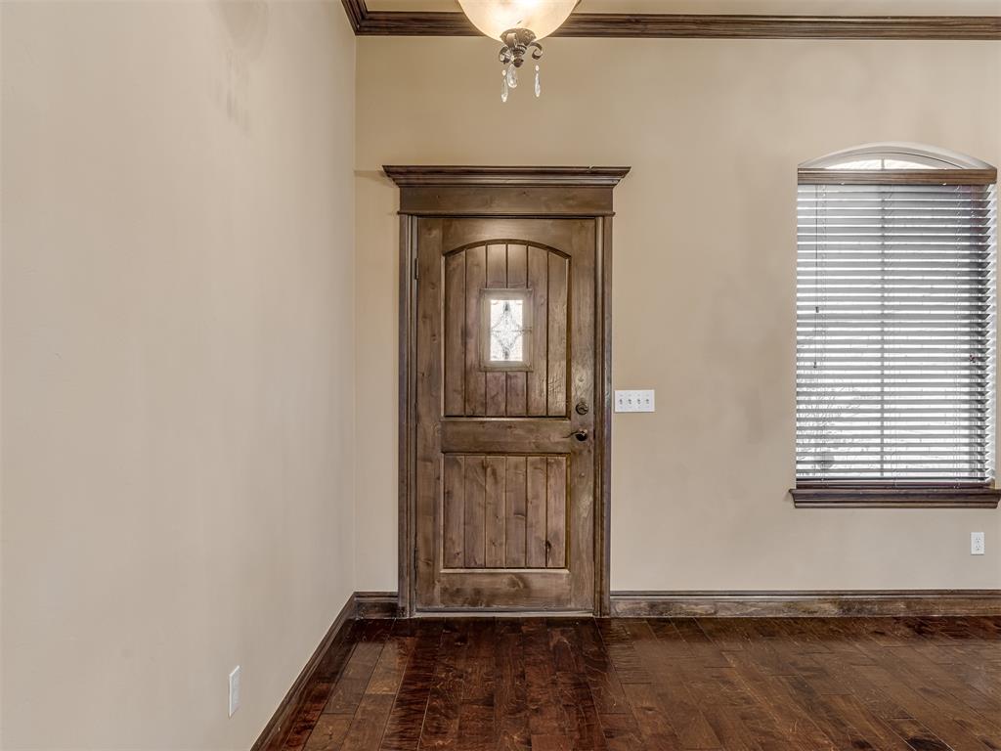
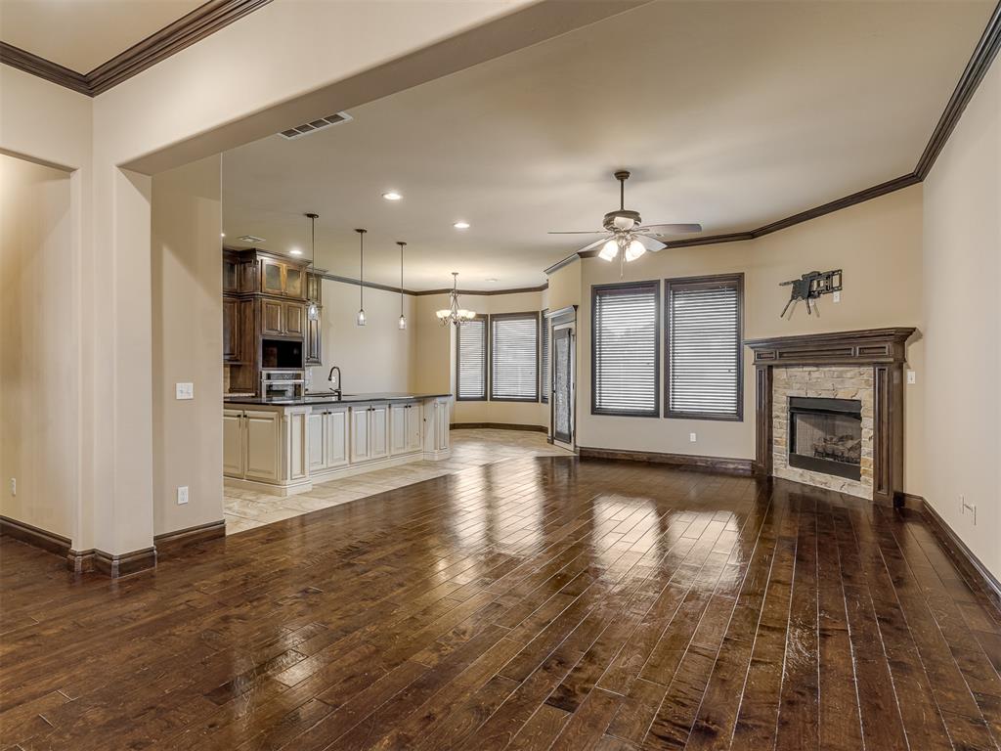
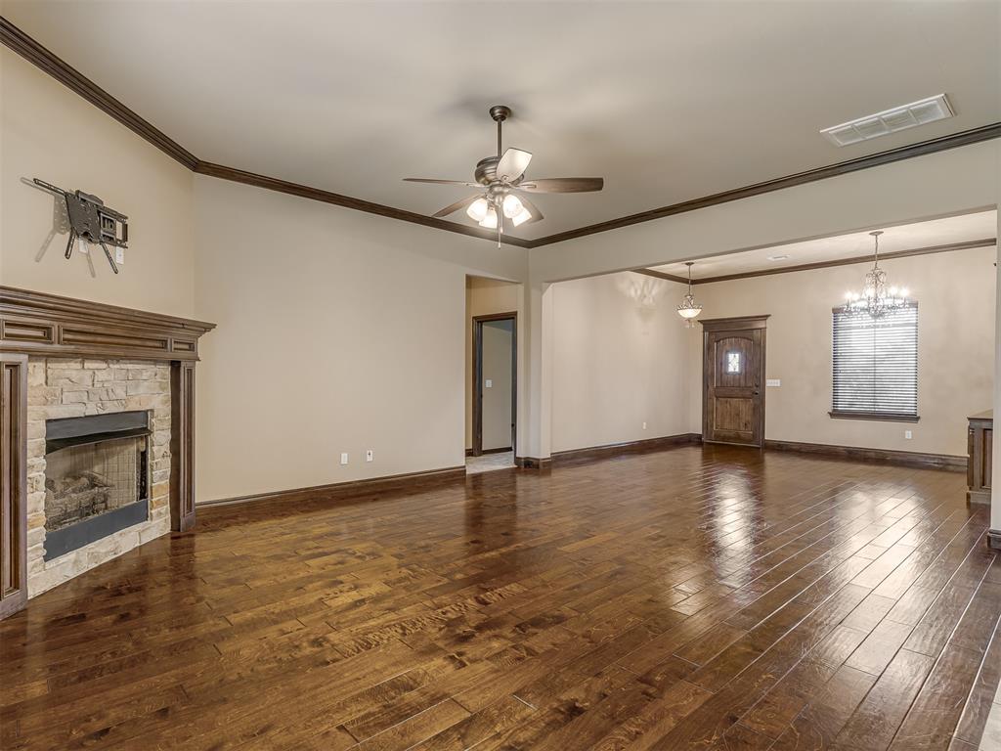
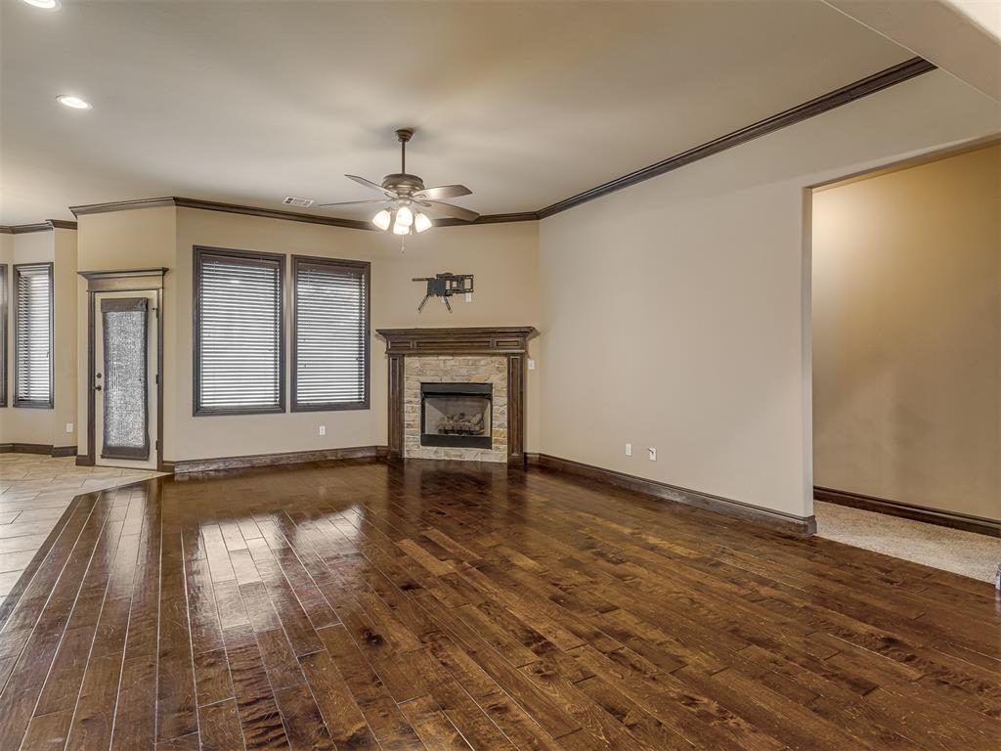
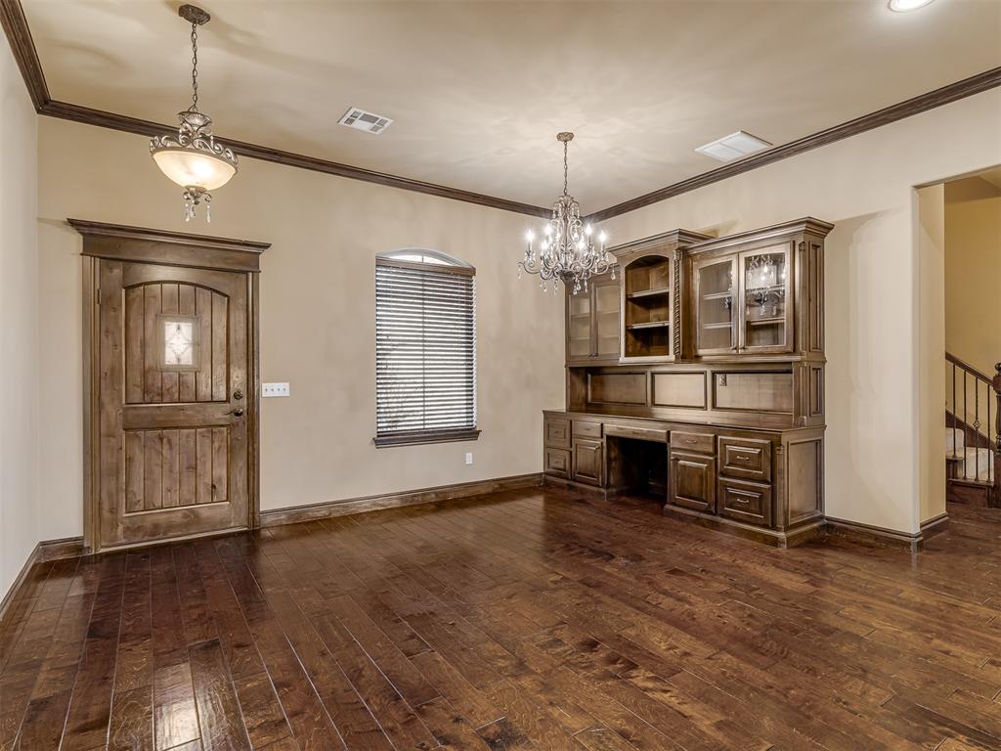
Spacious room featuring wood-finish flooring, a built-in wood cabinetry unit with glass-front uppers, and a chandelier lighting fixture
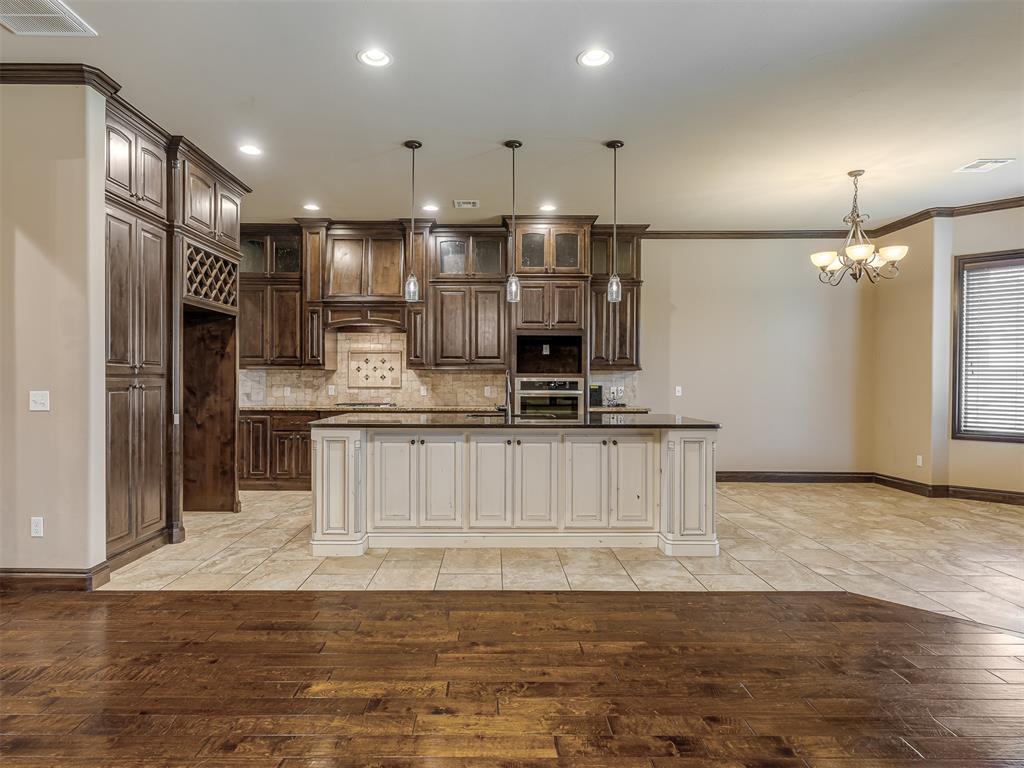
Kitchen featuring a large island with decorative paneling, dark wood cabinetry, built-in wine rack, stone backsplash, and recessed lighting
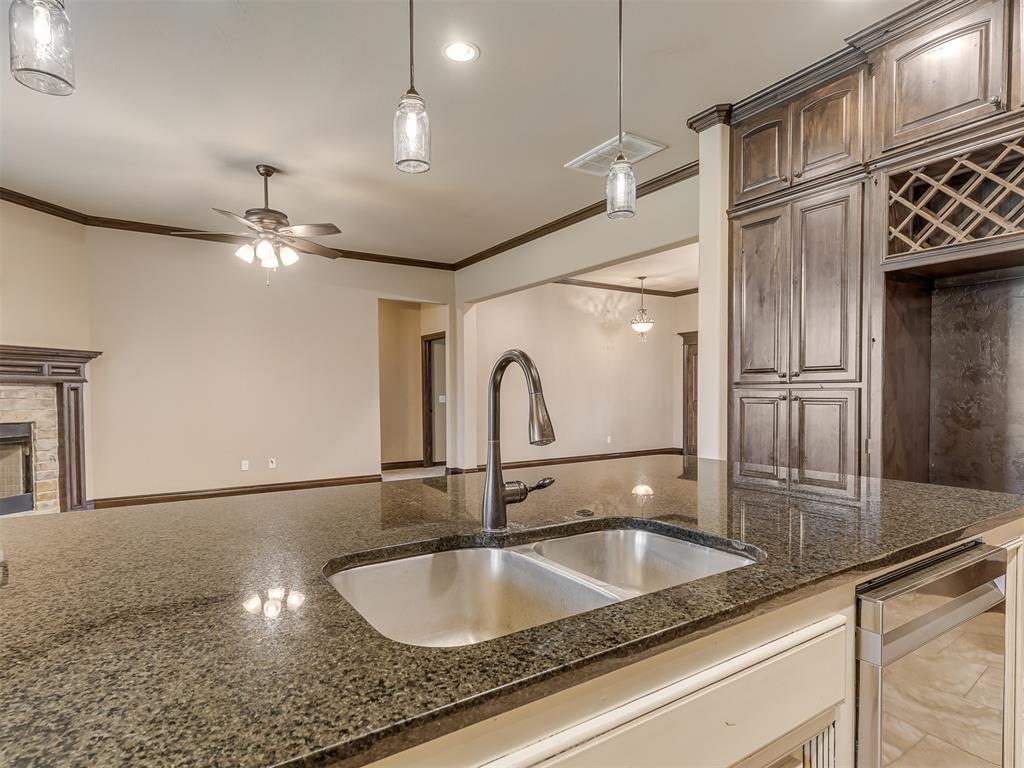
Kitchen island featuring a dual-basin stainless steel sink with a high-arc faucet, and a dark speckled countertop
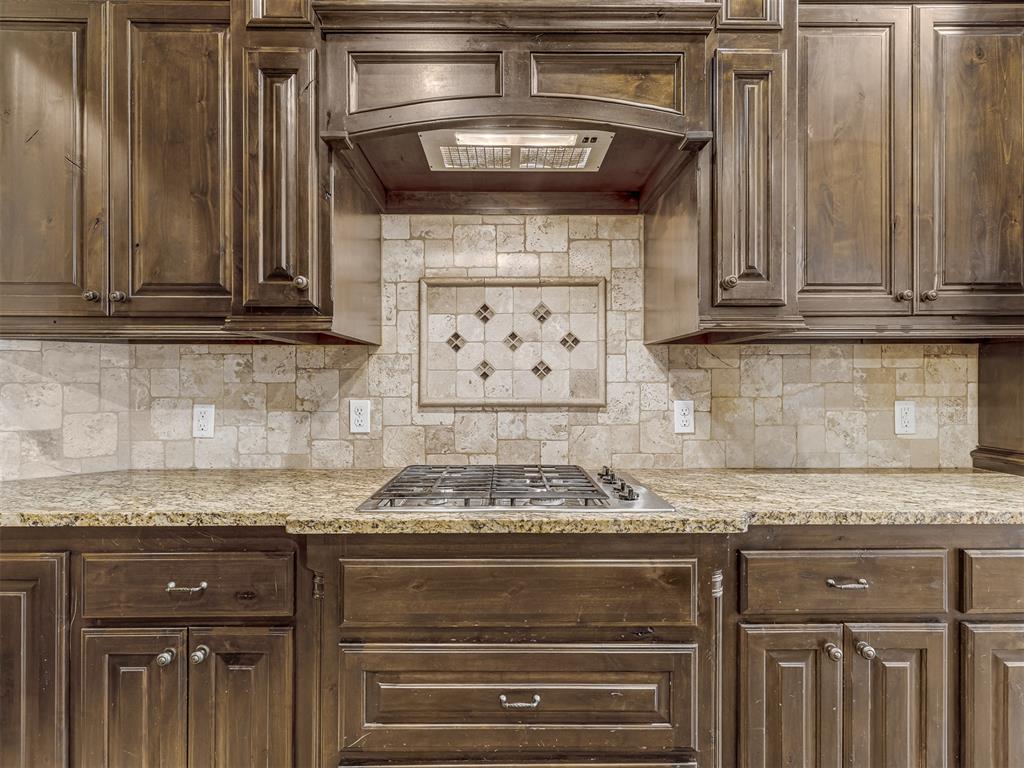
Dark wood-finish cabinetry featuring decorative molding and brushed nickel hardware
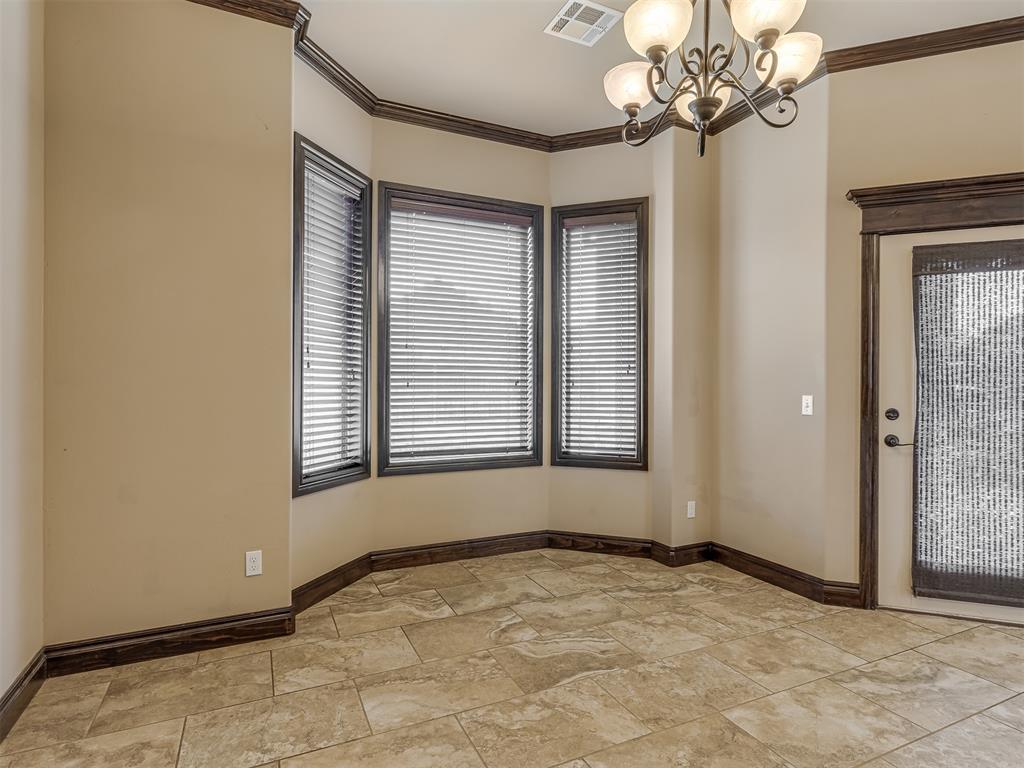
Room featuring large format tile flooring and a bay window with blinds
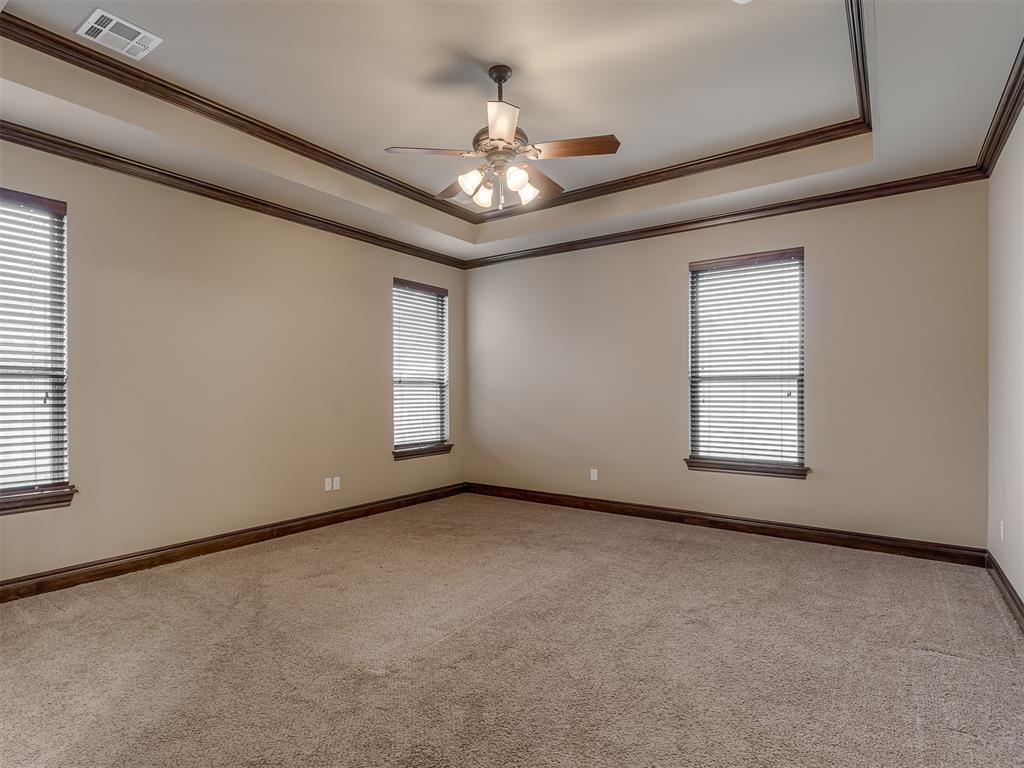
Carpeted room featuring a tray ceiling with dark wood trim, a ceiling fan with integrated lighting, and two windows with blinds
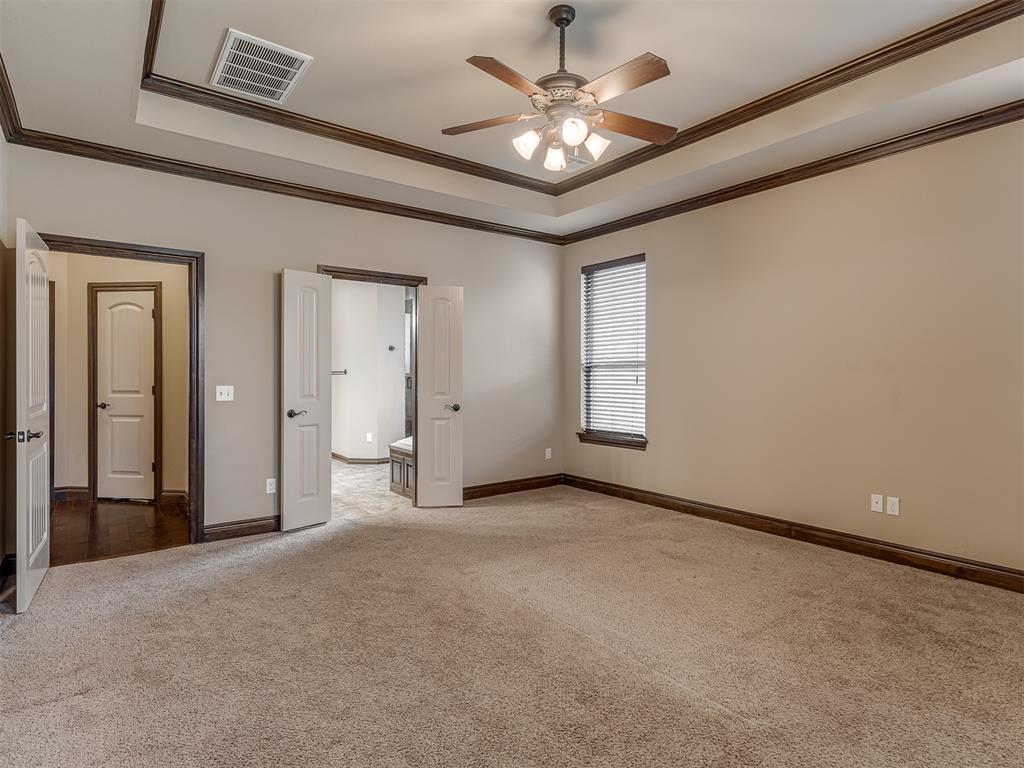
Spacious room with a tray ceiling and dark wood trim
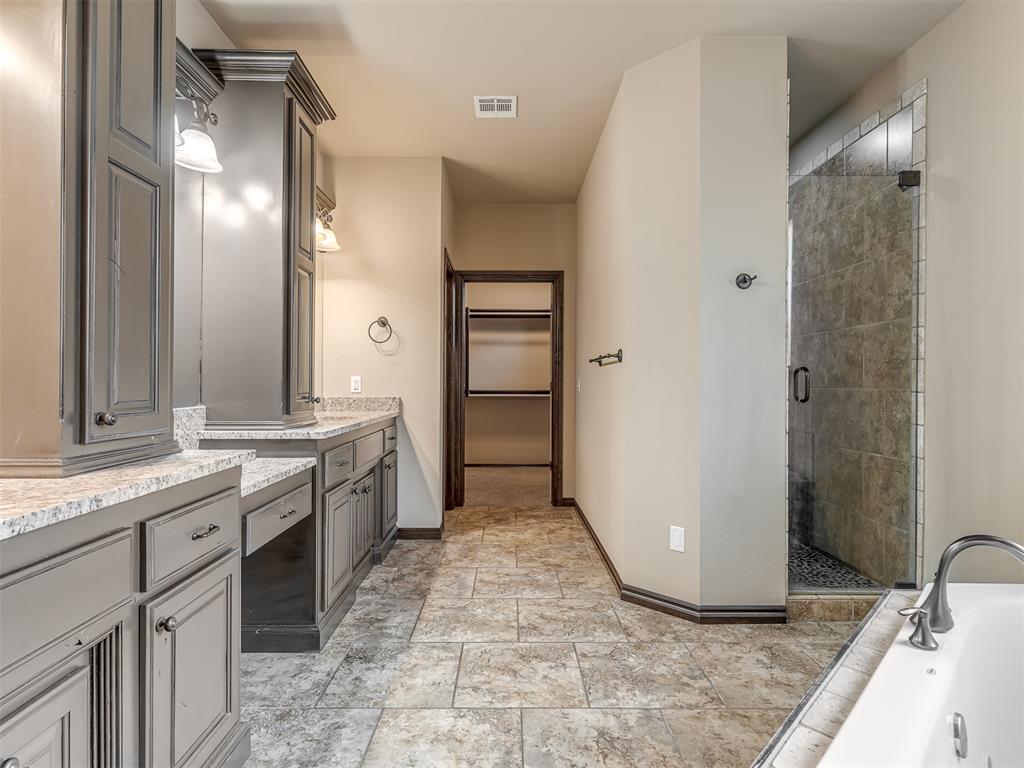
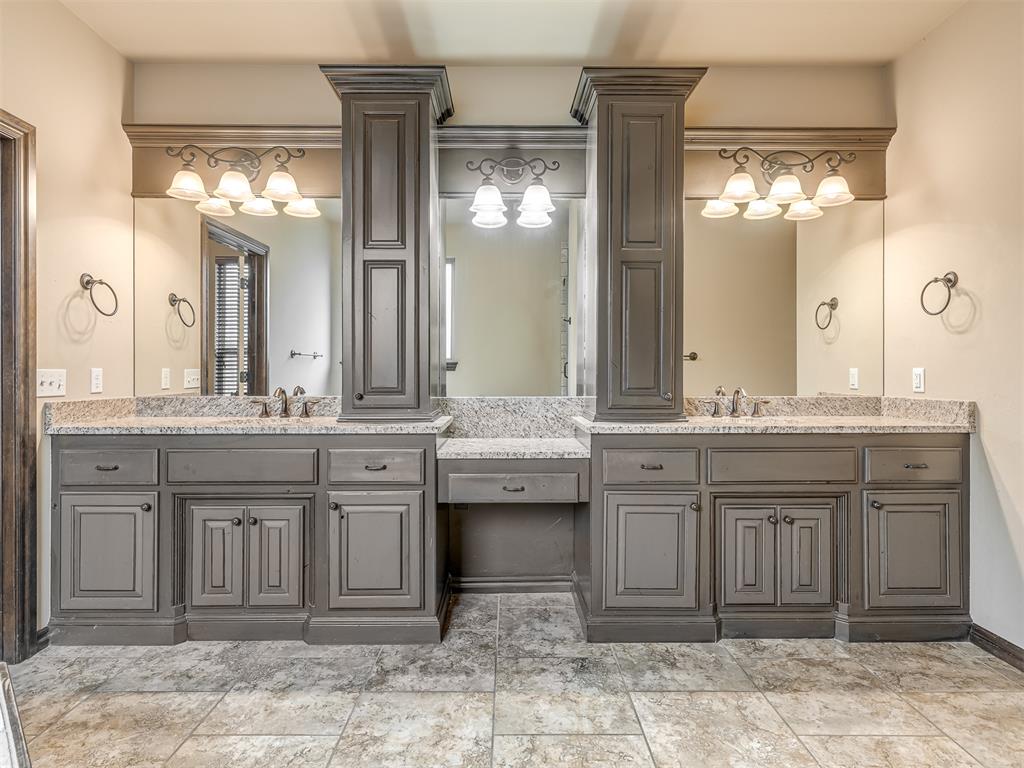
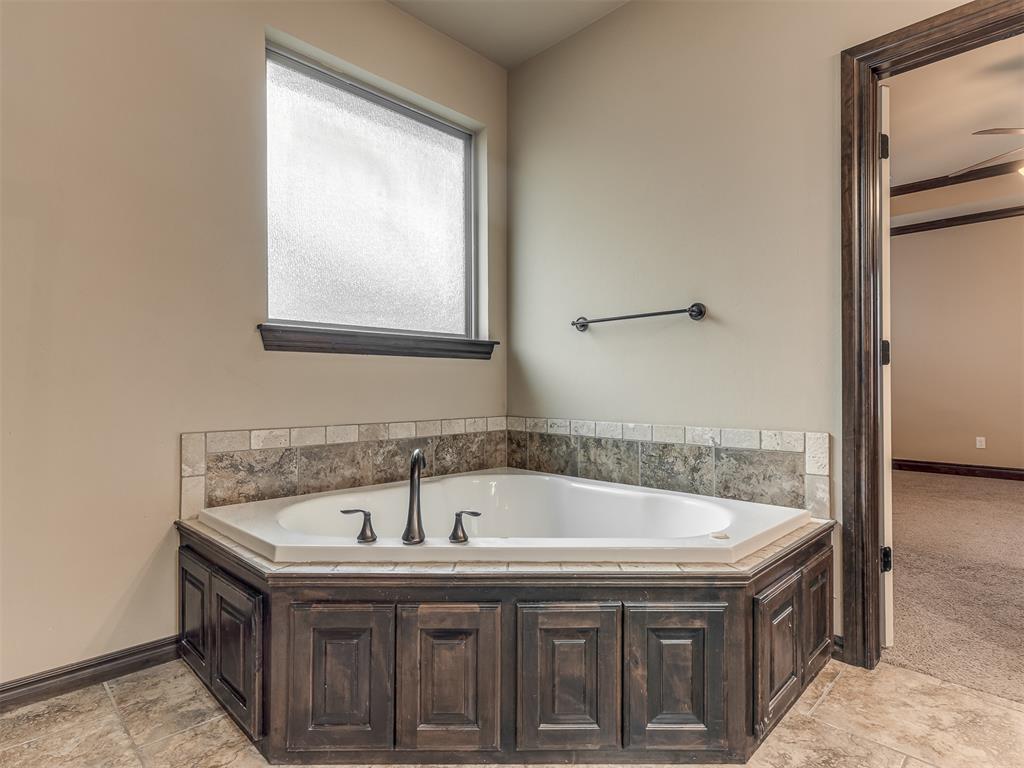
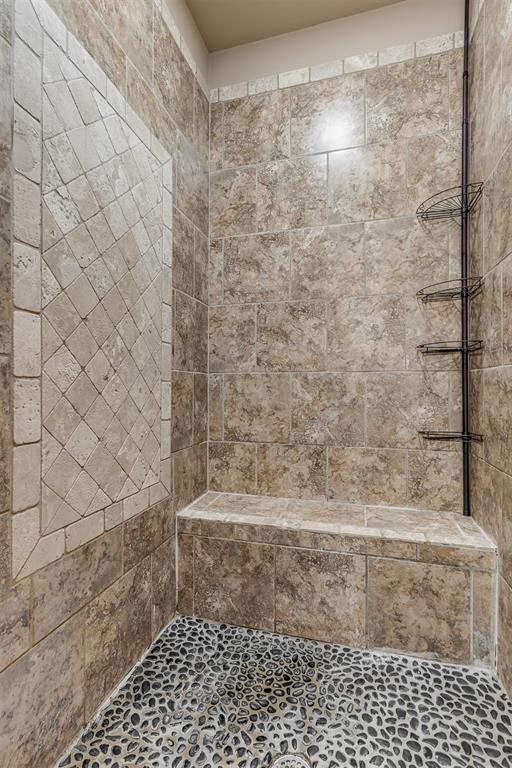
Spacious bathroom featuring dual gray cabinetry vanities with stone countertops, a glass-enclosed shower with tiled walls and pebble-finish floor, and a built-in soaking tub with a deck-mounted faucet
Dual vanity with expansive countertop space, integrated makeup vanity, matching upper cabinetry, decorative lighting fixtures, and tile flooring
Corner soaking tub with a tiled surround, dark wood-finish cabinetry, and oil-rubbed bronze fixtures
Shower with multi-tone tile walls, a decorative accent tile inlay, a tiled bench seat, and a natural stone pebble floor
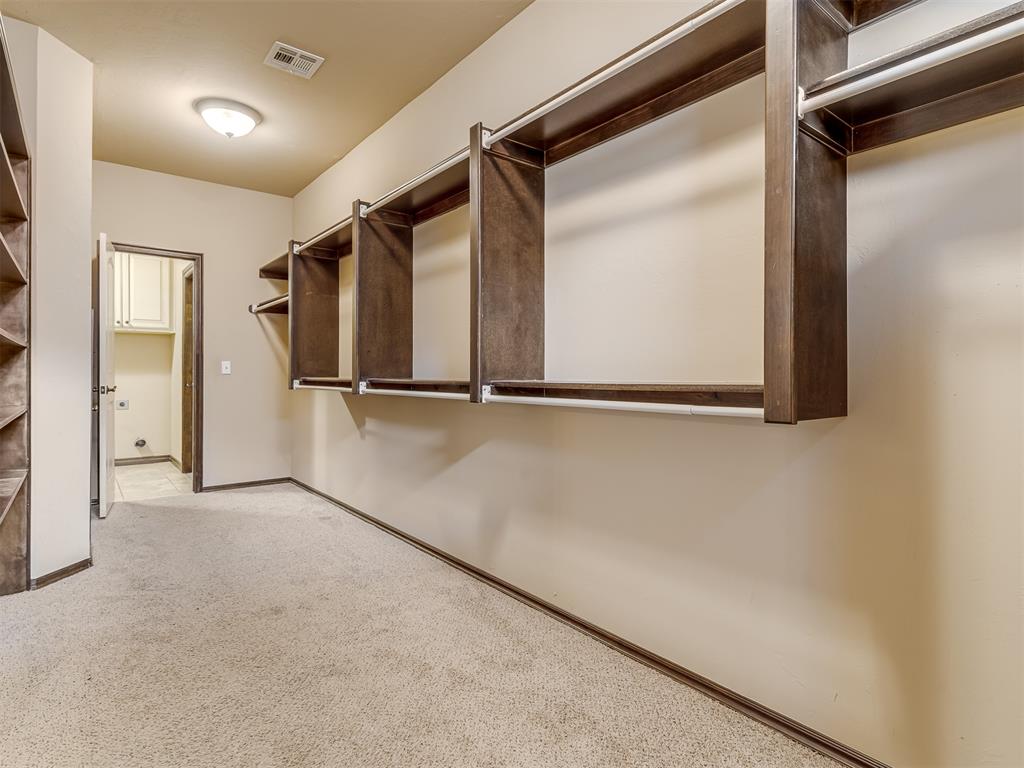
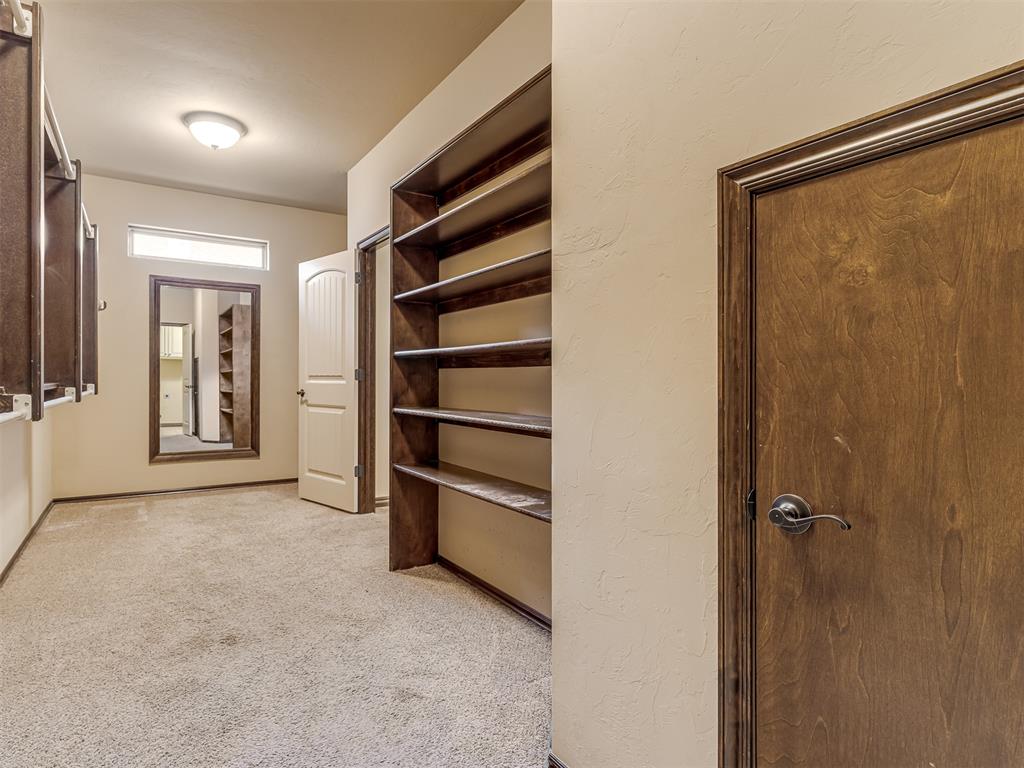
Walk-in closet featuring extensive built-in shelving and hanging rods, neutral carpeting, and a flush mount ceiling light
Walk-in closet with built-in shelving, carpet flooring, and a full-length wall mirror
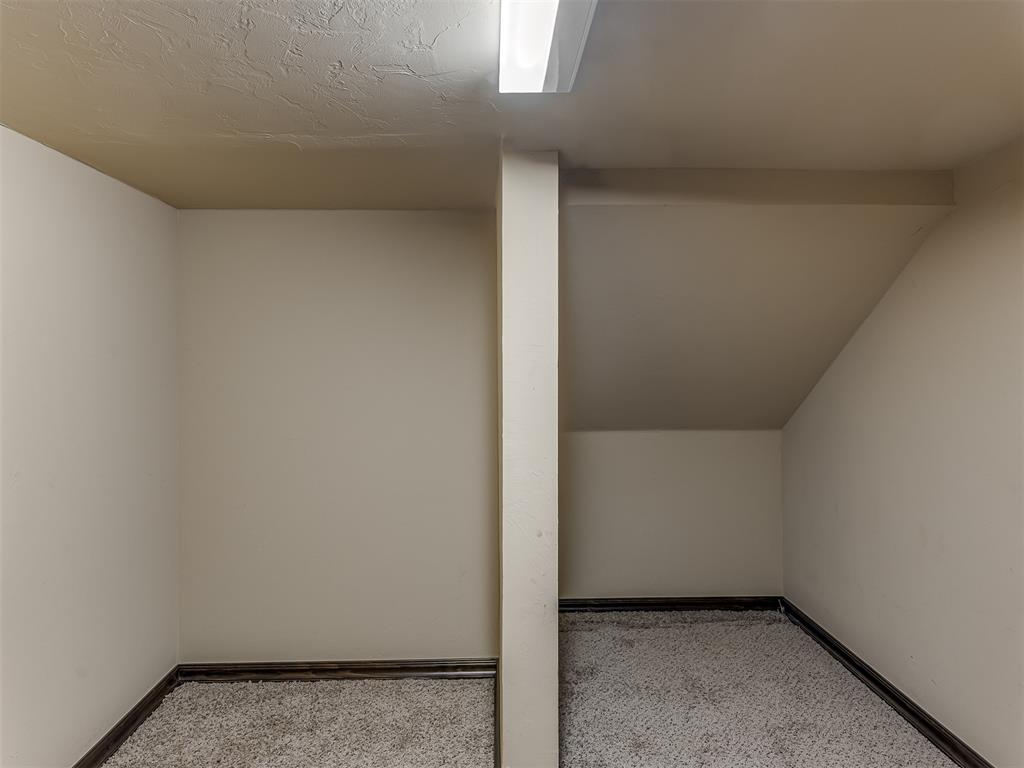
Finished storage area featuring light-toned carpeting, a structural beam, and an angled ceiling
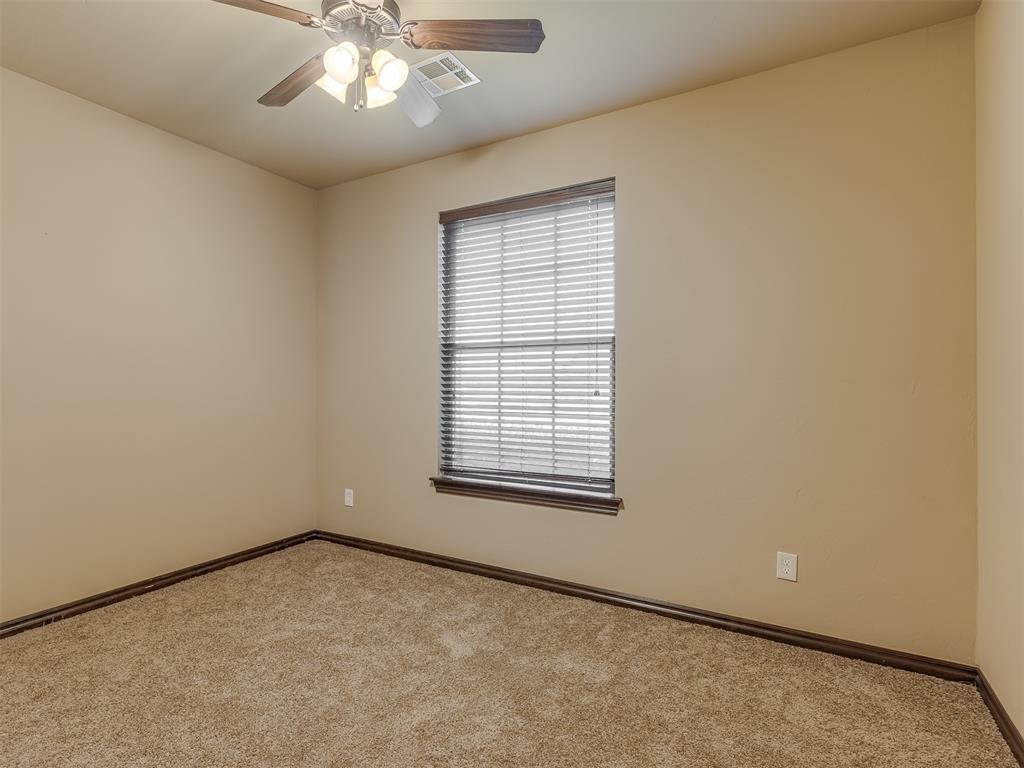
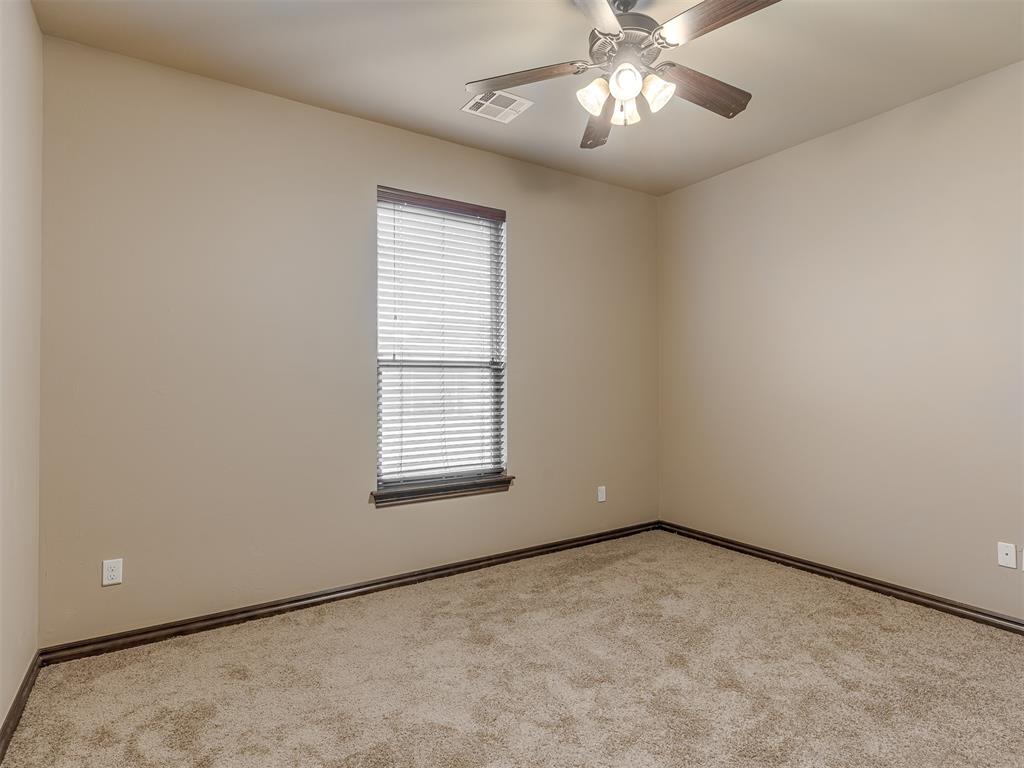
Carpeted room featuring a ceiling fan with integrated lighting, a window with blinds, and neutral-toned walls
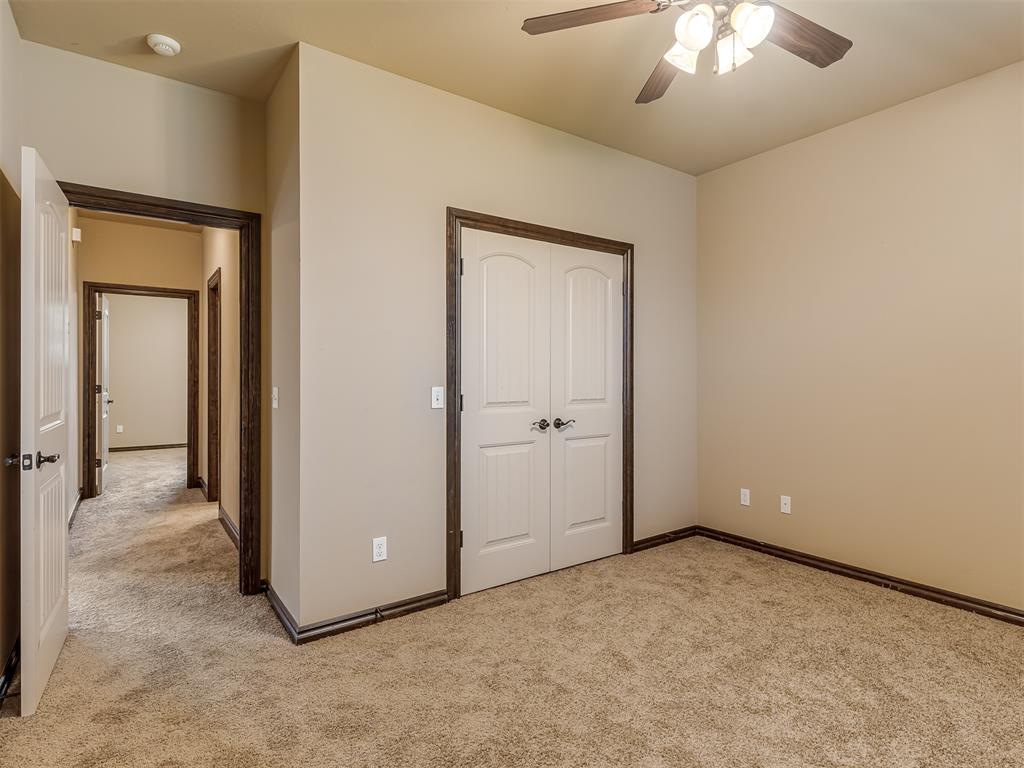
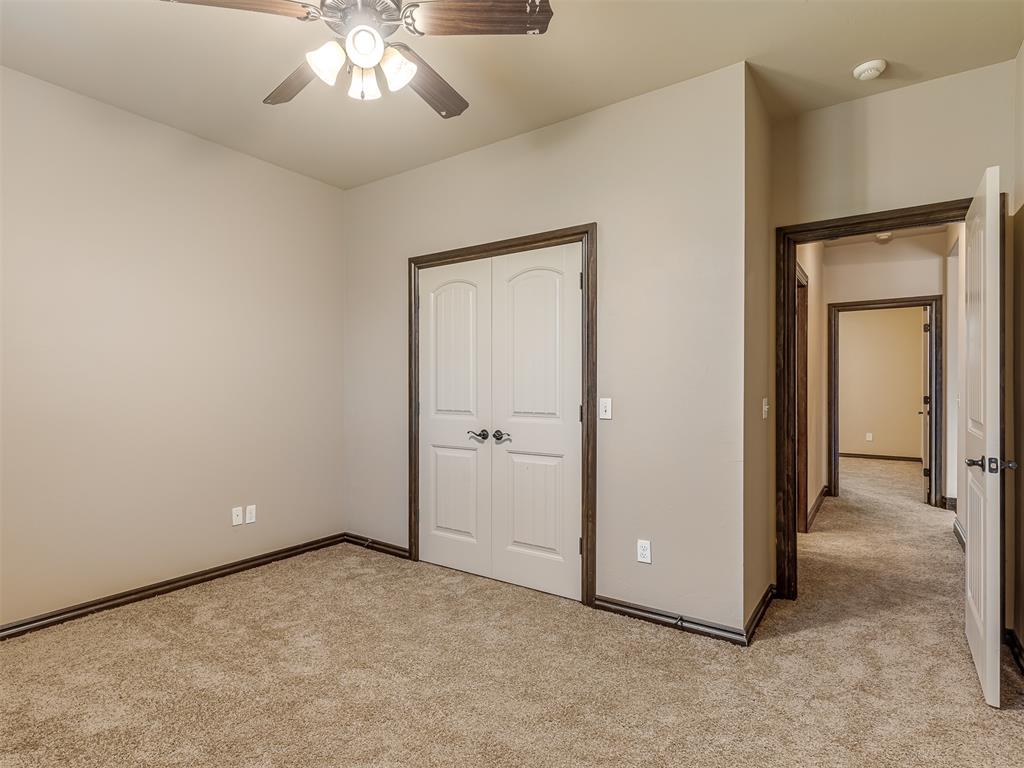
Carpeted room featuring a ceiling fan with light fixture, neutral wall paint, white bi-fold closet doors with dark trim, and a doorway leading to a carpeted hallway with dark trim
Carpeted room with neutral wall tones
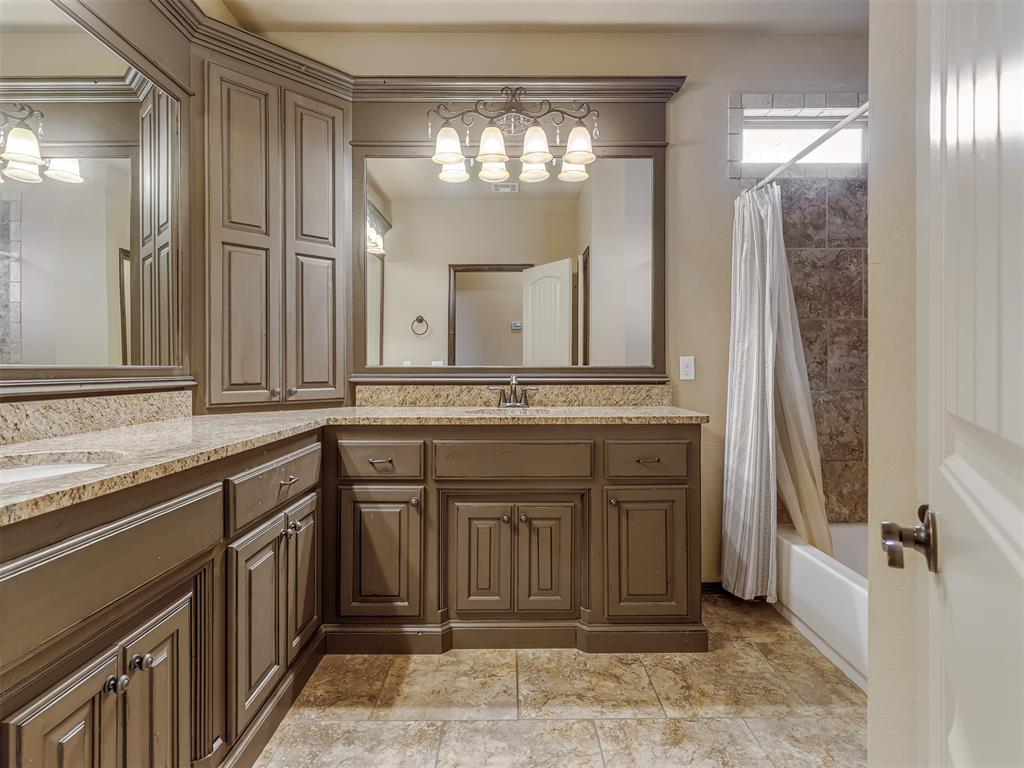
Bathroom featuring a dual vanity with light-toned granite countertops, under-mount sinks, and dark wood cabinetry
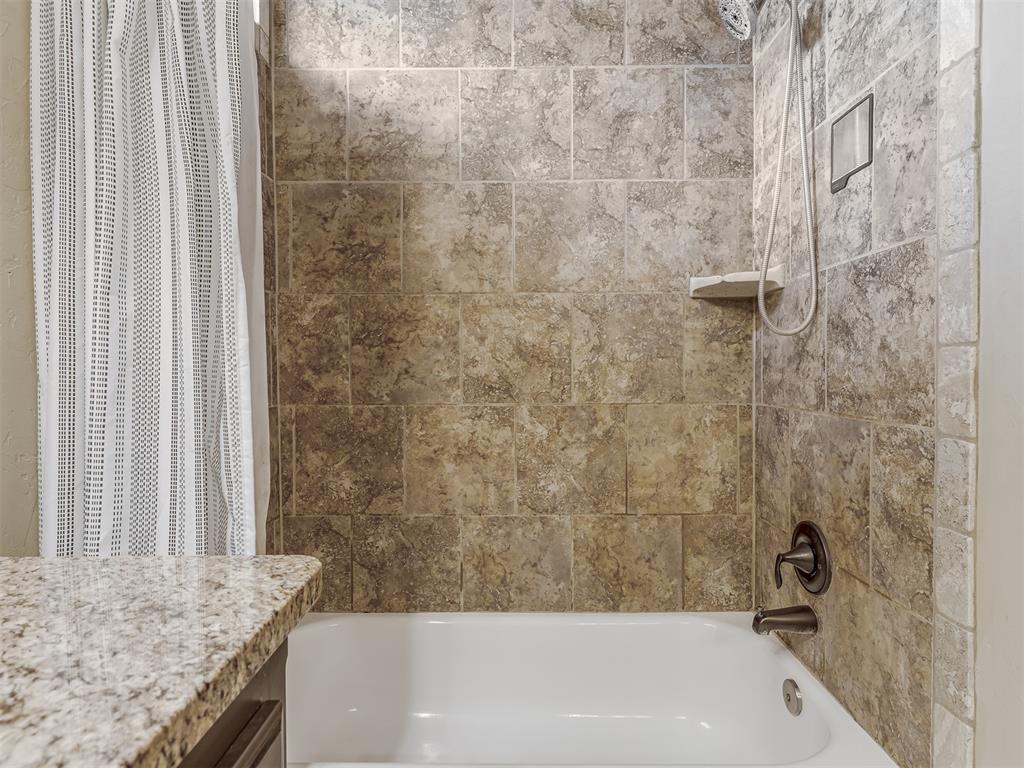
Bathtub and shower combination featuring earth-toned tile surround, built-in soap dish, a handheld showerhead, and oil-rubbed bronze fixtures
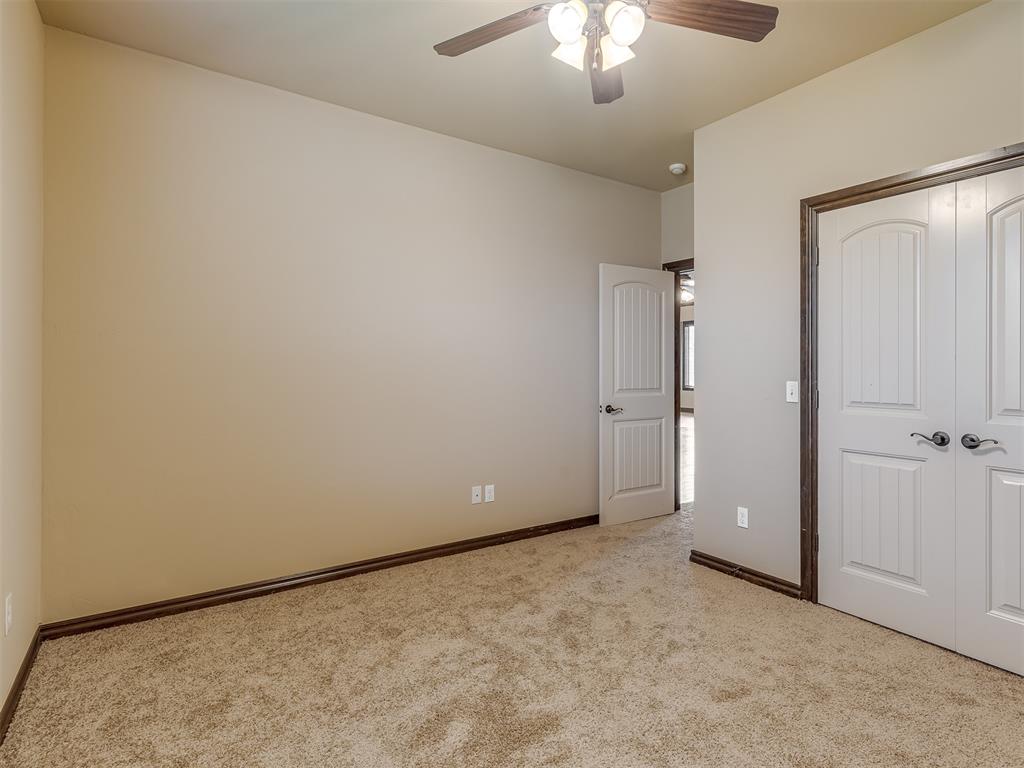
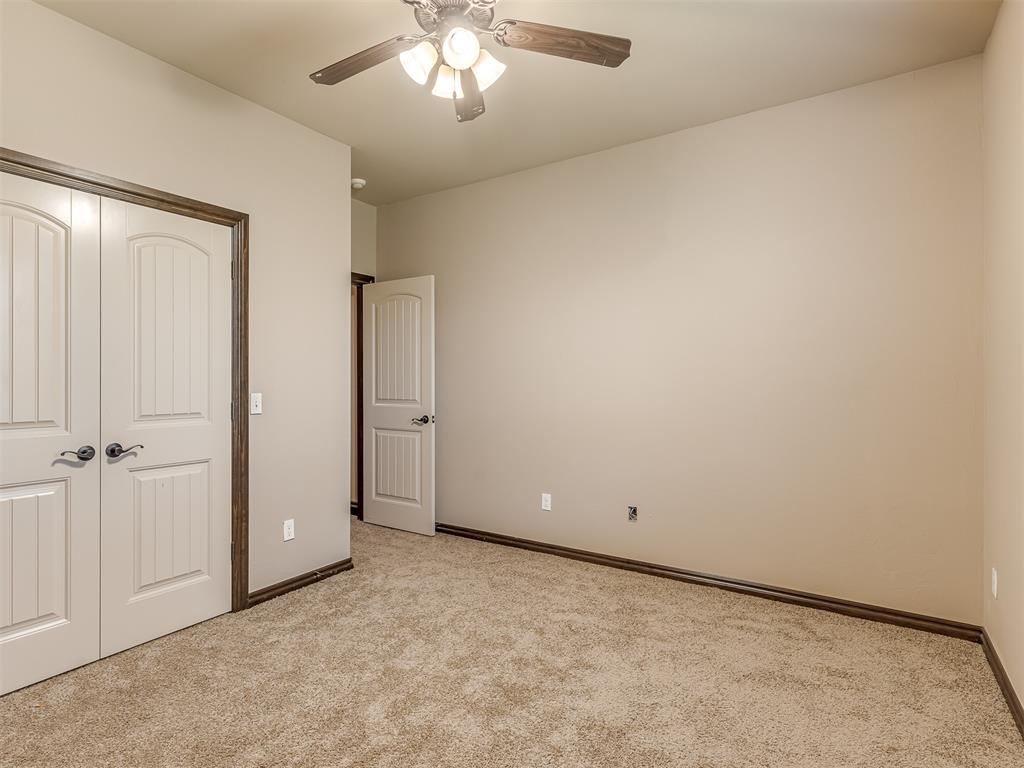
Carpeted room featuring a ceiling fan with integrated lighting, a double-door closet with dark hardware, and dark wood-finish trim throughout
Neutral tone carpeting extending throughout the room
Room featuring neutral toned walls, carpet flooring, and dark trim
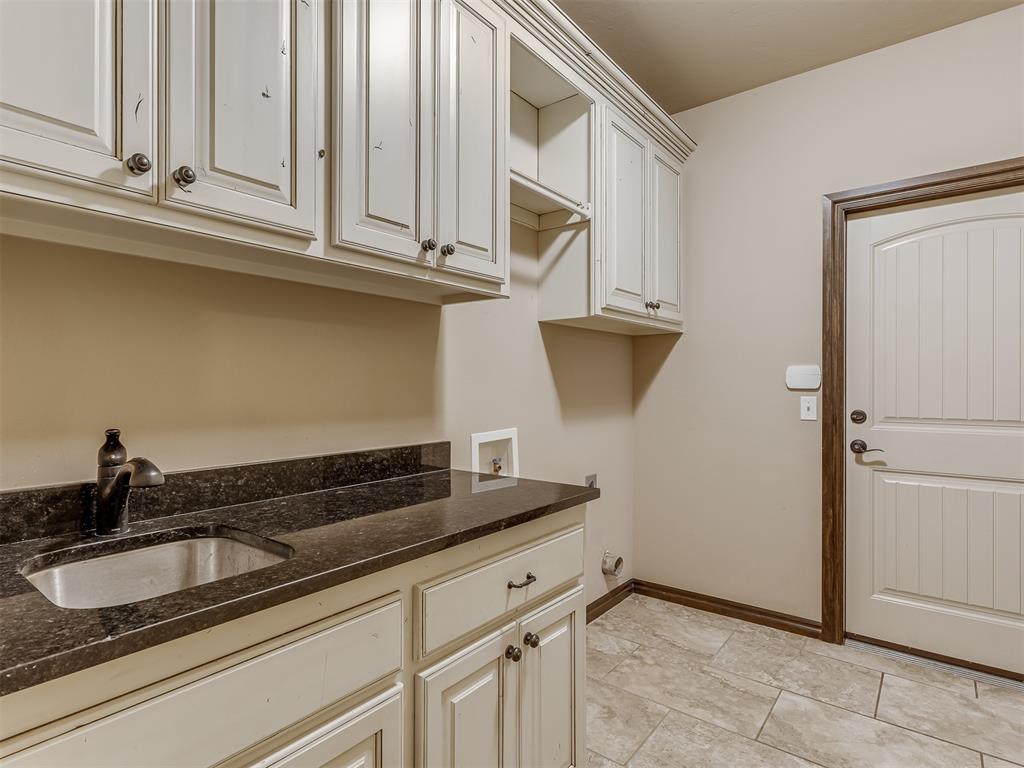
Laundry room featuring extensive cabinetry, a utility sink with a dark countertop, tile flooring, and a paneled door
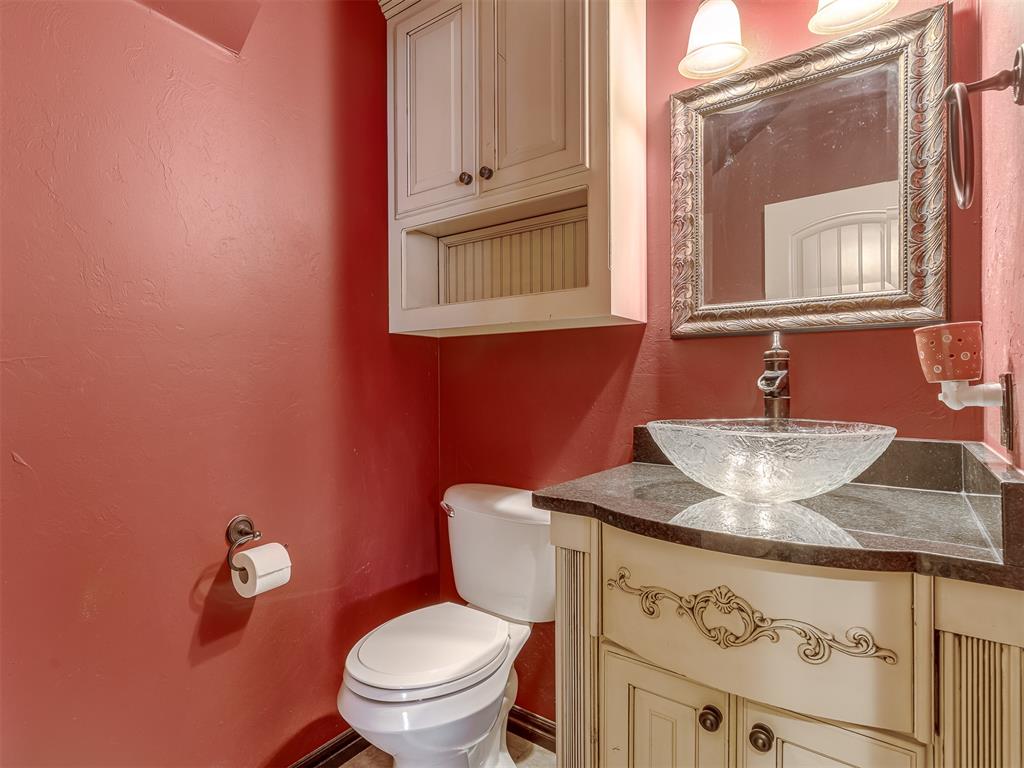
Bathroom featuring a decorative vanity with a dark countertop, a clear vessel sink, and an ornate framed mirror
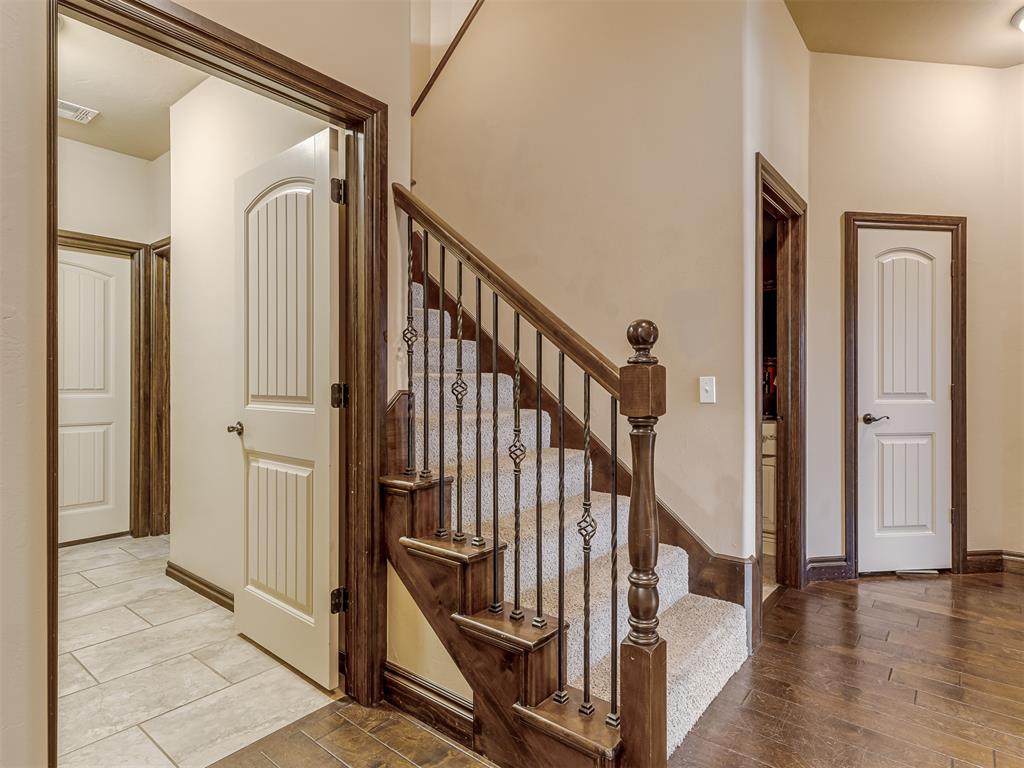
Wood-finish flooring with a carpeted staircase featuring decorative iron balusters and a wood handrail
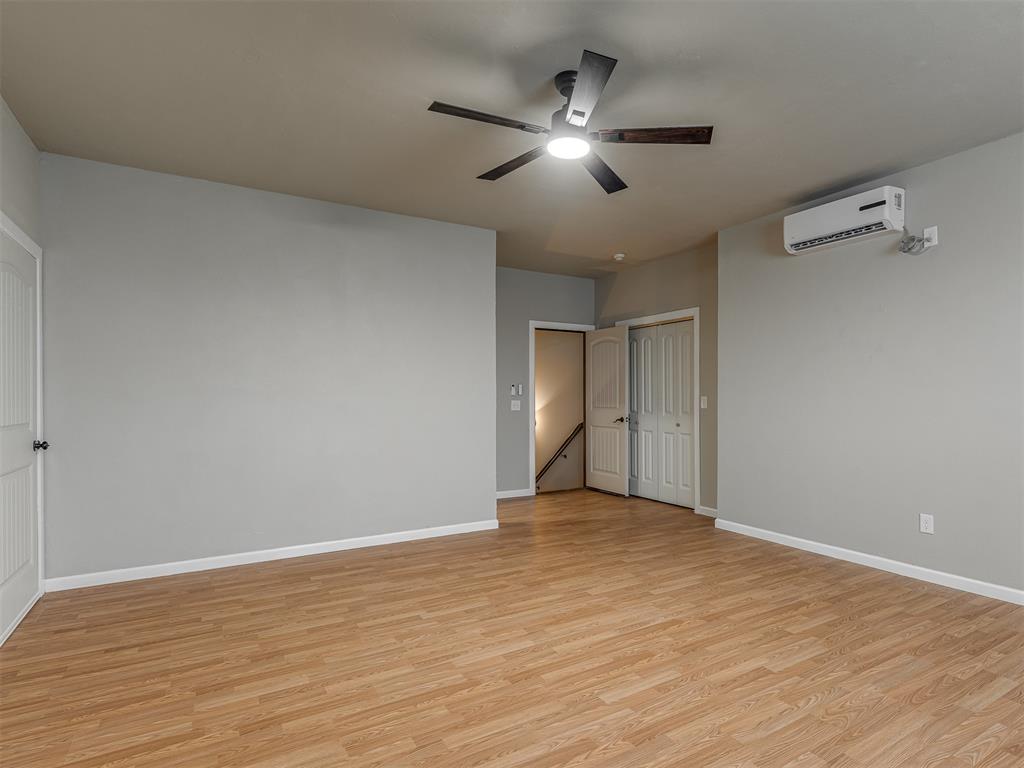
Spacious room featuring wood-finish flooring, light gray walls, white baseboards, and a contemporary ceiling fan with integrated lighting
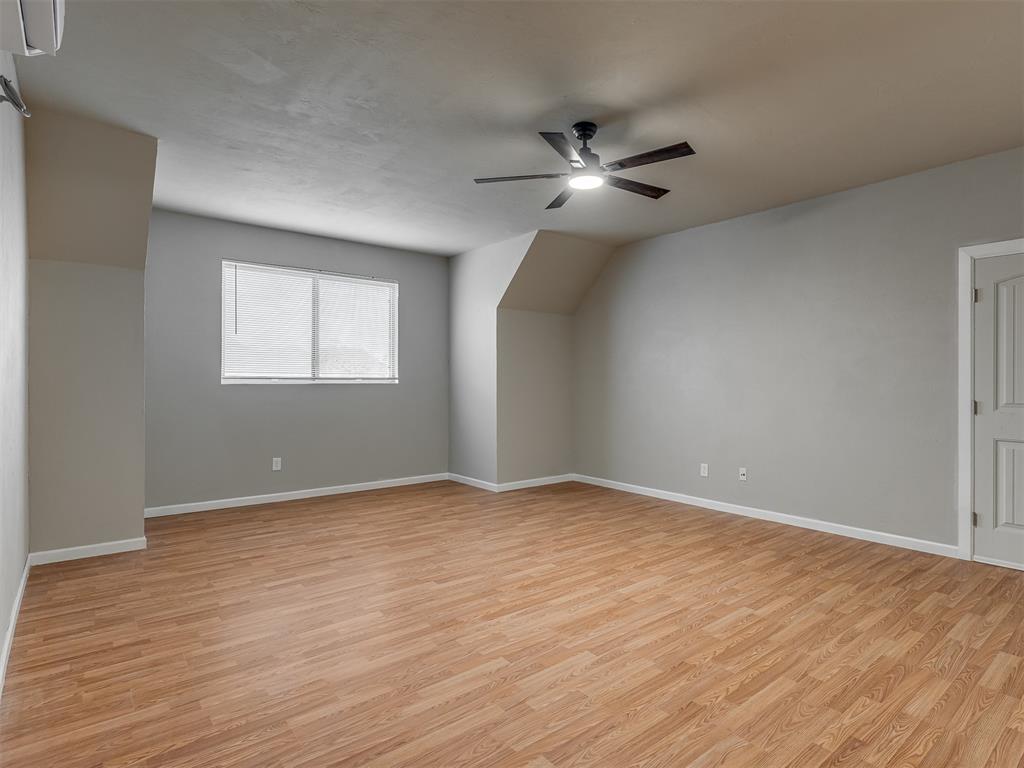
Spacious room featuring wood-finish flooring, a contemporary ceiling fan with integrated lighting, a large window with blinds, and neutral wall tones
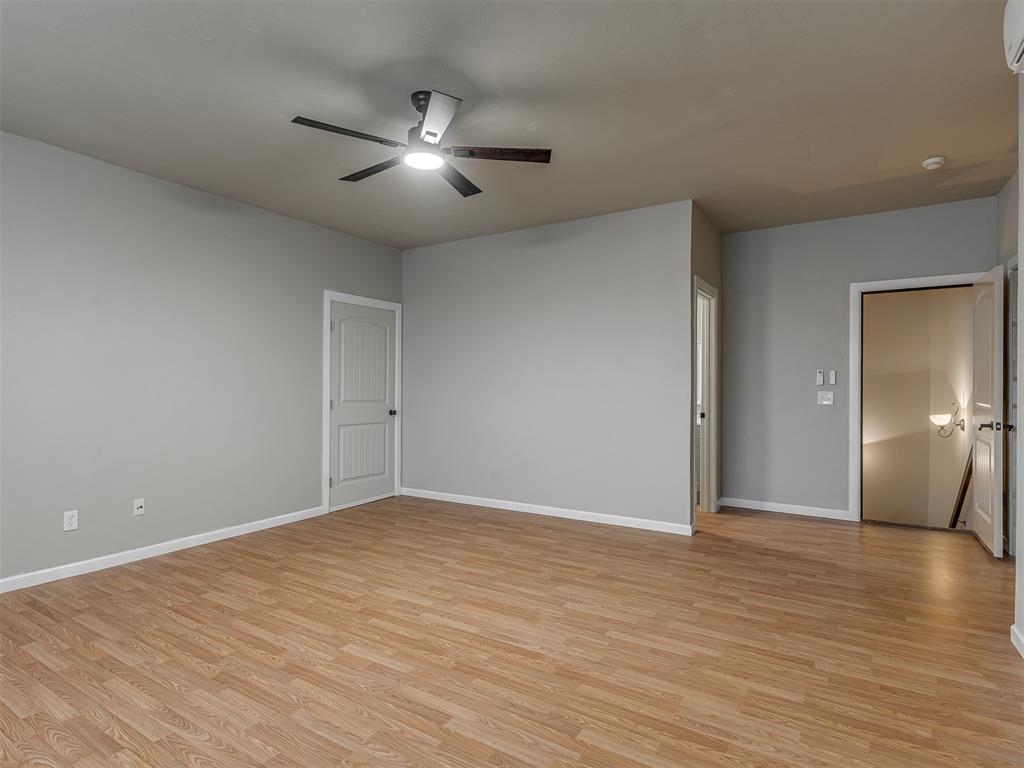
Spacious room featuring wood-finish flooring, light grey wall tones, and white baseboards
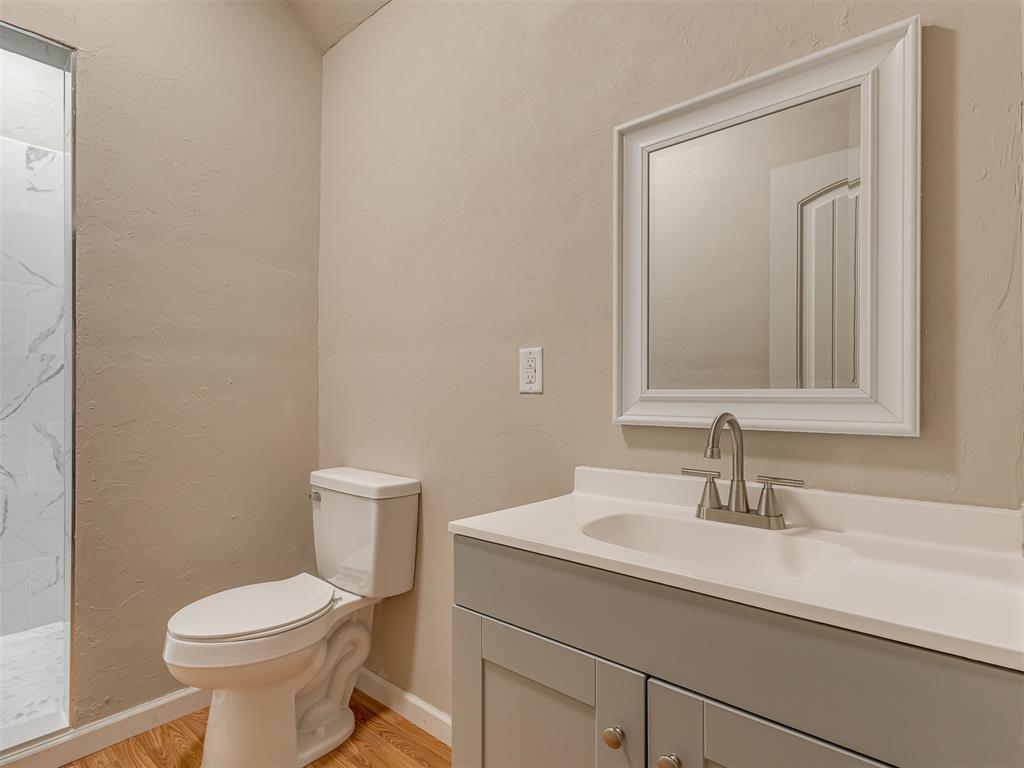
Bathroom featuring a single vanity with a white countertop, brushed nickel faucet, and a framed mirror
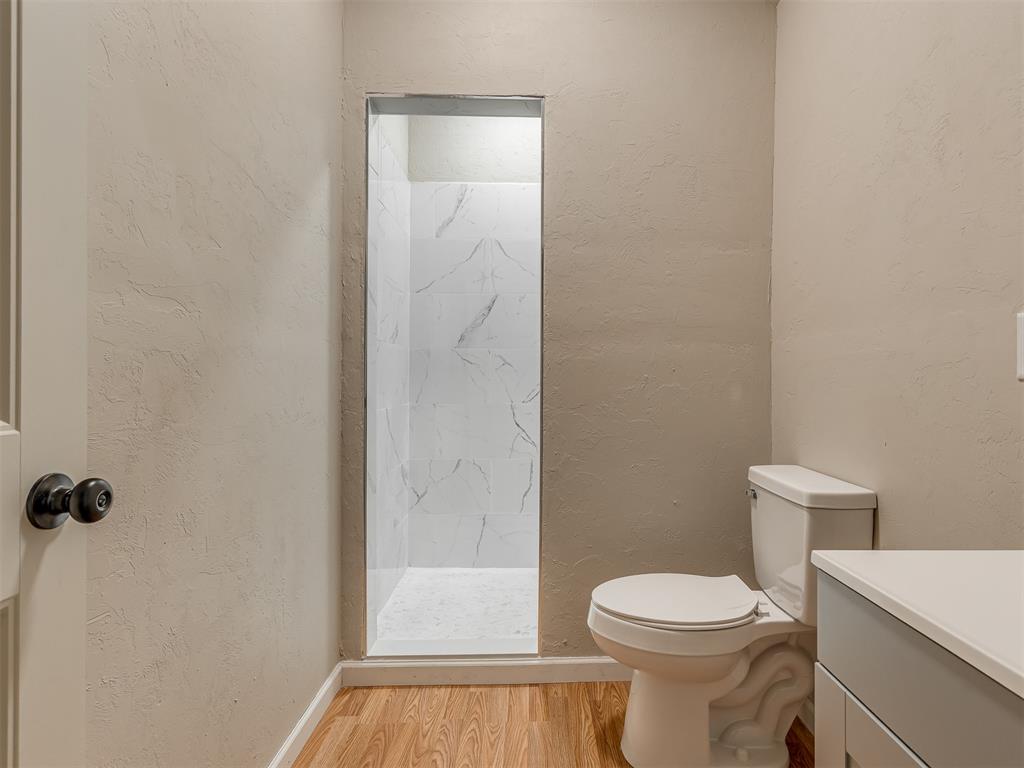
Walk-in shower with white and gray patterned tile, a white toilet, and wood-finish flooring
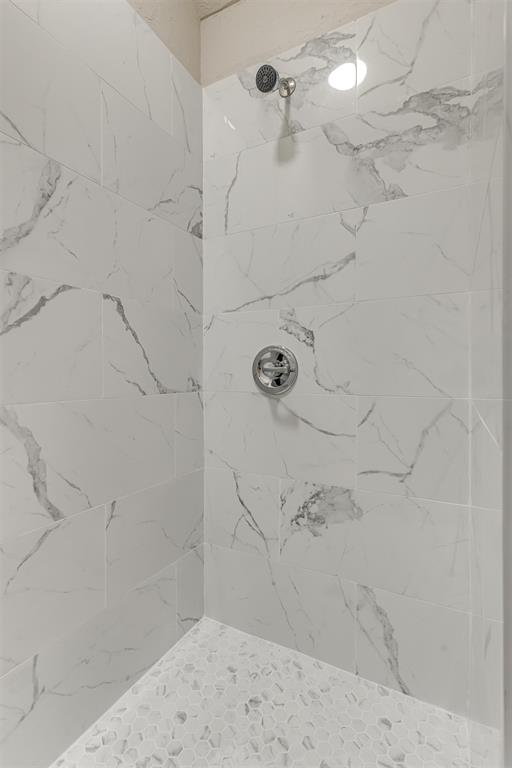
Shower enclosure featuring white marble-look wall tiling and a pebble-tiled floor
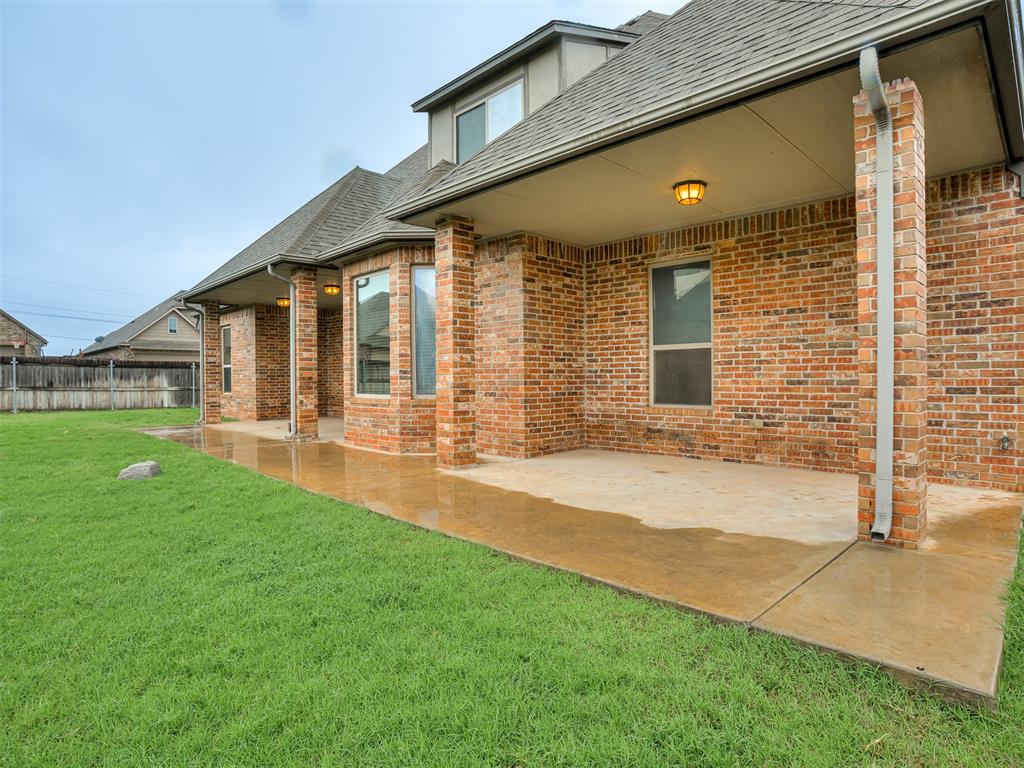
Spacious backyard featuring a covered patio, brick exterior, and a privacy fence
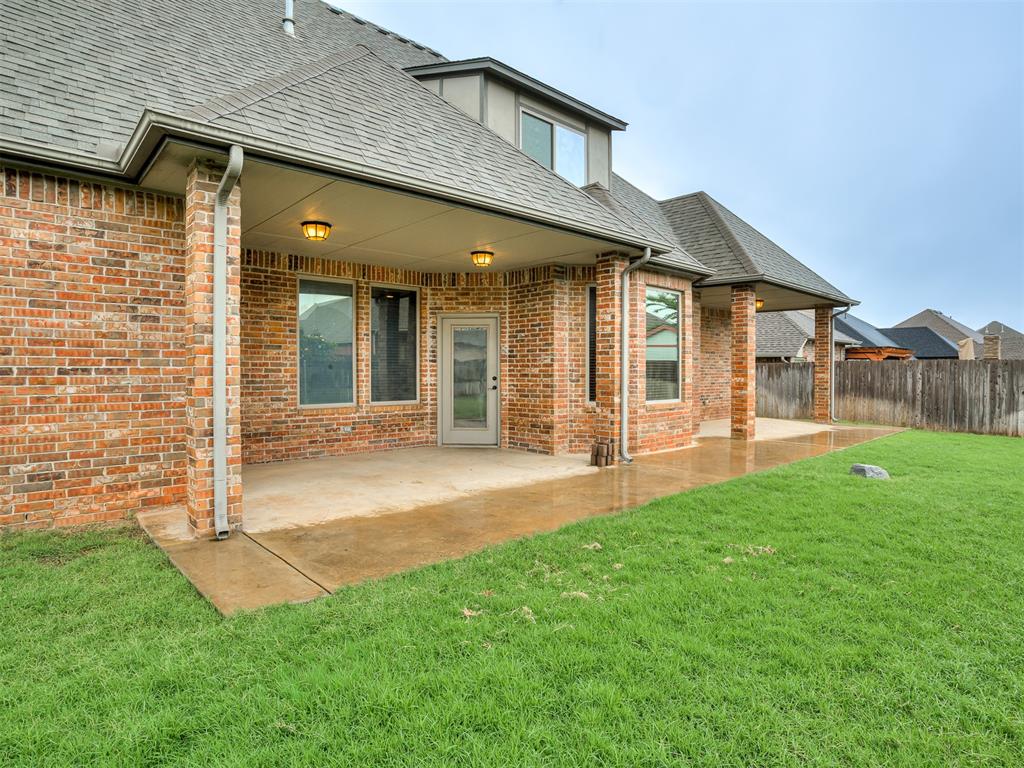
Brick exterior featuring a covered patio, multiple windows, and a manicured lawn
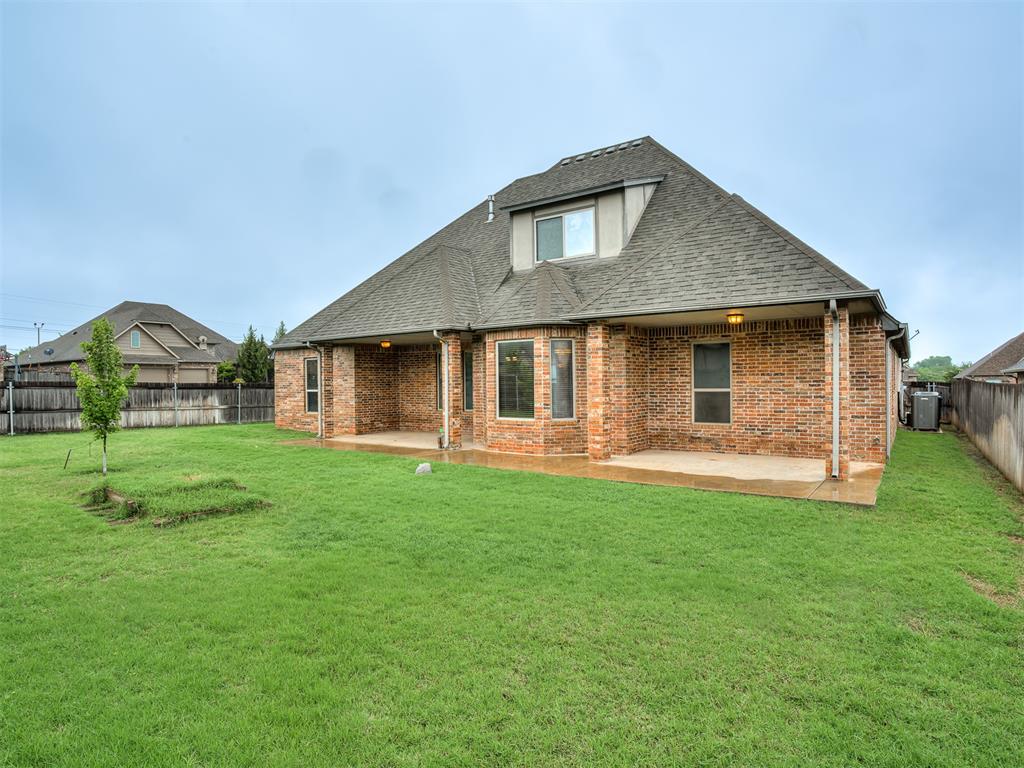
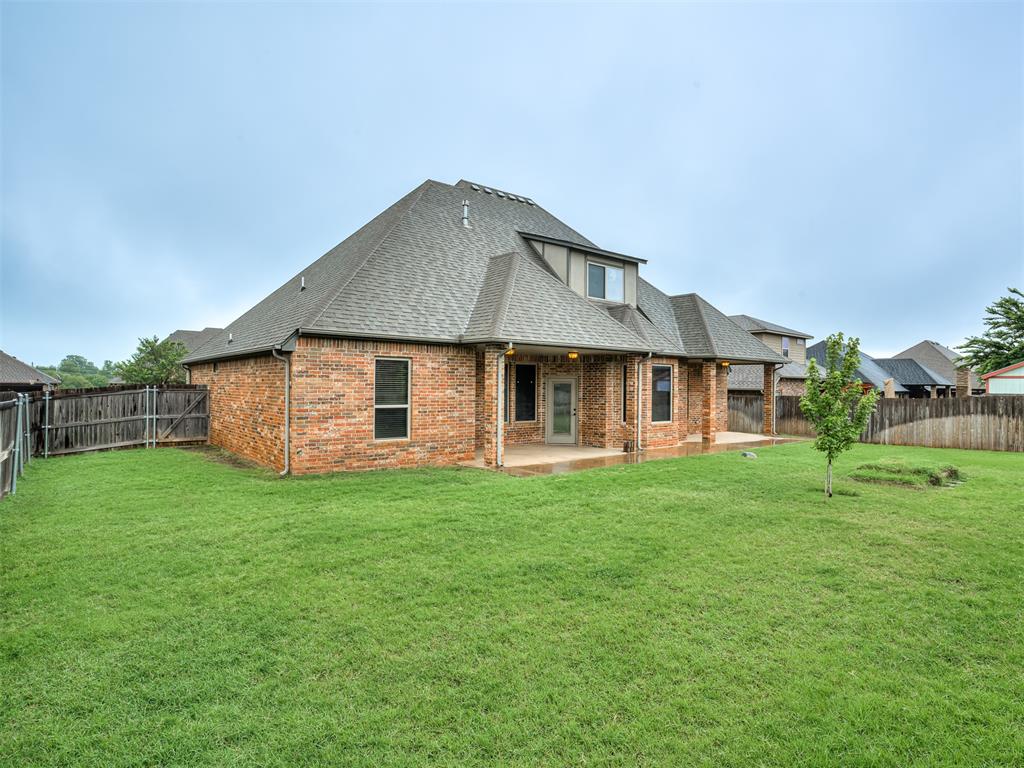
Expansive rear yard featuring a large grass area, brick exterior, two covered patios, and a dormer window
Rear exterior featuring red brick construction and a gabled roof
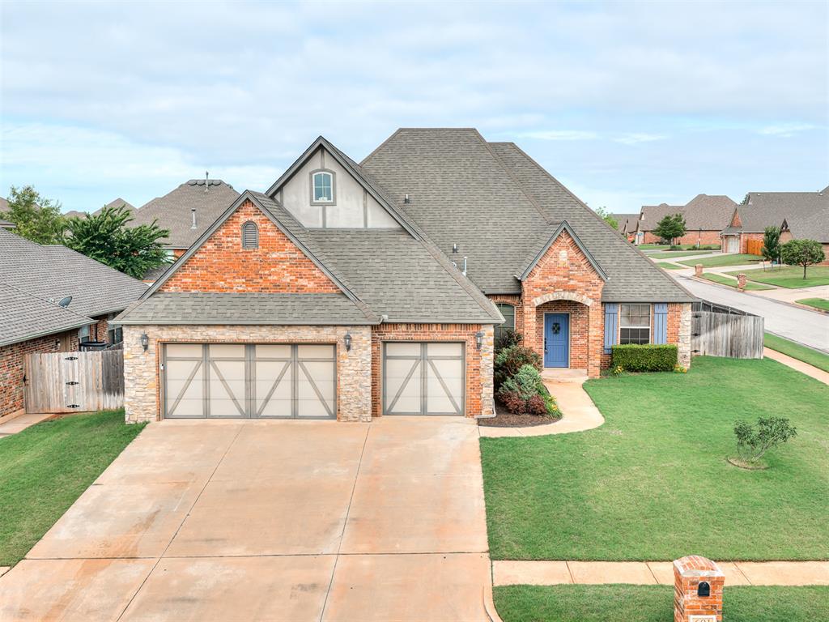
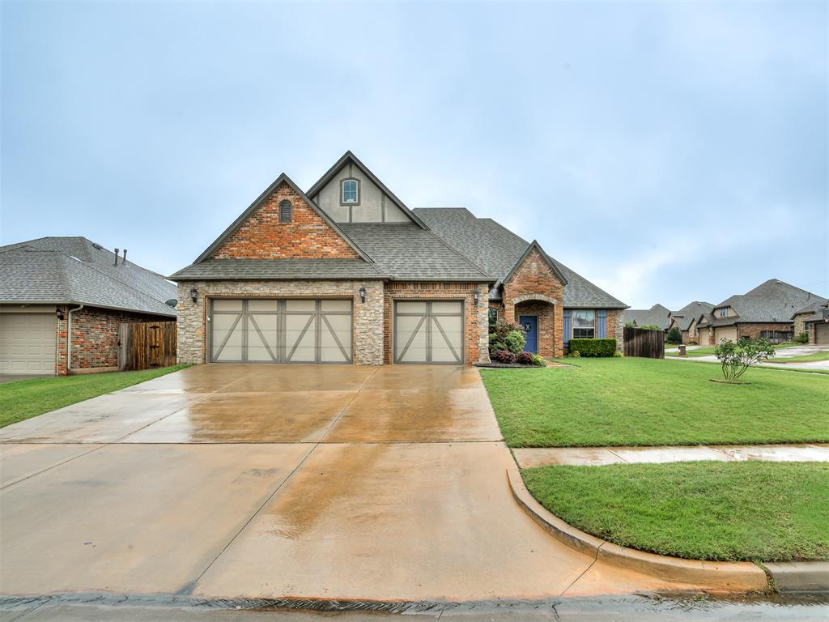
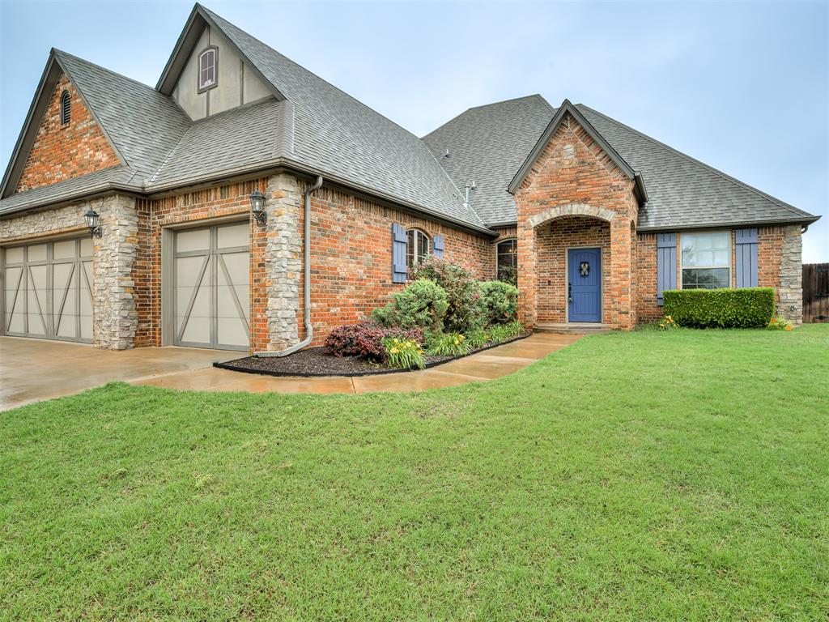
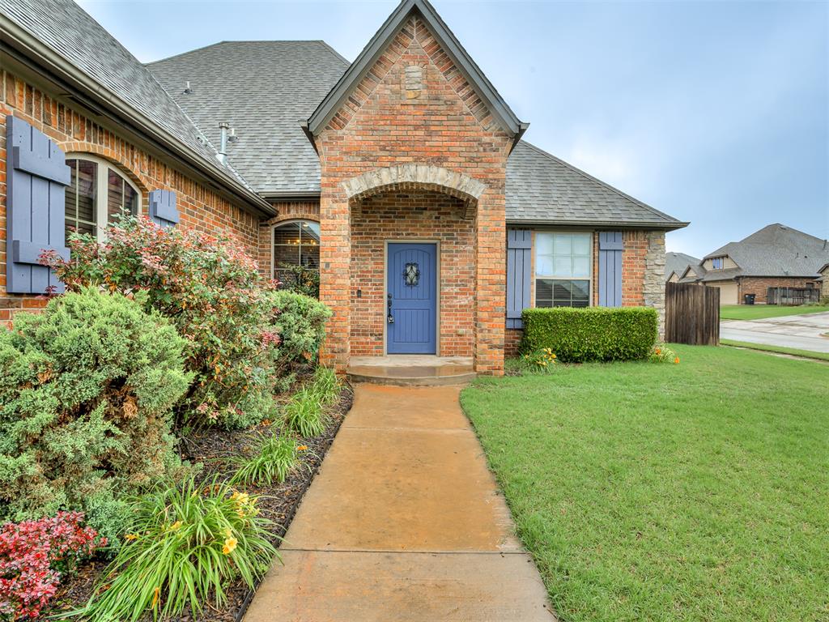
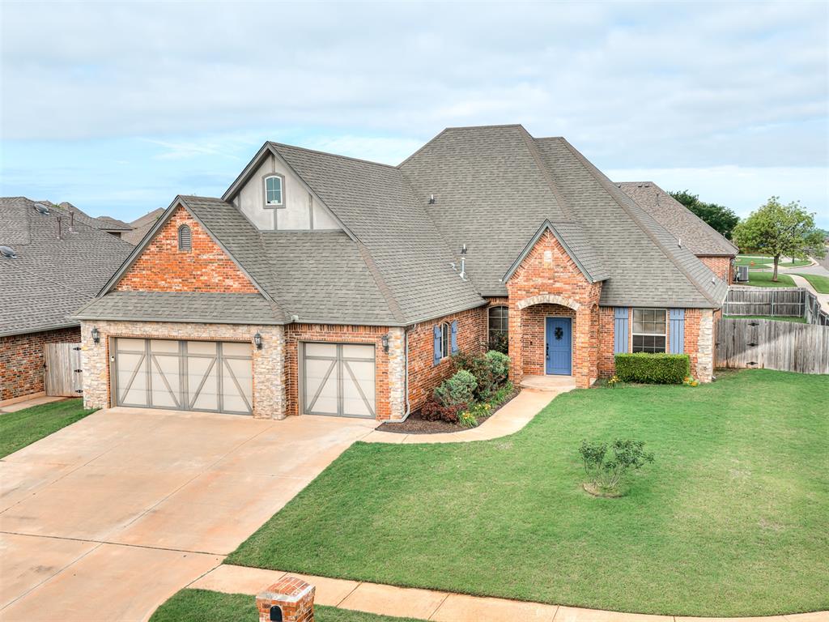
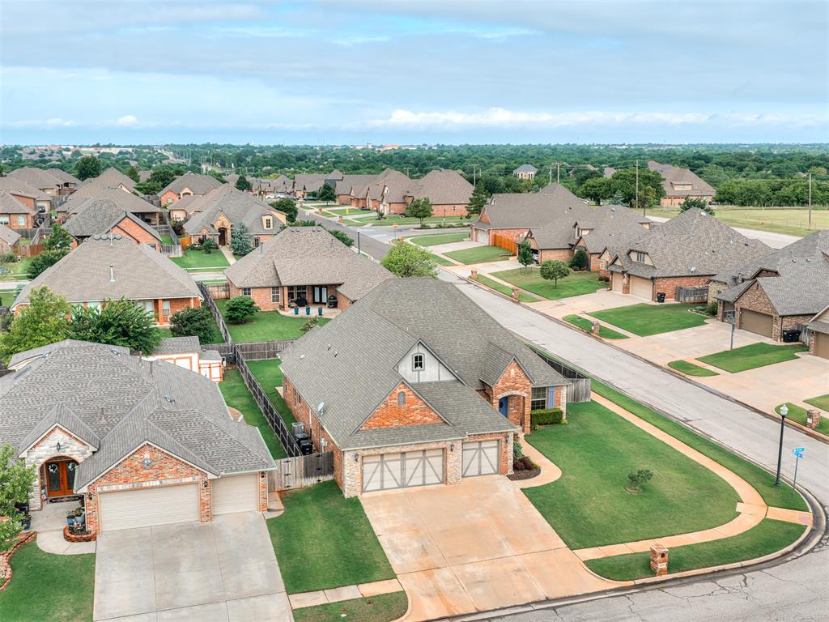
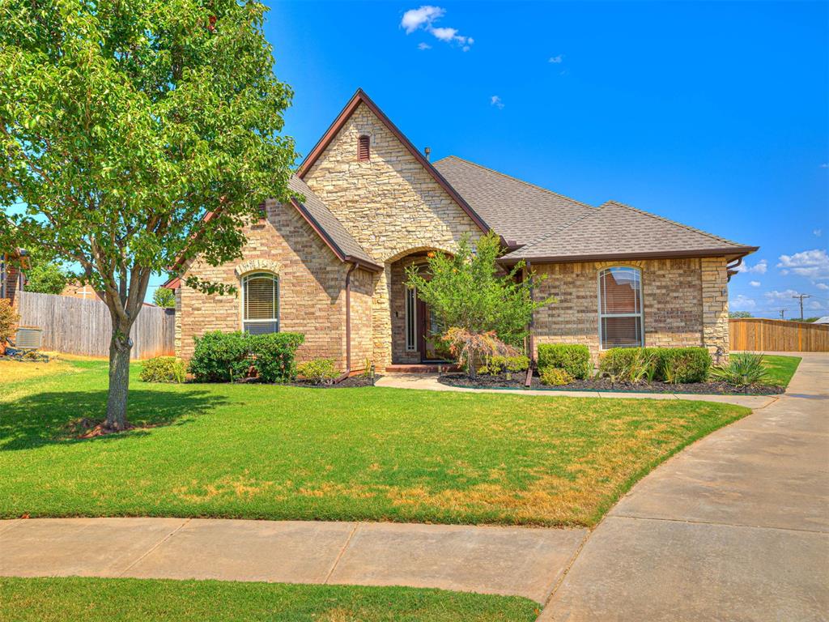
Brick and stone facade residence featuring a prominent arched entryway, multiple gables, and a grey shingle roof
Residential street with brick homes featuring gabled roofs and attached garages
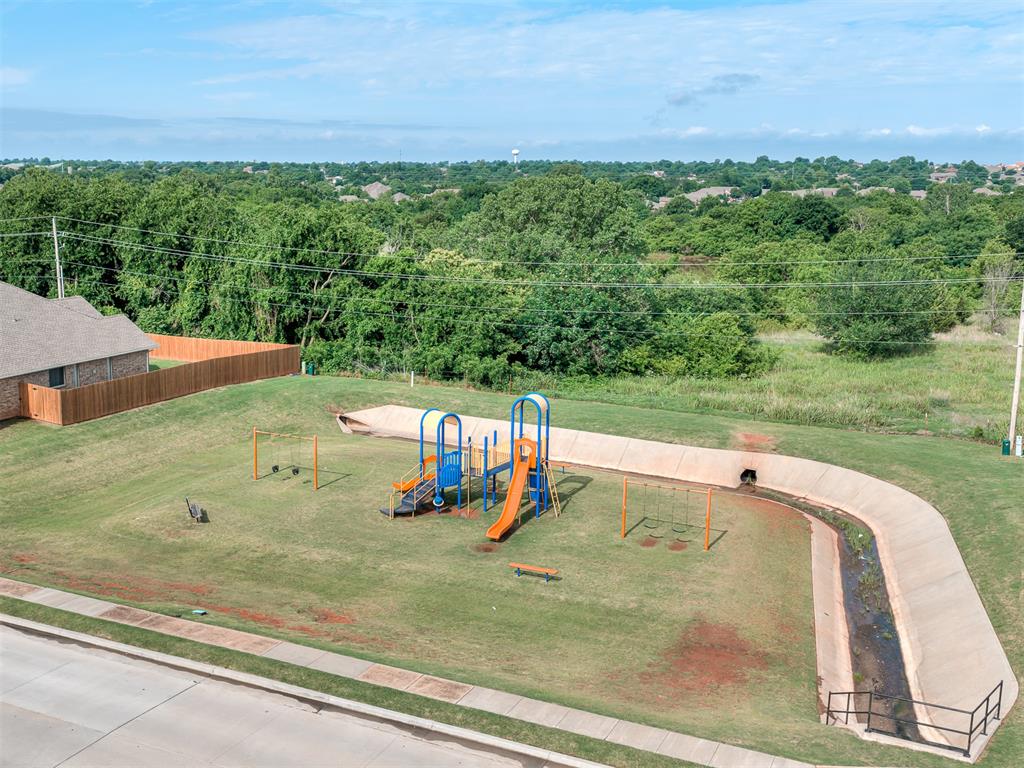
Community playground featuring multiple slides and swing sets, situated on a grassy area
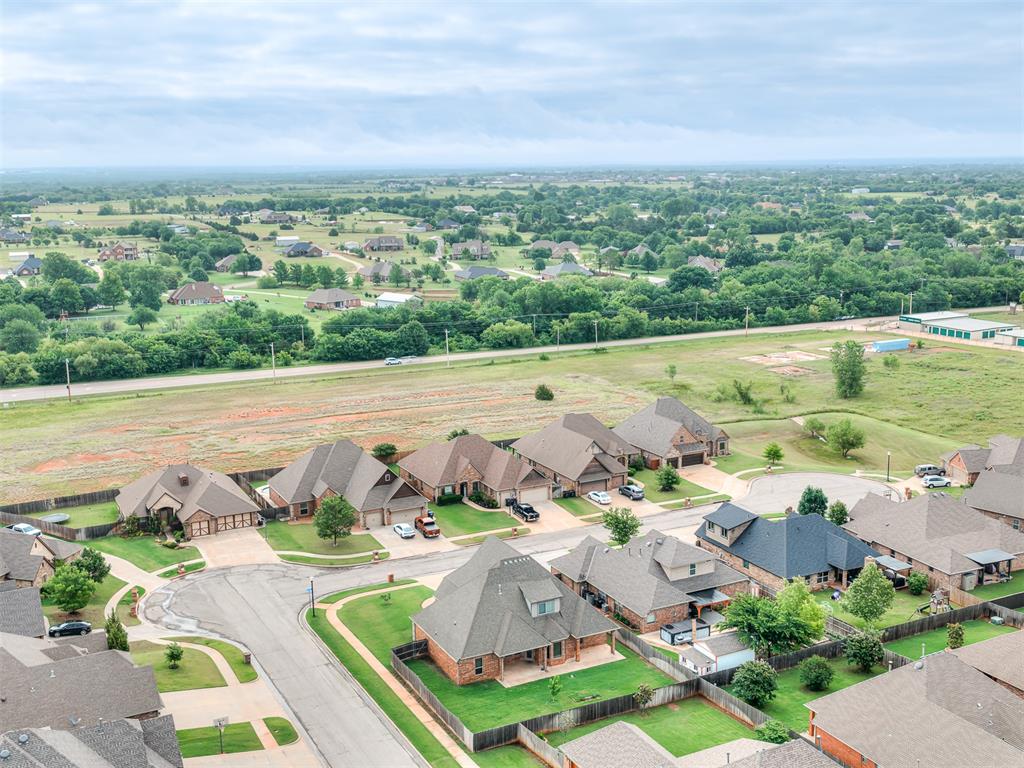
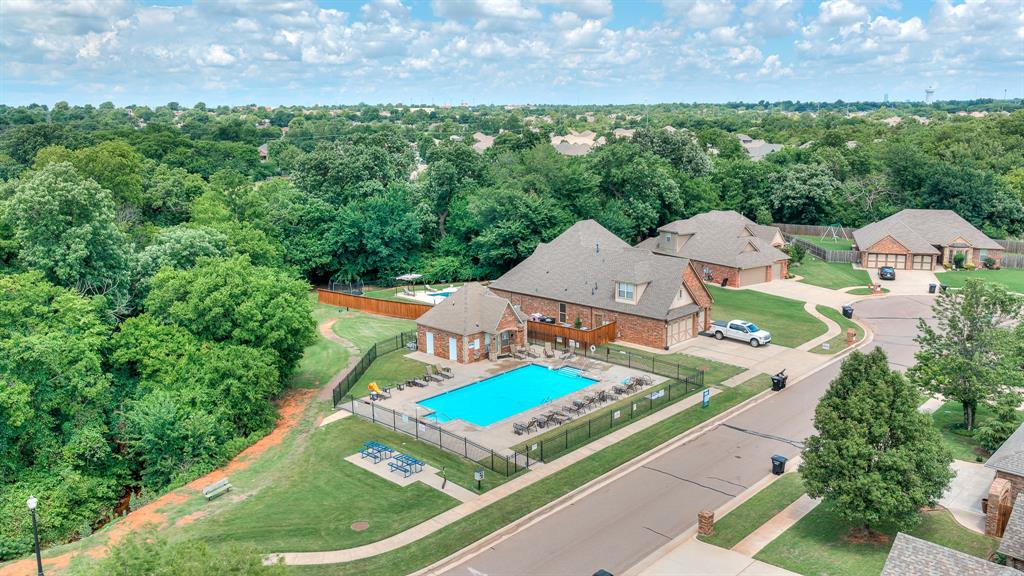
Aerial perspective showcasing a residential community with varied architectural styles
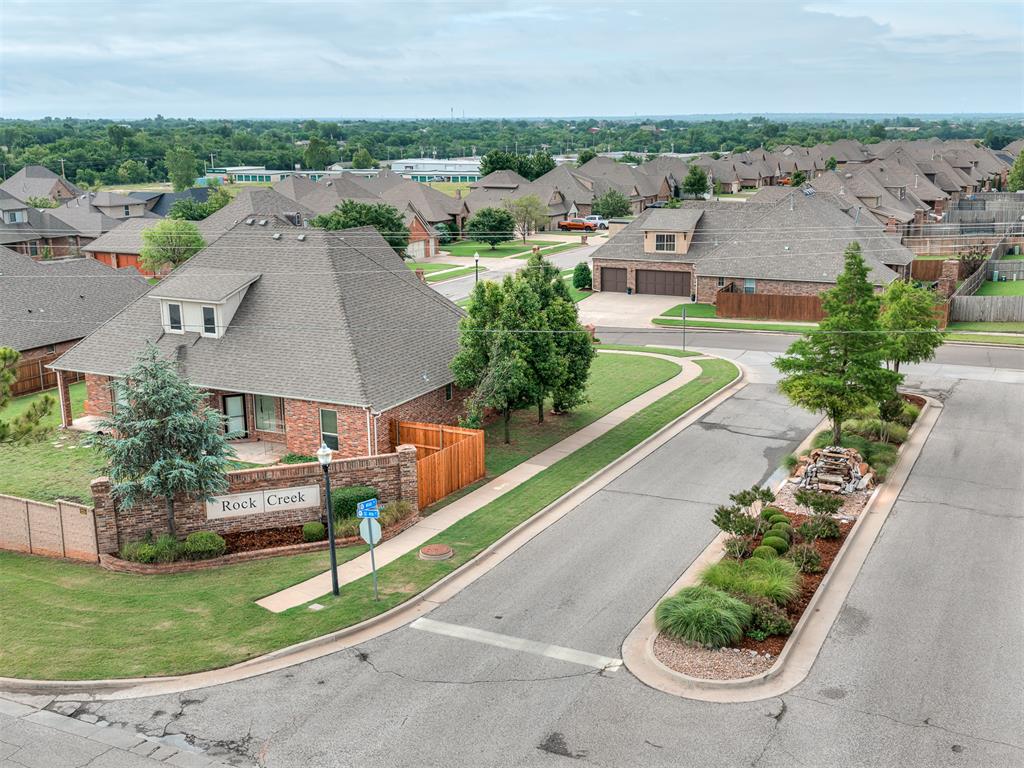
Established residential neighborhood featuring brick homes, mature landscaping, and a corner lot with a stone sign
Community pool with surrounding fenced patio area, adjacent to green space and residential properties
Welcome to 601 Dayton Circle, a beautifully designed 4-bedroom, 3.1-bath home situated on a desirable corner lot. With a 3-car garage and a thoughtfully designed open-concept layout, this home offers both space and style for modern living. The heart of the home features a bright and expansive living area that flows seamlessly into the kitchen and dining space. The kitchen is a standout, showcasing a large center island, ample cabinetry, and plenty of room for entertaining or everyday gatherings. The primary suite provides a comfortable retreat, while three additional bedrooms offer flexibility for family, guests, or a home office. With 3 full bathrooms plus a half bath, convenience and privacy are built in for everyone. Step outside to enjoy the spacious yard, enhanced by the corner lot setting, perfect for outdoor living and added curb appeal. A built-in storm shelter adds peace of mind, a must-have feature for Oklahoma living. Conveniently located near shopping, dining, and easy highway access, this home combines functionality, safety, and comfort in one exceptional package.
Details
MLS #
1221487
Listing Type
For Sale
Style
House
HOA Dues
$335
Sub-Type
Resale
Status
Pending
Year
2012
Days On Site
137
Listing Provided By
CB/Mike Jones Company | Jennifer Ortiz
Features
Bed(s)
4
Bath(s)
4 Total
SQ Feet
2,906
Garage
3
Story(s)
2
Acreage
0.24
Interior
Rooms Total
0
Heating
Electric
Fireplaces Total
1
Exterior
Exterior Features
Patio-Covered, Covered Porch
Lot Features
Corner Lot, Cul-De-Sac
Foundation Details
Slab
Parking
Garage Spaces
3
Taxes
Okc Tax Amount
4724.0000
Tax Block
10
Tax Lot
18
Area Information
State
OK
County
Cleveland
City
Oklahoma City
Zip Code
73160
School District
Cleveland
School District
Moore HS
Elementary School
Central ES
High School
Moore HS
Listing VS Median (in 73160)
Price: $425,000
low | high
Med: $250,000
91.176470588235% of Average
sqft: 2,906
low | high
Med: 1,765
89.263592567103% of Average
$ / sqft: $146
low | high
Med: $147
49.371276726547% of Average
On site: 137
low | high
Med: 112
100% of Average
Sourced by Back At You
MLS Number: 1221487
Jennifer Ortiz – (405) 926-4050 – jenna@cbmikejonescompany.com
Copyright 2026 MLSOK, Inc. We do not attempt to verify the currency, completeness, accuracy, or authenticity of the data contained herein. Information is subject to transcription and transmission errors and is provided “as is”. All information, including but not limited to property square footage and lot size, zoning, and fitness for a particular purpose is subject to inaccuracies and should be independently verified through personal inspection and/or consultation with appropriate professionals. The listing information provided is for consumers’ personal, non-commercial use and may not be used for any purpose other than to identify prospective purchasers. This data is copyrighted and may not be transmitted, retransmitted, copied, framed, repurposed, or altered in any way for any other site, individual and/or purpose without the express written permission of MLSOK, Inc.
MLS Number: 1221487
Jennifer Ortiz – (405) 926-4050 – jenna@cbmikejonescompany.com