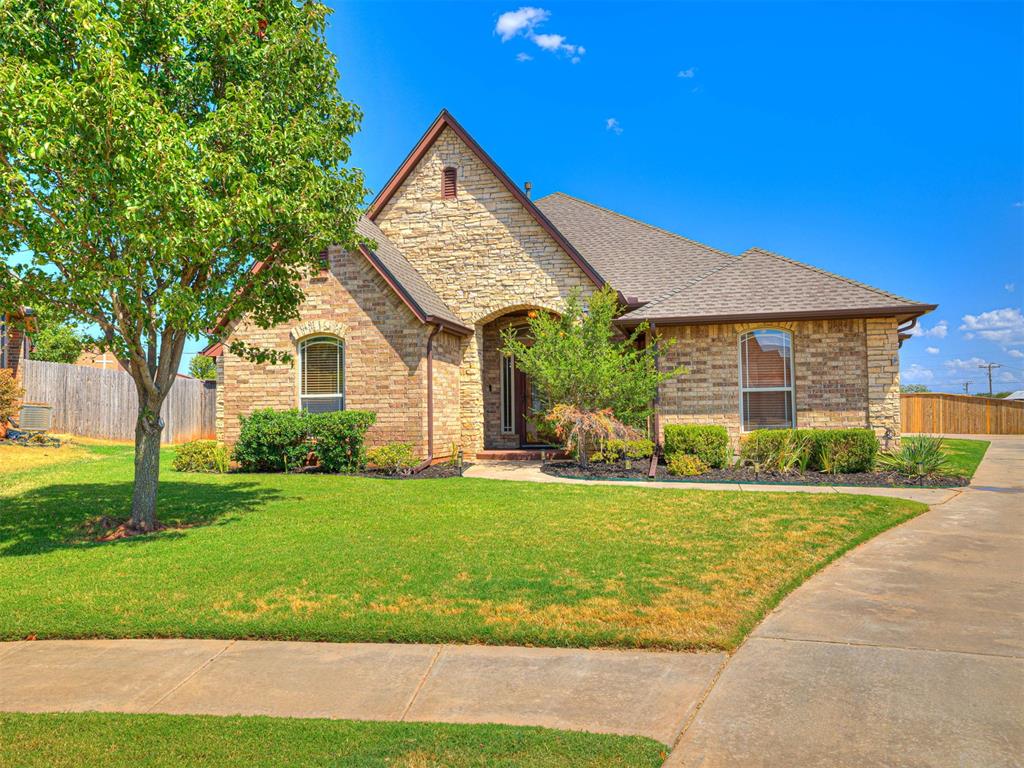
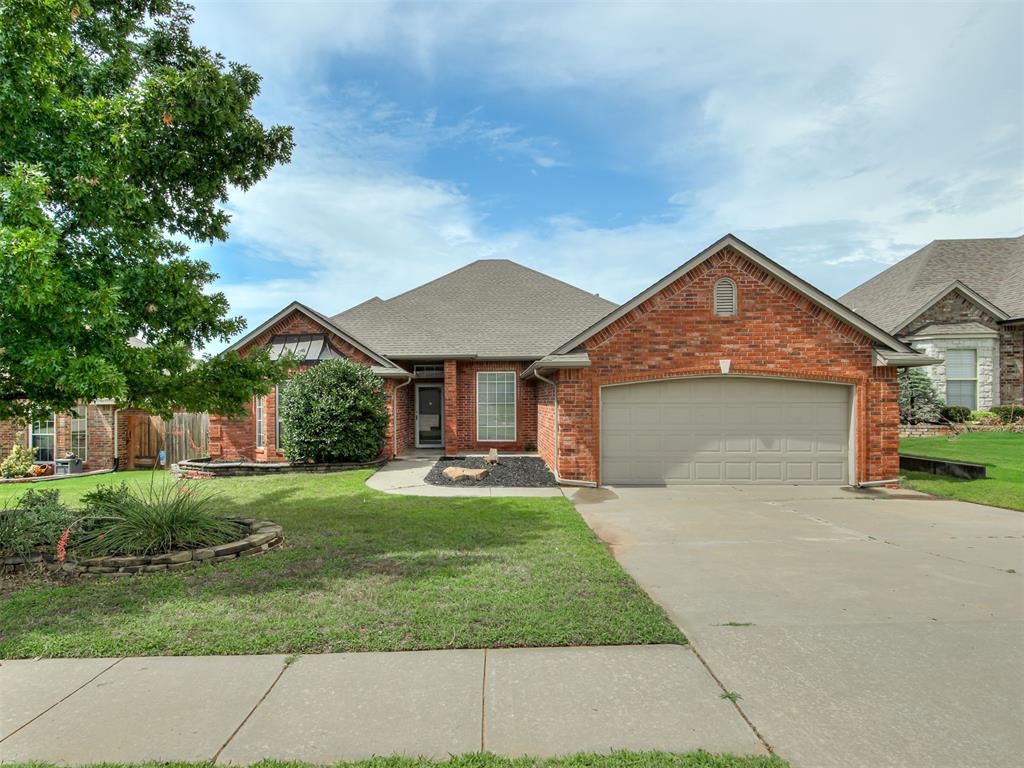
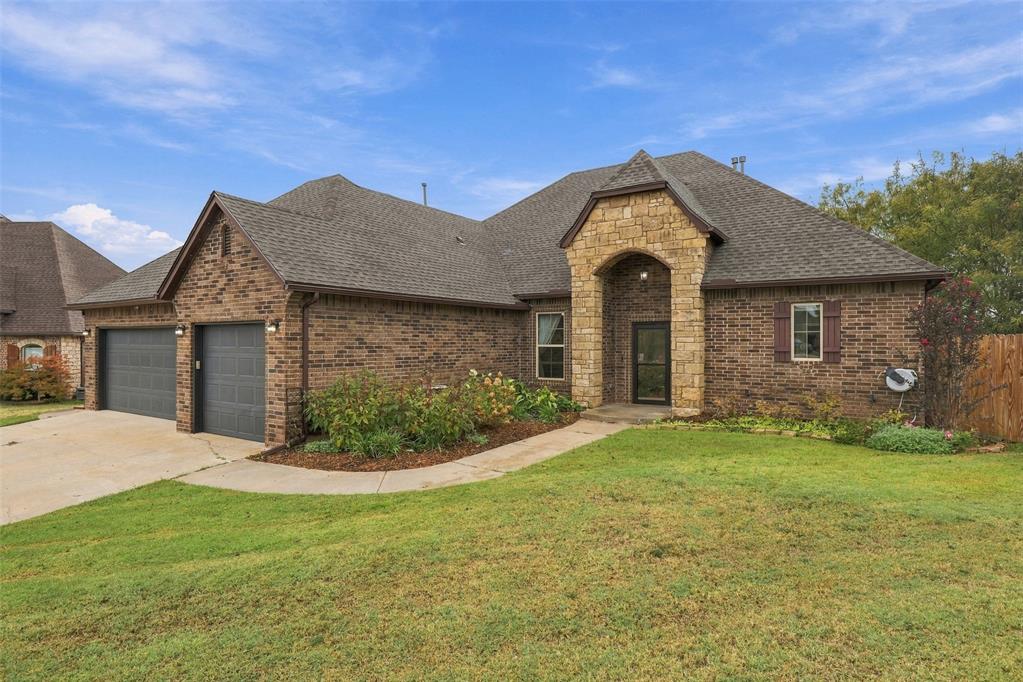
Attractive custom home built by Kirby Mongold with 3 large bedrooms, oversized study & 2.2 baths! Located on a rare, nearly 1/3 acre lot in popular Rock Creek Addition within the Moore school district.
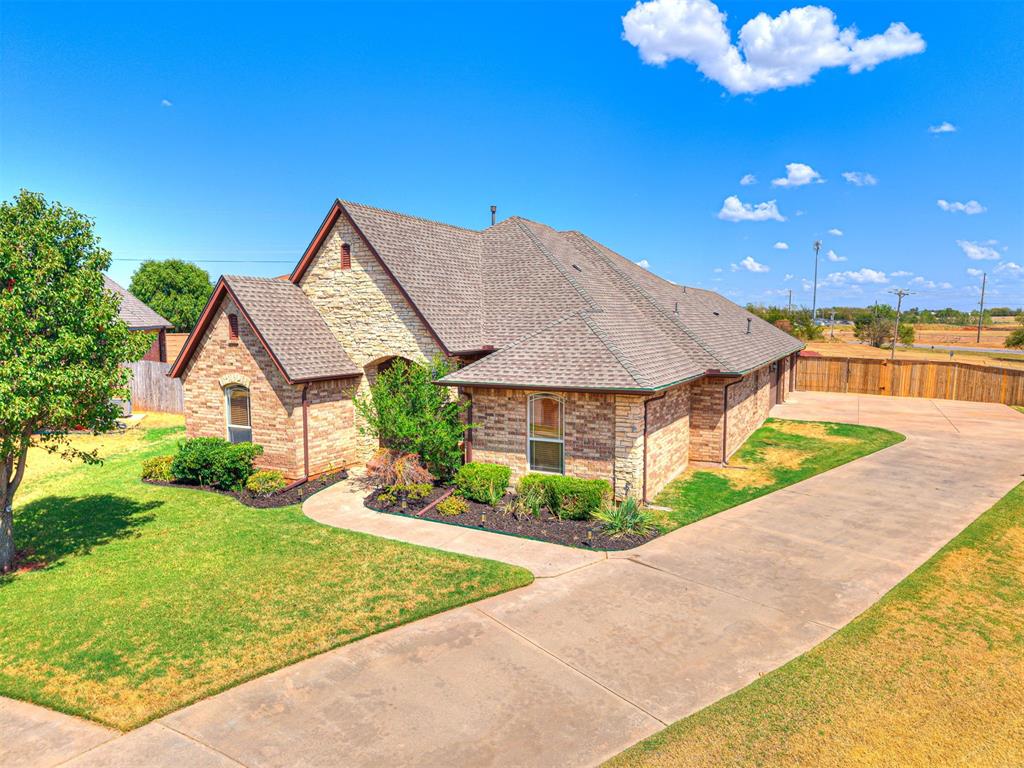
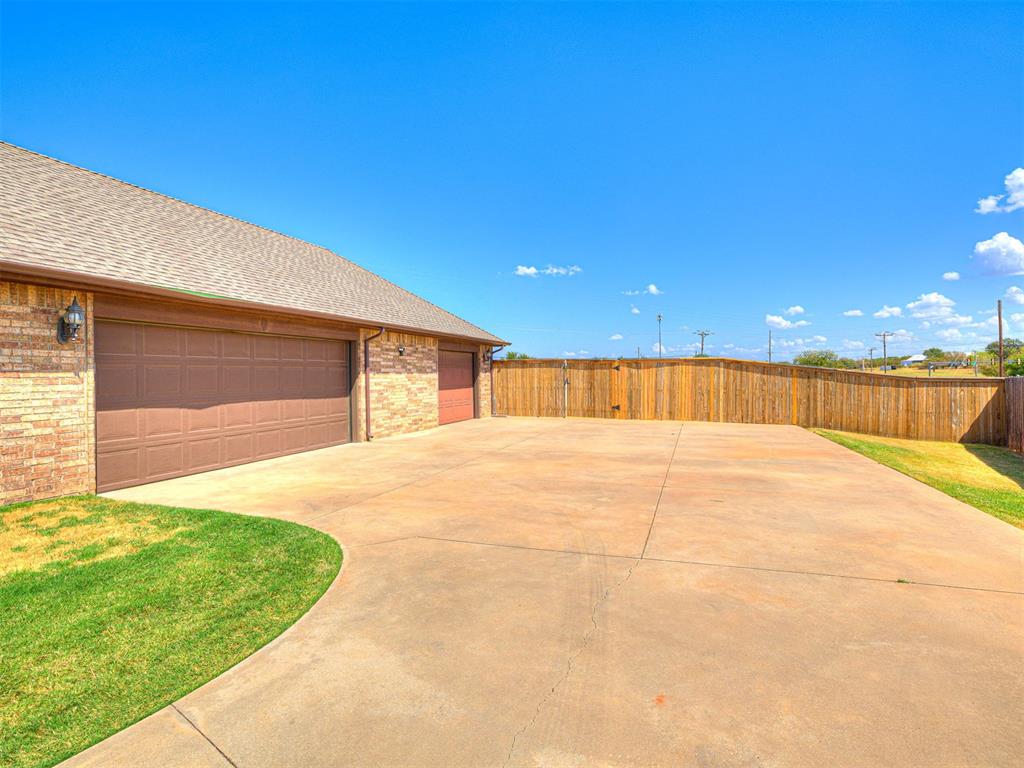
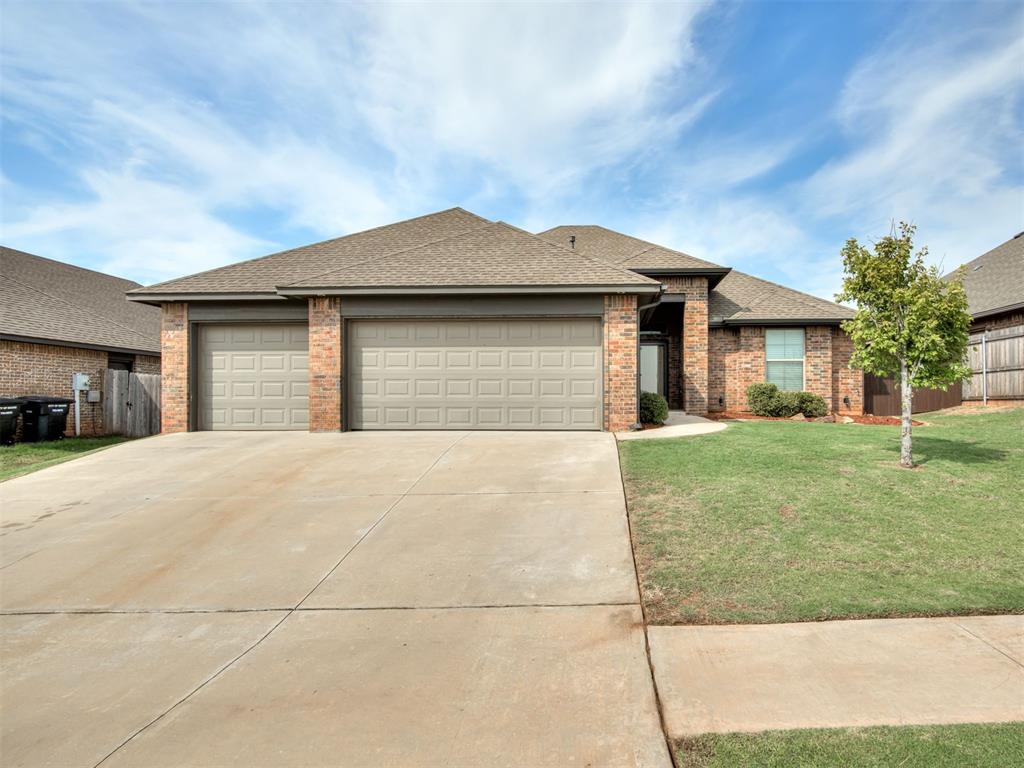
An exceptionally long driveway at over 8 car lengths is an impressive feature that carries you to the even more impressive 23' deep 4 car wide garage!
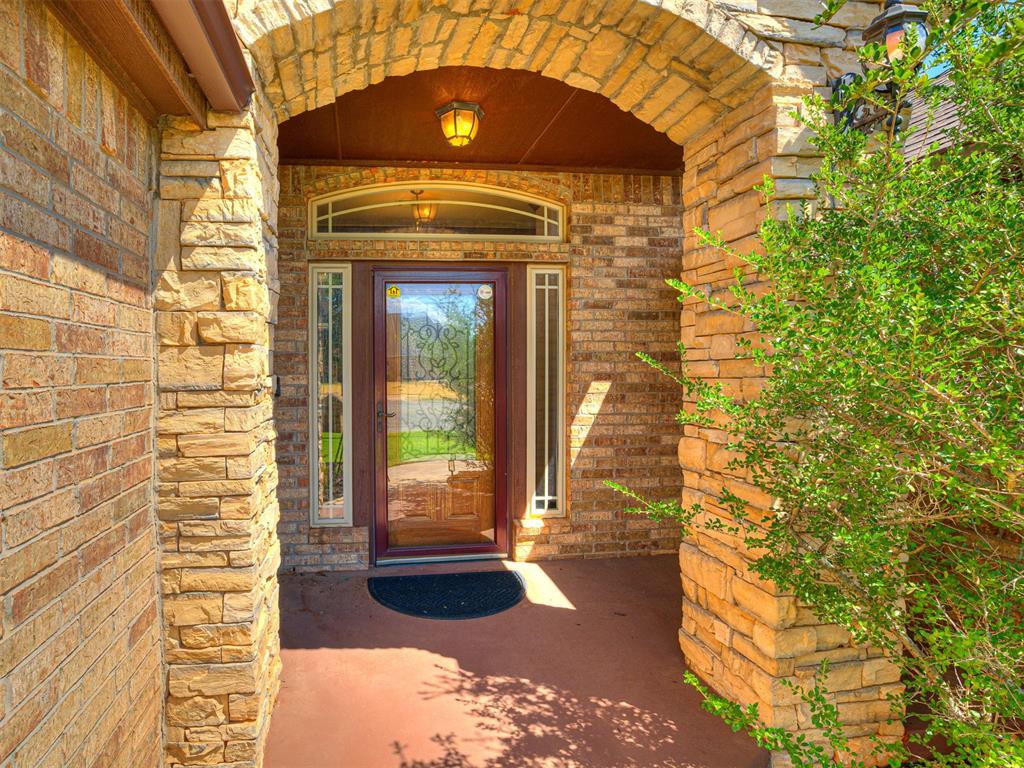
The dry stack stone arched entry and brick exterior offer a rich and welcoming approach.
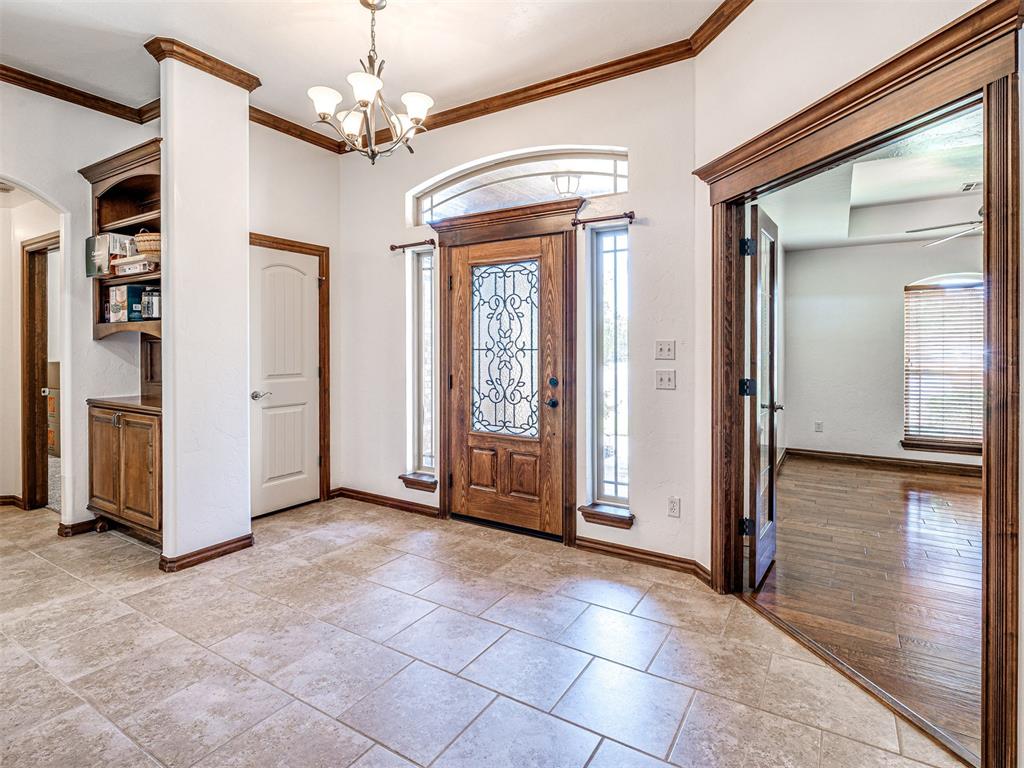
Natural light fills the airy home that still feels new with fresh paint, like new upgraded carpet, rich woodwork & custom touches throughout.
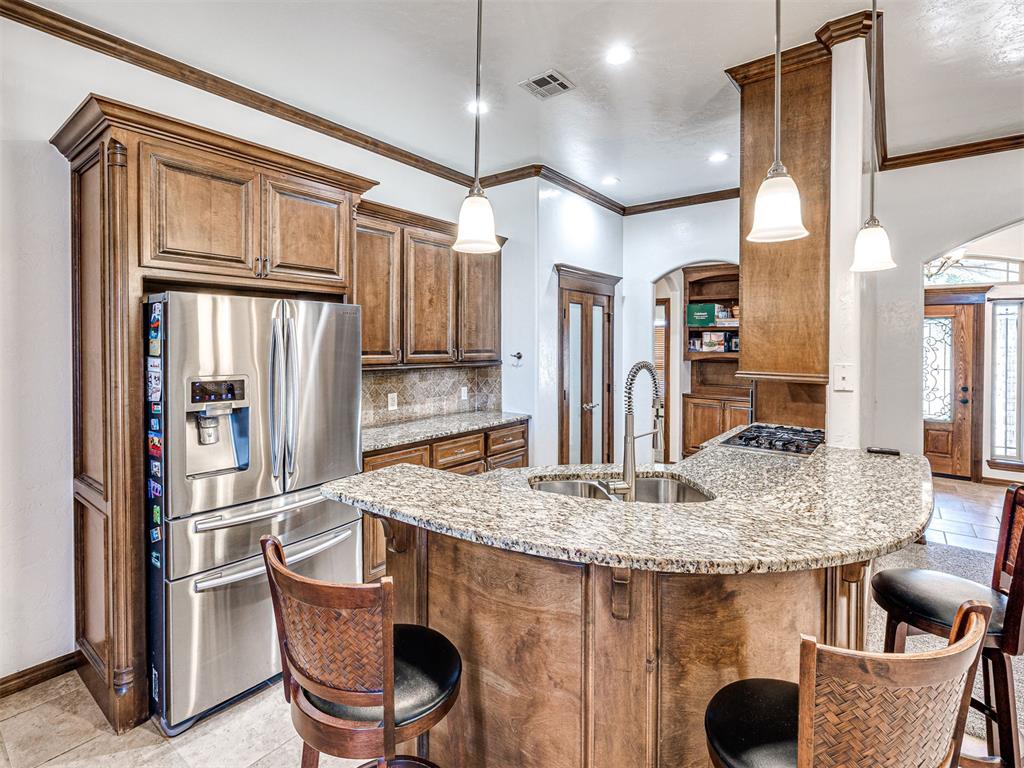
The kitchen features rich wood cabinetry, a standout peninsula with bar seating, granite countertops and upscale Frigidaire gallery built-in appliances.
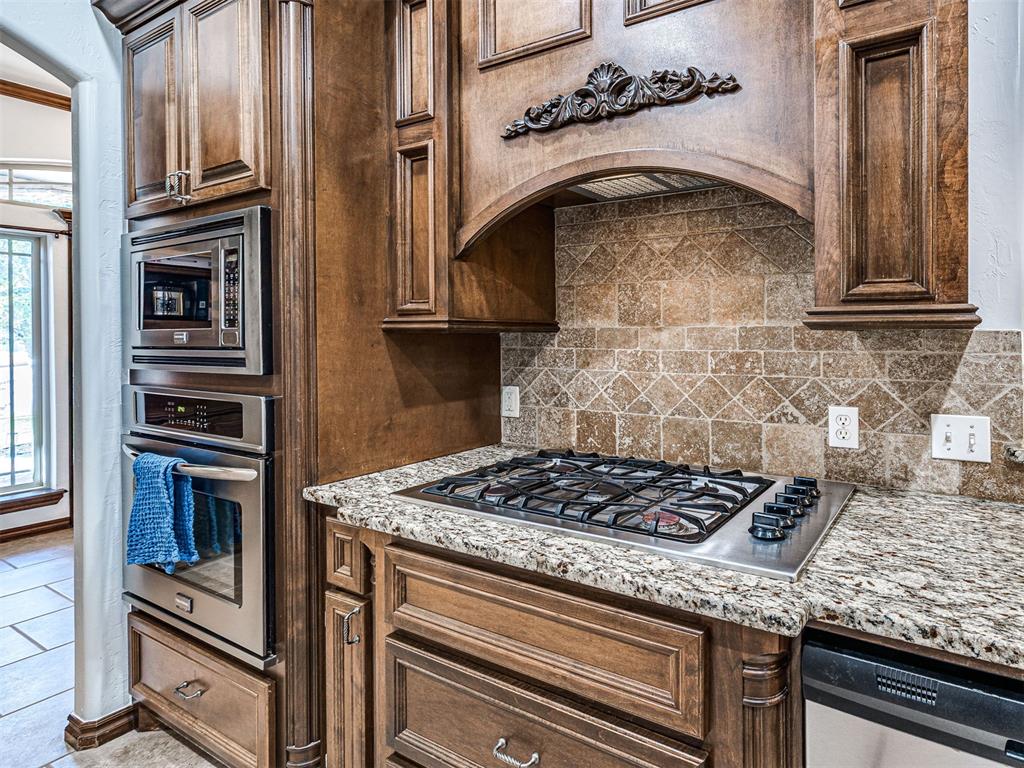
Intricate woodwork and design on the vent hood. Note the 5 burner cooktop and built-in Frigidaire Gallery oven & microwave
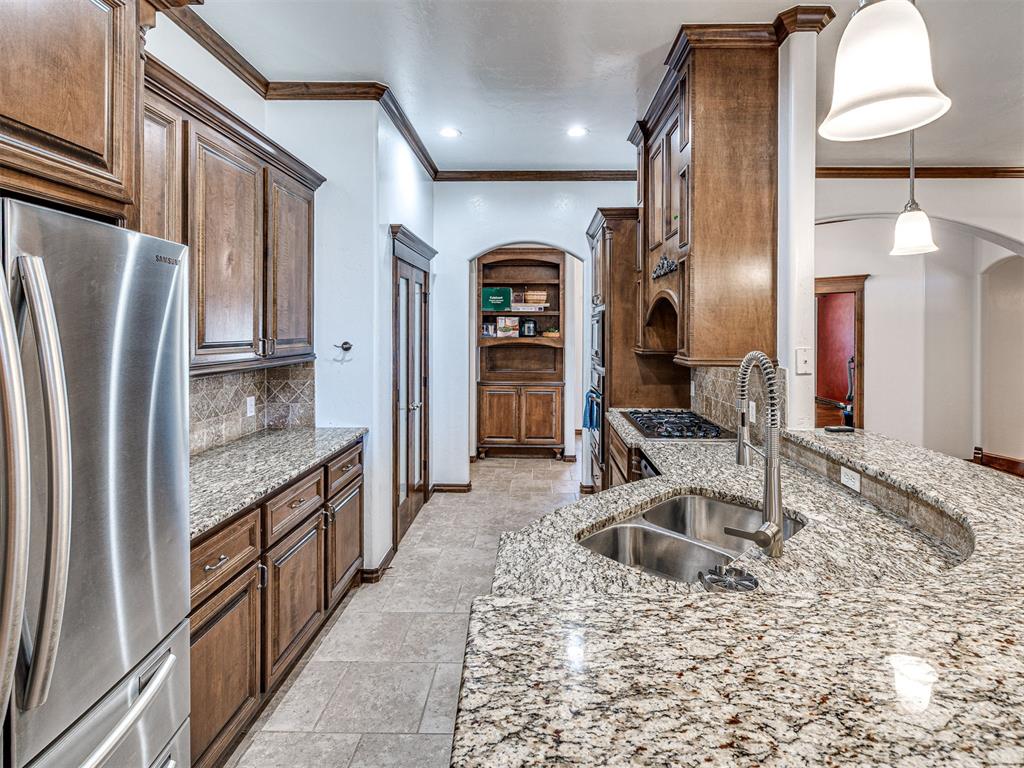
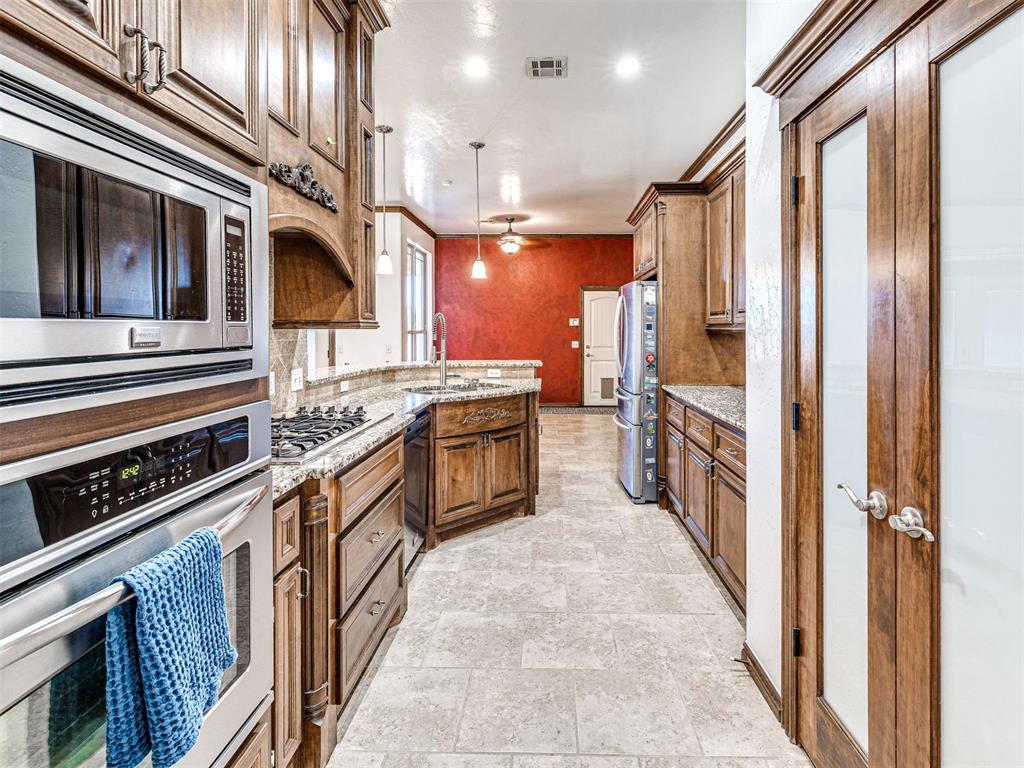
Ample prep & countertop space, along with recessed lighting and crown molding
The kitchen features rich wood cabinetry, a standout peninsula with bar seating, granite countertops and upscale Frigidaire gallery built-in appliances.
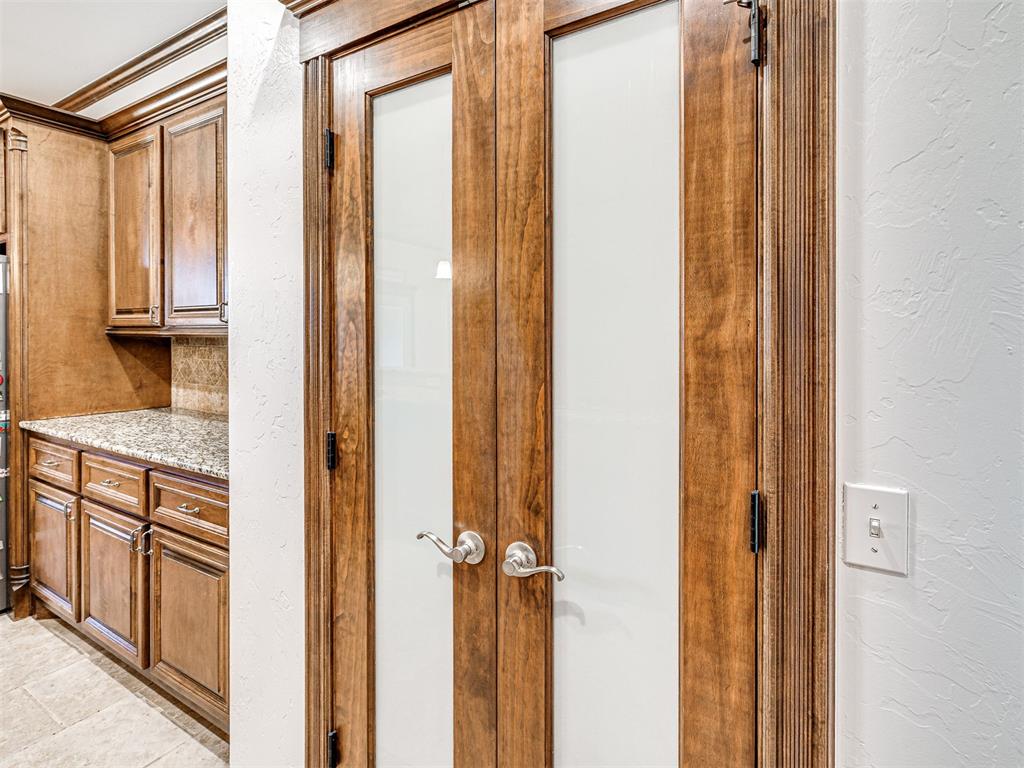
Pantry is an excellent size with double doors and interior shelving extending beyond the width of the doors!
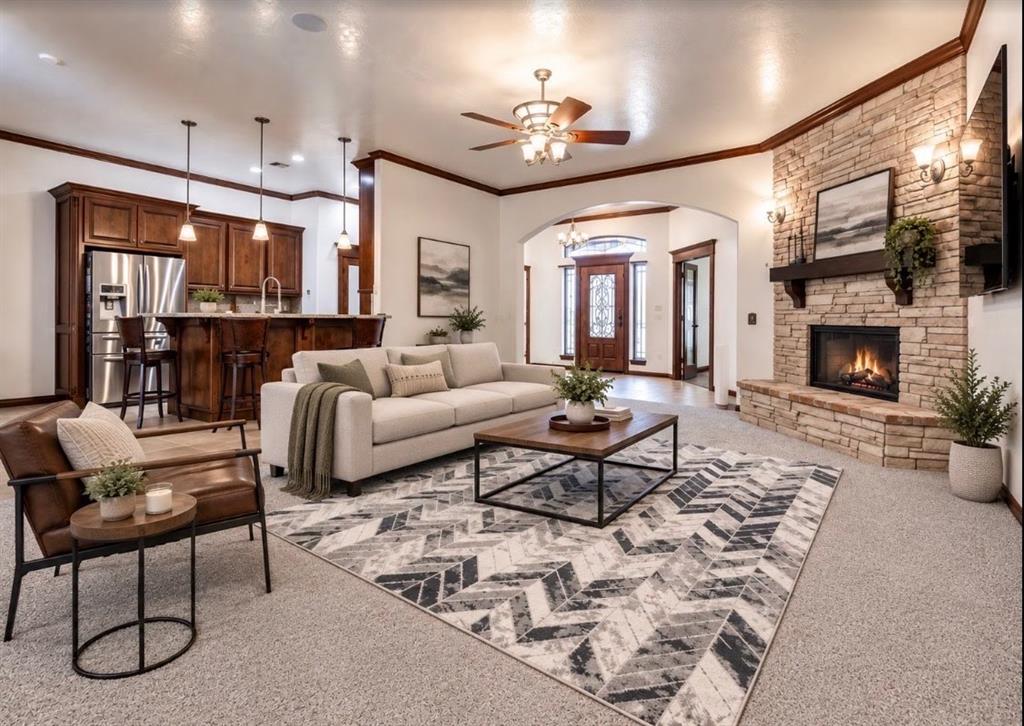
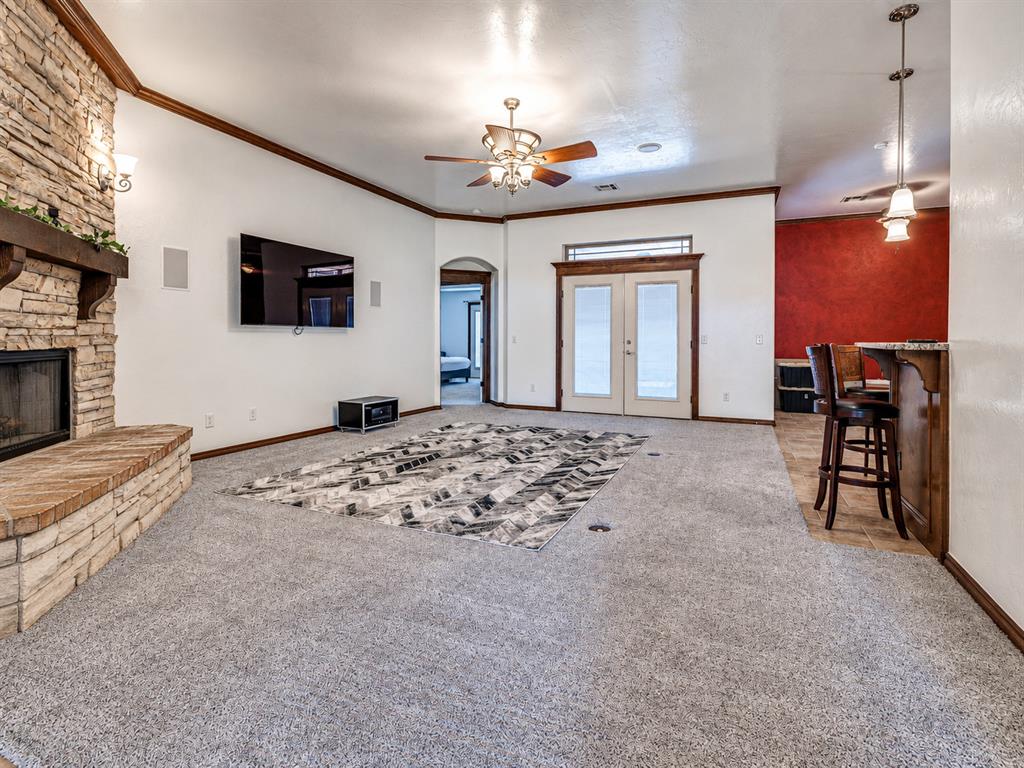
LIVING ROOMSpacious 21’ x 16’ living room features upgraded carpet that still looks brand new, elegant crown moldingand a striking corner fireplace with dry-stack stone extending all the way to the ceiling. Built-in speakers, an elegant ceiling fan and fireplace sconce lighting complete the space, making it equally inviting for relaxing or entertaining.
LIVING ROOMSpacious 21’ x 16’ living room features upgraded carpet that still looks brand new, elegant crown moldingand a striking corner fireplace with dry-stack stone extending all the way to the ceiling. Built-in speakers, an elegant ceiling fan and fireplace sconce lighting complete the space, making it equally inviting for relaxing or entertaining.
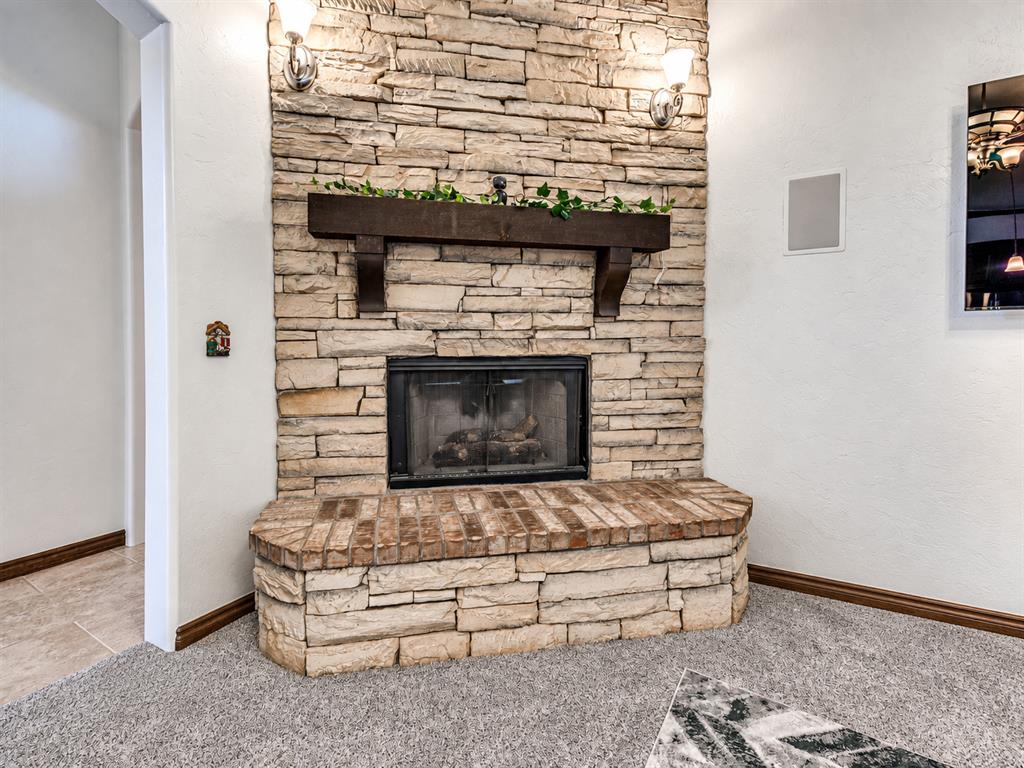
LIVING ROOMThe stunning fireplace is a focal point of the oversized living room offering warmth and visual appeal
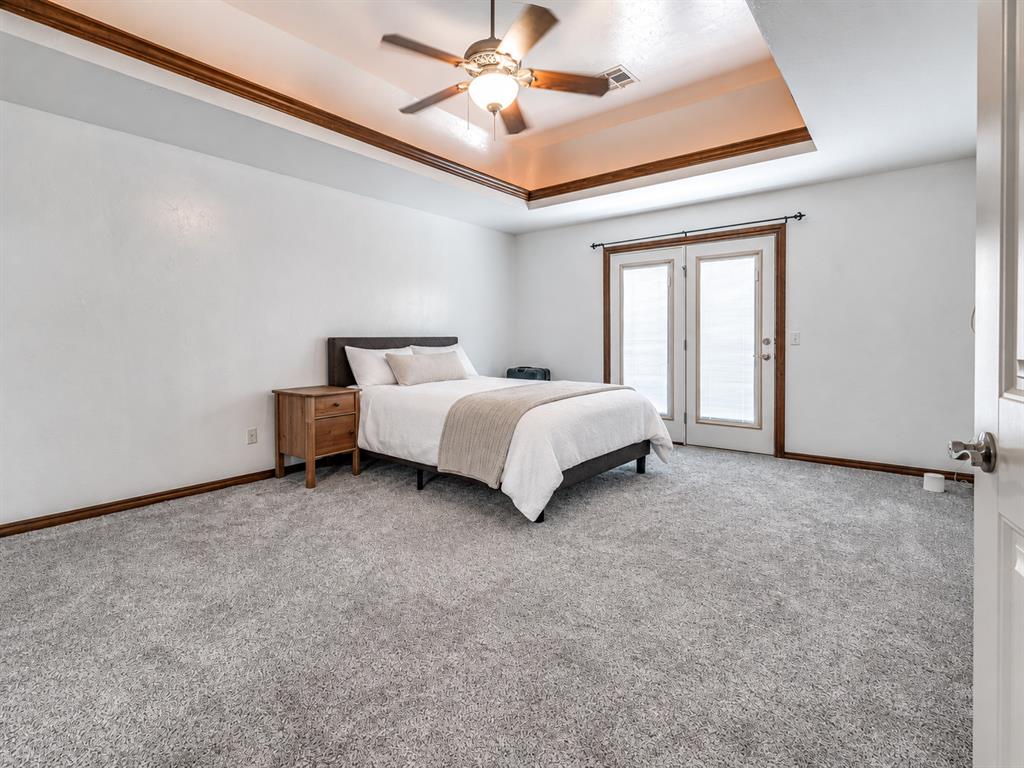
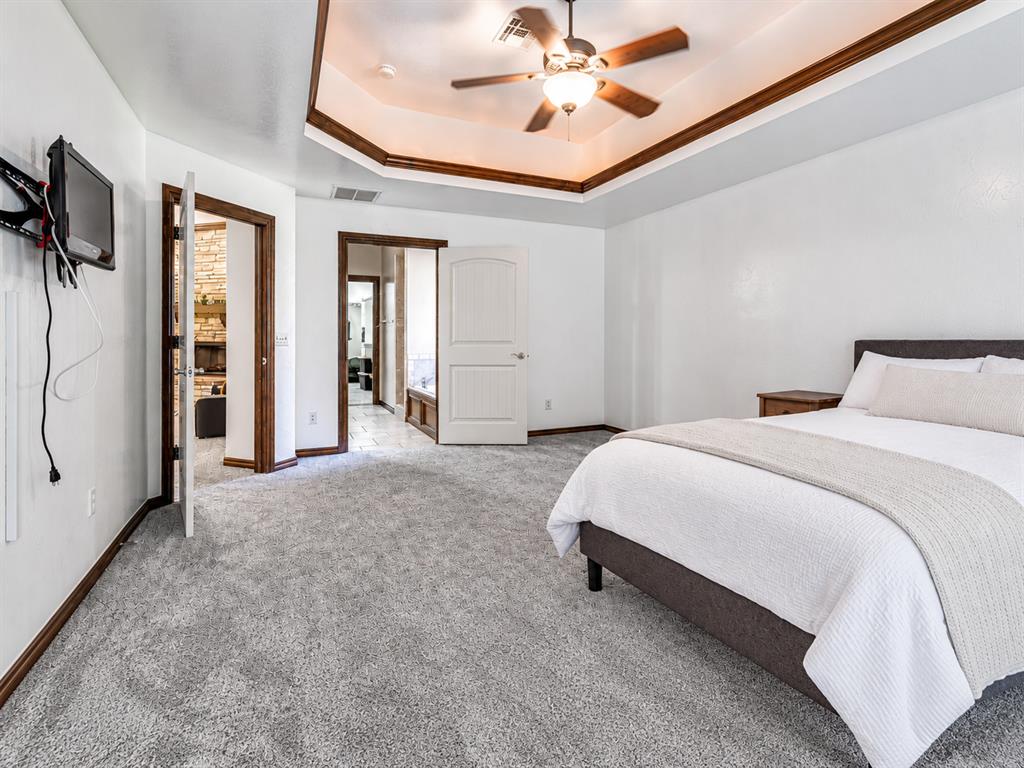
Every bedroom is an excellent size! At 18'7x14'5, you'll be blown away with the space in the primary bedroom. Privately positioned at the back of the home, the spacious primary bedroom features like-new upgraded carpet and padding, a tray ceiling accented with crown molding and mood lighting, and a ceiling fan.Double doors with inset blinds provide direct access to the backyard and bring in additional natural light.
Privately positioned at the back of the home, the spacious primary bedroom features like-new upgradedcarpet and padding, a tray ceiling accented with crown molding and mood lighting, and a ceiling fan.Double doors with inset blinds provide direct access to the backyard and bring in additional natural light.
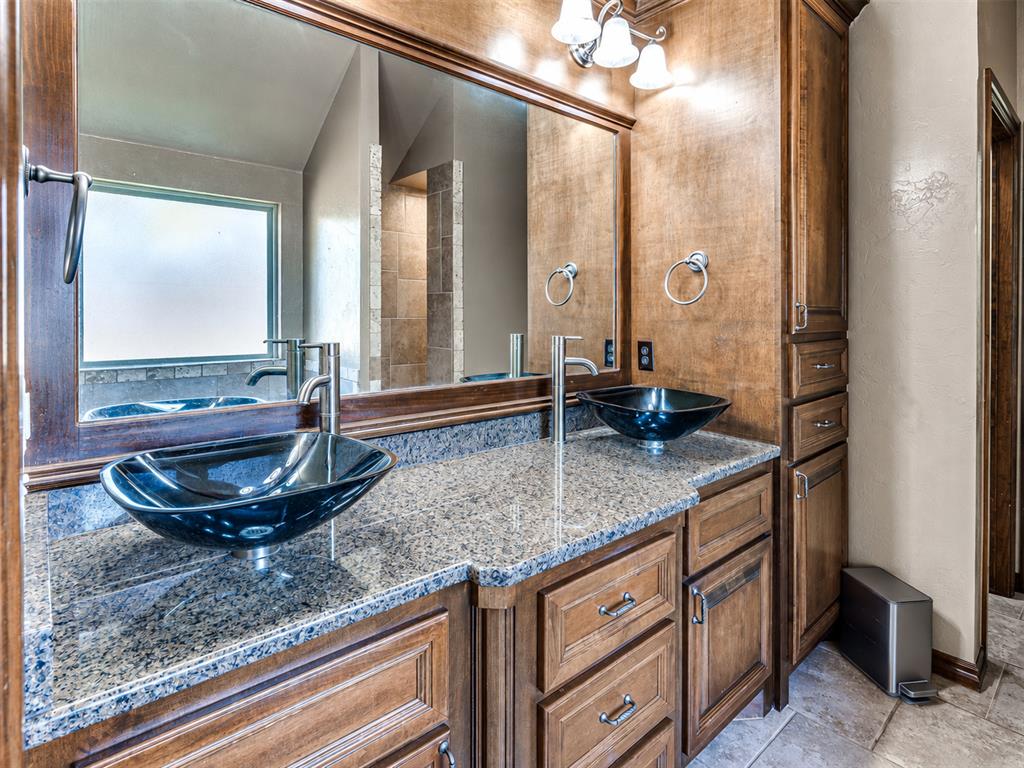
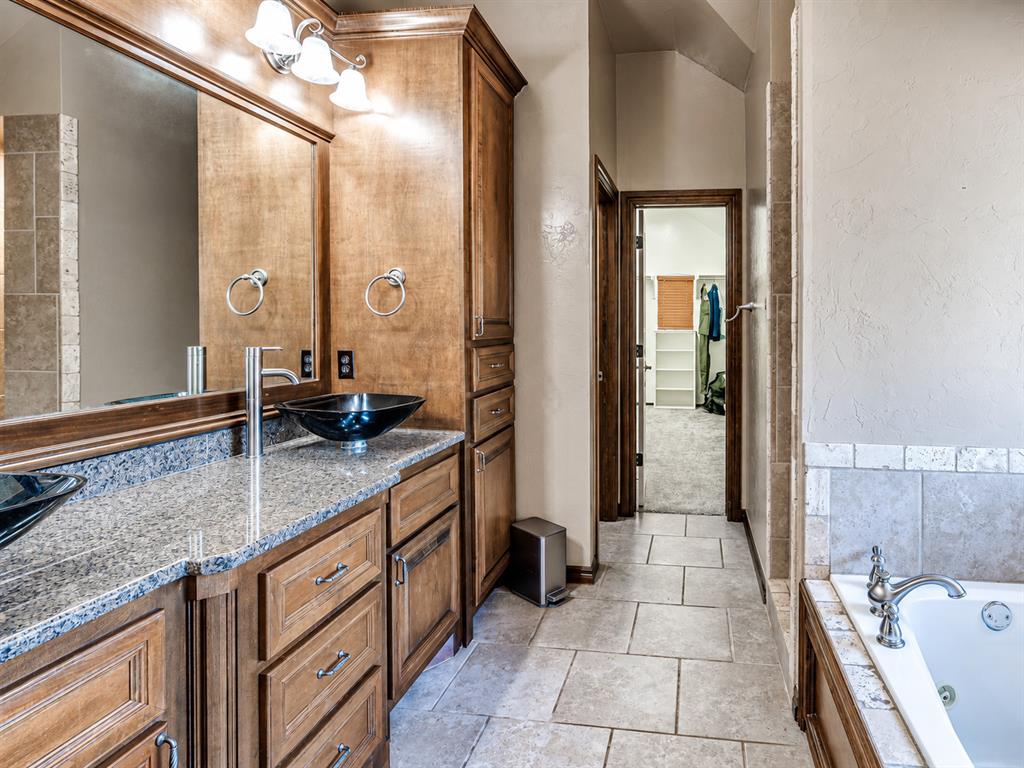
The generously sized primary bath offers an elongated double sink vanity with granite countertops, modern vessel sinks and exceptional storage including 3 deep drawers and a convenient storage tower. Note the large wood-framed mirror that completes the space.
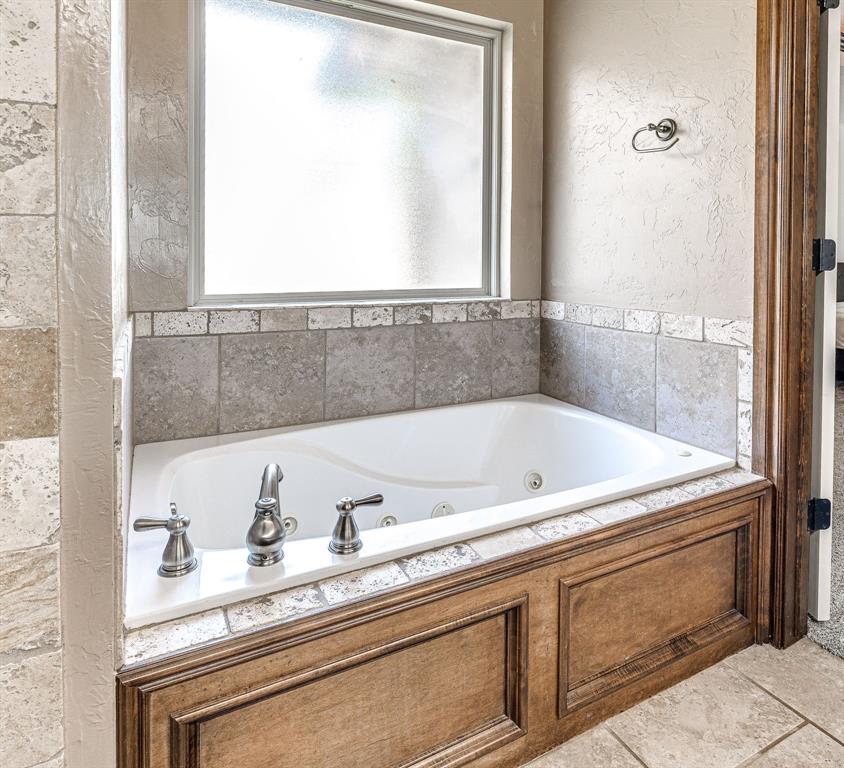
A spacious jetted tub is ready for you to relax and unwind in. Tucked into a nook with a privacy window that offers calming natural light for a true spa feeling
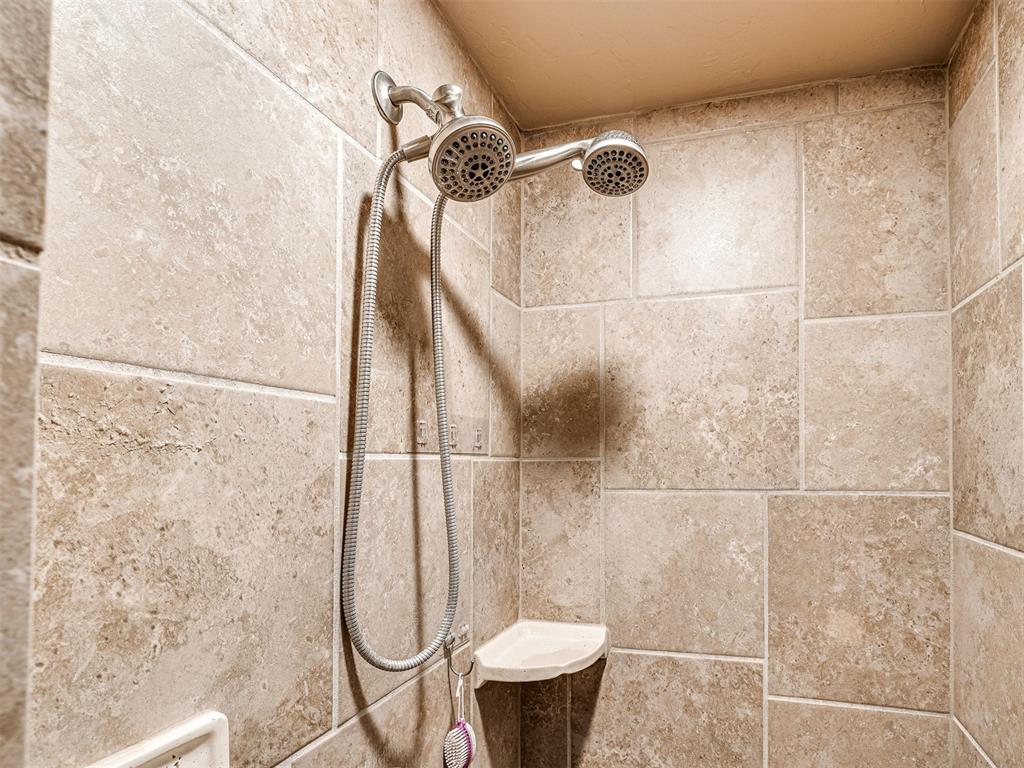
The fully tiled, roomy walk-in shower is private and means no messy glass door
A full view of the spacious primary bathroom which leads to a massive walk in closet. Additionally, there is a private water closet which includes overhead storage.
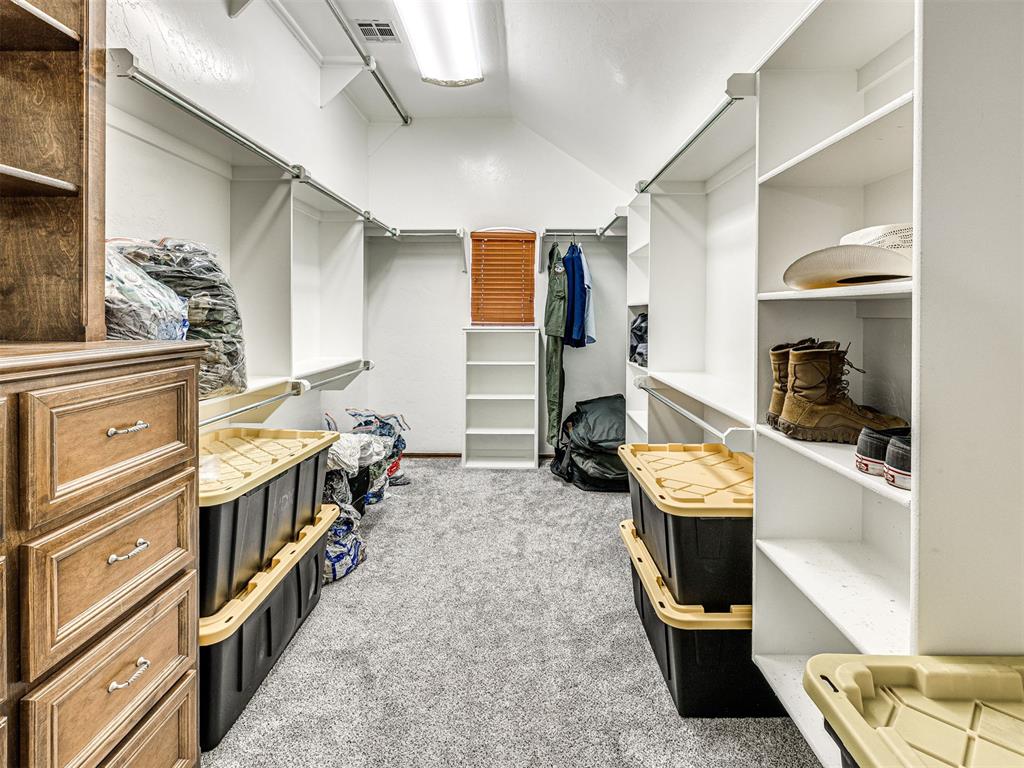
The fantastic walk-in closet is exceptionally welldesigned with an impressive combination of long- and double-rod hanging space, built-in open shelving, abuilt-in dresser and additional racks for out-of-season clothing.
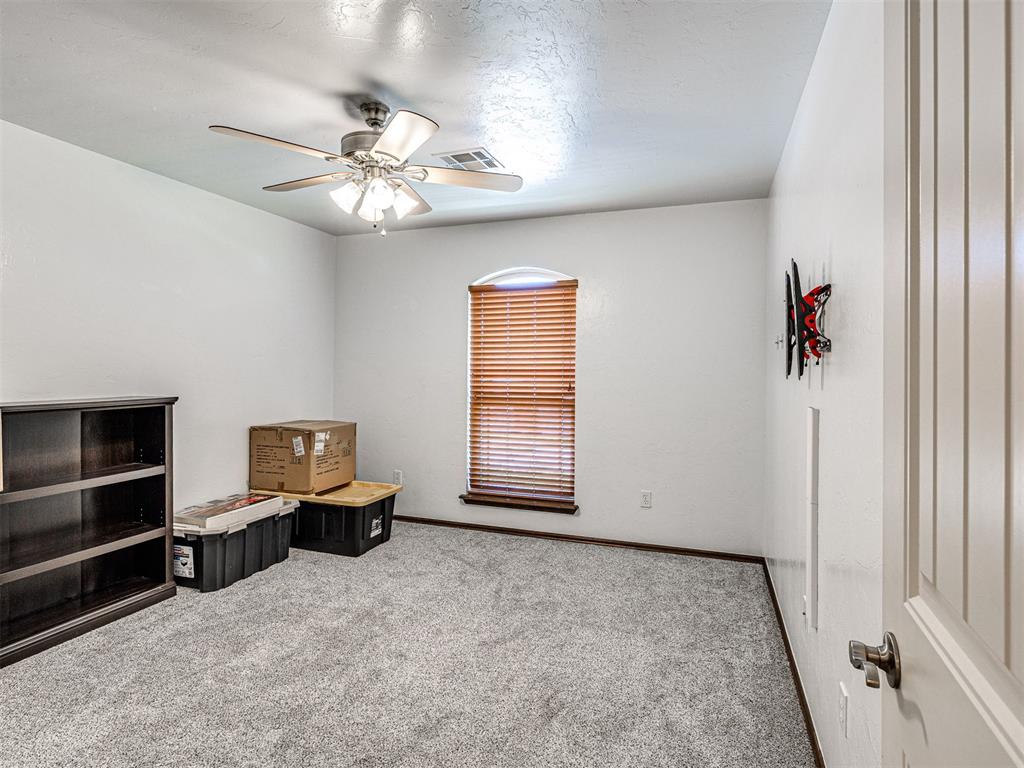
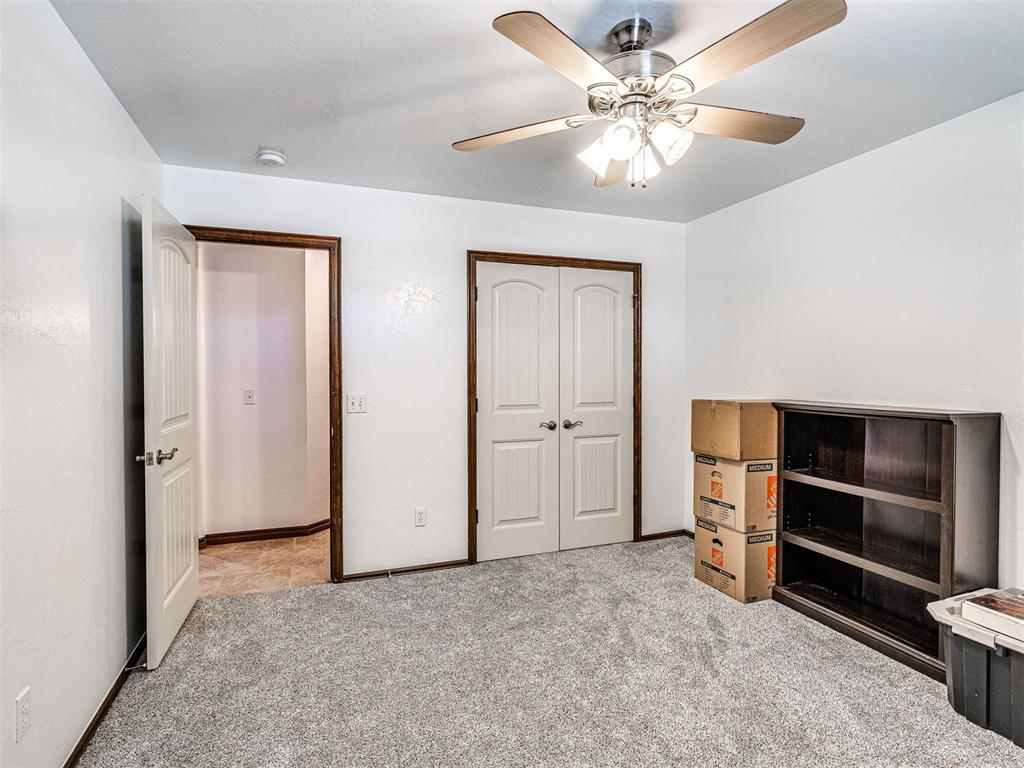
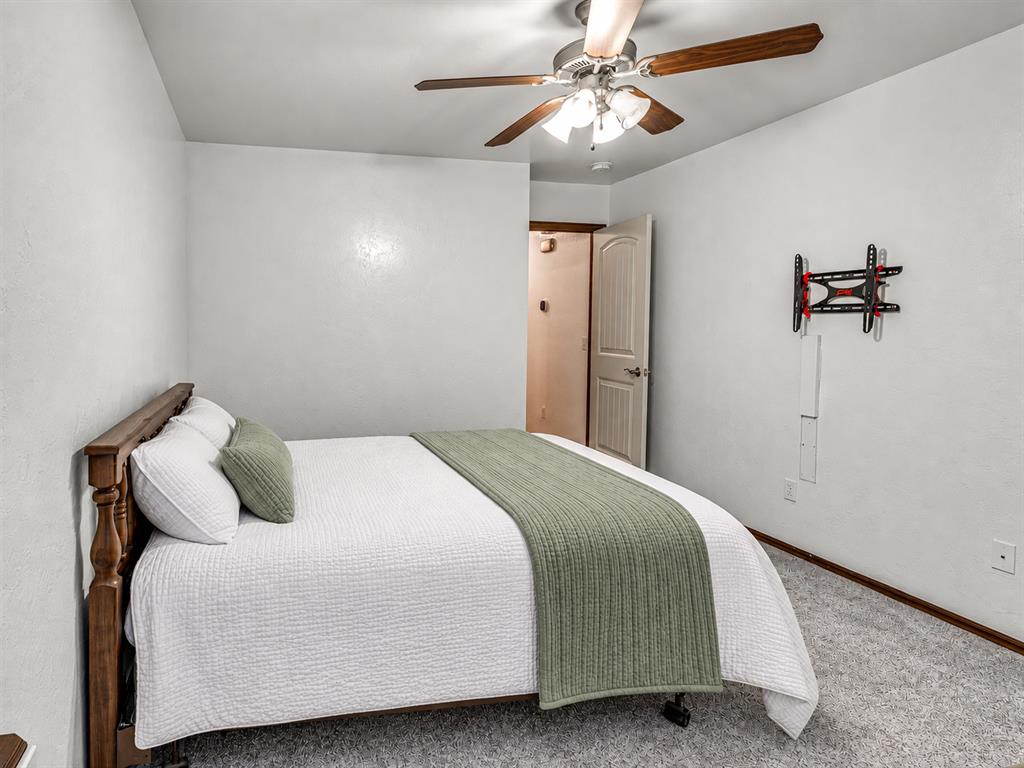
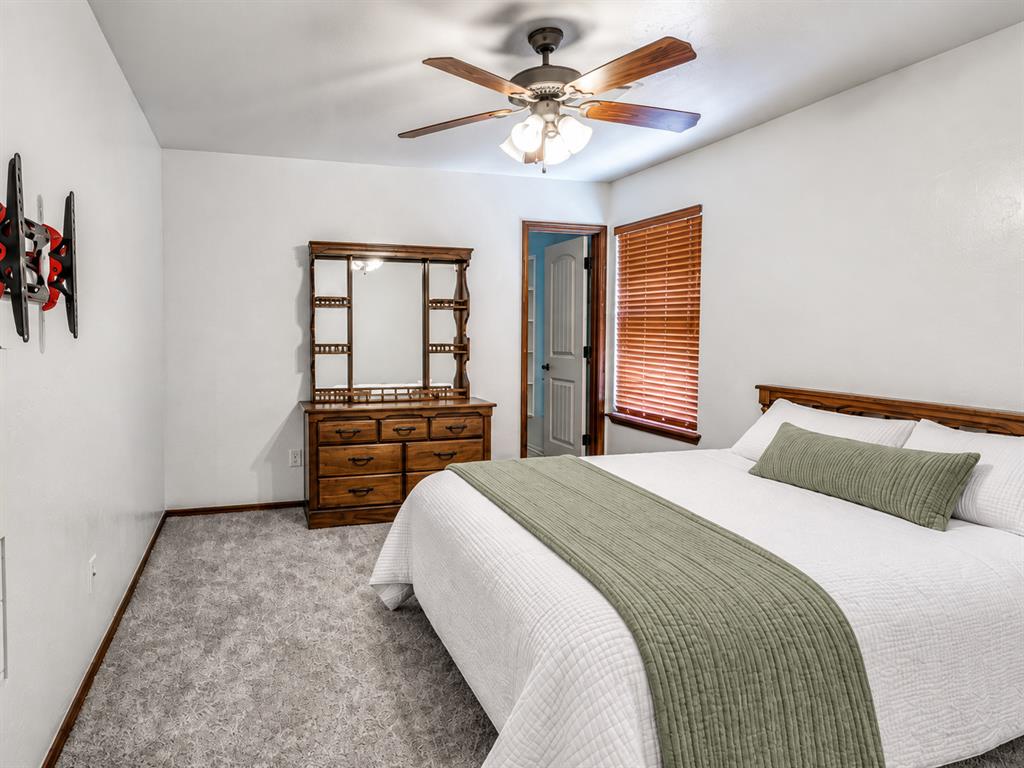
Bedroom 2
Bedroom 3
Bedroom 3
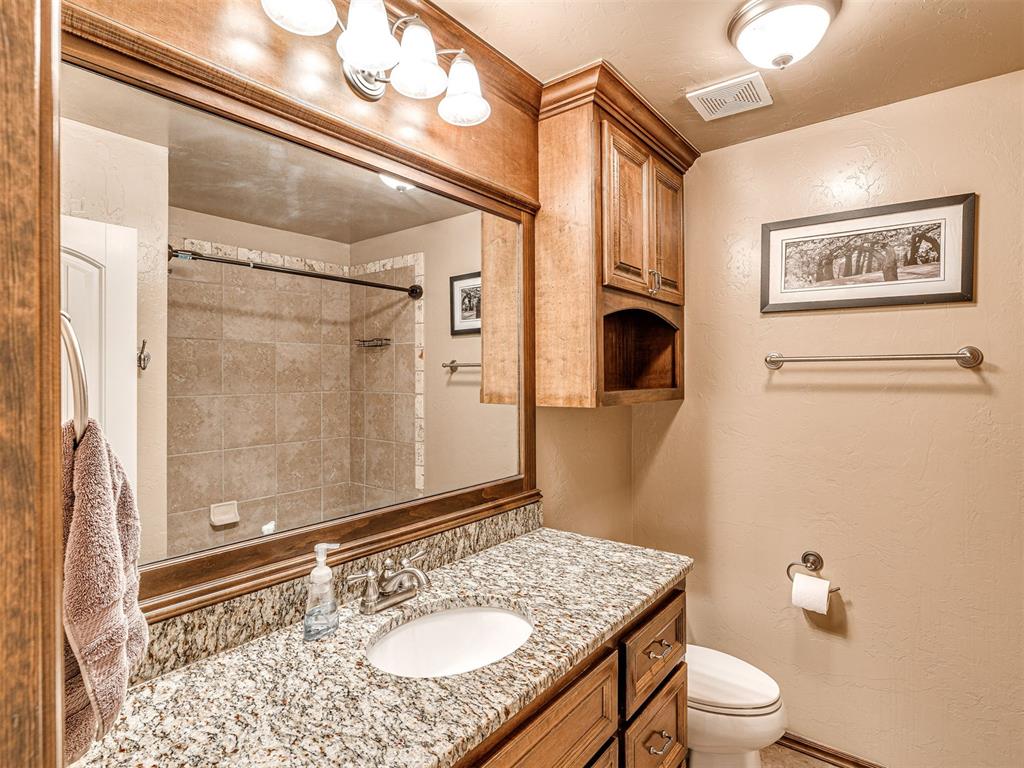
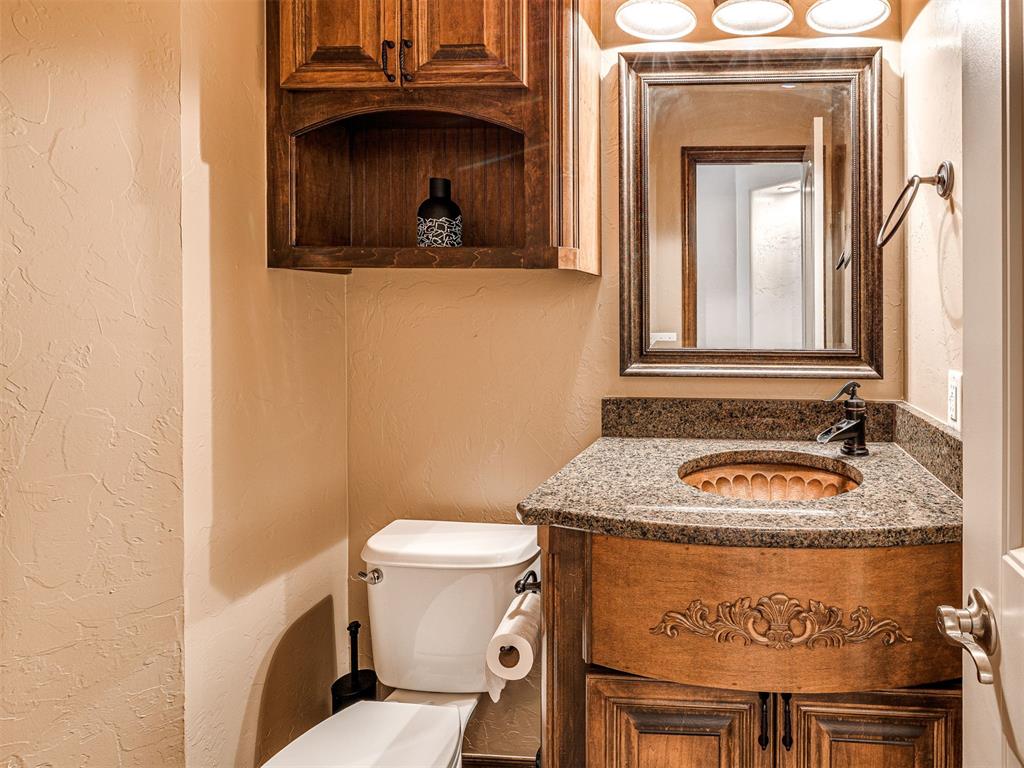
Thoughtfully tucked away down a private hallway off the living room, the half bath offers built-in storageand an attractive granite-topped vanity highlighted by a distinctive hammered copper sink.
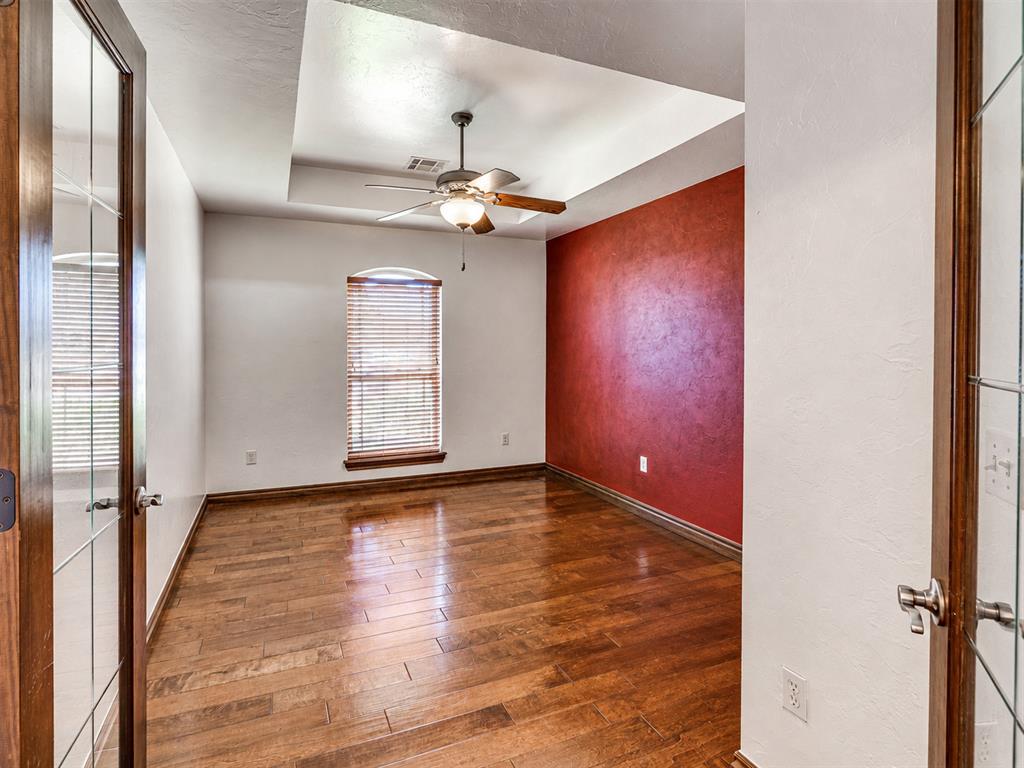
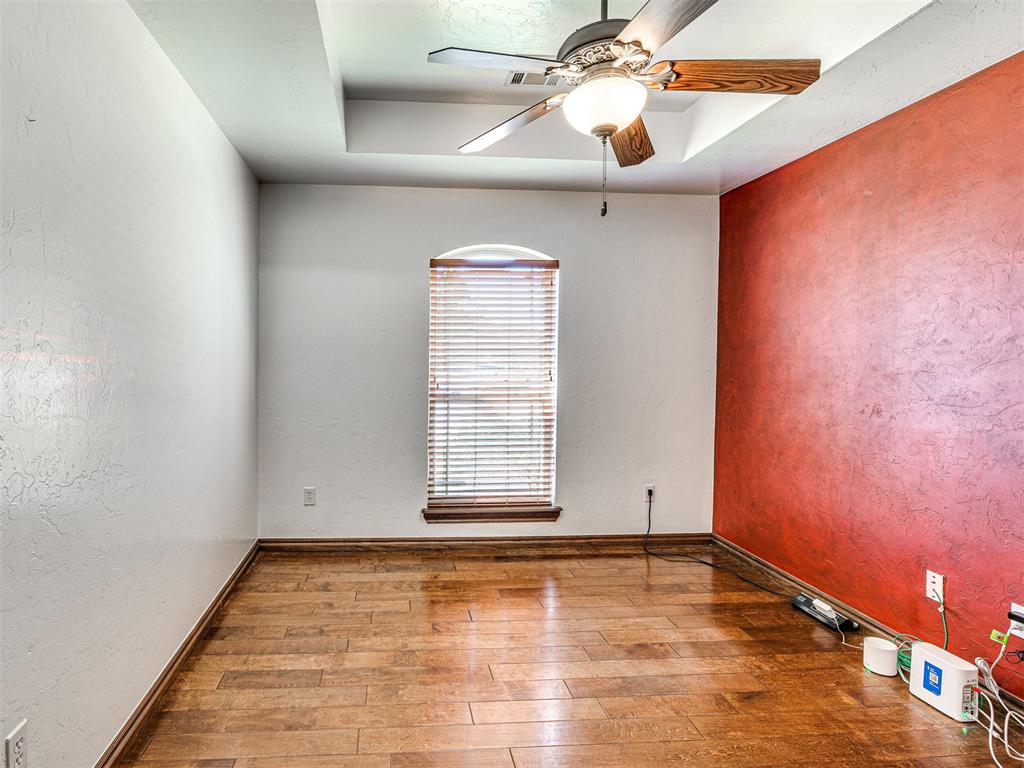
Elegant study features engineered wood flooring, glass French doors and a deep-set window that fills theroom with natural light. A ceiling fan completes this inviting space, ideal for a home office, library or quietretreat.
Elegant study features engineered wood flooring, glass French doors and a deep-set window that fills theroom with natural light. A ceiling fan completes this inviting space, ideal for a home office, library or quietretreat.
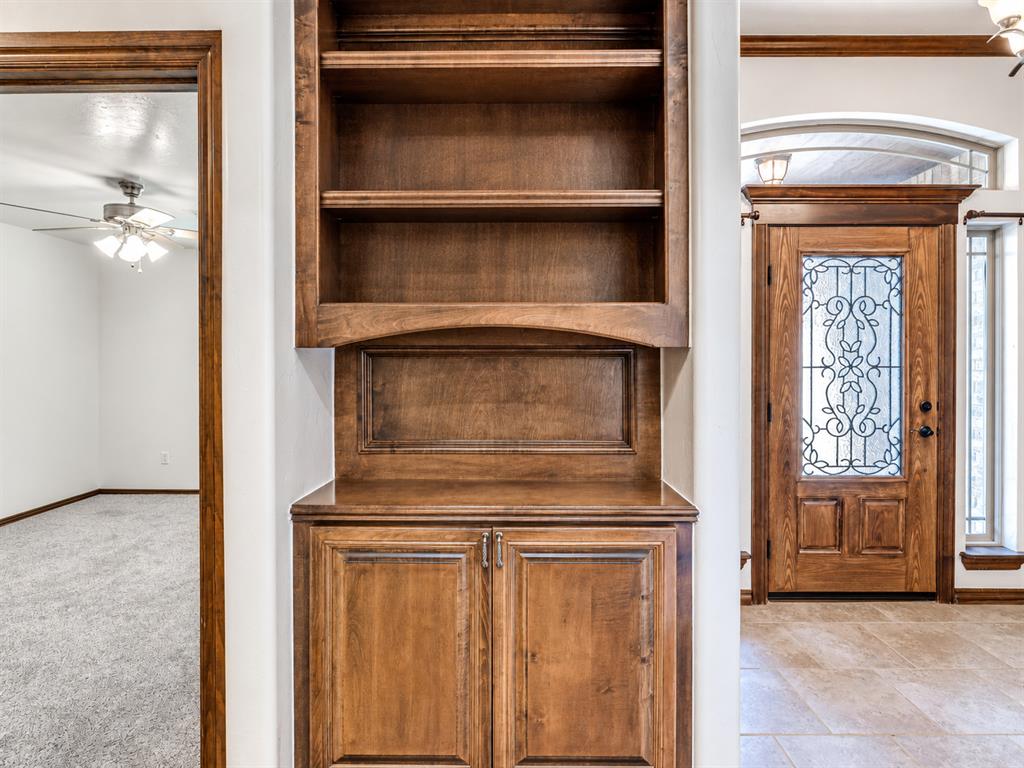
An example of the custom features you'll find throughout the home. Rich wood built-ins offer storage as well as attractive design.
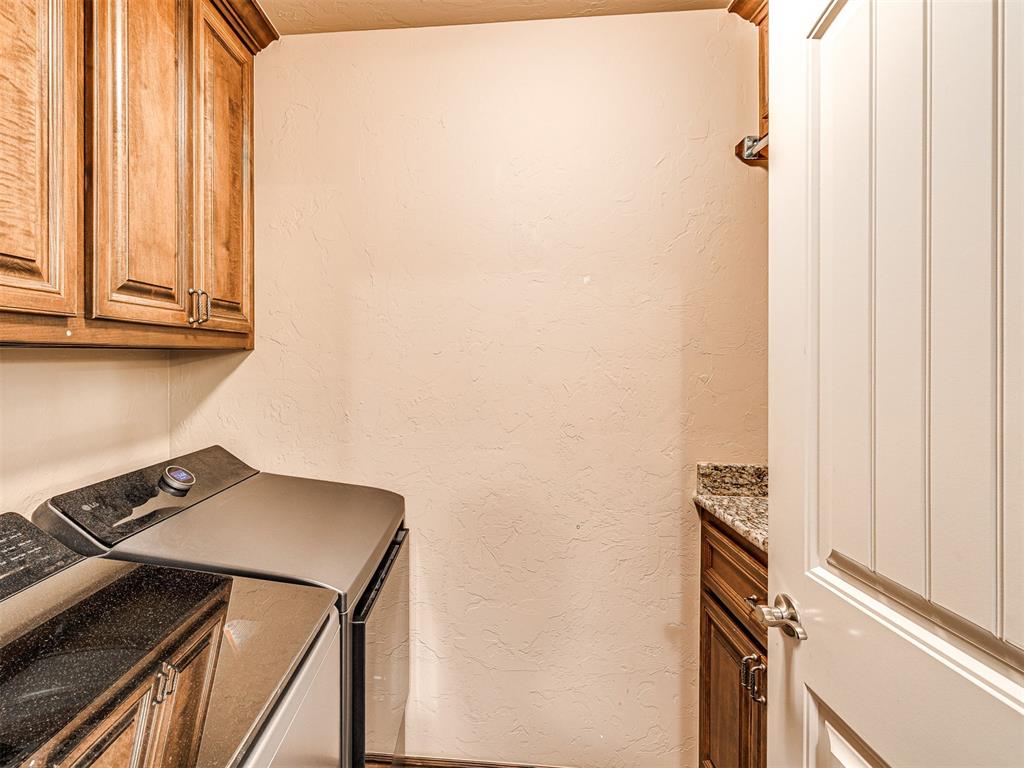
Smart design in the laundry with upper & lower cabinet storage, hanging rack and granite countertop for folding space!
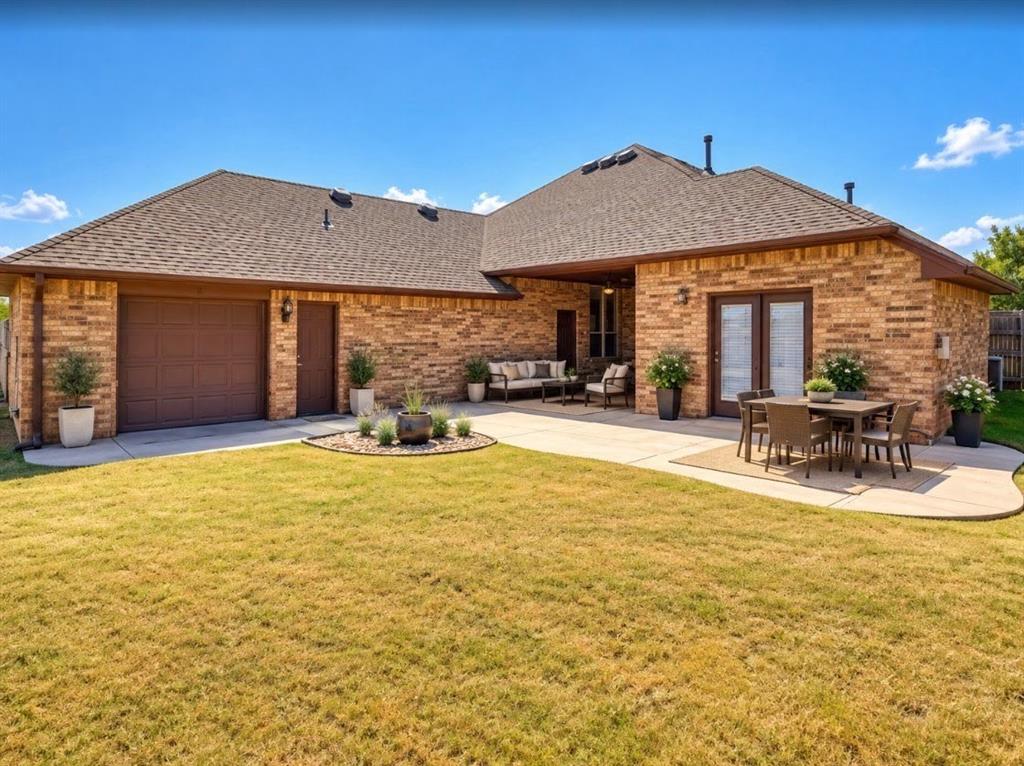
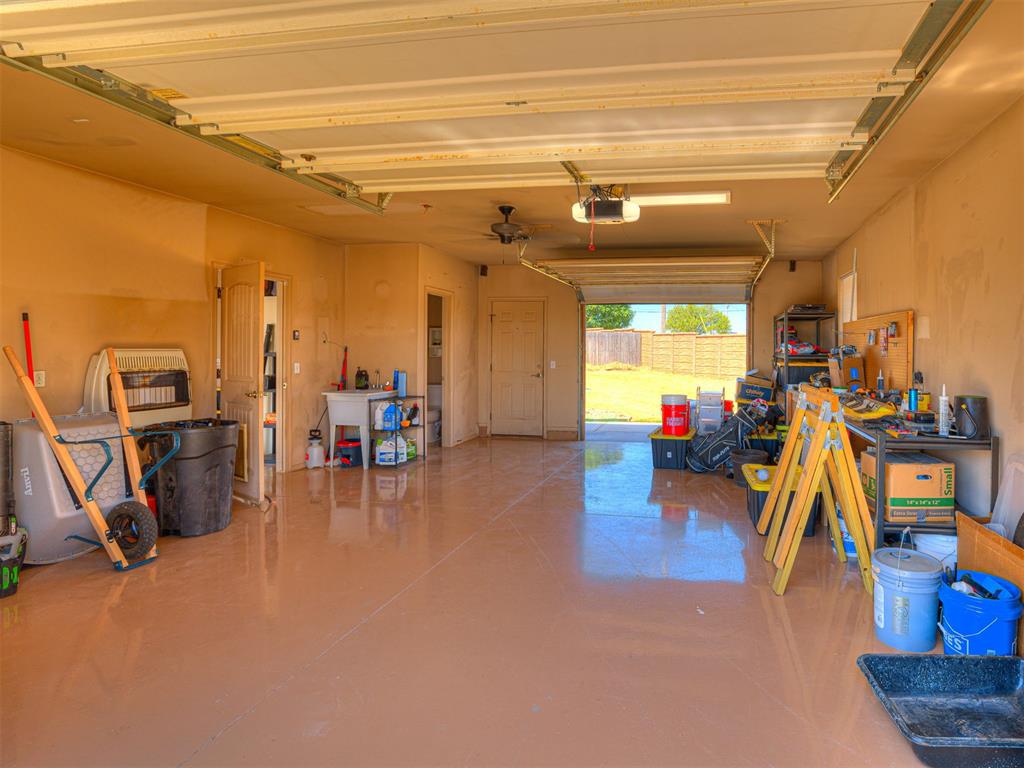
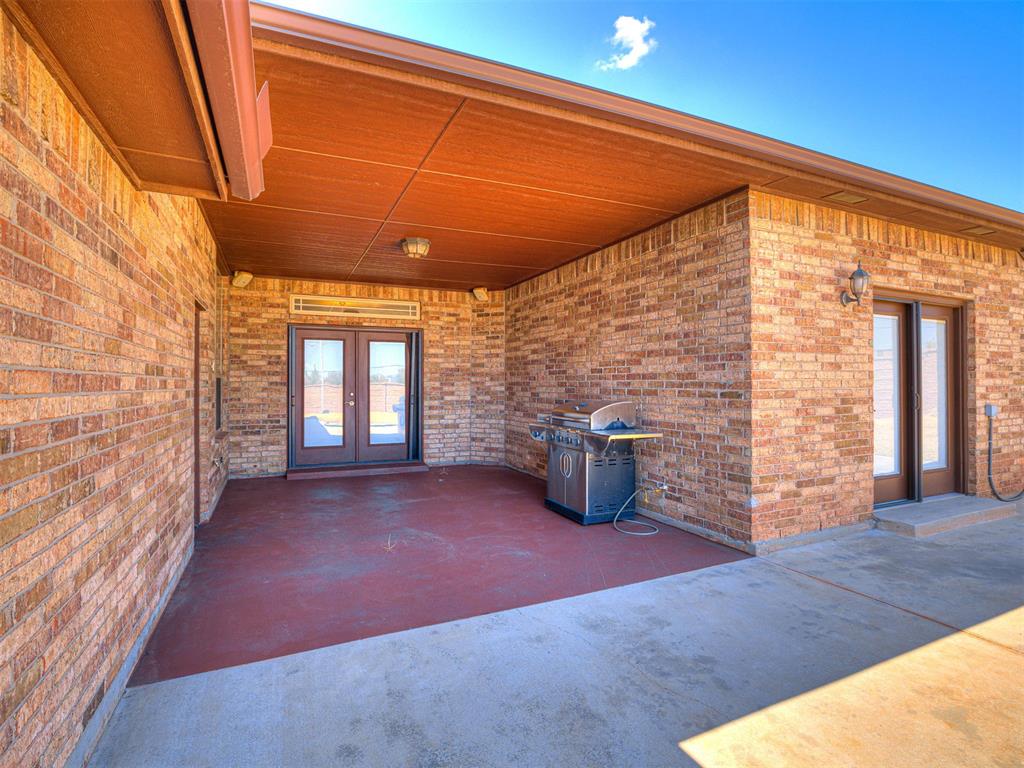
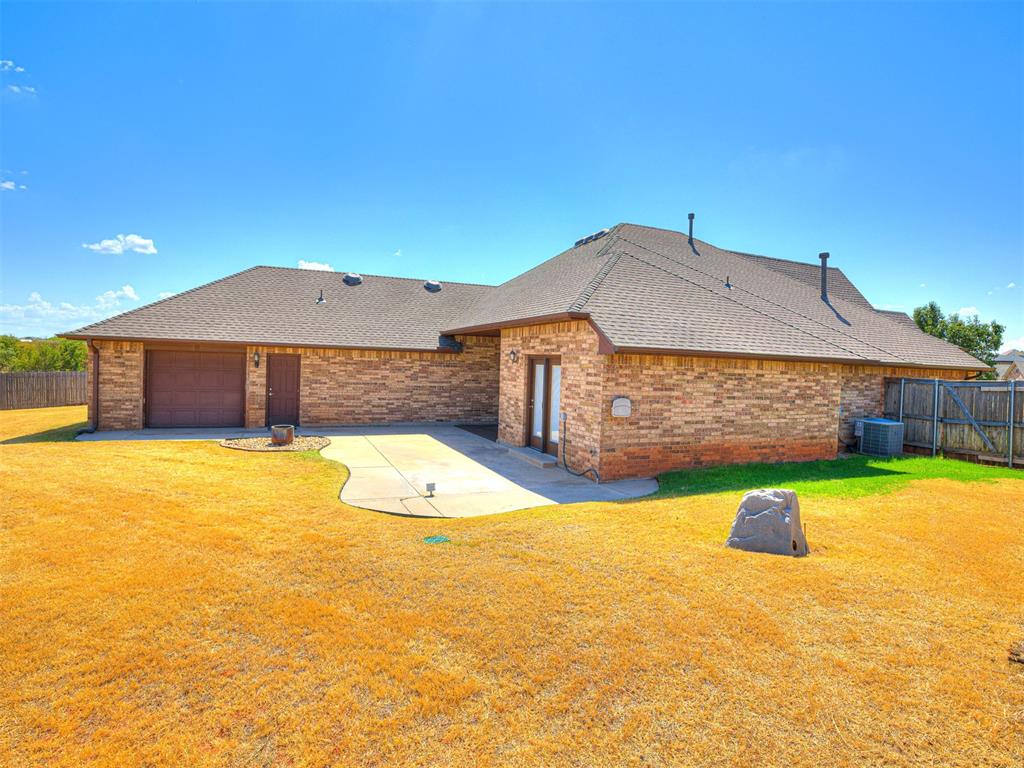
A view of the single bay pull through and expansive 33' wide open patio.
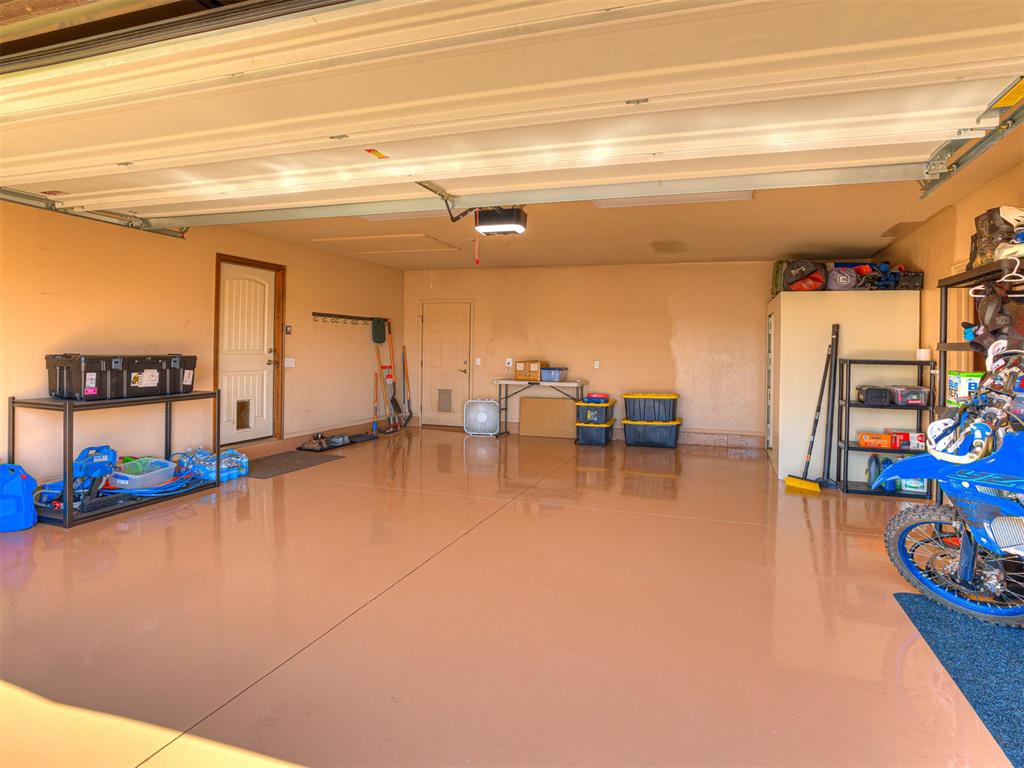
Rare find, 23' deep impressive 4-car-wide garage offers exceptional space and versatility including a single-bay pull-through and epoxy flooring throughout. More than 1,000 sq. ft. is separated from theremainder of the garage by a wall with an access door, creating an incredibly flexible bonus spacecomplete with its own half bath, built-in heater and built-in speakers.
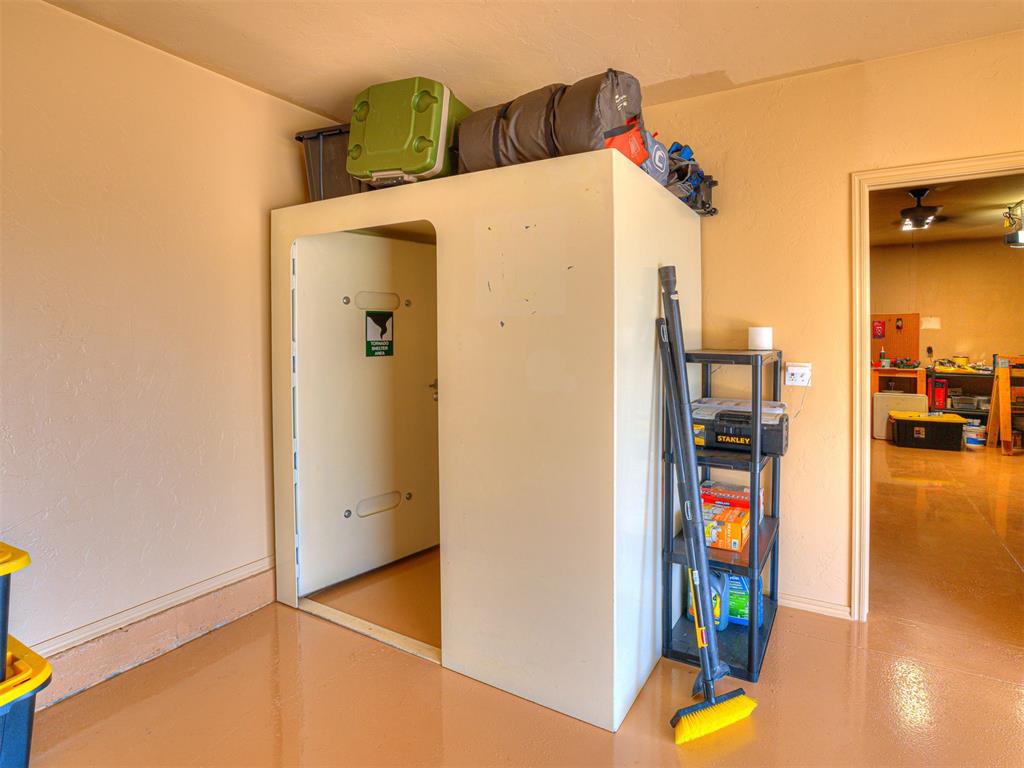
An above-ground storm shelter has been strategically placed at the back of the garage
More than 1,000 sq. ft. is separated from theremainder of the garage by a wall with an access door, creating an incredibly flexible bonus space complete with its own half bath, built-in heater and built-in speakers. Ideal for a workshop, home gym, hobby space or at-home business—or simply utilize it as additional garage space while retaining the convenience of the pull-through bay.
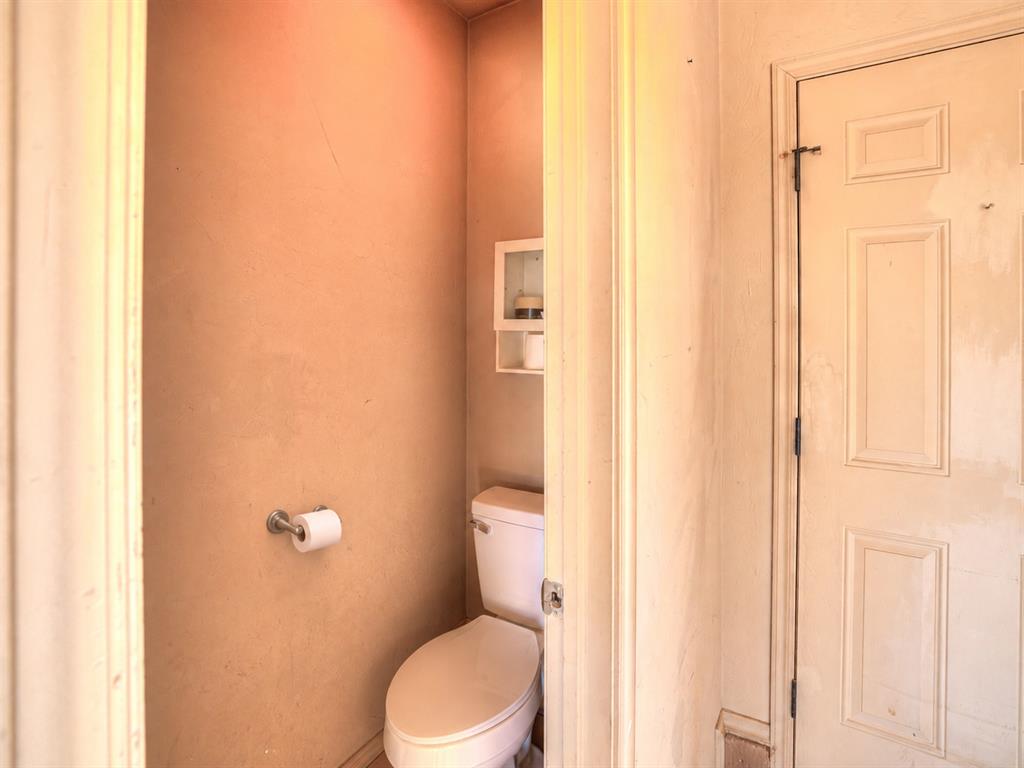
A view of the private half bath located in the separated pull through garage area. The whole space is complete with a built-in heater
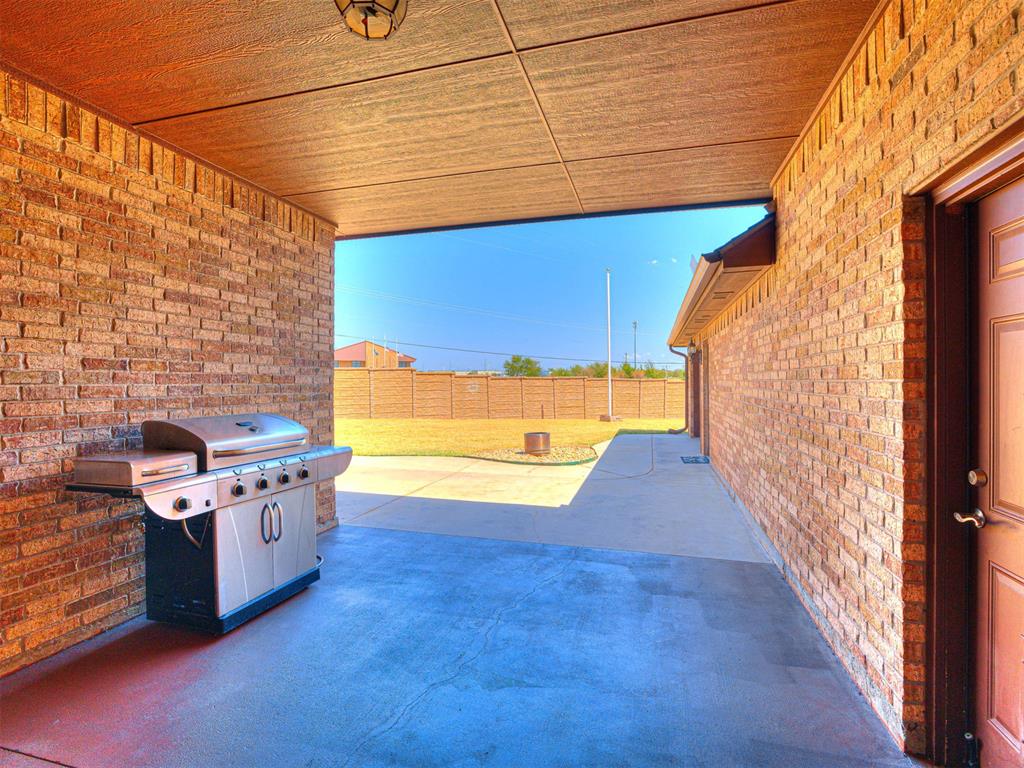
The covered patio at 18'x12'8" with gas hookup adds outdoor living space protected from the elements
Two access points for the backyard from the living room or your own private access from the primary bedroom. Both offering double doors with inset blinds.
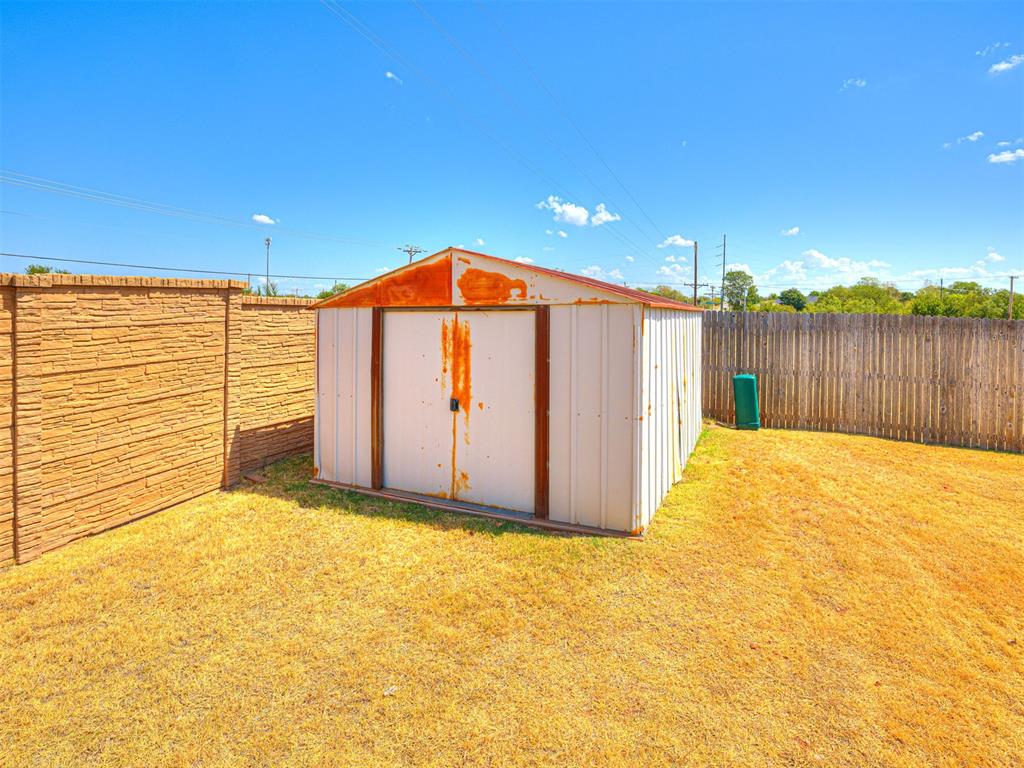
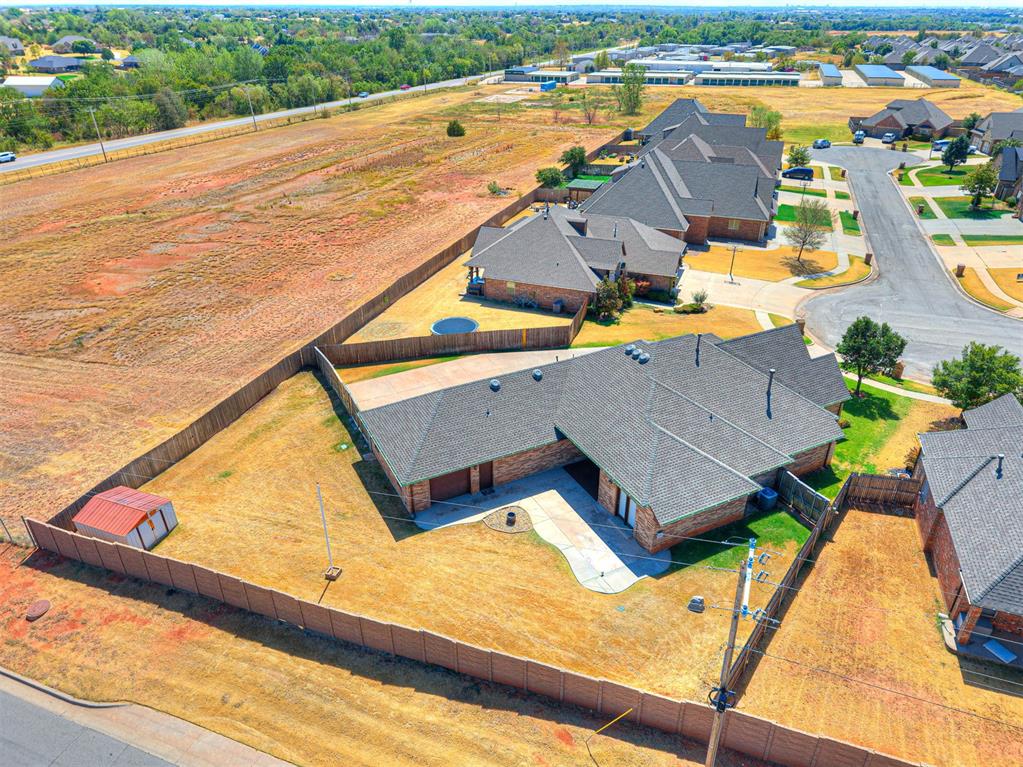
A storage shed
The garage spans 4 cars wide with a fantastic 23' depth, and is sectioned off at the single pay with pull through garage door on the opposite end to create a space that would be perfect for a home business, gym, workshop, you name it!
An outstanding near 1/3 acre lot is a rare find in Rock Creek or any nearby neighborhood! So much room for activities!
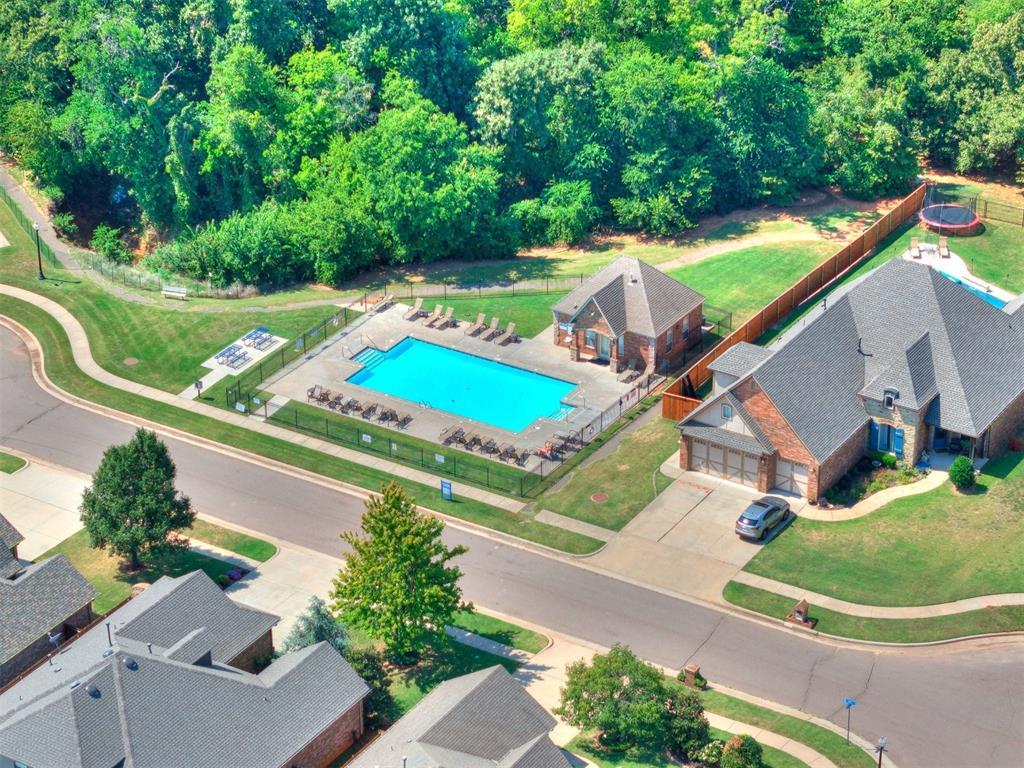
A sparkling neighborhood pool, walking trails, playground and basketball court offer plenty of entertainment and sense of community!
Spacious and immaculate custom-built home by Kirby Mongold featuring 3 bedrooms + study, 2 full and 2 half baths on an expansive .30-acre lot in popular Rock Creek! Additionally featuring a rare 23' deep and 4-car wide garage with its own half bath and single-bay pull-through! Above-ground safe room/storm shelter offers protection and peace of mind. An exceptionally long driveway creates an impressive approach, while the striking exterior combination of brick and dry-stack stone gives the home a rich, timeless look. Thoughtfully placed soffit downlighting beautifully highlights the exterior after dark, and the roof was replaced in 2023! The backyard is an exceptional private oasis with a sheltered, large covered patio and an additional 33' wide open patio complete with hot tub hookup. Inside, the home has been kept in stellar condition with crisp, fresh walls, like-new upgraded carpet and padding, and rich woodwork throughout, including many built-in features. Every room and hallway in the home is spacious, providing a clean, airy feel, and the large windows fill the home with natural light. Ask about the VA assumable loan at 5.625%. Buyer must qualify for VA financing.
Details
MLS #
1248562
Listing Type
For Sale
Style
House
HOA Dues
$335
Sub-Type
Resale
Status
Pending
Year
2011
Days On Site
25
Listing Provided By
Metro Brokers of Oklahoma | Kathleen Forrest
Features
Bed(s)
3
Bath(s)
4 Total
SQ Feet
2,180
Garage
4
Story(s)
1
Acreage
0.31
Interior
Rooms Total
7
Heating
Natural Gas
Fireplaces Total
1
Appliances
Dishwasher, Disposal, Microwave
Interior Features
Stained Wood
Exterior
Lot Features
Interior Lot
Foundation Details
Slab
Parking
Garage Spaces
4
Parking Features
Concrete
Utilities
Utilities
Cable Available, Electricity Available, Natural Gas Available, Public
Copyright 2026 MLSOK, Inc. We do not attempt to verify the currency, completeness, accuracy, or authenticity of the data contained herein. Information is subject to transcription and transmission errors and is provided “as is”. All information, including but not limited to property square footage and lot size, zoning, and fitness for a particular purpose is subject to inaccuracies and should be independently verified through personal inspection and/or consultation with appropriate professionals. The listing information provided is for consumers’ personal, non-commercial use and may not be used for any purpose other than to identify prospective purchasers. This data is copyrighted and may not be transmitted, retransmitted, copied, framed, repurposed, or altered in any way for any other site, individual and/or purpose without the express written permission of MLSOK, Inc.