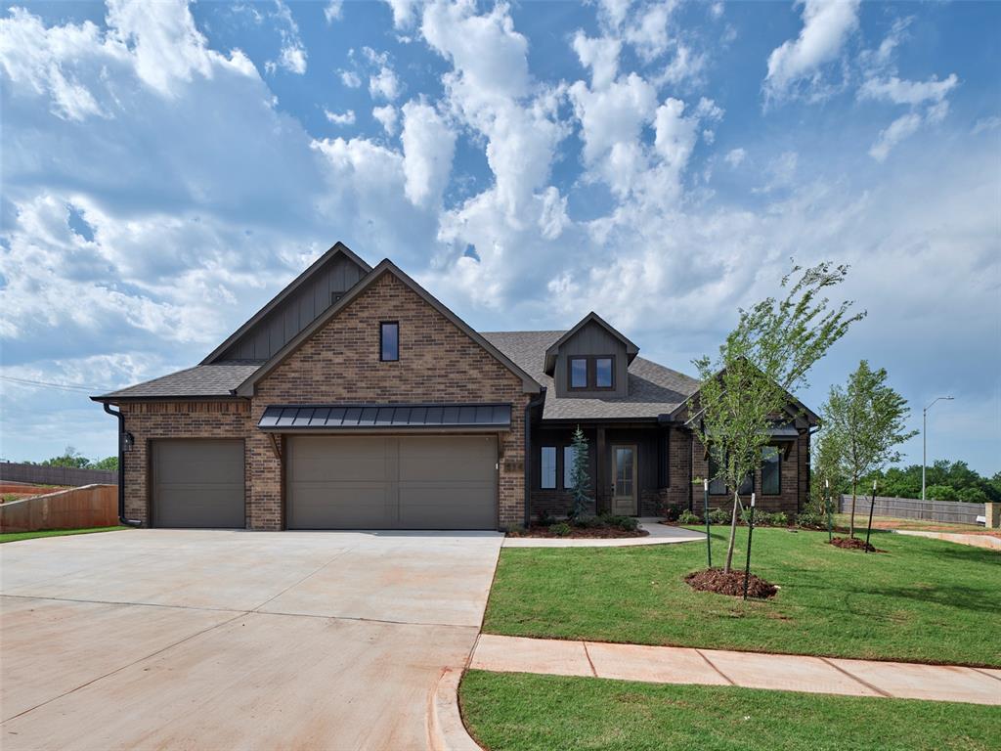
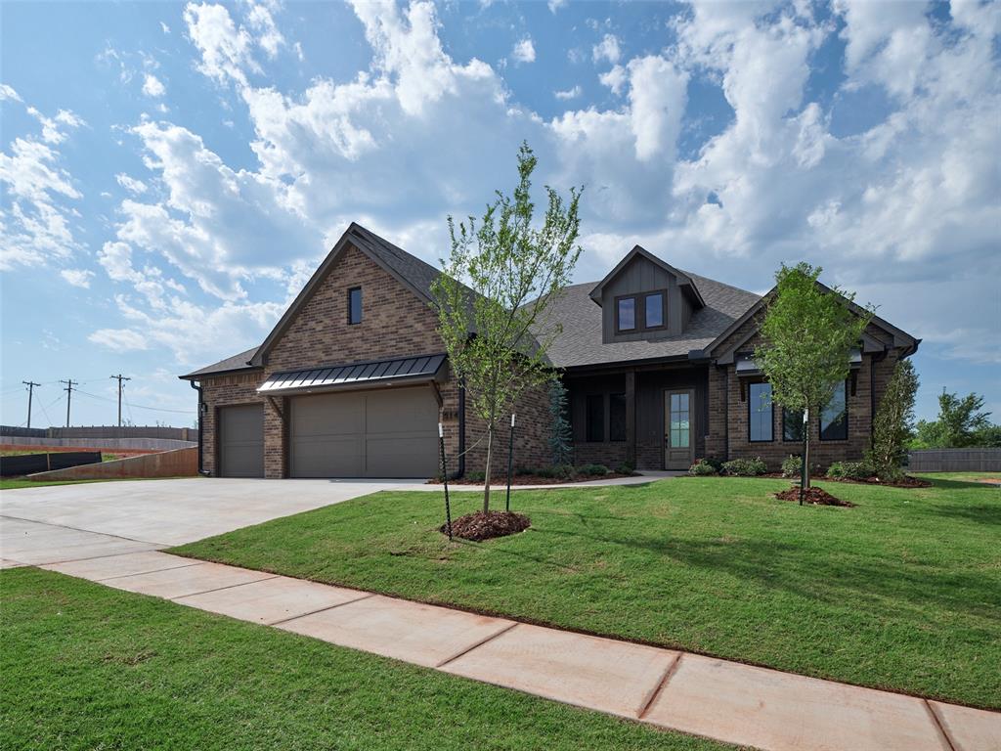
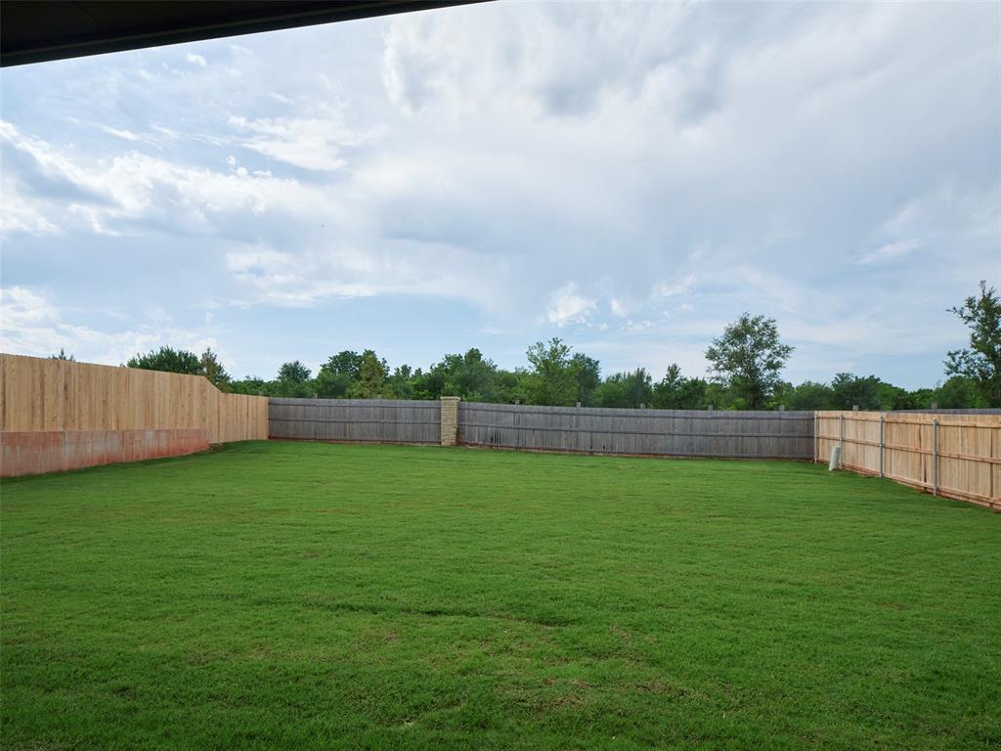
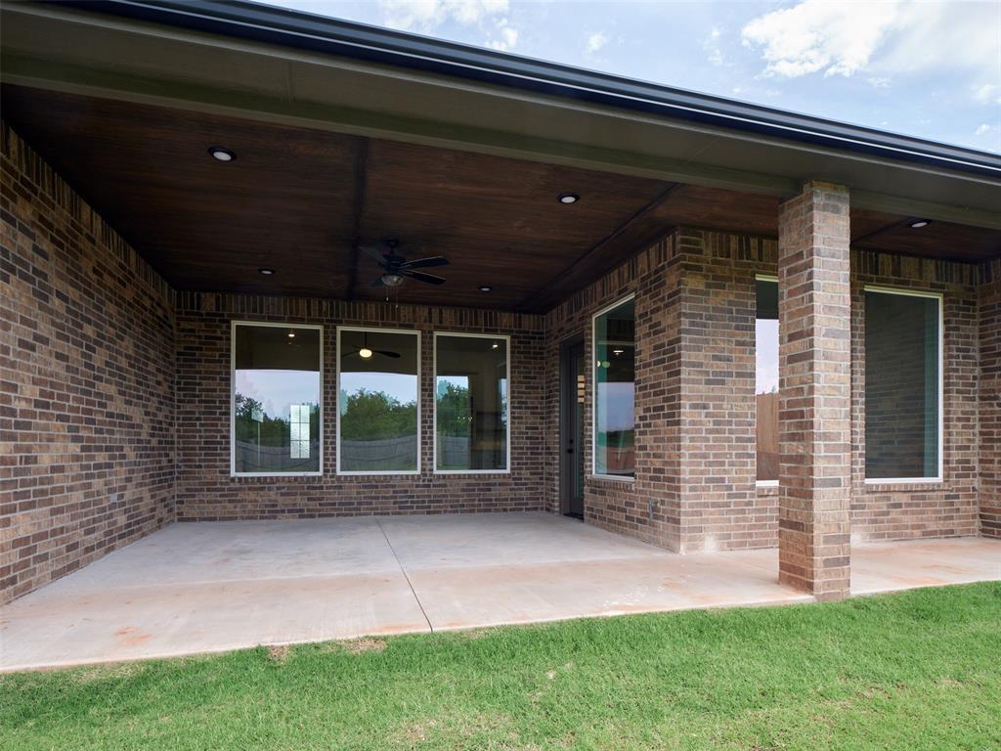
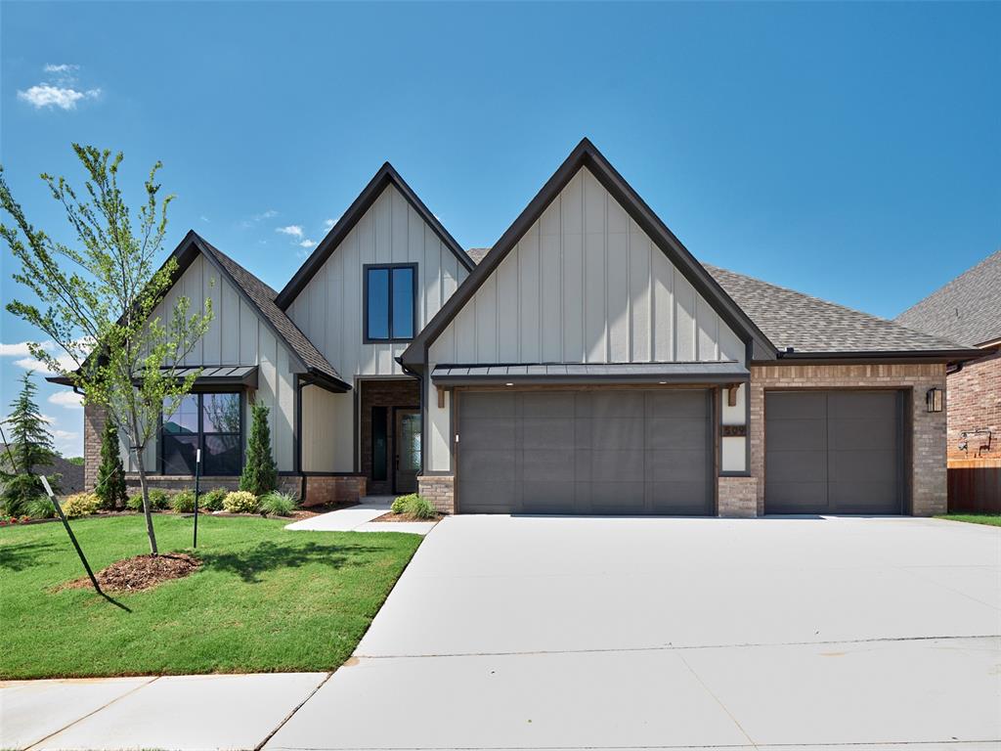
Contemporary brick exterior featuring a two-car garage, concrete driveway, and a landscaped front yard with young trees
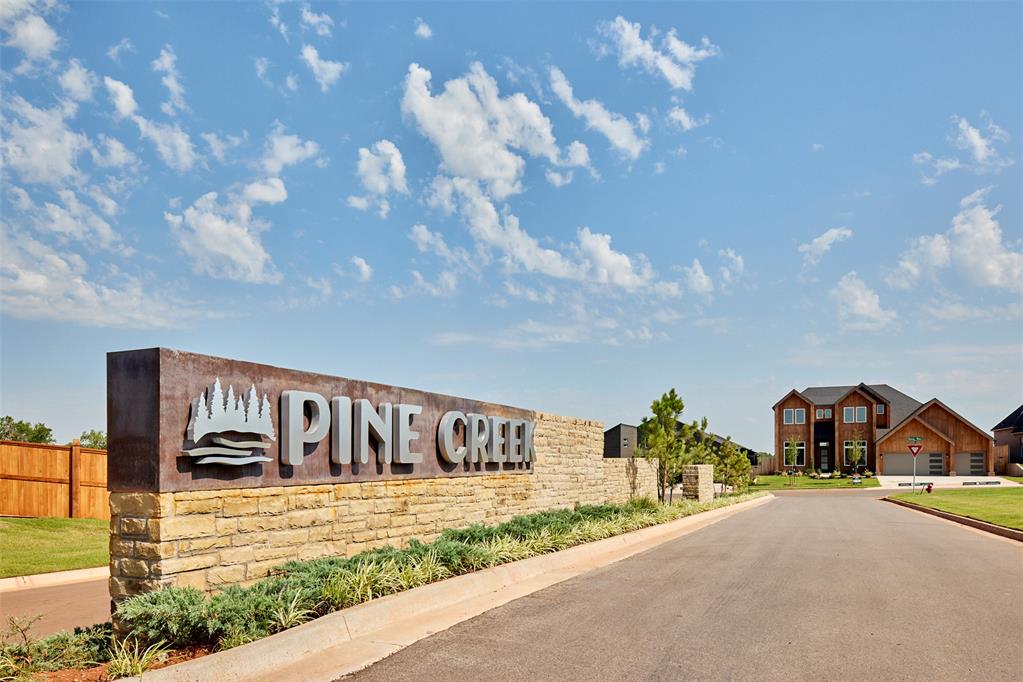
Stone and metal community entrance sign with established landscaping
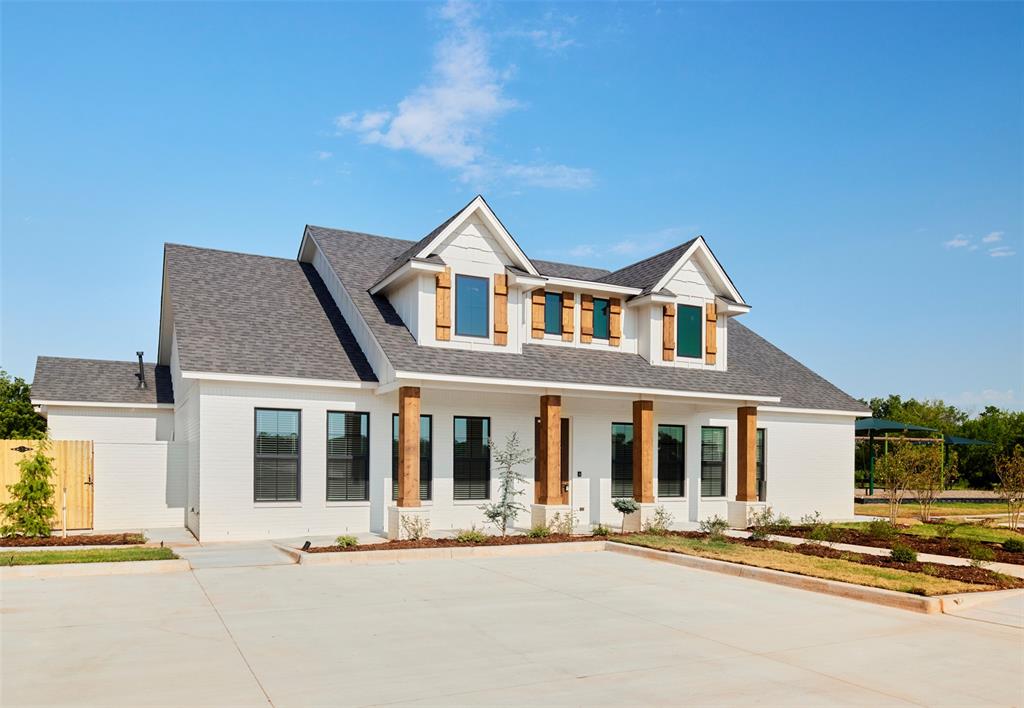
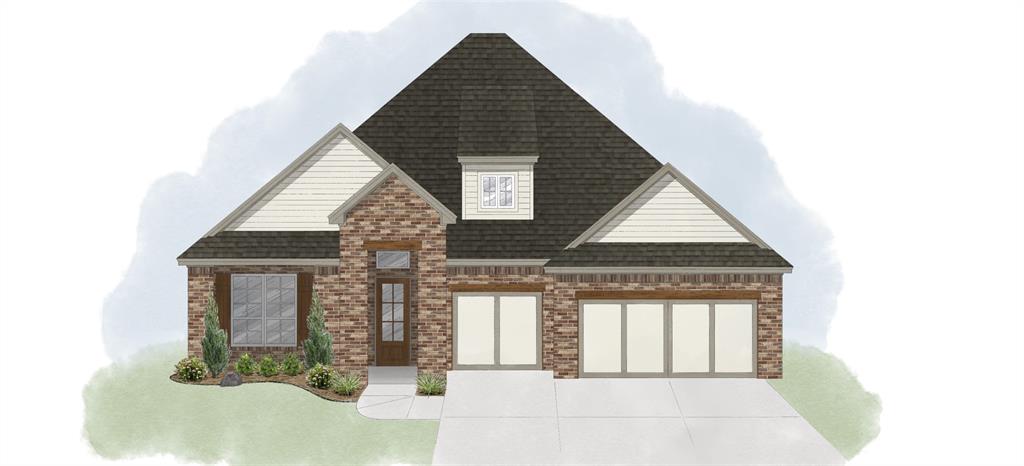
Modern farmhouse exterior with white painted brick, dark shingle roof, and natural wood columns
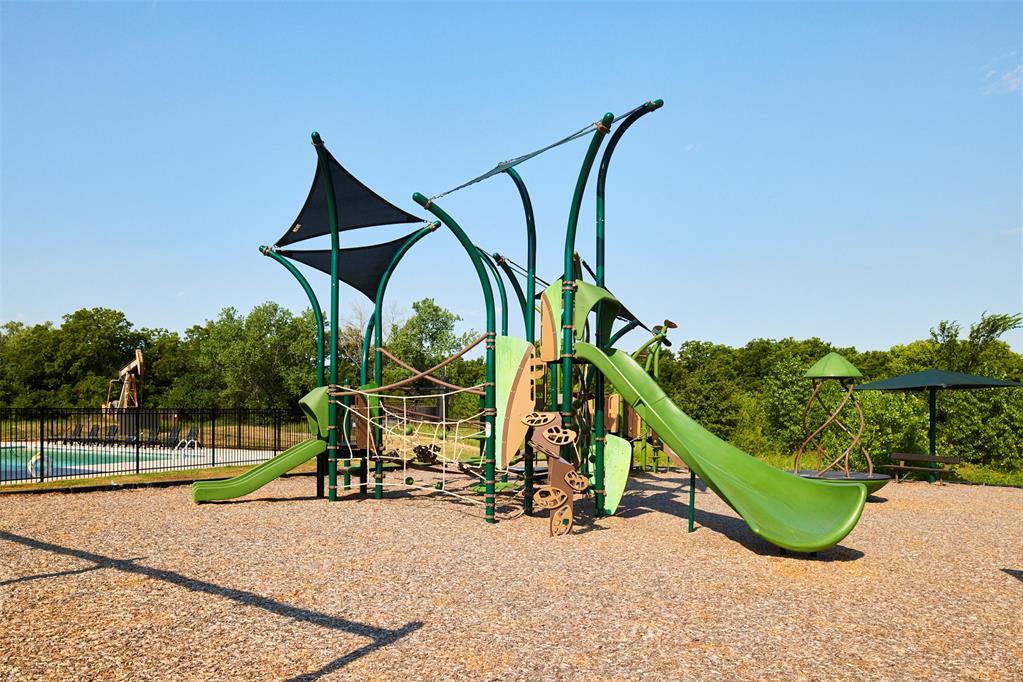
Community playground featuring a large playset with slides and climbing structures
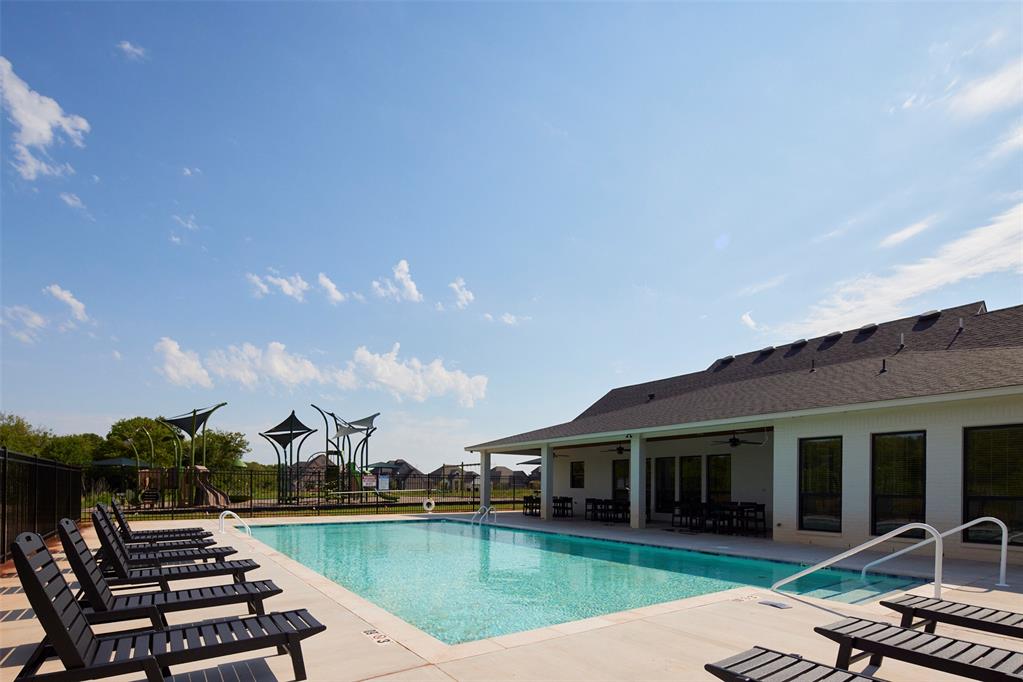
Outdoor swimming pool with integrated steps, surrounded by a concrete deck
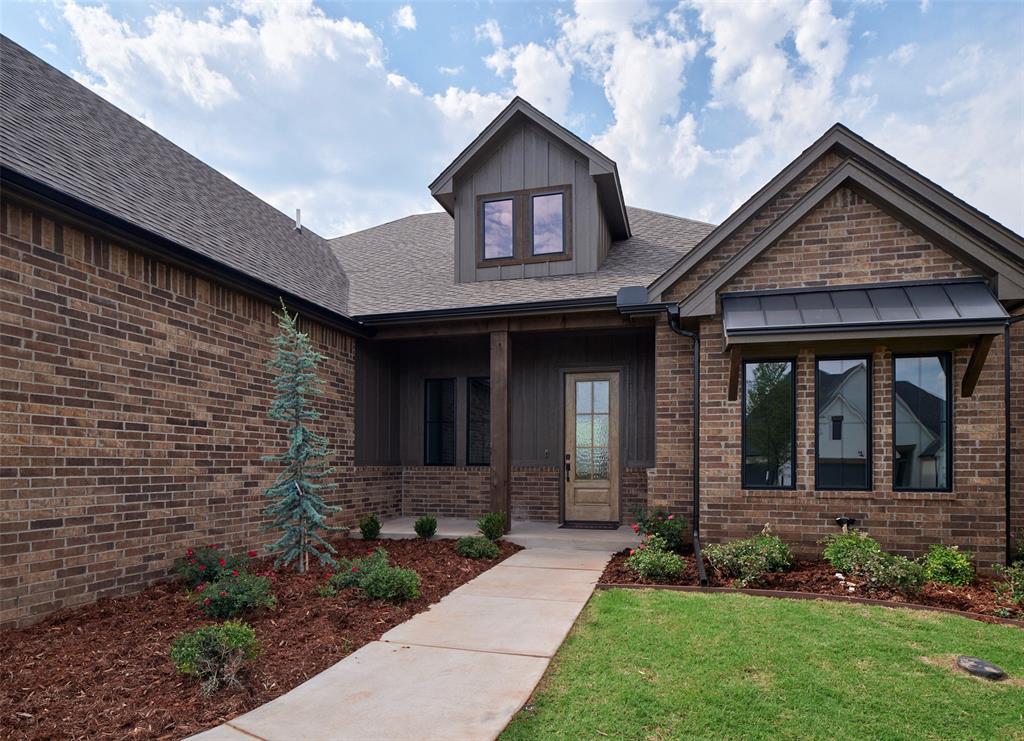
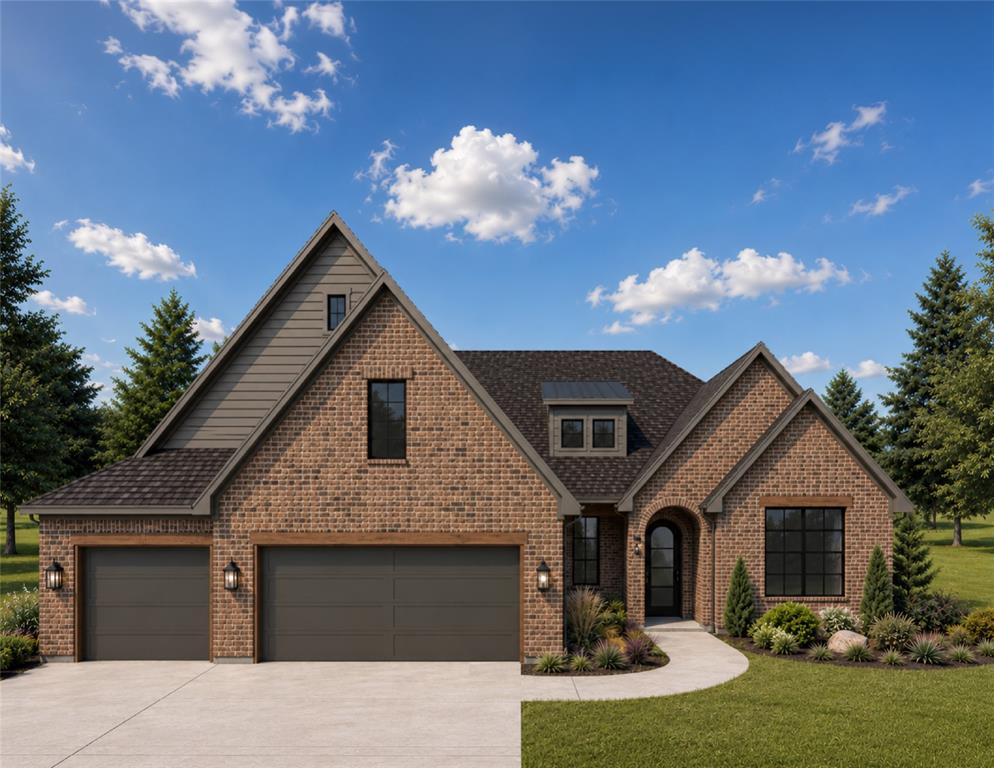
Brick exterior featuring dark trim, a gabled roofline, and a prominent front door with glass inserts
Brick and vertical siding exterior with gabled roof lines
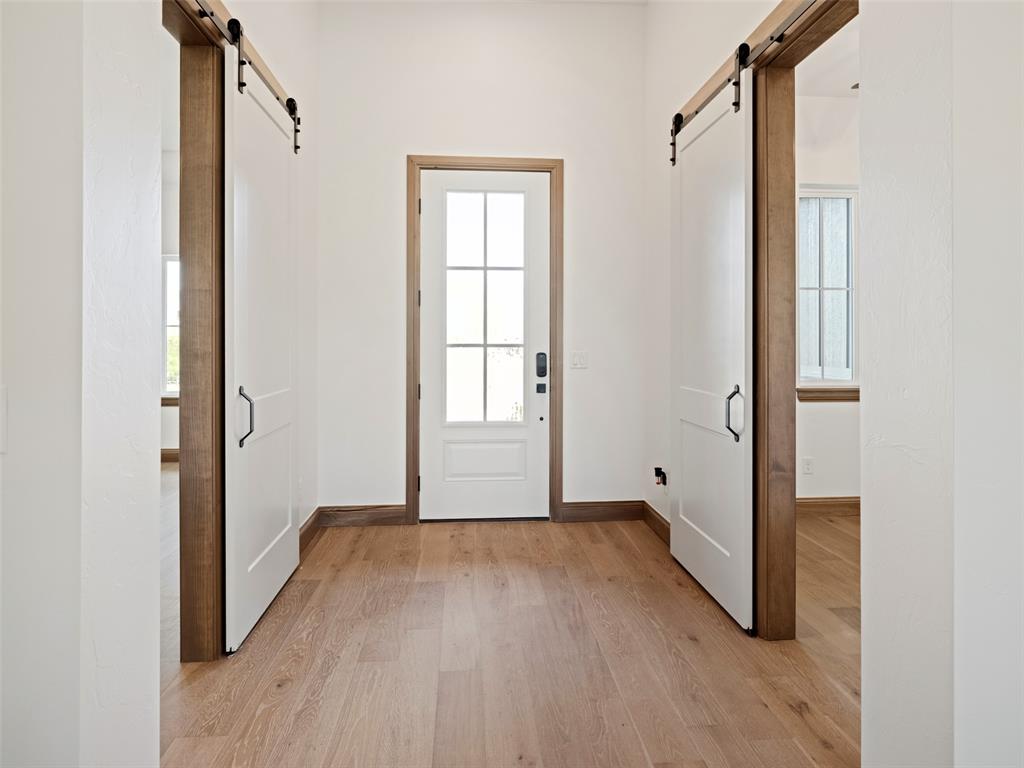
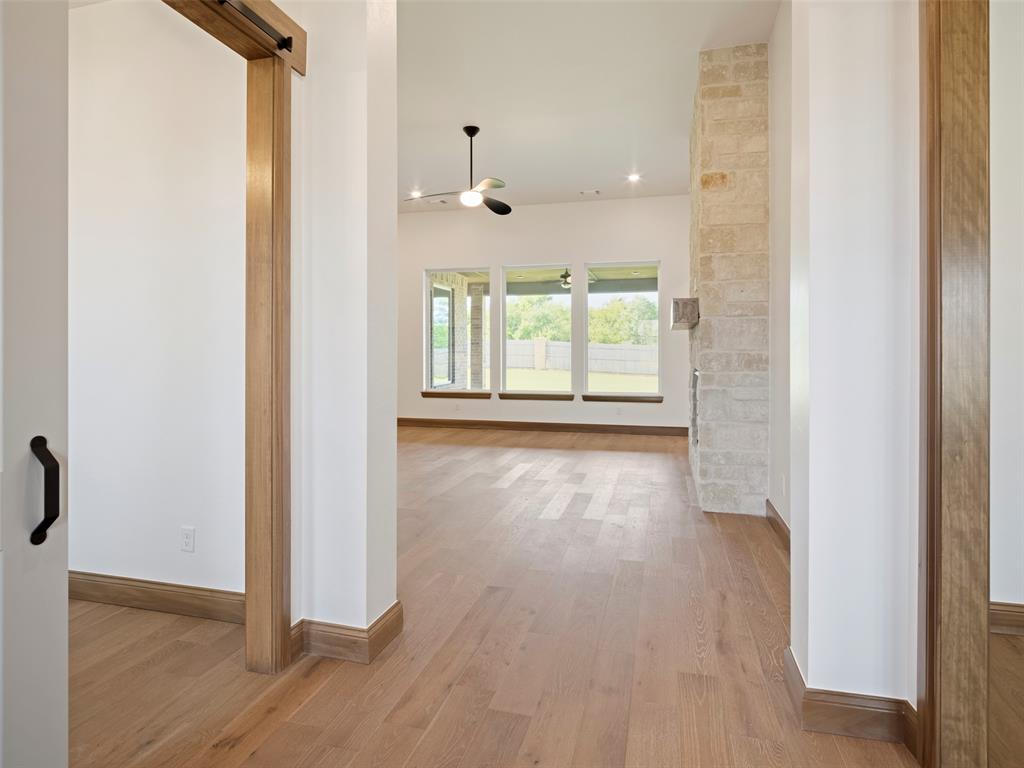
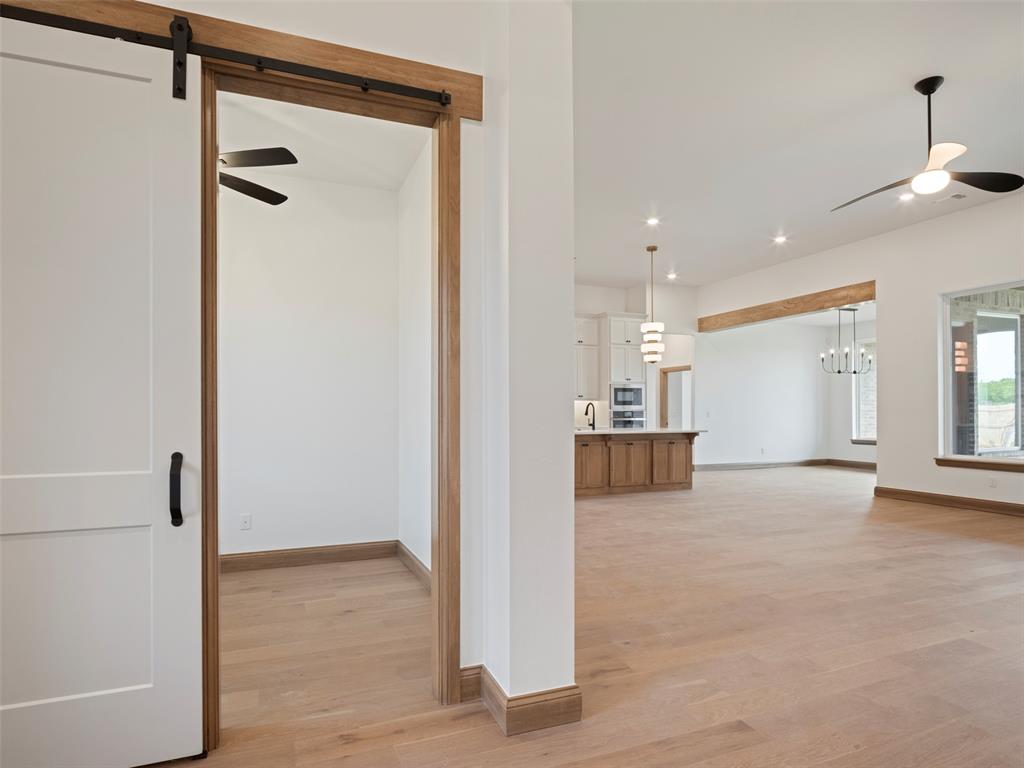
Entryway featuring wood-finish flooring, a glass-paneled entry door, and two sliding barn doors with dark hardware
Expansive living area with wood-finish flooring, a stone-clad fireplace, and large windows providing abundant illumination
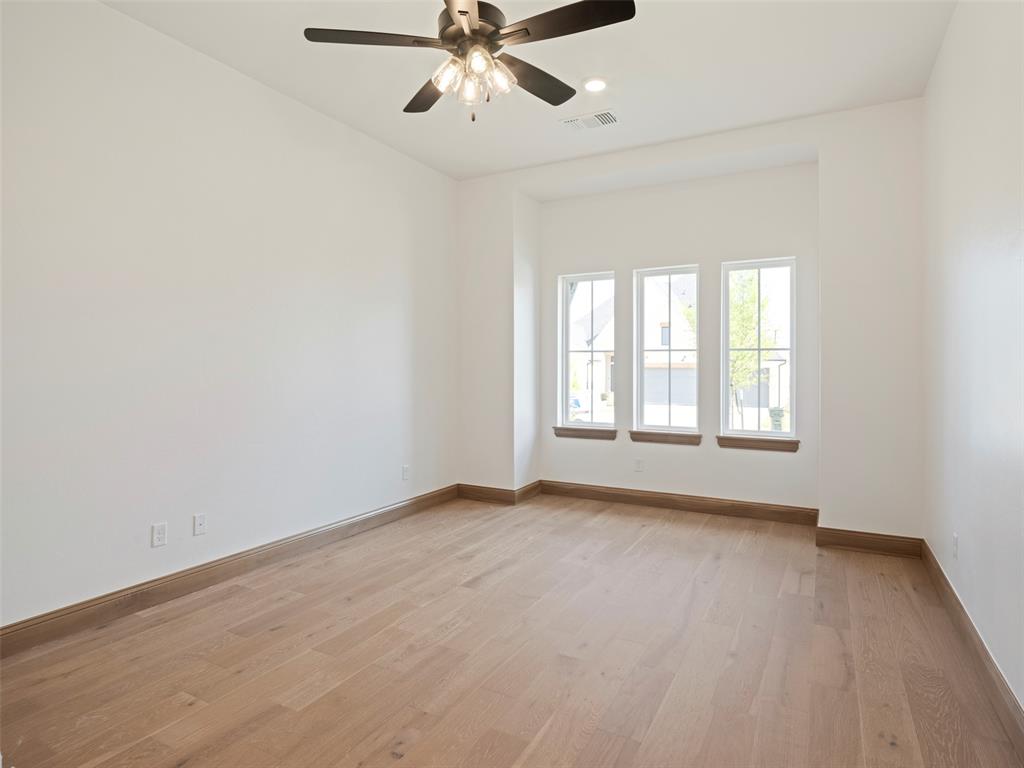
Spacious room featuring wood-finish flooring, white walls, and a ceiling fan with integrated lighting
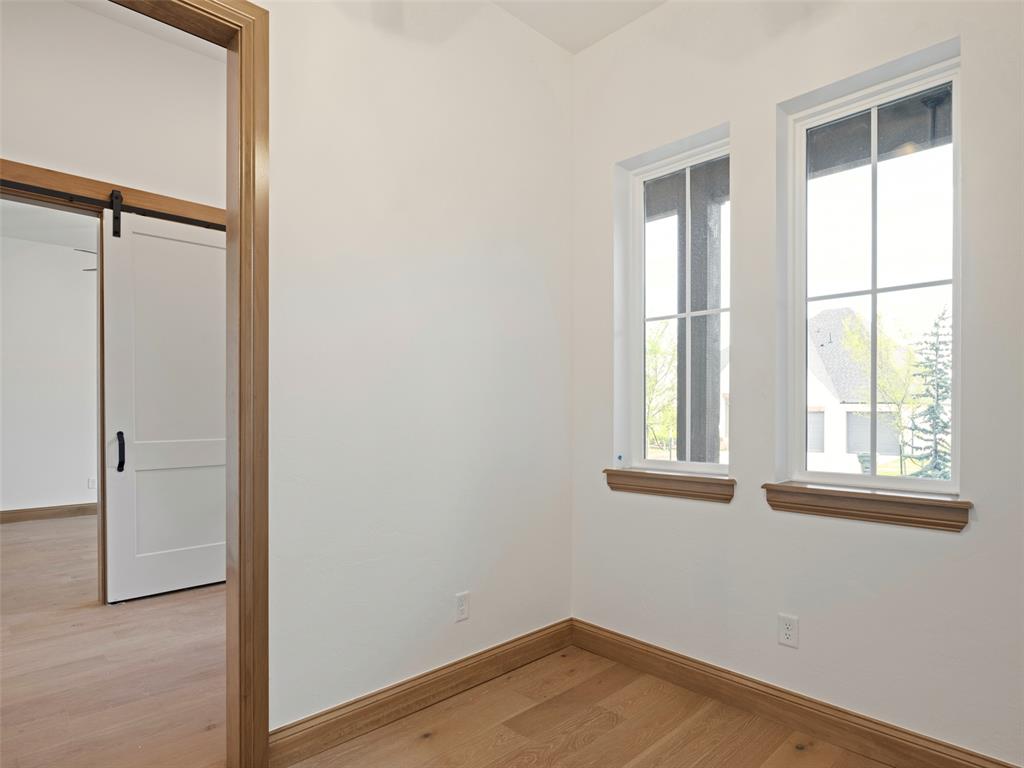
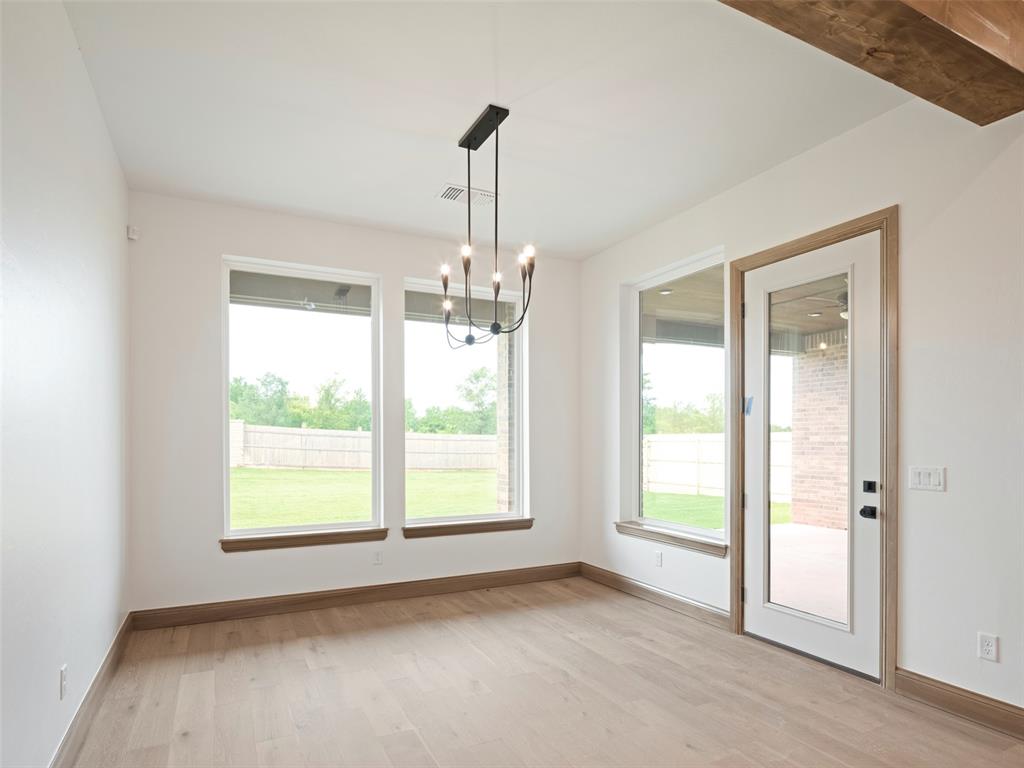
Room featuring two transom windows with decorative wood sills, wood-finish flooring, and light neutral wall paint
Open-concept living space featuring wood-finish flooring, a contemporary ceiling fan, and large windows with backyard views
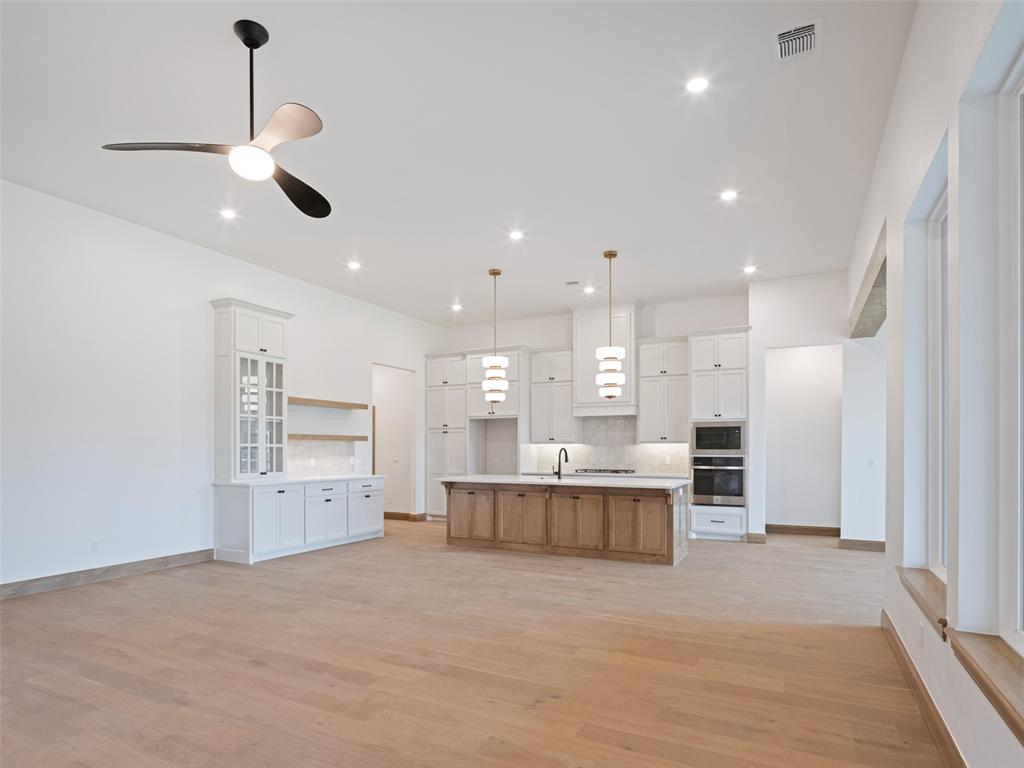
Spacious open-concept living area featuring light wood-finish flooring, a contemporary ceiling fan, and recessed lighting
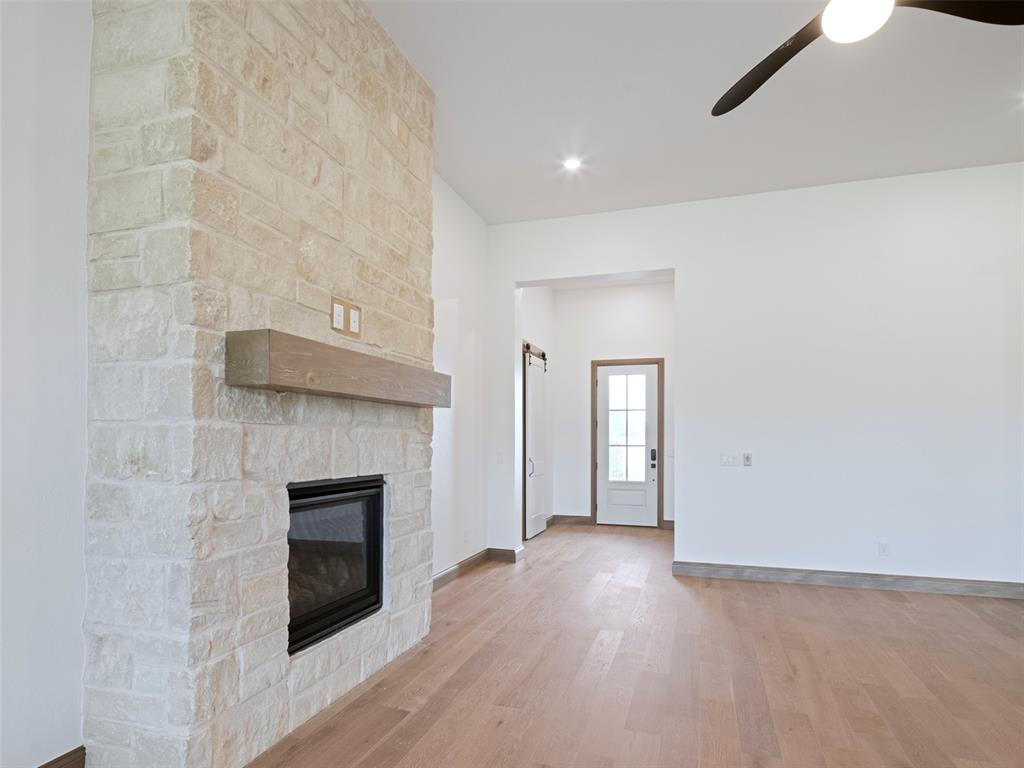
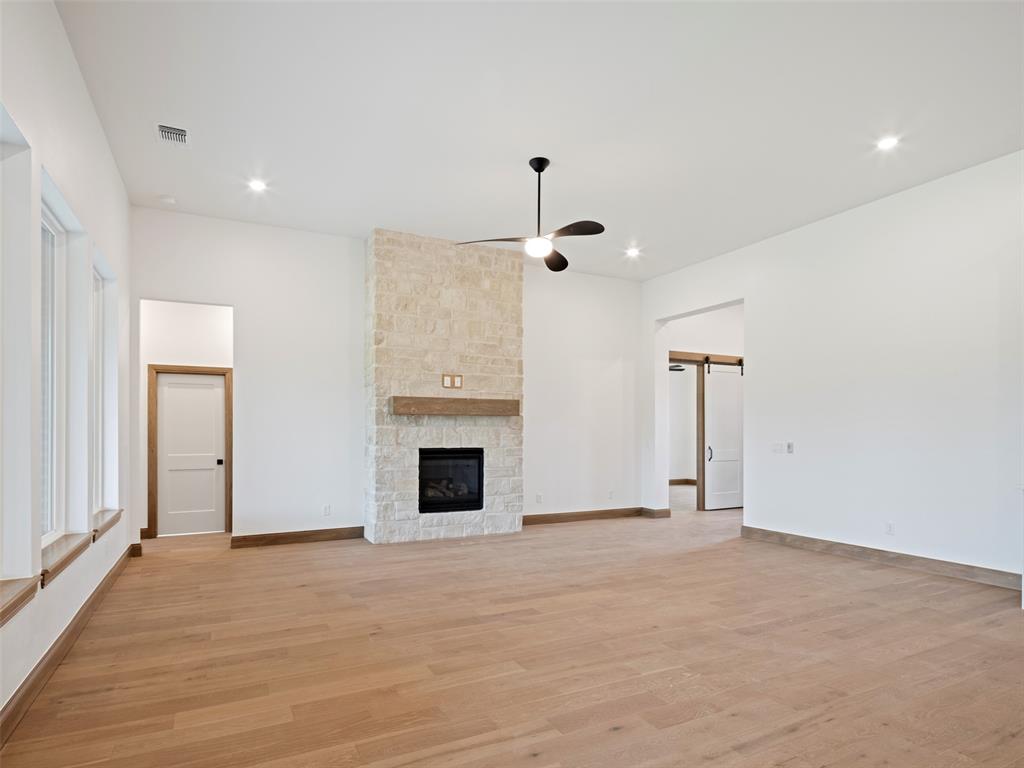
Stone-clad fireplace with a wood-finish mantelpiece
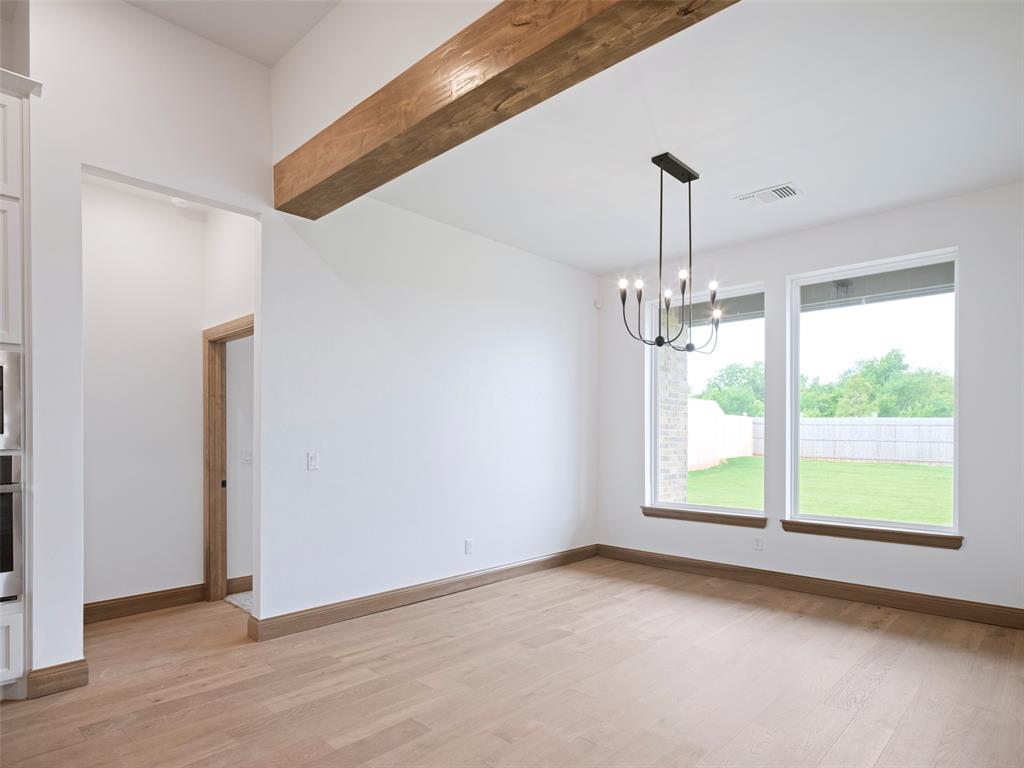
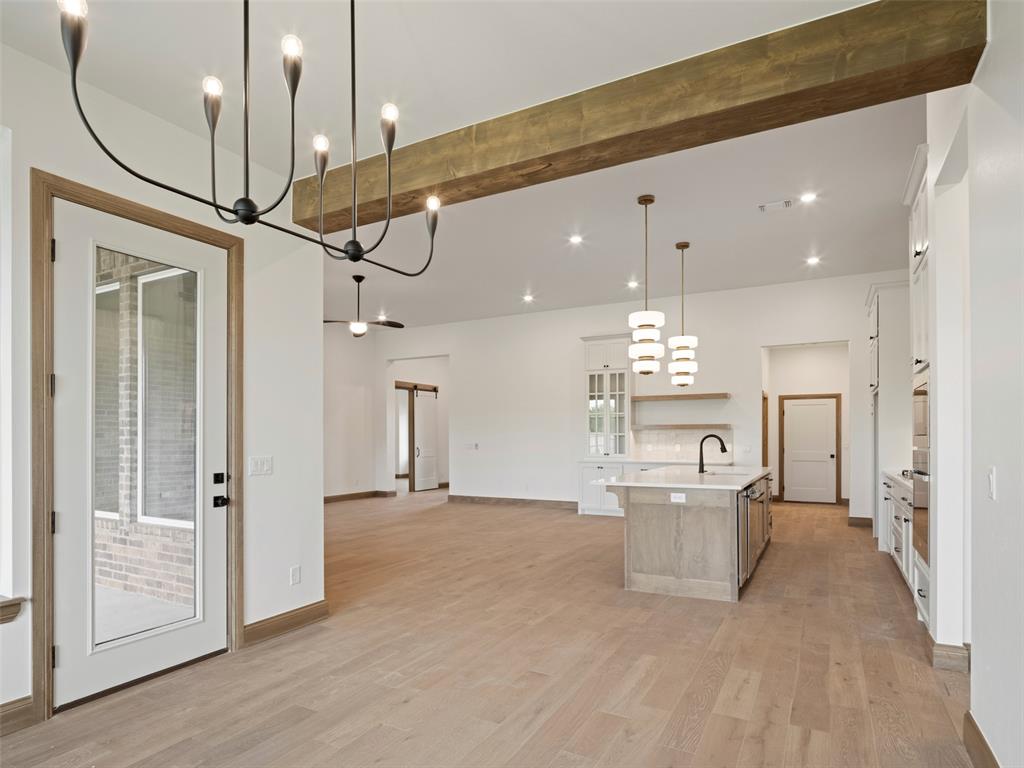
Bright interior space featuring a prominent exposed wood beam, high ceilings, and light wood-finish flooring
Neutral color palette featuring wood-finish flooring, white walls, and a contemporary chandelier
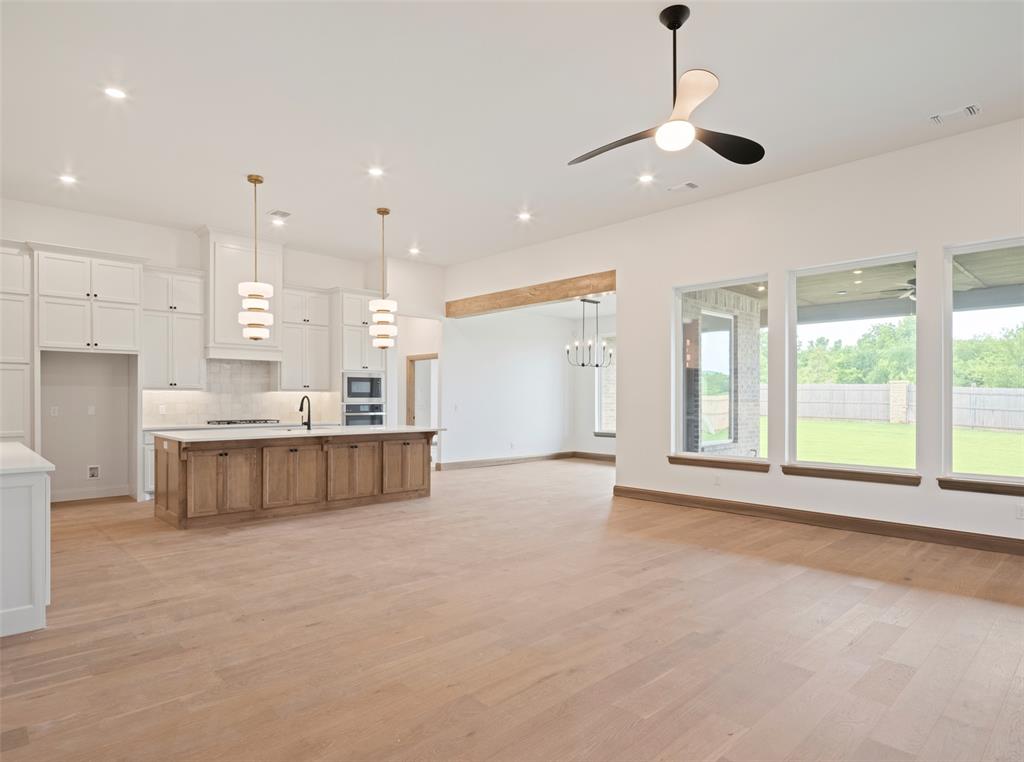
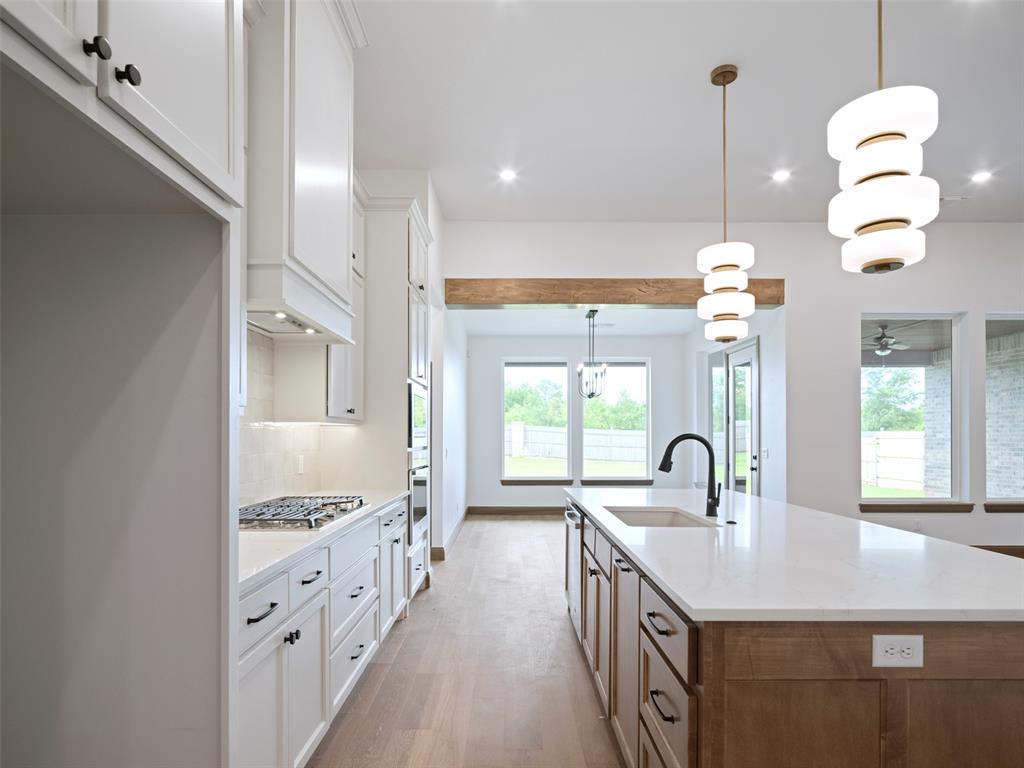
Expansive kitchen and living area featuring wood-finish flooring, a contemporary chandelier, and a wood beam accent
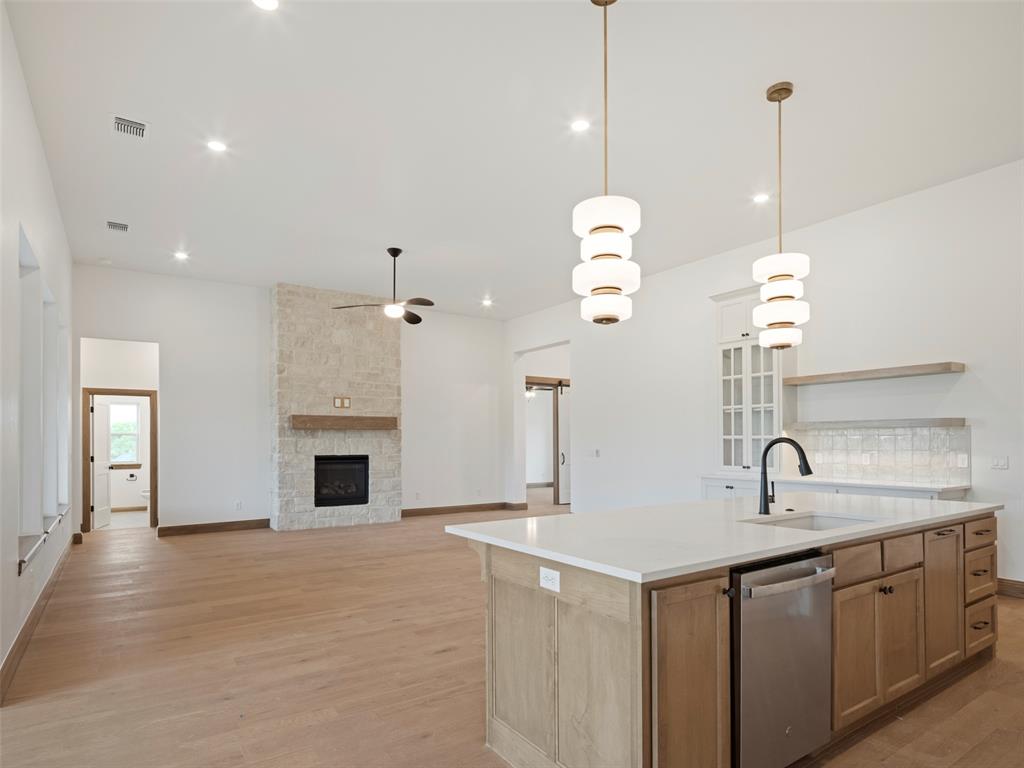
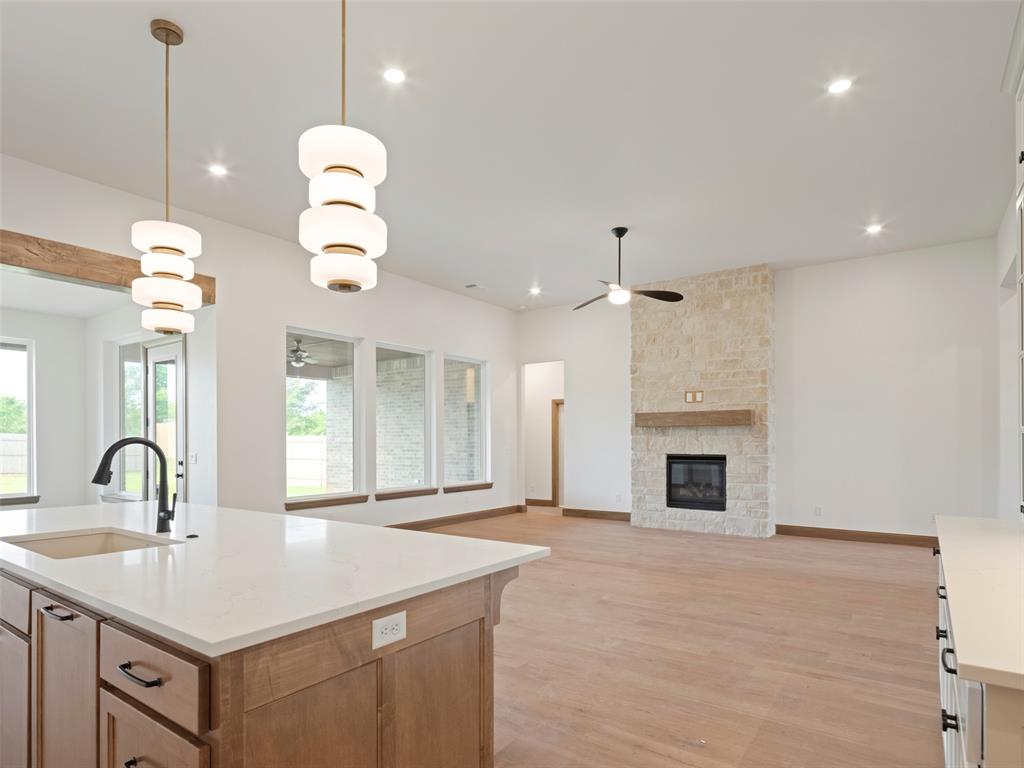
Open-concept living area with wood-finish flooring, a stone-clad fireplace featuring a wood mantel, and a ceiling fan
Spacious room featuring light wood-finish flooring, a stone-clad fireplace with a wood mantel, and multiple windows
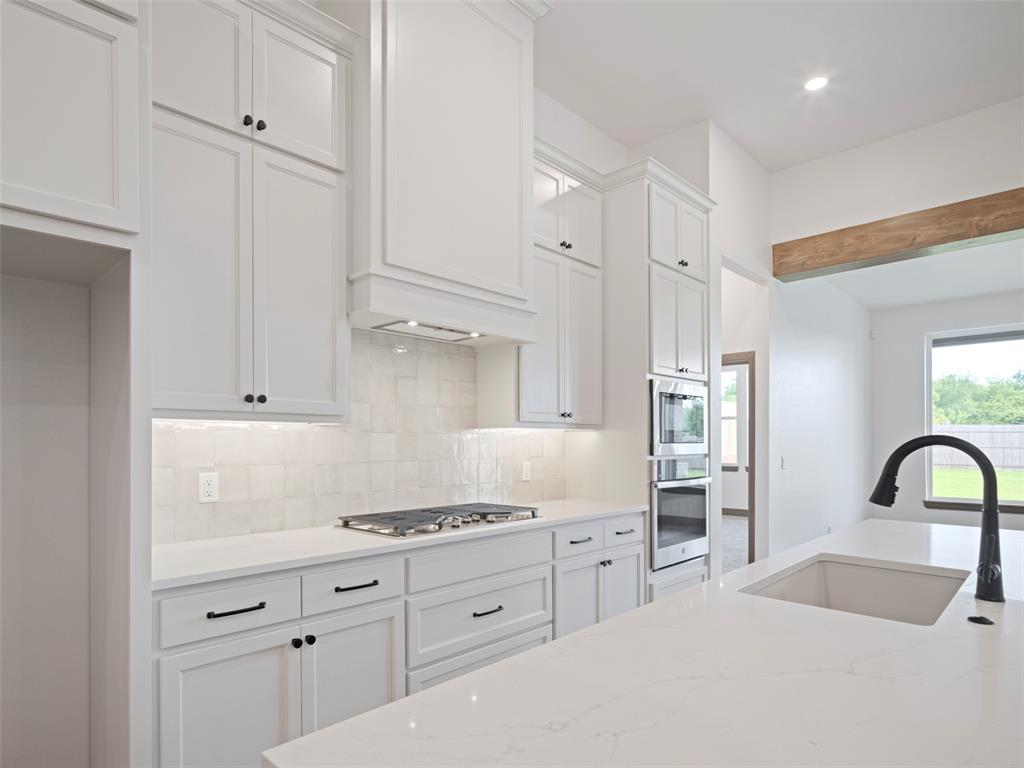
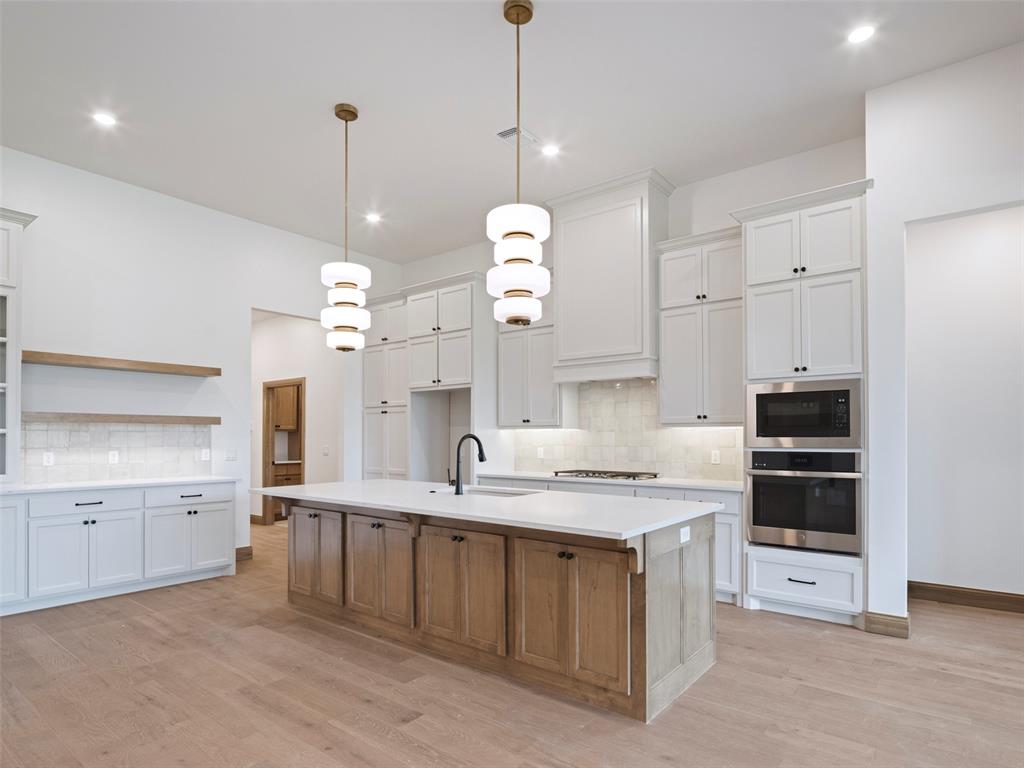
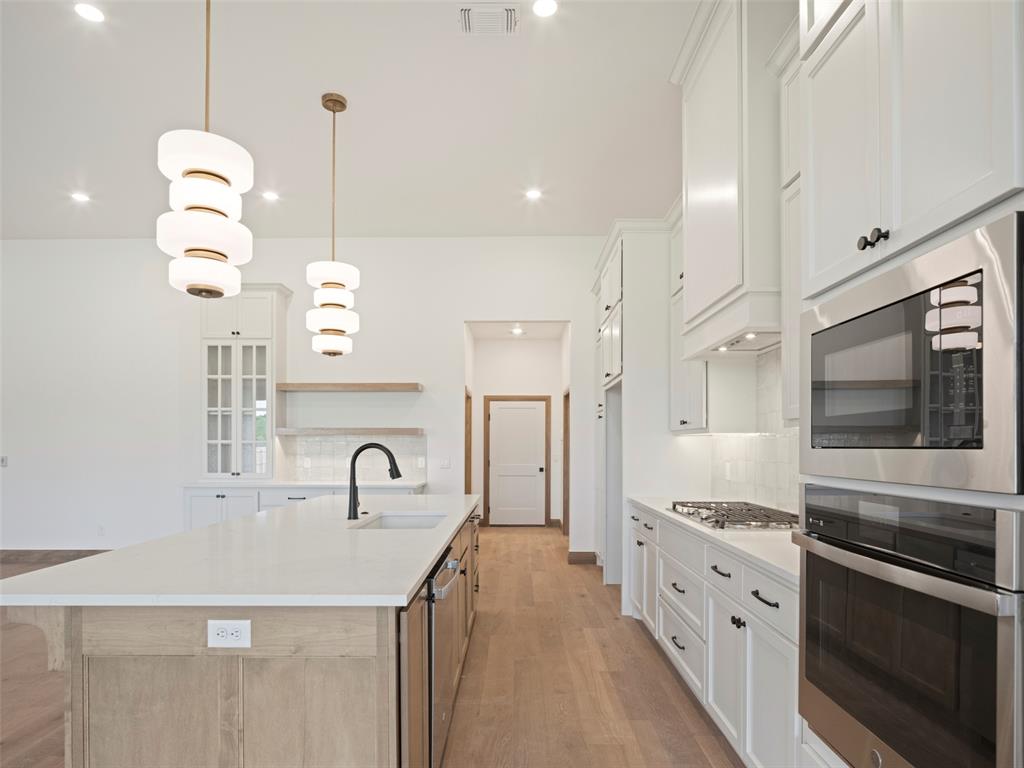
Kitchen featuring white shaker cabinetry, an integrated cooktop, built-in double ovens, and a large center island with an undermount sink and matte black faucet
Gourmet kitchen with a large center island featuring wood-finish cabinetry, white countertops, and a black gooseneck faucet
Kitchen featuring a large island with an undermount sink and matte black gooseneck faucet
Open concept living area featuring wood-finish flooring and recessed lighting
Modern kitchen featuring a large island with a light wood-finish base, a white countertop, and a built-in sink with a matte black faucet
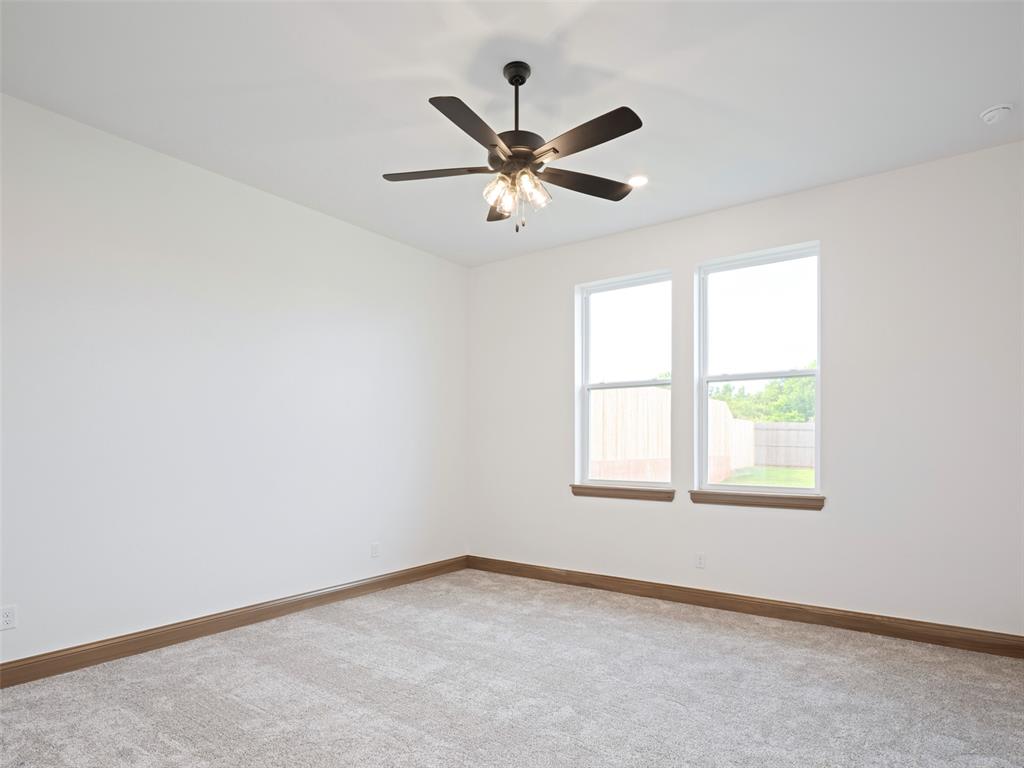
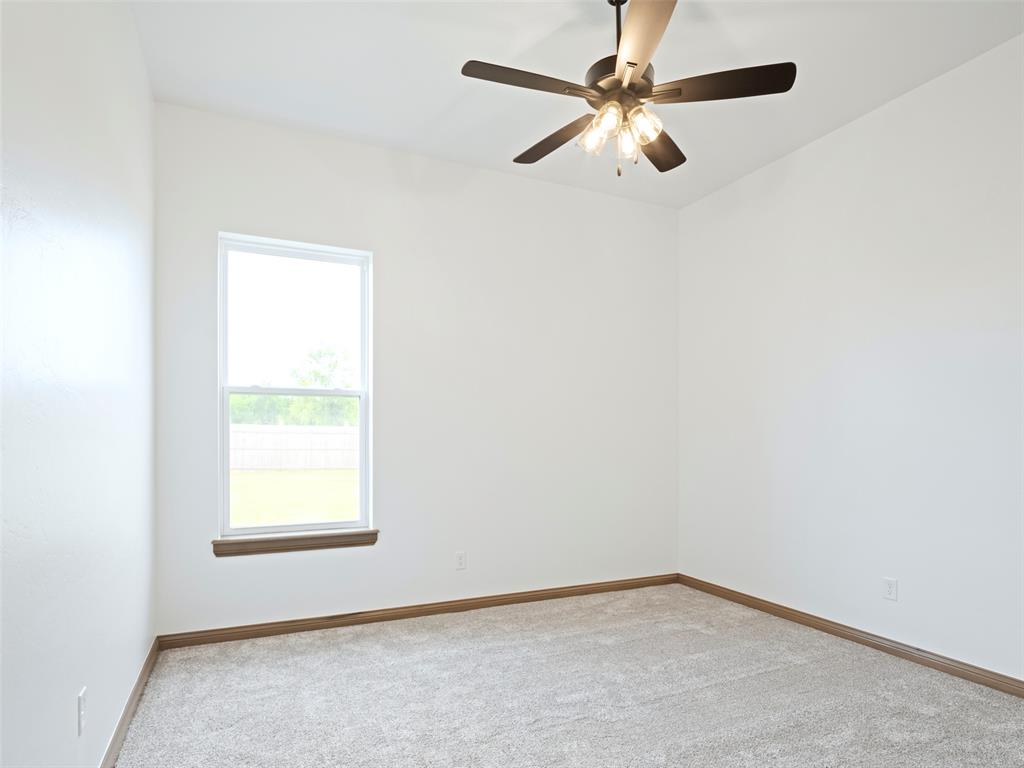
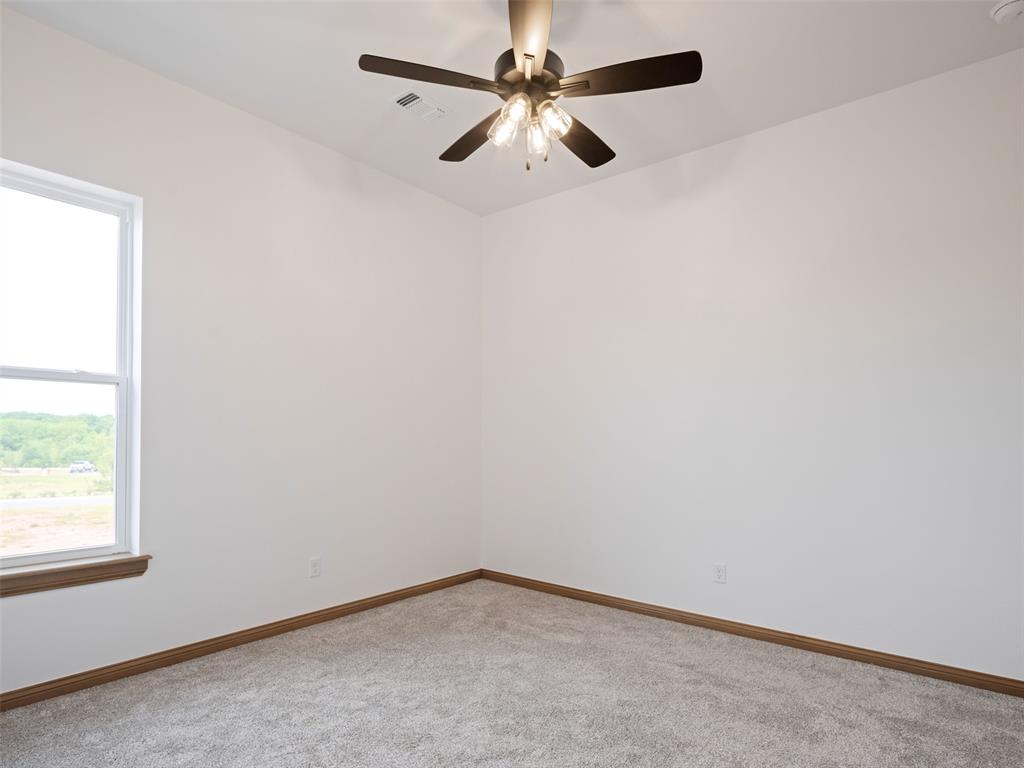
Carpeted interior room featuring a ceiling fan with integrated lighting, two windows, and light-toned wall paint
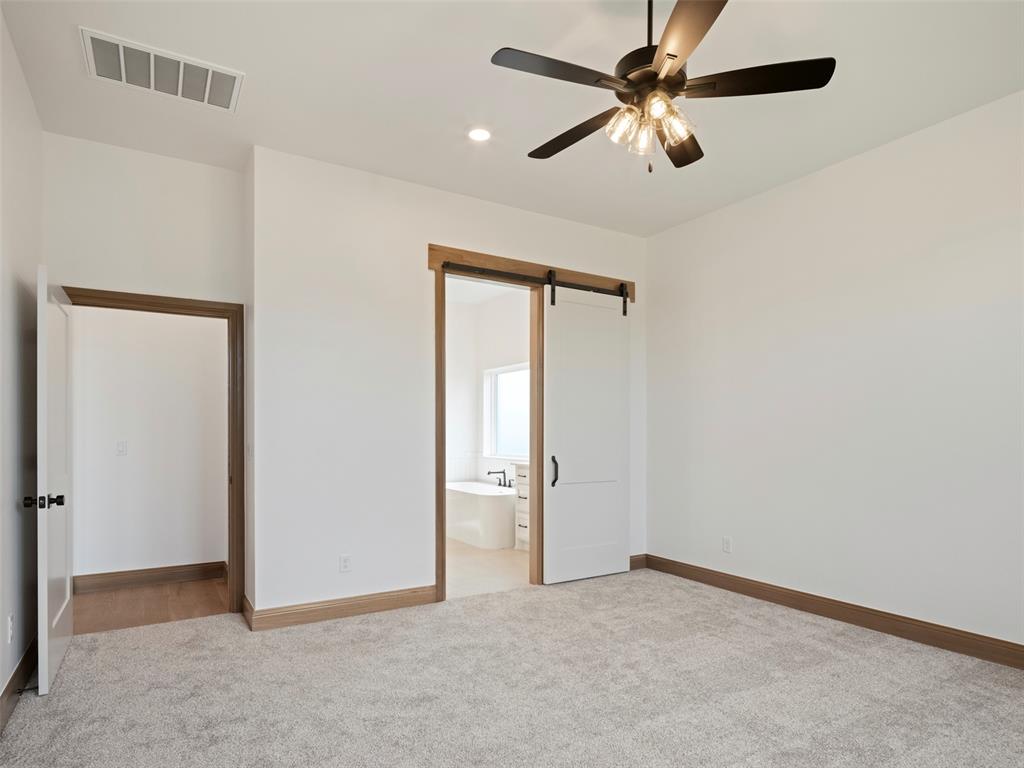
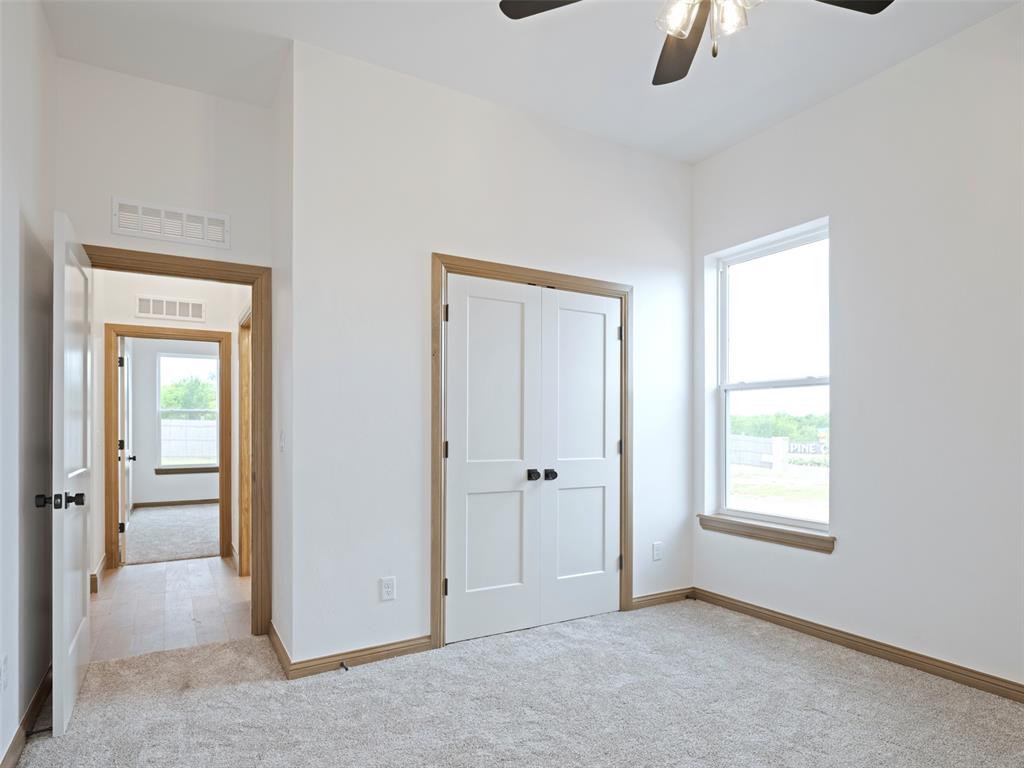
Carpeted room featuring a ceiling fan with integrated lighting, recessed lighting, and white walls
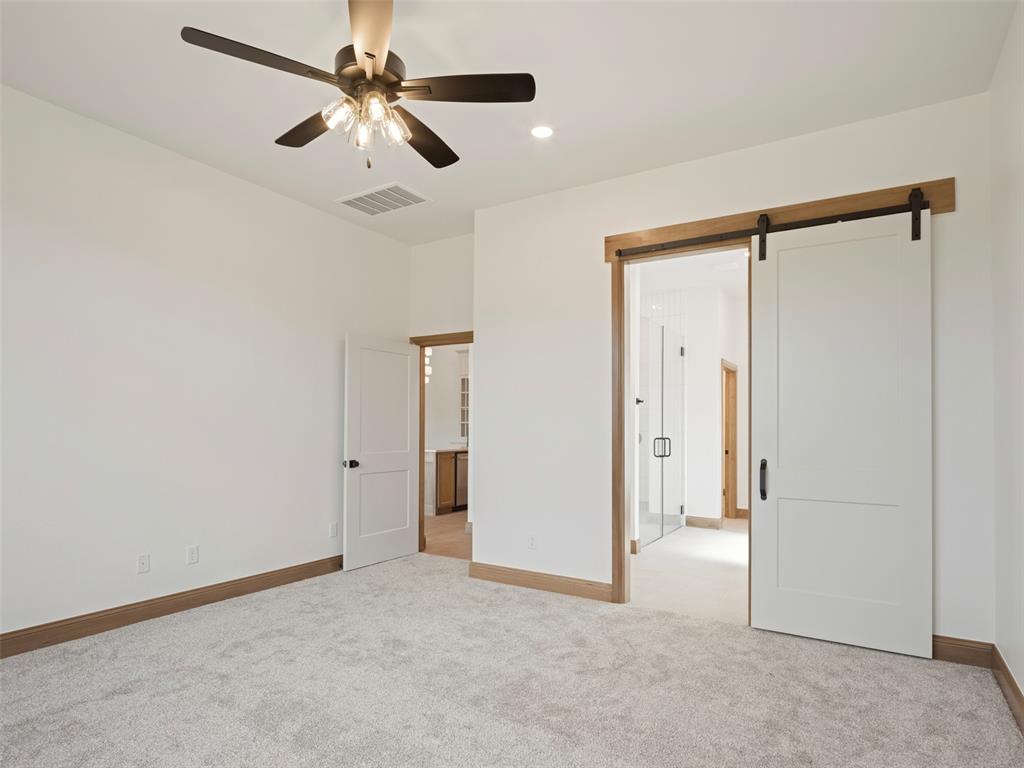
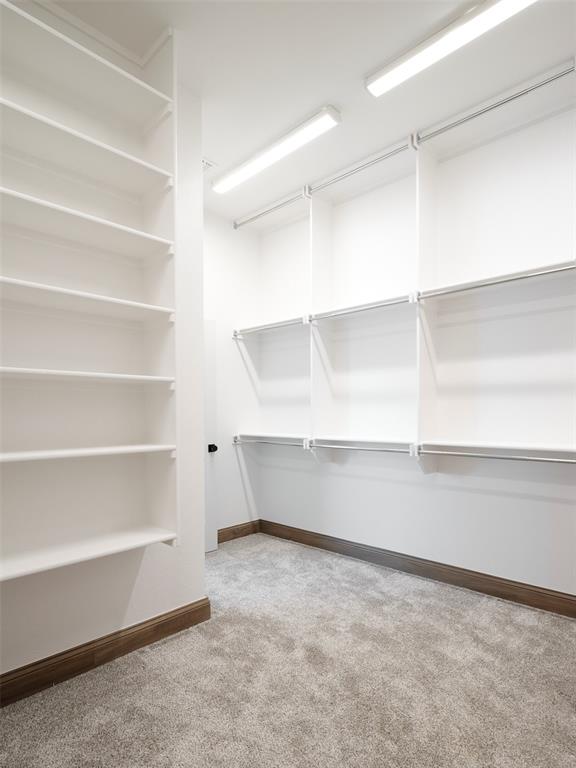
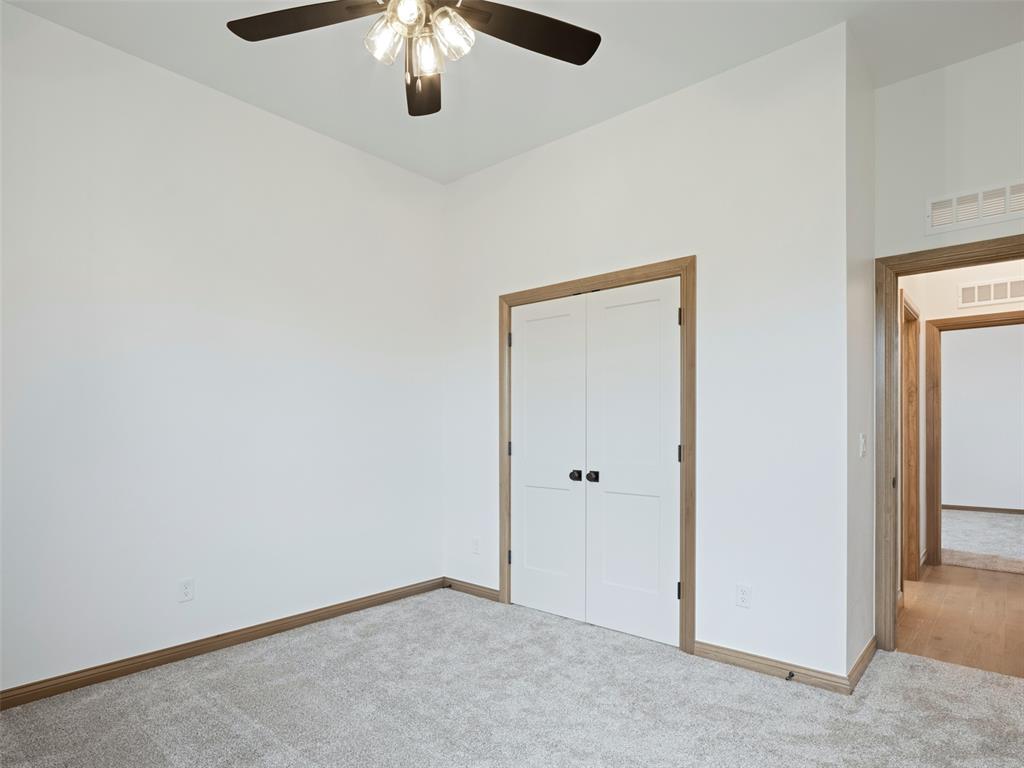
Room featuring light gray carpet flooring, white walls, and wood-finish baseboards
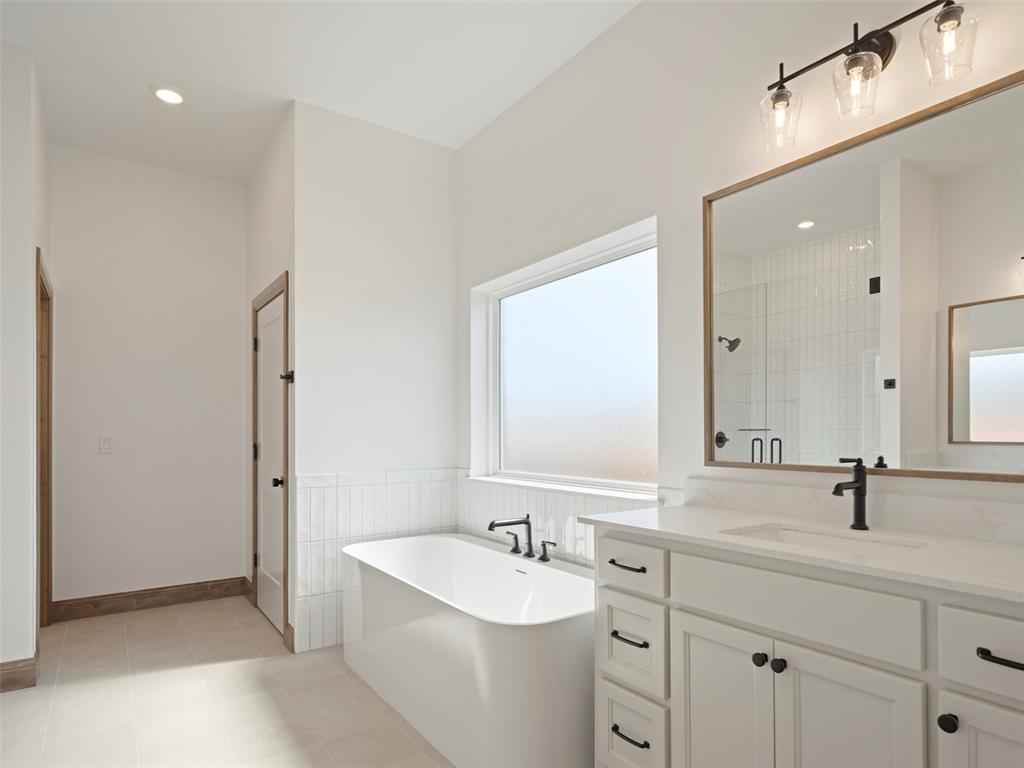
Bathroom featuring a freestanding tub with matte black fixtures, a white vanity with integrated sink and matte black faucet, and a large mirror with wood-finish trim
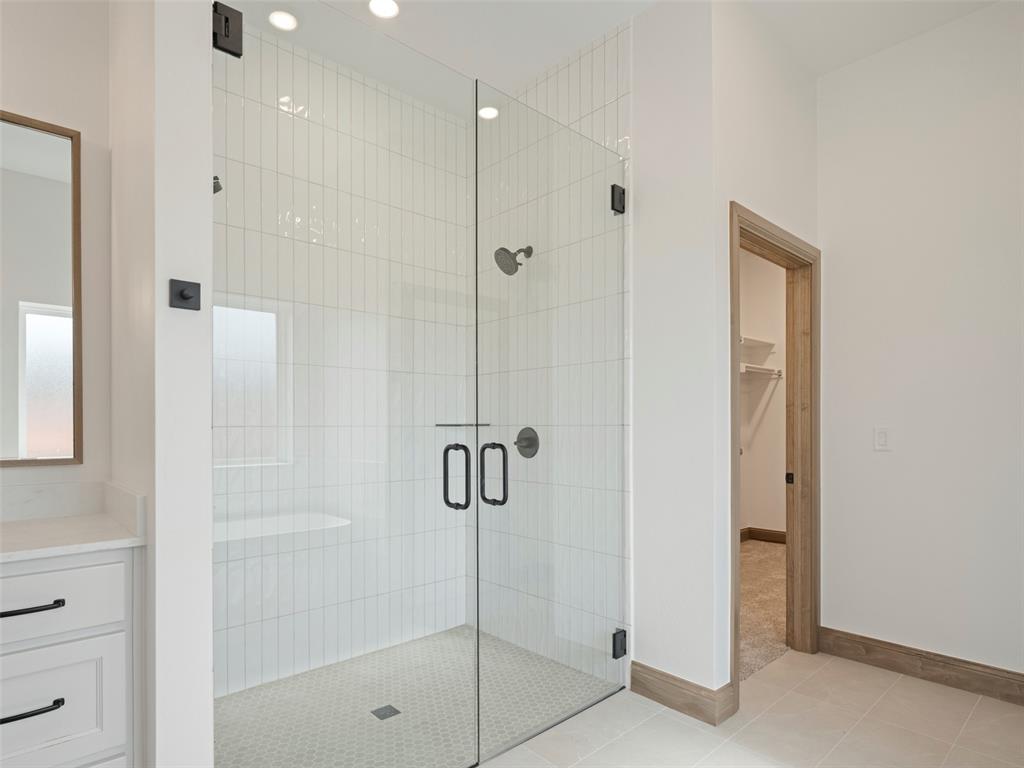
Walk-in shower with clear glass enclosure and matte black hardware, featuring a white subway tile surround, integrated bench, and hexagonal floor tiles
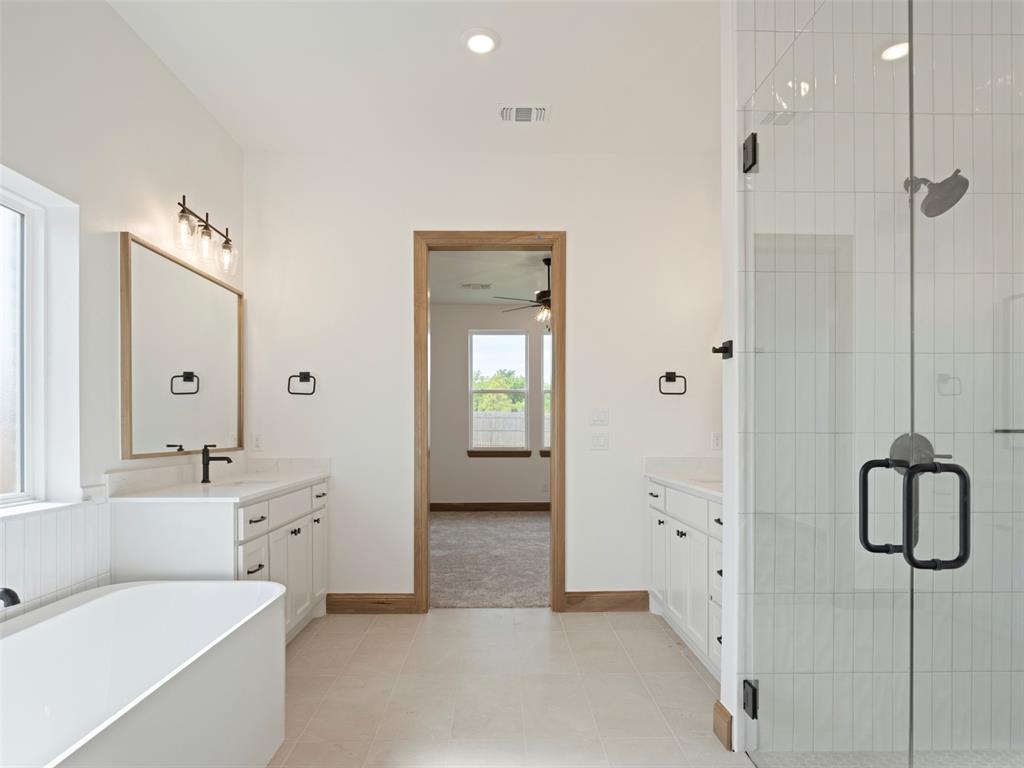
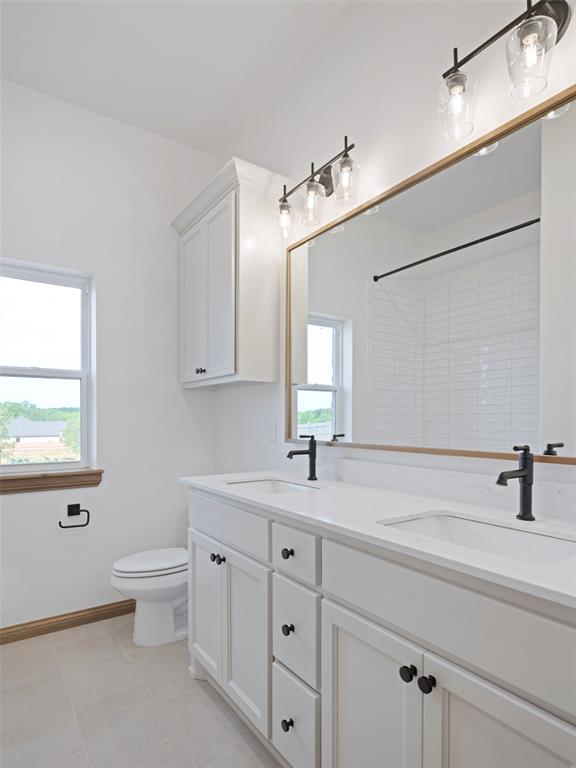
Bright bathroom featuring a freestanding tub, dual vanities with quartz countertops, a glass-enclosed shower with vertical tile, and wood-finish door frames
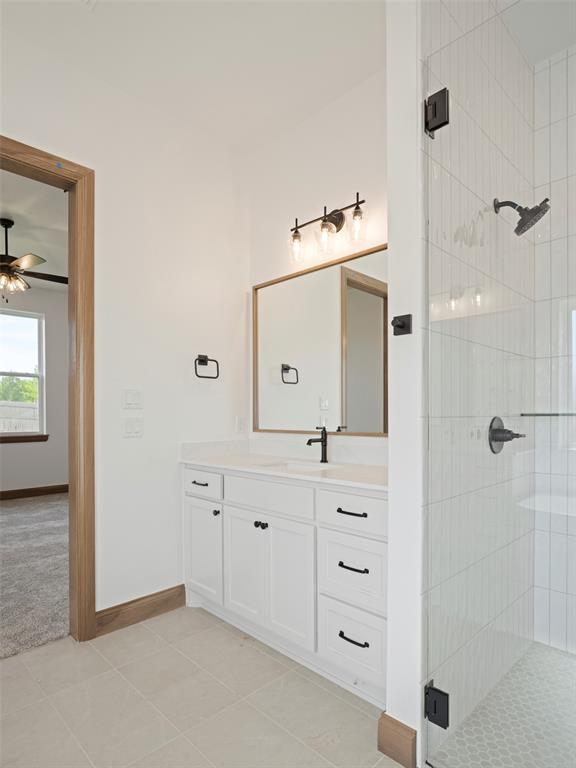
White bathroom vanity with dual sinks, quartz countertop, and black hardware
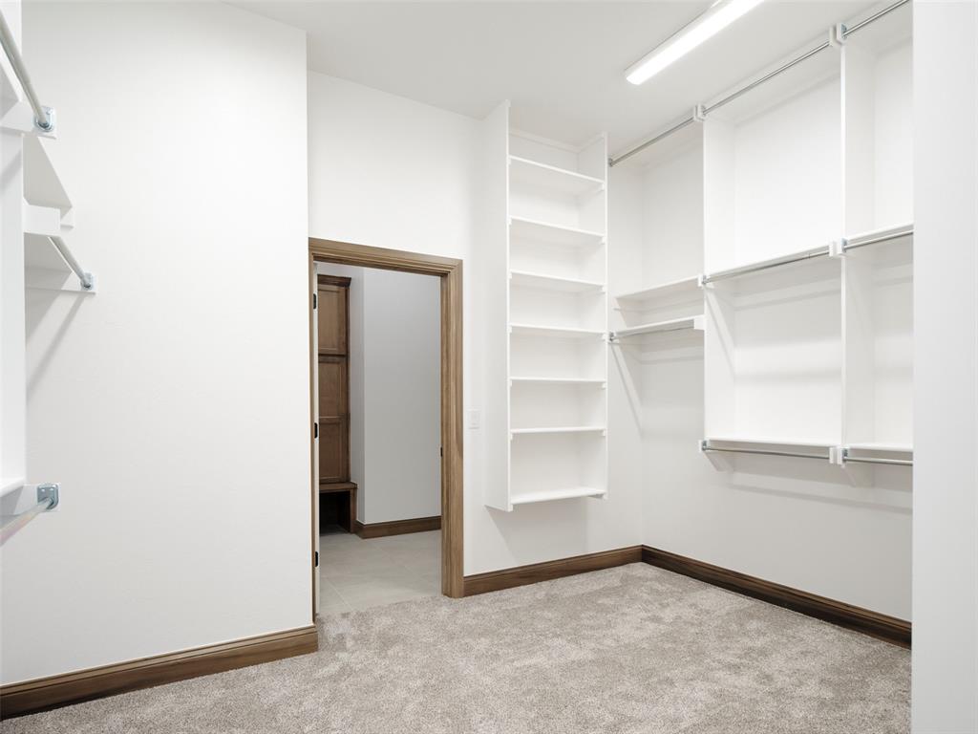
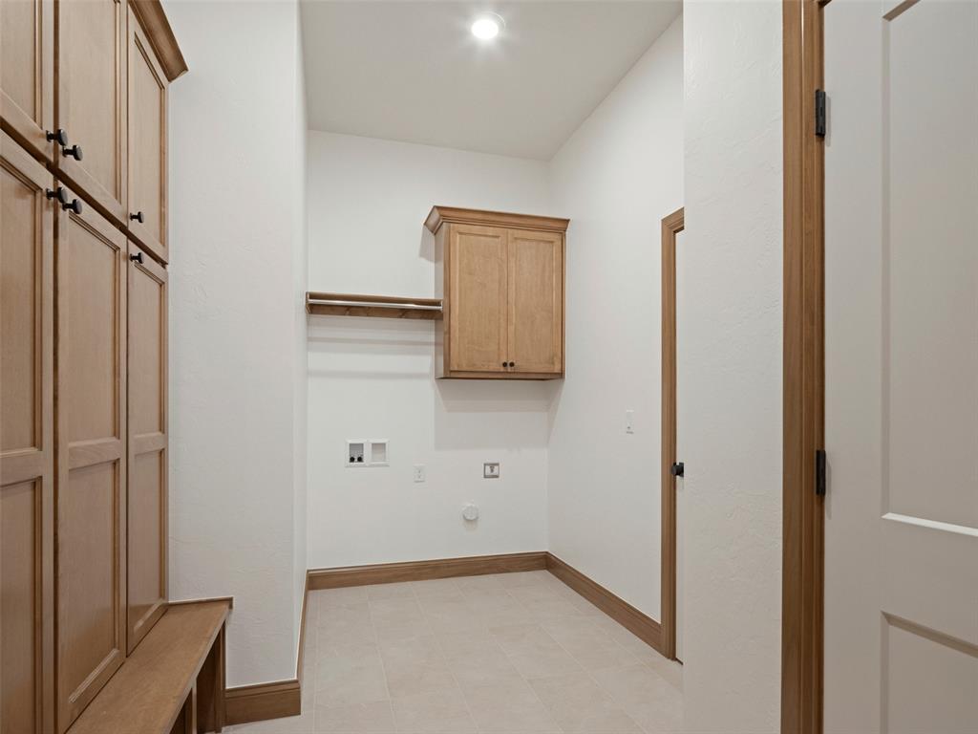
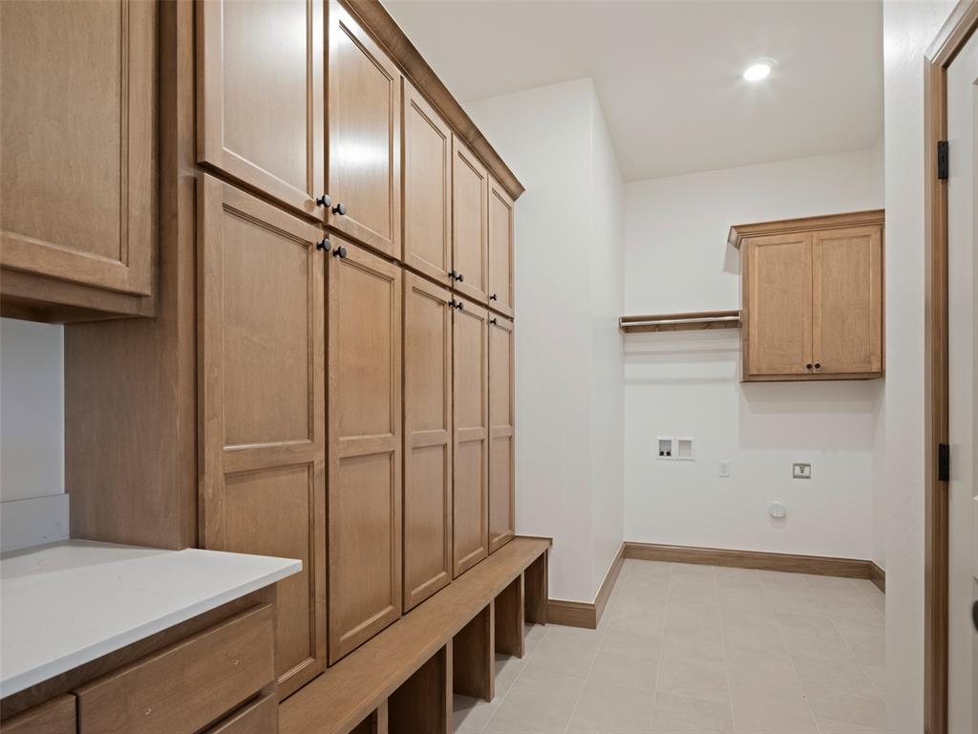
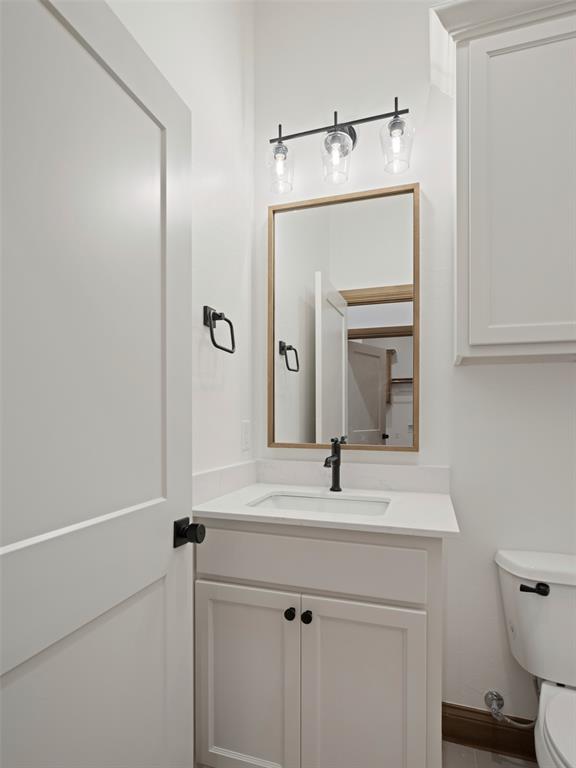
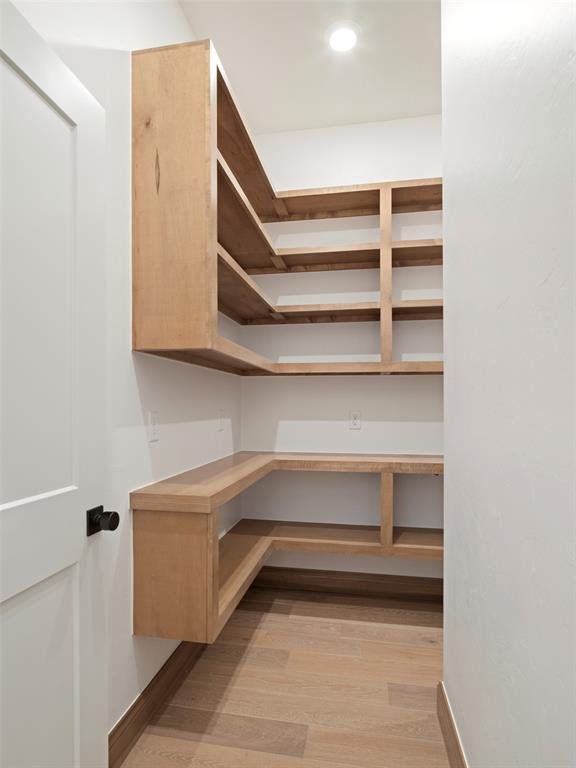
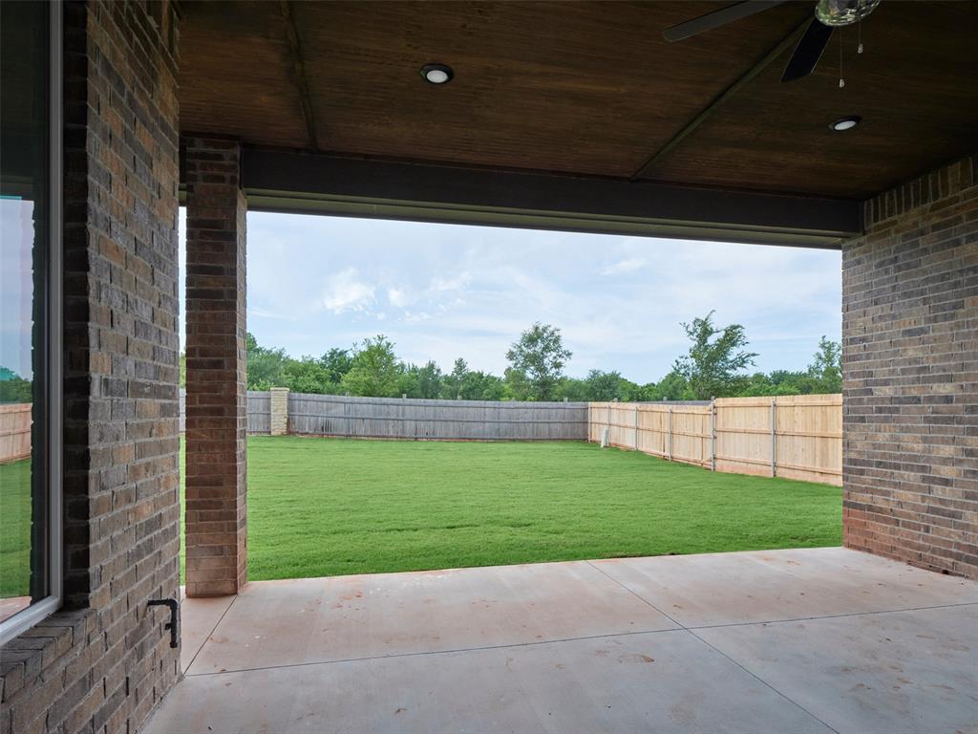
Welcome to this stunning one-story home, designed with both elegance and practicality in mind. Upon entering, you're greeted by a foyer that leads you into the heart of the home. To your left, a spacious office provides the perfect space for productivity or relaxation. To your right you'll discover a cozy media room, ideal for movie nights or quiet evenings in. The open-concept living area seamlessly connects the gourmet kitchen, complete with a central island and modern appliances, to the inviting dining space and comfortable living room. The primary suite offers a luxurious retreat, featuring a spacious bedroom, an en-suite bathroom with dual sinks, a luxurious soaking tub, a separate shower, and a walk-in closet. Two additional bedrooms share a well-appointed bathroom, perfect for family or guests. A unique feature of this home is the utility room conveniently located adjacent to the primary closet, ensuring effortless laundry management. With its thoughtful layout and luxurious amenities, this single-story sanctuary embodies the epitome of modern living. Owner is licensee. O/A
Details
MLS #
1217505
Listing Type
For Sale
Style
House
HOA Dues
$972
Sub-Type
Resale
Status
Active
Year
2026
Days On Site
169
Listing Provided By
ROI Real Estate, LLC | Daniel Reeves
Features
Bed(s)
3
Bath(s)
3 Total
SQ Feet
2,760
Garage
3
Story(s)
1
Acreage
0.26
Interior
Rooms Total
0
Heating
Gas
Fireplaces Total
1
Exterior
Exterior Features
Patio-Covered, Covered Porch
Lot Features
Section Line
Foundation Details
Conventional
Parking
Garage Spaces
3
Taxes
Okc Tax Amount
0.0000
Tax Block
2
Tax Lot
3
Area Information
State
OK
County
Cleveland
City
Norman
Zip Code
73069
School District
Cleveland
School District
Norman North HS
Elementary School
Eisenhower ES
High School
Norman North HS
Listing VS Median (in 73069)
Price: $589,950
low | high
Med: $270,000
100% of Average
sqft: 2,760
low | high
Med: 1,699
88.442028985507% of Average
$ / sqft: $214
low | high
Med: $159
75.65286081596% of Average
On site: 169
low | high
Med: 292
57.876712328767% of Average
Sourced by Back At You
MLS Number: 1217505
Daniel Reeves – (405) 292-5263 – info@landmarkfinehomes.com
Copyright 2026 MLSOK, Inc. We do not attempt to verify the currency, completeness, accuracy, or authenticity of the data contained herein. Information is subject to transcription and transmission errors and is provided “as is”. All information, including but not limited to property square footage and lot size, zoning, and fitness for a particular purpose is subject to inaccuracies and should be independently verified through personal inspection and/or consultation with appropriate professionals. The listing information provided is for consumers’ personal, non-commercial use and may not be used for any purpose other than to identify prospective purchasers. This data is copyrighted and may not be transmitted, retransmitted, copied, framed, repurposed, or altered in any way for any other site, individual and/or purpose without the express written permission of MLSOK, Inc.
MLS Number: 1217505
Daniel Reeves – (405) 292-5263 – info@landmarkfinehomes.com