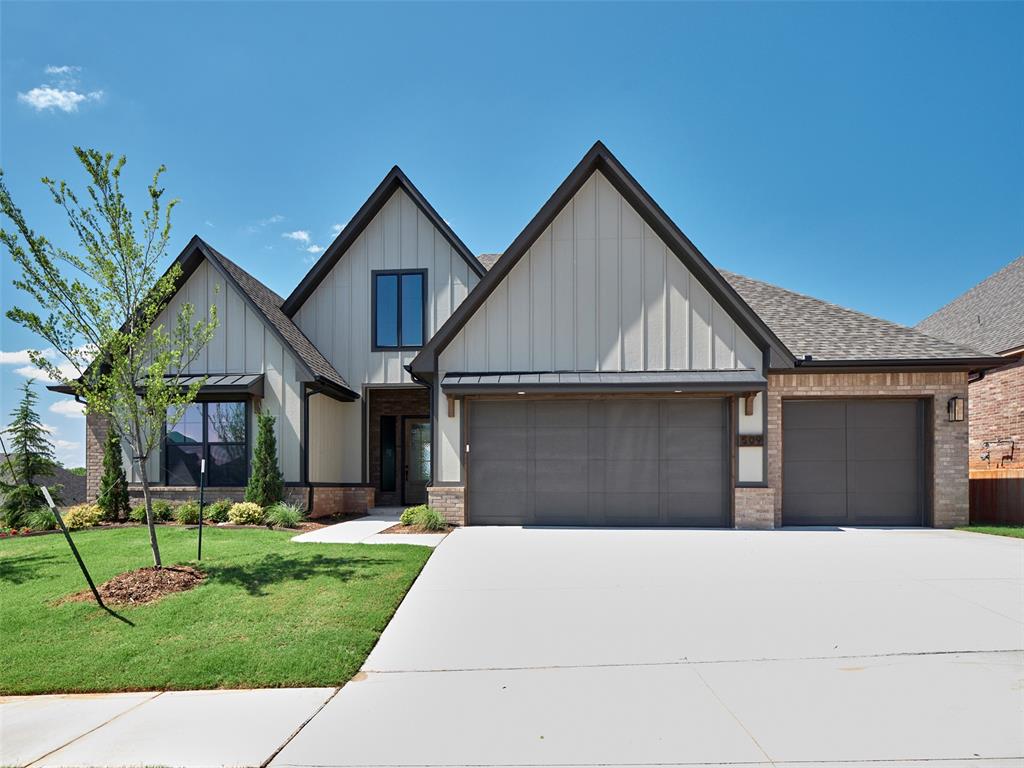
Modern farmhouse-style exterior featuring a combination of light brick and vertical siding
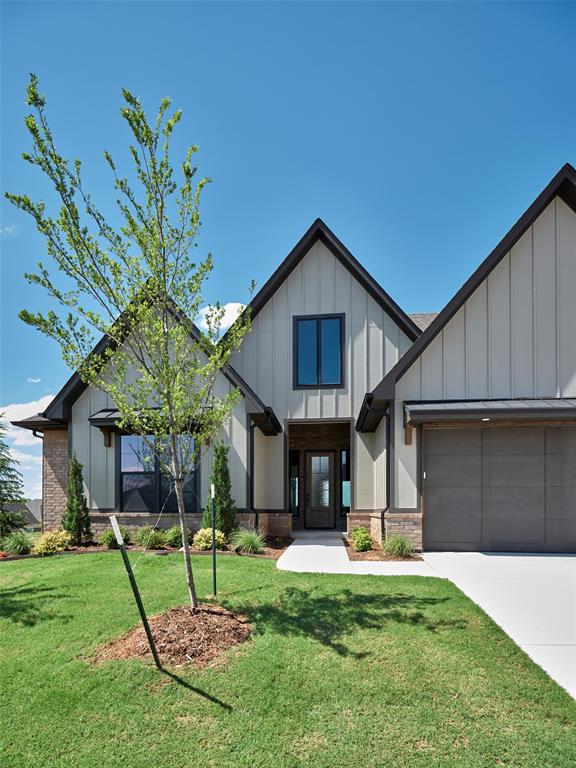
Contemporary home exterior featuring board and batten siding with brick accents
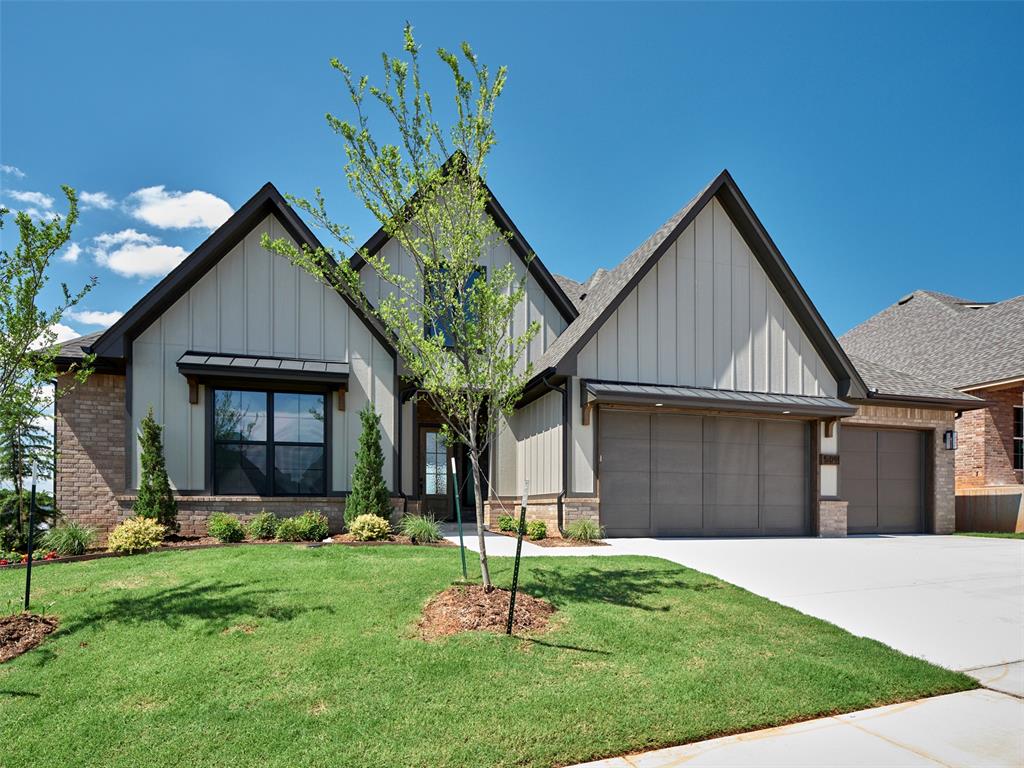
Contemporary single-family home featuring a brick and board-and-batten facade, multiple gables, a covered entry, an attached garage, and a concrete driveway
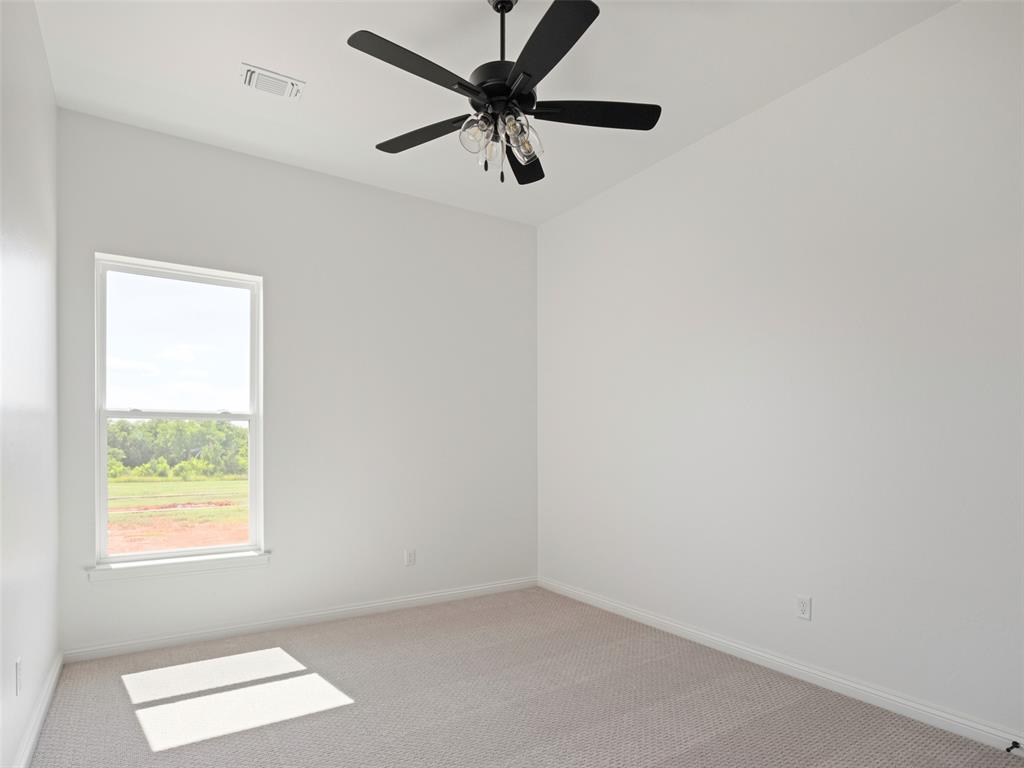
Neutral tone wall finishes
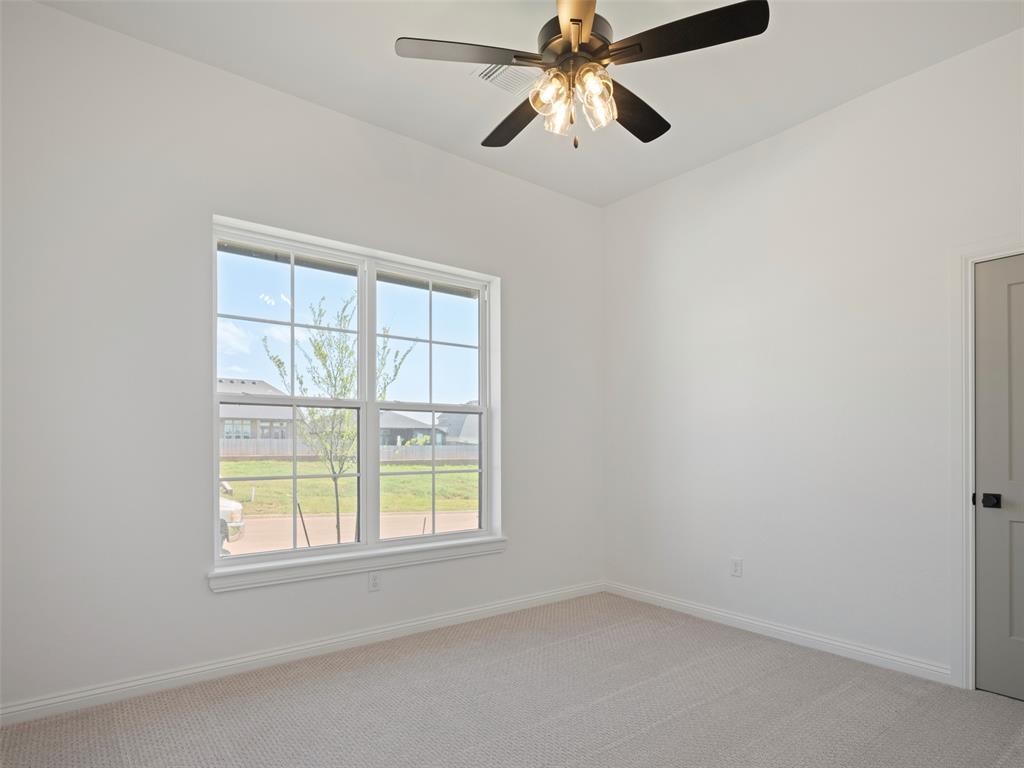
Room featuring a large window, neutral carpet, white walls, and a ceiling fan with integrated lighting
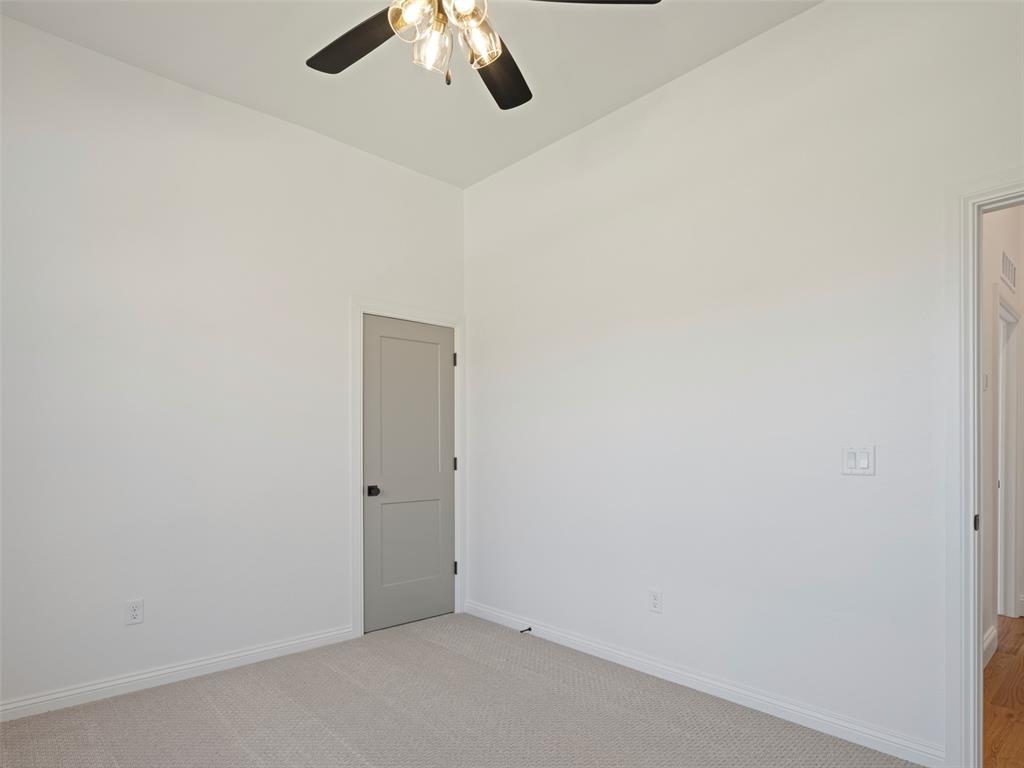
Room featuring light beige carpet flooring, white walls, and a light gray door with black hardware
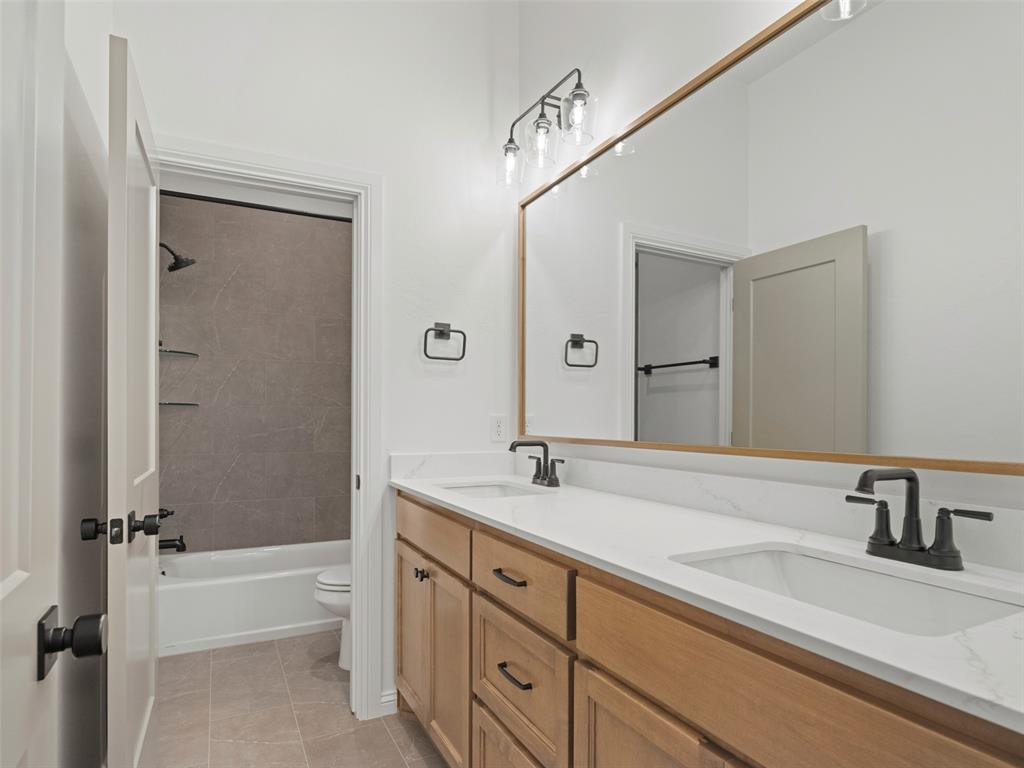
Bathroom featuring a dual vanity with light wood cabinetry, white countertops, and black fixtures
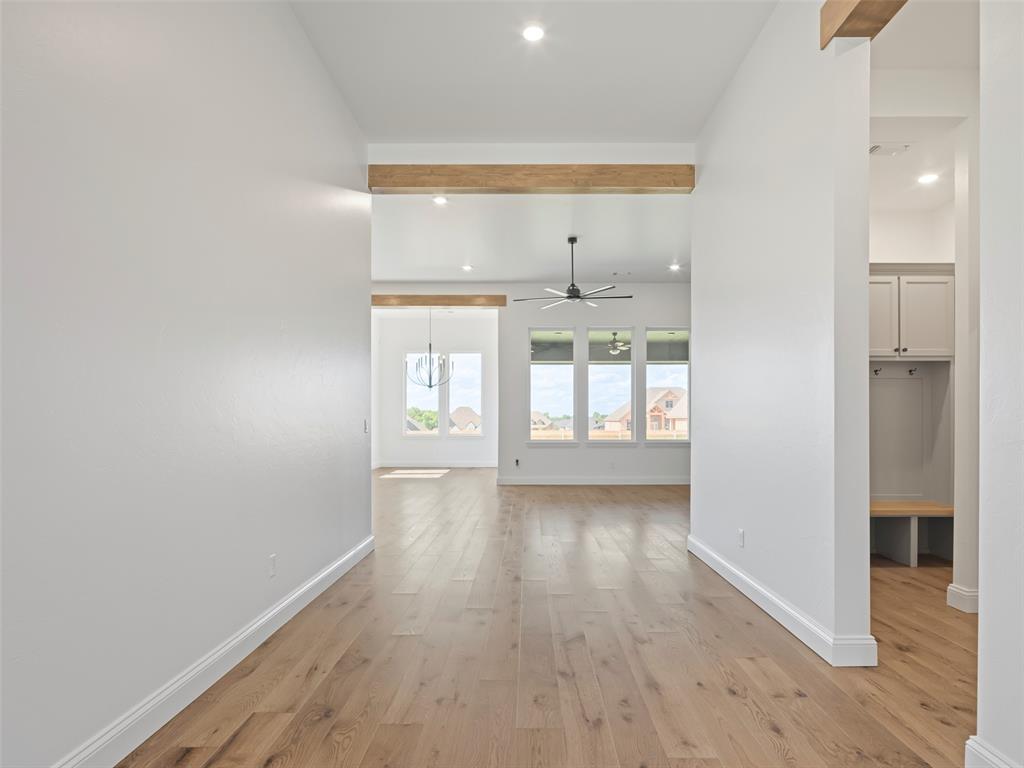
Image quality insufficient for description
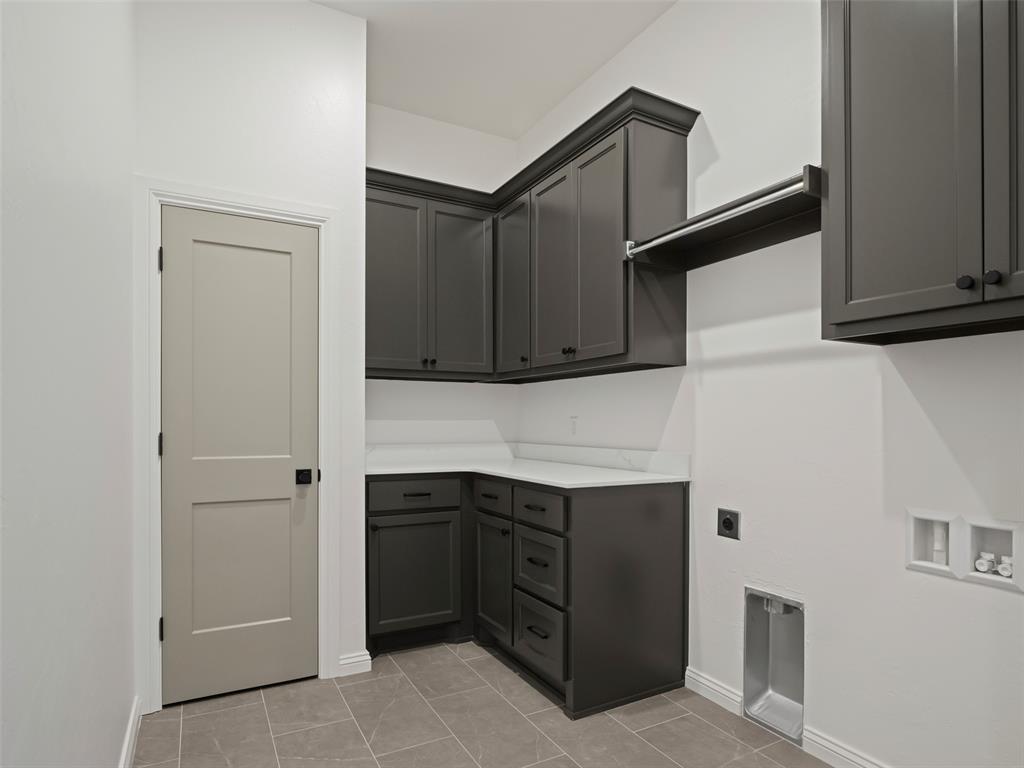
Utility room with gray cabinetry and white countertops
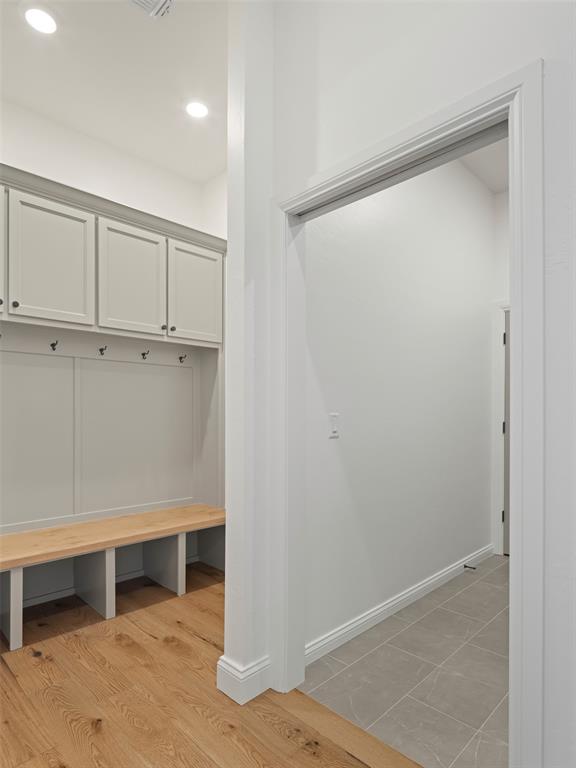
Mudroom area featuring a built-in bench with storage cubbies, upper cabinetry, and wall-mounted coat hooks
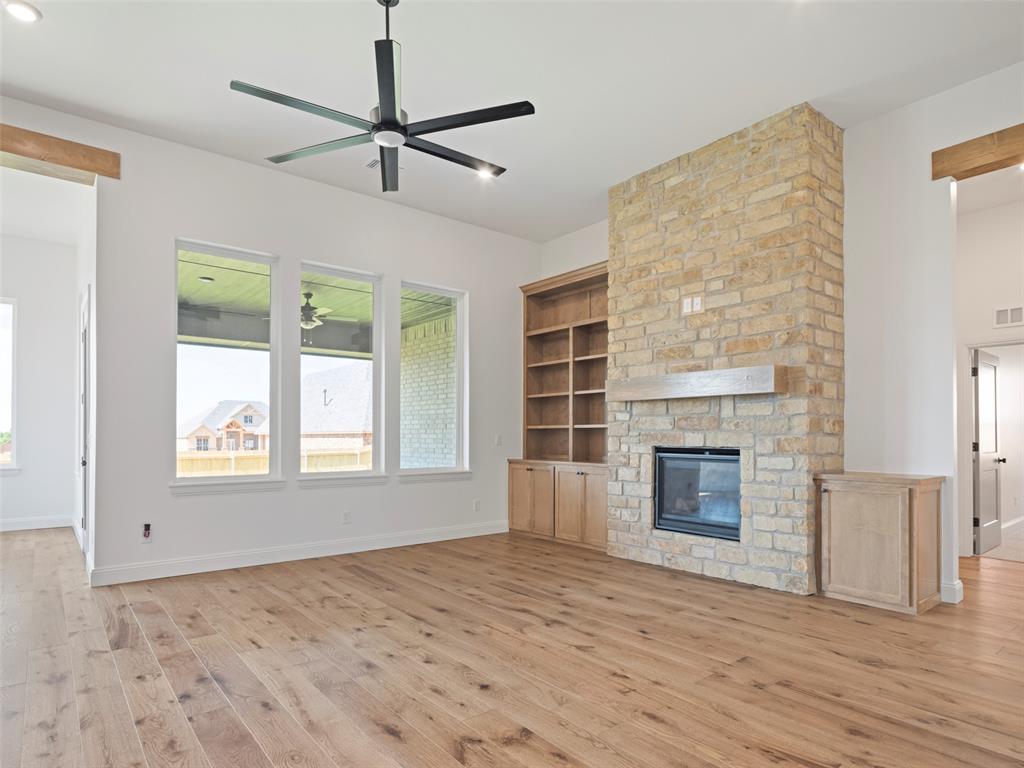
Spacious room featuring wood-finish flooring, a floor-to-ceiling stone fireplace with a wood mantle, built-in shelving and cabinetry, and multiple windows
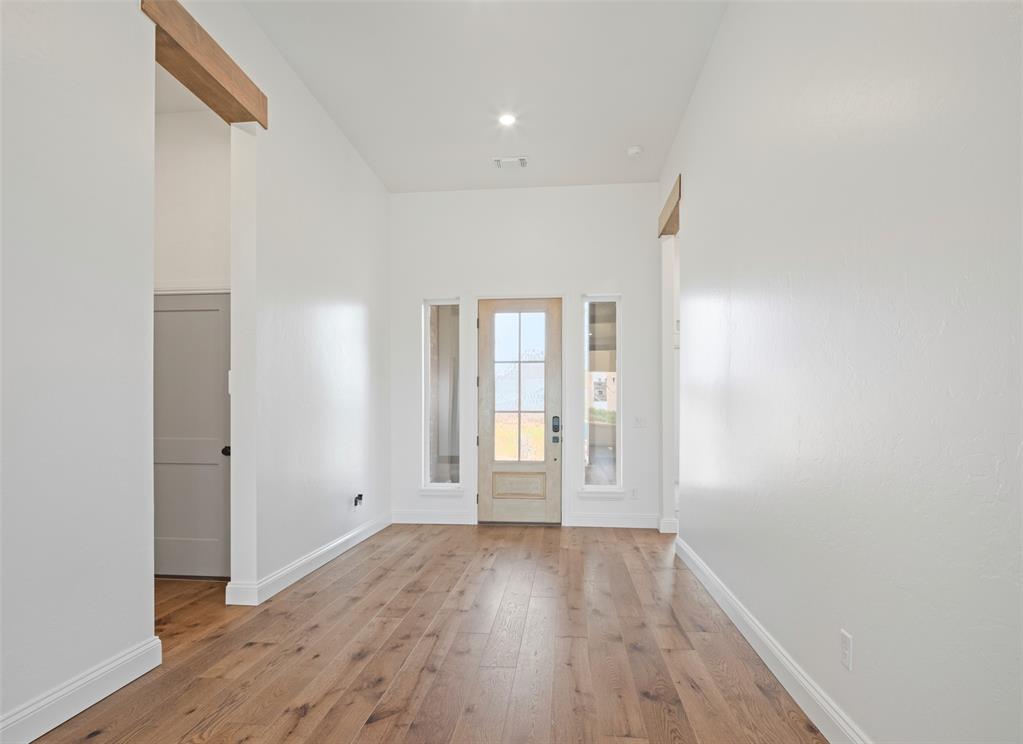
Entryway featuring wood-finish flooring, a wooden front door with glass lites, sidelight windows, and a recessed ceiling light fixture
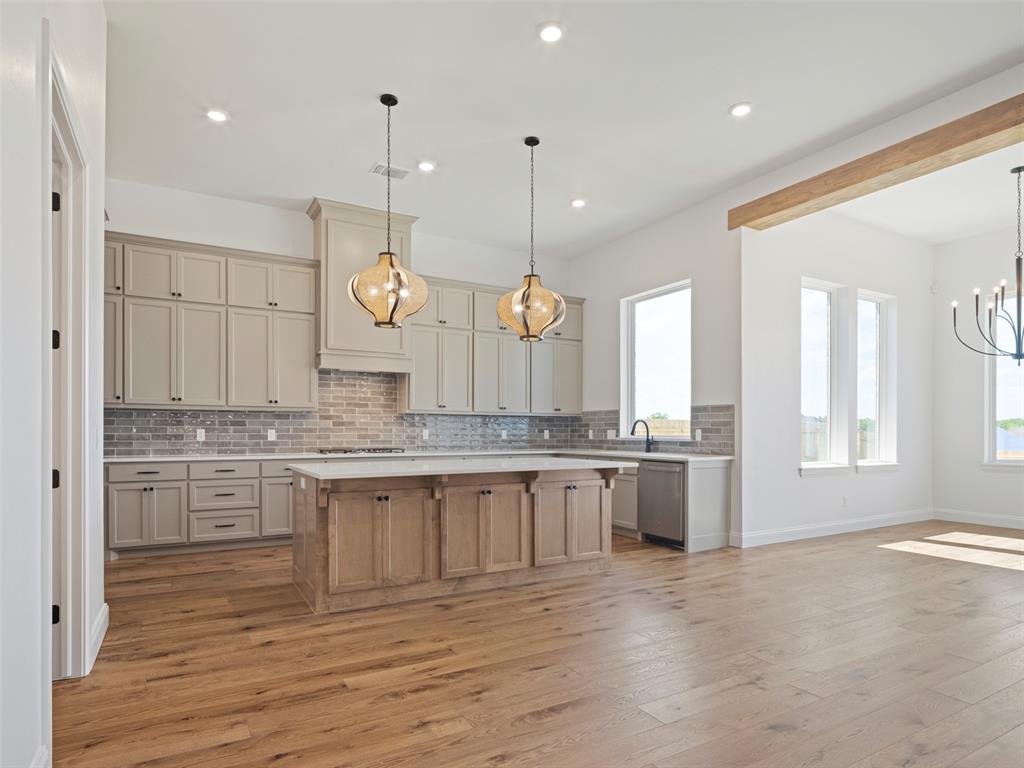
Open-concept kitchen and dining area featuring wood-finish flooring
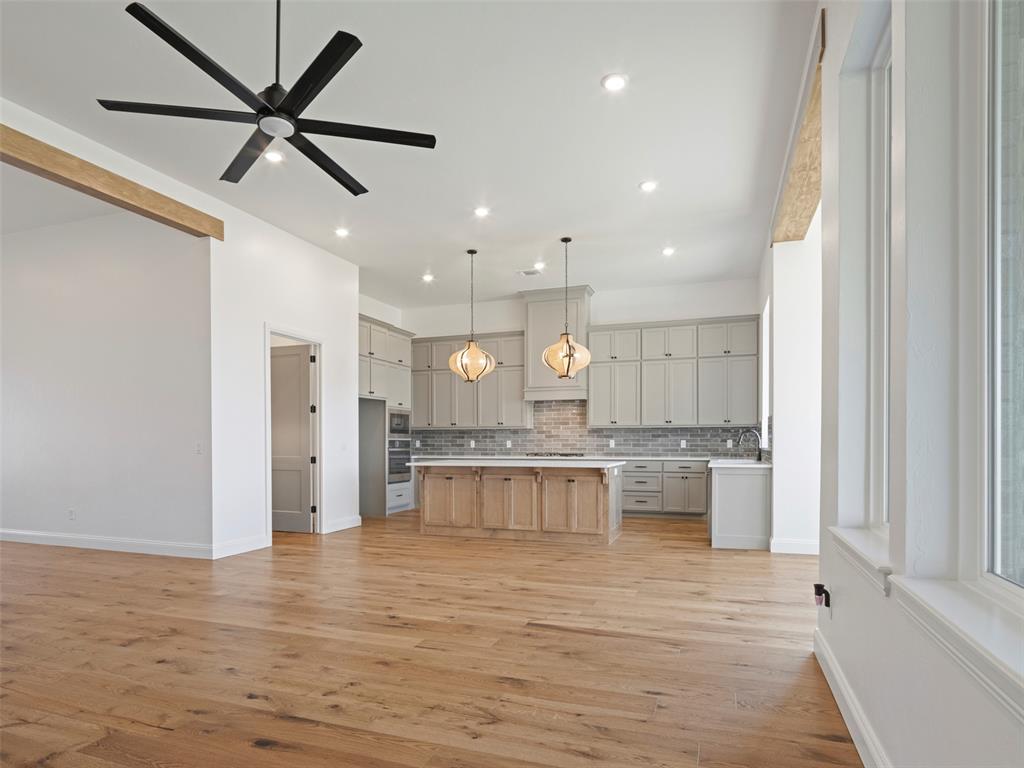
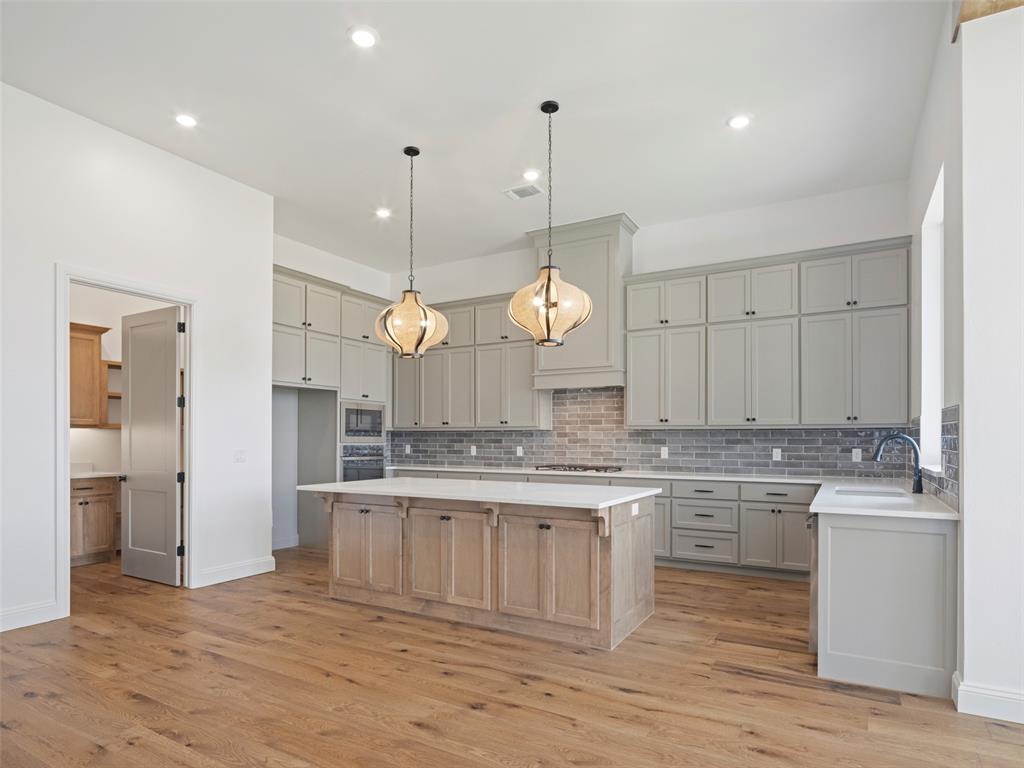
Spacious kitchen featuring a central island with a light wood-finish, light gray cabinetry, subway tile backsplash, recessed lighting, and wood-finish flooring
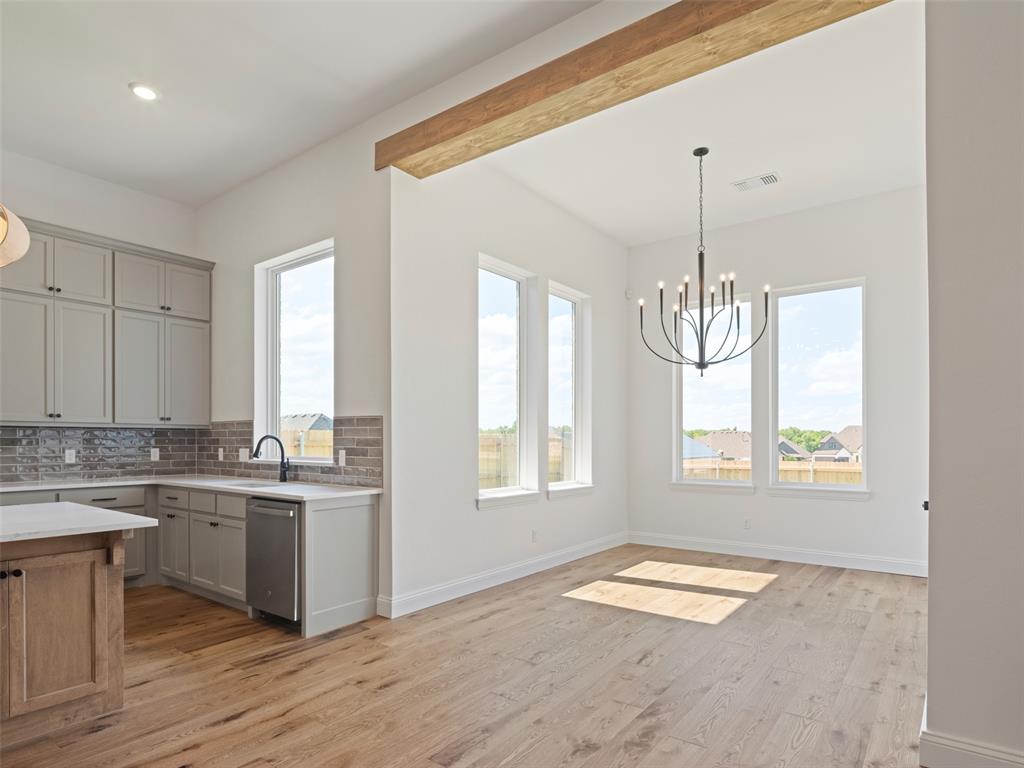
Open-concept kitchen and dining area with high ceilings
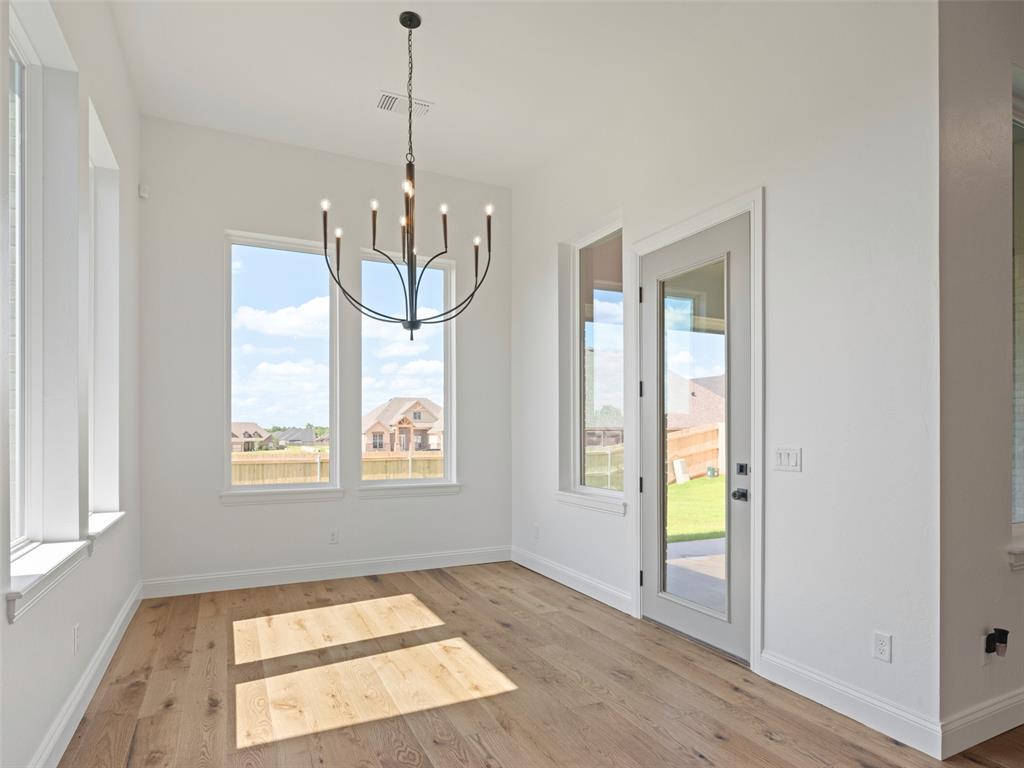
Open room featuring light wood-finish flooring and a contemporary chandelier
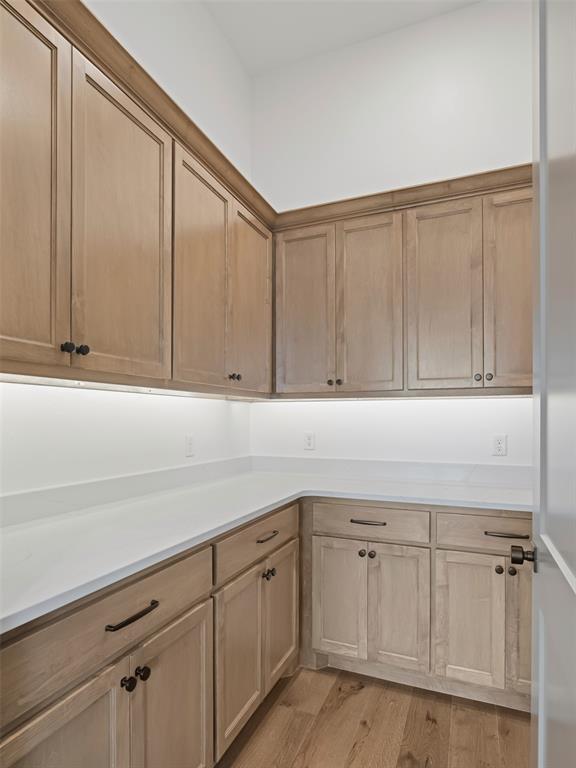
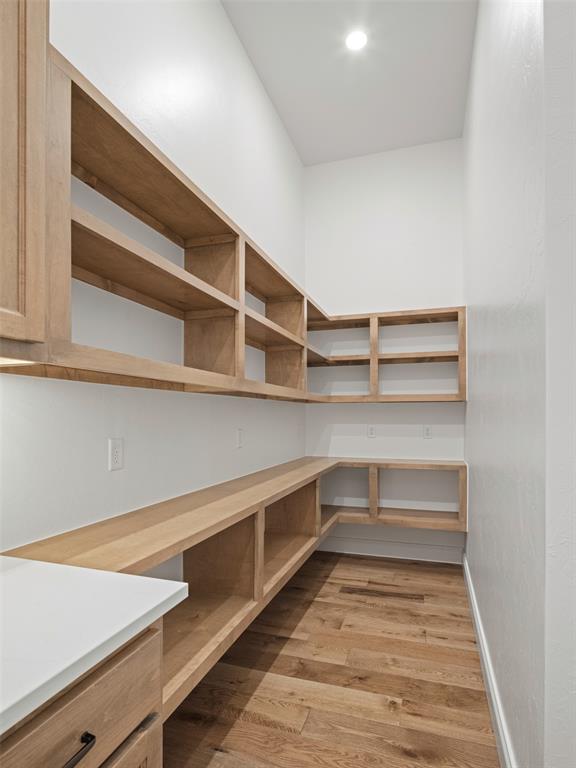
Spacious pantry featuring extensive wood-finish shelving, a built-in countertop, wood-finish flooring, and recessed ceiling lighting
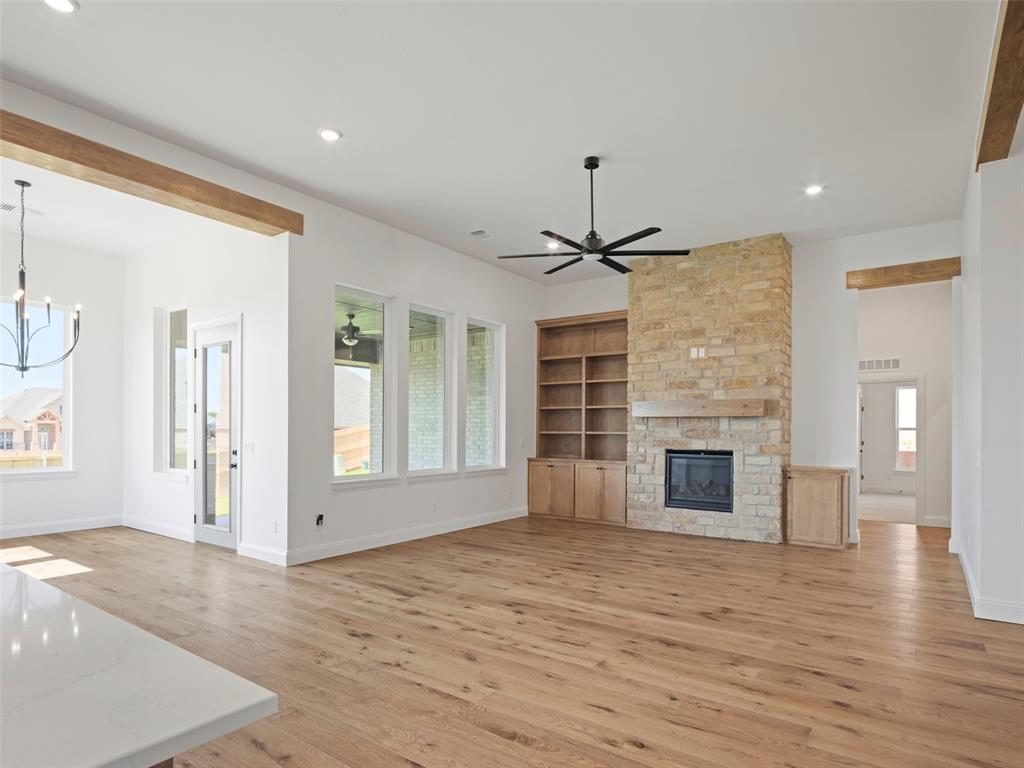
Spacious living area featuring wood-finish flooring, a stone fireplace with a wood mantel, built-in cabinetry and shelving, and multiple windows for abundant natural light
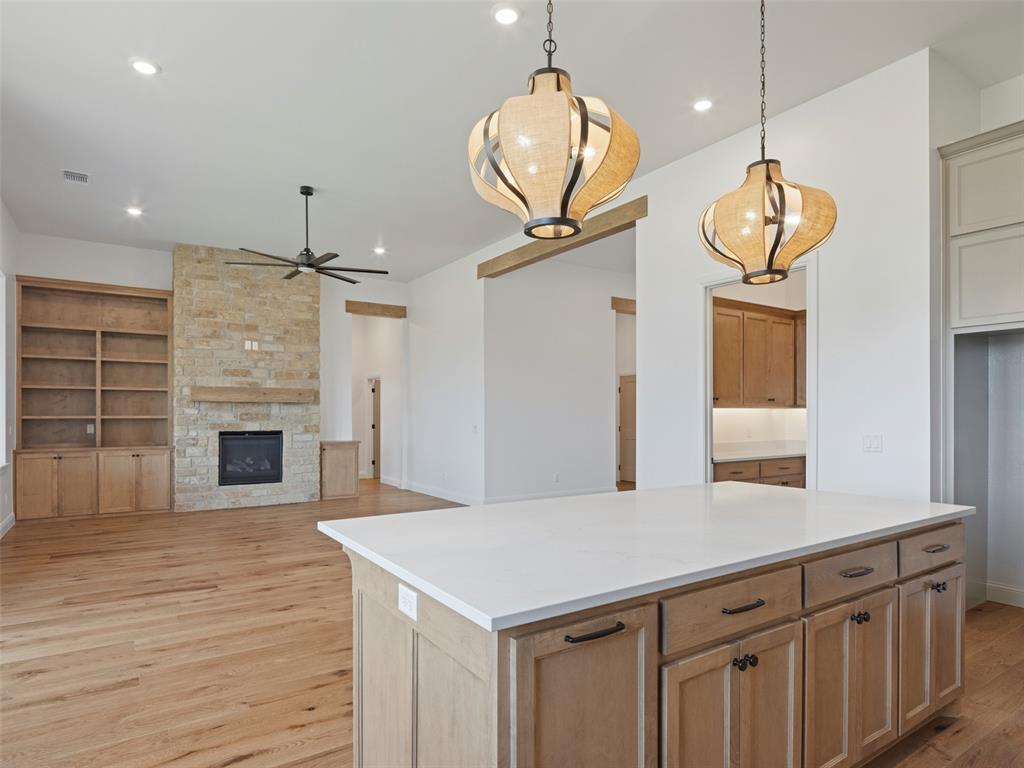
Kitchen island featuring a white countertop and wood-finish cabinetry
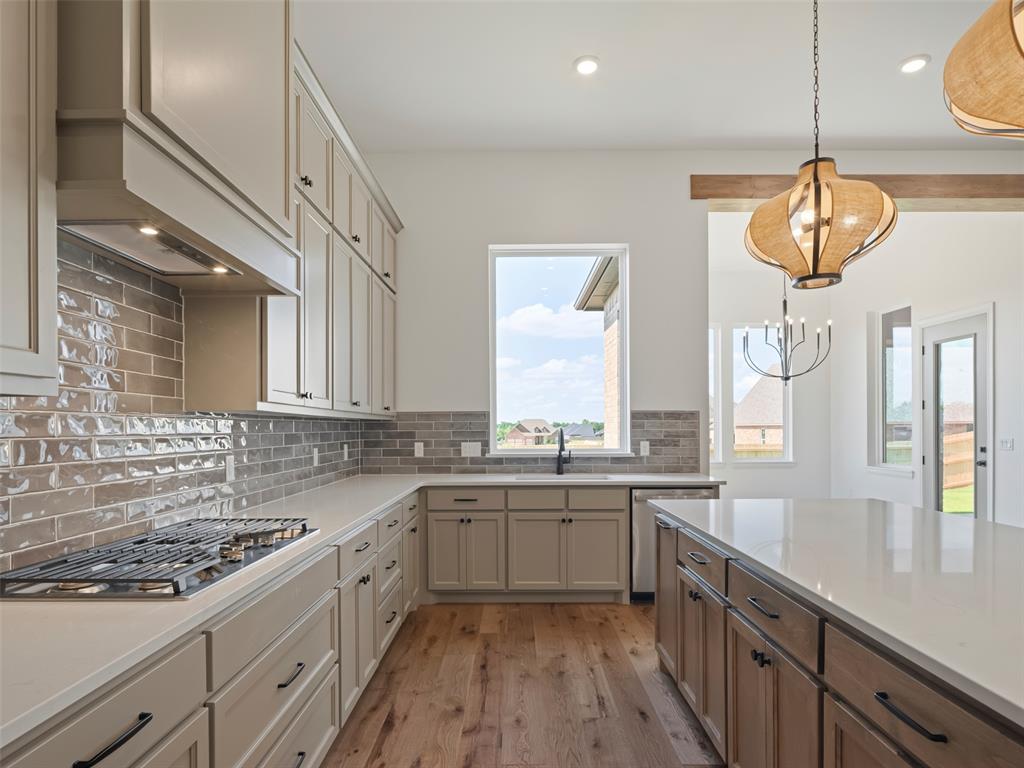
Gourmet kitchen with extensive light-toned cabinetry, quartz countertops, a gas cooktop, and a glazed subway tile backsplash
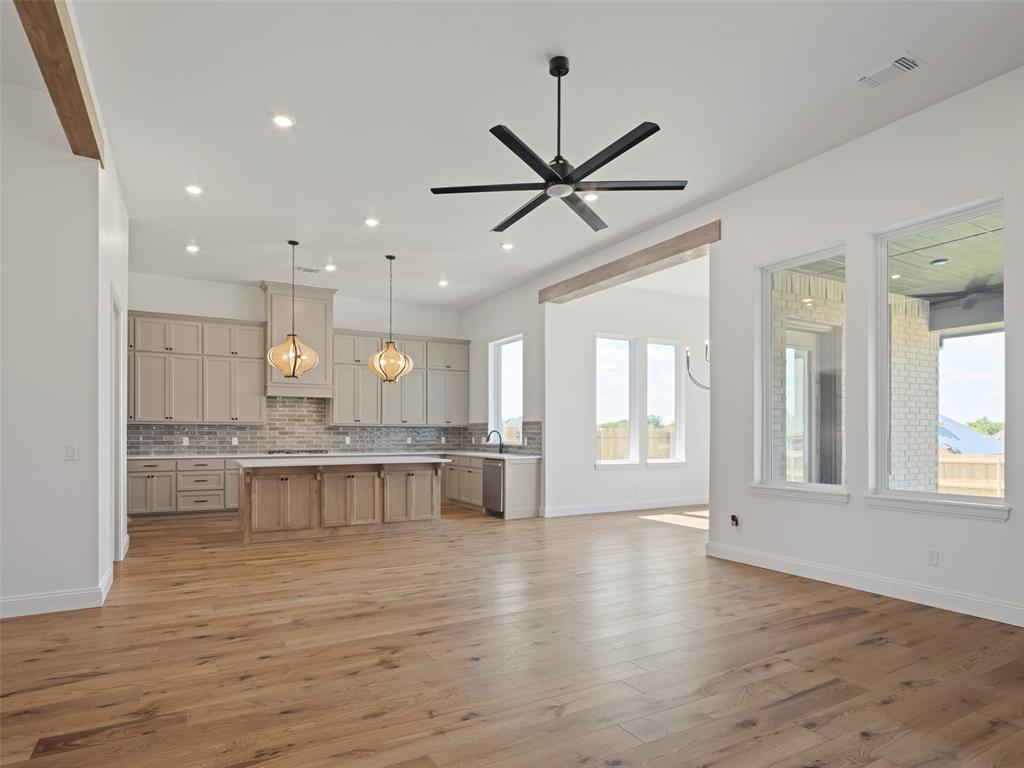
Spacious interior featuring wide plank wood-finish flooring, recessed lighting, and a contemporary ceiling fan
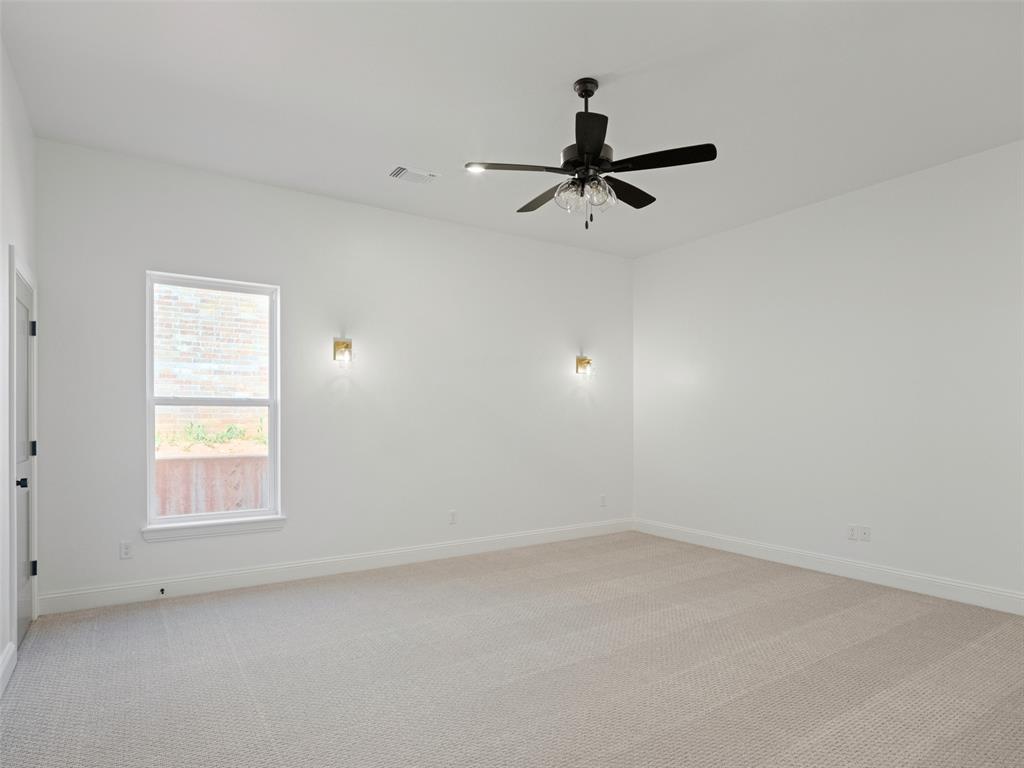
Spacious room featuring neutral carpeting, white walls, a single window, two wall sconces, and a ceiling fan with light fixture
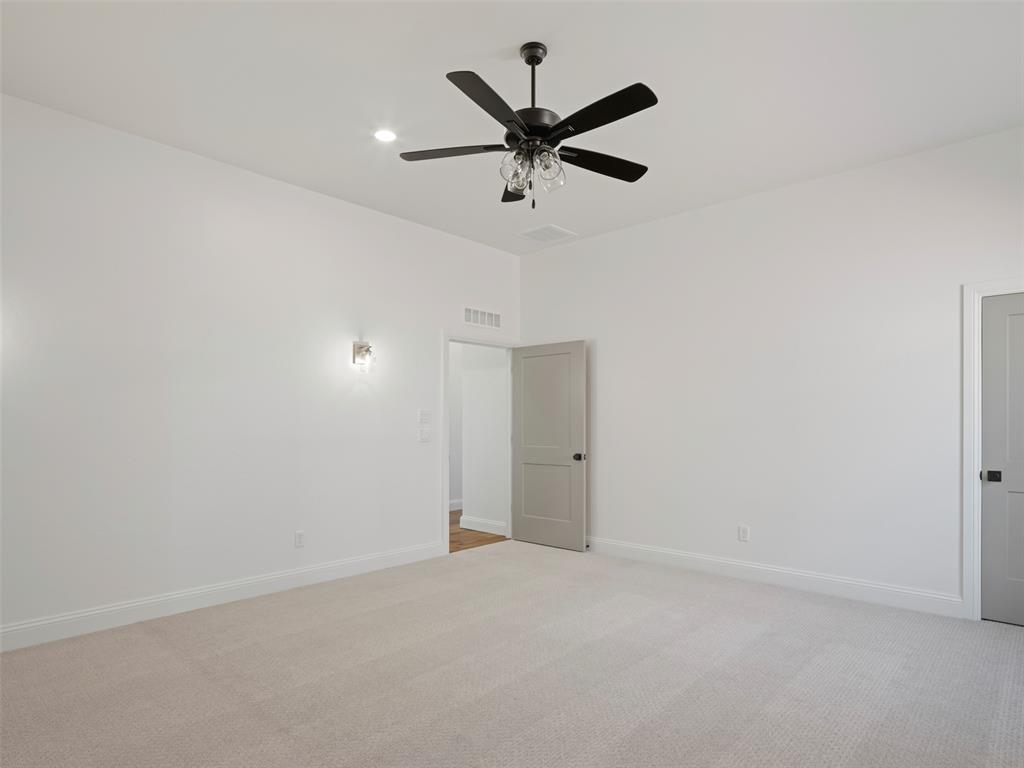
Spacious room featuring neutral carpeting, white walls, and a modern ceiling fan with a light fixture
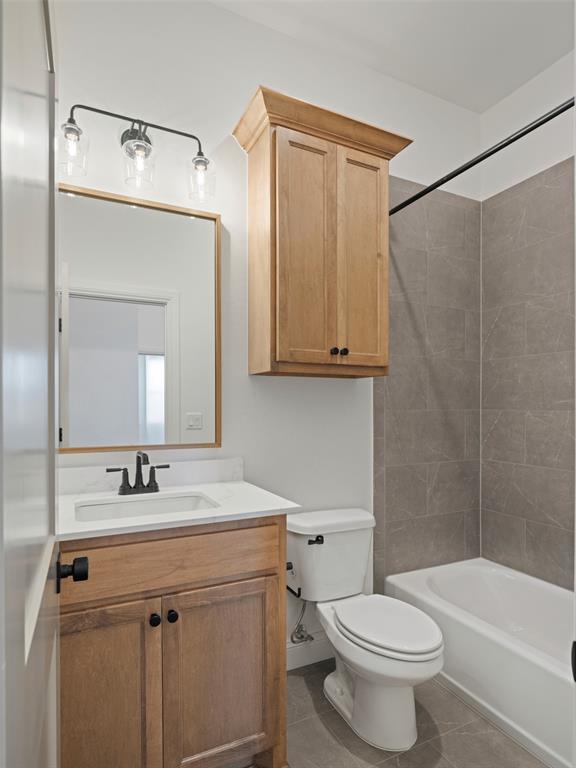
Bathroom featuring a wood-finish vanity with a white countertop, an integrated sink, and a black faucet
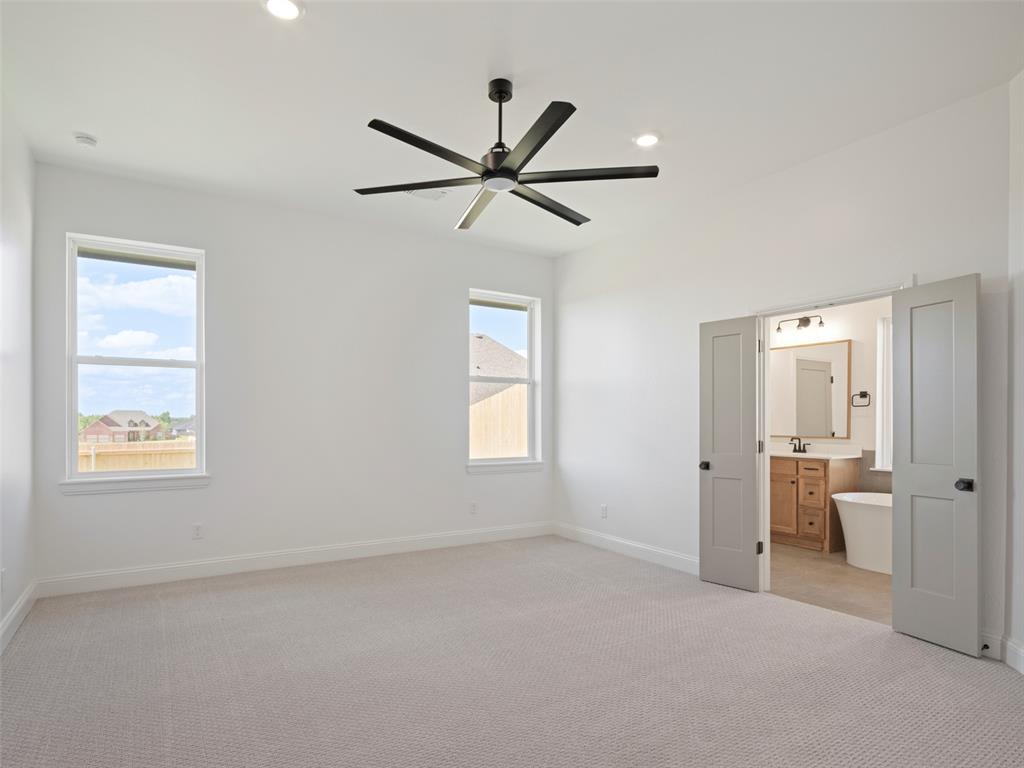
Spacious room featuring vaulted ceilings, recessed lighting, and a contemporary ceiling fan
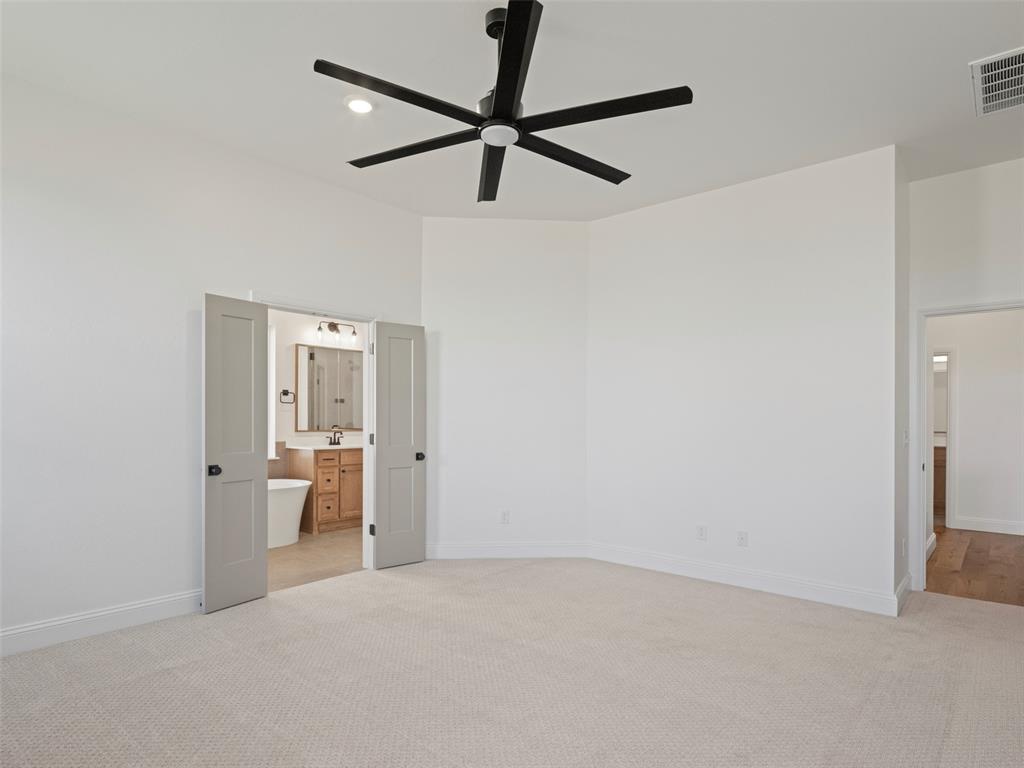
Spacious room featuring light-toned carpeting and a contemporary black ceiling fan
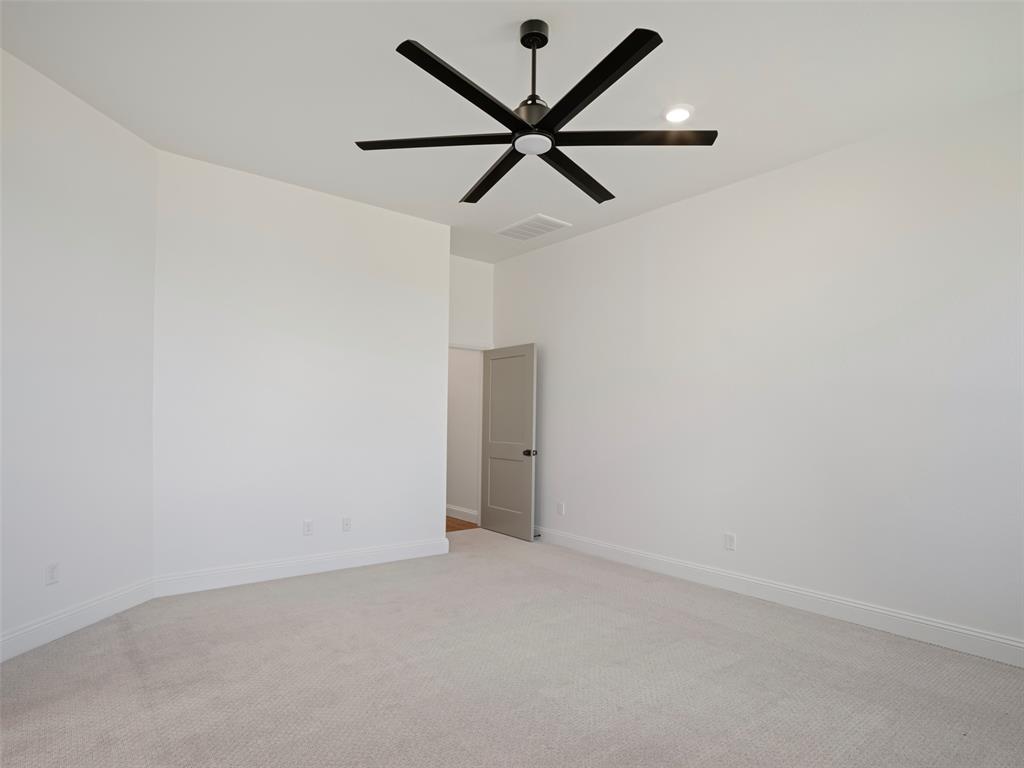
Spacious room featuring neutral carpeting, crisp white walls, a contemporary ceiling fan, recessed lighting, and a solid interior door with dark hardware
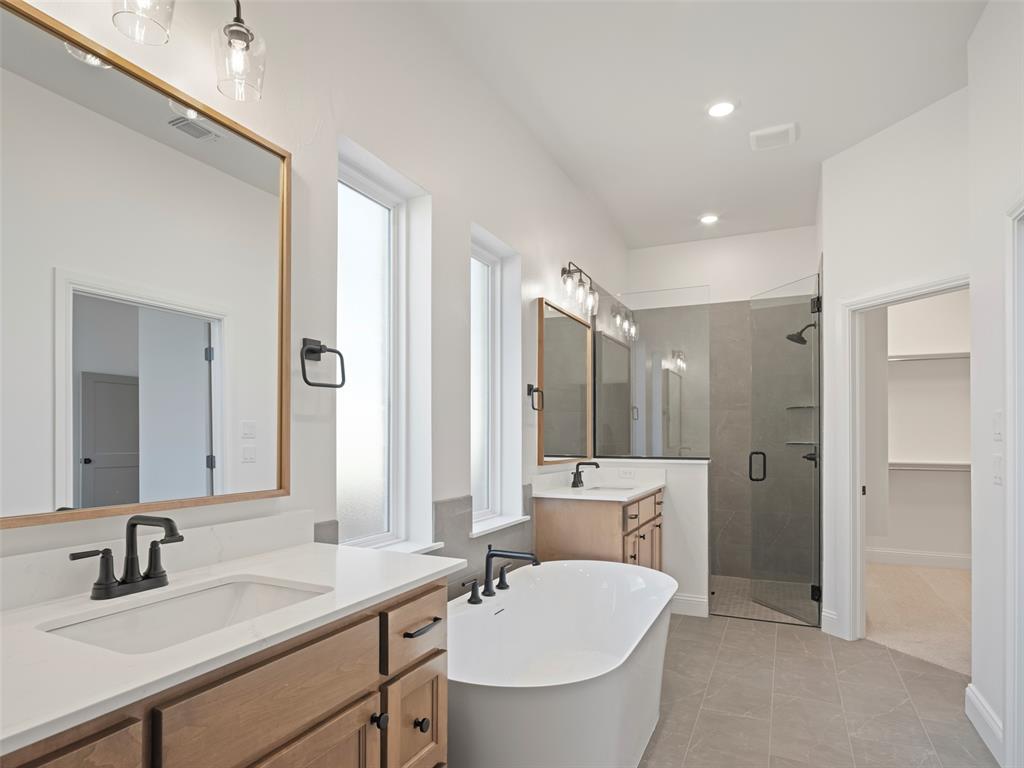
Spacious bathroom featuring dual wood-finish vanities with white countertops and matte black fixtures
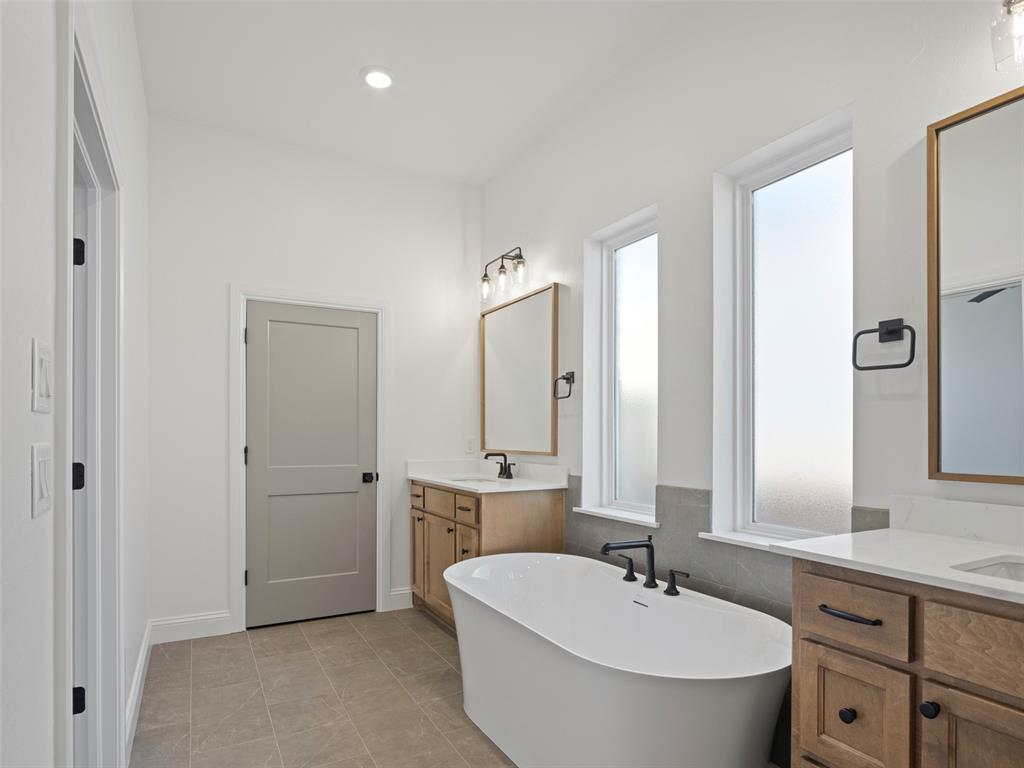
Freestanding soaking tub with matte black fixtures, dual wood-finish vanities with light countertops, two vertical frosted windows, and recessed lighting
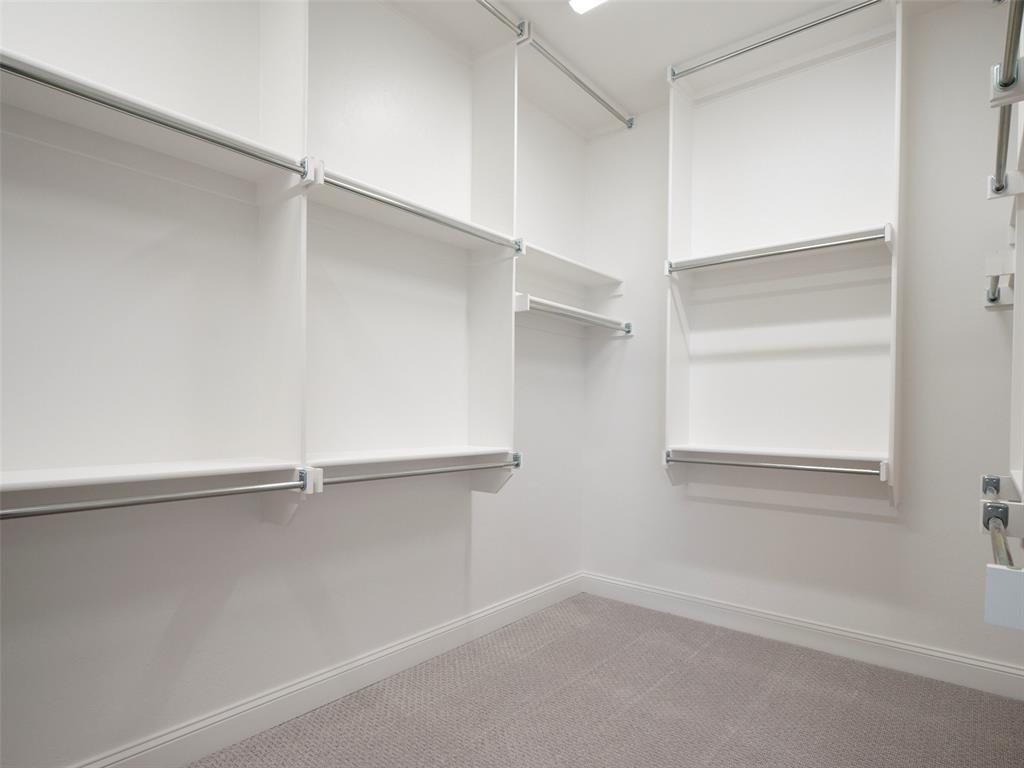
Walk-in closet featuring built-in shelving, multiple hanging rods, white-painted walls, and light-colored carpet flooring
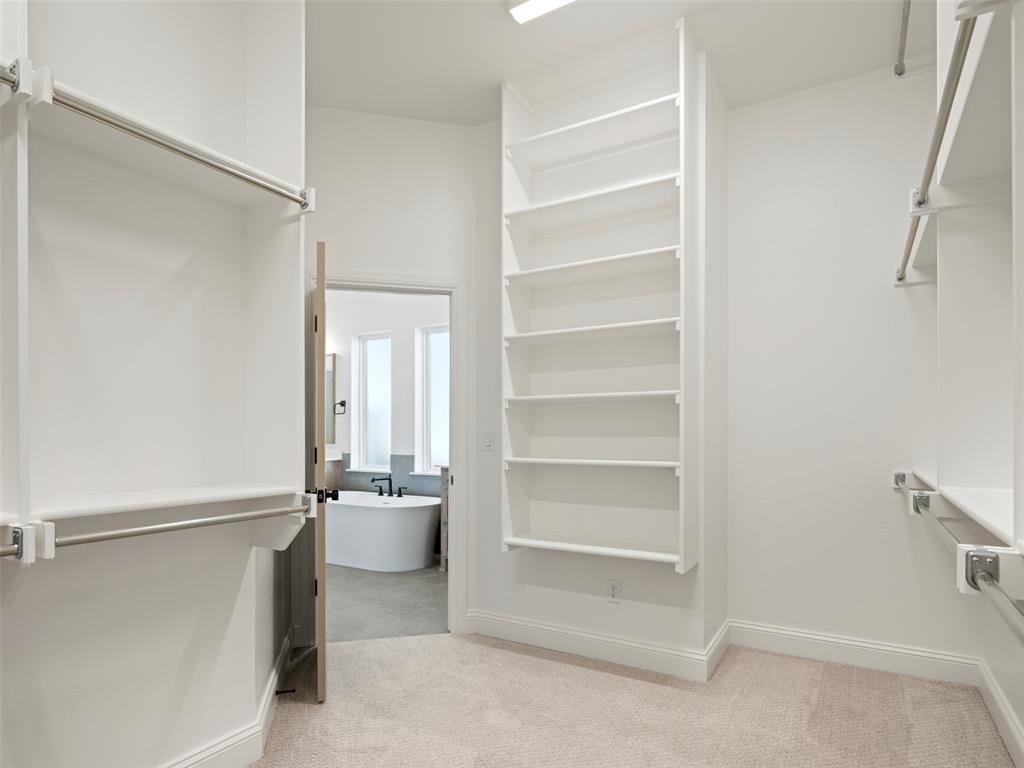
Walk-in closet featuring built-in shelving, hanging rods, and light-toned carpeting
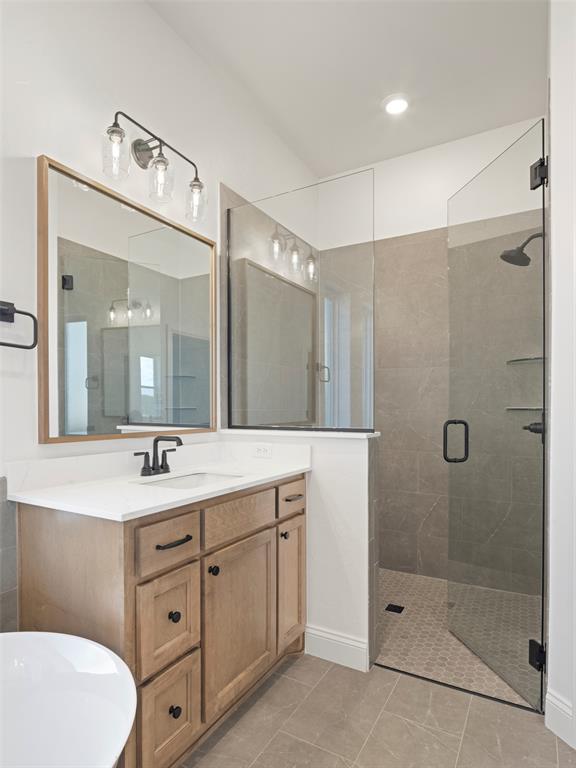
Bathroom featuring a light wood-finish vanity with a white countertop and matte black hardware

Covered patio featuring a concrete slab and a ceiling fan
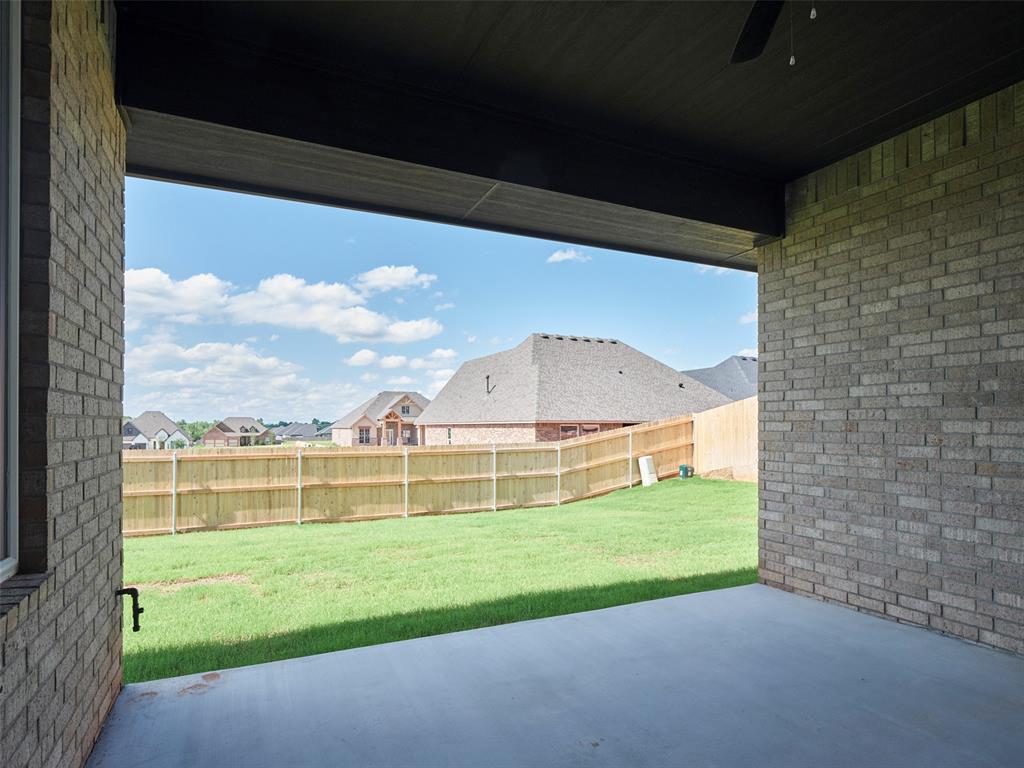
Covered patio with a concrete surface, featuring brick columns and a dark ceiling
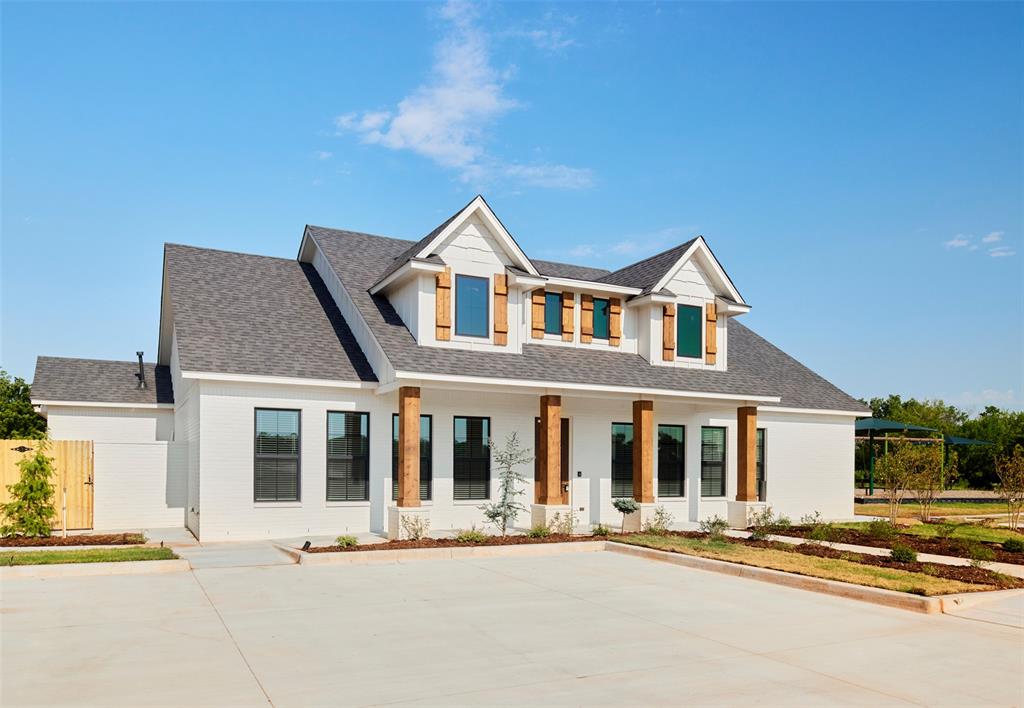
White exterior with dark-framed windows, a dark shingle roof, and natural wood columns
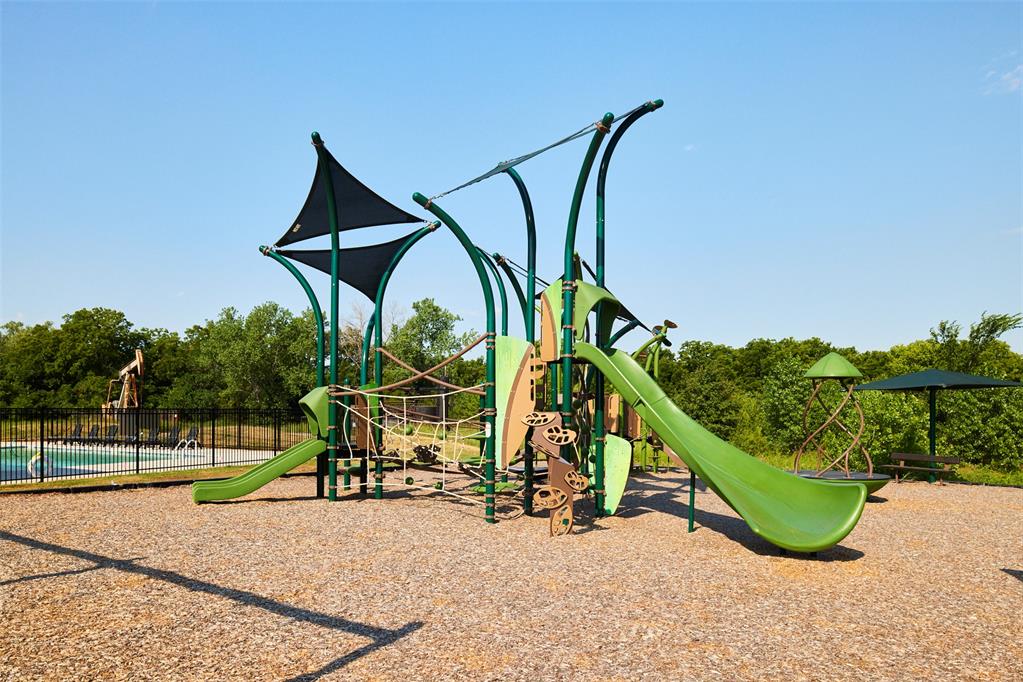
Recreational play structure featuring multiple slides and climbing elements
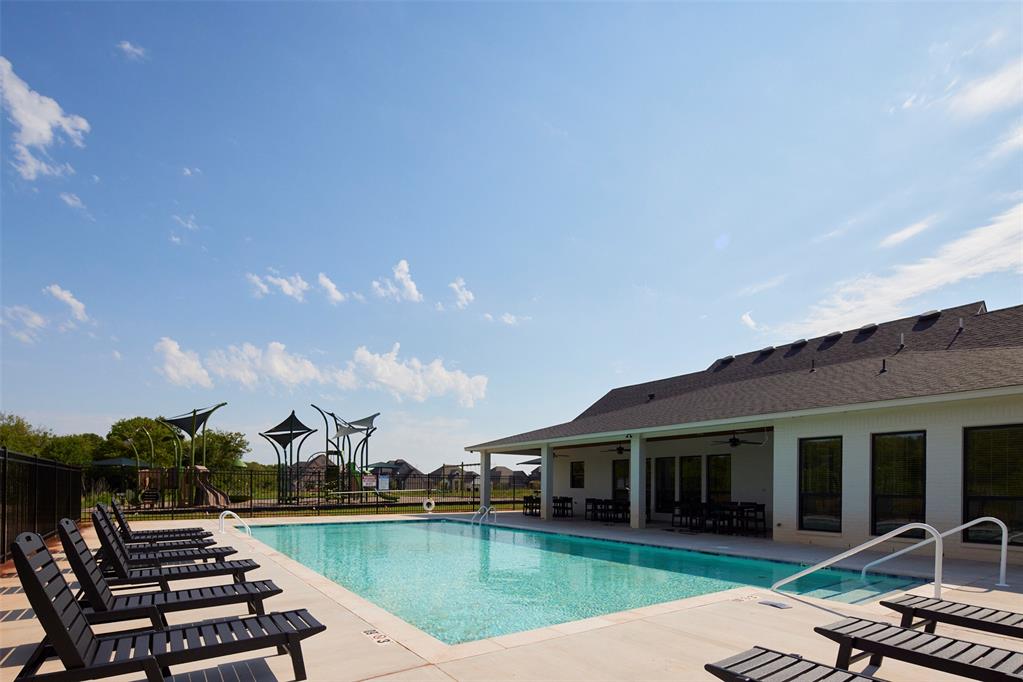
Sparkling swimming pool with integrated steps, surrounded by a concrete deck
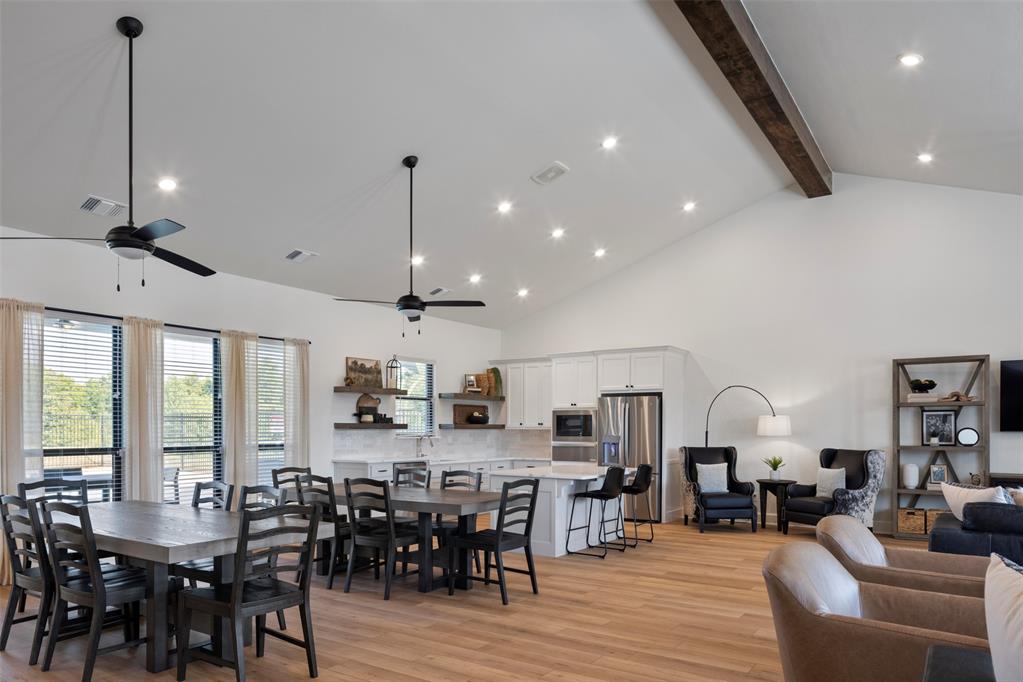
Spacious open-concept interior featuring vaulted ceilings with exposed wood beams, recessed lighting, and wood-finish flooring
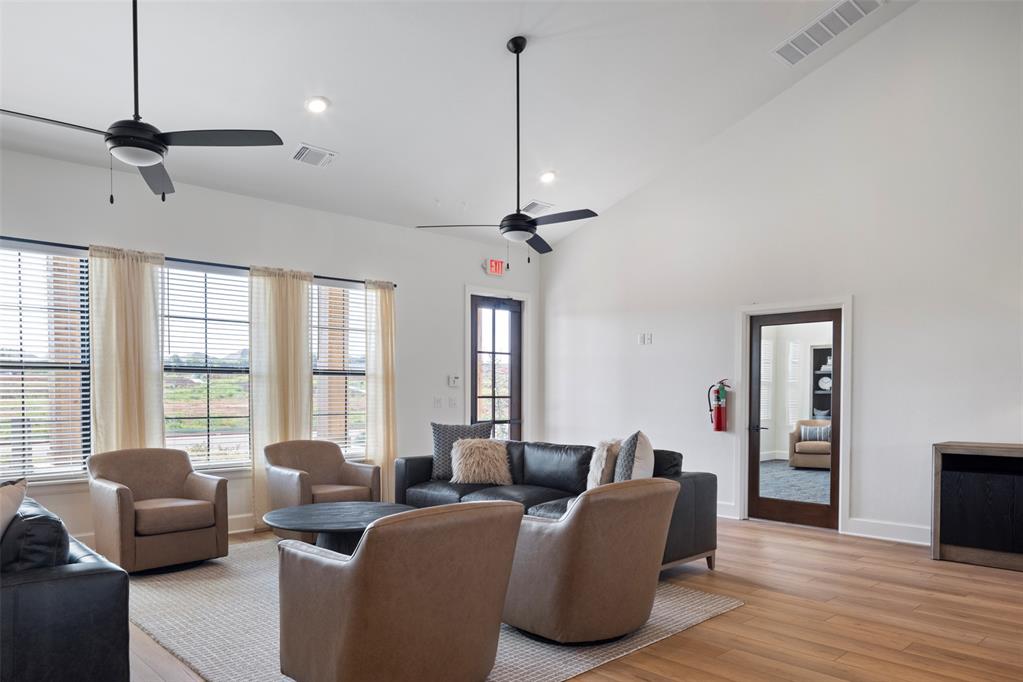
Spacious common area featuring vaulted ceilings, recessed lighting, and wood-finish flooring
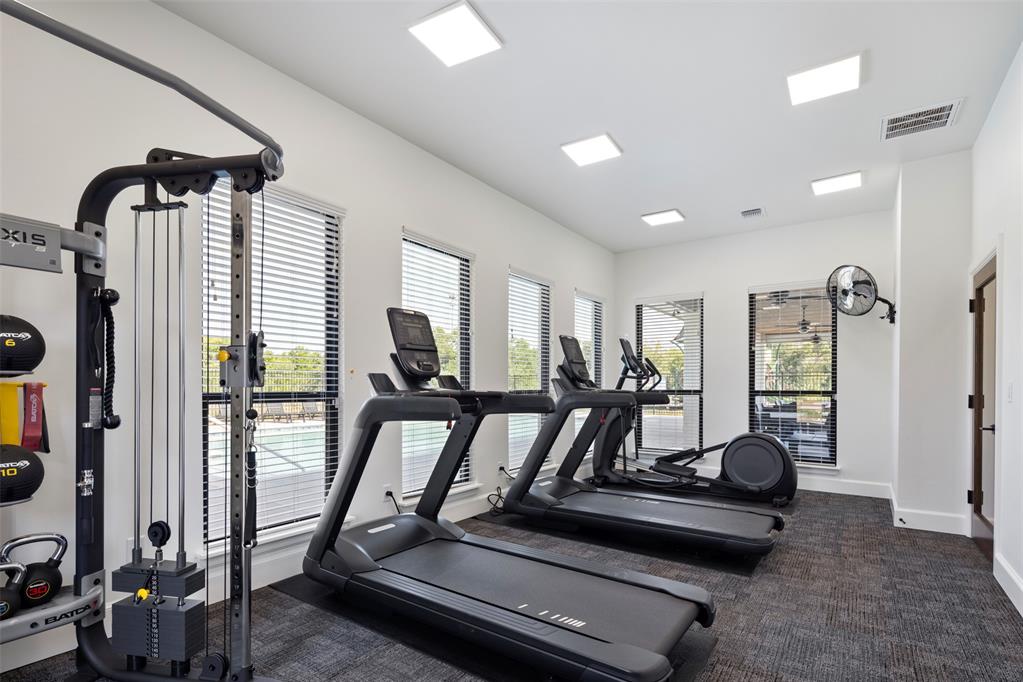
Fitness center featuring cardio equipment, strength training apparatus, multiple windows with horizontal blinds, overhead square panel lighting, and patterned carpet flooring

Description
Welcome to this charming one-story floor plan, perfectly designed for comfortable living. As you step into the entry, you're greeted by the spacious great room, ideal for gatherings and relaxation. The adjacent kitchen boasts a convenient butler's pantry, ensuring ample storage and organization for culinary enthusiasts. The home features 3 generously sized bedrooms, providing plenty of room for family and guests to retreat. Three well-appointed bathrooms offer convenience and privacy for all. With its thoughtful layout and modern amenities, this single-story abode embodies both functionality and style, creating a welcoming haven for all who enter. A media room that has a closet and can be counted as a 4th bedroom. Owner is licensee. O/A
Details
| MLS # | 1231377 |
|---|---|
| Listing Type | For Sale |
| Style | House |
| HOA Dues | $972 |
| Sub-Type | Resale |
| Status | Active |
| Year | 2026 |
| Days On Site | 132 |
| Listing Provided By | ROI Real Estate, LLC | Daniel Reeves |
Features
| Bed(s) | 3 |
|---|---|
| Bath(s) | 3 Total |
| SQ Feet | 2,842 |
| Garage | 3 |
| Story(s) | 1 |
| Acreage | 0.21 |
Interior
| Rooms Total | 0 |
|---|---|
| Heating | Gas |
| Fireplaces Total | 1 |
Exterior
| Exterior Features | Patio-Covered, Covered Porch |
|---|---|
| Lot Features | Interior Lot |
| Foundation Details | Conventional |
Parking
| Garage Spaces | 3 |
|---|
Taxes
| Okc Tax Amount | 0.0000 |
|---|---|
| Tax Block | 4 |
| Tax Lot | 3 |
Area Information
| State | OK |
|---|---|
| County | Cleveland |
| City | Norman |
| Zip Code | 73071 |
| School District | Cleveland |
| School District | Norman North HS |
| Elementary School | Eisenhower ES |
| High School | Norman North HS |
| Listing VS Median (in 73071) | |
Price: $614,950 low | high Med: $265,000 sqft: 2,842 low | high Med: 1,569 $ / sqft: $216 low | high Med: $169 On site: 132 low | high Med: 40 | |
Request a showing
Request a showing
Contact
Learn More About This Property

| State | OK |
|---|---|
| County | Cleveland |
| City | Norman |
| Zip Code | 73071 |
| School District | Cleveland |
| School District | Norman North HS |
| Elementary School | Eisenhower ES |
| High School | Norman North HS |
| Listing VS Median (in 73071) | |
Price: $614,950 low | high Med: $265,000 sqft: 2,842 low | high Med: 1,569 $ / sqft: $216 low | high Med: $169 On site: 132 low | high Med: 40 | |
Nearby Listings (Within 1/10 mile)
Price: $461K - $768K
sqft: 2,000 - 3,500
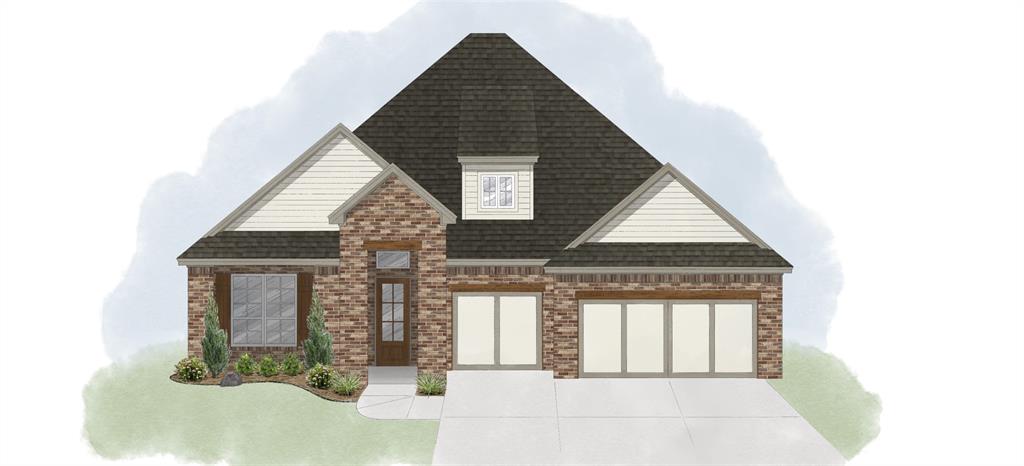 | $629,950513 Rapids WayNorman, OK 73071 |
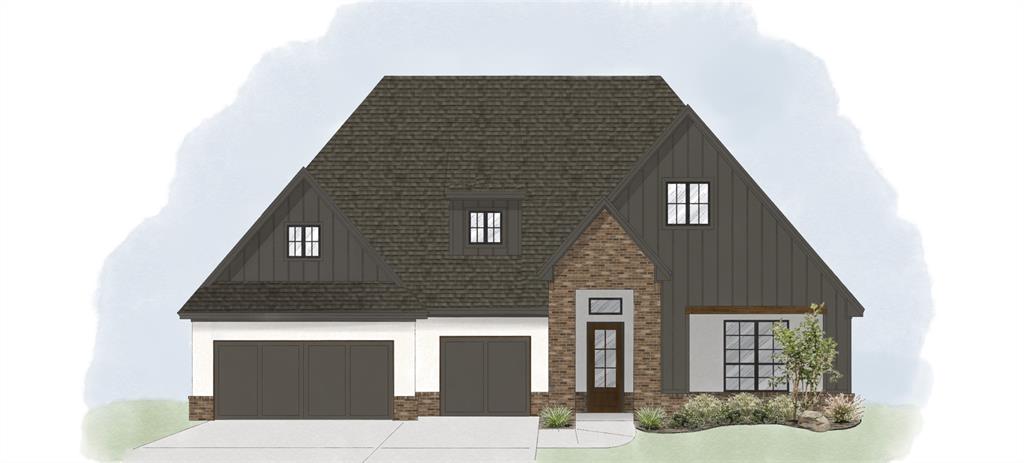 | $589,950514 Explorer TrailNorman, OK 73071 |
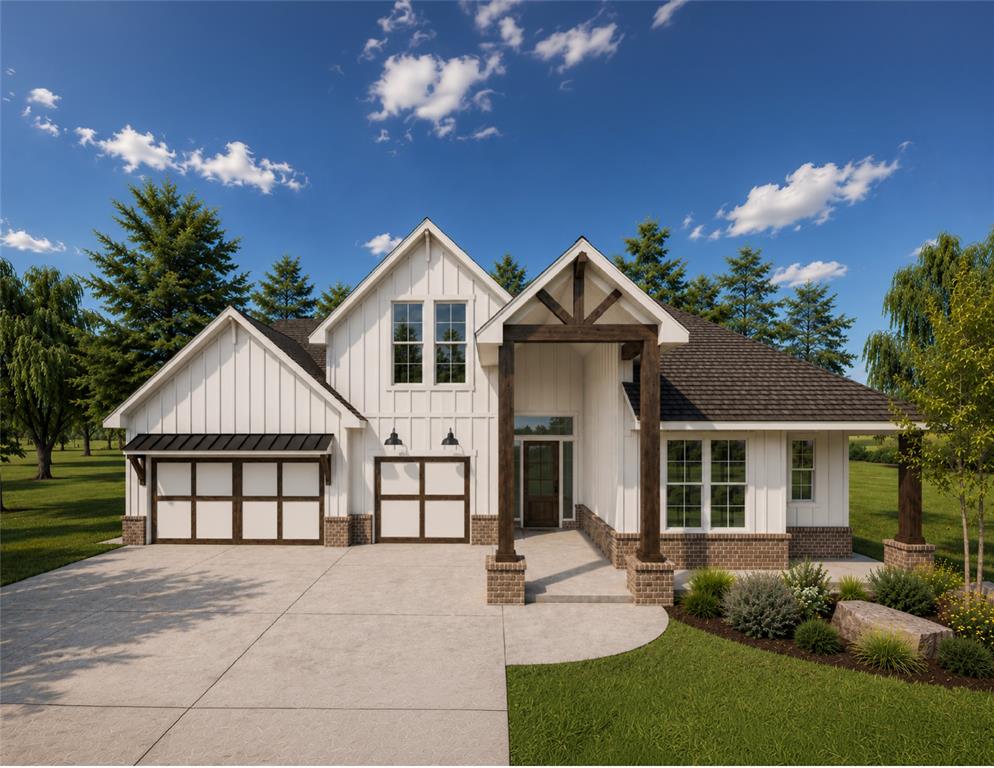 | $674,950512 Rapids WayNorman, OK 73071 |
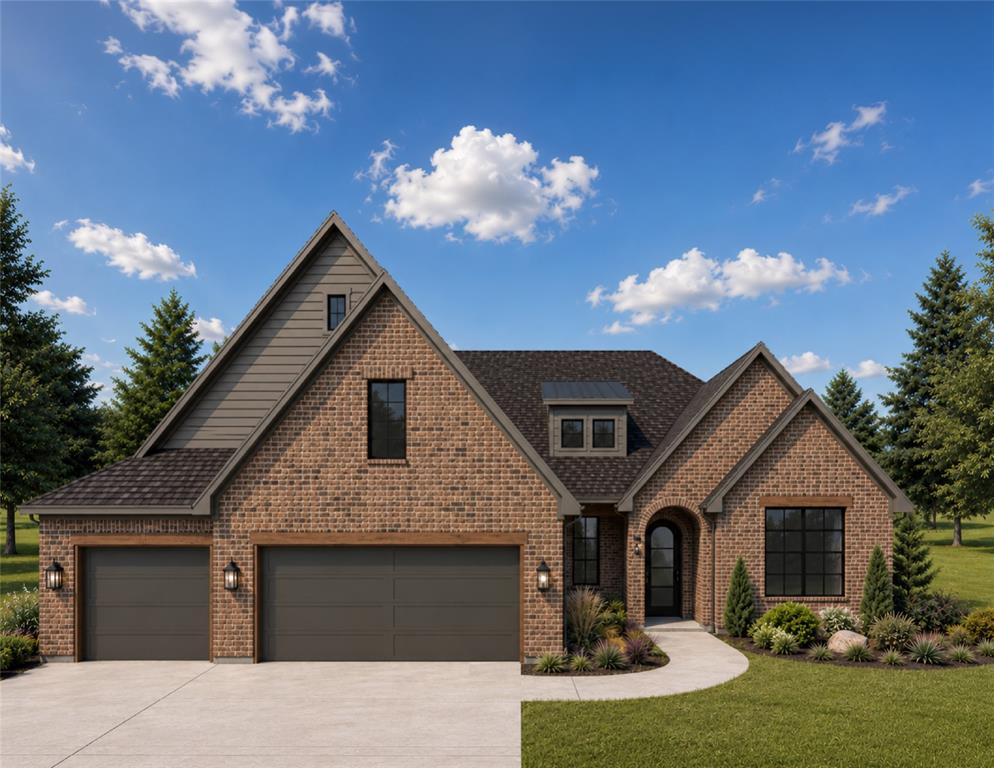 | $649,950516 Rapids WayNorman, OK 73071 |
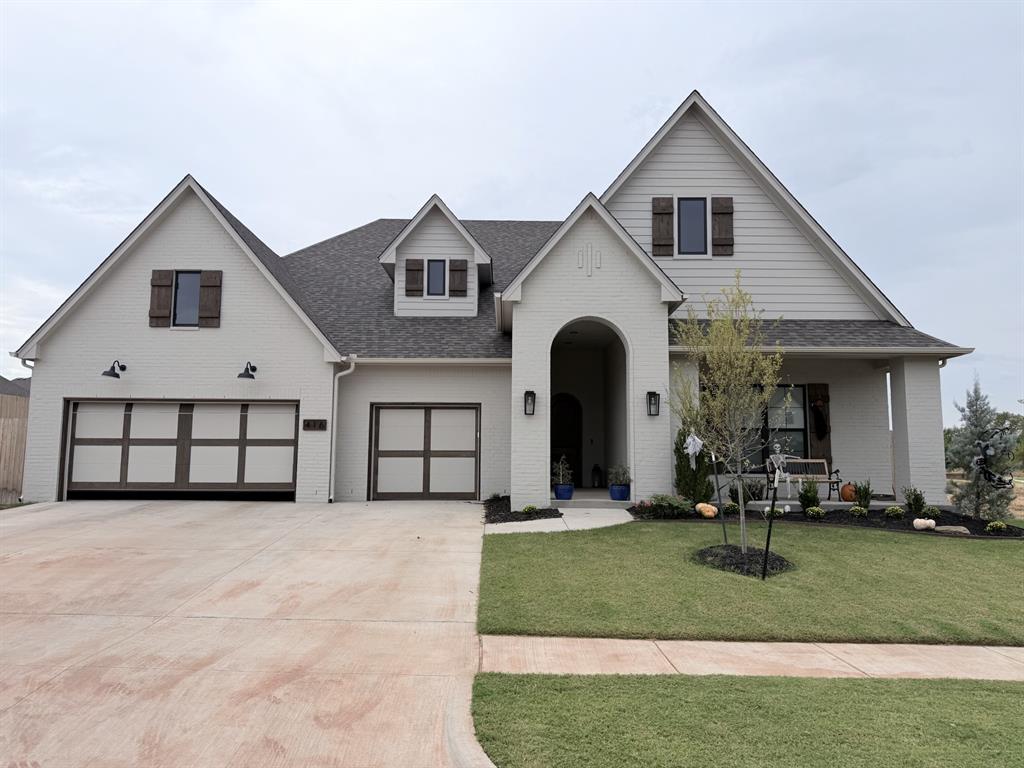 | $575,000416 Explorer TrailNorman, OK 73069 |
Listing Updated: September 29, 2026 at 6:07:51 AM PDT
