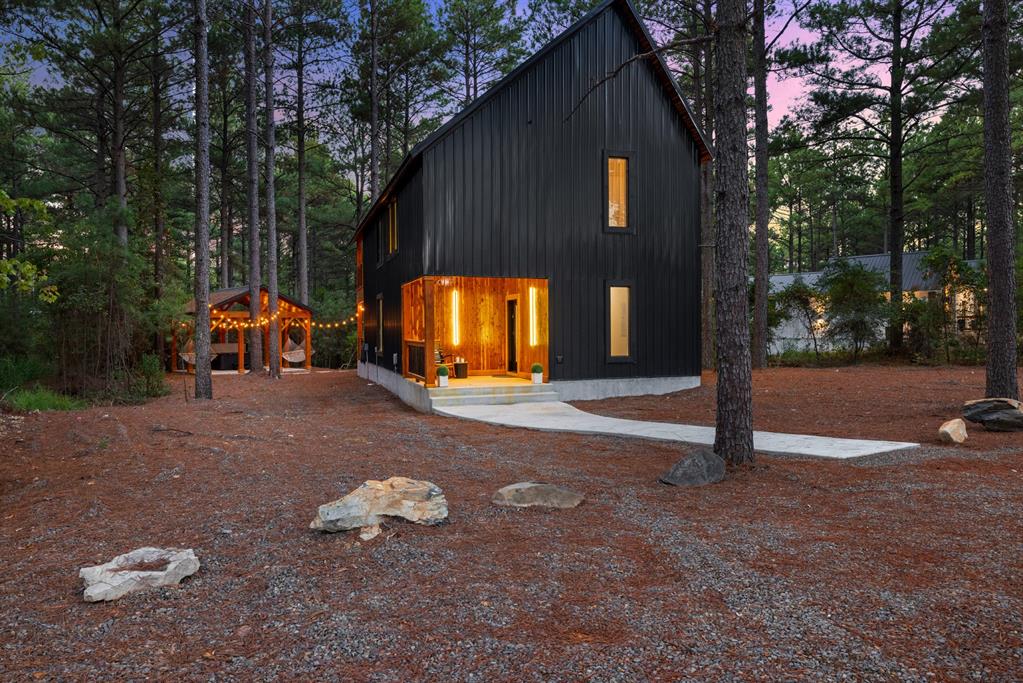
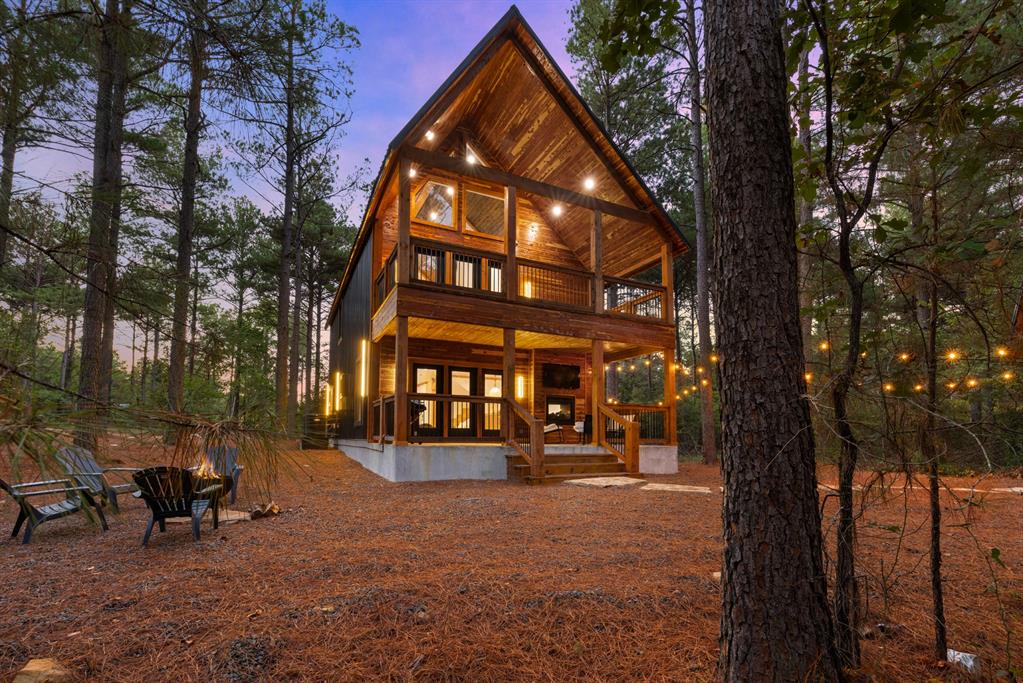
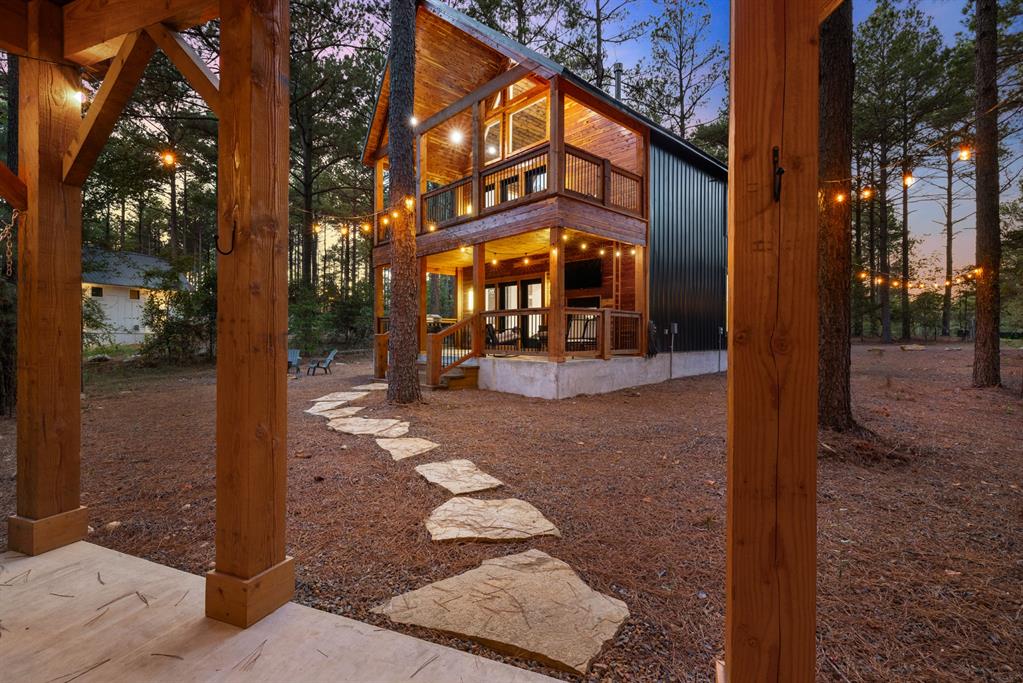
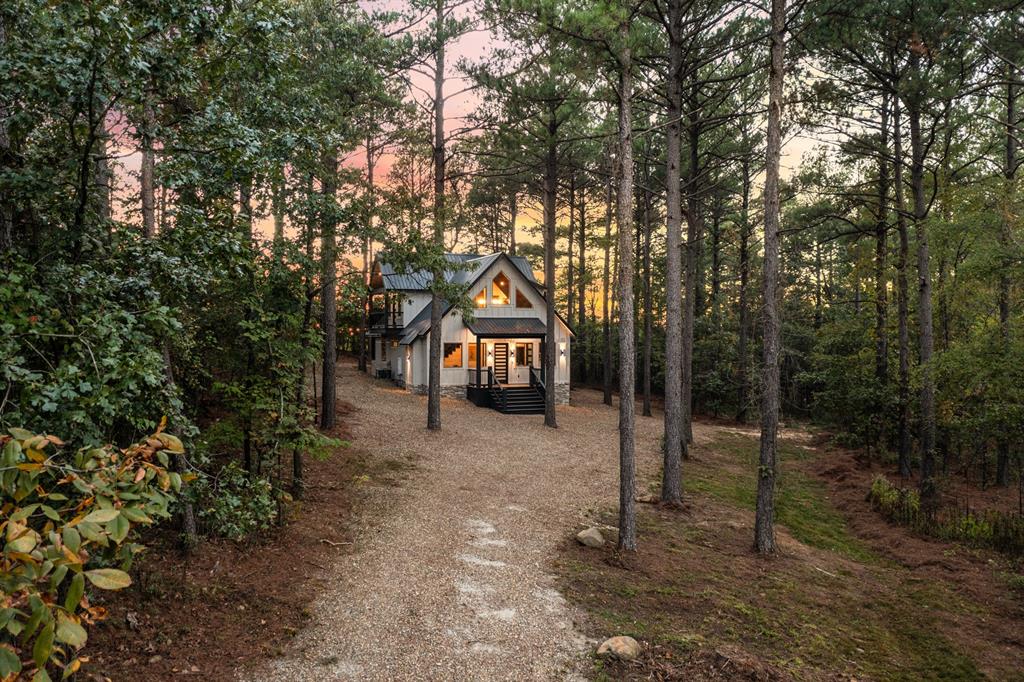
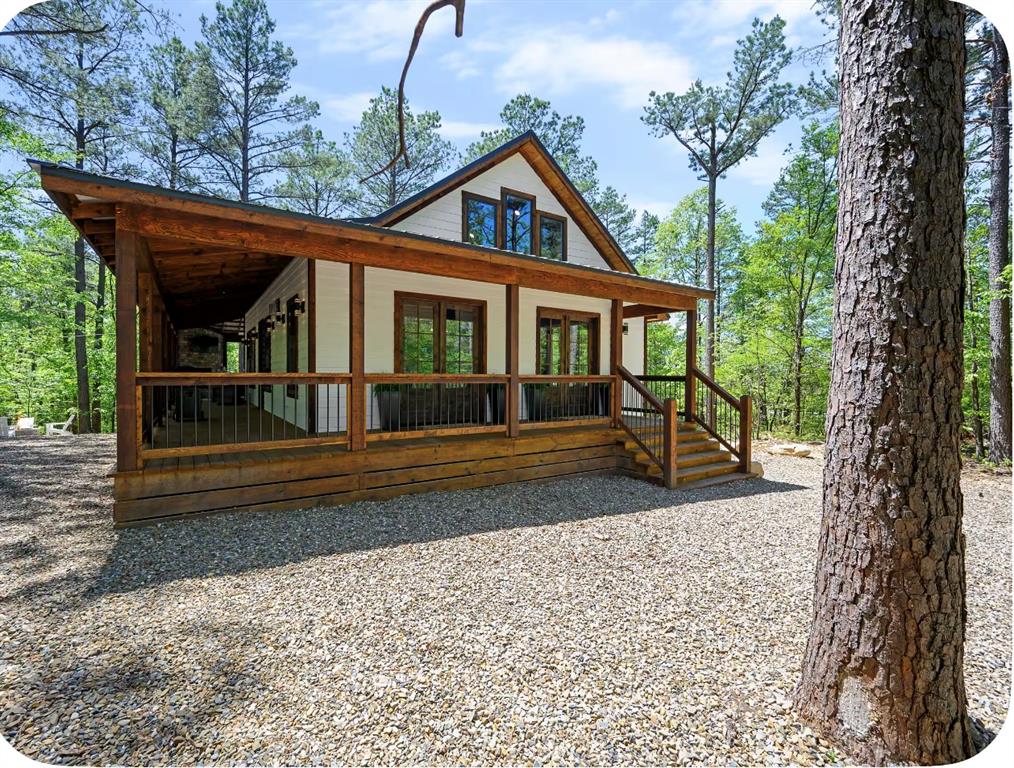
A-frame architecture featuring wood siding, an elevated deck, a concrete foundation, and an outdoor fire pit area
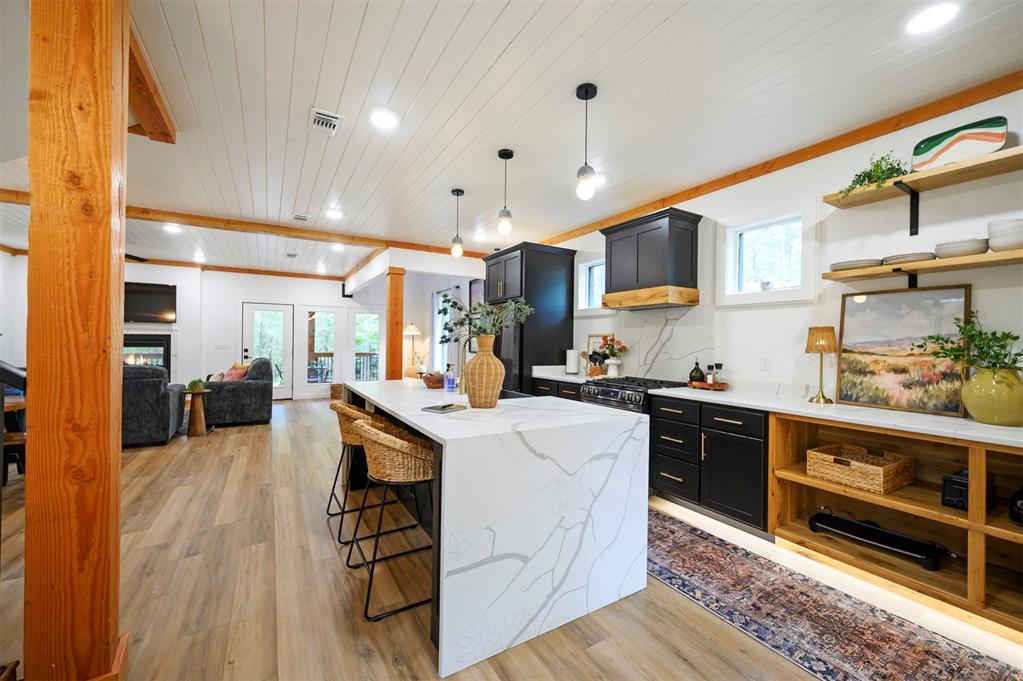
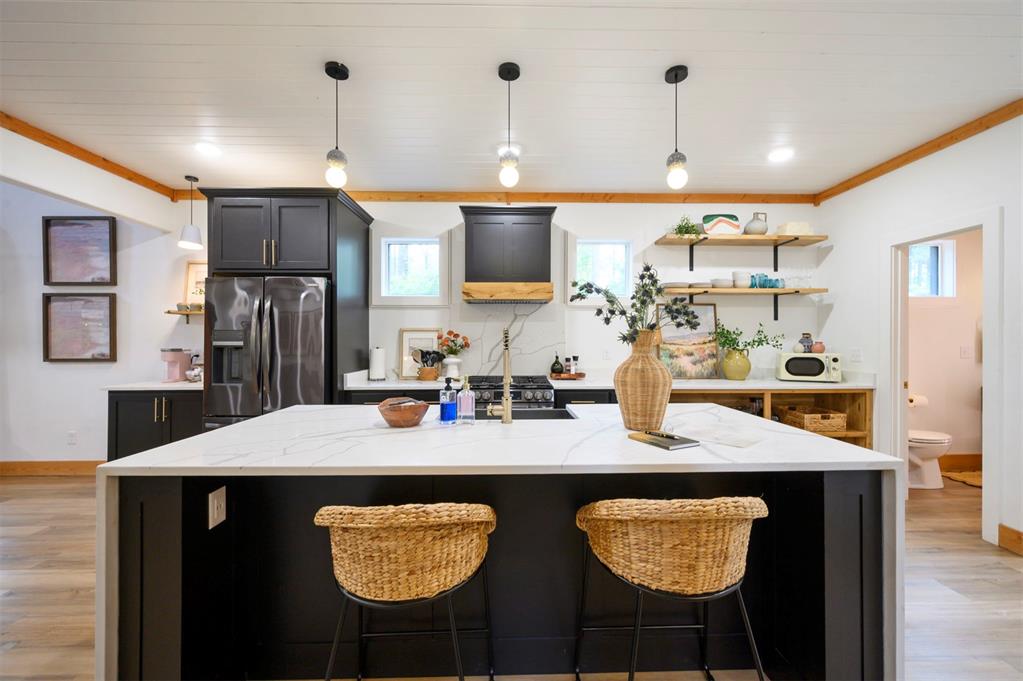
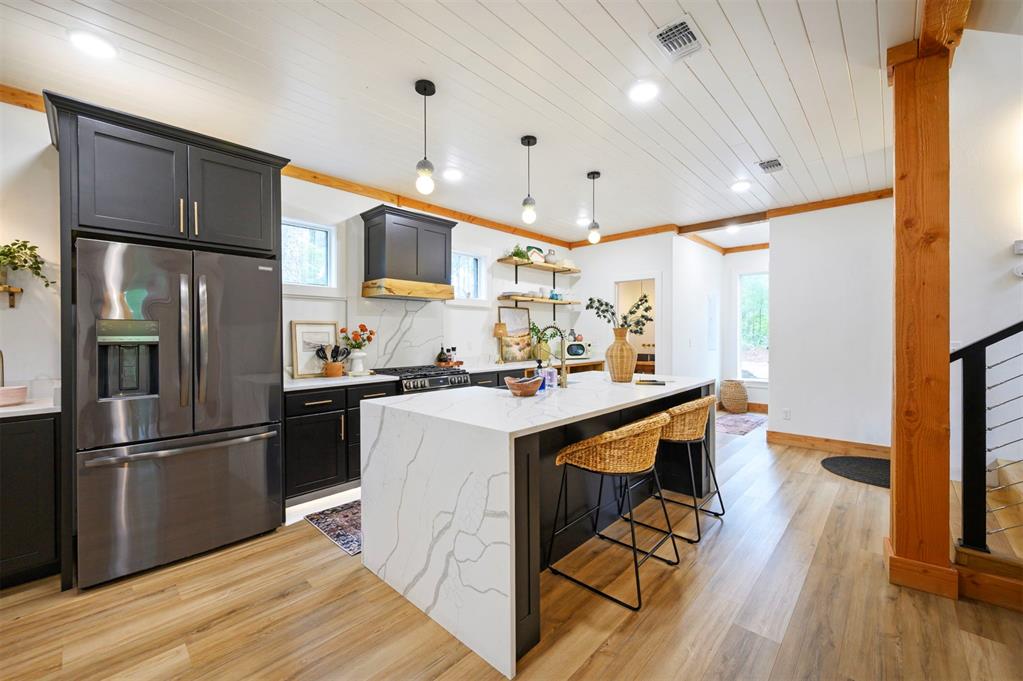
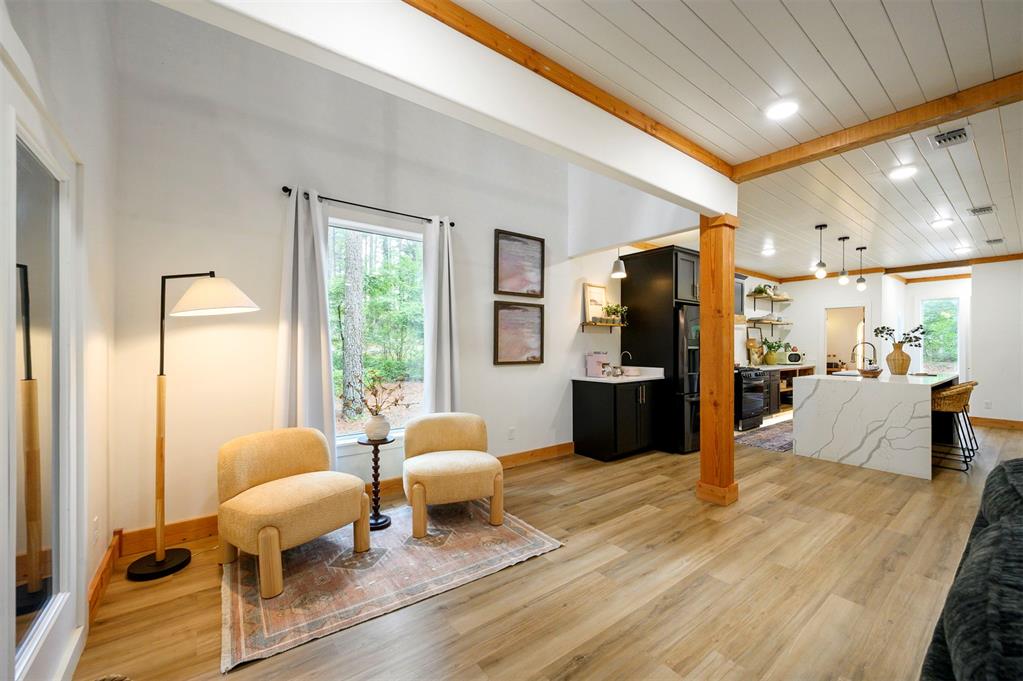
Open-concept kitchen featuring a waterfall island with a stone countertop, dark cabinetry, wood-finish flooring, a wood-paneled ceiling, and recessed lighting
Kitchen featuring a large island with a white countertop, dark cabinetry, stainless steel refrigerator, and open shelving
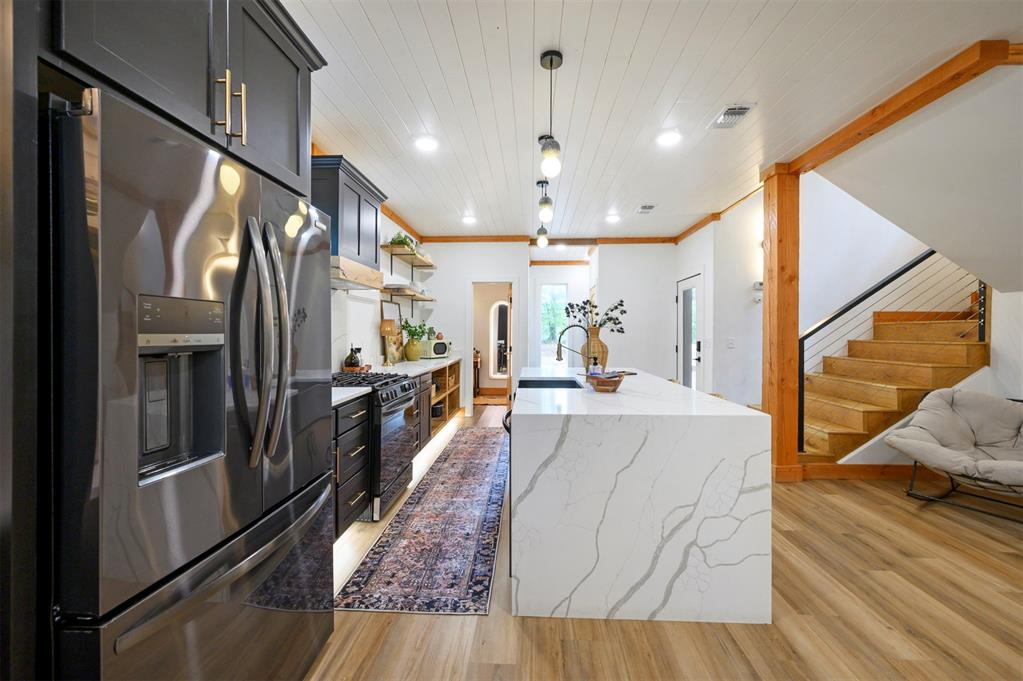
Kitchen featuring dark cabinetry, stainless steel appliances, a white island with an integrated sink, wood-finish flooring, and a shiplap ceiling
Kitchen featuring a waterfall island with stone-finish countertops, stainless steel appliances, dark cabinetry with gold-tone hardware, and wood-finish flooring
Kitchen featuring white walls, a white shiplap ceiling, and wood-finish trim
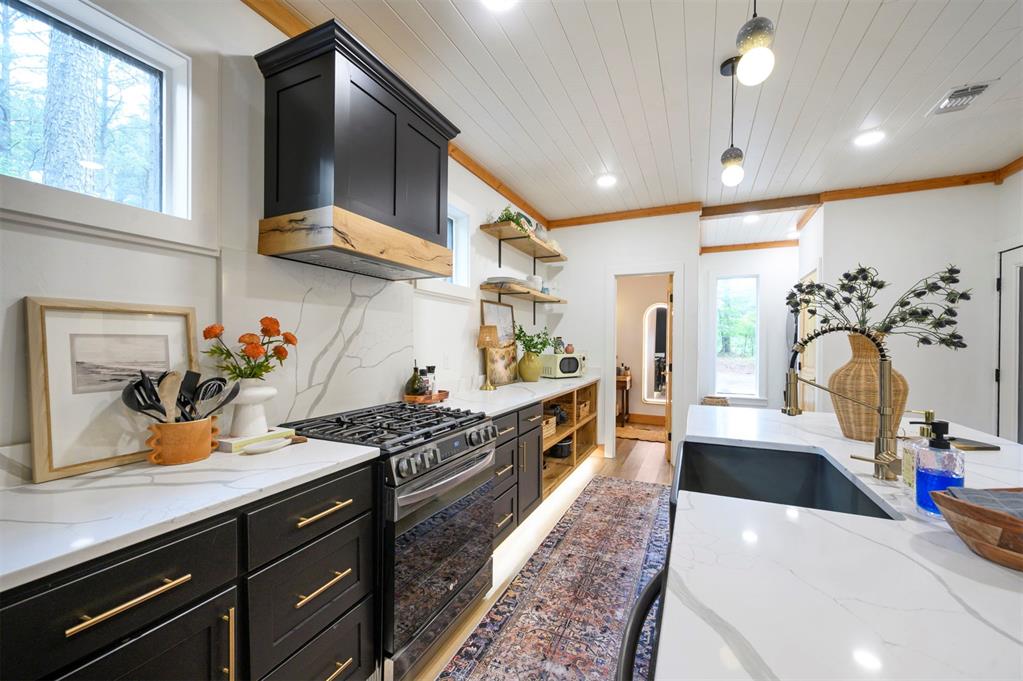
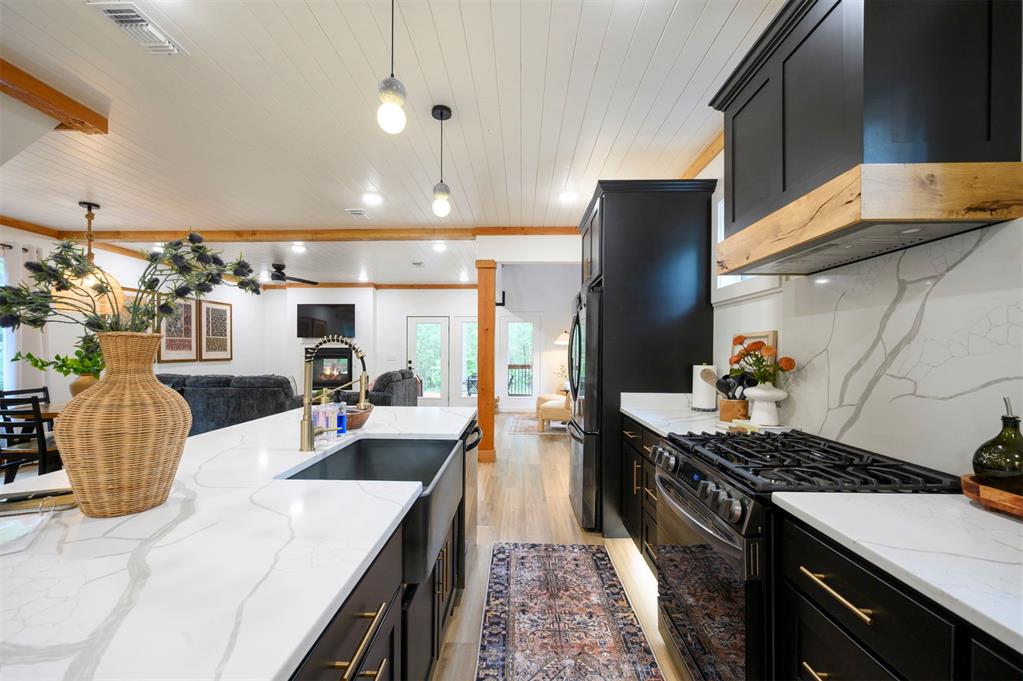
Gourmet kitchen featuring a gas range, integrated hood with wood trim, black cabinetry with gold hardware, and a large central island with an undermount sink and white countertops
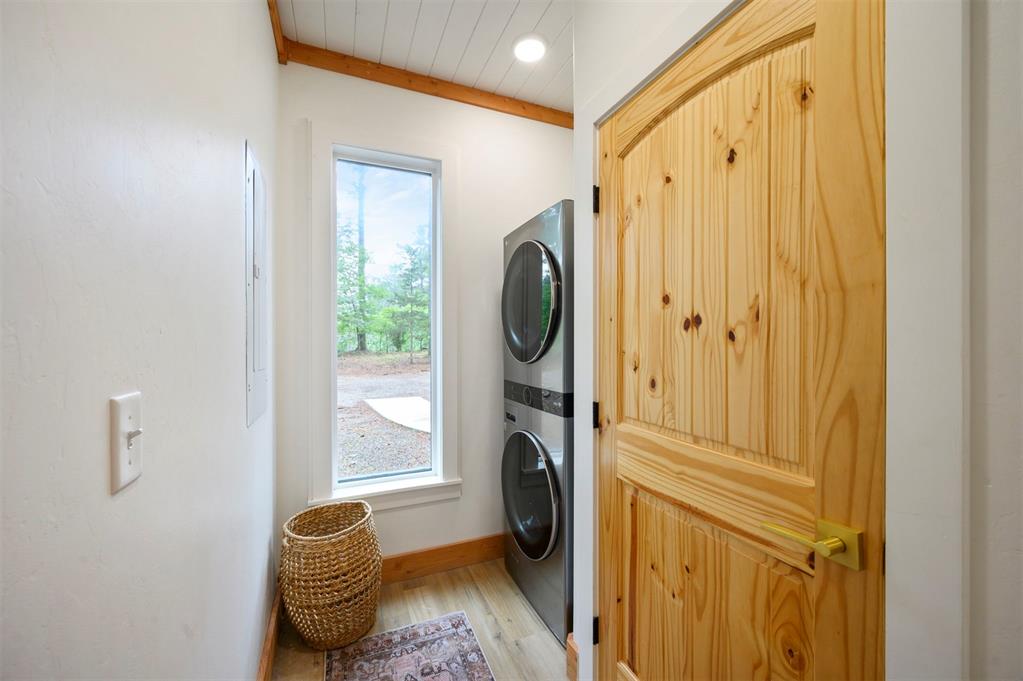
Dedicated laundry area featuring a stacked washer and dryer, wood-finish flooring, and a natural wood door with brass-toned hardware
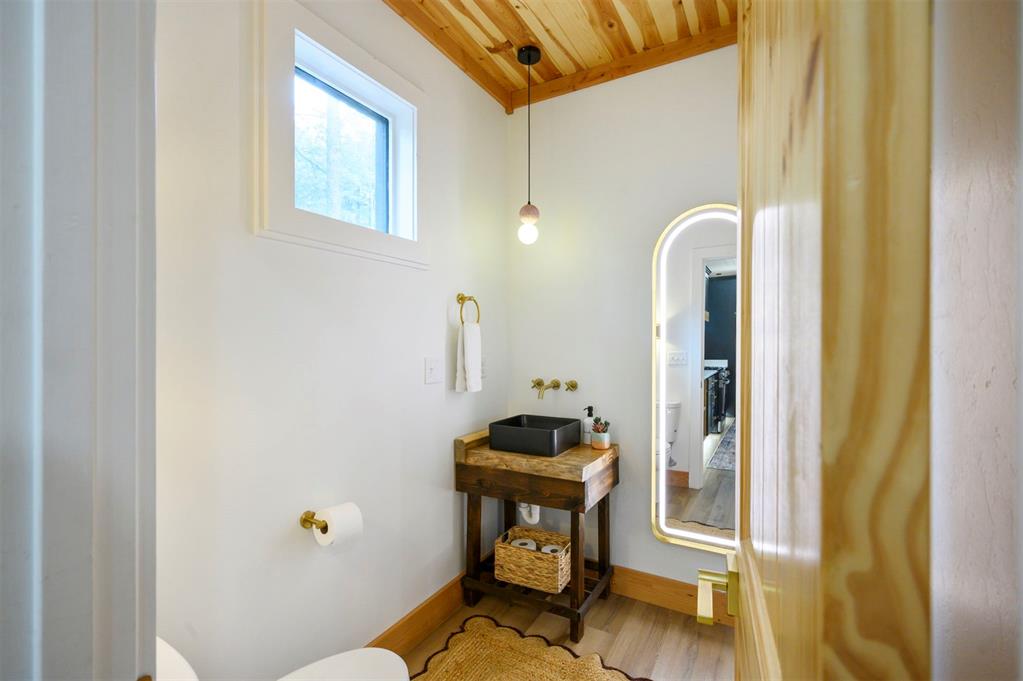
Powder room featuring a natural wood-finish ceiling, wood vanity with a black vessel sink, and gold-tone wall-mounted faucet
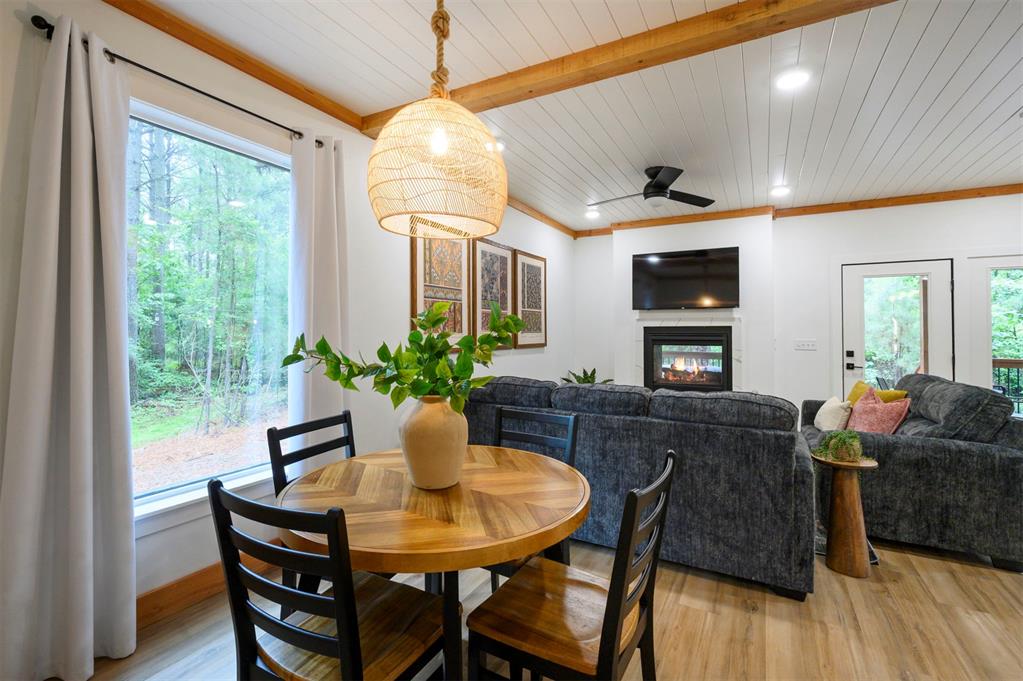
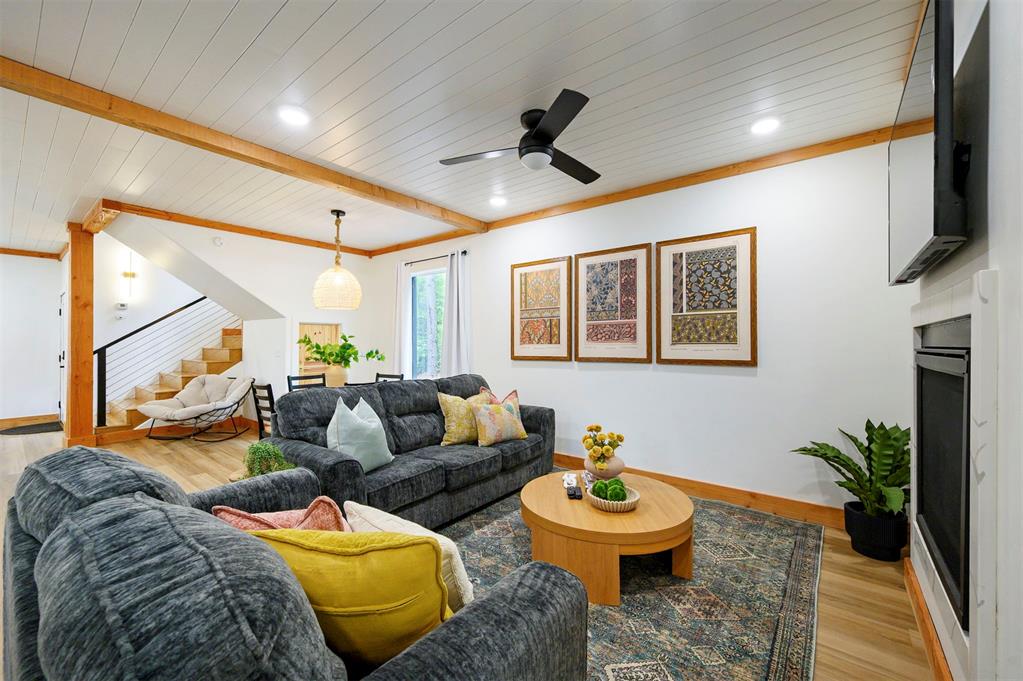
Combined living and dining area featuring wood-finish flooring
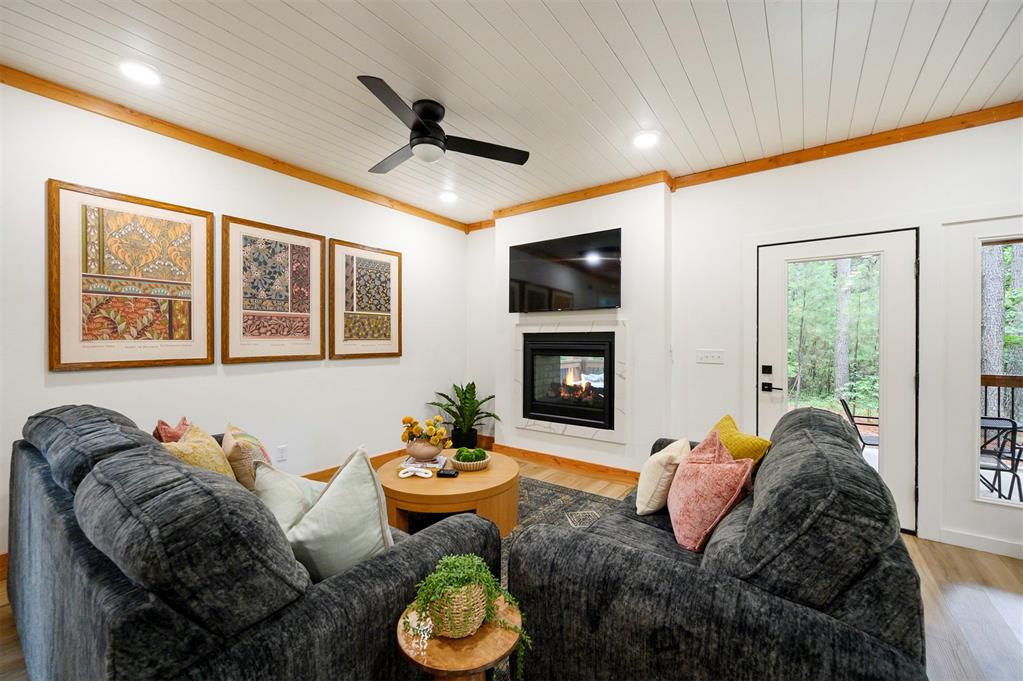
Living space featuring a white shiplap ceiling, recessed lighting, and a modern ceiling fan
Living area featuring wood-finish flooring, a white paneled ceiling with exposed wood beams, and recessed lighting
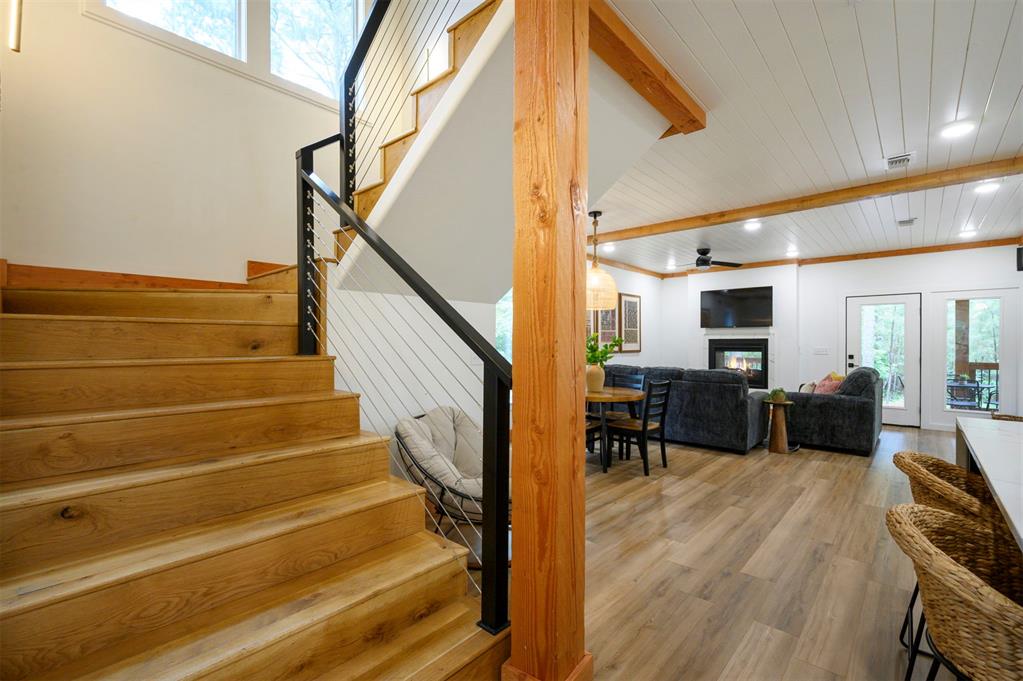
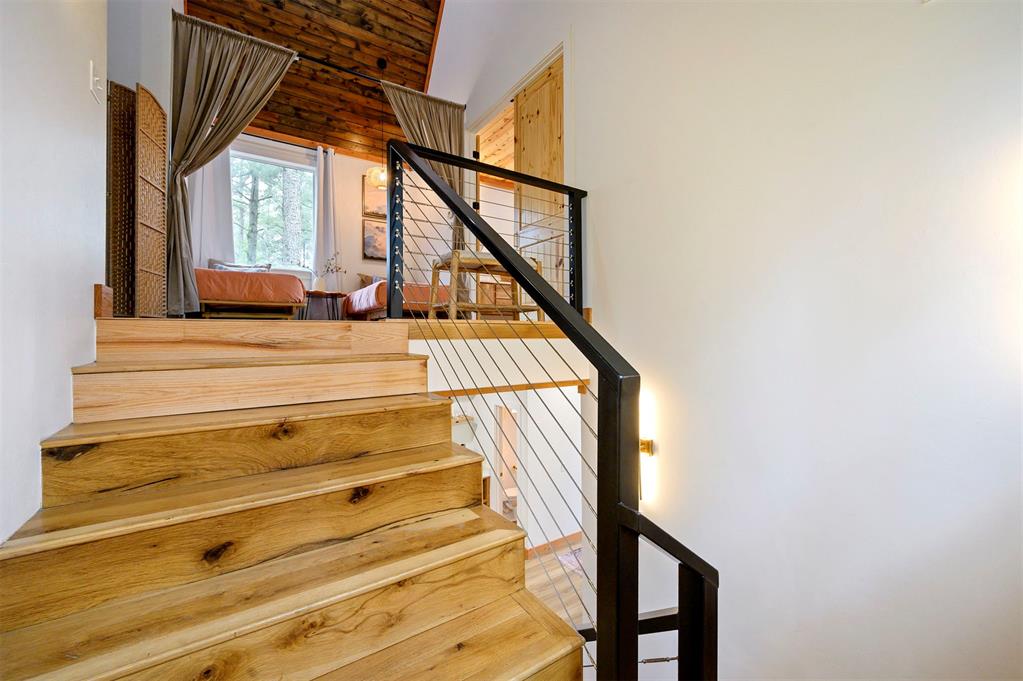
Hardwood staircase with cable railing system and upper transom windows
Hardwood staircase featuring a metal cable railing system, contemporary wall sconces, and a vaulted wood-paneled ceiling
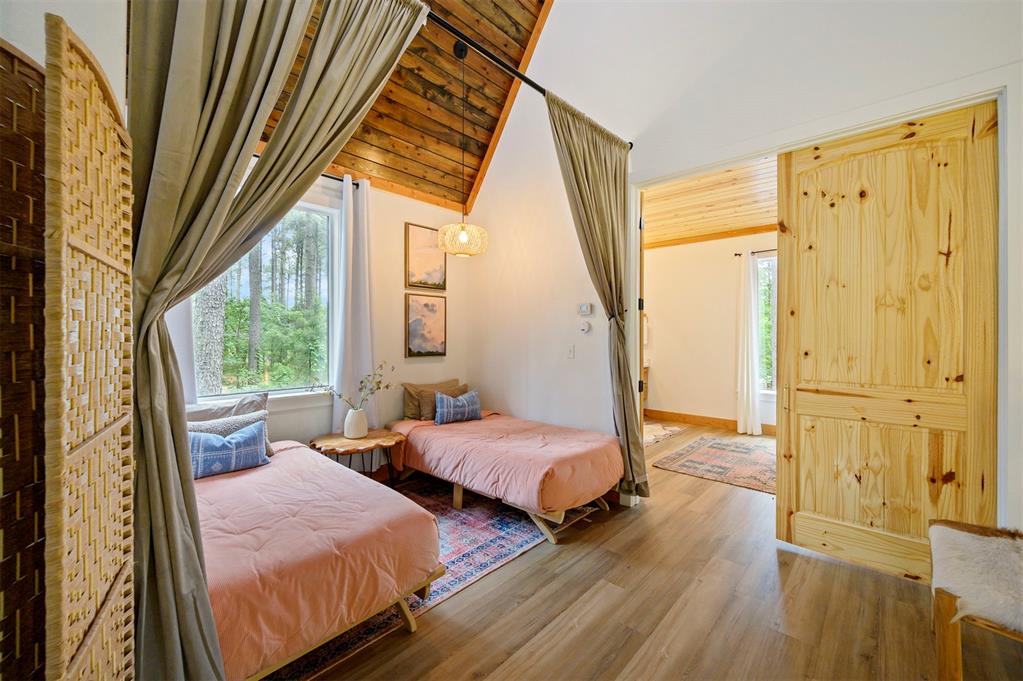
Vaulted wood-paneled ceiling, wood-finish flooring, and a natural wood barn door
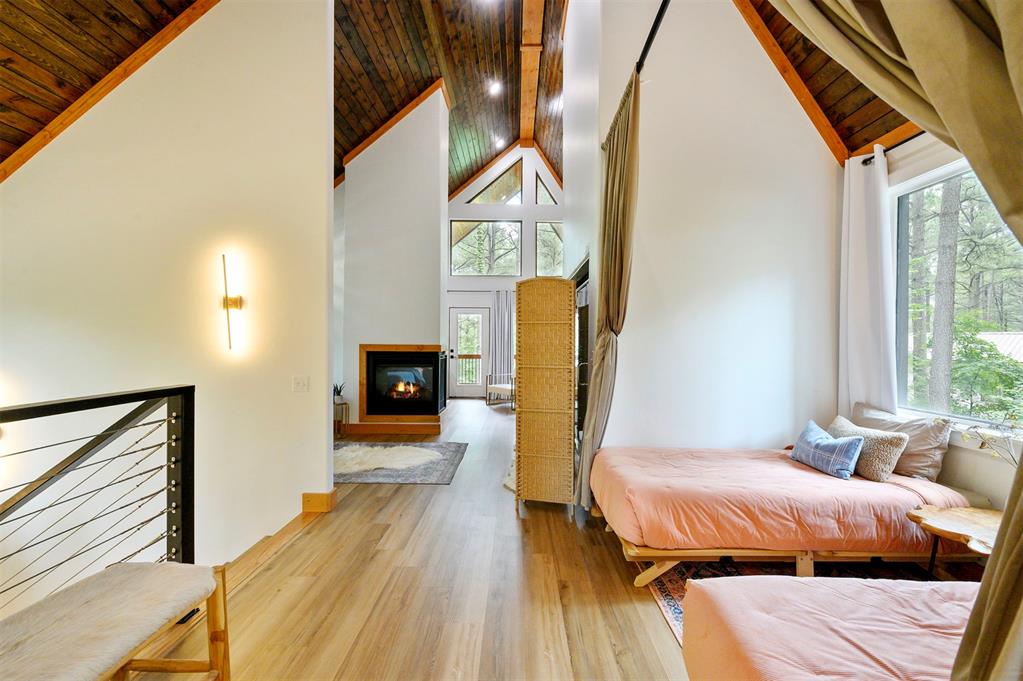
Spacious living area featuring high vaulted wood-paneled ceilings, wood-finish flooring, a contemporary wall-mounted fireplace, and large windows
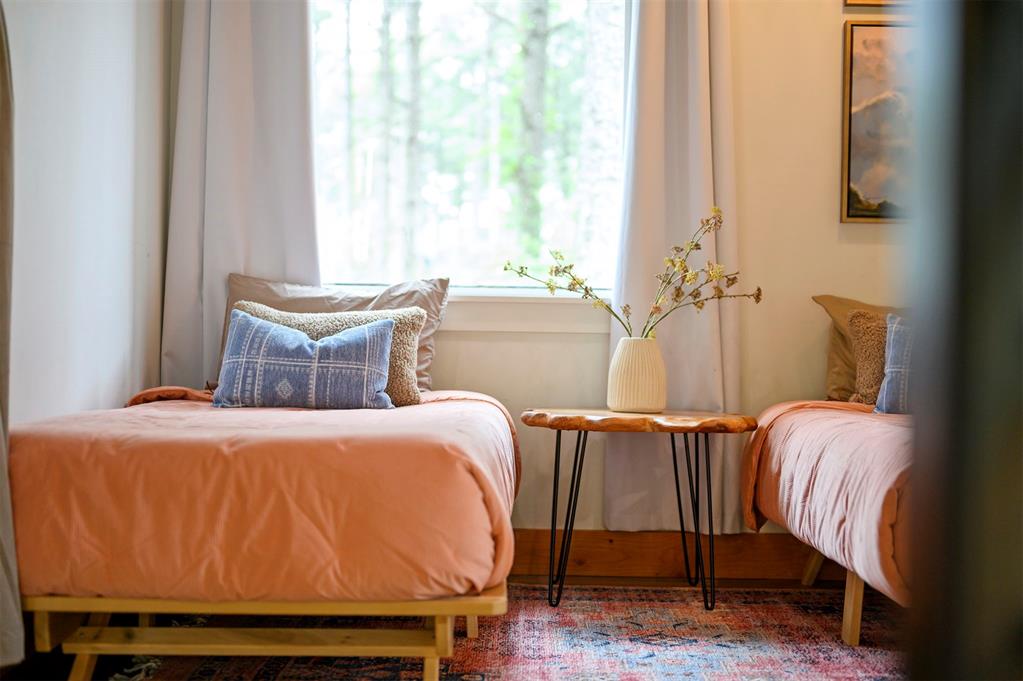
Neutral-toned walls with a window providing natural light
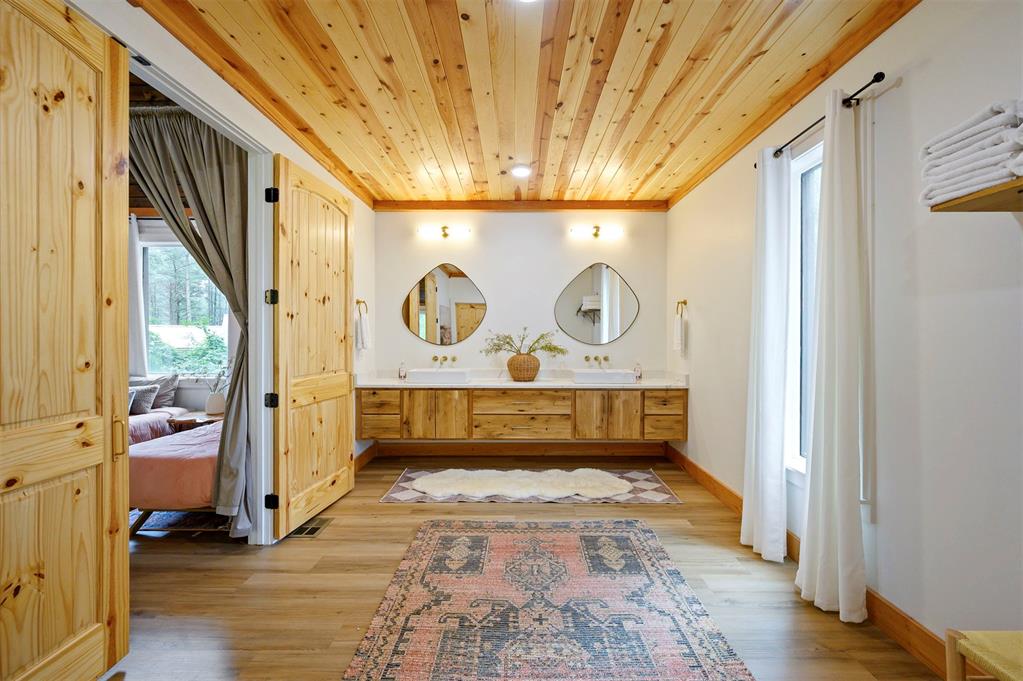
Bathroom featuring a wood-panel ceiling, double vanity with dual vessel sinks, wall-mounted sconces, and wood-finish flooring
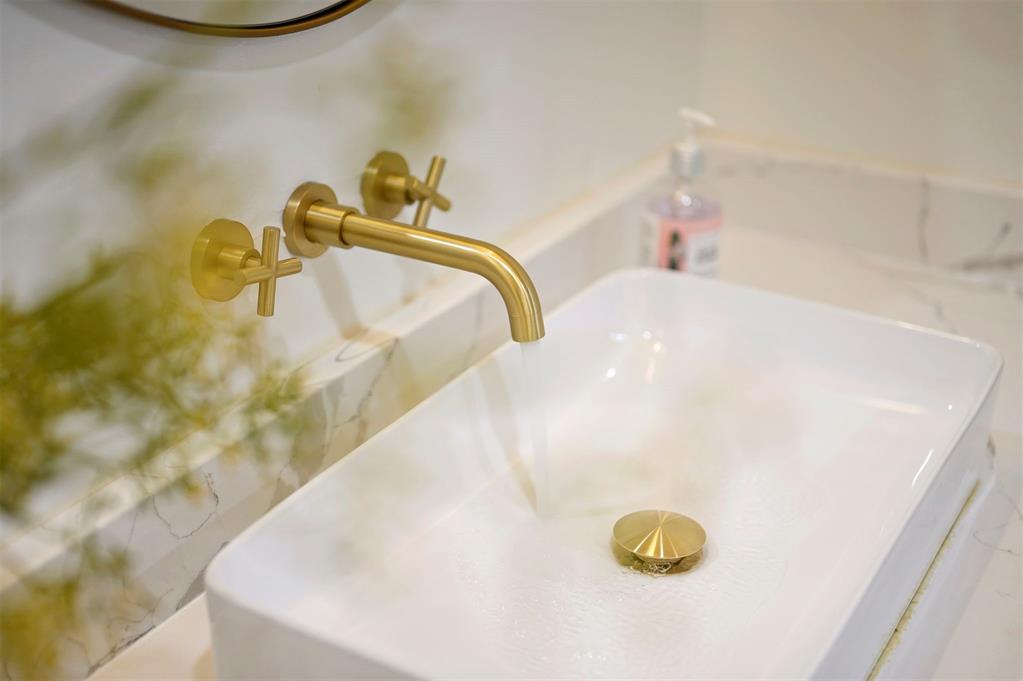
Modern wall-mounted faucet with a brushed gold finish, complementing a rectangular vessel sink
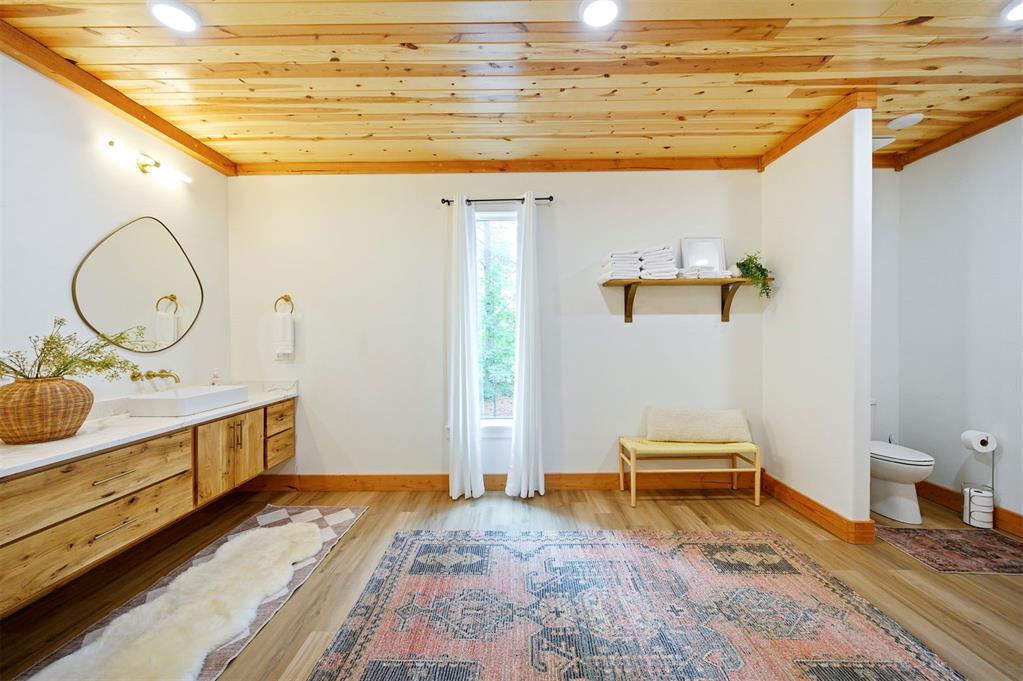
Spacious bathroom featuring a wood-plank ceiling, wood-finish flooring, and a floating vanity with a vessel sink
Freestanding soaking tub featuring a brass floor-mounted faucet, wood-finish flooring, exposed wood beams, and a large window with sheer curtains
Double-sided fireplace with wood trim and glass enclosures
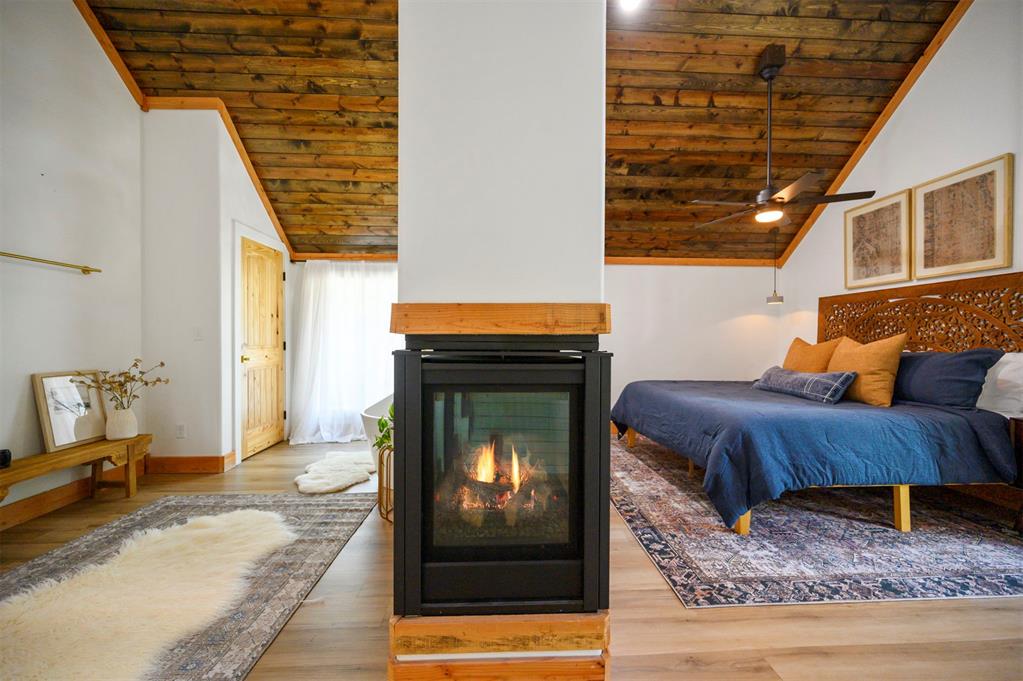
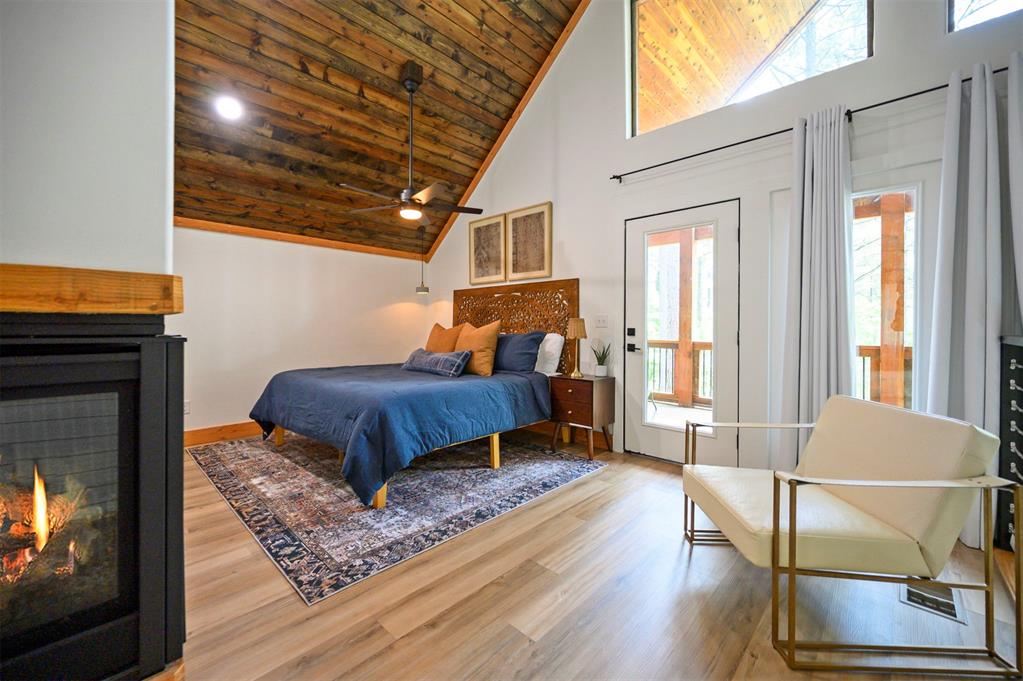
Vaulted wood-paneled ceiling with a ceiling fan, fireplace with a wood mantle, wood-finish flooring, and a glass-paneled door opening to an outdoor balcony
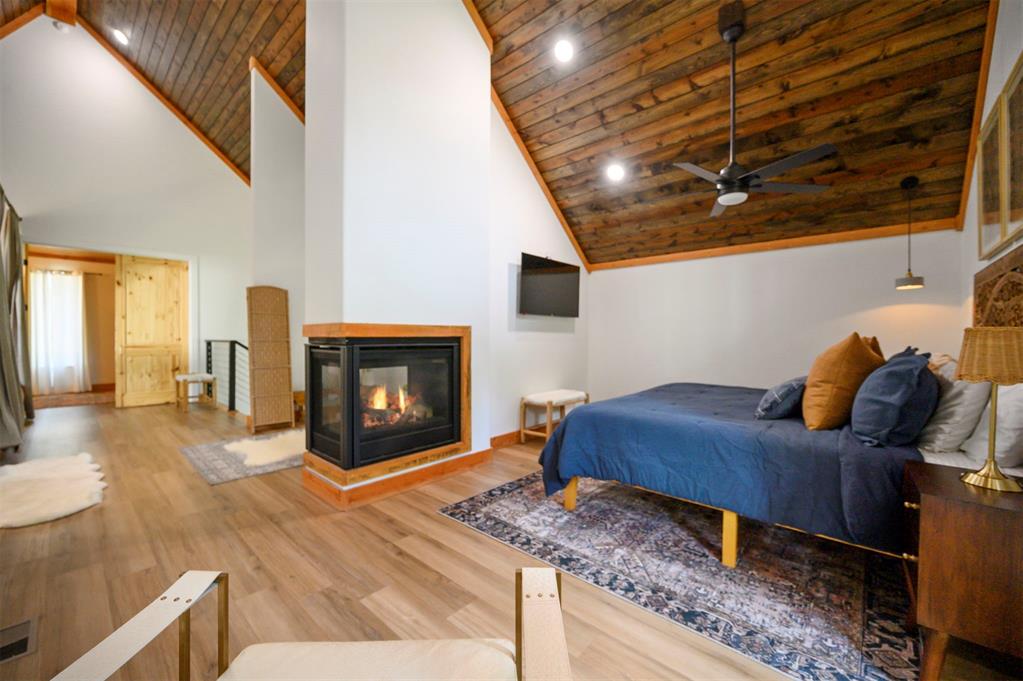
Two-sided fireplace with wood trim and light-tone flooring
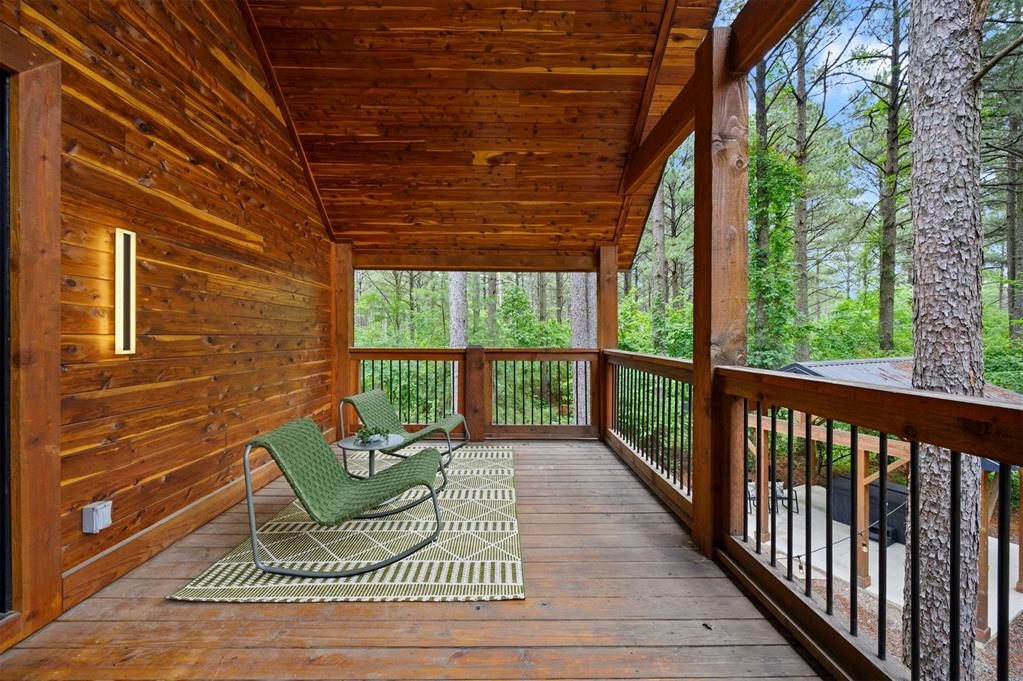
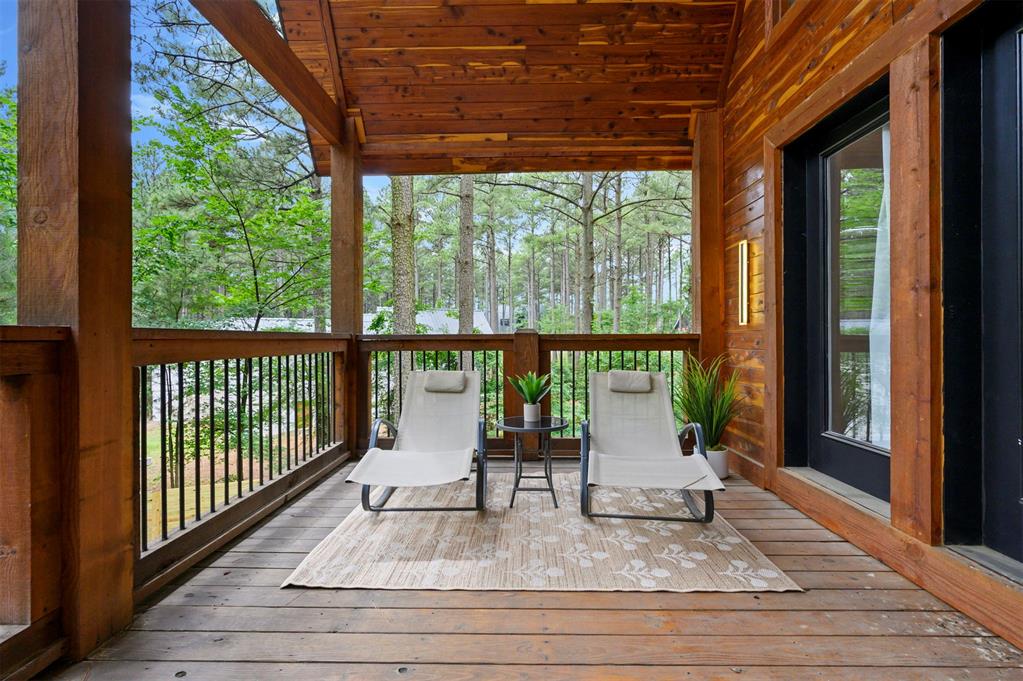
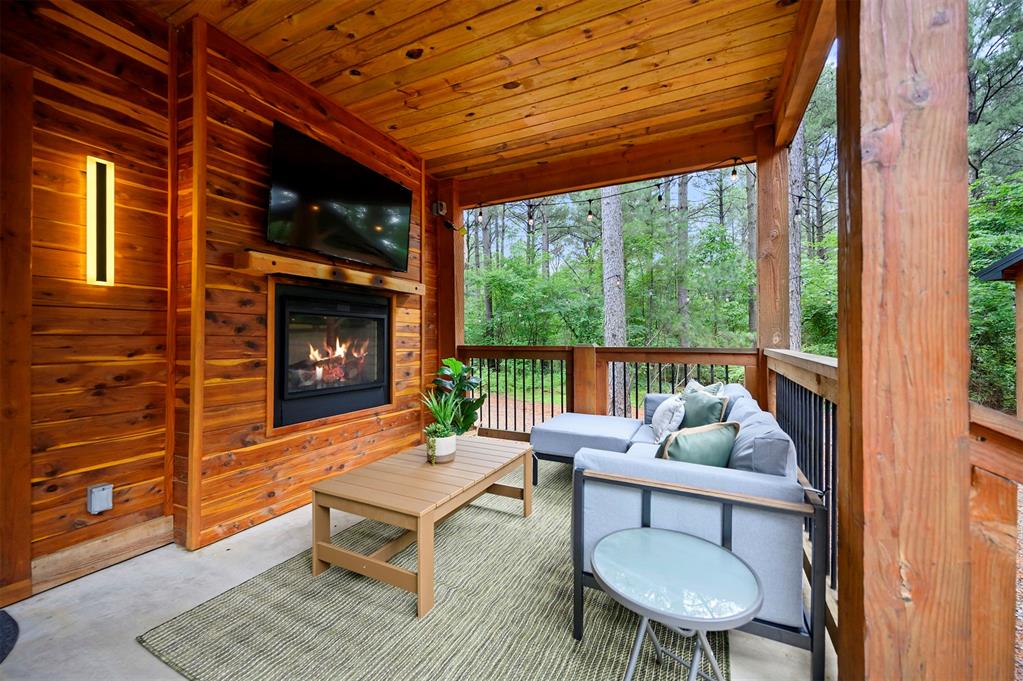
Expansive covered deck featuring a wood-plank ceiling, wood-plank flooring, wood-paneled walls, and black metal balusters
Expansive wood-finish deck with exposed beam ceiling, wood-plank flooring, black metal railings, and a contemporary wall-mounted light fixture
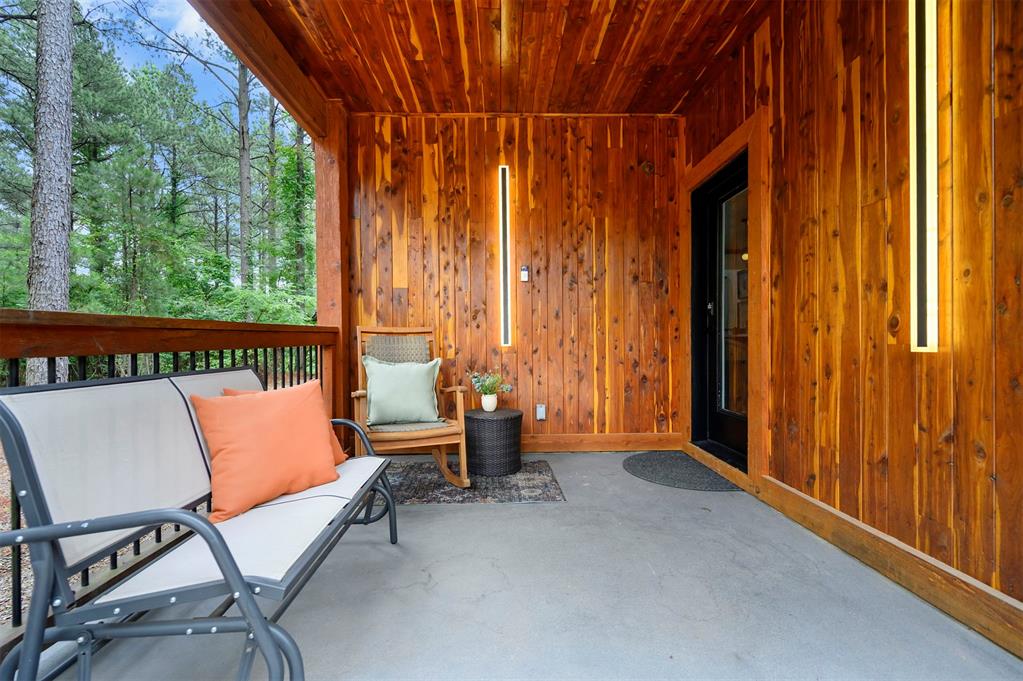
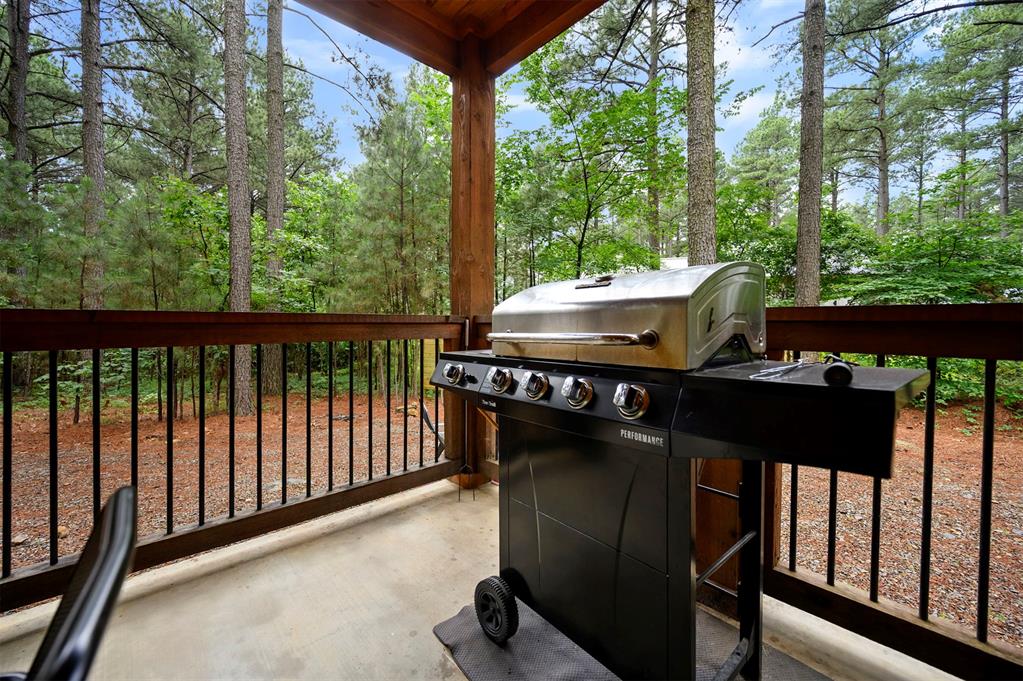
Covered outdoor patio featuring concrete flooring, a wood-finish ceiling, and a wood-finish railing with black metal balusters
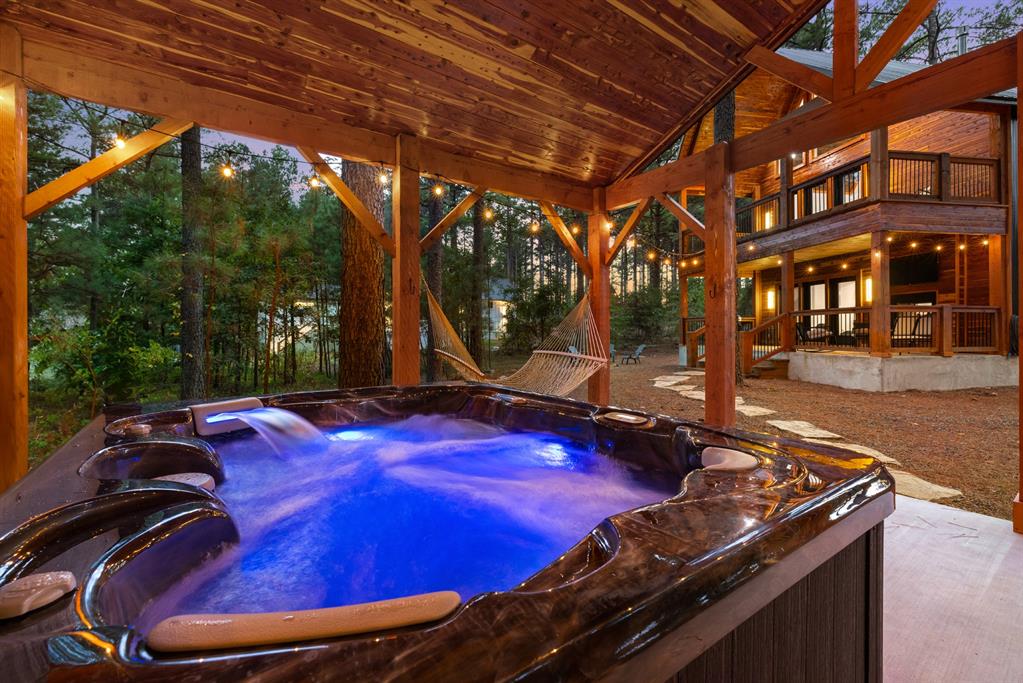
Mojave In The Pines sits just north of Hochatown on a wooded corner lot where seclusion and STR demand actually meet. The Nordic-meets-natural aesthetic isn't decorator filler. It photographs well, books consistently, and earns the kind of reviews that drive rebookings.Inside, white walls and warm wood ceilings keep the space bright without feeling cold. A double-sided gas log fireplace anchors the living area and carries its glow straight through to the back deck. One of those small design details guests mention in reviews and remember when they rebook.The kitchen is built for the moment that drives direct bookings: waterfall island, black cabinetry with brushed gold hardware, floating shelves, and under-glow accent lighting.Upstairs, the master suite delivers. A three-sided fireplace and a spa-caliber bathroom with an oversized tiled walk-in shower, deep soaking tub, and gold fixtures throughout.Step outside and the property keeps going. The back deck flows down a stone pathway to a cabana with a hot tub and hammocks, and a fire pit tucked among the trees. No amenity gaps to close and no furniture staging required.For the STR investor who knows what a ready asset looks like, this is it.
Details
MLS #
1234574
Listing Type
For Sale
Style
House
HOA Dues
$500
Sub-Type
Resale
Status
Active
Year
2023
Days On Site
157
Listing Provided By
Real Broker LLC | Savanna Schrader
Features
Bed(s)
1
Bath(s)
2 Total
SQ Feet
1,796
Story(s)
2
Acreage
1.08
Interior
Rooms Total
0
Heating
Central Electric
Fireplaces Total
2
Appliances
Dishwasher, Microwave, Refrigerator, Washer/Dryer
Interior Features
Ceiling Fan(s)
Exterior
Exterior Features
Balcony, Fire Pit, Spa/Hot Tub
Lot Features
Interior Lot, Wooded
Foundation Details
Slab
Parking
Garage Spaces
0
Parking Features
Circular Driveway, Gravel
Utilities
Utilities
Electricity Available, Natural Gas Available, Propane, Rural Water, Septic Tank
Copyright 2026 MLSOK, Inc. We do not attempt to verify the currency, completeness, accuracy, or authenticity of the data contained herein. Information is subject to transcription and transmission errors and is provided “as is”. All information, including but not limited to property square footage and lot size, zoning, and fitness for a particular purpose is subject to inaccuracies and should be independently verified through personal inspection and/or consultation with appropriate professionals. The listing information provided is for consumers’ personal, non-commercial use and may not be used for any purpose other than to identify prospective purchasers. This data is copyrighted and may not be transmitted, retransmitted, copied, framed, repurposed, or altered in any way for any other site, individual and/or purpose without the express written permission of MLSOK, Inc.
 Price Reduced Listing