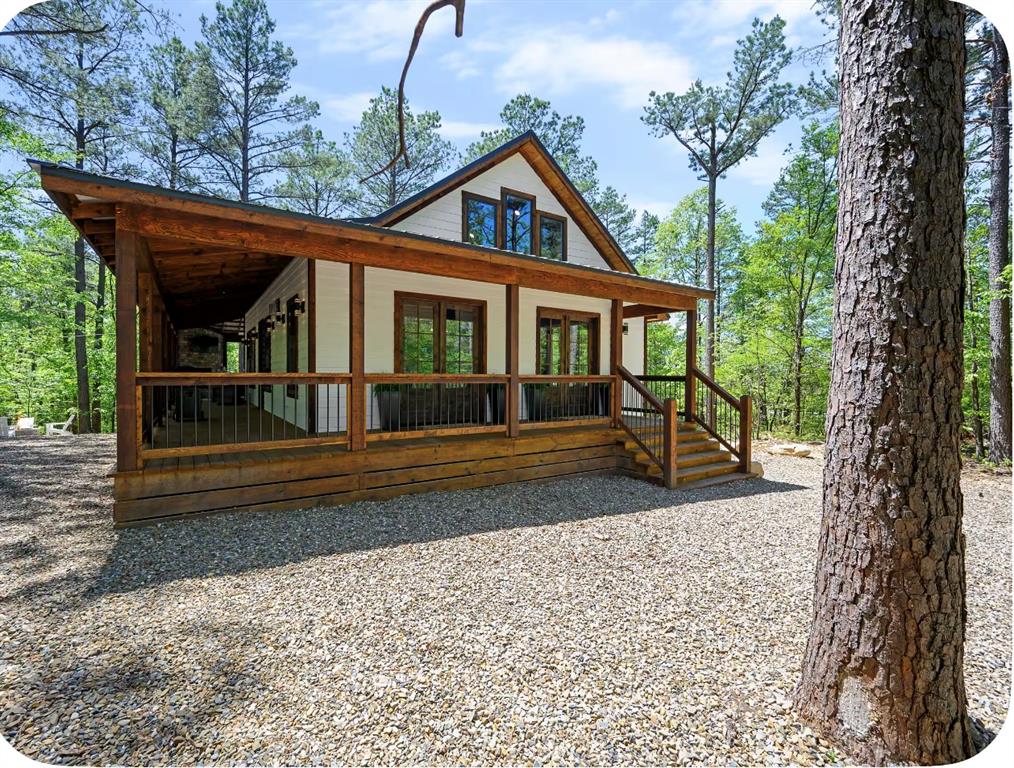
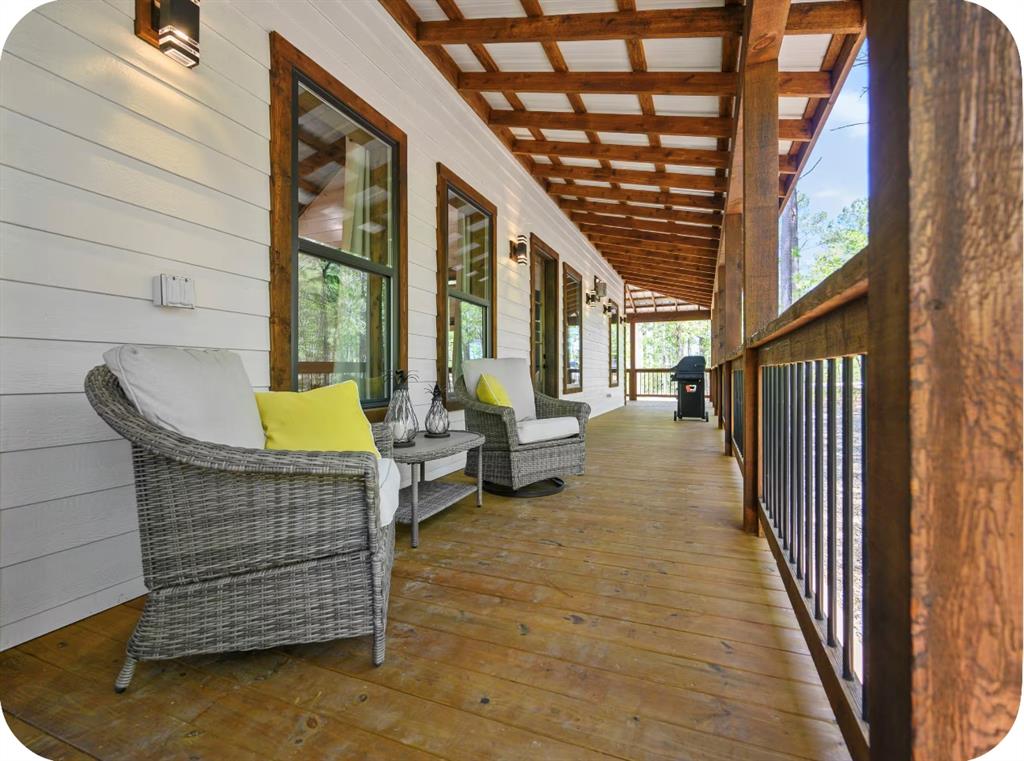
Exterior featuring white horizontal siding, an expansive covered porch with timber beams, dark metal railing, and large multi-pane windows
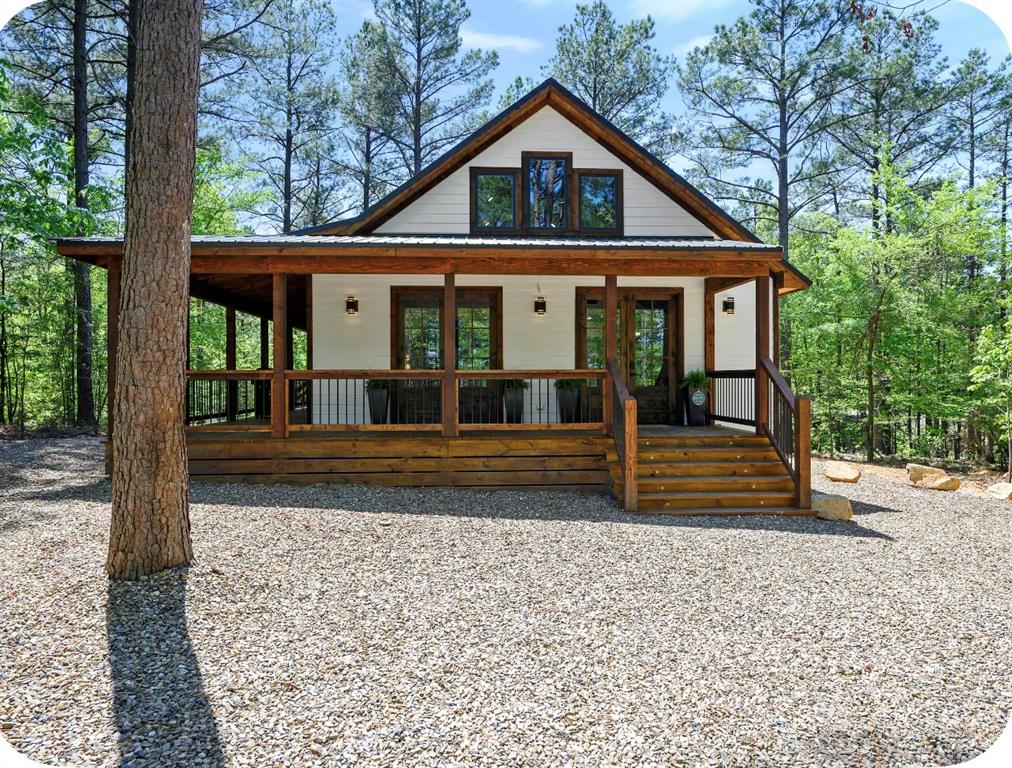
Exterior featuring a white board-and-batten facade, a wraparound wood-finish covered porch, timber-frame posts, black-trimmed window casements, and metal roofing
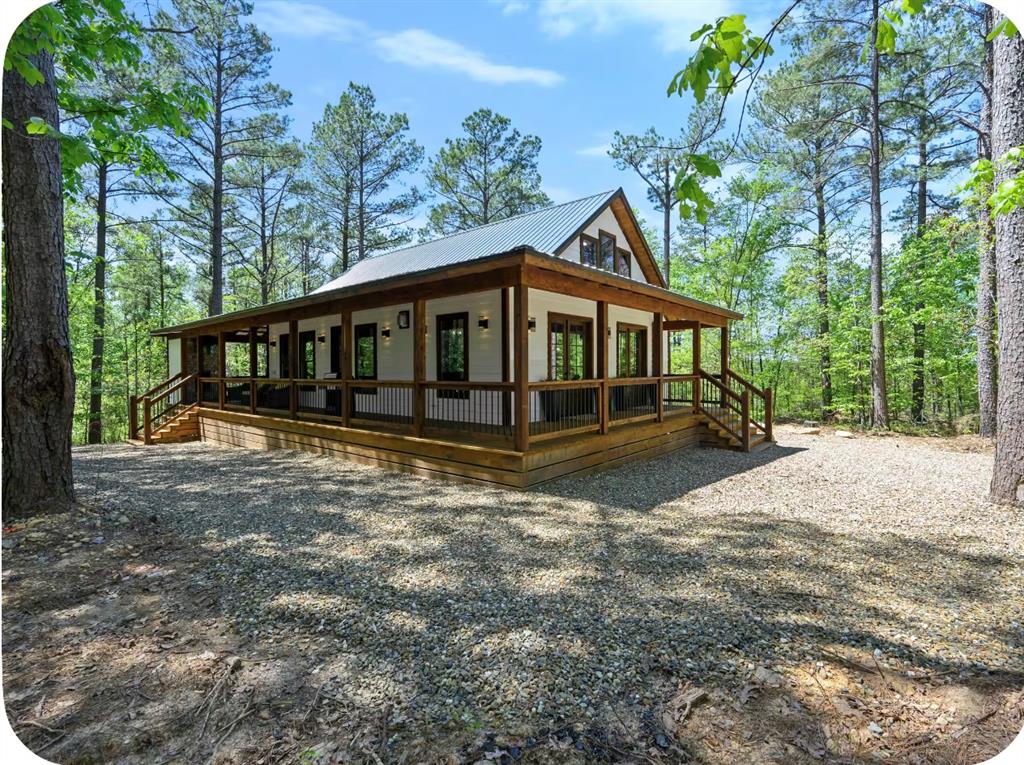
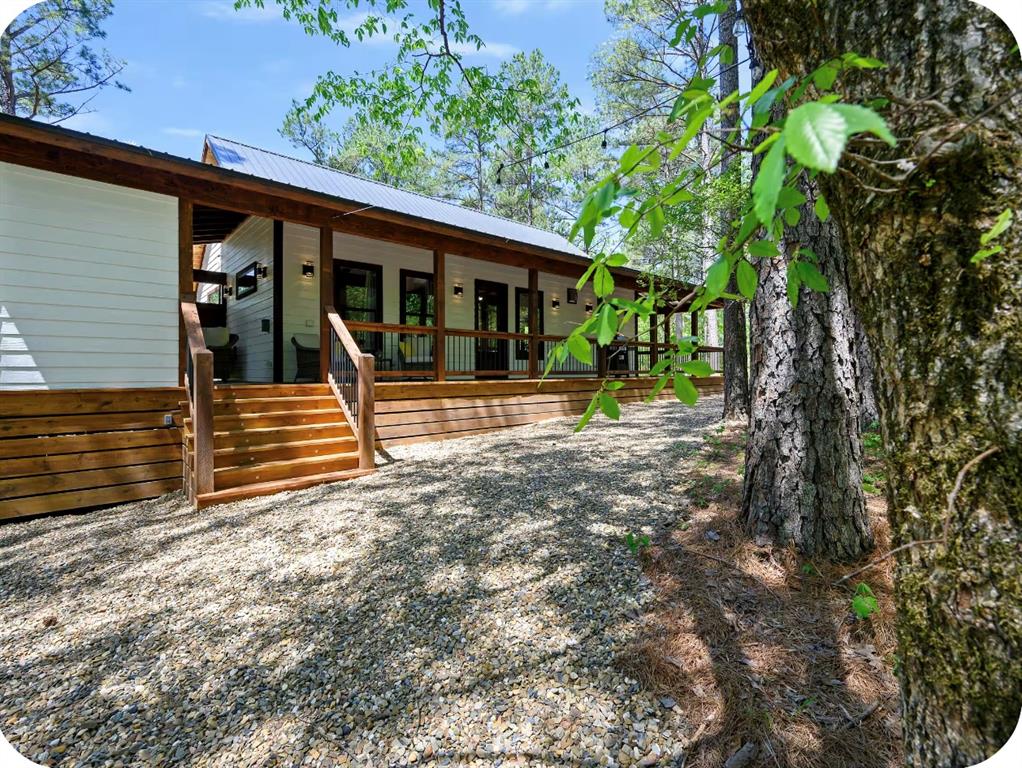
Exterior featuring a wrap-around wooden deck with metal railing, metal roof, white siding, dark-framed windows, and a gravel perimeter
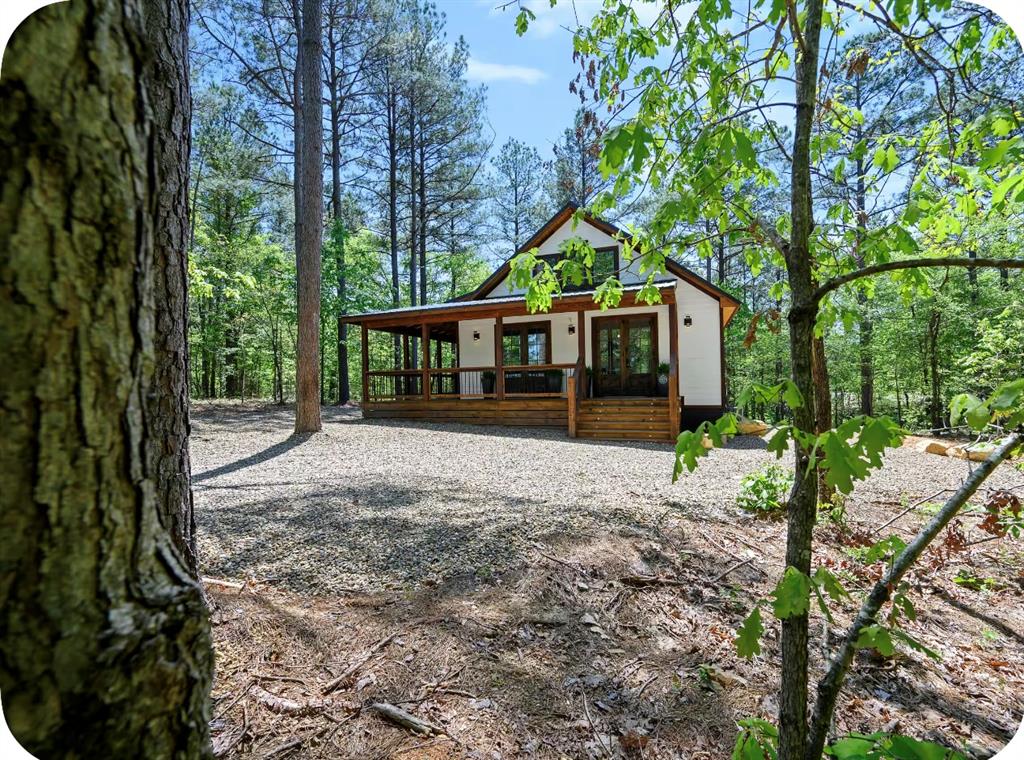
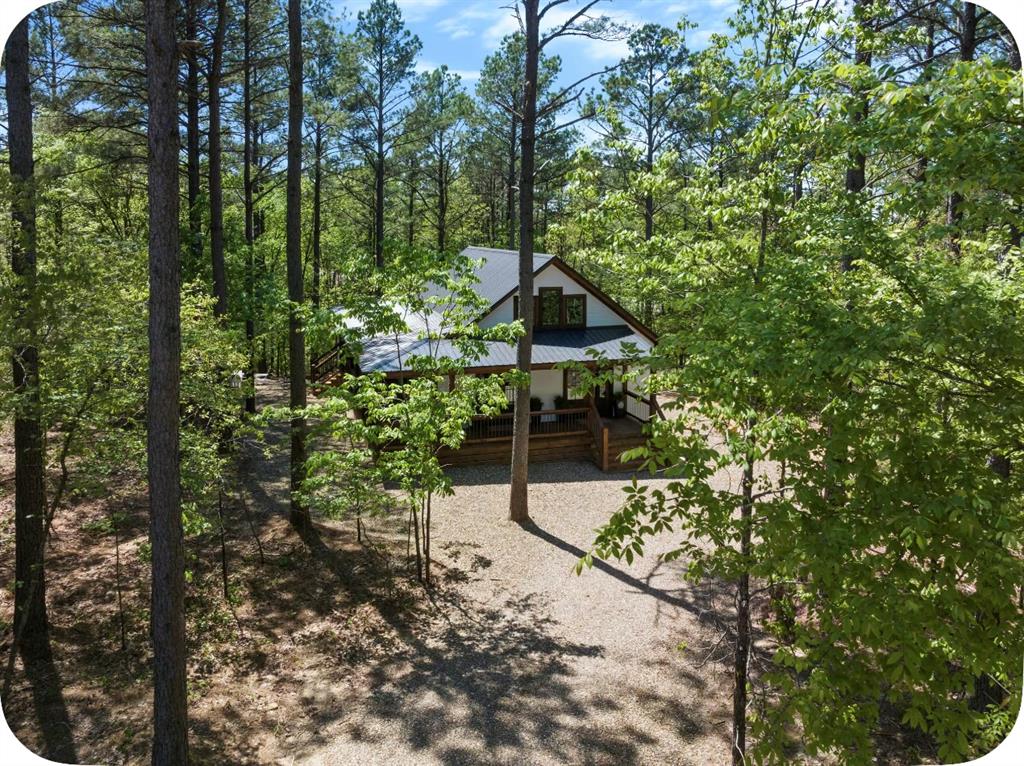
Single-story residence featuring white siding, a covered front porch with wood railings, a metal roof, and a gravel driveway situated within a wooded lot
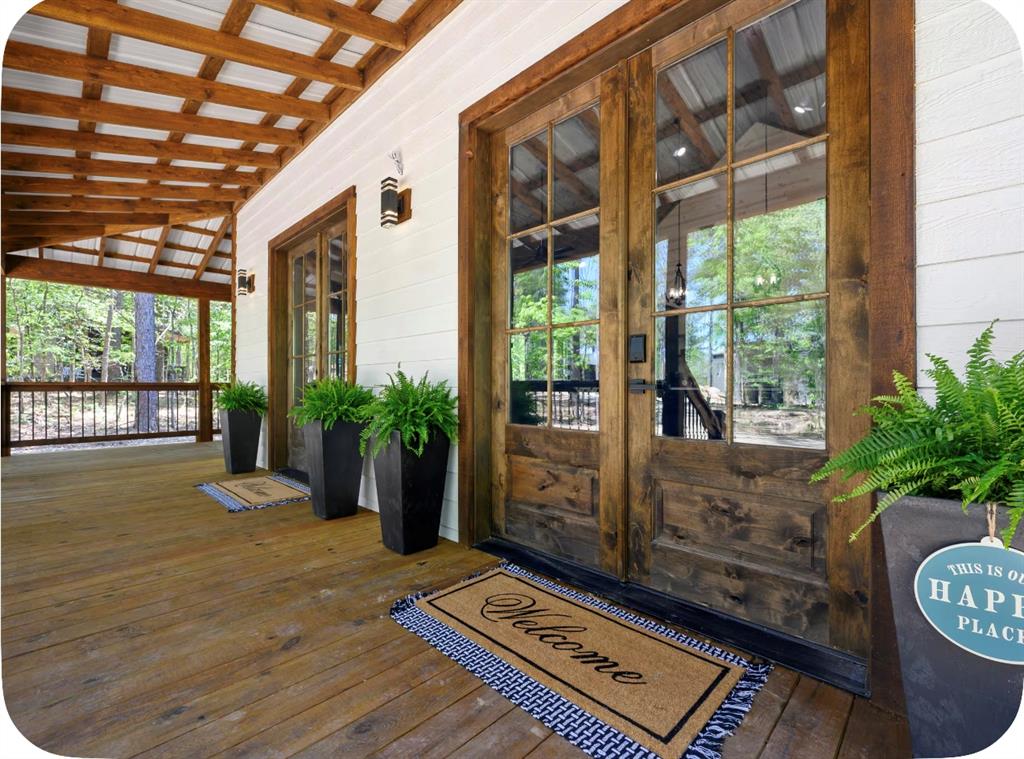
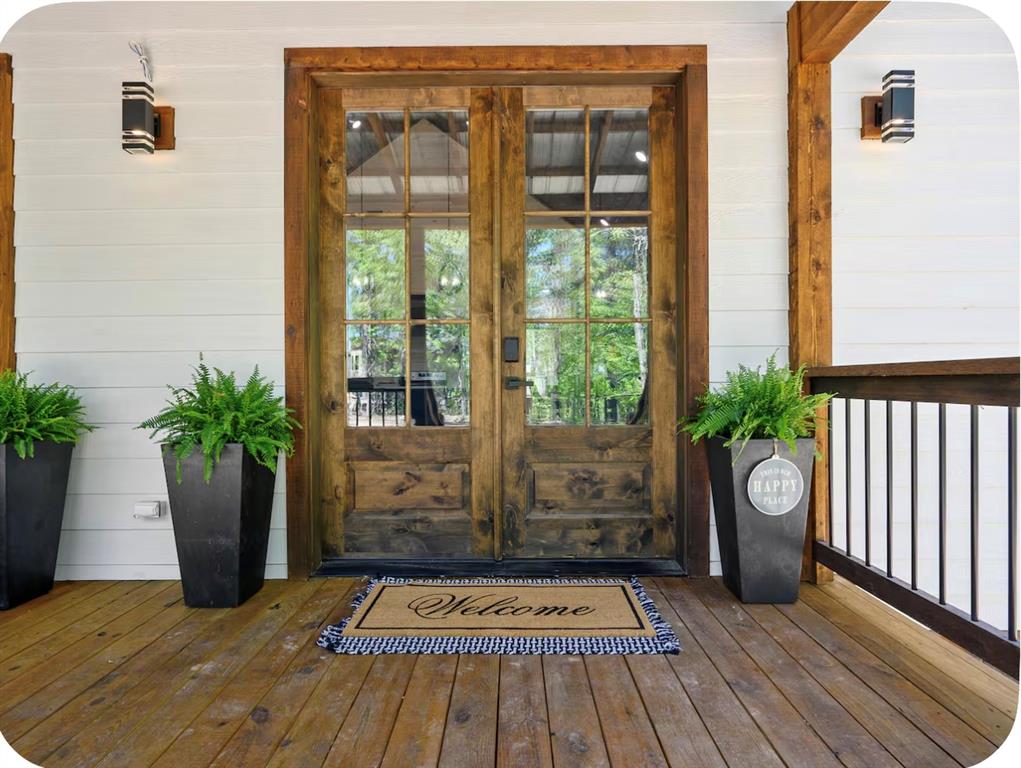
Covered porch featuring wood-finish decking, an exposed beam ceiling, double wooden entry doors with glass panes, and wall-mounted exterior lighting
Double entry door with stained wood finish and glass pane insets, covered wooden porch, horizontal lap siding, and two black exterior wall-mounted light fixtures
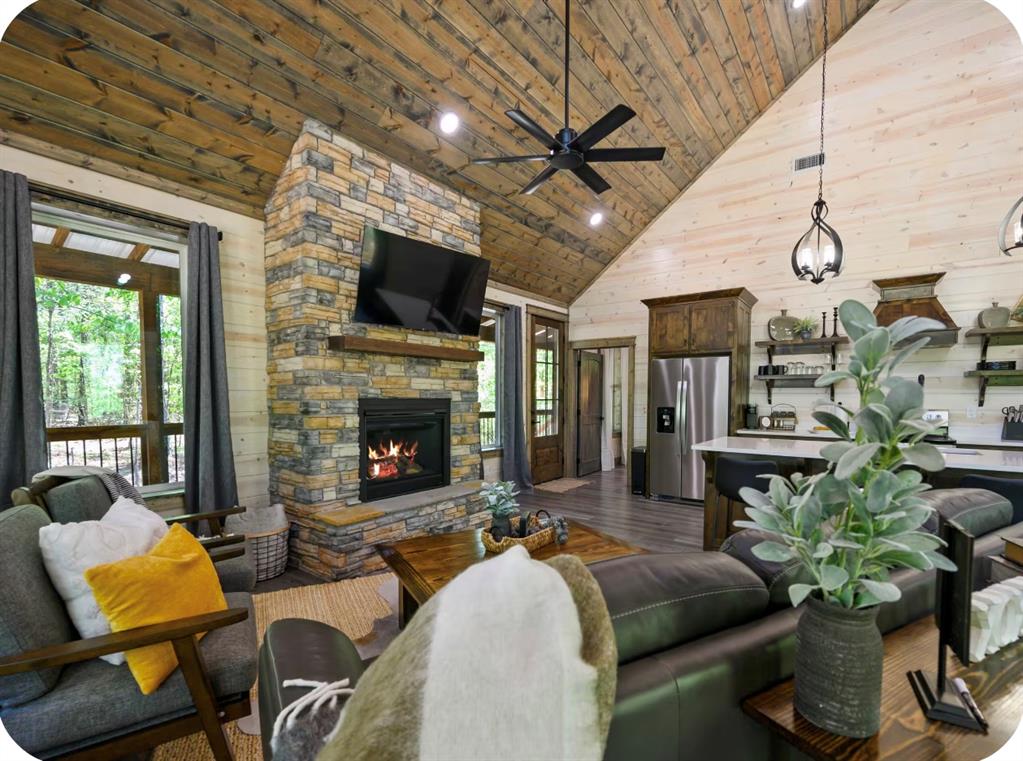
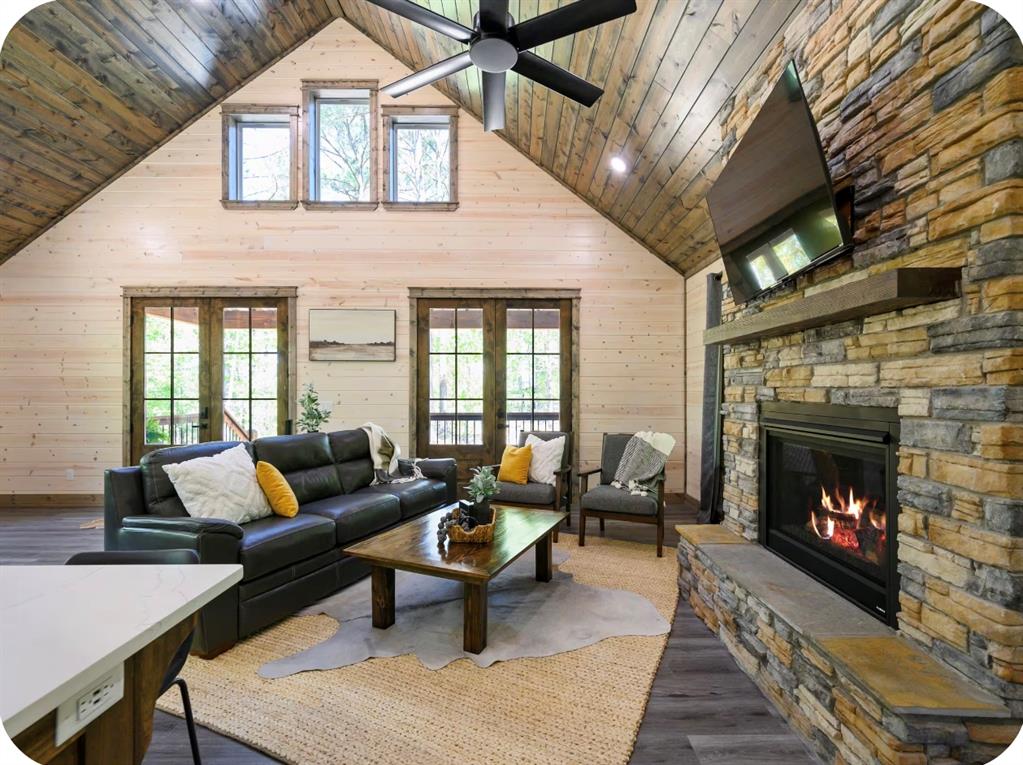
Vaulted wood-paneled ceilings, floor-to-ceiling natural stone fireplace with a thick timber mantel, and custom cabinetry
Vaulted ceiling with stained wood planking, floor-to-ceiling natural stone fireplace, heavy timber mantel, dual sets of multi-pane glass doors, and light-toned wood-finish wall paneling
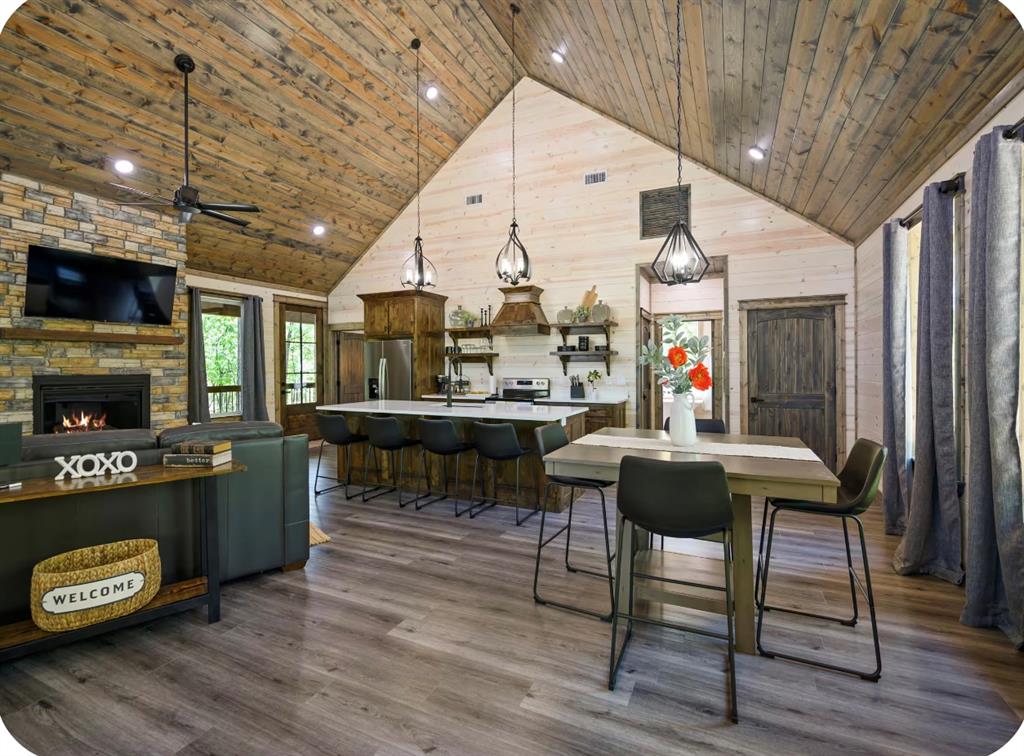
Vaulted wood-plank ceiling, floor-to-ceiling stone fireplace, open-concept kitchen with island, pendant lighting, and wood-finish flooring
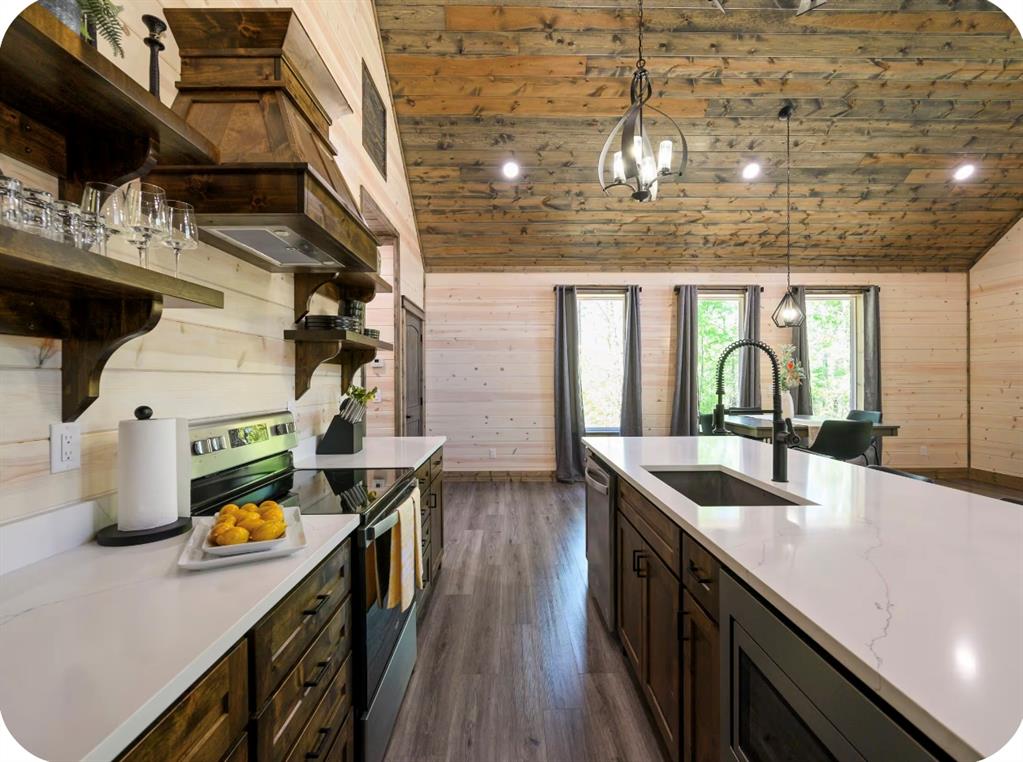
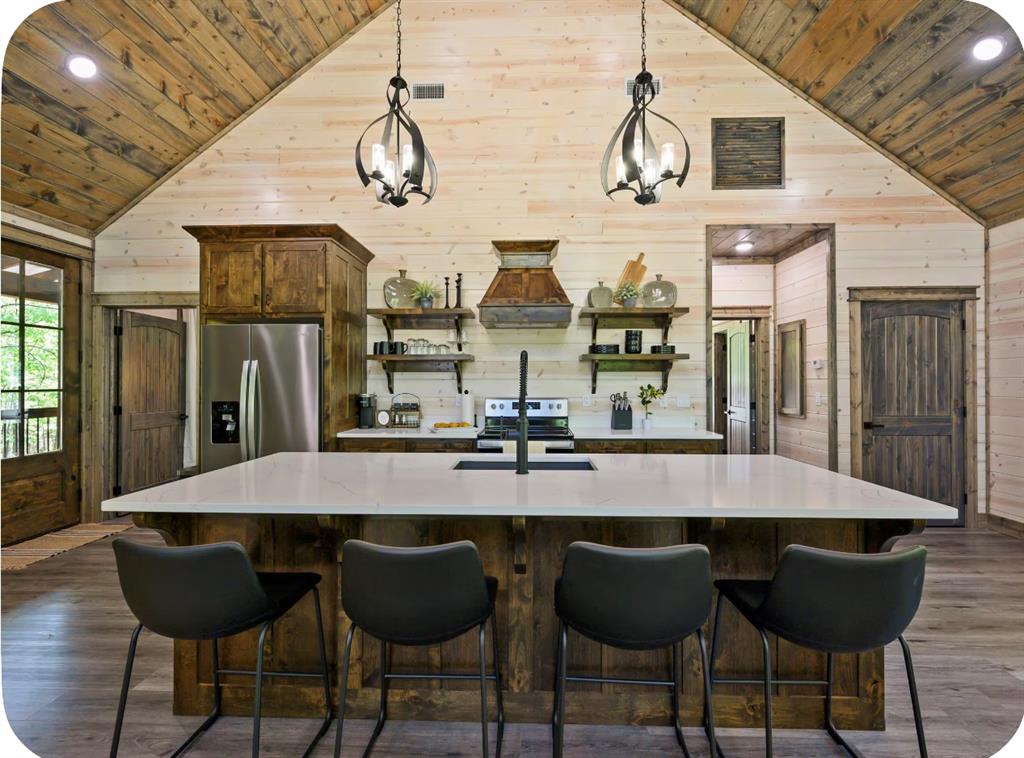
Kitchen featuring wood-finish plank walls, vaulted ceiling with exposed wood-finish beams, center island with stone countertop, stainless steel appliances, and custom wood cabinetry with open shelving
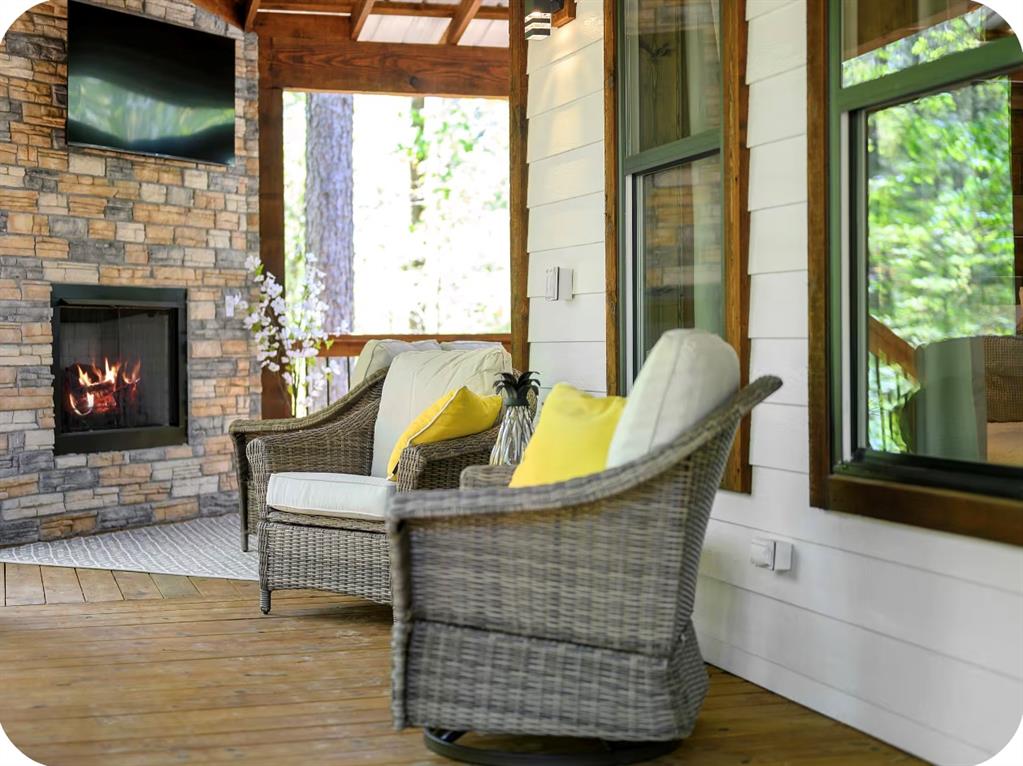
Covered outdoor living space featuring a floor-to-ceiling stone fireplace, wooden plank decking, white horizontal siding, and large windows with wood trim
Vaulted ceiling with exposed wood-finish paneling, central kitchen island with a white countertop, custom stained-wood cabinetry, matte black hardware, and pendant lighting
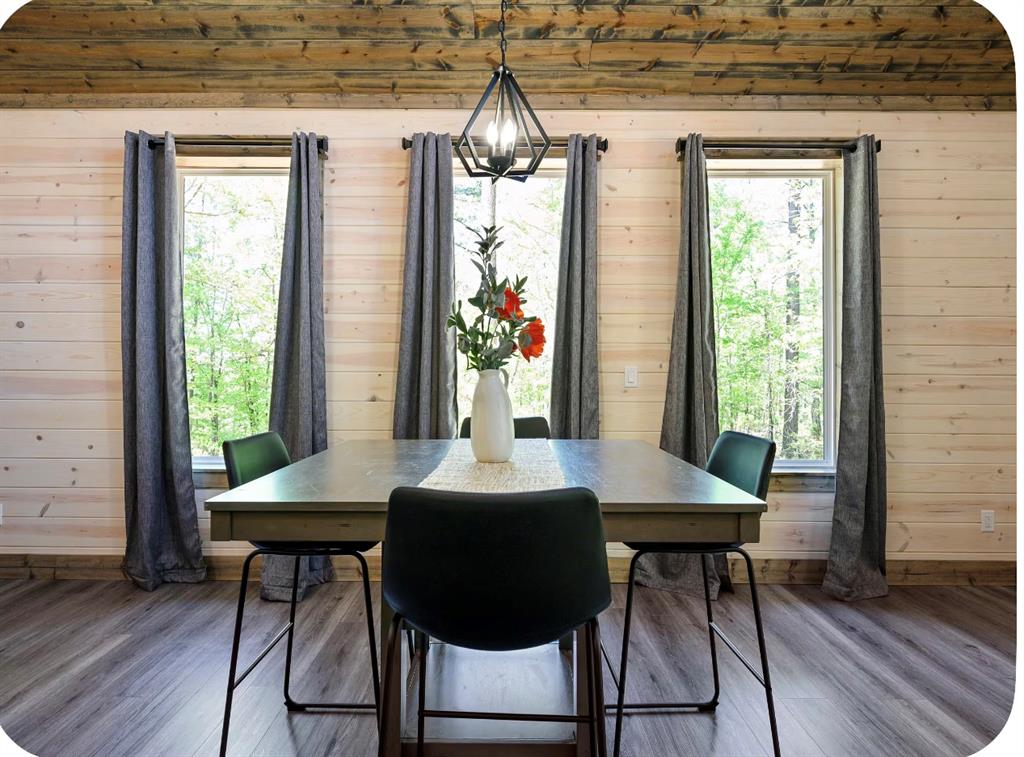
Horizontal plank wall paneling, stained wood-finish ceiling, wood-finish flooring, and a geometric metal pendant light fixture
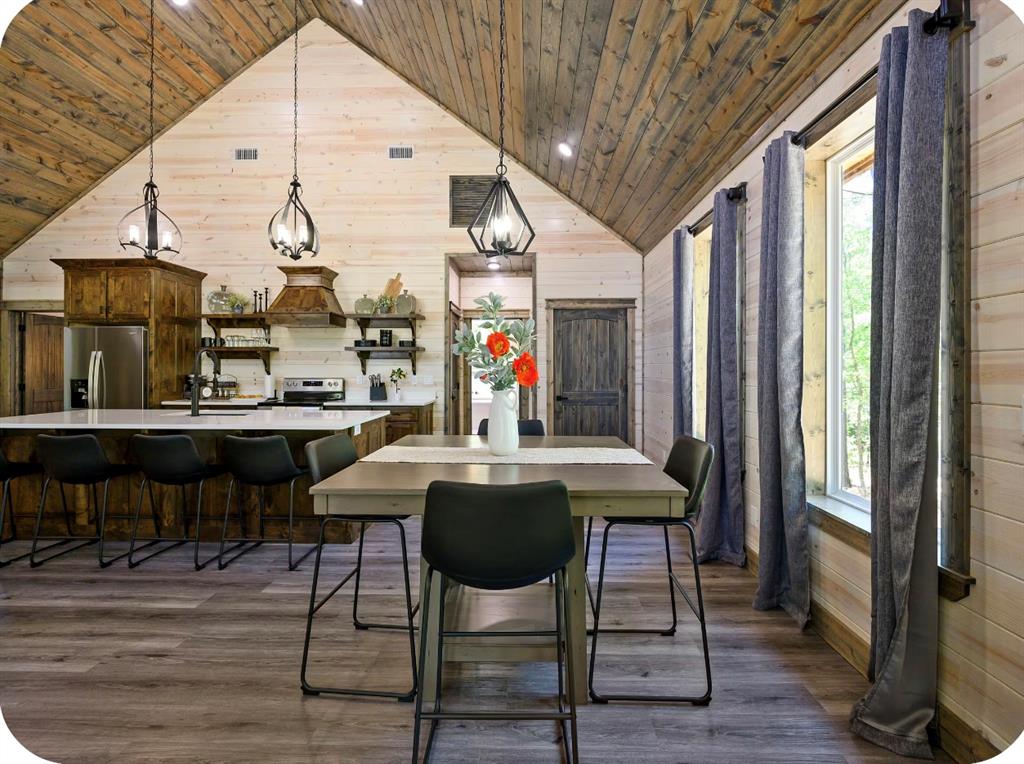
Vaulted ceilings with exposed wooden rafters, light-toned horizontal wall planking, wood-finish flooring, island kitchen with stone-surface countertops, and three hanging geometric pendant lights
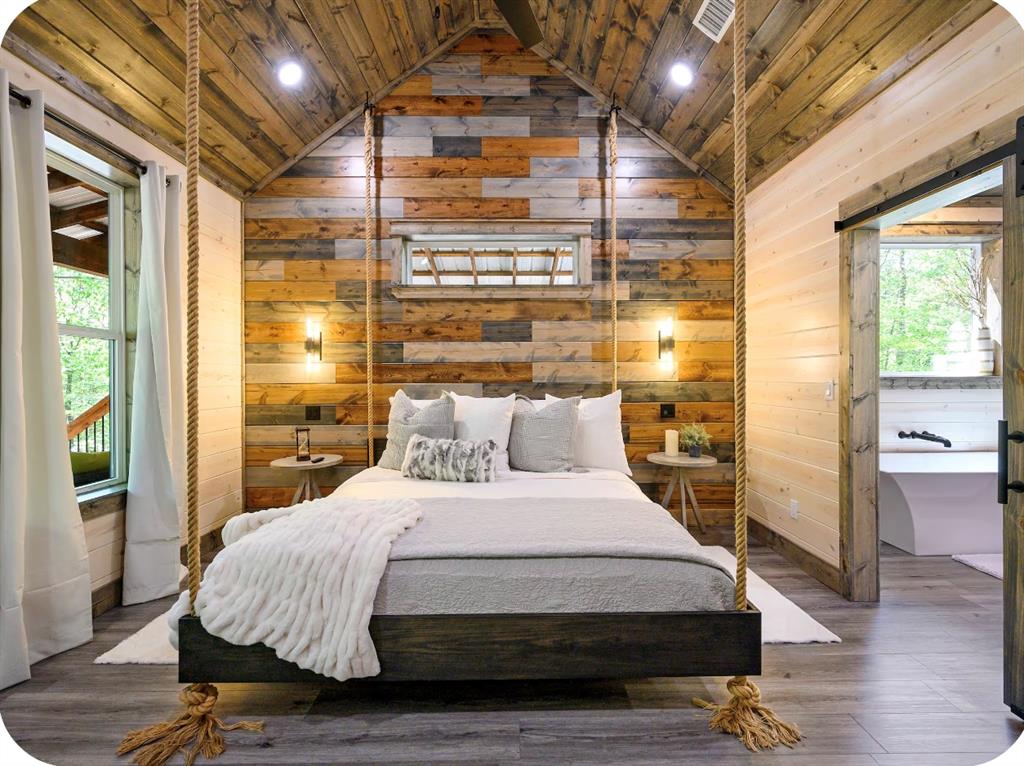
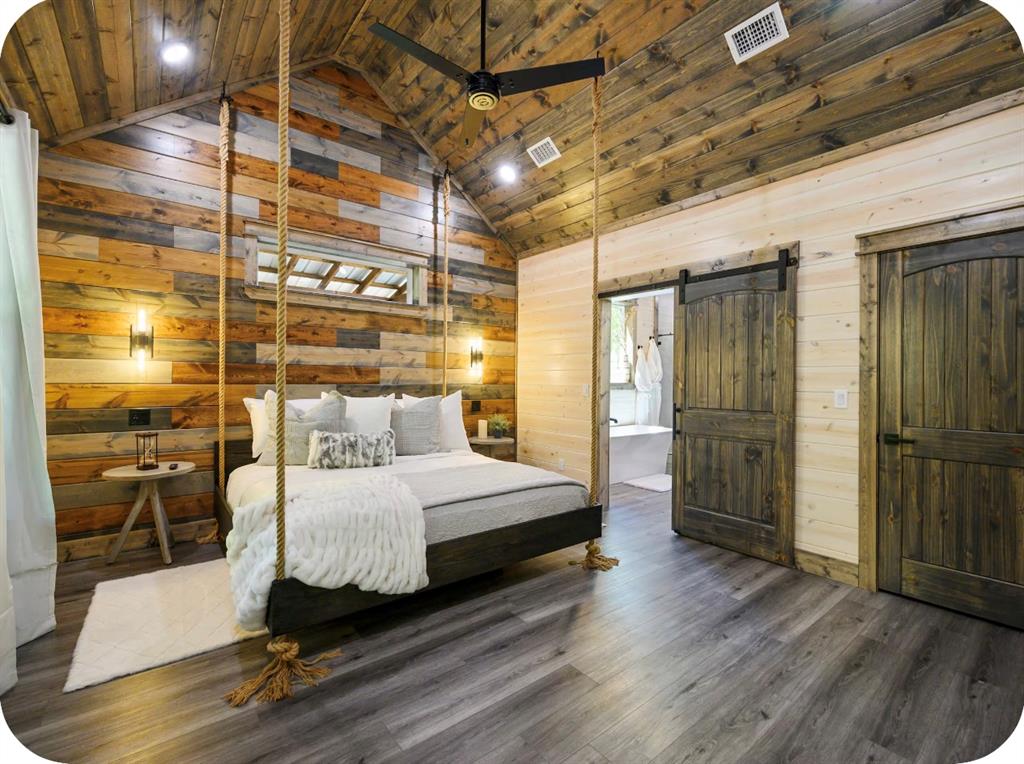
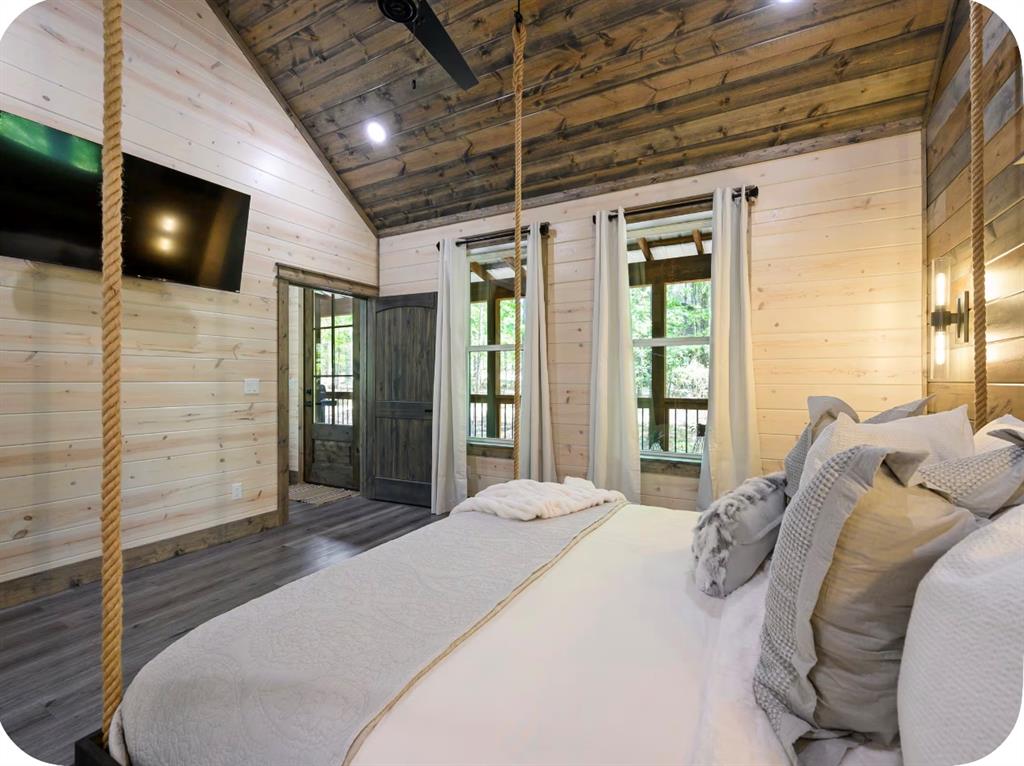
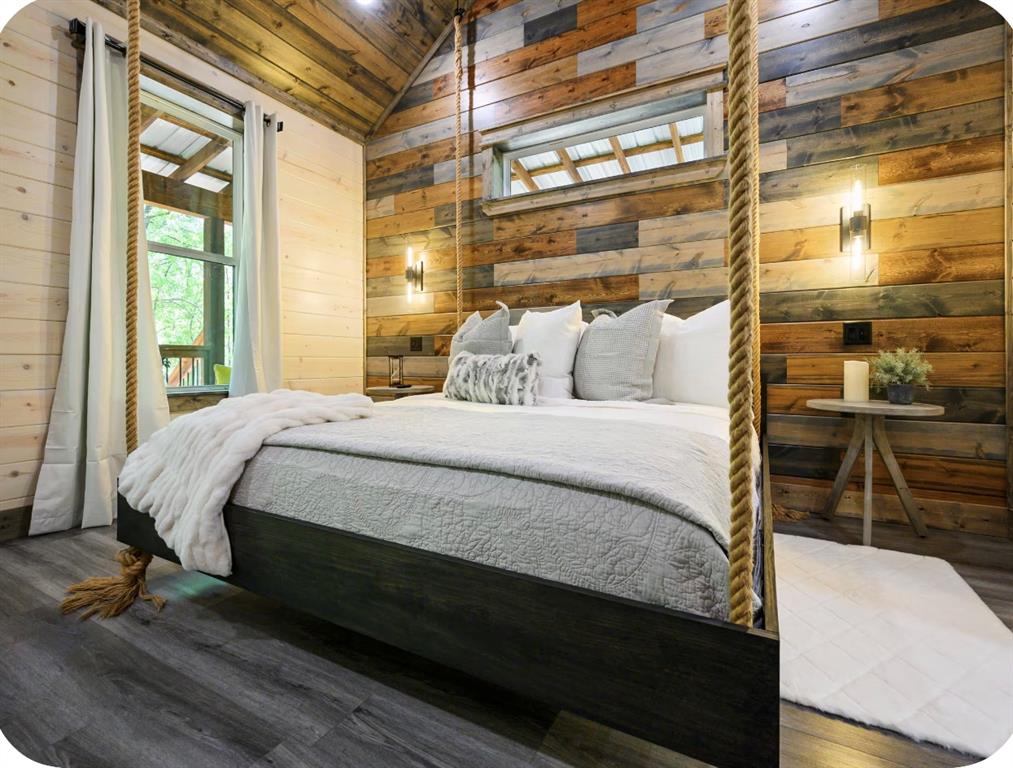
Vaulted ceiling with wood-plank paneling, accent wall featuring multi-tonal wood planks, suspended platform bed frame with rope supports, and wood-finish flooring
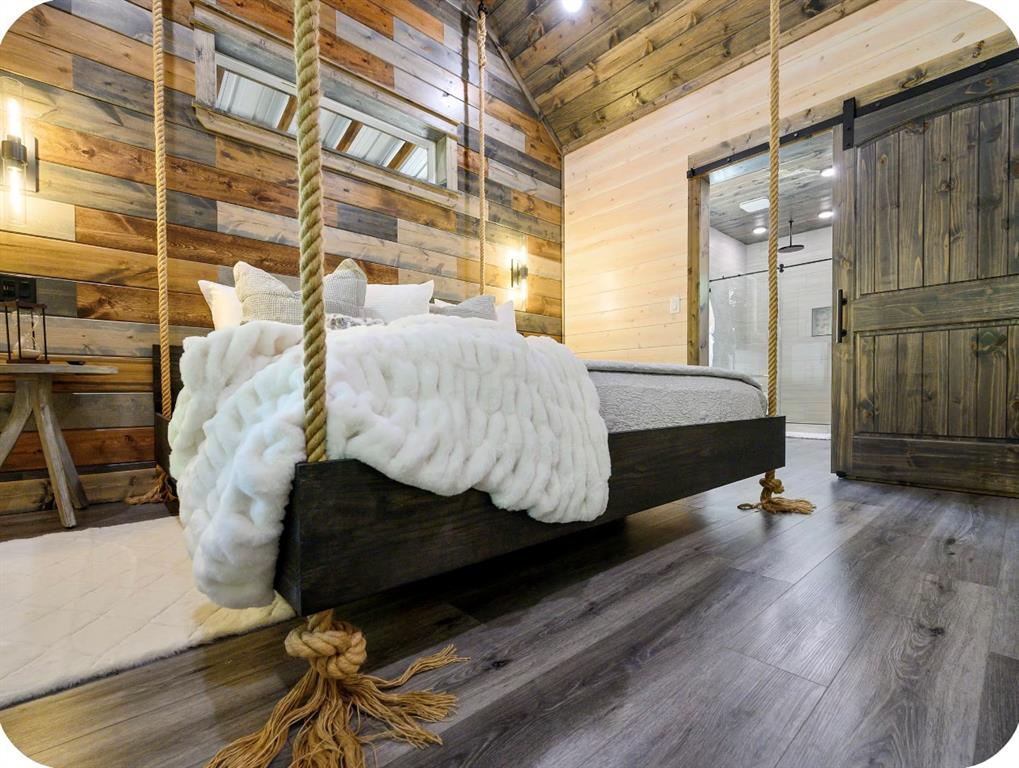
Vaulted ceiling with natural wood planking, multi-tonal wood wall paneling, rope-suspended bed platform, sliding barn-style door, and wood-finish flooring
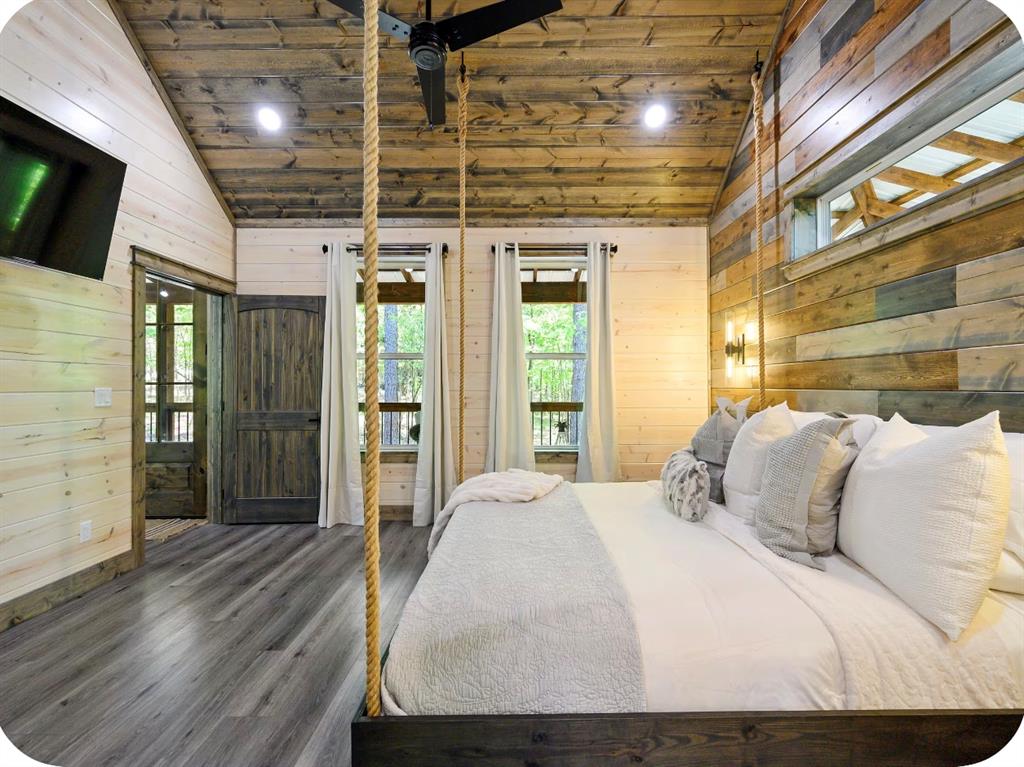
Vaulted ceiling with wood paneling, wood-finish flooring, suspended platform bed, and sliding barn door
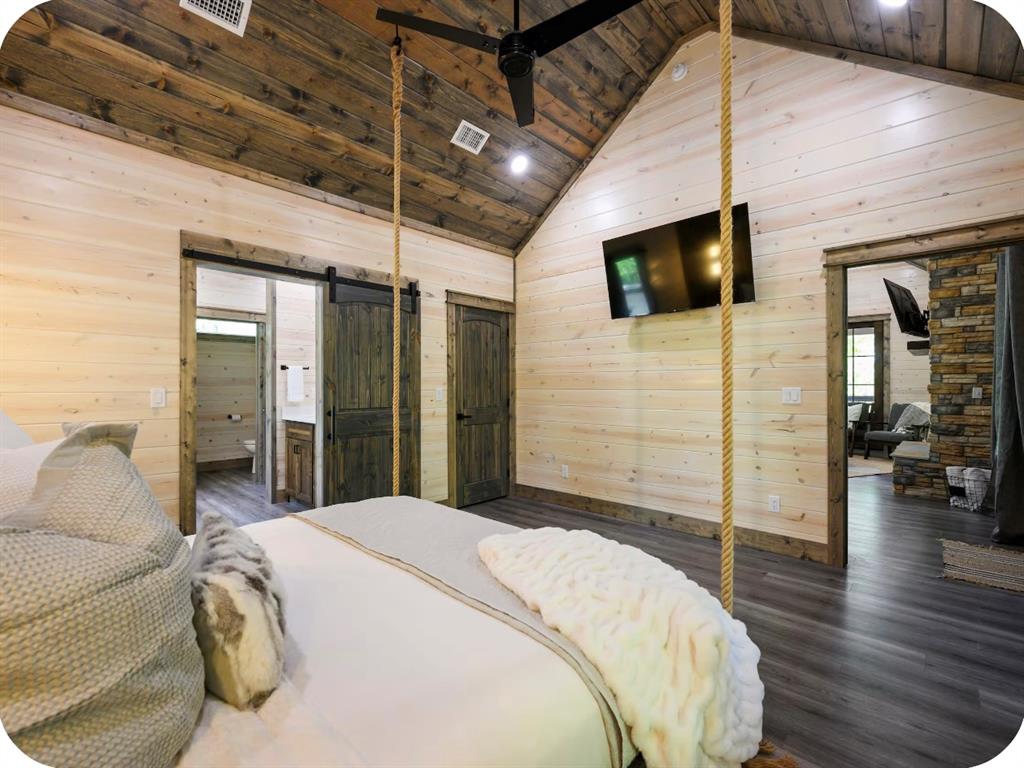
Vaulted ceiling with stained wood paneling, light-toned horizontal wood wall paneling, wood-finish flooring, sliding barn-style door, and integrated rope-suspended accents
Vaulted ceiling with reclaimed wood paneling, wood-finish plank flooring, horizontal board wall cladding, transom window, and rope-suspended bed frame
Vaulted ceiling with reclaimed wood planking, light wood-paneled walls, wood-finish flooring, and rope-suspended architectural elements
Vaulted ceilings with plank wood cladding, multi-tonal wood plank accent wall, rope-suspended platform bed frame, wood-finish flooring, and recessed wall-mounted lighting fixtures
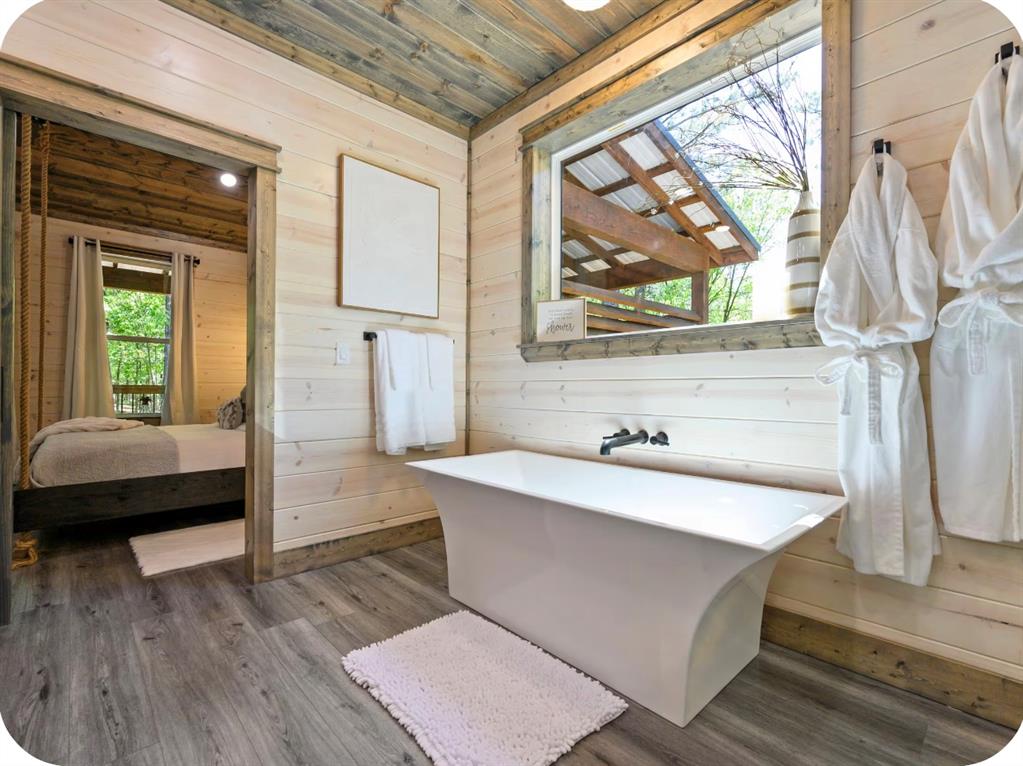
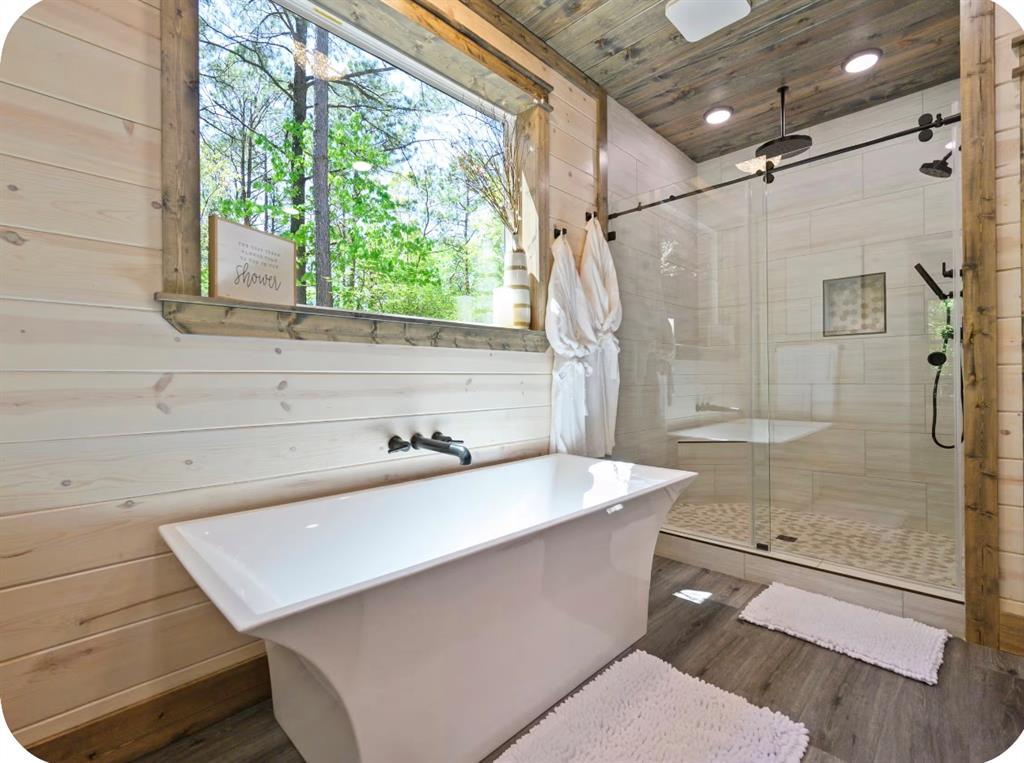
Freestanding white soaking tub with wall-mounted matte black faucet, wood-plank wall paneling, stained wood-finish ceiling, and gray wood-finish flooring
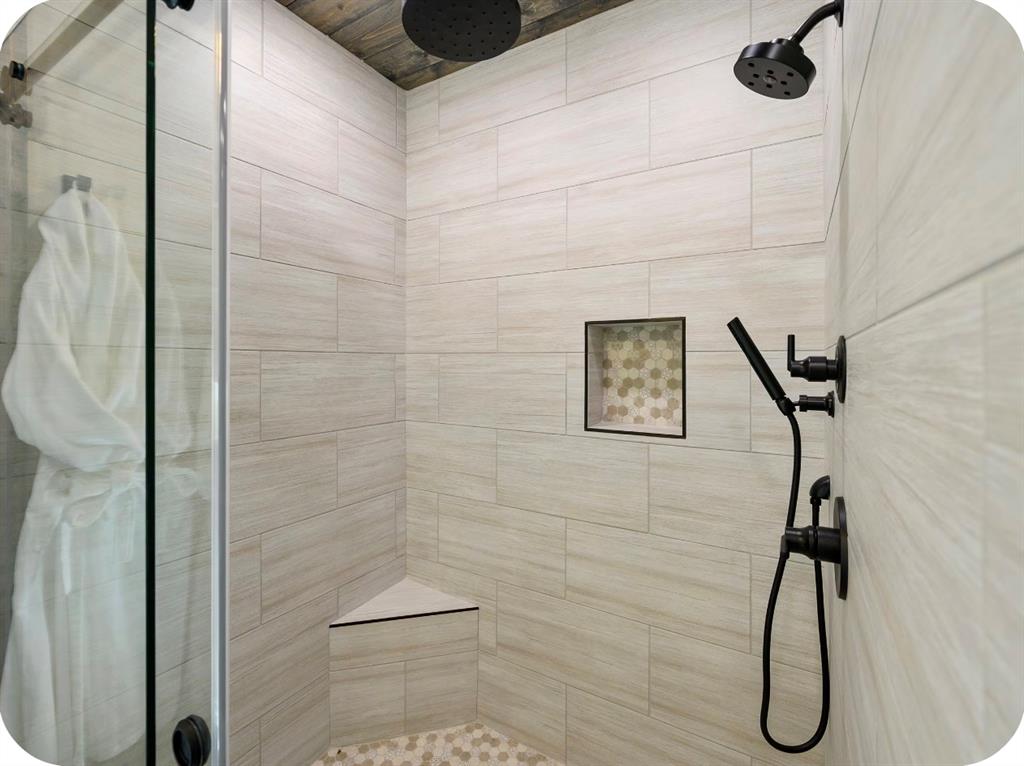
Walk-in shower featuring large-format horizontal wall tile, wood-textured ceiling planks, integrated corner bench, matte black rainfall showerhead with handheld sprayer, and an inset mosaic-tiled niche
Freestanding white soaking tub with matte black wall-mounted faucet, glass-enclosed shower with rainfall fixture, light wood-plank walls, and wood-finish ceiling
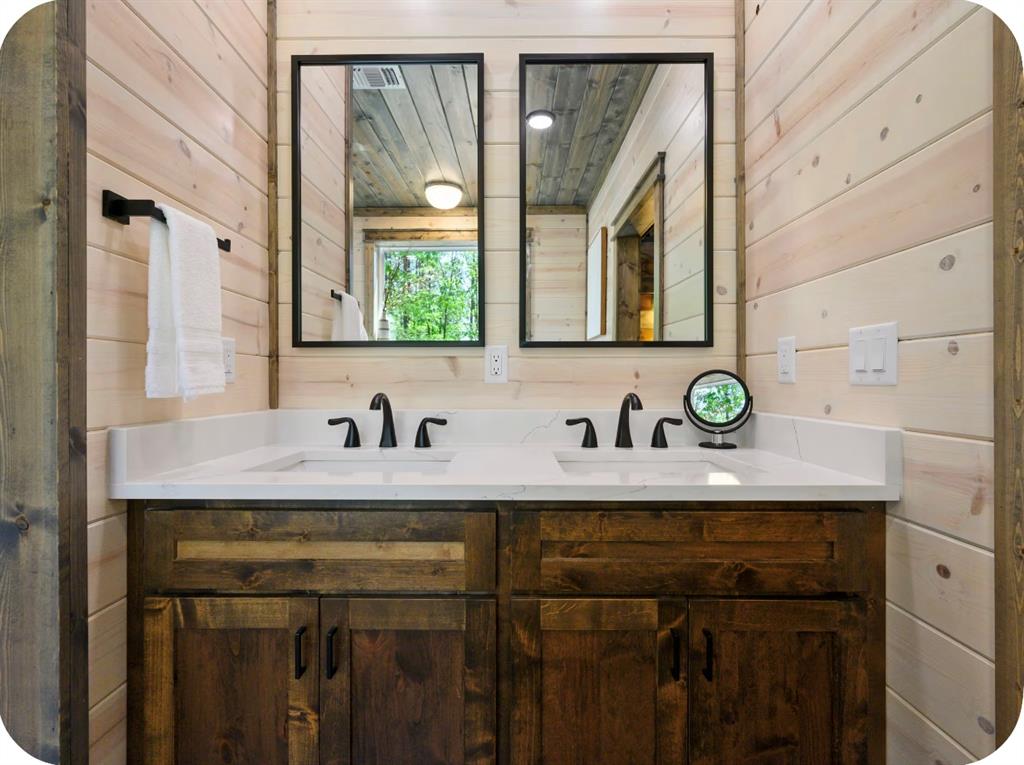
Dual-sink vanity featuring a quartz countertop, stained wood cabinetry, two rectangular mirrors with matte black frames, and matte black plumbing fixtures set against light-toned horizontal wood plank walls
Covered porch featuring white horizontal siding, wooden plank flooring, an exposed beam ceiling, and a black metal railing
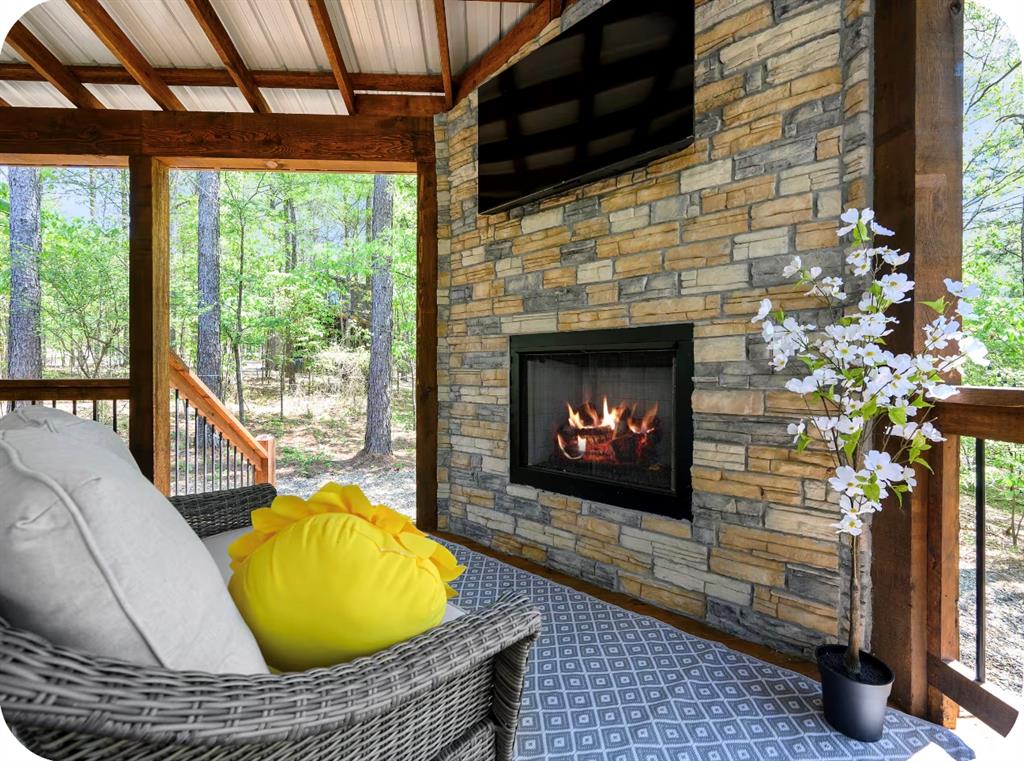
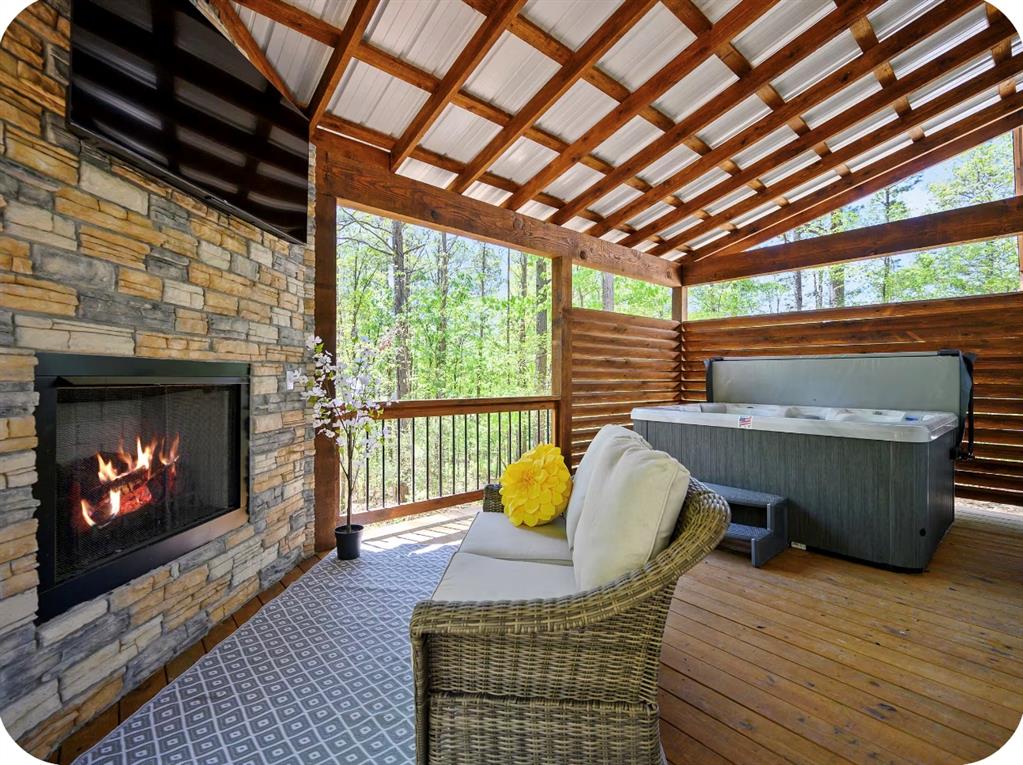
Covered outdoor living space featuring a stone-clad wood-burning fireplace, exposed timber framing, horizontal wood wall paneling, and wood-finish decking
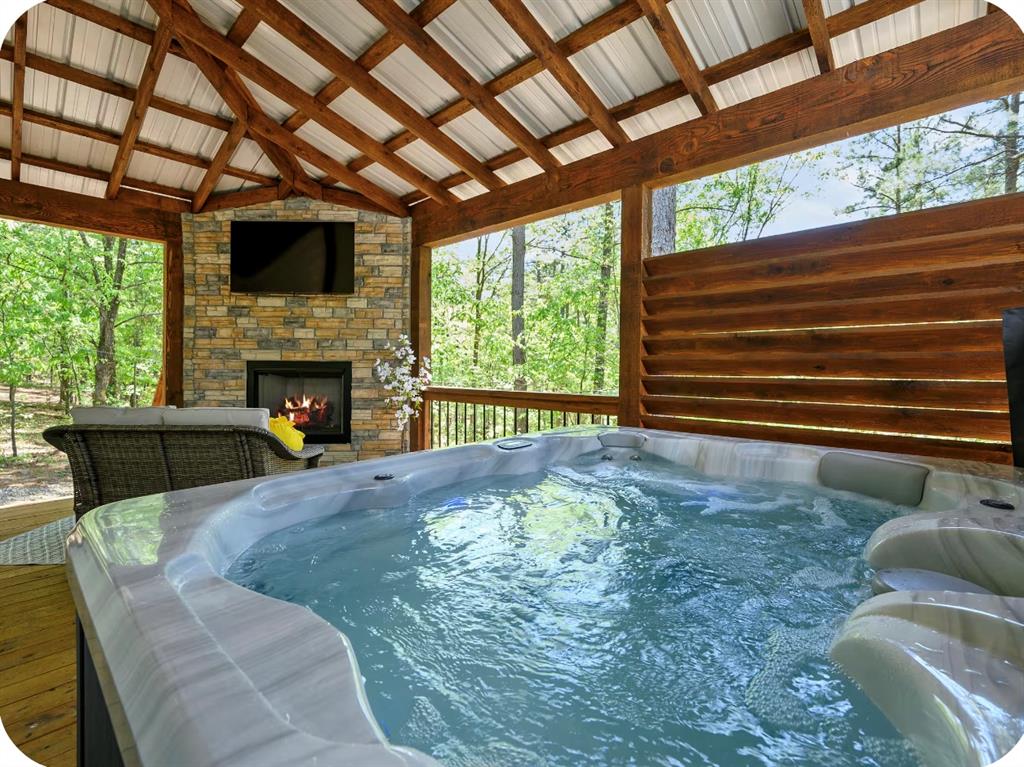
Covered outdoor living space featuring a stone-clad fireplace, built-in hot tub, timber-frame vaulted ceiling, and horizontal wood privacy screening
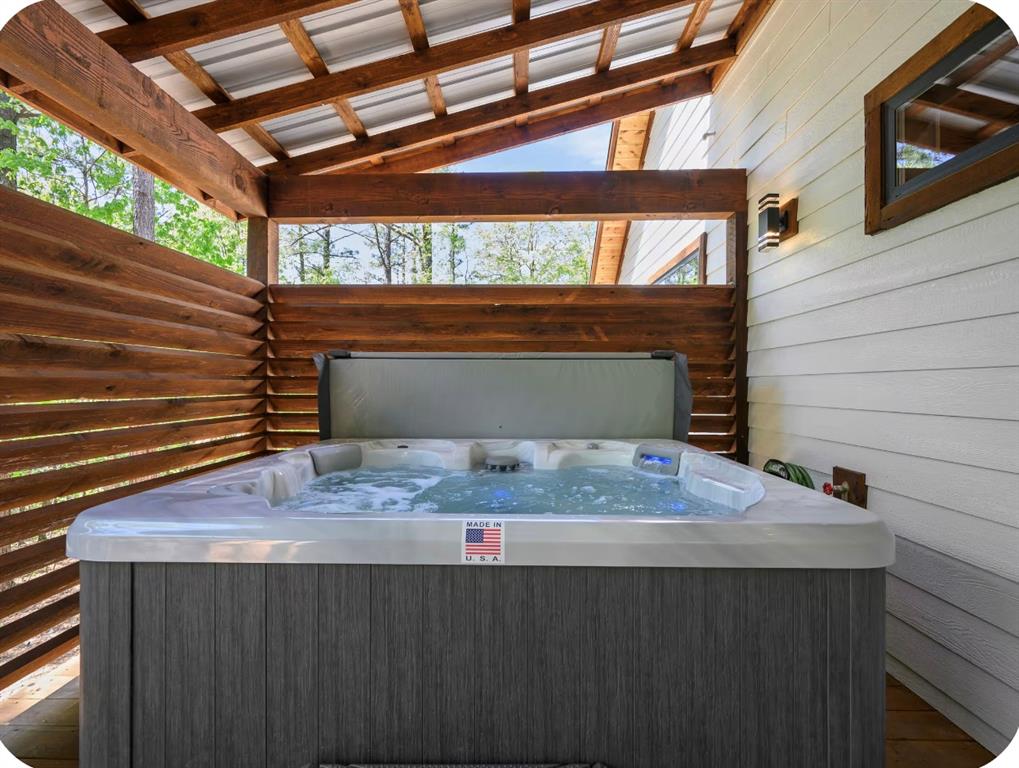
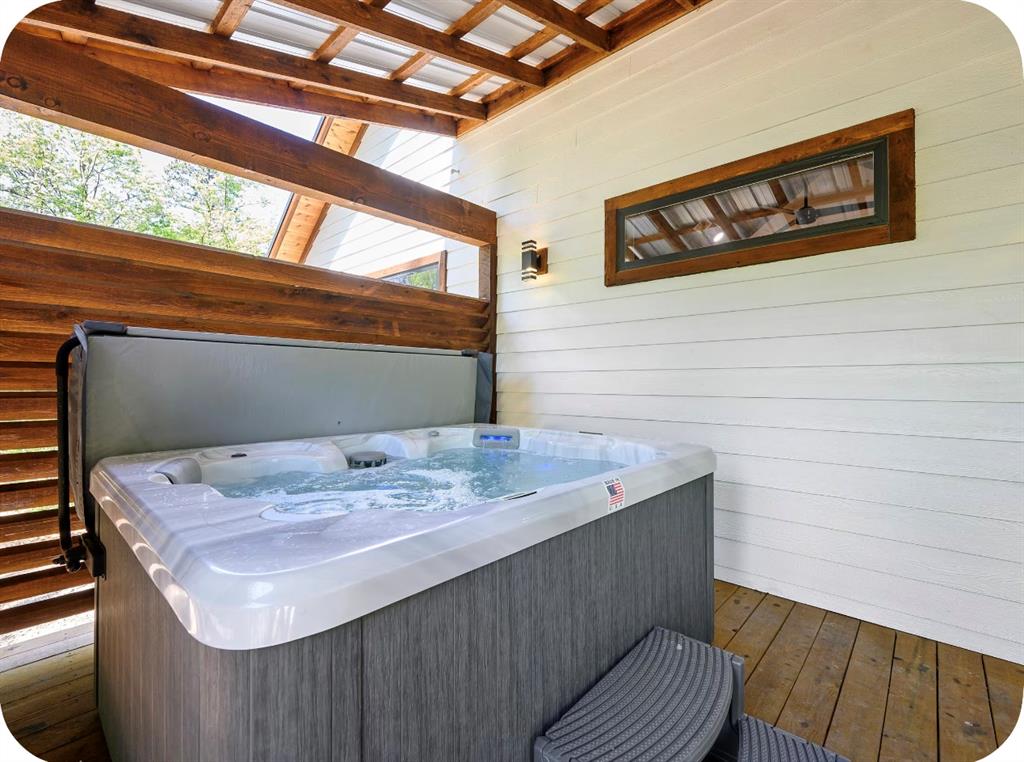
Covered patio area featuring horizontal wood privacy screening, exposed beam ceiling construction, and a built-in jetted spa
Covered outdoor space featuring a hot tub, horizontal wood-slat privacy screening, wood-finish decking, and board-and-batten siding
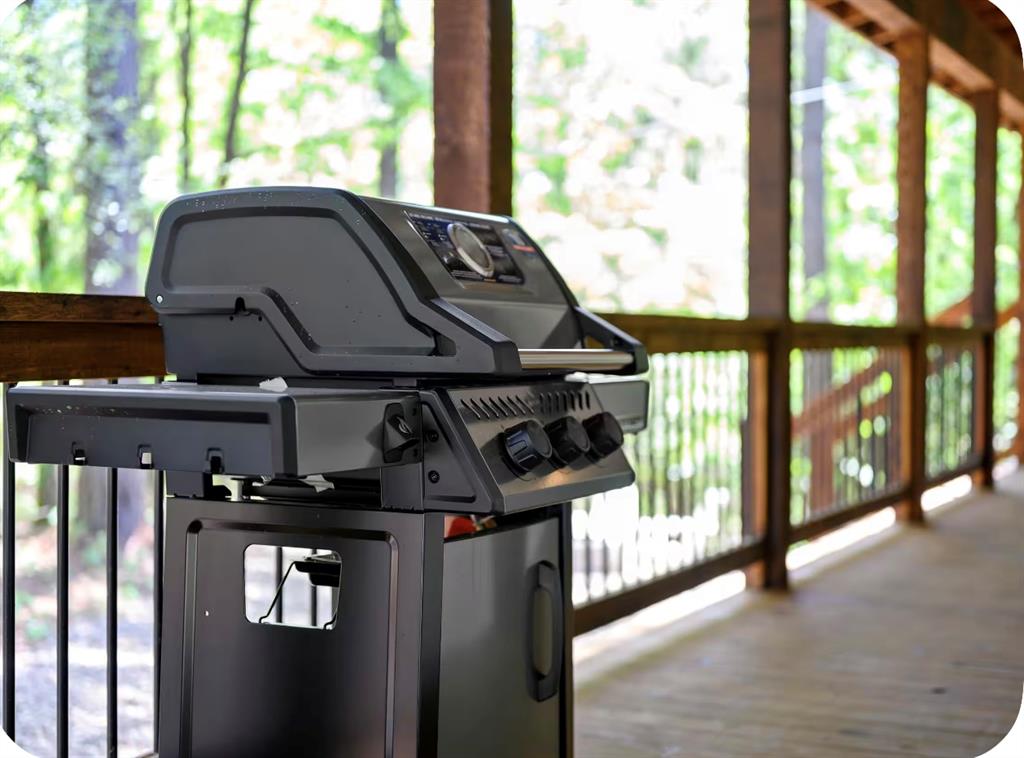
Outdoor grilling station featuring a built-in metal barbecue unit, situated on a covered deck with wood-finish decking and a wooden railing with metal balusters
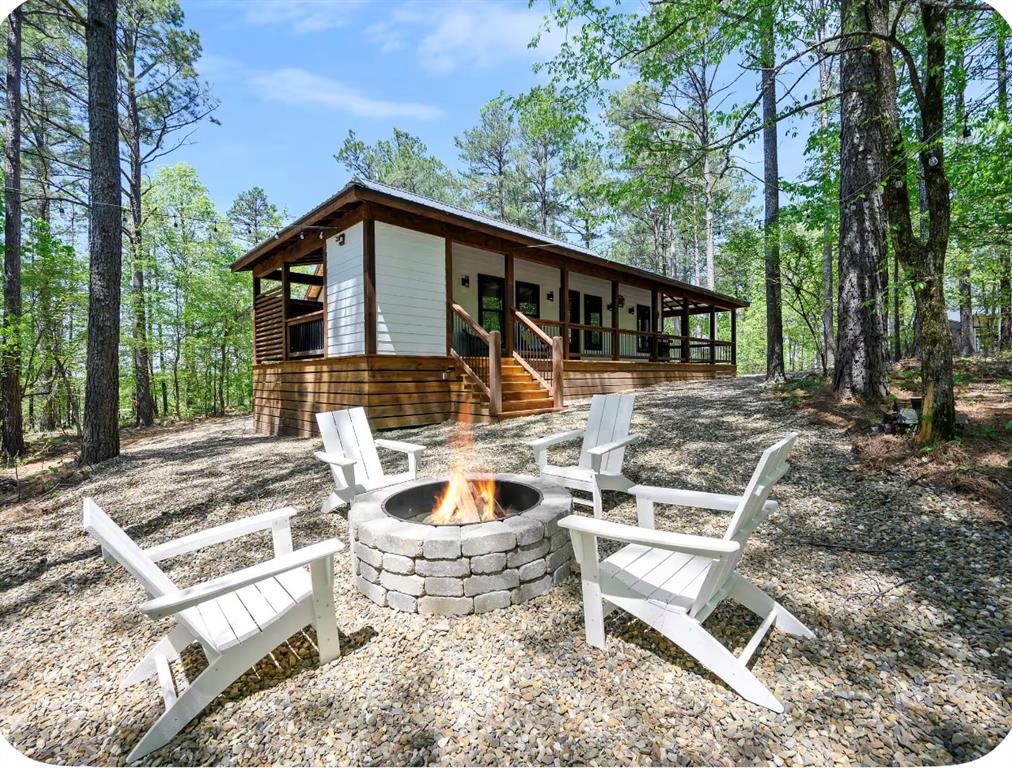
Stone-surround fire pit, covered wrap-around porch with wood decking, and white horizontal siding, situated on a gravel lot surrounded by mature trees
White horizontal siding exterior featuring a full-length covered wood deck, metal roof, dark-finish railings, and a gravel driveway
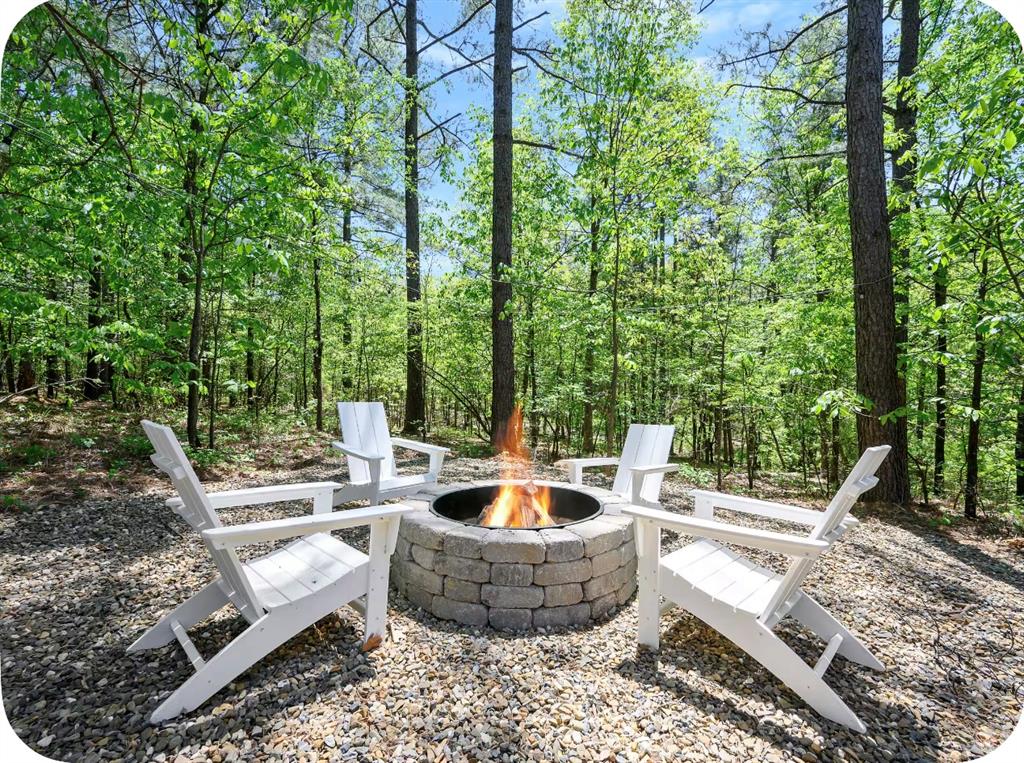
Outdoor area featuring a circular stone fire pit set within a gravel ground surface, surrounded by a wooded landscape with mature trees
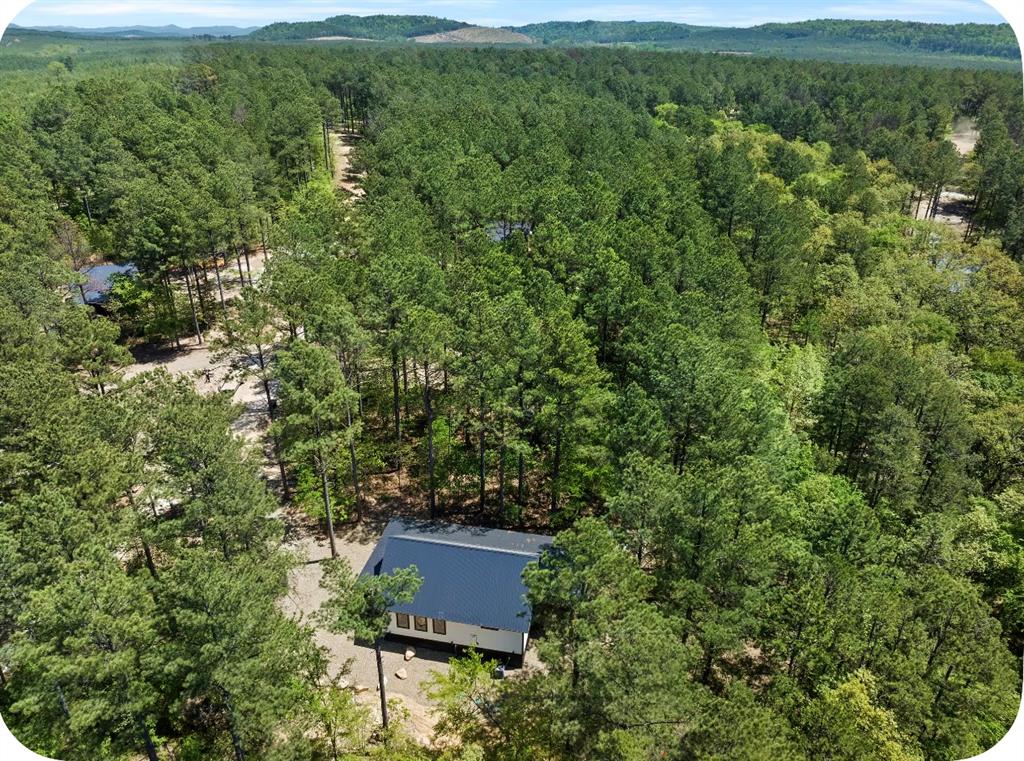
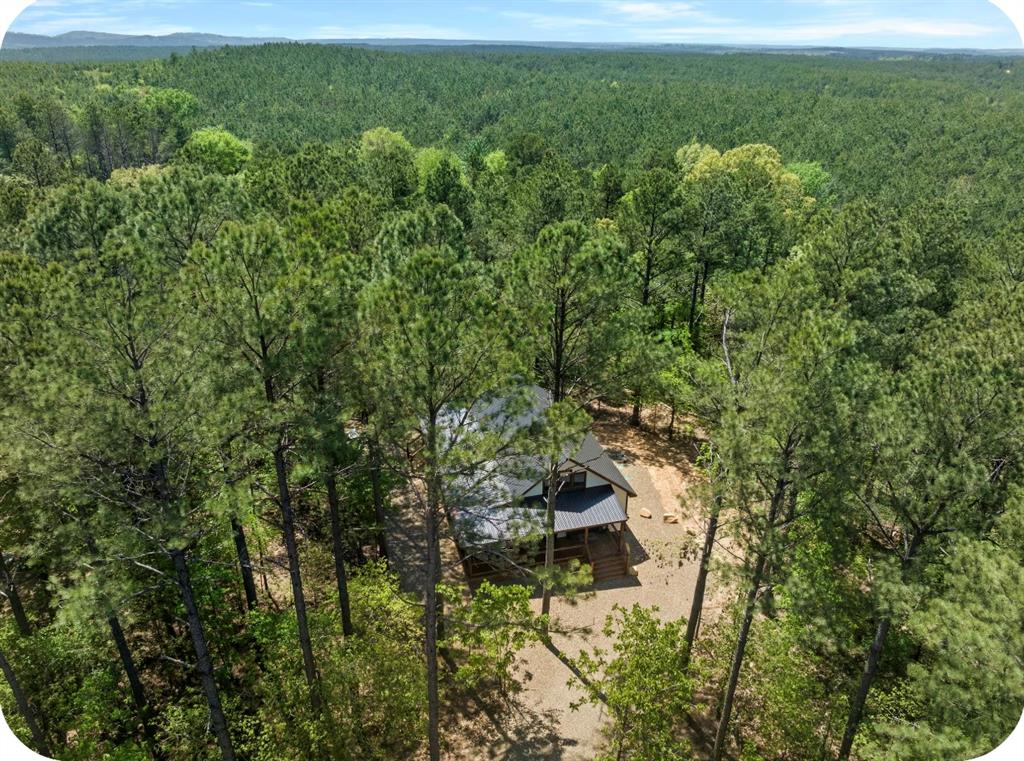
Aerial perspective of a detached structure featuring a dark-toned metal roof, situated on a heavily wooded lot with extensive evergreen coverage and natural topography
Aerial perspective of a detached residence nestled within a dense forest, featuring a metal roof, prominent gables, and a graveled driveway
A striking blend of modern farmhouse architecture and rustic craftsmanship, this beautifully appointed cabin delivers an exceptional retreat surrounded by the natural beauty of the towering pines. Its crisp white exterior, rich timber accents, metal roof, and expansive covered front porch create an inviting first impression. Inside, soaring vaulted ceilings, richly stained wood finishes, and contrasting light-toned walls establish a sophisticated mountain-lodge atmosphere. The impressive living area features a floor-to-ceiling stone fireplace, expansive windows, and French doors that welcome natural light and frame the wooded surroundings. The kitchen makes a statement with custom wood cabinetry, quartz countertops, open shelving, stainless steel appliances, and an oversized island with generous seating. The primary suite is a distinctive retreat, featuring a suspended king bed, striking multitone wood accent wall, vaulted ceiling, and sliding barn doors. The adjoining spa-inspired bath offers a freestanding soaking tub positioned beneath a picture window and an oversized glass-enclosed shower with rainfall fixtures. Outdoor living is equally impressive, with extensive covered decking and a private entertainment area featuring a hot tub, stone fireplace, and television. A separate fire pit surrounded by Adirondack seating provides another inviting gathering space beneath the forest canopy. Combining architectural character, upscale finishes, and exceptional indoor-outdoor living, this property offers an outstanding opportunity for a personal getaway or short-term rental investment in the Broken Bow/Hochatown market.
Details
MLS #
1256352
Listing Type
For Sale
Style
House
Sub-Type
Resale
Status
Active
Year
2022
Days On Site
1
Listing Provided By
Salt Real Estate Broken Bow | Paula Beauchamp
Features
Bed(s)
1
Bath(s)
1 Total
SQ Feet
1,120
Story(s)
1
Acreage
1.06
Interior
Rooms Total
0
Heating
Central Electric
Fireplaces Total
2
Interior Features
Ceiling Fan(s), Combo Woodwork, Stained Wood
Exterior
Exterior Features
Fire Pit, Outdoor Grill, Spa/Hot Tub
Lot Features
Cul-De-Sac, Wooded
Foundation Details
Post Tension
Parking
Garage Spaces
0
Utilities
Utilities
Cable Available, Electricity Available, High Speed Internet, Propane, Rural Water, Septic Tank
Taxes
Okc Tax Amount
458716.0000
Tax Block
0
Tax Lot
82
Area Information
State
OK
County
McCurtain
City
Broken Bow
Zip Code
74728
School District
McCurtain
School District
Broken Bow HS
Elementary School
Bennett ES
High School
Broken Bow HS
Listing VS Median (in 74728)
Price: $499,000
low | high
Med: $619,000
25.951903807615% of Average
sqft: 1,120
low | high
Med: 1,575
9.375% of Average
$ / sqft: $446
low | high
Med: $393
61.788020485415% of Average
On site: 1
low | high
Med: 153
2% of Average
Sourced by Back At You
MLS Number: 1256352
Paula Beauchamp – (512) 201-3875 – pbeauchampsells@gmail.com
Salt Real Estate Broken Bow – (512) 201-3875 – pbeauchampsells@gmail.com
Copyright 2026 MLSOK, Inc. We do not attempt to verify the currency, completeness, accuracy, or authenticity of the data contained herein. Information is subject to transcription and transmission errors and is provided “as is”. All information, including but not limited to property square footage and lot size, zoning, and fitness for a particular purpose is subject to inaccuracies and should be independently verified through personal inspection and/or consultation with appropriate professionals. The listing information provided is for consumers’ personal, non-commercial use and may not be used for any purpose other than to identify prospective purchasers. This data is copyrighted and may not be transmitted, retransmitted, copied, framed, repurposed, or altered in any way for any other site, individual and/or purpose without the express written permission of MLSOK, Inc.
MLS Number: 1256352
Paula Beauchamp – (512) 201-3875 – pbeauchampsells@gmail.com
Salt Real Estate Broken Bow – (512) 201-3875 – pbeauchampsells@gmail.com
 New Listing