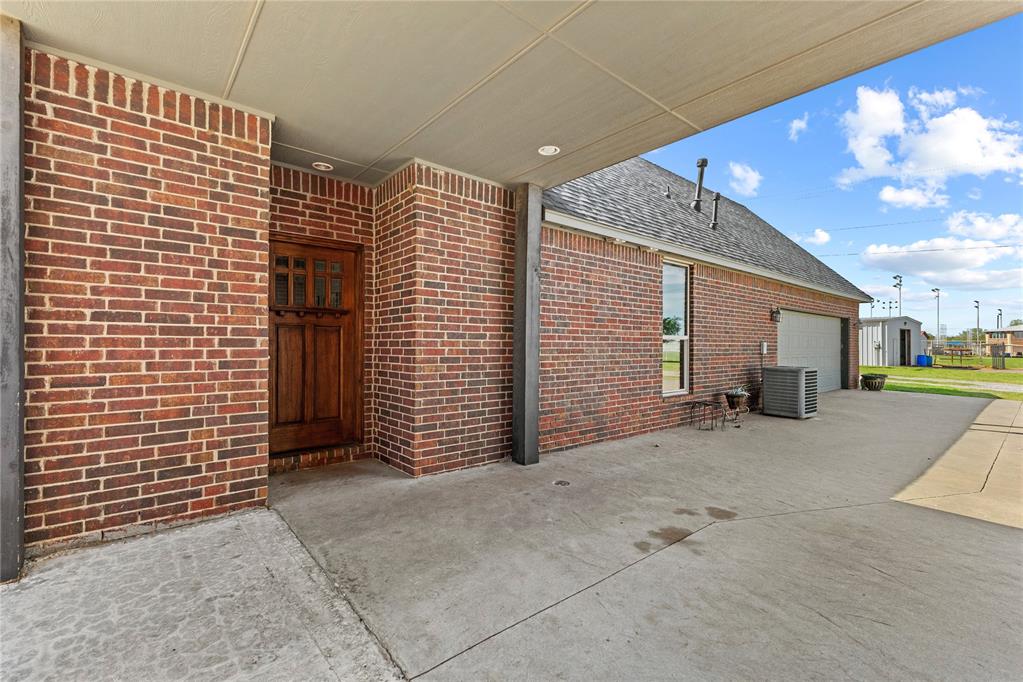
Brick and stone exterior featuring a covered entry, dark wood-finish front door with glass inserts, and a bay window
Spacious living area featuring a stone-clad fireplace with built-in cabinetry, tray ceiling with recessed lighting, tile flooring, and multiple windows providing outdoor access
Stone-clad fireplace with a hearth and integrated firebox, flanked by custom built-in cabinetry with dark wood finishes
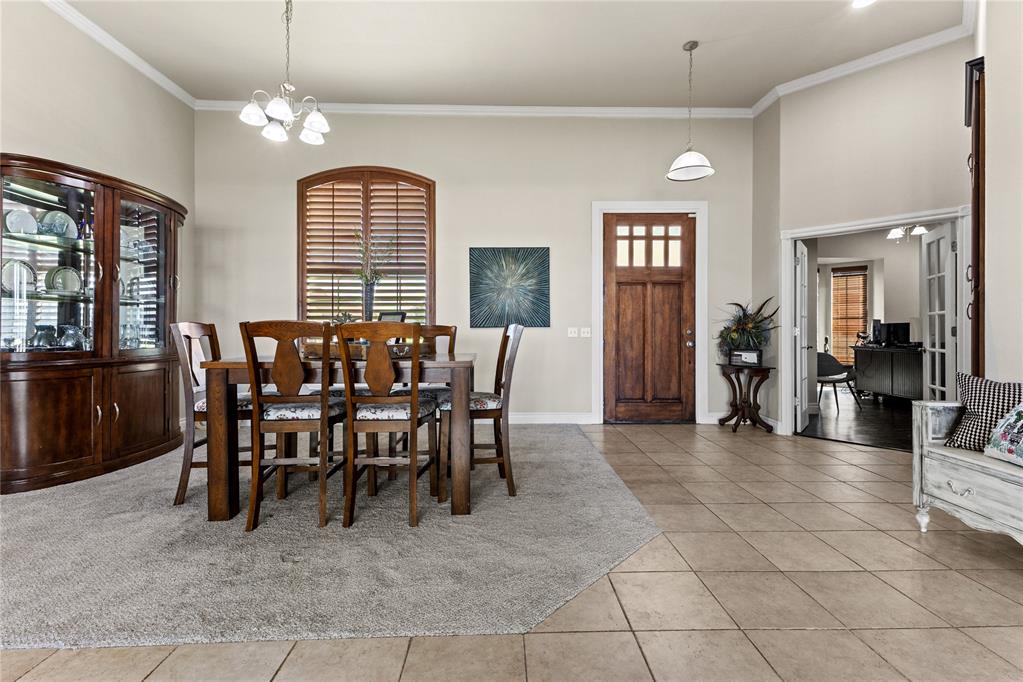
Spacious dining area featuring neutral wall tones and crown molding
Dining area featuring neutral wall paint, crown molding, a decorative chandelier, and an arched window with wood plantation shutters
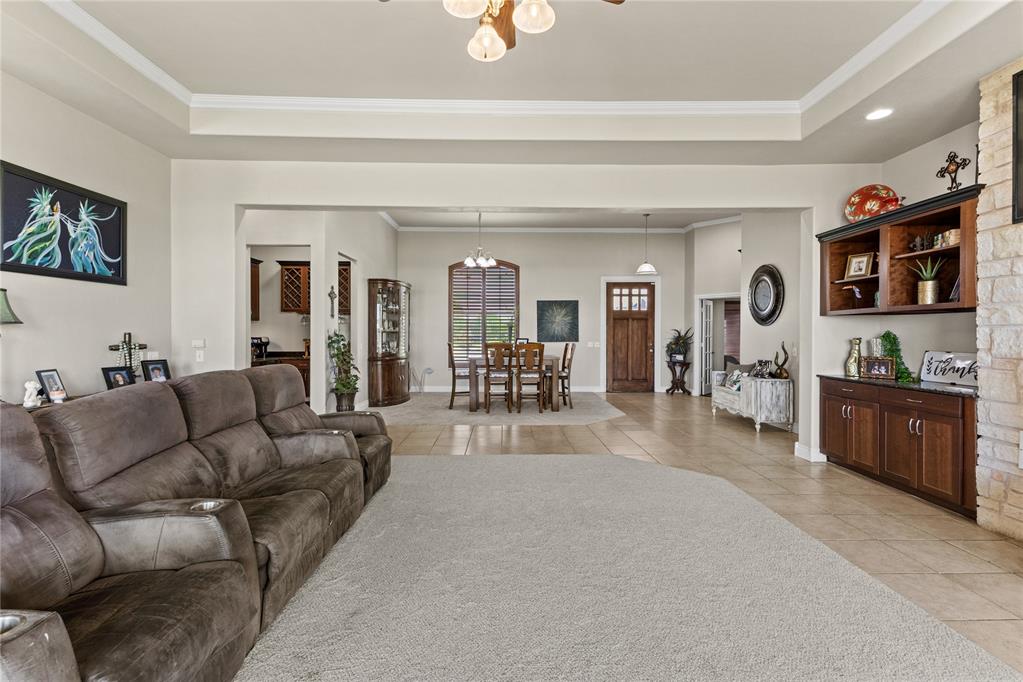
Spacious living area featuring a tray ceiling, recessed lighting, and a neutral color palette
Open-concept living area featuring a tray ceiling with crown molding, recessed lighting, and a ceiling fan
Spacious living area featuring a stone-clad fireplace, built-in wooden cabinetry, recessed lighting, and a tray ceiling with crown molding
Spacious kitchen featuring an extended peninsula with a dark countertop, warm-toned wood cabinetry with dark crown molding, a built-in stainless steel oven, and recessed lighting
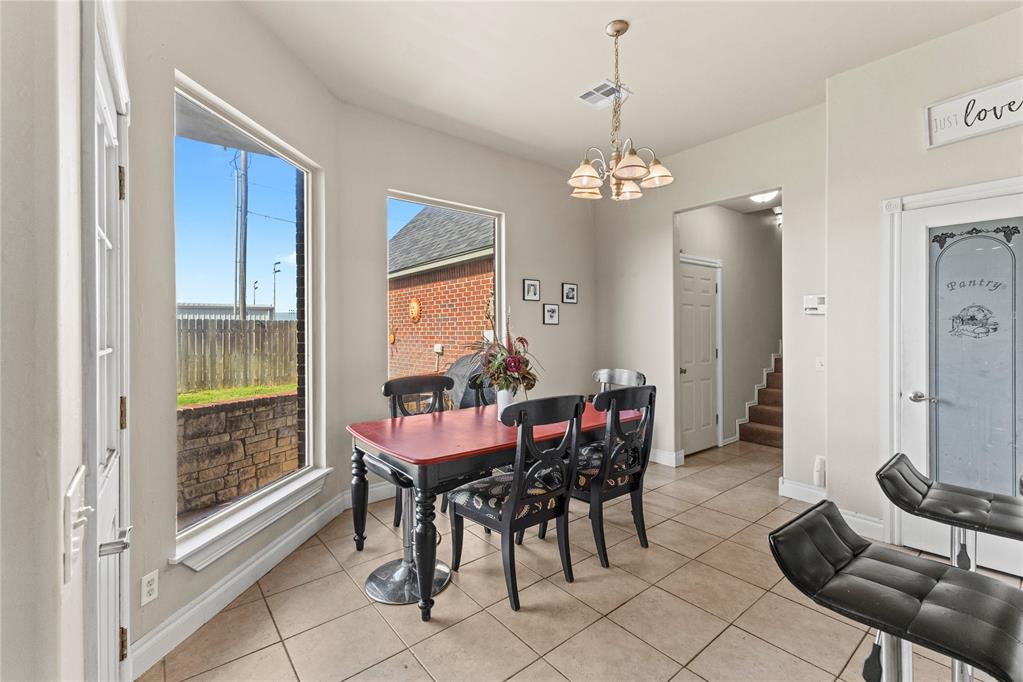
Dining area featuring tile flooring, a multi-pane glass door, and a built-in pantry door with etched glass
Gourmet kitchen featuring a built-in stainless steel oven, rich wood-finish cabinetry, granite countertops, a center island with sink, and tile flooring
Expansive kitchen featuring a center island with an integrated sink, rich wood-finish cabinetry, built-in stainless steel appliances, dark stone countertops, and tile flooring
Kitchen featuring dark wood cabinetry, speckled countertops, and a tiled backsplash
Dining area featuring neutral wall tones, large windows, and tile flooring
Built-in wet bar featuring a stainless steel sink, under-cabinet lighting, rich wood cabinetry, and a dedicated wine rack with stemware storage
Bay window with horizontal blinds, providing ample natural light
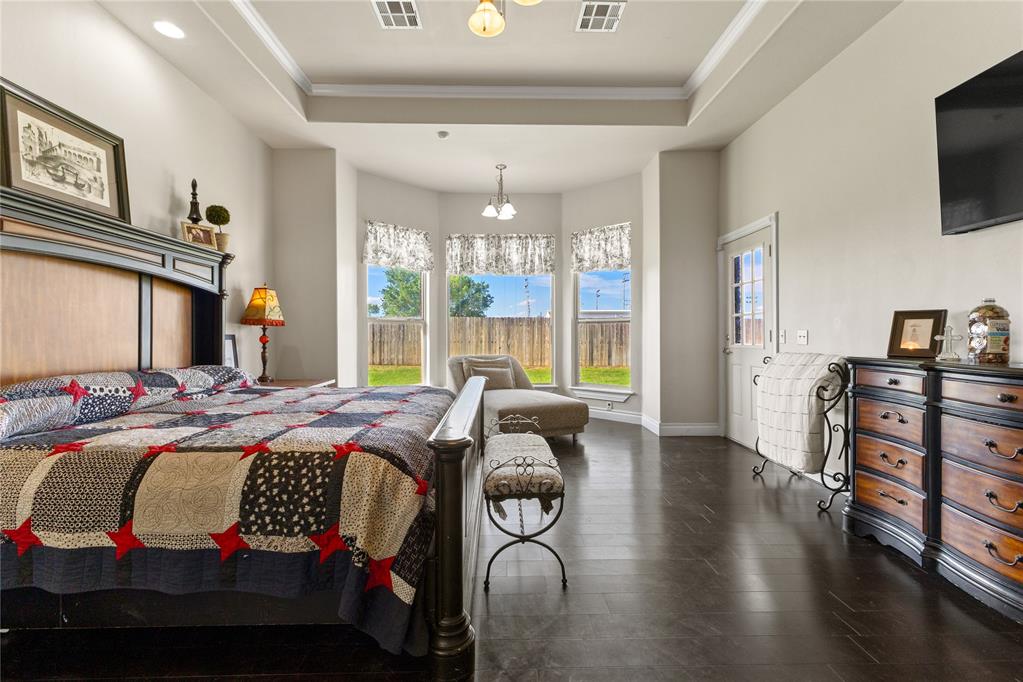
Expansive interior space featuring dark wood-finish flooring, a tray ceiling, and a bay window
Spacious bedroom featuring dark wood-finish flooring, a tray ceiling with recessed lighting, and a ceiling fan
Dual vanity bathroom featuring wood cabinetry, dark countertops, framed mirrors, and tile flooring
Bathroom featuring a built-in soaking tub, a separate walk-in shower with a tiled bench, and recessed lighting
Long hallway featuring light-colored tile flooring, recessed lighting, and multiple paneled doors
Bathroom featuring a wood-finish vanity with a dark countertop and undermount sink
Room featuring dark gray walls and wood-finish flooring
Spacious interior with dark accent walls, wood-finish flooring, and white trim
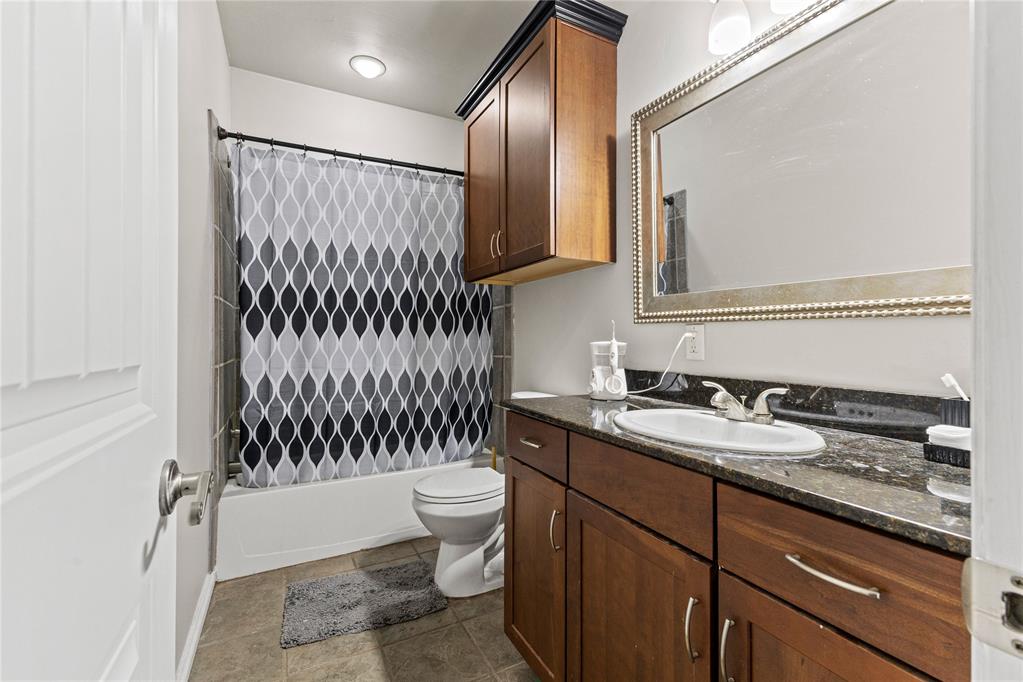
Bathroom vanity featuring a granite-style countertop, undermount sink, and wood-finish cabinetry
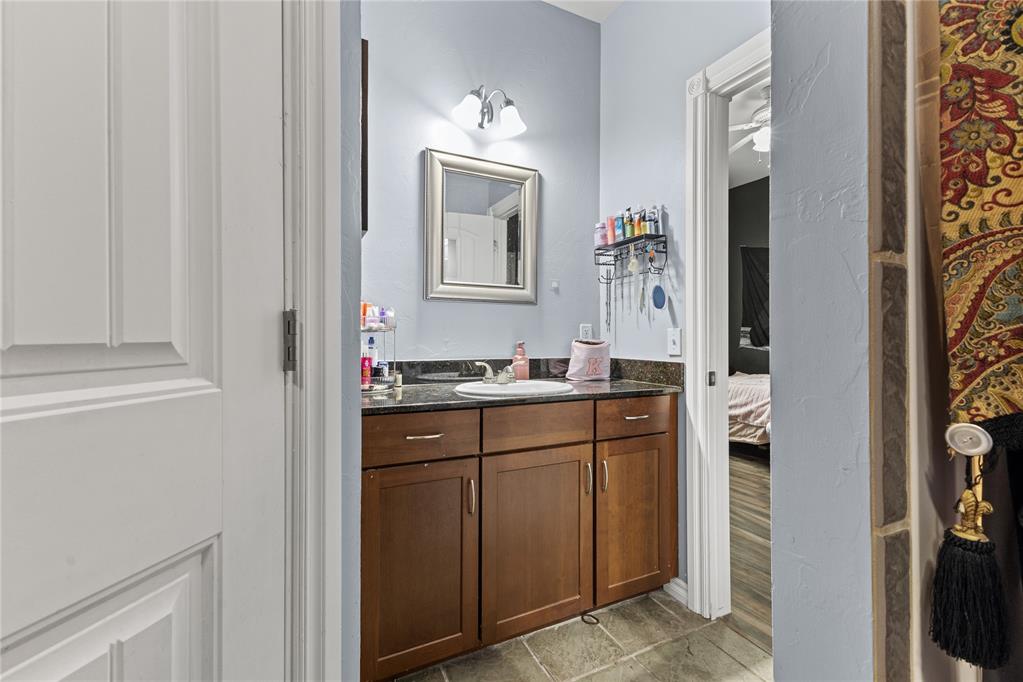
Built-in wood cabinetry providing storage, light blue wall paint, a white commode, and textured floor tiles
Bathroom vanity with dark wood cabinetry and a dark stone countertop featuring an undermount sink and wall-mounted light fixture
Interior room featuring wood-finish flooring, a ceiling fan with light kit, and an arched window opening
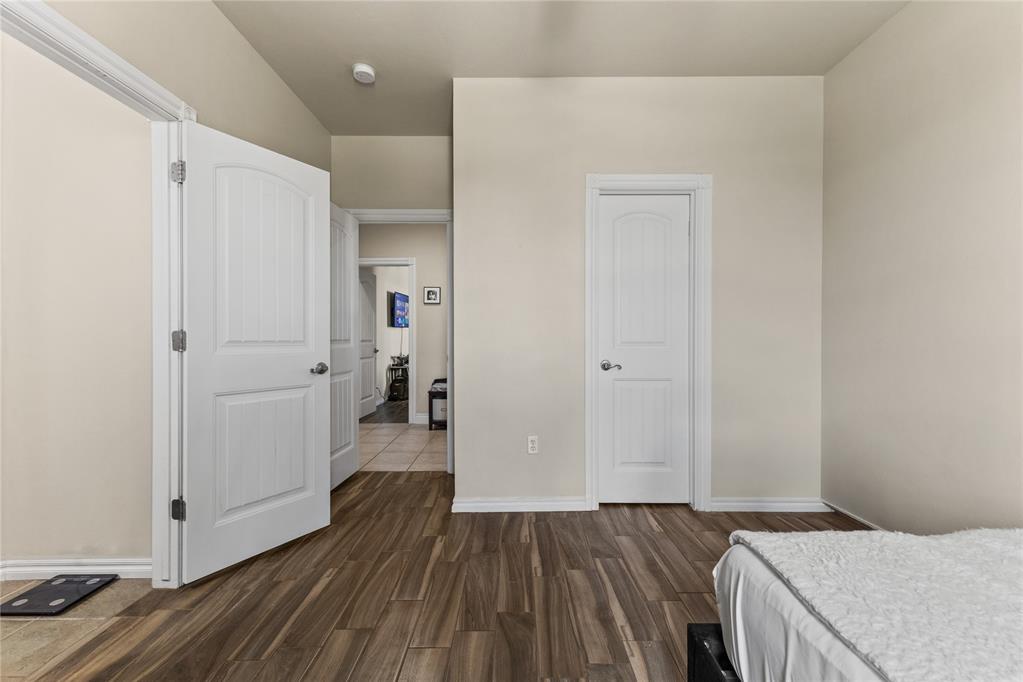
Room featuring wood-look tile flooring, light neutral-toned walls, white baseboards, and two solid white doors with arched paneling
Utility room featuring white cabinetry, a built-in sink, and tile flooring
Bedroom featuring wood-finish flooring, a ceiling fan with light fixture, white trim, and a window with dark drapes
Interior room featuring wood-finish flooring, light-toned walls, and white baseboards
Bathroom featuring a dark wood vanity with a single sink, dark stone countertop, and an ornate framed mirror
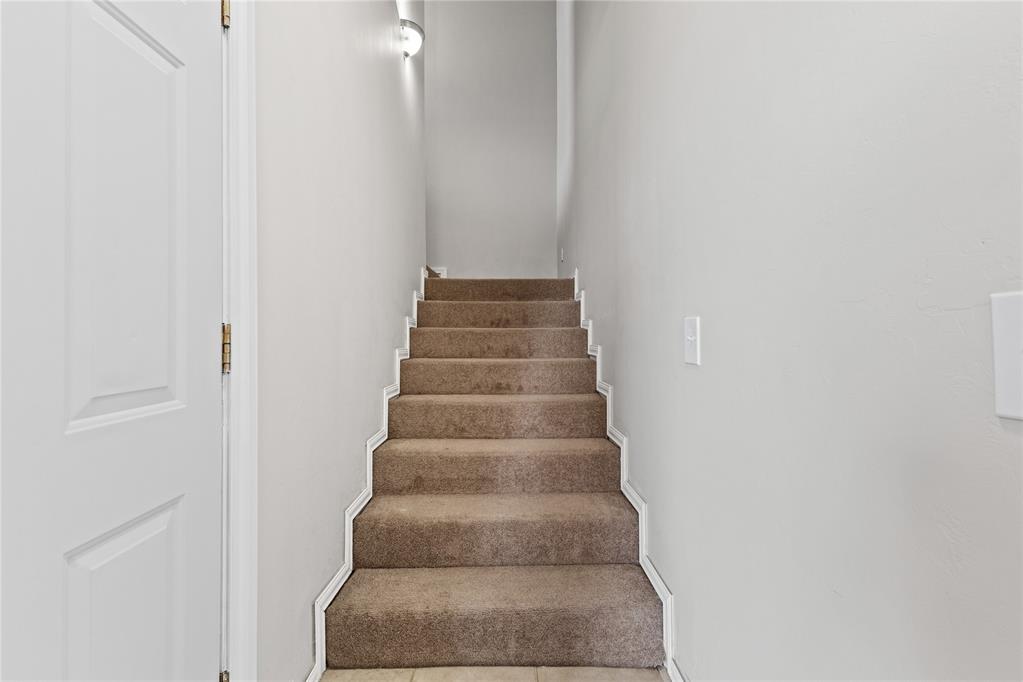
Carpeted staircase with white baseboards, light grey walls, and a wall-mounted sconce for illumination
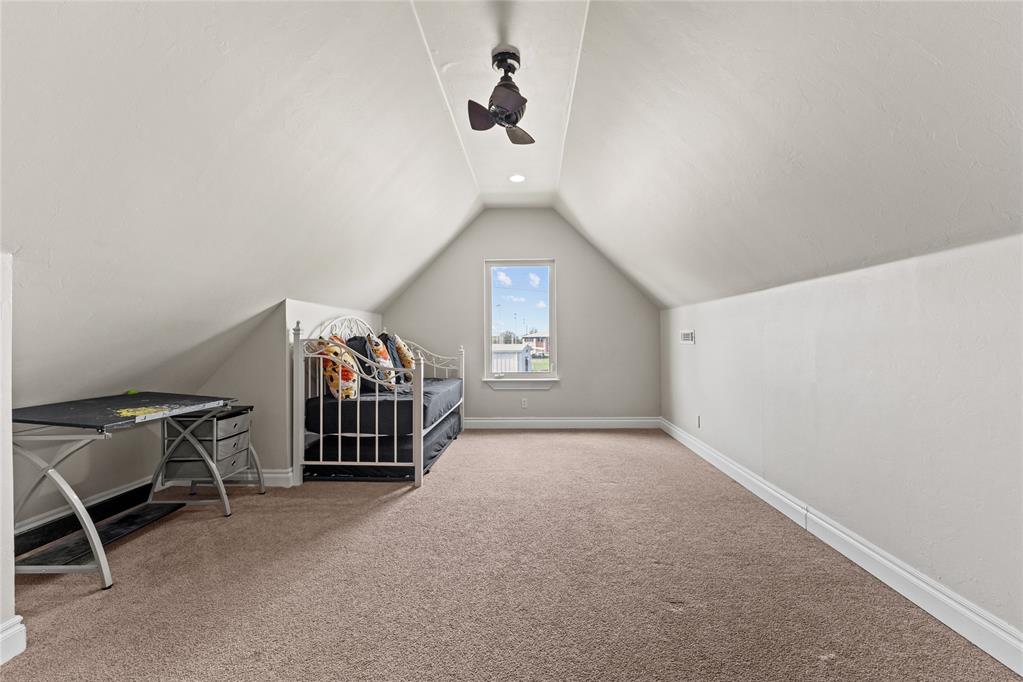
Attic space featuring sloped ceilings, a centered window, recessed lighting, and a ceiling fan
Carpeted attic space featuring sloped ceilings, white baseboards, a ceiling fan, recessed lighting, and an alcove
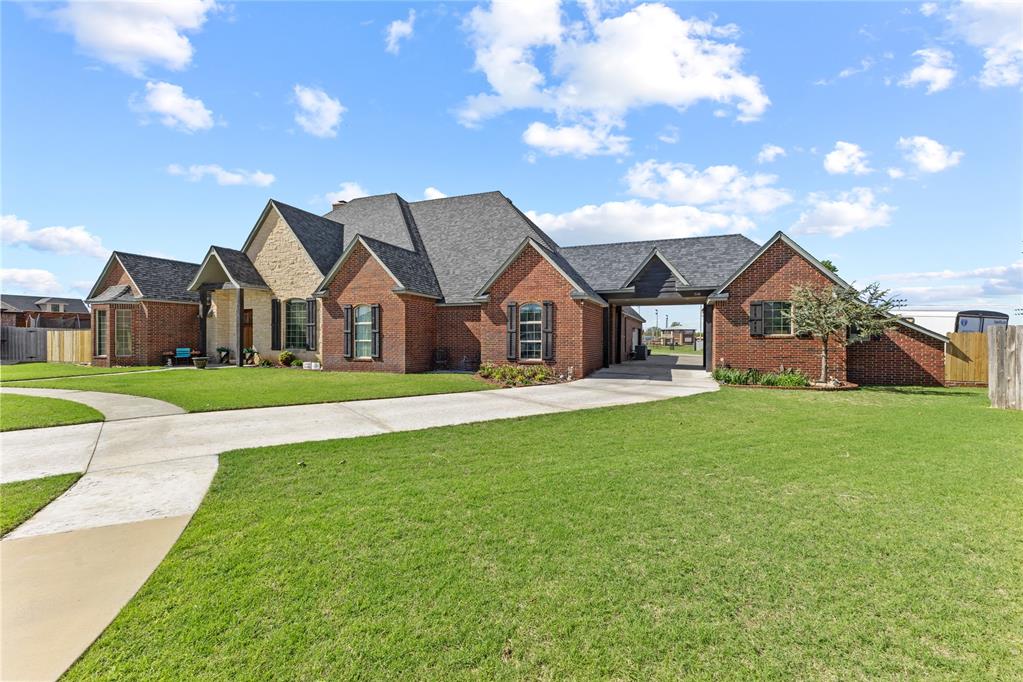
Brick and stone facade residence featuring a dark shingle roof, attached carport, and a concrete driveway
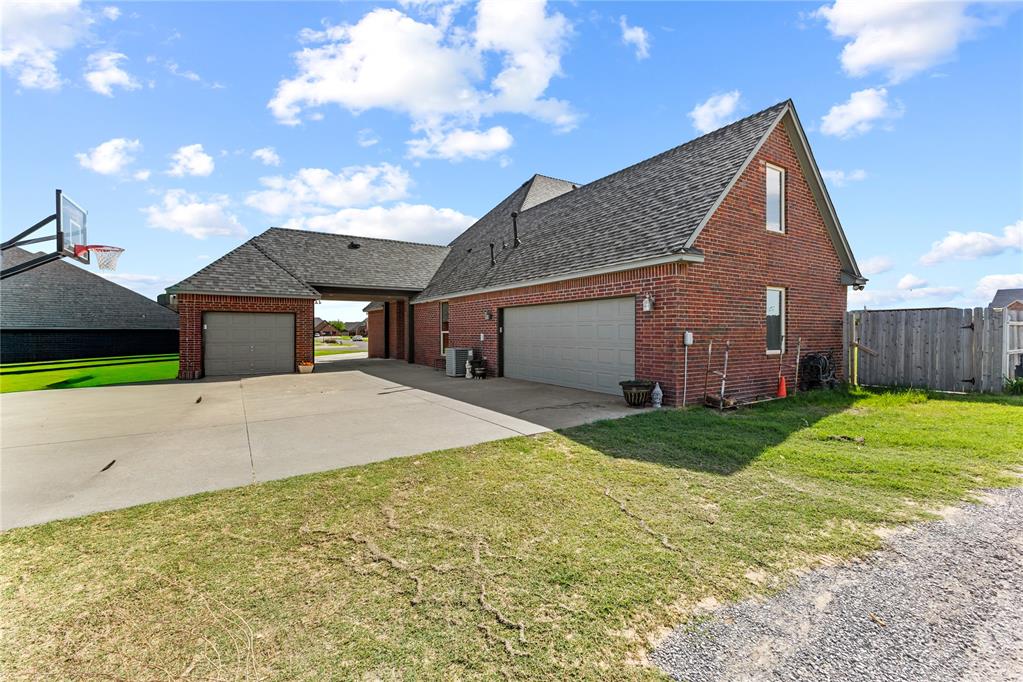
Brick residence with a multi-gabled shingle roof and an attached garage
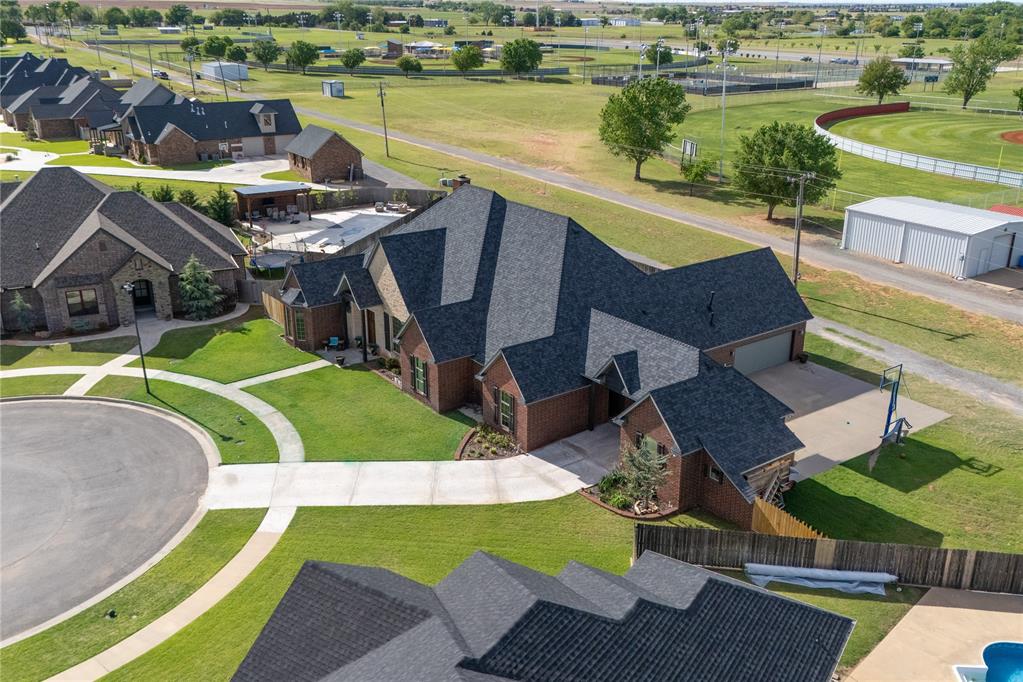
Spacious residential property featuring a dark shingle roof, brick exterior, and an attached garage with a covered breezeway
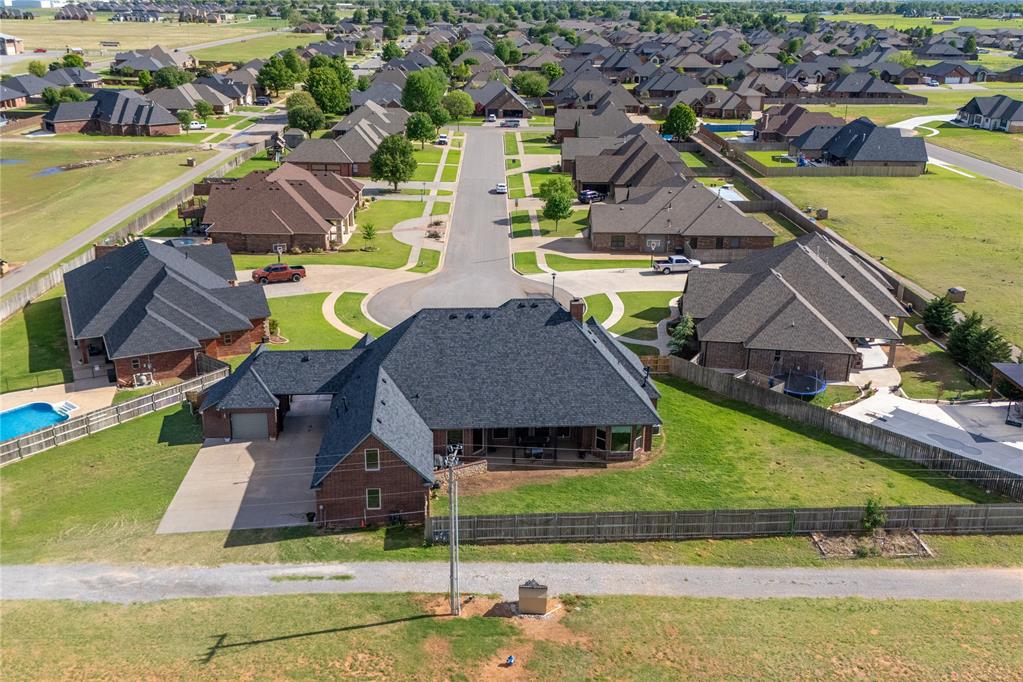
Brick residence featuring a dark shingle roof, green lawn, and a fenced perimeter
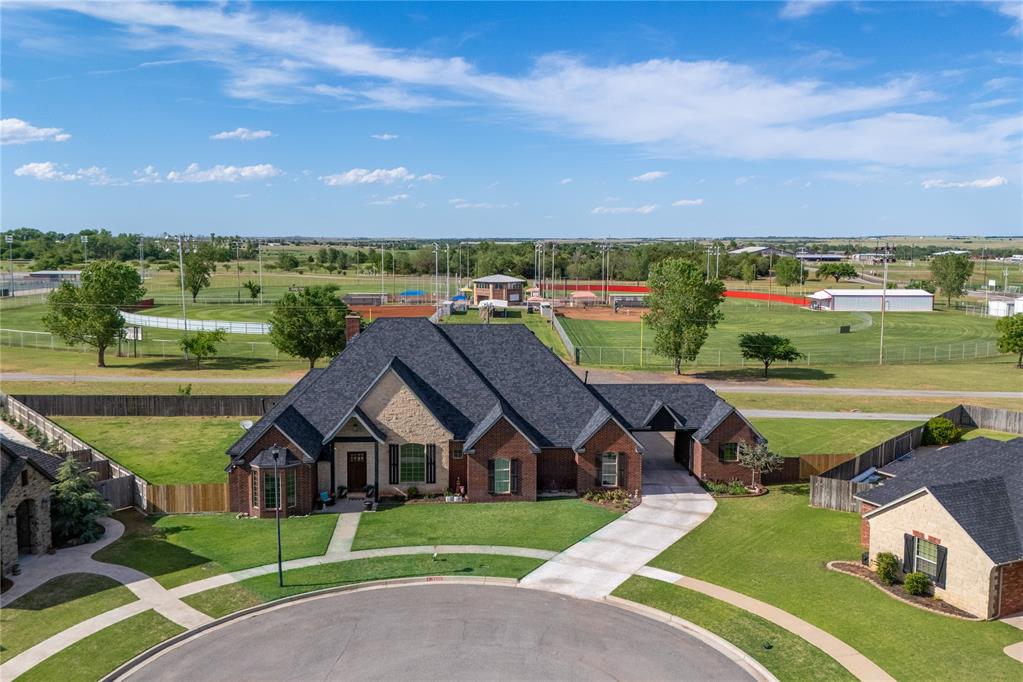
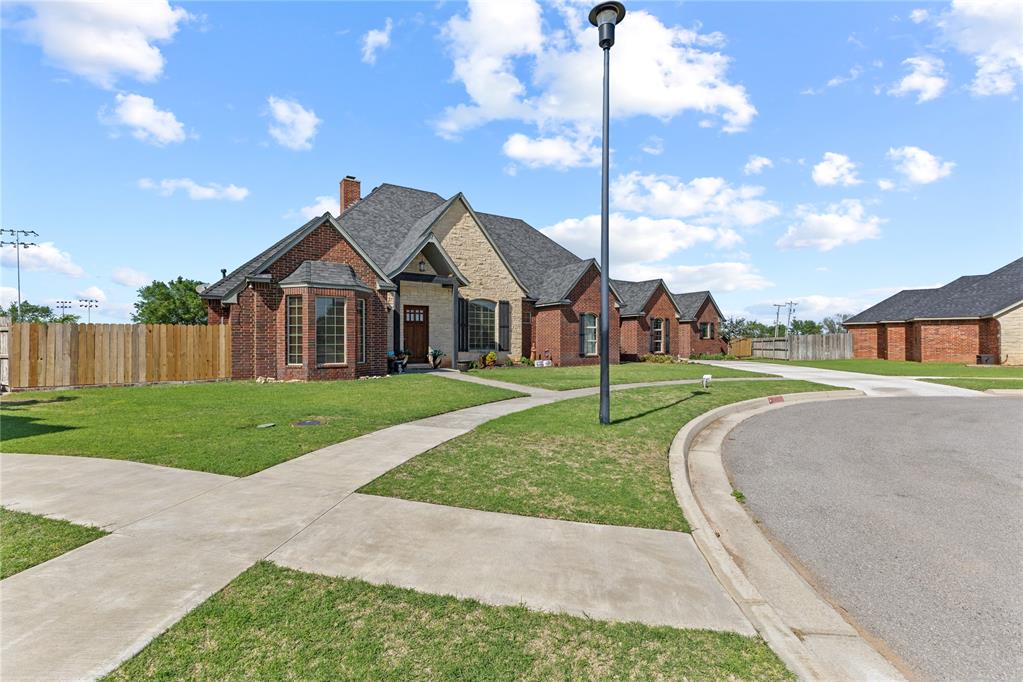
Cul-de-sac residence with a brick and stone facade, dark shingle roof, and an attached two-car garage
Brick and stone exterior residence featuring a prominent bay window, dark shingle roof, paved sidewalk, and a manicured lawn
Brick and stone exterior residence featuring a covered walkway
Brick exterior featuring a two-car garage, an additional single-car garage, a covered breezeway, and a concrete driveway
Brick exterior with an attached covered carport and recessed lighting
Expansive covered patio featuring a ceiling fan, recessed lighting, and brick columns
Expansive backyard featuring a privacy fence, a large grassy area, and a covered patio
Expansive fenced backyard featuring a brick exterior, shingle roof, and a visible chimney
Covered patio featuring concrete flooring, a ceiling fan, recessed lighting, and brick exterior walls
Rare cul-de-sac living in Prairie West with space to truly spread out! This massive 4 bedroom, 3.5 bath home with an office and bonus room offers the kind of layout and flexibility that's hard to find. The open living and dining area is anchored by an awesome wood-burning fireplace, creating a warm and inviting space for gathering. The kitchen features a large island, gas range, and plenty of room to cook, entertain, and connect, along with a dedicated laundry room for added convenience. The oversized primary suite is a true retreat, featuring beautiful wood floors, large windows that fill the space with natural light, and an attached bathroom complete with a soaking tub, walk-in shower, and a huge walk-in closet. One additional bedroom offers its own private full bath, while the remaining two bedrooms are connected by a Jack and Jill bathroom, making the layout ideal for both privacy and functionality.A private office and bonus room provide flexible space for work, play, or hobbies. Outside, the oversized lot is equipped with a sprinkler system and offers plenty of room to enjoy, relax, or entertain. Parking and storage are a major bonus with a 2 car attached garage plus an additional 1 car garage connected by a covered drive-through. A Class 4 impact-resistant shingle roof adds durability and peace of mind. Built with quality in mind, the home features a raised foundation designed to enhance drainage, durability, and long-term performance.Homes with this kind of space, layout, and location don't come along often - come see what makes this one special. Call today for your private showing.
Details
MLS #
1226965
Listing Type
For Sale
Style
House
Sub-Type
Resale
Status
Active
Year
2010
Days On Site
158
Listing Provided By
MAGILL REAL ESTATE | Karen Magill
Features
Bed(s)
4
Bath(s)
4 Total
SQ Feet
3,583
Garage
3
Story(s)
1
Acreage
0.46
Interior
Rooms Total
0
Heating
Gas
Fireplaces Total
1
Appliances
Dishwasher, Disposal, Water Heater
Interior Features
Ceiling Fan(s), Laundry Room
Exterior
Exterior Features
Patio-Covered
Lot Features
Cul-De-Sac, Interior Lot
Foundation Details
Slab
Parking
Garage Spaces
3
Utilities
Utilities
Electricity Available, Natural Gas Available, High Speed Internet, Public
Copyright 2026 MLSOK, Inc. We do not attempt to verify the currency, completeness, accuracy, or authenticity of the data contained herein. Information is subject to transcription and transmission errors and is provided “as is”. All information, including but not limited to property square footage and lot size, zoning, and fitness for a particular purpose is subject to inaccuracies and should be independently verified through personal inspection and/or consultation with appropriate professionals. The listing information provided is for consumers’ personal, non-commercial use and may not be used for any purpose other than to identify prospective purchasers. This data is copyrighted and may not be transmitted, retransmitted, copied, framed, repurposed, or altered in any way for any other site, individual and/or purpose without the express written permission of MLSOK, Inc.