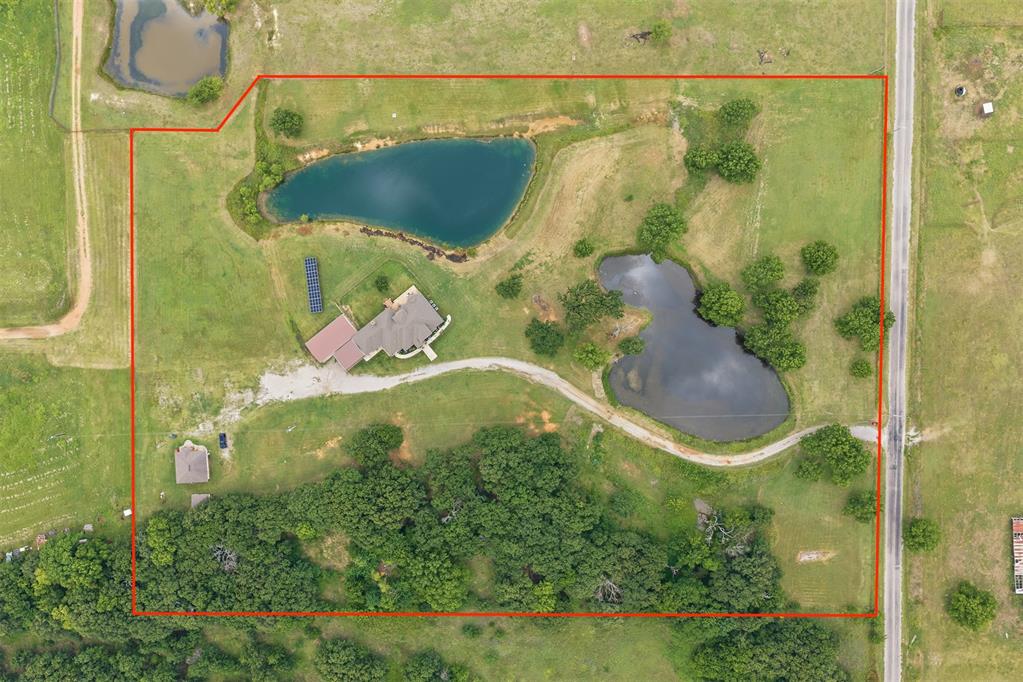
Sprawling property featuring multiple ponds, a primary residence with an attached garage, a secondary outbuilding, and extensive green acreage
Stucco and brick exterior with a multi-gabled roofline and an arched entry
Stone and brick facade featuring a wood-panel arched entry door
Grand arched entry door with sidelights
Formal dining space featuring high ceilings, wood-finish flooring, and an arched window
Spacious living area featuring wood-finish flooring and recessed ceiling lighting
Spacious living area featuring wood-finish flooring, recessed lighting, and a ceiling fan
Spacious living area featuring wood-finish flooring, recessed lighting, and a ceiling fan
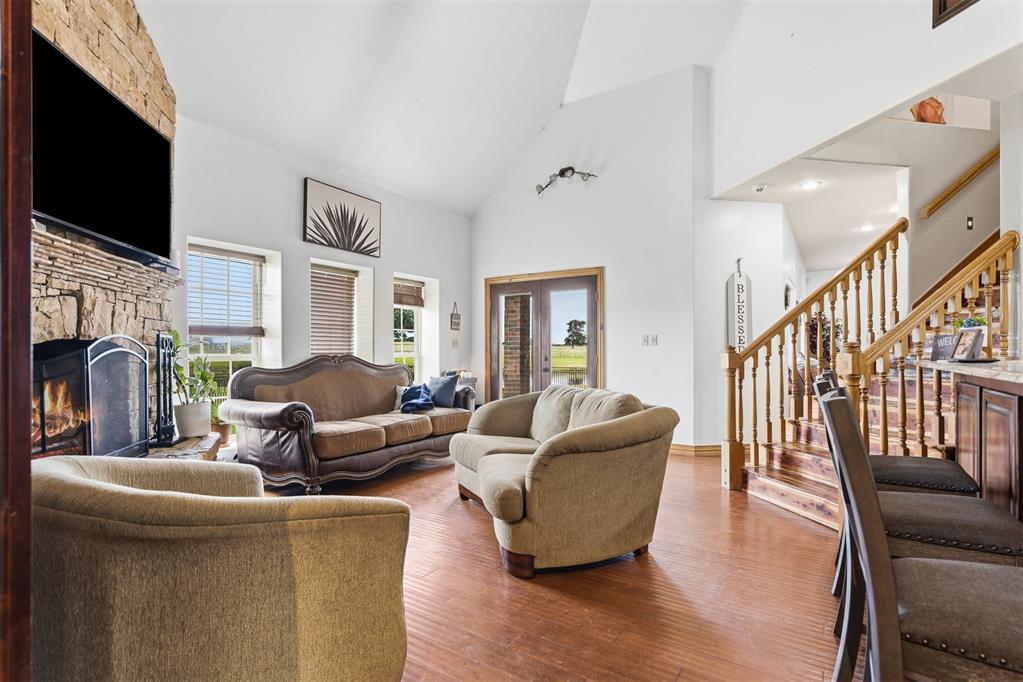
Vaulted ceiling living room featuring a stone fireplace, wood-finish flooring, built-in display cabinetry, and multiple windows
Open-concept living space featuring wood-finish flooring, a stone-clad fireplace with a hearth, and a built-in display cabinet
Spacious living area featuring a vaulted ceiling and wood-finish flooring
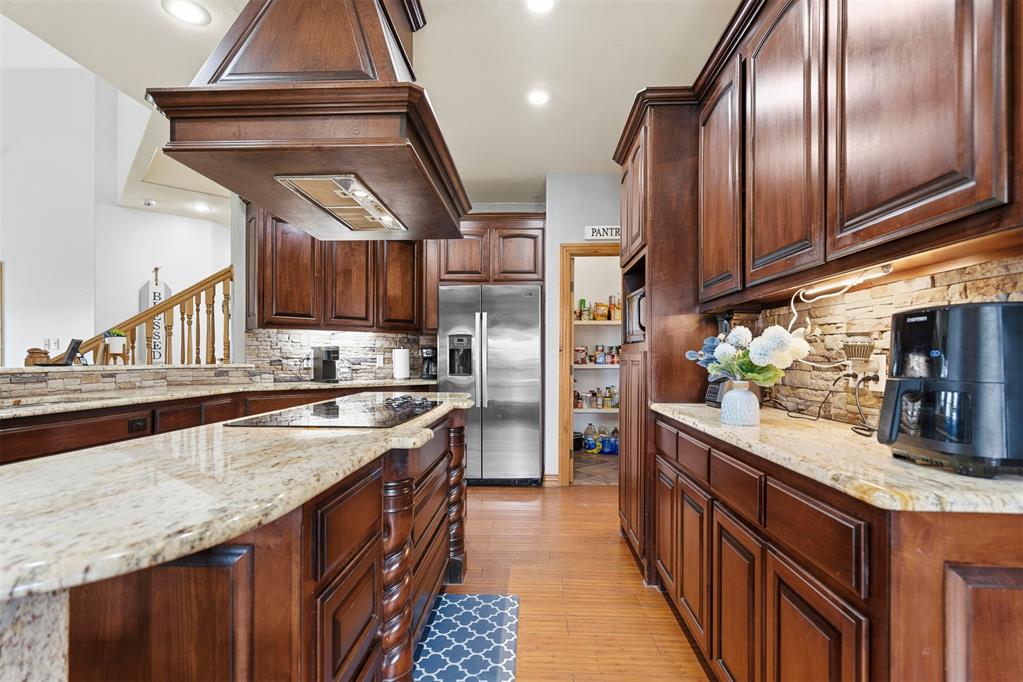
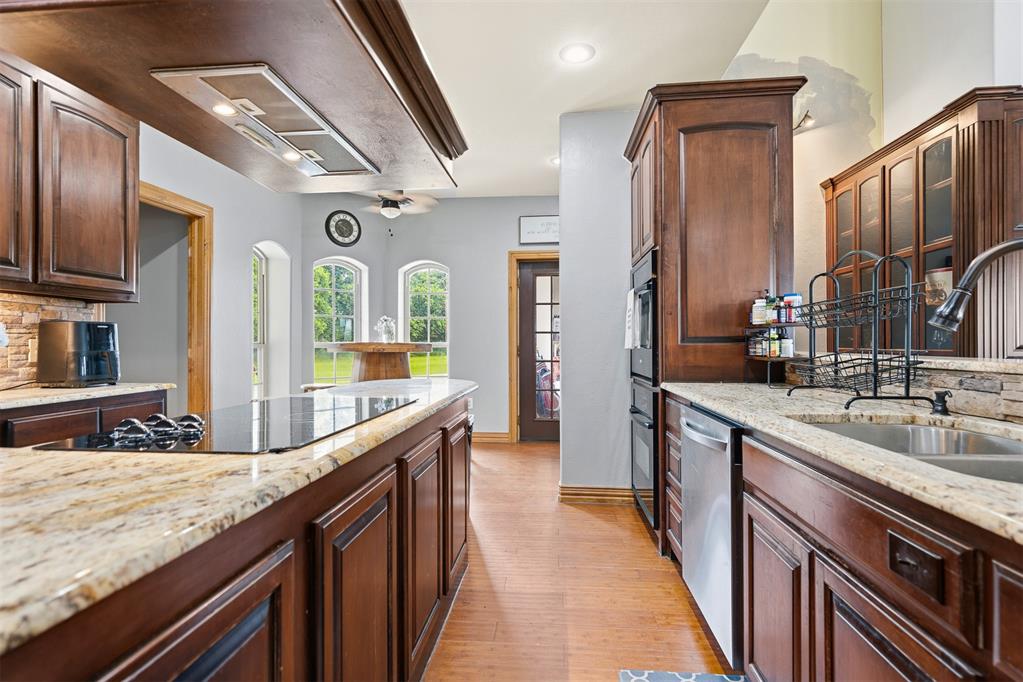
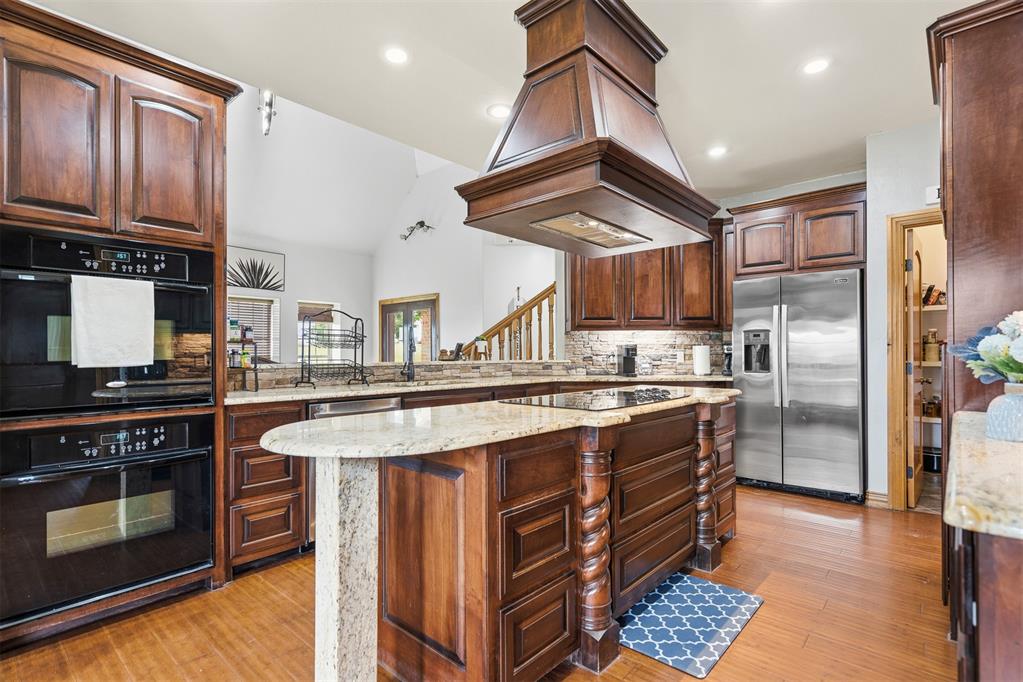
Gourmet kitchen featuring a large central island with a built-in cooktop, extensive wood cabinetry, granite countertops, stone backsplash, and stainless steel appliances
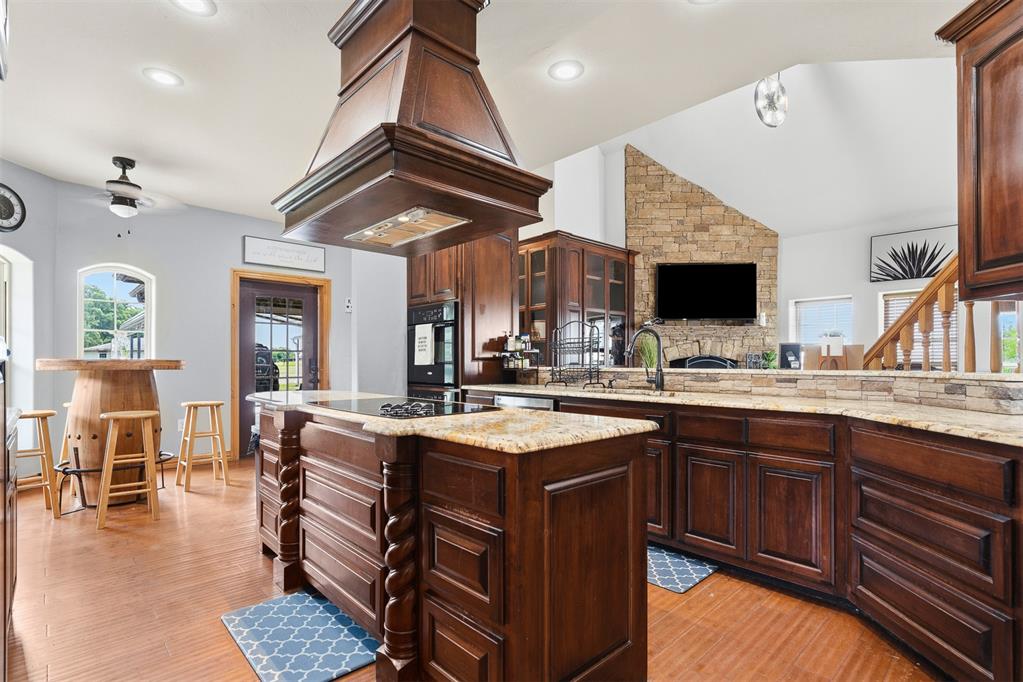
Kitchen featuring rich wood cabinetry, granite countertops, a central island with a built-in cooktop, and an integrated wood range hood
Gourmet kitchen featuring extensive dark wood cabinetry, light granite countertops, a built-in cooktop, and stainless steel appliances
Kitchen featuring a central island with cooktop, wood-finish flooring, and recessed lighting
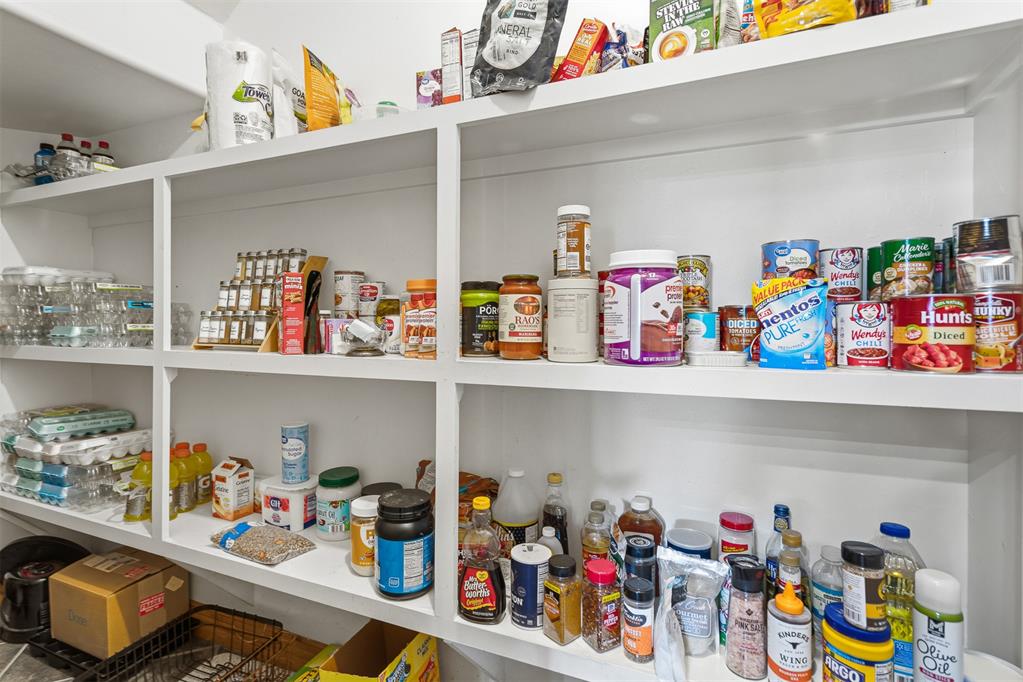
Built-in pantry shelving featuring multiple tiers and white finishes
Dedicated laundry area featuring stacked appliances, warm wood cabinetry, a built-in sink, stone countertops, and a large arched window with grid detailing
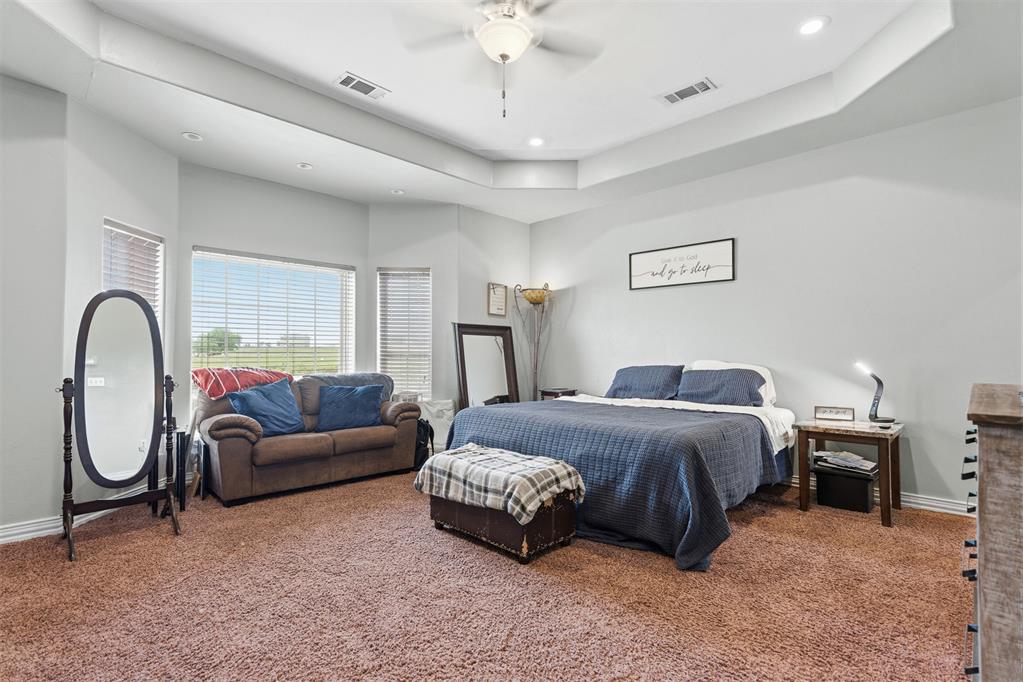
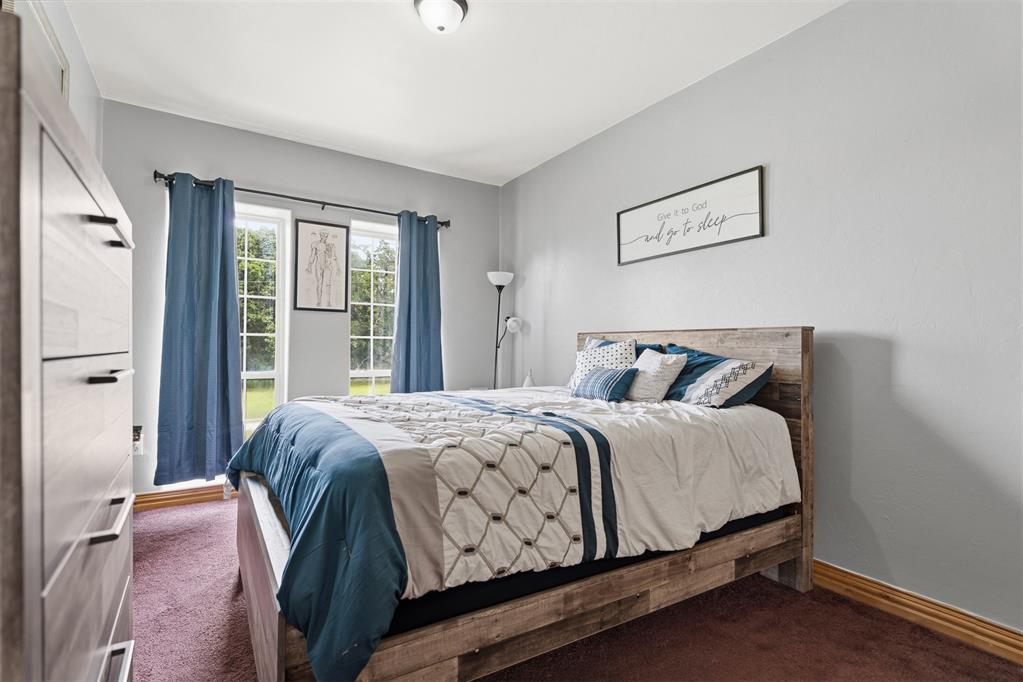
Spacious bedroom featuring a tray ceiling with recessed lighting and a ceiling fan
Bedroom featuring tray ceilings, recessed lighting, ceiling fan, neutral wall paint, and brown carpeting
Spacious interior room featuring a tray ceiling with recessed lighting and a central ceiling fan
Bathroom featuring dual undermount sinks with black fixtures set in a brown-toned countertop
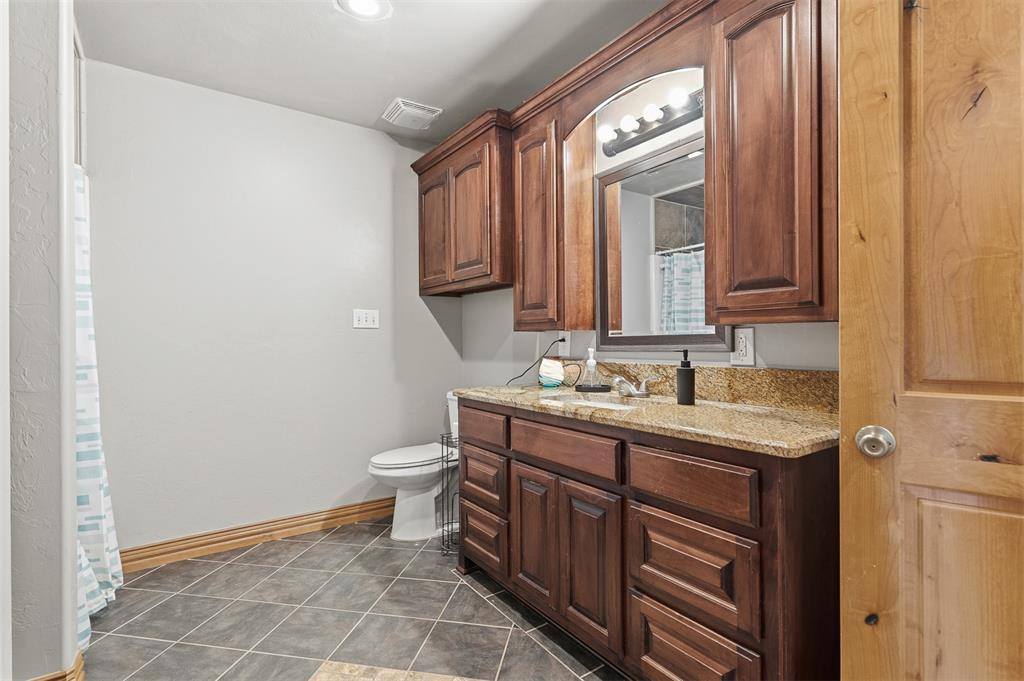
Bathroom featuring an extensive double vanity with rich wood cabinetry and stone countertops
Neutral wall finishes complement the flooring and window treatments
Bathroom vanity featuring wood cabinetry, an integrated sink, and a stone countertop
Grand staircase featuring natural wood treads with varied grain, light wood balusters, and a matching handrail
Vaulted ceiling room featuring a built-in wet bar with dark wood cabinetry, a solid surface countertop, and an overhead wine glass rack
Versatile bonus room featuring a sloped ceiling and recessed lighting
Carpeted room featuring light gray walls, wood-finish doors, wood-finish trim, and a ceiling fan with integrated lighting
Bathroom featuring a dark wood vanity with a light-colored stone countertop, an integrated sink, and overhead lighting
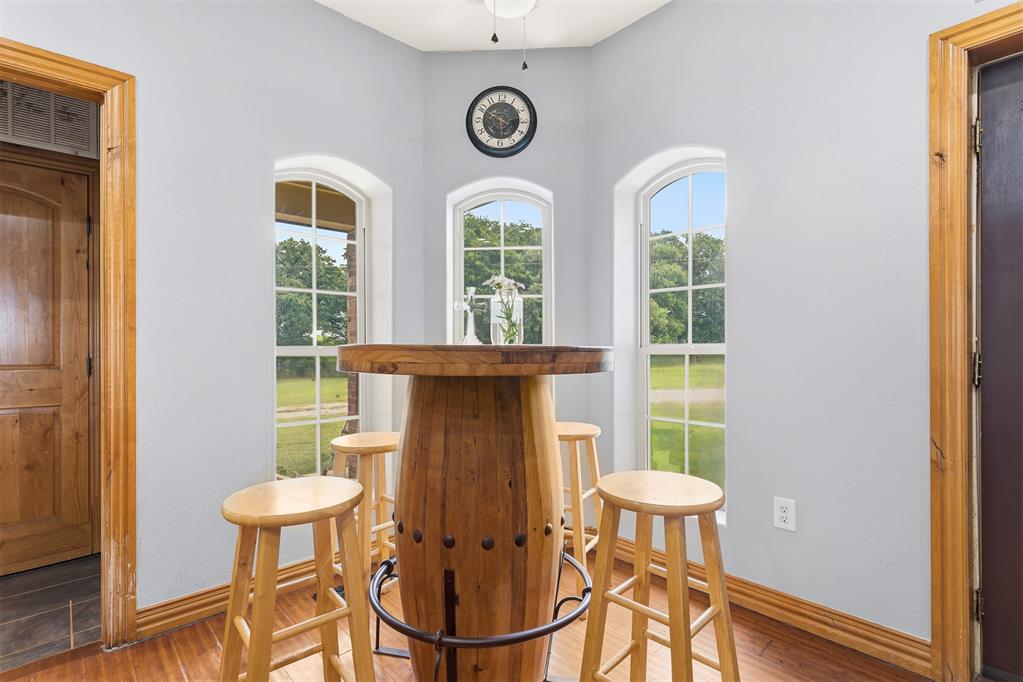
Carpeted room featuring a ceiling fan, two arched windows, and a rectangular window
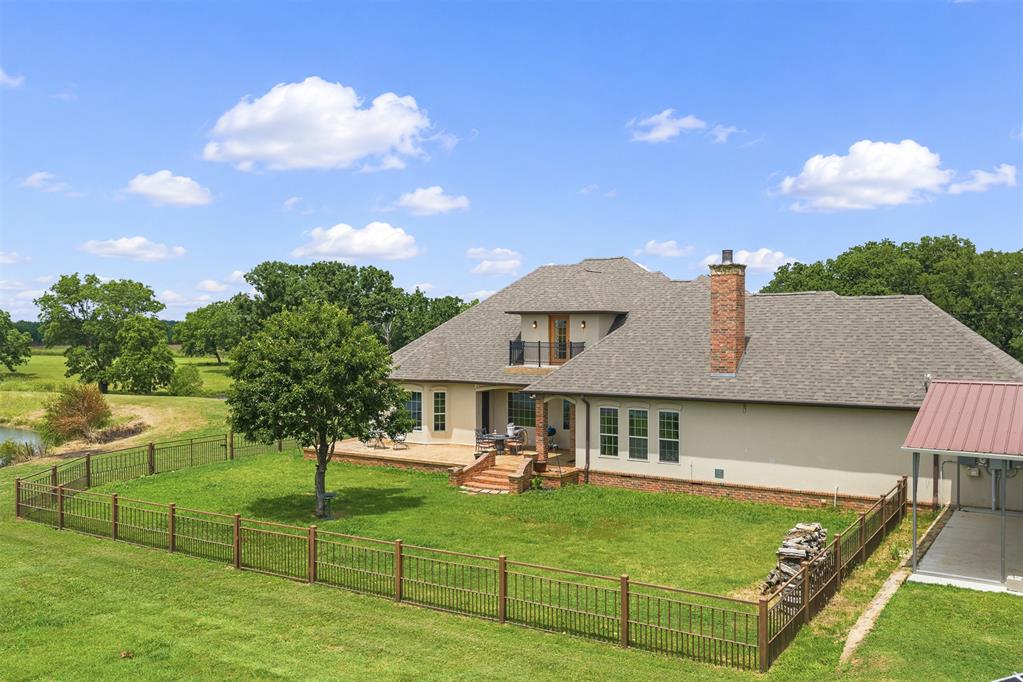
Rear exterior featuring a spacious fenced yard, mature landscaping, multi-level patio, and an upper-level balcony
Expansive private pond with natural vegetation
Expansive grounds featuring a pond, open fields, mature trees, and a solar panel array
Expansive property featuring two distinct ponds, a meandering gravel driveway, a modern single-story residence, and a metal barn structure

Single-story property featuring a stucco exterior and a shingled roof
Kitchen with wood-finish cabinetry, a brick-faced island, and tile flooring
Open living area featuring tile flooring, a built-in entertainment center with an electric fireplace, a ceiling fan with integrated lighting, and light-toned wall paint
Room with light blue walls and neutral tile flooring
Pedestal sink with chrome faucet, window with wood sill, and toilet with tiled flooring
Expansive property featuring two ponds, a residence with a brown roof, a separate outbuilding, a gravel driveway, and mature trees
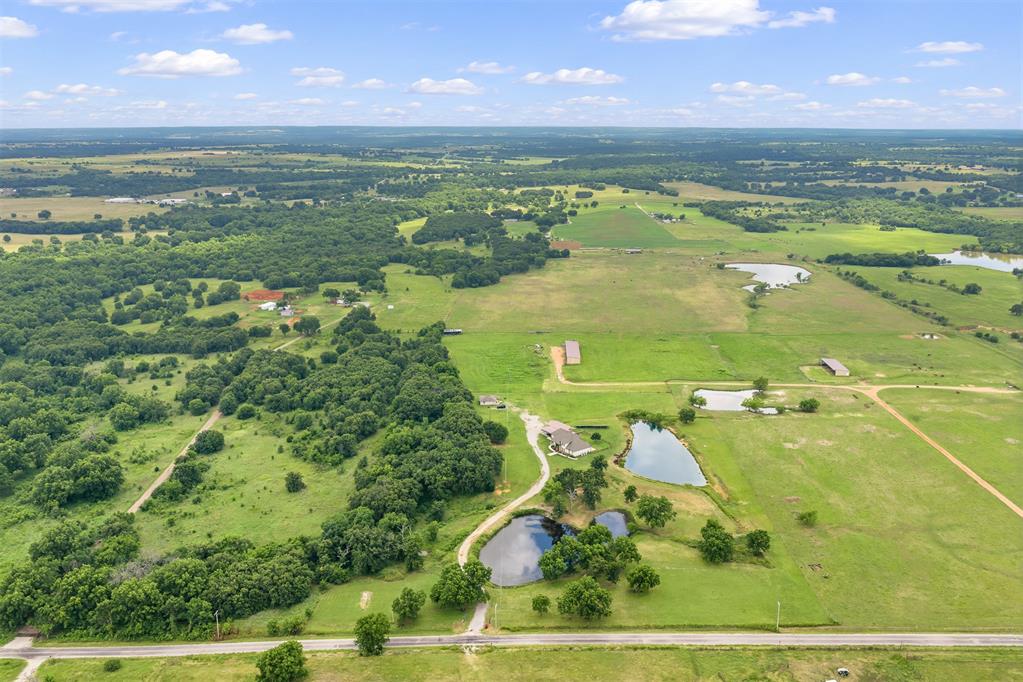
Expansive rural acreage featuring multiple private ponds, a residence, and agricultural structures amidst green pastures and wooded areas
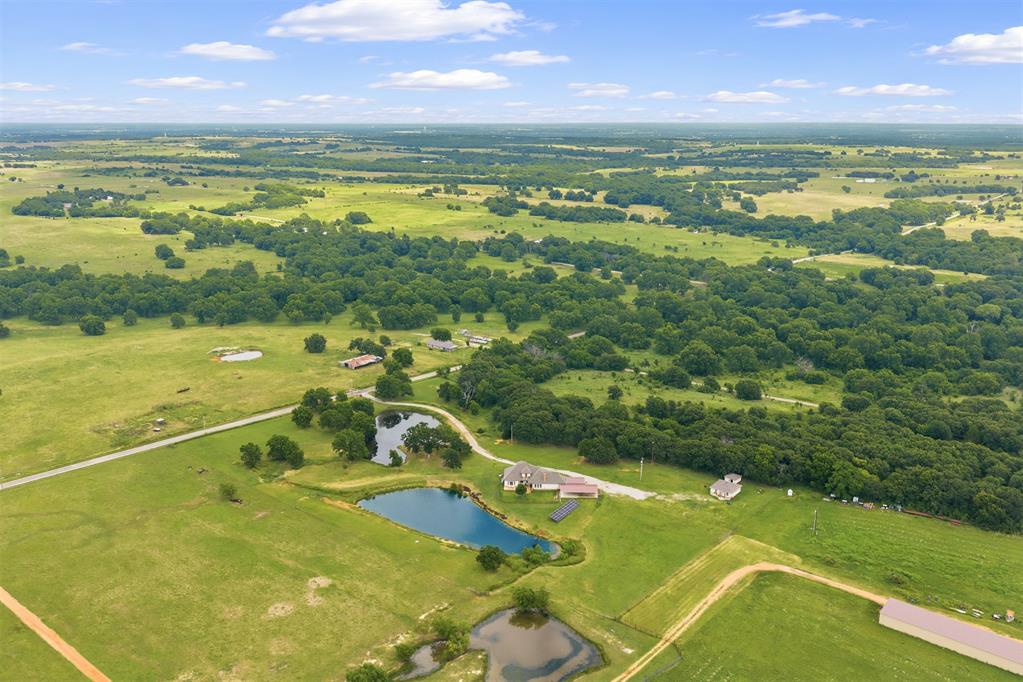
Expansive rural landscape featuring a single-story residence, multiple ponds, vast green fields, and dense tree lines
Expansive rural landscape featuring a single-story residence, two private ponds, mature trees, and open fields
Escape to your own private oasis with this stunning 3,839 sq. ft. home nestled on 10.5 beautiful acres surrounded by mature trees and peaceful countryside views. Featuring two stocked ponds, no restrictions, and a prime location just minutes from I-35, this property offers the perfect blend of privacy, convenience, and space to live, work, and play. Inside, you'll find a spacious floor plan designed for both comfort and entertaining. The heart of the home boasts gorgeous granite countertops, a large pantry, and abundant cabinet space. Enjoy gathering in one of the two expansive living areas or cozy up by the wood-burning fireplace on cool Oklahoma evenings. The game room is an entertainer's dream, complete with a built-in bar and plenty of room for family and friends. The primary suite offers a relaxing retreat with a luxurious sunken tub, creating the perfect place to unwind after a long day. Step outside to enjoy the fenced backyard, ideal for pets, children, or outdoor gatherings. The acreage provides endless opportunities for recreation, livestock, gardening, or simply enjoying the peaceful surroundings. A separate 2-bedroom, 1-bath guest house adds incredible value and flexibilityperfect for extended family, guests, rental income, or a home office. Located in the highly desirable Elmore City School District, this rare property combines country living with easy access to major highways and nearby amenities. Whether you're looking for a family estate, hobby farm, or private retreat, this exceptional property offers it all. Schedule your private showing today and experience the beauty and freedom of country living at its finest!
Copyright 2026 MLSOK, Inc. We do not attempt to verify the currency, completeness, accuracy, or authenticity of the data contained herein. Information is subject to transcription and transmission errors and is provided “as is”. All information, including but not limited to property square footage and lot size, zoning, and fitness for a particular purpose is subject to inaccuracies and should be independently verified through personal inspection and/or consultation with appropriate professionals. The listing information provided is for consumers’ personal, non-commercial use and may not be used for any purpose other than to identify prospective purchasers. This data is copyrighted and may not be transmitted, retransmitted, copied, framed, repurposed, or altered in any way for any other site, individual and/or purpose without the express written permission of MLSOK, Inc.
MLS Number: 1235710
Kara Smith – (405) 605-9596 – karasmith@salt.realestate
Salt Real Estate Pauls Valley – (405) 300-0524 – sfinnestad@salt.realestate