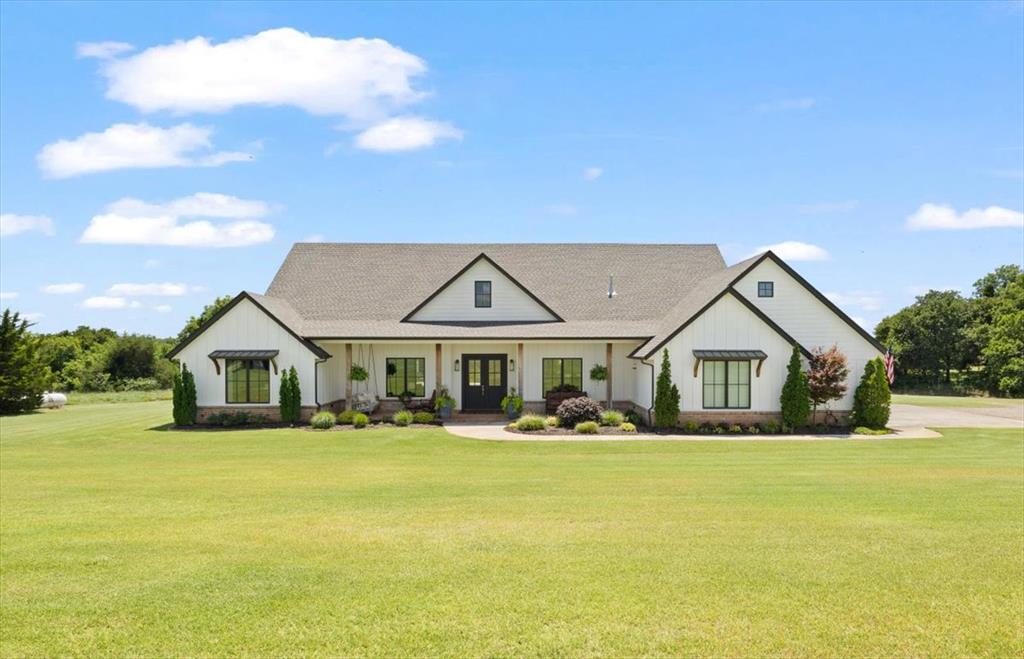
White farmhouse-style exterior featuring a covered porch with dark wood columns, dark framed windows, and a dark double entry door
Modern farmhouse exterior featuring a covered front porch with exposed wood columns, board and batten siding, dark framed windows, and a dark double entry door
Expansive green lawn surrounds a contemporary residence with a detached brick structure
Expansive brick patio featuring a herringbone pattern, board-and-batten siding, and large black-framed windows
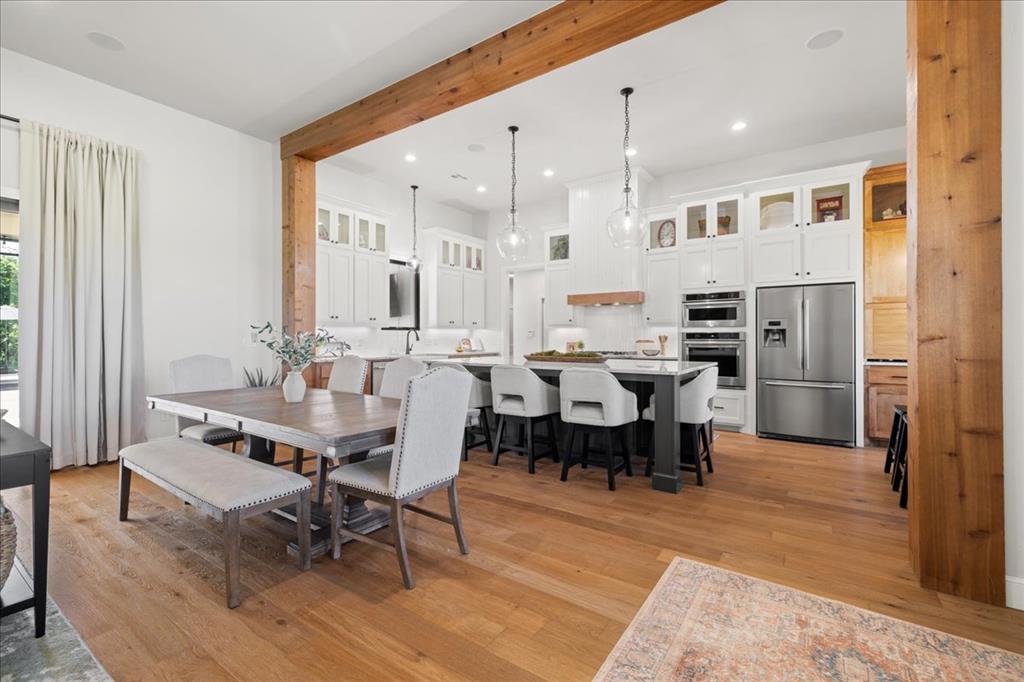
Open-concept living space featuring wood-finish flooring, a contemporary chandelier, large picture windows, exposed wood beams, and a modern kitchen with stainless steel appliances
Open-concept kitchen and dining area featuring wood-finish flooring, exposed wood beams, white cabinetry, stainless steel appliances, and a central kitchen island with seating
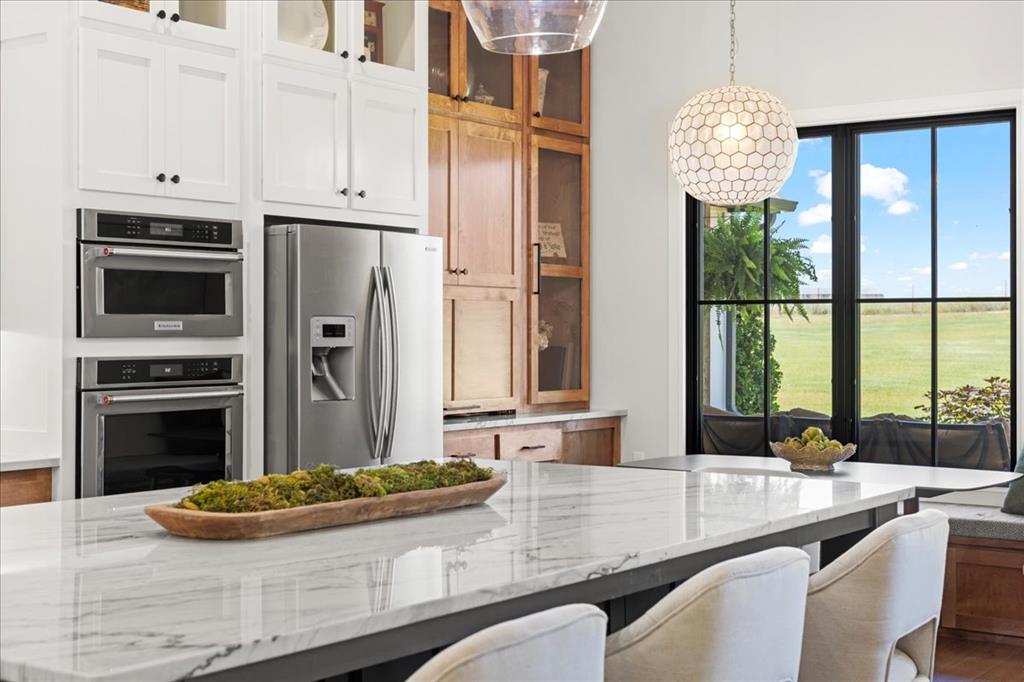
Spacious kitchen featuring an expansive island with a marble-finish countertop, stainless steel appliances including a built-in oven and microwave, white upper cabinetry with glass-front accents, and a large window with black framing overlooking a green expanse
Modern kitchen featuring stainless steel built-in double ovens, a gas cooktop, and a wood-finish range hood
Built-in banquette seating with integrated storage, featuring light wood-finish cabinetry, a black framed window, and wood-finish flooring
Living area with wood-finish flooring and a tiled fireplace featuring a wooden mantel
Spacious room featuring a tray ceiling with exposed wood beams, a ceiling fan, and light-toned carpeting
Shower with large format grey tile surround, built-in bench, and dark bronze fixtures
Dual vanity bathroom featuring herringbone tile flooring, white shaker cabinetry, stone countertops, and individual mirrors with integrated lighting
Custom closet system featuring extensive shelving and hanging rods
Dedicated office space featuring built-in cabinetry with open shelving, wood-finish flooring, a contemporary ceiling fan, and large windows with black framing
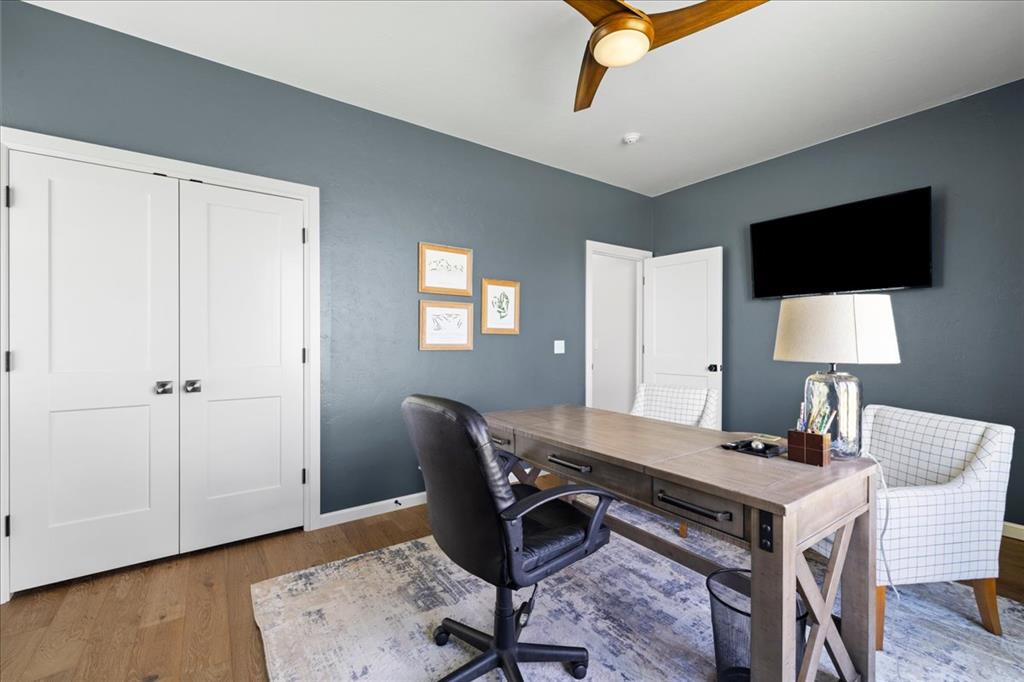
Room featuring wood-finish flooring, a ceiling fan with integrated lighting, and a wall-mounted display
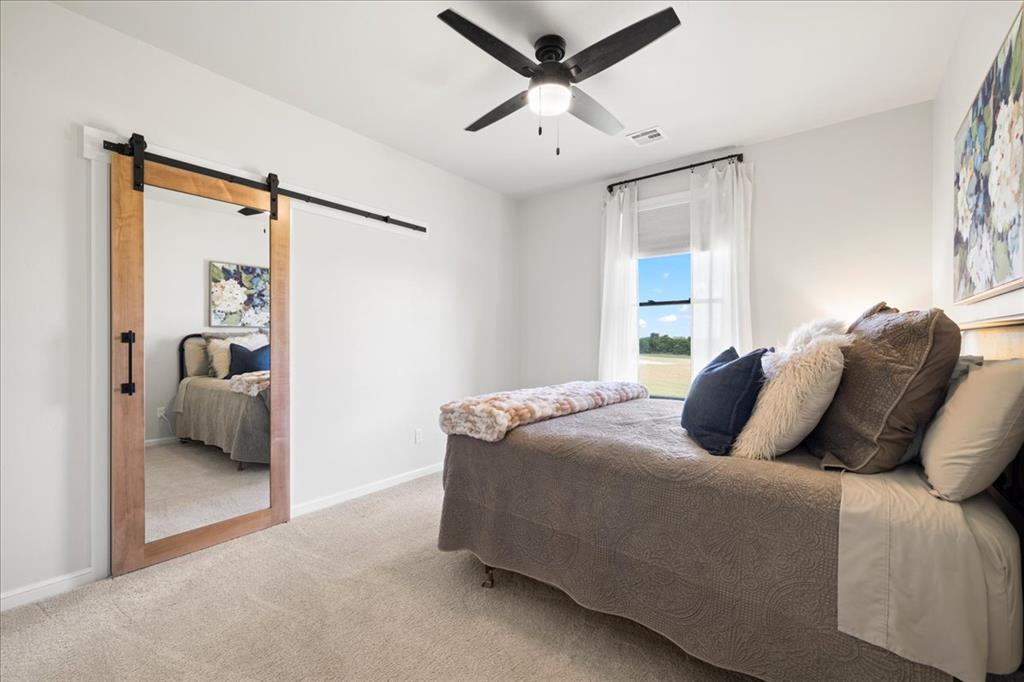
Bedroom featuring light-toned carpeting and a ceiling fan with integrated lighting
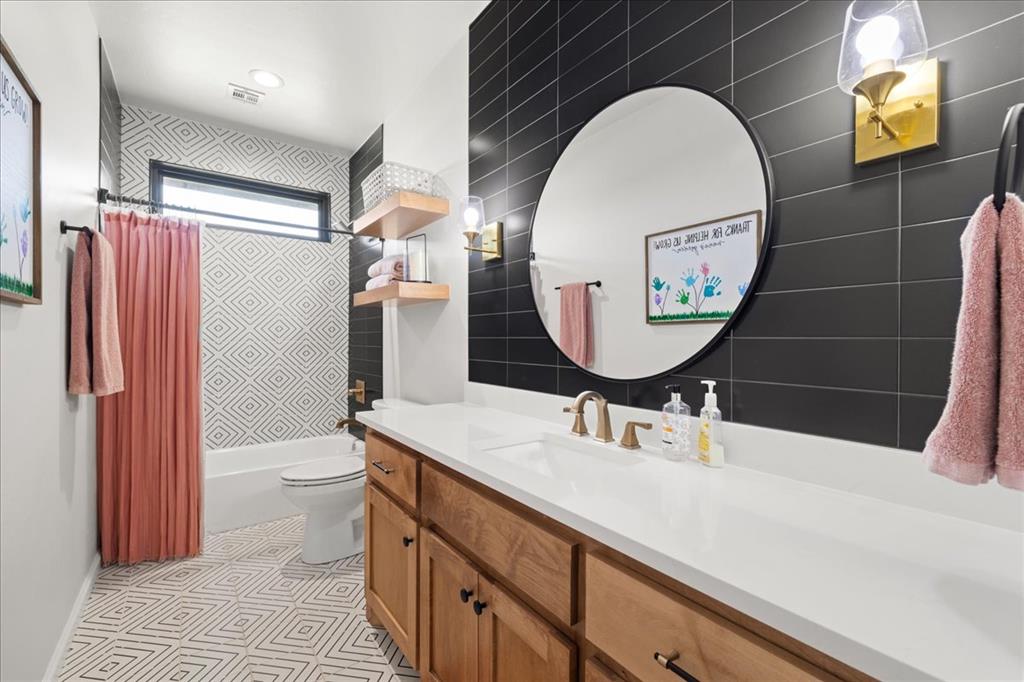
Bathroom featuring a light wood-finish vanity with a white countertop and brass-finish fixtures
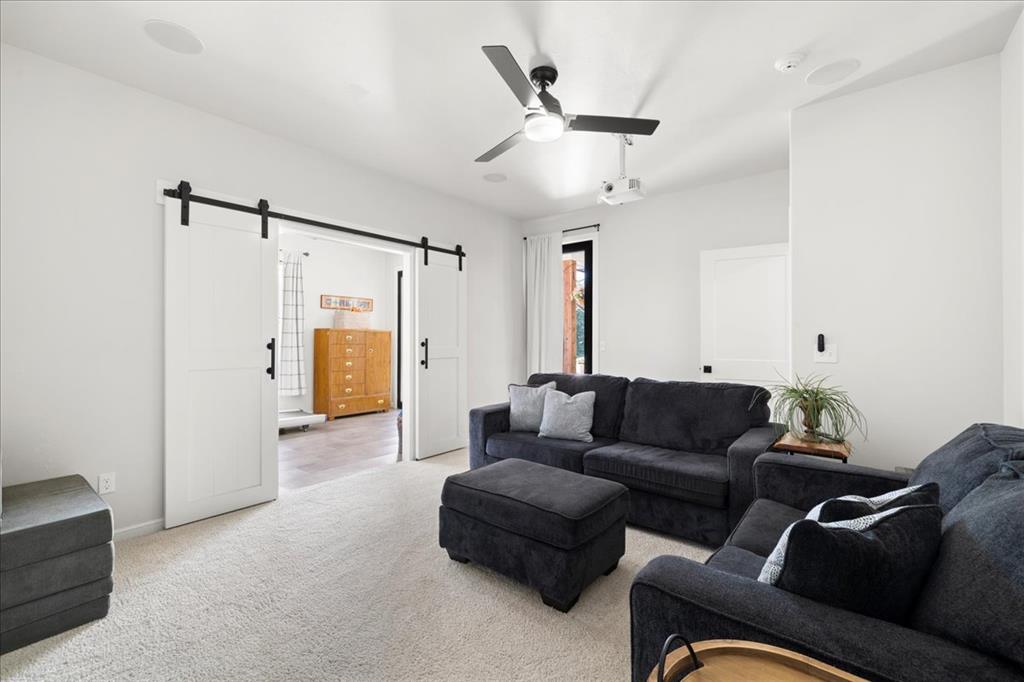
Brightly lit room featuring barn doors with black hardware, recessed ceiling speakers, and a ceiling fan with integrated lighting
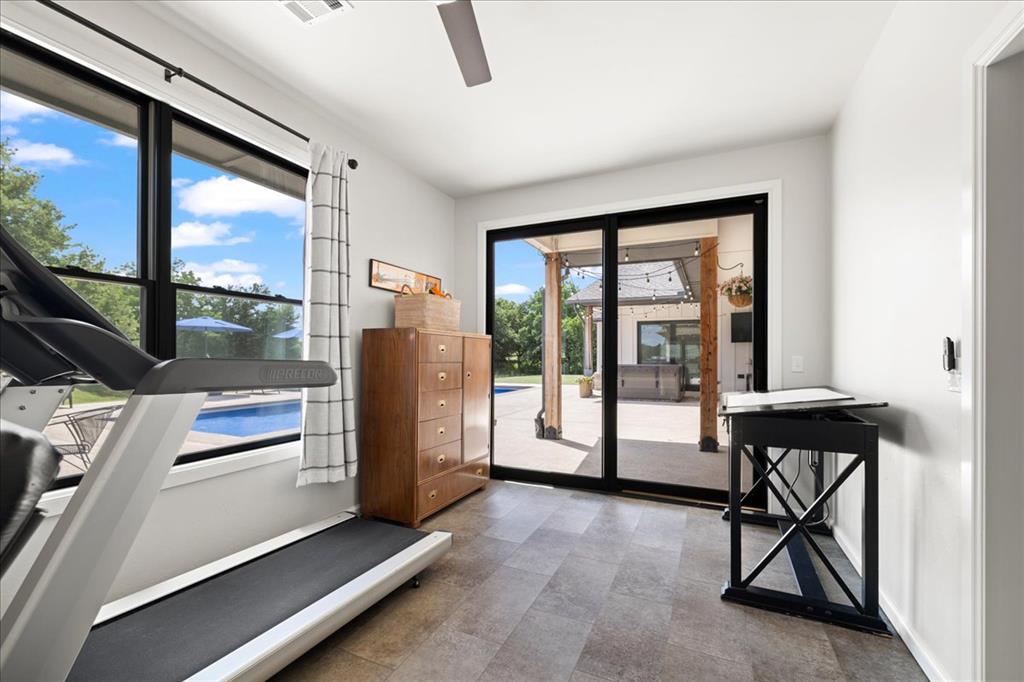
Spacious room featuring large windows and sliding glass doors, providing abundant natural light
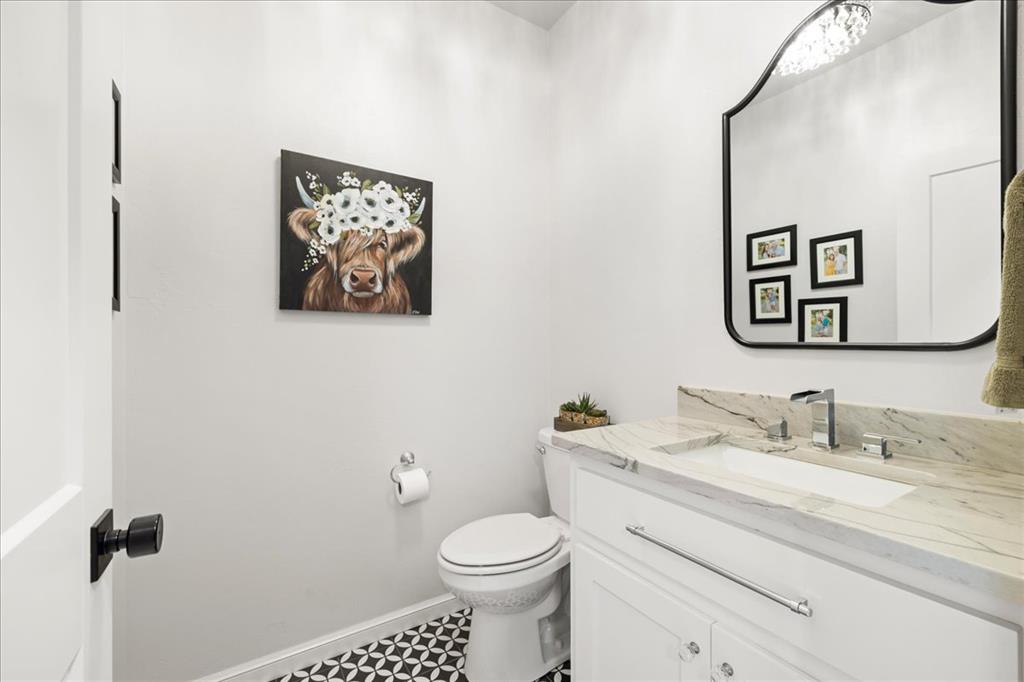
Powder room featuring a sleek black-framed mirror, a stone-finish countertop with an undermount sink, a white vanity with cabinet storage, and geometric patterned floor tiles
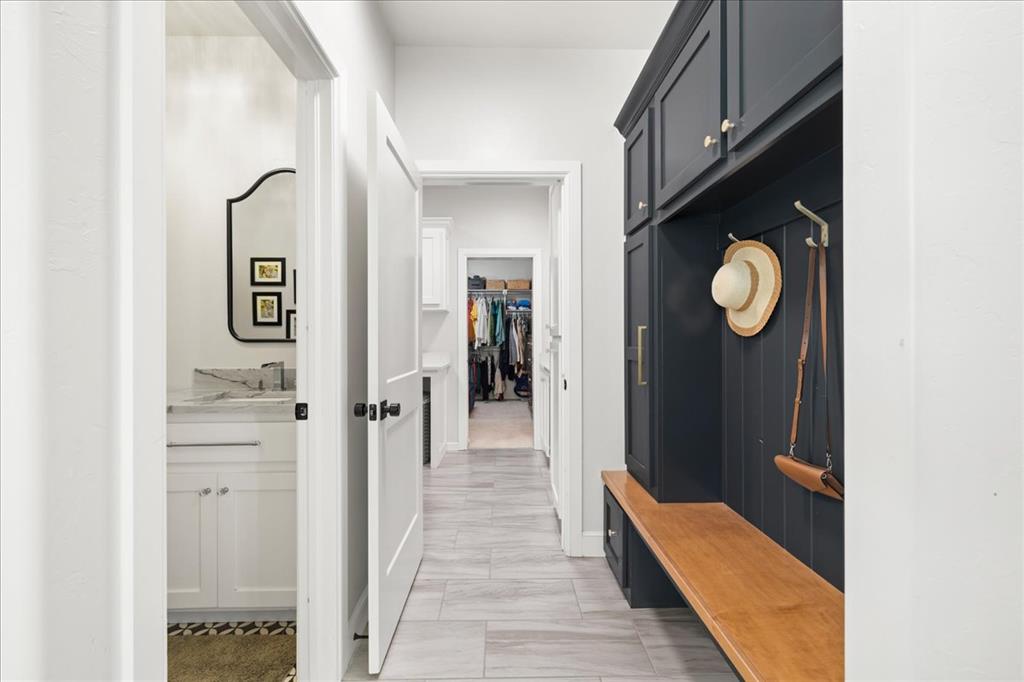
Custom built-in hall tree with a wood-finish bench and gold-tone hardware
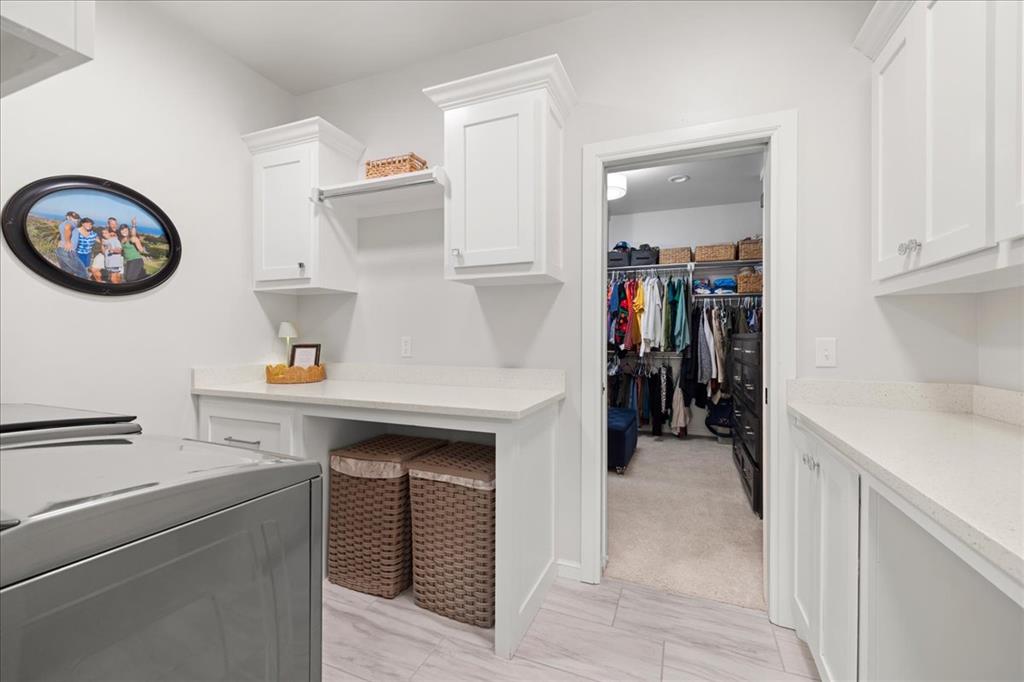
Laundry room featuring a built-in countertop, white cabinetry, and wood-finish flooring
Laundry room featuring white cabinetry, a light-colored countertop, and wood-finish tile flooring
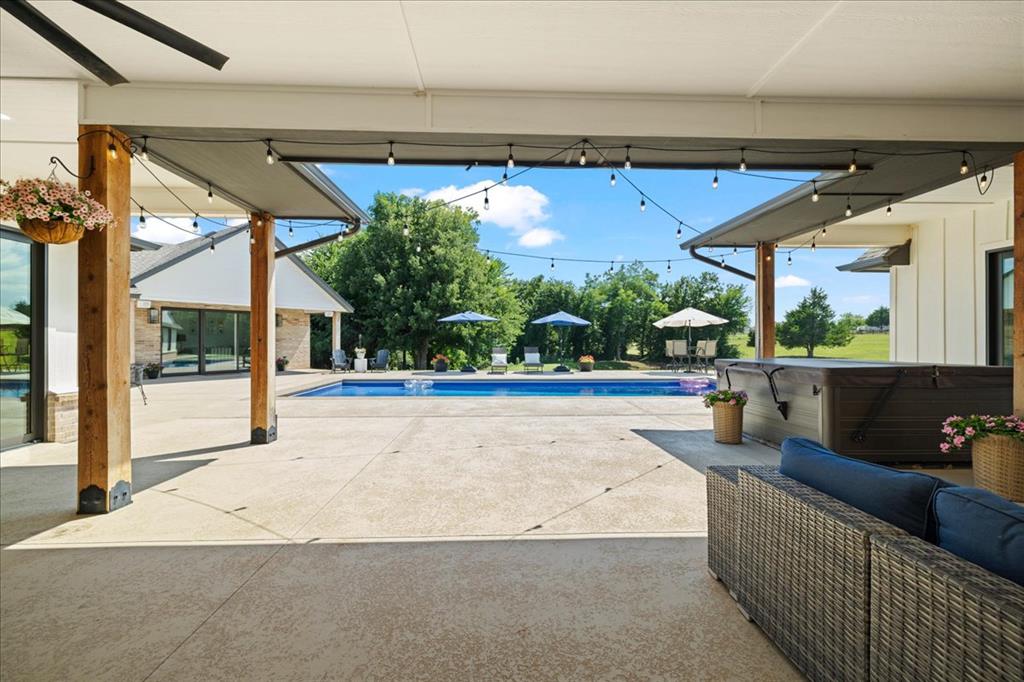
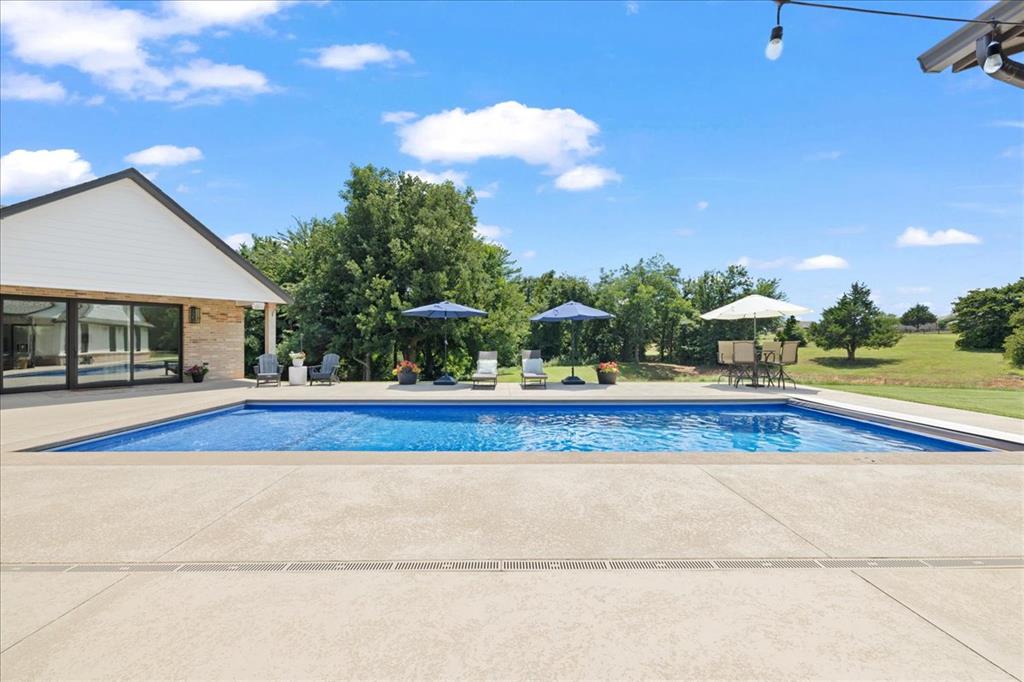
Expansive in-ground swimming pool with surrounding concrete patio
In-ground swimming pool with a diving board, surrounded by extensive concrete decking
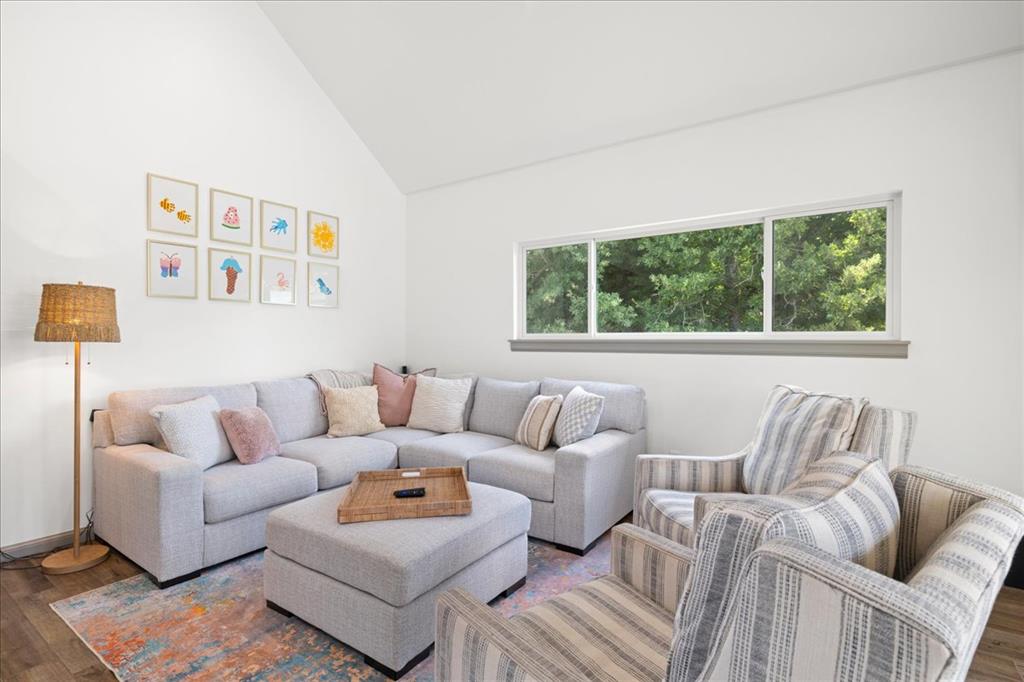
High ceilings with a prominent window feature
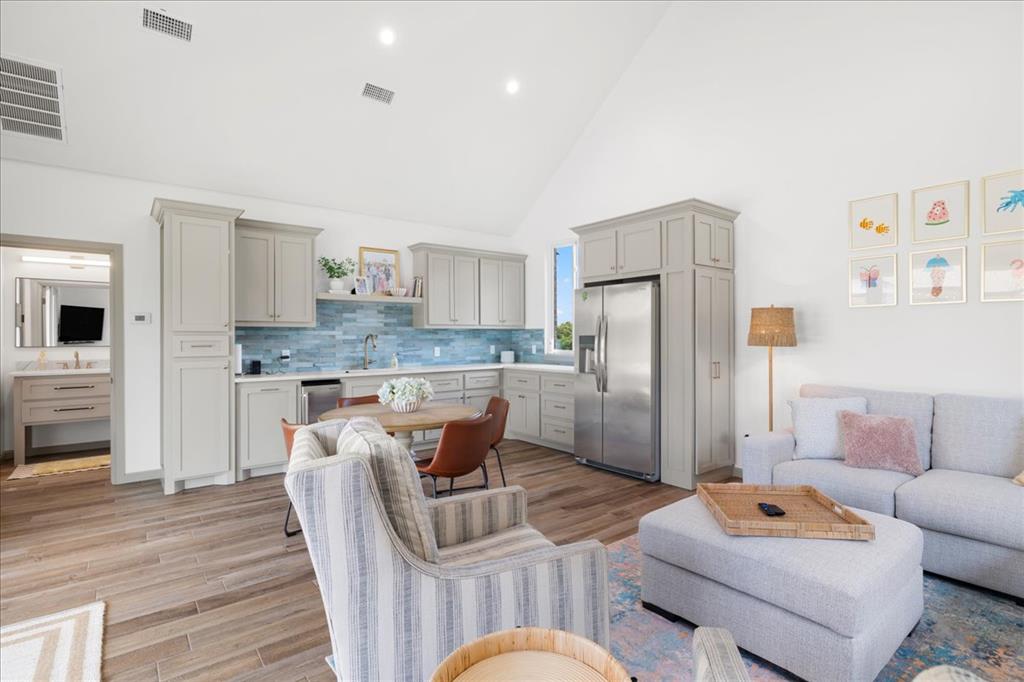
Kitchen area featuring vaulted ceilings, light-toned cabinetry with crown molding, a mosaic tile backsplash, stainless steel appliances, and wood-finish flooring
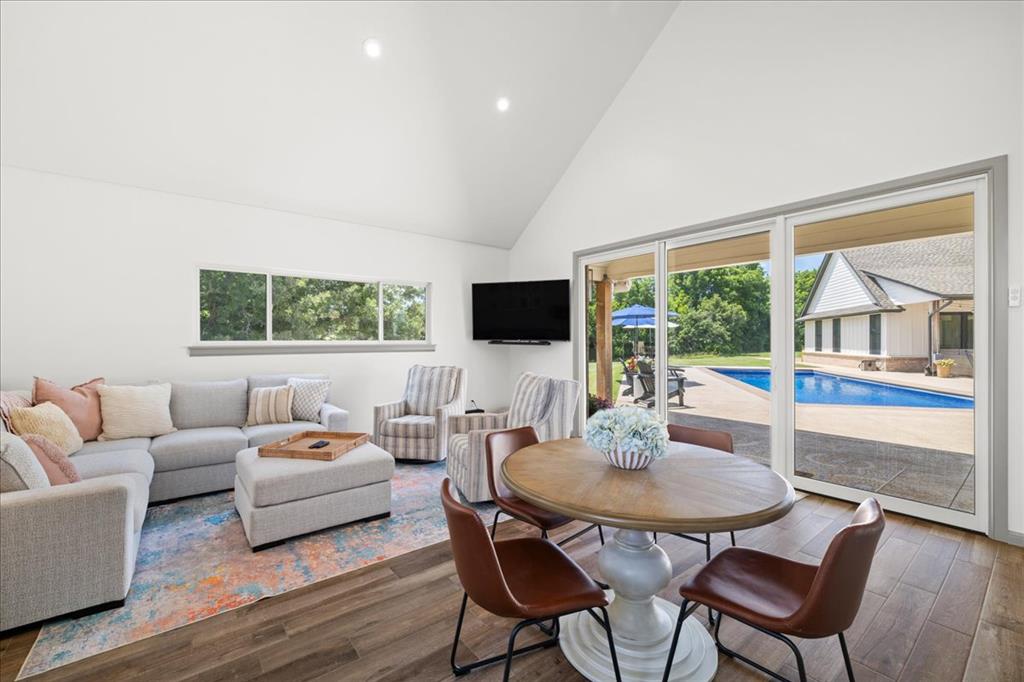
Open-concept living space with vaulted ceilings
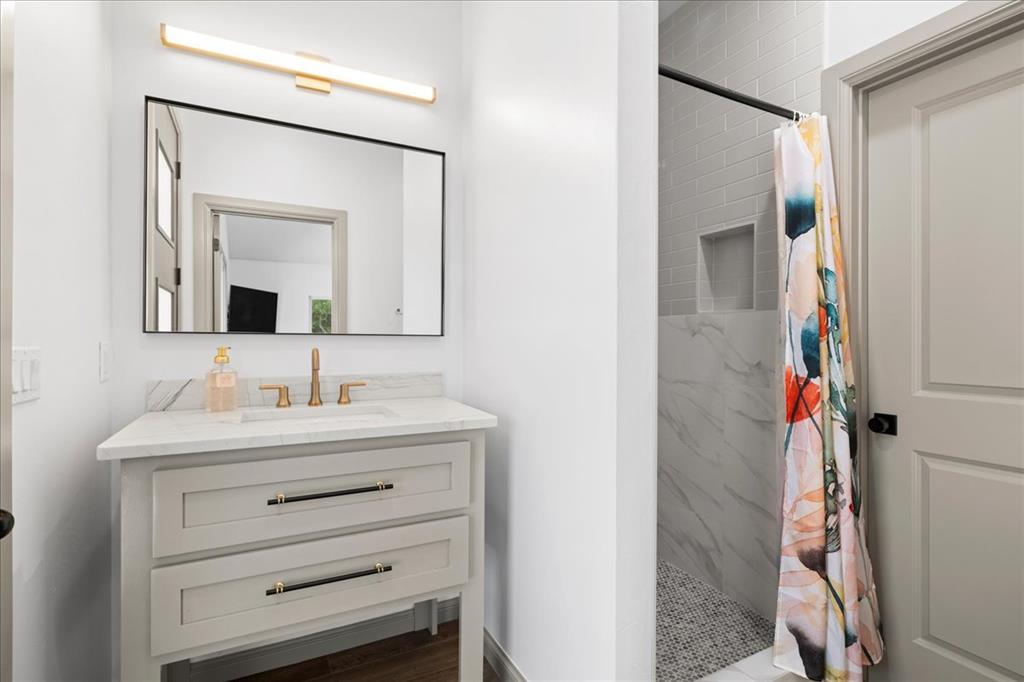
Bathroom featuring a light-toned vanity with bronze-finish hardware, a rectangular framed mirror, and a linear light fixture
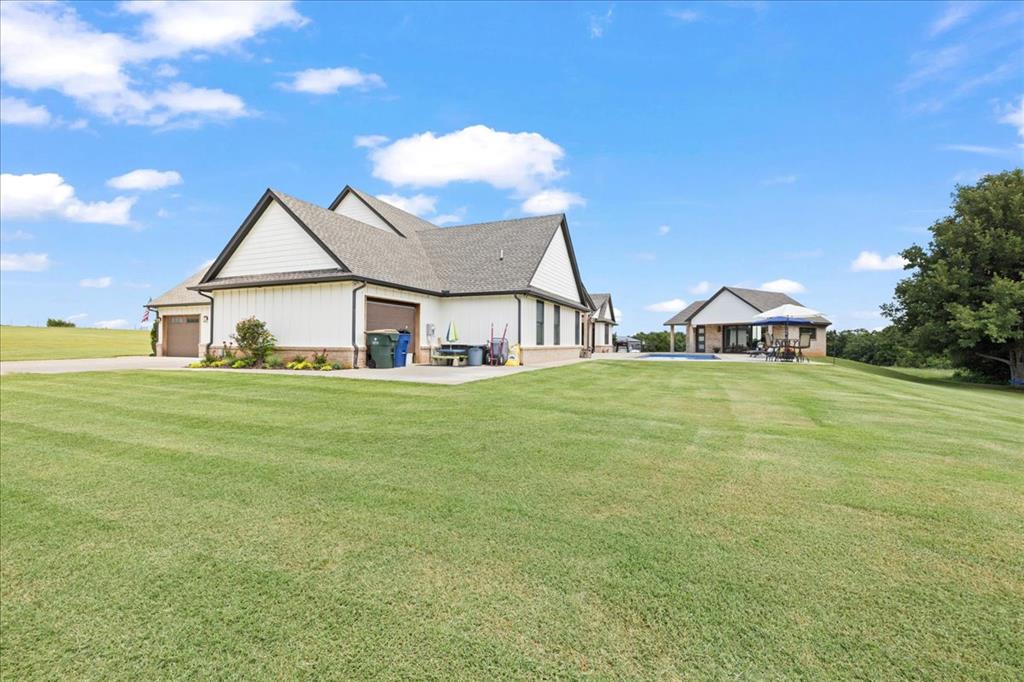
Expansive lawn area featuring a two-story residence with a multi-car garage, pitched rooflines, and a covered back patio with an outdoor pool
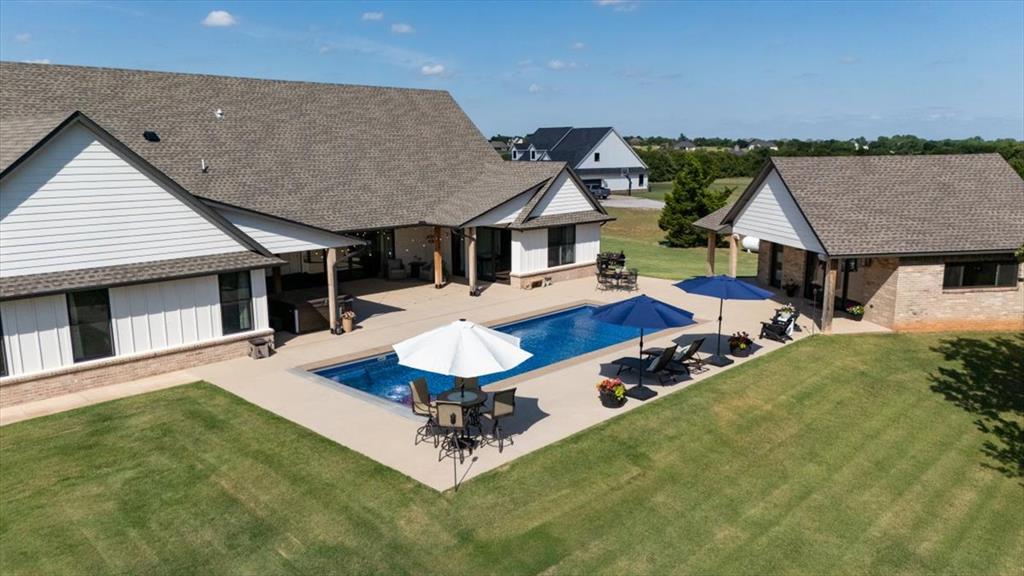
Expansive outdoor living area featuring a rectangular swimming pool with a surrounding concrete patio, mature green lawn, and a separate brick and siding accessory building
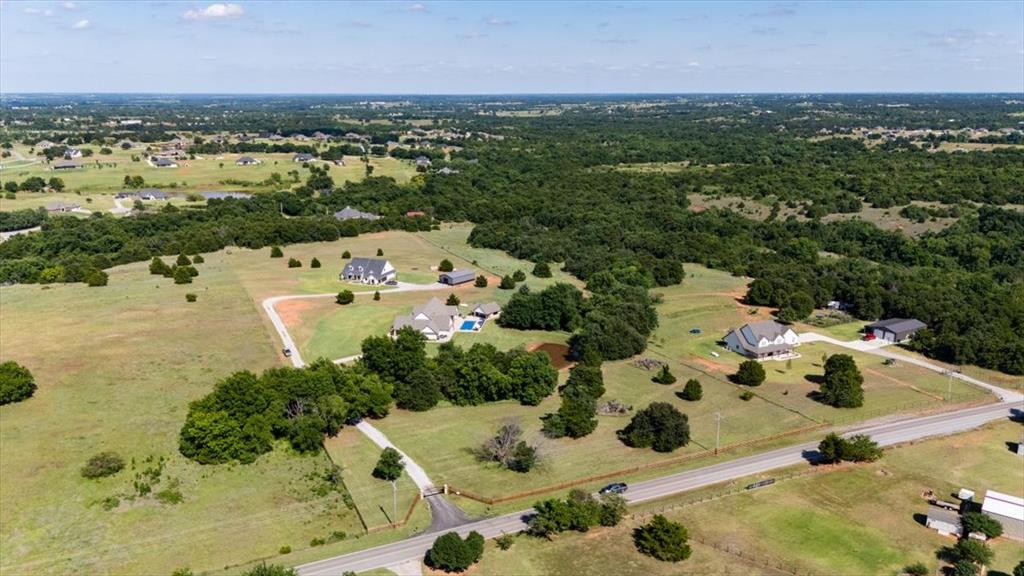
Expansive rural property featuring multiple residential structures, mature tree lines, and open green spaces
(**GUEST HOUSE SQ FOOTAGE & BATH NOT INCLUDED IN MLS INFORMATION!!) Some homes are designed to be admired. Others become the place where everyone wants to gather. This is one of those homes. Set on six picturesque acres with a peaceful pond, this thoughtfully designed estate offers over 3,490 square feet between the 2,913 sq. ft. main home and 578 sq. ft. guest house, blending everyday comfort with exceptional entertaining. The kitchen is both beautiful and brilliantly functional, featuring quartzite countertops, ceiling-height cabinetry, a stunning 5' x 9' island with a built-in auto-lift mixer stand, oversized farmhouse sink, coffee bar with a concealed garage-style door, paper towel drawer, and built-in dining banquette with hidden storage. The open-concept living area flows effortlessly outdoors through dual-opening Pella sliding doors, creating seamless indoor-outdoor living with views of the oversized covered patio and sparkling pool. A retractable pool cover adds convenience, making it easy to enjoy throughout the season. The main home offers three bedrooms (one currently used as an office), two and a half baths, a theater/bonus room, and an adjoining home gym. The detached guest house includes a kitchenette with a sink, refrigerator, large ice maker, and a full bathideal for guests, extended family, or a private retreat. An oversized four-car garage with spray foam insulation includes staircase access to an expansive attic, offering exceptional storage and future possibilities. Whether you're watching the sunrise from the front porch, hosting poolside gatherings, or simply enjoying the quiet beauty of six acres, this home was designed to bring people together and create lasting memories.
Details
MLS #
1236221
Listing Type
For Sale
Style
House
Sub-Type
Resale
Status
Active
Year
2021
Days On Site
55
Listing Provided By
Nine North Real Estate | Lindsey Crowell
Features
Bed(s)
3
Bath(s)
3 Total
SQ Feet
2,913
Garage
4
Story(s)
1
Acreage
6.00
Interior
Rooms Total
0
Heating
Gas
Fireplaces Total
1
Appliances
Dishwasher, Disposal, Instant Hot Water, Microwave
Copyright 2026 MLSOK, Inc. We do not attempt to verify the currency, completeness, accuracy, or authenticity of the data contained herein. Information is subject to transcription and transmission errors and is provided “as is”. All information, including but not limited to property square footage and lot size, zoning, and fitness for a particular purpose is subject to inaccuracies and should be independently verified through personal inspection and/or consultation with appropriate professionals. The listing information provided is for consumers’ personal, non-commercial use and may not be used for any purpose other than to identify prospective purchasers. This data is copyrighted and may not be transmitted, retransmitted, copied, framed, repurposed, or altered in any way for any other site, individual and/or purpose without the express written permission of MLSOK, Inc.
 In-Person: 08/23 2:00 PM - 4:00 PM