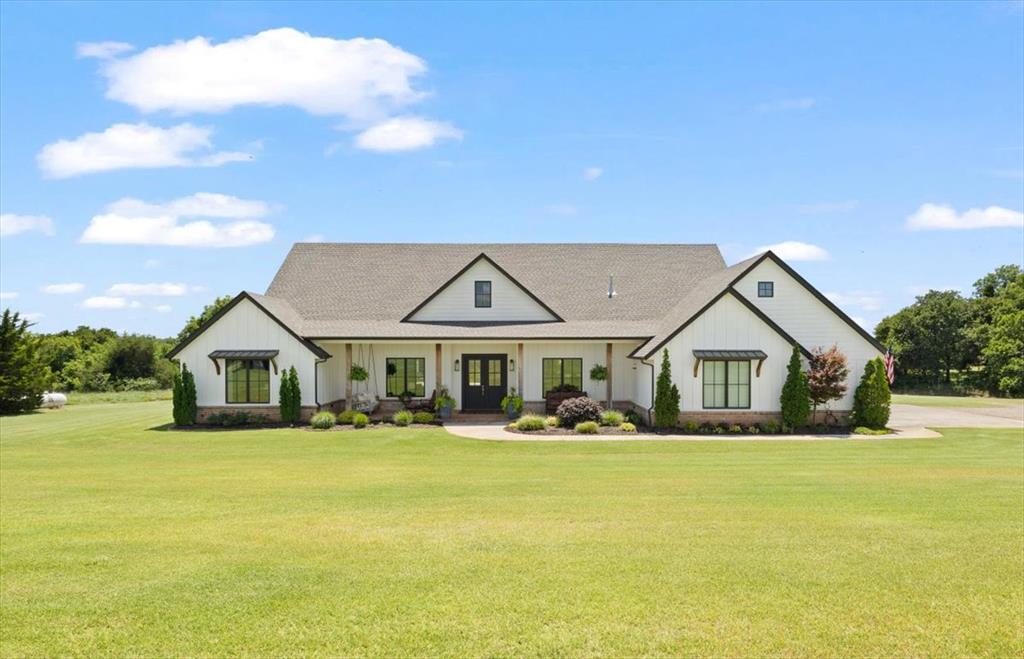
Modern farmhouse exterior featuring white board and batten siding, a dark gray shingled roof, a covered entry with timber accents, black-framed windows, and manicured landscaping
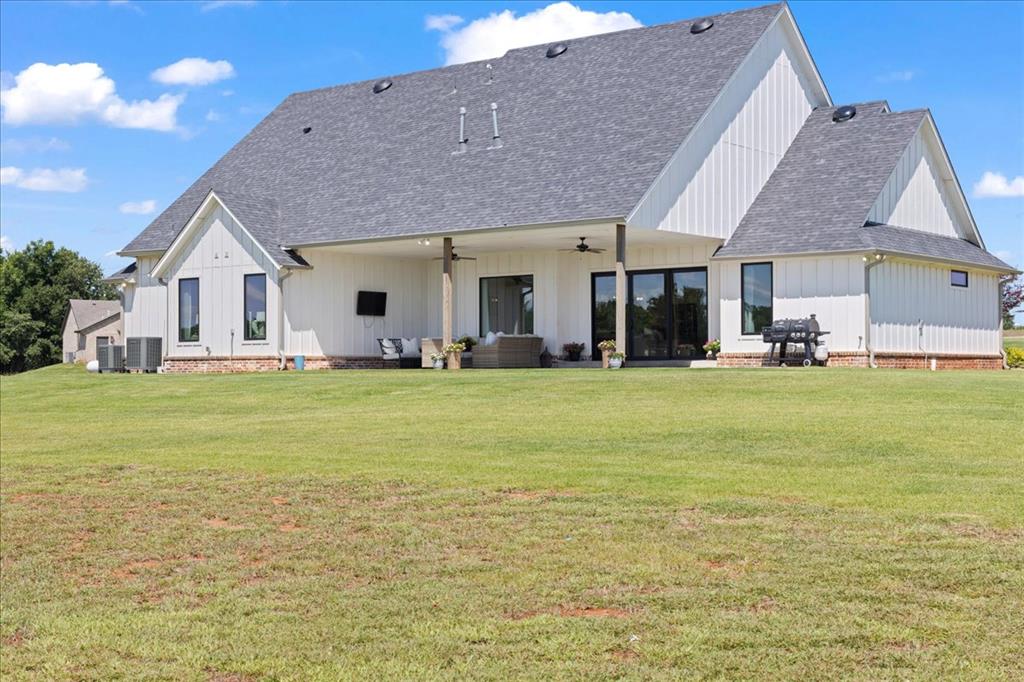
Expansive green grounds featuring a modern farmhouse-style residence with dark roof shingles and white siding
Modern farmhouse exterior featuring white board and batten siding, dark framed windows, a covered front porch with exposed beam accents, and a gabled roofline
Living area featuring a vaulted ceiling with exposed beam, a shiplap accent wall, and a brick fireplace with a wood mantle
Vaulted living area featuring wood-finish flooring, a contemporary ceiling fan, and a fireplace with a brick surround and shiplap accent
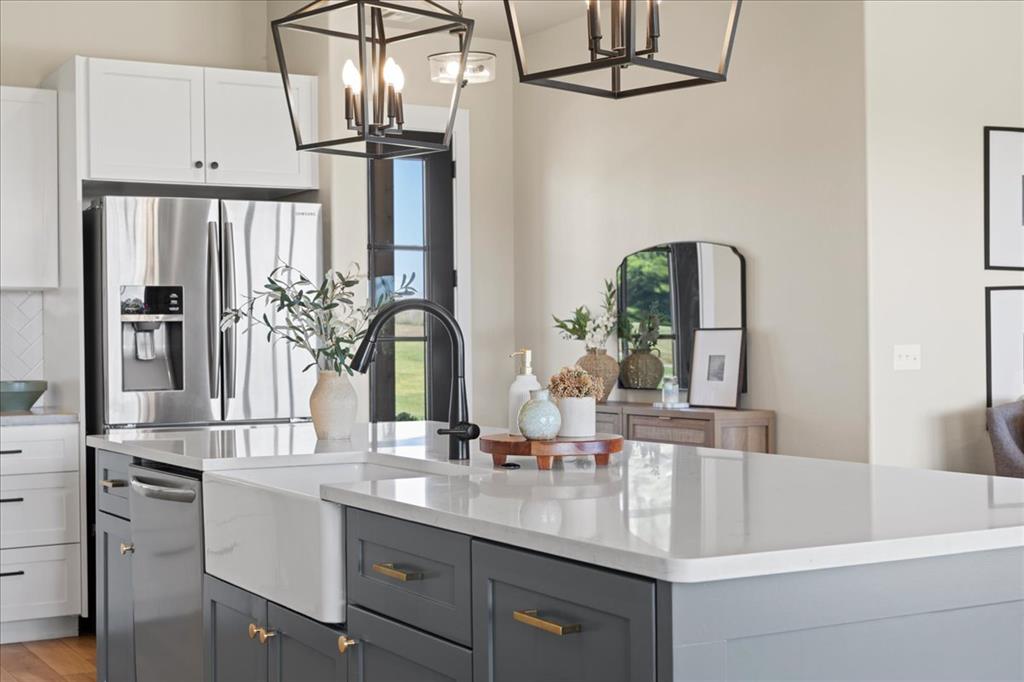
Kitchen island with a farmhouse sink, quartz countertop, and matte black faucet
Modern kitchen featuring a large island with seating, stainless steel appliances, white cabinetry, a decorative range hood, and wood-finish flooring
Open-concept kitchen featuring an expansive island with a light countertop, wood-finish flooring, white cabinetry with dark hardware, a wood-accented range hood, and recessed lighting
Kitchen featuring a large island with a light countertop, white cabinetry with black hardware, wood-finish flooring, a stainless steel refrigerator, and a built-in oven
Open-concept living space featuring a spacious kitchen island with a farmhouse sink, vaulted ceilings with exposed beam, a brick fireplace, and expansive windows
Dining area featuring a modern black geometric chandelier
Dedicated office space featuring built-in shelving, a built-in desk with cabinetry, wood-finish flooring, and large grid-pattern windows
Bedroom featuring dual floor-to-ceiling windows, an upholstered headboard with nailhead trim, light-toned walls, and a neutral color palette
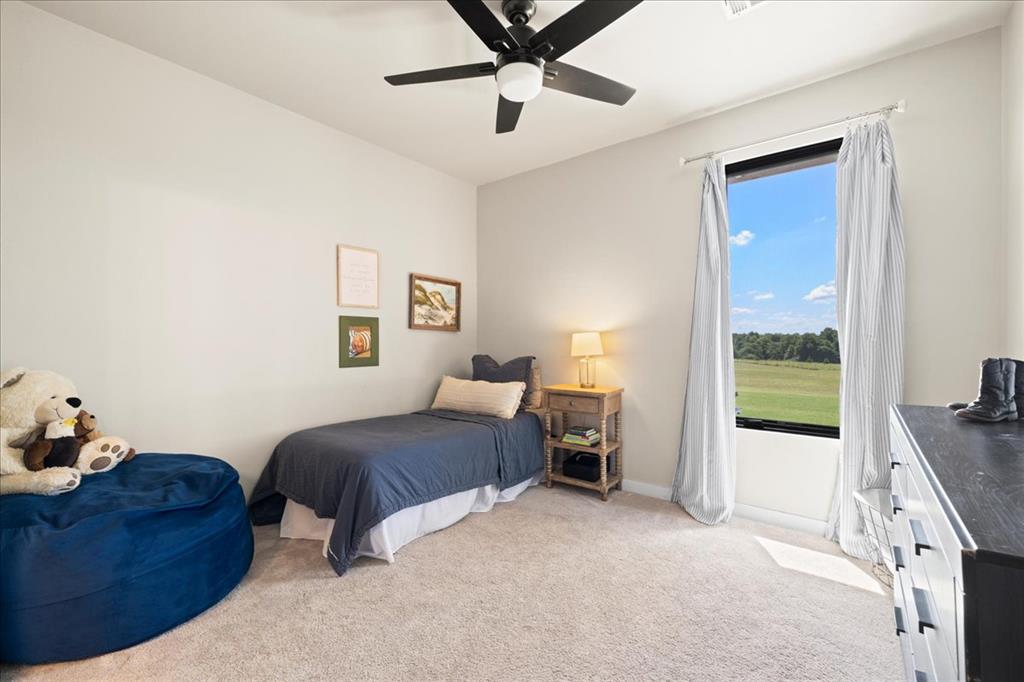
Spacious room featuring broad windows with black frames, a contemporary black ceiling fan, and light-toned carpeting
Spacious room featuring neutral wall tones, recessed lighting, and a contemporary ceiling fan
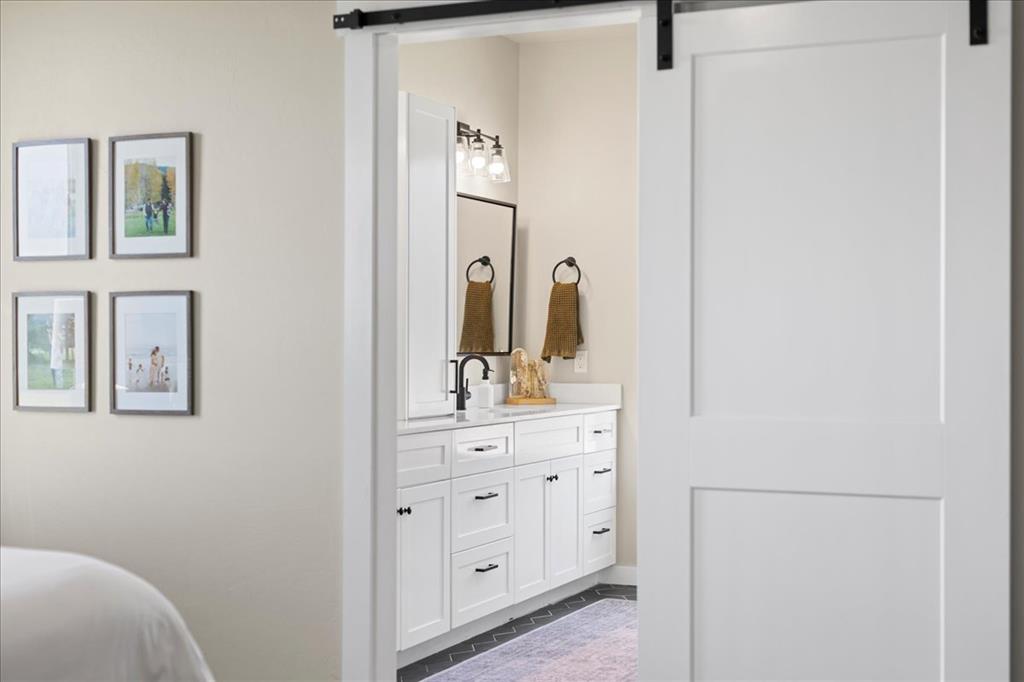
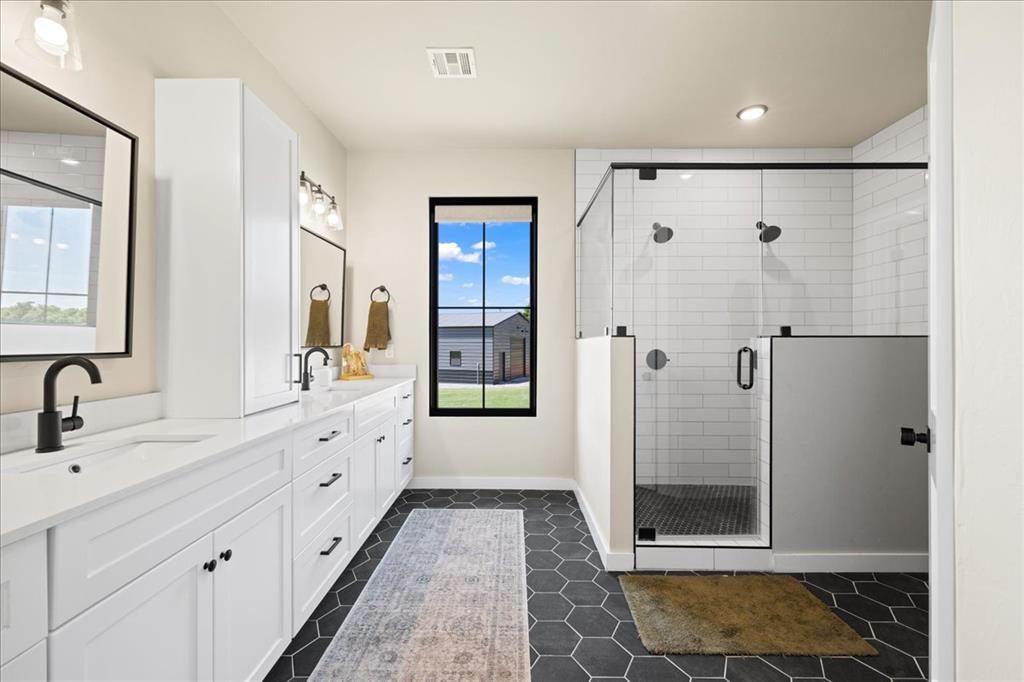
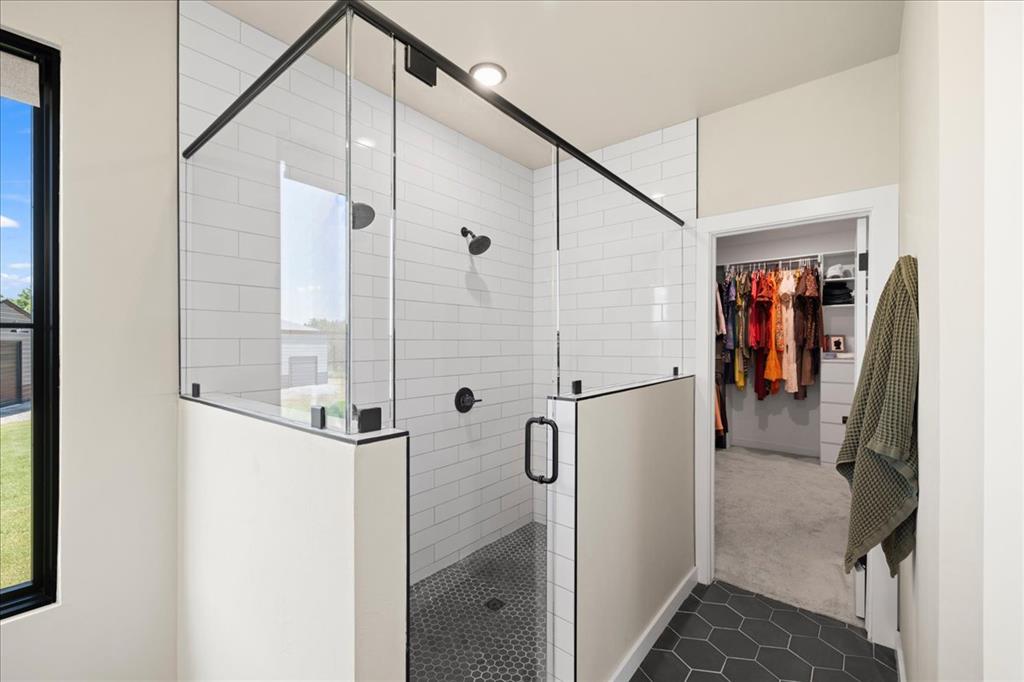
Spacious bathroom featuring a dual vanity with white cabinetry and undermount sinks, a large walk-in shower with subway tile, black hexagonal floor tiling, and a black-framed window
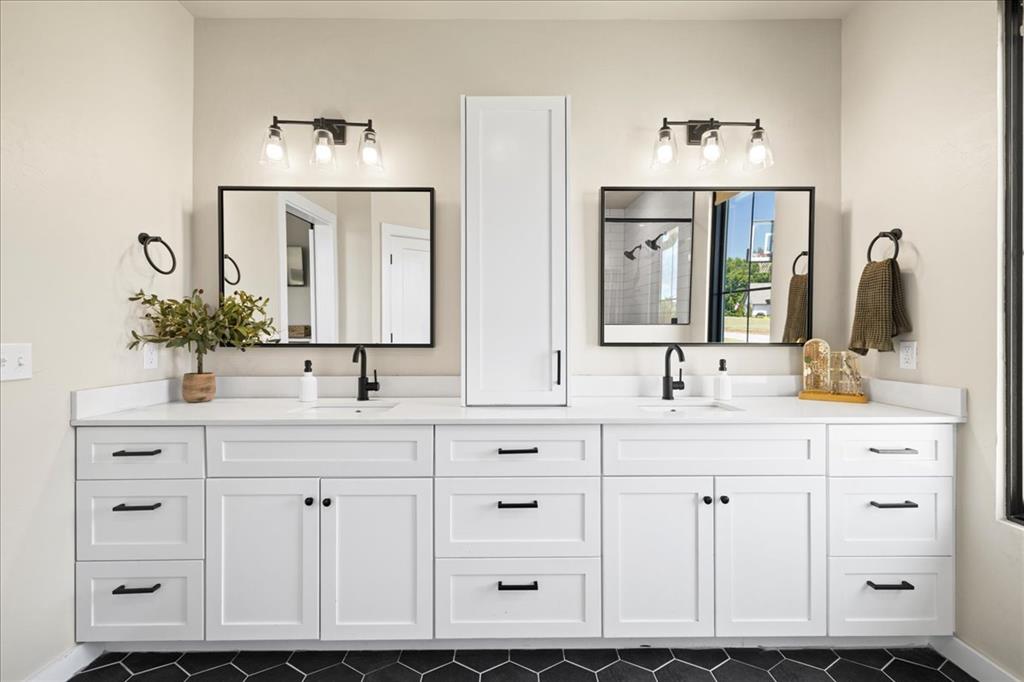
Double vanity featuring white shaker-style cabinetry, white countertops, and black hexagonal floor tiling
Contemporary glass-enclosed shower featuring white subway tile surround, dual matte black showerheads, and a dark hexagonal tile floor
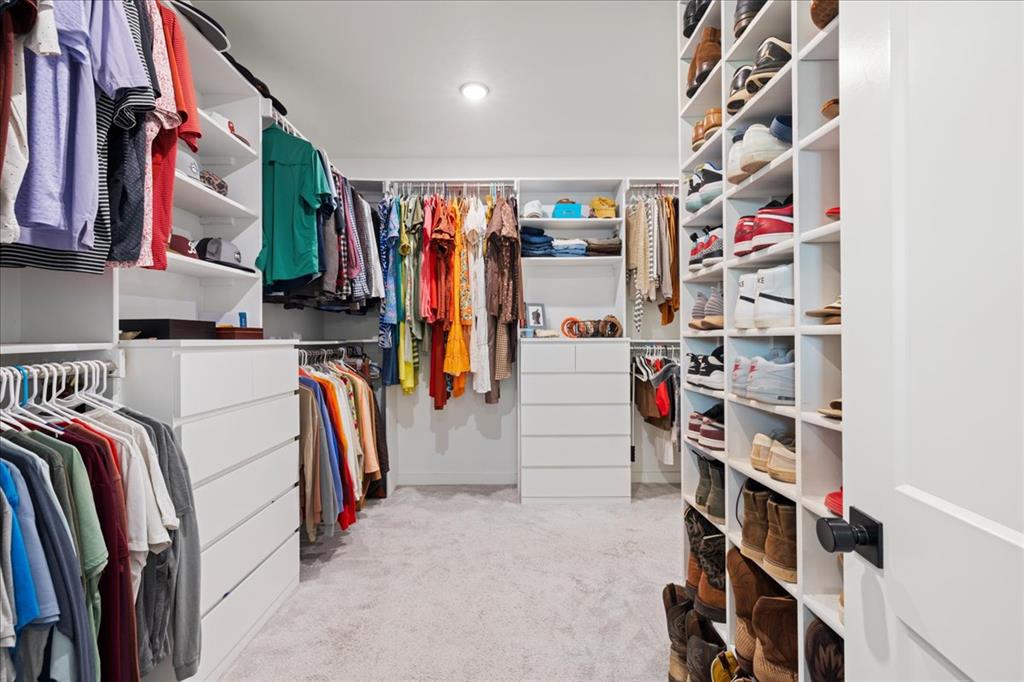
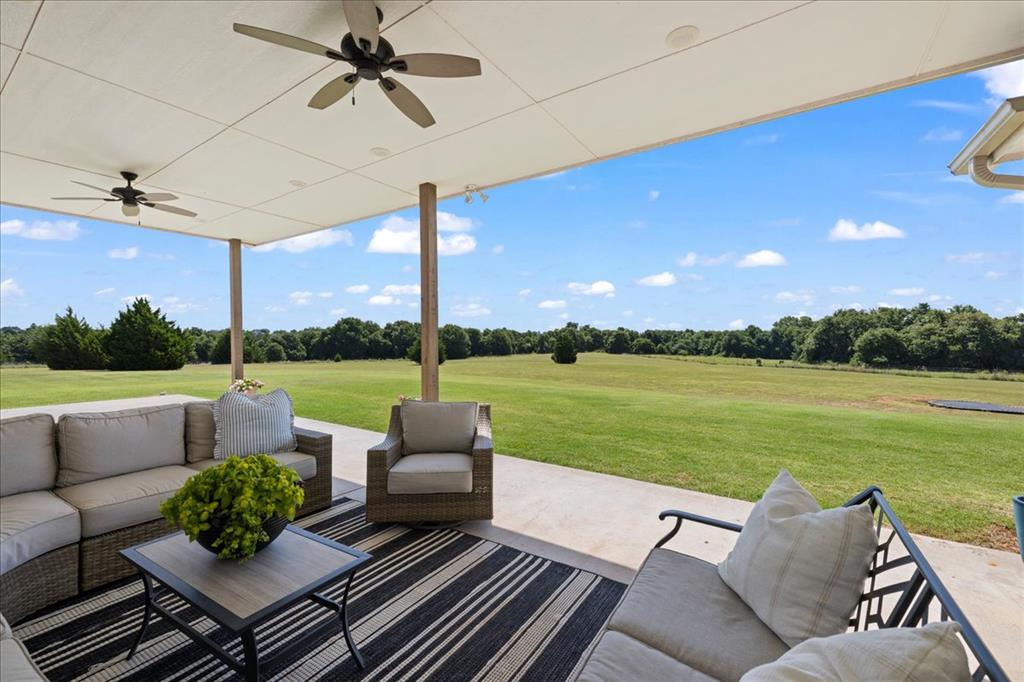
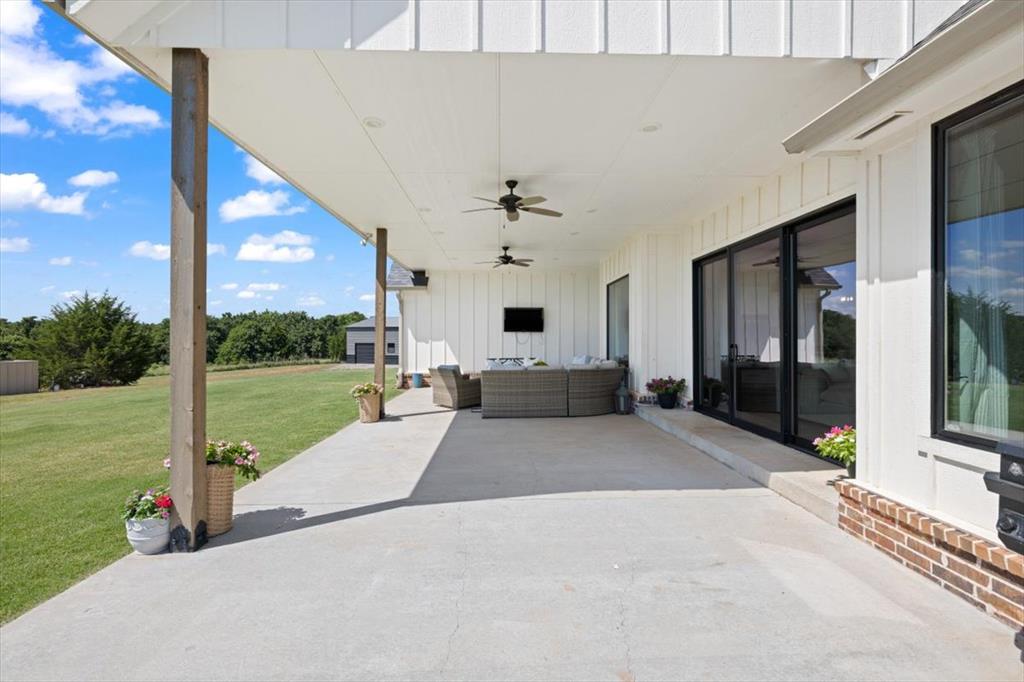
Some places have a way of making you slow down. Maybe it's the wide-open skies, the peaceful surroundings, or simply the feeling that you've finally found room to breathe. This is one of those places. Situated on six beautiful acres, this thoughtfully designed custom home offers 2,960 square feet with four bedrooms, three and a half bathrooms, and a floor plan that blends everyday function with timeless style. The kitchen is truly the heart of the home, featuring double ovens, a hidden walk-in pantry with an adjoining pocket office, and open living spaces designed for gathering. Expansive 12-foot sliding glass doors lead to an oversized covered porch where you'll enjoy beautiful Oklahoma sunrises and peaceful views. The private primary suite offers a spacious en suite bathroom, oversized walk-in closet, and direct access to the laundry room for added convenience. Upstairs, you'll find an additional bedroom, full bathroom, versatile bonus room, and easy attic access, creating flexible space for guests, hobbies, or a growing family. Outside, the possibilities continue with an impressive 30' x 50' x 12' spray foam insulated shop featuring a 10' x 10' overhead door, a 13' x 20' workspace, and a 15' x 30' loftperfect for projects, storage, a home business, or recreational equipment. A cedar four-rail fence with iron posts creates a beautiful first impression, while a LiftMaster solar-powered entrance gate with remotes provides convenience and security. The gated entrance and driveway are shared with the neighboring residence at 2560 S. Sara Avenue (MLS #123456), offering a unique opportunity for those looking to live near extended family while enjoying the privacy of a separate home. More than a home on acreage, it's a place where mornings begin a little slower, evenings last a little longer, and home feels exactly the way it should.
Details
MLS #
1236261
Listing Type
For Sale
Style
House
Sub-Type
Resale
Status
Active
Year
2020
Days On Site
55
Listing Provided By
Nine North Real Estate | Lindsey Crowell
Features
Bed(s)
4
Bath(s)
4 Total
SQ Feet
2,960
Garage
3
Story(s)
2
Acreage
5.70
Interior
Rooms Total
0
Heating
Gas
Fireplaces Total
1
Appliances
Dishwasher, Disposal, Dryer, Instant Hot Water, Microwave, Water Heater
Copyright 2026 MLSOK, Inc. We do not attempt to verify the currency, completeness, accuracy, or authenticity of the data contained herein. Information is subject to transcription and transmission errors and is provided “as is”. All information, including but not limited to property square footage and lot size, zoning, and fitness for a particular purpose is subject to inaccuracies and should be independently verified through personal inspection and/or consultation with appropriate professionals. The listing information provided is for consumers’ personal, non-commercial use and may not be used for any purpose other than to identify prospective purchasers. This data is copyrighted and may not be transmitted, retransmitted, copied, framed, repurposed, or altered in any way for any other site, individual and/or purpose without the express written permission of MLSOK, Inc.
 In-Person: 08/23 2:00 PM - 4:00 PM