Traditional-style home featuring a light-colored brick exterior and a dark shingle roof
Stone facade residence featuring a dark shingle roof, twin dormer windows, and a covered front porch
Stone block exterior featuring a prominent front porch, double entry doors, dormer windows, and a concrete walkway
Brick exterior with a prominent dormer window and a dark shingle roof
Expansive concrete driveway leading to a two-door garage with light-colored doors
Expansive rear exterior featuring light-colored brick siding and a dark shingled roof
Covered patio featuring stone columns and recessed lighting
Expansive green lawn with a tan stone home, featuring a dark roof and multiple windows
Sprawling property featuring a light-toned exterior with a dark roofline, a split concrete driveway, and extensive green lawn
Expansive property featuring a stone exterior residence with dormer windows and a dark shingle roof
Entryway featuring double wood doors with oval stained glass inserts, wood-finish ceiling beams, track lighting, and tiled flooring
Spacious room featuring a vaulted ceiling with exposed wood-finish beams, recessed lighting, and ceiling fans
Vaulted ceiling with exposed wood beams
Vaulted ceilings with exposed wood beams, a stone fireplace with a wood-trimmed mantel, light tile flooring, and wood wainscoting
Vaulted ceiling with exposed wood beam and ceiling fan
Vaulted ceilings featuring exposed wood beams and decorative ceiling fans
Dining area featuring a dark wood dining table, tile flooring, and wood paneling
Expansive open-concept interior featuring vaulted ceilings with exposed wood beams, multiple ceiling fans, and a large chandelier
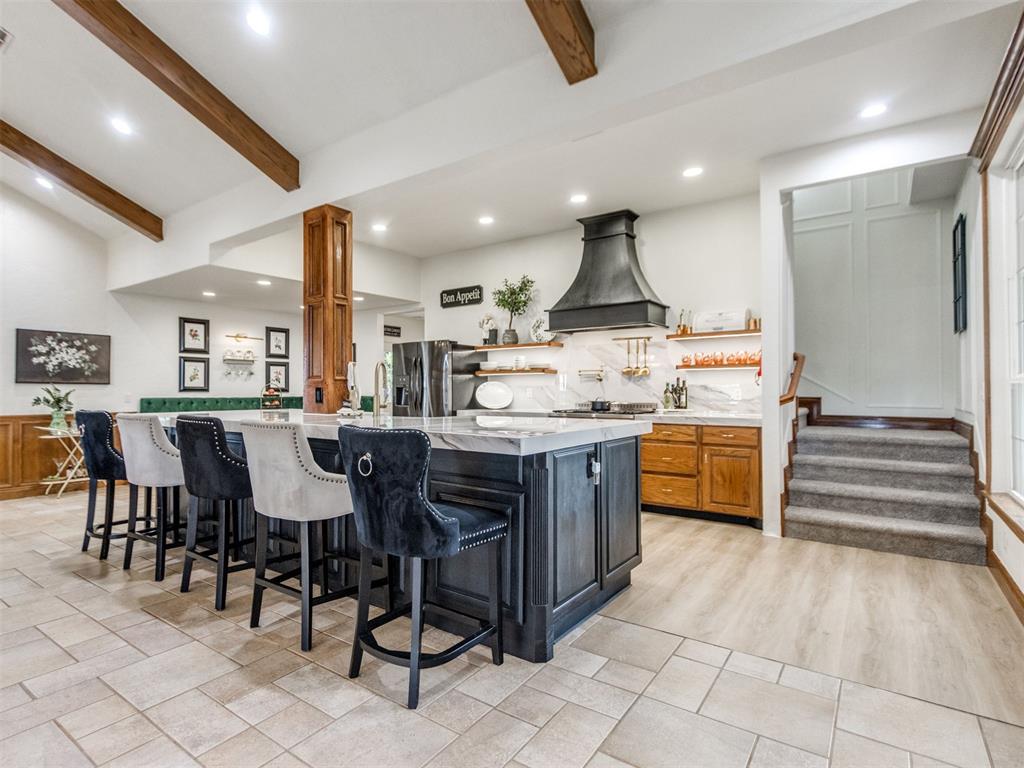
Kitchen island featuring a light-colored countertop and dark cabinetry with seating for five
Spacious kitchen island featuring a light-toned countertop, dark-toned cabinetry, and integrated cooktop
Gourmet kitchen featuring a stainless steel French door refrigerator, black range hood, wood-finish flooring, white marble-patterned countertops, and a large window
Kitchen island featuring a stainless steel farmhouse sink, stainless steel dishwasher, and dark cabinetry
Stainless steel professional-grade range with a custom range hood
Built-in dining nook featuring a tufted green velvet bench and light wood-finish flooring
Bathroom vanity featuring a granite countertop, undermount sink, and chrome fixtures
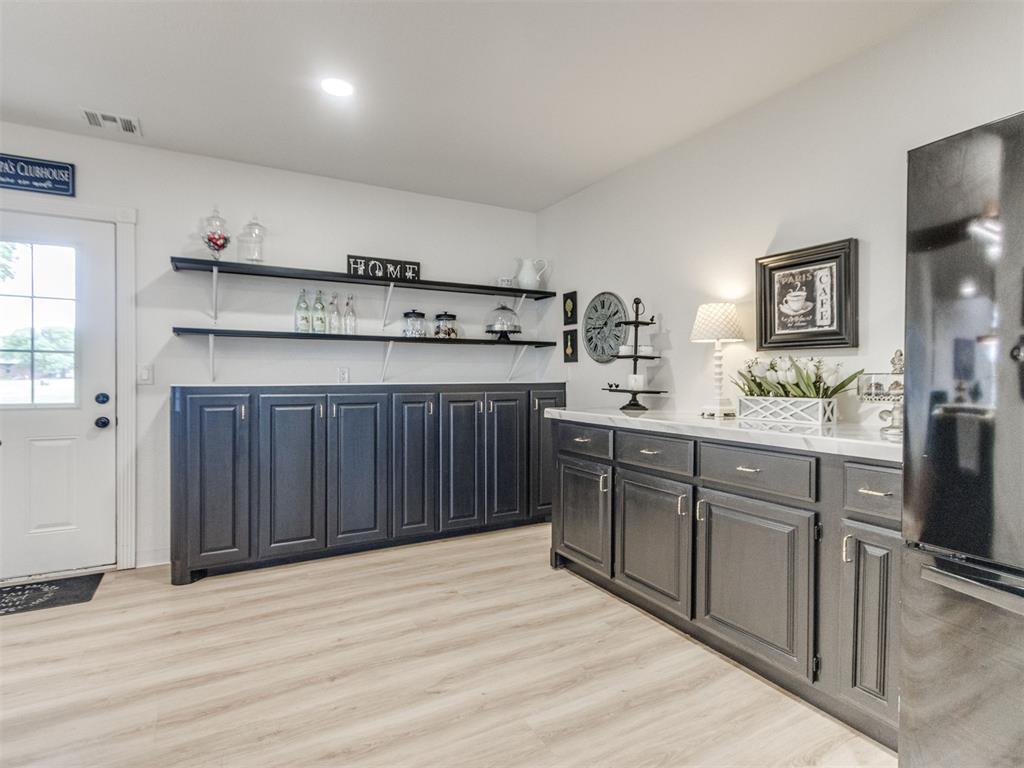
Wet bar featuring a built-in microwave, under-mount sink, and open shelving with integrated lighting
Dedicated beverage station featuring a built-in microwave, under-mount sink with a gooseneck faucet, and open wood shelving with integrated lighting
Entryway featuring a built-in bench with storage cubbies and wall-mounted hooks
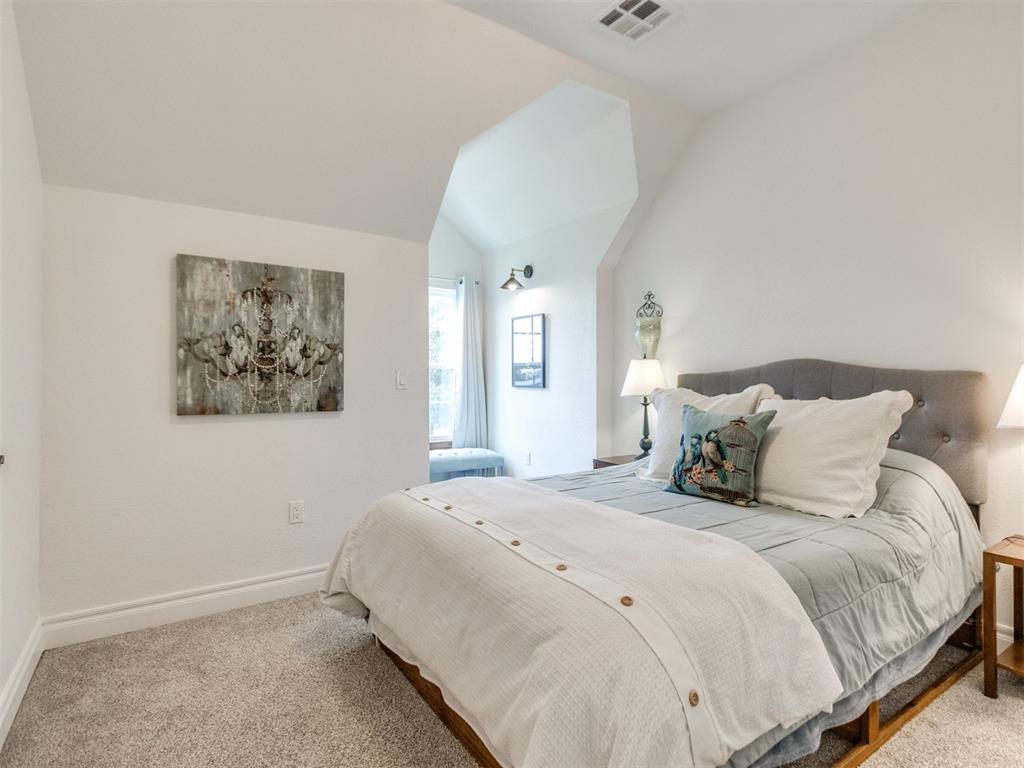
Spacious room featuring plush carpeting, a transom window, and a built-in wall sconce
Wood-finish barn doors on a black track system open to a walk-in closet with built-in shelving
PRICE IMPROVEMENT! Rare opportunity! Former Clubhouse located on the 9th green in the sought after, gated community of Four Lakes has been converted into a spacious private home. Situated on 3 beautiful acres, the 3452 square foot home features a massive 42 x 30-foot great room with 16-foot ceilings, showcasing oak beams and a grand fireplace. The custom kitchen includes a 12-foot island with built in lift for your KitchenAid mixer and a banquette that seats 8+. The walk-in pantry with coffee bar will exceed your expectations of a pantry! There is an attached oversized 3 car garage. Master suite on main level with 3 bedrooms upstairs. This beauty features many custom built-ins throughout the home, as well as showcasing some original pieces from the former Clubhouse! There is no shortage of sunlight & views with the many windows & glass doors. The views of the beautiful Oklahoma sunrise & sunset can be enjoyed from either of the large patios in the front or back of the home. The original Clubhouse was built in 2003. It was lovingly & thoughtfully remodeled in 2020. This is the perfect home for entertaining. Great for those seeking privacy. space & endless potential to make it your own. This home is truly a one-of-a-kind, unique property located in Blanchard, just 5 minutes from Winter Creek Golf Club & just across the road from the new Bridgesong Golf Course.
Details
MLS #
1231899
Listing Type
For Sale
Style
House
HOA Dues
$528
Sub-Type
Resale
Status
Active
Year
2020
Days On Site
130
Listing Provided By
Whittington Realty | Amber Hicks
Features
Bed(s)
4
Bath(s)
3 Total
SQ Feet
3,452
Garage
3
Story(s)
2
Acreage
2.89
Interior
Rooms Total
0
Heating
Gas
Fireplaces Total
1
Exterior
Exterior Features
Patio-Covered, Covered Porch, Fire Pit, Rain Gutters
Copyright 2026 MLSOK, Inc. We do not attempt to verify the currency, completeness, accuracy, or authenticity of the data contained herein. Information is subject to transcription and transmission errors and is provided “as is”. All information, including but not limited to property square footage and lot size, zoning, and fitness for a particular purpose is subject to inaccuracies and should be independently verified through personal inspection and/or consultation with appropriate professionals. The listing information provided is for consumers’ personal, non-commercial use and may not be used for any purpose other than to identify prospective purchasers. This data is copyrighted and may not be transmitted, retransmitted, copied, framed, repurposed, or altered in any way for any other site, individual and/or purpose without the express written permission of MLSOK, Inc.