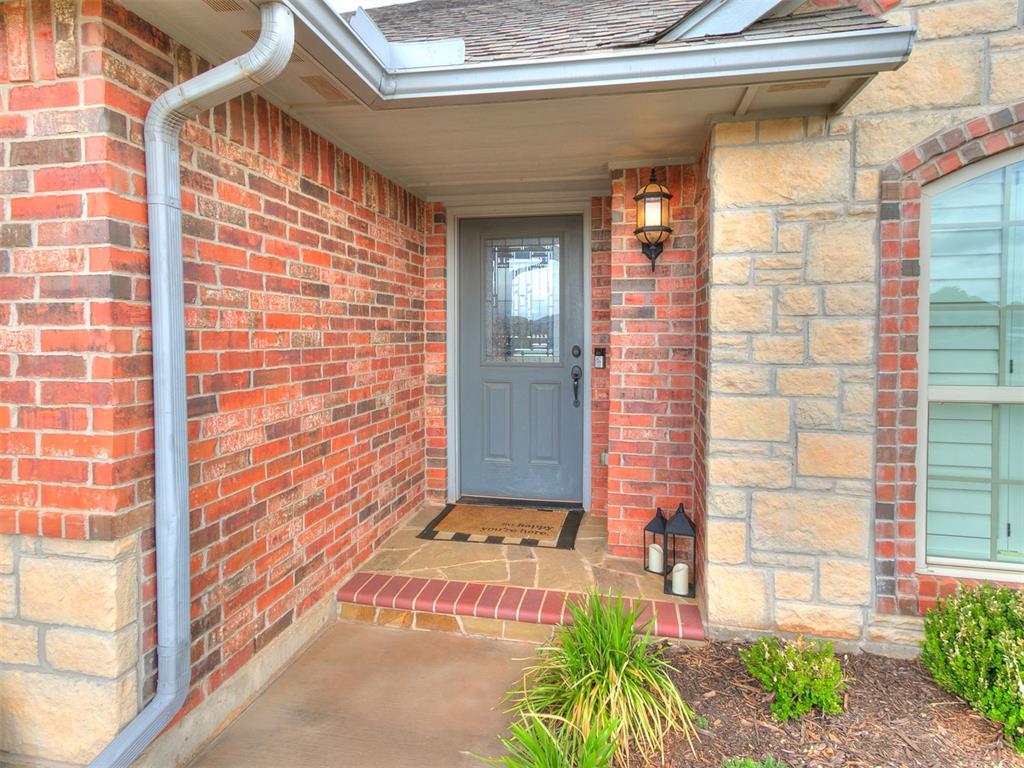
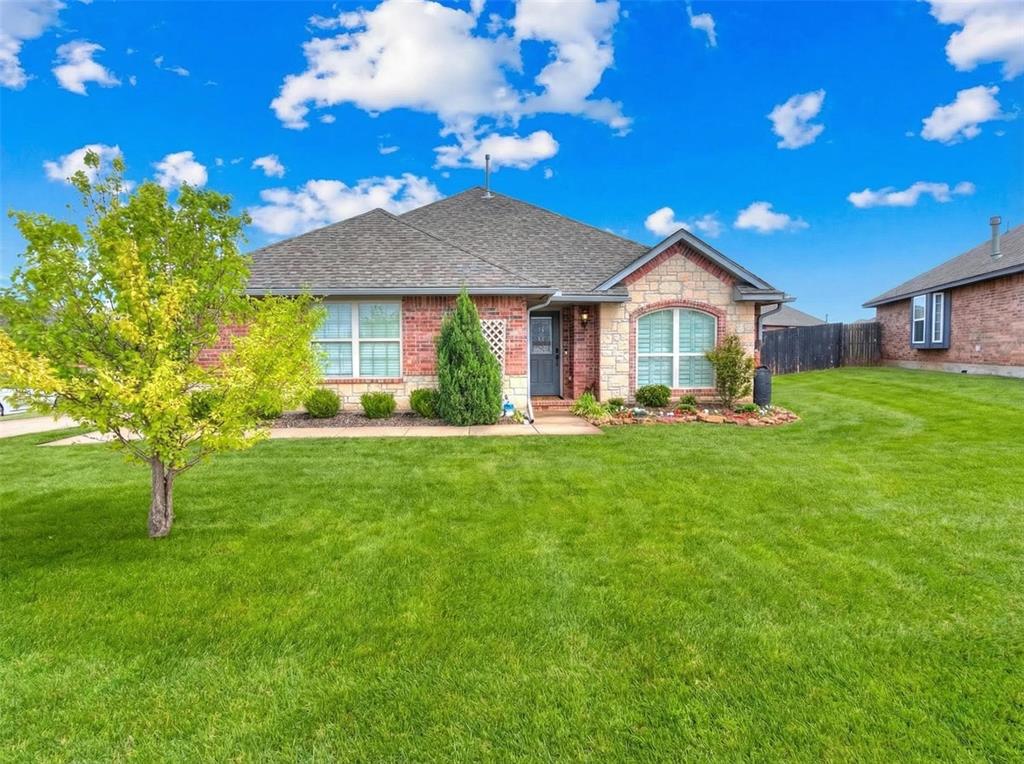
Doorway to property with roof with shingles and stone siding
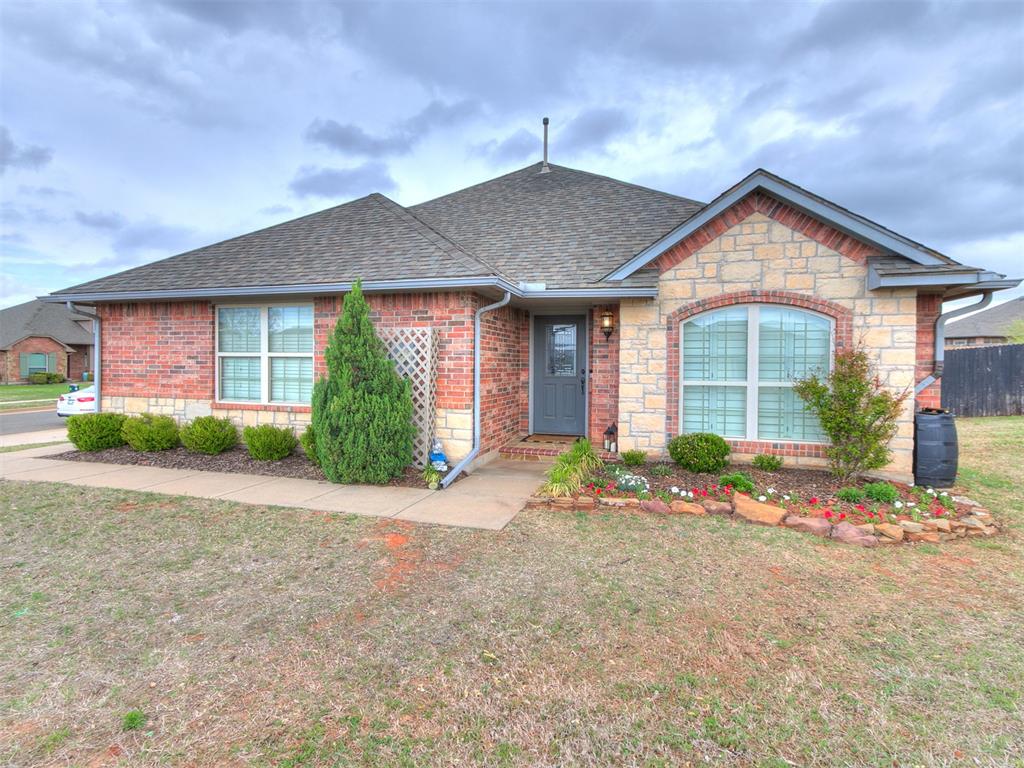
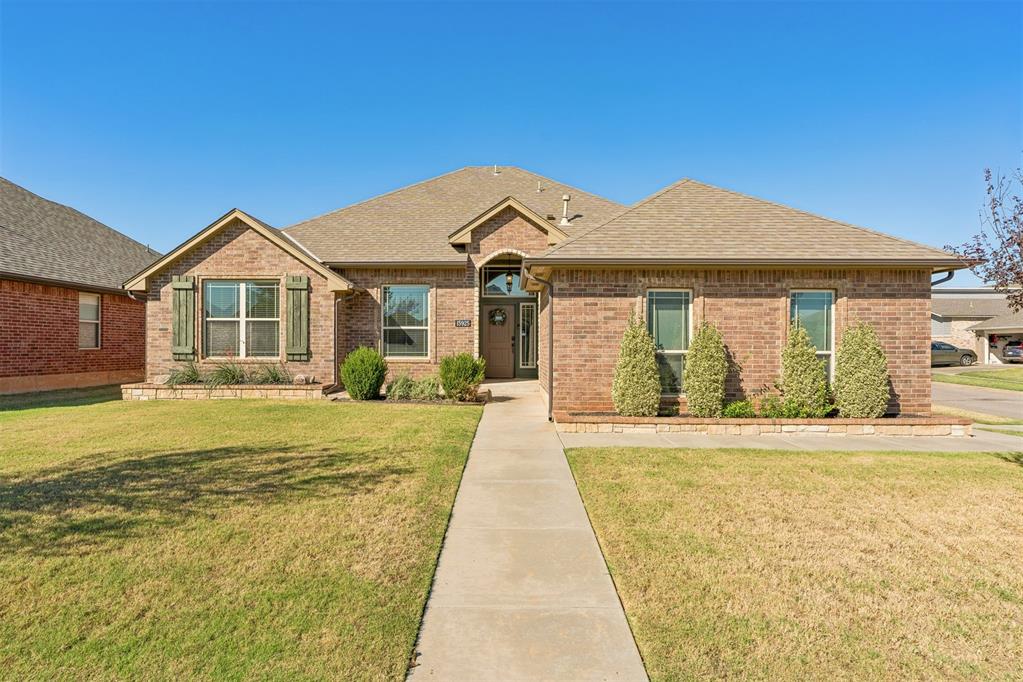
View of front of house featuring stone siding, a front yard, a shingled roof, and brick siding
Entrance to property with a shingled roof, brick siding, and a porch
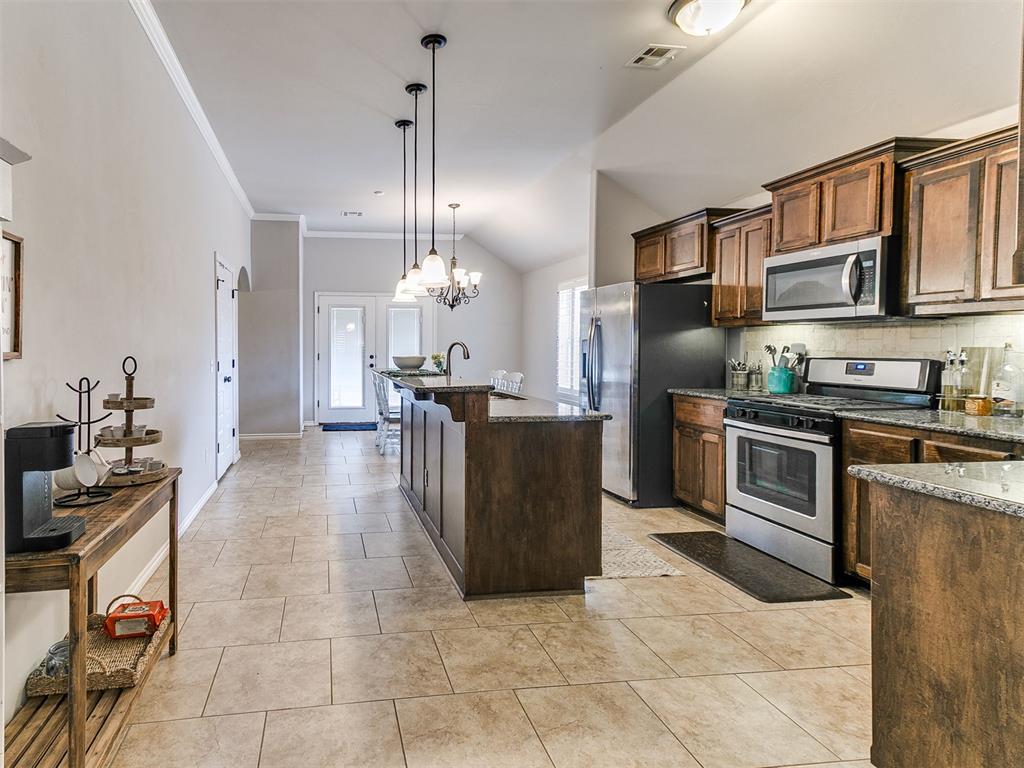
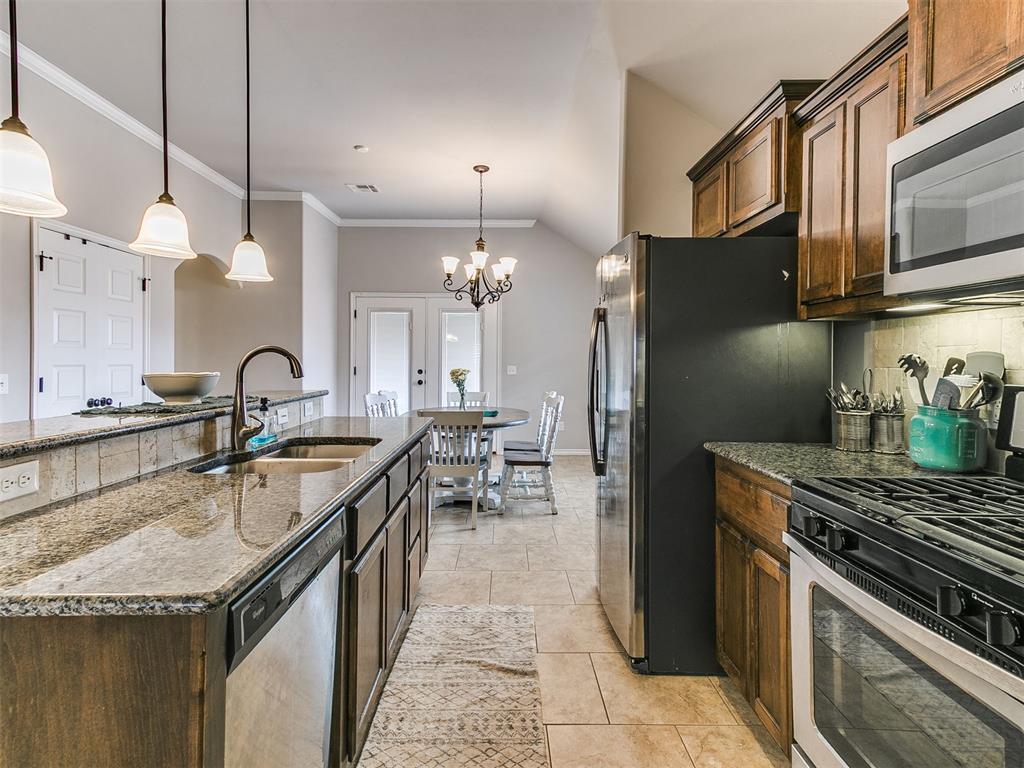
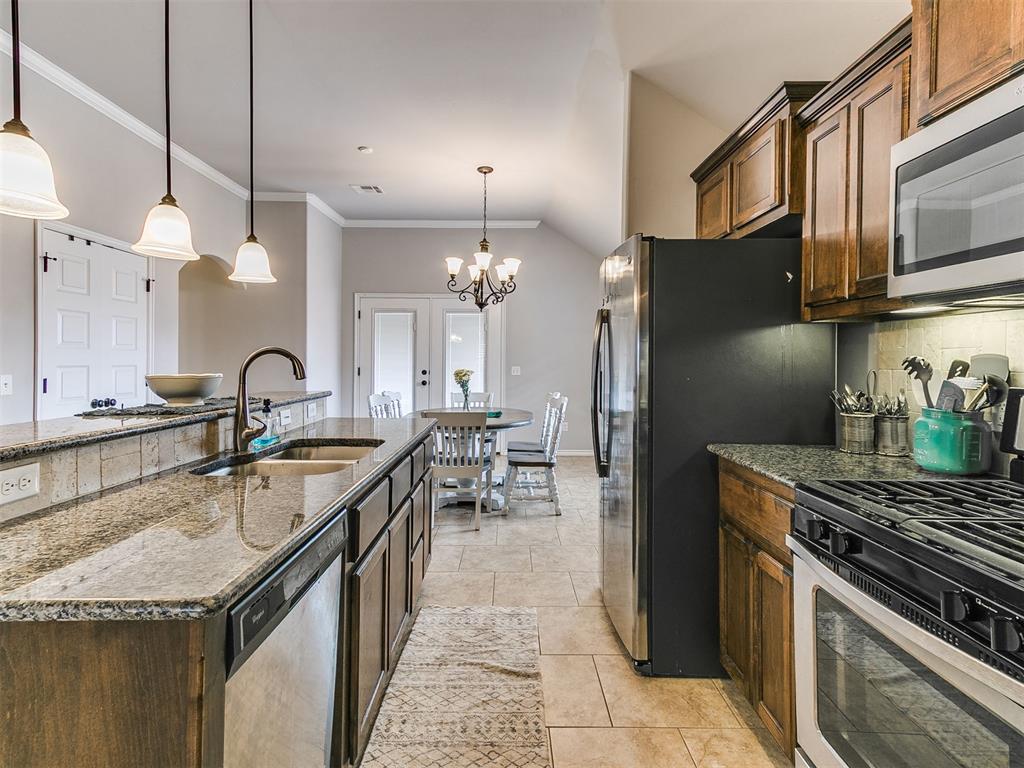
Kitchen featuring stainless steel appliances, a chandelier, dark stone counters, a kitchen island with sink, and ornamental molding
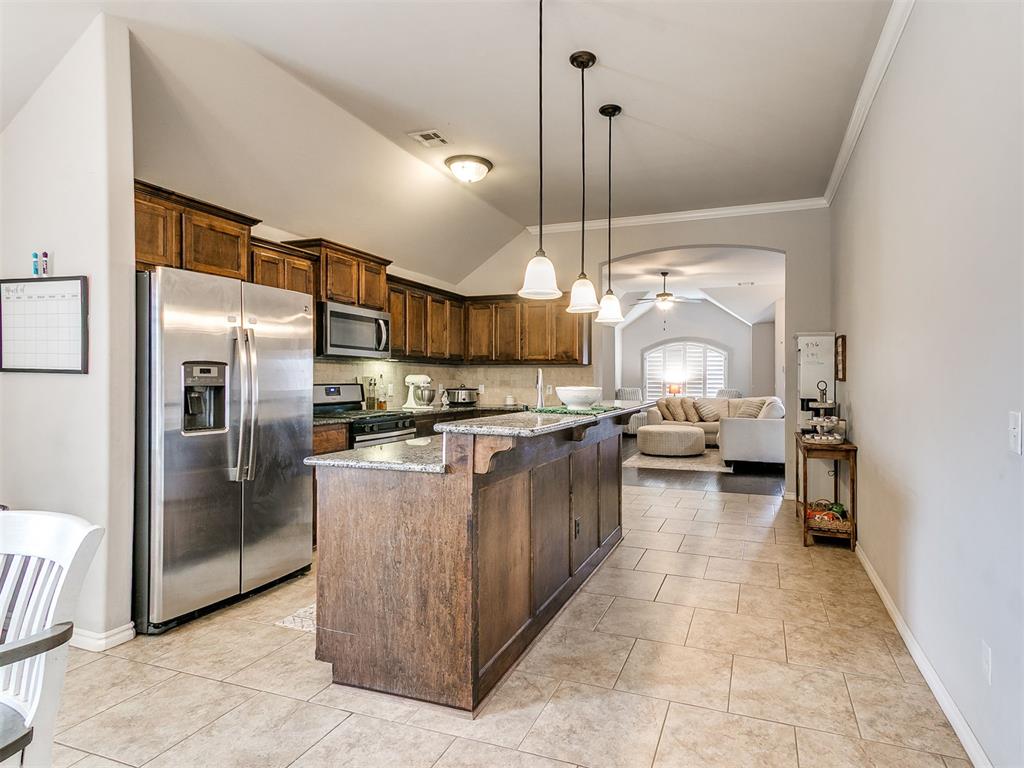
Kitchen featuring lofted ceiling, stainless steel appliances, ceiling fan, open floor plan, and decorative light fixtures
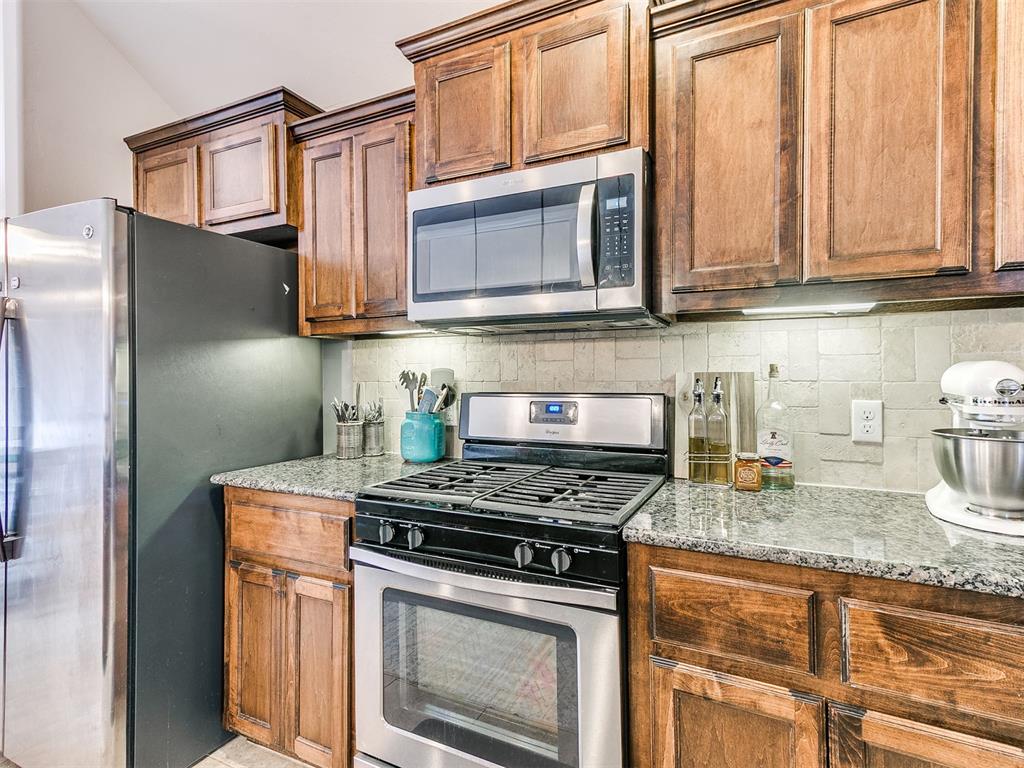
Kitchen with stainless steel appliances, light stone countertops, tasteful backsplash, and wood finish cabinets
Kitchen featuring stainless steel appliances, dark stone countertops, a kitchen island with sink, dark wood finish cabinets, and light tile patterned floors
Kitchen with stainless steel appliances, dark stone countertops, tasteful backsplash, dark wood finish cabinets, and a kitchen island with sink
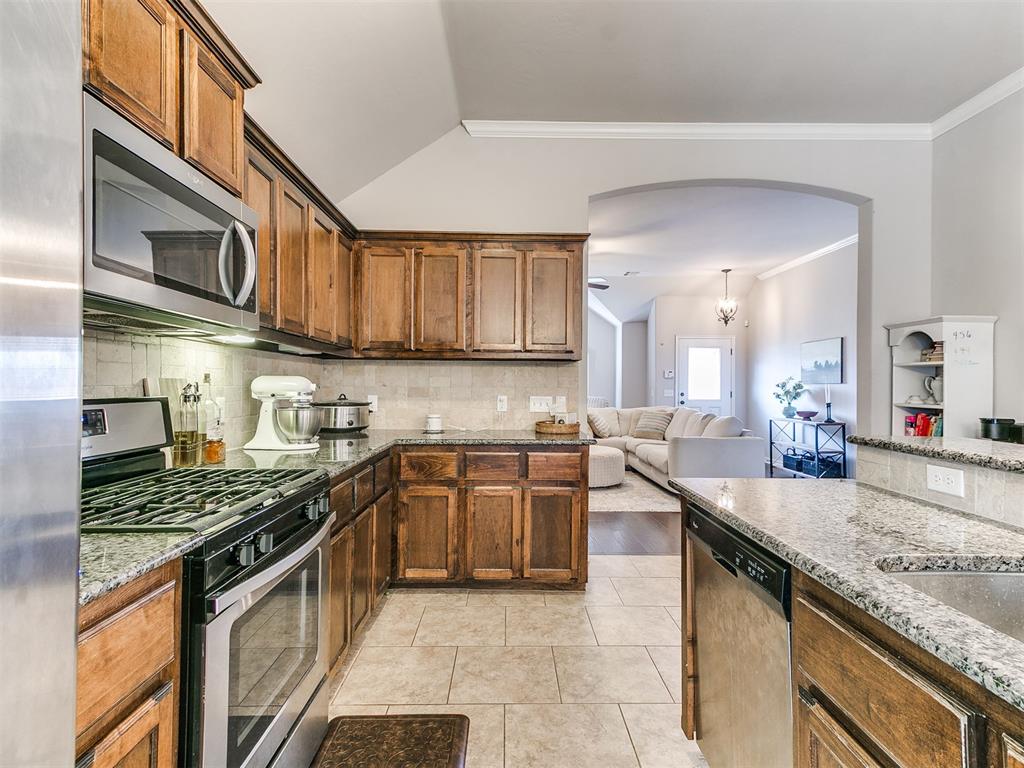
Kitchen with stainless steel appliances, lofted ceiling, light stone counters, wood finish cabinets, and ornamental molding
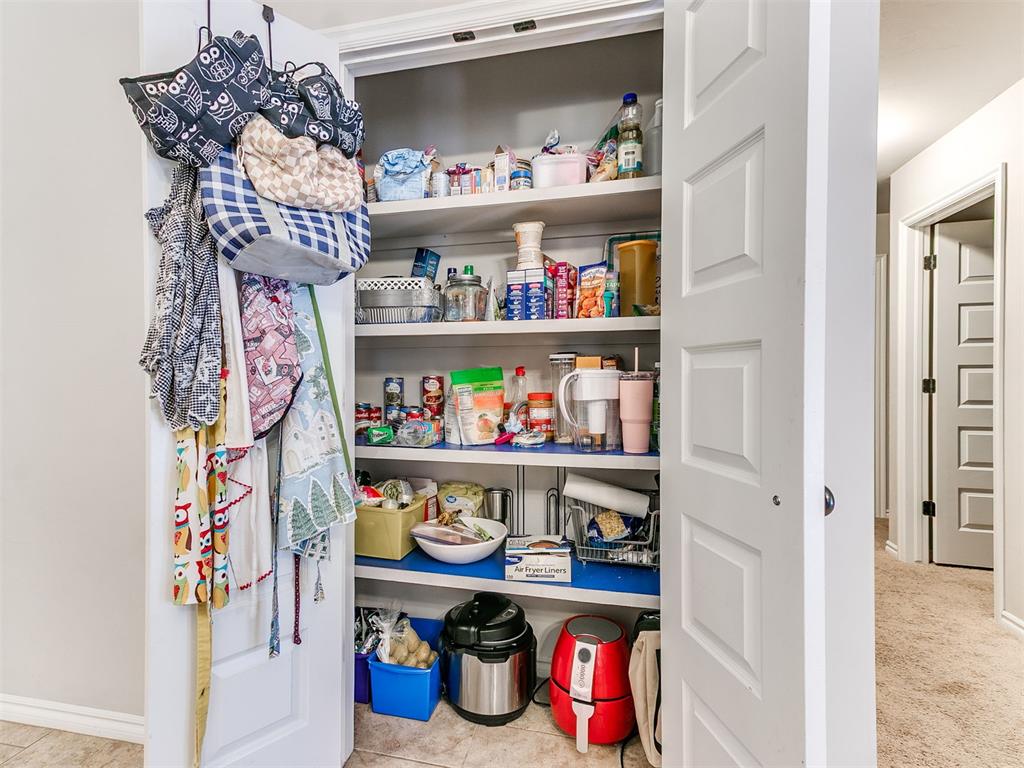
View of storage area
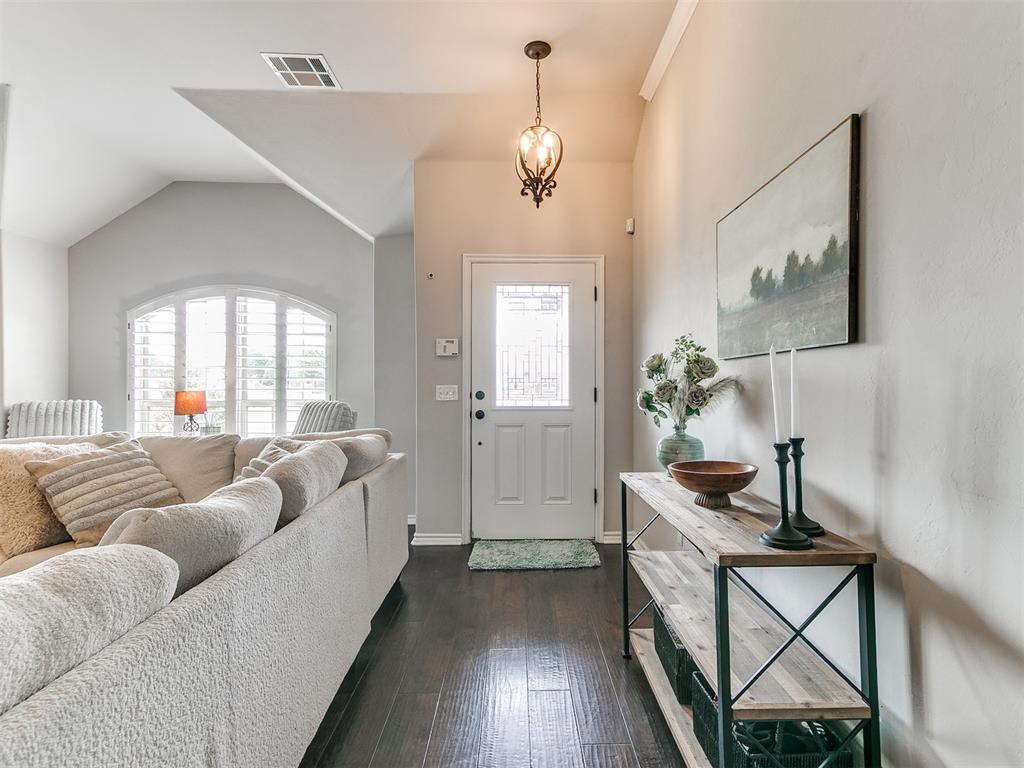
Foyer entrance featuring vaulted ceiling, dark wood-type flooring, and suspended lighting
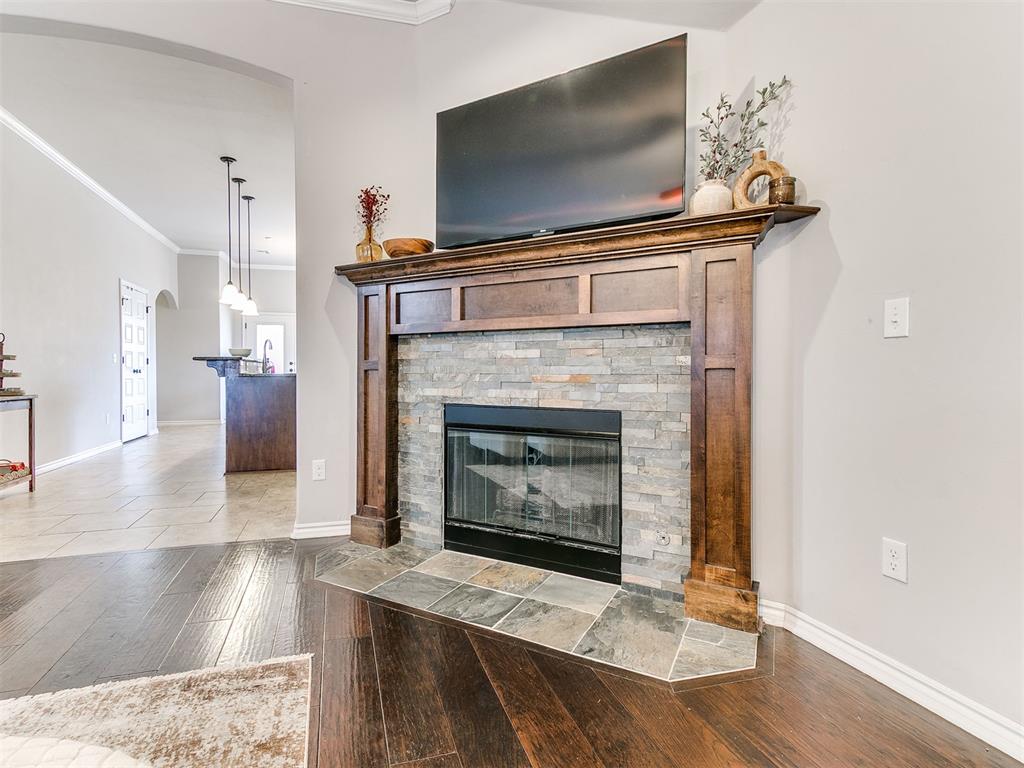
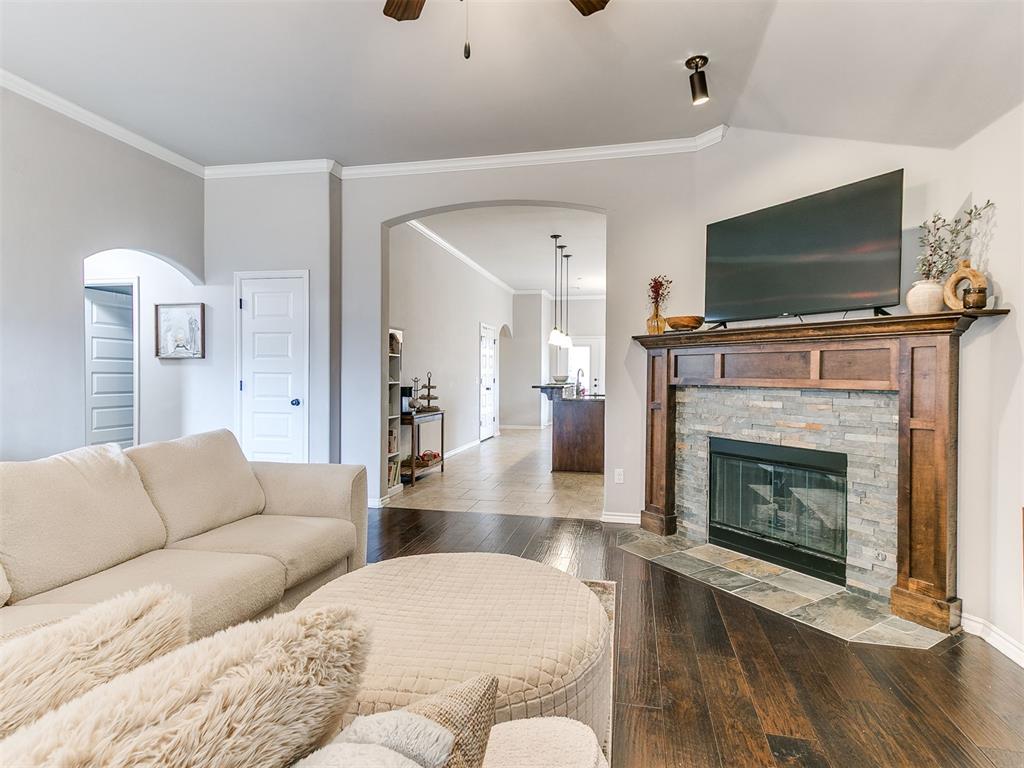
Detailed view of ornamental molding, a fireplace, wood finished floors, and arched walkways
Detailed view of wood finished floors, freestanding refrigerator, a fireplace, and stainless steel microwave
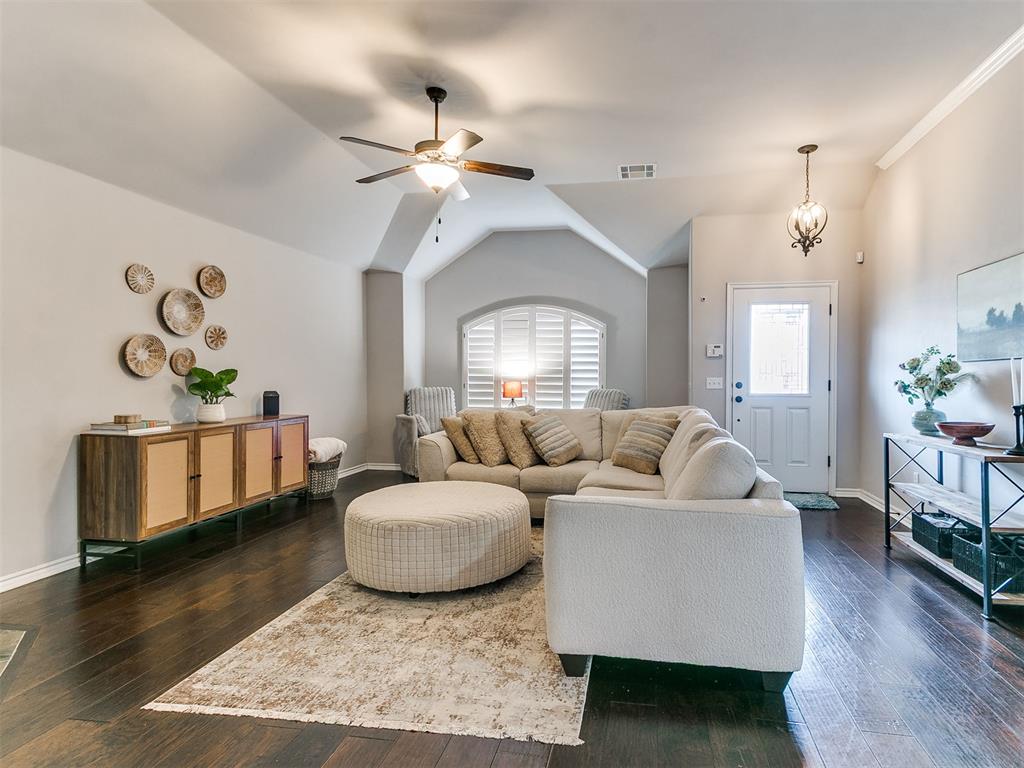
Living area with ornamental molding, a ceiling fan, dark wood-style flooring, a stone fireplace, and arched walkways
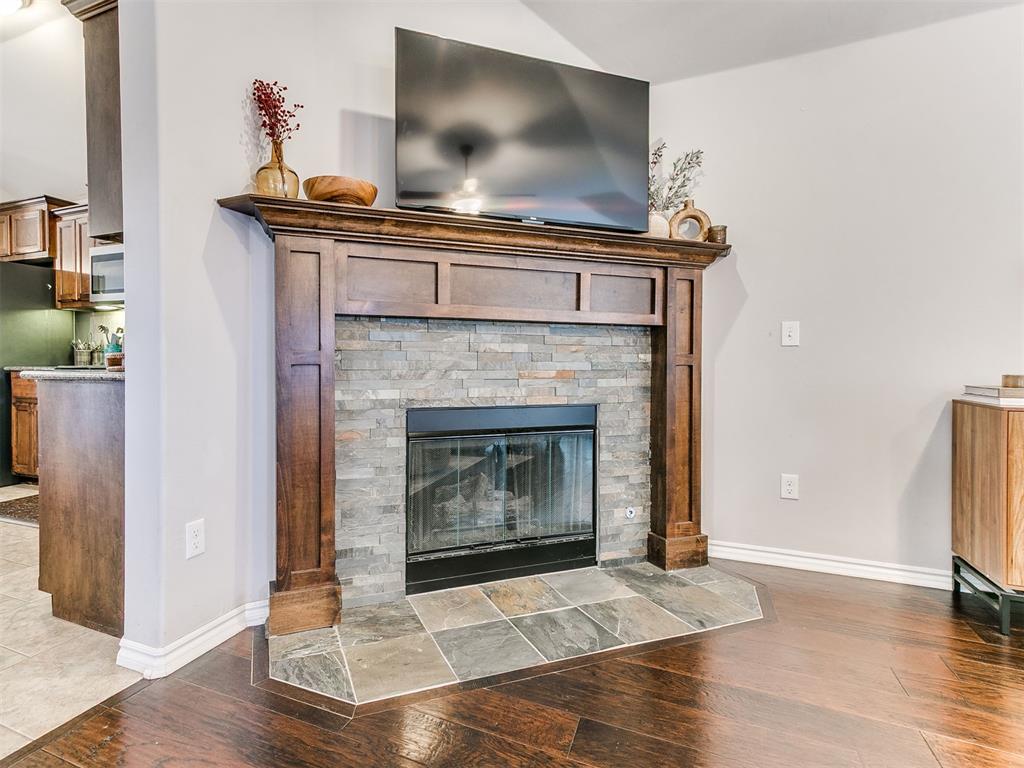
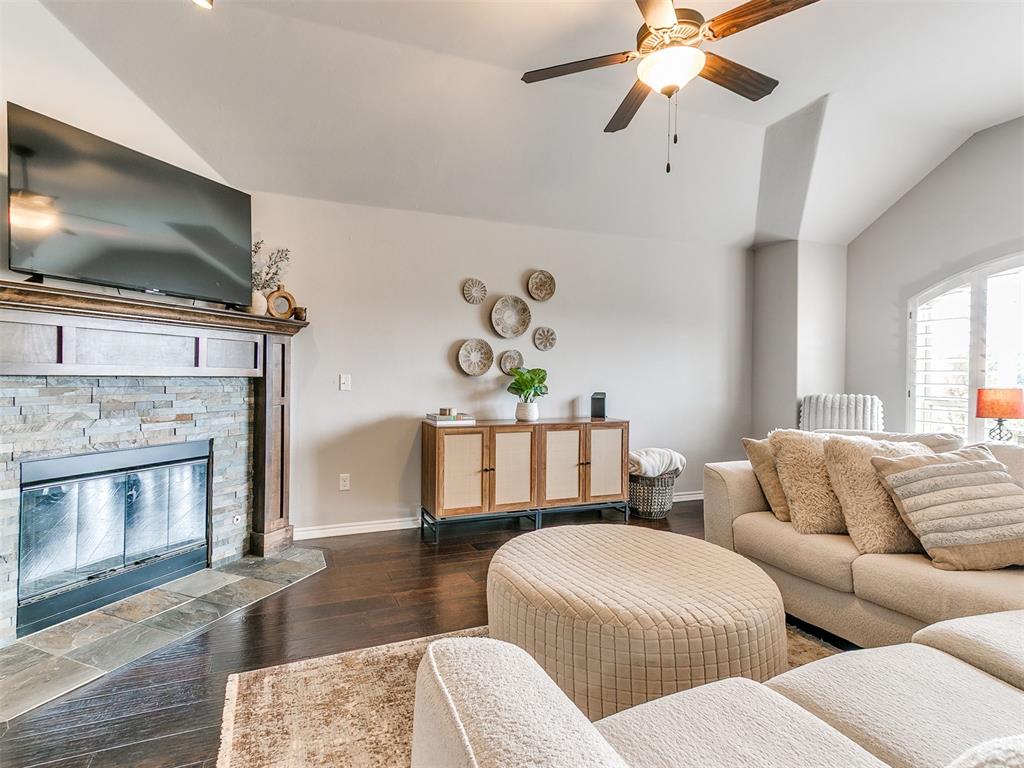
Living room with a ceiling fan, vaulted ceiling, wood finished floors, and a stone fireplace
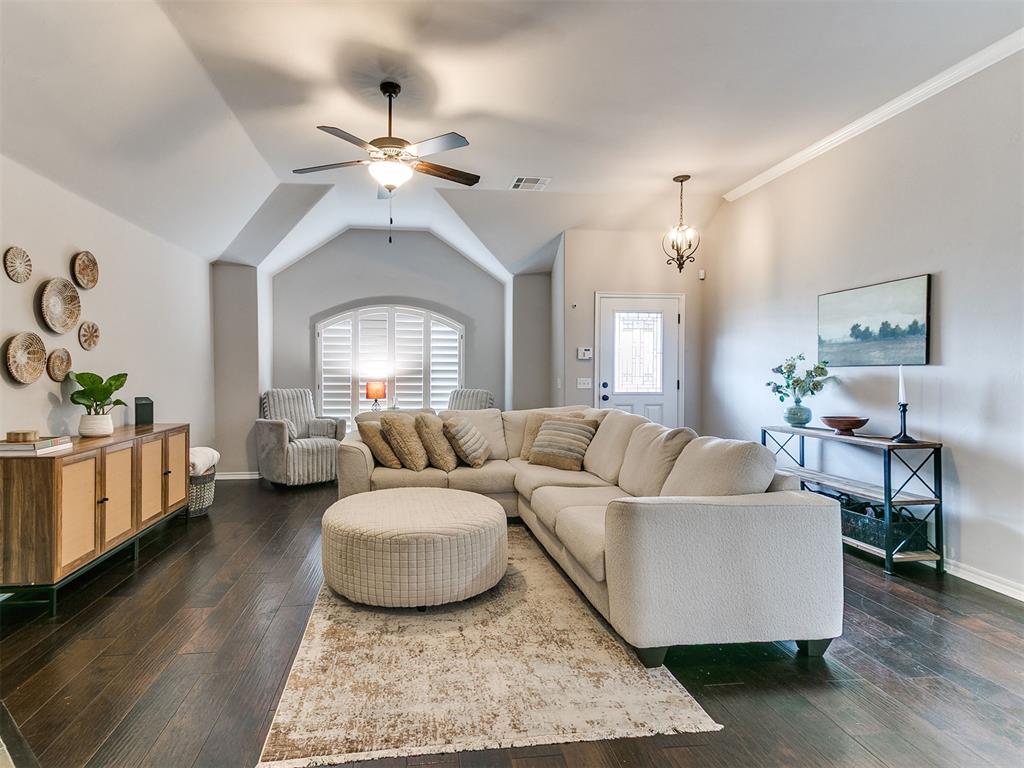
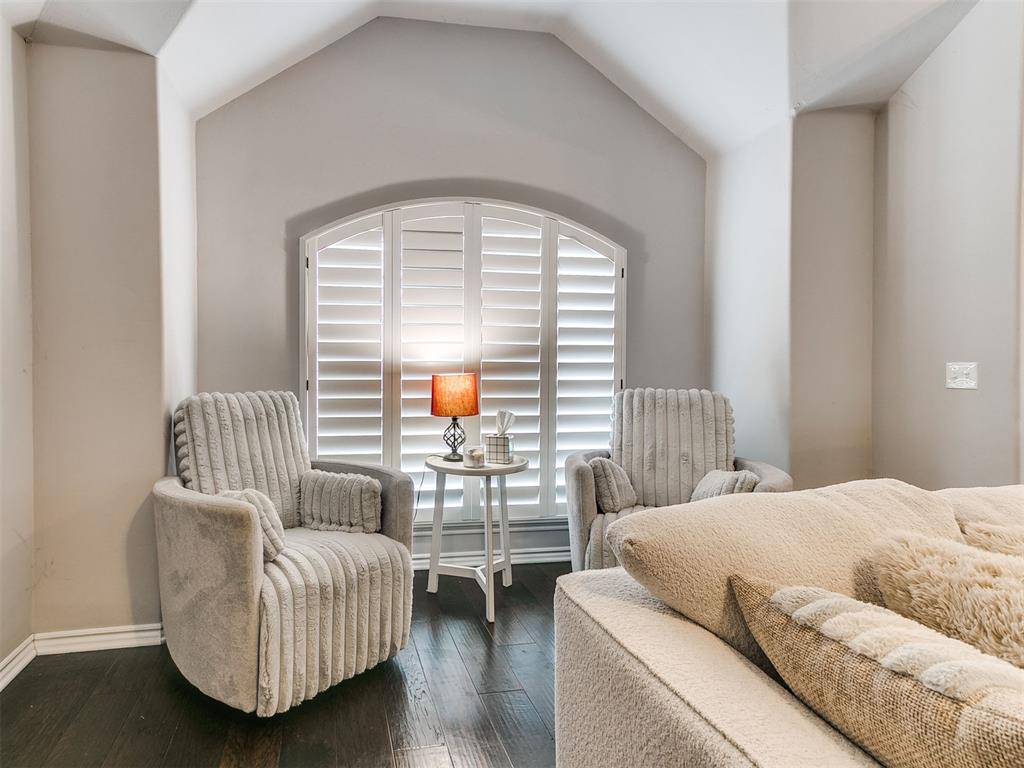
Living room featuring ceiling fan, lofted ceiling, dark wood-type flooring, and hanging lights
Living area with ceiling fan, ornamental molding, arched walkways, wood-type flooring, and a chandelier
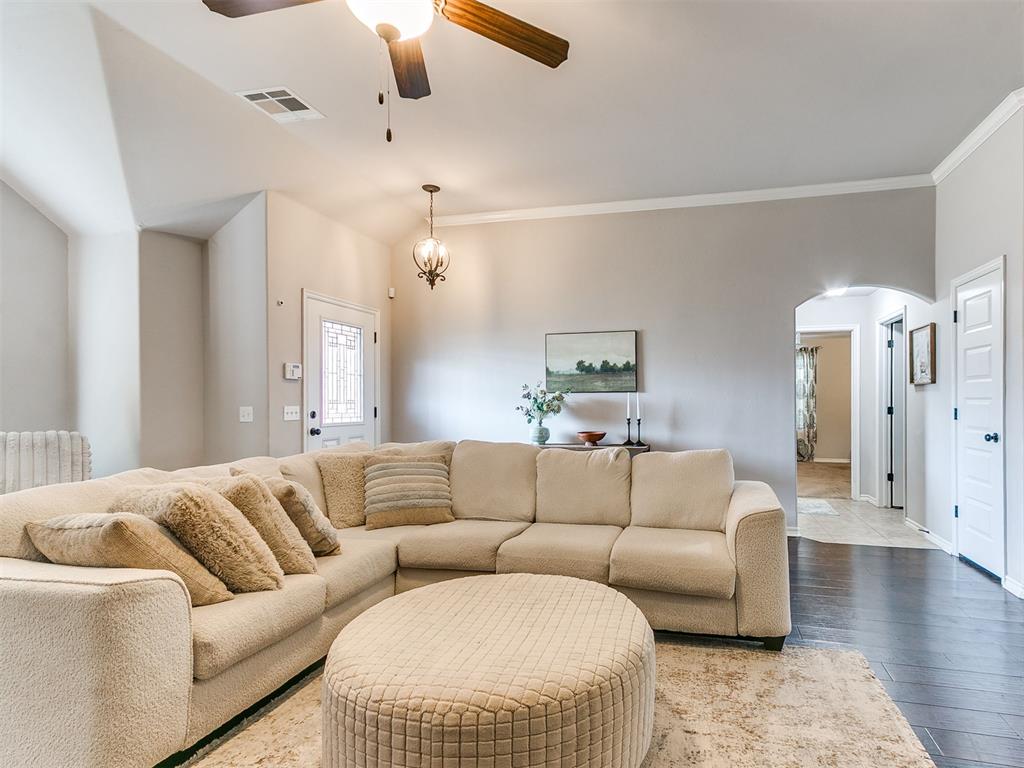
Living room featuring ceiling fan, dark wood-style floors, and suspended lighting
Bedroom with hardwood / wood-style floors and baseboards
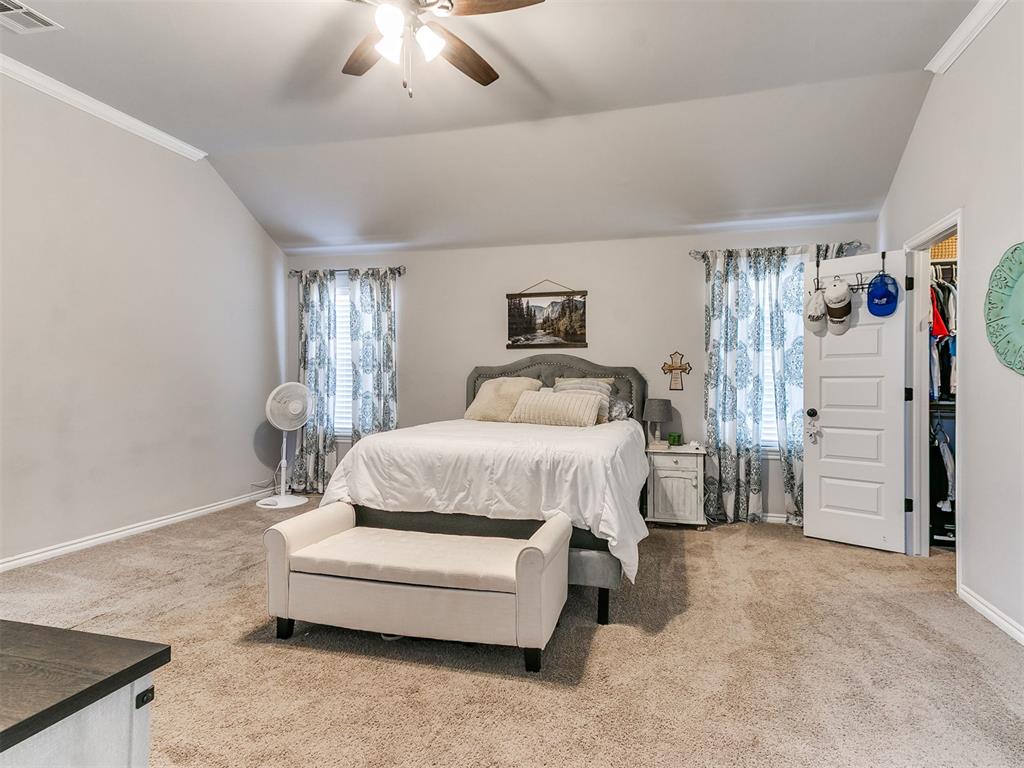
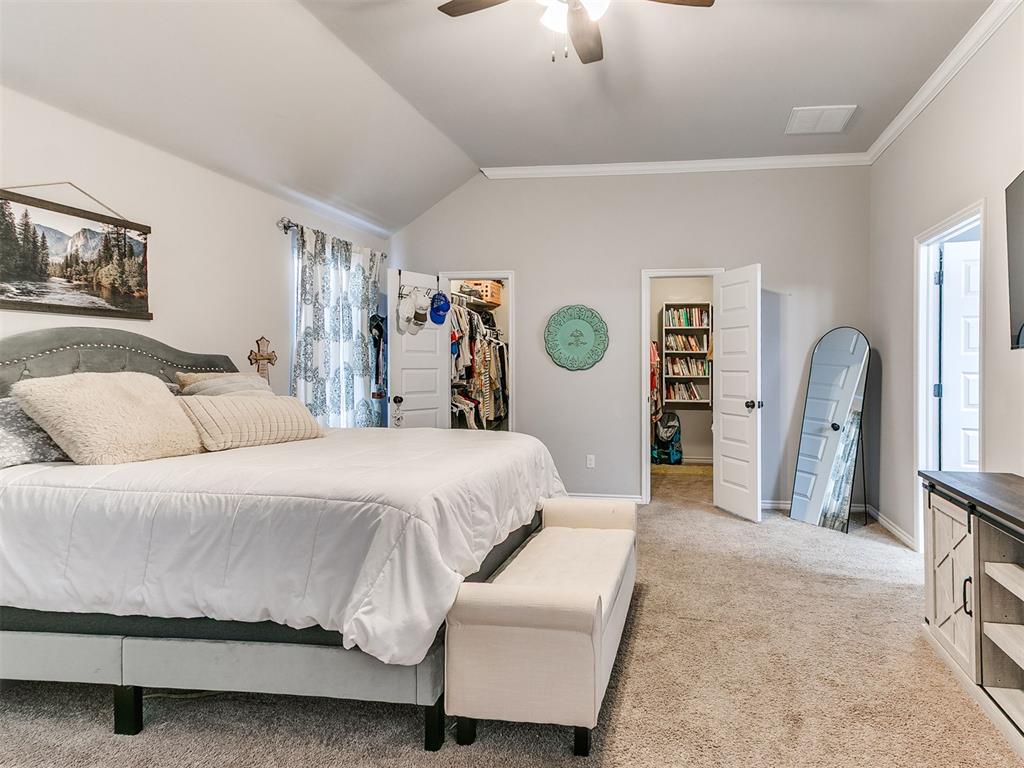
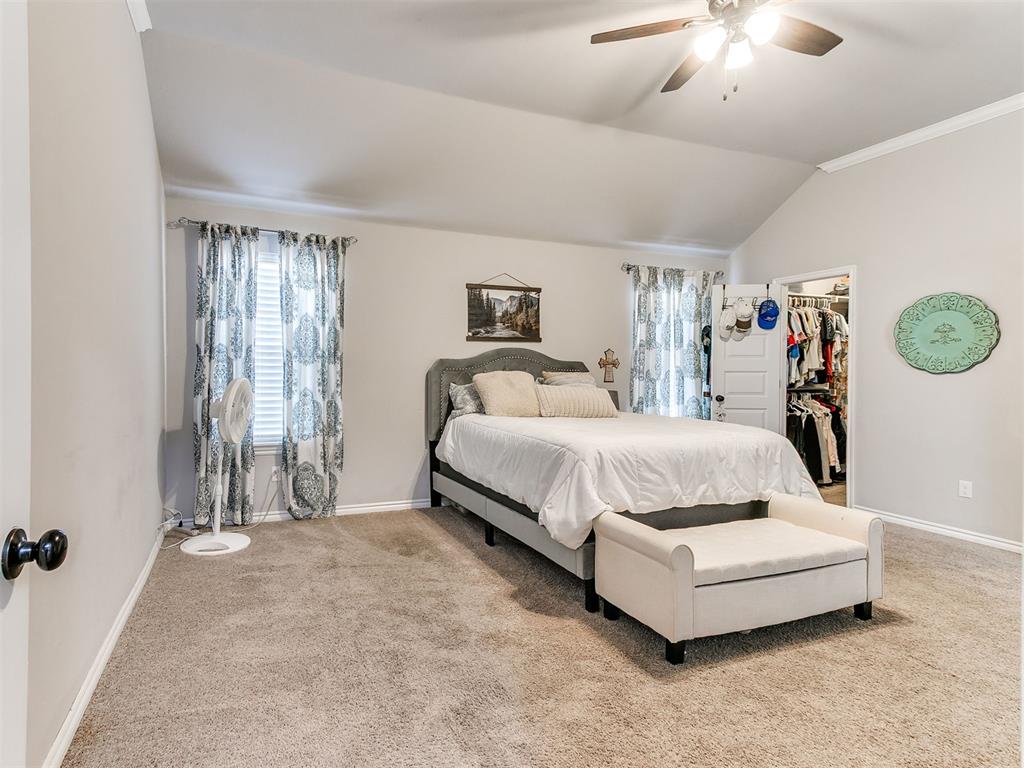
Bedroom with vaulted ceiling, ceiling fan, carpet flooring, crown molding, and a walk in closet
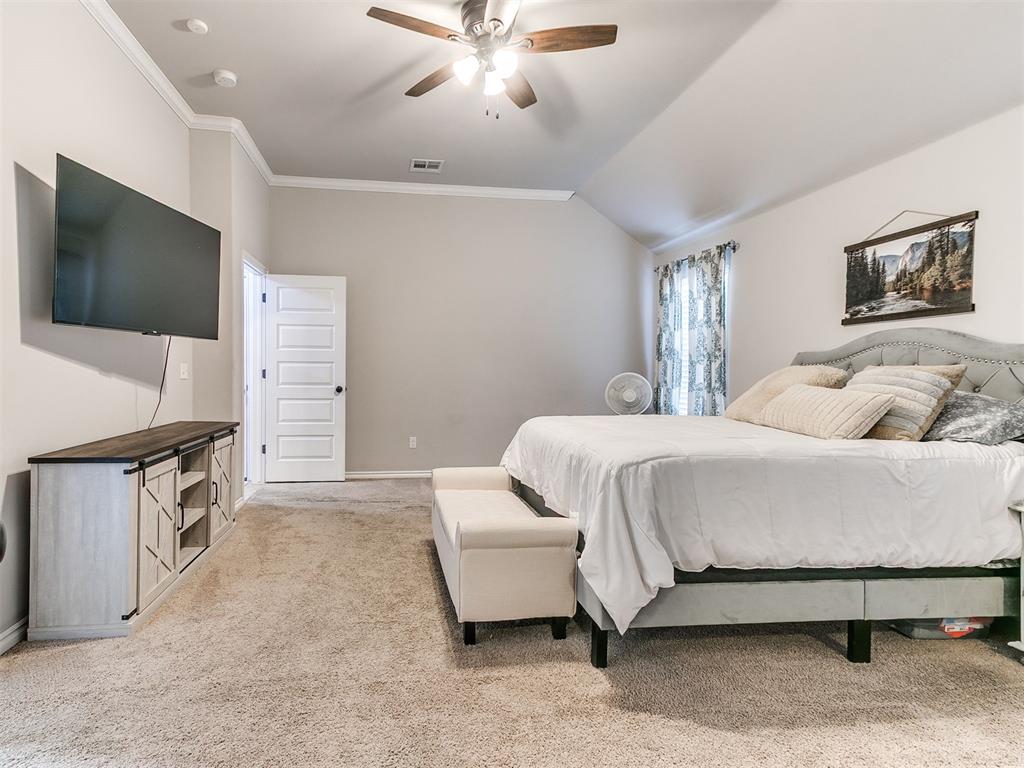
Bedroom featuring light colored carpet, a ceiling fan, ornamental molding, and lofted ceiling
Bedroom with light colored carpet, a spacious closet, a ceiling fan, ornamental molding, and vaulted ceiling
Bedroom featuring vaulted ceiling, light carpet, crown molding, ceiling fan, and a spacious closet
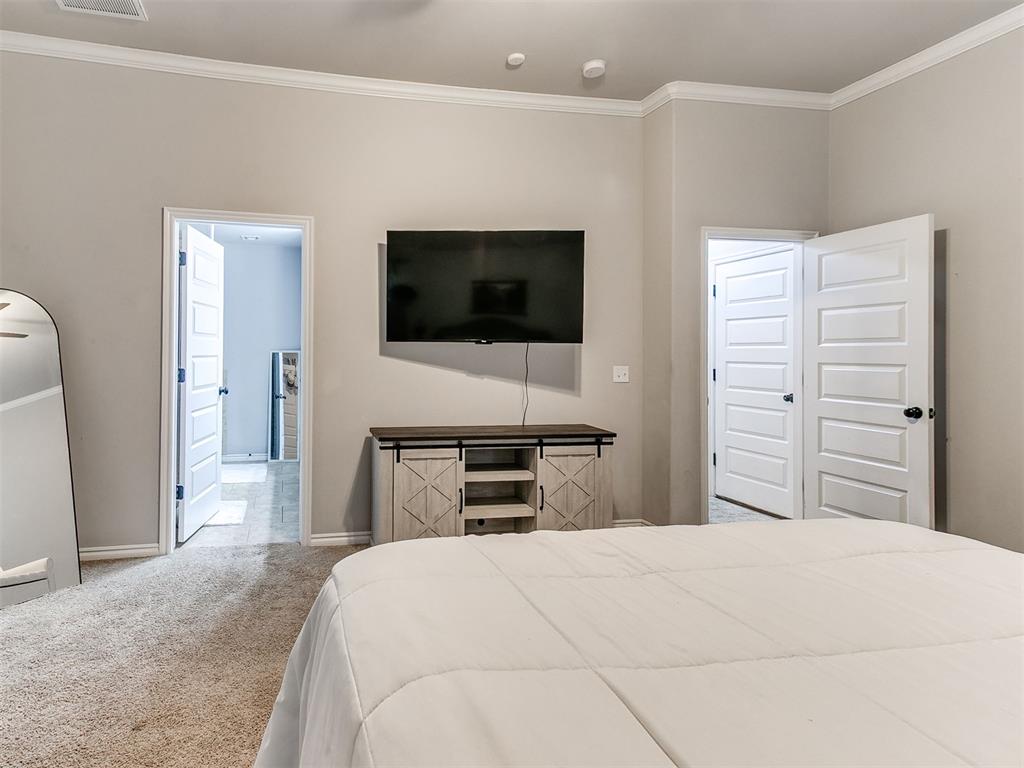
Carpeted bedroom with ornamental molding and a ceiling fan
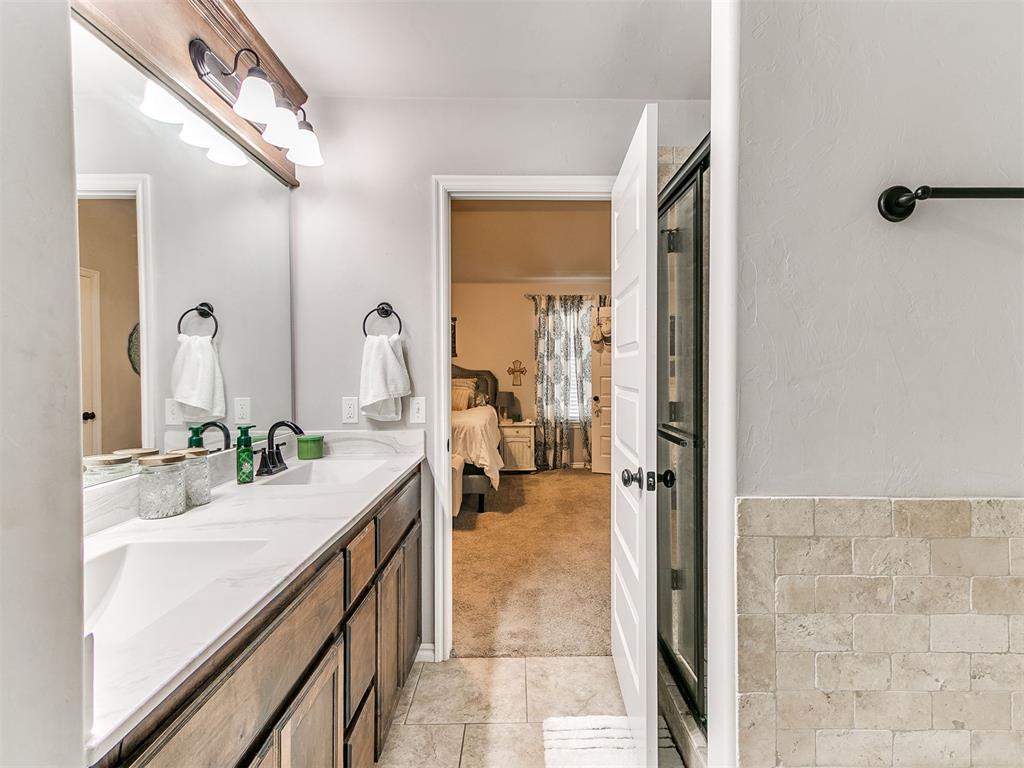
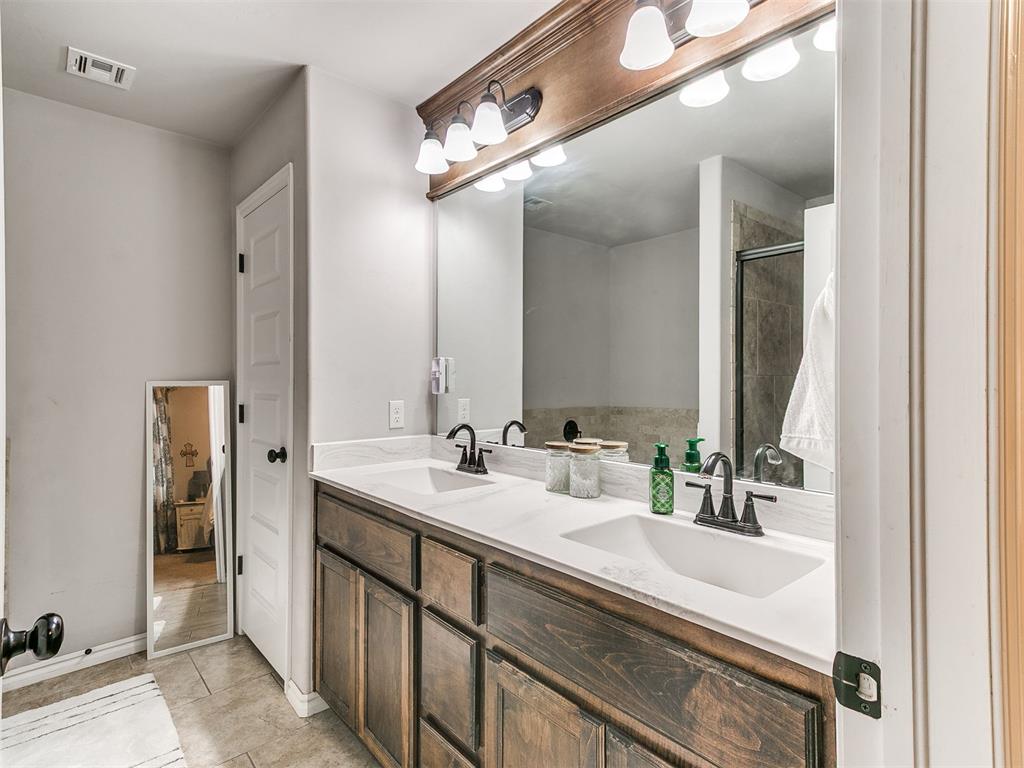
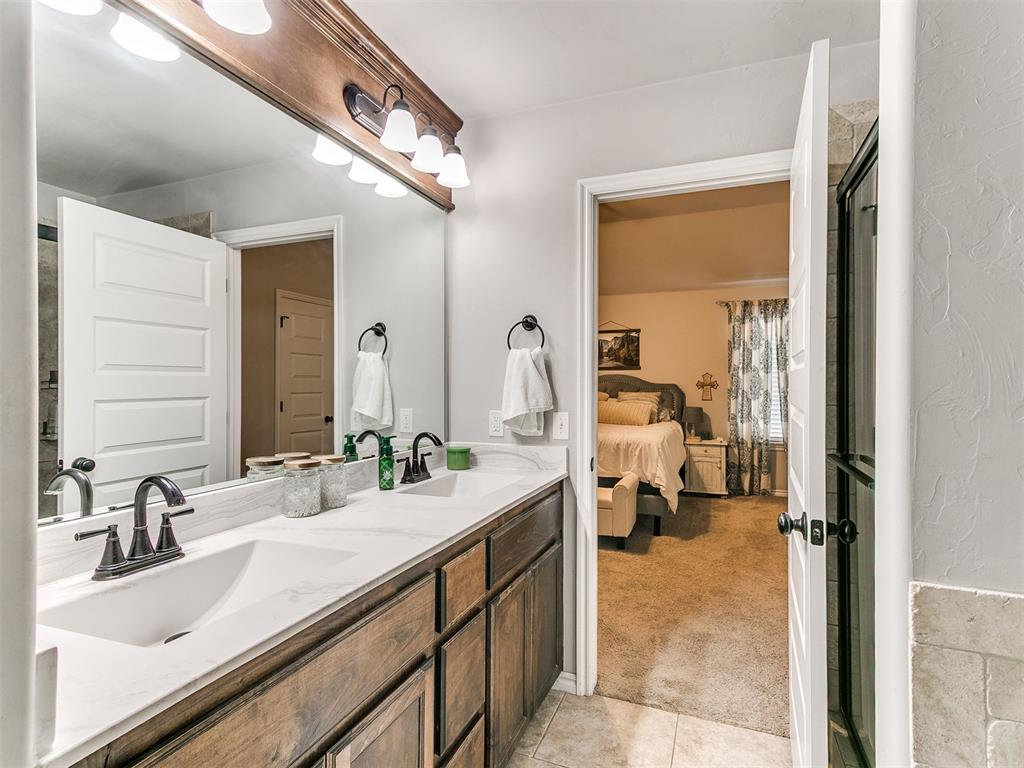
Ensuite bathroom featuring light carpet, double vanity, a stall shower, and light tile patterned floors
Full bath featuring double vanity, light tile patterned floors, and a stall shower
Bathroom featuring light colored carpet, double vanity, ensuite bath, a shower stall, and light tile patterned flooring
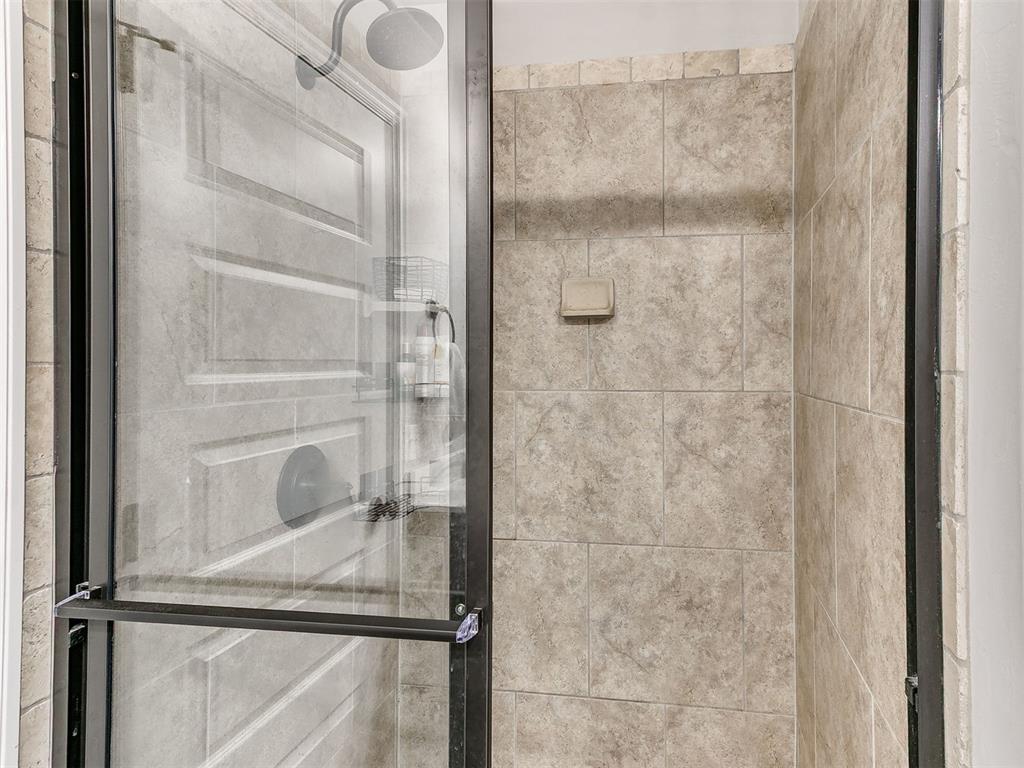
Bathroom view of a stall shower
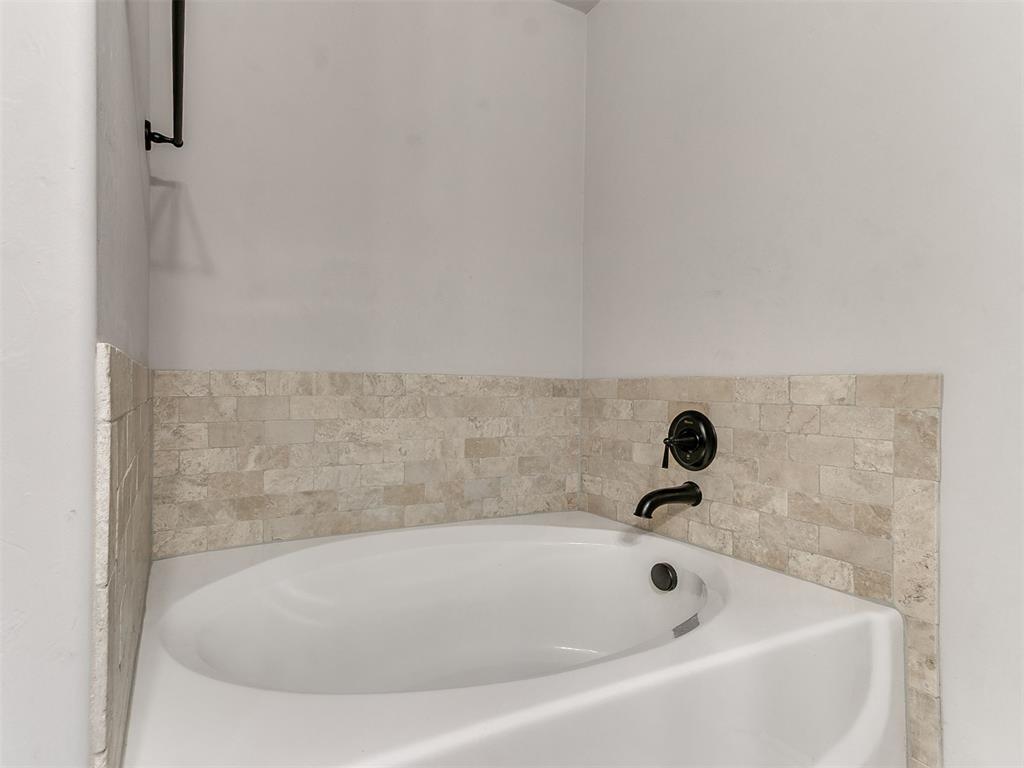
Full bath featuring a garden tub
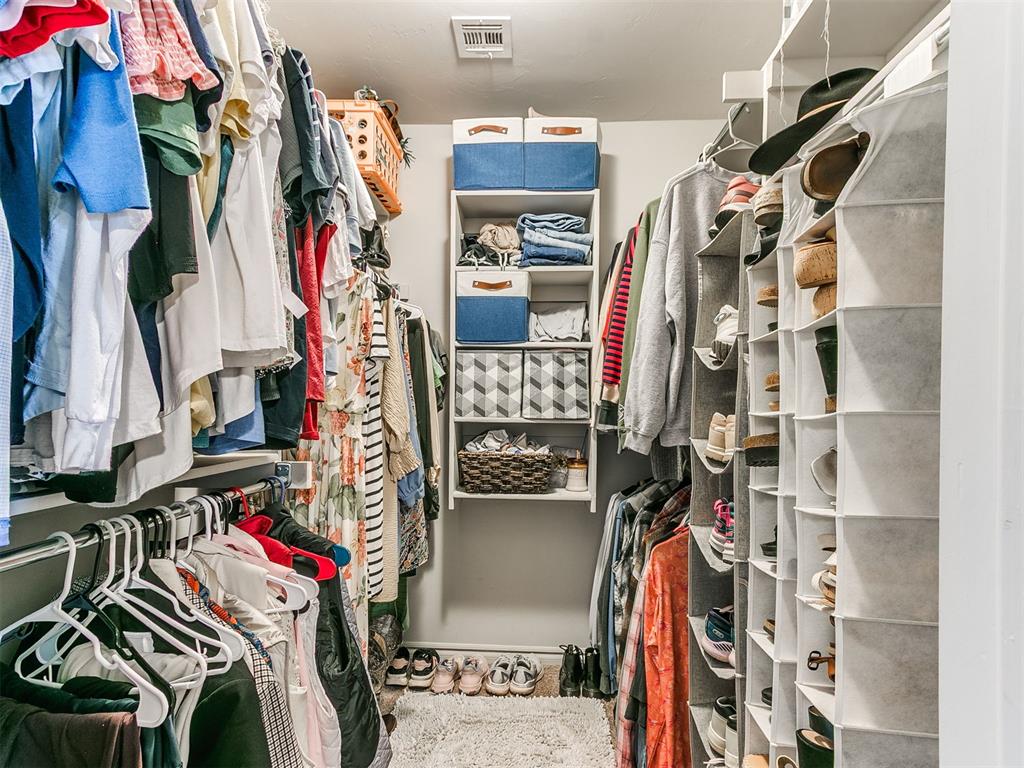
View of walk in closet
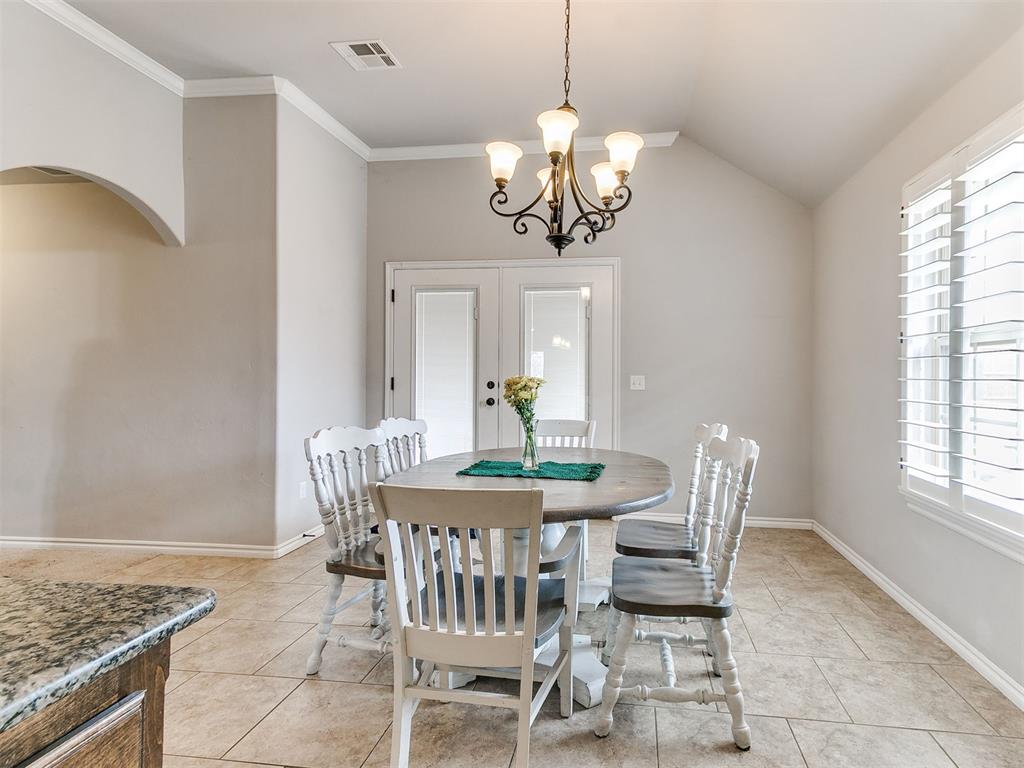
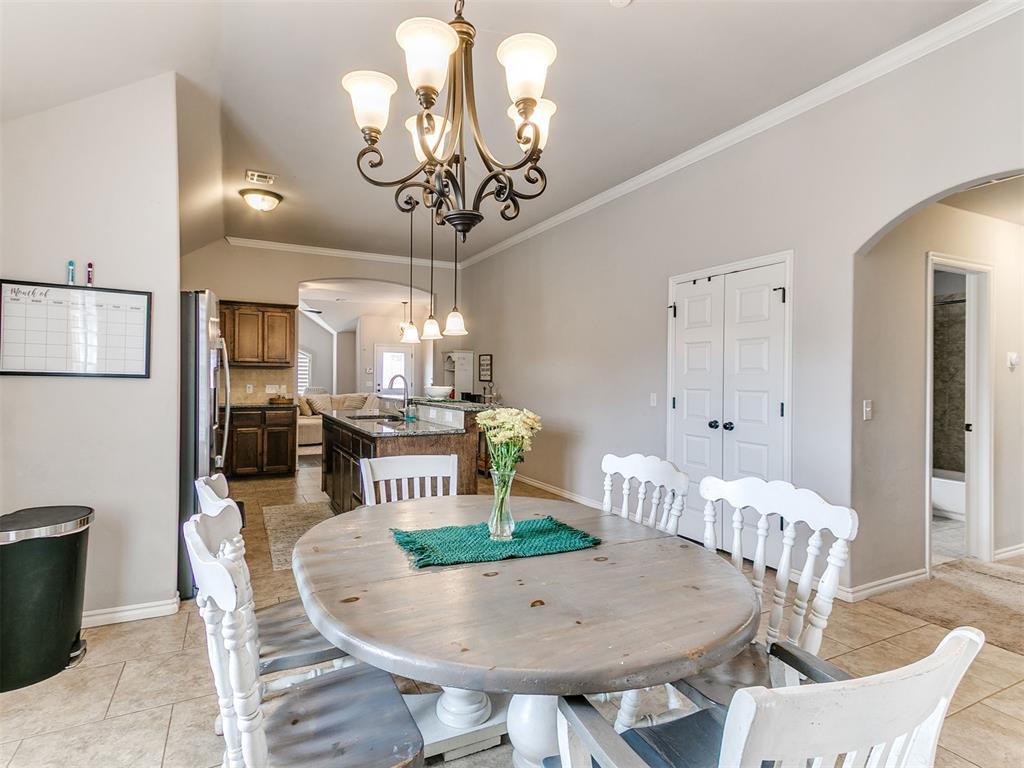
Dining space featuring hanging lights, crown molding, vaulted ceiling, and light tile patterned flooring
Dining room with arched walkways, ornamental molding, lofted ceiling, light tile patterned floors, and suspended lighting
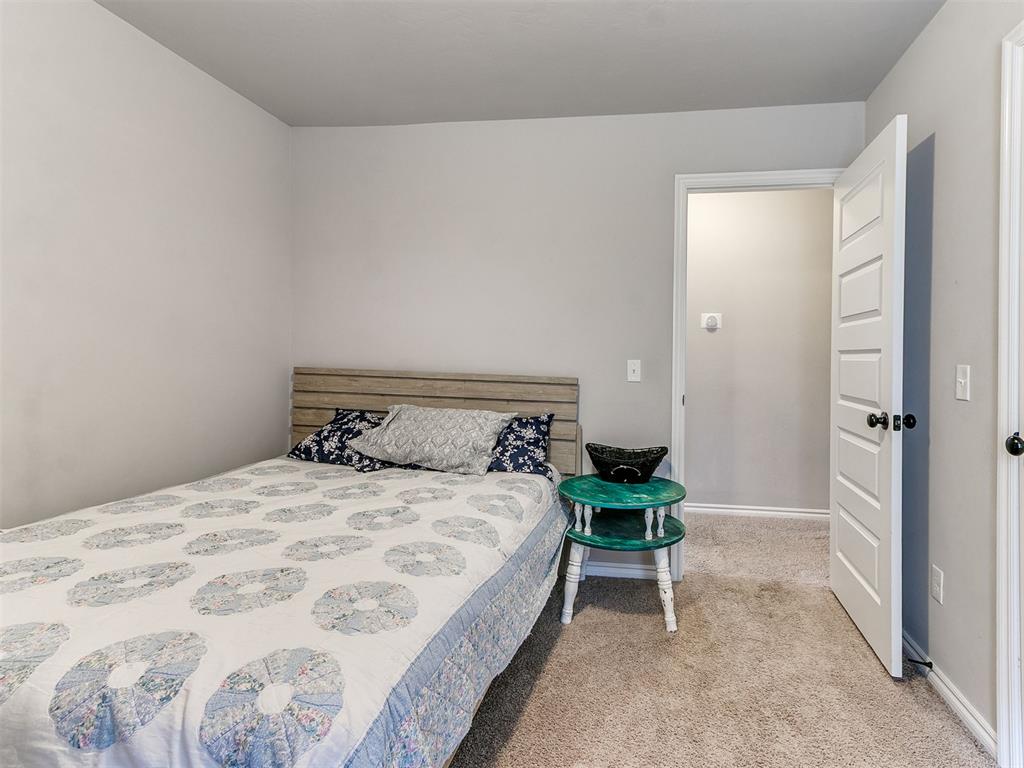
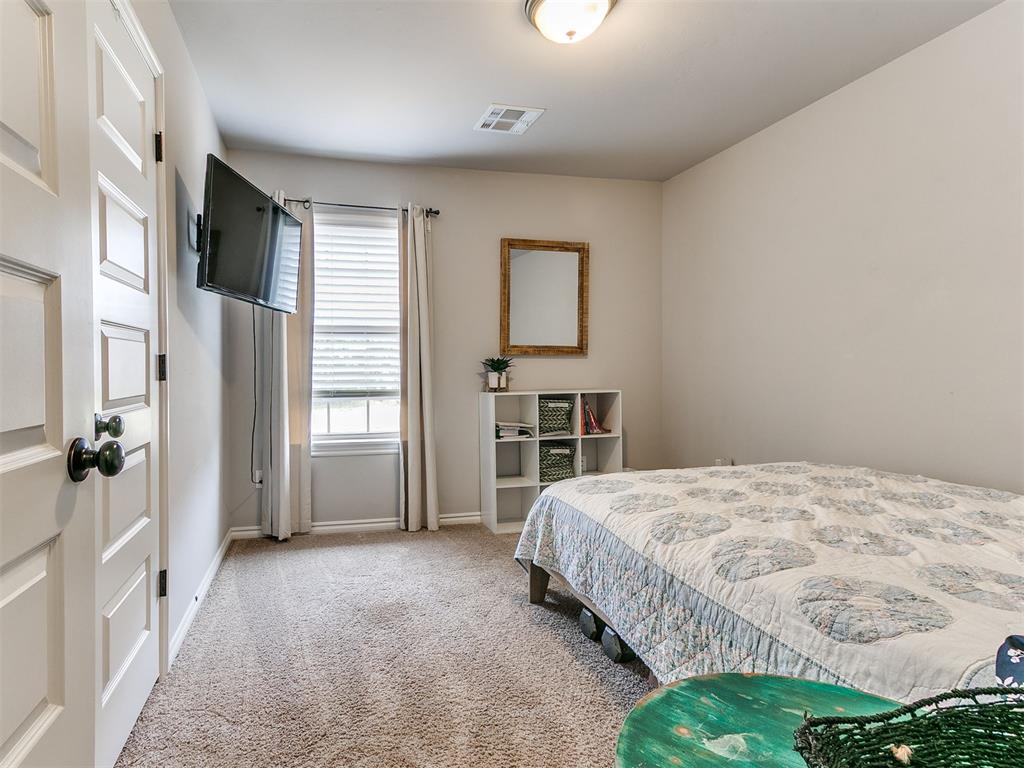
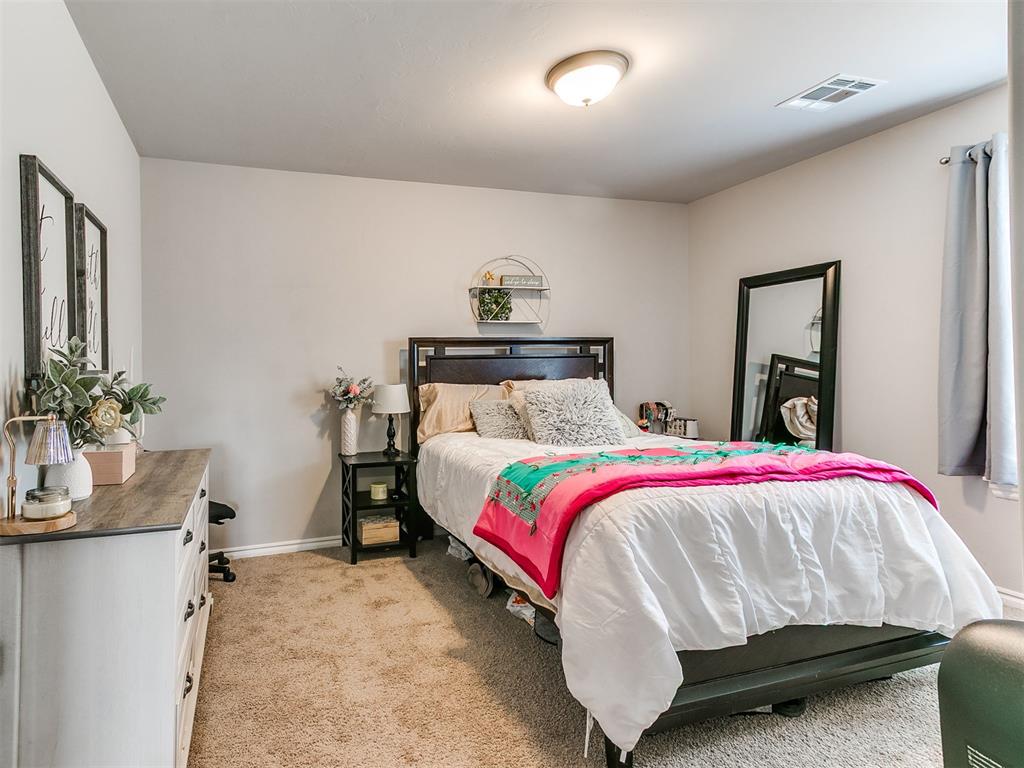
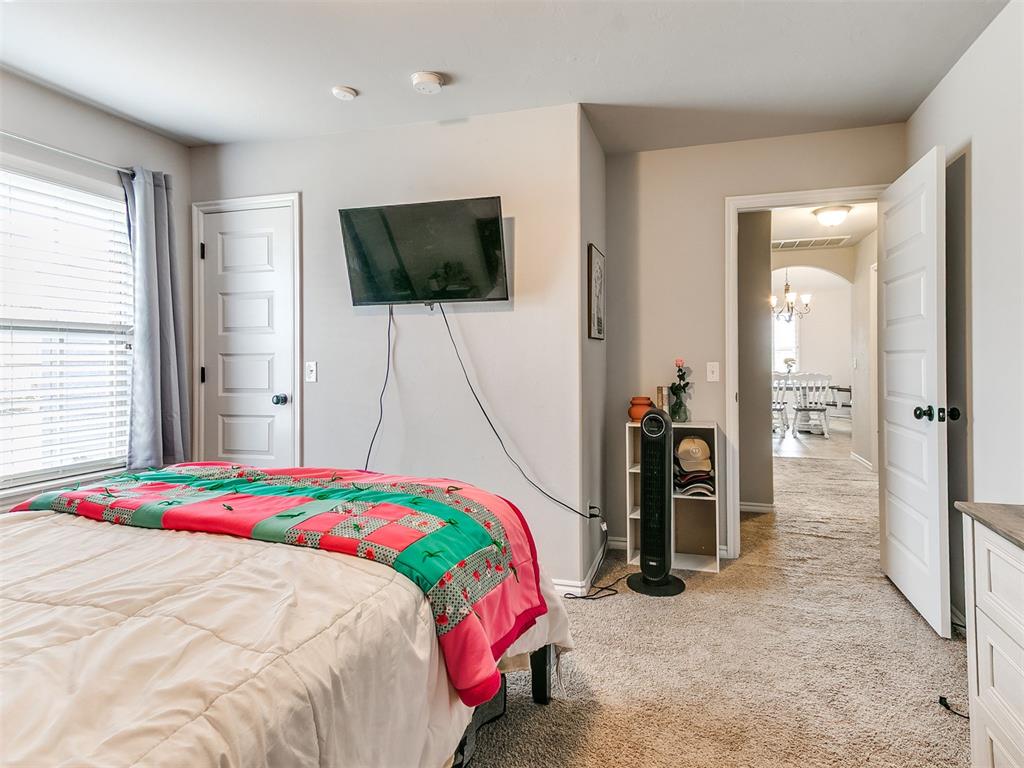
Bedroom featuring light carpet and baseboards
Bedroom with light colored carpet and baseboards
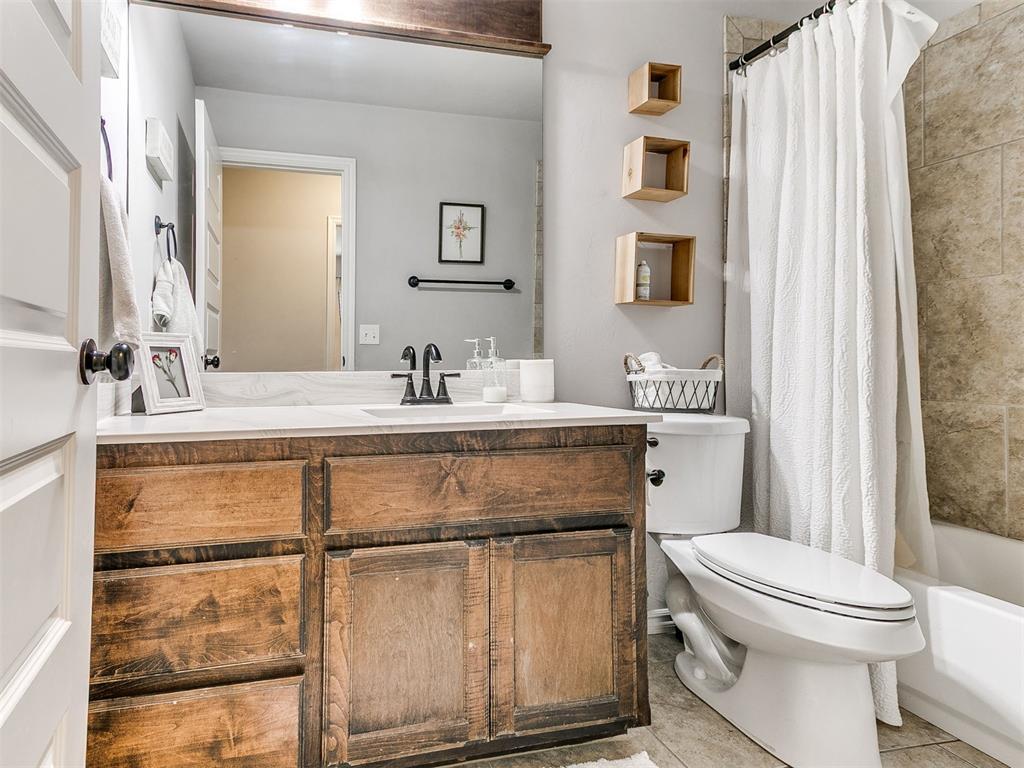
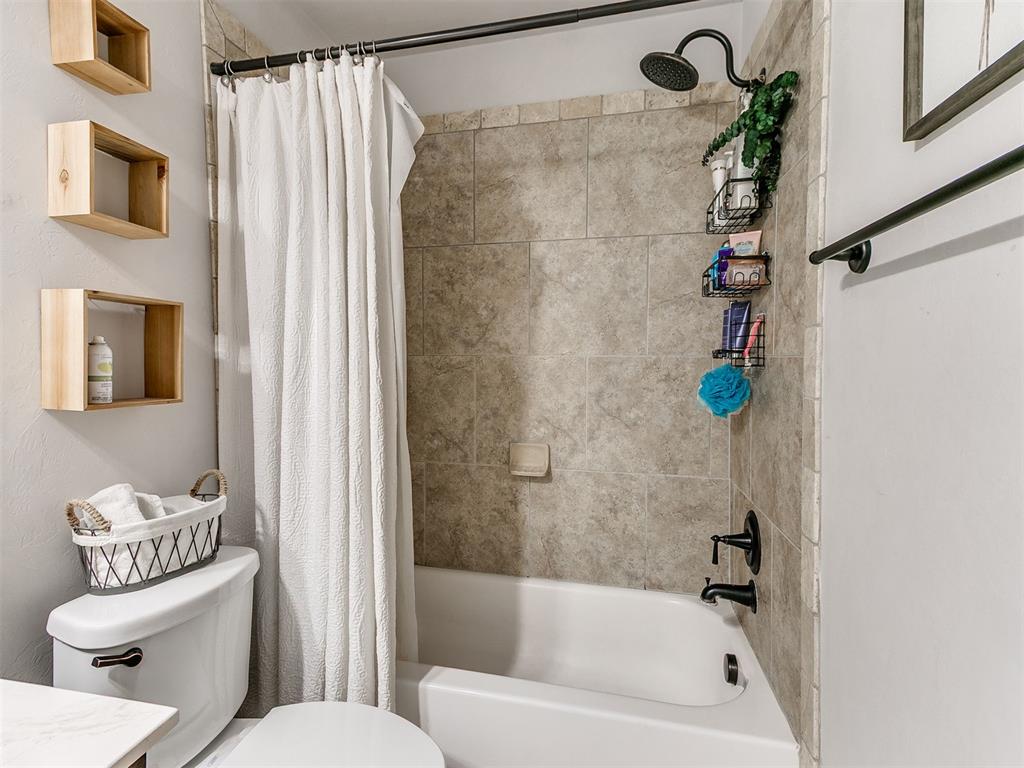
Full bathroom with vanity, shower / bath combination with curtain, and light tile patterned floors
Full bathroom with vanity and shower / tub combo with curtain
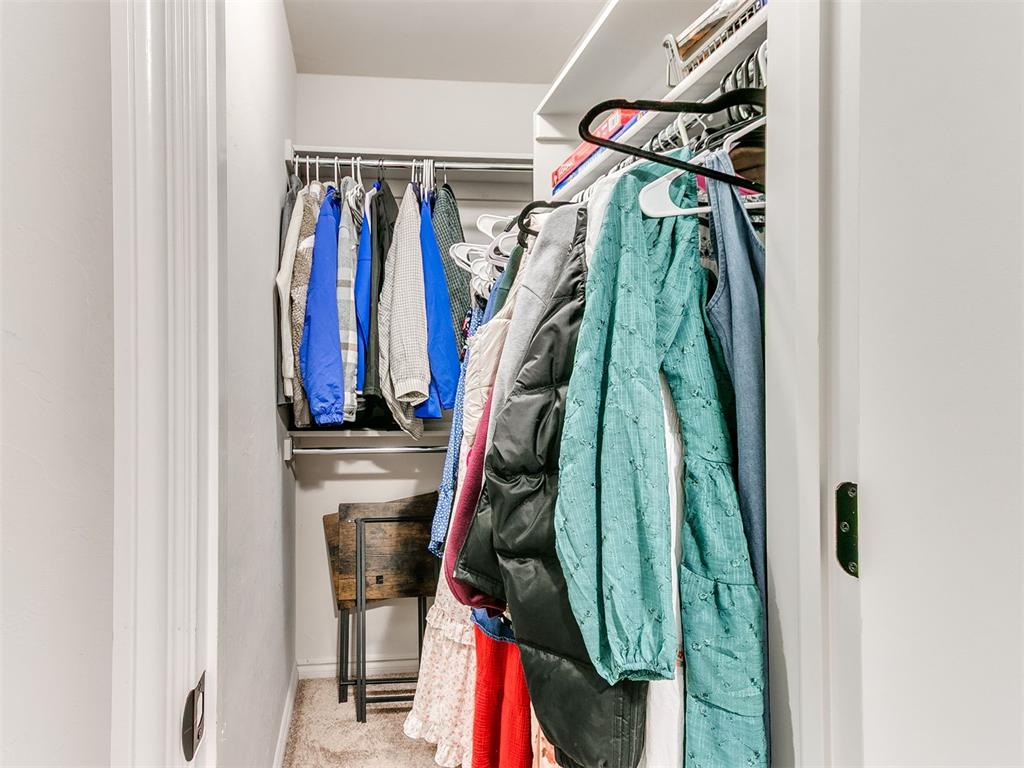
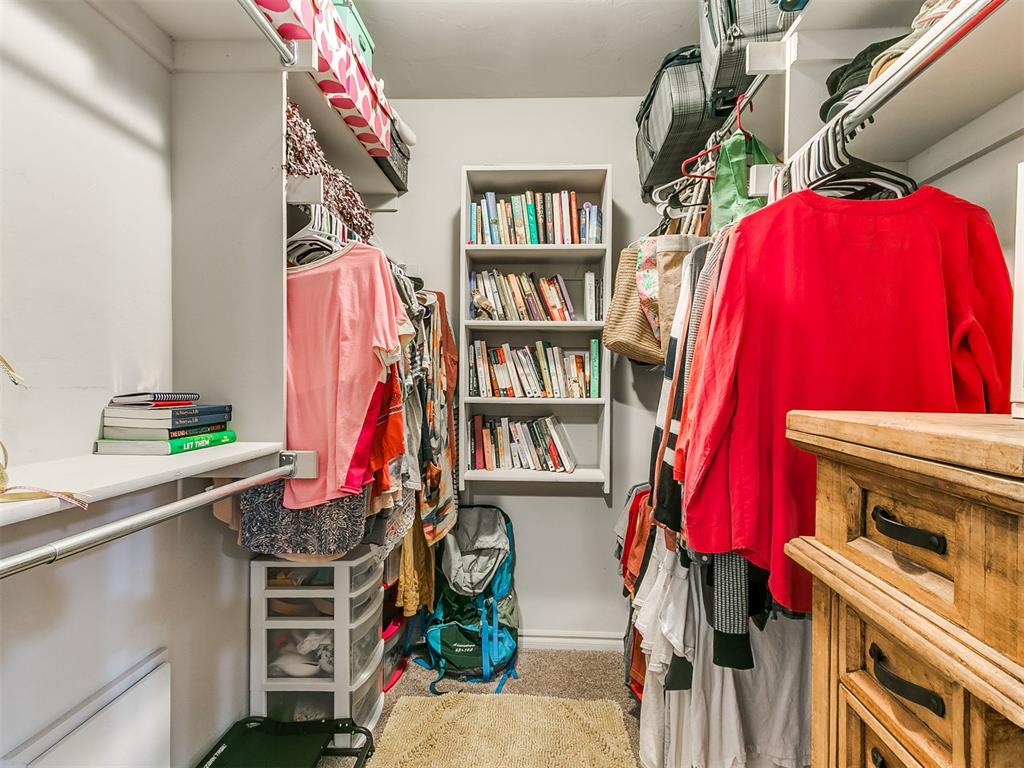
View of walk in closet
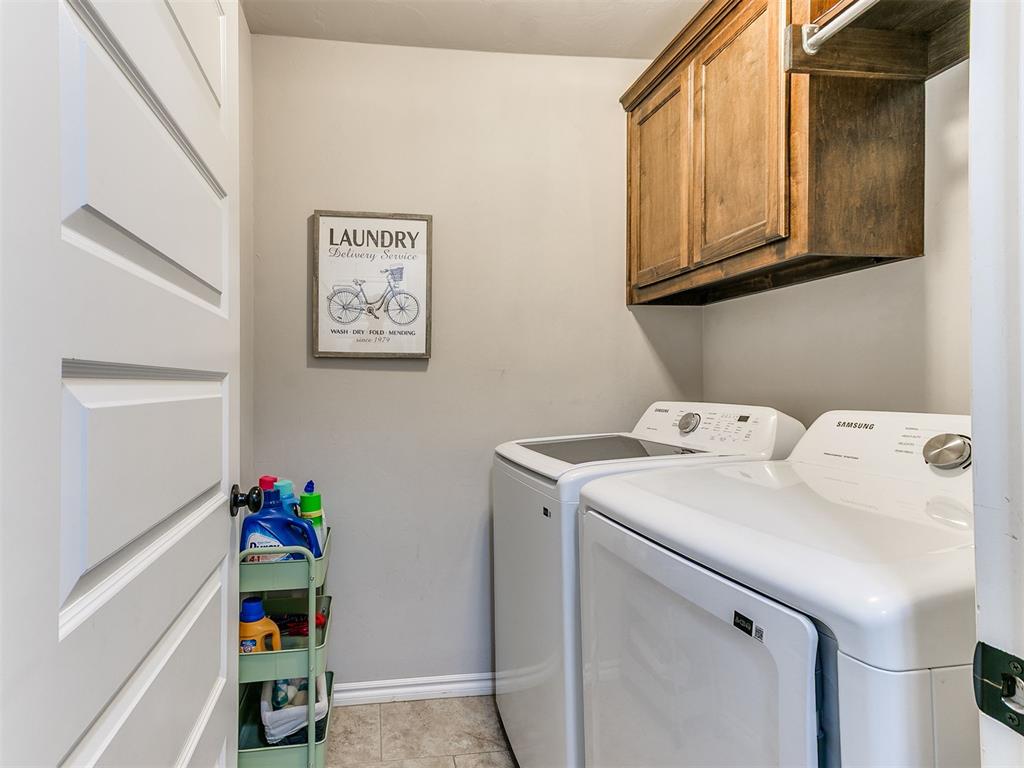
Laundry area with washer and clothes dryer, cabinet space, and light tile patterned floors
Bedroom with light carpet and baseboards
Bedroom featuring light colored carpet, arched walkways, and a chandelier
Walk in closet with light carpet
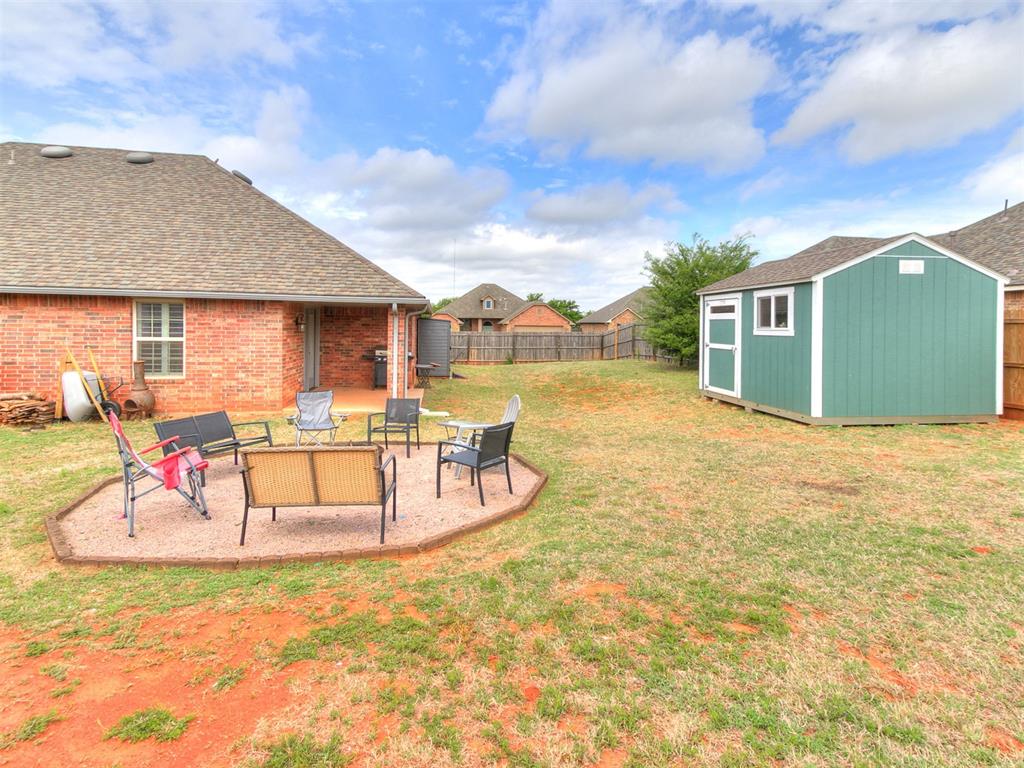
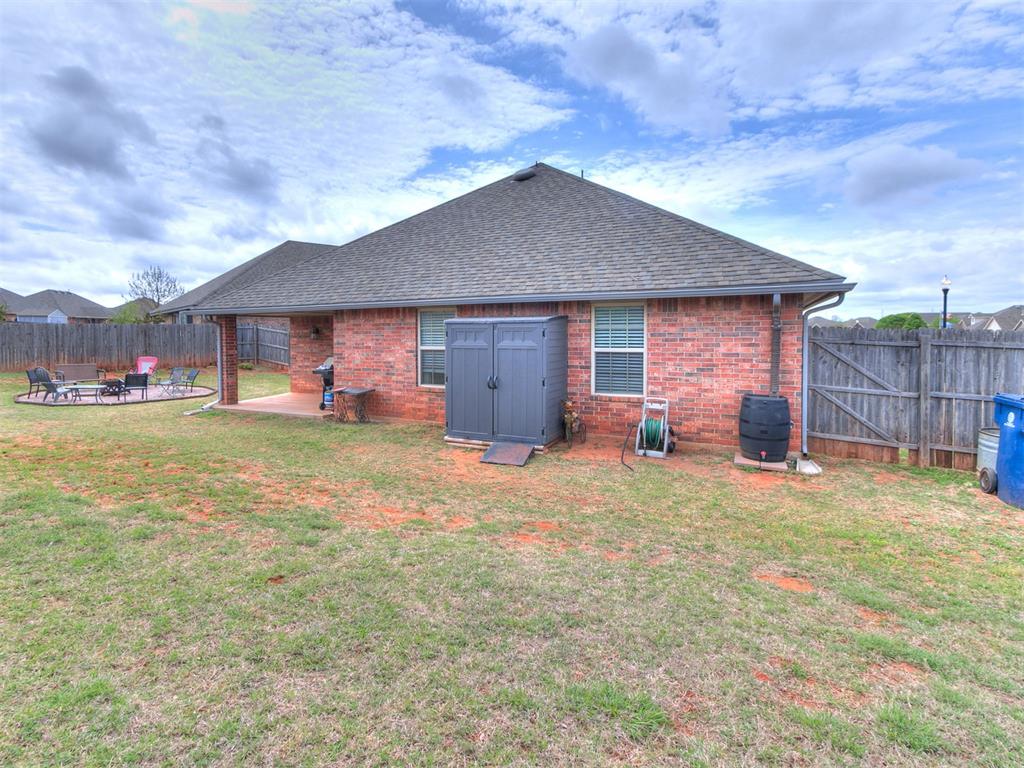
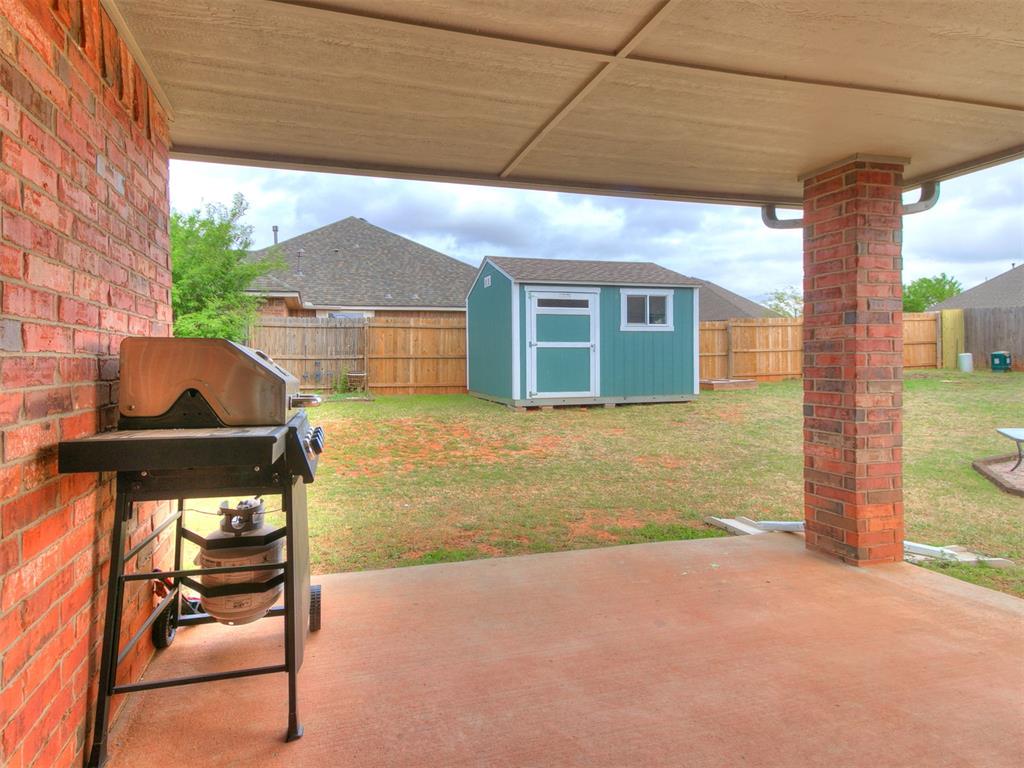
Fenced backyard with a storage unit and a patio
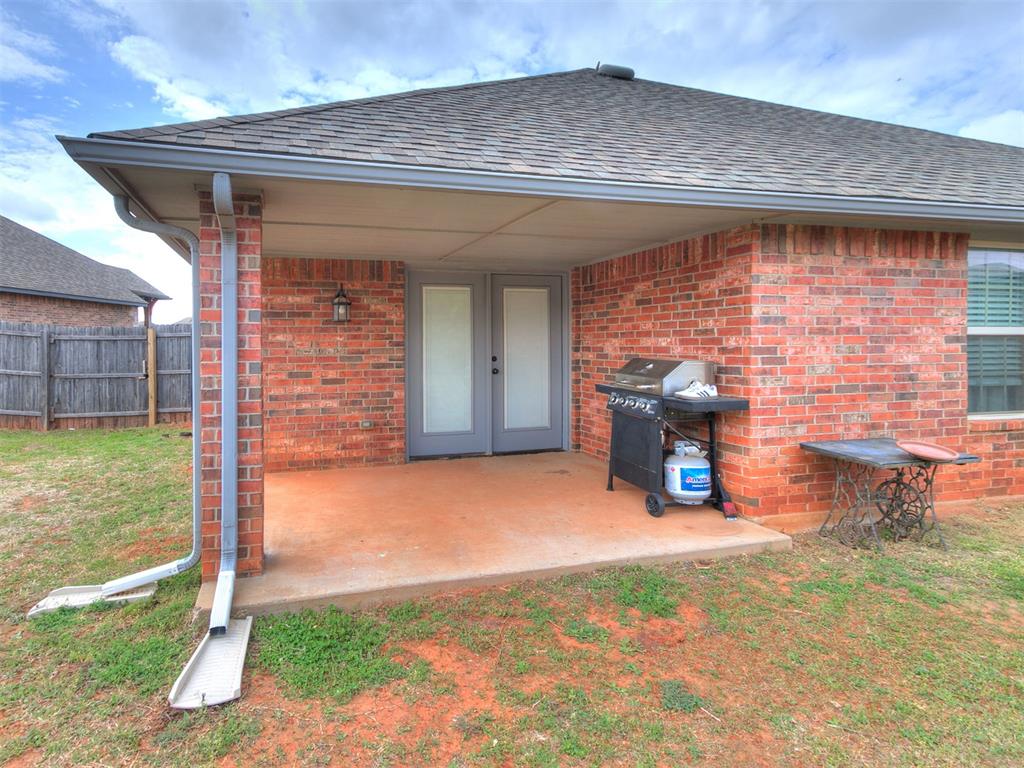
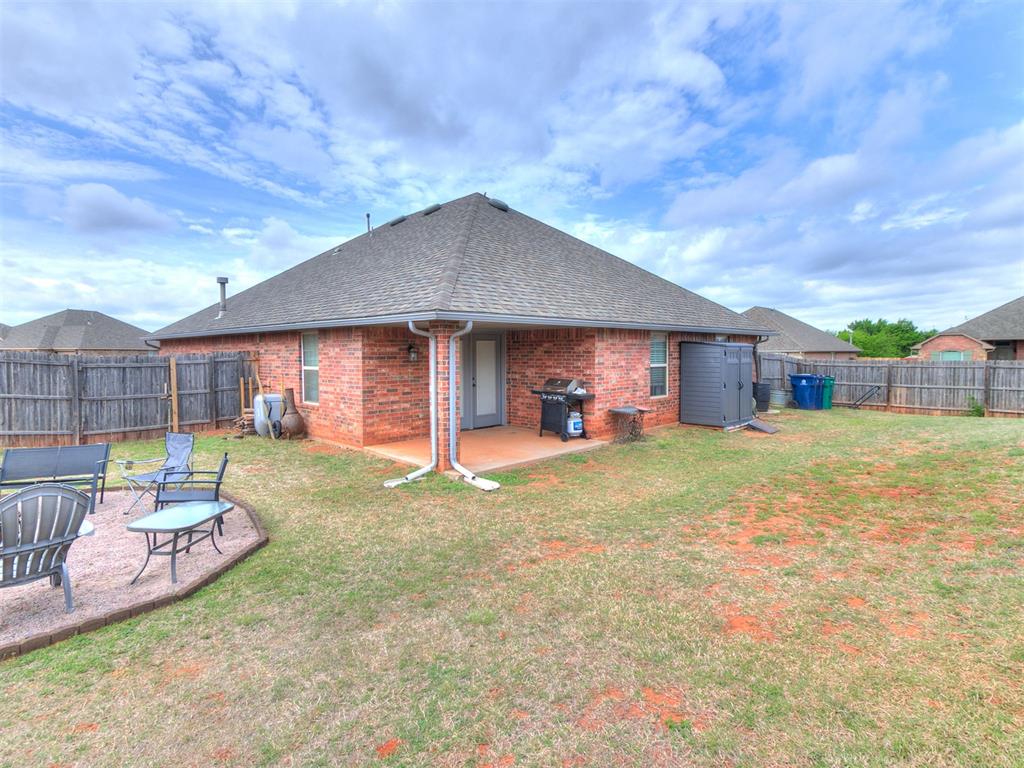
Back of property with a patio area, a fenced backyard, a shingled roof, and brick siding
Back of house with roof with shingles, brick siding, a patio, and a fenced backyard
Fenced backyard featuring a storage unit, a patio, and grilling area
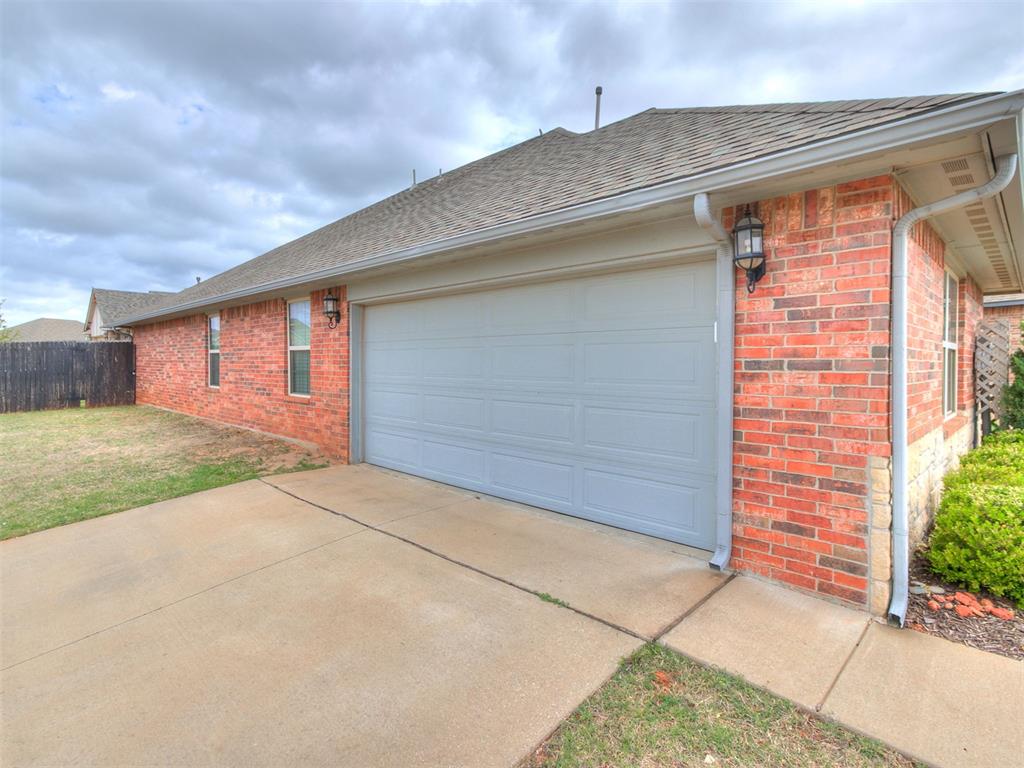
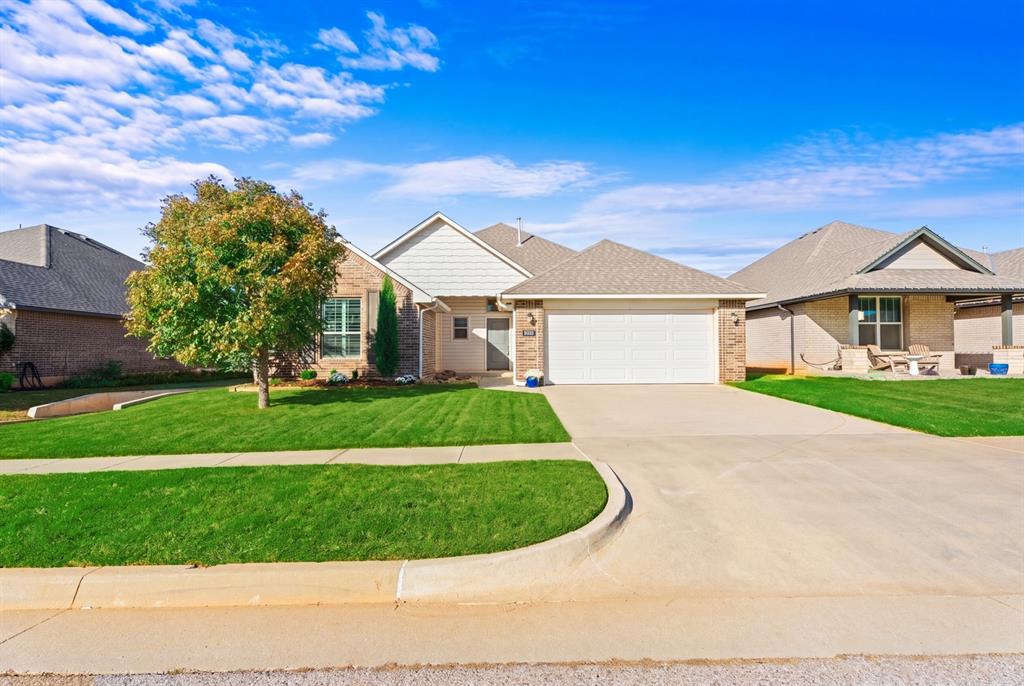
View of property exterior with brick siding, concrete driveway, roof with shingles, and an attached garage
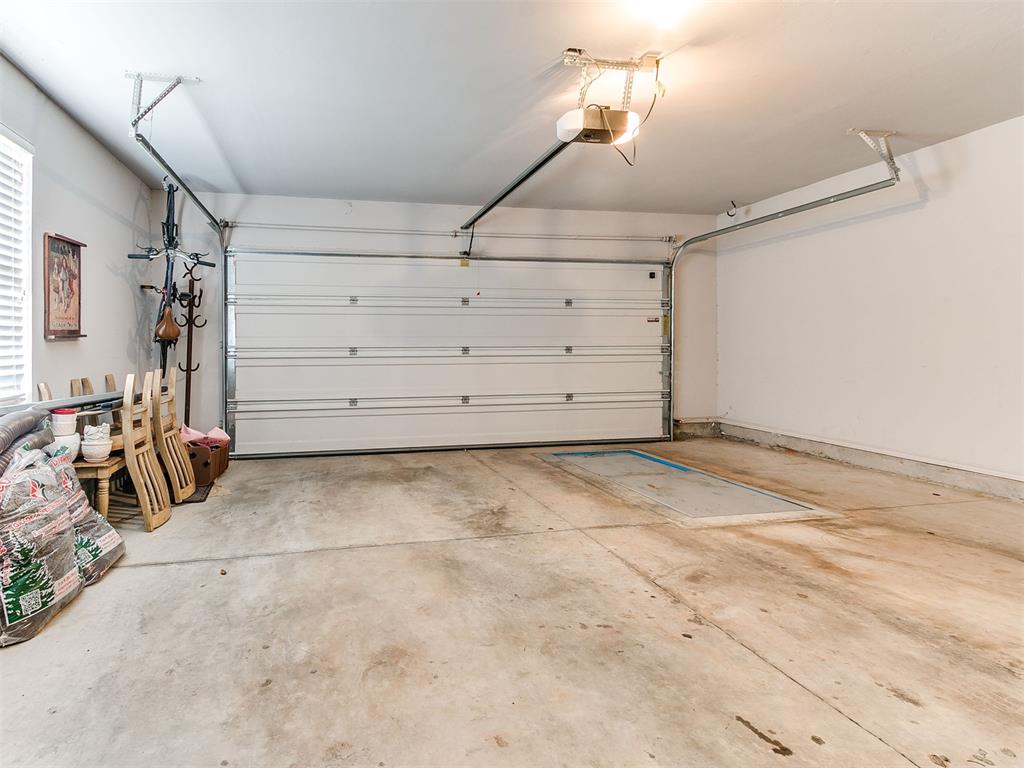
Garage with a garage door opener
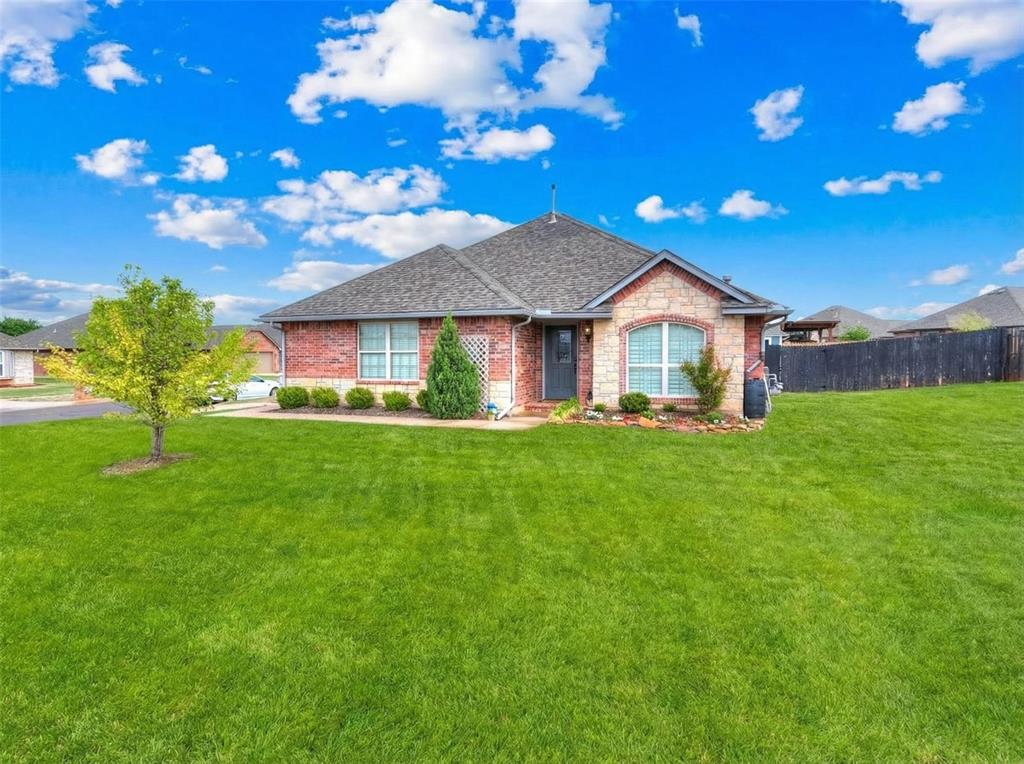
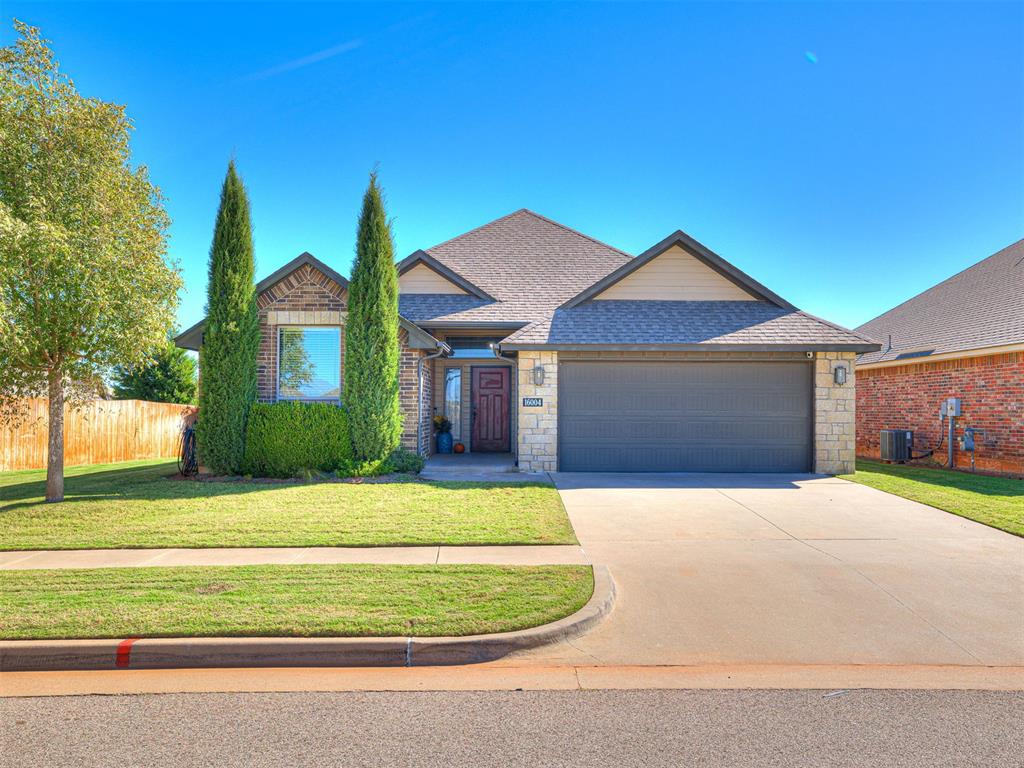
Ranch-style home featuring brick siding, stone siding, and roof with shingles
Single story home with stone siding, a shingled roof, and brick siding
Home is in Excellent condition turn key - This home is beautifully maintained, located in the highly sought-after Deer Creek School District & Montague Subdivision. The home is located on a large corner lot just steps from the community pool, fitness center, & clubhouse for convenience. The home features a charming stone outer finish with smooth accents that are eye capturing, two rain barrels, two storage sheds, landscaped flower beds, it is on an over sized large corner lot & exudes inviting curb appeal. The southwest-facing orientation provides the perfect setting to enjoy relaxing evenings on the spacious covered patio with a fire pit. Inside, you'll find a bright and open floor plan well designed and through out for both comfort and functionality. Features include hand-scraped hardwood flooring, stylish gray and white tones paired with delicate white trim & crown molding, it offers generously over sized bedrooms-each with their own walk-in closets. The primary suite is especially special & impressive, as it has dual walk-in closets for ample storage, his and her sinks, private separate shower and tub, and a privacy door for the bathroom. Additional upgrades add value and peace of mind, including a storm shelter in the garage, plantation shutters in the main living areas dining, and other, full guttering, and faux wood blinds in the bedrooms. Purchase price will include all of the upgraded appliances. This oversized 3-bedroom, 2-bath home combines elegance and practicality, complete with a cozy slate gas fireplace and a spacious 2-car attached garage with extra storage. Residents enjoy access to exceptional community amenities, including a pool, fitness center, clubhouse, parks, and scenic lighted sidewalks. This home truly offers the perfect blend of style, comfort, single story, turn-key & convenience all year round ! All appliances included with full purchase price and no concessions back to buyers at the COE.
Details
MLS #
1222510
Listing Type
For Sale
Style
House
HOA Dues
$375
Sub-Type
Resale
Status
Pending
Year
2016
Days On Site
221
Listing Provided By
CB/Mike Jones Company | Lori Morrissey
Features
Bed(s)
3
Bath(s)
2 Total
SQ Feet
1,880
Garage
2
Acreage
0.24
Interior
Rooms Total
9
Heating
Central Gas
Fireplaces Total
1
Interior Features
Ceiling Fan(s)
Exterior
Exterior Features
Balcony, Fire Pit, Rain Gutters, Storage
Lot Features
Corner Lot
Foundation Details
Slab
Parking
Garage Spaces
2
Parking Features
Additional Parking, Concrete, Other
Utilities
Utilities
Cable Available, Electricity Available, Natural Gas Available, High Speed Internet, Public
Taxes
Okc Tax Amount
4288.0800
Tax Block
6
Tax Lot
20
Area Information
State
OK
County
Oklahoma
City
Edmond
Zip Code
73013
School District
Oklahoma
School District
Deer Creek HS
Elementary School
Spring Creek ES
High School
Deer Creek HS
Listing VS Median (in 73013)
Price: $279,999
low | high
Med: $379,900
14.320944003371% of Average
sqft: 1,880
low | high
Med: 2,173
34.414893617021% of Average
$ / sqft: $149
low | high
Med: $175
32.615450863478% of Average
On site: 221
low | high
Med: 17
100% of Average
Sourced by Back At You
MLS Number: 1222510
Lori Morrissey – (818) 395-5212 – lorisellsokc@gmail.com
Copyright 2026 MLSOK, Inc. We do not attempt to verify the currency, completeness, accuracy, or authenticity of the data contained herein. Information is subject to transcription and transmission errors and is provided “as is”. All information, including but not limited to property square footage and lot size, zoning, and fitness for a particular purpose is subject to inaccuracies and should be independently verified through personal inspection and/or consultation with appropriate professionals. The listing information provided is for consumers’ personal, non-commercial use and may not be used for any purpose other than to identify prospective purchasers. This data is copyrighted and may not be transmitted, retransmitted, copied, framed, repurposed, or altered in any way for any other site, individual and/or purpose without the express written permission of MLSOK, Inc.
MLS Number: 1222510
Lori Morrissey – (818) 395-5212 – lorisellsokc@gmail.com
 Price Reduced Listing