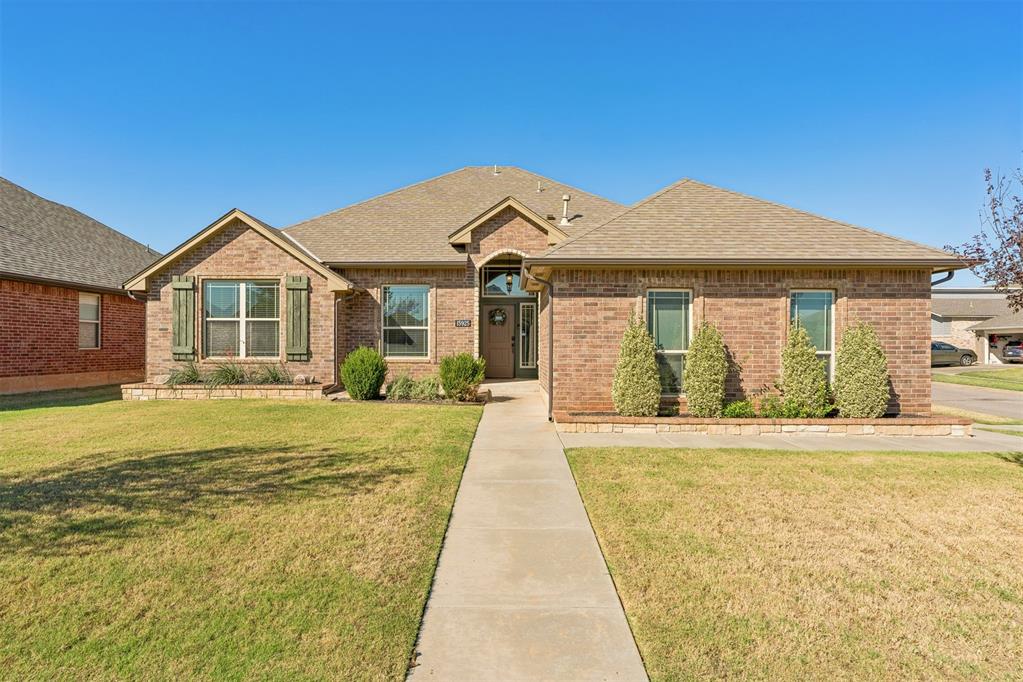
Welcome to this 3-bedroom, 2-bath home in Deer Creek Park Addition, offering a peaceful pond view that adds a relaxing backdrop to the home and backyard.
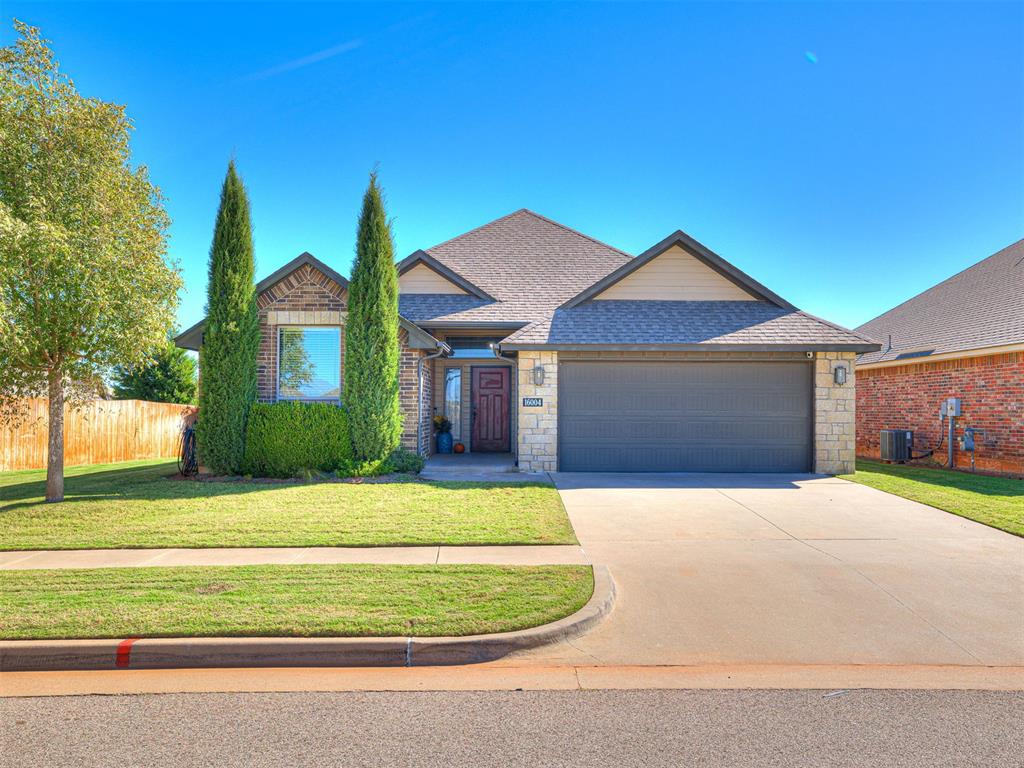
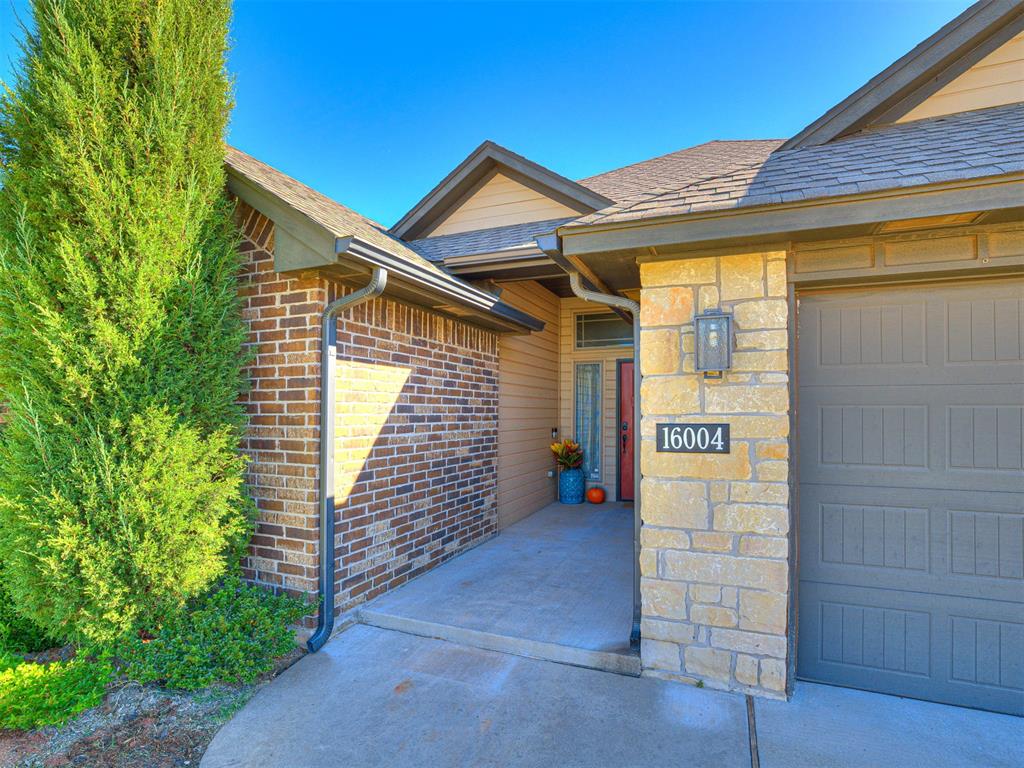
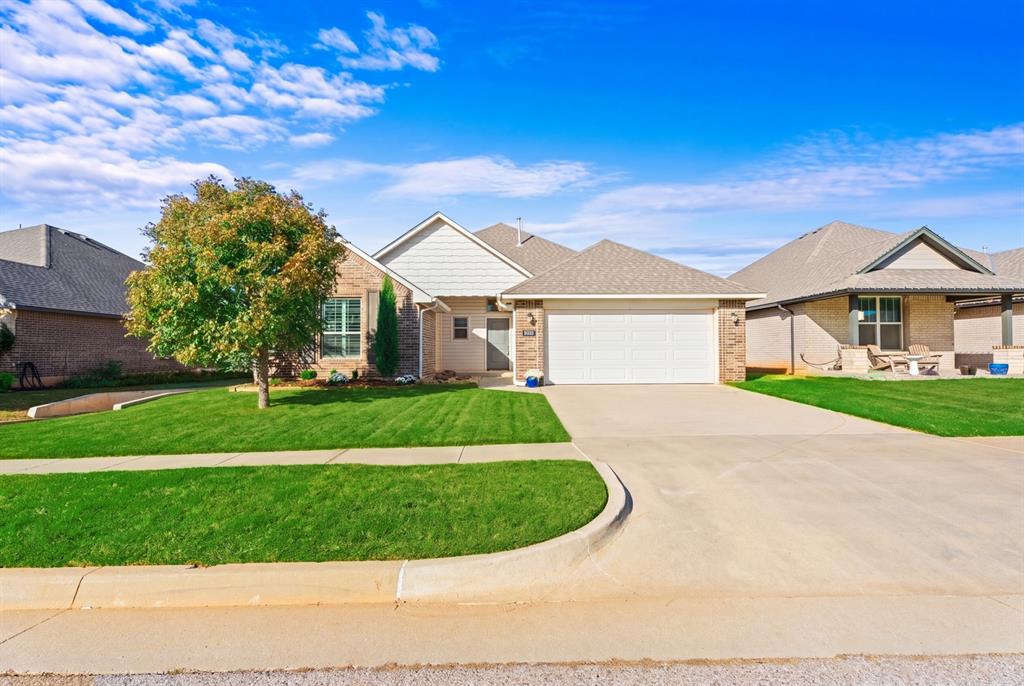
FRONTWith great curb appeal and a desirable Deer Creek location, this home is ready for its next owner!
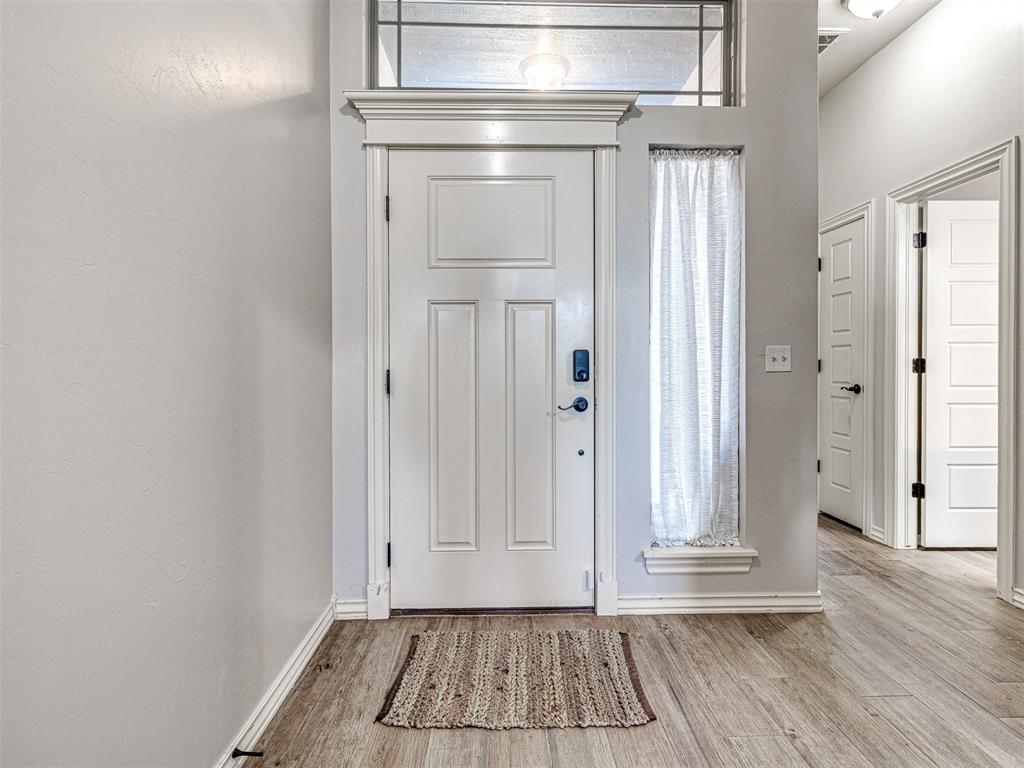
ENTRYA bright, welcoming entry features wood-look tile flooring, fresh neutral paint, and abundant natural light for a clean first impression.
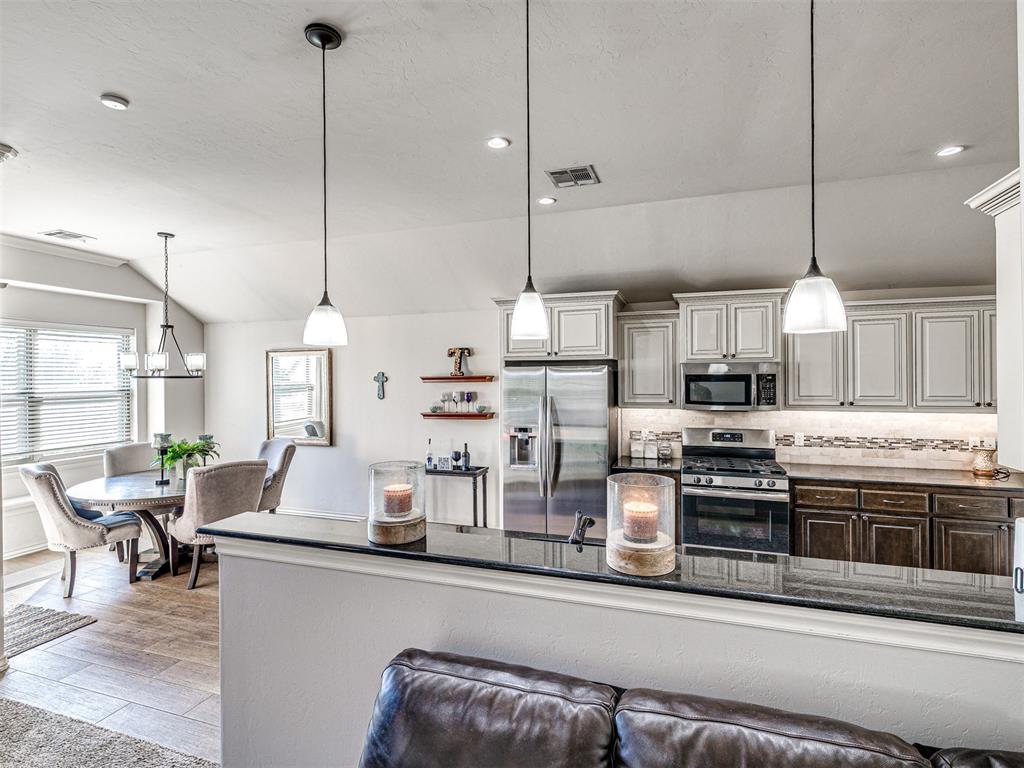
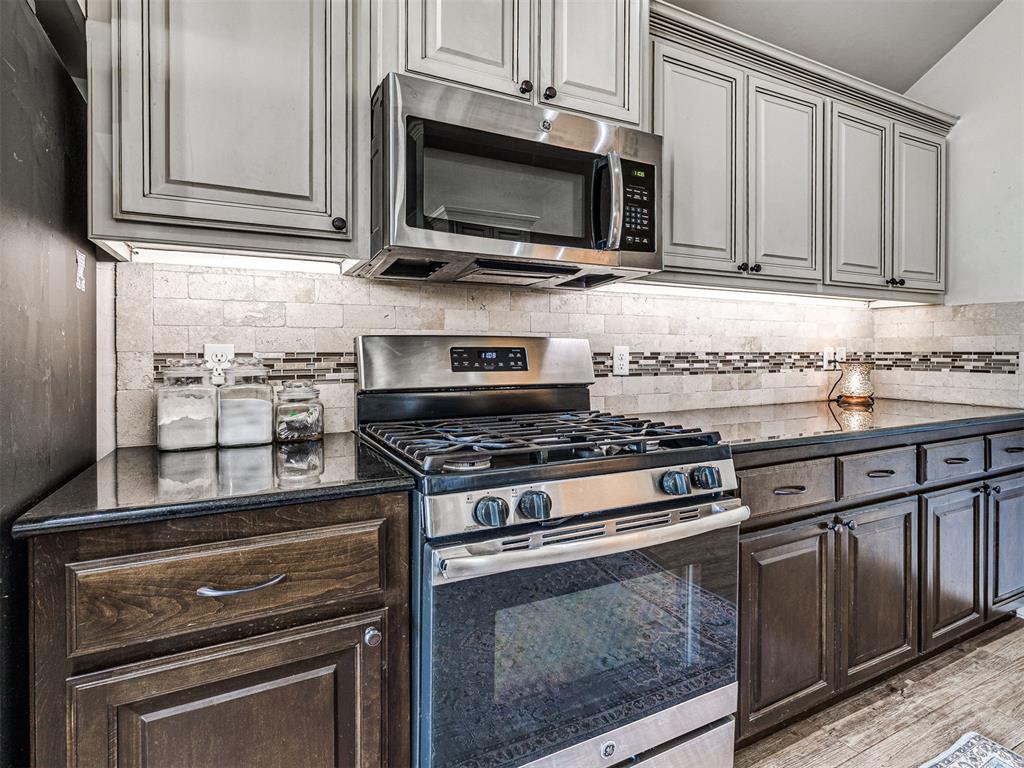
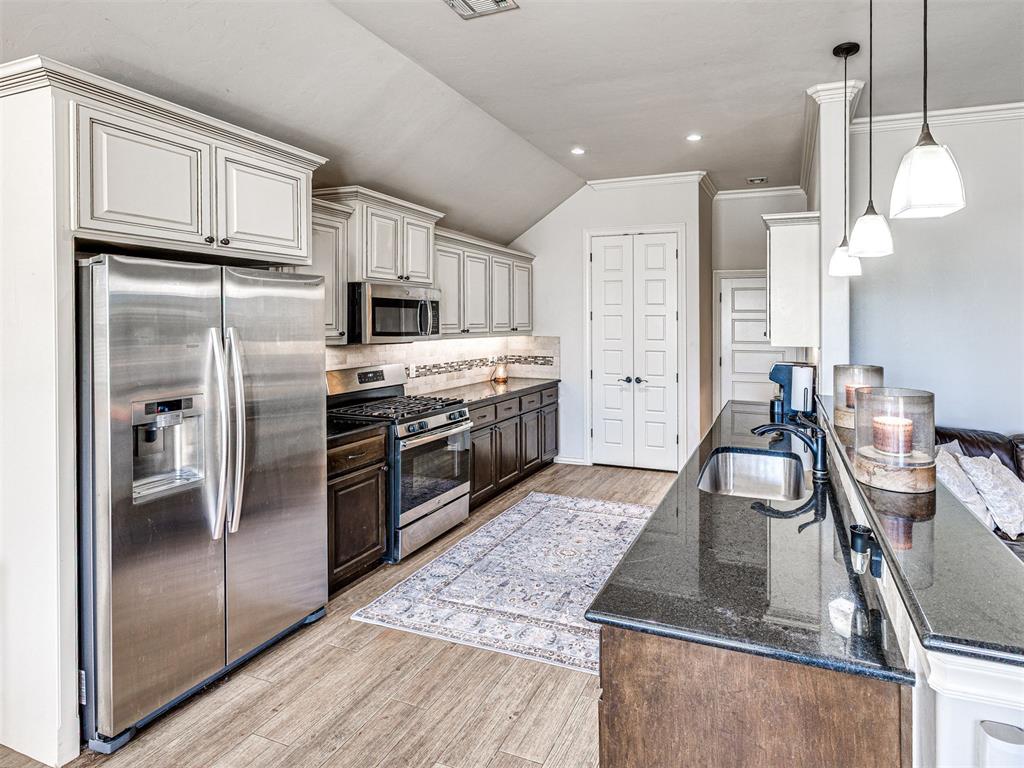
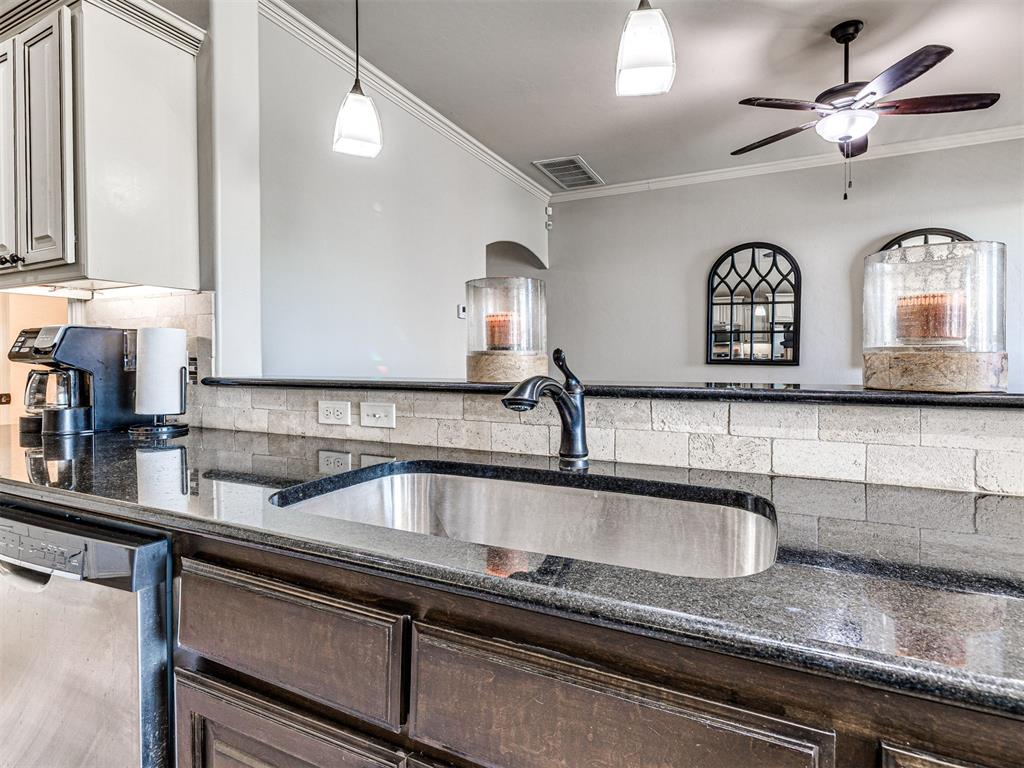
KITCHENThe open-concept kitchen flows seamlessly into the living area and features granite countertops, custom cabinetry, stainless steel appliances, and durable wood-look tile flooring. Pendant lighting over the bar adds a stylish touch, while a dedicated pantry provides plenty of additional storage. Fresh paint gives the space a clean, updated feel that's ready to enjoy.
KITCHENYour kitchen offers plenty of workspace with granite counter tops and abundant custom cabinetry for storage. Stainless steel appliances and pendant lighting complement the finishes for a polished, functional space.
KITCHENDesigned with entertaining in mind, the kitchen allows guests to gather comfortably while staying connected to the adjoining living space—perfect for hosting holidays, game days, or get-togethers.
KITCHENDesigned with entertaining in mind, the kitchen allows guests to gather comfortably while staying connected to the adjoining living space—perfect for hosting holidays, game days, or get-togethers.
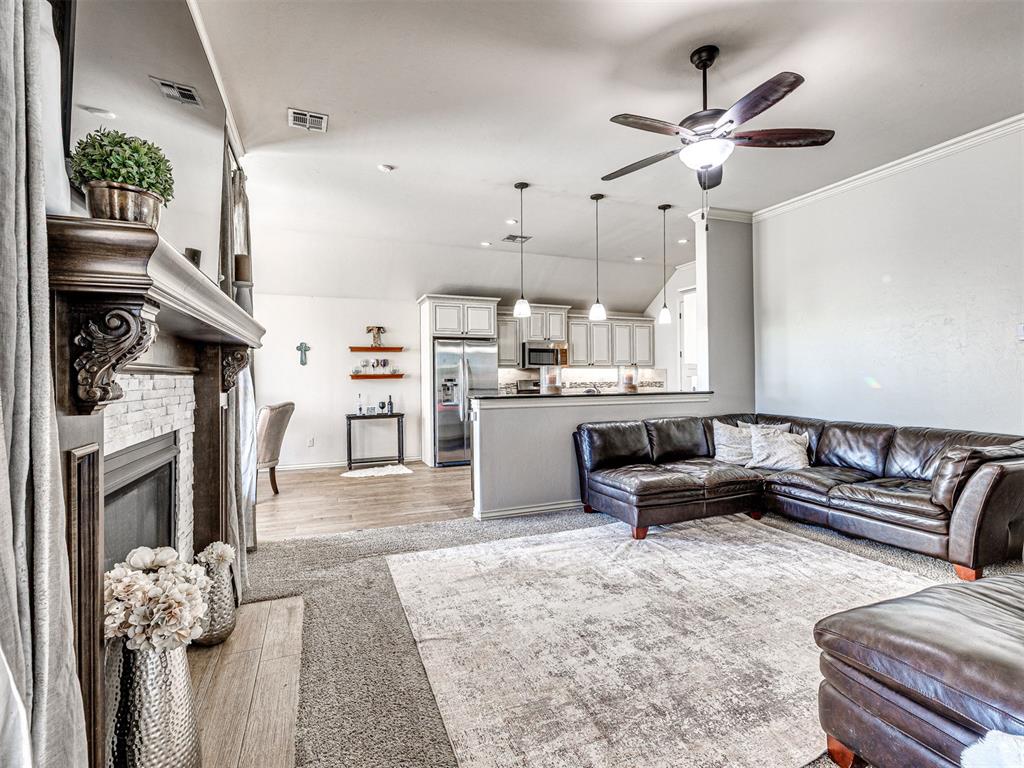
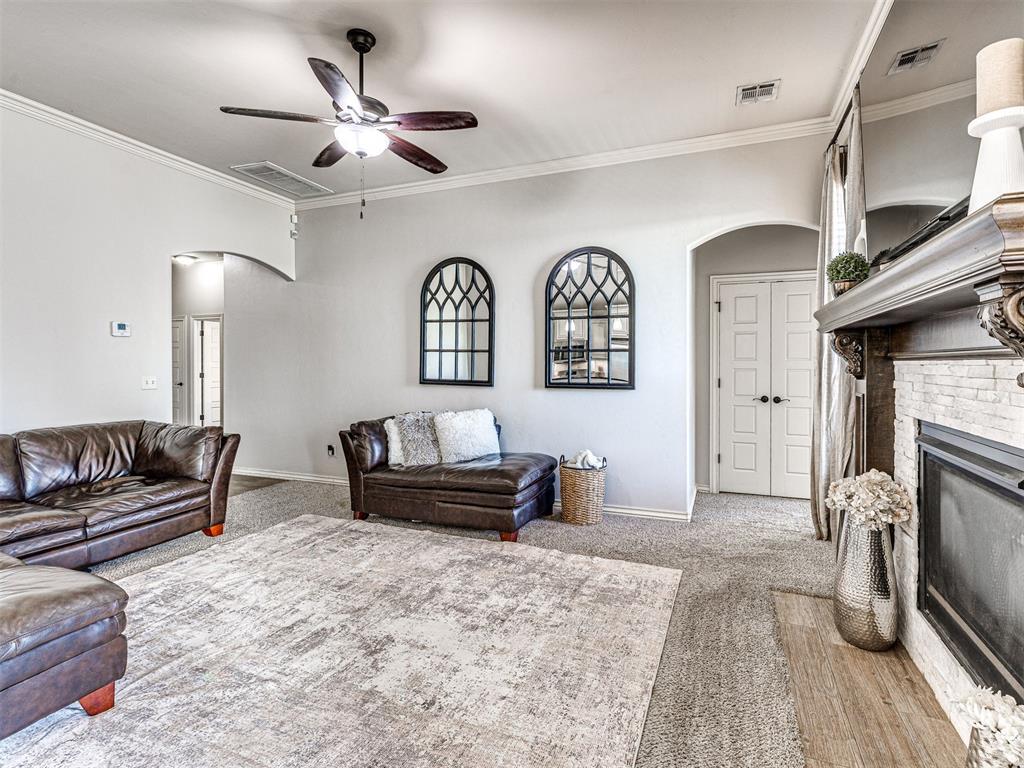
LIVING ROOMThe living room is filled with natural light and offers a relaxing view of the pond, creating a comfortable backdrop for everyday living.
LIVING ROOMThe open layout connects directly to the kitchen, allowing conversation to flow easily between the spaces and making entertaining a breeze.
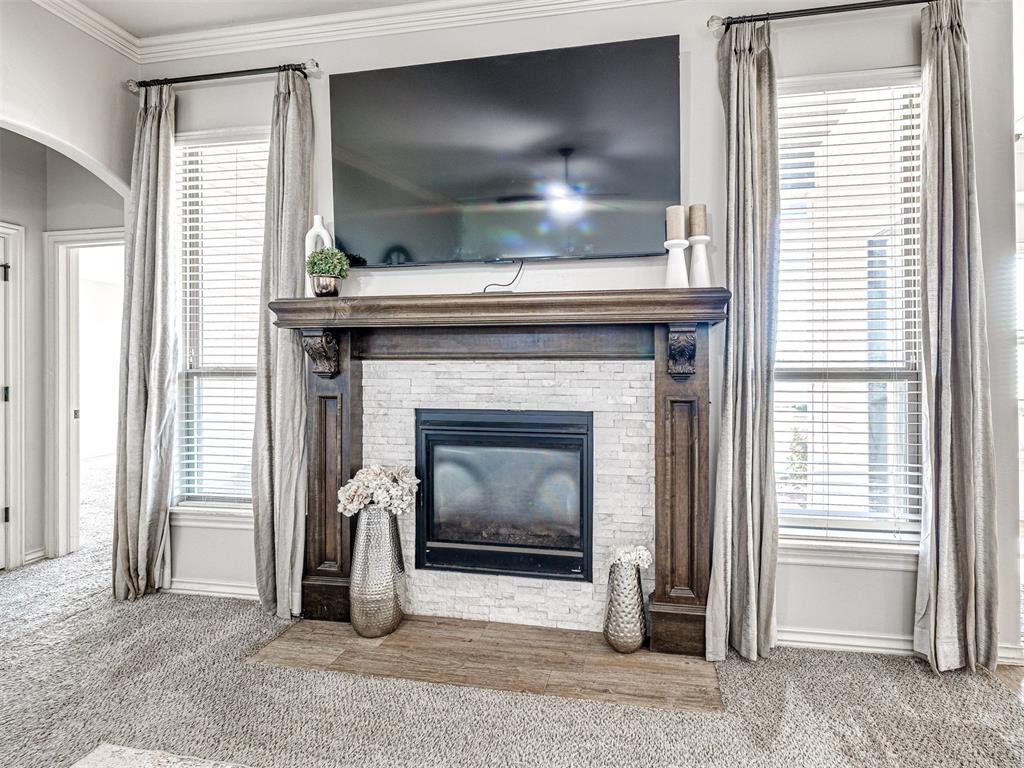
FireplaceA gas fireplace with stacked-stone surround and rich wood mantel creates a beautiful focal point, complemented by crown molding, fresh paint, a ceiling fan, and 2-inch blinds.
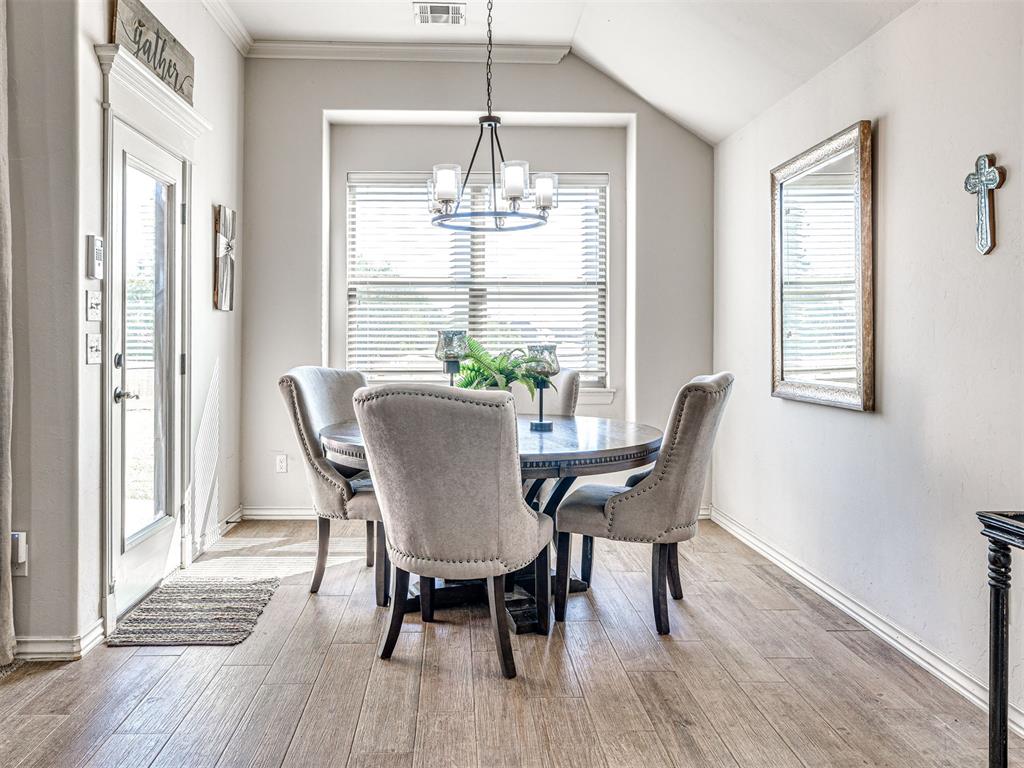
DININGDining area offers comfortable seating for 6–8 guests with wood-look tile, crown molding, and modern lighting creating a stylish space for everyday meals or special gatherings
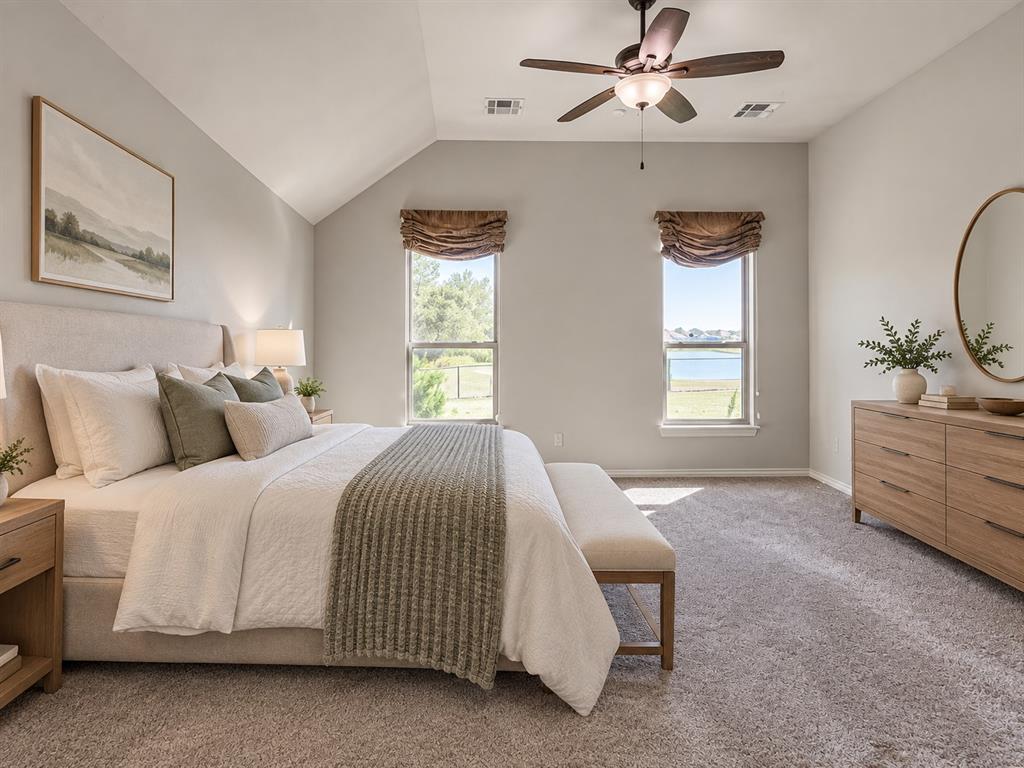
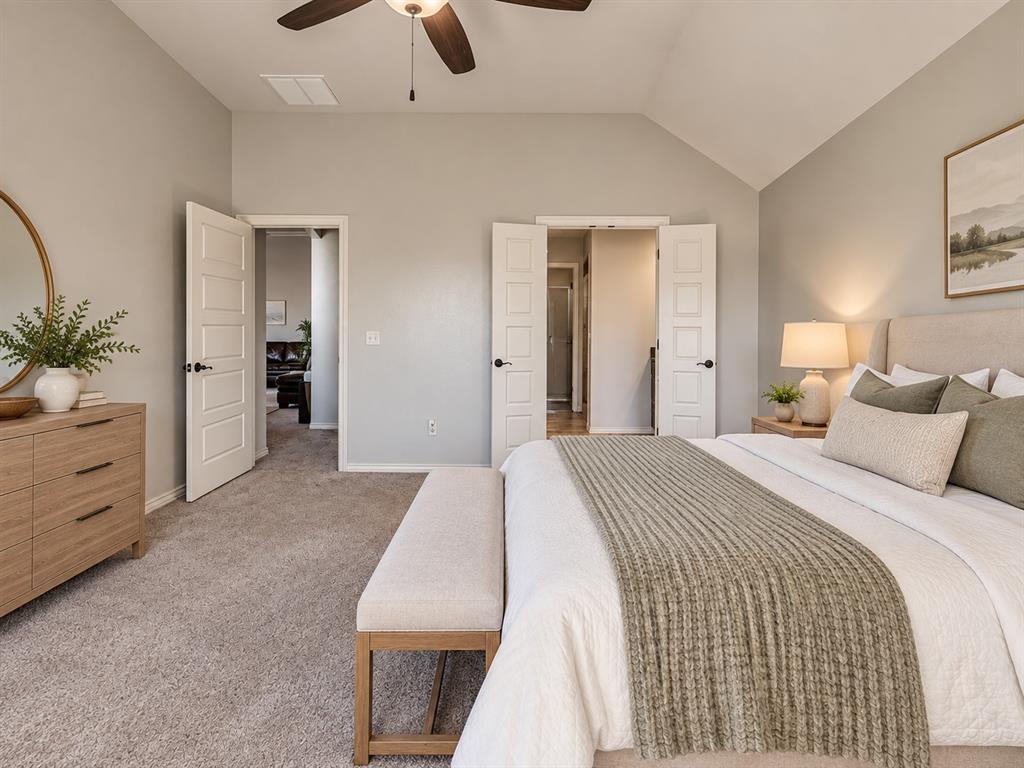
PRIMARY BEDROOMWake up to peaceful water views from this generously sized bedroom, with ample space for additional furniture or a cozy sitting area. (virtual staged)
PRIMARY BEDROOMThe primary suite offers plenty of room for a king-size bedroom set, with fresh paint and a ceiling fan completing the comfortable retreat. (virtual staged)
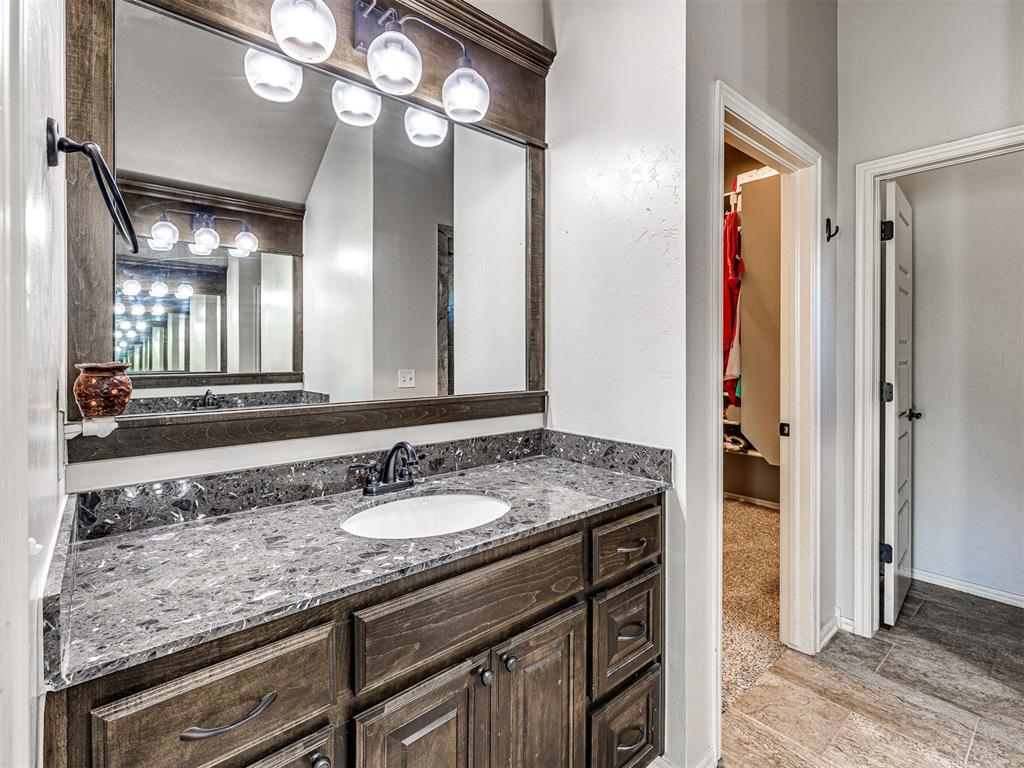
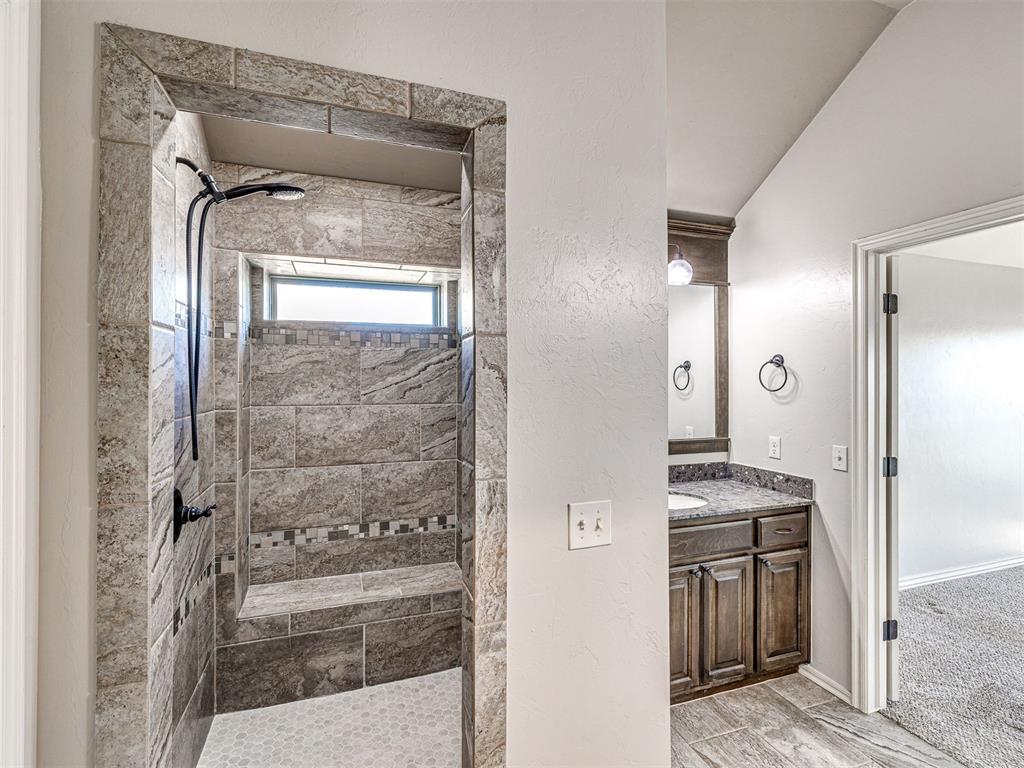
PRIMARY BATHThe primary bath features separate vanities with granite countertops, providing plenty of counter space and storage.
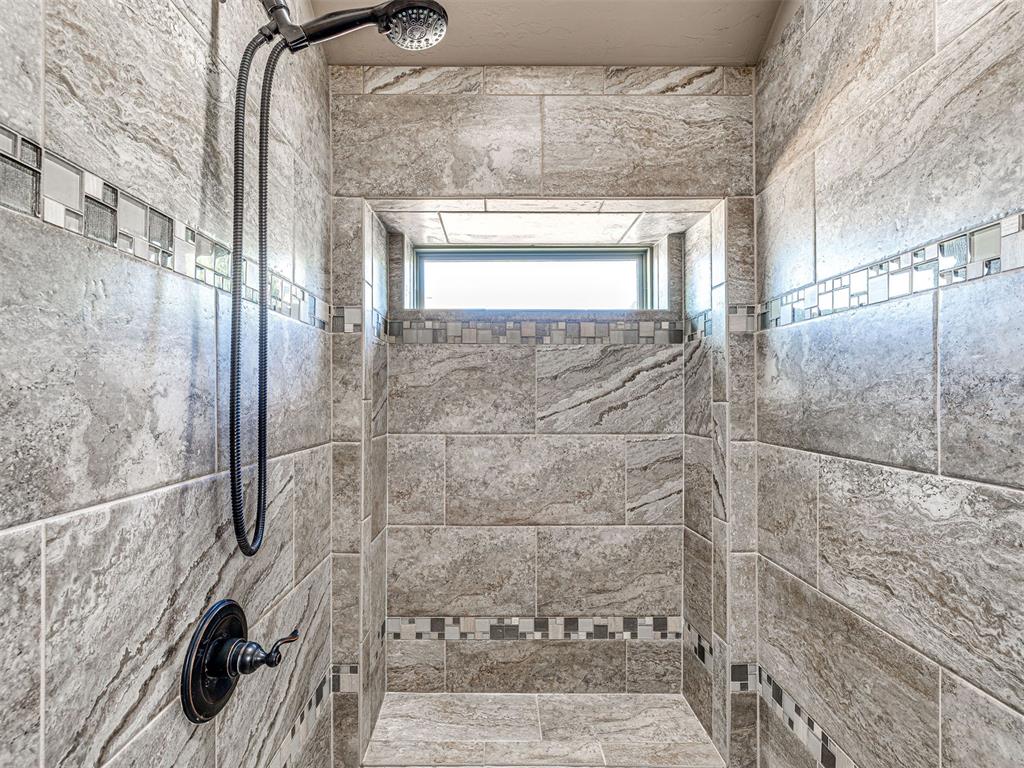
PRIMARY SHOWERThe oversized walk-in shower features custom tile from floor to ceiling, decorative accents, and a built-in tiled bench for added comfort and convenience.
PRIMARY BATHRich wood cabinetry, framed mirrors, updated lighting, and fresh paint add warmth and character to the primary bath.
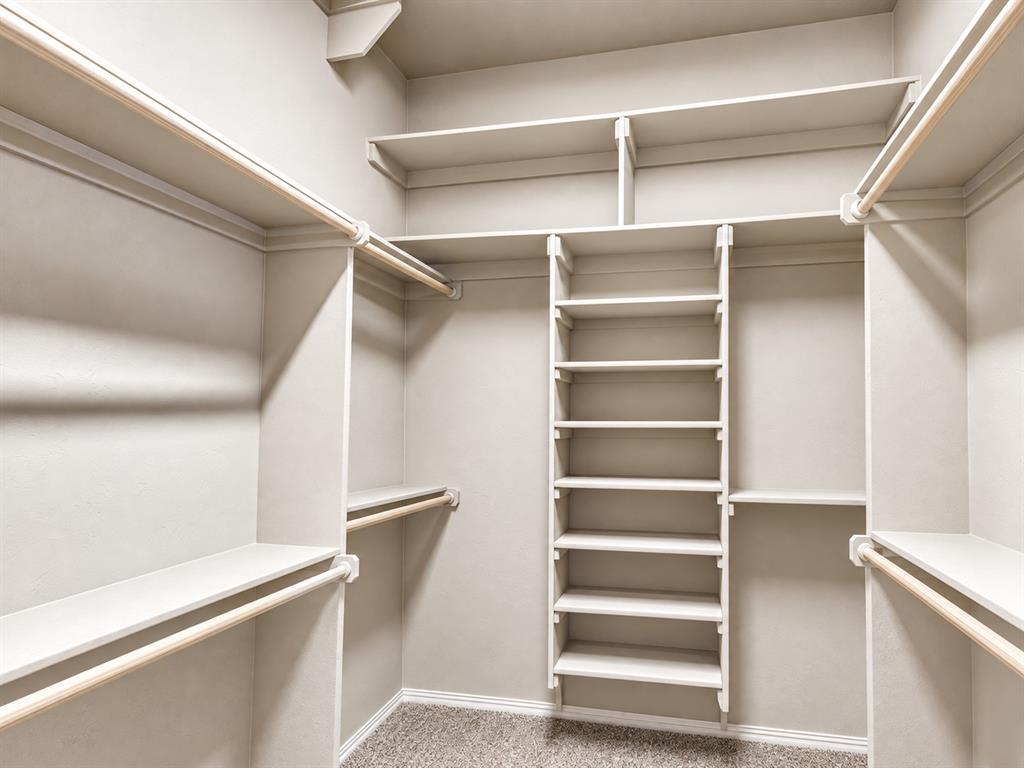
PRIMARY WALK-IN CLOSETLook at the space and built-ins in your primary closet!
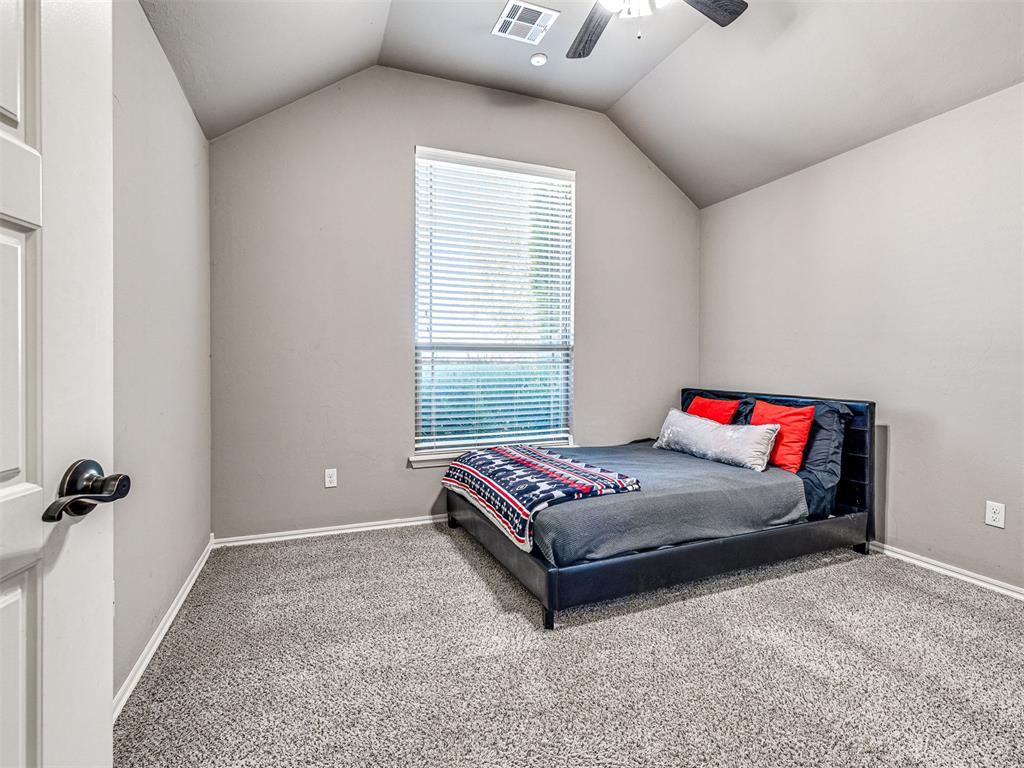
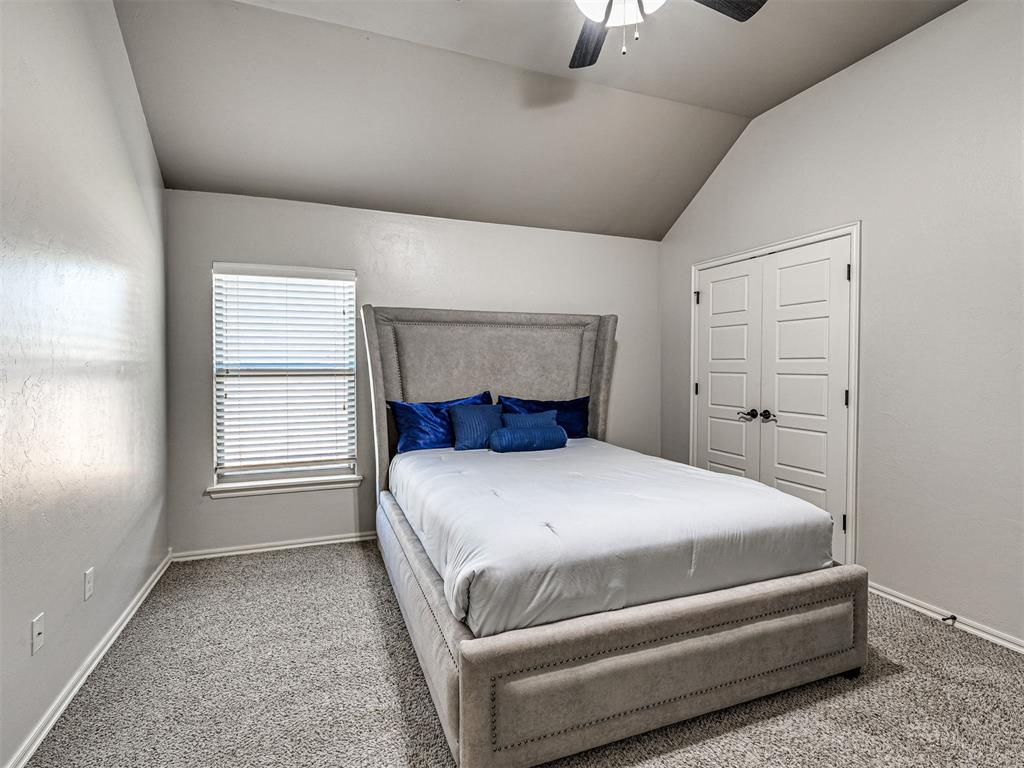
GUEST BEDROOM Your guest room features ceiling fan, 2" blinds, fresh paint and plenty of space for queen-sized suite!
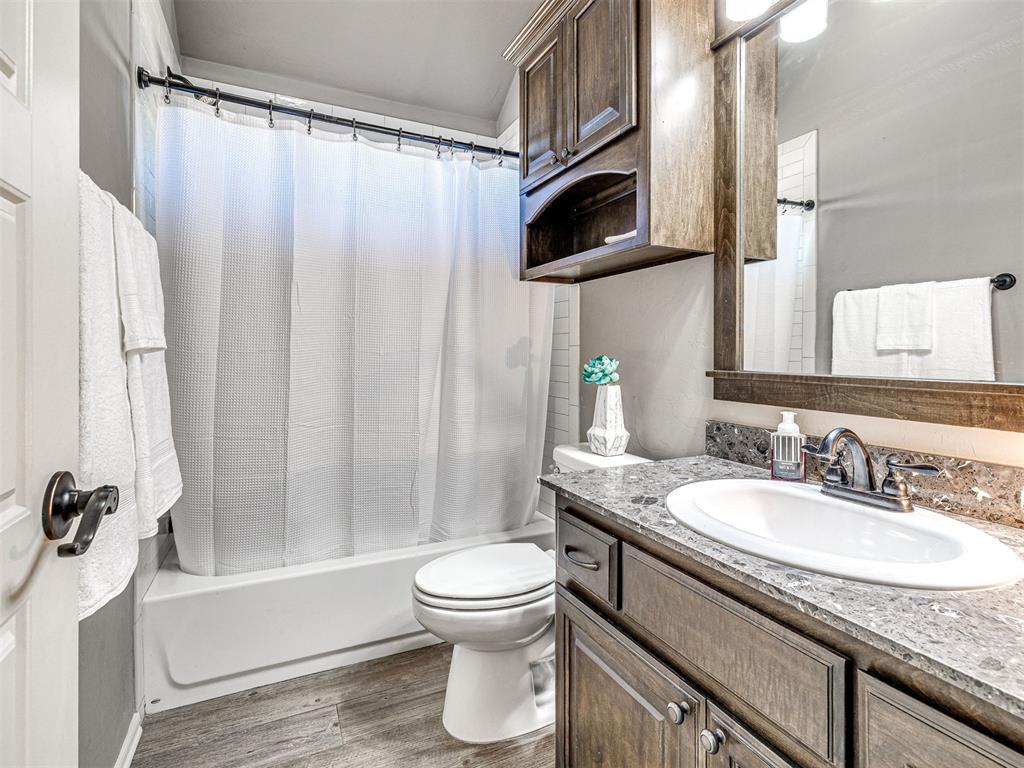
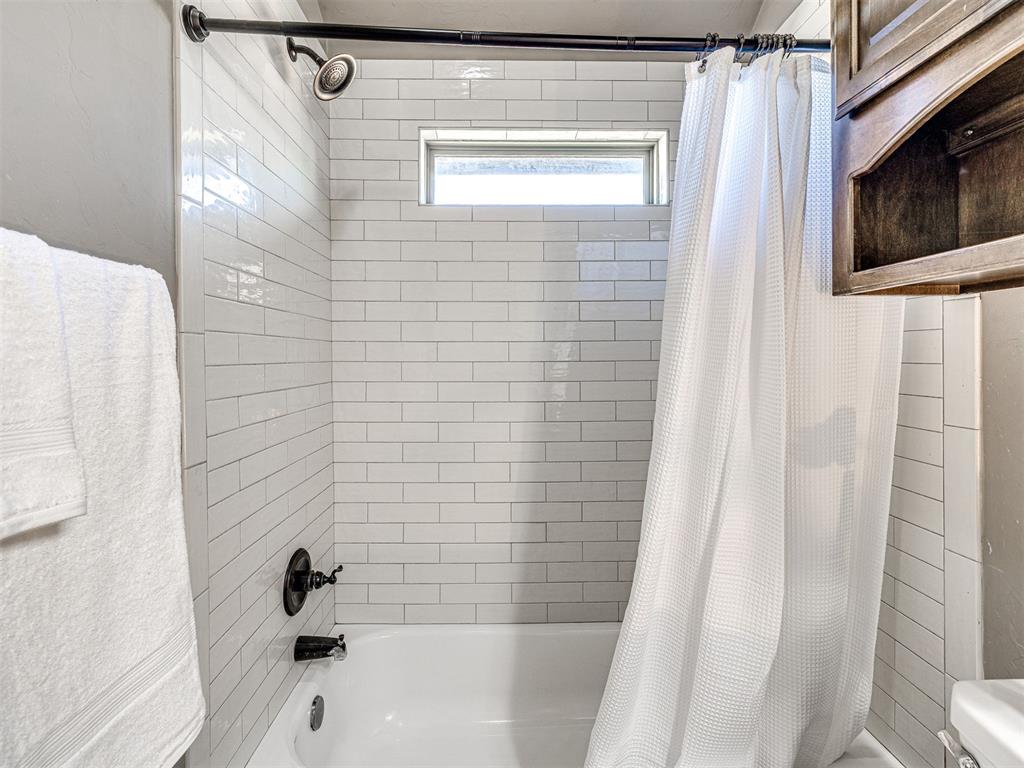
HALL BATHThe hall bath features a classic subway-tile tub/shower surround with a transom window that brings in natural light while maintaining privacy.
HALL BATHA granite countertop, rich wood cabinetry, framed mirror, and modern lighting give the vanity area a polished, updated look.
3RD BEDROOMWith fresh neutral paint and generous floor space, this room works well as a guest bedroom, home office, or flexible secondary space.
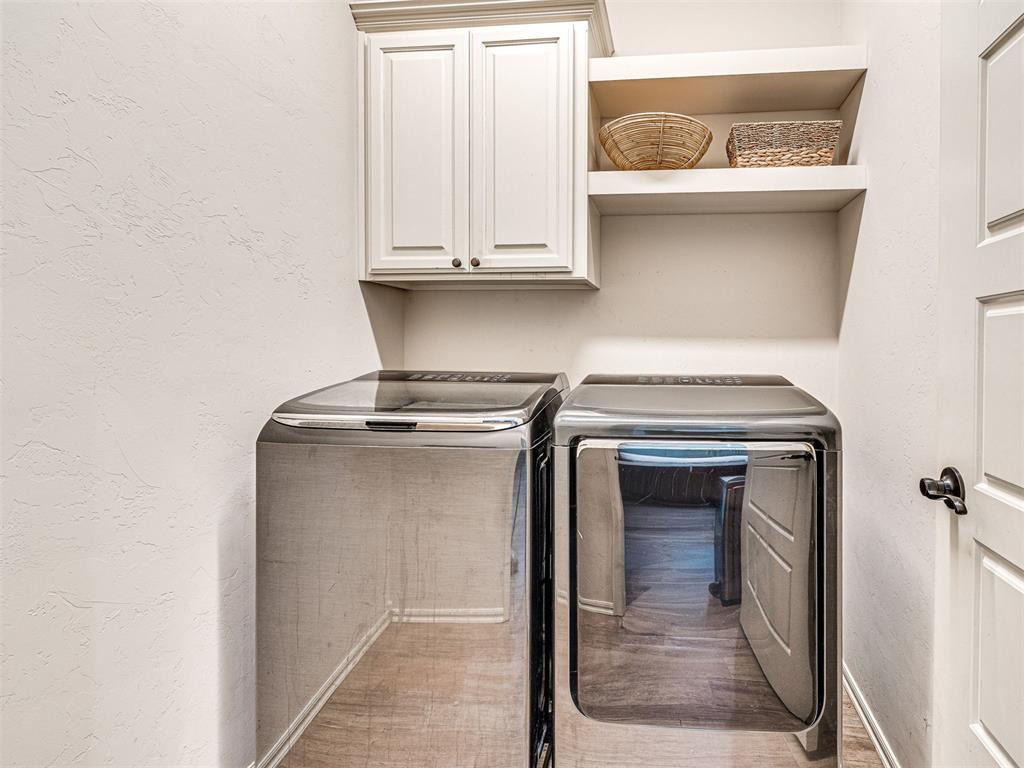
UTILITYThe dedicated utility room offers side-by-side washer and dryer space with built-in cabinetry and open shelving for convenient storage.
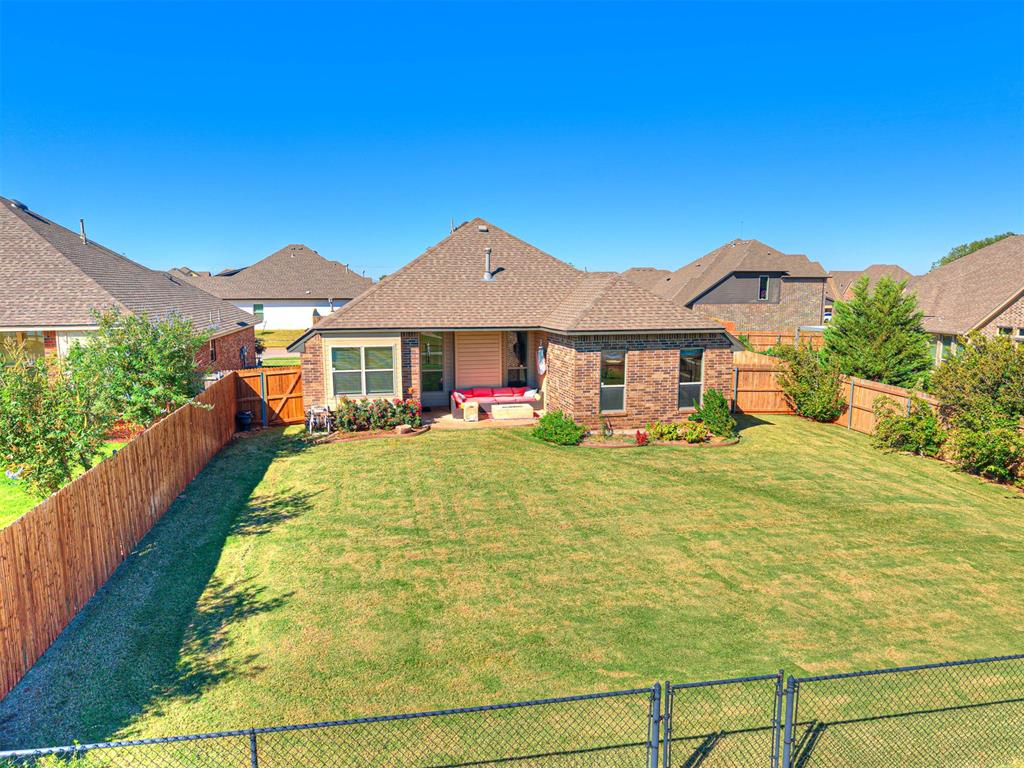
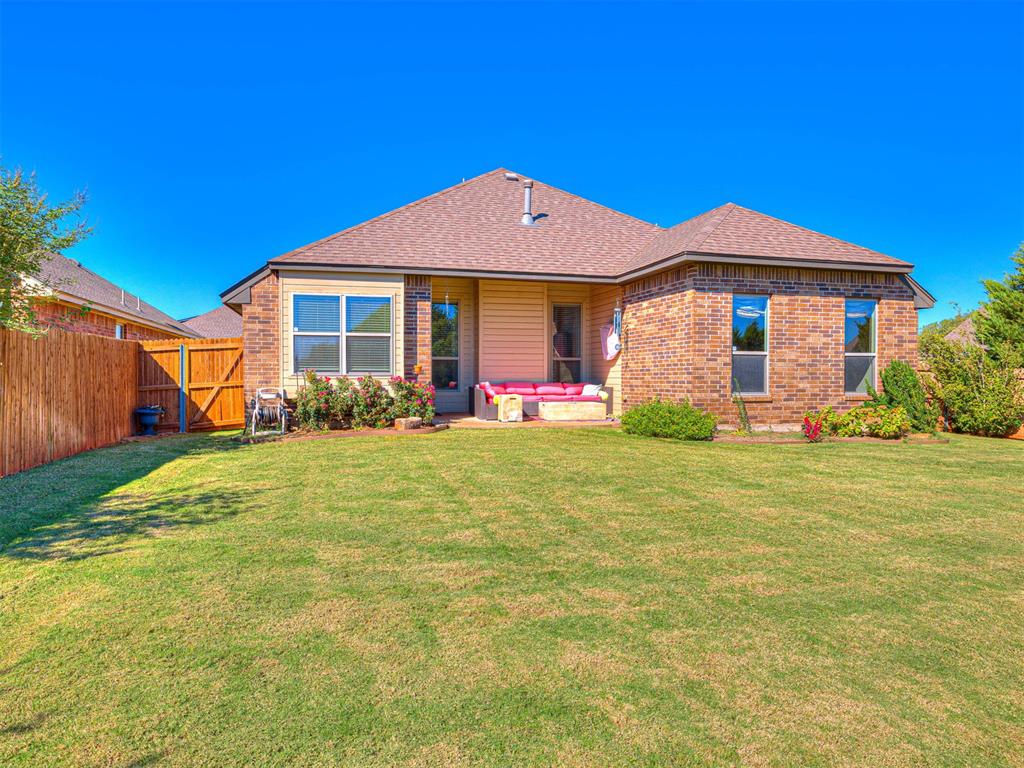
BACKYARDStep outside to a fully fenced backyard with plenty of room to relax, play, or entertain while enjoying the pond views.
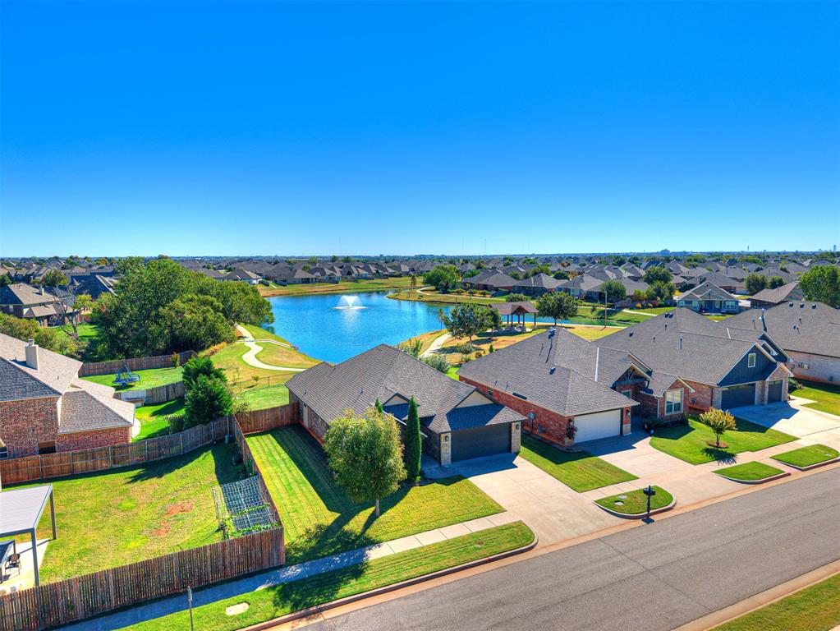
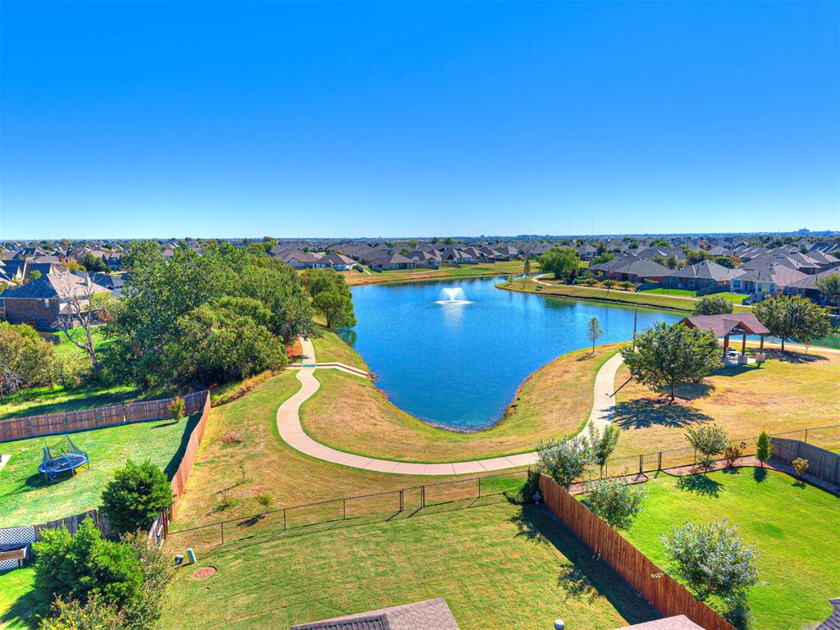
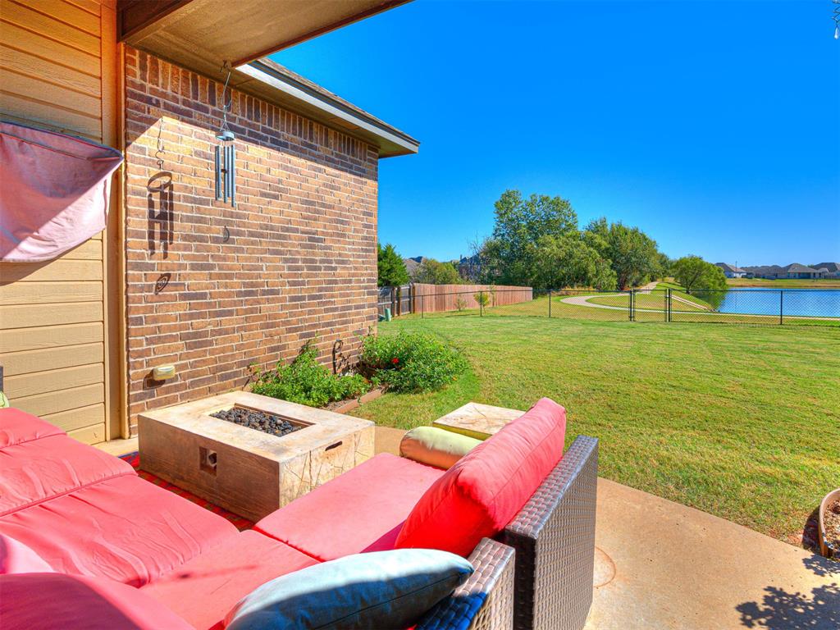
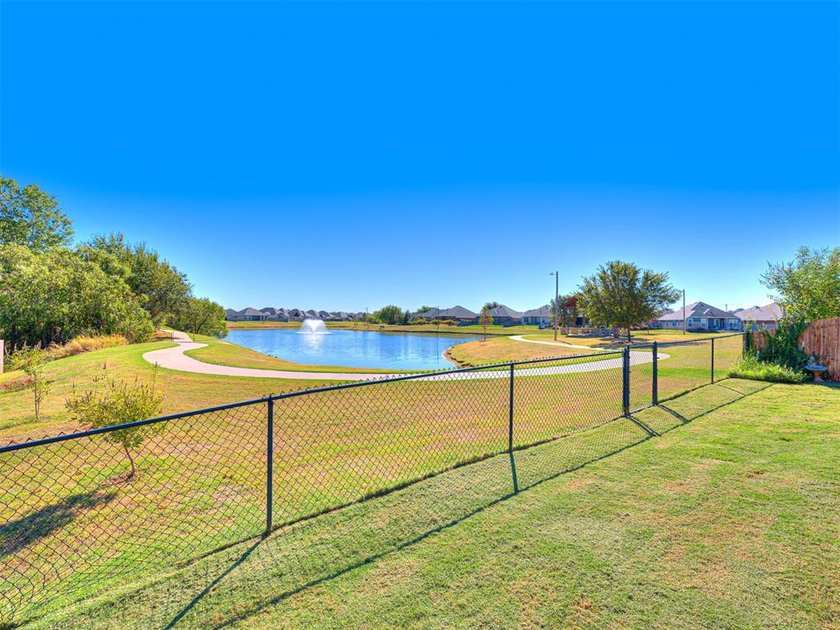
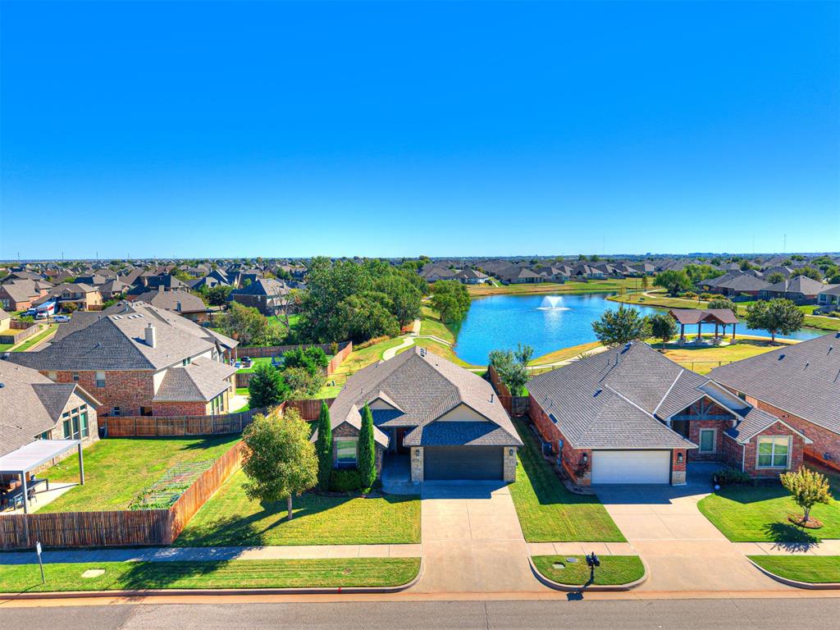
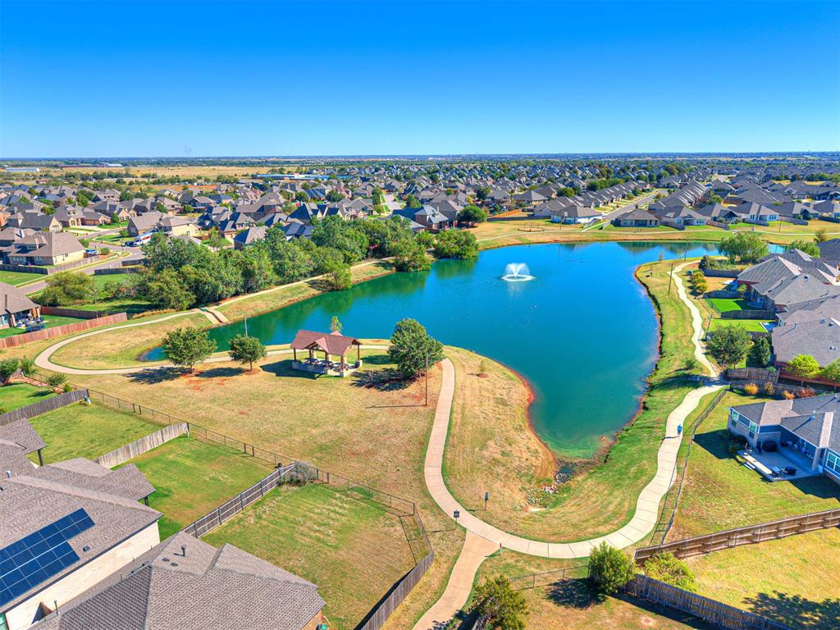
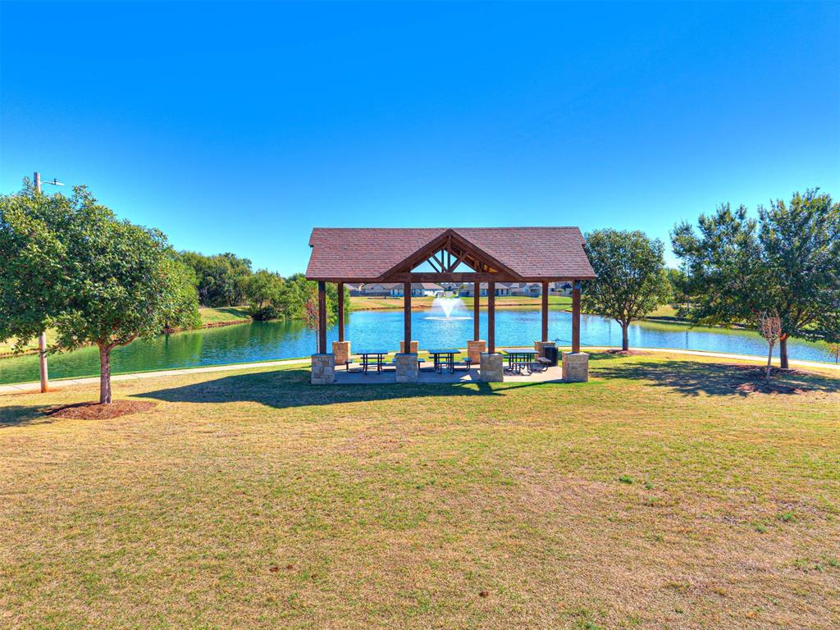
Enjoy a tranquil pond view right beyond the backyard, complete with a fountain and walking path that add to the peaceful setting.
BACKYARDStep outside to a fully fenced backyard with plenty of room to relax, play, or entertain while enjoying the pond views.
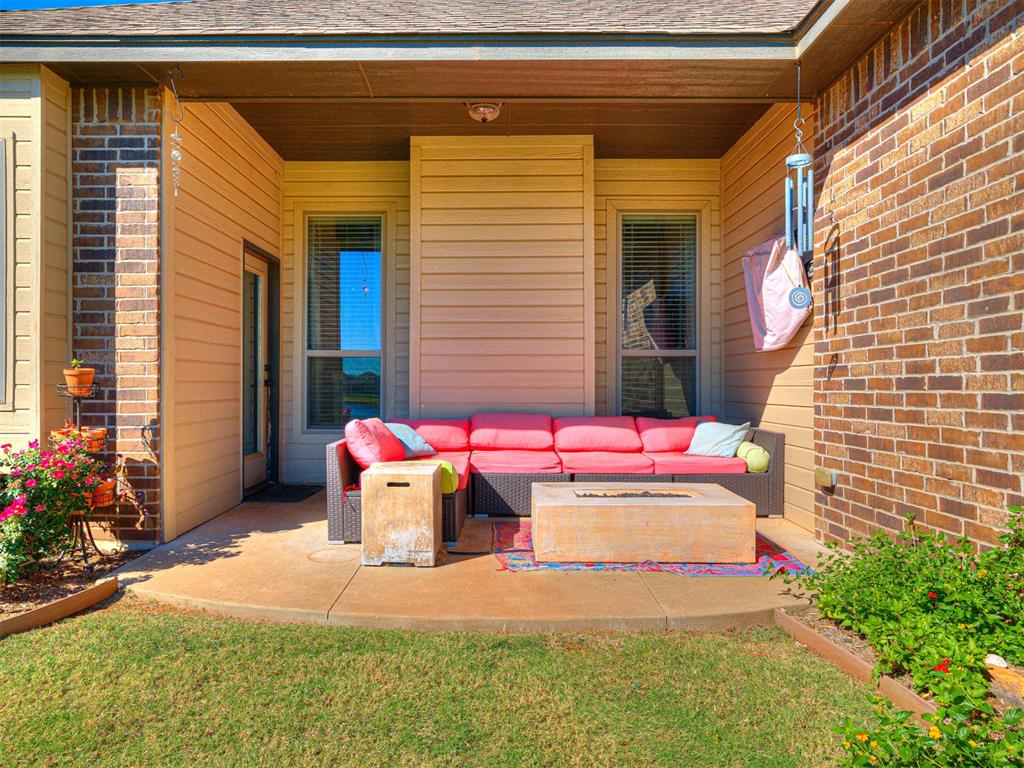
PATIOThe covered patio creates a comfortable outdoor living space for morning coffee, grilling out, or unwinding at the end of the day.
Enjoy a tranquil pond view right beyond the backyard, complete with a fountain and walking path that add to the peaceful setting.
With no homes directly behind you, the backyard feels open and private, offering a serene waterfront backdrop you can enjoy every day.
Welcome Home!
OVERHEAD VIEW
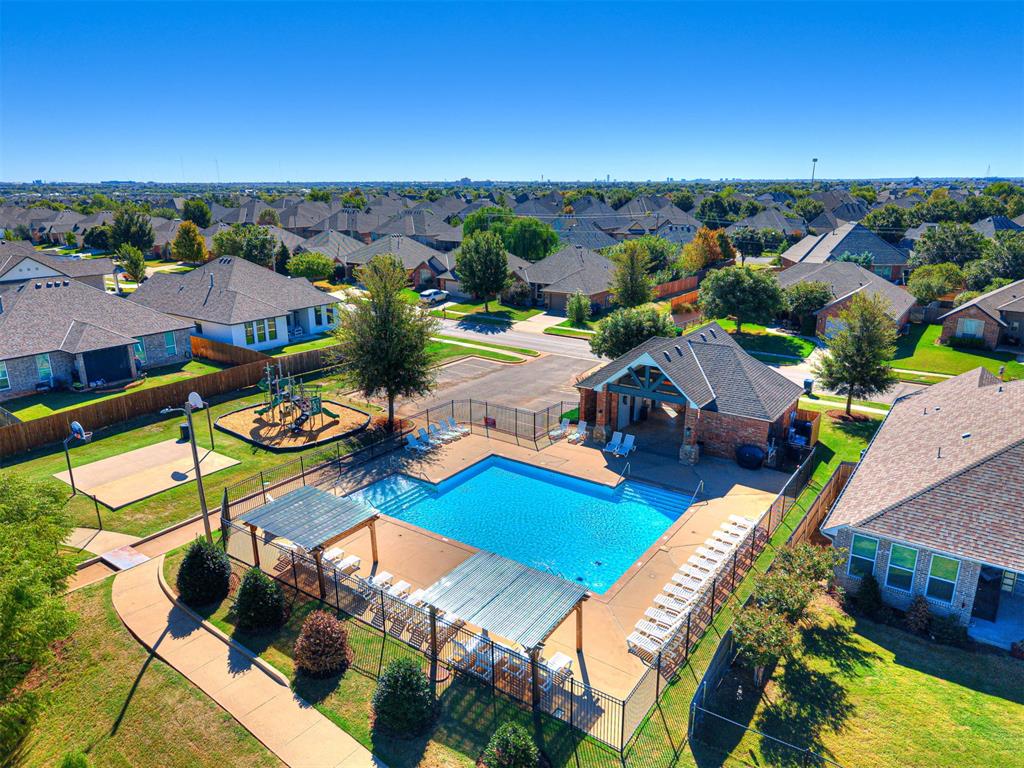
NEIGHBORHOOD POOL
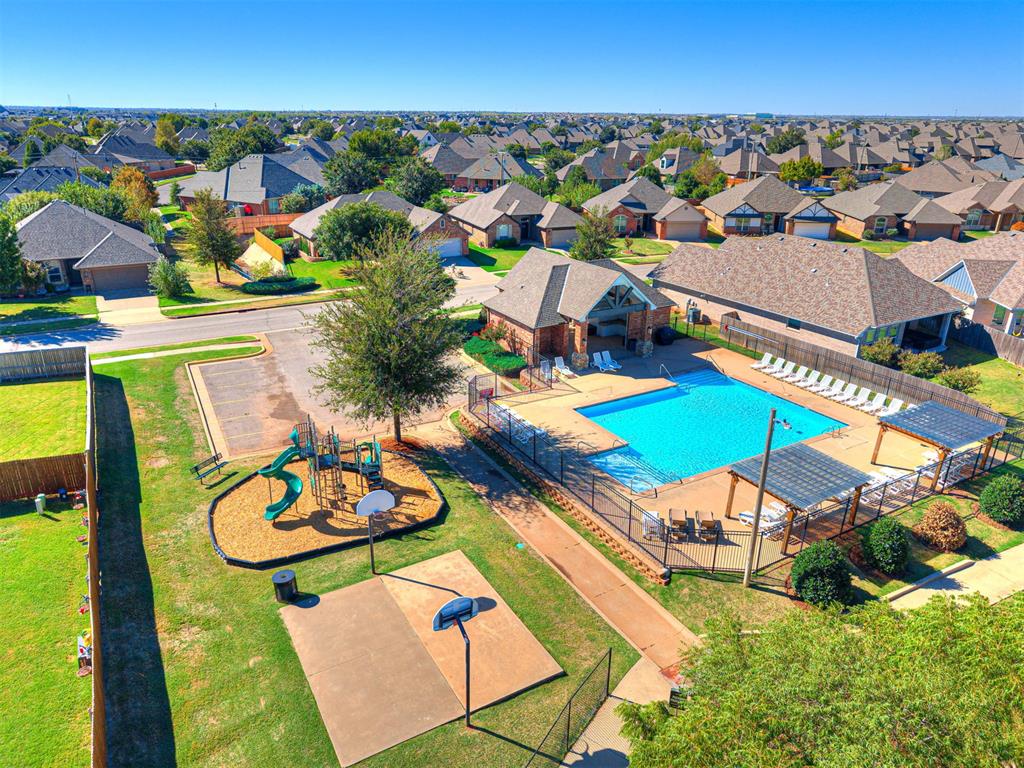
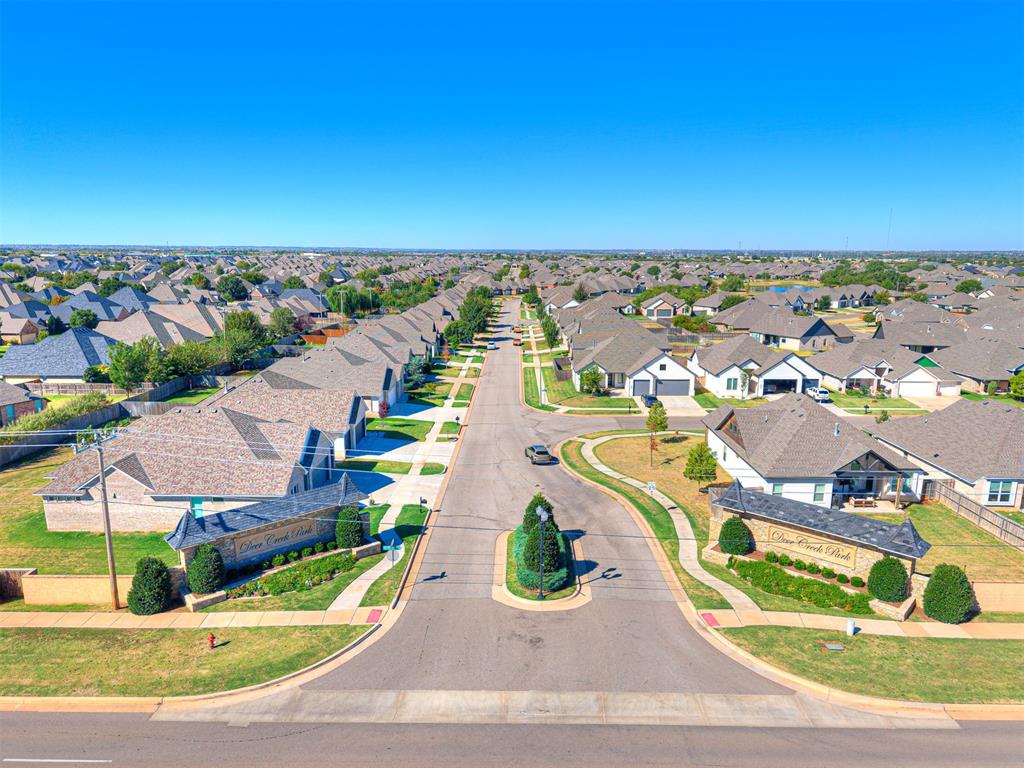
NEIGHBORHOOD PLAYGROUNDThe Addition has so many great amenties for your familiy to enjoy including a playground, walking trails, and pool
Welcome to this 3-bedroom, 2-bath, 2-car garage home in Deer Creek Park, offering a comfortable open-concept layout and peaceful pond views! Fresh interior paint gives the home a clean, updated feel, and the seller is providing new carpet, allowing the new owner to enjoy fresh flooring from day one. The kitchen features granite countertops, custom cabinetry, stainless steel appliances, a dedicated pantry, wood-look tile, and bar seating that opens to the living area. The living room offers plenty of space for a large sectional and features a gas fireplace with a stacked-stone surround, wood mantel, crown molding, and views of the pond. The primary suite includes two large windows overlooking the water and an ensuite bath with separate granite vanities, rich wood cabinetry, and an oversized custom-tiled walk-in shower with built-in bench and transom window. Two additional bedrooms share a hall bath with granite countertops and subway-tile tub/shower surround. Step outside to the covered patio and fully fenced backyard where you can relax, grill, or entertain while enjoying the tranquil pond and fountain views with no homes directly behind you. A wonderful combination of comfortable living, thoughtful details, and a peaceful setting in Deer Creek Park!
Details
MLS #
1252453
Listing Type
For Sale
Style
House
HOA Dues
$465
Sub-Type
Resale
Status
Pending
Year
2018
Days On Site
46
Listing Provided By
Metro Brokers of Oklahoma | Kathleen Forrest
Features
Bed(s)
3
Bath(s)
2 Total
SQ Feet
1,618
Garage
2
Story(s)
1
Acreage
0.19
Interior
Rooms Total
6
Heating
Natural Gas
Fireplaces Total
1
Appliances
Dishwasher, Disposal, Microwave
Interior Features
Combo Woodwork, Paint Woodwork, Stained Wood
Exterior
Lot Features
Pond on Lot, Interior Lot, Water View
Foundation Details
Slab
Parking
Garage Spaces
2
Parking Features
Concrete
Utilities
Utilities
Cable Available, Electricity Available, Natural Gas Available, Public
Copyright 2026 MLSOK, Inc. We do not attempt to verify the currency, completeness, accuracy, or authenticity of the data contained herein. Information is subject to transcription and transmission errors and is provided “as is”. All information, including but not limited to property square footage and lot size, zoning, and fitness for a particular purpose is subject to inaccuracies and should be independently verified through personal inspection and/or consultation with appropriate professionals. The listing information provided is for consumers’ personal, non-commercial use and may not be used for any purpose other than to identify prospective purchasers. This data is copyrighted and may not be transmitted, retransmitted, copied, framed, repurposed, or altered in any way for any other site, individual and/or purpose without the express written permission of MLSOK, Inc.