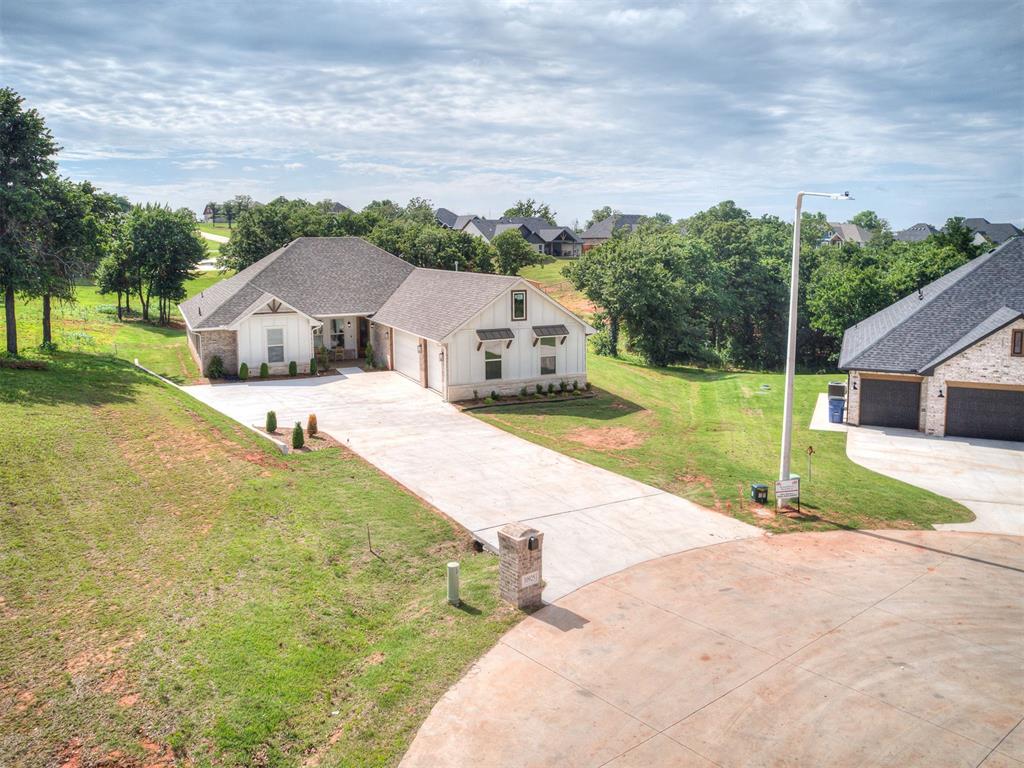
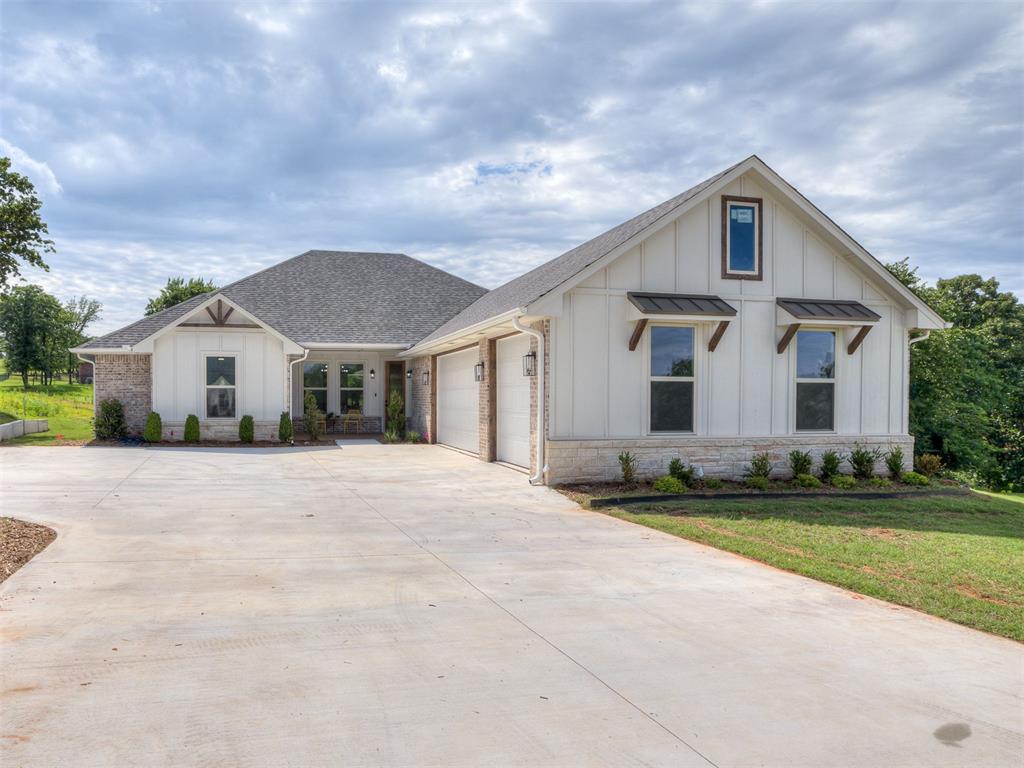
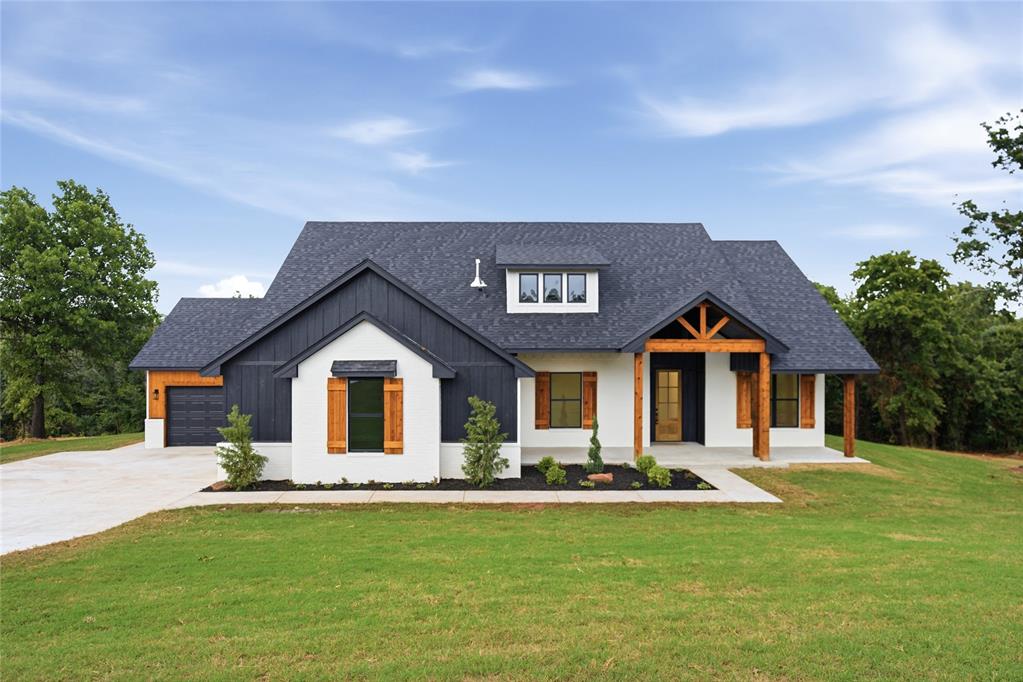
White board-and-batten siding with stone veneer accents
Inviting covered entryway featuring a wood-finish door with frosted glass, two outdoor sconces, and a concrete patio
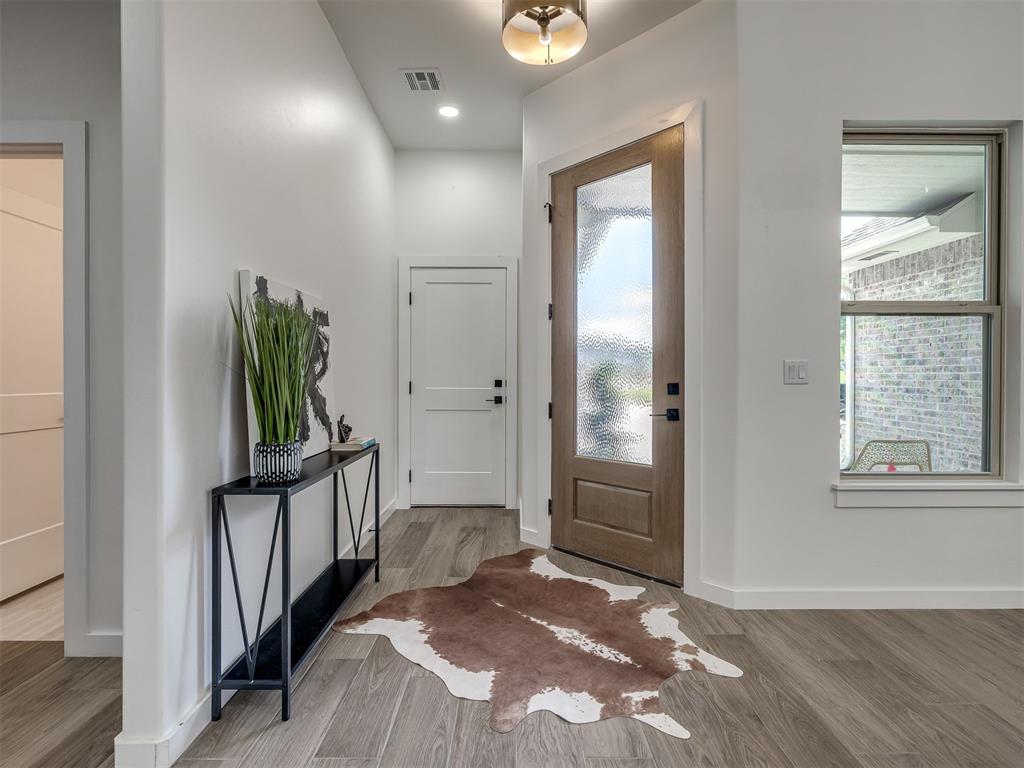
Entryway featuring wood-finish flooring, a contemporary overhead light fixture, and a solid wood entry door with textured privacy glass
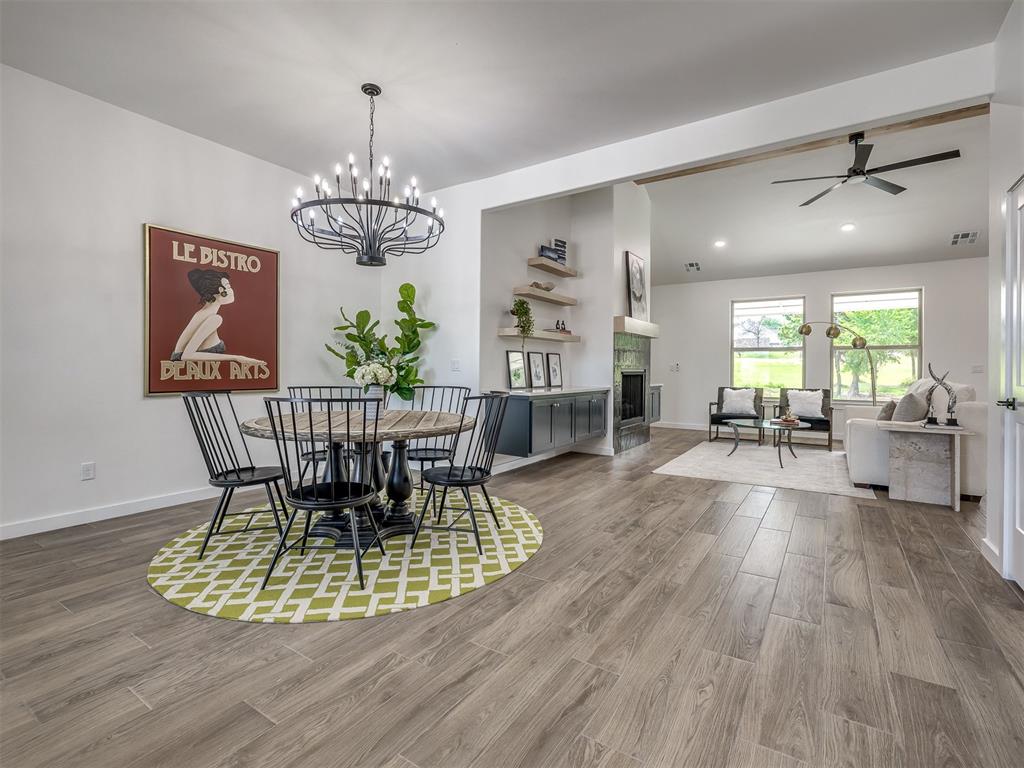
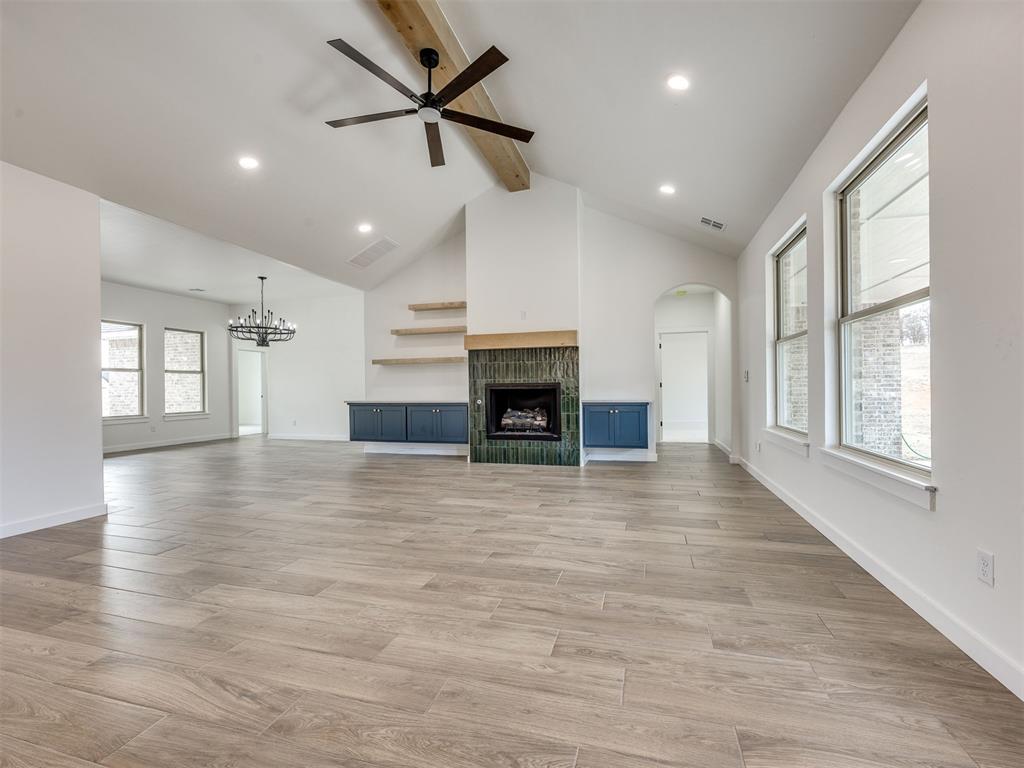
Open-concept living space featuring wood-finish flooring, recessed lighting, and an arched doorway leading to a separate area
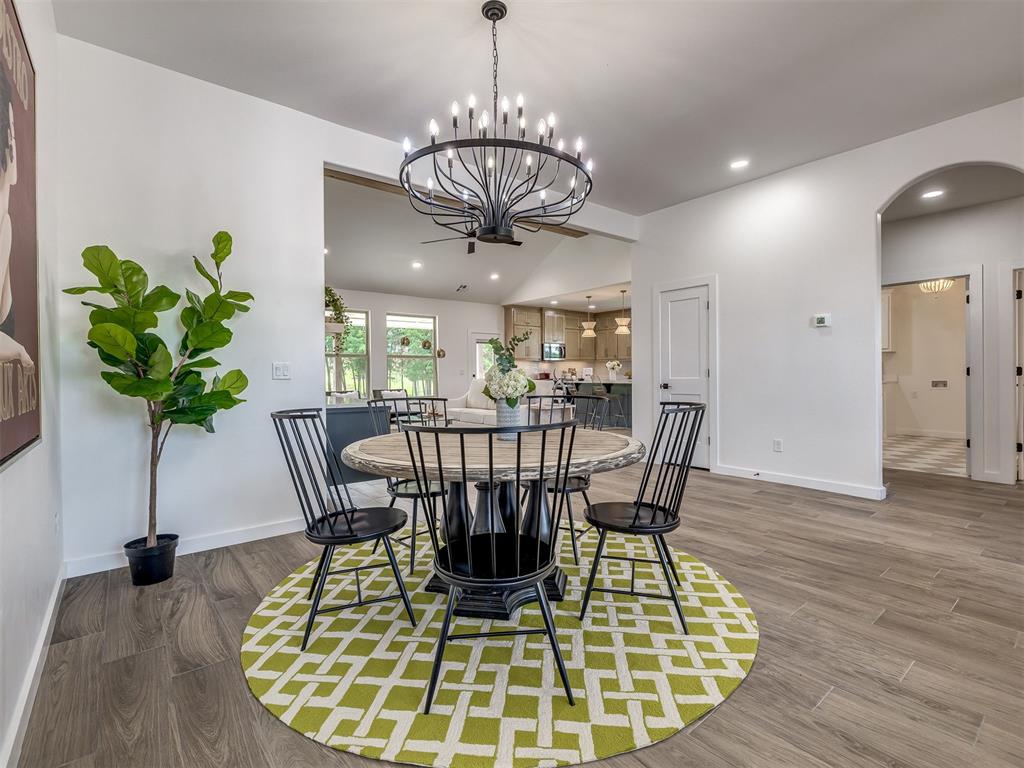
Open-concept living space featuring wood-finish tile flooring, a dining area with an overhead chandelier, and a living area with a ceiling fan
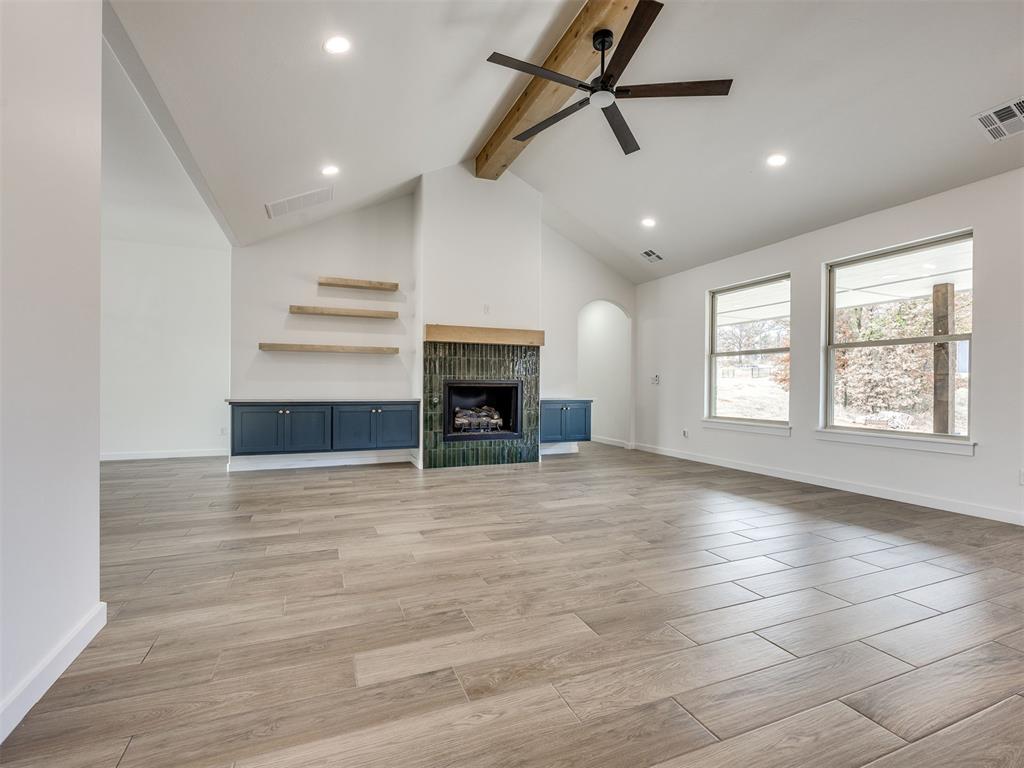
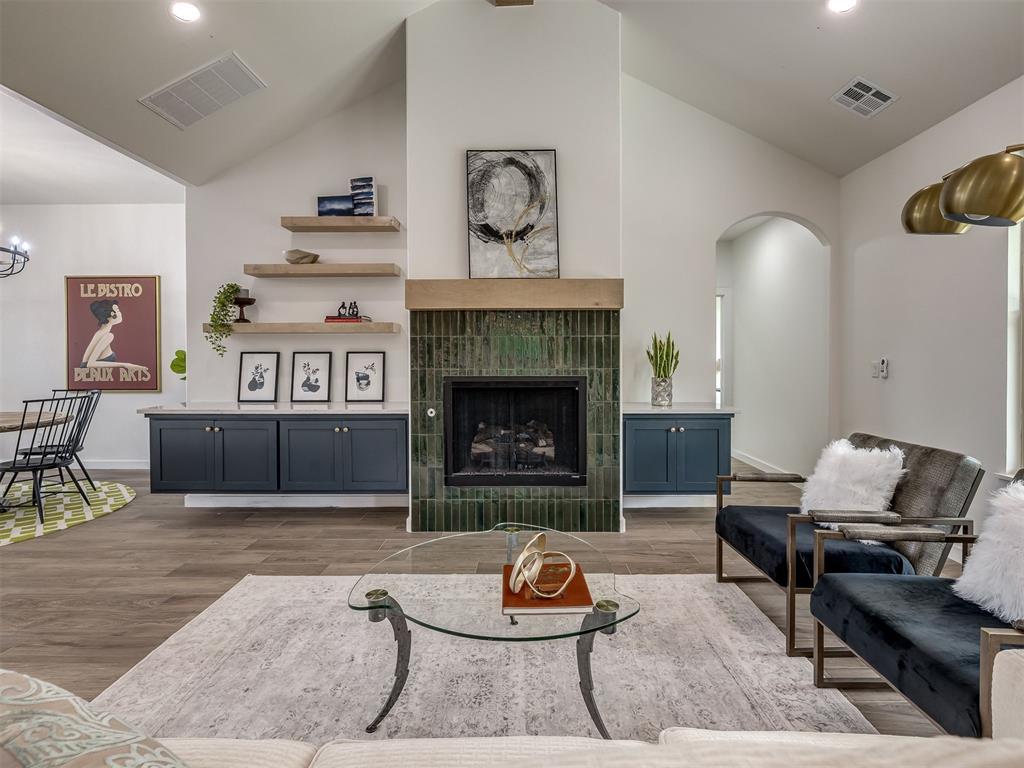
Vaulted ceiling living area featuring a fireplace with green tile surround, wood mantel, and built-in cabinetry
Open-concept living space featuring a fireplace with green subway tile surround and wood mantel
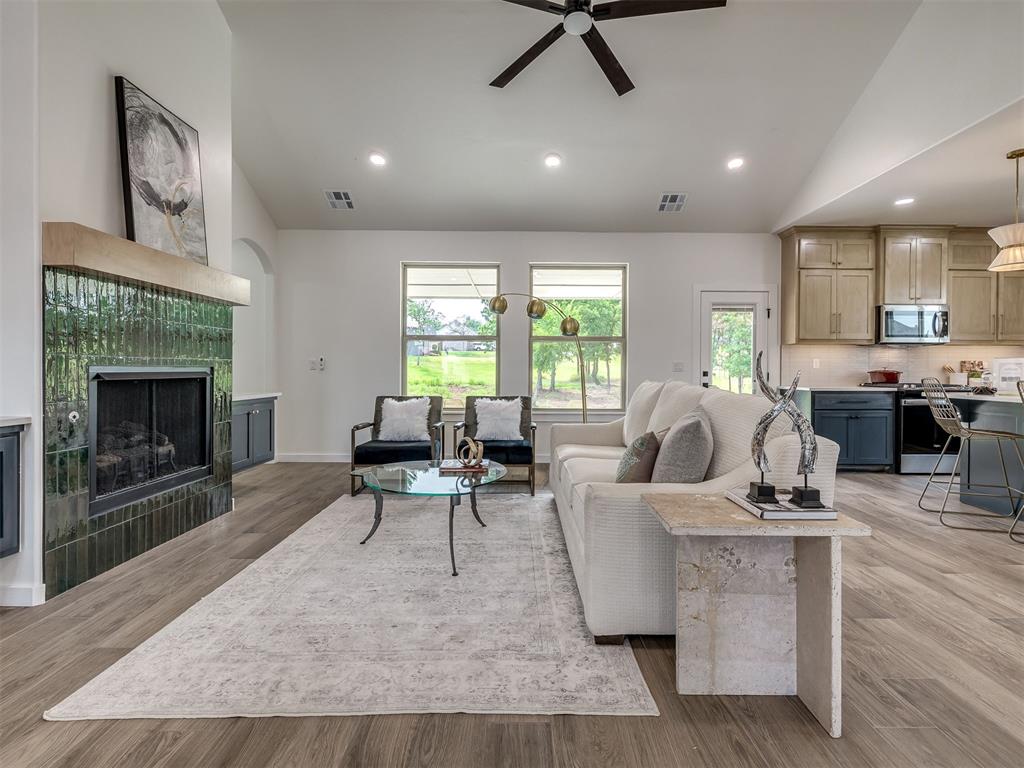
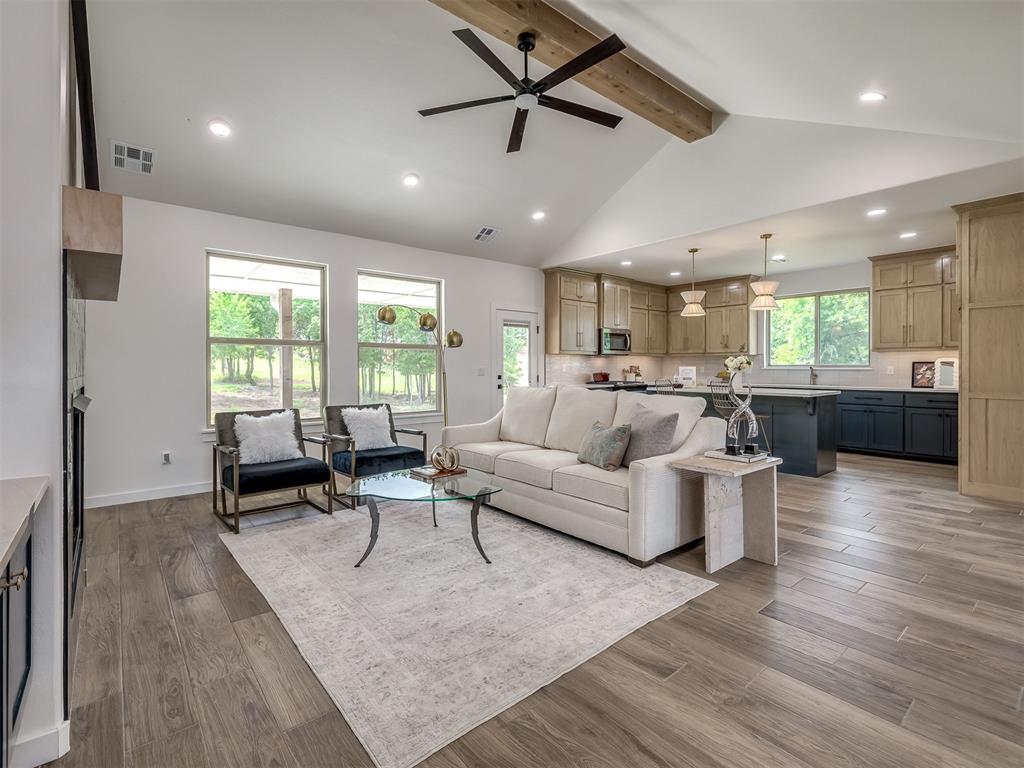
Spacious living area featuring a vaulted ceiling with exposed wood beams and a ceiling fan
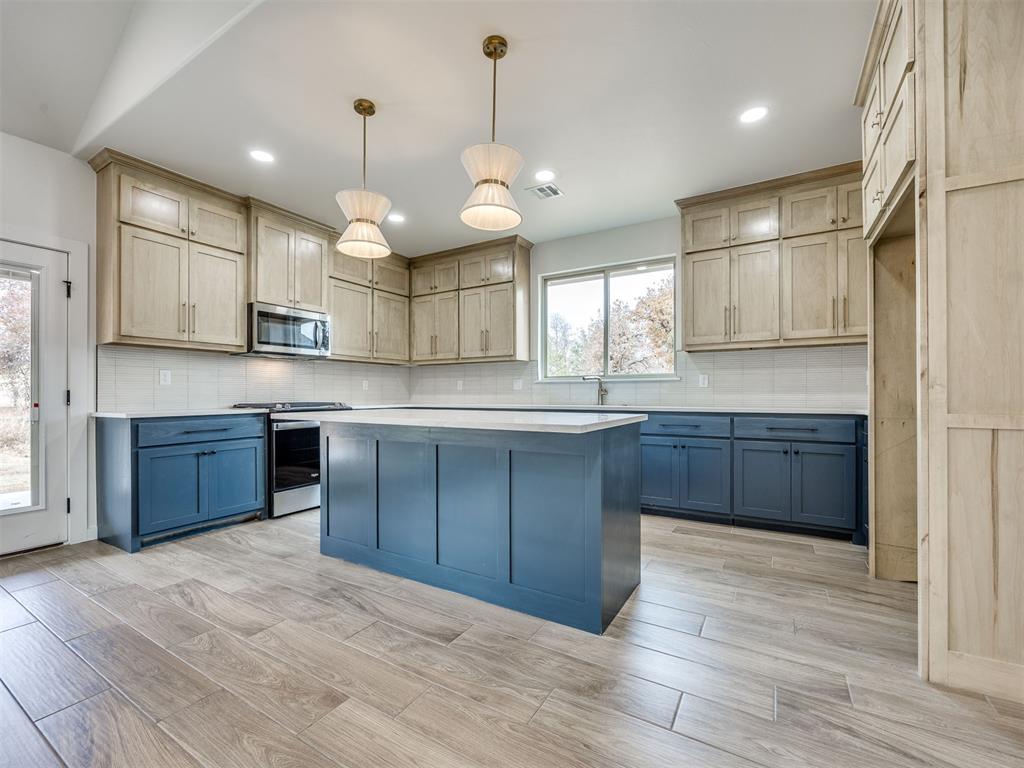
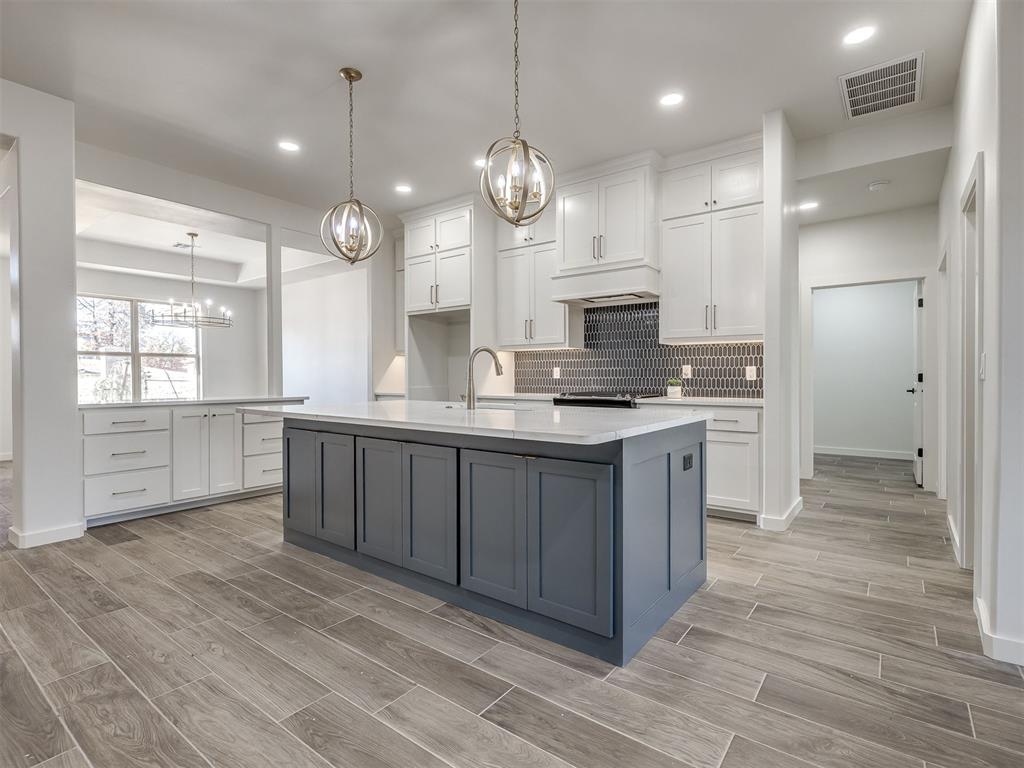
Kitchen featuring a central island with counter seating, two-tone cabinetry, stainless steel appliances, and wood-finish tile flooring
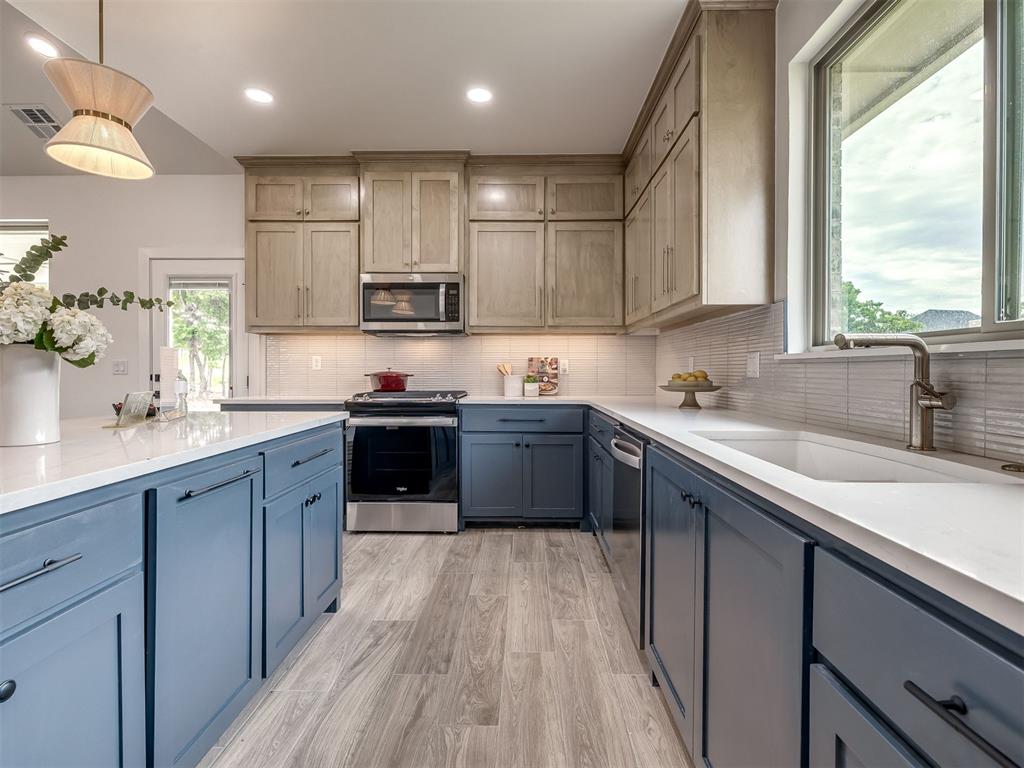
Spacious kitchen featuring two-tone cabinetry with modern hardware, white countertops, wood-finish flooring, and a tile backsplash
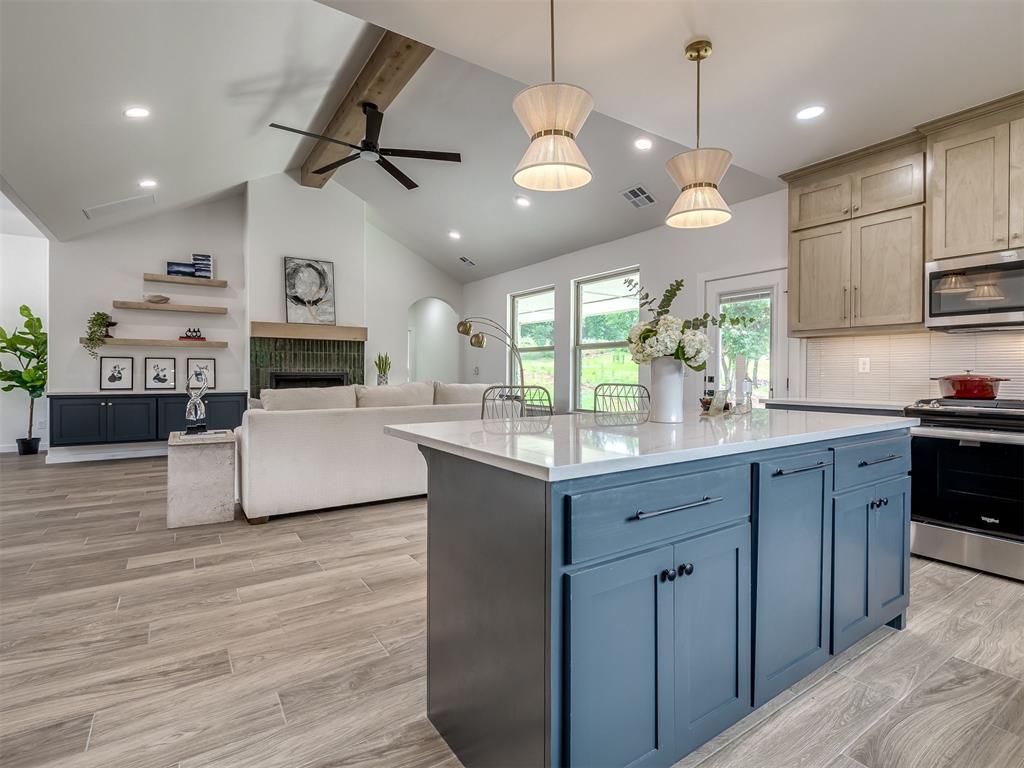
Open-concept living area featuring an eat-in kitchen island with blue cabinetry and pendant lighting, wood-finish flooring, a vaulted ceiling with a wood beam and ceiling fan, and a fireplace with green tile surround
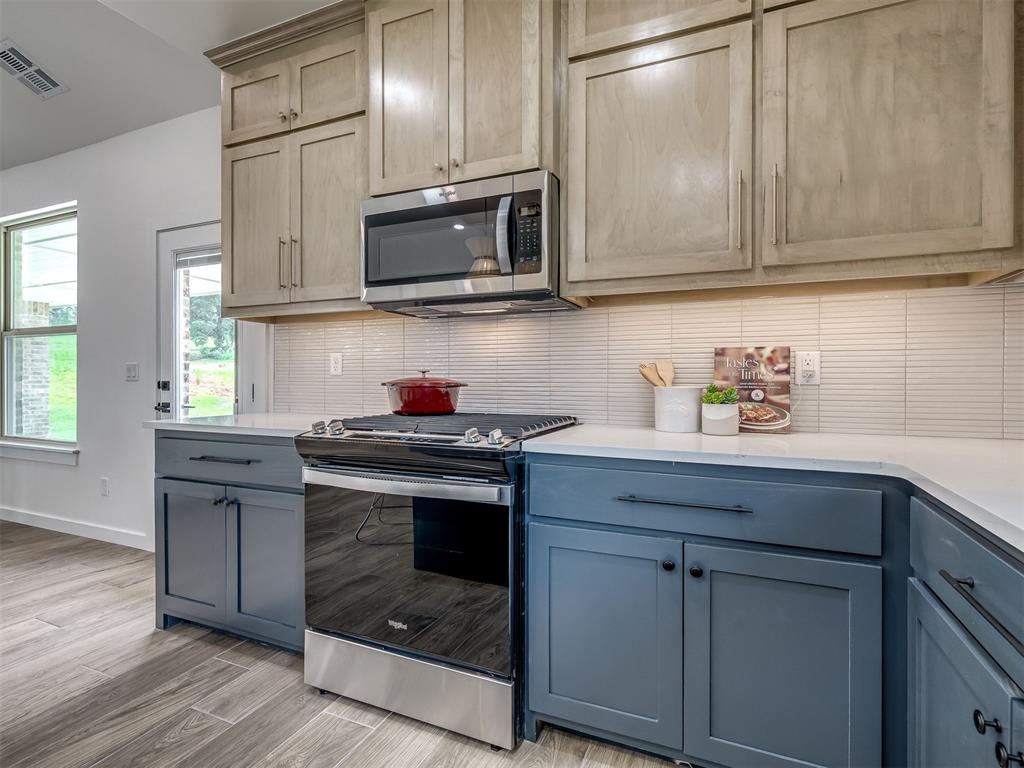
Kitchen featuring two-tone cabinetry, stainless steel range with overhead microwave, solid surface countertops, and horizontal tile backsplash
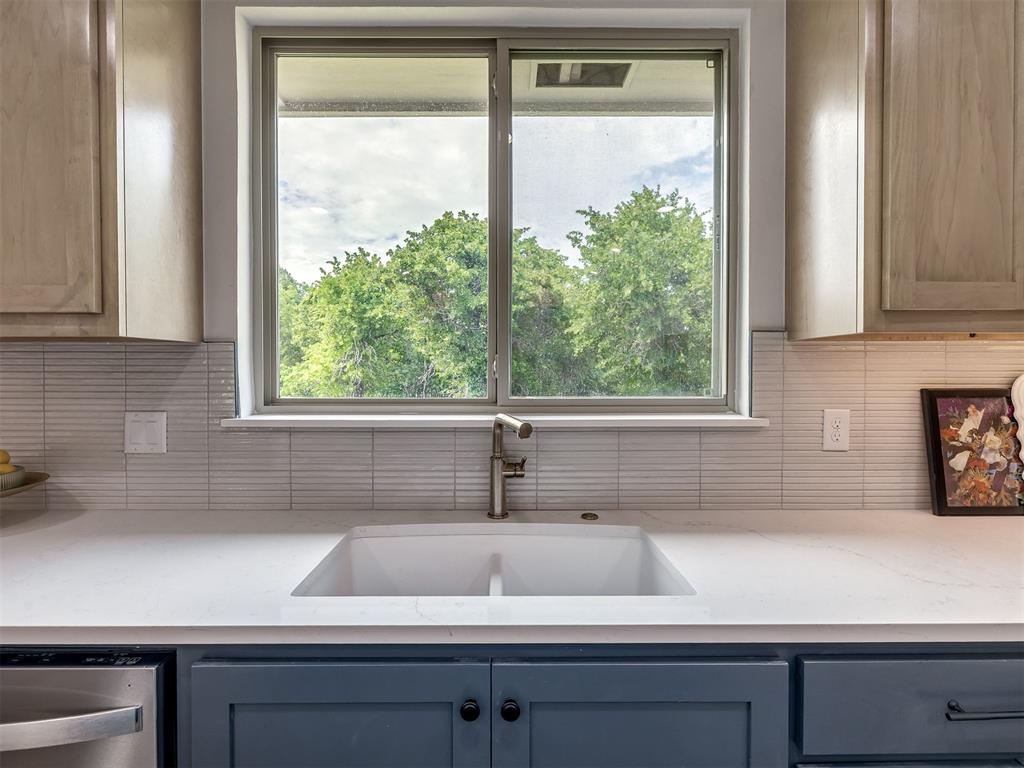
Kitchen sink area featuring a dual-basin white sink, brushed nickel faucet, and a large window
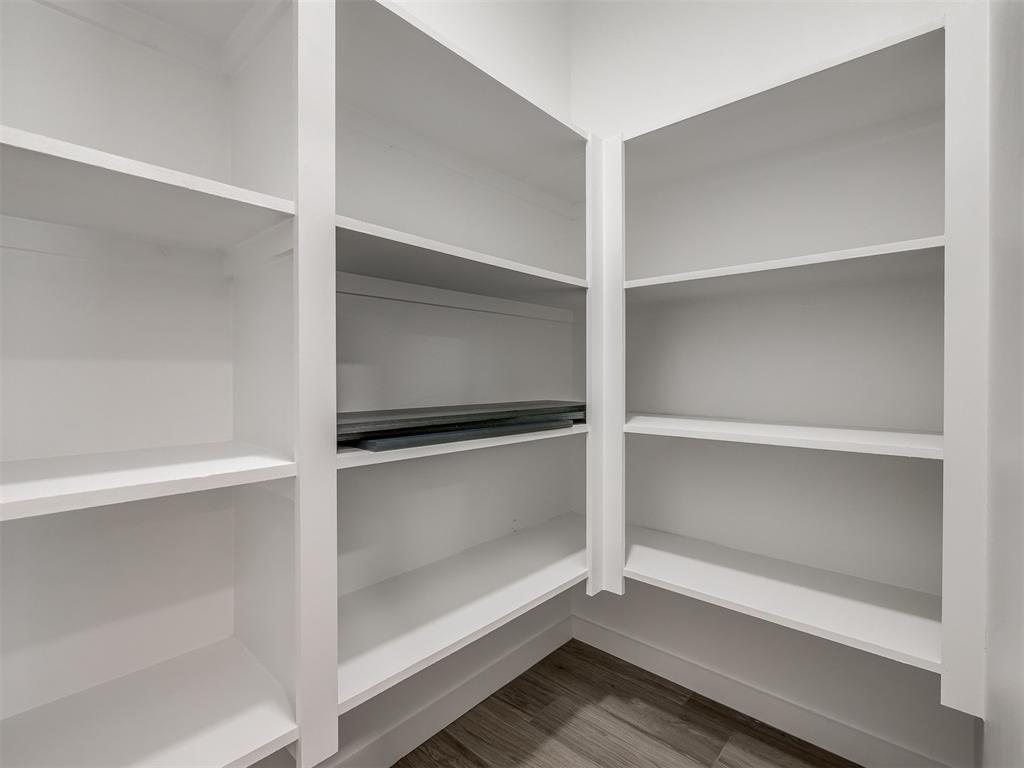
Built-in shelving with white finishes and wood-finish flooring
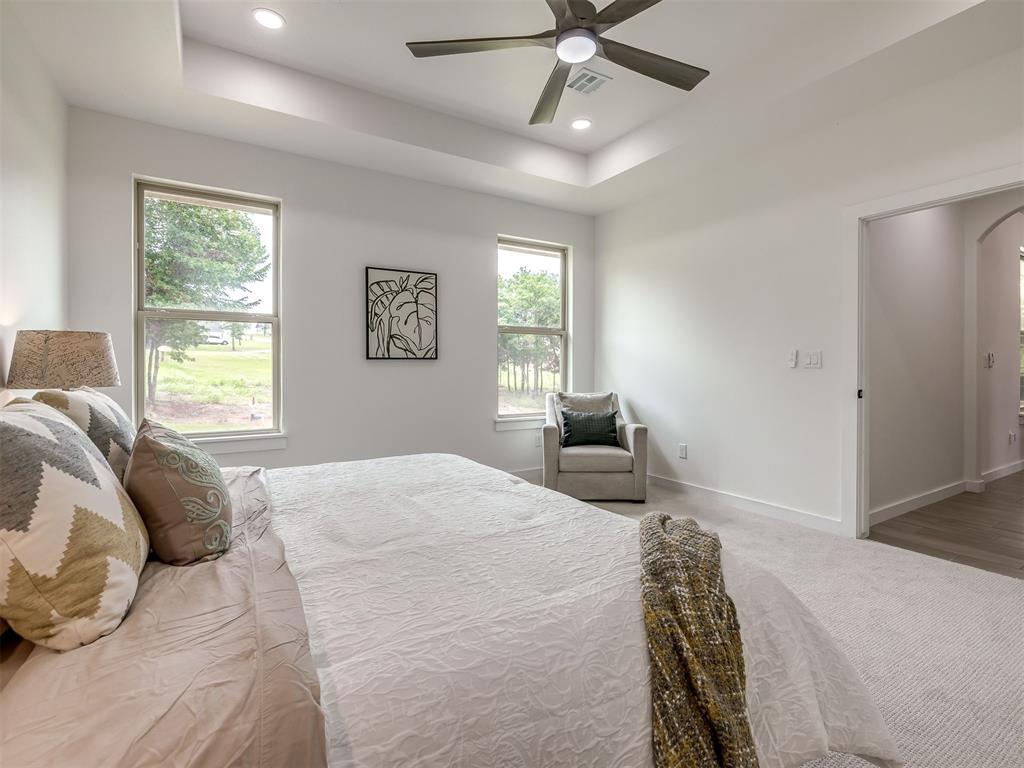
Tray ceiling featuring recessed lighting and a ceiling fan
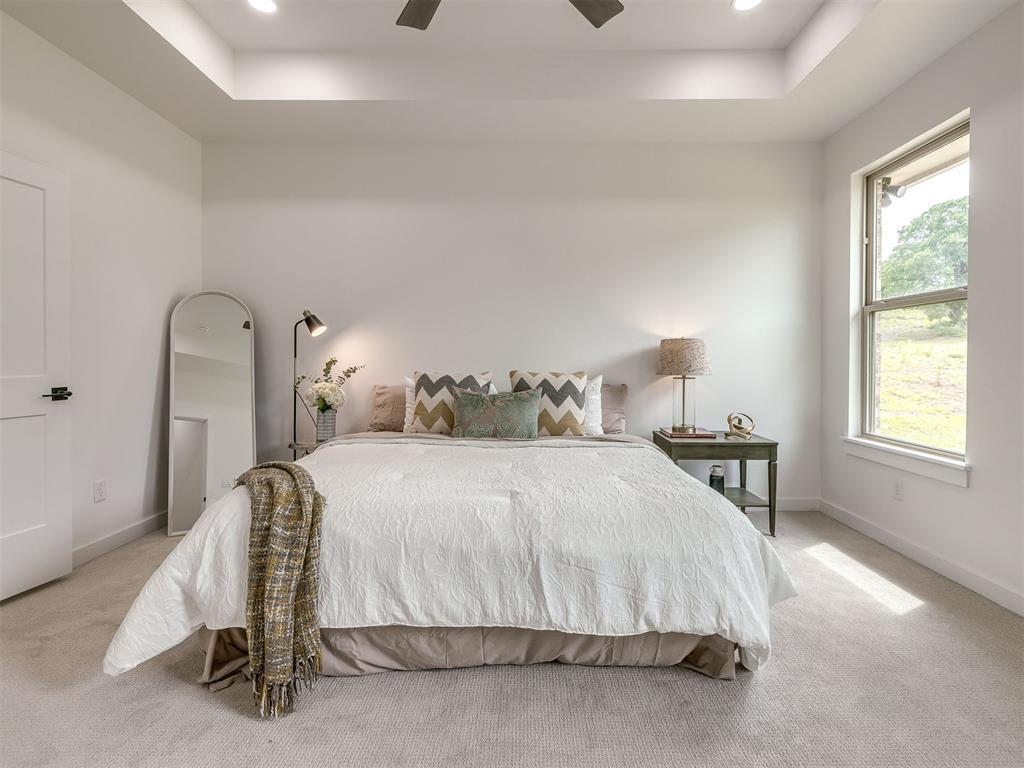
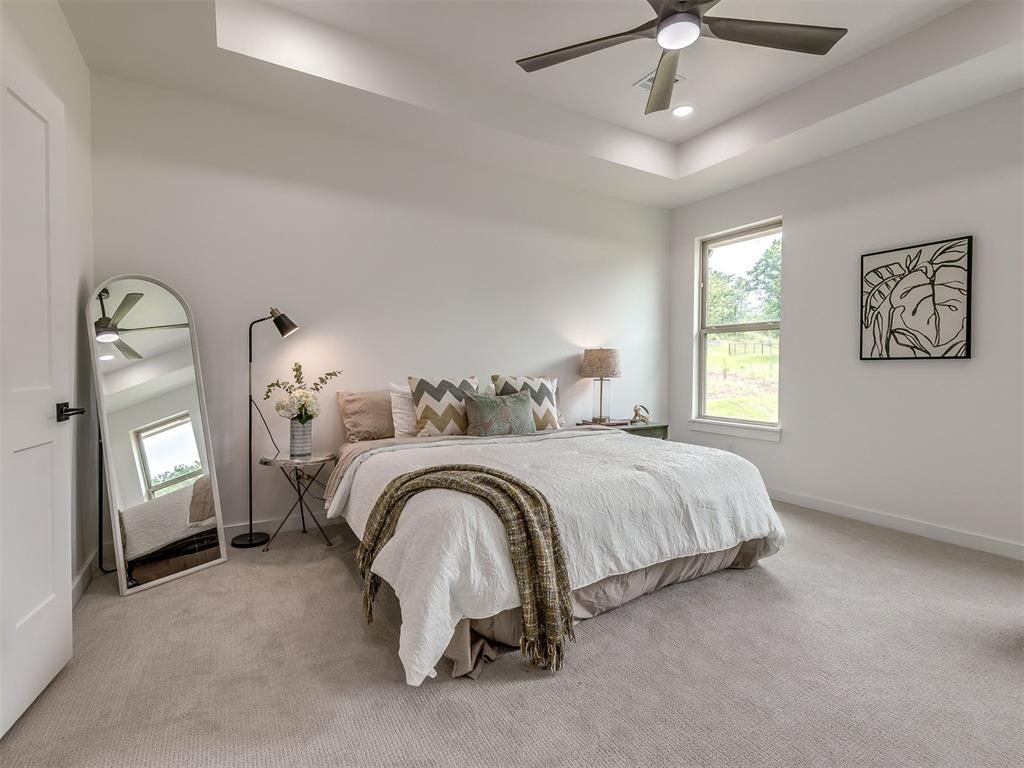
Bedroom featuring a tray ceiling with recessed lighting and a ceiling fan
Recessed tray ceiling with integrated lighting and a modern ceiling fan
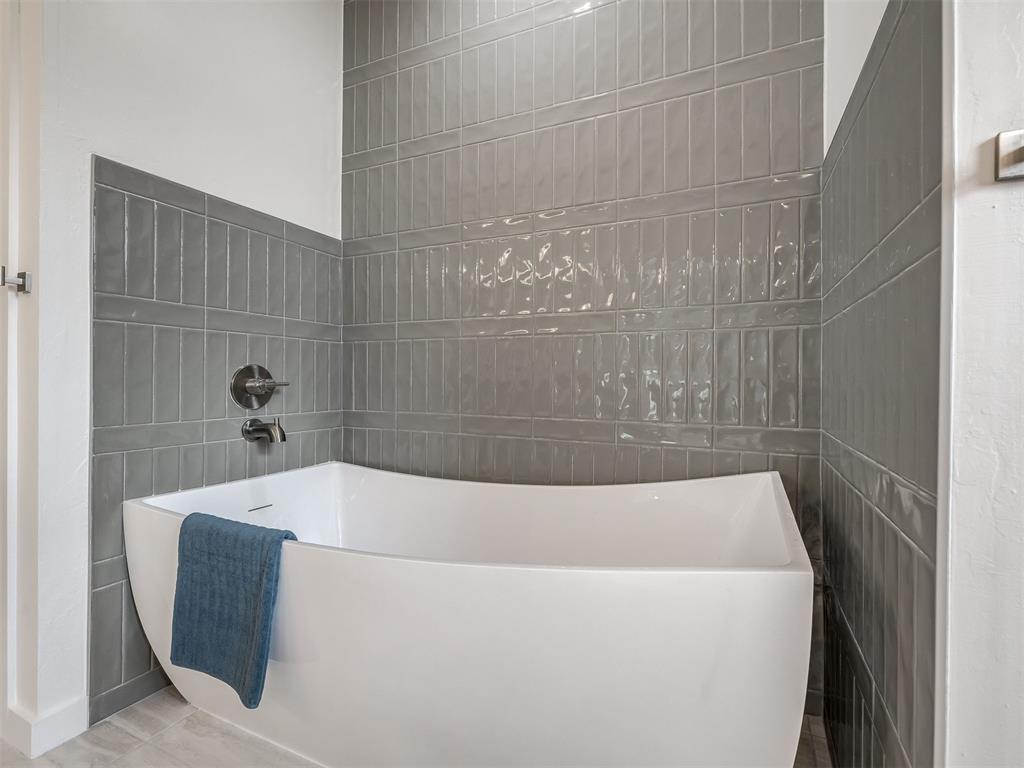
Freestanding soaking tub with dark gray subway tile surround and integrated chrome fixtures
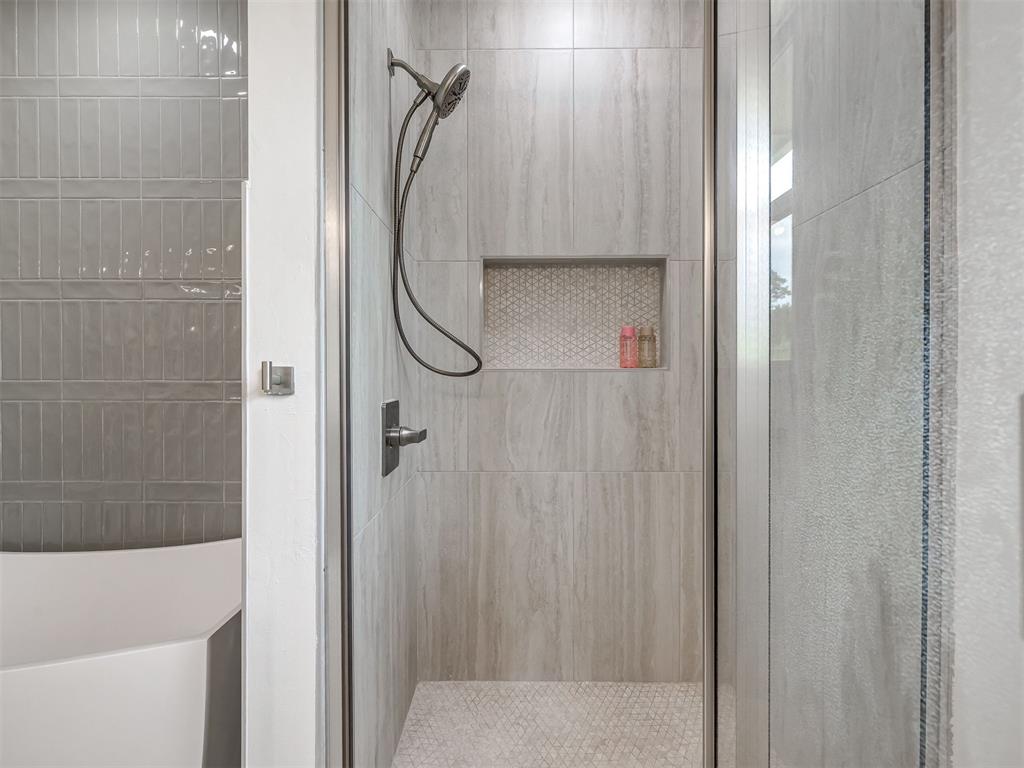
Contemporary bathroom featuring a frameless glass shower enclosure with subway tile surround and built-in niche
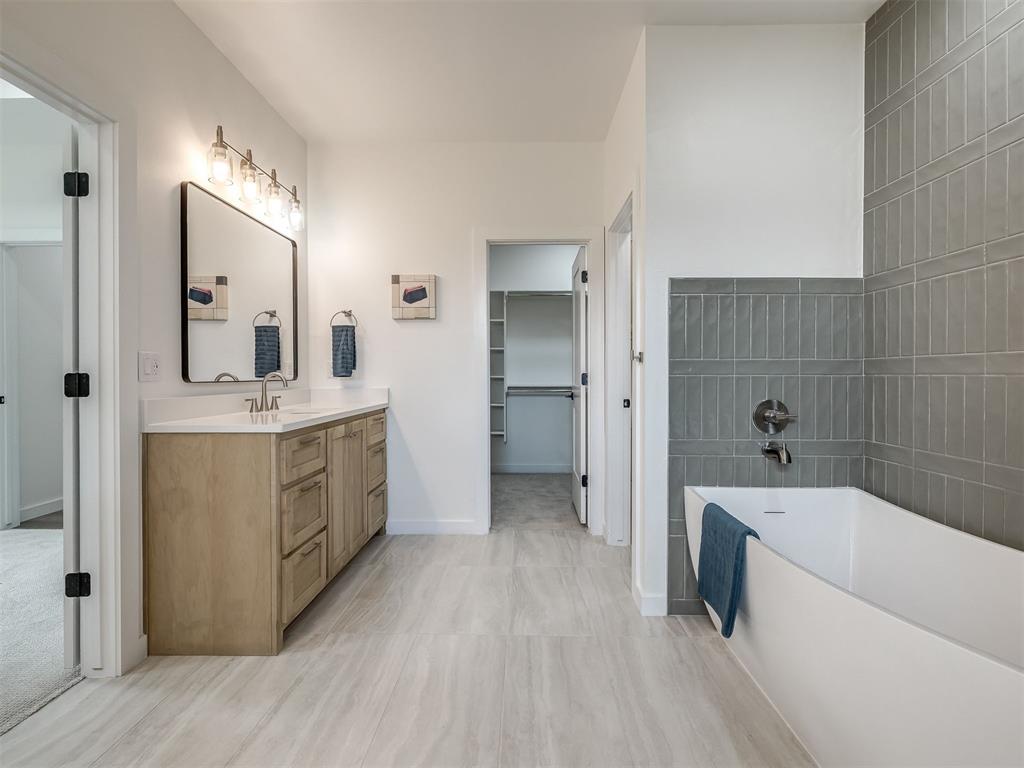
Spacious bathroom featuring a free-standing soaking tub with a tiled surround, a large vanity with ample storage, a framed mirror, and wood-finish flooring
Vanity featuring a light wood-finish cabinet with multiple drawers and doors, a white countertop with an integrated sink, a brushed nickel faucet, and a large black-framed rectangular mirror with overhead vanity lighting
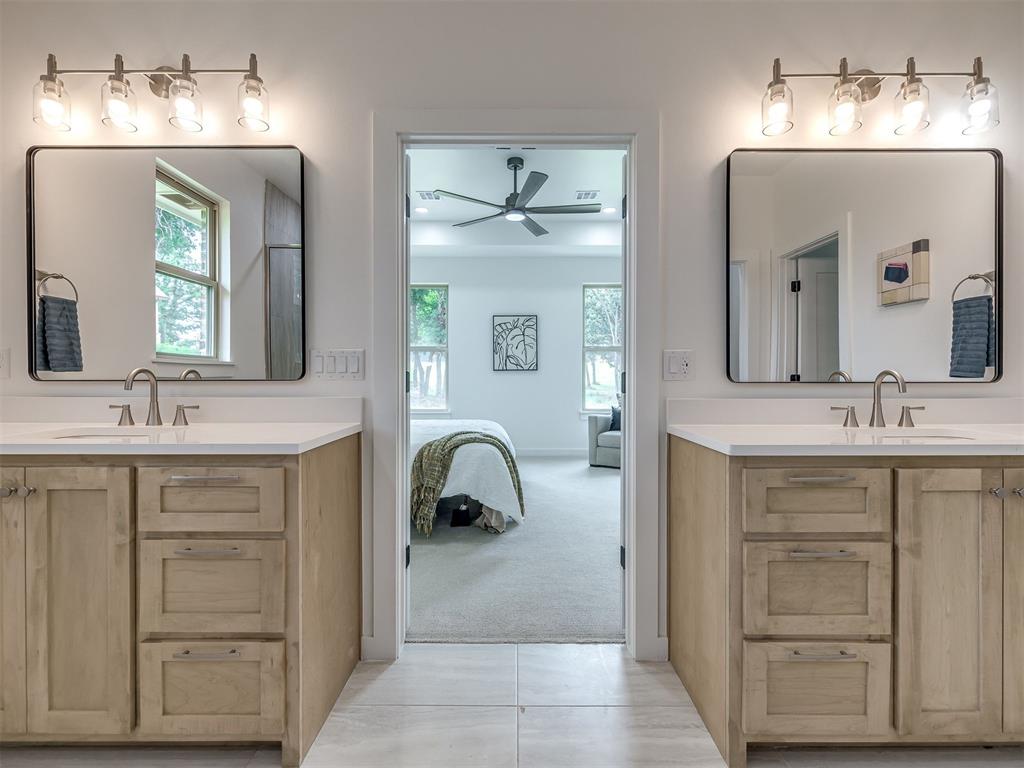
Dual vanity with light wood-finish cabinetry, white countertops, and contemporary hardware
Freestanding soaking tub with a wall-mounted chrome faucet and shower head
Glass-enclosed shower with large format wall tiling and a hexagonal mosaic tile floor
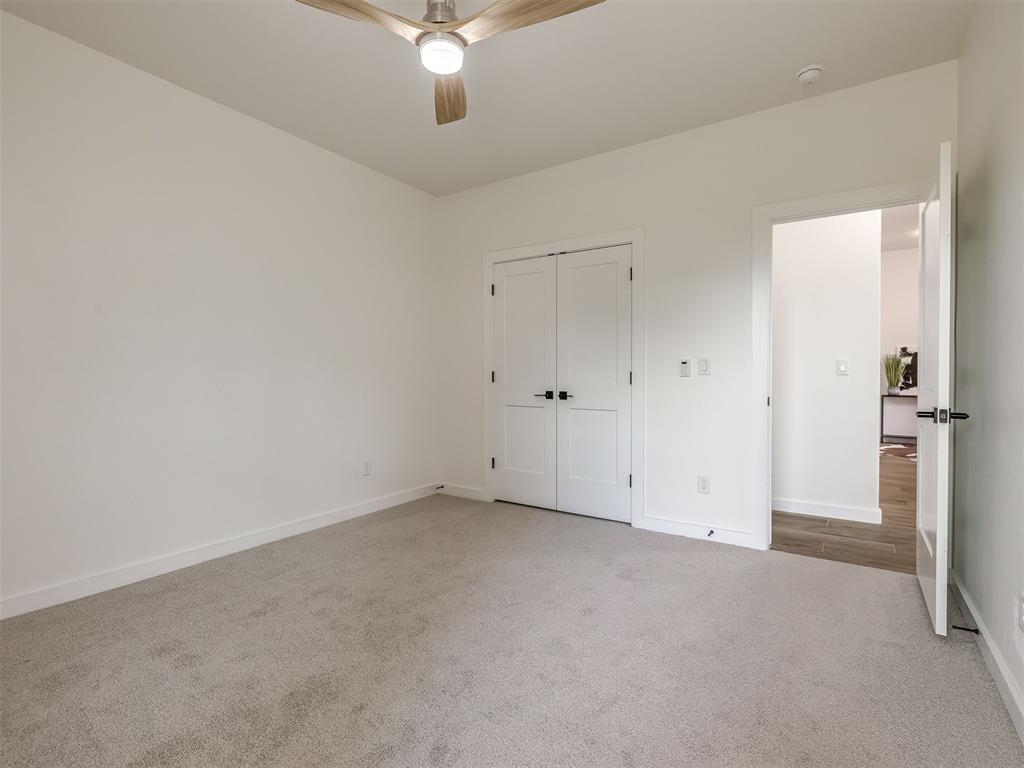
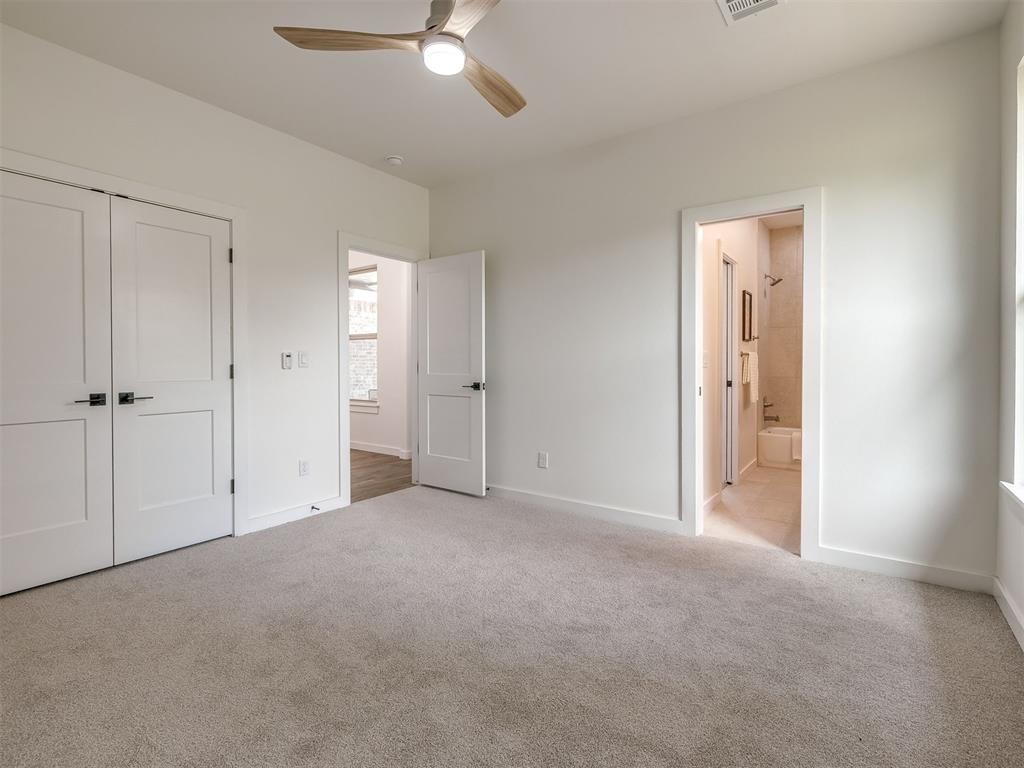
Spacious room with plush carpeting and a modern ceiling fan
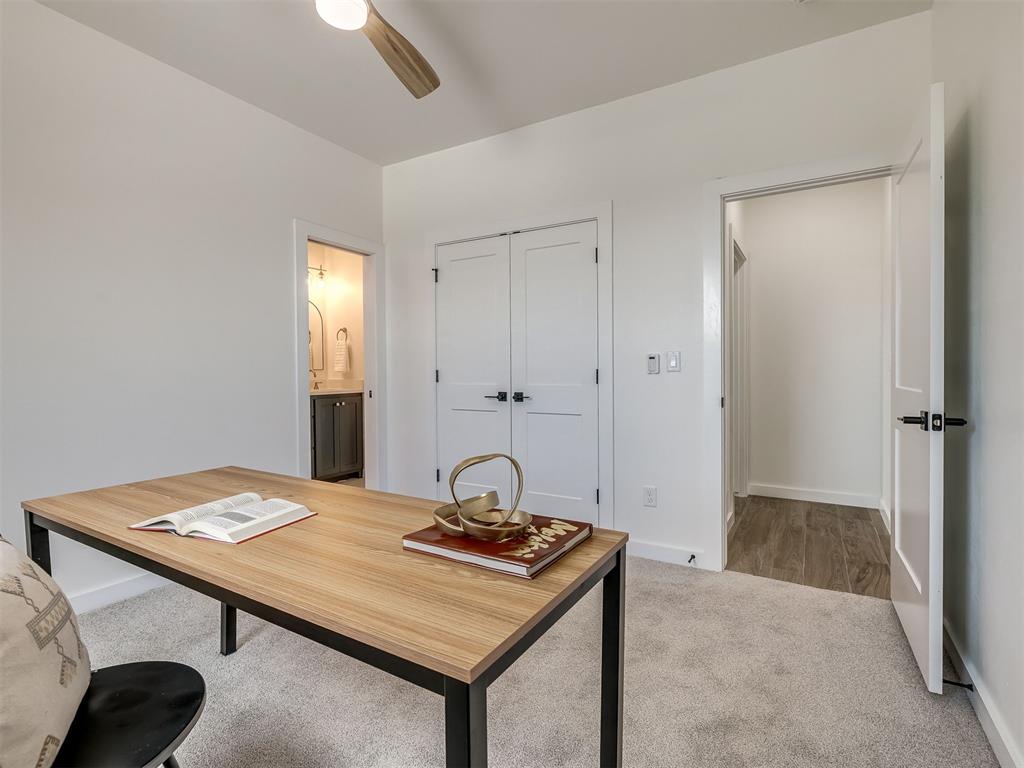
Carpeted room featuring a ceiling fan, two-panel interior doors with black hardware, and a wood-finish flooring visible in the entry
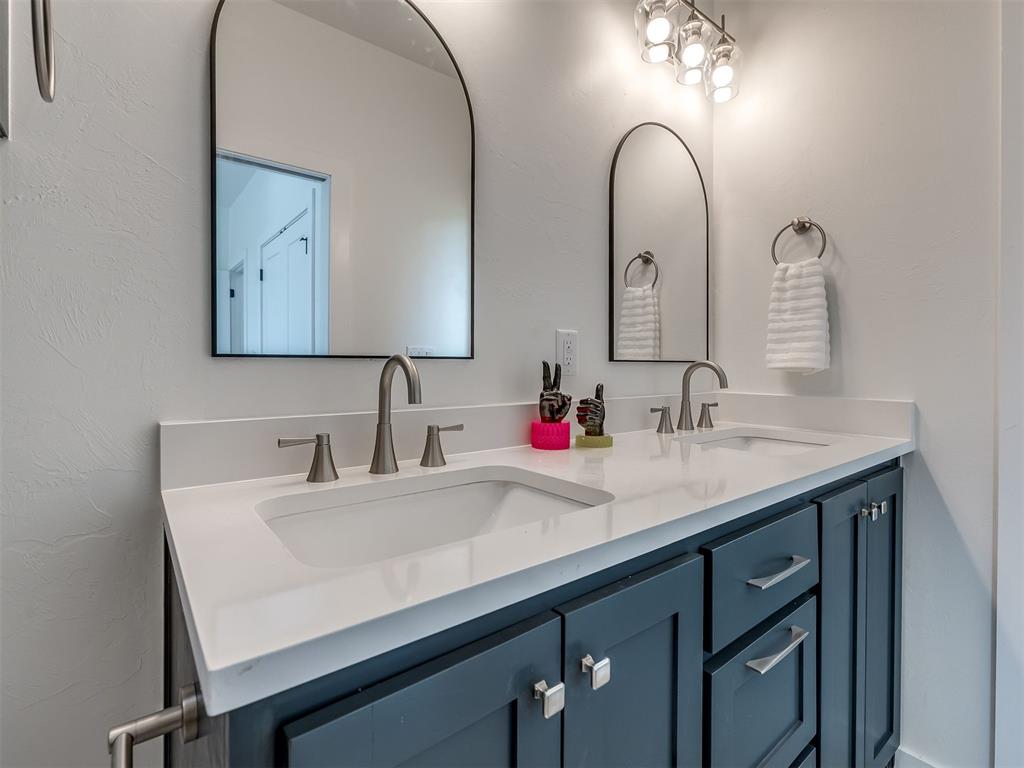
Dual vanity with white countertops, undermount sinks, and brushed nickel fixtures
Bathroom
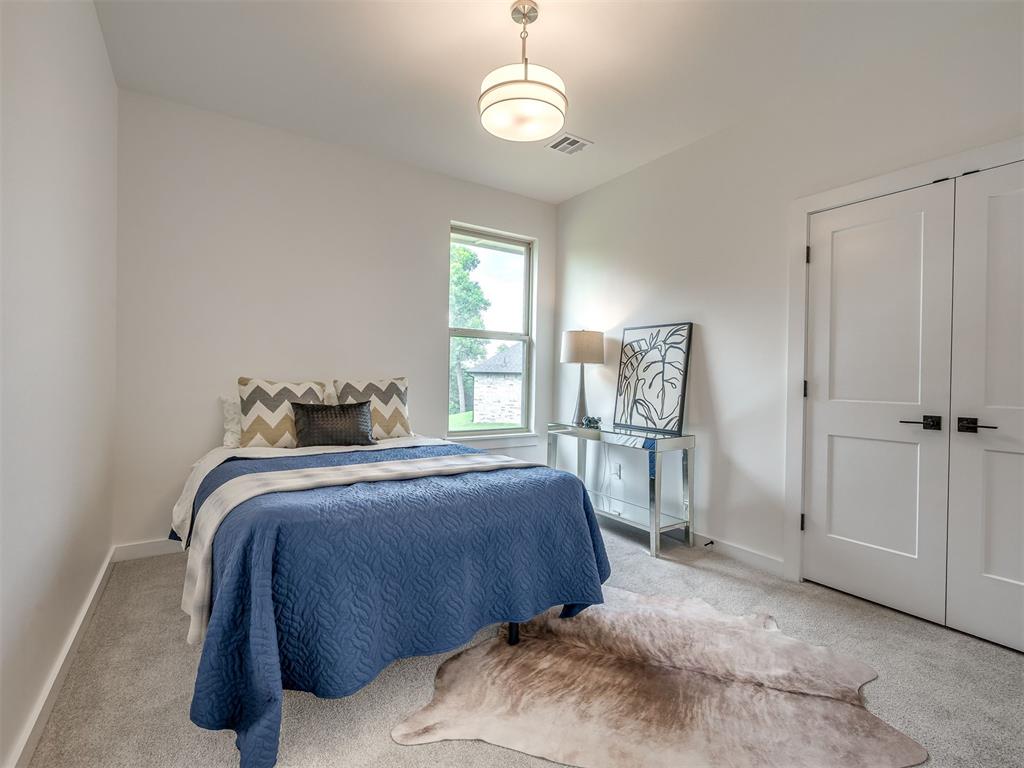
Carpeted room with white walls and baseboards
Neutral tone carpeting with white baseboards and walls
Carpeted room featuring a single window, white walls, and a ceiling-mounted light fixture
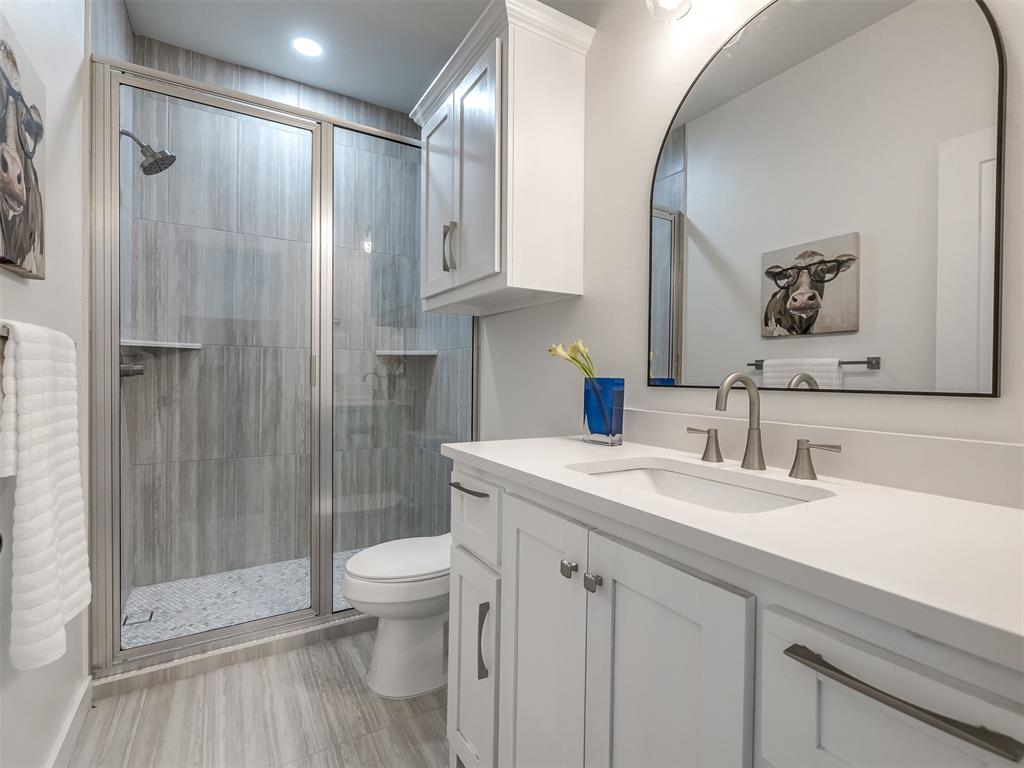
Bathroom featuring a frameless glass shower enclosure, wood-finish tile flooring, a white vanity with shaker-style cabinetry, and an arched wall mirror
Bathroom vanity featuring a light-toned countertop, undermount sink, and brushed nickel faucet
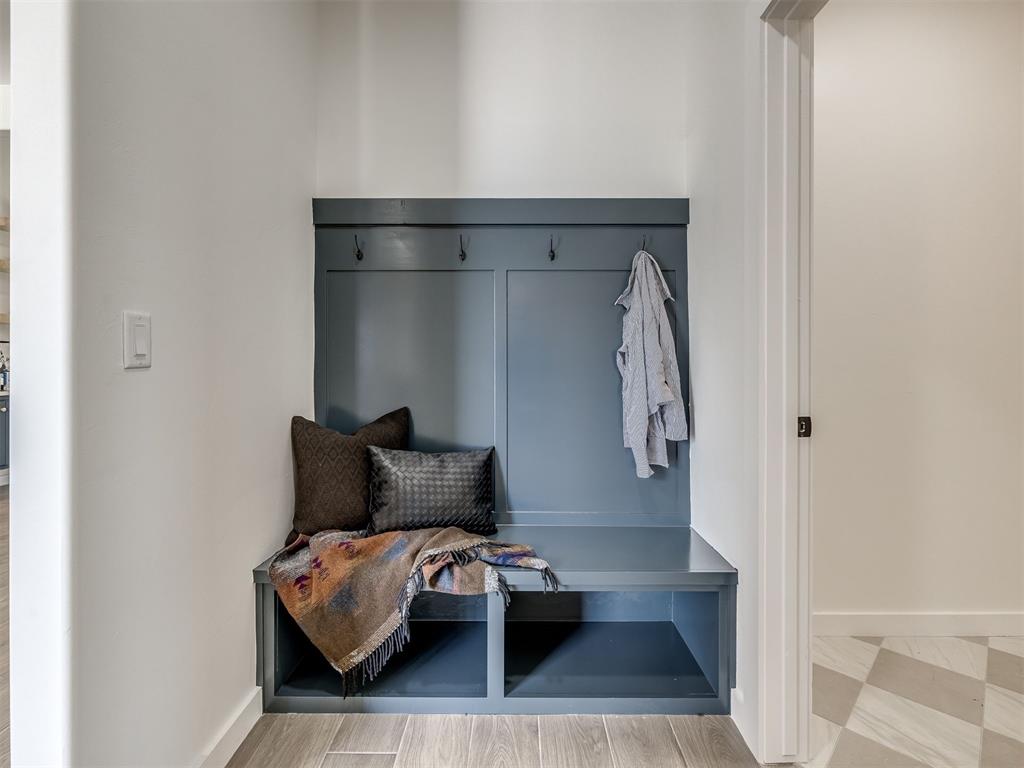
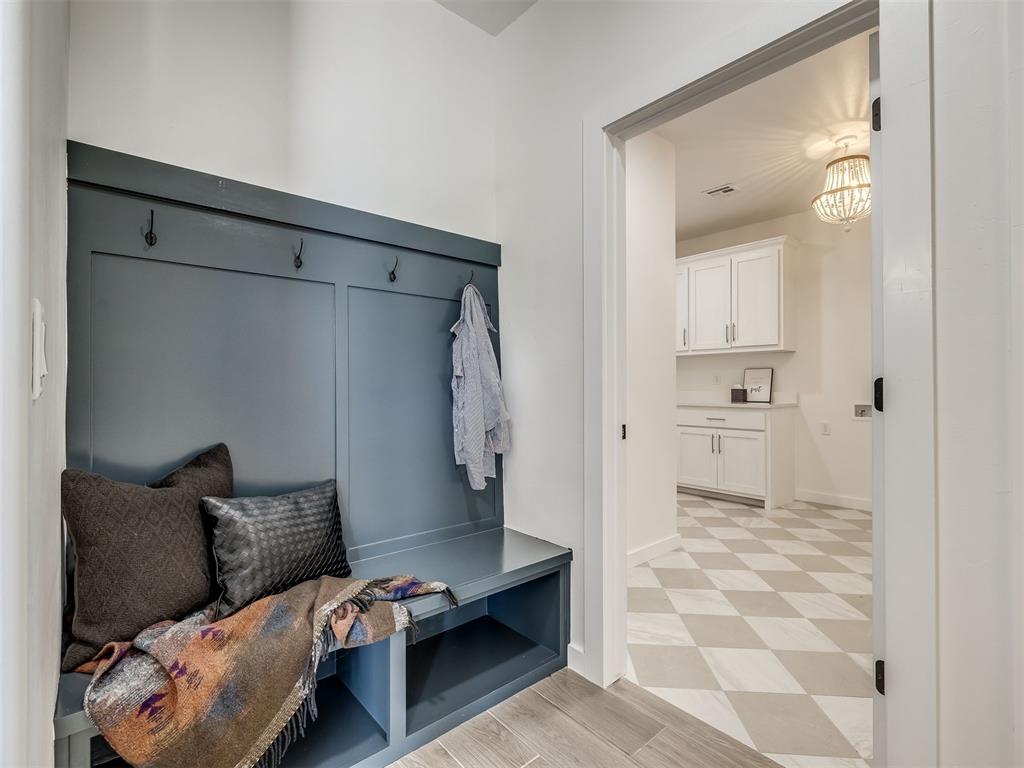
Built-in hall tree with a painted finish, integrated bench seating, and upper storage hooks
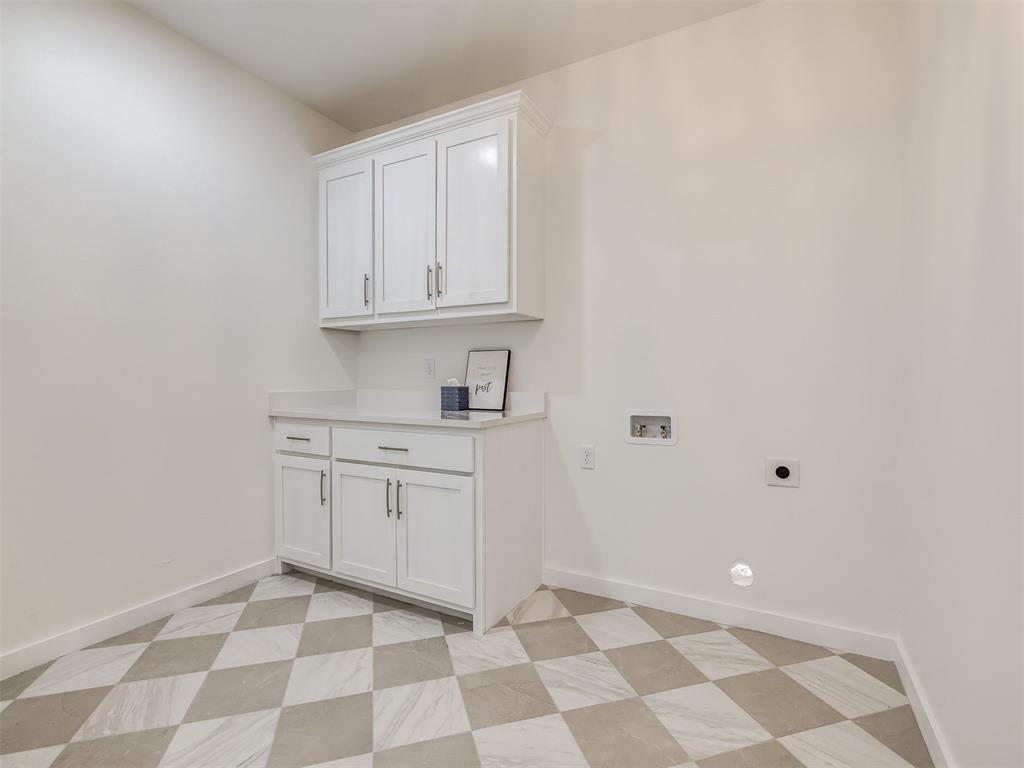
Utility area featuring white shaker cabinetry, light-toned countertop, and diamond-patterned floor tiles
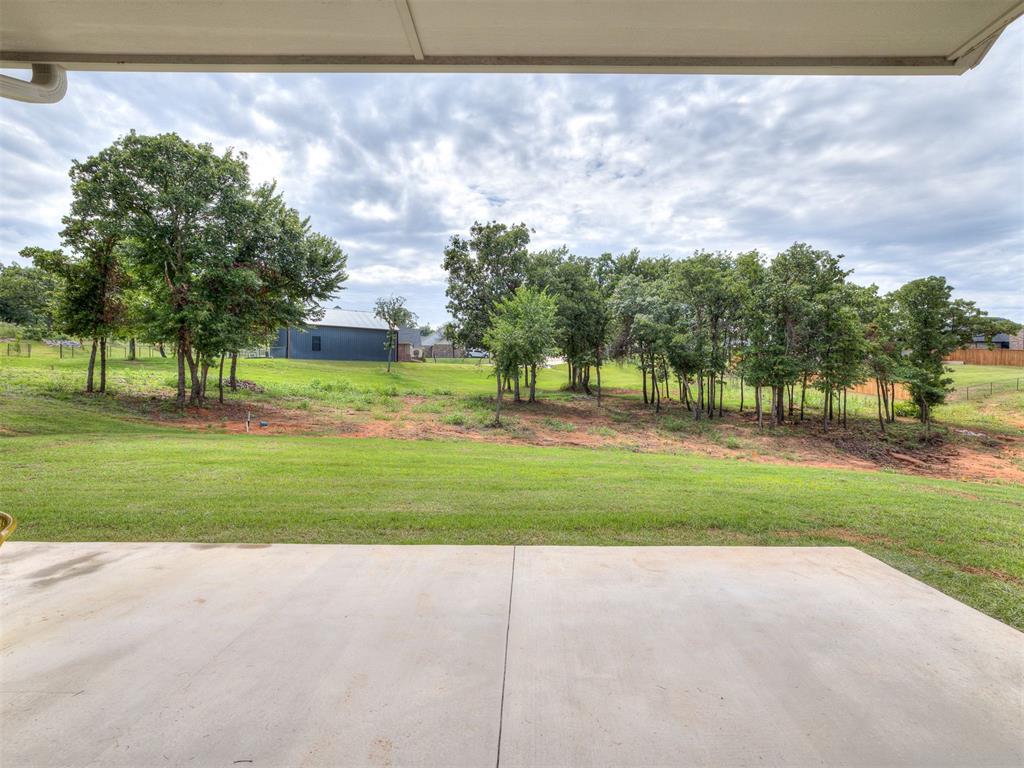
Expansive concrete patio overlooking a verdant lawn and mature trees
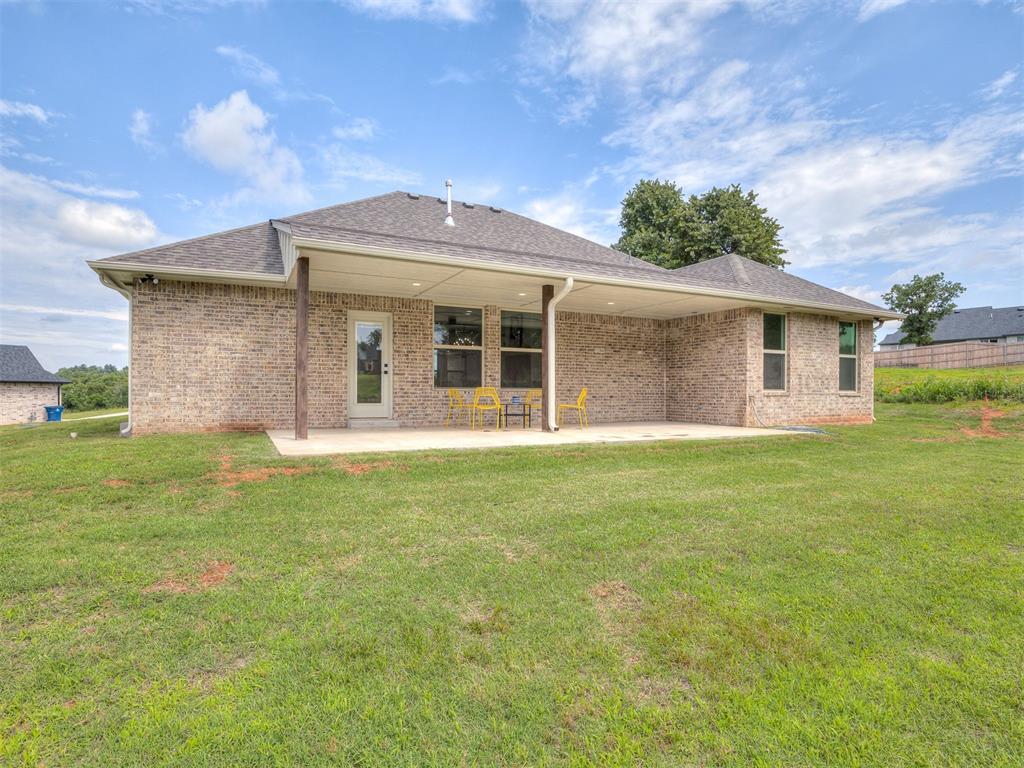
Expansive backyard featuring a covered patio, brick exterior, multiple windows, and a glass-paneled door
Contemporary exterior featuring stone accents and white siding
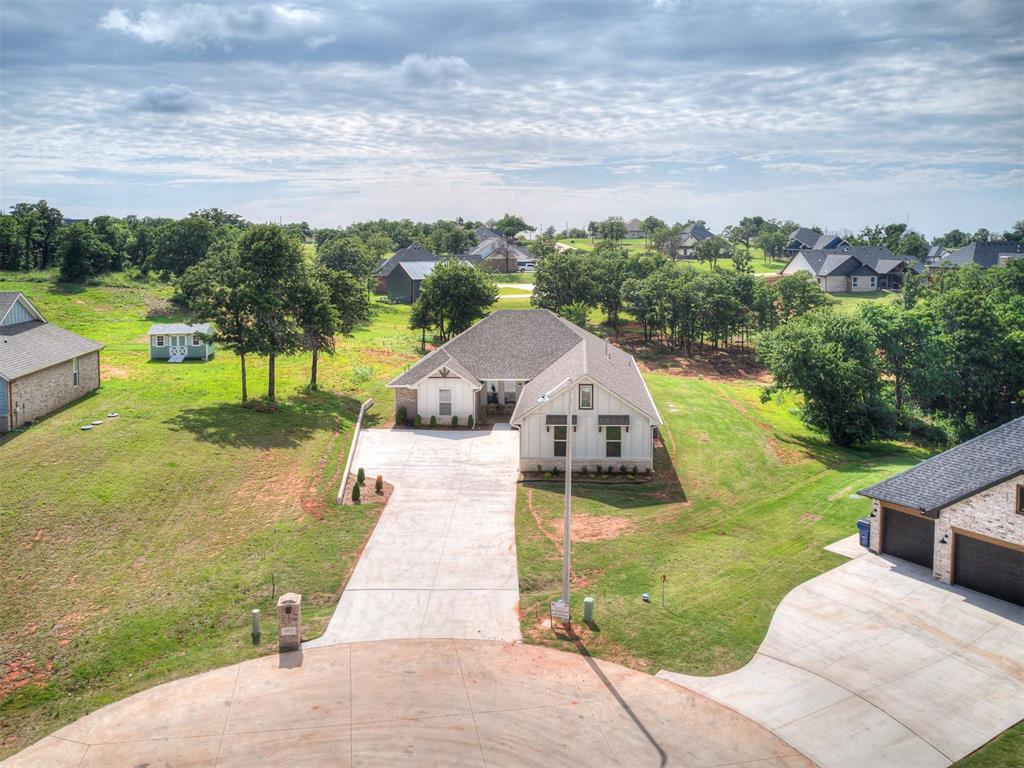
Contemporary farmhouse-style residence with a light-colored exterior and dark-framed windows
New construction residence featuring a light-colored brick and siding exterior, a dark shingle roof, and an attached two-car garage
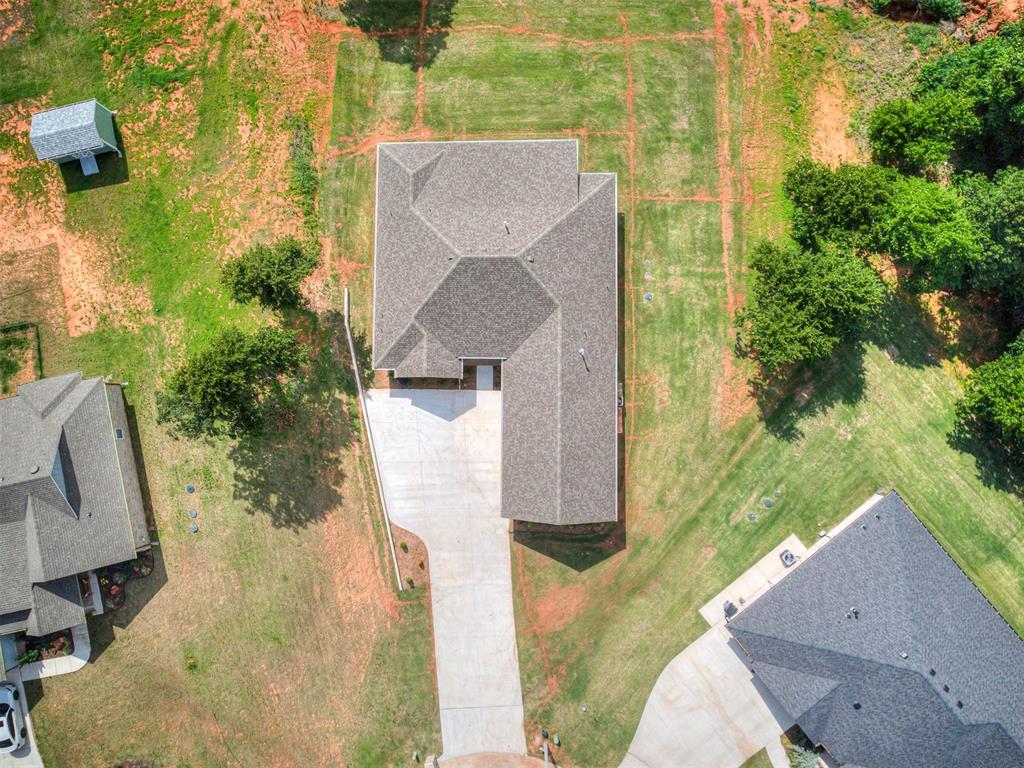
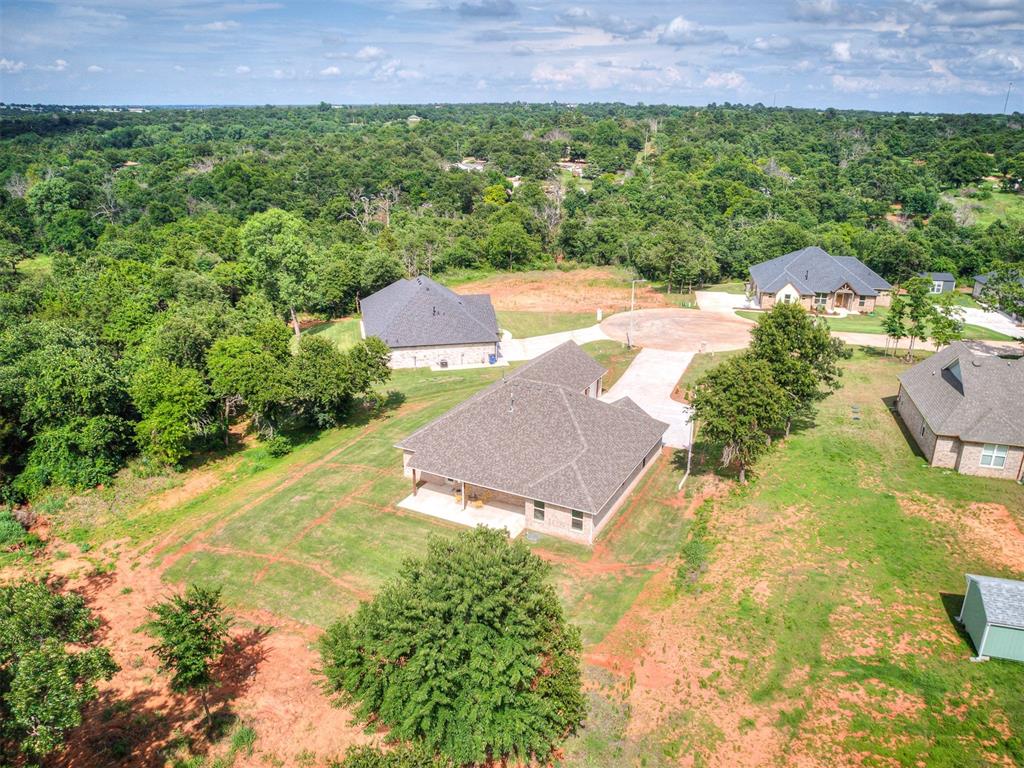
Aerial property overview featuring a single-story residence with a multi-gabled roof and a concrete driveway
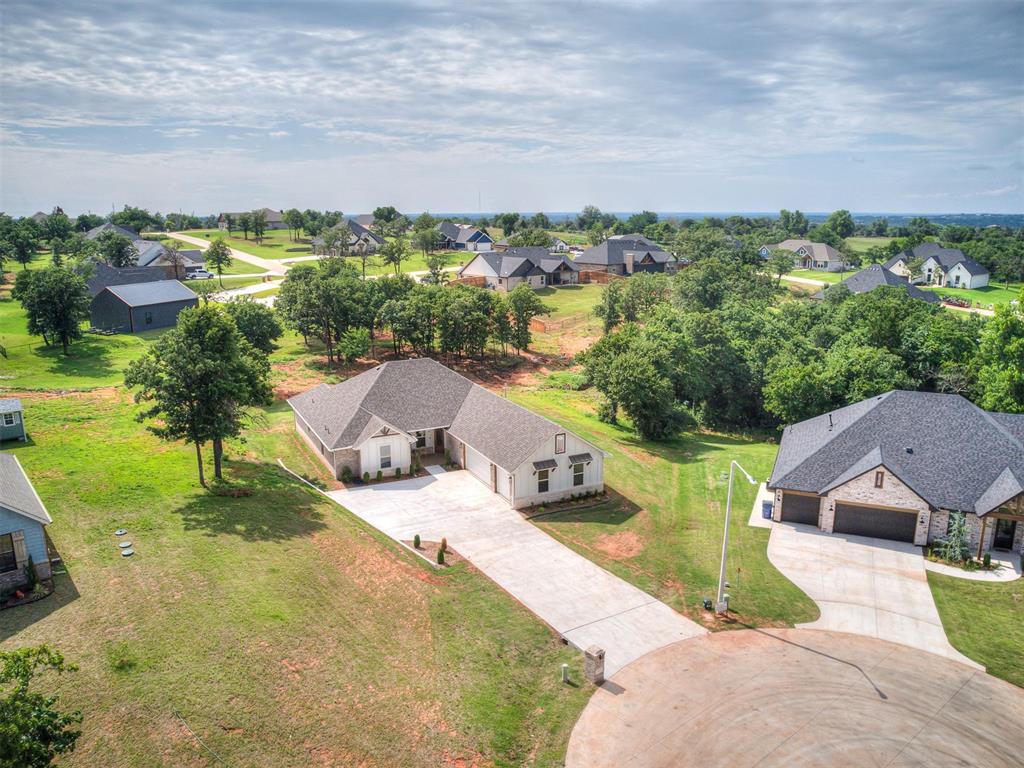
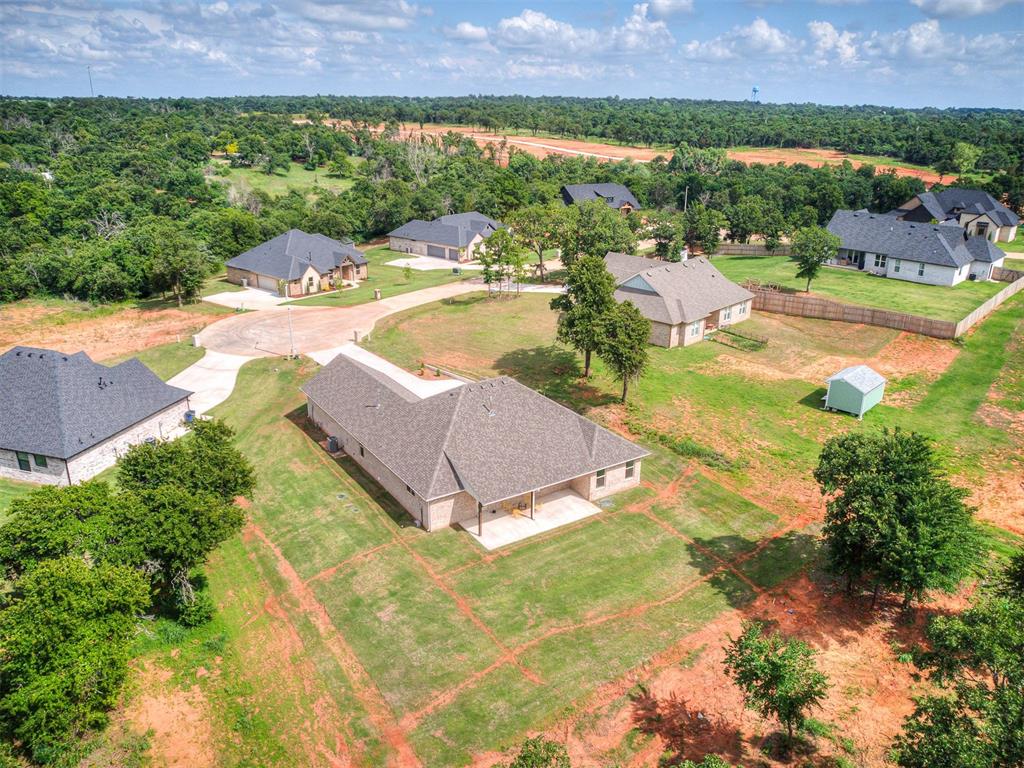
Aerial perspective showcasing a property with a light brown shingle roof and a covered patio
Aerial landscape showcasing multiple residential properties with pitched roofs, expansive green lawns, and surrounding natural woodlands
White board-and-batten siding with stone veneer accents
**BUILDER INCENTIVE $10,000 TOWARDS CLOSING COSTS + IN-GROUND STORM SHELTER & BLINDS!! HOME QUALIFIES FOR 100% FINANCING THROUGH USDA FOR APPROVED BUYERS.** Perfectly nestled on nearly an acre in the serene cul-de-sac, where peaceful mornings, breathtaking Oklahoma sunsets, and the joys of country living come together! This new construction home by NEO HOMES is a thoughtfully designed offering the ideal blend of modern luxury, timeless style, and everyday comfort. You'll be captivated by the peaceful surroundings, wide open skies, and welcoming curb appeal that make this home feel like your own private retreat. Step inside to soaring vaulted ceilings, oversized windows, and a stunning fireplace that creates a warm, inviting centerpiece. The heart of the home is the stunning chef-inspired kitchen, where an oversized center island invites conversation and connection! Featuring abundant cabinetry, generous counter space, modern finishes, and a walk-in pantry, this kitchen is as functional as it is beautiful! The luxurious primary suite is a true sanctuary, offering a tray ceiling, spa inspired bathroom with dual vanities, soaking tub, a beautifully tiled walk-in shower, and a spacious walk-in closet! Wake each morning to peaceful views and end every day in a space created for relaxation! The two secondary bedrooms are connected by a Jack-and-Jill bathroom with dual sinks, while the privately situated fourth bedroom and nearby full bath create the perfect flex space or multi-generational living space. Step outside and imagine weekends spent grilling under the covered patio with the convenient gas hookup already in place, enjoying the expansive backyard! The oversized 3 car garage with stained concrete floors offers exceptional space for trucks, storage, or hobbies! Minutes from I-35, approximately 15 minutes to Edmond and 20 to OKC, you'll enjoy the perfect balance of peaceful country living with quick access to shopping, dining, entertainment, and major employers!
Copyright 2026 MLSOK, Inc. We do not attempt to verify the currency, completeness, accuracy, or authenticity of the data contained herein. Information is subject to transcription and transmission errors and is provided “as is”. All information, including but not limited to property square footage and lot size, zoning, and fitness for a particular purpose is subject to inaccuracies and should be independently verified through personal inspection and/or consultation with appropriate professionals. The listing information provided is for consumers’ personal, non-commercial use and may not be used for any purpose other than to identify prospective purchasers. This data is copyrighted and may not be transmitted, retransmitted, copied, framed, repurposed, or altered in any way for any other site, individual and/or purpose without the express written permission of MLSOK, Inc.
MLS Number: 1232710
Renata Lair – (405) 326-5762 – renata@cadenceok.com
Cadence Real Estate – (405) 633-2661 – hello@cadenceok.com
 In-Person: 08/23 2:00 PM - 4:00 PM