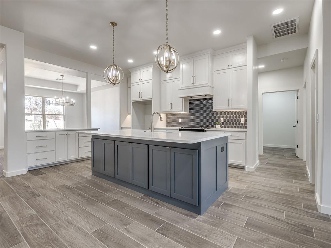
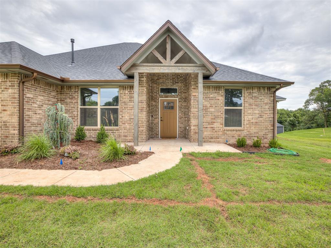
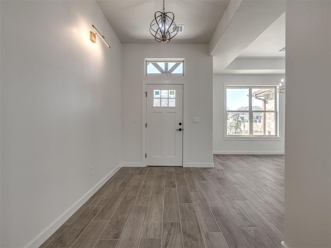
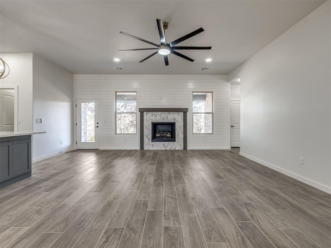
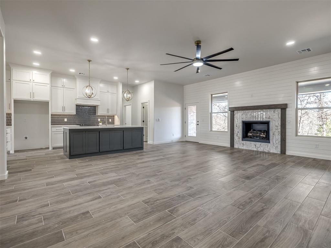
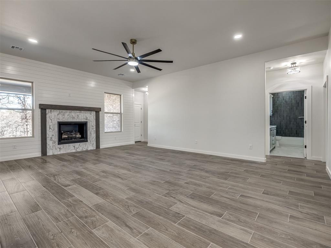
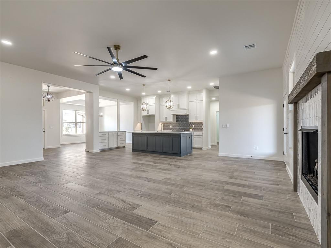
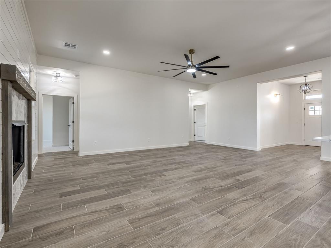
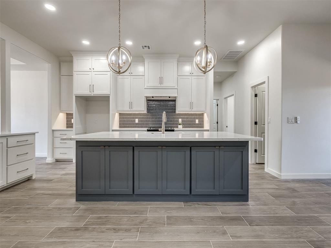
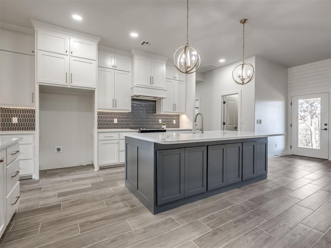
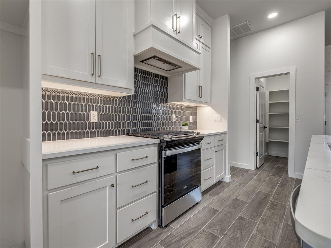
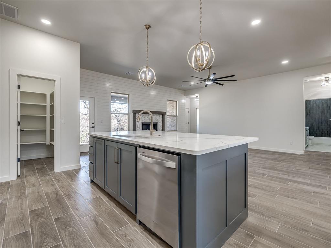
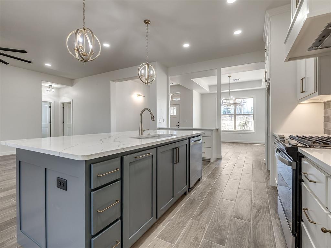
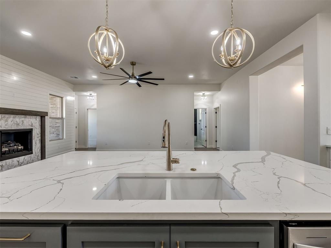
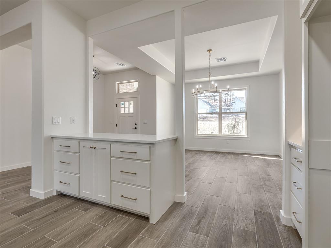
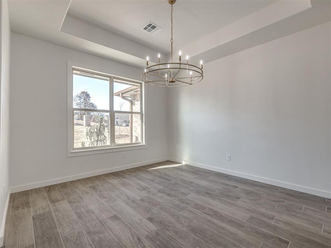
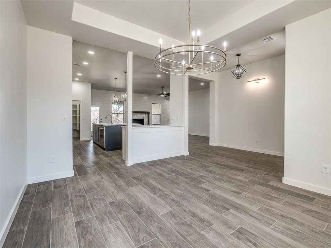
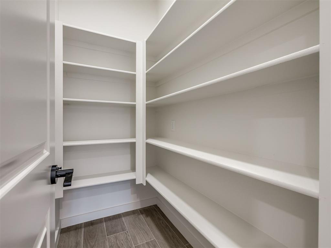
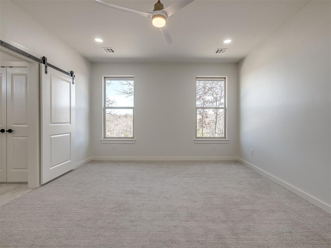
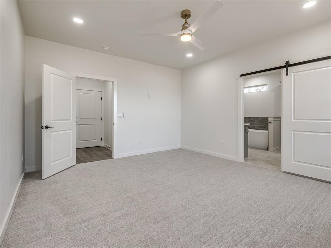
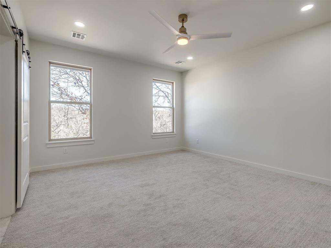
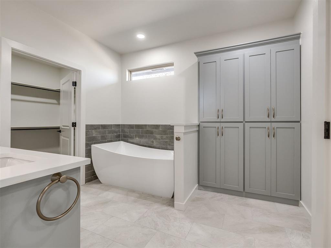
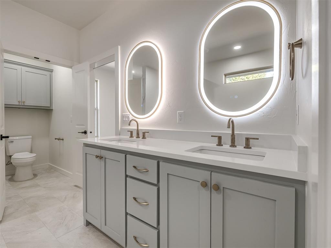
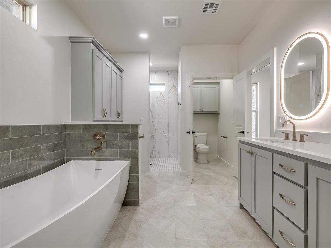
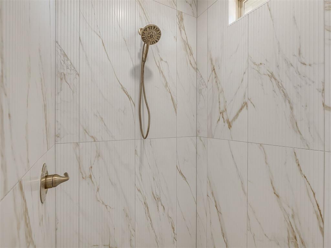
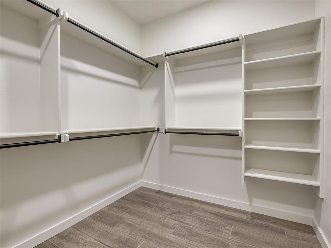
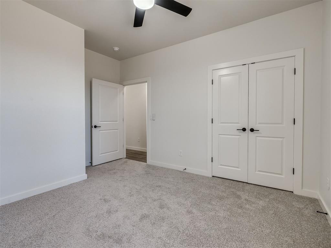
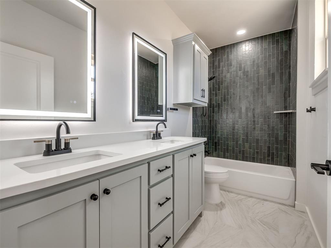
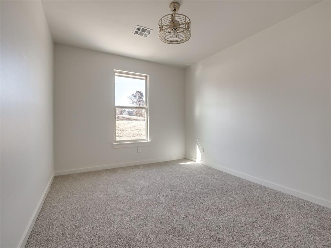
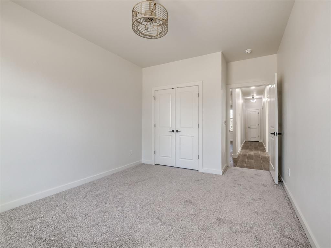
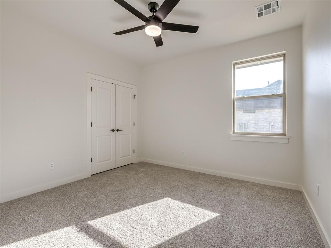
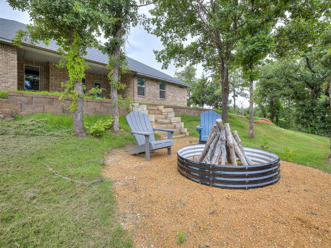
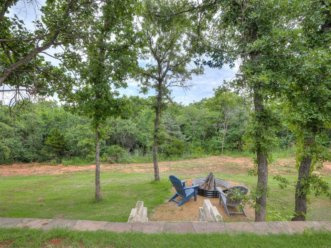
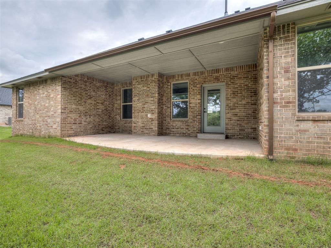
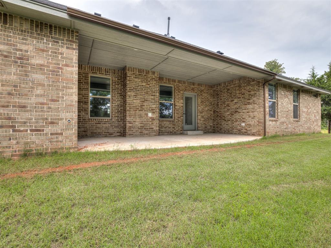
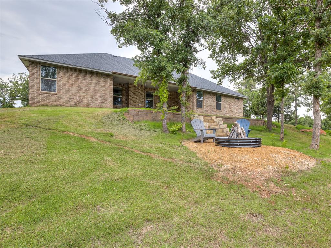
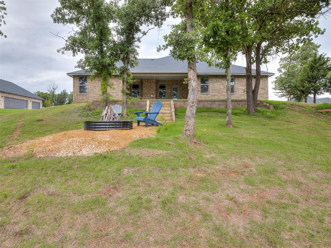
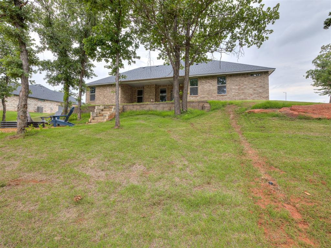
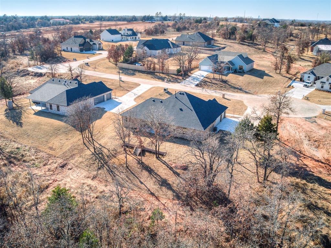
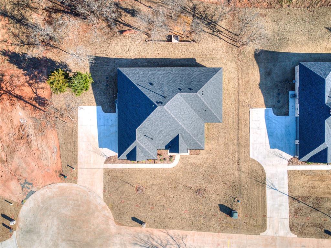
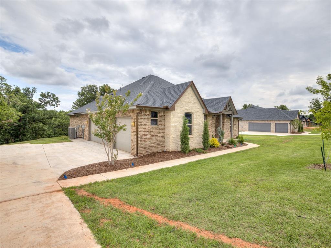
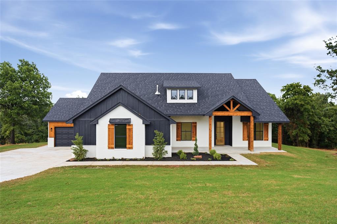
**BUILDER INCENTIVE $10,000 TOWARDS CLOSING COSTS + IN-GROUND STORM SHELTER & BLINDS!! HOME QUALIFIES FOR 100% FINANCING THROUGH USDA FOR APPROVED BUYERS.** Cul-de-sac living on nearly an acre in a SHOP APPROVED community, wrapped in designer finishes and anchored by a 3-car garage! With quick access to I-35 and Edmond, this home delivers the perfect mix of privacy, space, and everyday convenience! Step inside and fall in love with the soaring ceilings, streams of natural light, and an open concept layout that feels expansive yet inviting. Rich wood look tile grounds the space, while a striking shiplap fireplace creates a bold focal point in the living room. Oversized windows frame peaceful, tree lined views, giving the entire home a calm, elevated feel. The kitchen is designed to impress and perform, featuring a show stopping quartz island, ceiling-height cabinetry, and a walk-in pantry! Whether it’s everyday living or hosting a full house, this space was built to handle it all with style. The dining area, complete with a tray ceiling and additional serving space, adds that extra layer of flexibility and sophistication. The split floor plan offers the privacy buyers want. The primary suite is tucked away as a true retreat, featuring soft natural light and a spa-inspired bath with a soaking tub, oversized walk-in shower with marble-look tile, dual vanities with LED backlit mirrors, and a spacious walk-in closet. Three additional bedrooms provide room to grow, work, or hosteach filled with light and thoughtfully positioned. The secondary bath continues the elevated design with quartz countertops and a striking tile surround. Step outside to the extended covered patio and take in the gorgeous tree line view. Call today to schedule your private tour!
Details
MLS #
1212074
Listing Type
For Sale
Style
House
HOA Dues
$300
Sub-Type
Resale
Status
Active
Year
2025
Days On Site
203
Listing Provided By
Cadence Real Estate | Kathryn Thompson
Features
Bed(s)
4
Bath(s)
2 Total
SQ Feet
2,217
Garage
3
Story(s)
1
Acreage
0.80
Interior
Rooms Total
0
Heating
Other
Fireplaces Total
1
Appliances
Dishwasher, Disposal, Microwave, Water Heater
Interior Features
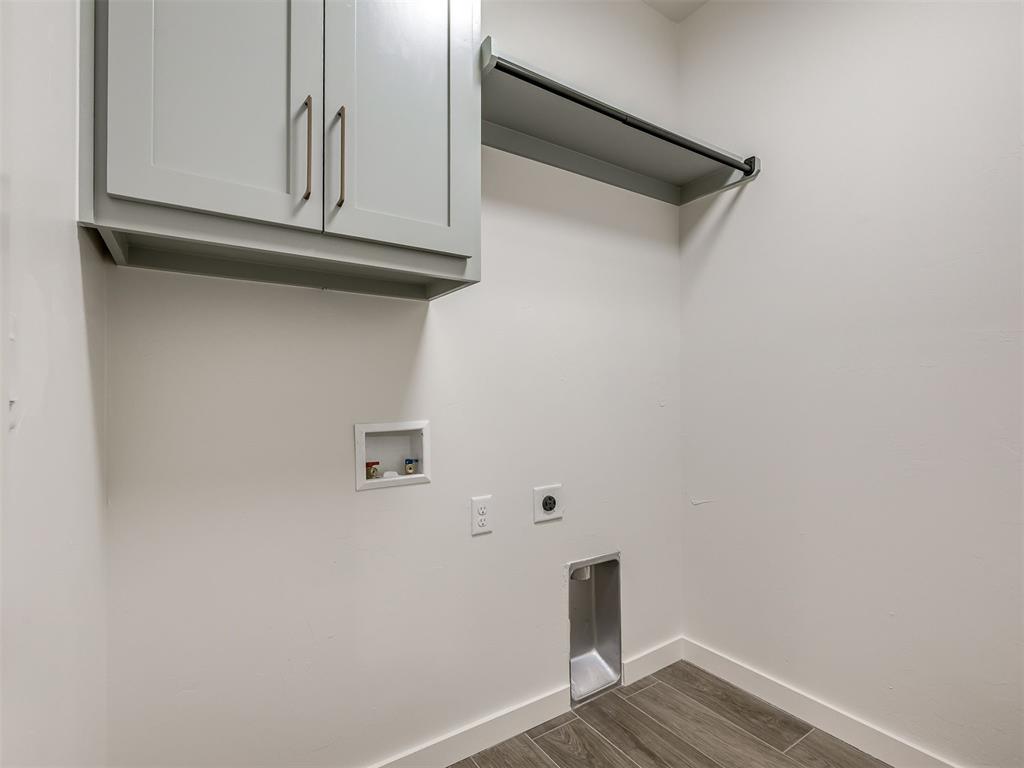
Ceiling Fan(s), Laundry Room, Paint Woodwork
Exterior
Exterior Features
Patio-Covered, Covered Porch, Fire Pit
Lot Features
Interior Lot
Foundation Details
Slab
Parking
Garage Spaces
3
Parking Features
Concrete
Utilities
Utilities
Cable Available, Electricity Available, Natural Gas Available
Copyright 2026 MLSOK, Inc. We do not attempt to verify the currency, completeness, accuracy, or authenticity of the data contained herein. Information is subject to transcription and transmission errors and is provided “as is”. All information, including but not limited to property square footage and lot size, zoning, and fitness for a particular purpose is subject to inaccuracies and should be independently verified through personal inspection and/or consultation with appropriate professionals. The listing information provided is for consumers’ personal, non-commercial use and may not be used for any purpose other than to identify prospective purchasers. This data is copyrighted and may not be transmitted, retransmitted, copied, framed, repurposed, or altered in any way for any other site, individual and/or purpose without the express written permission of MLSOK, Inc.
 In-Person: 08/23 2:00 PM - 4:00 PM