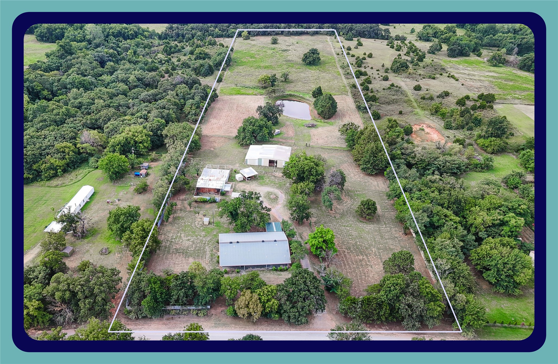
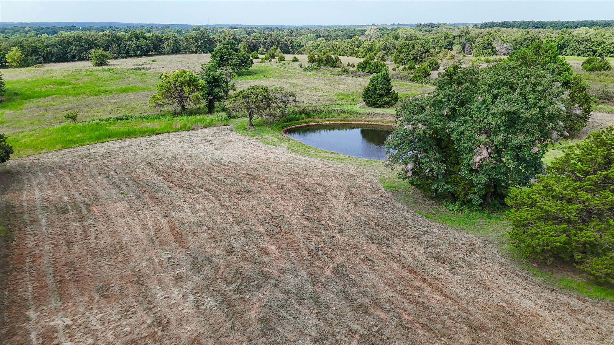
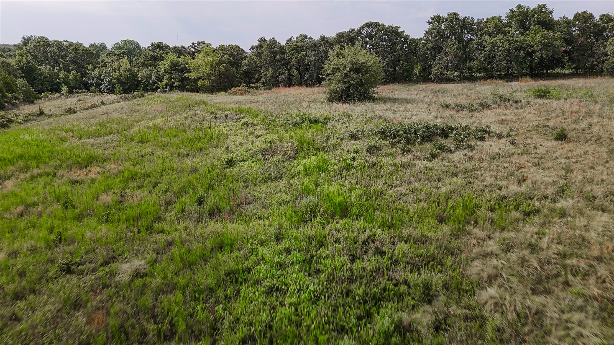
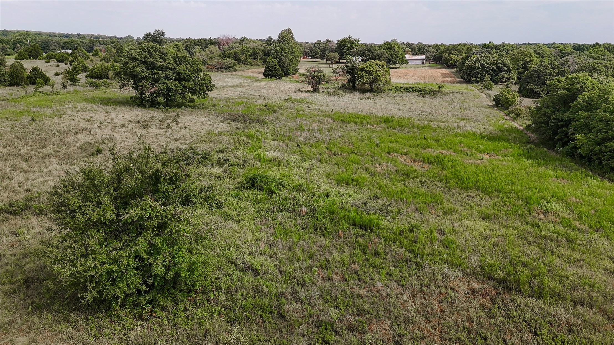
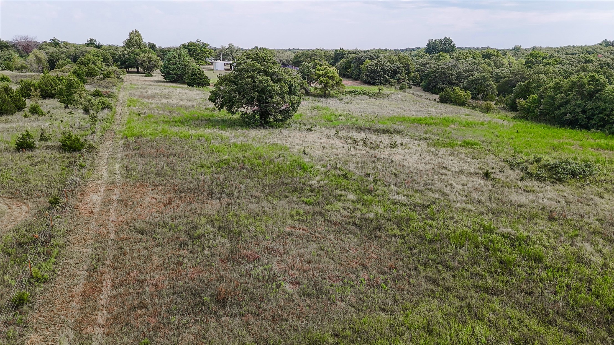
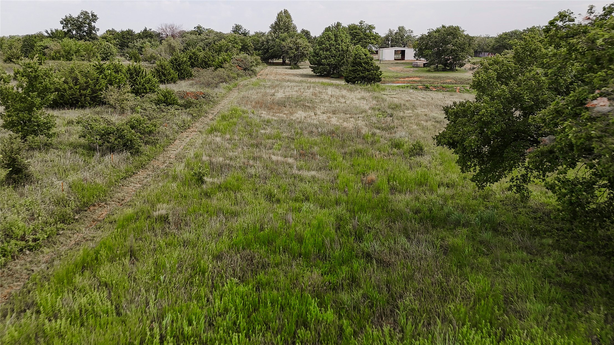
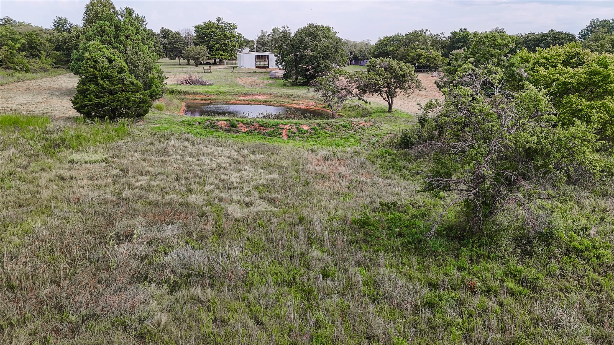
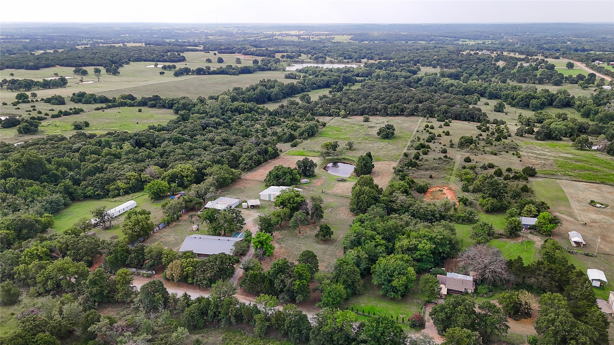
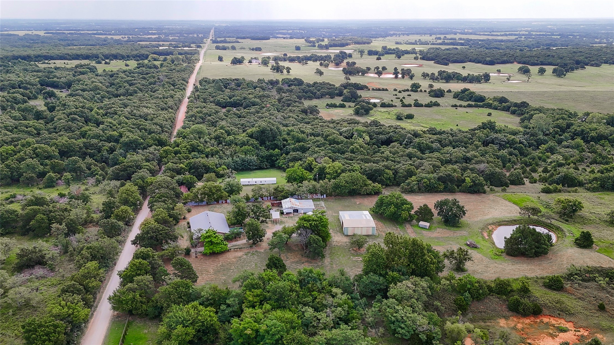
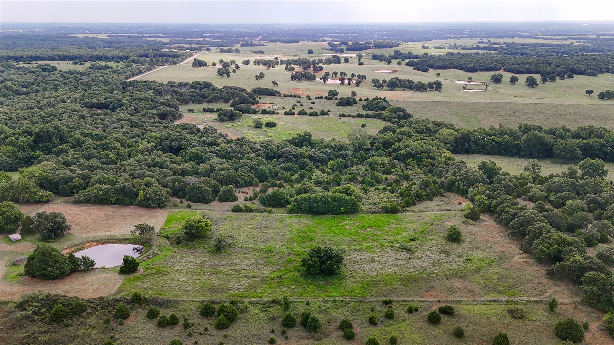
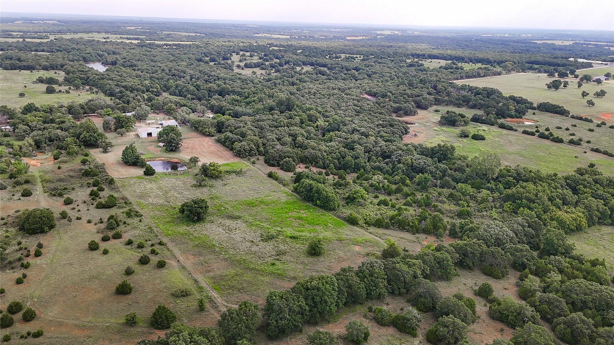
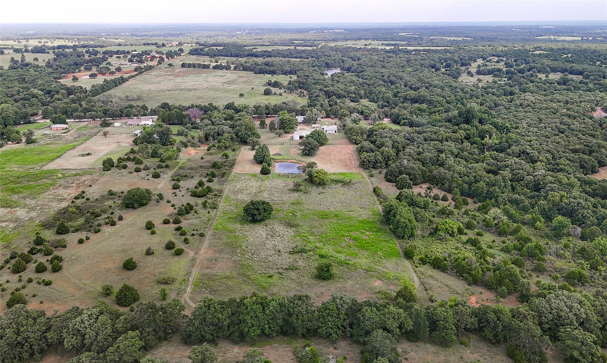
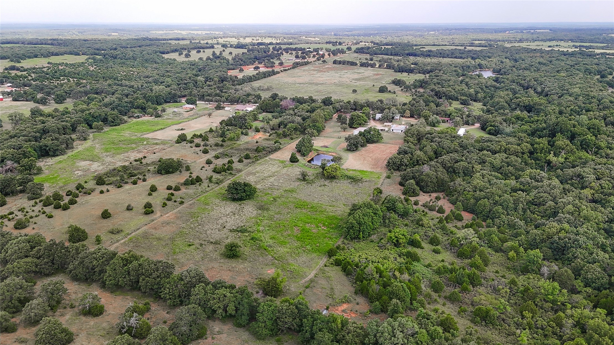
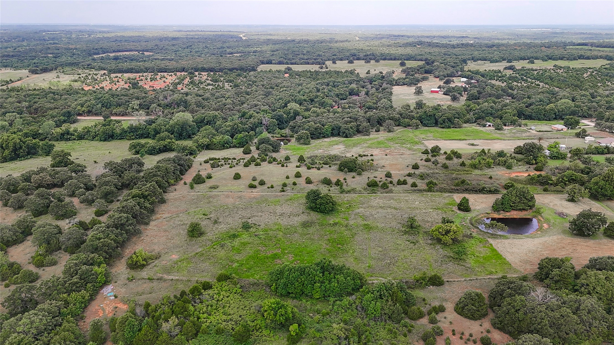
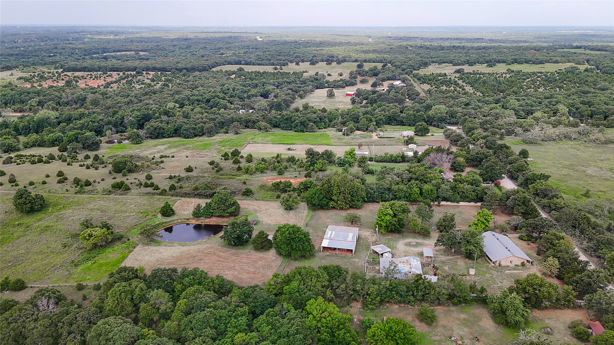
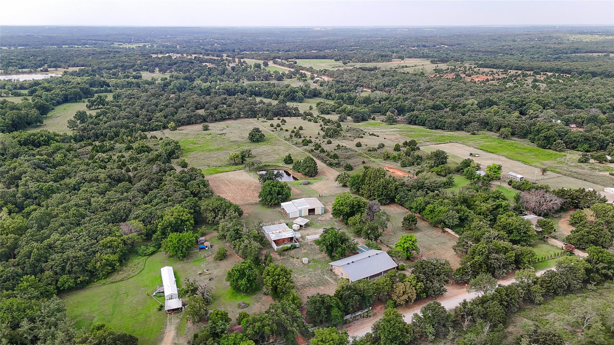
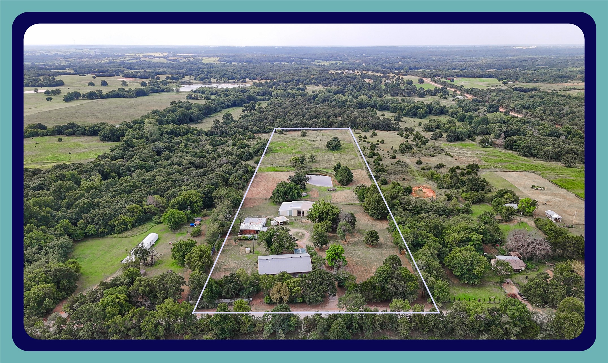
Expansive land parcel featuring multiple structures, open fields, a pond, and mature tree coverage
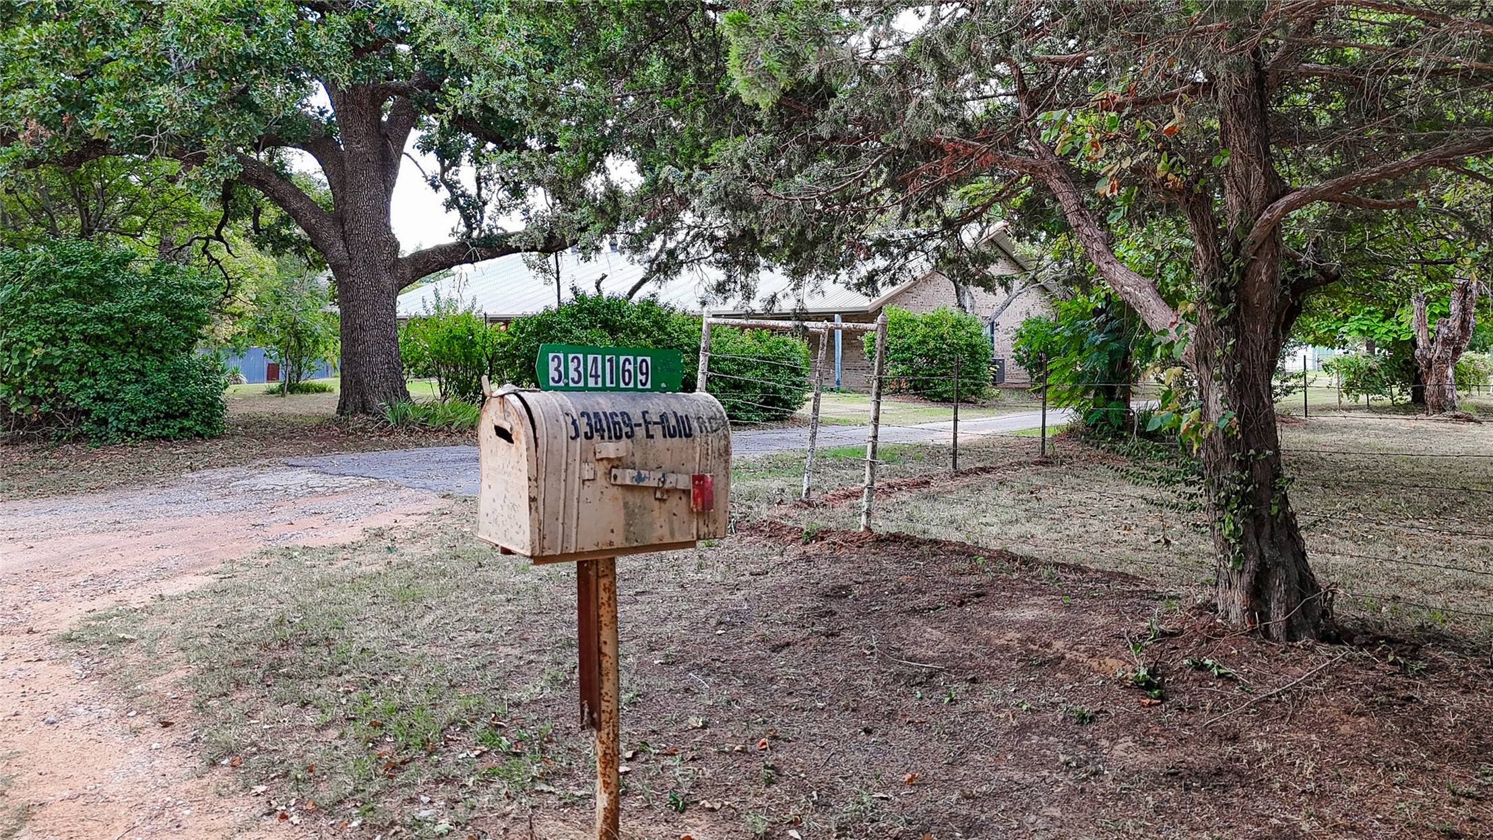
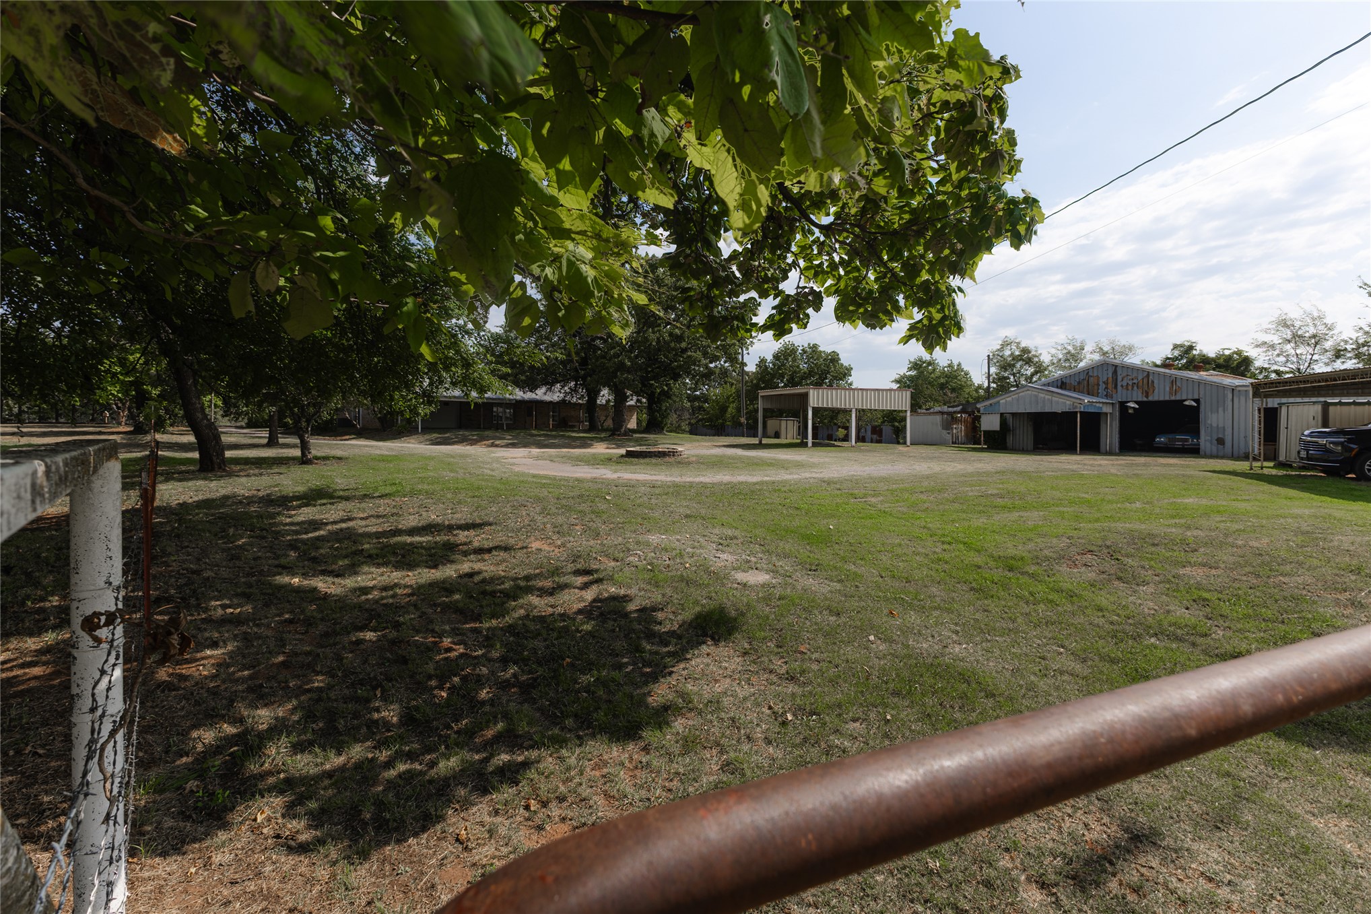
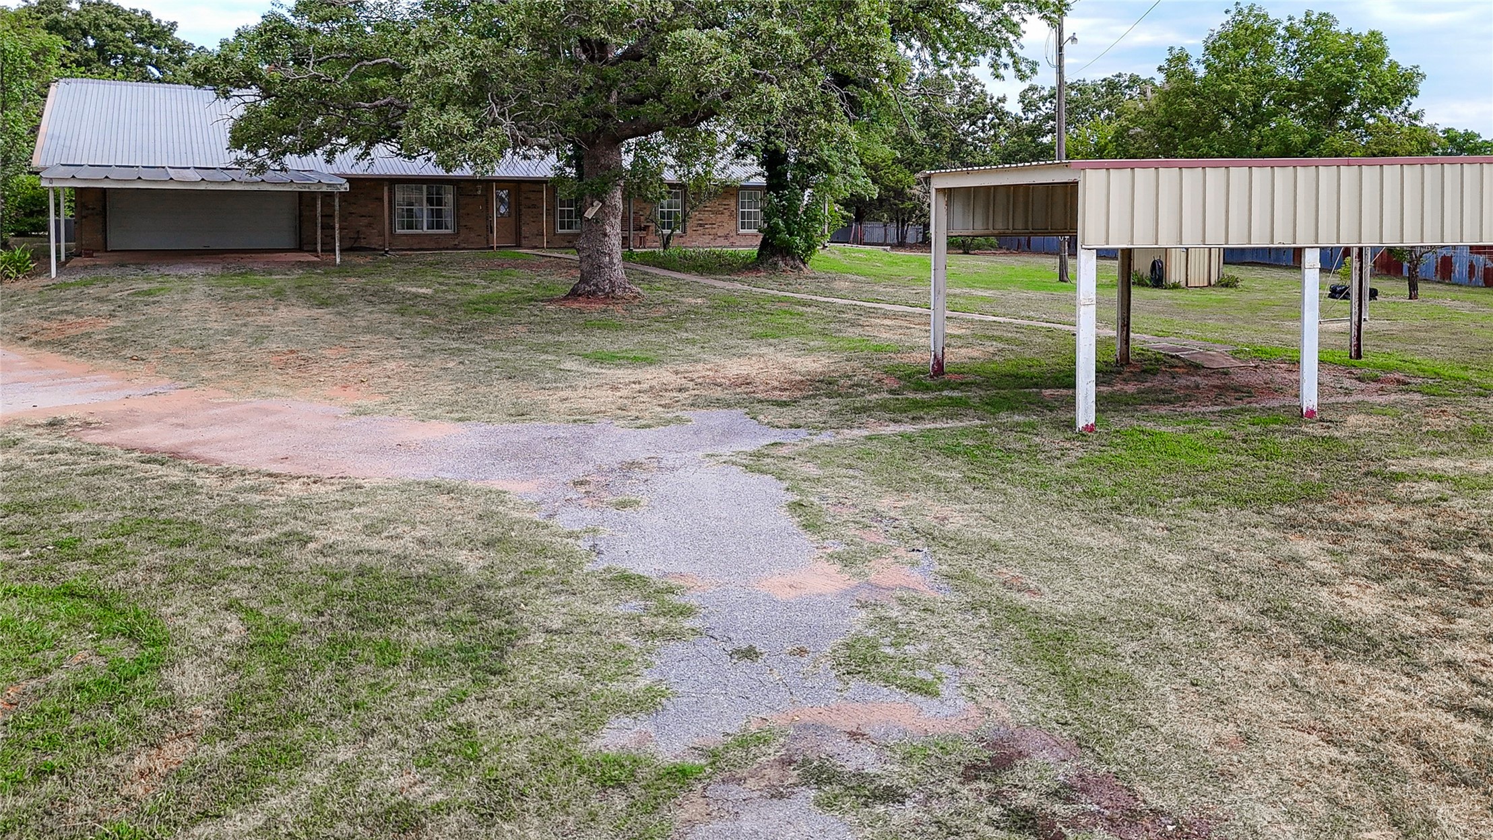
Spacious front yard with mature trees and a gravel driveway
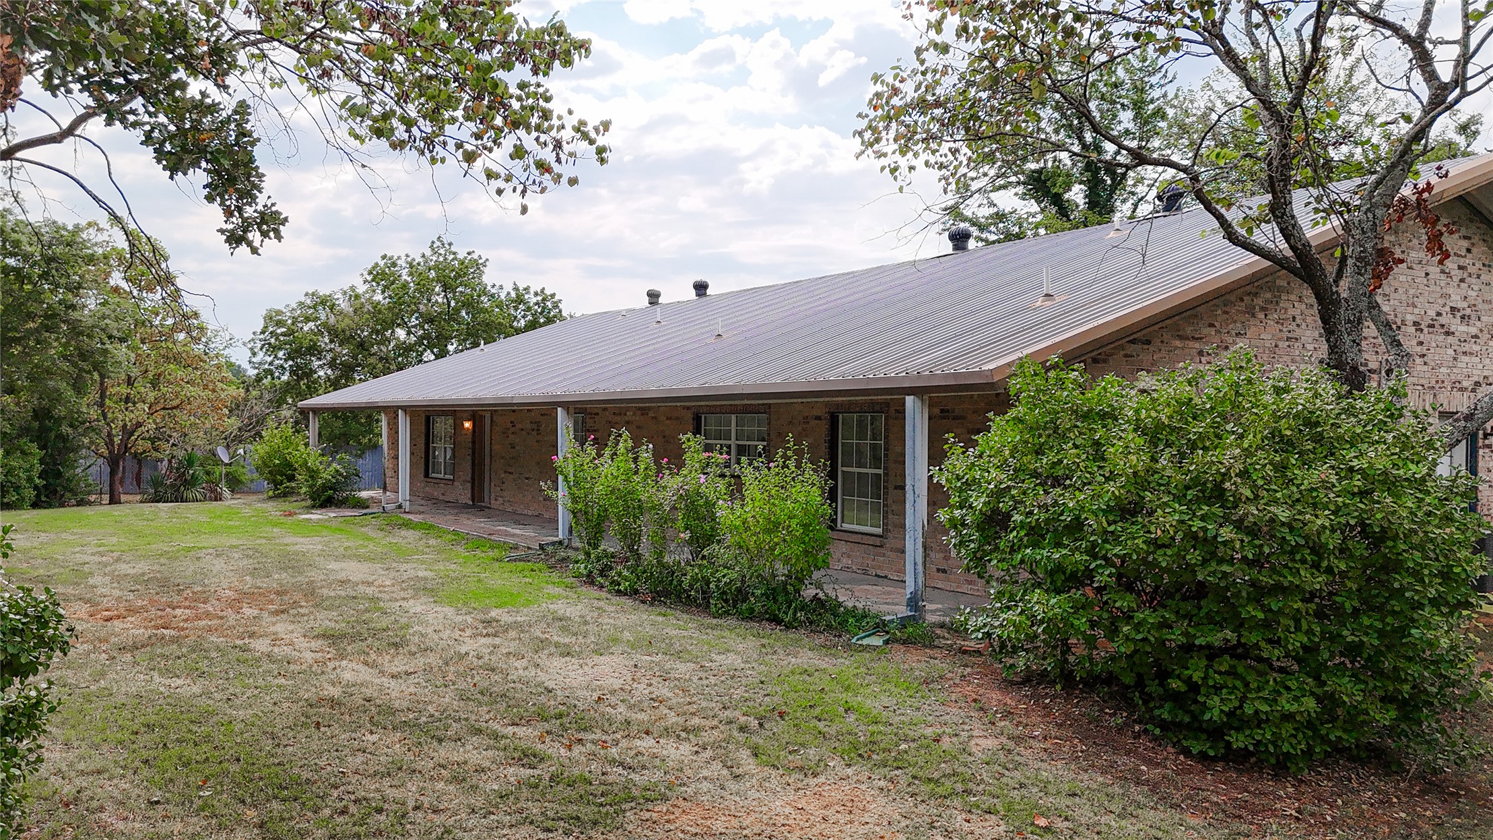
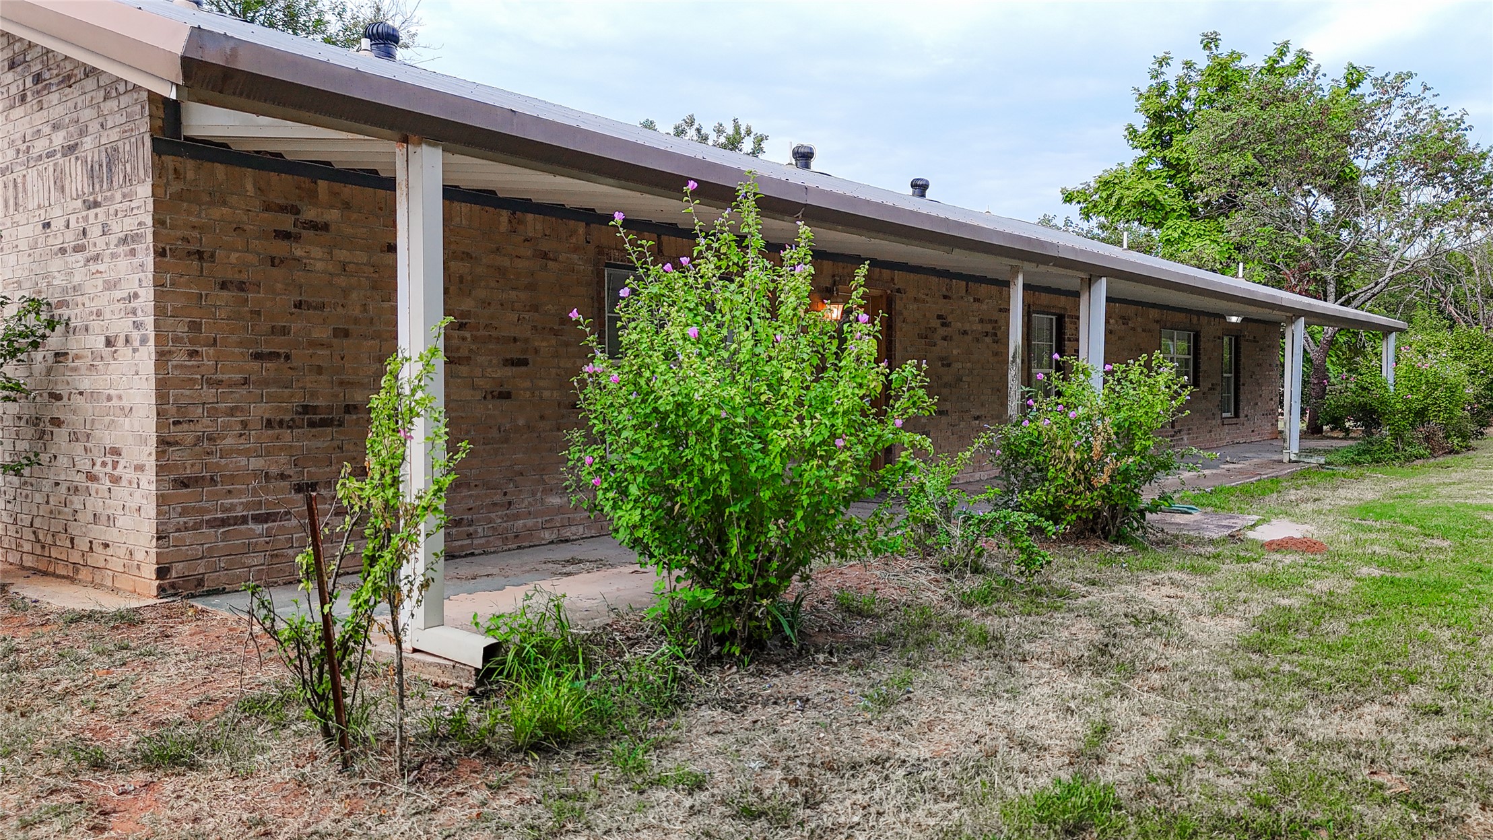
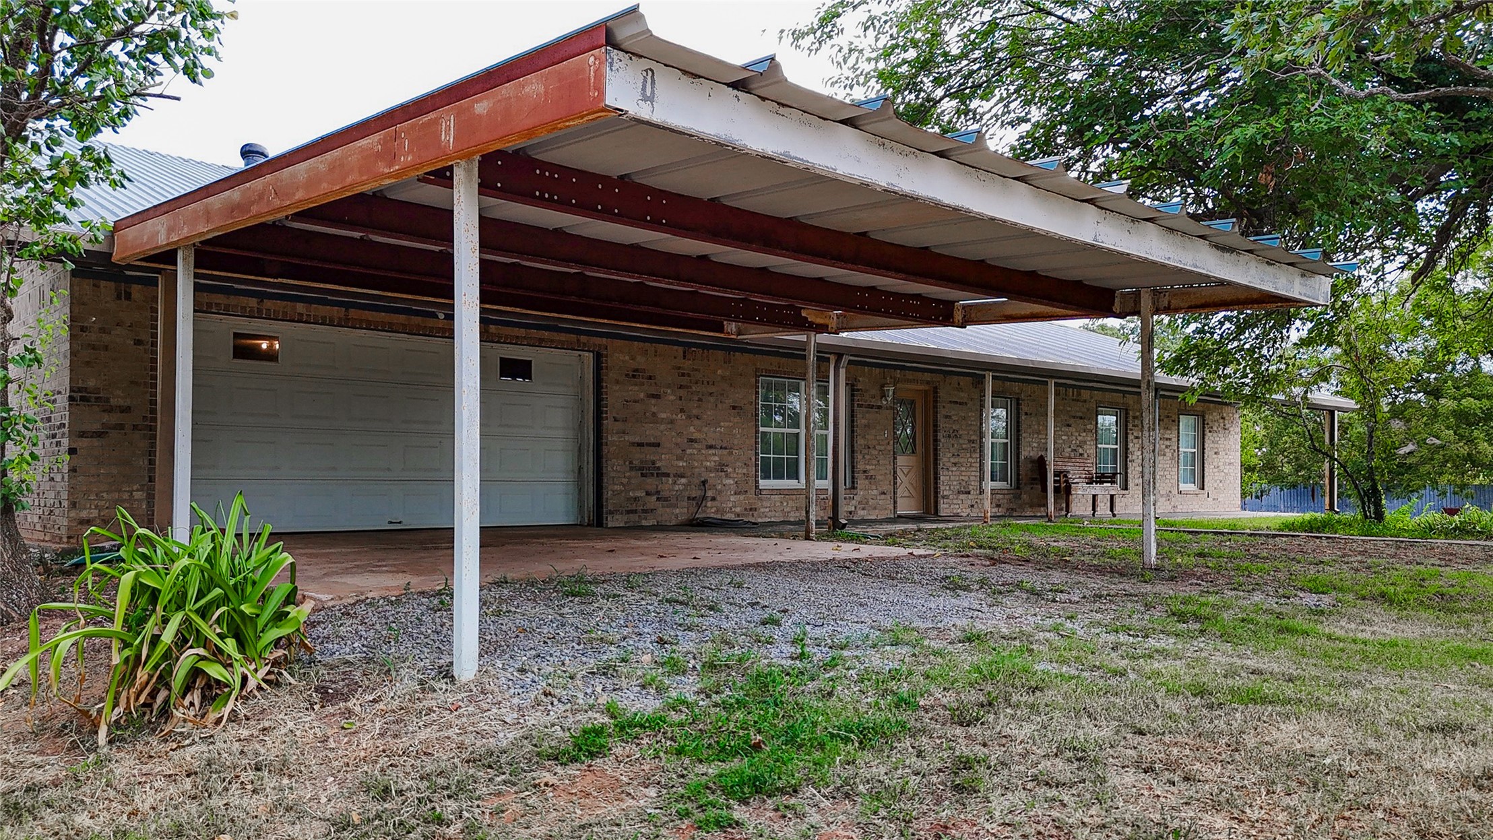
Traditional brick exterior with a metal roof and a full-length covered porch
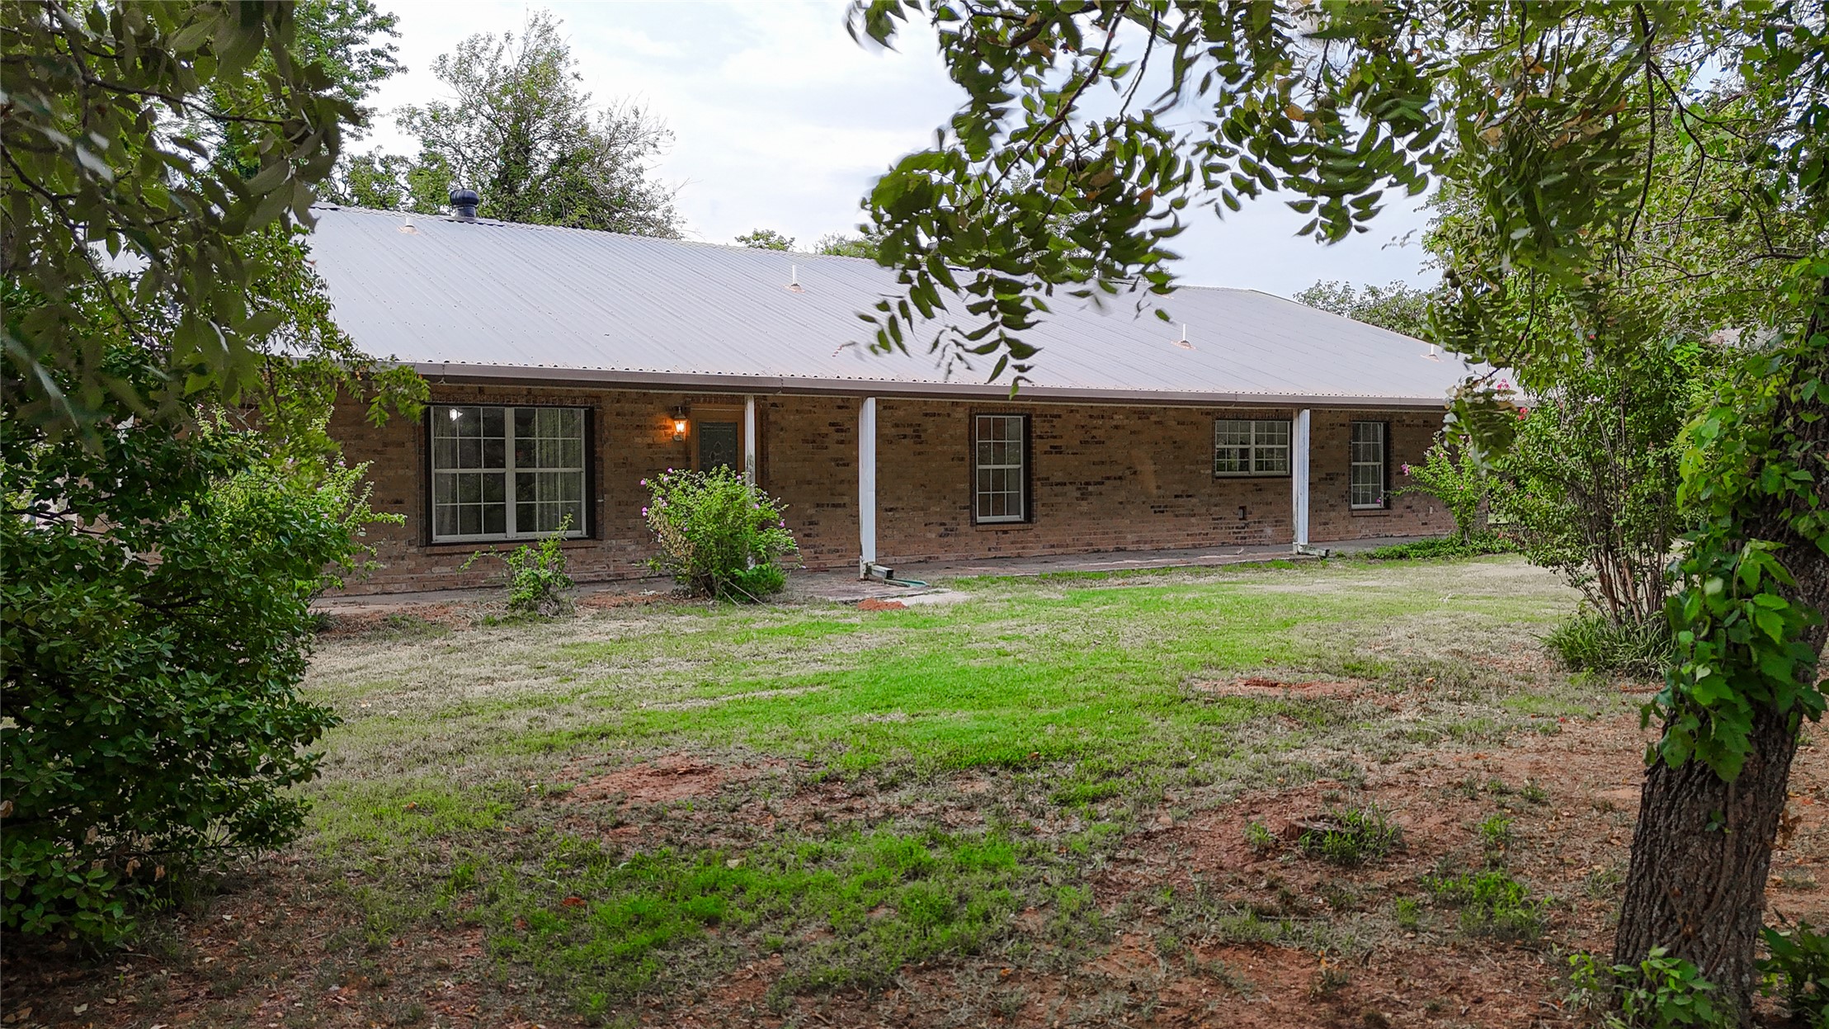
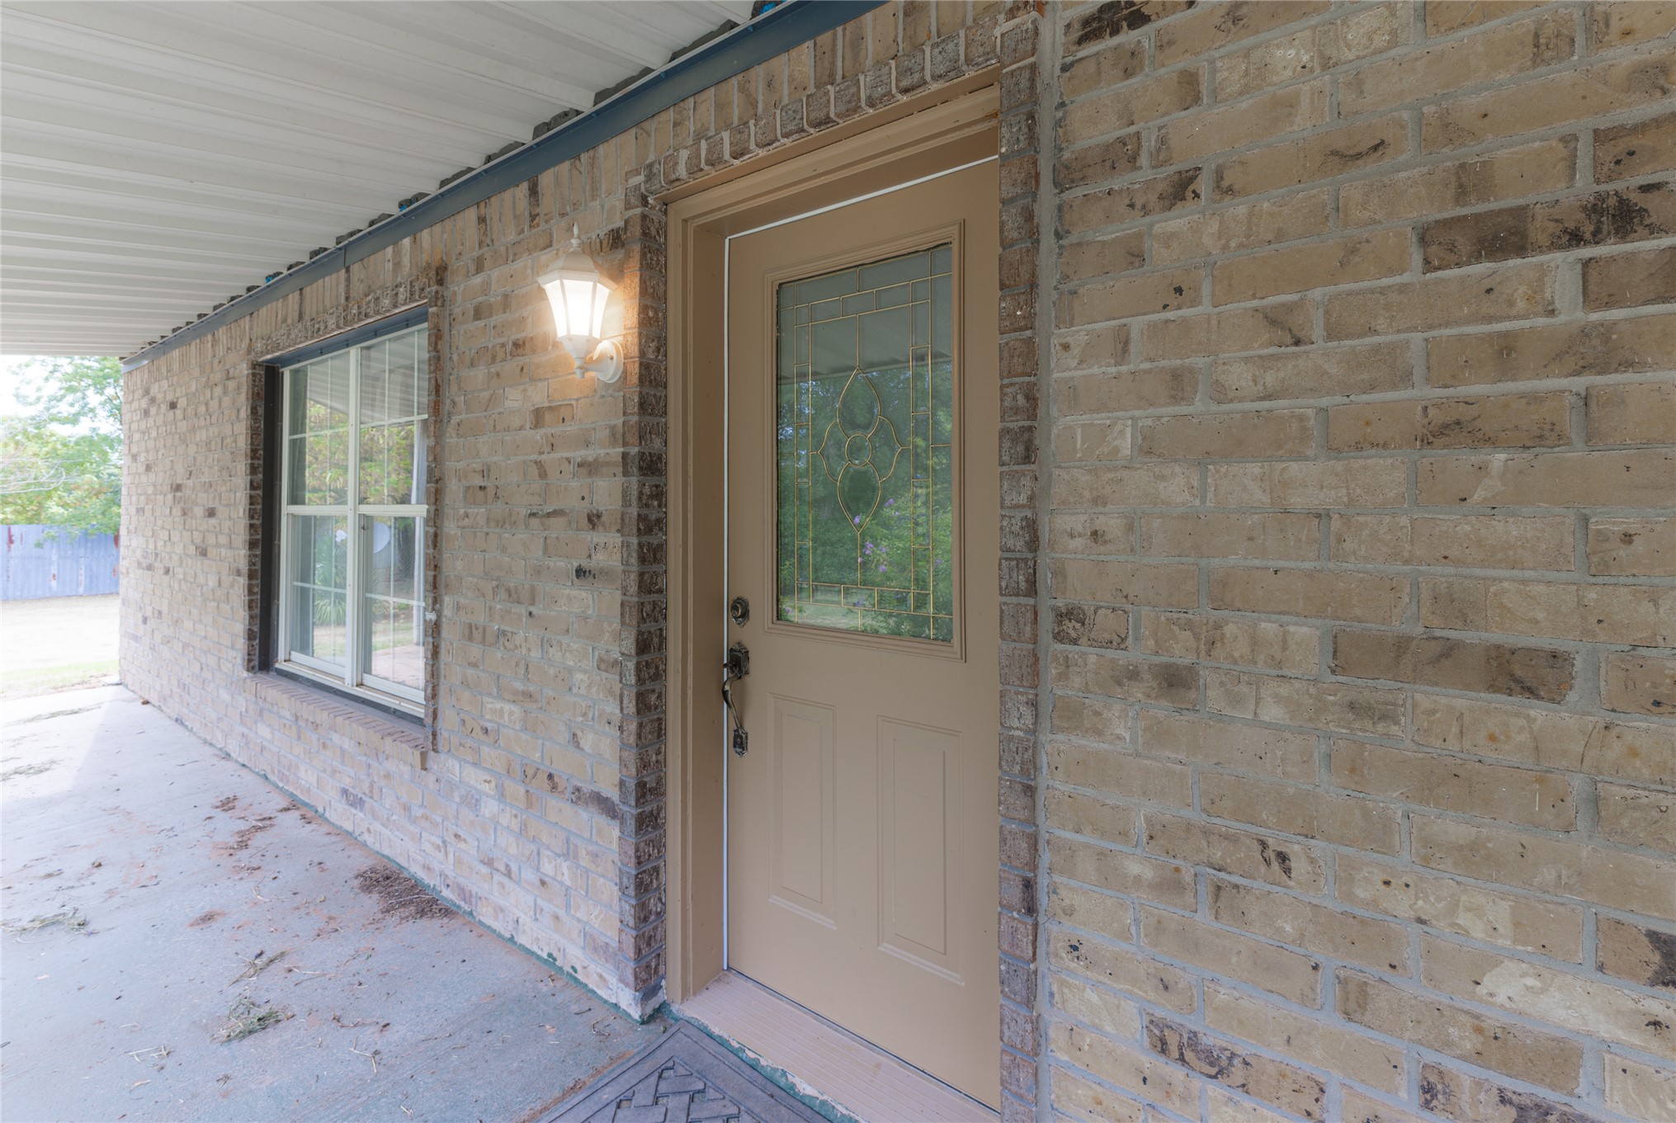
Brick exterior featuring a covered porch, an entry door with decorative glass, an exterior wall sconce, and a double-hung window
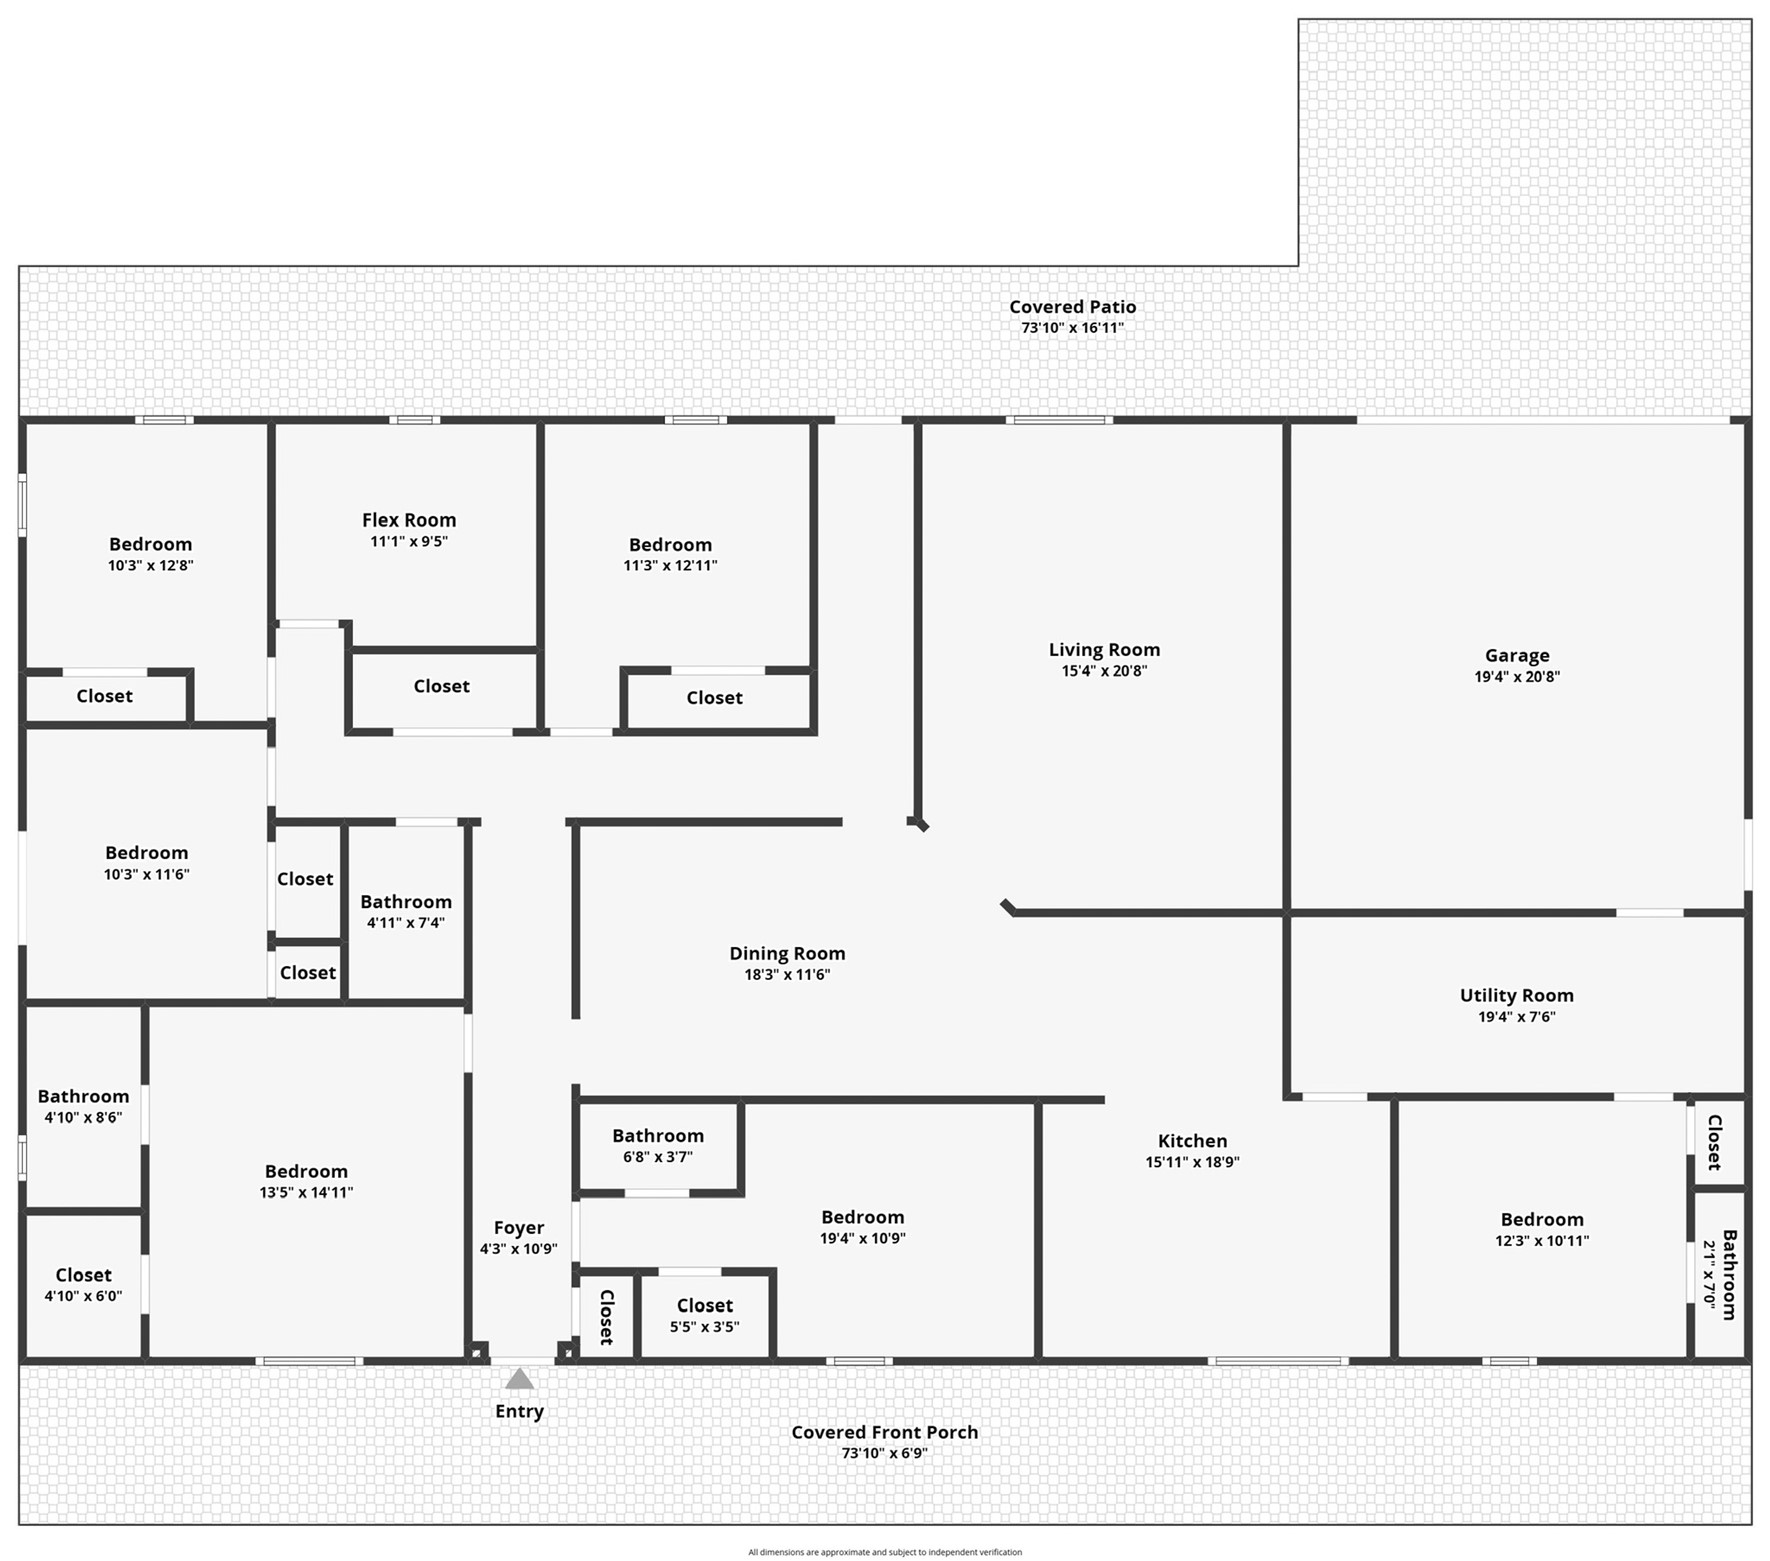
Floor plan
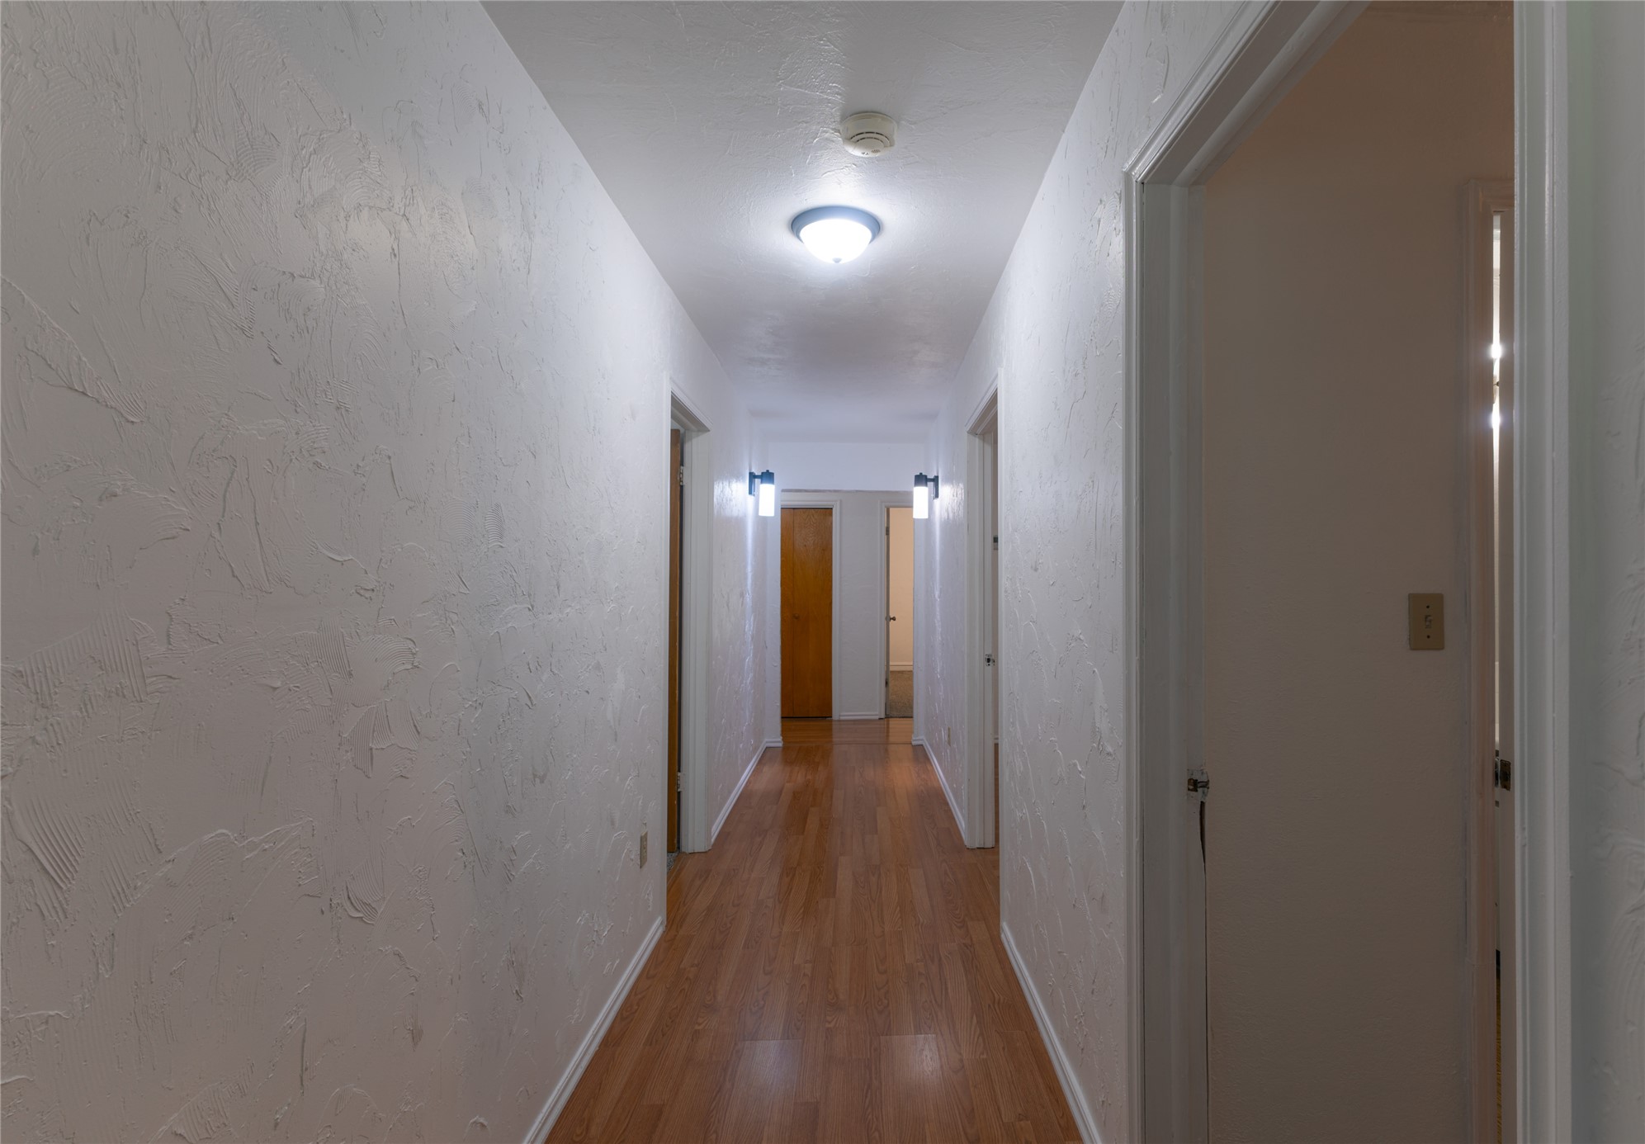
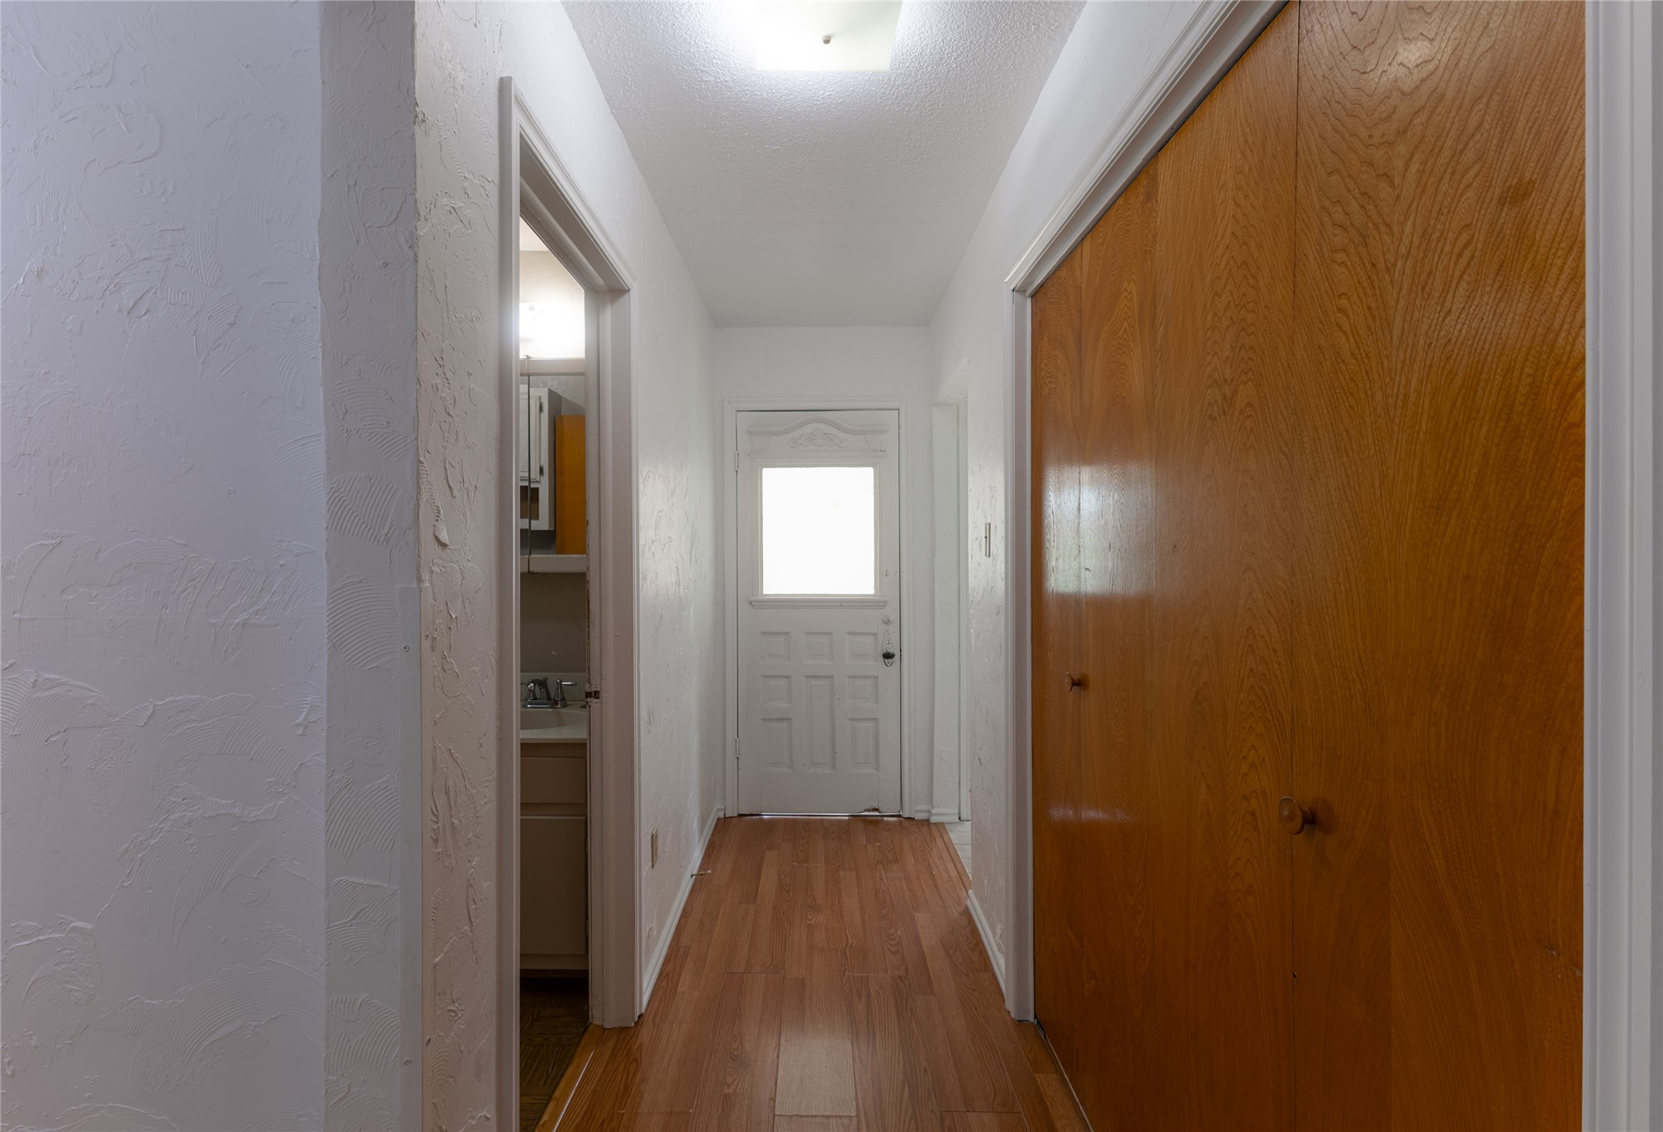
Hallway with wood-finish flooring, textured white walls, and flush-mount ceiling lighting
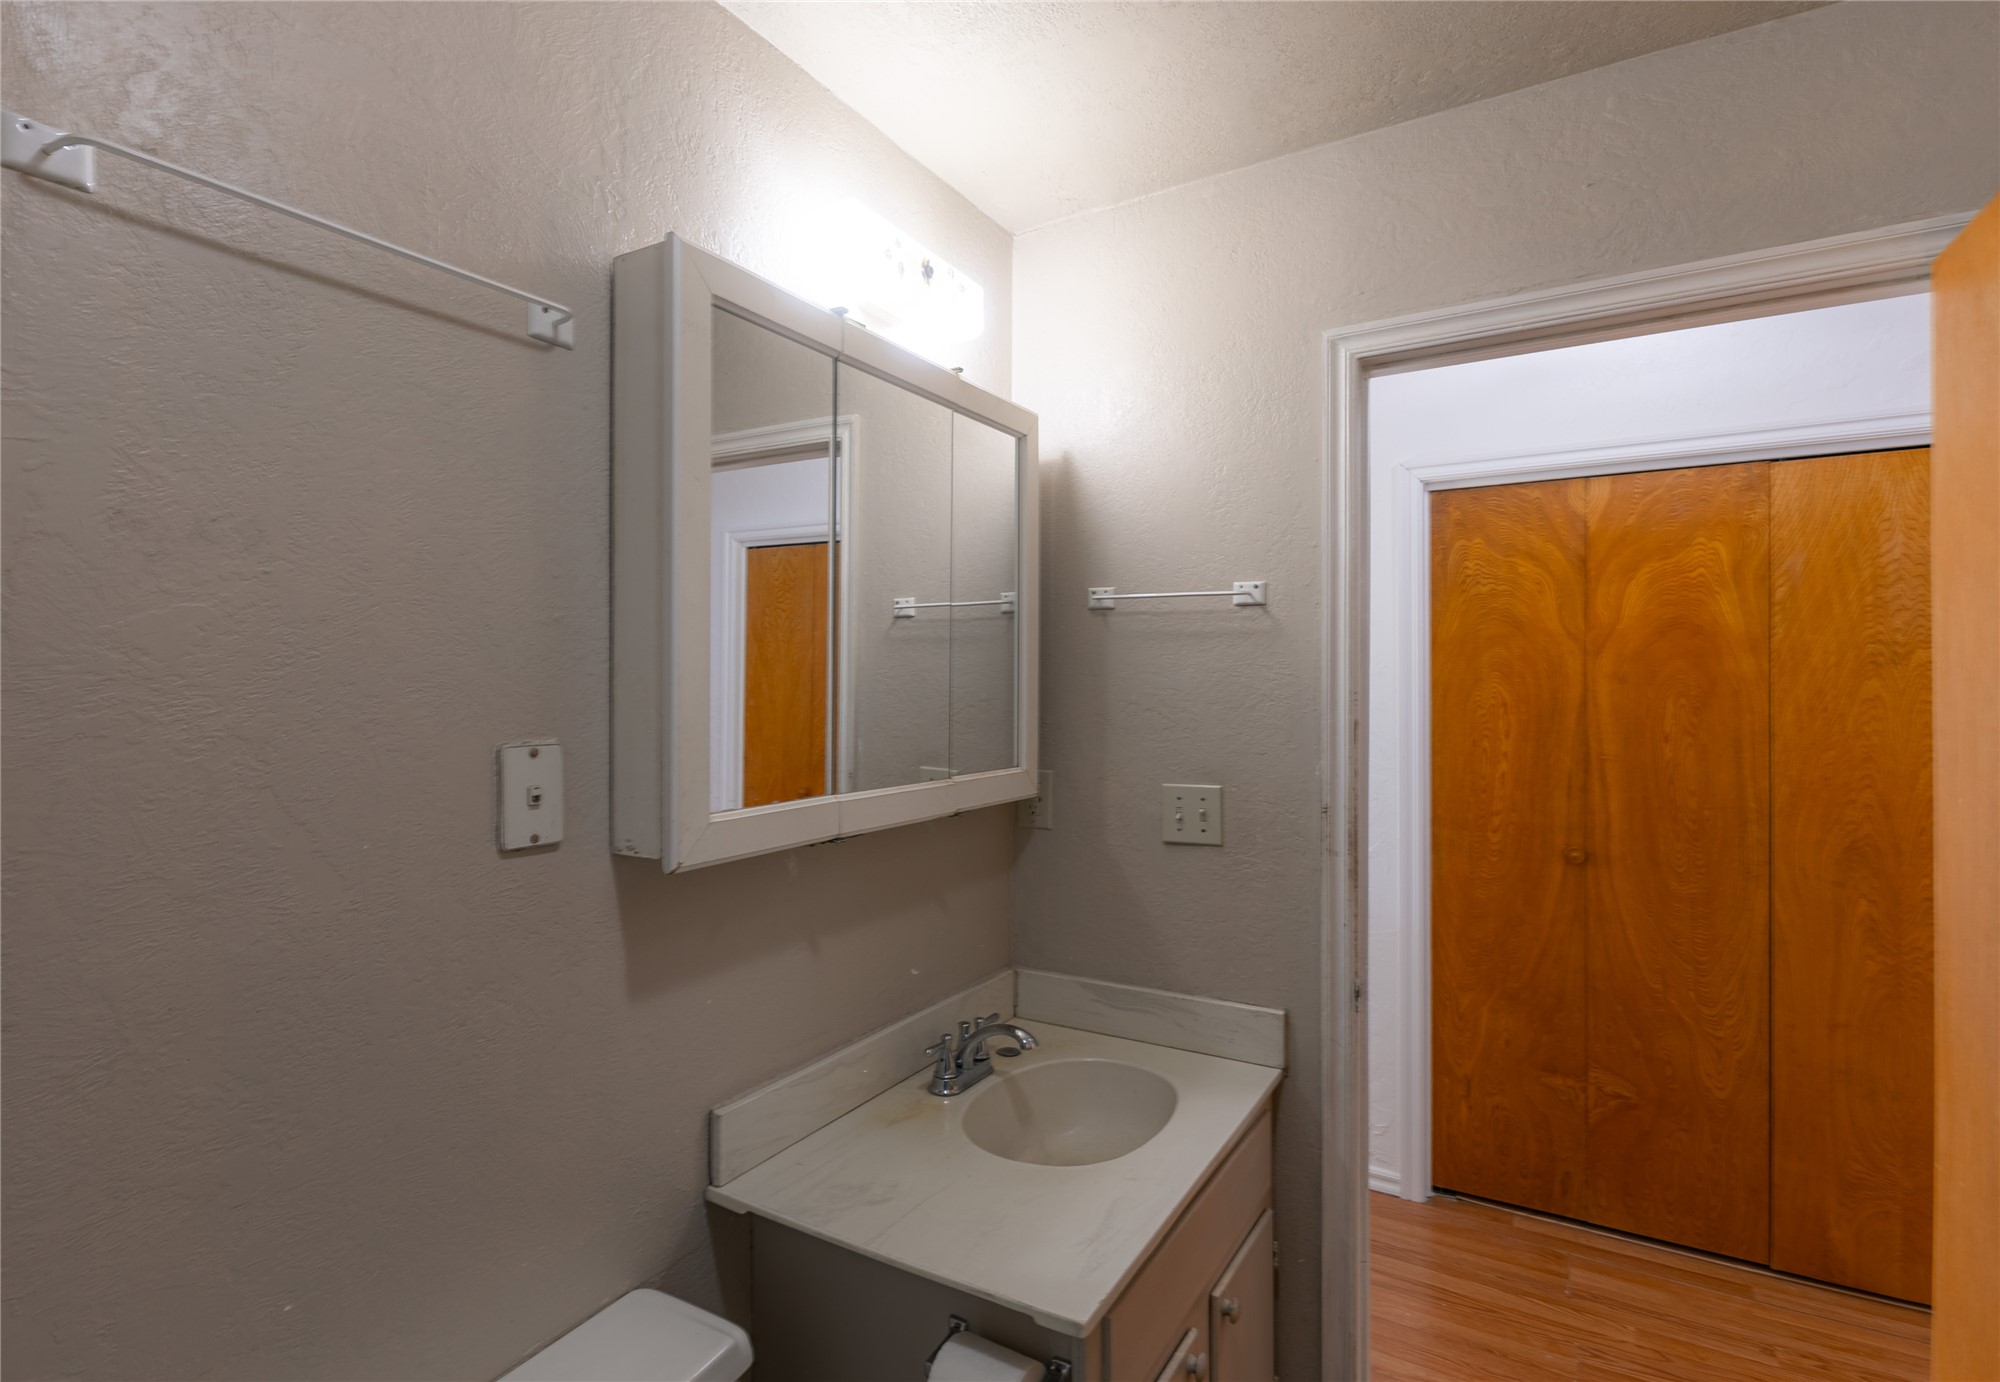
Bathroom vanity featuring a built-in sink, white countertop, and white square tile backsplash
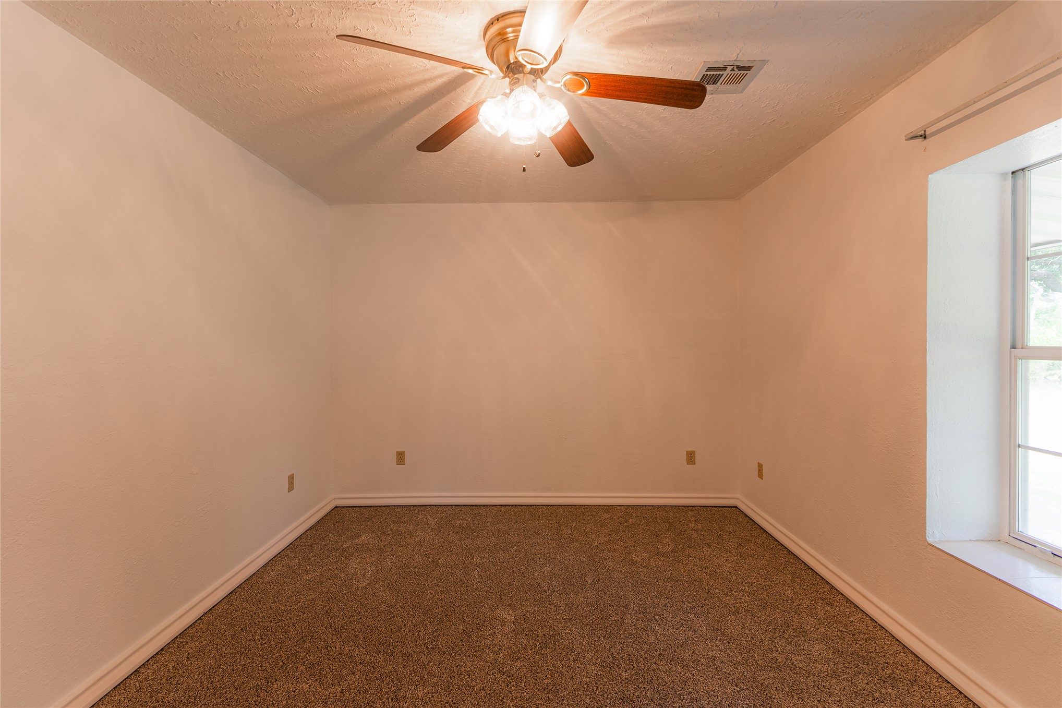
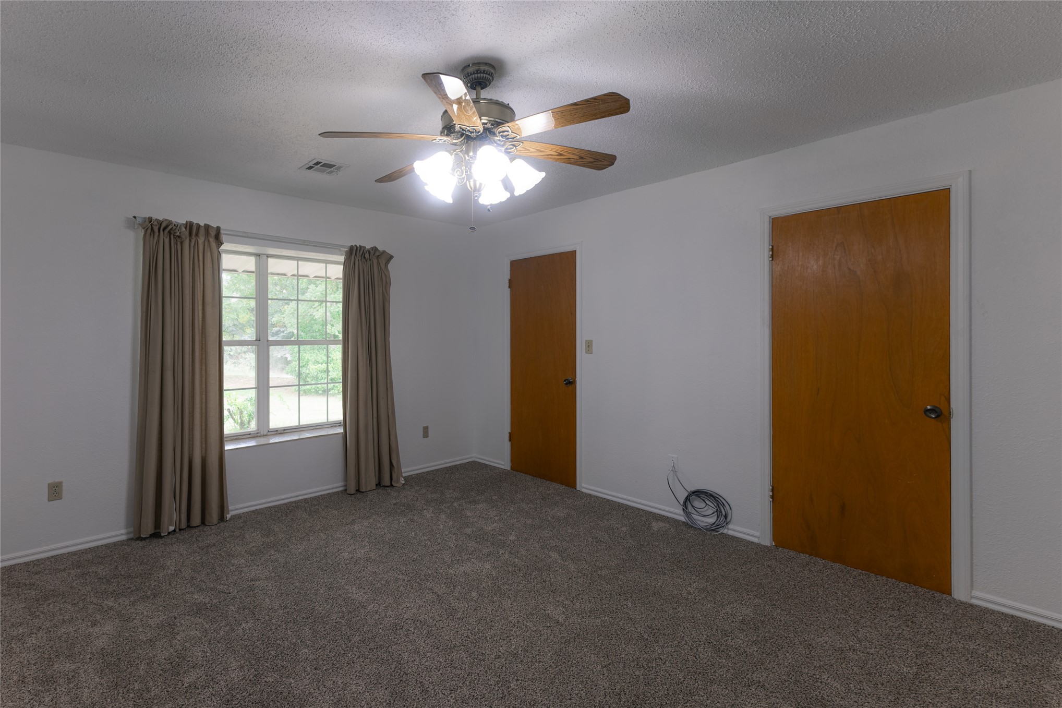
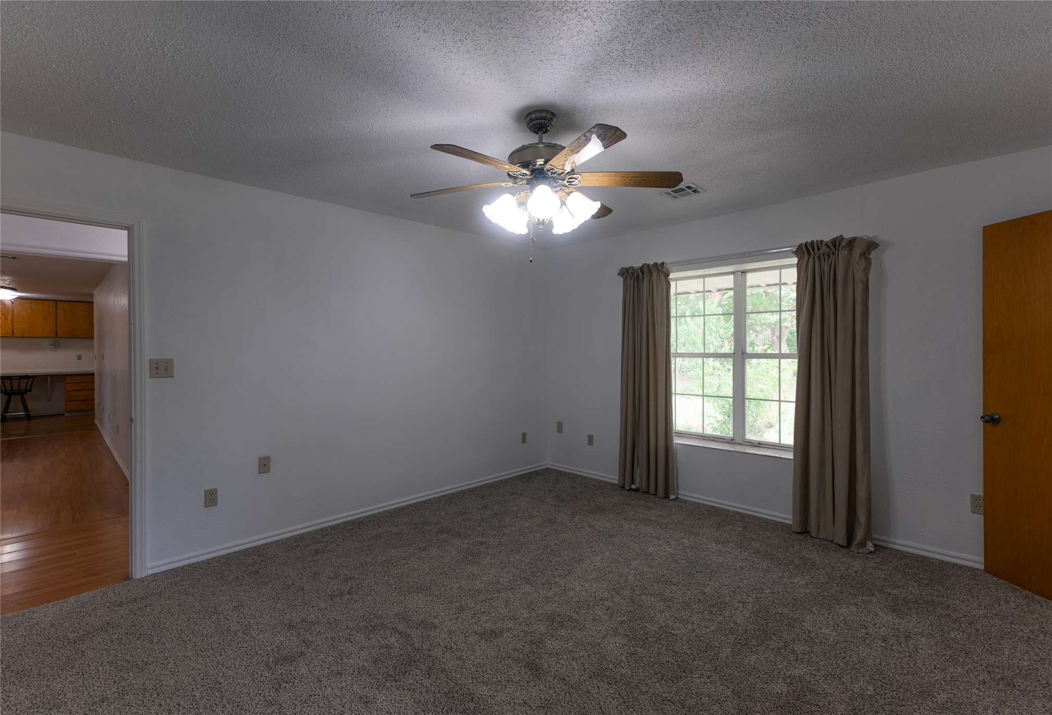
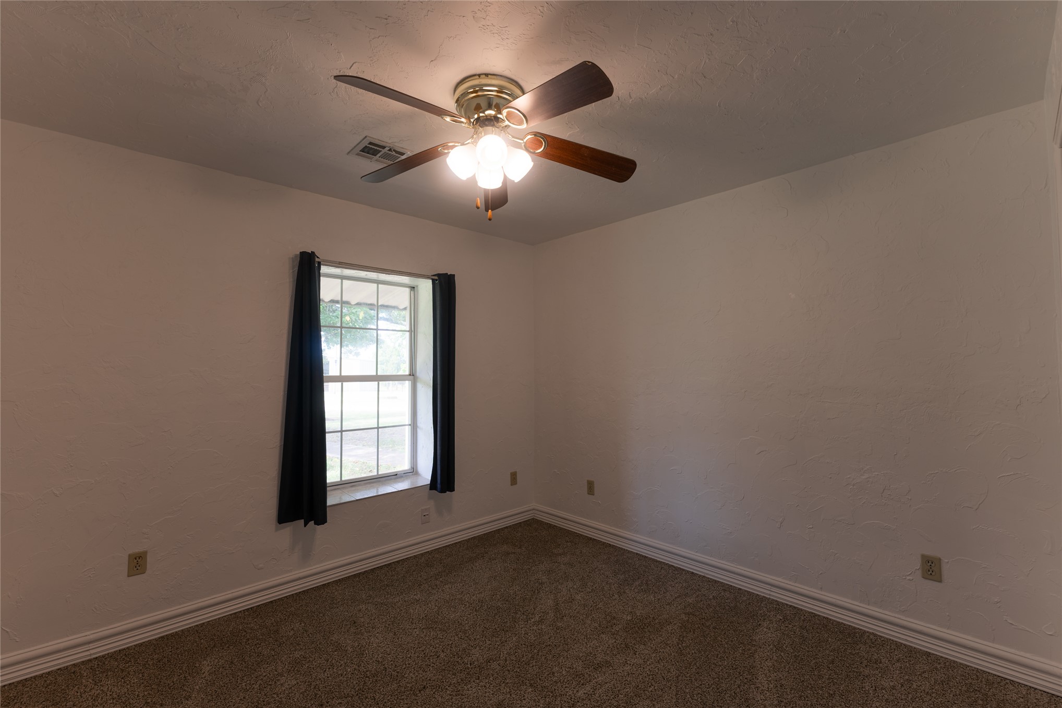
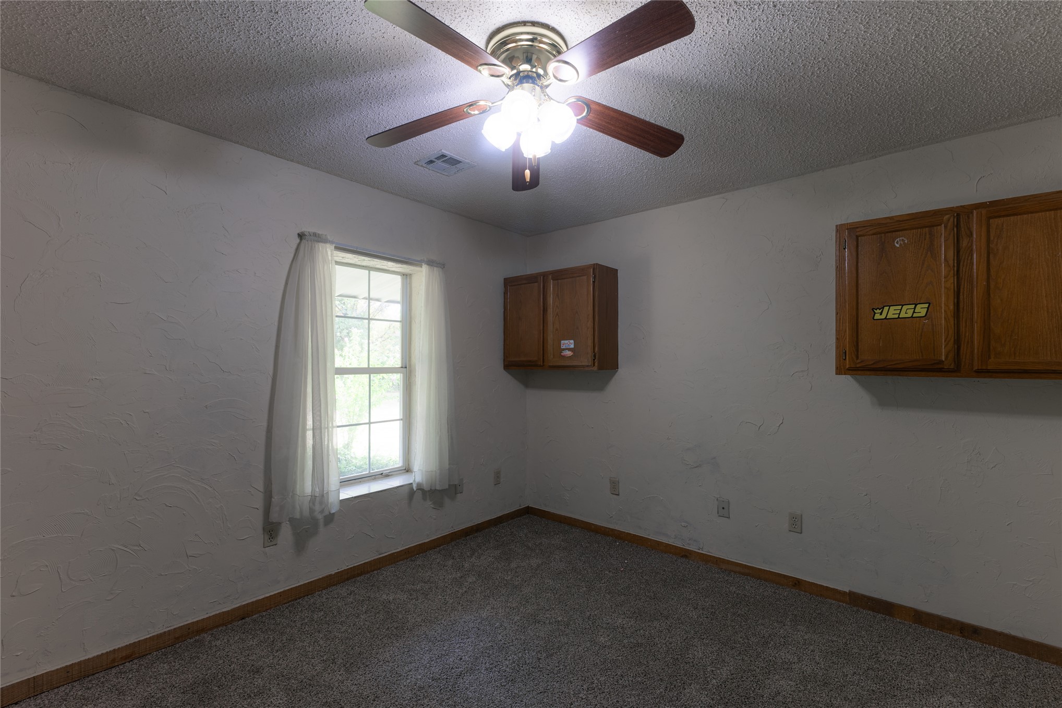
Carpeted room featuring a ceiling fan with integrated lighting, a window with a sill, and white baseboards
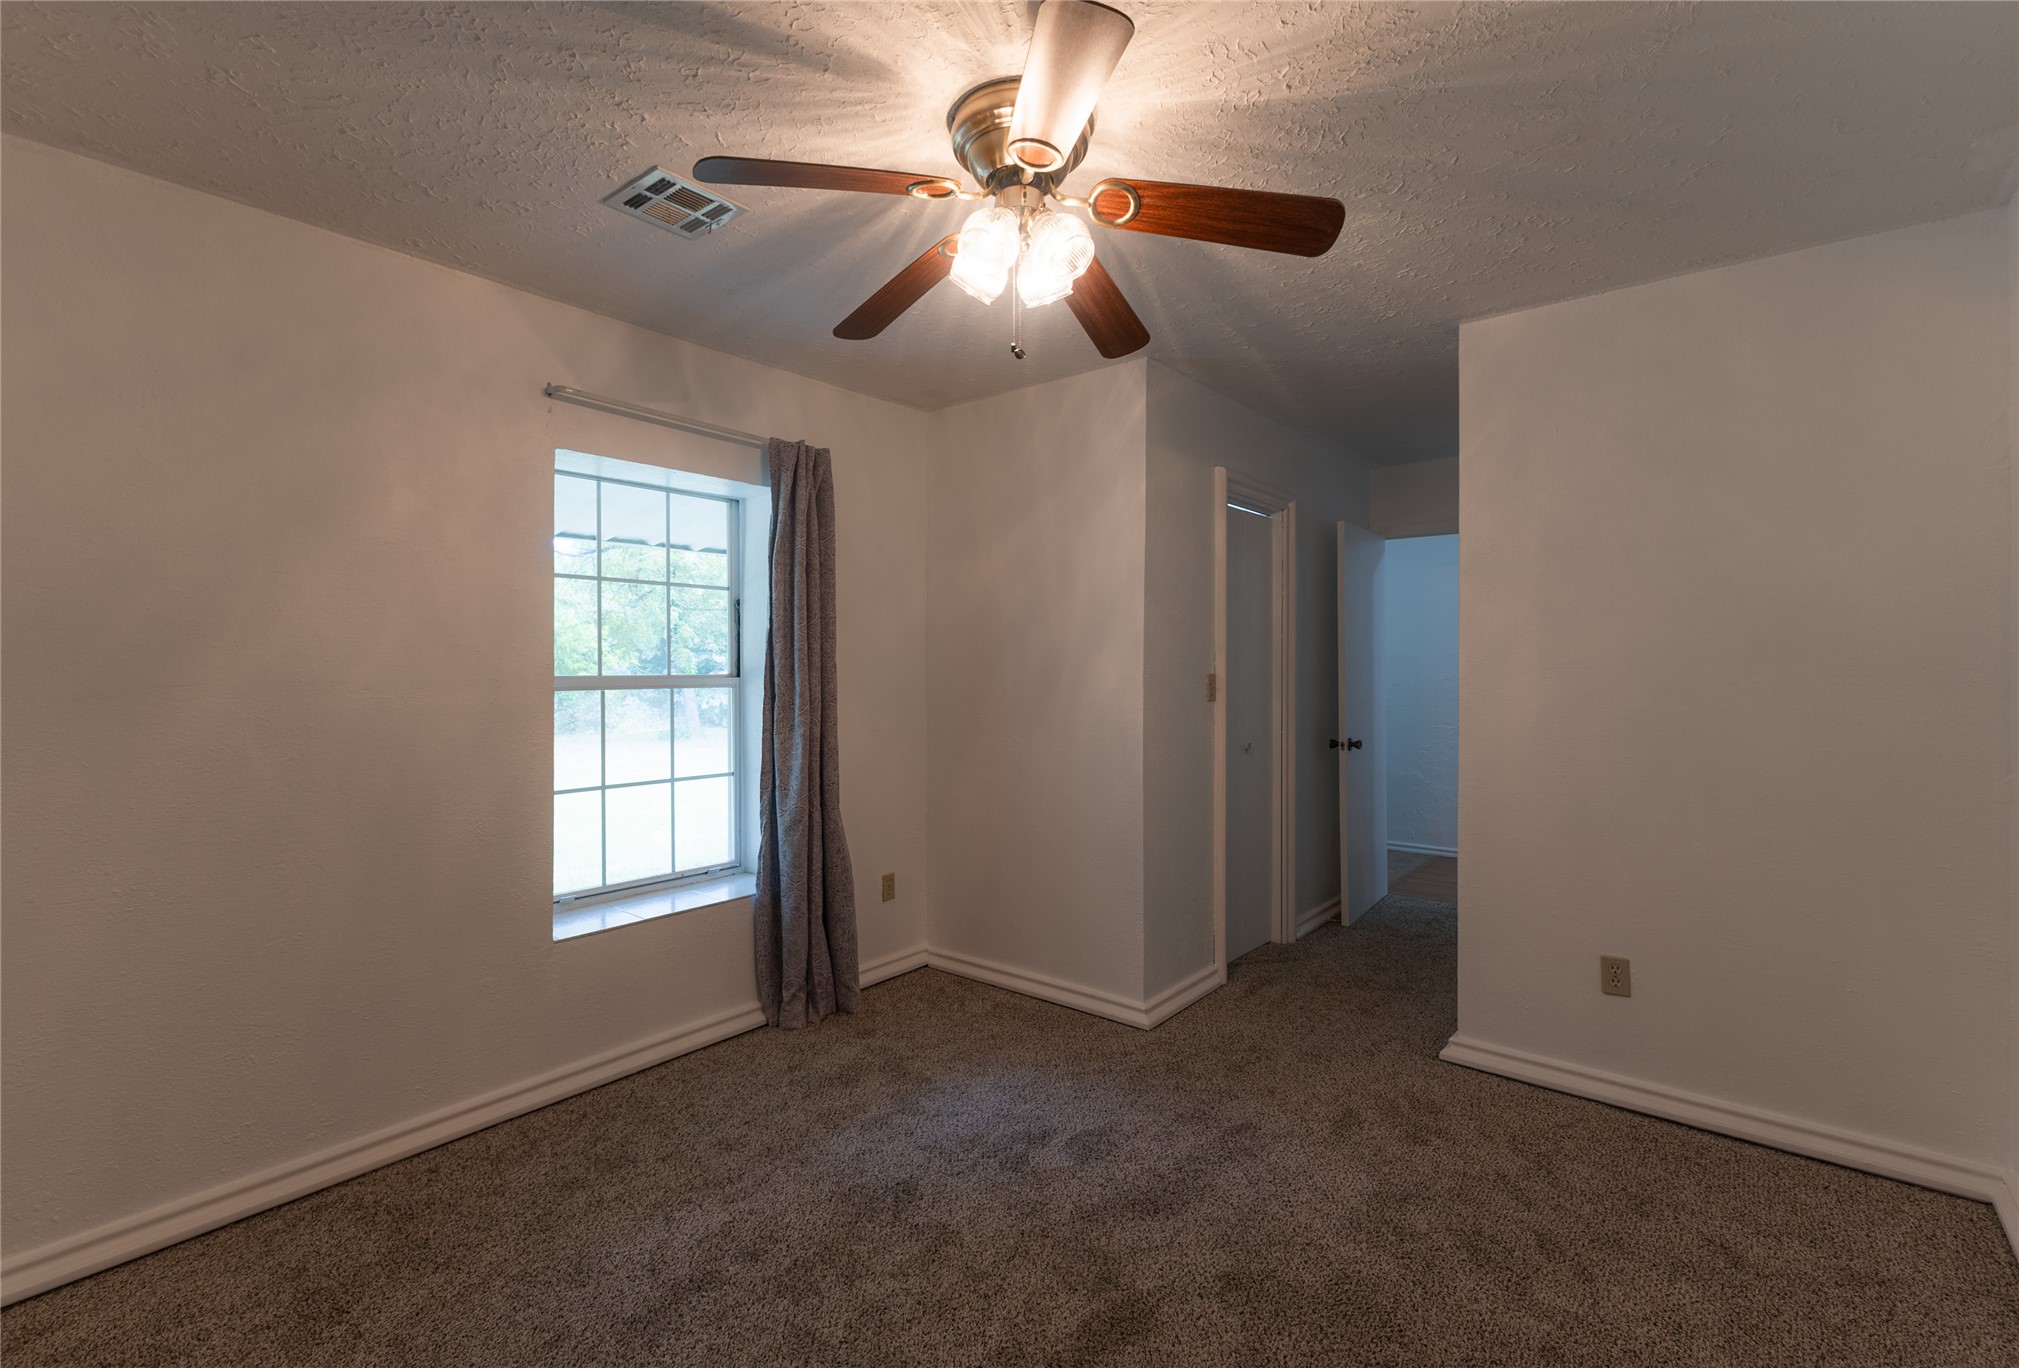
Carpeted room featuring a ceiling fan with integrated lighting, a window with grid panes, and white baseboards
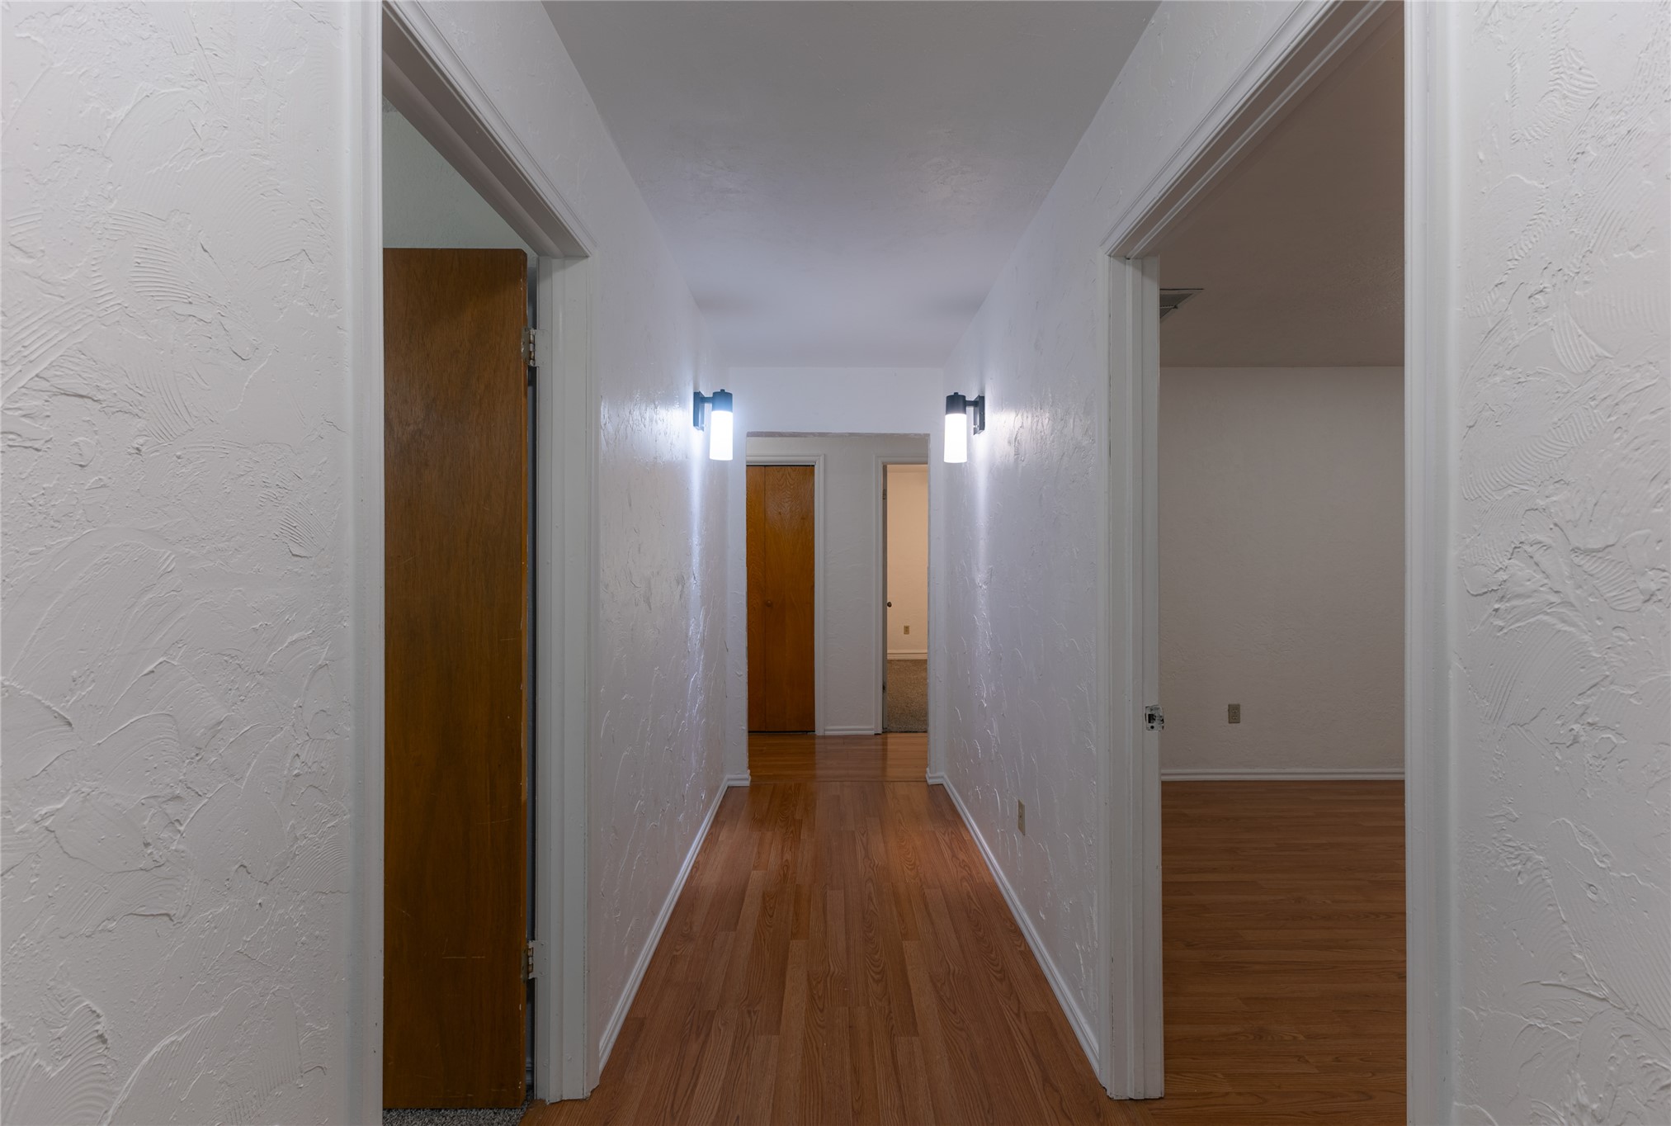
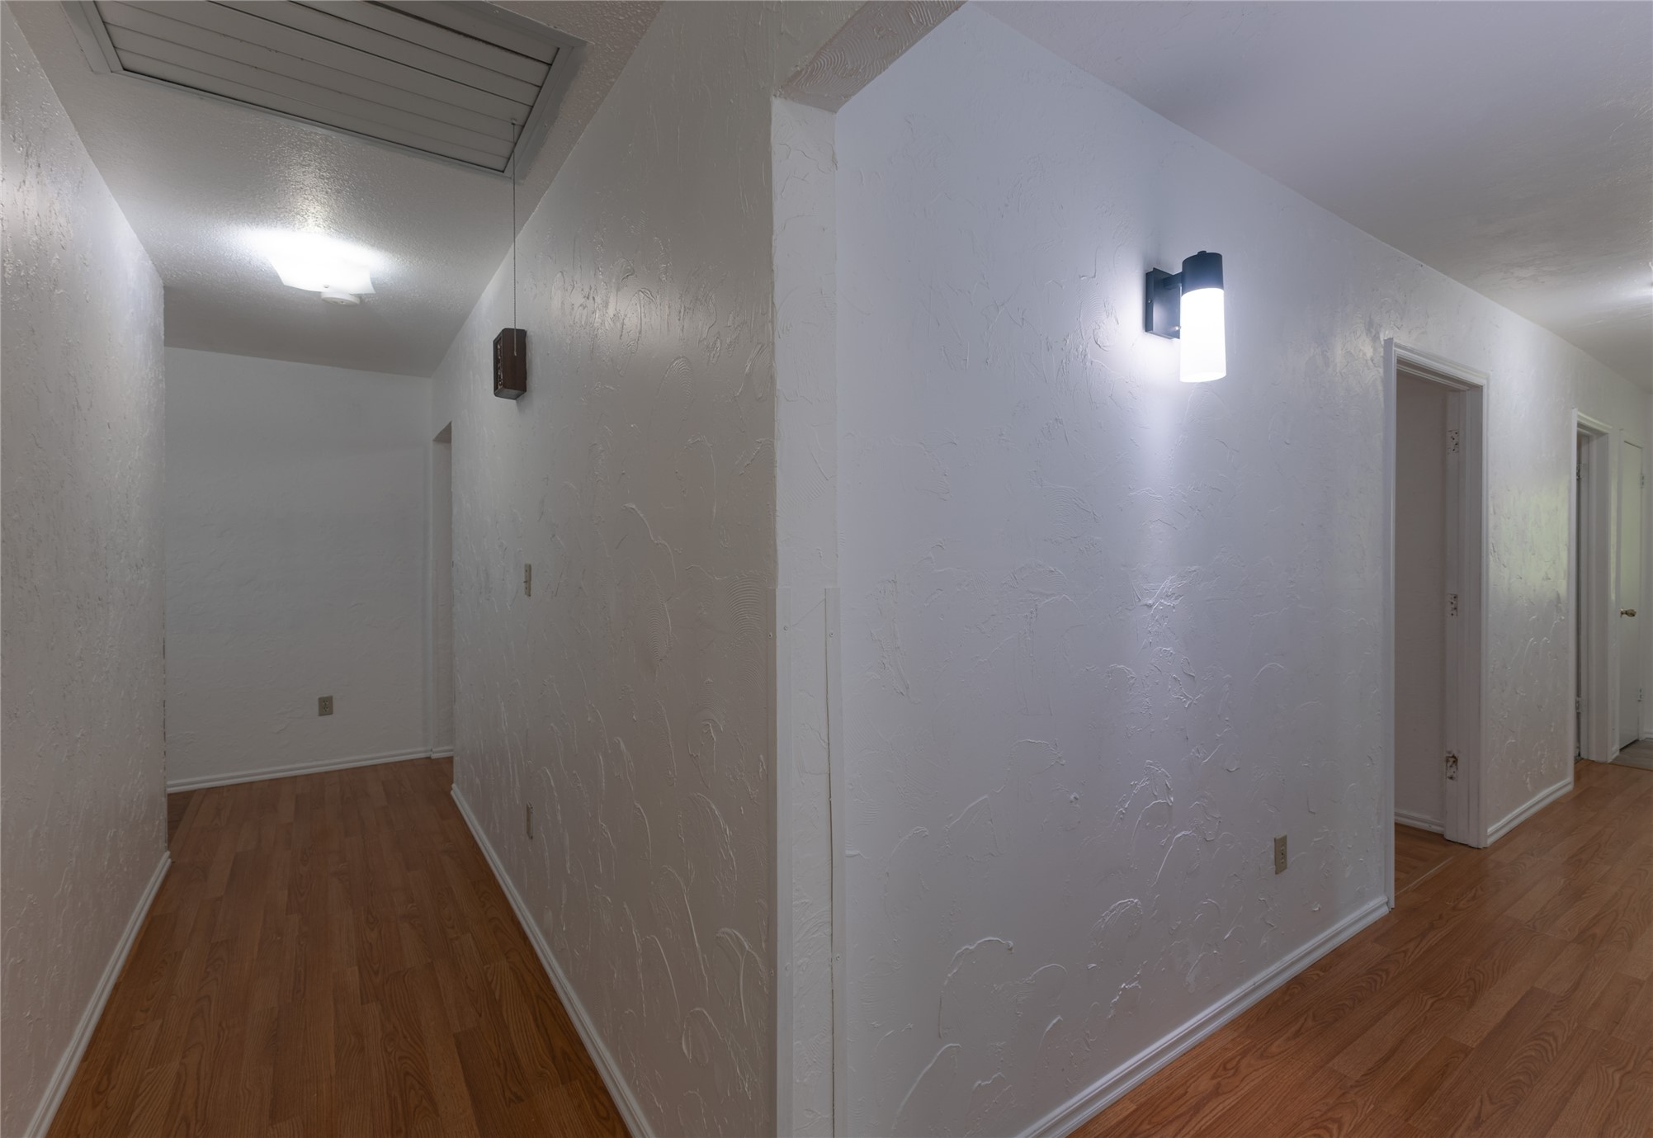
Hallway featuring wood-finish flooring, textured white walls, flush-mount ceiling lighting, and two wall-mounted sconces
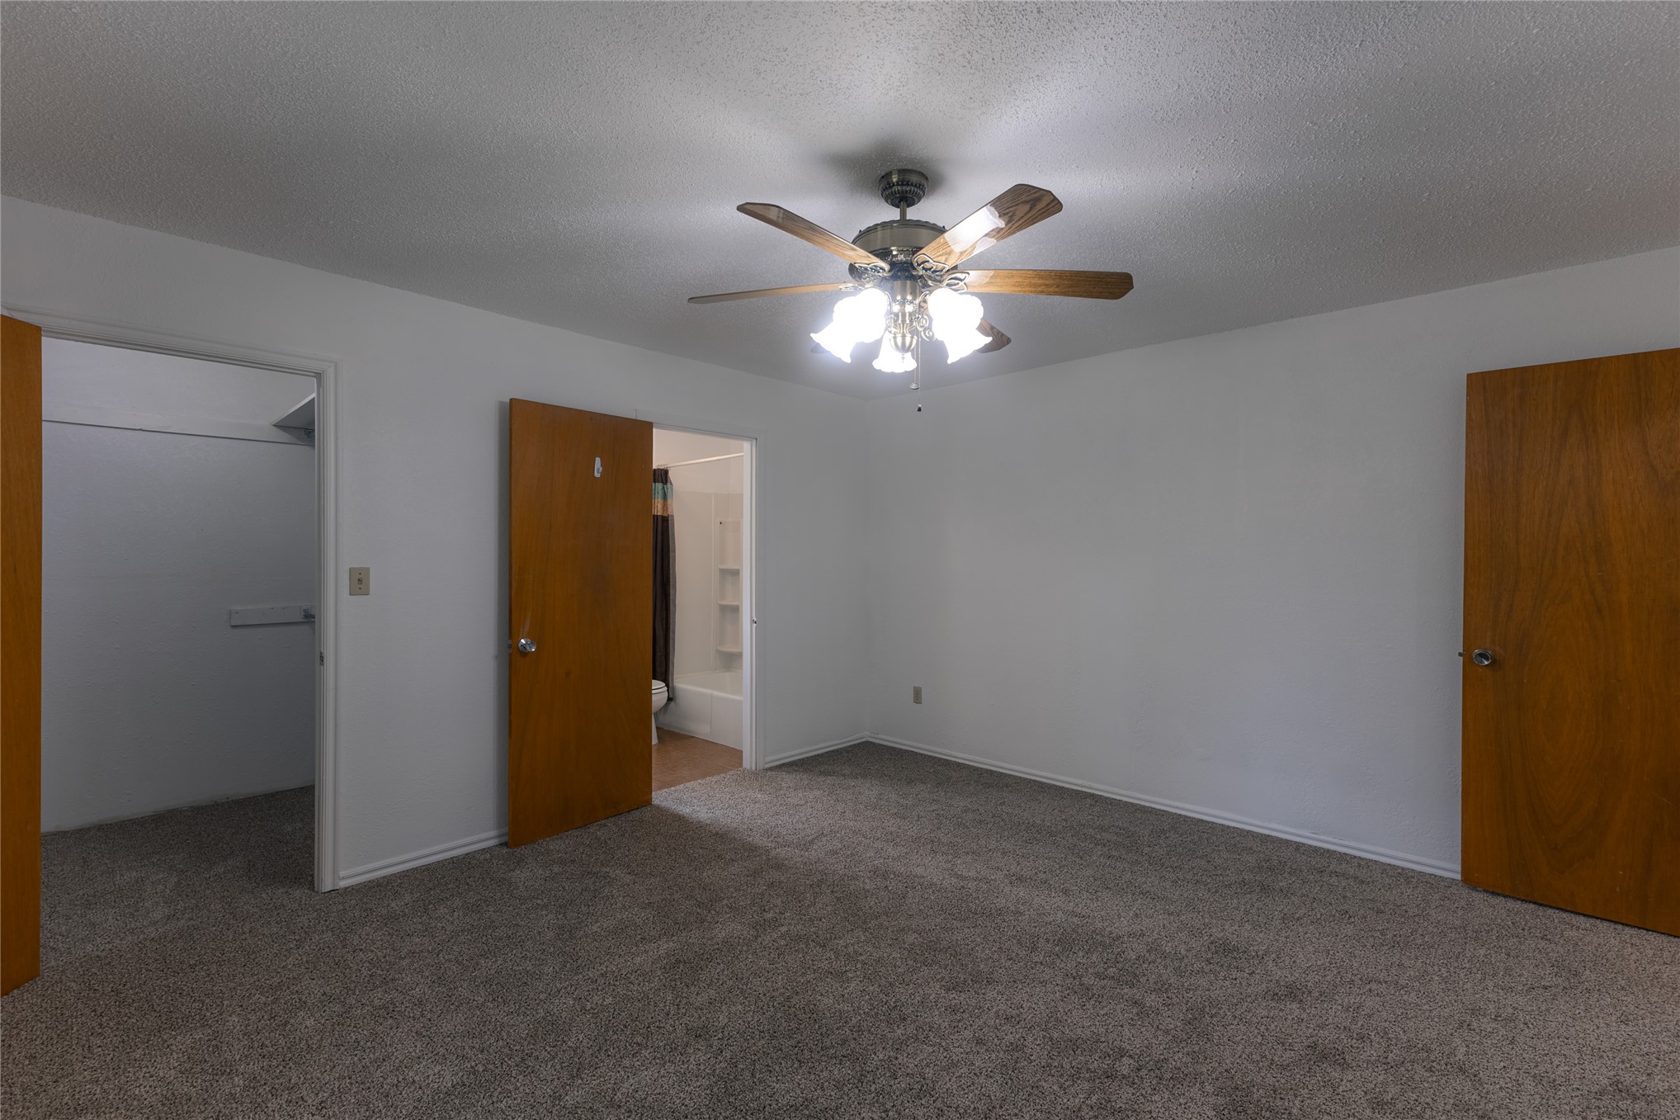
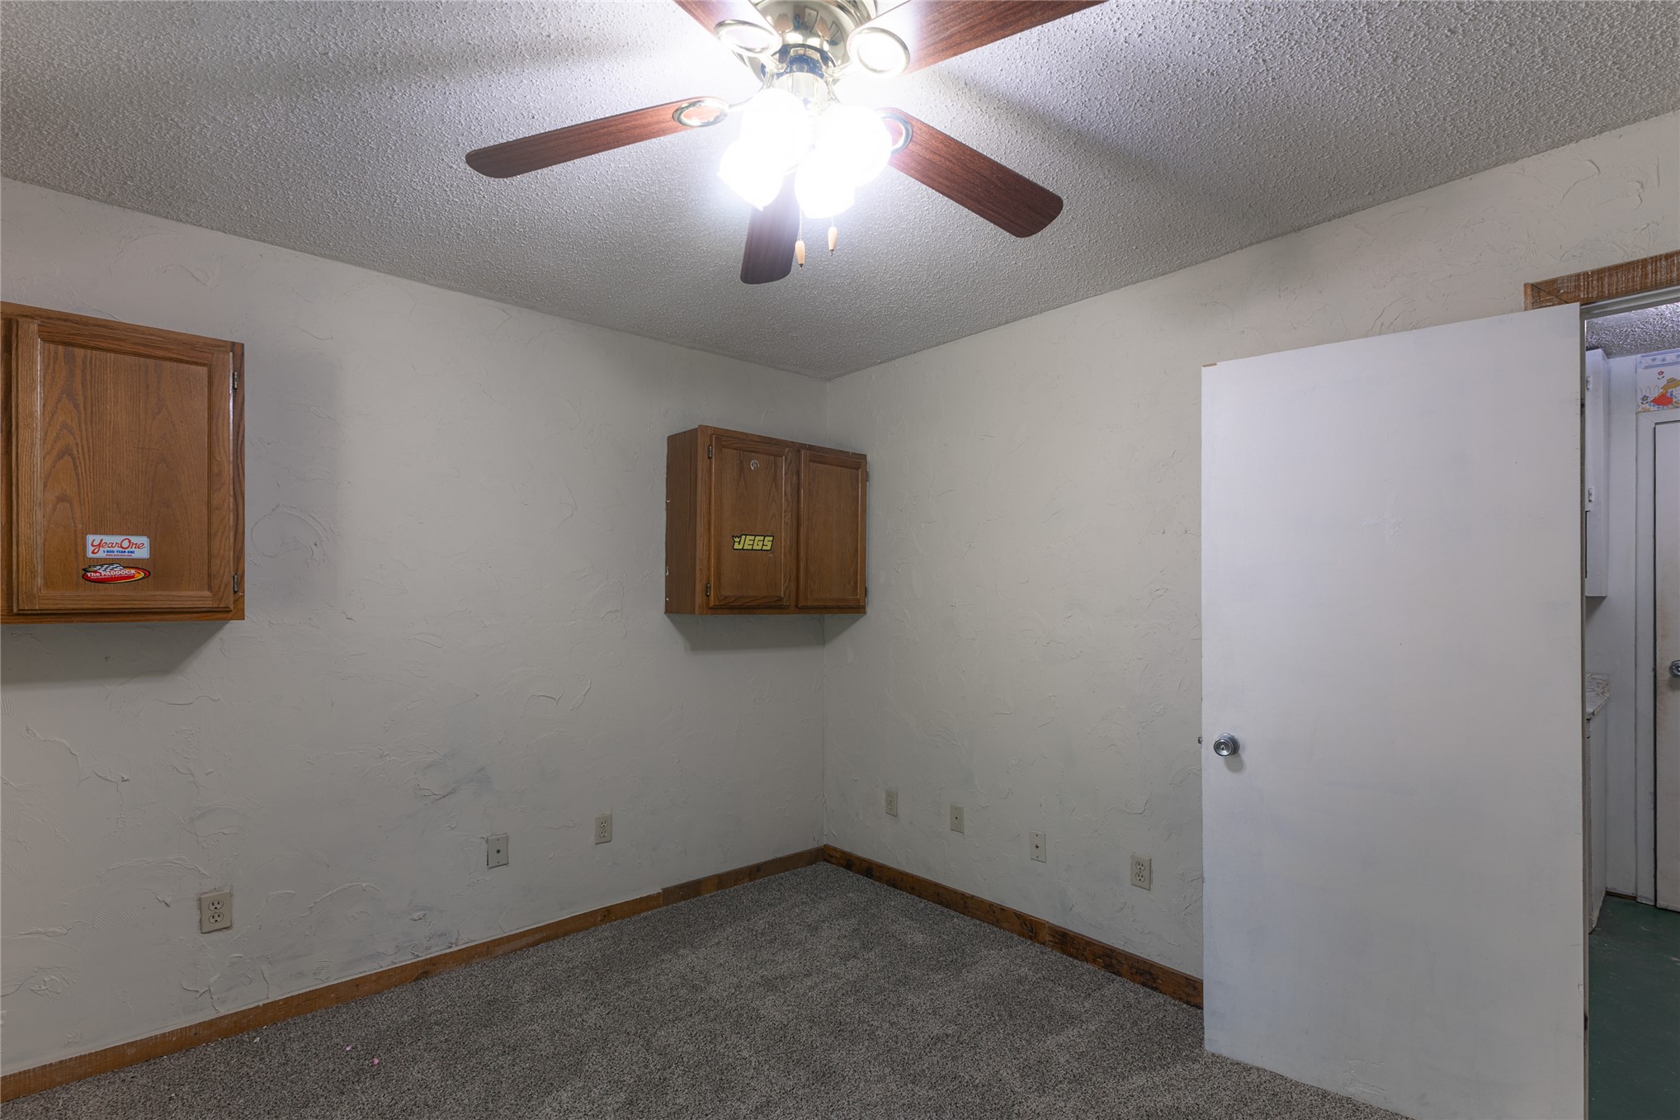
Spacious room featuring plush gray carpeting, light-colored walls, and a ceiling fan with integrated lighting
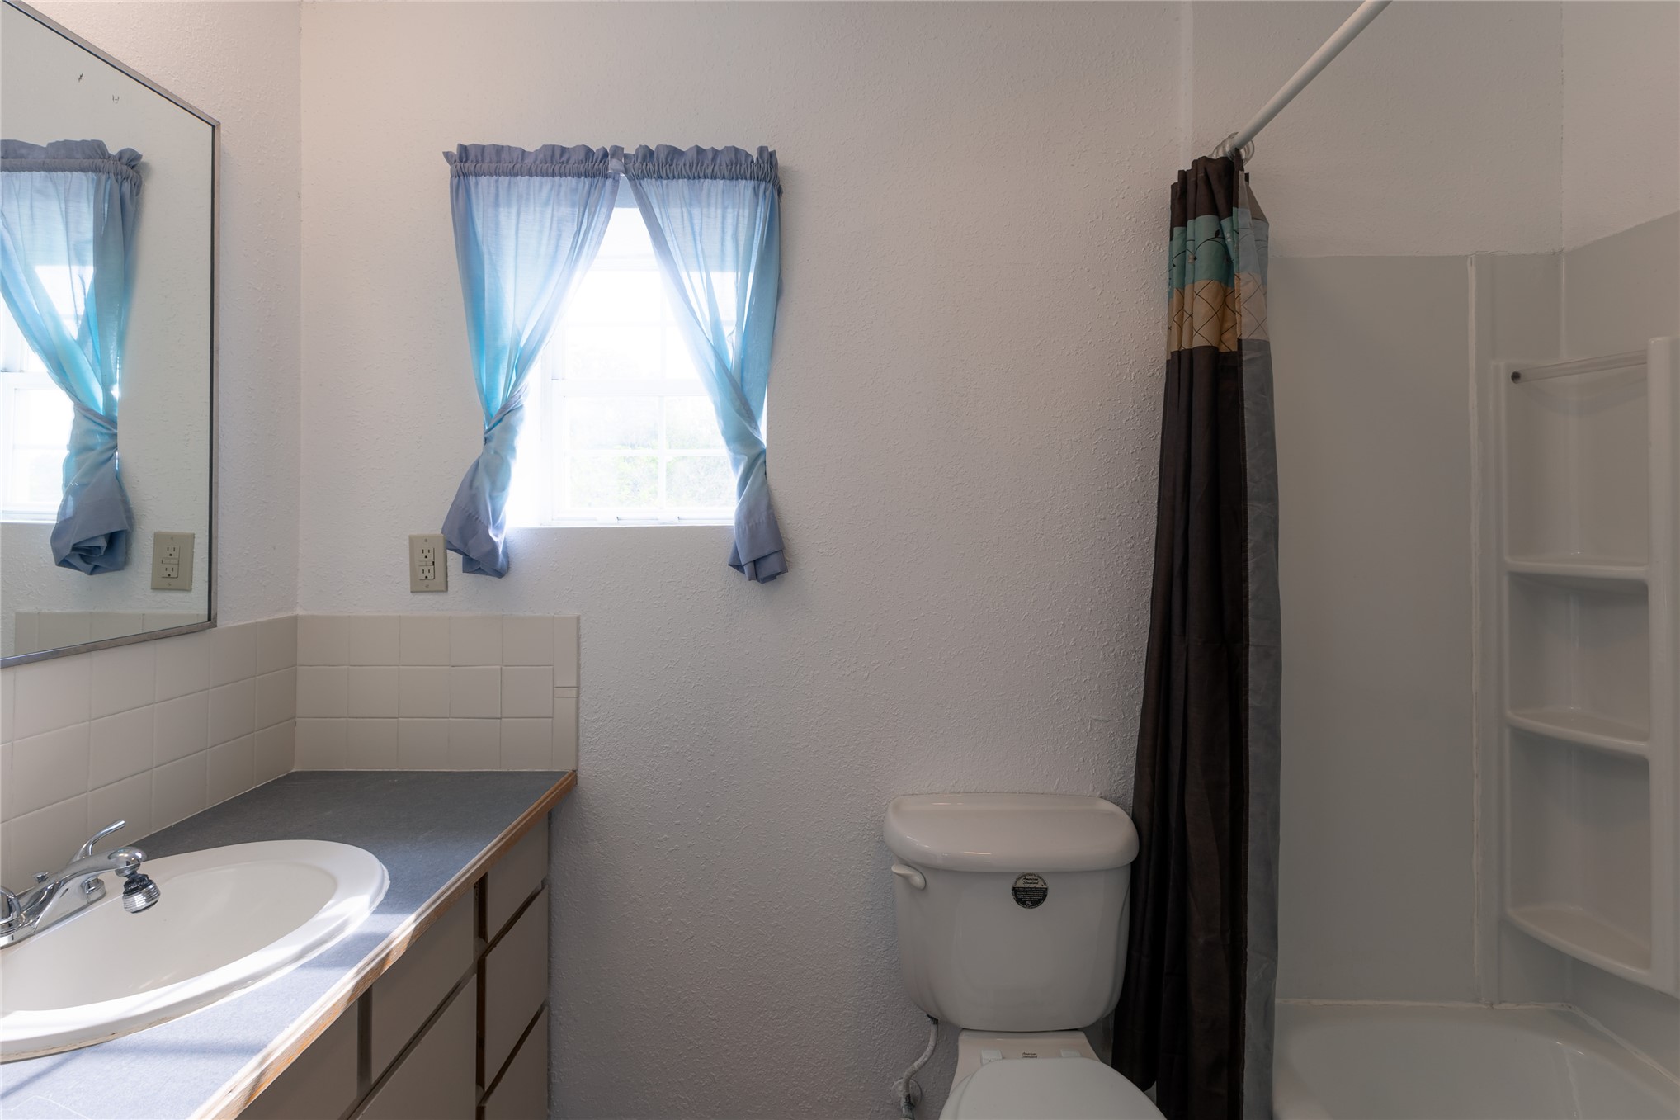
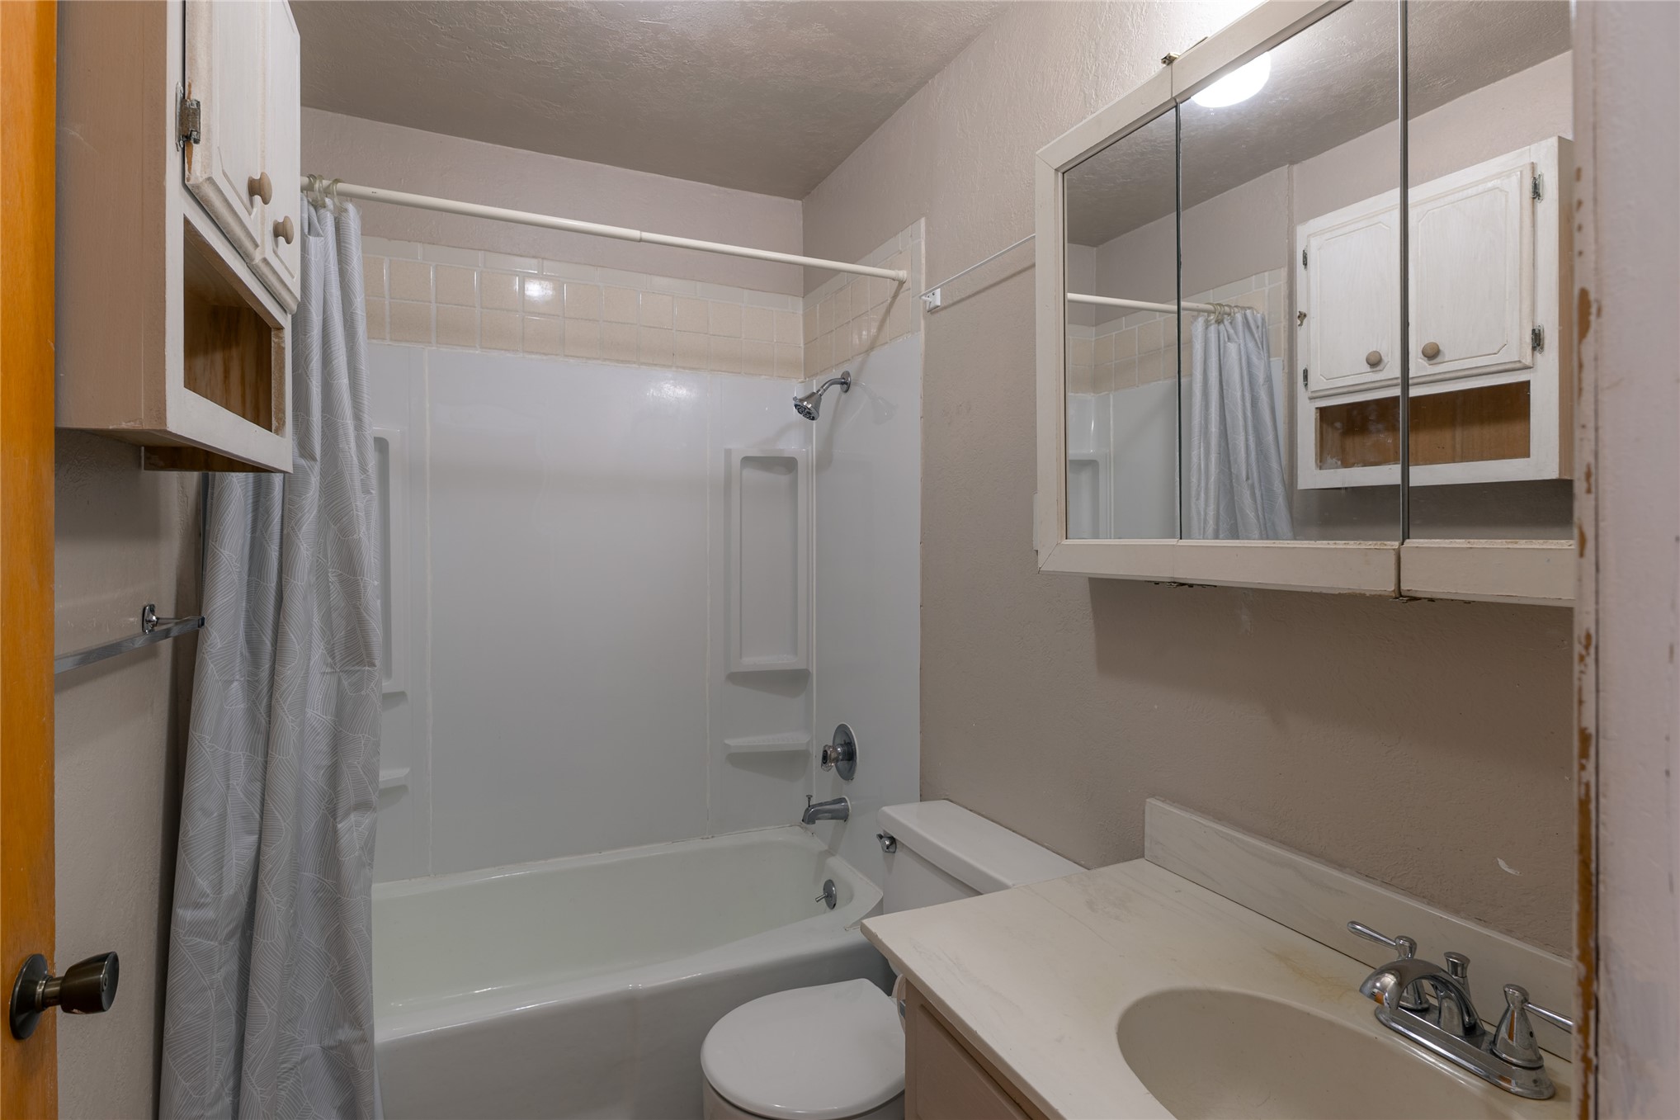
Bathroom featuring a single-pane window, integrated sink vanity with a laminate countertop, and a shower-tub combination with built-in shelving
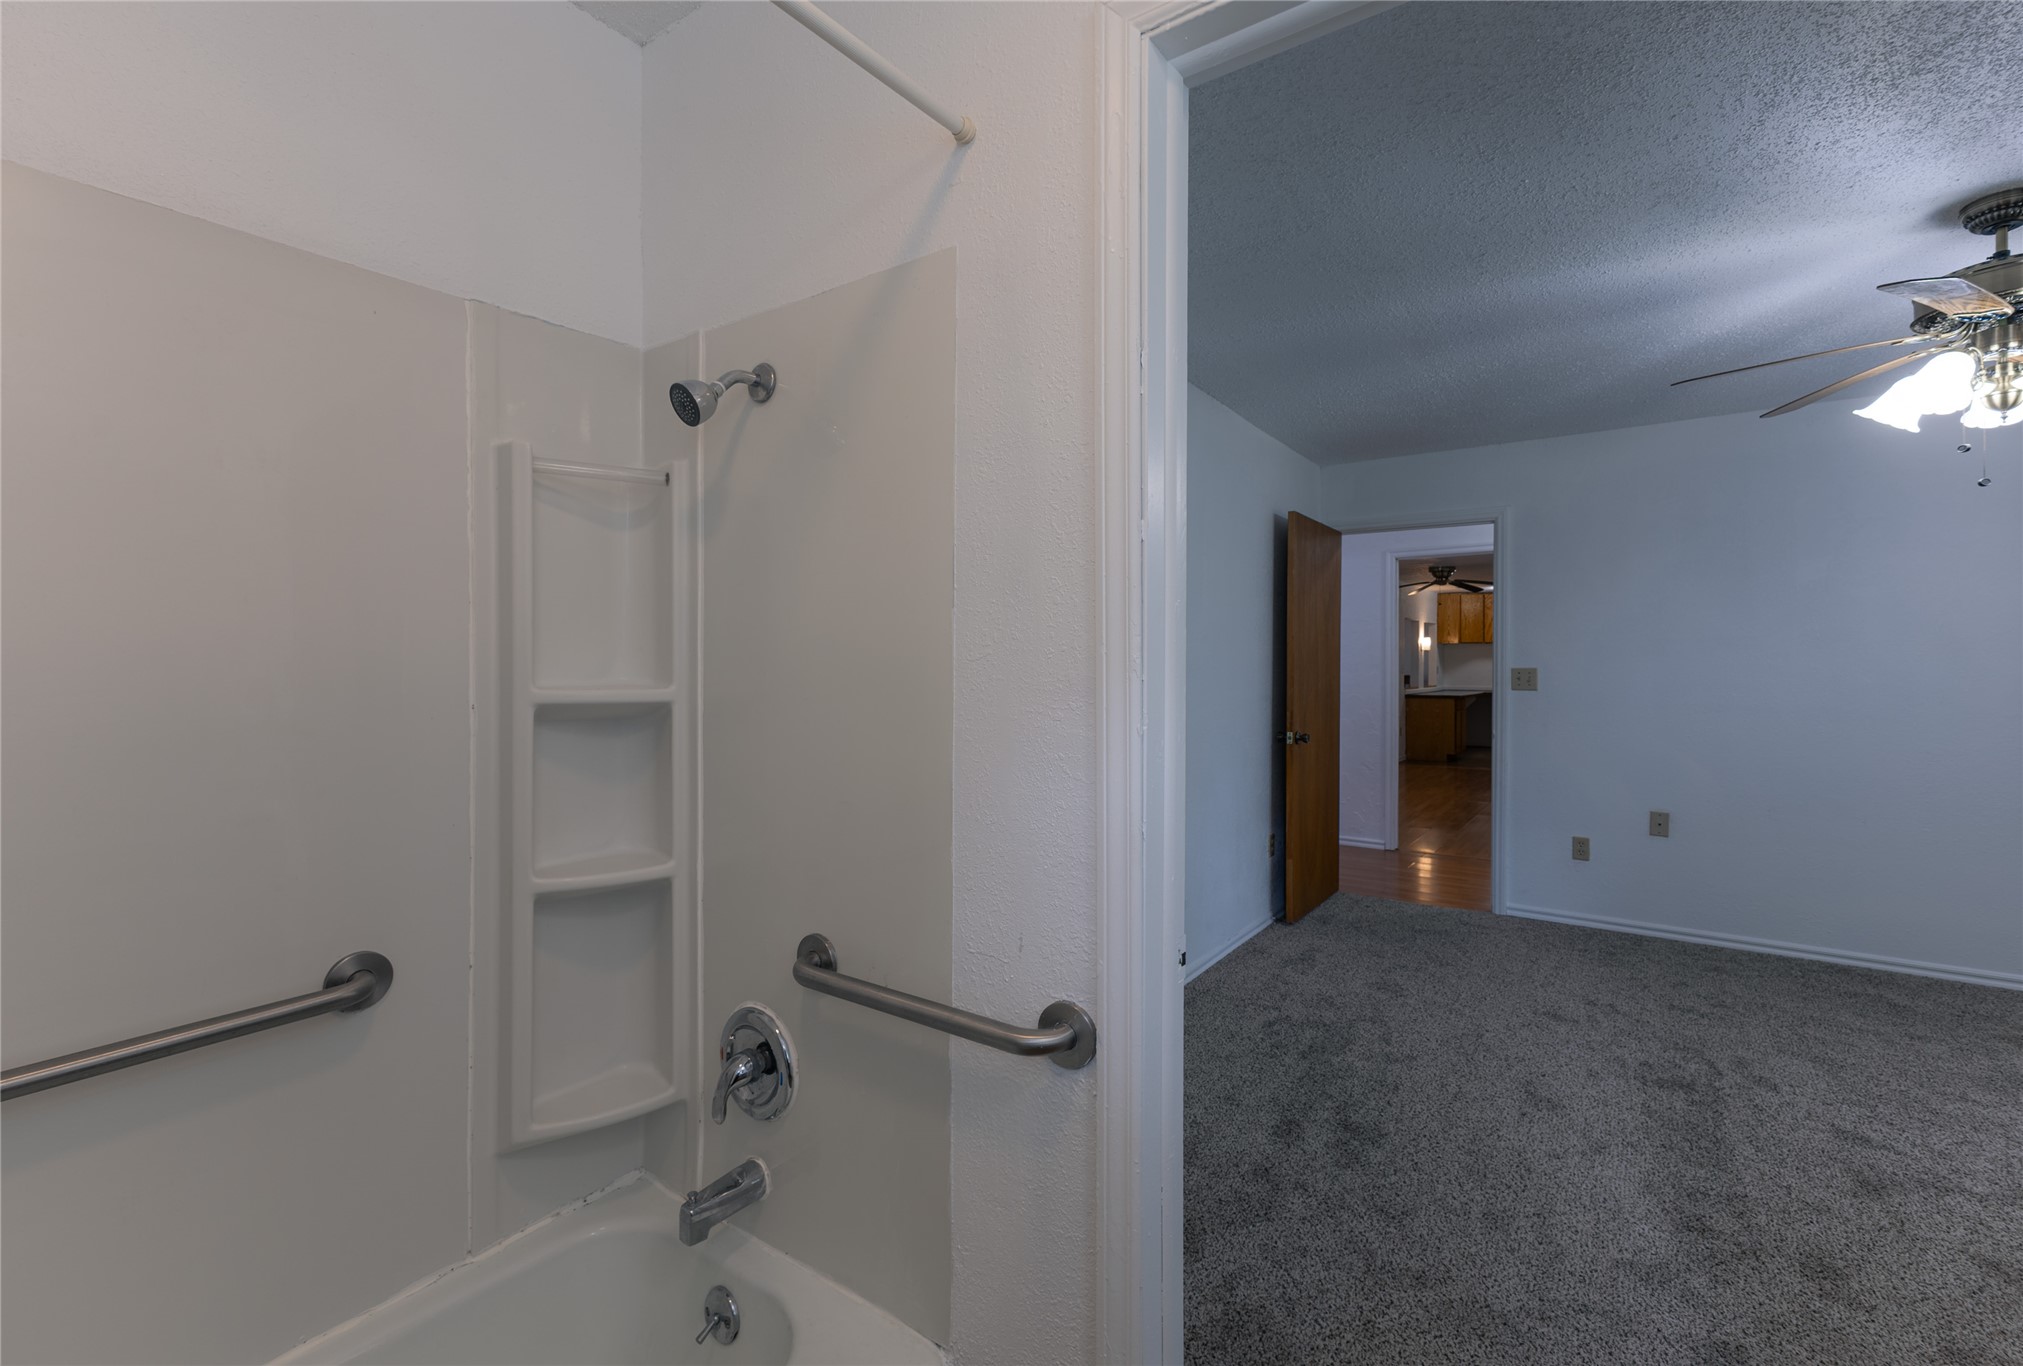
White shower/tub combination with integrated shelving and grab bars
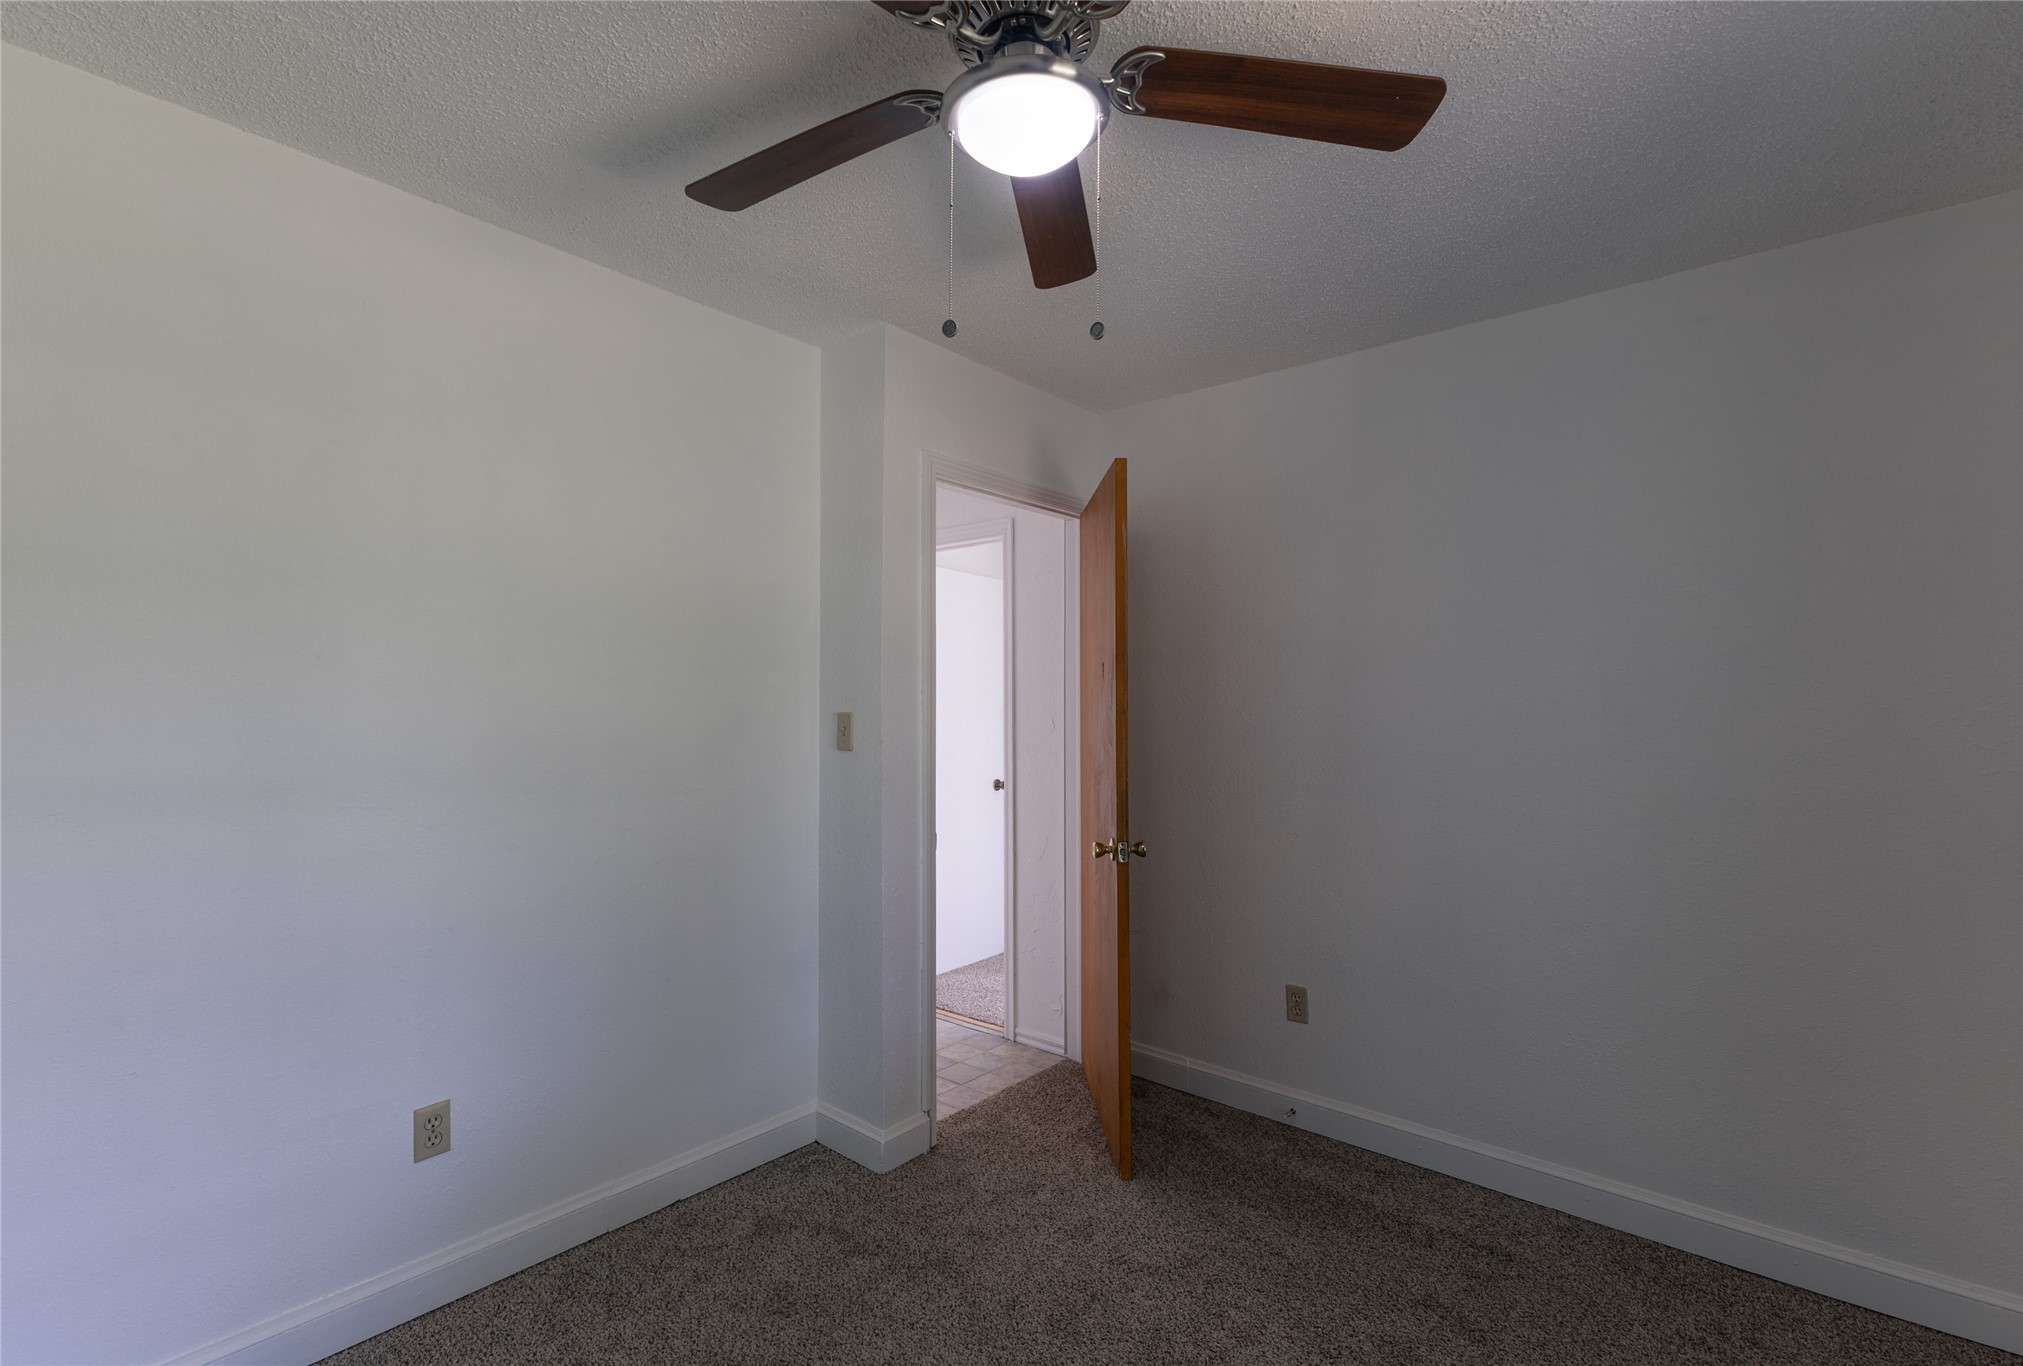
Carpeted room featuring a ceiling fan with light fixture, a window with vertical blinds, and a wood-finish door
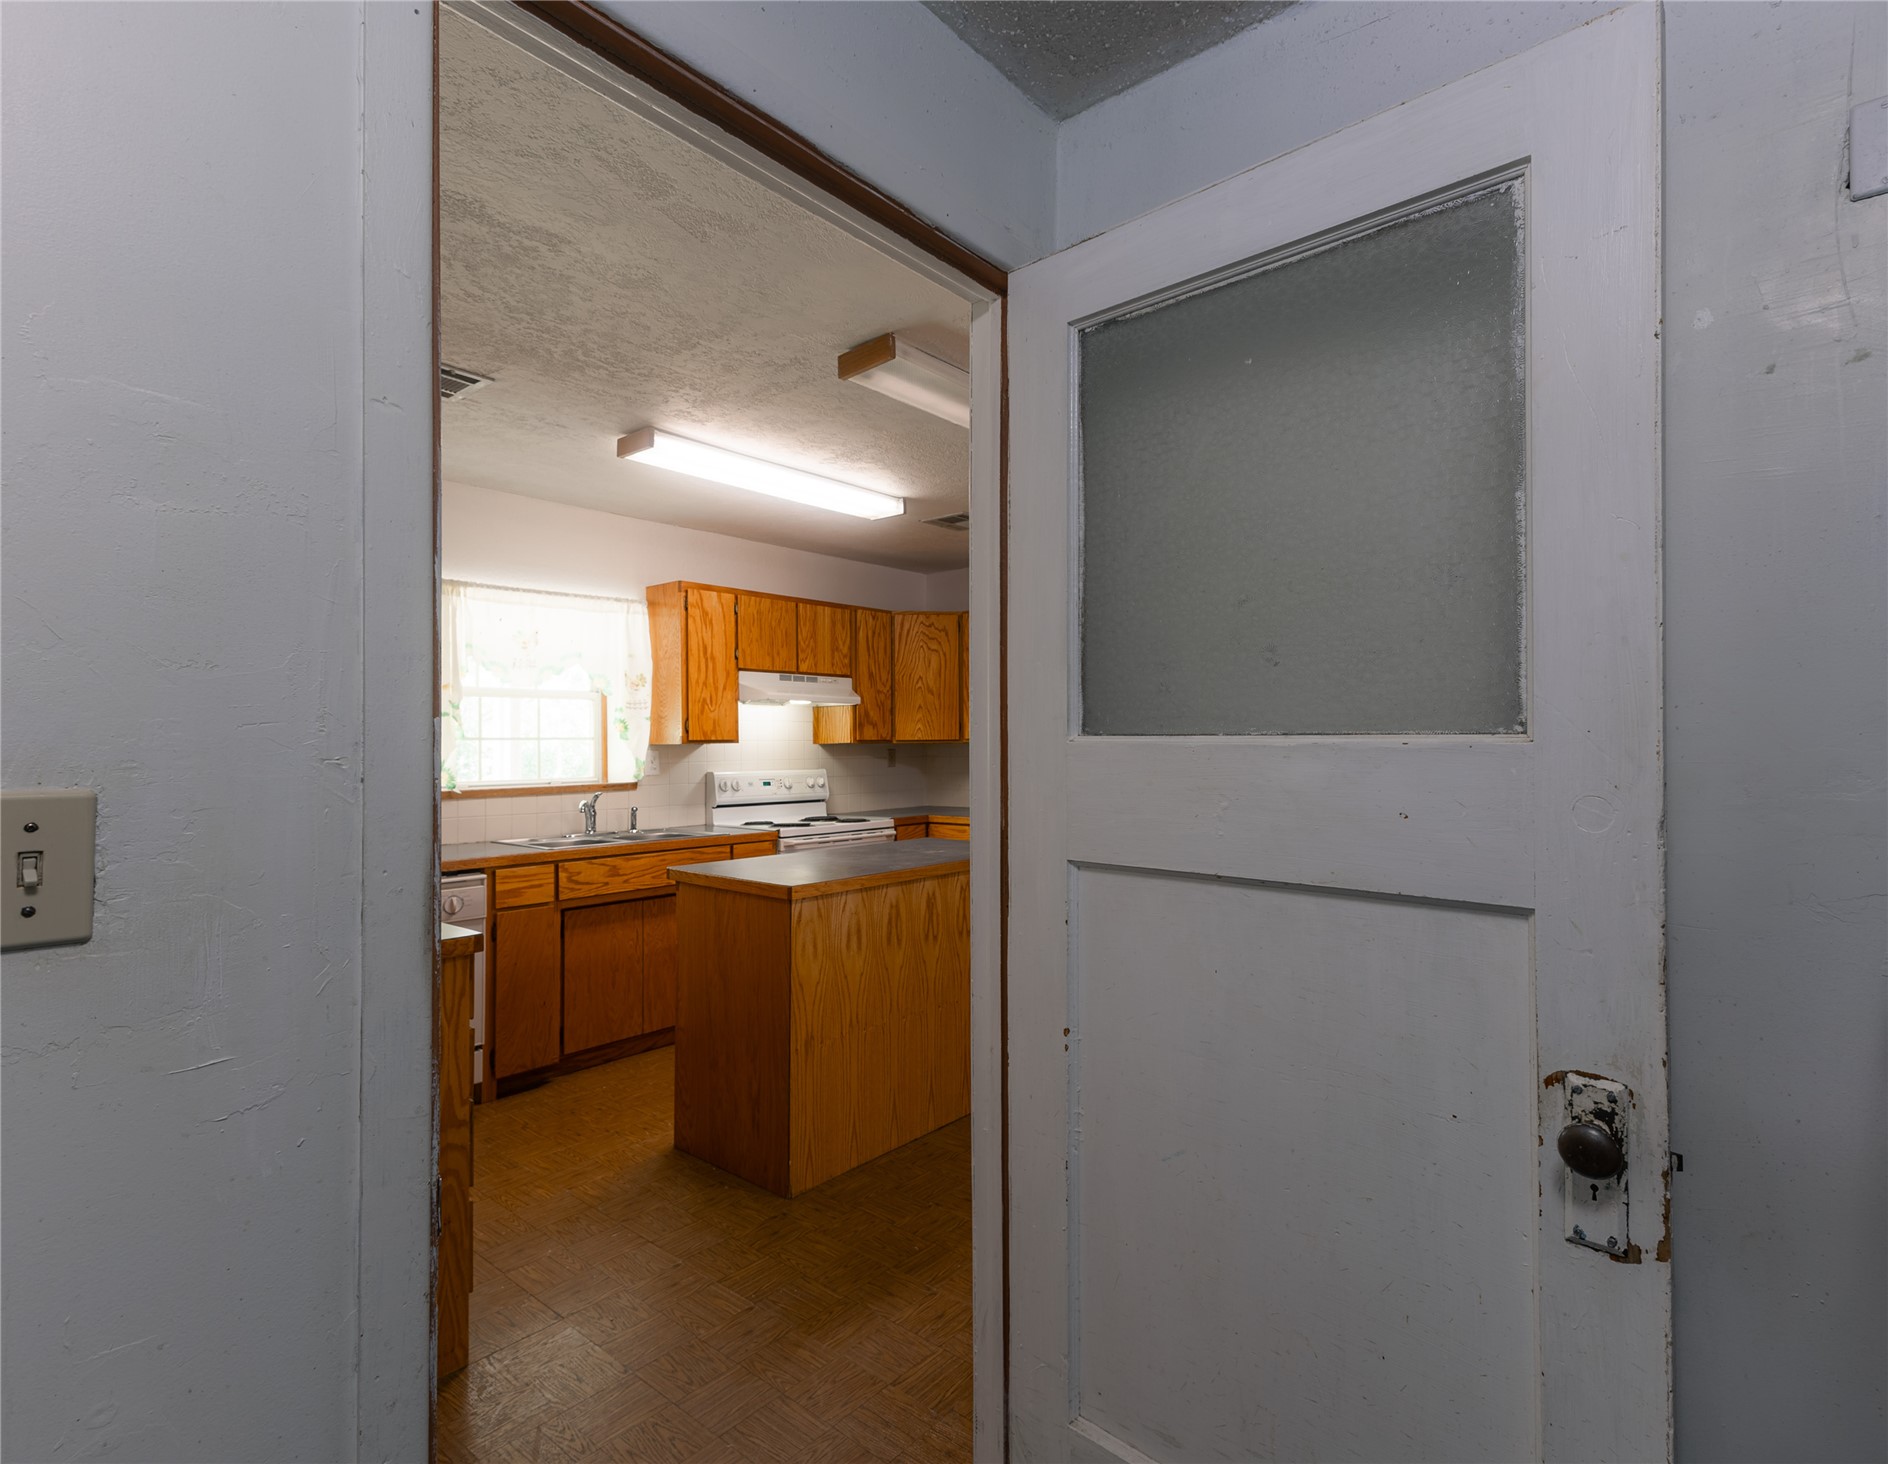
Hallway featuring wood-finish flooring, white painted walls, and a white entry door with a privacy glass panel
Bathroom featuring a white tub and shower combination with a single showerhead, a toilet, a vanity with an integrated sink, and a mirrored medicine cabinet
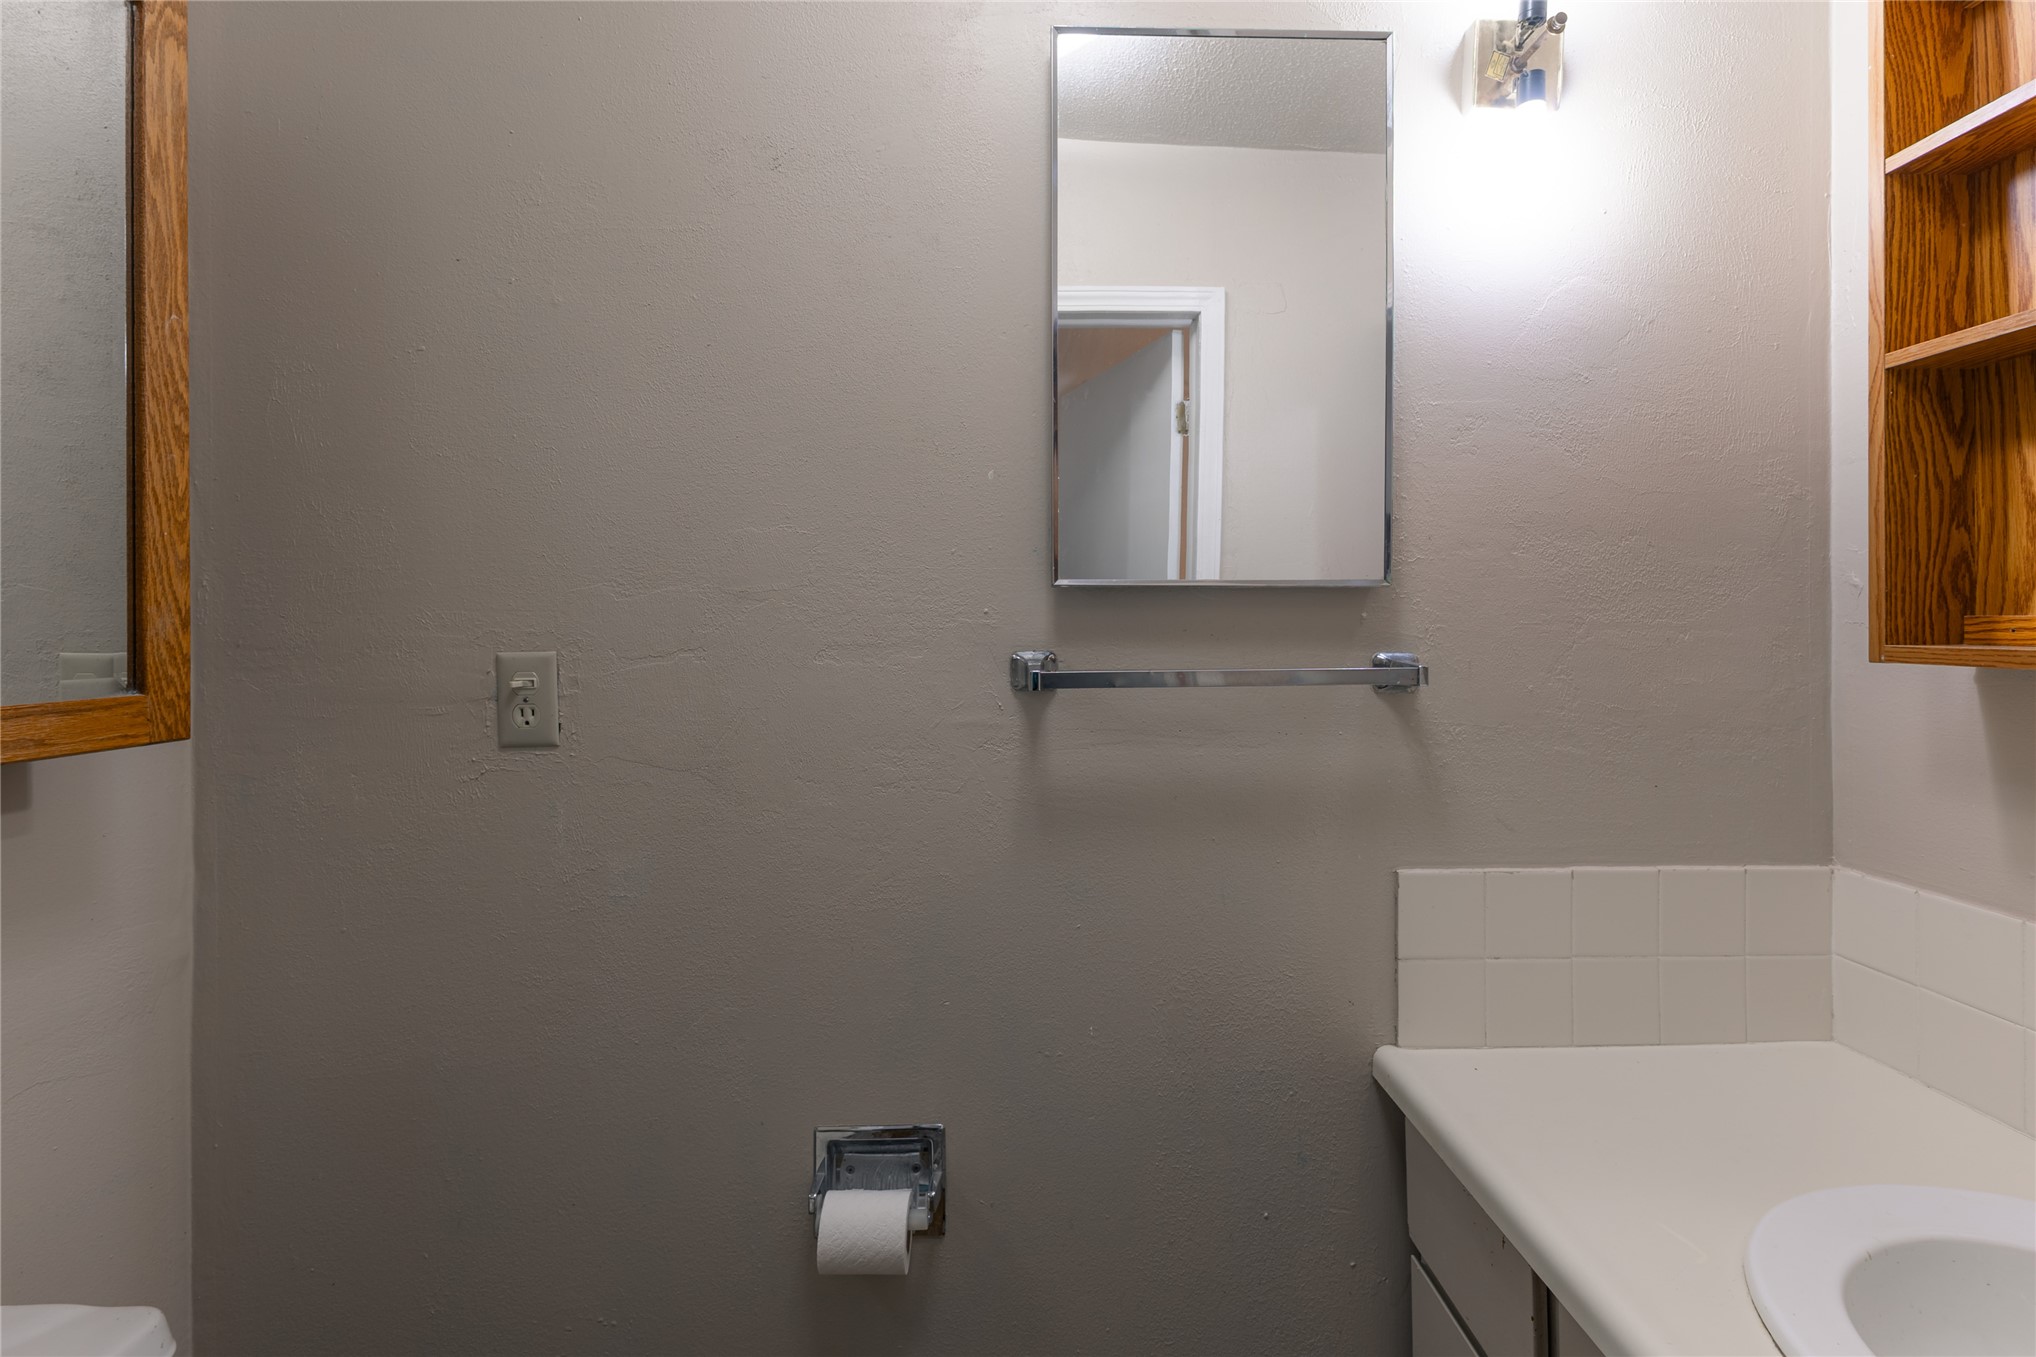
Bathroom vanity with an integrated sink, medicine cabinet, and overhead lighting
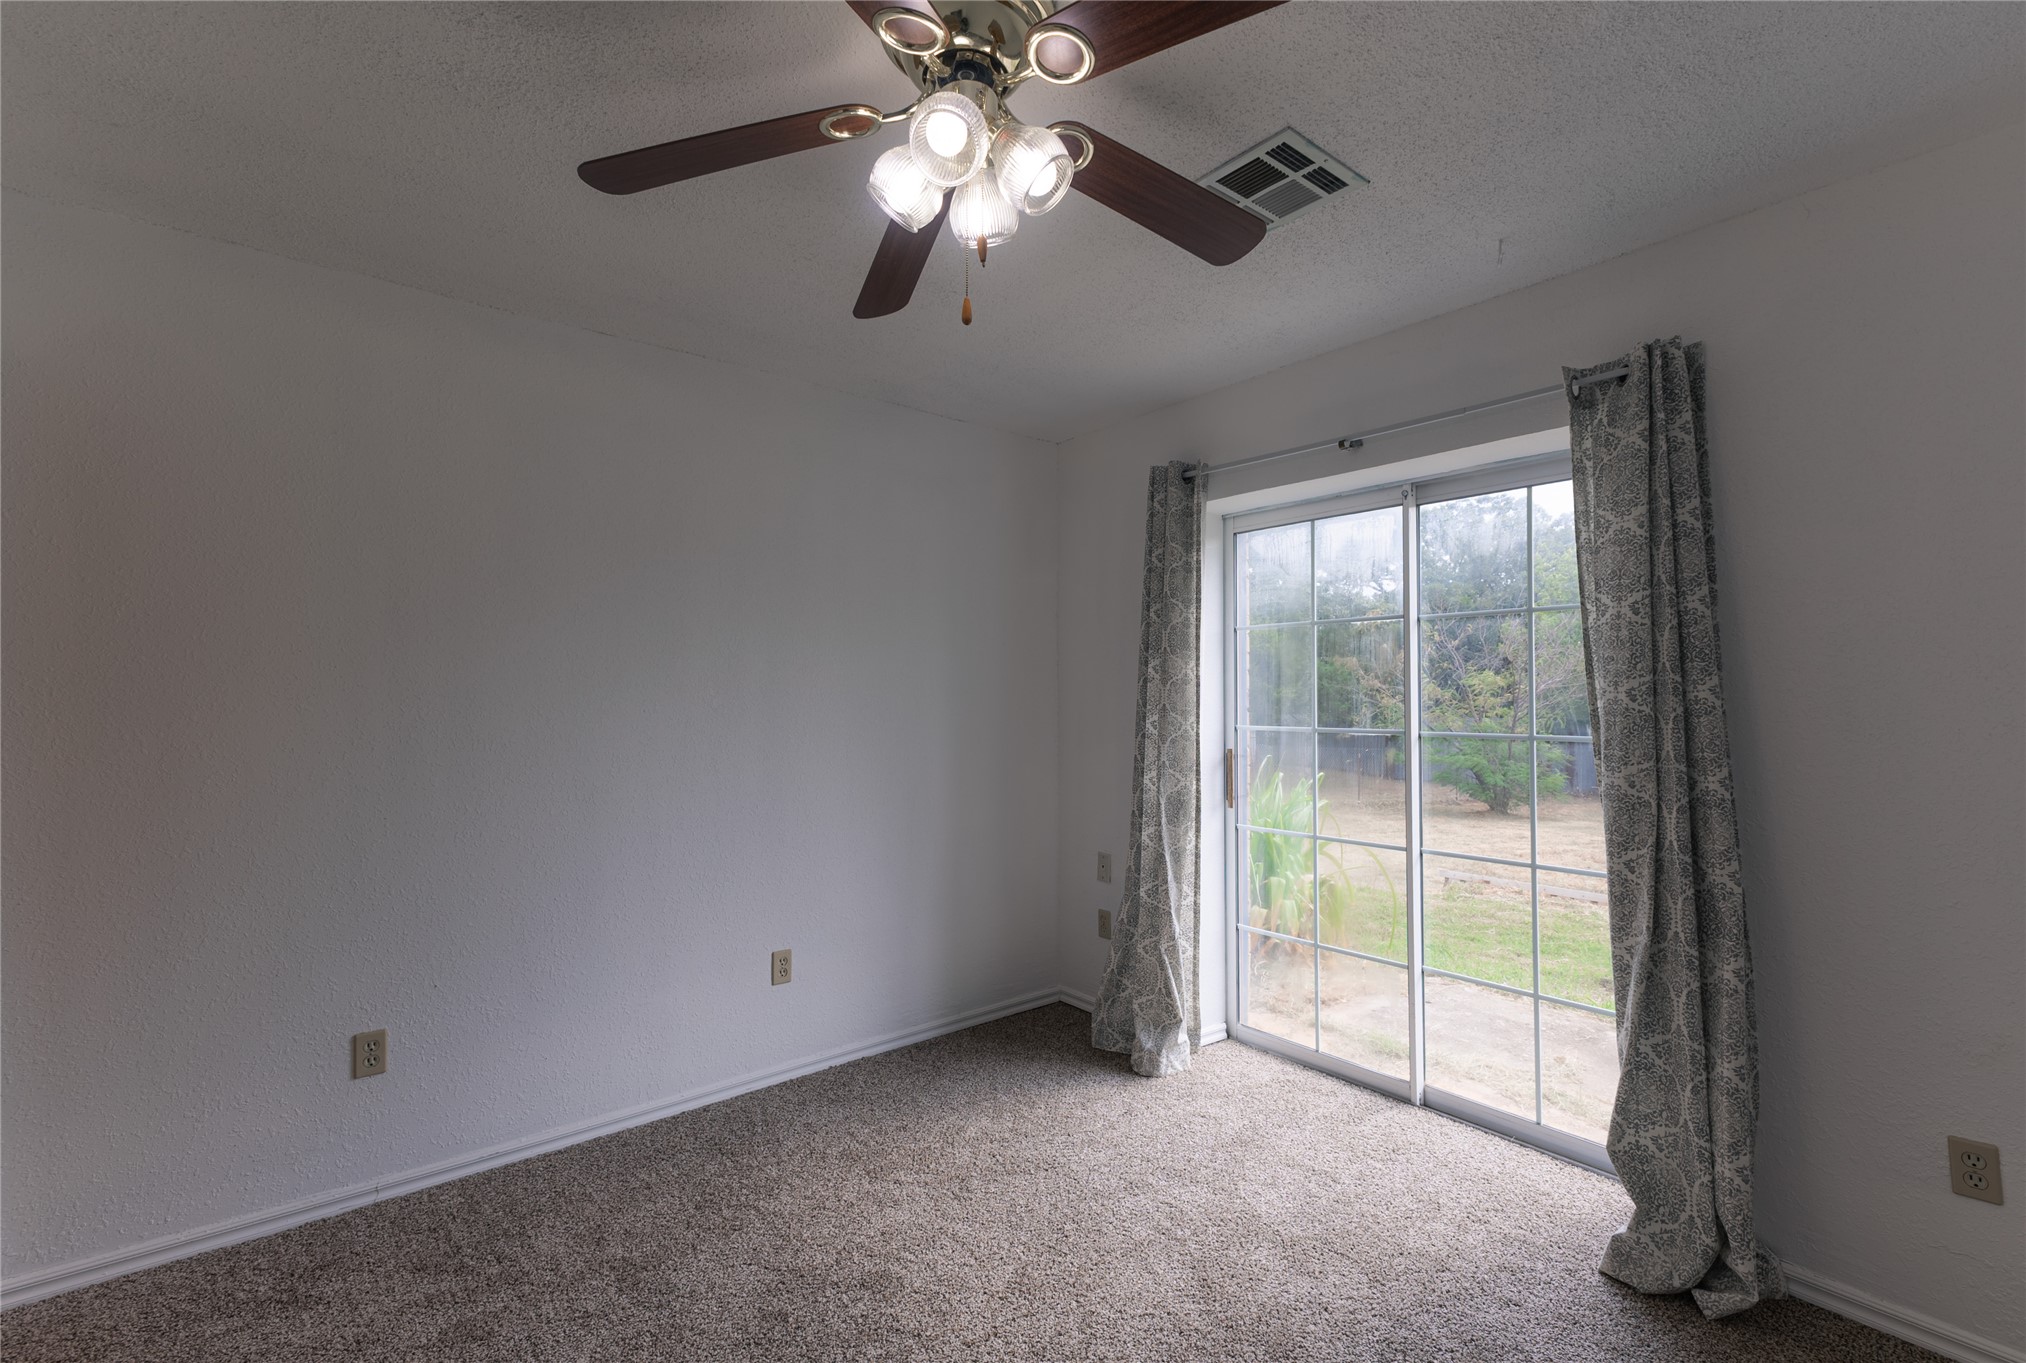
Bright room featuring a glass sliding door, offering direct outdoor access
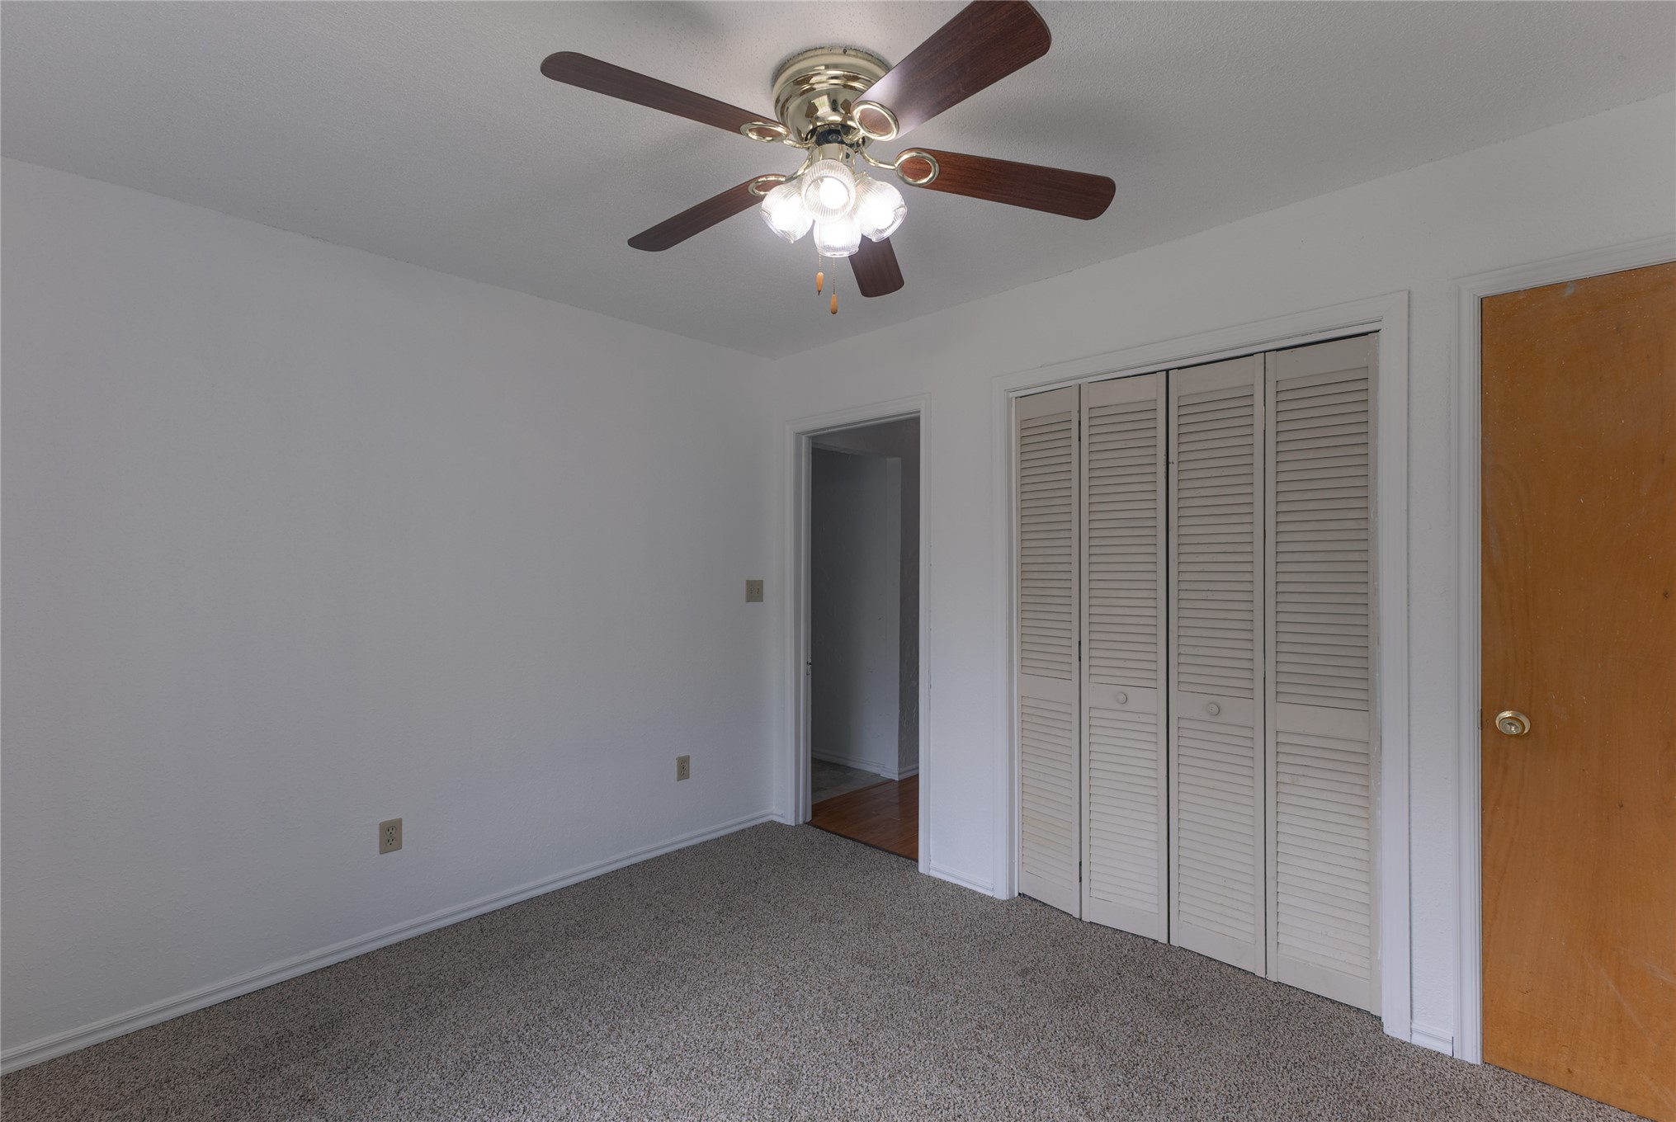
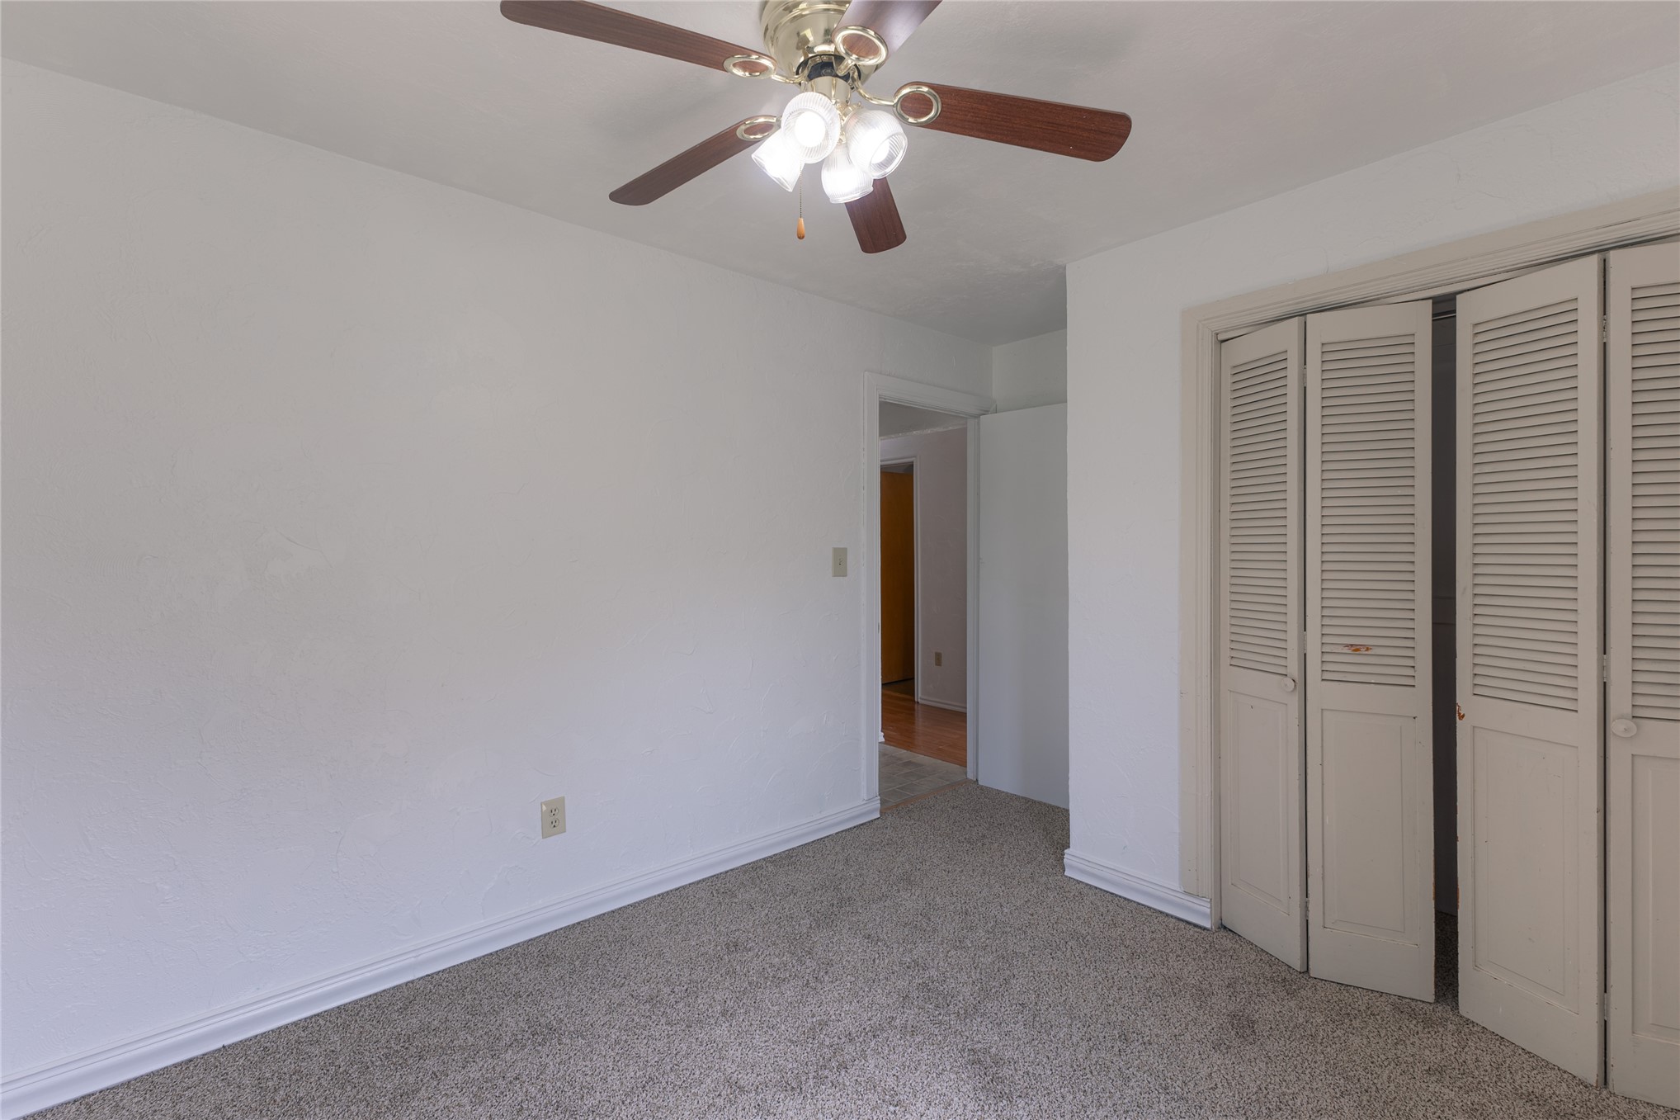
Carpeted interior space featuring a ceiling fan with integrated lighting, bi-fold louvered closet doors, and light-toned walls
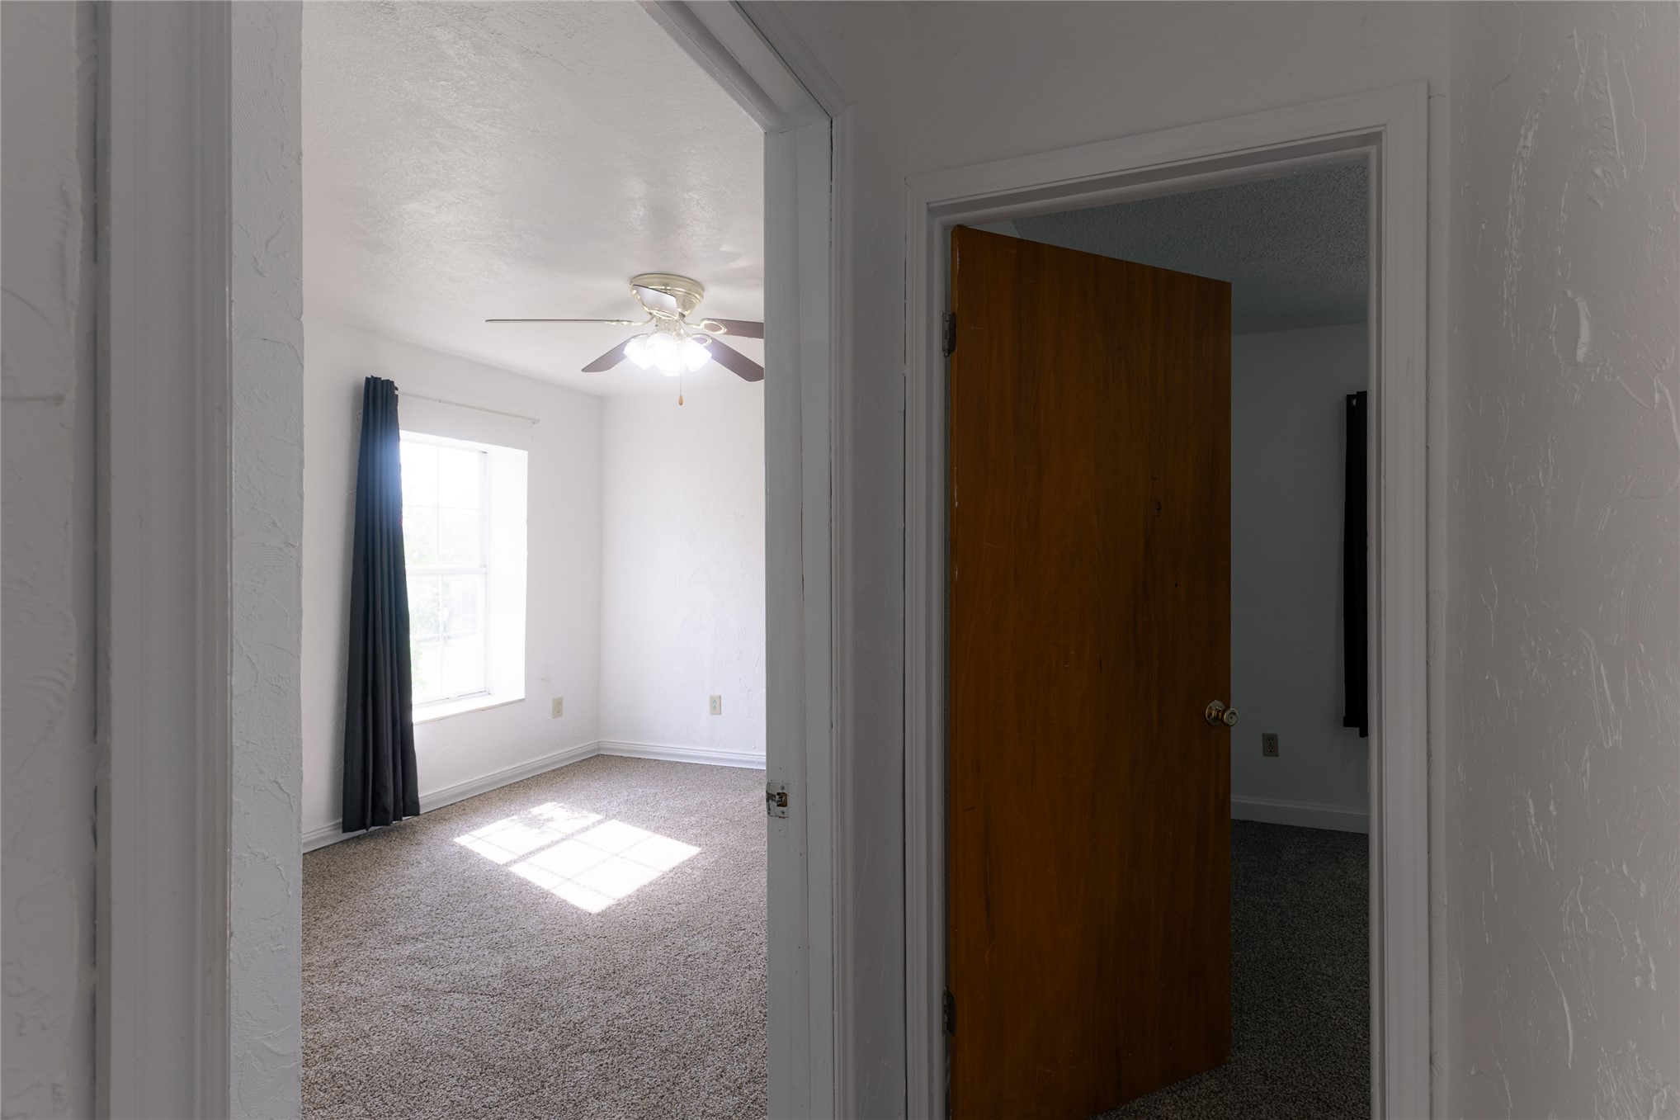
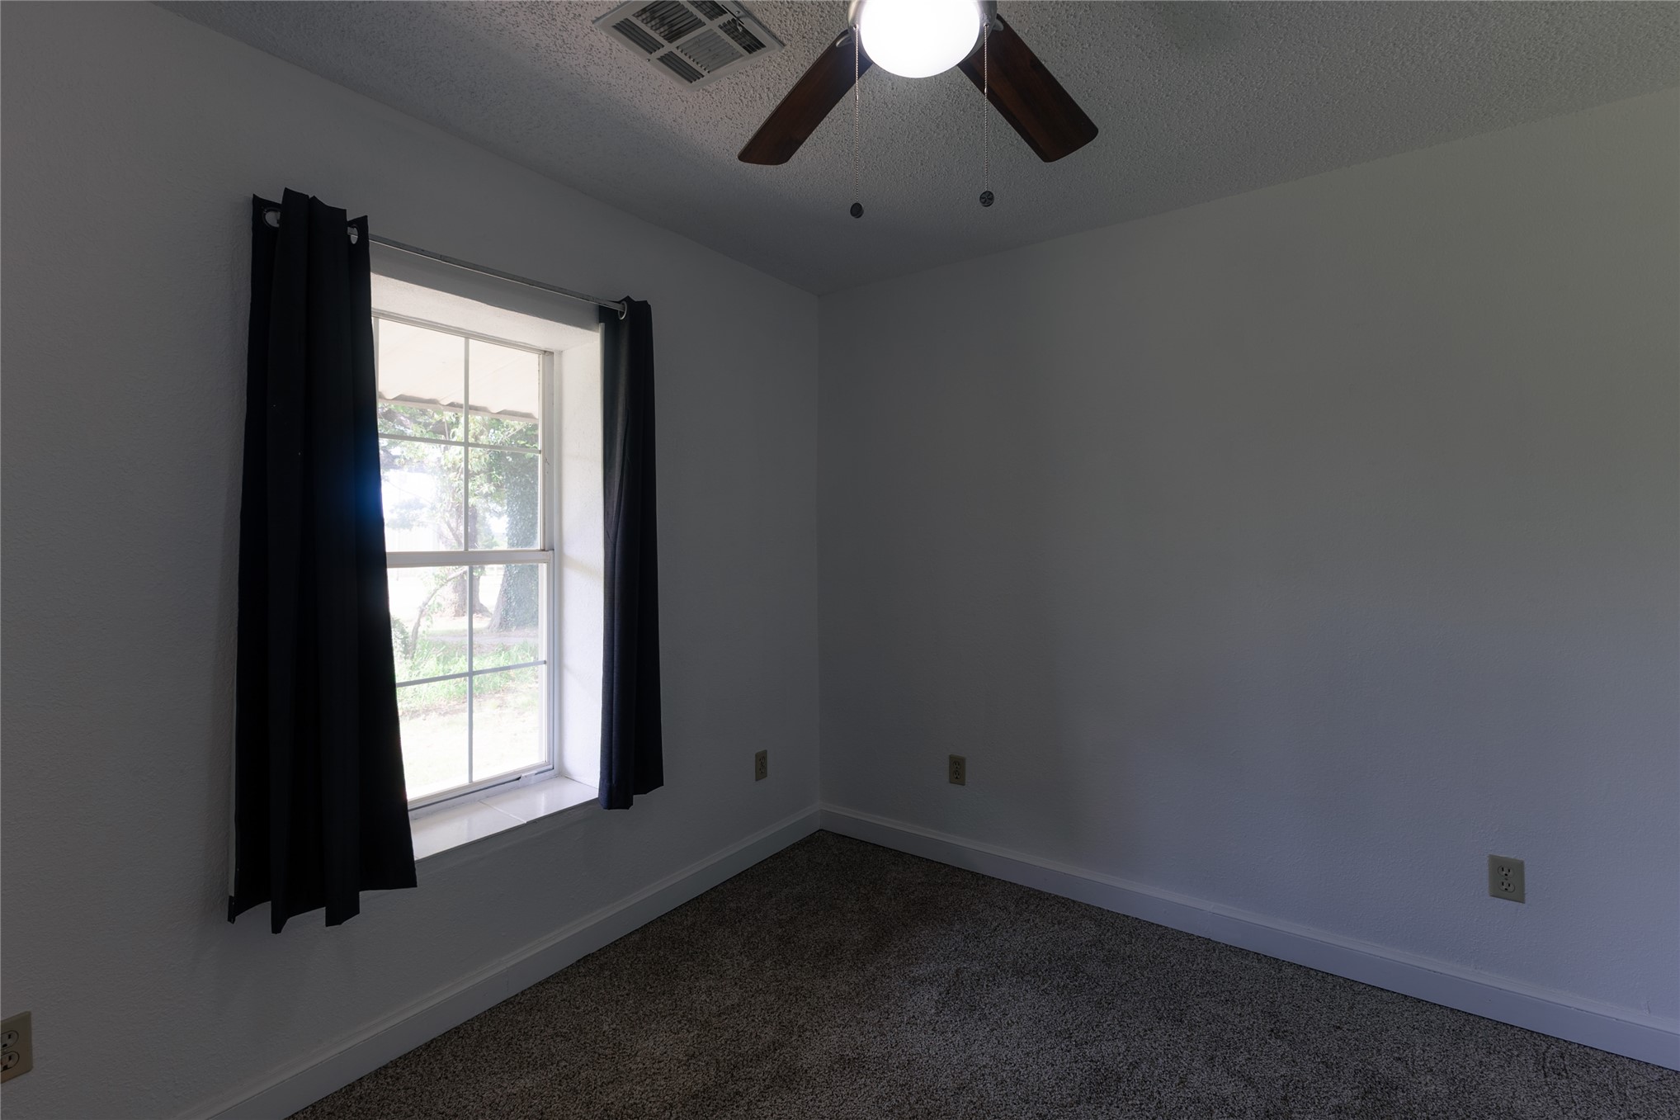
Bright room featuring a ceiling fan, window with dark curtains, and light-colored carpeting
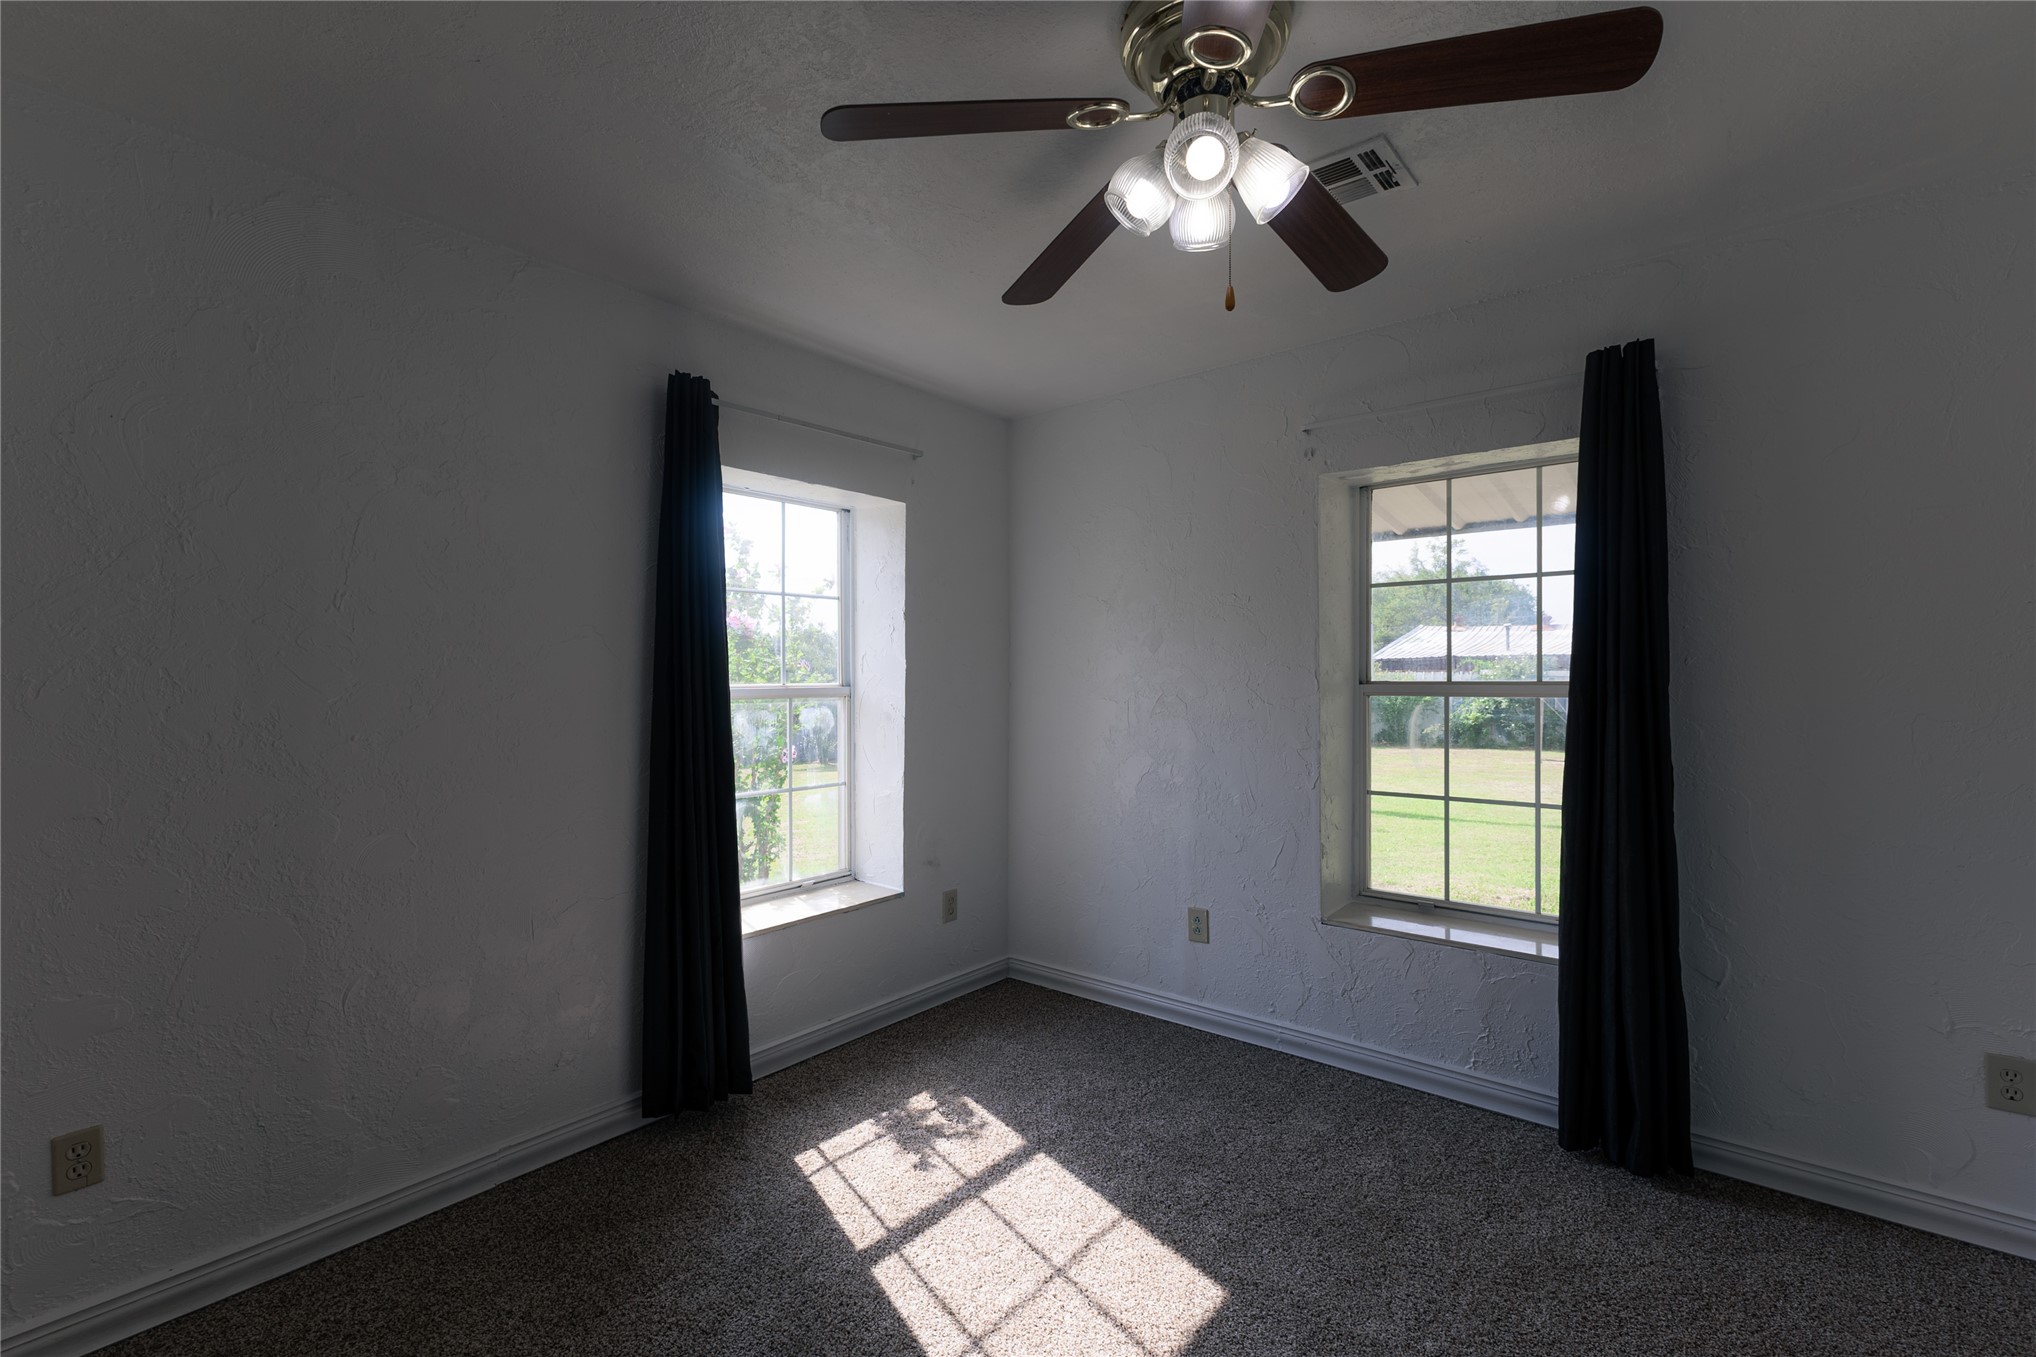
Bright room featuring two windows with dark drapes, textured white walls, a multi-light ceiling fan with wood-finish blades, and carpet flooring
Room with light gray carpet flooring and white walls
Bright interior with textured carpeting and white painted walls
Room featuring neutral carpeting, white walls, and a ceiling fan with light fixture
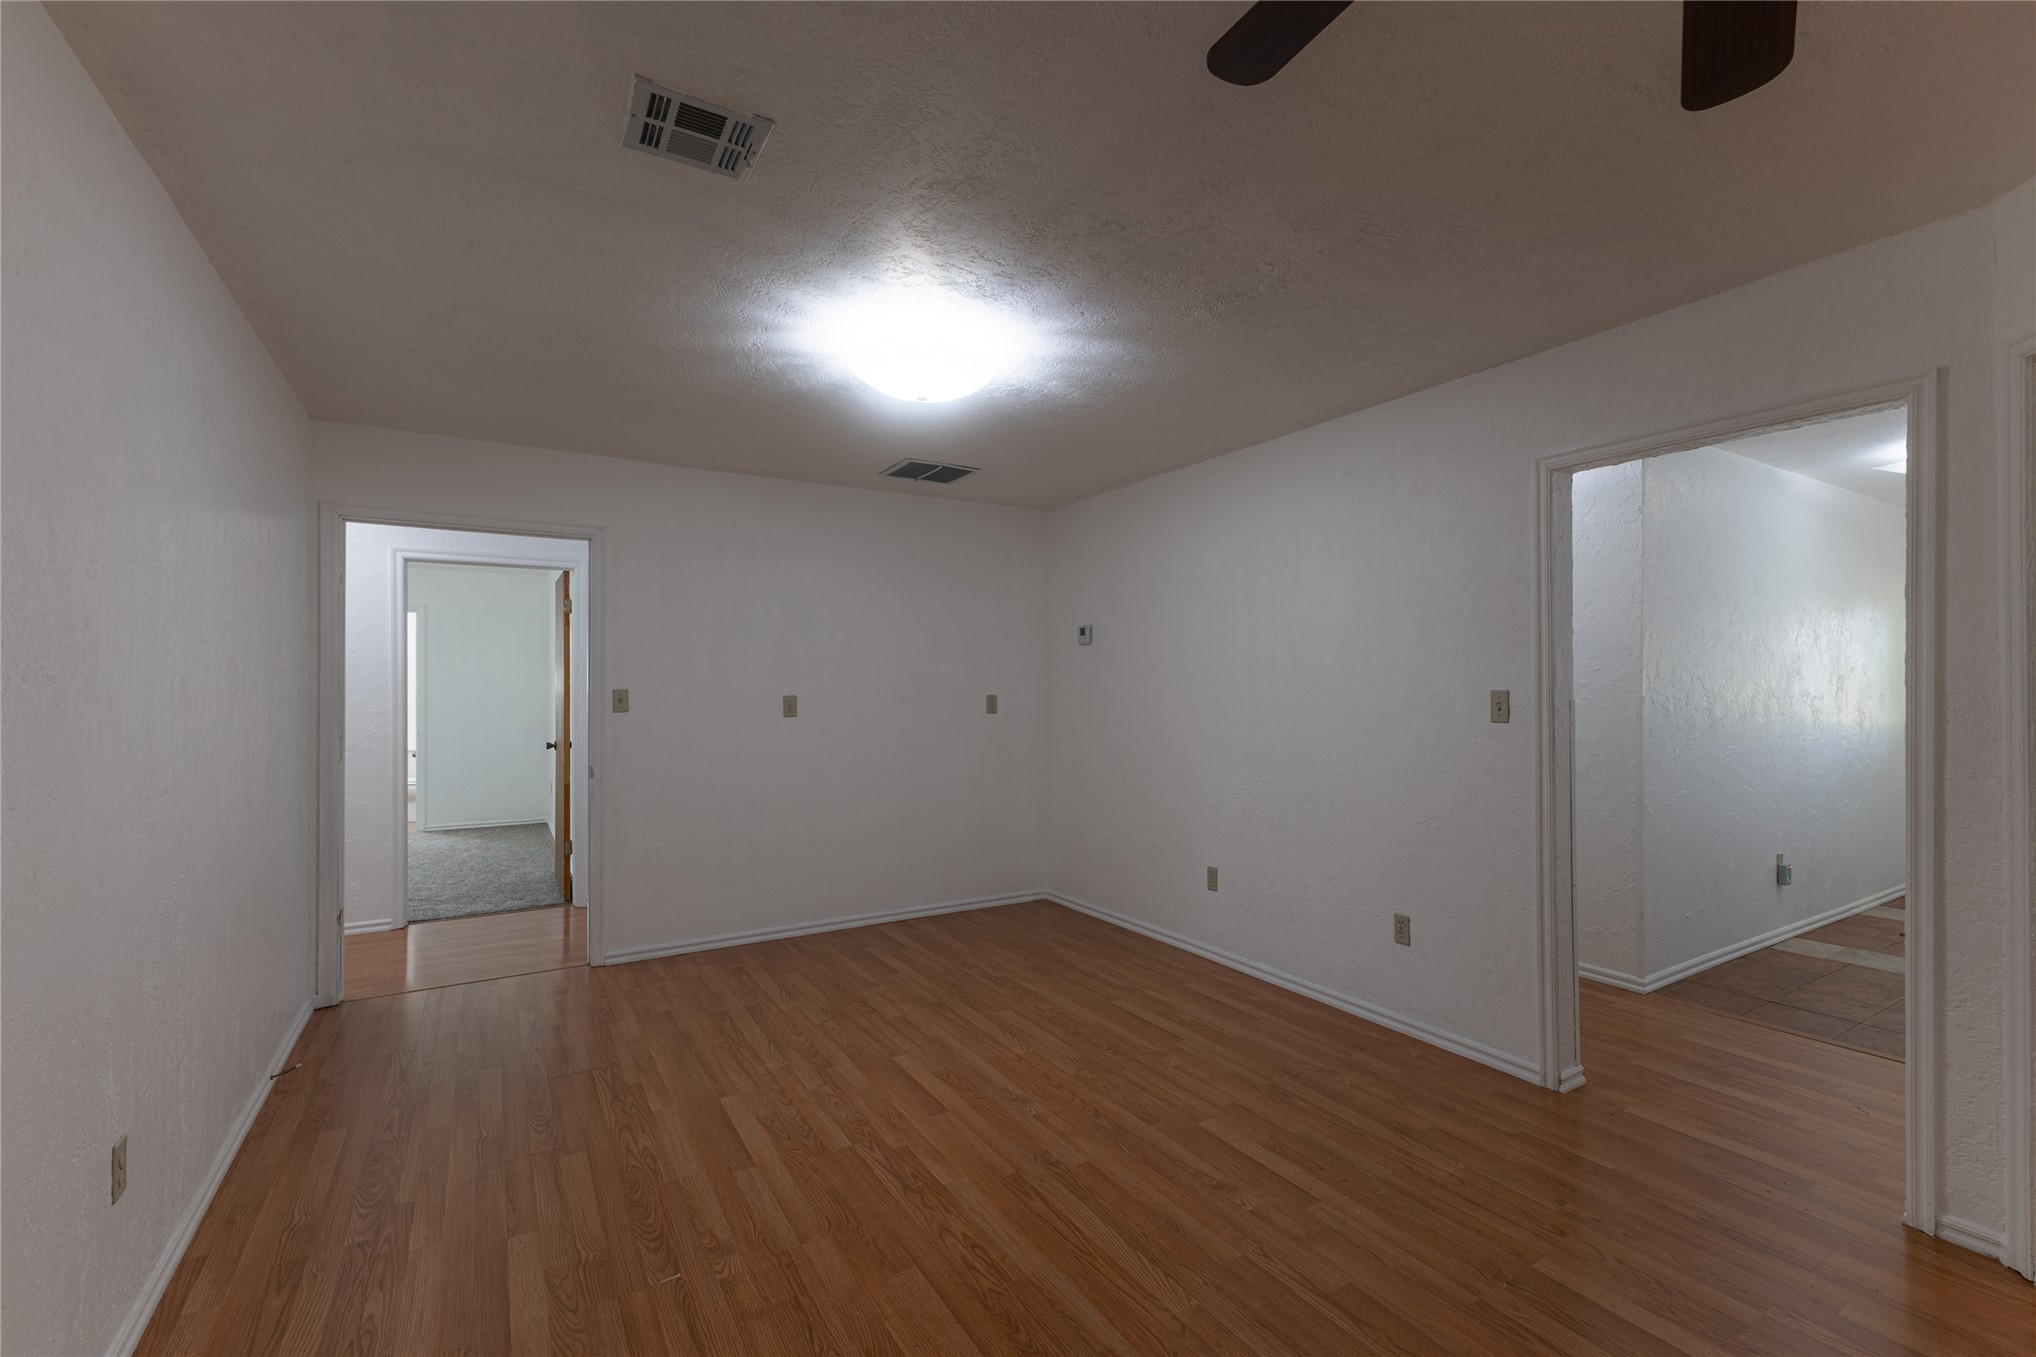
Hallway featuring wood-finish flooring, white painted walls with textured finish, white baseboards, and ceiling-mounted light fixtures
Carpeted room featuring a ceiling fan with integrated lighting, a double-hung window, and textured walls
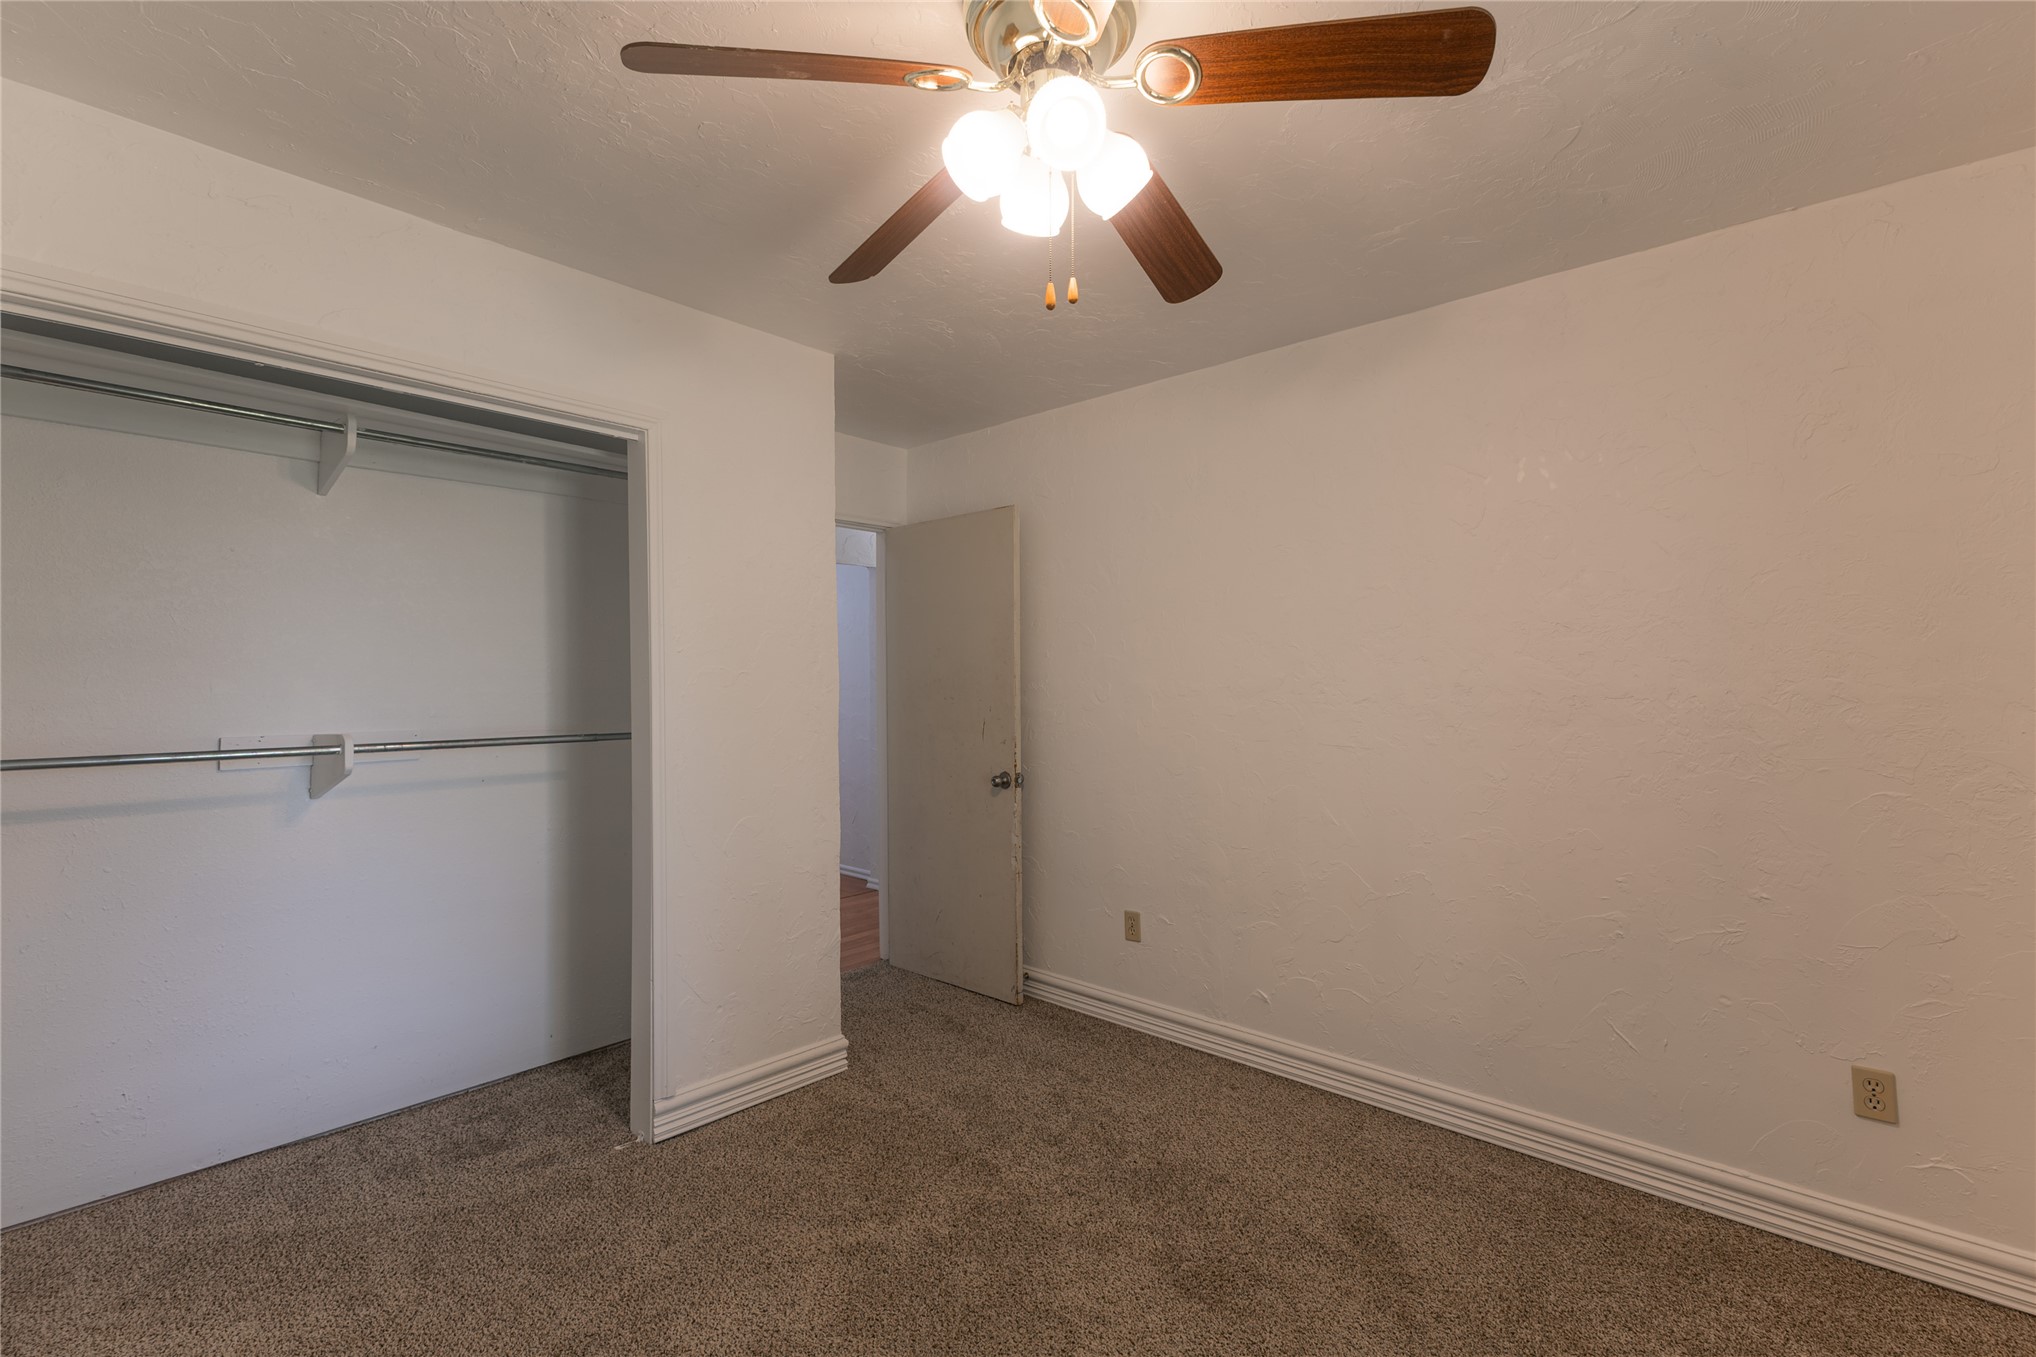
Carpeted room featuring a ceiling fan with integrated lighting, a built-in closet with shelving and hanging rods, and painted trim
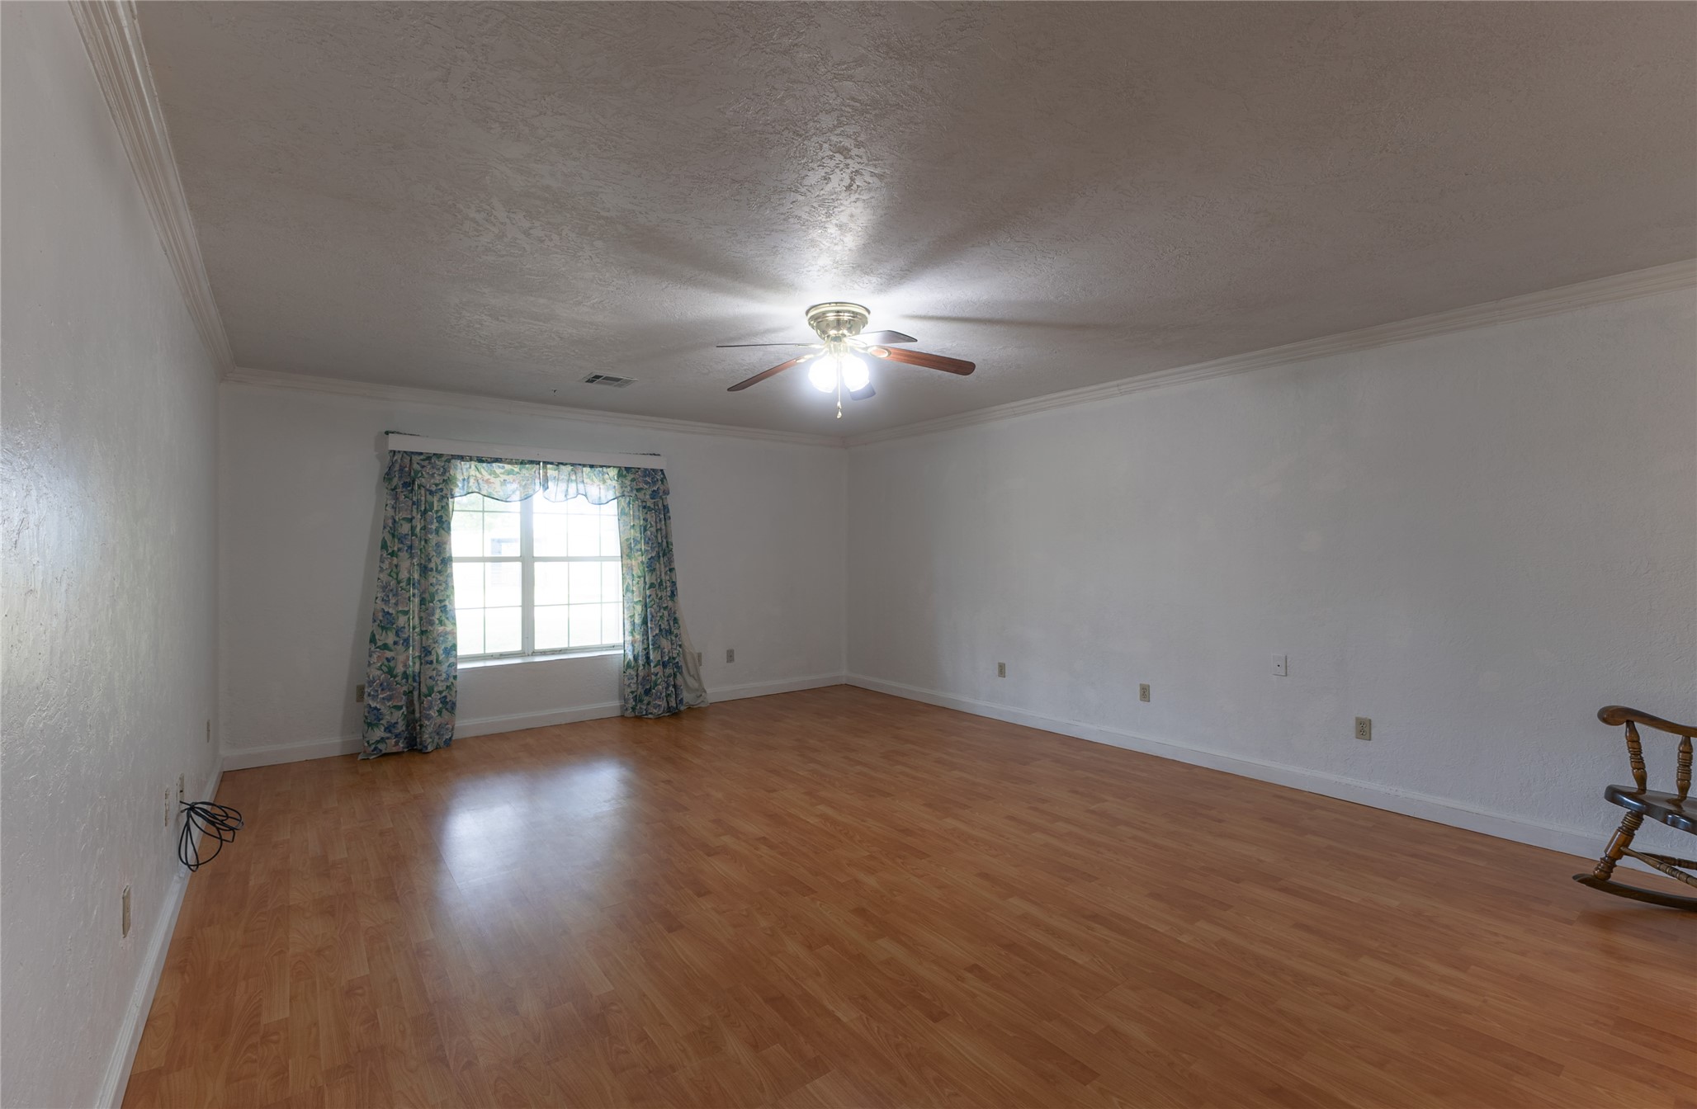
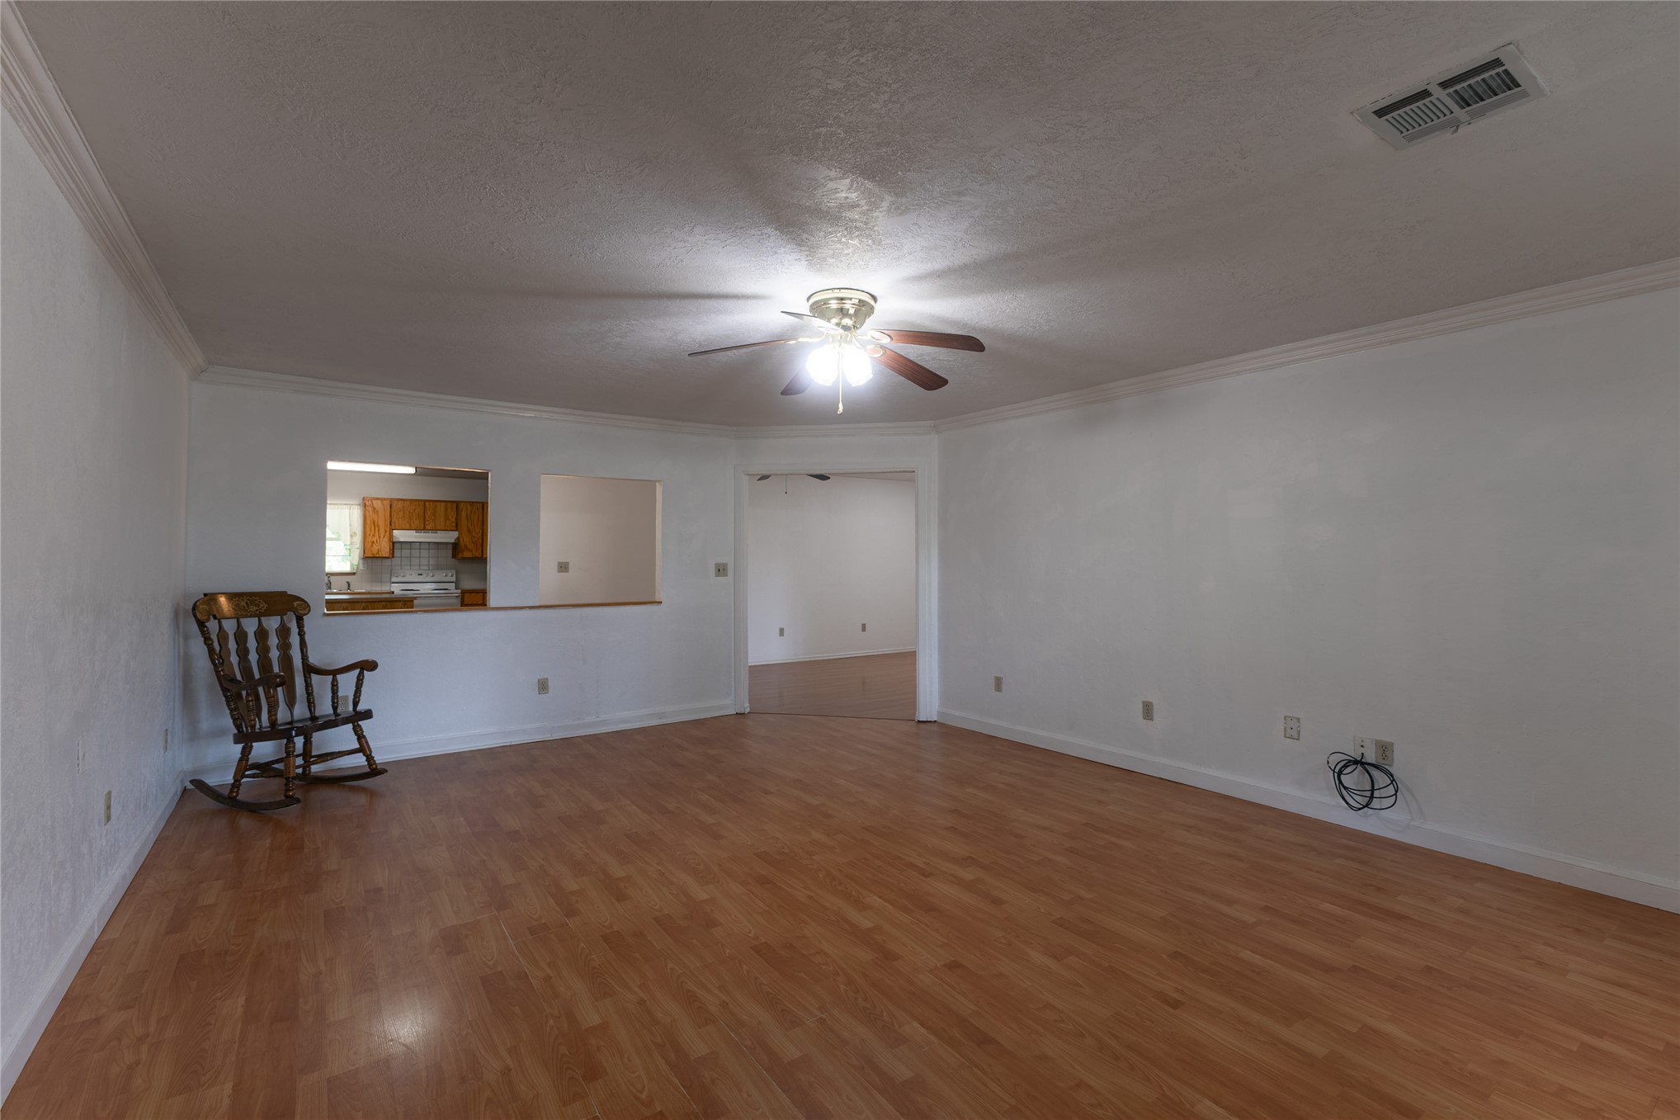
Spacious interior room featuring wood-finish flooring, a ceiling fan with integrated lighting, and crown molding
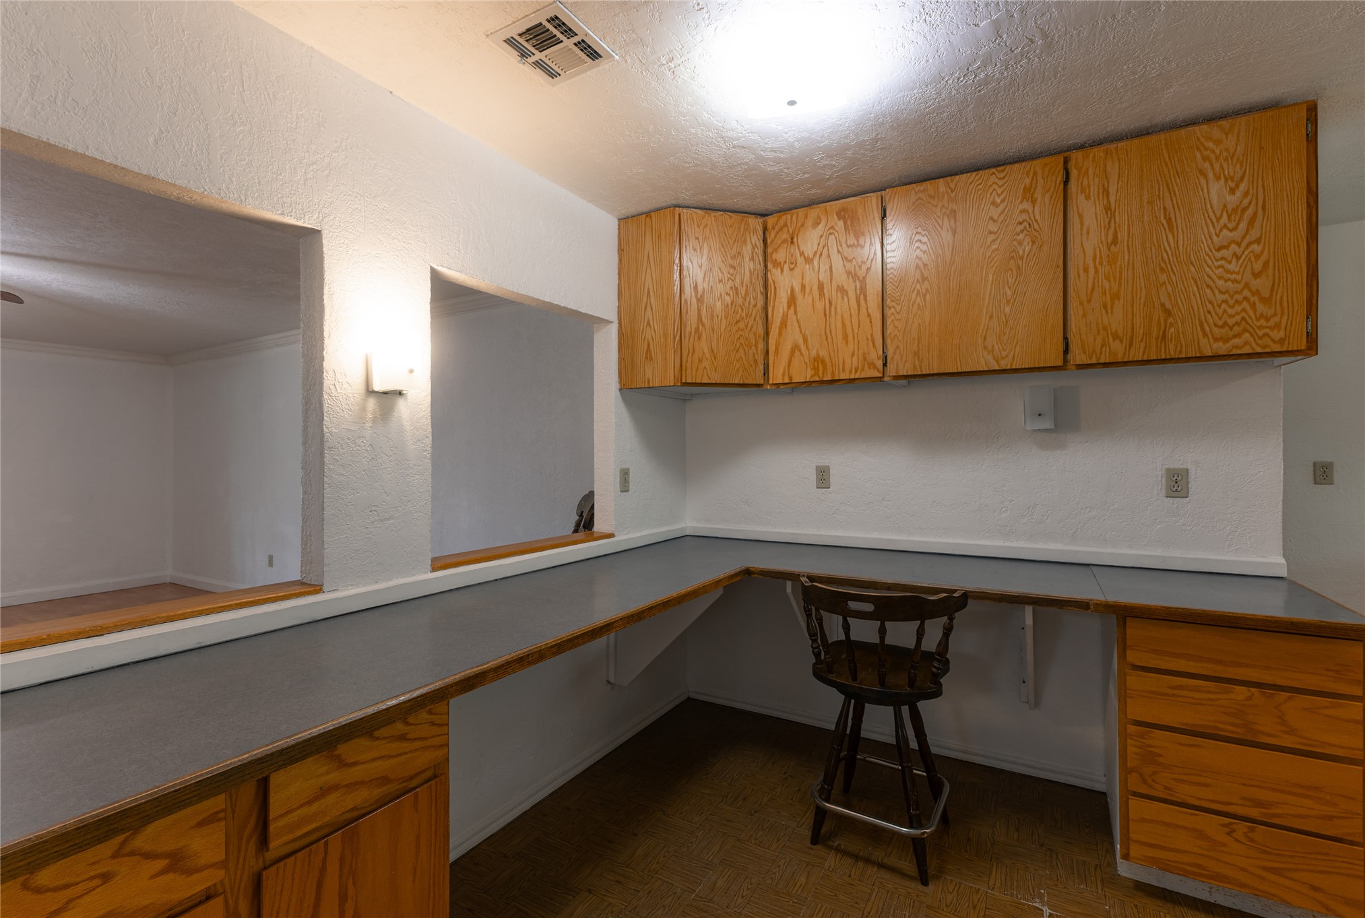
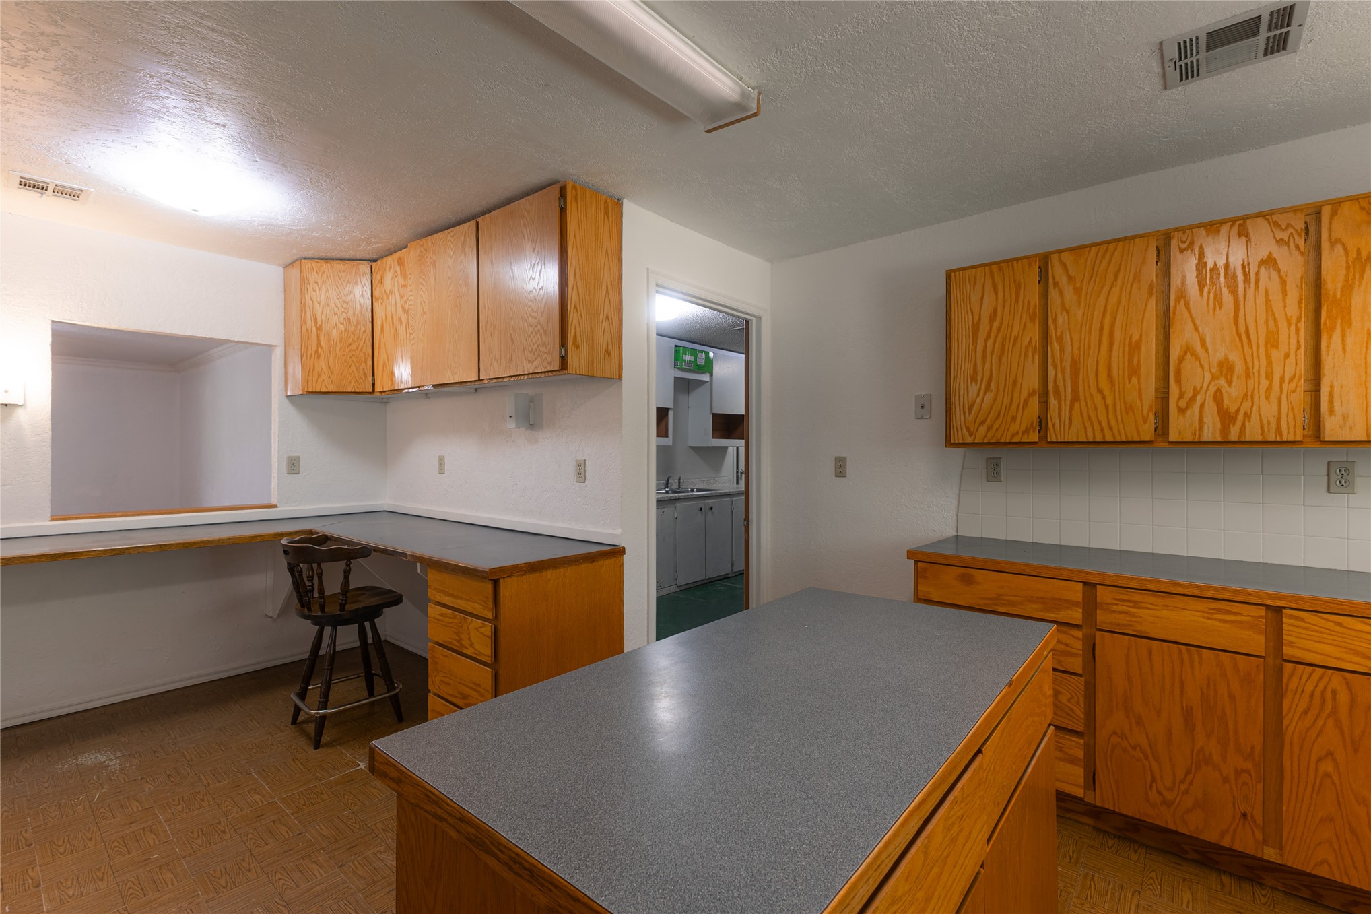
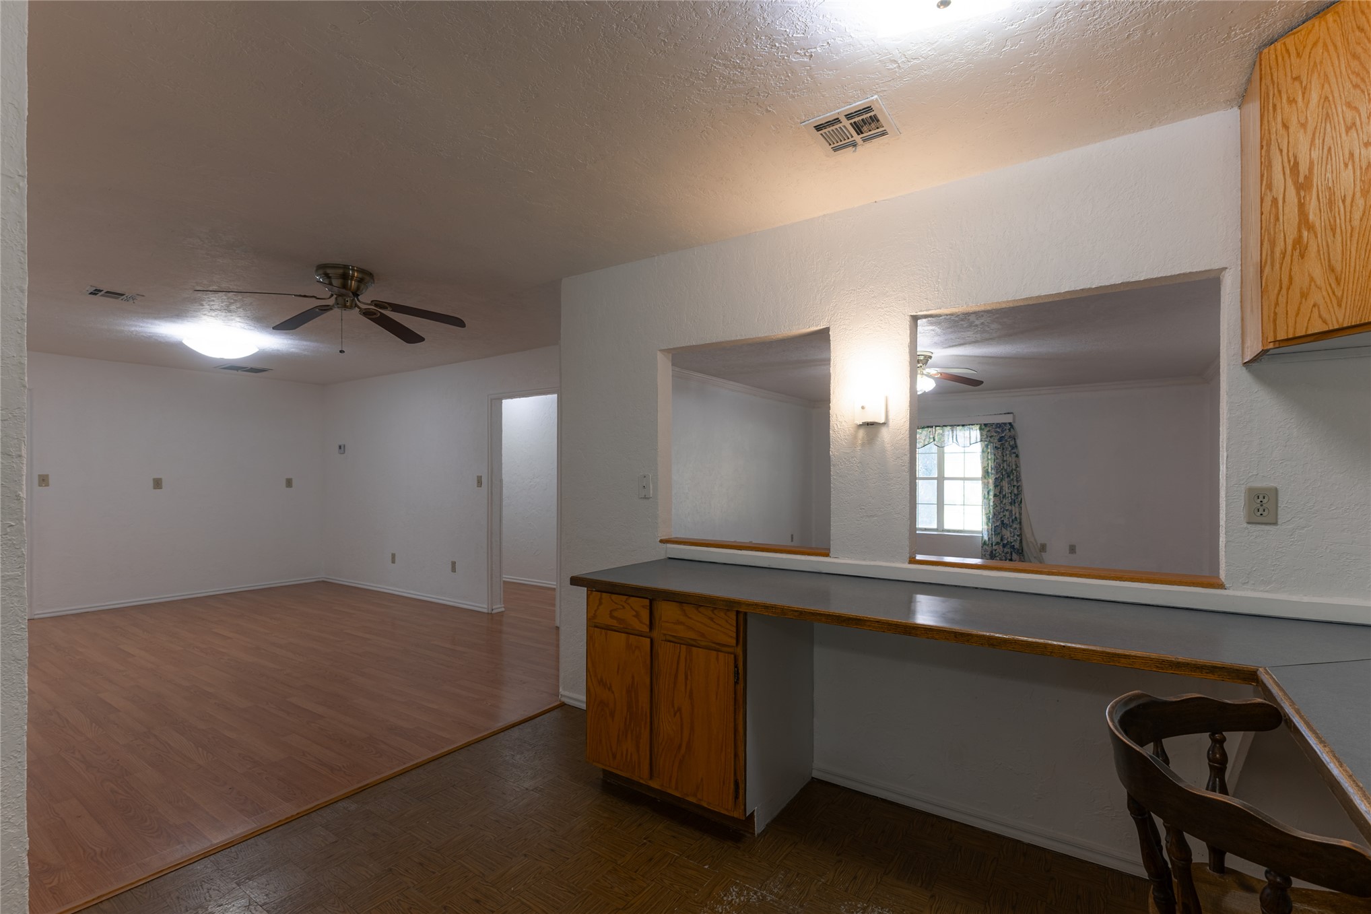
Built-in desk area featuring wood-finish cabinetry, a wrap-around countertop, and recessed lighting
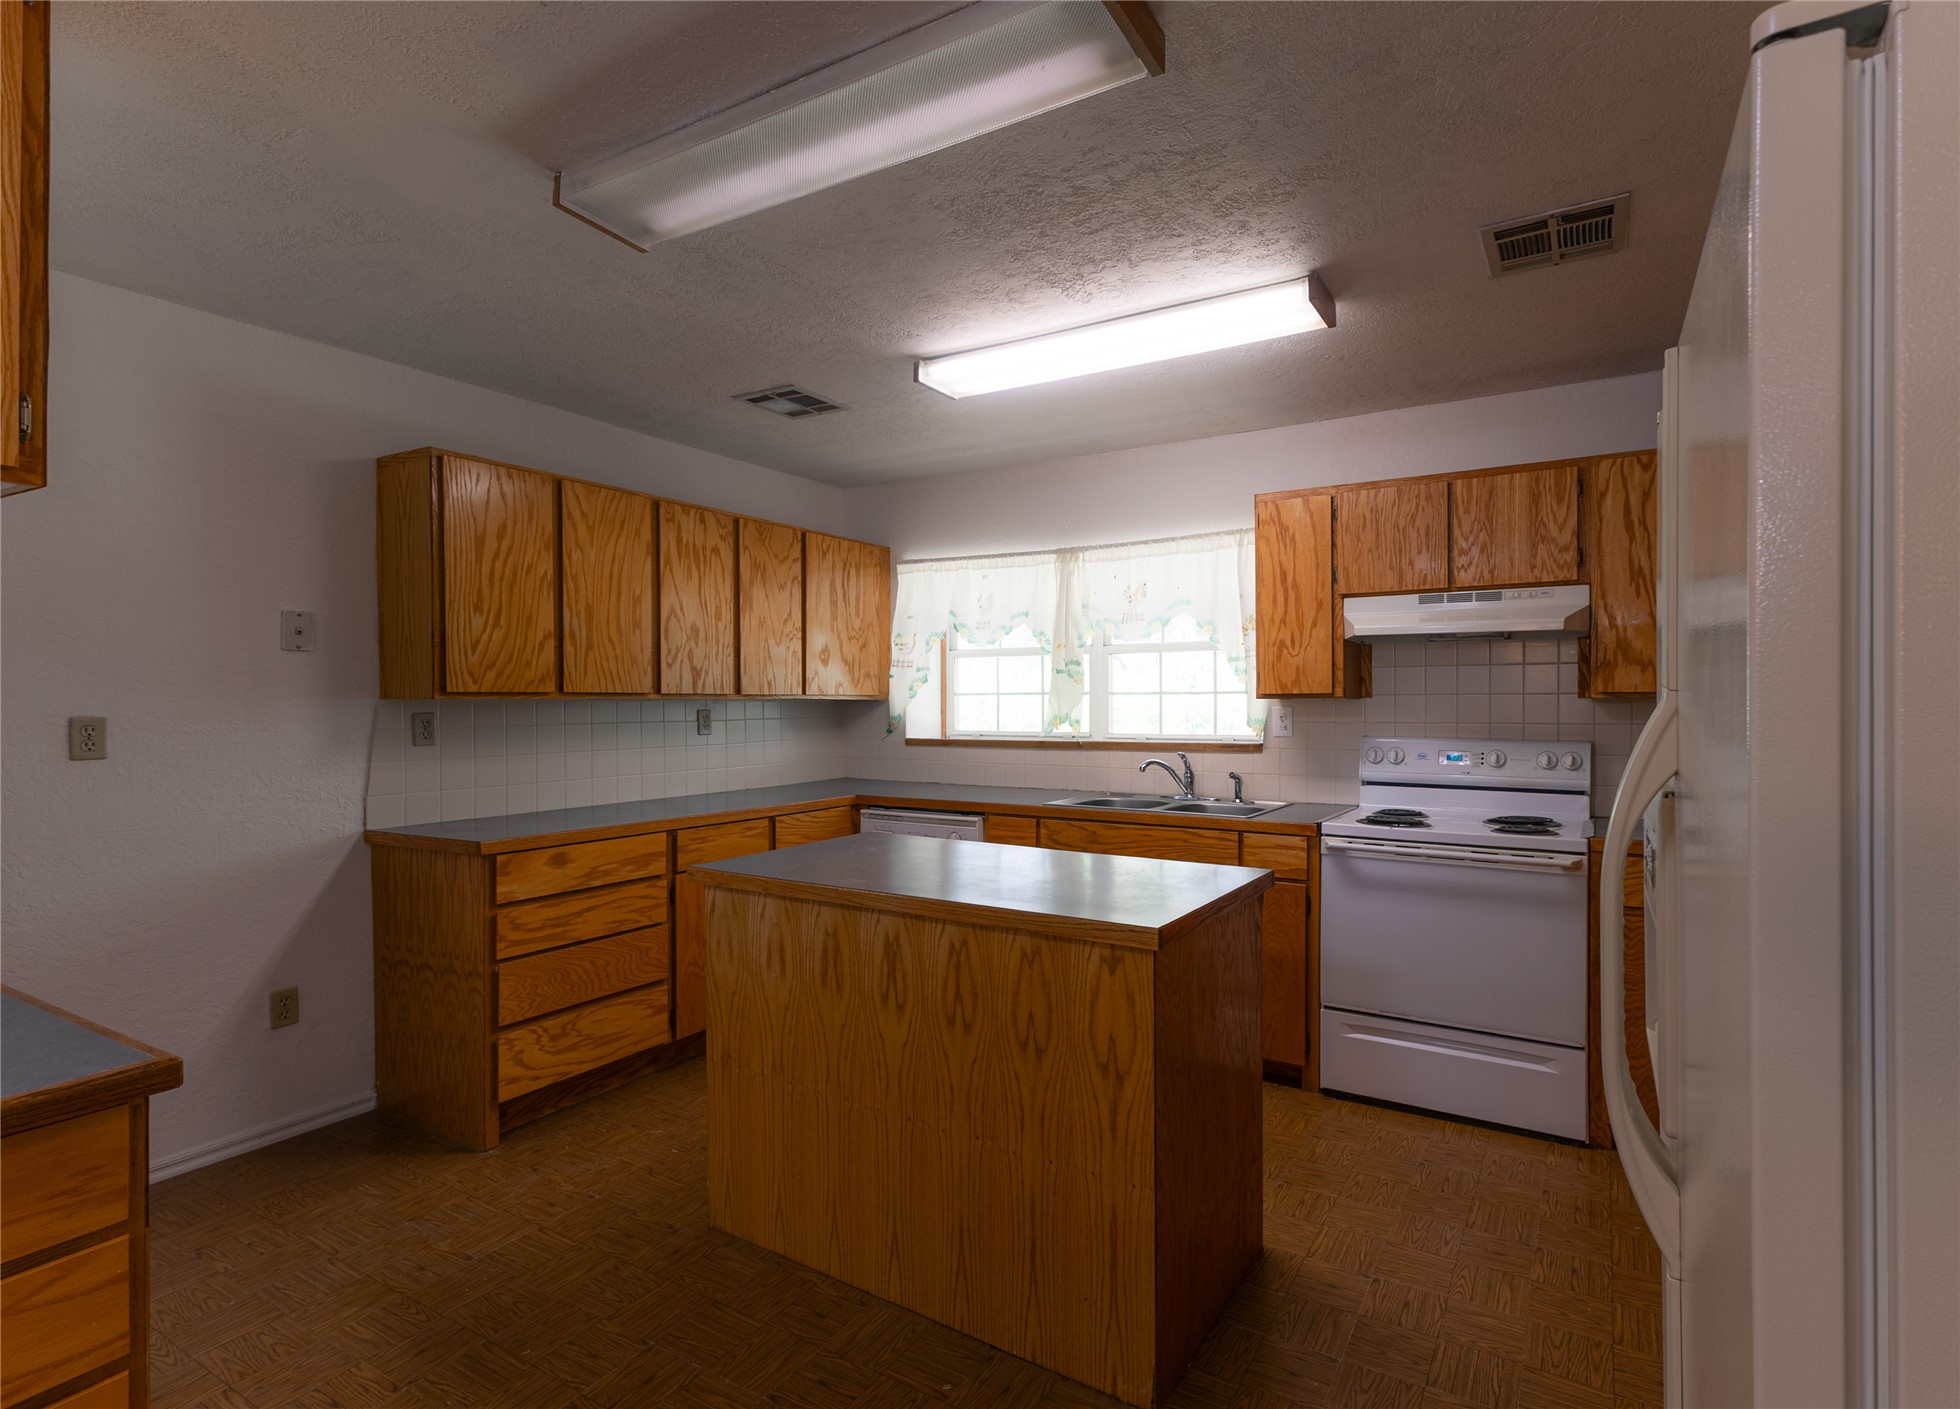
Spacious kitchen featuring extensive wood cabinetry, an integrated kitchen island with counter space, and a white tile backsplash
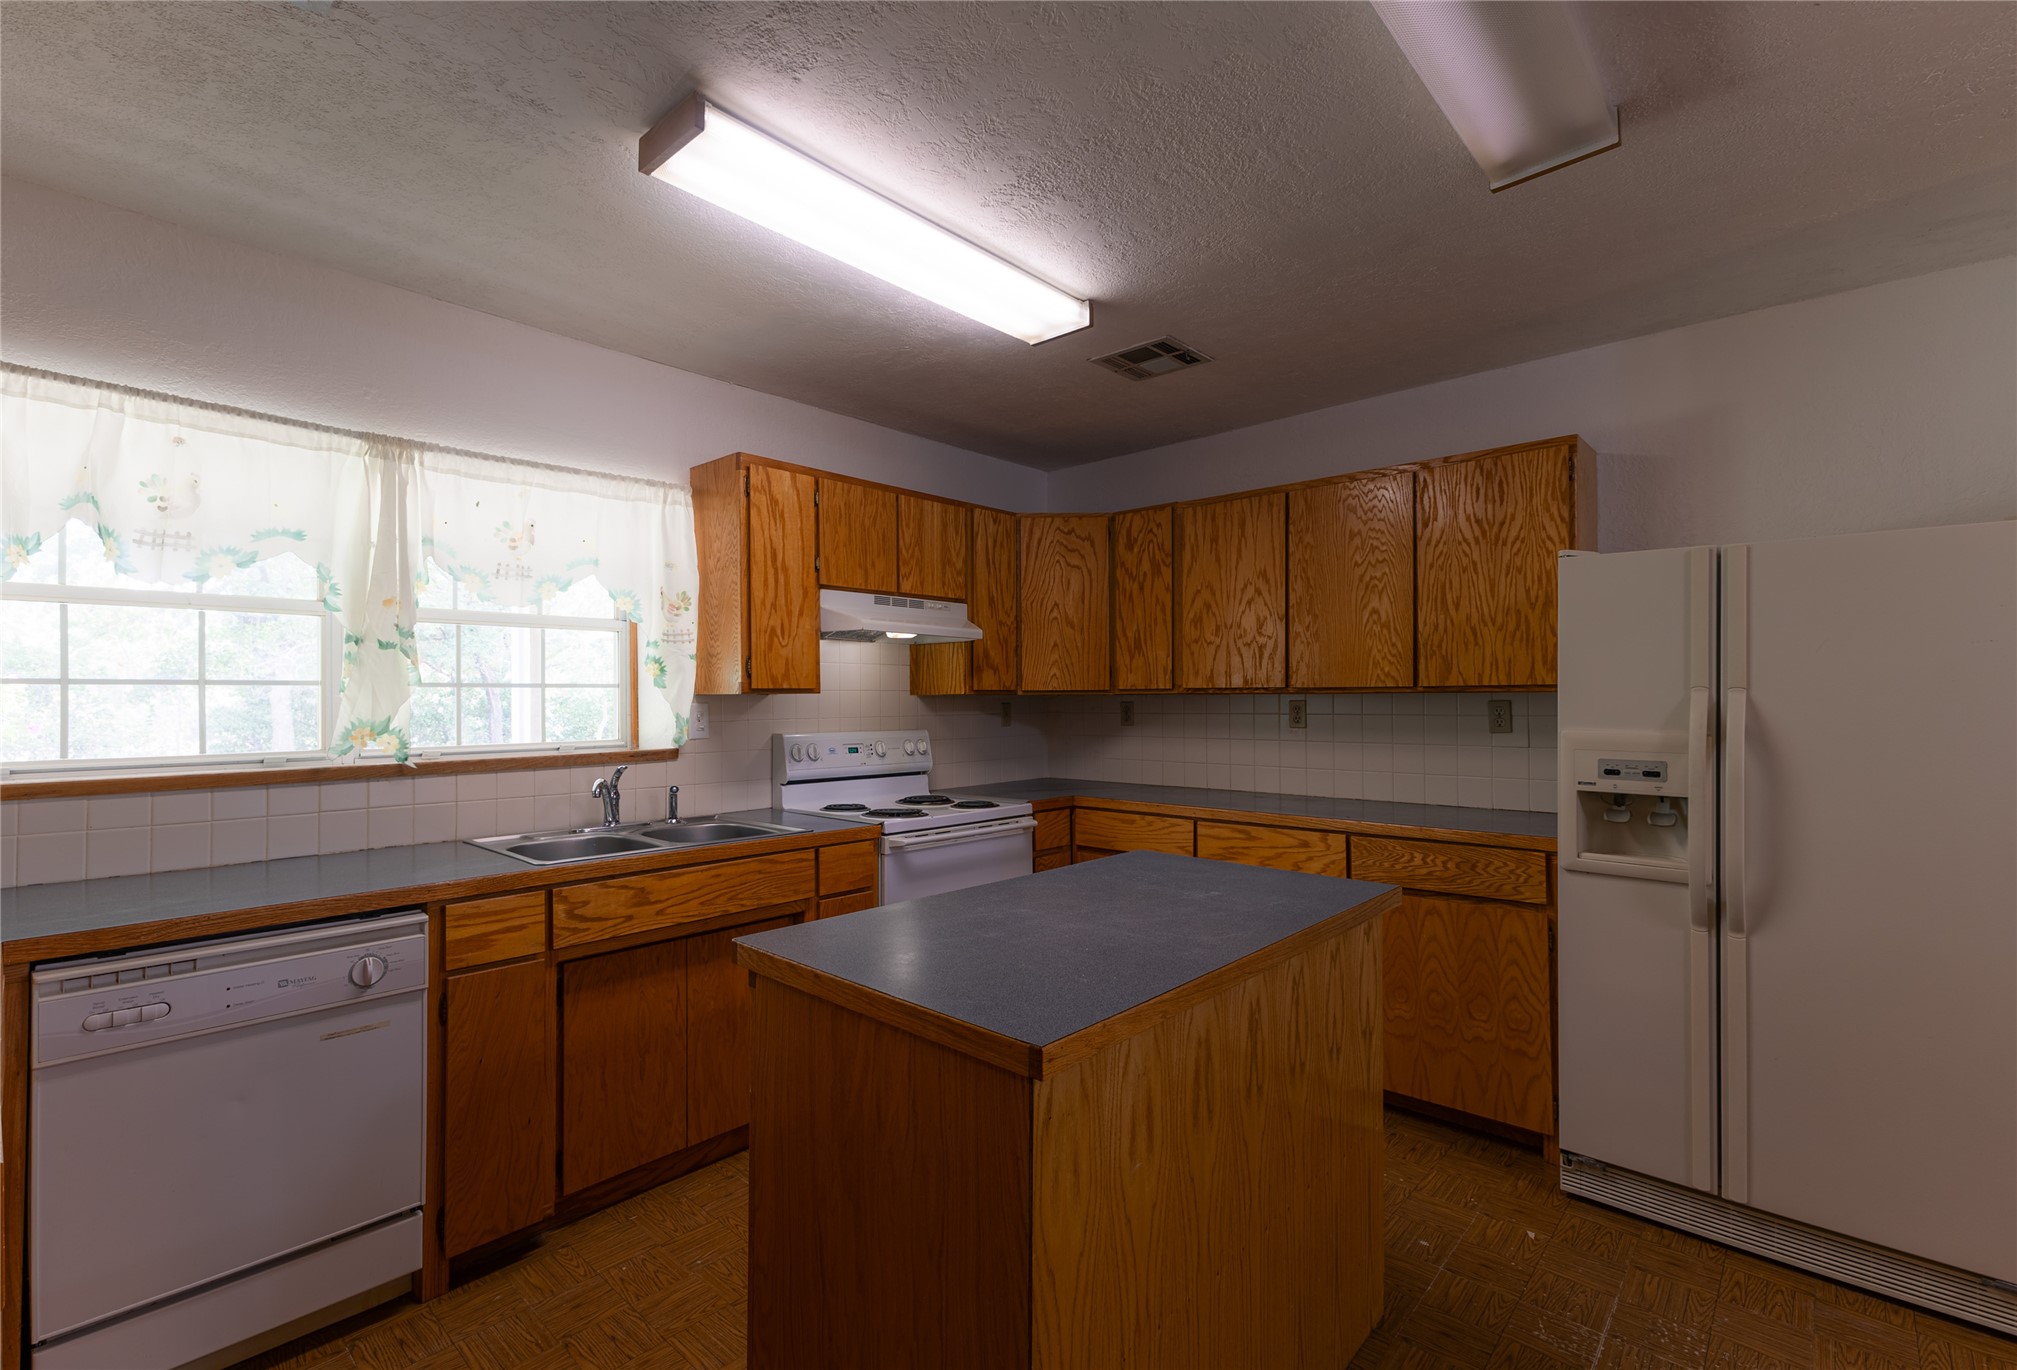
Kitchen featuring natural wood cabinetry, a central island, tile backsplash, laminate countertops, and a full-size window
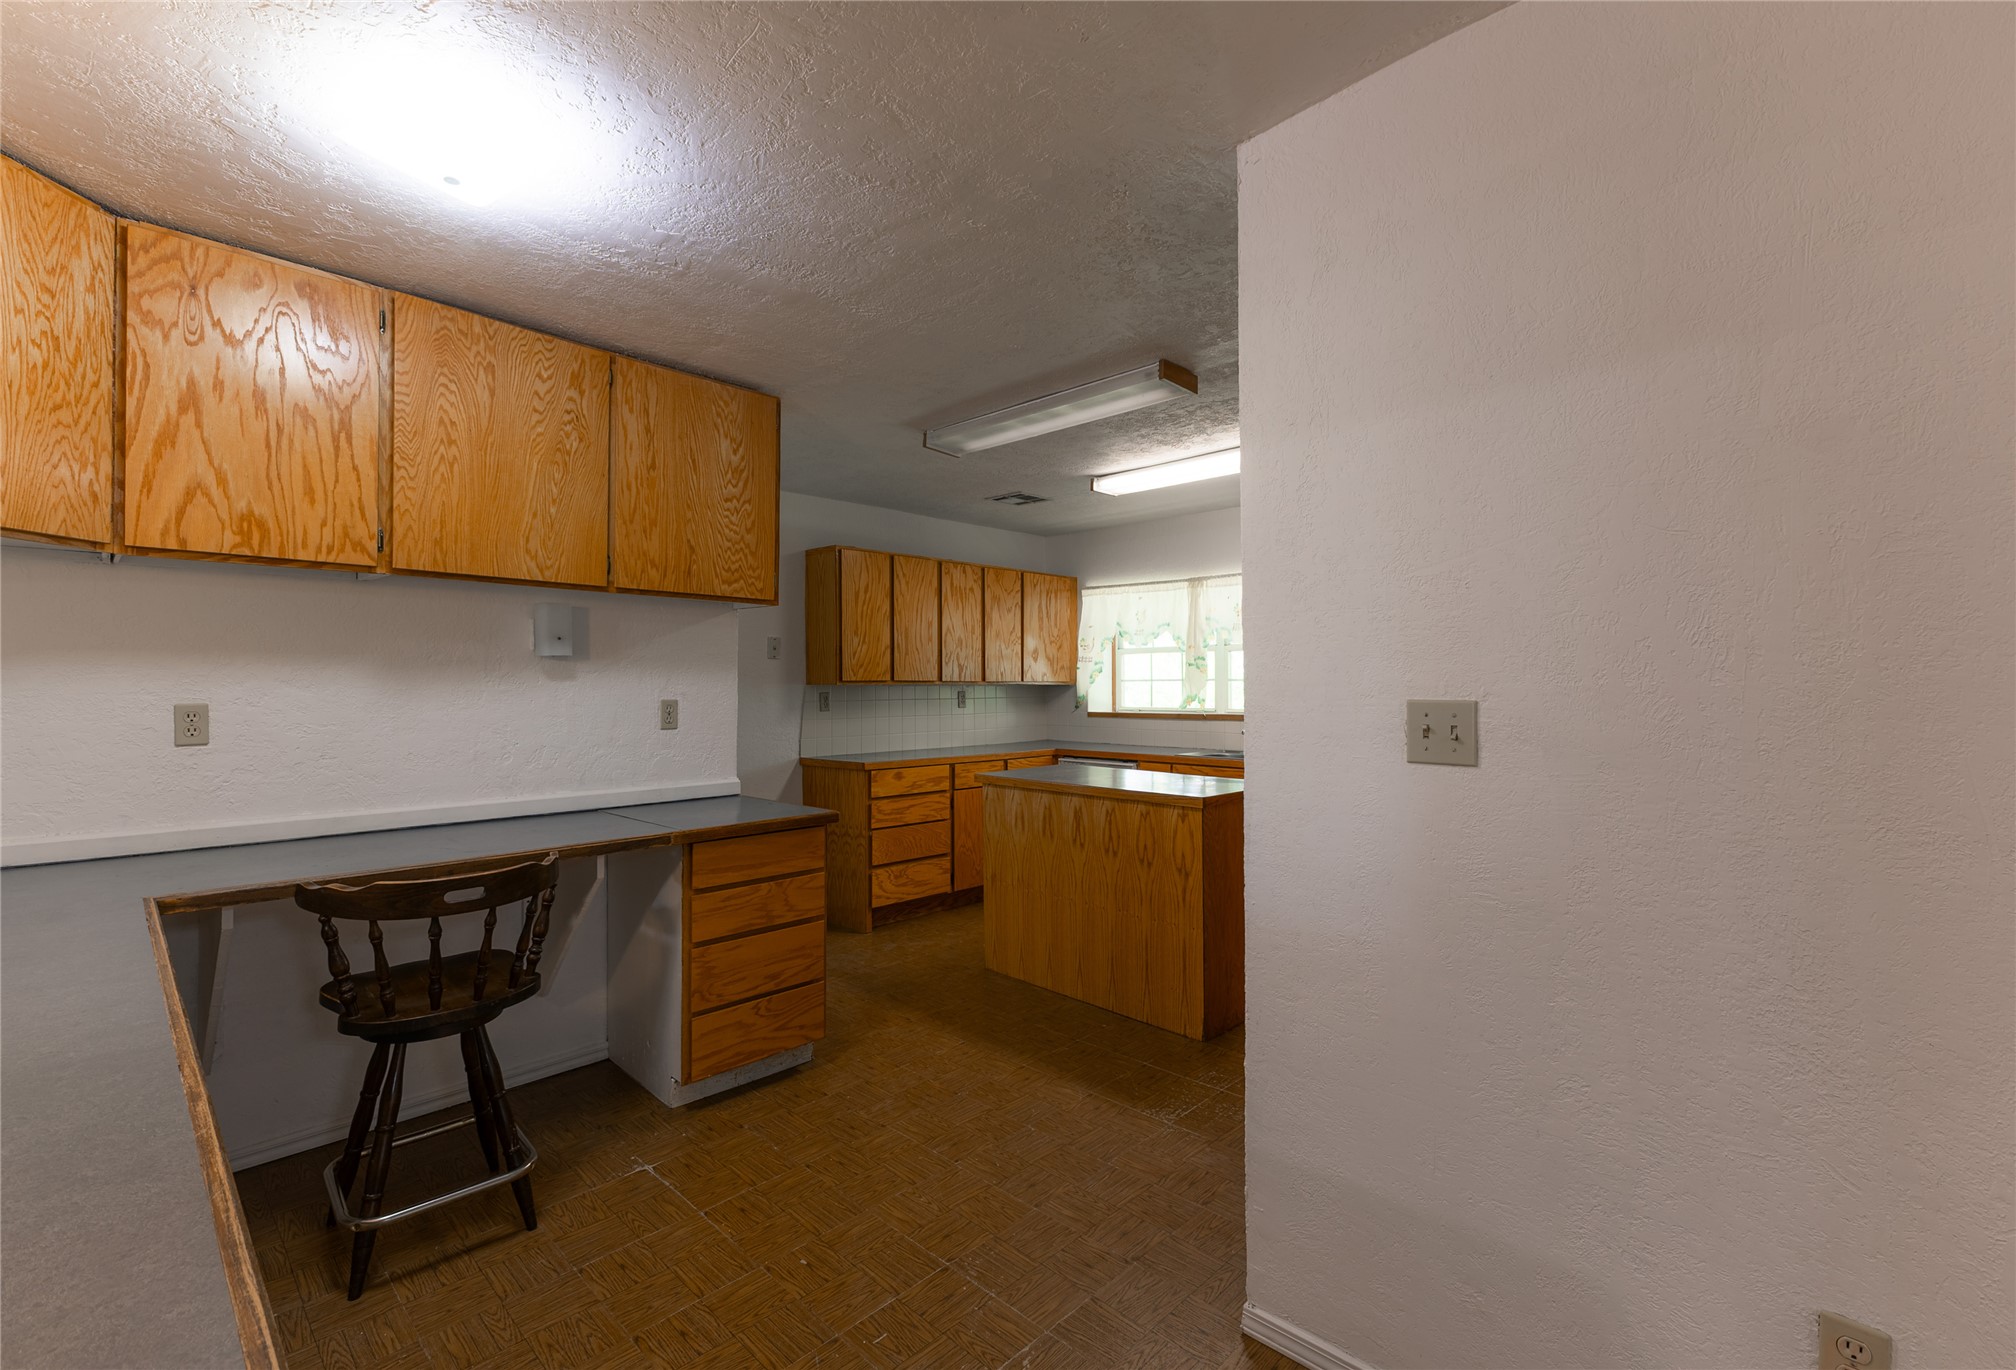
Kitchen featuring ample wood cabinetry, a central island with a grey countertop, and a built-in desk area
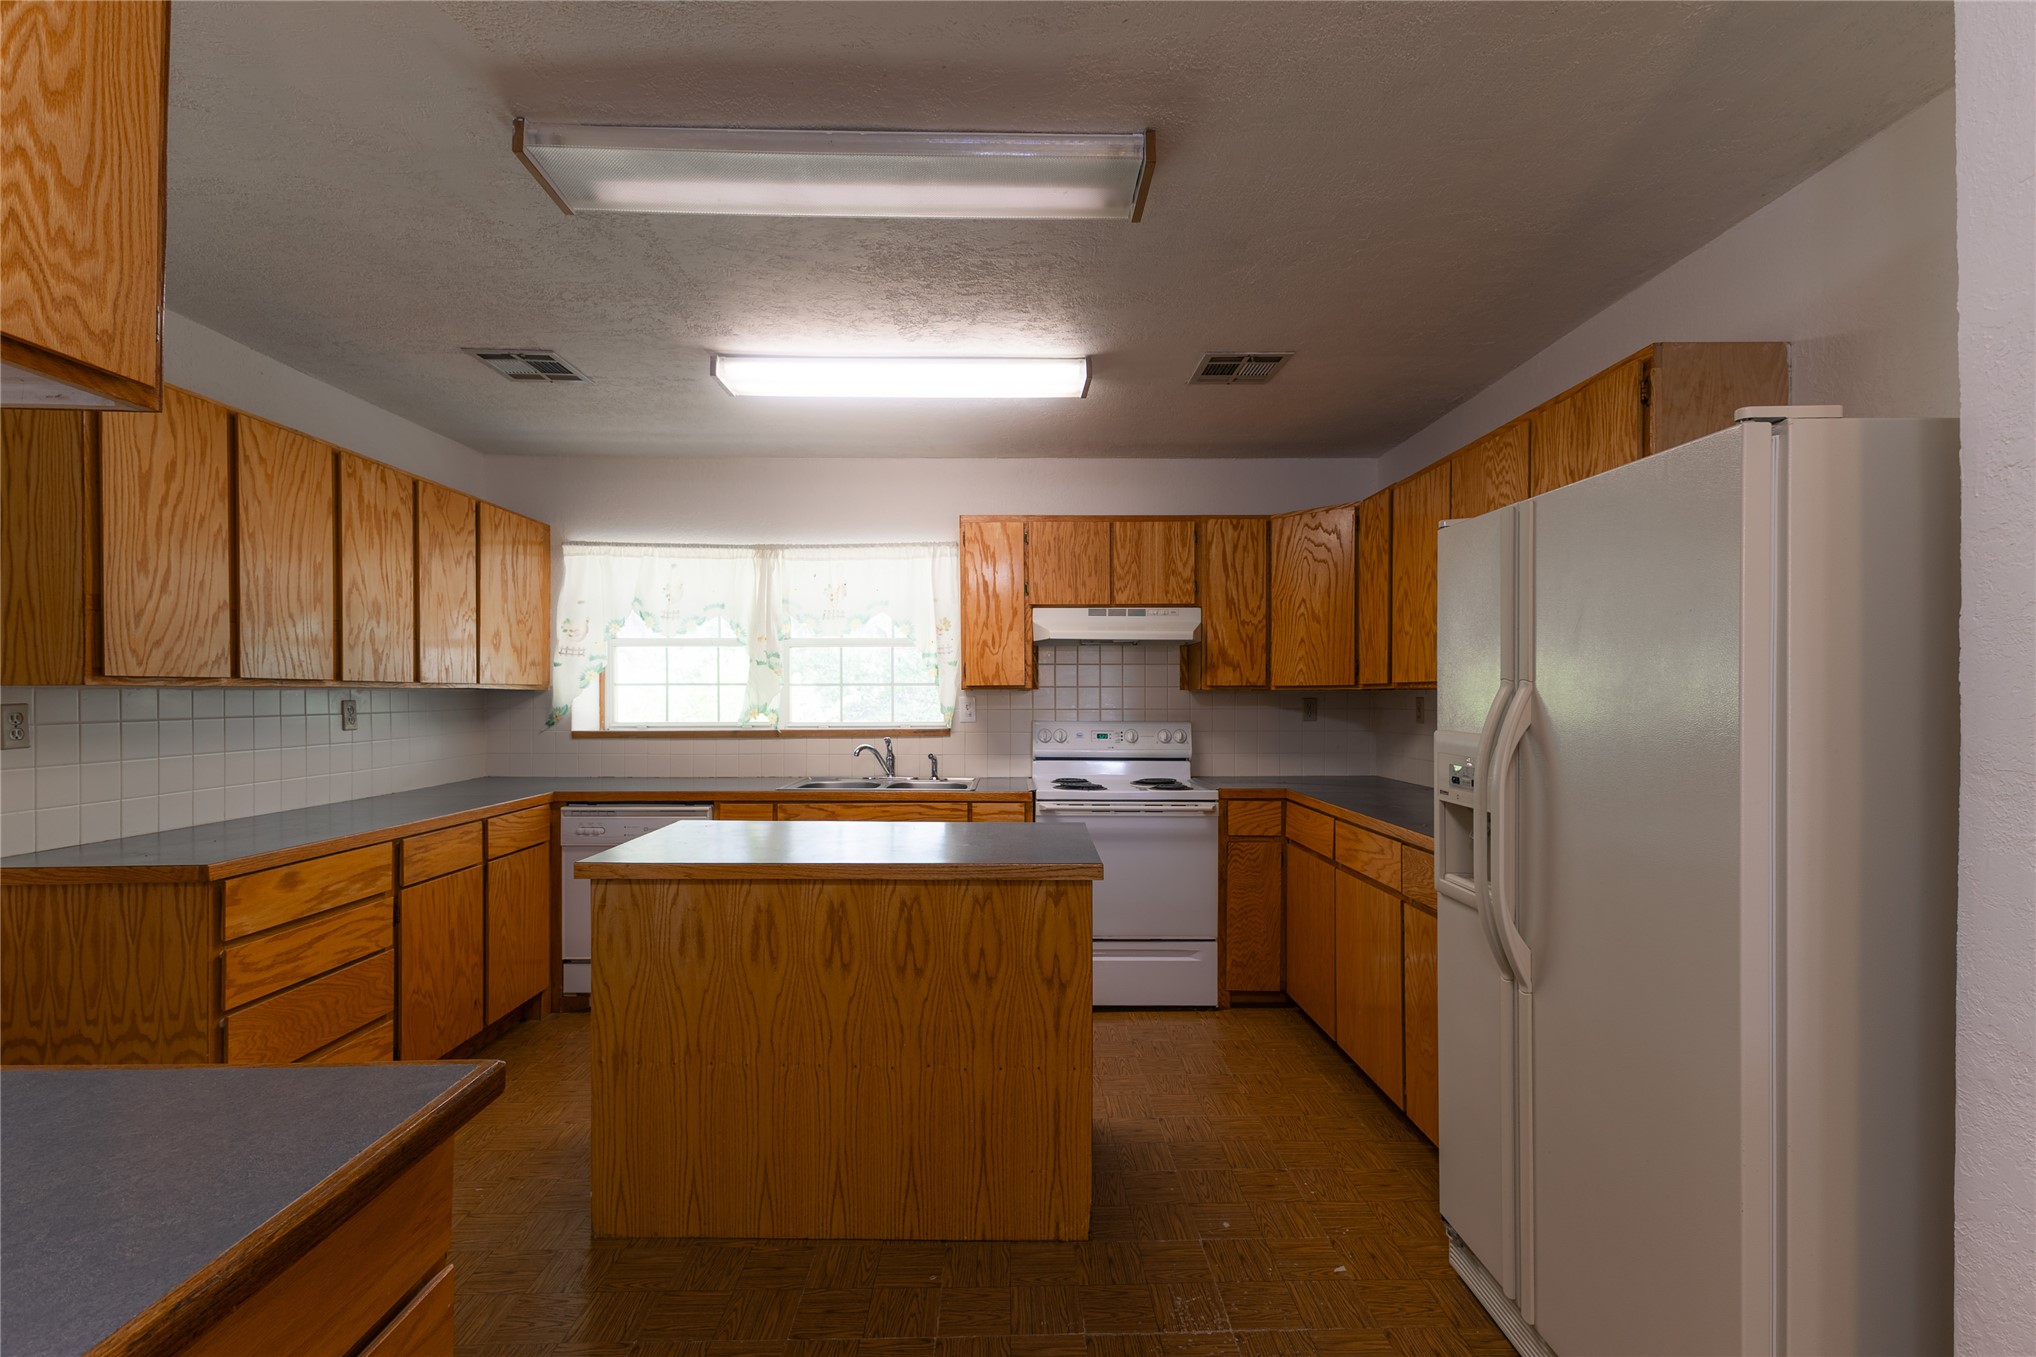
U-shaped kitchen featuring wood cabinetry, a central island, and white appliances including a refrigerator, dishwasher, and range with overhead ventilation
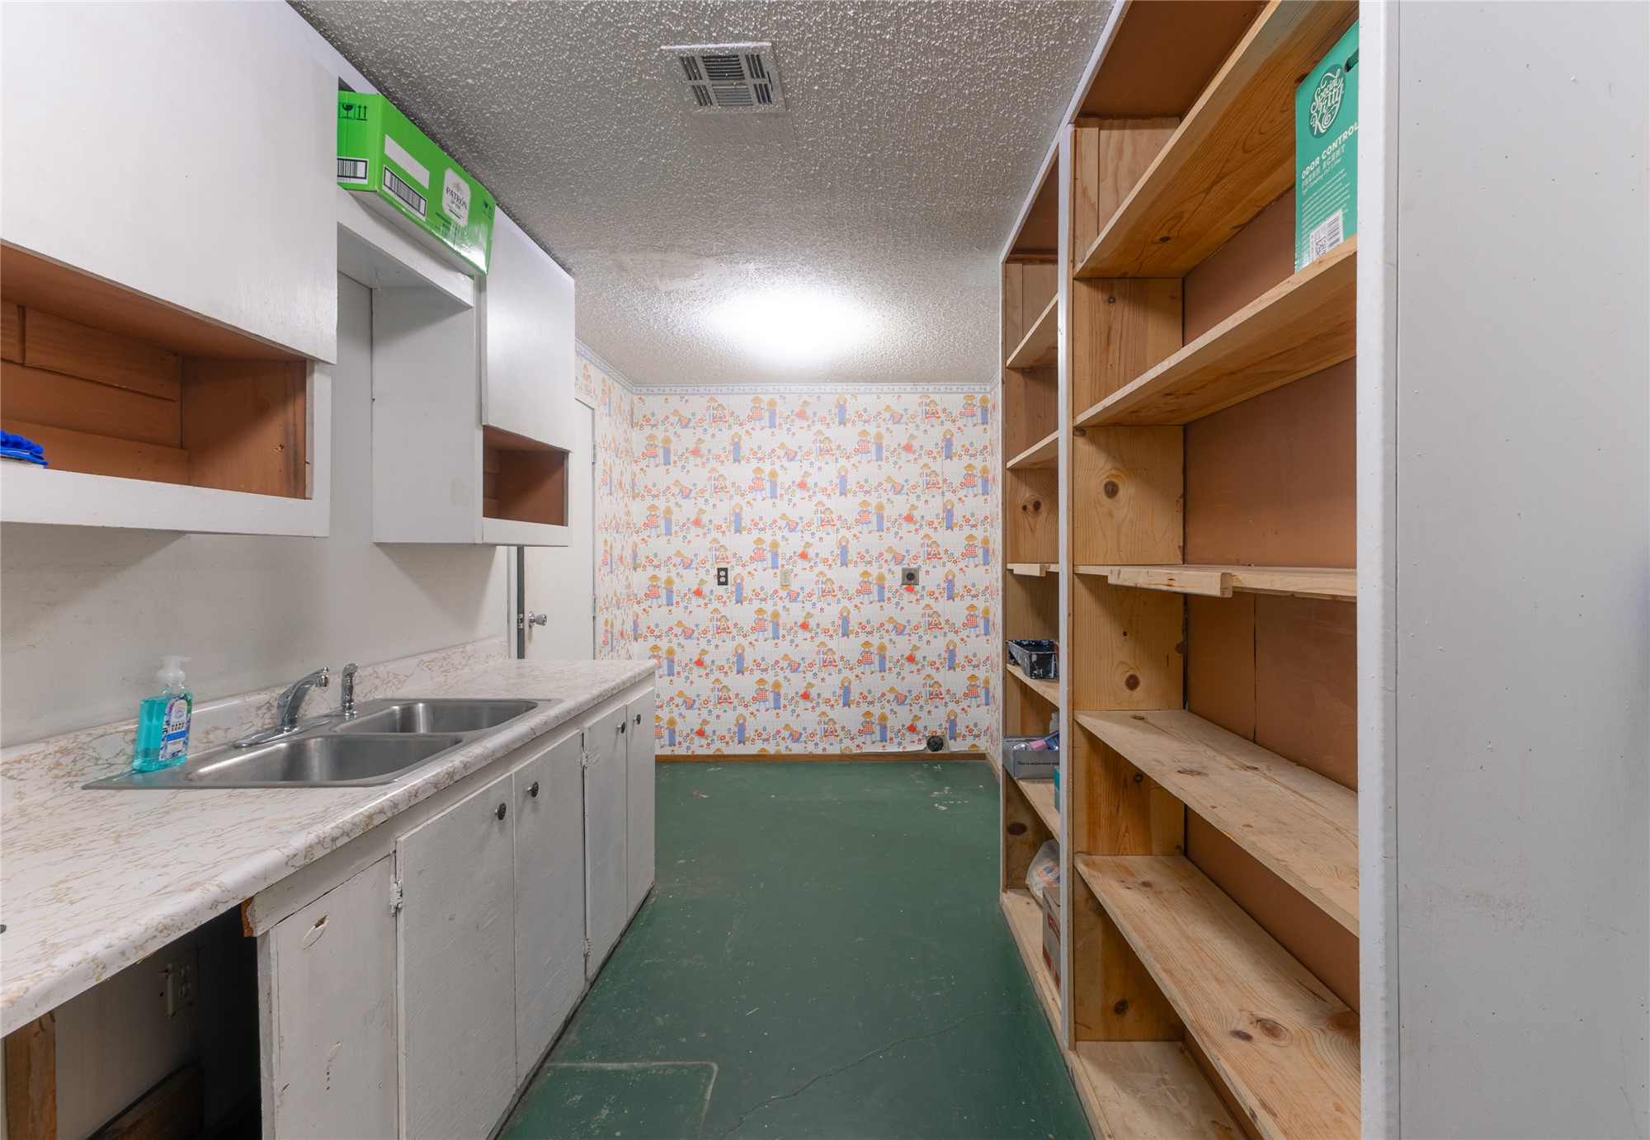
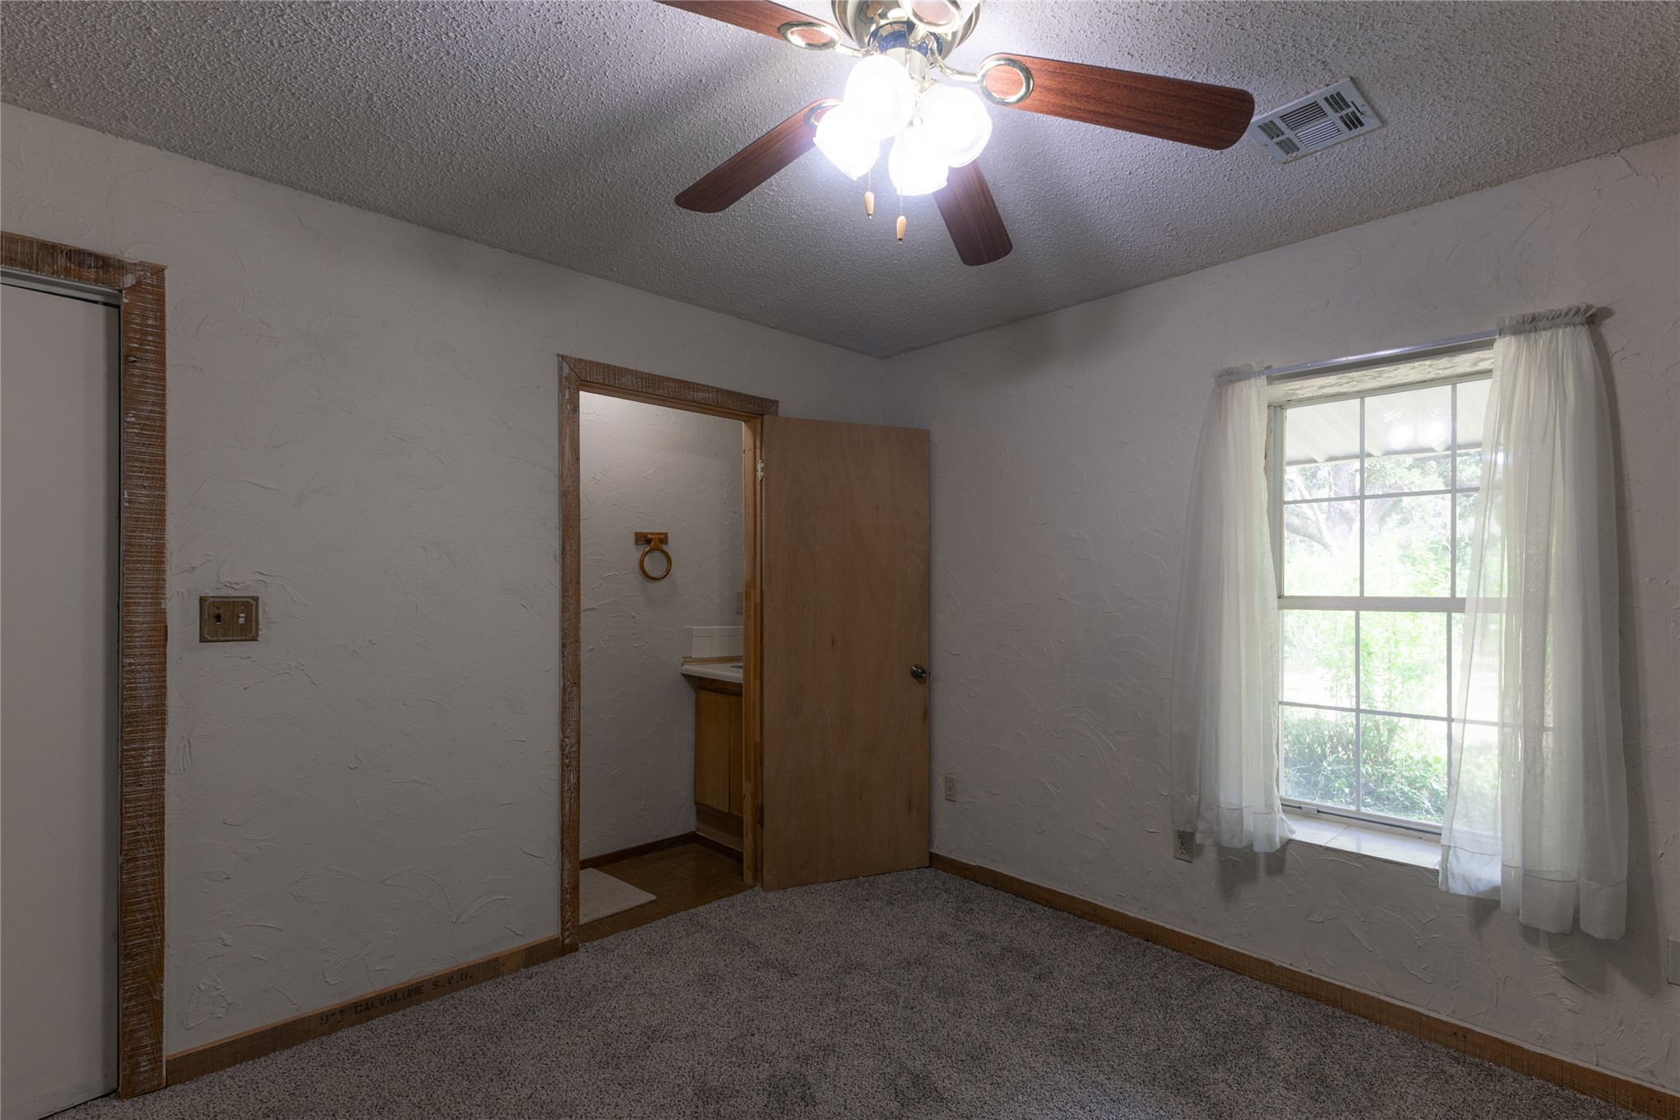
Carpeted room featuring a ceiling fan with integrated lighting, a window with exterior views, and a doorway revealing a vanity with a sink
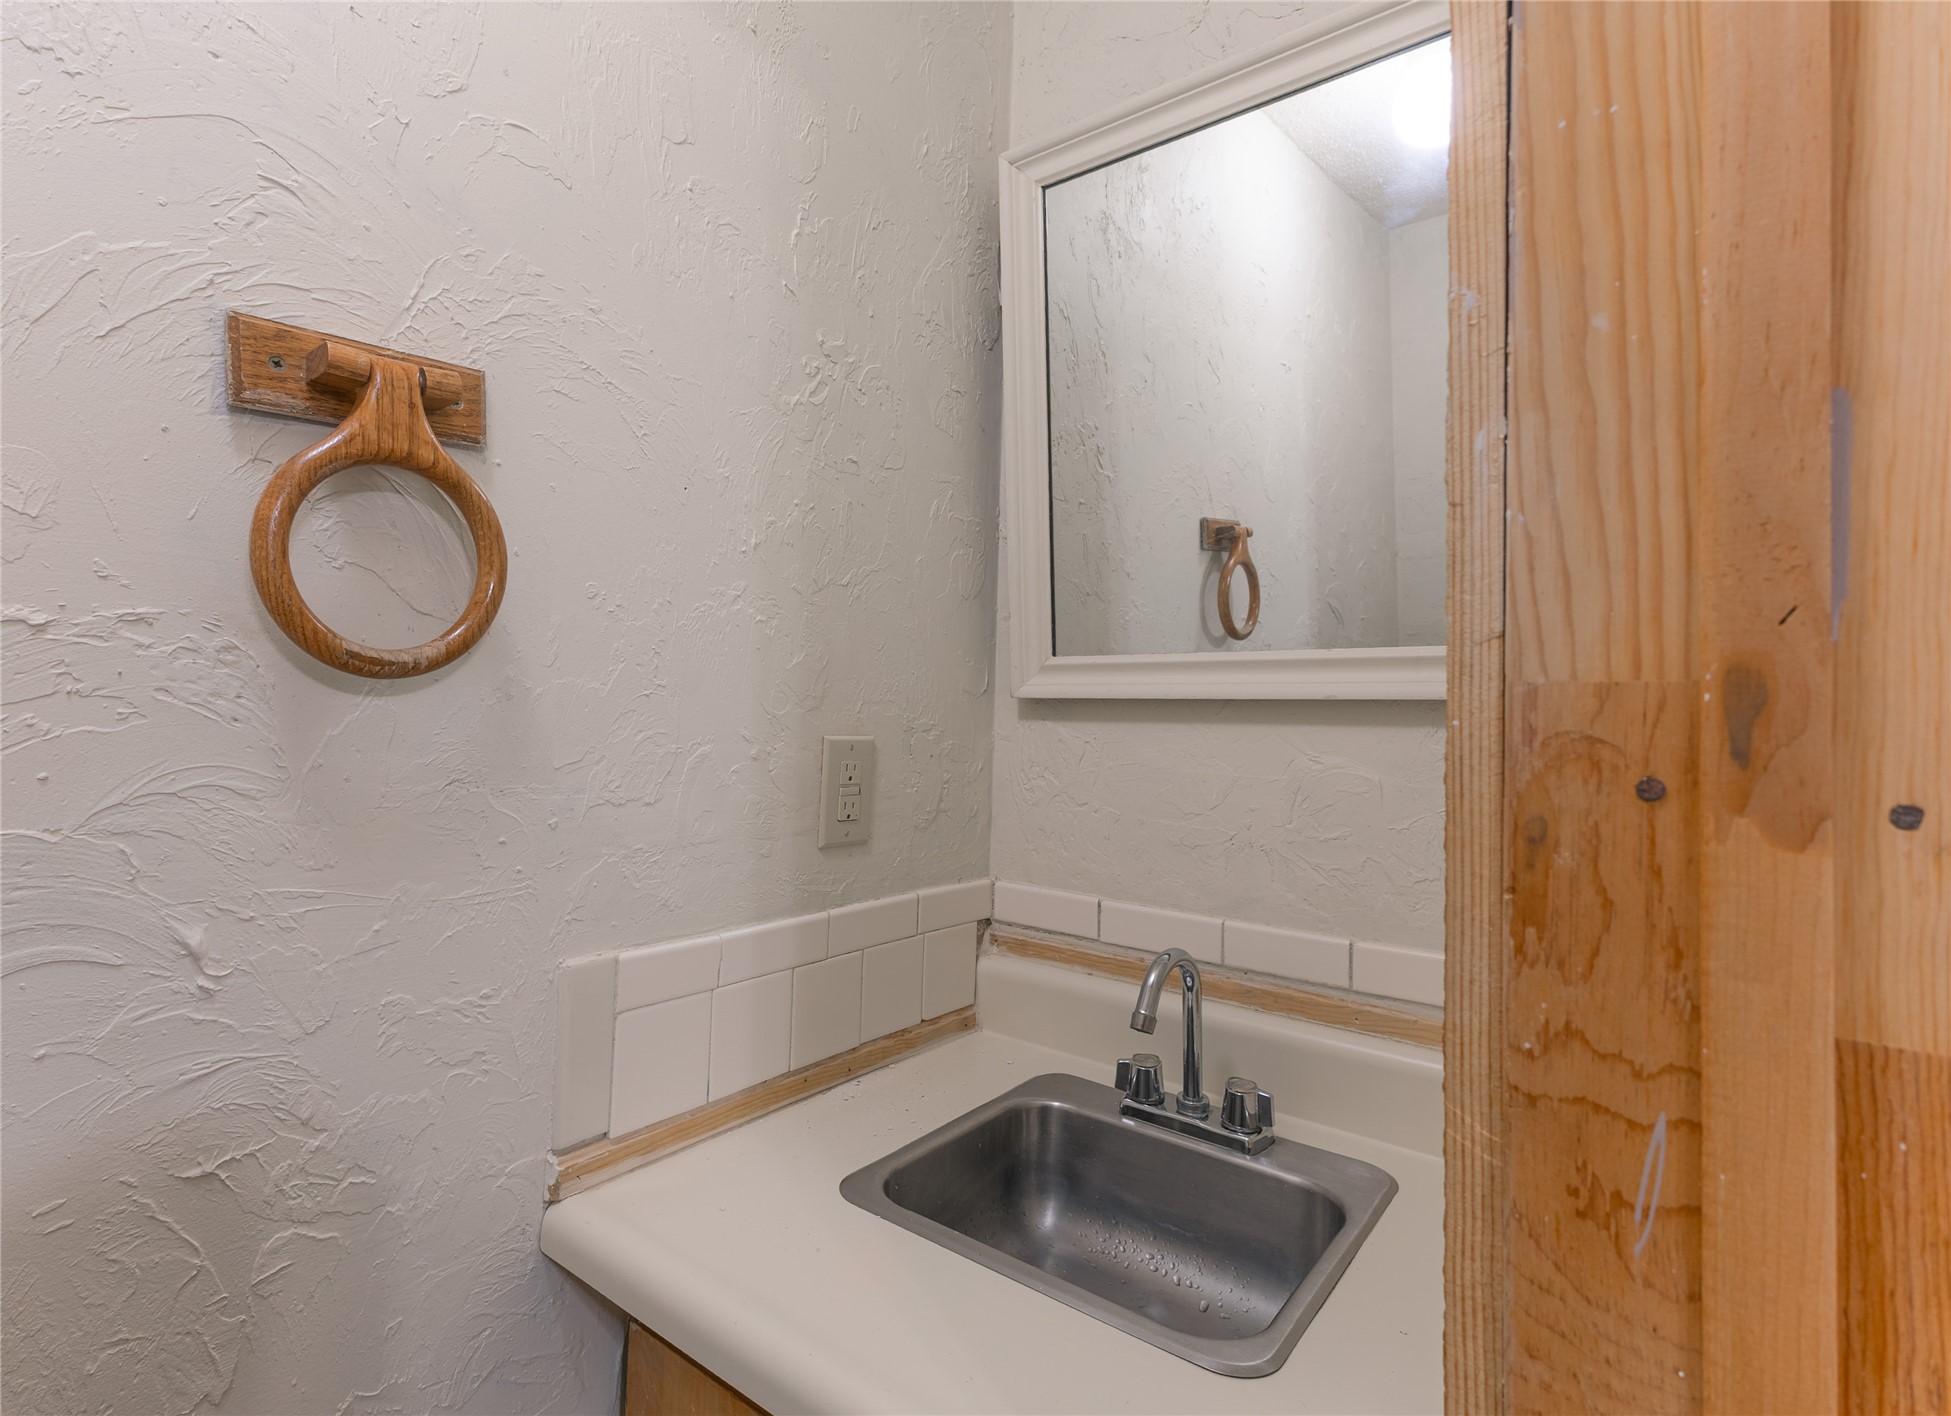
Compact vanity featuring a stainless steel sink, white laminate countertop, and white ceramic tile backsplash
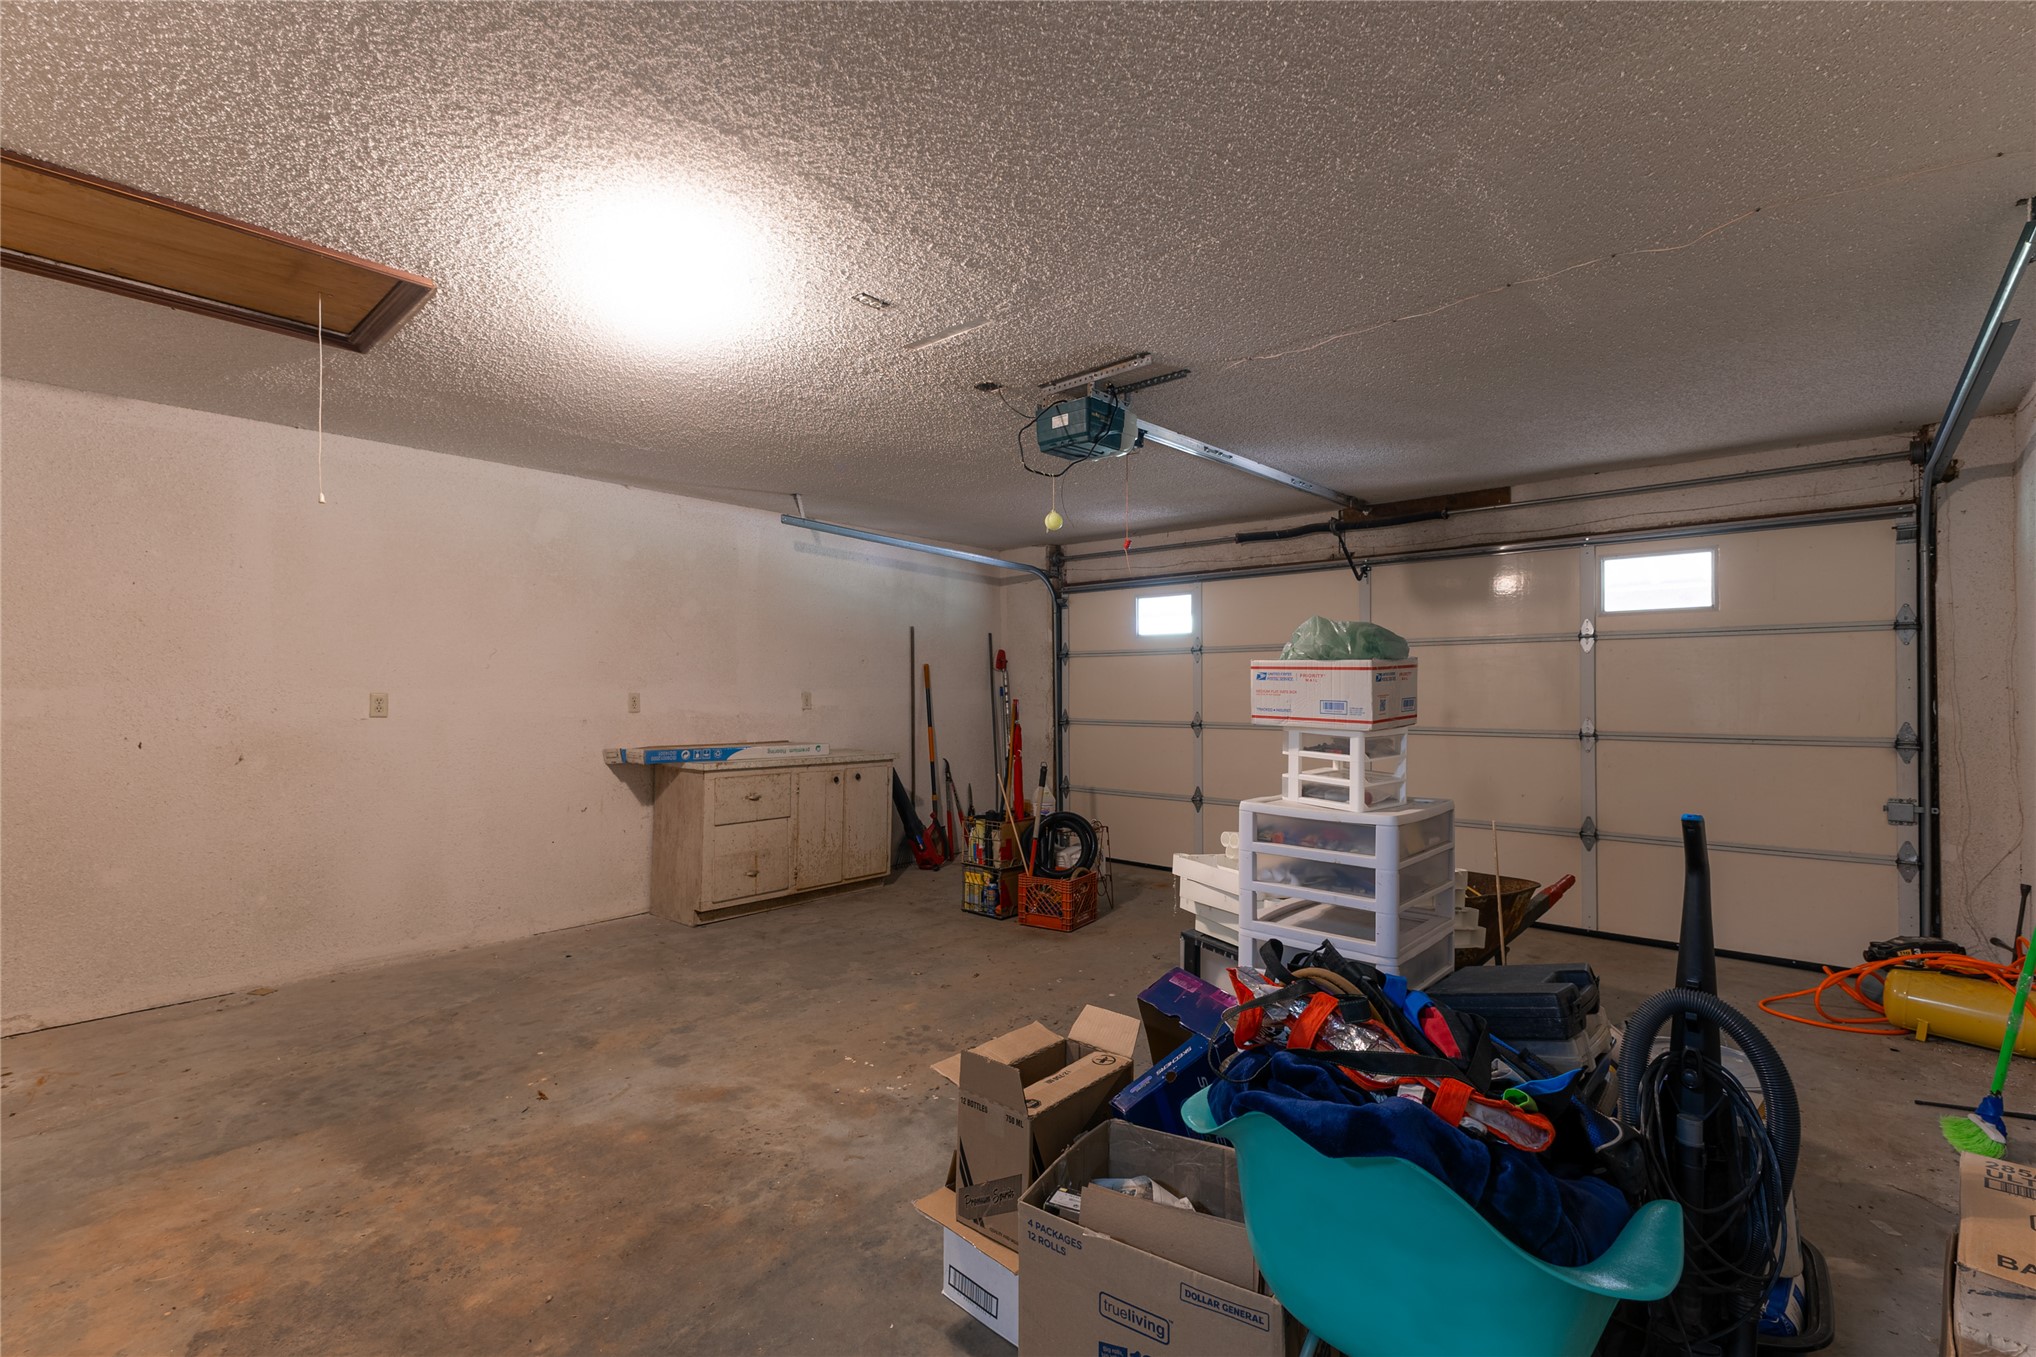
Attached two-car garage featuring a concrete floor, built-in cabinetry with a countertop, an overhead garage door opener, and two windows providing natural light
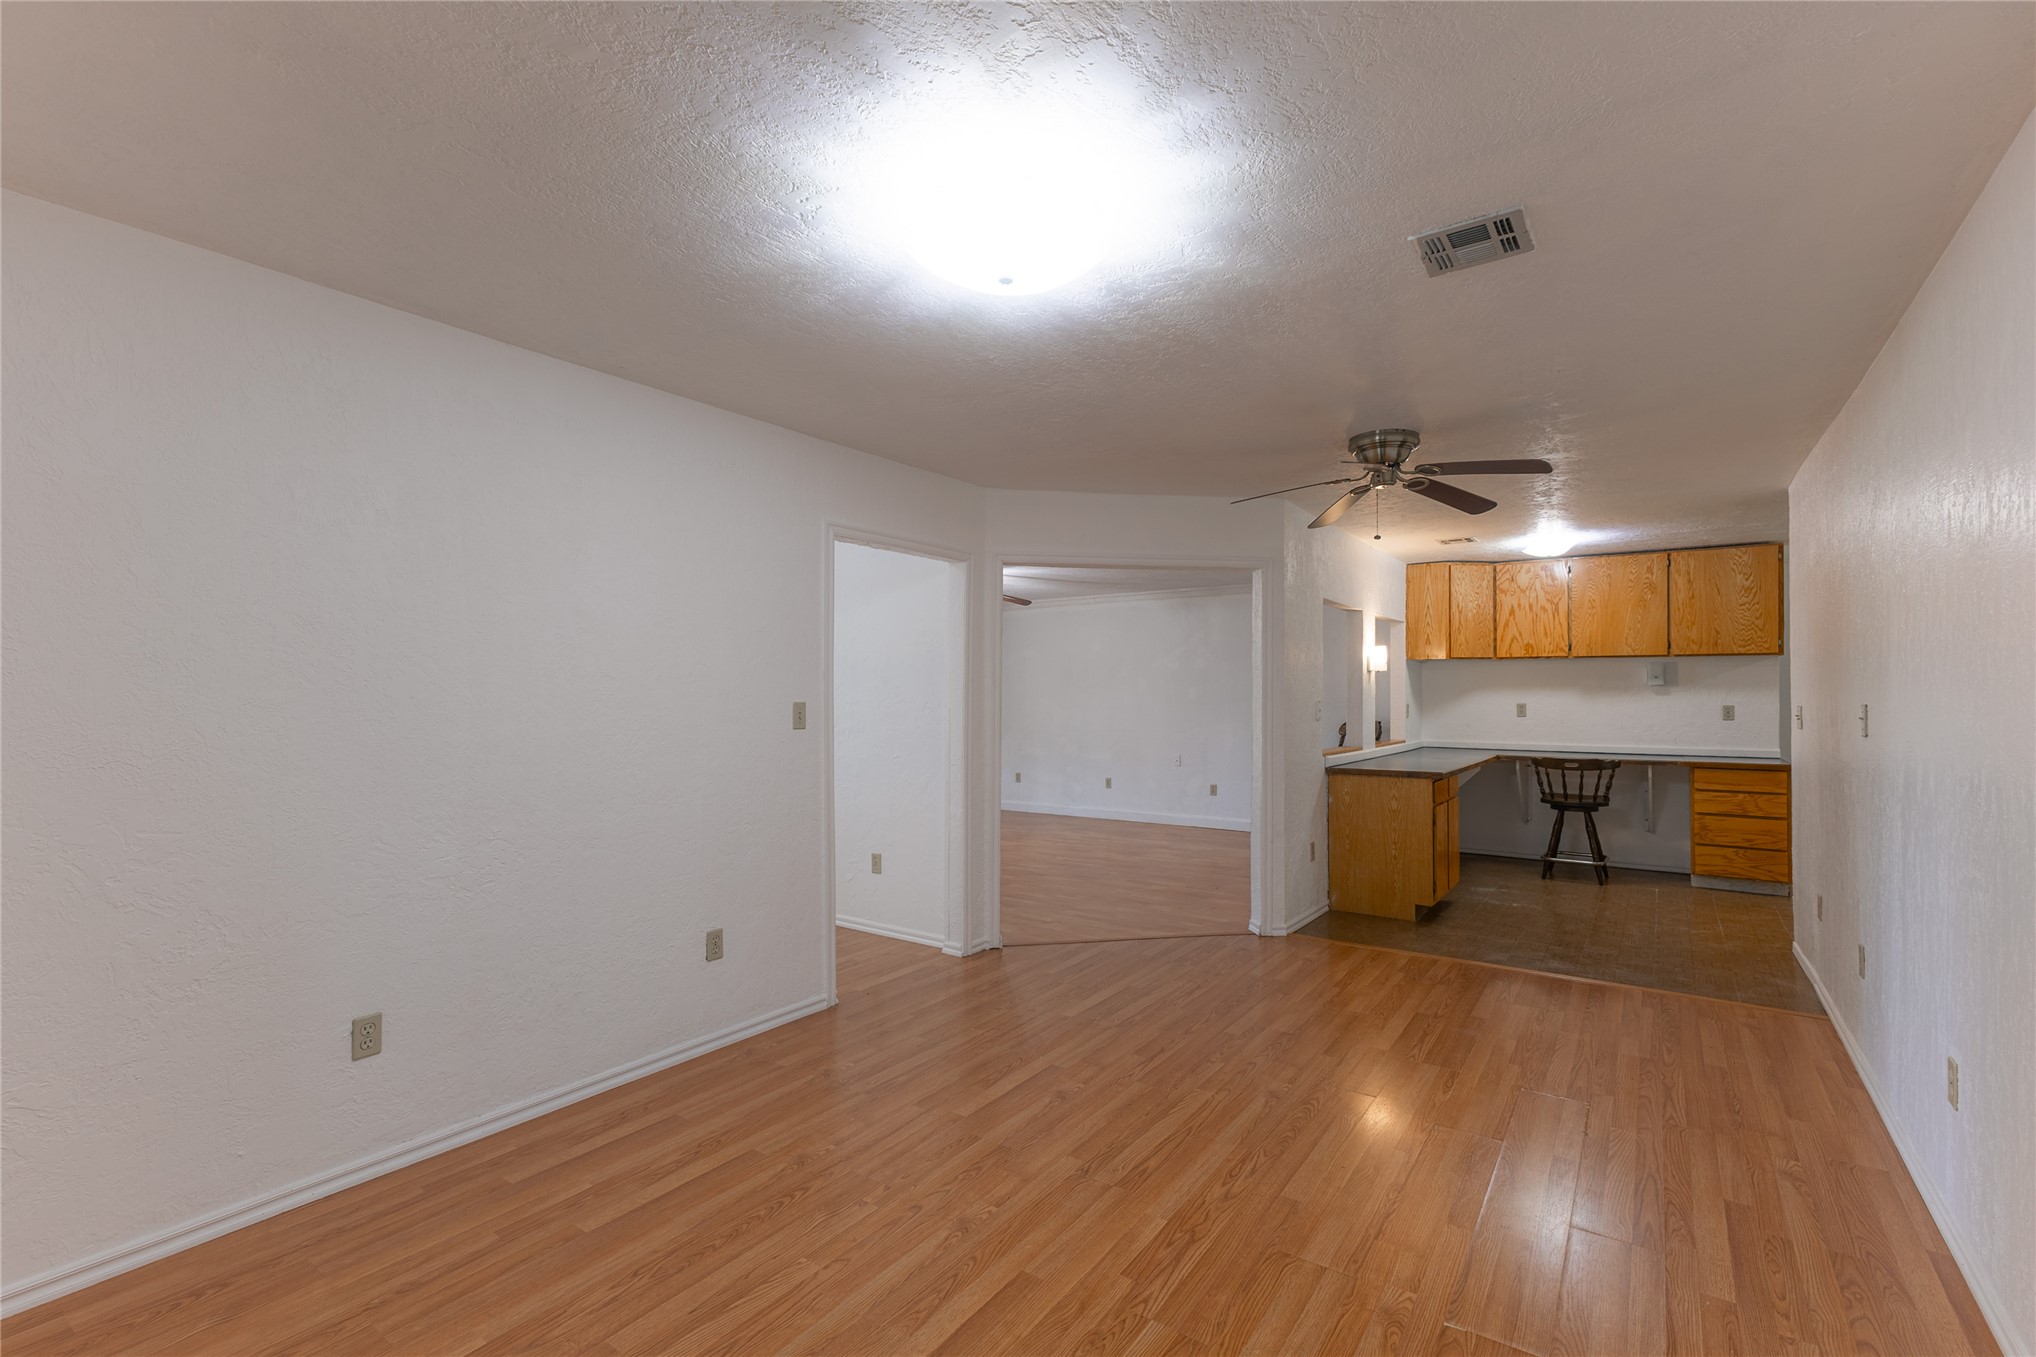
Spacious interior room featuring wood-finish flooring, white walls, and a recessed ceiling light
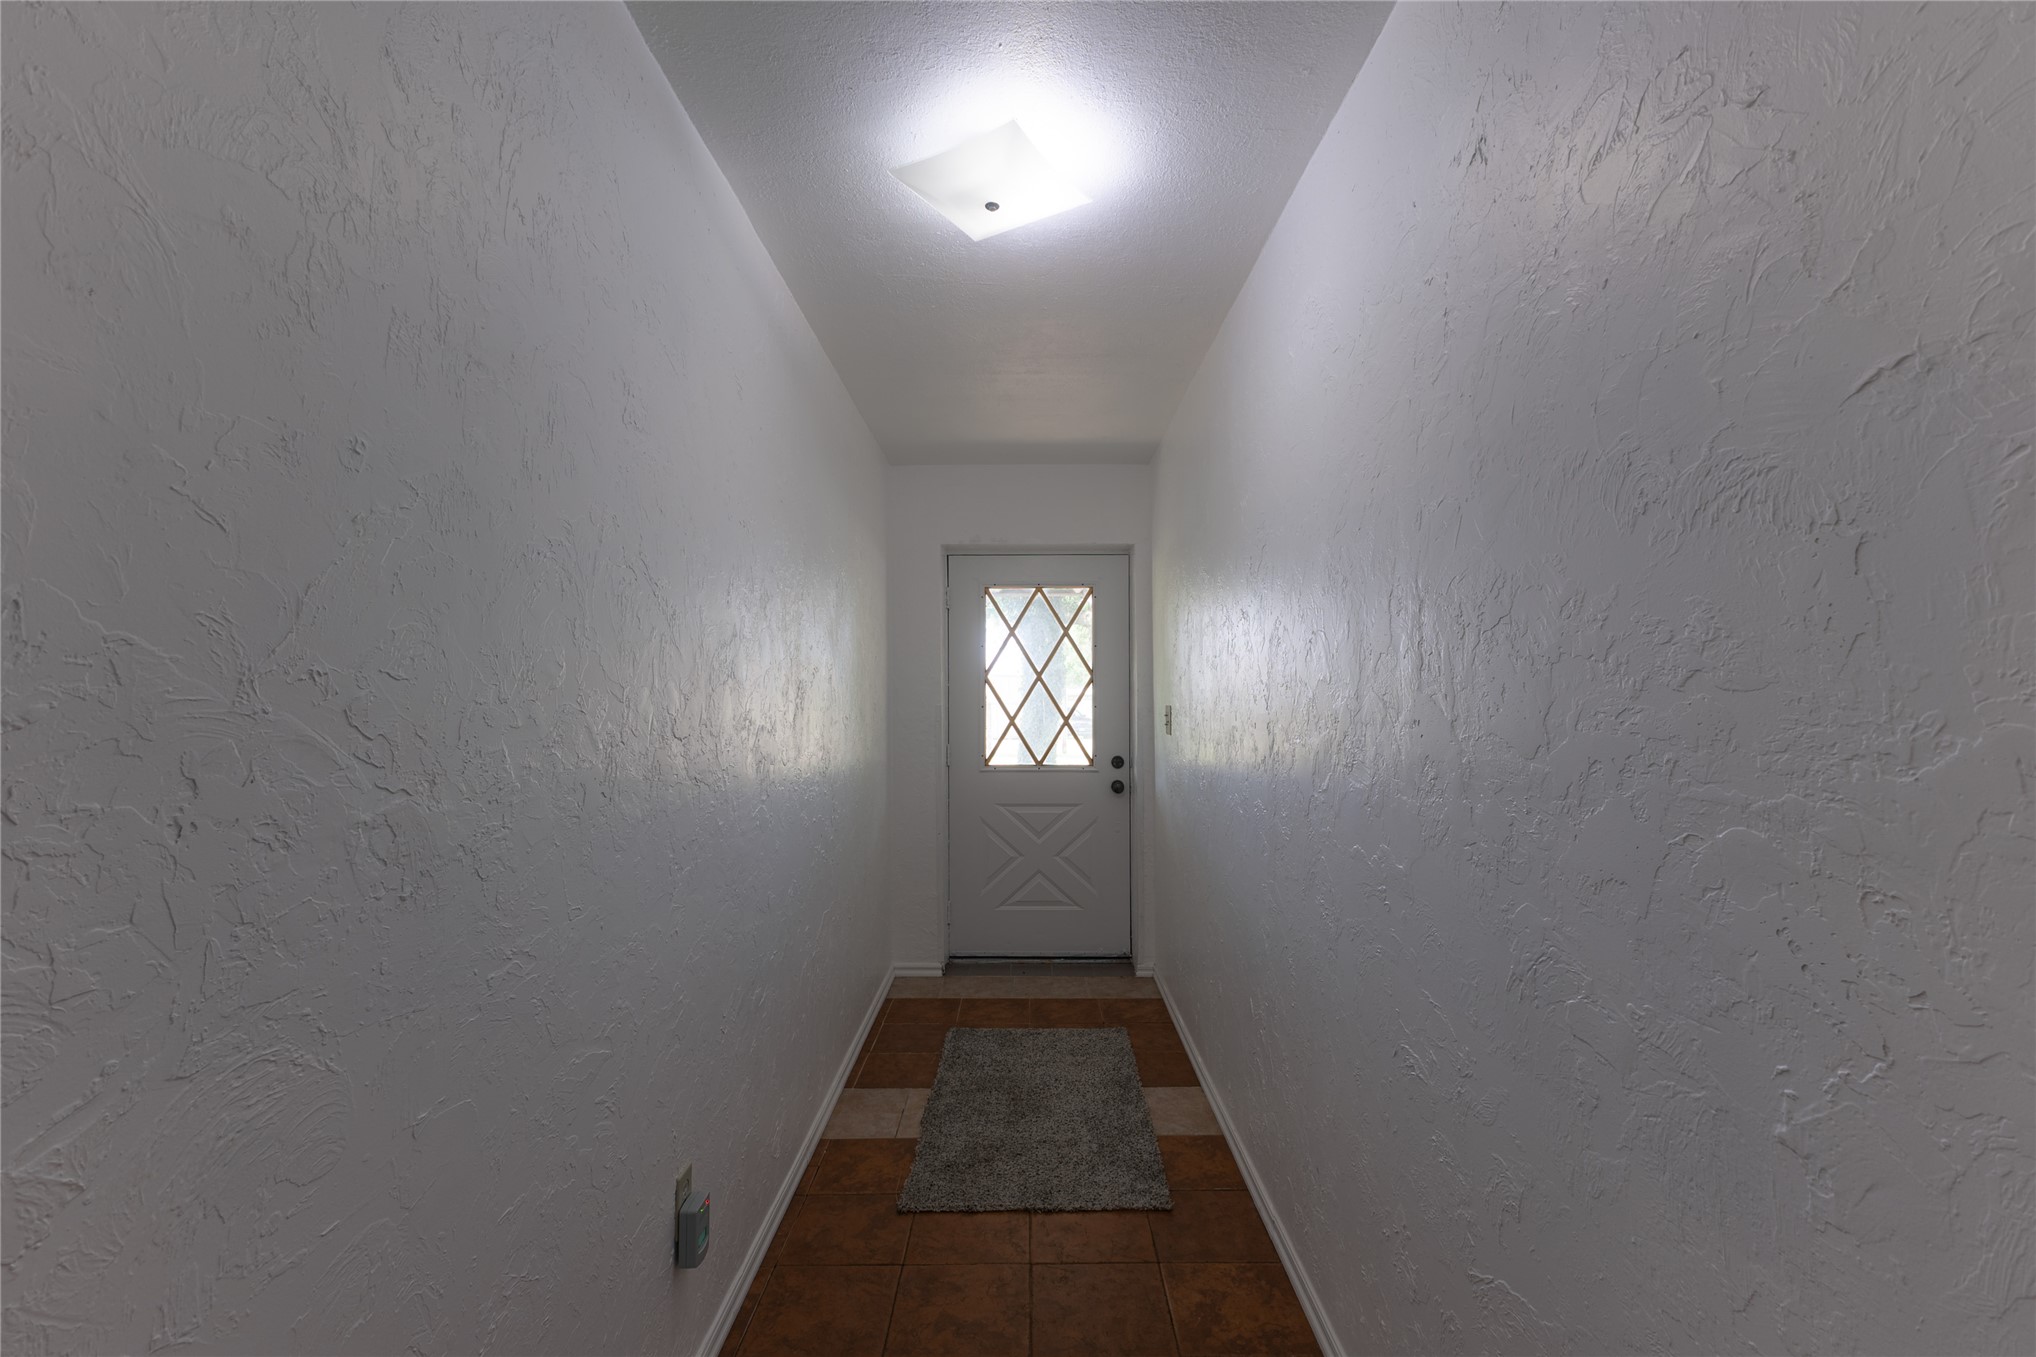
Entryway featuring a white door with diamond-patterned glass inserts, textured white walls, recessed ceiling lighting, and terra cotta-style tile flooring
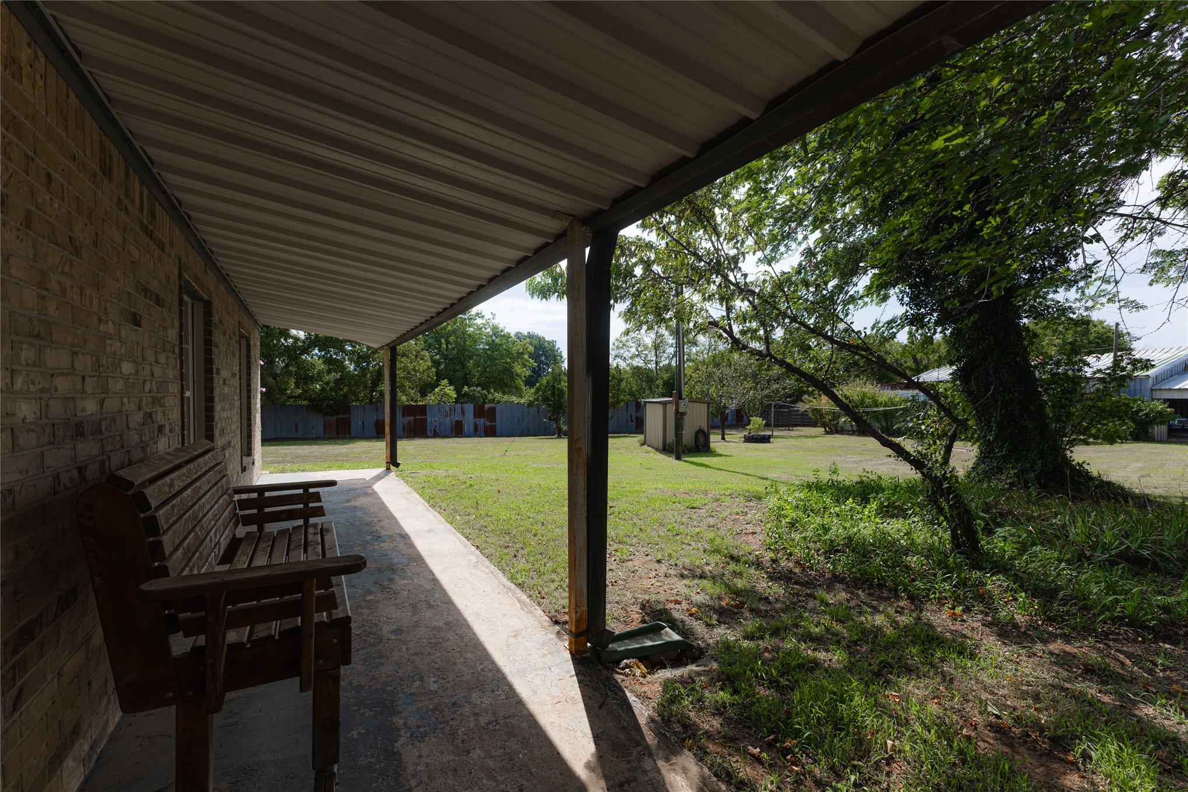
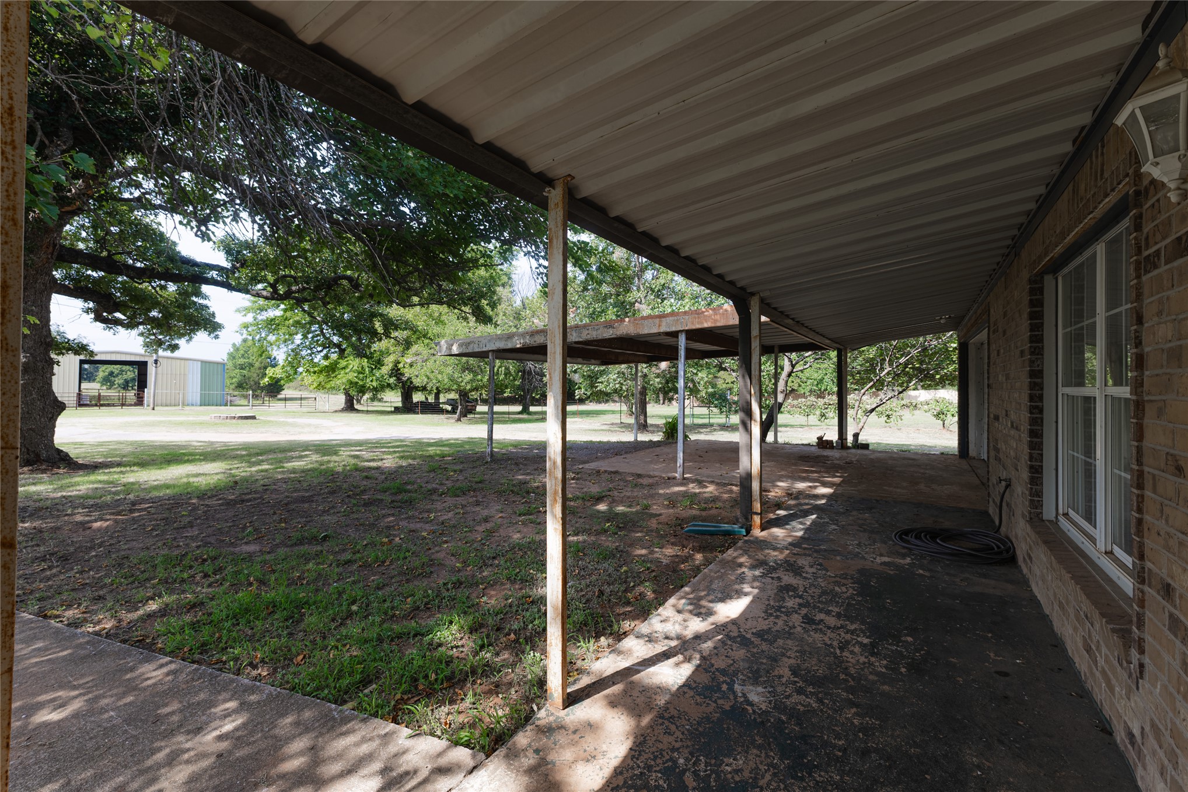
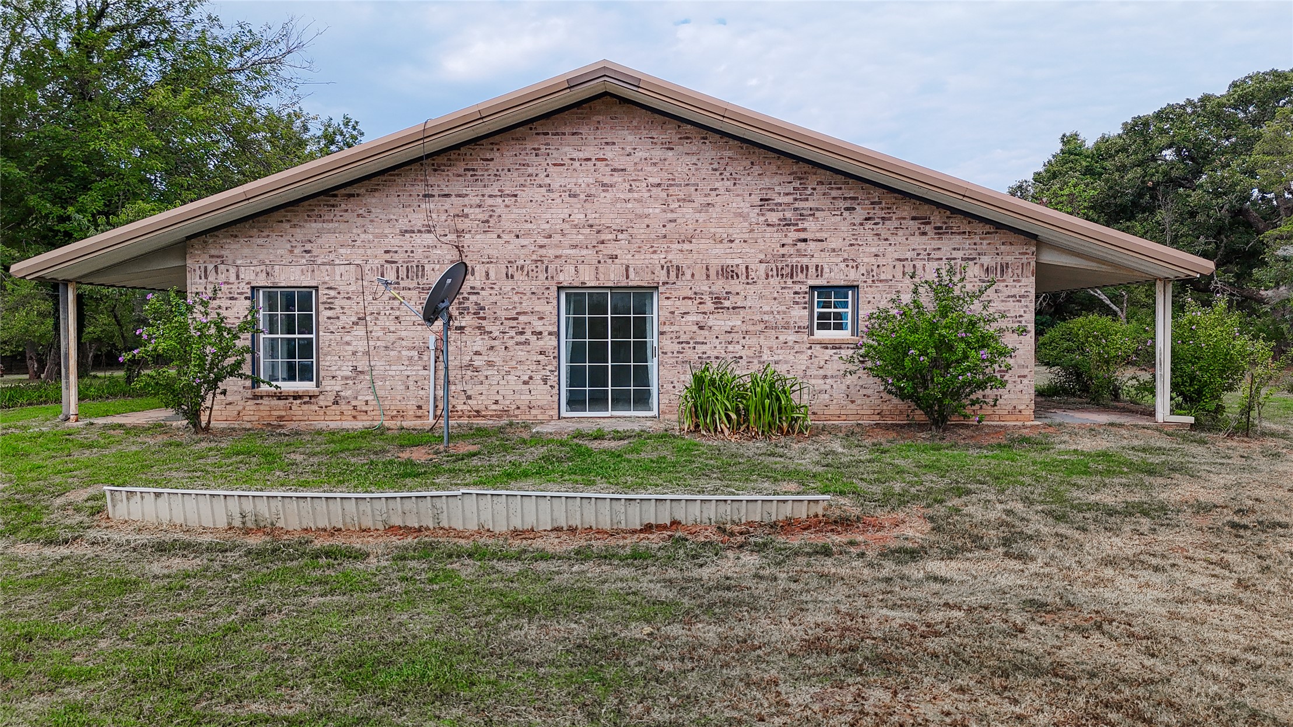
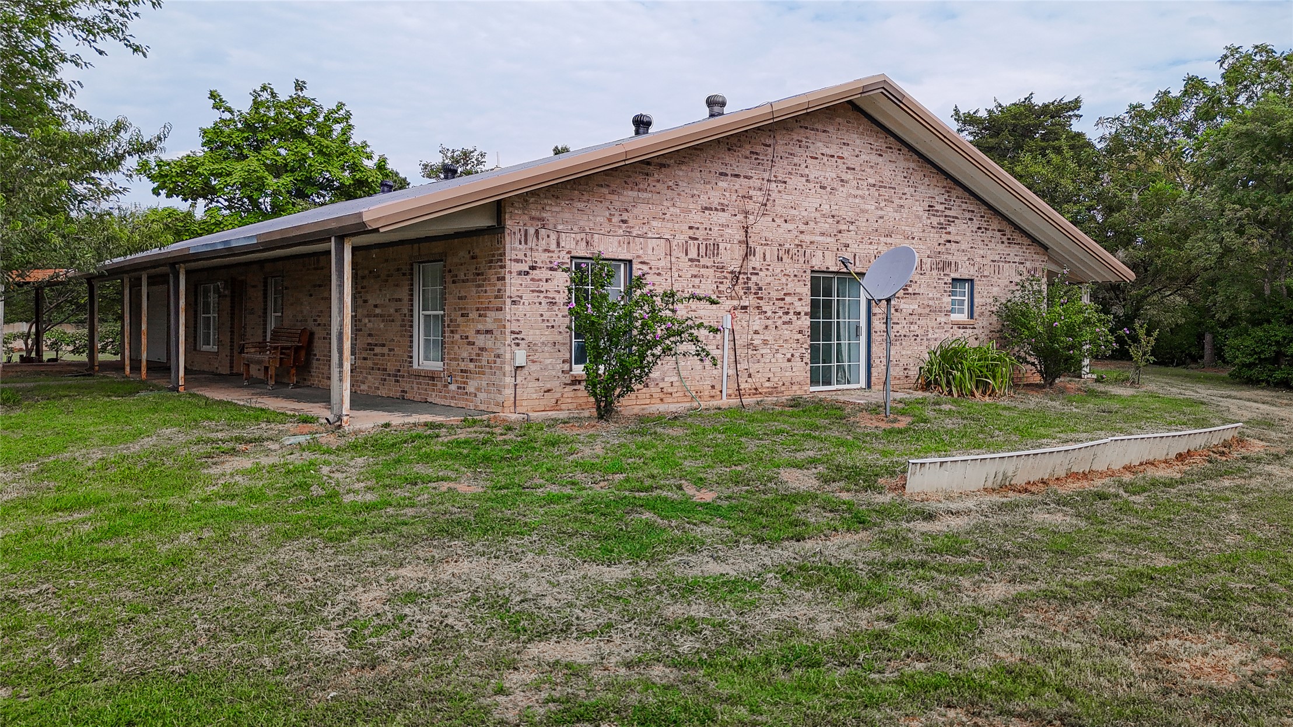
Extensive covered patio with a metal roof, brick exterior, multiple windows, and a concrete floor
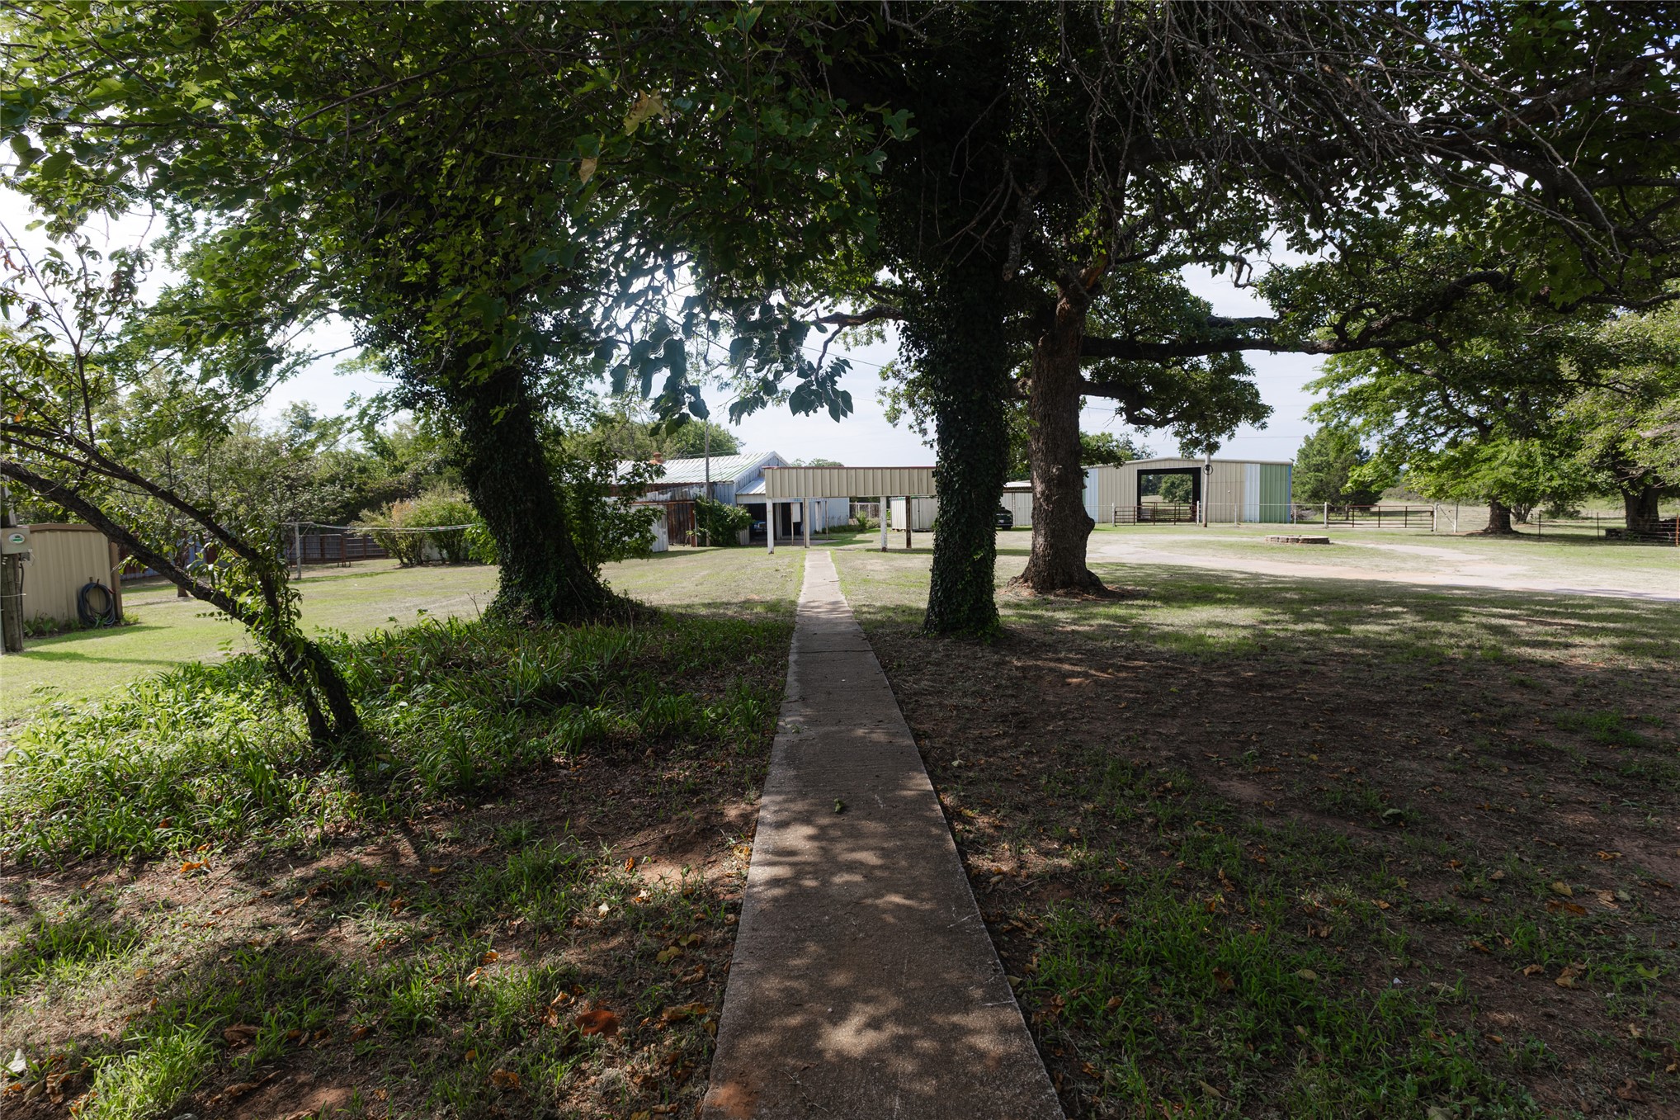
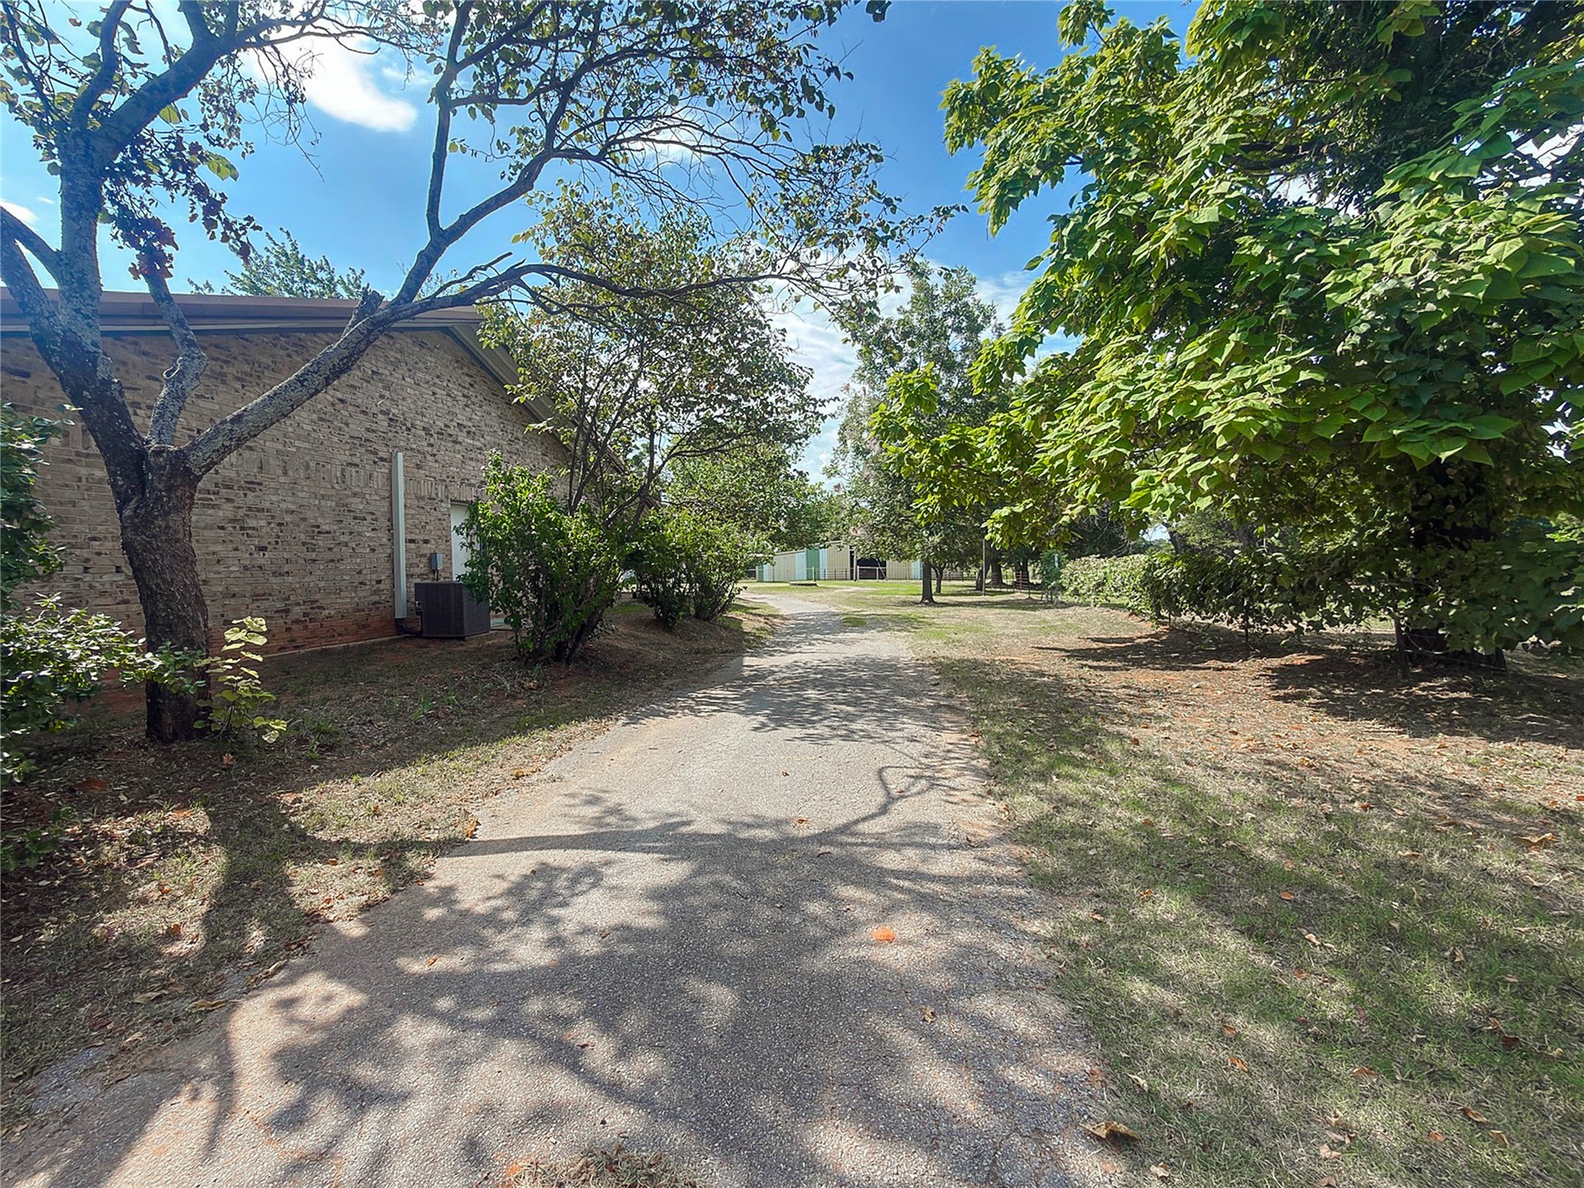
Expansive outdoor property with a concrete pathway, mature trees, and a distant building structure
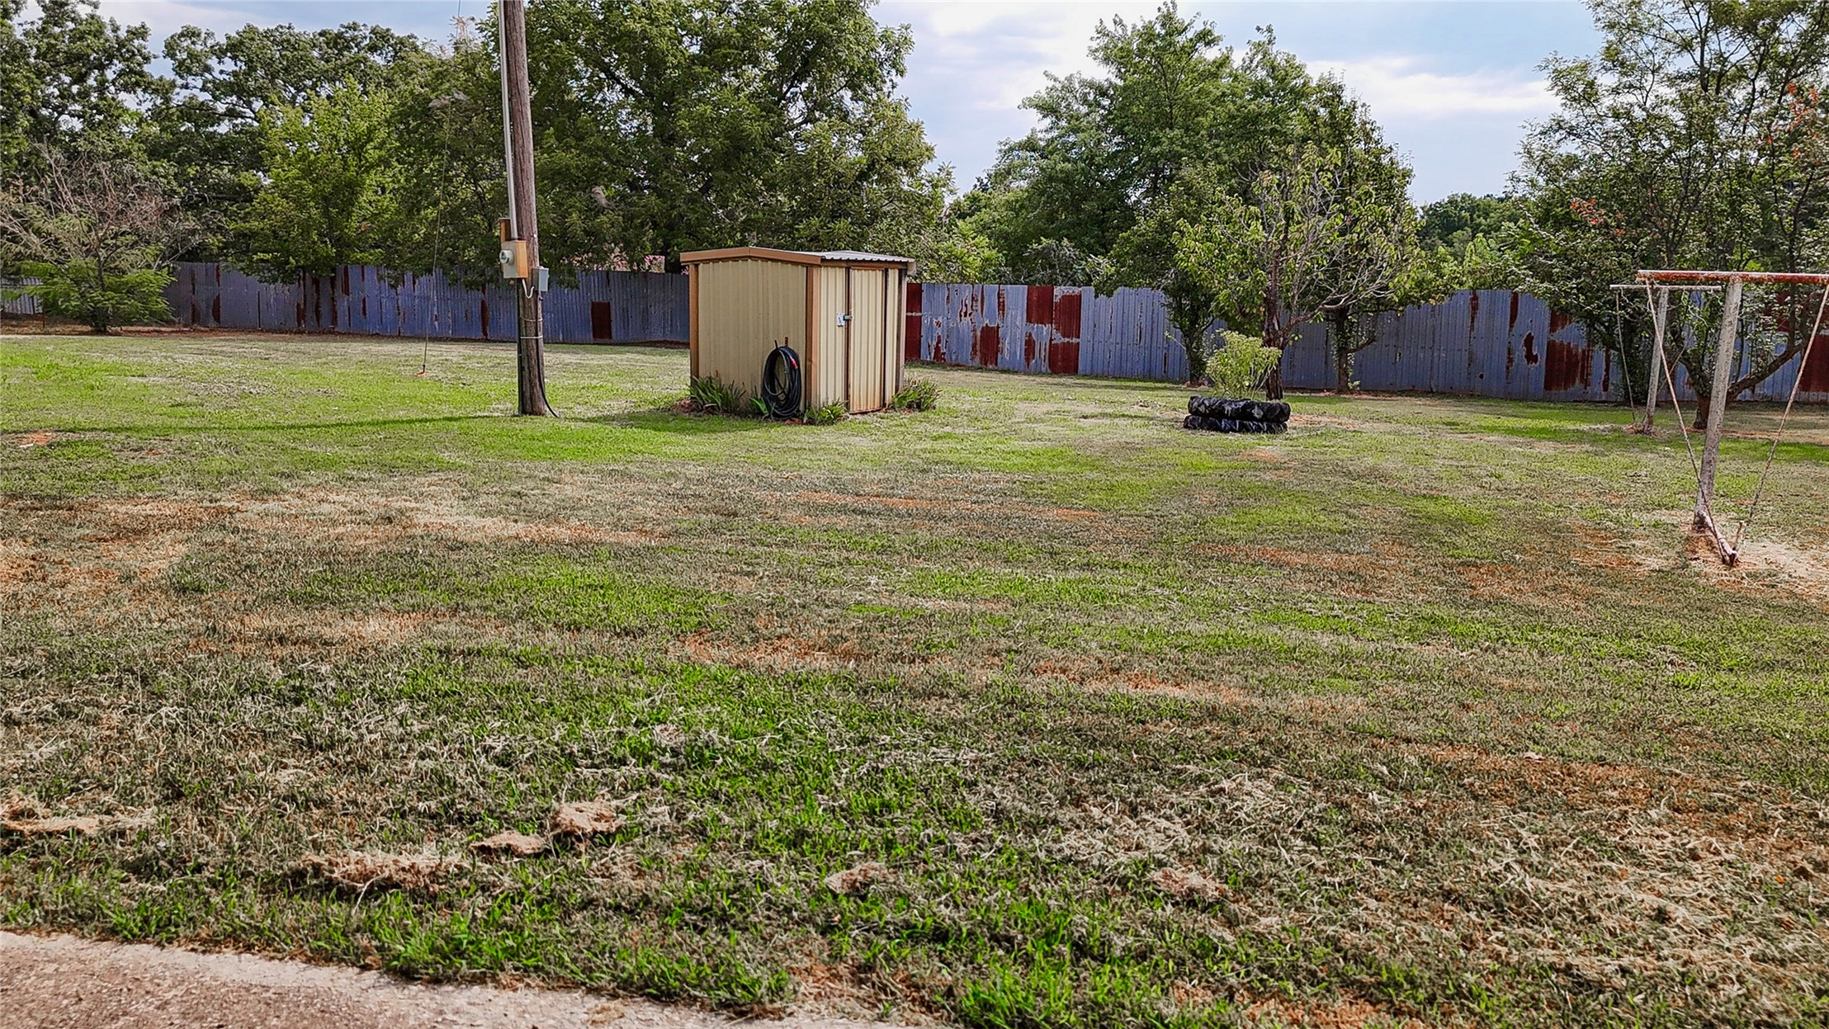
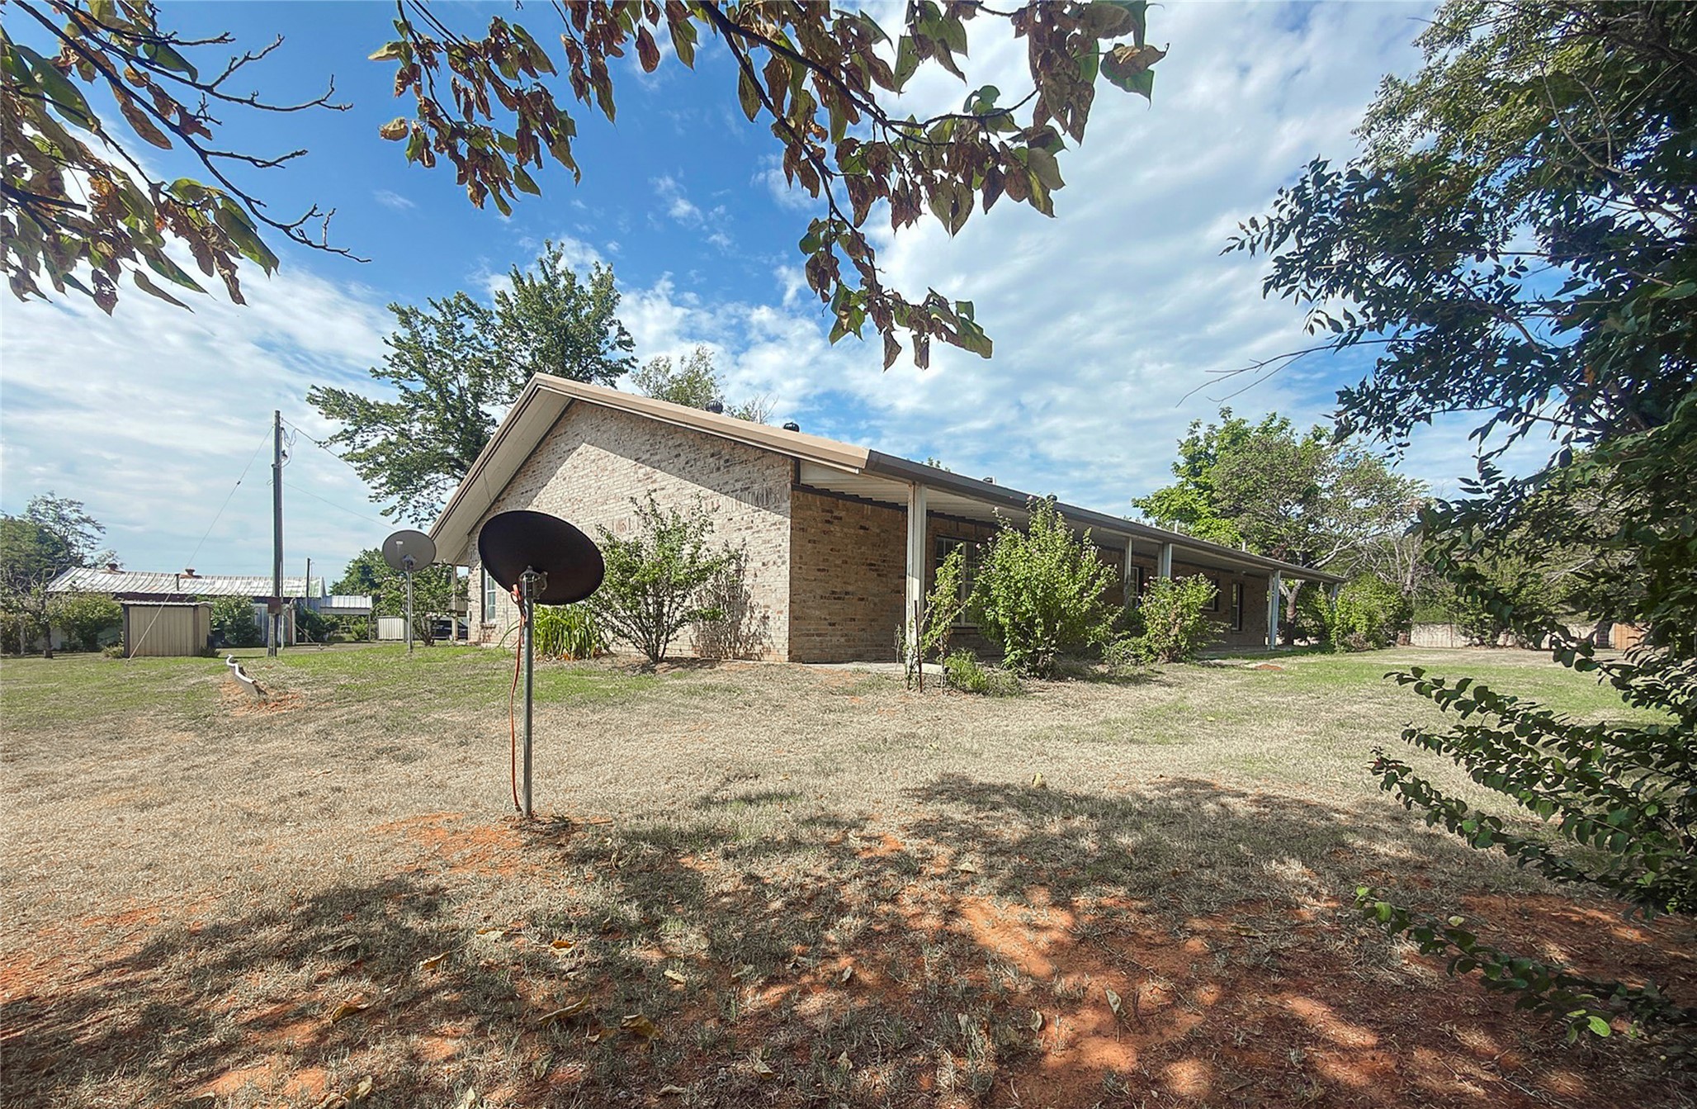
Expansive grassy yard featuring a utility shed and mature perimeter trees
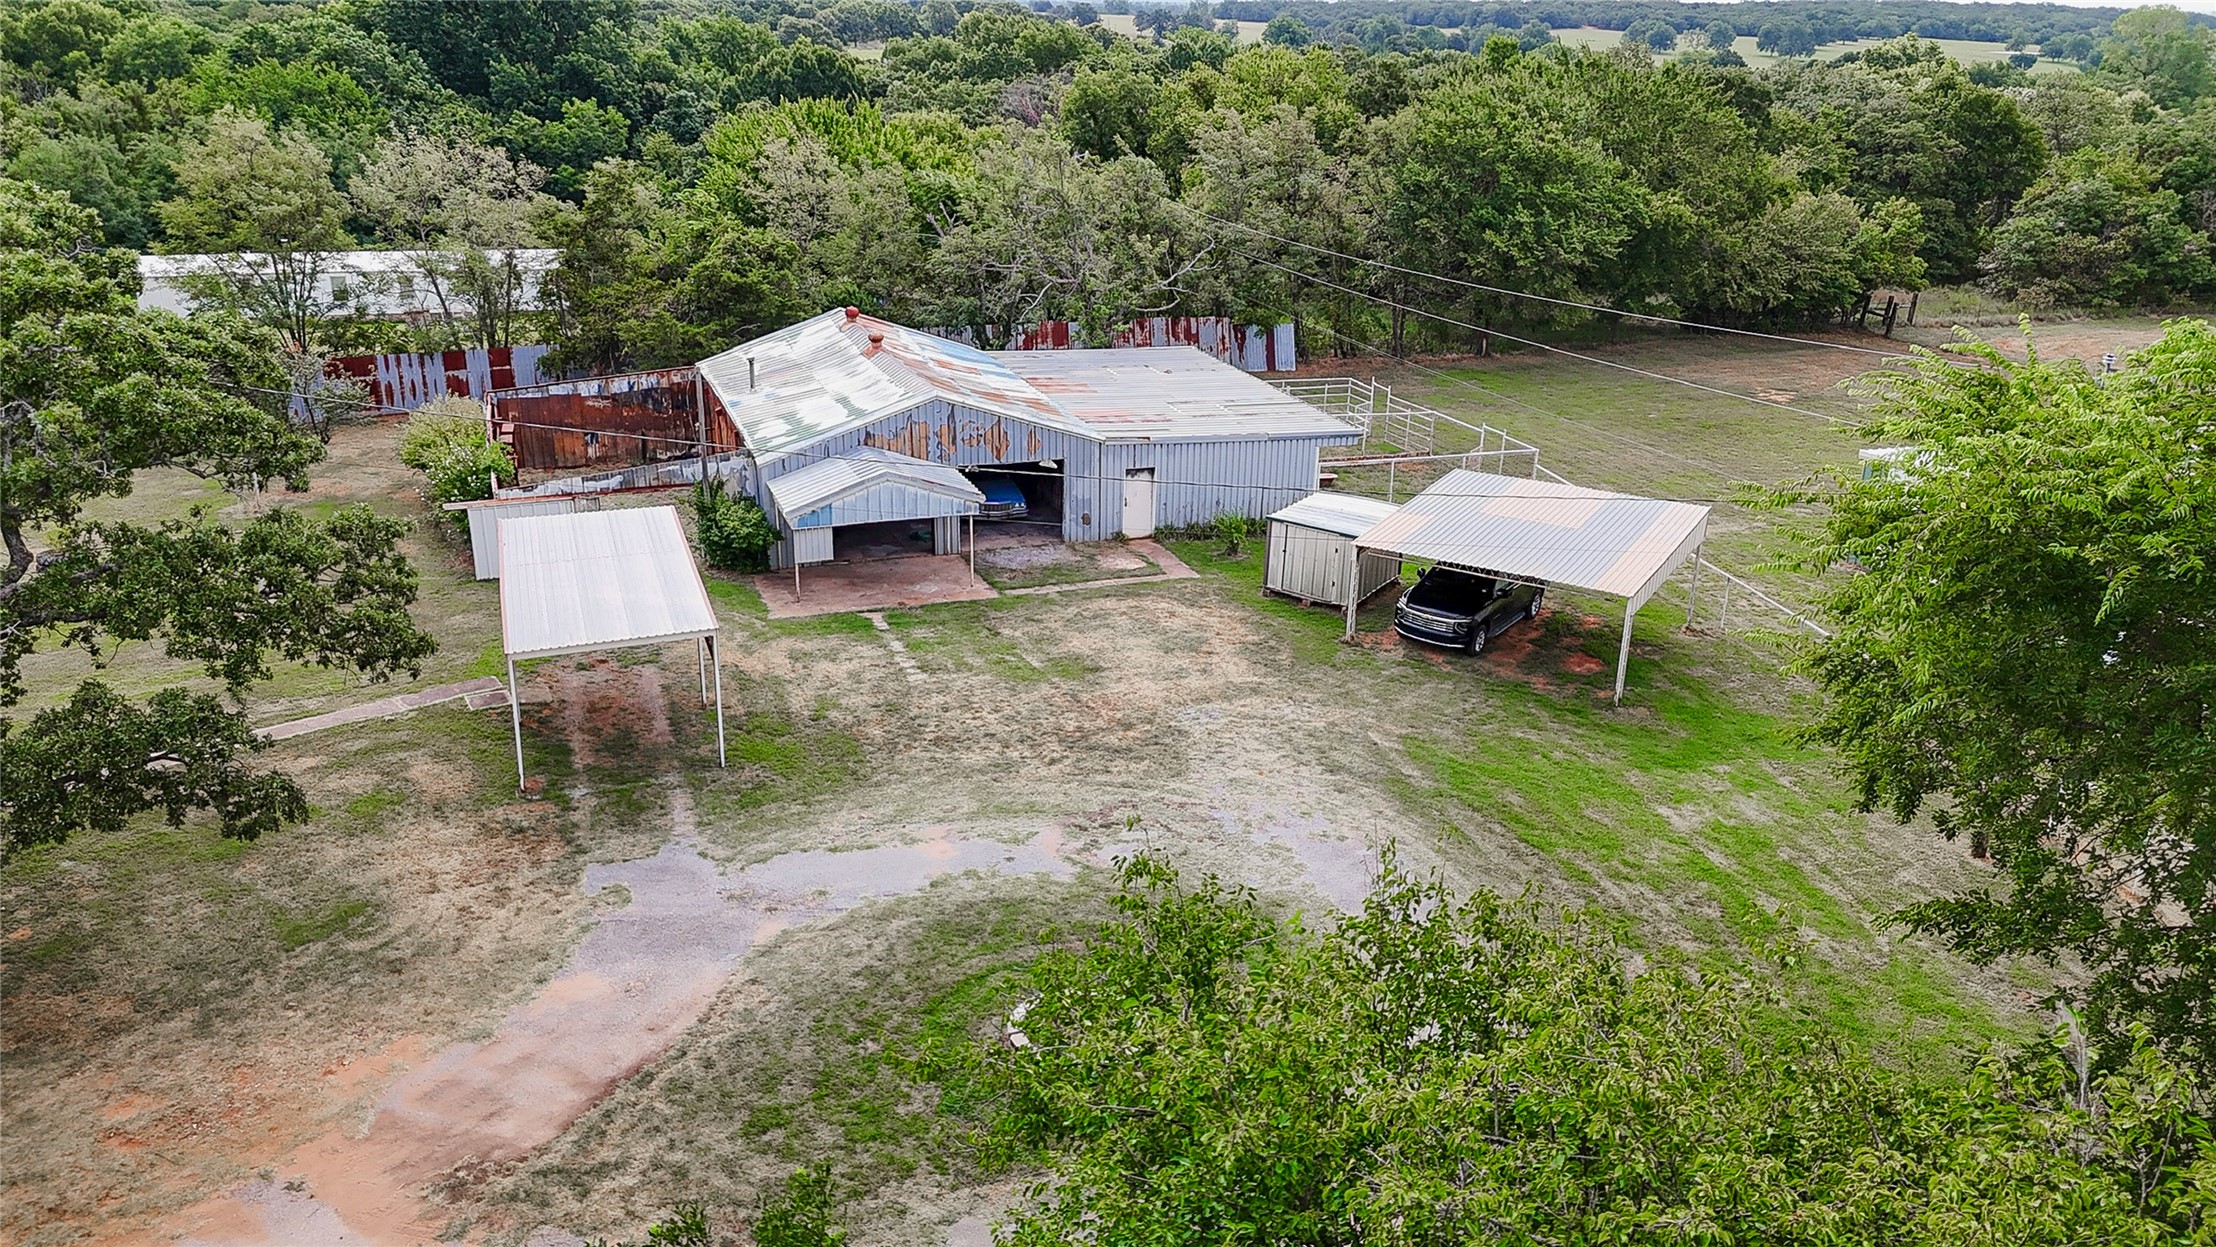
Expansive property featuring multiple outbuildings, mature trees, and open land
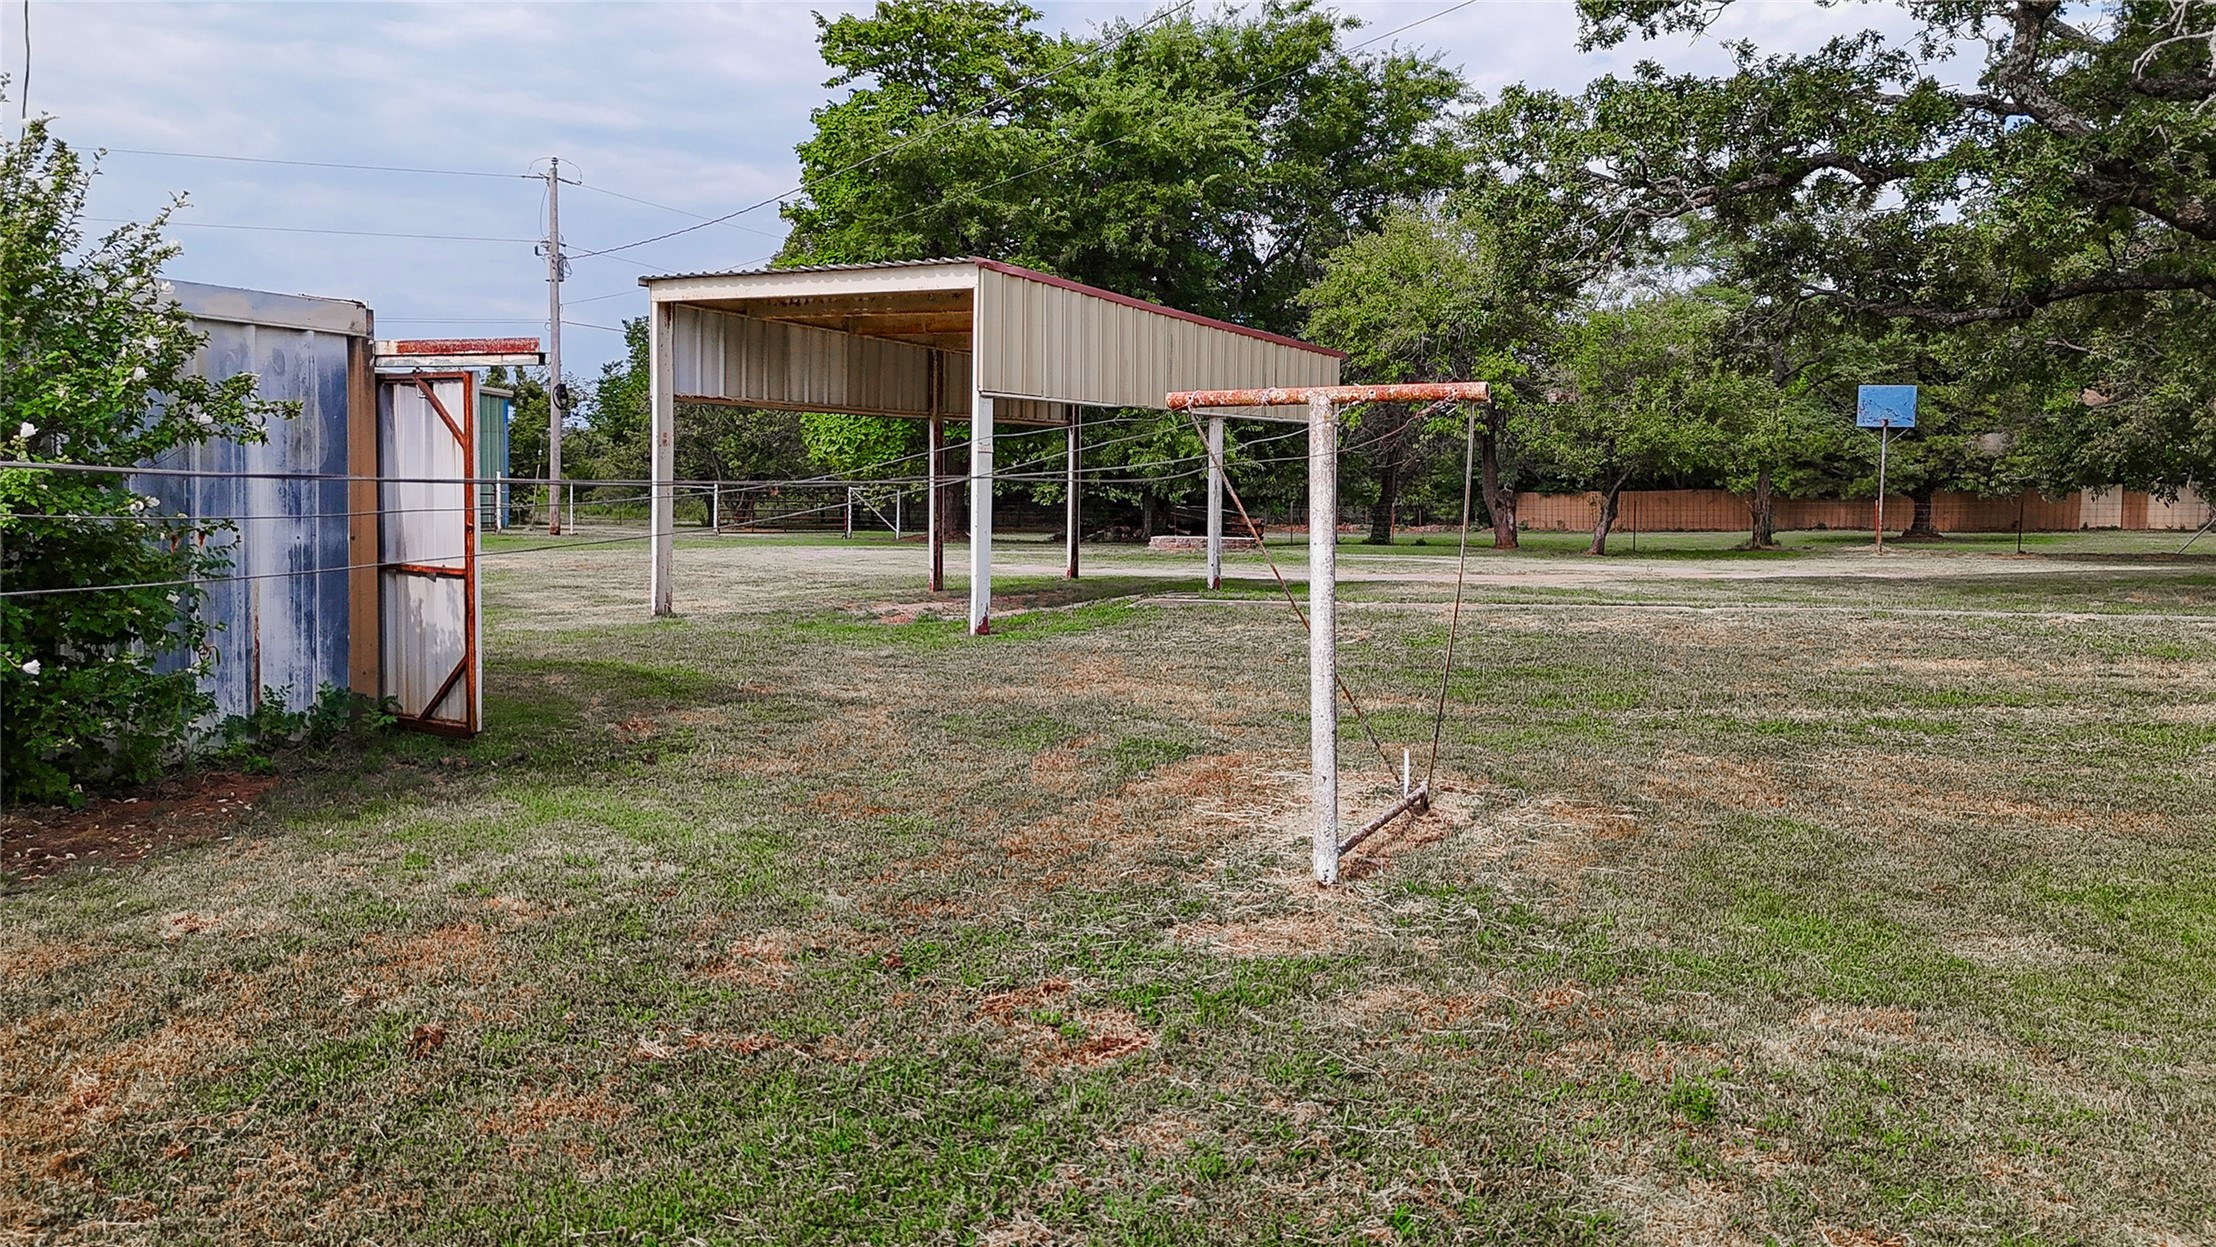
Expansive grass area featuring a metal carport structure, a metal storage building, and a basketball hoop
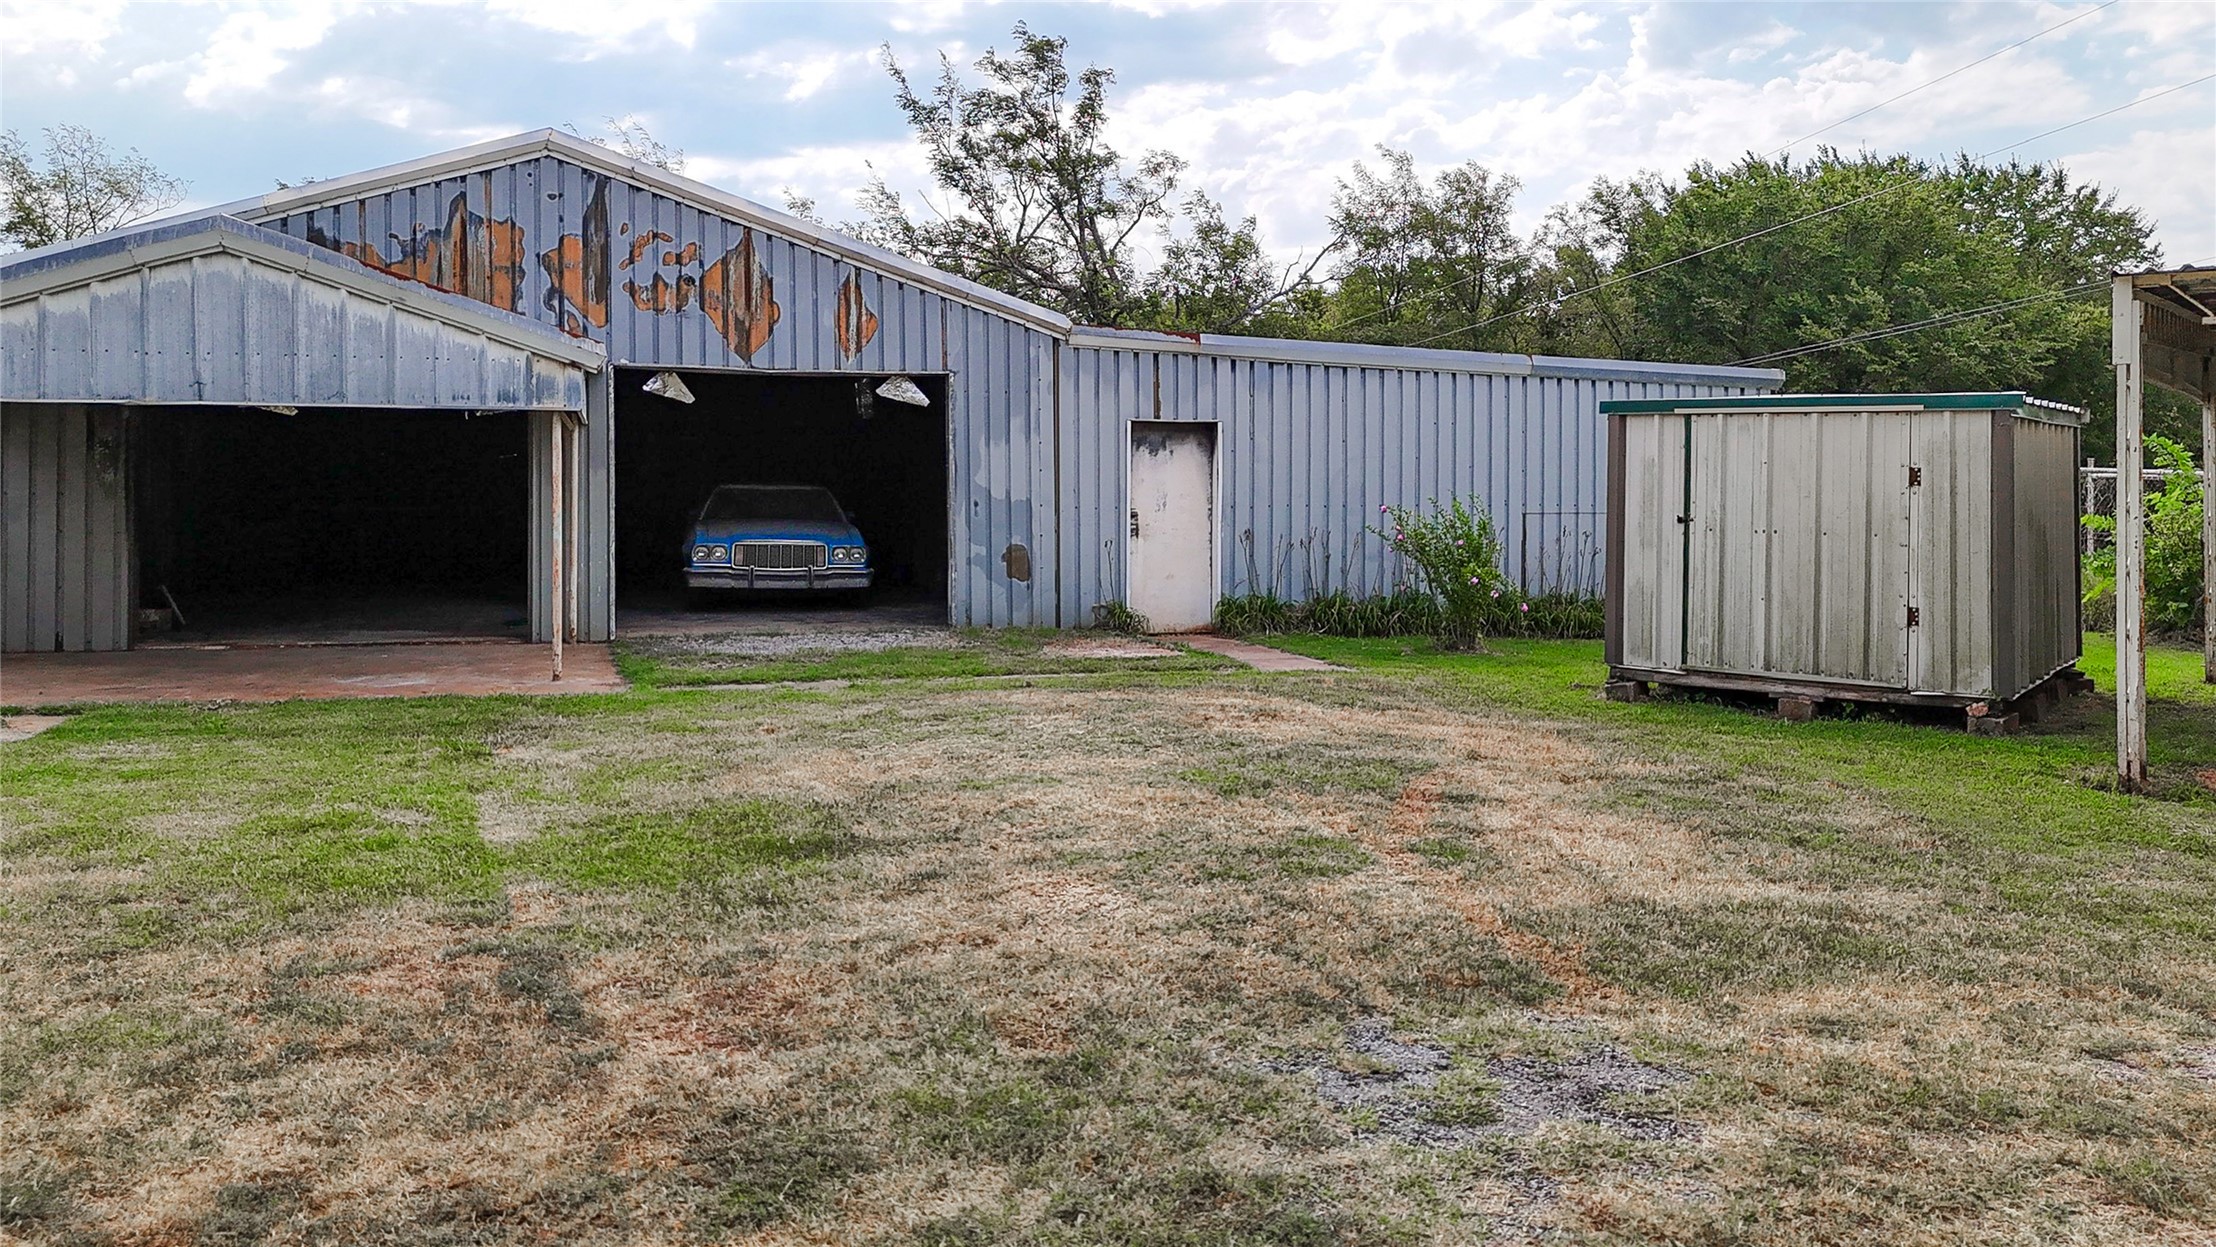
Corrugated metal outbuilding featuring multiple bays with open entrances, an additional side entrance, and a separate storage shed
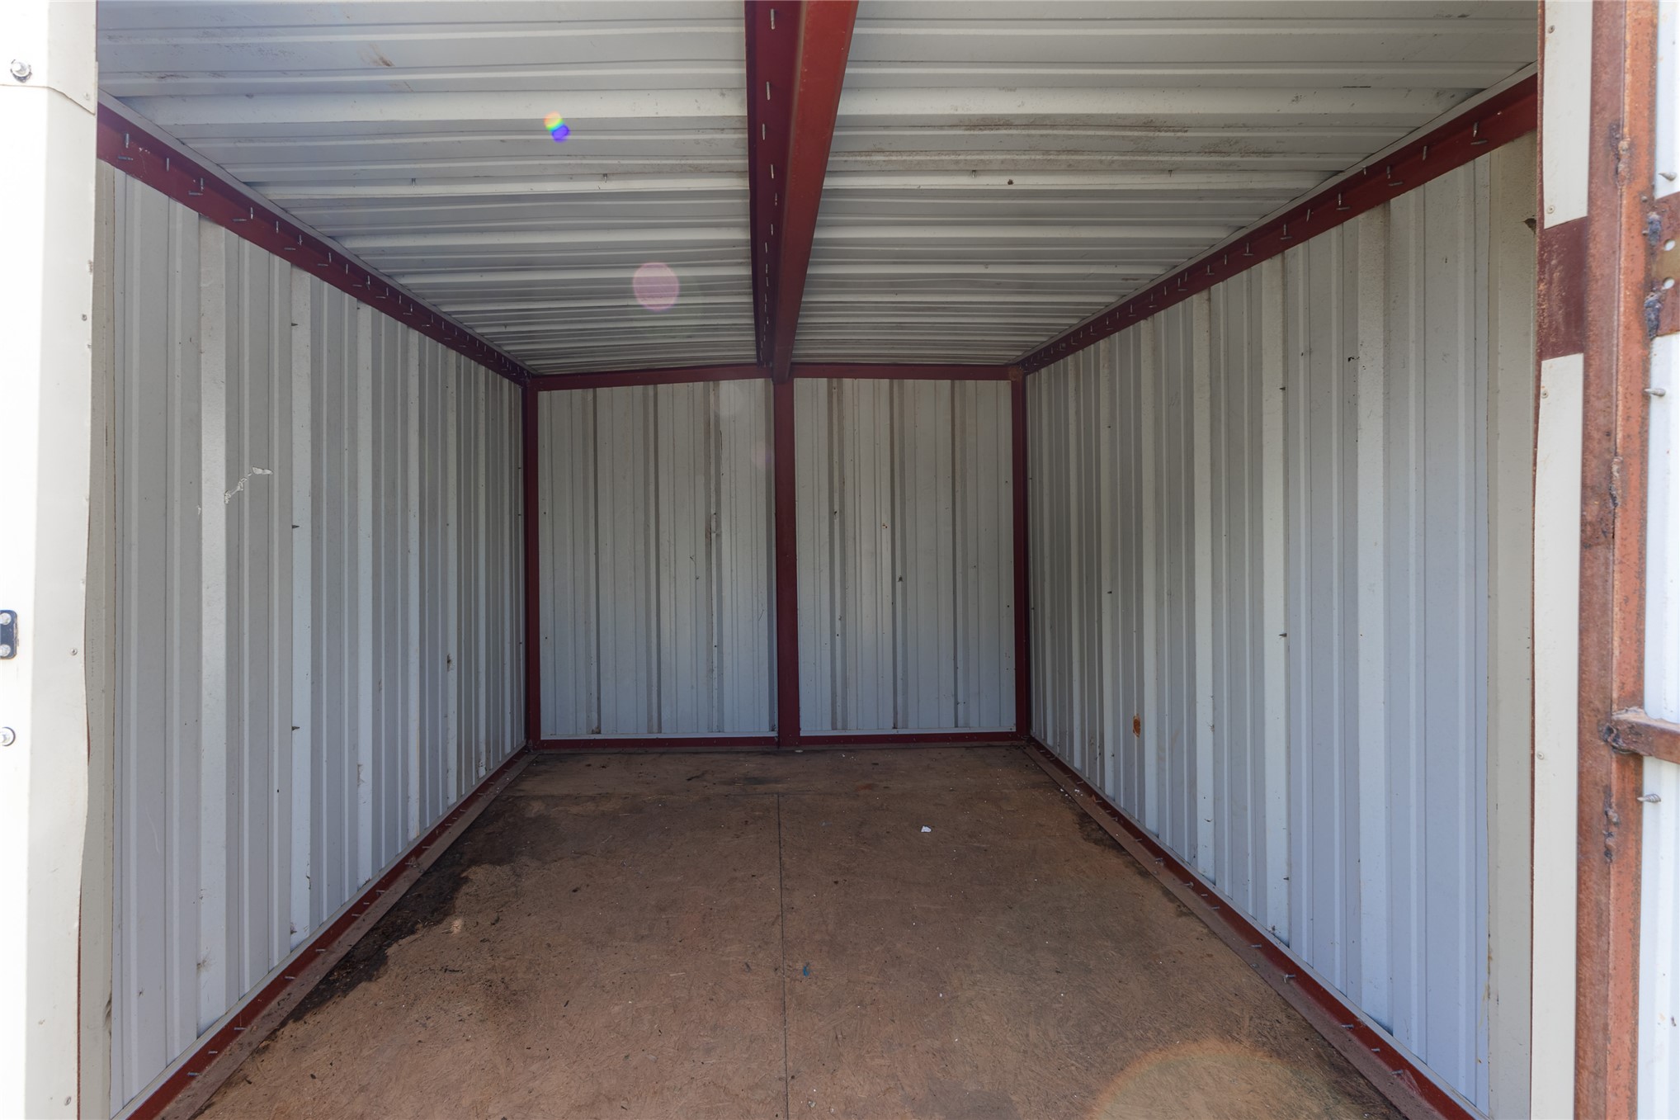
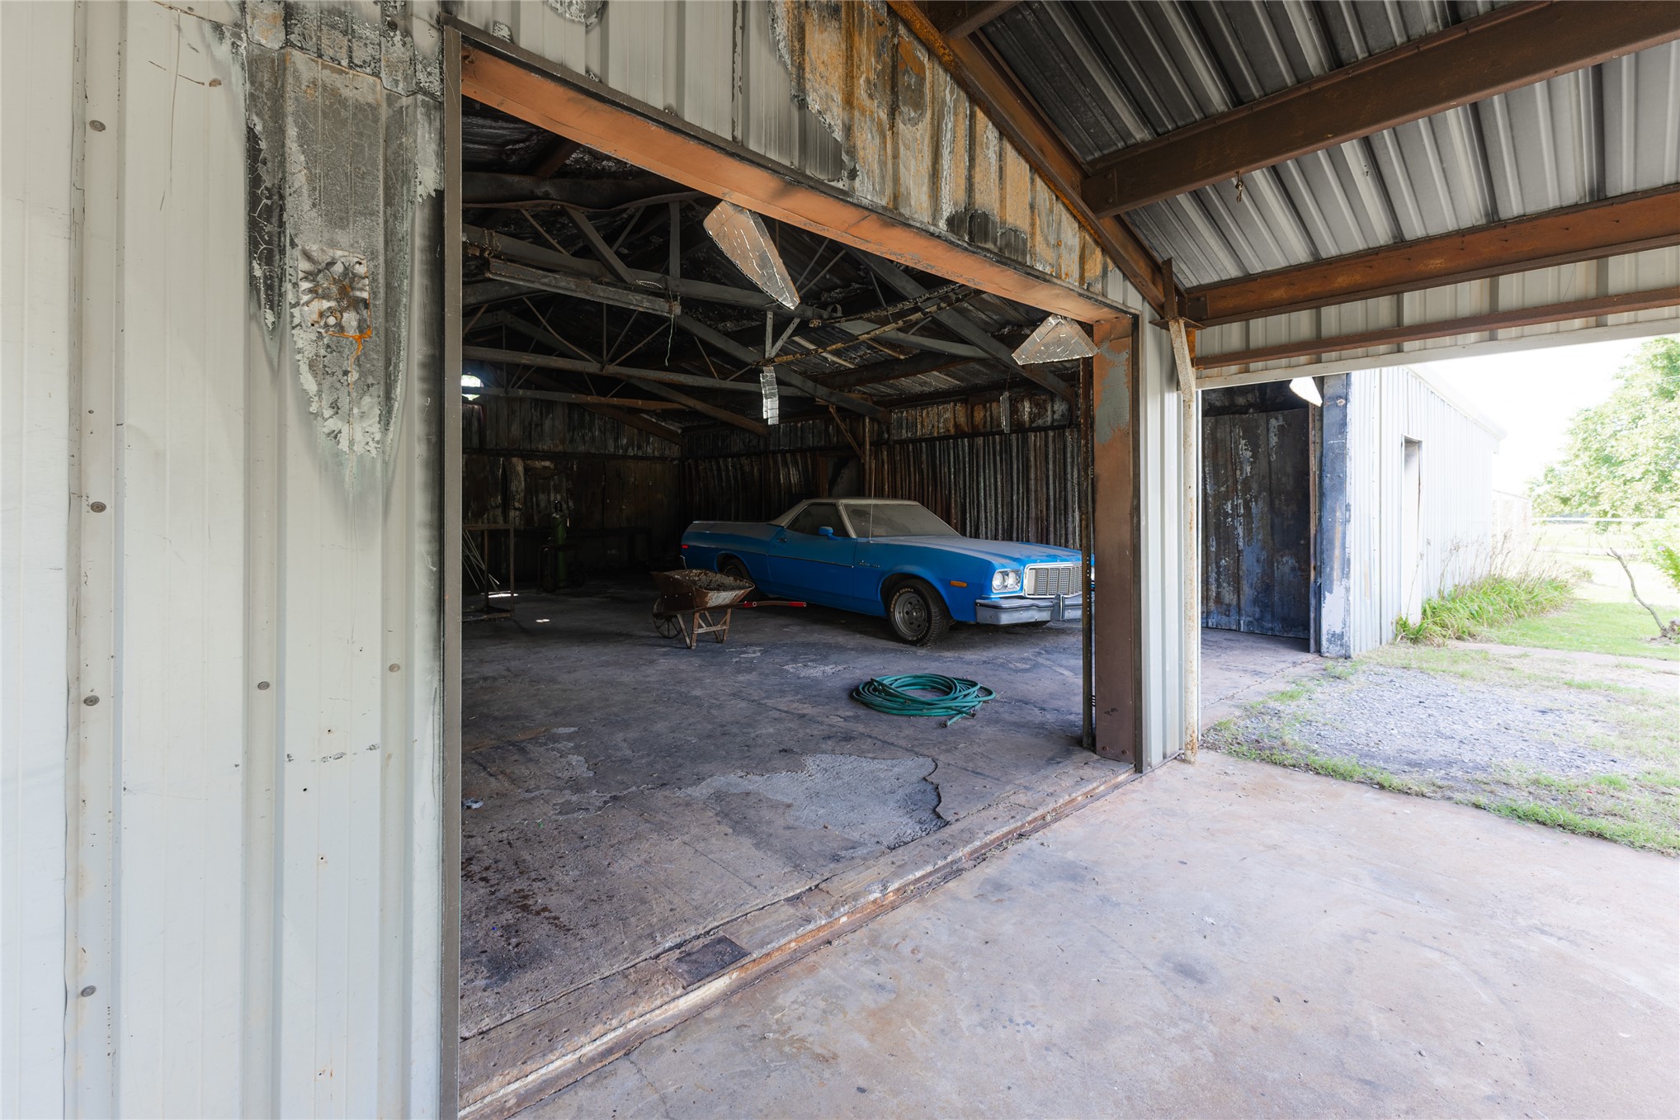
Metal-sided storage structure featuring a large open entrance, concrete flooring, and an exposed beam ceiling
Open-air structure with a corrugated metal roof and exposed wood beams
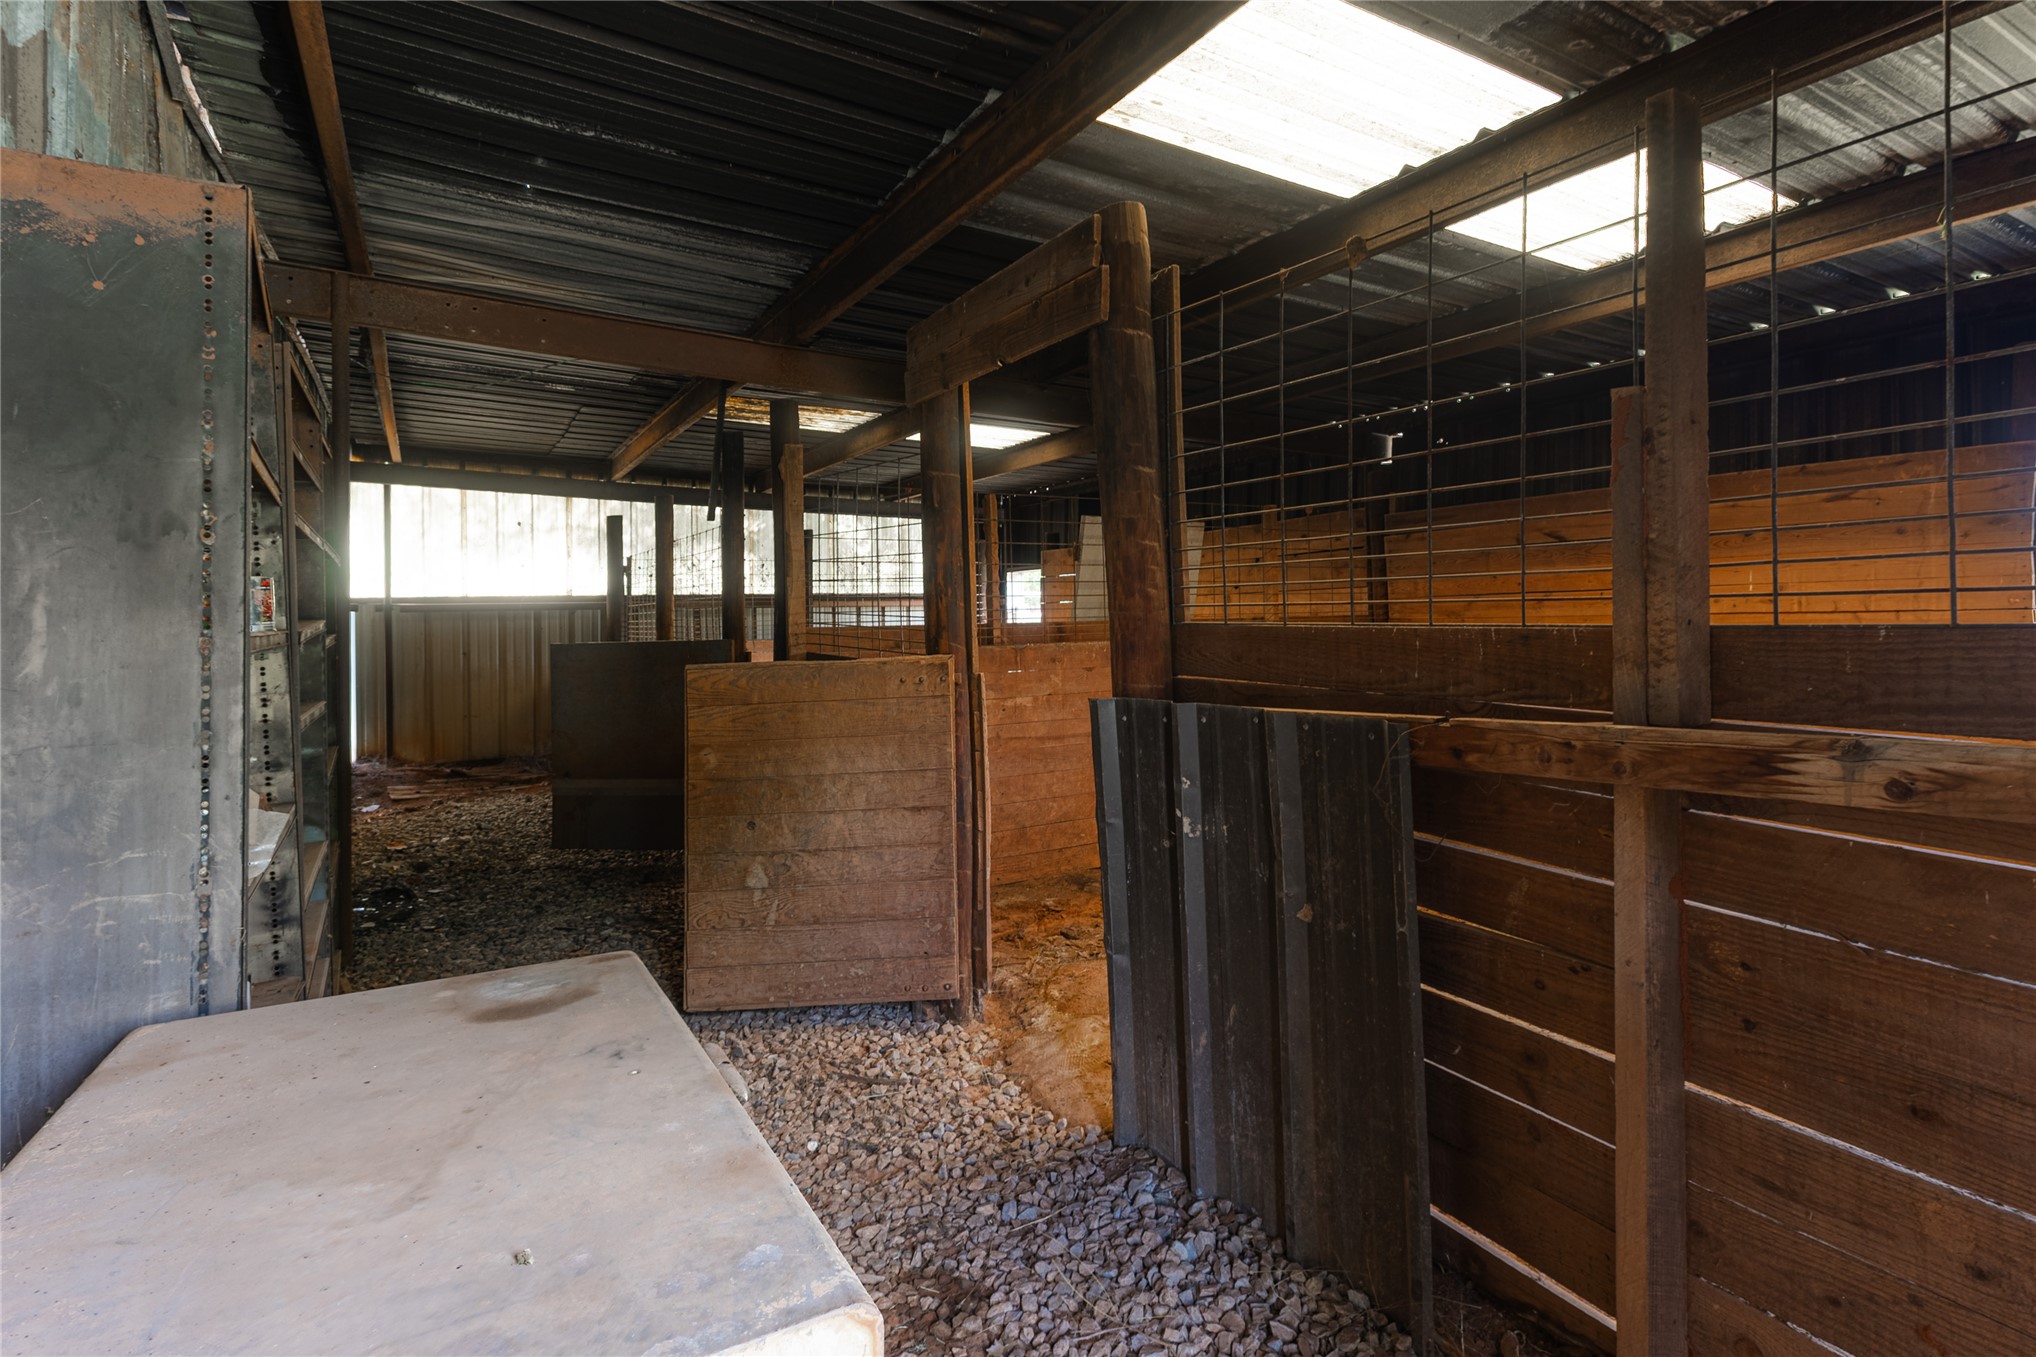
Rustic barn interior featuring wood plank walls, exposed structural beams, and a corrugated metal roof
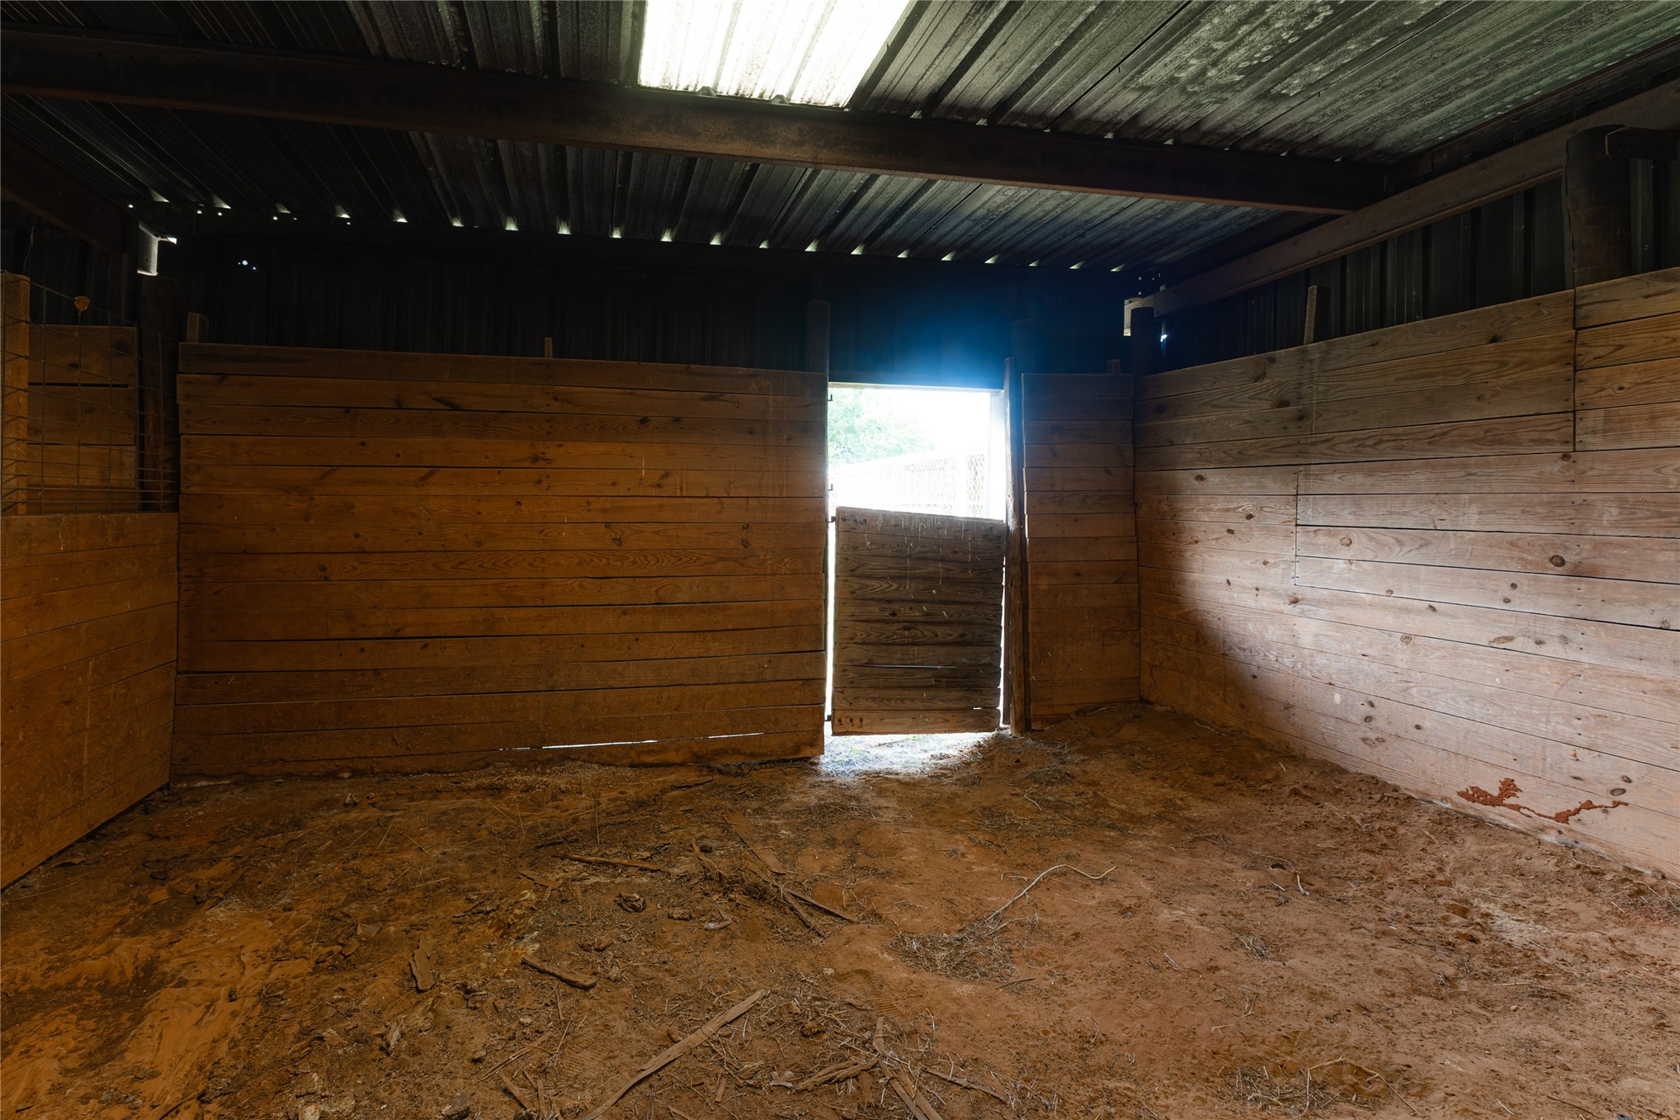
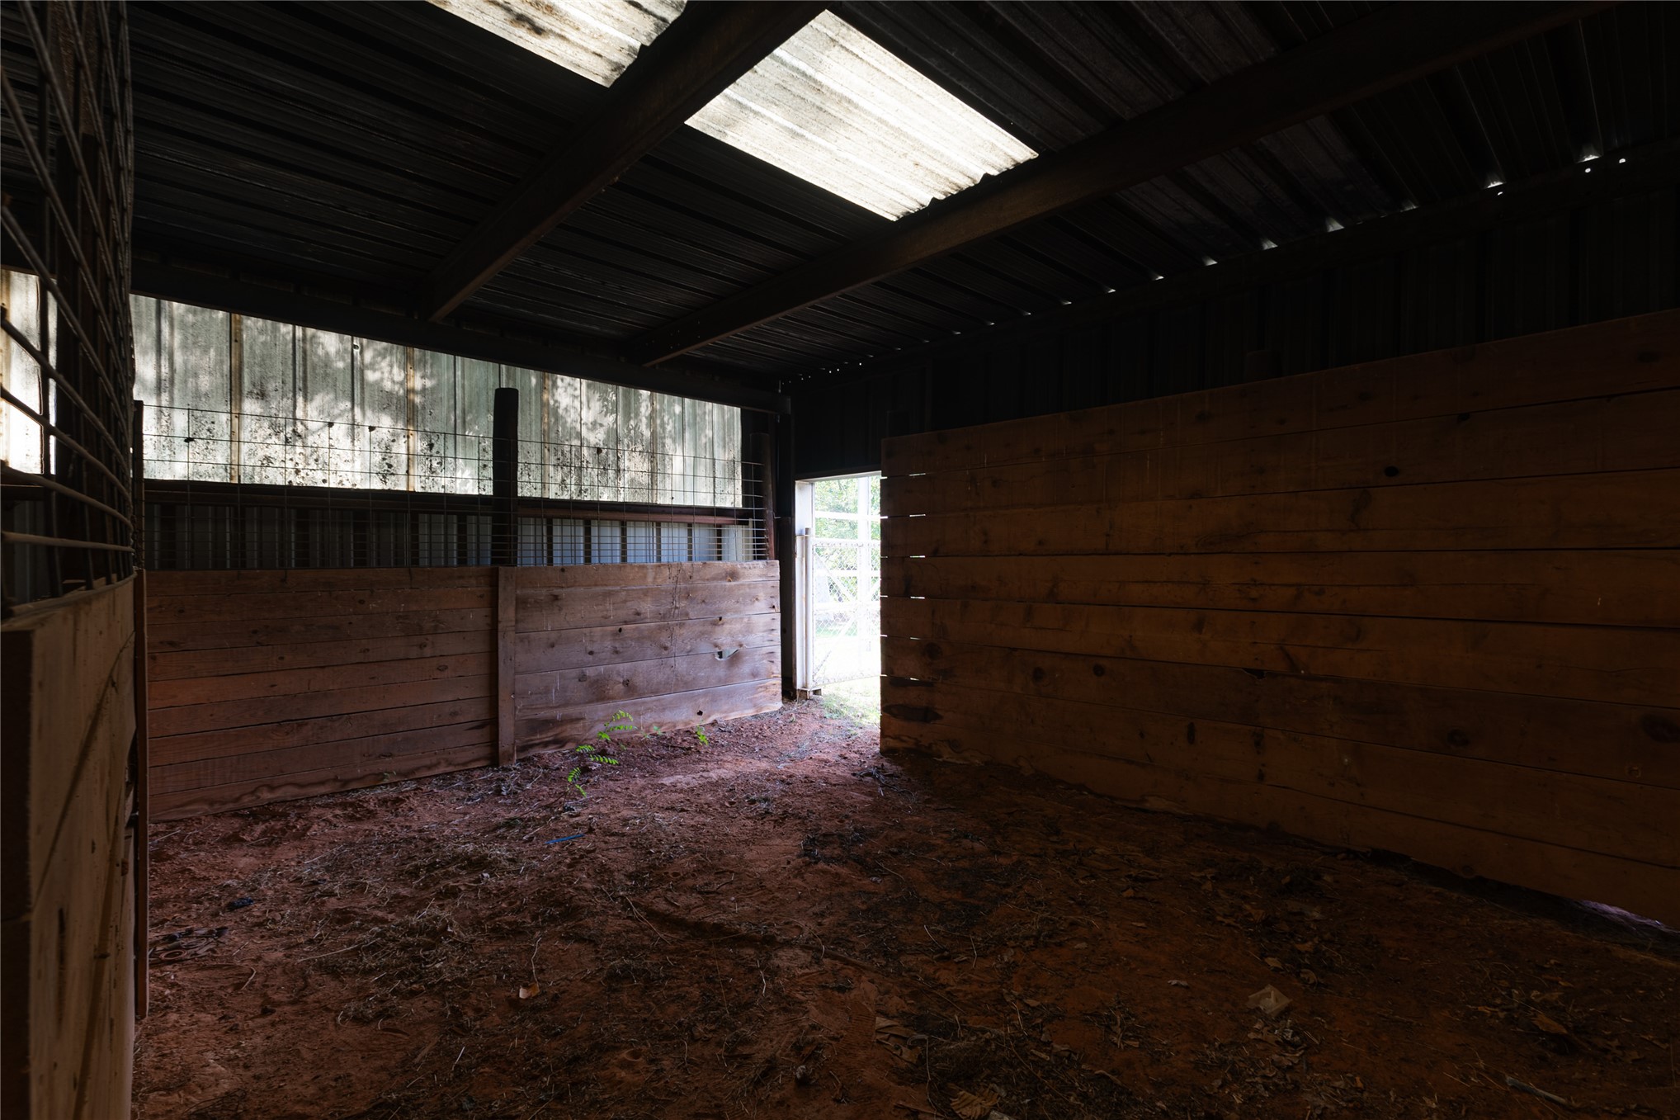
Interior barn stall with wood plank half-walls, exposed wood ceiling beams, and translucent roof panels providing natural illumination
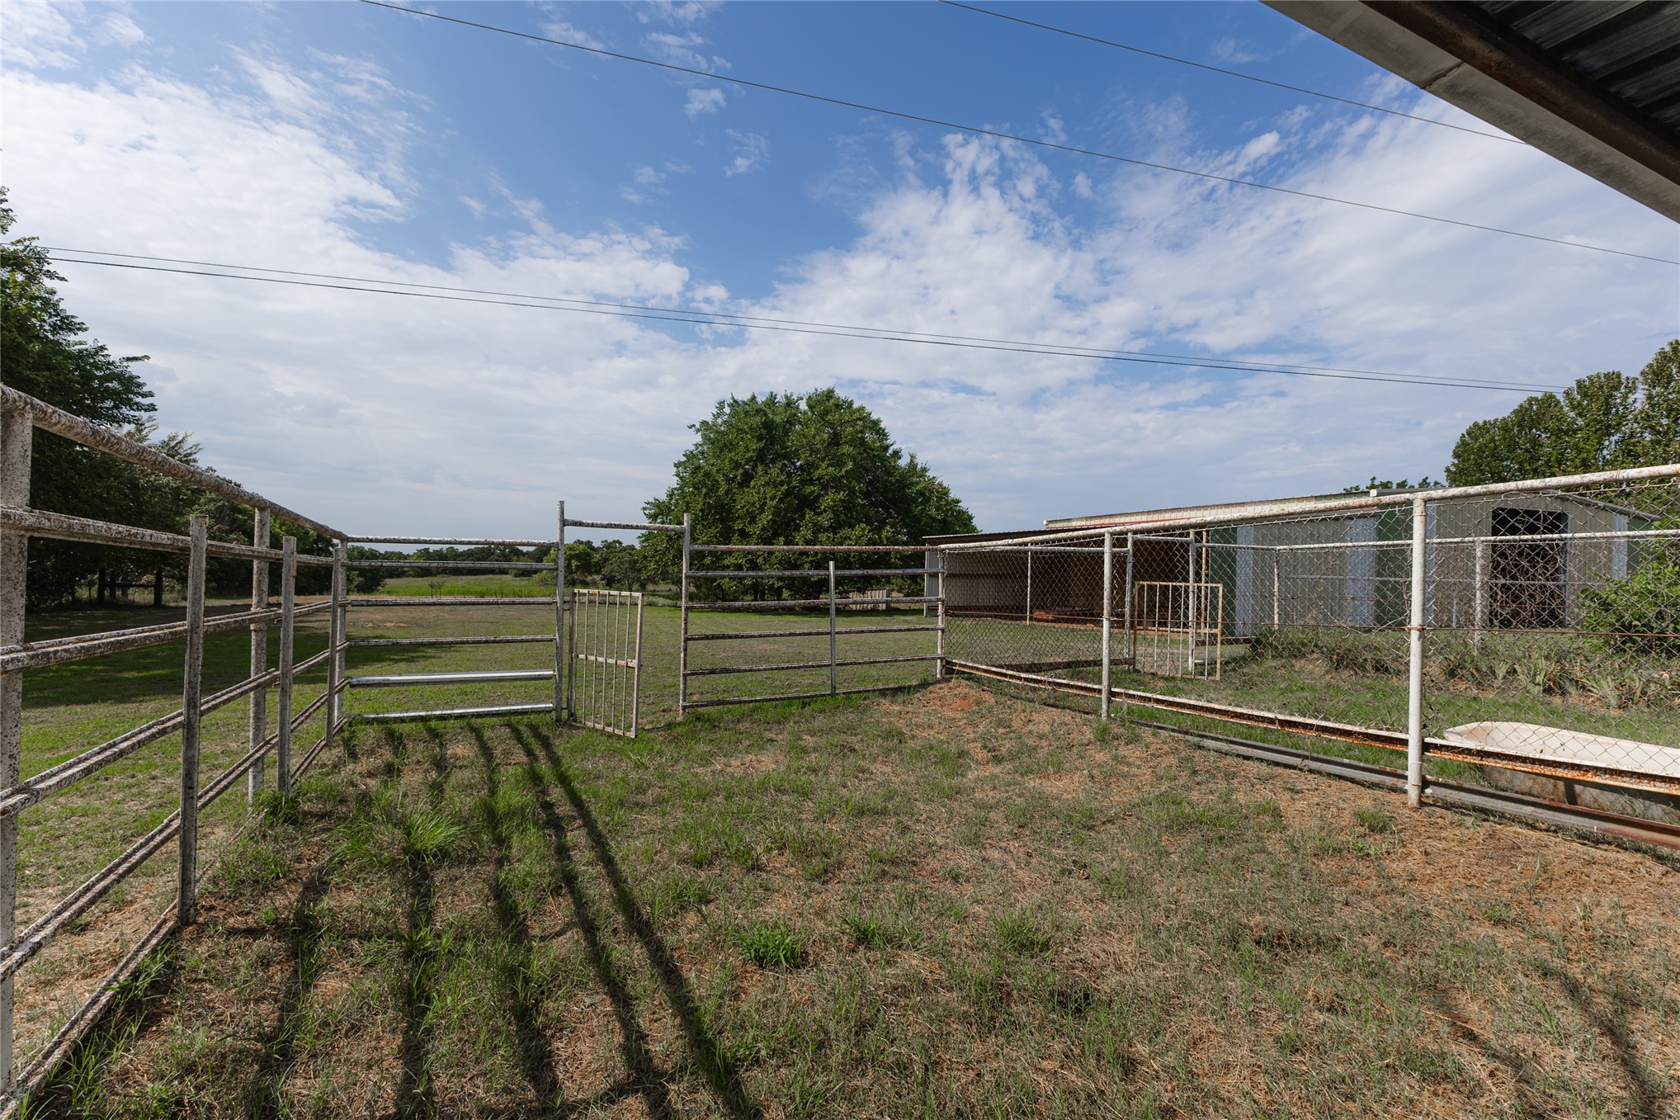
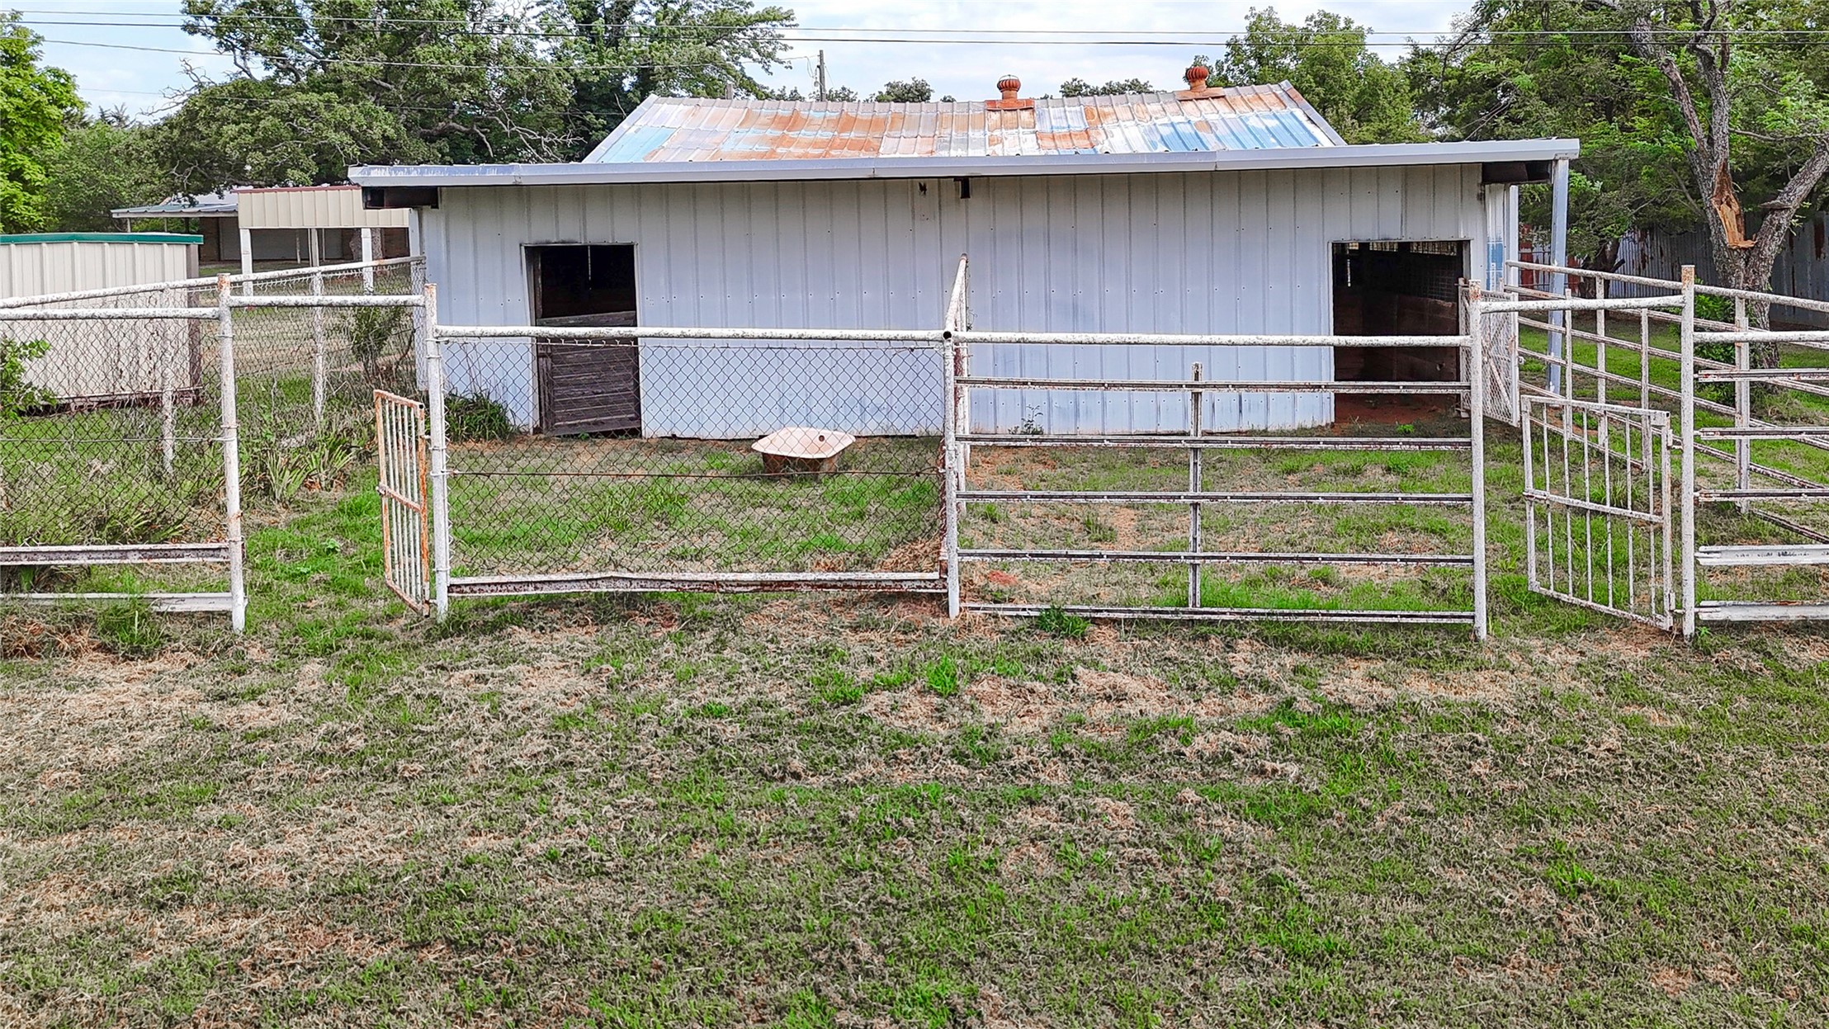
Fenced paddock with a metal gate, featuring a covered structure with metal siding and a corrugated metal roof
Expansive rural property featuring multiple structures and ample open land
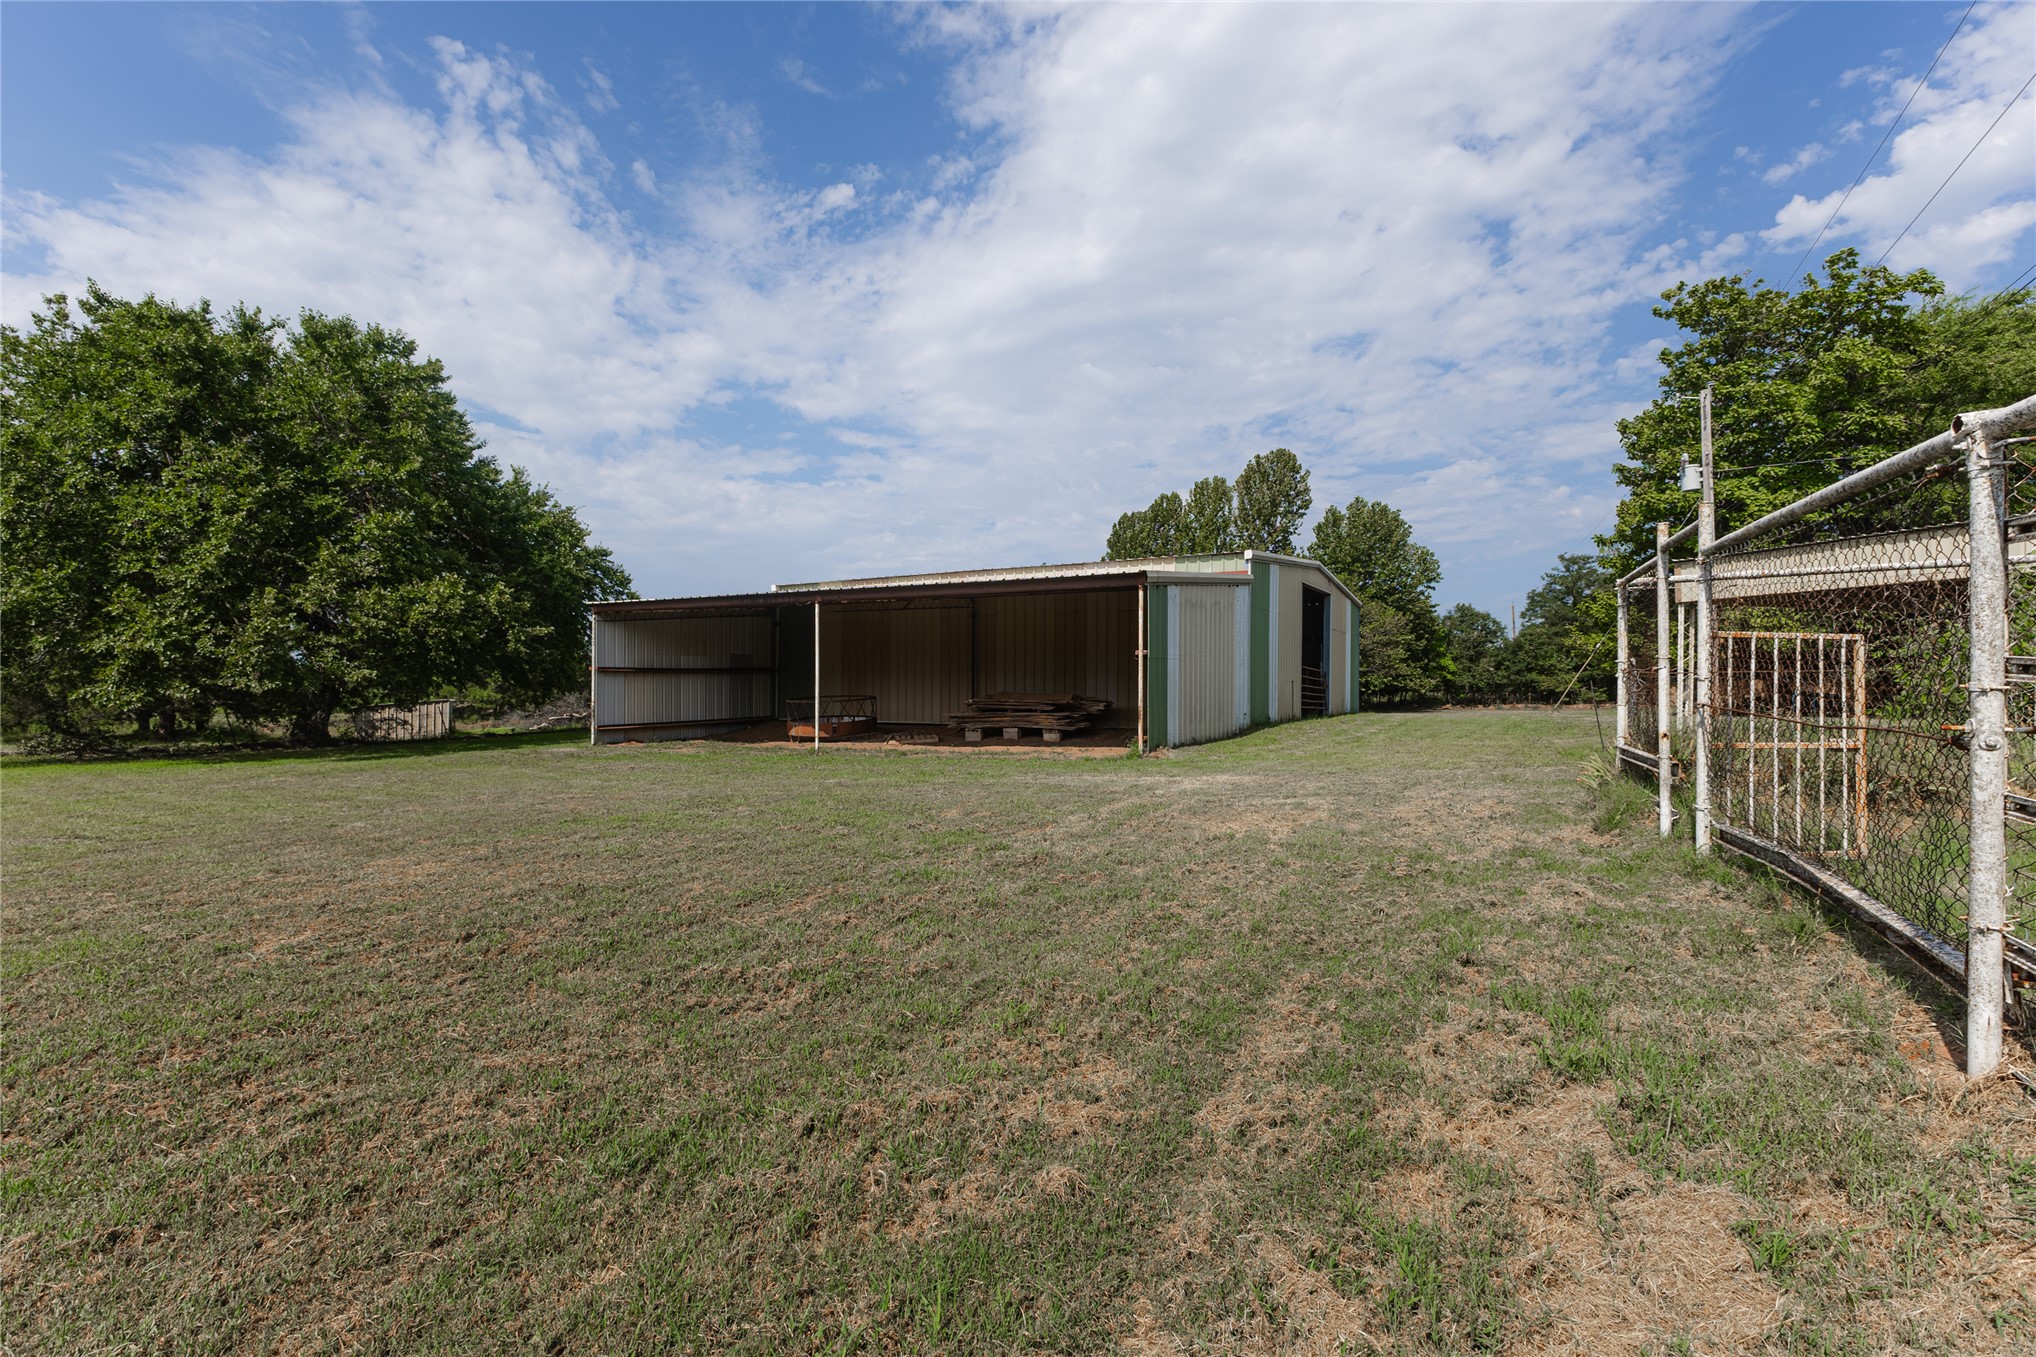
Metal-sided outbuilding with an open-air section and an enclosed storage area, situated on a grassy expanse
Image quality insufficient for description
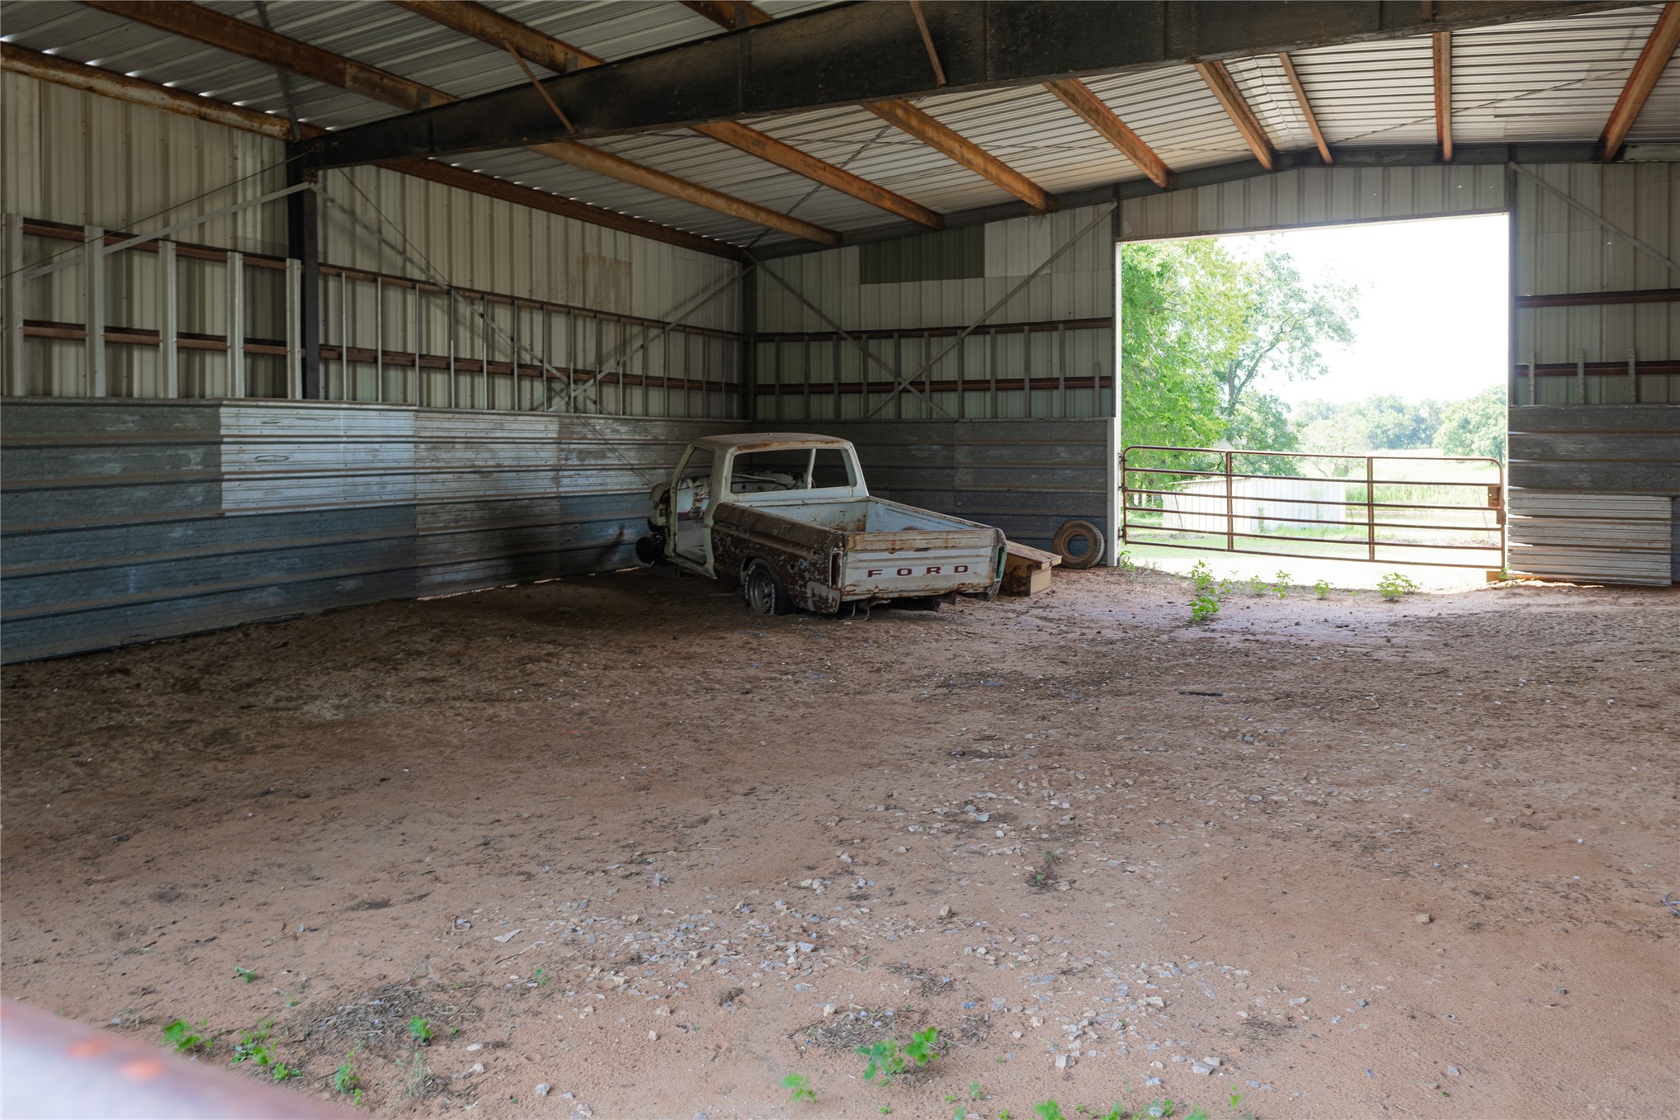
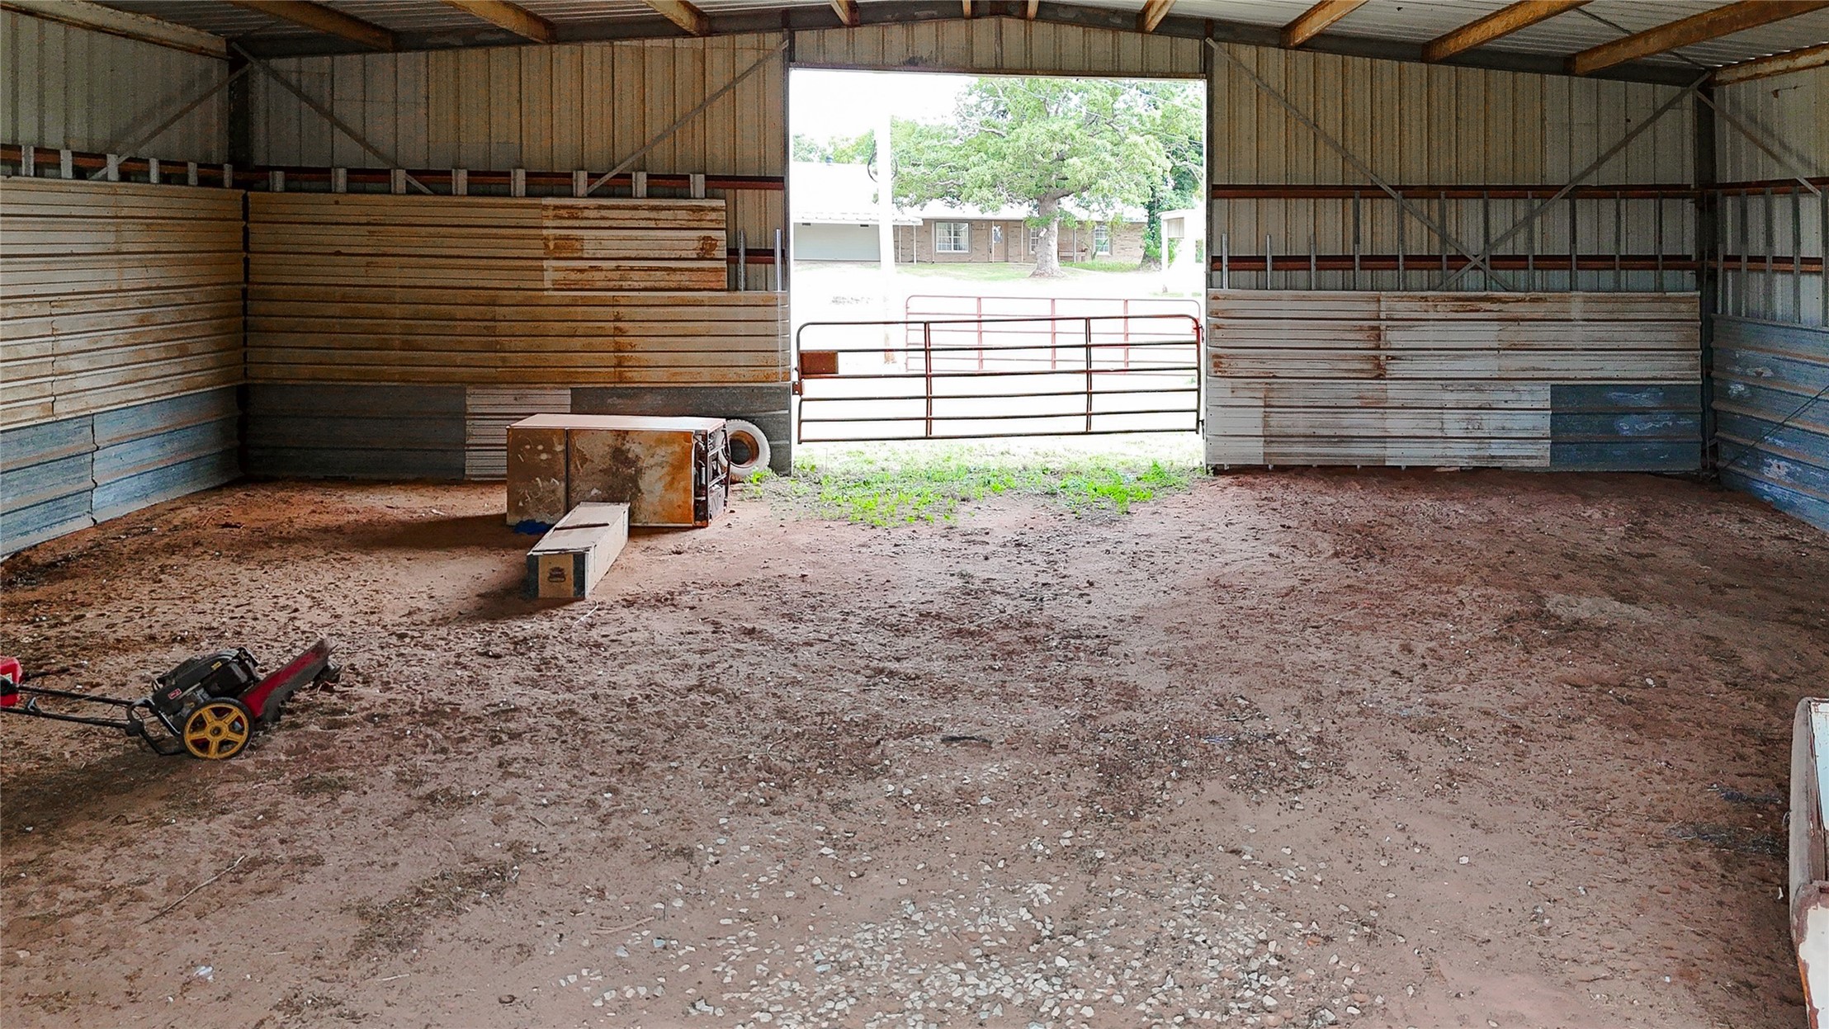
Spacious barn interior with a large open entrance, exposed metal framing, corrugated metal walls, and an earthen floor
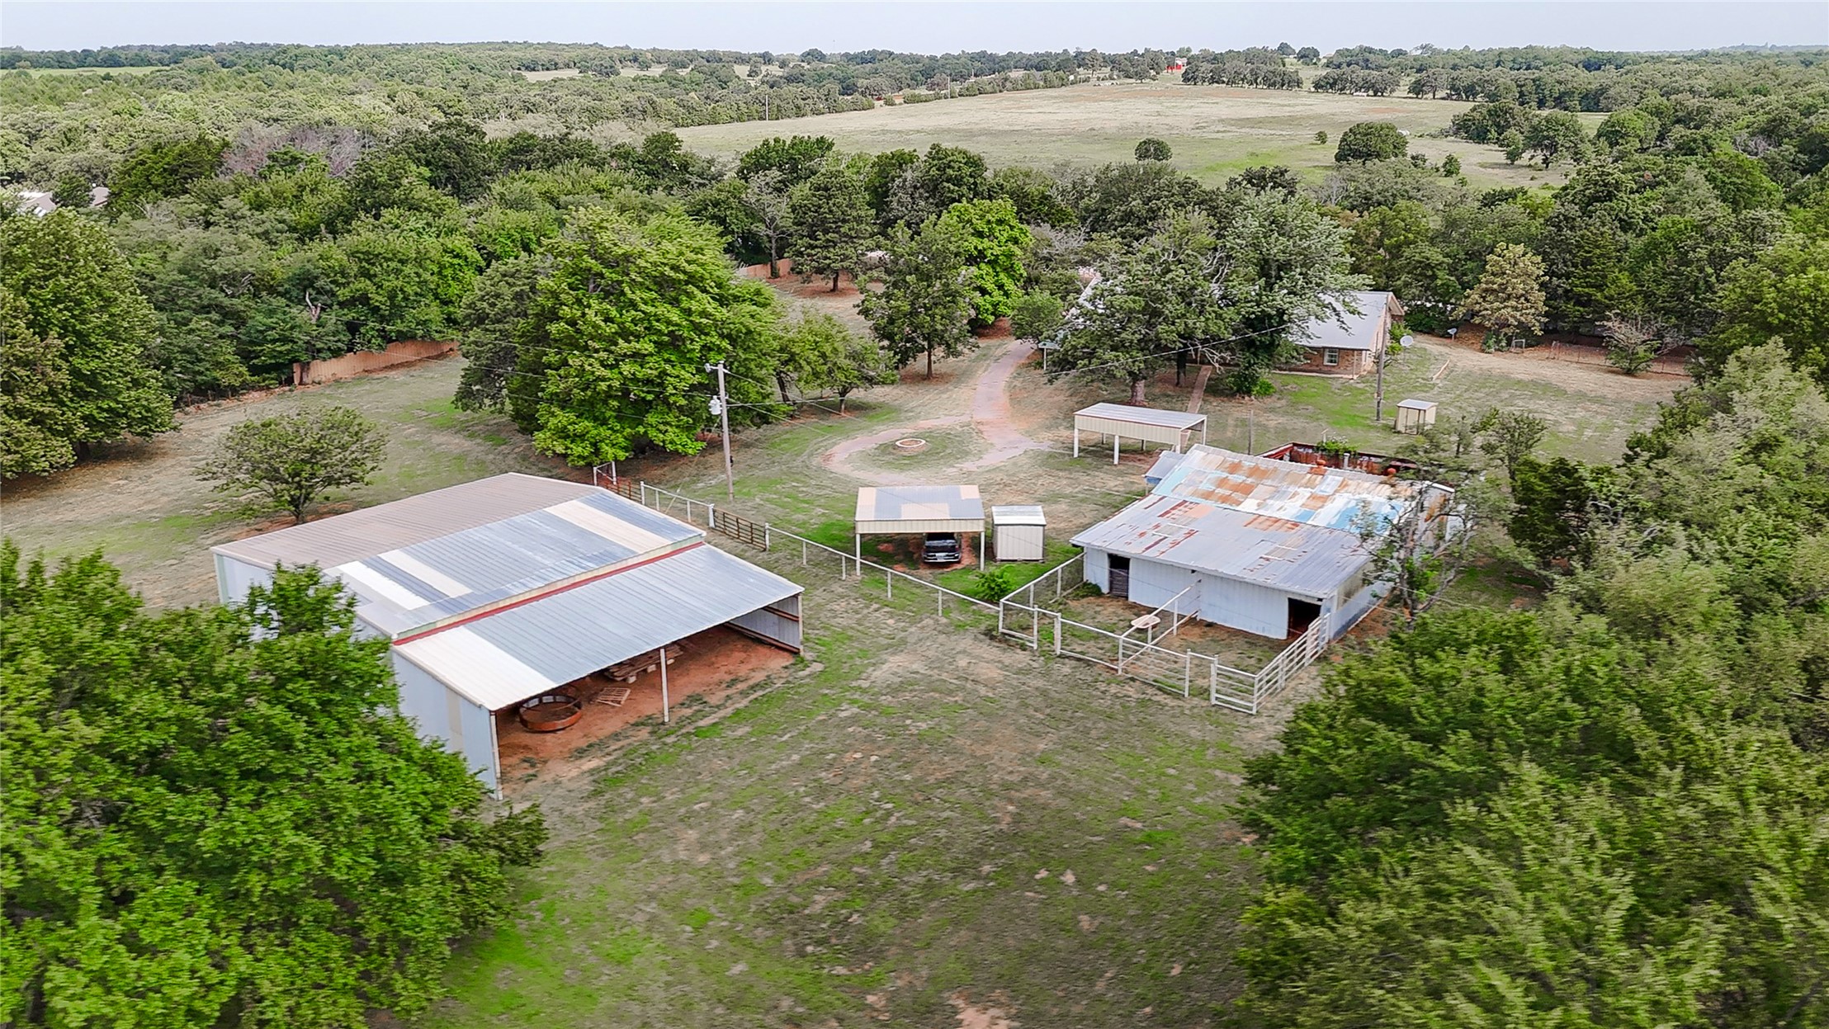
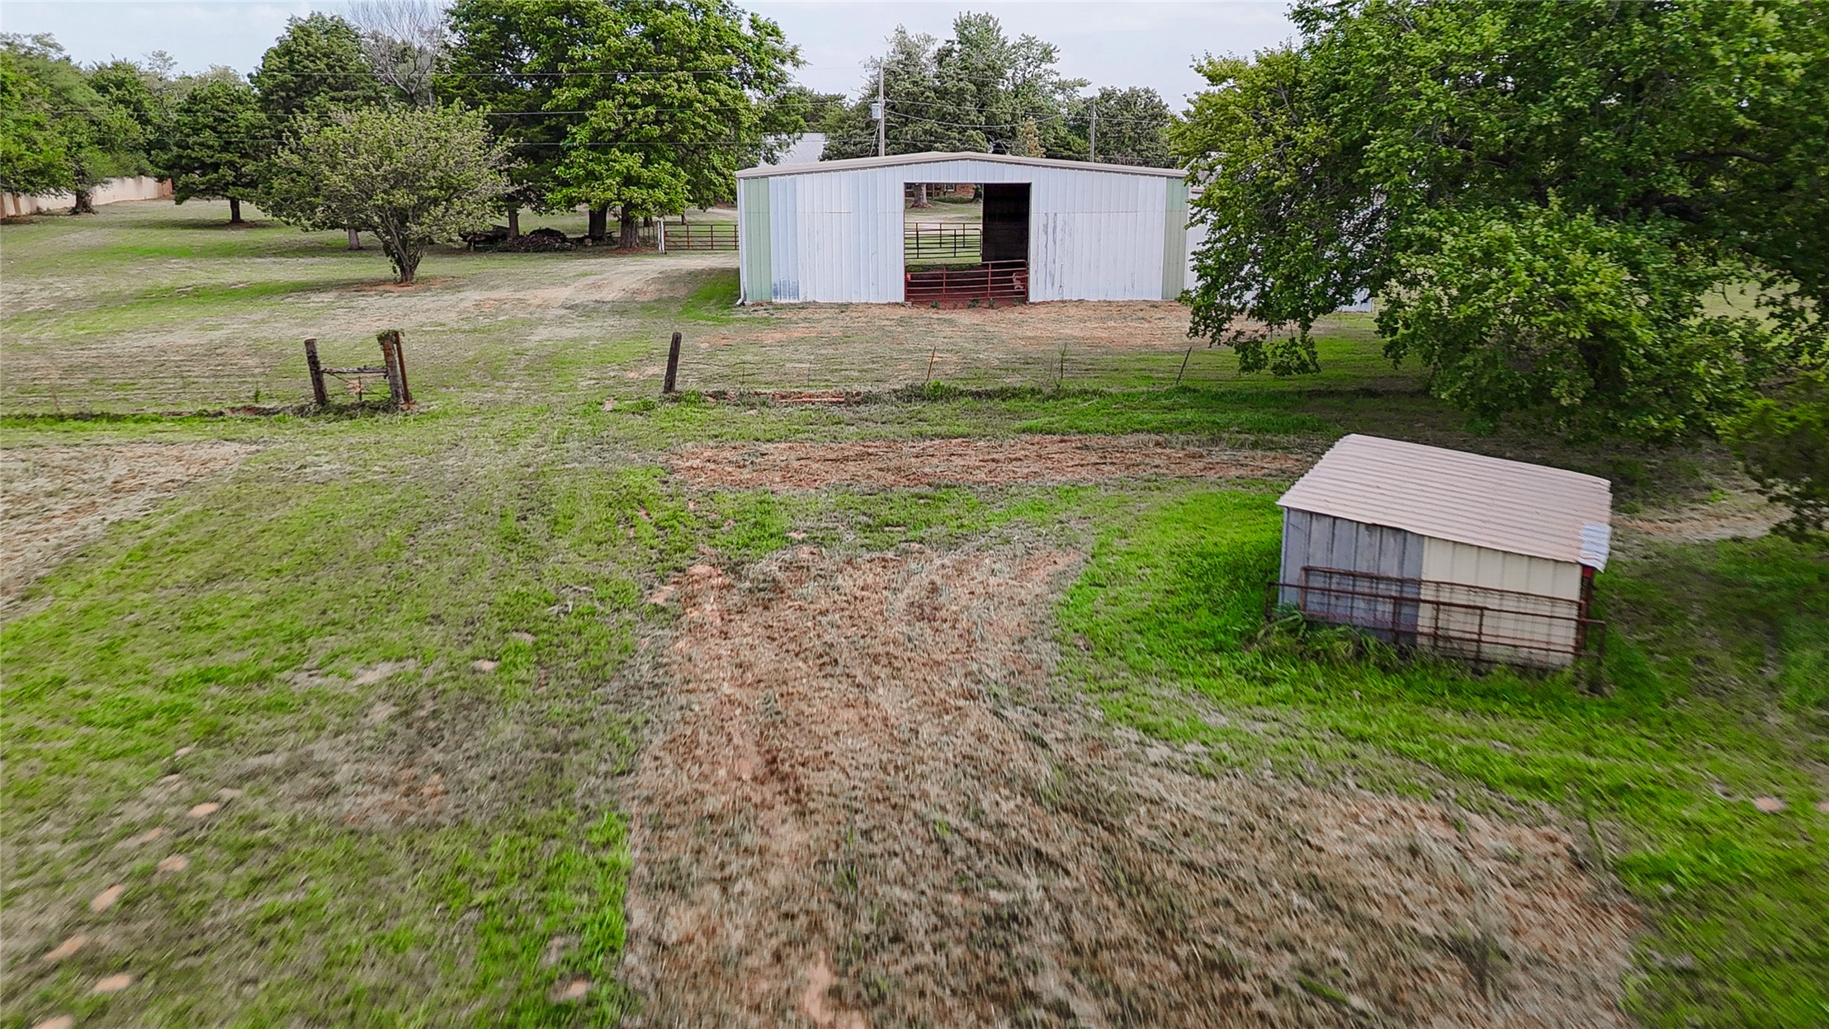
Expansive property featuring a large metal barn, a smaller outbuilding, mature trees, and perimeter fencing
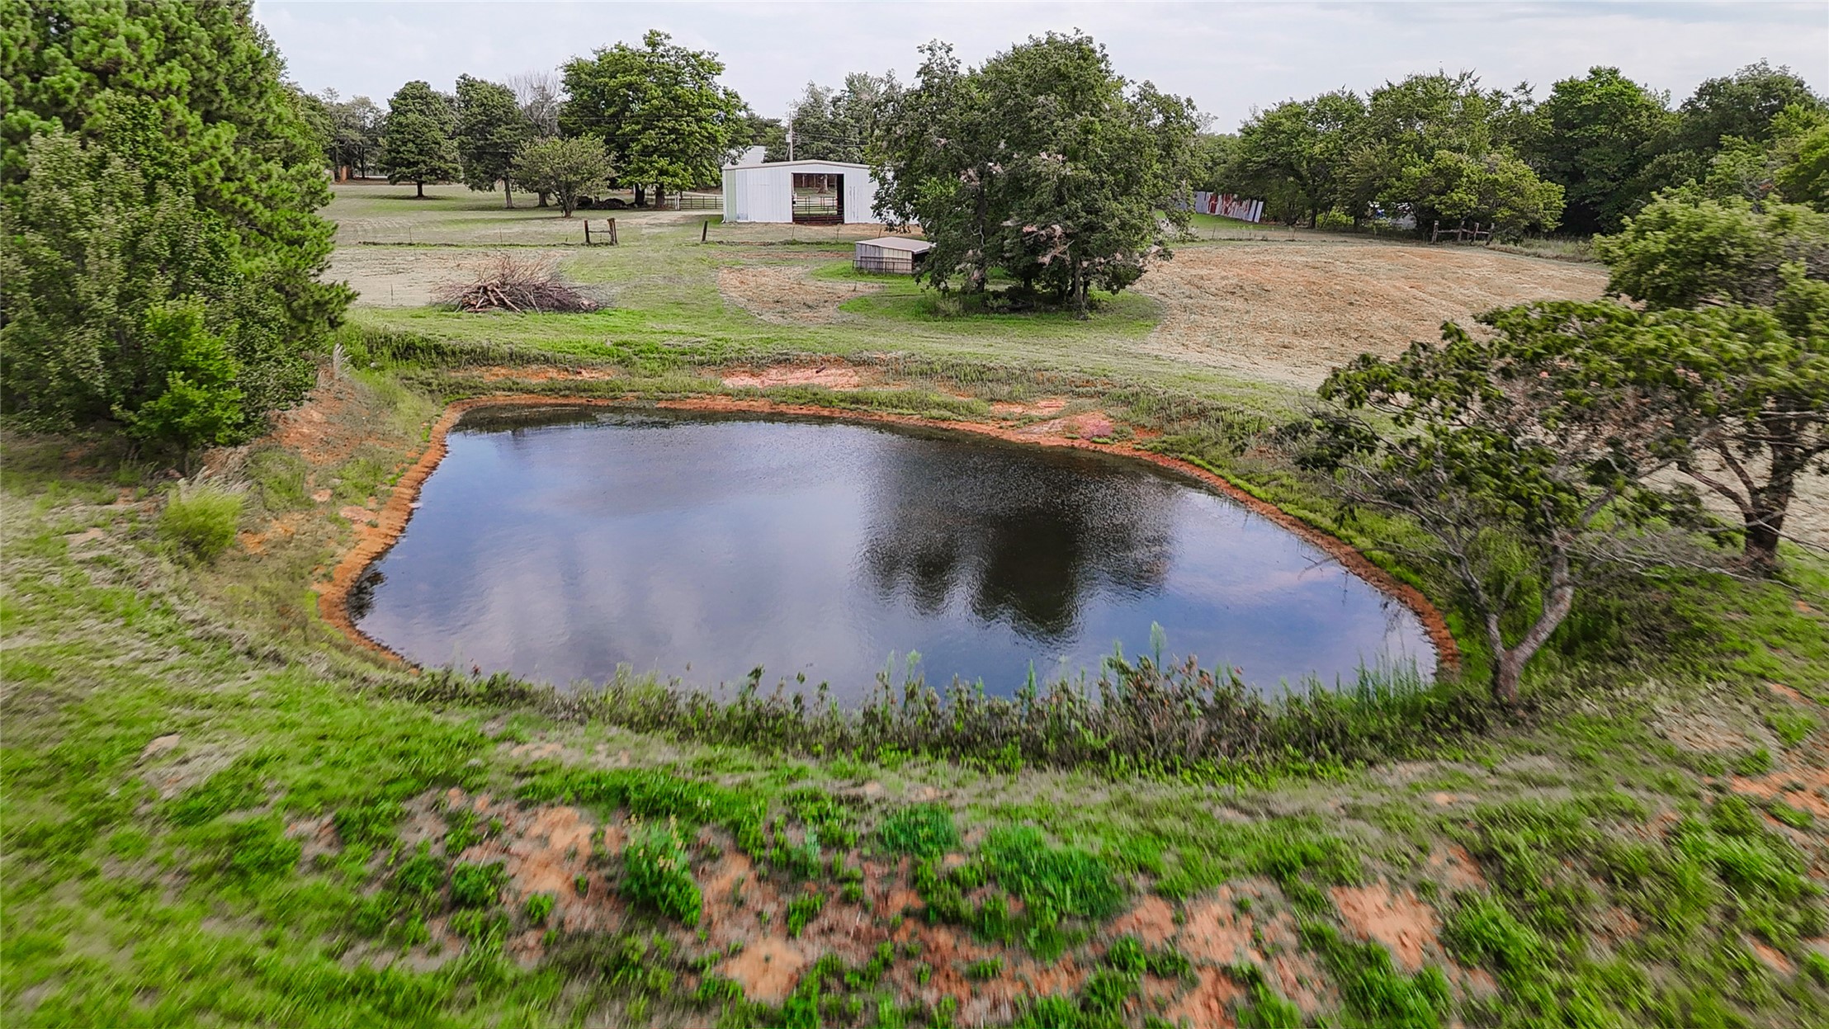
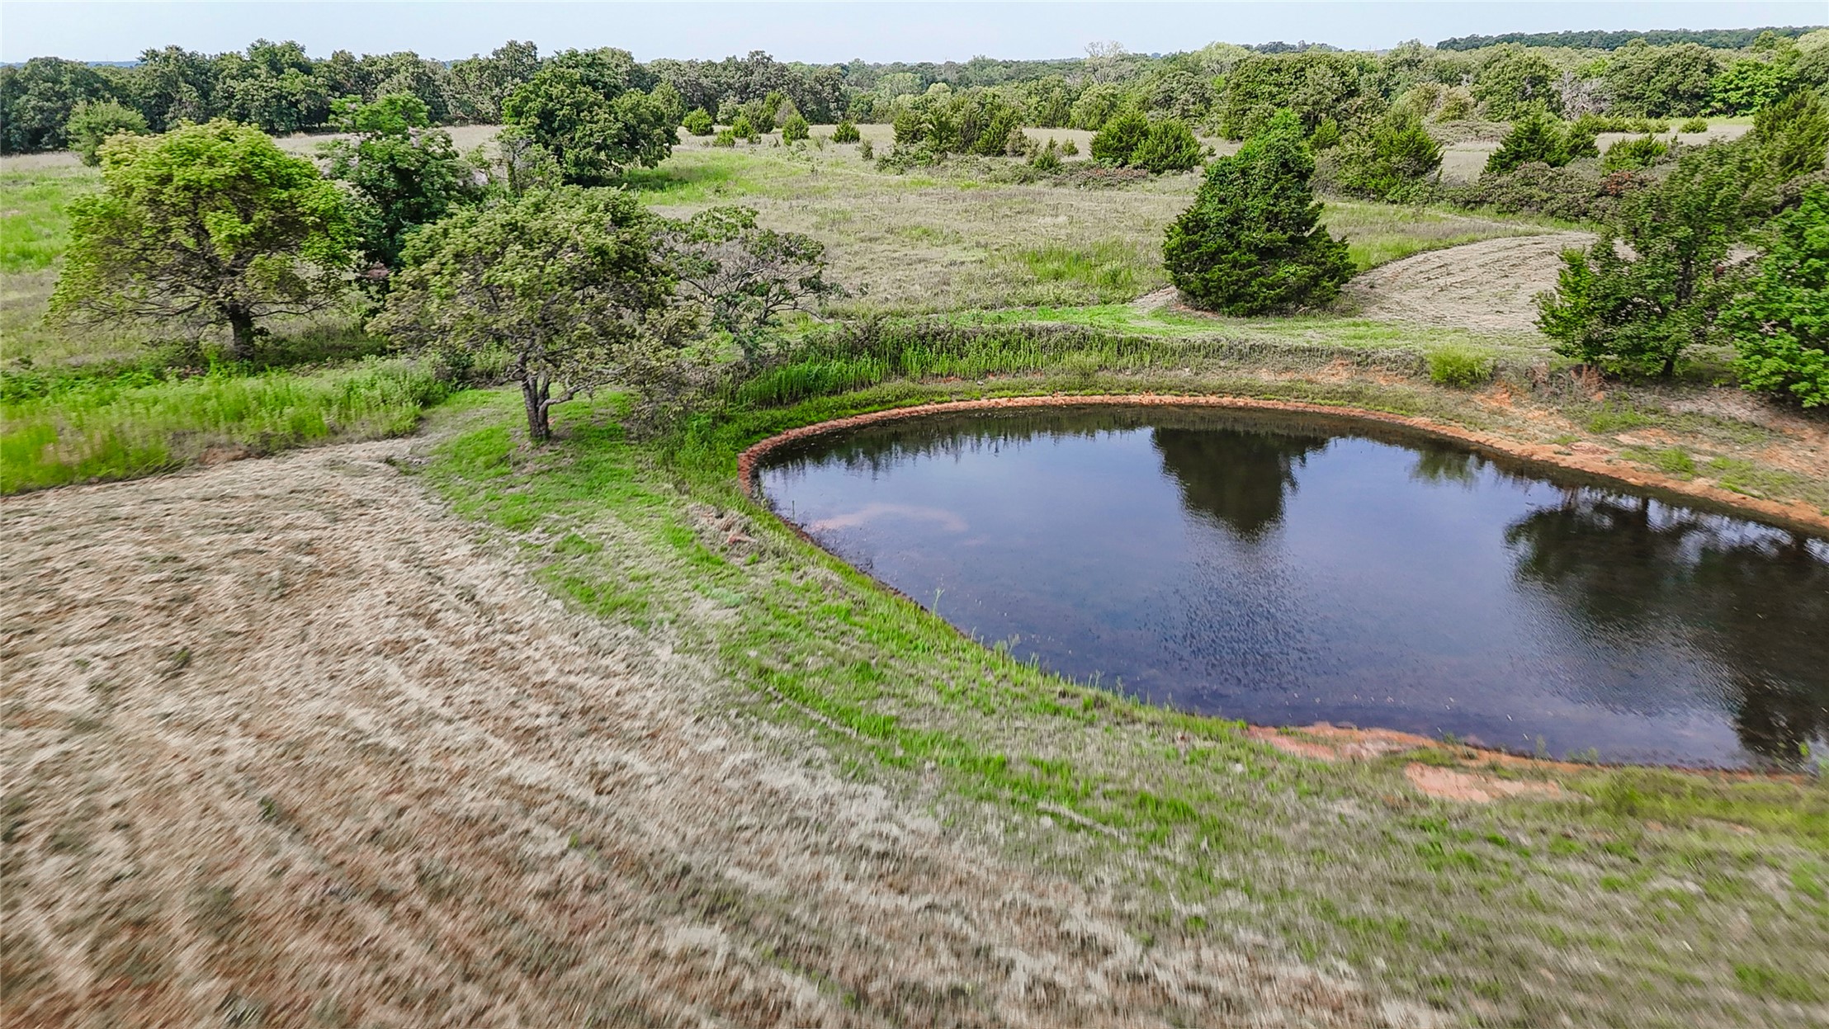
Expansive acreage featuring a private pond, open fields, and mature trees
Natural pond feature with surrounding green and golden grasses
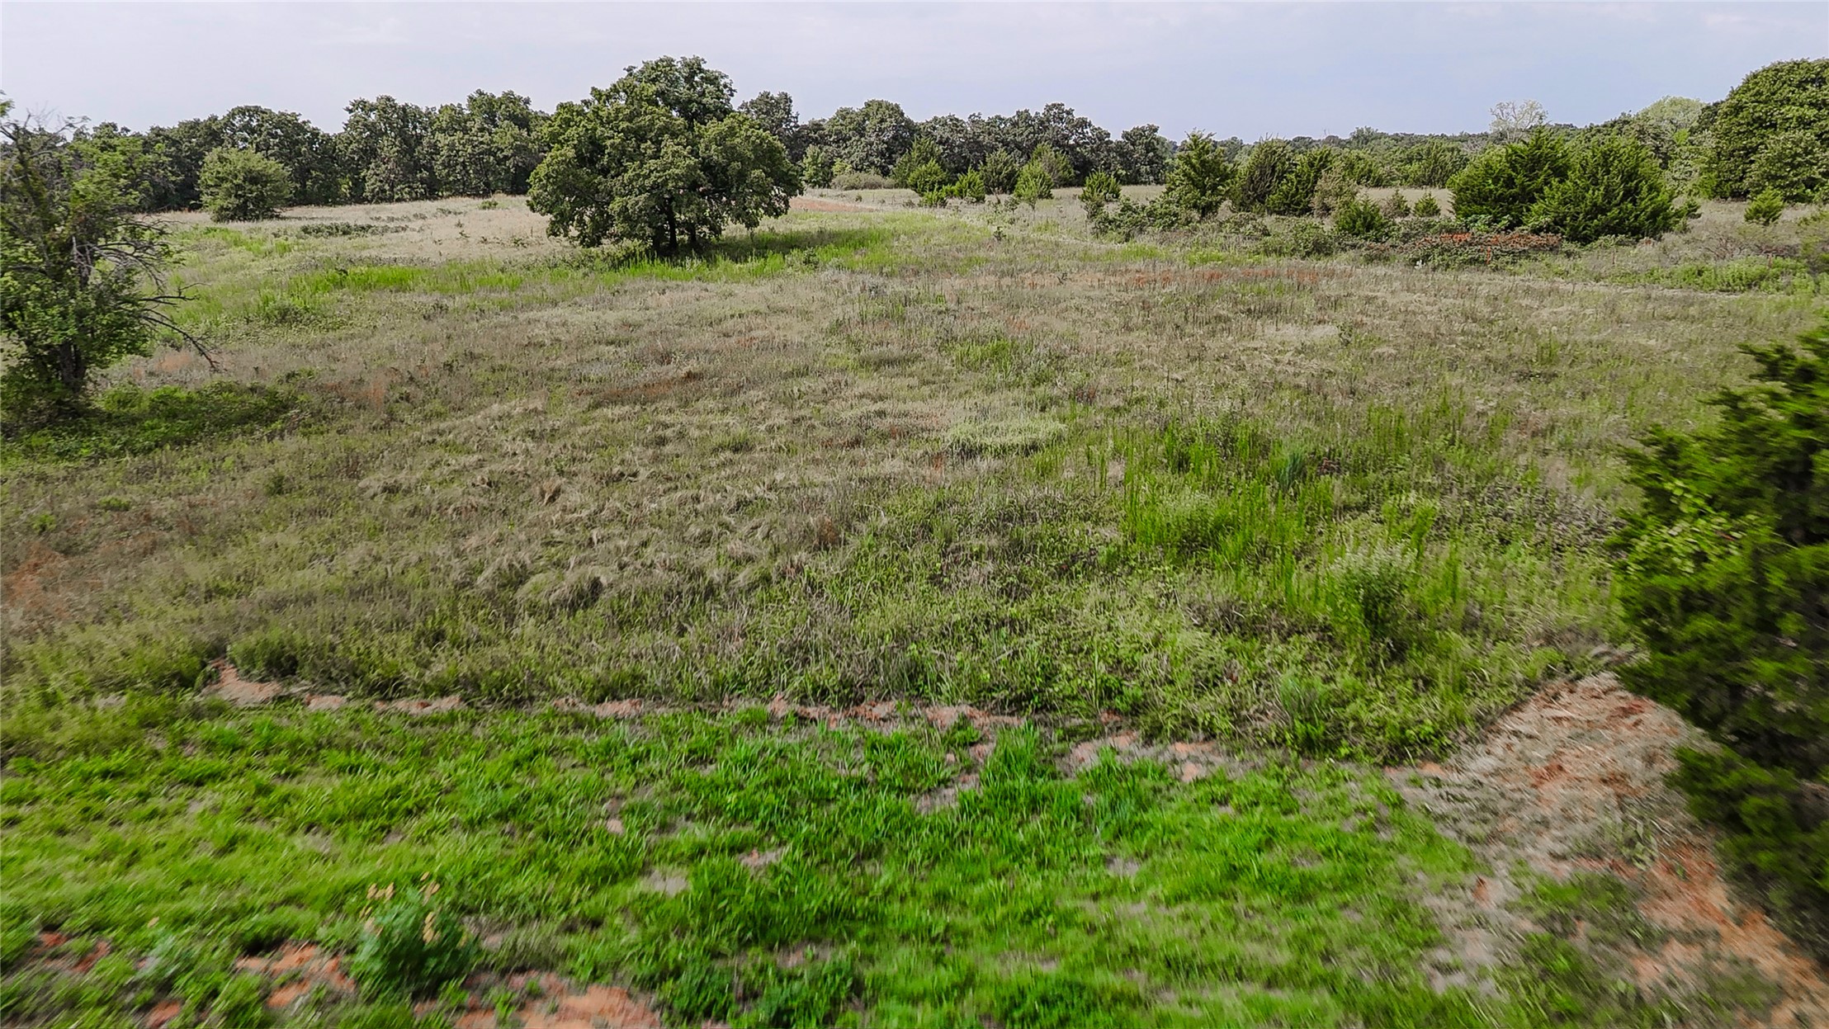
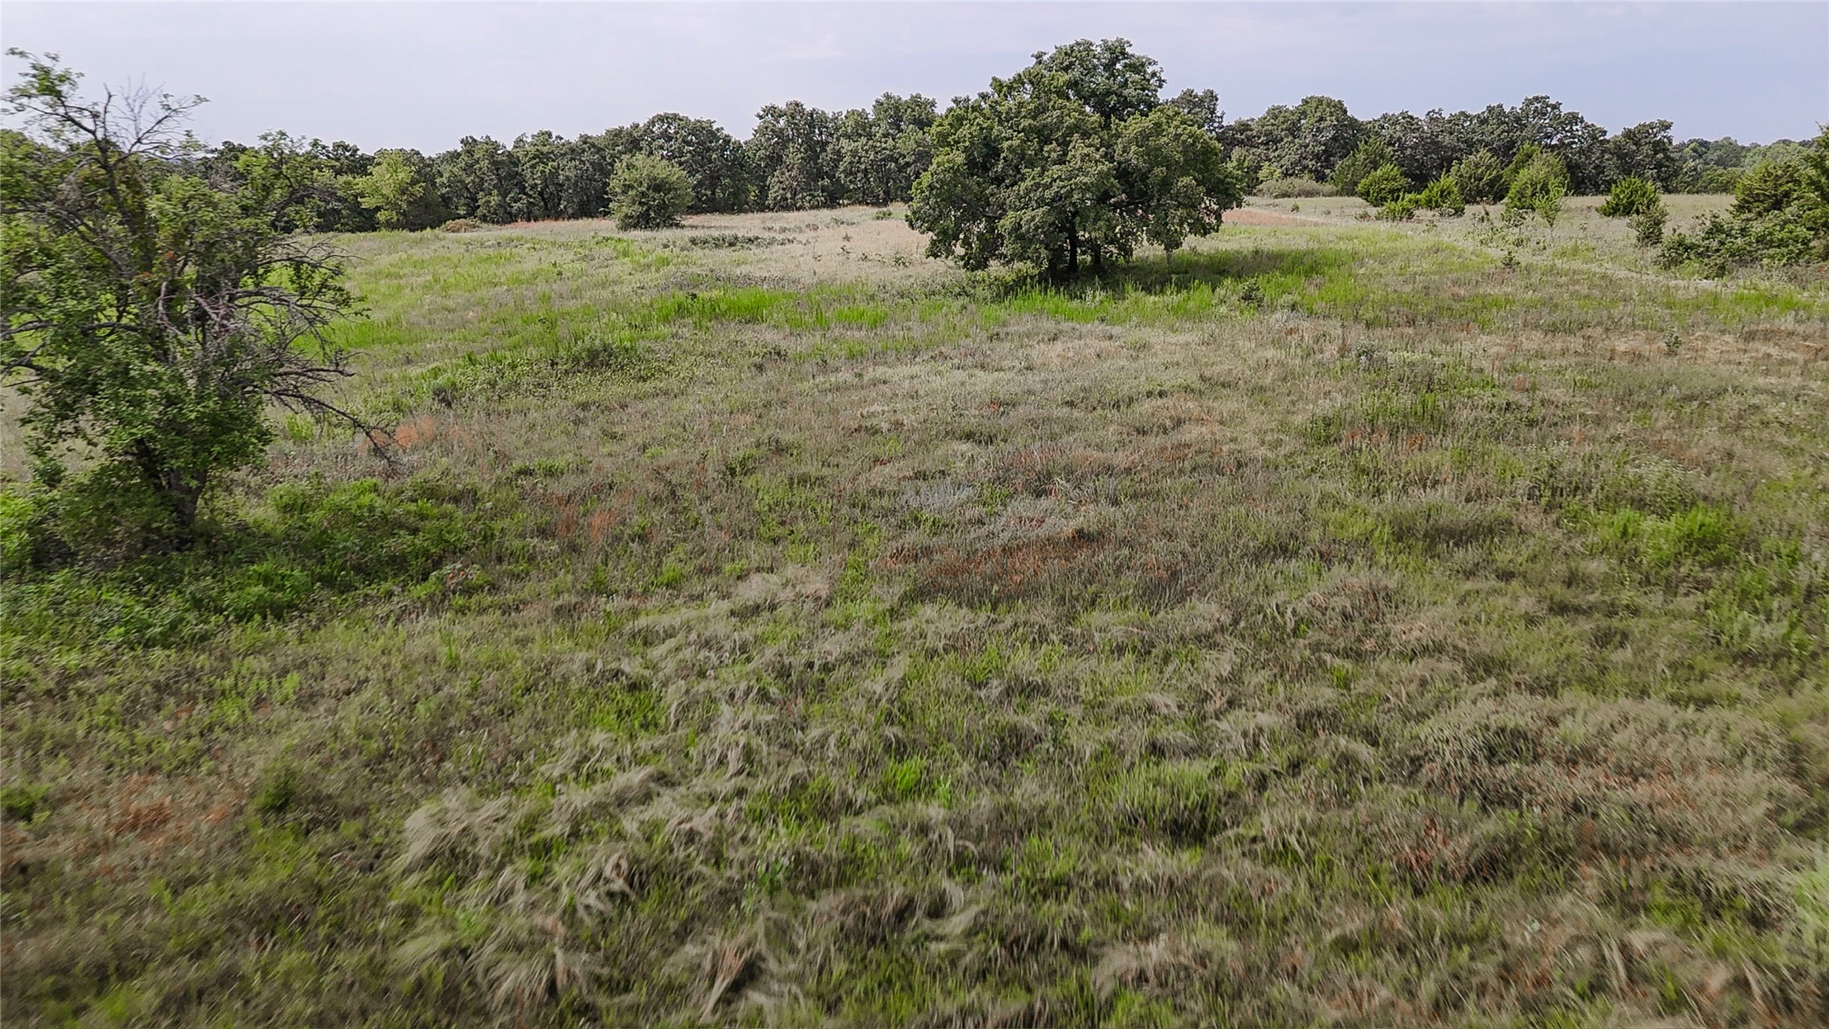
Expansive open field with natural grasses and scattered mature trees
Expansive open land featuring natural grasses and scattered mature trees
Expansive open field featuring varied grass textures, natural vegetation, and a dense treeline border
Expansive open terrain featuring natural grasses and mature trees
Expansive outdoor property featuring mature trees and multiple metal outbuildings
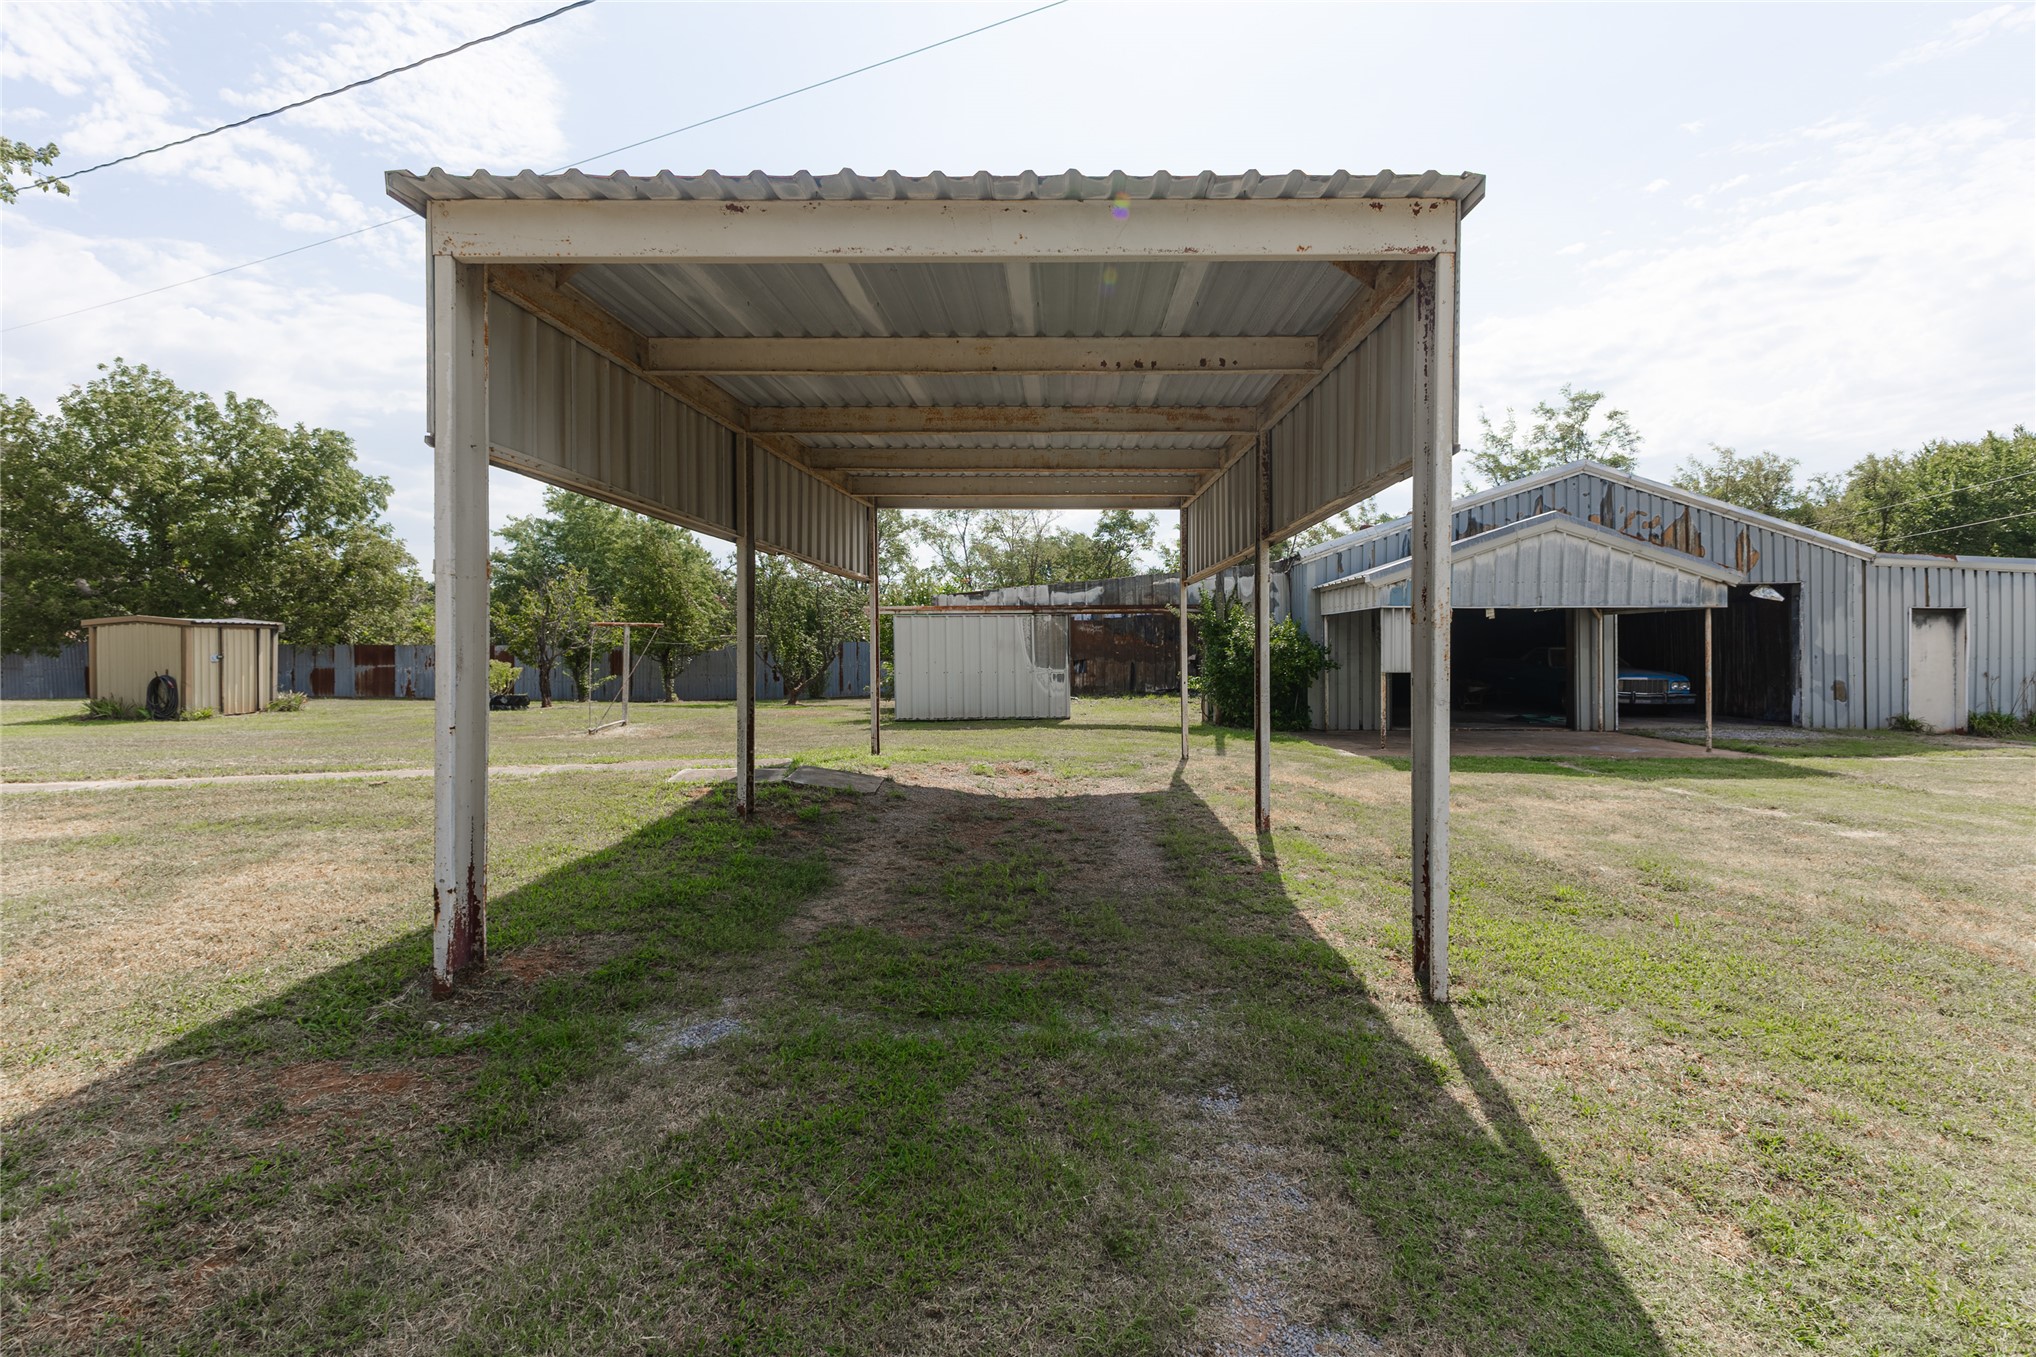
Expansive outdoor space featuring a detached carport with a metal roof, a brick exterior residence, and mature trees
Expansive acreage featuring multiple structures, mature tree coverage, open fields, and a private pond
Expansive rural property featuring a primary residence with a gray roof, multiple outbuildings including a large barn, and two distinct ponds
Expansive acreage featuring a private pond, open pastures, and mature tree lines
Expansive aerial view of a verdant landscape featuring open pastures, mature tree lines, and a visible pond
Expansive land parcel featuring a mix of open fields and dense tree lines
Expansive acreage featuring a mix of open fields and mature tree cover
Expansive acreage featuring abundant mature trees, open grassy areas, and a visible pond
Expansive rural property featuring a natural pond, multiple outbuildings, and abundant tree coverage
Expansive rural property featuring multiple structures, open fields, and mature tree coverage
Expansive rural property featuring a mix of open fields and mature tree coverage
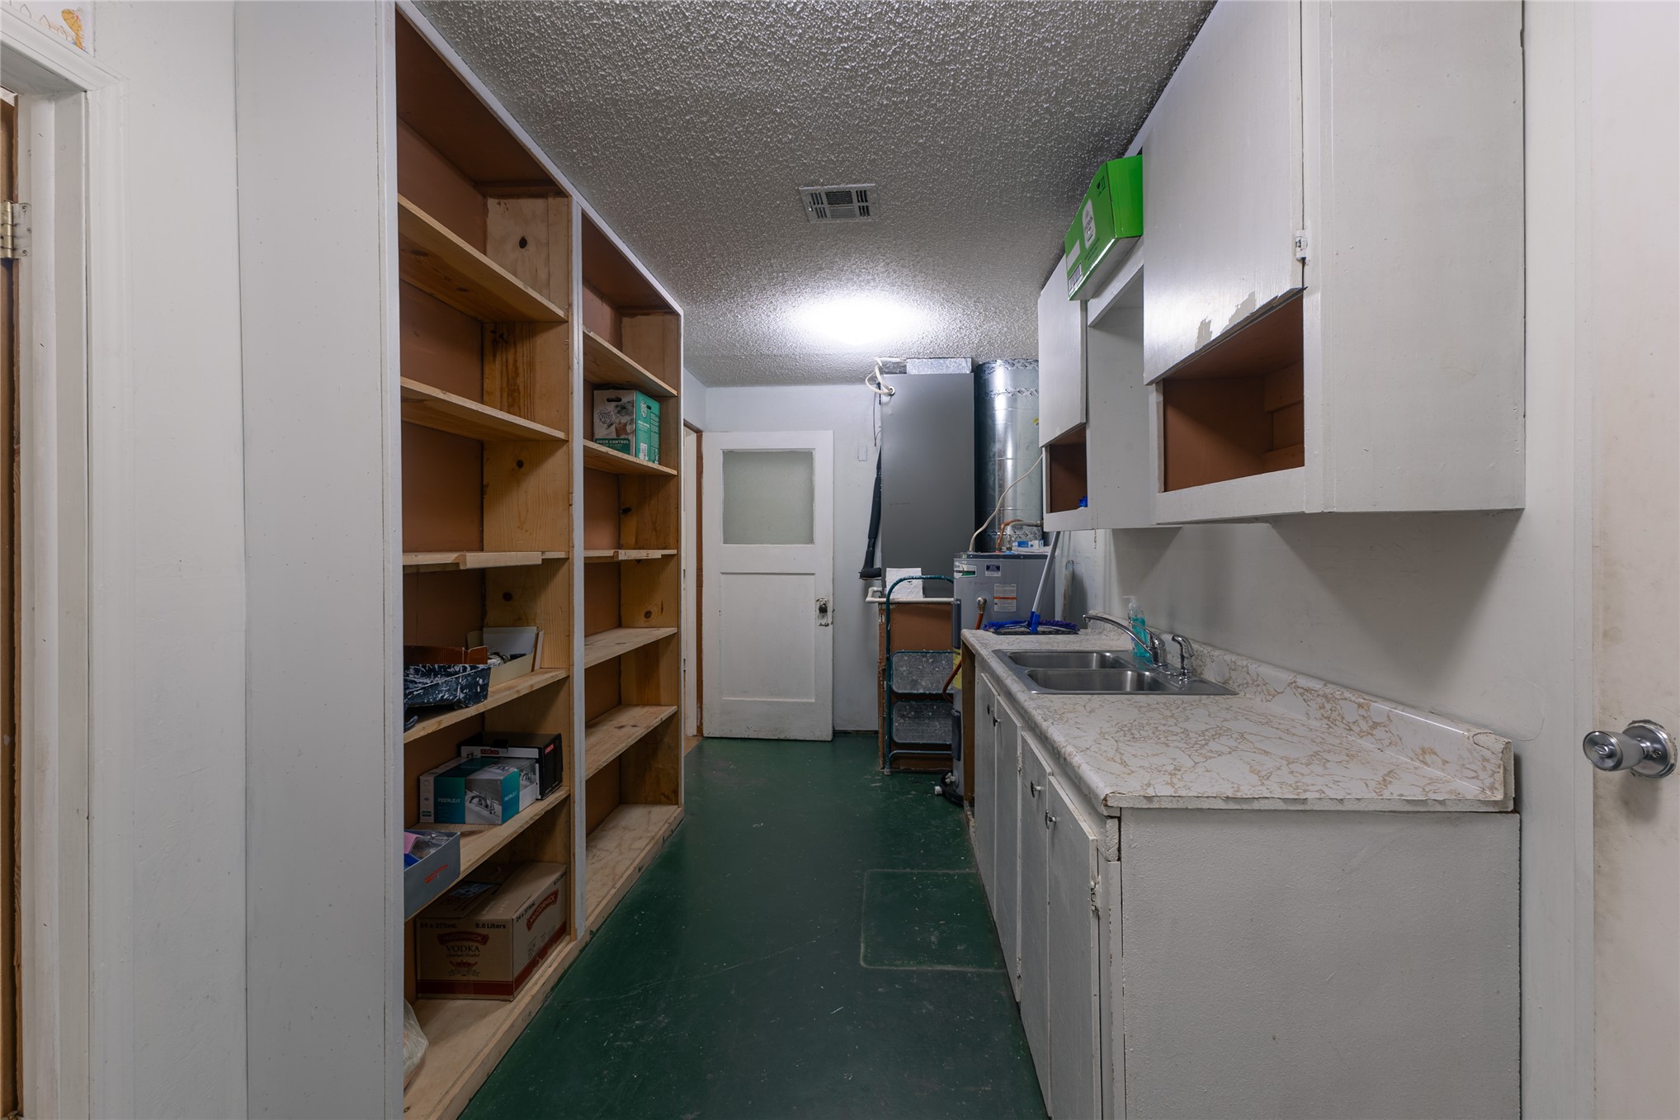
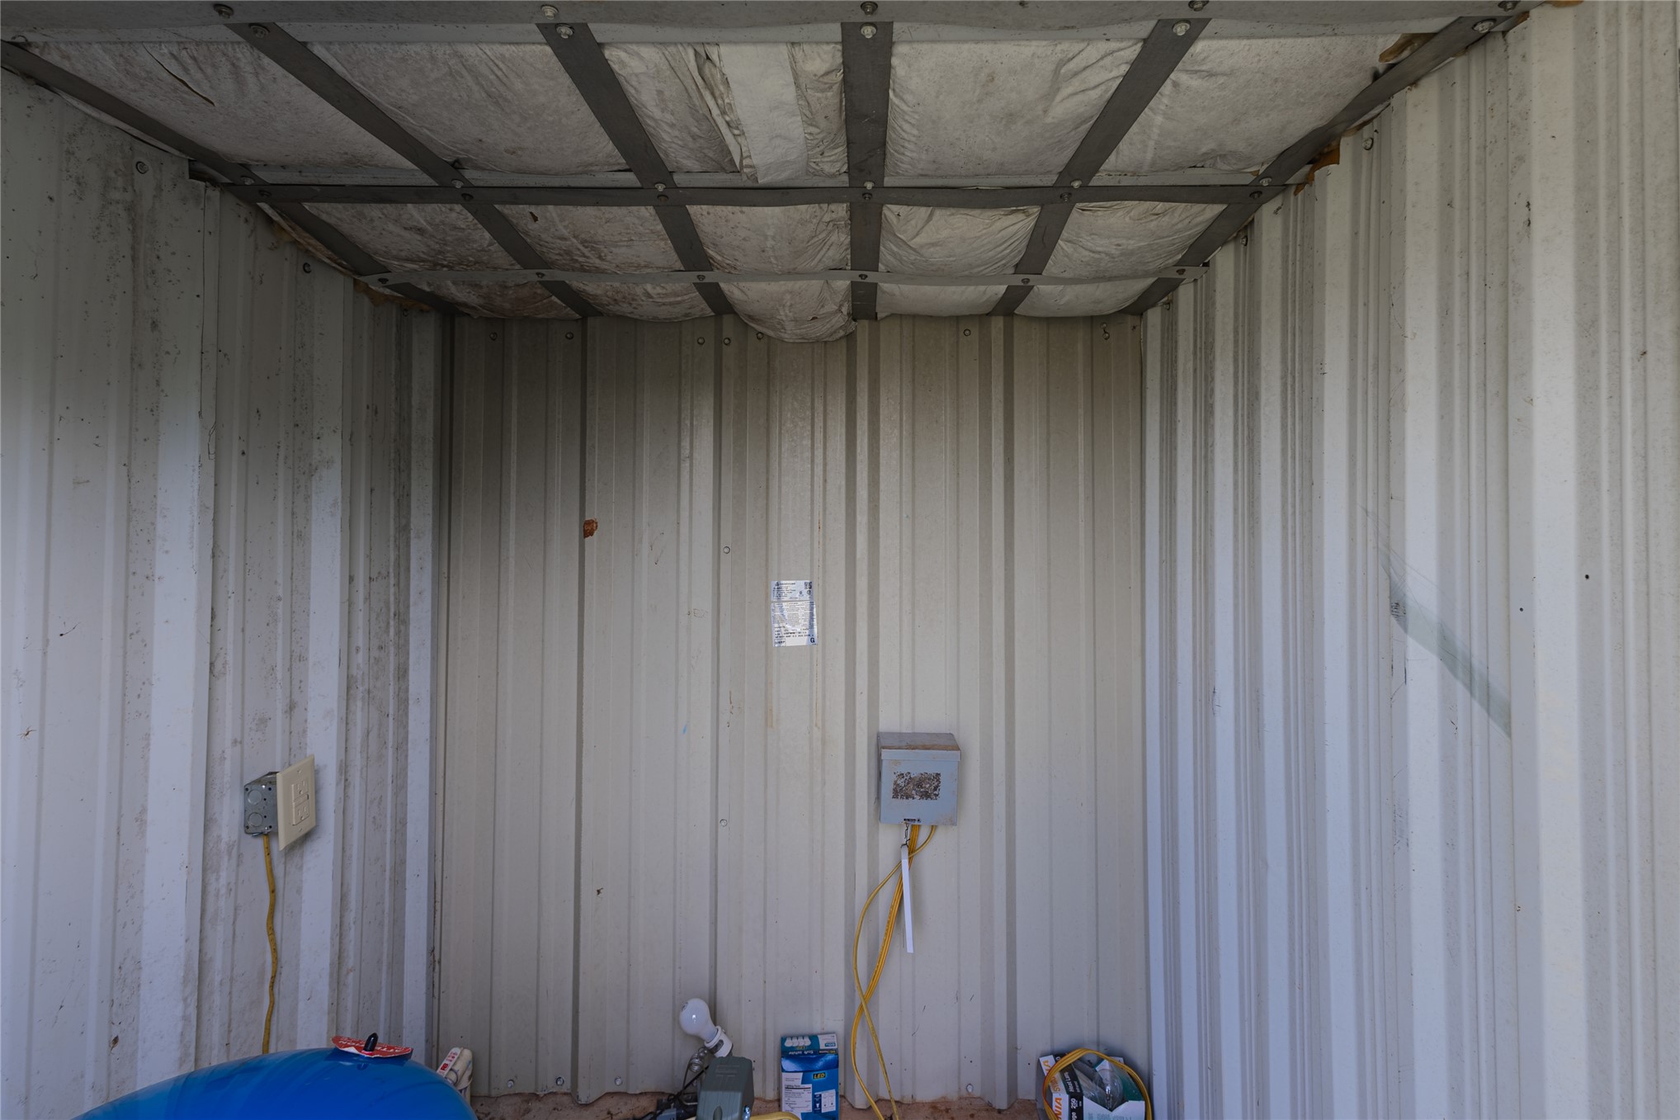
6 BEDROOM COUNTRY HOME ON 10 ACRES NEAR HARRAH WITH POND, SHOP, BARN & HORSE FACILITIES! Looking for a private country home with acreage near Harrah that is ready for horses, hobbies, or simply more room to live? Welcome to 334169 E. 1010 Road, where a tree-lined drive leads to a one family owned home on 10 beautiful acres with a peaceful pond and space that is becoming harder to find. The spirit of the home is peaceful country living. Start your mornings on the covered front porch, spend evenings by the pond, and enjoy the quiet of open pasture, mature trees, and room to roam. Whether you are bringing horses, raising animals, working in the shop, or simply looking for more elbow room, this property fits your lifestyle. Built in 1981, the brick home offers 2646 square feet (county records) with 6 bedrooms, a flex room, 2 full baths, 2 half baths, large kitchen with island, oversized utility room, and attached garage. Recent improvements include fresh interior paint, new carpet, and roofing maintenance. Outside, you will find features that are hard to replace at this price. The property includes a 30'x40' detached shop with two horse stalls, 21'x50' horse corrals, 50'x50' hay barn with 50'x22' lean to, detached garage, RV carport, additional two car carport, storage building, well house, fenced dog run, basketball goal, pond, and steel post fencing with cross fencing for livestock or horses. Located in the desirable White Rock PK-8 School District, less than half a mile from the school, with high school attendance options through district agreements. Convenient access to Harrah, Choctaw, Shawnee, and the Oklahoma City metro keeps you close to town. PROPERTIES OFFERING 10 ACRES, SIX BEDROOMS, MULTIPLE OUTBUILDINGS, HORSE FACILITIES, RV PARKING, A POND, AND MOVE IN READY UPDATES RARELY COME AVAILABLE IN THIS PRICE RANGE. COME EXPERIENCE EVERYTHING THIS OKLAHOMA COUNTRY PROPERTY HAS TO OFFER.
Details
MLS #
2628489
Listing Type
For Sale
Style
House
Sub-Type
Resale
Status
Active
Year
1981
Days On Site
60
Listing Provided By
Spirit Realty Group, LLC | Christina Franklin
Features
Bed(s)
6
Bath(s)
4 Total
SQ Feet
2,646
Garage
7
Story(s)
1
Acreage
10.00
Exterior
Lot Features
Farm, Mature Trees, Pond On Lot, Rolling Slope, Ranch
Parking
Garage Yes / No
Yes
Parking Features
Attached, Garage, Garage Faces Rear
Taxes
Tax Annual Amount
437
Location
Community Features
Gutters, Sidewalks
Area Information
State
OK
County
Lincoln
City
Harrah
Zip Code
73045
Community Name
Lincoln Co Unplatted
Listing VS Median (in Lincoln Co Unplatted)
Price: $385,000
low | high
Med: $432,450
37.675324675325% of Average
sqft: 2,646
low | high
Med: 2,600
51.757369614512% of Average
$ / sqft: $146
low | high
Med: $167
35.40497810063% of Average
On site: 60
low | high
Med: 64
93.75% of Average
Sourced by Back At You
Market Activity 73045
Date
Sales
Avg $ Per SqFt
Min Sale Price
Max Sale Price
Med Sale Price
Date: Oct 2025
Sales: 1
Avg $ Per SqFt: $138.16
Min Sale Price: $267,900
Max Sale Price: $267,900
Med Sale Price: $267,900
Sourced by Back At You
Oct 2025
Sales:
1
Avg $ Per SqFt:
$138.16
Min Sale Price:
$267,900
Max Sale Price:
$267,900
Med Sale Price:
$267,900
MLS Number: 2628489
Christina Franklin – (580) 447-3481 – christina@spiritrealtygroup.com
MLS Internet Data Exchange (IDX) information is provided exclusively for consumers’ personal, non-commercial use and may not be used for any purpose other than to identify prospective properties consumers may be interested in purchasing, and that the data is deemed reliable but is not guaranteed accurate by the Greater Tulsa Association of REALTORS® MLS.
MLS Number: 2628489
Christina Franklin – (580) 447-3481 – christina@spiritrealtygroup.com