8412 Nw 153rd Street
About this property
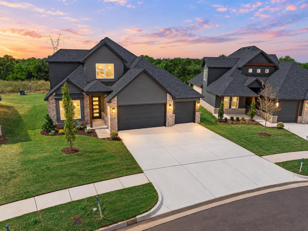
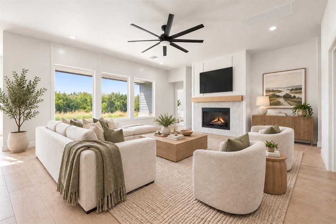
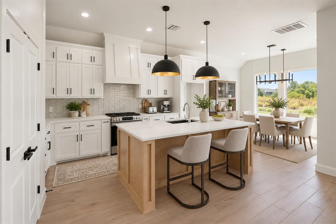
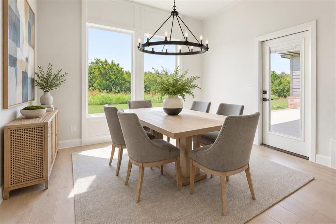
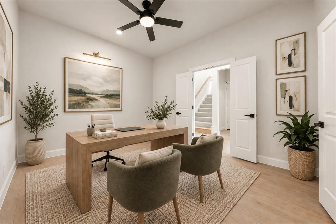
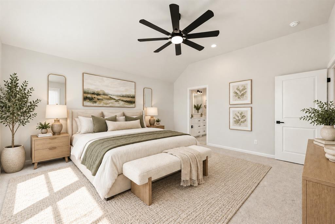
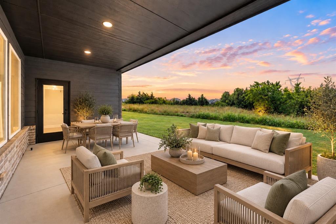
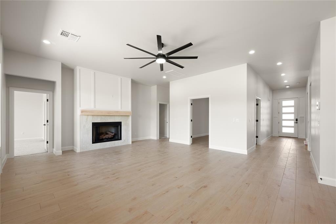
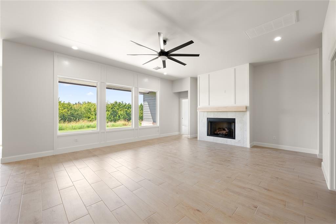
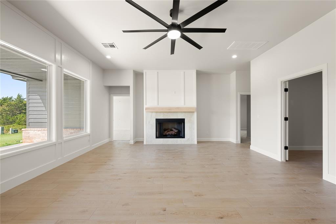
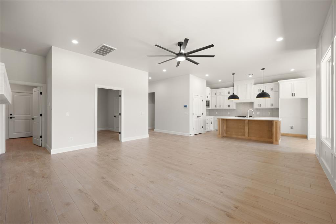
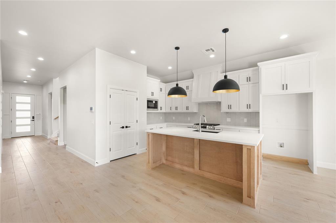
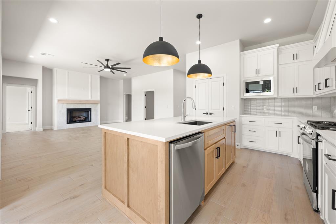
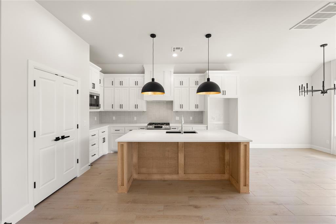
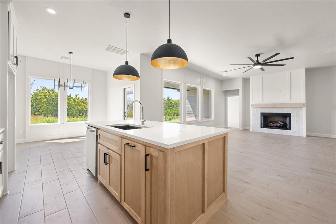
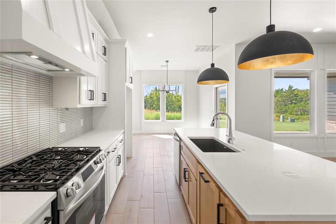
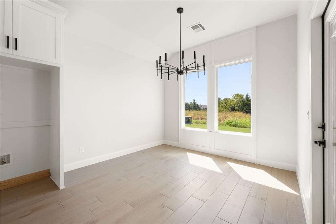
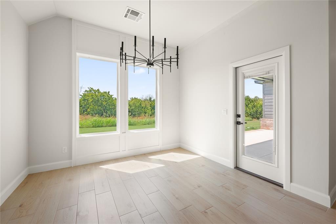
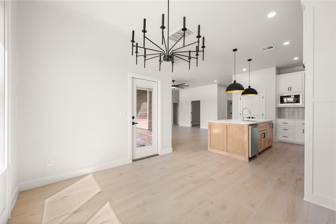
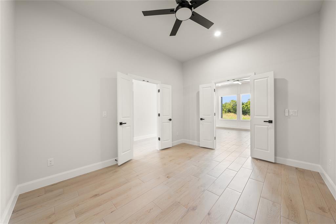
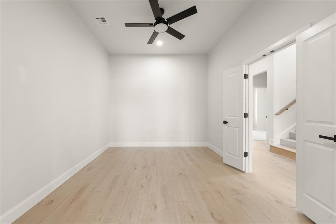
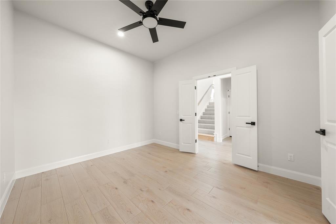
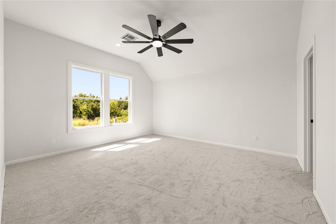
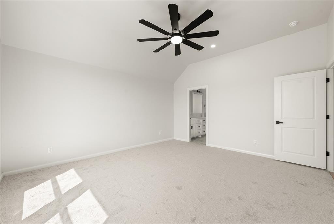
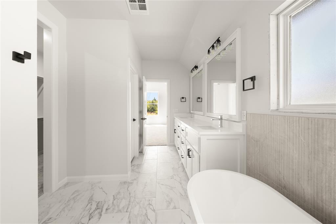
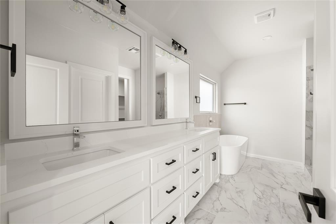
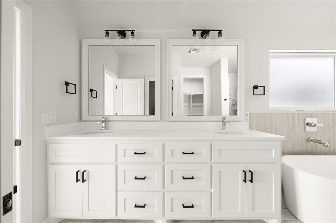
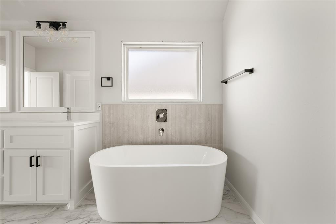
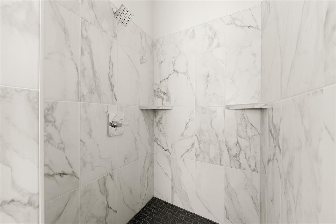
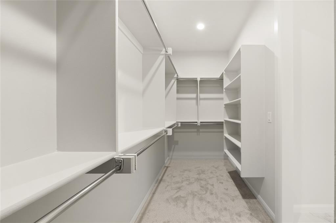
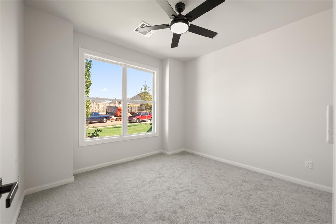
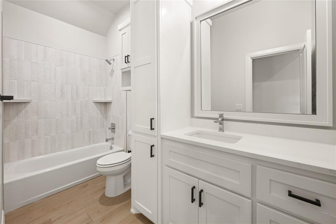
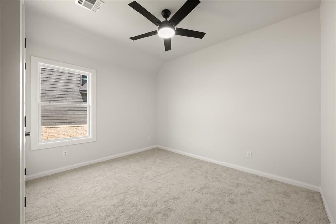
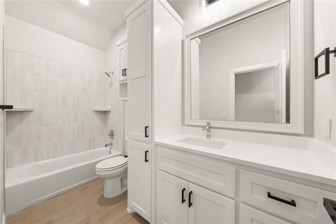
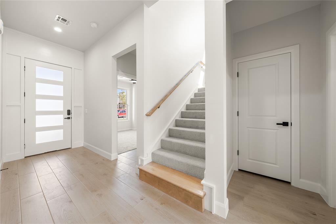
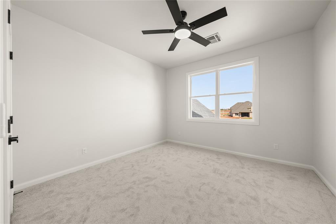
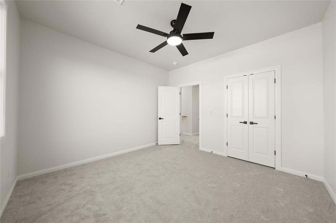
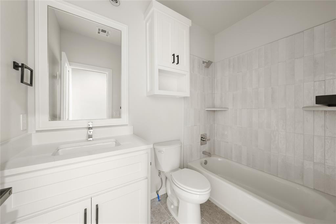
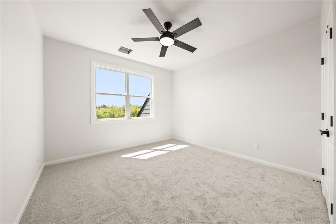
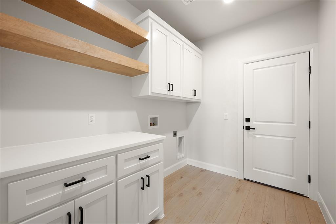
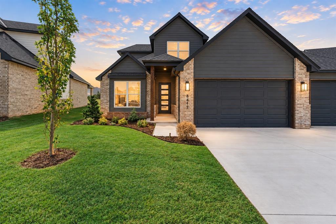
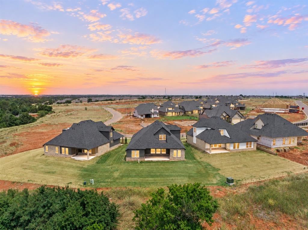
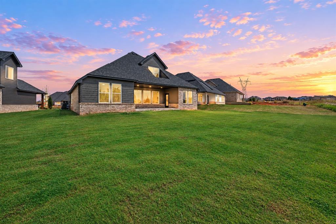
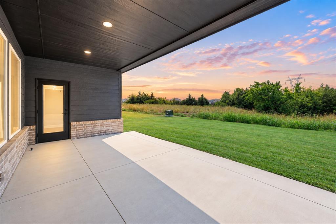
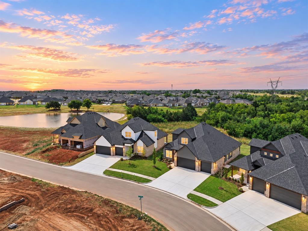
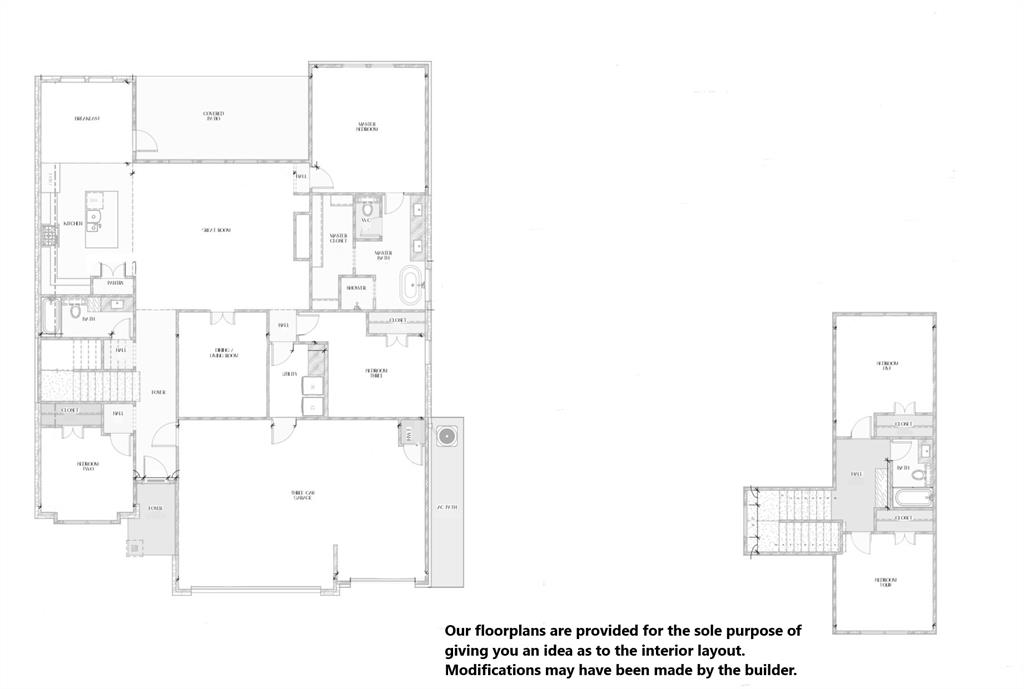
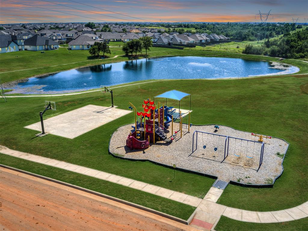
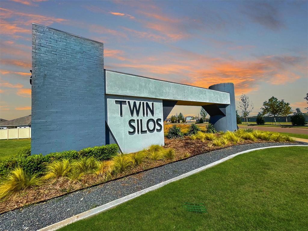
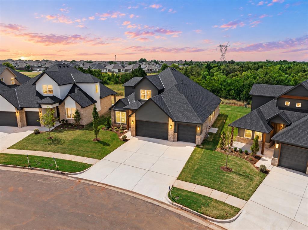
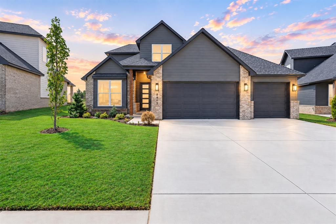
Welcome to 8412 NW 153rd Street in the highly sought-after Twin Silos community, perfectly positioned backing to a private greenbelt that offers peaceful views and added privacy. This beautifully designed new home showcases a versatile and thoughtfully crafted layout, ideal for both everyday living and entertaining. The main living room features a center fireplace and an open-concept design that flows seamlessly into the kitchen, creating a warm and inviting atmosphere filled with natural light. The kitchen is both stylish and functional, offering a spacious center island, large pantry, ample cabinetry, and generous counter space, making it perfect for gatherings or daily use. The adjoining dining area provides direct access to the backyard patio, creating a seamless indoor-outdoor living experience. The primary suite is tucked away for added privacy and serves as a relaxing retreat, complete with a spa-inspired bathroom featuring a soaking tub, & a well-designed layout. This flexible floor plan offers a variety of living options, including a study or second dining room with doors opening to the main living area, adding both elegance and functionality. Two additional rooms downstairs provide endless possibilities for bedrooms, or a hobby room. Upstairs, you'll find two secondary bedrooms and a bathroom, offering comfortable accommodations for guests. With its desirable greenbelt location, thoughtful design, and modern finishes, this home offers the perfect blend of style,and flexibility. Also features sprinkler system, pre-wiring for a security system, & a high-efficiency tankless water heater. Living in Twin Silos means more than just a home, you'll also enjoy resort-style community amenities. Take advantage of the pool, playground, & a basketball court. Deer Creek Schools. The Summit 2 Plan. Limited-Time Builder Fall Special! Call for Details! Welcome Home.
About this property
Welcome to 8412 NW 153rd Street in the highly sought-after Twin Silos community, perfectly positioned backing to a private greenbelt that offers peaceful views and added privacy. This beautifully designed new home showcases a versatile and thoughtfully crafted layout, ideal for both everyday living and entertaining. The main living room features a center fireplace and an open-concept design that flows seamlessly into the kitchen, creating a warm and inviting atmosphere filled with natural light. The kitchen is both stylish and functional, offering a spacious center island, large pantry, ample cabinetry, and generous counter space, making it perfect for gatherings or daily use. The adjoining dining area provides direct access to the backyard patio, creating a seamless indoor-outdoor living experience. The primary suite is tucked away for added privacy and serves as a relaxing retreat, complete with a spa-inspired bathroom featuring a soaking tub, & a well-designed layout. This flexible floor plan offers a variety of living options, including a study or second dining room with doors opening to the main living area, adding both elegance and functionality. Two additional rooms downstairs provide endless possibilities for bedrooms, or a hobby room. Upstairs, you'll find two secondary bedrooms and a bathroom, offering comfortable accommodations for guests. With its desirable greenbelt location, thoughtful design, and modern finishes, this home offers the perfect blend of style,and flexibility. Also features sprinkler system, pre-wiring for a security system, & a high-efficiency tankless water heater. Living in Twin Silos means more than just a home, you'll also enjoy resort-style community amenities. Take advantage of the pool, playground, & a basketball court. Deer Creek Schools. The Summit 2 Plan. Limited-Time Builder Fall Special! Call for Details! Welcome Home.
Features and Additional Information
Baths
Presented By Coldwell Banker Select OKC



Area Information
Oklahoma | Oklahoma County |
Schools in the Area
-
turned_in
Elementary SchoolRose Union ES
-
turned_in
Middle SchoolDeer Creek MS
-
turned_in
High SchoolDeer Creek HS
Want to See More Listings in the Area?
Brokerage: Chinowth & Cohen