 Price Reduced Listing
$534,999 $3,208 est/mo Sourced by Back At You
9818 Prosper Drive,Oklahoma City, OK 73151
Oklahoma City, OK 73151
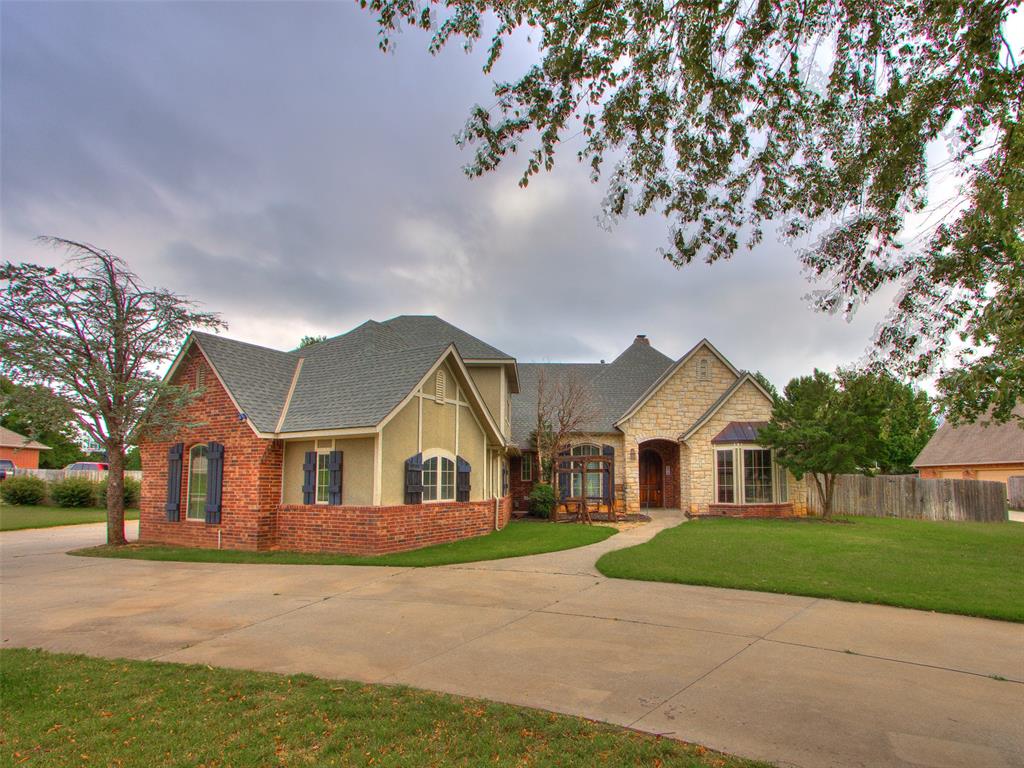
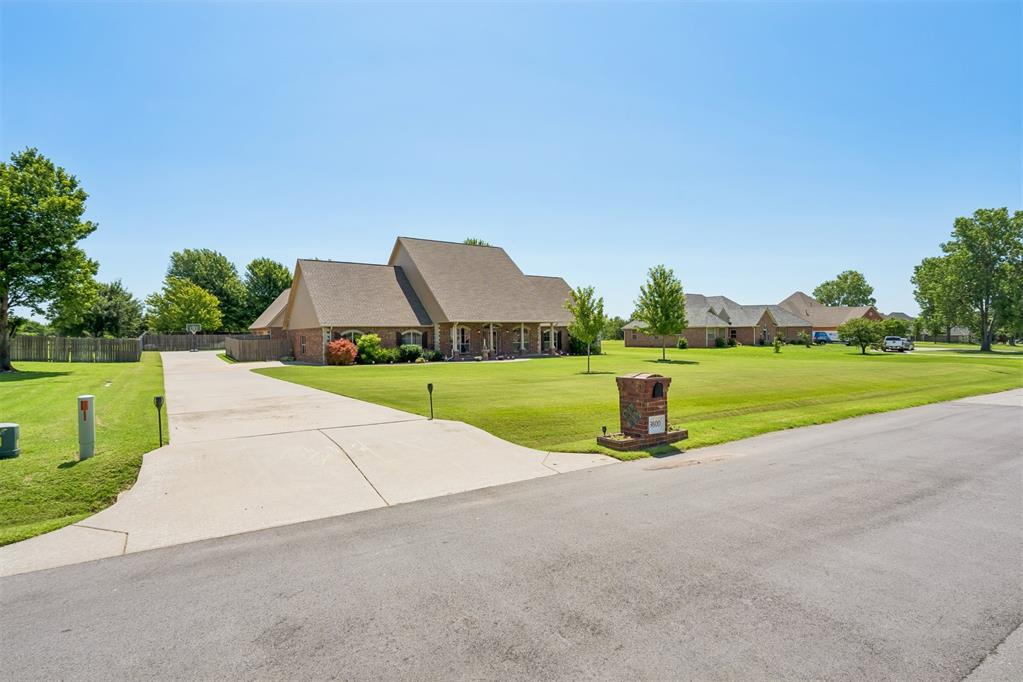
Brick and stone facade residence featuring a multi-gable roofline and mature landscaping
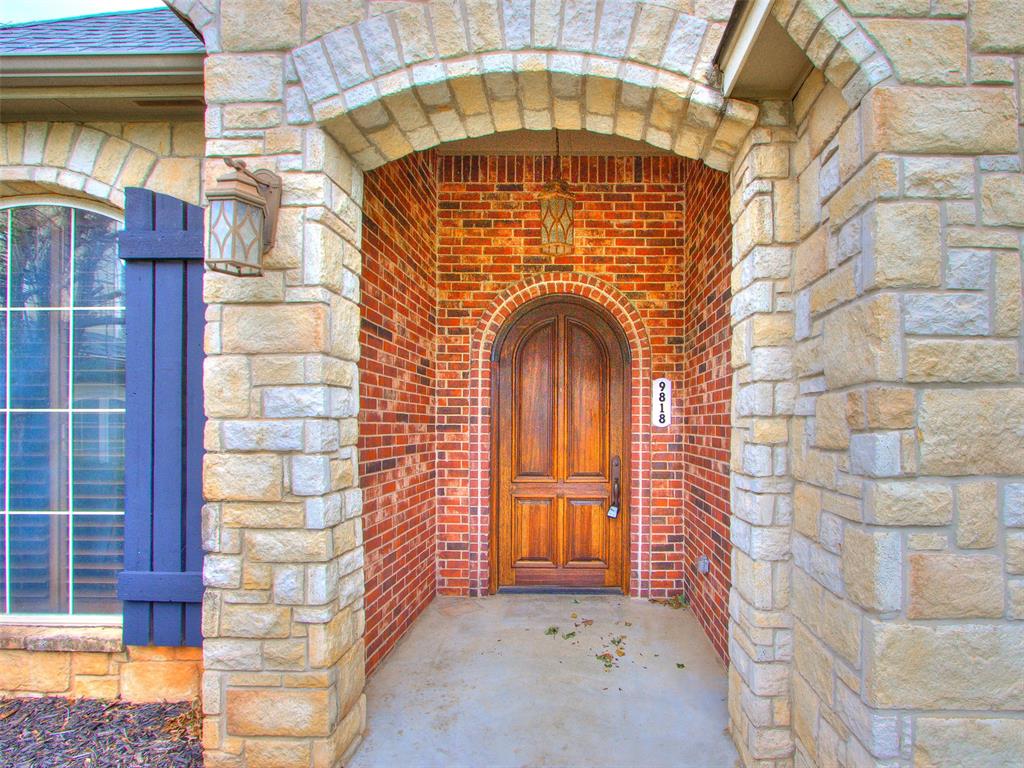
Stone and brick facade featuring an arched entryway with a solid wood door
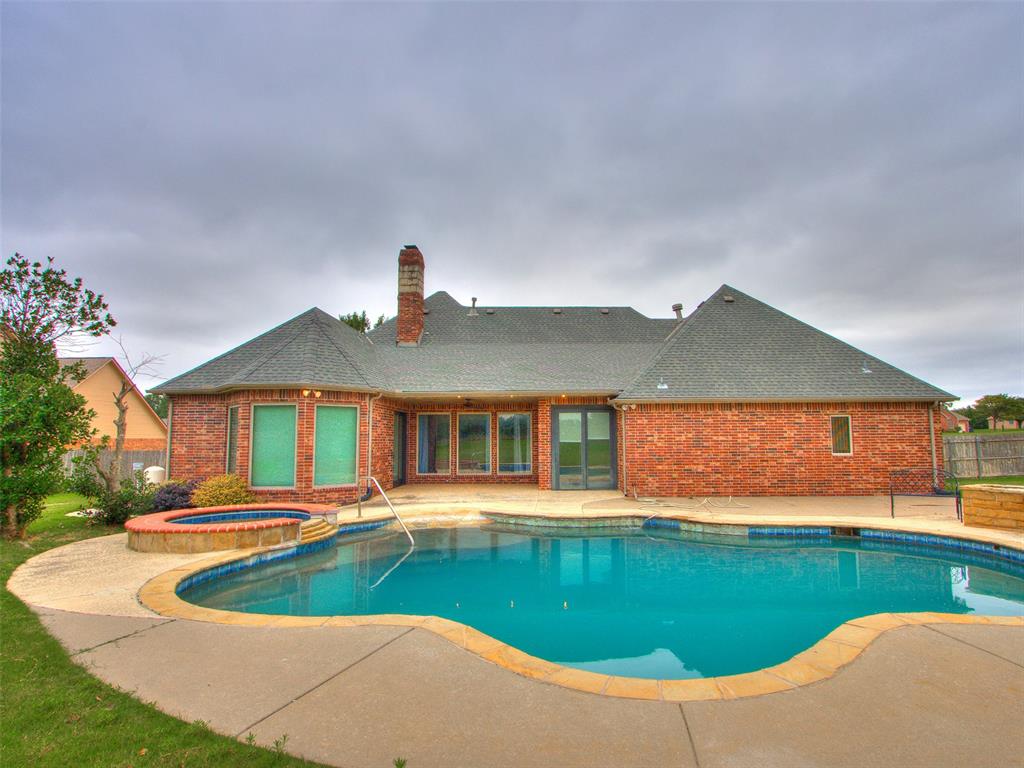
Red brick exterior featuring a multi-level pool with integrated spa, extensive concrete patio, and mature landscaping
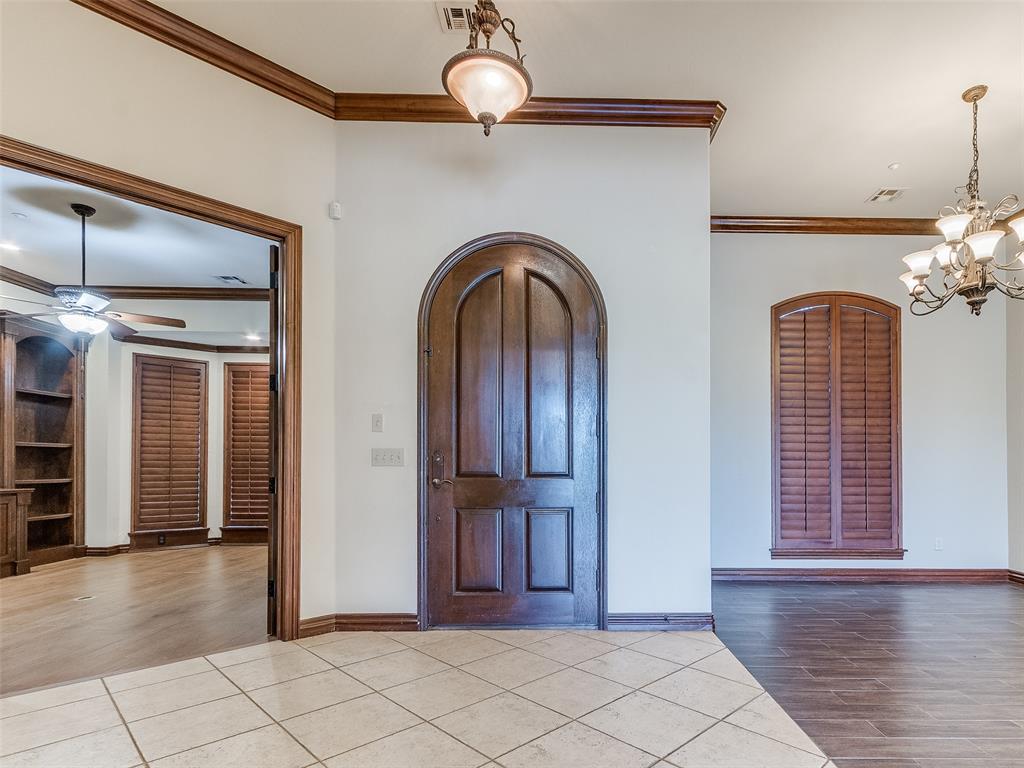
Arched wood door entry with tiled flooring
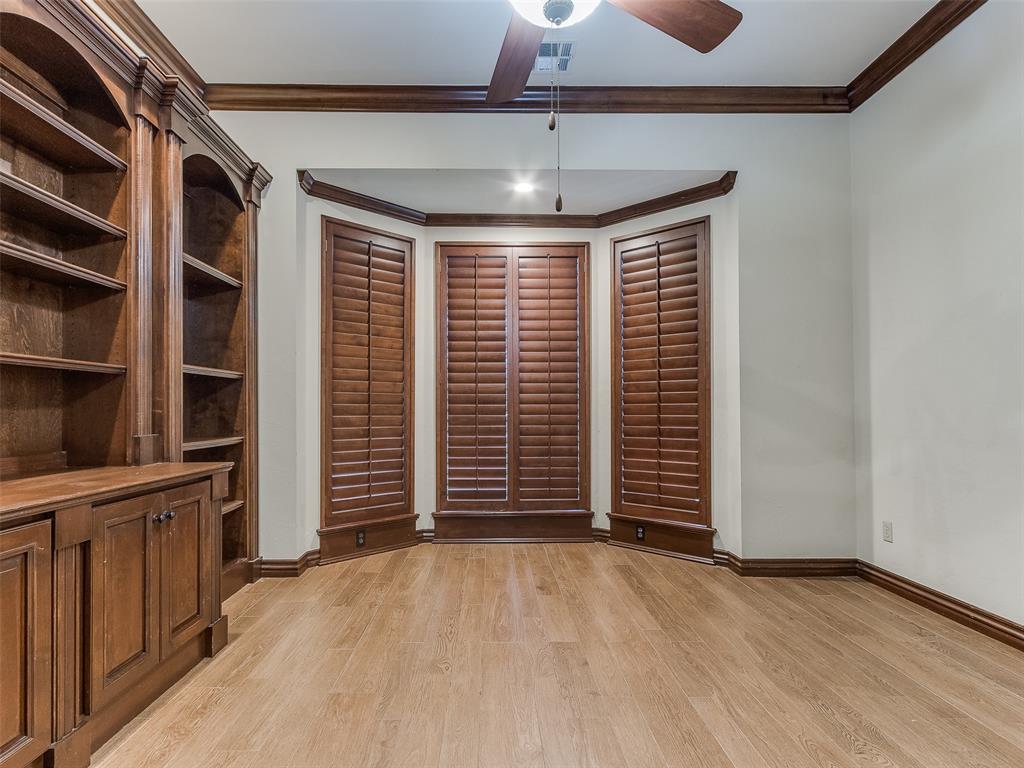
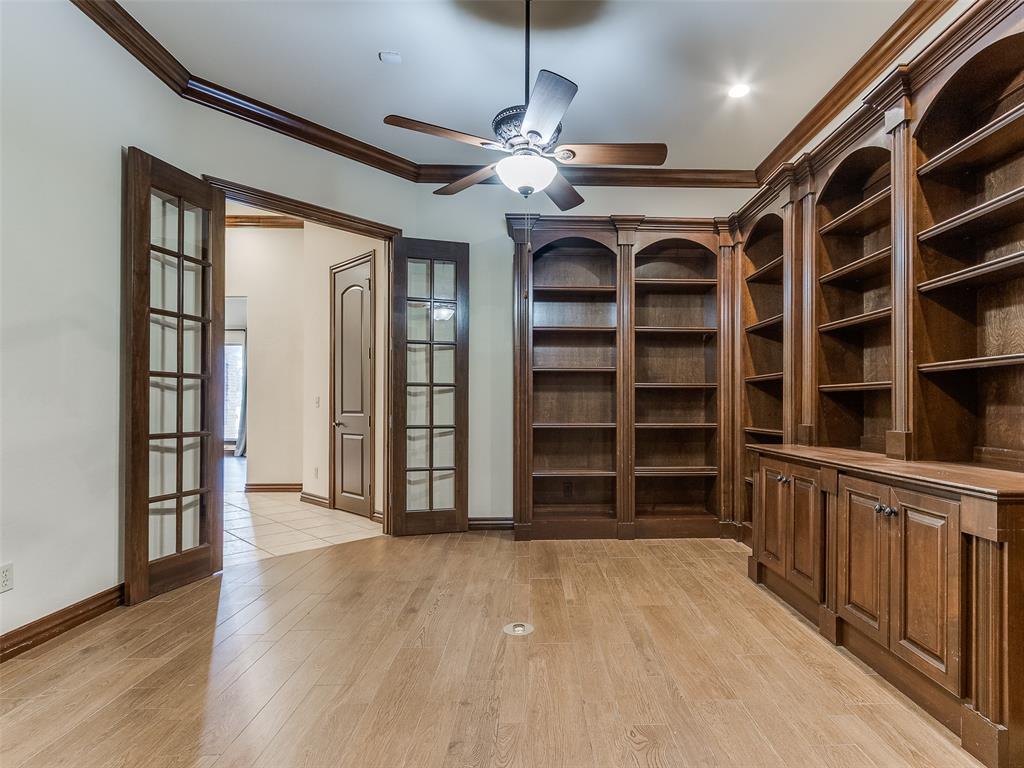
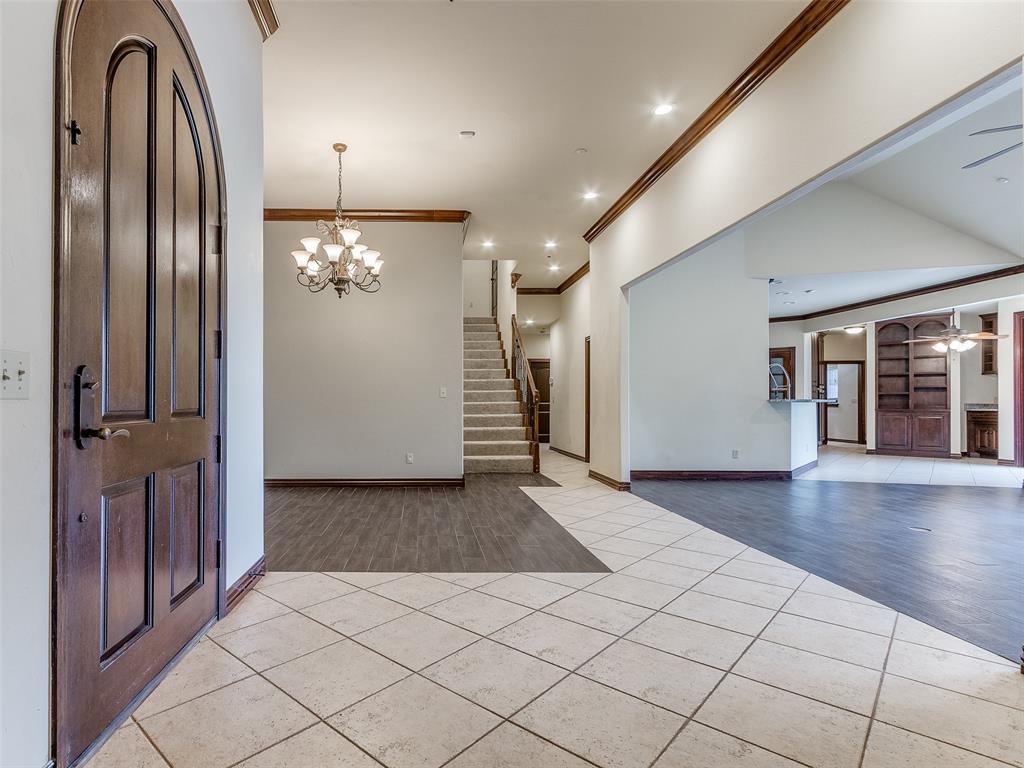
Grand arched entry door with dark wood finish
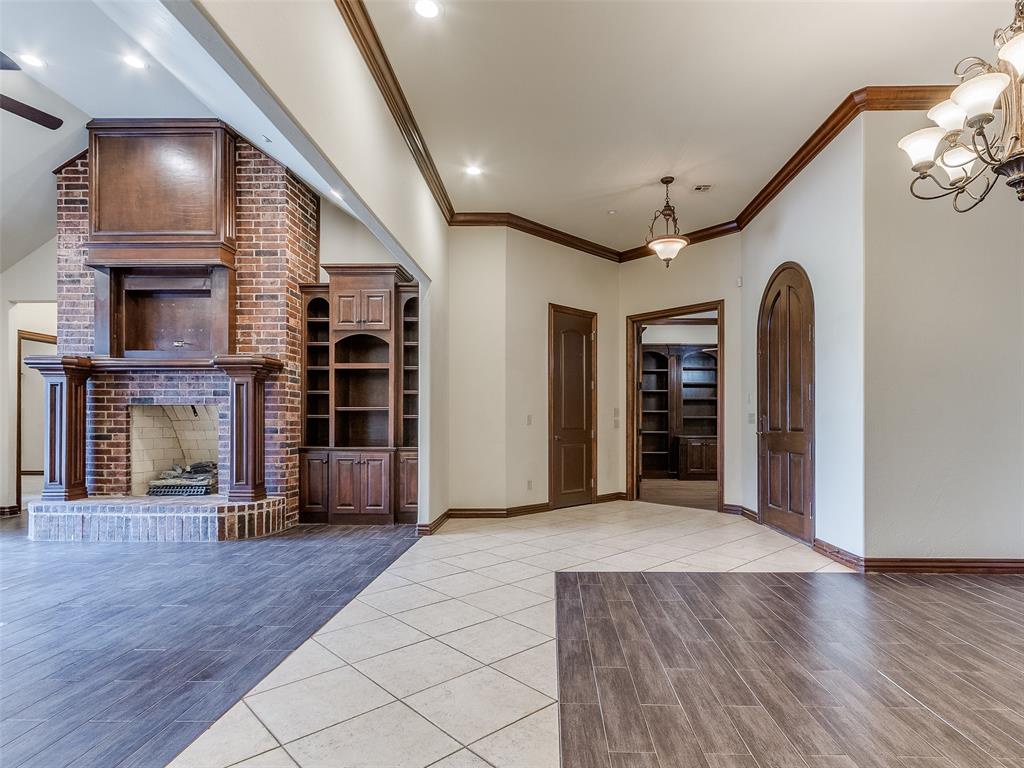
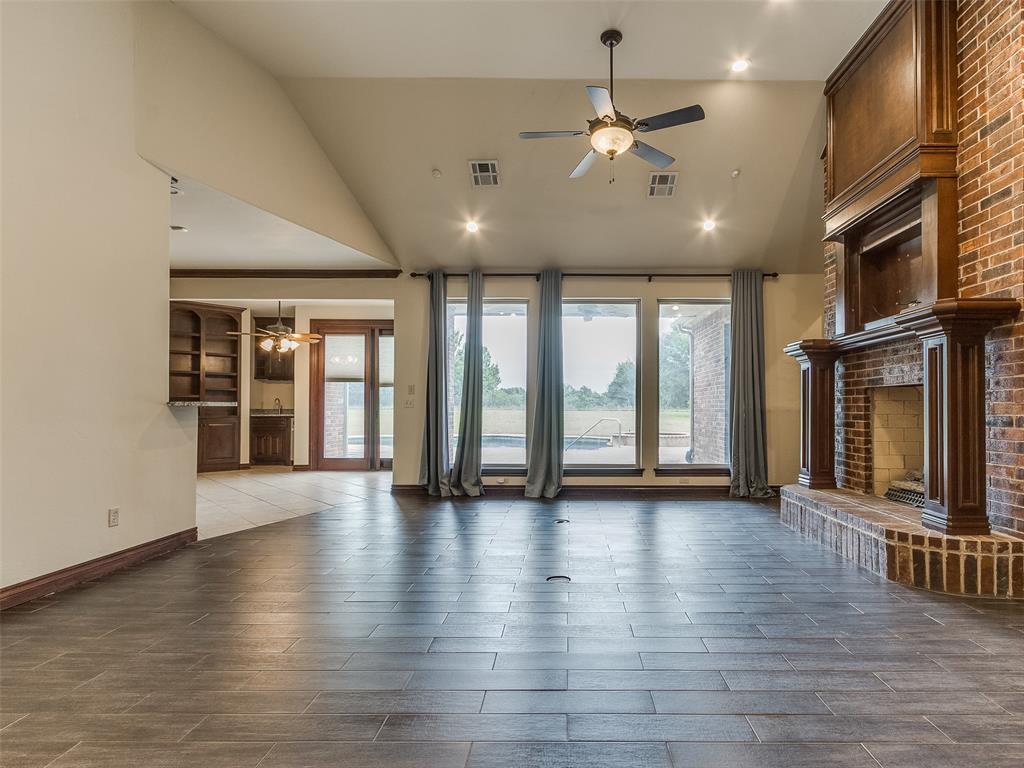
Spacious interior featuring wood-finish tile flooring, a brick fireplace with built-in wood mantel, and expansive windows
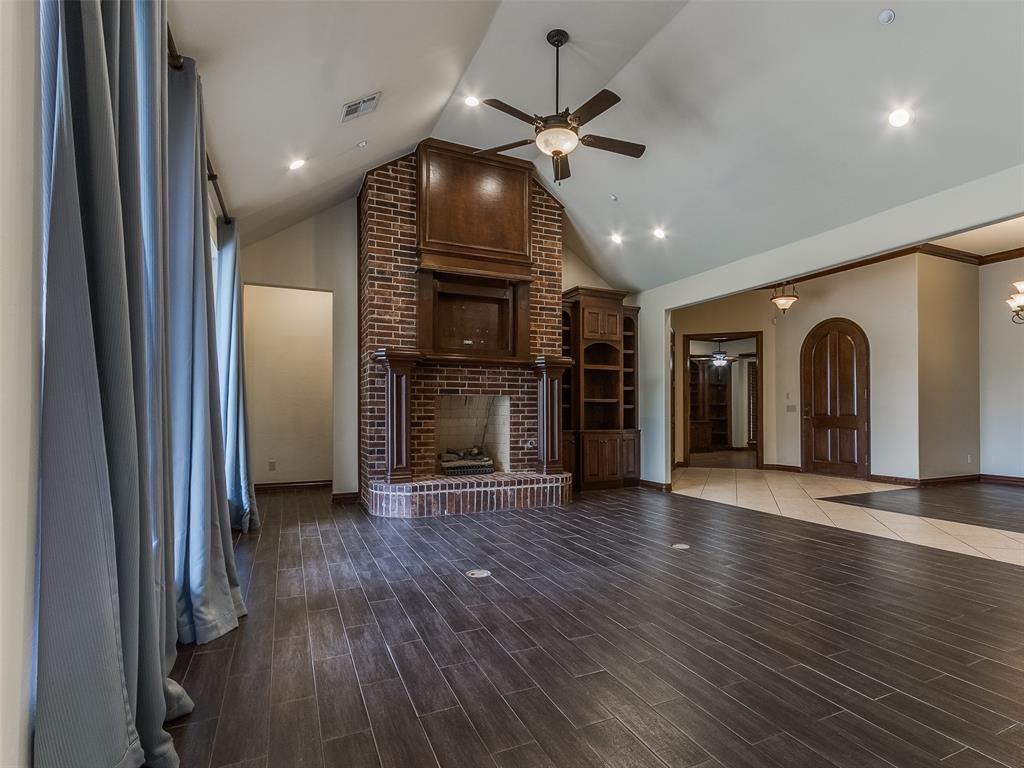
Spacious living area featuring a brick fireplace with wood mantel, built-in wooden shelving, dark wood-finish tile flooring, recessed lighting, and a ceiling fan
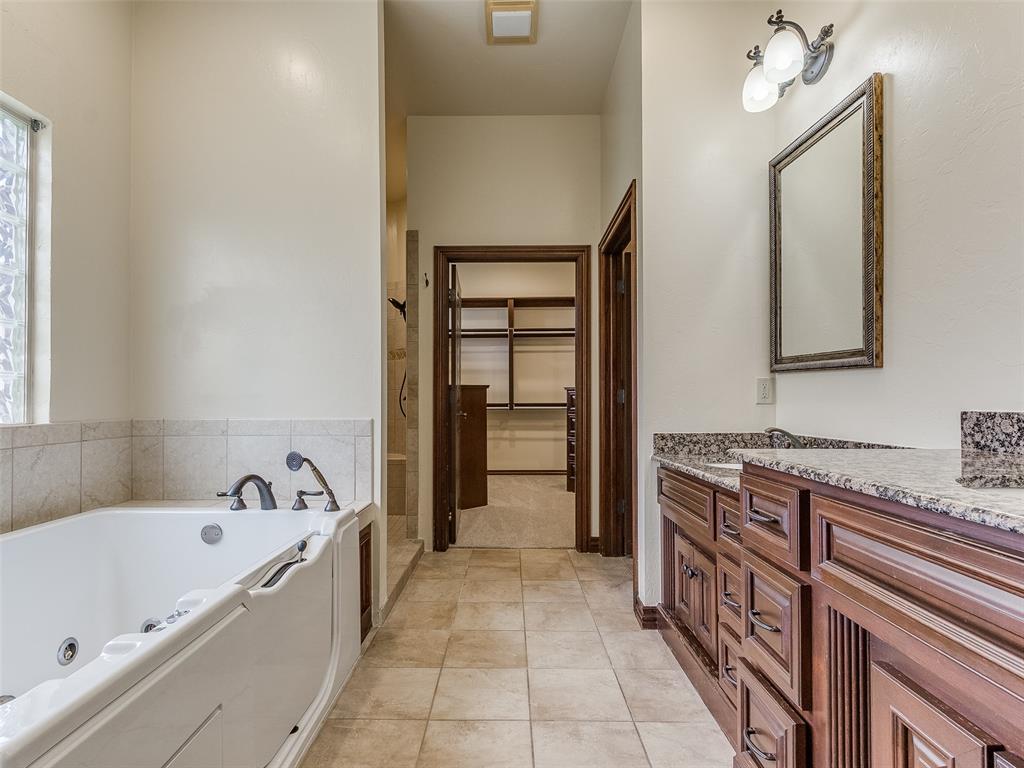
Bathroom featuring a walk-in tub with tile surround, a spacious vanity with granite countertops and dark wood cabinetry, and tiled flooring
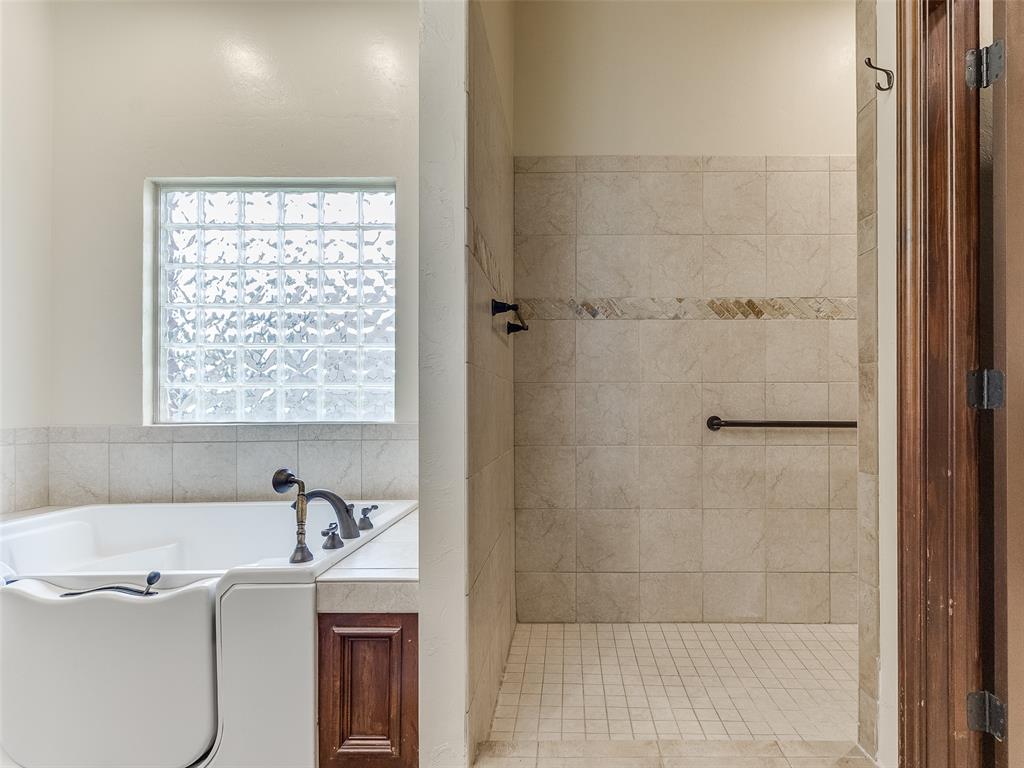
Walk-in tub and tiled shower stall with mosaic accent
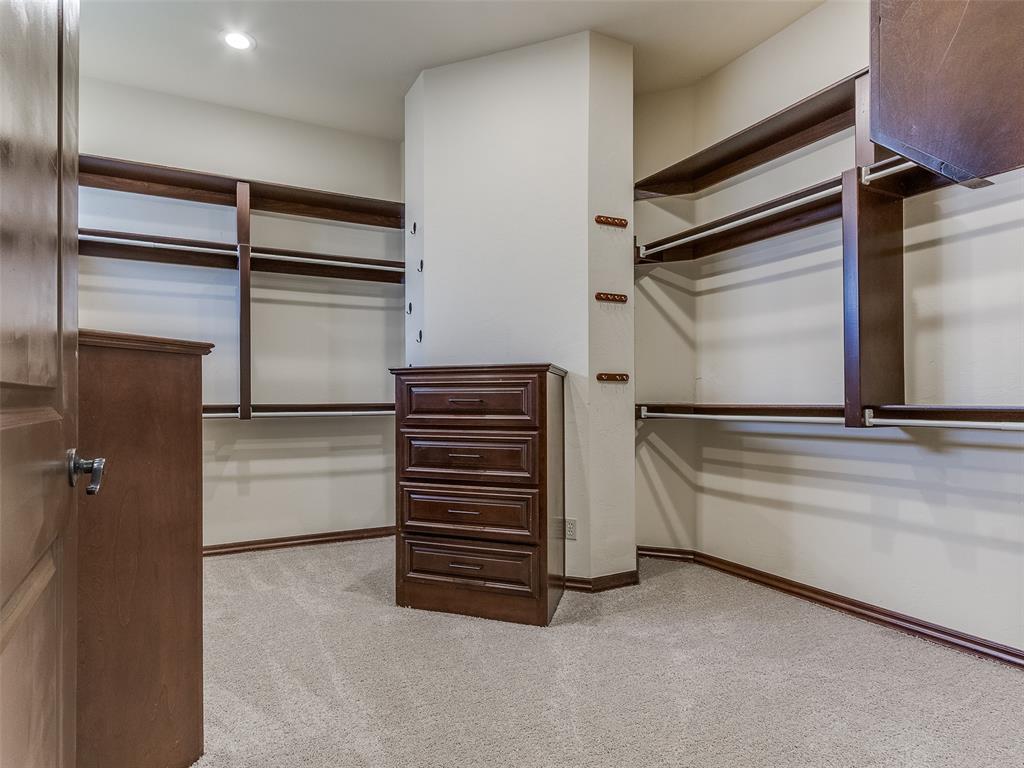
Spacious closet featuring extensive built-in shelving, hanging rods, an integrated dresser, and recessed ceiling lighting
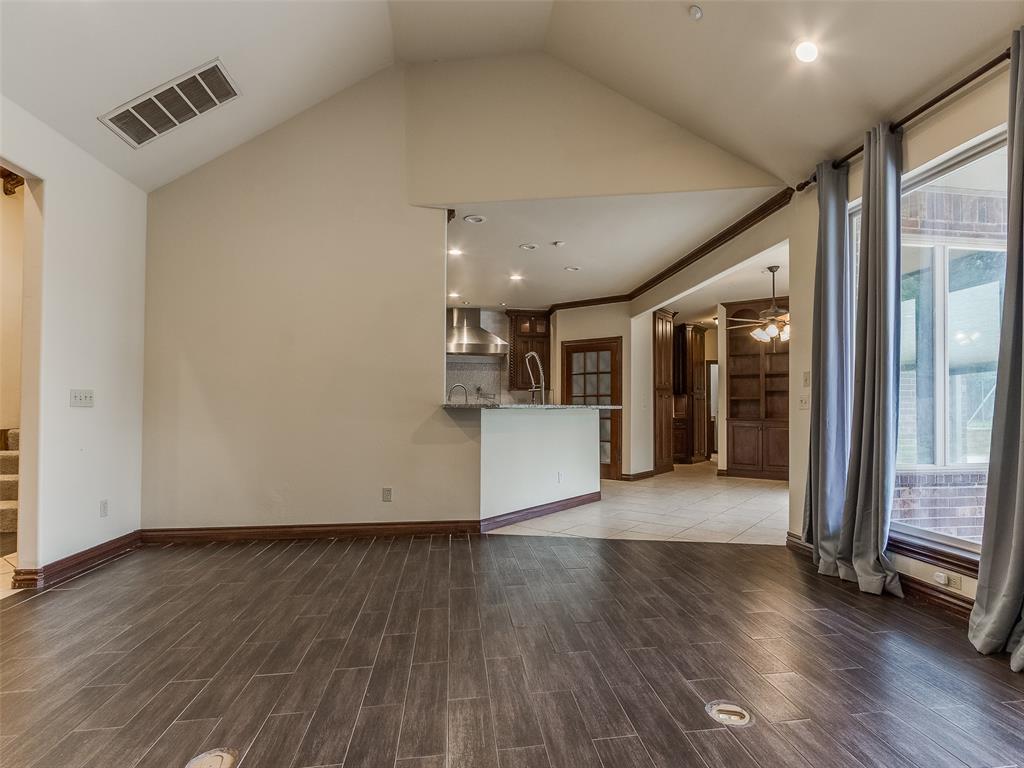
Vaulted ceiling living space featuring wood-look tile flooring, floor-to-ceiling windows, and a pass-through kitchen with a breakfast bar
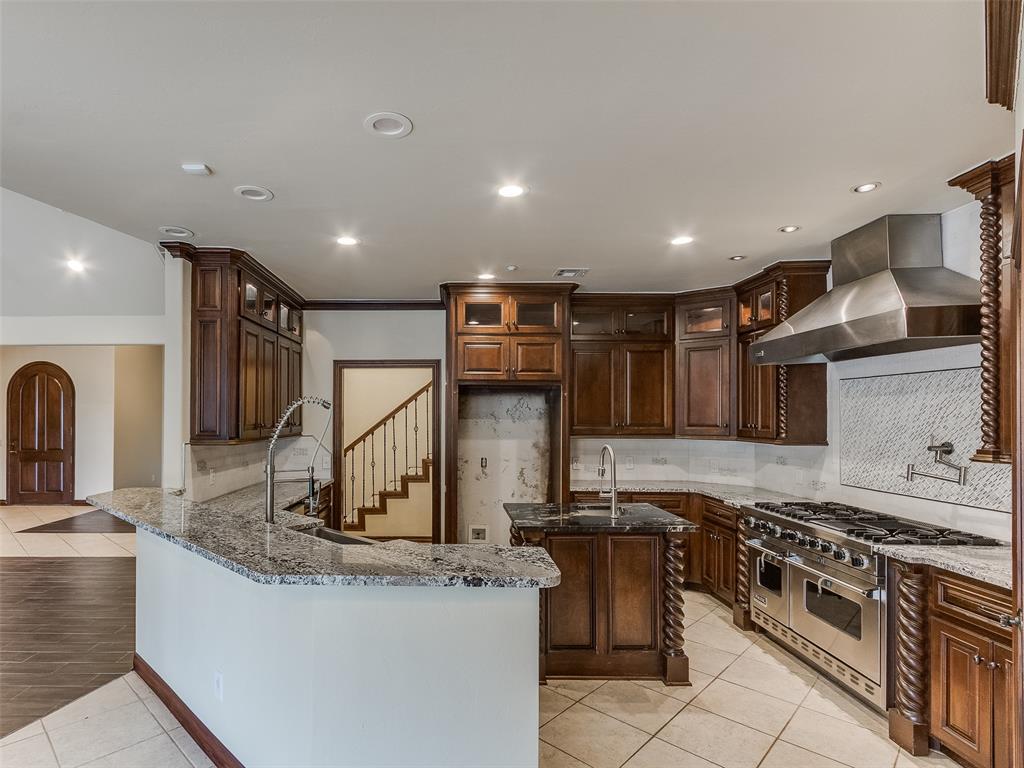
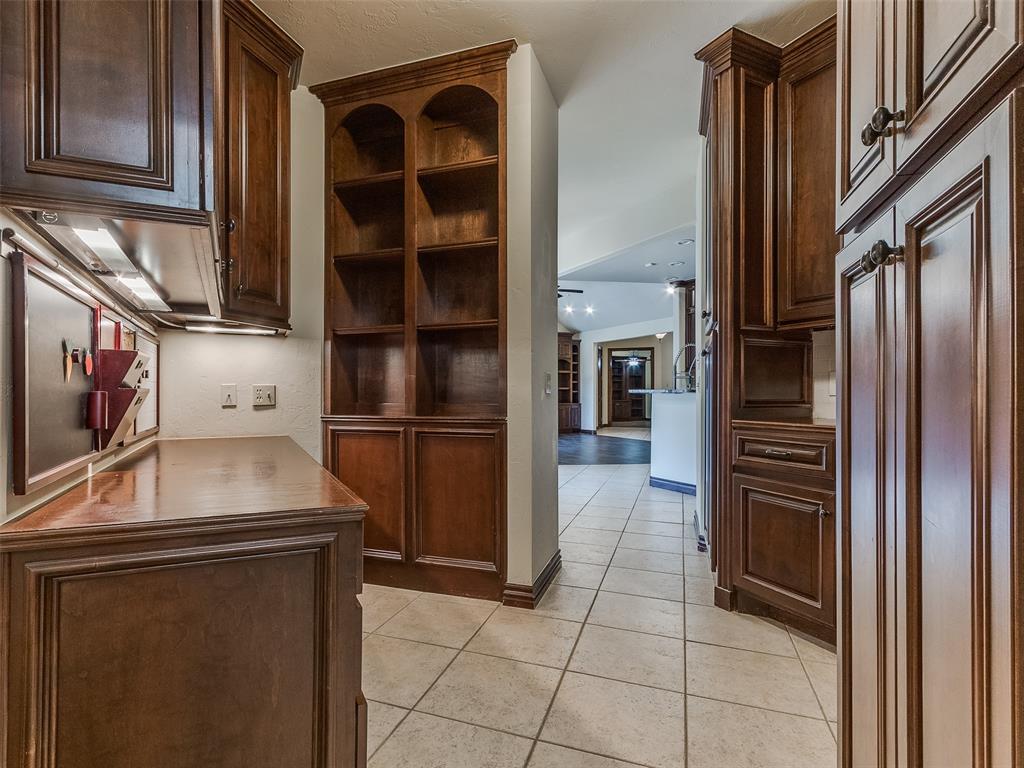
Gourmet kitchen featuring extensive wood cabinetry, granite countertops, a large stainless steel range with a professional-grade hood, and recessed lighting
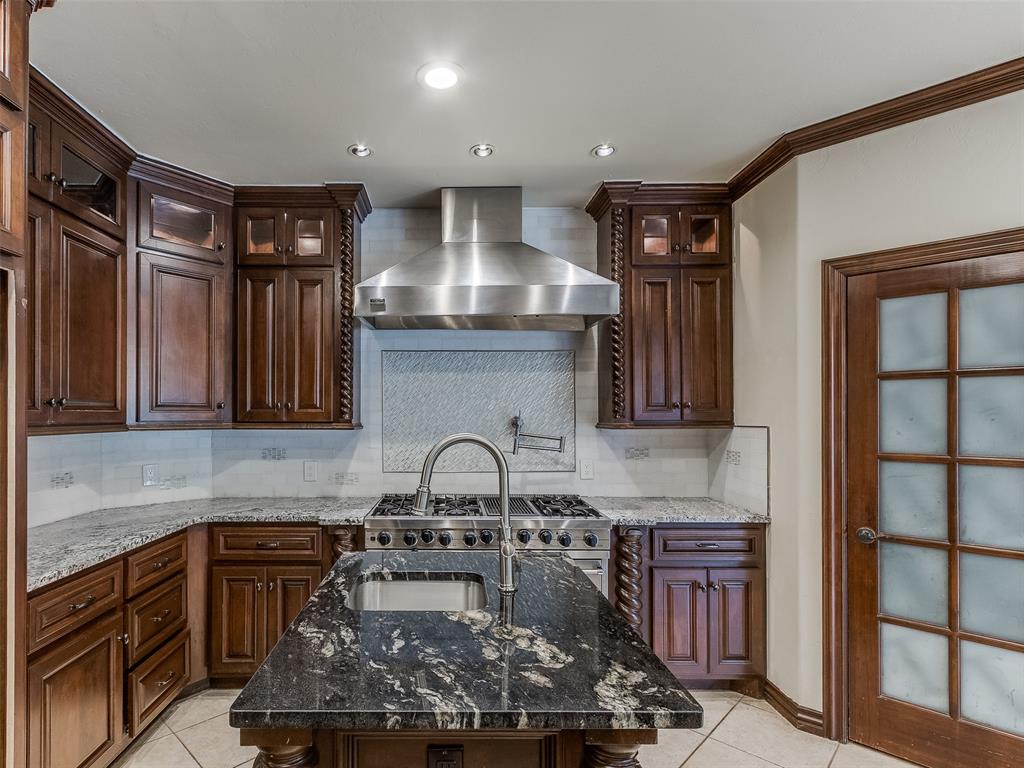
Gourmet kitchen featuring a central island with a sink, gas range with stainless steel hood, dark wood cabinetry, light tile backsplash, and stone countertops

Kitchen featuring dark wood cabinetry, light stone countertops, a large kitchen island with an undermount sink, and a stainless steel farmhouse sink
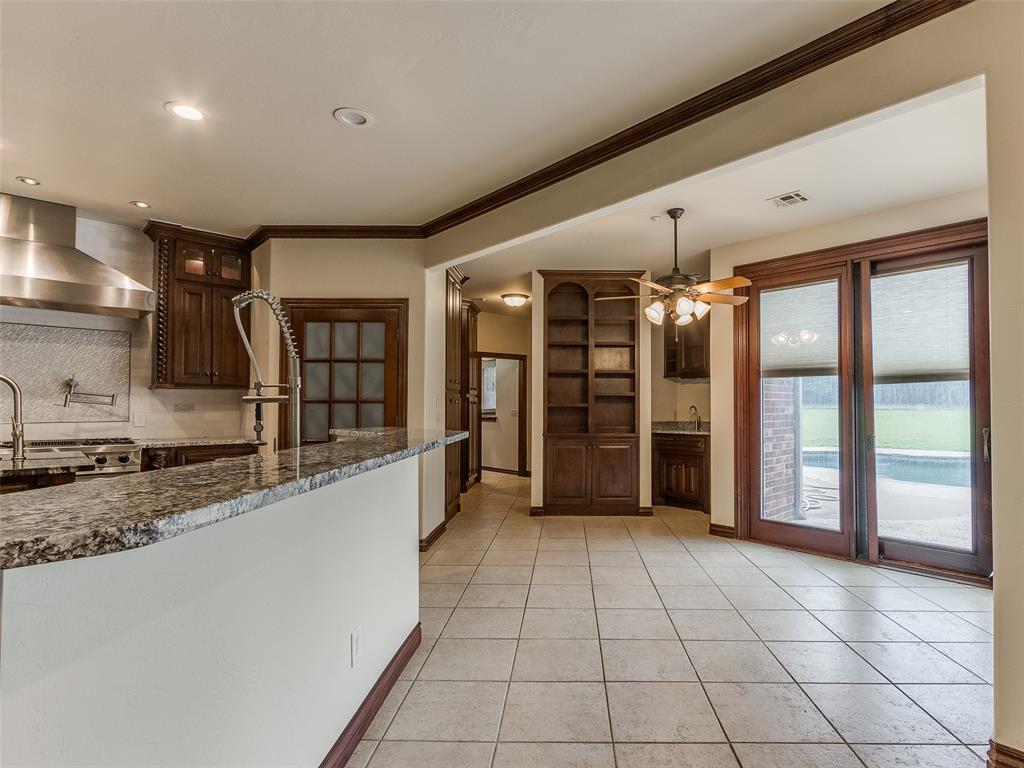
Kitchen with granite countertops and stainless steel appliances, featuring a gas range and professional-grade range hood
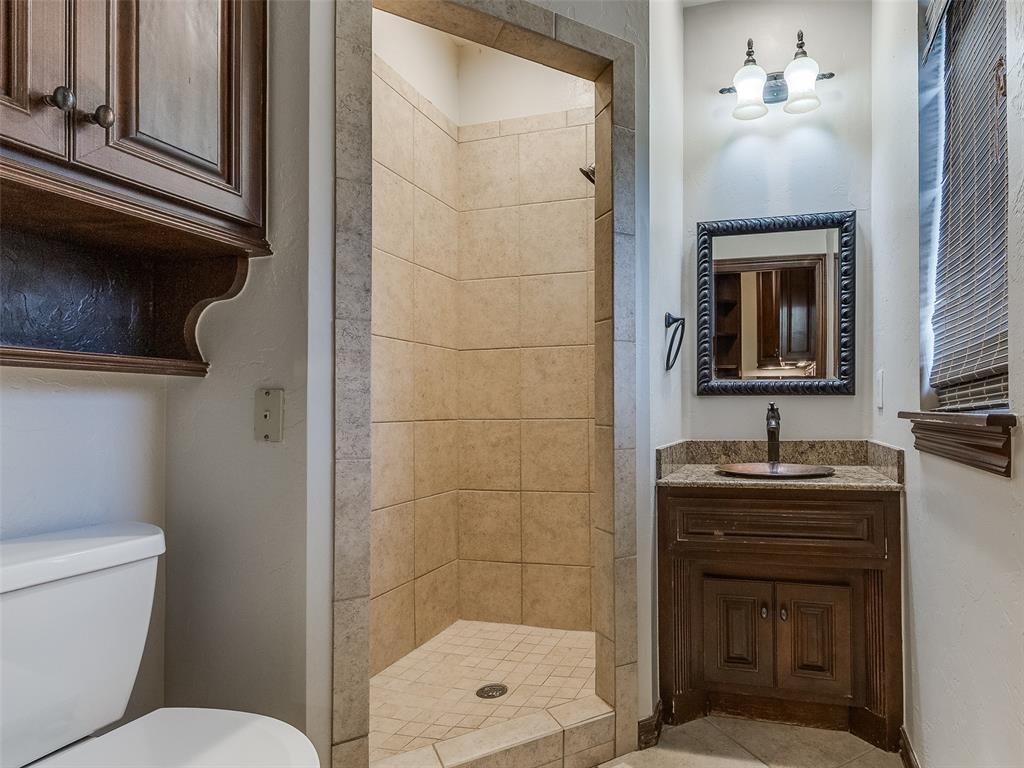
Shower with tile surround and integrated bench, corner vanity with stone-finish countertop and copper-tone vessel sink, dark wood-finish cabinetry, and decorative mirror
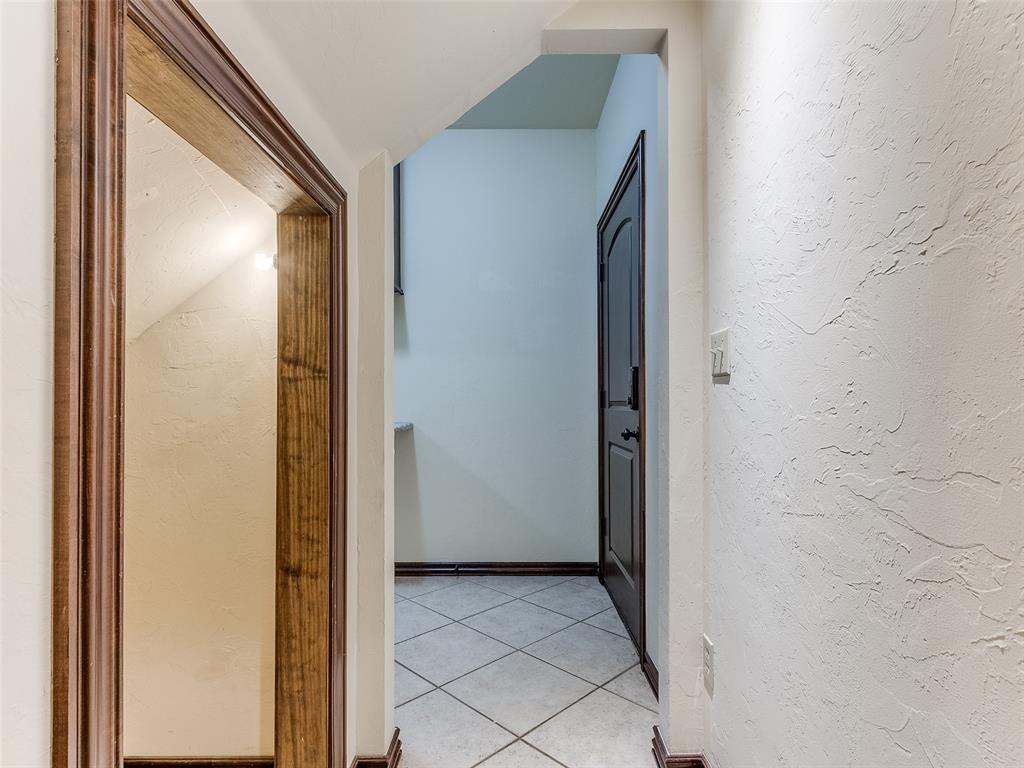
Hallway featuring tiled flooring, textured wall finish, dark wood trim, and a paneled dark wood door
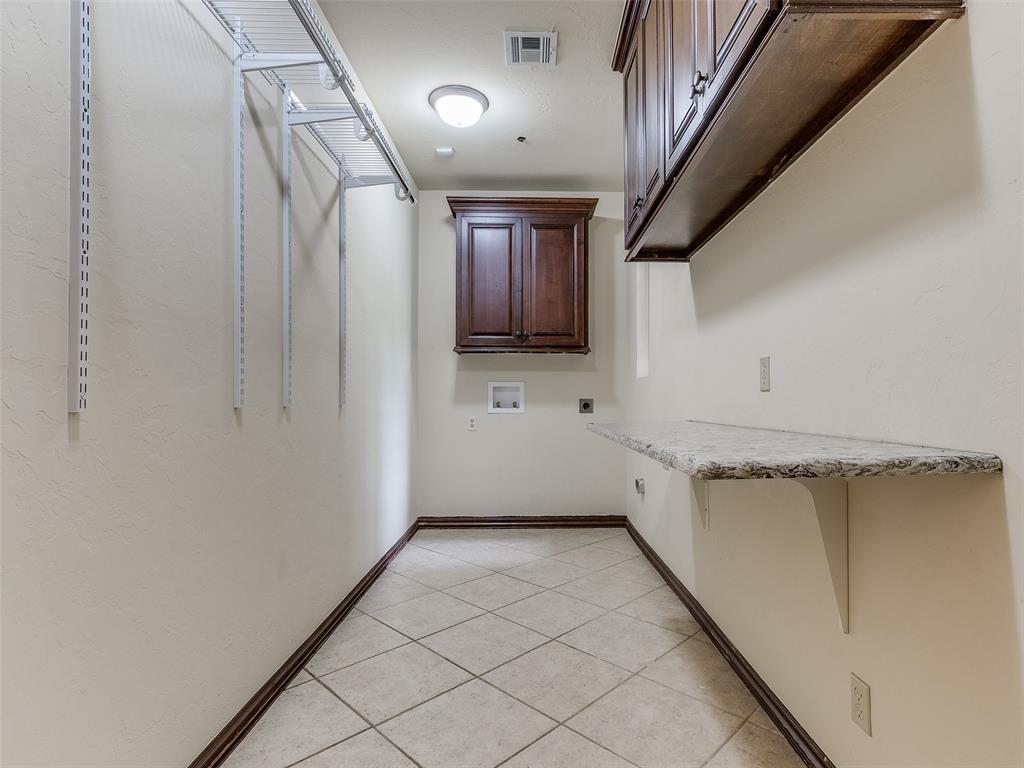
Utility room featuring diagonal tile flooring, granite-look countertop, dark wood cabinetry, and adjustable wire shelving
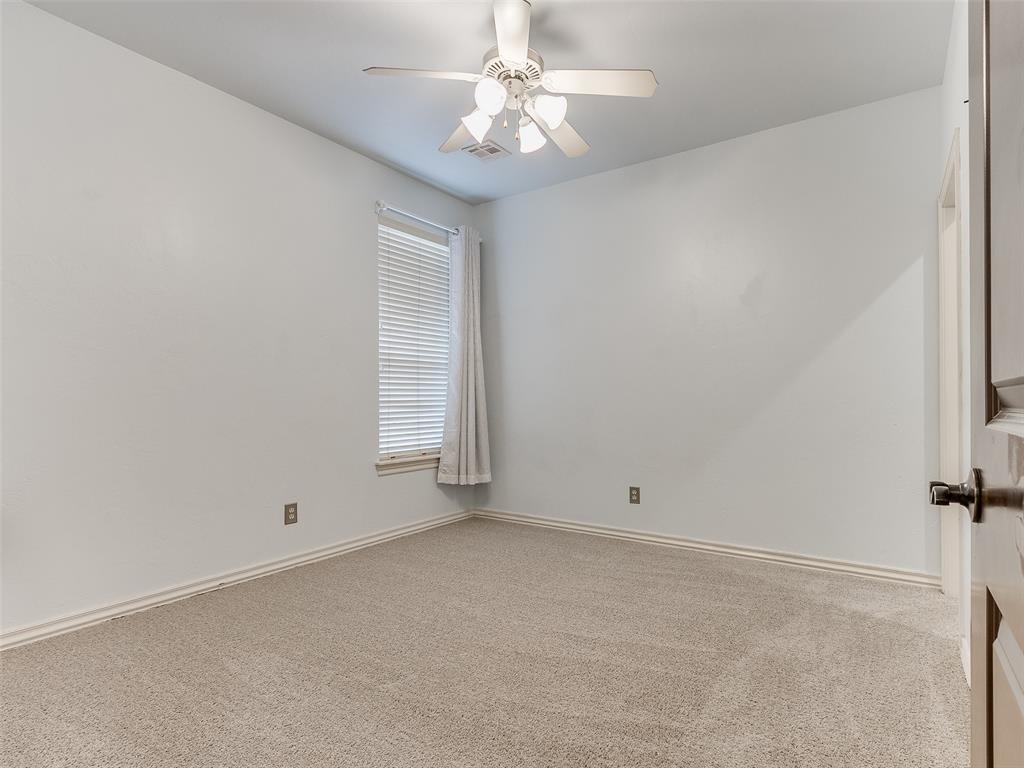
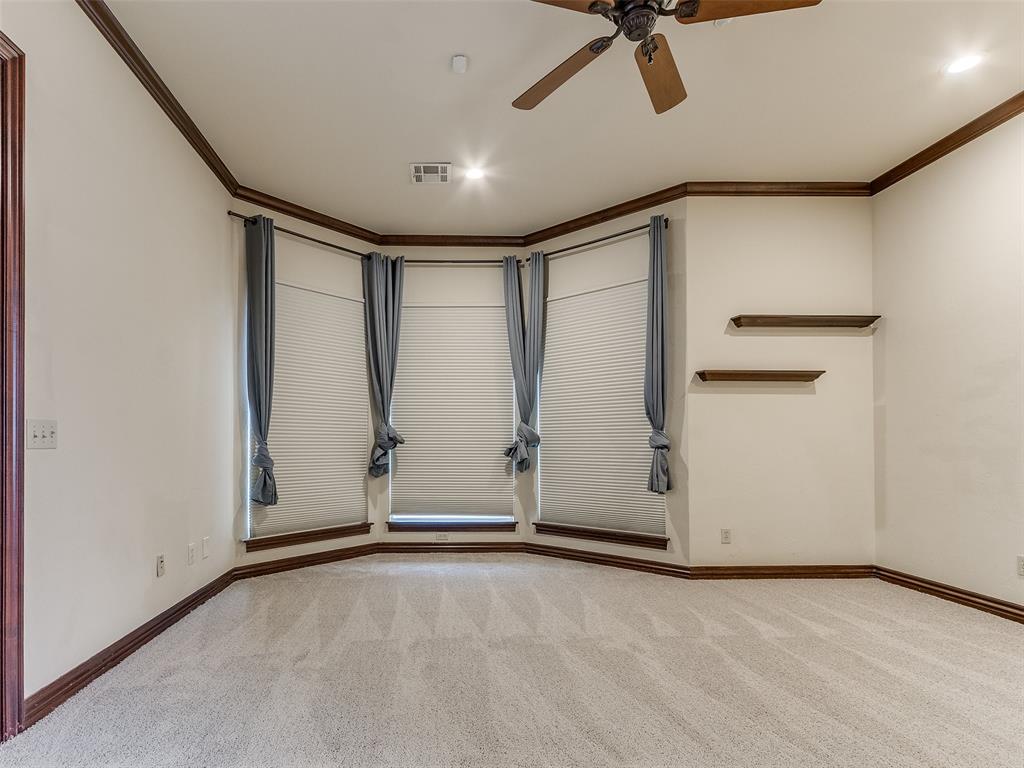
Neutral-toned room featuring light-colored carpeting and white baseboards
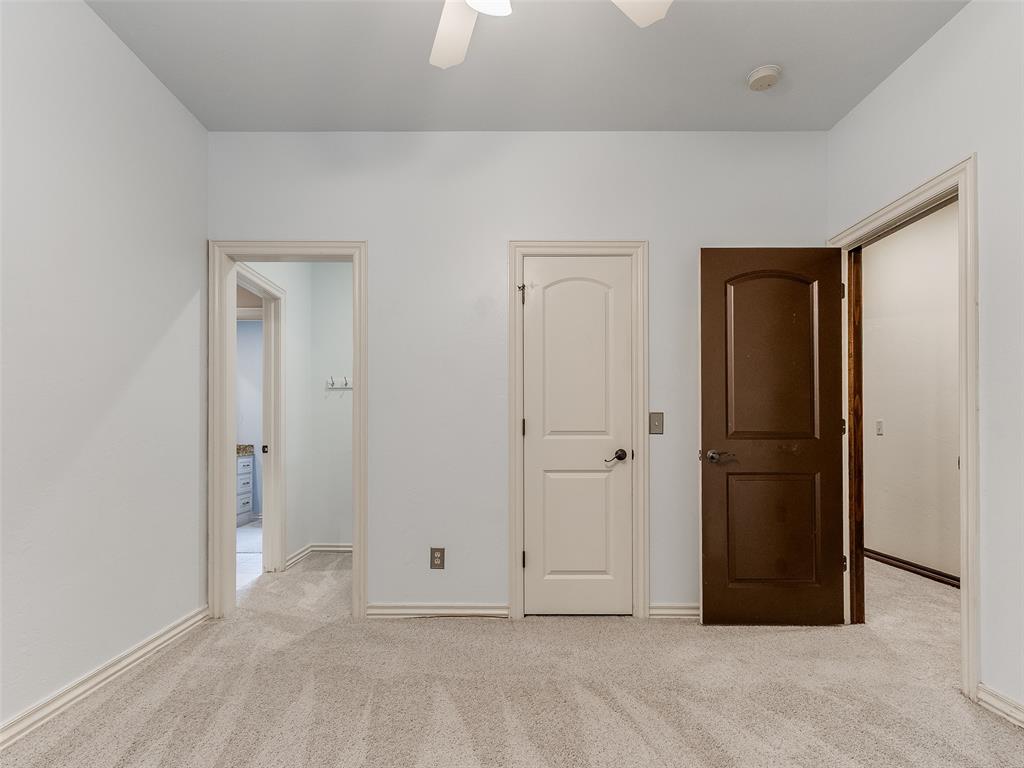
Neutral wall paint with textured carpet flooring
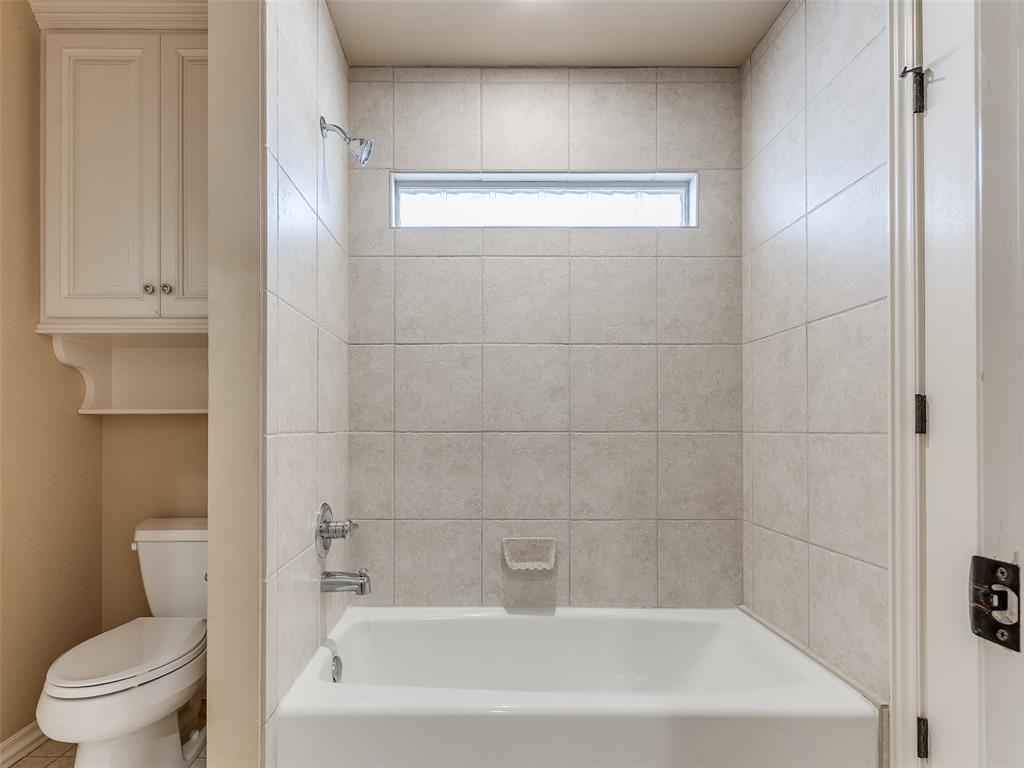
Bathtub and shower combination featuring neutral-toned tile surround, chrome fixtures, and a horizontal transom window
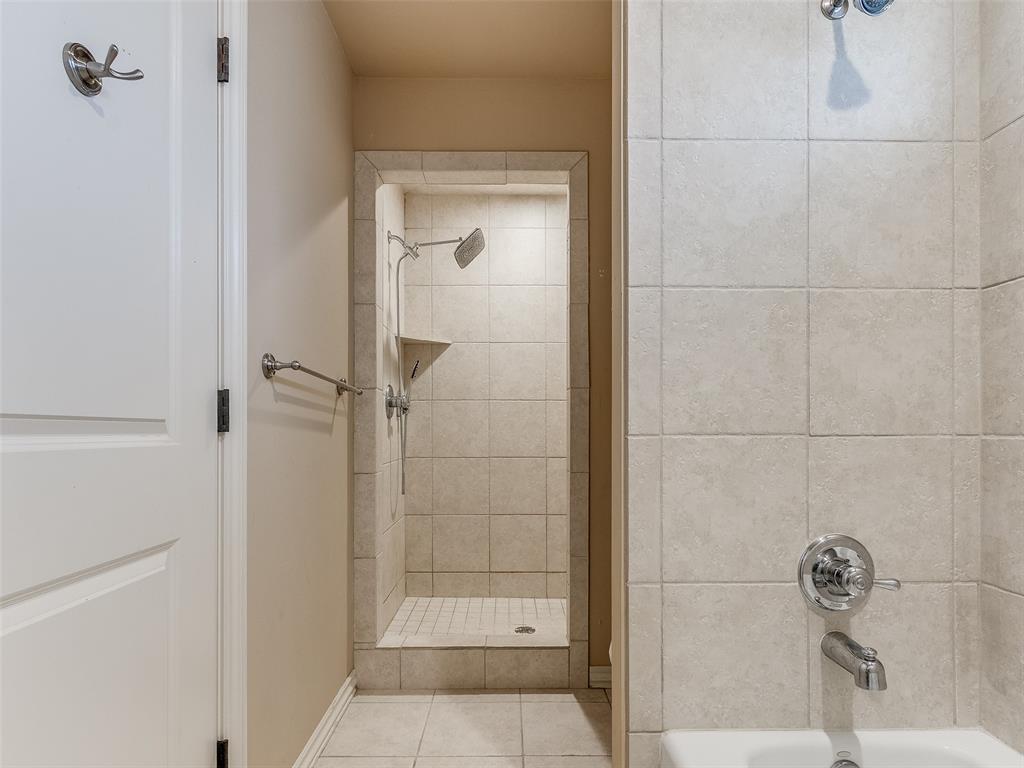
Walk-in shower featuring tiled walls, a built-in shelf, and a separate tub with tiled surround
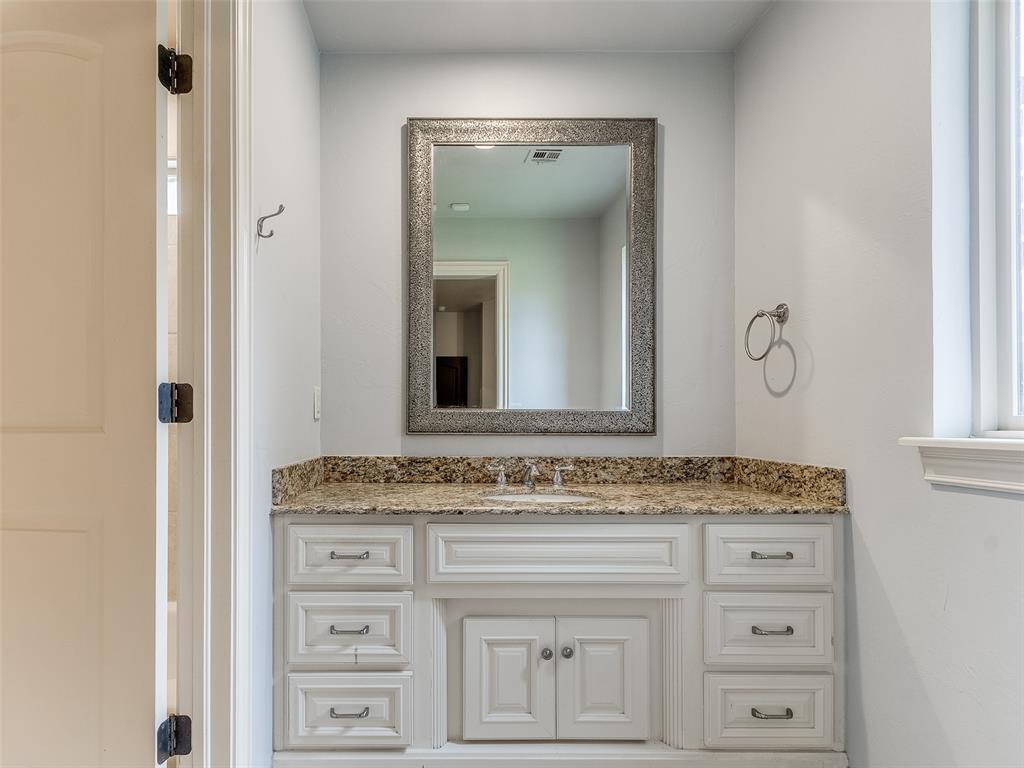
Vanity featuring a stone countertop, an undermount sink, and a framed mirror
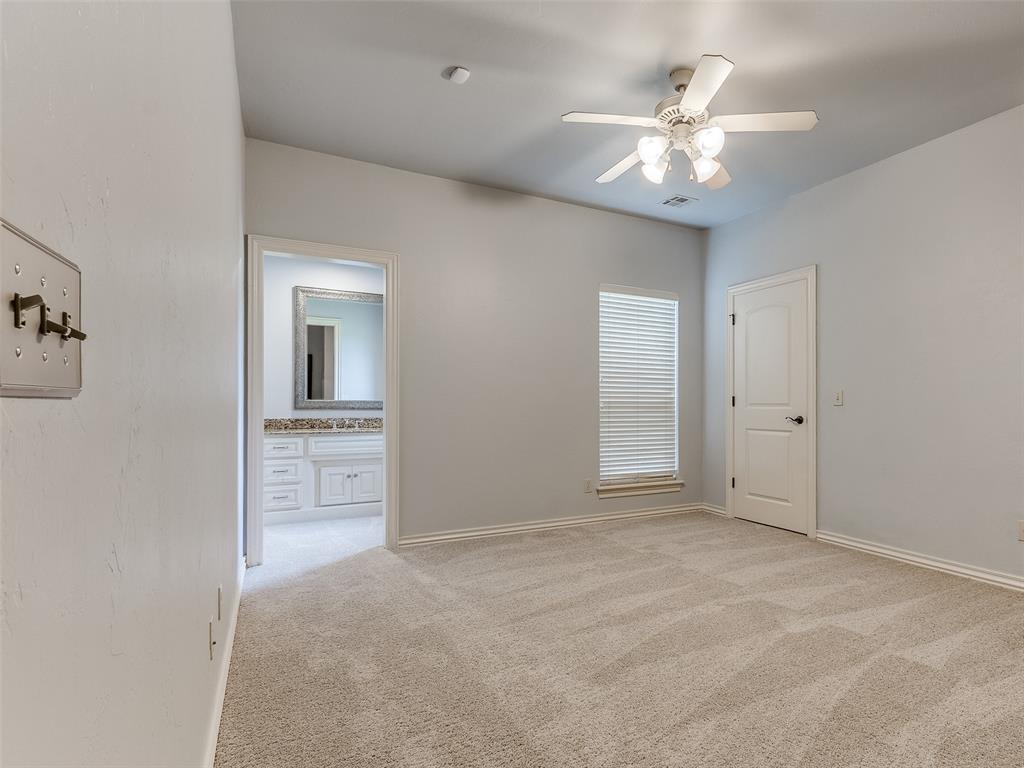
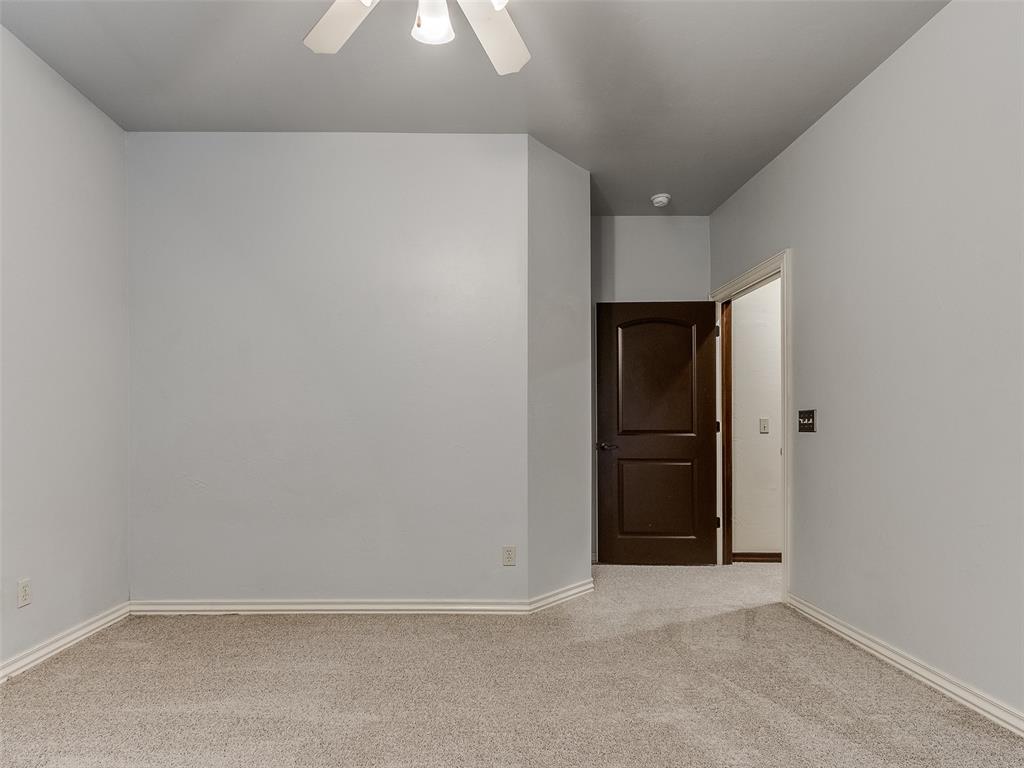
Carpeted room with light grey walls, white baseboards, and a ceiling fan with integrated lighting
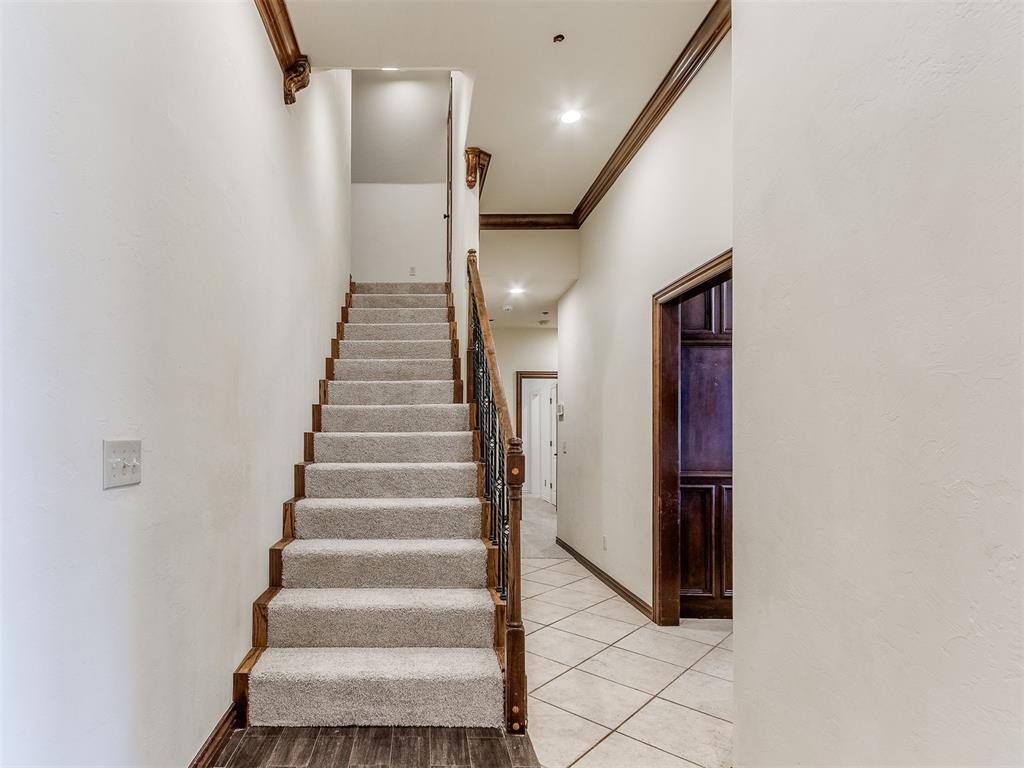
Carpeted staircase featuring wood-finish treads and risers, iron balusters, and a wood-finish handrail
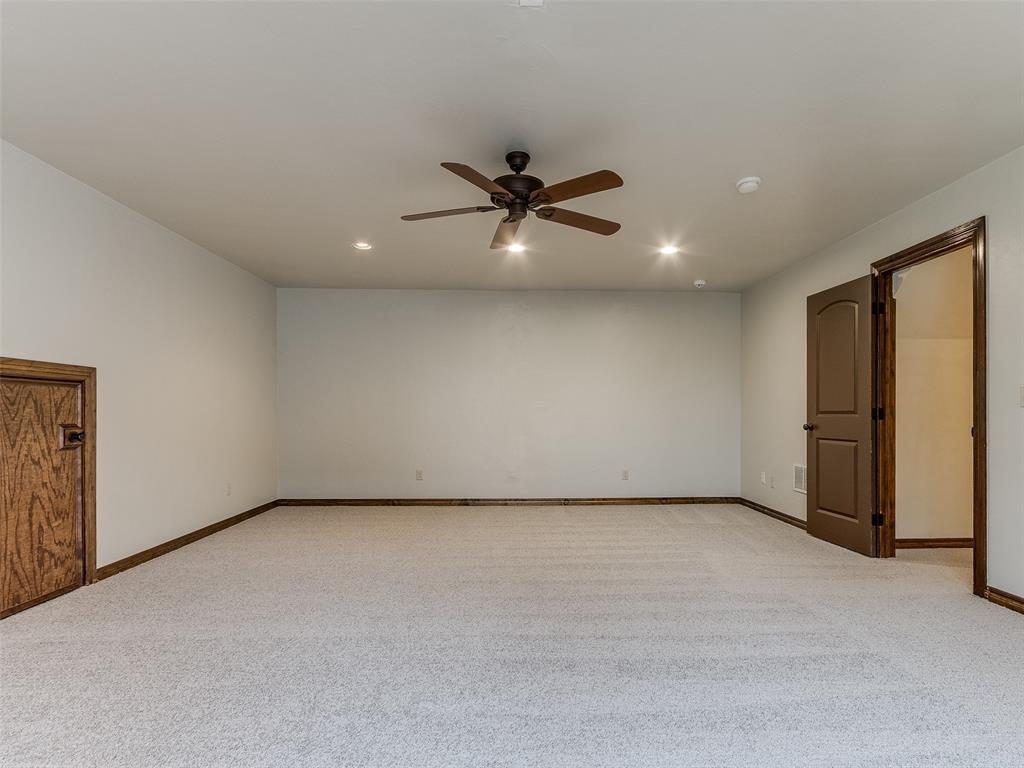
Spacious room featuring light-colored carpeting and white walls
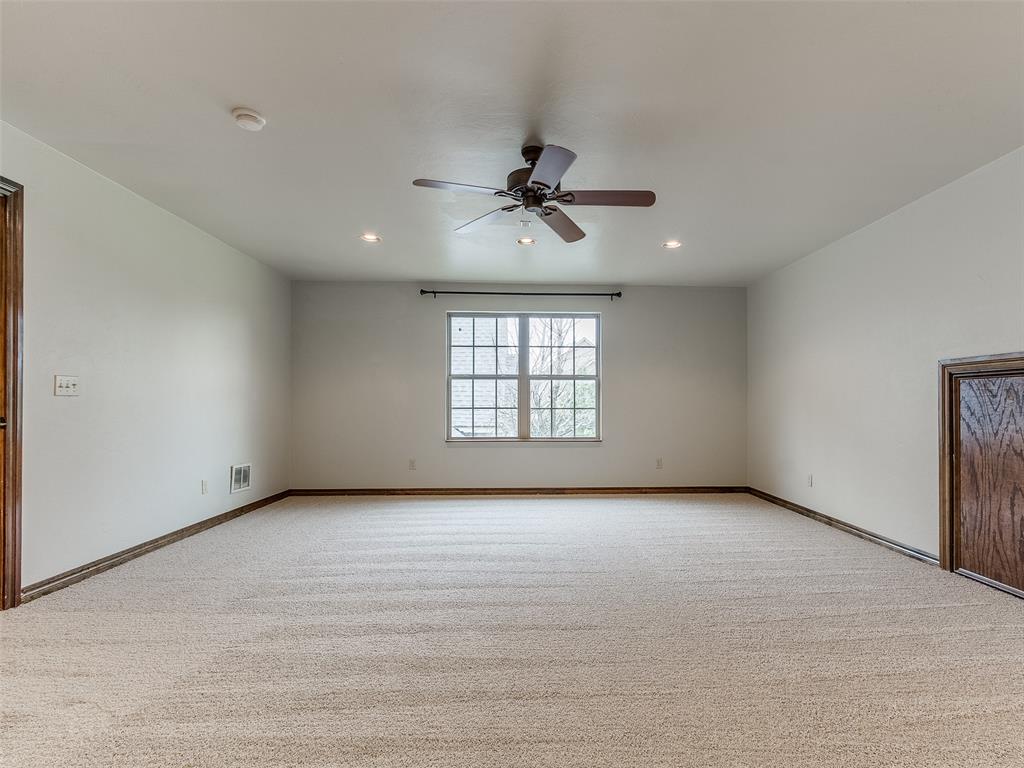
Spacious room featuring neutral carpeting and white walls
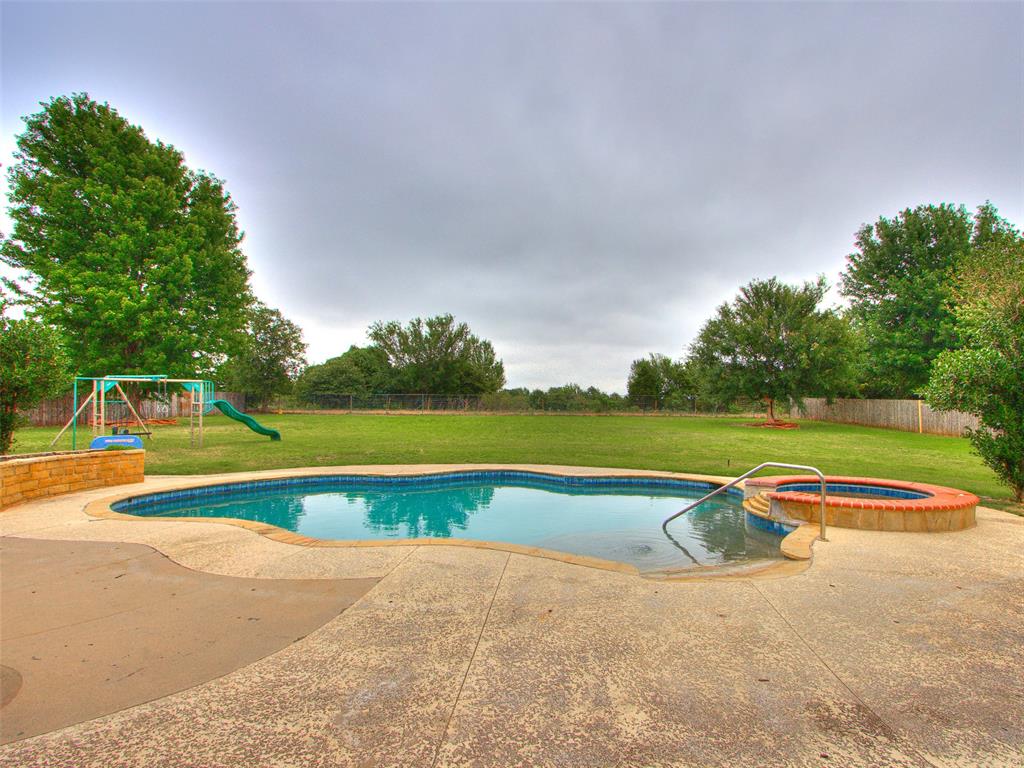
Freeform swimming pool and integrated spa with a wide concrete patio surround
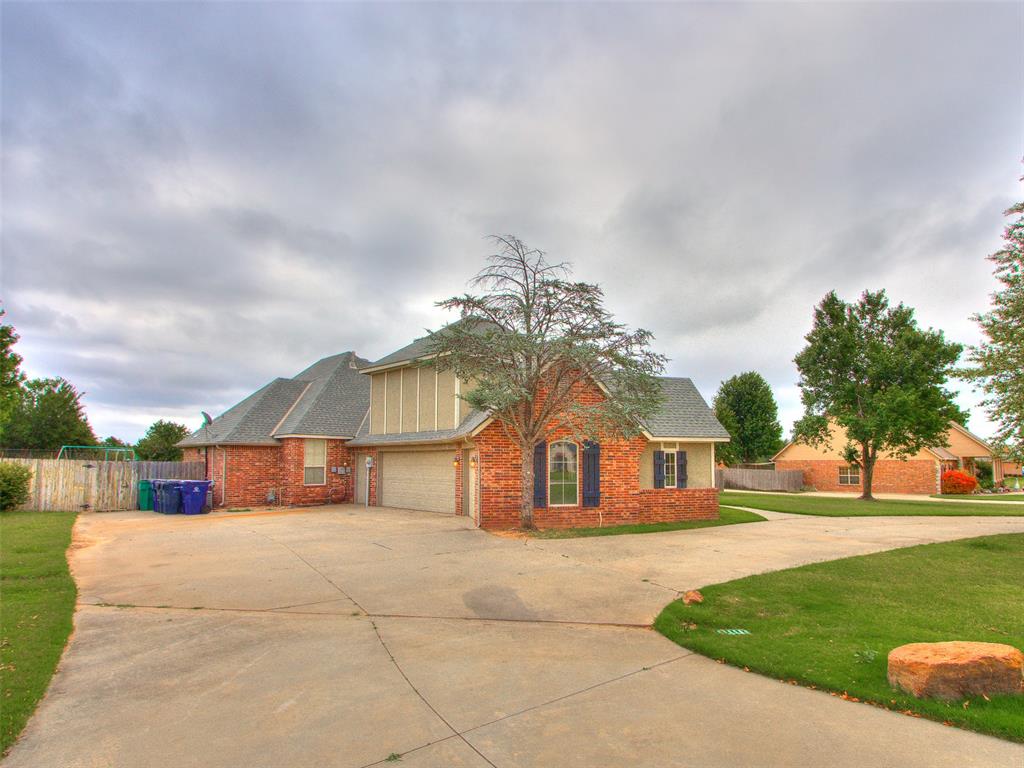

Description
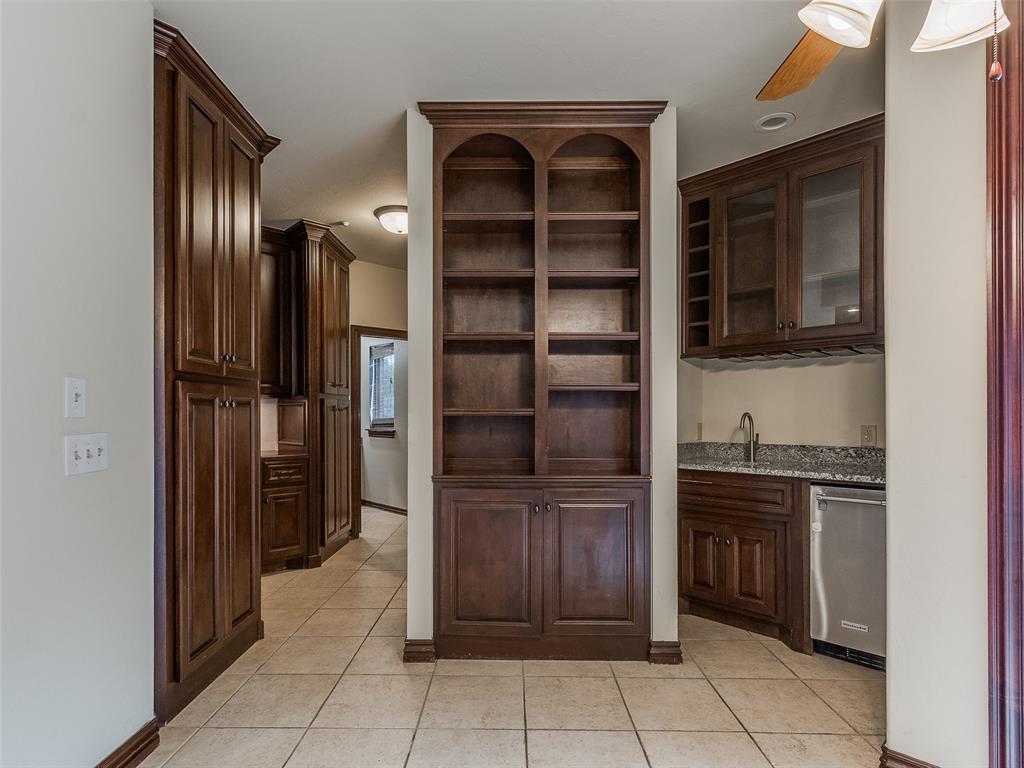
Beautiful 3-bed, 3-bath home on just over an acre offering open-concept living, oversized office, and spacious bonus room. The chef’s kitchen features stainless steel appliances, a 6-burner dual oven range, custom cabinetry, and a butler’s pantry with wine cooler. Relax in your private backyard oasis with a saltwater pool and cascading hot tub. Includes a 3-car garage, tiled showers throughout, abundant storage, and wheelchair accessibility. Luxury, comfort, and function all in one.
Details
| MLS # | 1234590 |
|---|---|
| Listing Type | For Sale |
| Style | House |
| HOA Dues | $300 |
| Sub-Type | Resale |
| Status | Pending |
| Year | 2005 |
| Days On Site | 58 |
| Listing Provided By | LRE Realty, LLC | Kingston Dode |
Features
| Bed(s) | 3 |
|---|---|
| Bath(s) | 3 Total |
| SQ Feet | 3,305 |
| Garage | 3 |
| Story(s) | 2 |
| Acreage | 1.06 |
Interior
| Rooms Total | 0 |
|---|---|
| Heating | Gas |
| Fireplaces Total | 1 |
Exterior
| Exterior Features | Porch |
|---|---|
| Lot Features | Interior Lot |
| Foundation Details | Slab |
Parking
| Garage Spaces | 3 |
|---|
Taxes
| Okc Tax Amount | 7782.1900 |
|---|---|
| Tax Block | 3 |
| Tax Lot | 6 |
Area Information
| State | OK |
|---|---|
| County | Oklahoma |
| City | Oklahoma City |
| Zip Code | 73151 |
| School District | Oklahoma |
| School District | Jones HS |
| Elementary School | Jones ES |
| High School | Jones HS |
| Listing VS Median (in 73151) | |
Price: $534,999 low | high Med: $749,900 sqft: 3,305 low | high Med: 3,796 $ / sqft: $162 low | high Med: $198 On site: 58 low | high Med: 164 | |
Request a showing
Request a showing
Contact
Learn More About This Property

| State | OK |
|---|---|
| County | Oklahoma |
| City | Oklahoma City |
| Zip Code | 73151 |
| School District | Oklahoma |
| School District | Jones HS |
| Elementary School | Jones ES |
| High School | Jones HS |
| Listing VS Median (in 73151) | |
Price: $534,999 low | high Med: $749,900 sqft: 3,305 low | high Med: 3,796 $ / sqft: $162 low | high Med: $198 On site: 58 low | high Med: 164 | |
Nearby Listings (Within 1/10 mile)
Price: $401K - $668K
sqft: 2,000 - 4,000
Listing Updated: August 20, 2026 at 8:00:04 AM PDT
