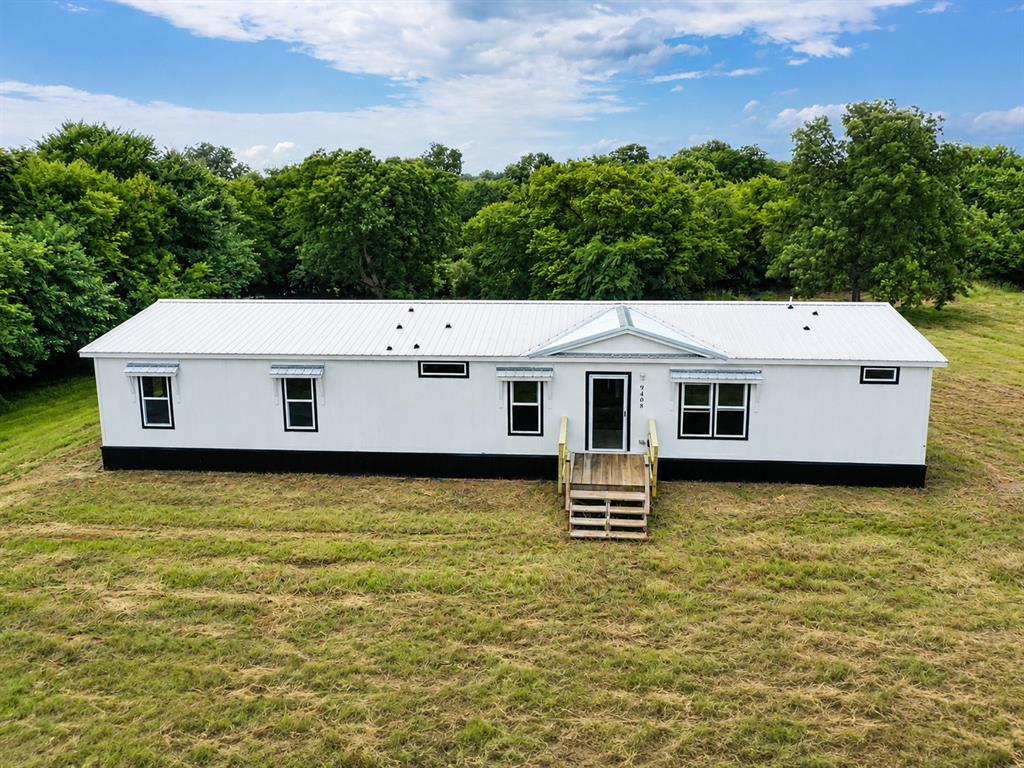
Contemporary single-story residence with a white exterior and a contrasting black foundation
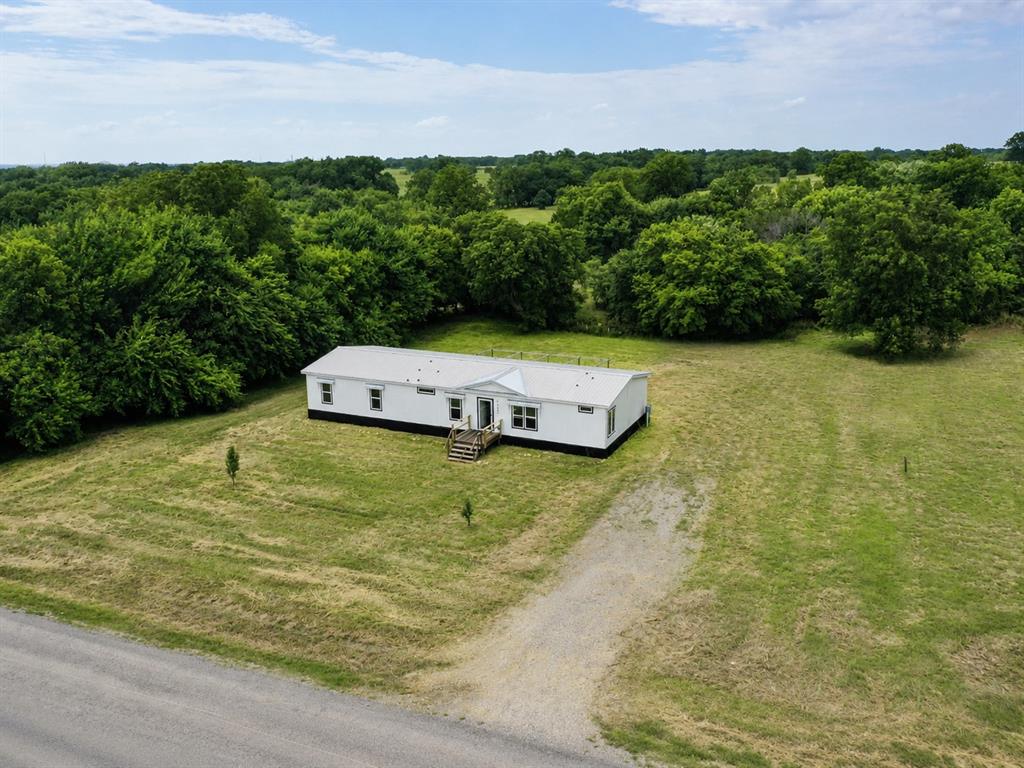
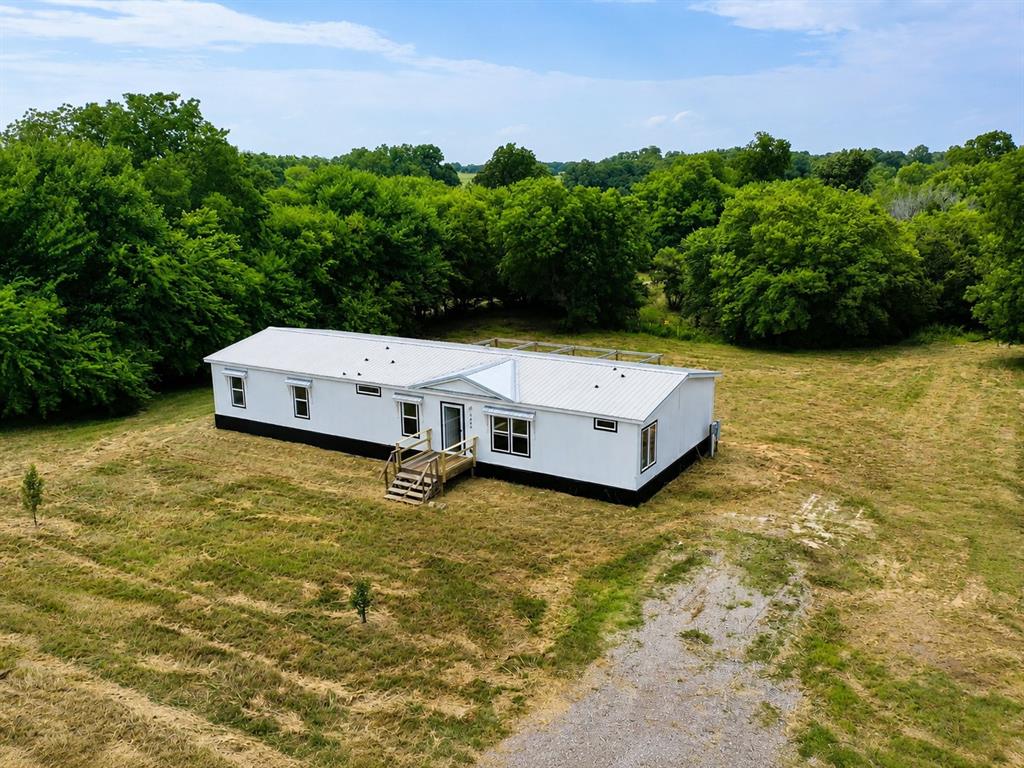
Expansive property featuring a white residence with a light gray metal roof
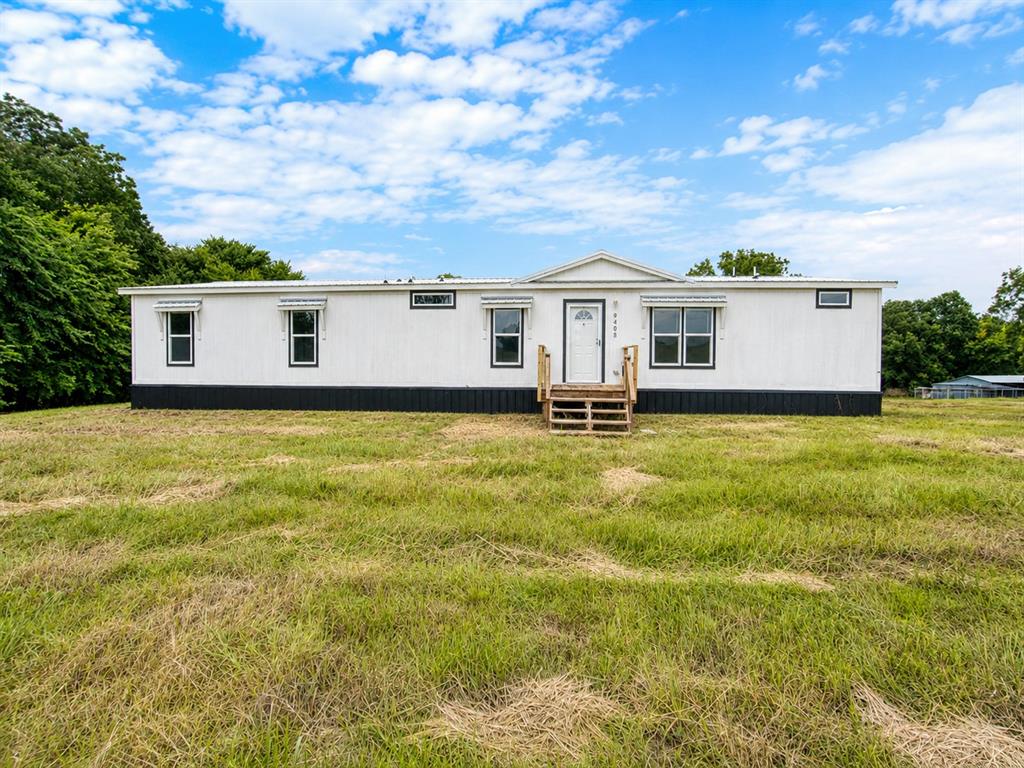
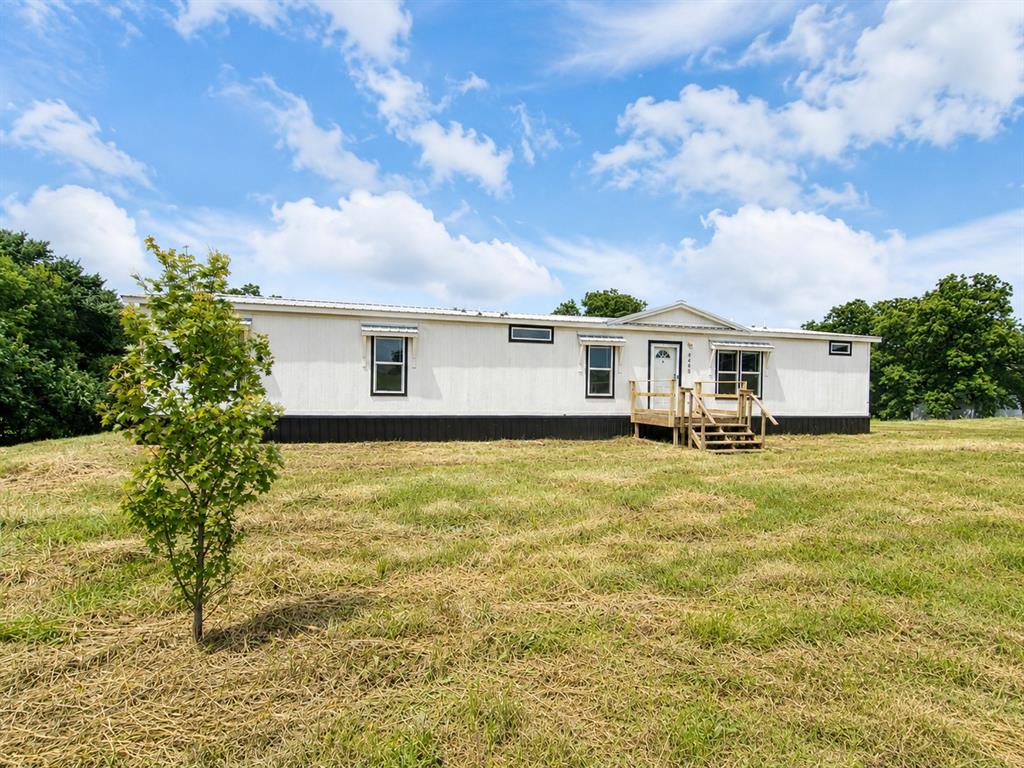
White single-story residence with a central entryway and wood steps
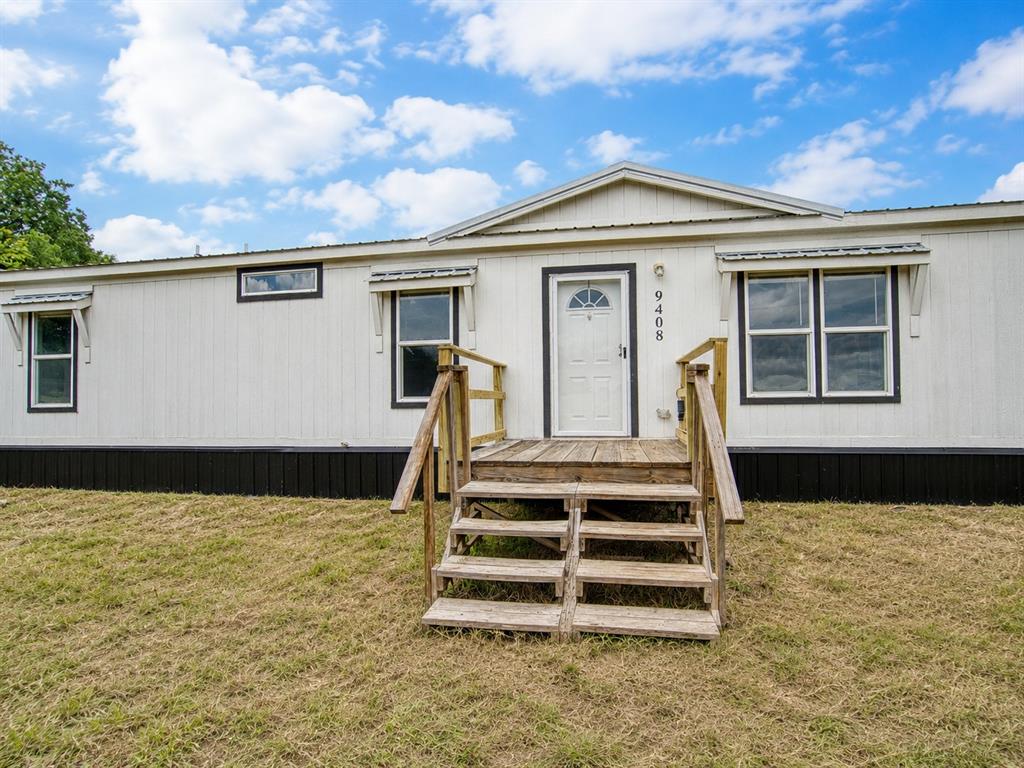
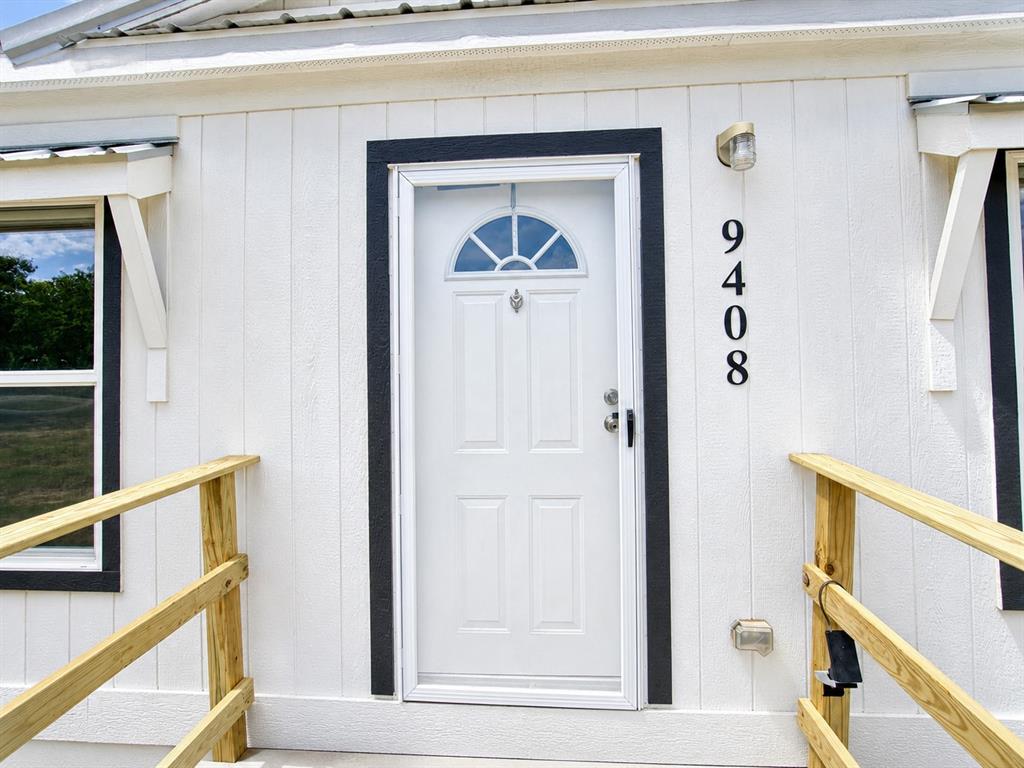
Exterior featuring white vertical siding with dark trim, a white entry door with an arched window insert, and a wooden front porch with railings
White exterior with contrasting dark trim
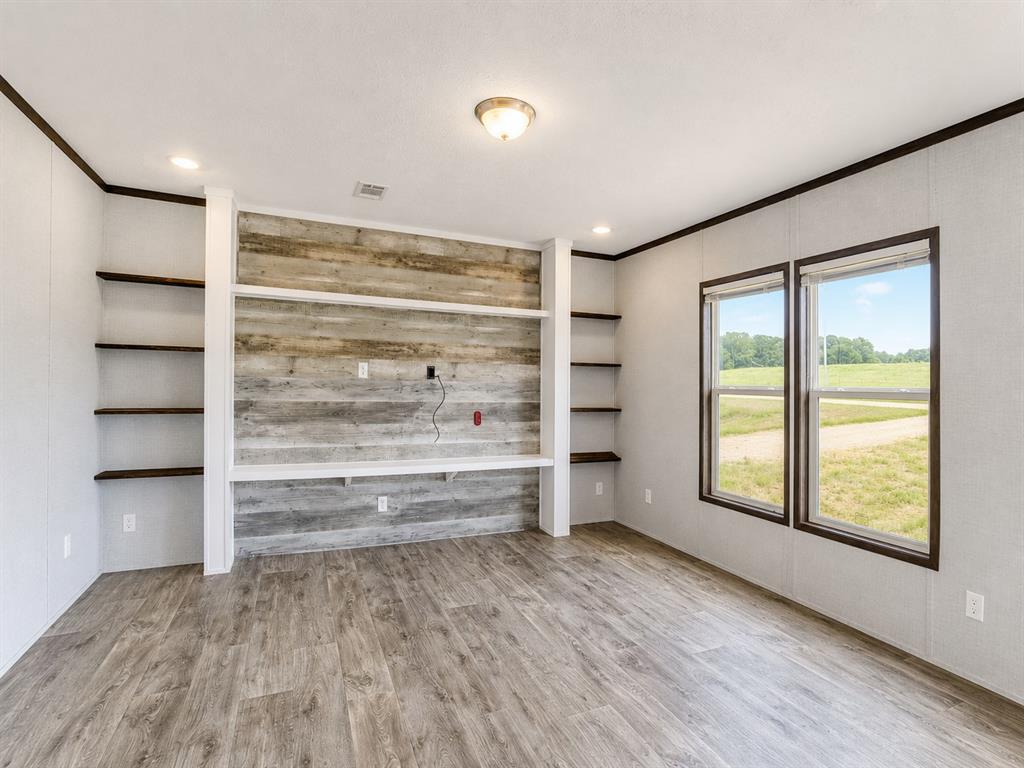
Living area with built in entertainment area
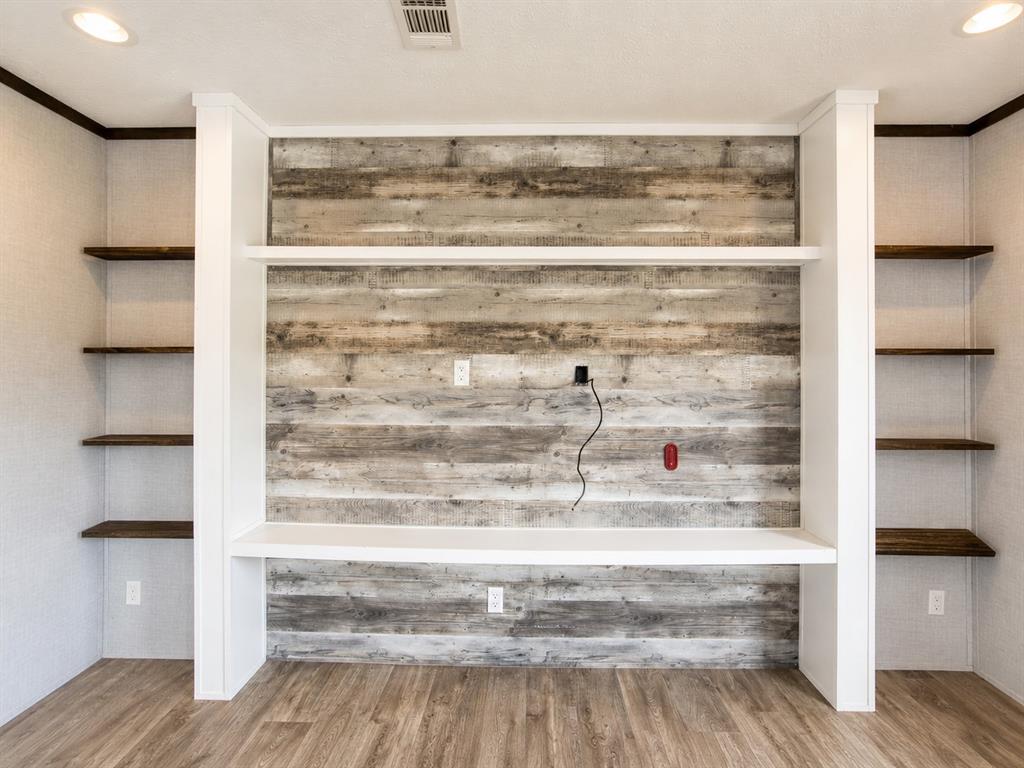
Built-in wall unit featuring a wood-look plank accent wall, white shelving, and a desk-height surface
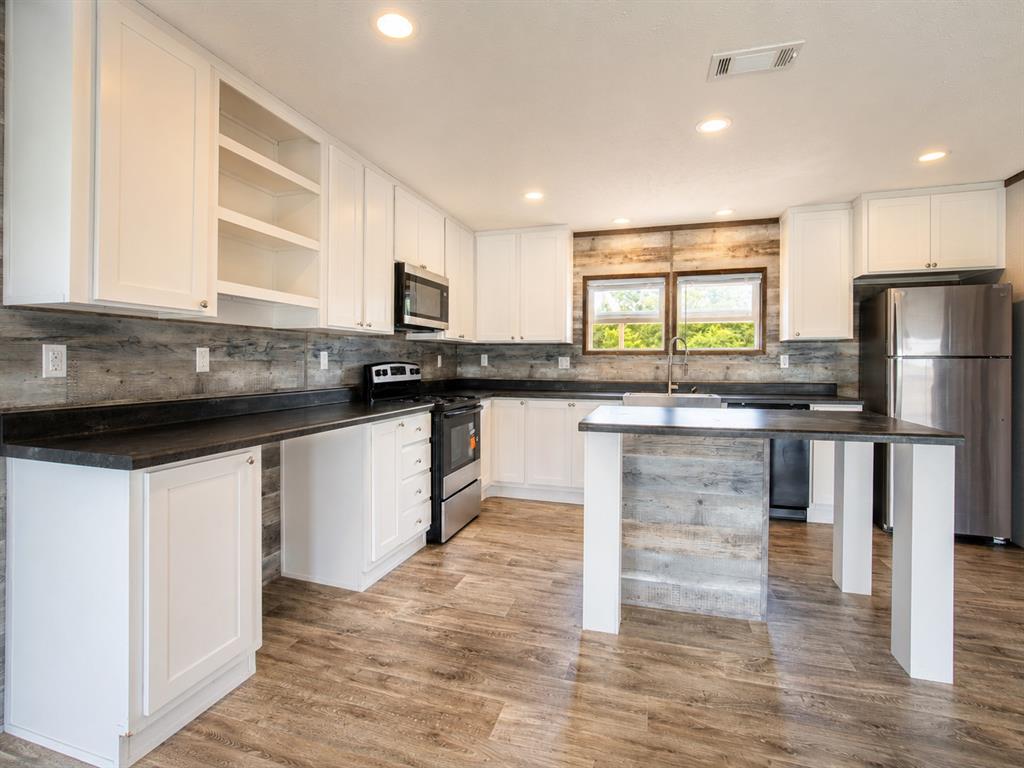
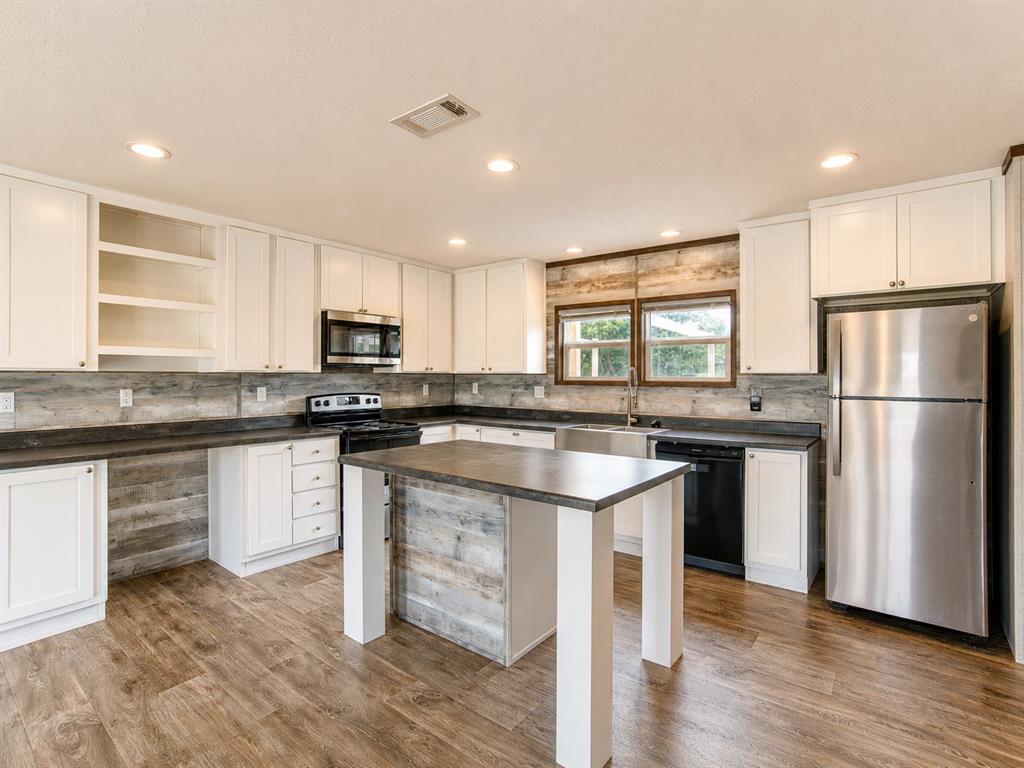
Spacious kitchen featuring white cabinetry, dark countertops, stainless steel appliances, wood-finish flooring, and a central island with bar seating
Kitchen featuring a central island with a wood-finish base, ample white cabinetry, stainless steel appliances, dark countertops, and wood-finish flooring
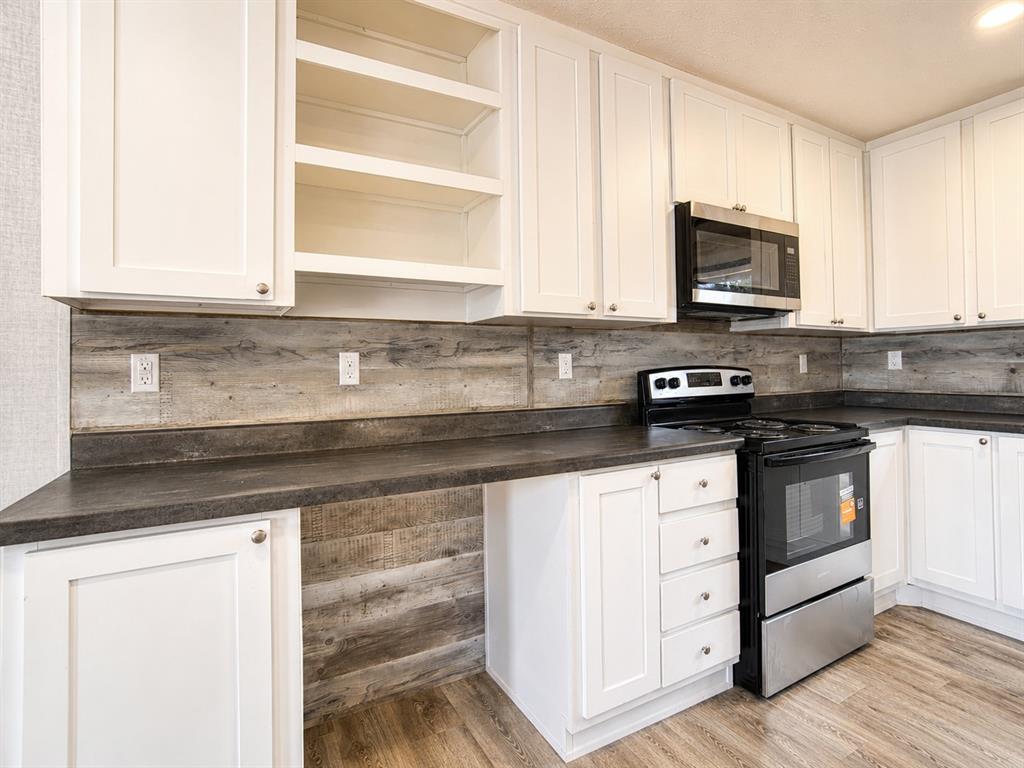
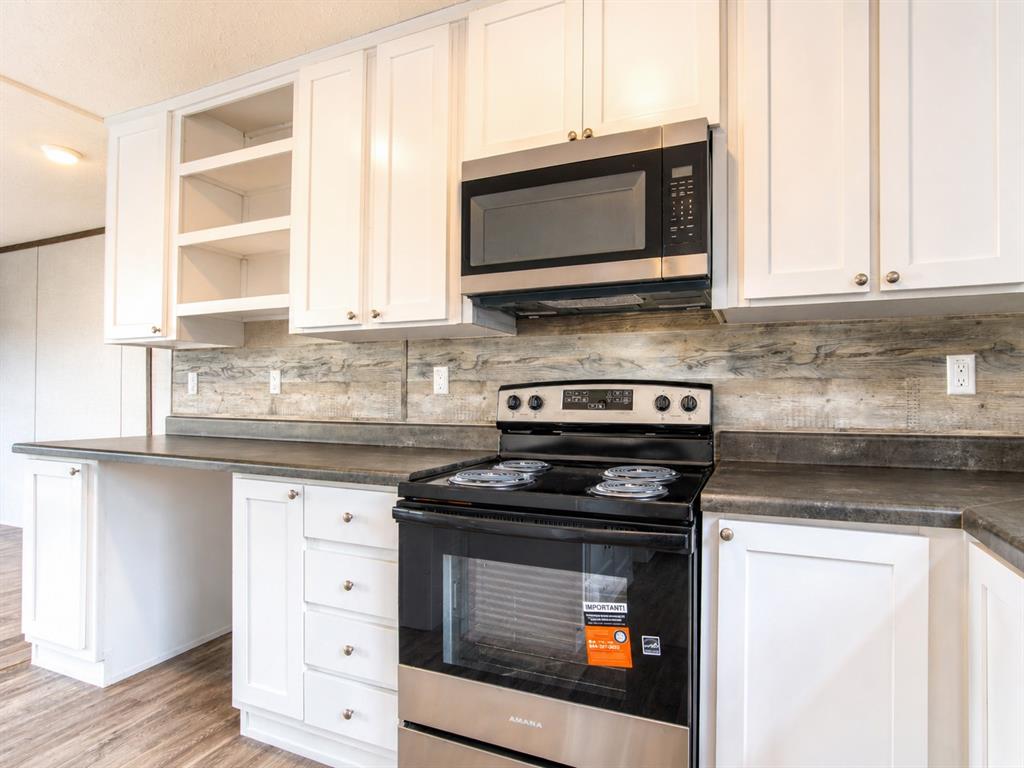
Kitchen featuring white cabinetry, dark countertops, wood-finish backsplash, wood-finish flooring, and a stainless steel over-the-range microwave
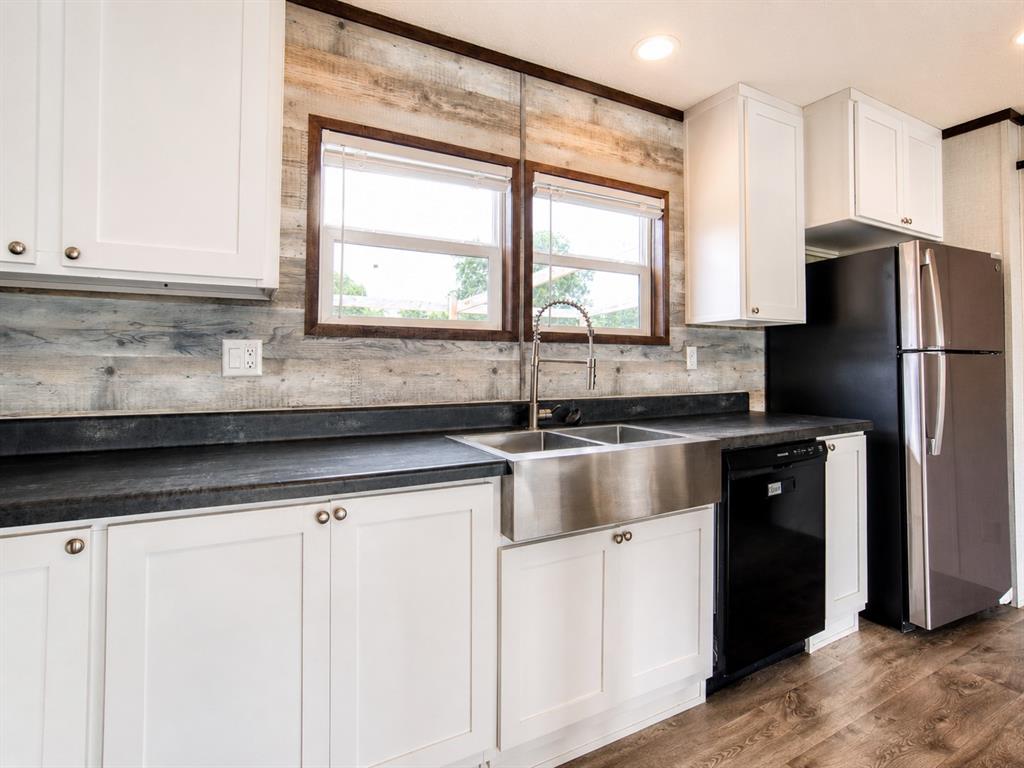
Kitchen featuring a stainless steel farmhouse sink with a gooseneck faucet, dark countertops, white cabinetry, and wood-finish flooring
Kitchen featuring white shaker-style cabinetry, a stainless steel over-the-range microwave, and an electric range with stainless steel accents
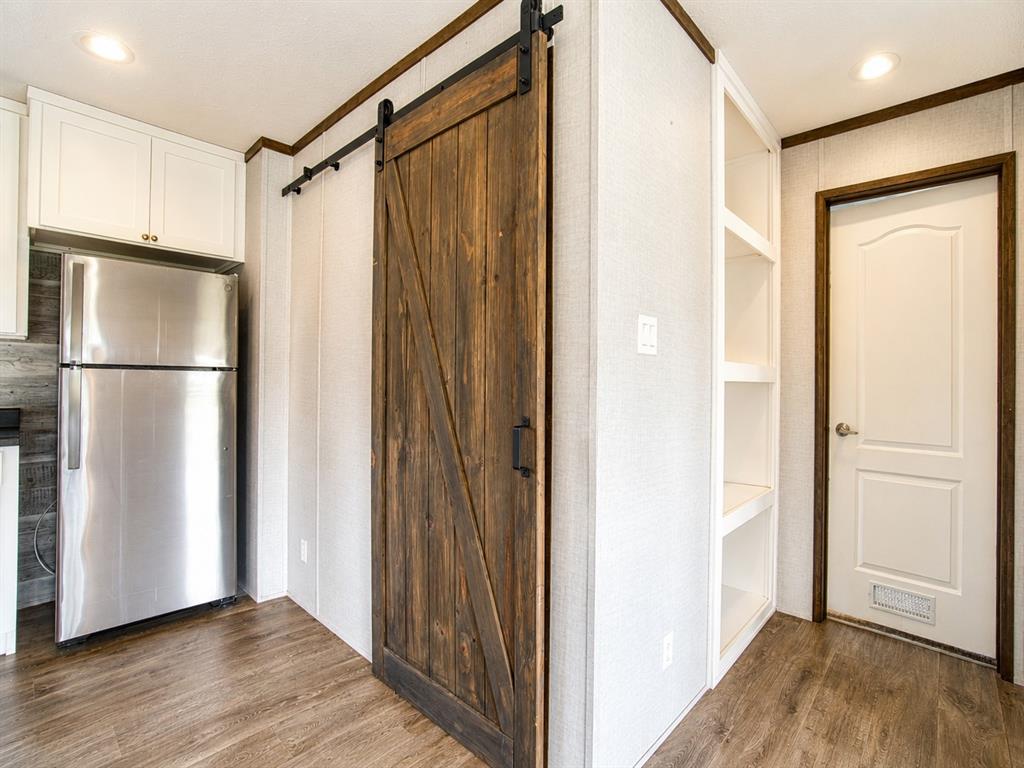
Kitchen with pantry and built in cabinets
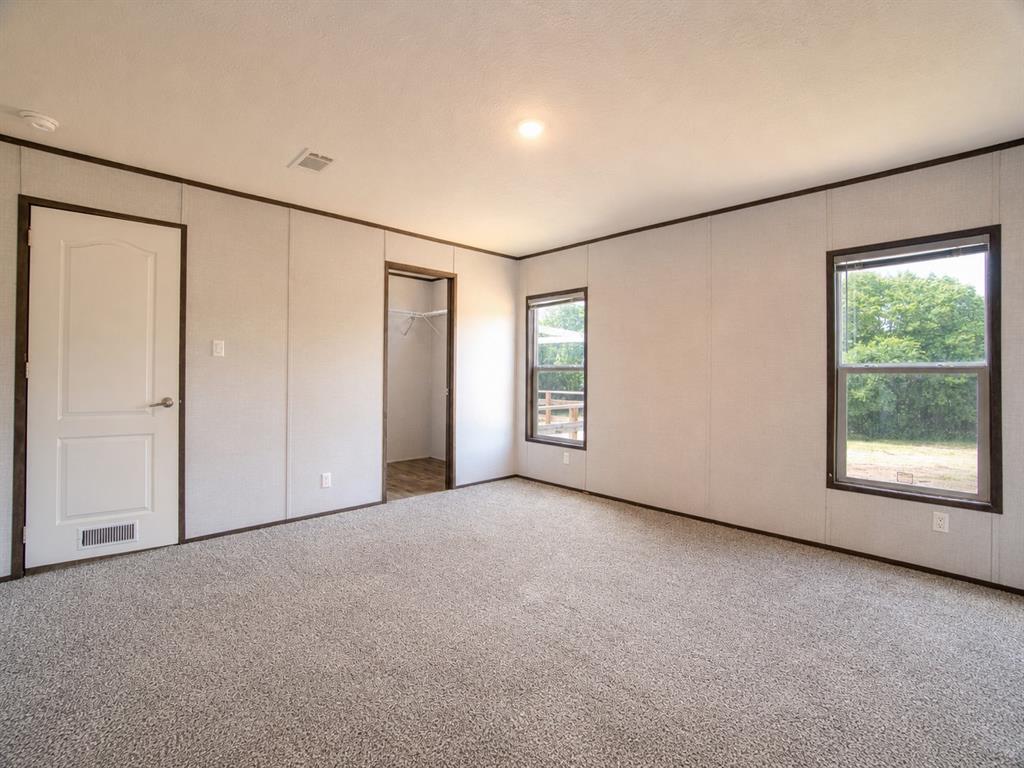
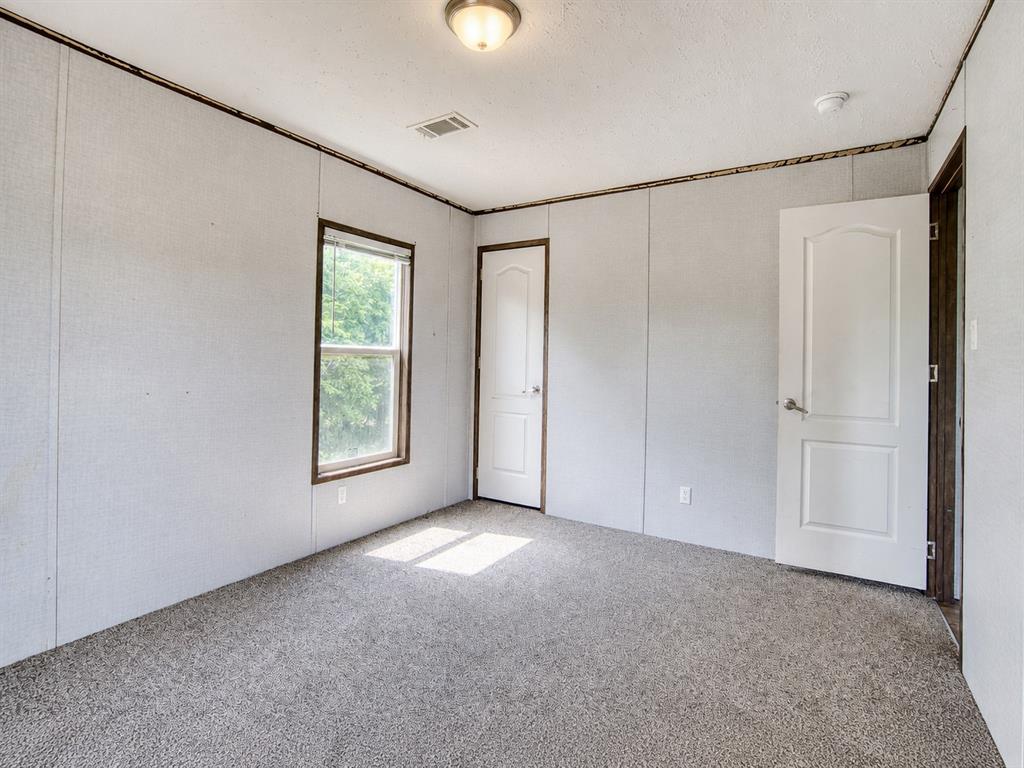
Carpeted interior space featuring light-colored walls with dark trim
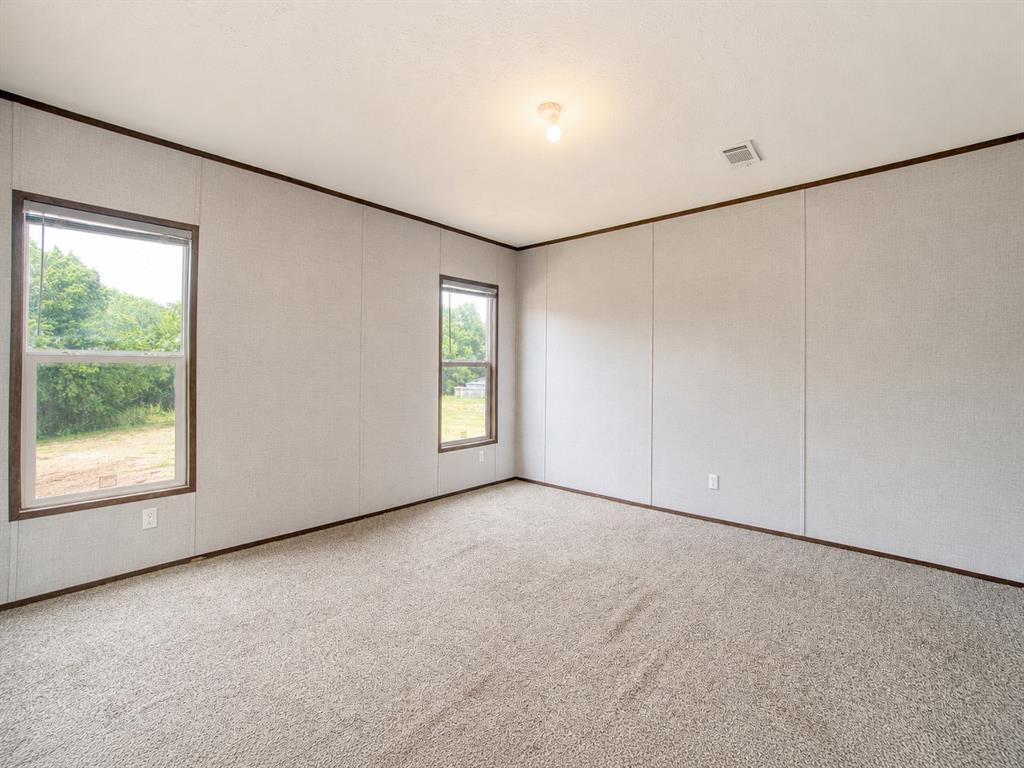
Spacious interior room featuring light-toned carpet flooring and two windows with dark trim
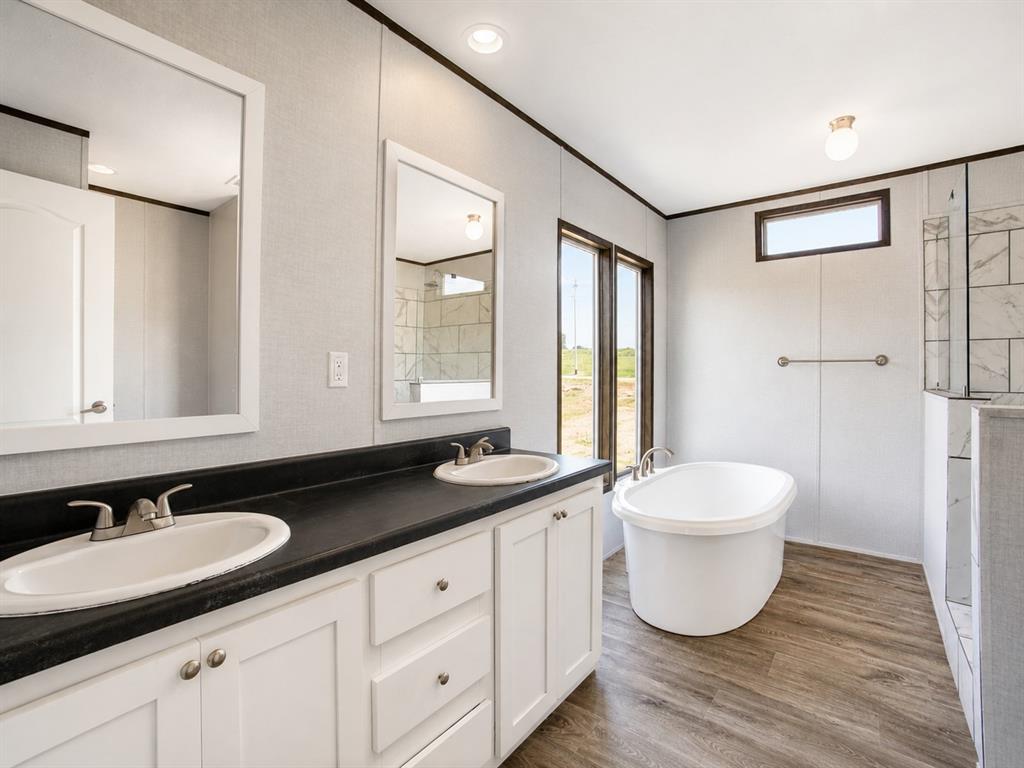
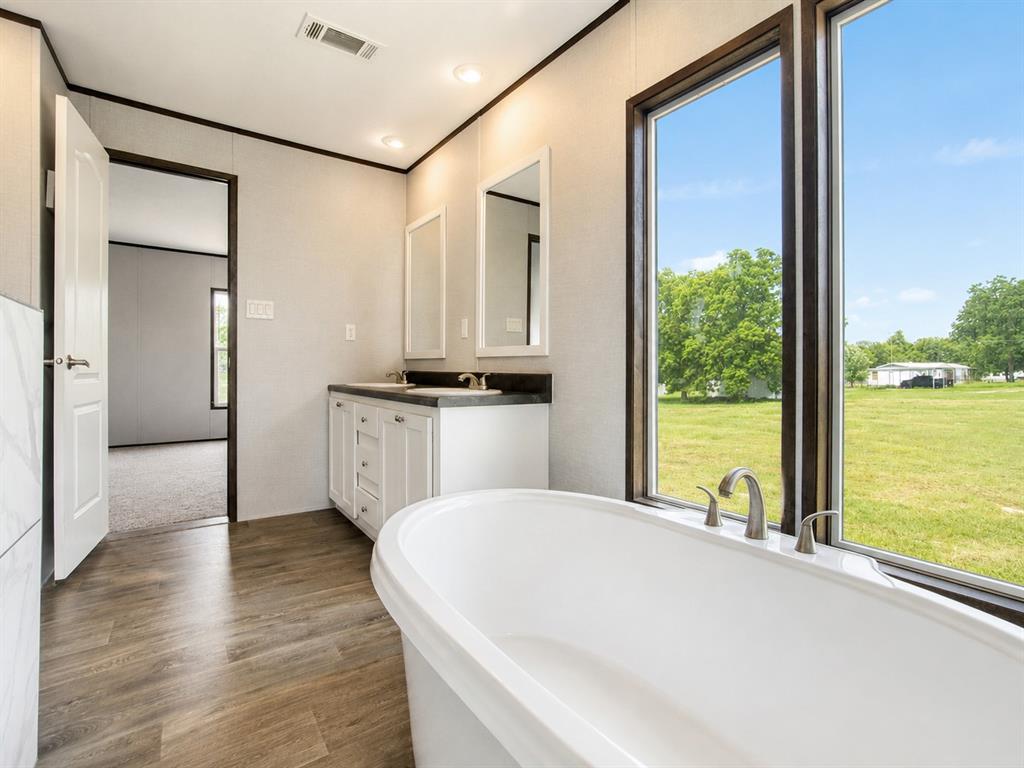
Bathroom featuring a double vanity with white cabinetry and dark countertops, a freestanding soaking tub, wood-finish flooring, and white textured walls
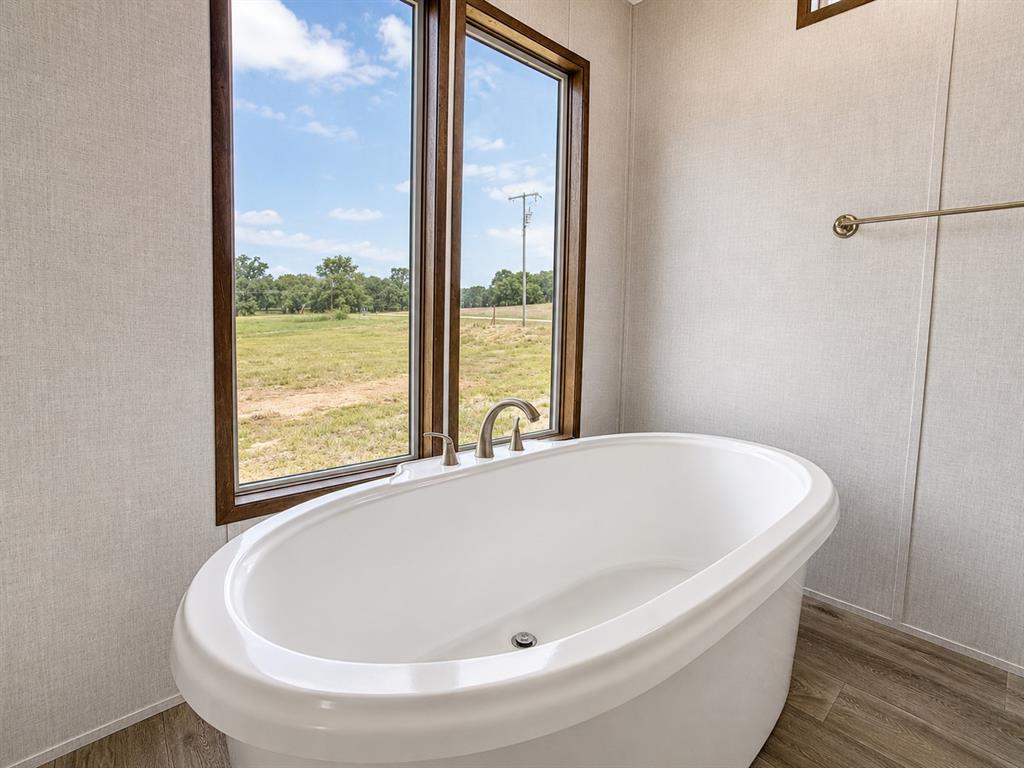
Freestanding soaking tub with brushed nickel fixtures, positioned by a large window with wood-finish framing
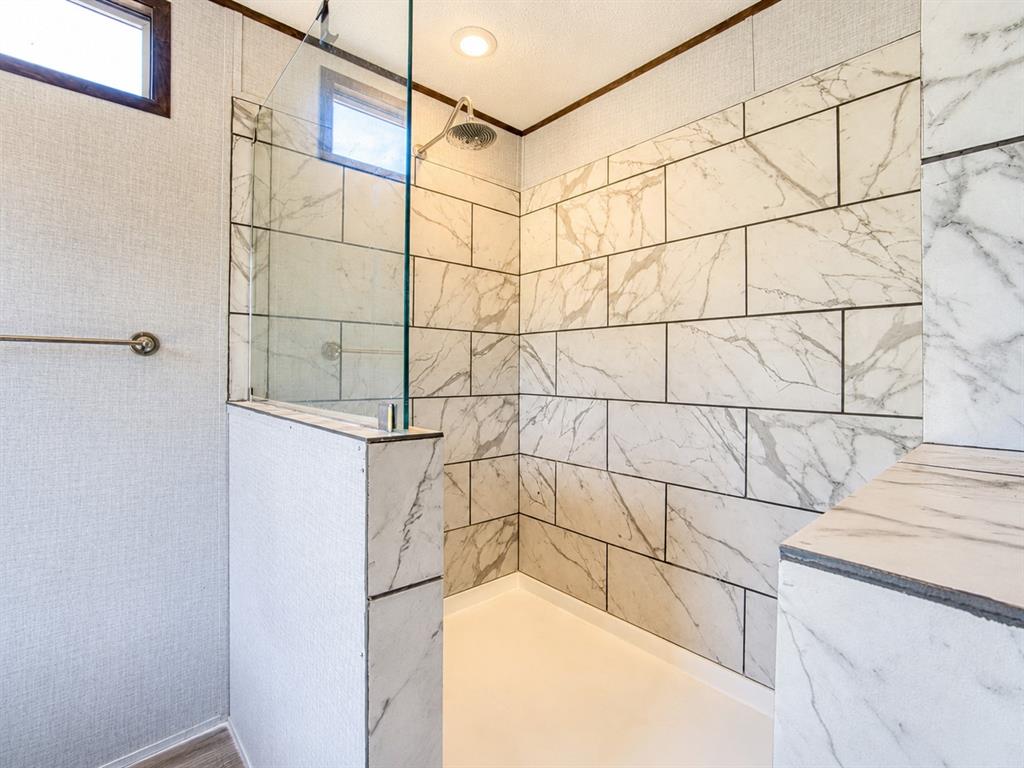
Walk-in shower featuring a rain showerhead, glass partition, and marble-patterned tile surround
Primary bathroom with freestanding tub with brushed nickel fixtures, dual vanity with undermount sinks, wood-finish flooring, recessed lighting, and large windows
Second living area with closet
Second living area with closet
Bedroom
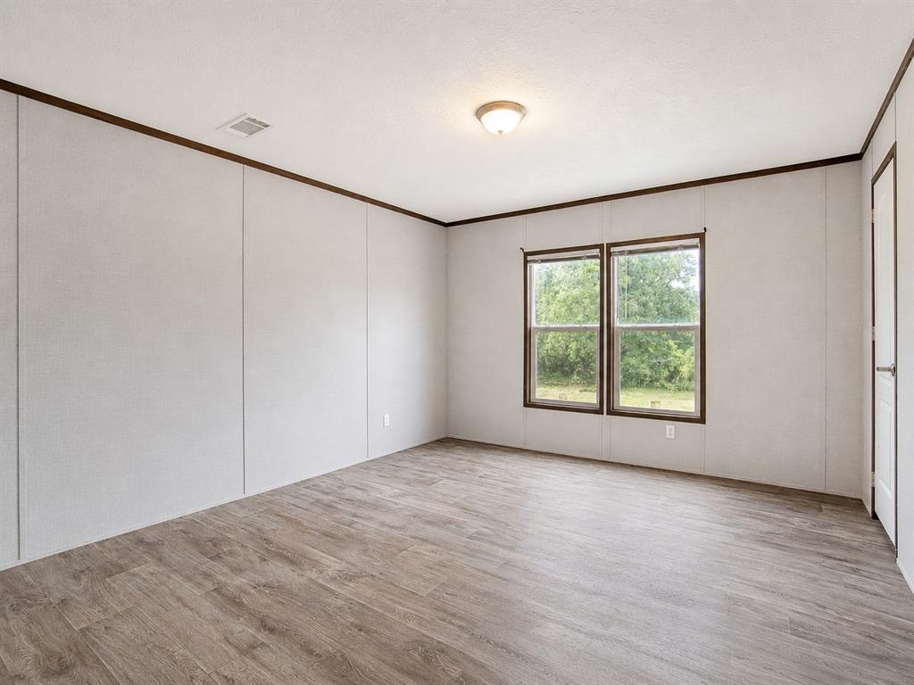
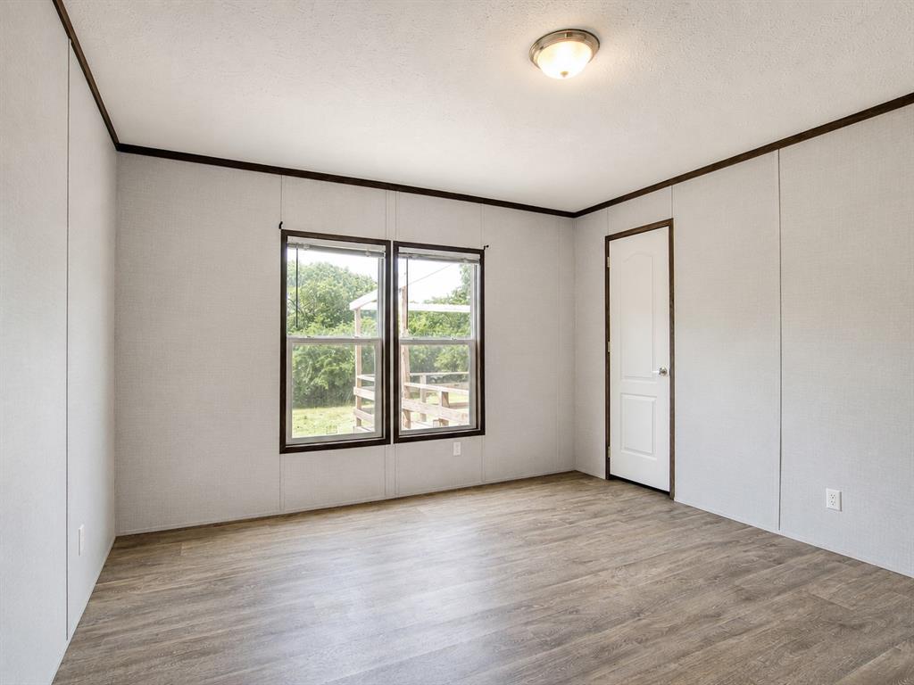
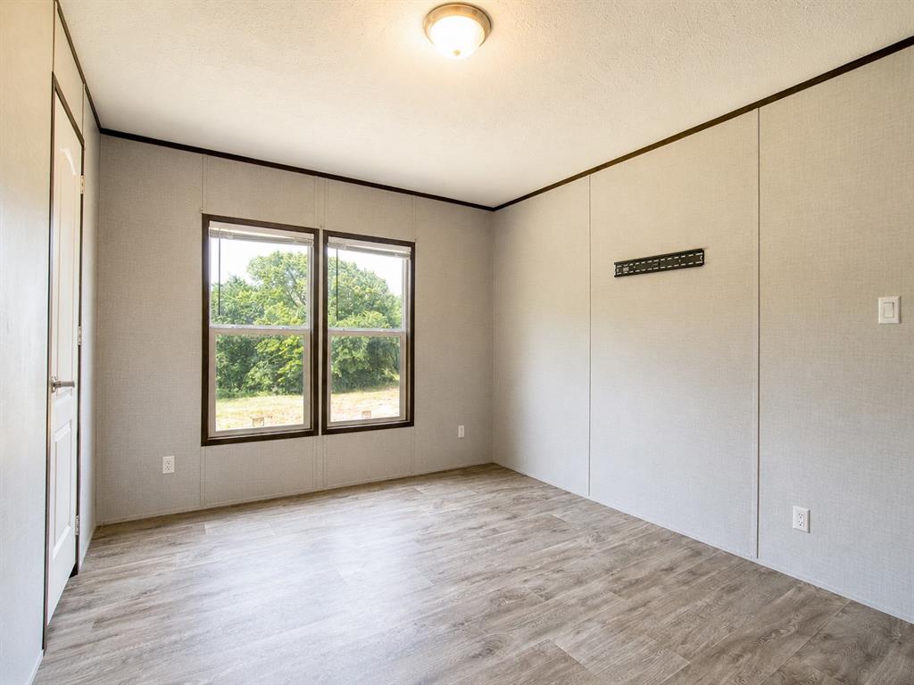
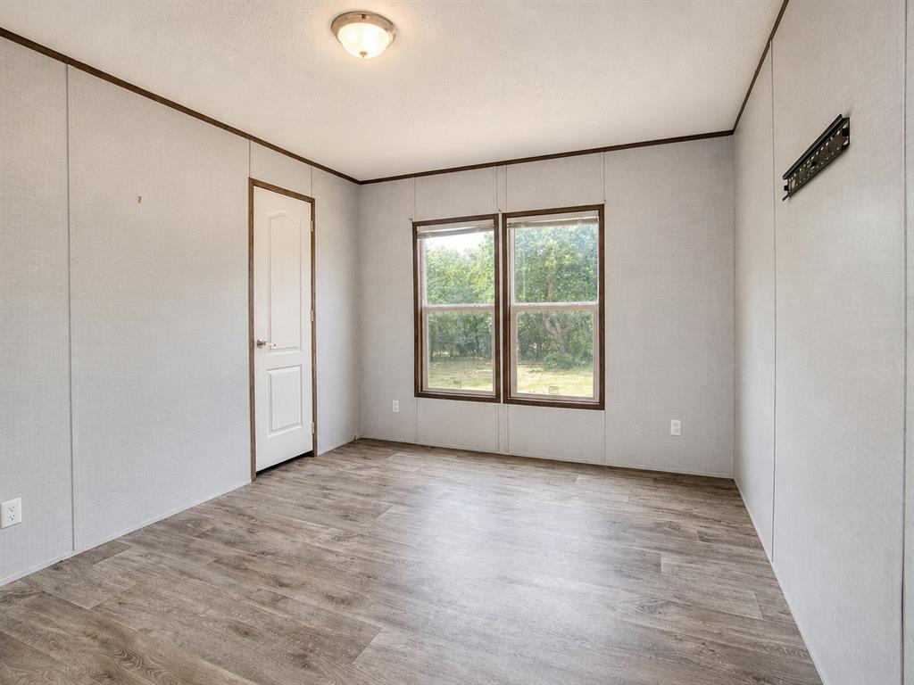
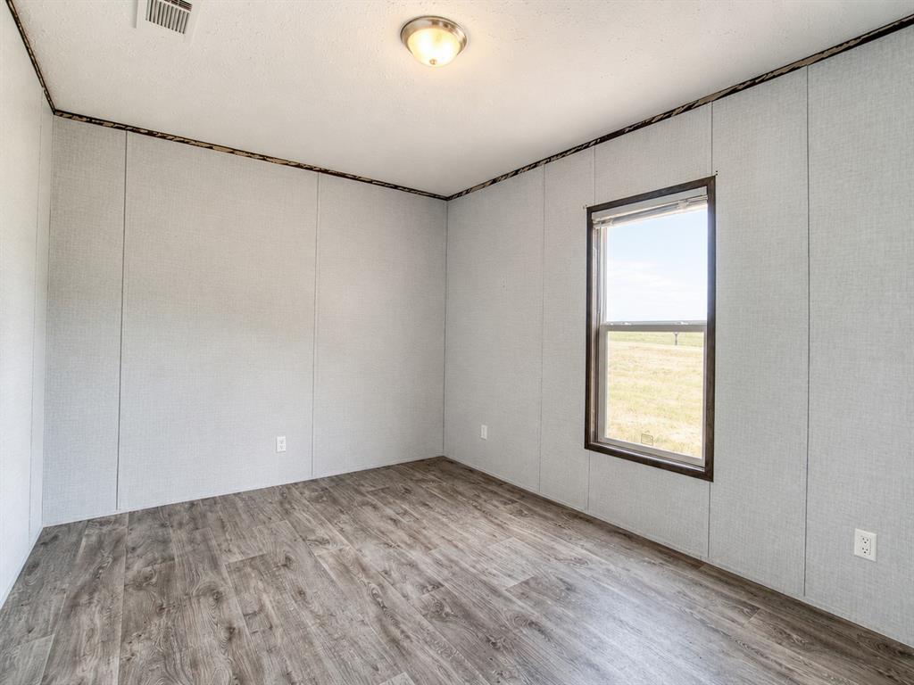
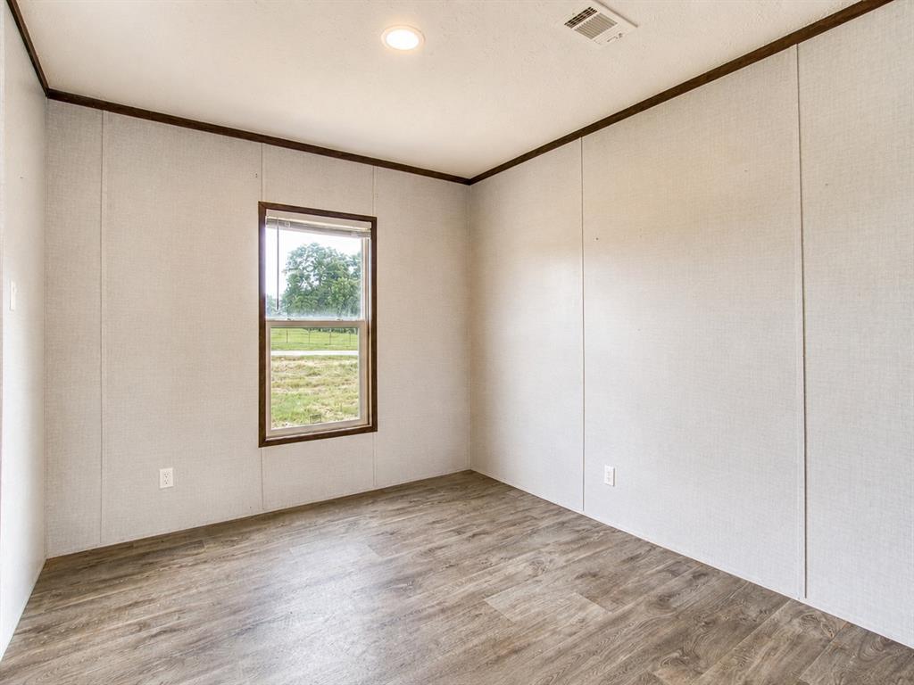
Spacious room featuring wood-finish flooring, light-toned walls, and a pair of windows providing exterior views
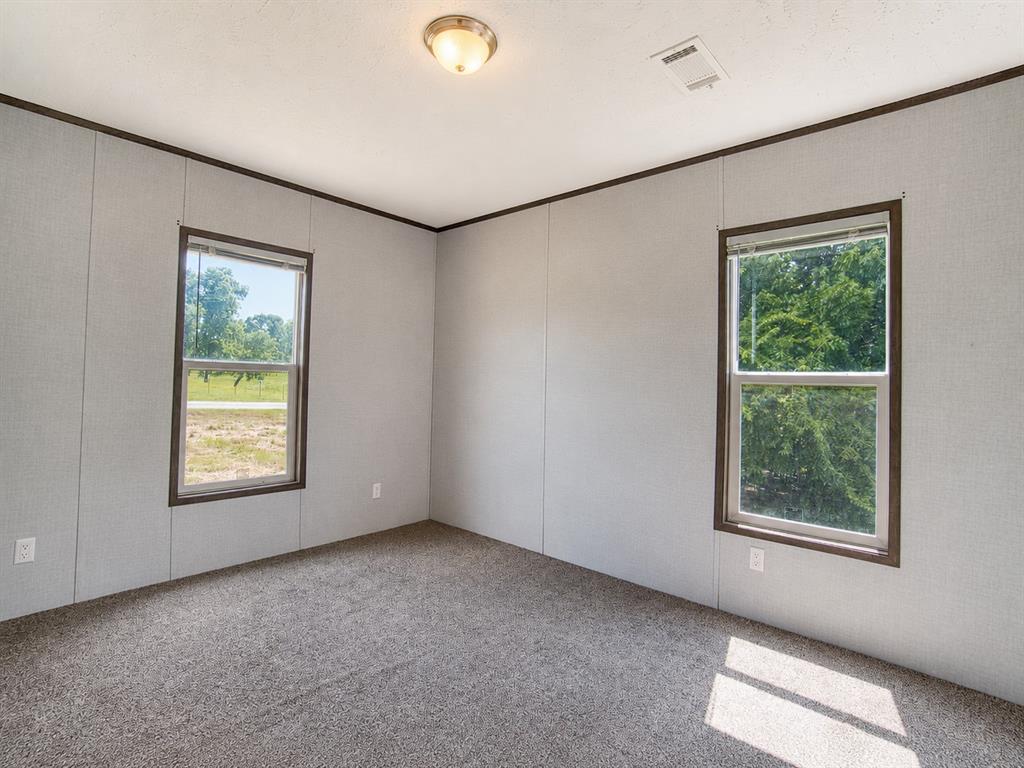
Carpeted room featuring two windows with wood-finish trim, a flush-mount ceiling light fixture, and a ceiling vent
Spacious room featuring neutral carpeting, light-colored paneled walls, and a window with dark wood-finish trim
Room featuring wood-finish flooring, a single window, and a ceiling-mounted light fixture
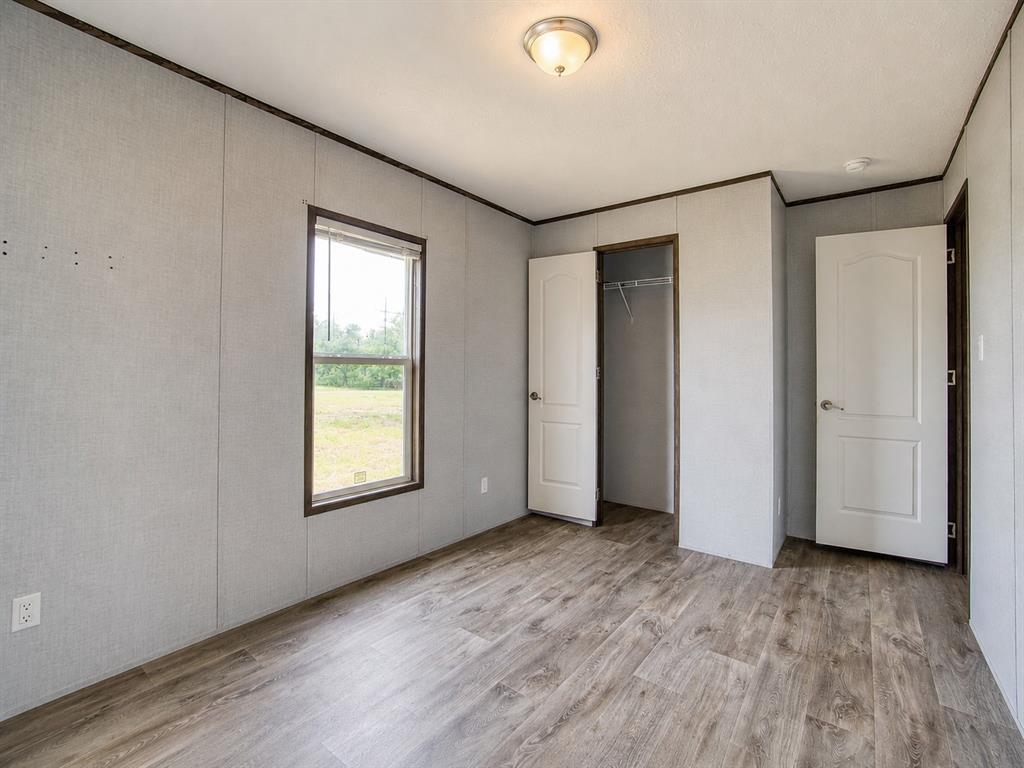
Interior room featuring wood-finish flooring, a window with blinds, and two panel doors
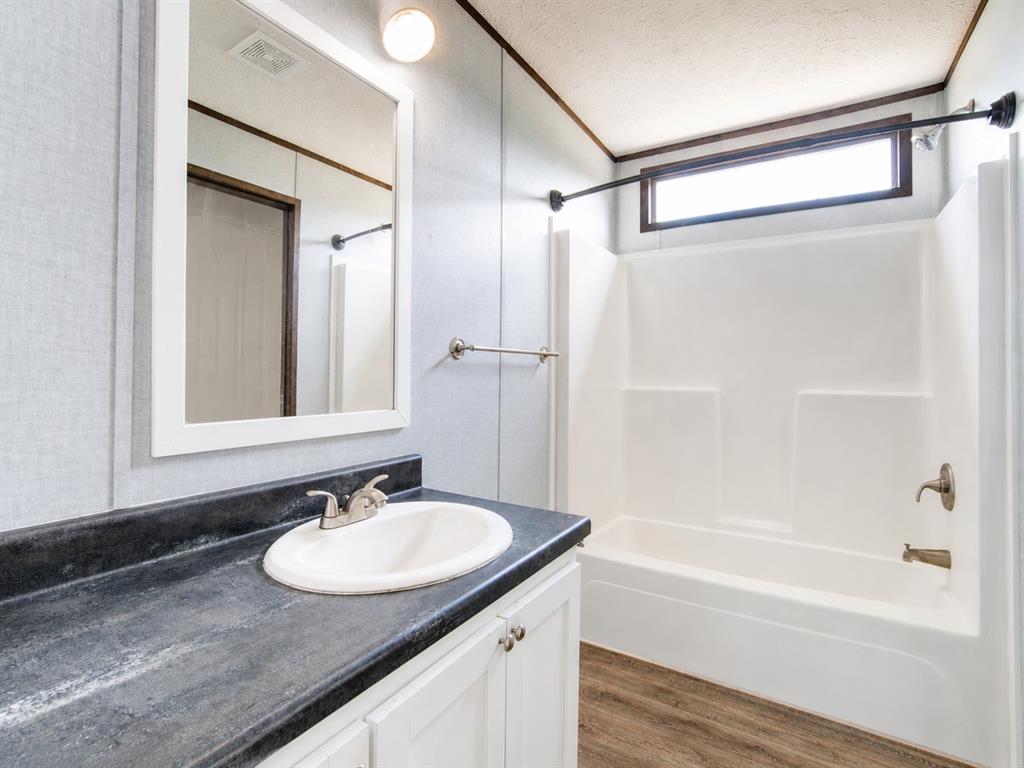
Bathroom vanity with an integrated sink, dark countertop, and brushed nickel faucet
Room featuring wood-finish flooring, recessed lighting, and a single window with dark trim
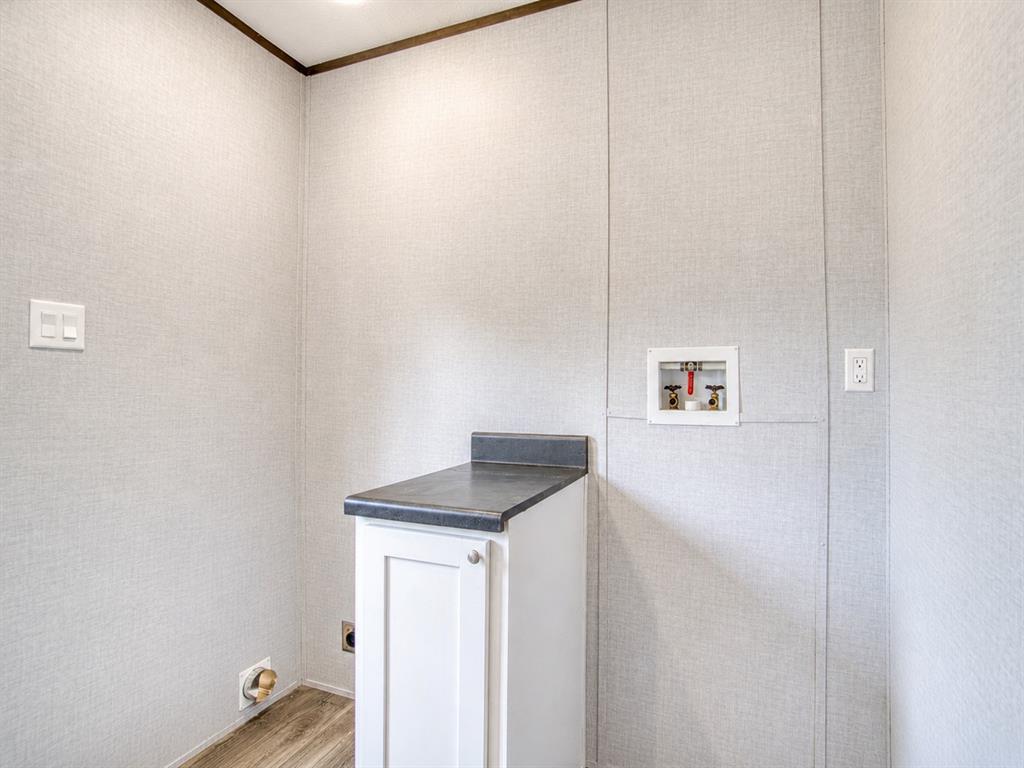
Dedicated laundry area featuring a base cabinet with a dark countertop, wood-finish flooring, and light-toned wall paneling
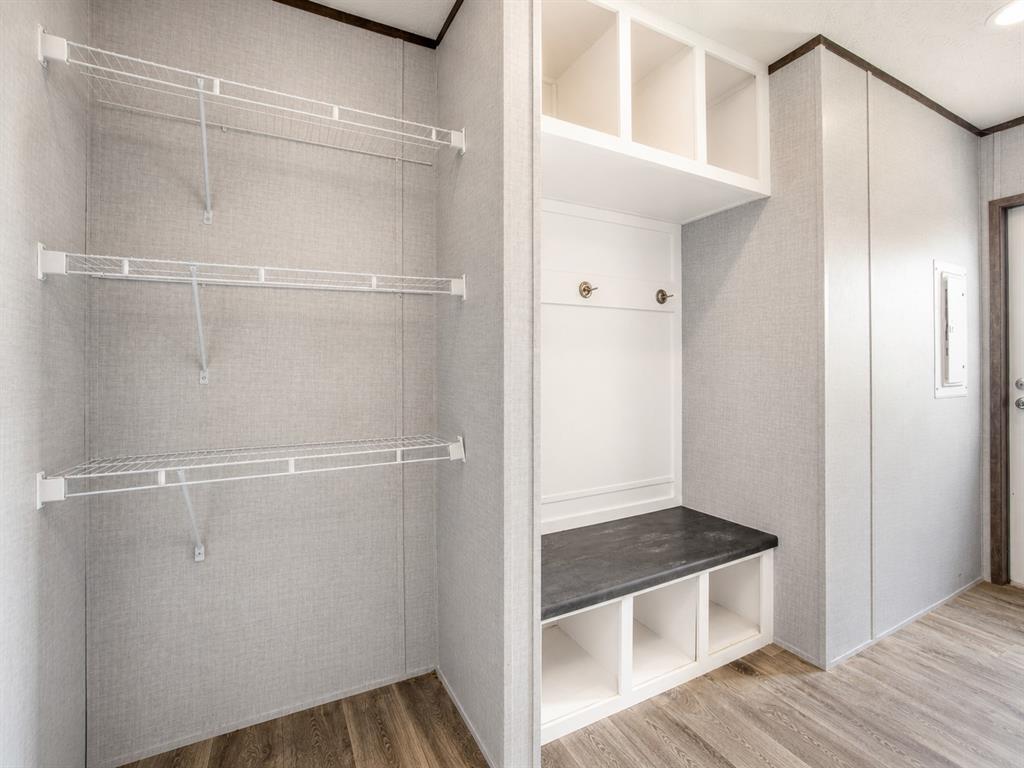
Built-in mudroom features a dark benchtop, open cubby storage, and upper open shelving
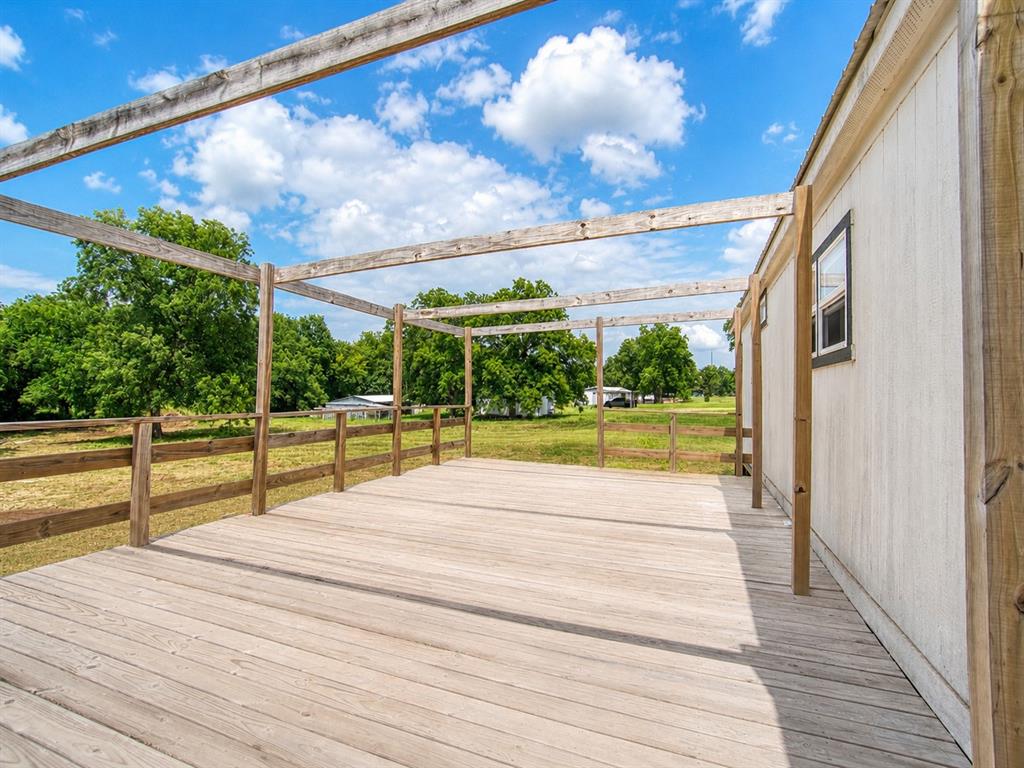
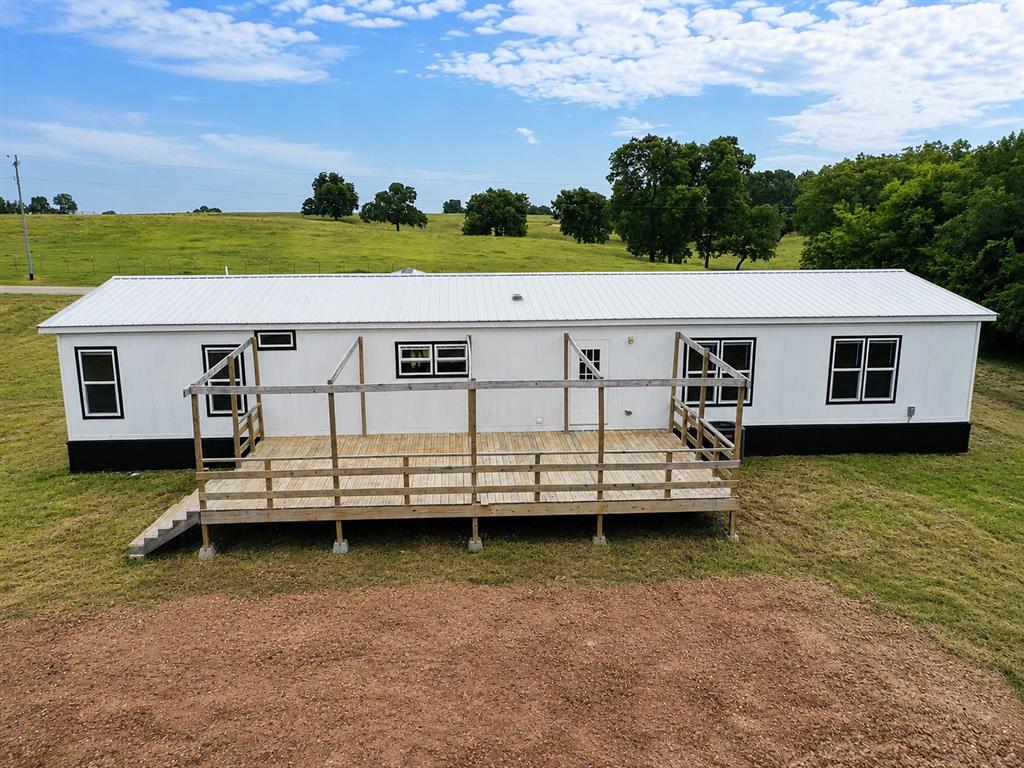
Expansive outdoor deck featuring wood-finish decking and an open pergola structure
Single-story residence featuring white siding and a metal roof
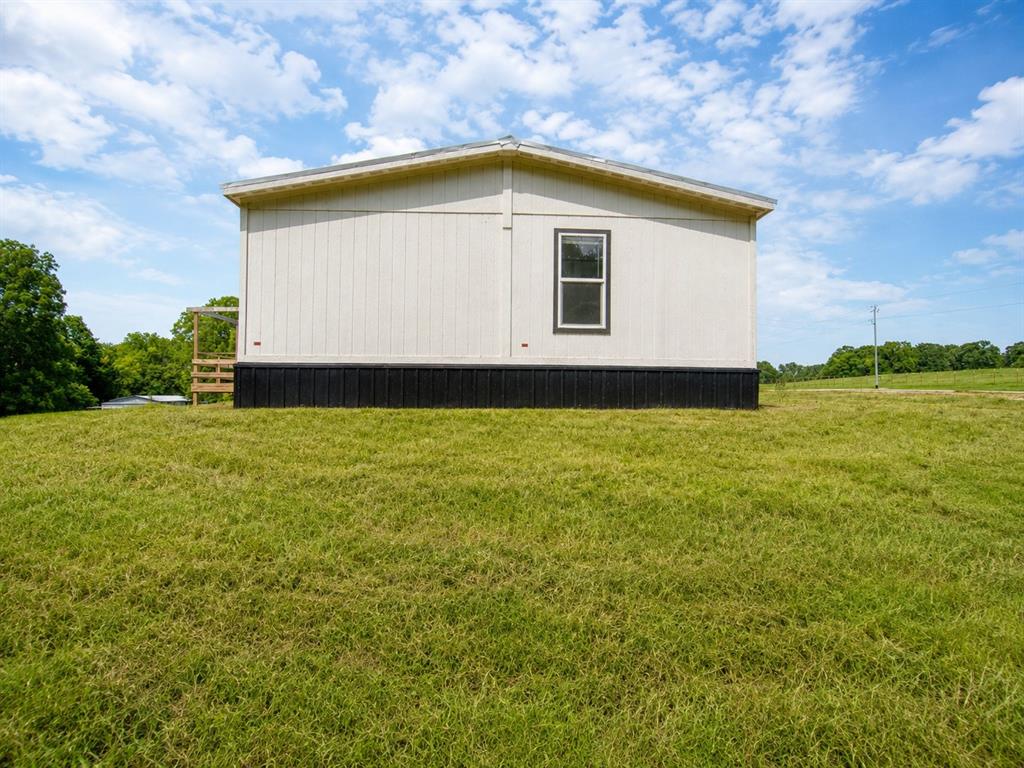
Cream-colored siding exterior with a dark trim window
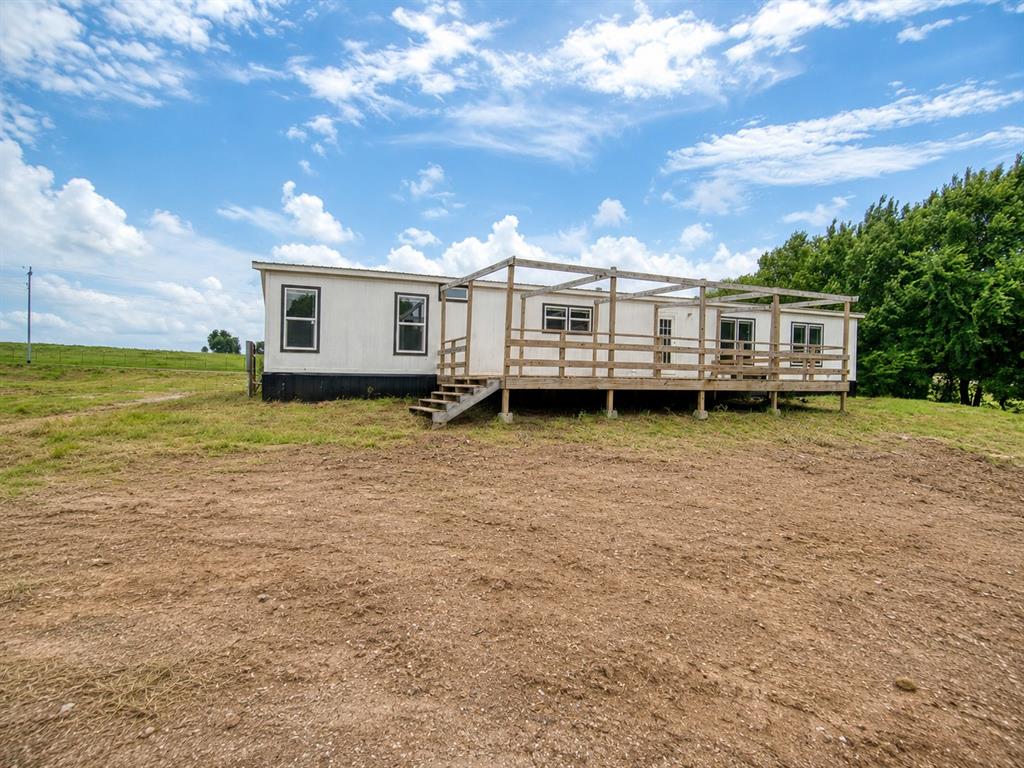
Spacious exterior featuring white siding with black trim, a white metal roof, and a prominent wooden deck with railing
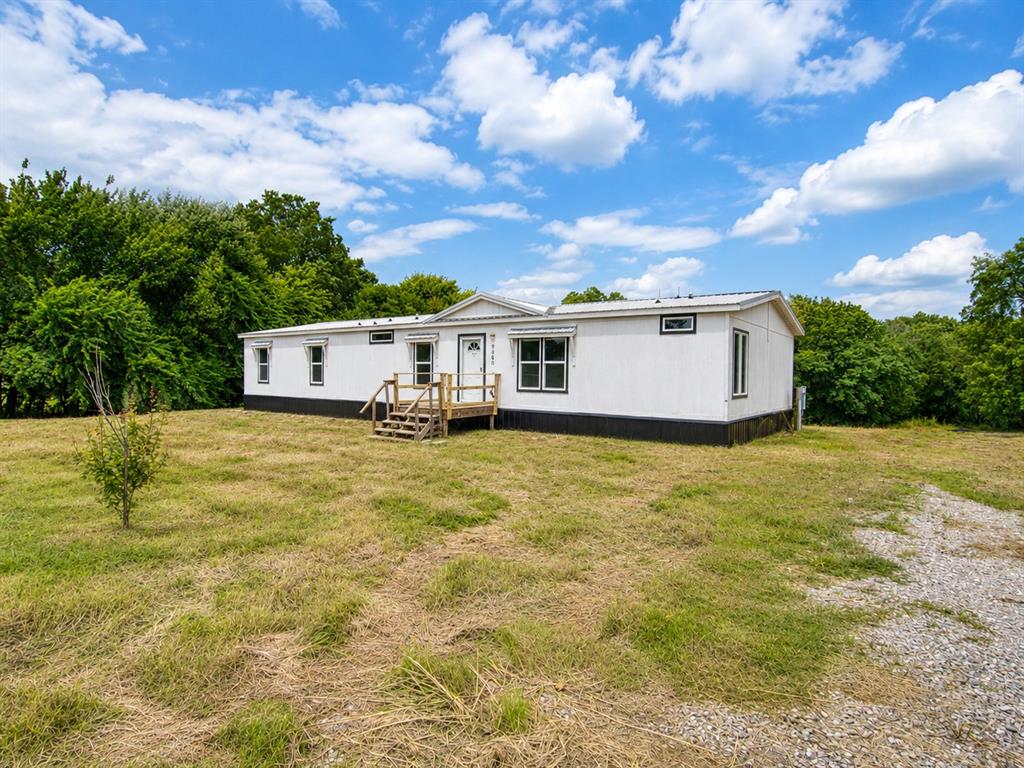
White exterior with black trim, featuring a central wooden entry deck and steps
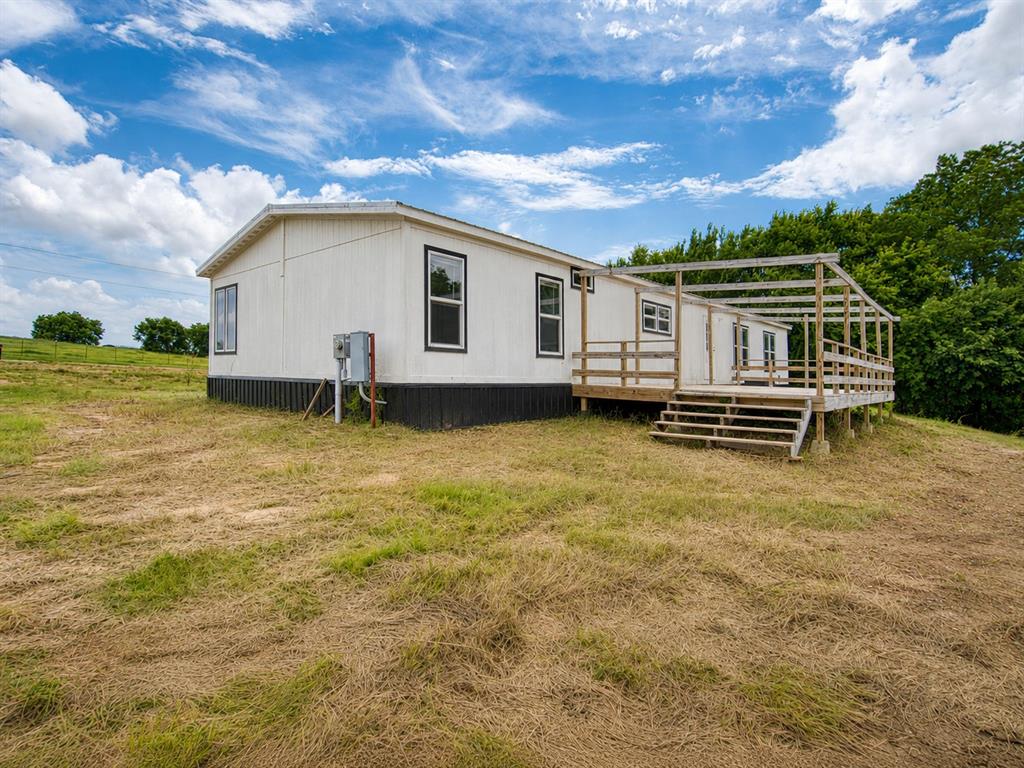
White siding exterior with black skirting, featuring a wood-finish front porch
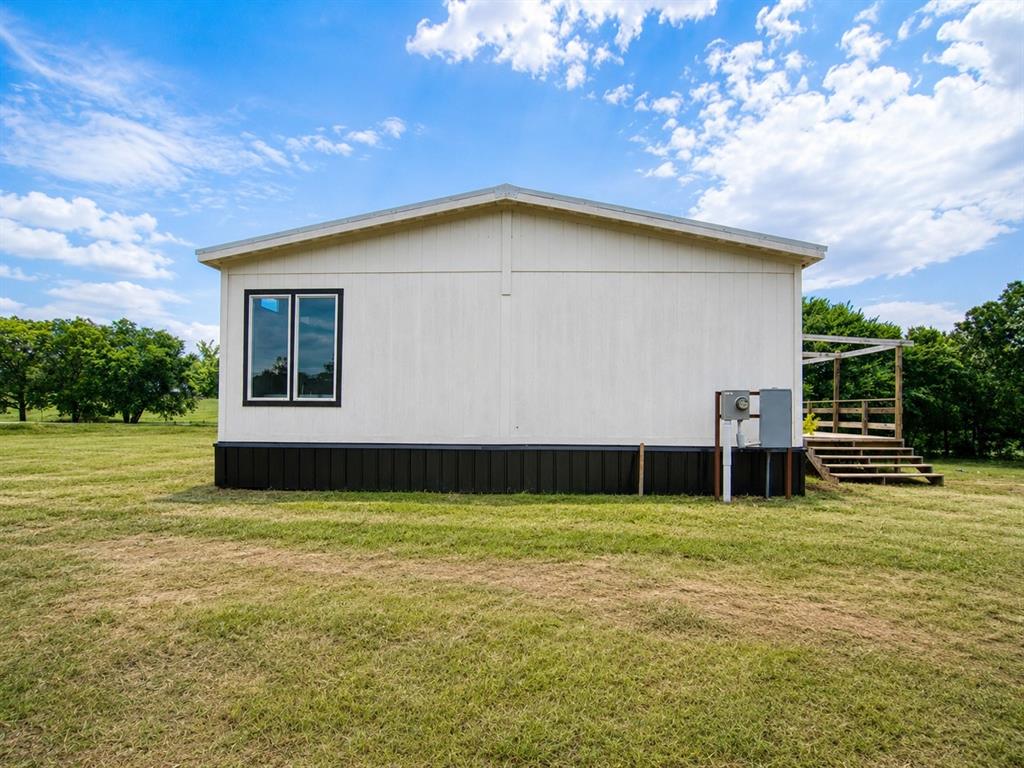
White siding exterior with black trim windows, a partial wooden deck, and a dark foundation skirting
Welcome to 9408 Joy Road in Wynnewood, Oklahoma a spacious and thoughtfully designed 4-bedroom home offering comfort, flexibility, and room to enjoy a quieter country setting. Built in 2022 and situated on approximately 1.95 acres, this home blends modern finishes with the peaceful feel of rural living, all while remaining within the Wynnewood School District. Inside, the home features a bright and open layout with attractive wood-look flooring, neutral finishes, and plenty of natural light. The kitchen is a standout with white cabinetry, stainless appliances, a farmhouse-style sink, a large center island, black countertops, and a warm reclaimed-wood-style backsplash that gives the space character and charm. The open kitchen and dining area create a comfortable gathering space for everyday living, meals, and entertaining. The home offers 4 bedrooms plus an additional bonus room with a closet, giving buyers valuable flexibility. This extra room could serve as a second living area, home office, playroom, guest room, or potential 5th bedroom depending on the buyer’s needs. The primary suite includes a spacious bathroom with a double vanity, soaking tub, separate shower, and a clean modern feel. Outside, the acreage provides room to spread out, enjoy the outdoors, add a shop, garden, or create the country lifestyle many buyers are looking for. The setting offers privacy and open space while still being close to town conveniences in Wynnewood, with easy access to nearby communities such as Pauls Valley, Davis, and Sulphur. The surrounding area is known for outdoor recreation and small-town charm. Buyers can enjoy nearby attractions such as the Arbuckle Mountains, Turner Falls, Chickasaw National Recreation Area, and the Lake of the Arbuckles, offering opportunities for hiking, fishing, boating, swimming, camping, and weekend getaways. Reach out to schedule a showing today.
Details
MLS #
1237130
Listing Type
For Sale
Style
House
Sub-Type
Resale
Status
Active
Year
2022
Days On Site
52
Listing Provided By
Horner McClure & Associates | Levi Horner
Features
Bed(s)
4
Bath(s)
2 Total
SQ Feet
2,128
Story(s)
1
Acreage
2.05
Interior
Rooms Total
0
Heating
Electric
Fireplaces Total
0
Exterior
Exterior Features
Covered Deck, Deck-Open, Porch
Lot Features
Infill Lot, Interior Lot, Pasture, Rural, Wooded
Foundation Details
Combination
Parking
Garage Spaces
0
Taxes
Okc Tax Amount
368.0000
Tax Block
N/A
Tax Lot
N/A
Area Information
State
OK
County
Murray
City
Wynnewood
Zip Code
73098
School District
Murray
School District
Wynnewood HS
Elementary School
Central ES
High School
Wynnewood HS
Listing VS Median (in 73098)
Price: $219,900
low | high
Med: $207,000
55.866302864939% of Average
sqft: 2,128
low | high
Med: 5,192
93.984962406015% of Average
$ / sqft: $103
low | high
Med: $77
75.103324830474% of Average
On site: 52
low | high
Med: 162.5
32% of Average
Sourced by Back At You
MLS Number: 1237130
Levi Horner – (405) 408-4329 – levi@hmassociates.us
Copyright 2026 MLSOK, Inc. We do not attempt to verify the currency, completeness, accuracy, or authenticity of the data contained herein. Information is subject to transcription and transmission errors and is provided “as is”. All information, including but not limited to property square footage and lot size, zoning, and fitness for a particular purpose is subject to inaccuracies and should be independently verified through personal inspection and/or consultation with appropriate professionals. The listing information provided is for consumers’ personal, non-commercial use and may not be used for any purpose other than to identify prospective purchasers. This data is copyrighted and may not be transmitted, retransmitted, copied, framed, repurposed, or altered in any way for any other site, individual and/or purpose without the express written permission of MLSOK, Inc.
MLS Number: 1237130
Levi Horner – (405) 408-4329 – levi@hmassociates.us