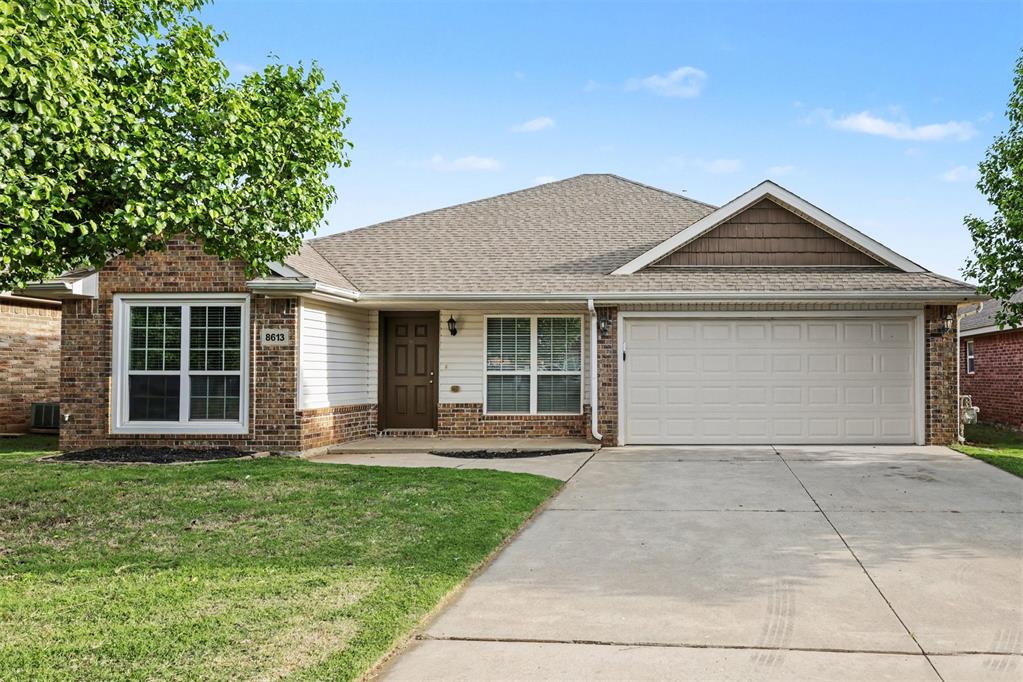
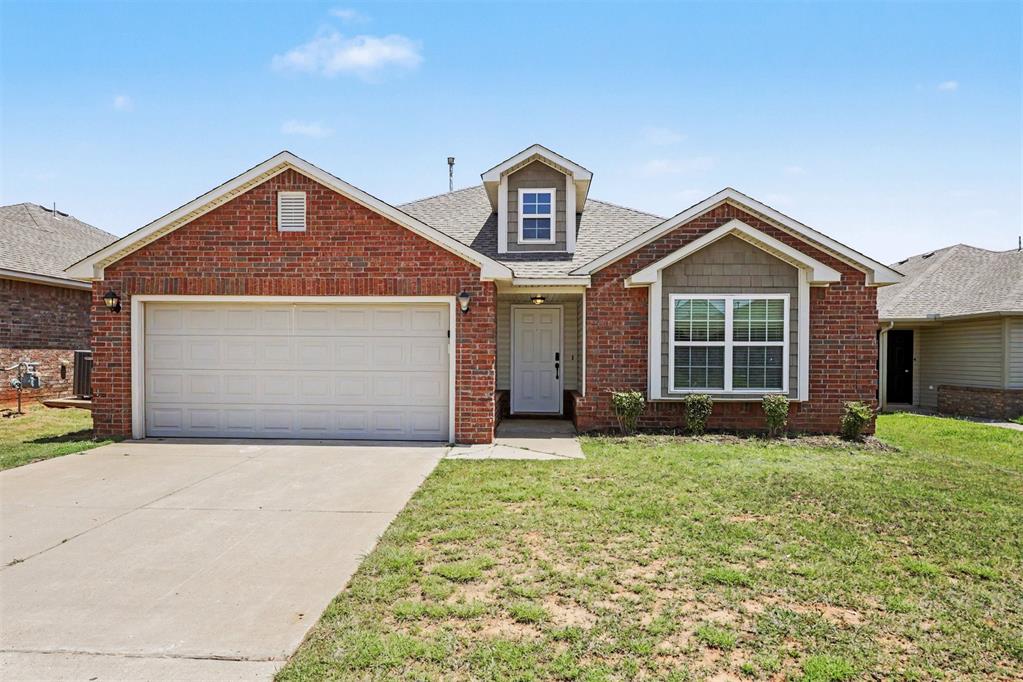
Brick and siding exterior featuring a covered entry, attached two-car garage, and a concrete driveway
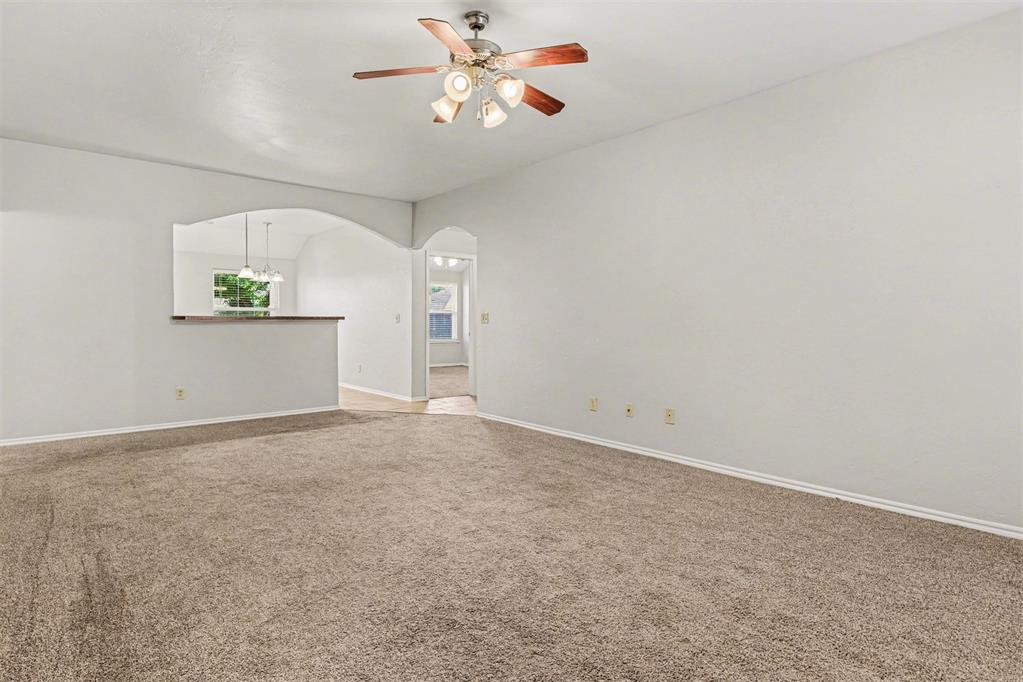
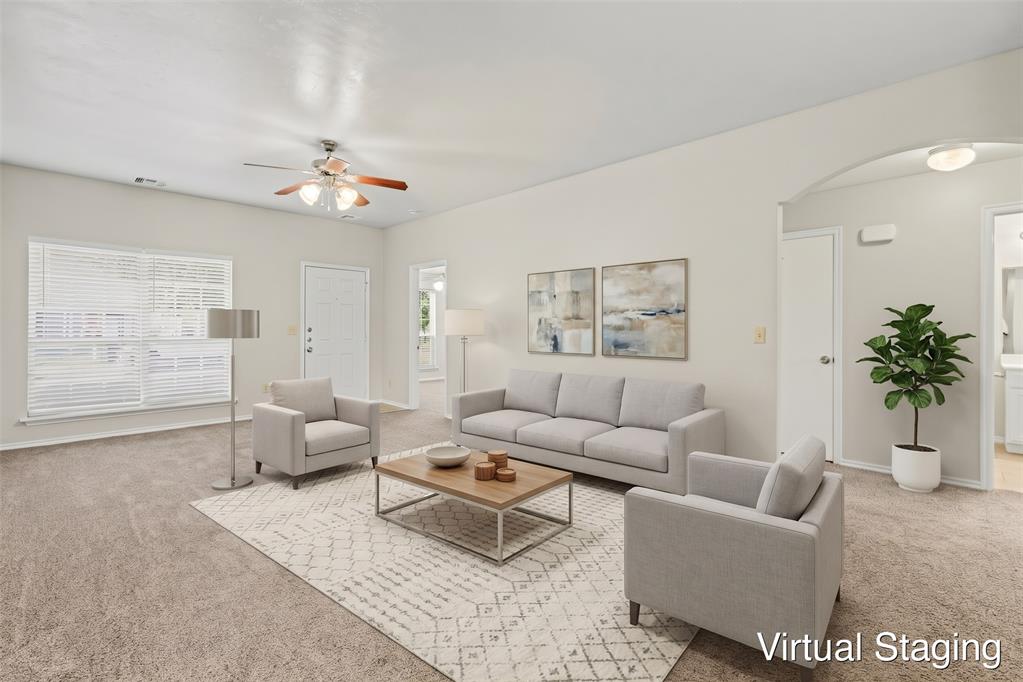
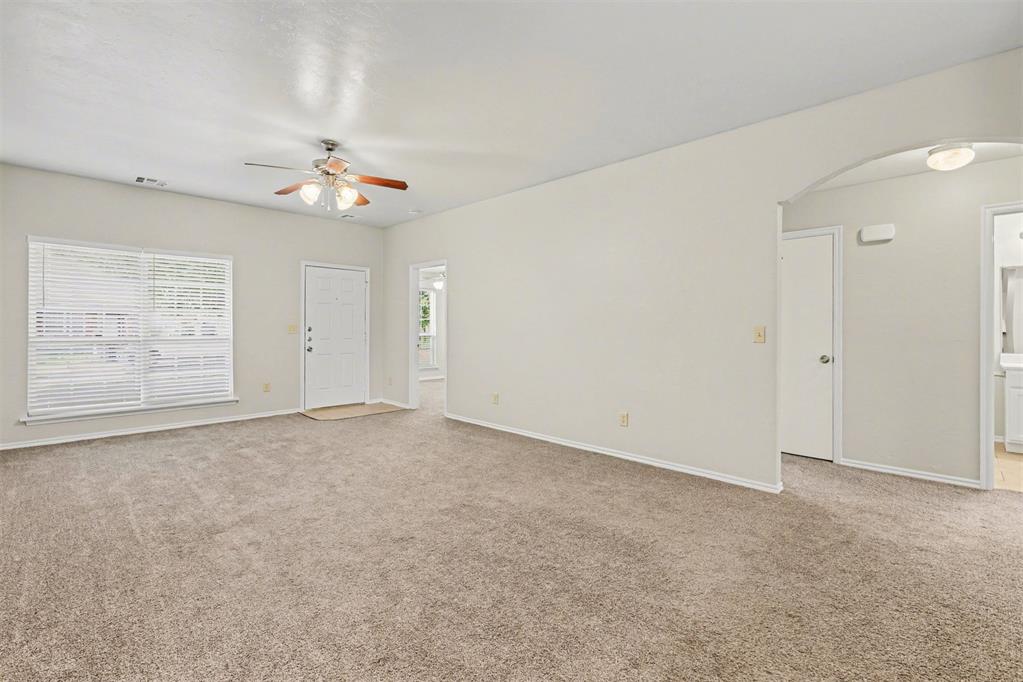
Carpeted living area featuring light neutral wall paint, a ceiling fan with integrated lighting, and an arched pass-through to an adjacent space
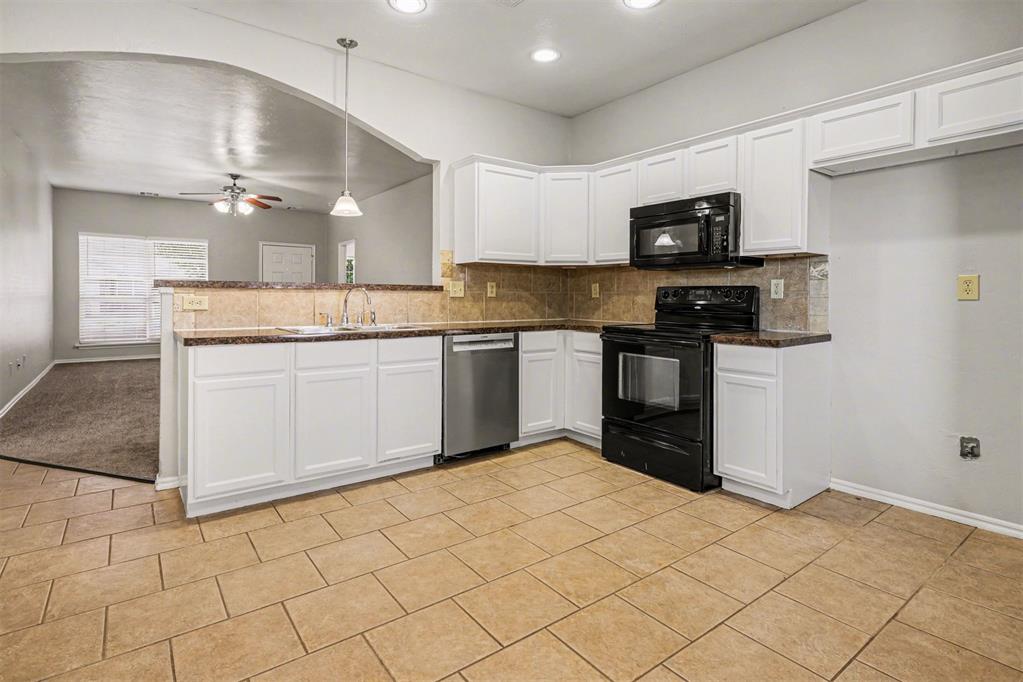
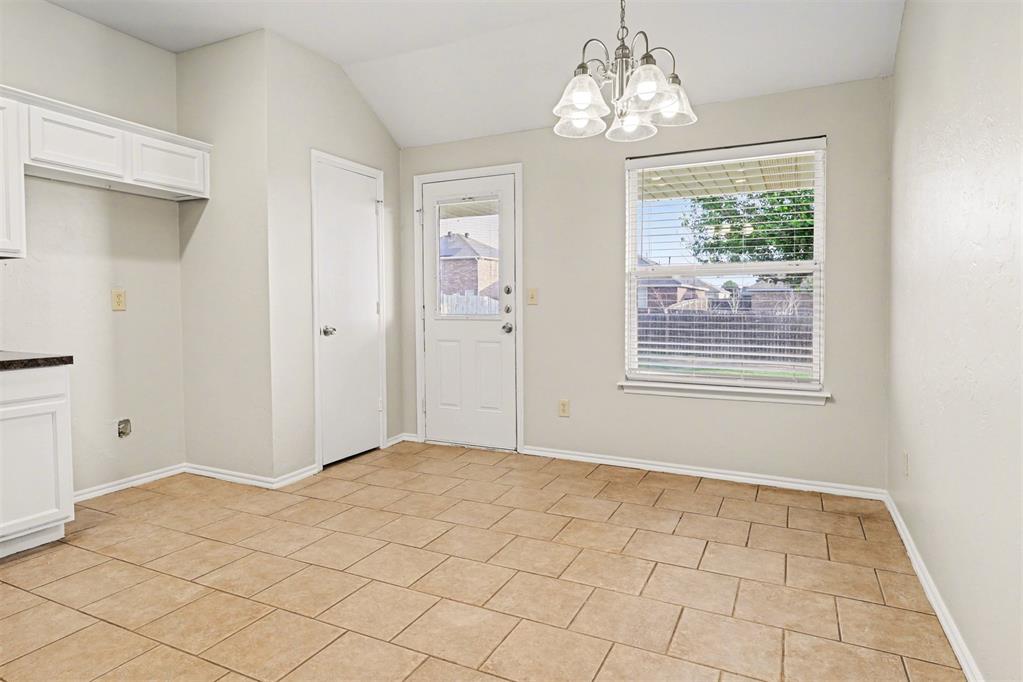
Open-concept kitchen featuring tile flooring, white cabinetry, dark countertops, and a full suite of black appliances
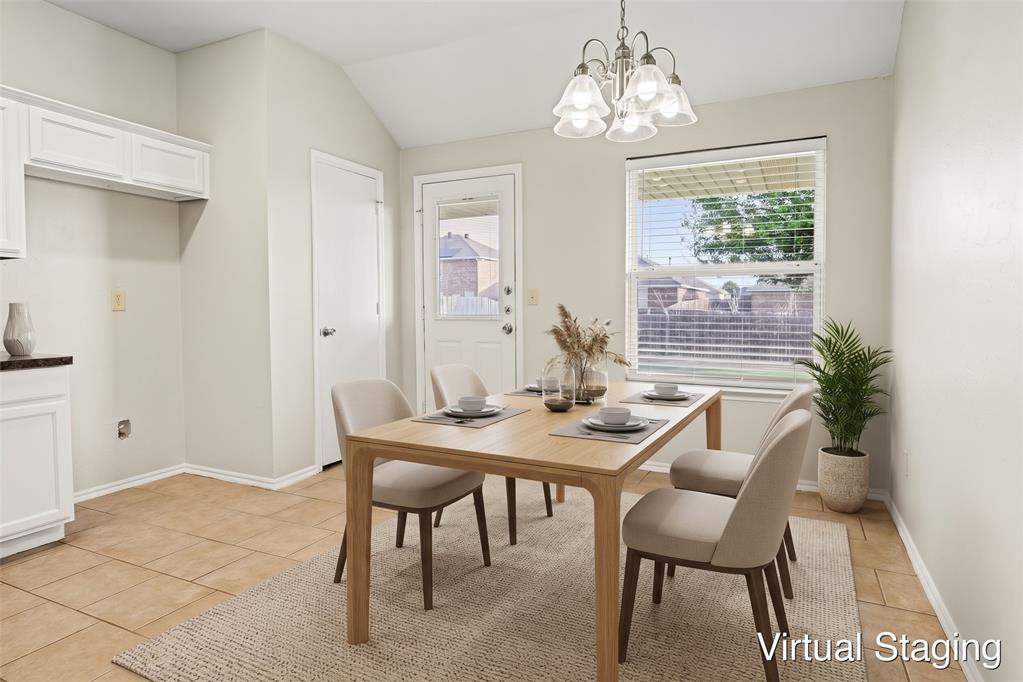
Virtually Staged
Virtually Staged
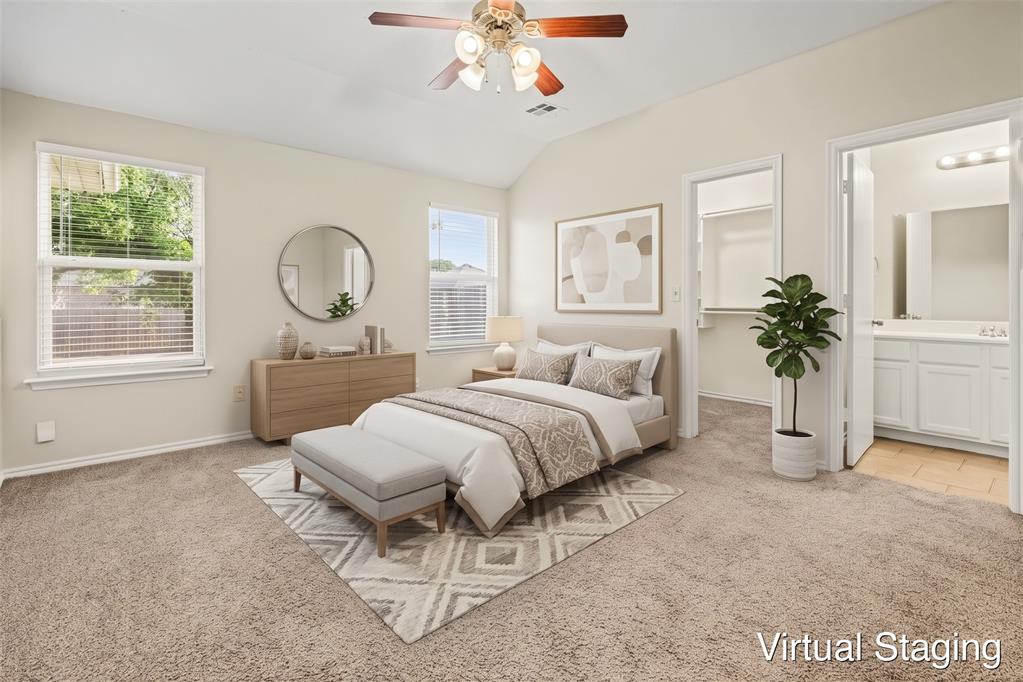
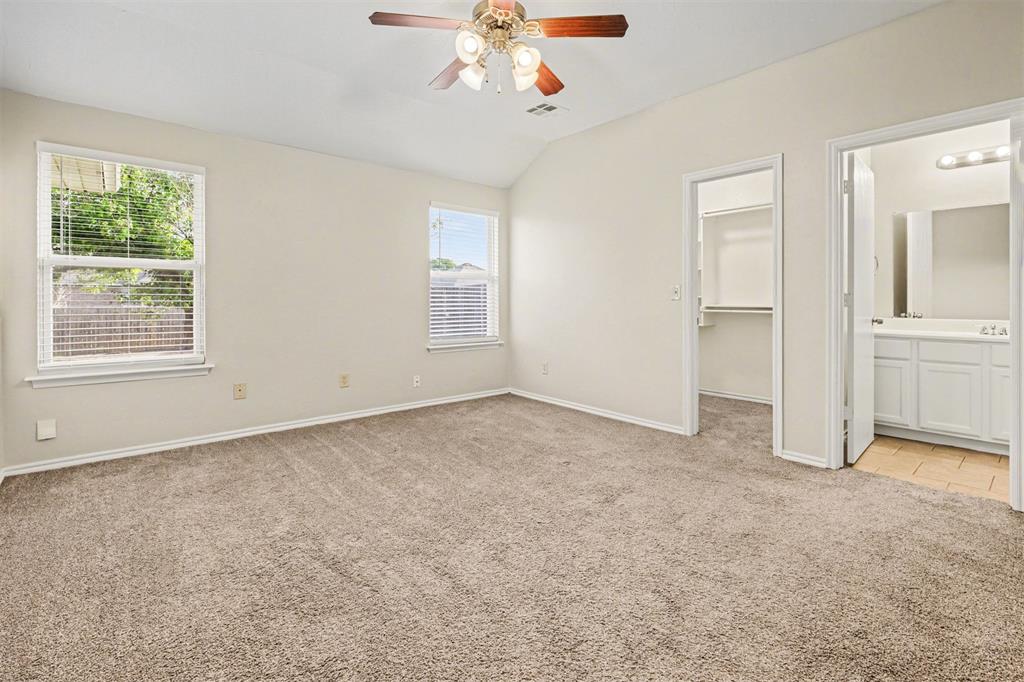
Carpeted room featuring a ceiling fan, two windows with blinds, a walk-in closet, and an attached bath with a vanity
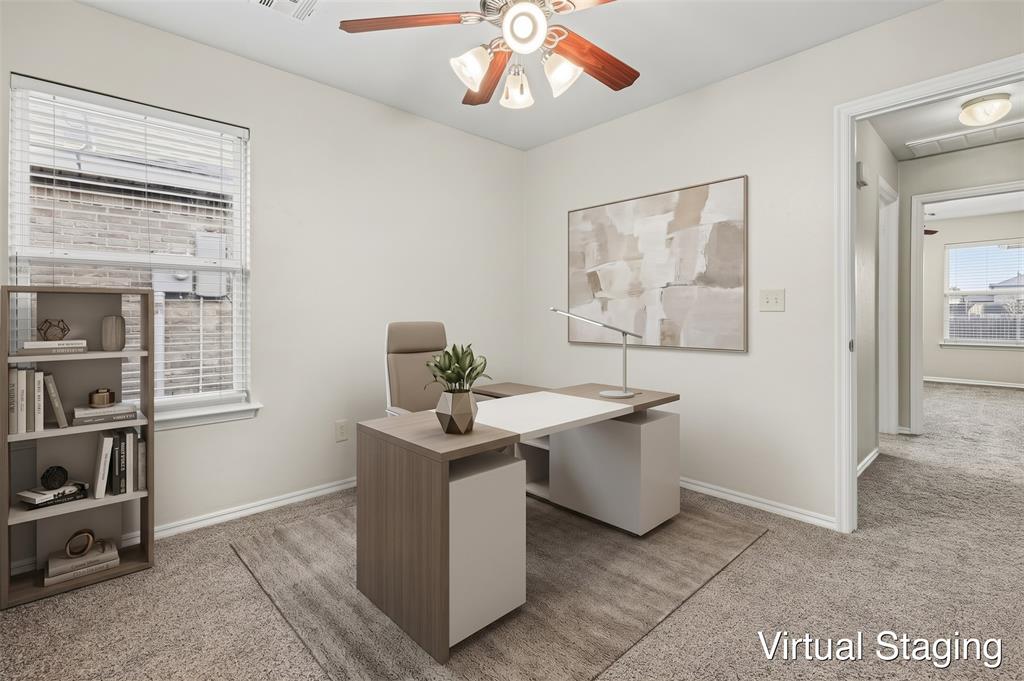
Virtually Staged
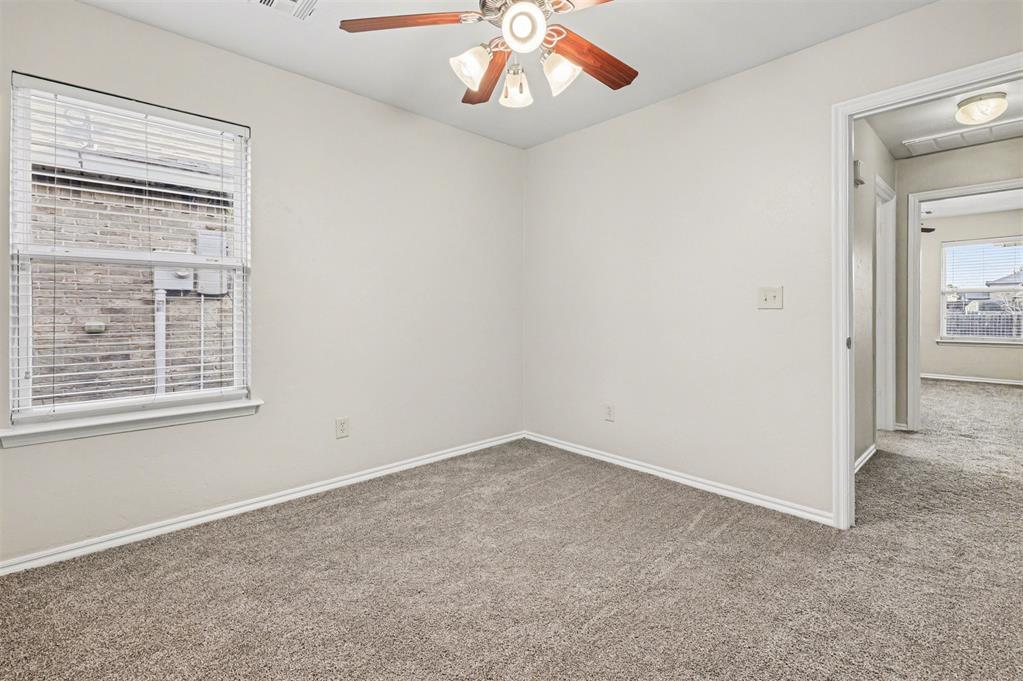
Spacious room featuring neutral carpeting and light-toned wall finishes
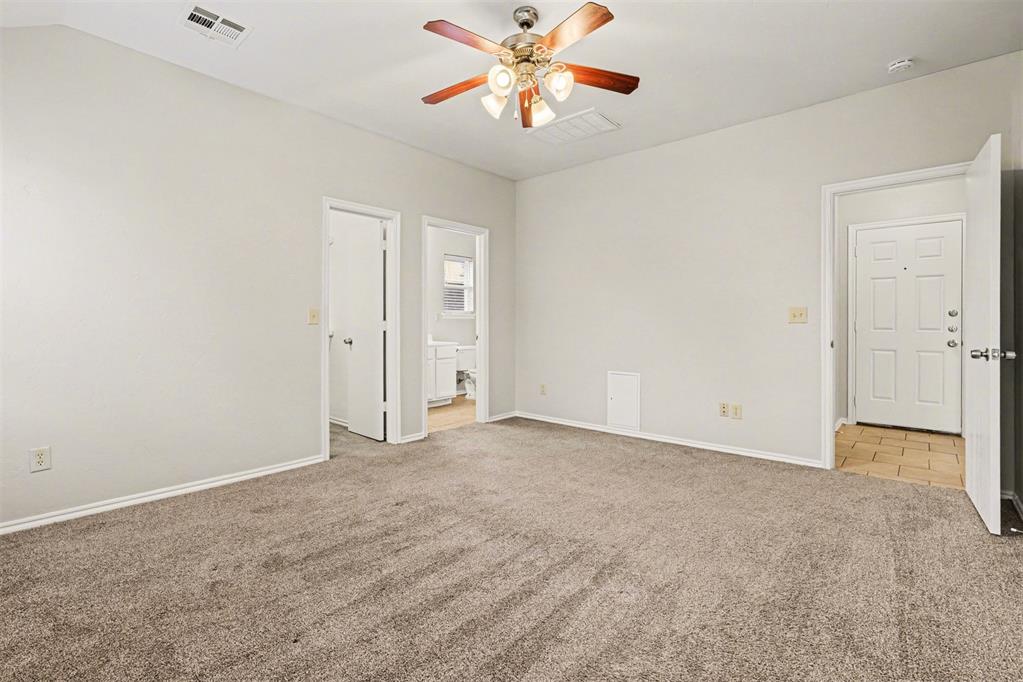
Expansive carpeted room featuring a ceiling fan with light fixture, light gray wall paint, and white baseboards
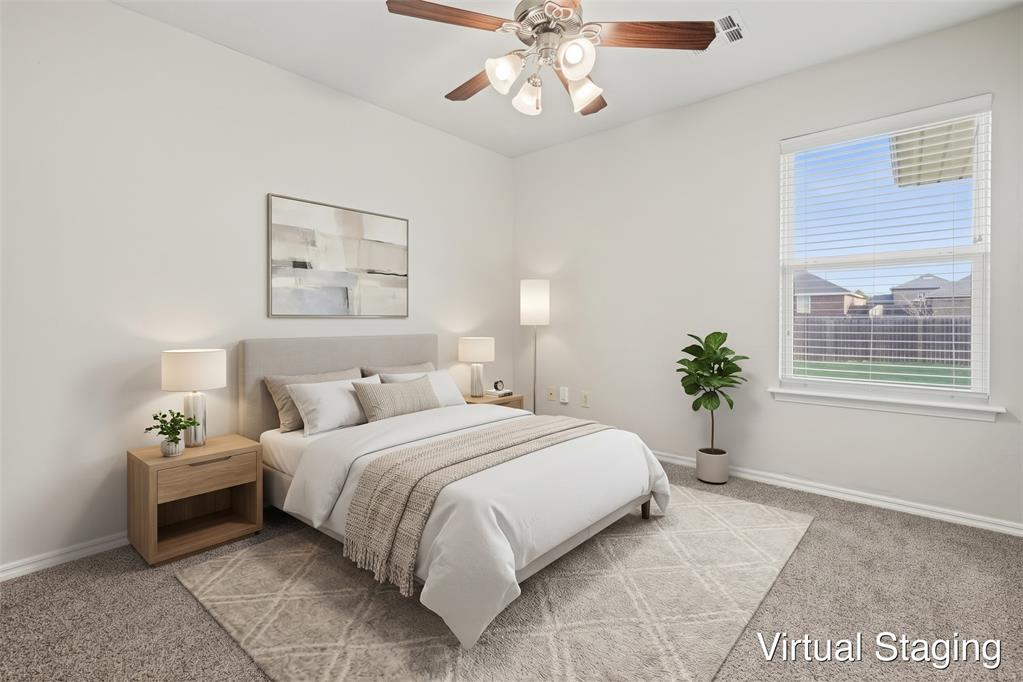
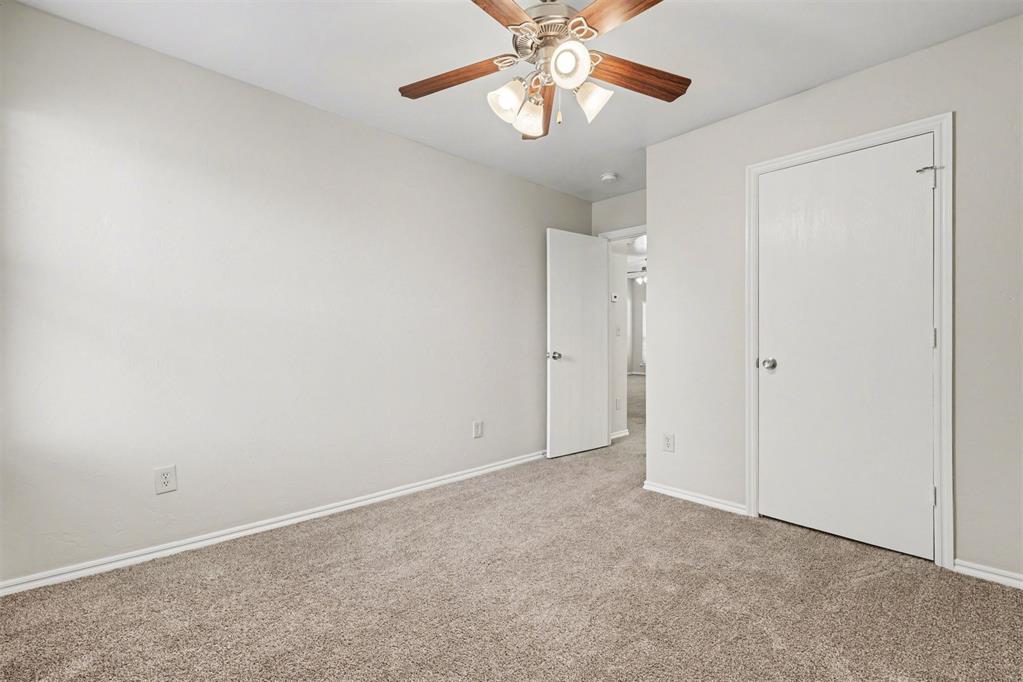
Carpeted room with neutral wall tones and a ceiling fan with integrated lighting
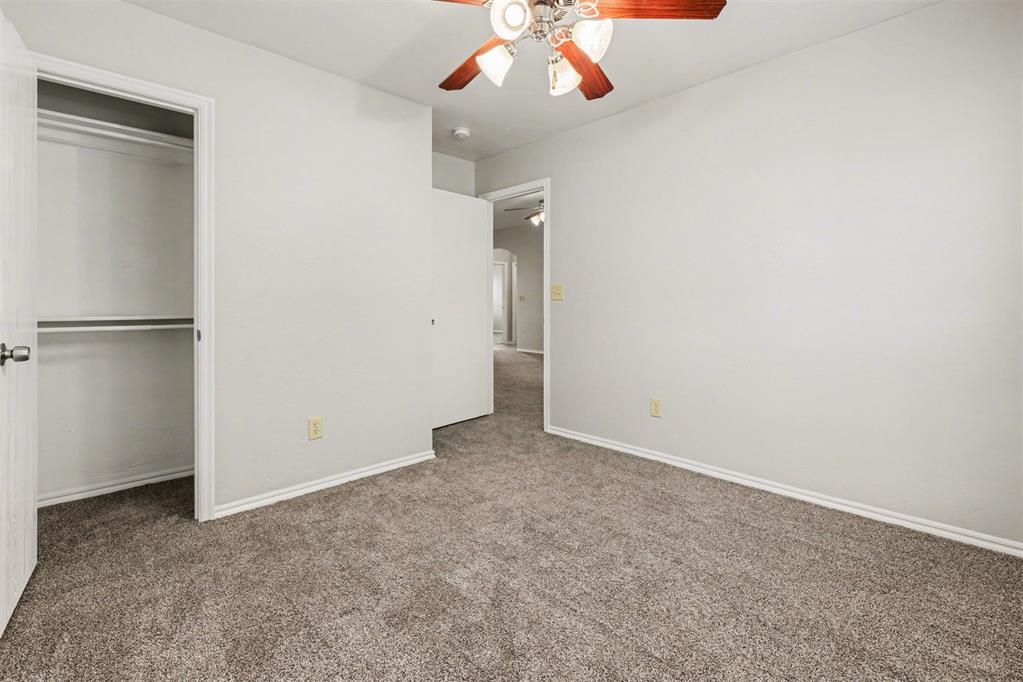
Carpeted interior space featuring light neutral wall paint, white trim, a ceiling fan with wood-finish blades, and a built-in closet with shelving and hanging rod
Virtually Staged
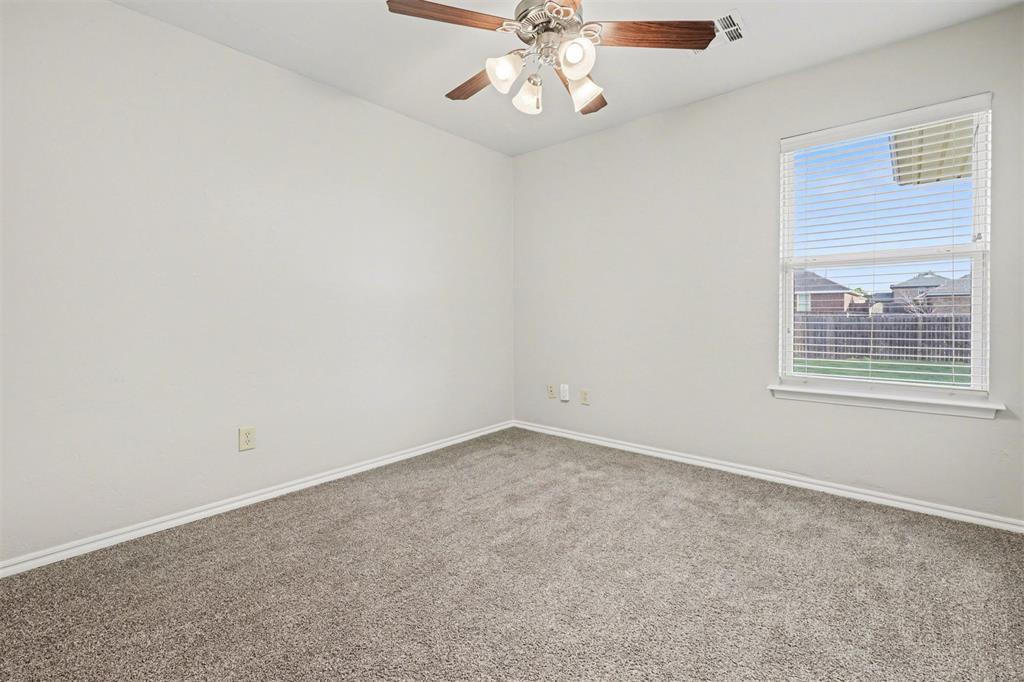
Neutral-toned carpeting and light wall paint define this room, featuring a window with horizontal blinds
Virtually Staged
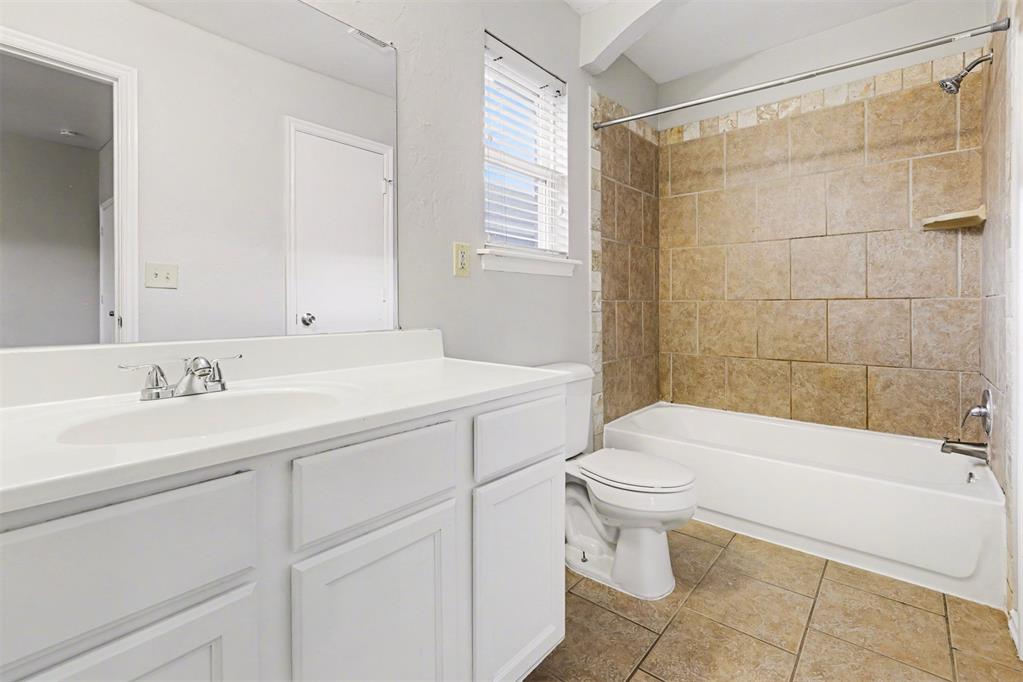
Bathroom featuring a white vanity with integrated sink, chrome faucet, and a large wall-mounted mirror
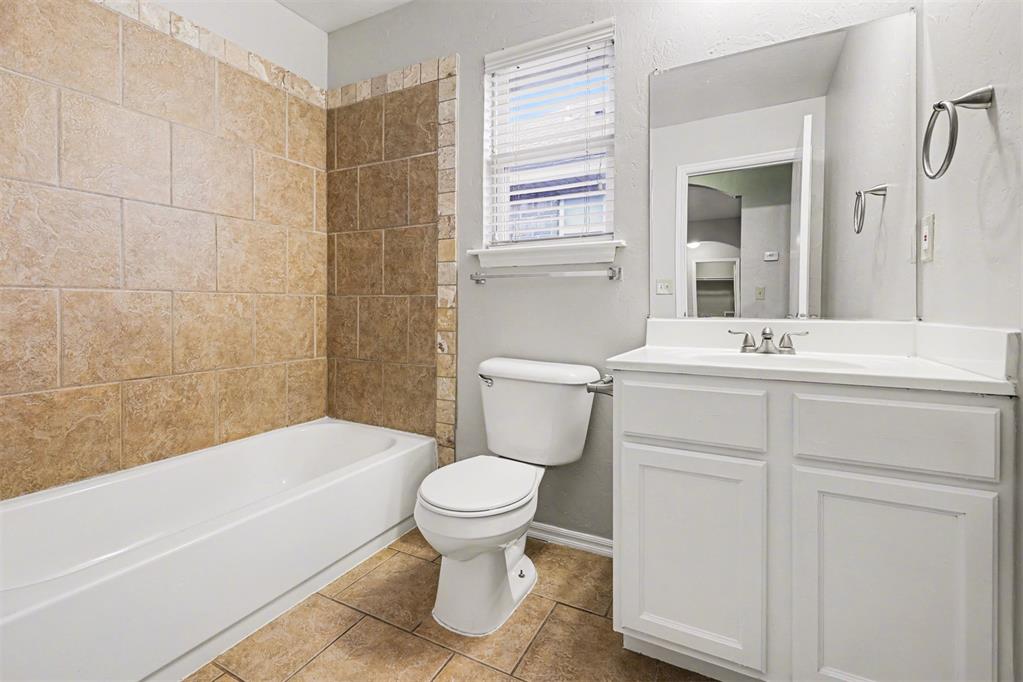
Bathroom featuring a white bathtub, beige tiled surround, white vanity with integrated sink, rectangular mirror, and neutral wall paint
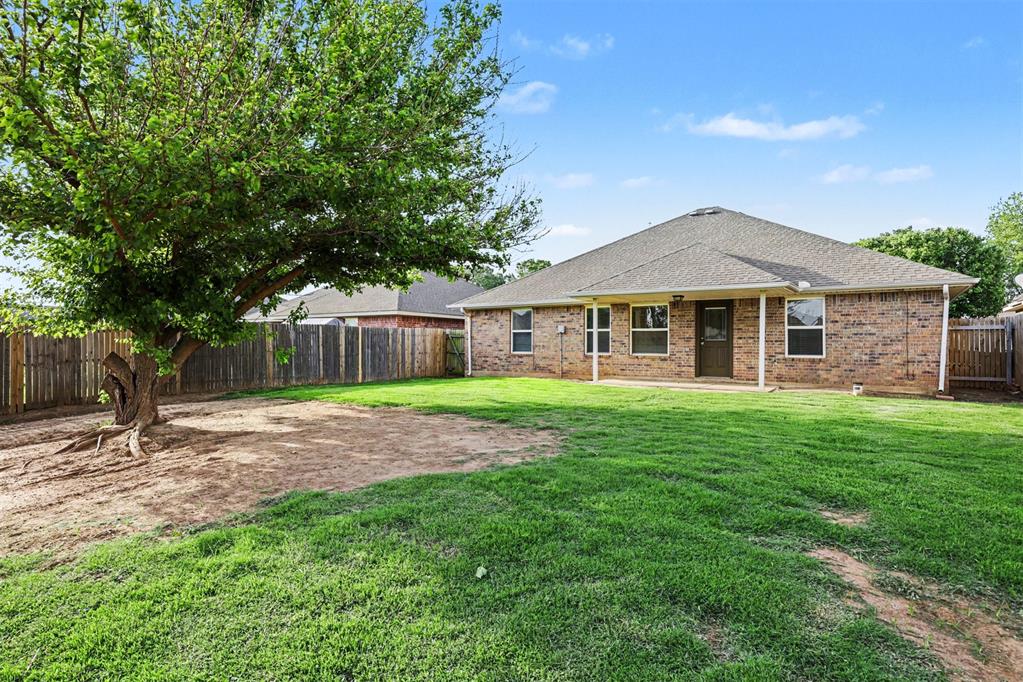
Expansive backyard featuring a mature tree, privacy fencing, a covered patio, and brick exterior
Move-in ready four-bedroom, two-bathroom home in the quiet Brighton Pointe community! This residence features an inviting open-concept floor plan designed for a seamless flow throughout the home. The main living area is highlighted by tall ceilings, creating an airy and spacious atmosphere for both daily life and hosting. The functional, eat-in kitchen is equipped with ample storage and counter space. The large primary bedroom is bright with natural light and offers an ensuite bath and walk-in closet. Enjoy the outdoors relaxing on covered front porch or on the covered back patio overlooking the expansive backyard perfect for activities. Ideally located in Southwest Oklahoma City, Brighton Pointe provides a convenient lifestyle with rapid access to I-44, I-40, and Highway 152. You are just minutes away from major employers like the Will Rogers World Airport and the Amazon Fulfillment Center, as well as the shopping and dining at OKC OutletsSchedule your private showing today to experience the best of Oklahoma City living! One or more photos in this listing have been virtually staged.
Details
MLS #
1225136
Listing Type
For Sale
Style
House
HOA Dues
$300
Sub-Type
Resale
Status
Active
Year
2009
Days On Site
169
Listing Provided By
Entera Realty LLC | Robert Salmons
Features
Bed(s)
4
Bath(s)
2 Total
SQ Feet
1,535
Garage
2
Story(s)
1
Acreage
0.15
Interior
Rooms Total
0
Heating
Electric
Fireplaces Total
0
Appliances
Dishwasher, Microwave, Refrigerator
Interior Features
Ceiling Fan(s)
Exterior
Exterior Features
Patio-Covered, Covered Porch
Lot Features
Other
Foundation Details
Slab
Parking
Garage Spaces
2
Utilities
Utilities
Electricity Available, Natural Gas Available, Public
Taxes
Okc Tax Amount
2600.5900
Tax Block
8
Tax Lot
3
Area Information
State
OK
County
Oklahoma
City
Oklahoma City
Zip Code
73179
School District
Oklahoma
School District
Mustang HS
Elementary School
Mustang ES
High School
Mustang HS
Listing VS Median (in 73179)
Price: $209,900
low | high
Med: $323,000
3.882801333969% of Average
sqft: 1,535
low | high
Med: 1,827
30.977198697068% of Average
$ / sqft: $137
low | high
Med: $177
20.661545956205% of Average
On site: 169
low | high
Med: 87
100% of Average
Sourced by Back At You
MLS Number: 1225136
Robert Salmons – (888) 216-6364 – rsokl@enterarealty.com
Copyright 2026 MLSOK, Inc. We do not attempt to verify the currency, completeness, accuracy, or authenticity of the data contained herein. Information is subject to transcription and transmission errors and is provided “as is”. All information, including but not limited to property square footage and lot size, zoning, and fitness for a particular purpose is subject to inaccuracies and should be independently verified through personal inspection and/or consultation with appropriate professionals. The listing information provided is for consumers’ personal, non-commercial use and may not be used for any purpose other than to identify prospective purchasers. This data is copyrighted and may not be transmitted, retransmitted, copied, framed, repurposed, or altered in any way for any other site, individual and/or purpose without the express written permission of MLSOK, Inc.
MLS Number: 1225136
Robert Salmons – (888) 216-6364 – rsokl@enterarealty.com