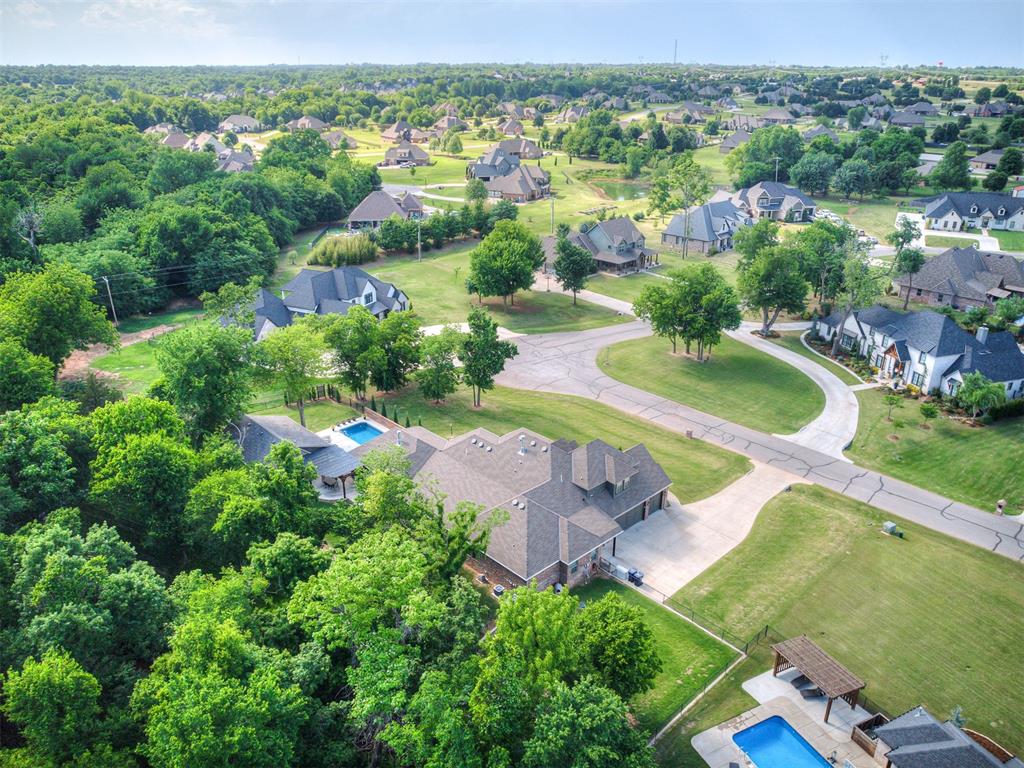
Expansive green surroundings with mature trees backing to greenbelt for privacy
Stone and siding exterior with a multi-gabled roofline with a wrap around covered porch for relaxing in the evenings
side view of the yard with space to play out front
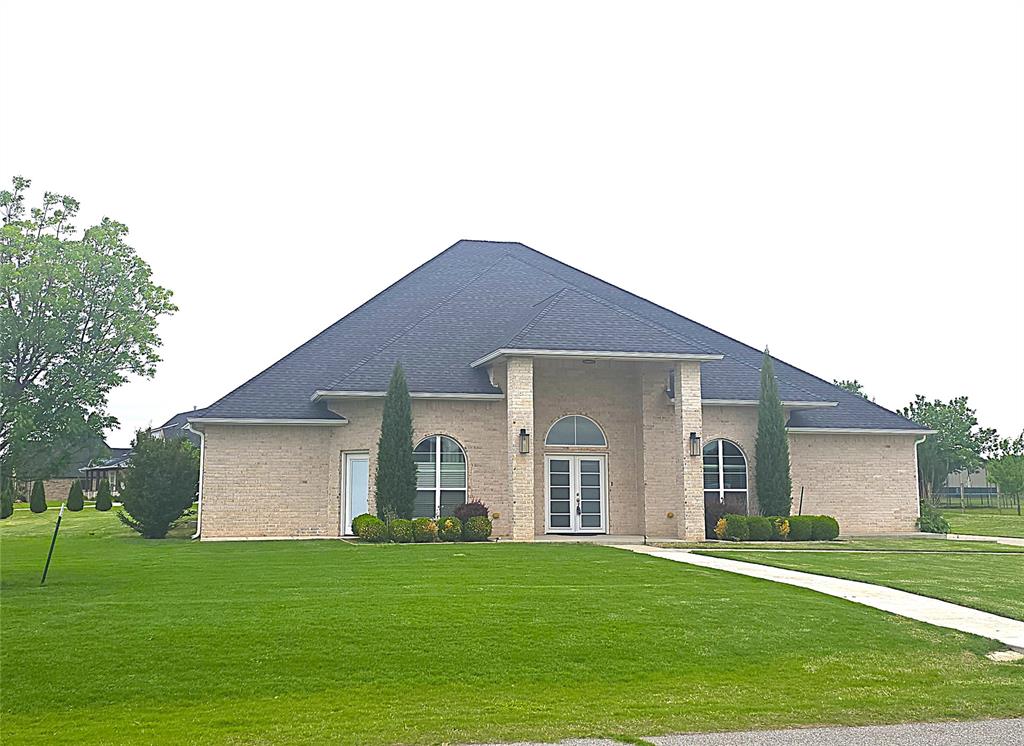
Expansive front lawn with mature landscaping, a stone and siding exterior, and a covered front entry
Craftsman-style exterior with stone and shake siding, featuring a covered front porch, multi-paned windows, and a prominent gable roofline
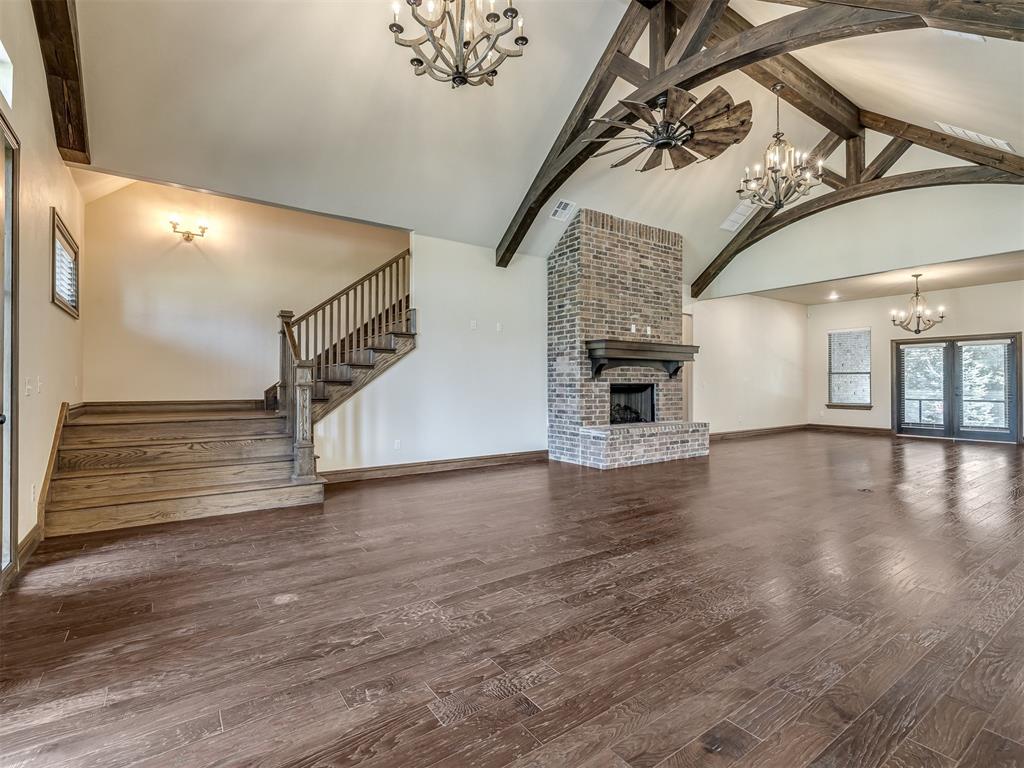
Vaulted ceiling with exposed wood beams, wood-finish flooring, brick fireplace with wood mantel, built-in chandelier lighting, and a wood staircase
Vaulted ceiling with exposed wood beams, wood-finish flooring, brick fireplace with hearth, built-in kitchen cabinetry, and double French doors
Vaulted ceiling with exposed wood beams, brick fireplace with wood mantel, dark wood-finish flooring, staircase with metal balusters, and a front entry door with transom window
Vaulted ceilings with exposed wood beams, wood-finish flooring, brick fireplace, and kitchen with stainless steel appliances
Spacious kitchen featuring wood-finish flooring, light grey upper cabinetry, wood-finish lower cabinetry, a stone-finish backsplash, and a kitchen island with built-in seating
Kitchen featuring a gas range, dual built-in stainless steel ovens, light-toned upper cabinetry, and wood-finish lower cabinetry
Wood incased windows and space to expand open to family room
Copper farmhouse sink with a matte black faucet, surrounded by light-toned countertops and a brick-patterned backsplash
Kitchen island with integrated cabinetry and seating, wood-finish flooring, recessed lighting, and brick fireplace with mantle
Kitchen featuring wood-finish flooring, two-tone cabinetry, a farmhouse sink, stainless steel appliances, and an expansive center island with seating
Butlers pantry with microwave & plenty of storage
Spacious room with wood-finish flooring, a brick fireplace with a wood-paneled facade, a tray ceiling, and sliding glass doors
Dual vanities with white cabinetry, white countertops, and integrated sinks
Large format tile flooring, built-in soaking tub with tiled surround, glass-enclosed shower, patterned wall finish, and wood-finish doors
Primary closet is walk around australian with and entry on both sides of fireplace
Carpeted interior with recessed lighting and built-in shelving
This could be used for a area for workout equipment as well
Walk in storm Shelter
This area makes this home a mulitgenerational home with it's own space away from the family living area.
ADA compliant Bathroom , with a walk in Shower
Walk in shower
Upstairs Family / Game / bonus
This room has a full bath and door for privacy, closet space and could be a 4th bedroom or game / family room
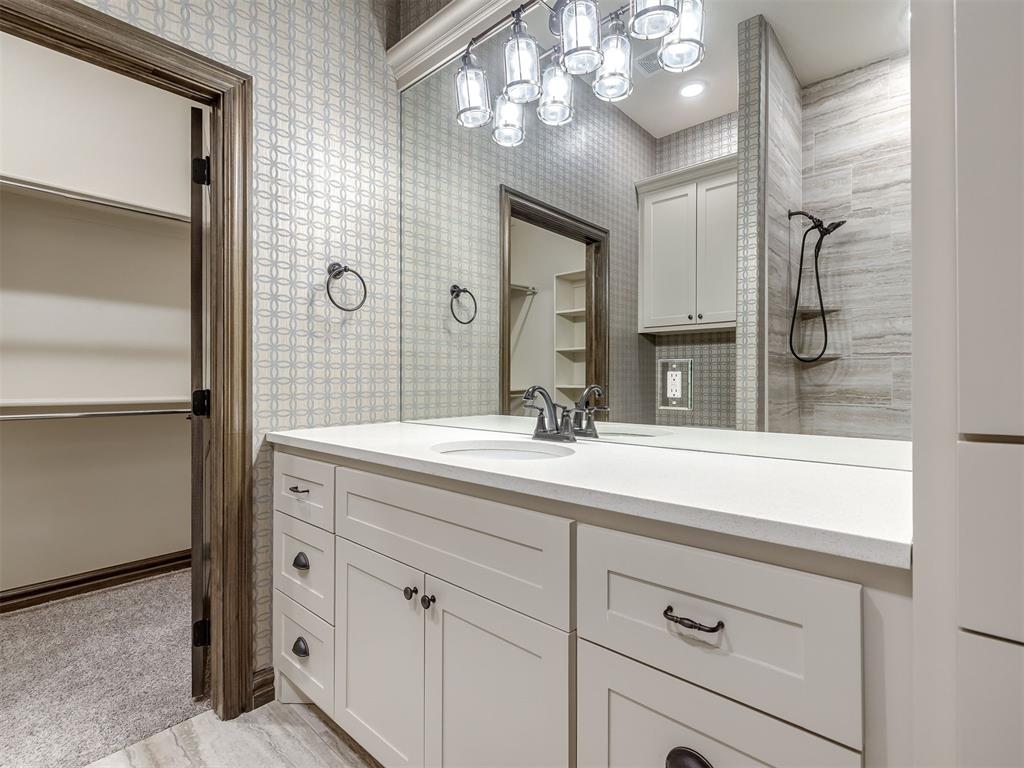
White vanity with an integrated sink and brushed nickel faucet, large vanity mirror, modern wall-mounted light fixture, patterned wallpaper accent, and wood-look tile flooring
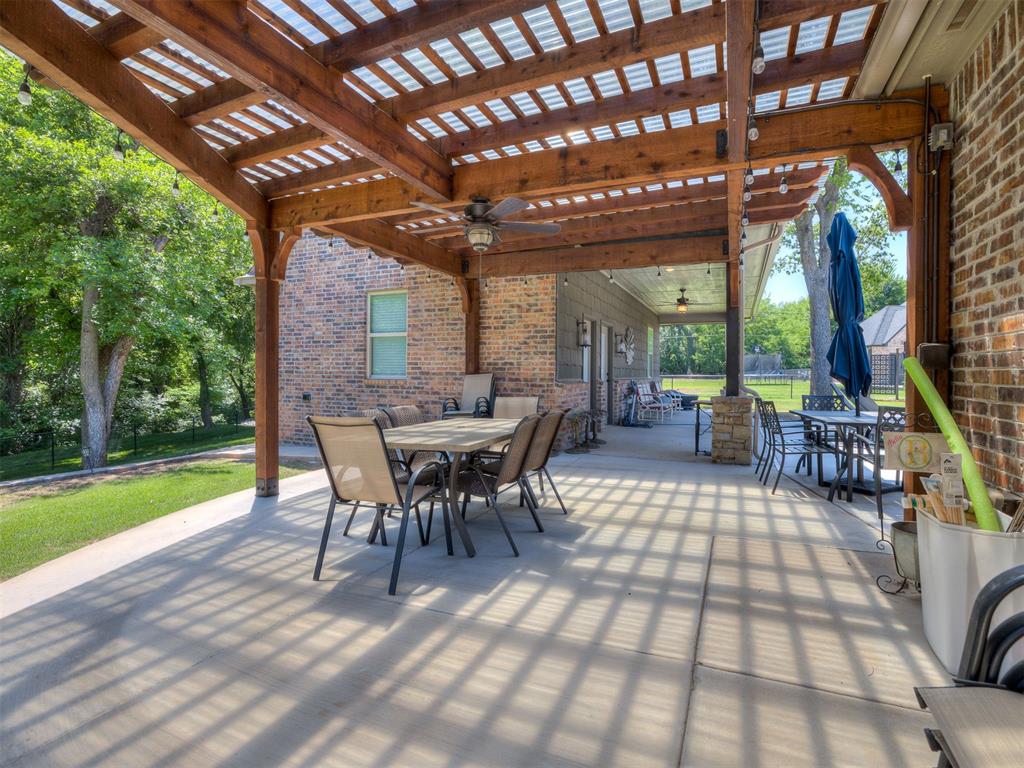
Screened in Private patio
Expansive lawn area featuring a decorative retaining wall, integrated landscape lighting, and a metal perimeter fence
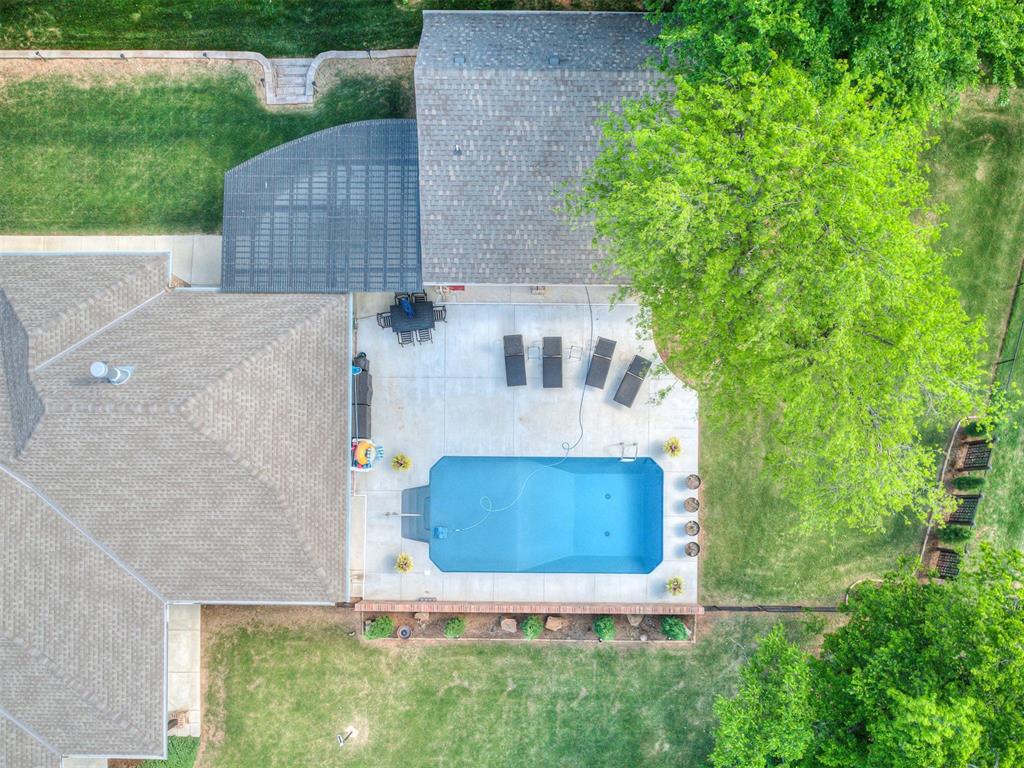
In-ground swimming pool with integrated steps, surrounded by a concrete patio
In-ground swimming pool with a tile border, surrounded by a concrete patio
Pool & Storage, could be converted to guest house
Pool side Bathroom
Concrete flooring, overhead garage door with opener, recessed lighting, and a window for natural illumination
Experience refined in Kingsbridge Estates, This luxury residence built in 2019 but like new . This spacious 4-bedroom home offers the perfect blend of comfort, flexibility, and outdoor living! Each bedroom features its own private bathroom, creating an ideal setup for multi-generational living, guests, or an aging parent needing a private suite. The upstairs bonus space provides endless possibilities for a game room, home office, or second living area or bedroom. Situated on just under .75 of an acre in the highly sought-after Westmoore High School area, this property also features an inground pool, a large outdoor building, and a convenient pool house bathroomperfect for entertaining and enjoying Oklahoma summers. With room to spread out both inside and out, this home offers peaceful living with privacy and space for everyone. This home is a unique, custom build one owner home, with spacious rooms and split floorplan and ADA living space. Call for a private showing, or come to one of our Open Houses.
Copyright 2026 MLSOK, Inc. We do not attempt to verify the currency, completeness, accuracy, or authenticity of the data contained herein. Information is subject to transcription and transmission errors and is provided “as is”. All information, including but not limited to property square footage and lot size, zoning, and fitness for a particular purpose is subject to inaccuracies and should be independently verified through personal inspection and/or consultation with appropriate professionals. The listing information provided is for consumers’ personal, non-commercial use and may not be used for any purpose other than to identify prospective purchasers. This data is copyrighted and may not be transmitted, retransmitted, copied, framed, repurposed, or altered in any way for any other site, individual and/or purpose without the express written permission of MLSOK, Inc.
MLS Number: 1228815
Kara Bowes – (405) 361-4079 – kara@karabowes.com
KBB Real Estate – (405) 361-4079 – kara@karabowes.com
 Price Reduced Listing
 In-Person: 08/30 2:00 PM - 4:00 PM