White brick exterior with dark shingle roofing, black window awnings, and an expansive front lawn
White brick exterior featuring dark shingles and awnings
Concrete driveway with brick and stone pillar entrance
White brick exterior featuring a recessed entry, double iron-frame glass panel doors, and a stone-look threshold
White brick exterior with black framed double doors and a flagstone patio
Herringbone wood-finish flooring, vaulted ceiling, built-in mudroom storage, black wrought iron stair railing, and large sliding glass doors
Vaulted ceilings with exposed beams, stone fireplace, wood-finish flooring, sliding glass doors, and a coffered ceiling
Vaulted ceiling with exposed wood beams, stone fireplace with a wood mantle, built-in shelving with integrated lighting, wood-finish flooring, and a staircase with a metal railing
Vaulted ceiling with exposed beam, stone-clad fireplace, integrated shelving with sconce lighting, built-in cabinetry with sink, and sliding glass doors
Vaulted ceiling with exposed wood beams, expansive sliding glass doors, light wood-finish flooring, recessed lighting, and a coffered ceiling detail
Expansive kitchen and dining area featuring a wood-beam coffered ceiling, light wood-finish flooring, white cabinetry, a dark island, and stainless steel appliances
Open-concept living space with wood-finish flooring, a coffered ceiling with recessed lighting, and a kitchen island with seating
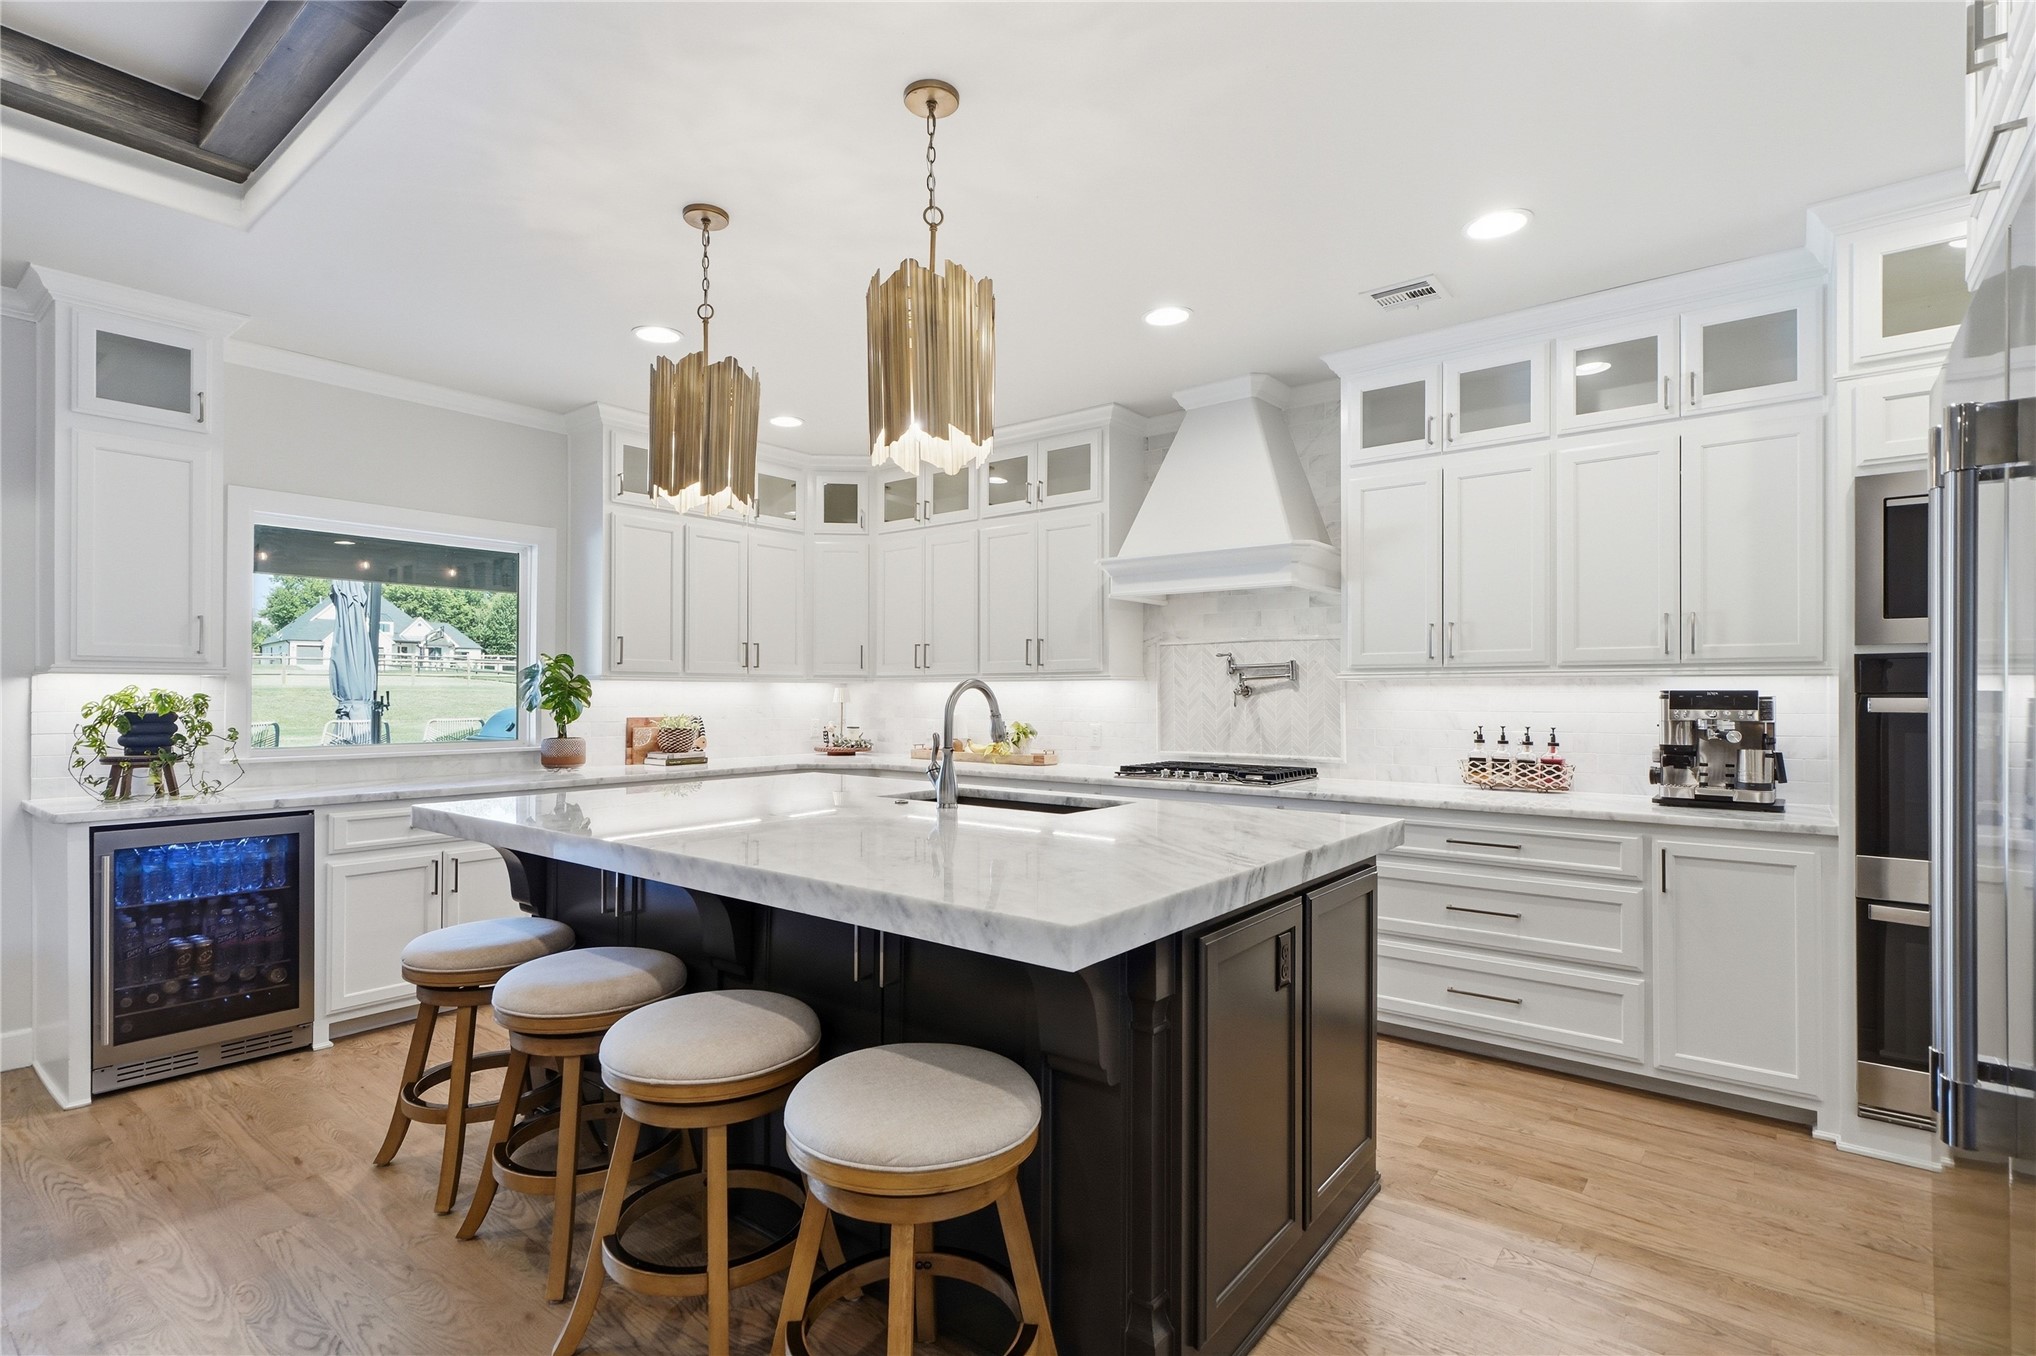
Gourmet kitchen with a large center island, built-in wine cooler, stainless steel appliances, and wood-finish flooring
White cabinetry with glass-front uppers, stainless steel appliances, stone countertops, and wood-finish flooring
White shaker-style cabinetry, light-toned countertops, integrated gas cooktop, undermount sink with gooseneck faucet, and wood-finish flooring
White shaker-style cabinetry with glass-front uppers, light-toned stone countertops, and a full tile backsplash
Kitchen island featuring a single-basin sink, gooseneck faucet, and stone countertop
White shaker cabinetry, stone countertops, undermount sink with gooseneck faucet, full glass-panel door, and under-cabinet lighting
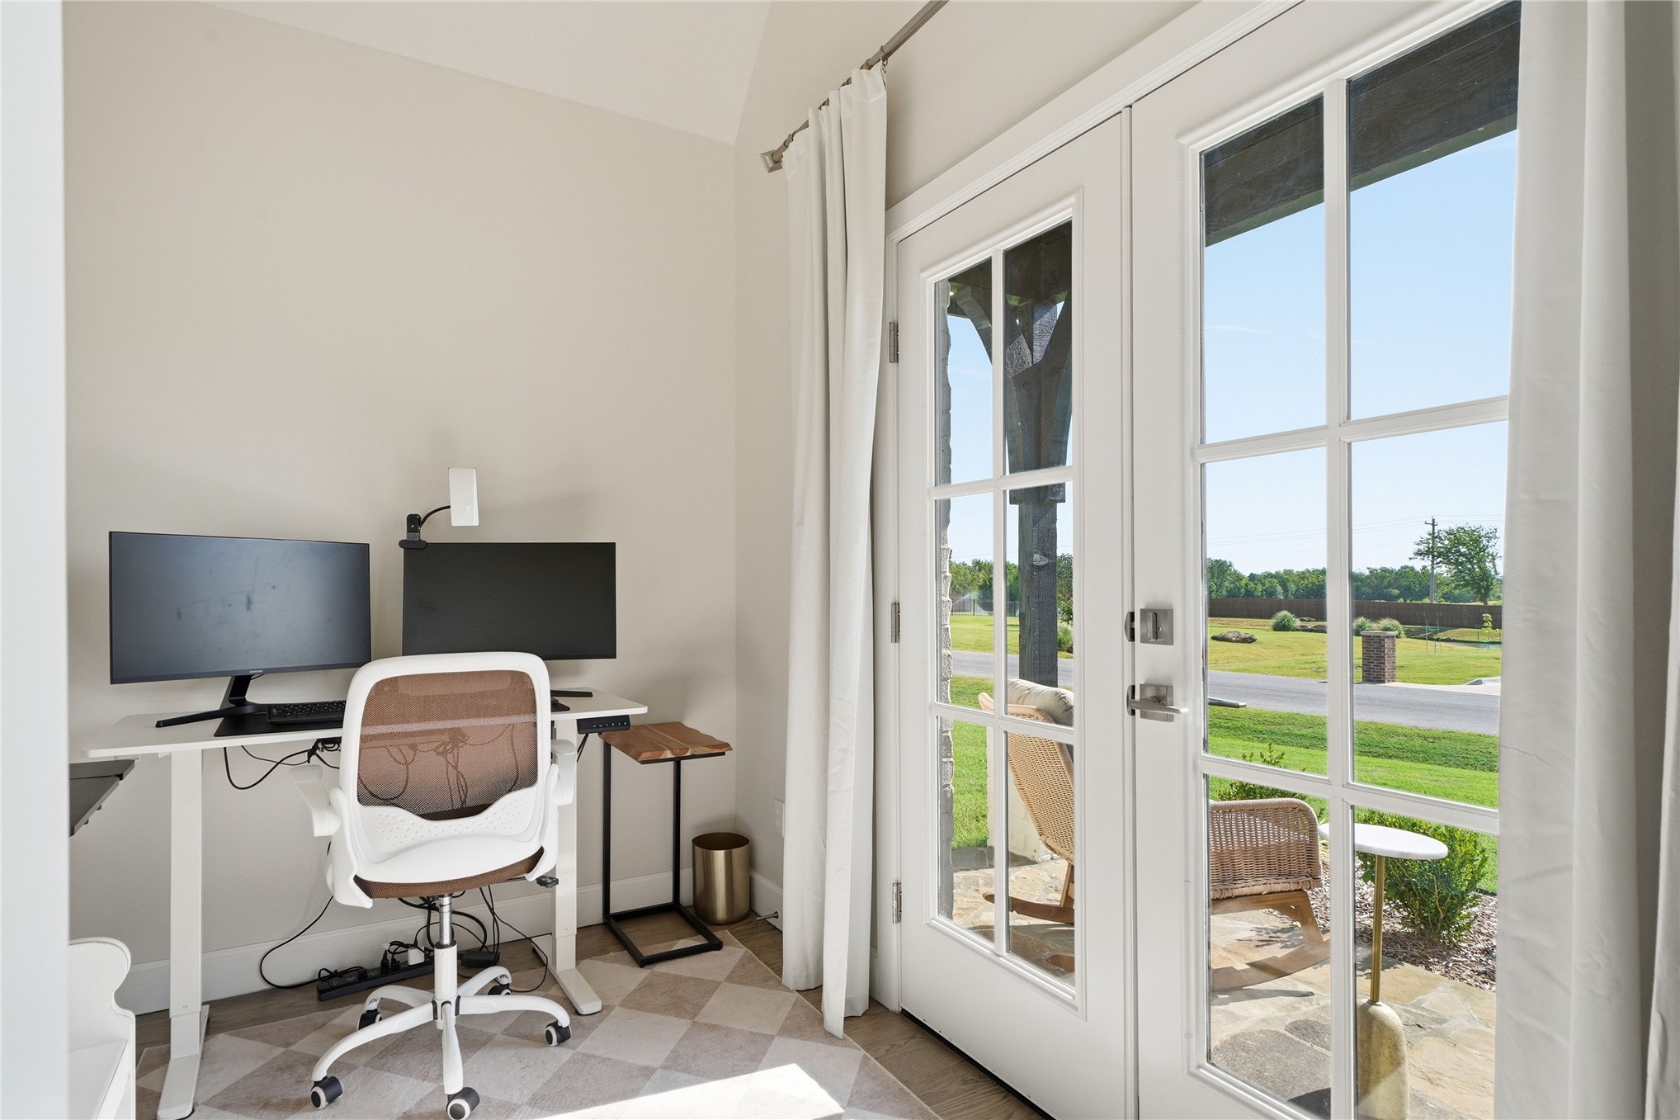
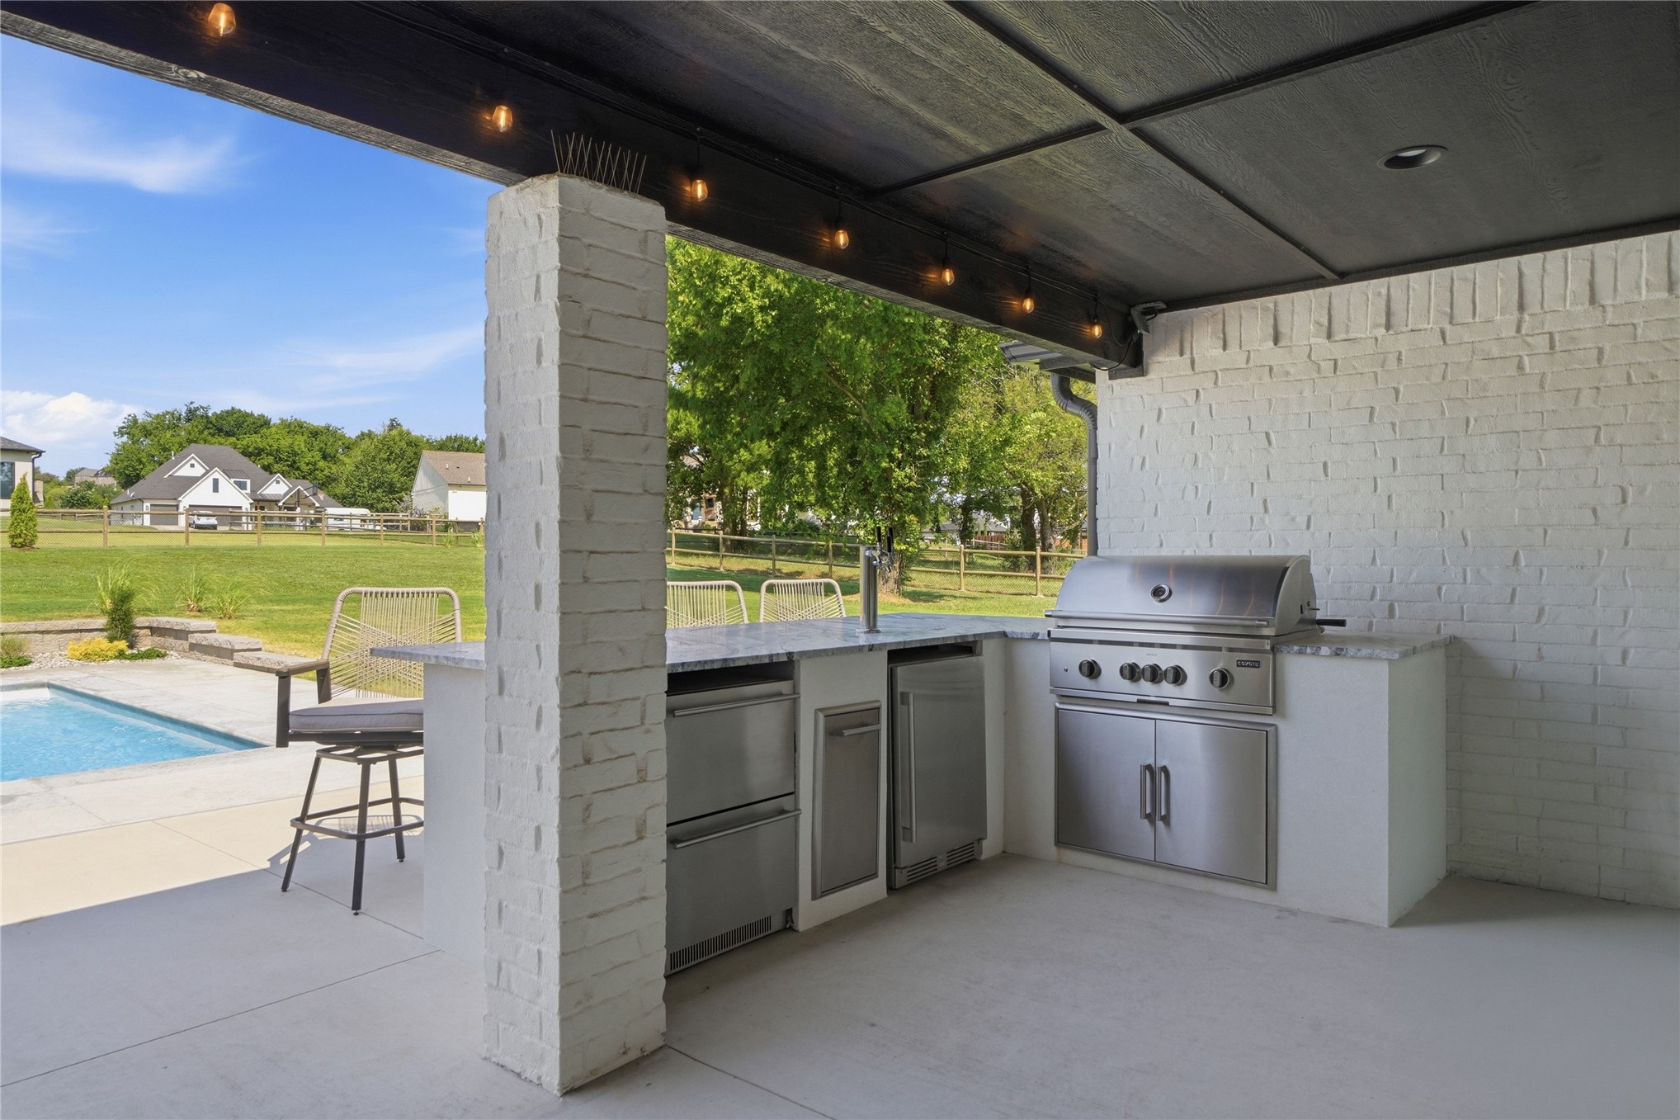
This customized 4,000 +/- sq ft estate was built by Executives in 2025 but reflects the homeowner's experience in renovating and space planning, resulting in a home that feels curated rather than replicated, substantial rather than oversized and timeless without sacrificing modern function. Offering 5 bedrooms, 3.5 baths, dual office spaces, an entertainment room and .83 fully fenced acres, it combines new construction with timeless architecture. A masonry and coach light accented driveway leads to a landscaped sidewalk and stately French door entrance. Inside, a barrel ceiling and chandelier frame the foyer, with clear sight lines into the great room and outdoors. Kitchen, dining and living spaces flow beneath coffered ceilings, anchored by a stone fireplace with built-ins, while zero-entry, wall-to-wall glass doors slide into outdoor living. The highly customized kitchen features extensive specialty cabinetry, a massive island with 6cm countertops, 72-inch refrigerator/freezer and walk-in pantry with outlets. The secluded primary suite has a walk-in closet, large dual head shower, vanities with drawer organizers and linen room to keep items out of view. Two more bedrooms, a full bath and tucked-away half bath are downstairs; upstairs offers a large media room with surround sound, two king-sized bedrooms and a full bath. Outside, the heated and chilled pebble-finish pool features fountains, tanning ledge and lighting. Covered outdoor living includes motorized sun screens, TV and surround sound, while the outdoor kitchen offers a Coyote grill, undercounter refrigerators, locking 3-tap kegerator and striking natural stone counters. The 3-car garage has epoxy floors, a storage closet and a tankless hot water closet. Smart-home infrastructure includes starlink, generator, pool, surround sound, screens, sprinklers & more. Generous lot size, thoughtful covenants but no HOA restrictions, and untouched lots add privacy and permanence. Now accepting private viewings.
Details
MLS #
2630159
Listing Type
For Sale
Style
House
Sub-Type
Resale
Status
Active
Year
2025
Days On Site
5
Listing Provided By
Platinum Realty, LLC. | Emma Wagoner
Features
Bed(s)
5
Bath(s)
4 Total
SQ Feet
4,004
Garage
3
Pool
Yes
Story(s)
2
Acreage
0.83
Exterior
Lot Features
None
Parking
Garage Yes / No
Yes
Parking Features
Attached, Garage, Storage
Taxes
Tax Annual Amount
2
Location
Community Features
Gutters, Sidewalks
Area Information
State
OK
County
Wagoner
City
Broken Arrow
Zip Code
74014
Community Name
Woodland Hills South
Listing VS Median (in Woodland Hills South)
Price: $899,000
low | high
Med: $899,000
50% of Average
sqft: 4,004
low | high
Med: 4,004
50% of Average
$ / sqft: $225
low | high
Med: $225
50% of Average
On site: 5
low | high
Med: 5
100% of Average
Sourced by Back At You
Market Activity 74014
Date
Sales
Avg $ Per SqFt
Min Sale Price
Max Sale Price
Med Sale Price
Date: Jul 2026
Sales: 12
Avg $ Per SqFt: $174.69
Min Sale Price: $210,000
Max Sale Price: $722,400
Med Sale Price: $270,000
Date: Jun 2026
Sales: 40
Avg $ Per SqFt: $172.17
Min Sale Price: $85,000
Max Sale Price: $1,340,000
Med Sale Price: $282,500
Date: May 2026
Sales: 64
Avg $ Per SqFt: $173.47
Min Sale Price: $136,000
Max Sale Price: $1,499,000
Med Sale Price: $269,500
Date: Apr 2026
Sales: 64
Avg $ Per SqFt: $167.66
Min Sale Price: $82,500
Max Sale Price: $838,486
Med Sale Price: $315,500
Date: Mar 2026
Sales: 83
Avg $ Per SqFt: $165.59
Min Sale Price: $110,000
Max Sale Price: $1,375,000
Med Sale Price: $295,000
Date: Feb 2026
Sales: 60
Avg $ Per SqFt: $167.07
Min Sale Price: $223,000
Max Sale Price: $869,787
Med Sale Price: $306,950
Date: Jan 2026
Sales: 90
Avg $ Per SqFt: $161.04
Min Sale Price: $1,795
Max Sale Price: $930,000
Med Sale Price: $314,115
Date: Dec 2025
Sales: 50
Avg $ Per SqFt: $151.93
Min Sale Price: $1,600
Max Sale Price: $825,000
Med Sale Price: $272,367
Date: Nov 2025
Sales: 79
Avg $ Per SqFt: $162.7
Min Sale Price: $1,495
Max Sale Price: $750,000
Med Sale Price: $305,000
Date: Oct 2025
Sales: 68
Avg $ Per SqFt: $166.29
Min Sale Price: $1,995
Max Sale Price: $1,501,250
Med Sale Price: $324,900
Date: Sep 2025
Sales: 26
Avg $ Per SqFt: $148.73
Min Sale Price: $43,000
Max Sale Price: $746,397
Med Sale Price: $262,200
Date: Aug 2025
Sales: 47
Avg $ Per SqFt: $166.95
Min Sale Price: $115,000
Max Sale Price: $975,000
Med Sale Price: $352,900
Sourced by Back At You
Jul 2026
Sales:
12
Avg $ Per SqFt:
$174.69
Min Sale Price:
$210,000
Max Sale Price:
$722,400
Med Sale Price:
$270,000
Jun 2026
Sales:
40
Avg $ Per SqFt:
$172.17
Min Sale Price:
$85,000
Max Sale Price:
$1,340,000
Med Sale Price:
$282,500
May 2026
Sales:
64
Avg $ Per SqFt:
$173.47
Min Sale Price:
$136,000
Max Sale Price:
$1,499,000
Med Sale Price:
$269,500
Apr 2026
Sales:
64
Avg $ Per SqFt:
$167.66
Min Sale Price:
$82,500
Max Sale Price:
$838,486
Med Sale Price:
$315,500
Mar 2026
Sales:
83
Avg $ Per SqFt:
$165.59
Min Sale Price:
$110,000
Max Sale Price:
$1,375,000
Med Sale Price:
$295,000
Feb 2026
Sales:
60
Avg $ Per SqFt:
$167.07
Min Sale Price:
$223,000
Max Sale Price:
$869,787
Med Sale Price:
$306,950
Jan 2026
Sales:
90
Avg $ Per SqFt:
$161.04
Min Sale Price:
$1,795
Max Sale Price:
$930,000
Med Sale Price:
$314,115
Dec 2025
Sales:
50
Avg $ Per SqFt:
$151.93
Min Sale Price:
$1,600
Max Sale Price:
$825,000
Med Sale Price:
$272,367
Nov 2025
Sales:
79
Avg $ Per SqFt:
$162.7
Min Sale Price:
$1,495
Max Sale Price:
$750,000
Med Sale Price:
$305,000
Oct 2025
Sales:
68
Avg $ Per SqFt:
$166.29
Min Sale Price:
$1,995
Max Sale Price:
$1,501,250
Med Sale Price:
$324,900
Sep 2025
Sales:
26
Avg $ Per SqFt:
$148.73
Min Sale Price:
$43,000
Max Sale Price:
$746,397
Med Sale Price:
$262,200
Aug 2025
Sales:
47
Avg $ Per SqFt:
$166.95
Min Sale Price:
$115,000
Max Sale Price:
$975,000
Med Sale Price:
$352,900
MLS Number: 2630159
Emma Wagoner – (918) 813-1206 – mrsemmawagoner@gmail.com
MLS Internet Data Exchange (IDX) information is provided exclusively for consumers’ personal, non-commercial use and may not be used for any purpose other than to identify prospective properties consumers may be interested in purchasing, and that the data is deemed reliable but is not guaranteed accurate by the Greater Tulsa Association of REALTORS® MLS.
MLS Number: 2630159
Emma Wagoner – (918) 813-1206 – mrsemmawagoner@gmail.com
 New Listing