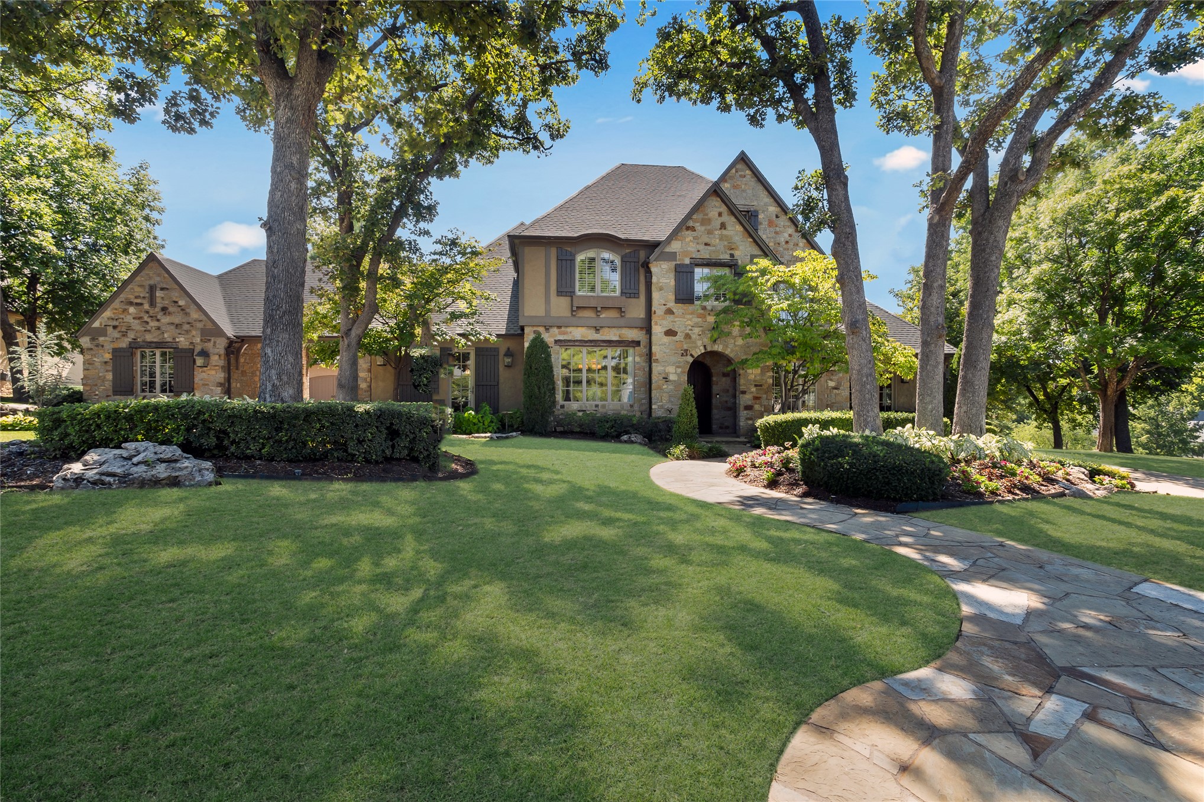
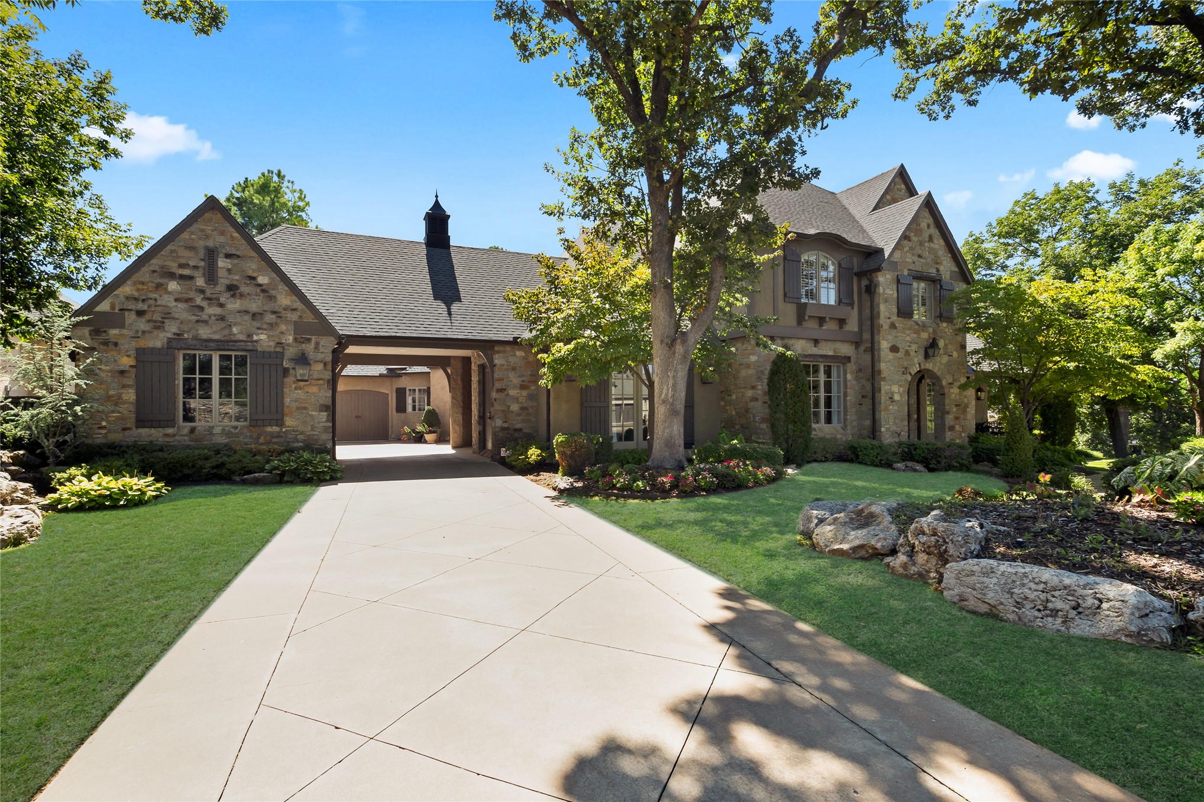
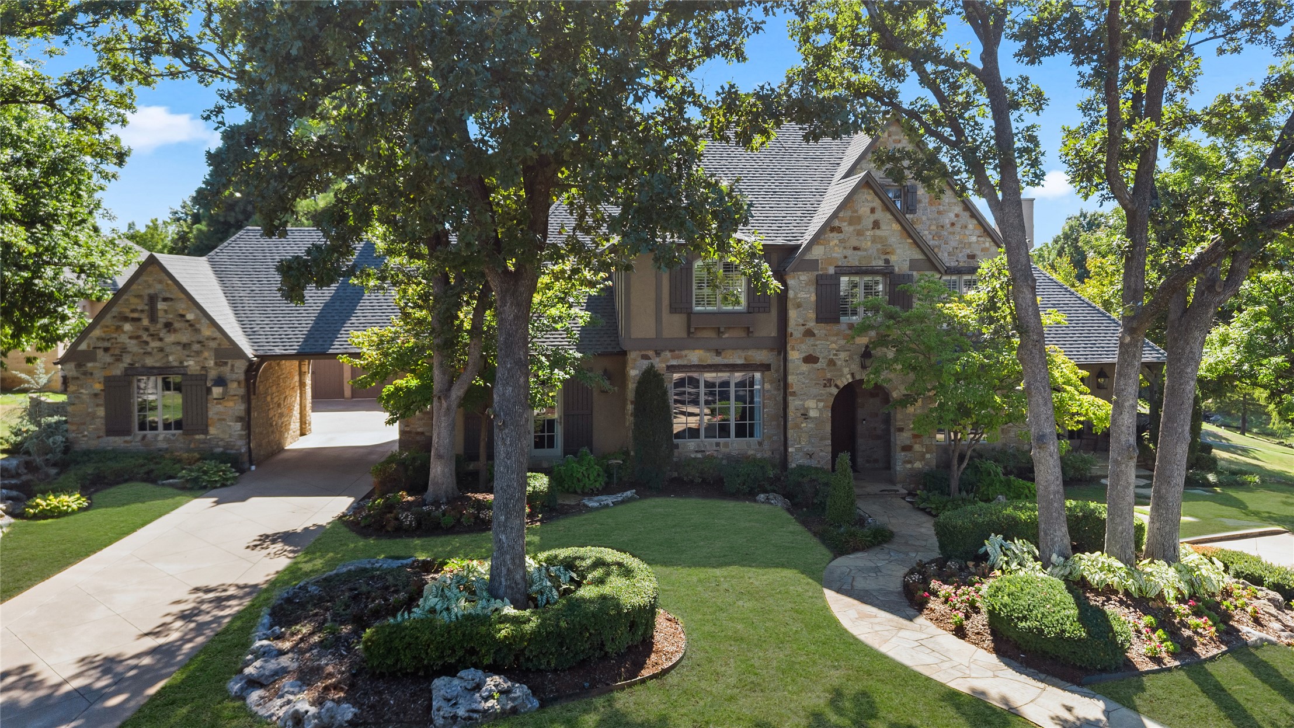
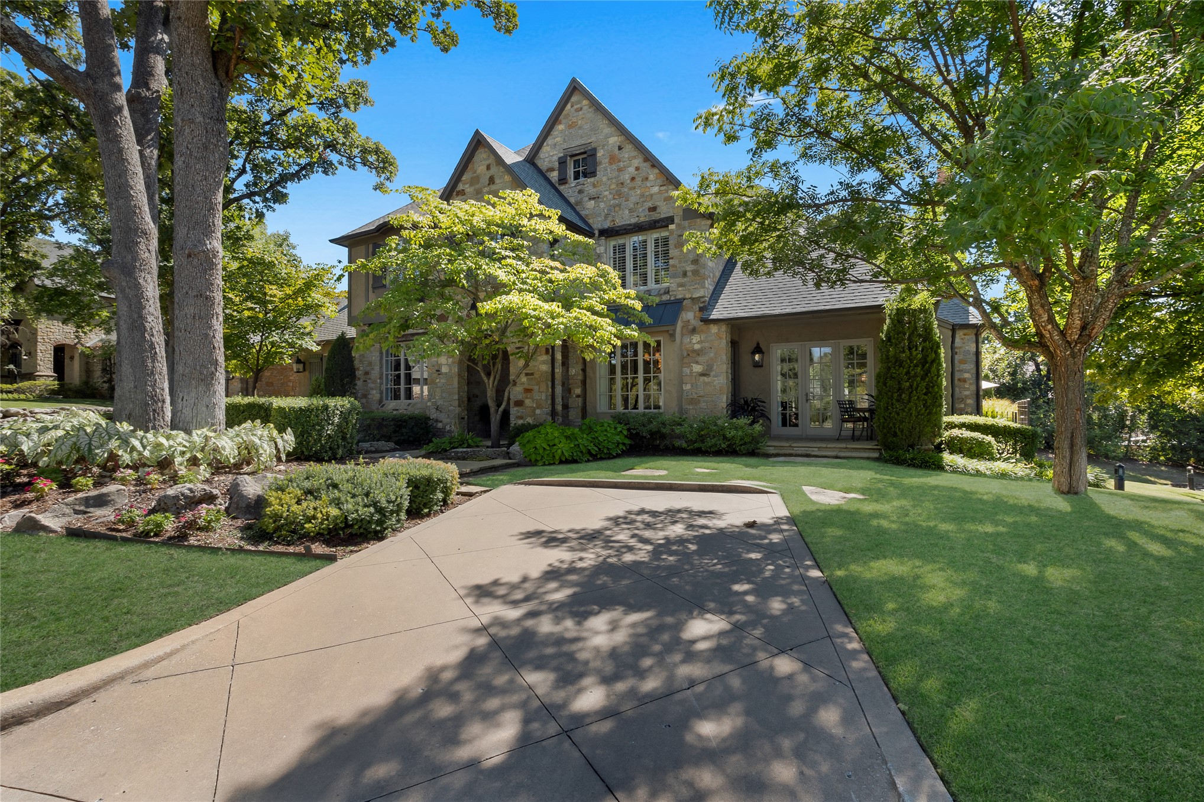
Stone and brick exterior with a multi-gabled roofline
Stone exterior with gabled roof lines
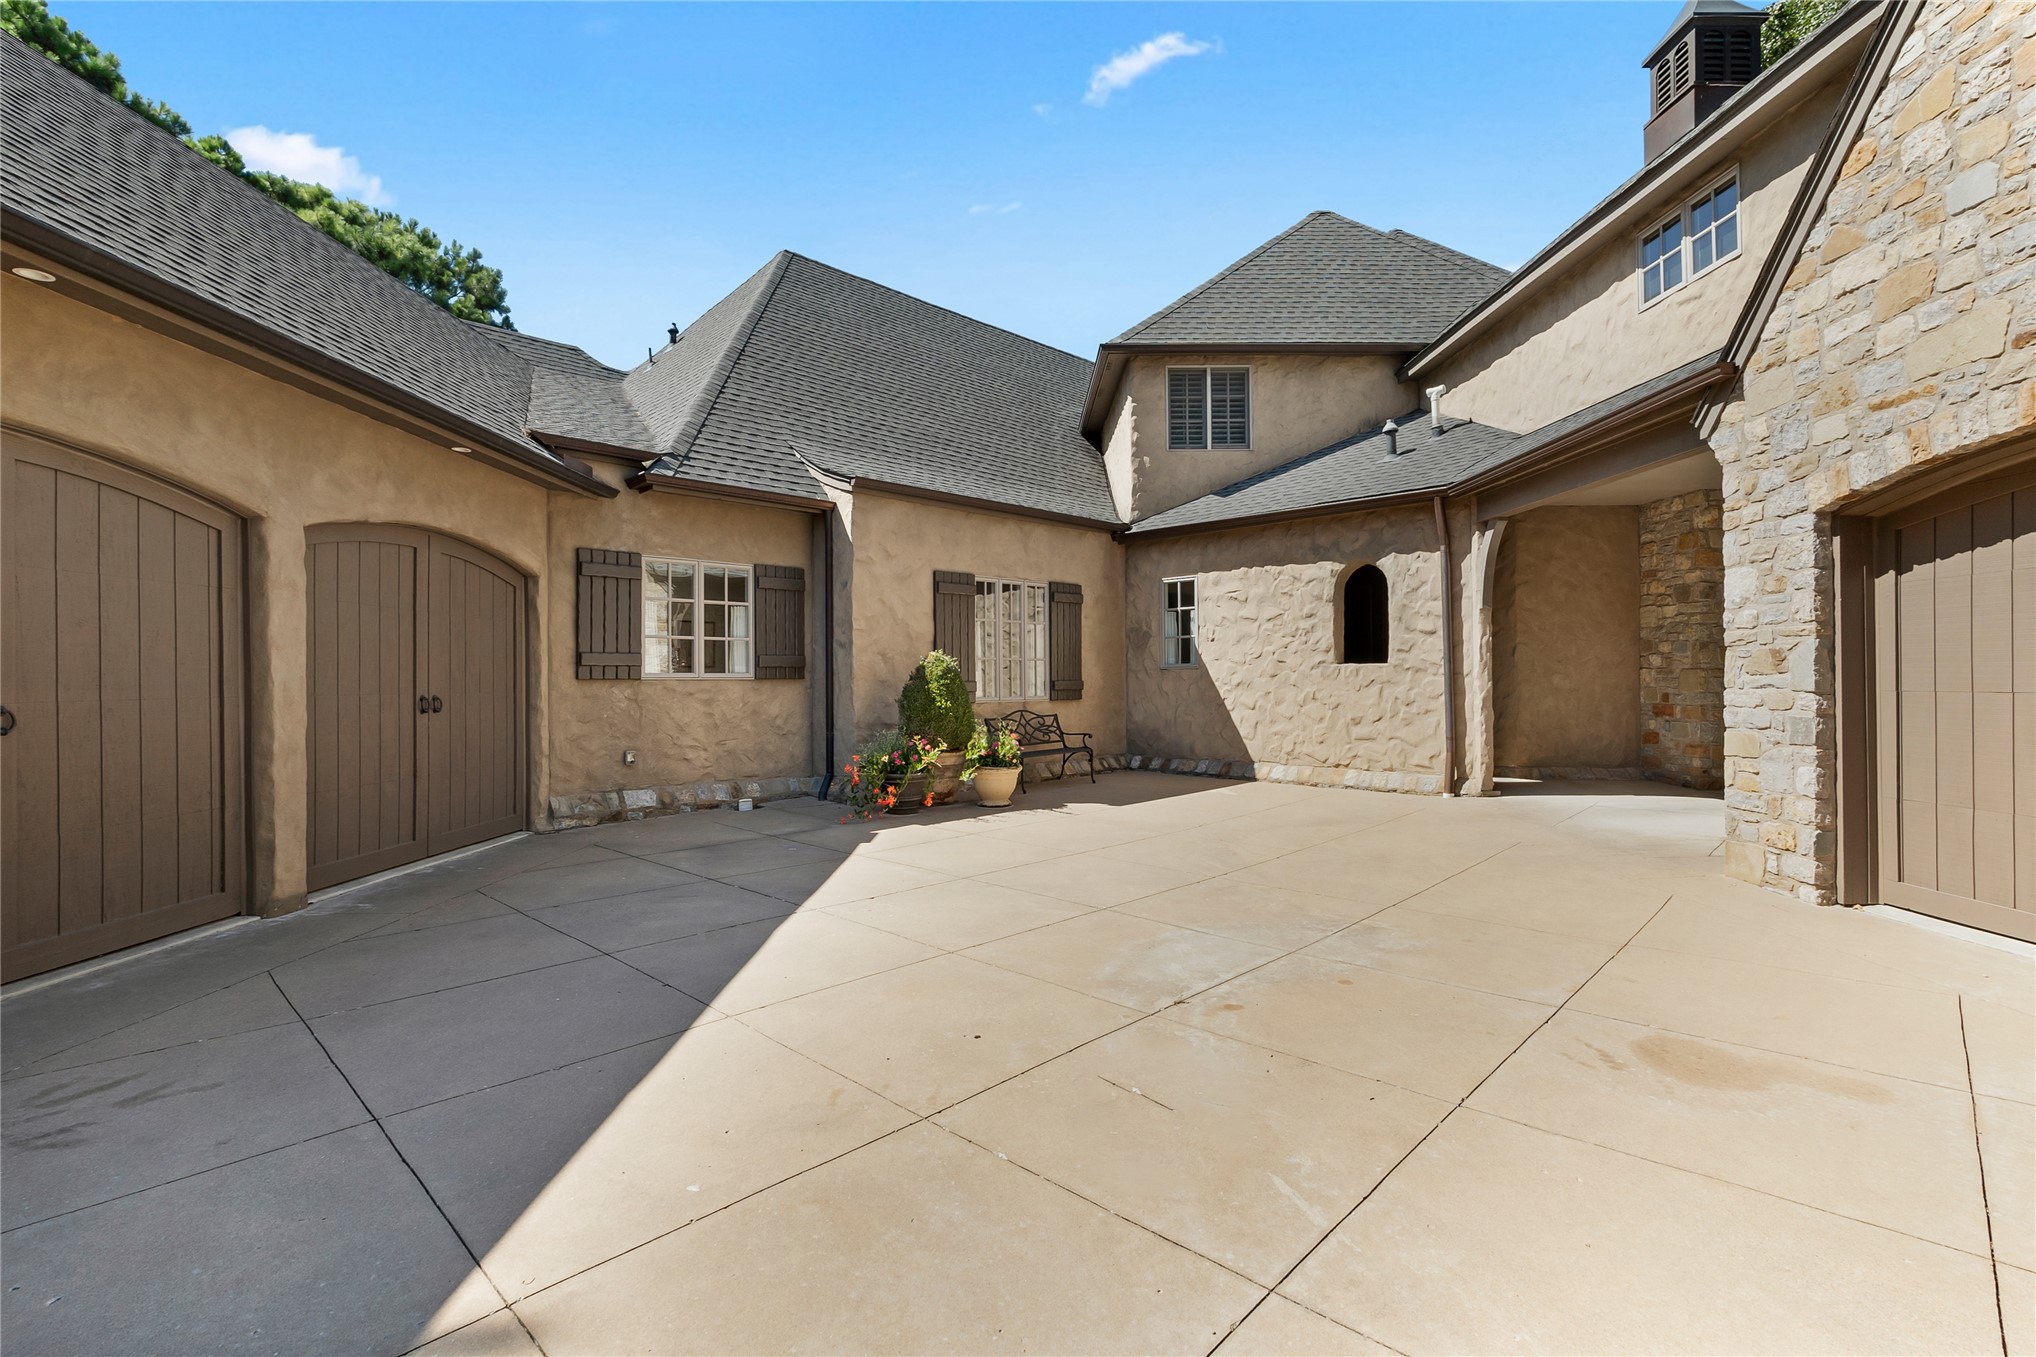
Stone and stucco exterior with dark-toned window shutters
Stone exterior residence with multiple gables and a covered entry
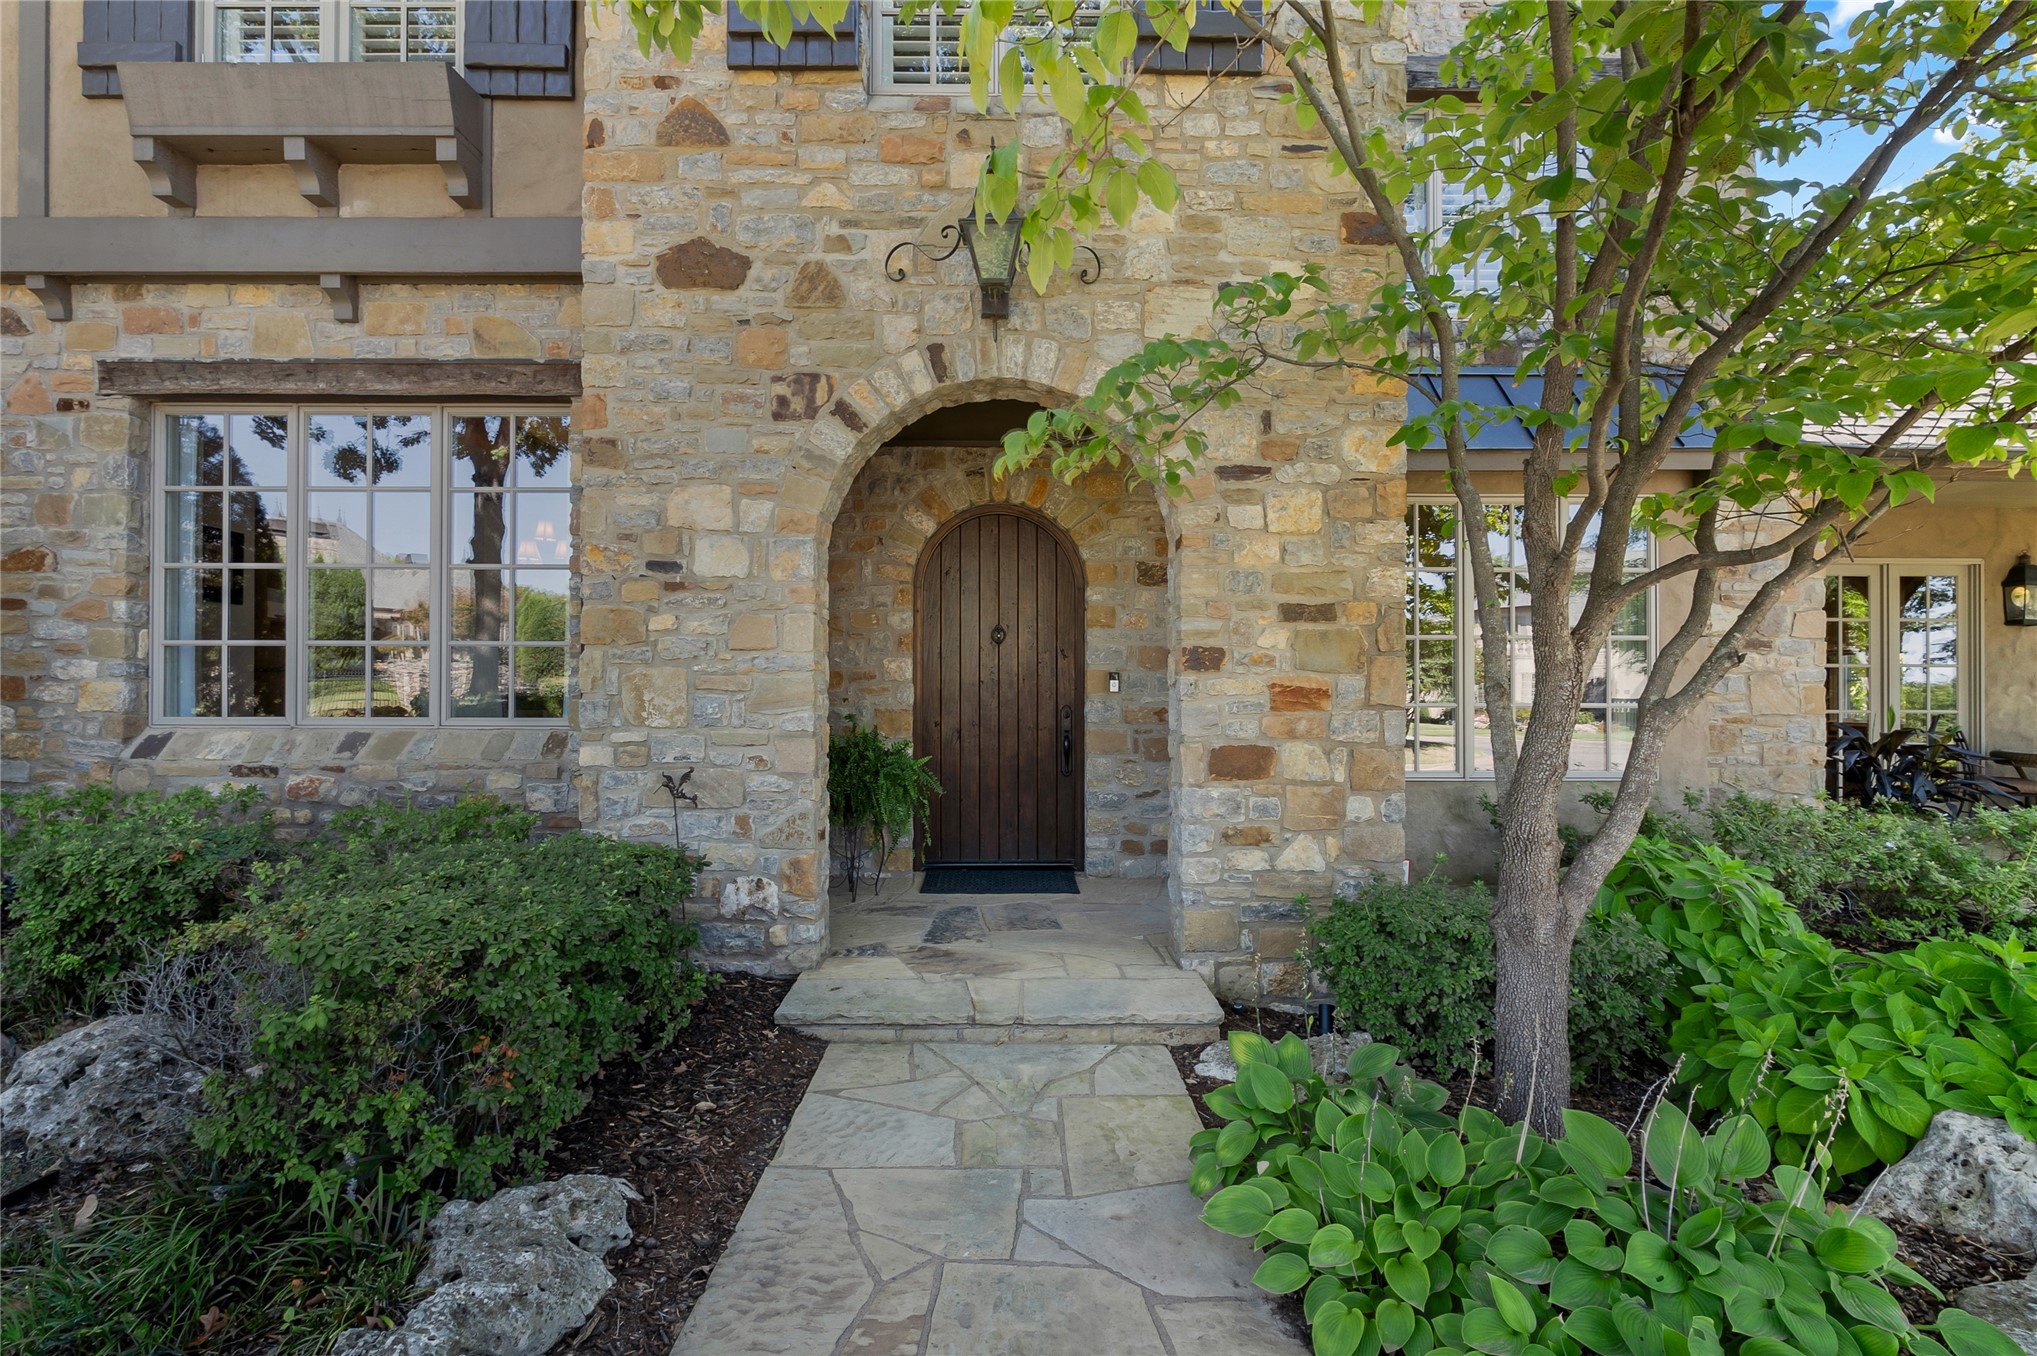
Stone-clad exterior featuring an arched entryway, natural wood door, and multi-pane windows
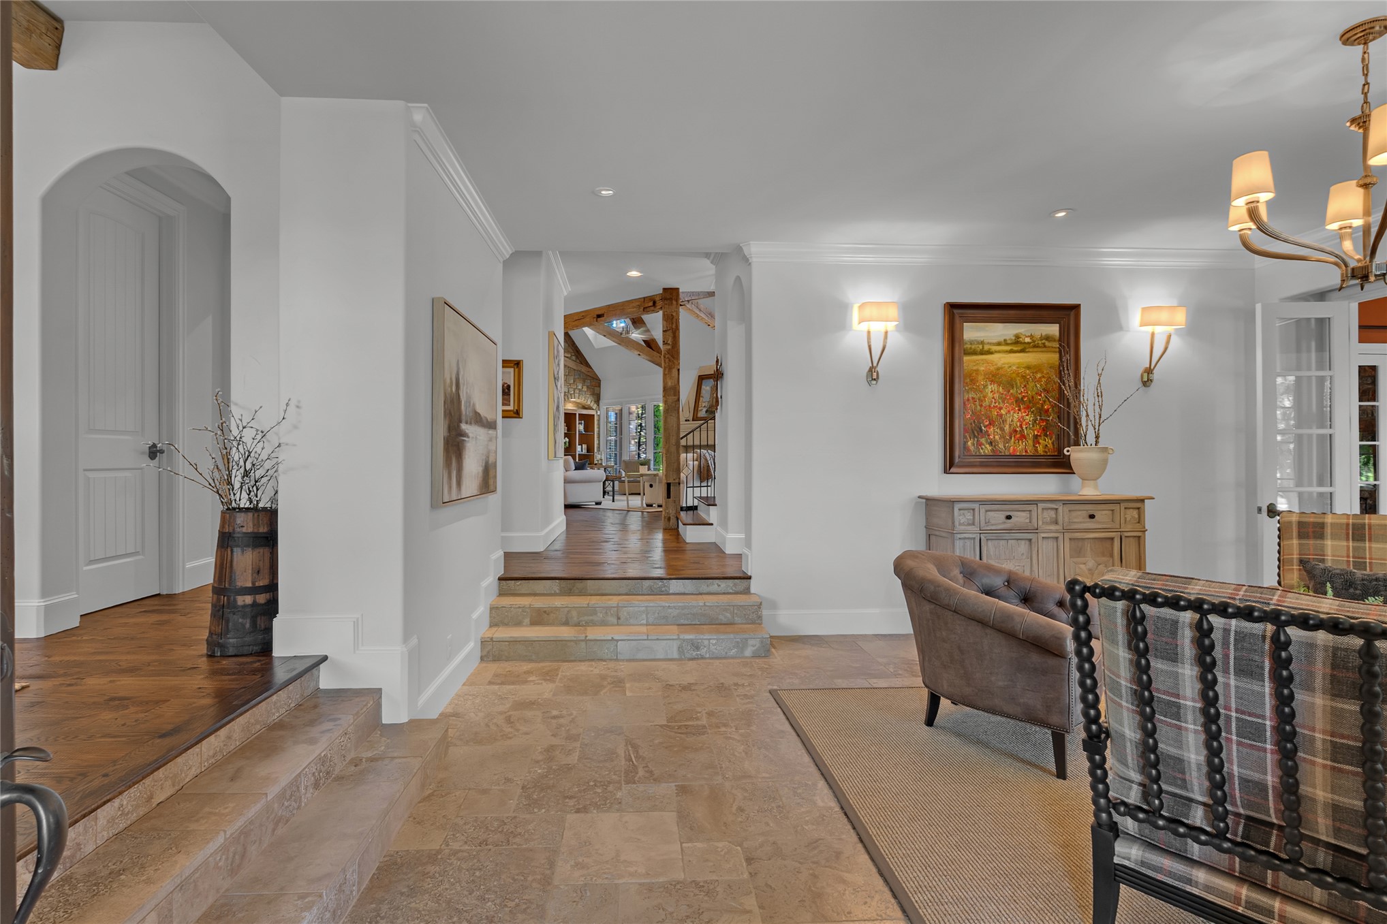
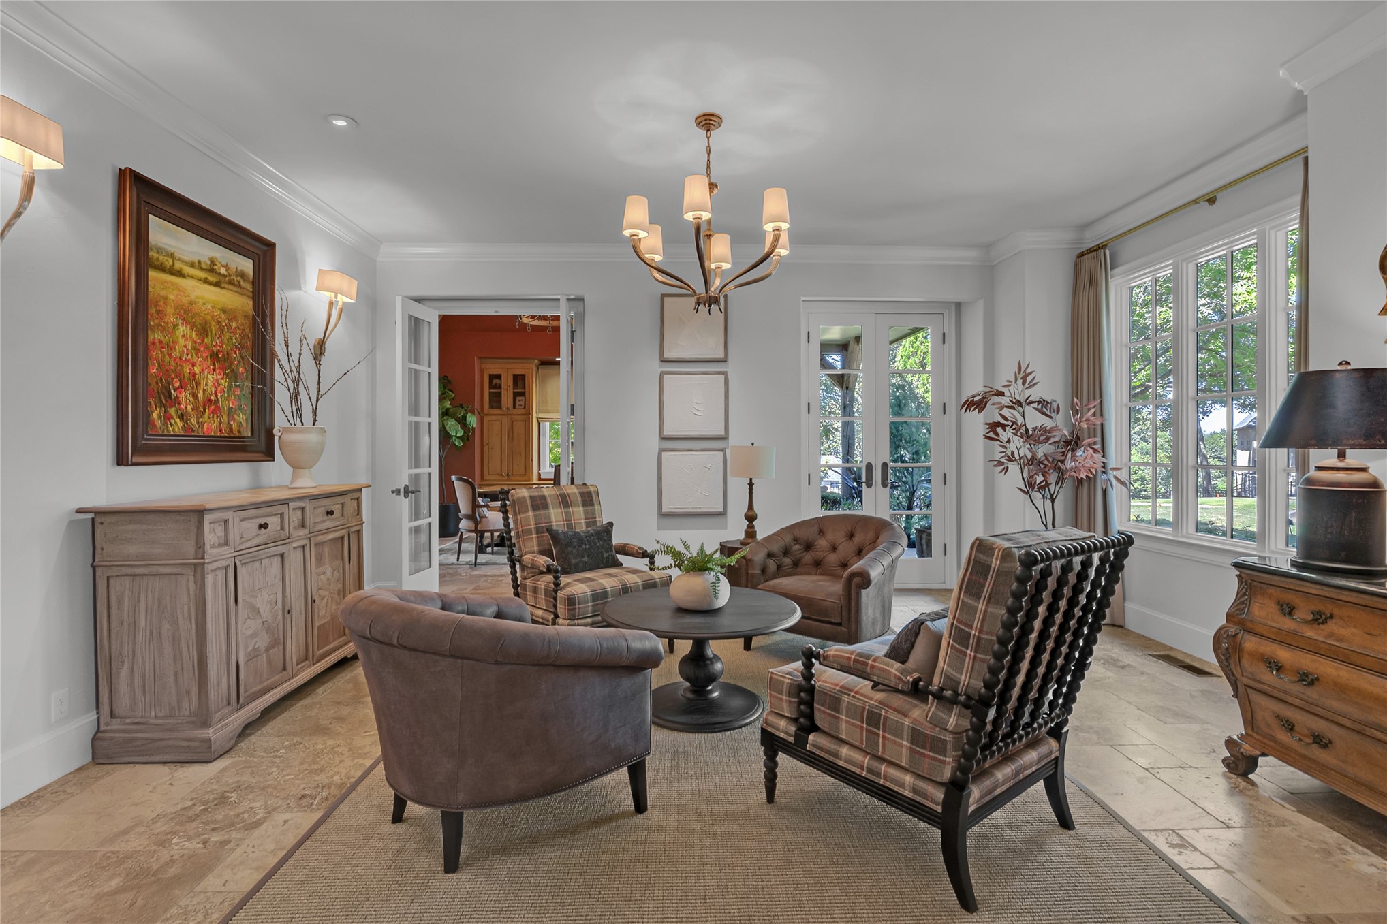
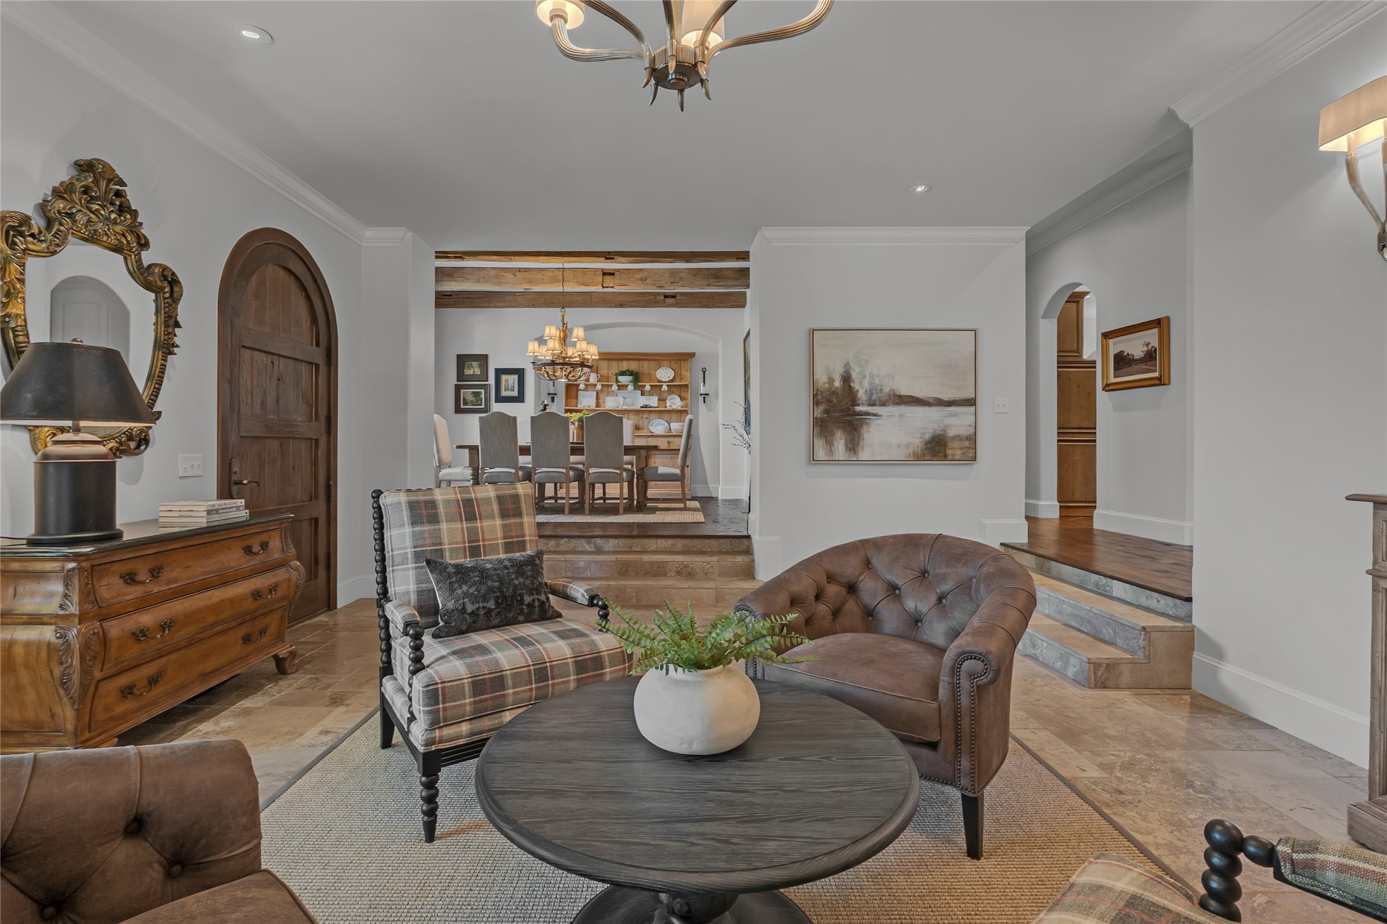
Travertine-style flooring, French doors, recessed lighting, and a multi-light chandelier
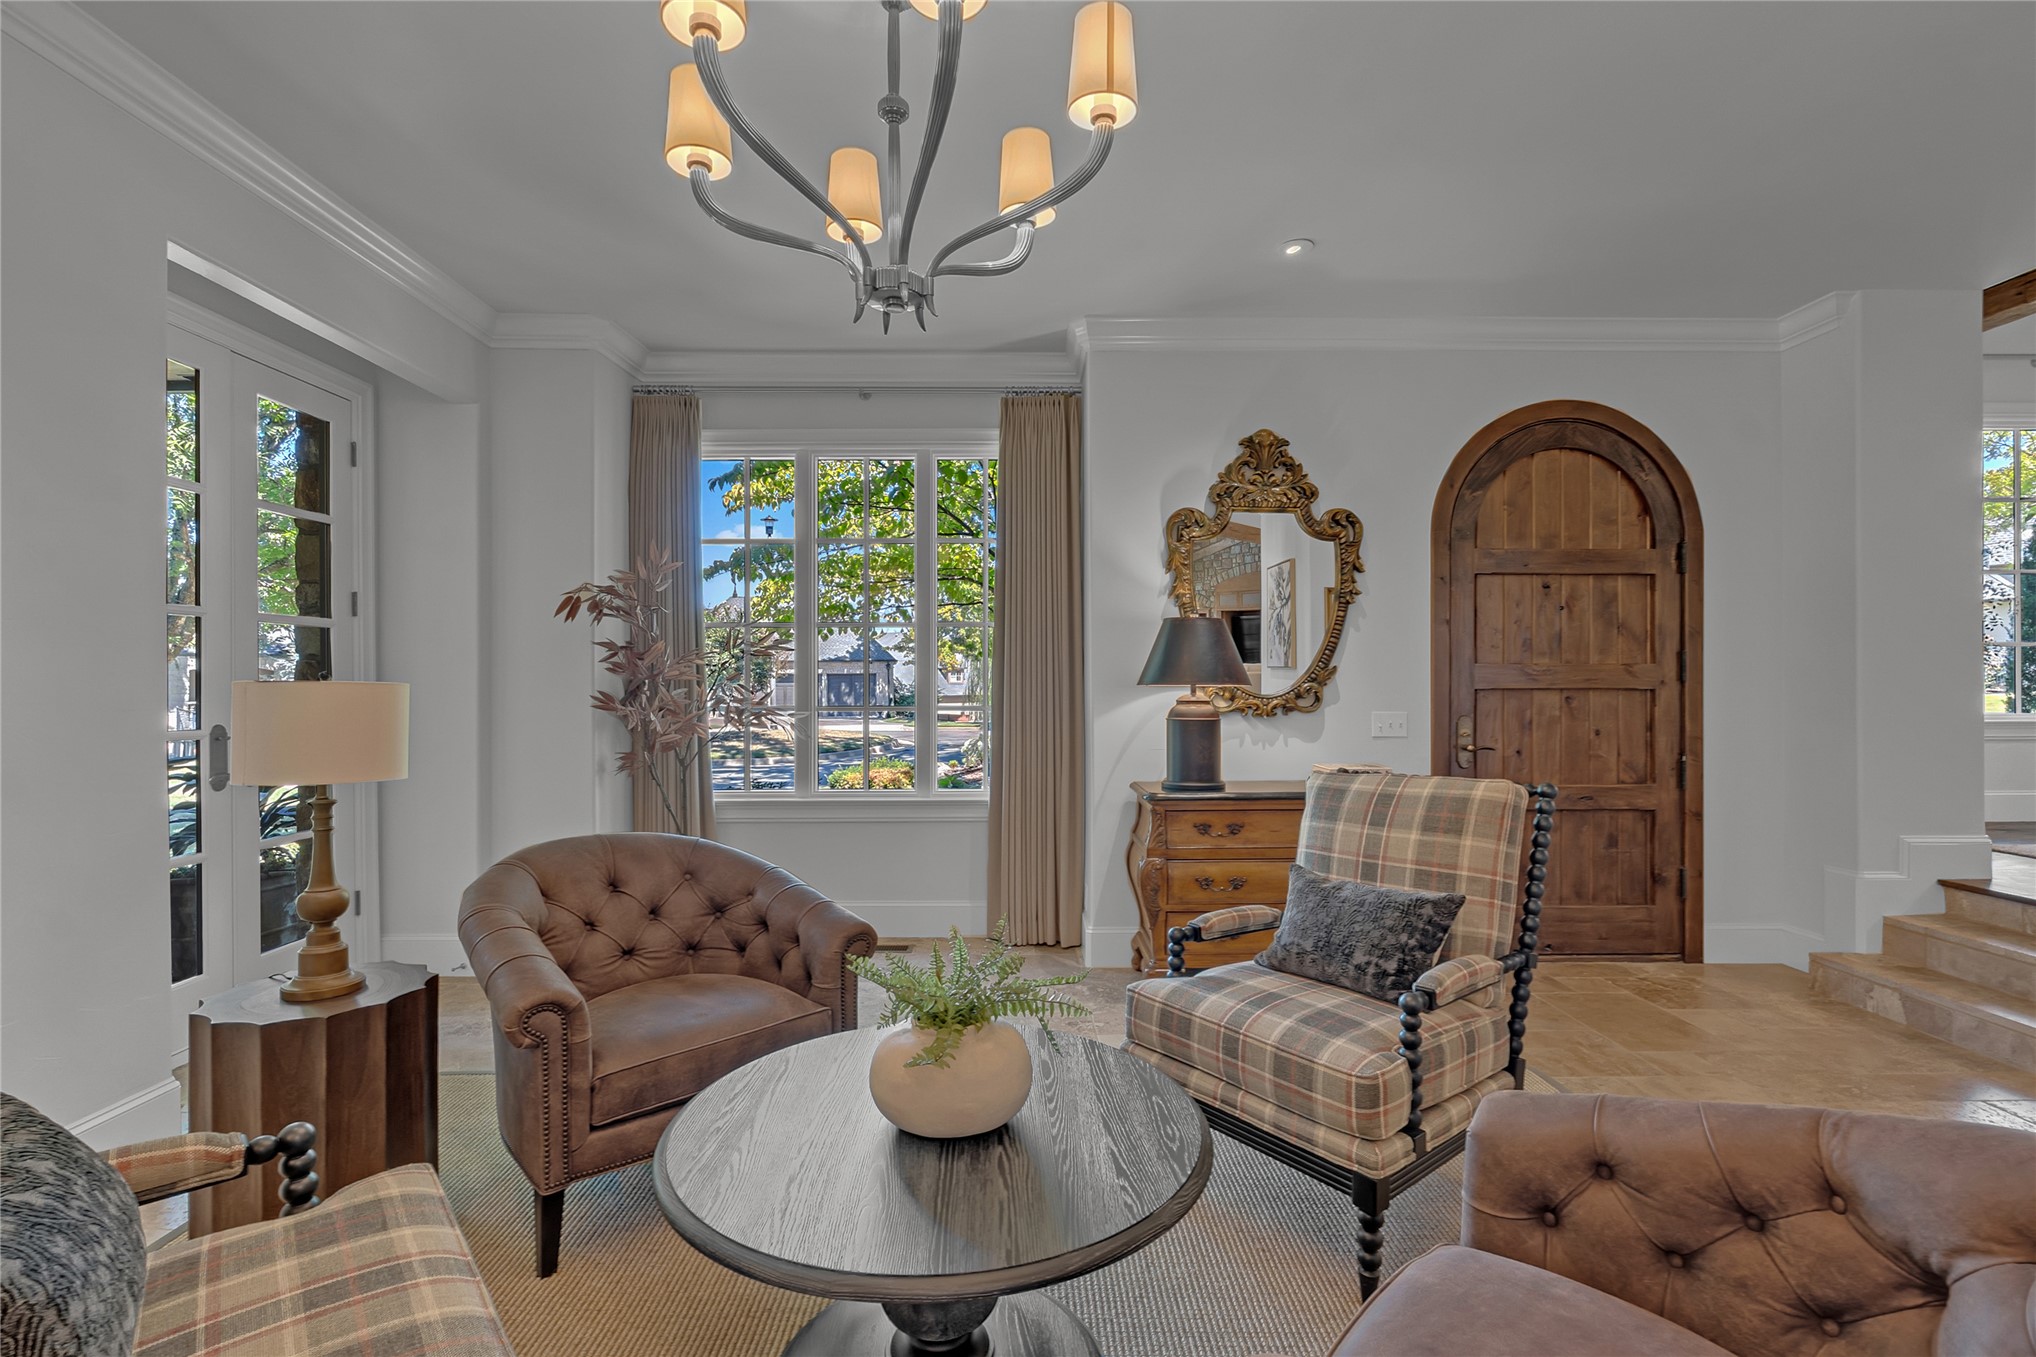
Recessed lighting, crown molding, double French doors, large window, and arched wood door
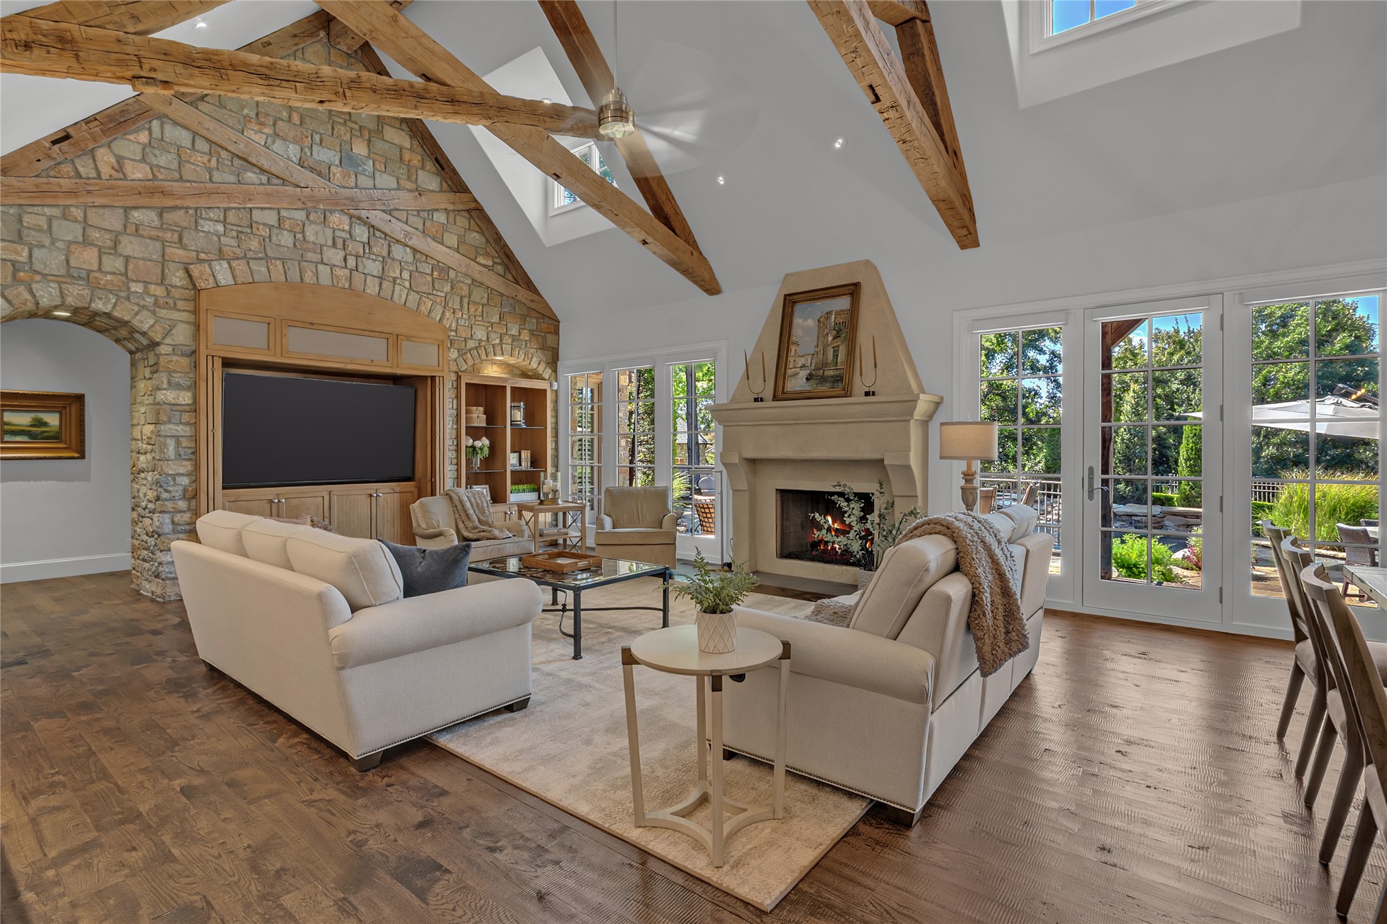
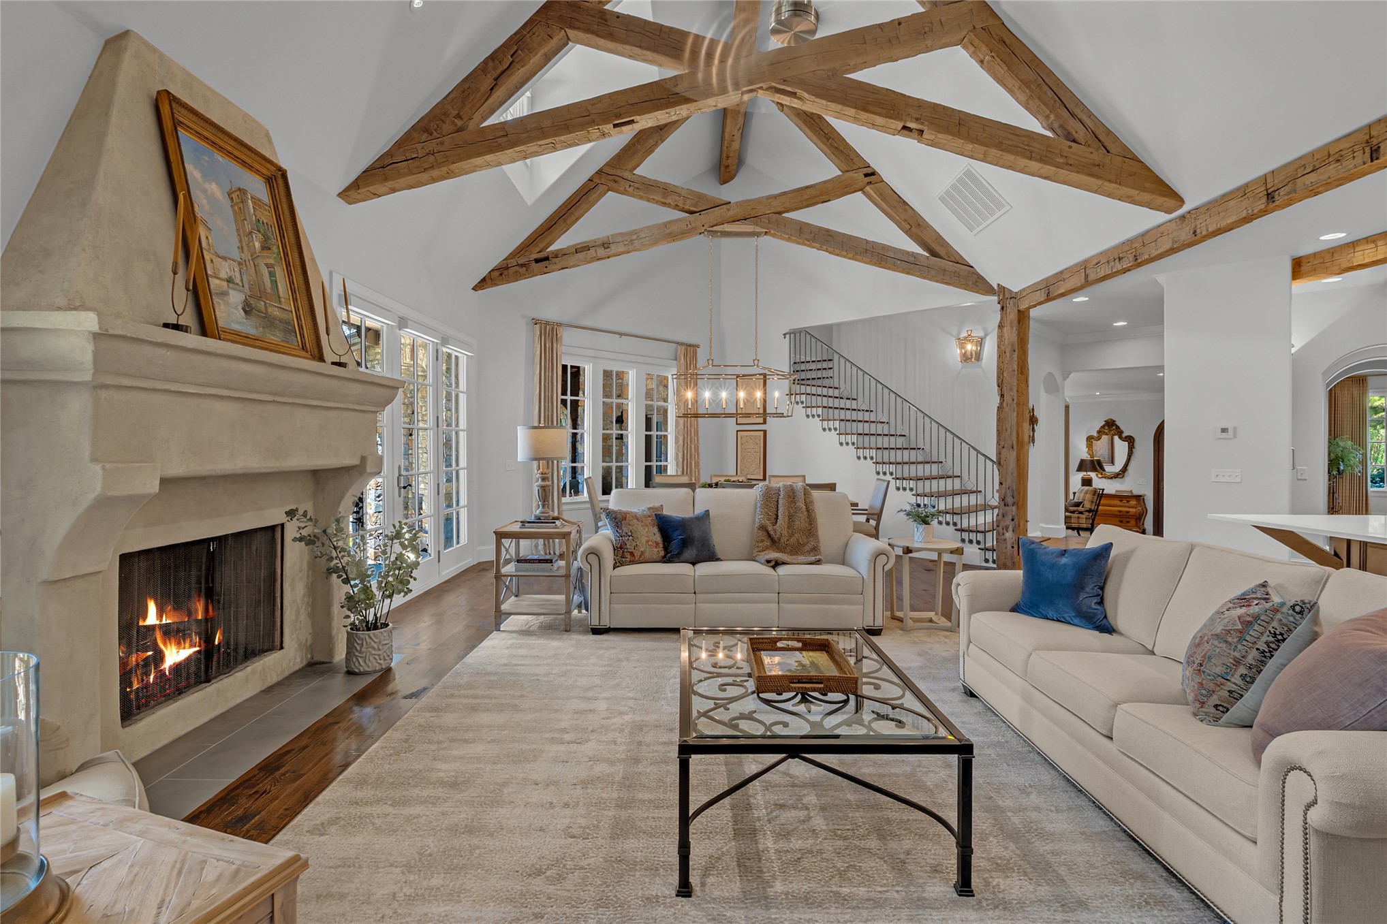
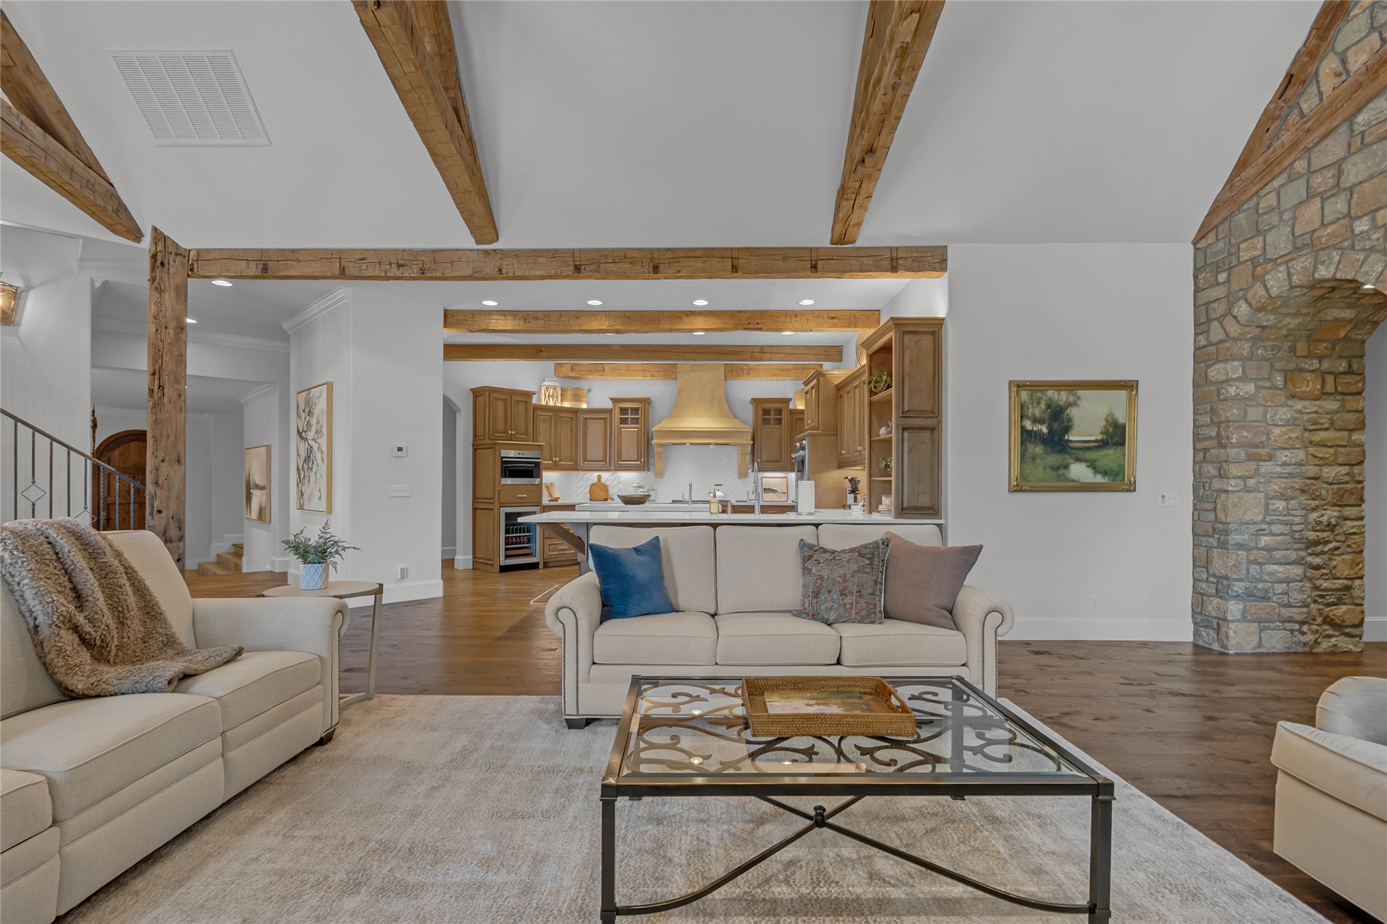
Vaulted ceiling with exposed wood beams, stone accent wall with built-in media center, stone fireplace with mantel, wood-finish flooring, and multiple glass-paned doors
Vaulted ceiling with exposed wood beams, stone-clad accent wall with an arched opening, built-in shelving, stone fireplace with an ornate mantel, and multiple skylights
Vaulted ceiling with exposed wood beams, stone-finish fireplace, dark wood-finish flooring, white walls, and a spiral staircase with metal railing
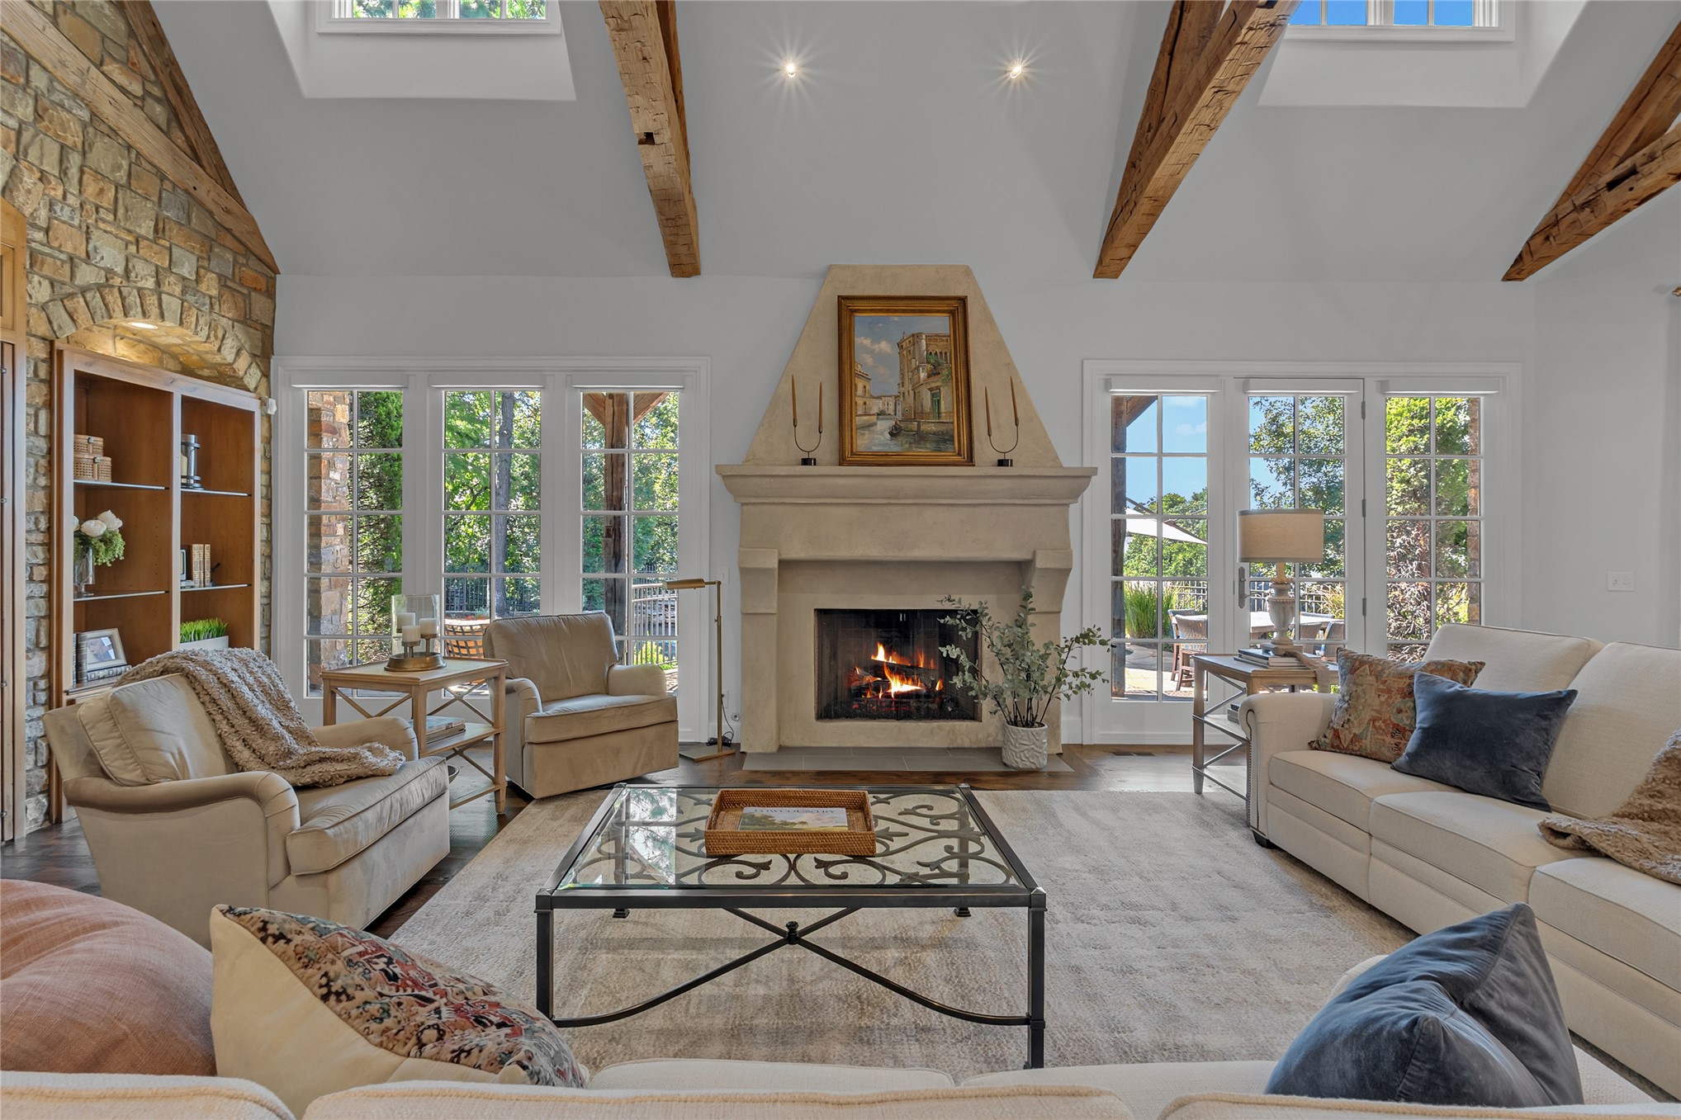
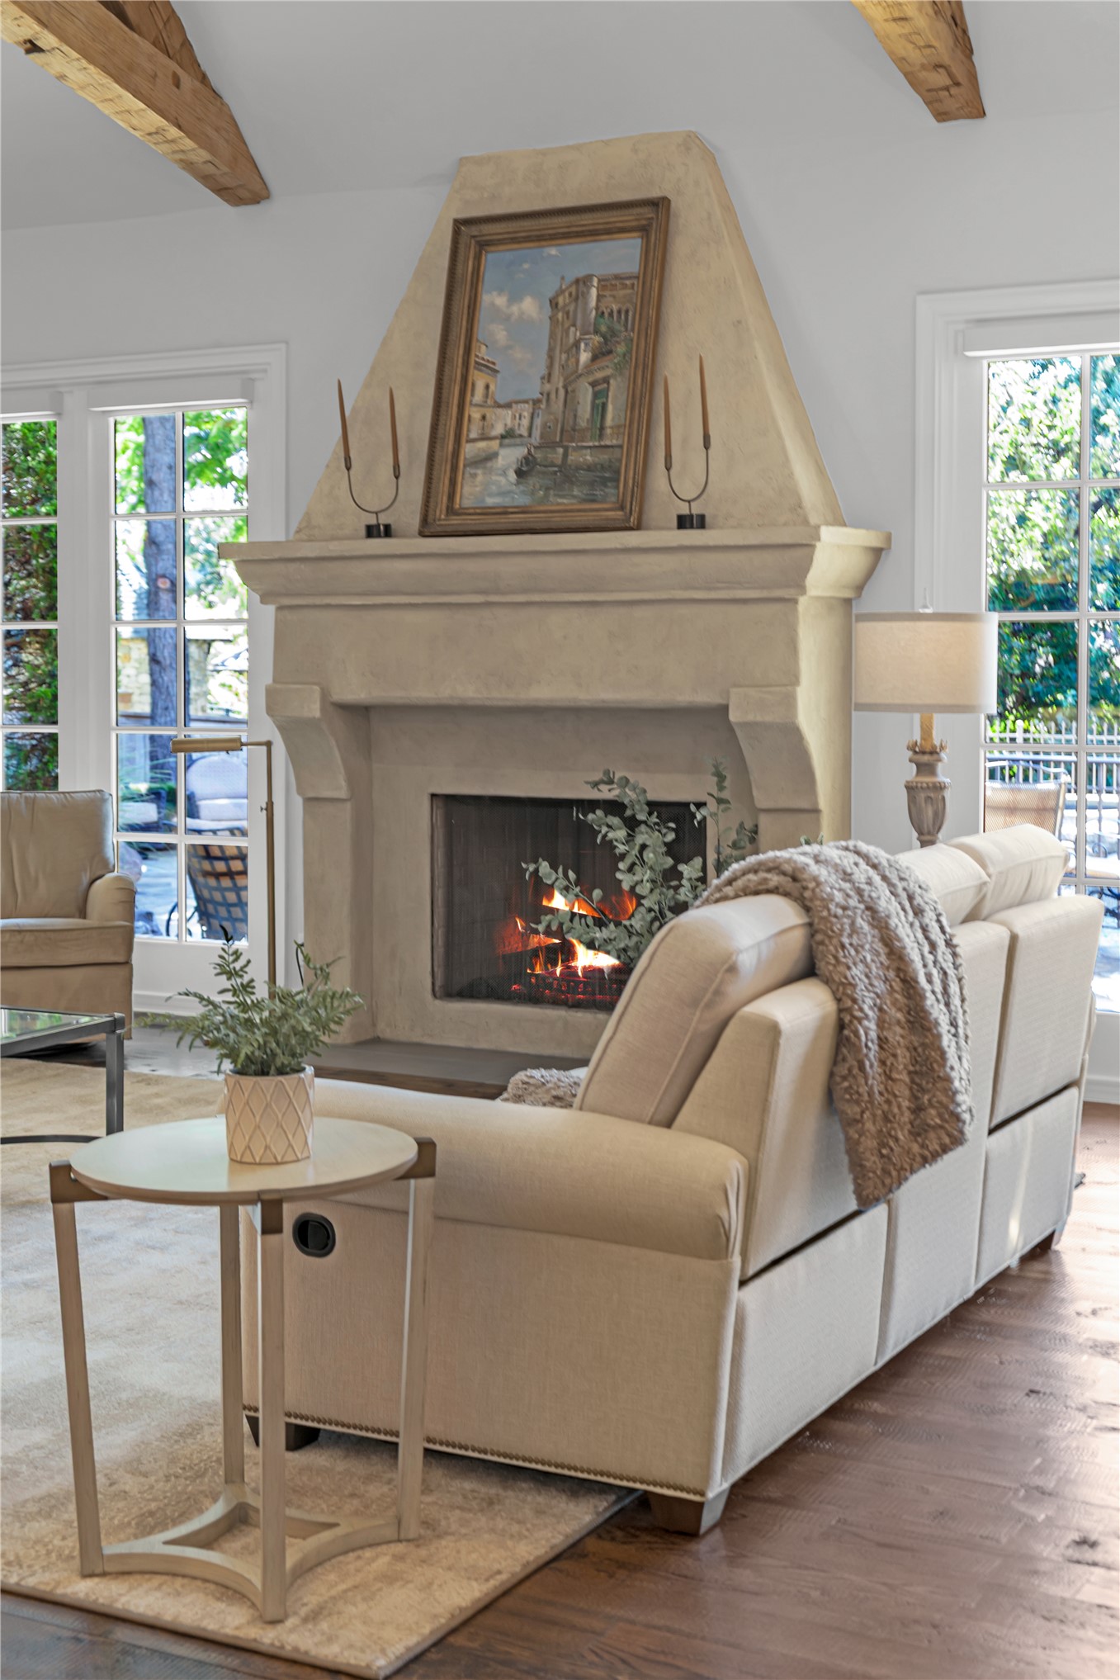
Plaster fireplace with hearth, wood-finish flooring, exposed ceiling beam, and double French doors with transom windows
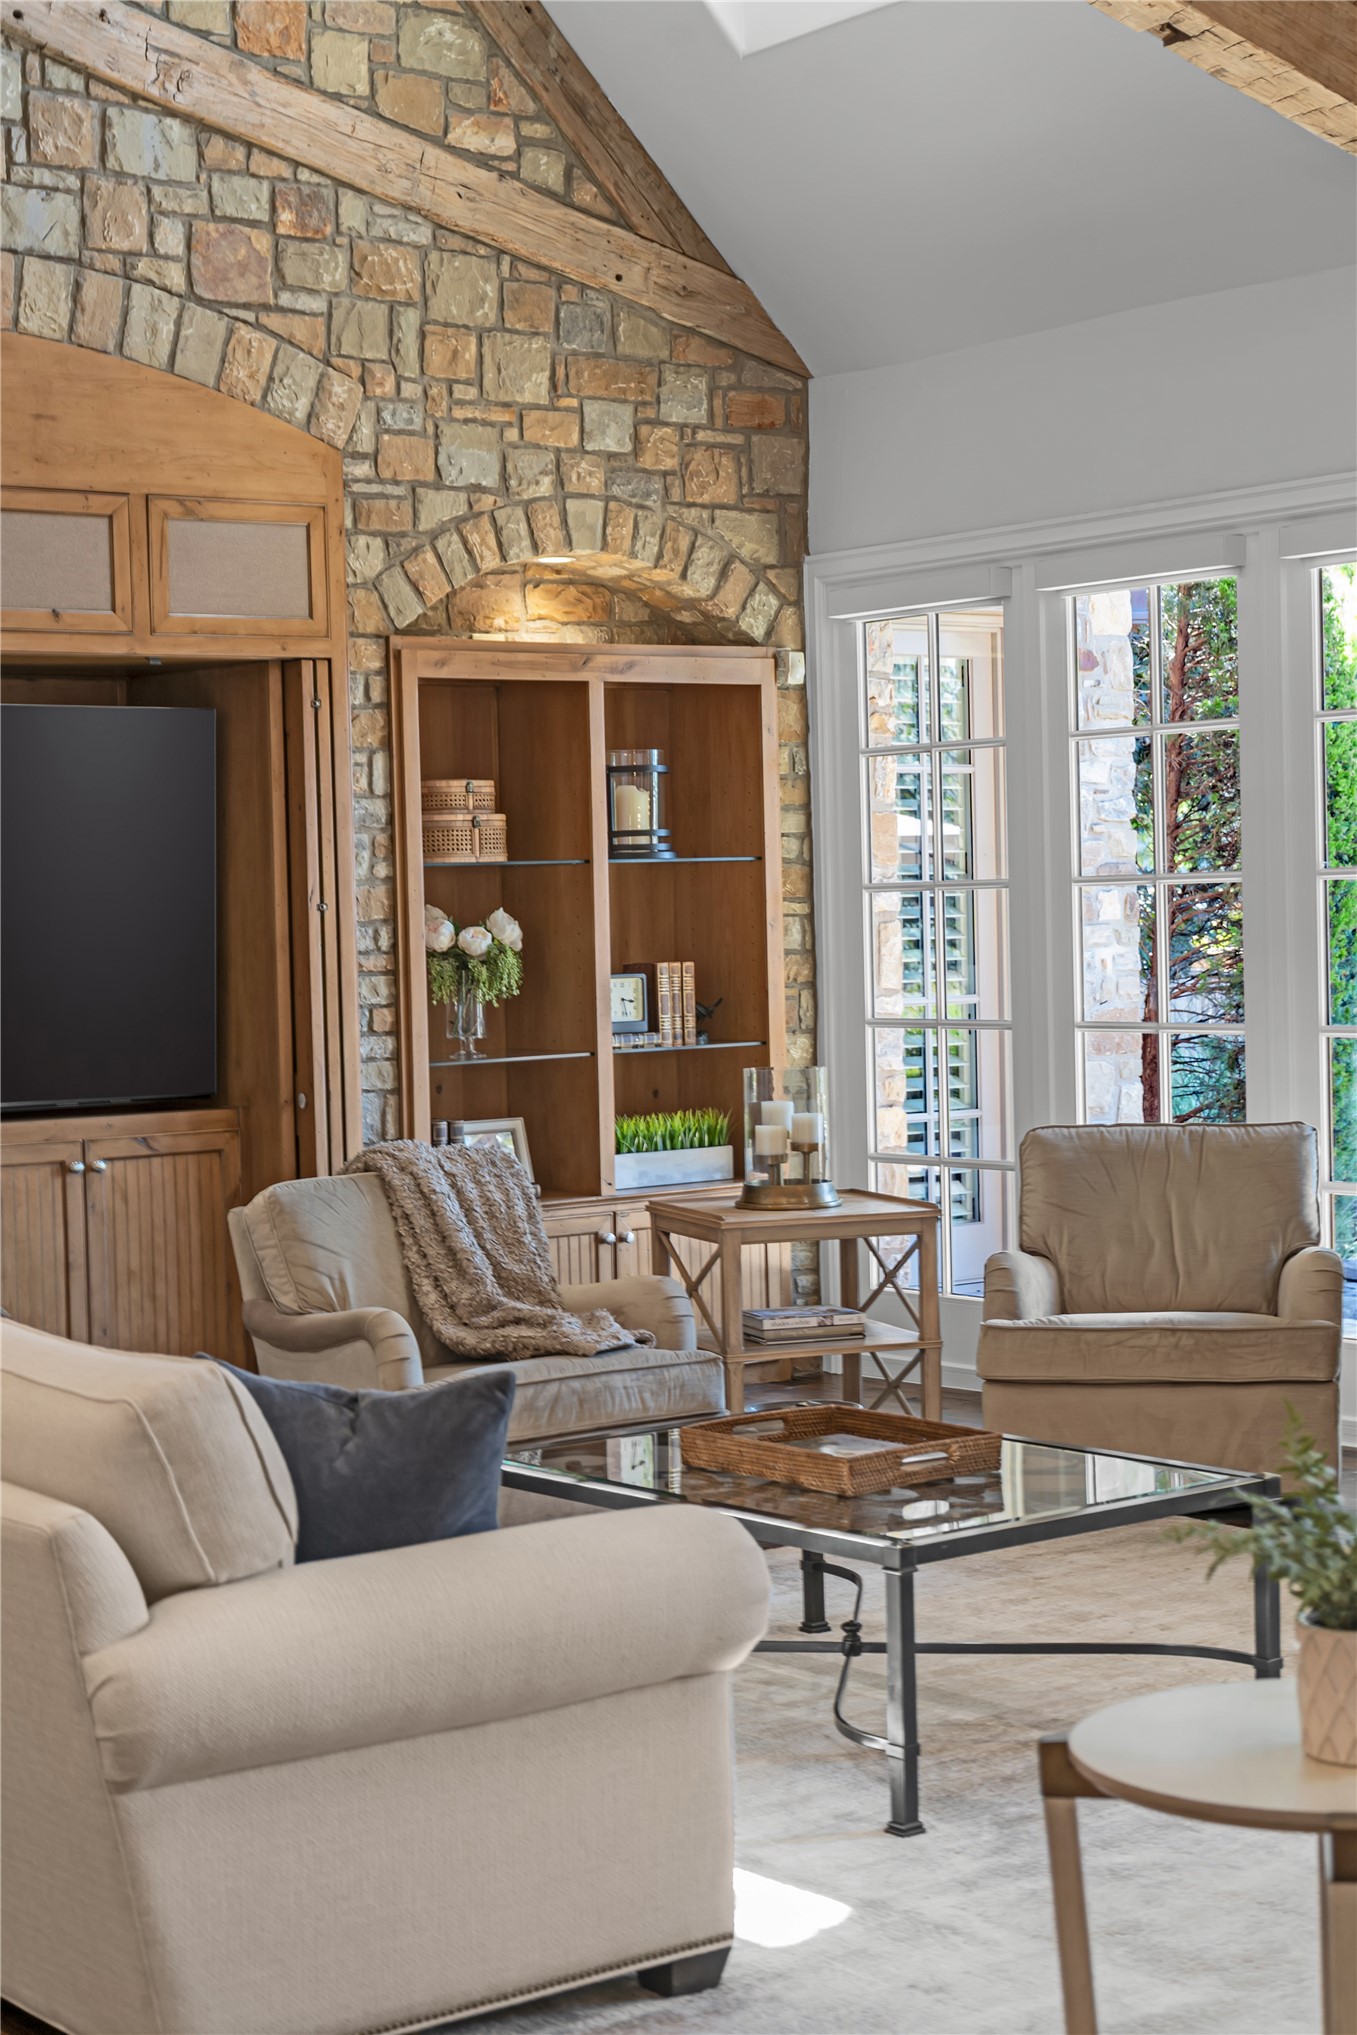
Vaulted ceiling with exposed wood beams, stone accent walls, built-in wooden cabinetry, multi-pane windows, and a glass-top coffee table
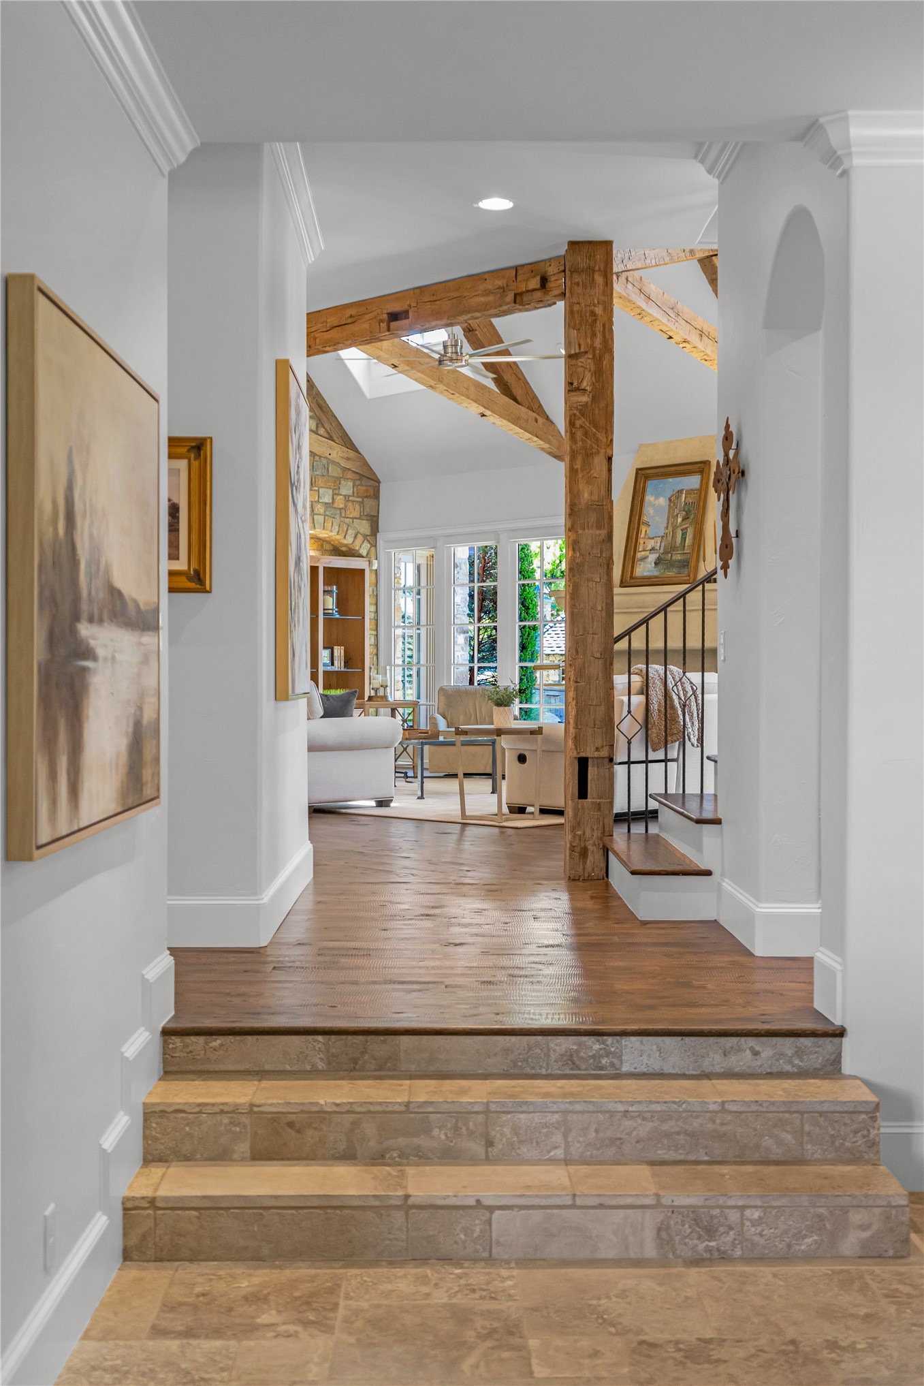
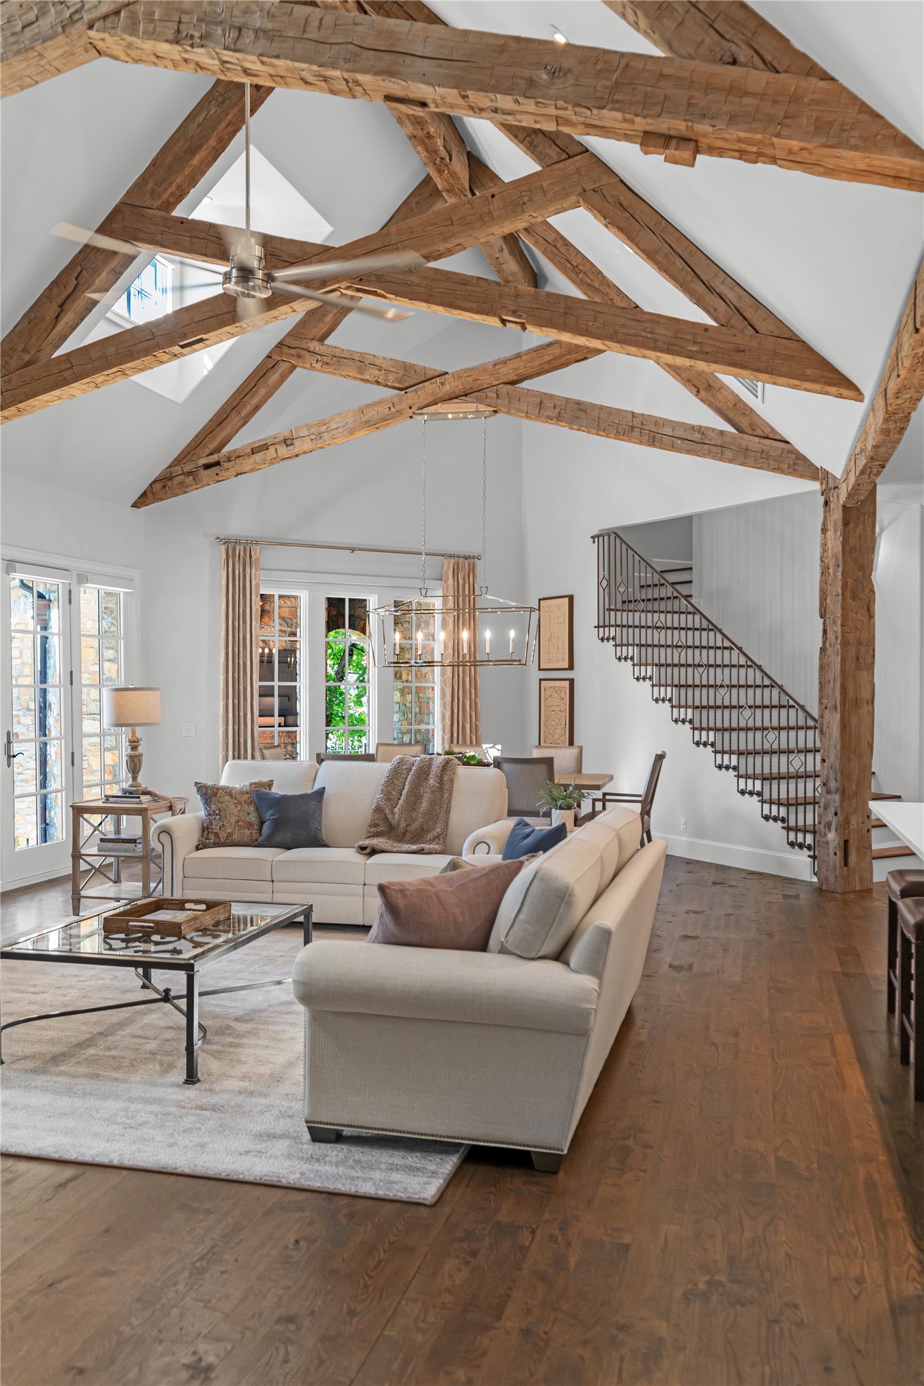
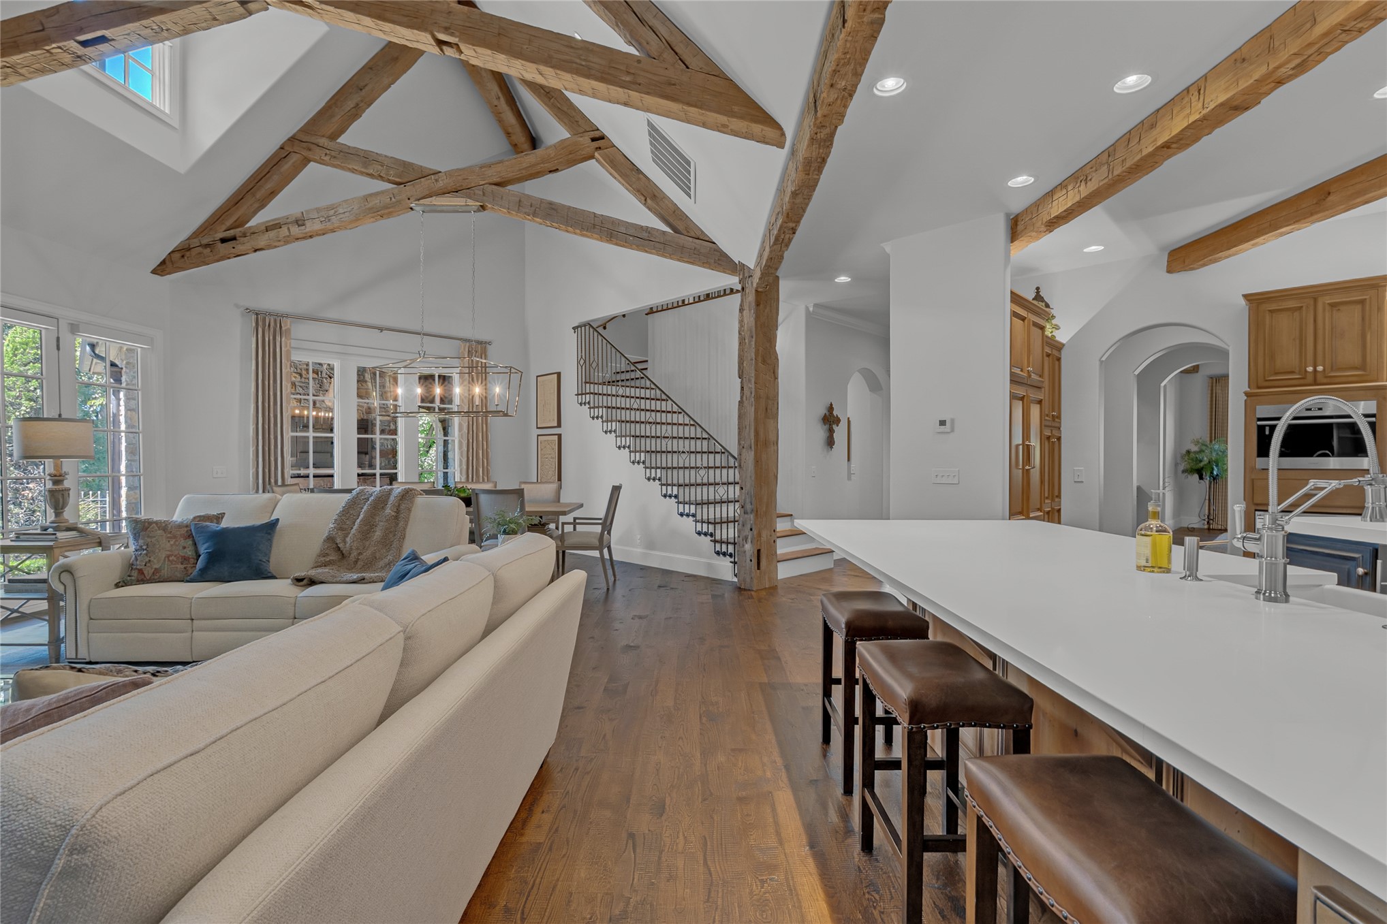
Vaulted ceiling with exposed wood beams, wood-finish flooring, white walls, and a staircase with metal balusters
Vaulted ceiling with exposed wood beams, stone archway, wood-finish flooring, built-in cabinetry, and integrated wine refrigeration
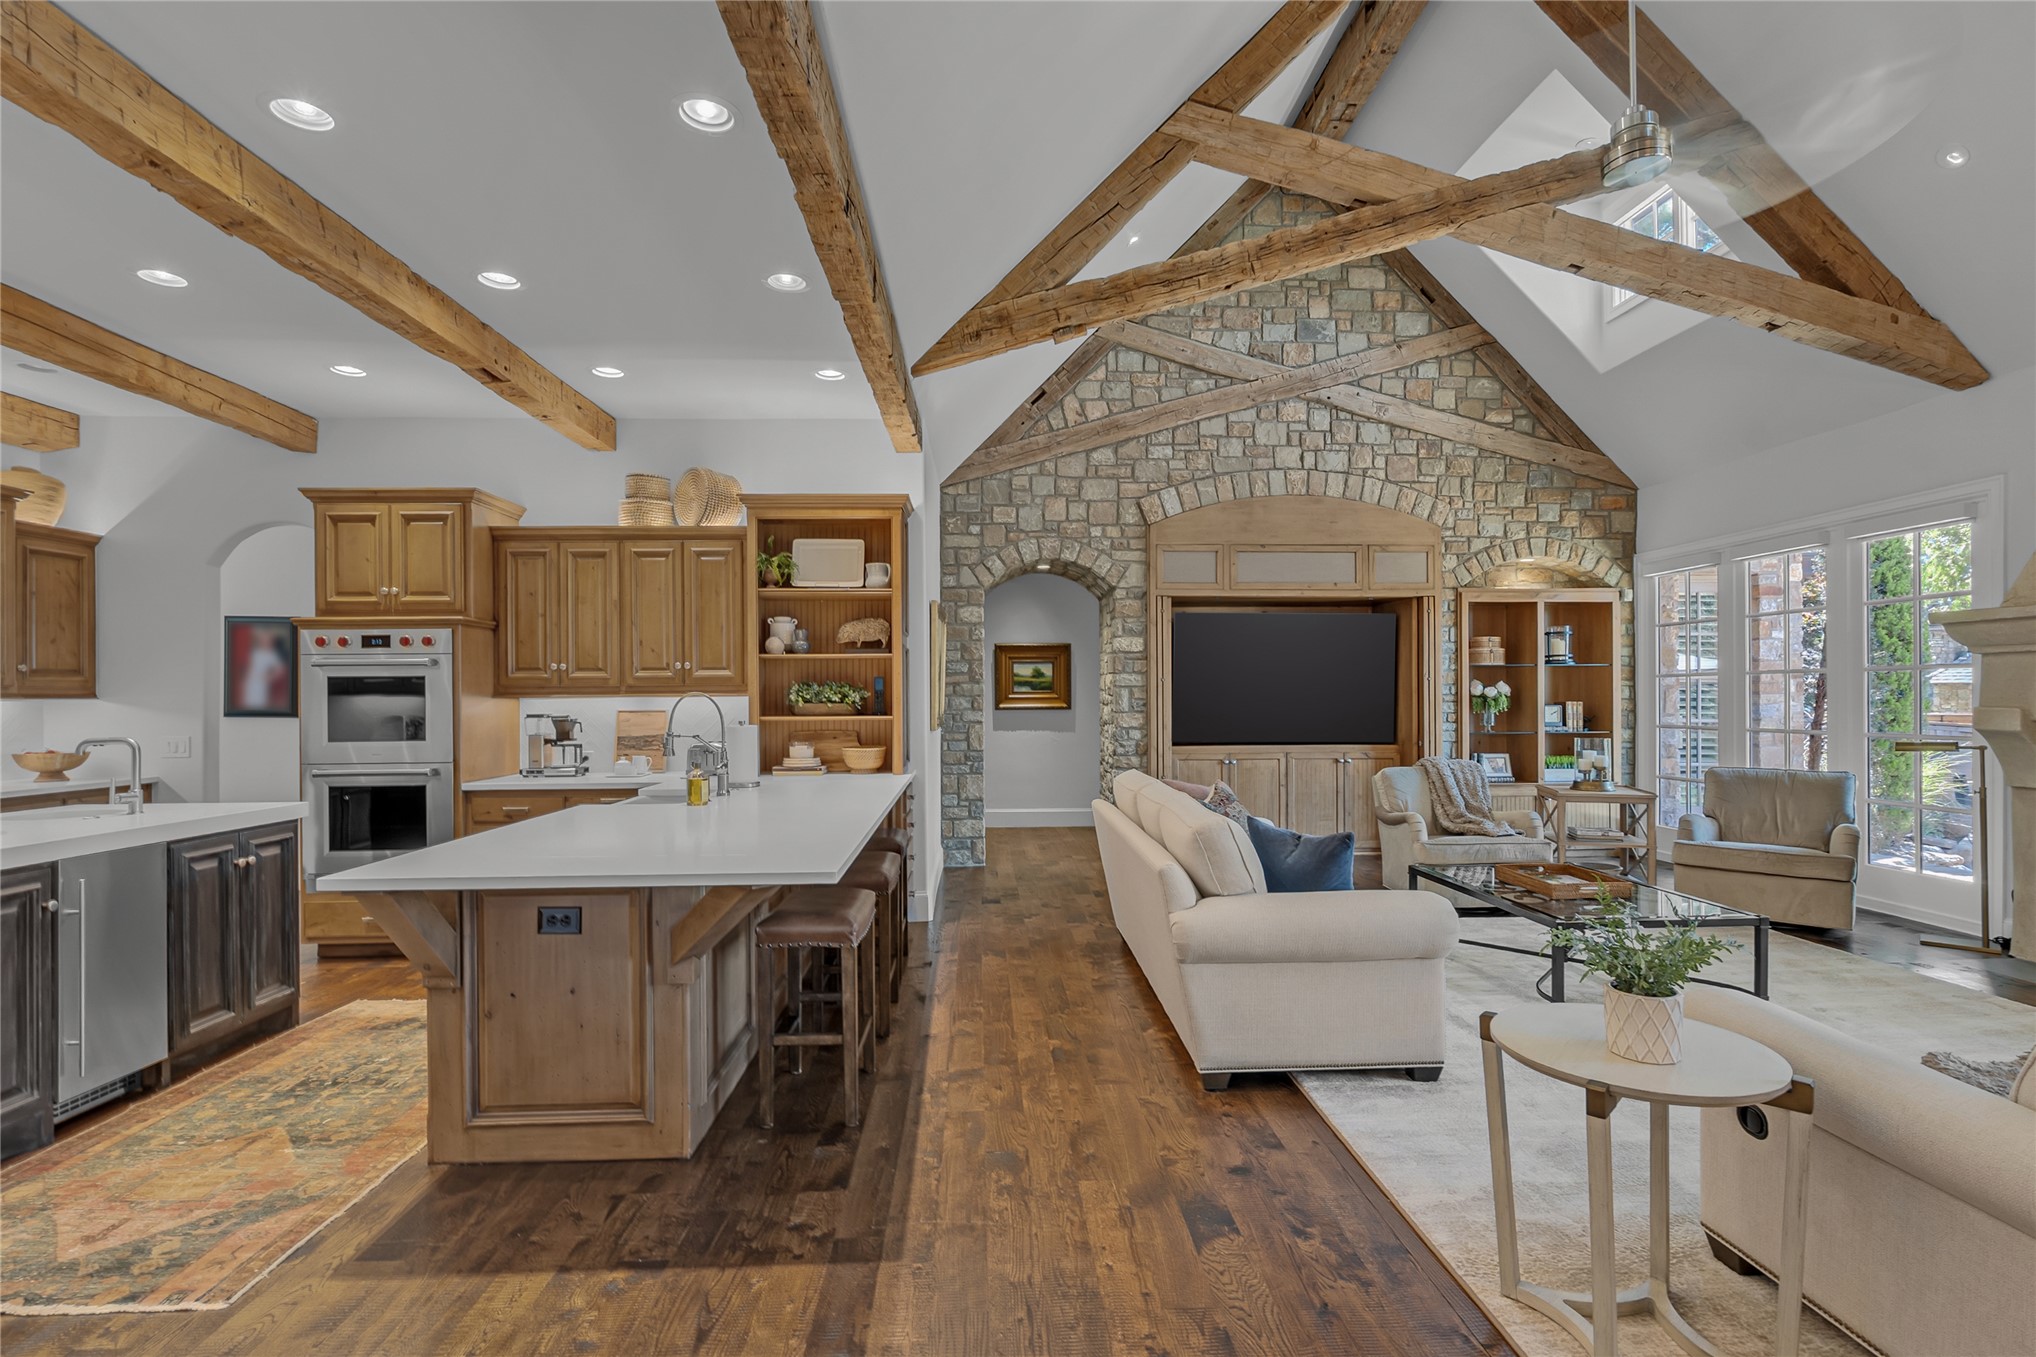
Open-concept living space featuring vaulted ceilings with exposed wood beams, wood-finish flooring, a kitchen island with seating, and a staircase with an iron railing
Custom cabinetry, wood-finish flooring, exposed ceiling beams, built-in appliances, and stone archway
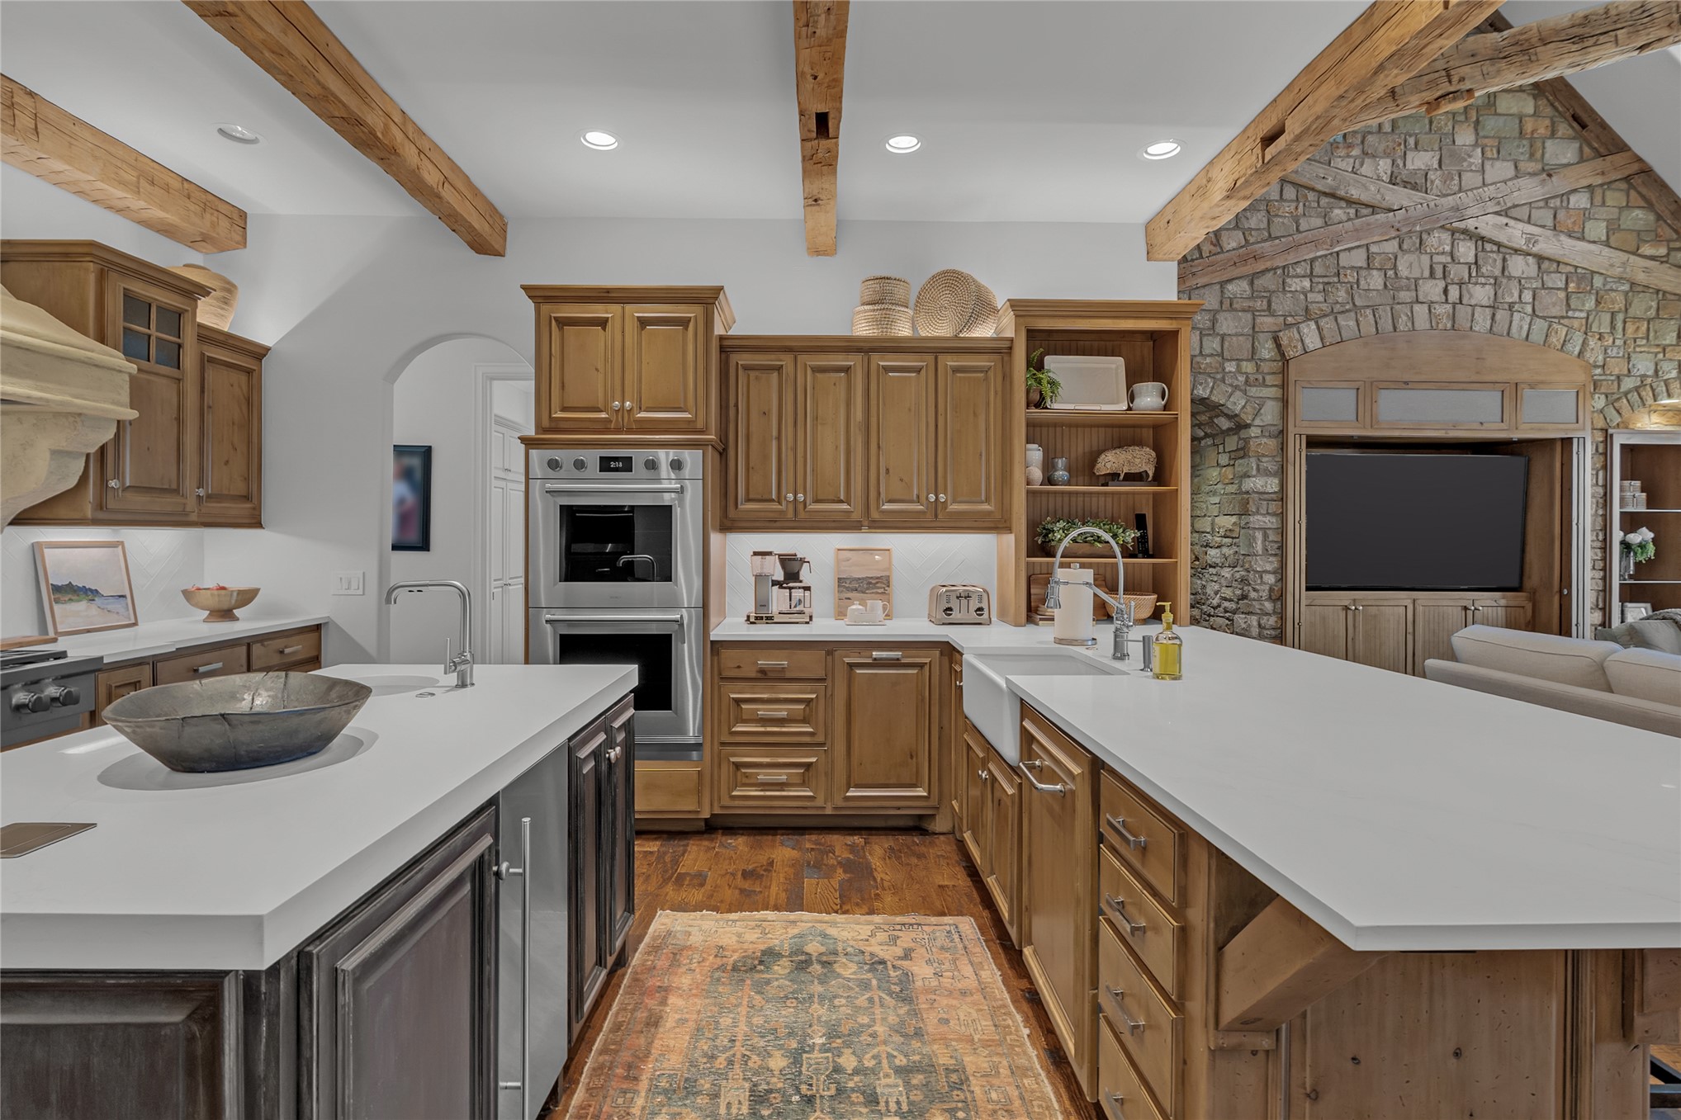
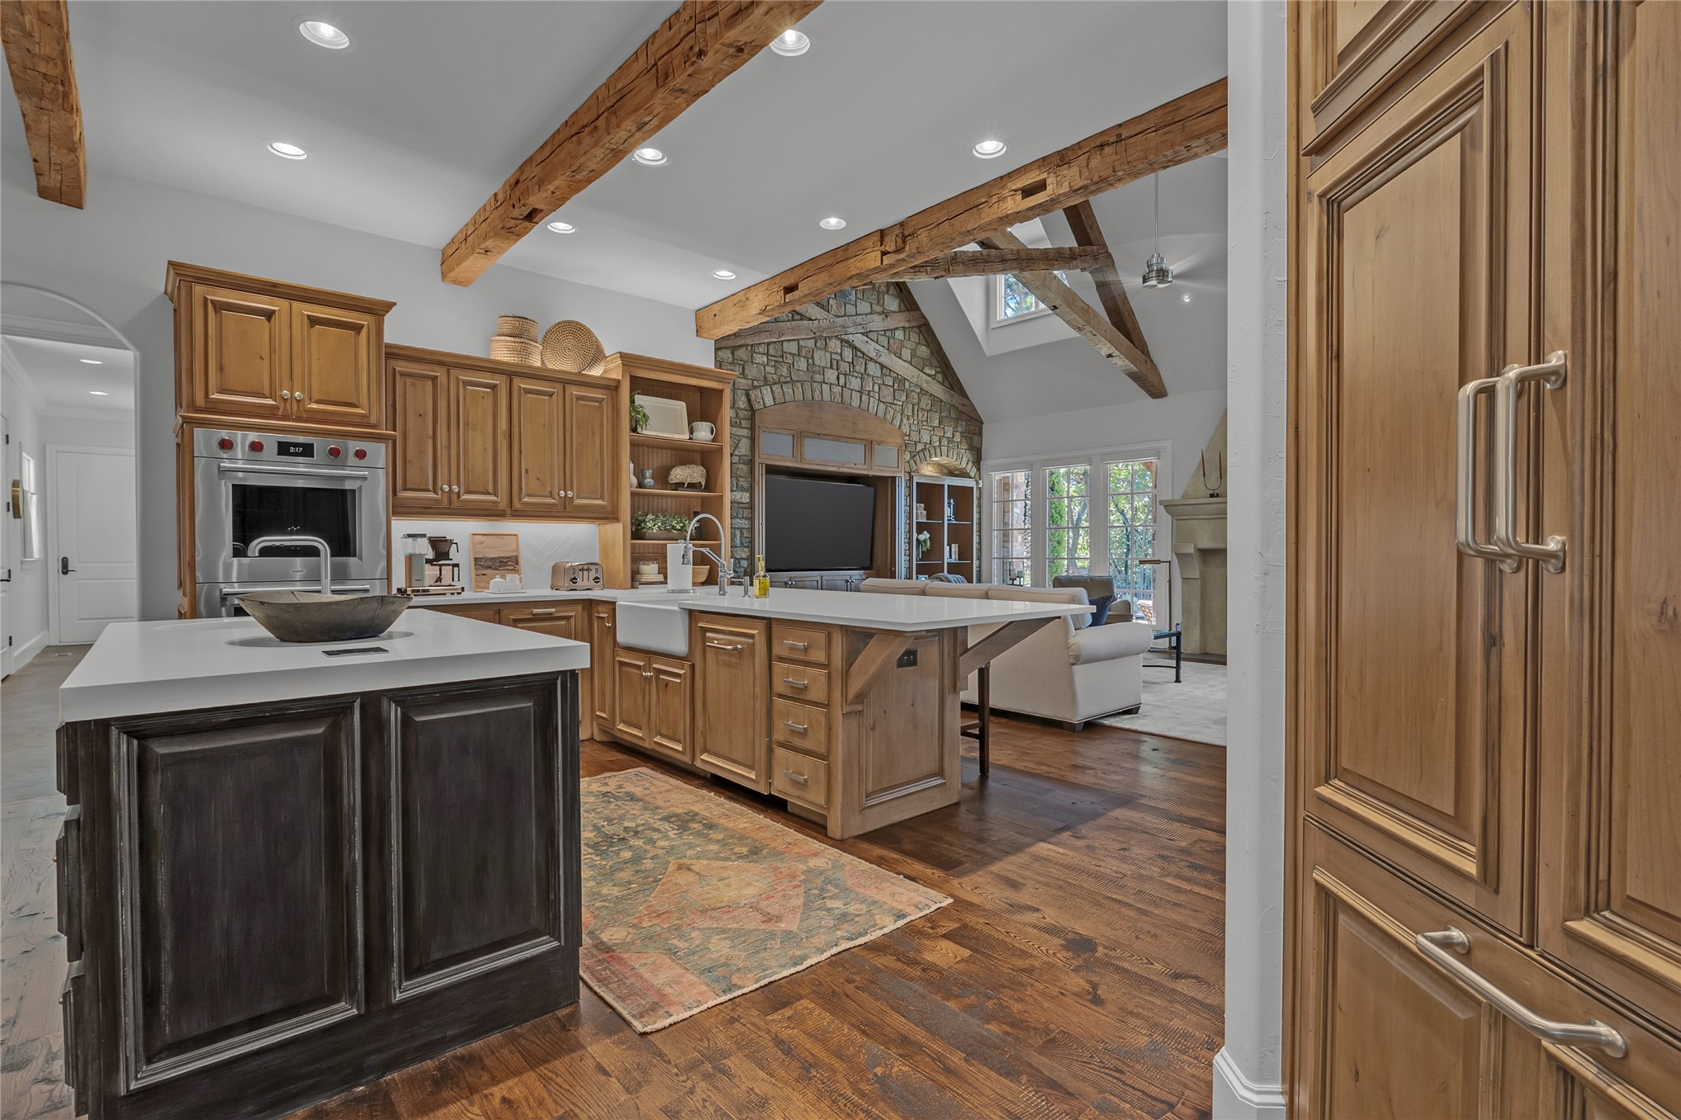
Exposed wood beam ceiling, stone accent wall, double wall ovens, farmhouse sink, and light-toned countertops
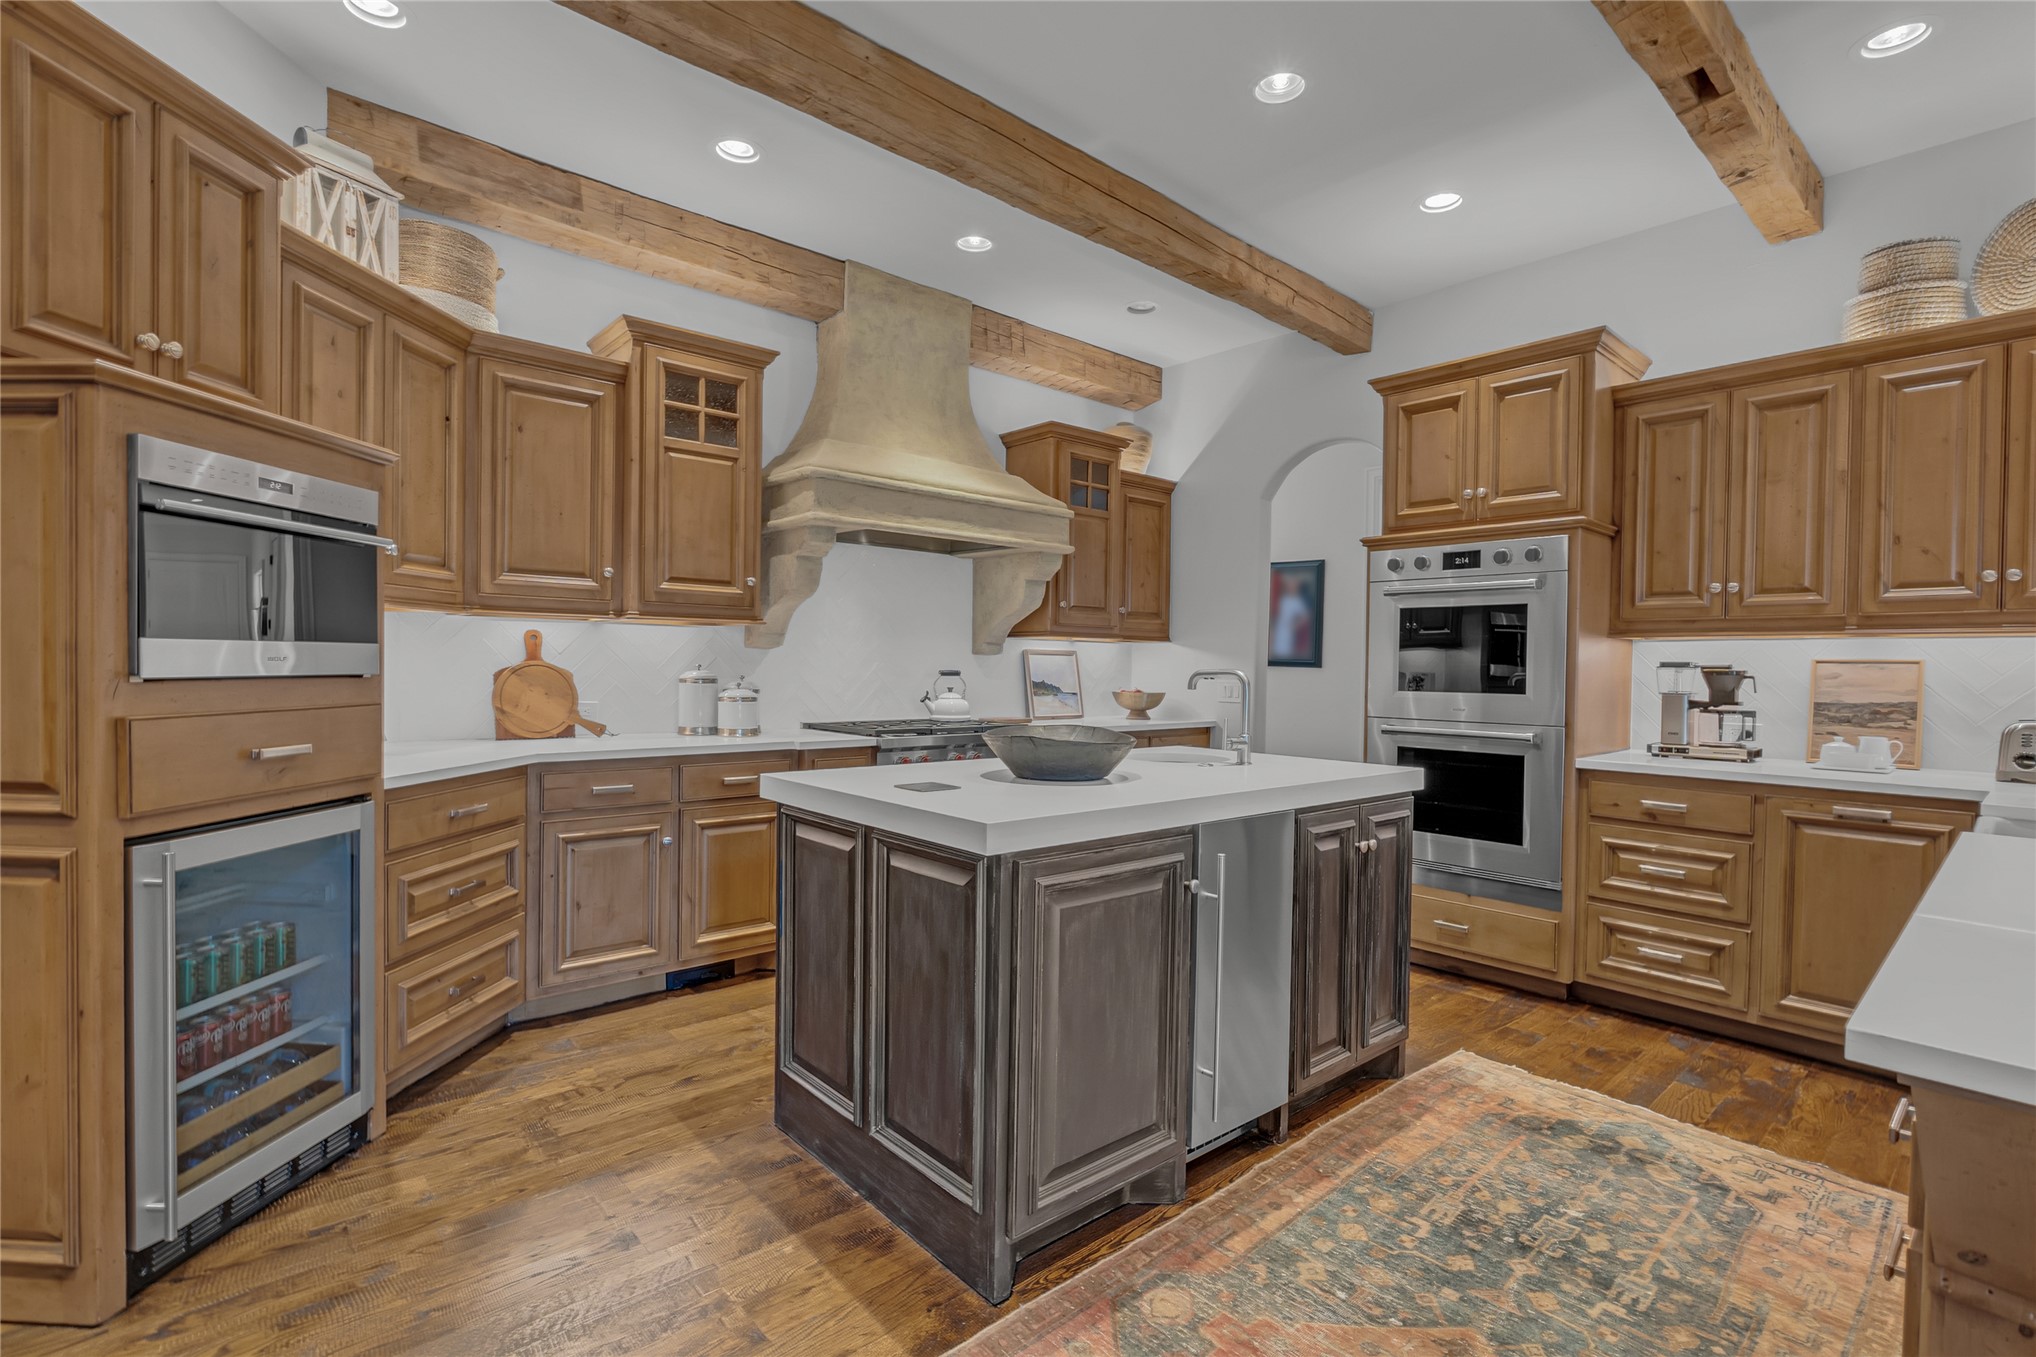
Exposed wood ceiling beams, wood-finish flooring, custom cabinetry, integrated stainless steel appliances, and a built-in beverage cooler
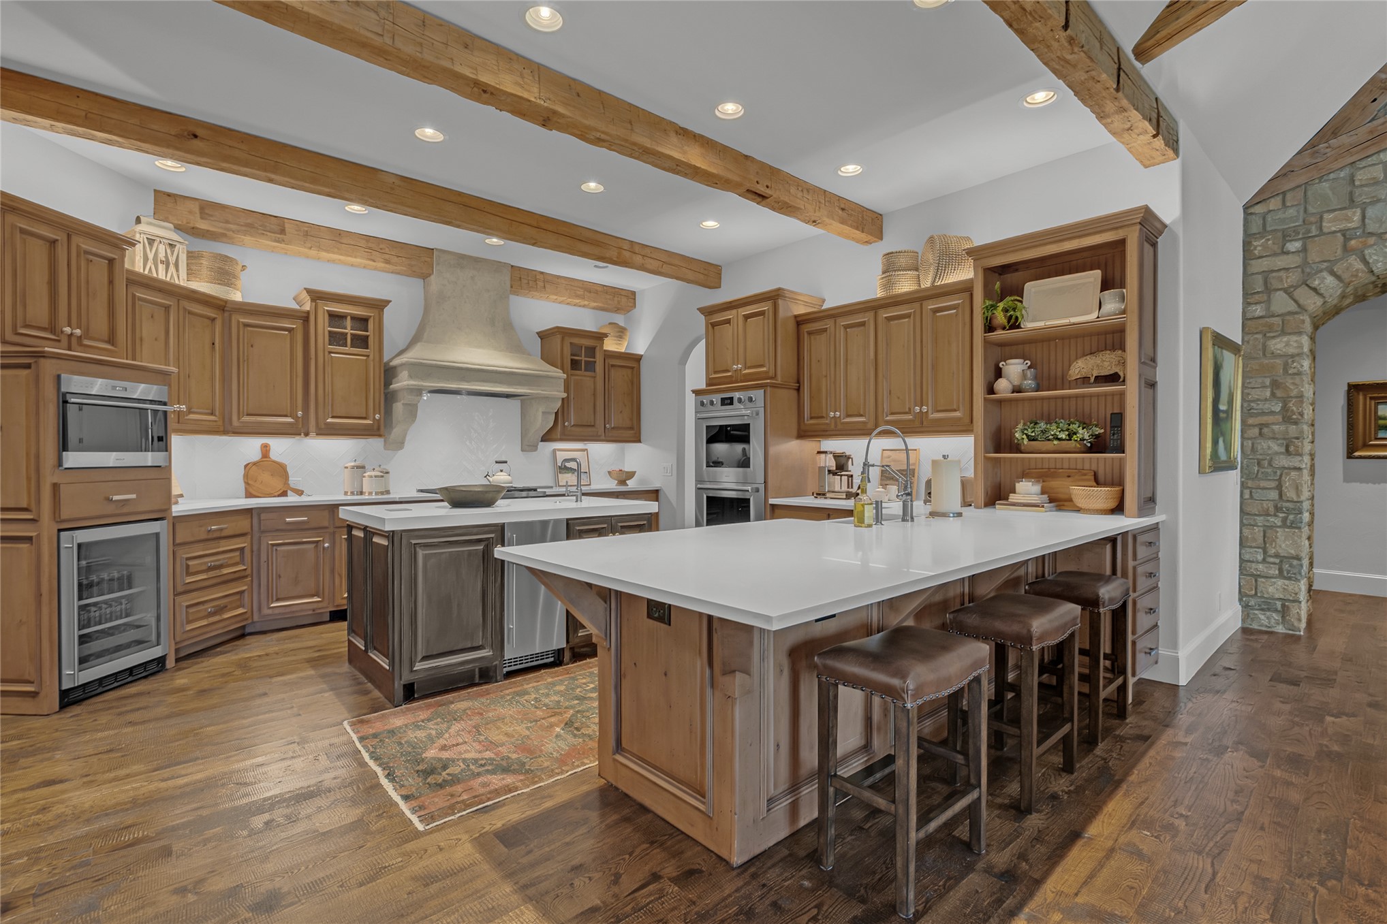
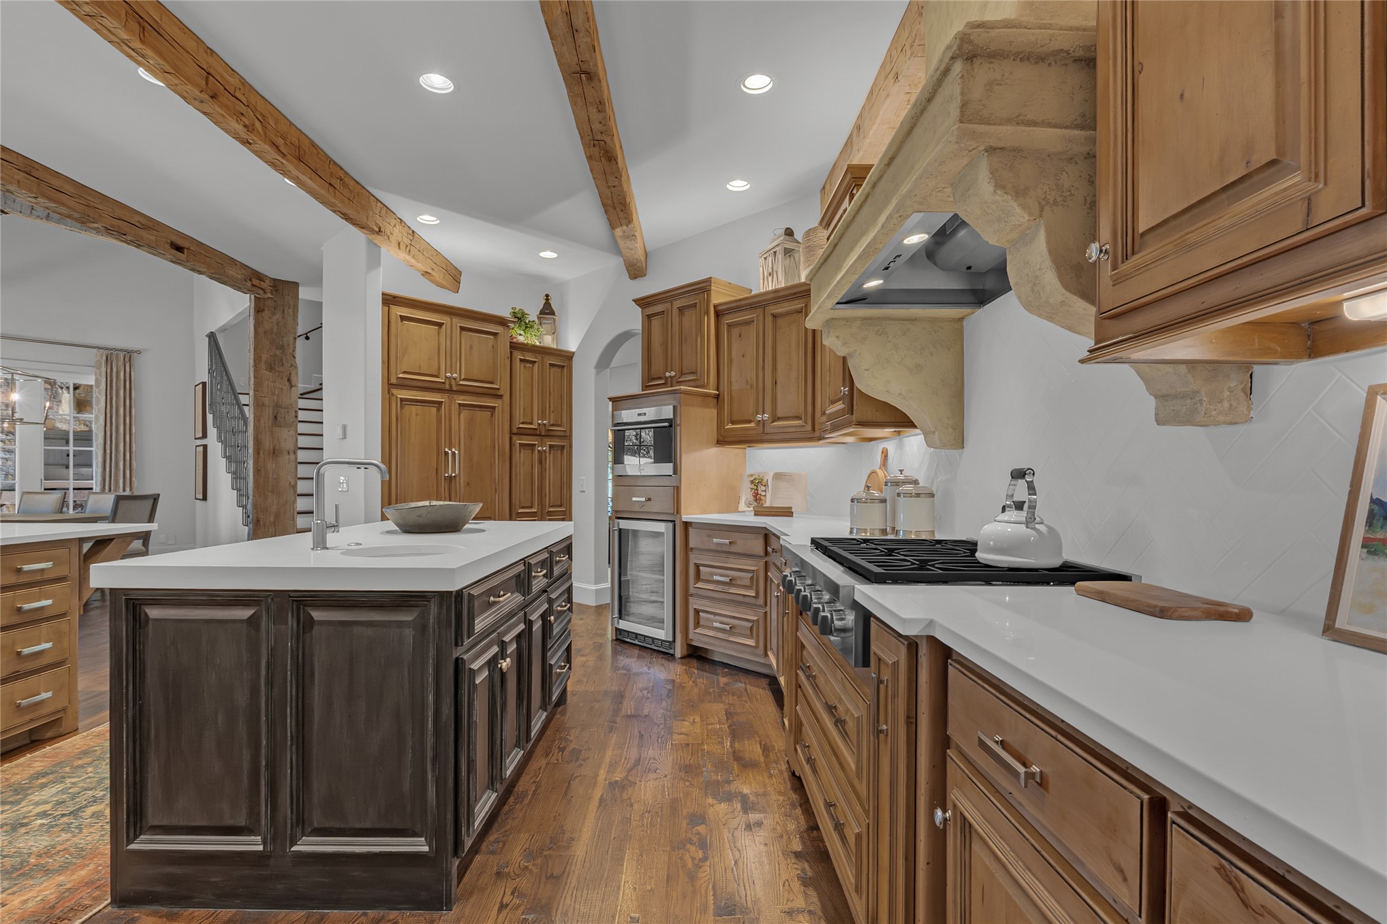
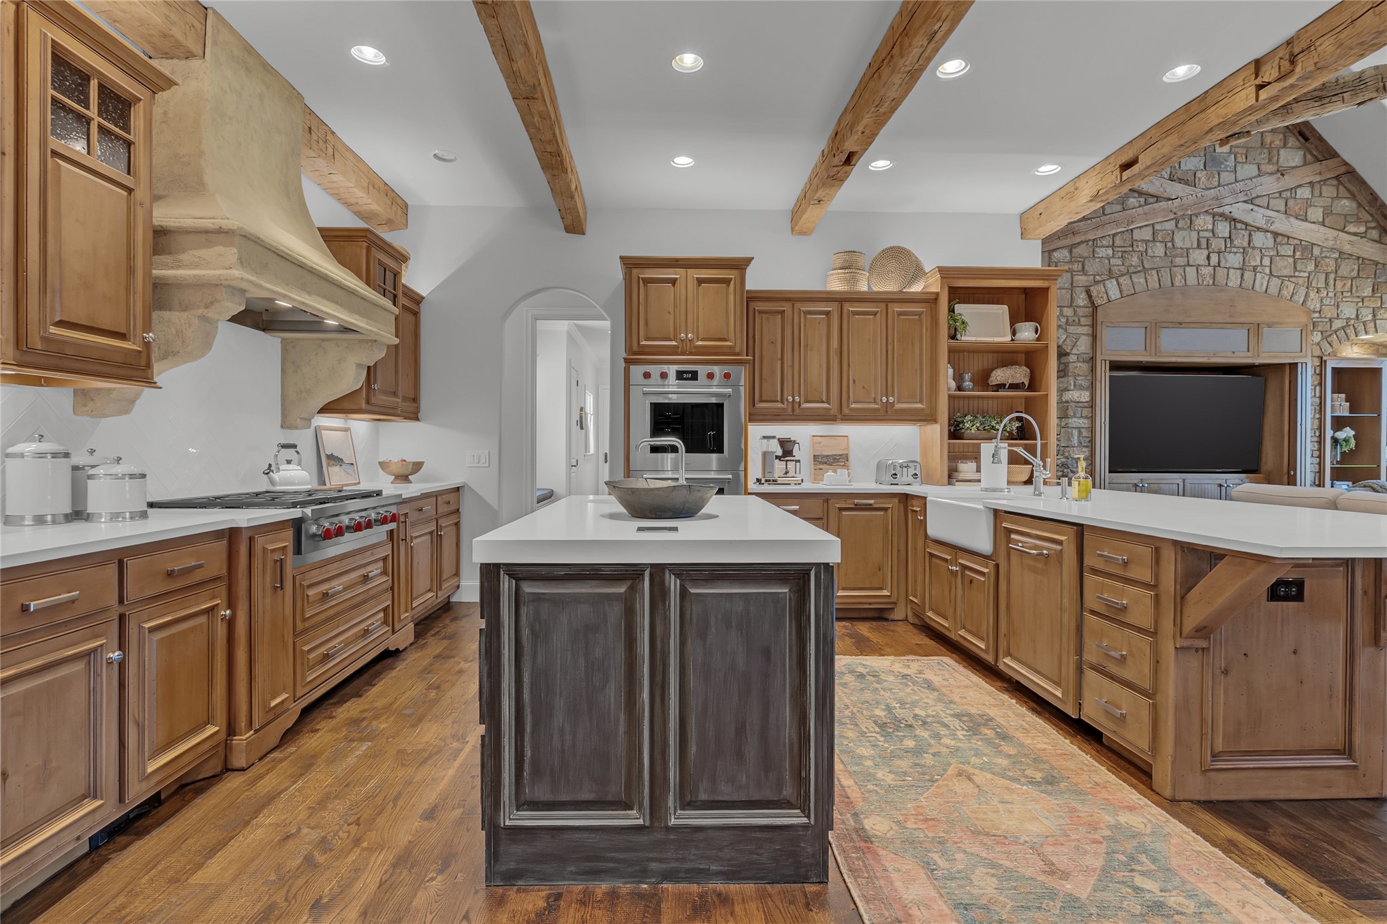
Kitchen featuring a custom range hood, wood-finish ceiling beams, wood cabinetry, a center island with sink, and stainless steel appliances
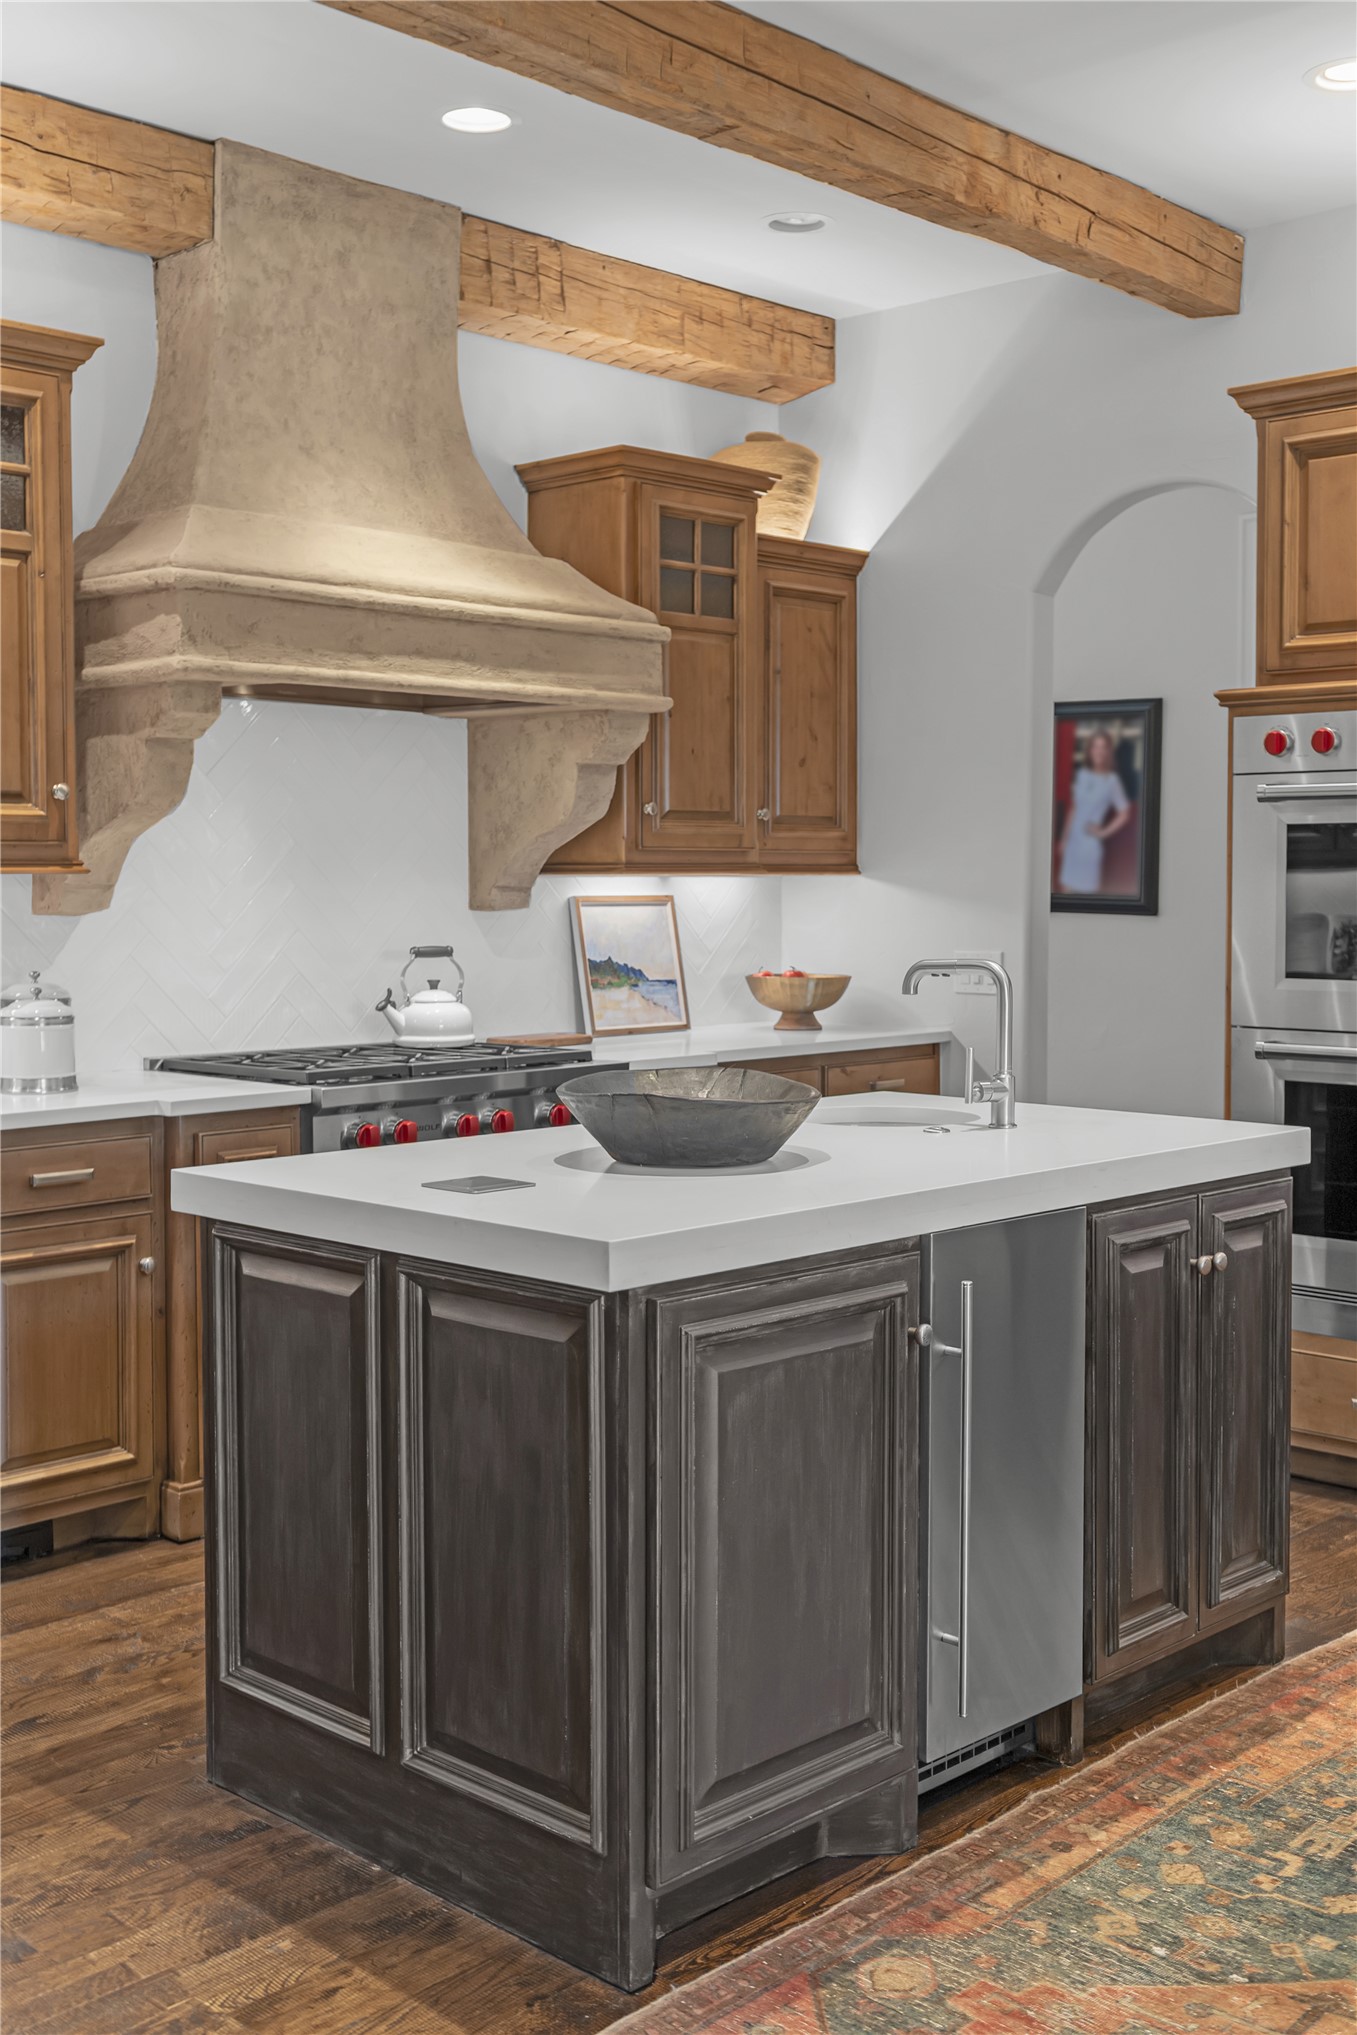
Kitchen featuring wood-finish flooring, exposed wood ceiling beams, a large kitchen island with integrated sink, stone range hood, and paneled wood cabinetry
Kitchen featuring wood-finish flooring, exposed wood beams, built-in oven, two islands with solid surface countertops, and a farmhouse sink
Exposed wood beams, wood-finish flooring, custom wood cabinetry, stone-clad archway, and an island with a white countertop
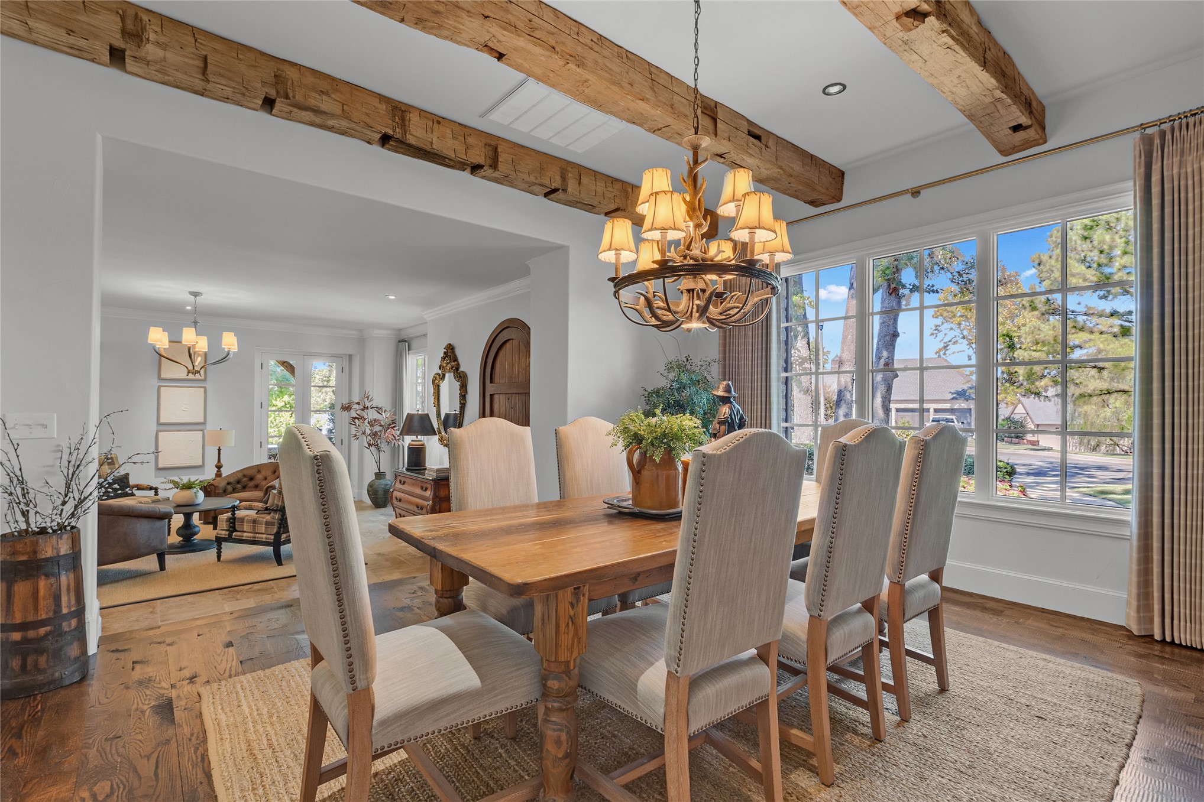
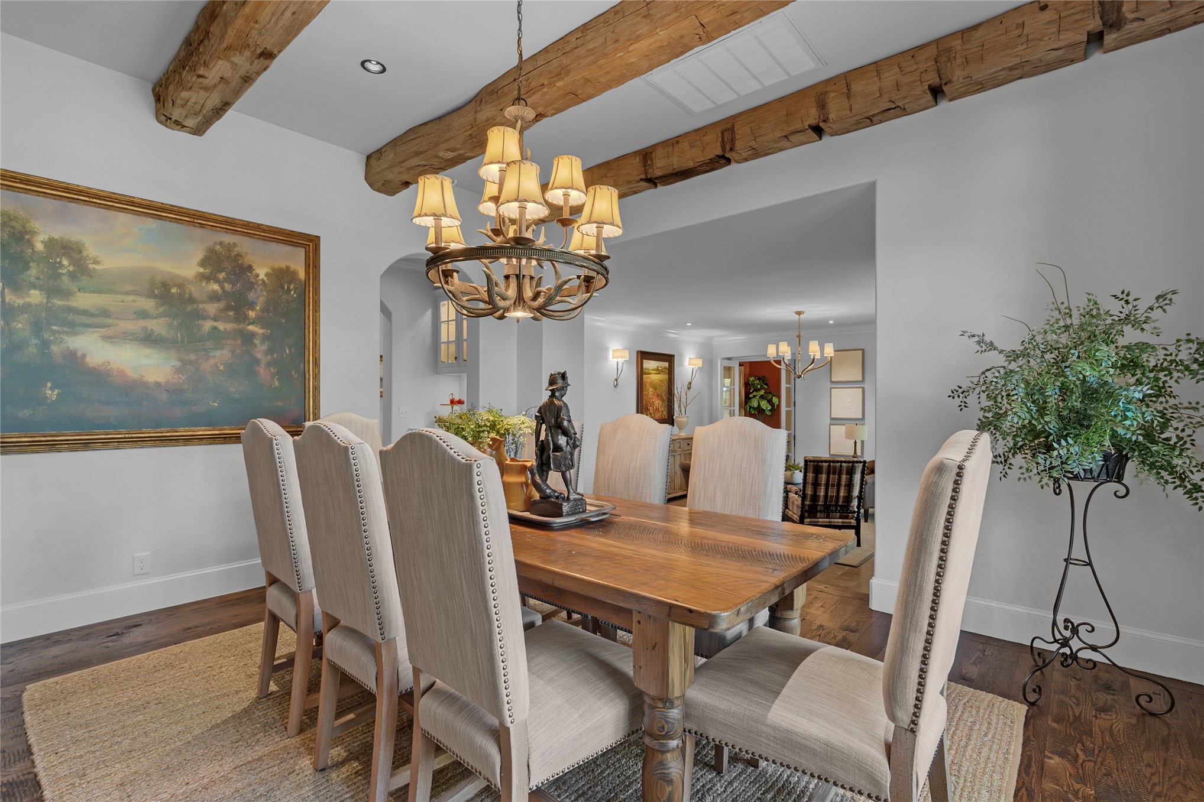
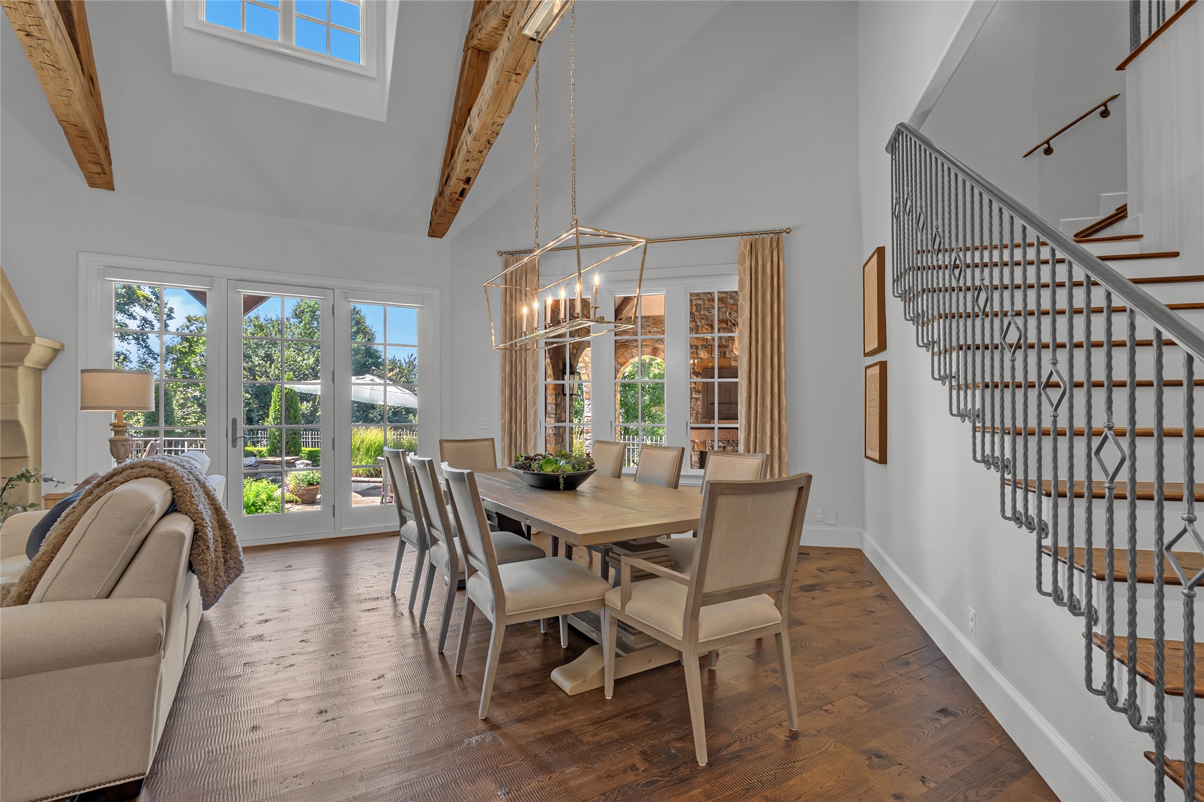
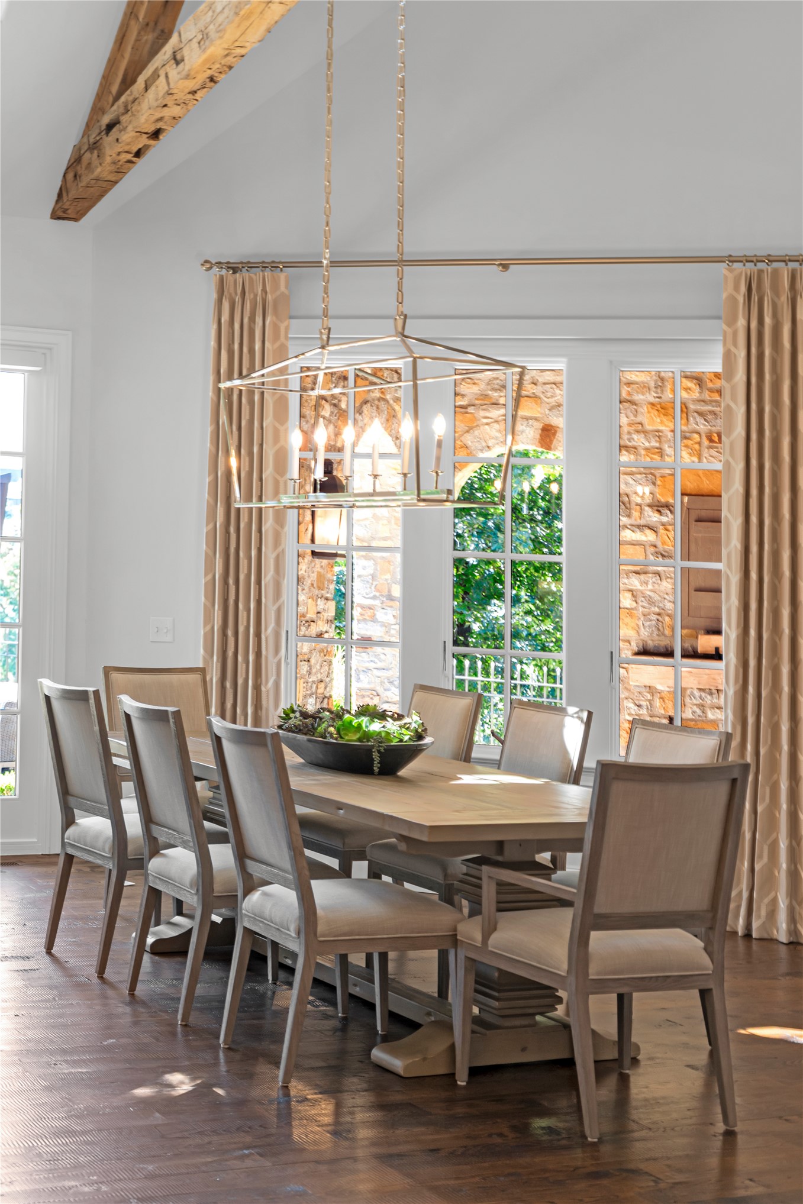
Dining area featuring exposed wood beams, a decorative chandelier, and wood-finish flooring
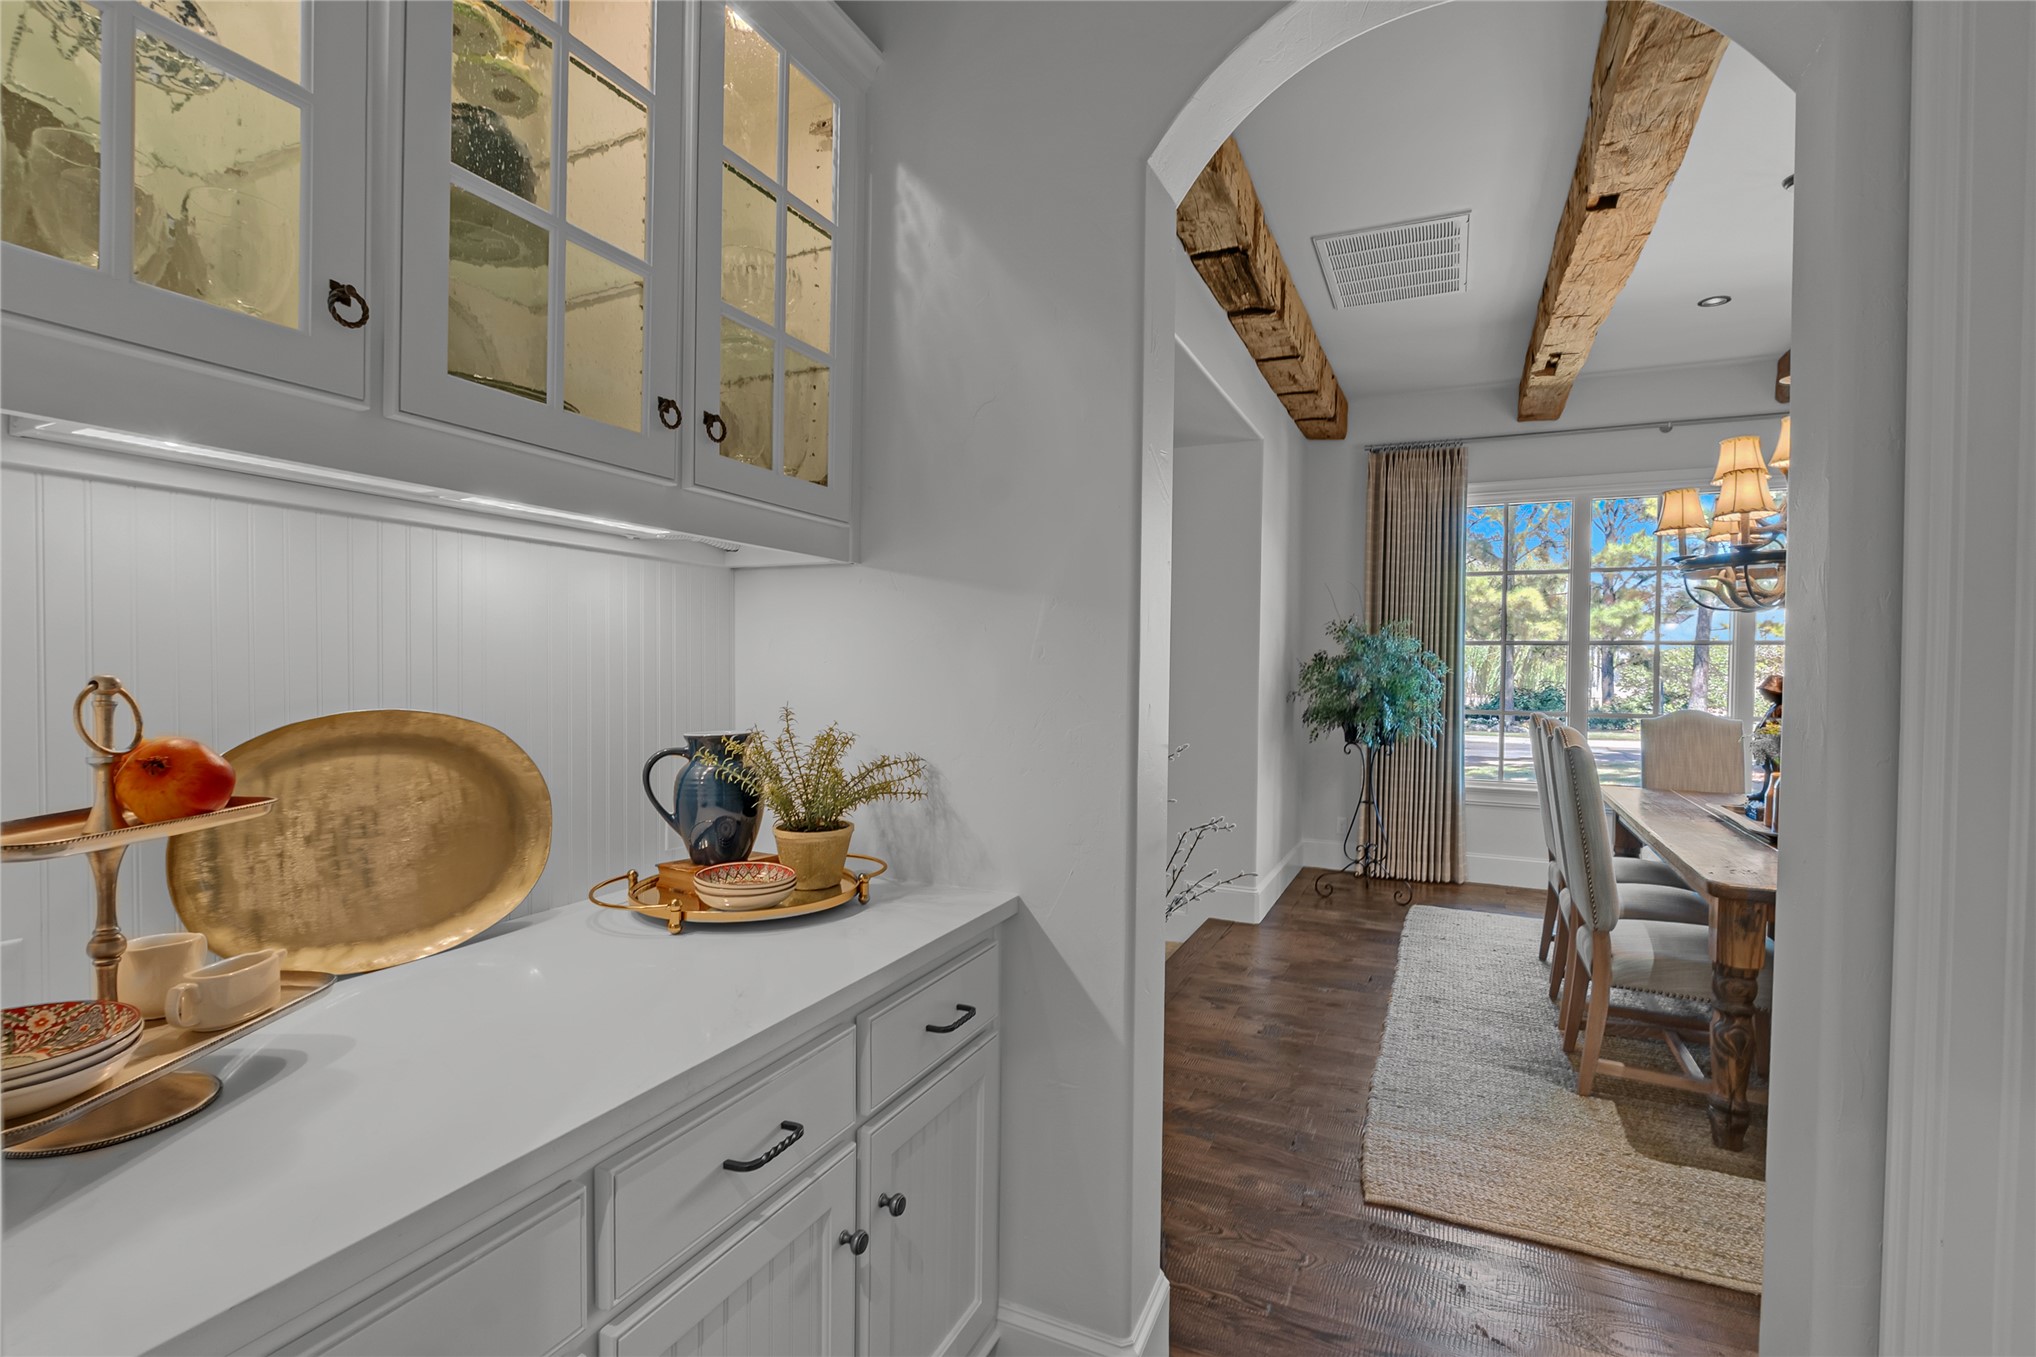
Exposed wood ceiling beams, hardwood flooring, recessed lighting, and an arched entryway
Vaulted ceiling with exposed wood beams, wood-finish flooring, French doors leading to a patio, wrought iron staircase, and a skylight
Dining space with wood-finish flooring, vaulted ceiling, and exposed wood beam
Built-in cabinetry with glass-front uppers, solid surface countertop, and beadboard???????????????????????????????????????? backsplash
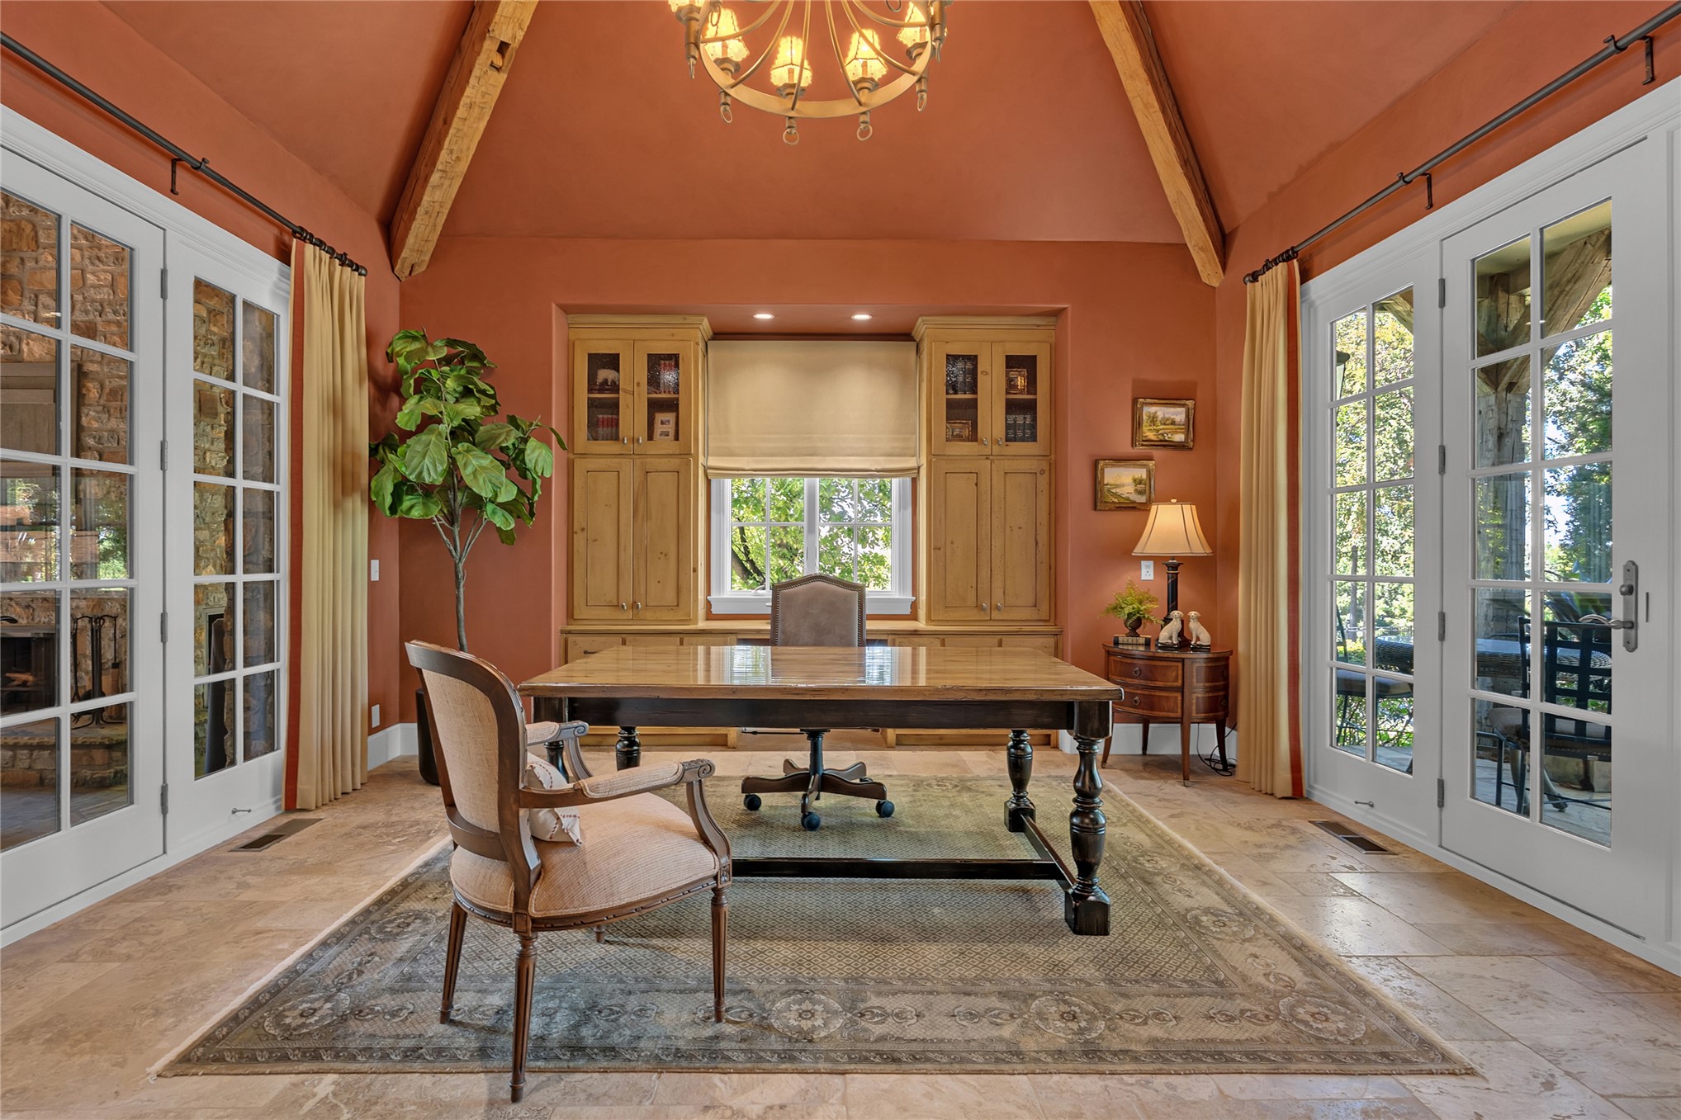
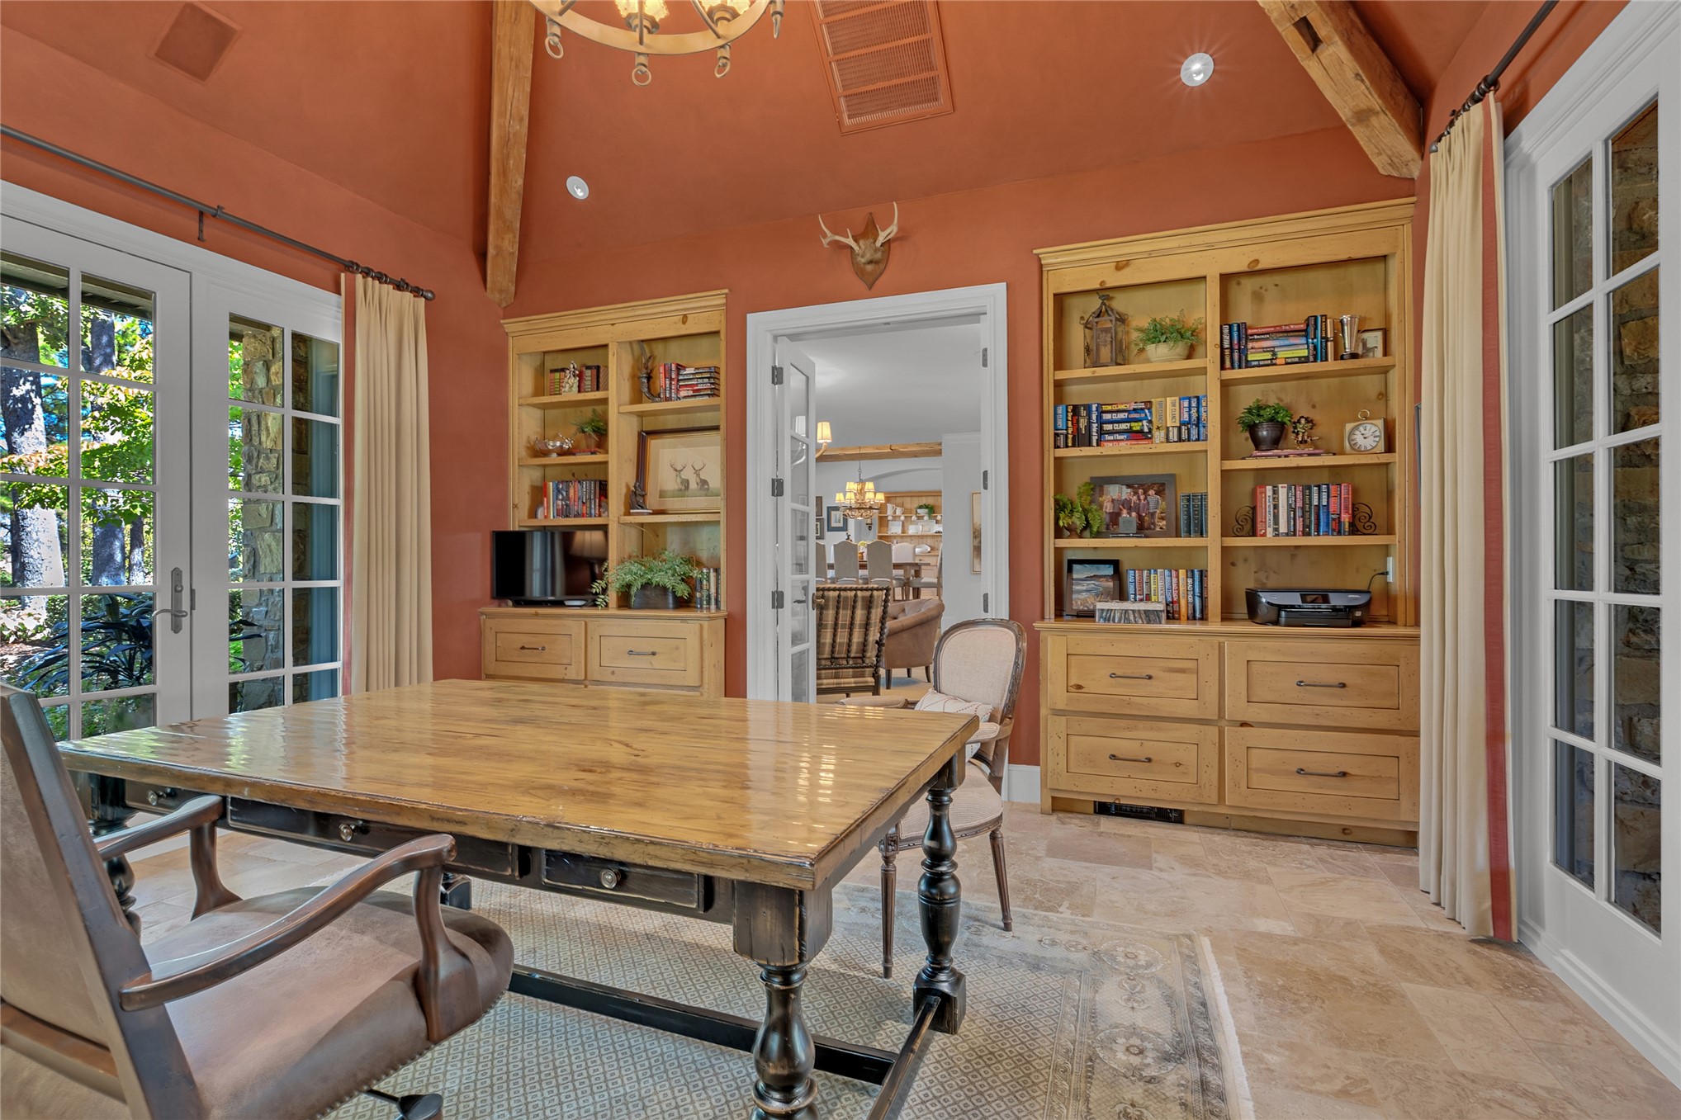
Vaulted ceiling with exposed beam, dual French doors with transom windows, built-in cabinetry, large window, and light-toned tile flooring
Vaulted ceiling with exposed beam, dual French doors, built-in wooden shelving units, and tile flooring
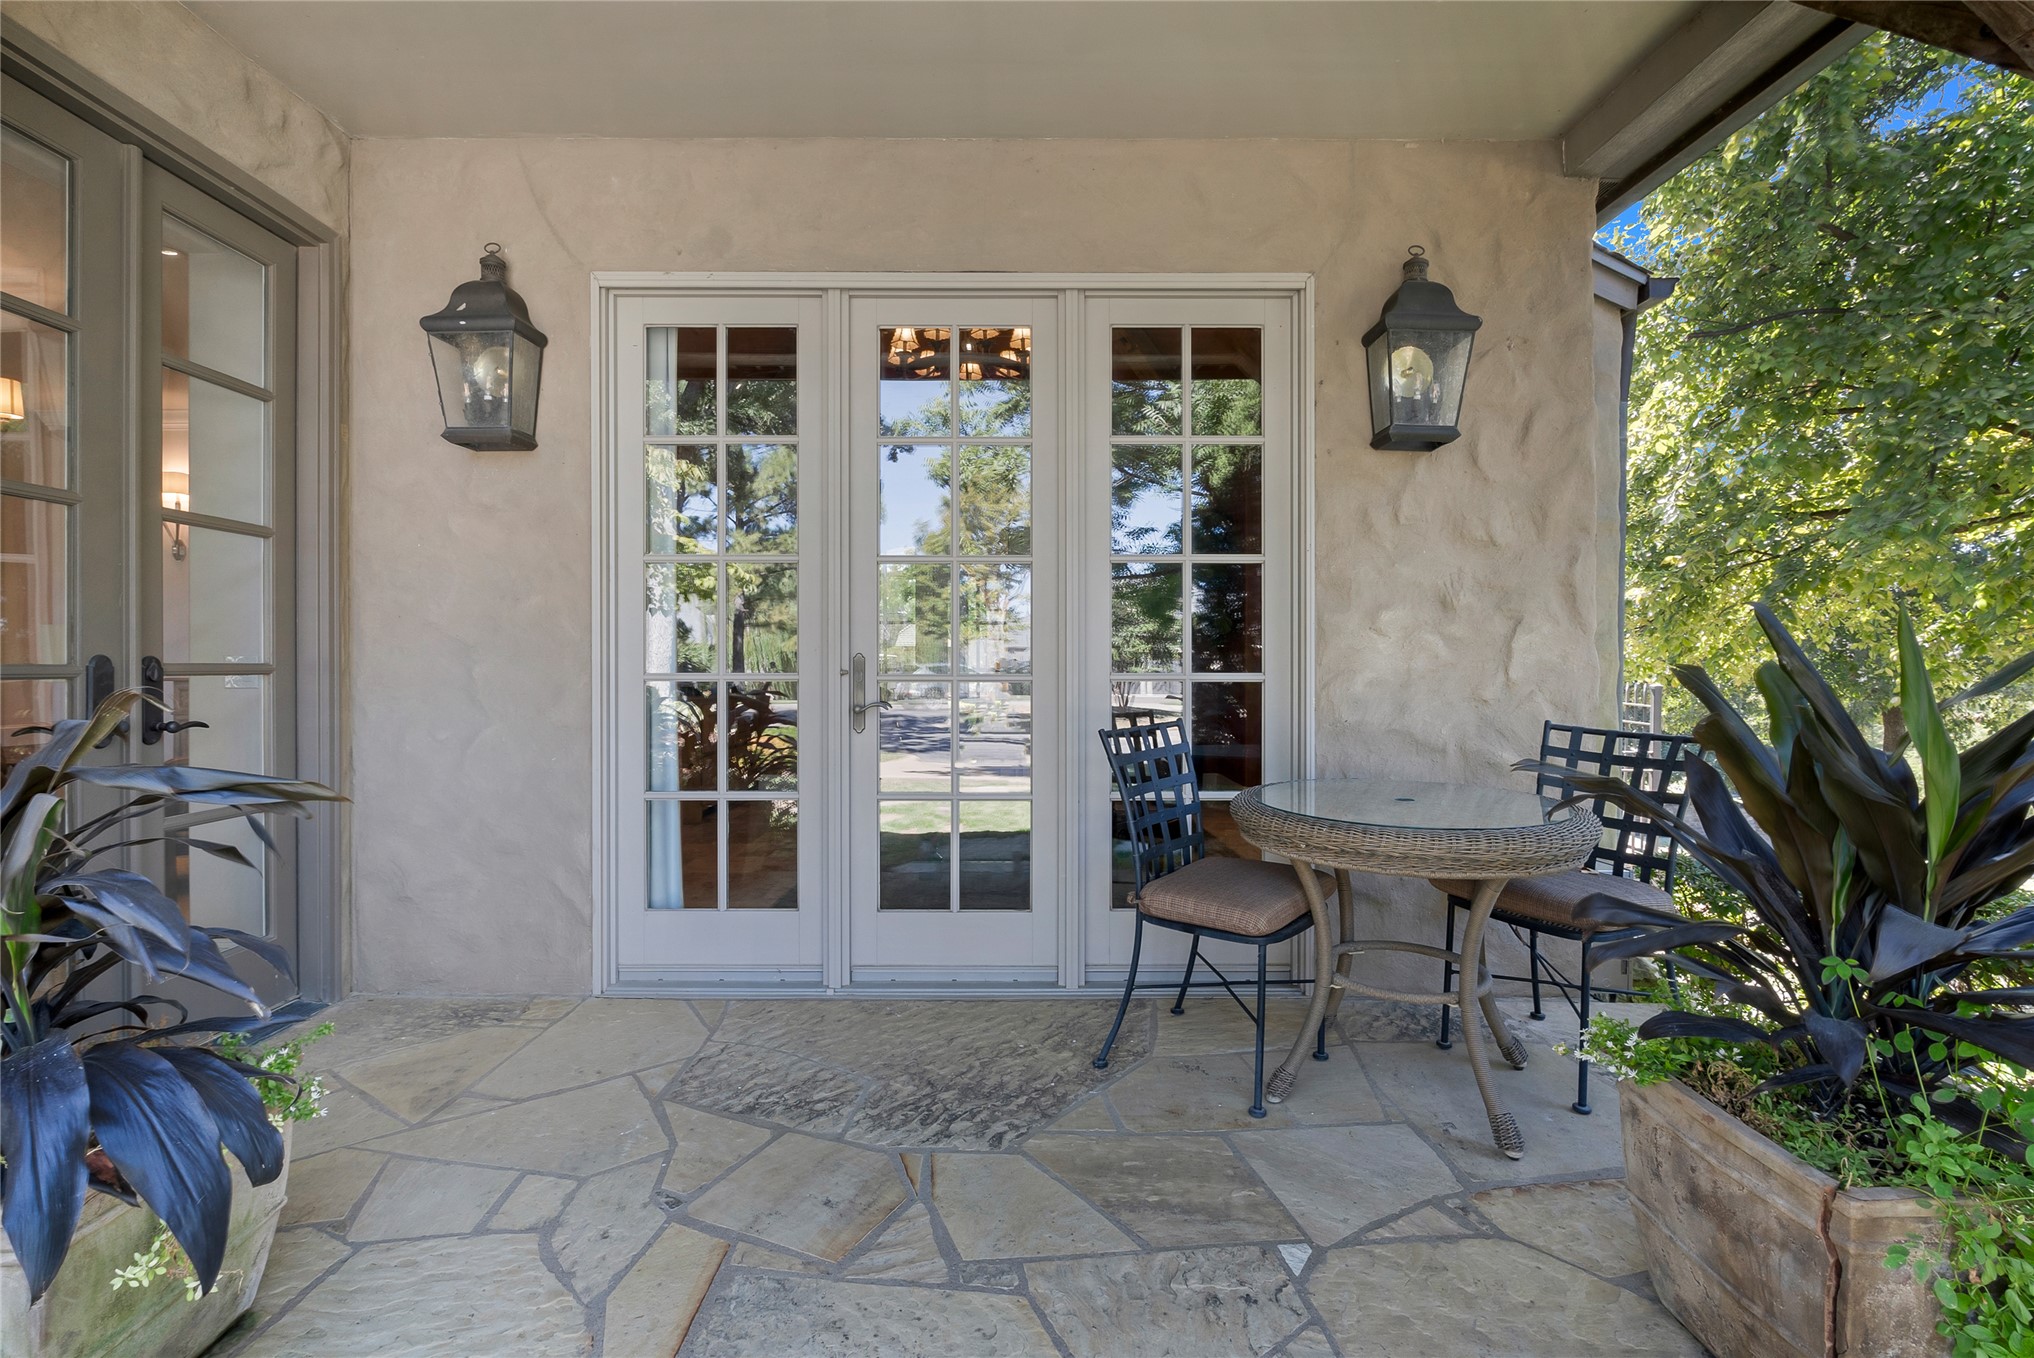
Stucco exterior with decorative sconces and a flagstone patio
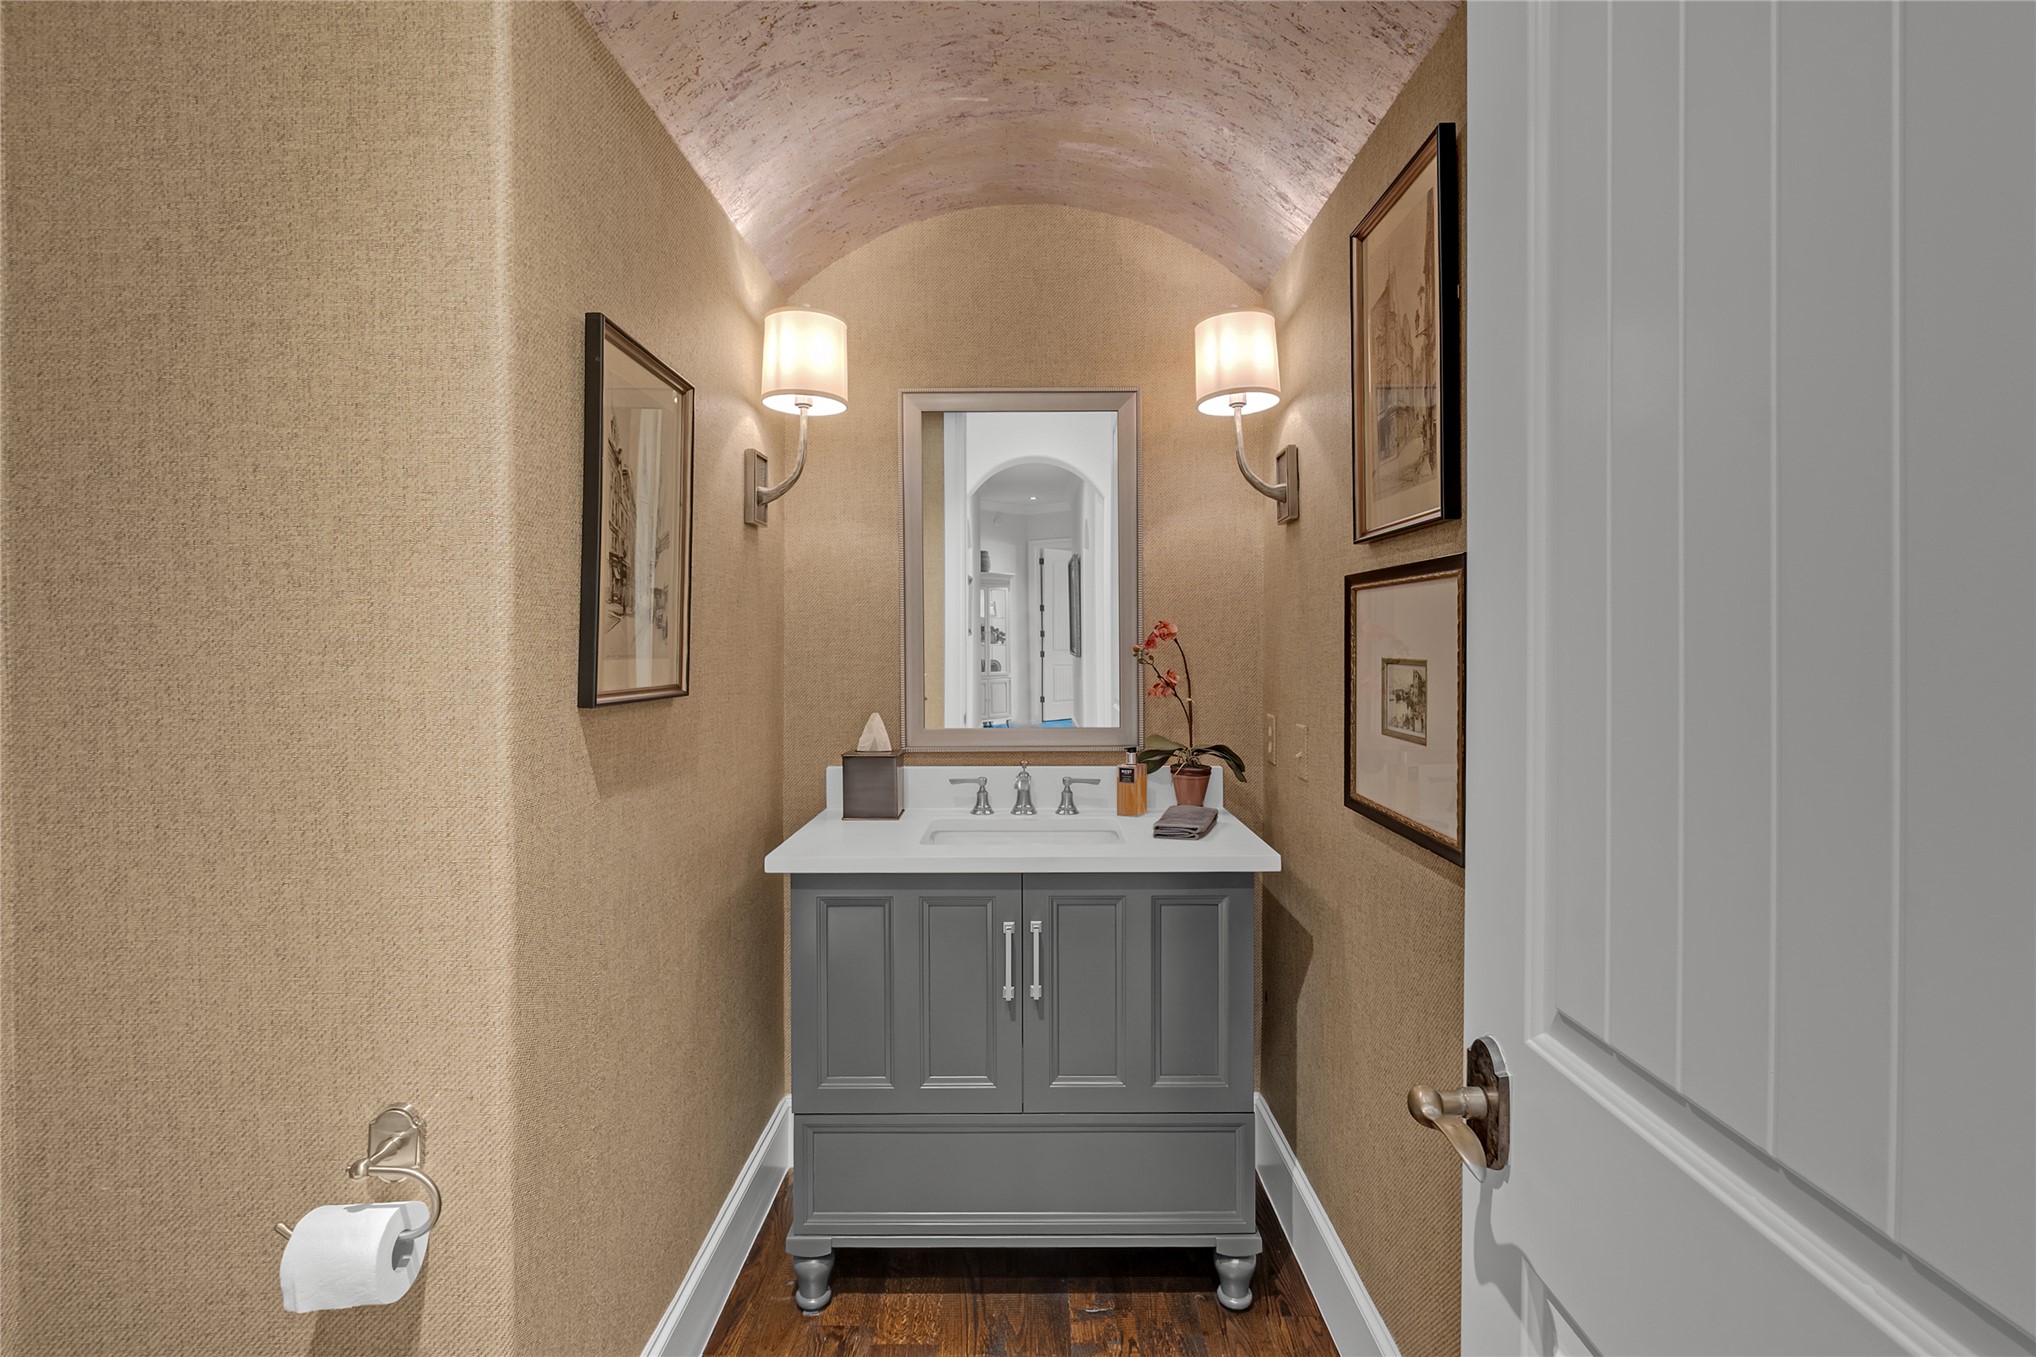
Vanity with white integrated sink, wood-finish flooring, textured wall covering, arched ceiling, and sconce lighting
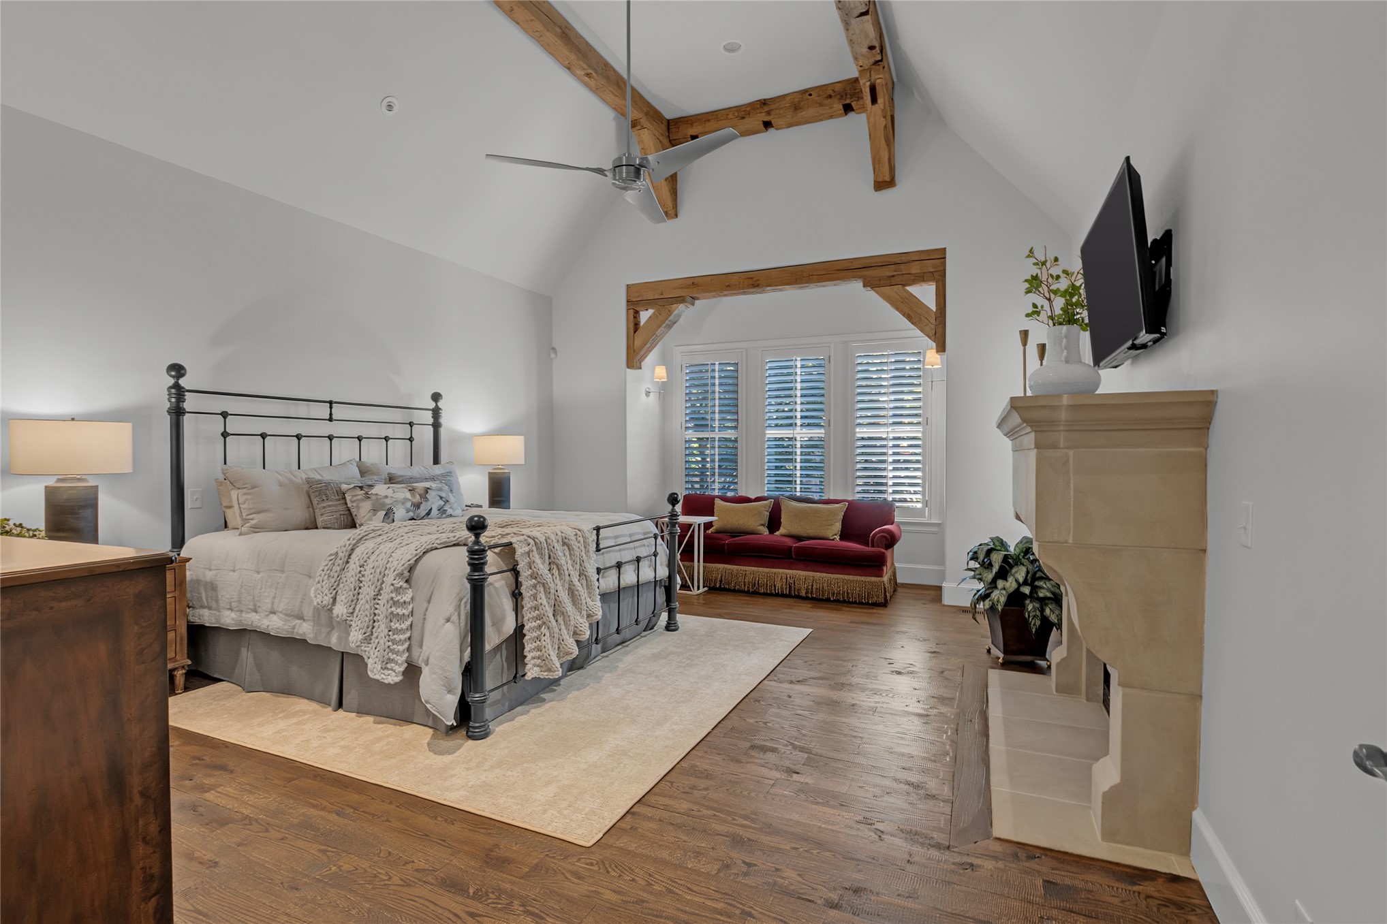
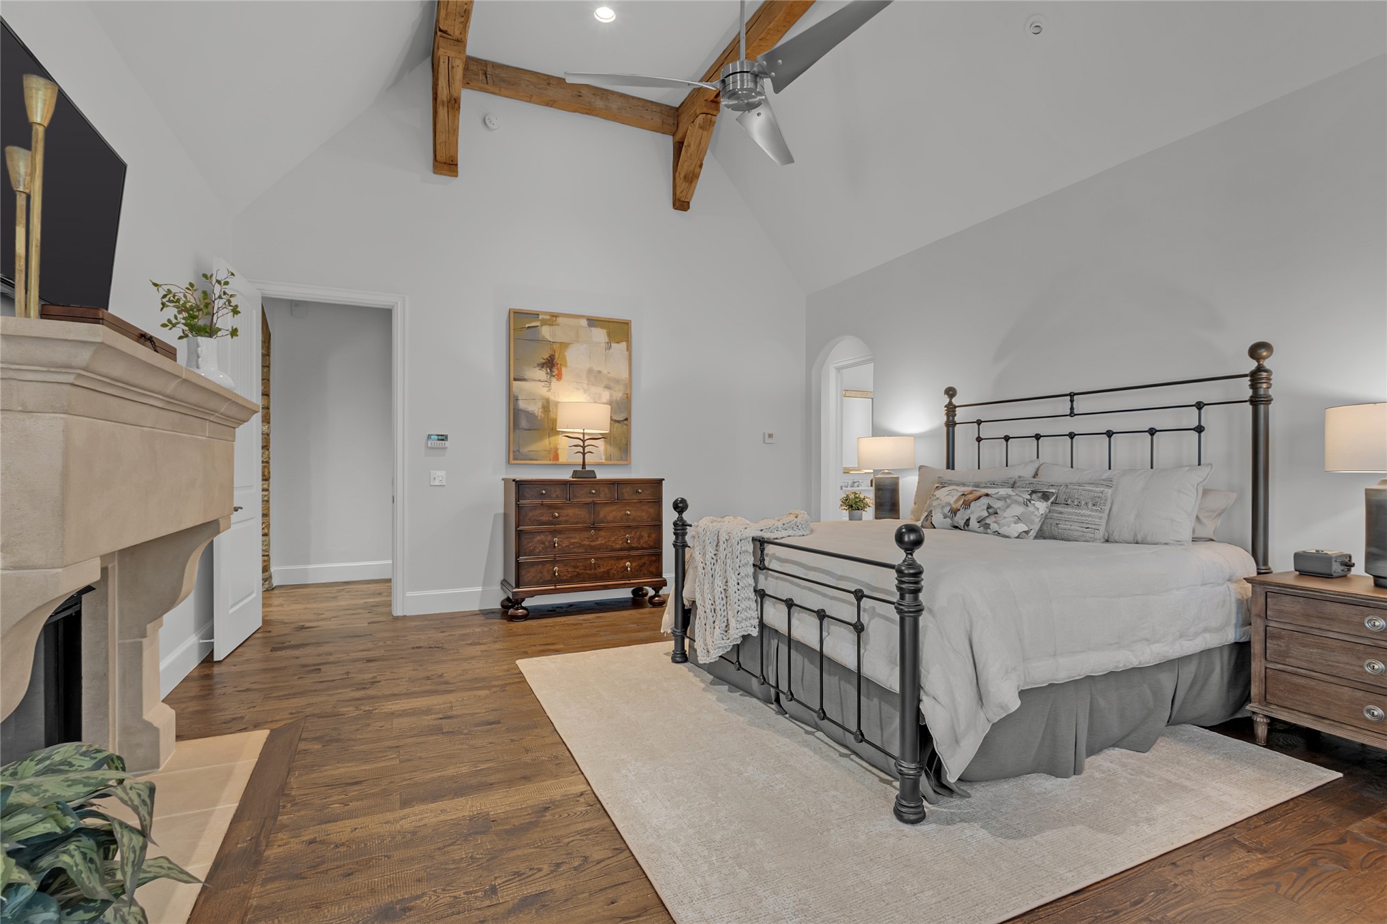
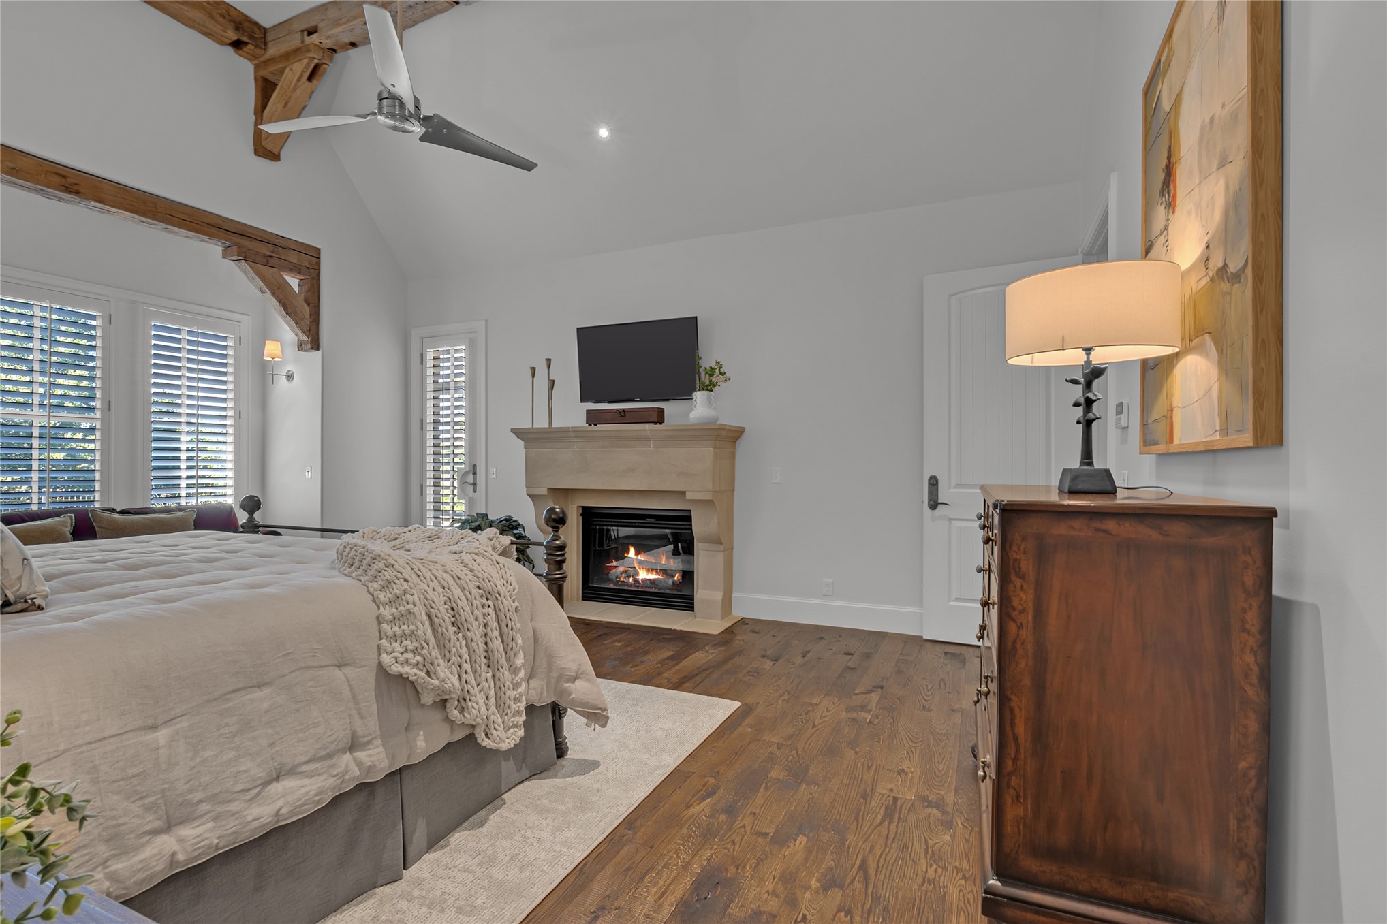
Vaulted ceiling with exposed wood beams, wood-finish flooring, stone fireplace, ceiling fan, and window shutters
Vaulted ceiling with exposed wood beams, wood-finish flooring, stone fireplace, and arched doorway
Vaulted ceiling with exposed wood beams, wood-finish flooring, built-in fireplace, ceiling fan, and white plantation shutters
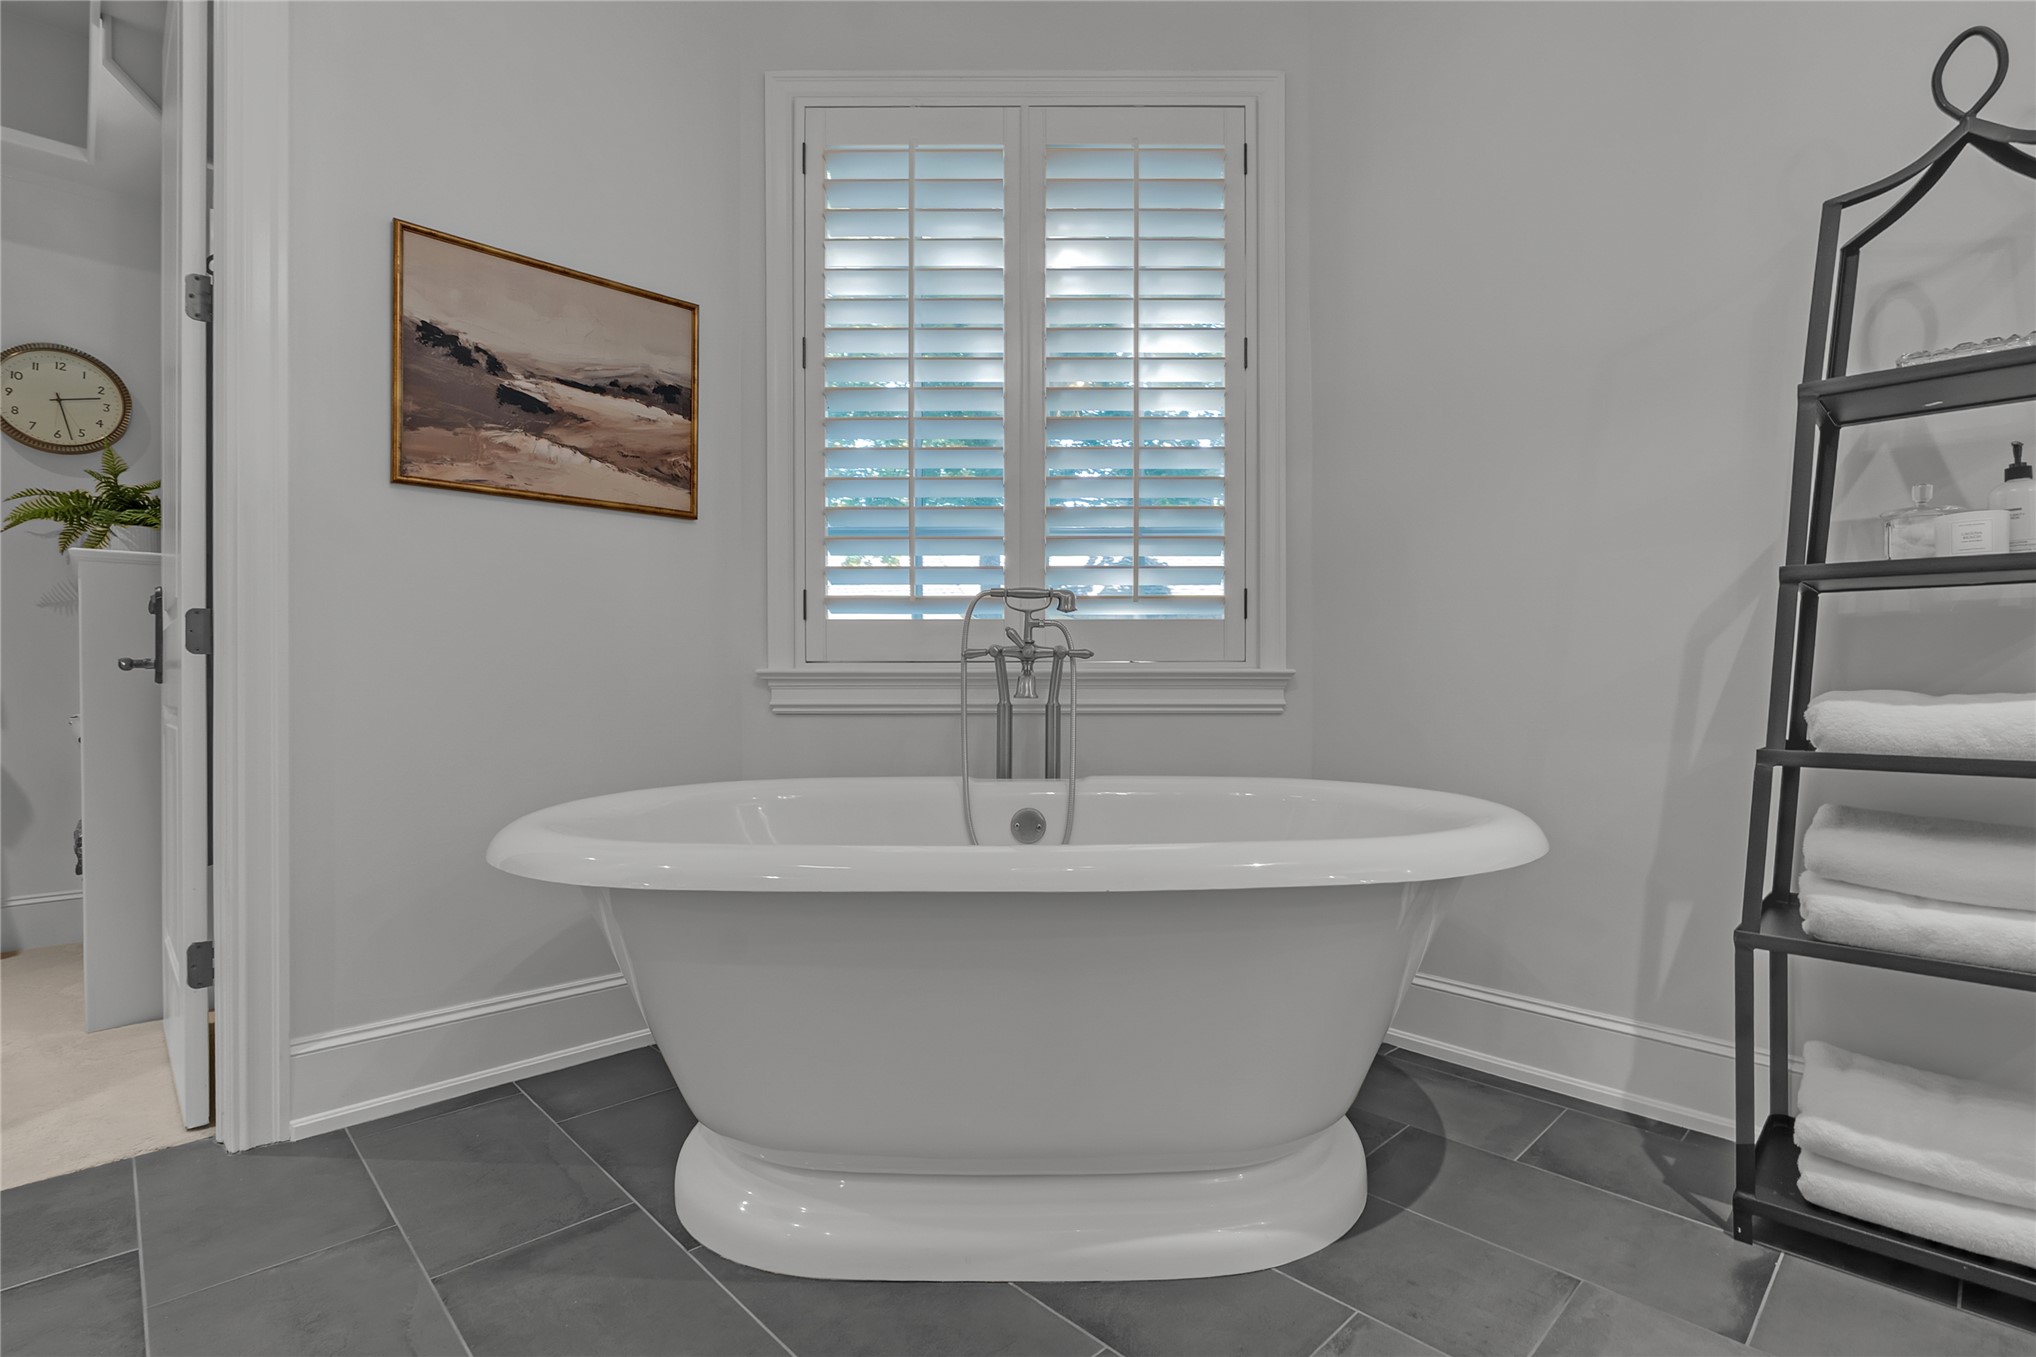
Freestanding soaking tub with a floor-mounted faucet, plantation shutters, and dark rectangular floor tiles
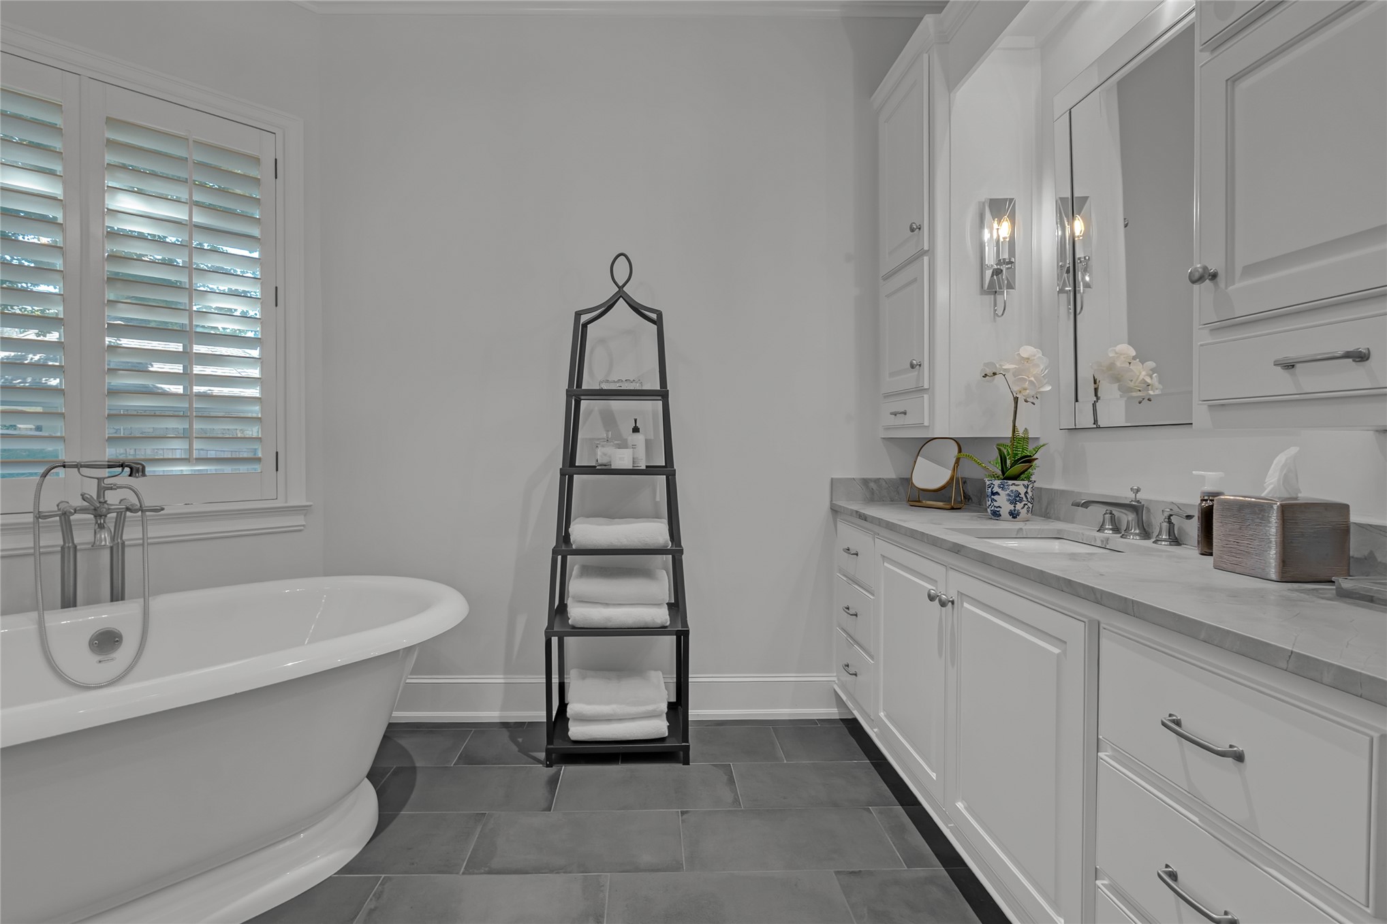
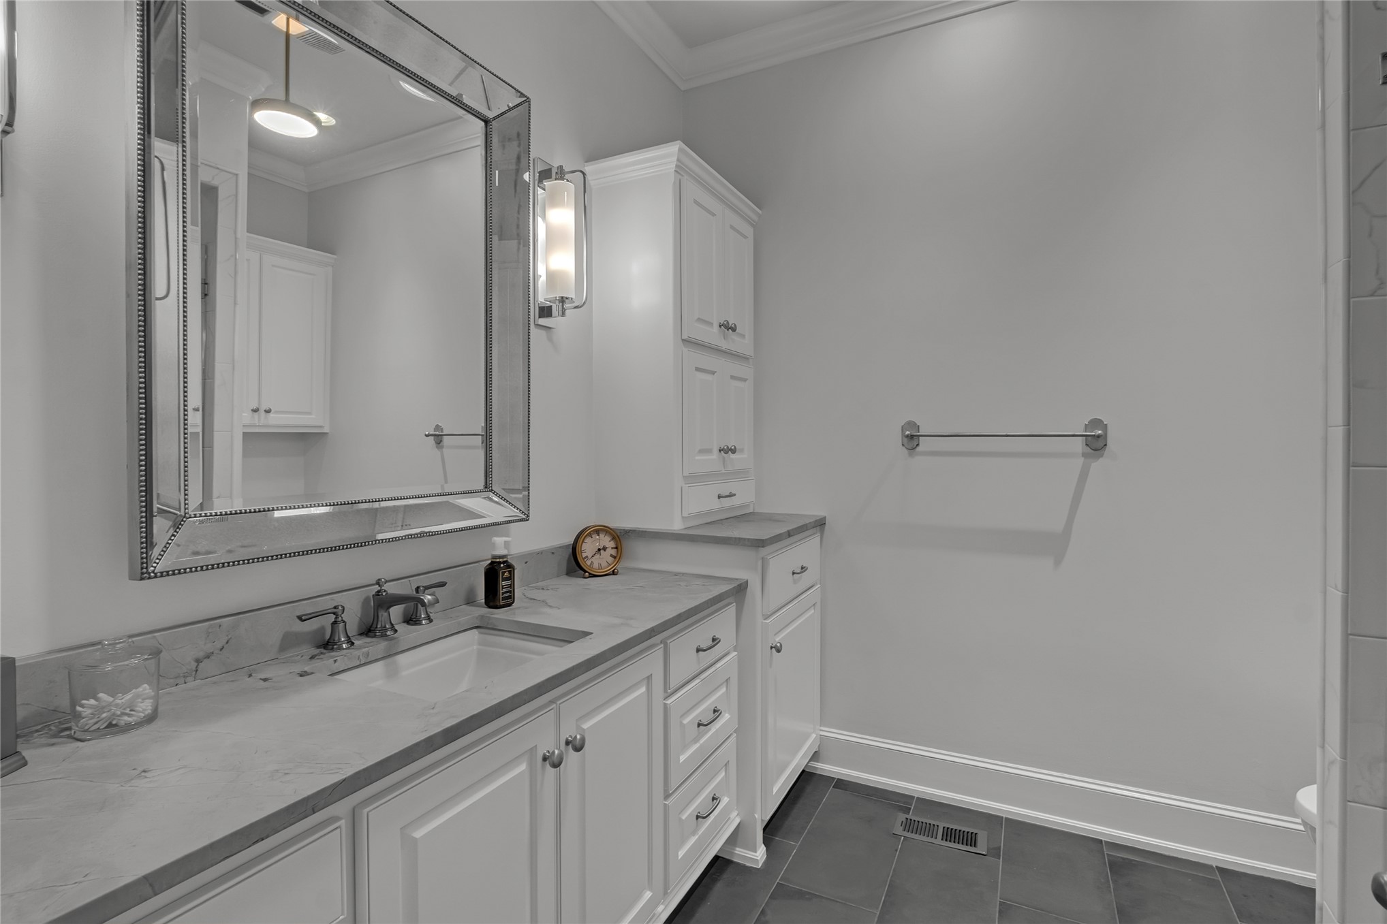
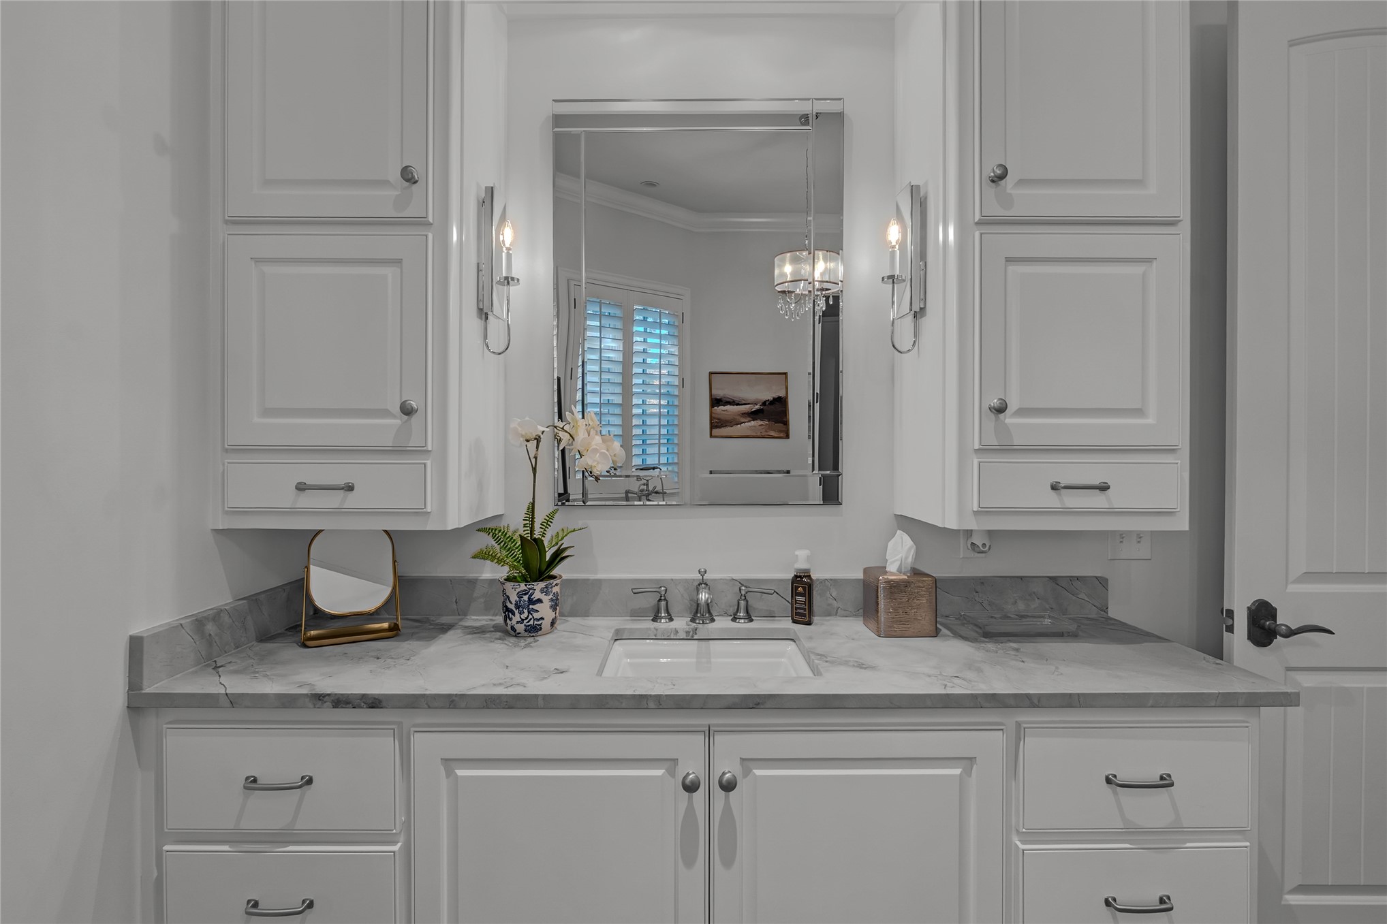
Freestanding soaking tub with a floor-mounted tub filler, dual vanity with undermount sinks, and wall-mounted sconces
White cabinetry with brushed nickel hardware
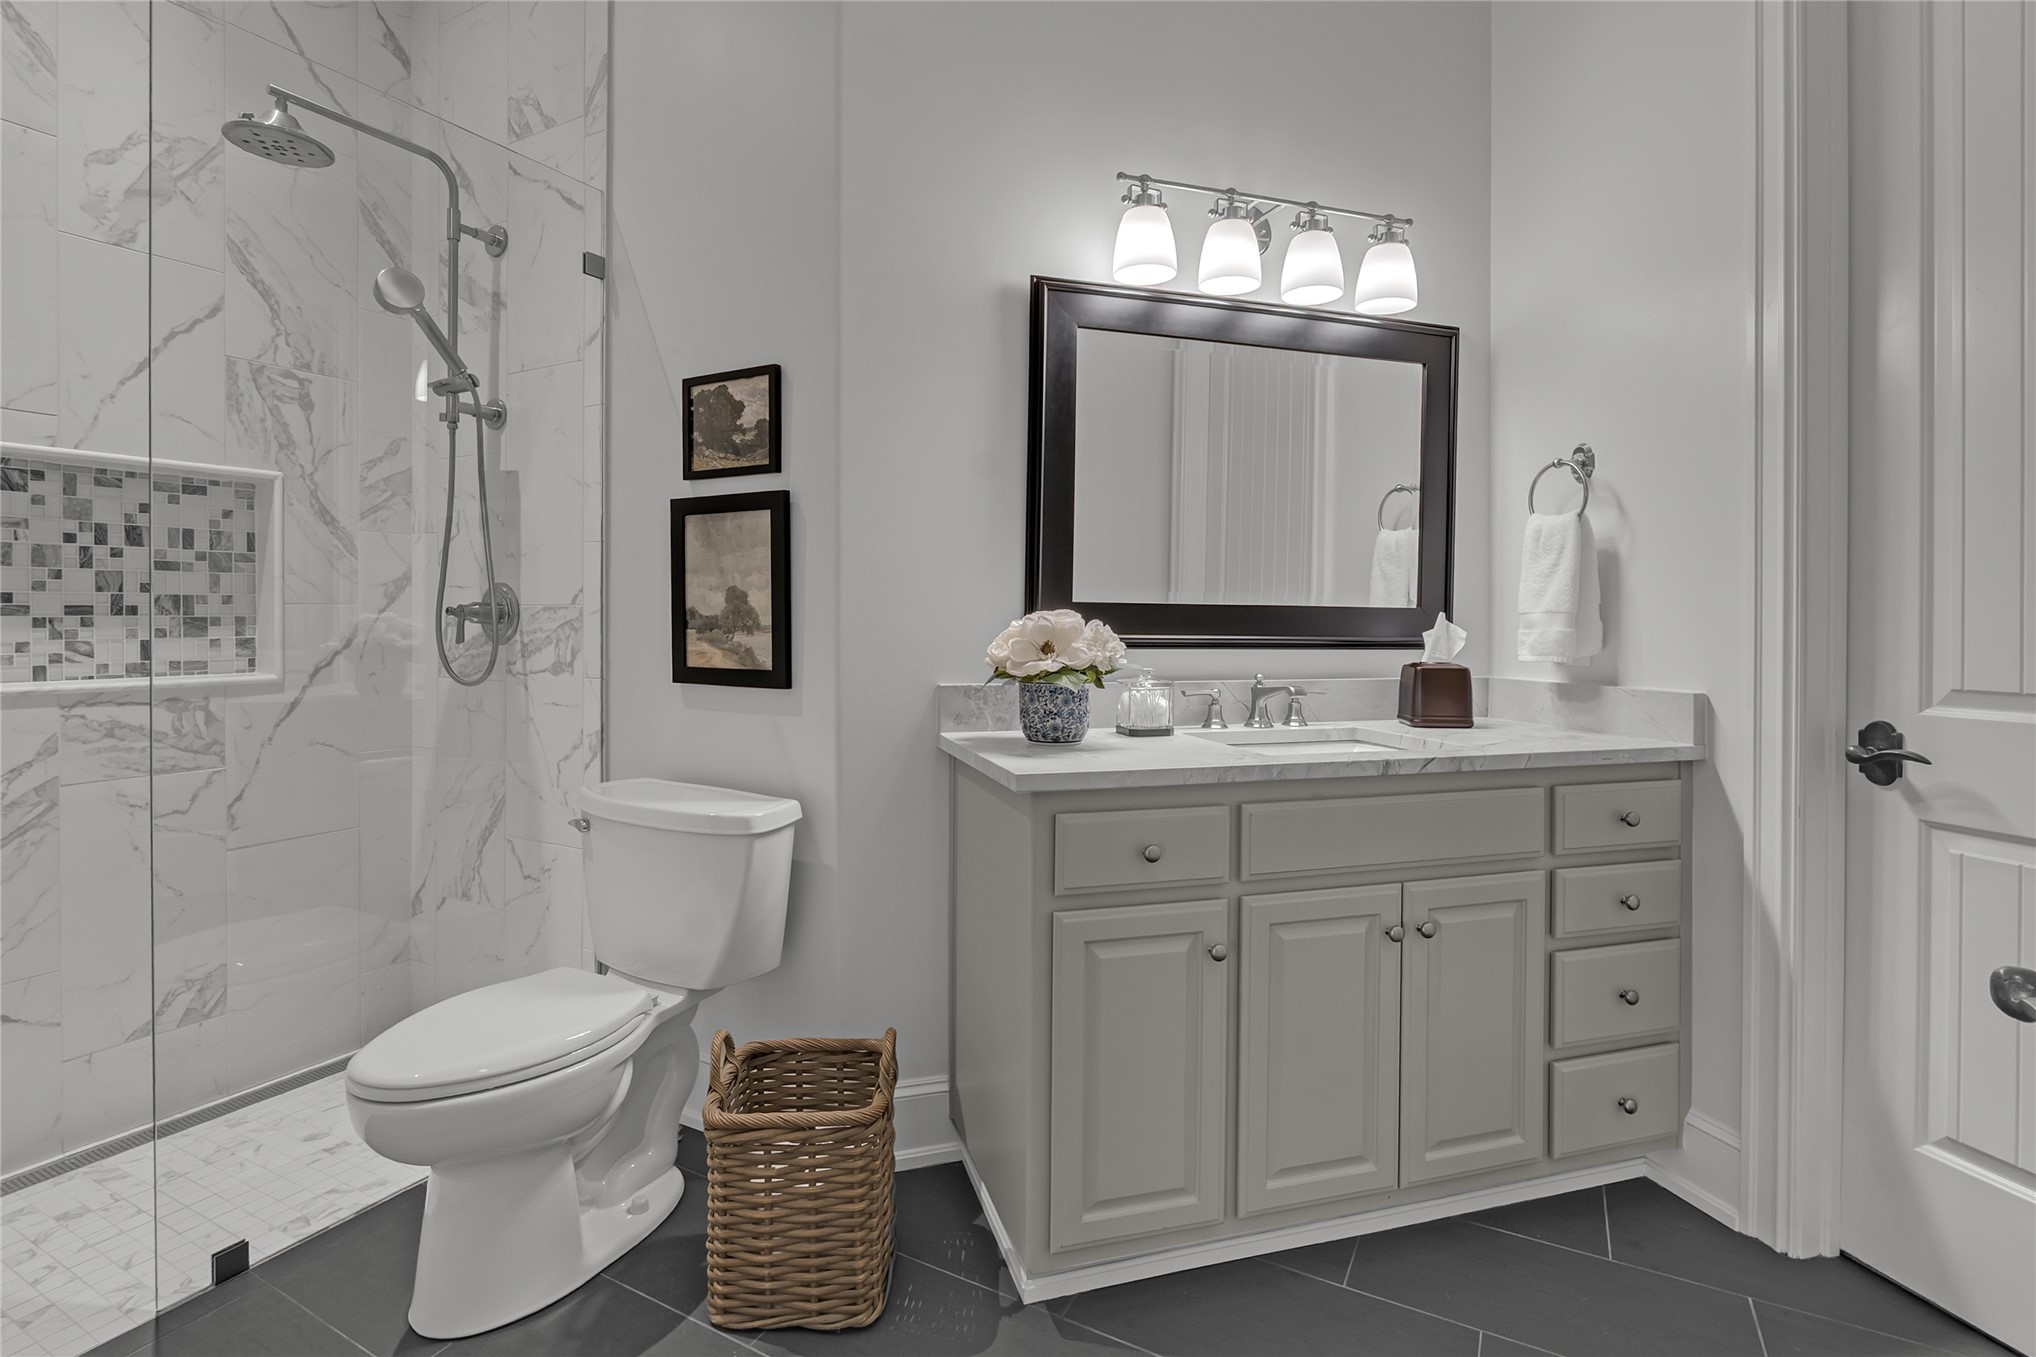
White shaker-style cabinetry with ample storage, integrated rectangular sink, polished chrome faucet, and sconce lighting flanking a framed mirror
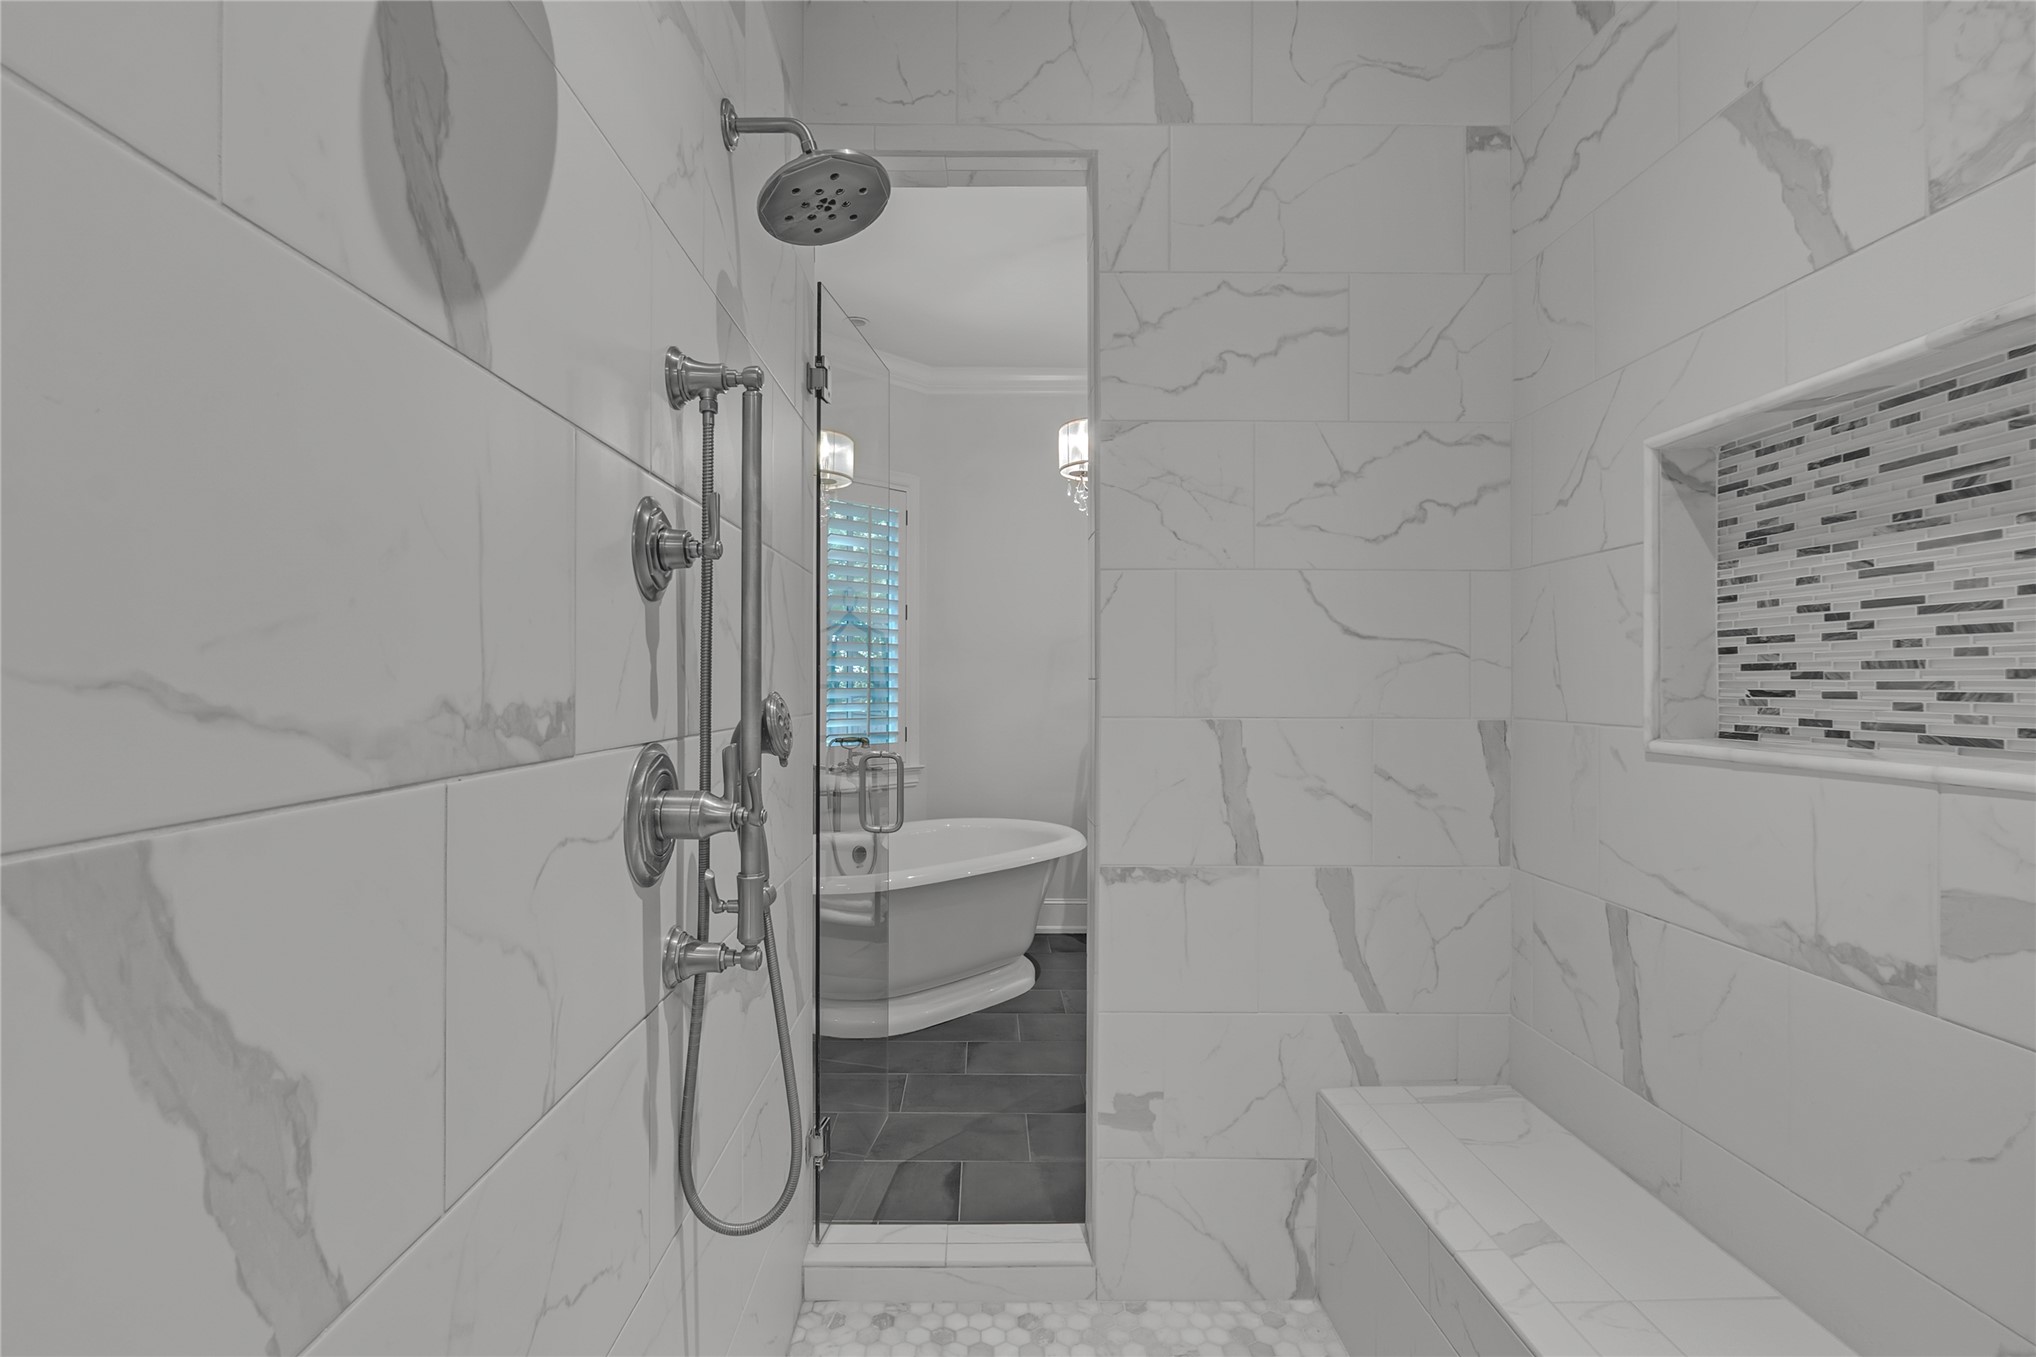
Walk-in shower with full wall tile, built-in shower bench, and recessed shelf with mosaic tile accent
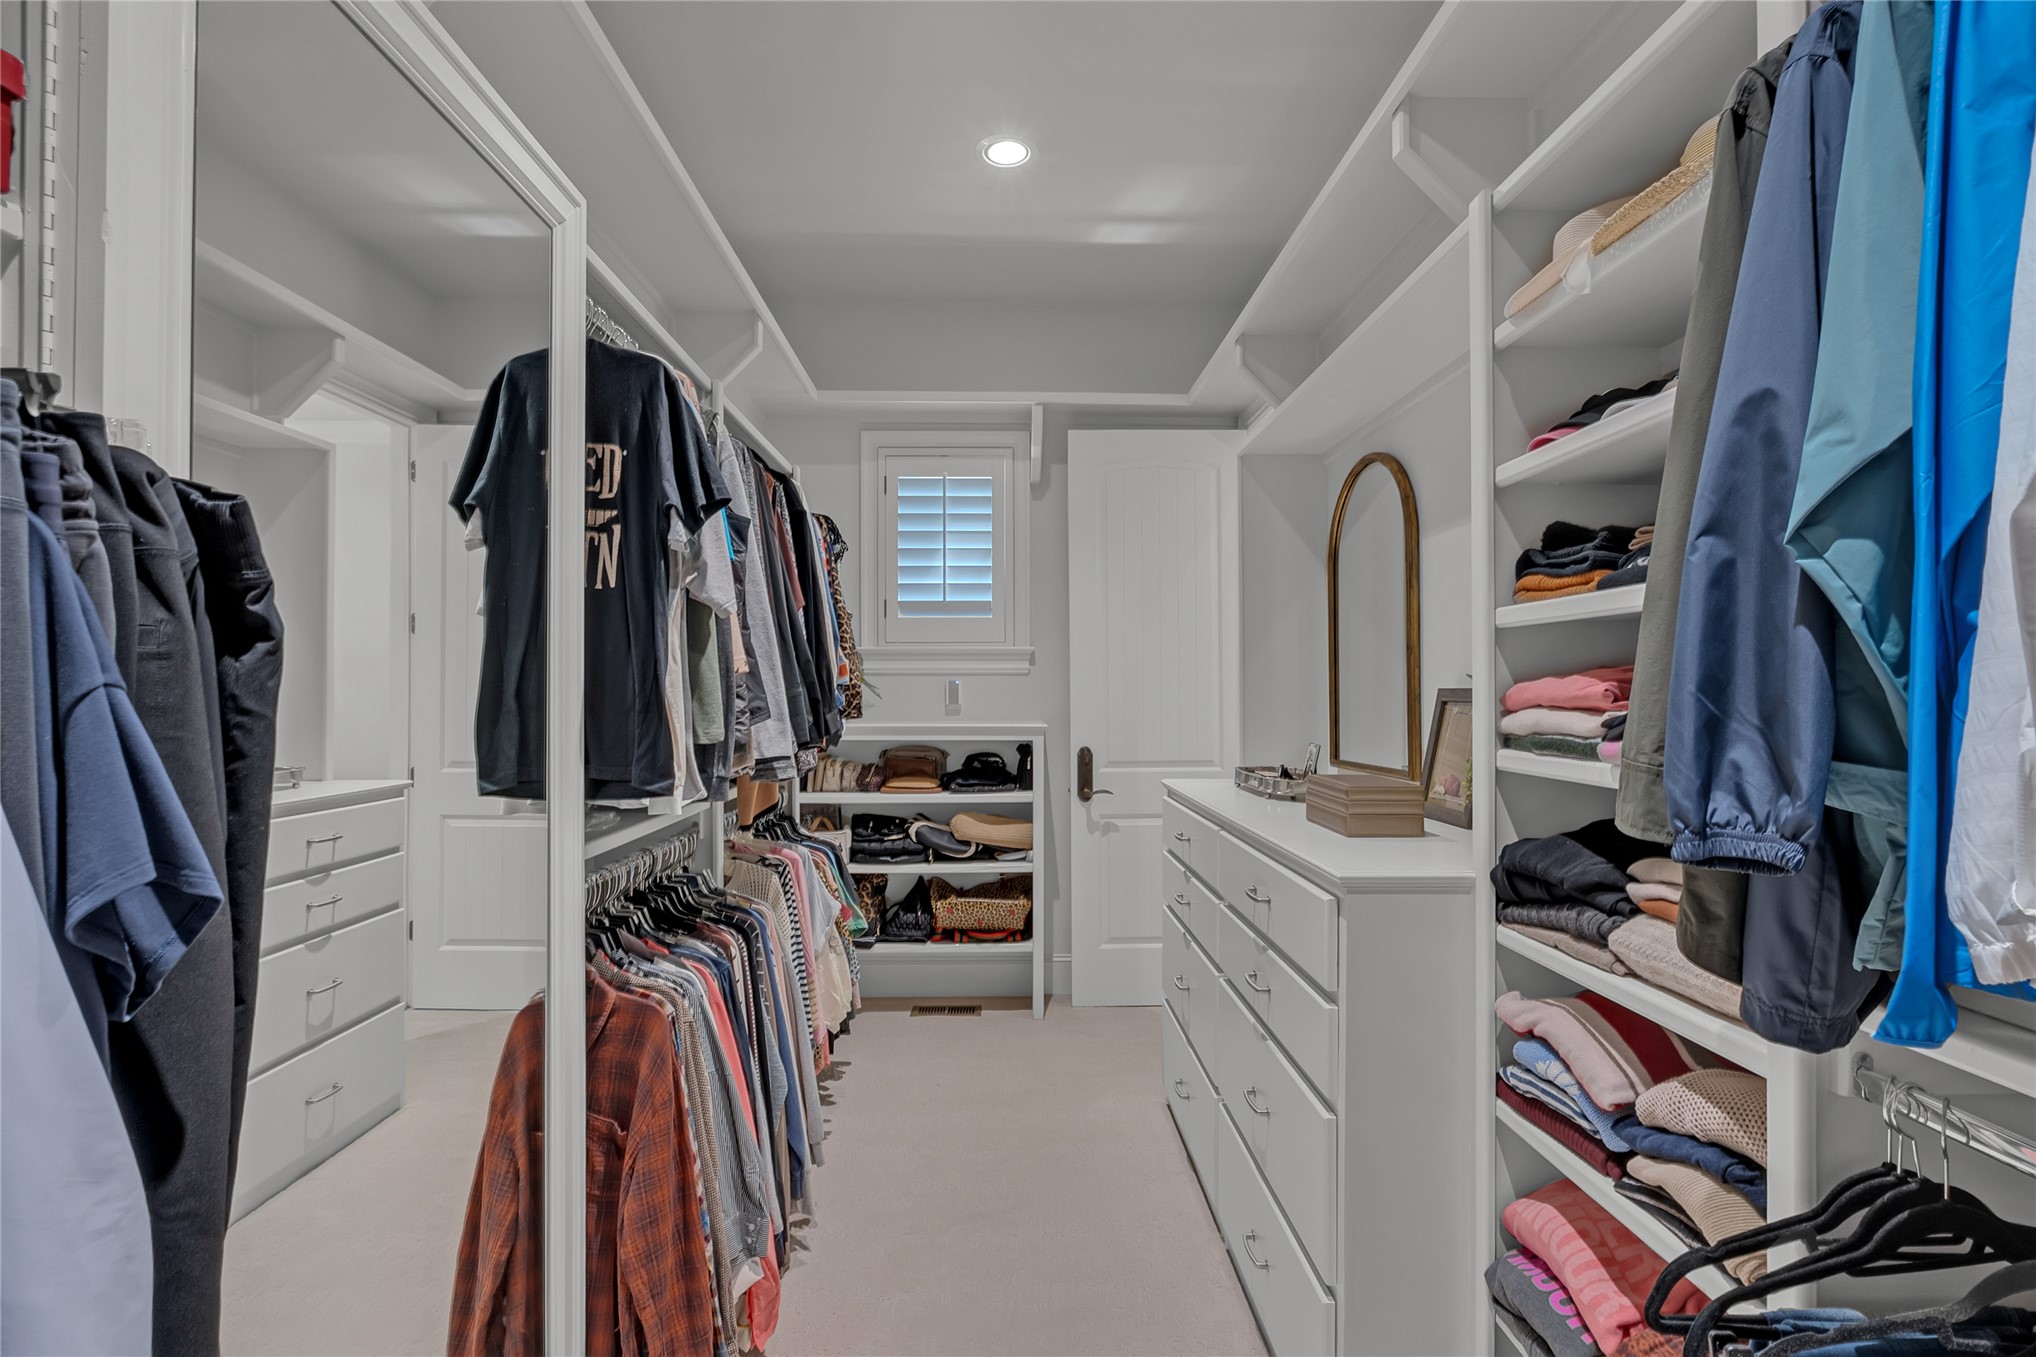
Built-in shelving and hanging rods, recessed lighting, white wood-finish cabinetry with silver-tone hardware, and window with plantation shutters
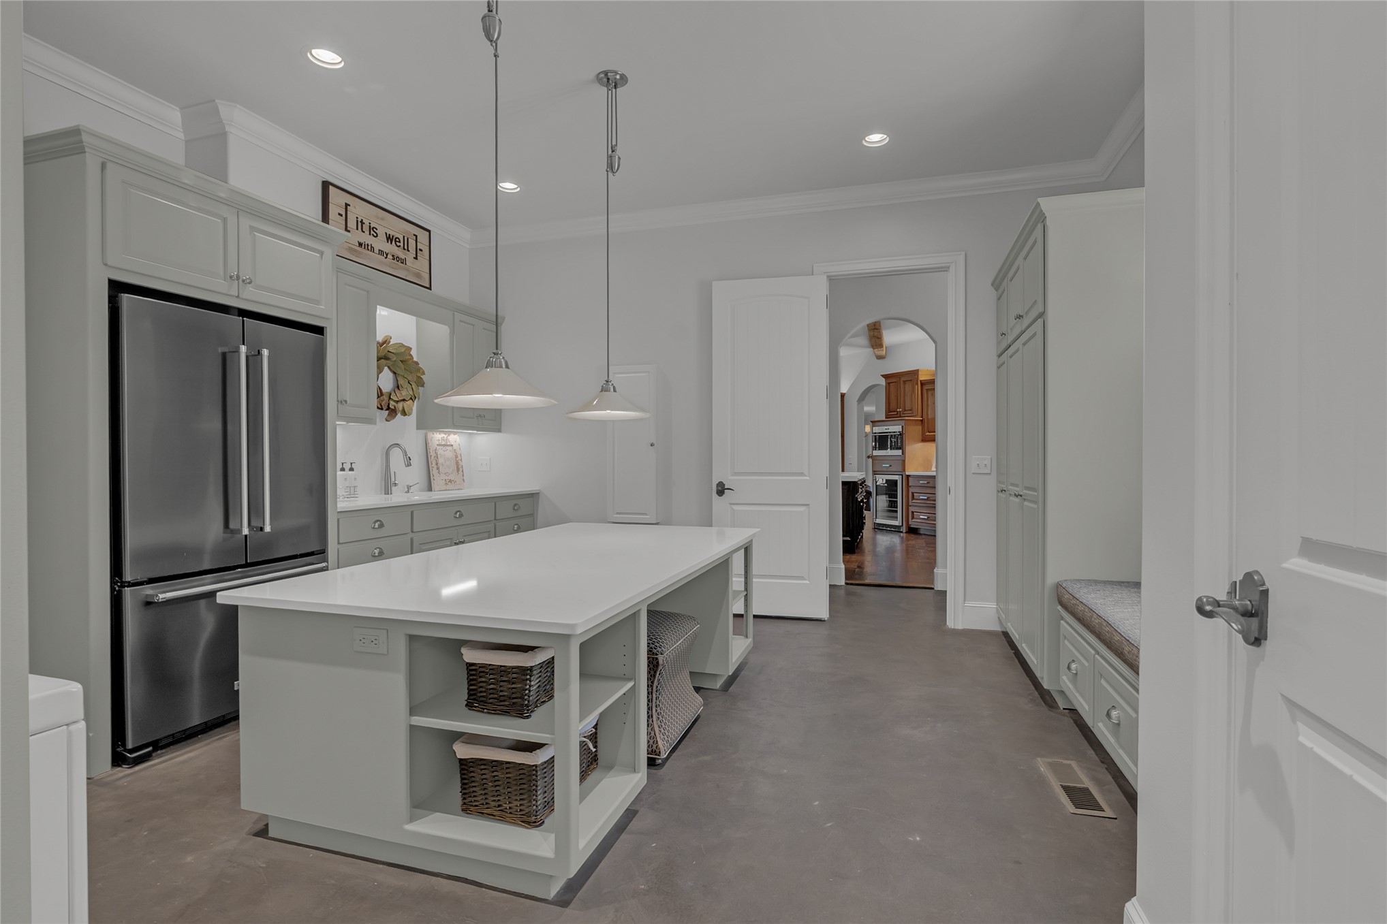
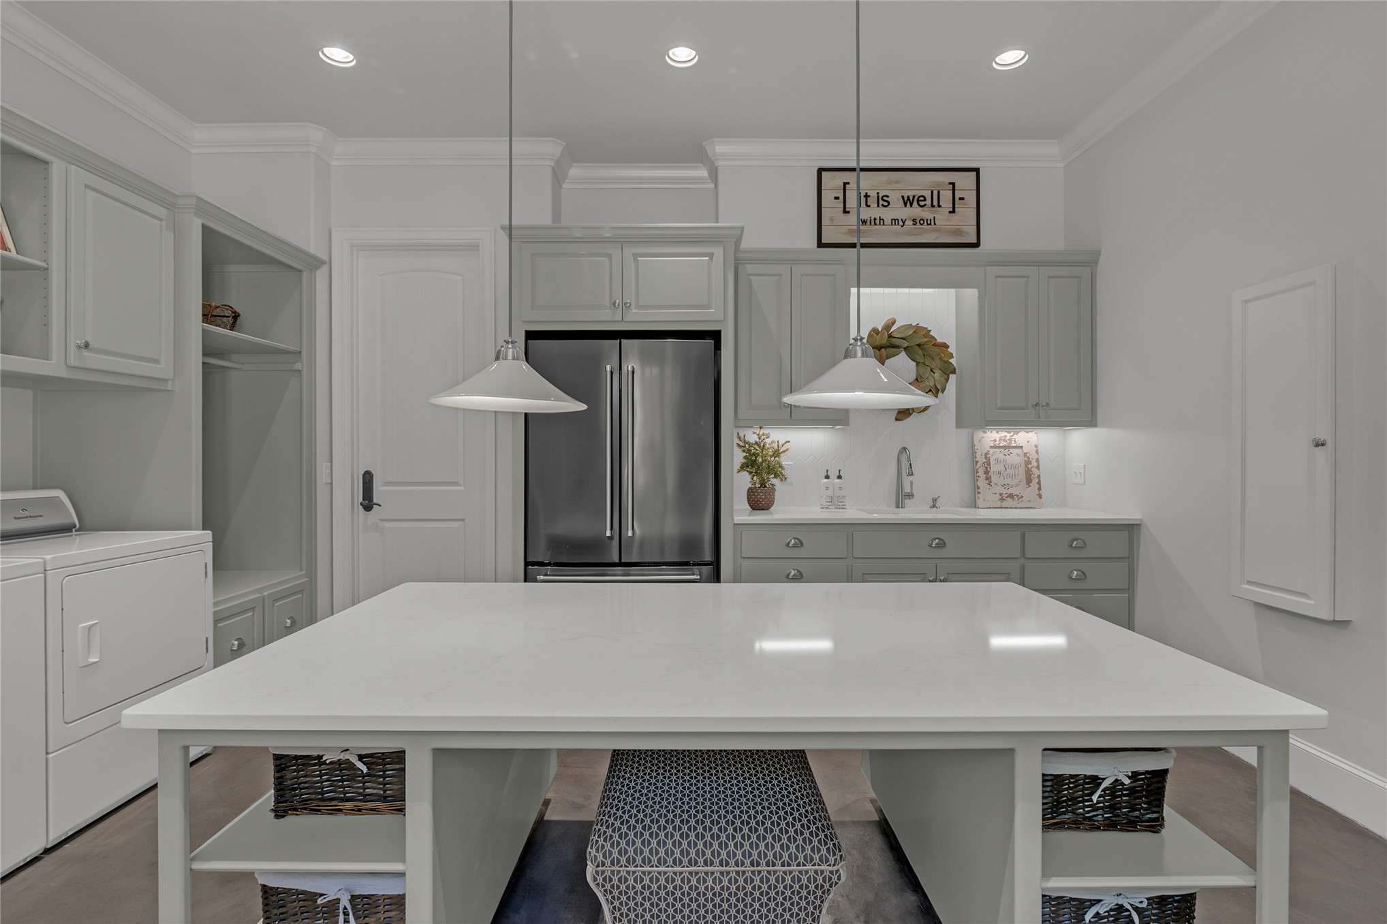
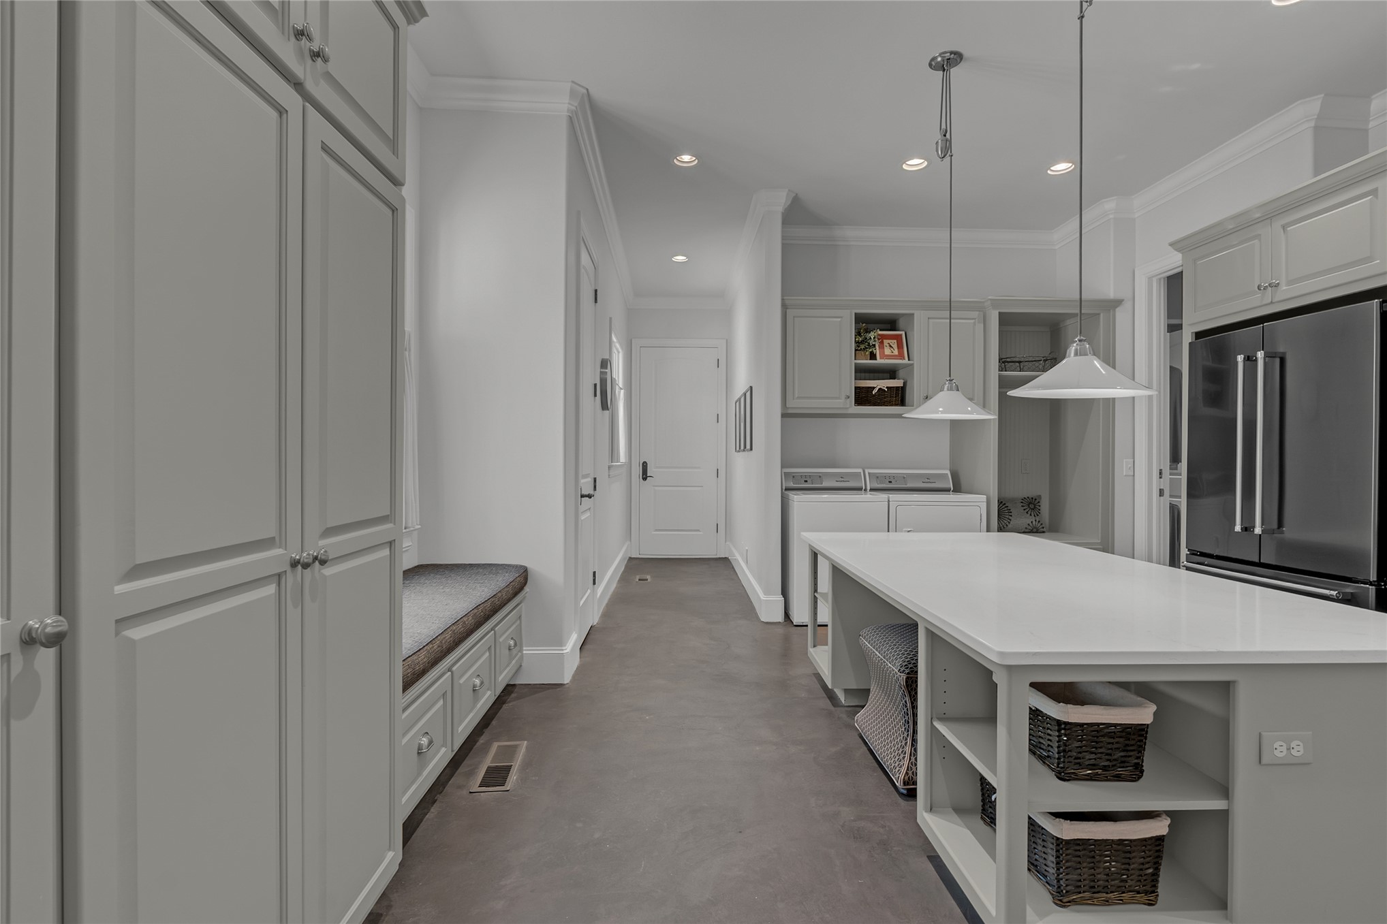
Expansive central island with a solid surface countertop
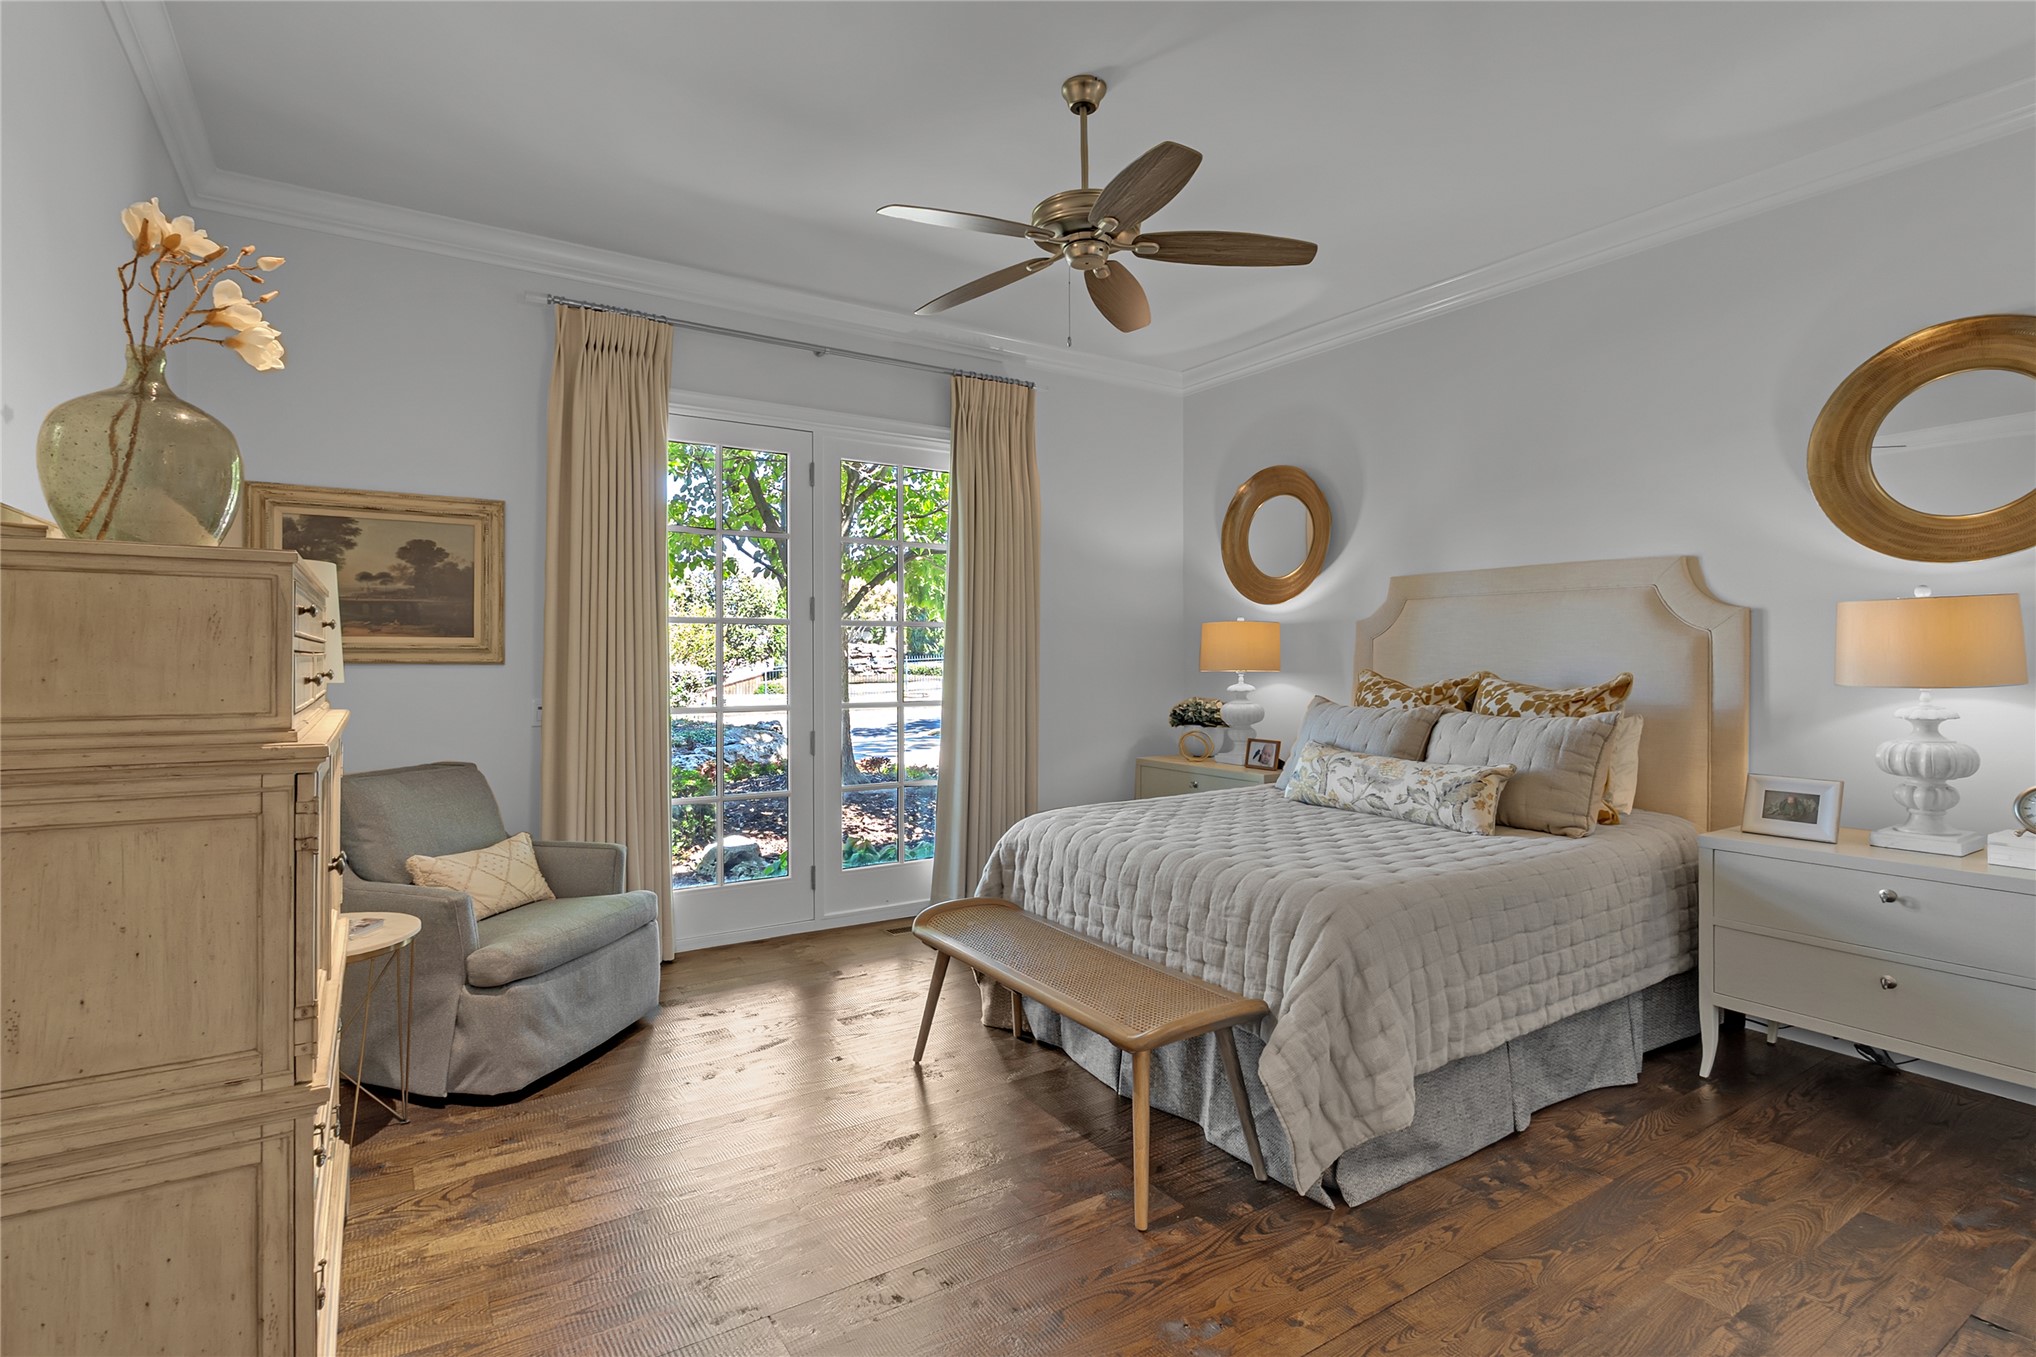
Hardwood flooring, French doors with exterior access, crown molding, and a ceiling fan with integrated lighting
Hardwood-style flooring throughout, crown molding, and a ceiling fan
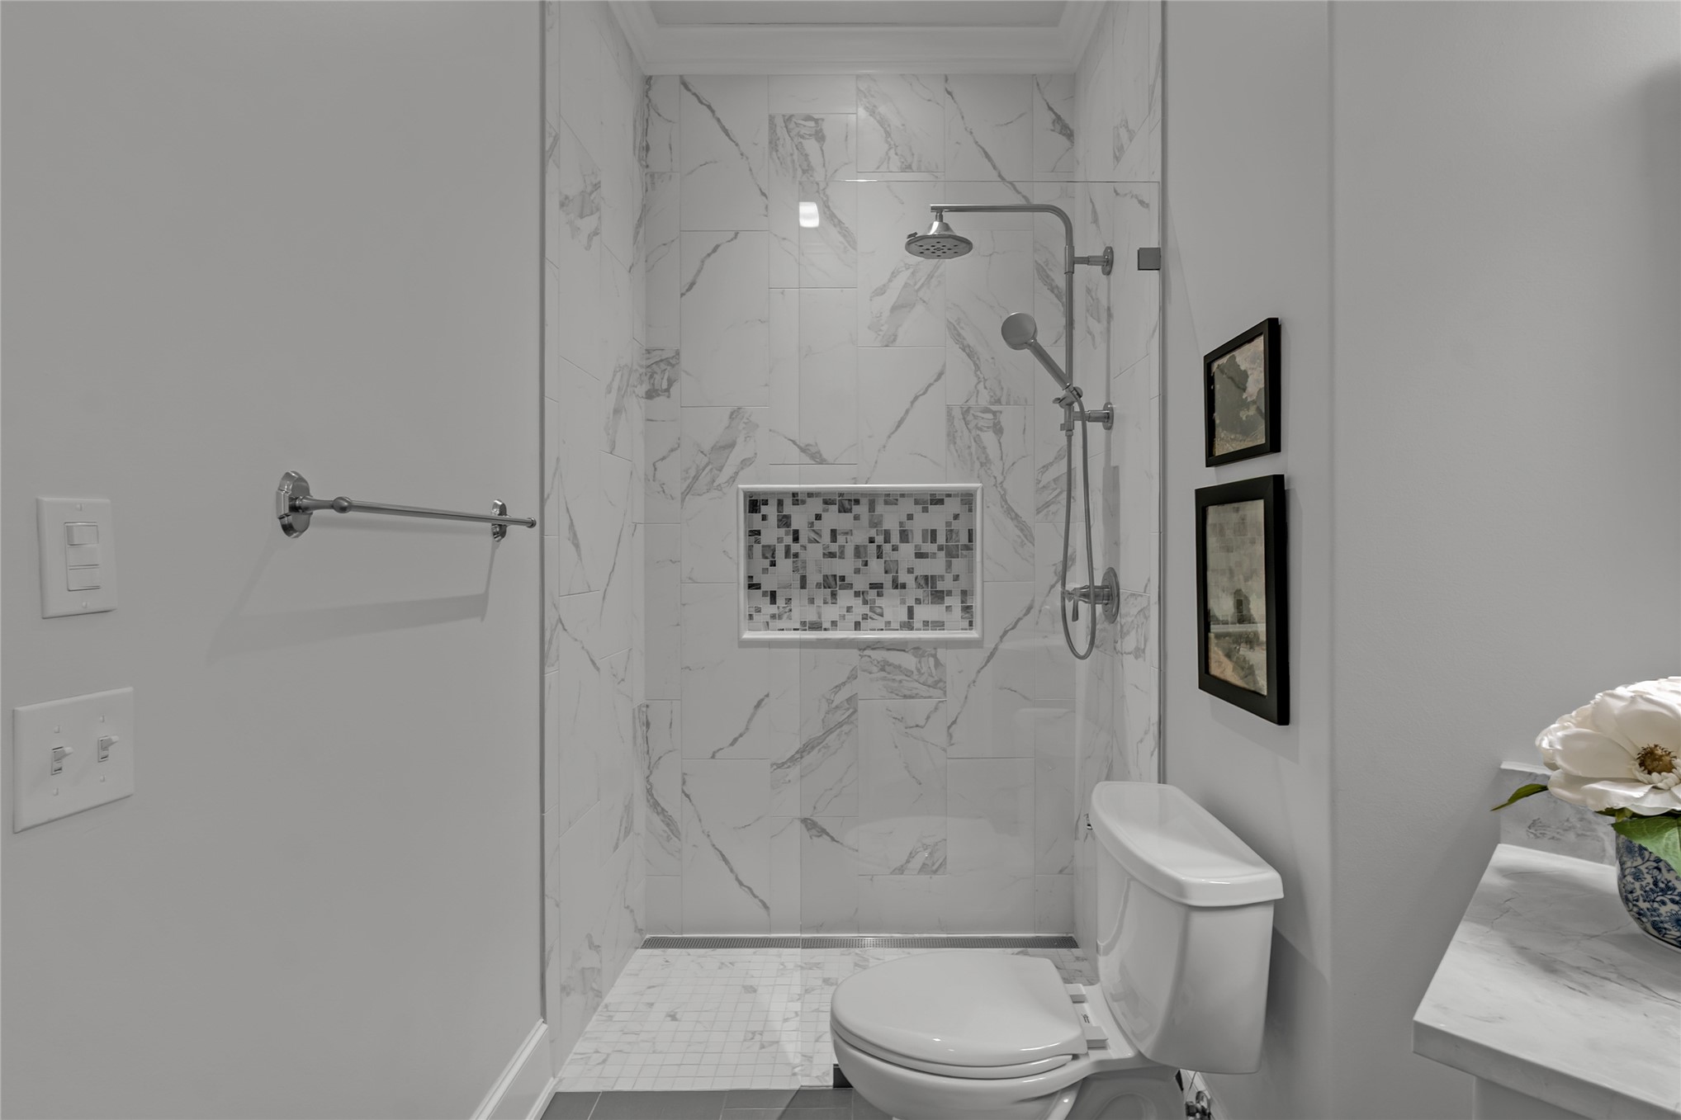
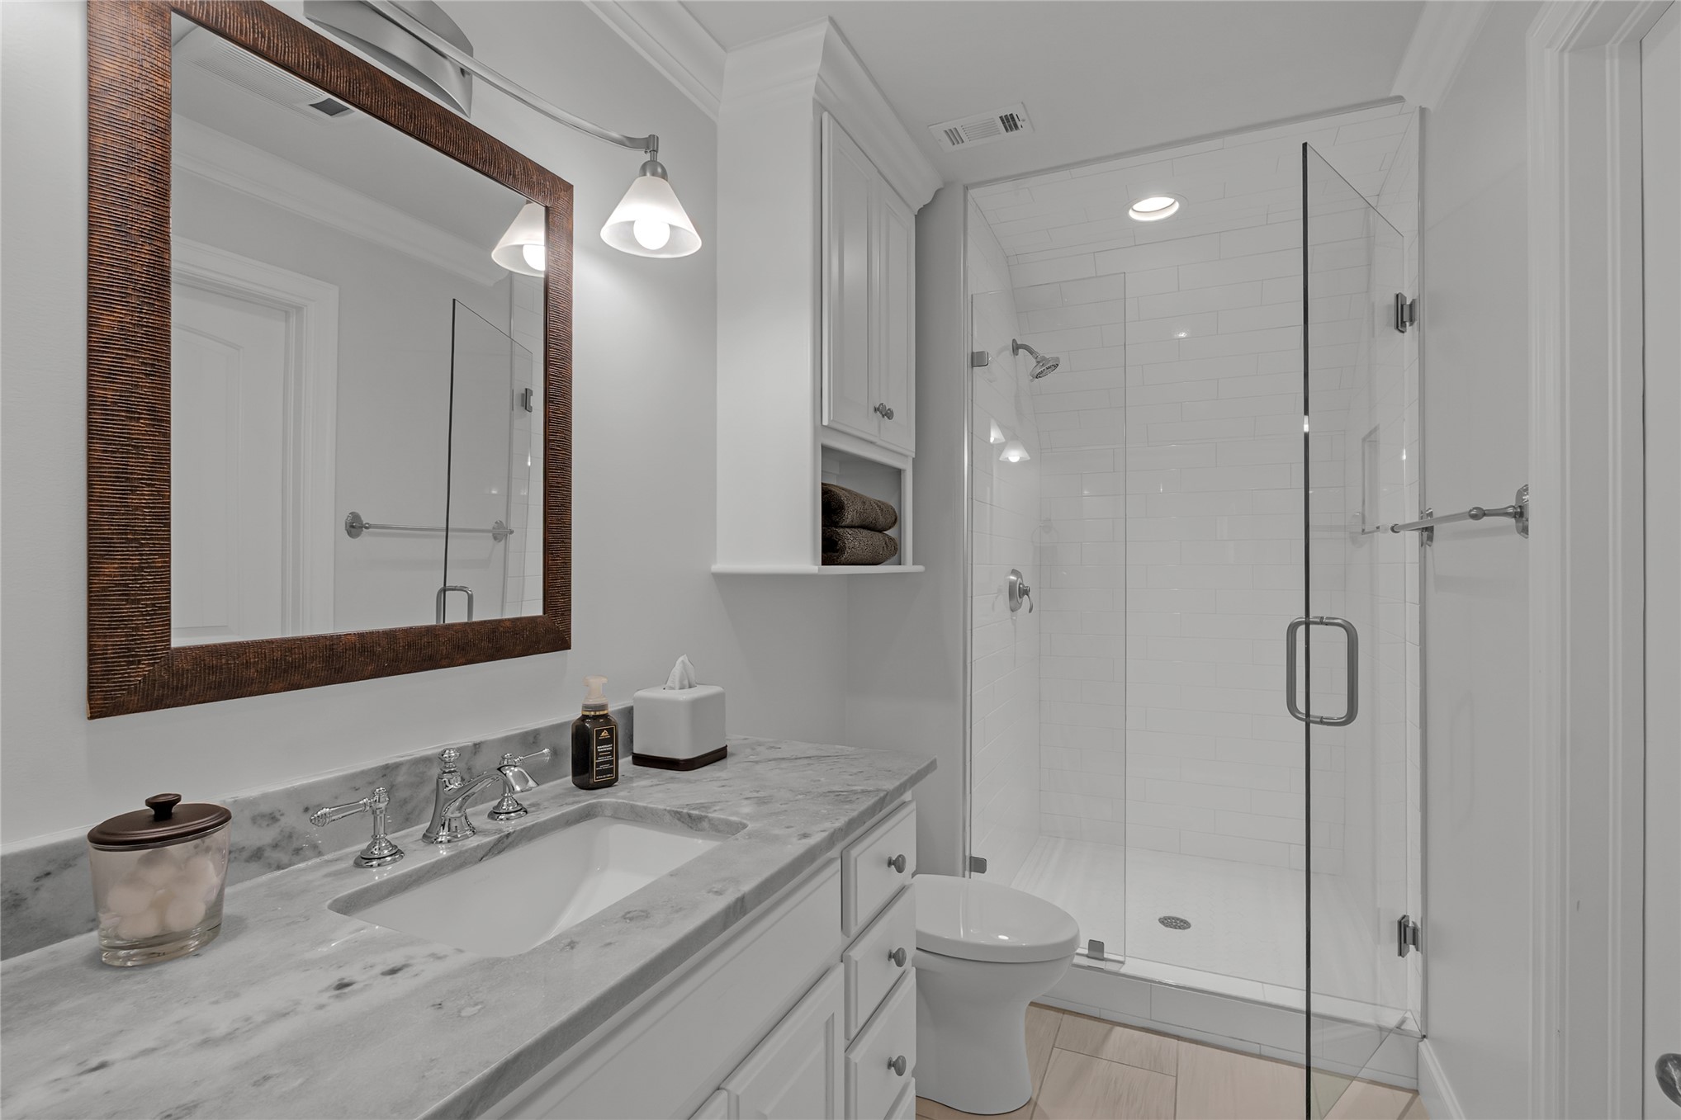
Bathroom featuring a walk-in shower with a glass enclosure, white marble-patterned tile, and a built-in tile niche
Walk-in shower with a glass enclosure, a mosaic-tiled niche, and a rain showerhead
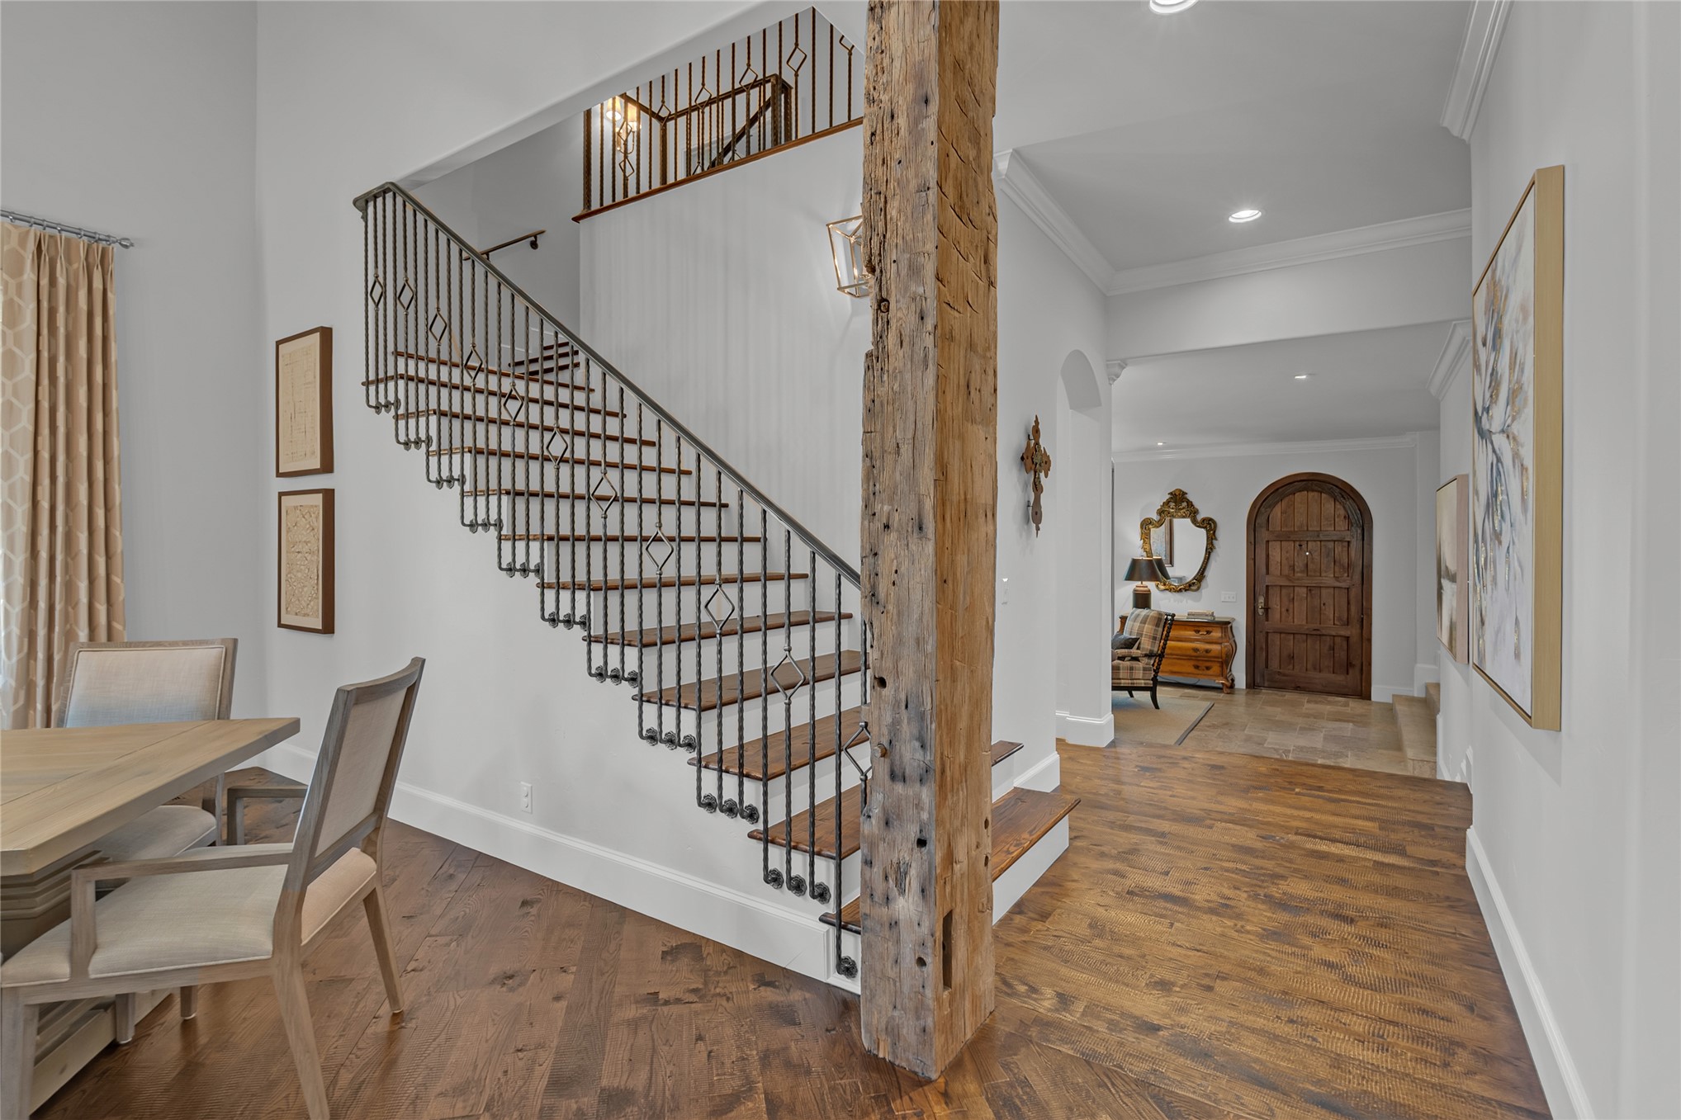
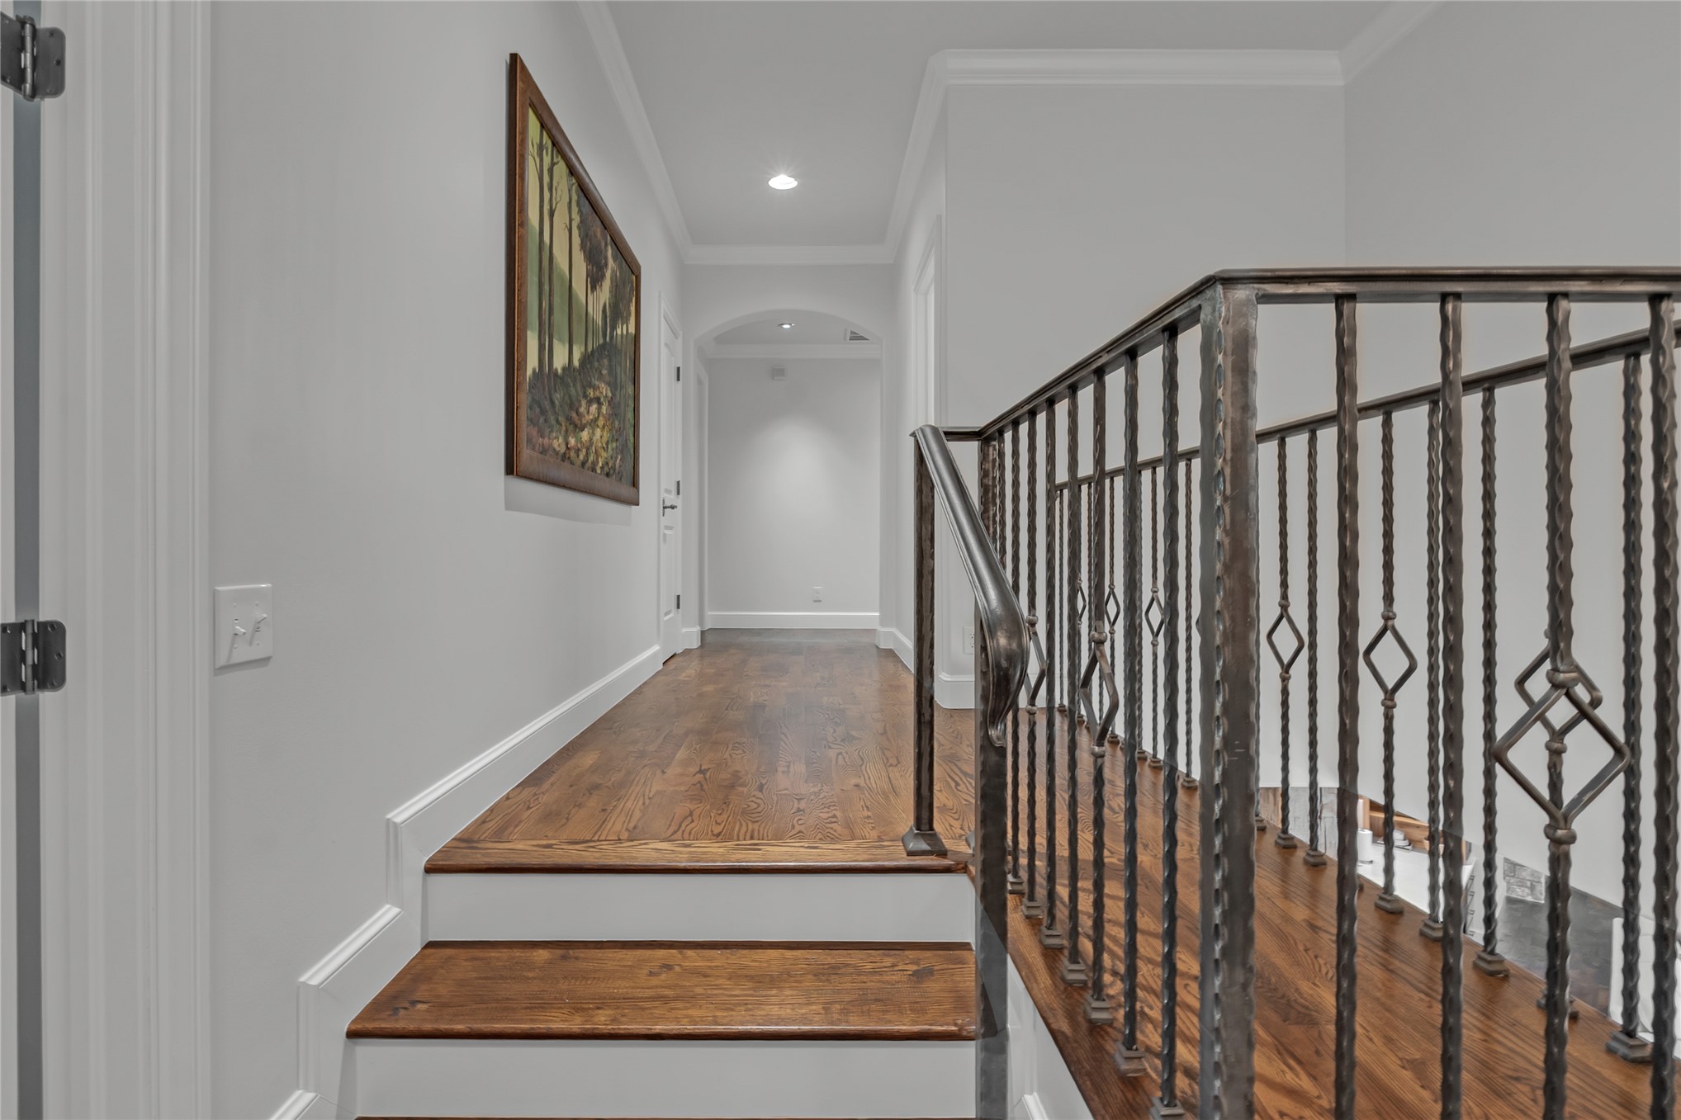
Hardwood staircase with wrought iron balusters, crown molding, recessed lighting, and an arched hallway entry
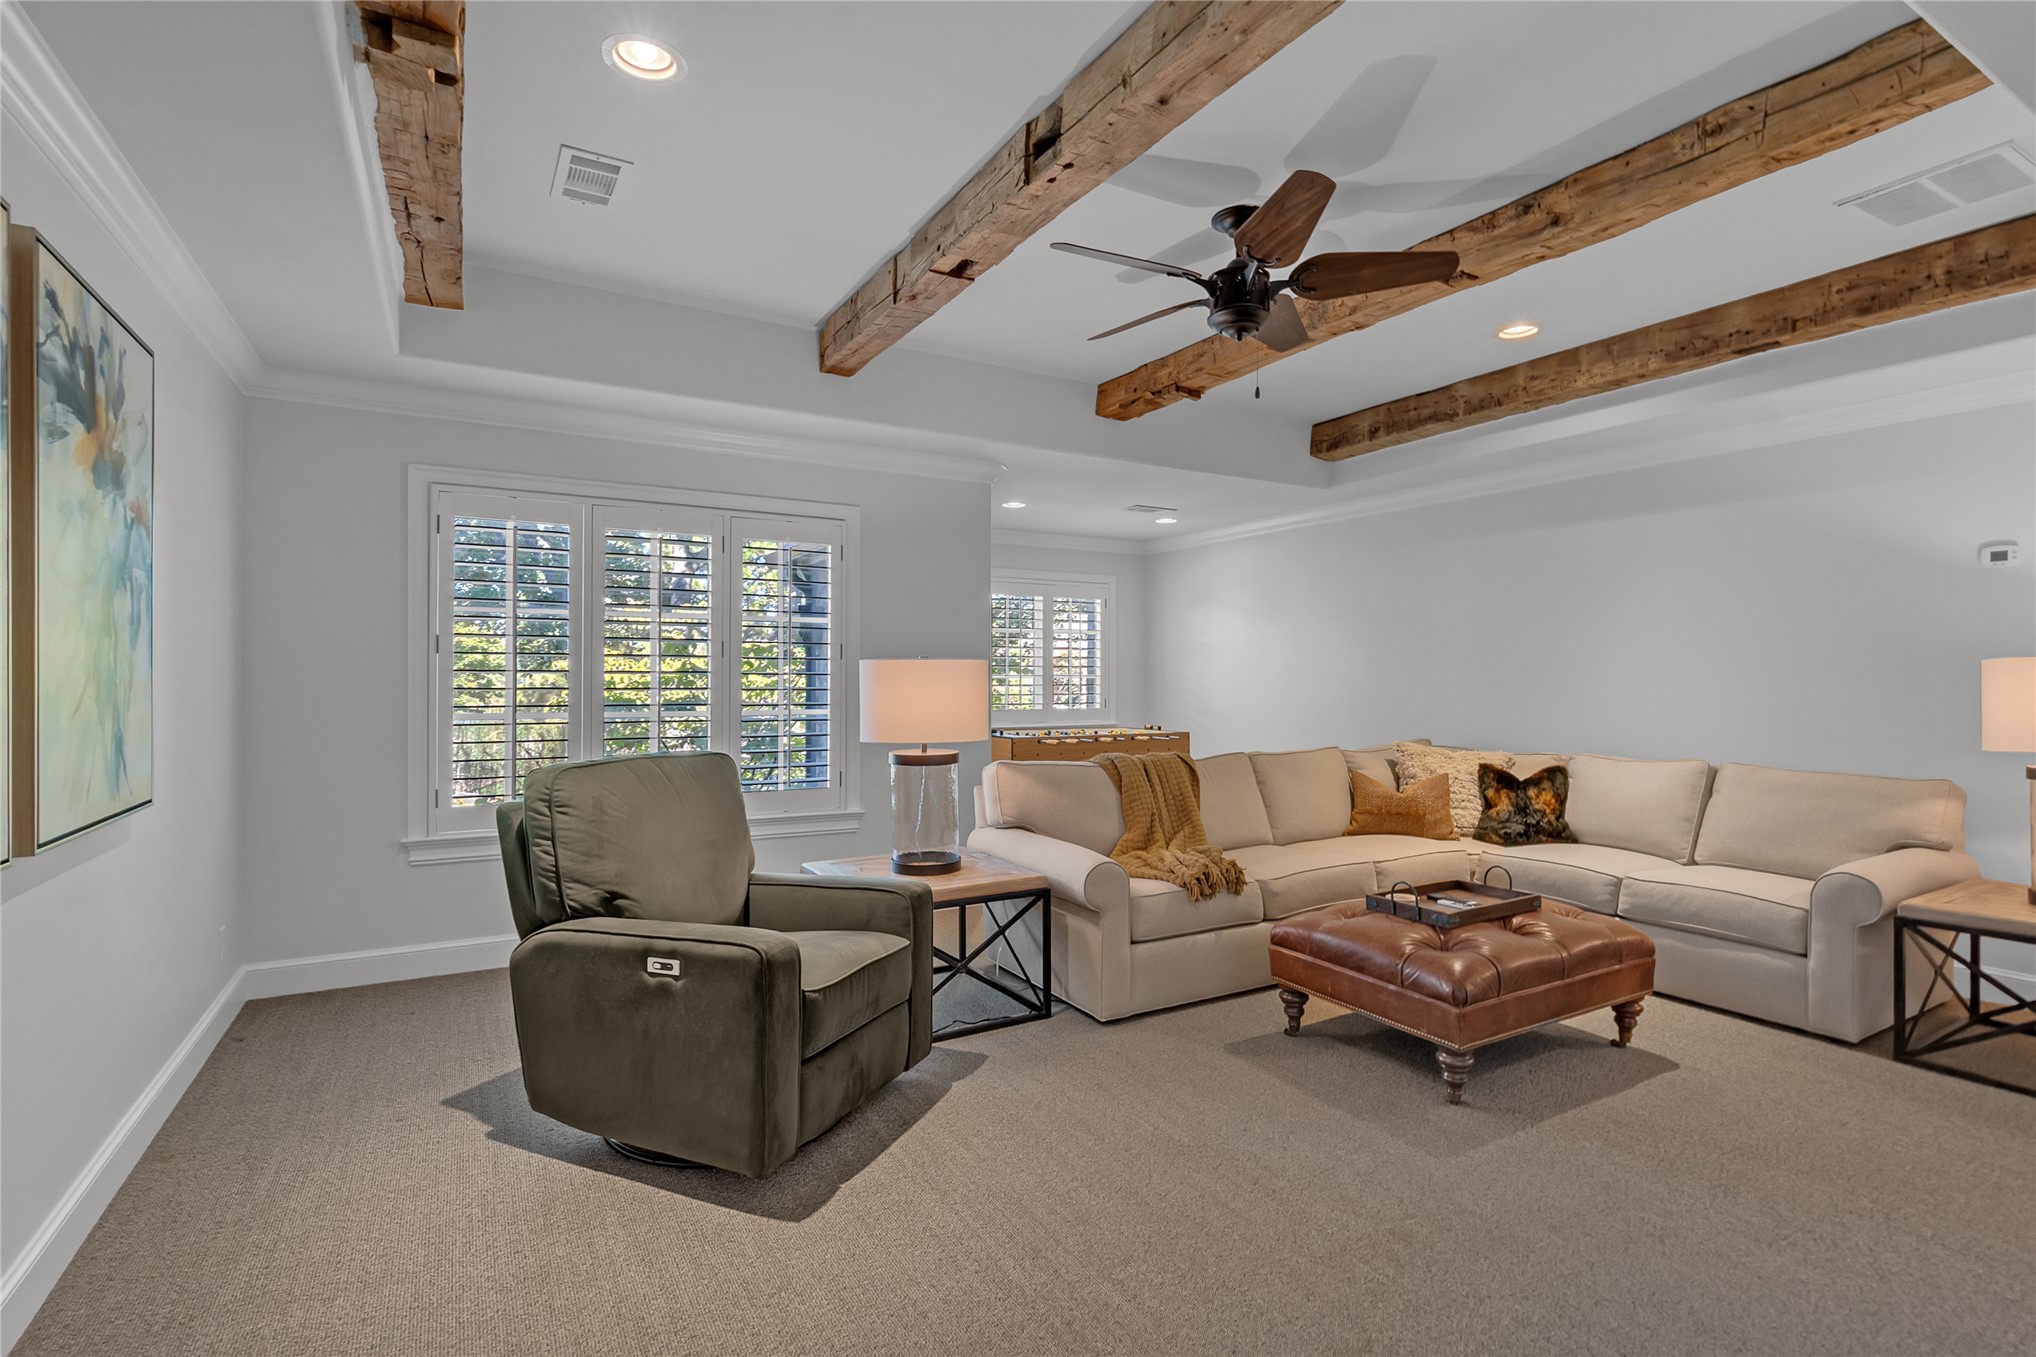
Coffered ceiling with exposed wood beams, recessed lighting, ceiling fan, and plantation shutters
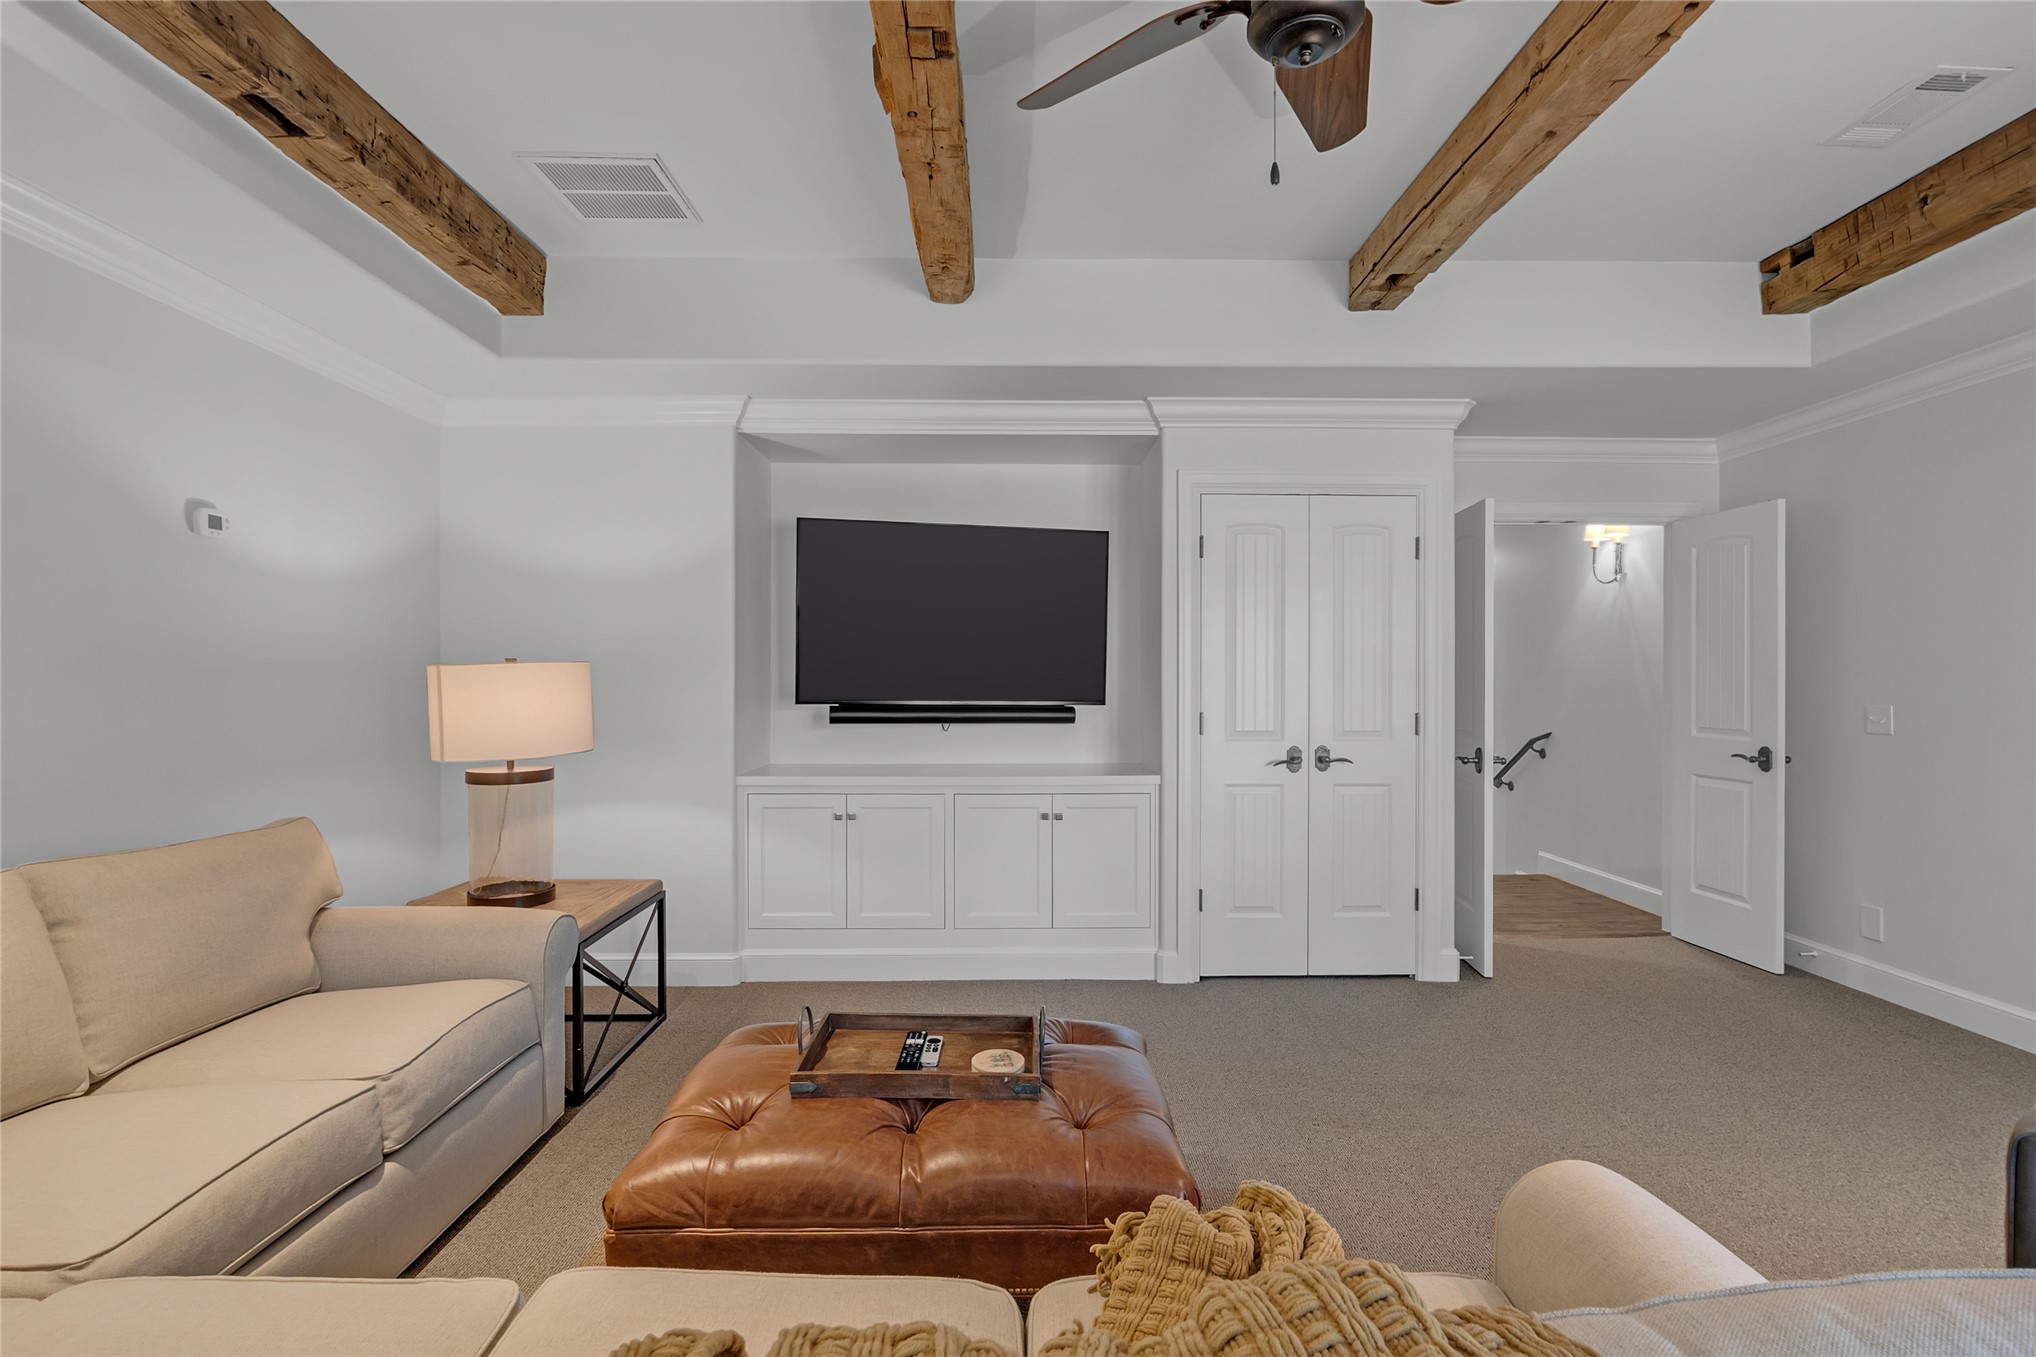
Recessed media center with built-in cabinetry, exposed wood ceiling beams, ceiling fan, and carpeted flooring
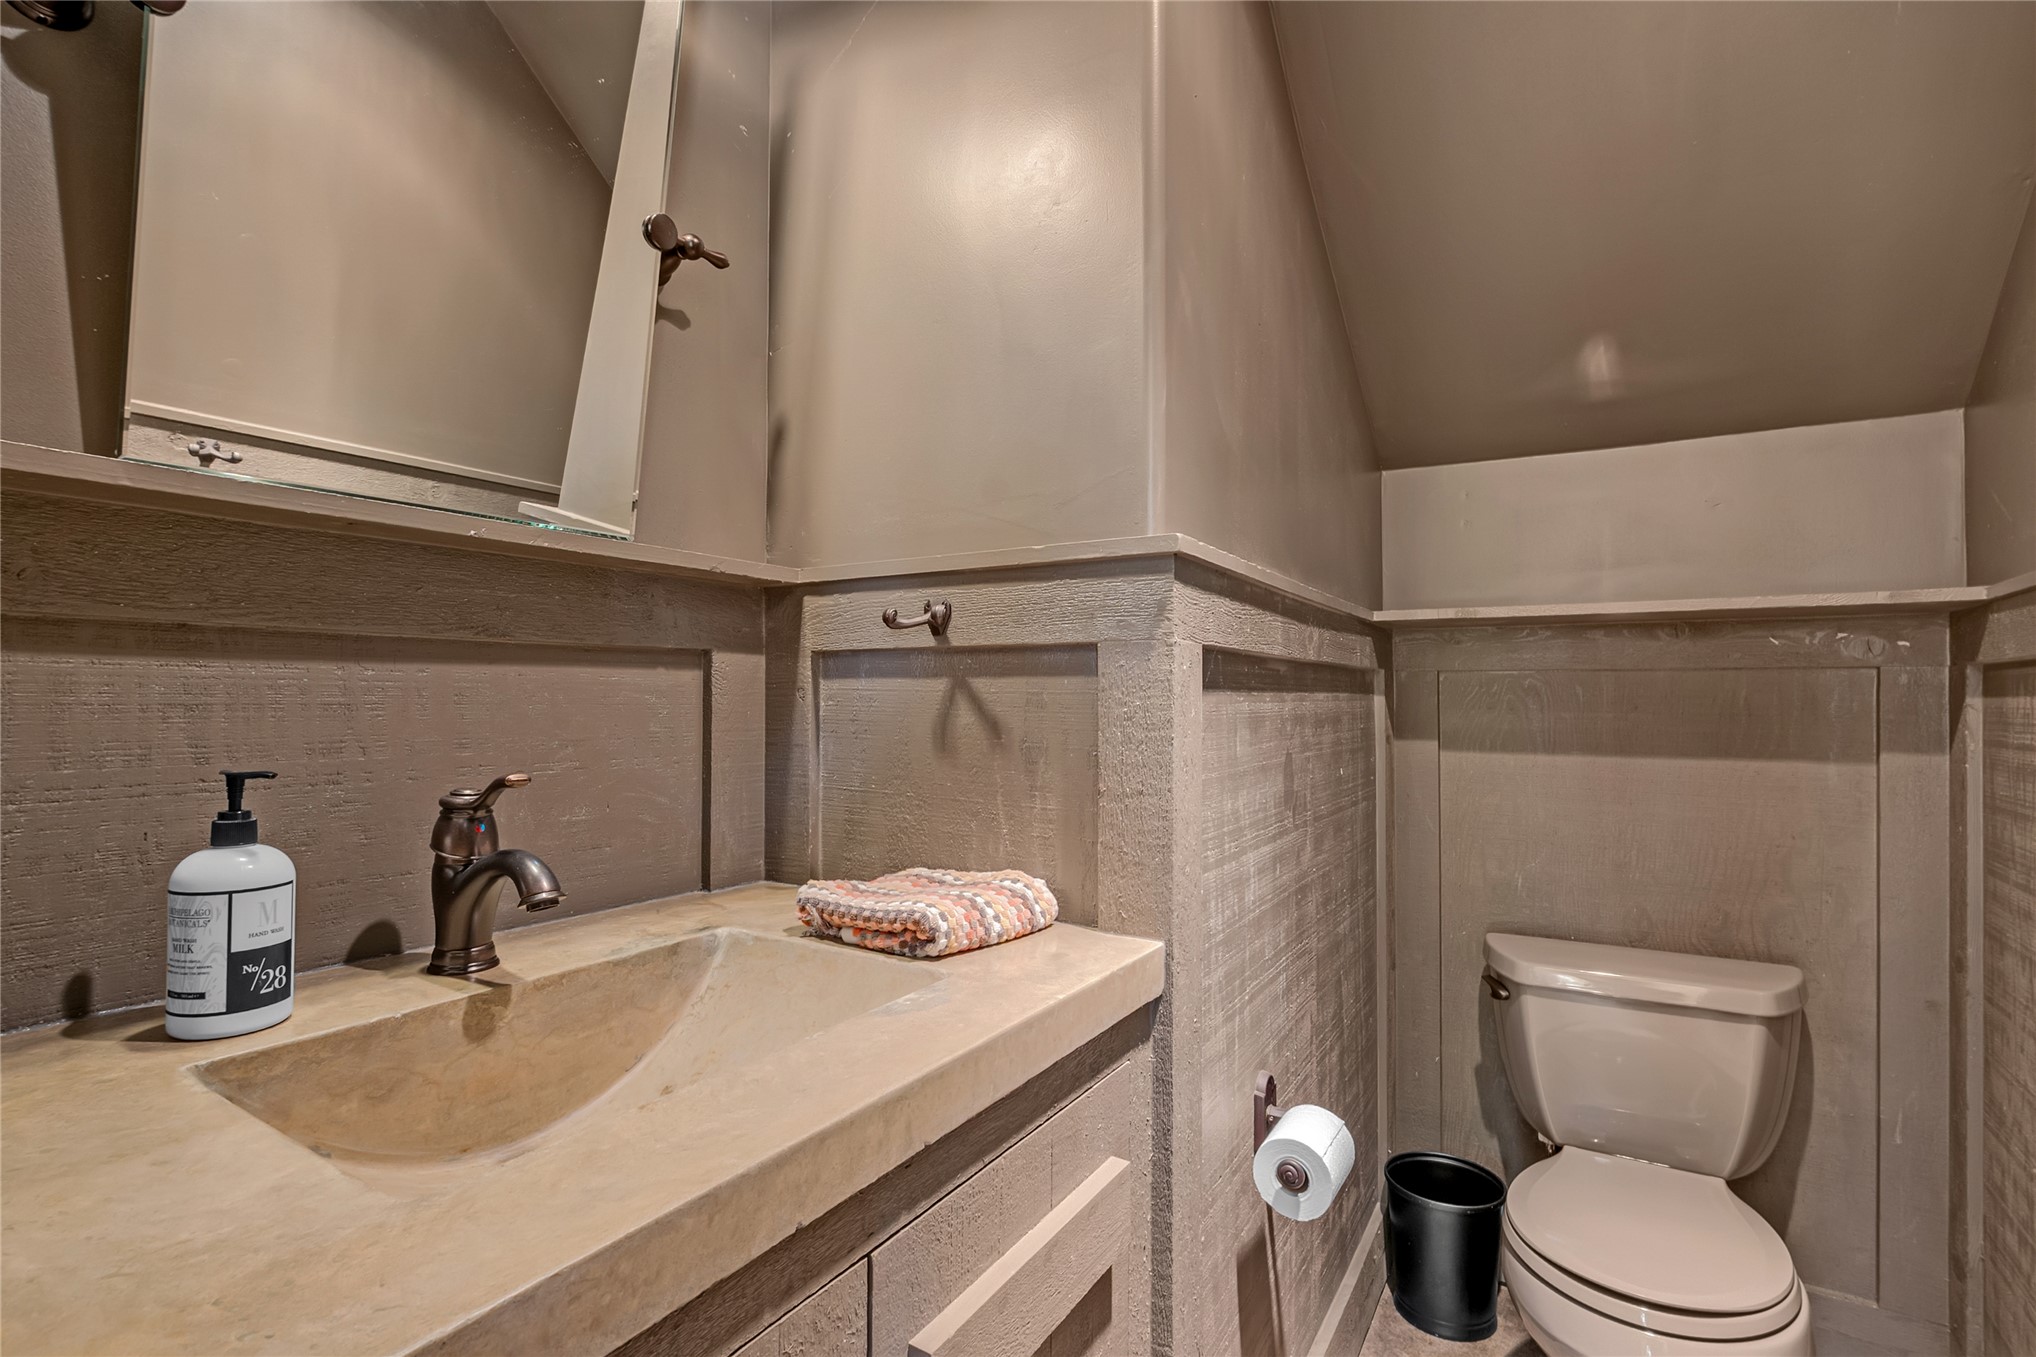
Recessed vanity mirror, single basin sink, bronze-finish faucet, integrated countertop, and board and batten wall treatment
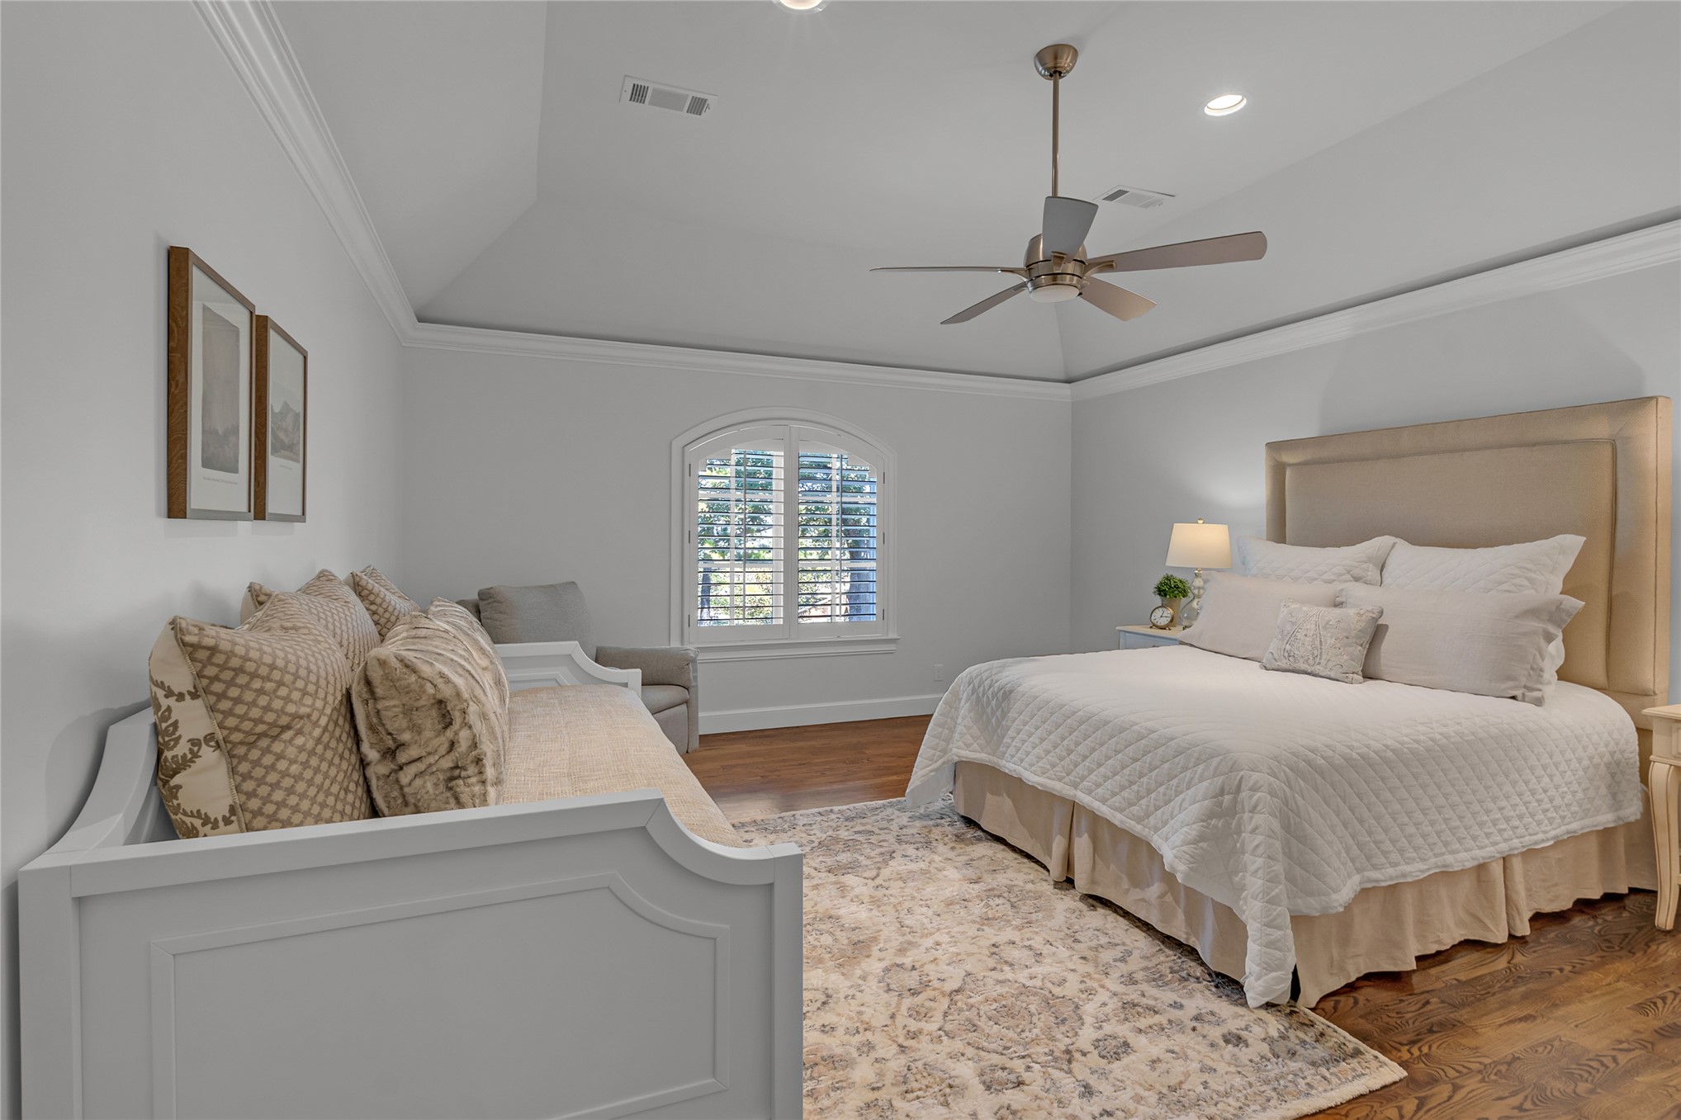
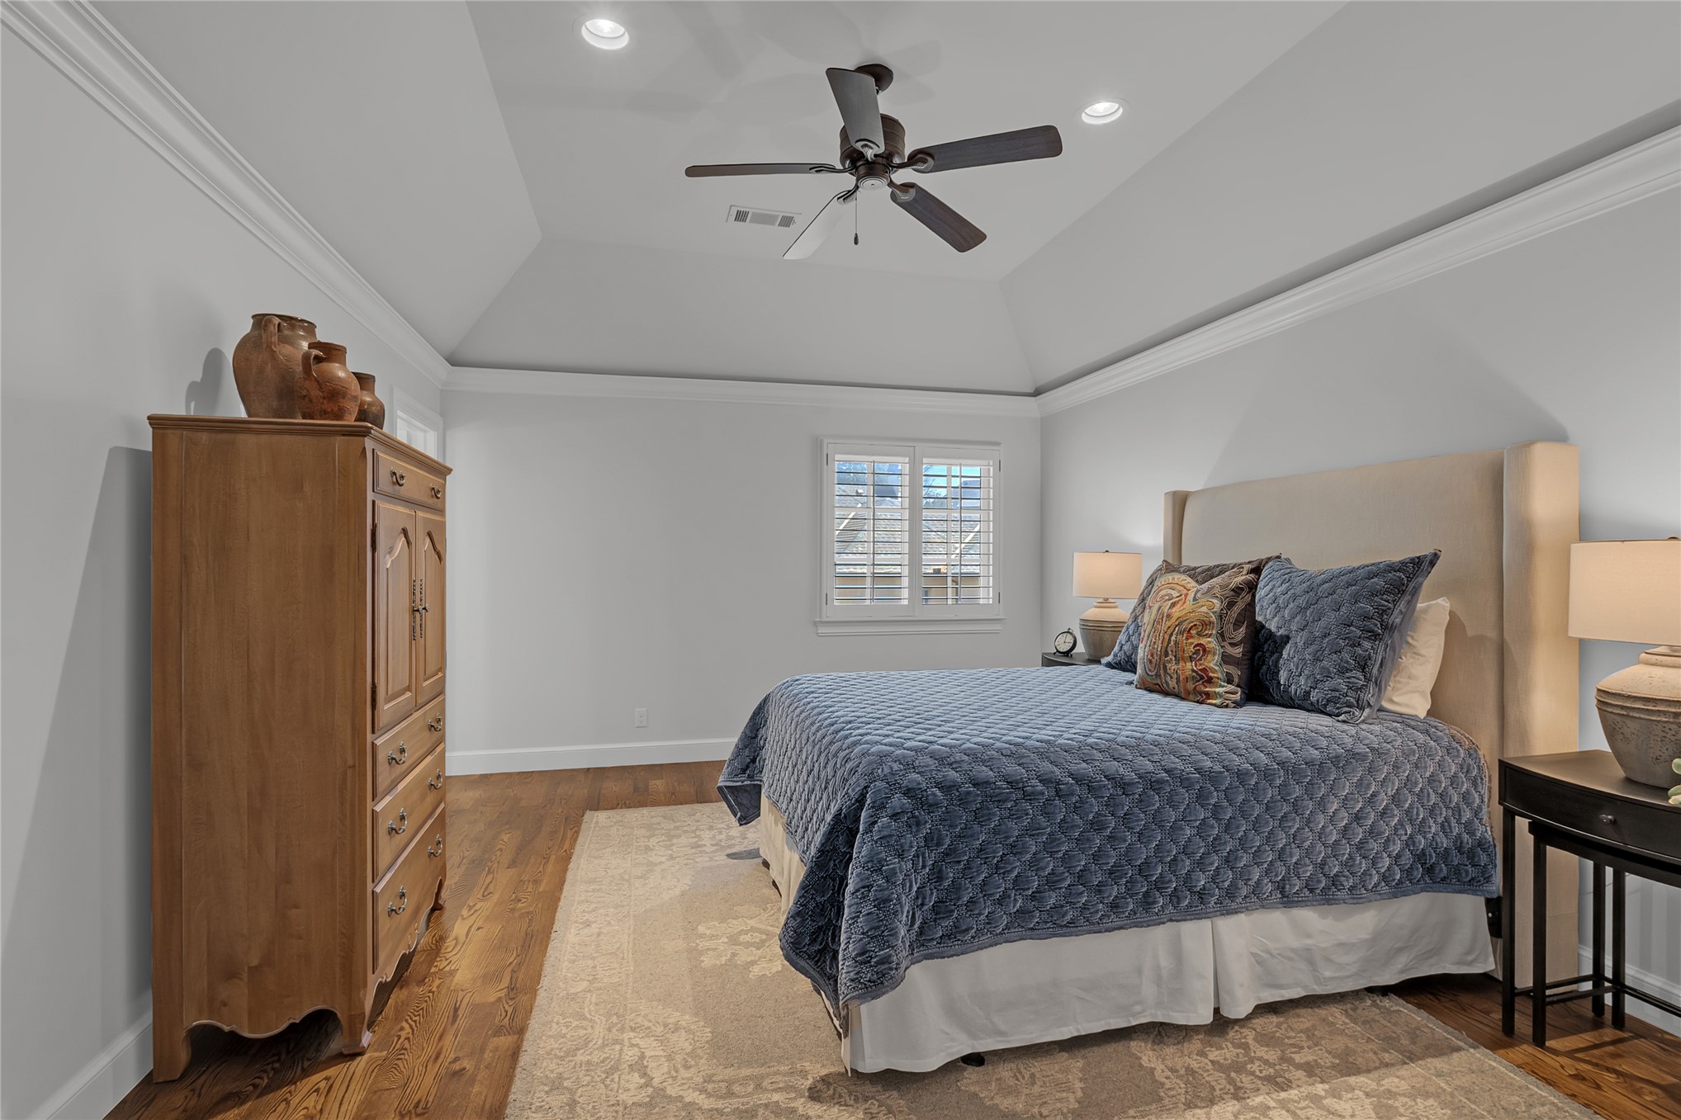
Tray ceiling with crown molding, wood-finish flooring, arched window with plantation shutters, ceiling fan with integrated lighting, recessed lighting
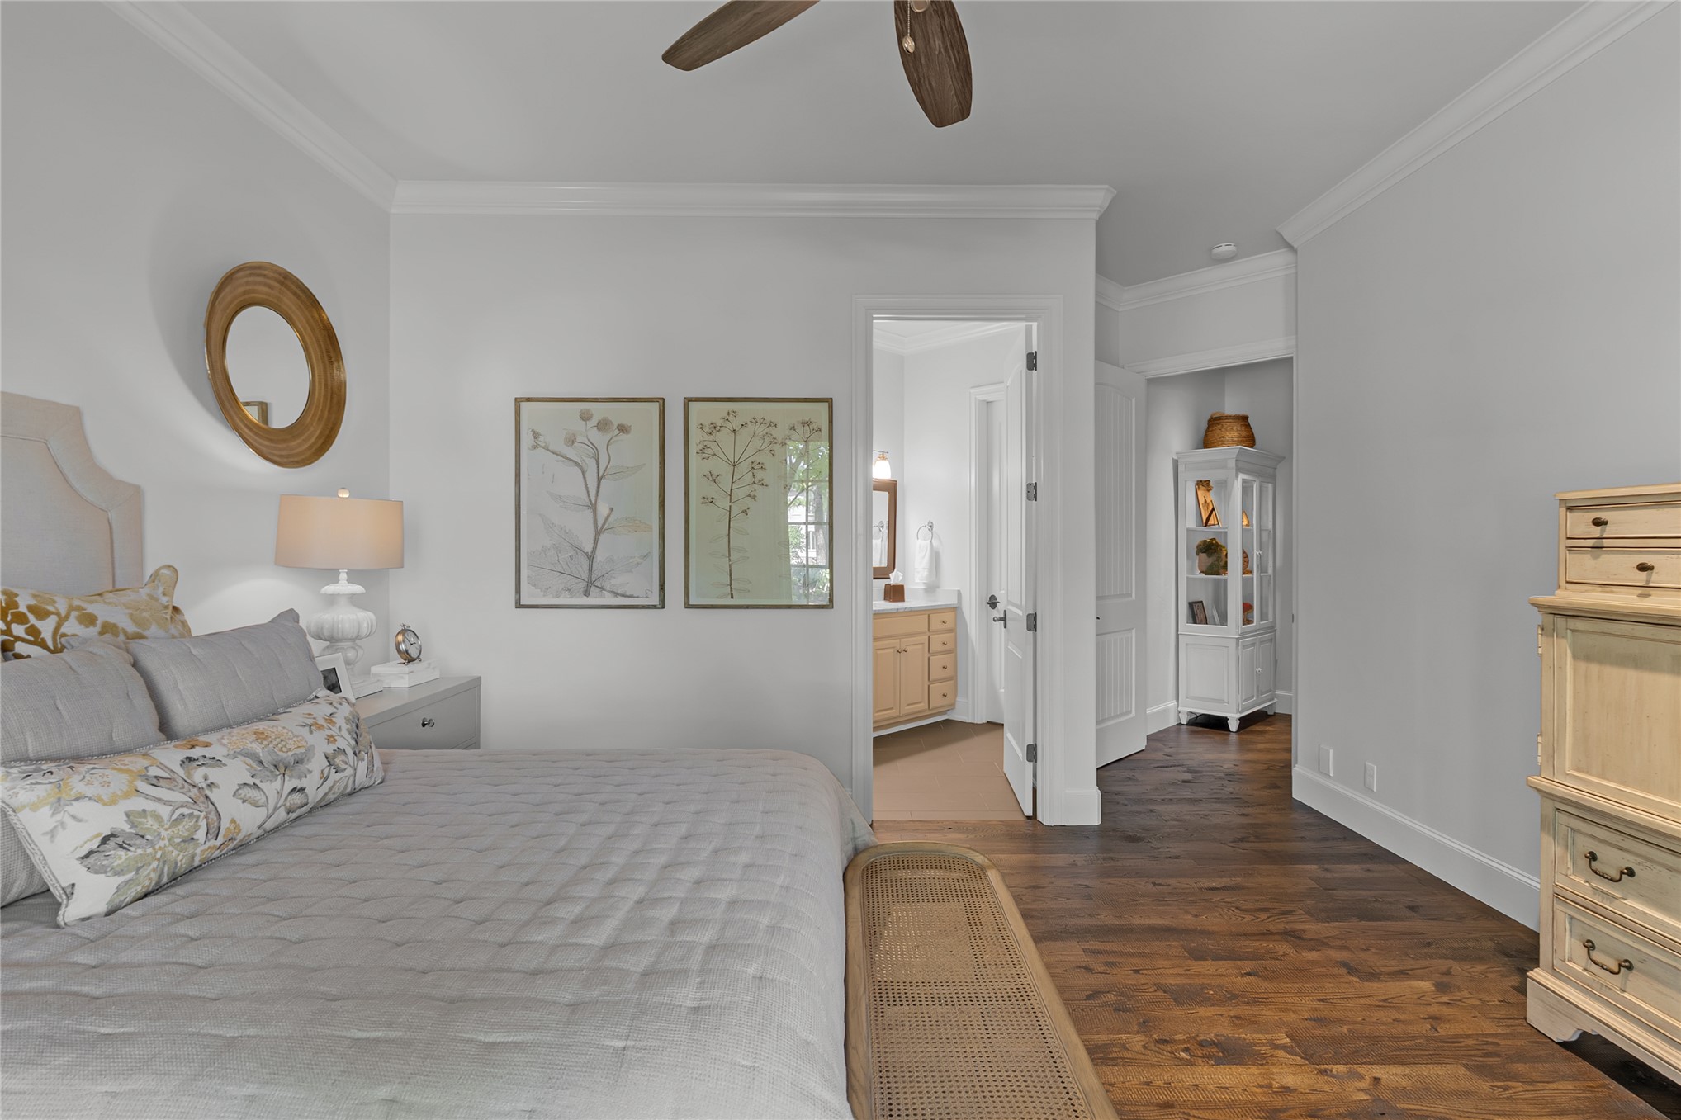
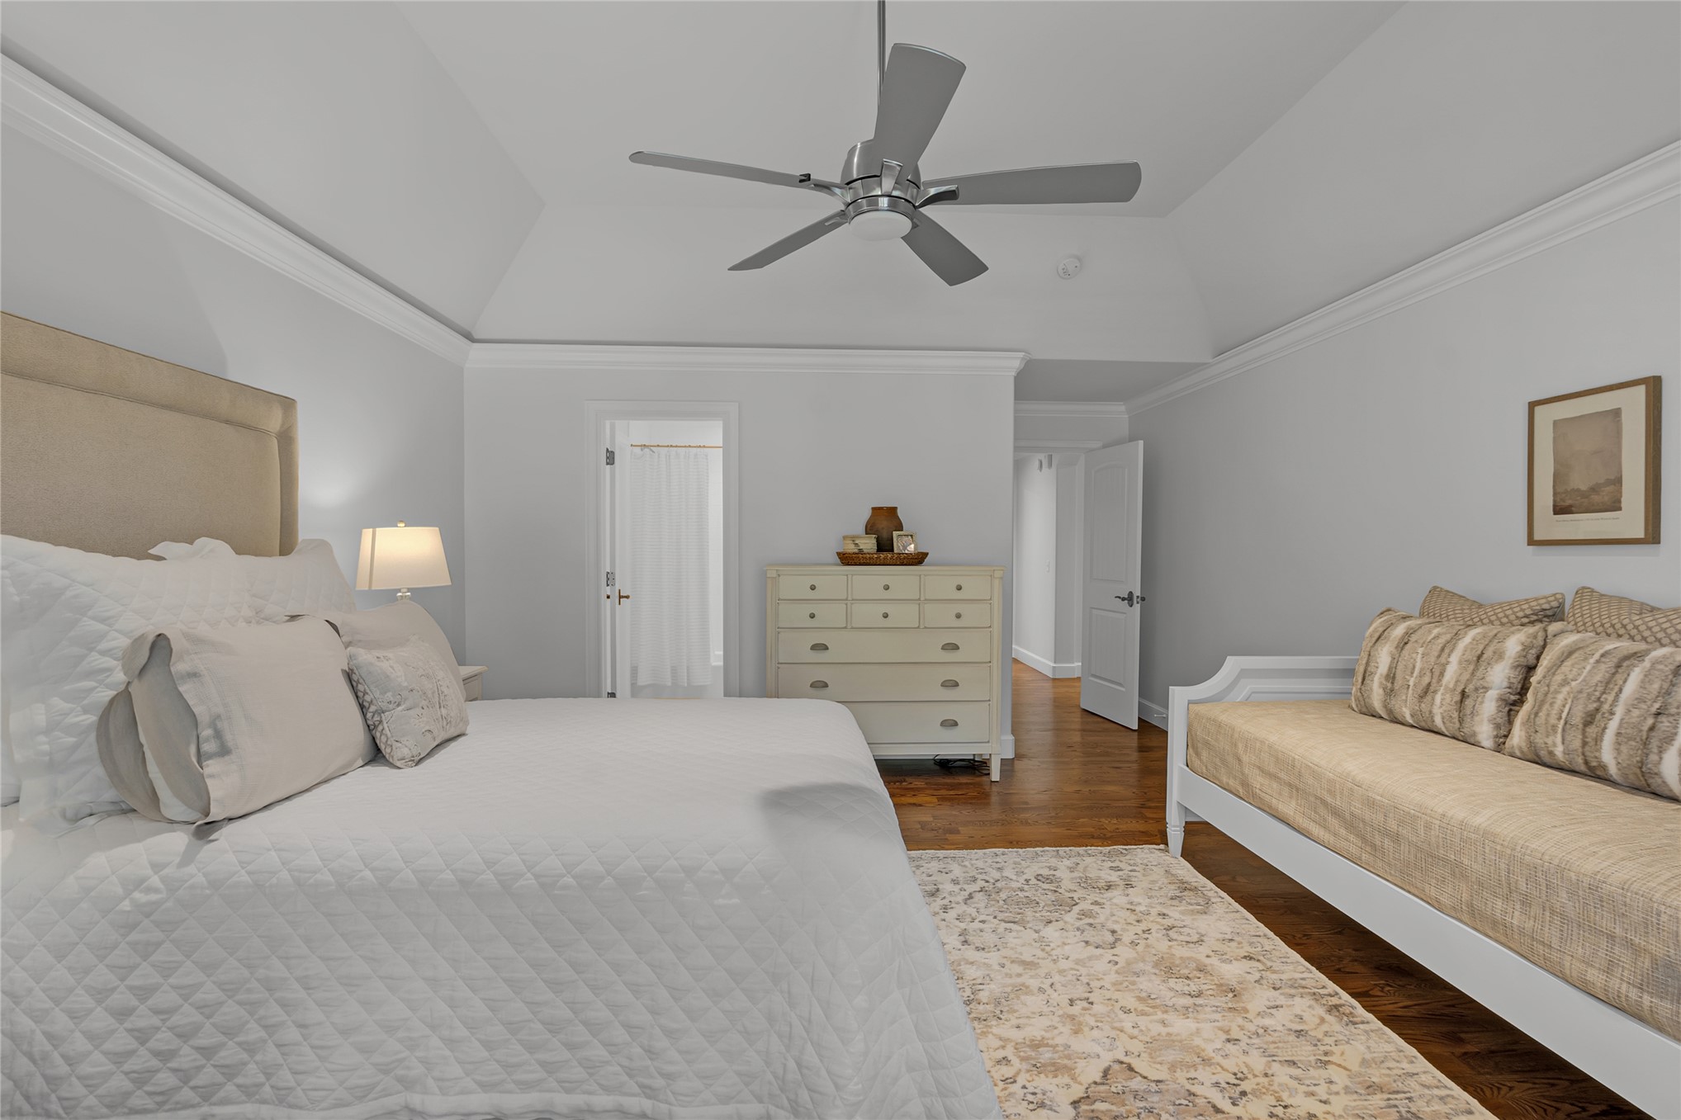
Vaulted ceiling with a ceiling fan, crown molding, wood-finish flooring, and white painted walls
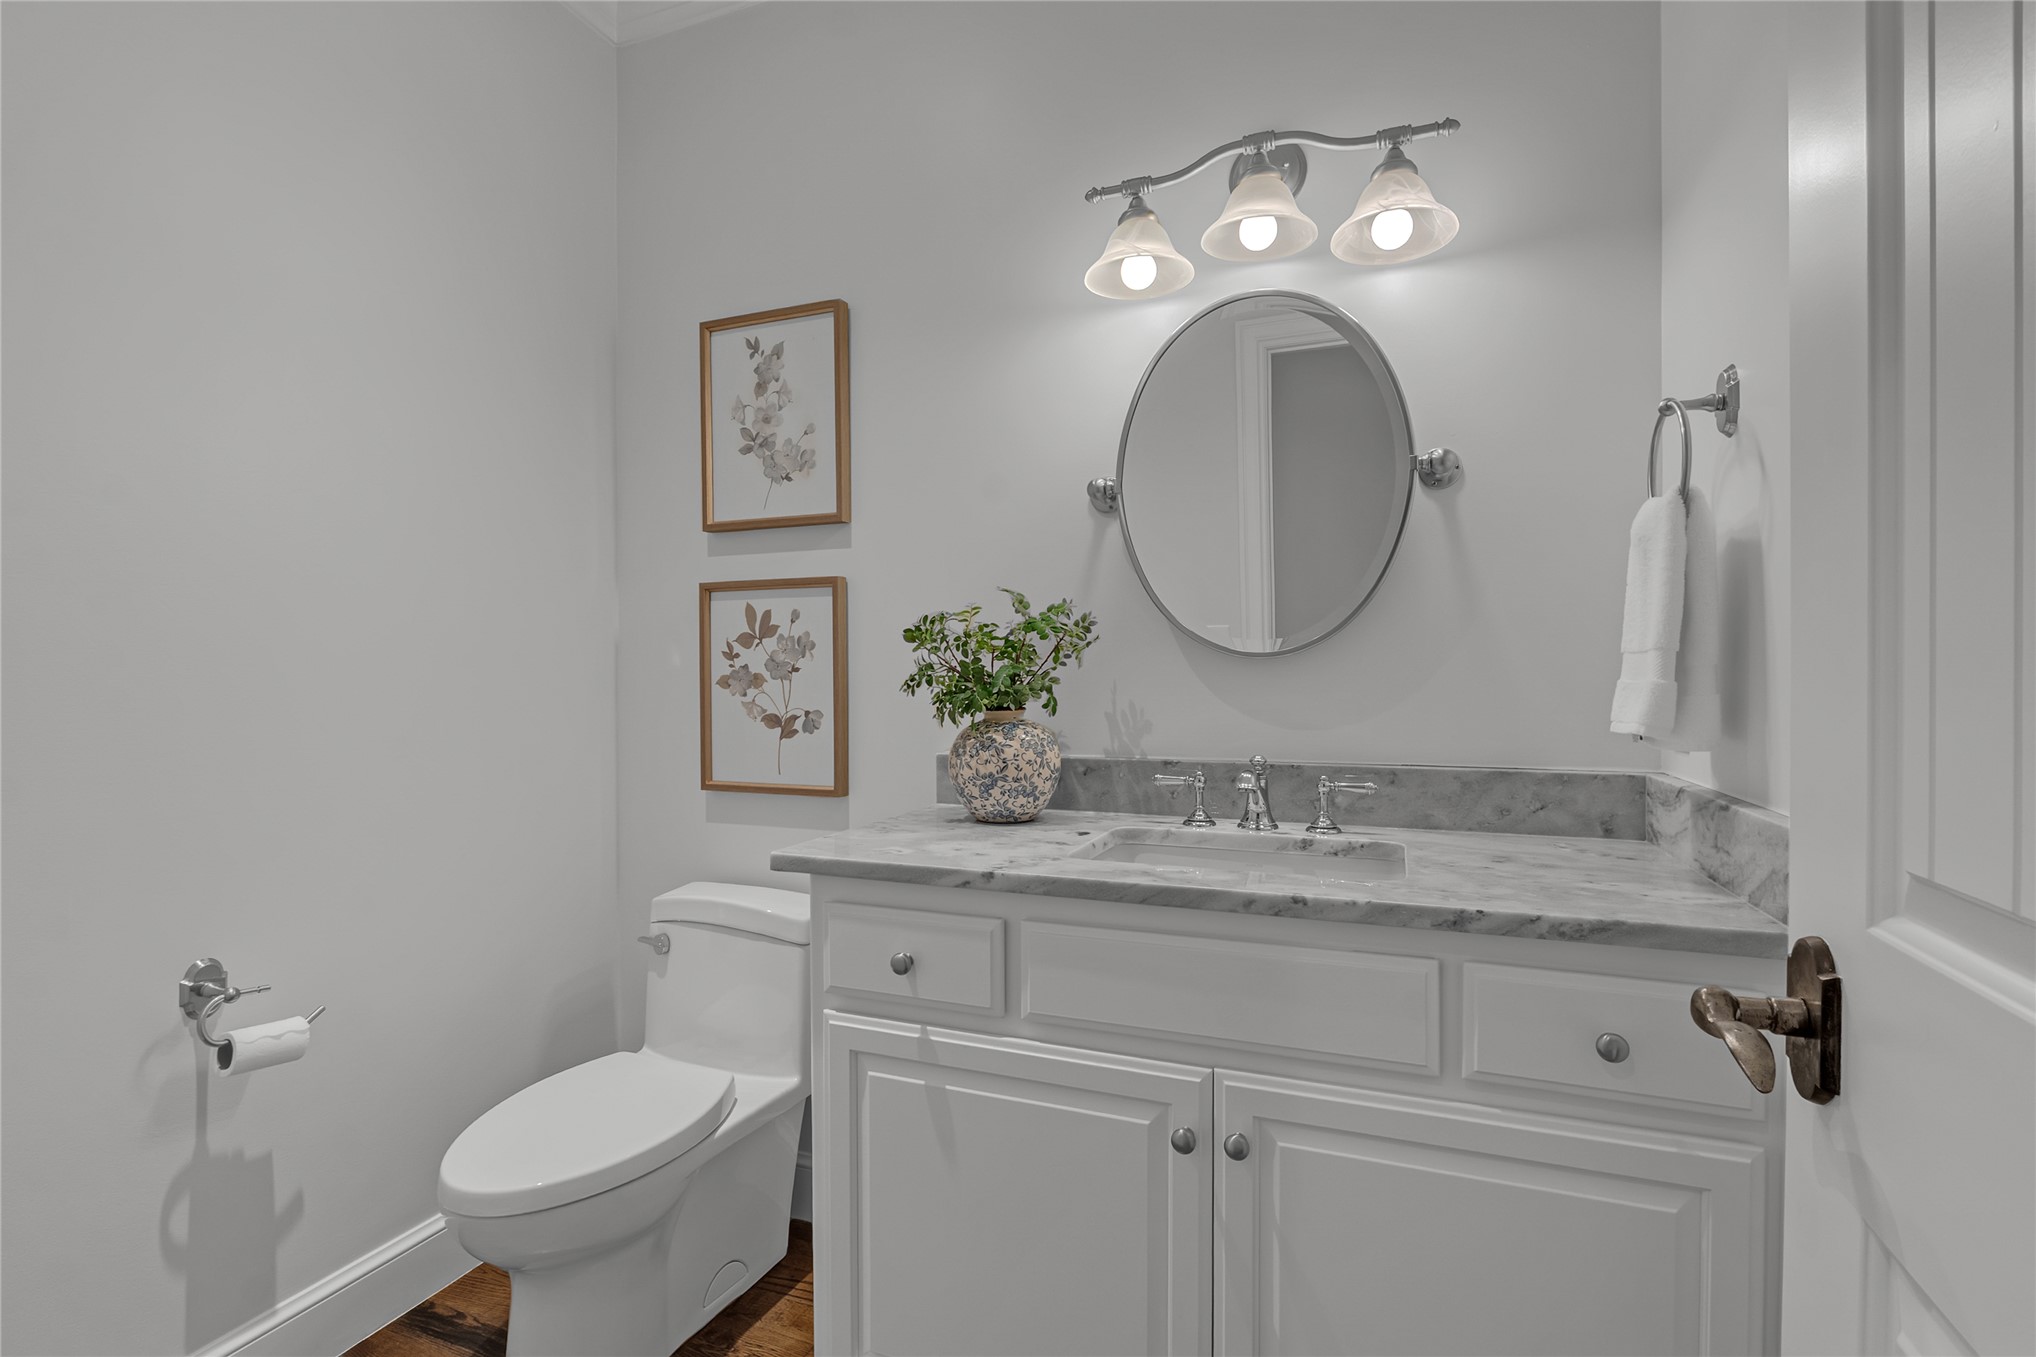
White vanity with integrated sink, stone countertop, brushed nickel faucet, and a circular mirror
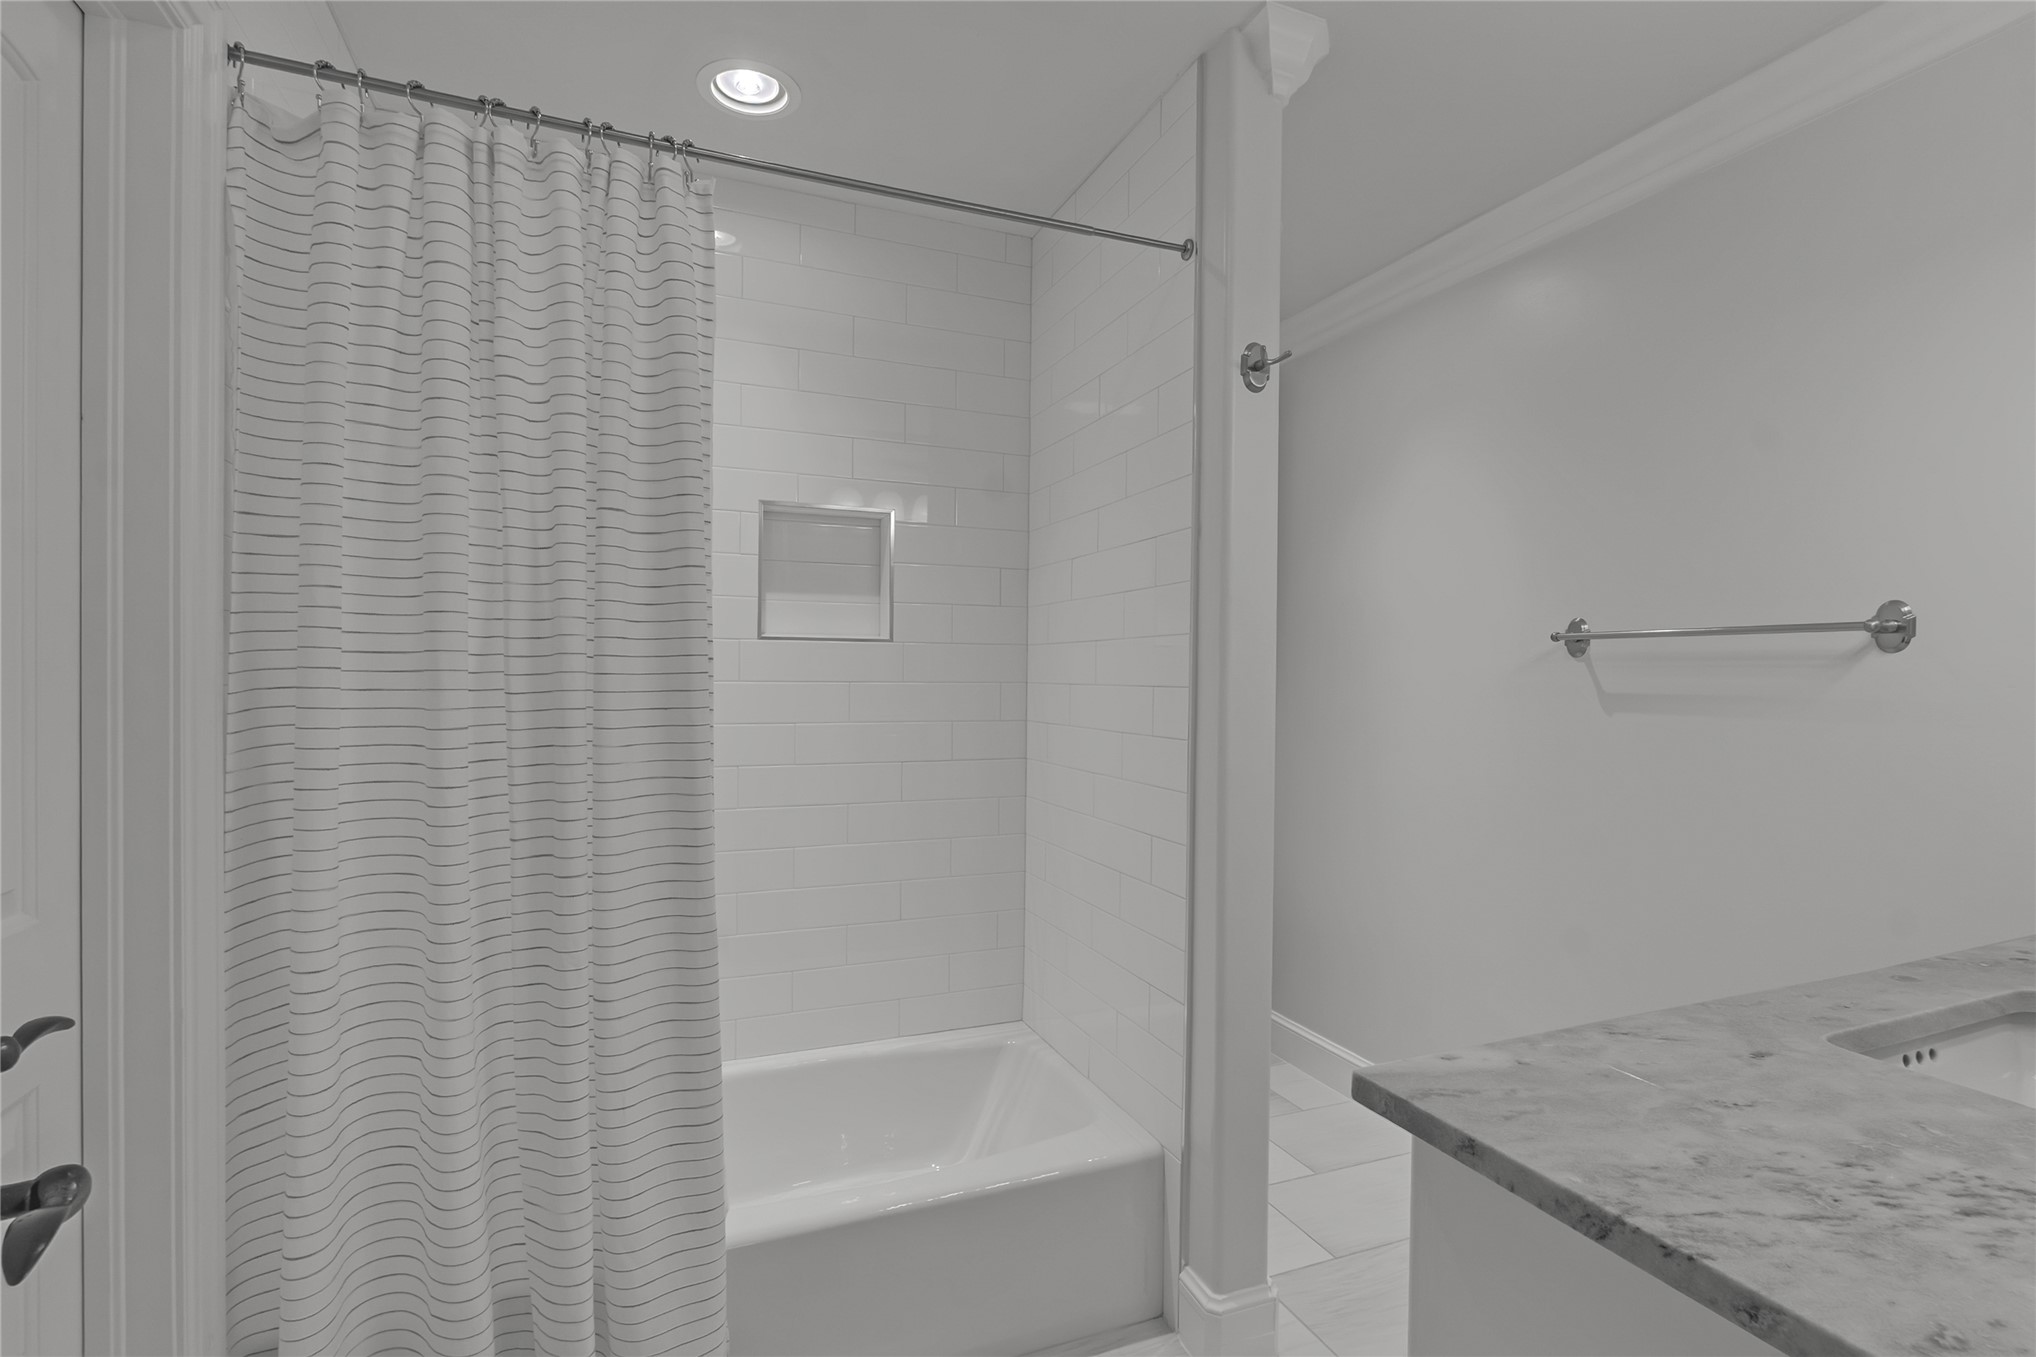
Bathroom featuring a tiled shower with integrated niche, a built-in bathtub, recessed ceiling lighting, and a vanity with a counter-mounted sink
Vaulted ceiling with a ceiling fan and recessed lighting
White vanity with a polished countertop and integrated sink
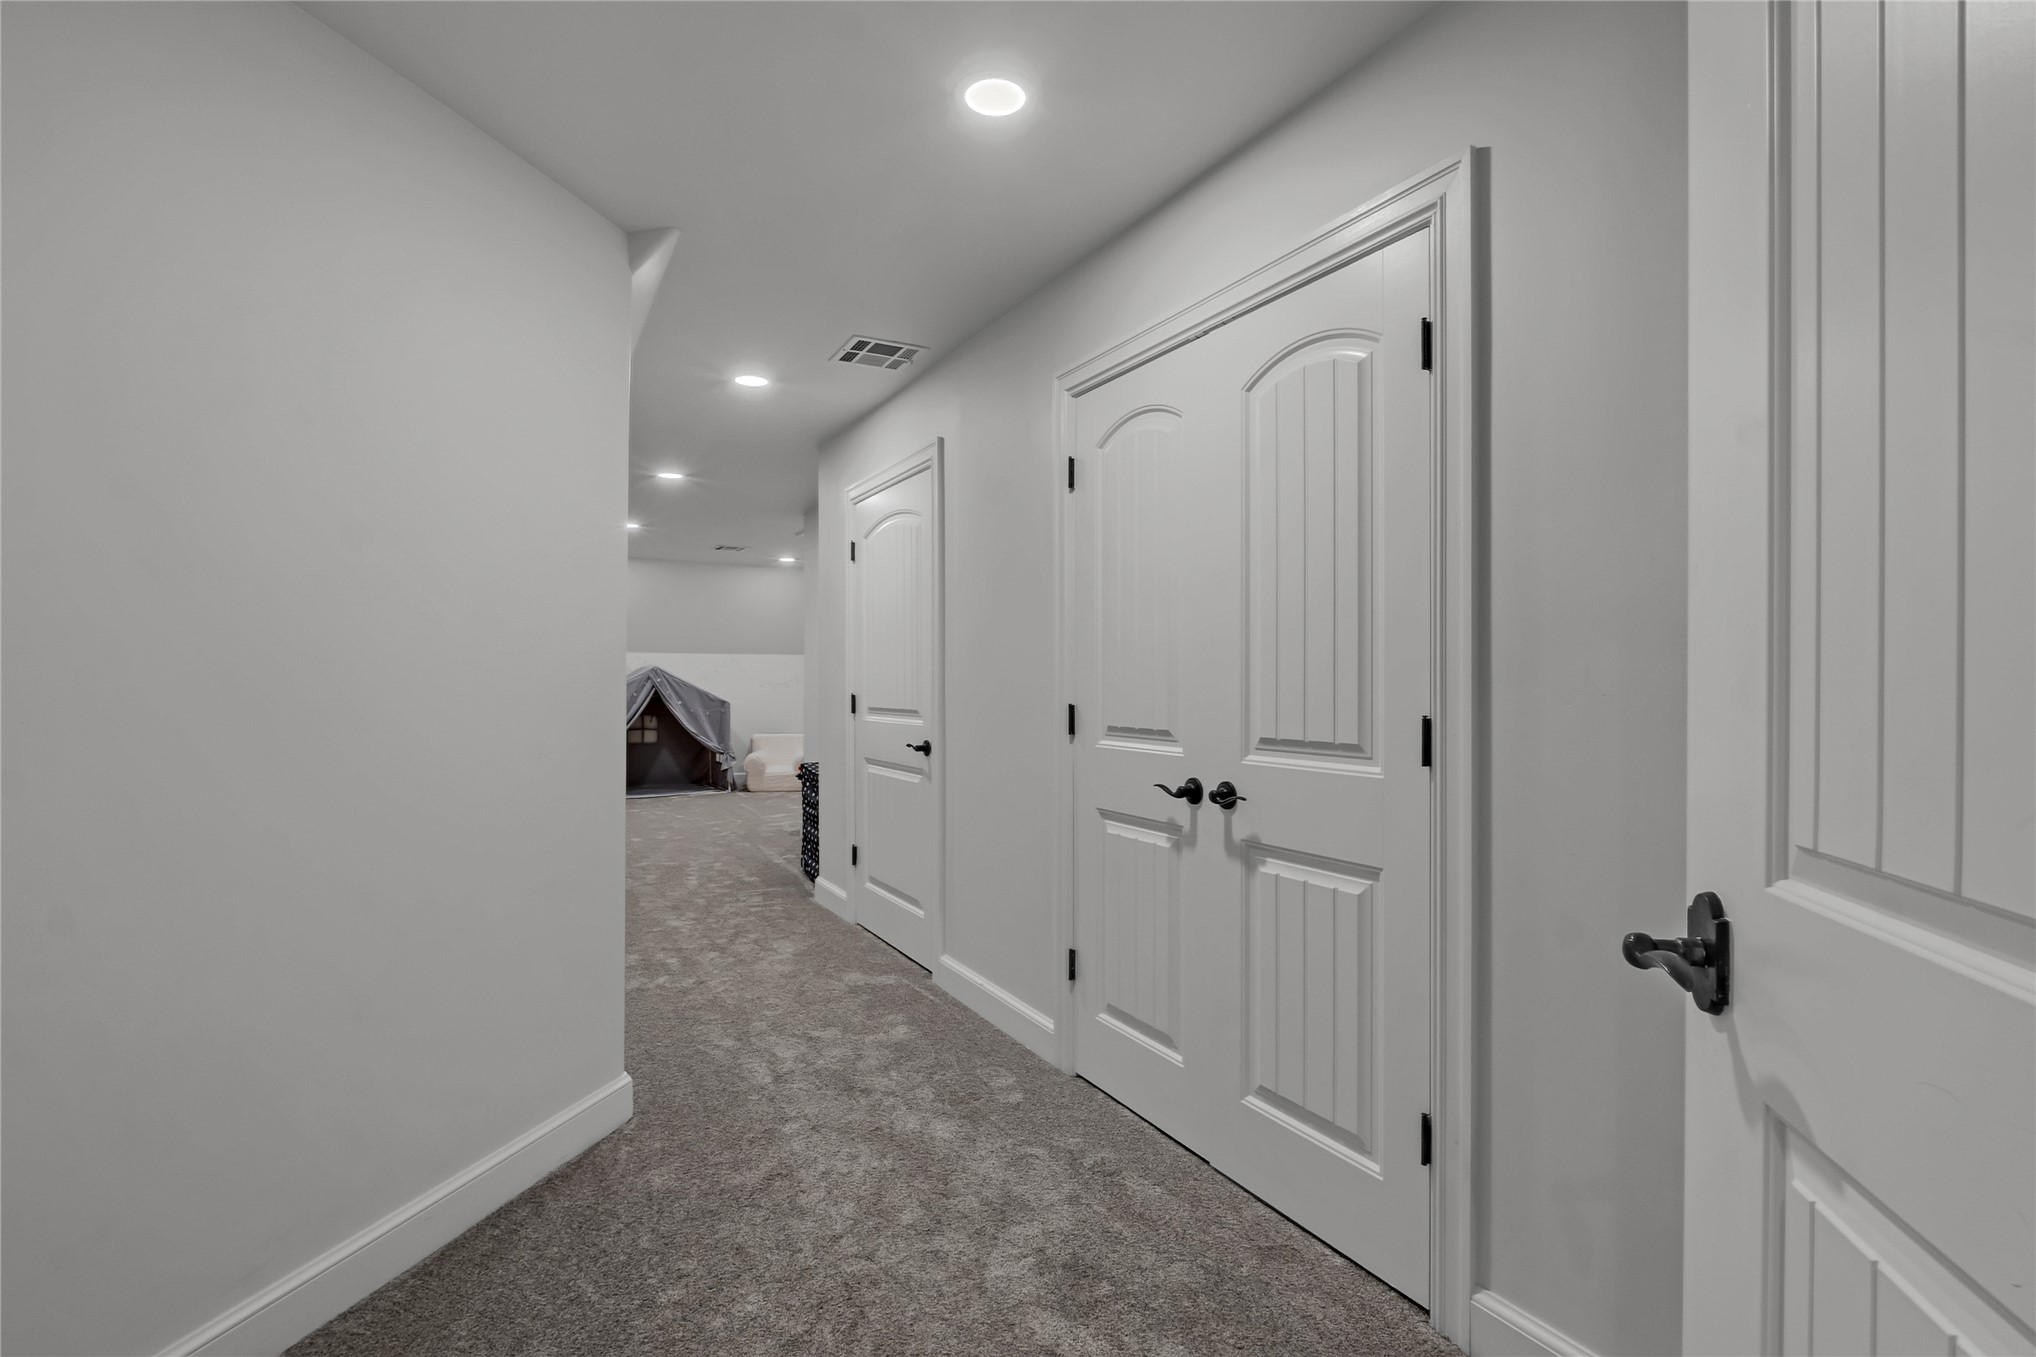
Plush gray carpeting, recessed lighting, white interior doors with black hardware, and crisp white trim
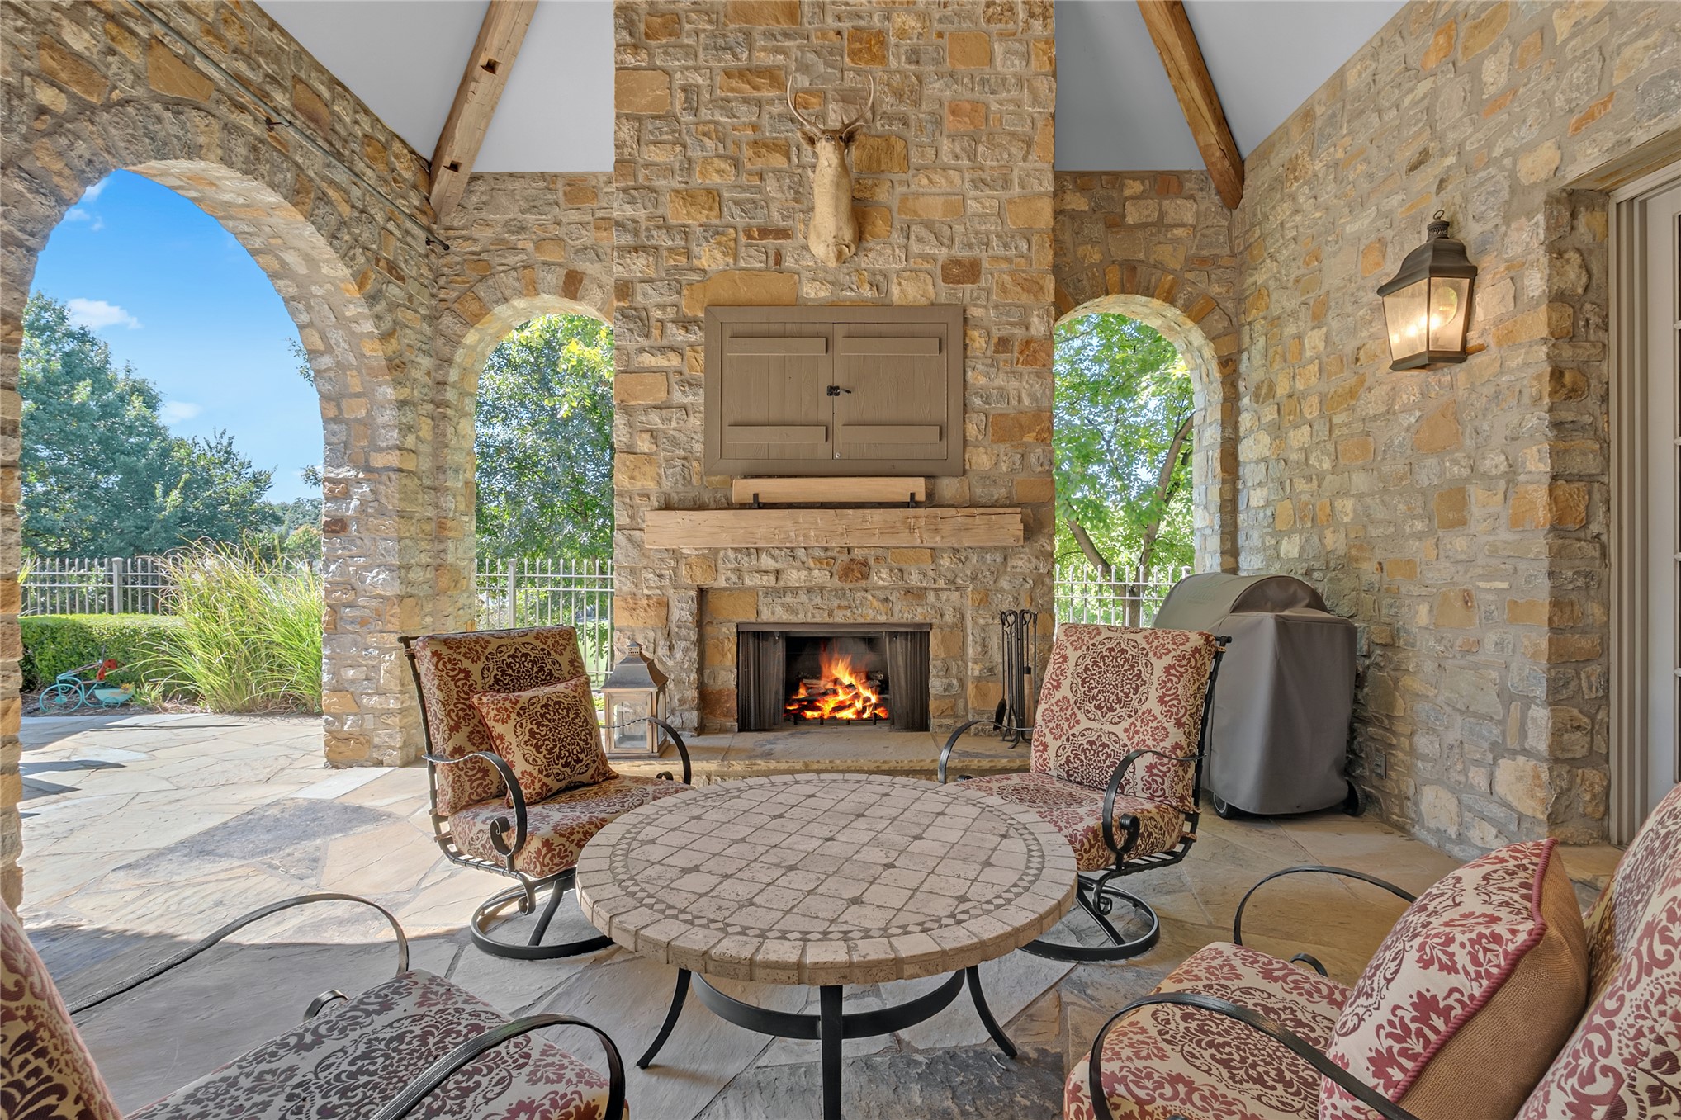
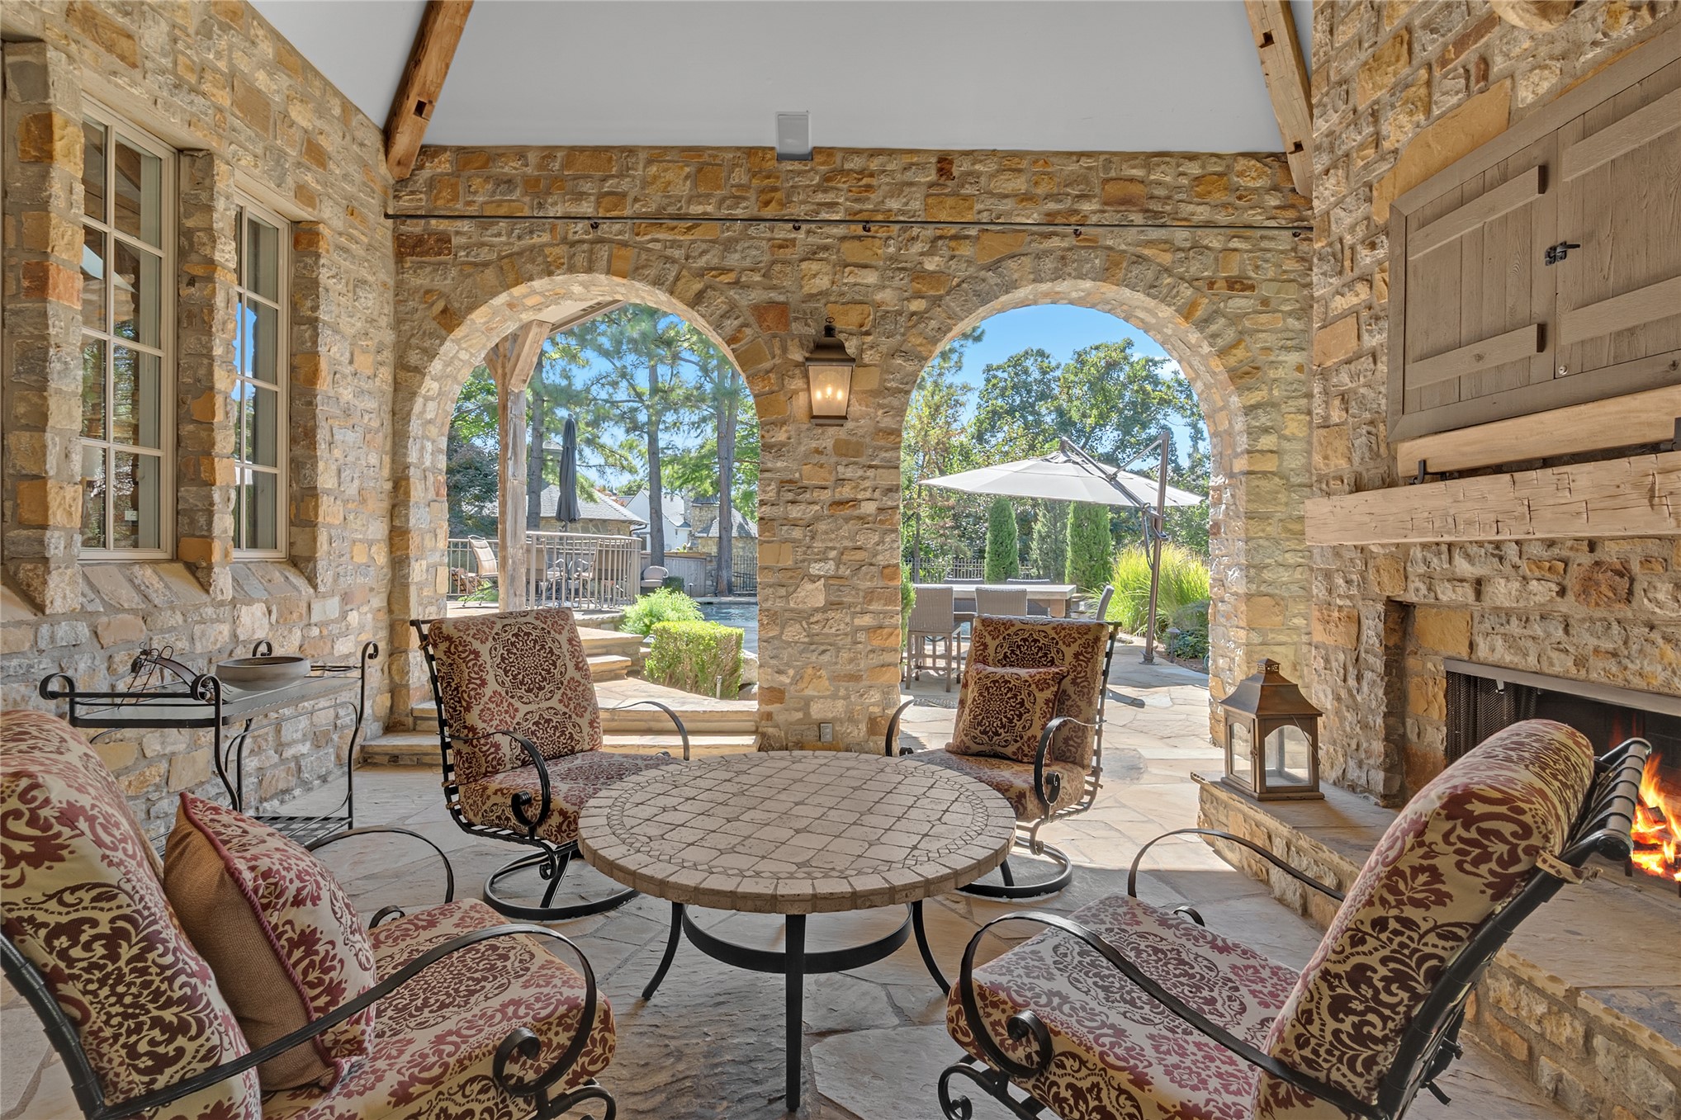
Stone-faced outdoor patio featuring an arched entryway, integrated fireplace, exposed wood ceiling beams, and stone wall sconce
Stone-clad patio with multiple arched openings, a built-in stone fireplace with a wood mantle, and exposed wood ceiling beams
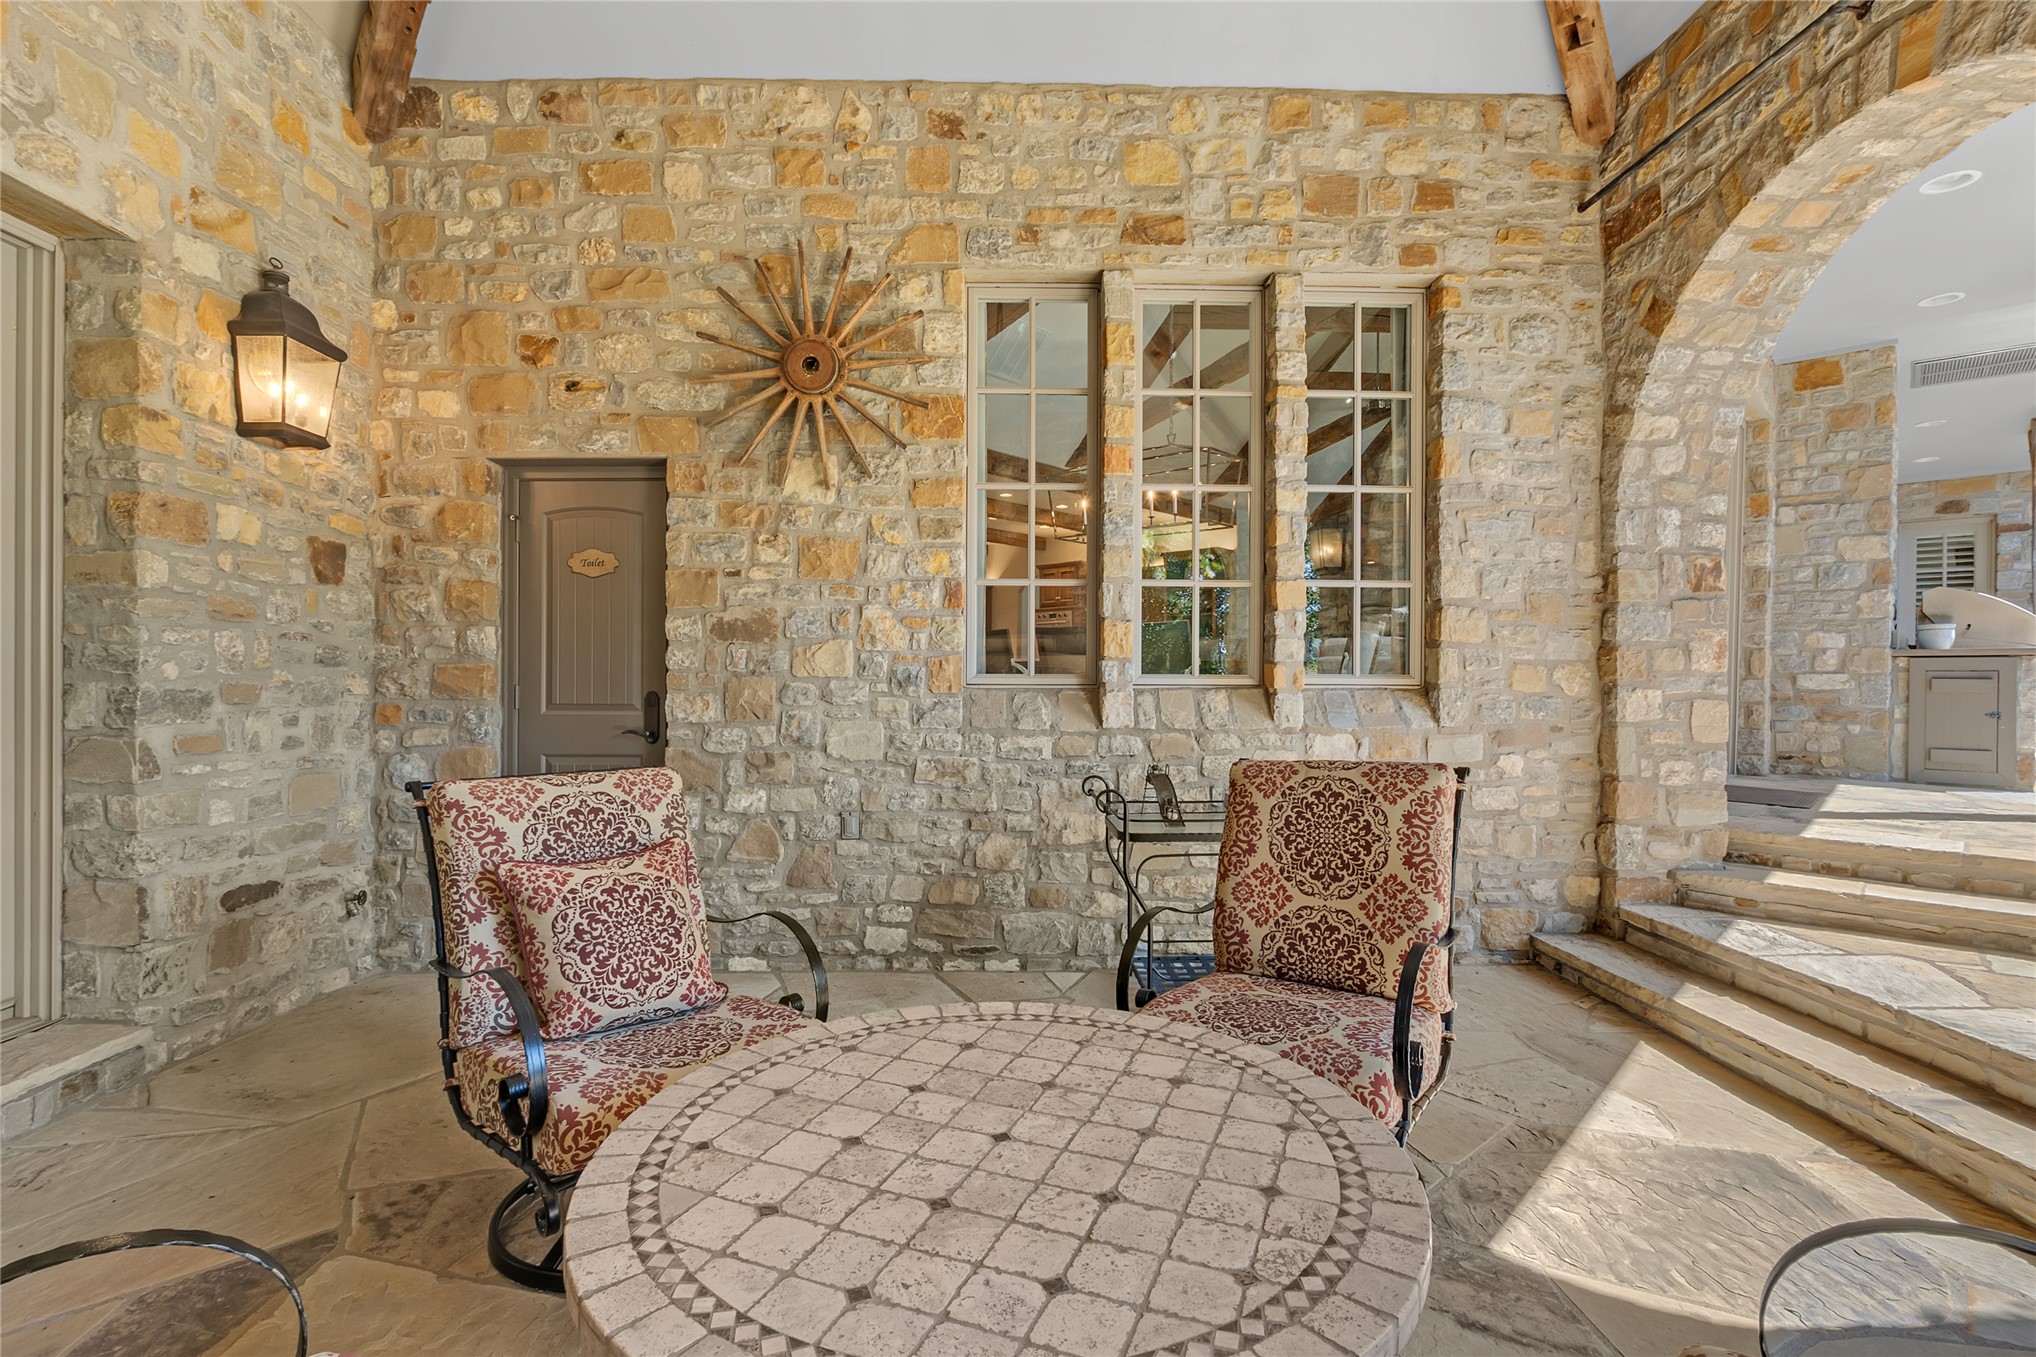
Stone exterior wall with casement windows and an arched entryway
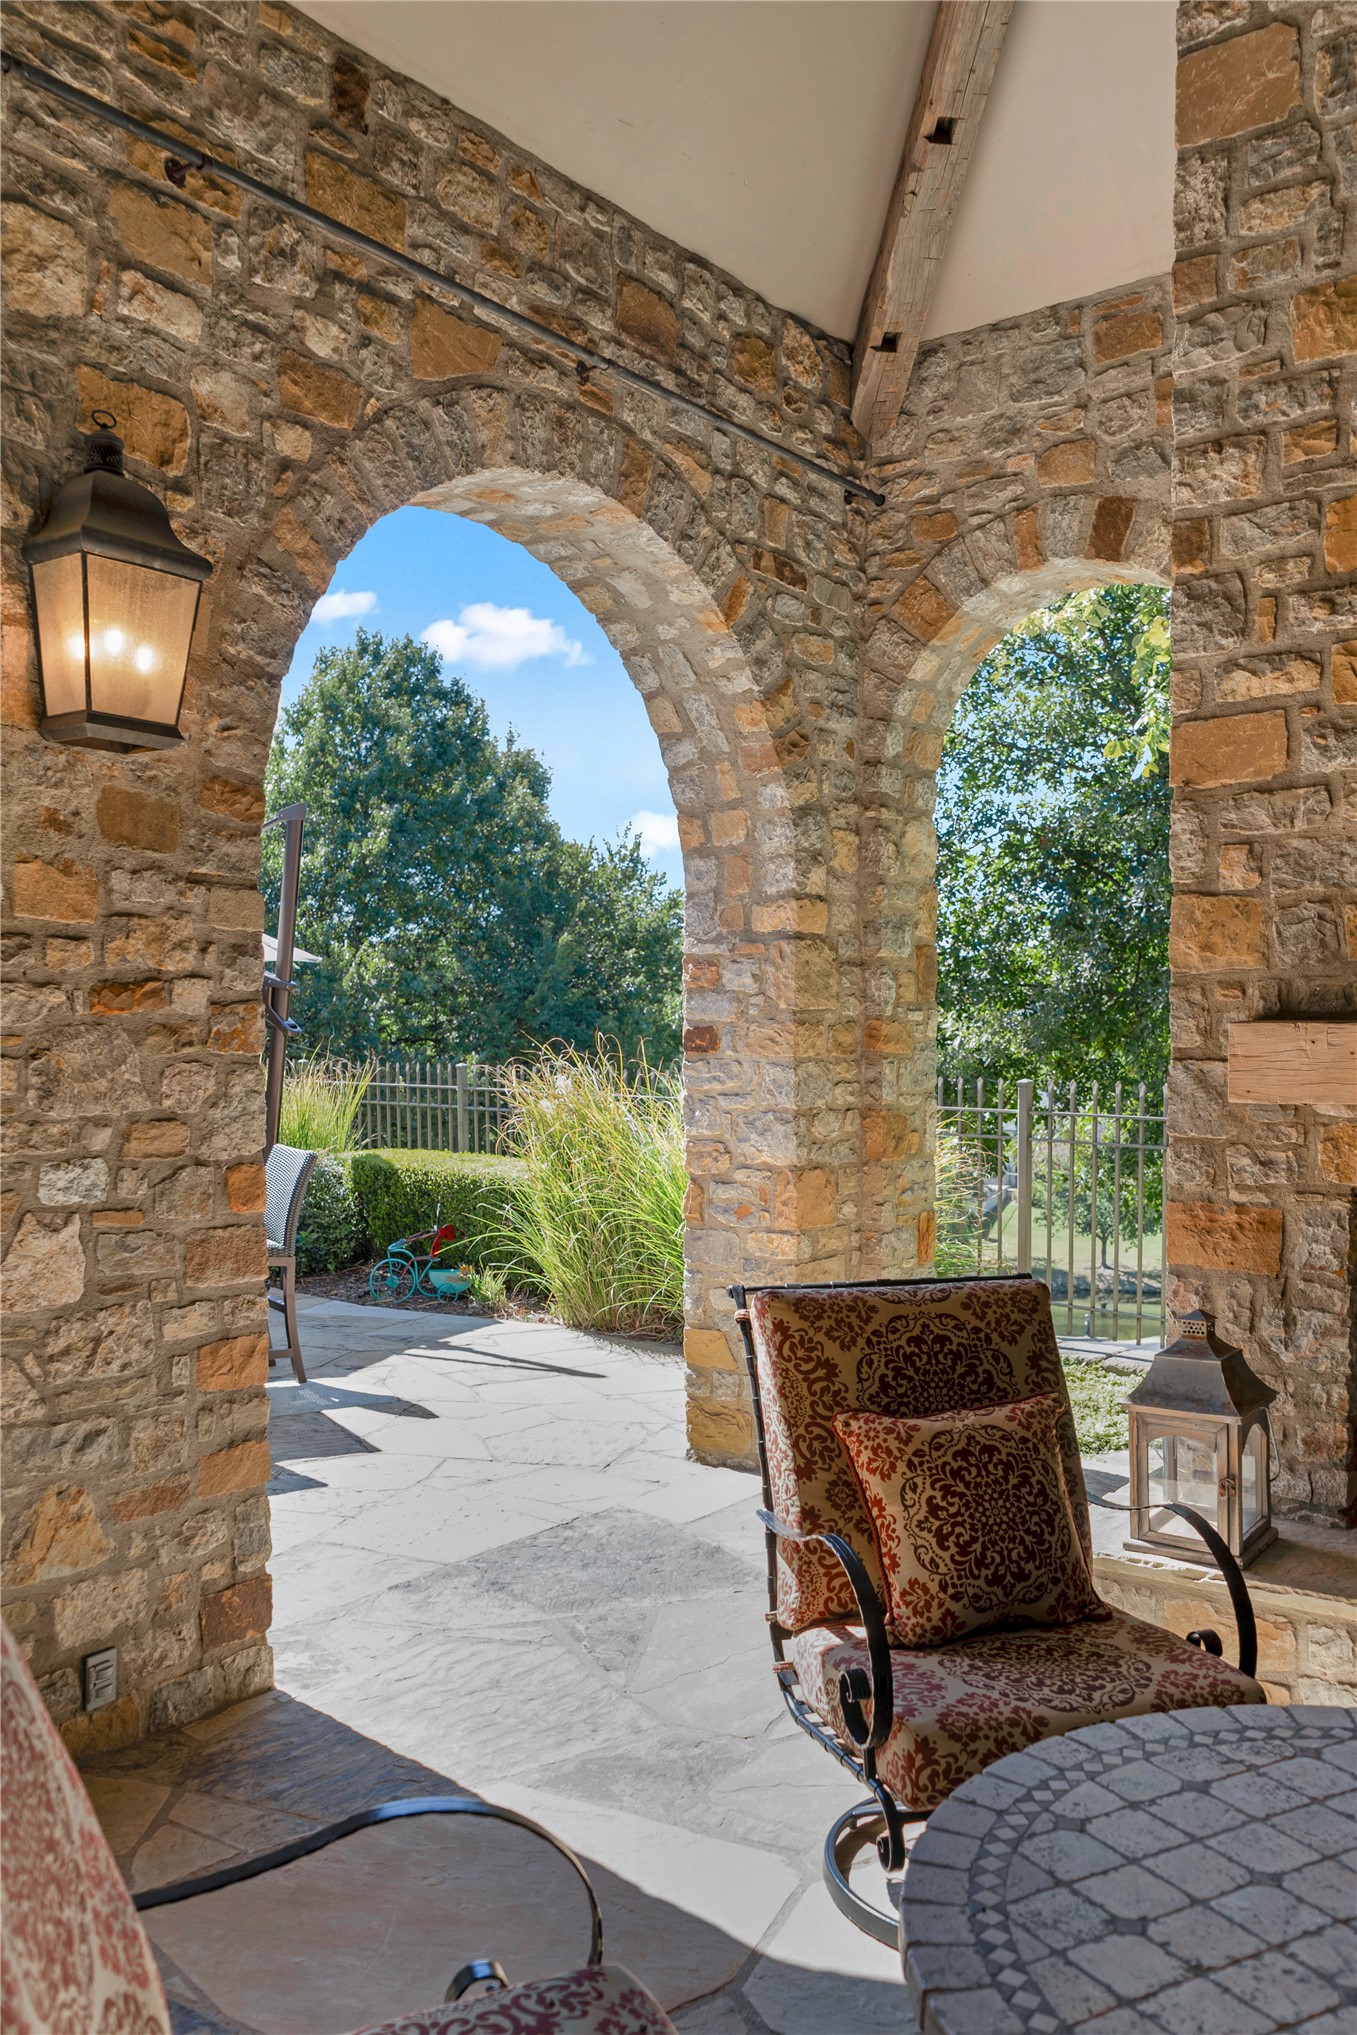
Stone archways opening to an expansive flagstone patio, featuring exposed wood ceiling beams and a built-in stone fireplace
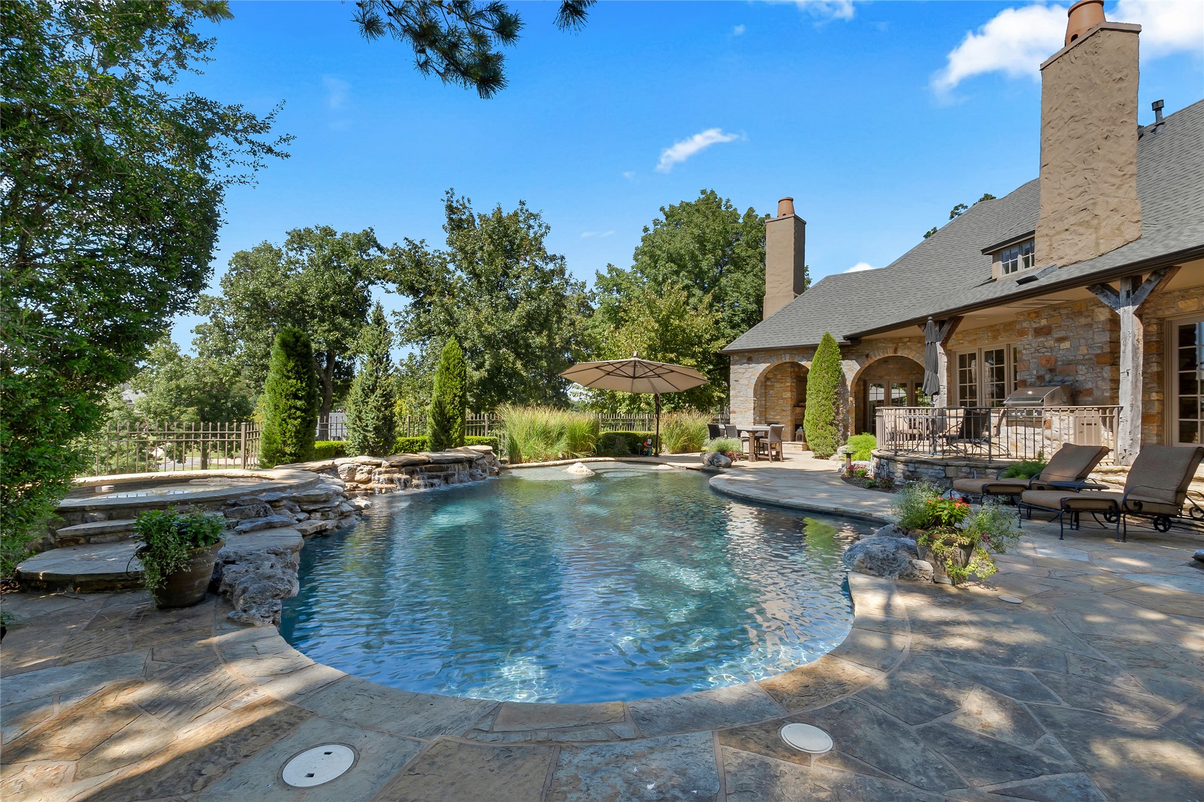
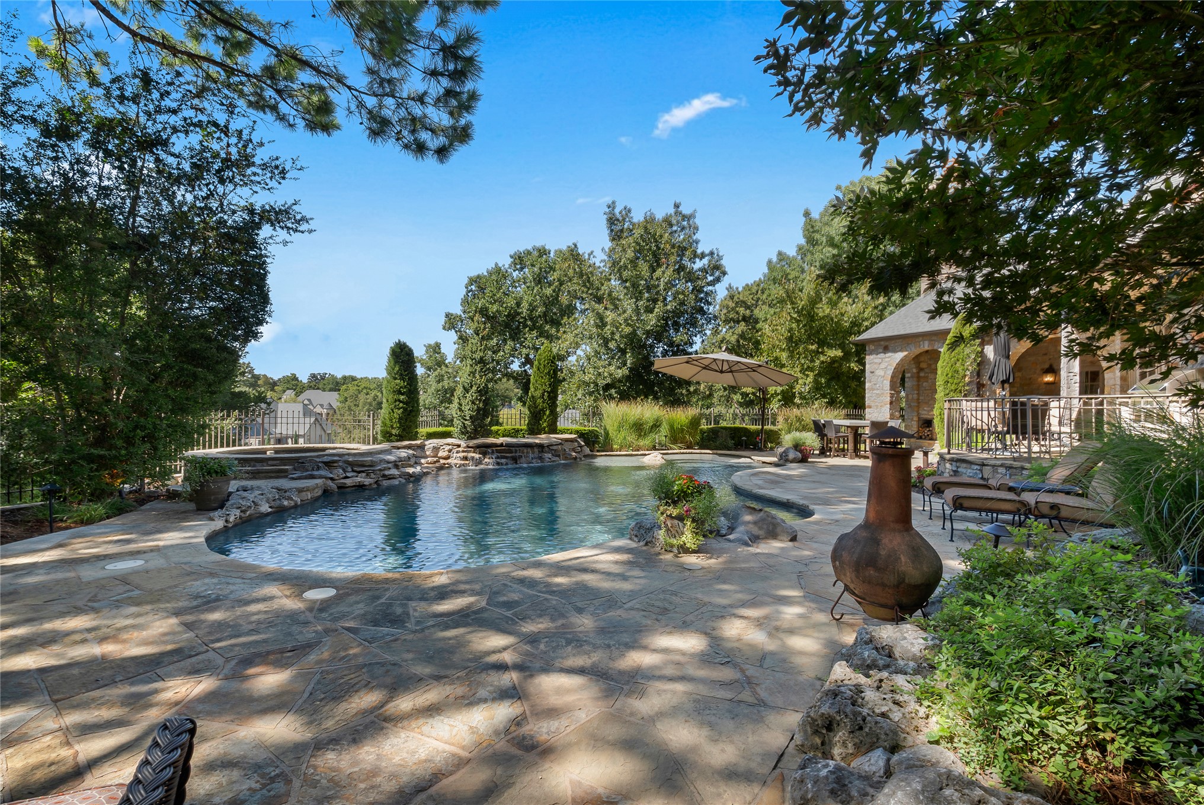
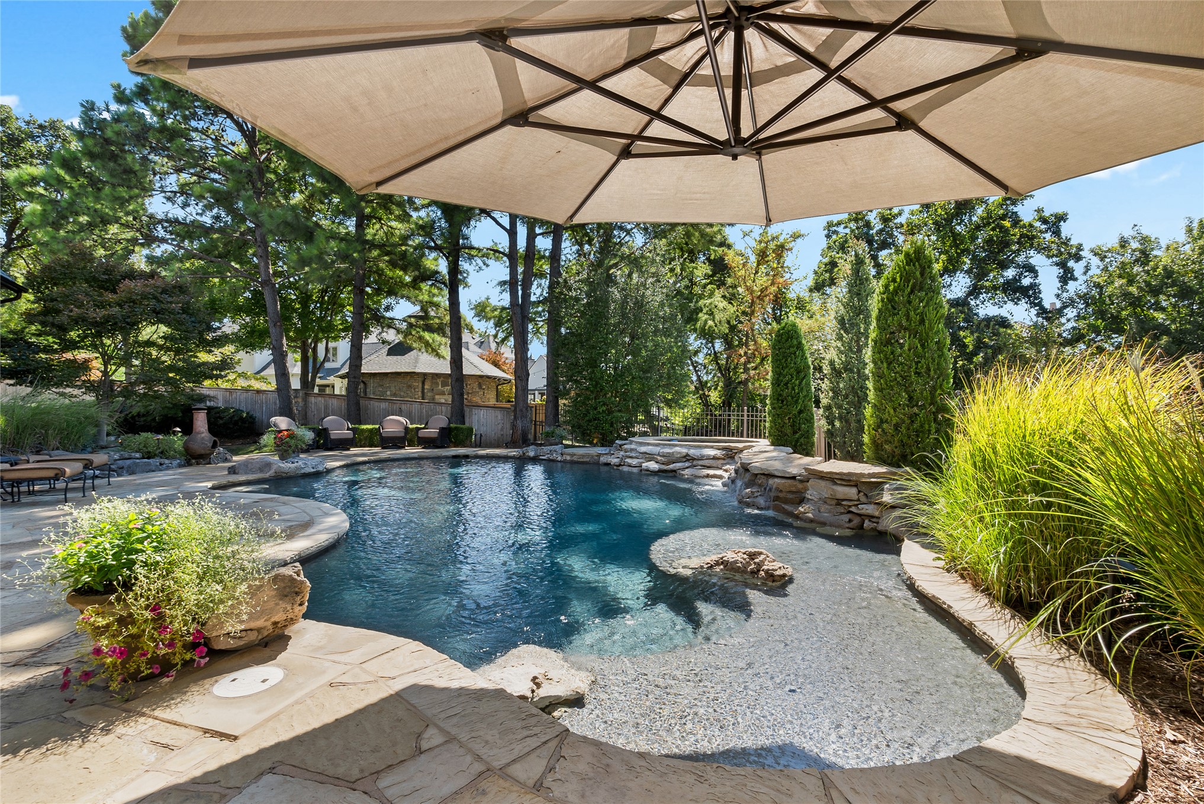
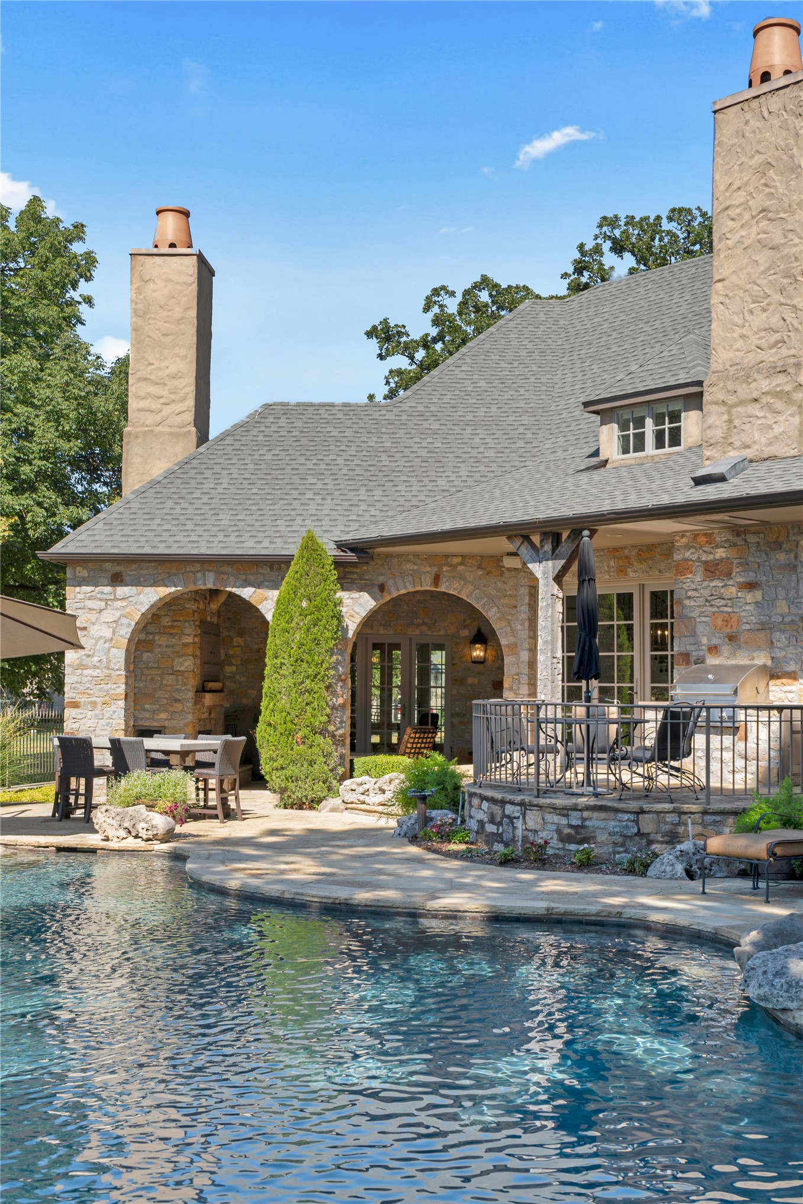
Stone patio with an irregularly shaped swimming pool, an integrated spa, and a stone-clad exterior
Curved swimming pool with an integrated spa, surrounded by natural stone patio, mature trees, and an arched stone outdoor structure
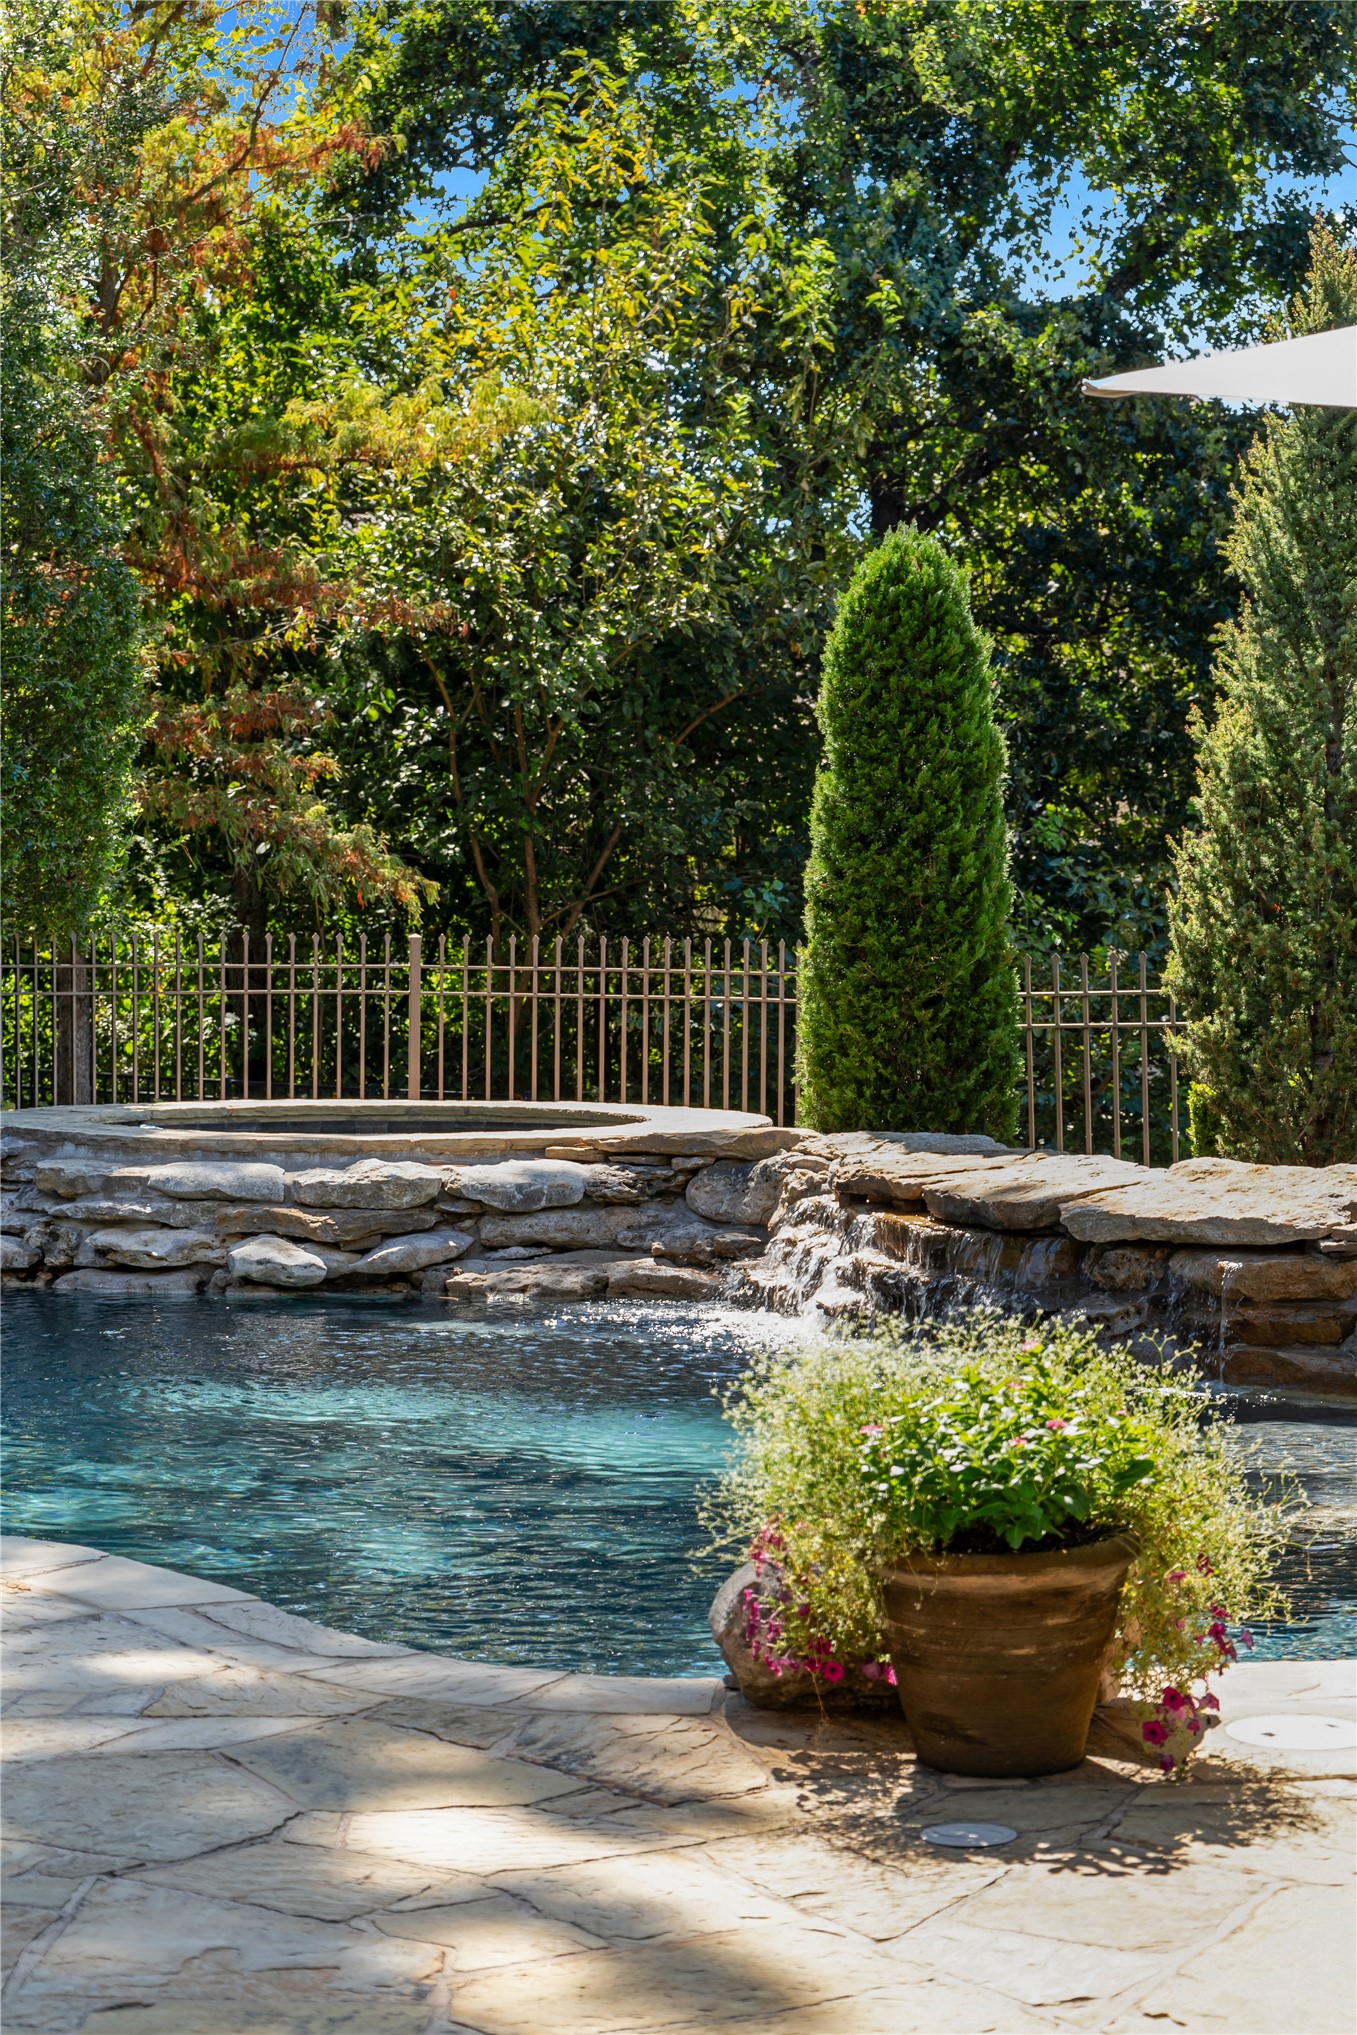
Custom-shaped swimming pool with an integrated spa, complemented by stone-tiled decking and surrounding mature landscaping
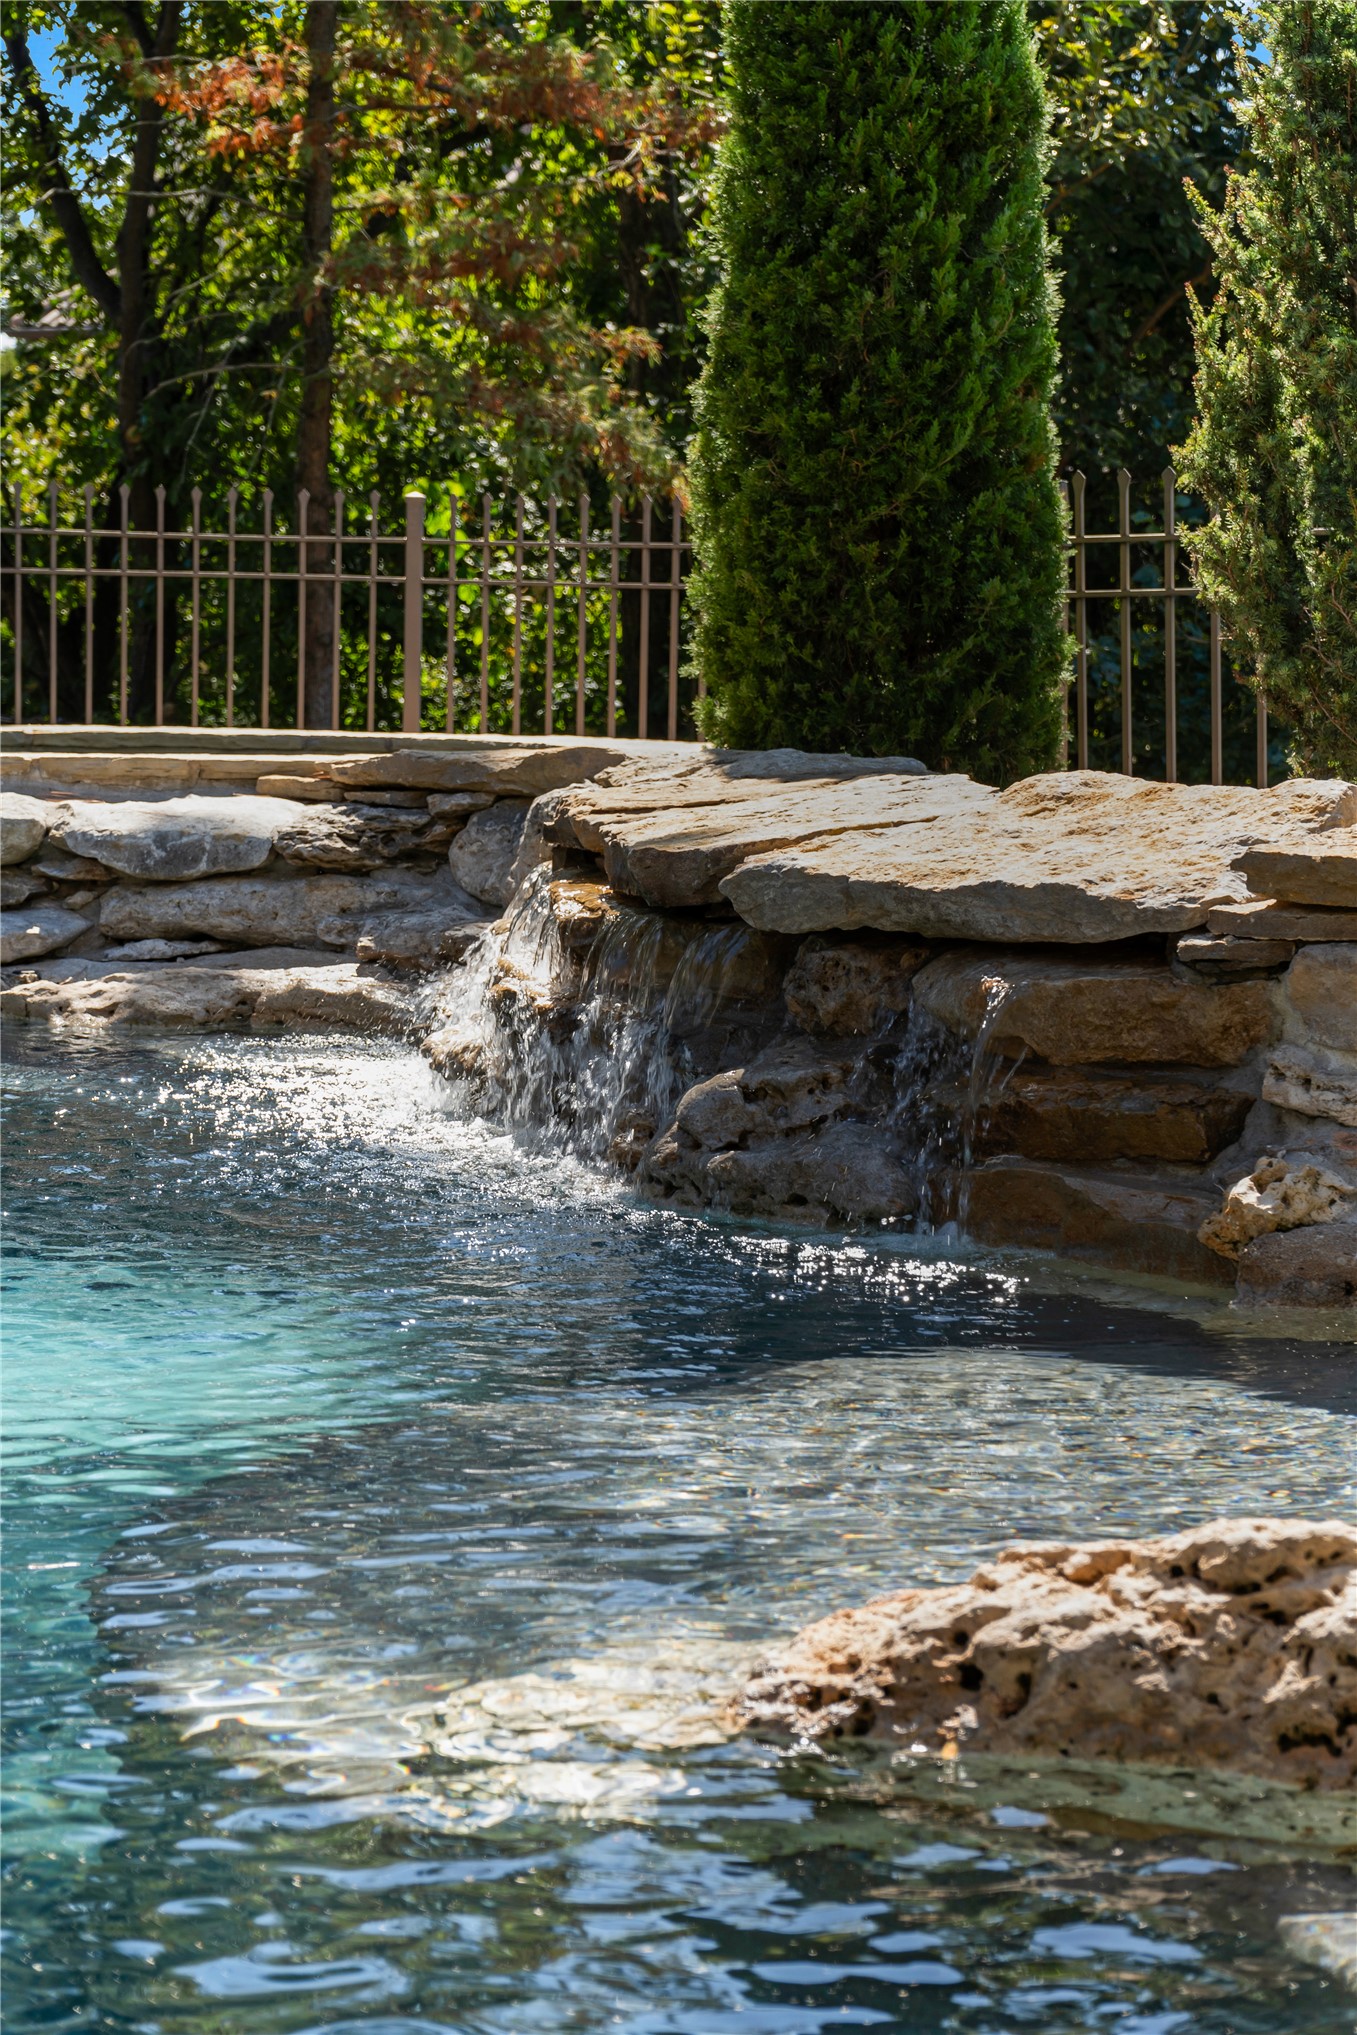
Swimming pool with stone surround, integrated spa, waterfall feature, and flagstone patio
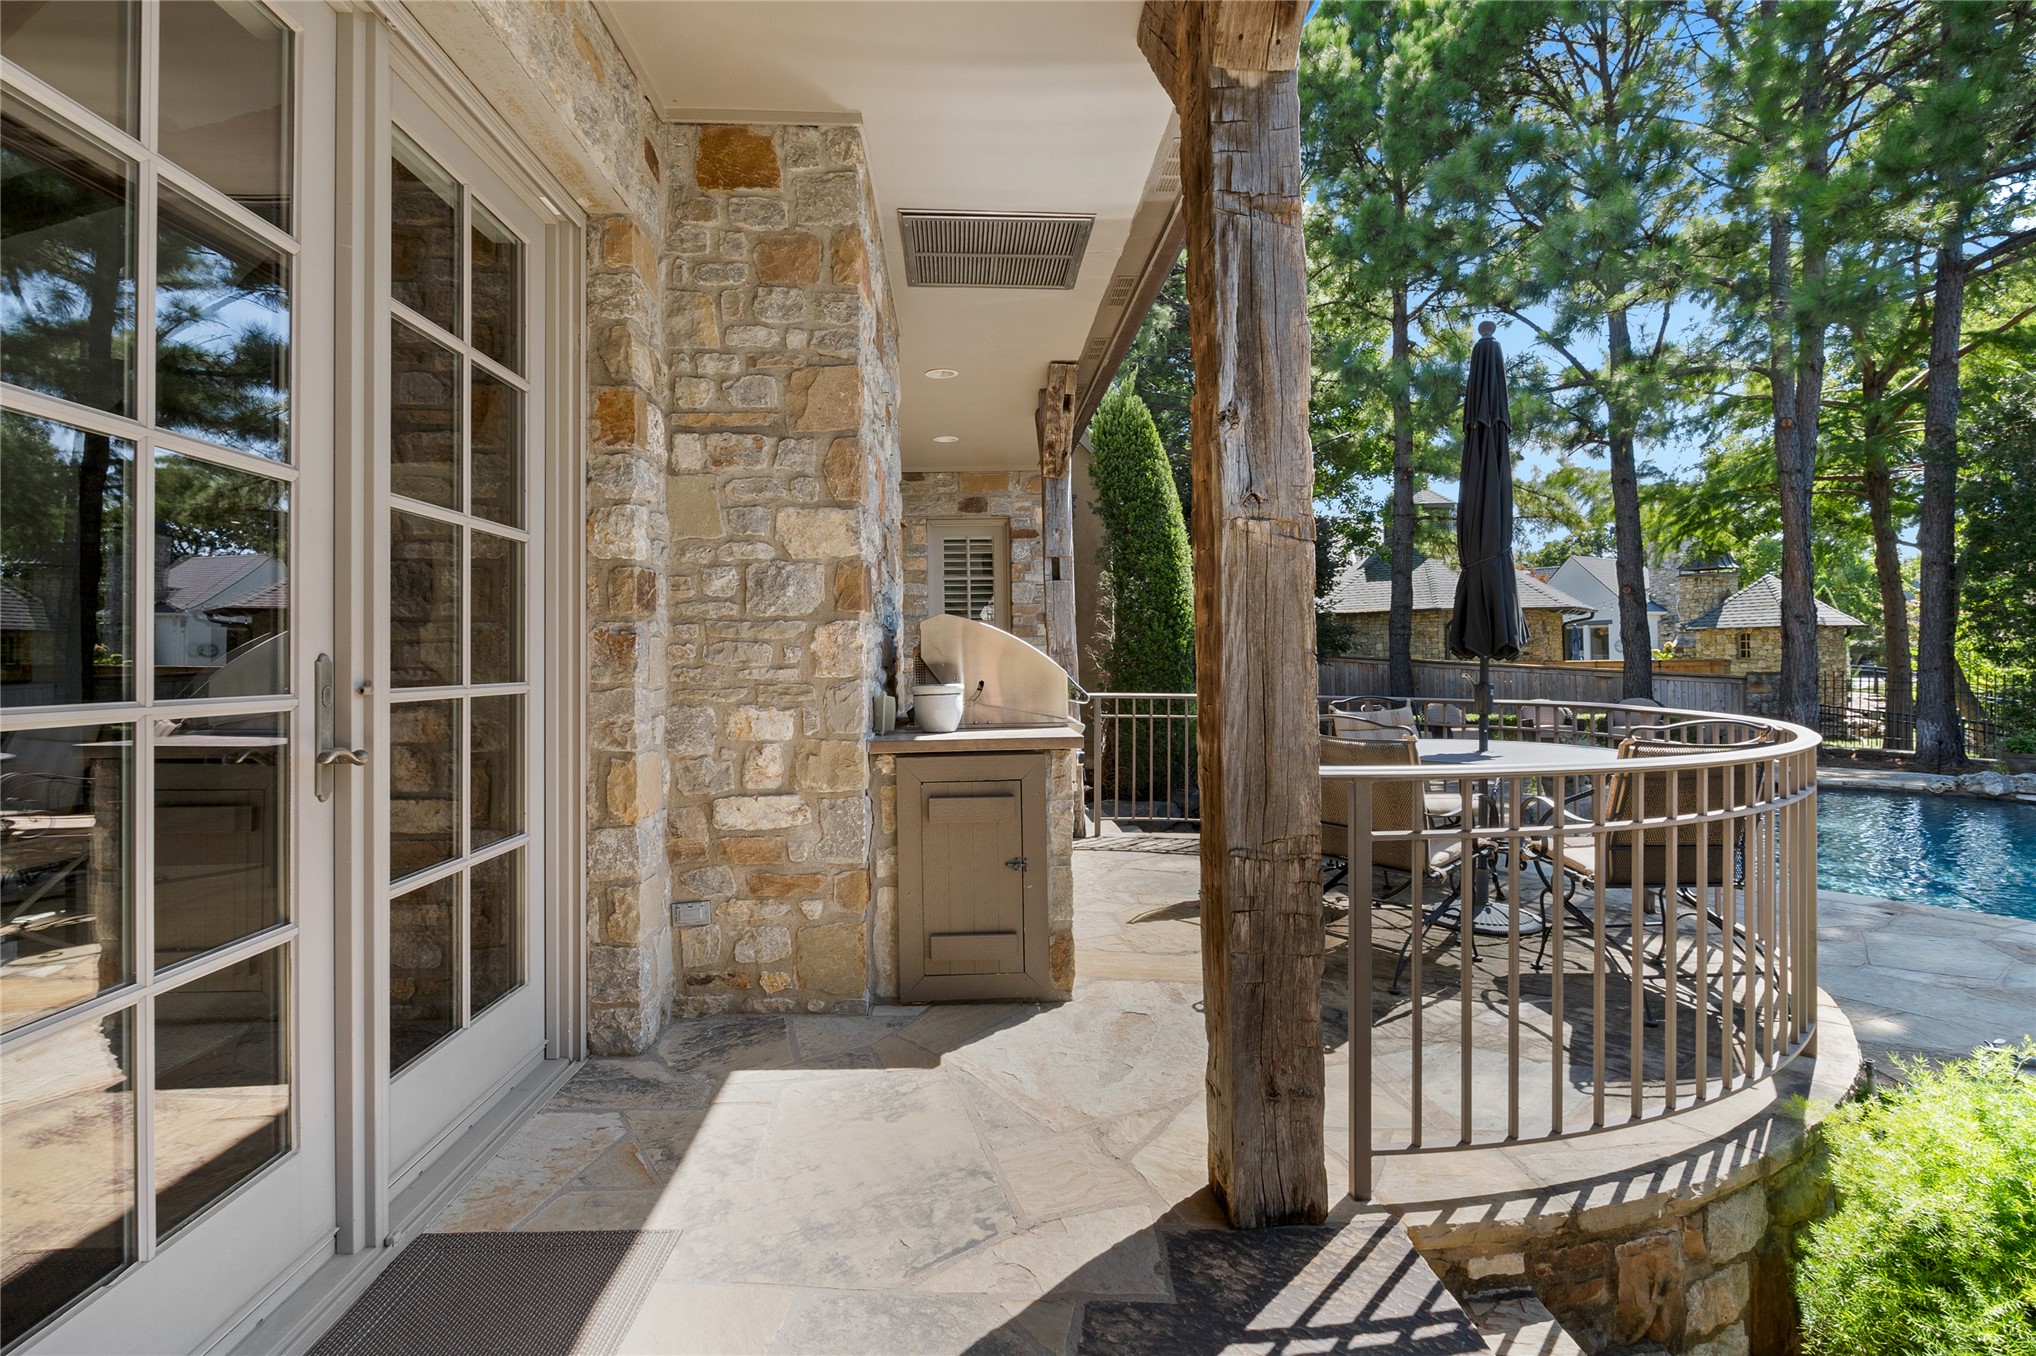
Stone exterior with multiple arched doorways, a terraced patio, and a built-in pool
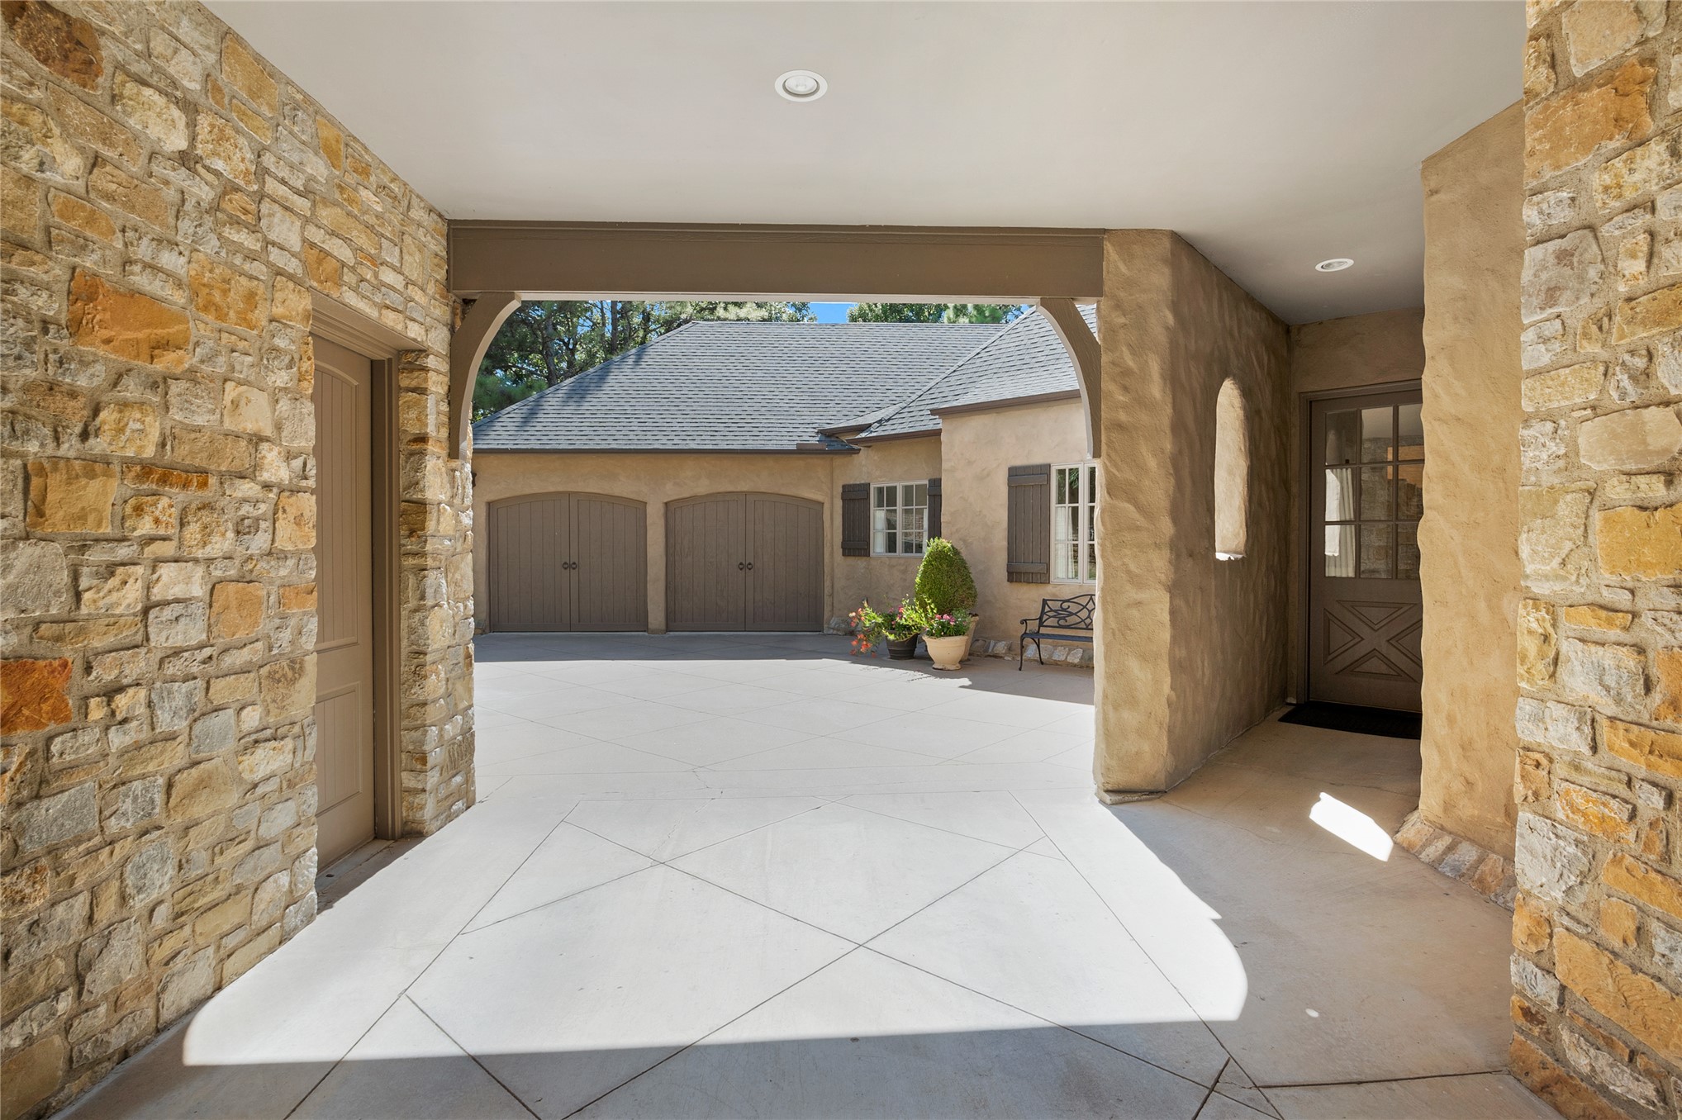
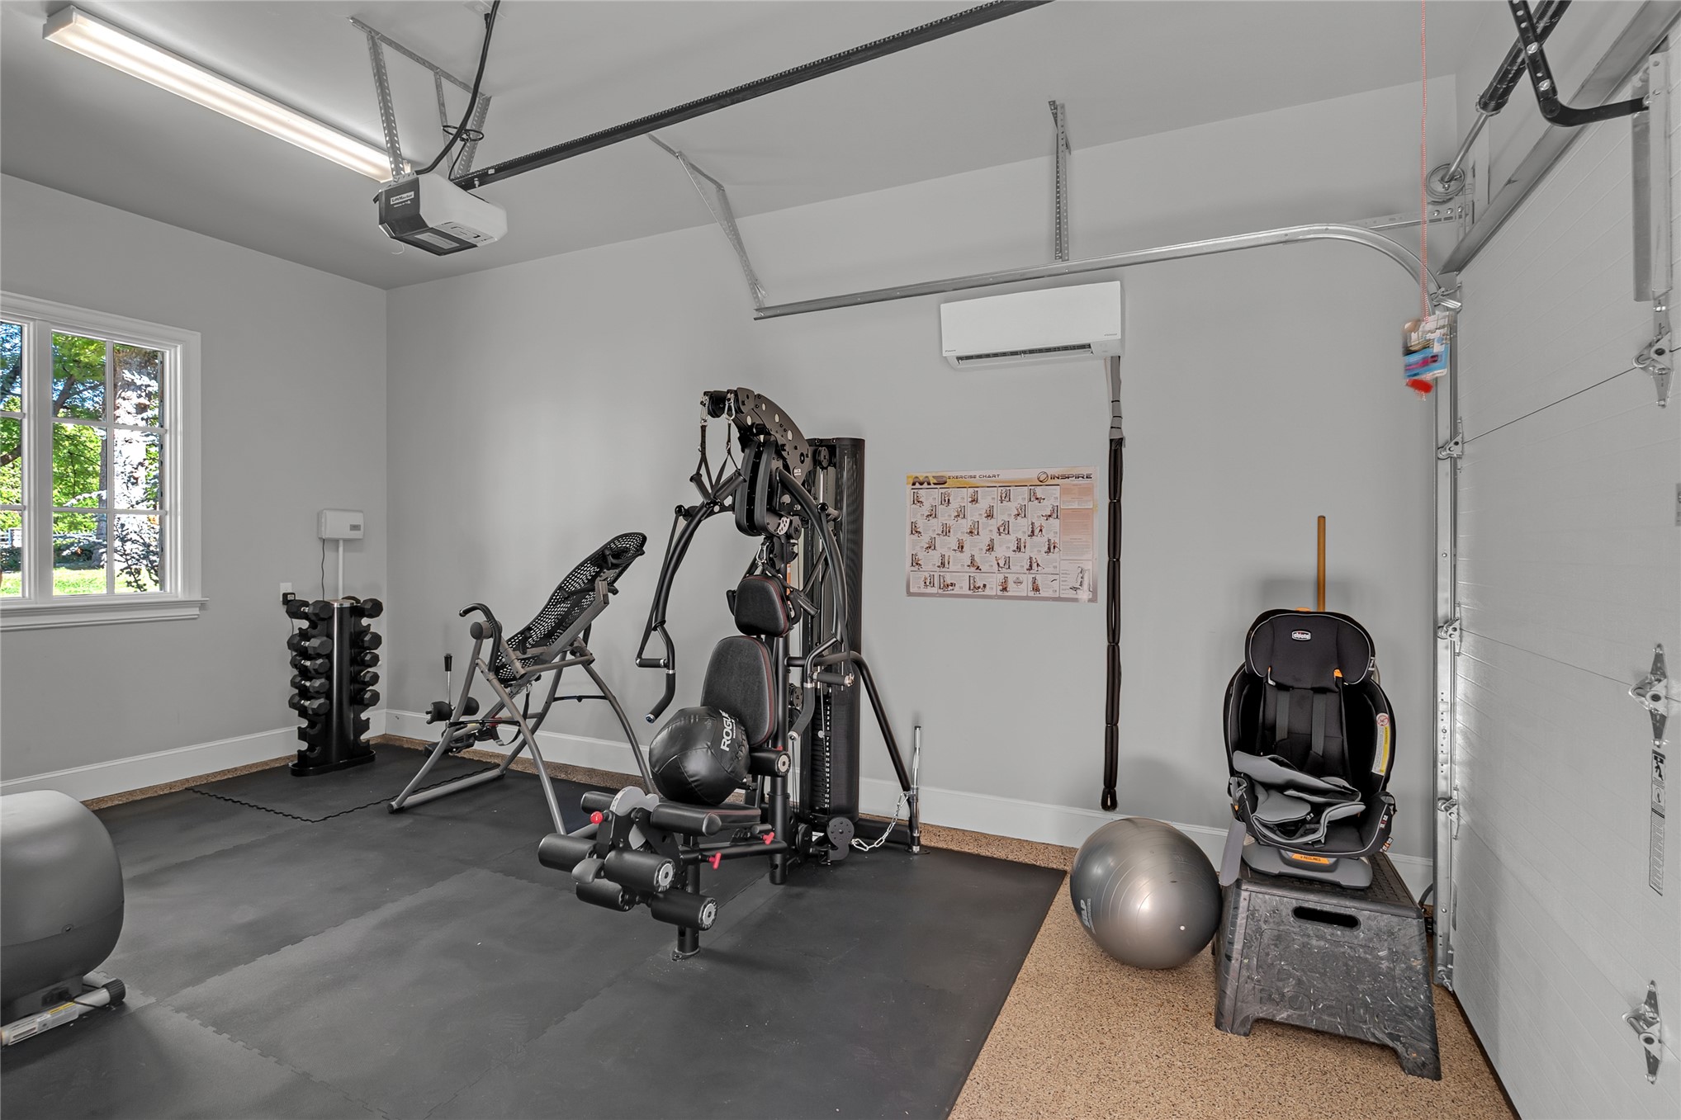
Attached garage with a white framed window, recessed lighting, and a wall-mounted mini-split unit
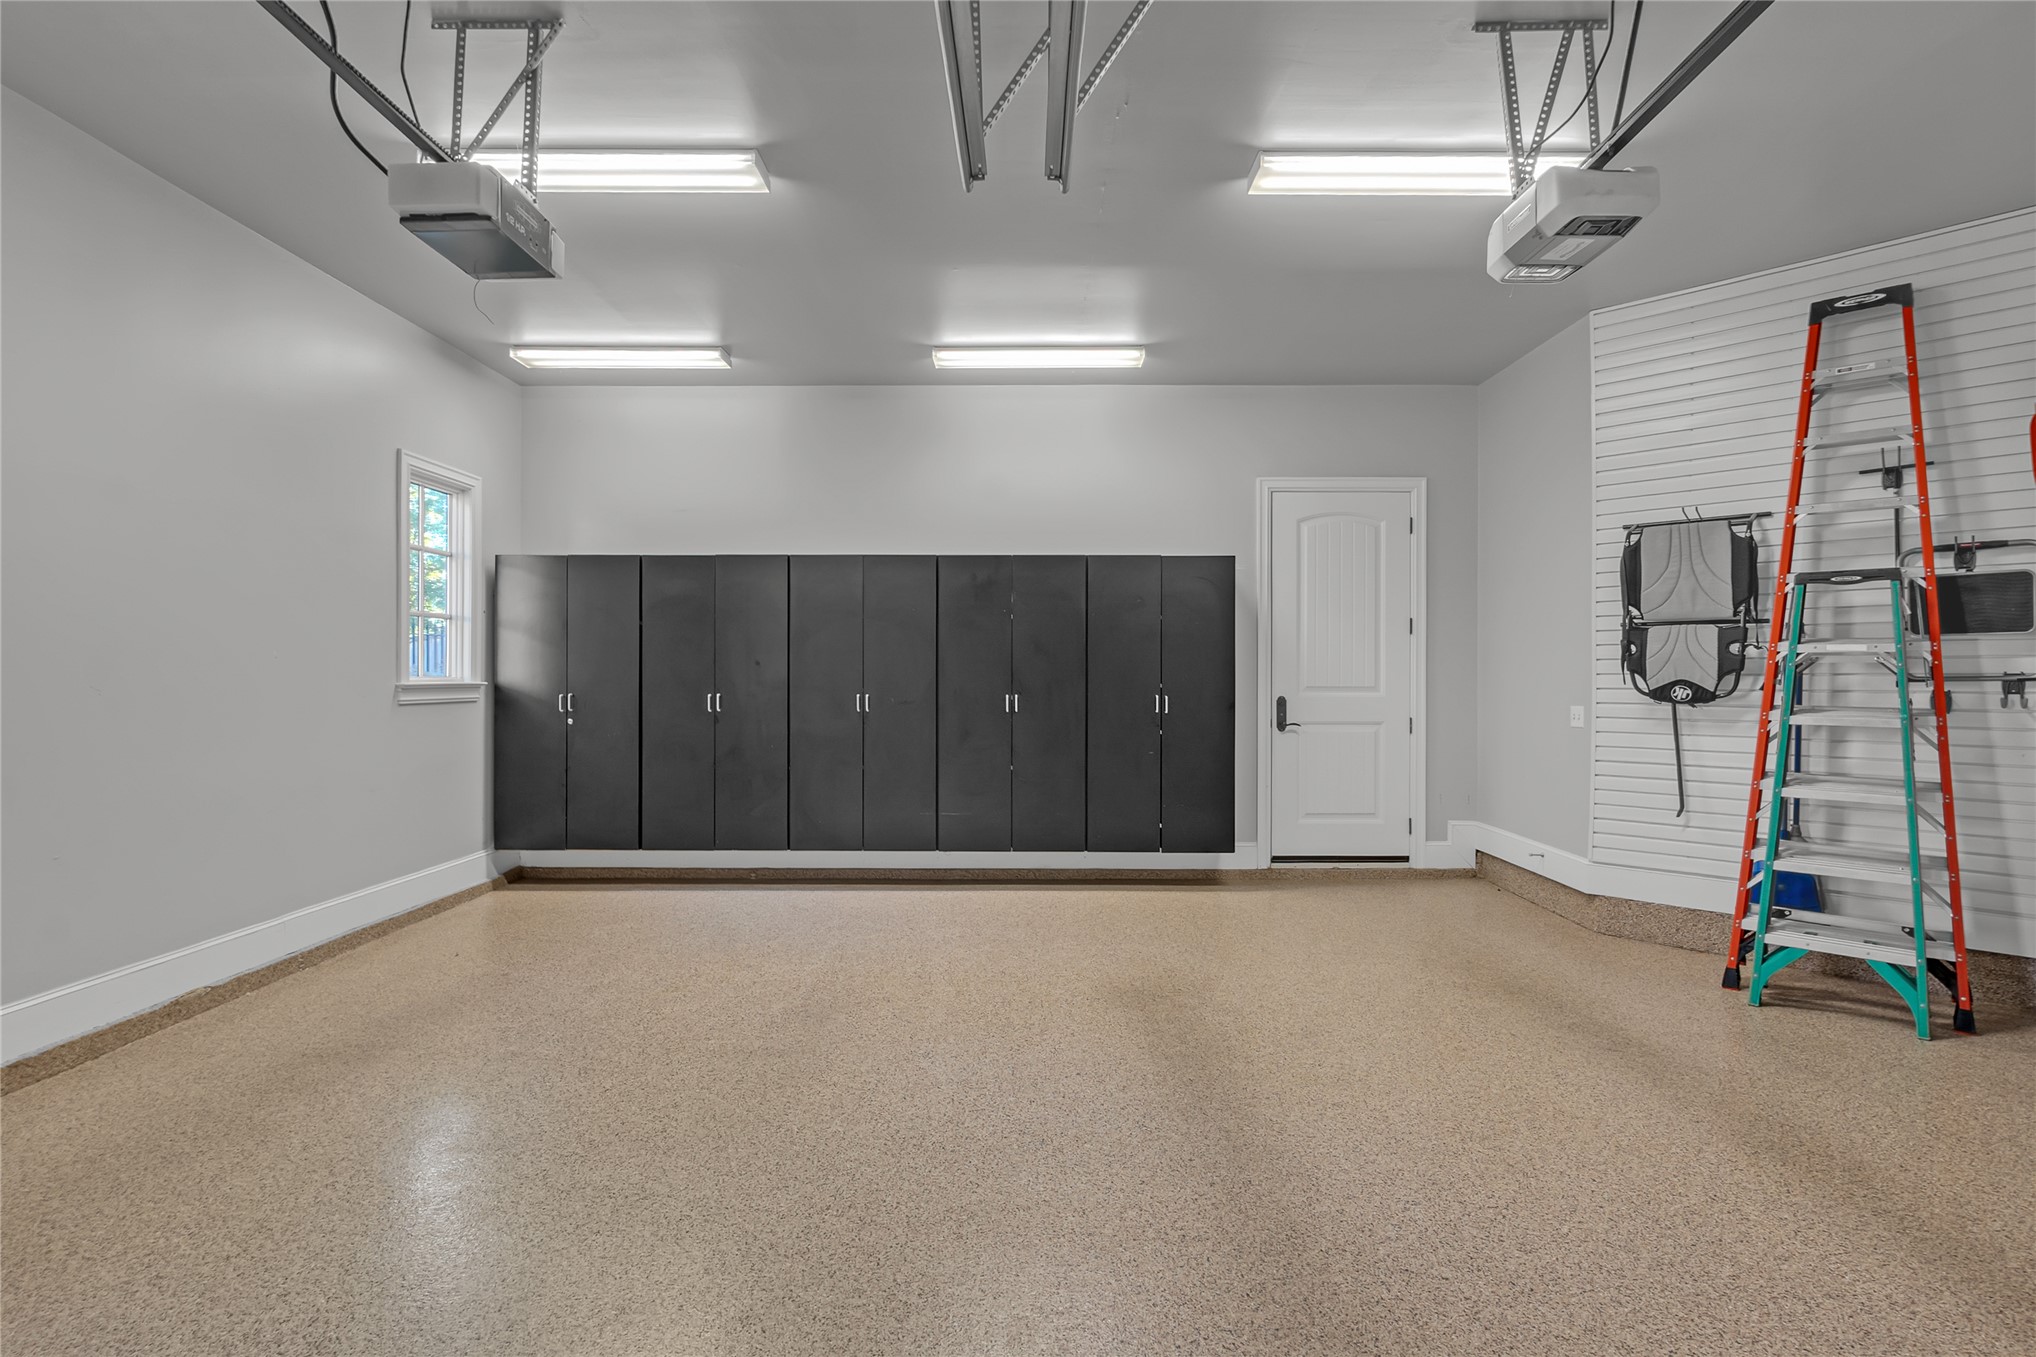
Garage featuring built-in cabinetry, slatted wall storage, and a speckled floor finish
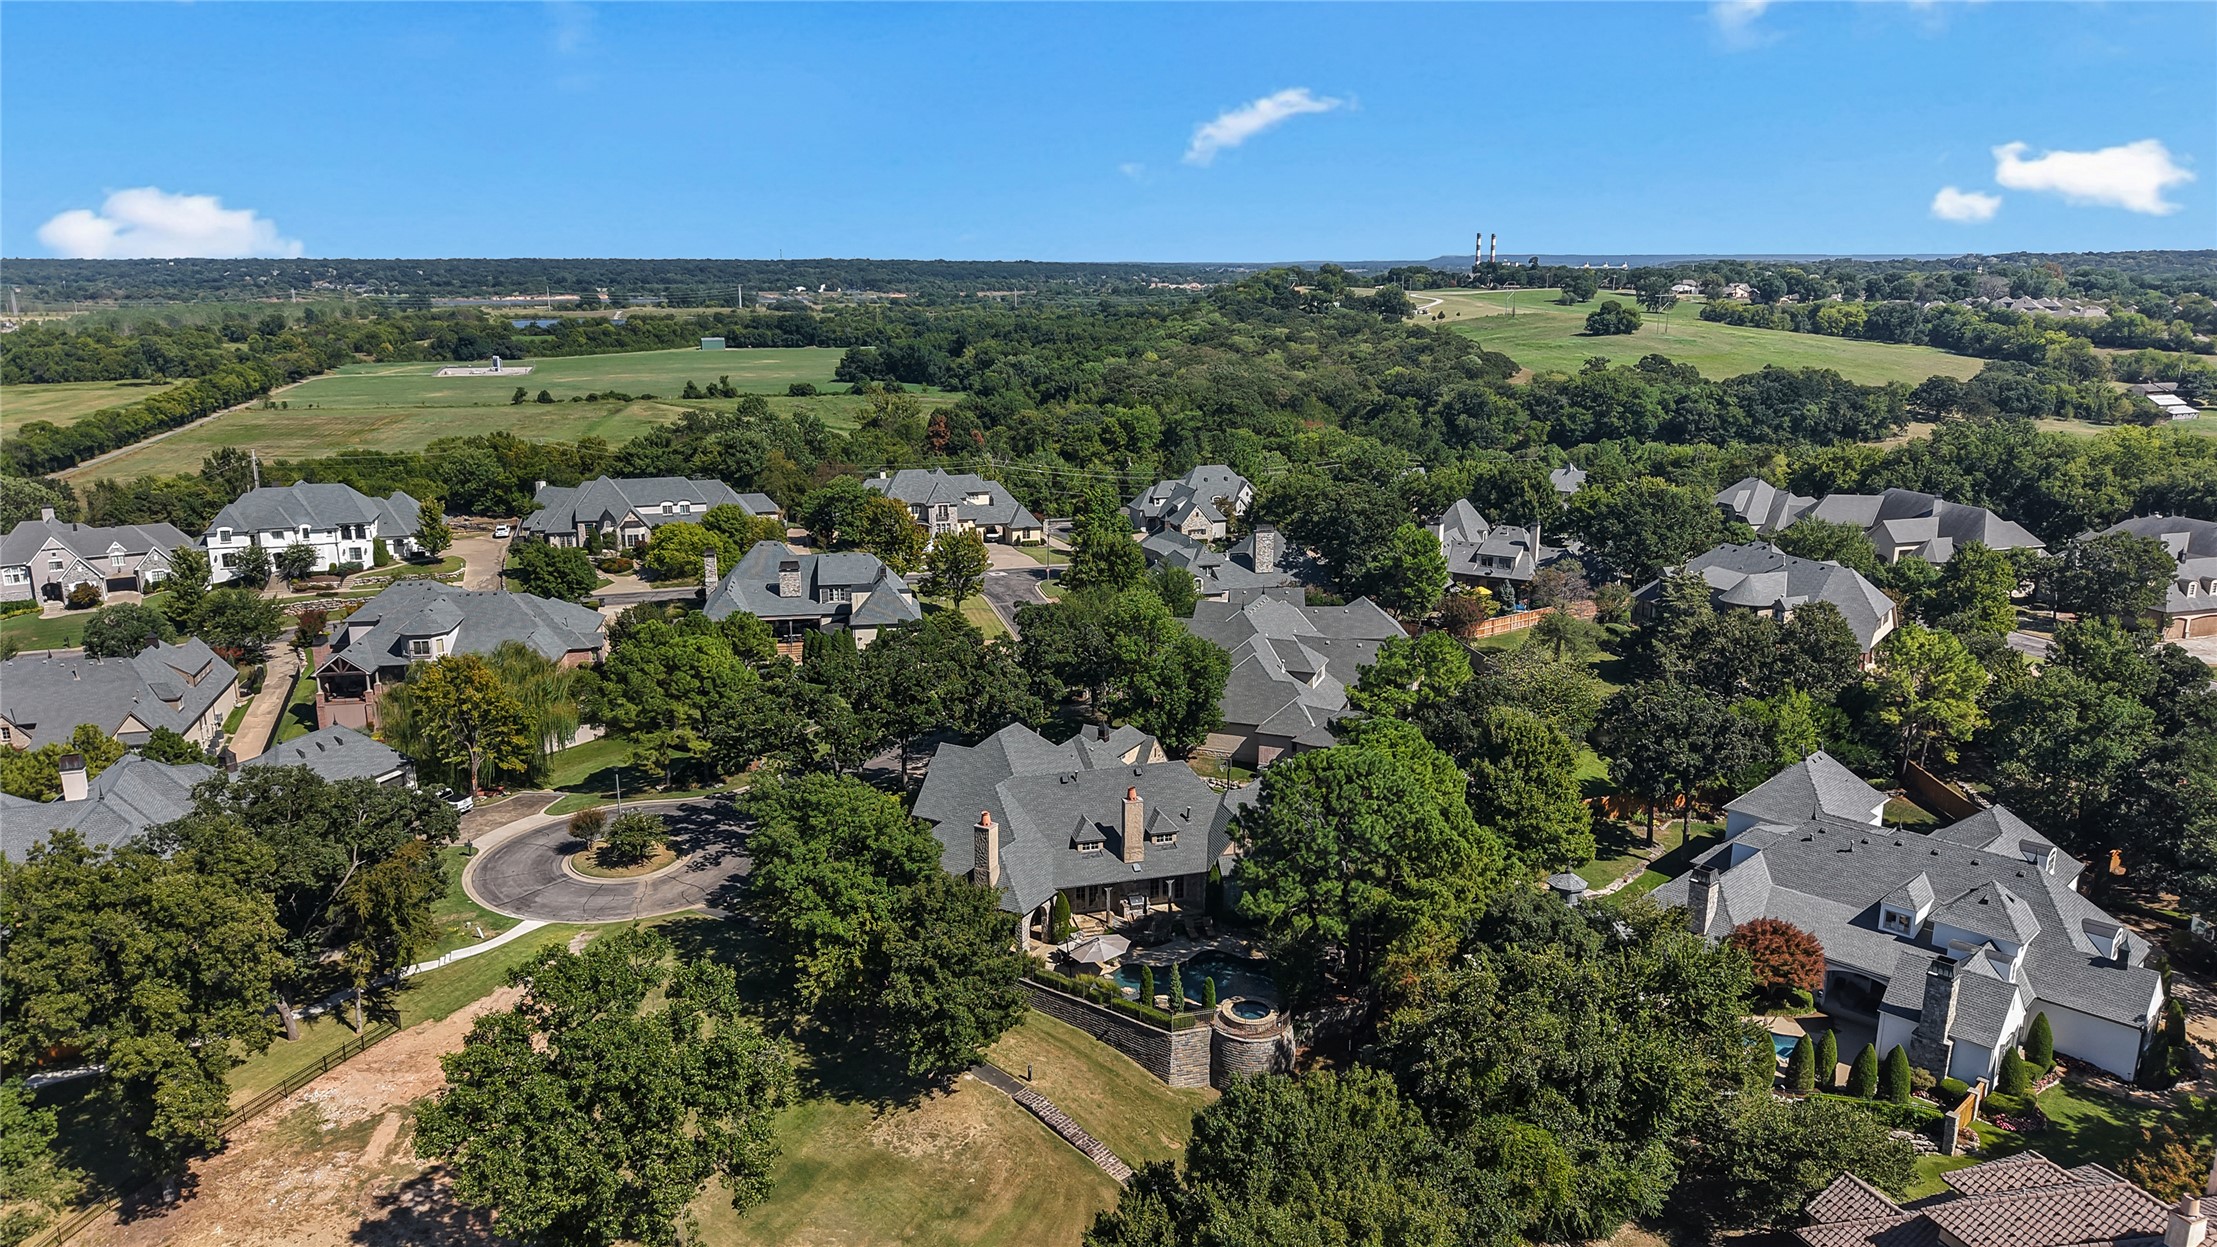
Expansive neighborhood featuring mature trees, residential properties, and a cul-de-sac
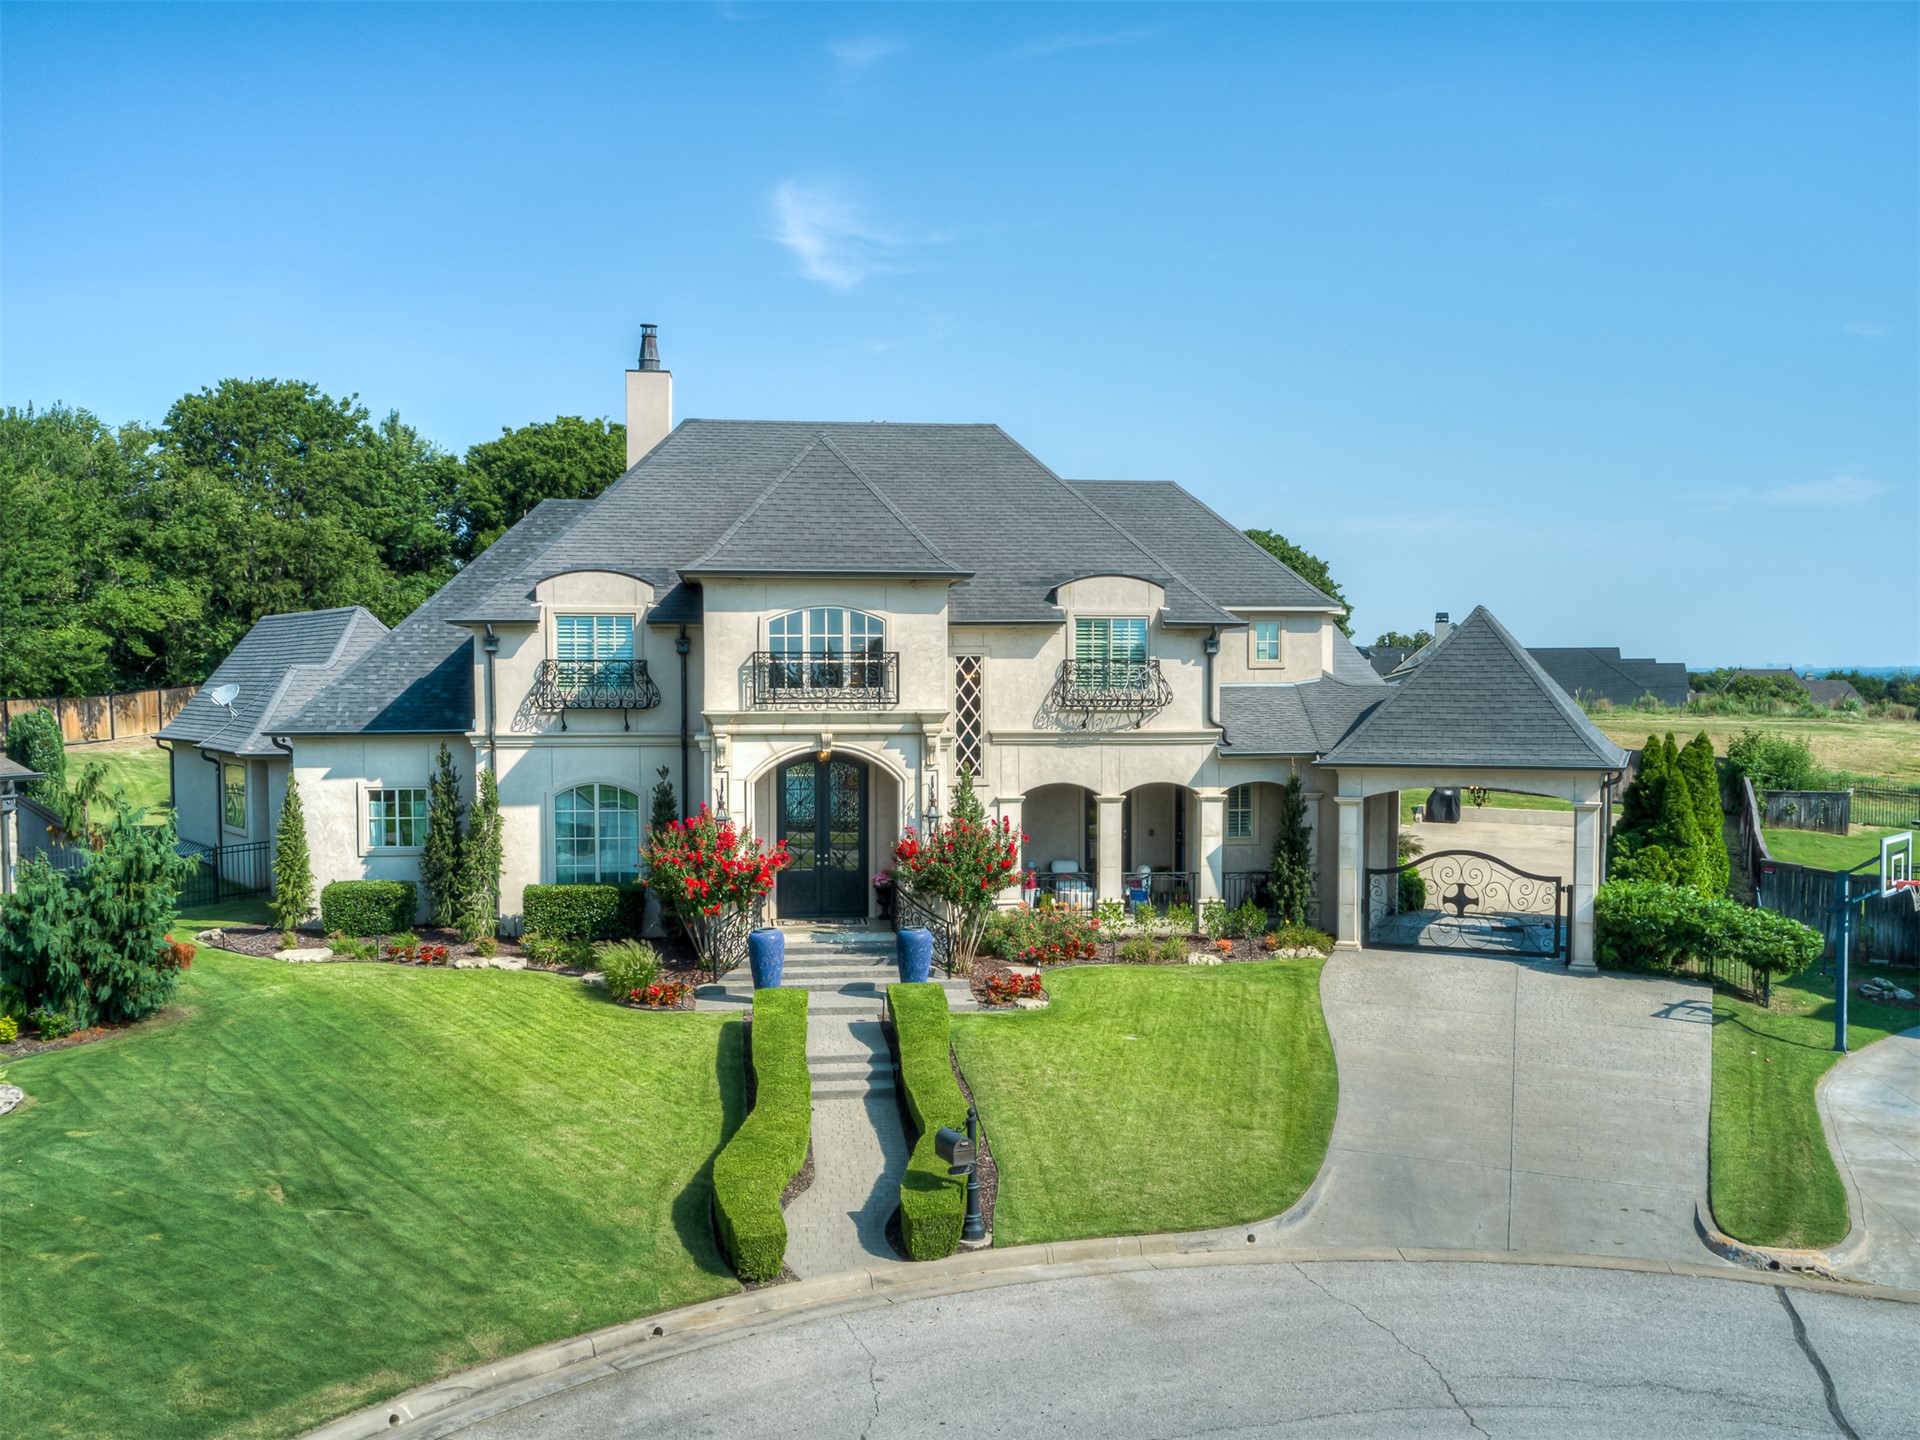
Price Improvement! An extraordinary custom residence tucked away on a private cul-de-sac in gated Aberdeen Falls, bringing together distinctive architecture, exceptional craftsmanship, and effortless indoor-outdoor living. Timber beams from an Amish barn, intricate ironwork, natural stone, and curated finishes create warmth and character throughout. The grand travertine entry opens to a private courtyard and home office with vaulted ceilings, custom built-ins, and under-cabinet heating. Designed for gathering, the chef's kitchen features Wolf double ovens and six-burner gas range, bev fridge, Scotsman soft-ice maker, oversized island with prep sink, and instant hot water. A galley pantry, addl storage, formal dining room, and butler's bar with illuminated glass-front cabinetry add function. The living room features a cross-beamed vaulted ceiling, stone accent wall, and expansive windows overlooking the backyard retreat. The primary suite offers a fireplace and spa-inspired bath with expansive marble shower, multiple shower heads, soaking tub, and separate vanities. An exercise room, oversized laundry room, and second en suite bedroom complete the main level. Upstairs are two en suite bedrooms, game room, half bath, and conditioned attic ideal for a playroom, studio, flex space, or storage. Outdoor living centers around a resort-style saltwater pool with waterfall, spa and sun shelf. A covered cabana with stone fireplace, plus climate-controlled half bath, creates an exceptional entertaining space. A two-car garage plus separate climate-controlled third-car garage with epoxy flooring, GE fixed generator, and WaterCop automatic shut-off add thoughtful functionality. Distinctive yet inviting, this remarkable residence is equally suited to everyday life and memorable gatherings. An extensive list of additional features and upgrades is available in supplemental documents. New televisions in the living room and upstairs game room convey
Details
MLS #
2631887
Listing Type
For Sale
Style
House
HOA Dues
$3,200
Sub-Type
Resale
Status
Active
Year
2005
Days On Site
79
Listing Provided By
Chinowth & Cohen | Amy Prosser
Features
Bed(s)
4
Bath(s)
7 Total
SQ Feet
5,934
Garage
3
Pool
Yes
Story(s)
2
Acreage
0.43
Exterior
Lot Features
Cul De Sac, Mature Trees
Parking
Garage Yes / No
Yes
Parking Features
Attached, Detached, Garage, Porte Cochere, Garage Faces Side, Storage
MLS Internet Data Exchange (IDX) information is provided exclusively for consumers’ personal, non-commercial use and may not be used for any purpose other than to identify prospective properties consumers may be interested in purchasing, and that the data is deemed reliable but is not guaranteed accurate by the Greater Tulsa Association of REALTORS® MLS.