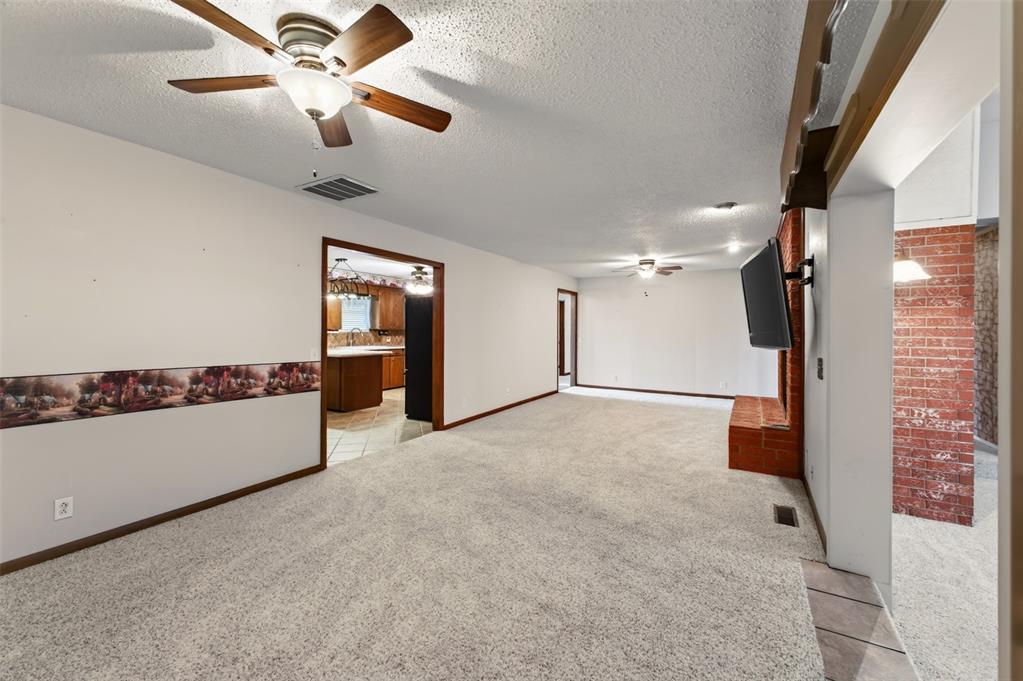
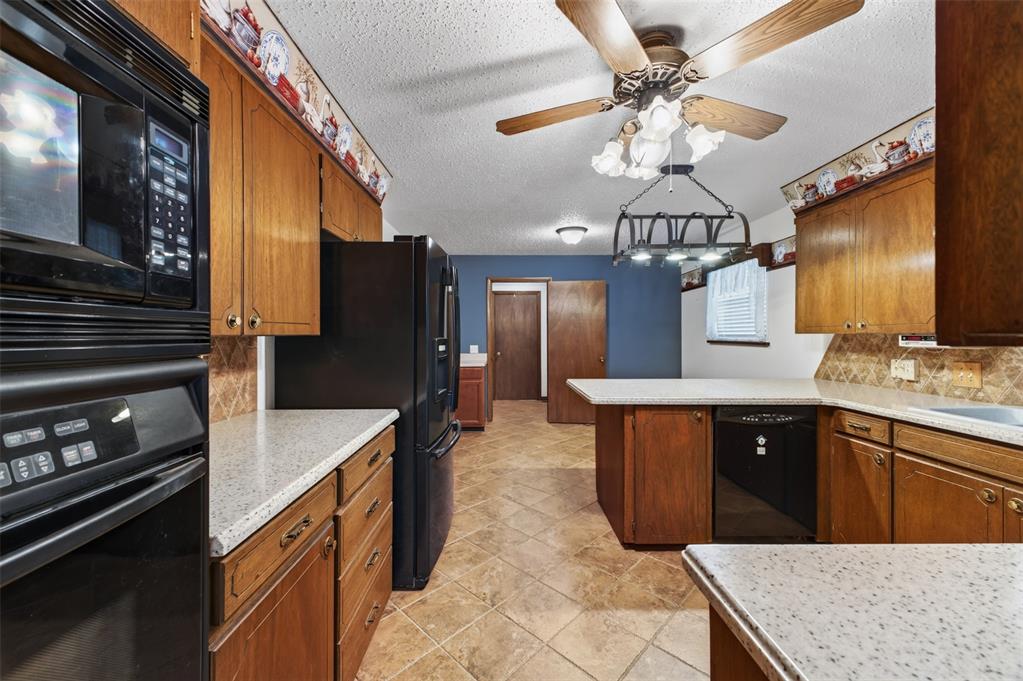
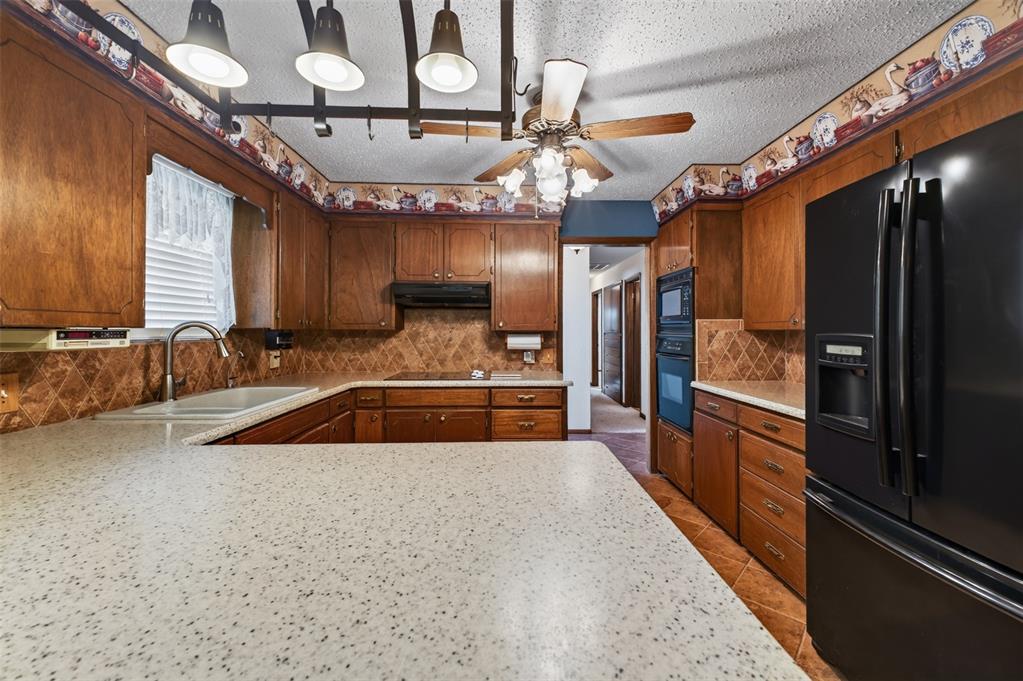
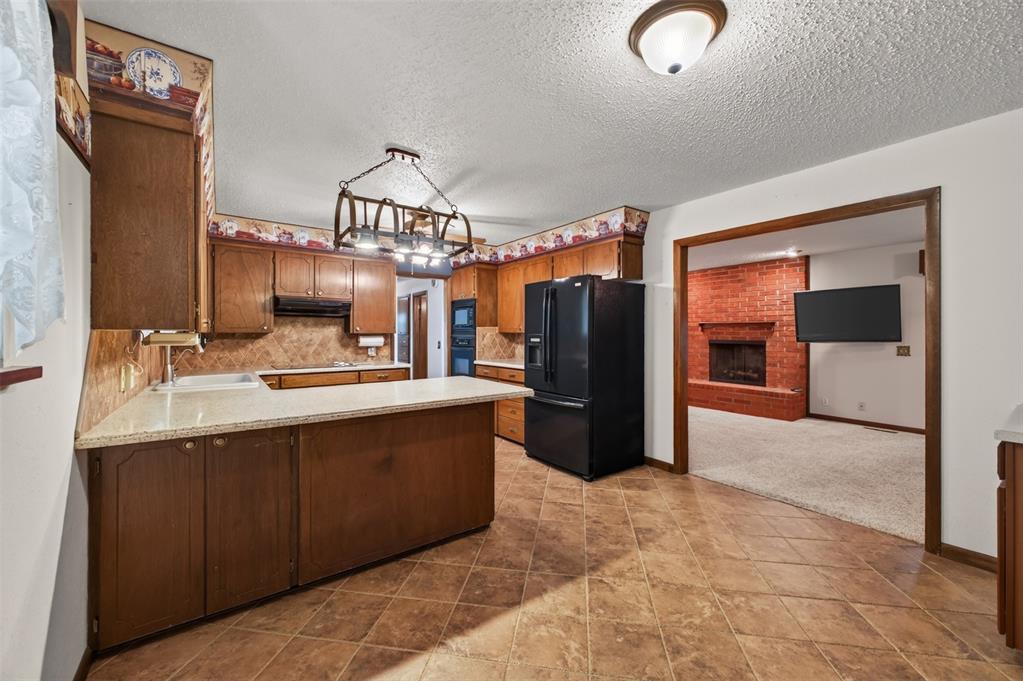
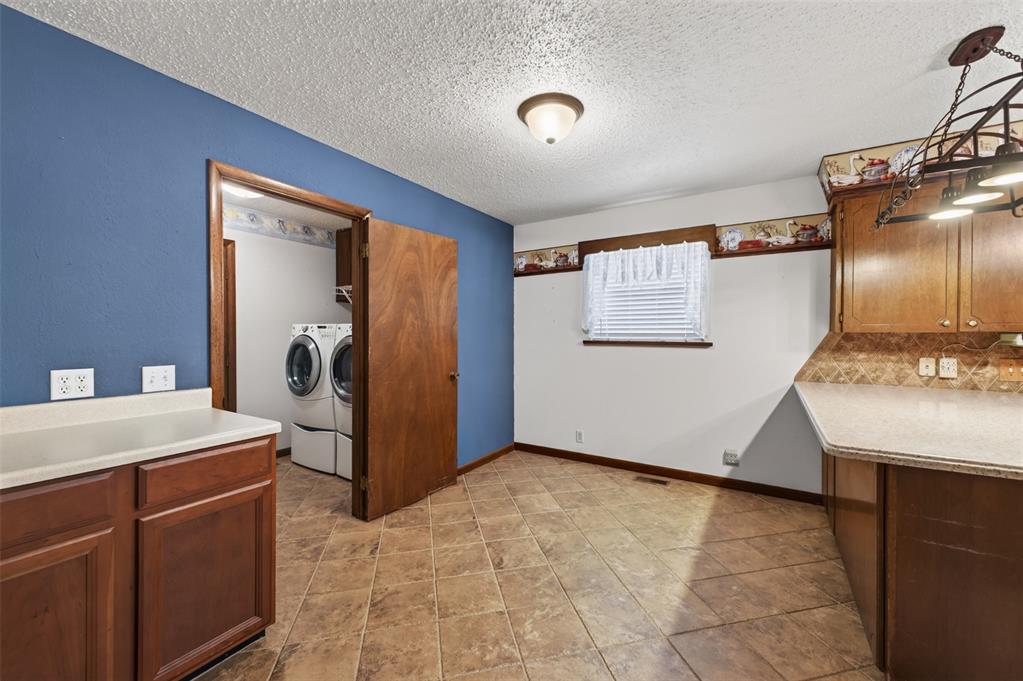
Ceramic tile flooring, custom wood cabinetry with solid-surface countertops, decorative overhead lighting fixture, and a built-in utility sink
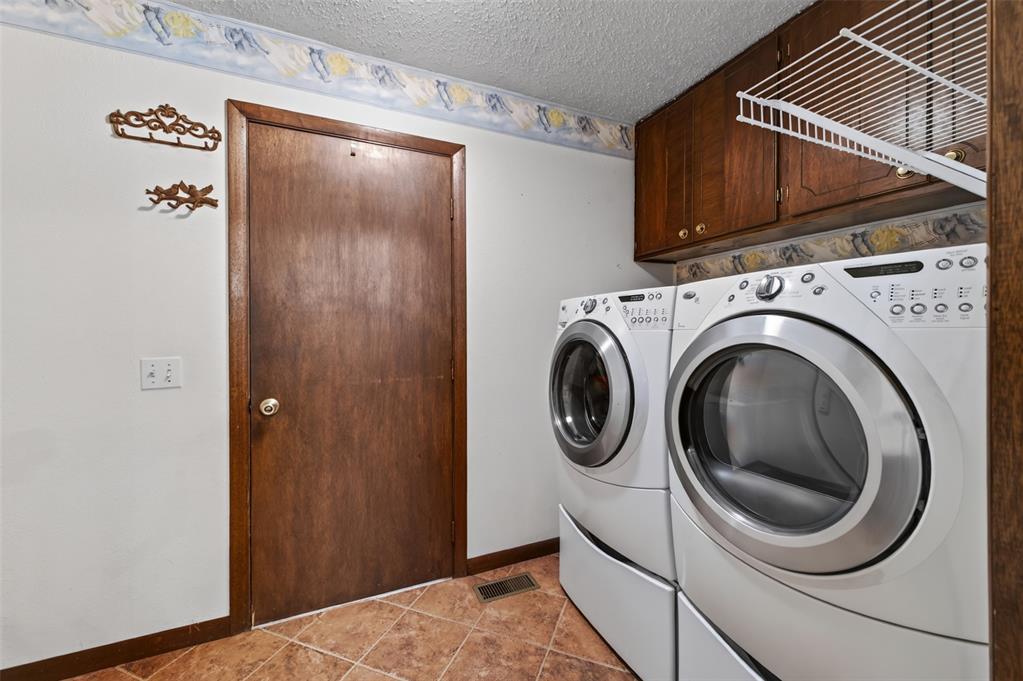
Laundry area featuring custom wood cabinetry, a mounted wire drying rack, a solid-core wood door, and ceramic tile flooring
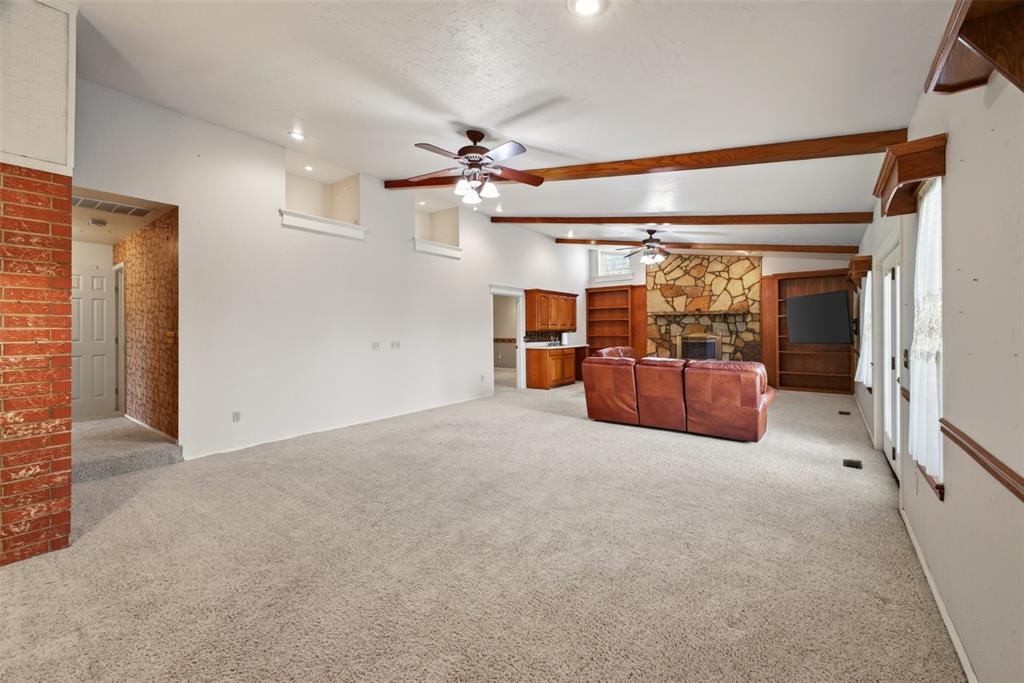
Vaulted ceilings featuring decorative wood beams, natural stone fireplace surround, built-in wooden cabinetry, and recessed display niches
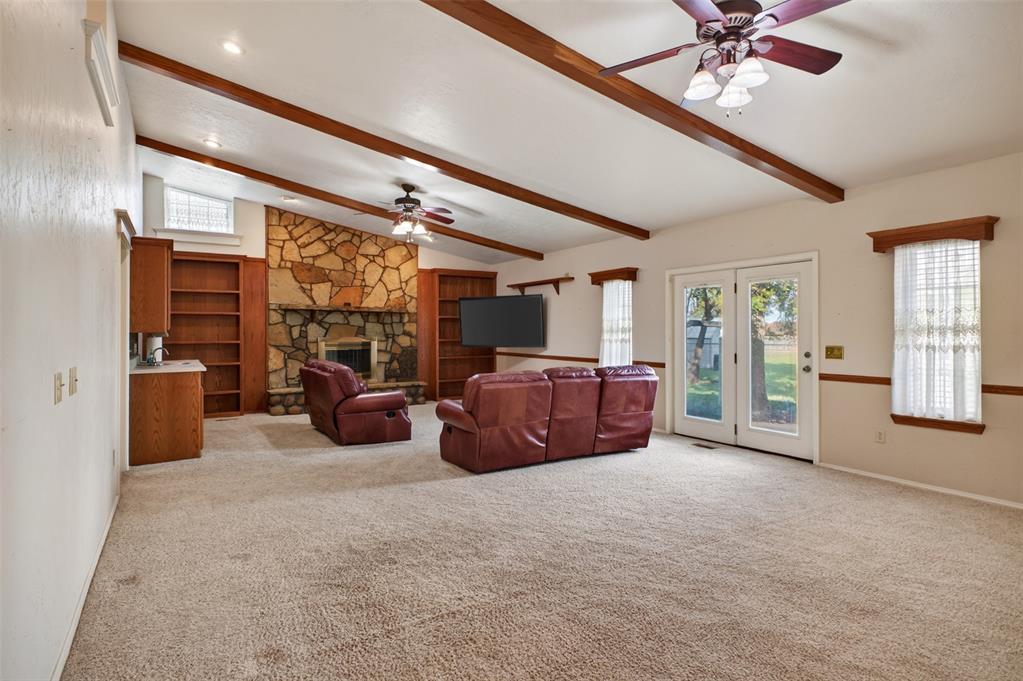
Vaulted ceilings featuring exposed wood beams, full-height stone fireplace, built-in shelving, wet bar, and double-glass paneled doors
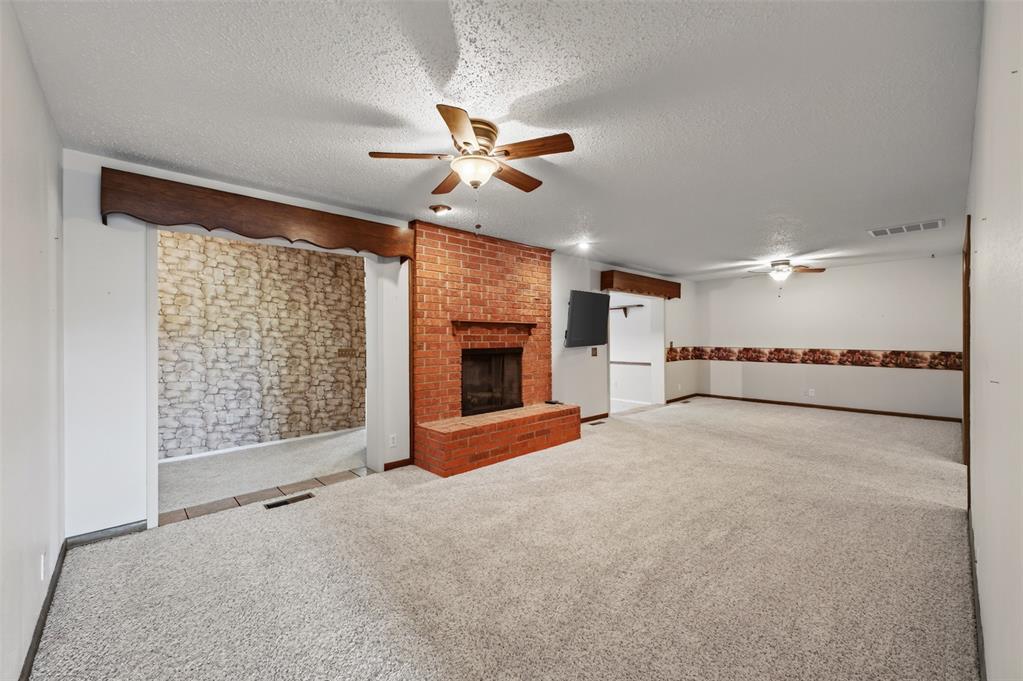
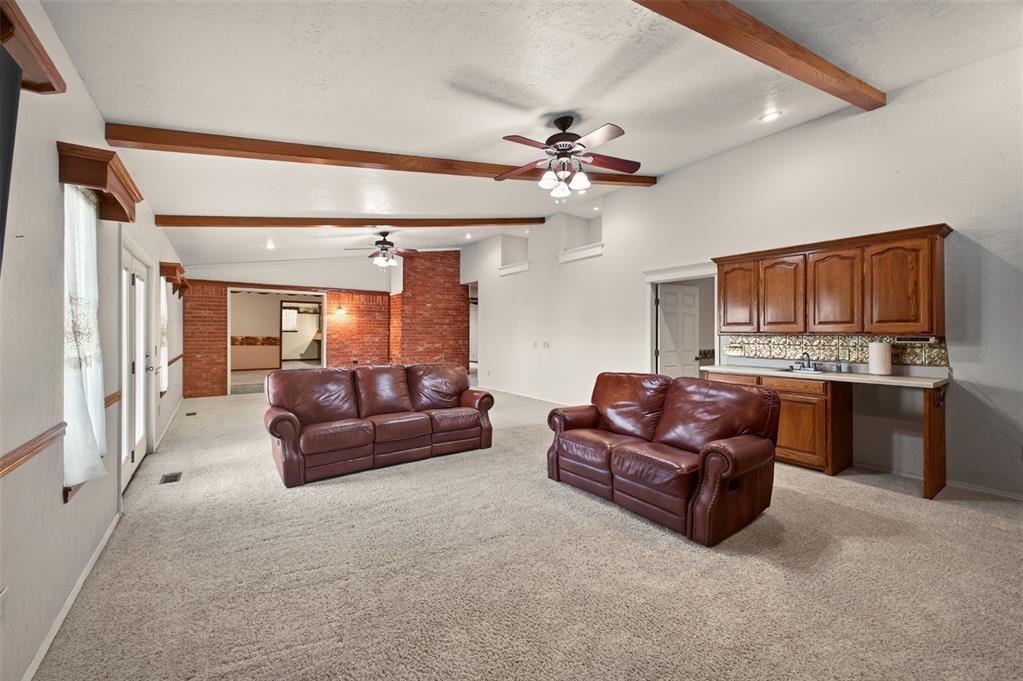
Vaulted ceiling featuring exposed wood beams, brick accent wall, built-in cabinetry with sink, and ceiling fans
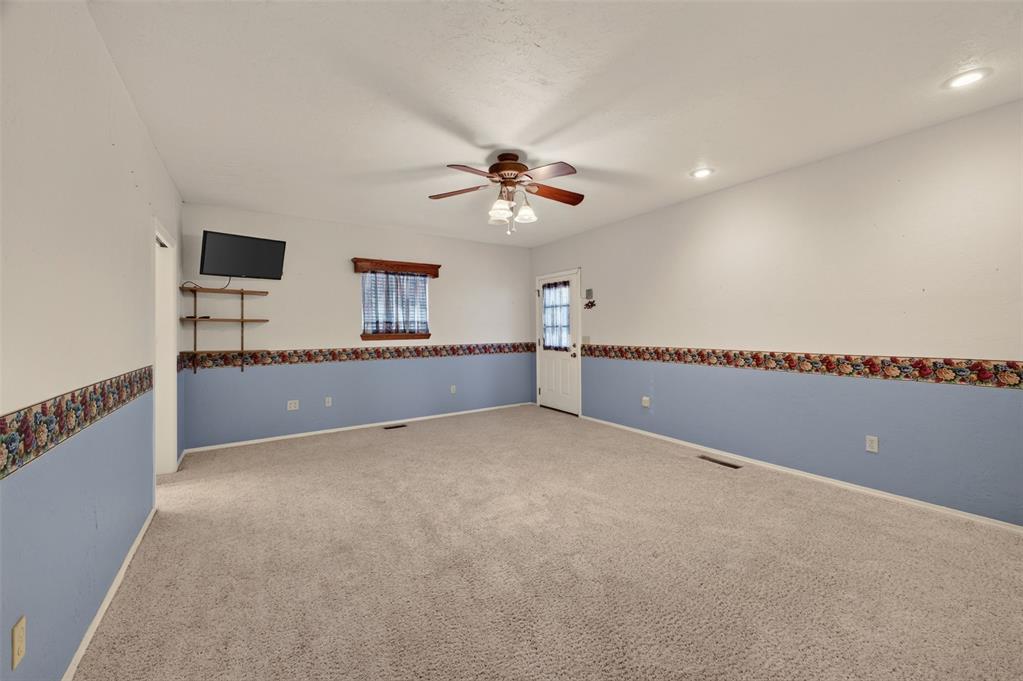
Interior space featuring wall-to-wall carpeting, a ceiling fan with integrated lighting, recessed lighting, and an exterior door with a window pane
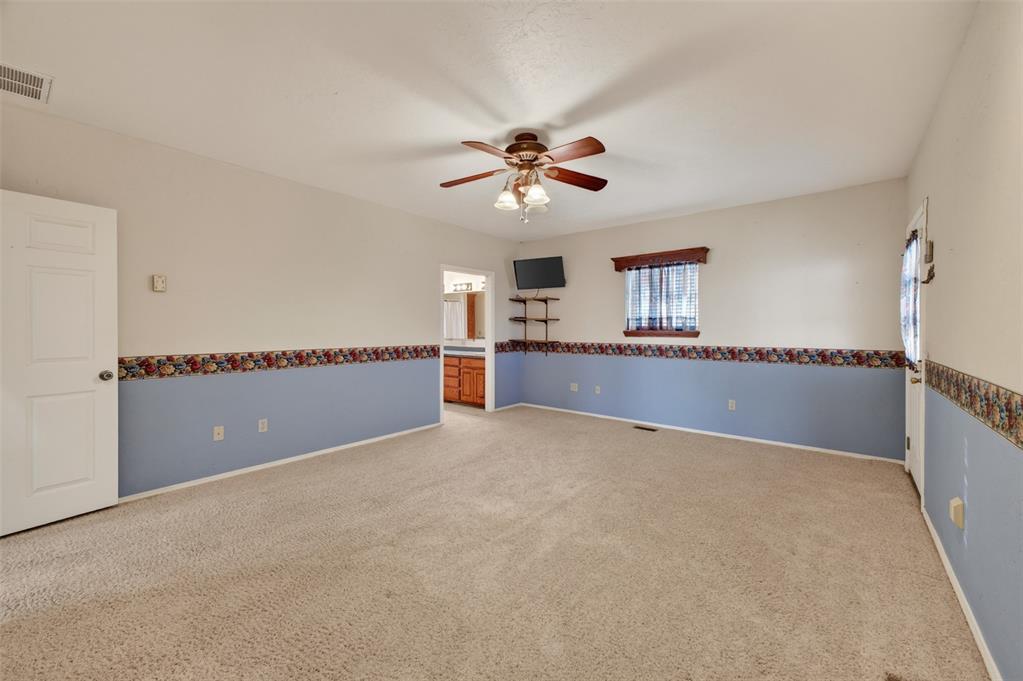
Room interior featuring neutral carpeting, a central ceiling fan with integrated lighting, and a window with a valance
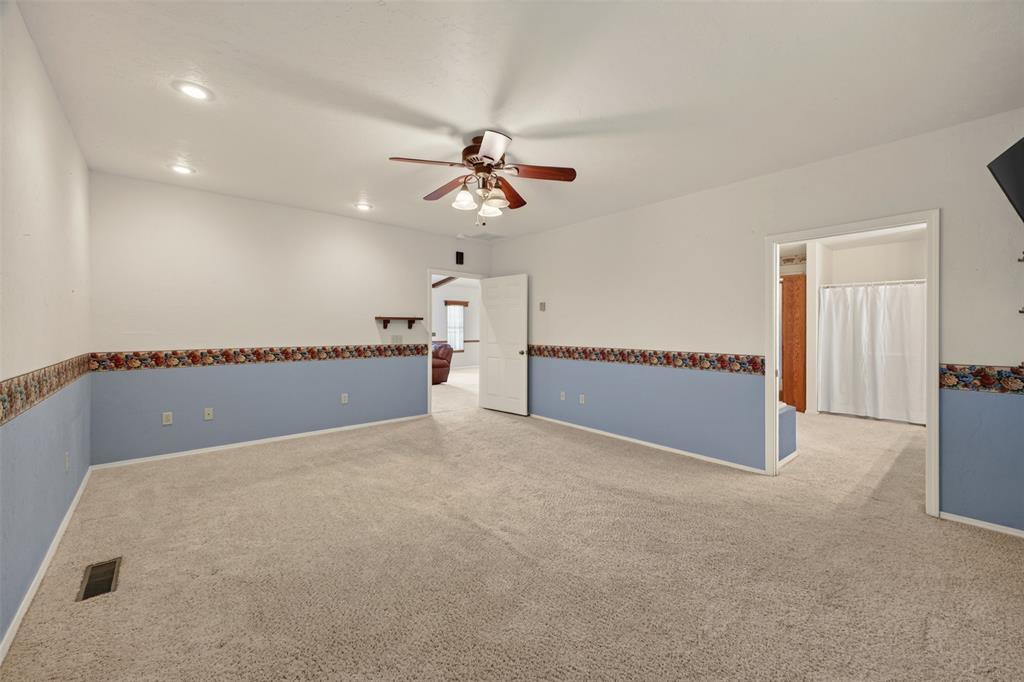
Interior space featuring neutral carpeting, recessed ceiling lighting, a multi-blade ceiling fan with integrated lighting, and dual-tone wall finishes with a decorative chair rail
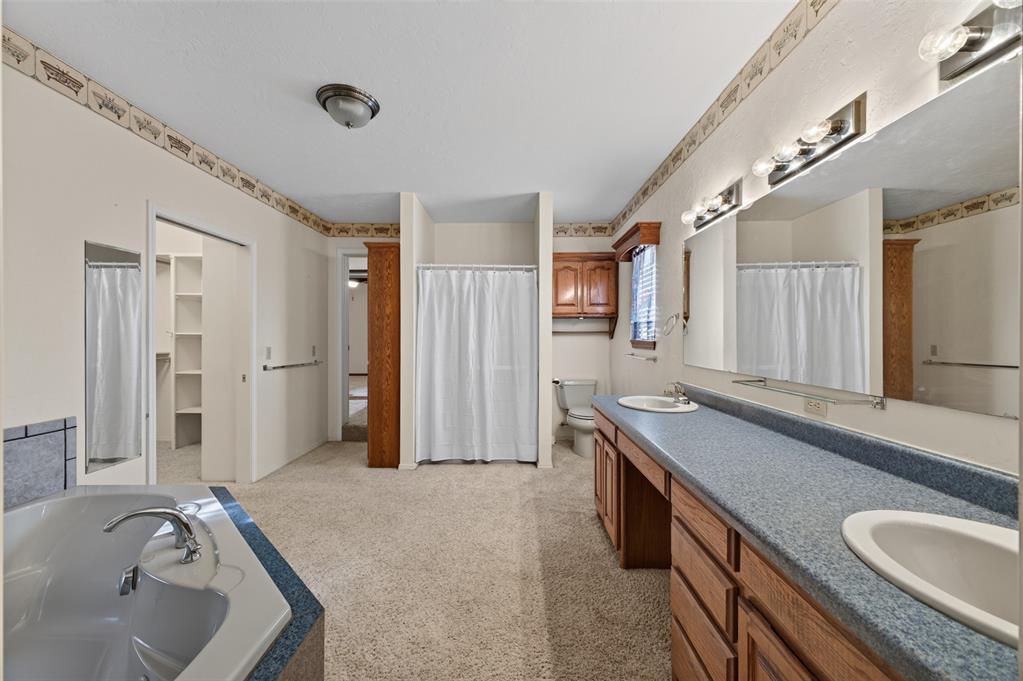
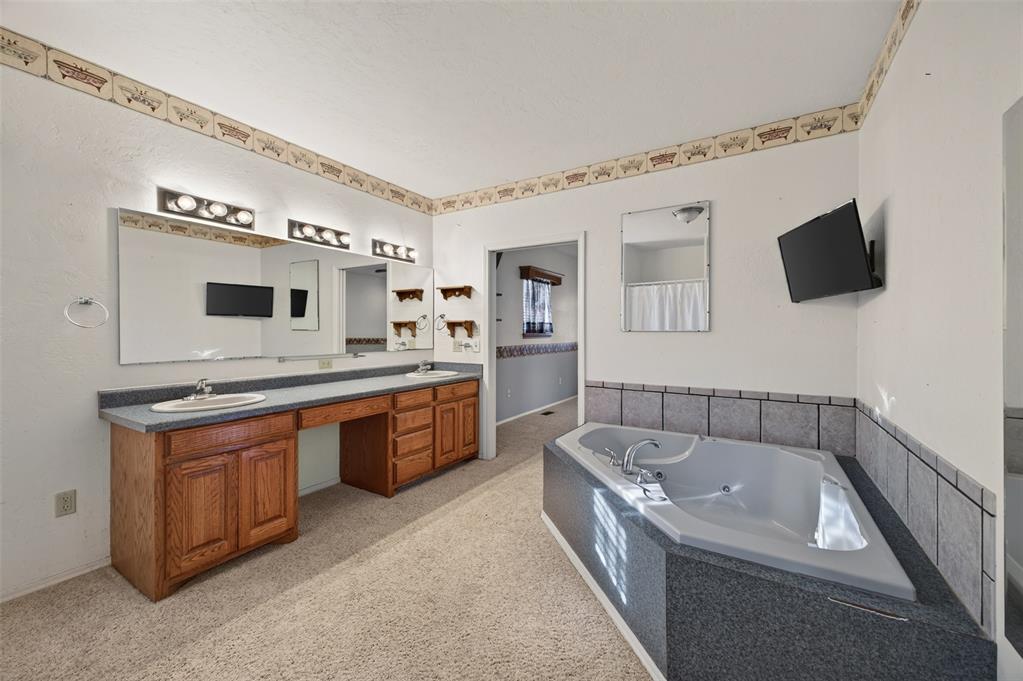
Dual vanity with solid surface countertops, built-in soaking tub with deck-mounted faucet, walk-in closet with built-in shelving, wood cabinetry, and wall-mounted vanity lighting
Dual-basin vanity featuring wood cabinetry, countertop surface with integrated sinks, corner jetted tub with tiled surround, and wall-mounted vanity lighting
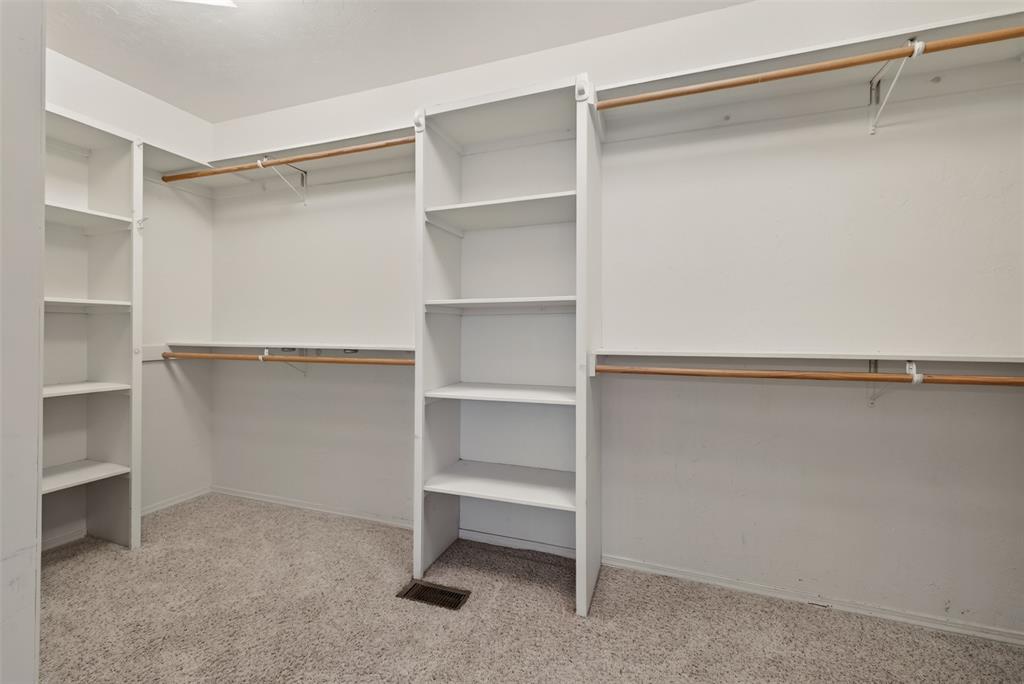
Walk-in closet featuring white built-in shelving and multi-level wooden hanging rods
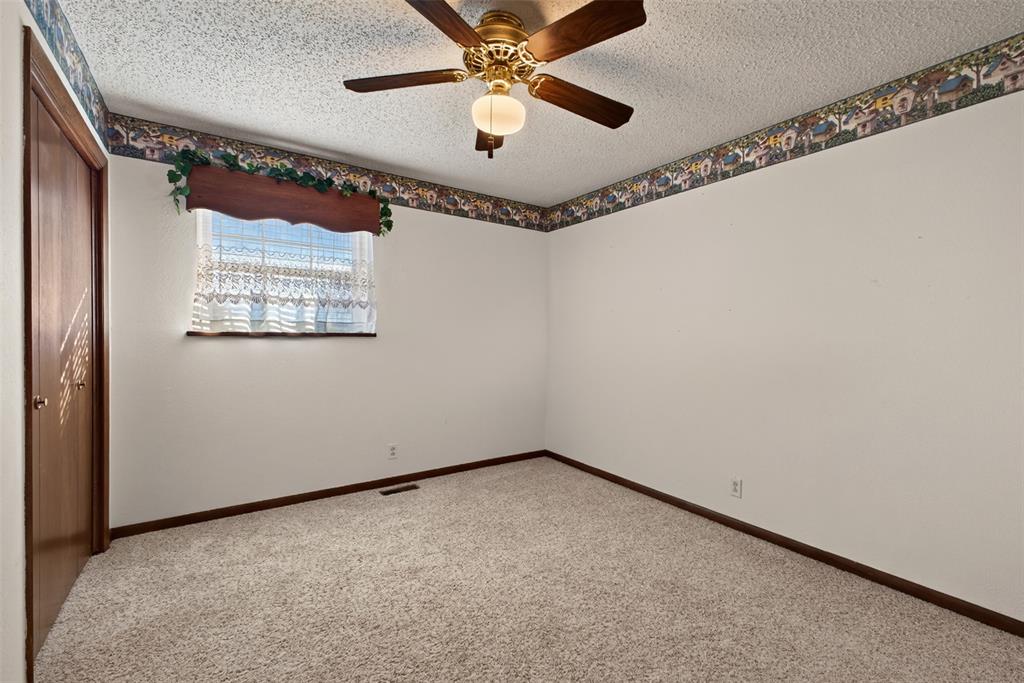
Neutral-toned carpeting, wood-finish closet door, ceiling-mounted fan with integrated light fixture, and decorative wall border
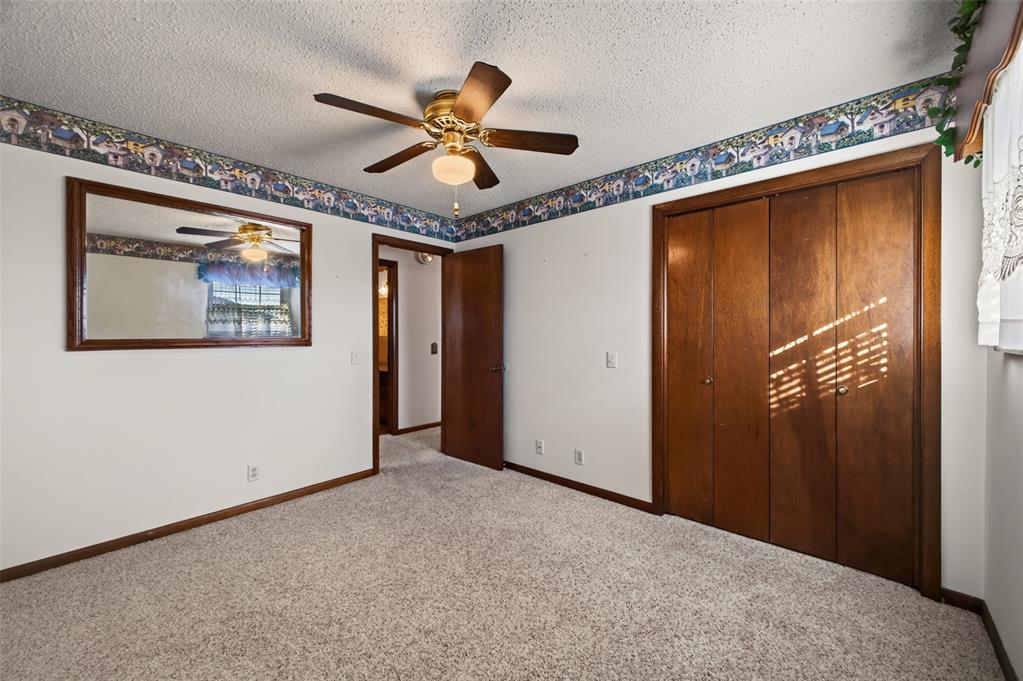
Room featuring neutral carpeting, a ceiling fan with integrated lighting, wood-finish closet doors, and a wall-mounted mirror with a wood frame
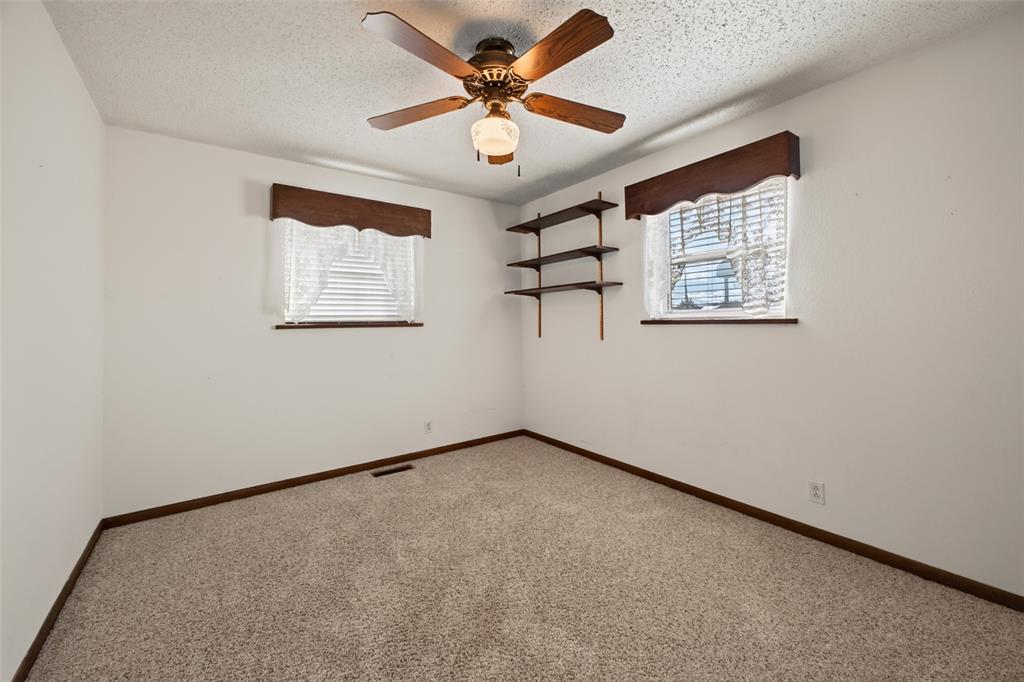
Carpeted interior featuring a four-blade ceiling fan with integrated lighting and wall-mounted wooden shelving
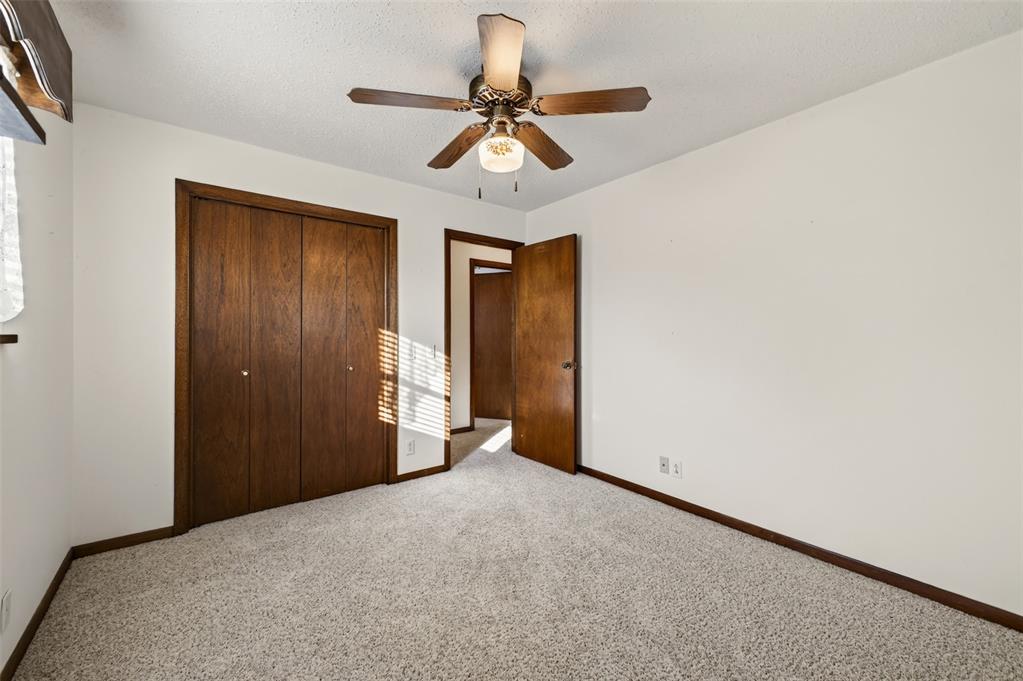
Neutral interior featuring wall-to-wall carpeting, wood-finish closet doors, a central ceiling fan with integrated lighting, and solid wood-finish interior doors
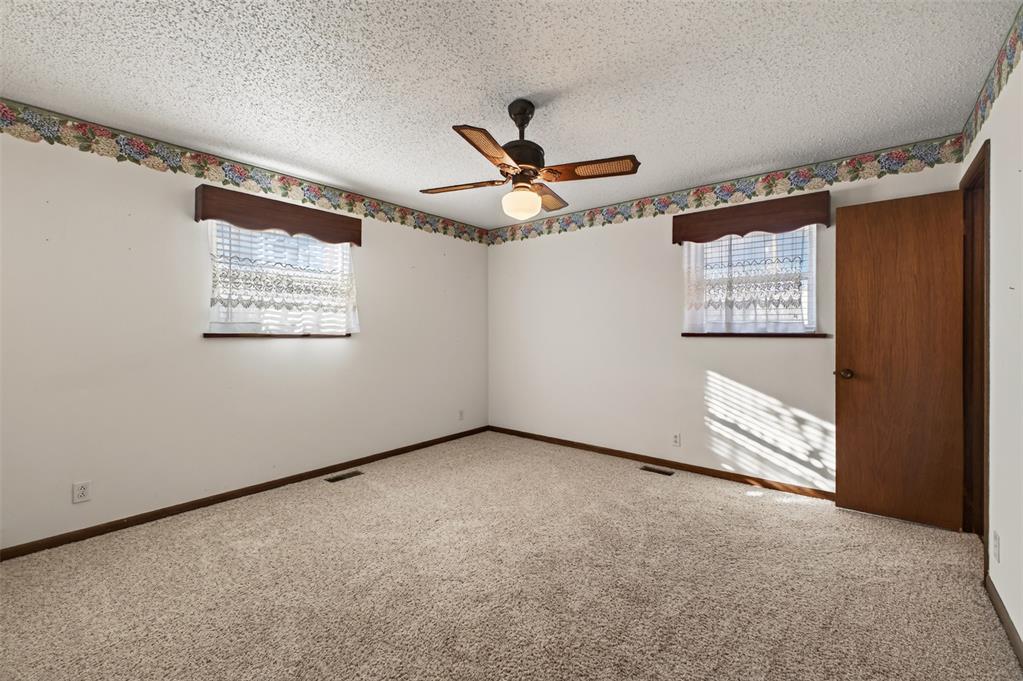
Interior space featuring neutral wall-to-wall carpeting, dual windows with wood valances, and a center-mounted ceiling fan with integrated lighting
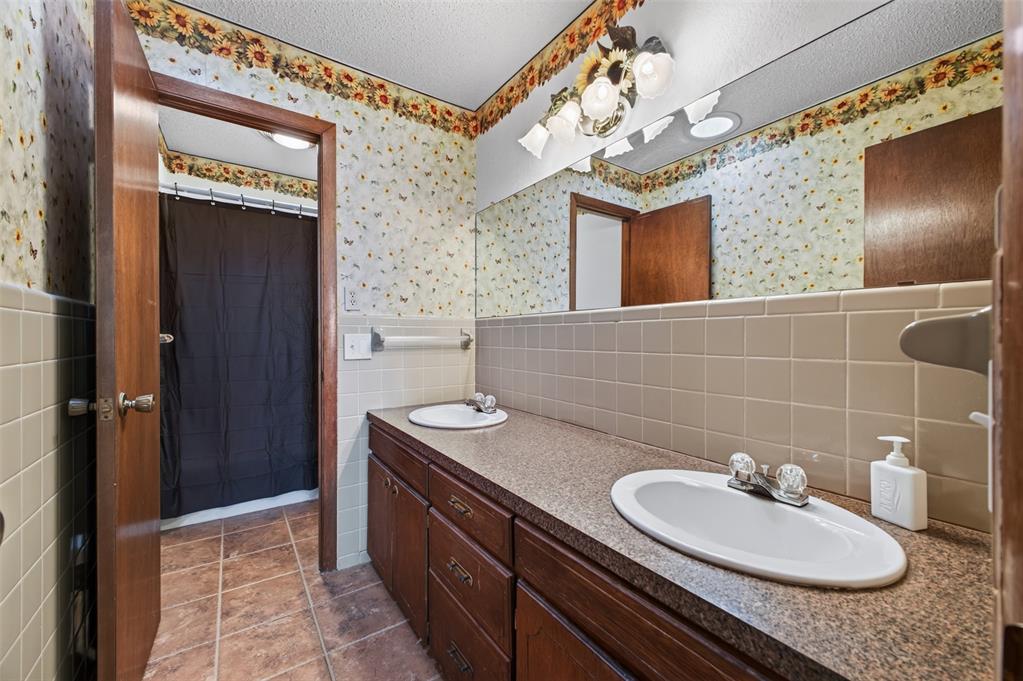
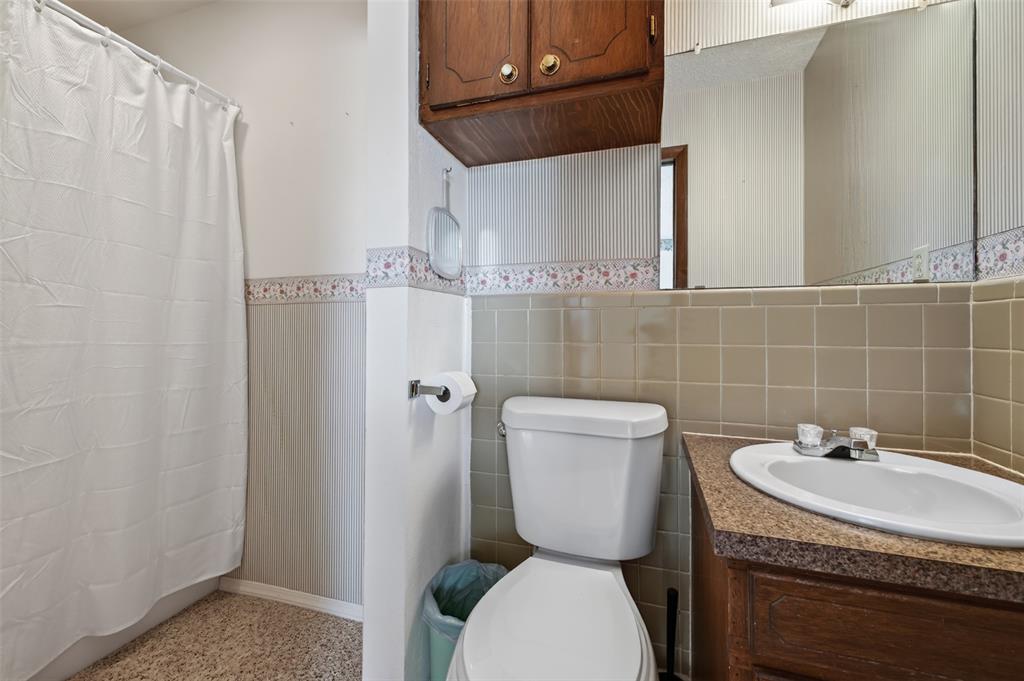
Bathroom featuring a vanity with a drop-in sink, solid-surface countertop, wood-finish cabinetry, wall-mounted mirror, and tile wainscoting
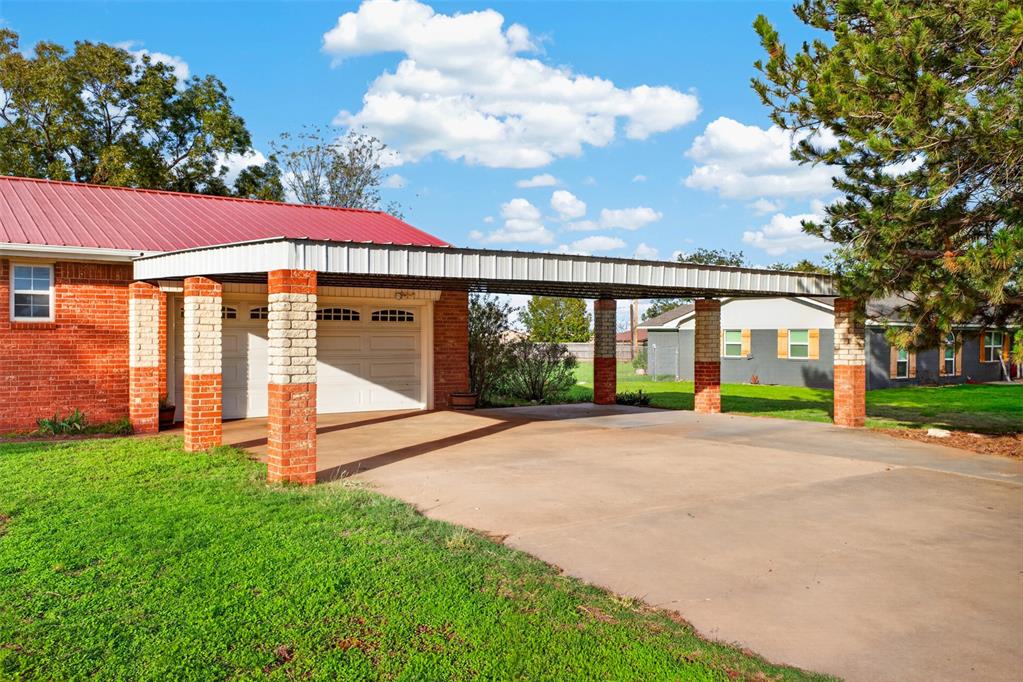
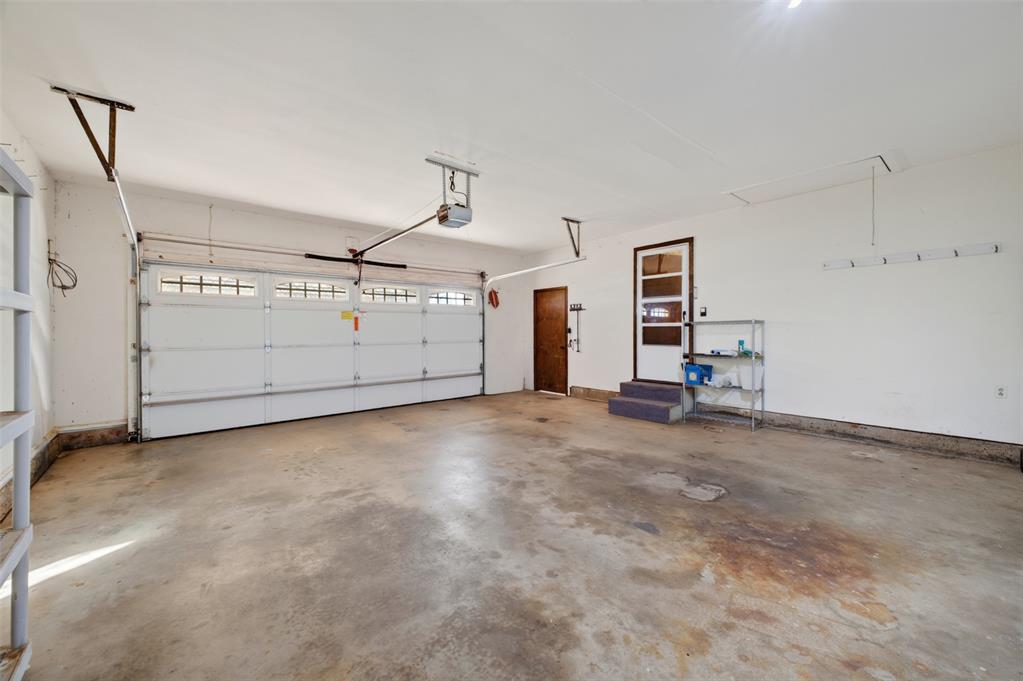
Multi-car garage featuring a sectional door with integrated windows, concrete flooring, and a dedicated entry door with a glass pane
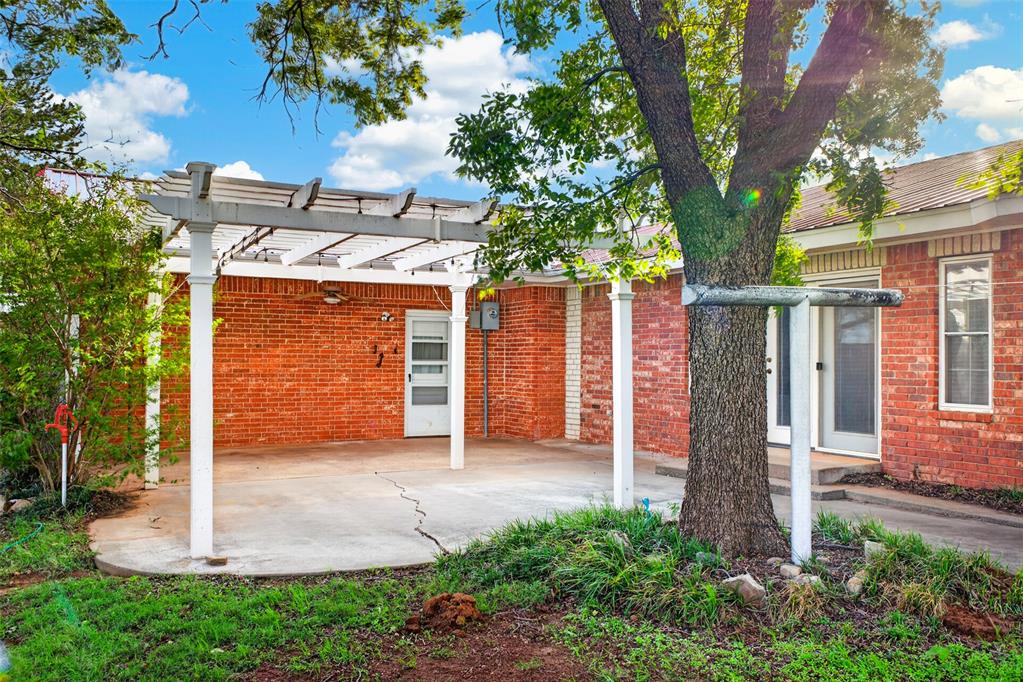
Red brick exterior featuring a white wood pergola, concrete patio, and mature shade tree
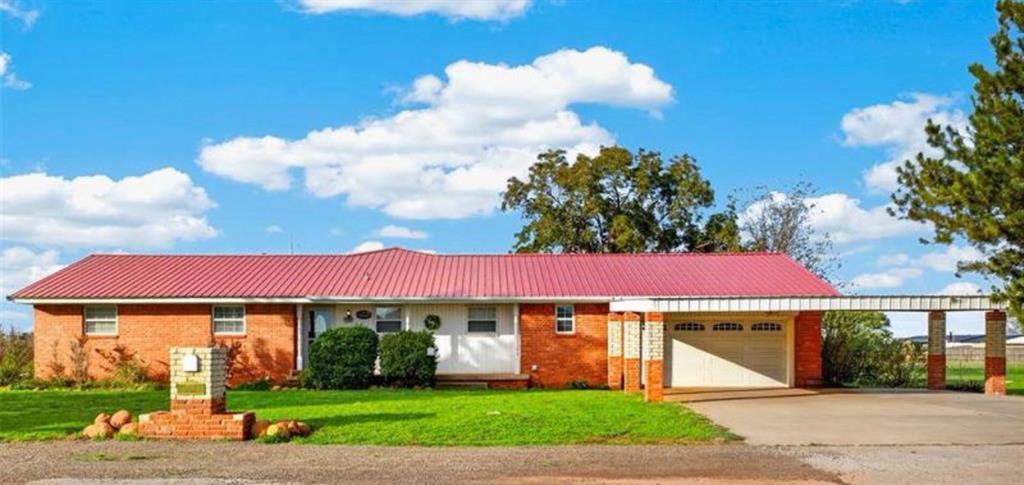
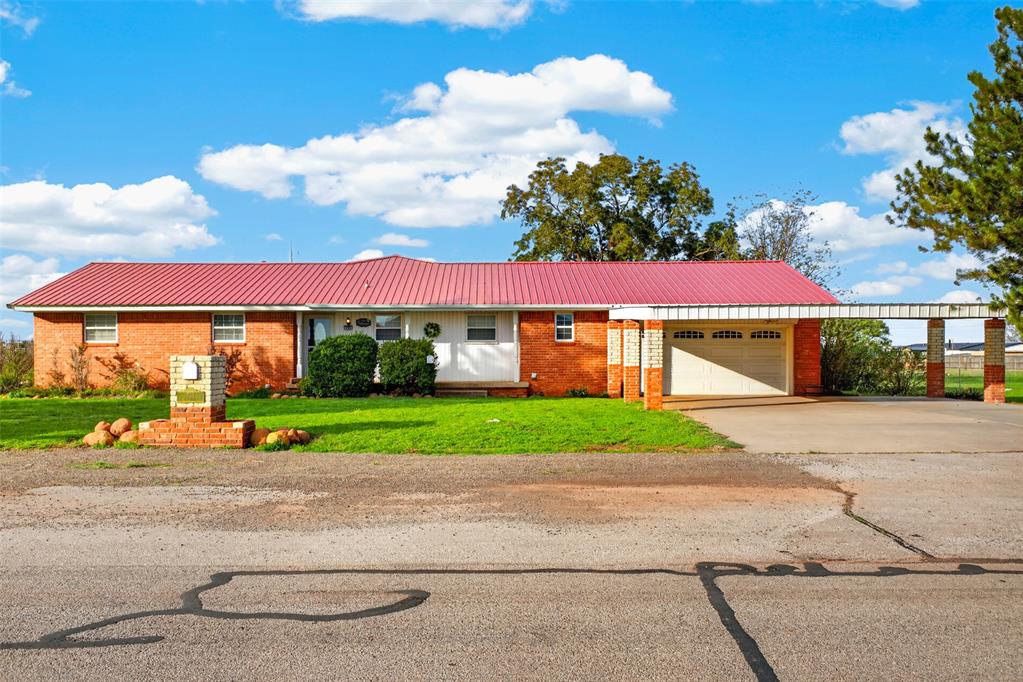
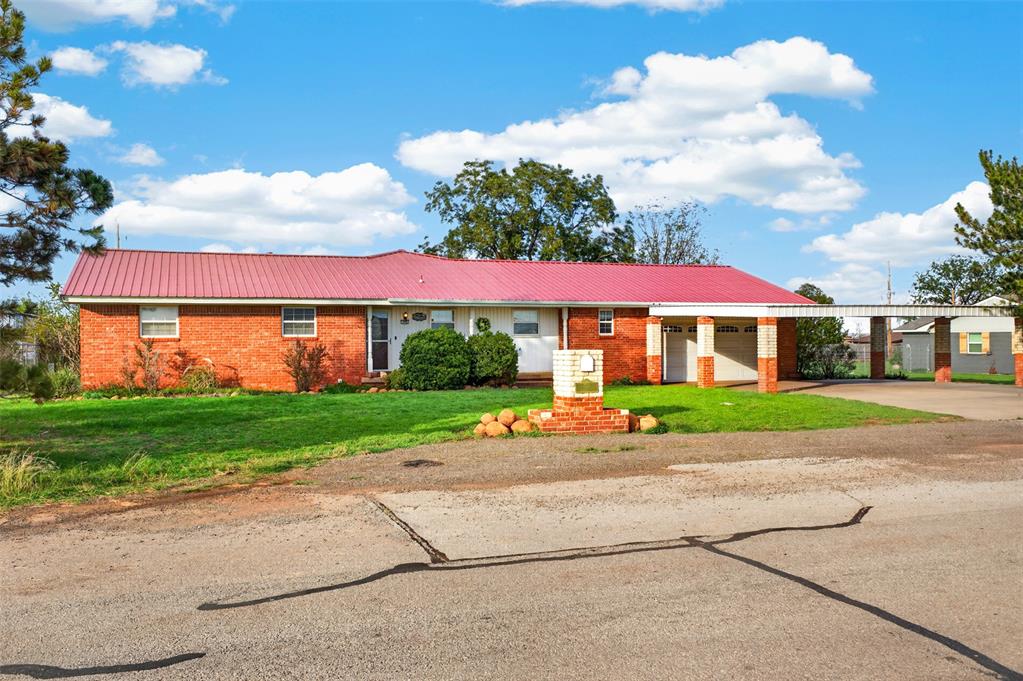
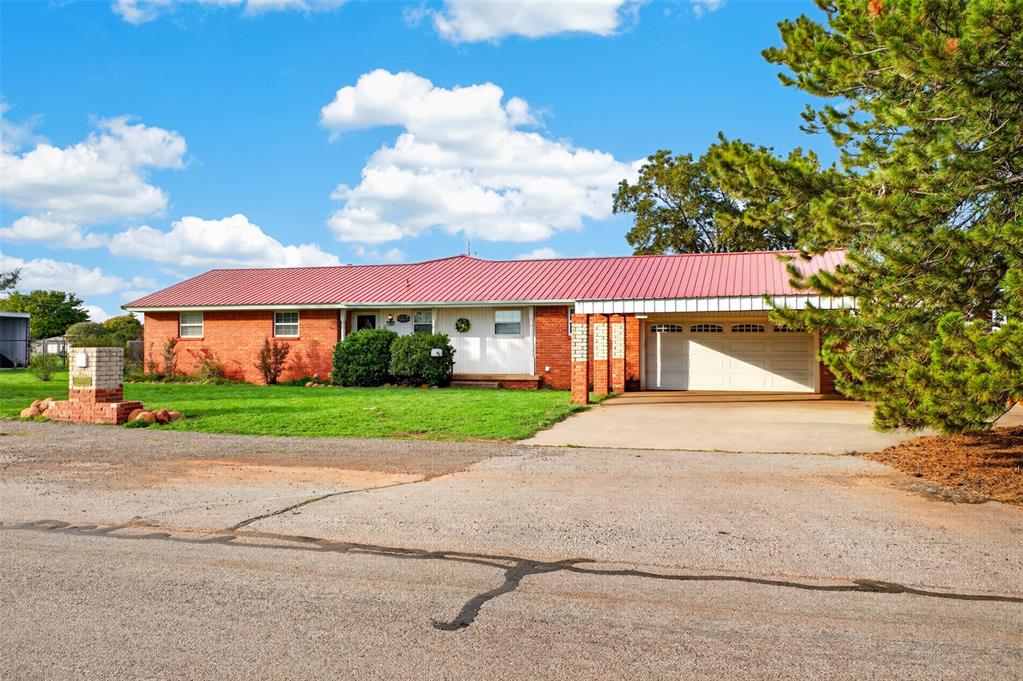
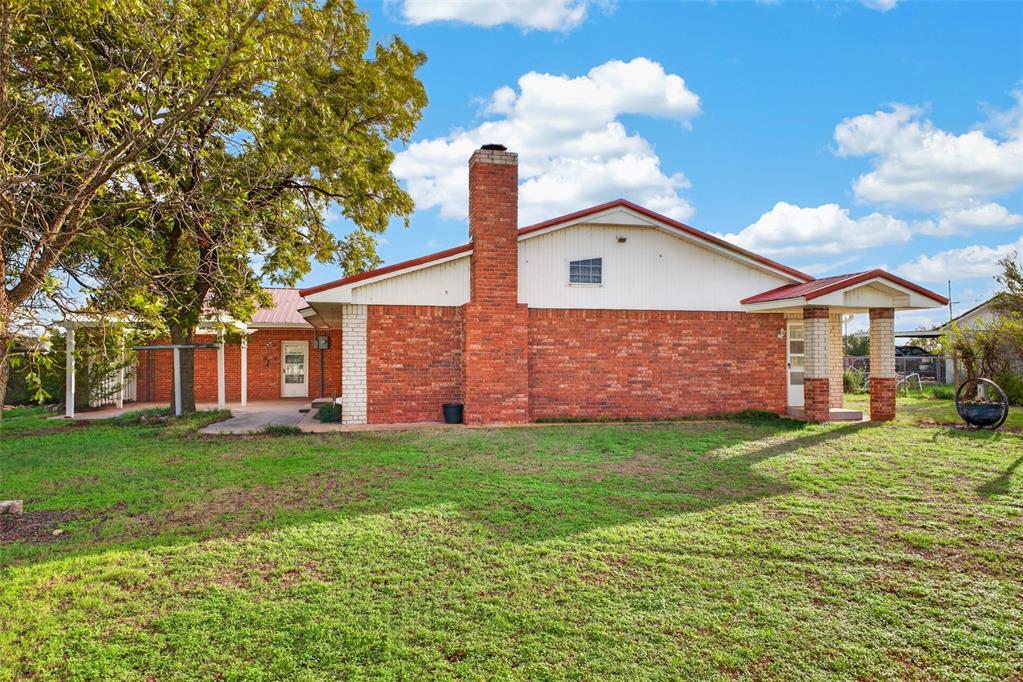
Exterior featuring red brick masonry, metal roof, prominent chimney, covered patio, and attached porch
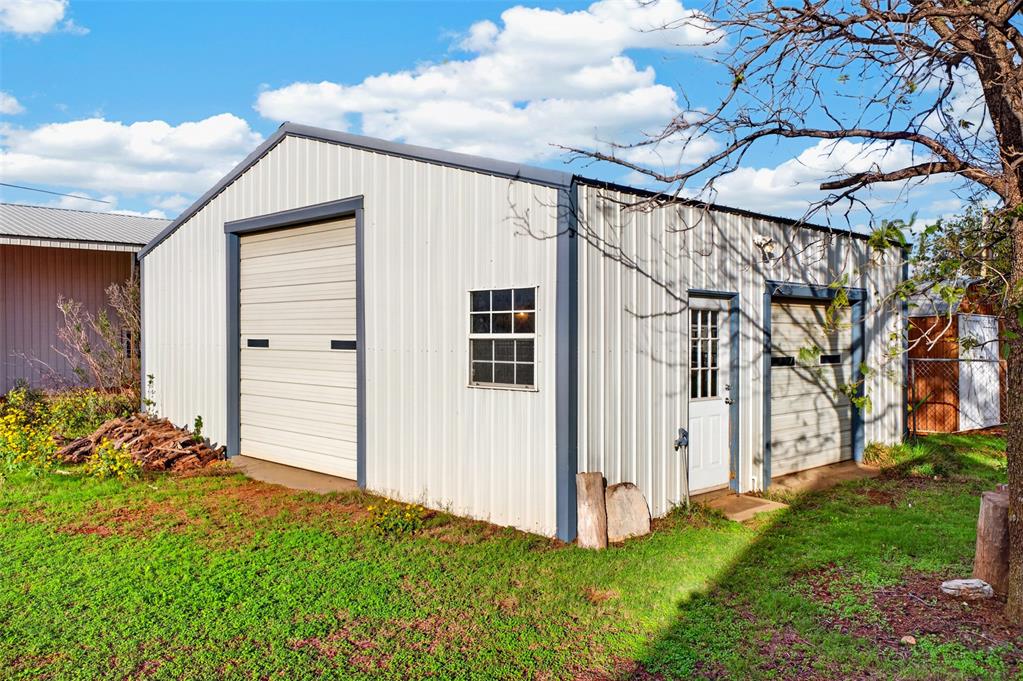
Detached metal-sided structure featuring two overhead garage doors, a single-entry door with glass detailing, and a multi-pane window
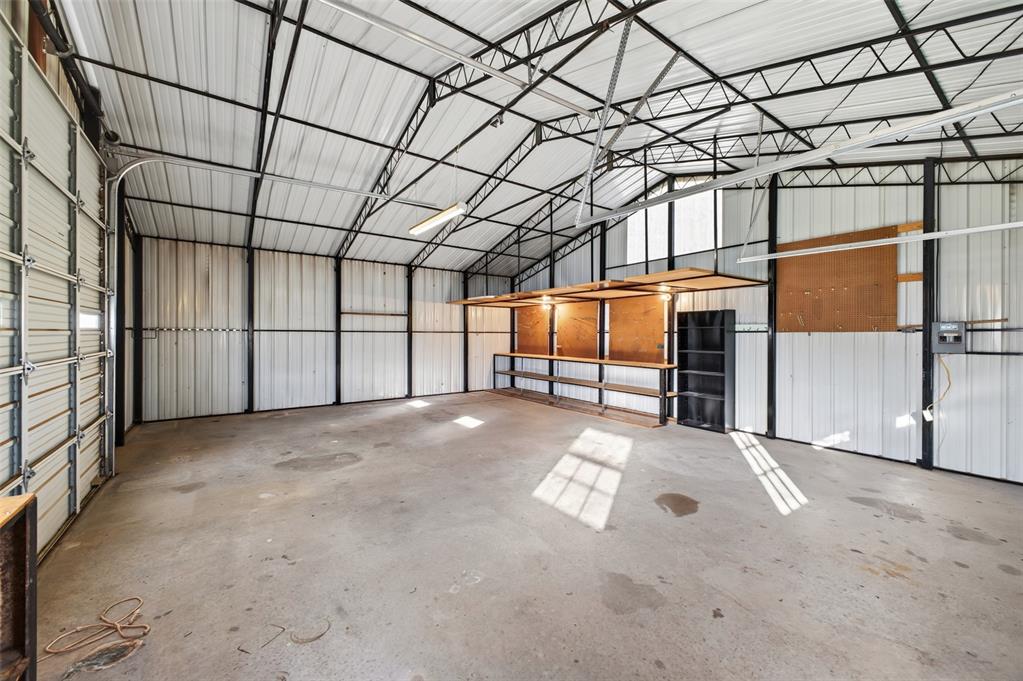
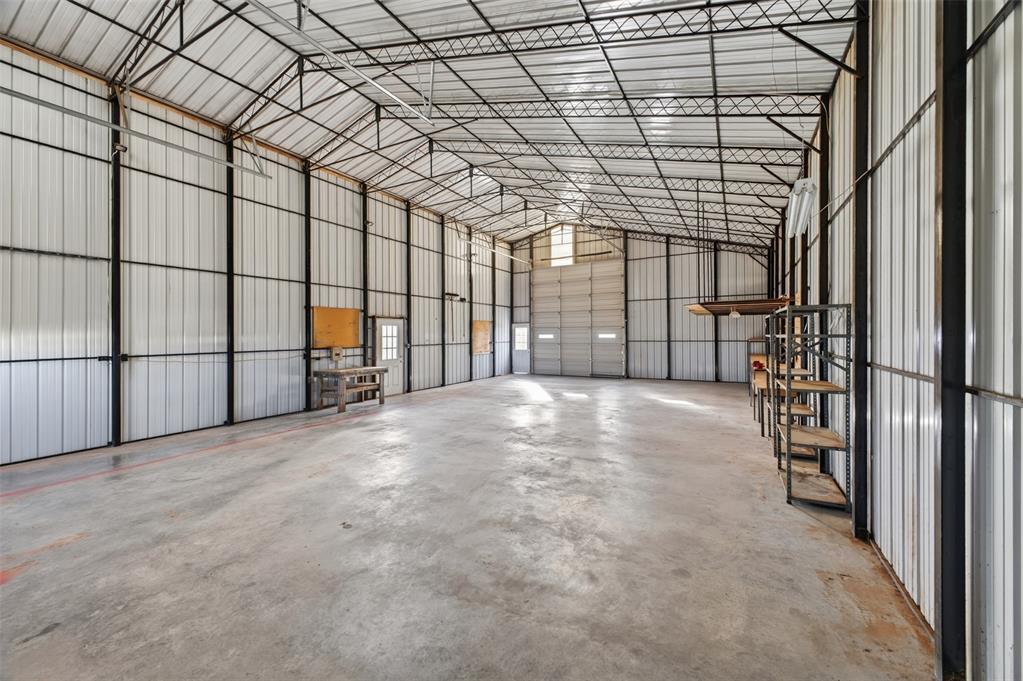
Open-span structure featuring metal wall panels, exposed steel trusses, concrete flooring, overhead roll-up door, and built-in work shelving
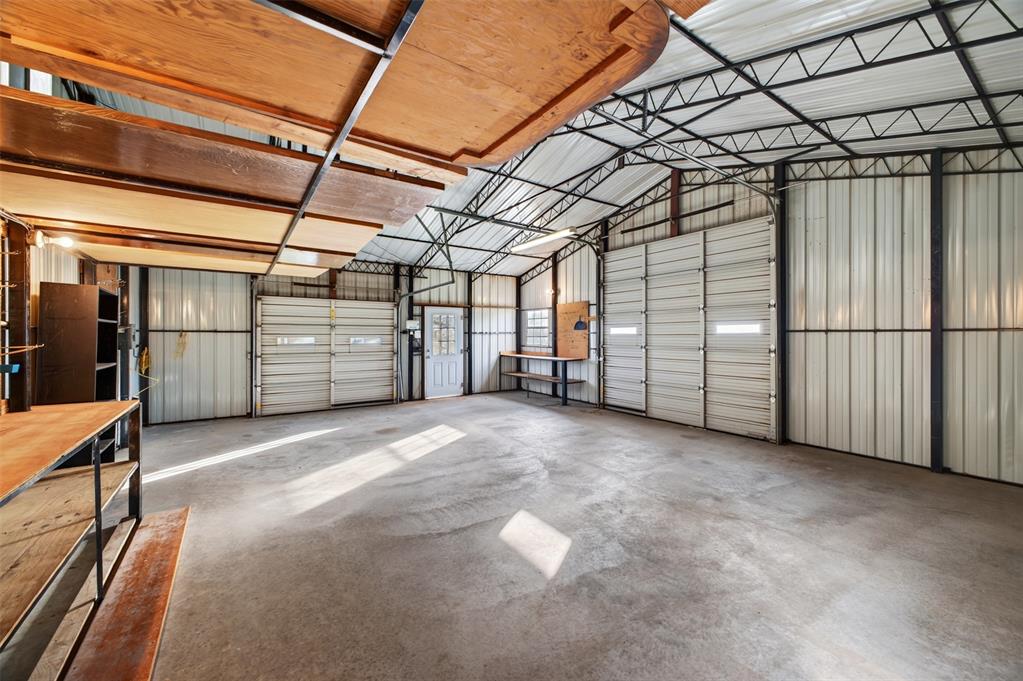
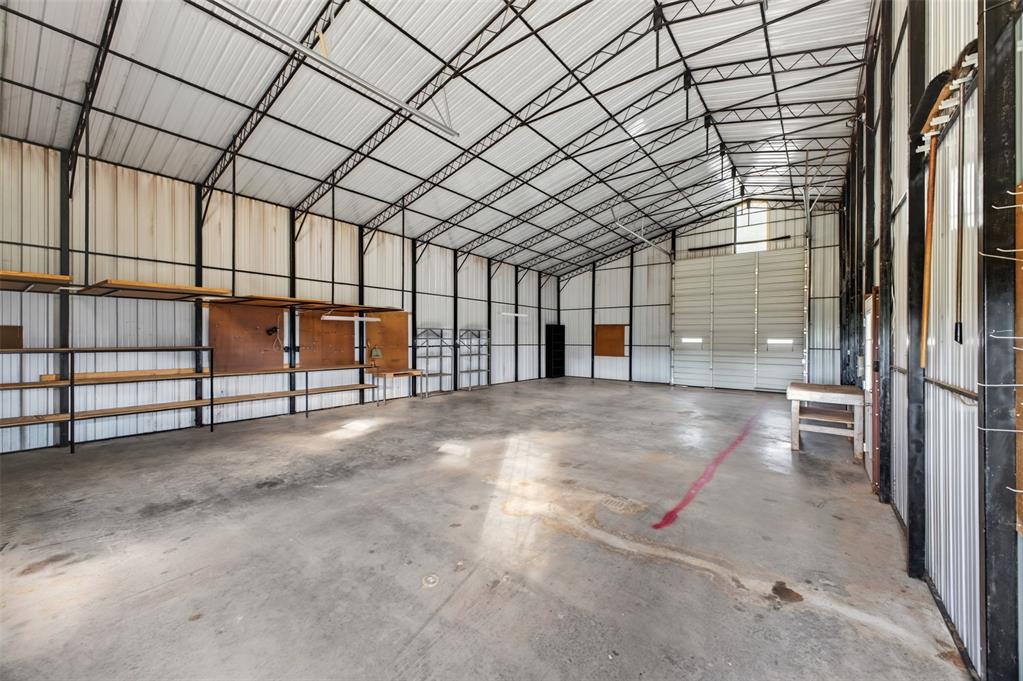
Spacious workshop featuring a concrete floor, metal wall paneling, vaulted exposed truss ceiling, multiple roll-up garage doors, and a built-in wooden workbench
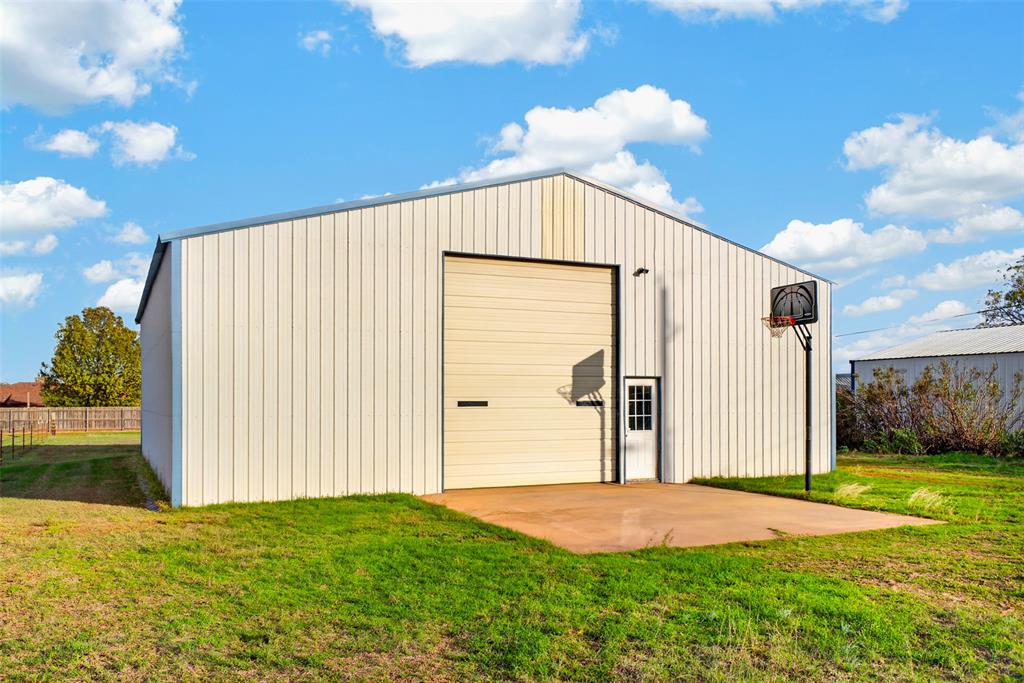
Detached metal structure featuring a high-clearance overhead door, an integrated pedestrian entry door, and a concrete apron
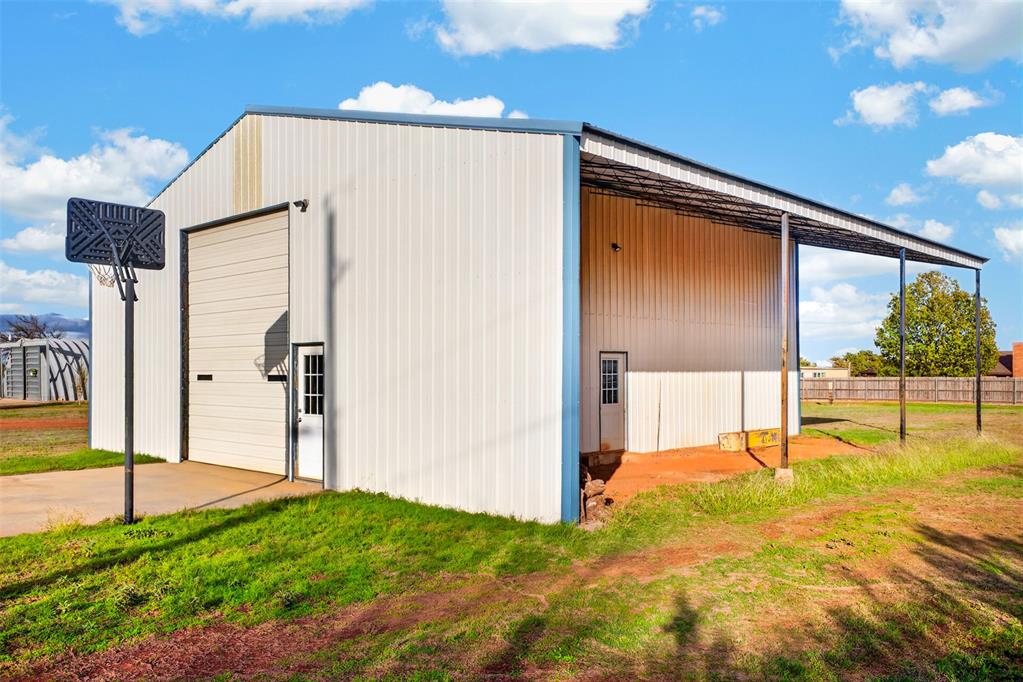
Detached metal-clad workshop featuring a roll-up bay door, side entry door, and an attached open-air covered equipment storage area
Spacious workshop featuring a steel-frame construction, high vaulted ceiling, concrete flooring, metal siding, and integrated wall-mounted shelving
Spacious workshop featuring high vaulted ceilings, corrugated metal wall paneling, exposed steel truss framing, polished concrete flooring, and an oversized roll-up garage door
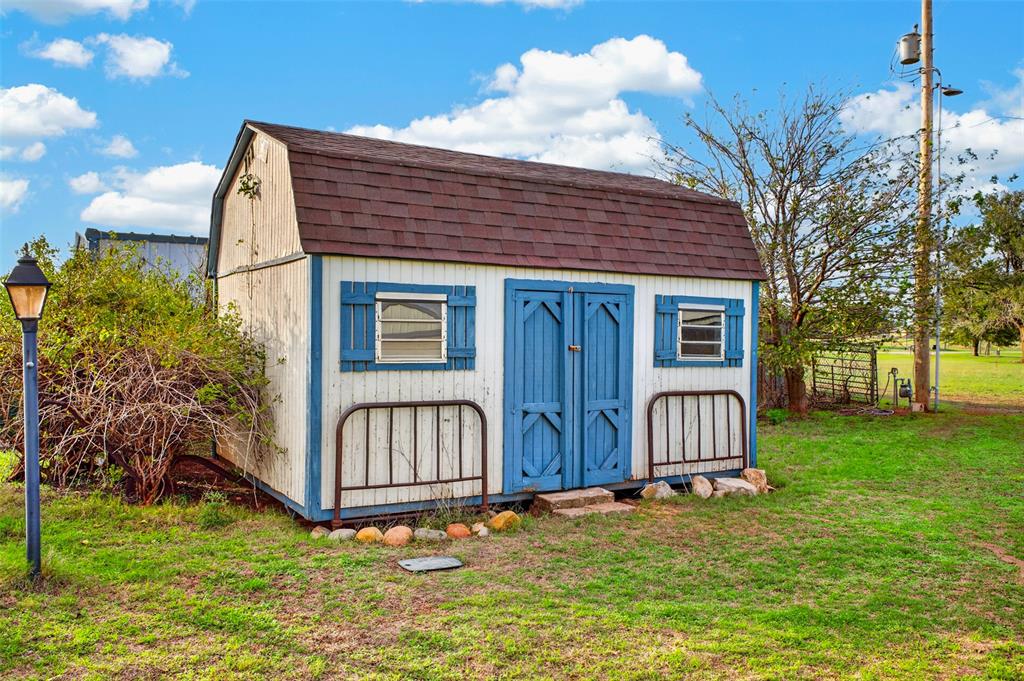
Barn-style storage structure with vertical siding, shingled roof, double-door entry, and window shutters
Metal gate featuring three integrated spoked wheel designs and a single swivel support wheel
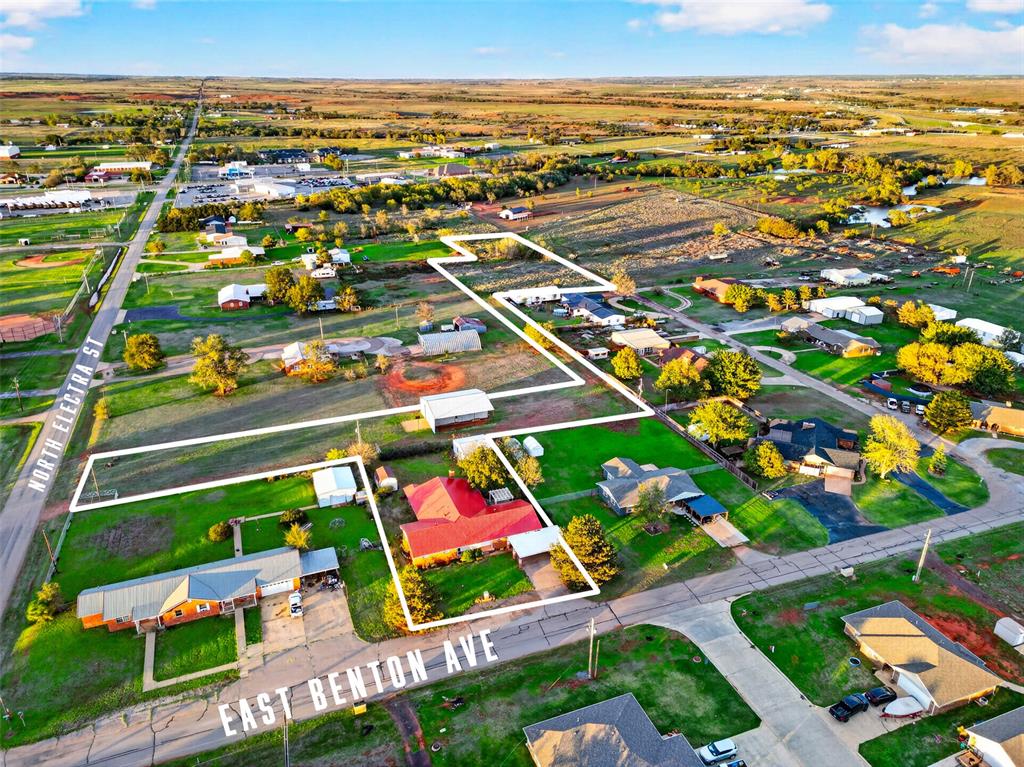
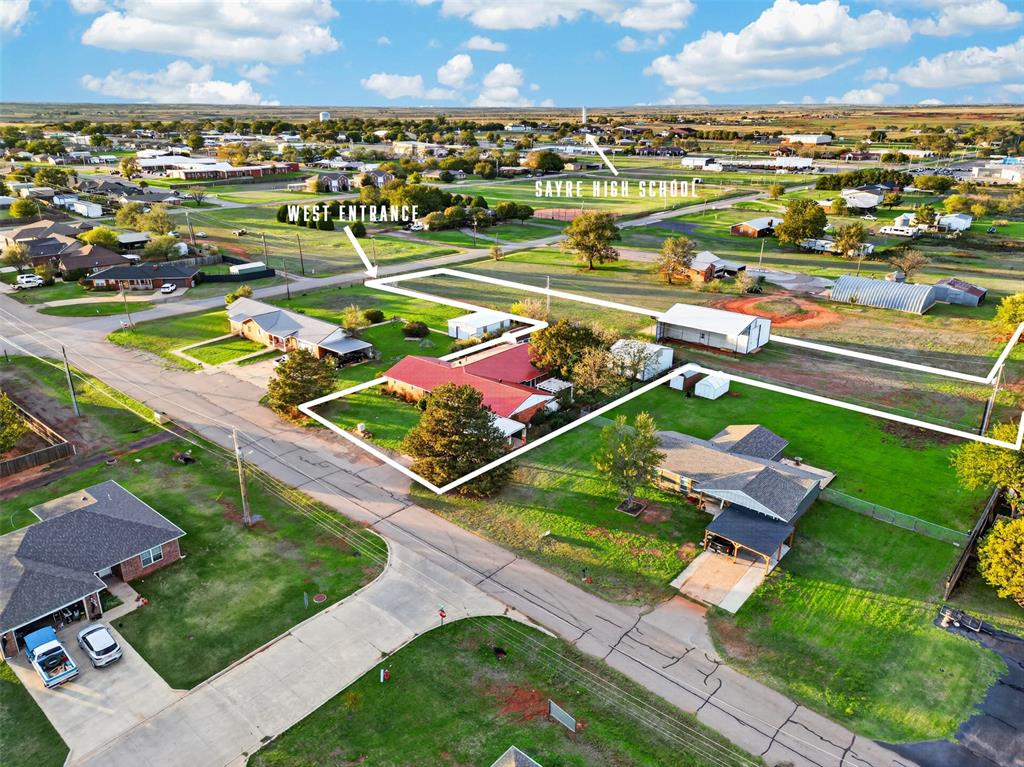
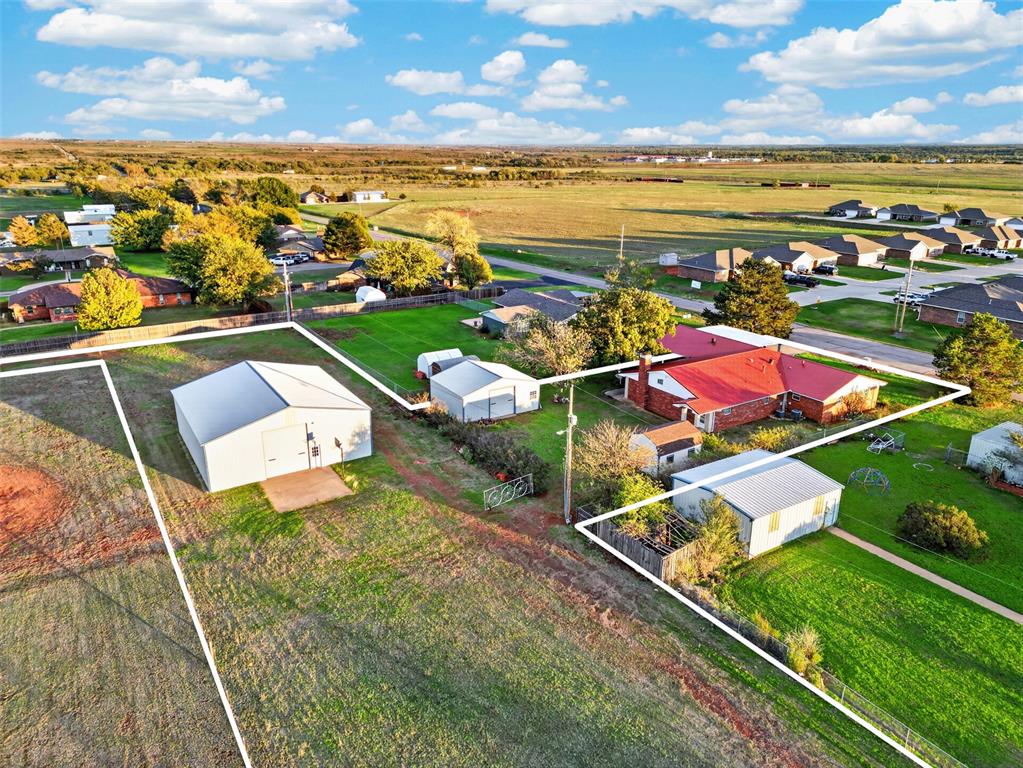
Expansive lot featuring a primary residence with a red metal roof, a large detached workshop, a secondary storage structure, and fenced green space
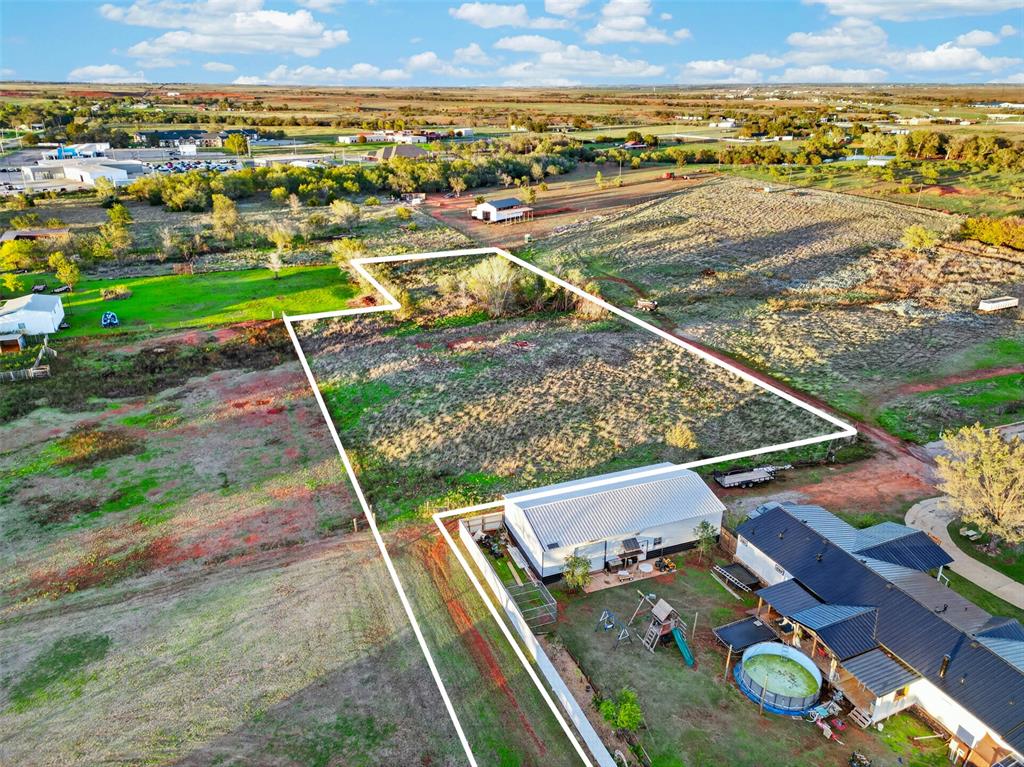
Extensive acreage with defined property boundaries, featuring a secondary metal-roofed structure and expansive undeveloped land
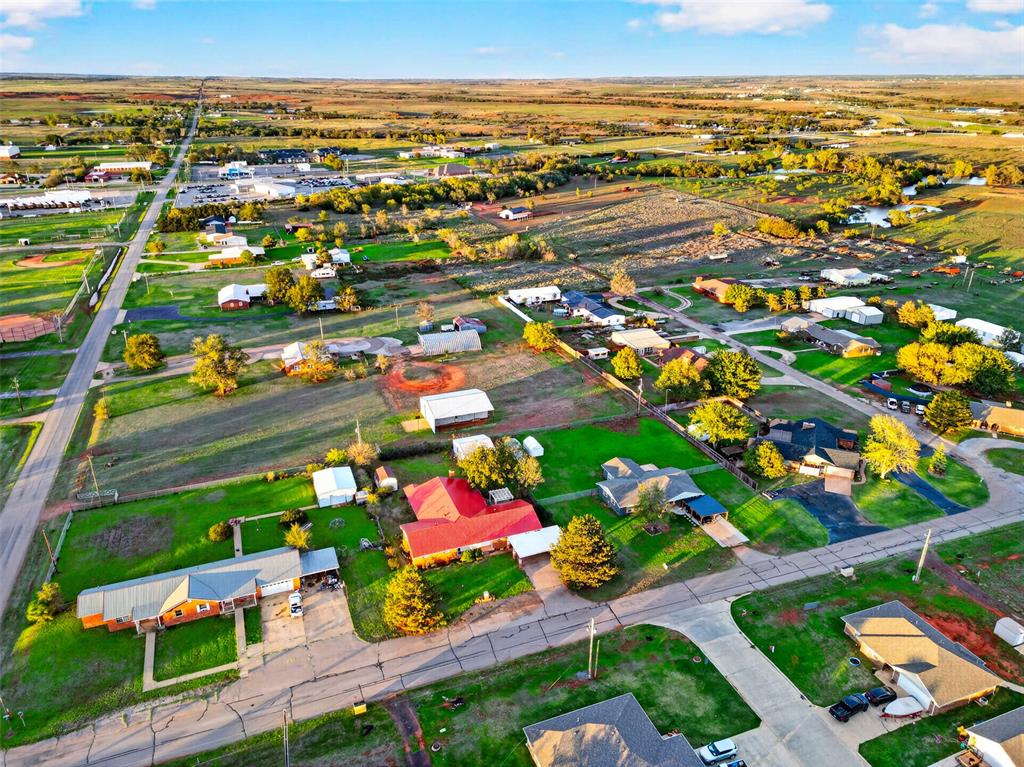
Aerial perspective of suburban landscape featuring paved road access, expansive cleared lots, mature trees, and varying residential building profiles
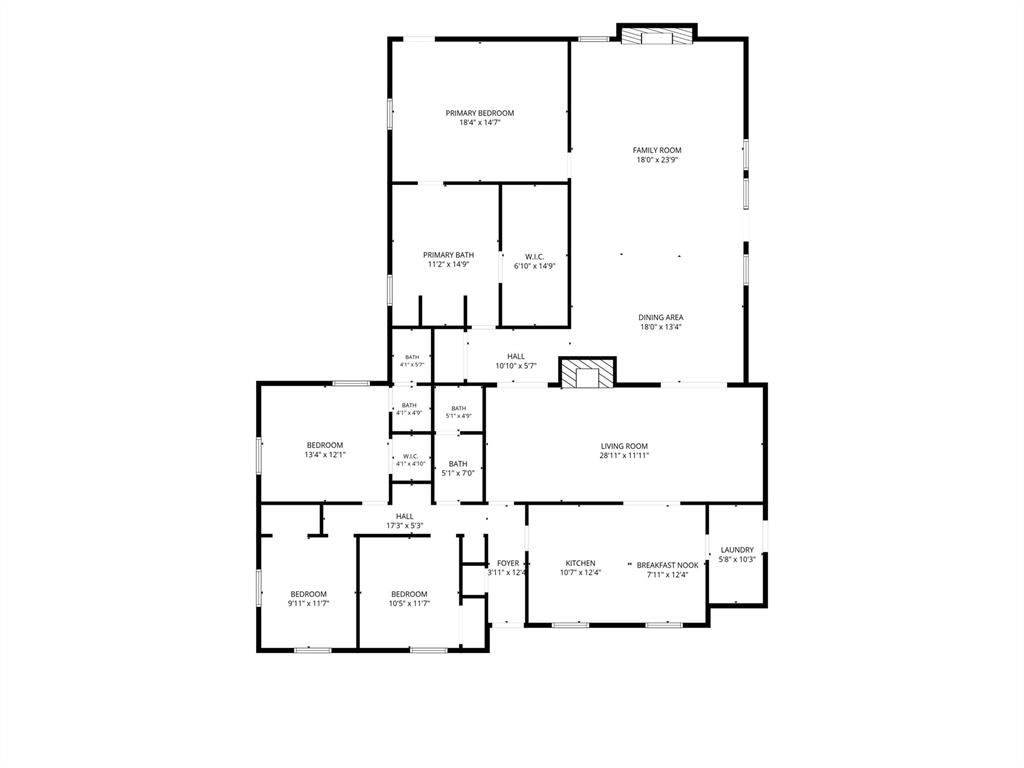
SPACE, VERSATILITY & 3.24 ACRES IN SAYRE, OKLAHOMA! Discover a unique opportunity offering room to live, work, and enjoy the convenience of an in-town location! Situated on approximately 3.24 acres, this 4-bedroom, 3-bath home offers approximately 3,263 square feet of living space with plenty of room to spread out. Built in 1975, the home features two fireplaces, central heat and air, and a durable metal roof. A two-car garage and additional carport provide convenient covered parking. Beyond the home, this property offers an impressive collection of outbuildings with endless possibilities for storage, hobbies, equipment, or workshop space. A 50' x 30' metal barn provides approximately 1,500 square feet with electricity, complemented by a 50' x 15' lean-to offering an additional 750 square feet of covered space. Additional improvements include a 720-square-foot metal building, and a 190-square-foot wood building as a storage shed. With approximately 3.24 acres, multiple structures, and generous living space, this property presents a rare combination of residential comfort and functional versatility within Sayre city limits. Whether you need space for projects, vehicles, equipment, or simply room to enjoy, this property offers plenty of possibilities. Schedule your private showing and explore all this property has to offer!
Details
MLS #
1257244
Listing Type
For Sale
Style
House
Sub-Type
Resale
Status
Active
Year
1975
Days On Site
11
Listing Provided By
Exploration Realty LLC | Tani Little
Features
Bed(s)
4
Bath(s)
3 Total
SQ Feet
3,263
Garage
1
Car Port
Yes
Story(s)
1
Acreage
3.24
Interior
Rooms Total
0
Heating
Central Electric
Fireplaces Total
1
Exterior
Lot Features
Interior Lot
Foundation Details
Combination
Parking
Garage Spaces
1
Taxes
Okc Tax Amount
1638.0000
Tax Block
2
Tax Lot
15
Area Information
State
OK
County
Beckham
City
Sayre
Zip Code
73662
School District
Beckham
School District
Sayre HS
Elementary School
Sayre ES
High School
Sayre HS
Listing VS Median (in 73662)
Price: $375,000
low | high
Med: $165,000
100% of Average
sqft: 3,263
low | high
Med: 2,072
86.500153233221% of Average
$ / sqft: $115
low | high
Med: $80
80.708494208494% of Average
On site: 11
low | high
Med: 121
9.090909090909% of Average
Sourced by Back At You
MLS Number: 1257244
Tani Little – (580) 799-0538 – tanilittle41@yahoo.com
Copyright 2026 MLSOK, Inc. We do not attempt to verify the currency, completeness, accuracy, or authenticity of the data contained herein. Information is subject to transcription and transmission errors and is provided “as is”. All information, including but not limited to property square footage and lot size, zoning, and fitness for a particular purpose is subject to inaccuracies and should be independently verified through personal inspection and/or consultation with appropriate professionals. The listing information provided is for consumers’ personal, non-commercial use and may not be used for any purpose other than to identify prospective purchasers. This data is copyrighted and may not be transmitted, retransmitted, copied, framed, repurposed, or altered in any way for any other site, individual and/or purpose without the express written permission of MLSOK, Inc.
MLS Number: 1257244
Tani Little – (580) 799-0538 – tanilittle41@yahoo.com