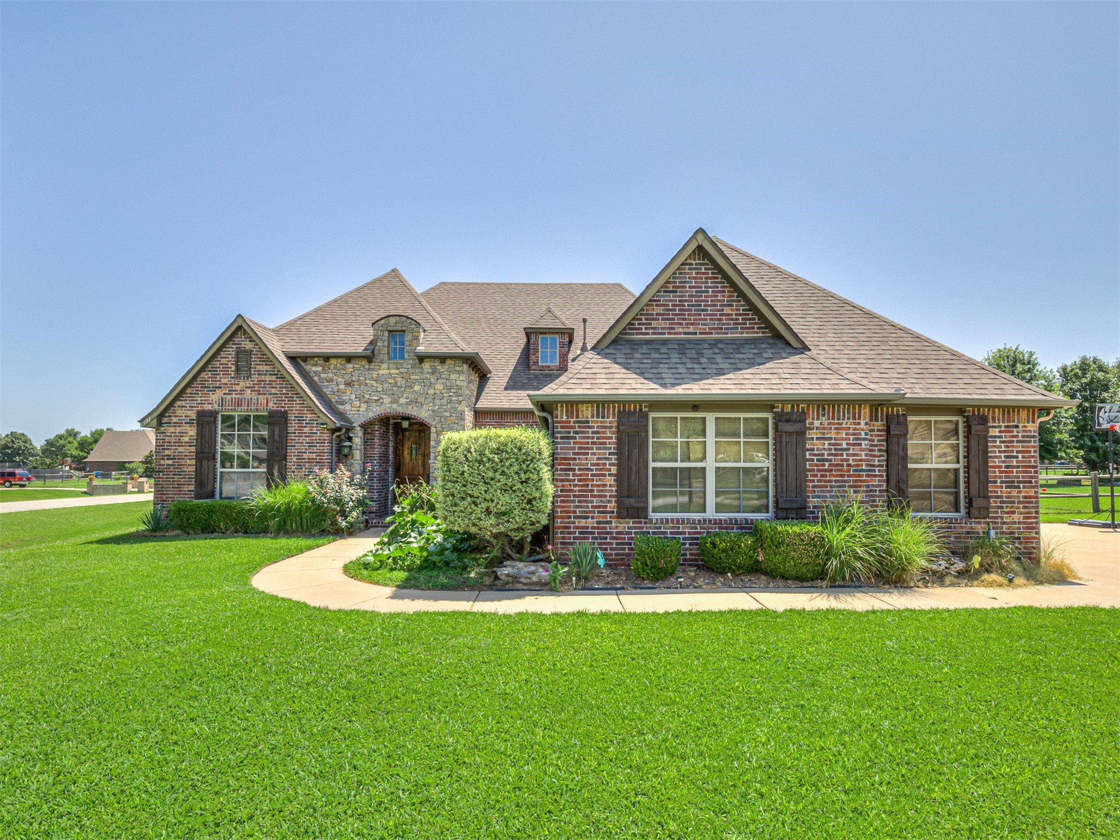
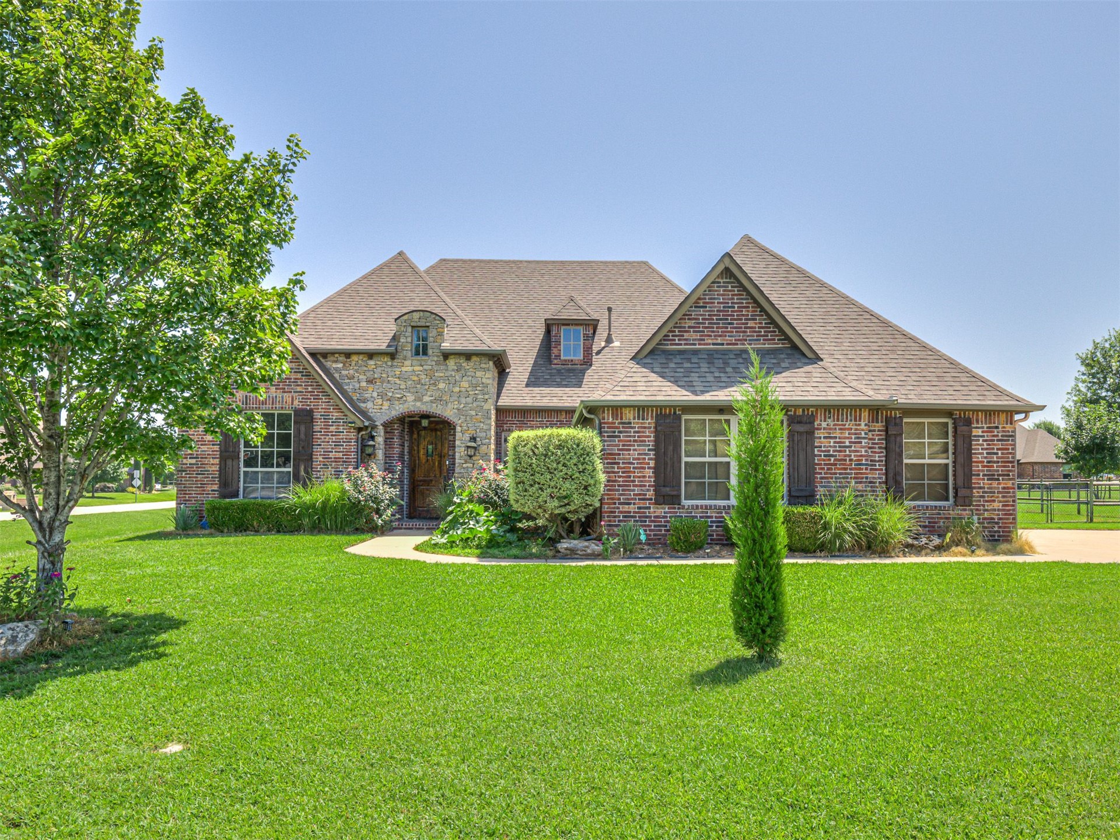
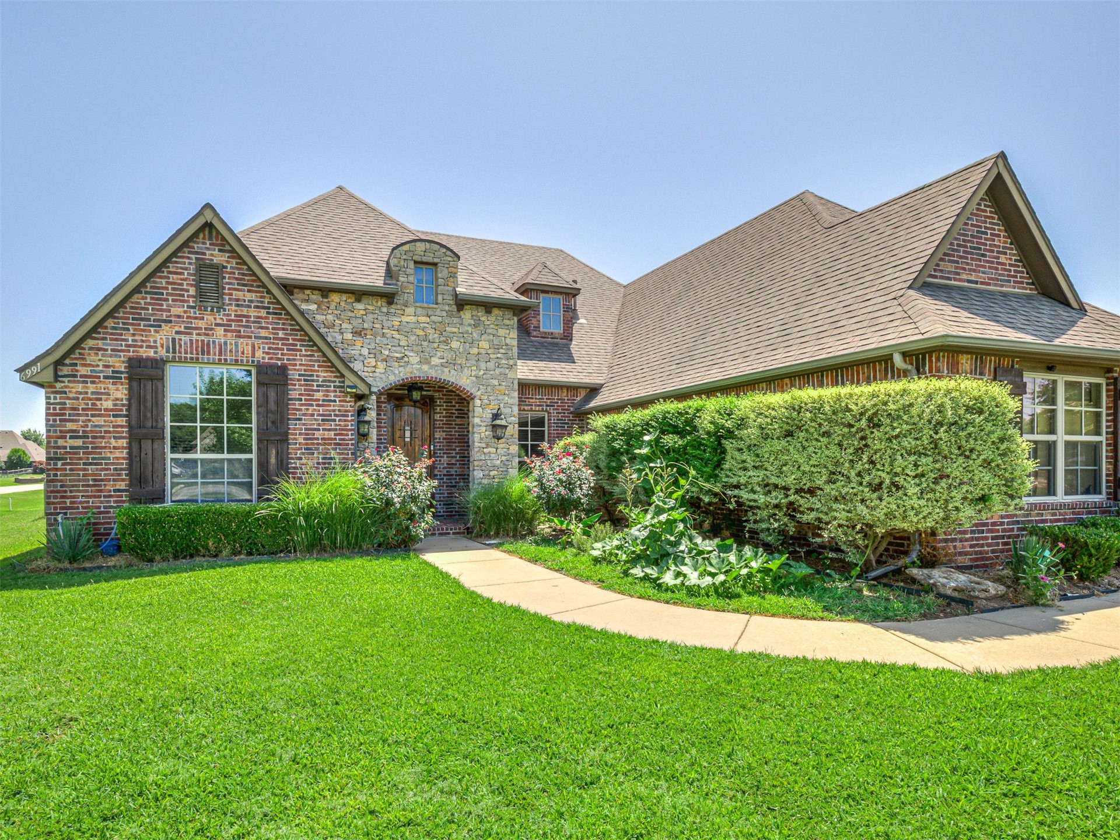
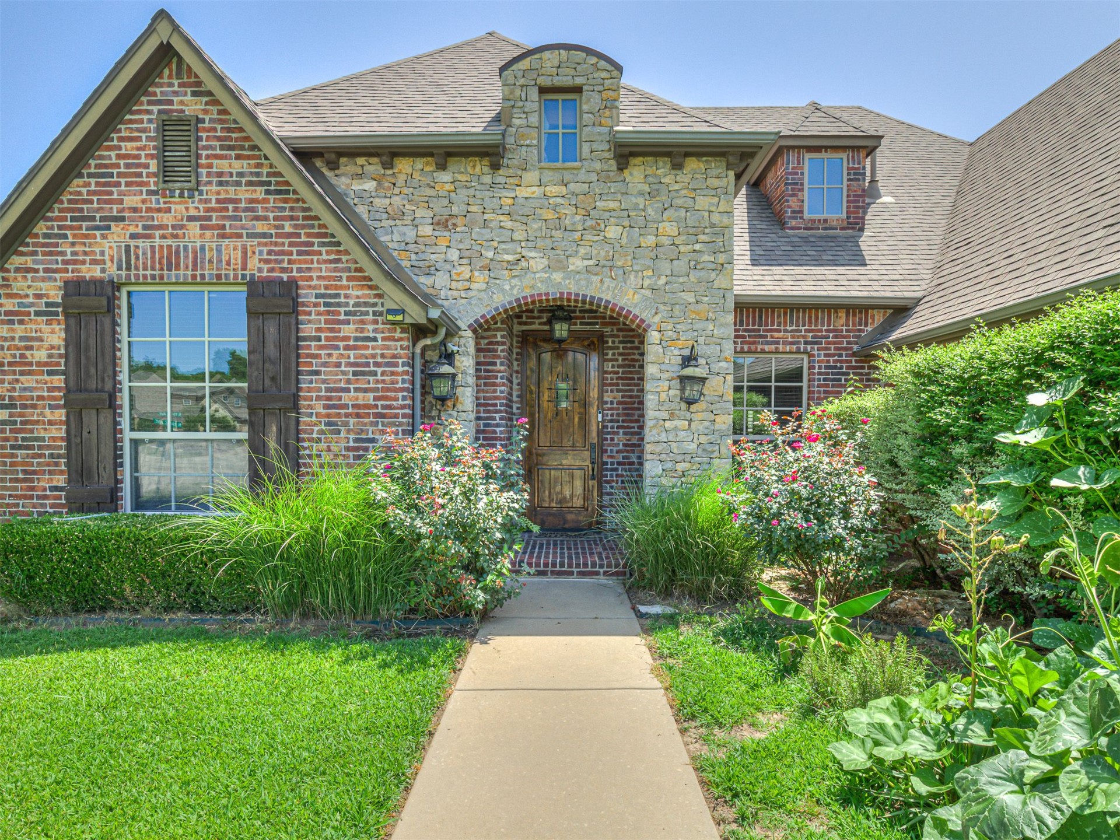
Brick and stone façade with arched entryway, dormer windows, natural wood shutters, and a curved concrete walkway
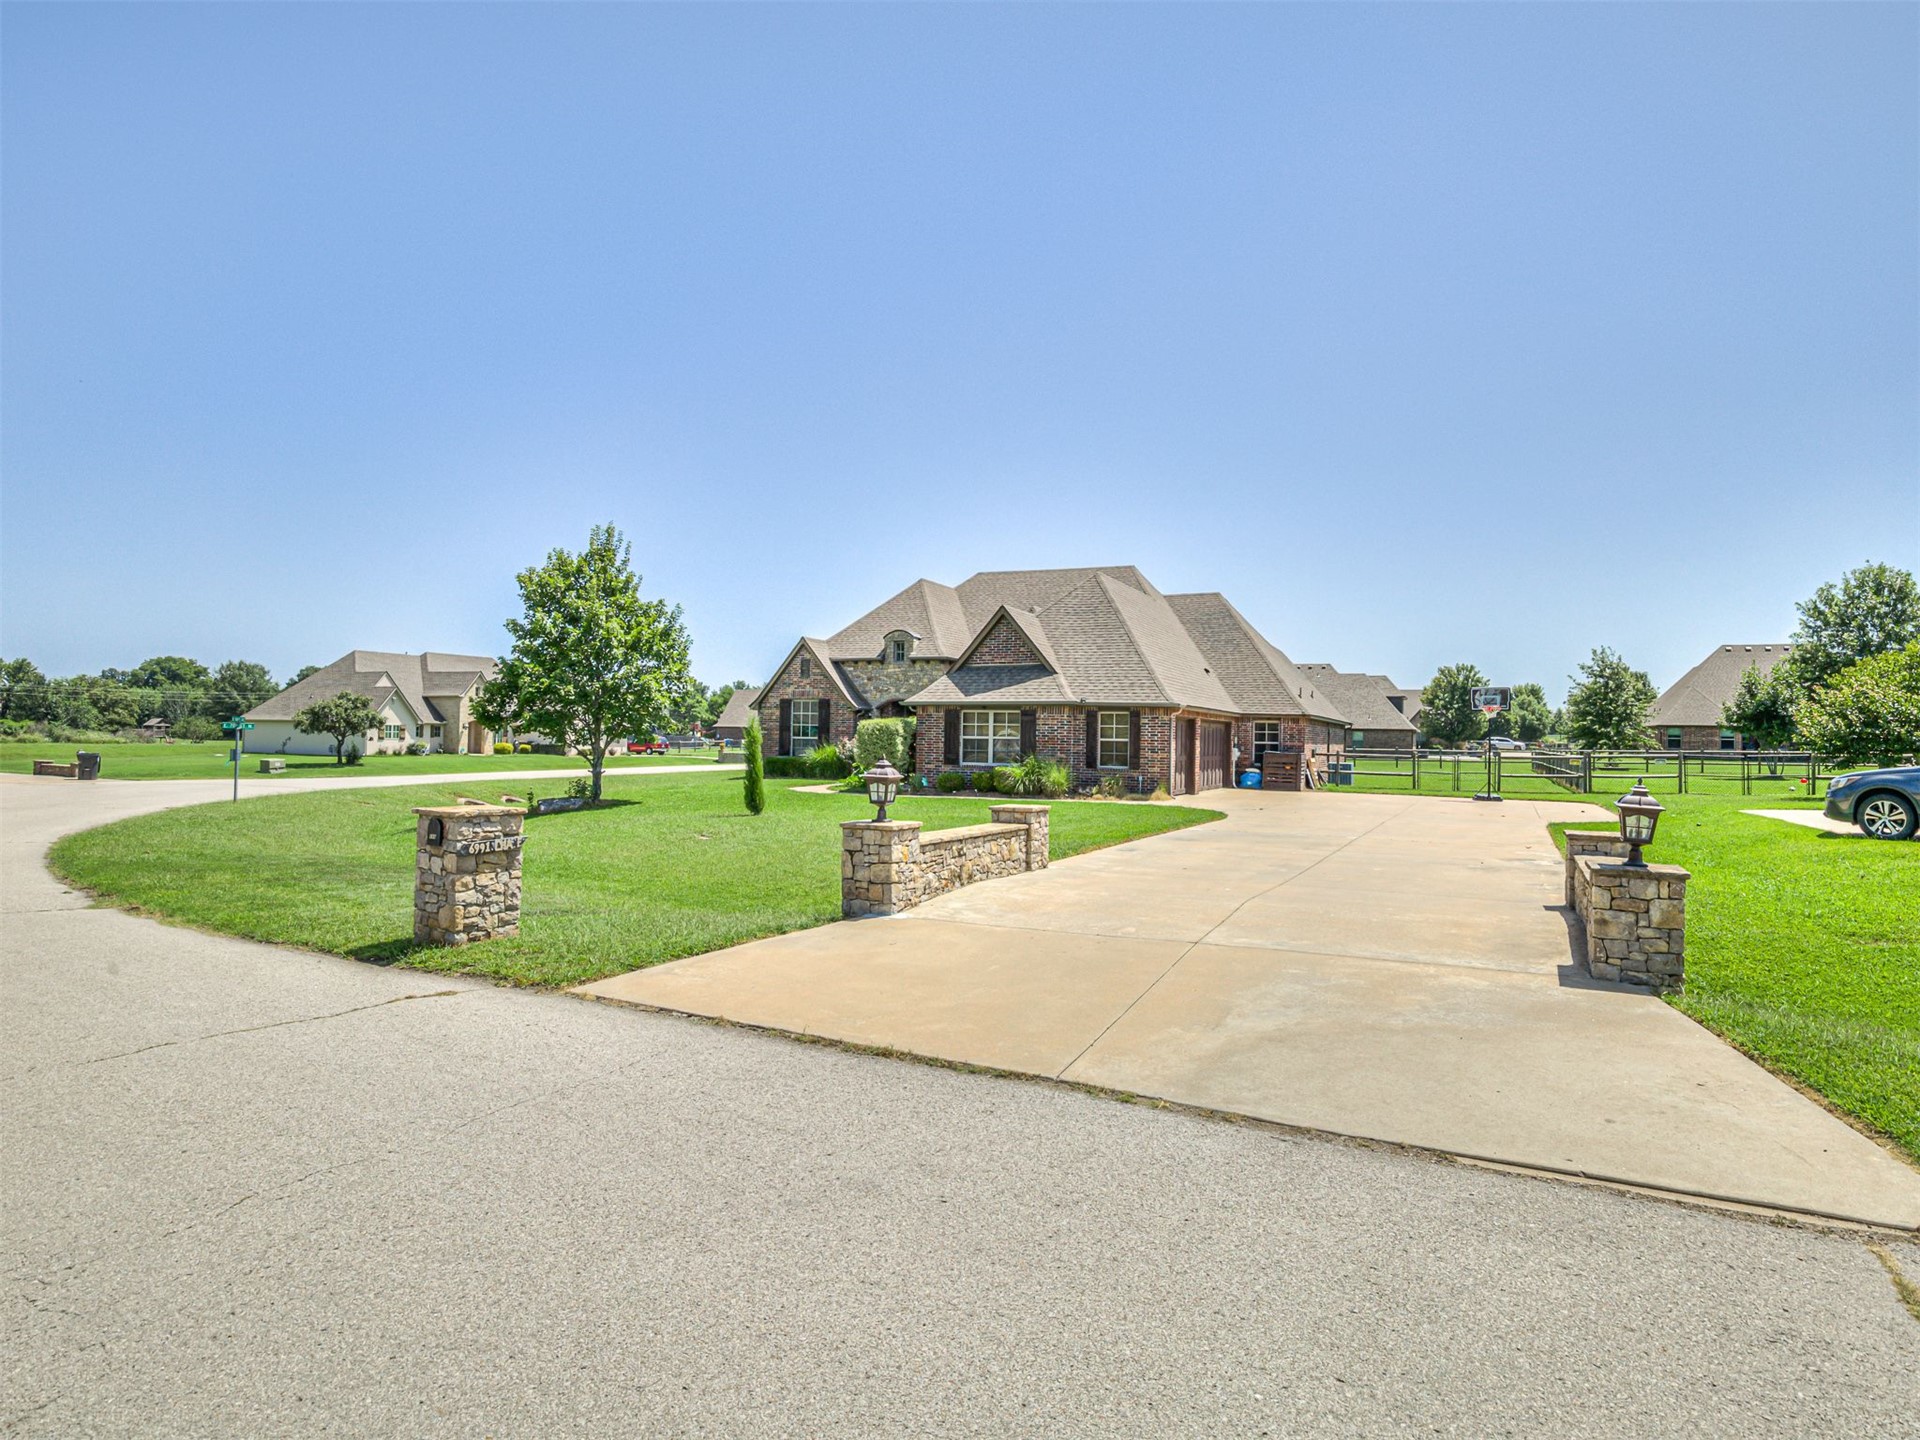
Stone-clad entry pillars with integrated lighting flank the concrete driveway
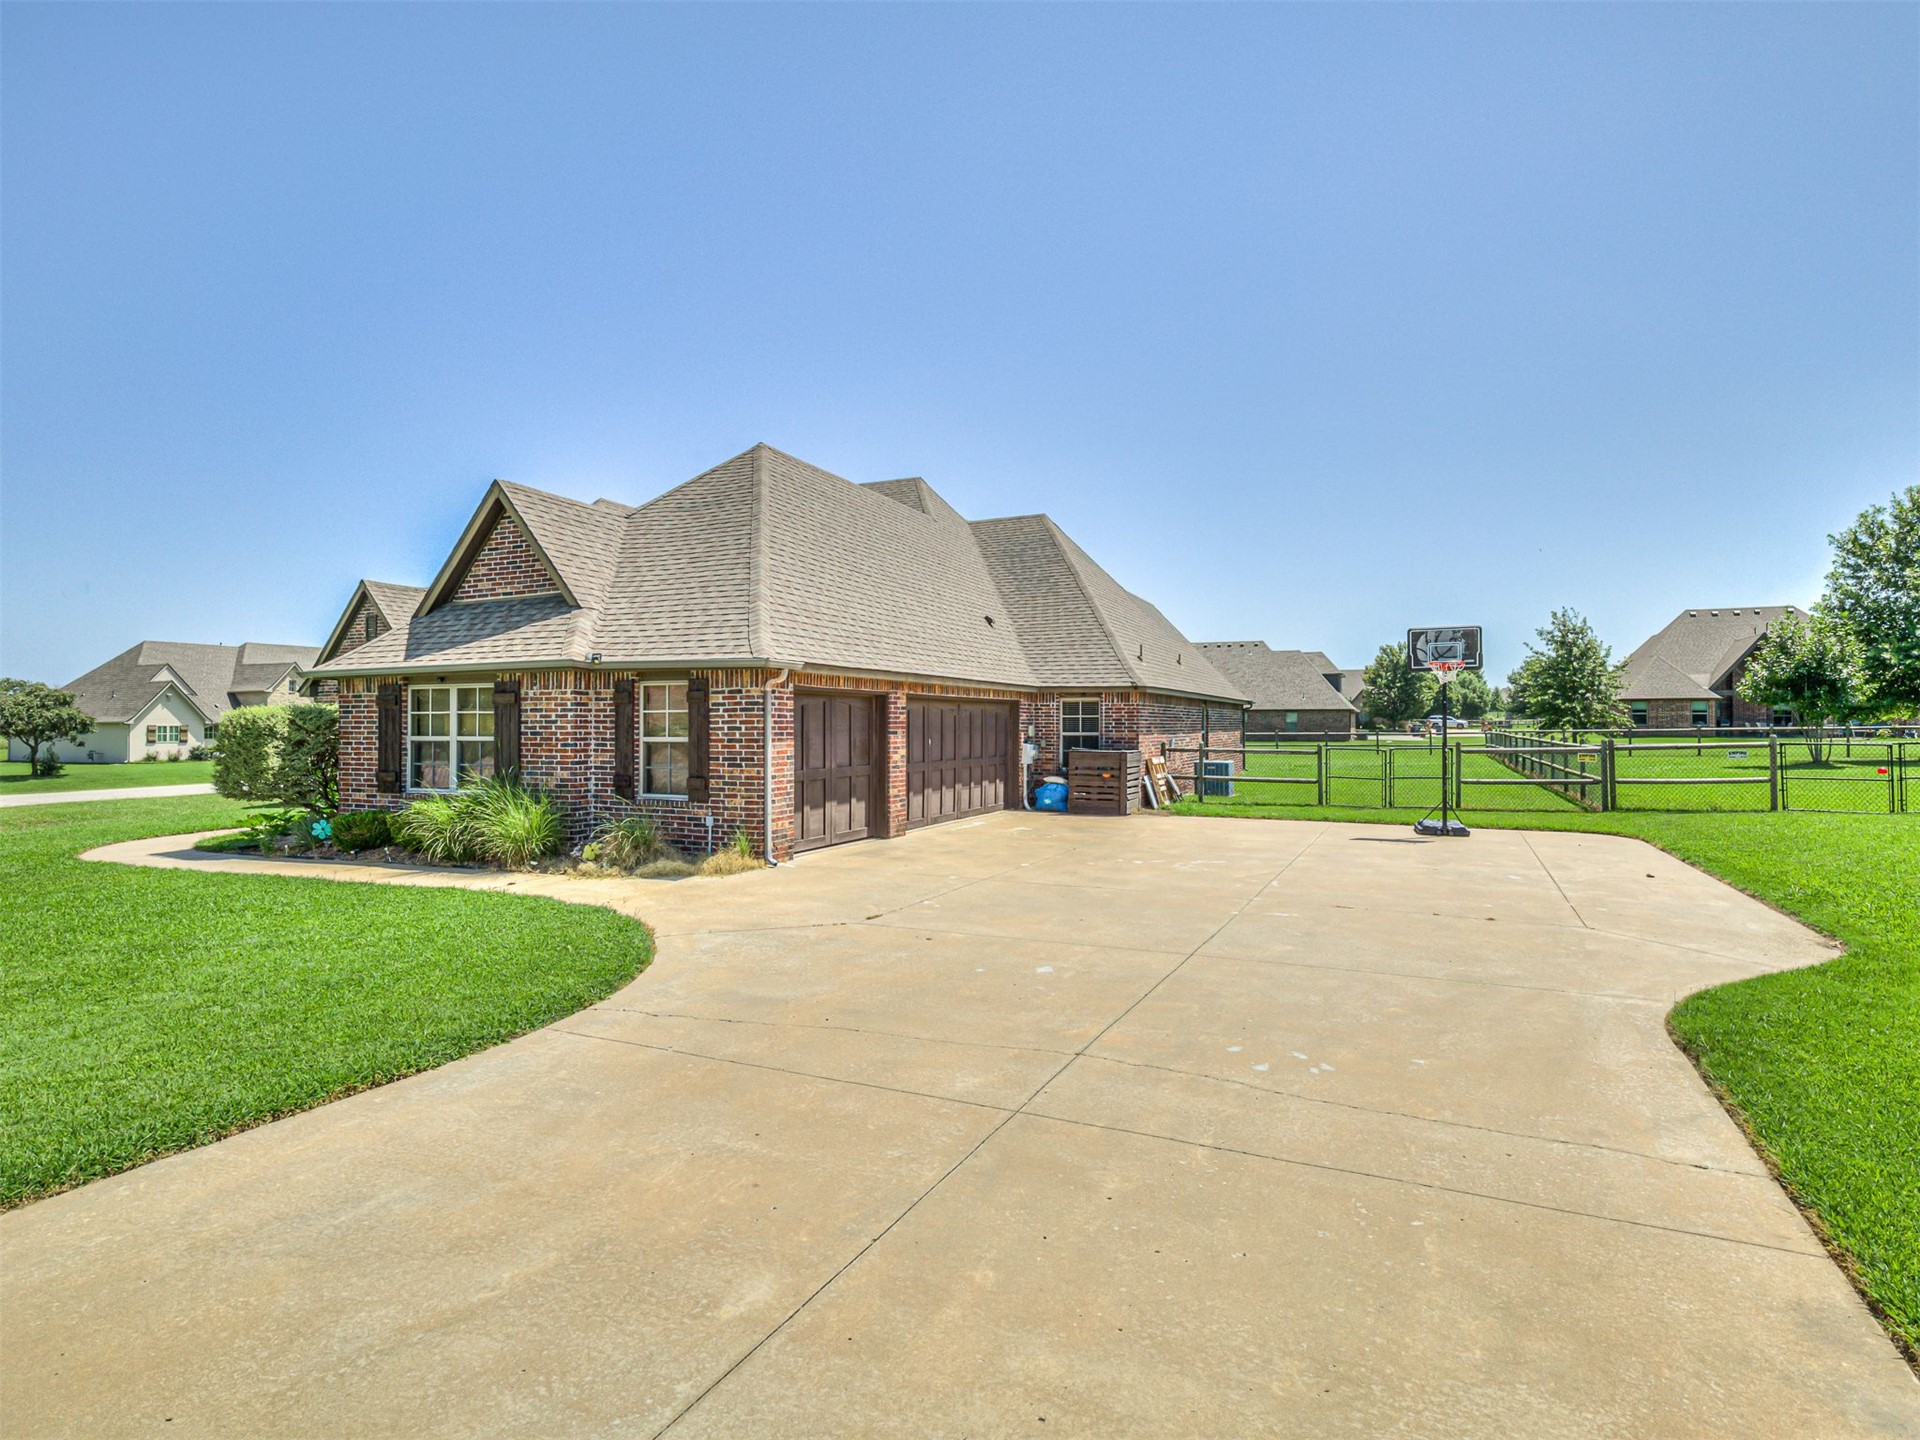
Brick exterior with gable rooflines and a multi-car garage
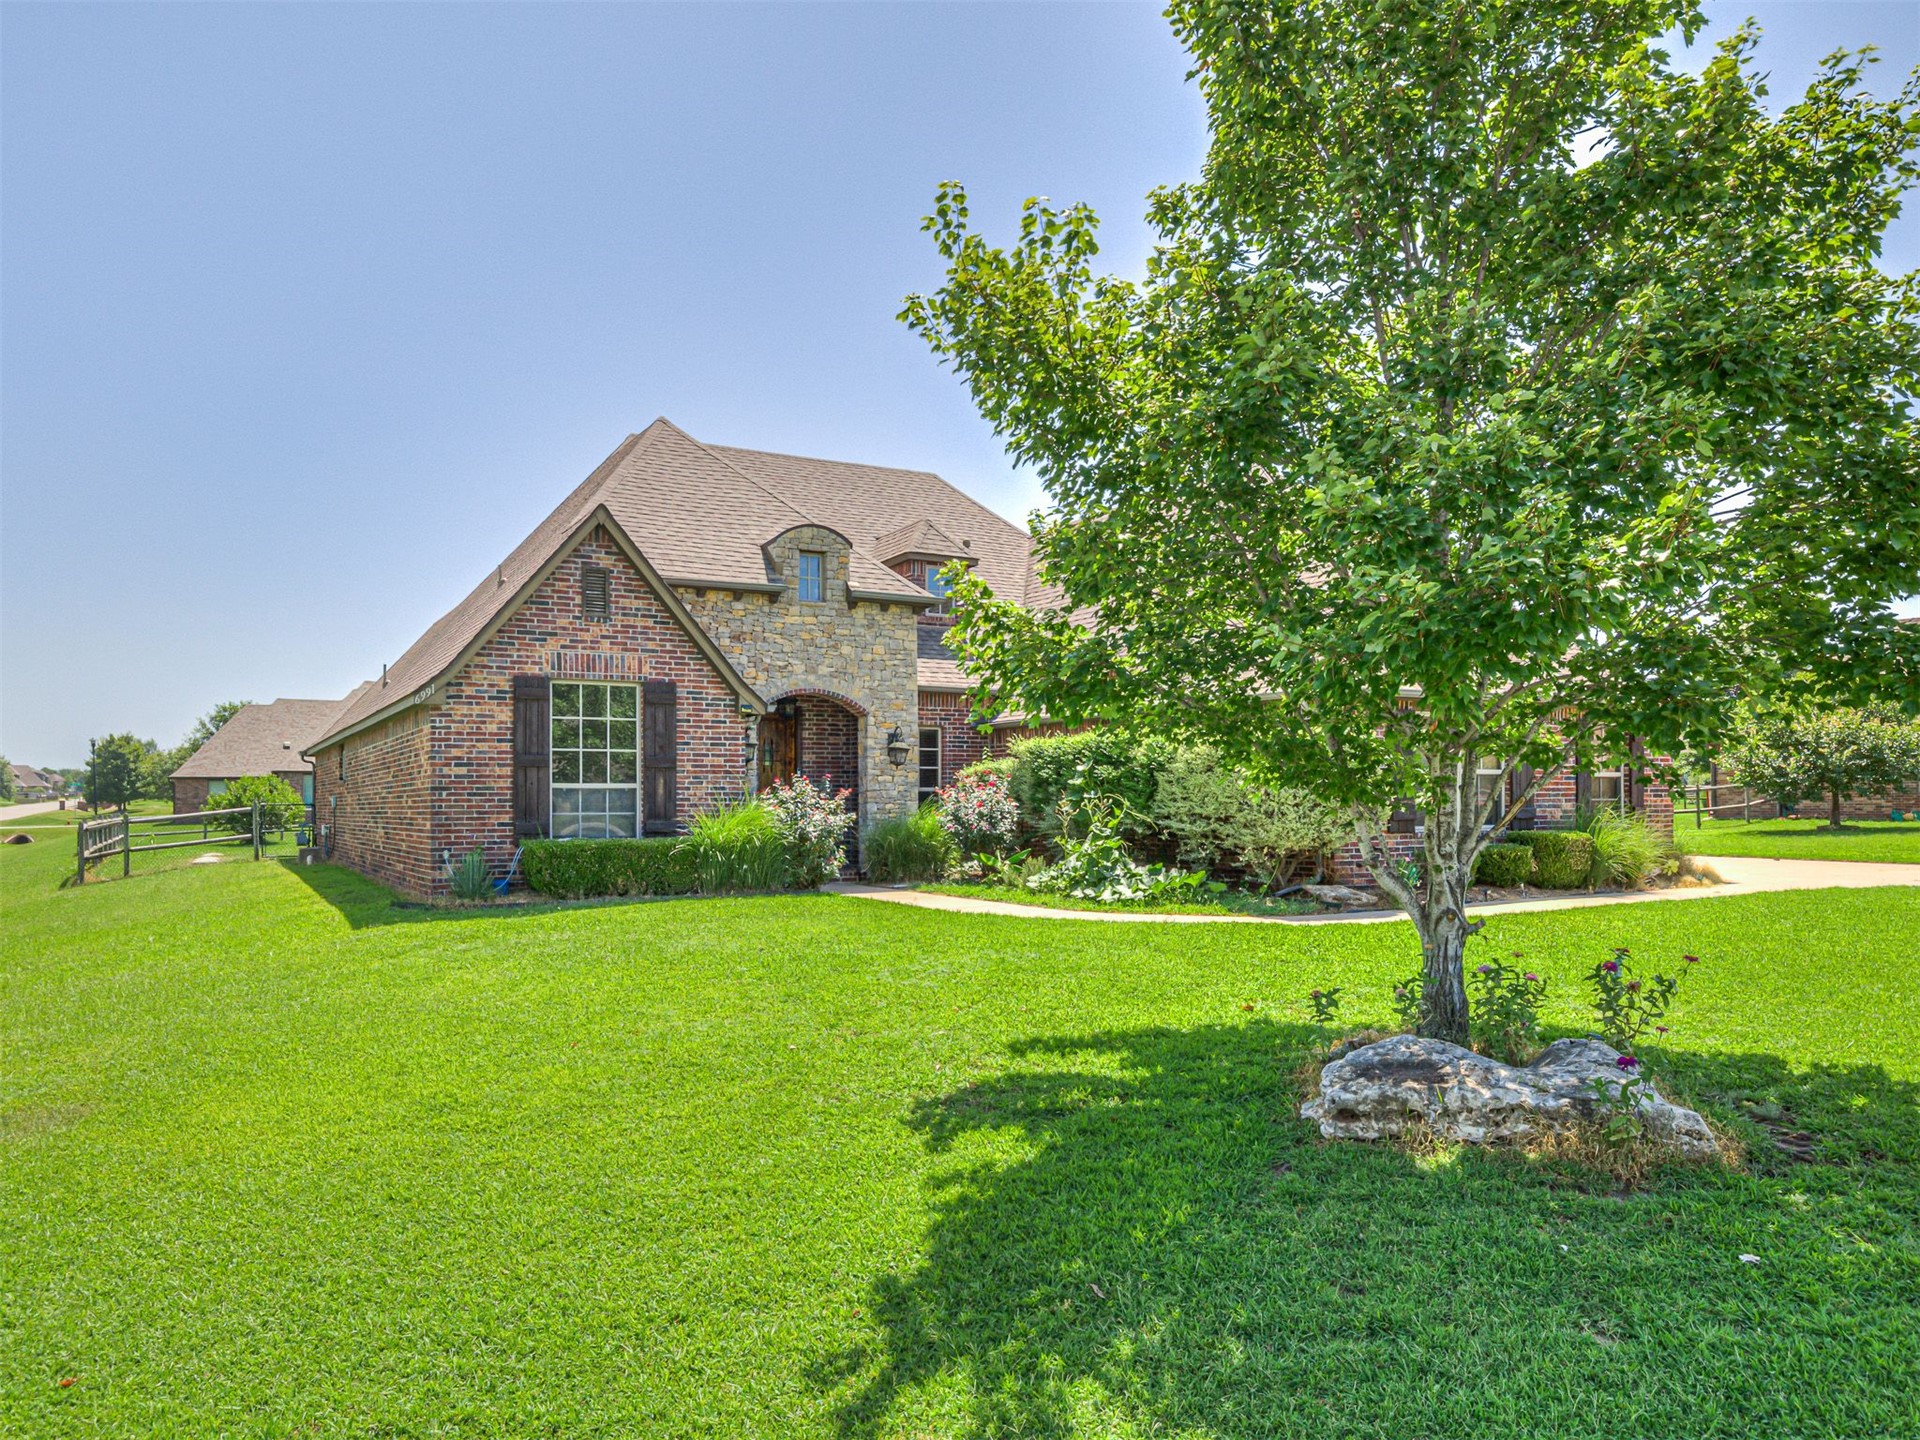
Brick and stone exterior with gabled roof lines
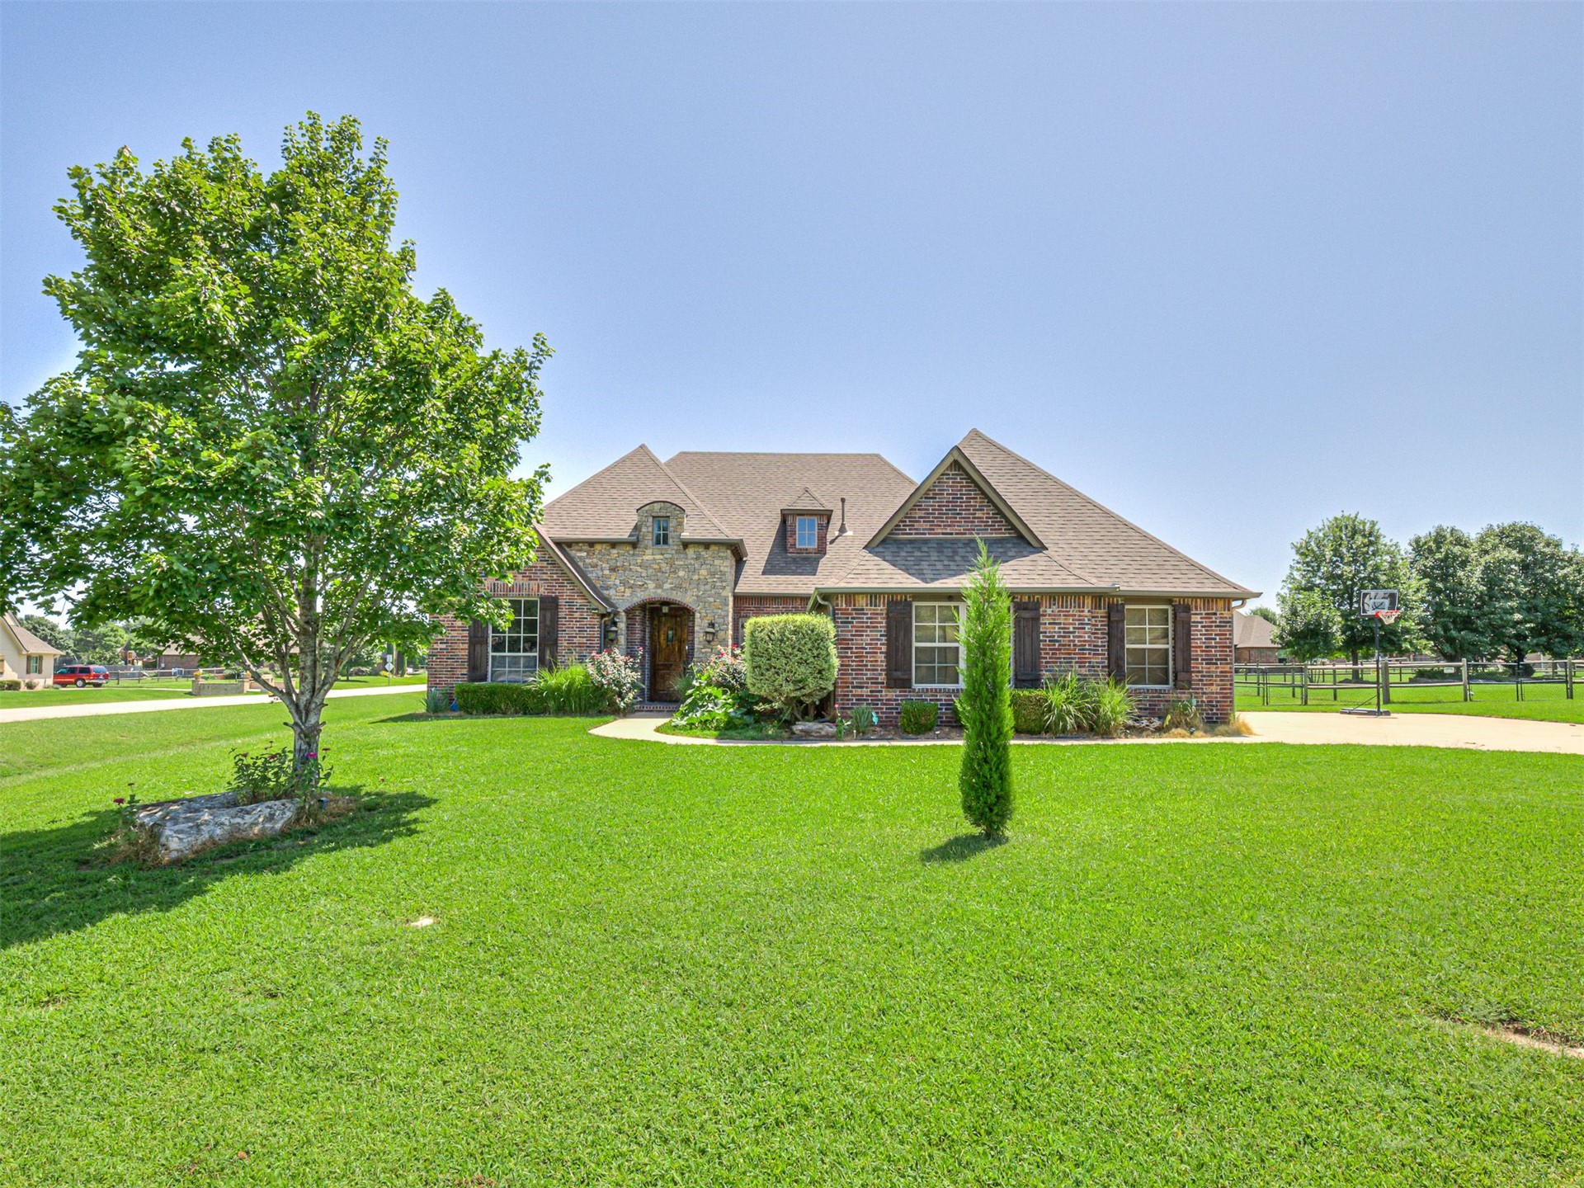
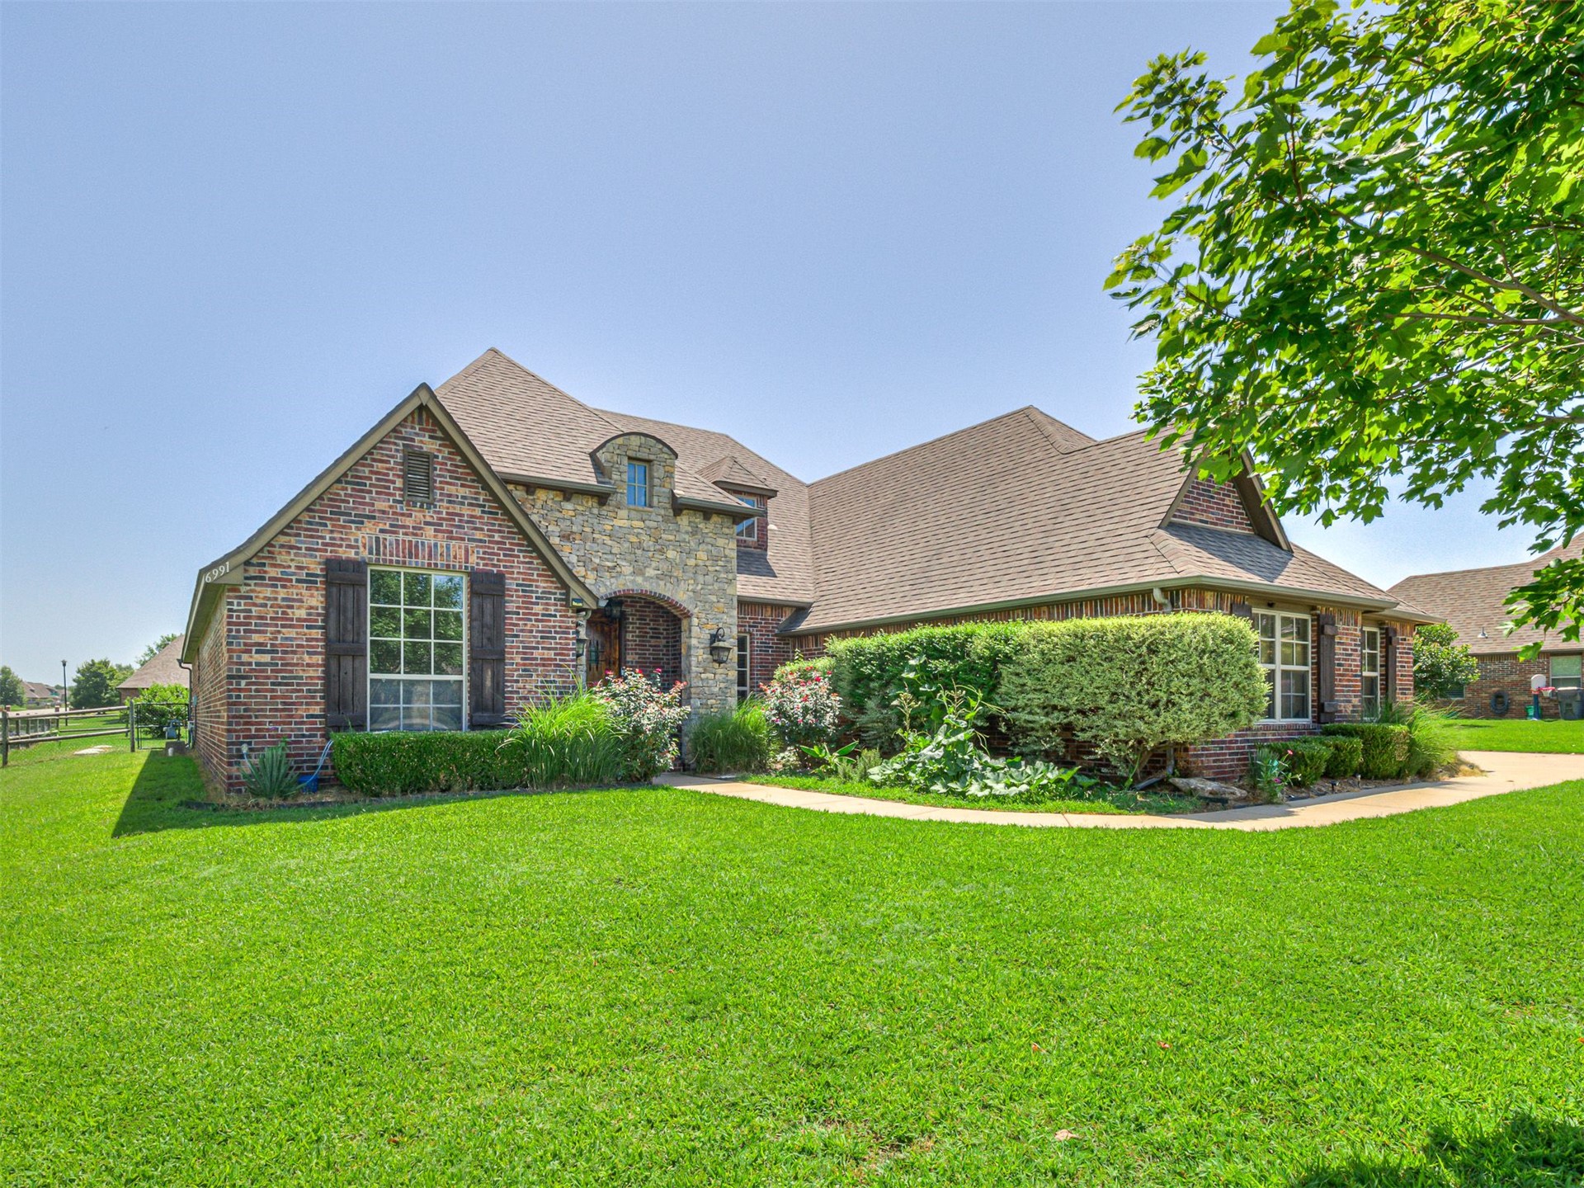
Brick and stone facade residence featuring a prominent front gable, dark wood shutters, a covered entry, and a manicured lawn with mature trees
Brick and stone exterior featuring a gabled roofline, decorative window shutters, and a covered entryway
Brick and stone exterior featuring varied rooflines, a dormer window, decorative shutters, and mature landscaping
Brick and stone exterior featuring an arched entryway, decorative wooden shutters, and multiple gabled roofs
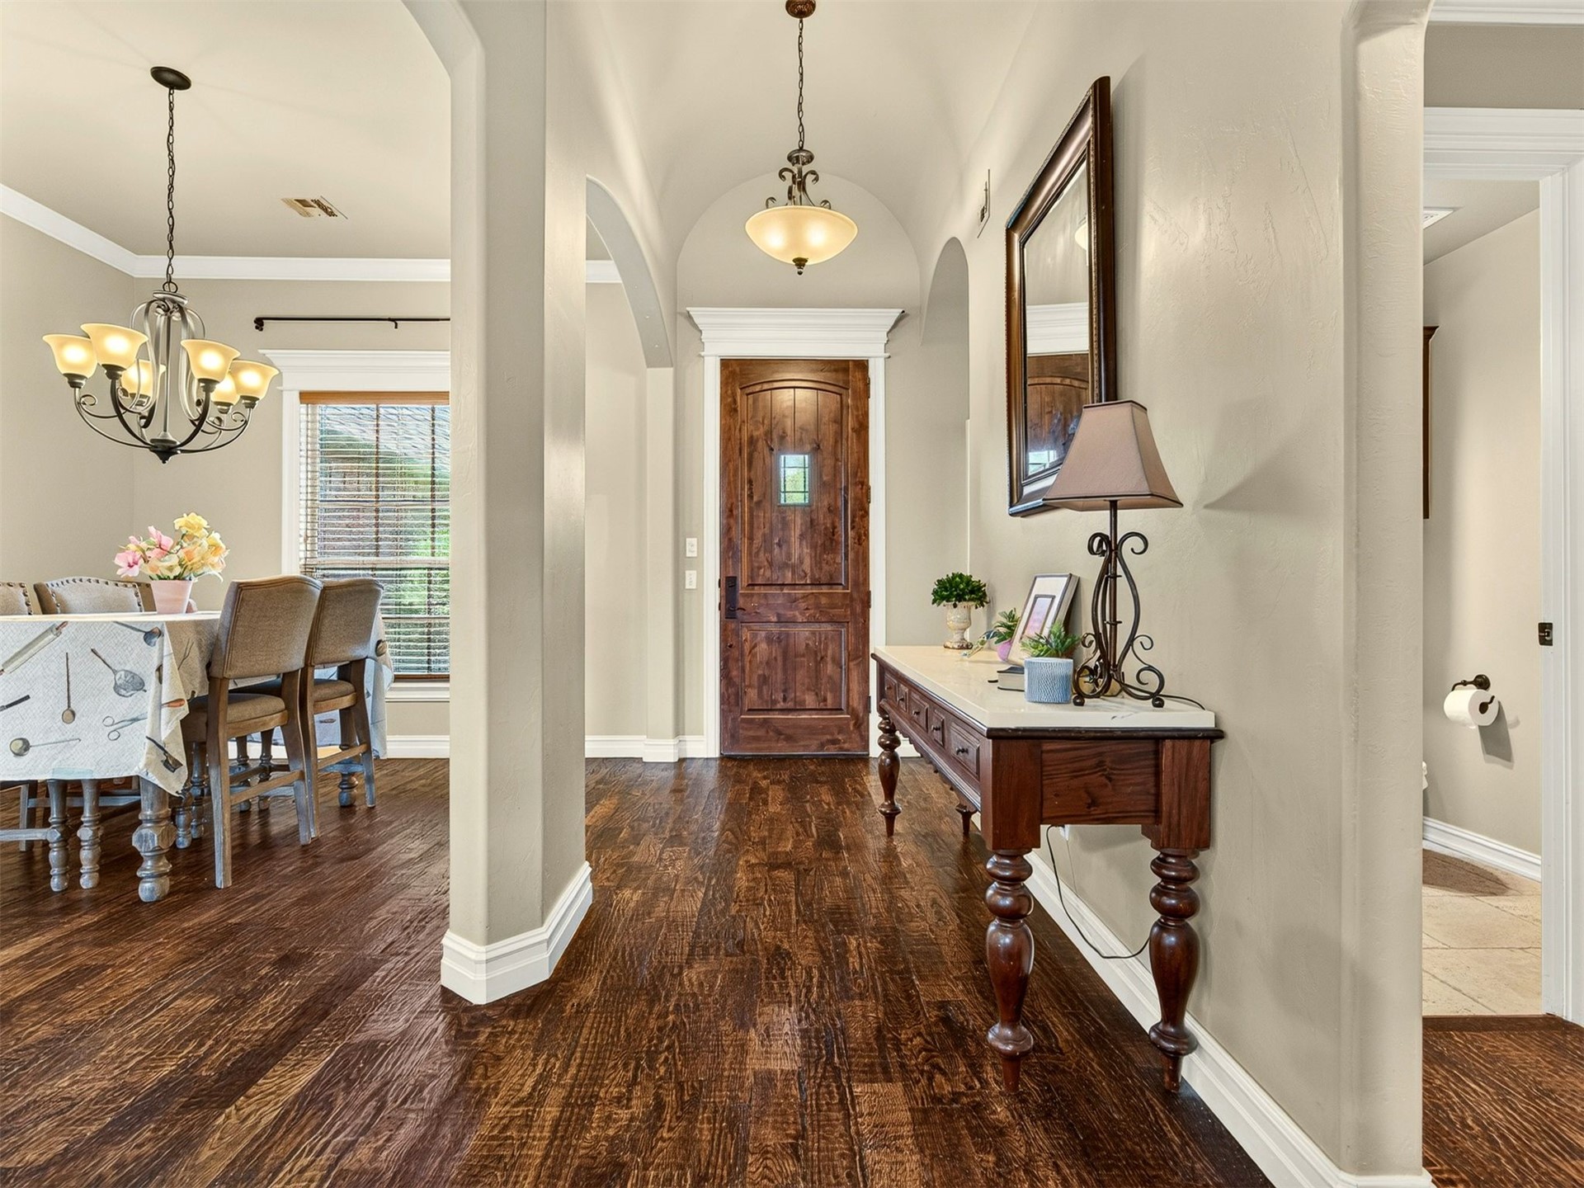
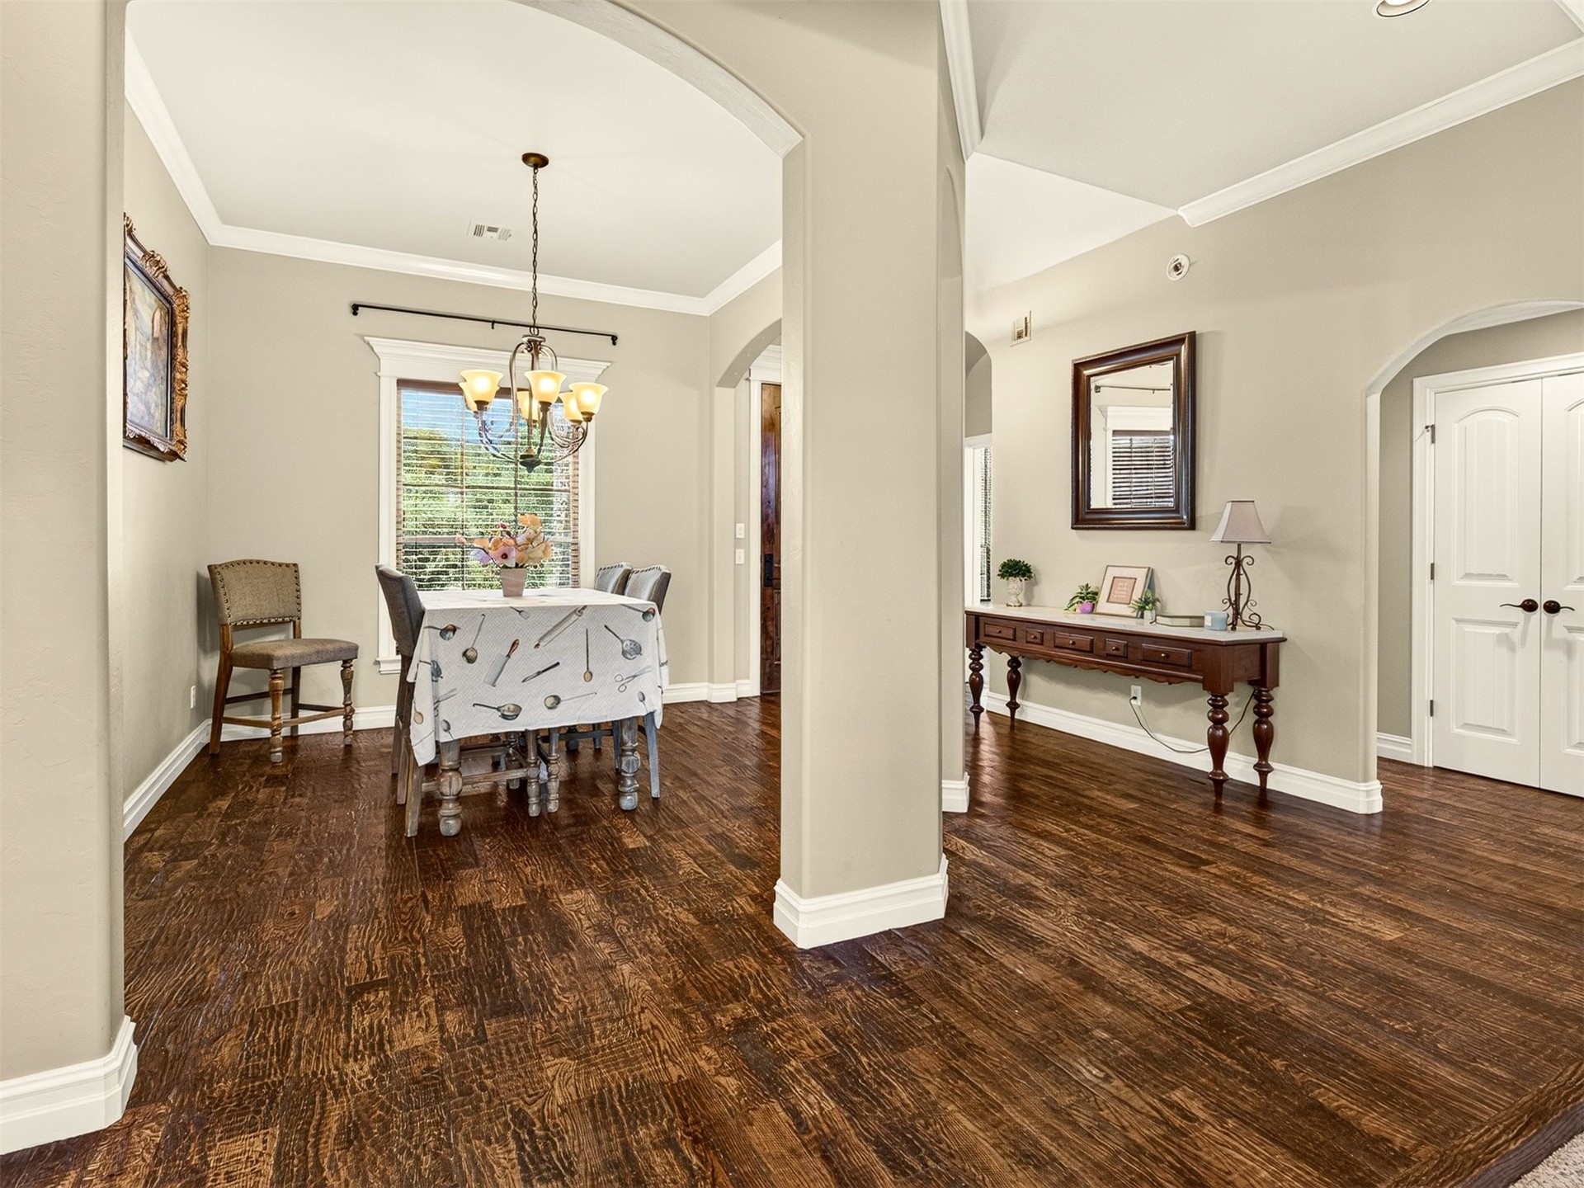
Rich wood-finish flooring extends throughout this entry and dining area, featuring a decorative front door with an arched transom
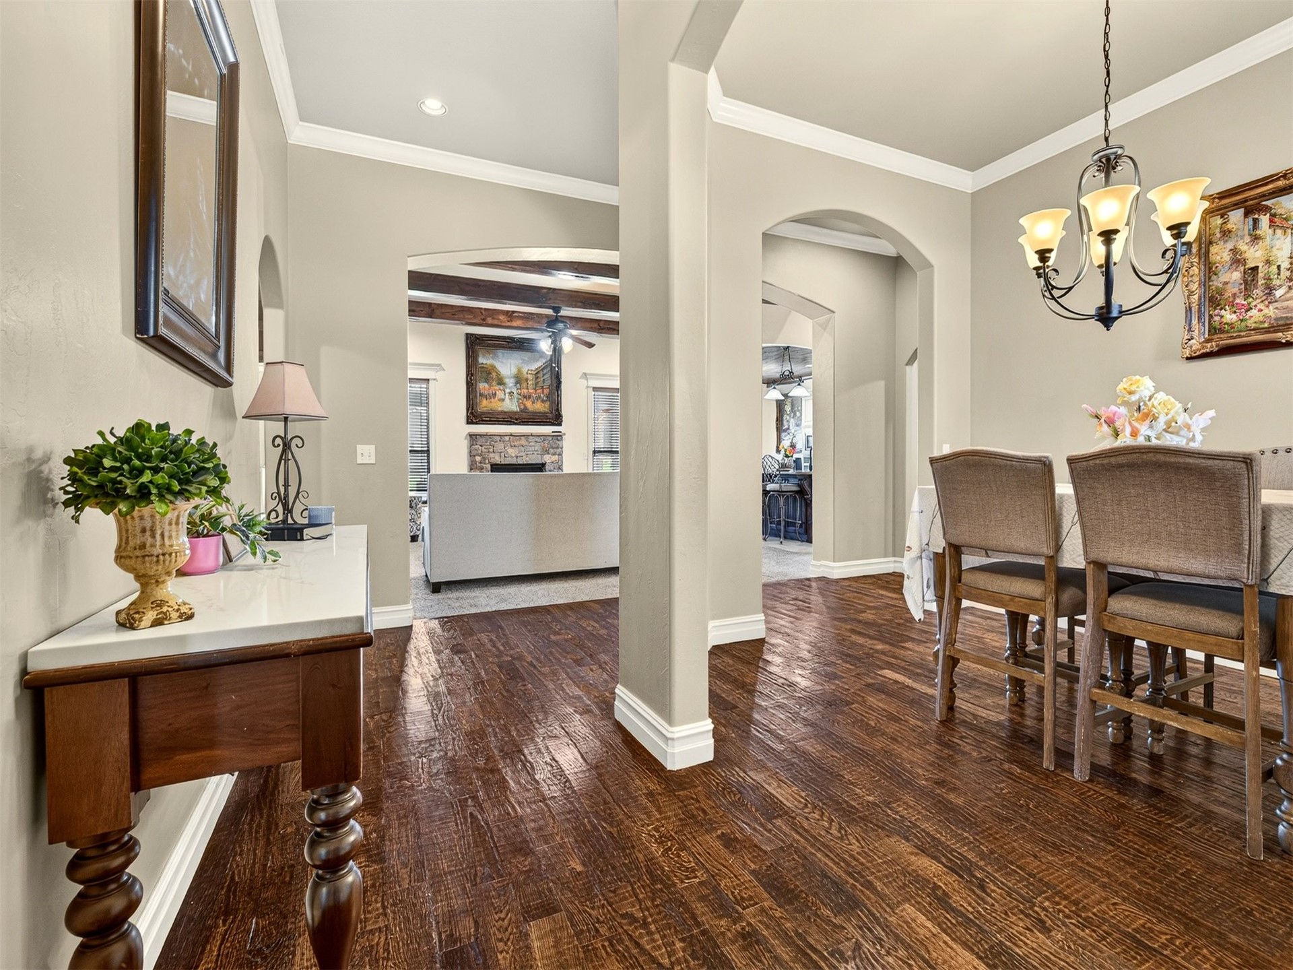
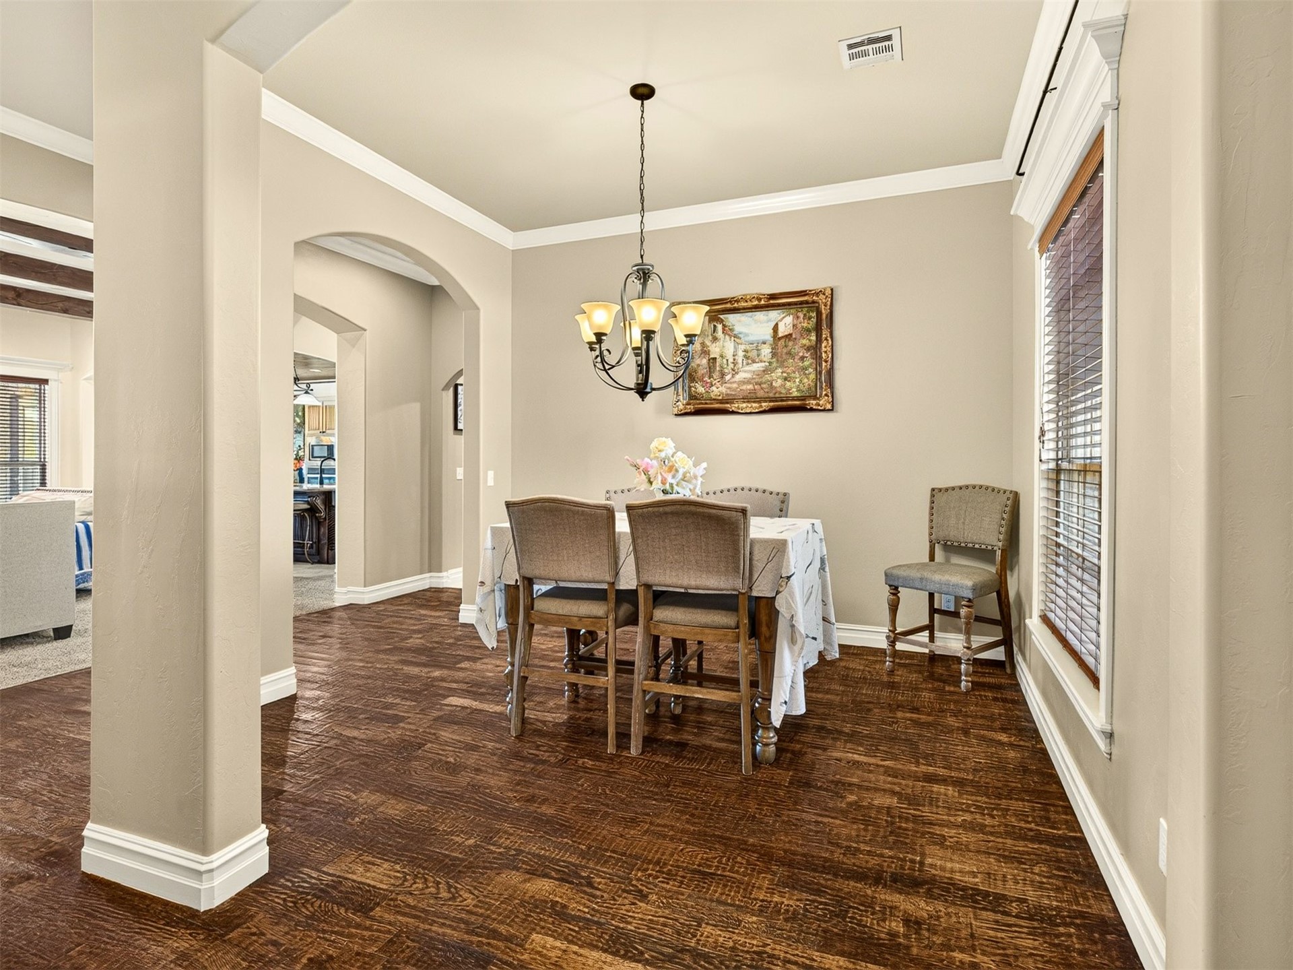
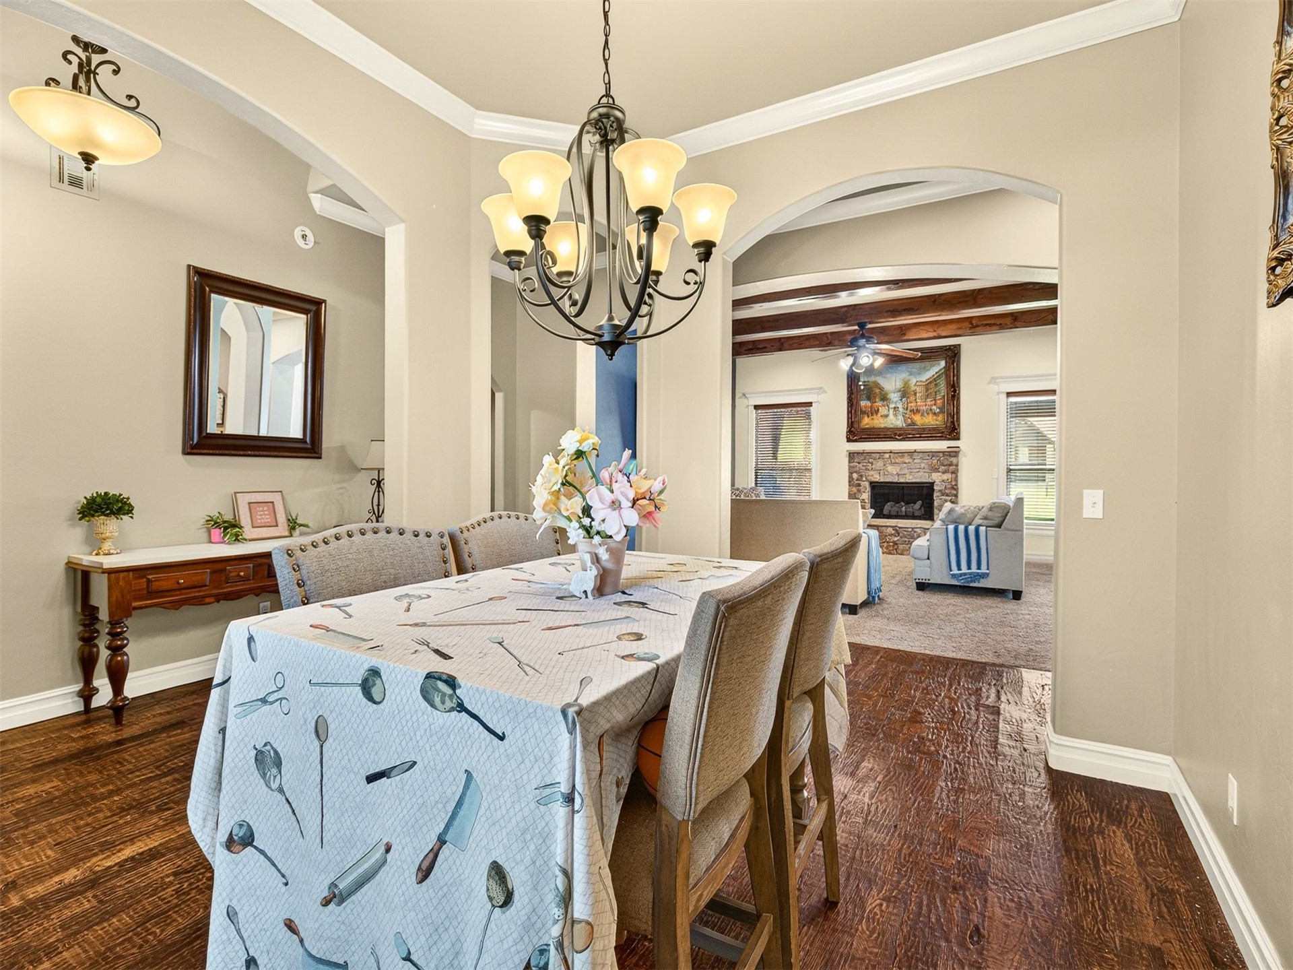
Formal dining area featuring rich wood-finish flooring, an arched entryway, and a five-light chandelier
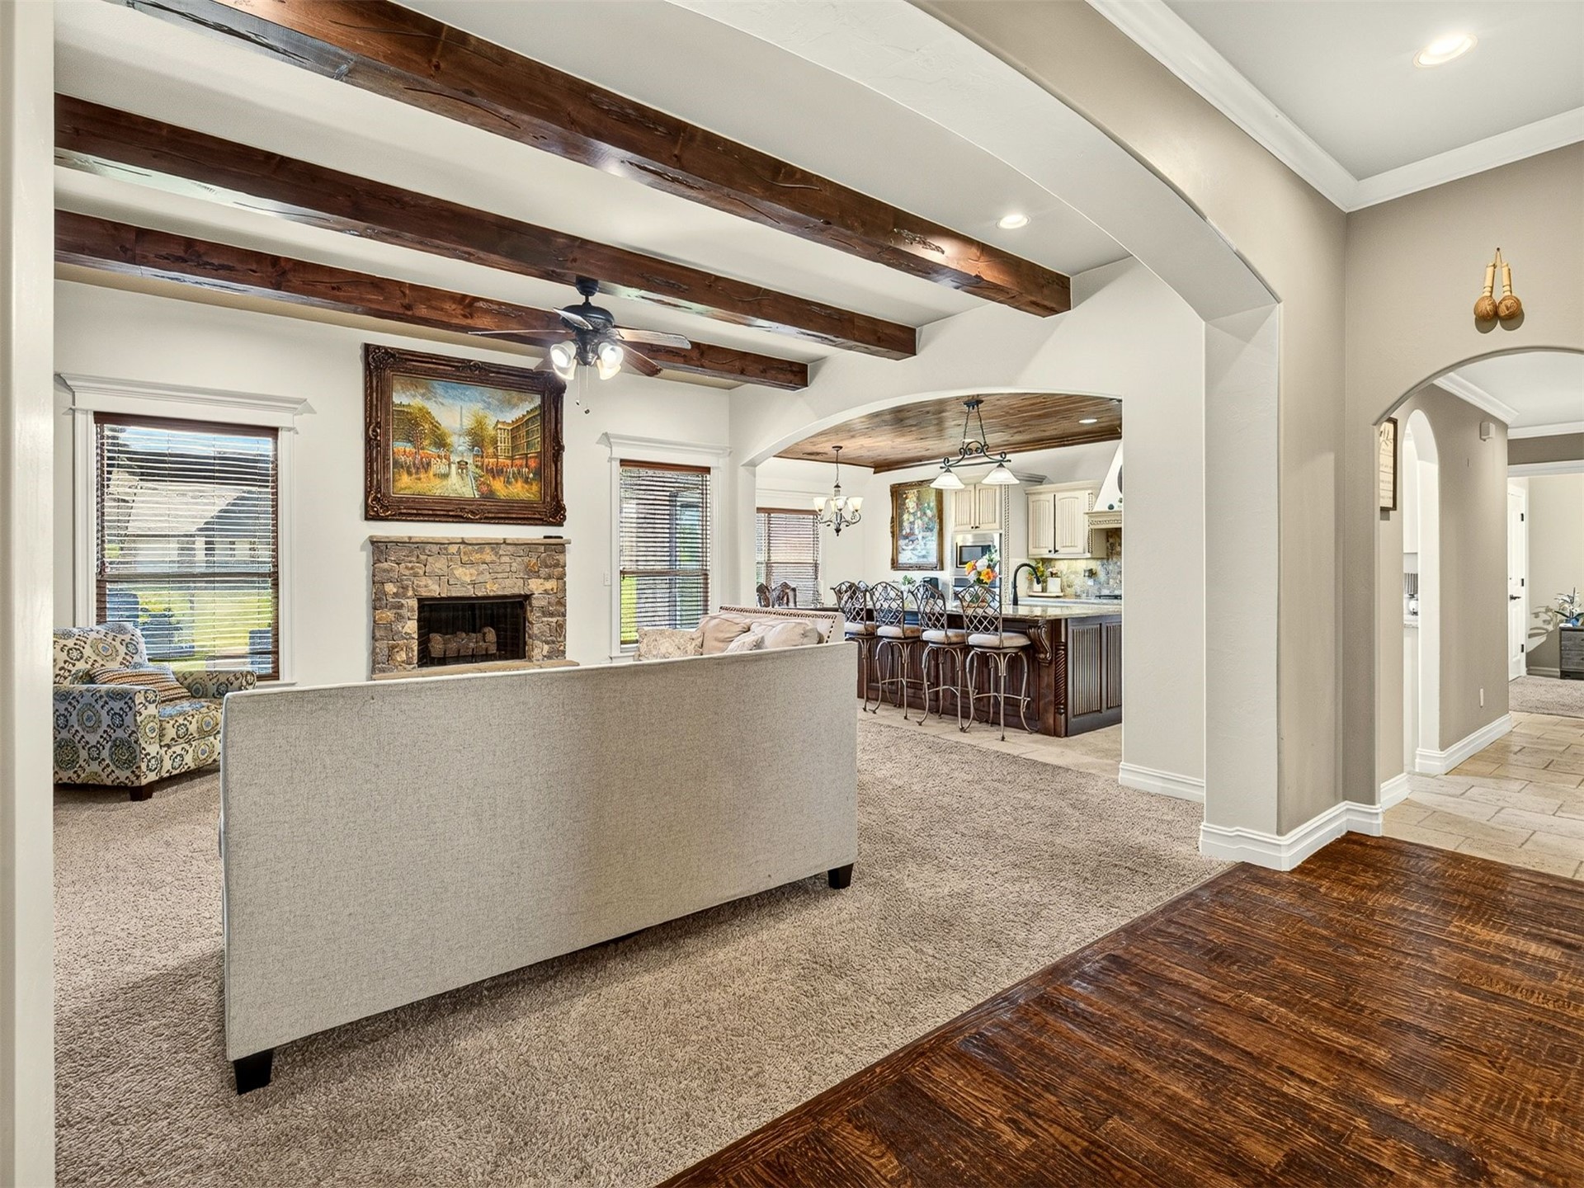
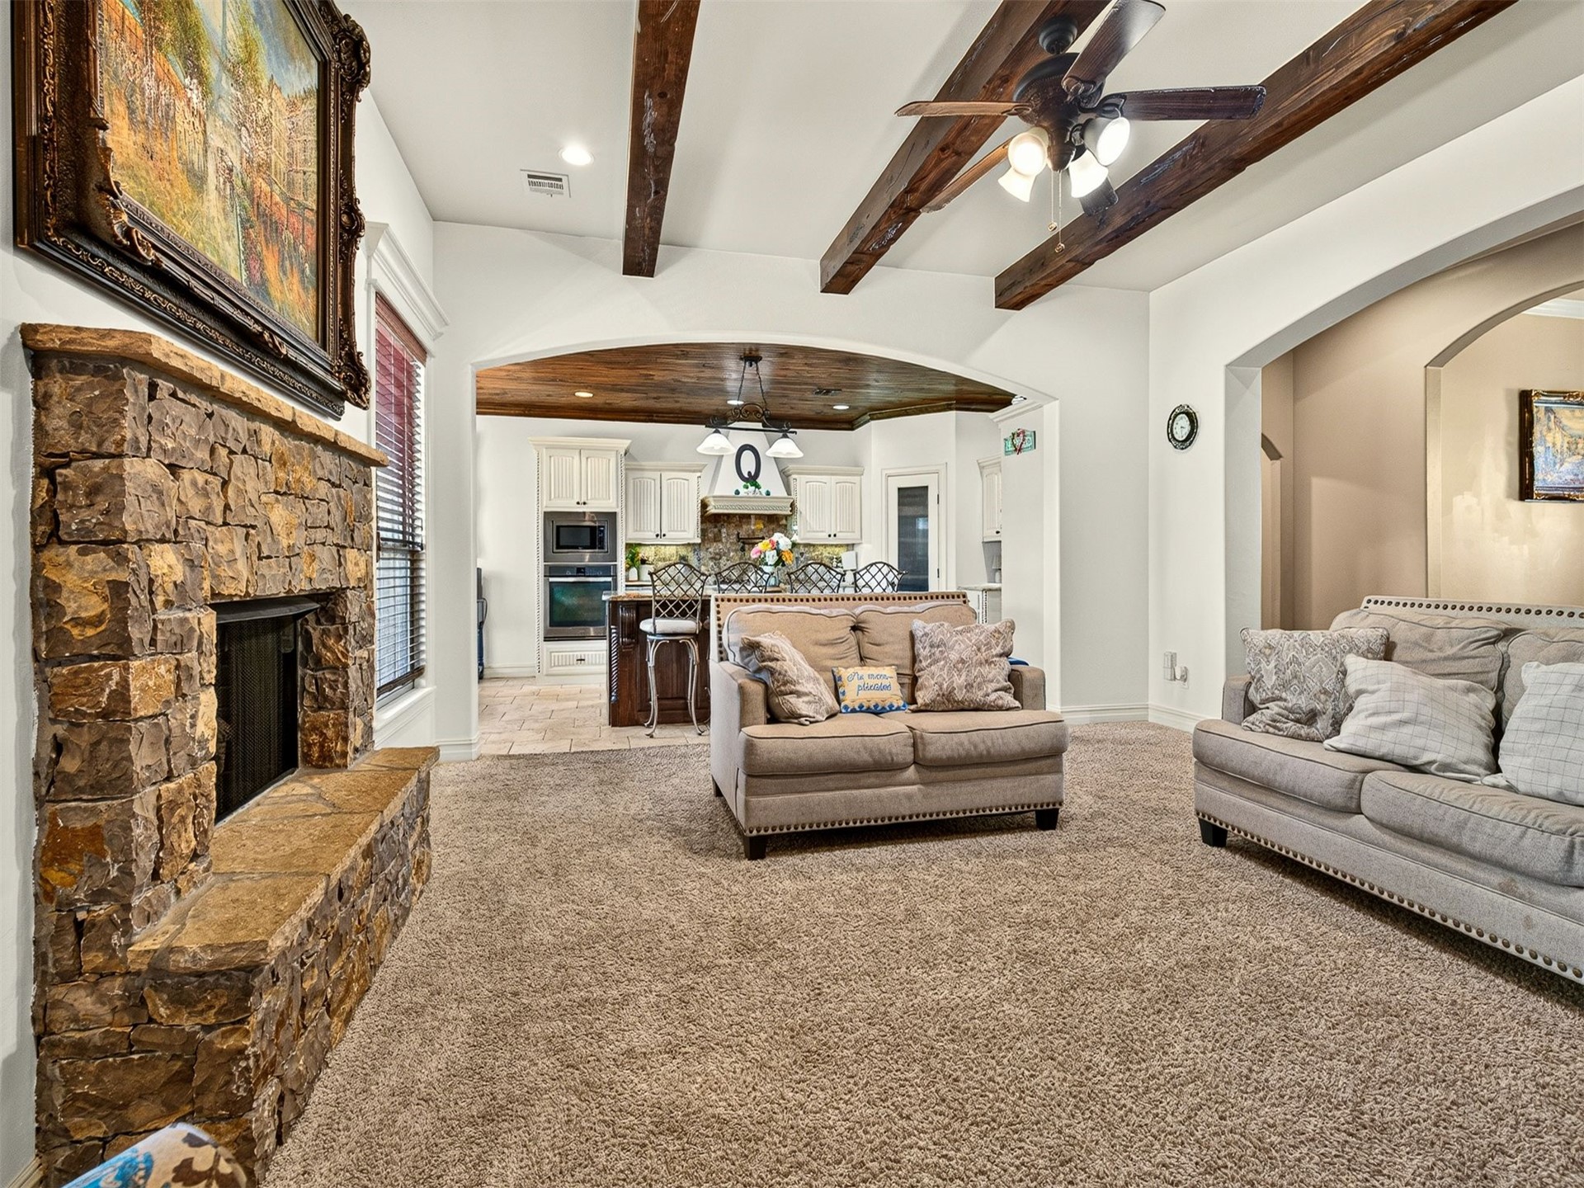
Open concept living area featuring exposed wood ceiling beams and a stone-faced fireplace
Spacious living area featuring a stone fireplace with hearth, exposed wood ceiling beams, a ceiling fan, and carpeted flooring
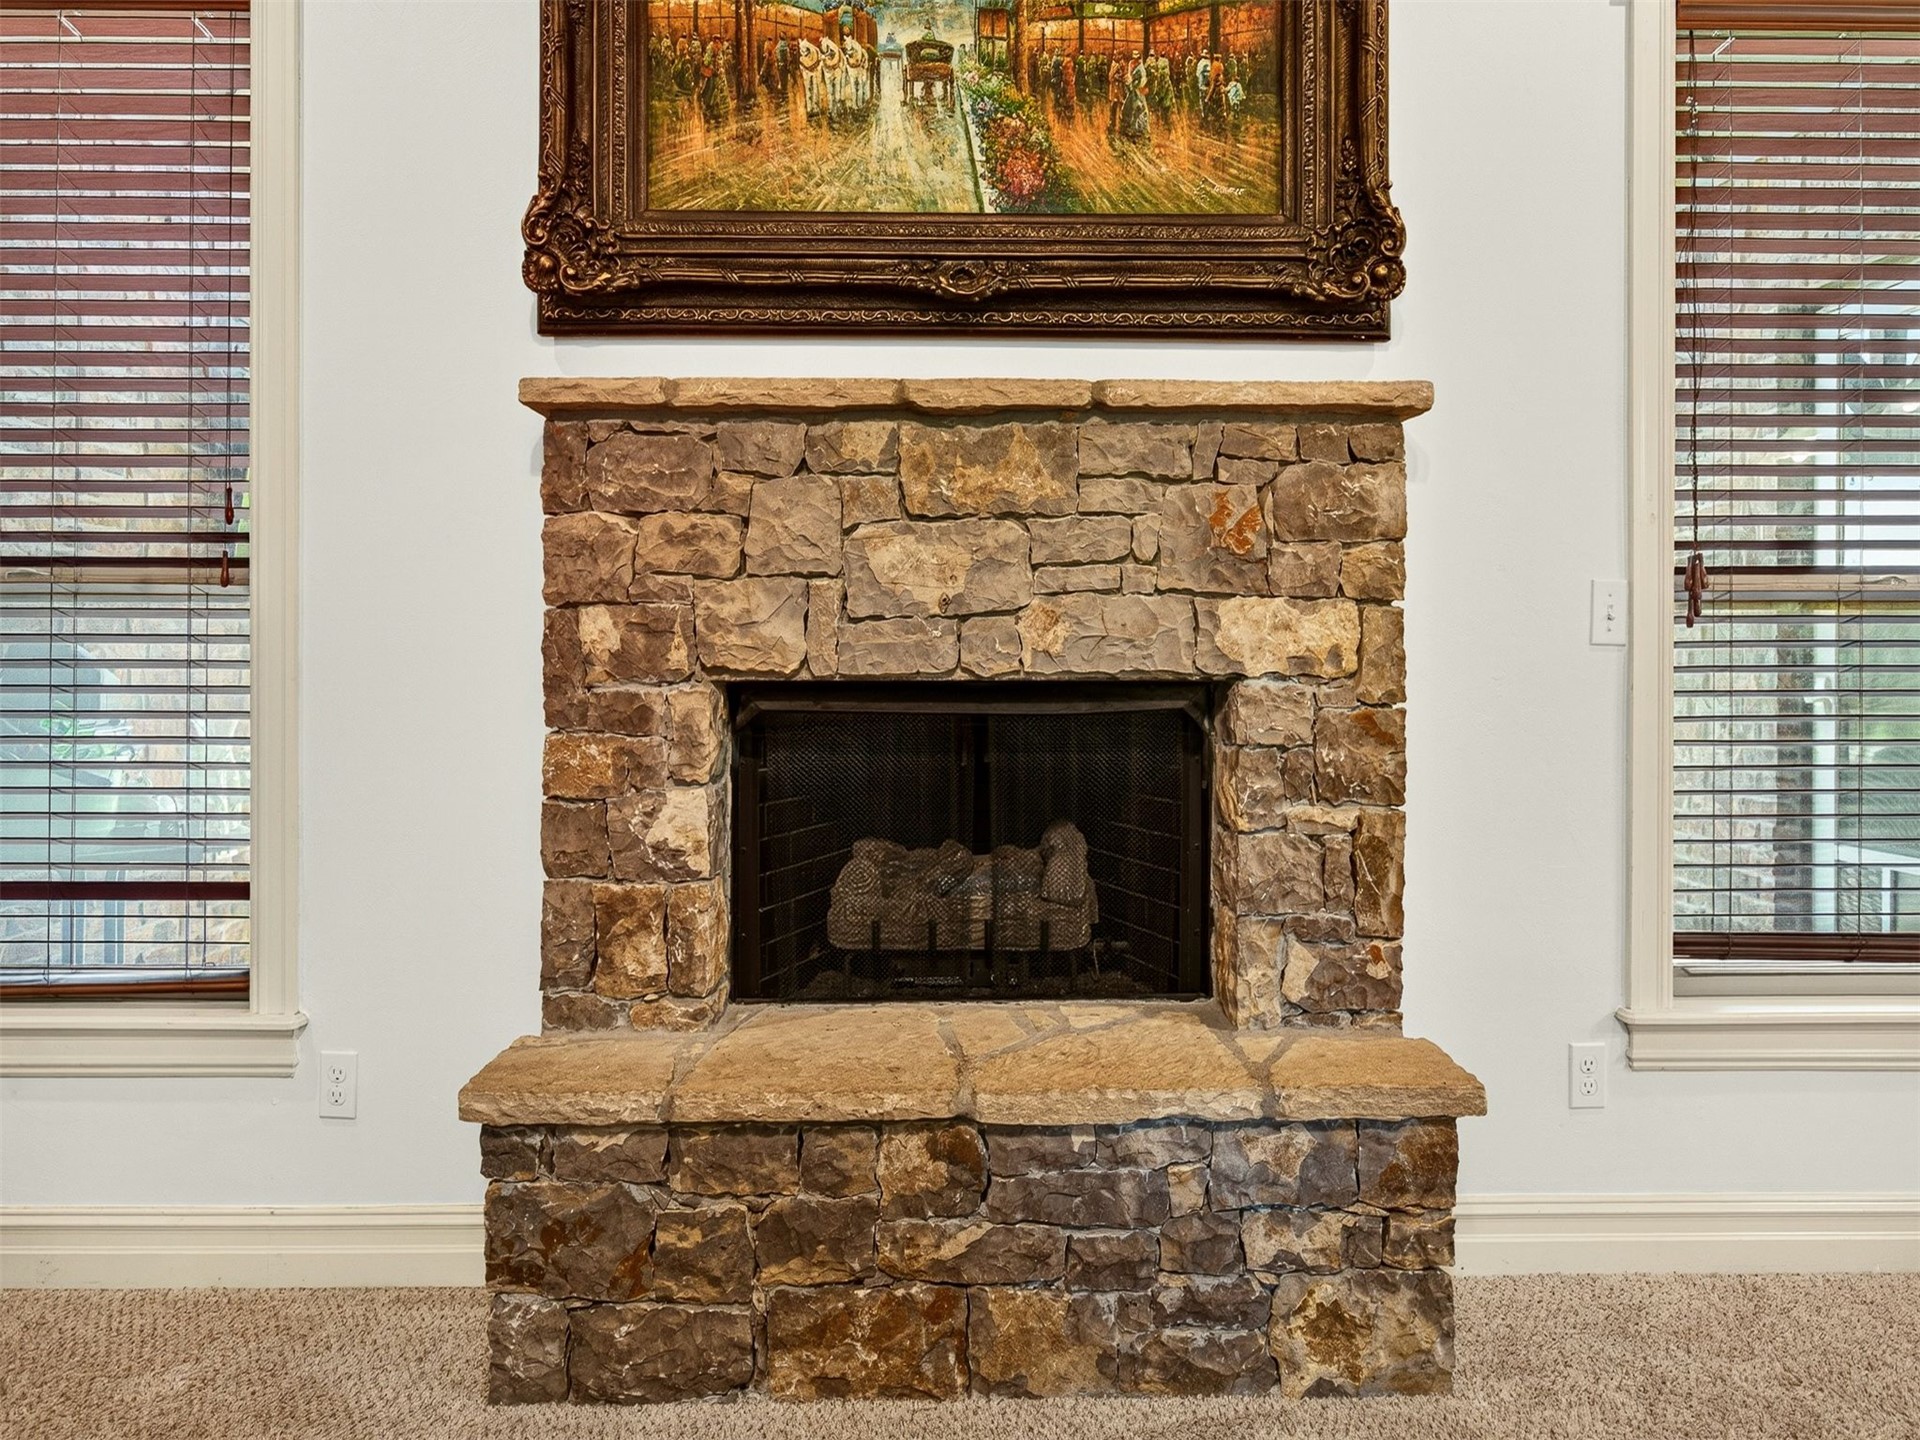
Natural stone fireplace featuring a hearth and integrated firebox
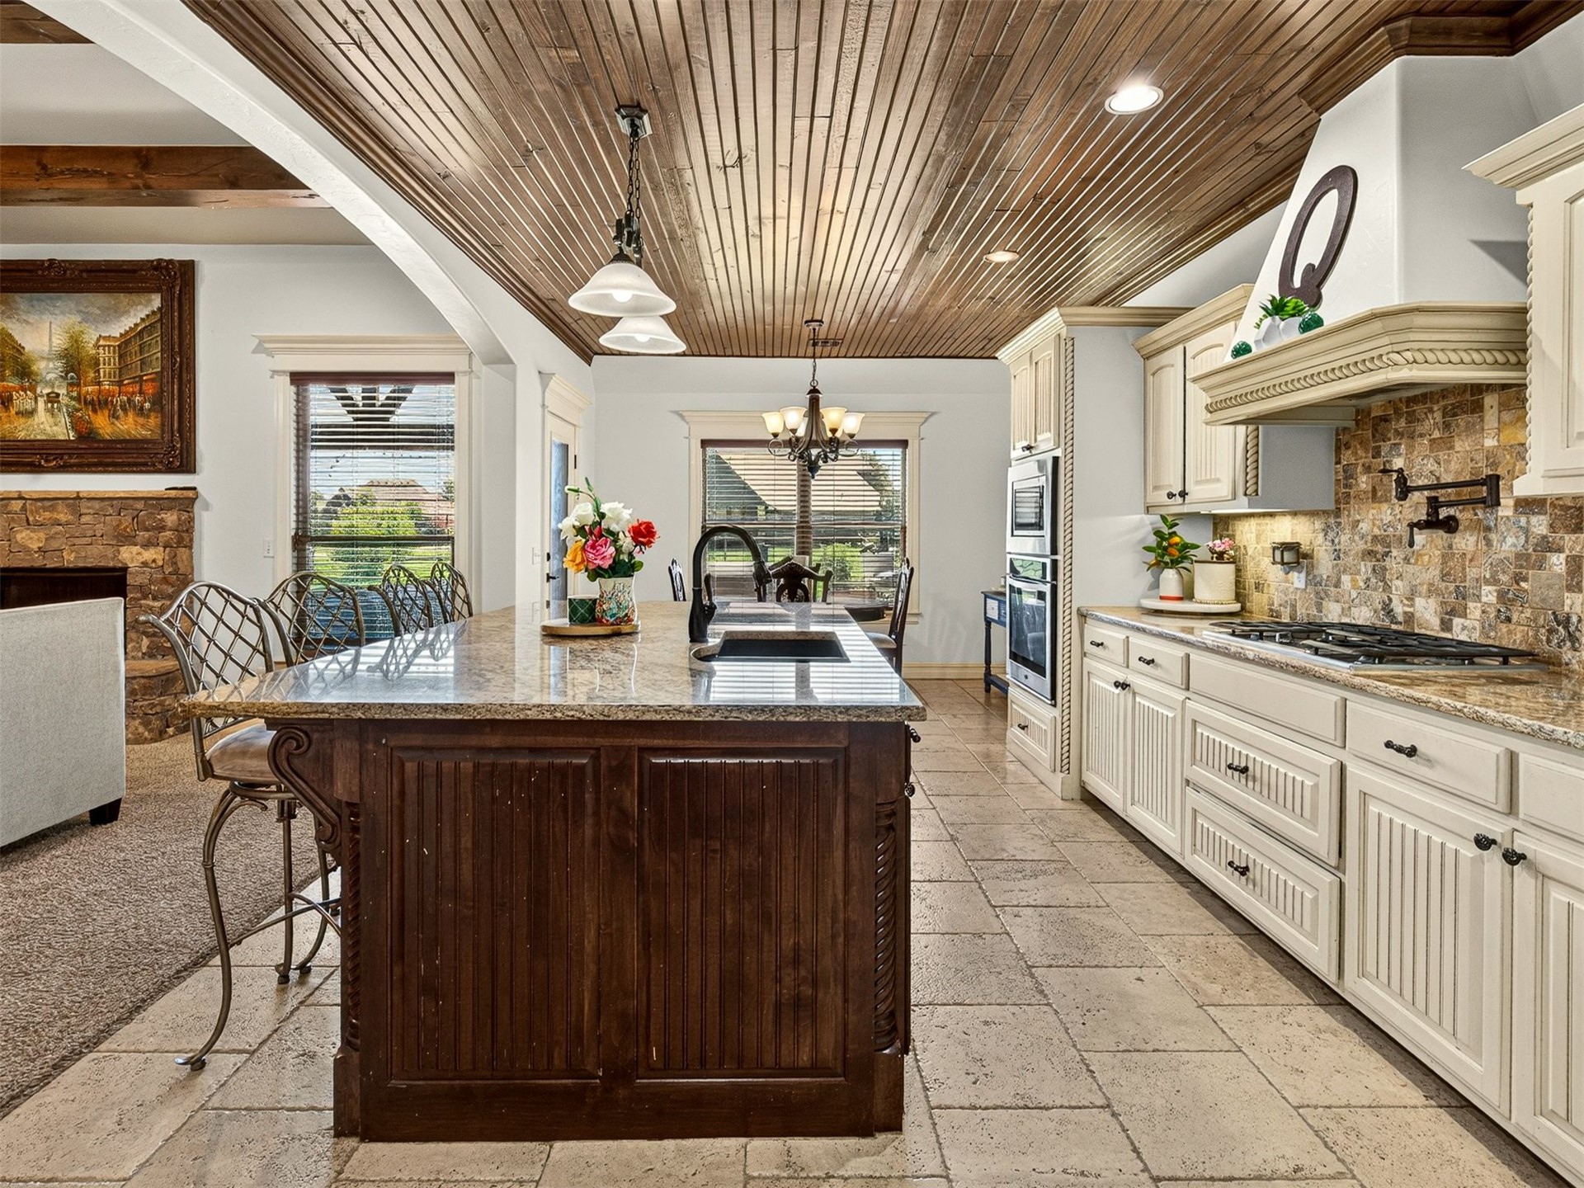
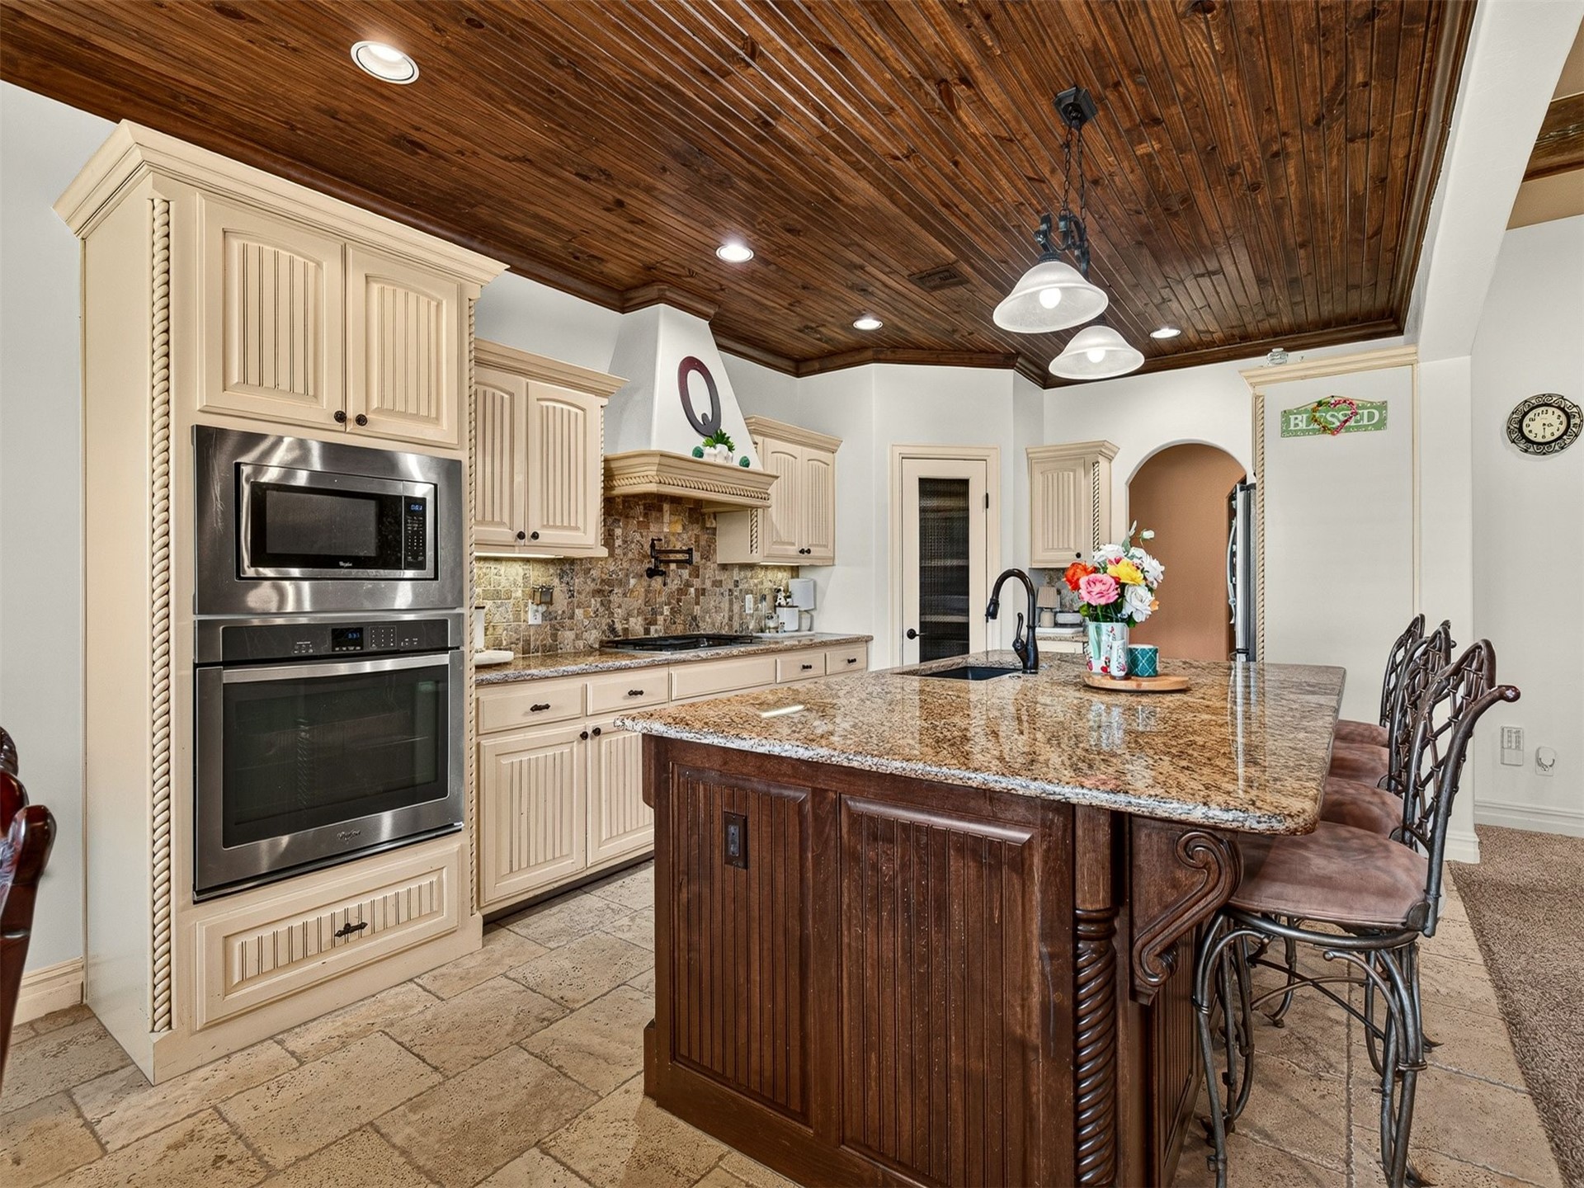
Kitchen featuring a wood-panel ceiling, stone tile flooring, and a large central island with a granite countertop
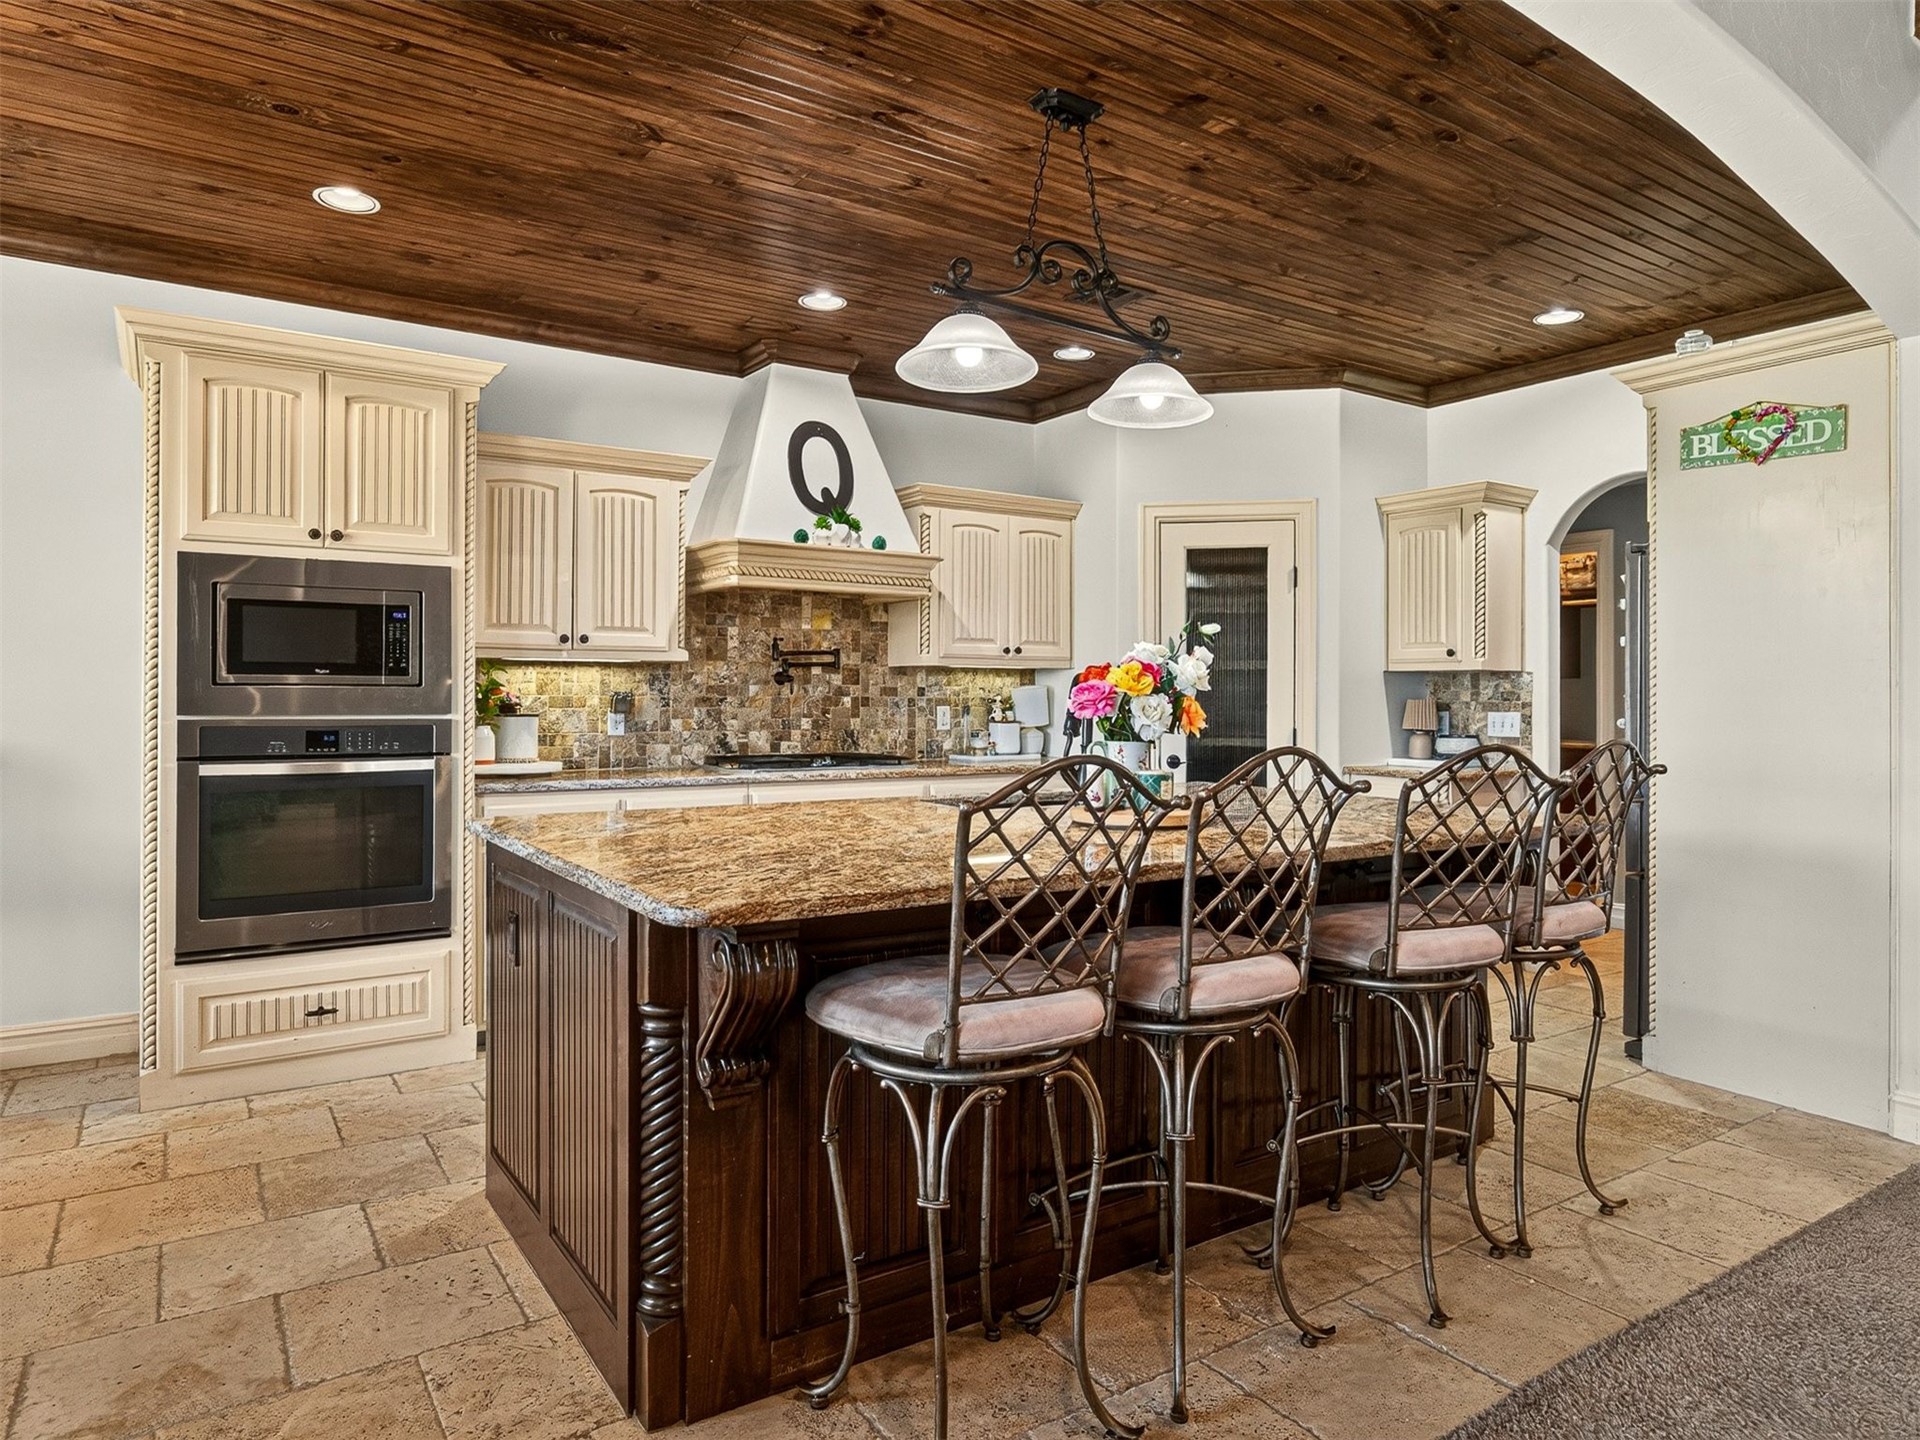
Kitchen featuring a wood-panel ceiling, cream cabinetry, and a central island with a granite countertop
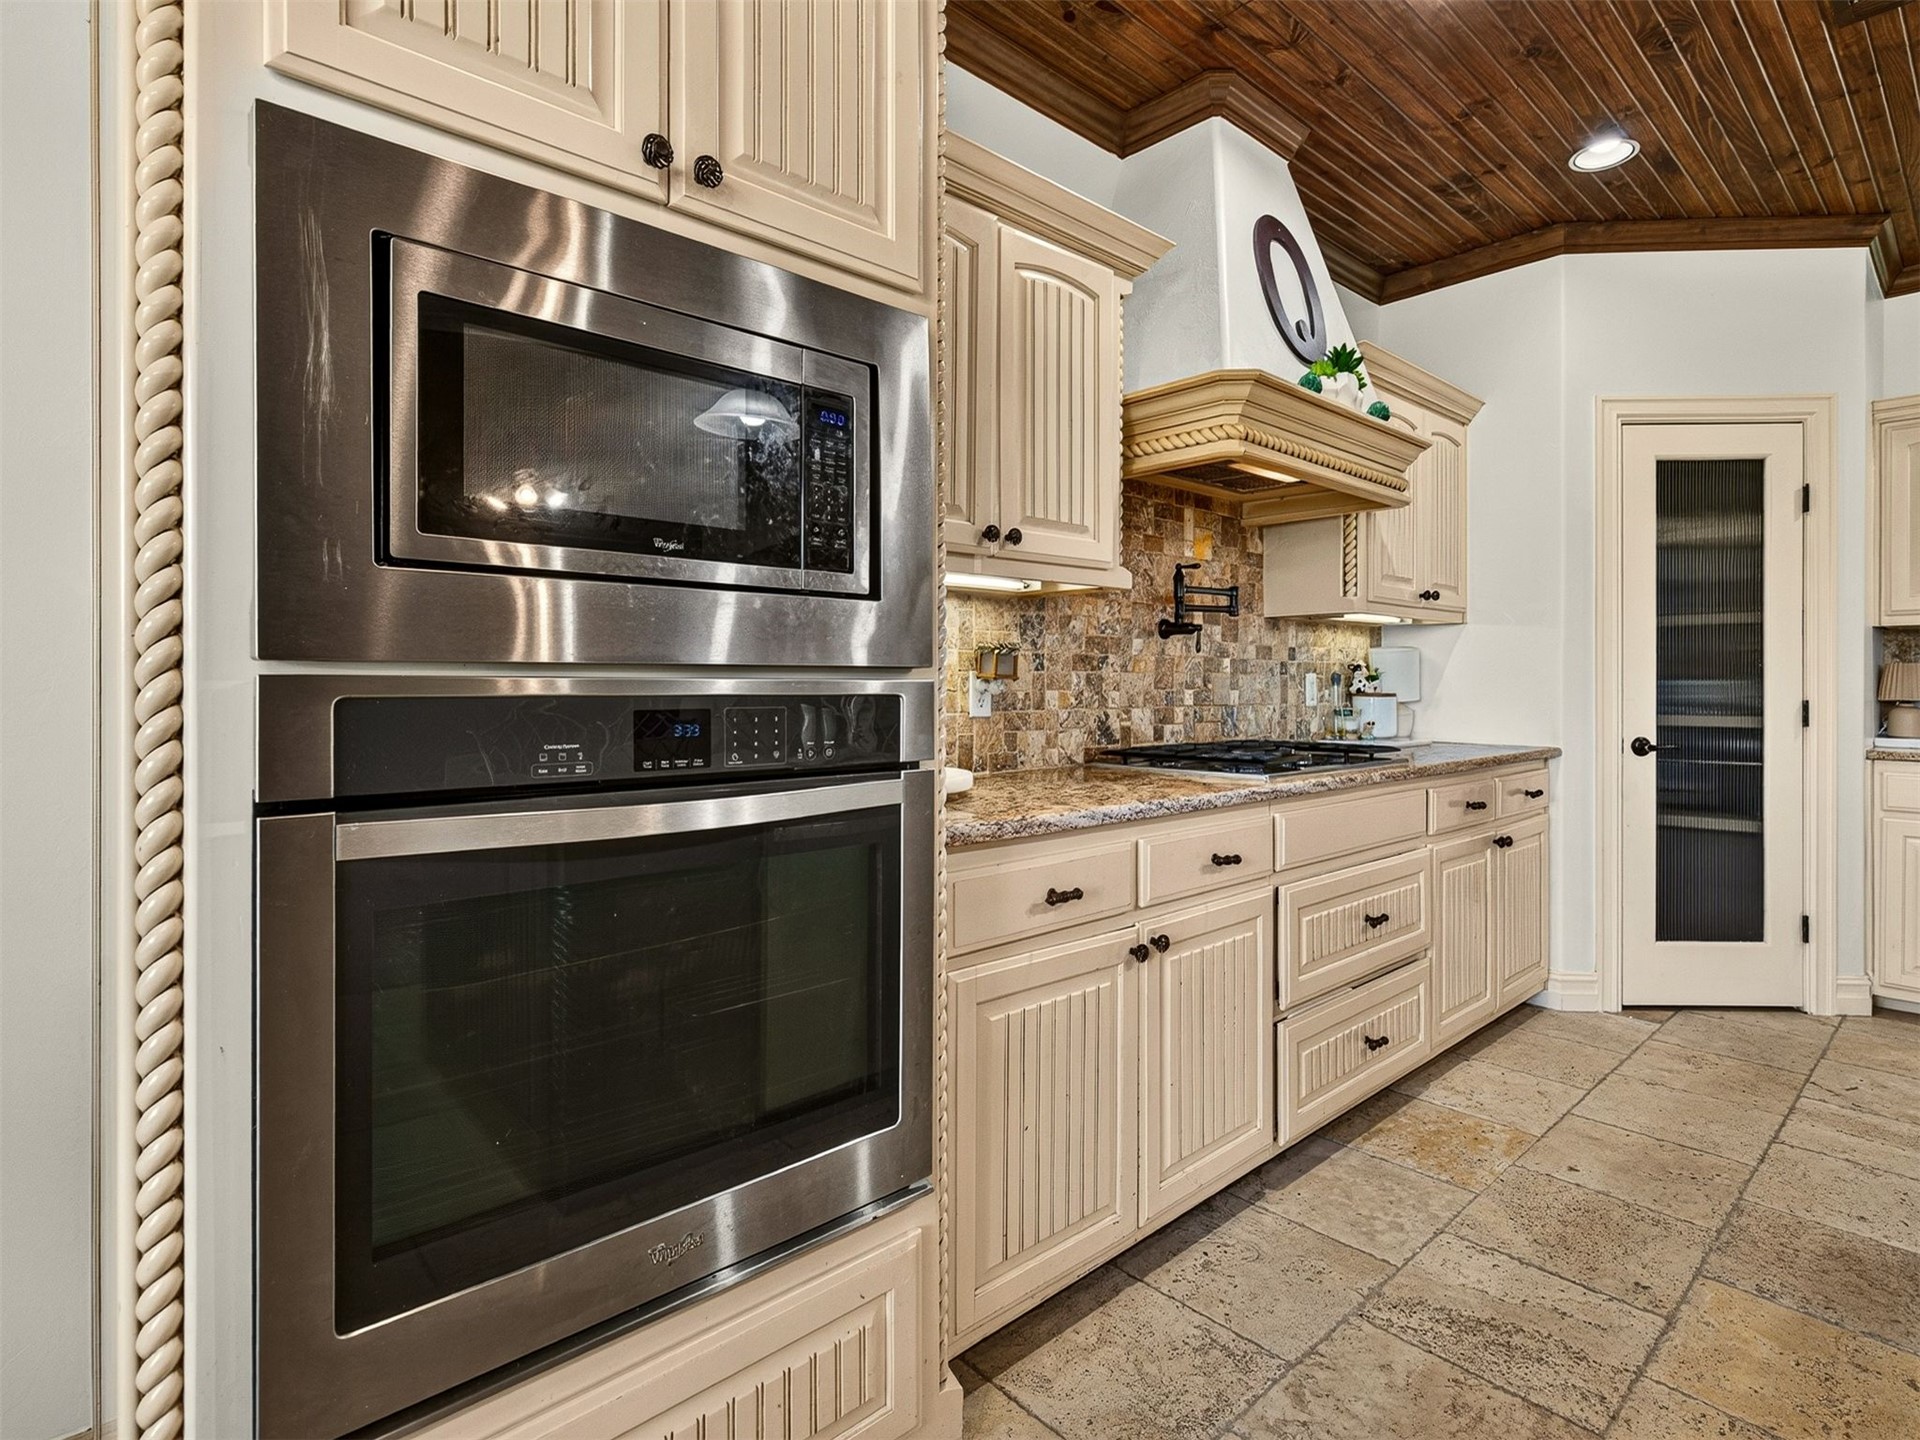
Expansive kitchen featuring a wood-plank ceiling, built-in stainless steel appliances, granite countertops, and tile flooring
Stainless steel built-in microwave and oven combination
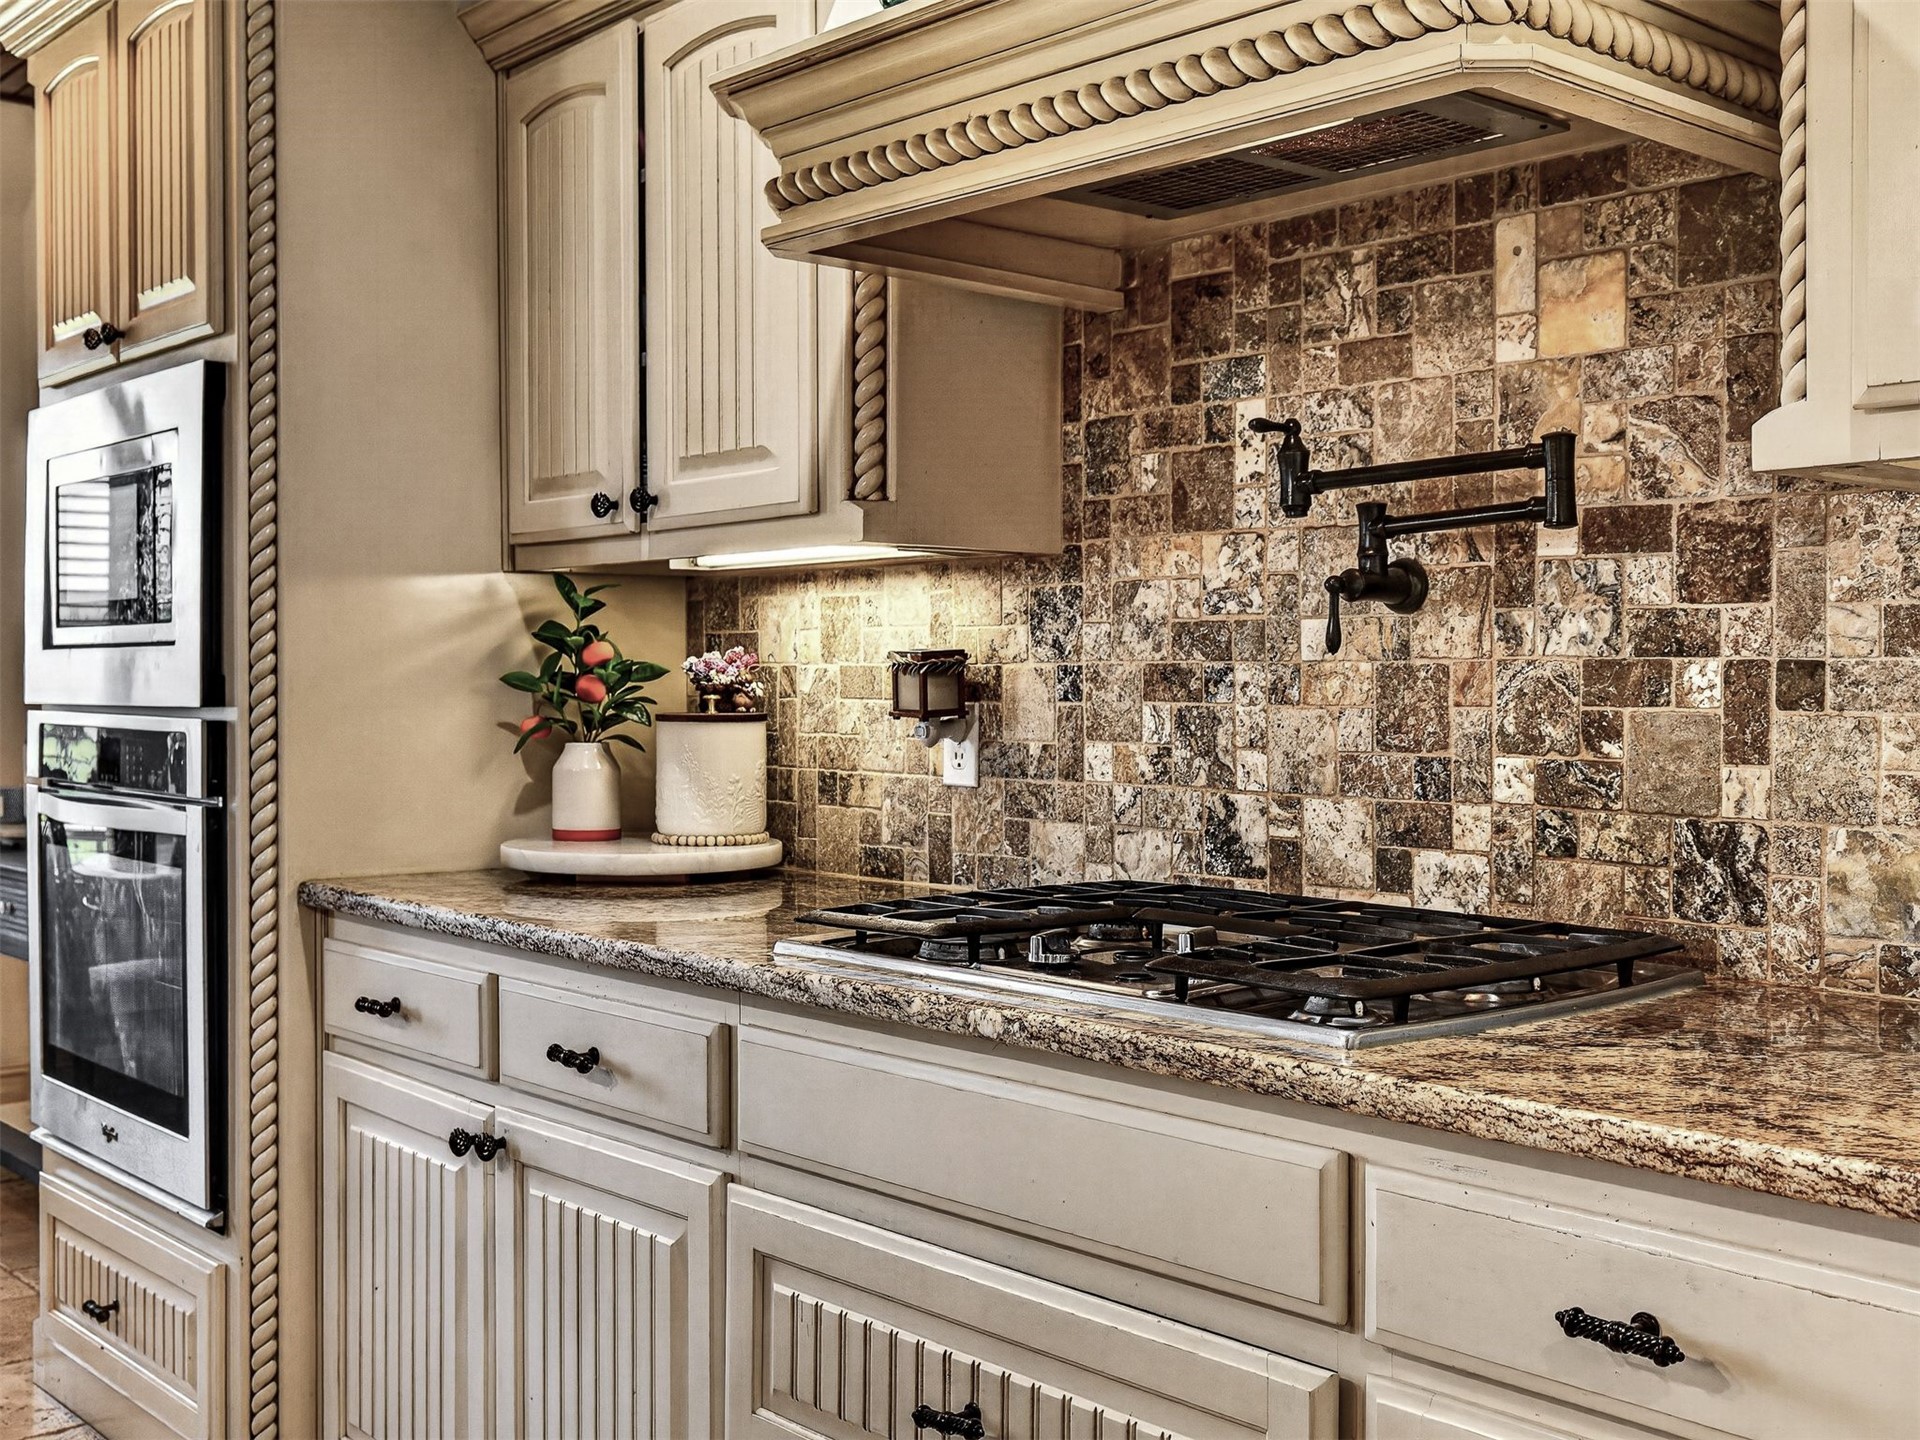
Gourmet kitchen featuring a built-in gas range, pot filler, integrated double ovens, and stone countertops
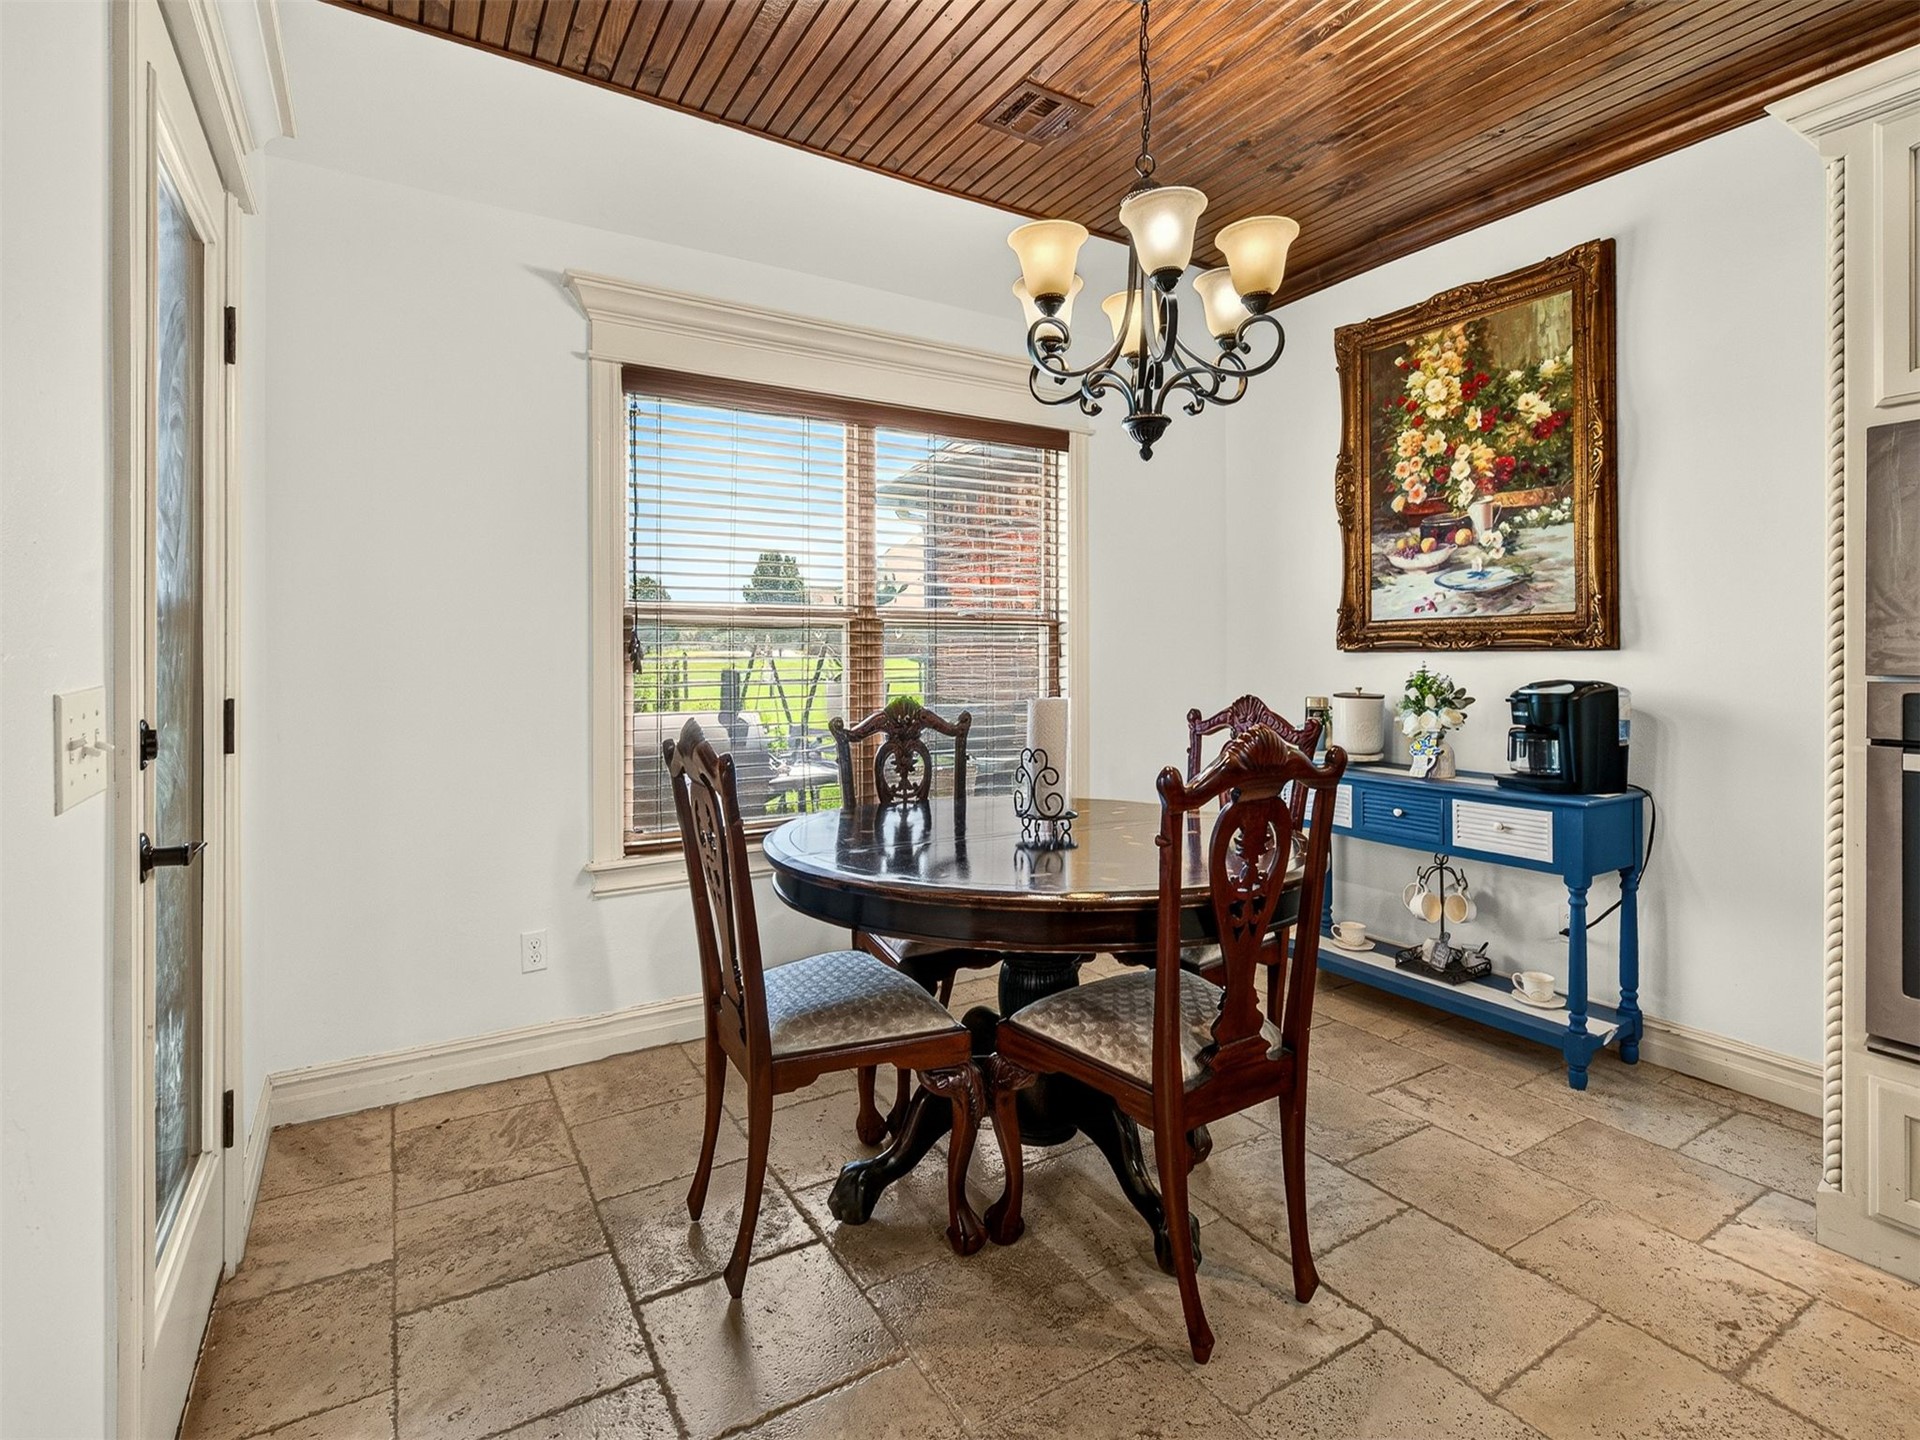
Dining area featuring a wood plank ceiling, tiled flooring, and a multi-light chandelier
Wood-finish flooring throughout, featuring a dining area with a window and chandelier, arched doorways, a vaulted ceiling, and dual paneled doors
Dining area featuring wood-finish flooring, a traditional chandelier, arched doorways, a window with blinds, and crown molding
Archway entry into a living area featuring exposed ceiling beams and a stone fireplace
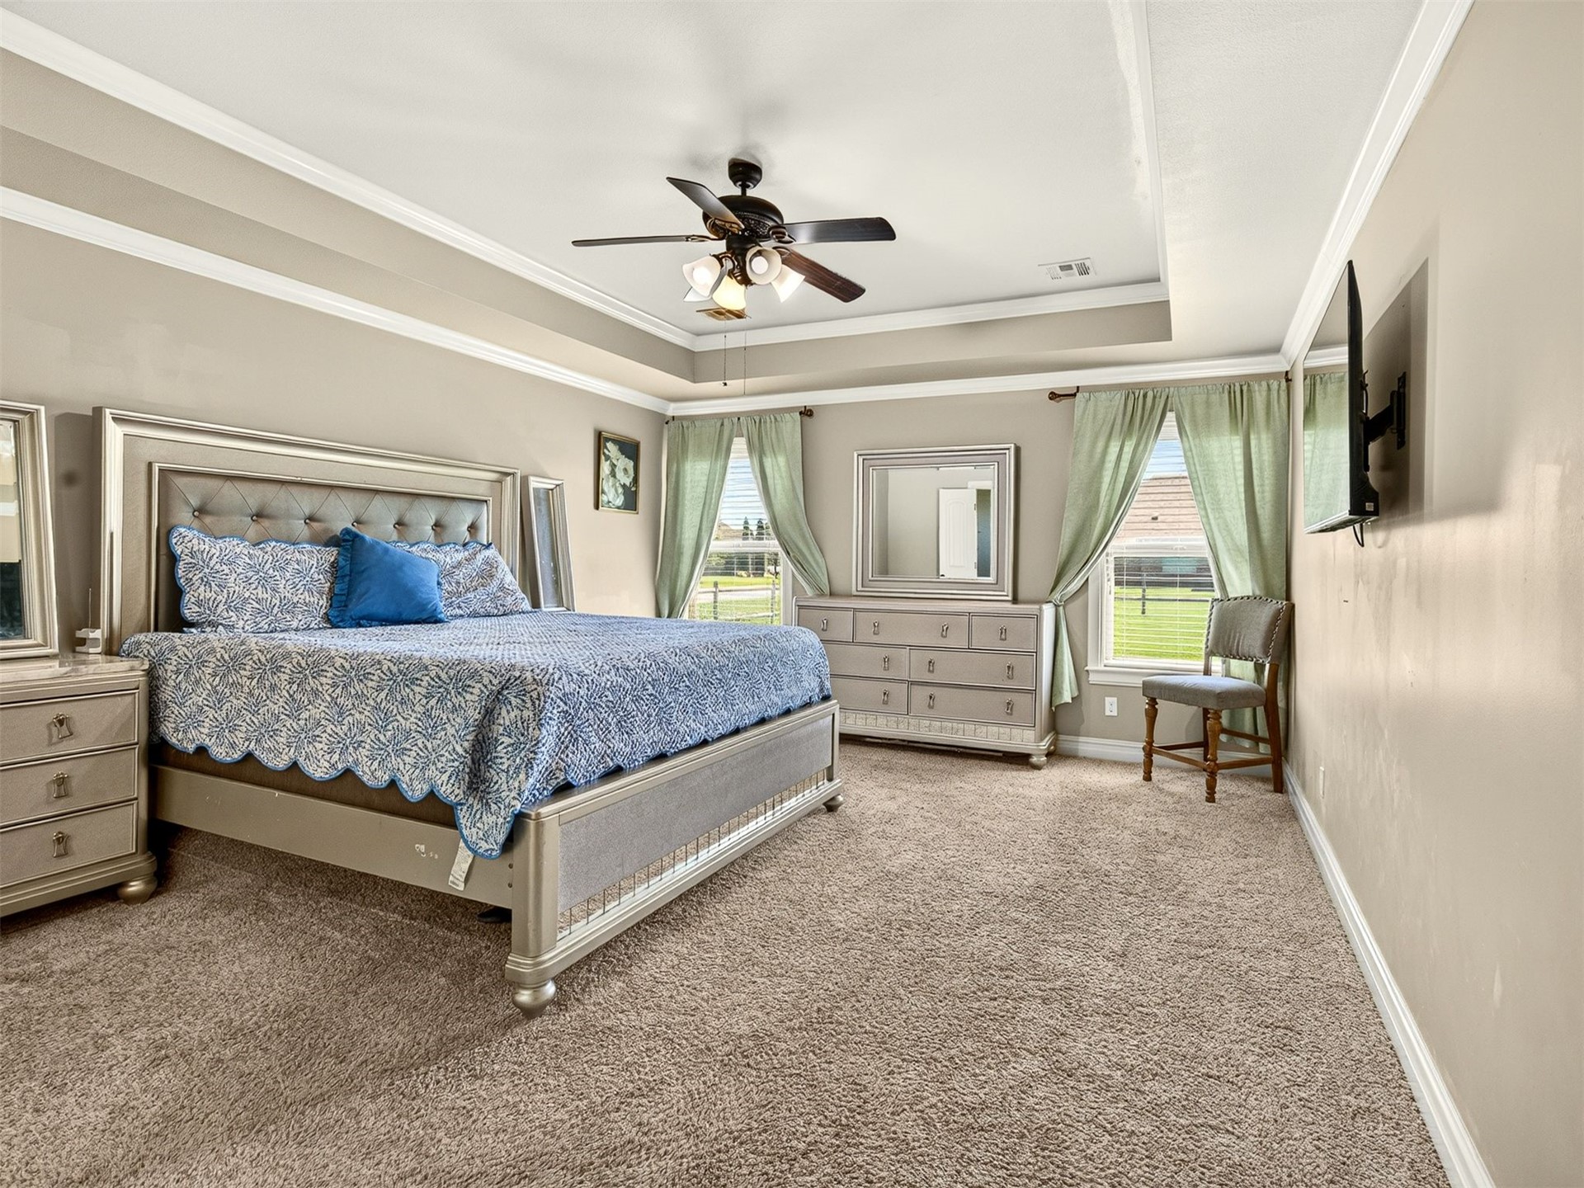
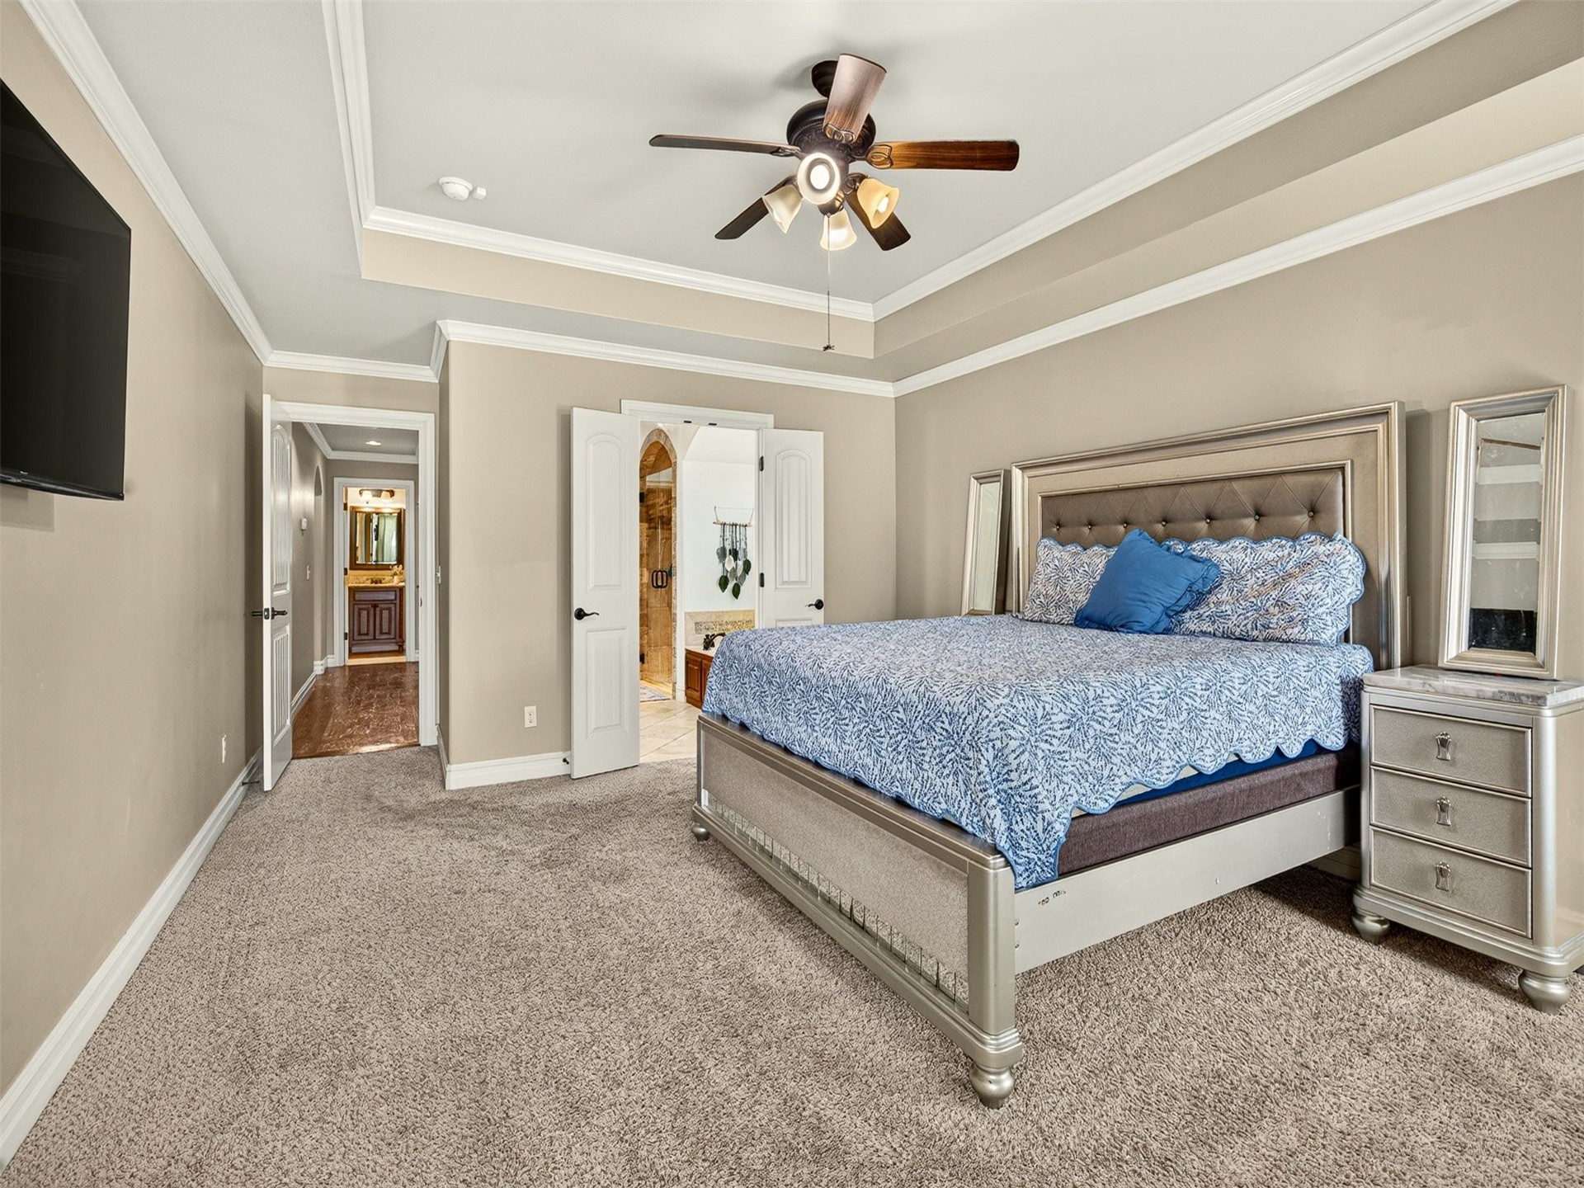
Carpeted bedroom with a tray ceiling and a ceiling fan with light fixture
Spacious carpeted room featuring a tray ceiling with crown molding, ceiling fan, and recessed lighting
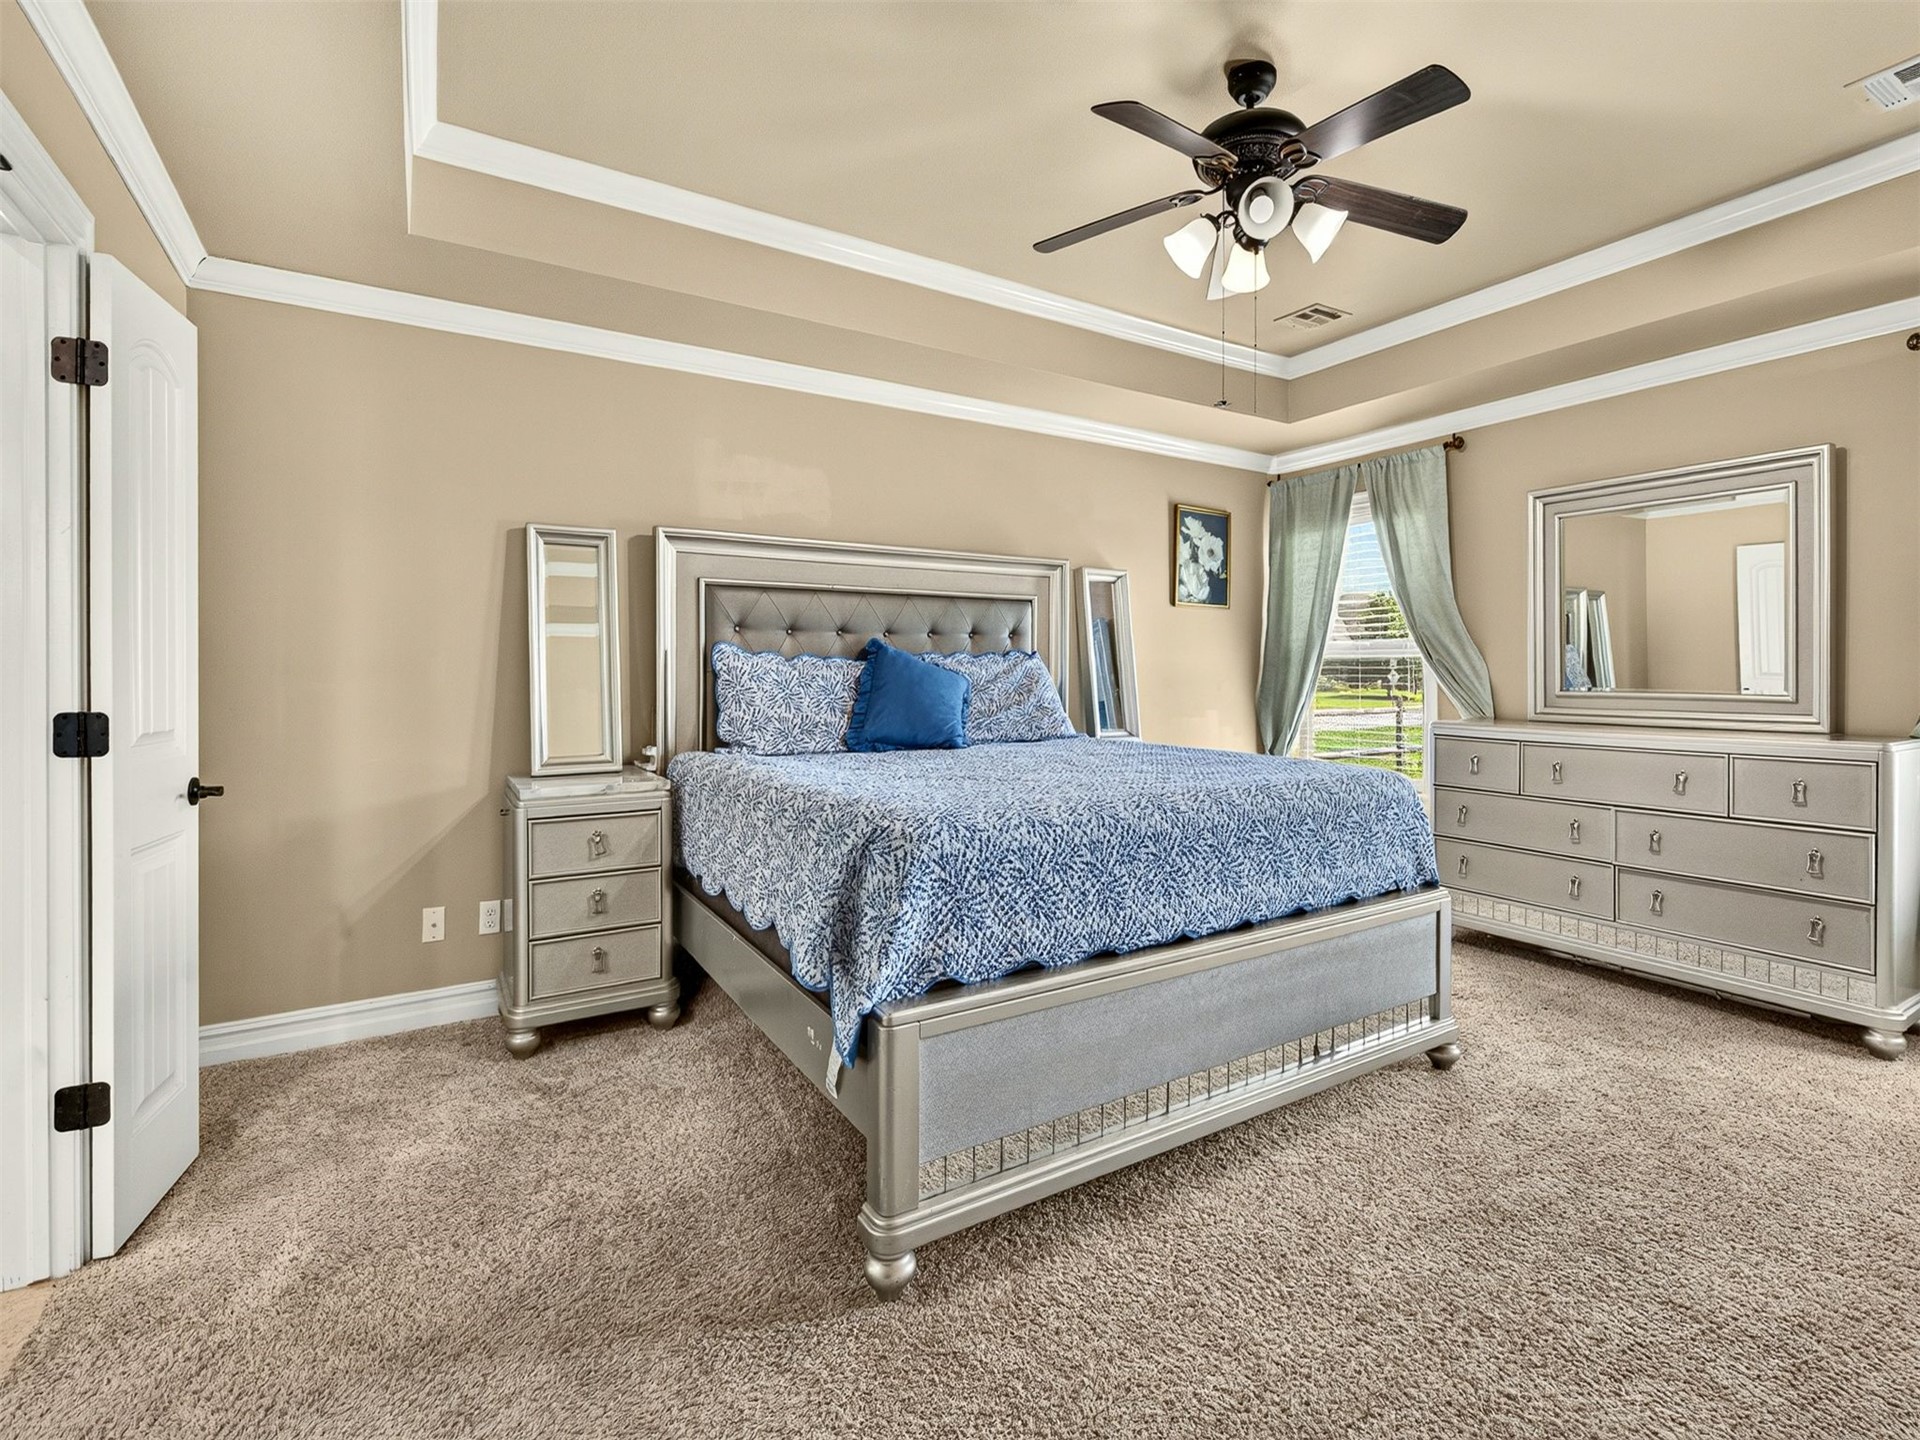
Carpeted room featuring a ceiling fan with light kit, tray ceiling, crown molding, and a window with blinds
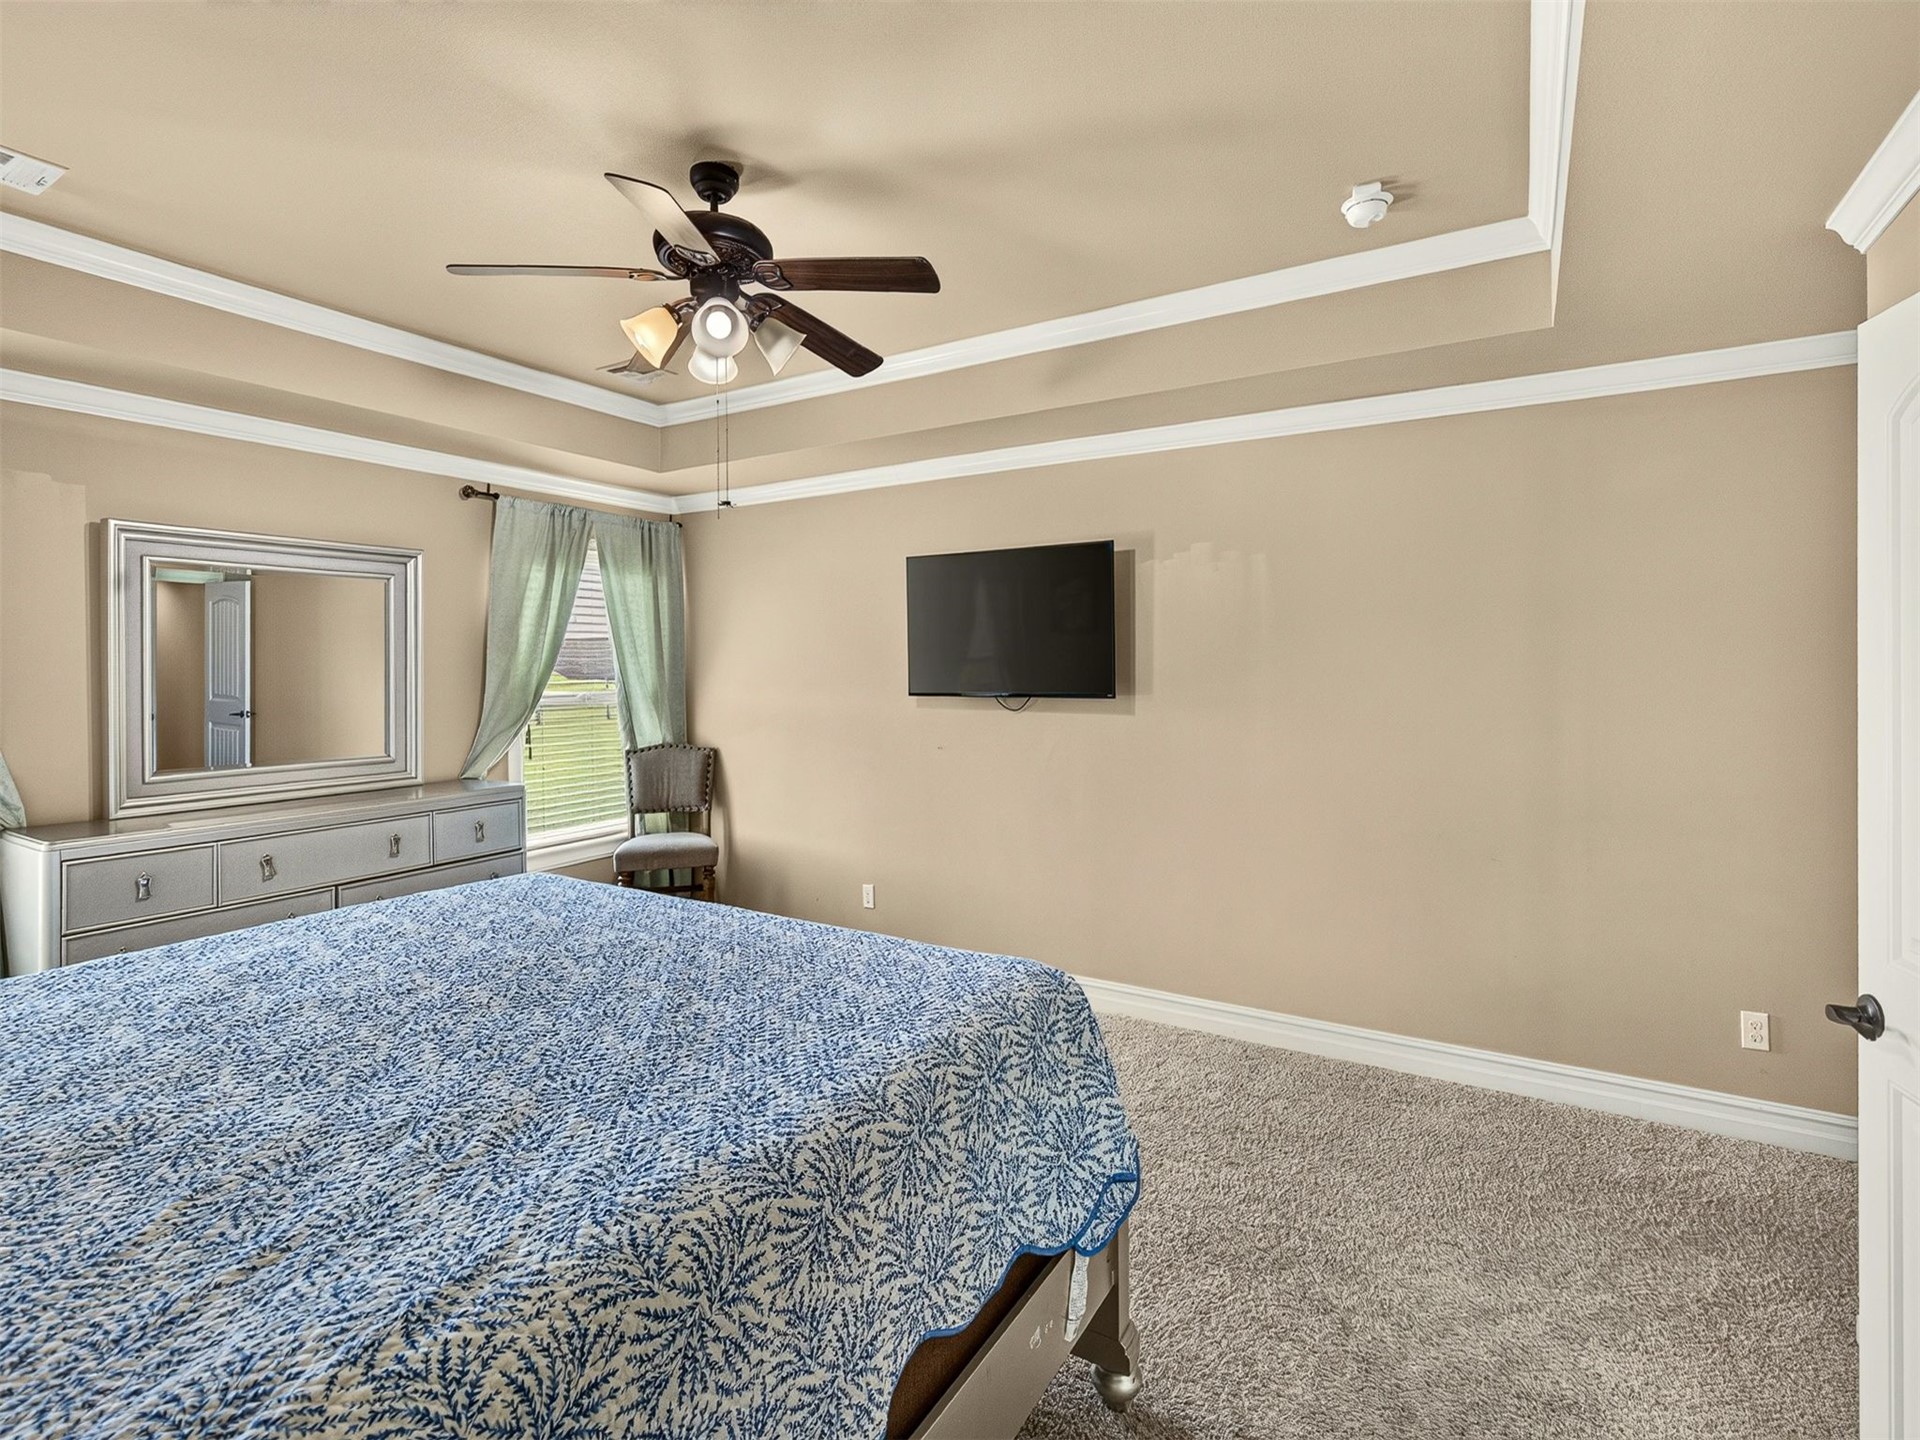
Spacious room featuring tray ceiling, crown molding, plush carpet flooring, a ceiling fan, and a window with outdoor views
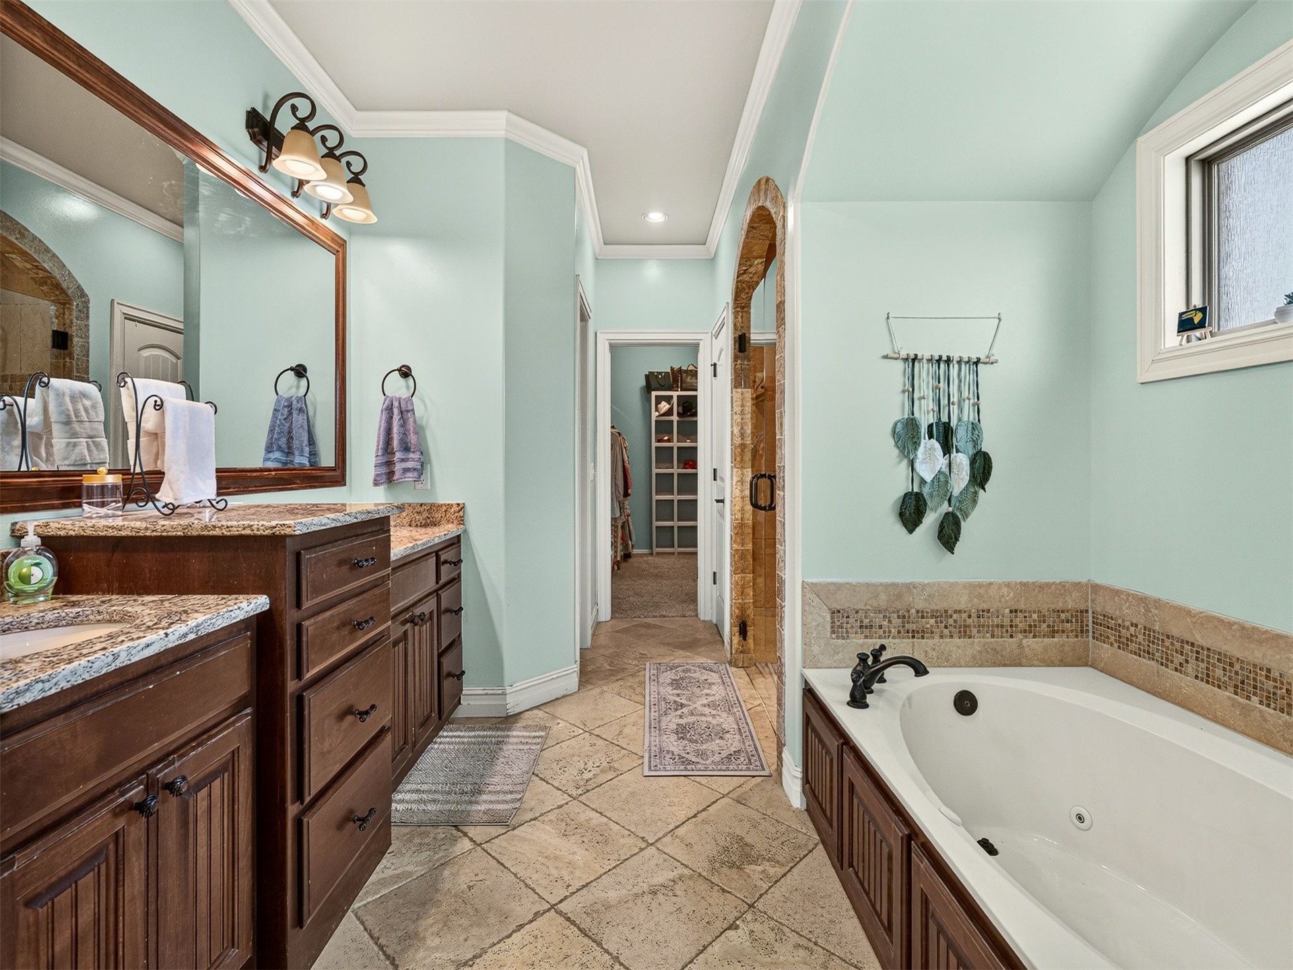
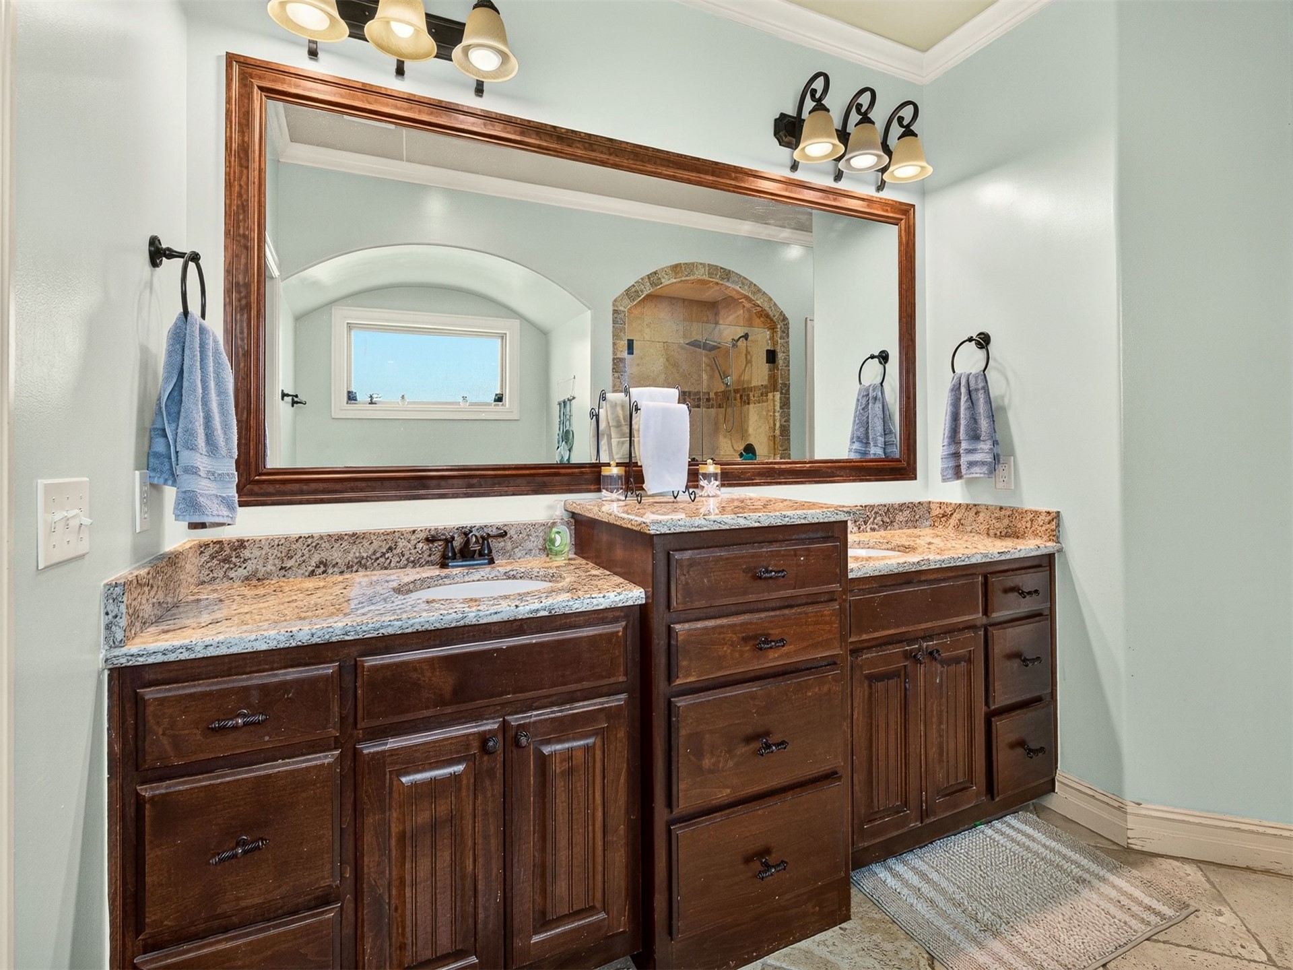
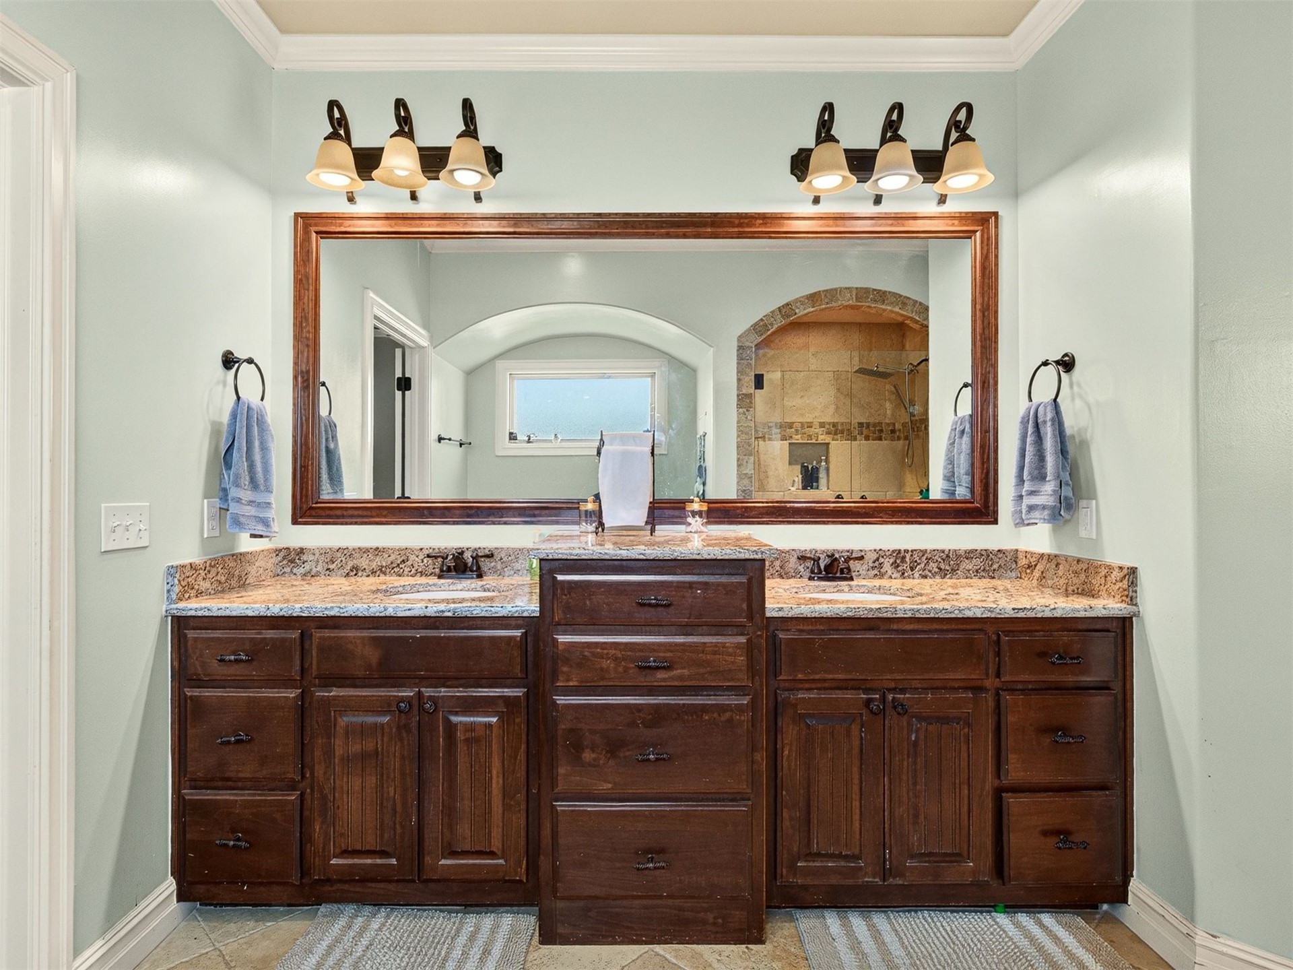
Dual vanity with granite countertops, rich wood cabinetry, and a framed mirror
Dual vanity with granite countertops, integrated sinks, wood-finish cabinetry, and oil-rubbed bronze fixtures
Double vanity with dark wood cabinetry and stone countertops
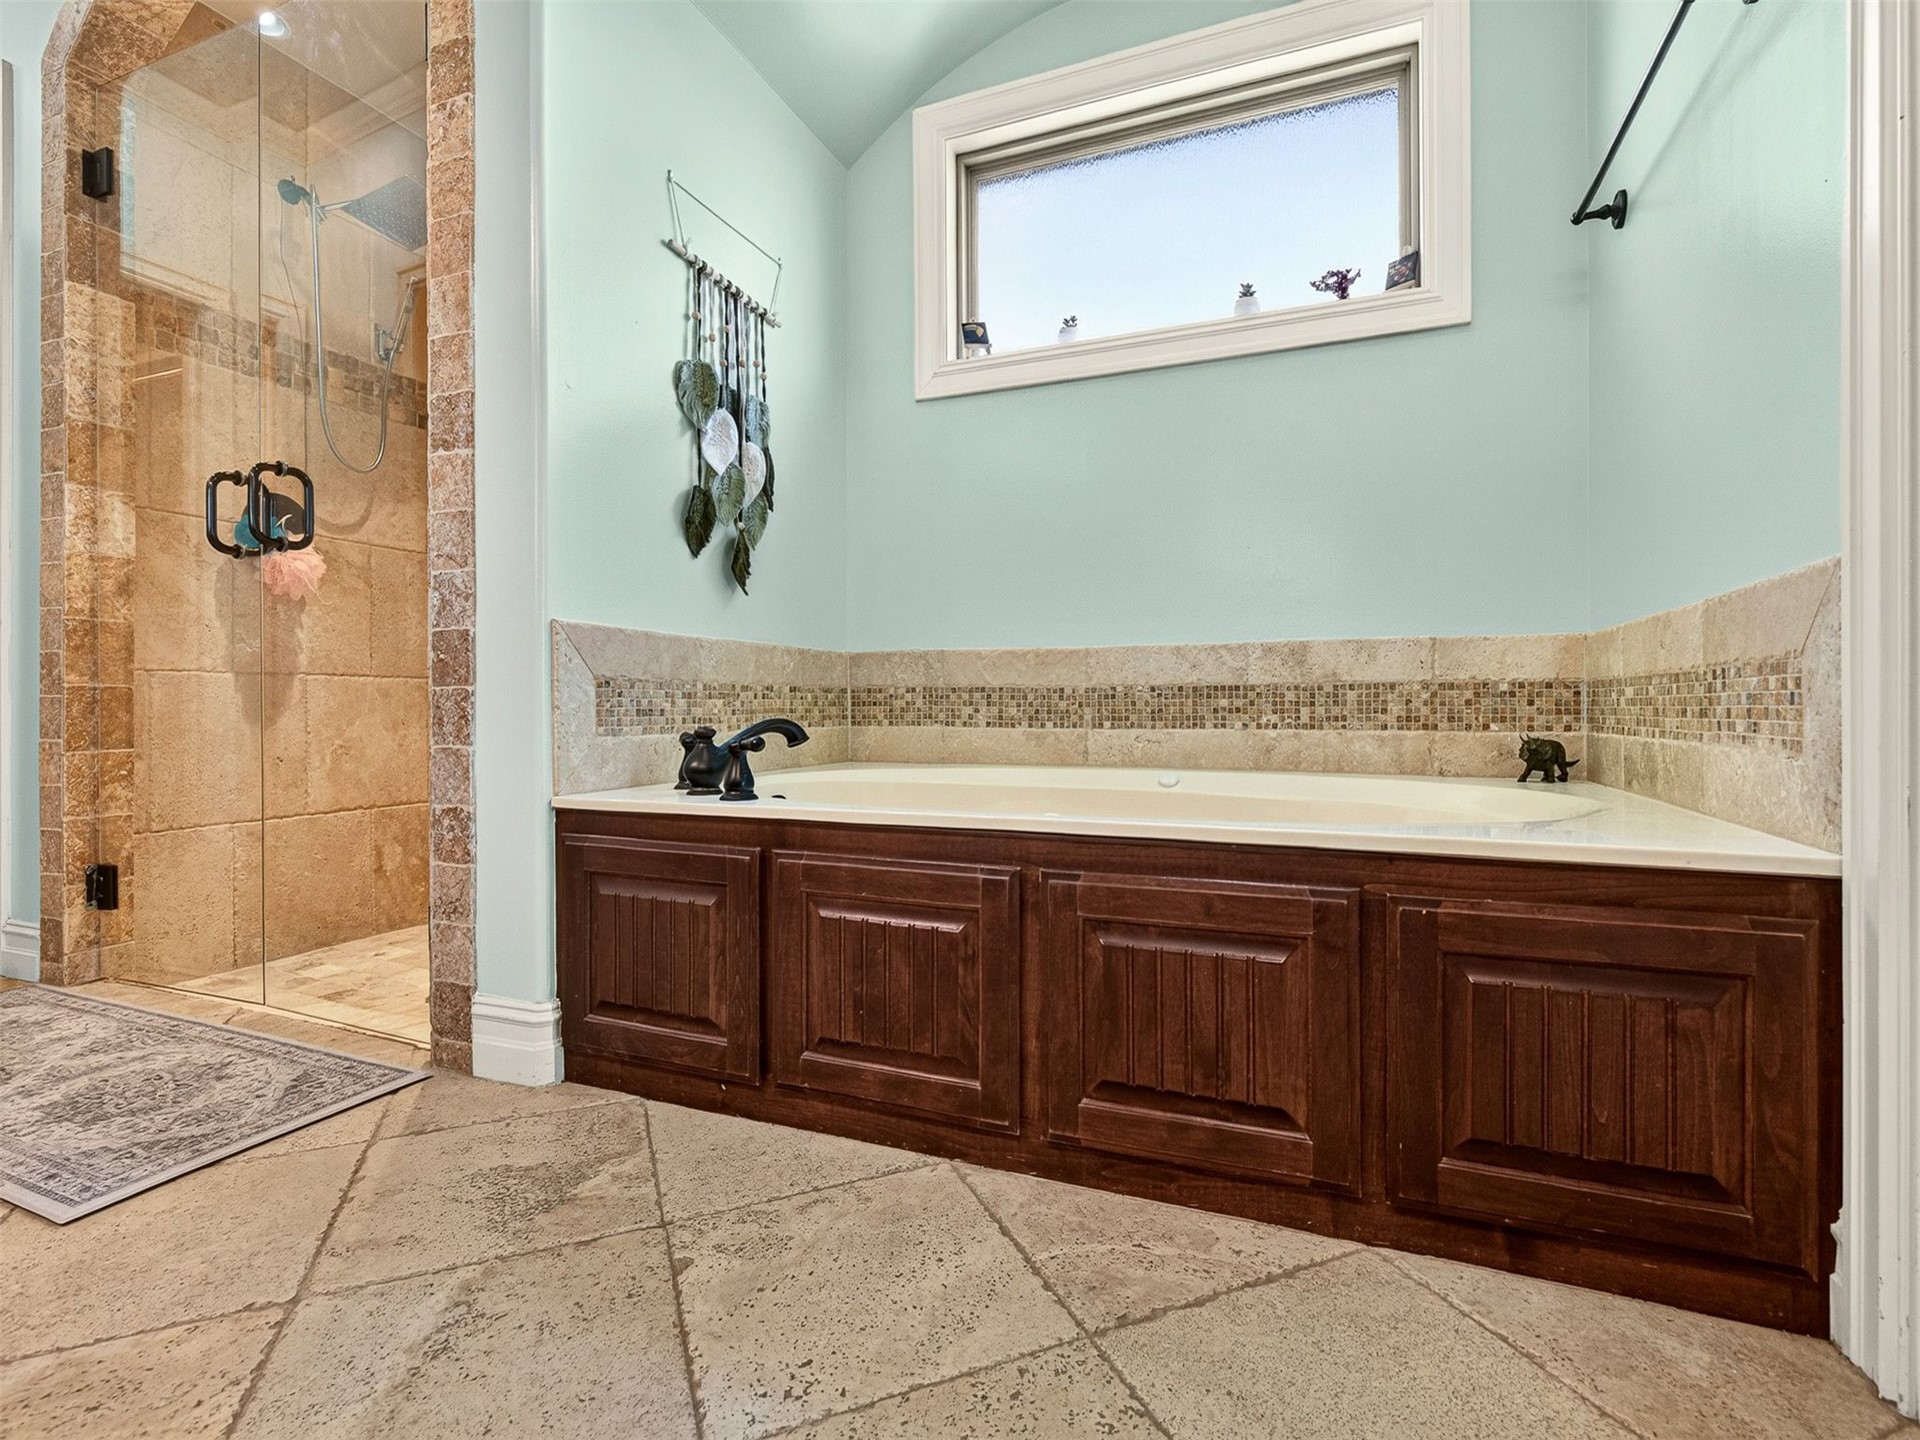
Built-in soaking tub with dark wood paneling, bordered by a tiled backsplash and a single window
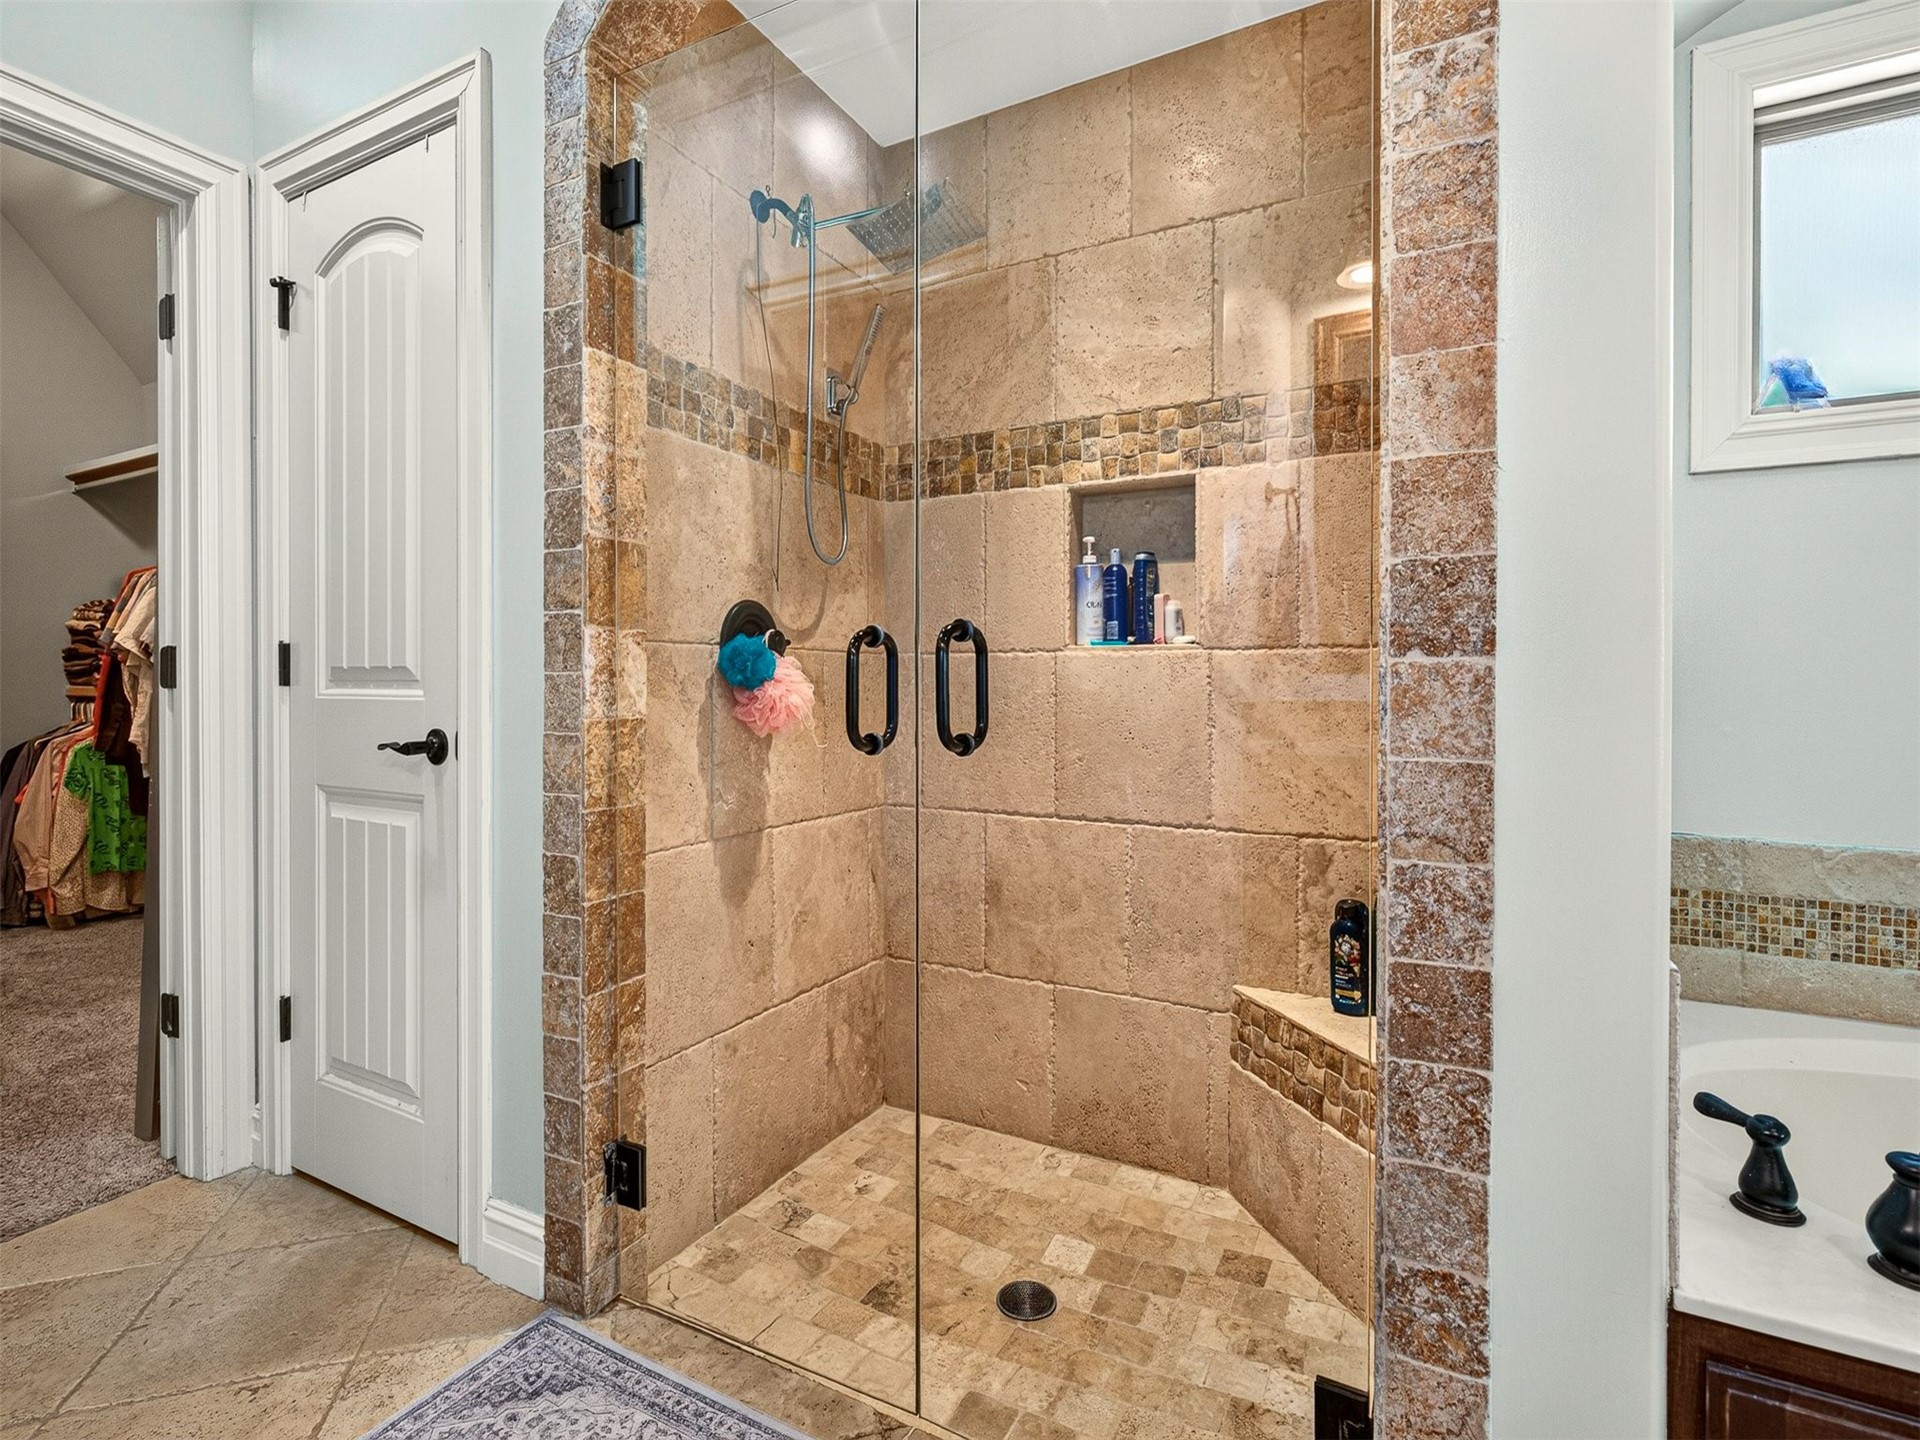
Glass-enclosed shower featuring natural stone tile, a built-in shower bench, and an integrated niche
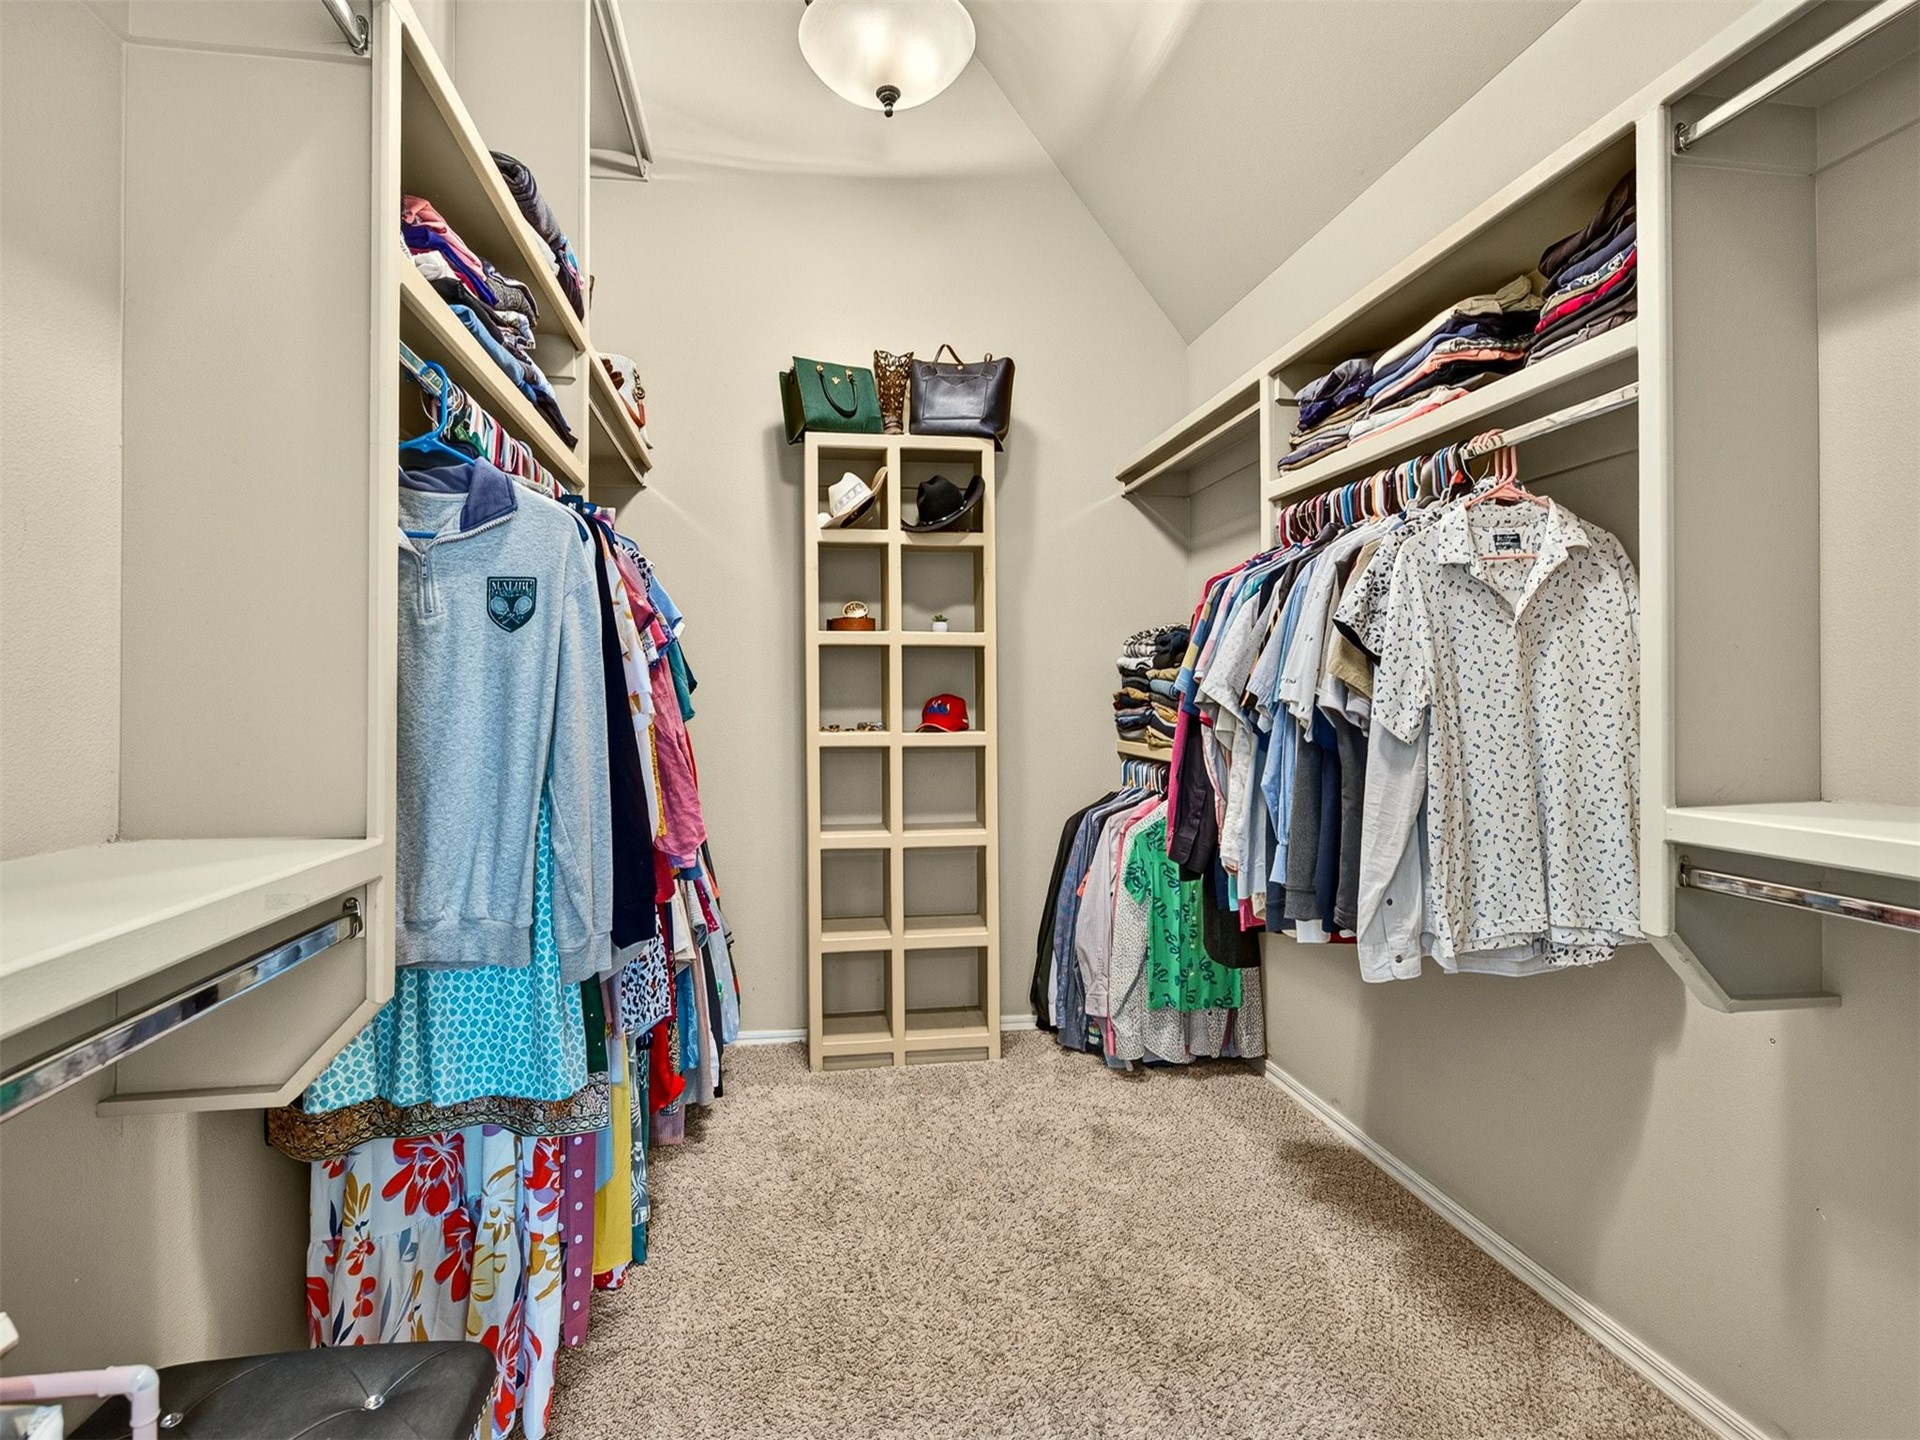
Walk-in closet featuring built-in shelving, hanging rods, an integrated storage tower, vaulted ceiling, and carpet flooring
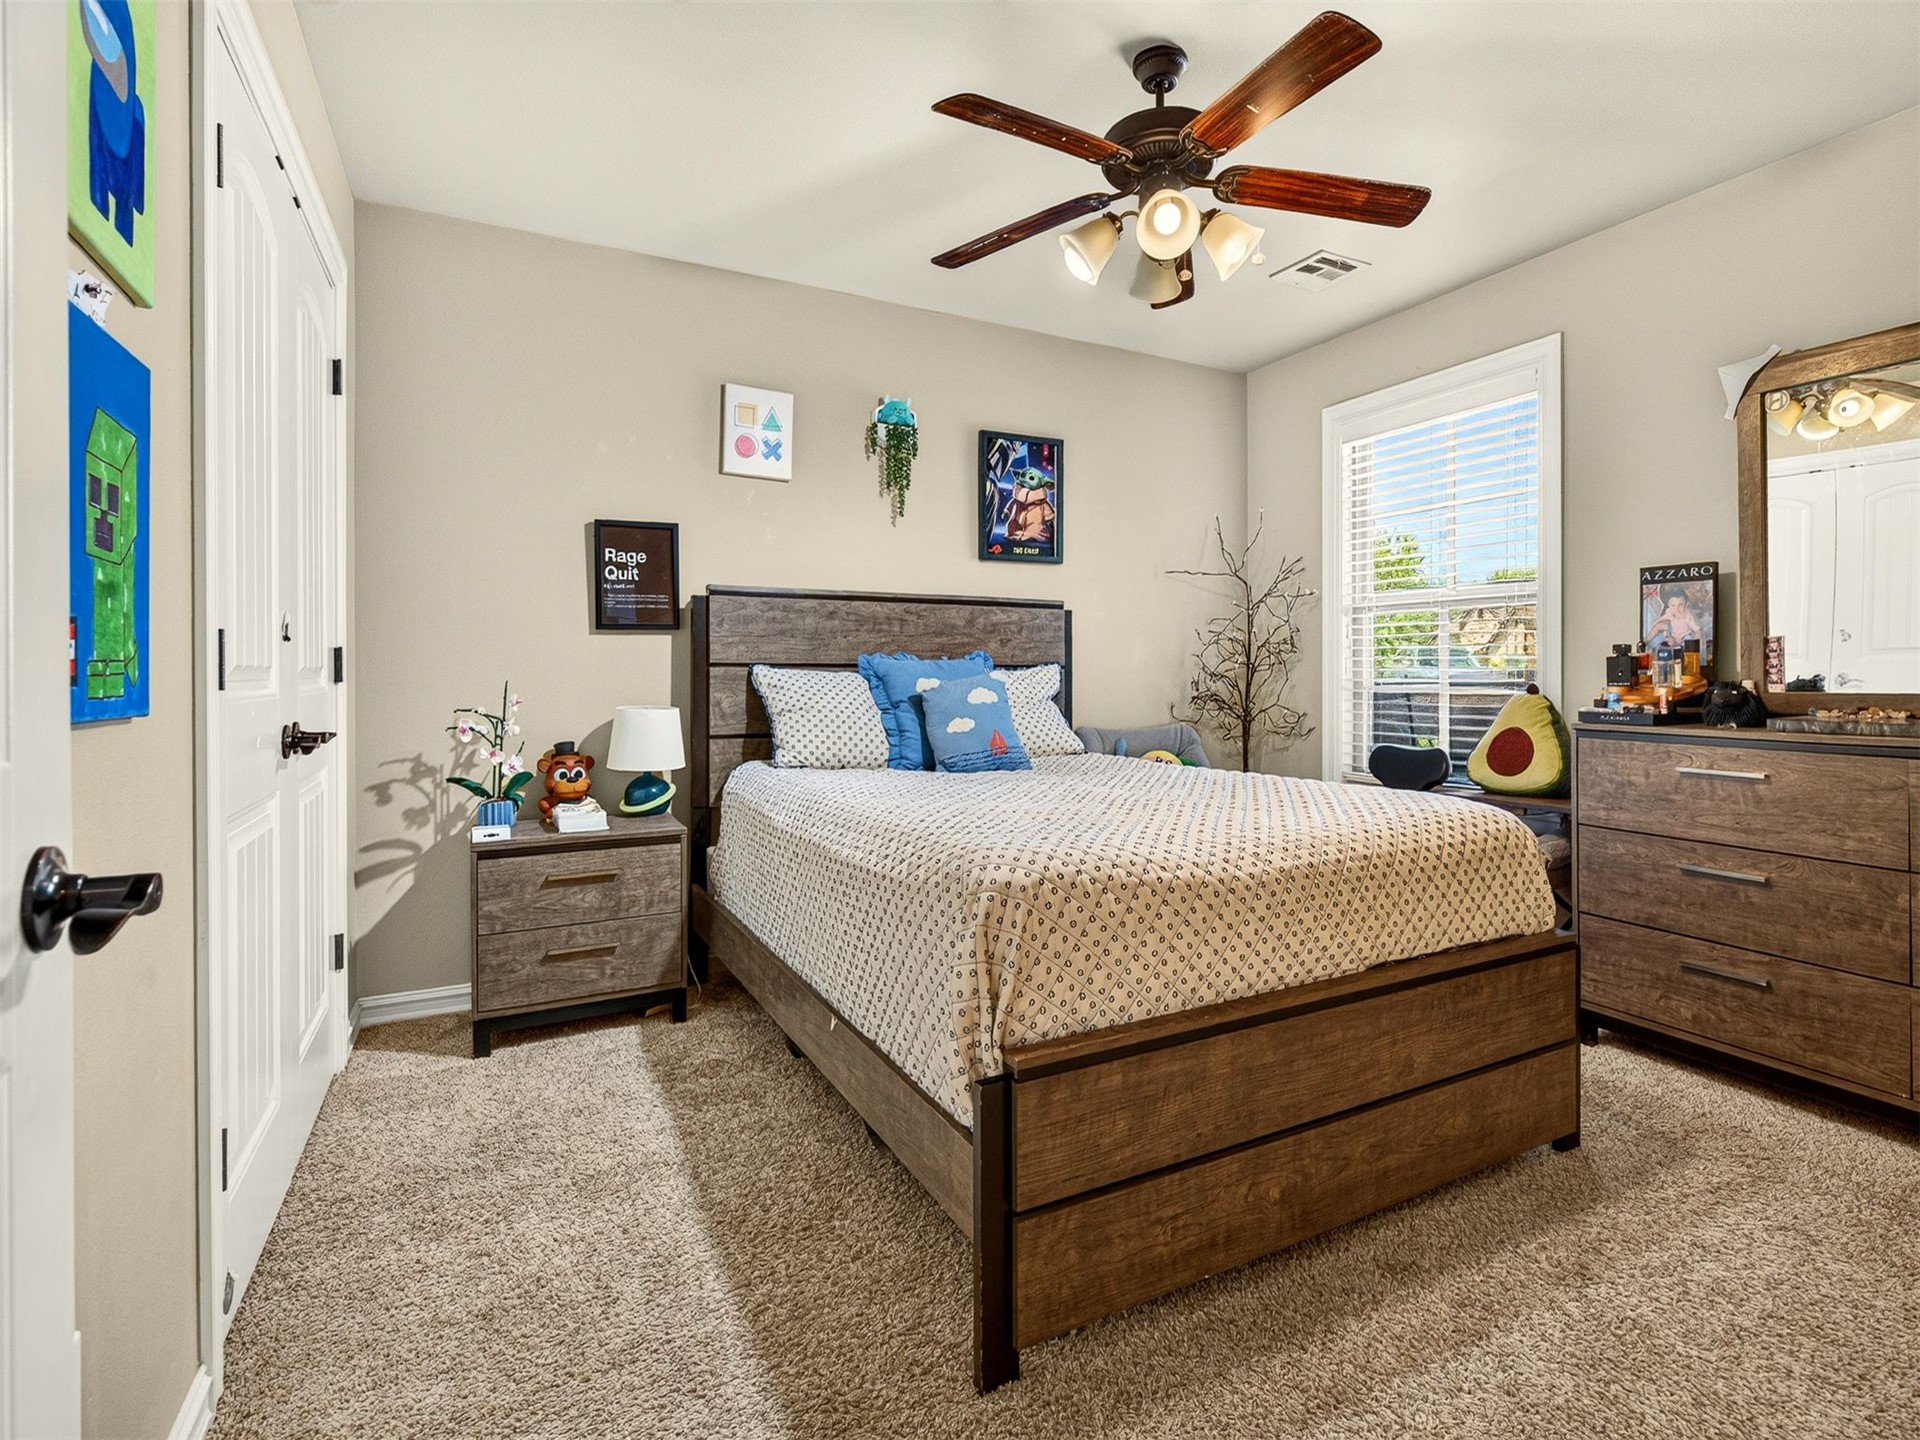
Carpeted room featuring light beige walls and white trim
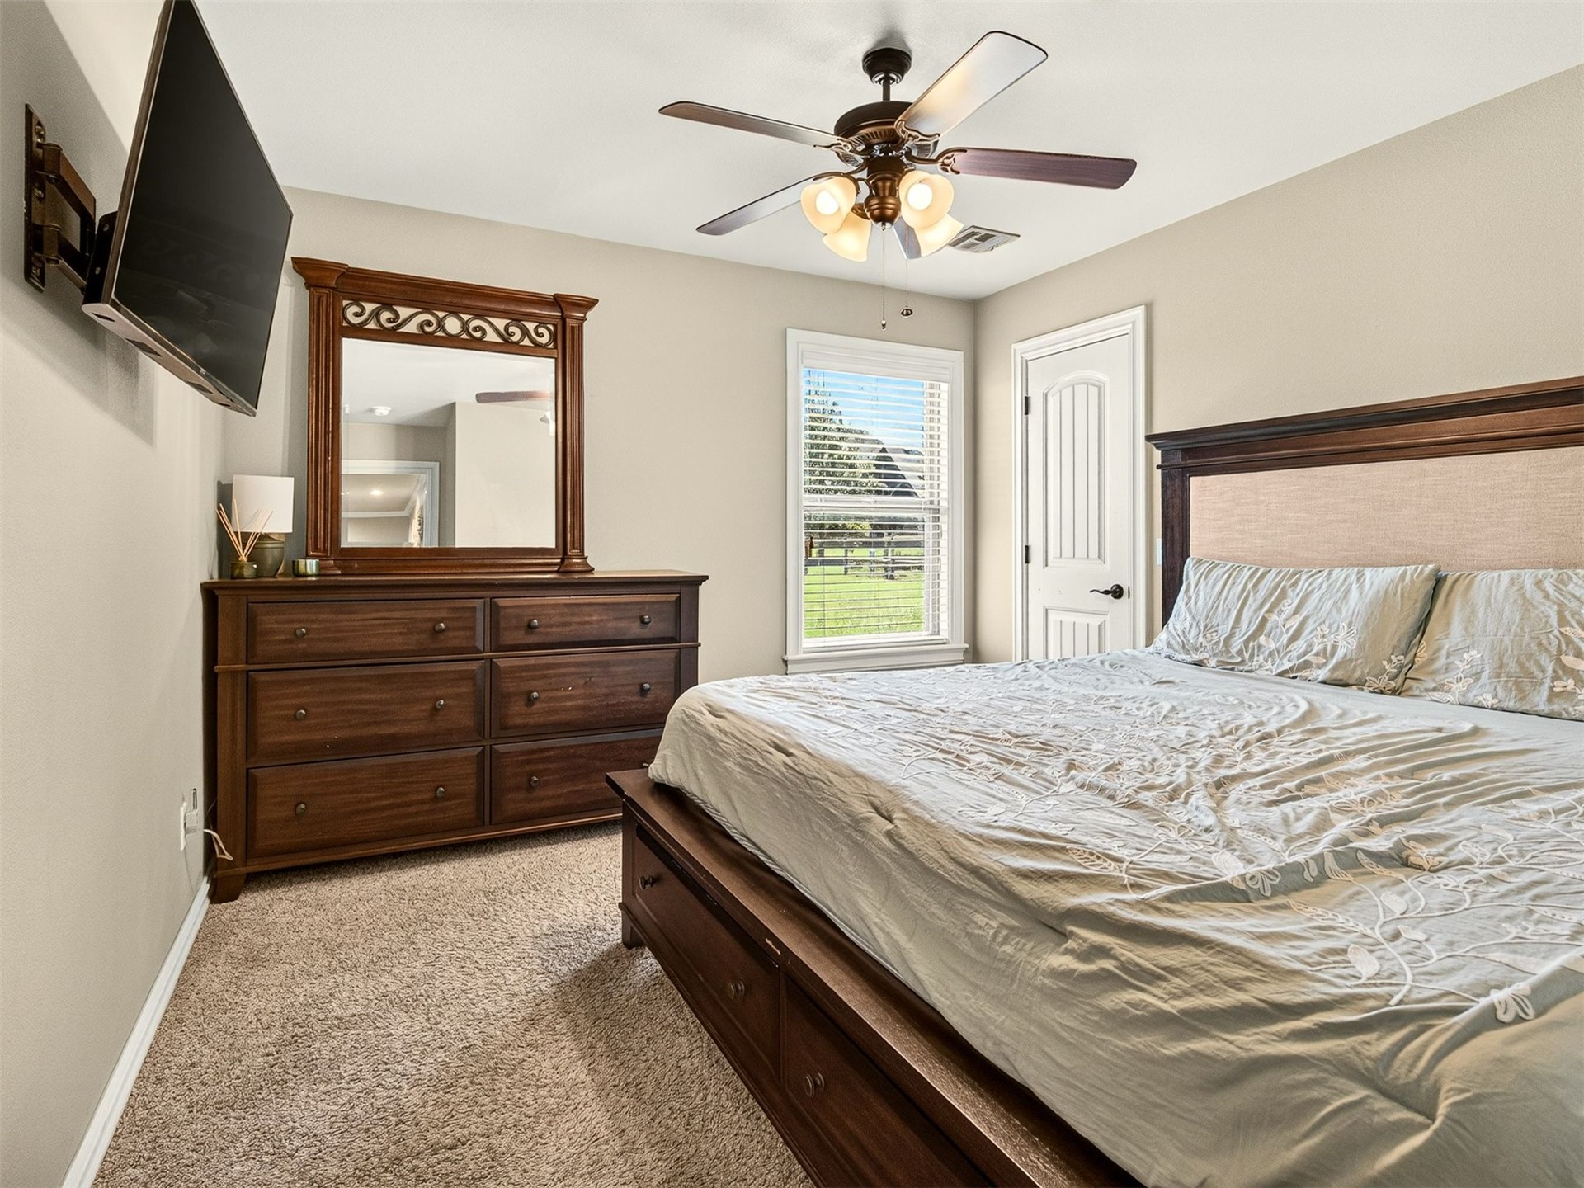
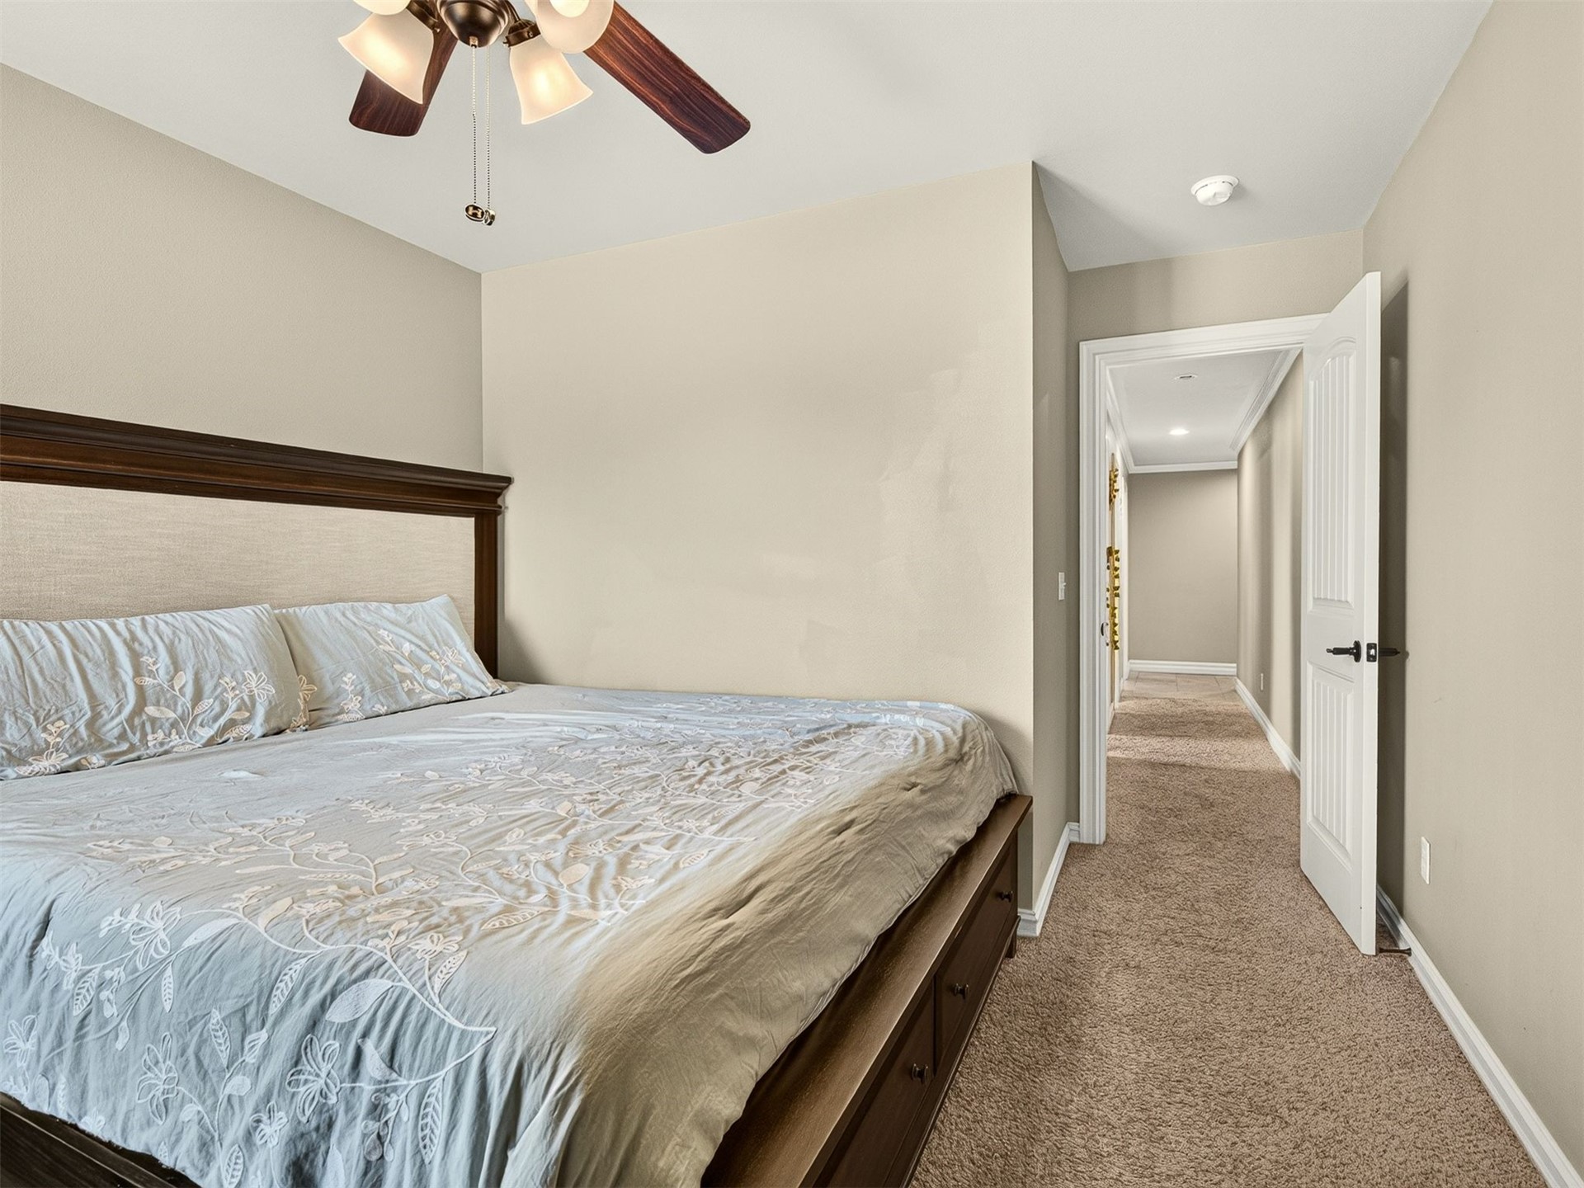
Bedroom featuring light beige wall paint and plush carpet flooring
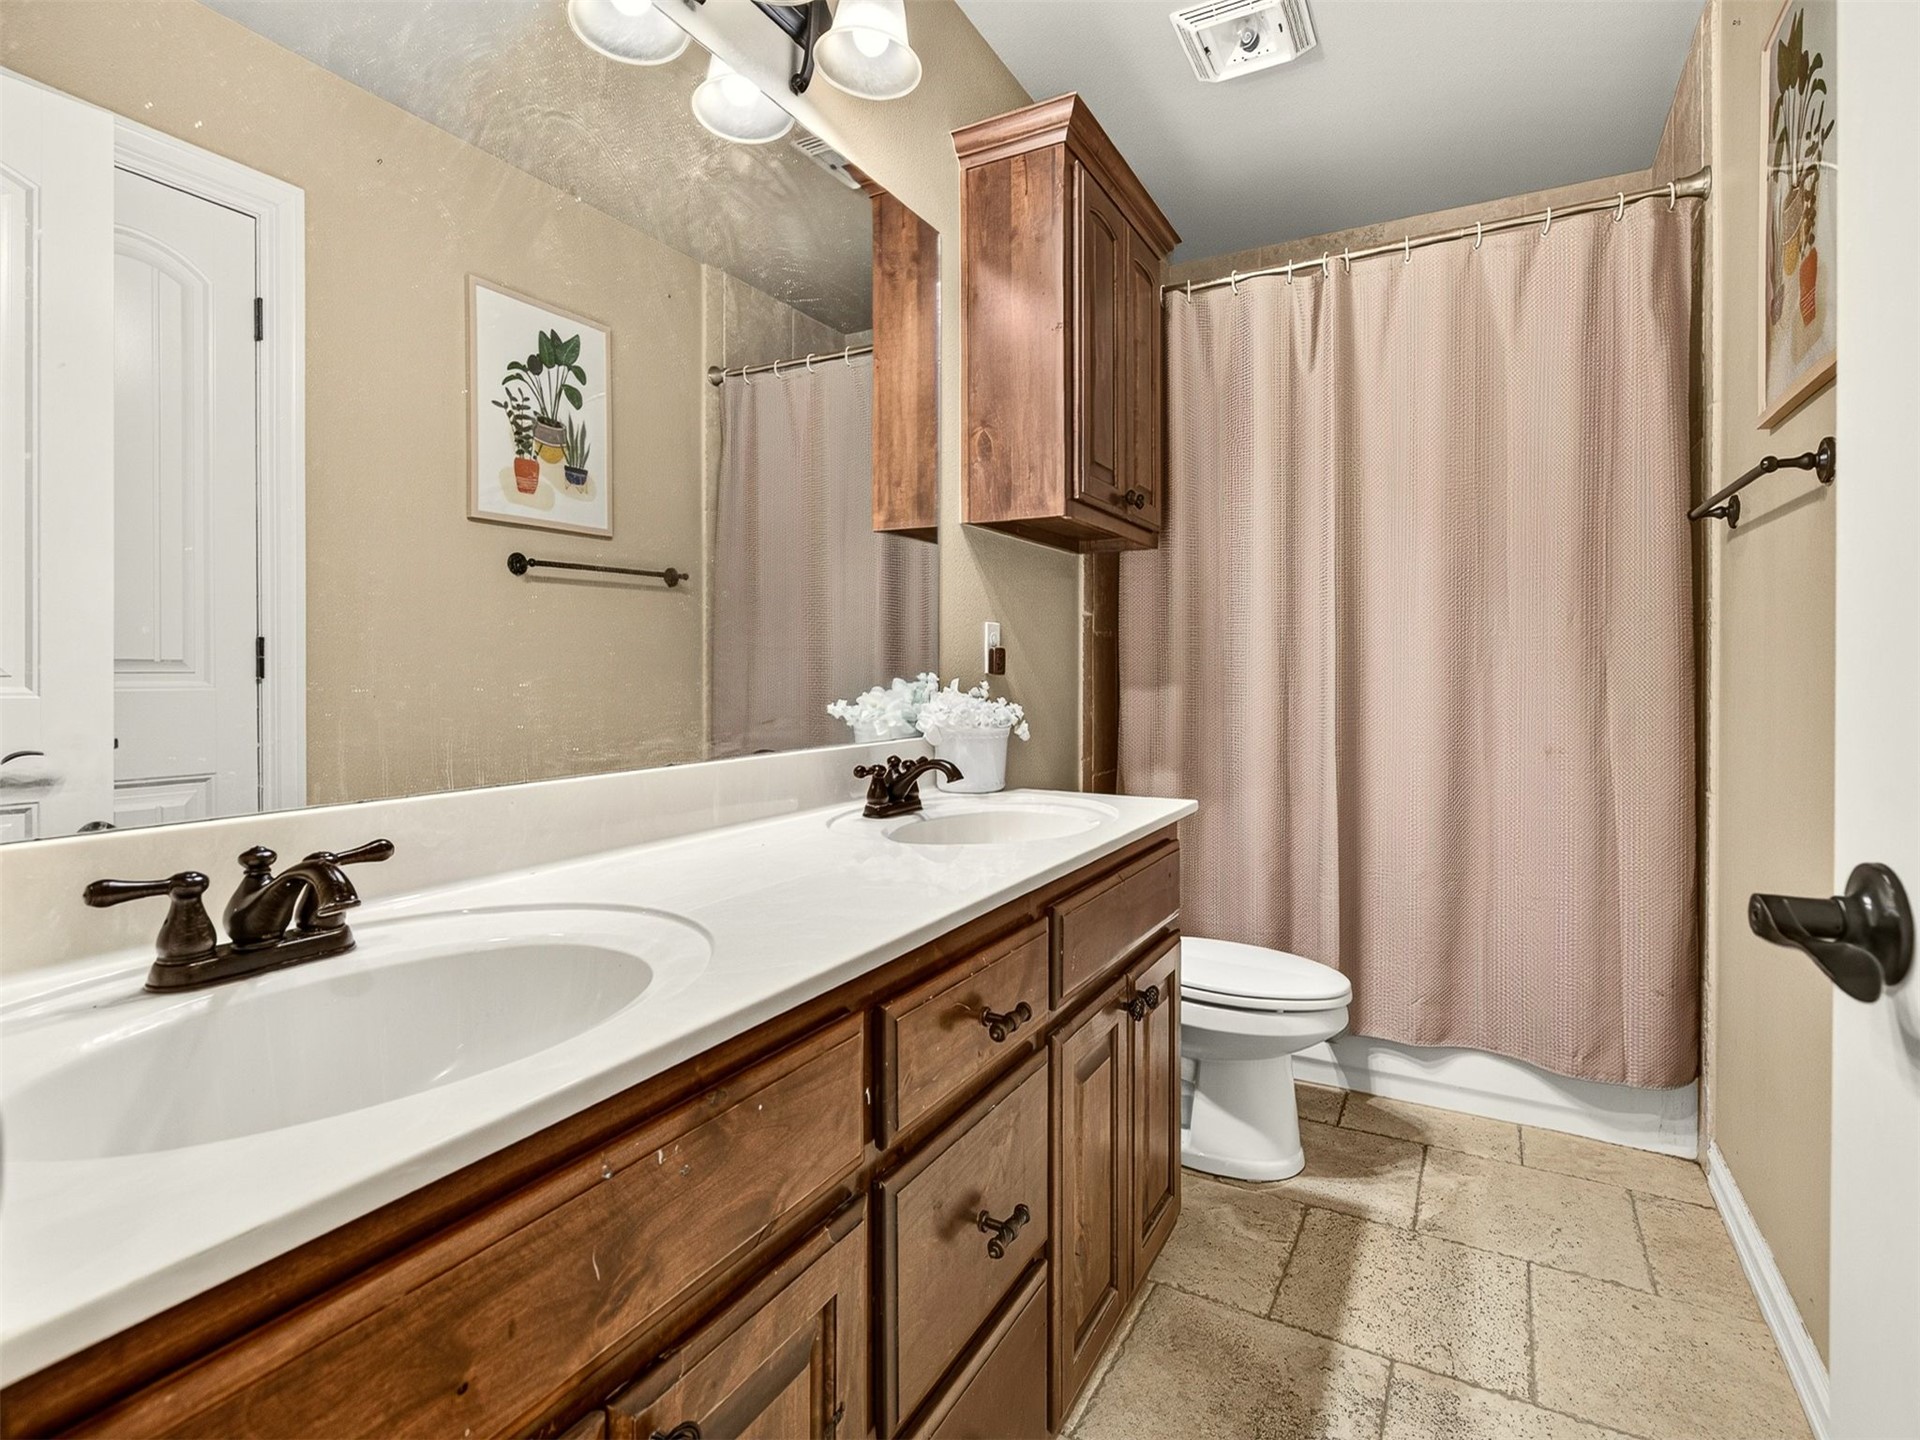
Double vanity with integrated sinks and bronze-finish faucets, wood-finish cabinetry, full-width mirror, tile flooring, and a shower with a curtain rod
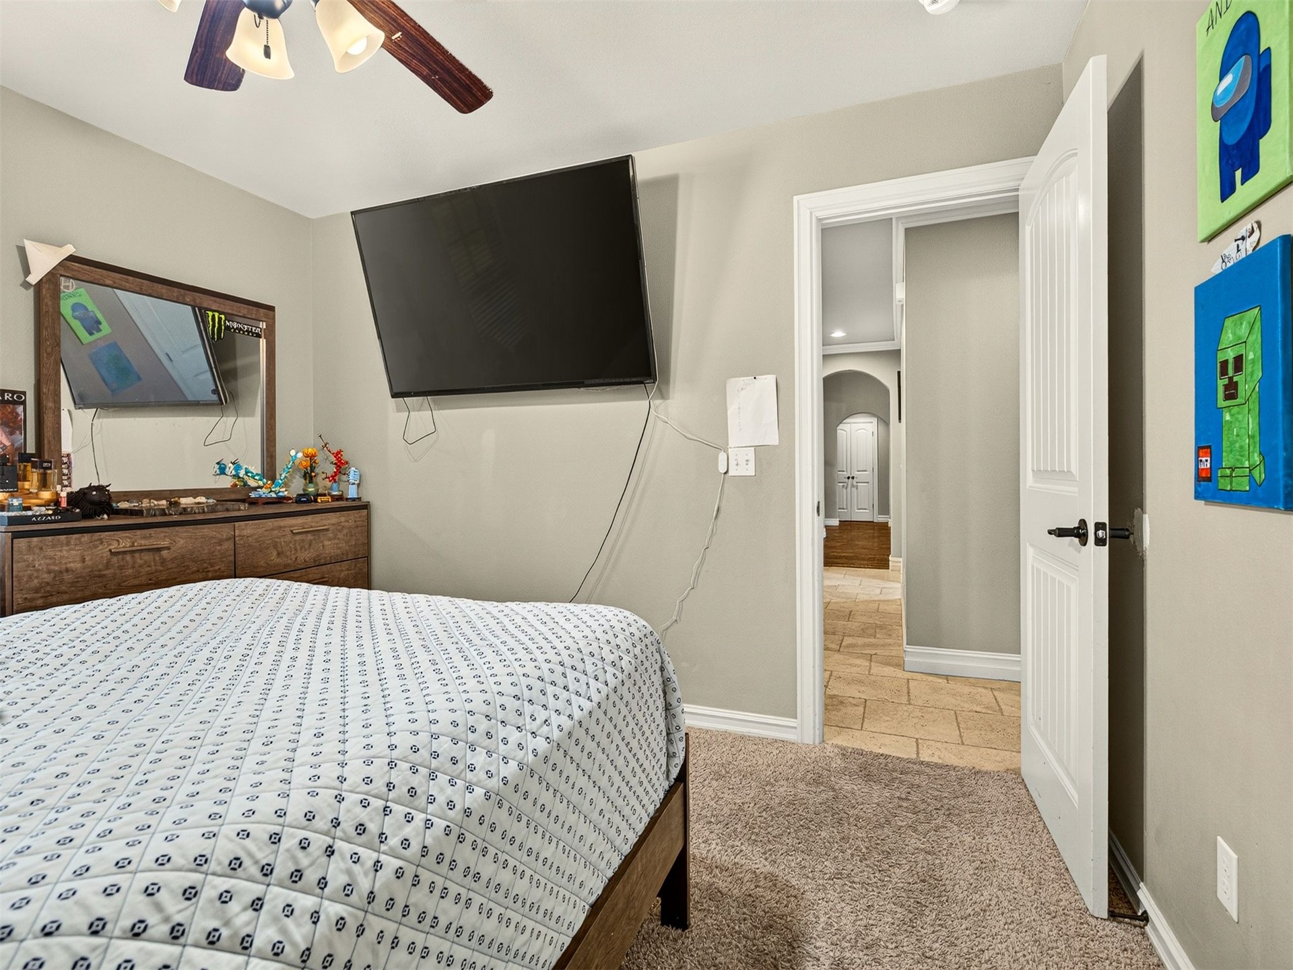
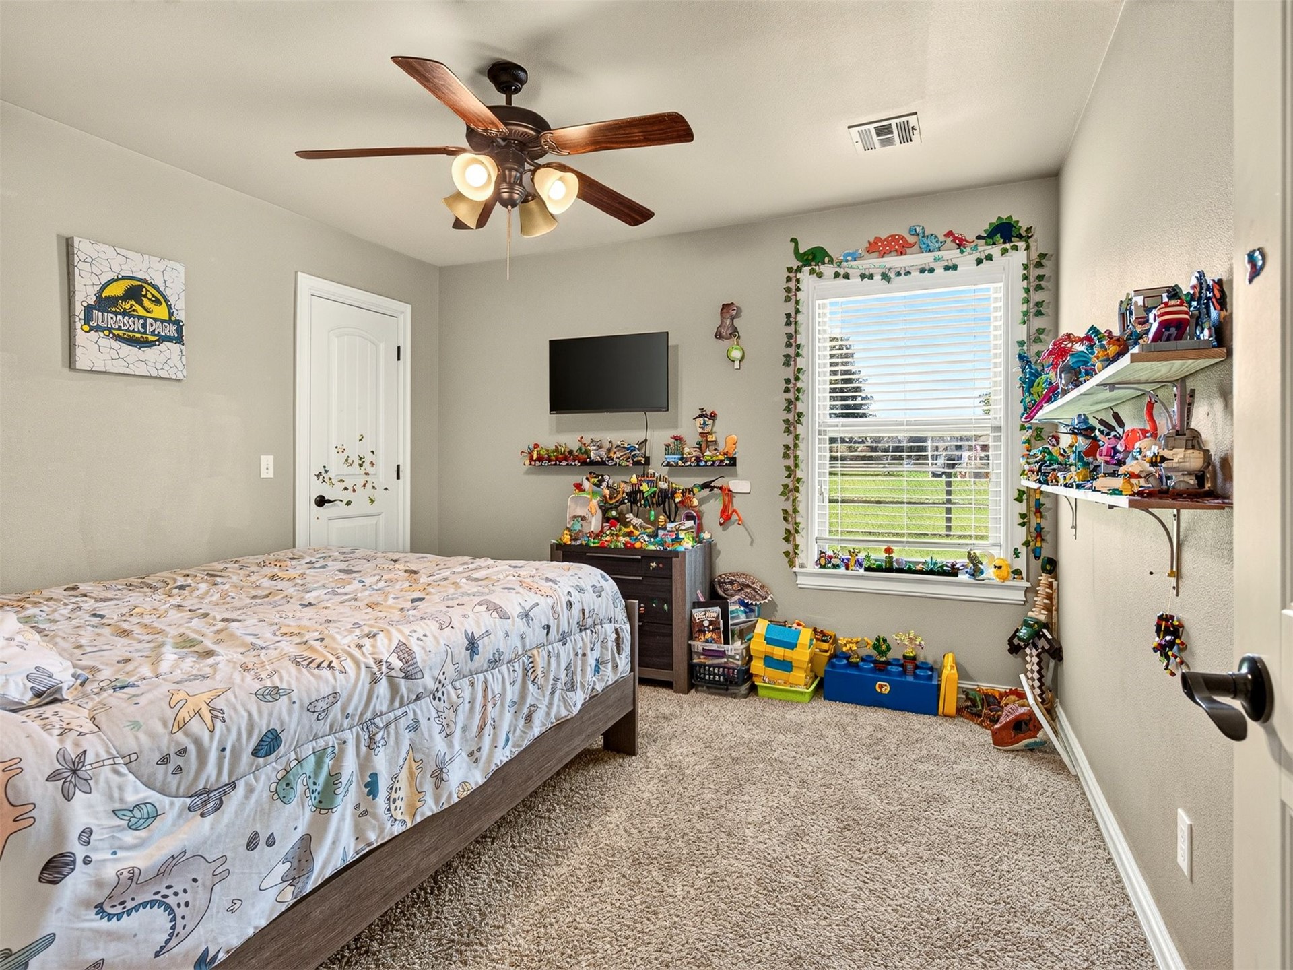
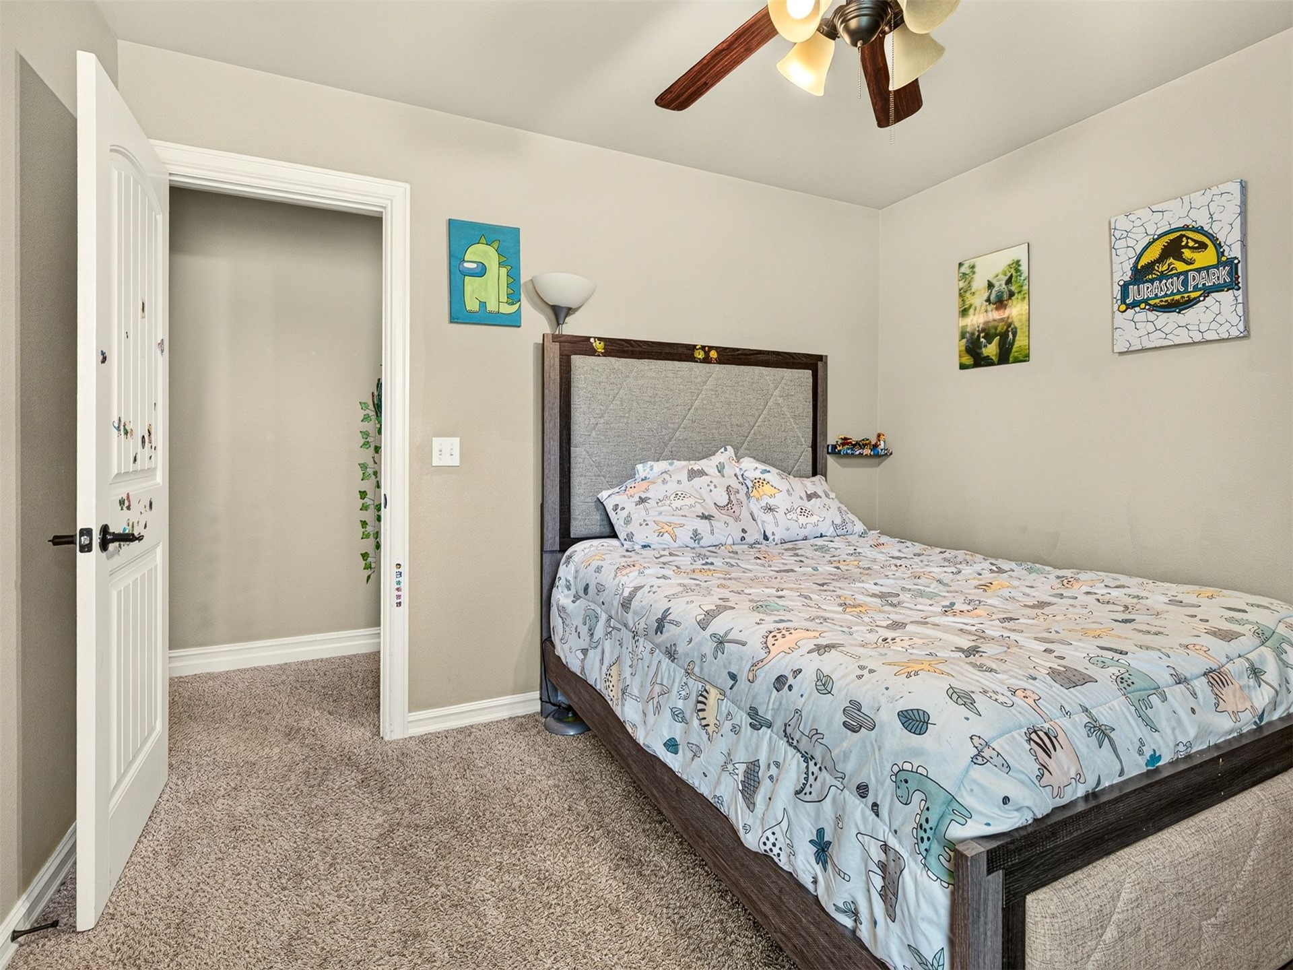
Carpeted room featuring a ceiling fan with integrated lighting, a paneled door, and a window with blinds
Neutral painted walls complement the carpeted flooring throughout
Neutral-toned carpet flooring
Bedroom featuring neutral wall paint, textured carpeting, and a ceiling fan with integrated lighting
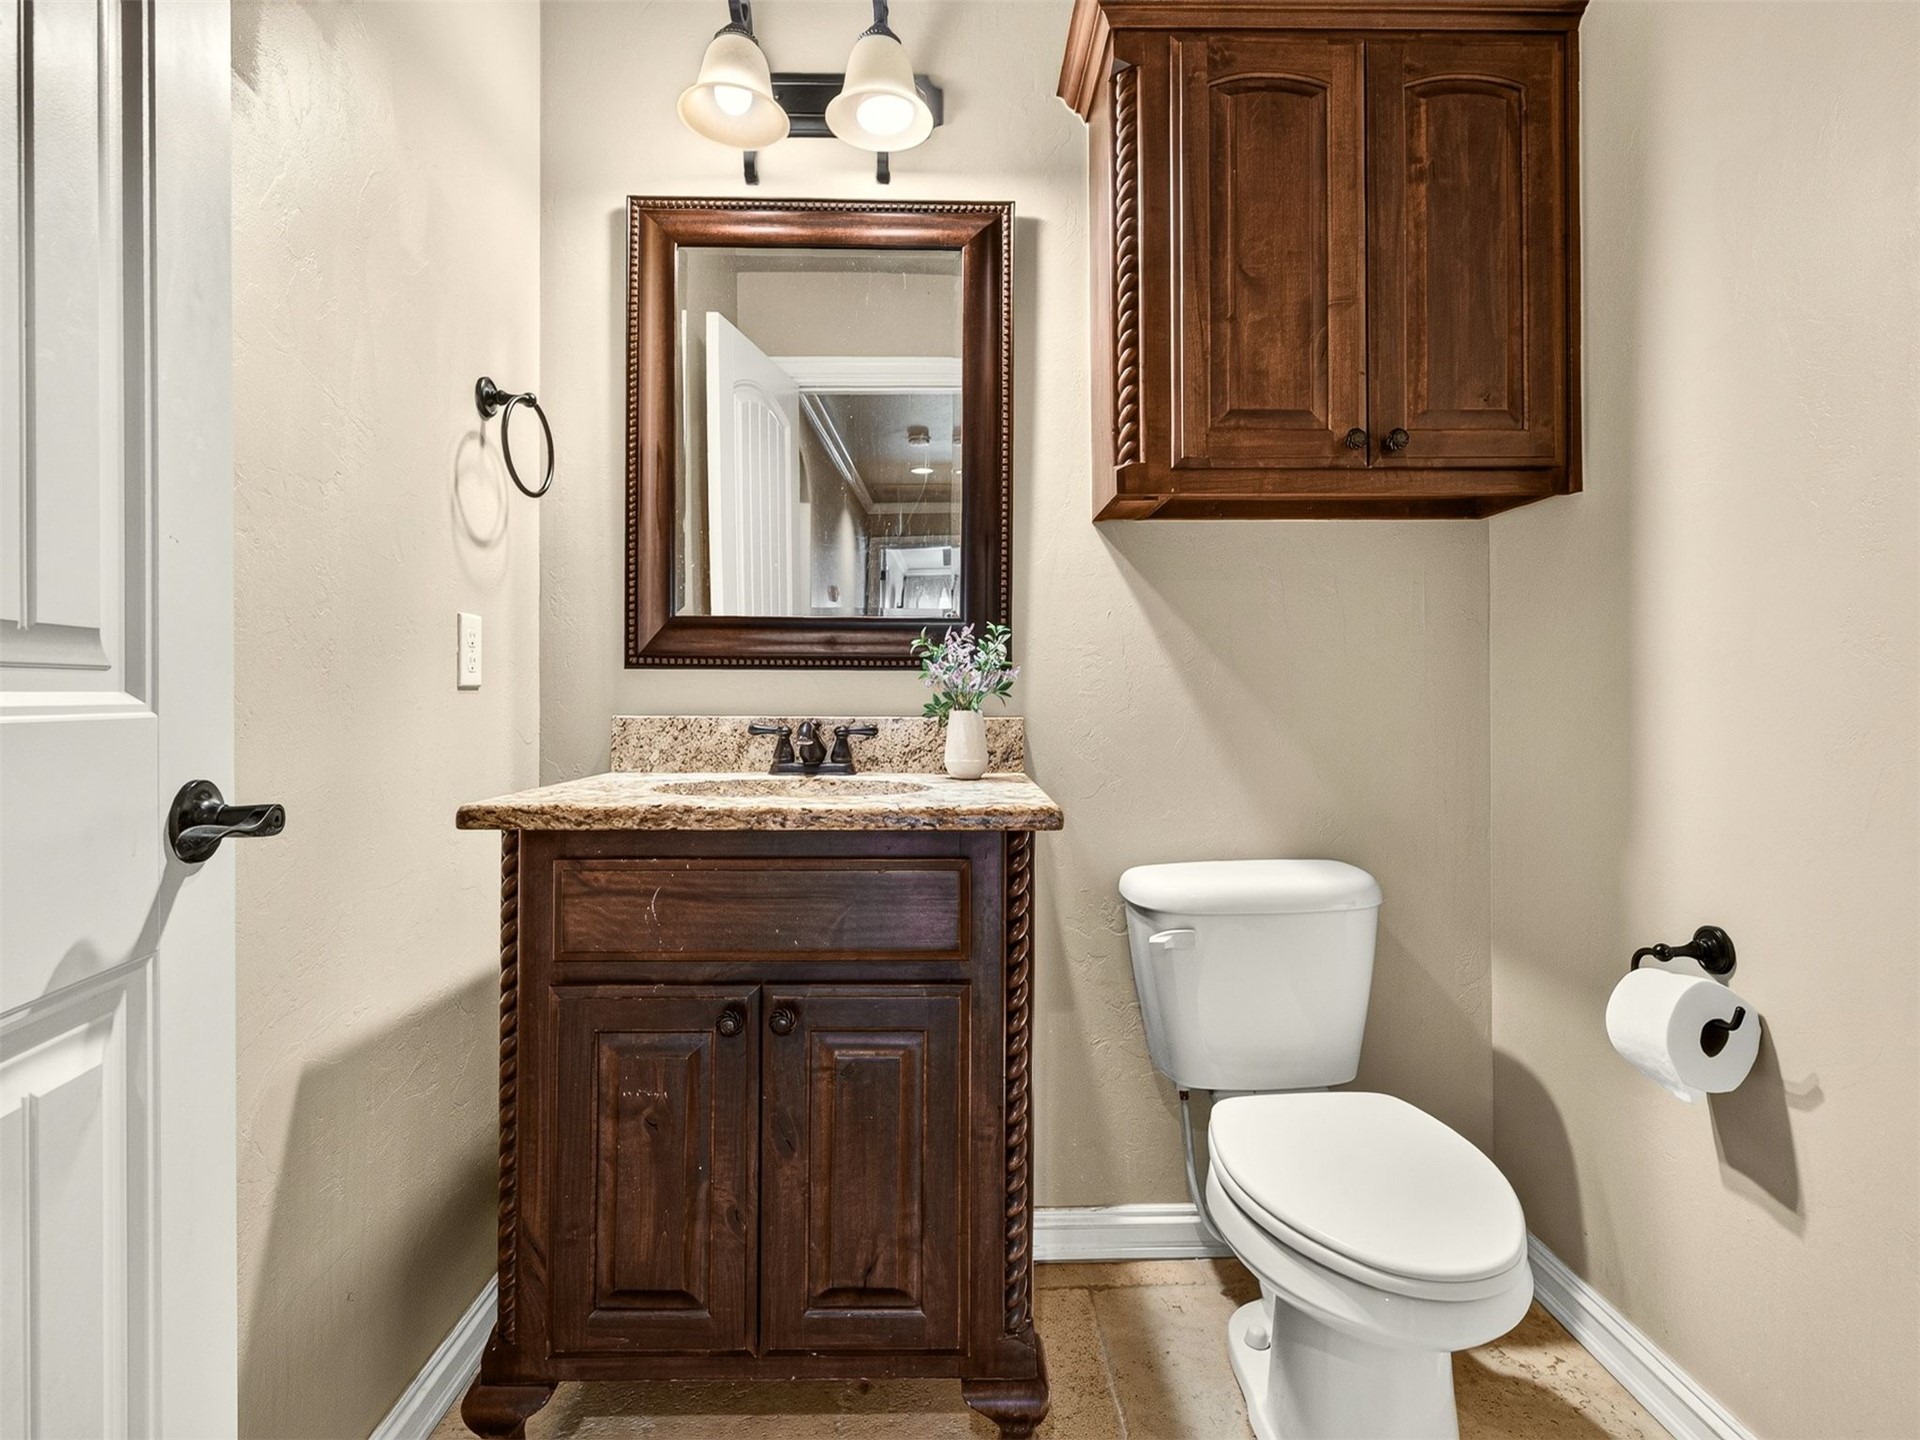
Bathroom featuring a dark wood vanity with a granite countertop, undermount sink, and a framed mirror
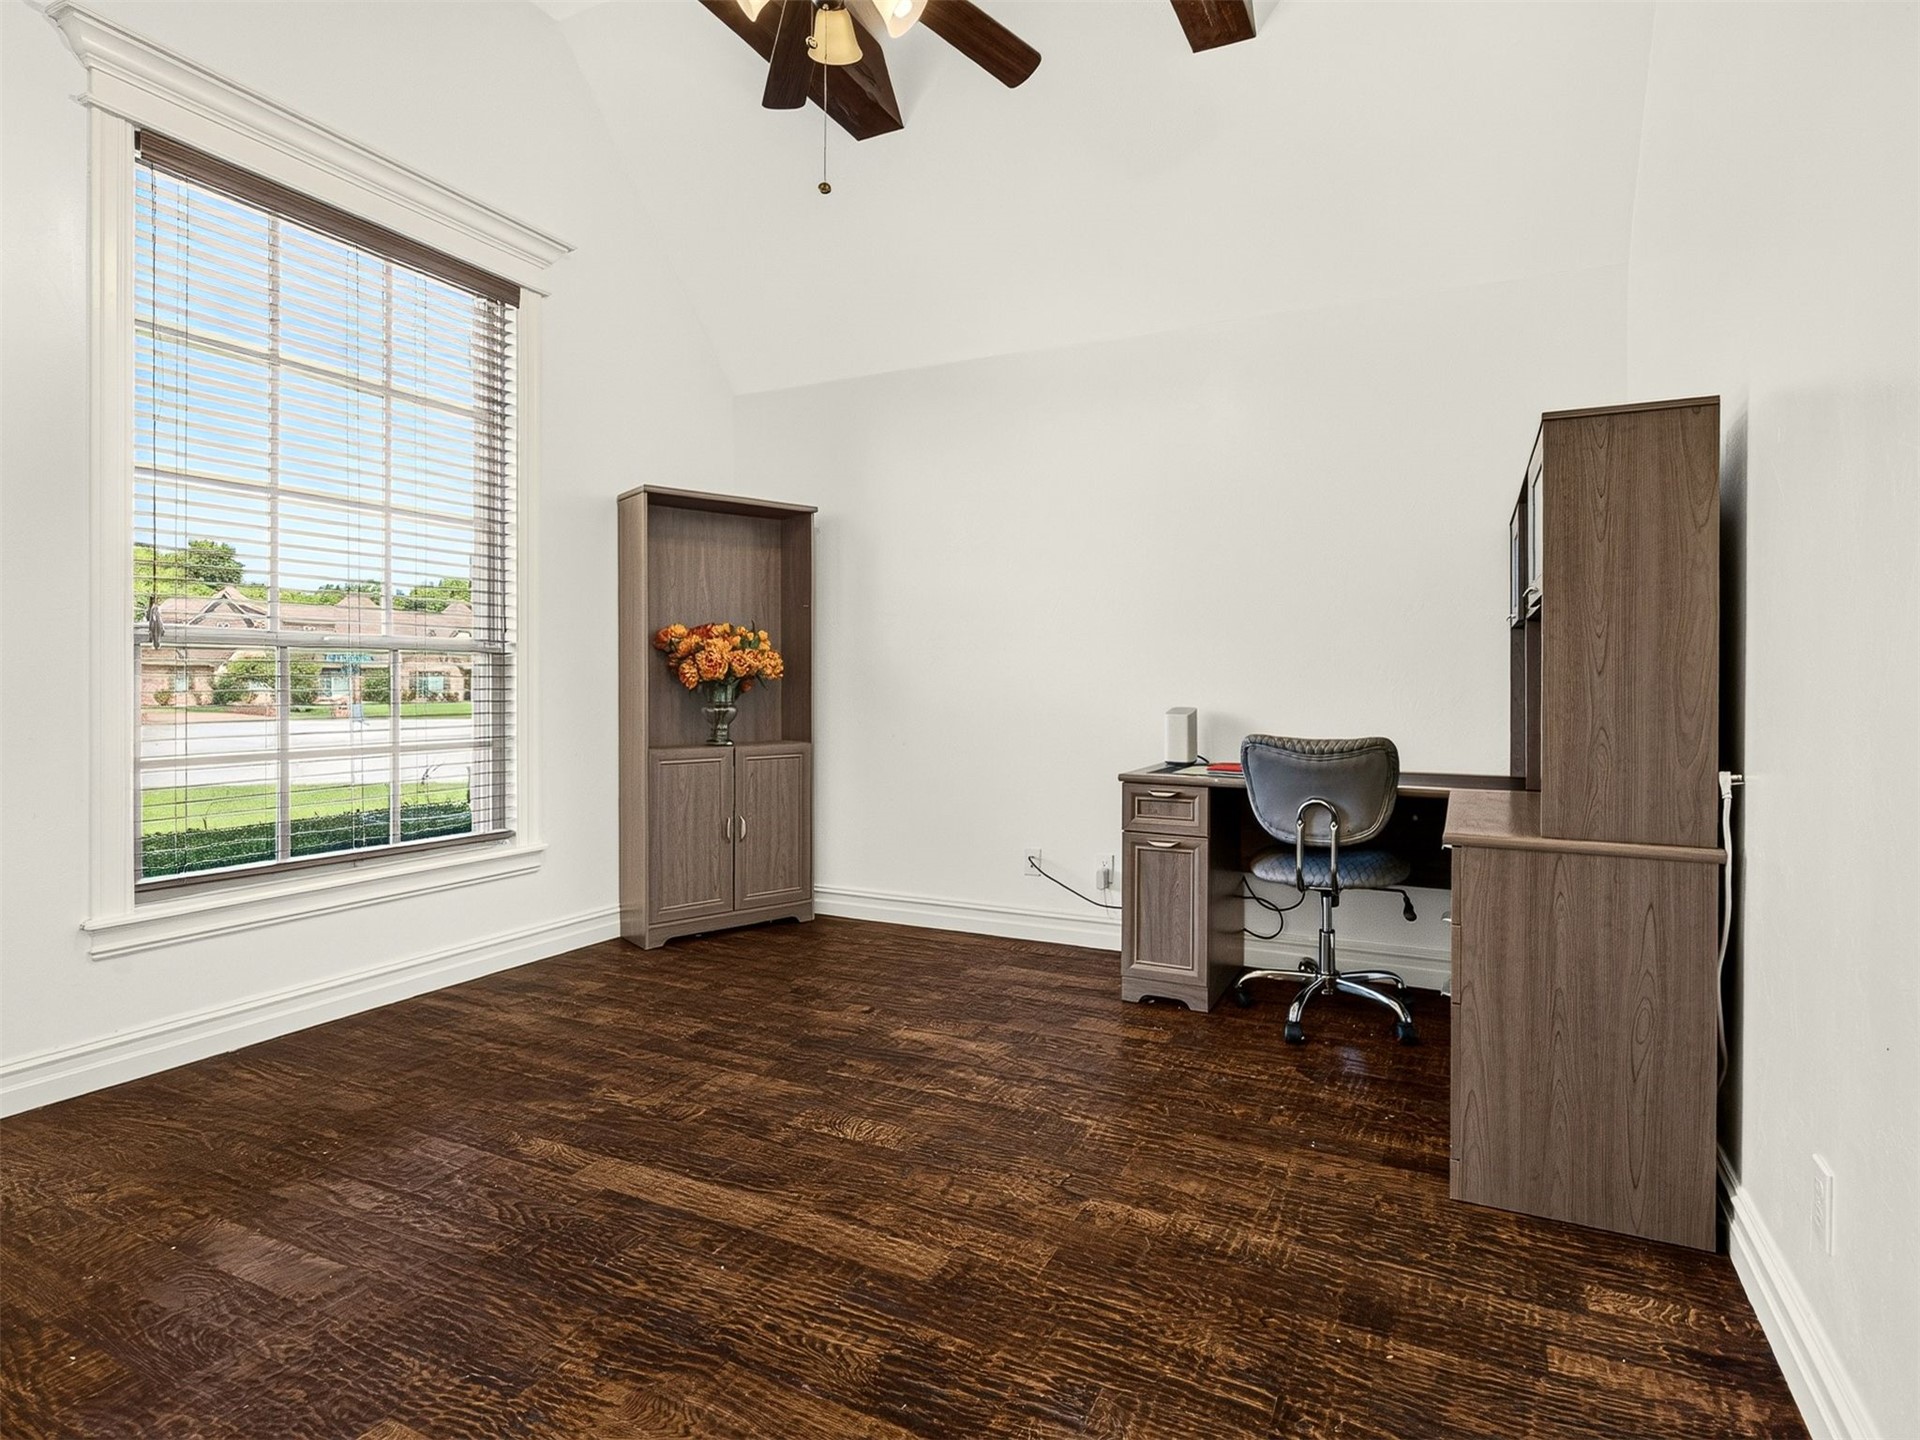
Expansive window with white trim, dark wood-finish flooring, white walls, and a ceiling fan
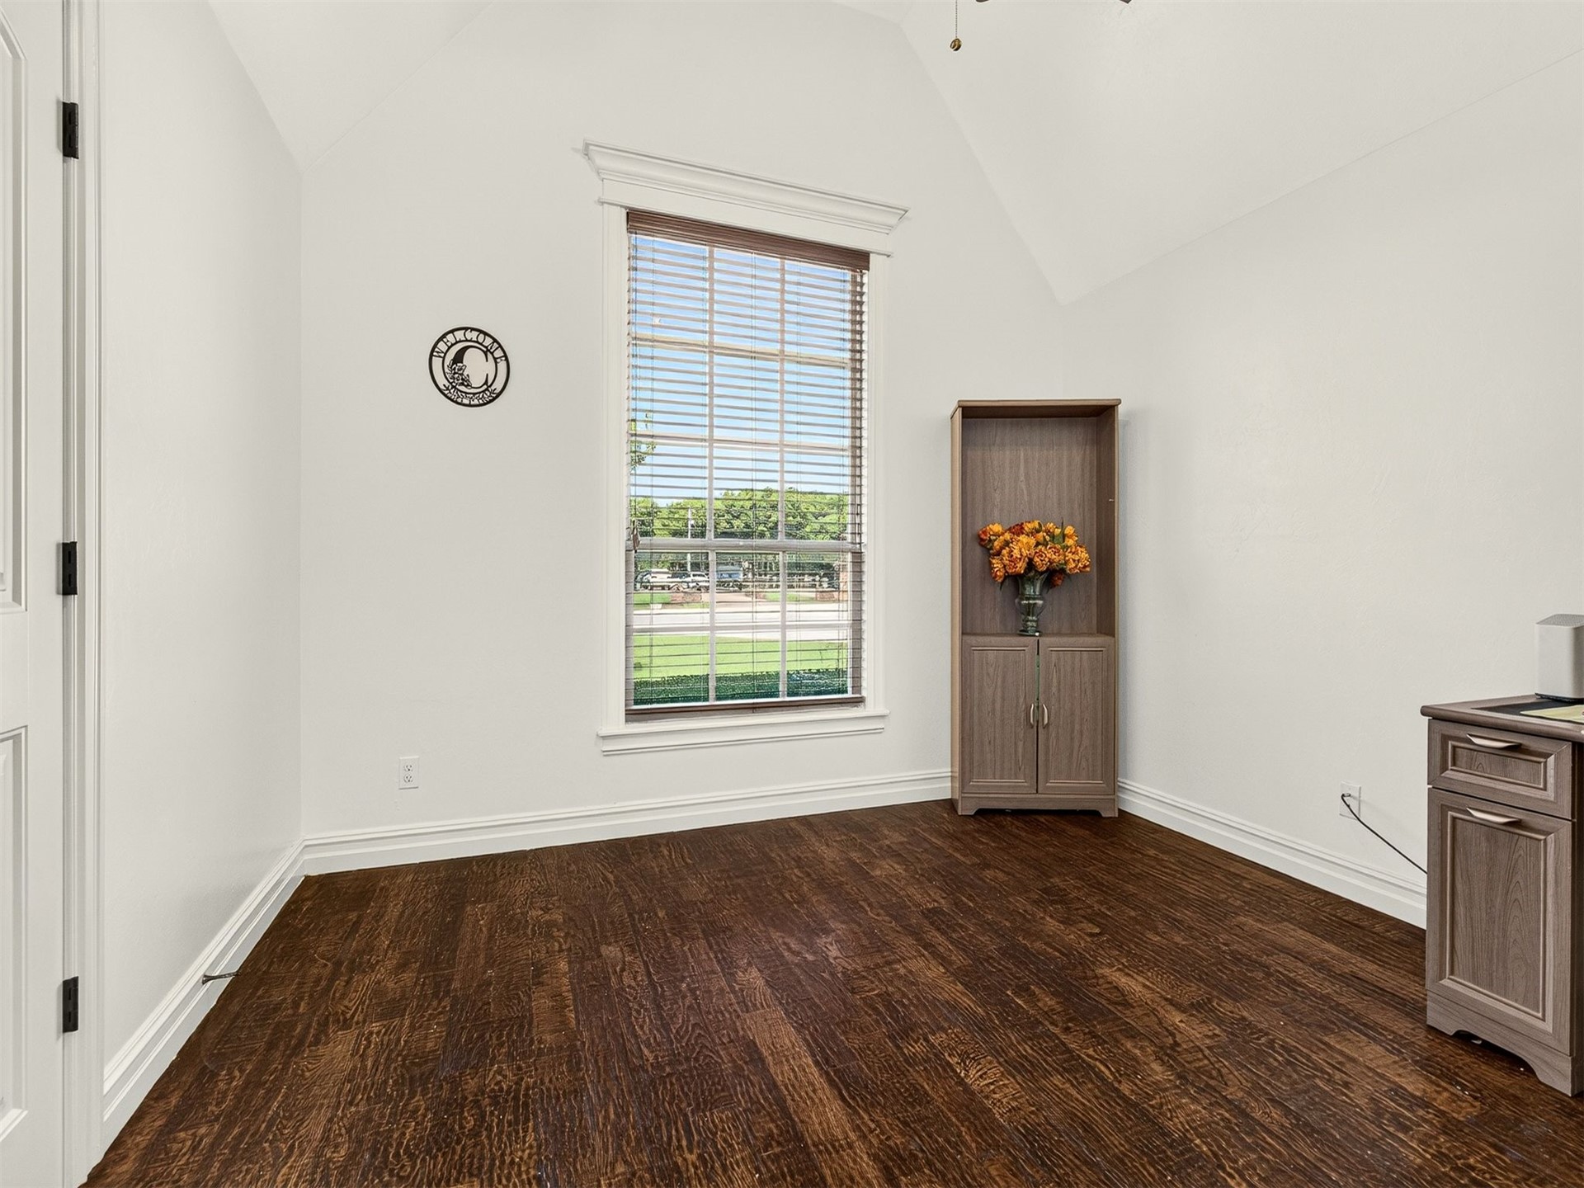
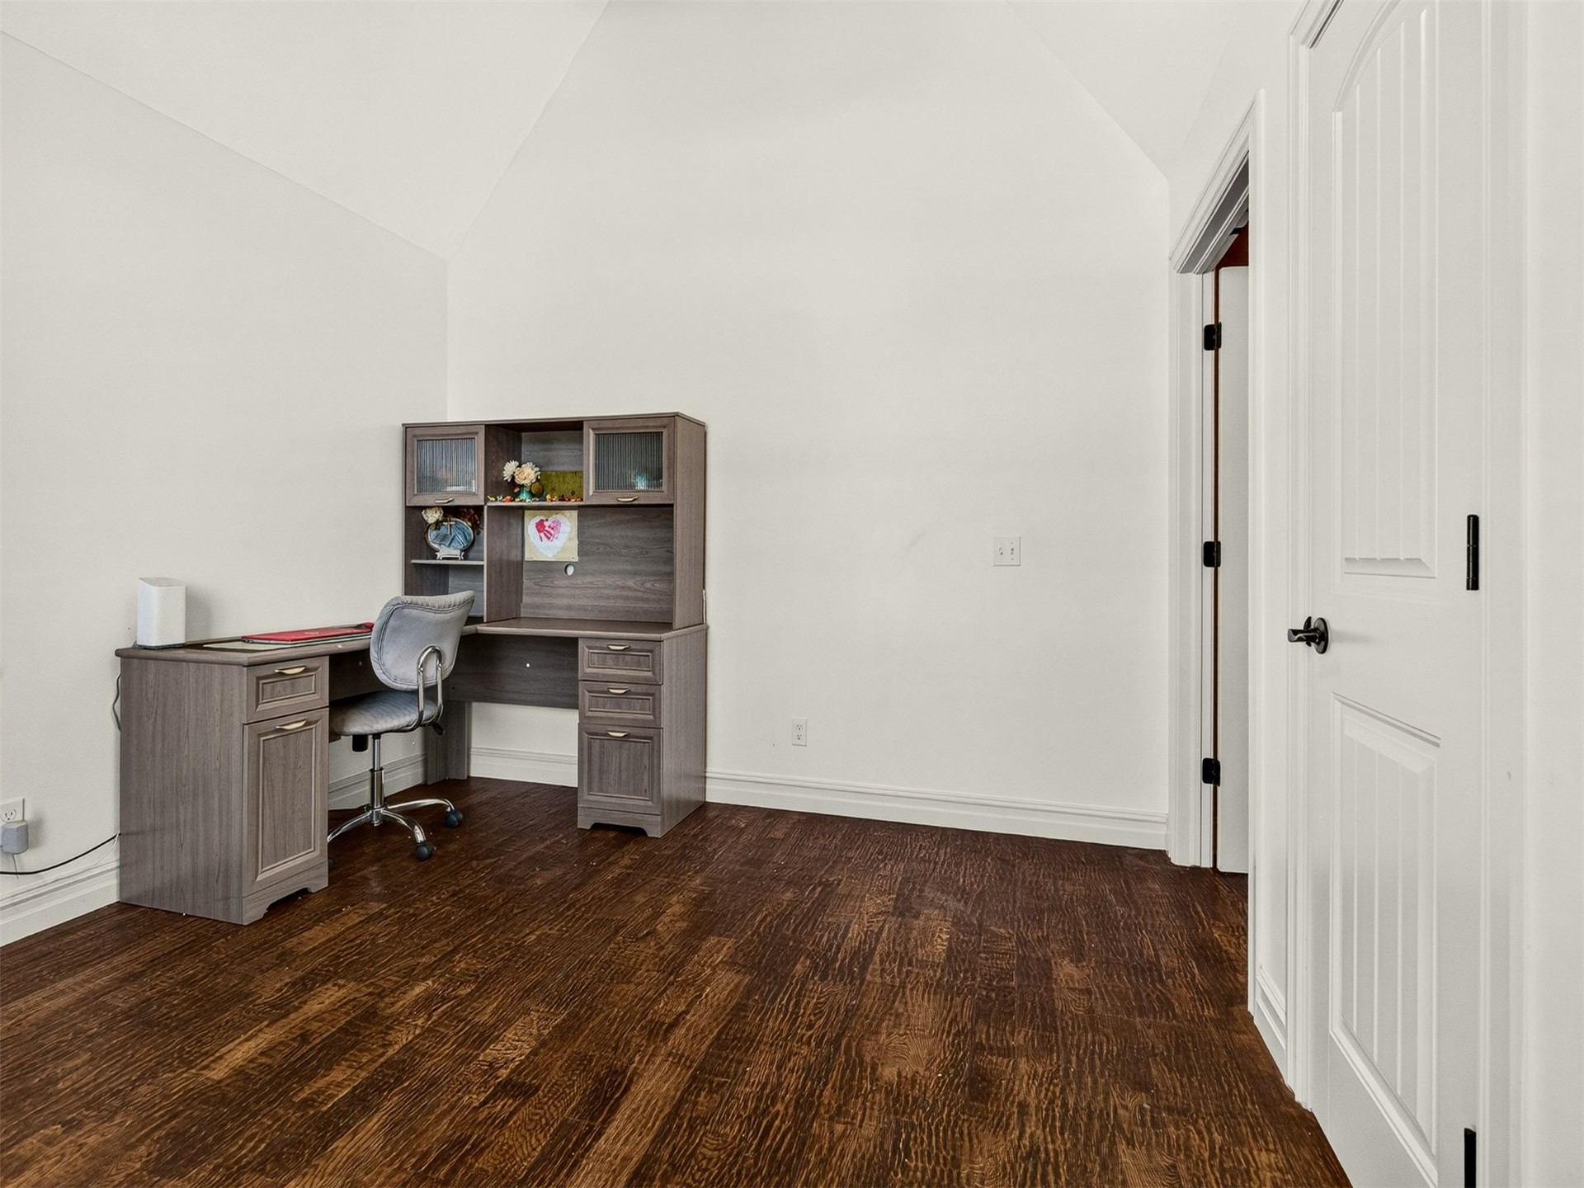
Vaulted ceiling room featuring dark wood-finish flooring, white baseboards, and a white paneled door with black hardware
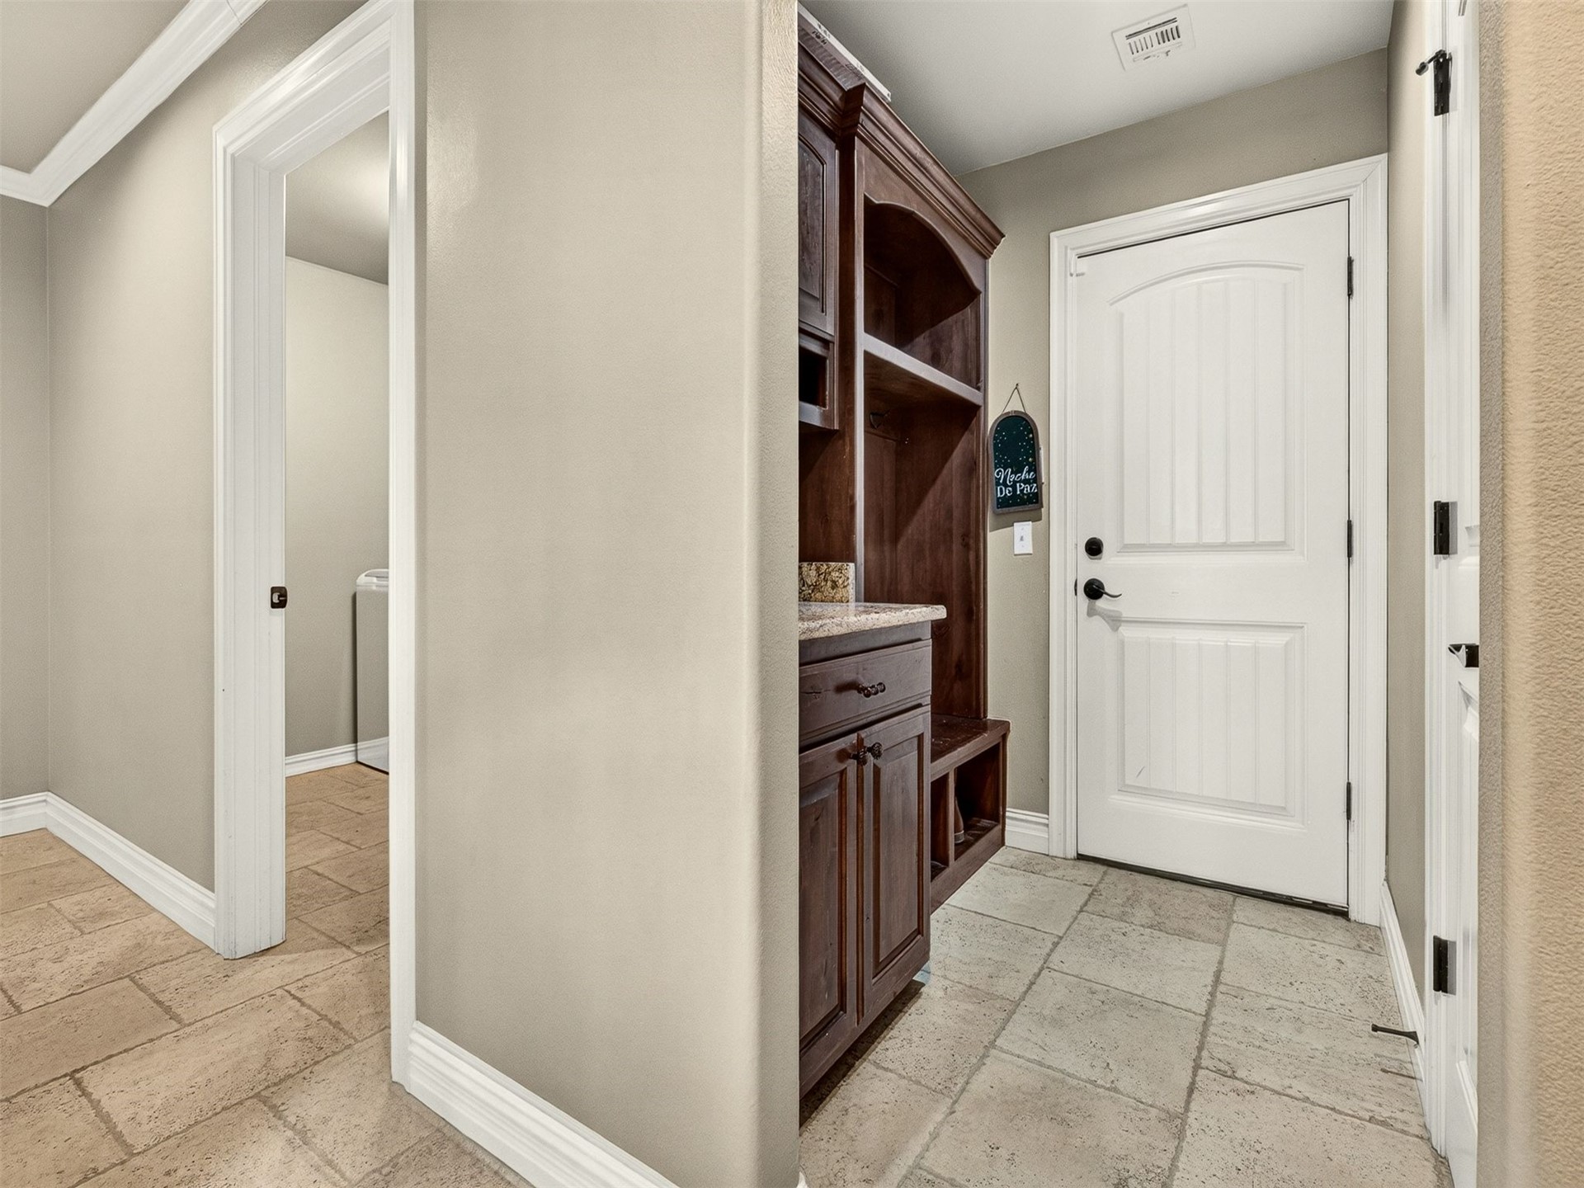
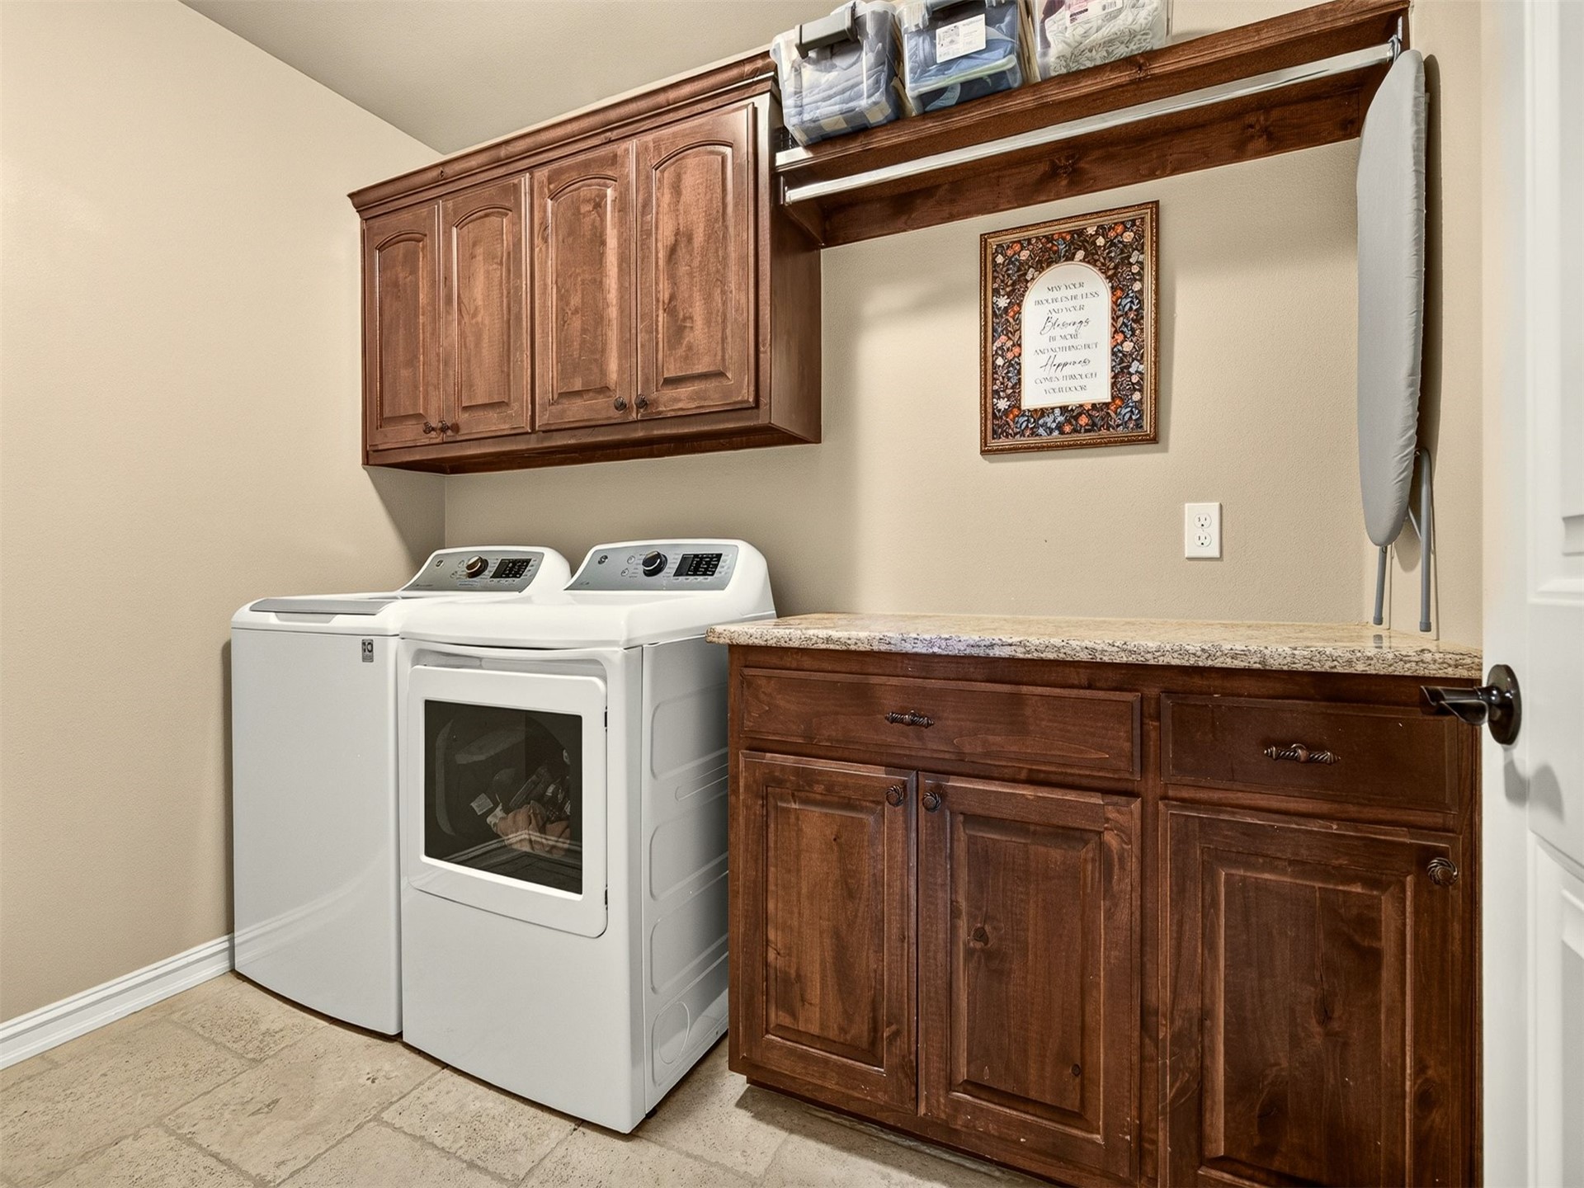
Dedicated laundry room featuring wood-finish cabinetry, a stone-finish countertop, and tile flooring
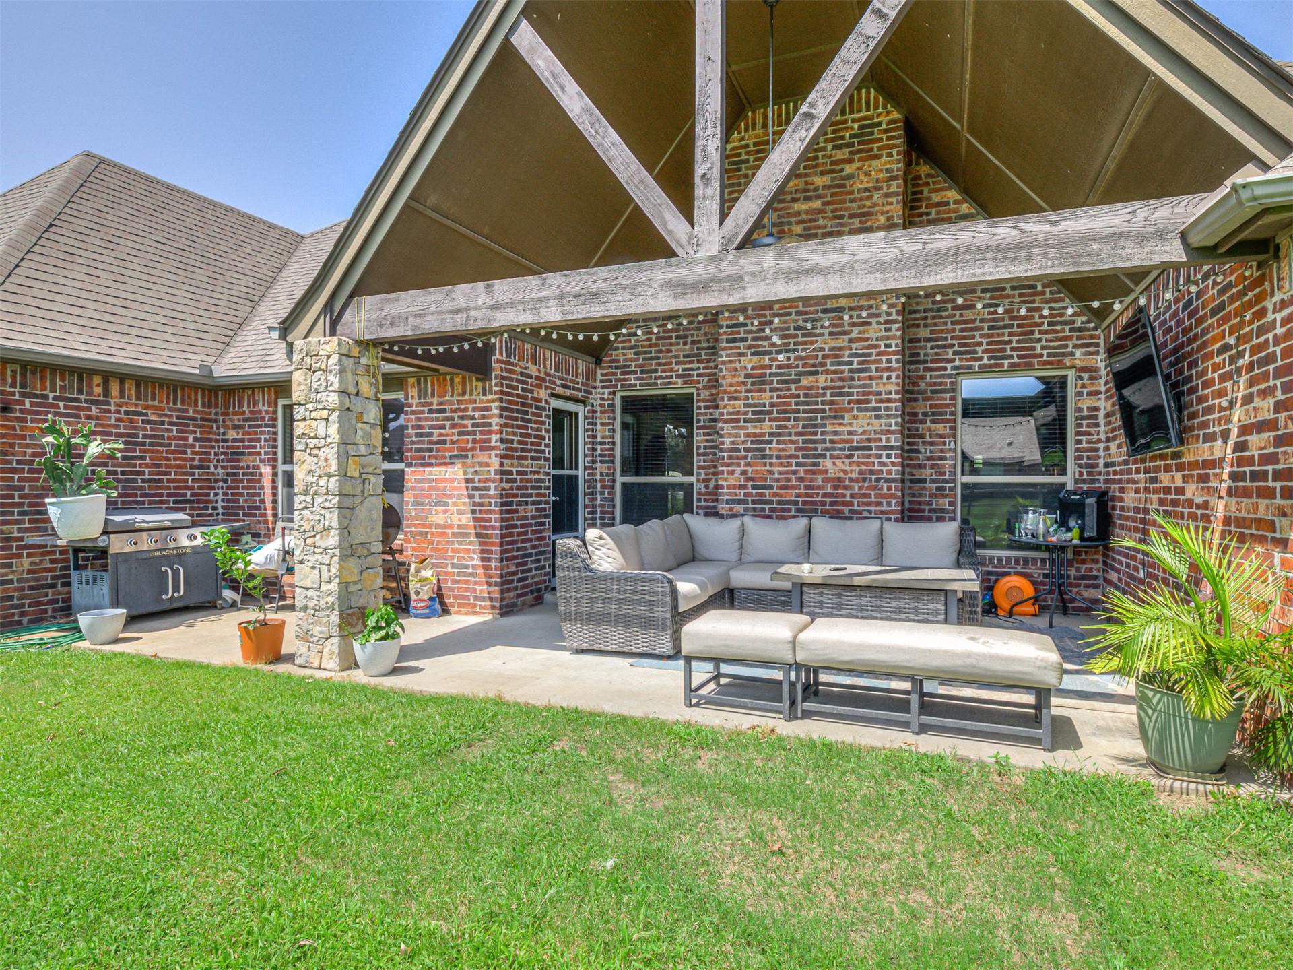
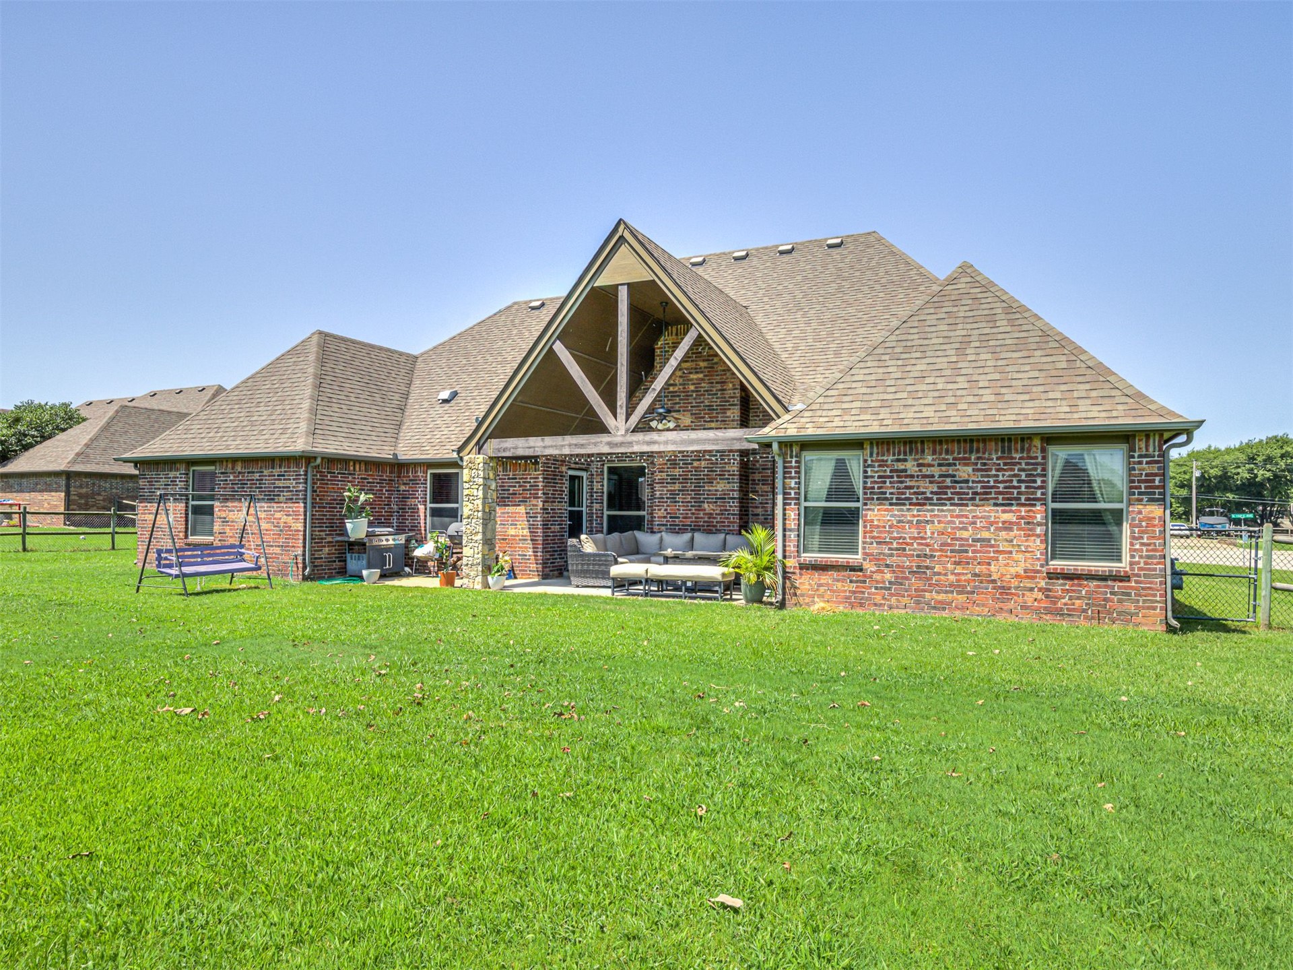
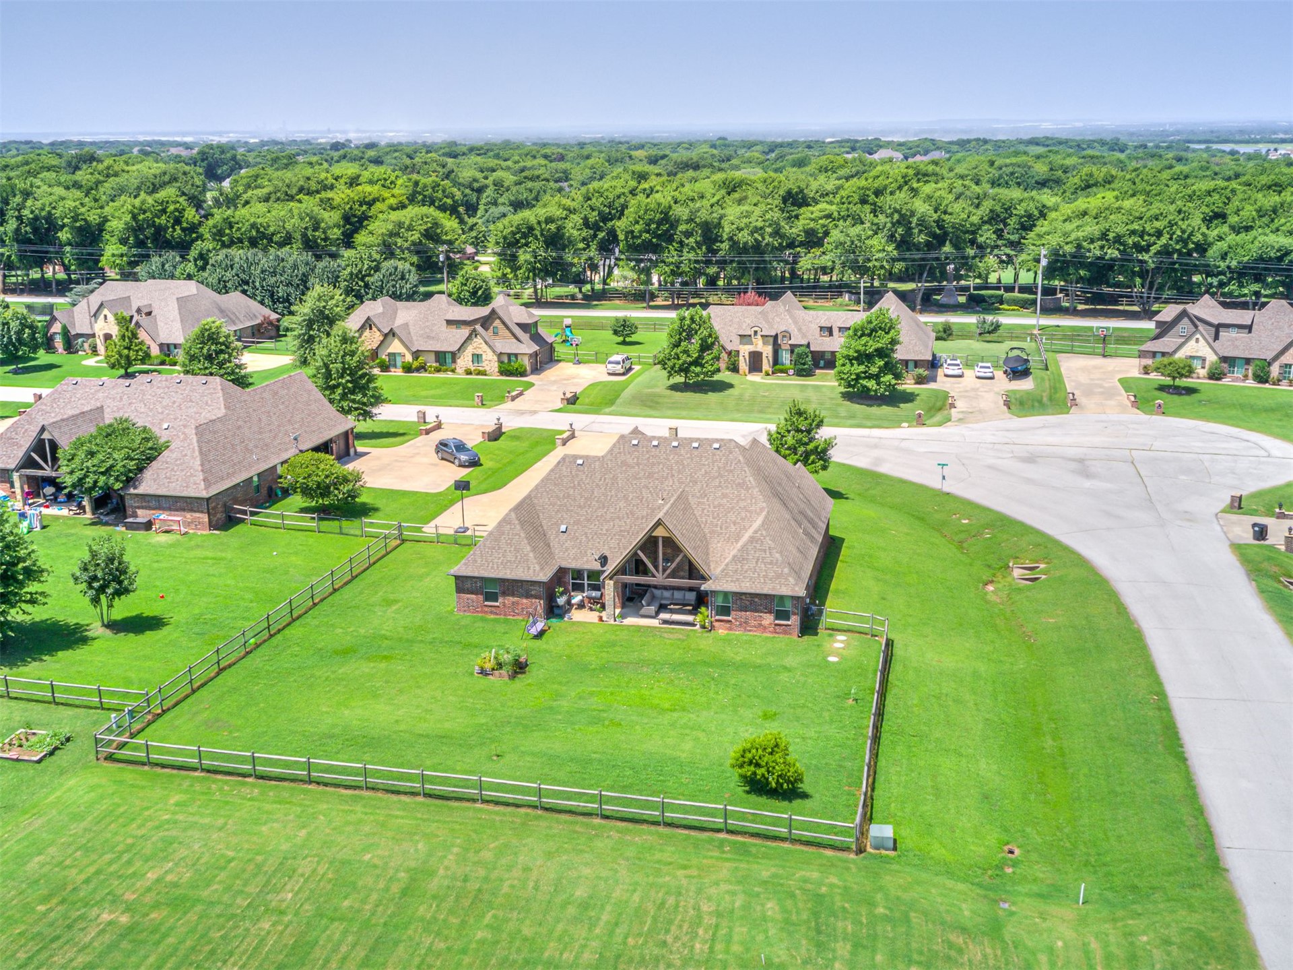
Expansive green lawn bordering a brick exterior residence featuring a covered patio with a vaulted ceiling and exposed wood beams
Brick exterior with a gabled roofline and an expansive green lawn
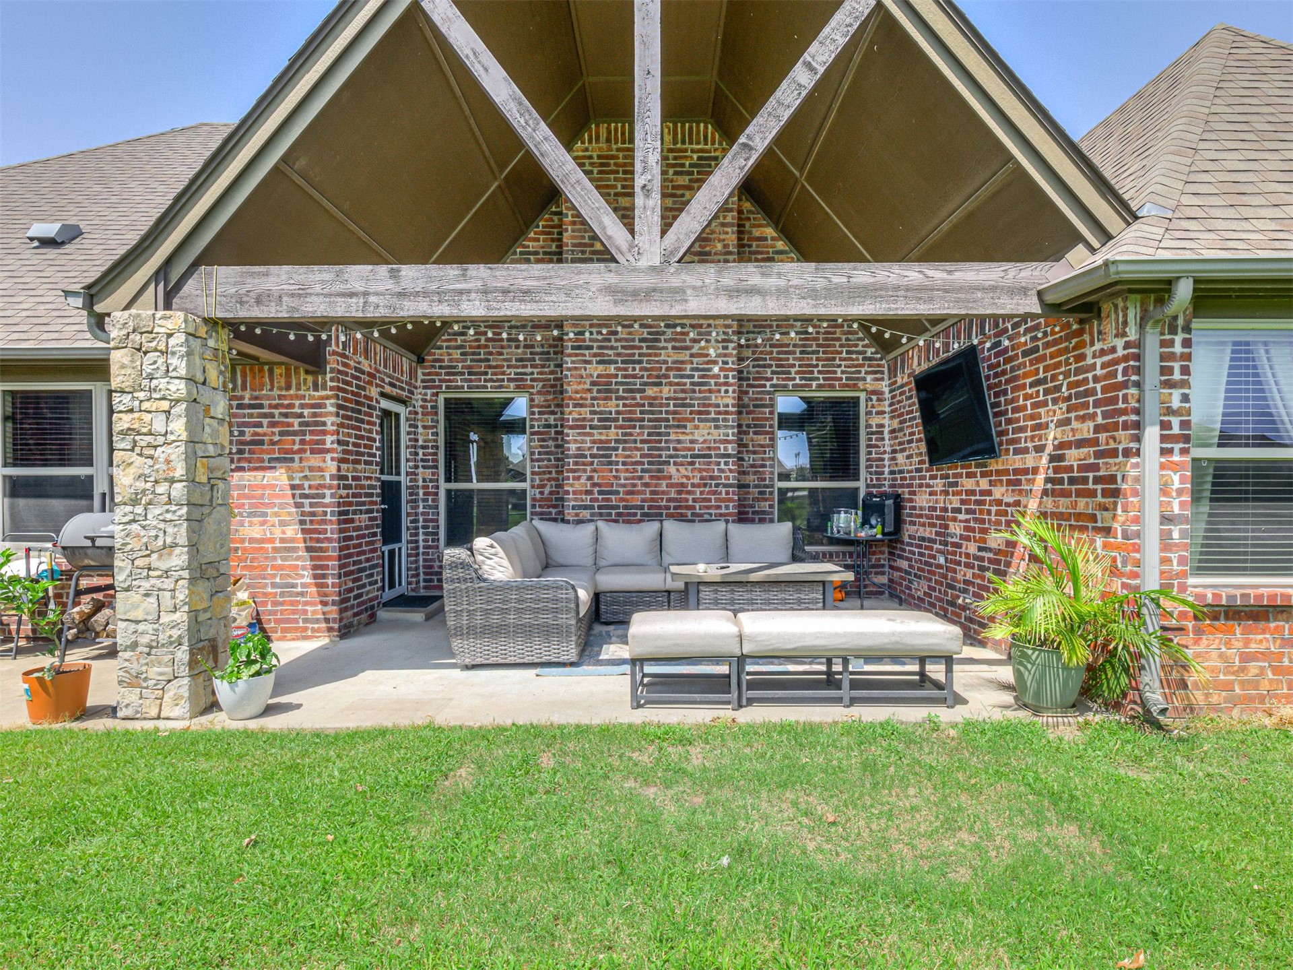
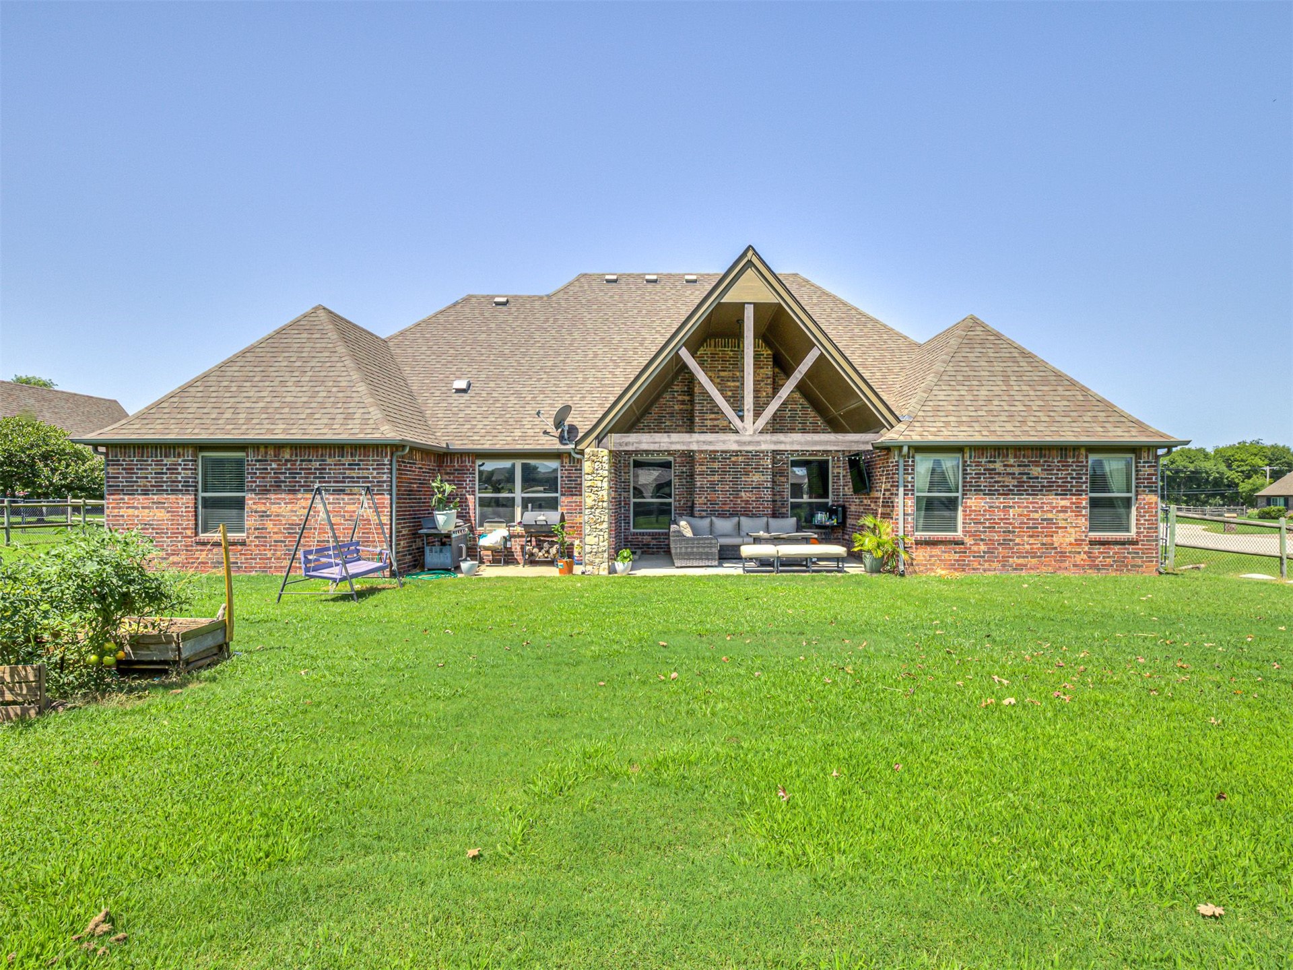
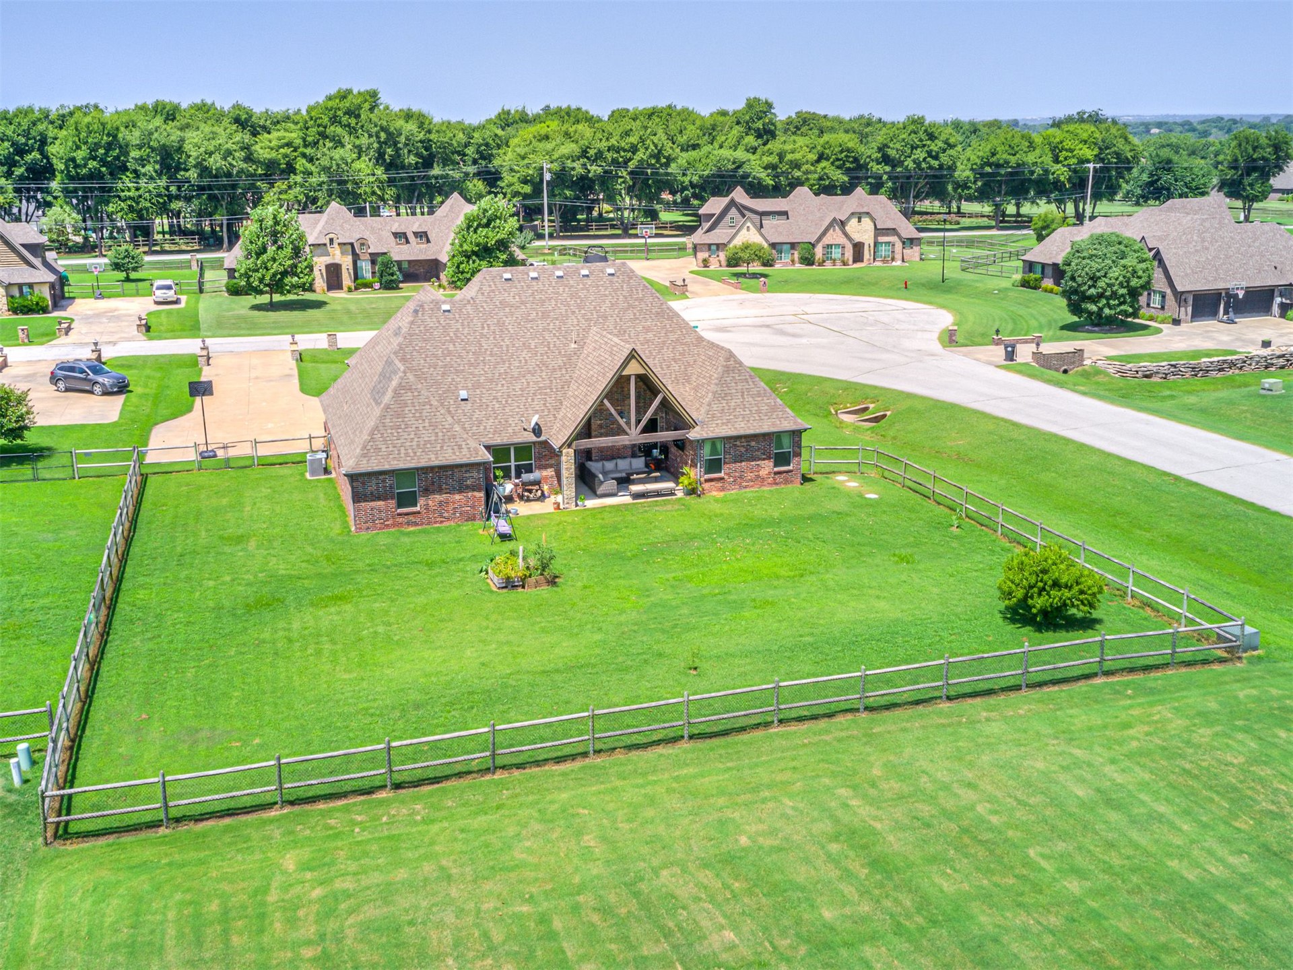
Rear exterior with a brick facade and a covered patio featuring stone accents and exposed wood beams
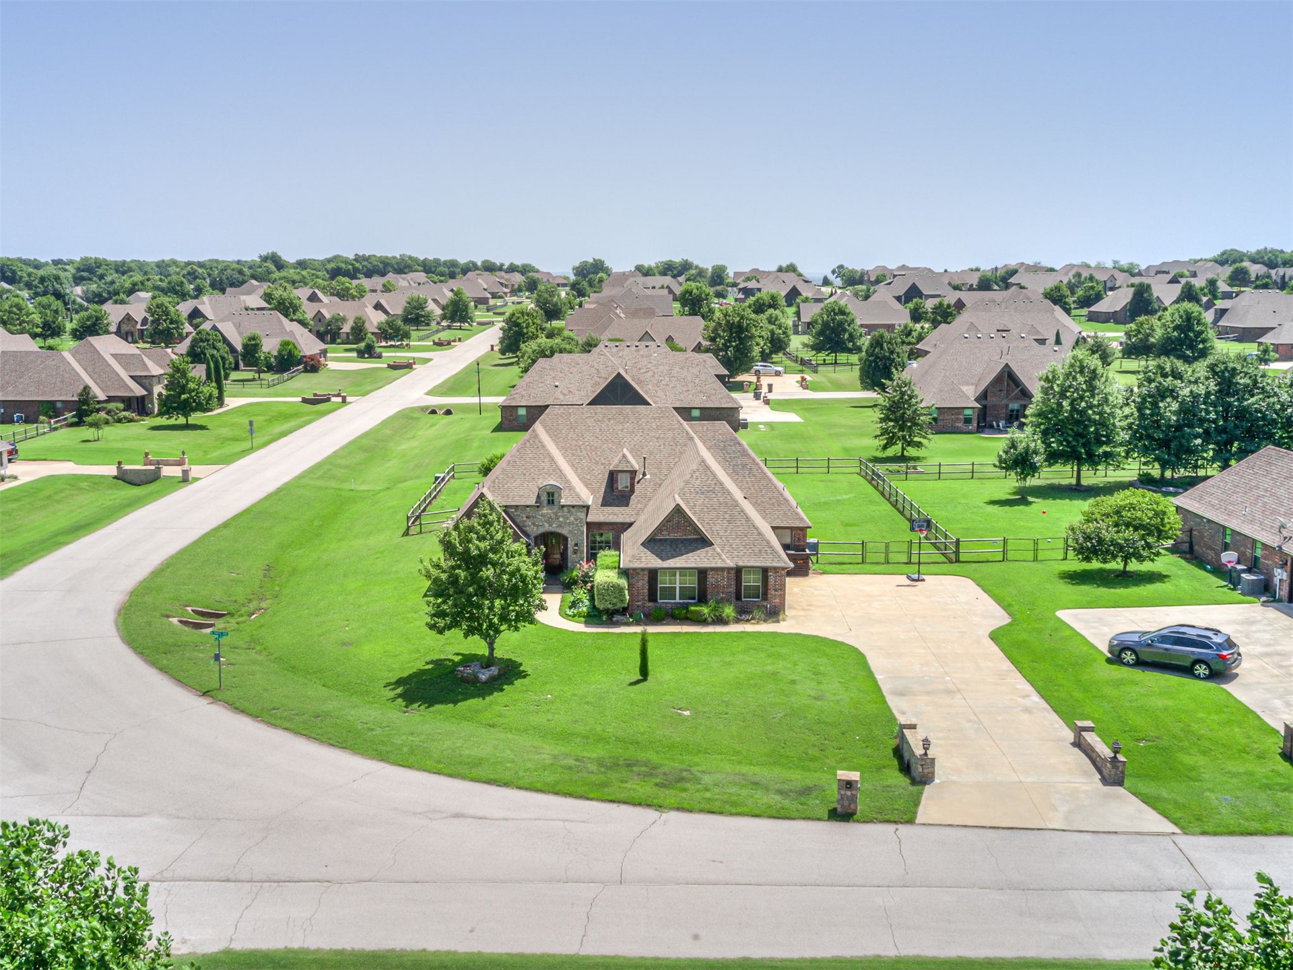
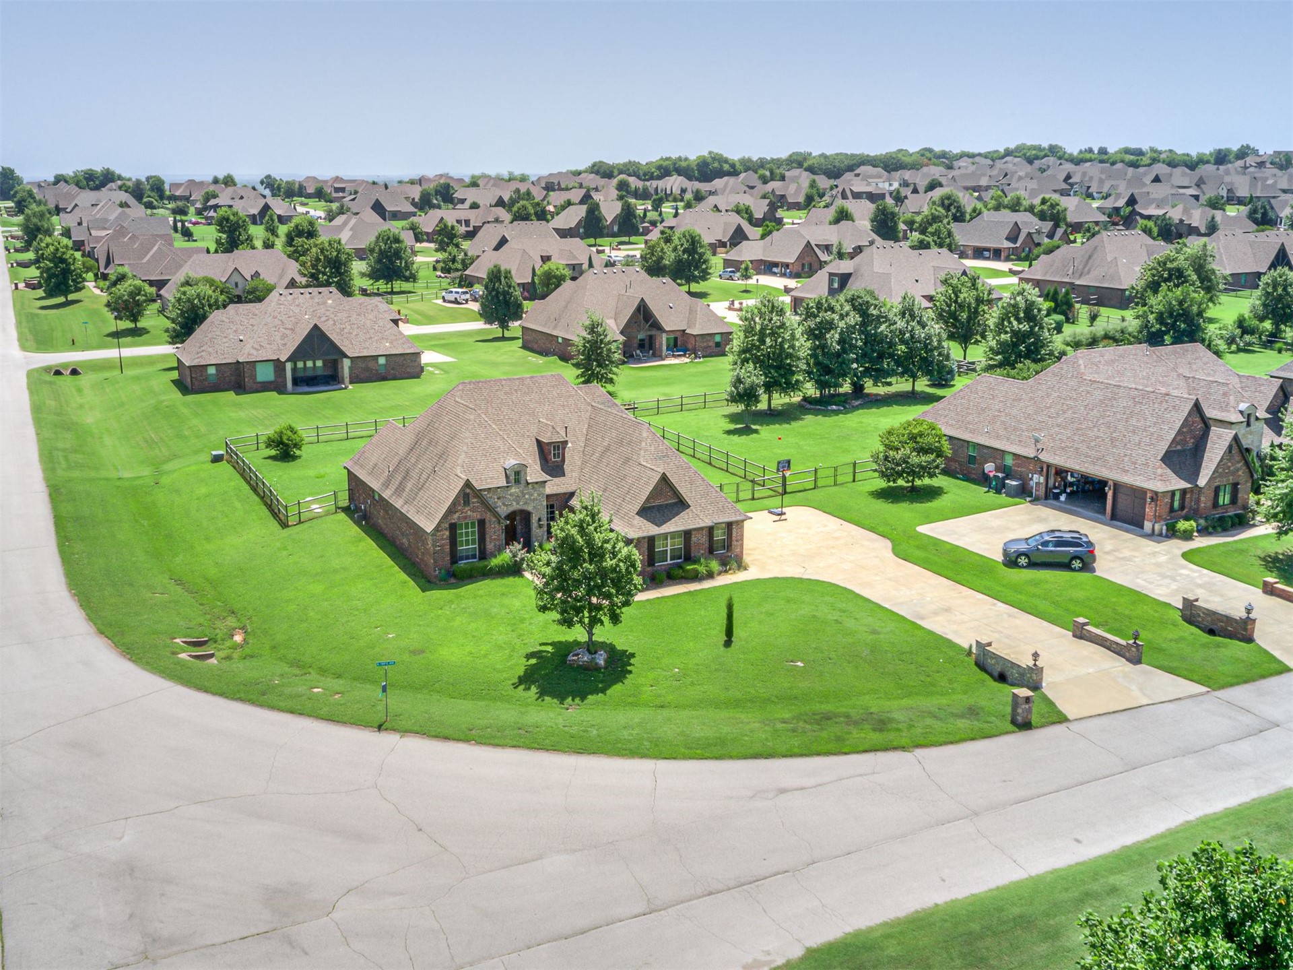
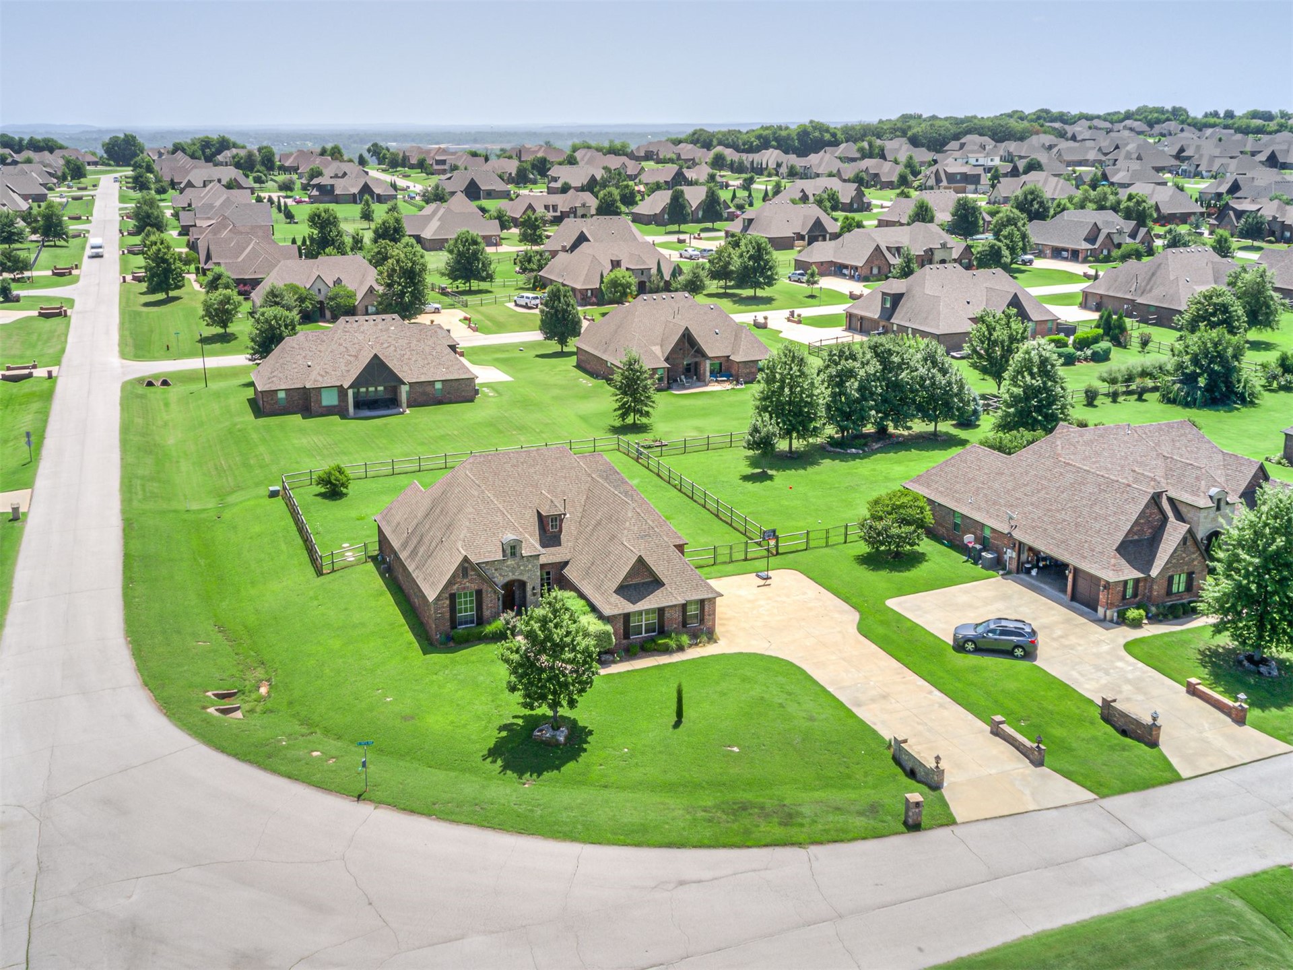
Expansive property featuring a stone and brick exterior, a multi-gabled roofline, and a paved driveway with decorative stone pillars
Brick and stone residence featuring a prominent front gable, a large driveway, and extensive green space
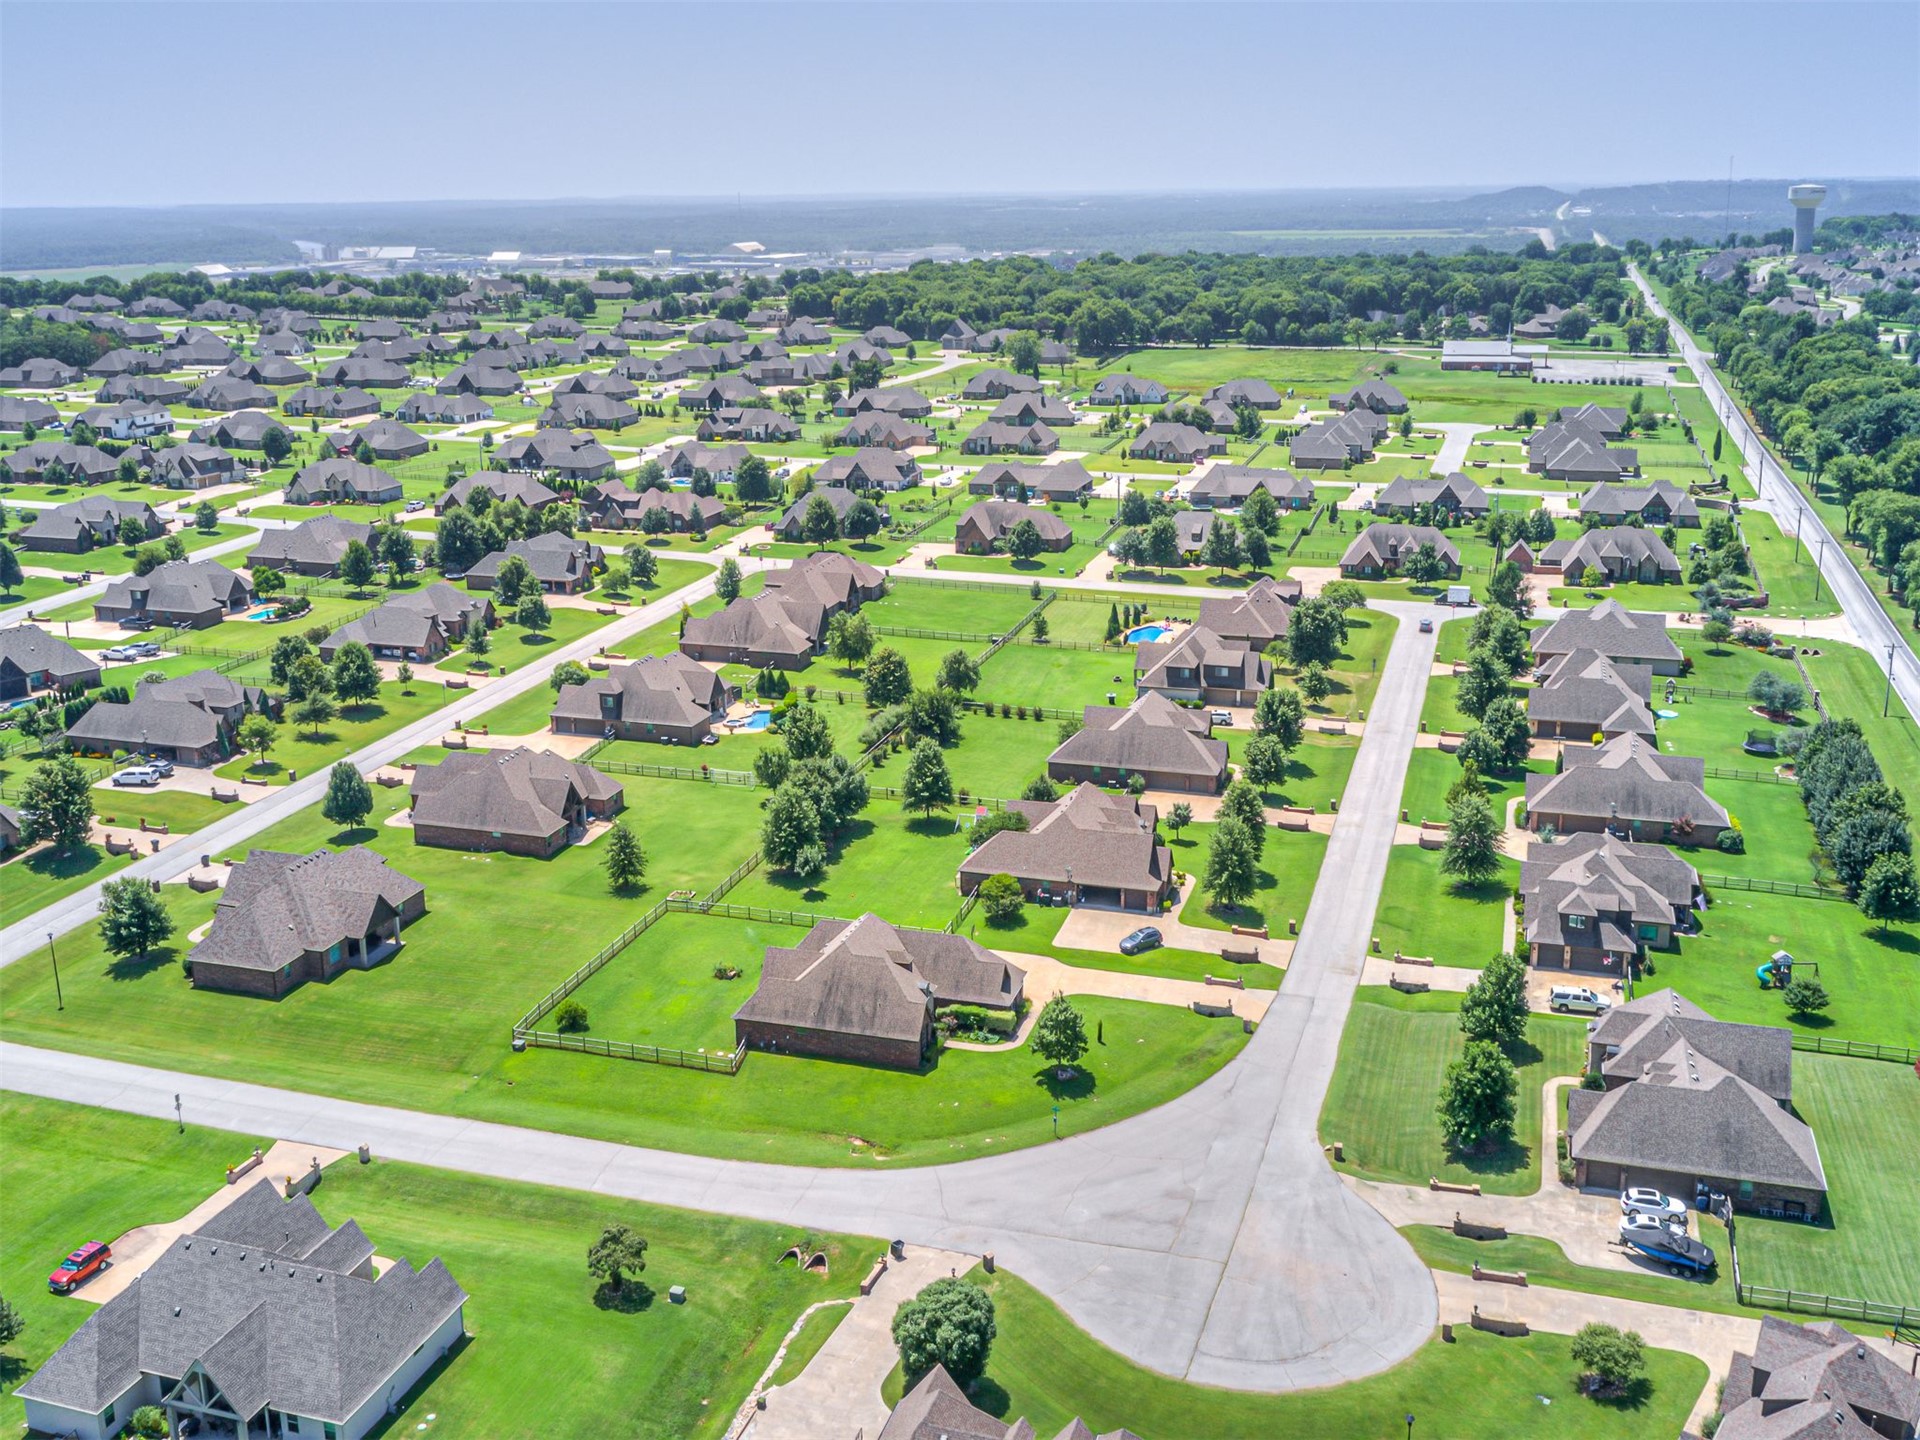
Residential subdivision featuring individual properties with expansive green lawns, mature trees, and paved streets
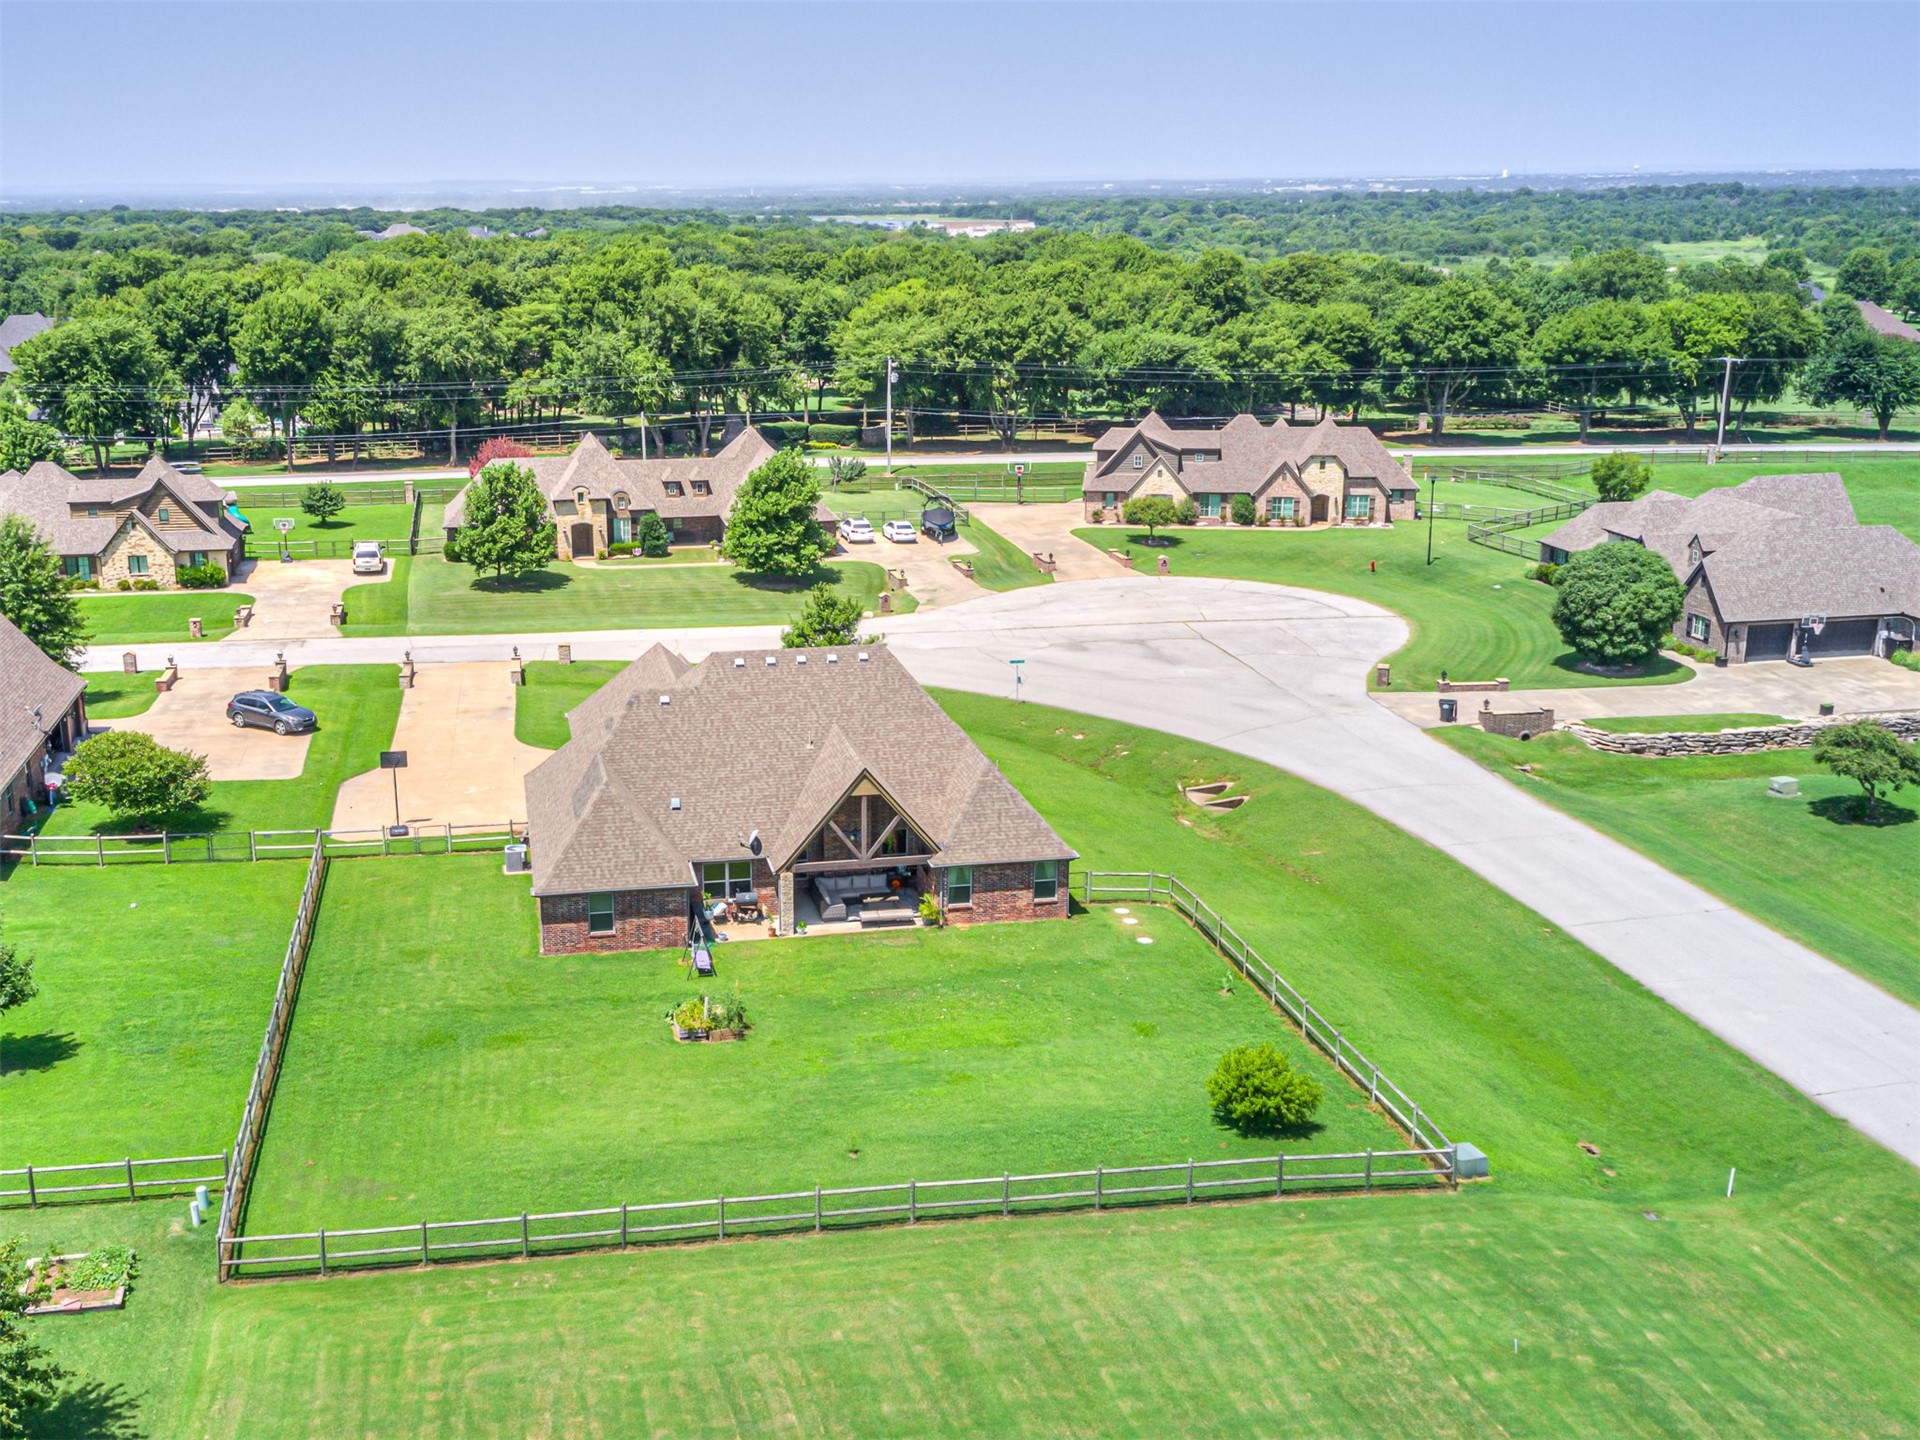
Brick exterior with a gabled roof and a covered patio featuring exposed timber beams
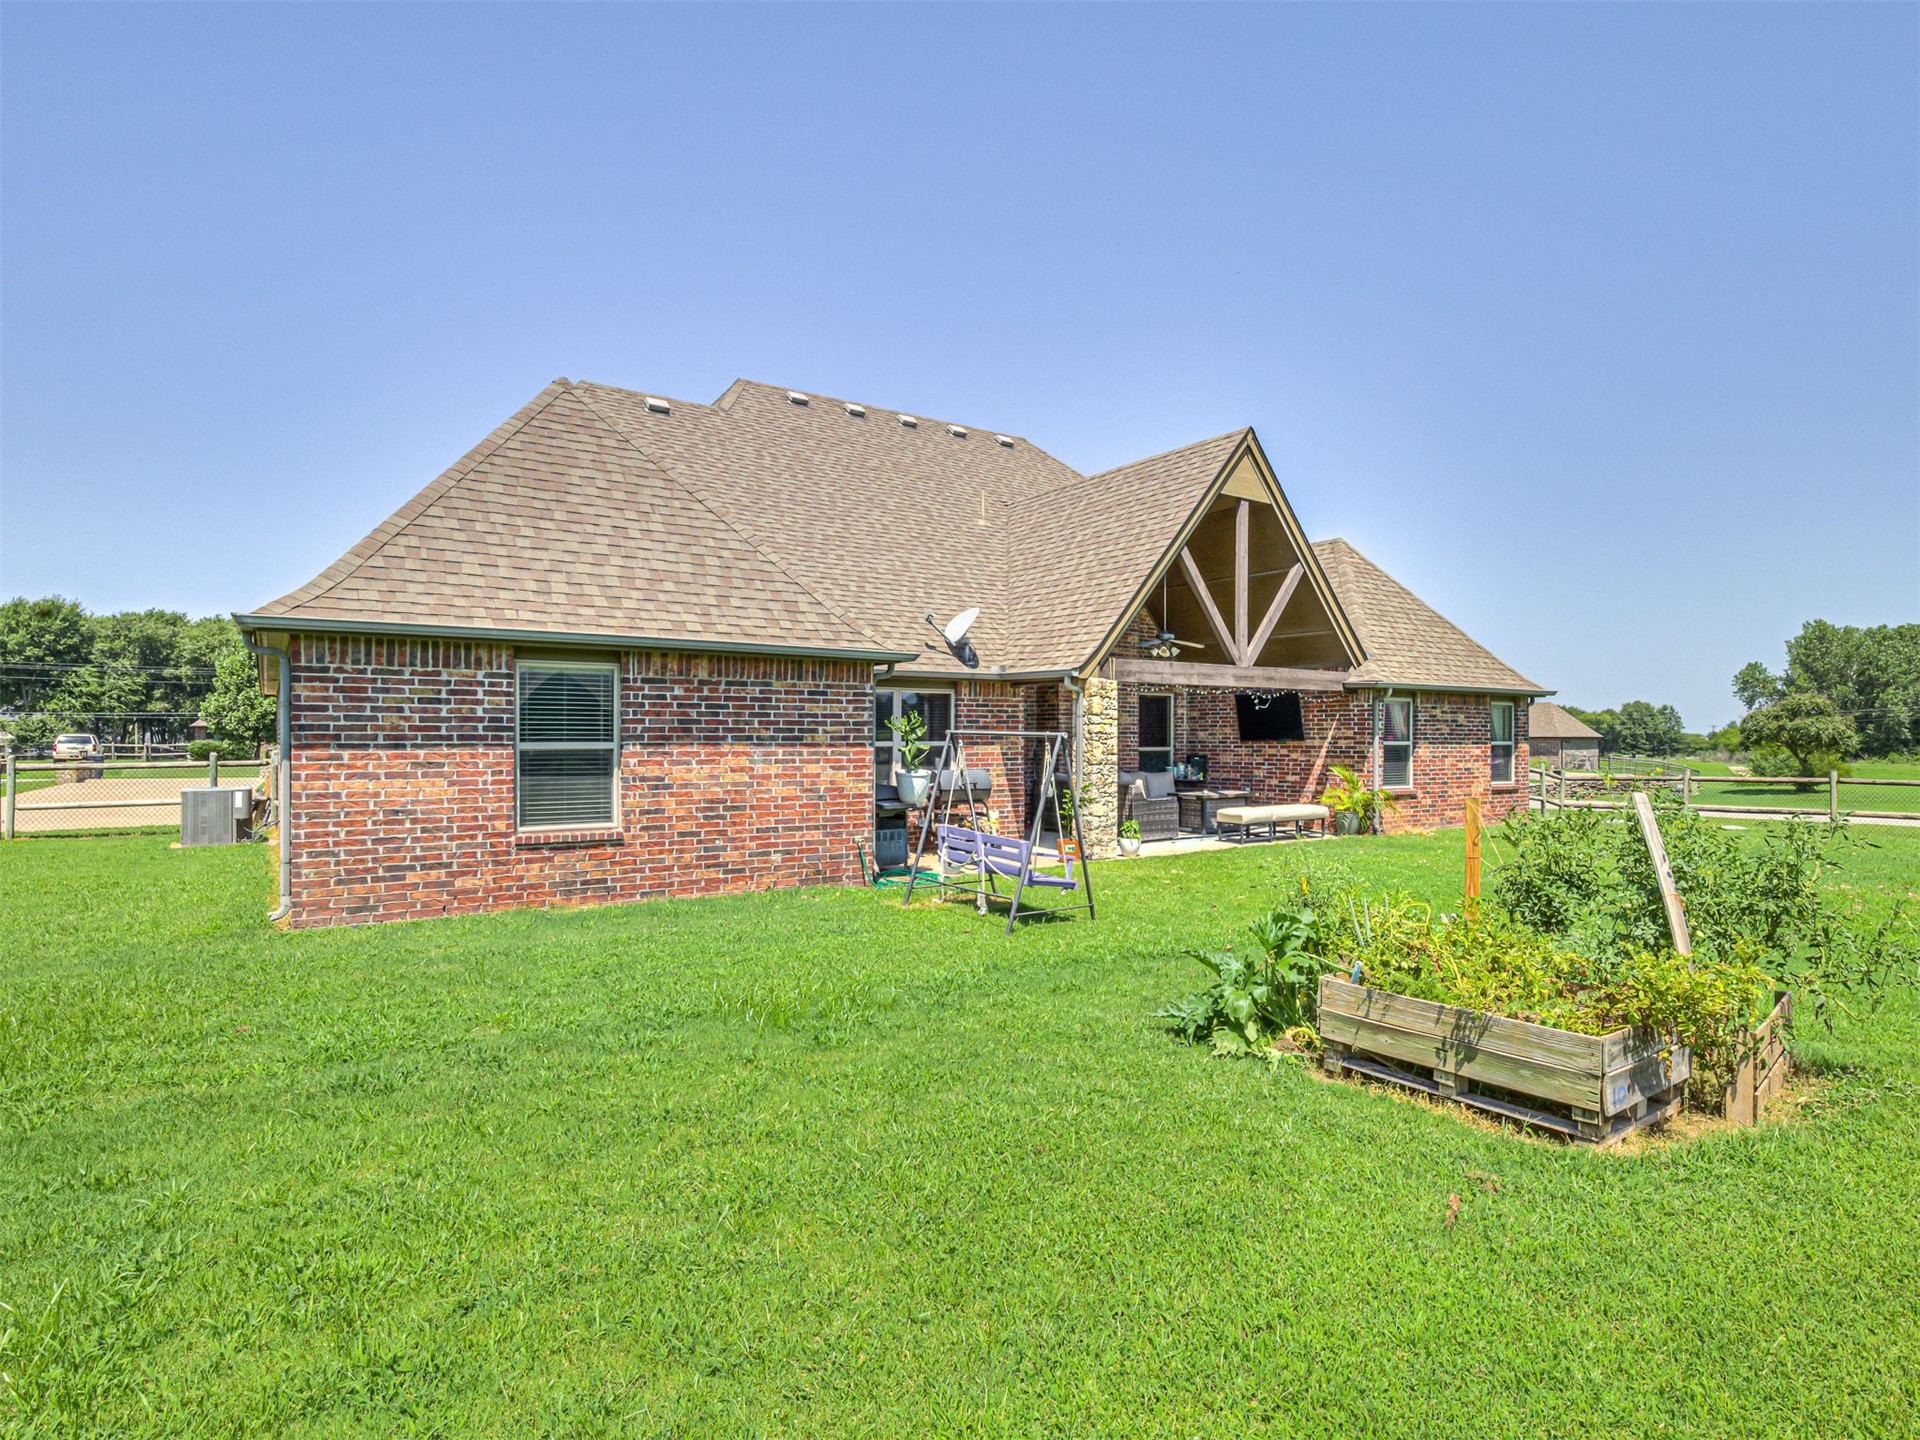
Expansive property featuring a brick and siding residence with a covered patio, fenced backyard, and established landscaping
Spacious property featuring an expansive lawn, partial perimeter fencing, and a large covered patio
Expansive residential development featuring a network of paved roads and numerous single-story homes
Welcome to The Ridge at Stone Canyon, where timeless design meets everyday comfort. Situated in one of Owasso's most sought-after communities, this beautifully maintained home offers real hardwood floors, generous living spaces, and a thoughtfully designed floor plan that blends functionality with style. The open-concept living area flows seamlessly into the kitchen and dining spaces, creating an inviting setting for both everyday living and entertaining. The spacious primary suite provides a relaxing retreat, while the additional bedrooms offer flexibility for family, guests, or a home office. Quality craftsmanship, abundant natural light, and attention to detail are evident throughout the home. Step outside to enjoy the outdoor living space and everything Stone Canyon has to offer, including its renowned golf course, neighborhood amenities, and convenient access to shopping, dining, schools, and major commuting routes.
MLS Internet Data Exchange (IDX) information is provided exclusively for consumers’ personal, non-commercial use and may not be used for any purpose other than to identify prospective properties consumers may be interested in purchasing, and that the data is deemed reliable but is not guaranteed accurate by the Greater Tulsa Association of REALTORS® MLS.