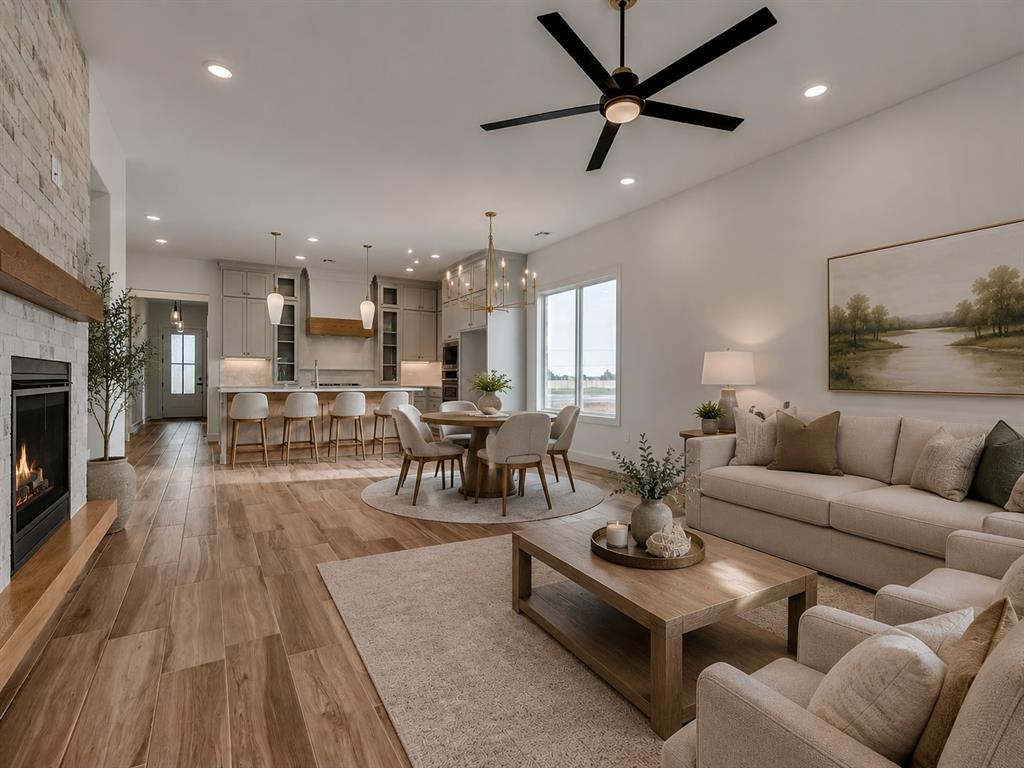
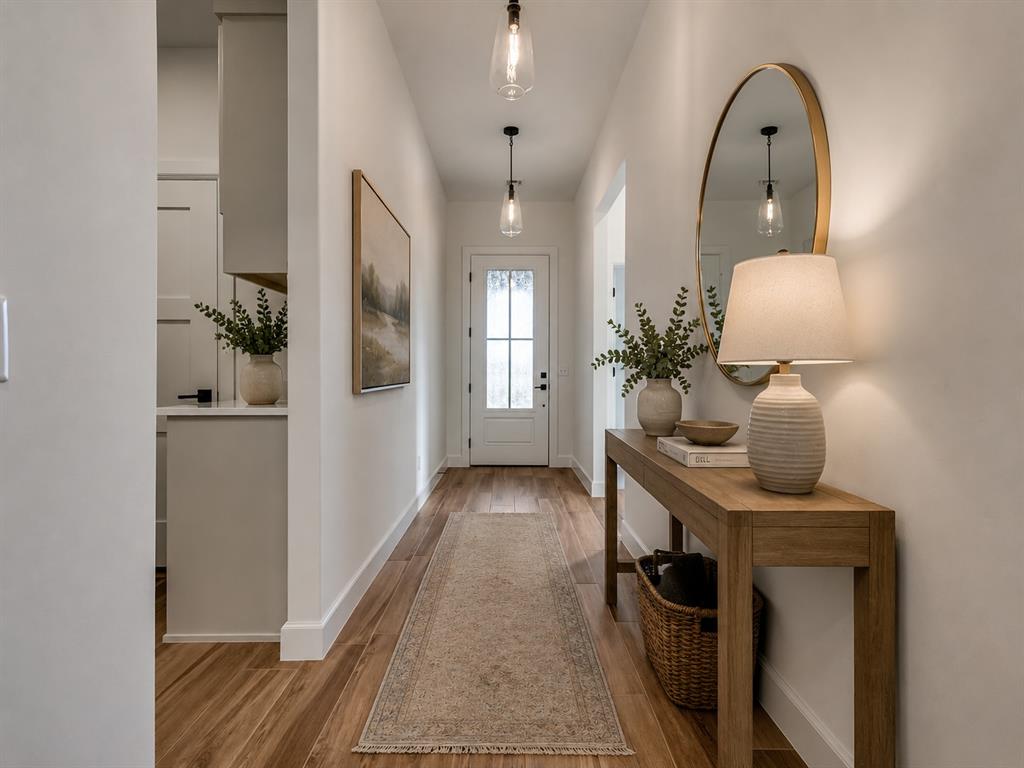
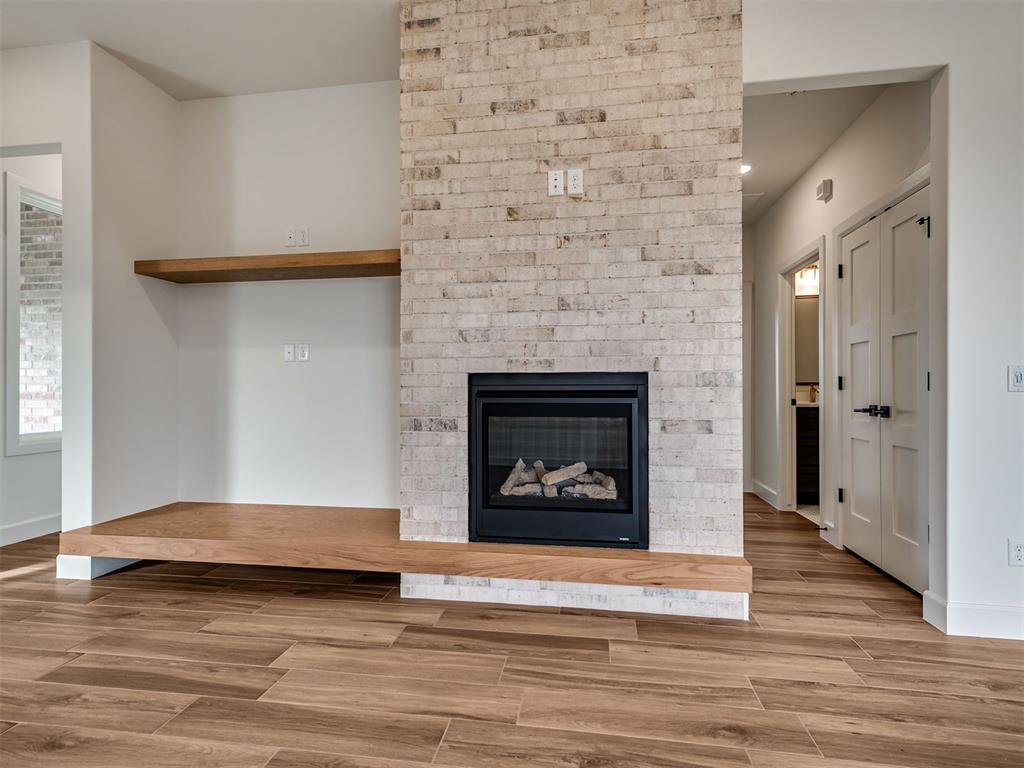
Open-concept living space featuring wood-finish flooring, a contemporary fireplace with a stone surround and wood mantel, recessed lighting, and a ceiling fan
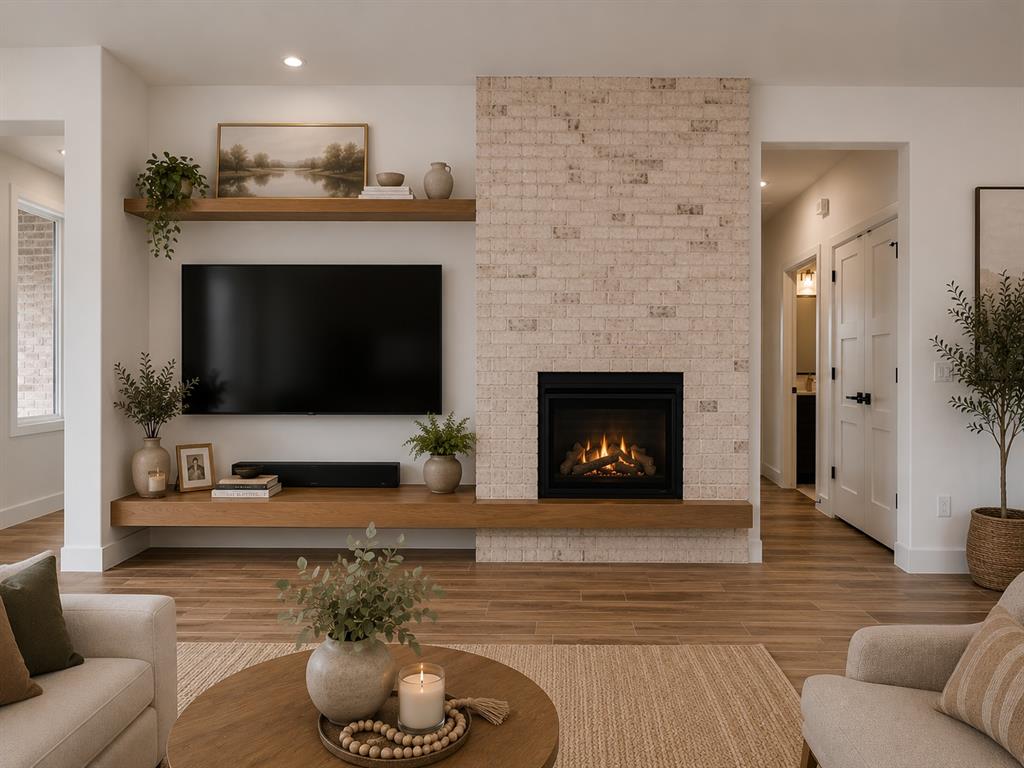
Living area featuring a textured brick fireplace, wood-finish flooring, and built-in wood shelving
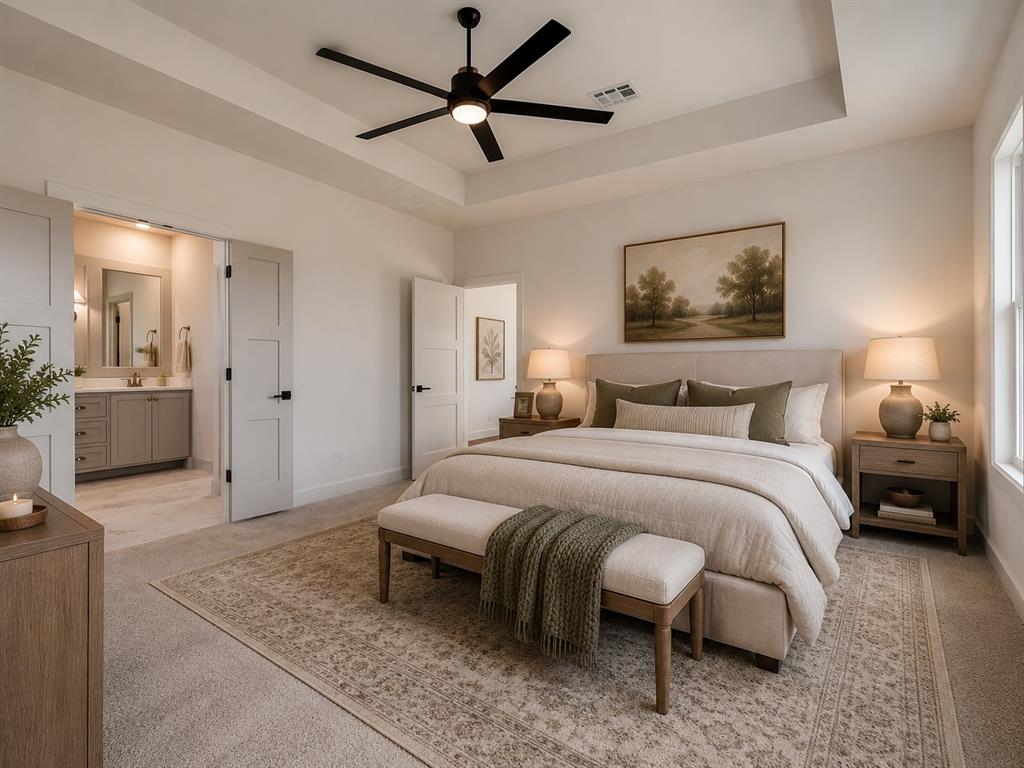
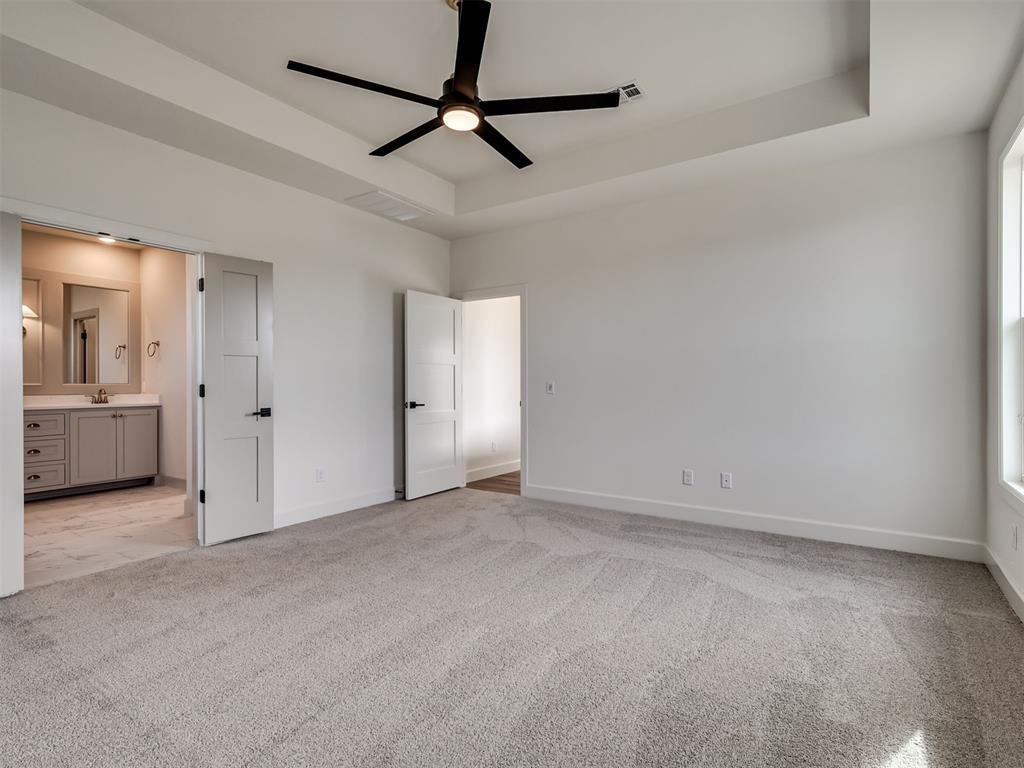
Spacious bedroom featuring a tray ceiling with a black ceiling fan, light-colored carpeting, and a large window providing natural light
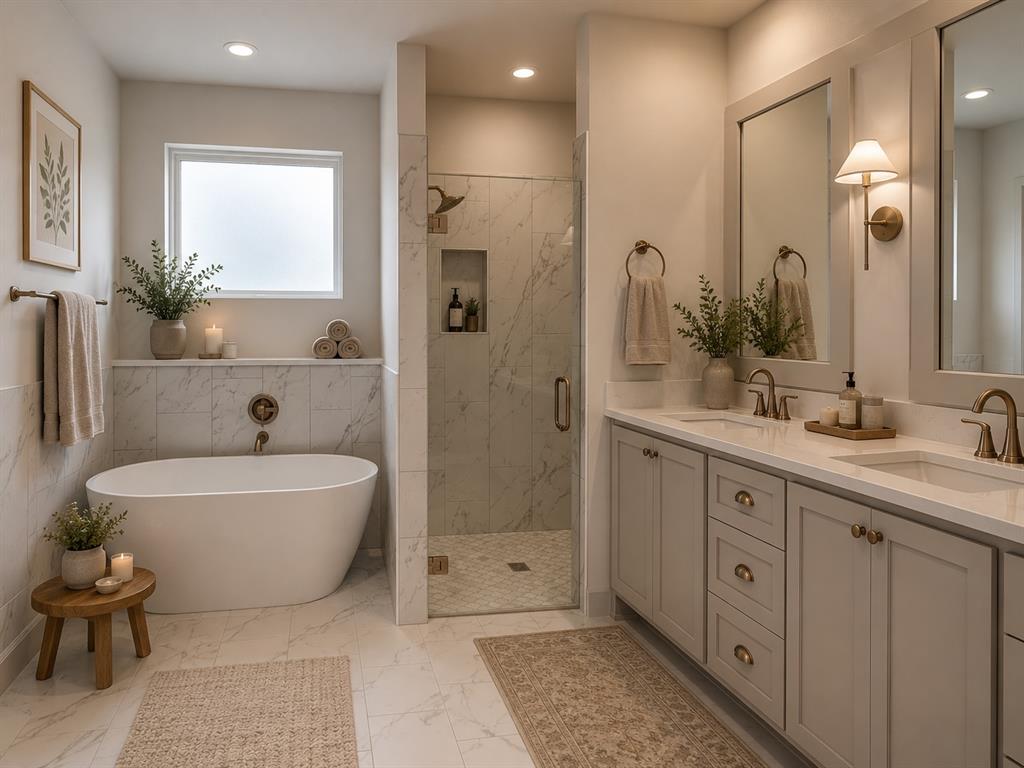
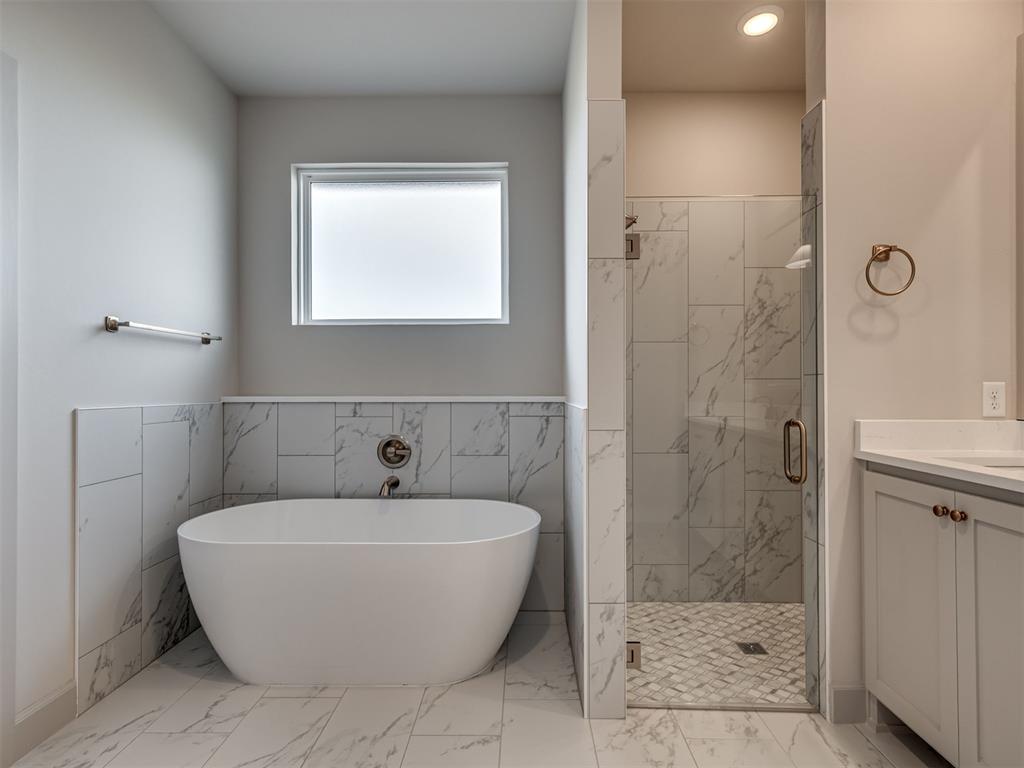
Freestanding soaking tub with wall-mounted faucet, complemented by a glass-enclosed shower with a tiled niche
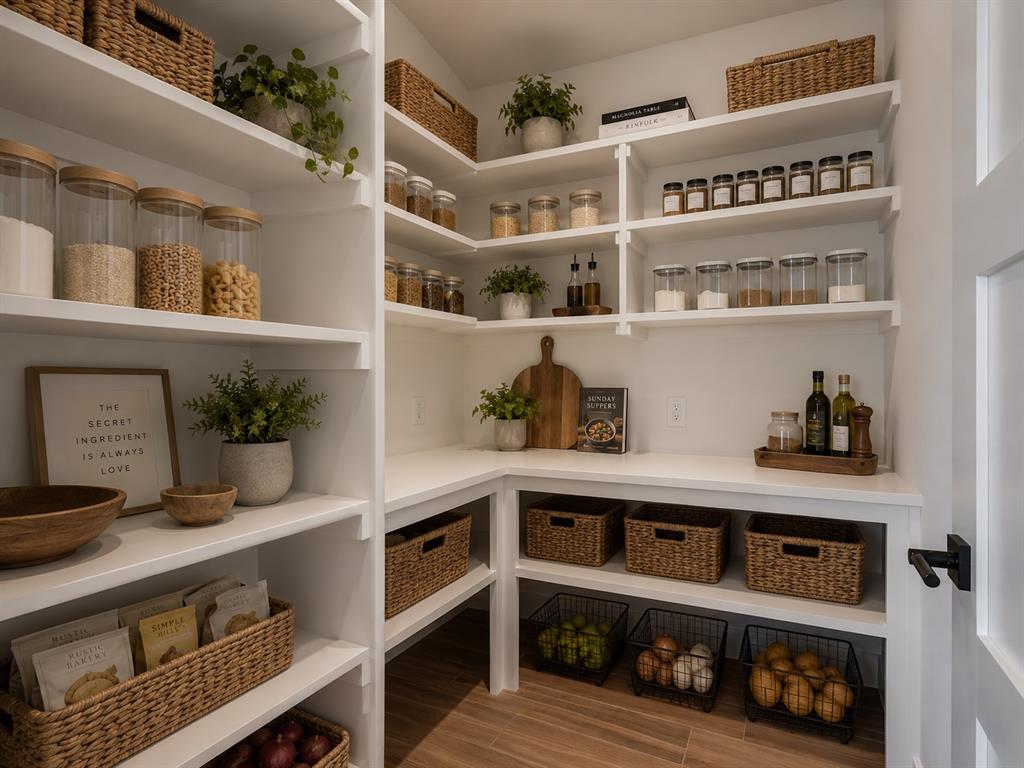
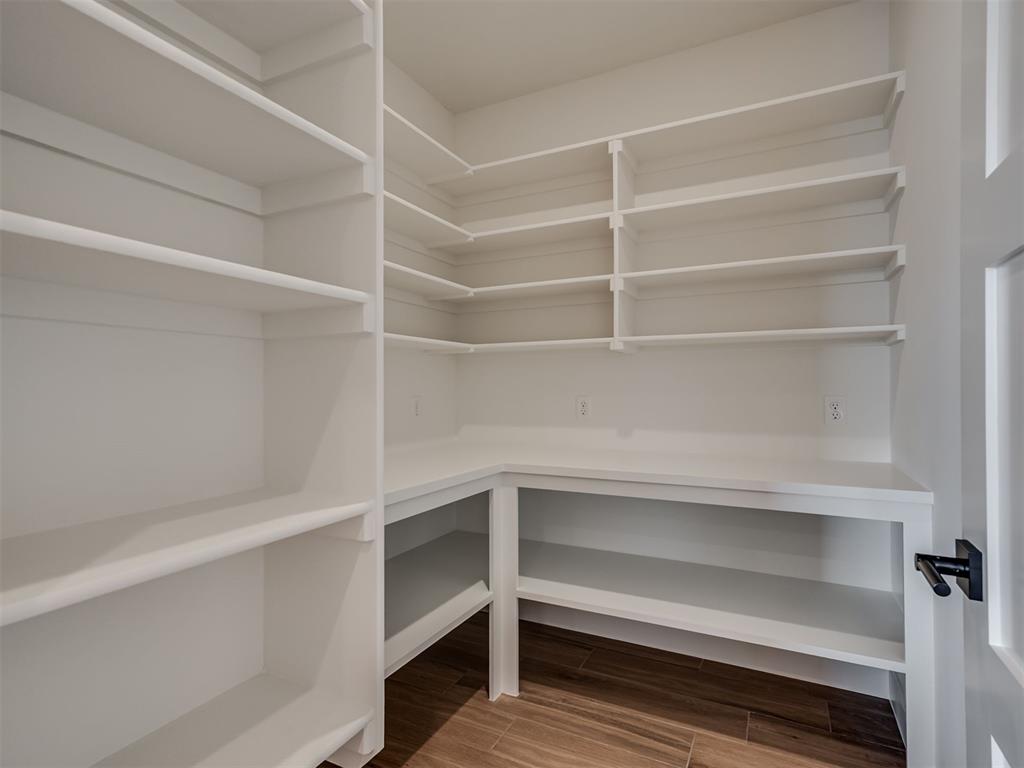
Custom pantry featuring extensive white shelving, integrated countertop workspace, wood-finish flooring, and a white paneled door with matte black hardware
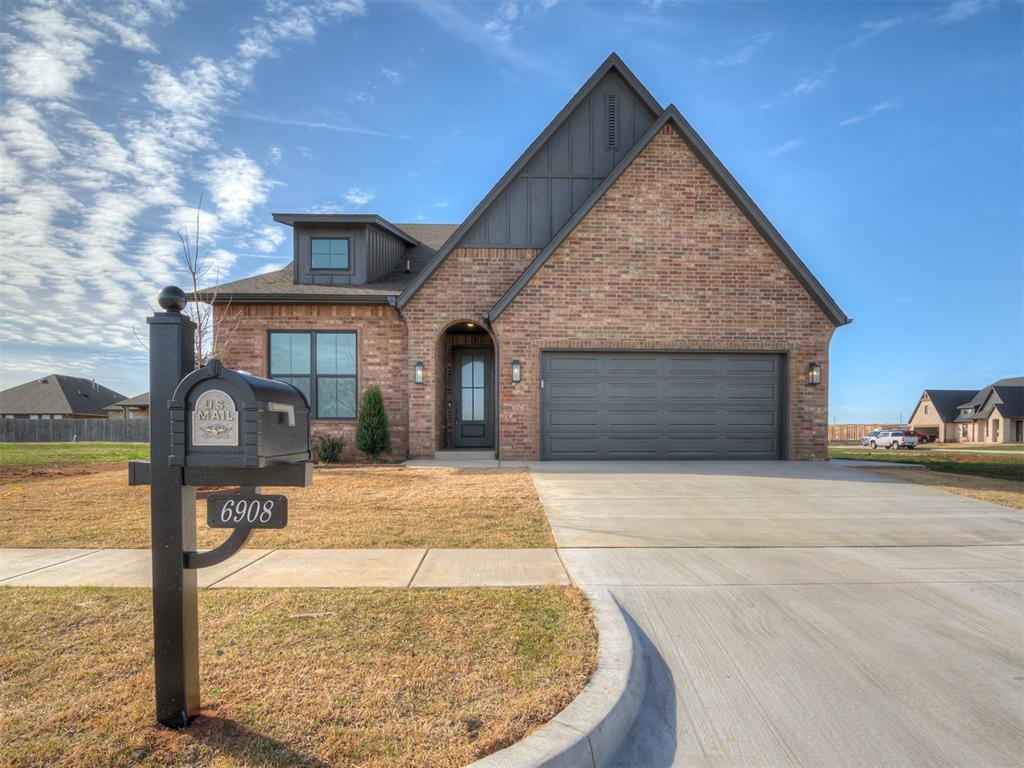
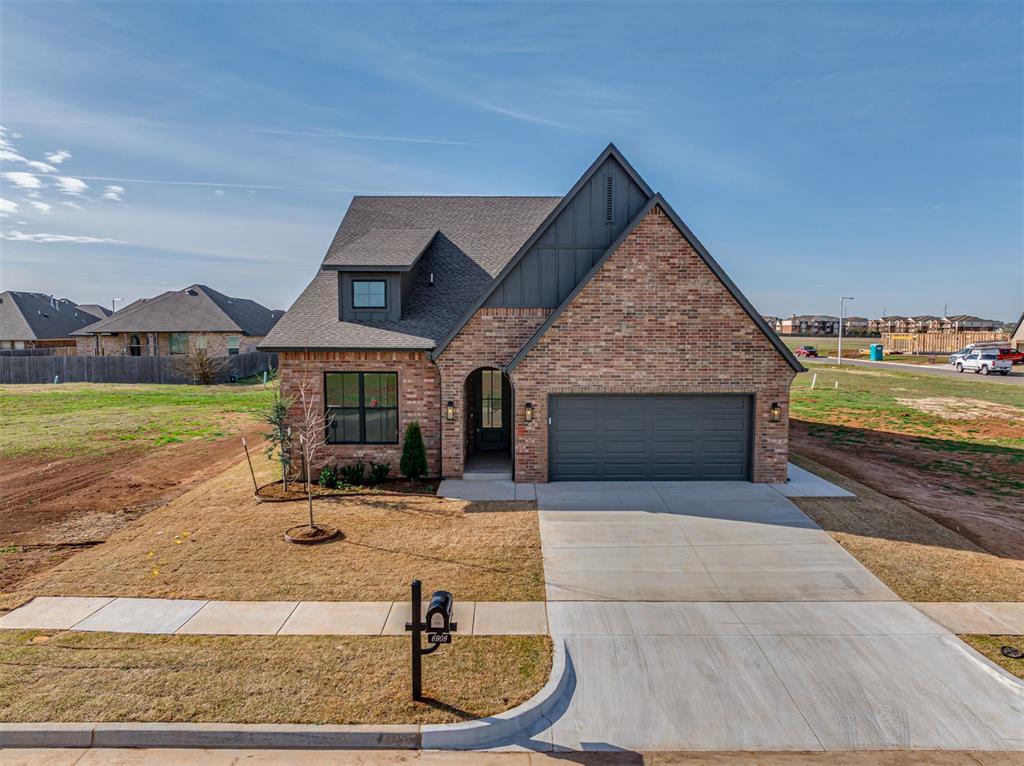
View of front of house with brick siding, an attached garage, concrete driveway, and a front yard
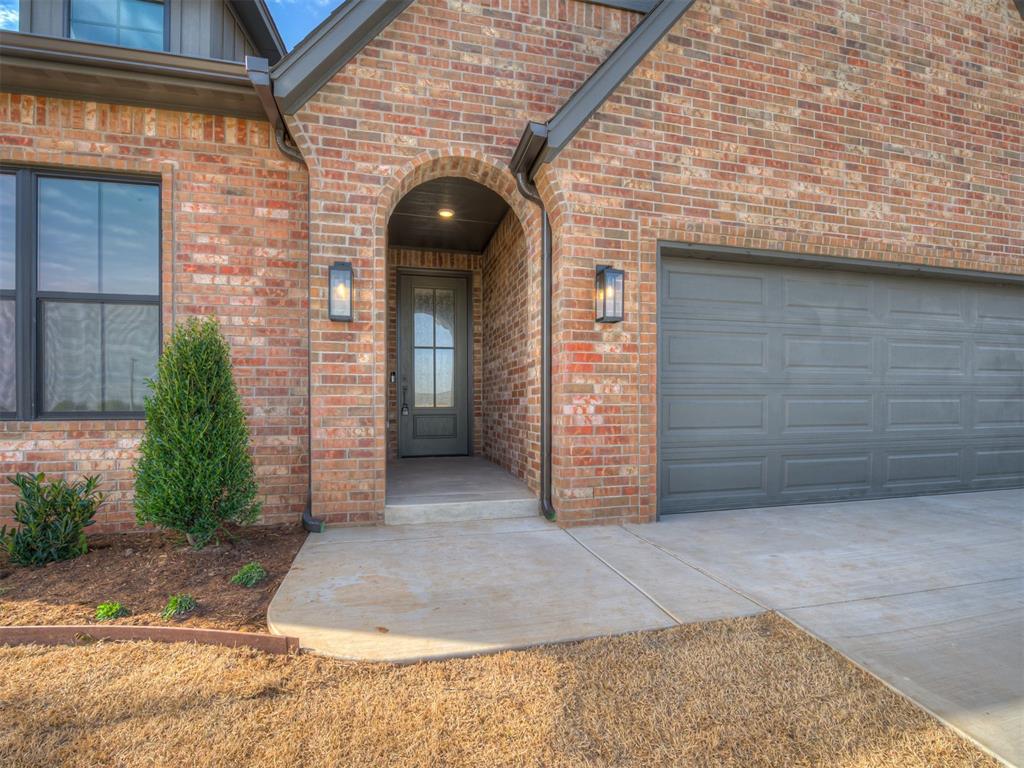
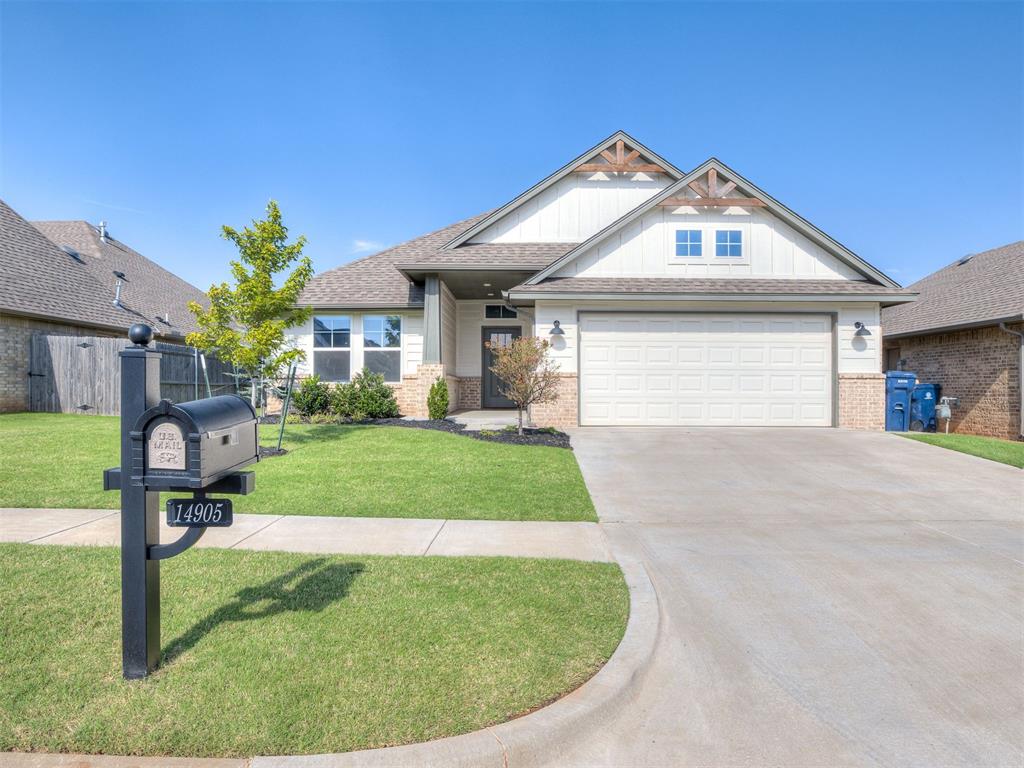
View of exterior entry with brick siding, a garage, and driveway
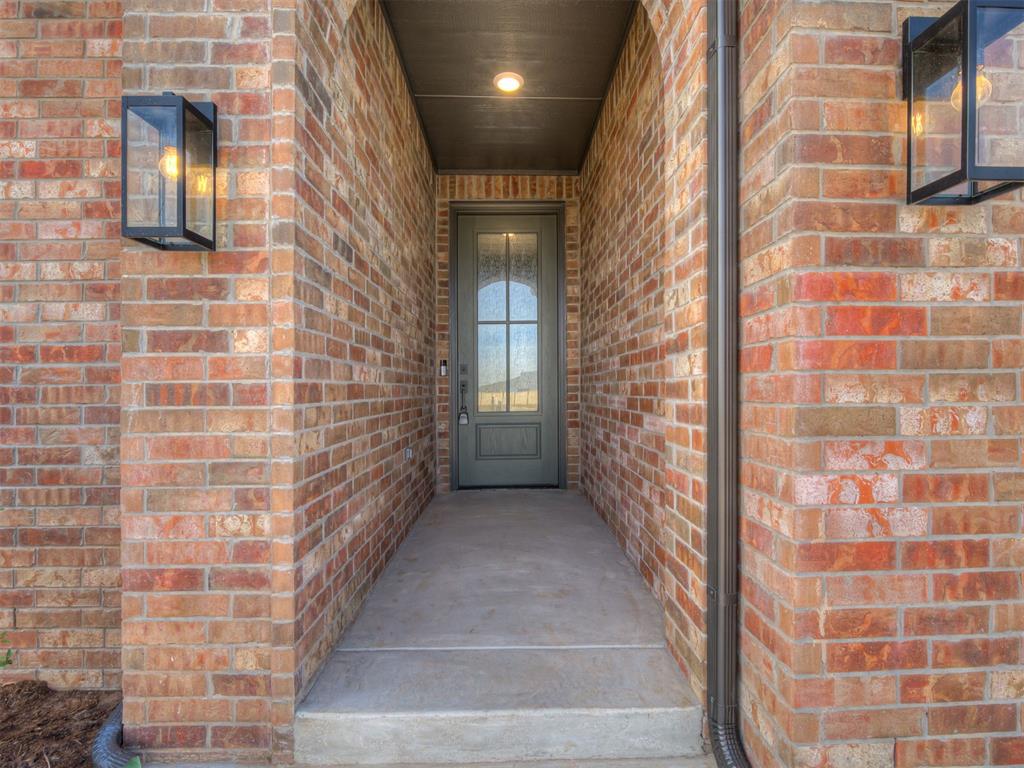
Doorway to property featuring brick siding
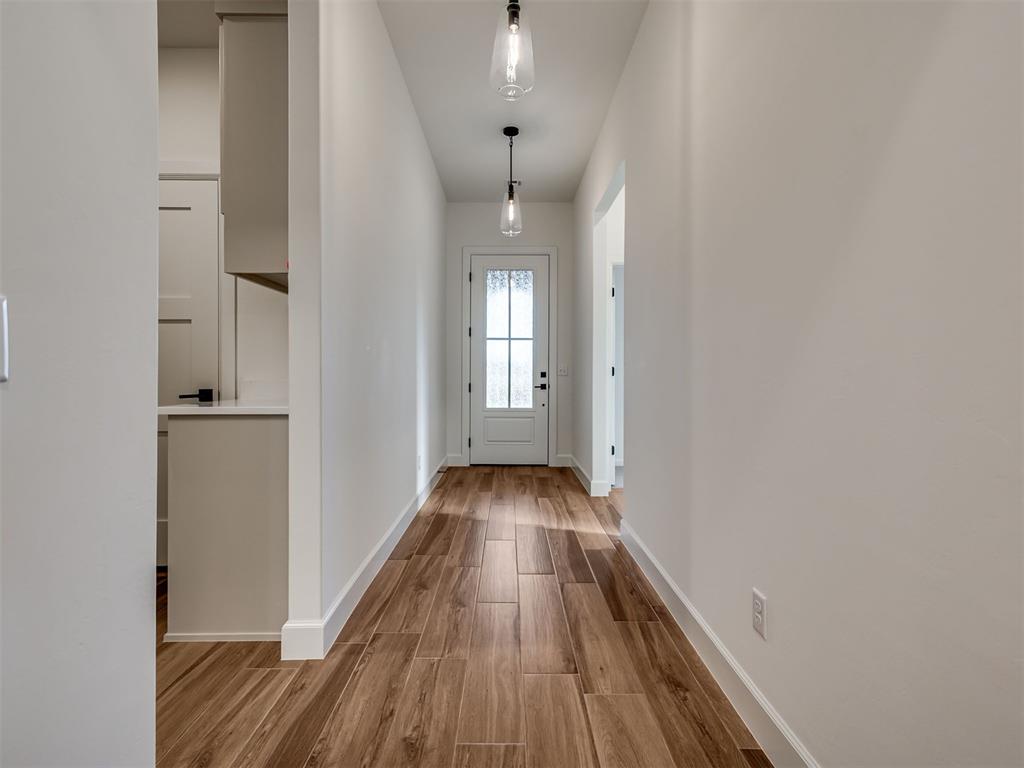
Doorway to outside with wood tiled floors and baseboards
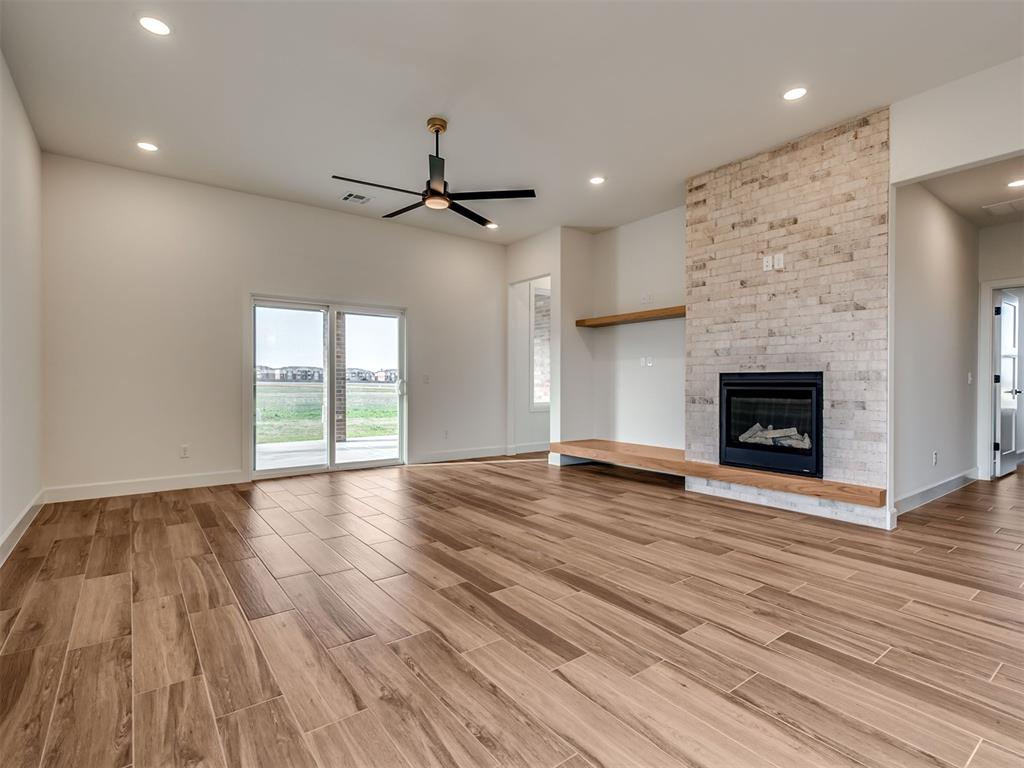
Unfurnished living room with wood tiled floors, a fireplace, ceiling fan, and recessed lighting
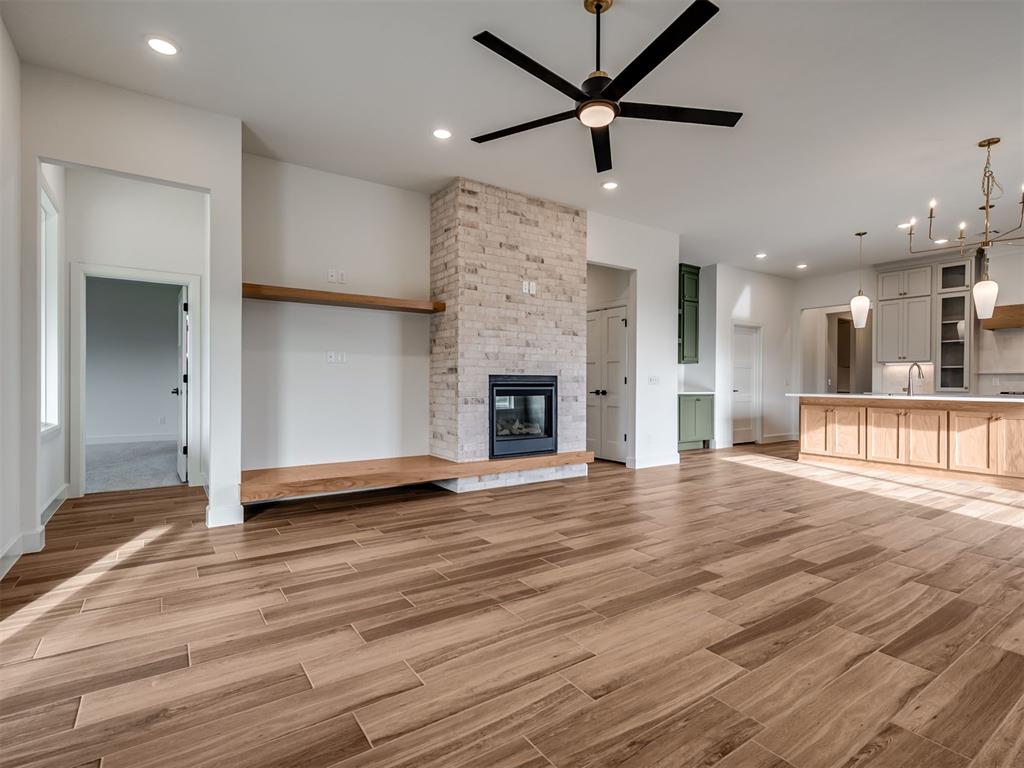
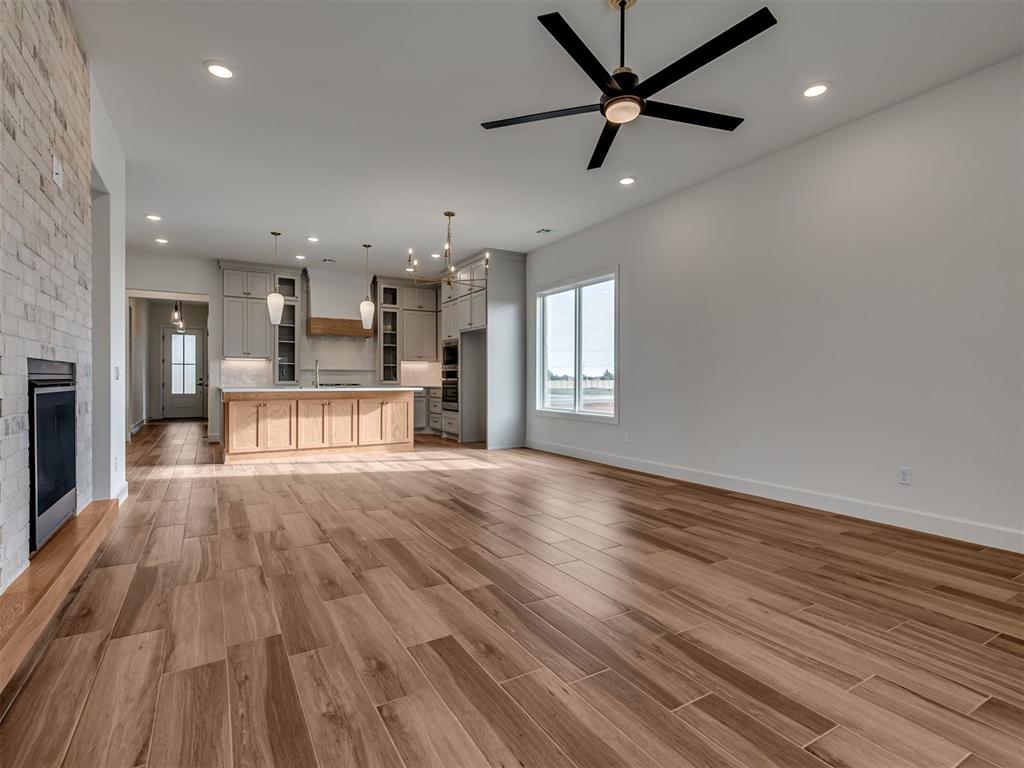
Unfurnished living room featuring a large fireplace, wood tiled floors, a ceiling fan, and suspended lighting
Unfurnished living room featuring a large fireplace, ceiling fan, wood tiled floors, and recessed lighting
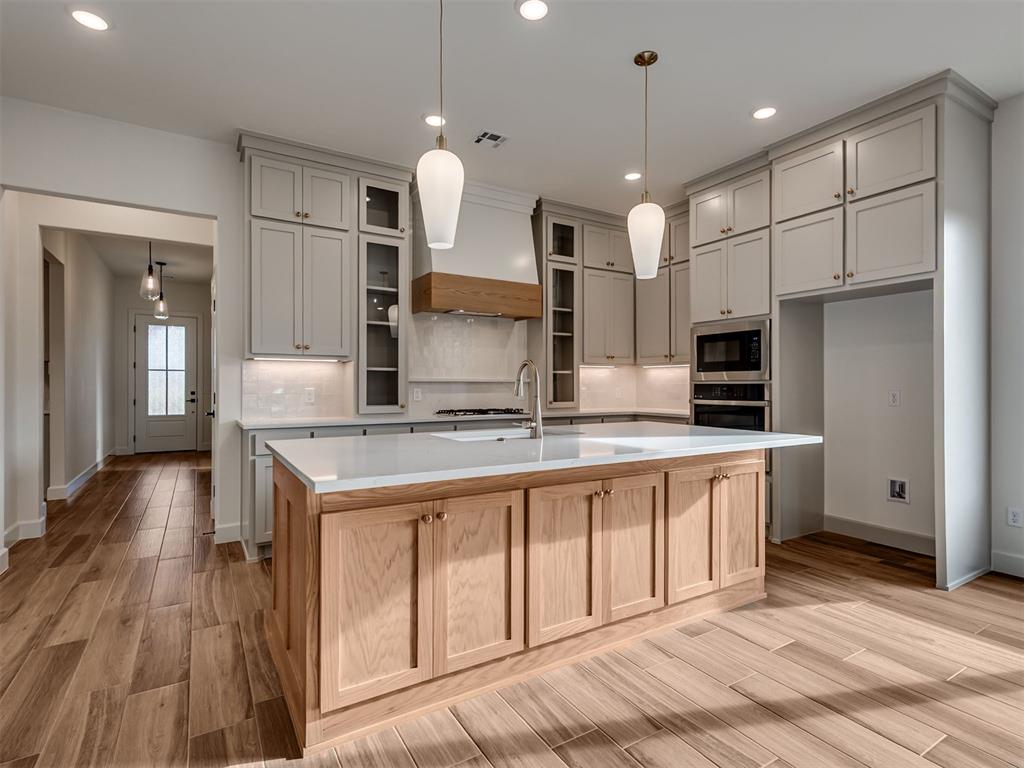
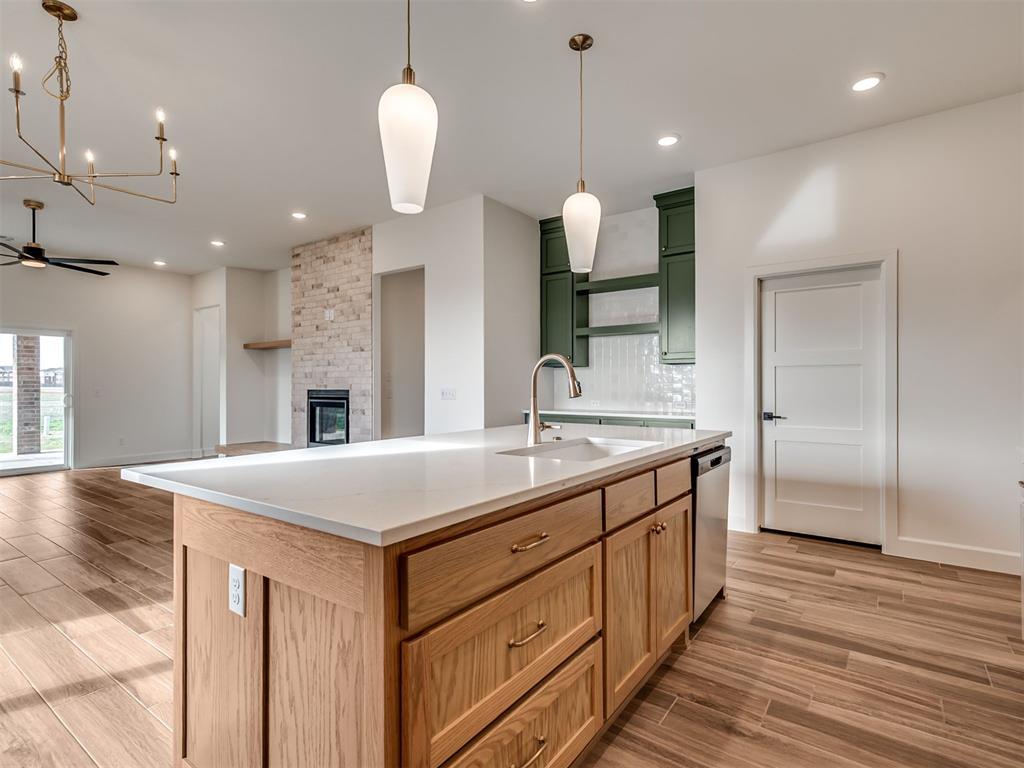
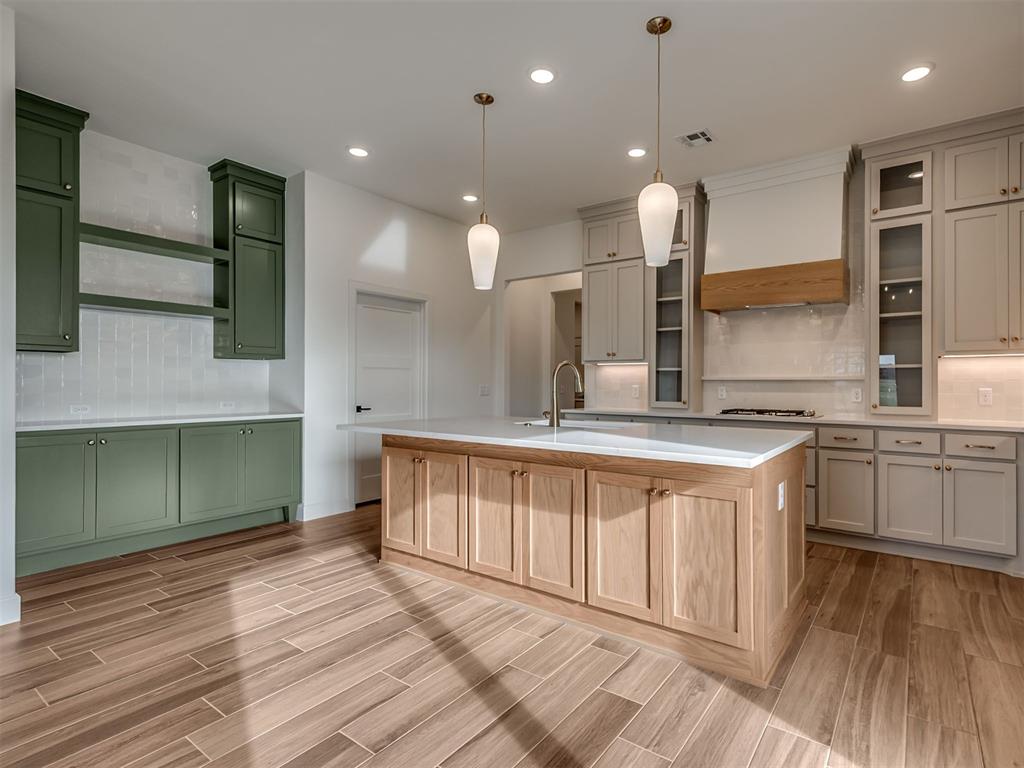
Two tone kitchen featuring glass fronted cabinets, backsplash, wood tiled floors, decorative light fixtures, and a kitchen island with sink
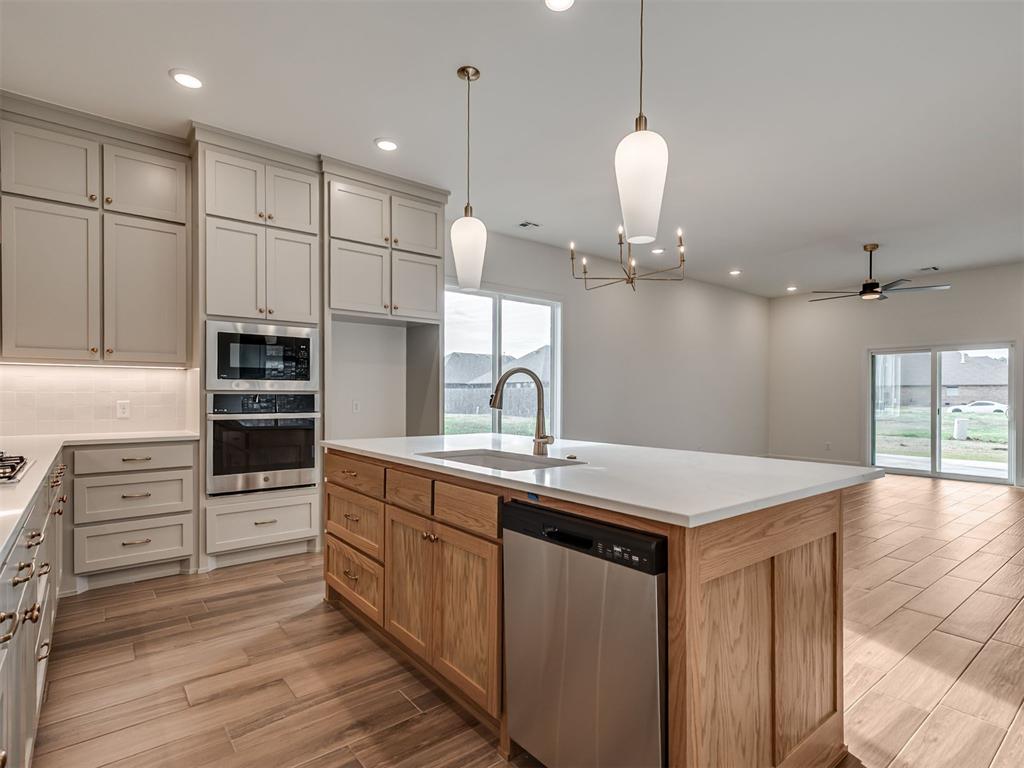
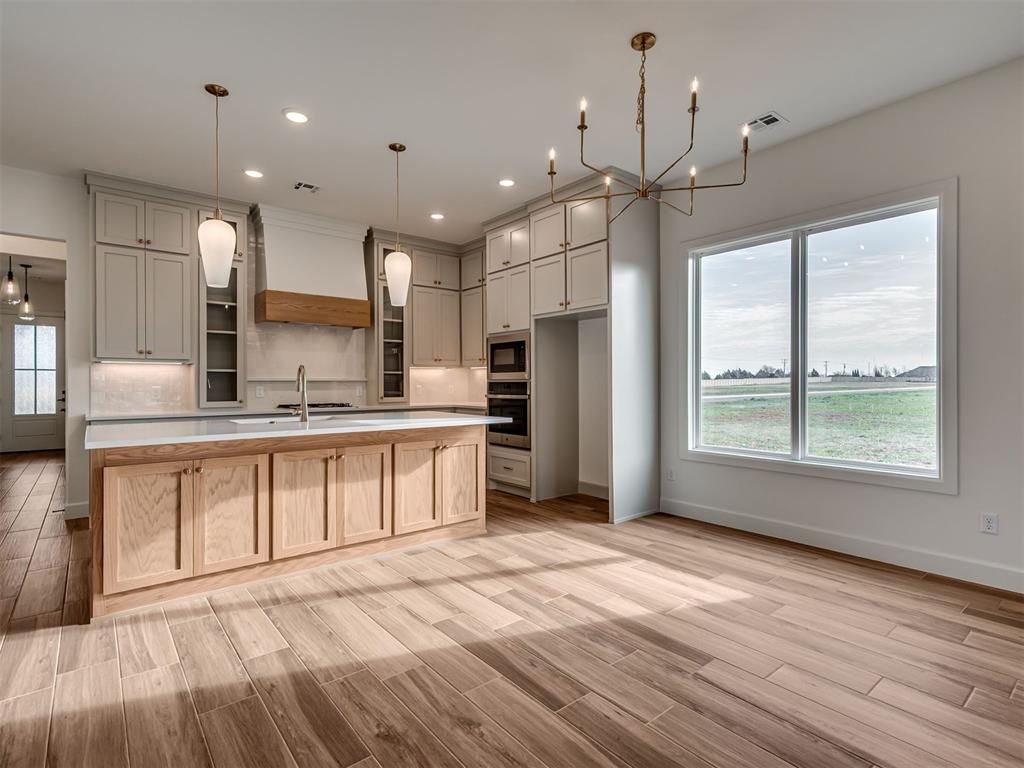
Kitchen with stainless steel appliances, wood tiled floors, open floor plan, a chandelier, and a kitchen island with sink
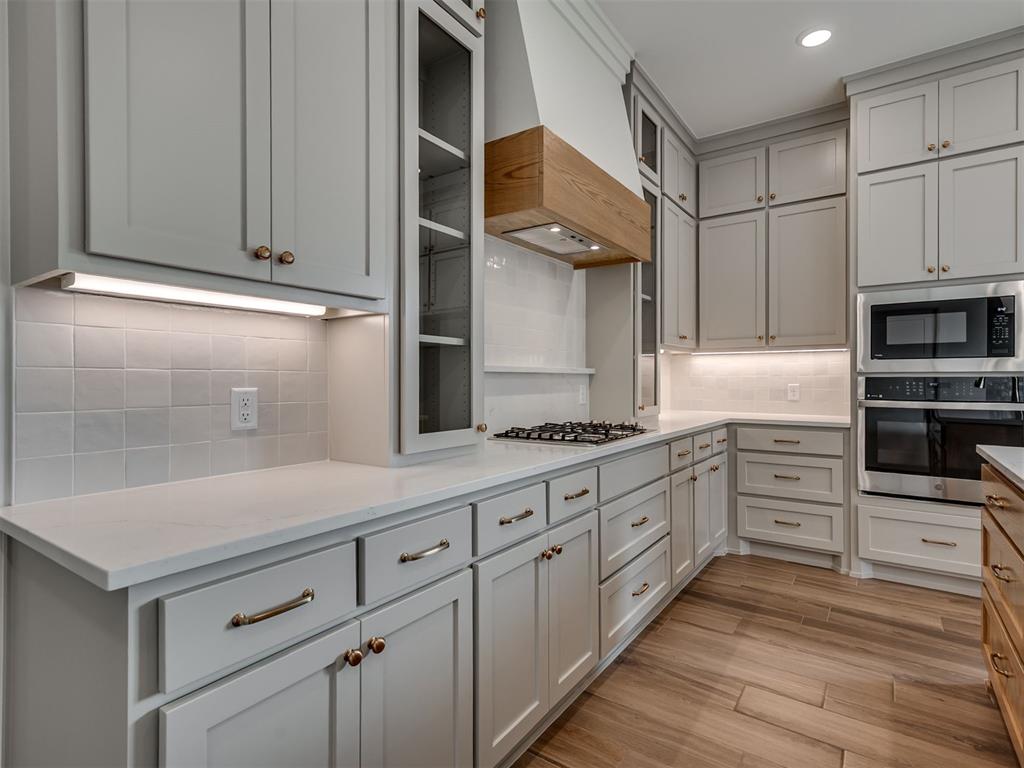
Kitchen featuring stainless steel appliances, glass insert cabinets, tasteful backsplash, light wood-type flooring, and light stone counters
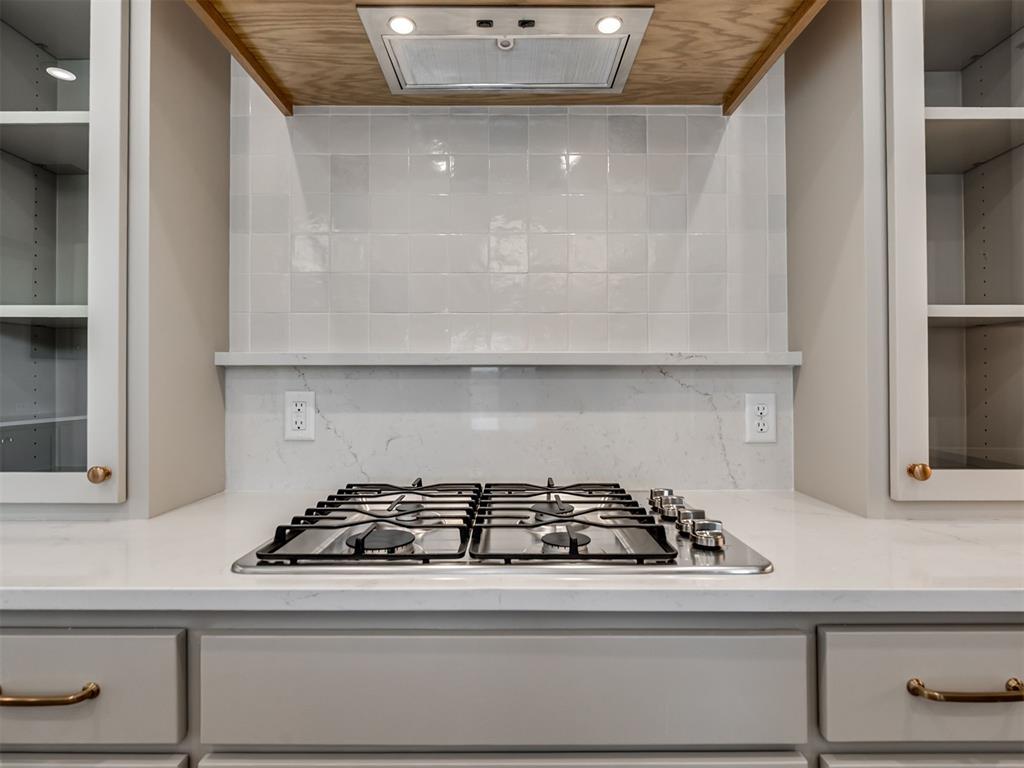
Kitchen featuring range hood, stainless steel gas cooktop, light stone counters, decorative backsplash, and glass fronted cabinets
Kitchen with open floor plan, a large fireplace, backsplash, hanging lights, and a center island with sink
Two tone kitchen with decorative backsplash, two tone cabinetry, wood tiled floors, and an island with sink
Kitchen with a chandelier, wood finish floors, a center island with sink, stainless steel oven, and gray cabinets
View of pantry
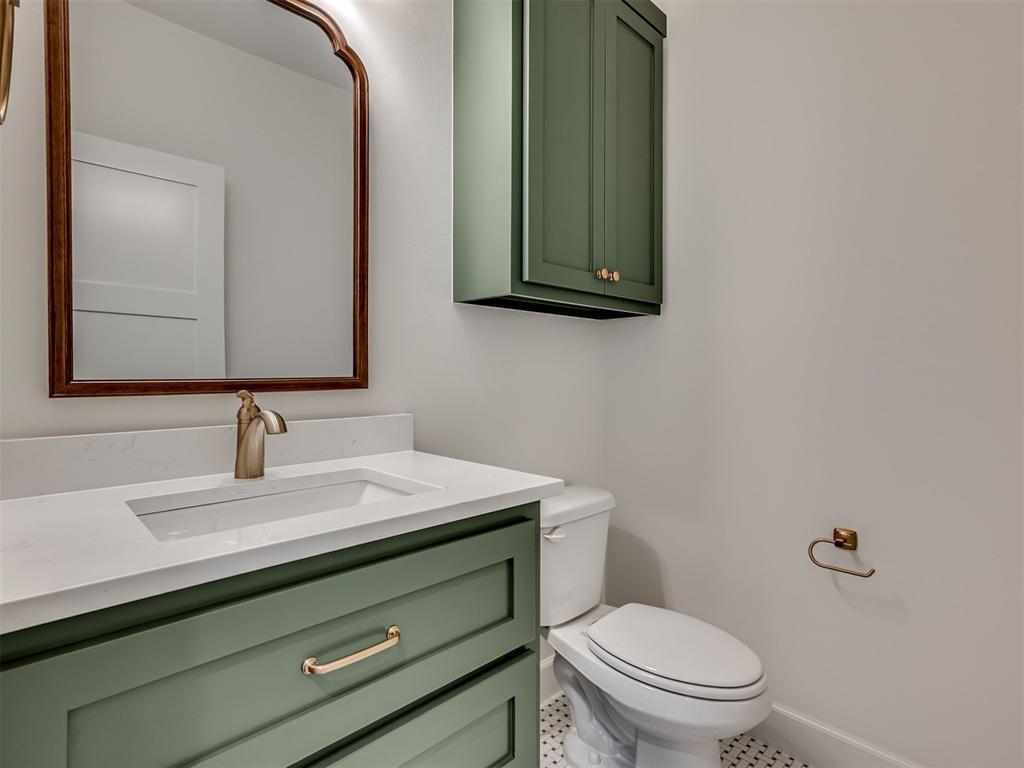
Bathroom featuring vanity and toilet
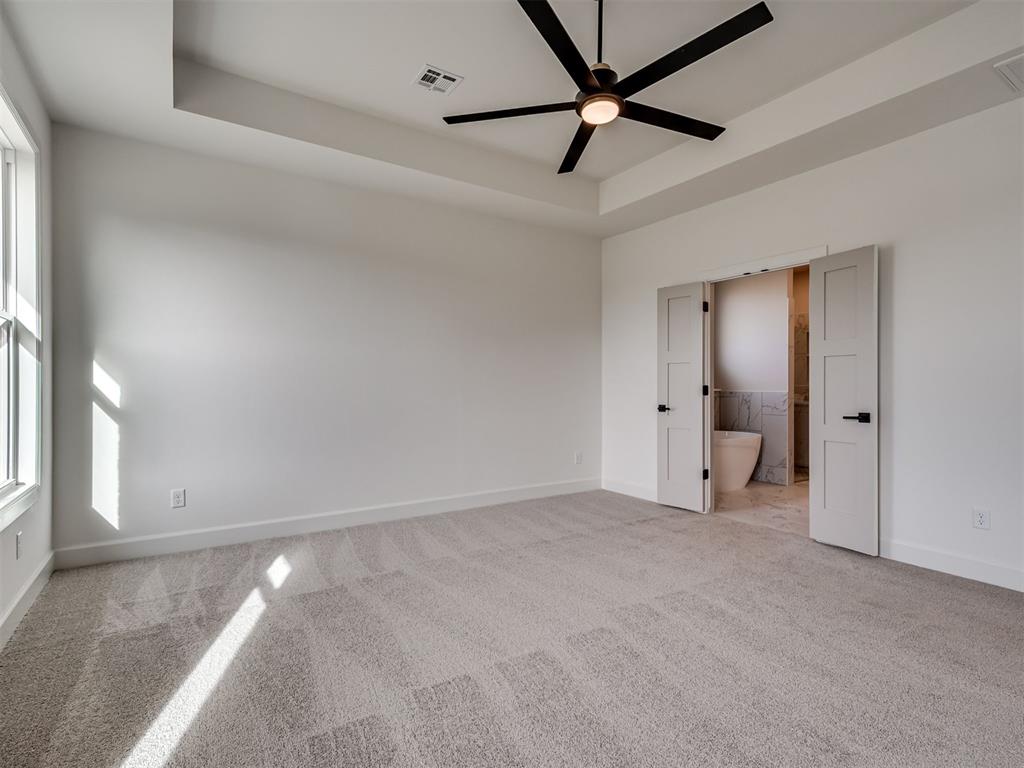
Unfurnished room with a raised ceiling, a ceiling fan, and light colored carpet
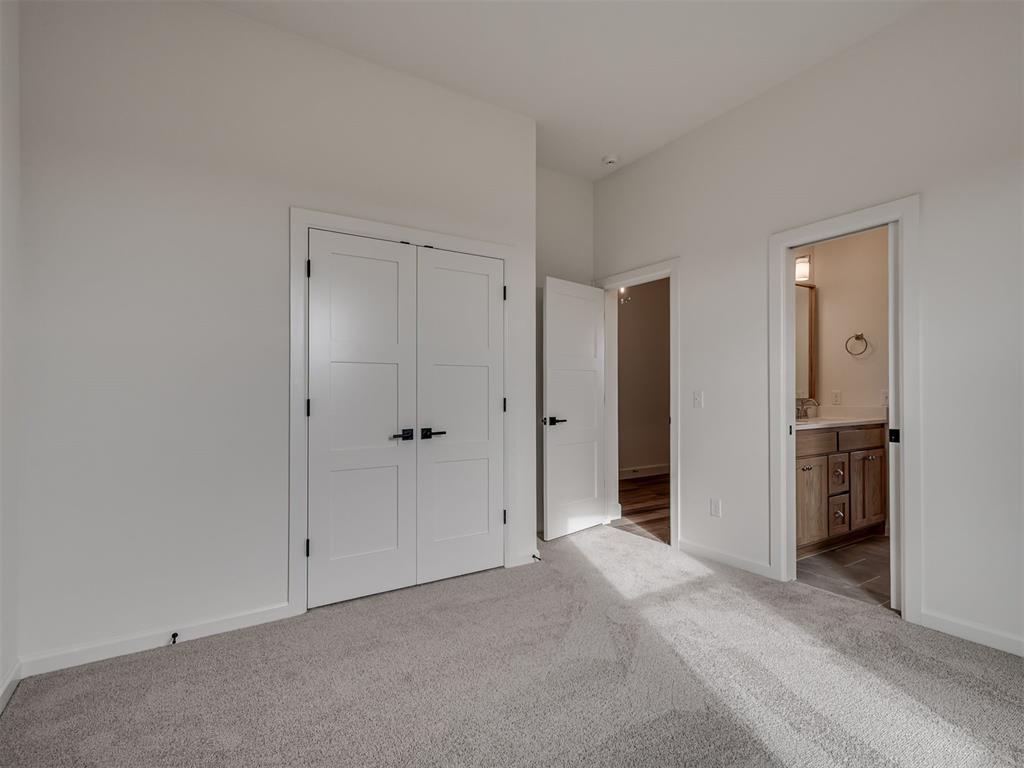
Unfurnished bedroom featuring a tray ceiling, light colored carpet, ensuite bathroom, and a ceiling fan
Unfurnished bedroom featuring a raised ceiling, light colored carpet, ceiling fan, and ensuite bath

Full bathroom with double vanity, a marble finish shower, light marble finish floors, and recessed lighting
Full bath featuring light marble finish flooring, a marble finish shower, vanity, a soaking tub, and tile walls
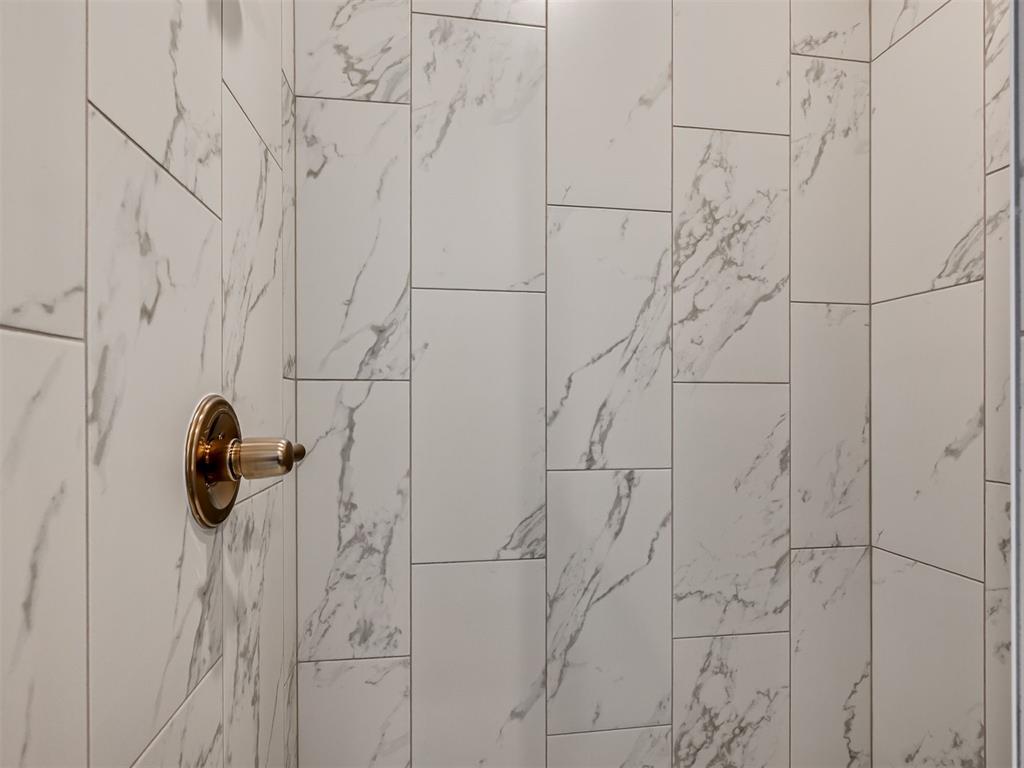
Detailed view of a marble finish shower
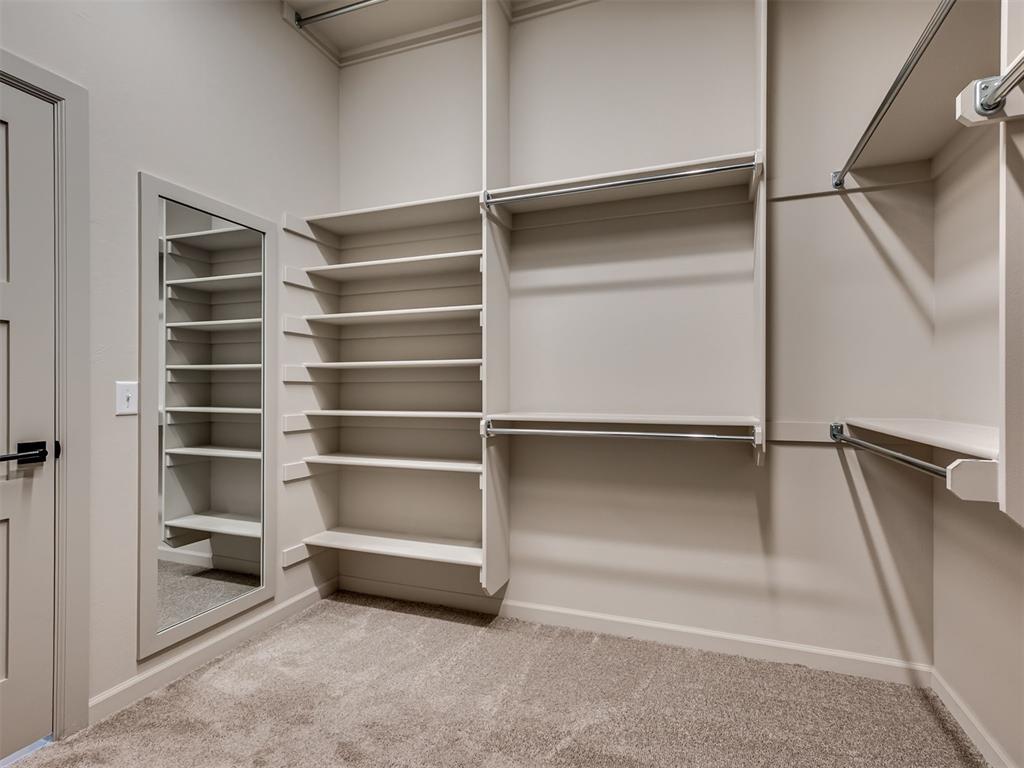
Walk in closet with light colored carpet
Walk in closet featuring light carpet
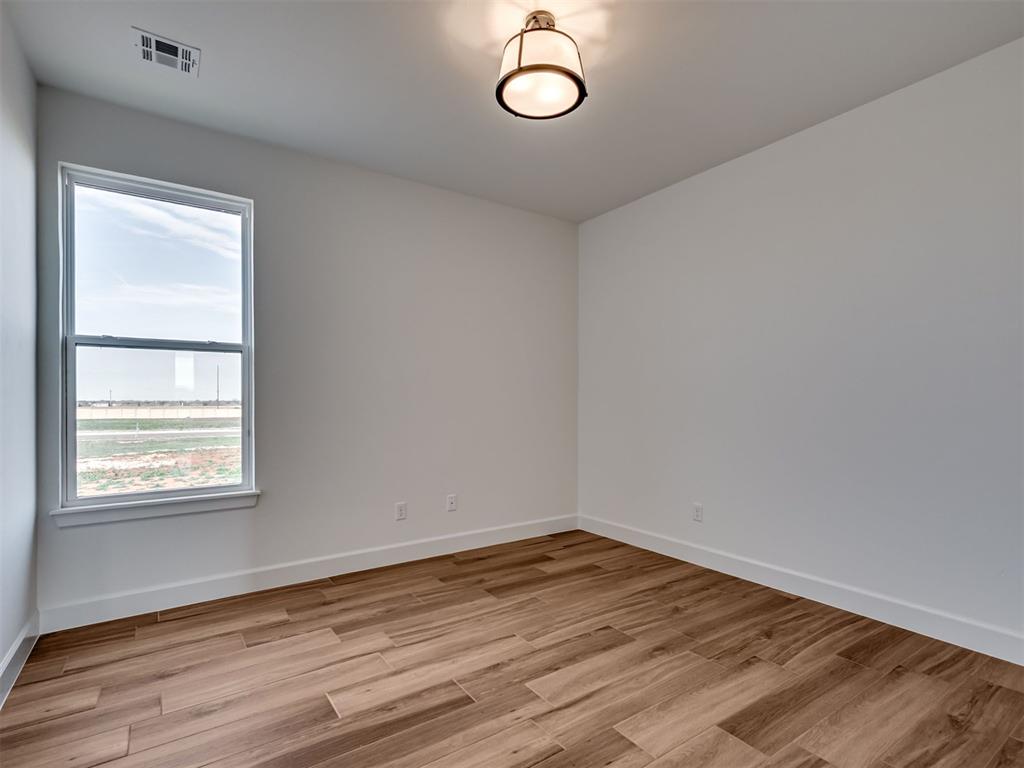
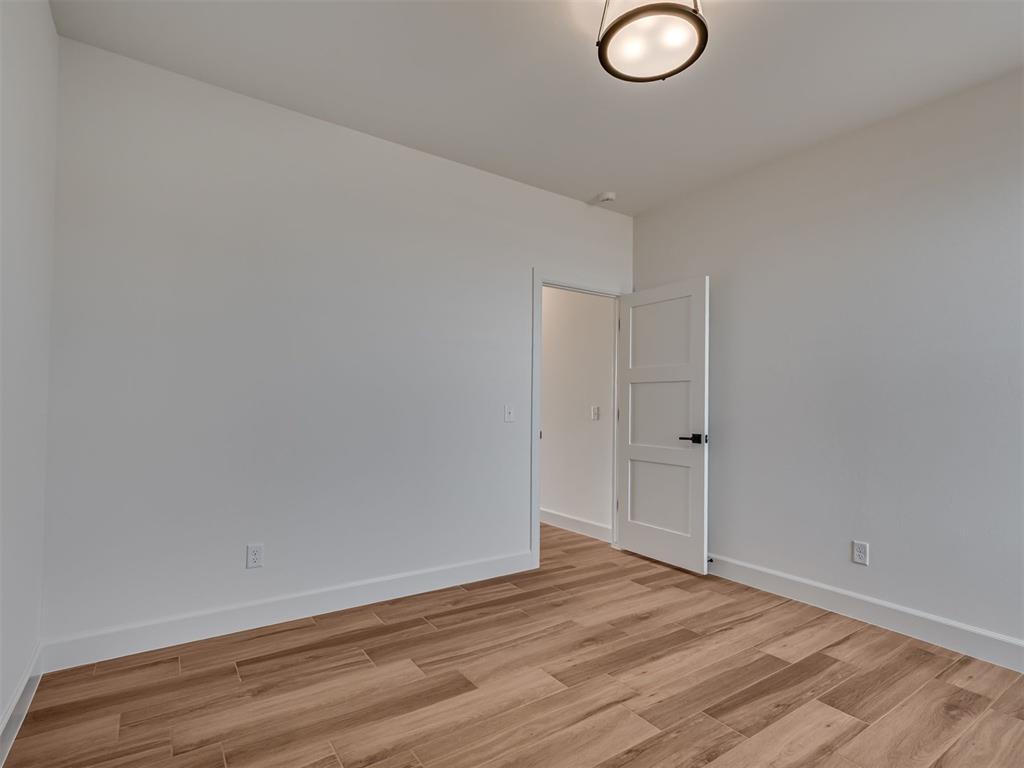
Empty room featuring baseboards and light wood-style flooring
Unfurnished room with light wood-style flooring and baseboards
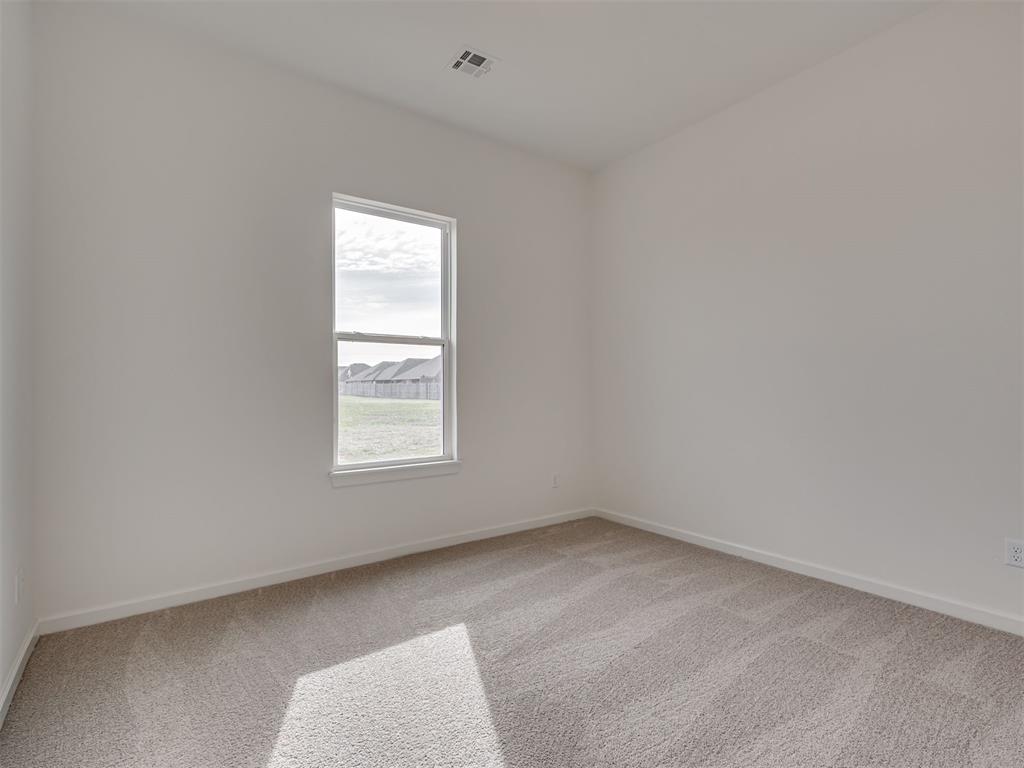
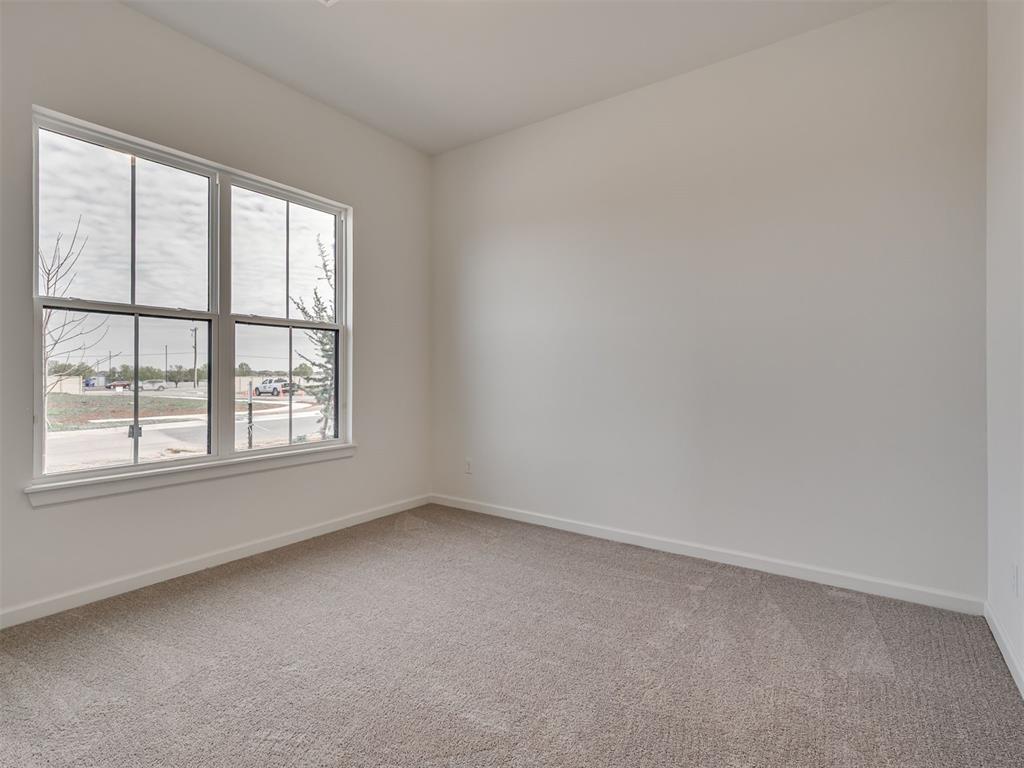
Unfurnished room featuring baseboards and light carpet
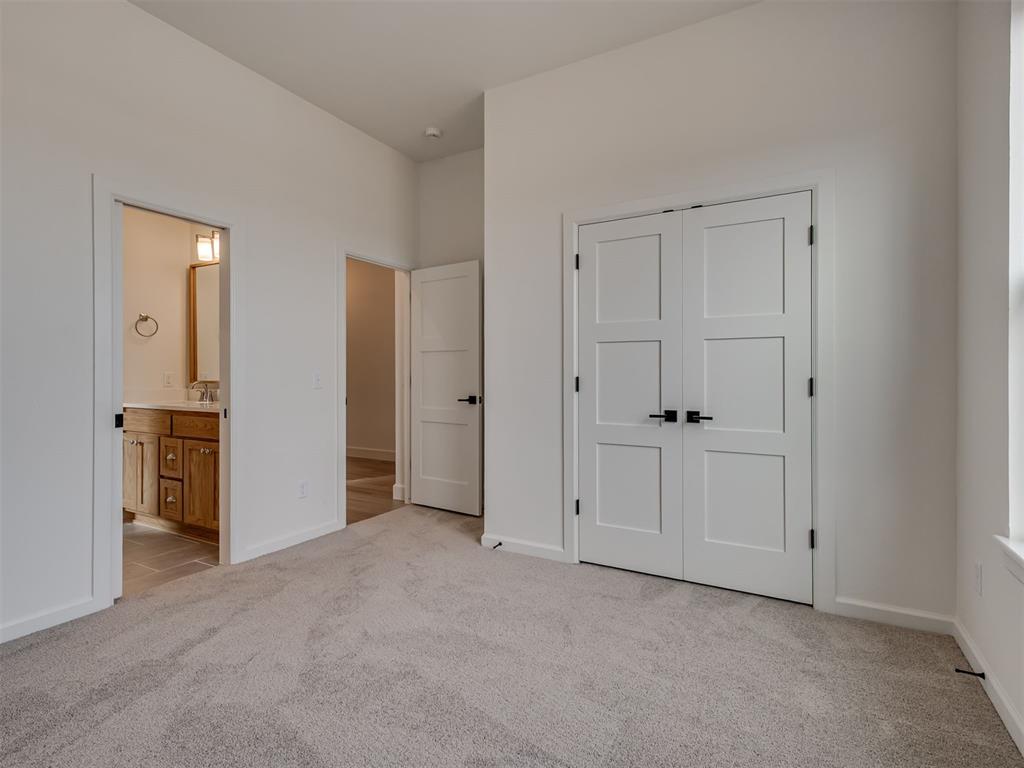
Unfurnished bedroom with light colored carpet, connected bathroom, and a closet
Bathroom with double vanity and carpet flooring
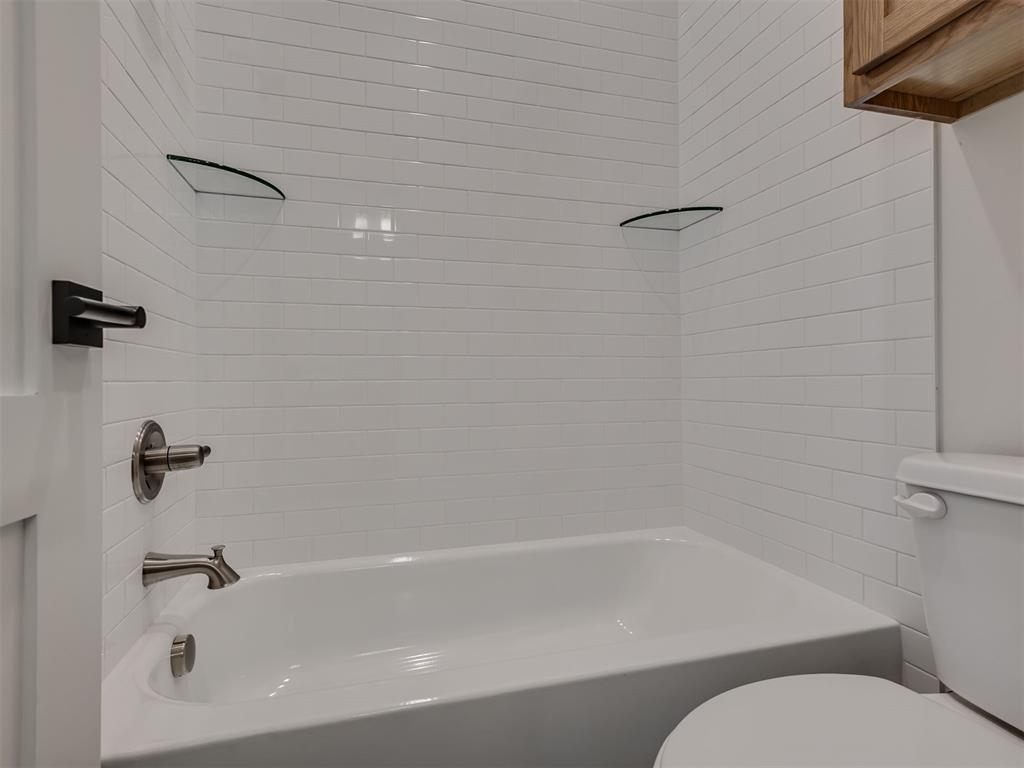
Full bathroom featuring toilet and shower / washtub combination
Spare room featuring light carpet and baseboards
Unfurnished bedroom featuring light carpet, a closet, and ensuite bath
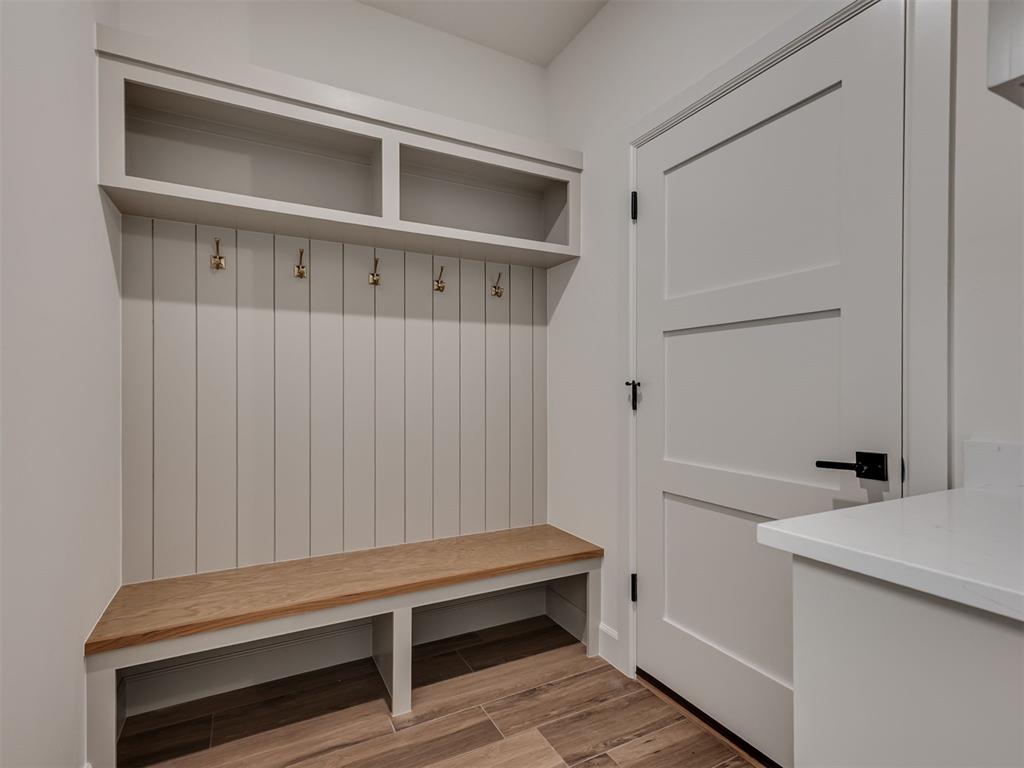
Mudroom featuring wood finish floors
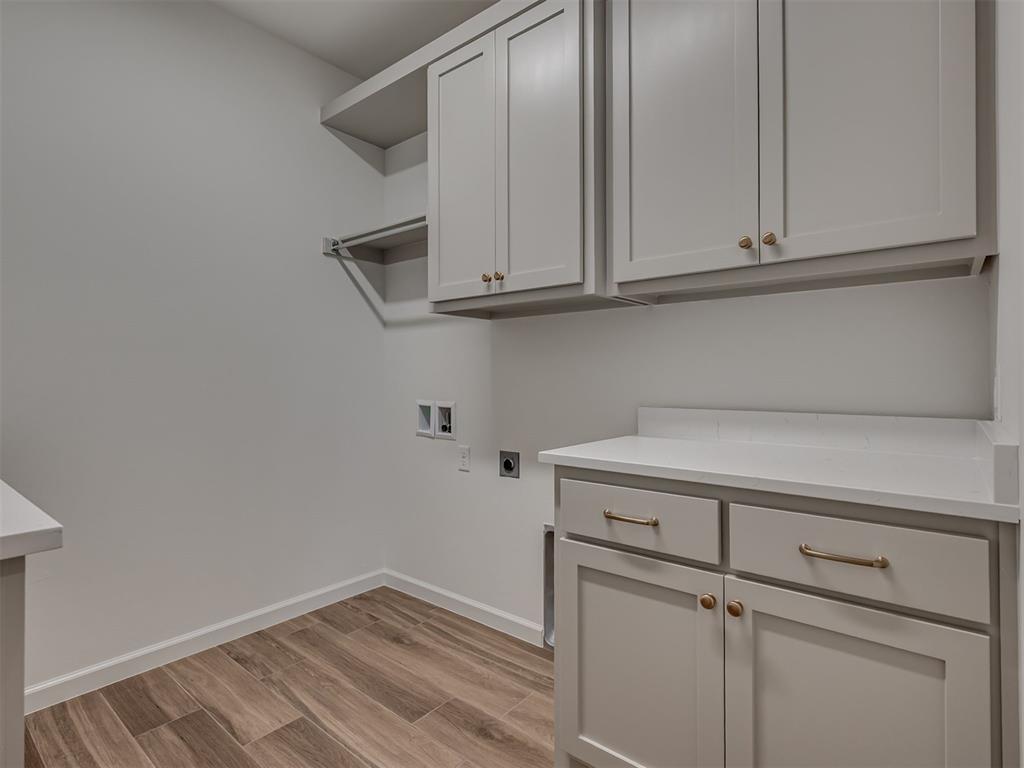
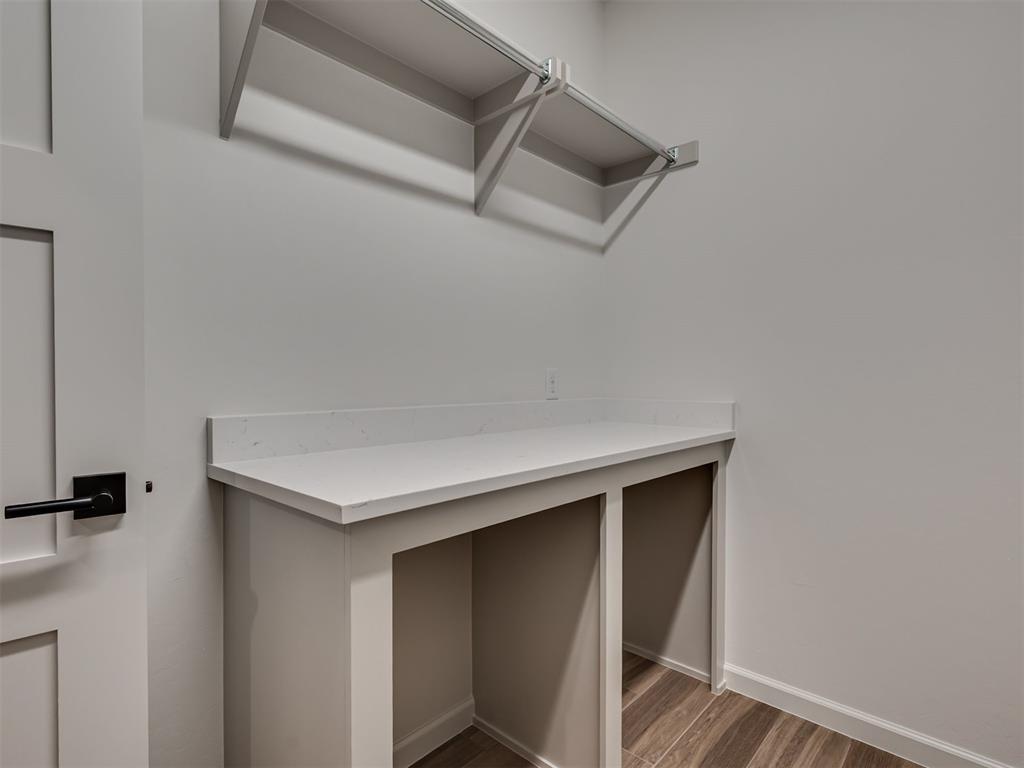
Laundry area featuring hookup for an electric dryer, light wood-style flooring, hookup for a washing machine, and cabinet space
Walk in closet featuring wood finished floors
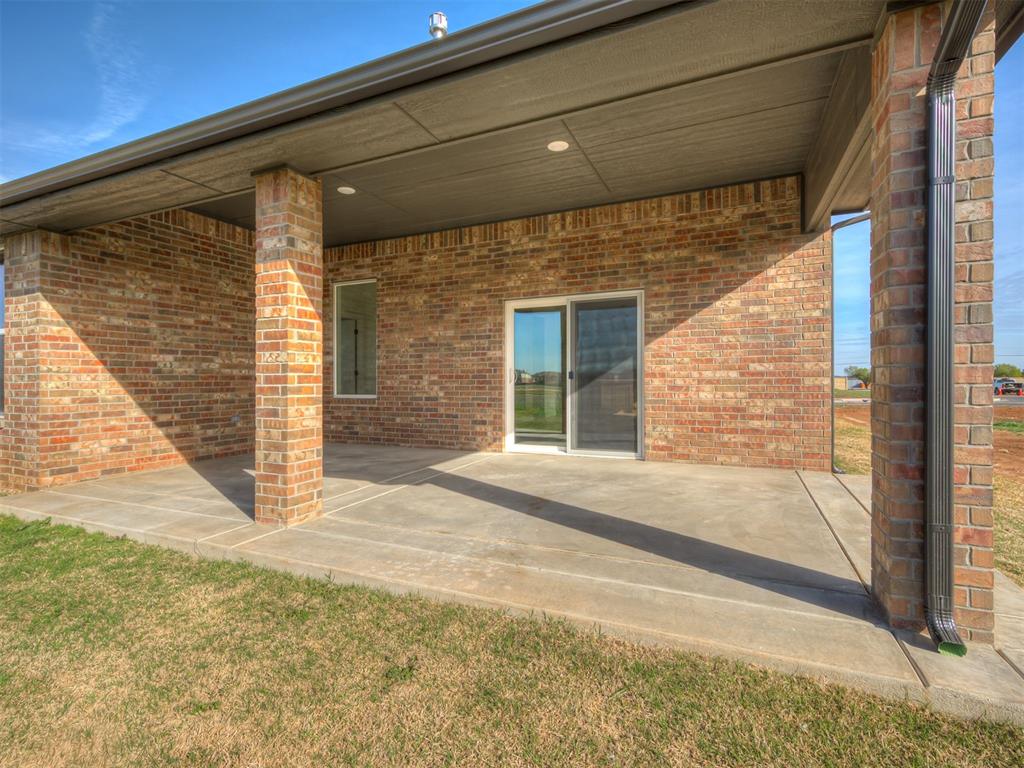
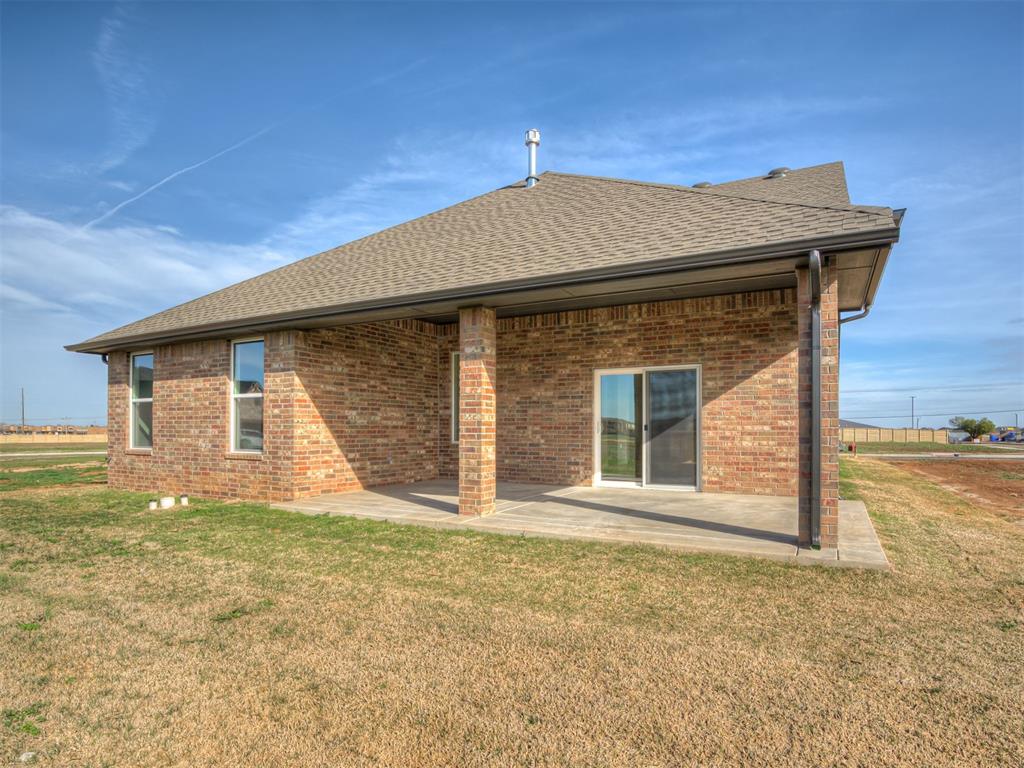
View of patio
Rear view of house with brick siding, a patio, and roof with shingles
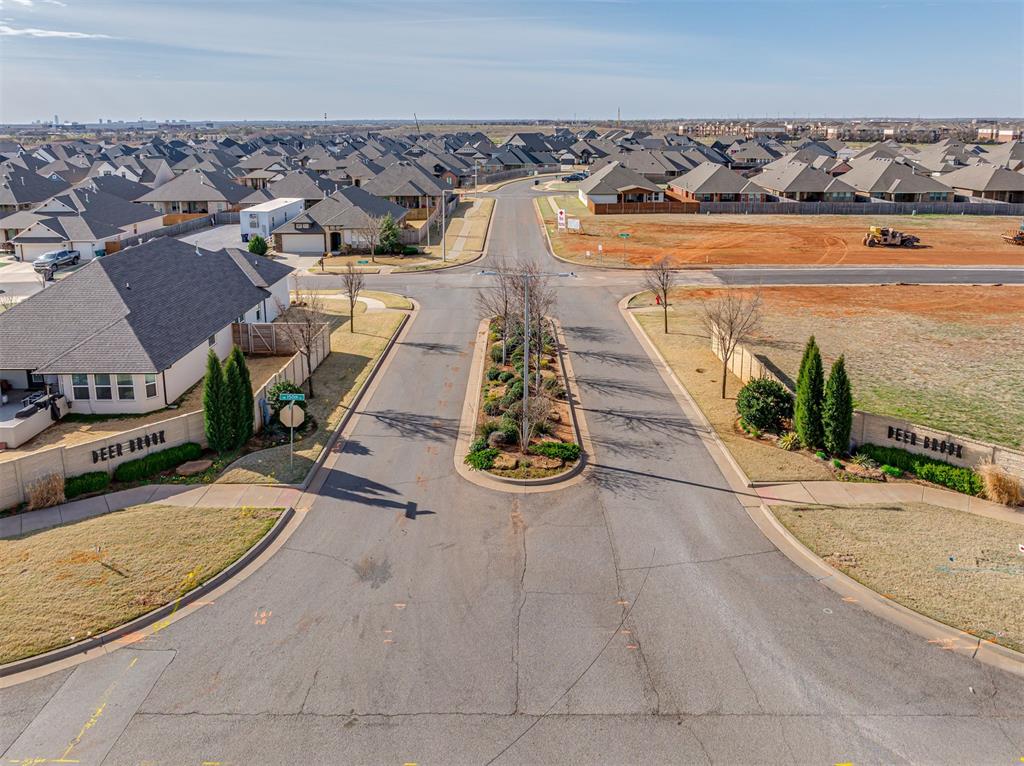
View of asphalt street featuring curbs, a residential view, traffic signs, and sidewalks
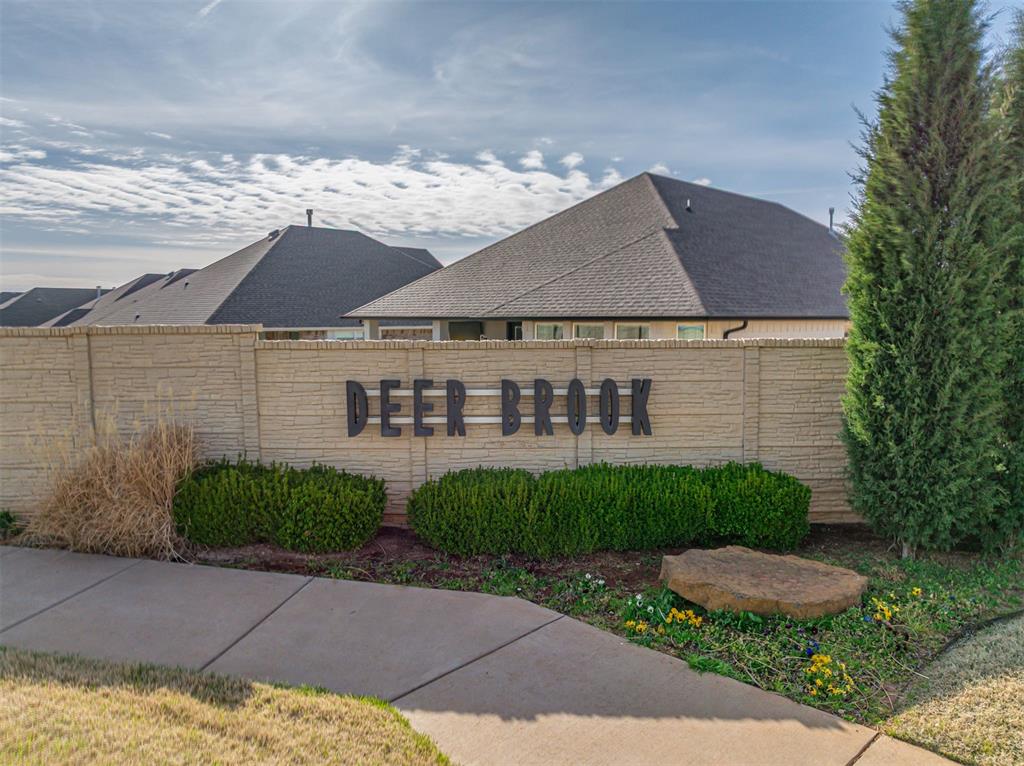
View of community / neighborhood sign
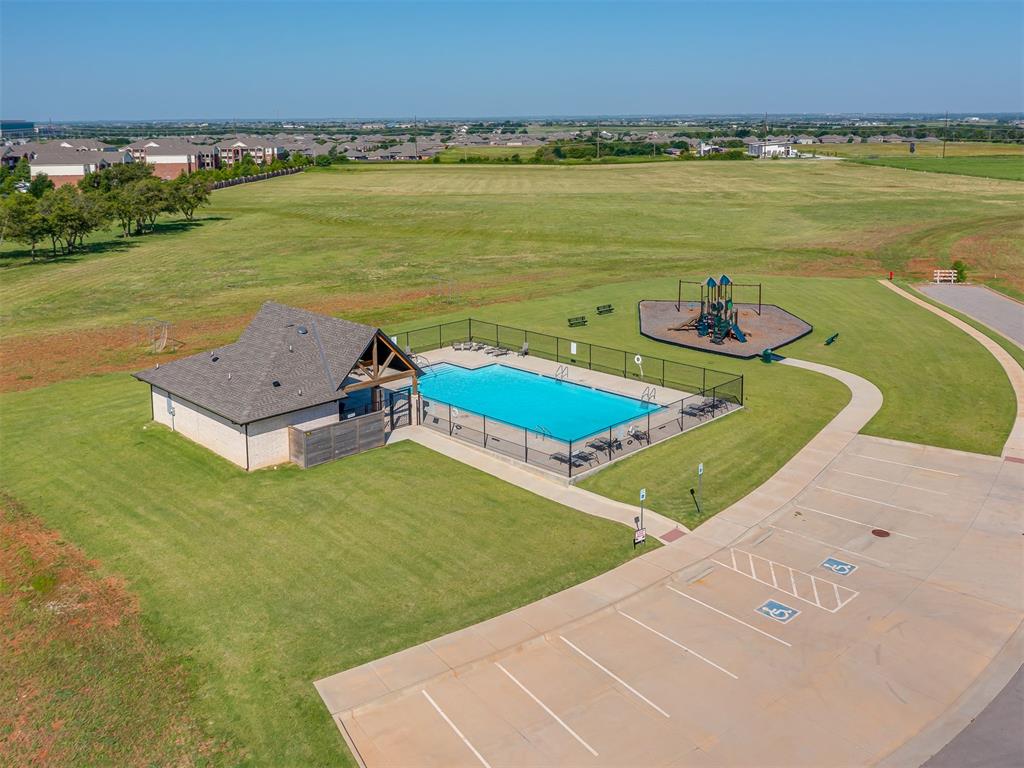
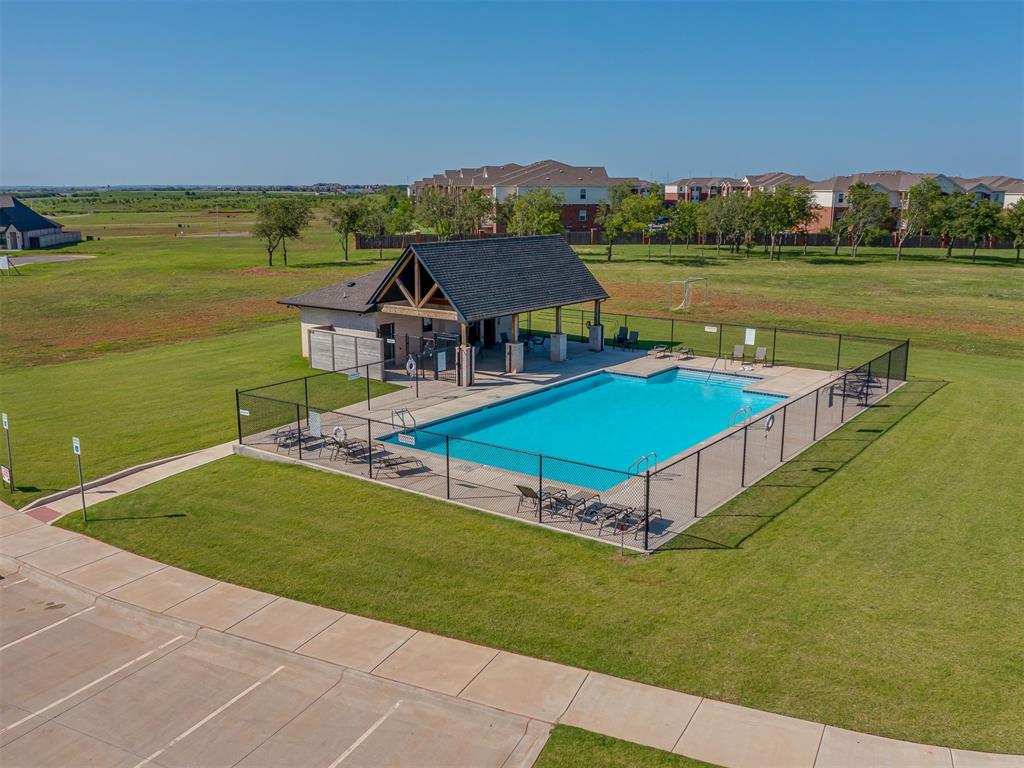
Aerial view of a pool area
Community pool with a patio, an outbuilding, and a residential view
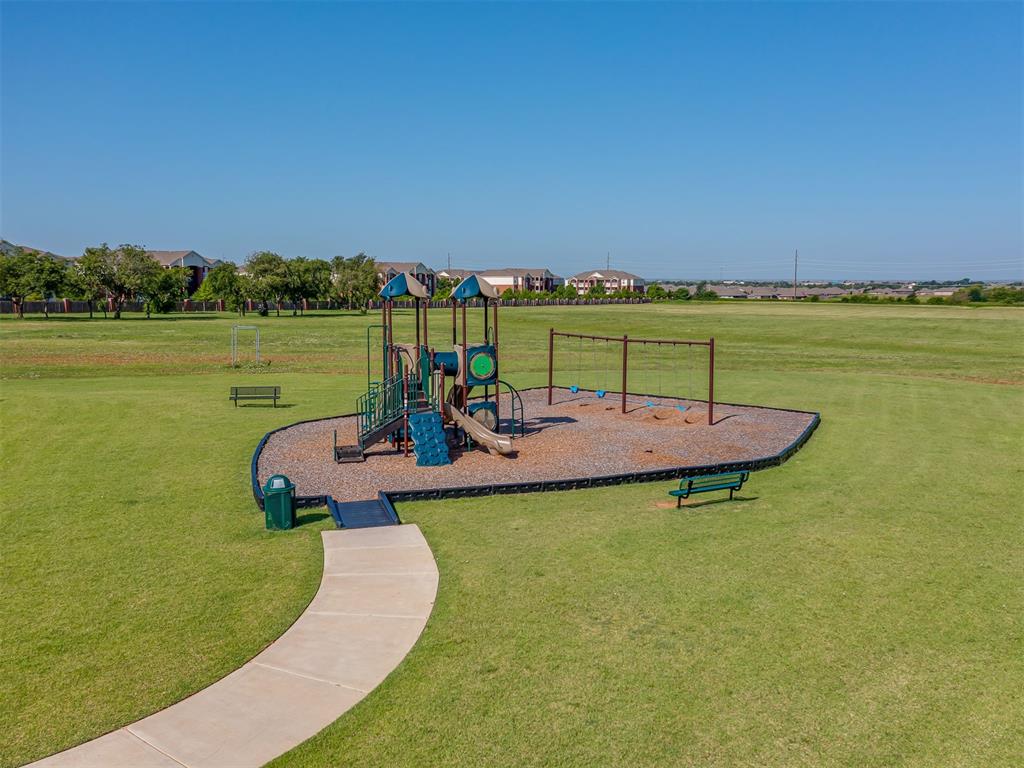
Community playground with a yard
View of front facade featuring roof with shingles, brick siding, driveway, board and batten siding, and an attached garage
With 2,190 square feet of thoughtfully designed living space, this home delivers comfort, character, and details that actually make daily life better. The Tudor-style exterior sets it apart immediatelybecause blending in is overrated and curb appeal should have a backbone. Inside, the layout offers three bedrooms and 2.5 bathrooms, anchored by open living spaces that feel both welcoming and intentional. The kitchen shines with built-in appliances, under-cabinet lighting, and a dedicated coffee barbecause mornings deserve their own upgrade. Just off the main living area, a large covered patio extends the living space outdoors, perfect for quiet evenings or easy entertaining. The primary suite is a true retreat, featuring a spa-inspired bathroom with a freestanding tub designed for slowing down and doing absolutely nothing for a while. Practical touches are everywhere, including a spacious laundry room with room to fold, and a drop zone with a large mud bench that keeps life organized without looking like it’s trying too hard. Located in a community that values space and livability, residents enjoy access to a swimming pool, park, and open areas that give you a little more room to breatheinside and out. Distinctive, functional, and unapologetically well-designed, this home proves you don’t have to sacrifice style to get comfortor vice versa.
Details
MLS #
1206590
Listing Type
For Sale
Style
House
HOA Dues
$340
Sub-Type
Resale
Status
Active
Year
2026
Days On Site
242
Listing Provided By
Gable & Grace Group | Millie Eubanks
Features
Bed(s)
3
Bath(s)
3 Total
SQ Feet
2,190
Garage
3
Story(s)
1
Acreage
0.15
Interior
Rooms Total
0
Heating
Gas
Fireplaces Total
1
Appliances
Dishwasher, Disposal, Microwave, Water Heater
Interior Features
Ceiling Fan(s), Combo Woodwork, Laundry Room
Exterior
Exterior Features
Patio-Covered
Lot Features
Interior Lot
Foundation Details
Slab
Parking
Garage Spaces
3
Parking Features
Concrete
Utilities
Utilities
Cable Available, Electricity Available, Natural Gas Available, High Speed Internet, Public
Copyright 2026 MLSOK, Inc. We do not attempt to verify the currency, completeness, accuracy, or authenticity of the data contained herein. Information is subject to transcription and transmission errors and is provided “as is”. All information, including but not limited to property square footage and lot size, zoning, and fitness for a particular purpose is subject to inaccuracies and should be independently verified through personal inspection and/or consultation with appropriate professionals. The listing information provided is for consumers’ personal, non-commercial use and may not be used for any purpose other than to identify prospective purchasers. This data is copyrighted and may not be transmitted, retransmitted, copied, framed, repurposed, or altered in any way for any other site, individual and/or purpose without the express written permission of MLSOK, Inc.
 In-Person: 08/21 2:00 PM - 5:00 PM