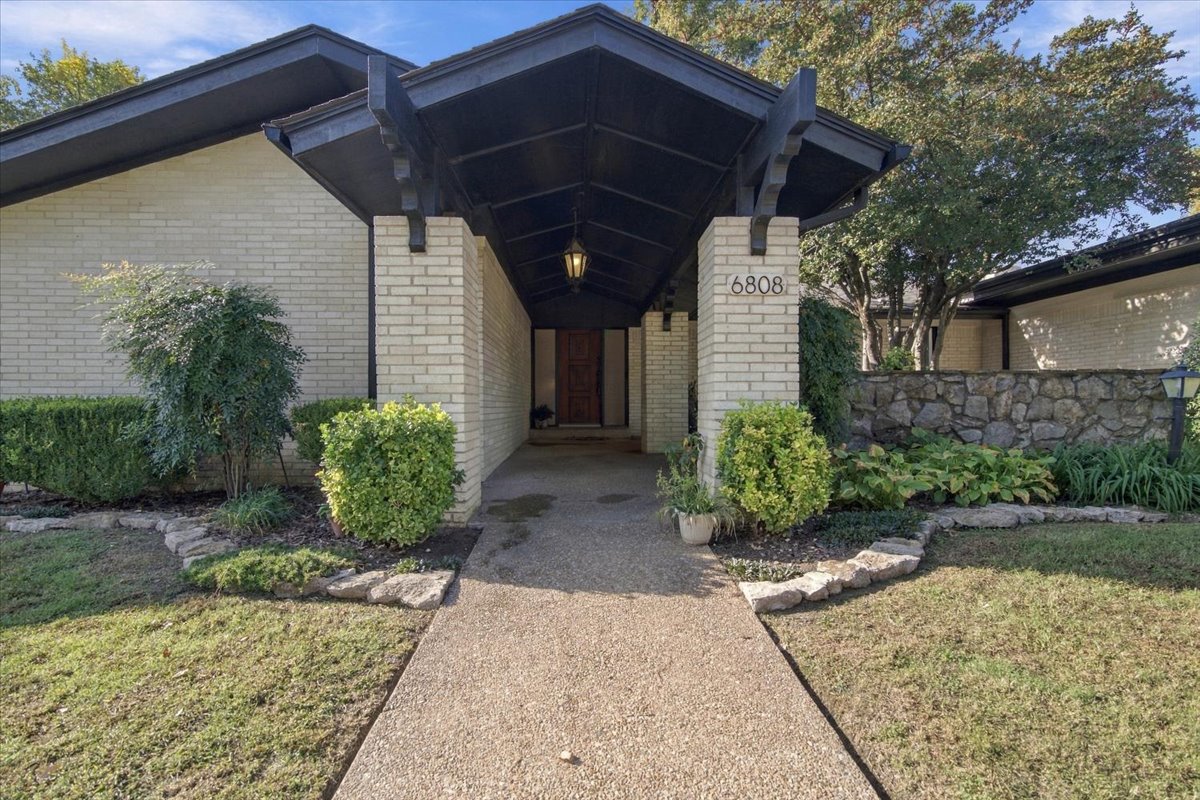
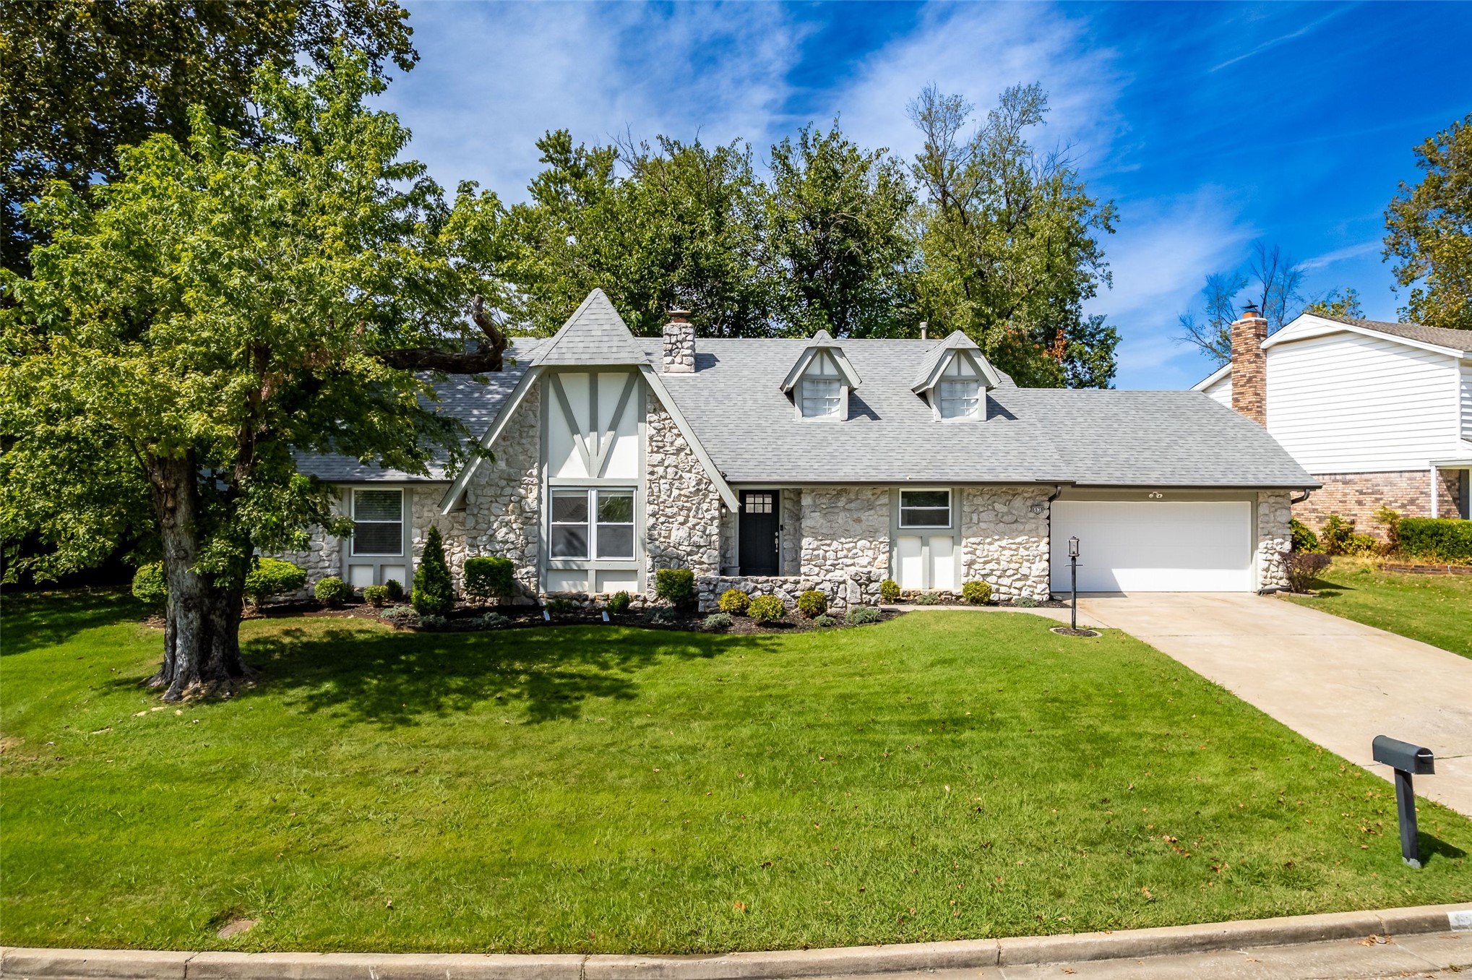
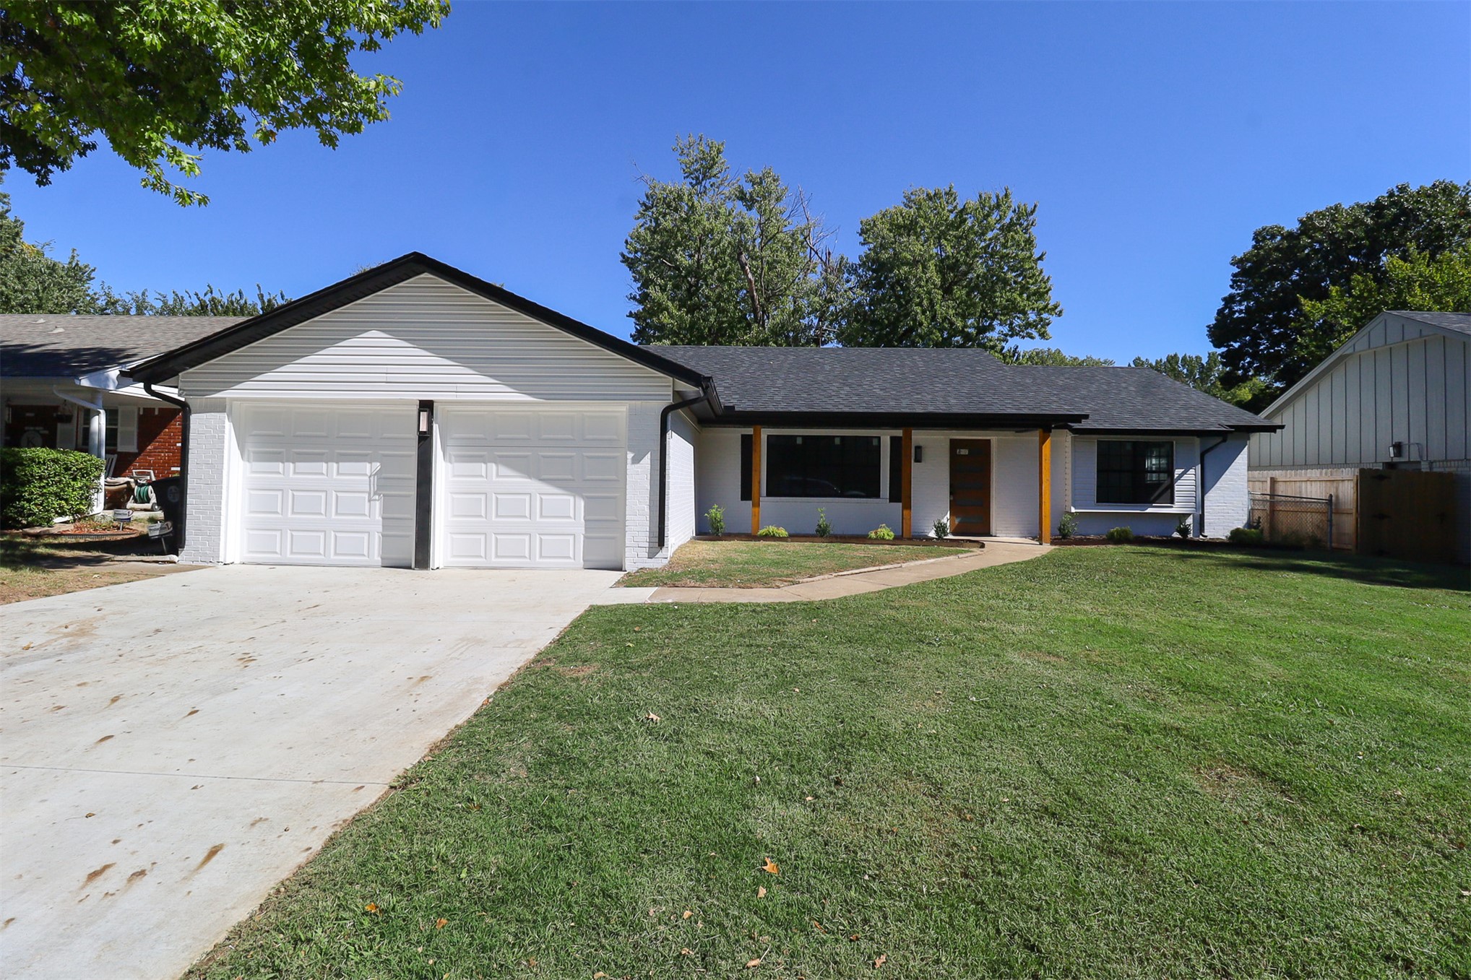
Mid-century modern exterior featuring a light-toned brick facade, covered entryway with exposed rafter tails, stacked stone retaining wall, and aggregate concrete walkway
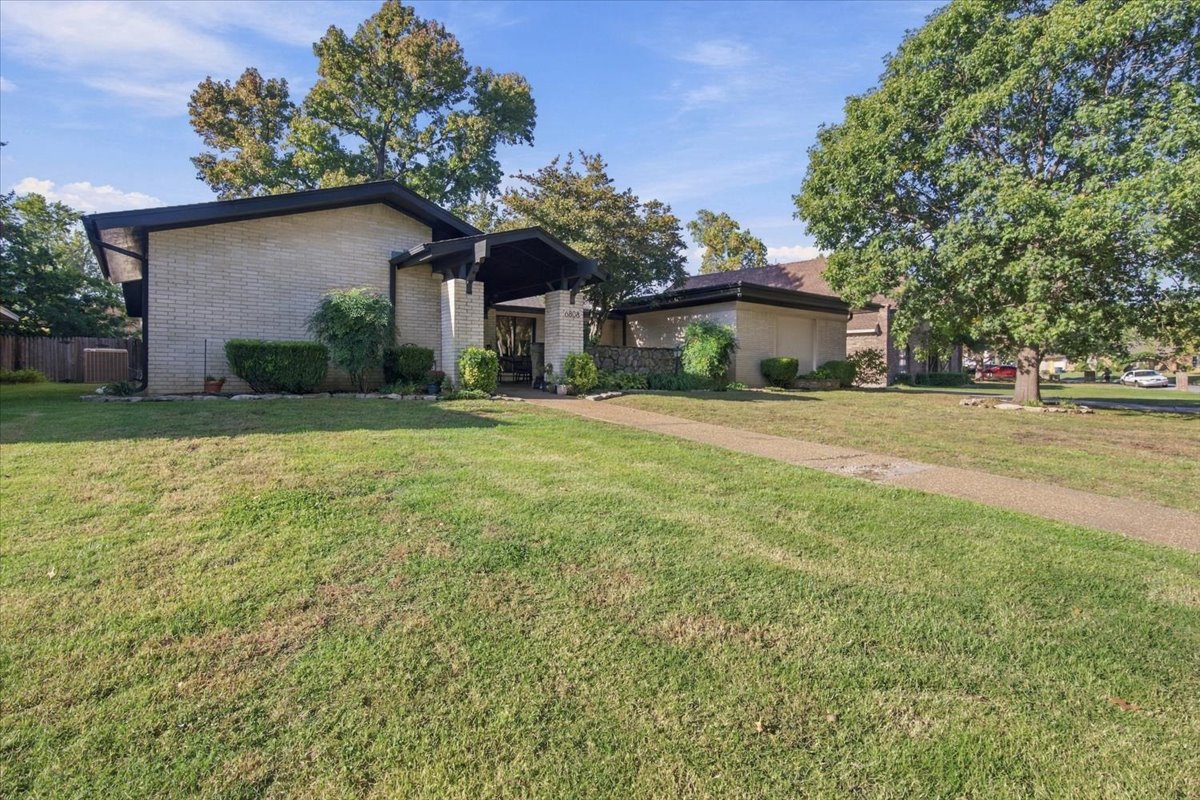
Mid-century exterior featuring light-colored brick siding, a covered entryway, and stone masonry accents
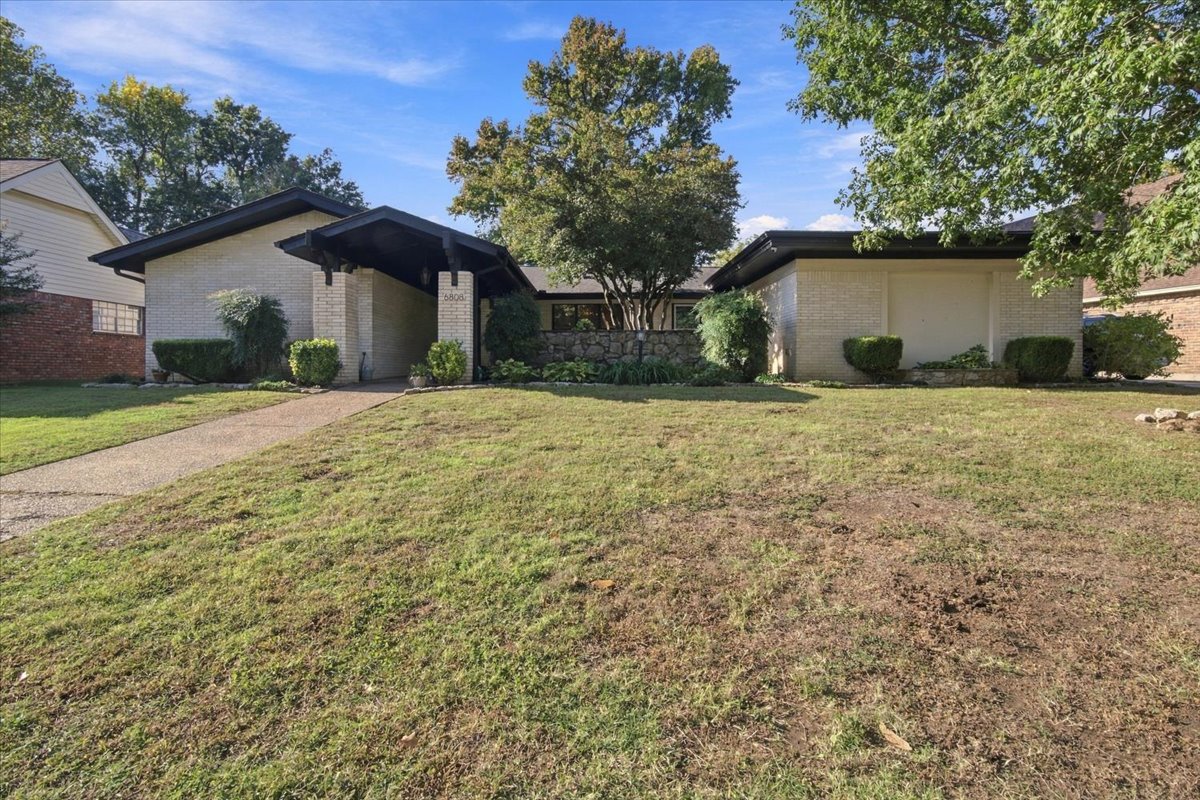
Mid-century modern exterior featuring light brick masonry, a flat roofline, an expansive covered entryway, and a concrete walkway
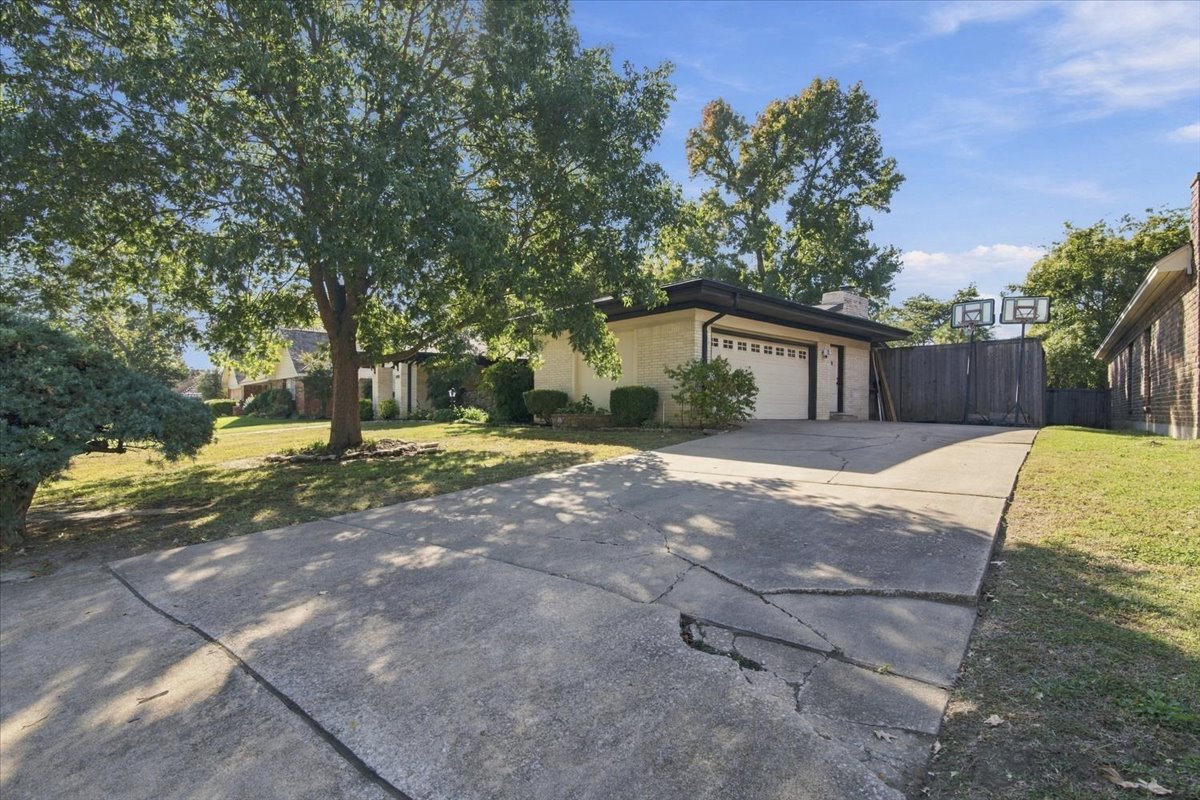
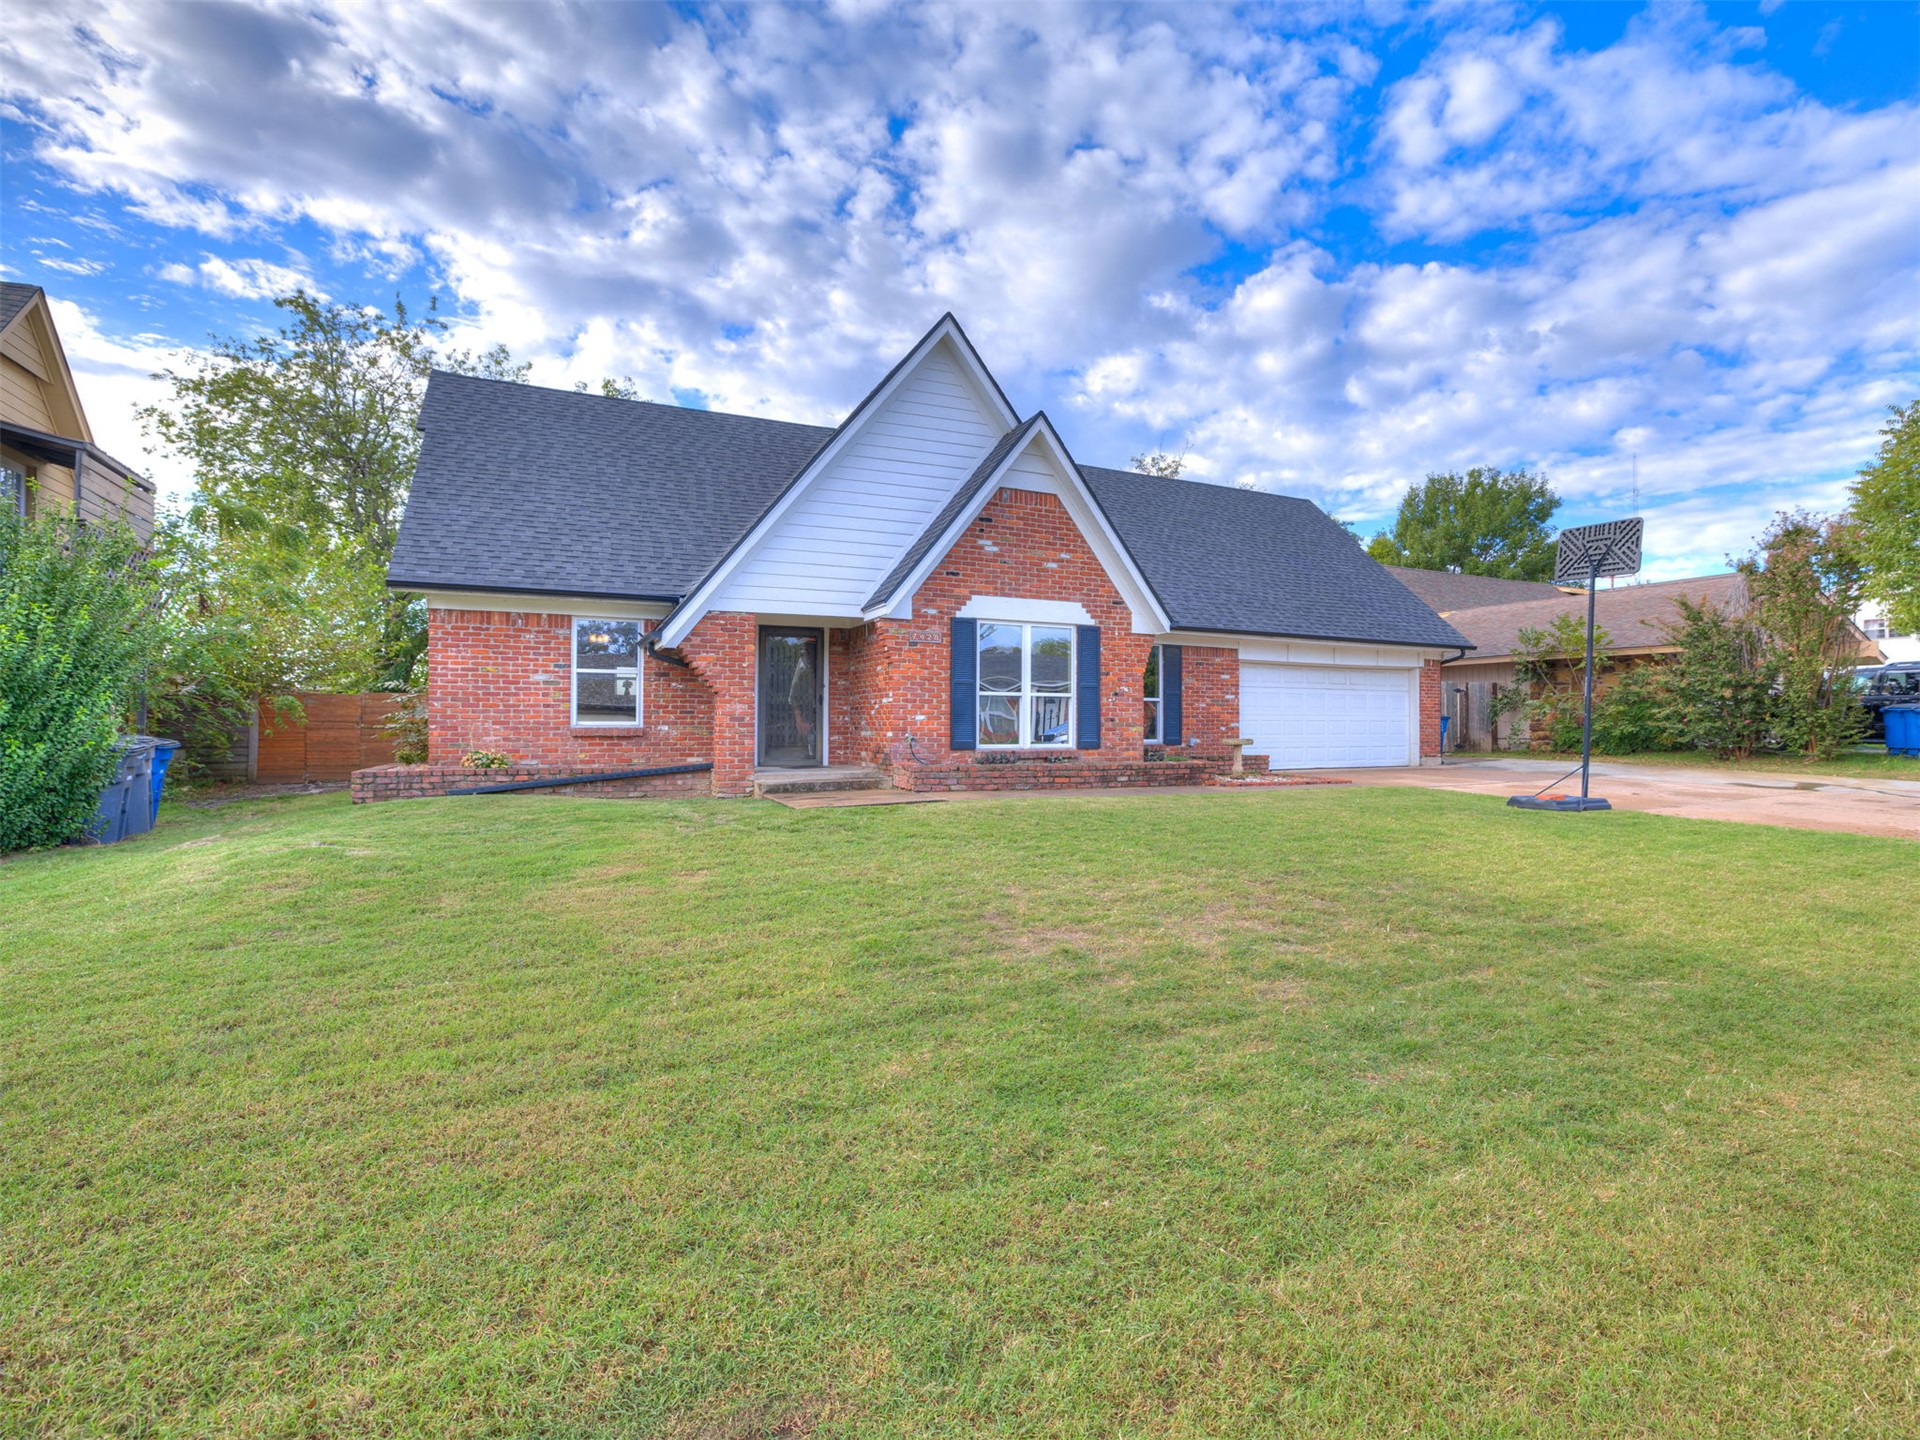
Single-story residence featuring light-toned masonry exterior, attached two-car garage, concrete driveway, and established trees
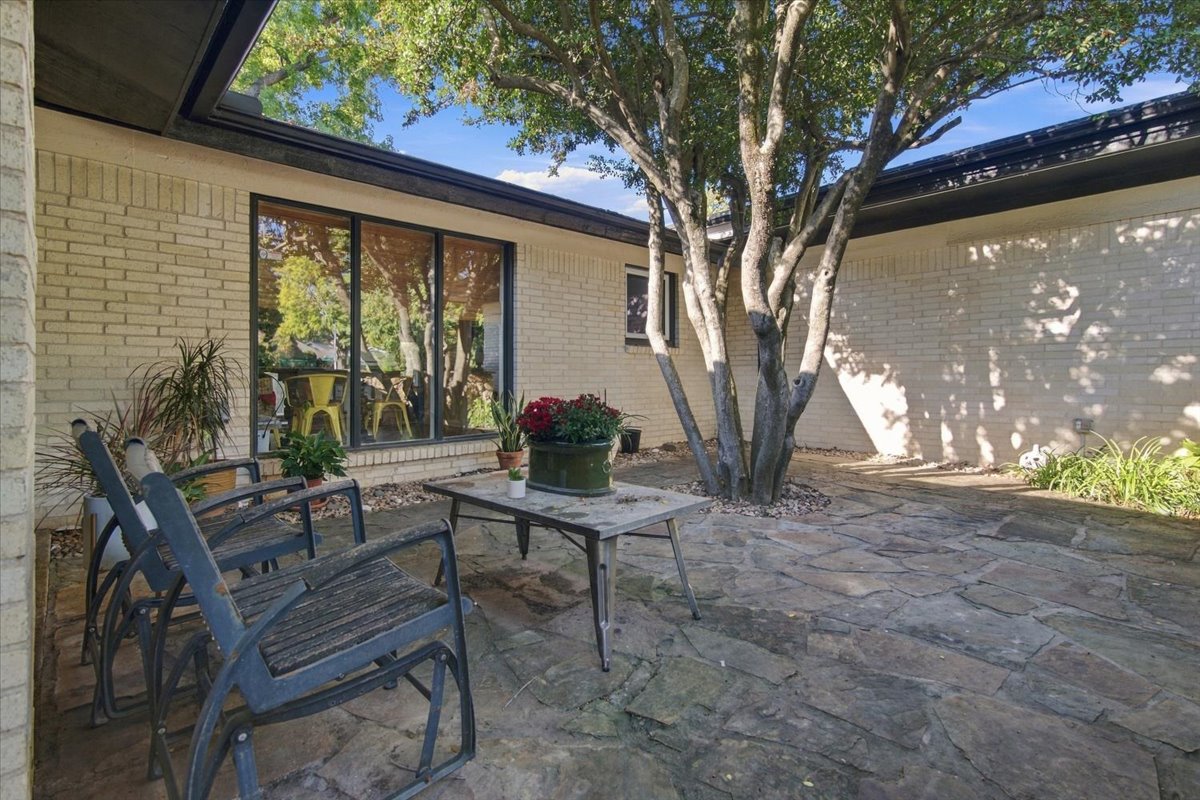
Courtyard featuring flagstone paving, light-colored brick masonry, and large glass pane windows
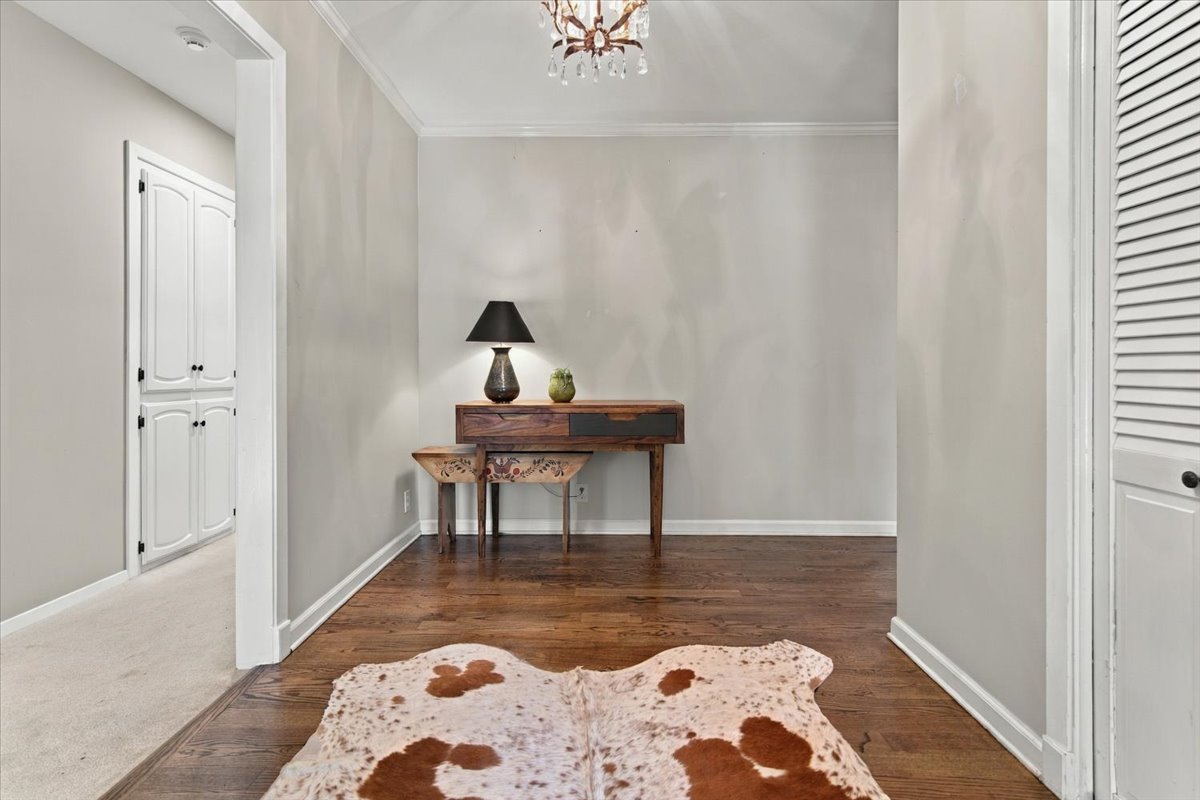
Foyer featuring wood-finish flooring, crown molding, a crystal-accented chandelier, and a built-in closet with louvered doors
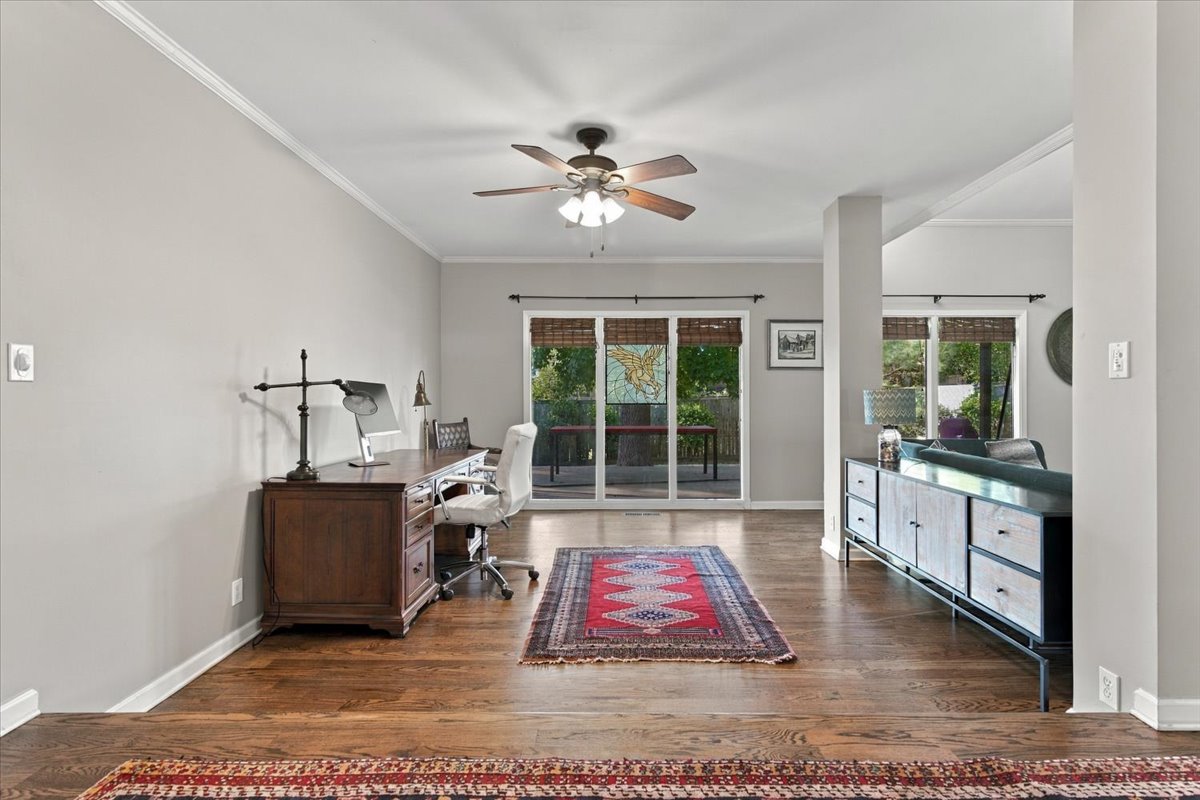
Living area featuring wood-finish flooring, crown molding, a central ceiling fan with integrated lighting, and glass-paned sliding doors
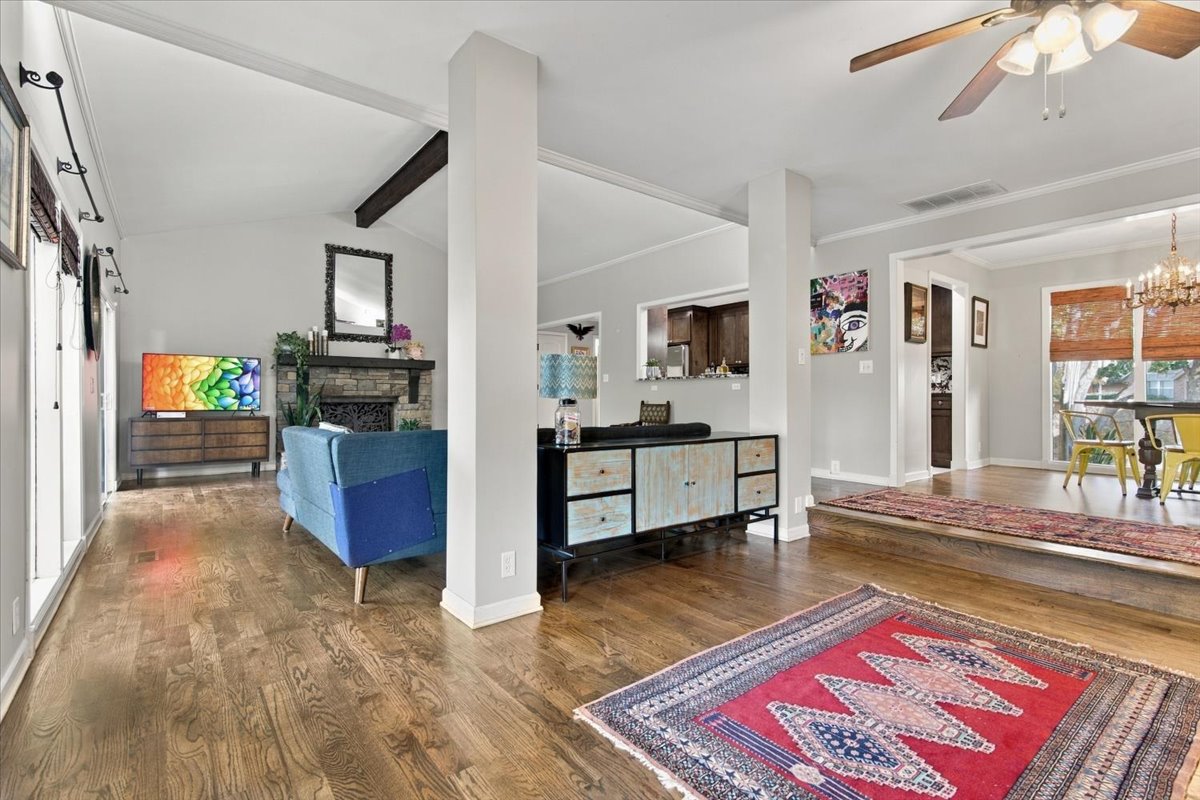
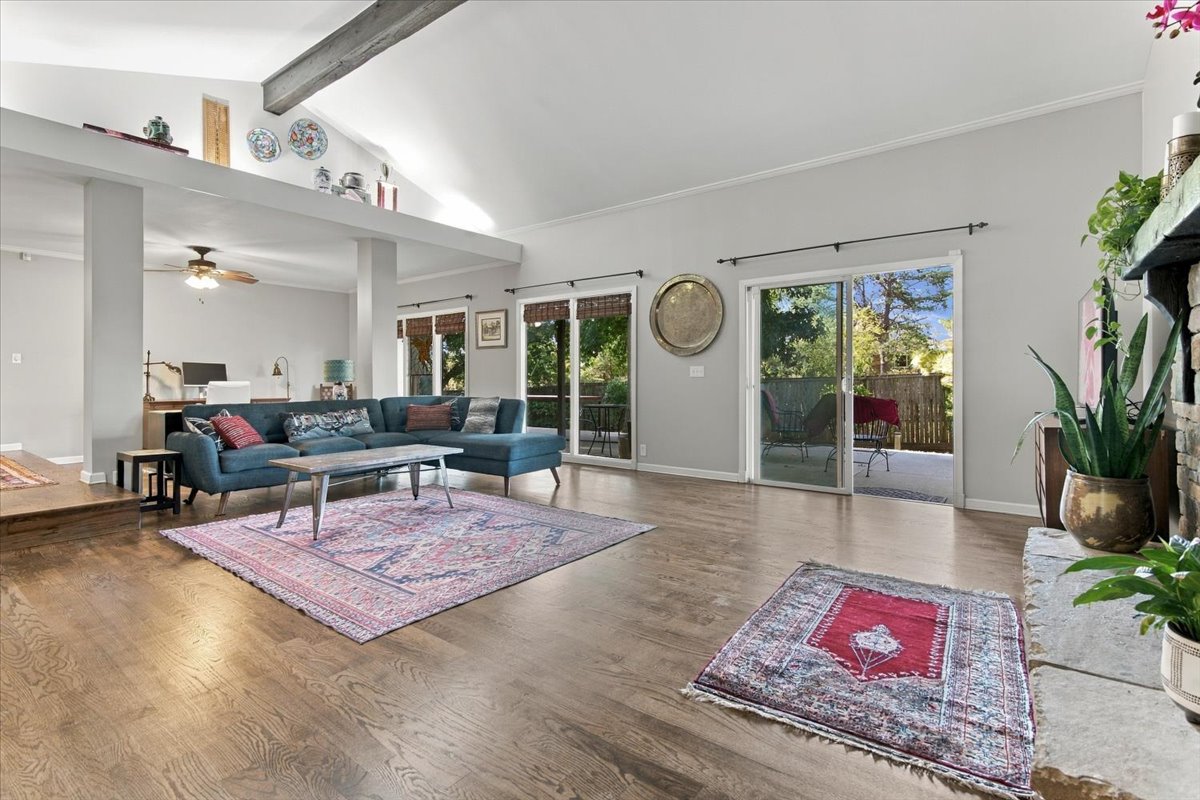
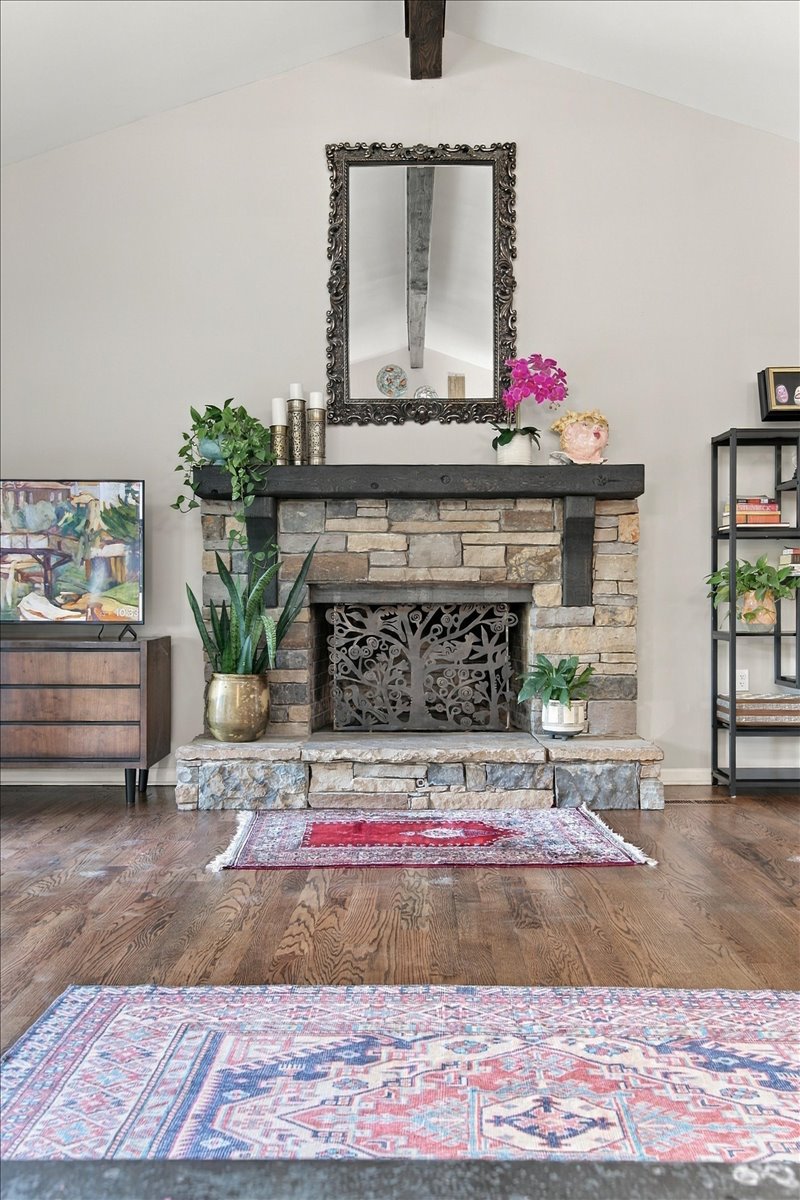
Open-concept living space featuring wood-finish flooring, vaulted ceilings, a stone-surround fireplace, and a tiered floor plan with a wooden step partition
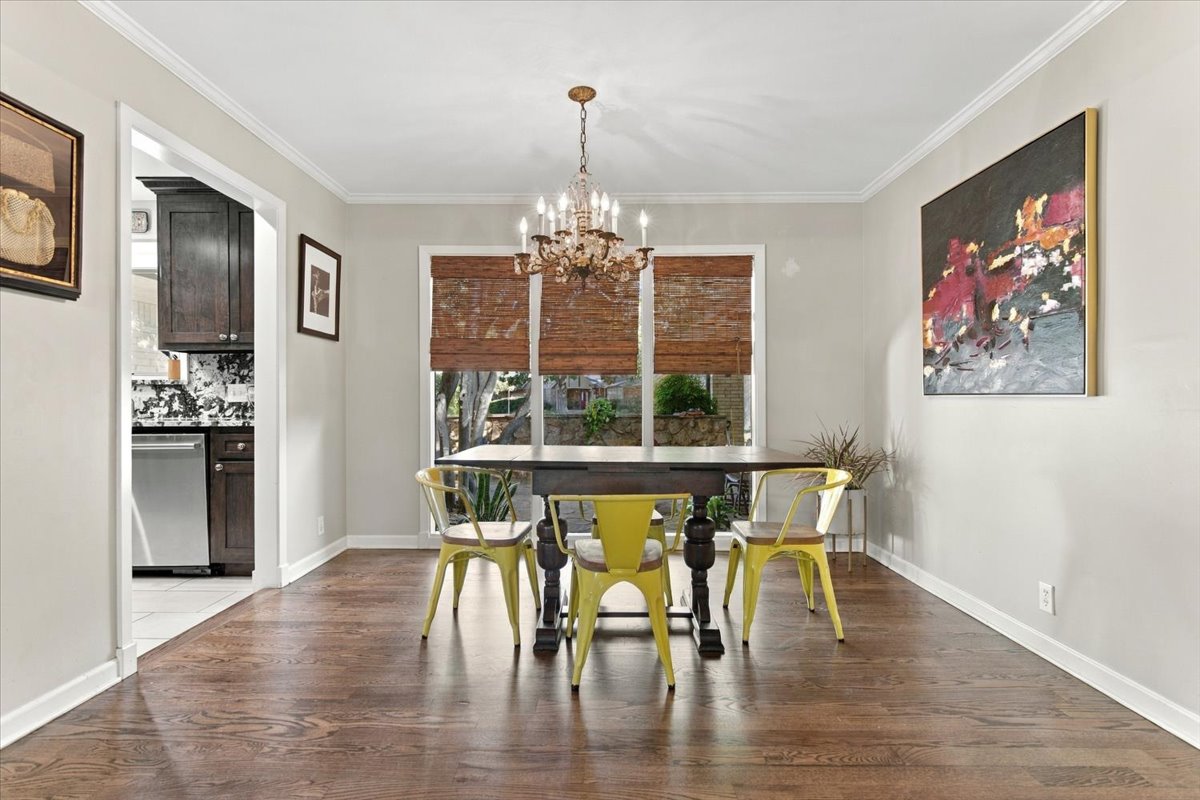
Dining area featuring wood-finish flooring, a multi-tiered crystal chandelier, crown molding, and large-format windows with woven shades
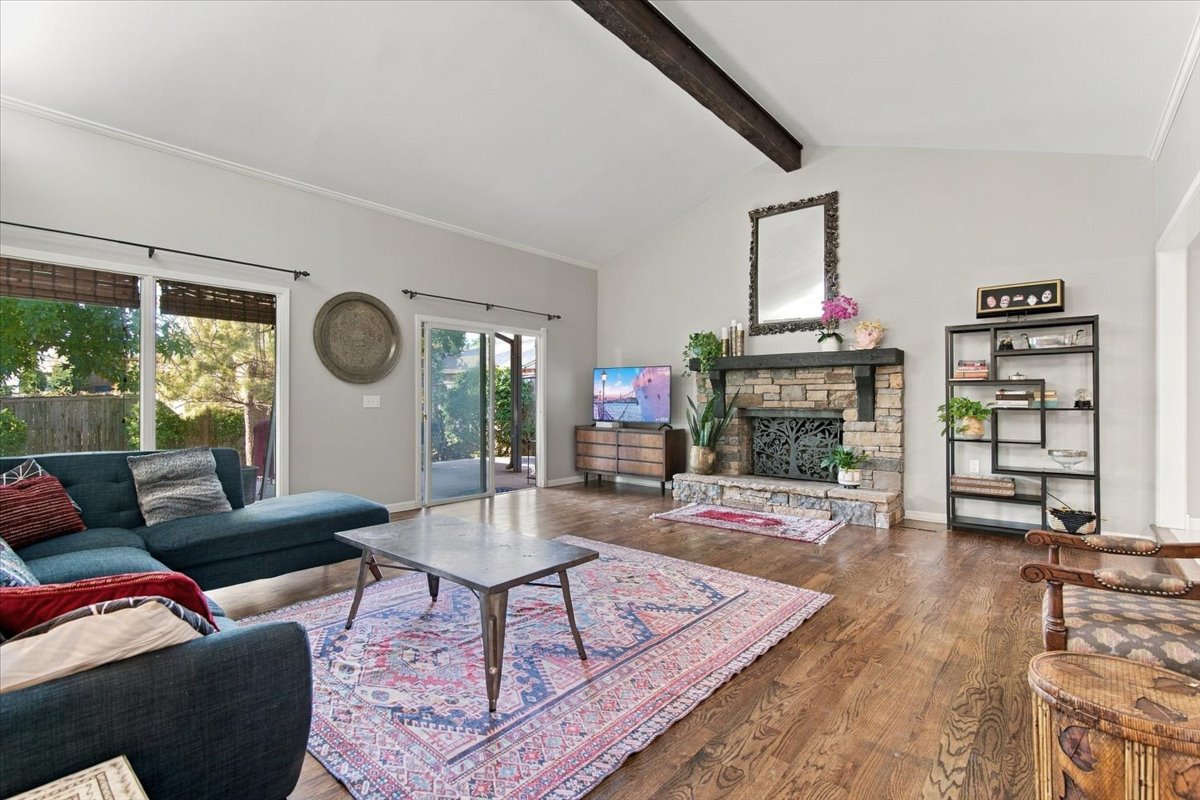
Vaulted ceiling with exposed wood beam, stone-surround fireplace, wood-finish flooring, and dual sliding glass doors
Vaulted ceilings featuring exposed timber beams, wood-finish flooring, dual sliding glass doors, and a stone-faced hearth
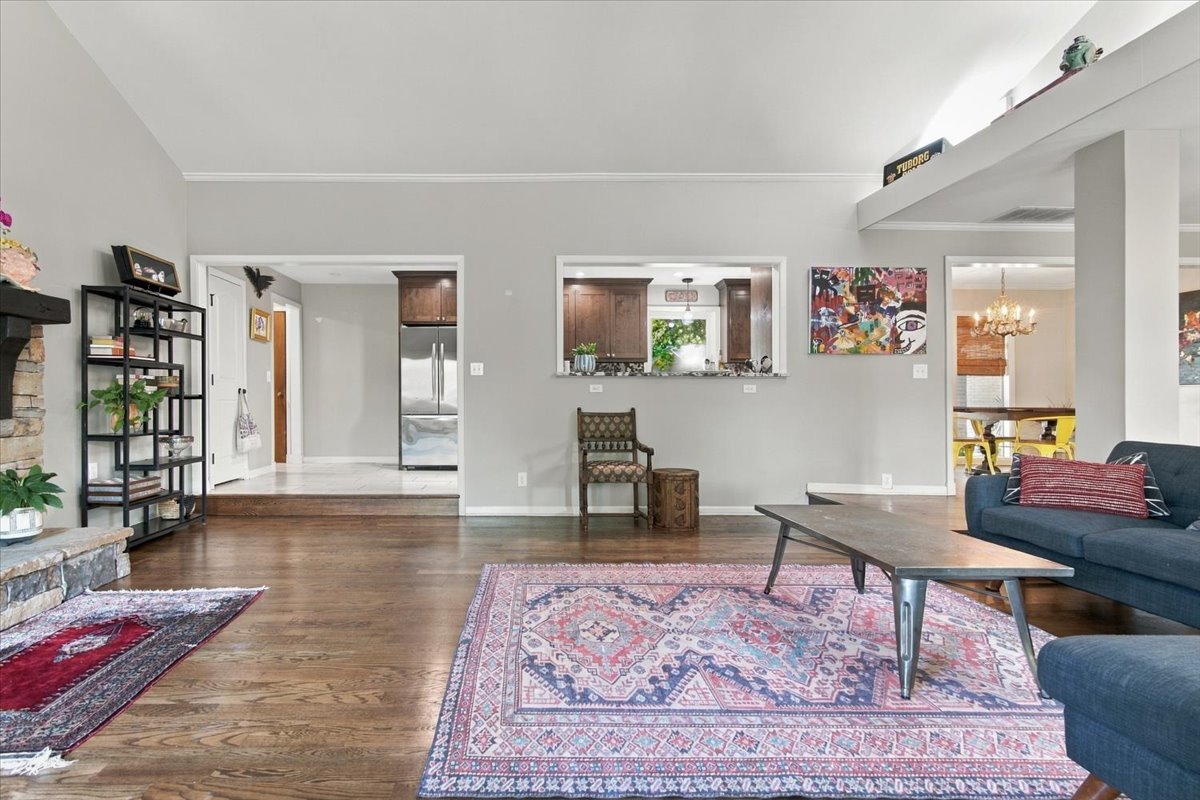
Interior featuring wood-finish flooring, vaulted ceilings, stone fireplace surround, and a pass-through opening
Vaulted ceiling featuring an exposed wood beam, complemented by a floor-to-ceiling stone fireplace, a prominent wood mantel, and wood-finish flooring
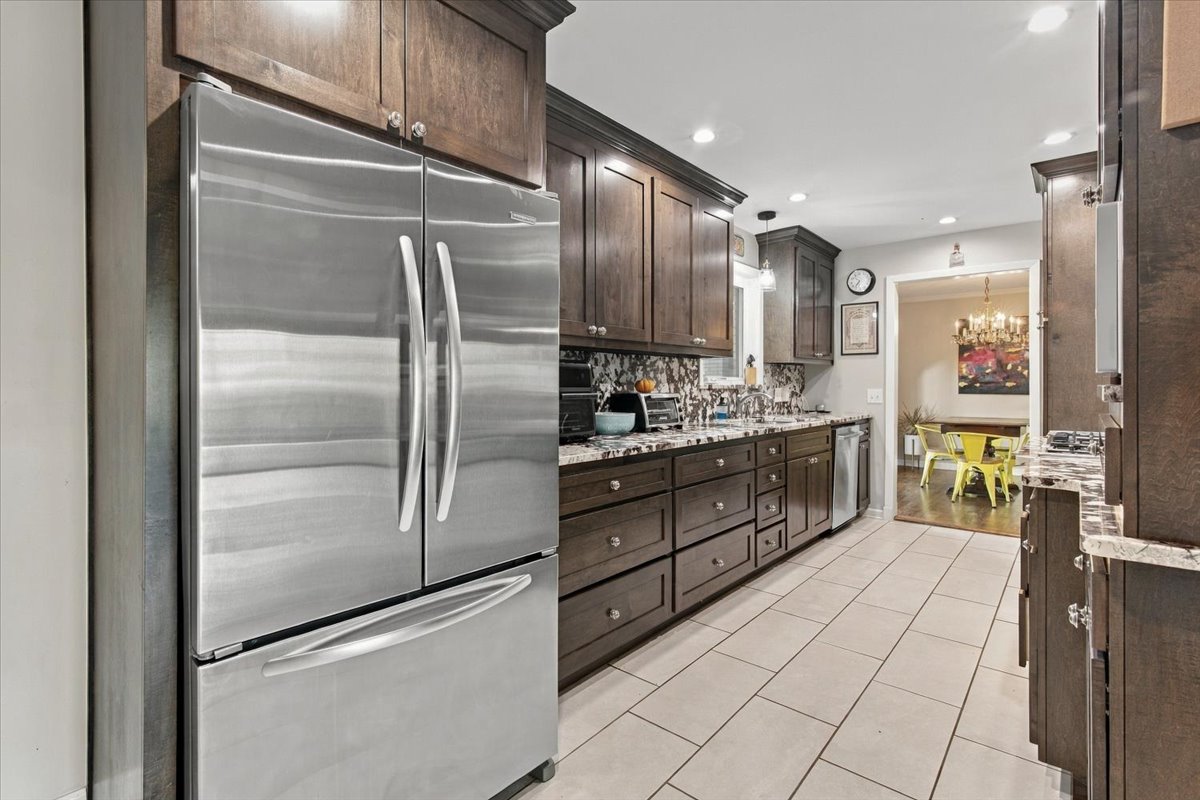
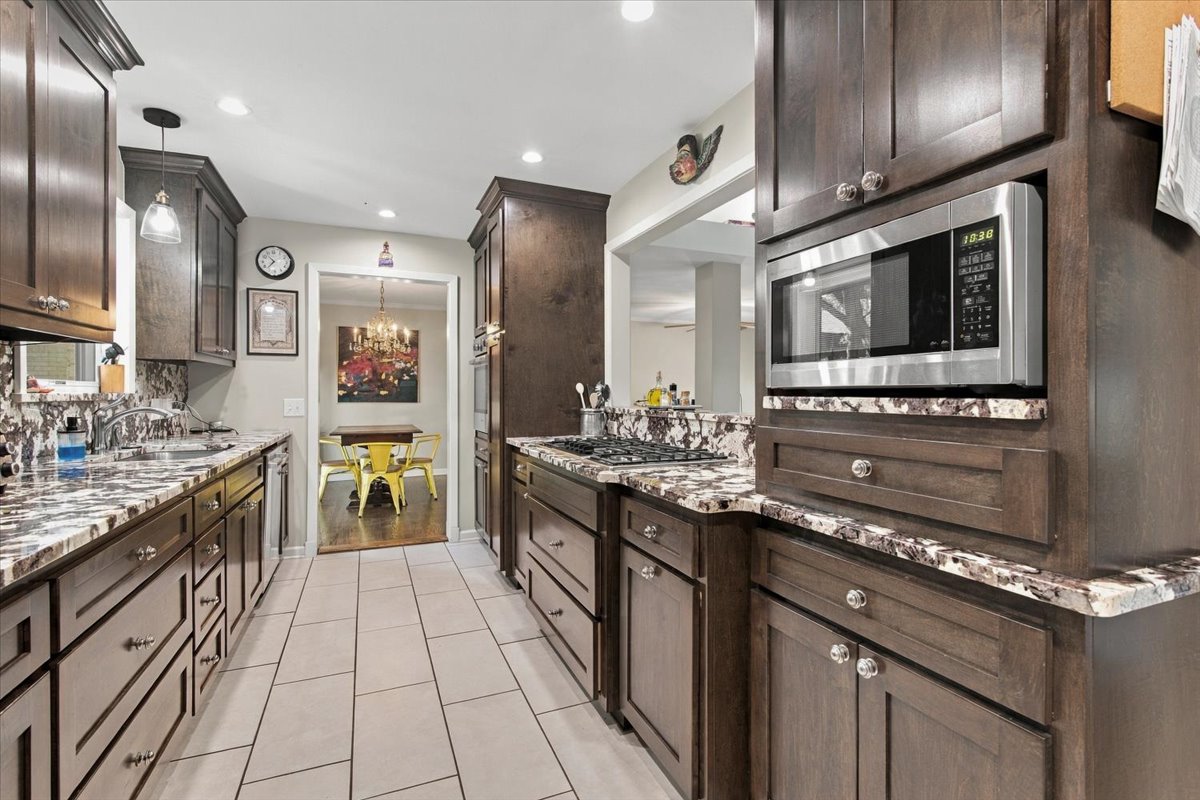
Kitchen featuring dark wood cabinetry, patterned stone countertops, stainless steel built-in microwave, gas cooktop, and large-format tile flooring
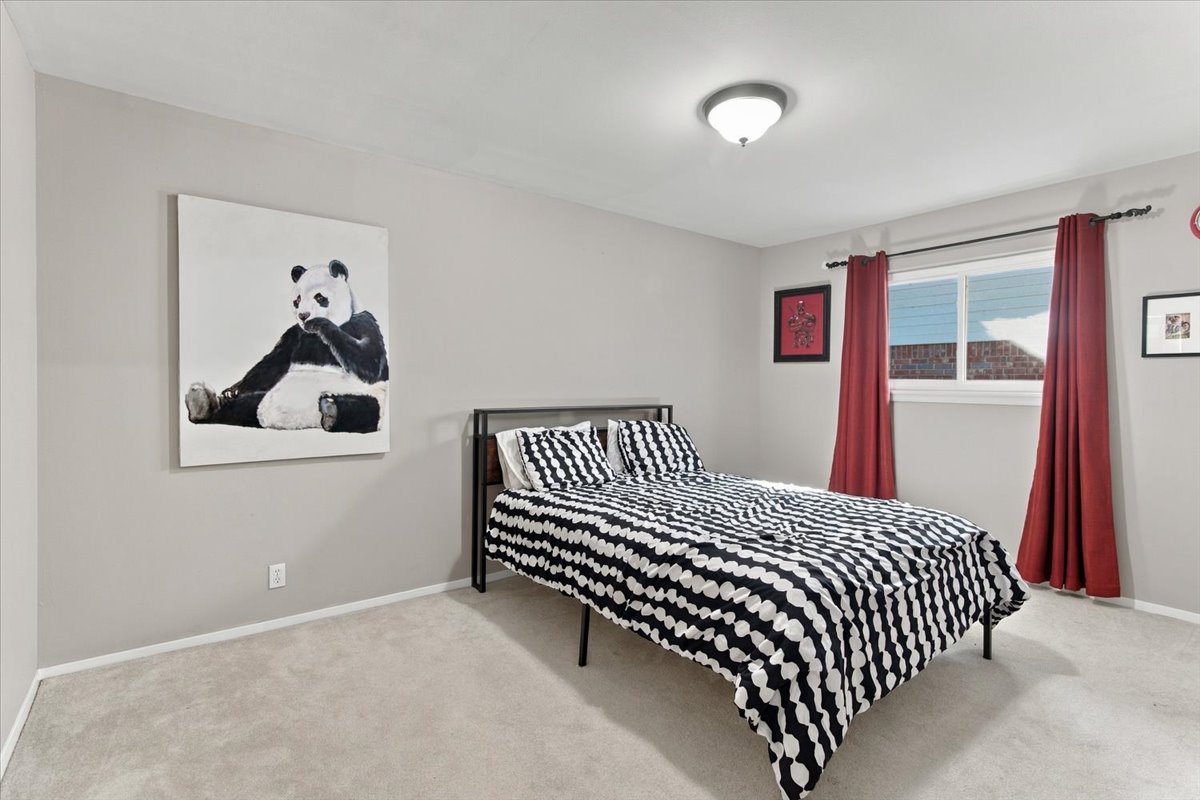
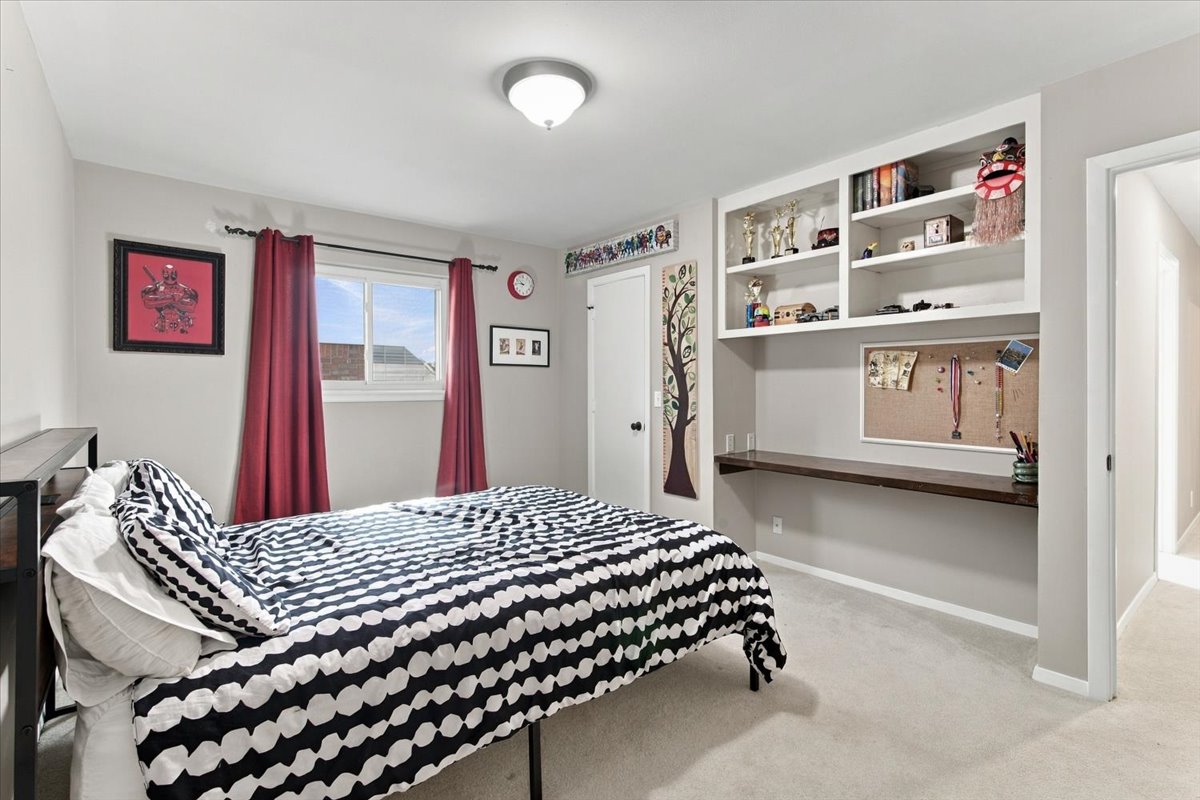
Neutral-toned interior featuring wall-to-wall carpeting, a dual-pane sliding window, and a flush-mount ceiling light fixture
Built-in wall cabinetry featuring open shelving and an integrated floating desk surface, illuminated by a flush-mount ceiling light fixture
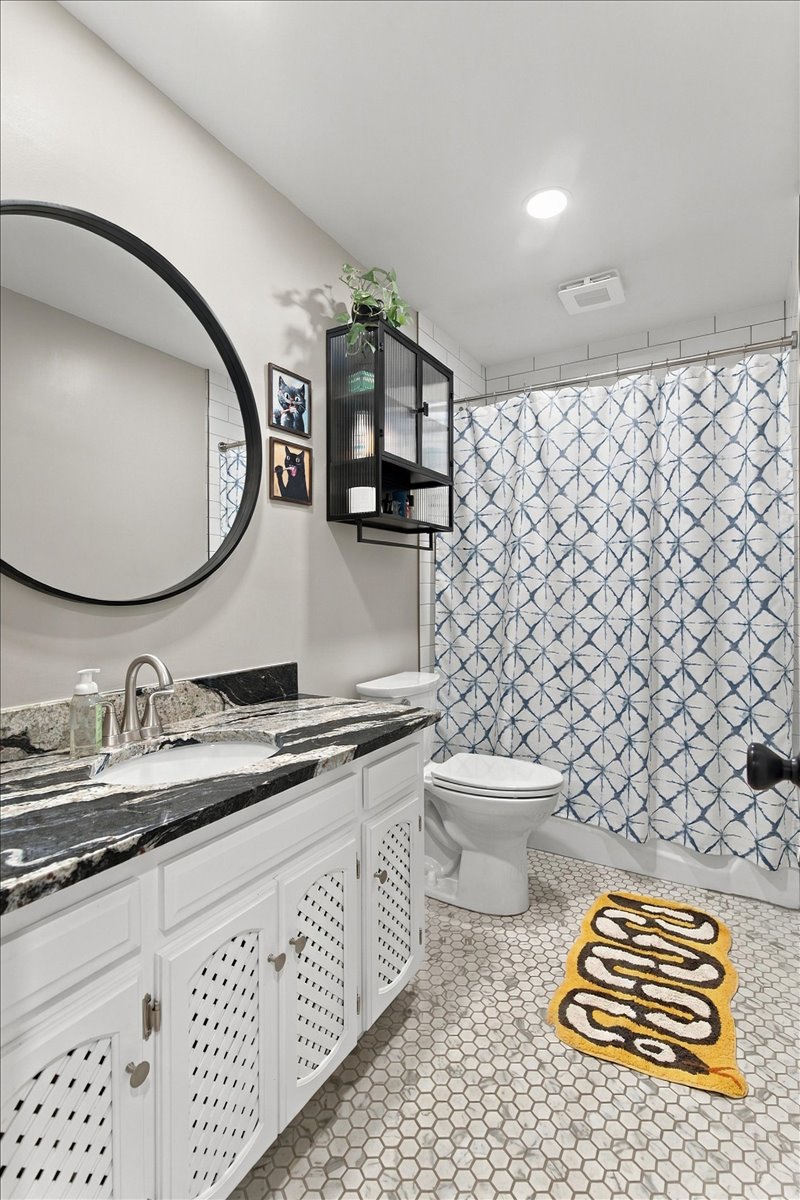
Bathroom featuring a vanity with white lattice-detail cabinetry, stone countertop, undermount sink, and oversized circular wall-mounted mirror
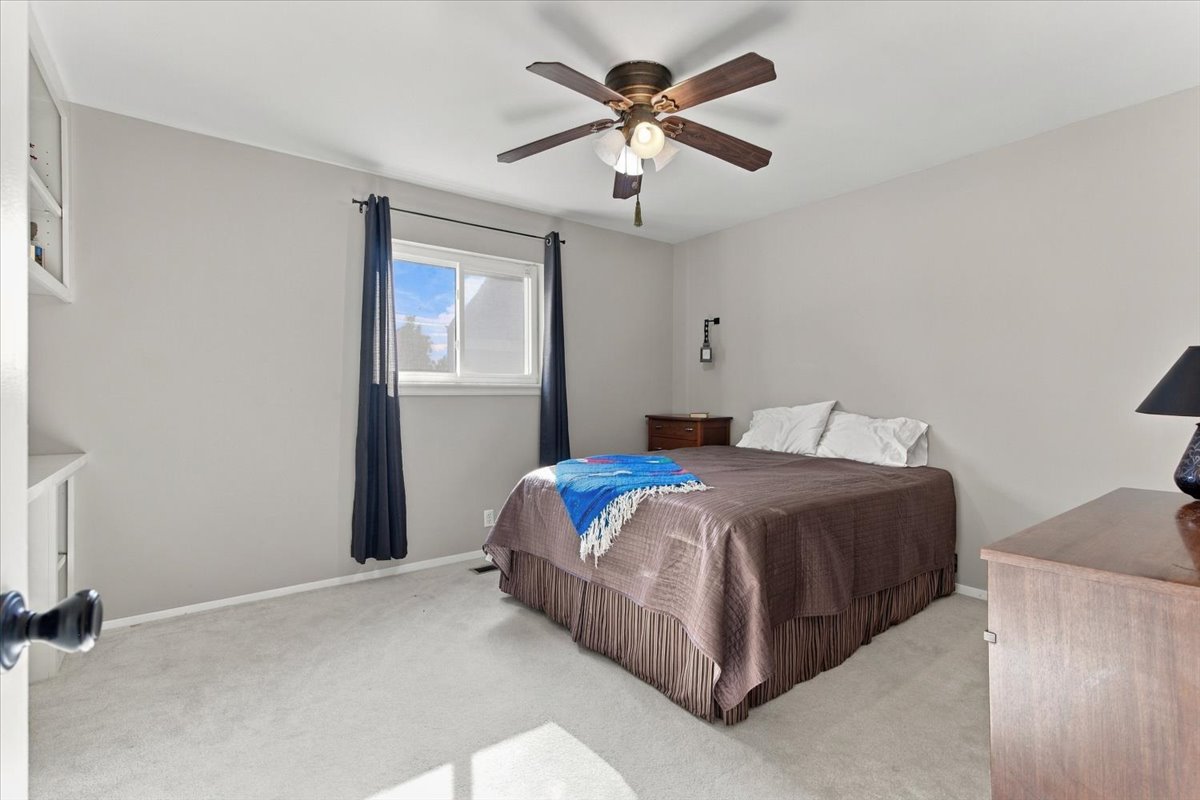
Neutral wall color, wall-to-wall carpeting, ceiling fan with integrated lighting, built-in recessed shelving, and a dual-pane sliding window
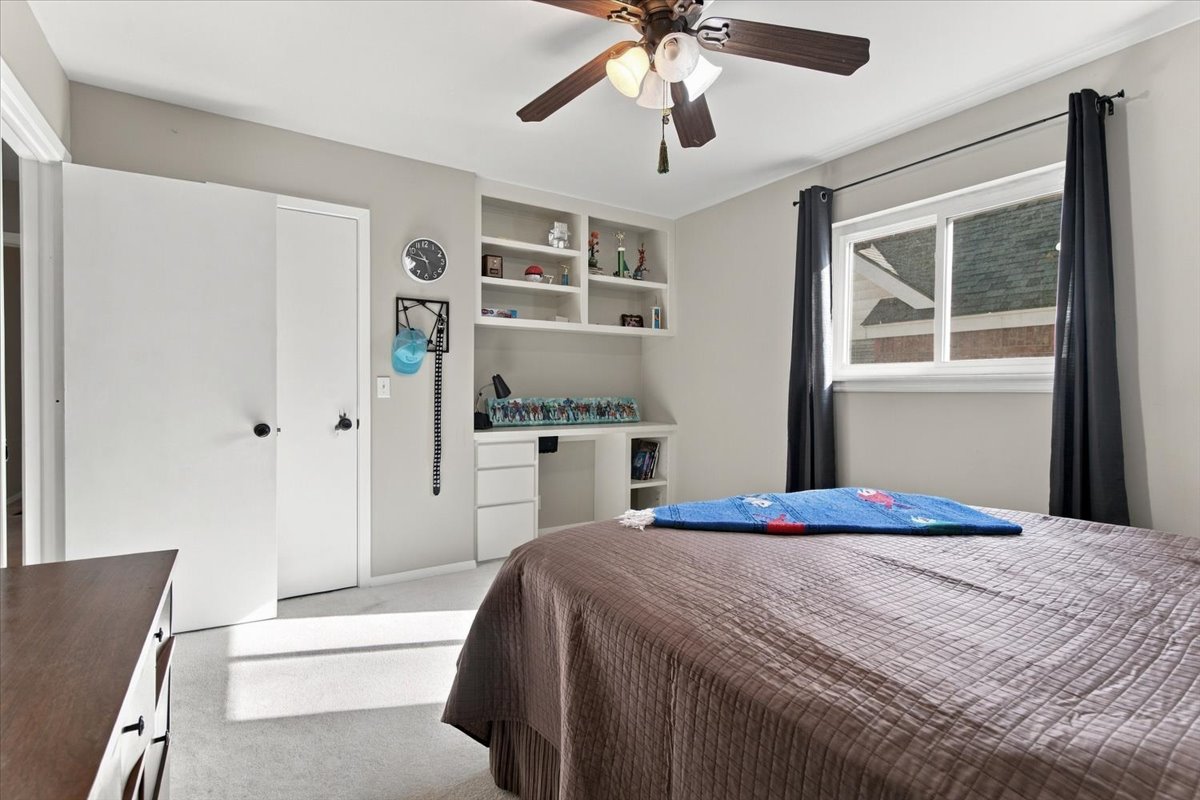
Interior space featuring neutral wall paint, built-in desk with integrated shelving, ceiling fan with light fixture, and dual sliding closet doors
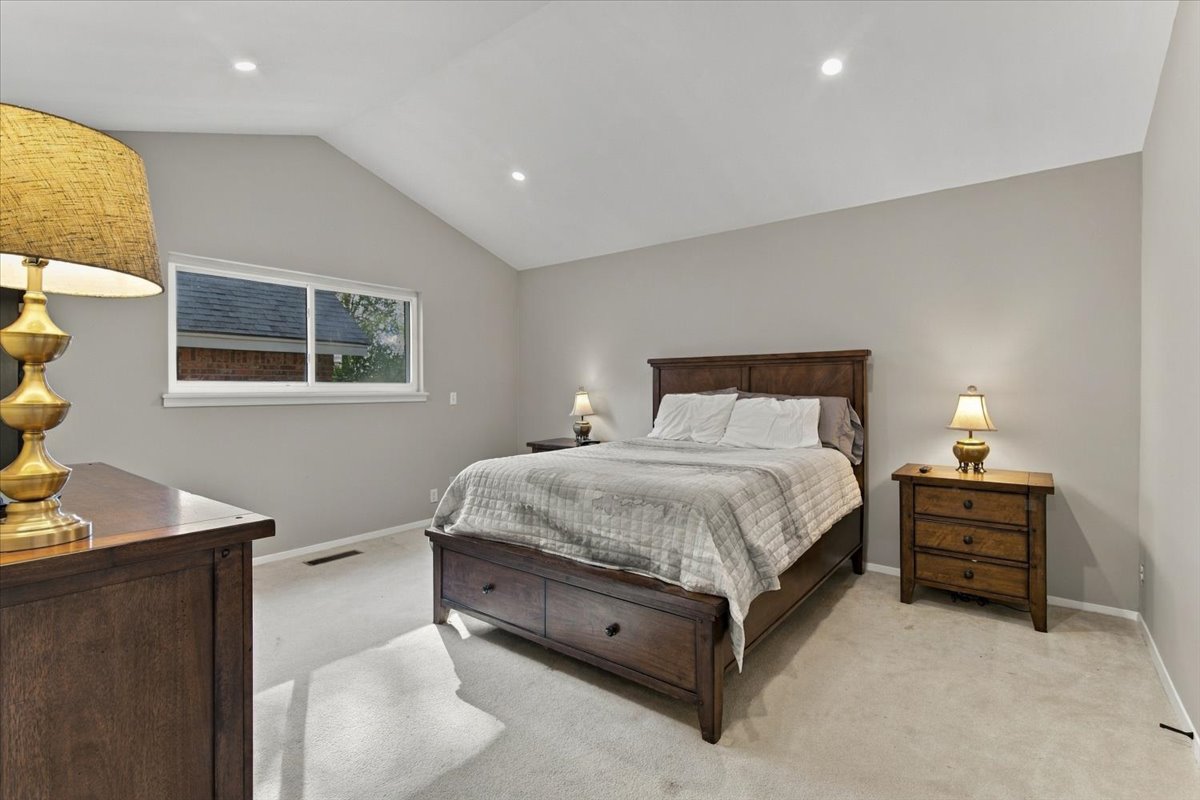
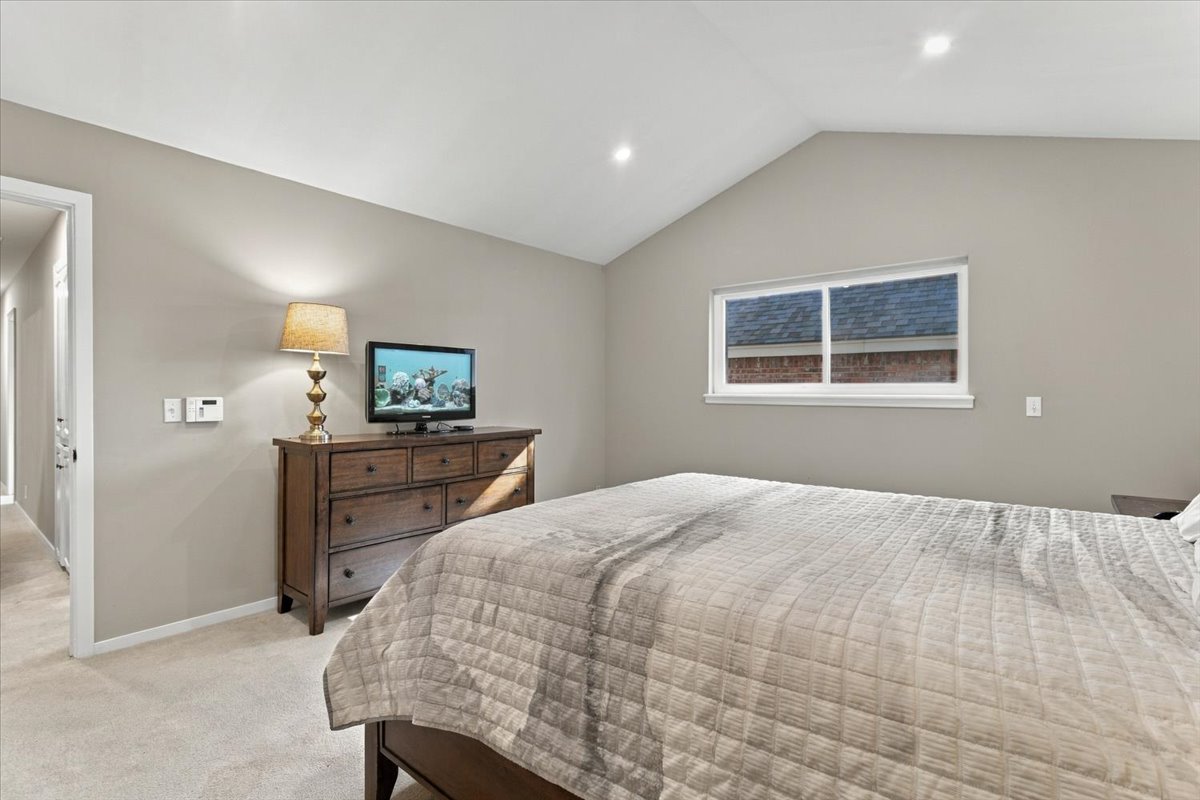
Vaulted ceiling, neutral wall tones, recessed lighting, and a horizontal sliding window
Vaulted ceiling, recessed lighting, and wall-to-wall carpeting
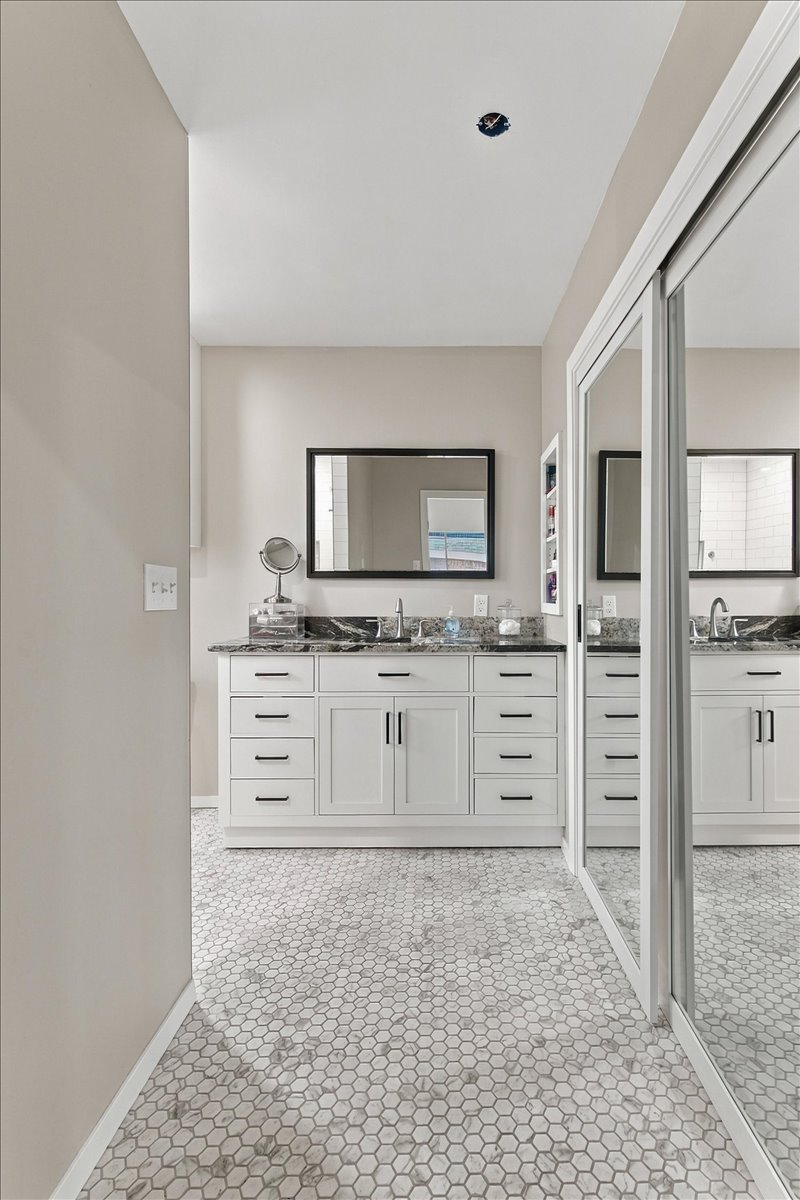
Bathroom vanity with white shaker-style cabinetry, dark stone-finish countertop, under-mount sink, black hardware, and hexagonal floor tile with sliding mirrored closet doors
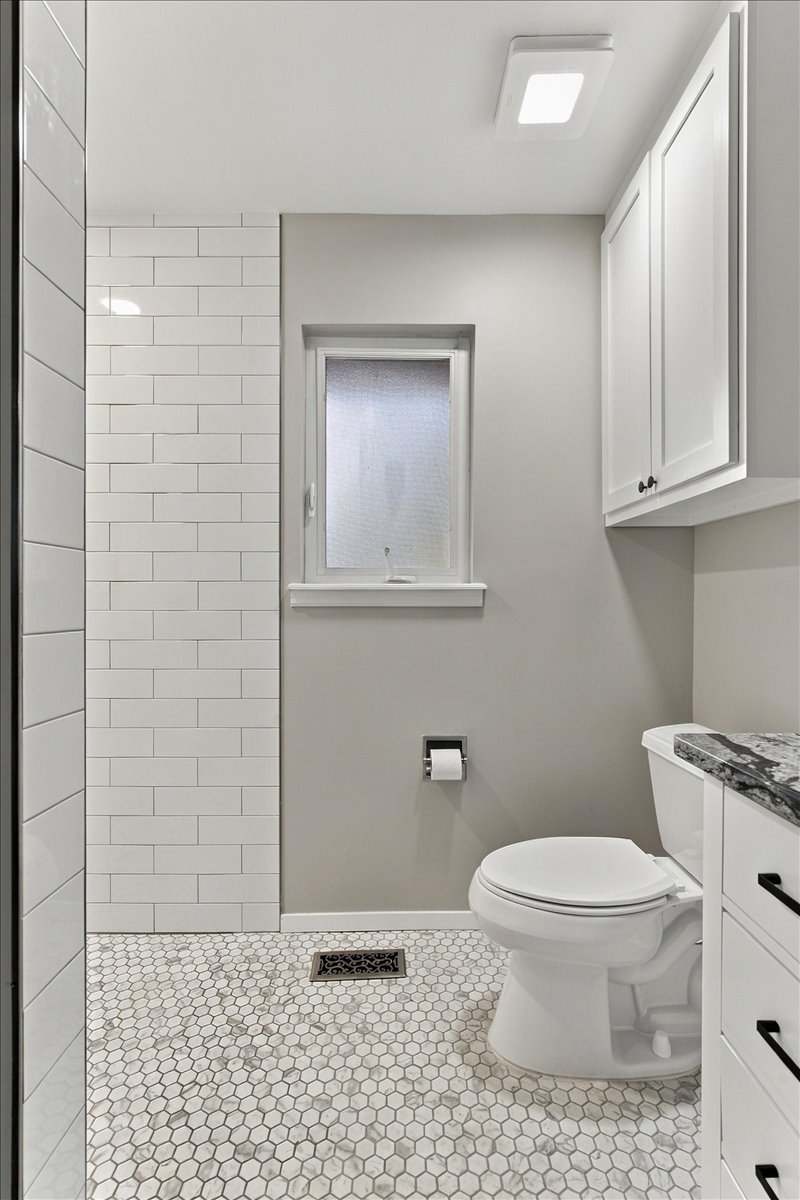
Bathroom featuring hexagonal mosaic floor tile, white subway tile accent wall, white cabinetry with dark hardware, stone-top vanity, and a privacy window
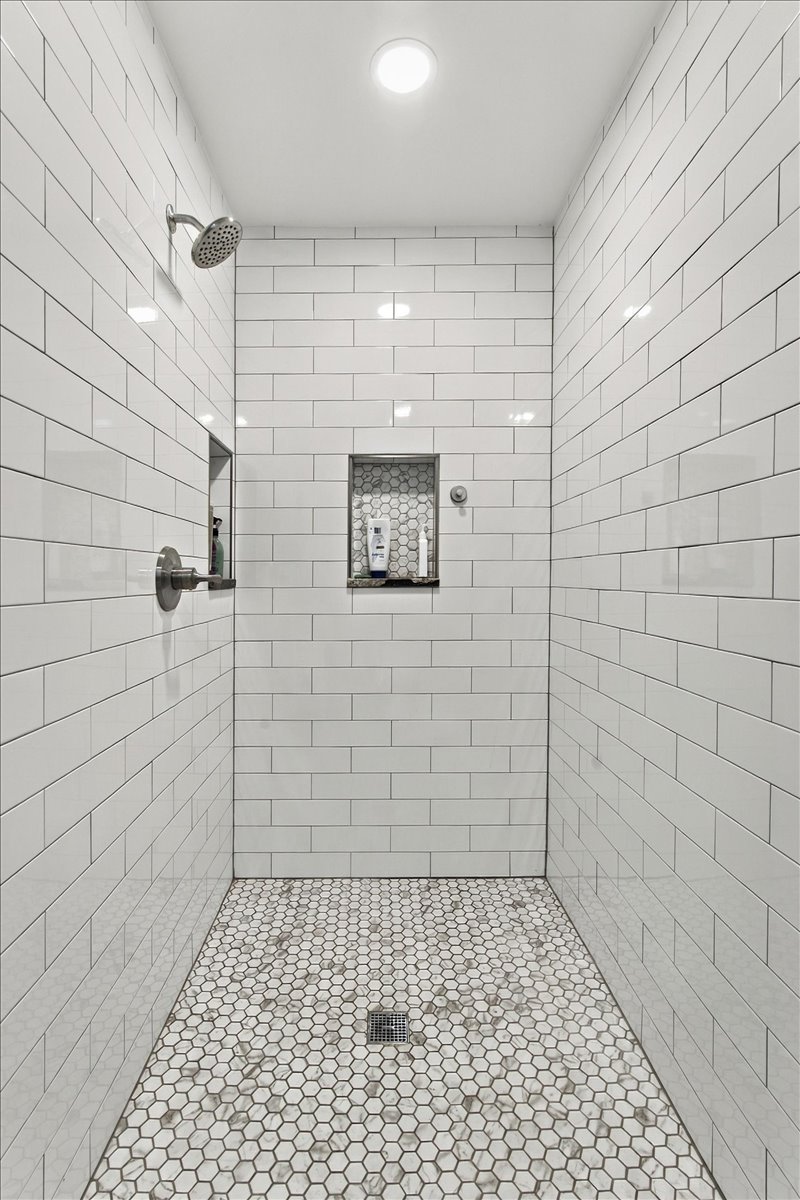
Walk-in shower featuring white subway wall tile, hexagonal floor tile, a built-in recessed niche, and a wall-mounted showerhead with matching hardware
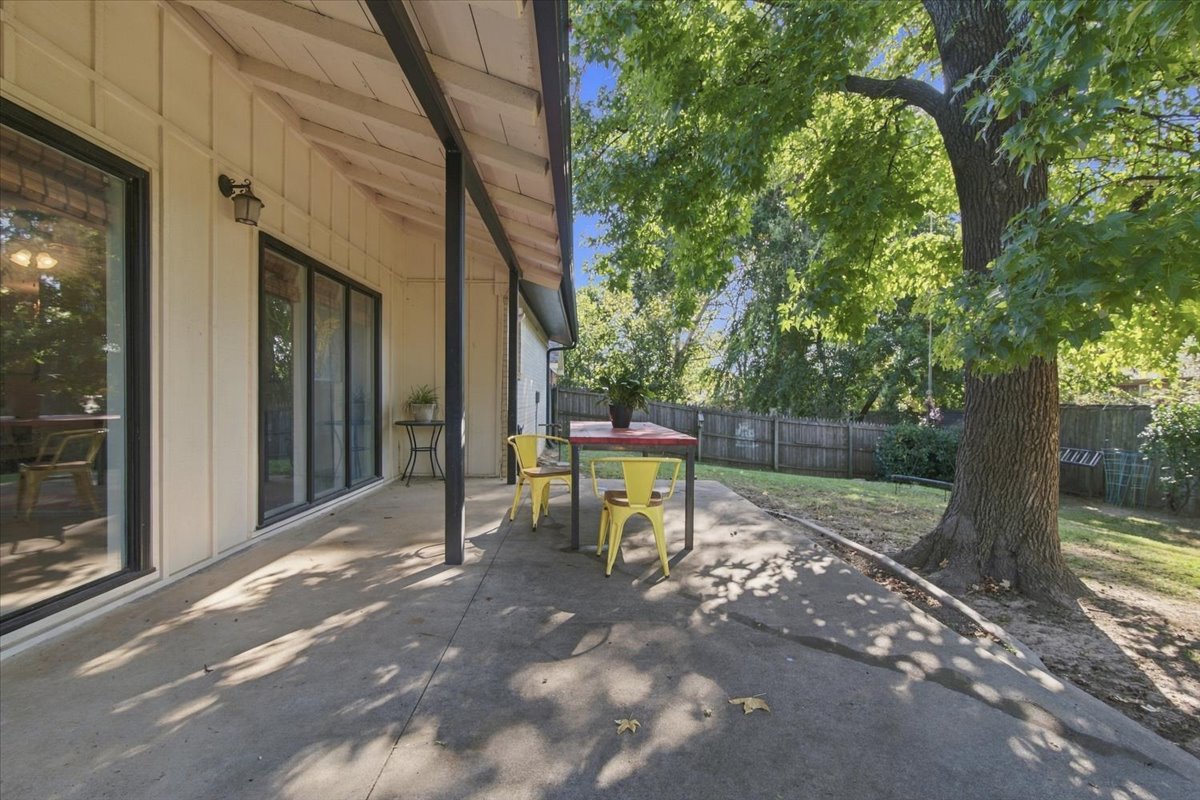
Covered concrete patio featuring vertical board siding, expansive glass sliding doors, and large mature shade trees within a fenced yard
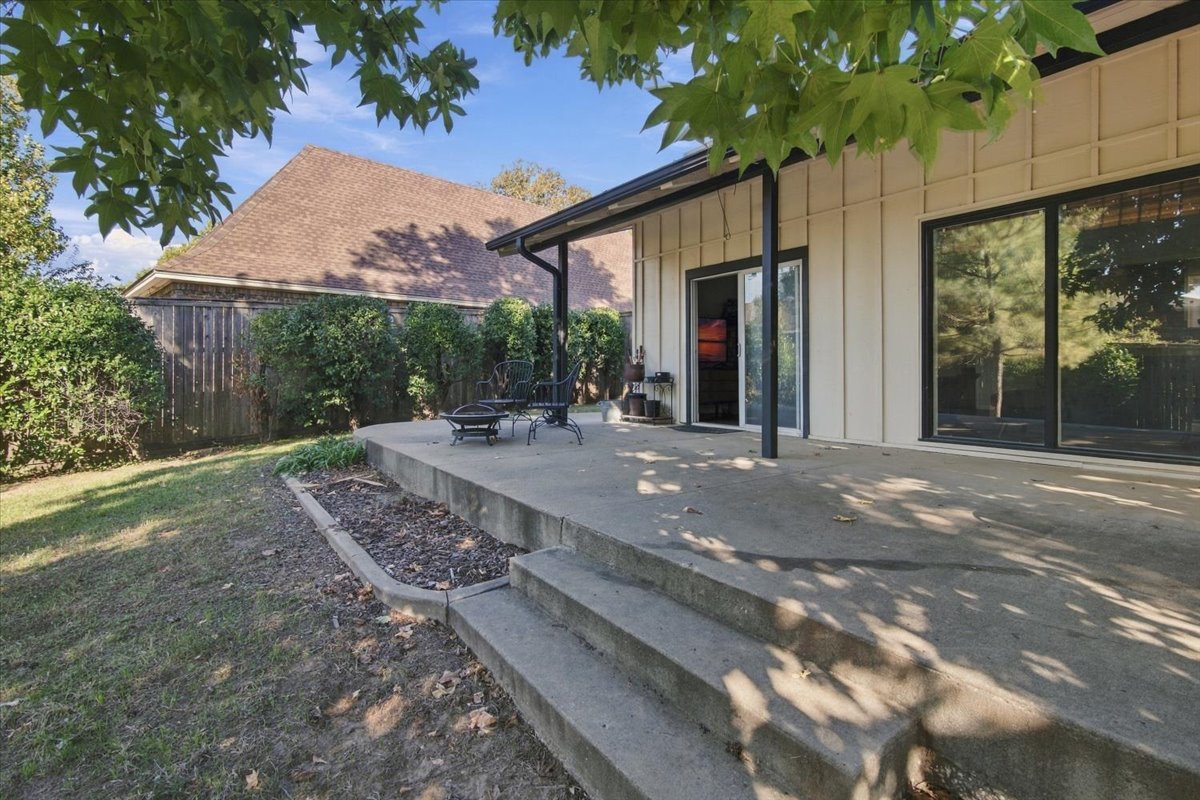
Rear concrete patio with steps, board-and-batten exterior siding, and sliding glass doors
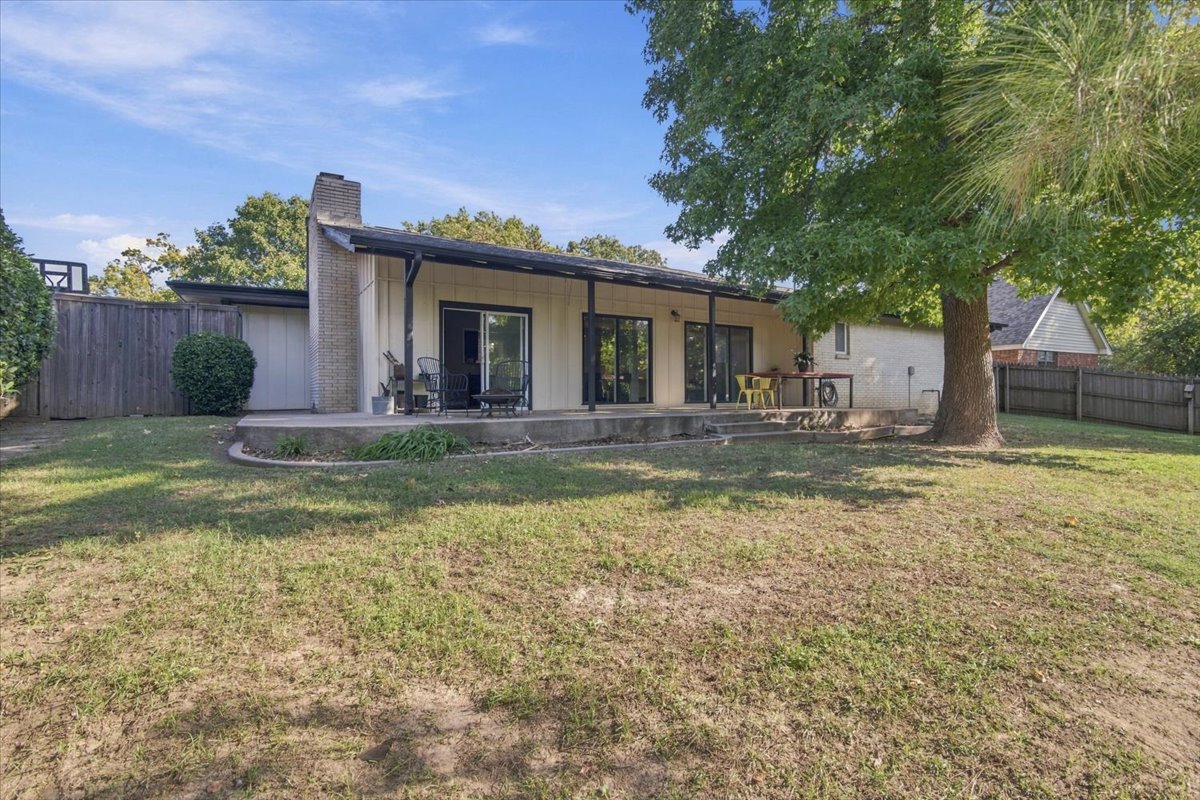
Rear exterior featuring a concrete patio, brick chimney, covered porch, sliding glass doors, and mature trees within a fenced yard
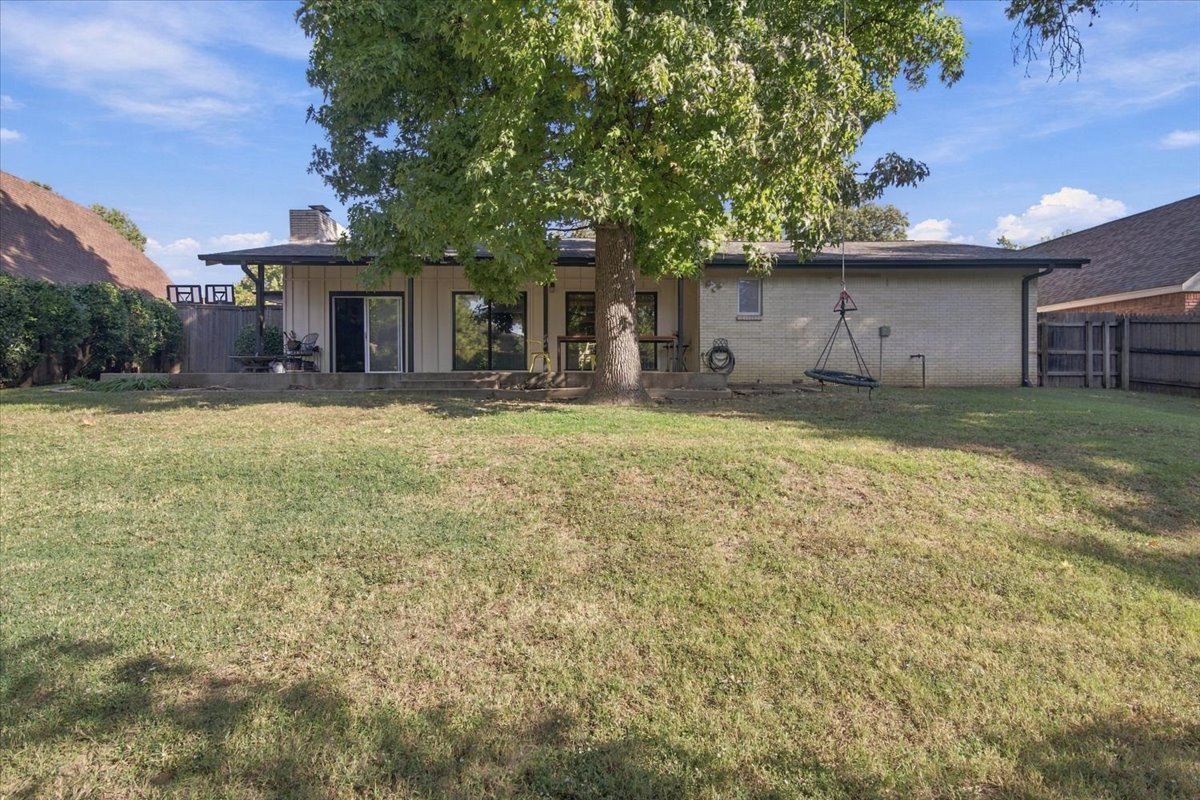
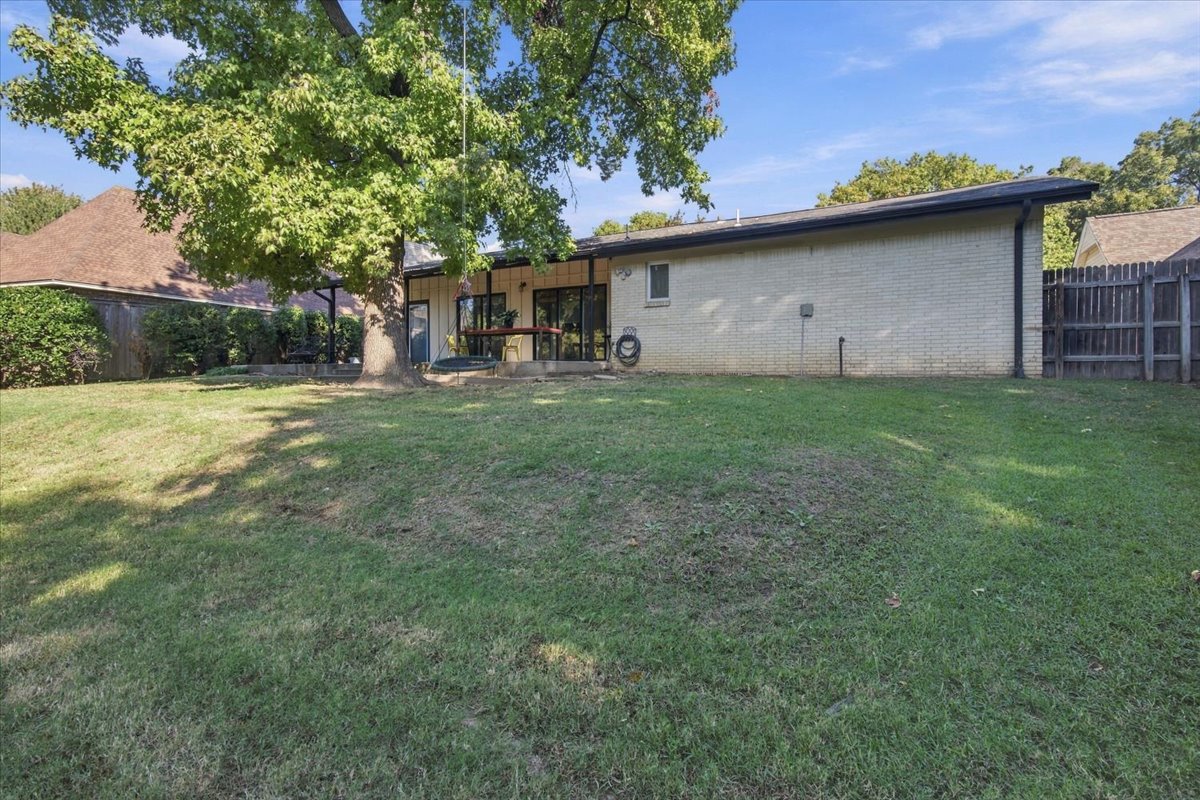
Expansive backyard featuring a mature tree, concrete patio, masonry exterior, and perimeter wood fencing
Expansive backyard featuring a large mature tree, brick exterior, covered patio, and privacy fencing
COMING SOON - No showings or offers until November 2, 2026. Distinctive architecture, beautifully refinished hardwoods, and a light-filled living room make this Park Plaza South home stand out. Vaulted ceilings and exposed beams frame the spacious living area, where a fireplace adds warmth and expansive windows bring the backyard into view. The adjoining dining space offers an easy flow for everyday living and entertaining. Custom Woodstock cabinets, granite countertops, and a remodeled pantry and mudroom bring thoughtful storage and function to the kitchen. Three bedrooms and two full baths balance generous gathering spaces with comfortable private rooms. Recently renovated bathrooms and laundry, fresh interior paint, and new trim complement the home's original character. Outside, a backyard patio and mature trees create a welcoming place to gather or unwind. An attached two-car garage, no HOA, and a convenient location near Park Plaza Pool, shopping, and dining complete the appeal. Refrigerator, washer, and dryer included.
MLS Internet Data Exchange (IDX) information is provided exclusively for consumers’ personal, non-commercial use and may not be used for any purpose other than to identify prospective properties consumers may be interested in purchasing, and that the data is deemed reliable but is not guaranteed accurate by the Greater Tulsa Association of REALTORS® MLS.
 New Listing