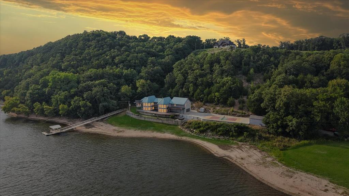
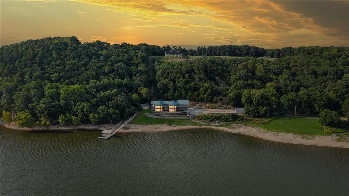
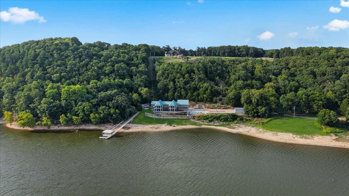
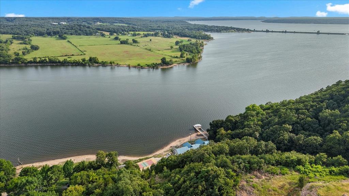
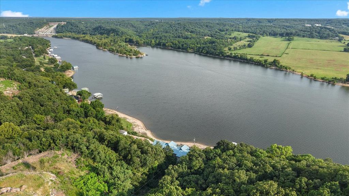
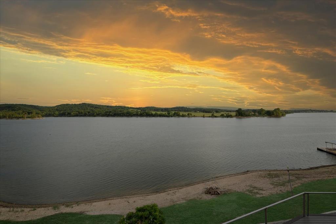
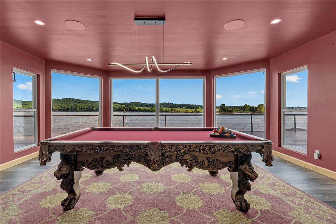
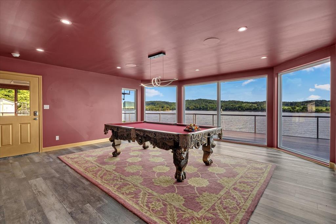
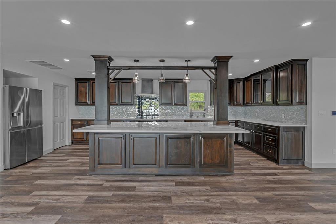
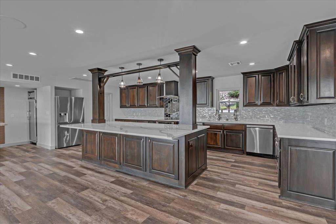
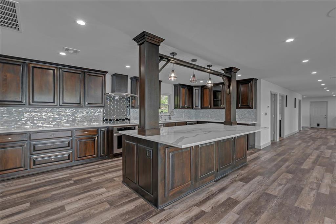
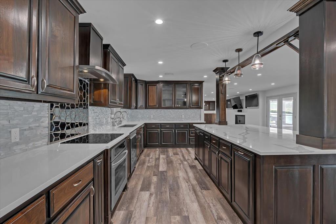
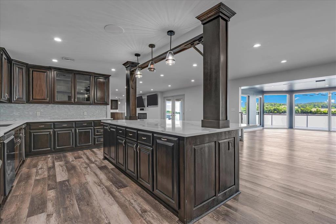
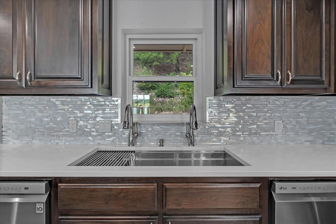
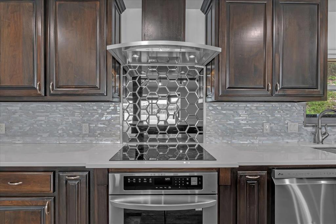
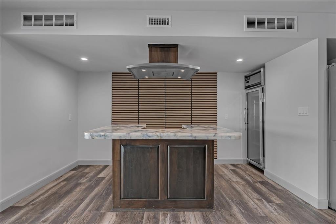
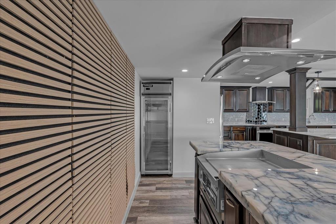
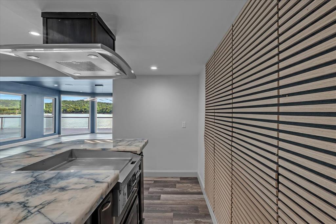
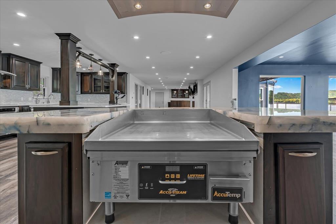
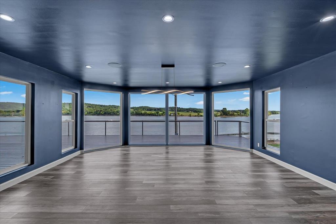
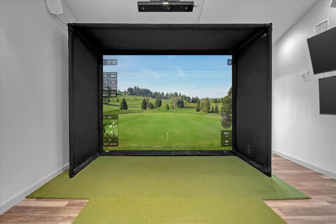
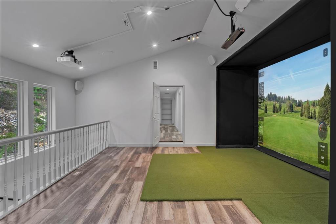
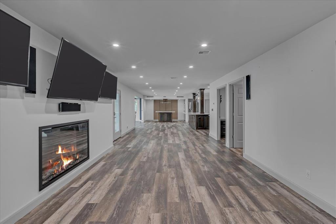
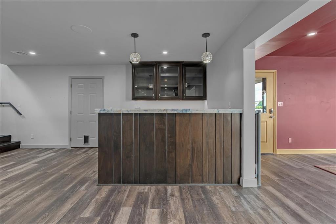
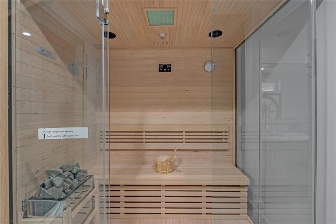
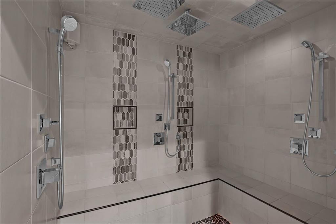
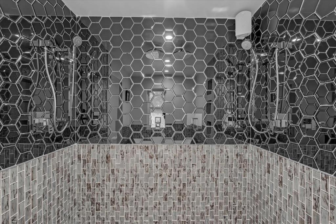
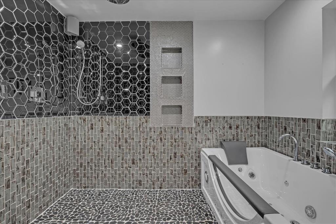
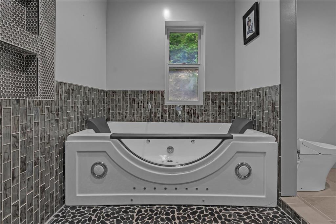
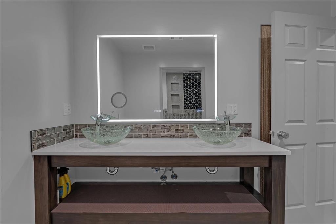
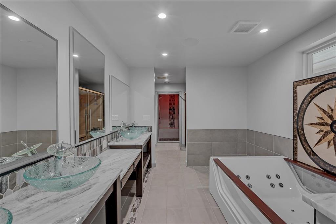
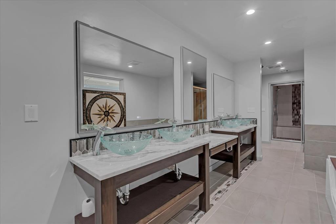
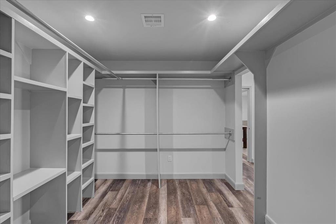
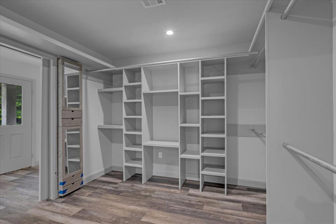
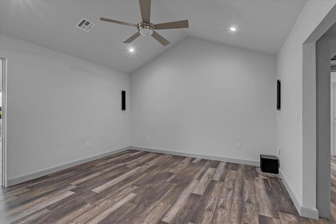
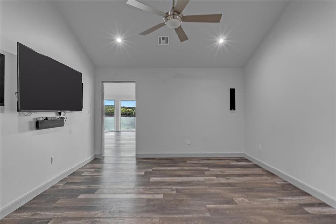
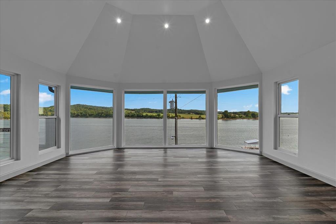
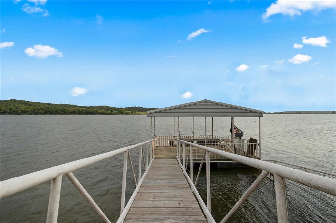
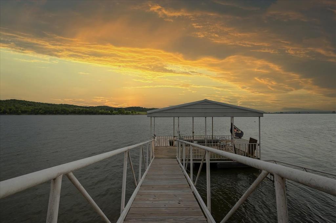
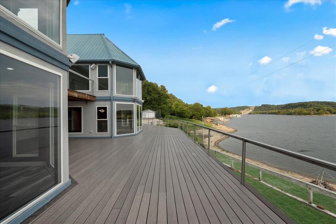
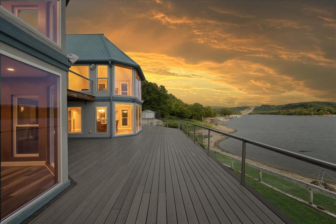
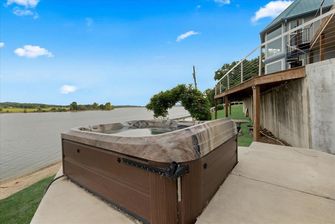
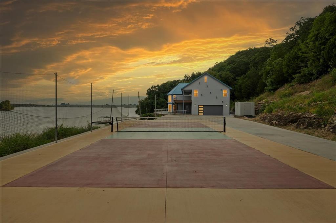
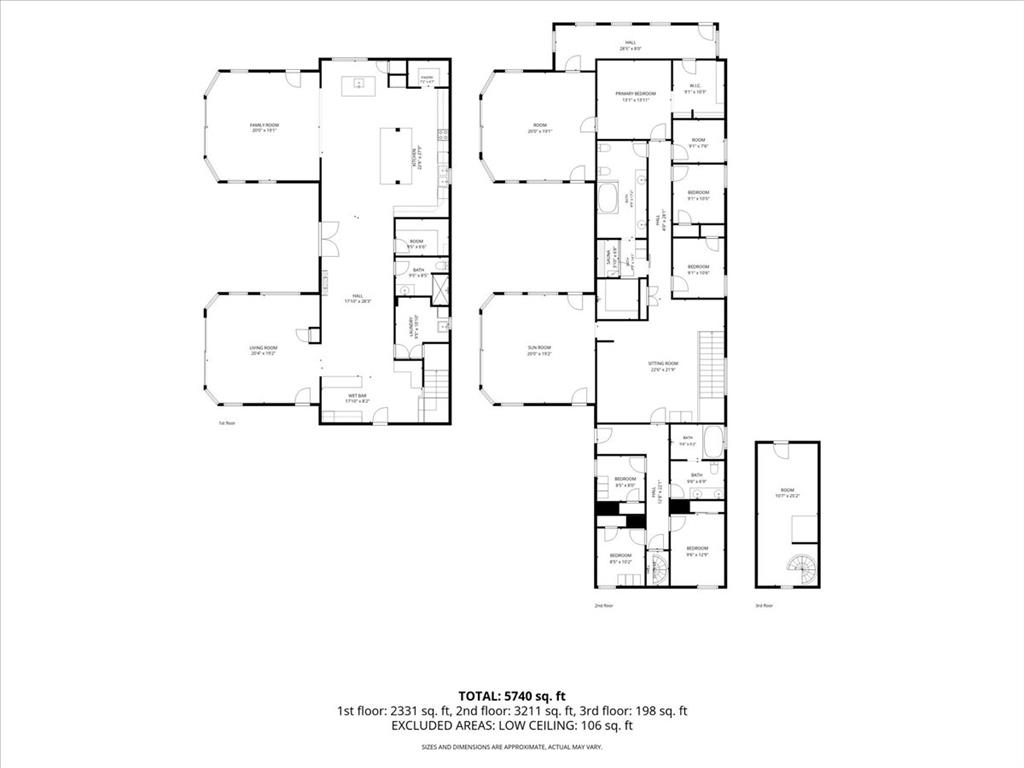
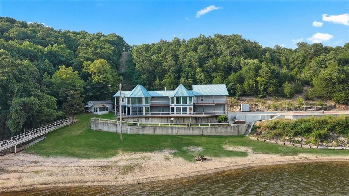
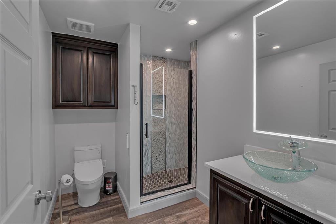
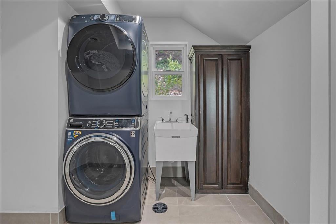
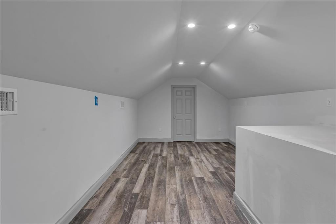
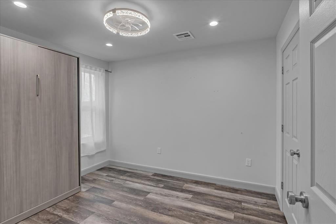
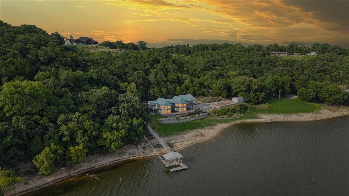
Nestled on 2.88 gated acres with around 300 feet of shoreline along the coveted Saline Creek arm of Lake Hudson, this extraordinary lakefront estate offers exceptional privacy in one of the lake's most desirable settings. Originally built in 1984 and completely transformed with a down-to-the-studs renovation, every detail has been thoughtfully designed for luxury living and unforgettable entertaining. Offering 5,869 square feet, this remarkable home features 7 bedrooms, 3 full baths, 1 half bath, multiple living areas, and four distinctive turret rooms showcasing breathtaking lake views. Walls of windows fill the home with natural light while framing spectacular sunsets. At the heart of the home is a chef's kitchen featuring quartz countertops, custom cabinetry, an oversized island, walk-in pantry, double dishwashers, premium LG appliances, and a separate teppanyaki kitchen with seating for eight. A custom backlit quartz bar, billiards room, sports lounge, and integrated 42-speaker sound system create an unmatched entertaining experience. Upstairs, enjoy a state-of-the-art Uneekor golf simulator, game room, hidden bonus room behind a Murphy bookcase door, multiple lakeview decks, and spacious guest accommodations. The primary suite offers a steam shower, four-person sauna, jetted soaking tub, and spa-inspired finishes. Outdoor living is equally impressive with an expansive Trex deck, covered patios, hot tub, regulation pickleball court, private dock with boat slip and swim platform, workshop, and abundant gathering space. Tucked away in a quiet cove with calm waters, abundant wildlife, and unforgettable sunsets, this property is ideal as a private retreat, luxury vacation home, or exceptional short-term rental opportunity.
Details
MLS #
1242348
Listing Type
For Sale
Style
House
Sub-Type
Resale
Status
Active
Year
1984
Days On Site
108
Listing Provided By
The Agency | Wayne Kirby
Features
Bed(s)
7
Bath(s)
4 Total
SQ Feet
5,869
Garage
2
Story(s)
2
Acreage
2.88
Interior
Rooms Total
0
Heating
Electric
Fireplaces Total
1
Appliances
Dishwasher, Disposal, Ice Maker, Microwave
Interior Features
Sauna, Wine Cellar
Exterior
Exterior Features
Fire Pit, Spa/Hot Tub, Lake
Lot Features
Lakefront, Waterfront
Foundation Details
Slab
Parking
Garage Spaces
2
Parking Features
Concrete
Utilities
Utilities
Cable Available, Electricity Available, Public, Rural Water, Septic Tank
Taxes
Okc Tax Amount
8946.0000
Tax Block
000
Tax Lot
000
Area Information
State
OK
County
Mayes
City
Salina
Zip Code
74365
School District
Mayes
School District
Salina HS
Elementary School
Salina ES
High School
Salina HS
Listing VS Median (in 74365)
Price: $1,385,000
low | high
Med: $1,385,000
50% of Average
sqft: 5,869
low | high
Med: 5,869
50% of Average
$ / sqft: $236
low | high
Med: $236
50% of Average
On site: 108
low | high
Med: 108
100% of Average
Sourced by Back At You
MLS Number: 1242348
Wayne Kirby – (405) 550-5252 – wayne.kirby@theagencyre.com
The Agency – (405) 216-3693 – wayne.kirby@theagencyre.com
Copyright 2026 MLSOK, Inc. We do not attempt to verify the currency, completeness, accuracy, or authenticity of the data contained herein. Information is subject to transcription and transmission errors and is provided “as is”. All information, including but not limited to property square footage and lot size, zoning, and fitness for a particular purpose is subject to inaccuracies and should be independently verified through personal inspection and/or consultation with appropriate professionals. The listing information provided is for consumers’ personal, non-commercial use and may not be used for any purpose other than to identify prospective purchasers. This data is copyrighted and may not be transmitted, retransmitted, copied, framed, repurposed, or altered in any way for any other site, individual and/or purpose without the express written permission of MLSOK, Inc.
MLS Number: 1242348
Wayne Kirby – (405) 550-5252 – wayne.kirby@theagencyre.com
The Agency – (405) 216-3693 – wayne.kirby@theagencyre.com