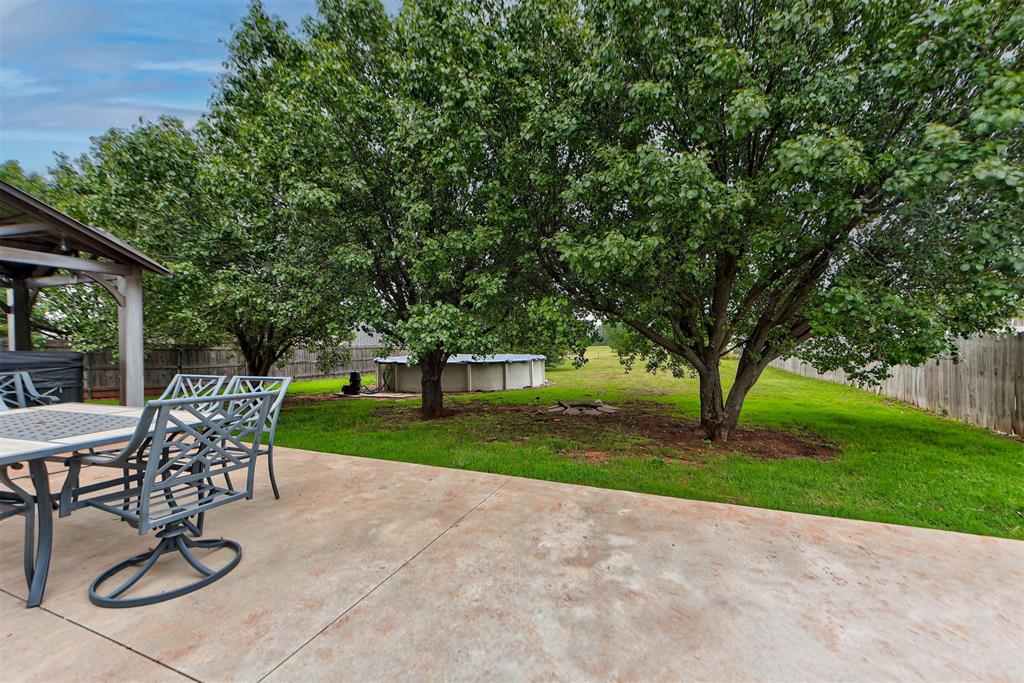
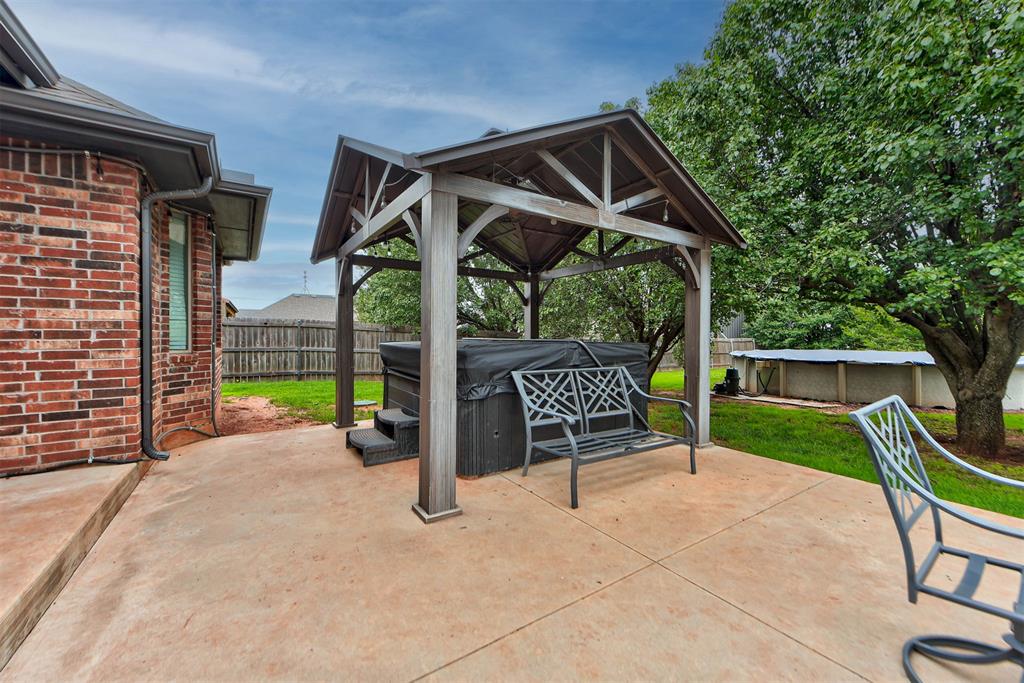
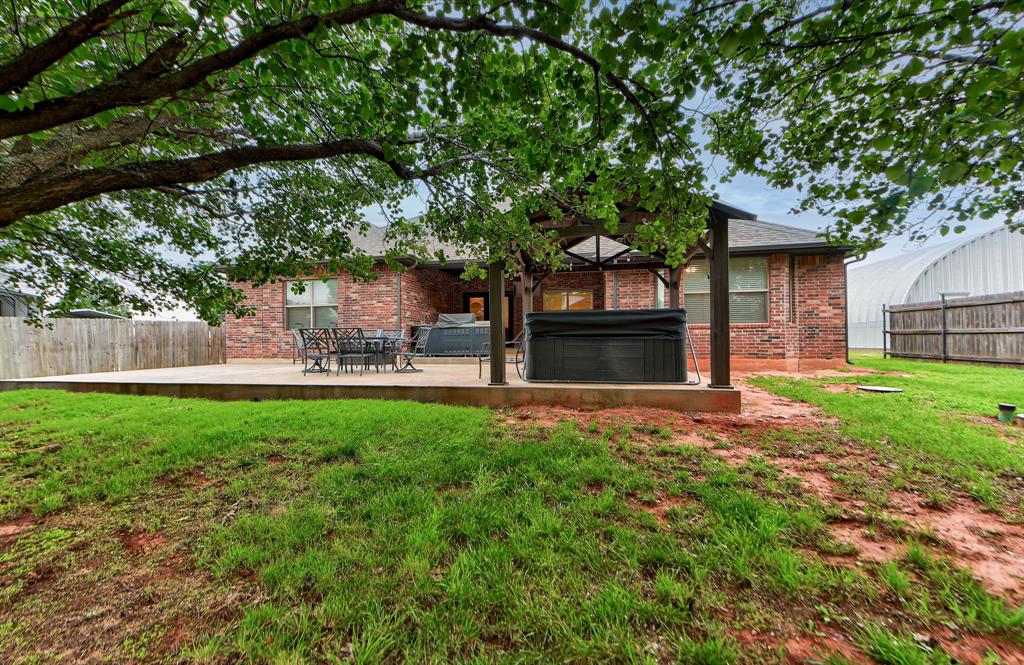
Expansive concrete patio area featuring a covered gazebo structure
Expansive concrete patio featuring a covered hot tub structure with steps, brick exterior, and lush trees
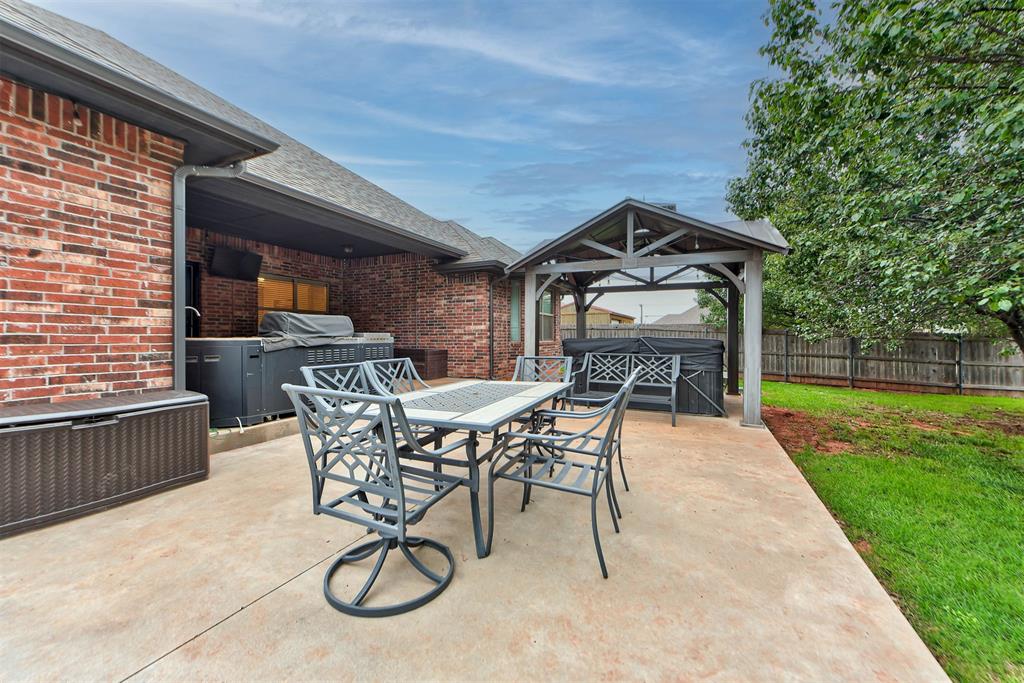
Concrete patio featuring a gazebo, covered outdoor living area, and a fenced backyard
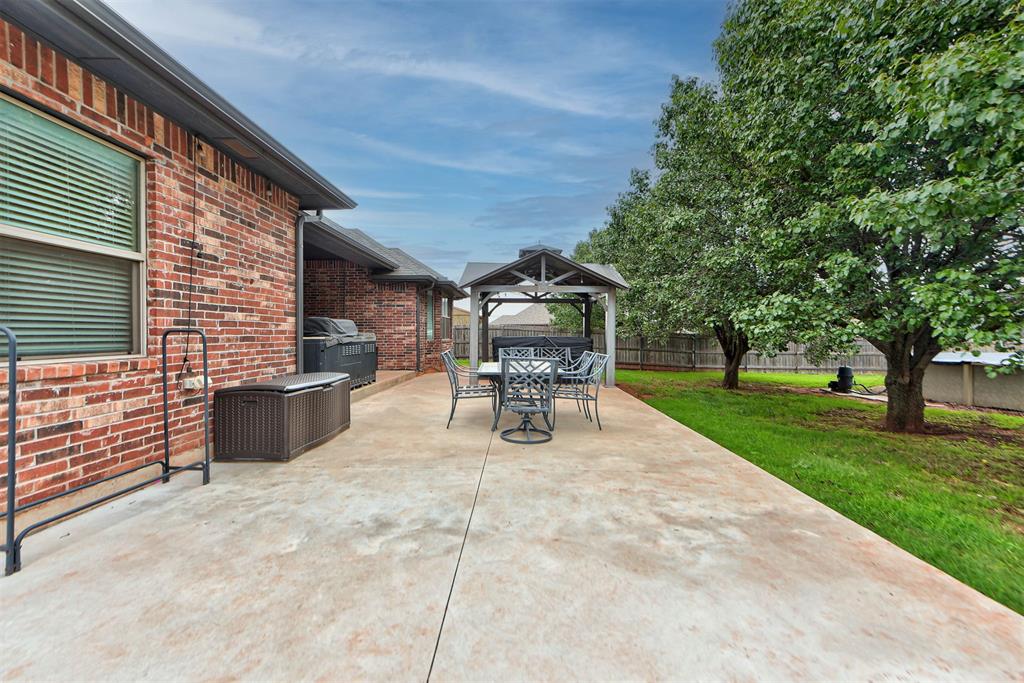
Expansive concrete patio area with a built-in gazebo, offering ample outdoor living space
Expansive concrete patio featuring a covered pergola, brick exterior, mature trees, and a wooden privacy fence
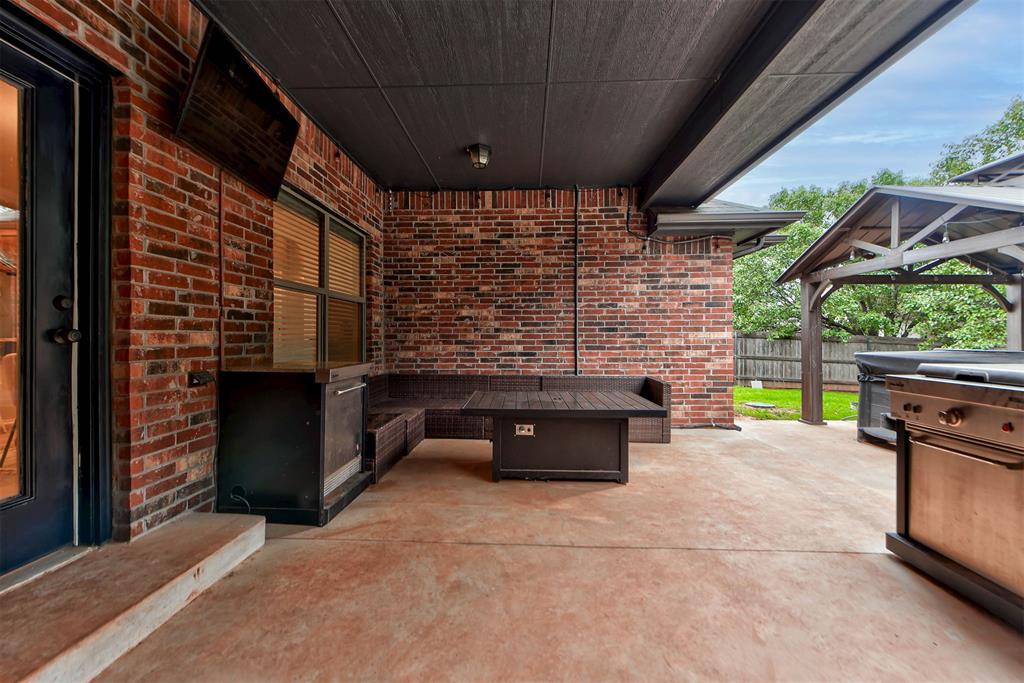
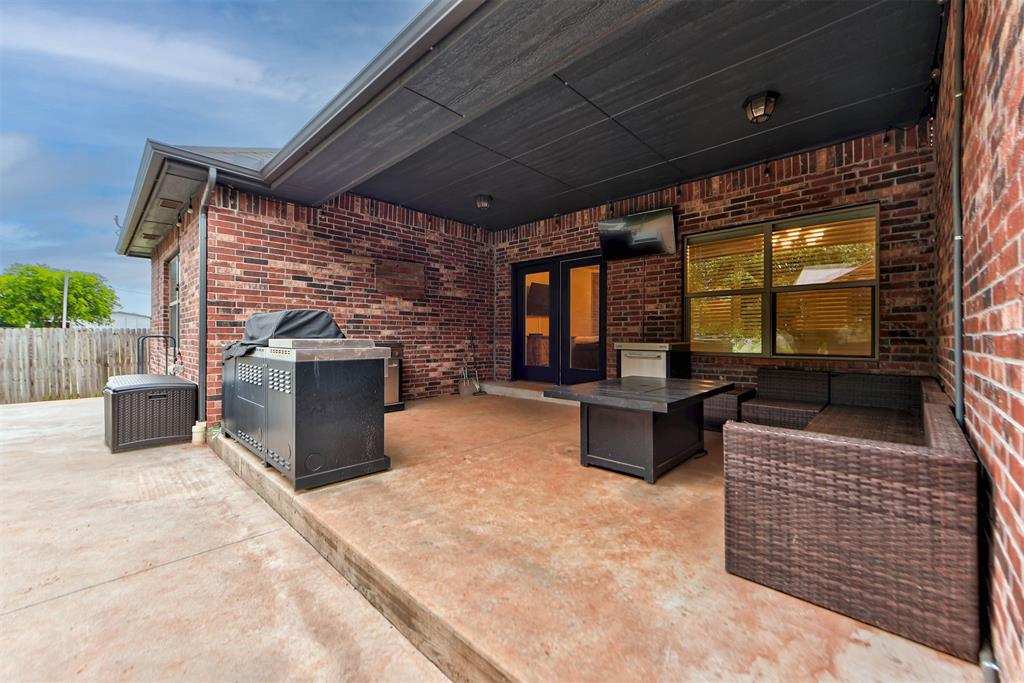
Spacious covered patio featuring a built-in bench, concrete flooring, and brick exterior walls
Expansive covered patio featuring brick exterior walls and concrete flooring
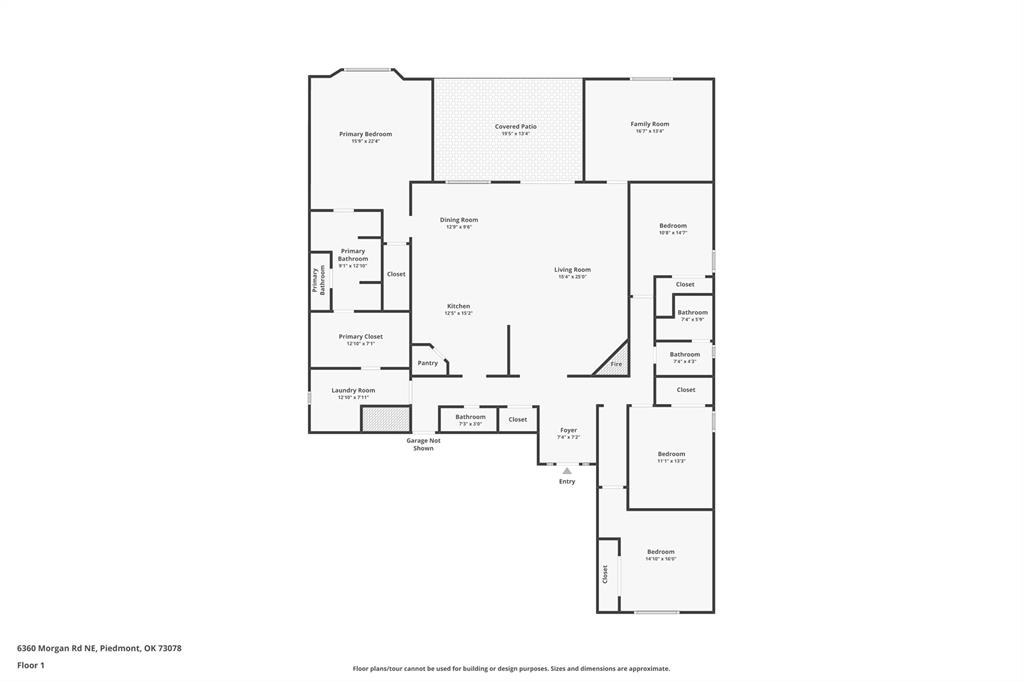
Floor plan
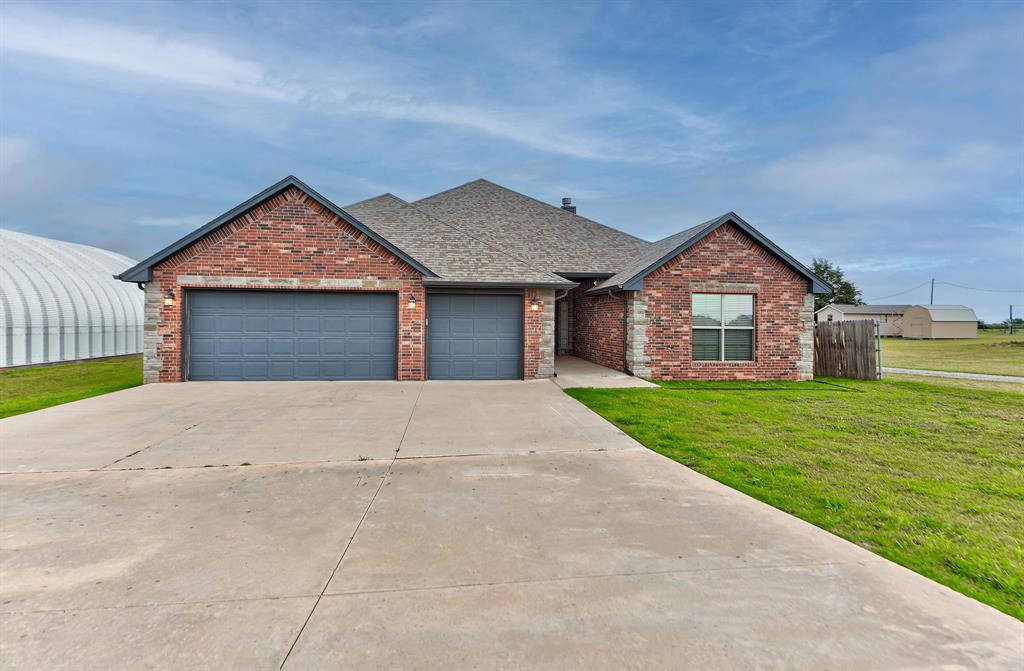
Brick and stone exterior with a two-car garage
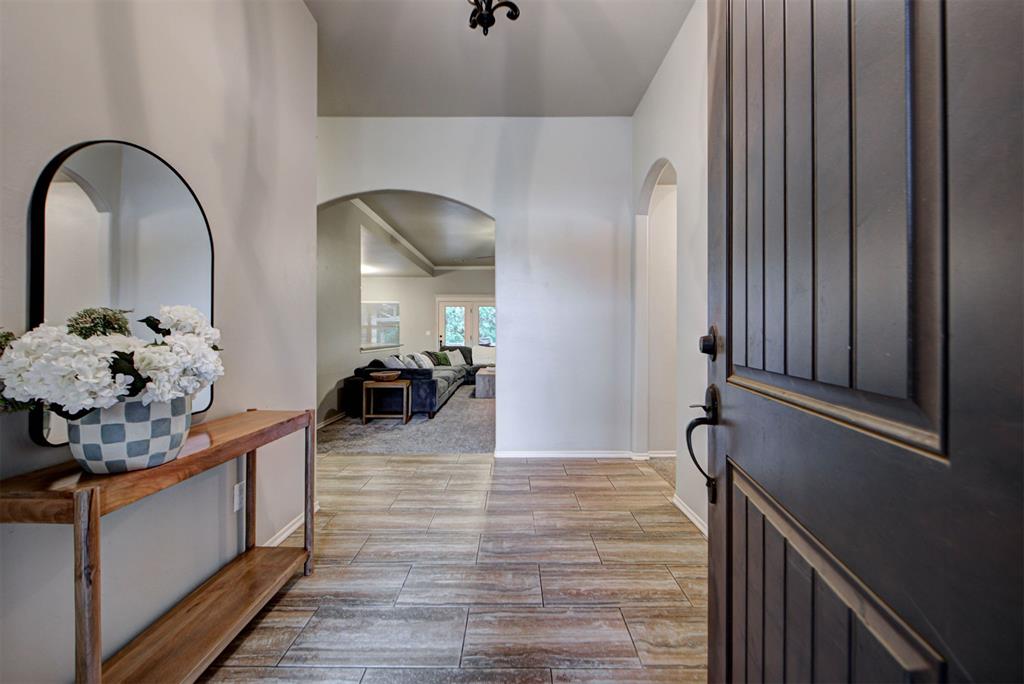
Entryway featuring wood-finish tile flooring, a dark paneled door with matte black hardware, and arched doorways
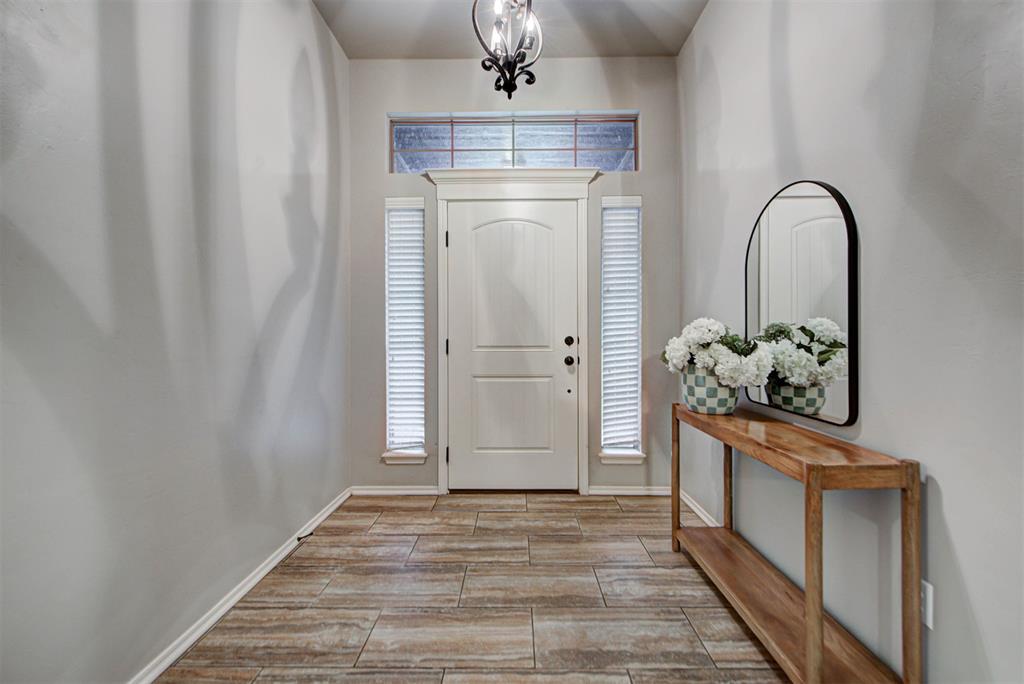
Foyer entrance featuring a decorative arched front door, sidelight windows with blinds, and a transom window
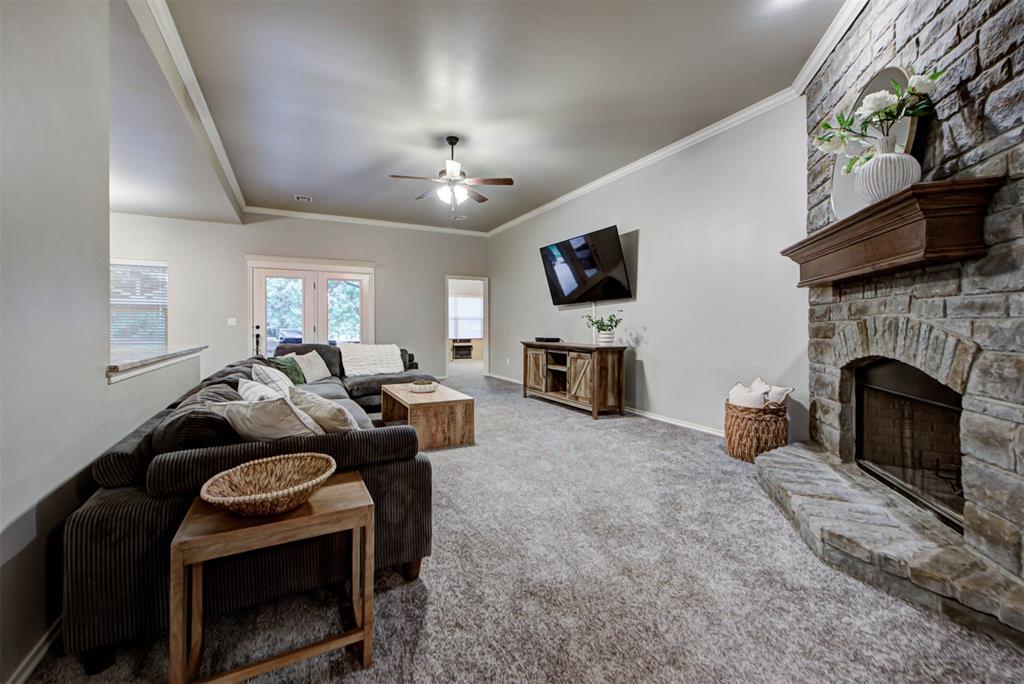
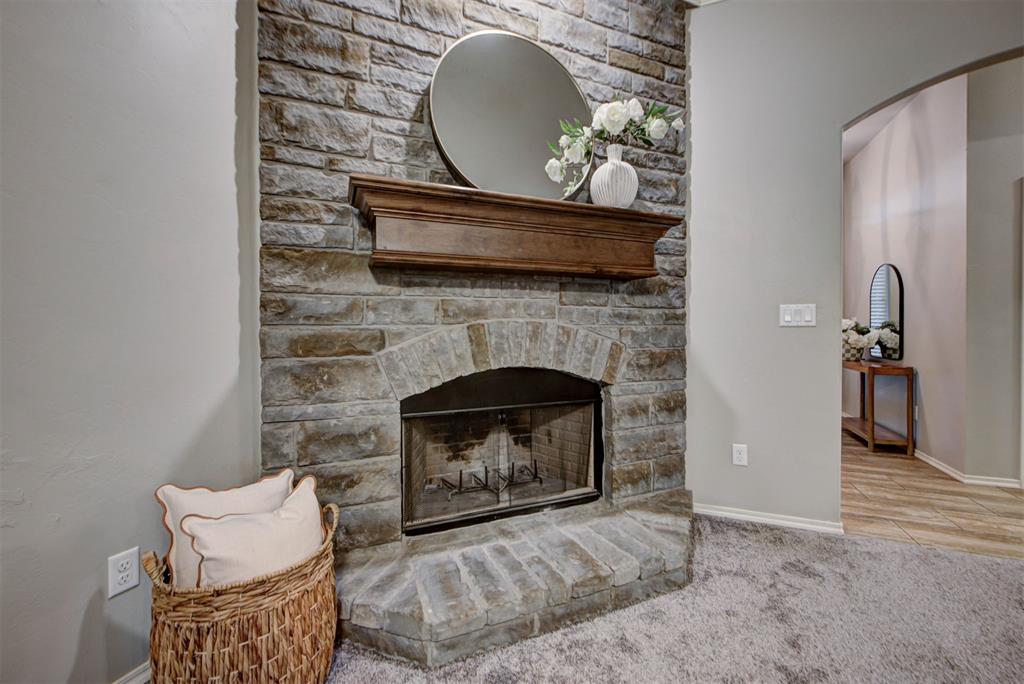
Spacious living area featuring a floor-to-ceiling stone fireplace with a wood mantle, neutral carpeting, and a tray ceiling
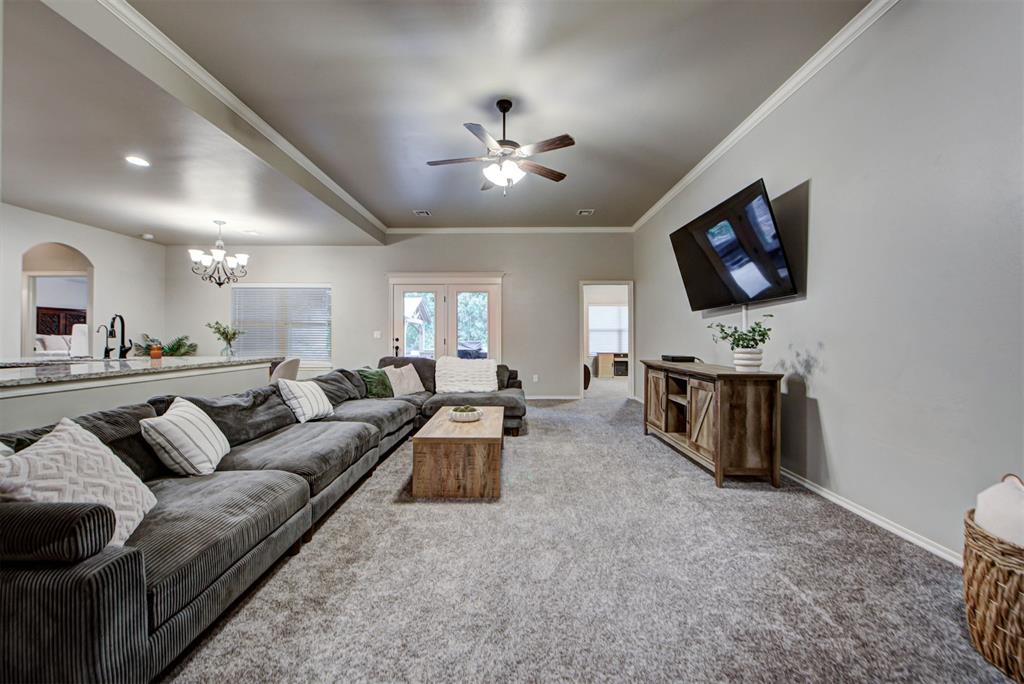
Spacious living area featuring light gray walls, plush carpeting, and crown molding
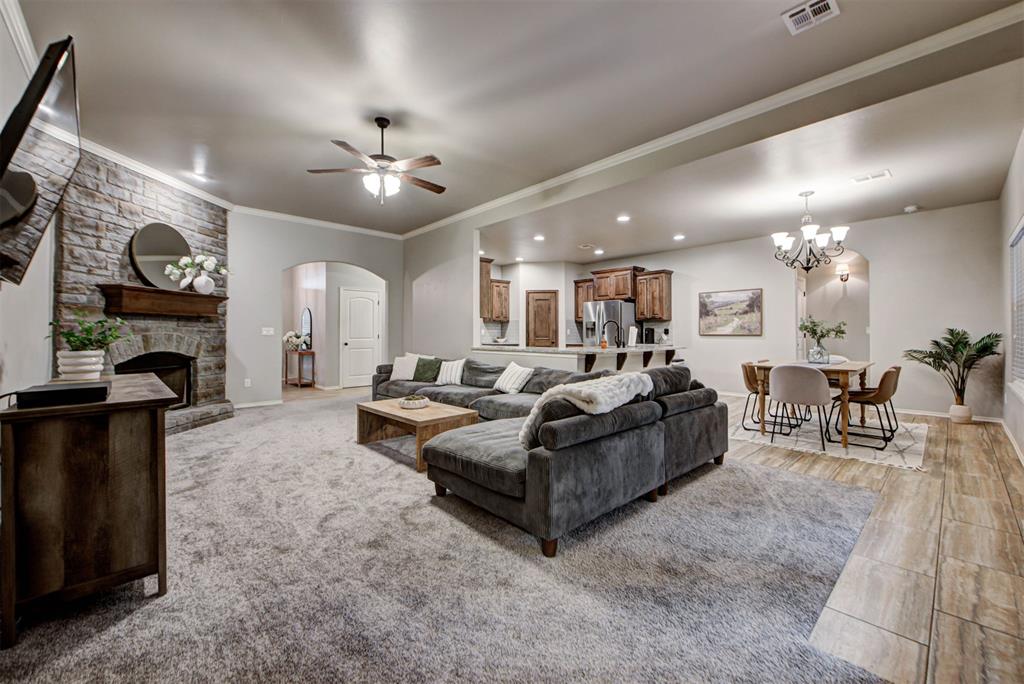
Spacious living area featuring a floor-to-ceiling stone fireplace, ceiling fan, crown molding, and an arched entry
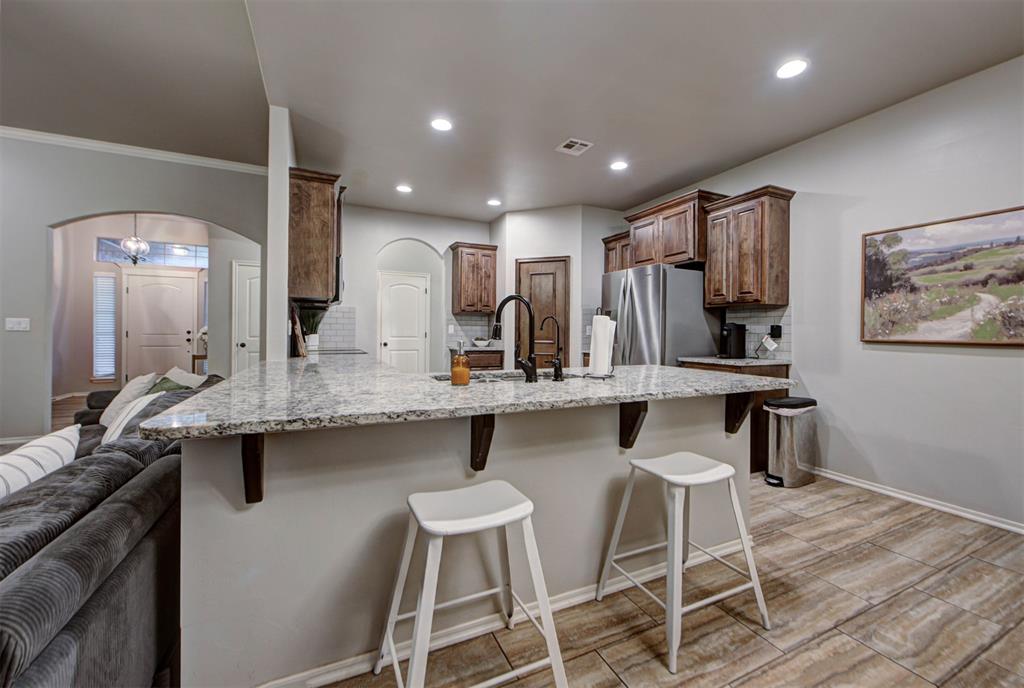
Kitchen island featuring a granite countertop with integrated seating
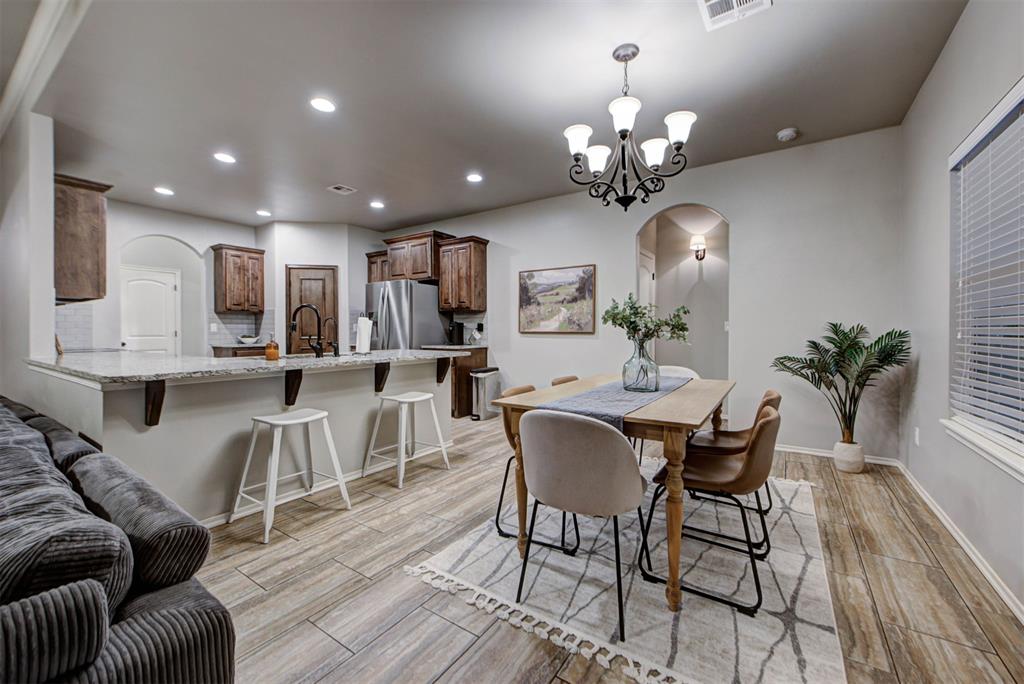
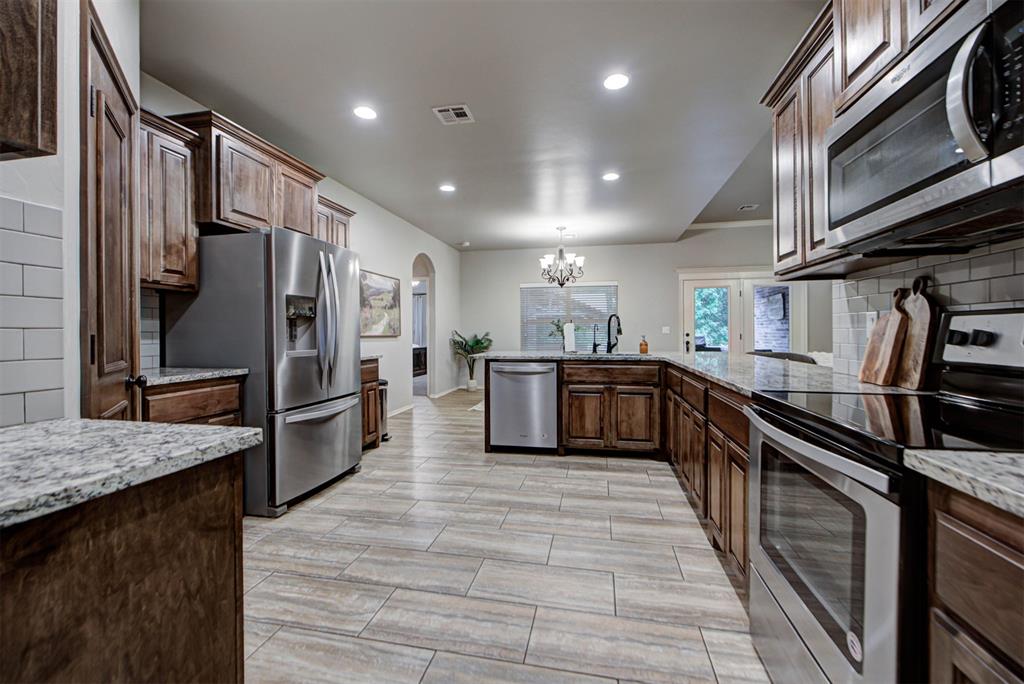
Open-concept living space featuring wood-finish tile flooring, a kitchen with dark wood cabinetry and light-toned countertops, and an integrated breakfast bar
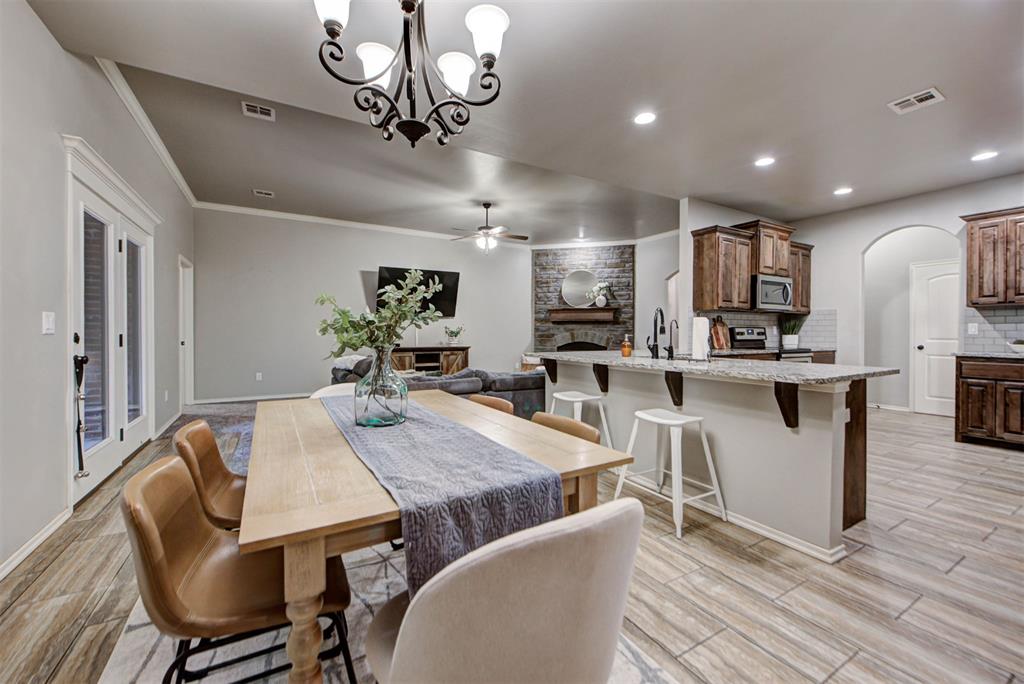
Open-concept living space featuring wood-finish flooring, a kitchen island with granite countertop, dark wood cabinetry, a subway tile backsplash, and a stone-faced fireplace
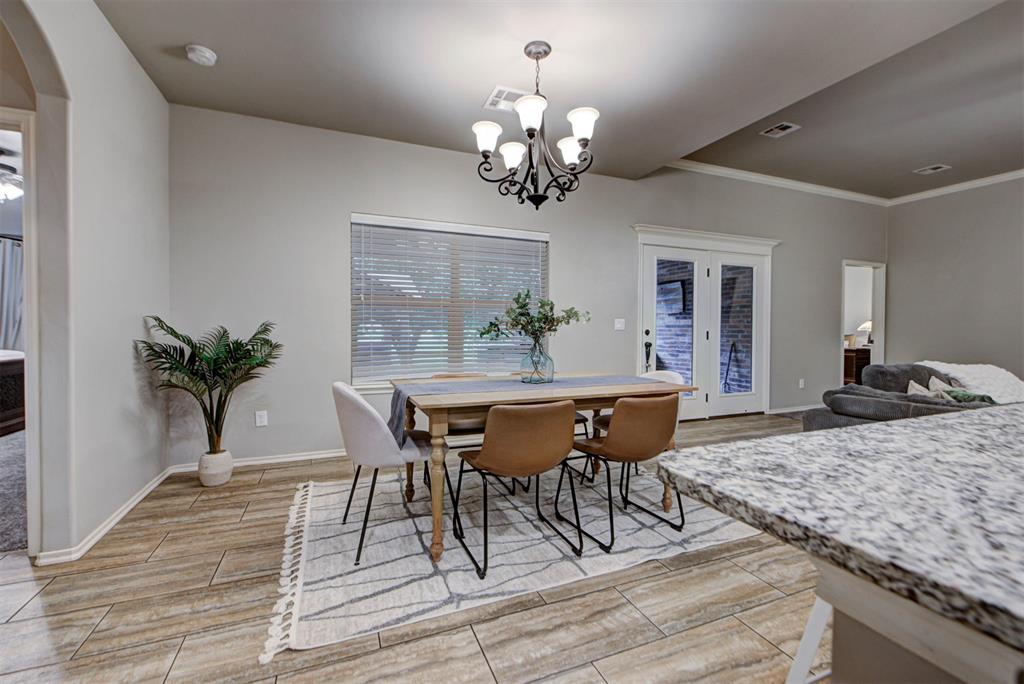
Dining area featuring rectangular wood-finish tile flooring and a five-light chandelier
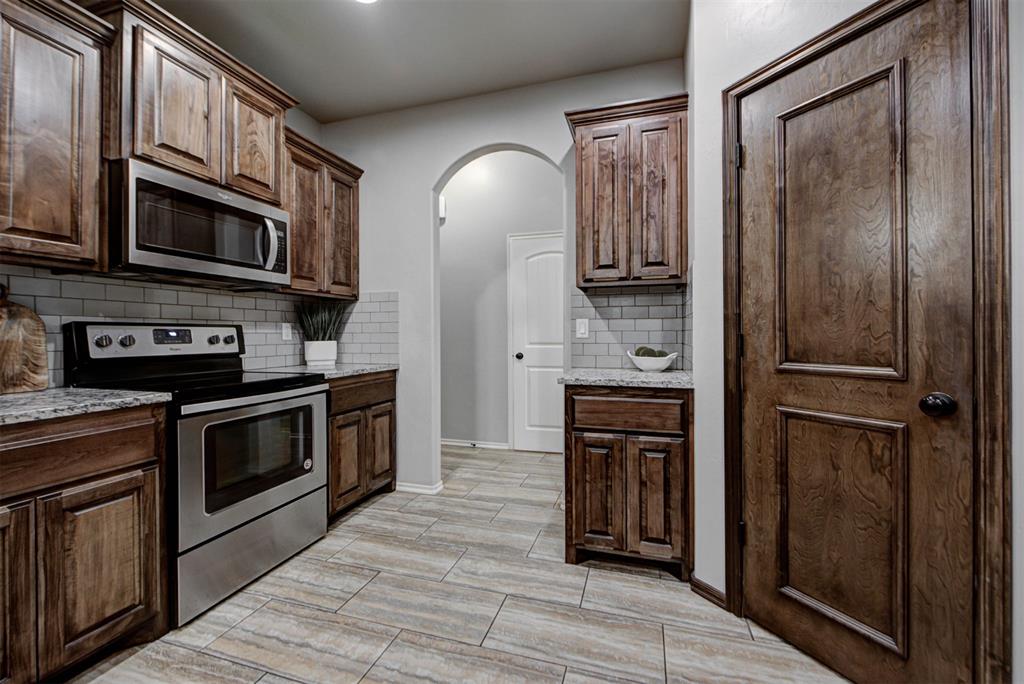
Kitchen featuring rich wood cabinetry, stainless steel appliances, a subway tile backsplash, granite countertops, and wood-finish flooring
Kitchen featuring wood-finish cabinetry, granite countertops, and stainless steel appliances
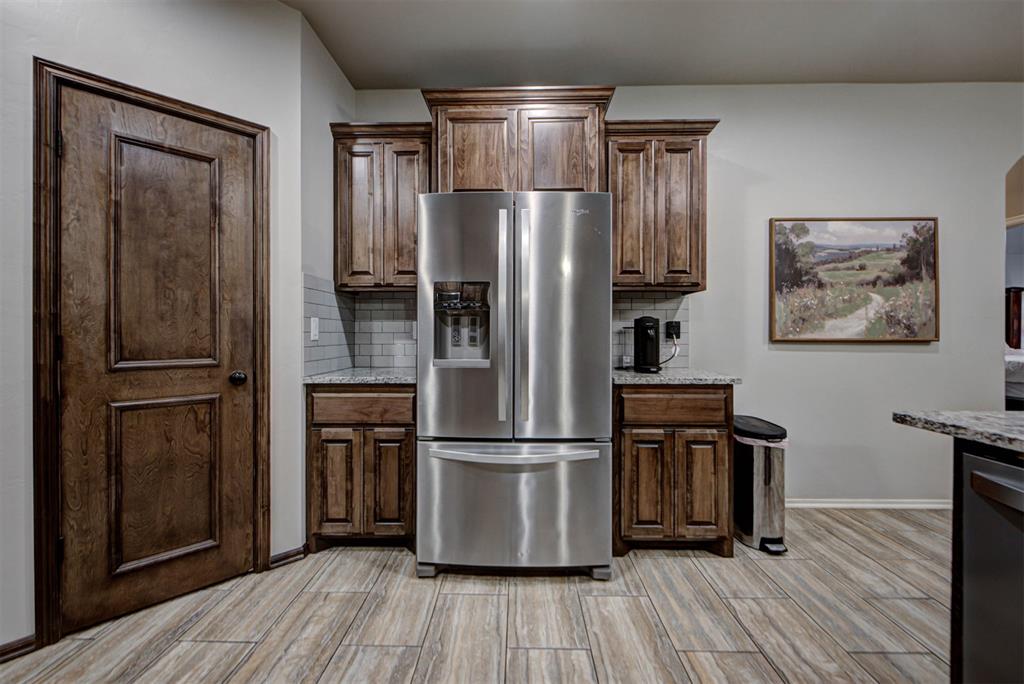
Kitchen area featuring wood-finish flooring, stainless steel refrigerator, dark wood cabinetry, light-toned countertops, and a subway tile backsplash
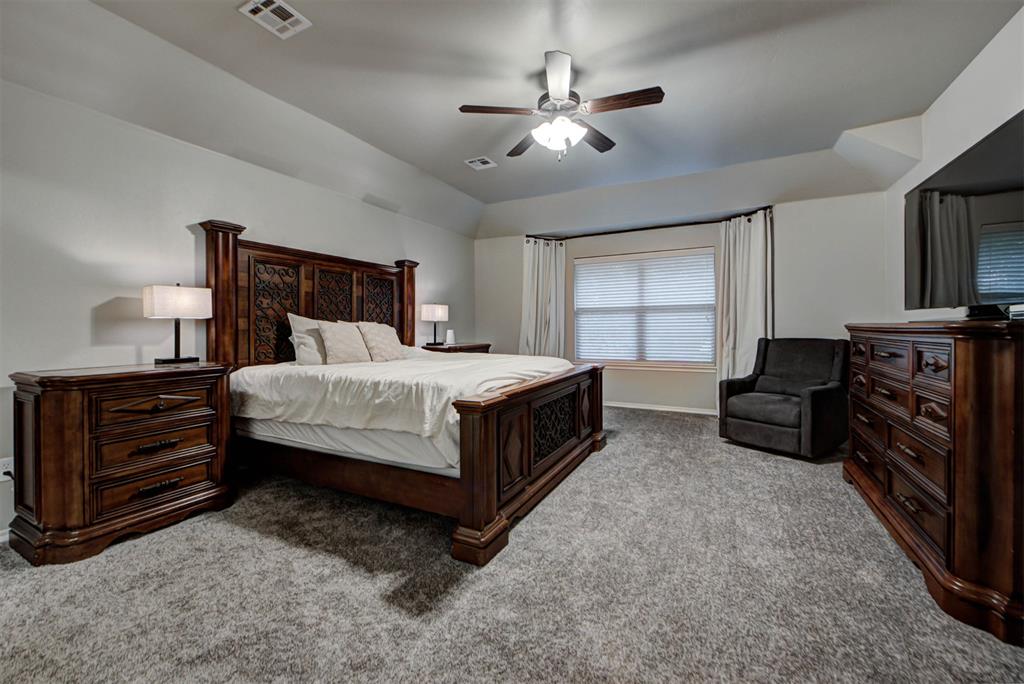
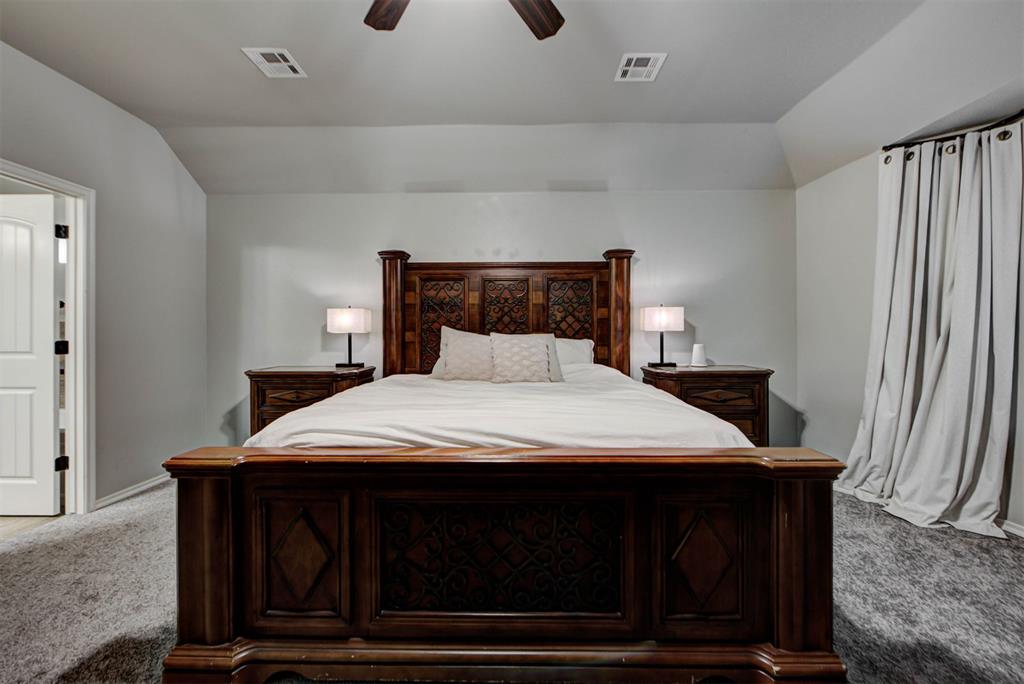
Carpeted bedroom featuring a tray ceiling, ceiling fan with light fixture, window with blinds and drapes, and neutral wall paint
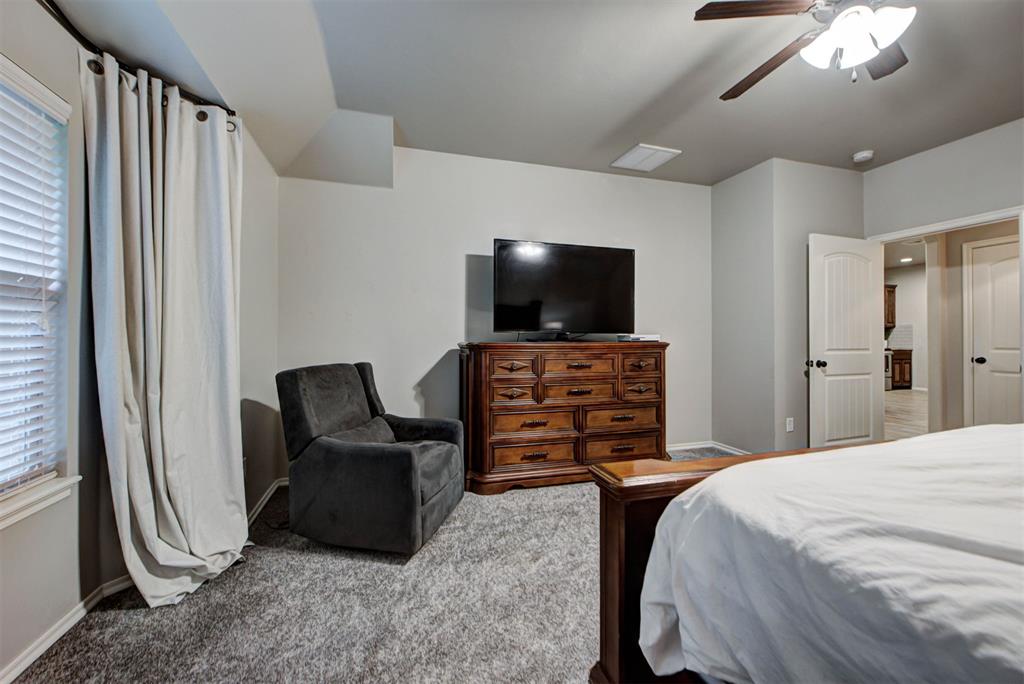
Carpeted bedroom featuring a ceiling fan with integrated lighting, window with blinds, and white panel doors
Carpeted room with a vaulted ceiling, ceiling fan, and recessed lighting
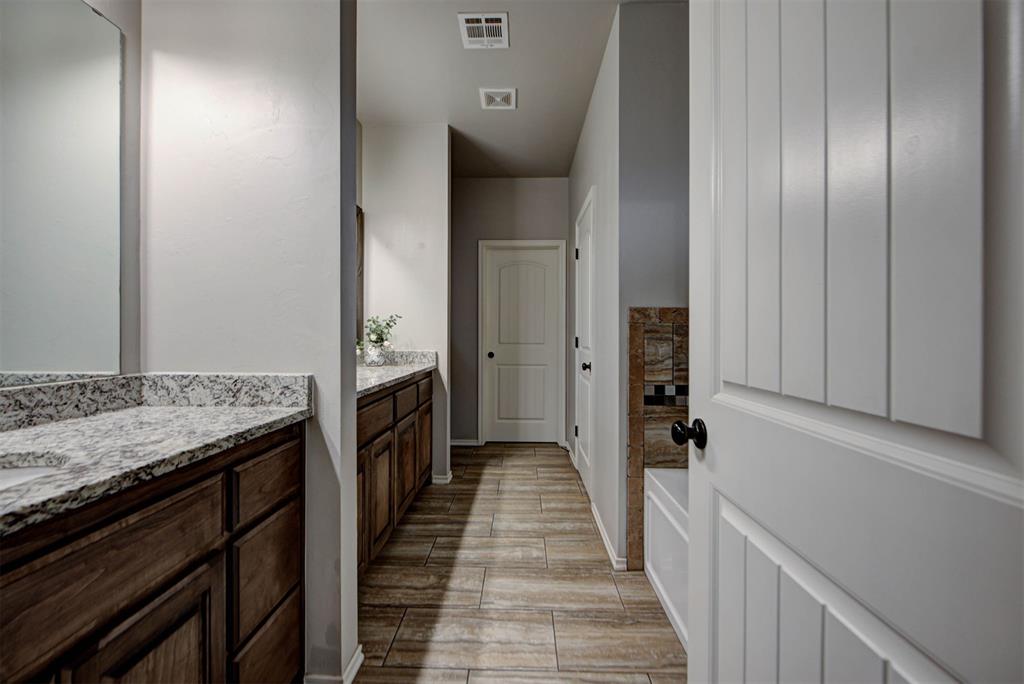
Bathroom featuring dual vanity with granite countertops, rich wood cabinetry, and wood-finish tile flooring
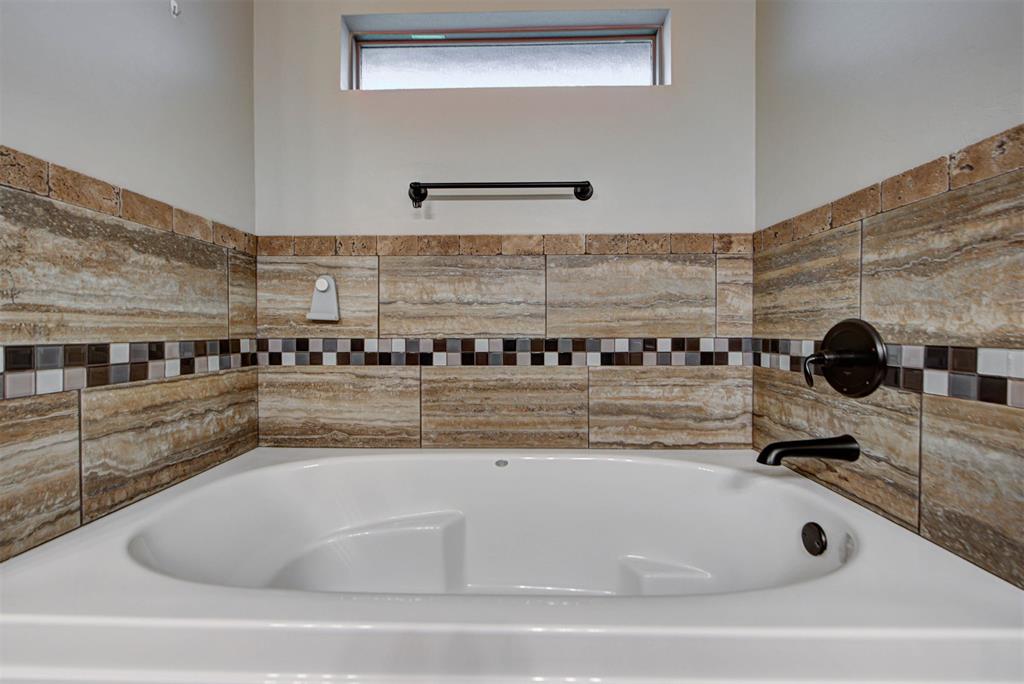
Soaking tub featuring a tiled surround, accent mosaic band, oil-rubbed bronze fixtures, and a high window
Bathroom vanity featuring a light-toned granite countertop and dark wood-finish cabinetry
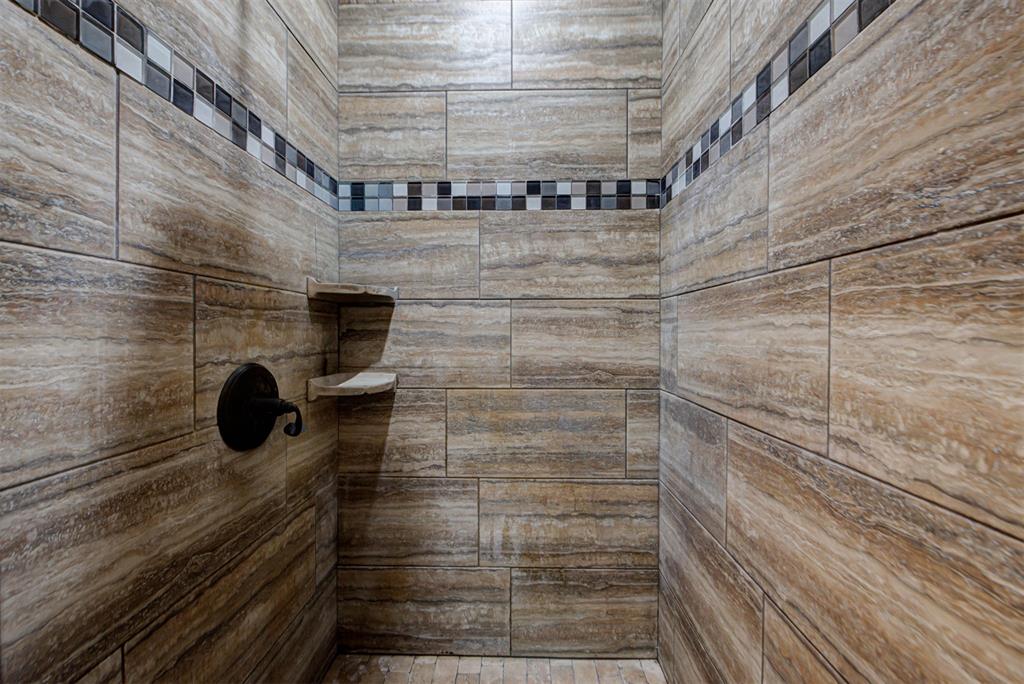
Shower enclosure featuring wood-look tile walls, a decorative mosaic tile accent band, and oil-rubbed bronze plumbing fixtures
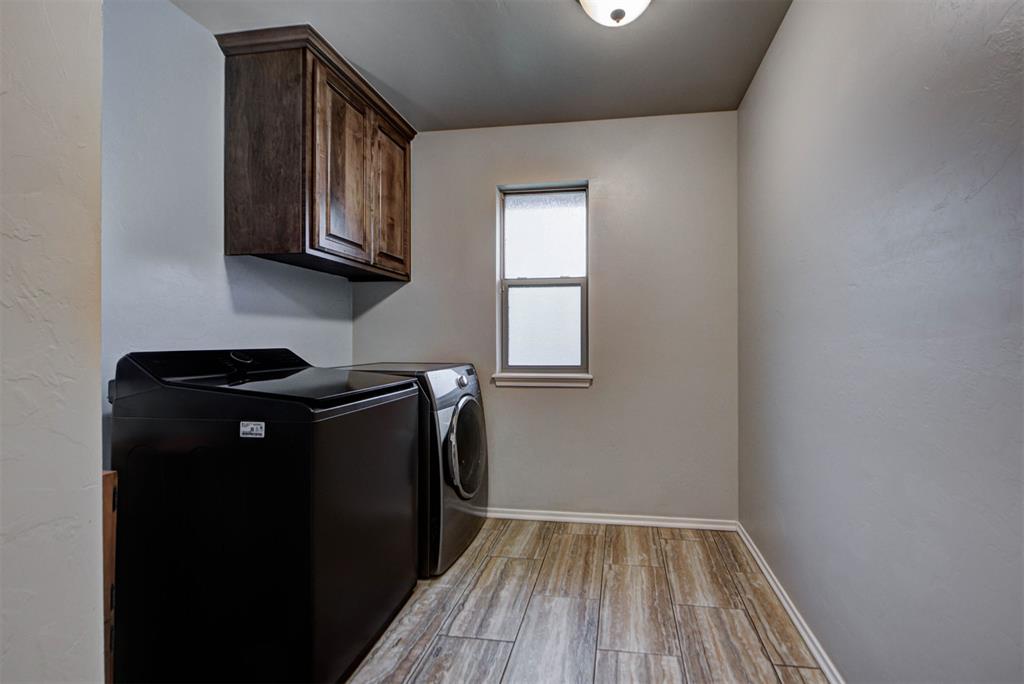
Laundry area featuring wood-finish flooring, a window, overhead cabinetry, and a ceiling-mounted light fixture
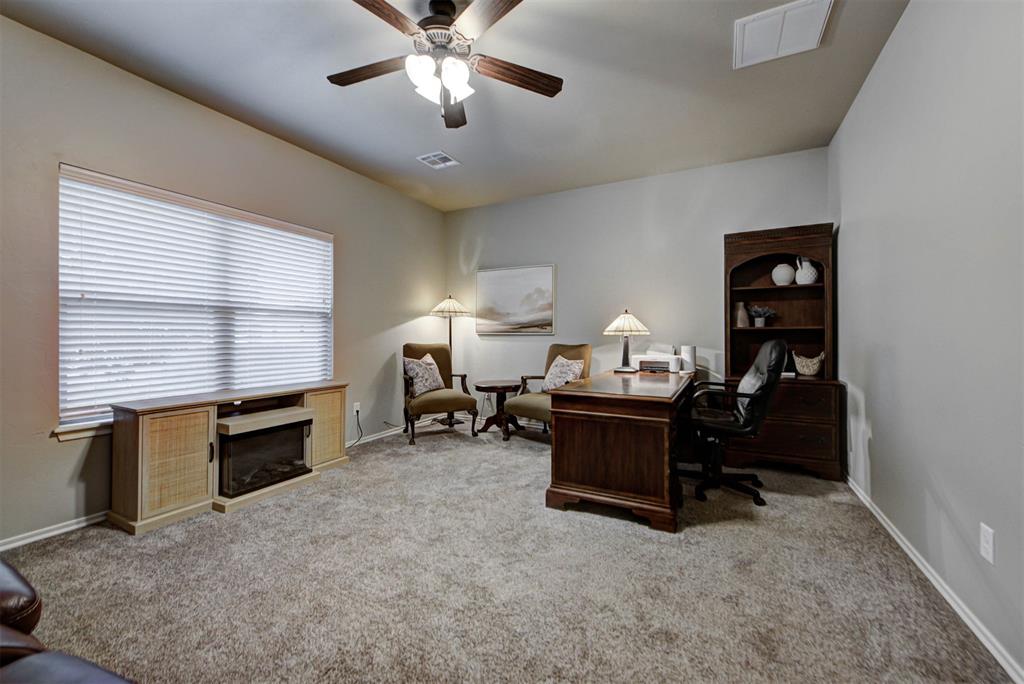
Spacious room with grey walls, textured carpet flooring, and a ceiling fan with integrated lighting
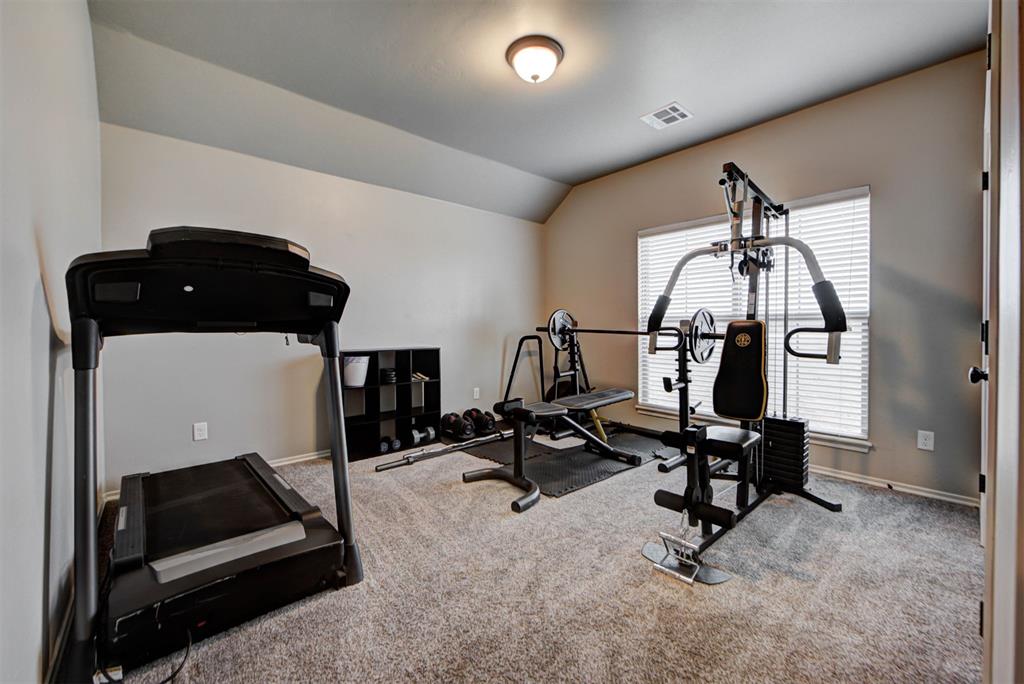
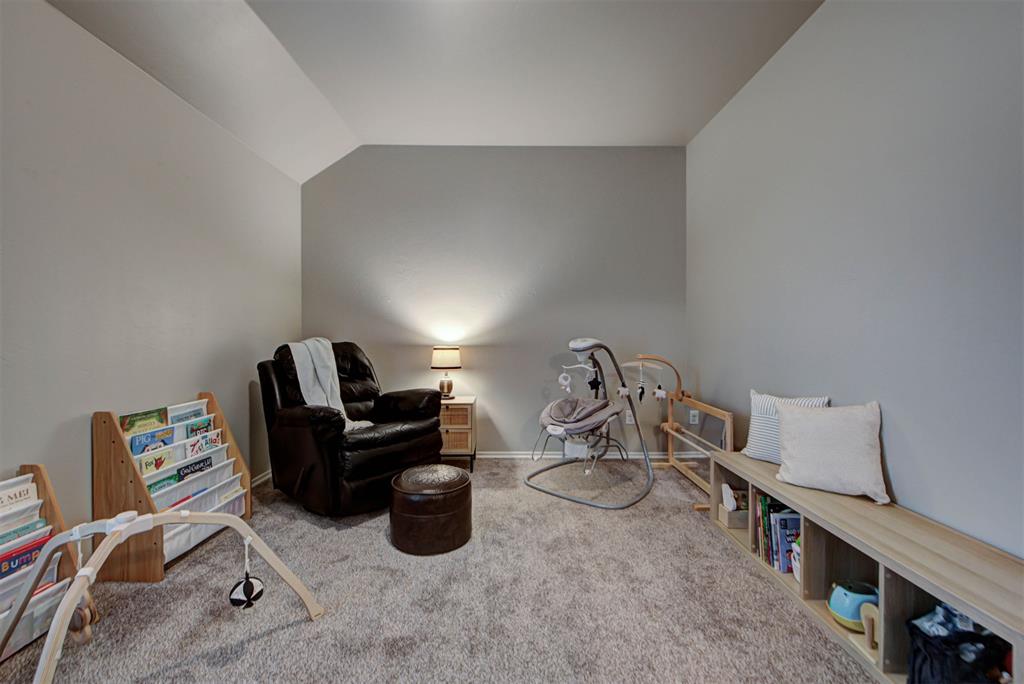
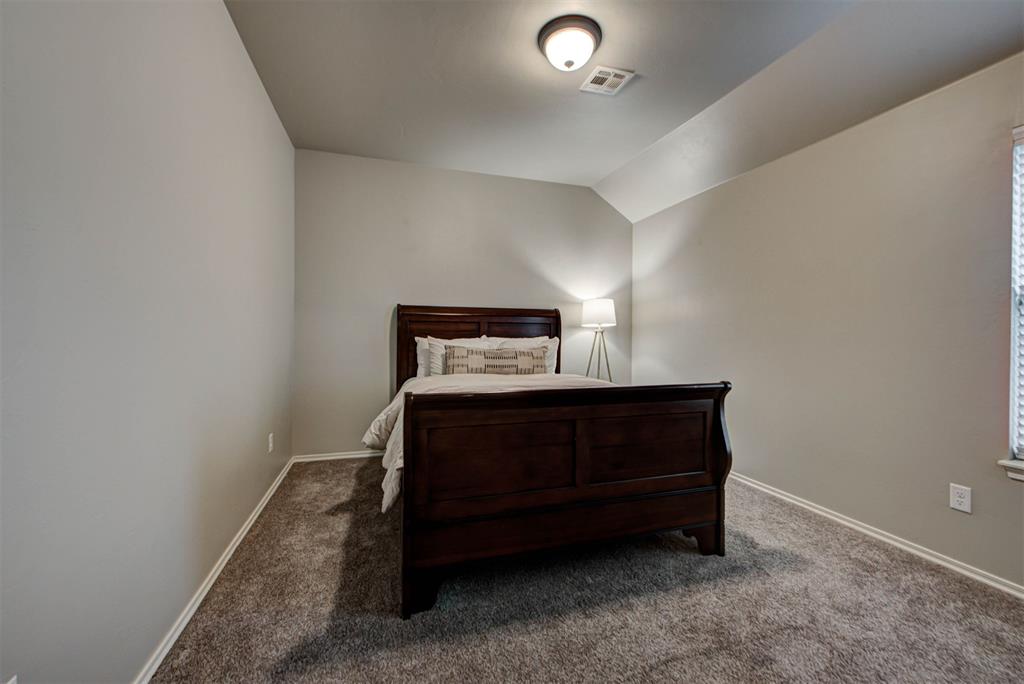
Carpeted room featuring a window with horizontal blinds, sloped ceiling, and a flush-mount ceiling light fixture
Carpeted room featuring sloped ceilings and neutral wall paint
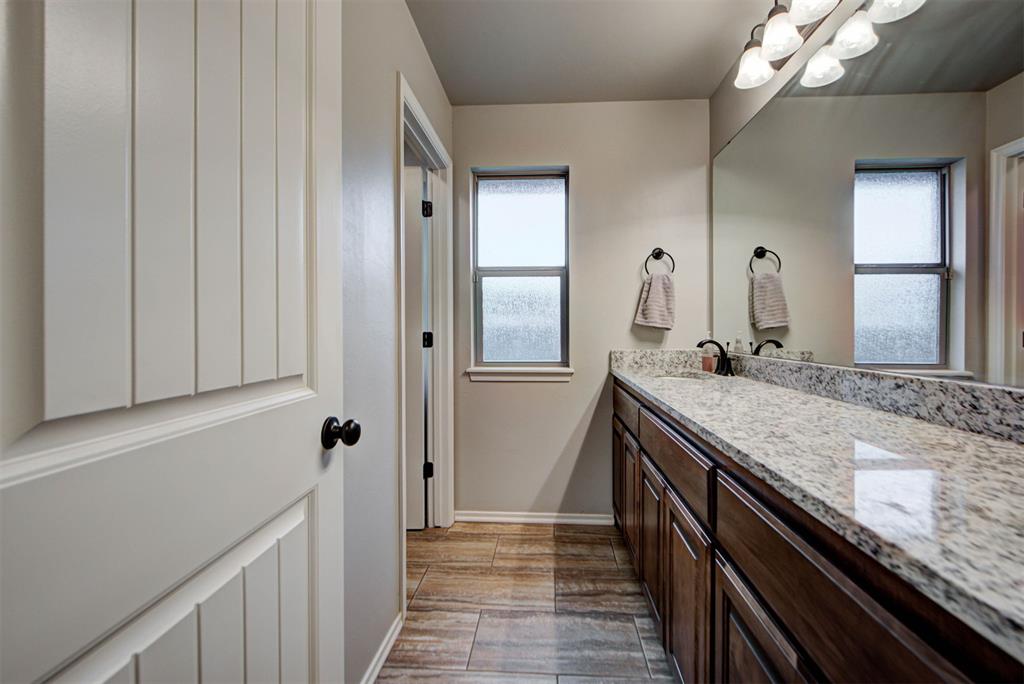
Spacious vanity with a light granite countertop, integrated sink, and dark wood cabinetry
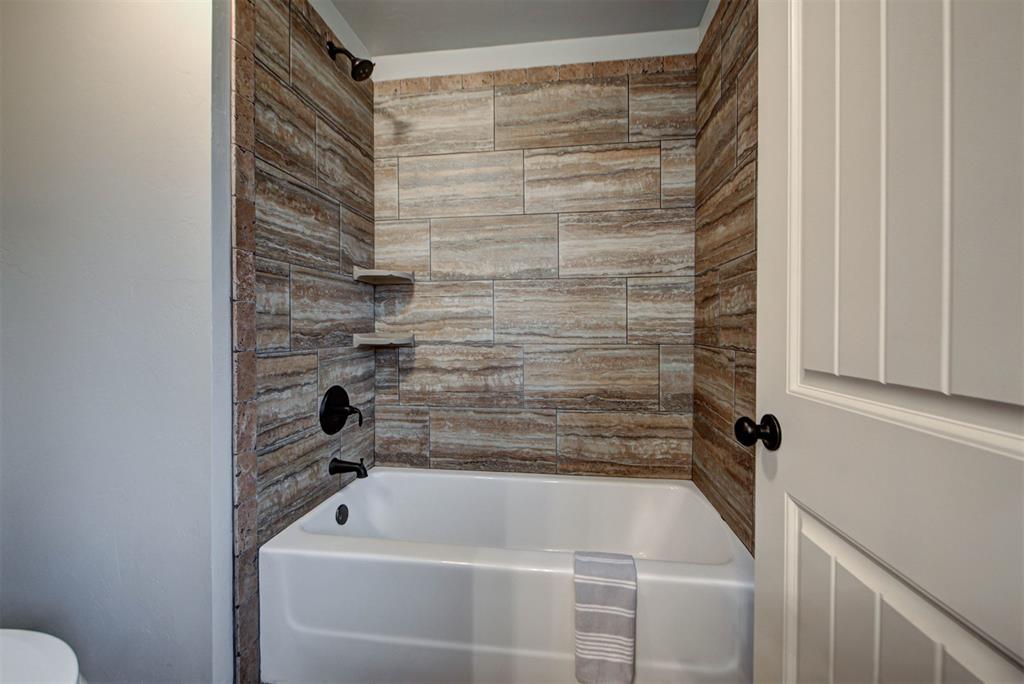
Bathtub and shower combination featuring floor-to-ceiling horizontally-stacked tile, integrated corner shelving, and matte black fixtures
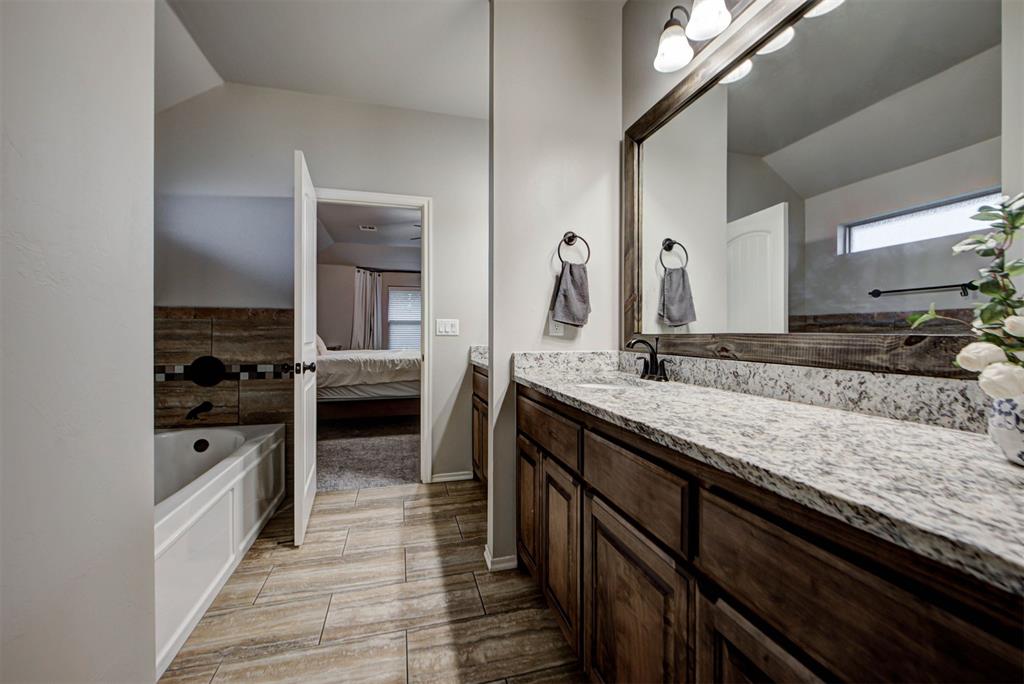
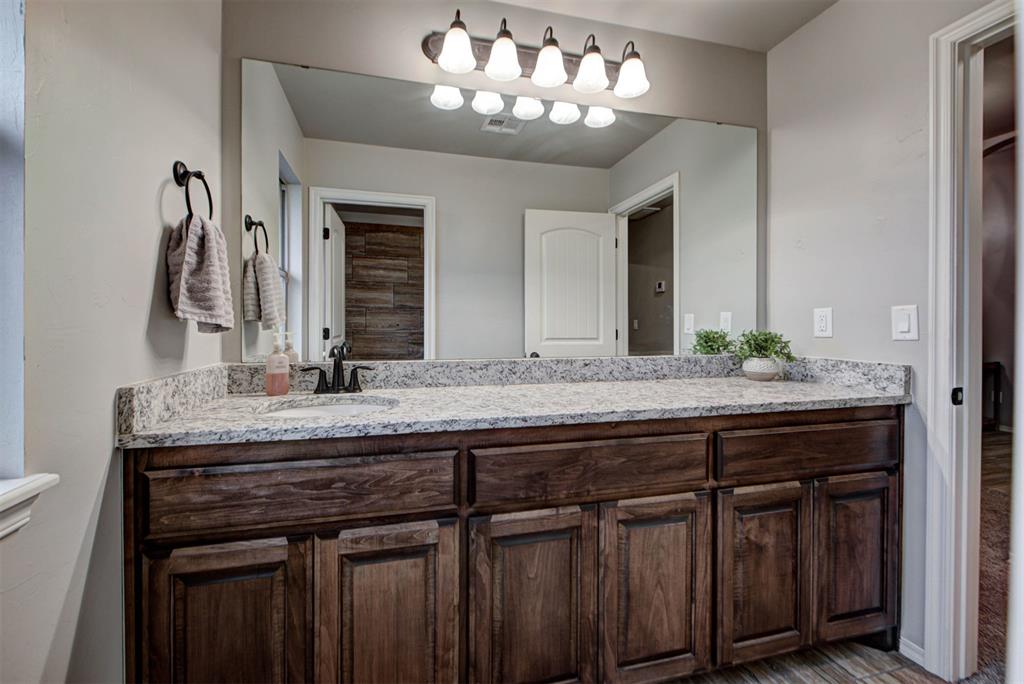
Bathroom vanity featuring a speckled countertop, dark wood-finish cabinetry, under-mount sink with matte black faucet, and a large mirror with overhead lighting
Neutral tone walls with textured carpet flooring
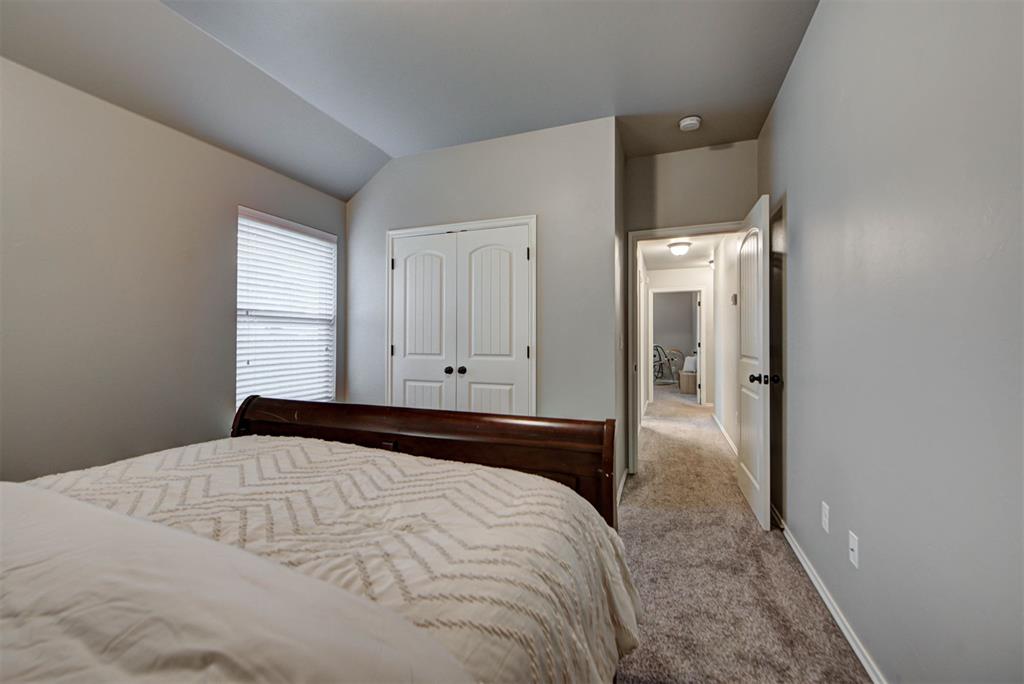
Recessed ceiling bedroom featuring a window with horizontal blinds, bi-fold closet doors, and carpet flooring
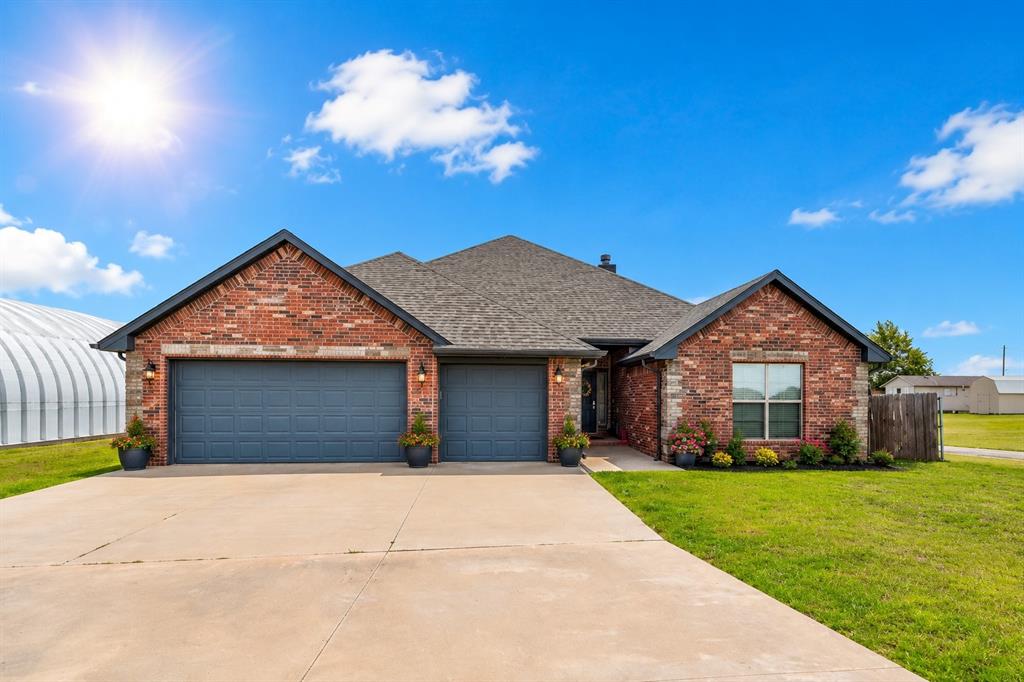
Brick facade residence with a dark shingle roof and a two-car garage
Looking for a spacious home, in Piedmont School district with some country living? Welcome to this beautiful property on a half acre lot outside city limits with no mandatory HOAs. This spacious home offers a functional split floorplan with 4 bedrooms, 2.5 bath plus an additional office/ flex room- perfect for work or play, a 3-car garage with a storm shelter and a large backyard. You'll love the ceiling fans throughout the property, granite countertops, stainless steel appliances, recessed lighting and the space this home has to offer. Step outside and enjoy the extended patio and pergola - ideal for relaxing or entertaining. The patio is private with a large backyard that offers plenty of room at the back end of the property to make it truly your own!
Copyright 2026 MLSOK, Inc. We do not attempt to verify the currency, completeness, accuracy, or authenticity of the data contained herein. Information is subject to transcription and transmission errors and is provided “as is”. All information, including but not limited to property square footage and lot size, zoning, and fitness for a particular purpose is subject to inaccuracies and should be independently verified through personal inspection and/or consultation with appropriate professionals. The listing information provided is for consumers’ personal, non-commercial use and may not be used for any purpose other than to identify prospective purchasers. This data is copyrighted and may not be transmitted, retransmitted, copied, framed, repurposed, or altered in any way for any other site, individual and/or purpose without the express written permission of MLSOK, Inc.