 New Listing
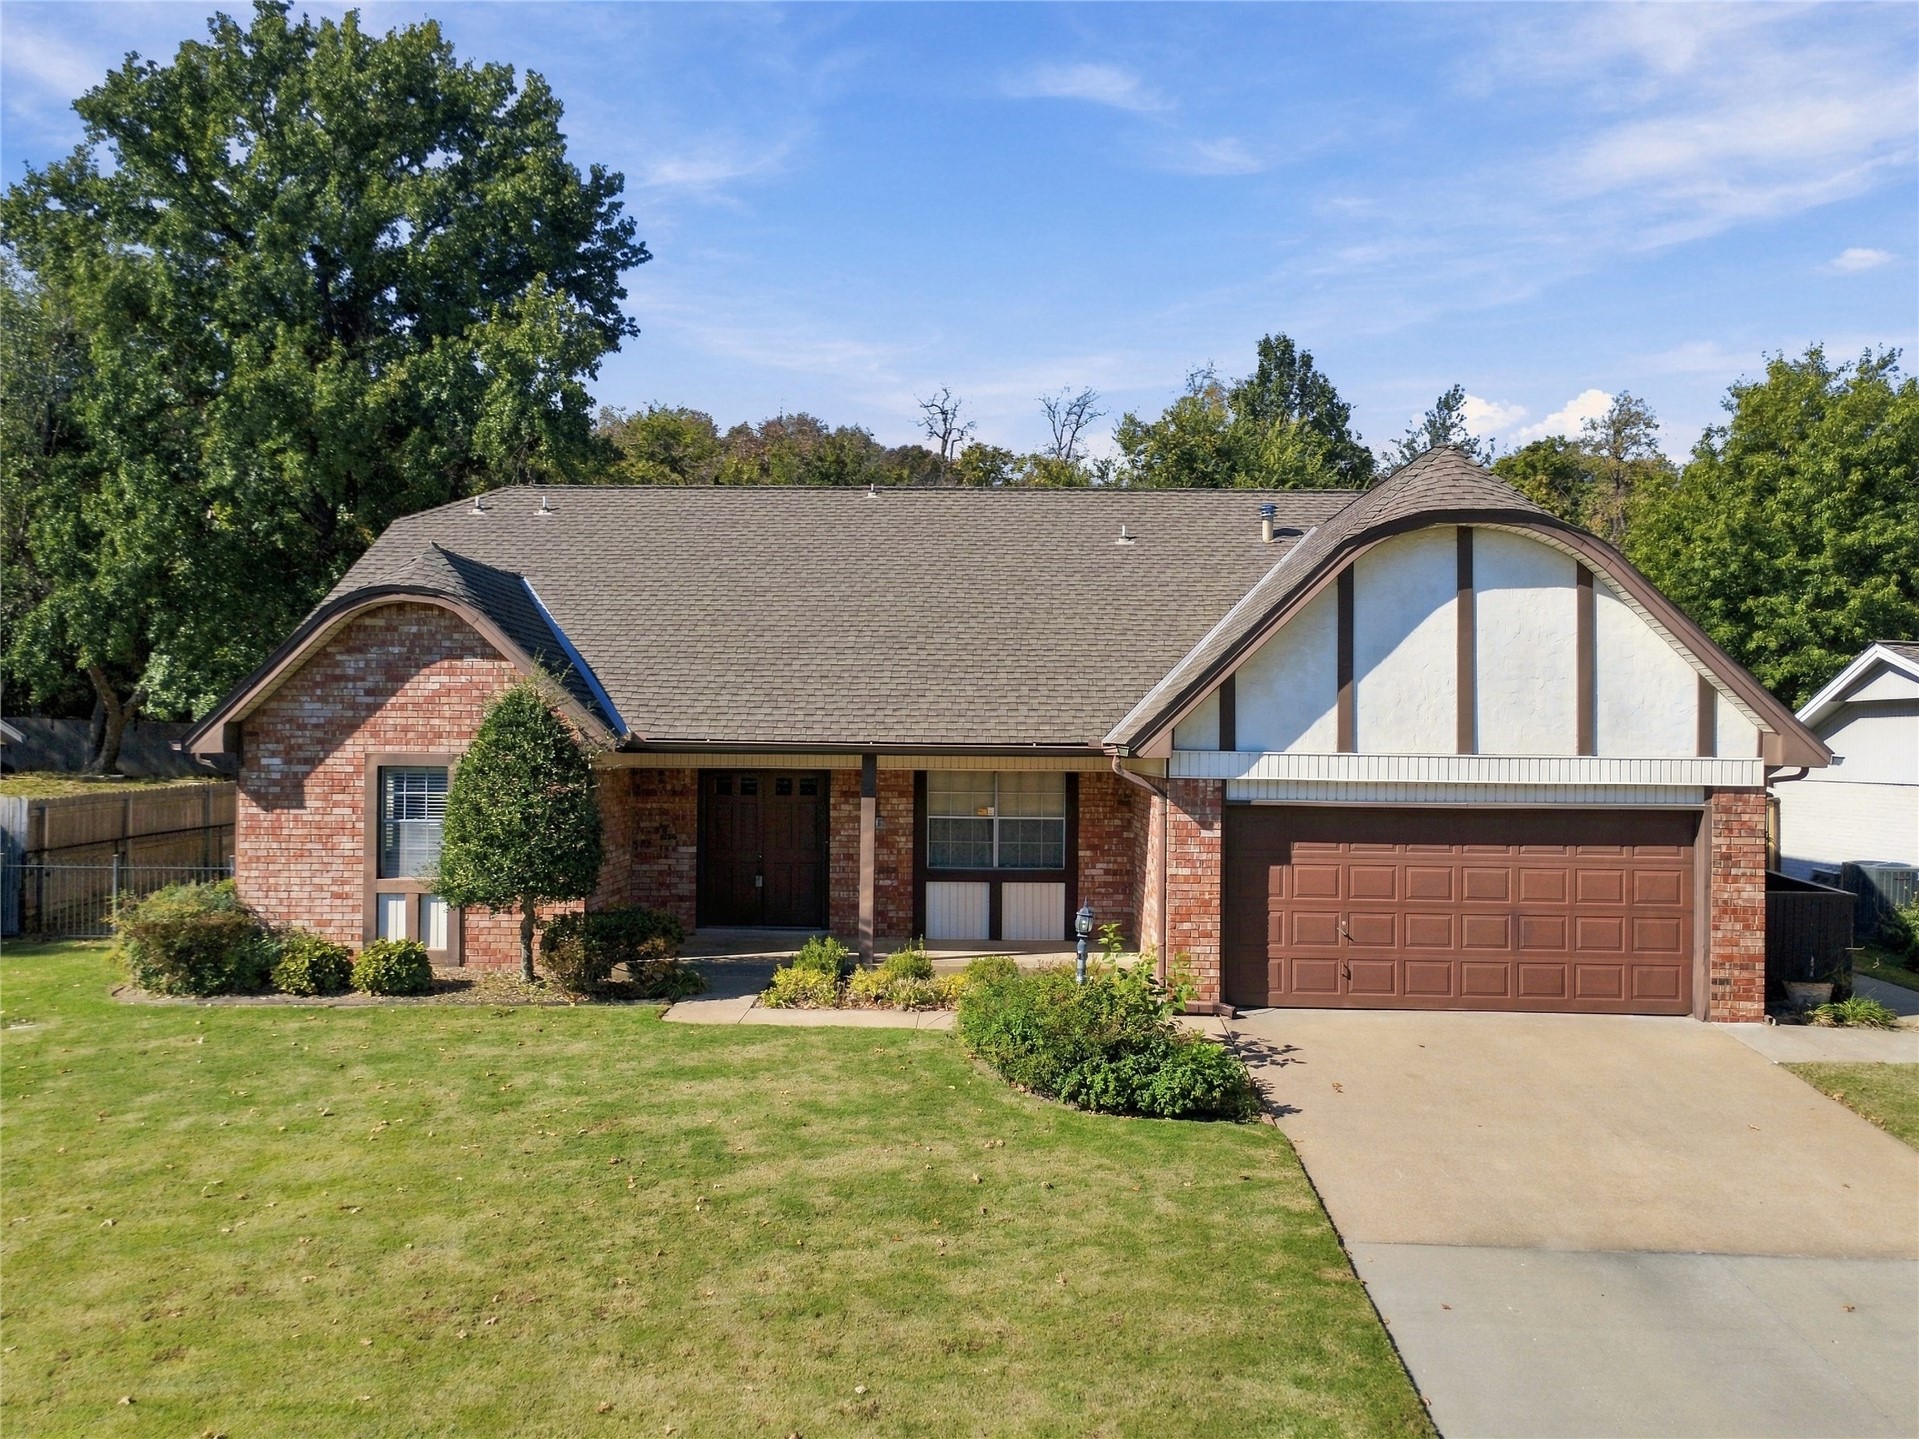
Traditional brick exterior featuring half-timbered architectural detailing, a gabled roofline, and an attached two-car garage
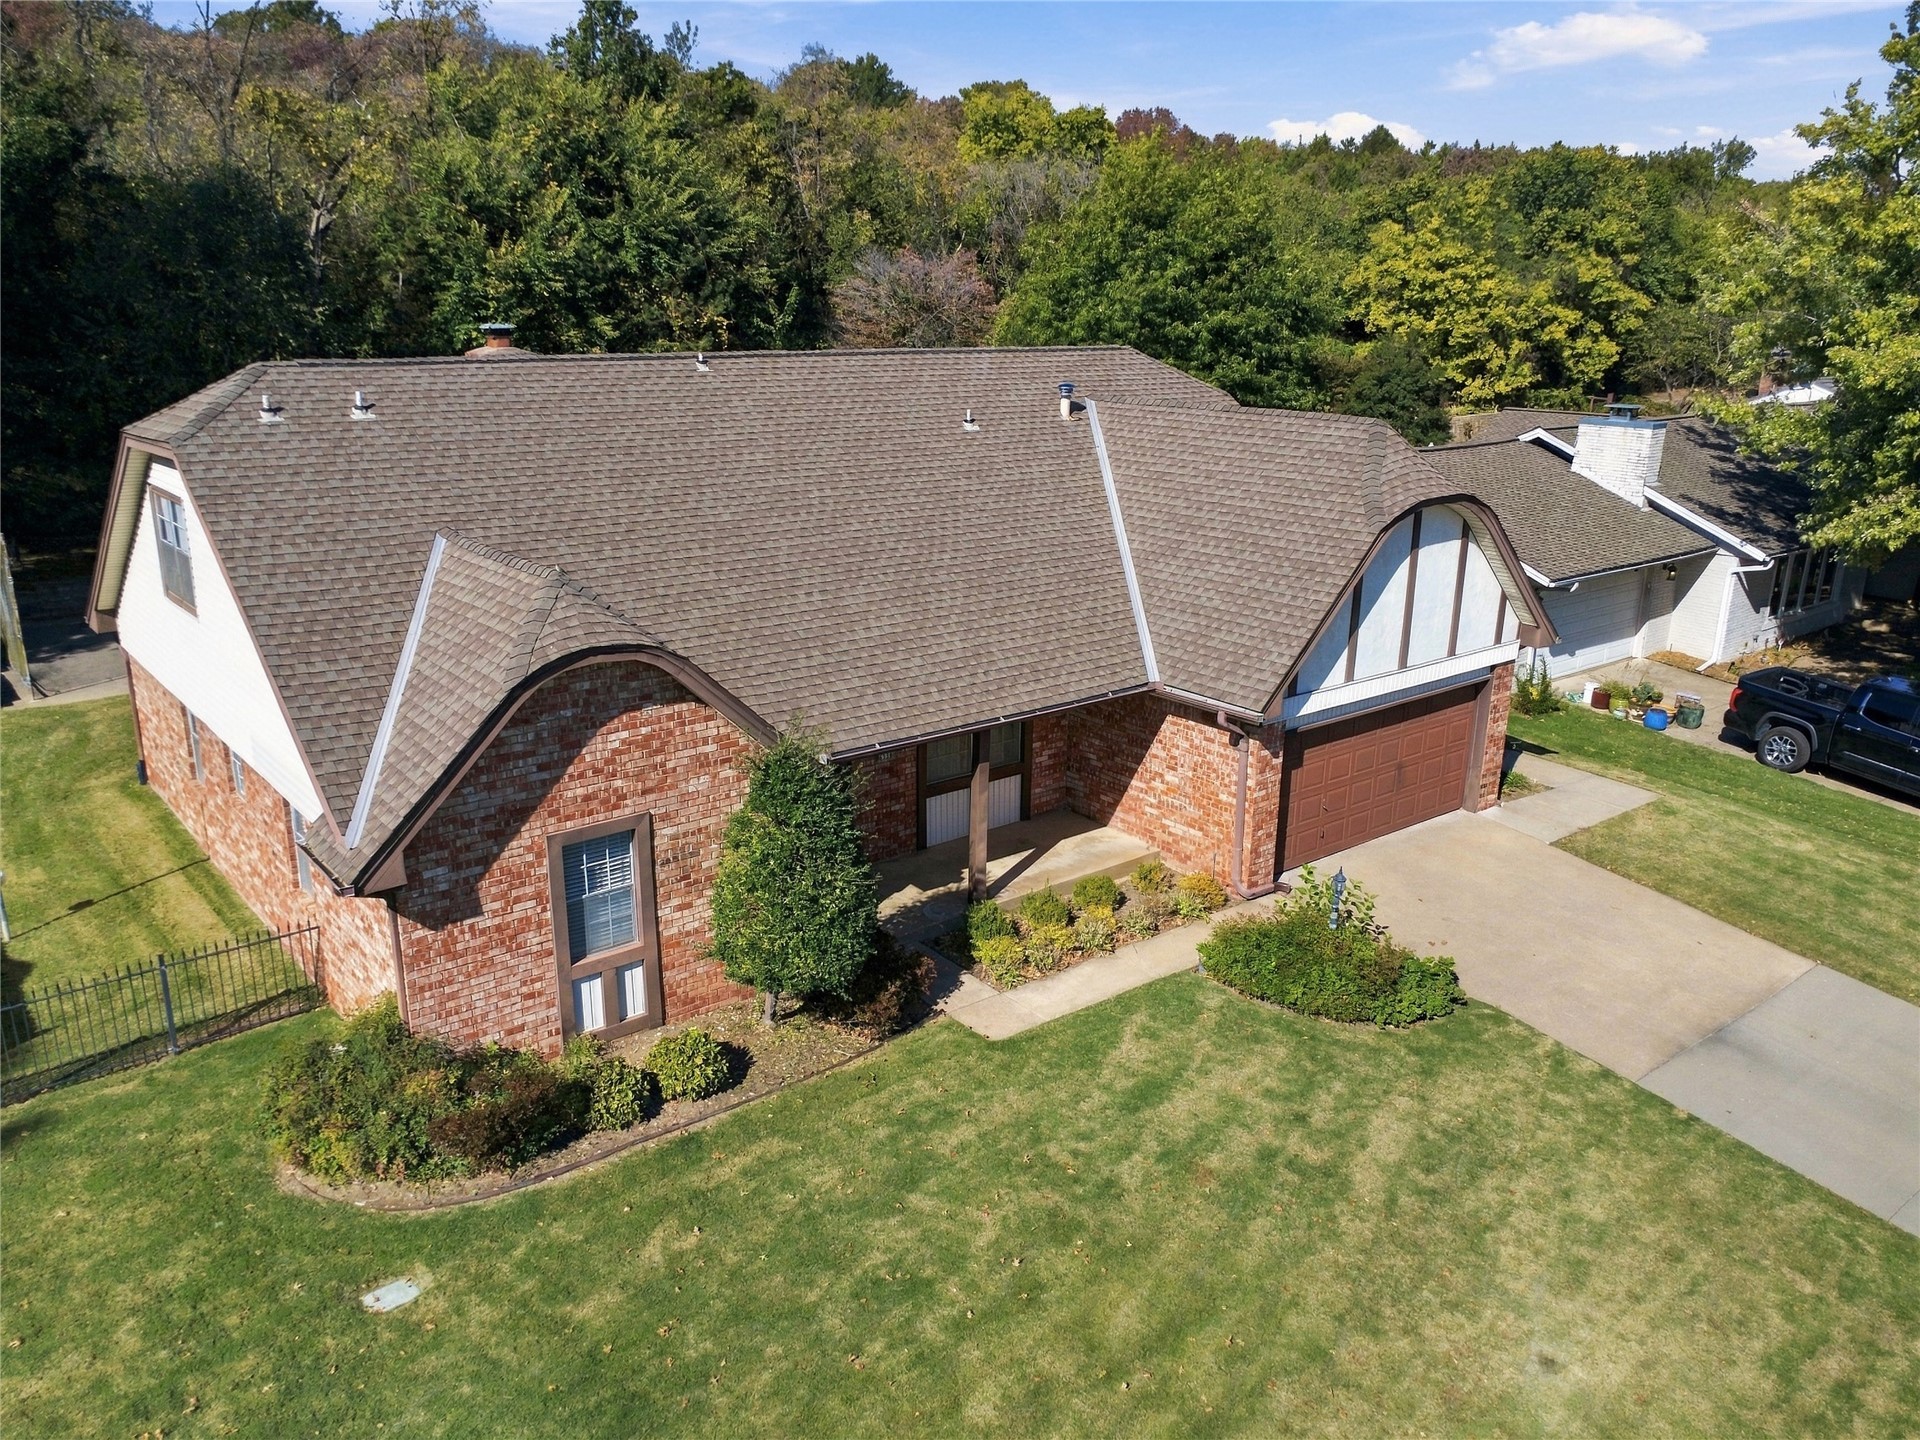
Multi-level brick exterior with Tudor-style detailing, asphalt shingle roof, attached multi-car garage, and established landscaping
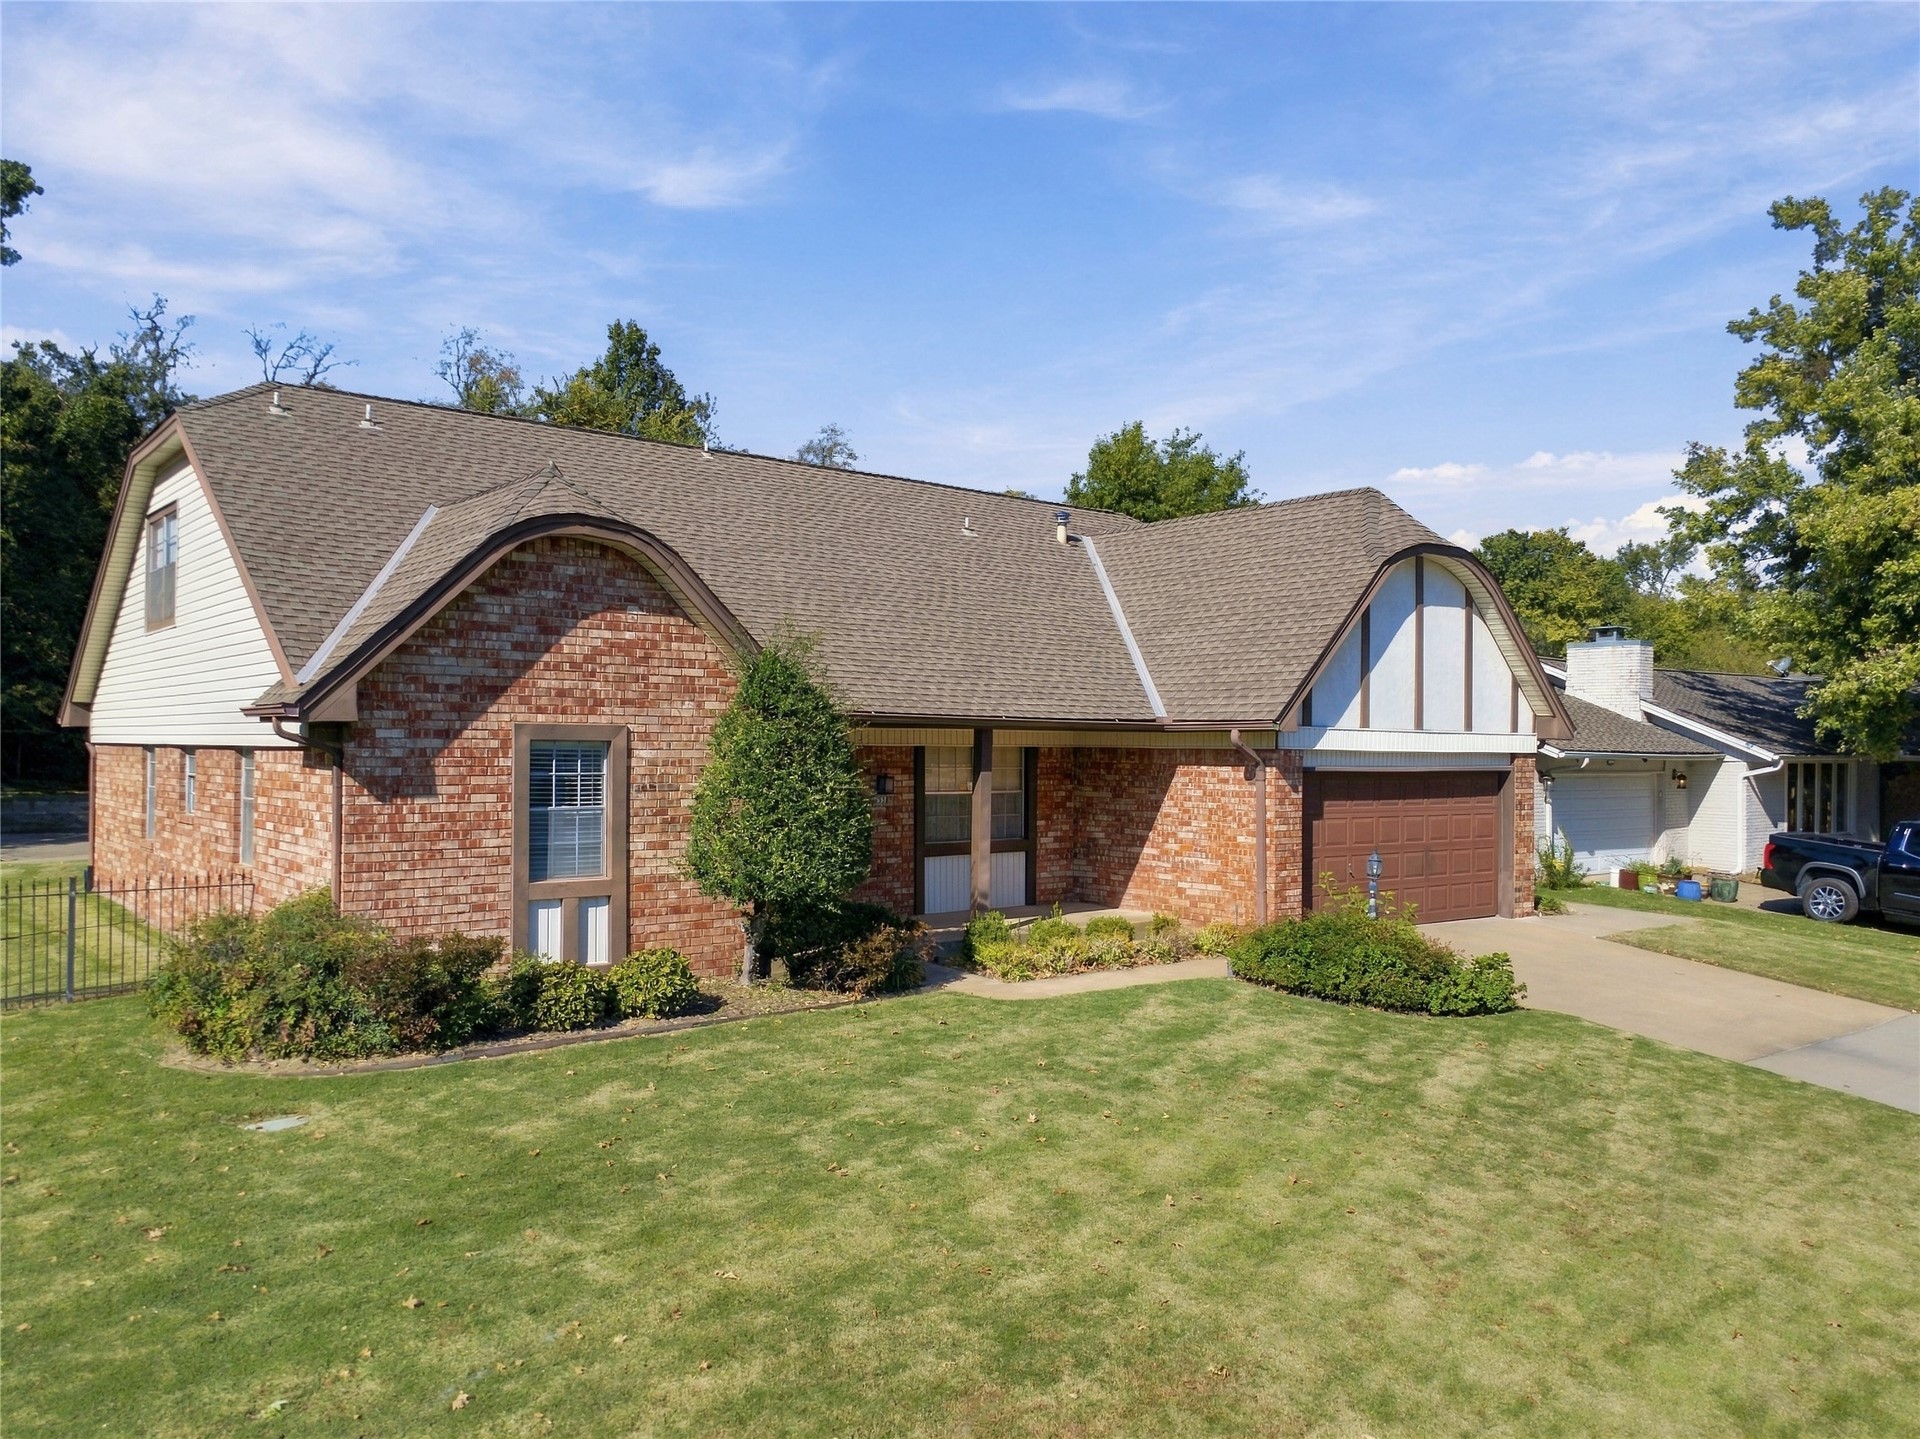
Exterior featuring a multi-textured facade of brick and siding, a gabled roofline, an attached garage, and a manicured front lawn
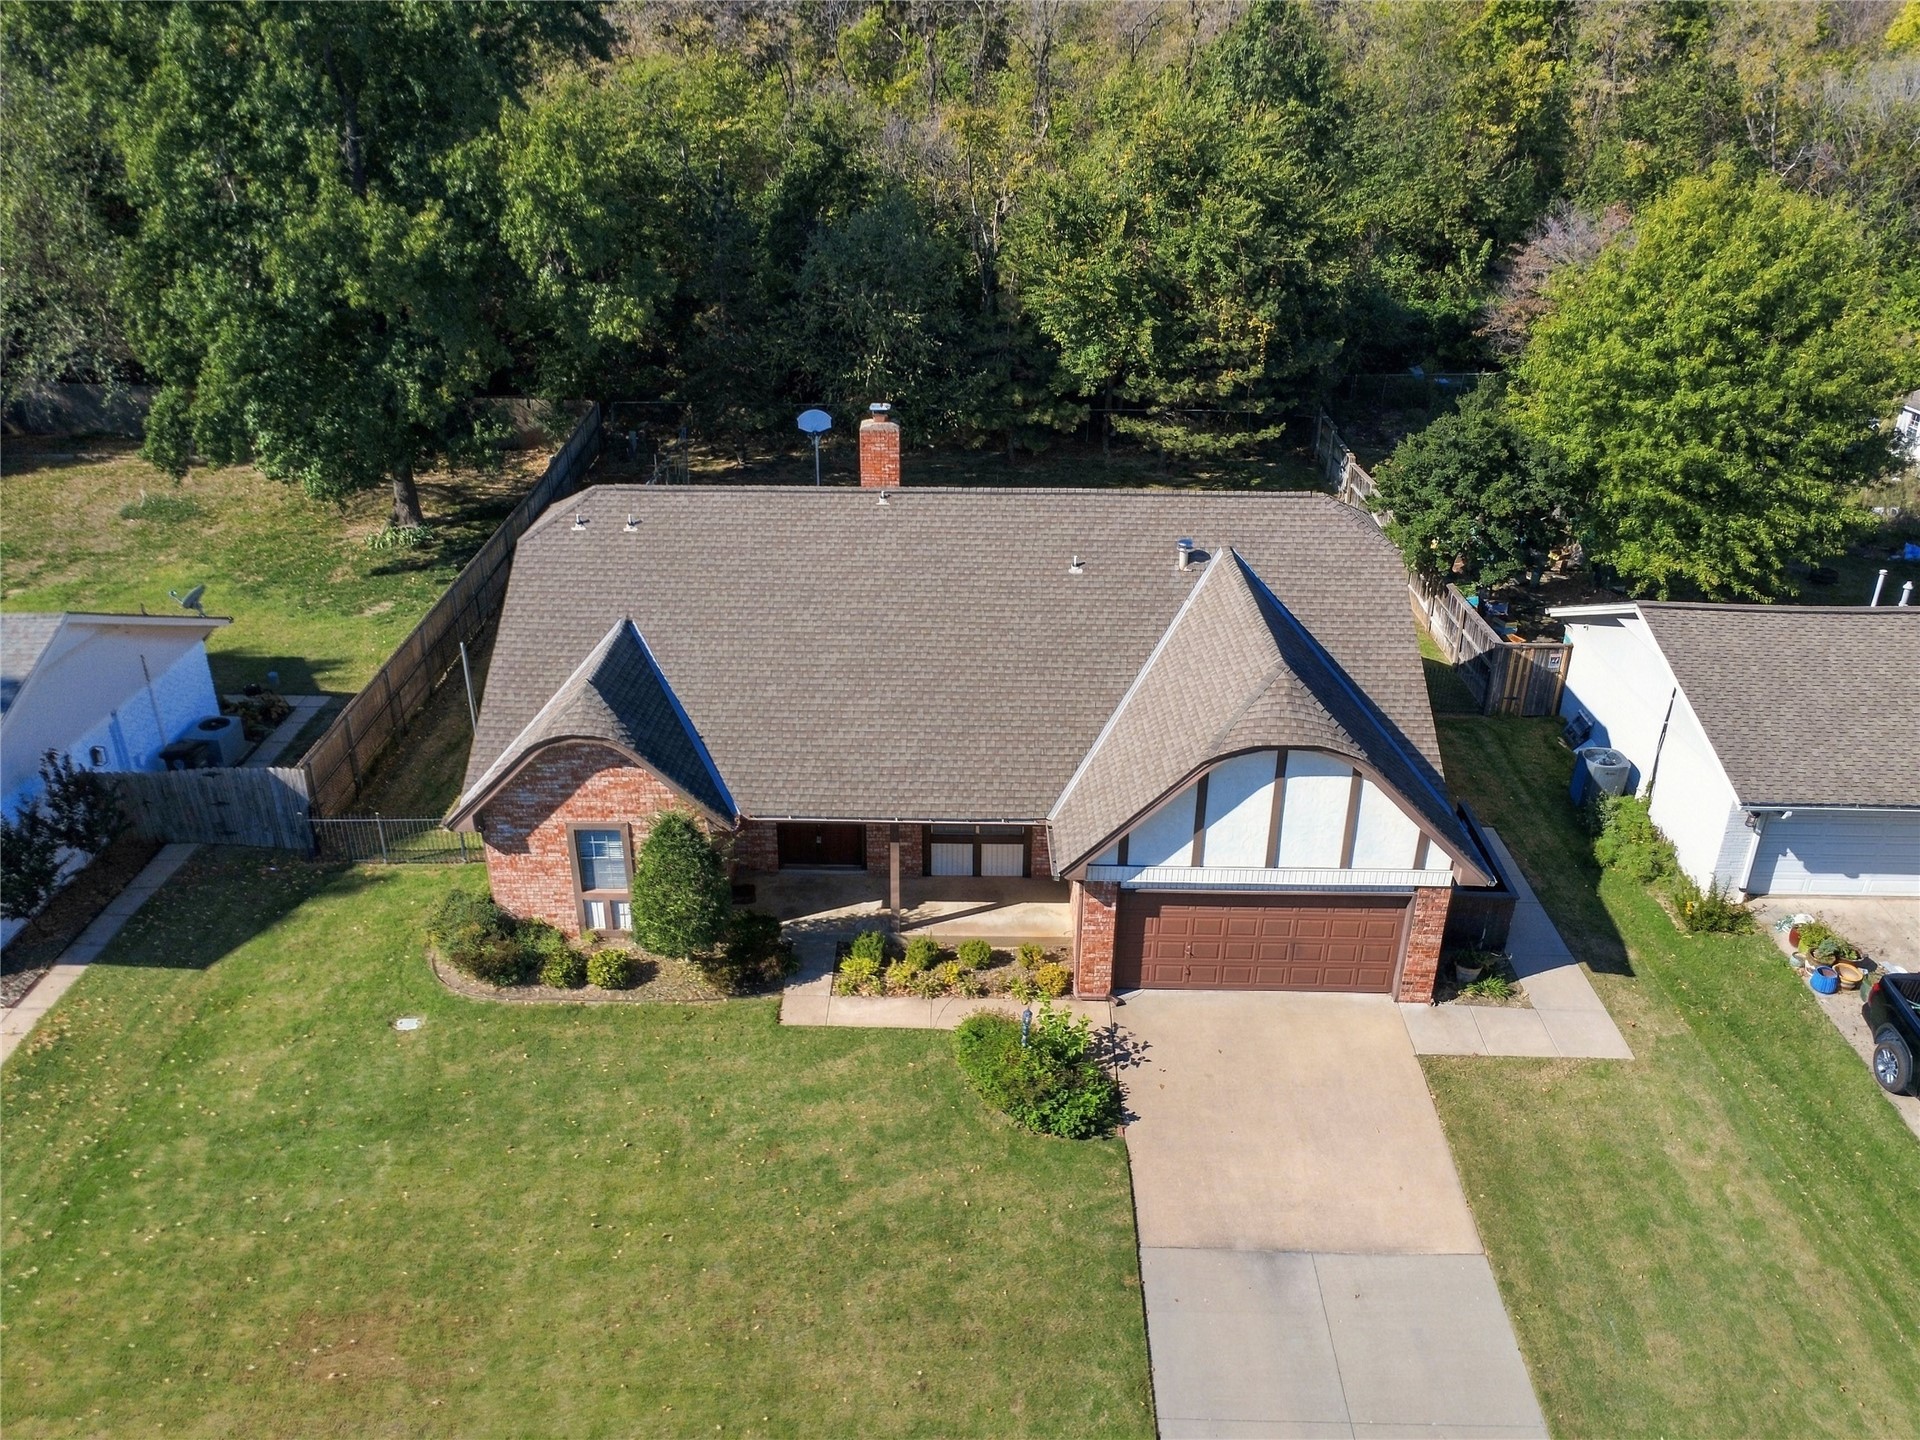
Tudor-style exterior featuring a multi-gable roofline, brick and timber-frame facade, expansive front lawn, paved driveway, and chimney
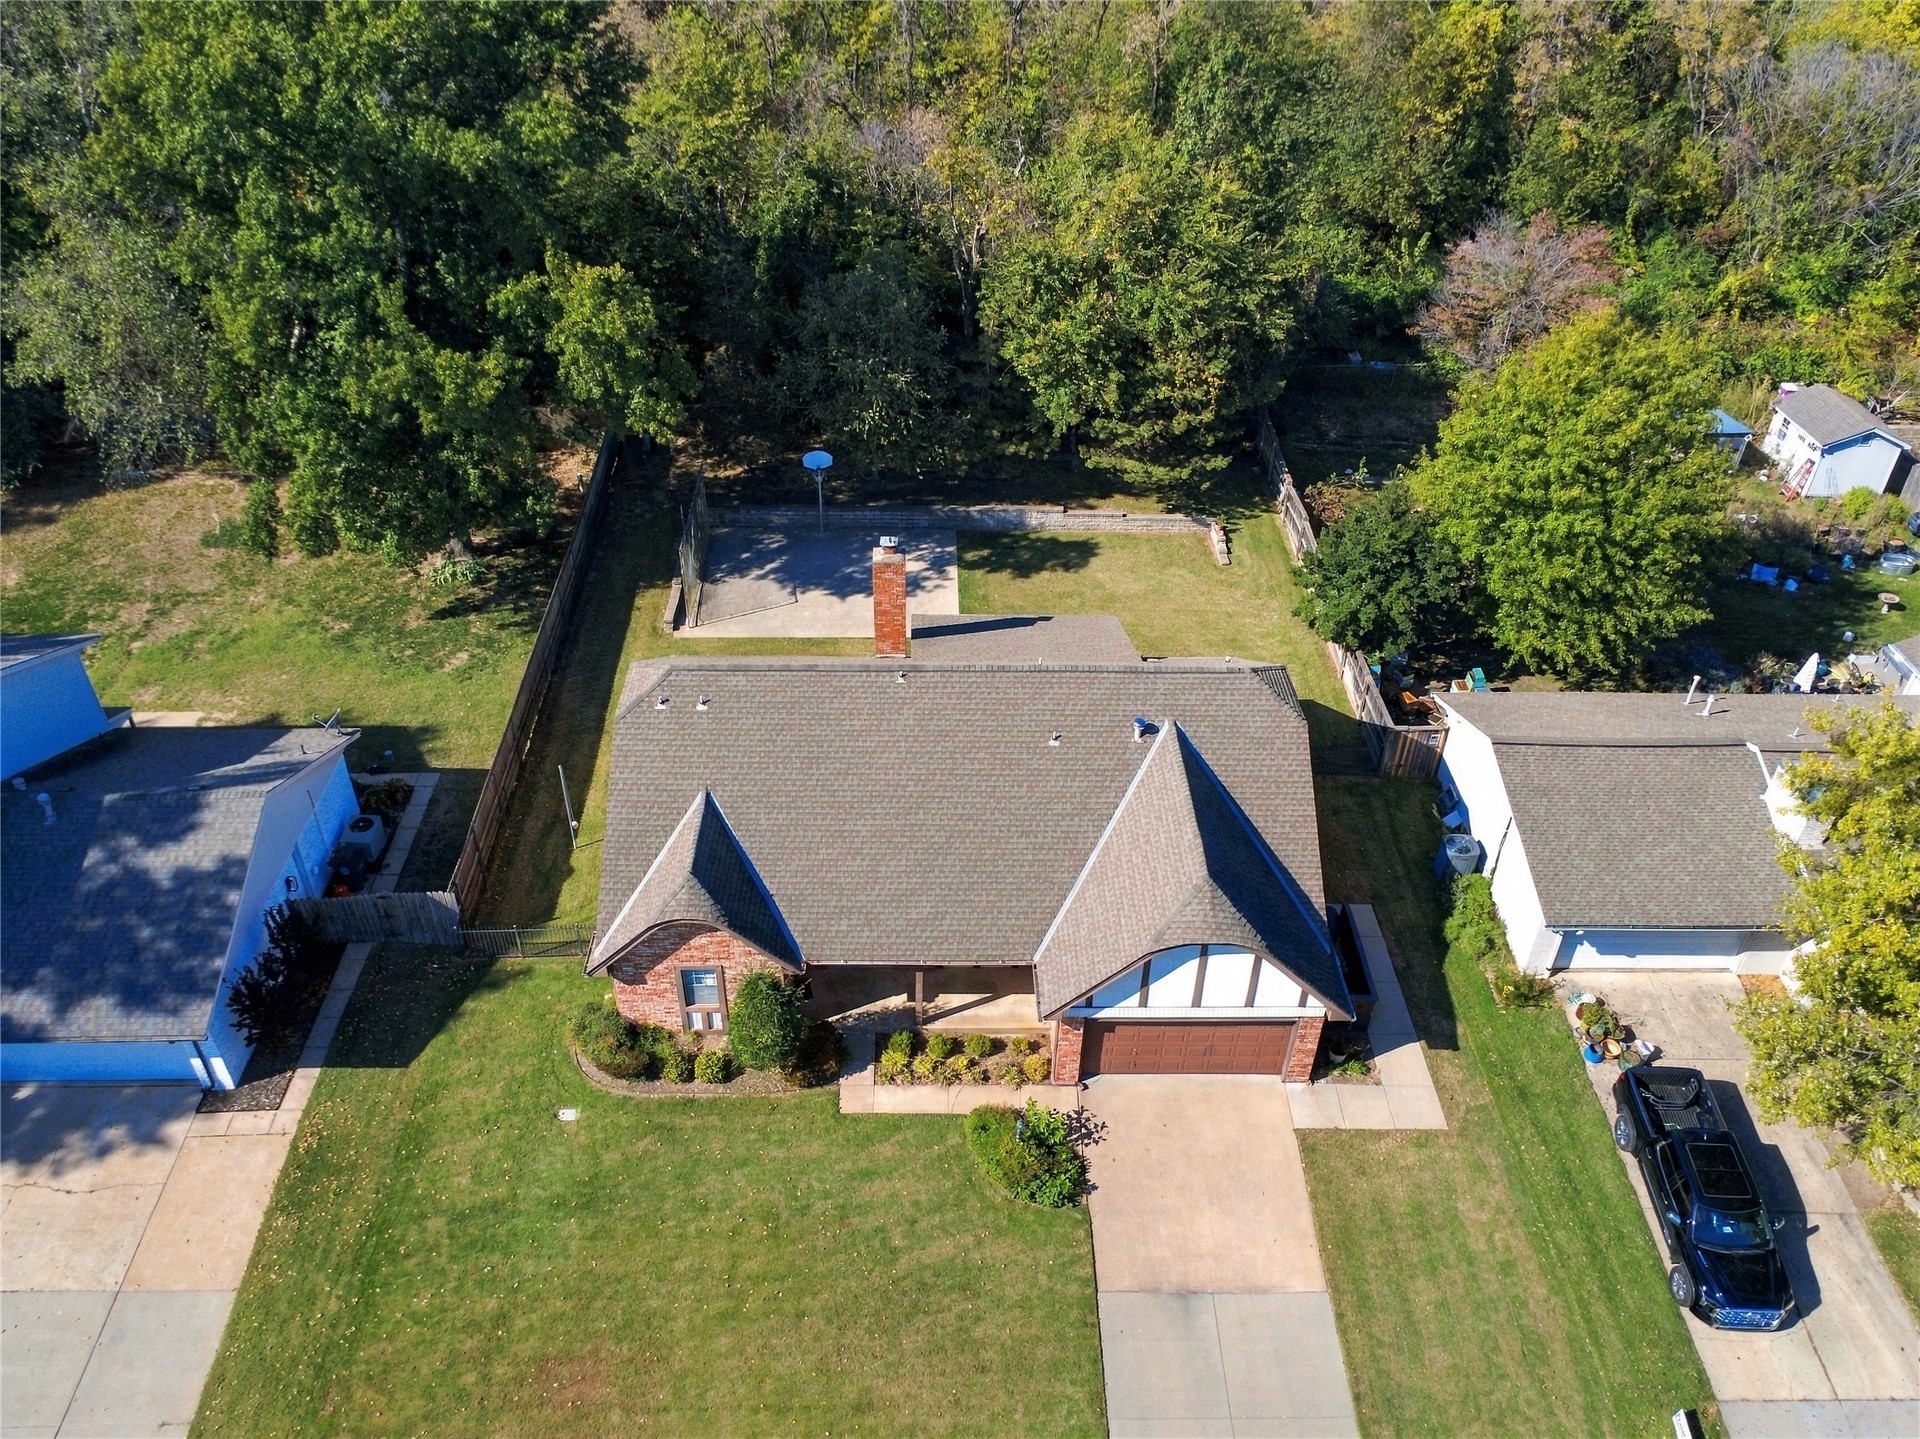
Multi-gabled roofline with shingle covering, brick and wood-accented exterior, attached garage, stone-finished chimney, and fenced rear grounds with established trees
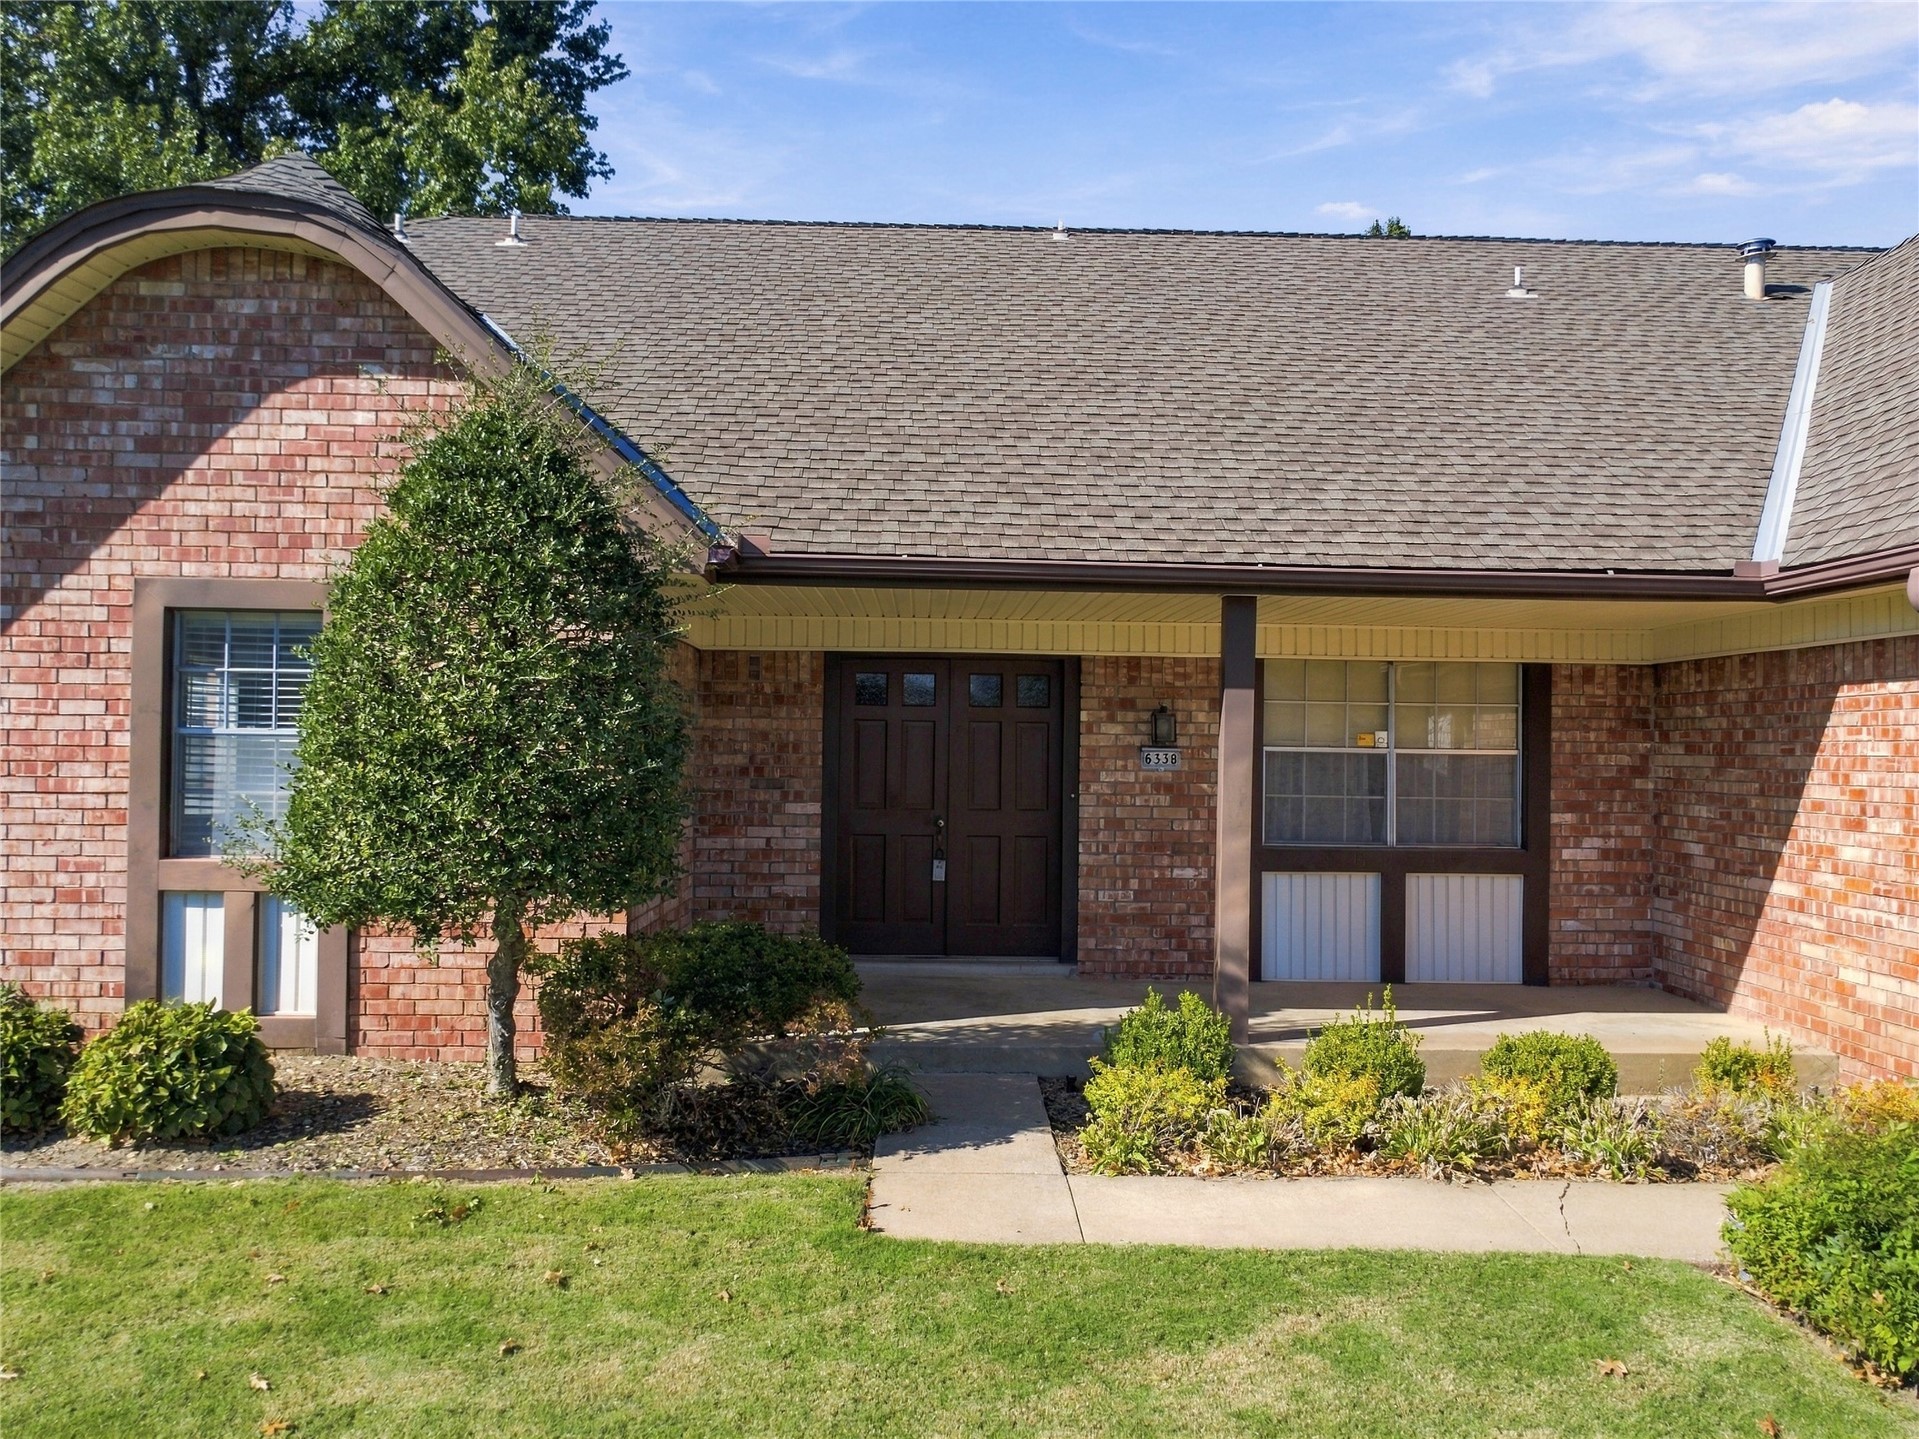
Brick exterior featuring a covered front porch, double-door entrance, and multi-paned windows
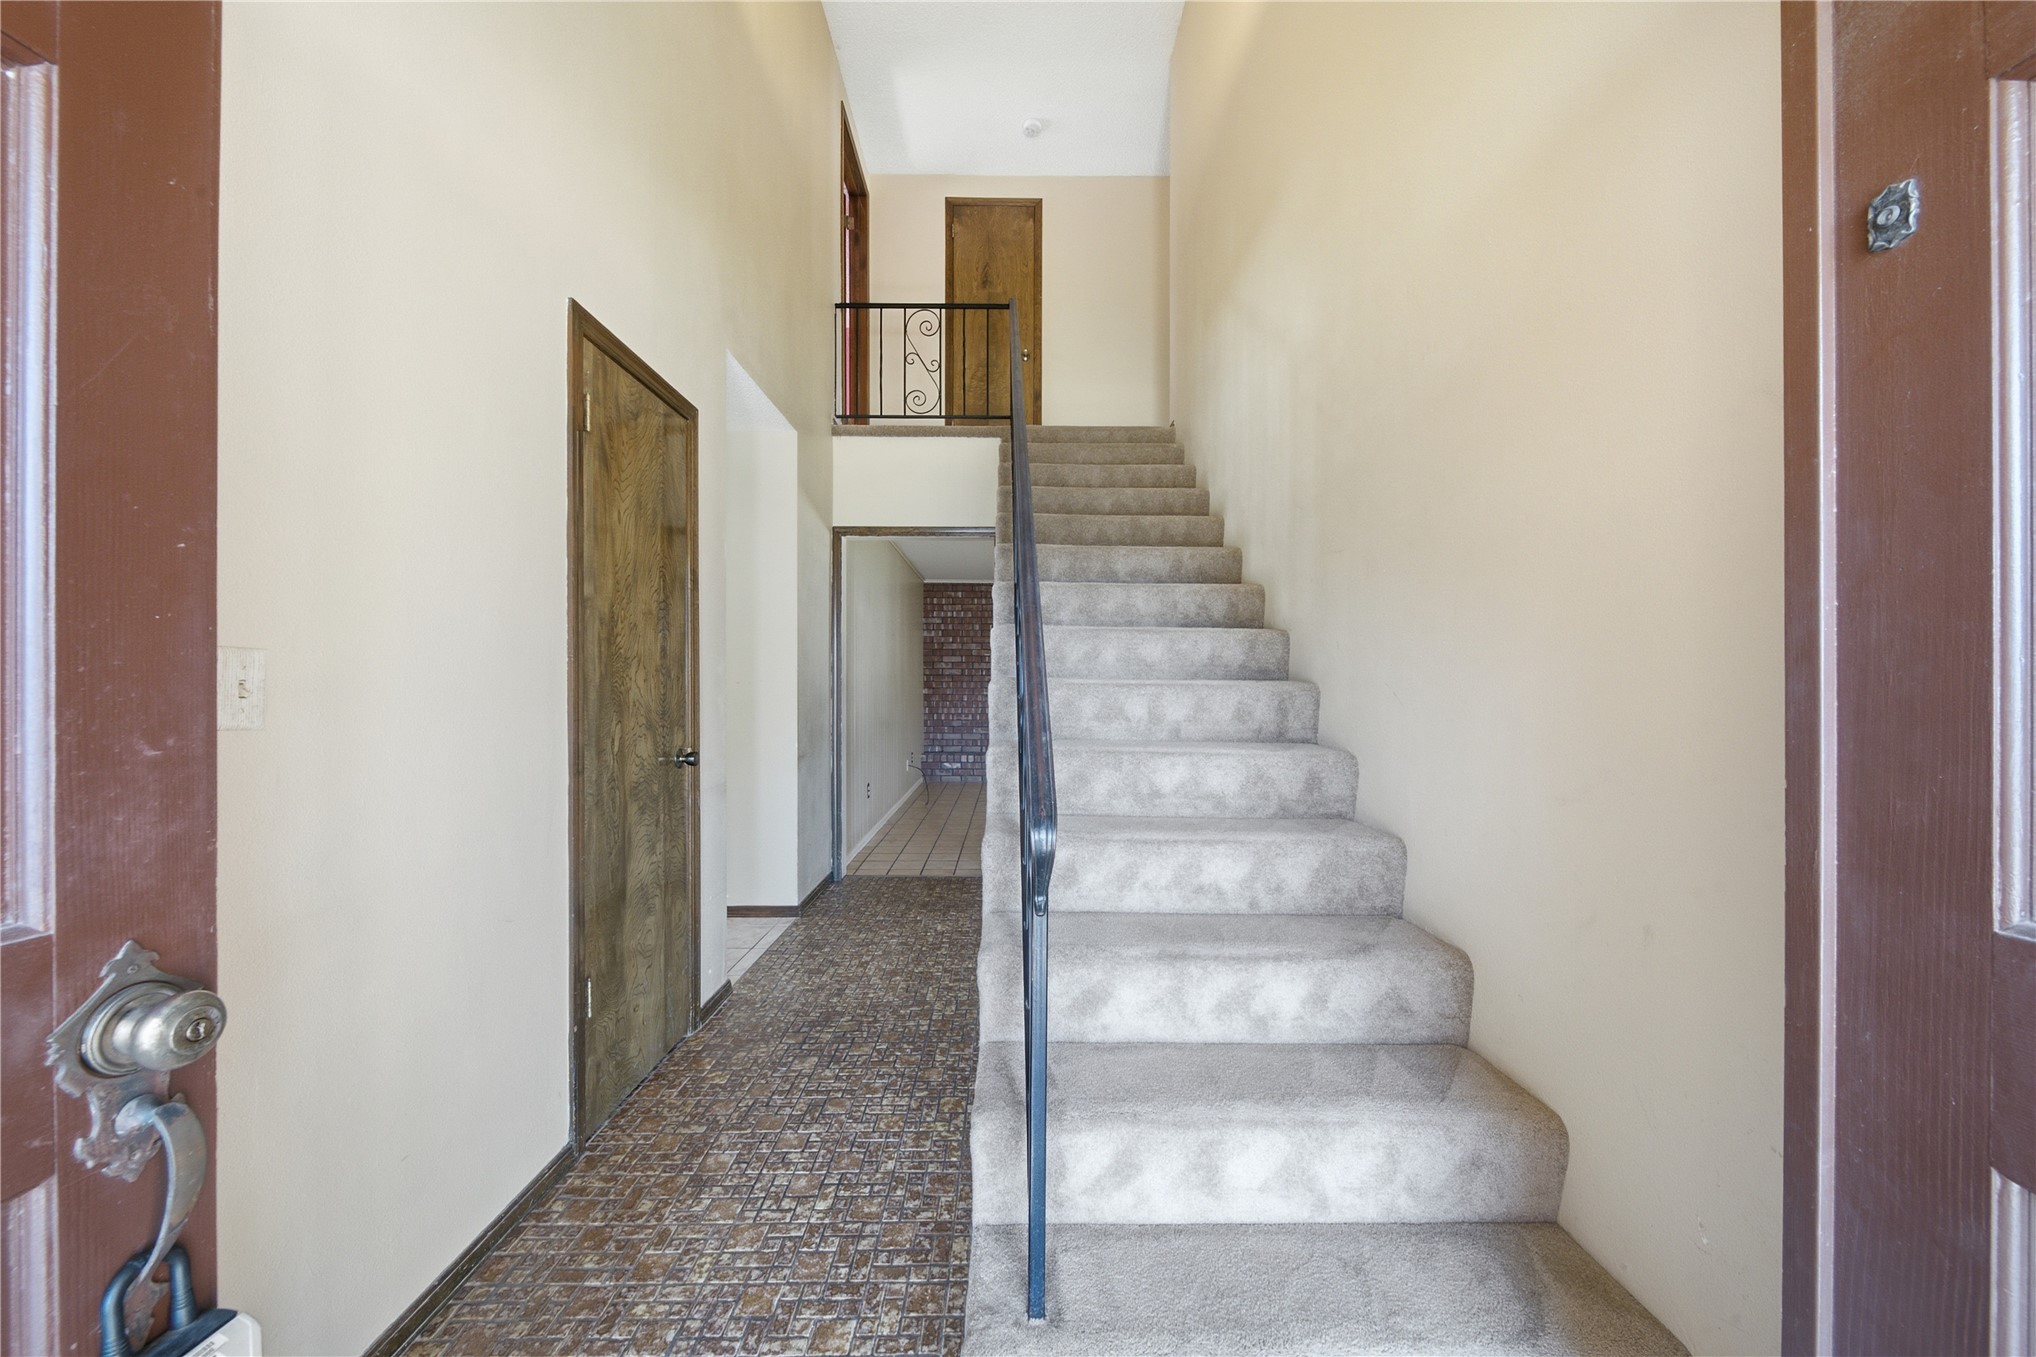
Entryway featuring high ceilings, a staircase with carpeted treads and metal railing, textured tile flooring, and solid-core interior doors
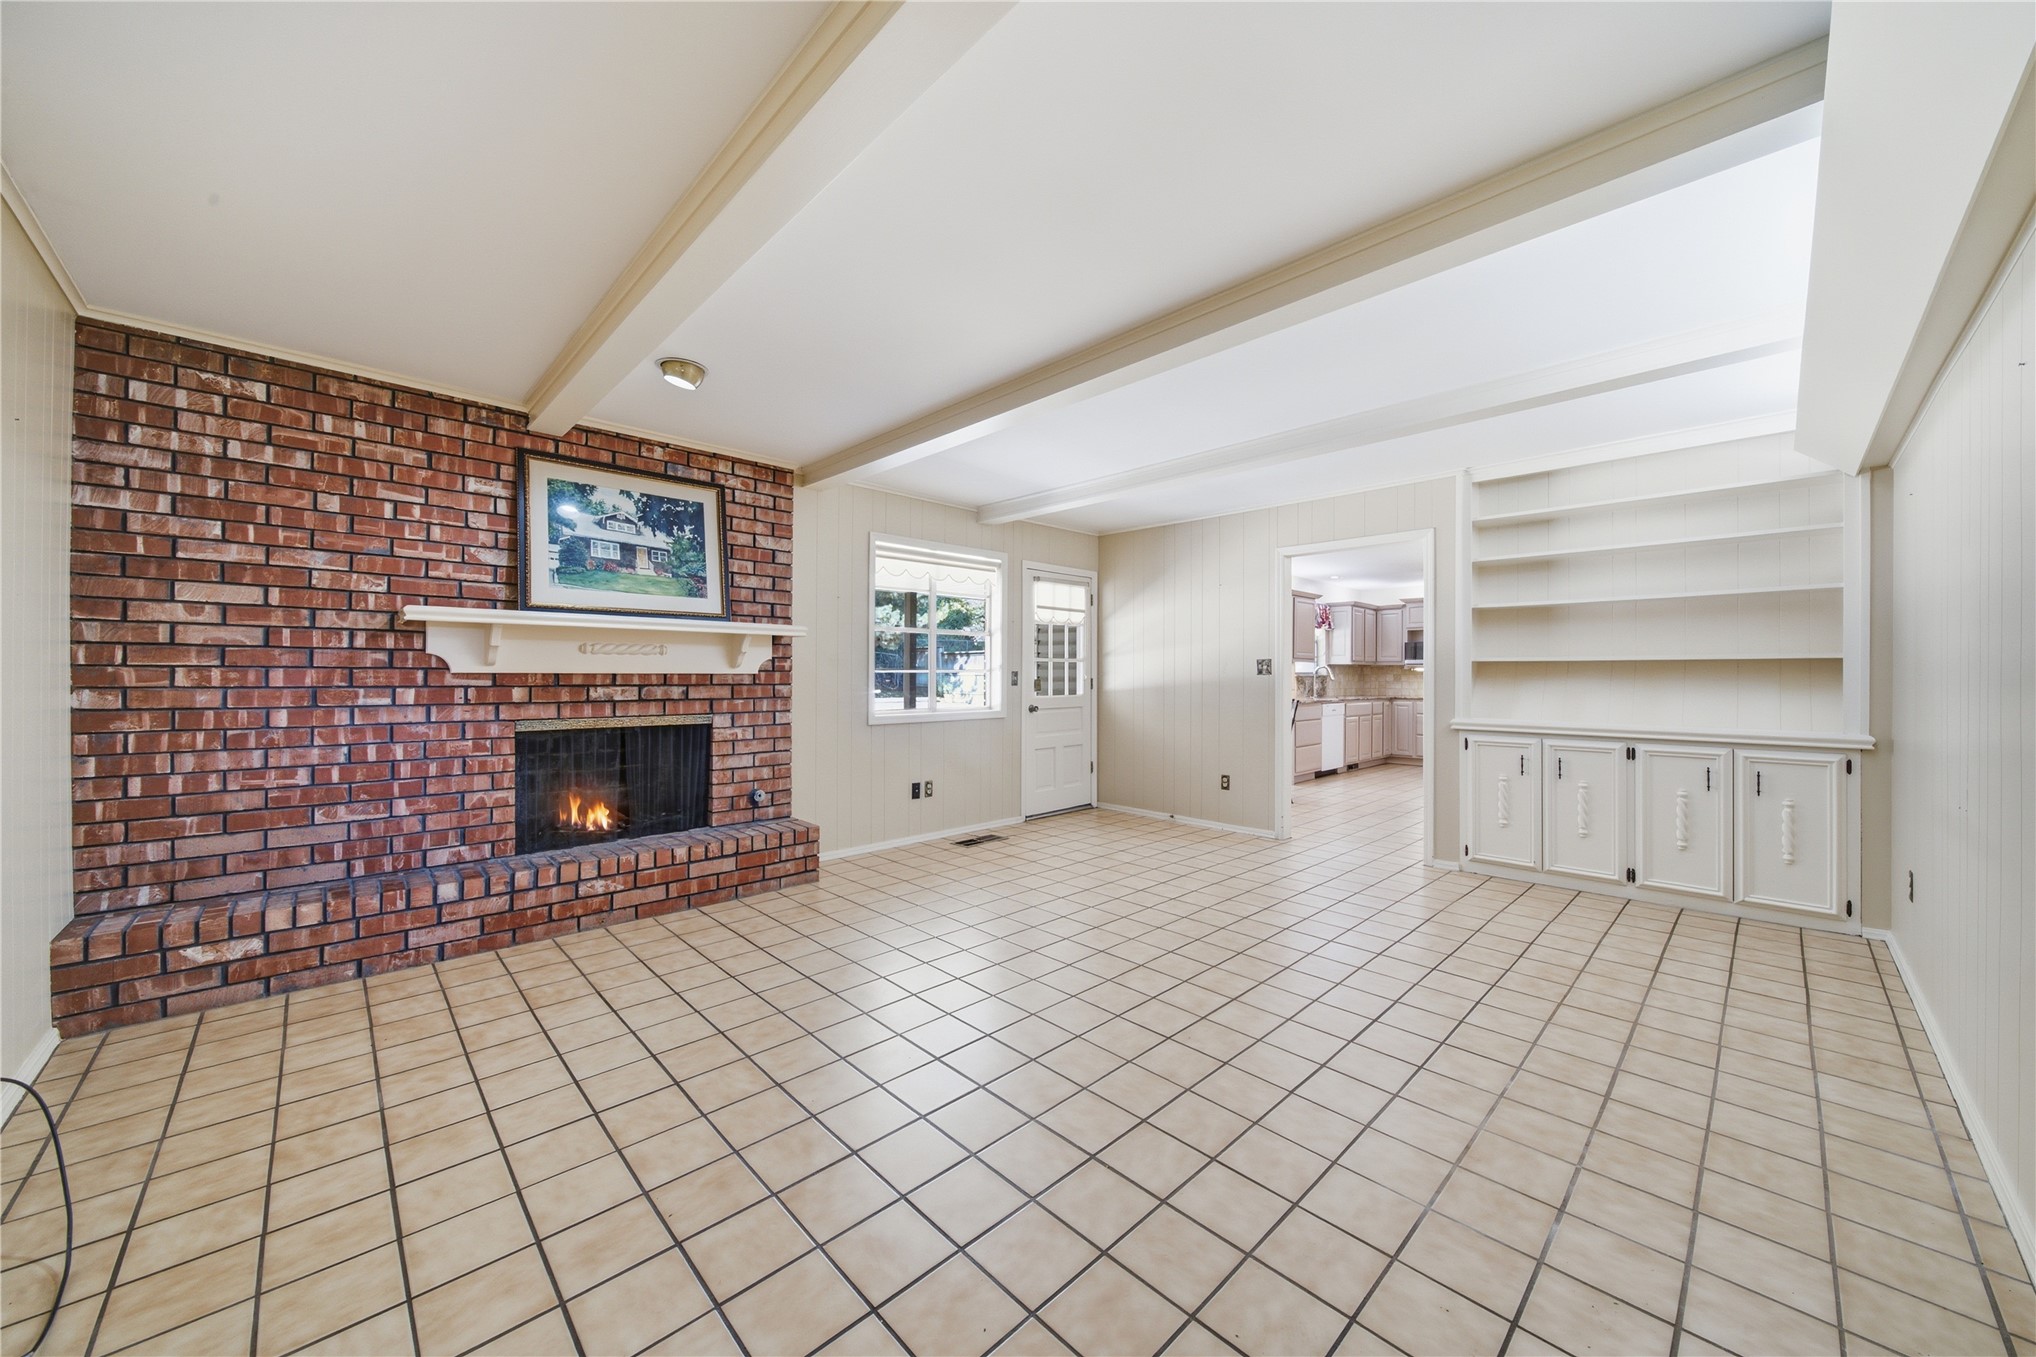
Exposed ceiling beams, floor-to-ceiling brick fireplace with a wood mantel, built-in shelving and cabinetry, and tile flooring
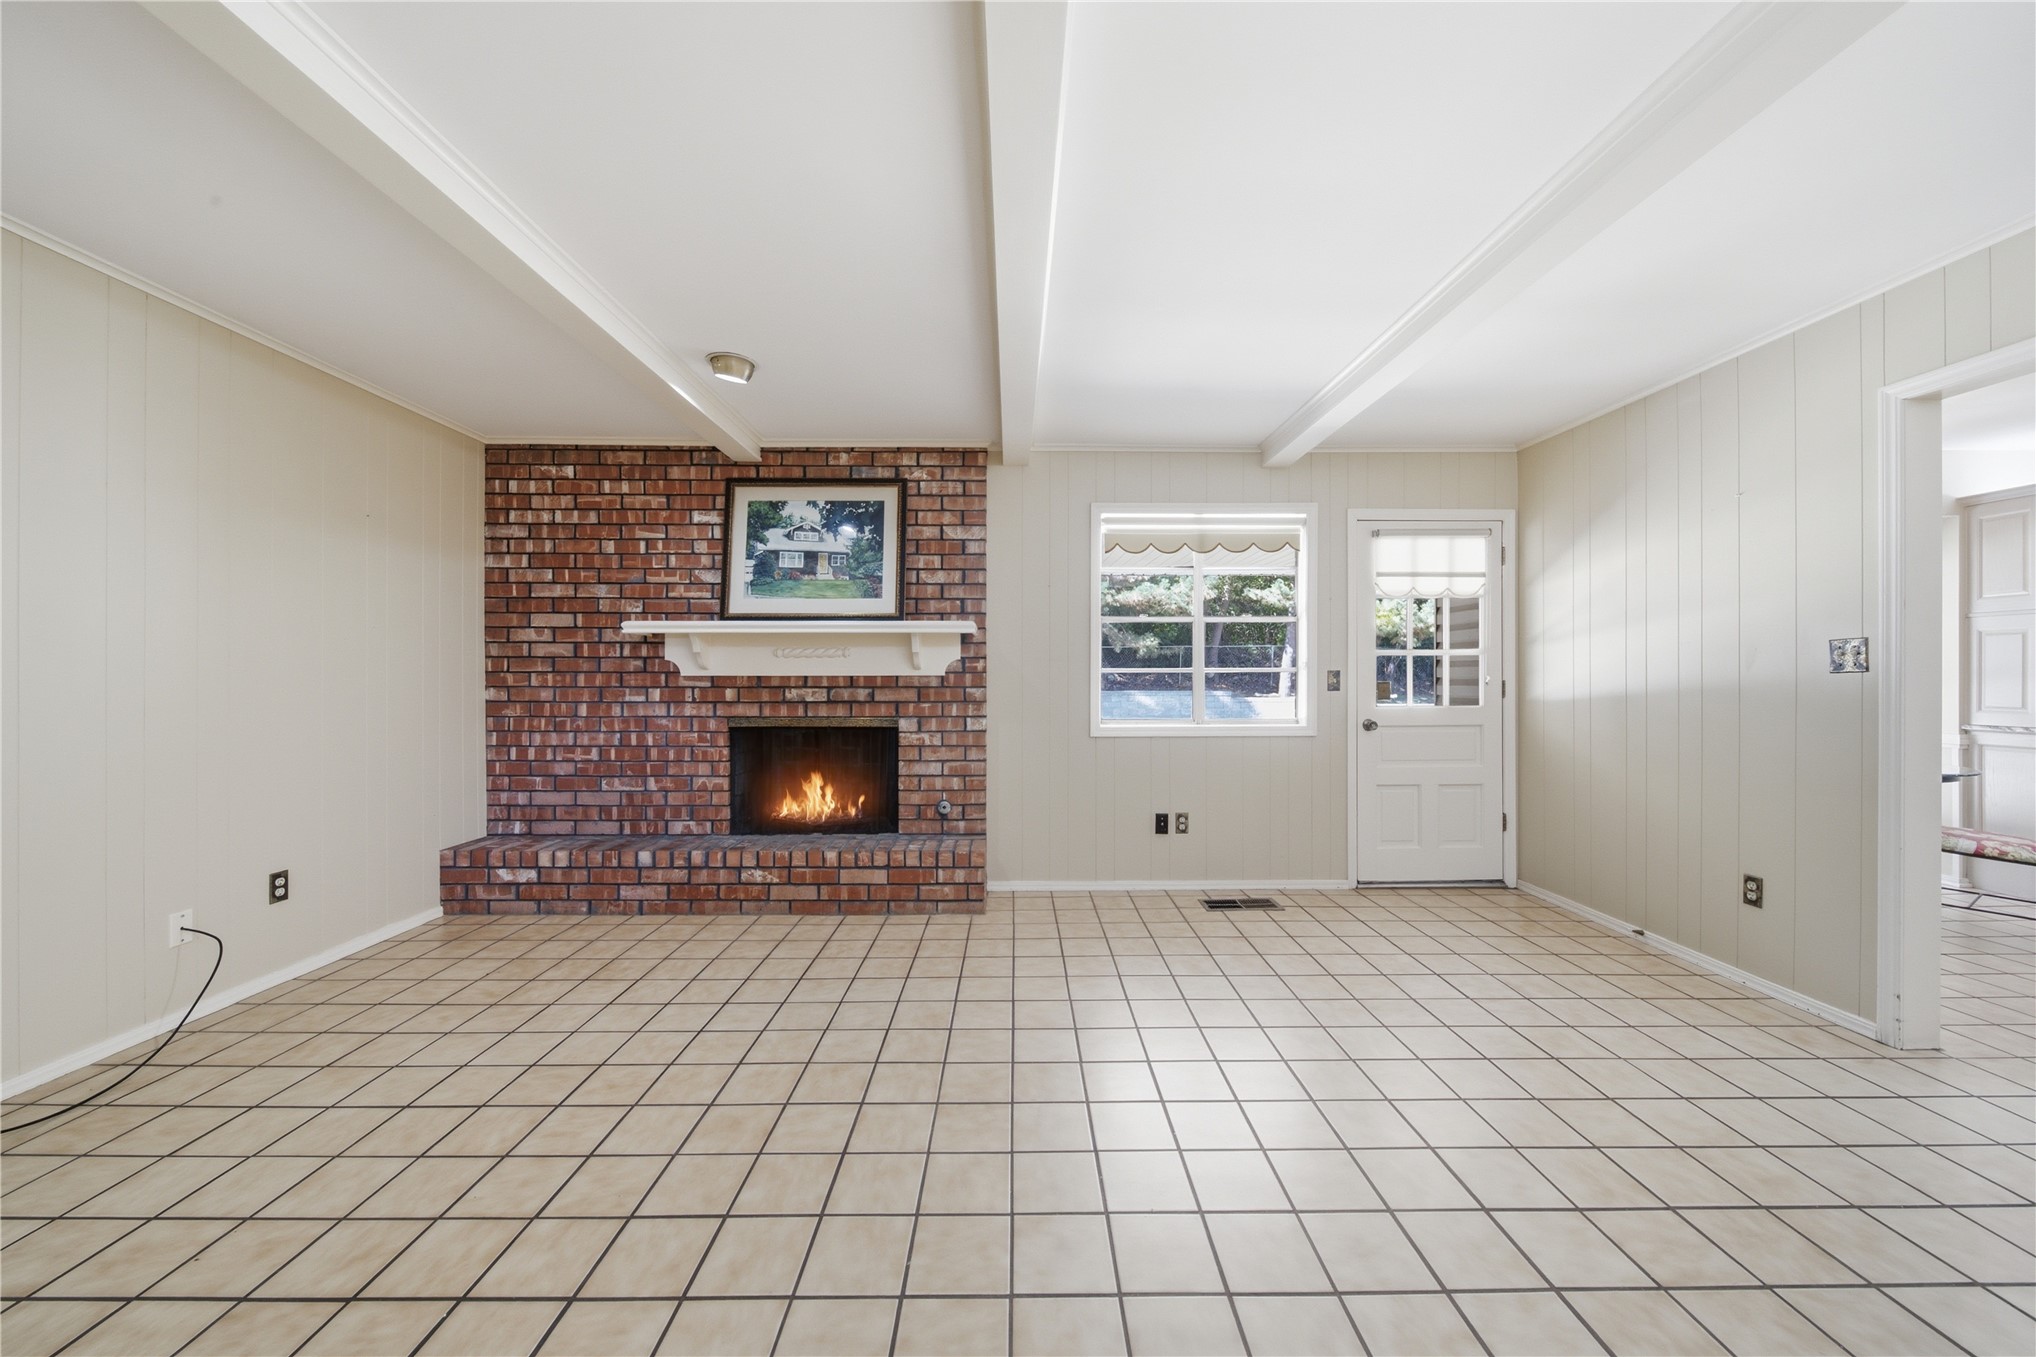
Brick fireplace with a built-in mantle, exposed ceiling beams, and tile flooring
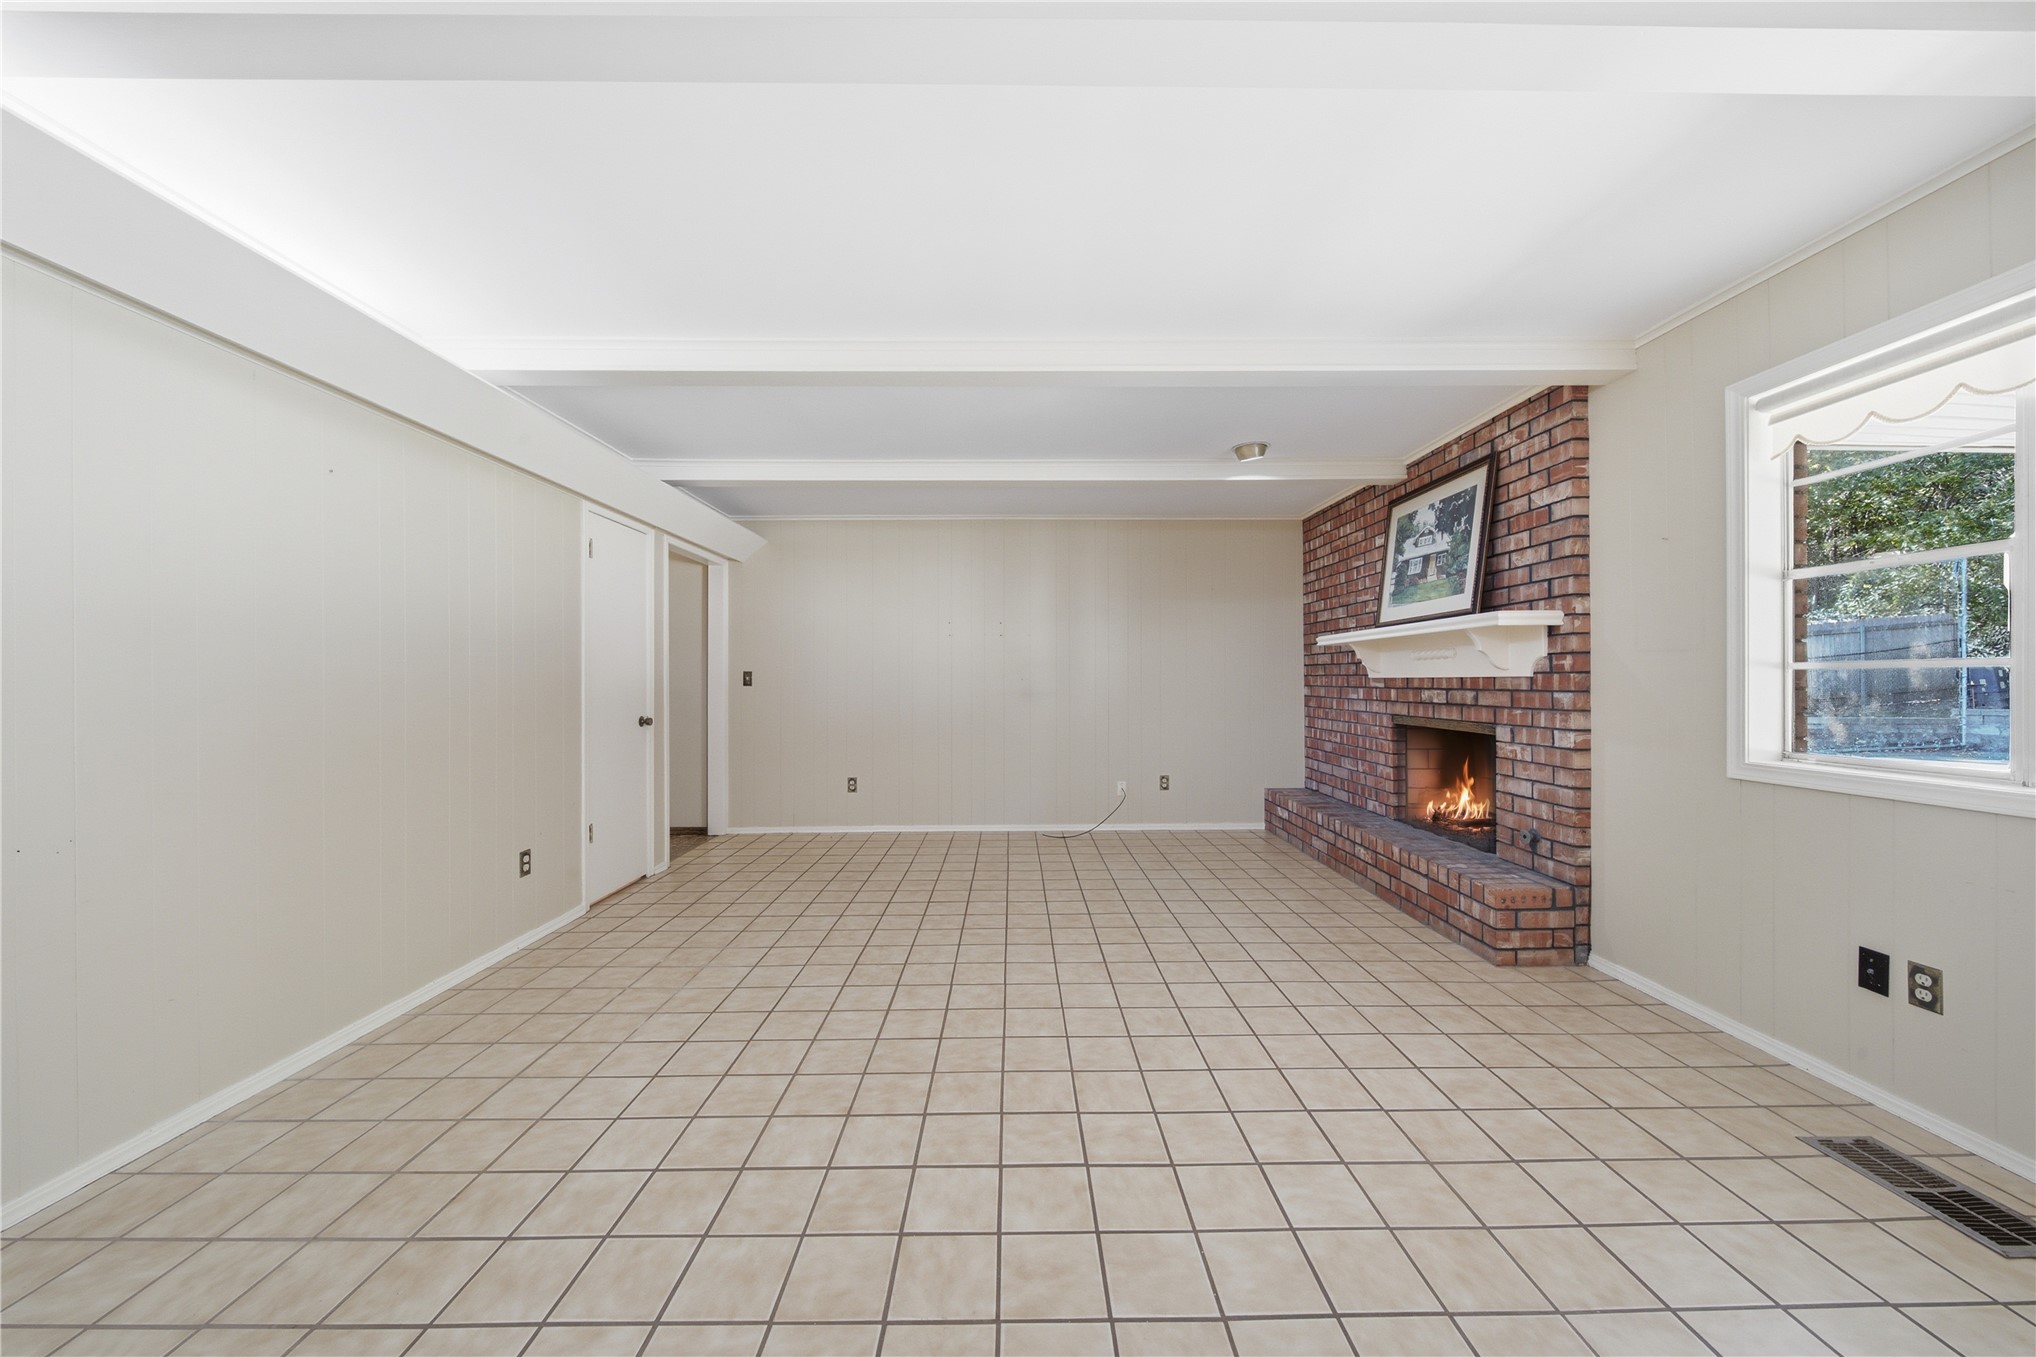
Interior room featuring tile flooring, exposed beam ceiling, and a brick fireplace with a mantle
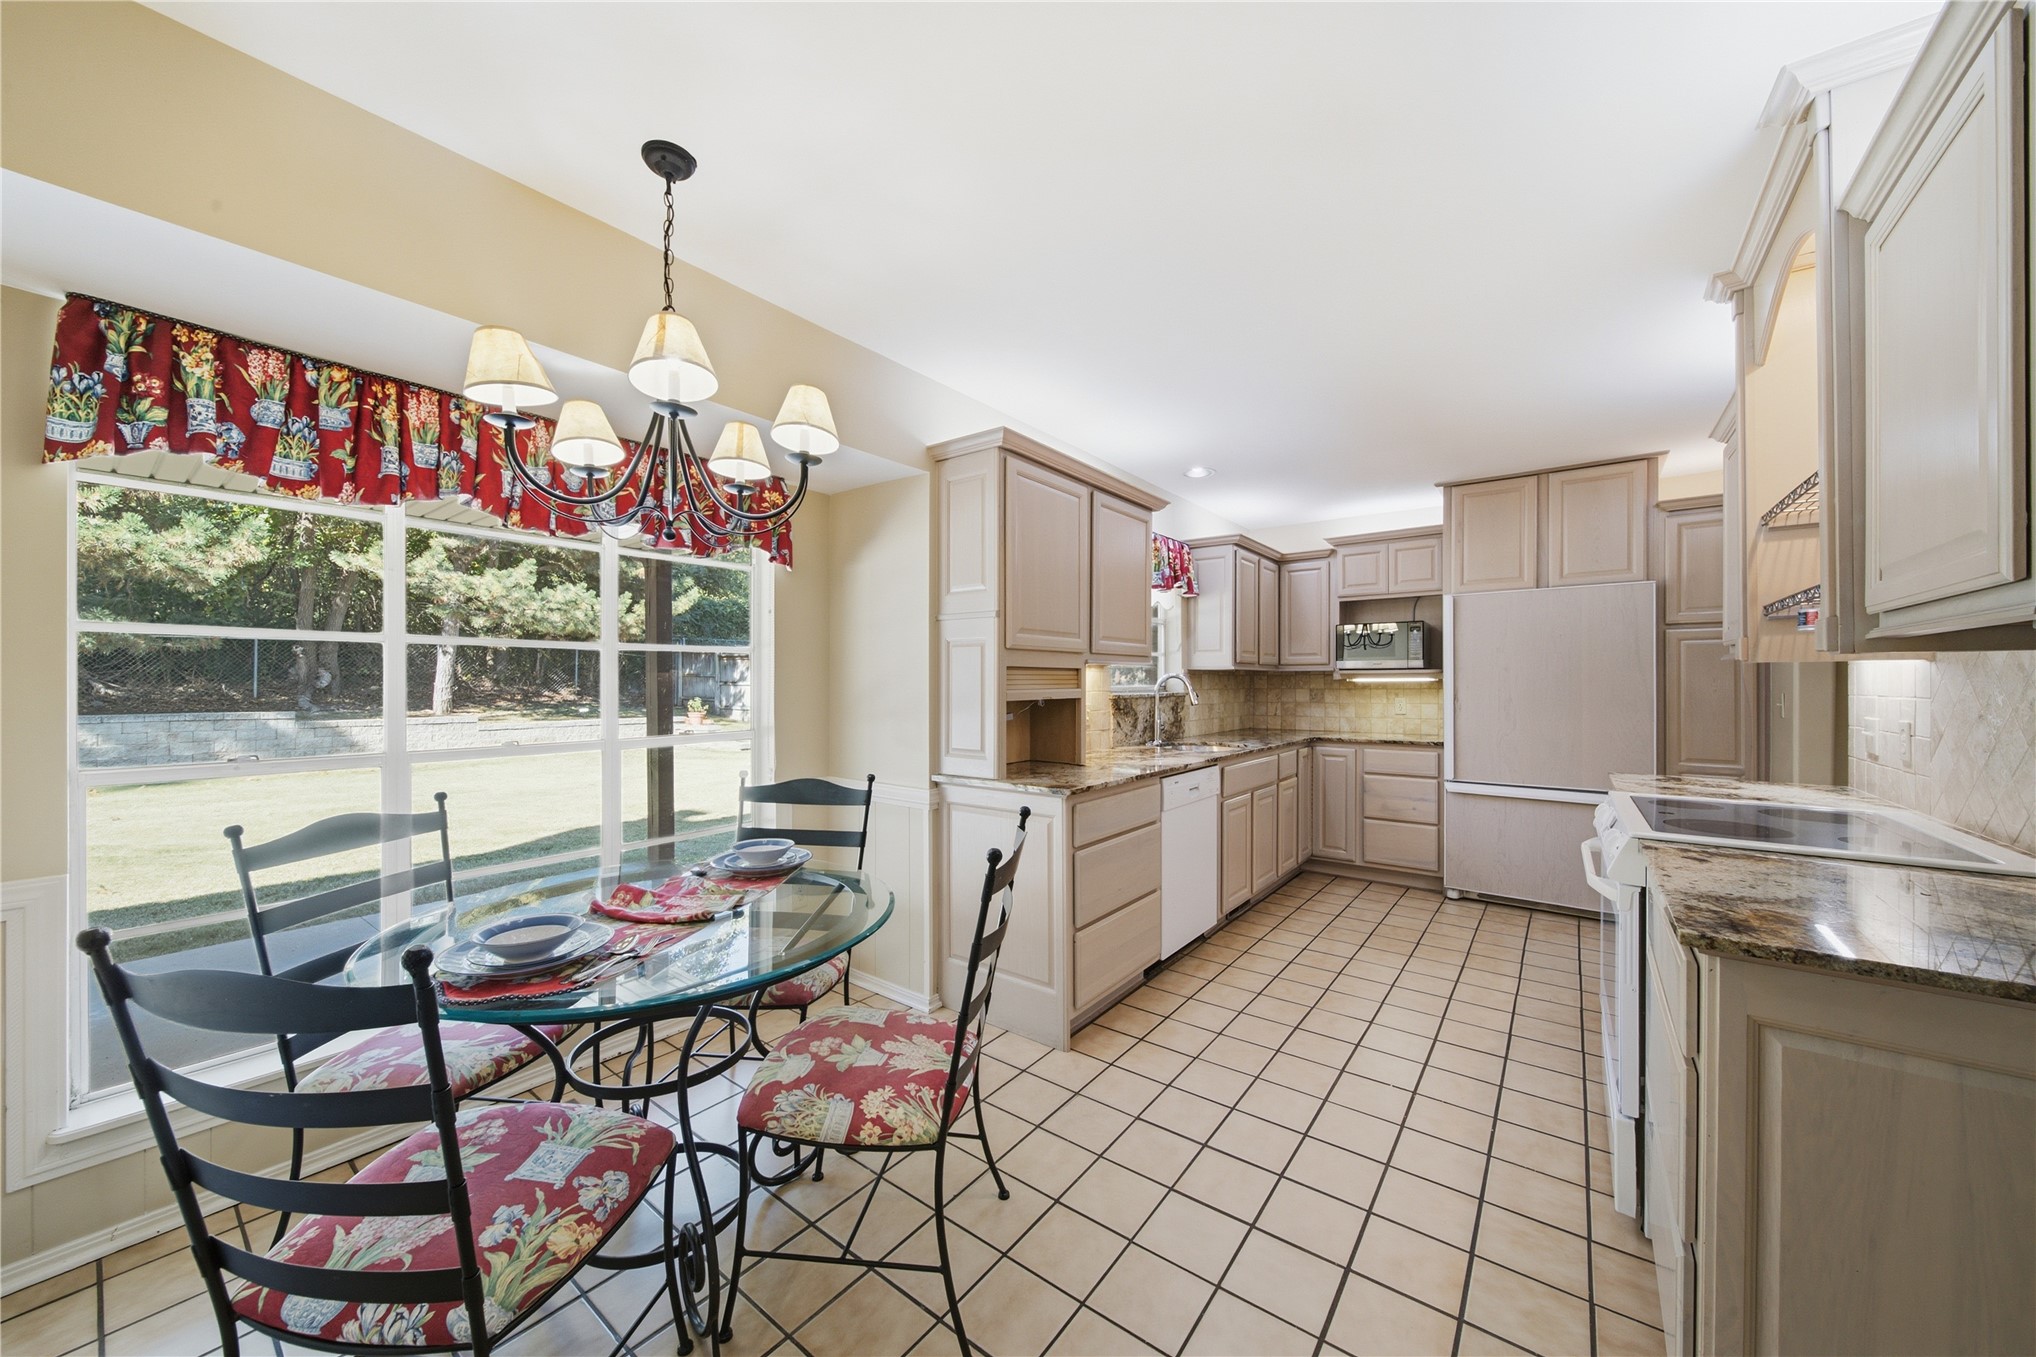
Kitchen featuring light-toned cabinetry, stone-finish countertops, ceramic tile flooring, and a multi-light chandelier fixture
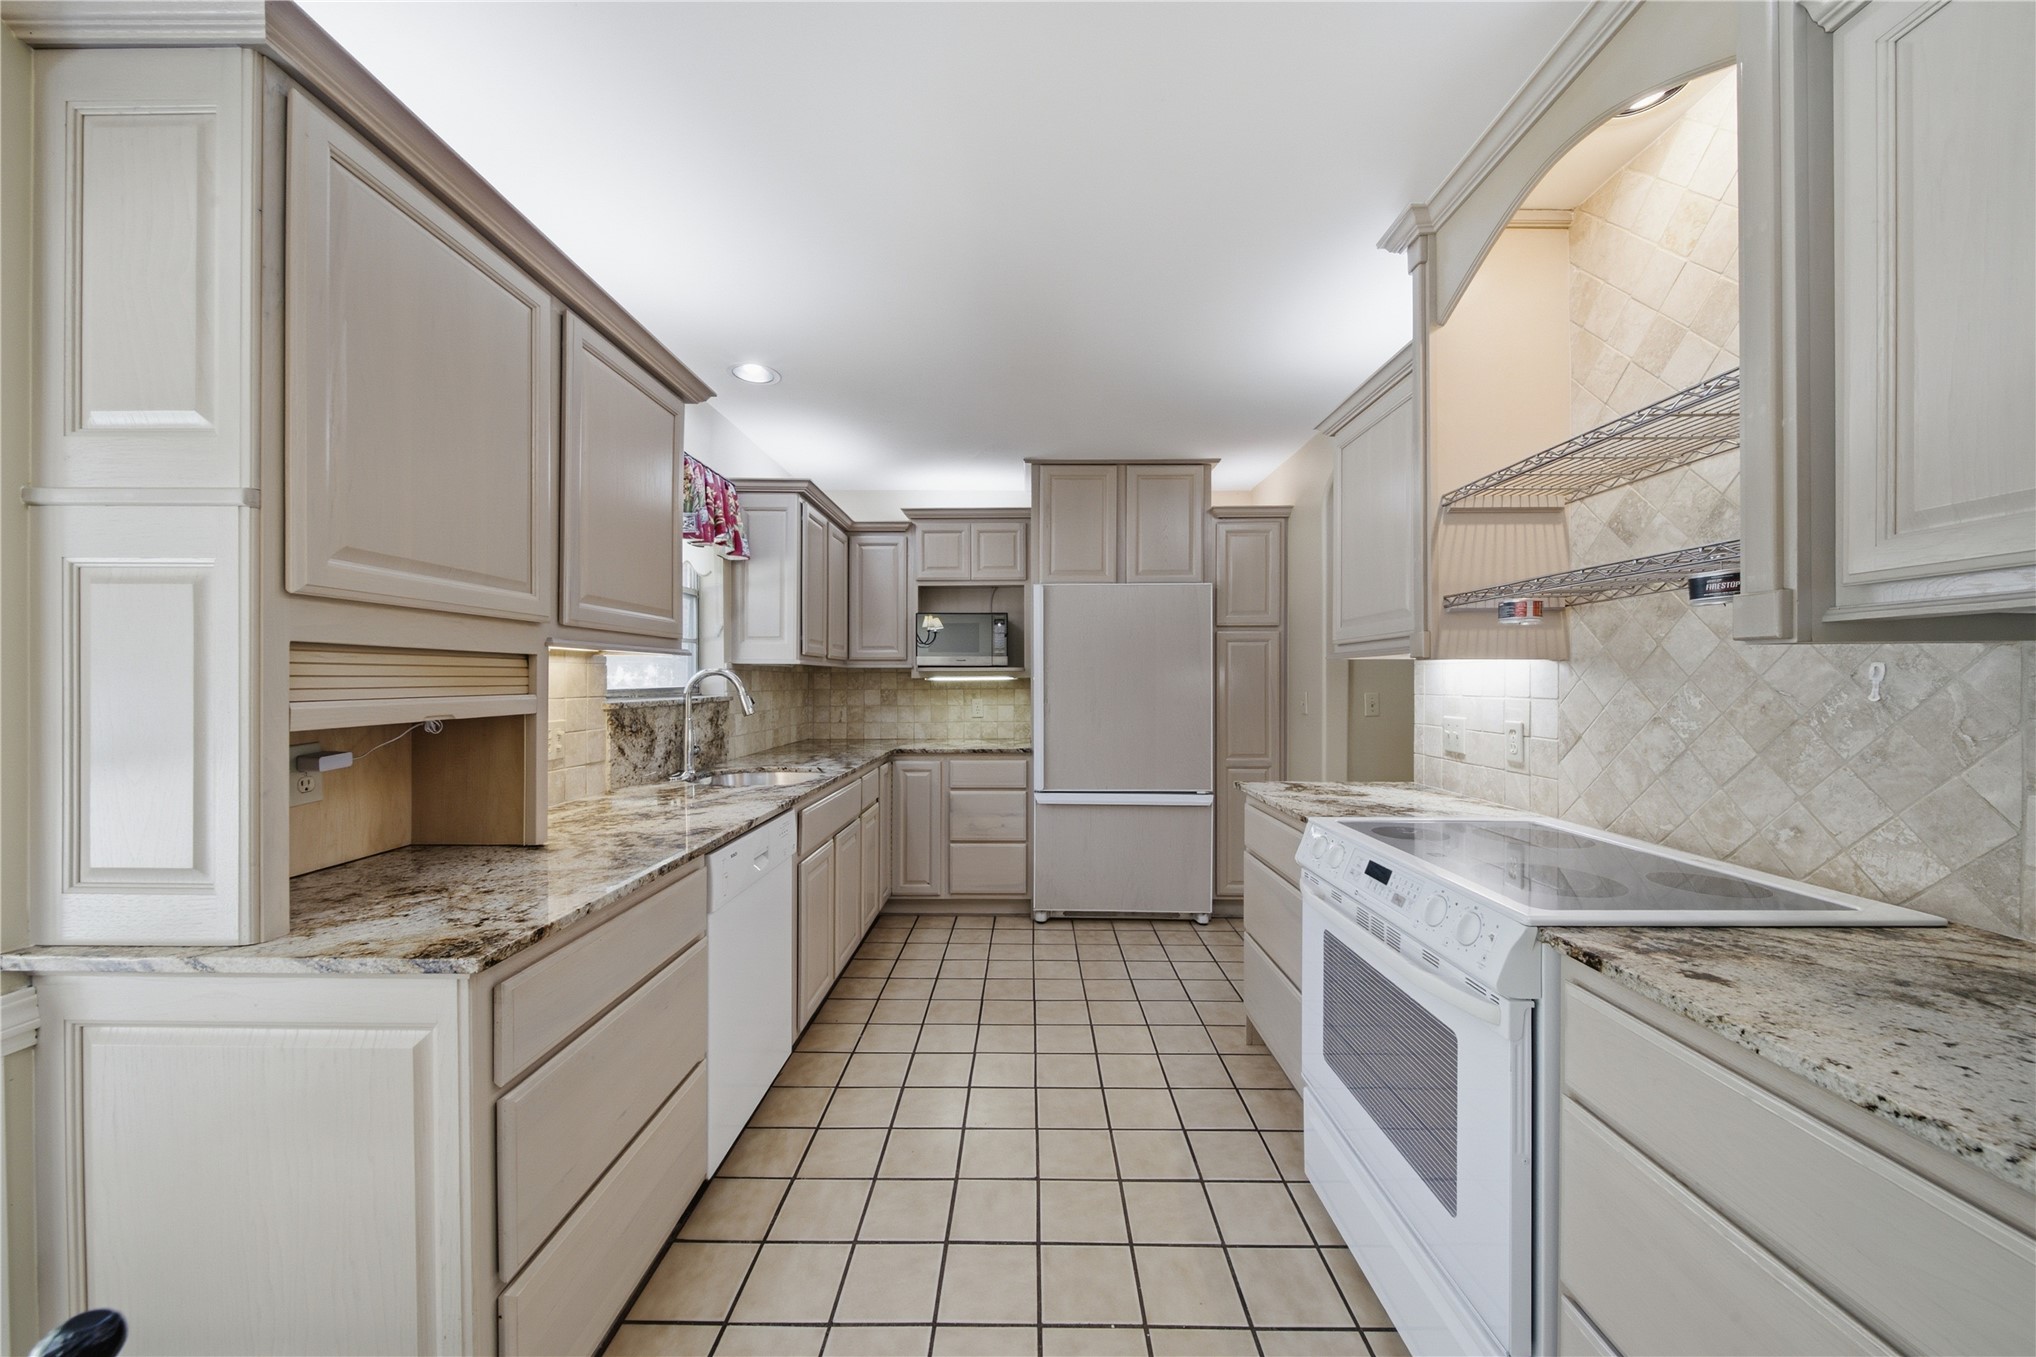
Kitchen featuring shaker-style cabinetry, stone-surface countertops, a neutral-toned tile backsplash, ceramic tile flooring, and integrated stainless steel appliances
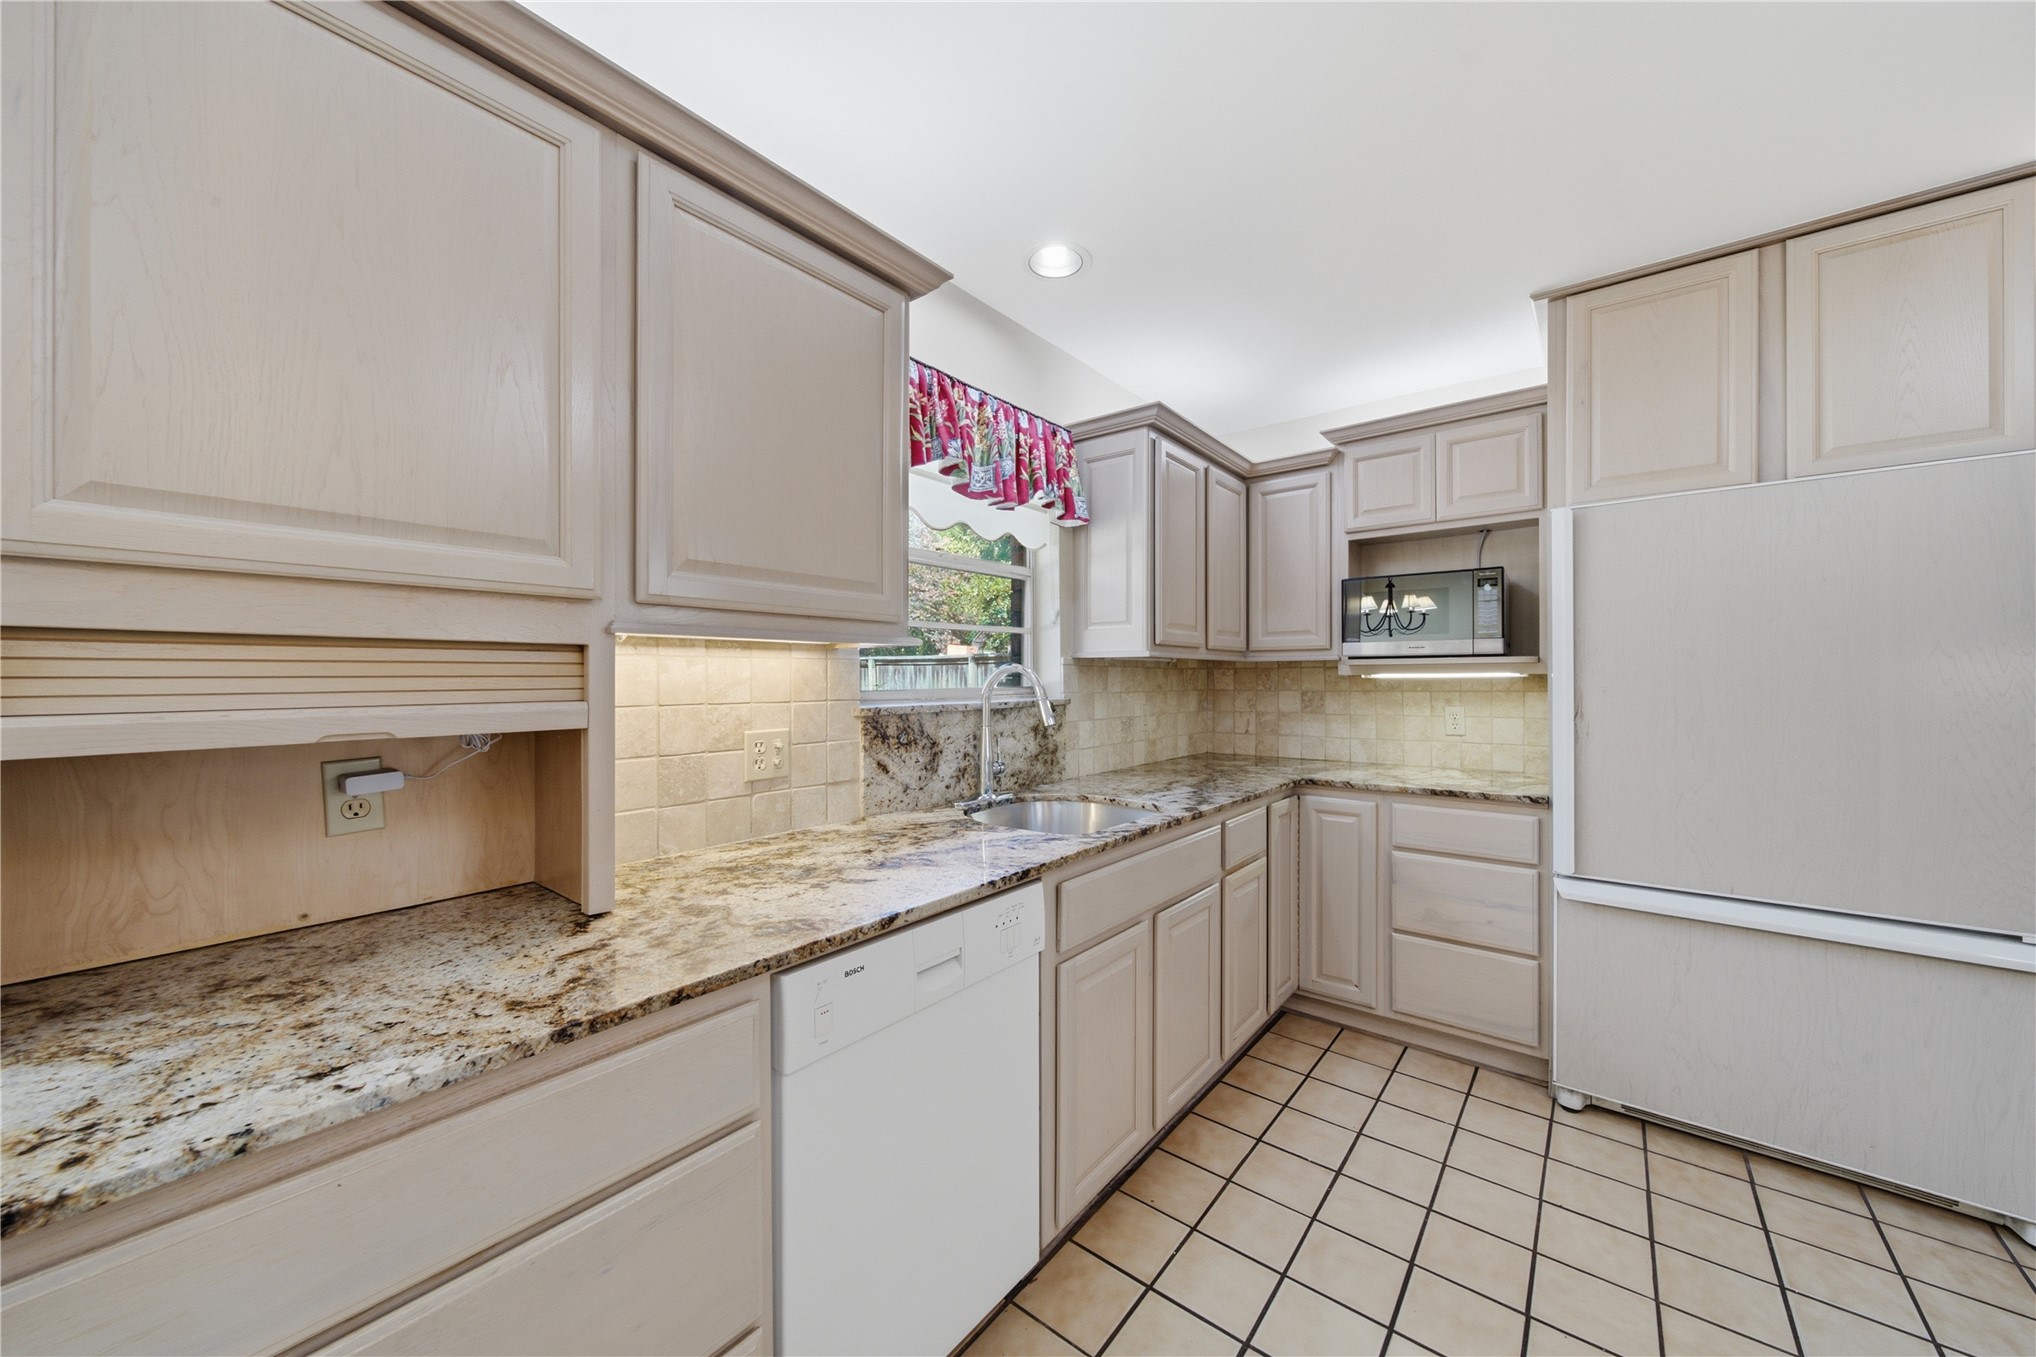
Kitchen featuring custom wood cabinetry, natural stone countertops, a tiled backsplash, ceramic tile flooring, and a built-in microwave
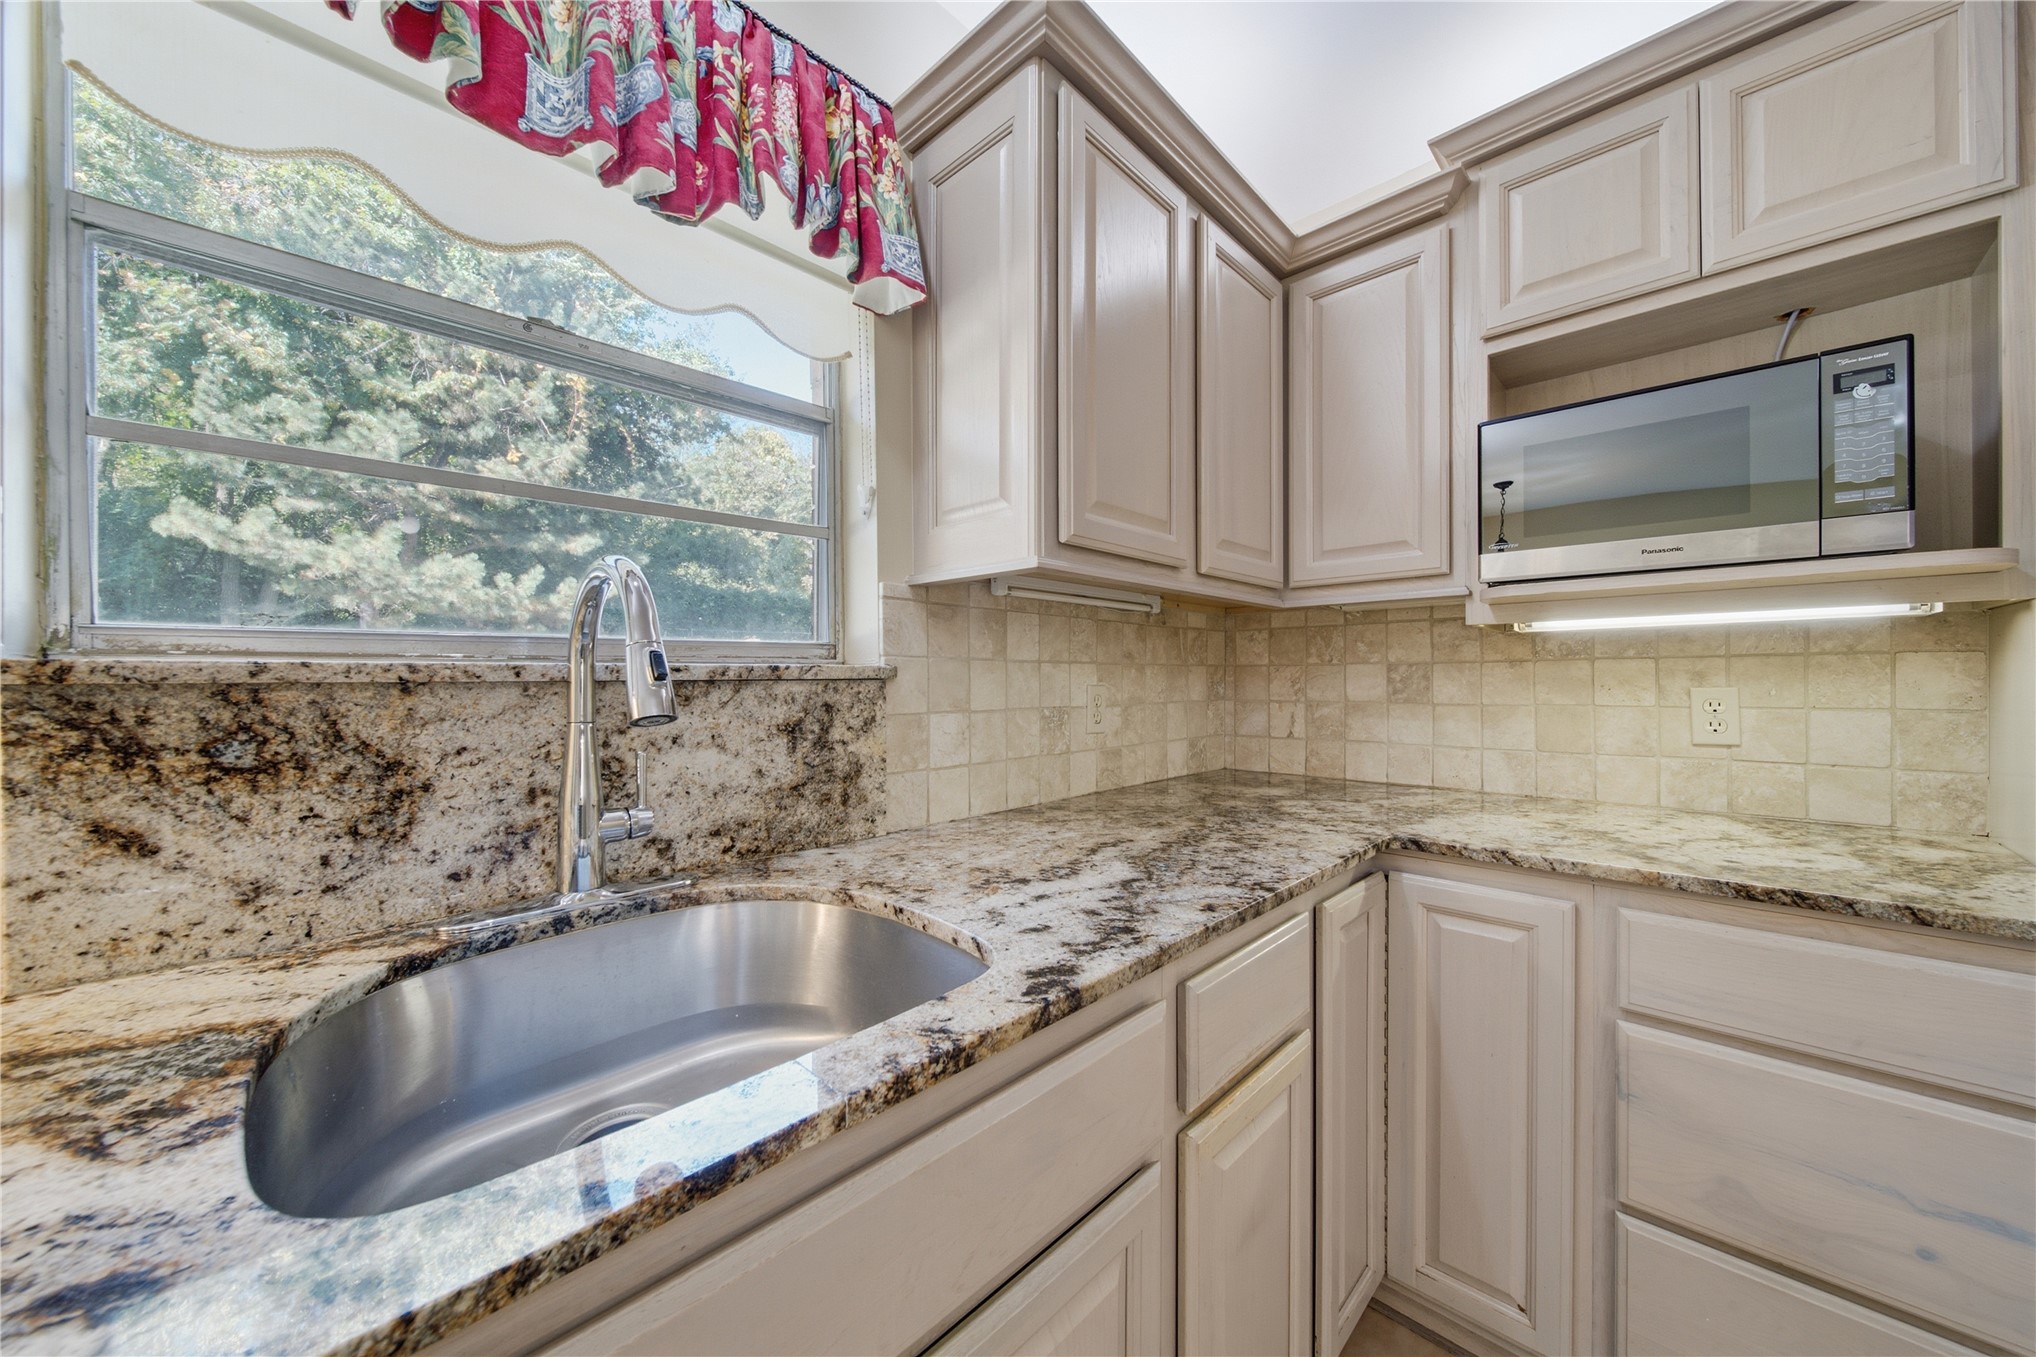
Kitchen featuring light-toned cabinetry, stone-finish countertops, tile backsplash, undermount stainless steel sink with a high-arch pull-down faucet, and a built-in microwave
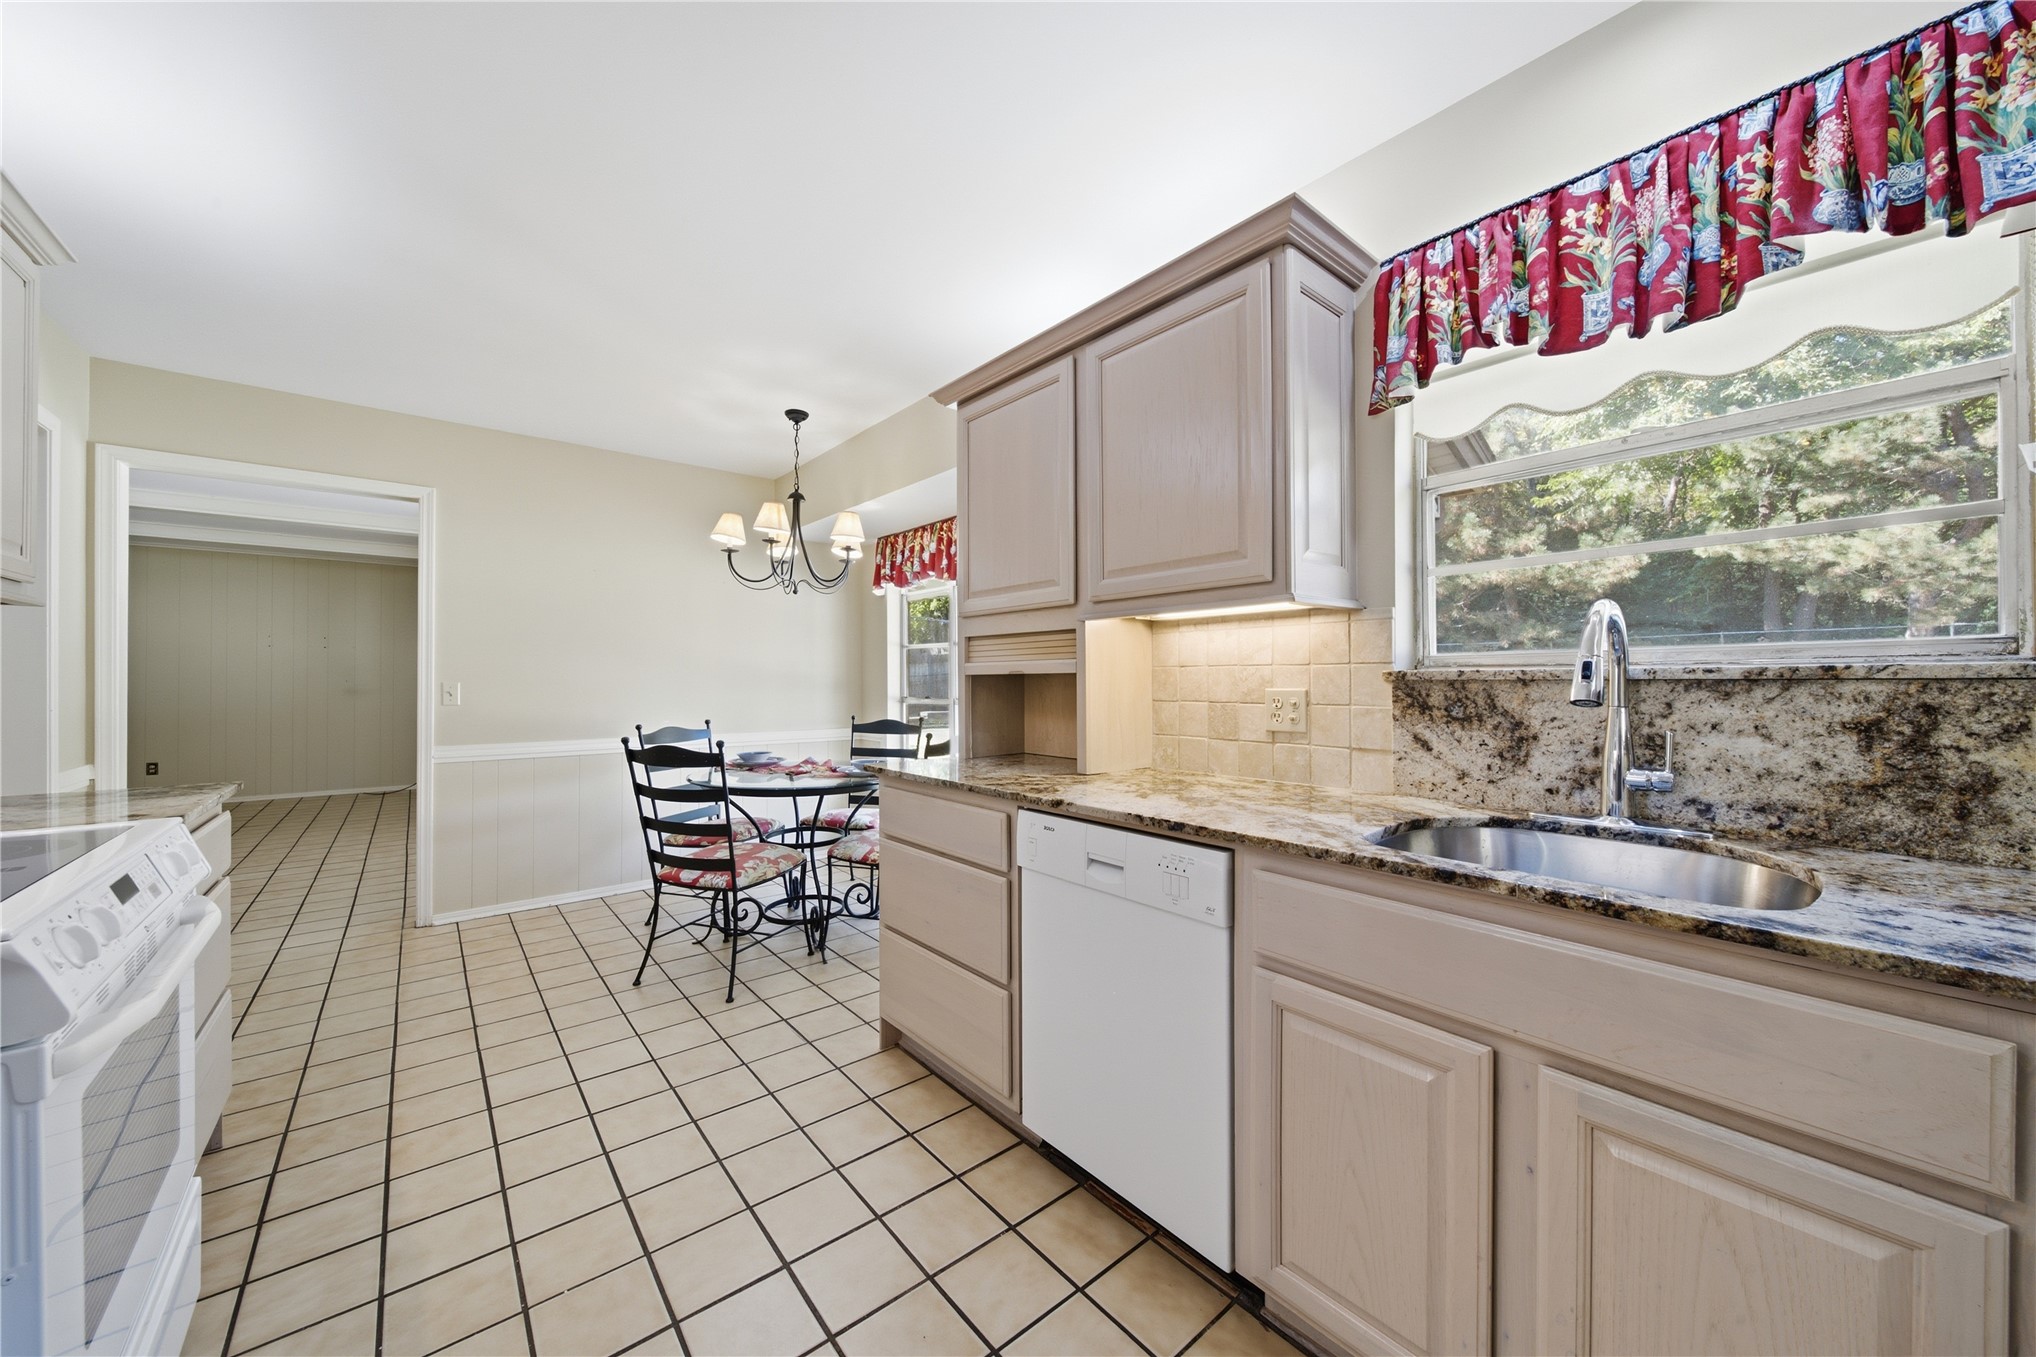
Kitchen featuring light-tone cabinetry, stone-finish countertops, tile flooring, and an undermount sink with a gooseneck faucet
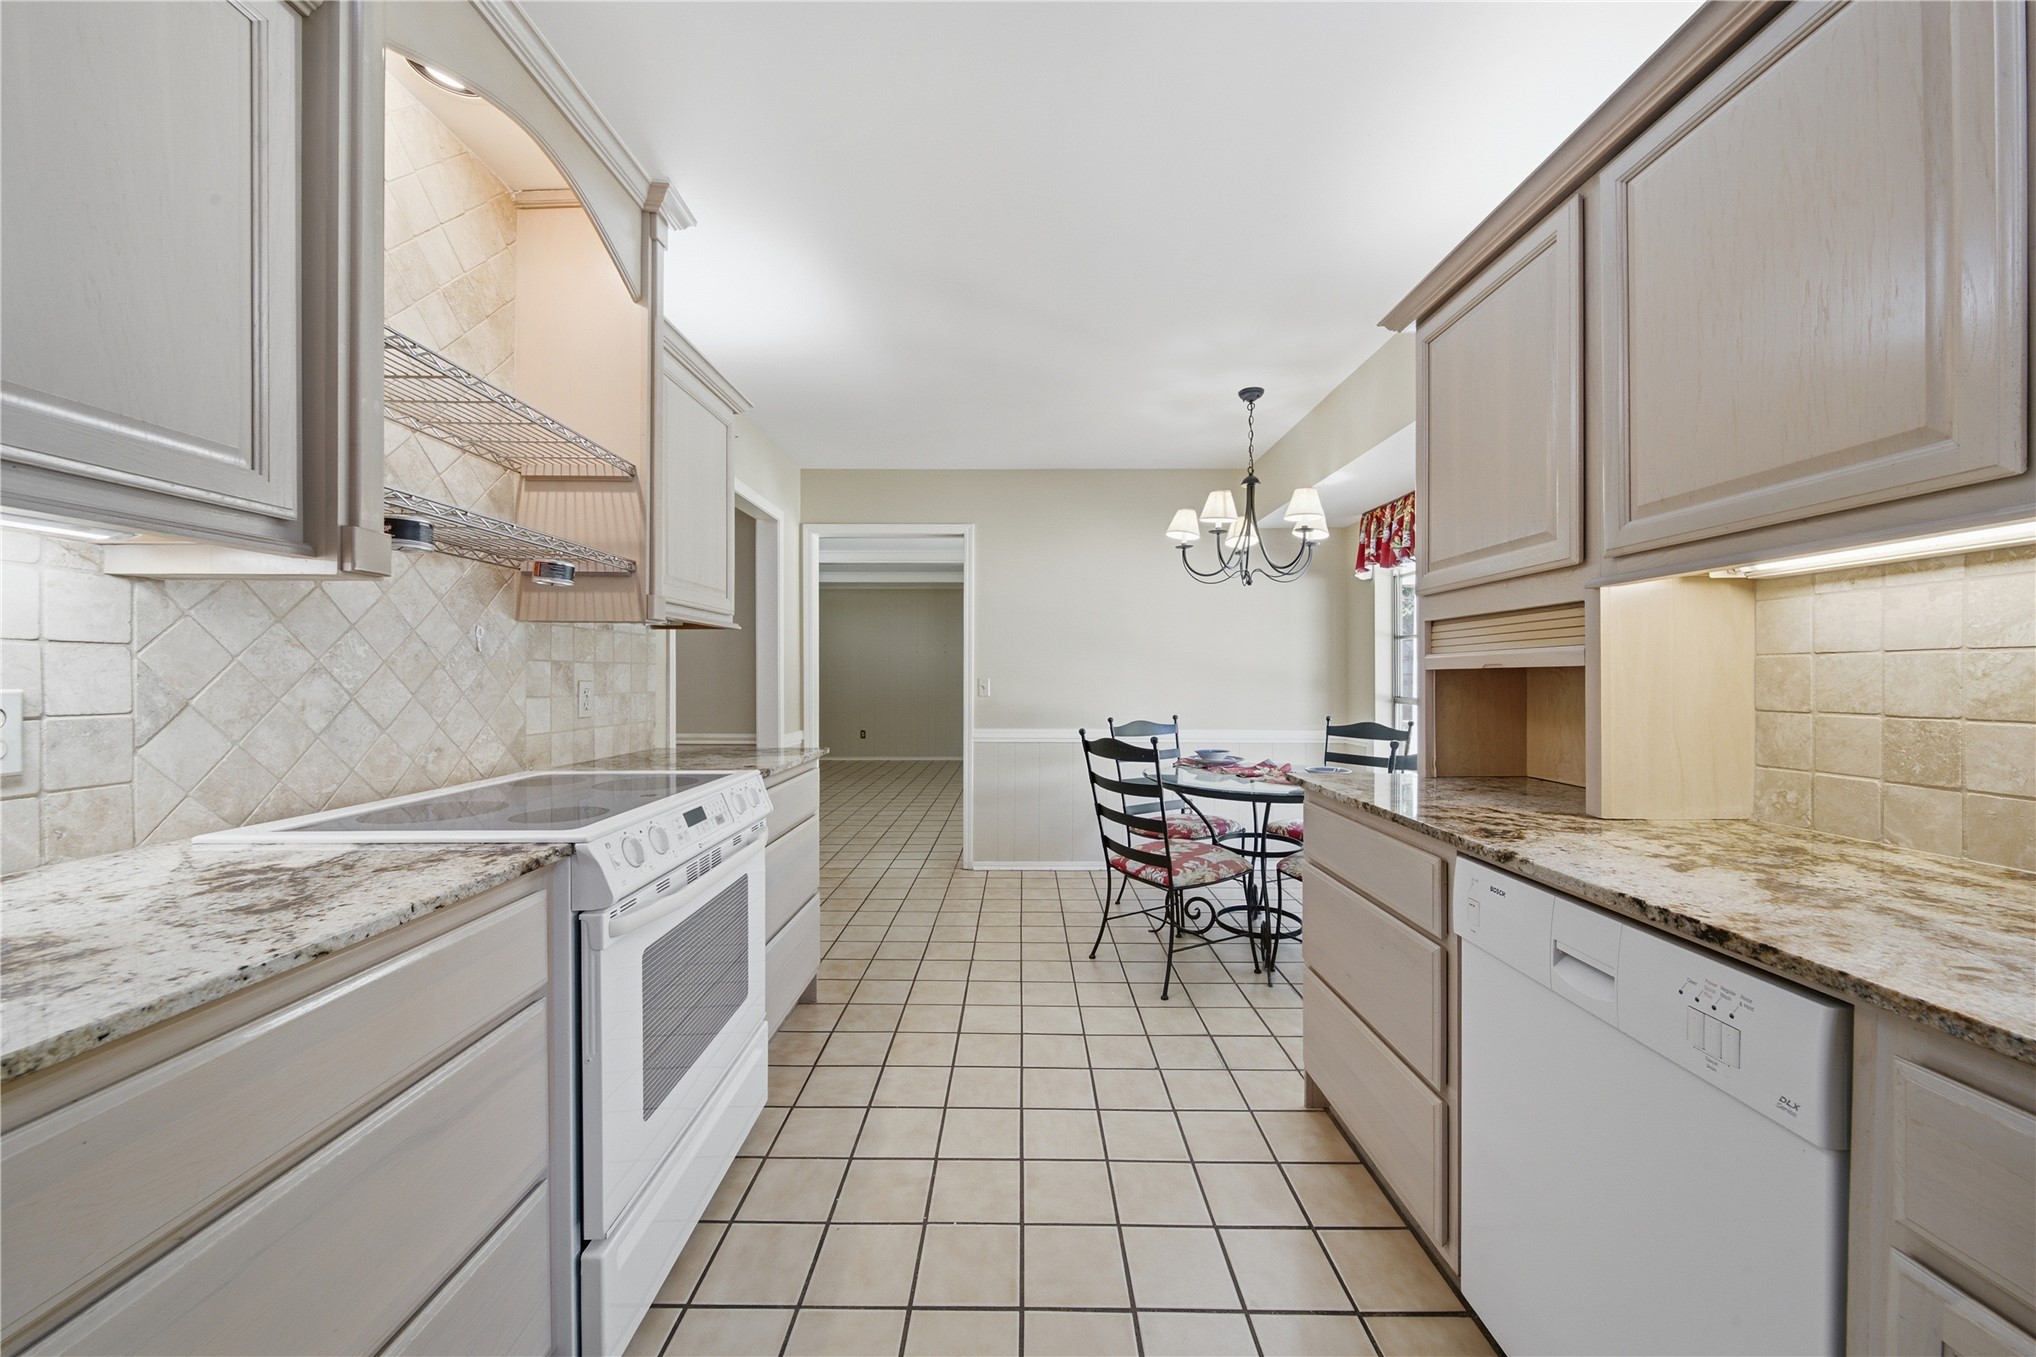
Kitchen featuring light-toned cabinetry, stone-finish countertops, diagonal tile backsplash, ceramic tile flooring, and integrated under-cabinet lighting
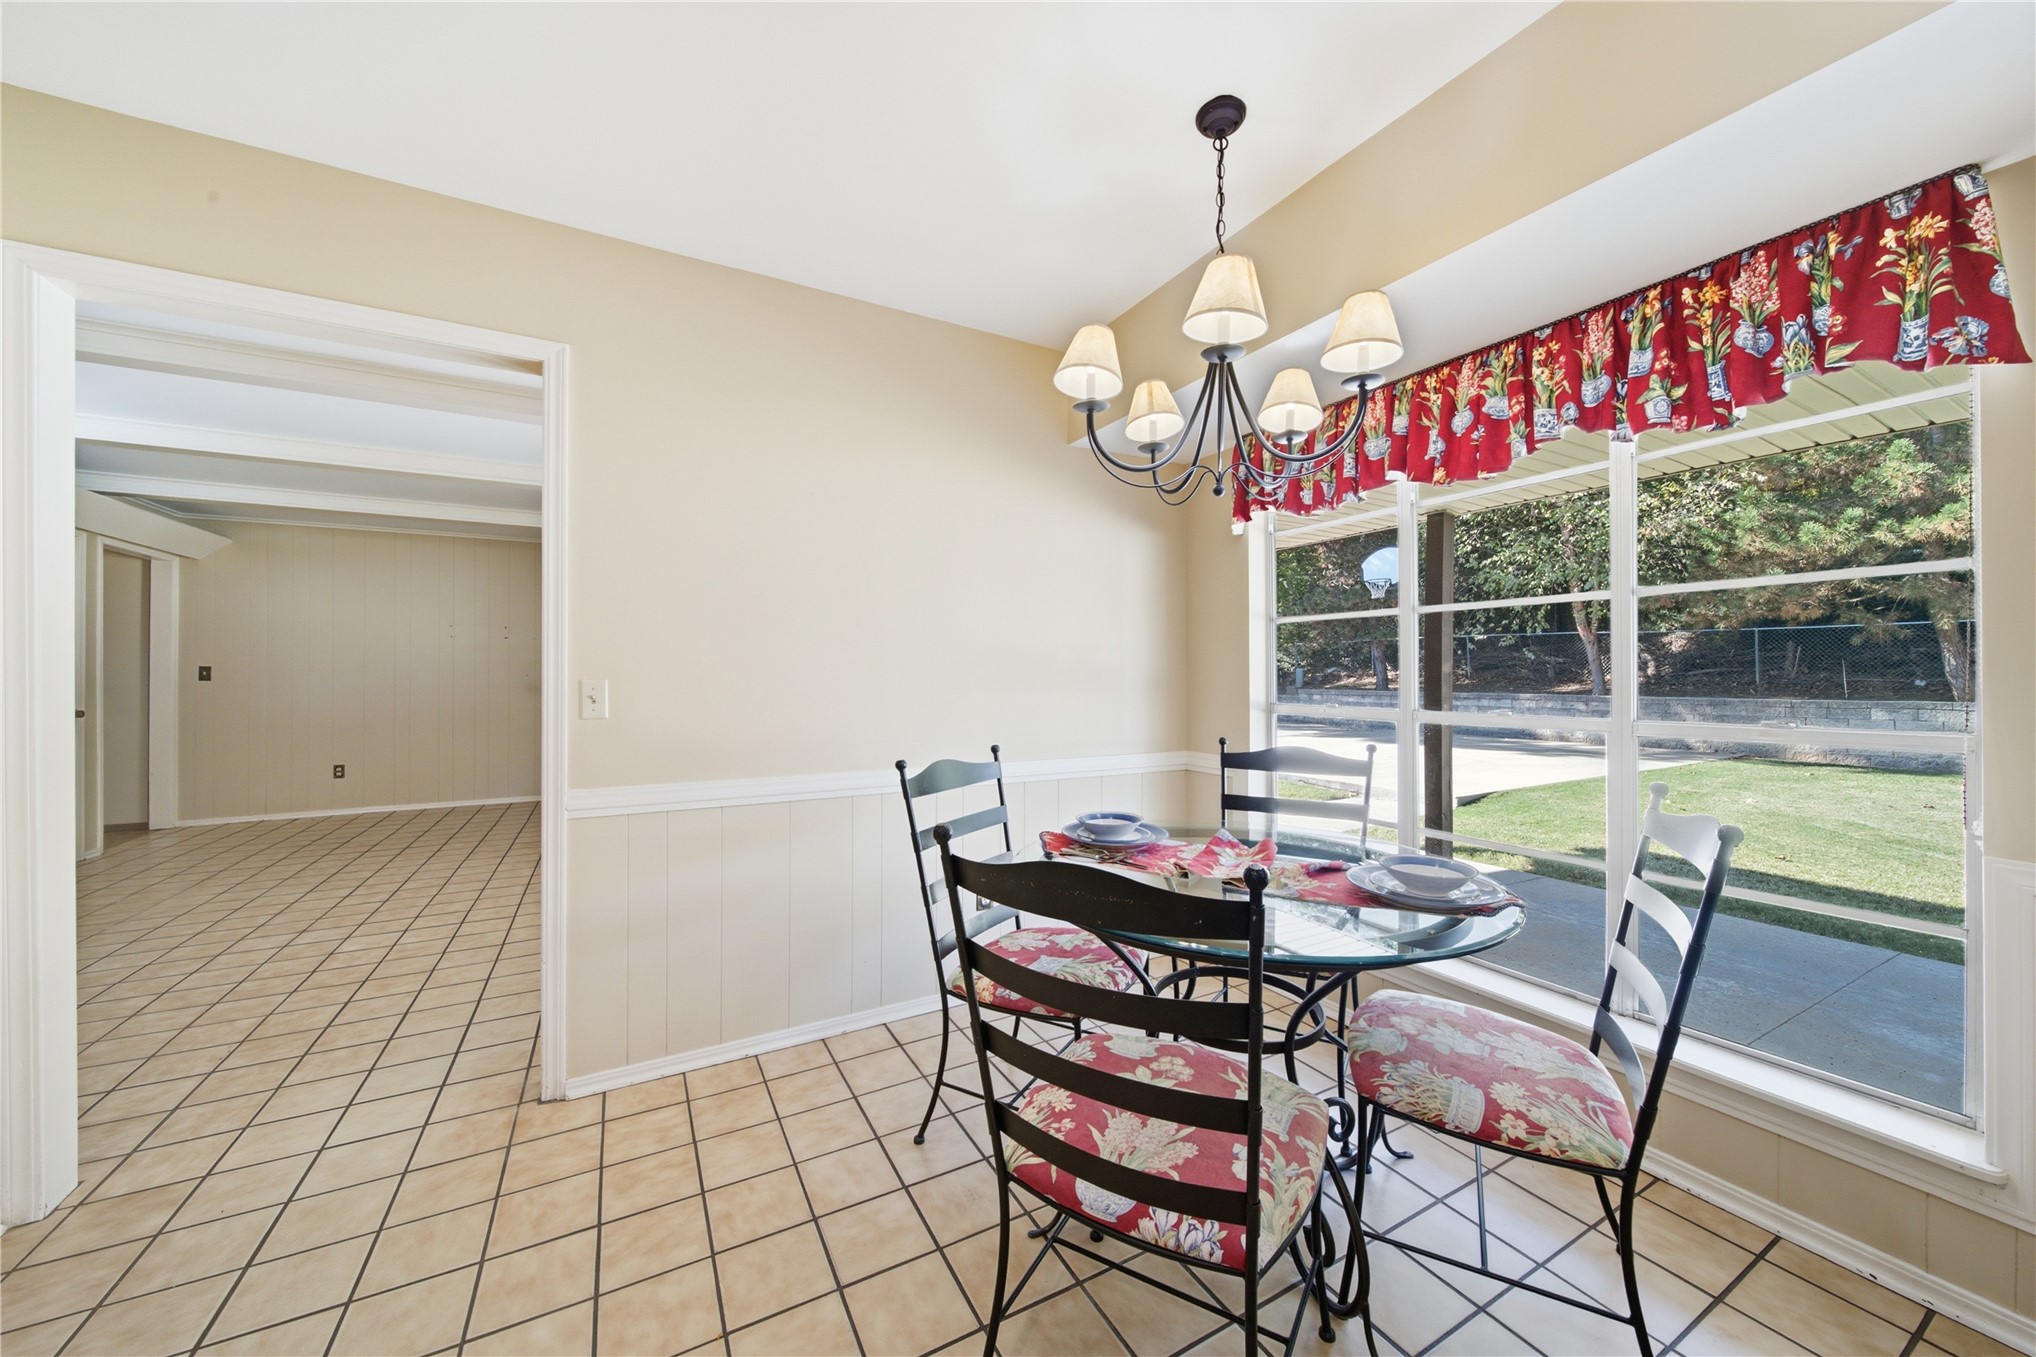
Dining area featuring ceramic tile flooring, beadboard wainscoting, an iron chandelier with multi-light fixtures, and large picture windows
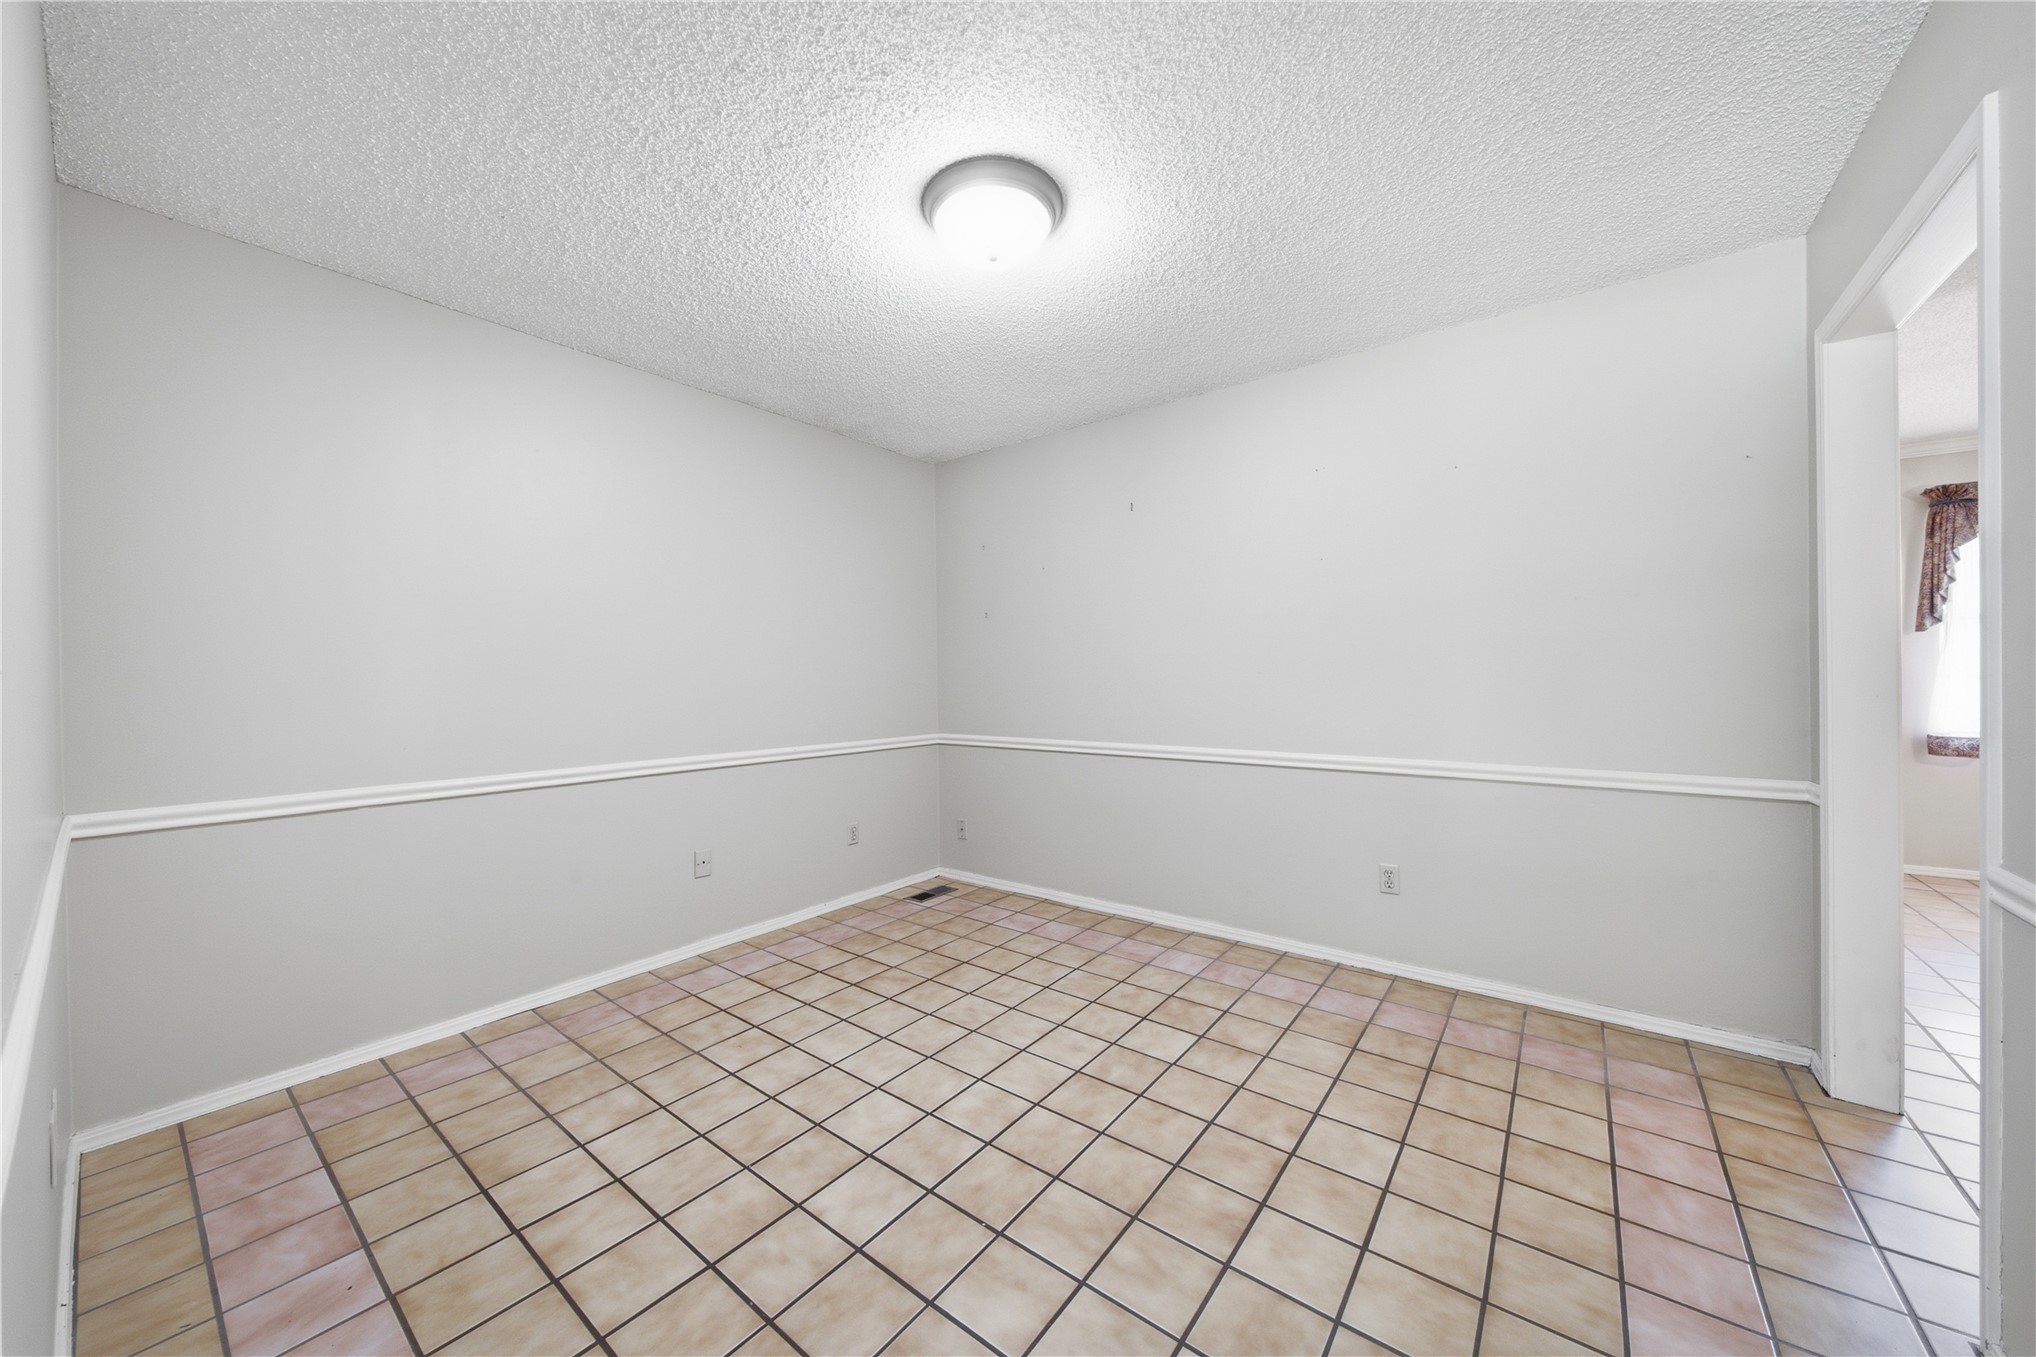
Interior space featuring square ceramic tile flooring, chair rail molding, and a central dome ceiling light fixture
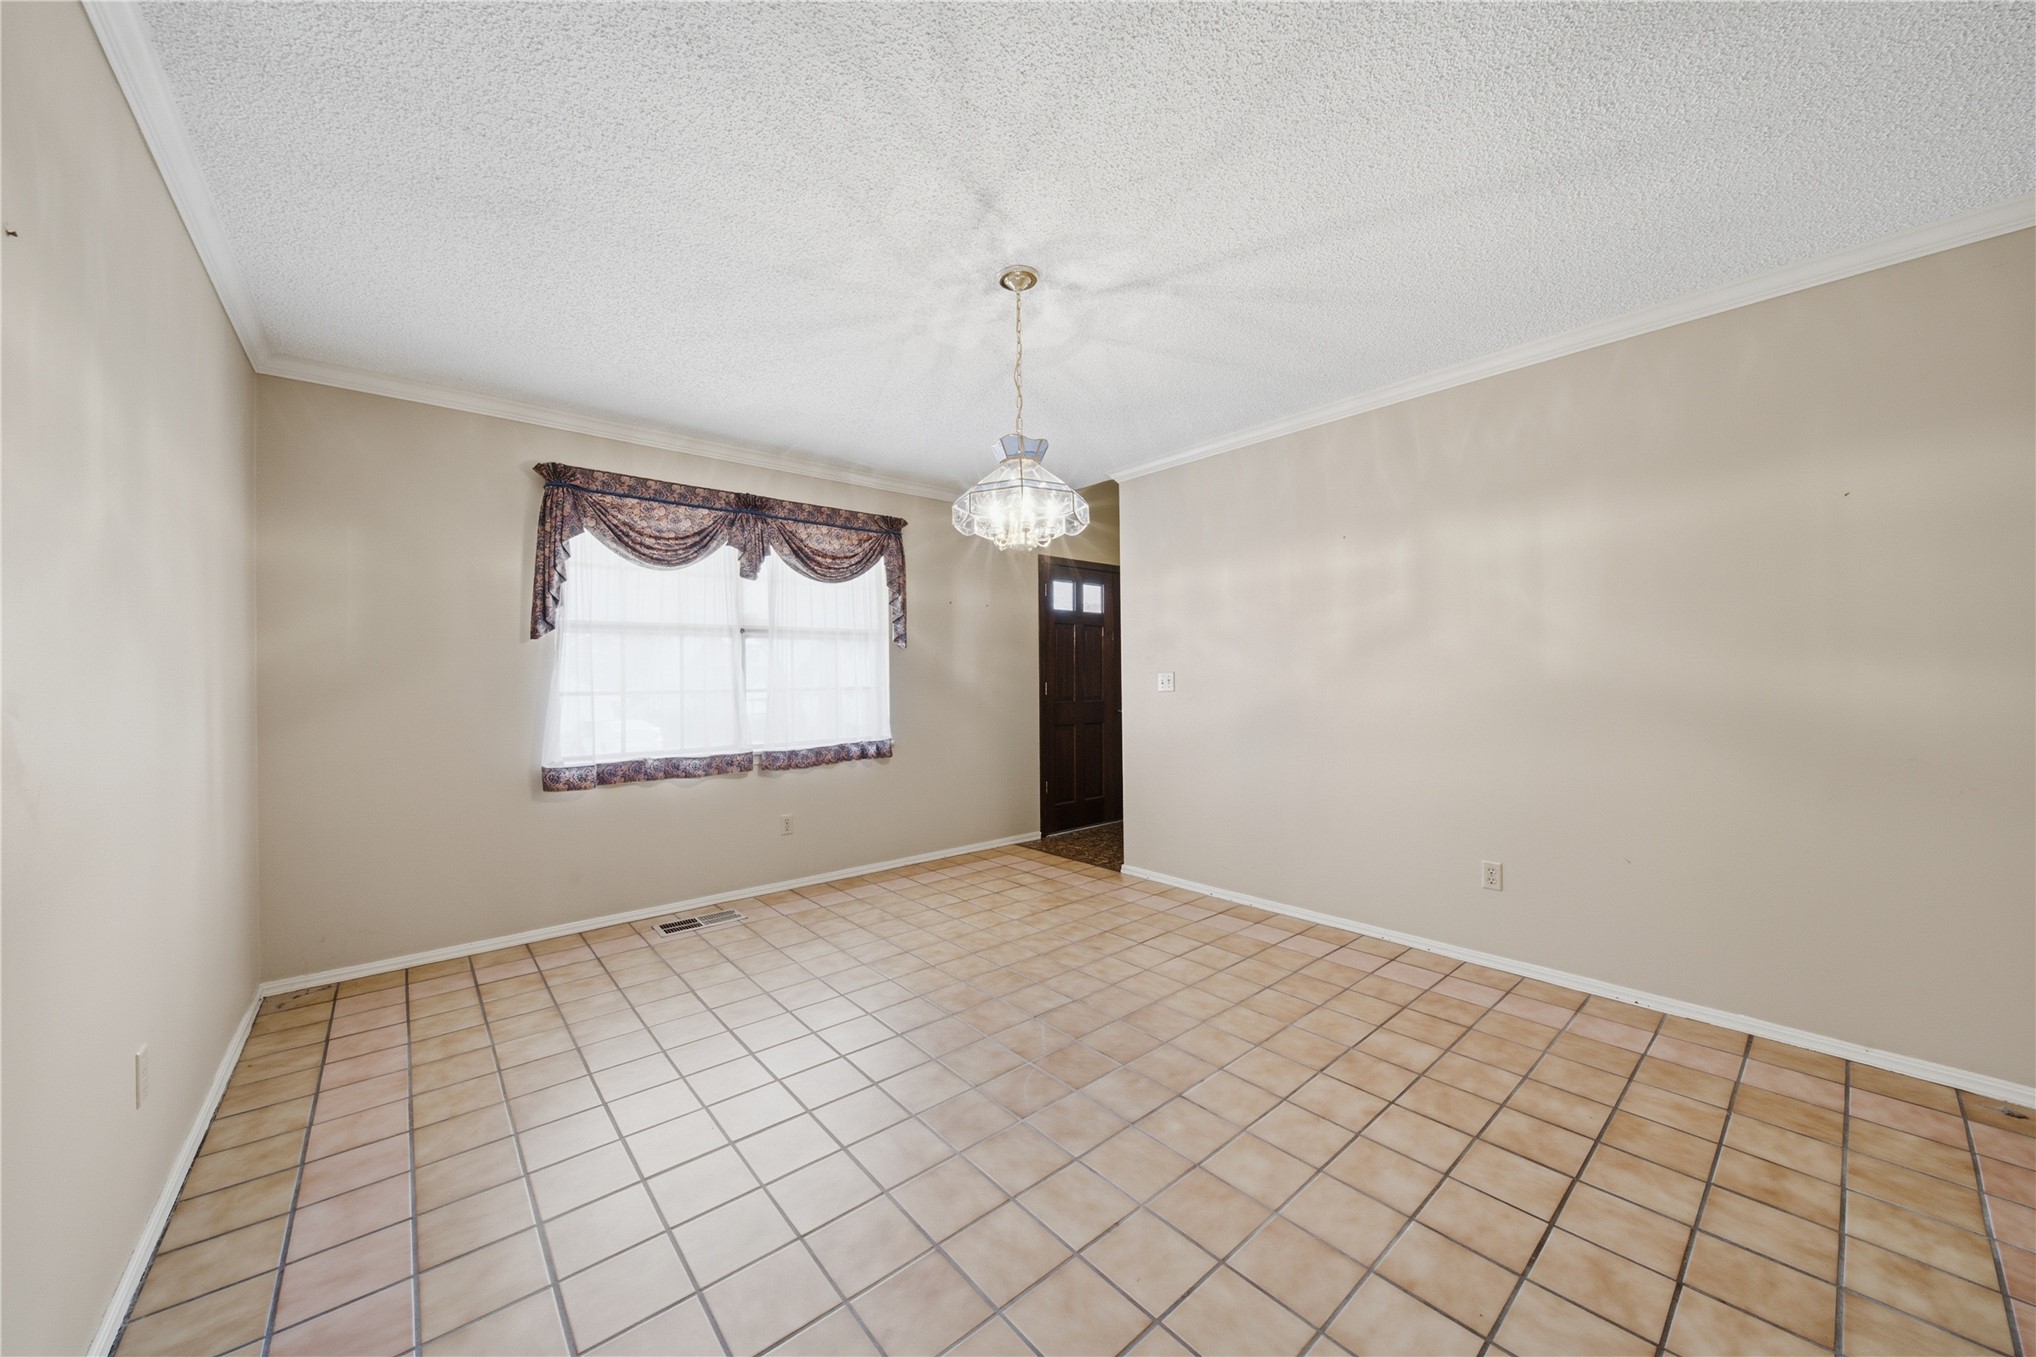
Neutral-toned interior space featuring ceramic tile flooring, a multi-pane window, and a central pendant light fixture
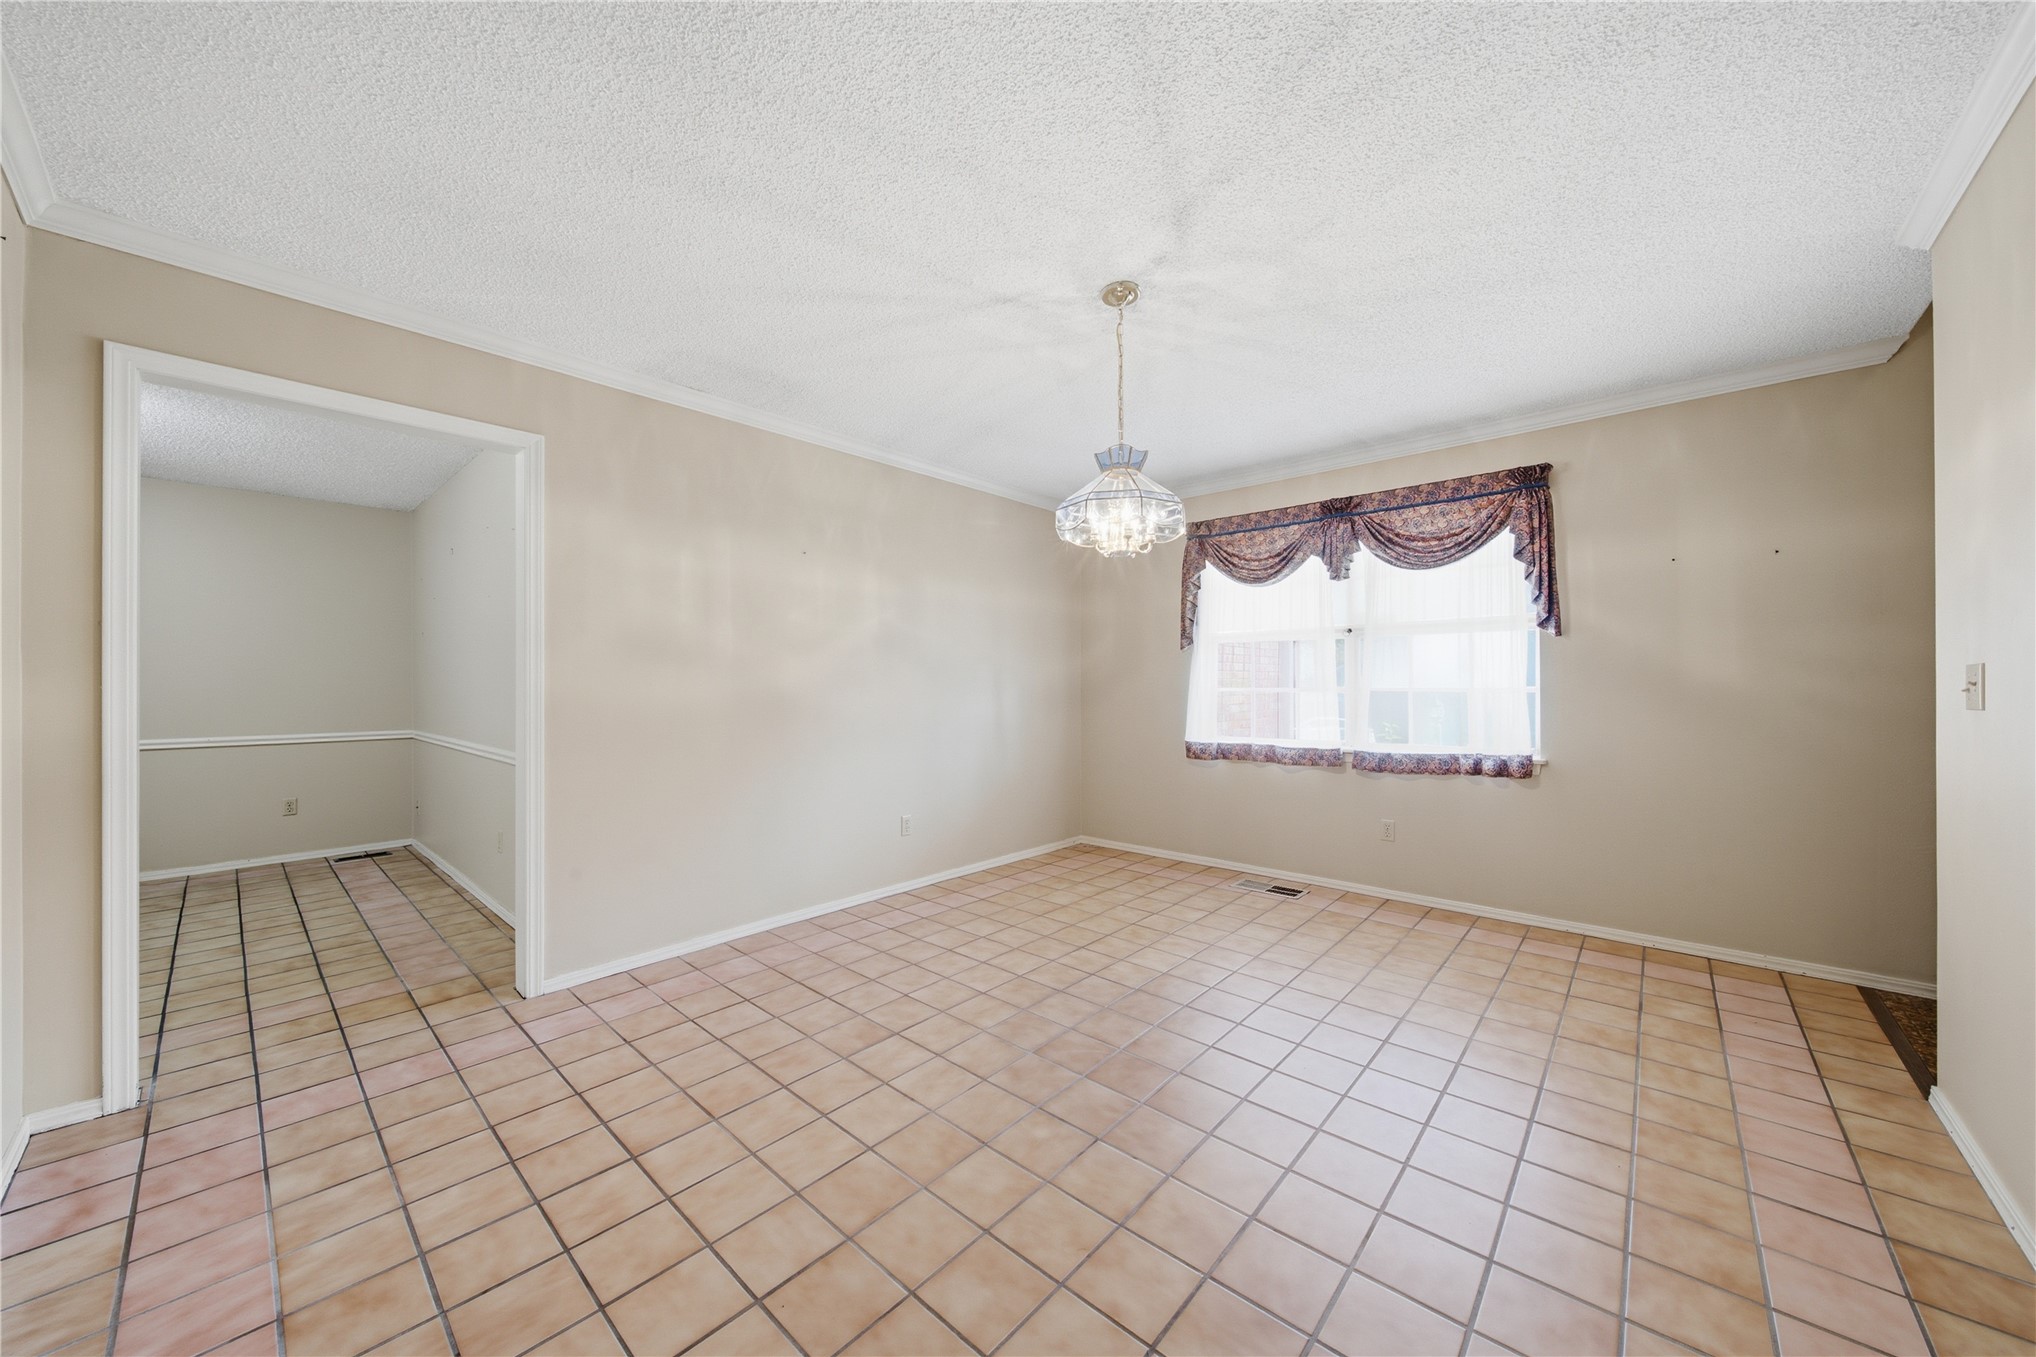
Dining area featuring ceramic tile flooring, neutral wall tones, crown molding, and a suspended glass pendant light fixture
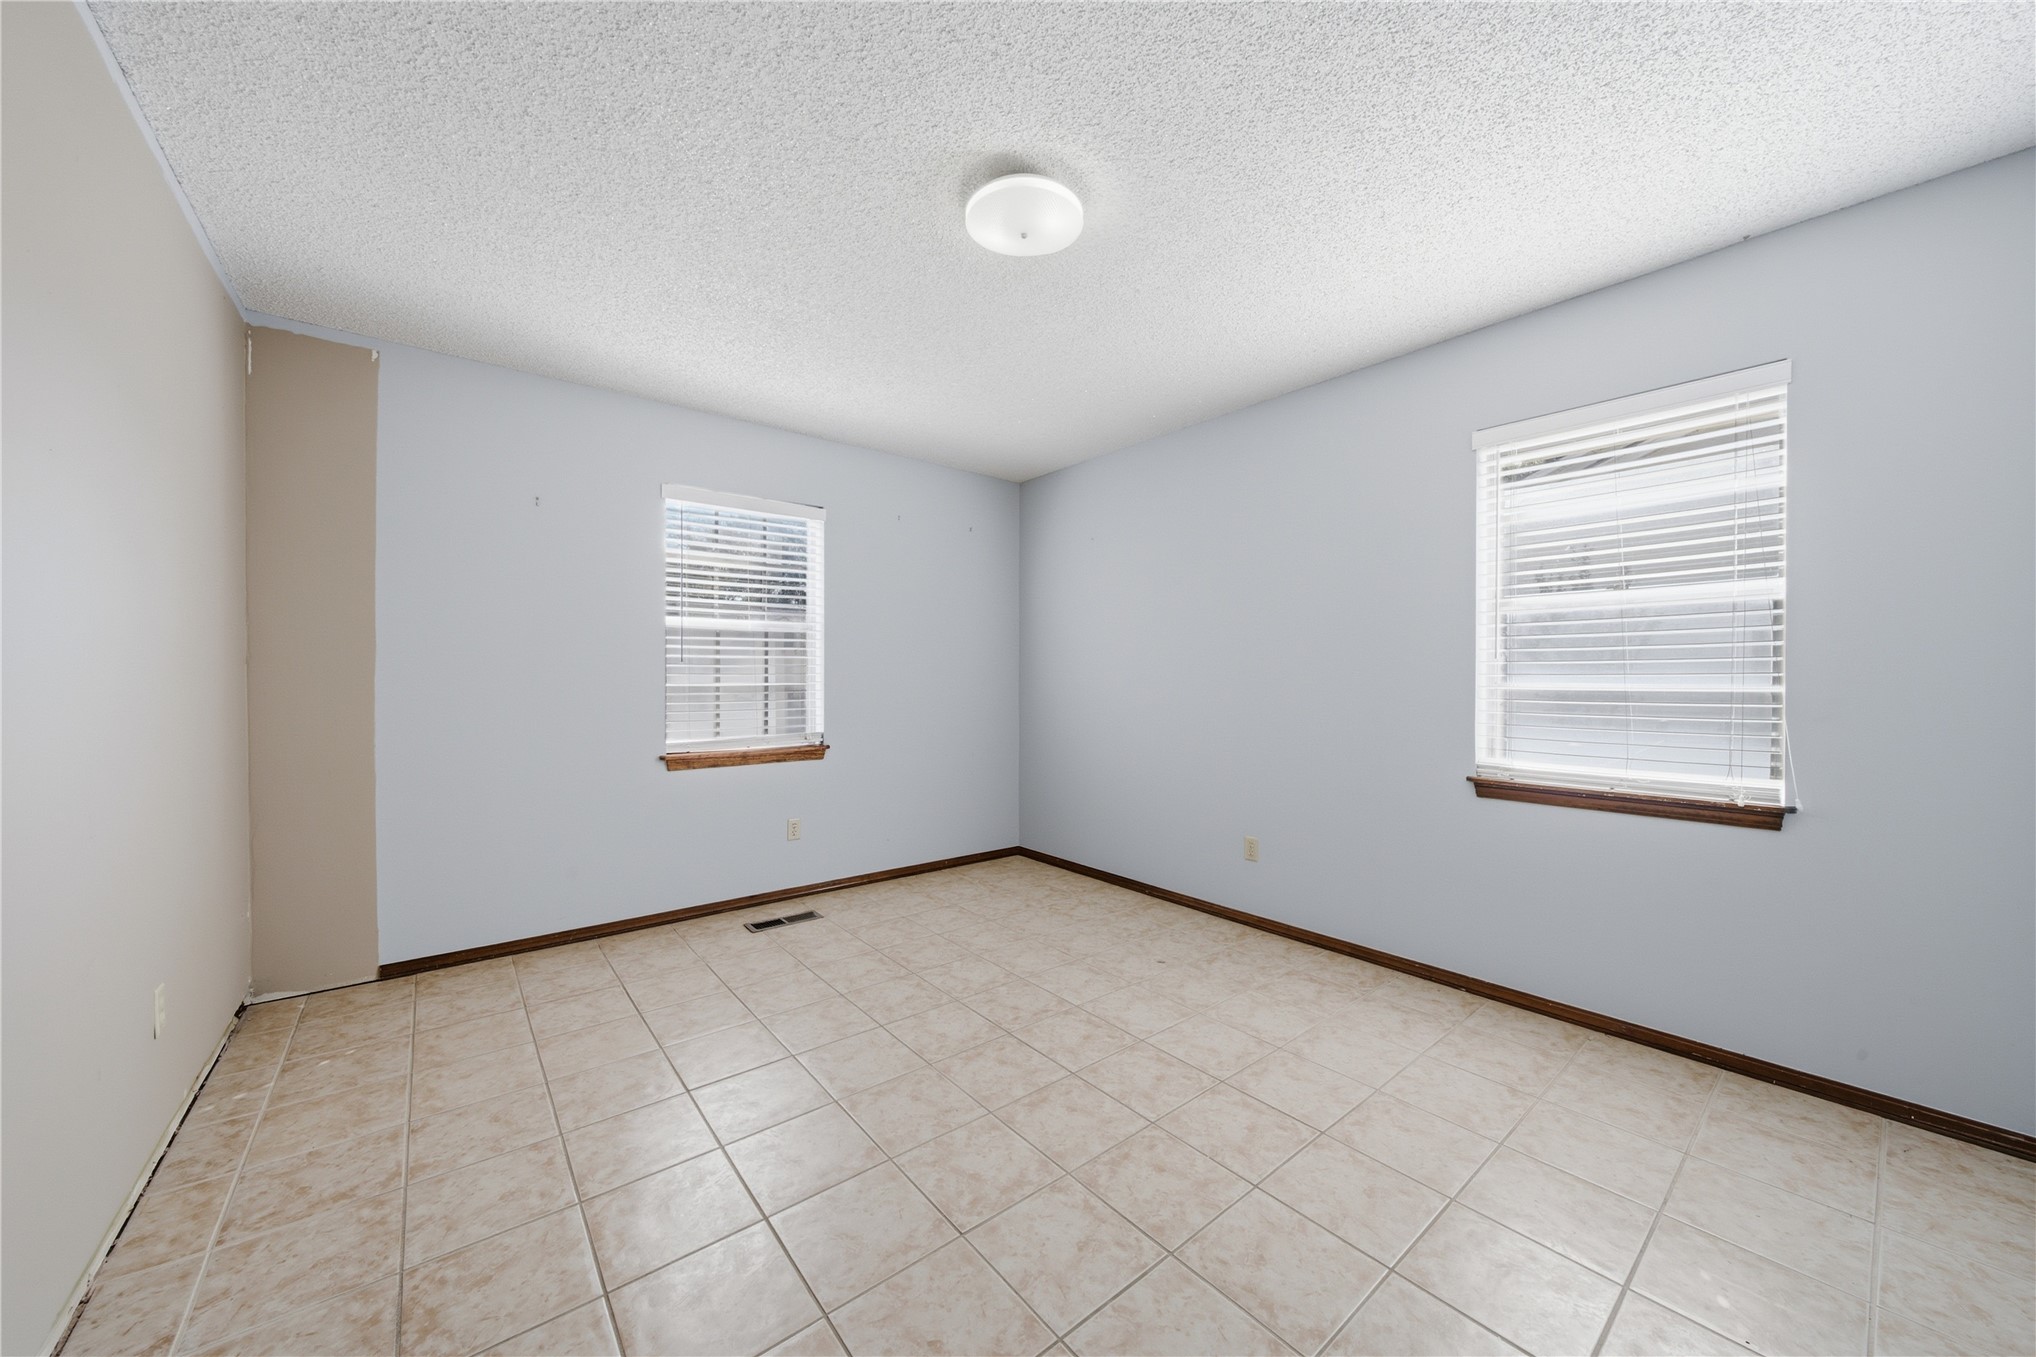
Interior space featuring neutral wall paint, tile flooring, two windows with horizontal blinds, and a central flush-mount ceiling light fixture
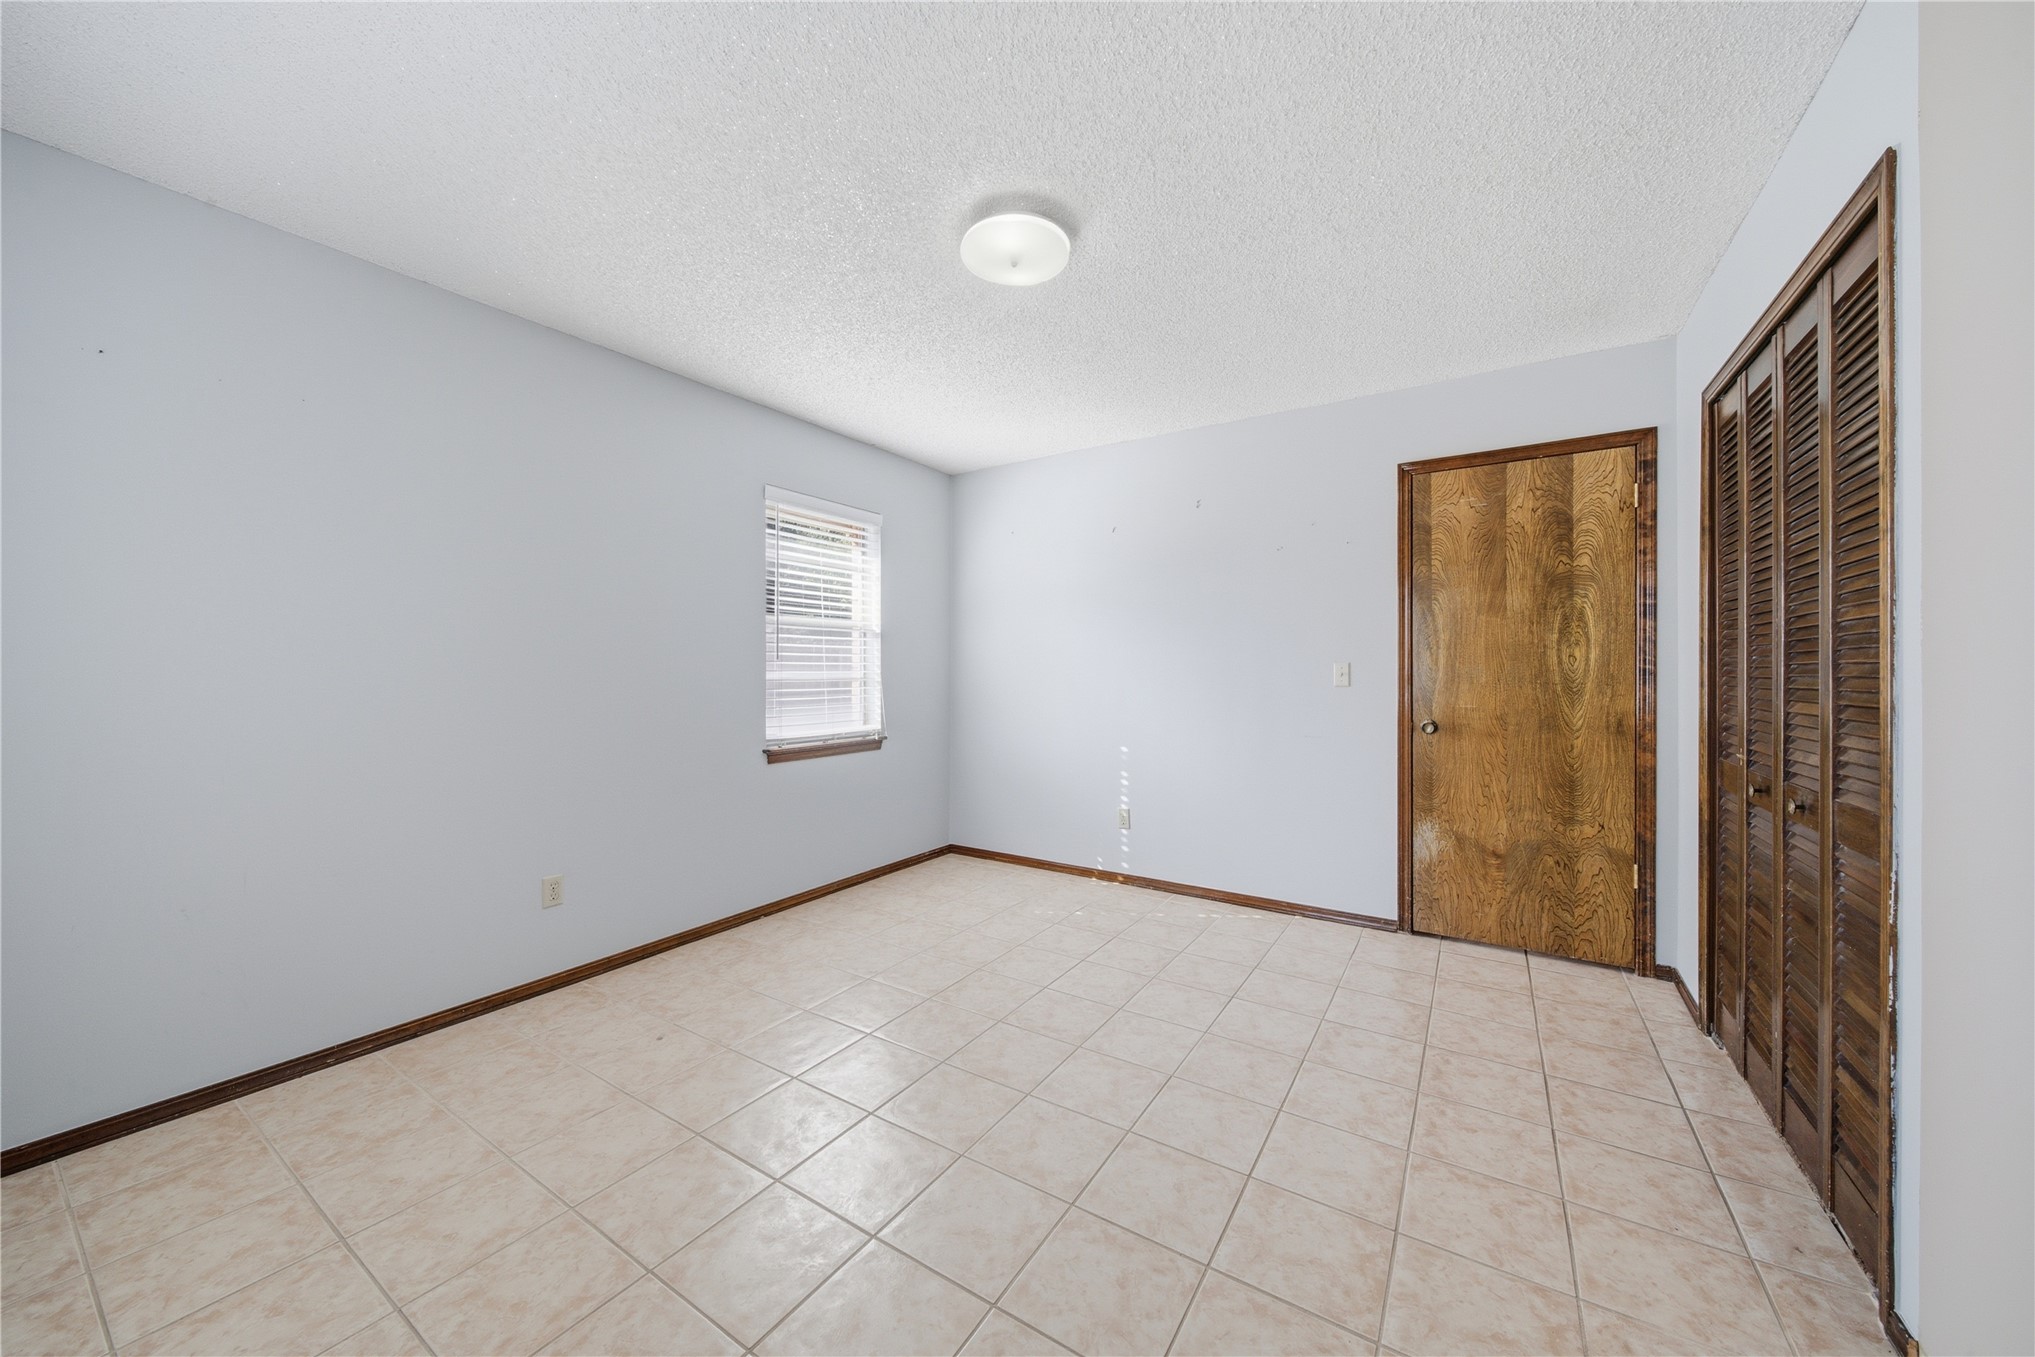
Interior space featuring neutral wall paint, tile flooring, a window with horizontal blinds, a solid wood-finish entry door, and bifold louvered closet doors
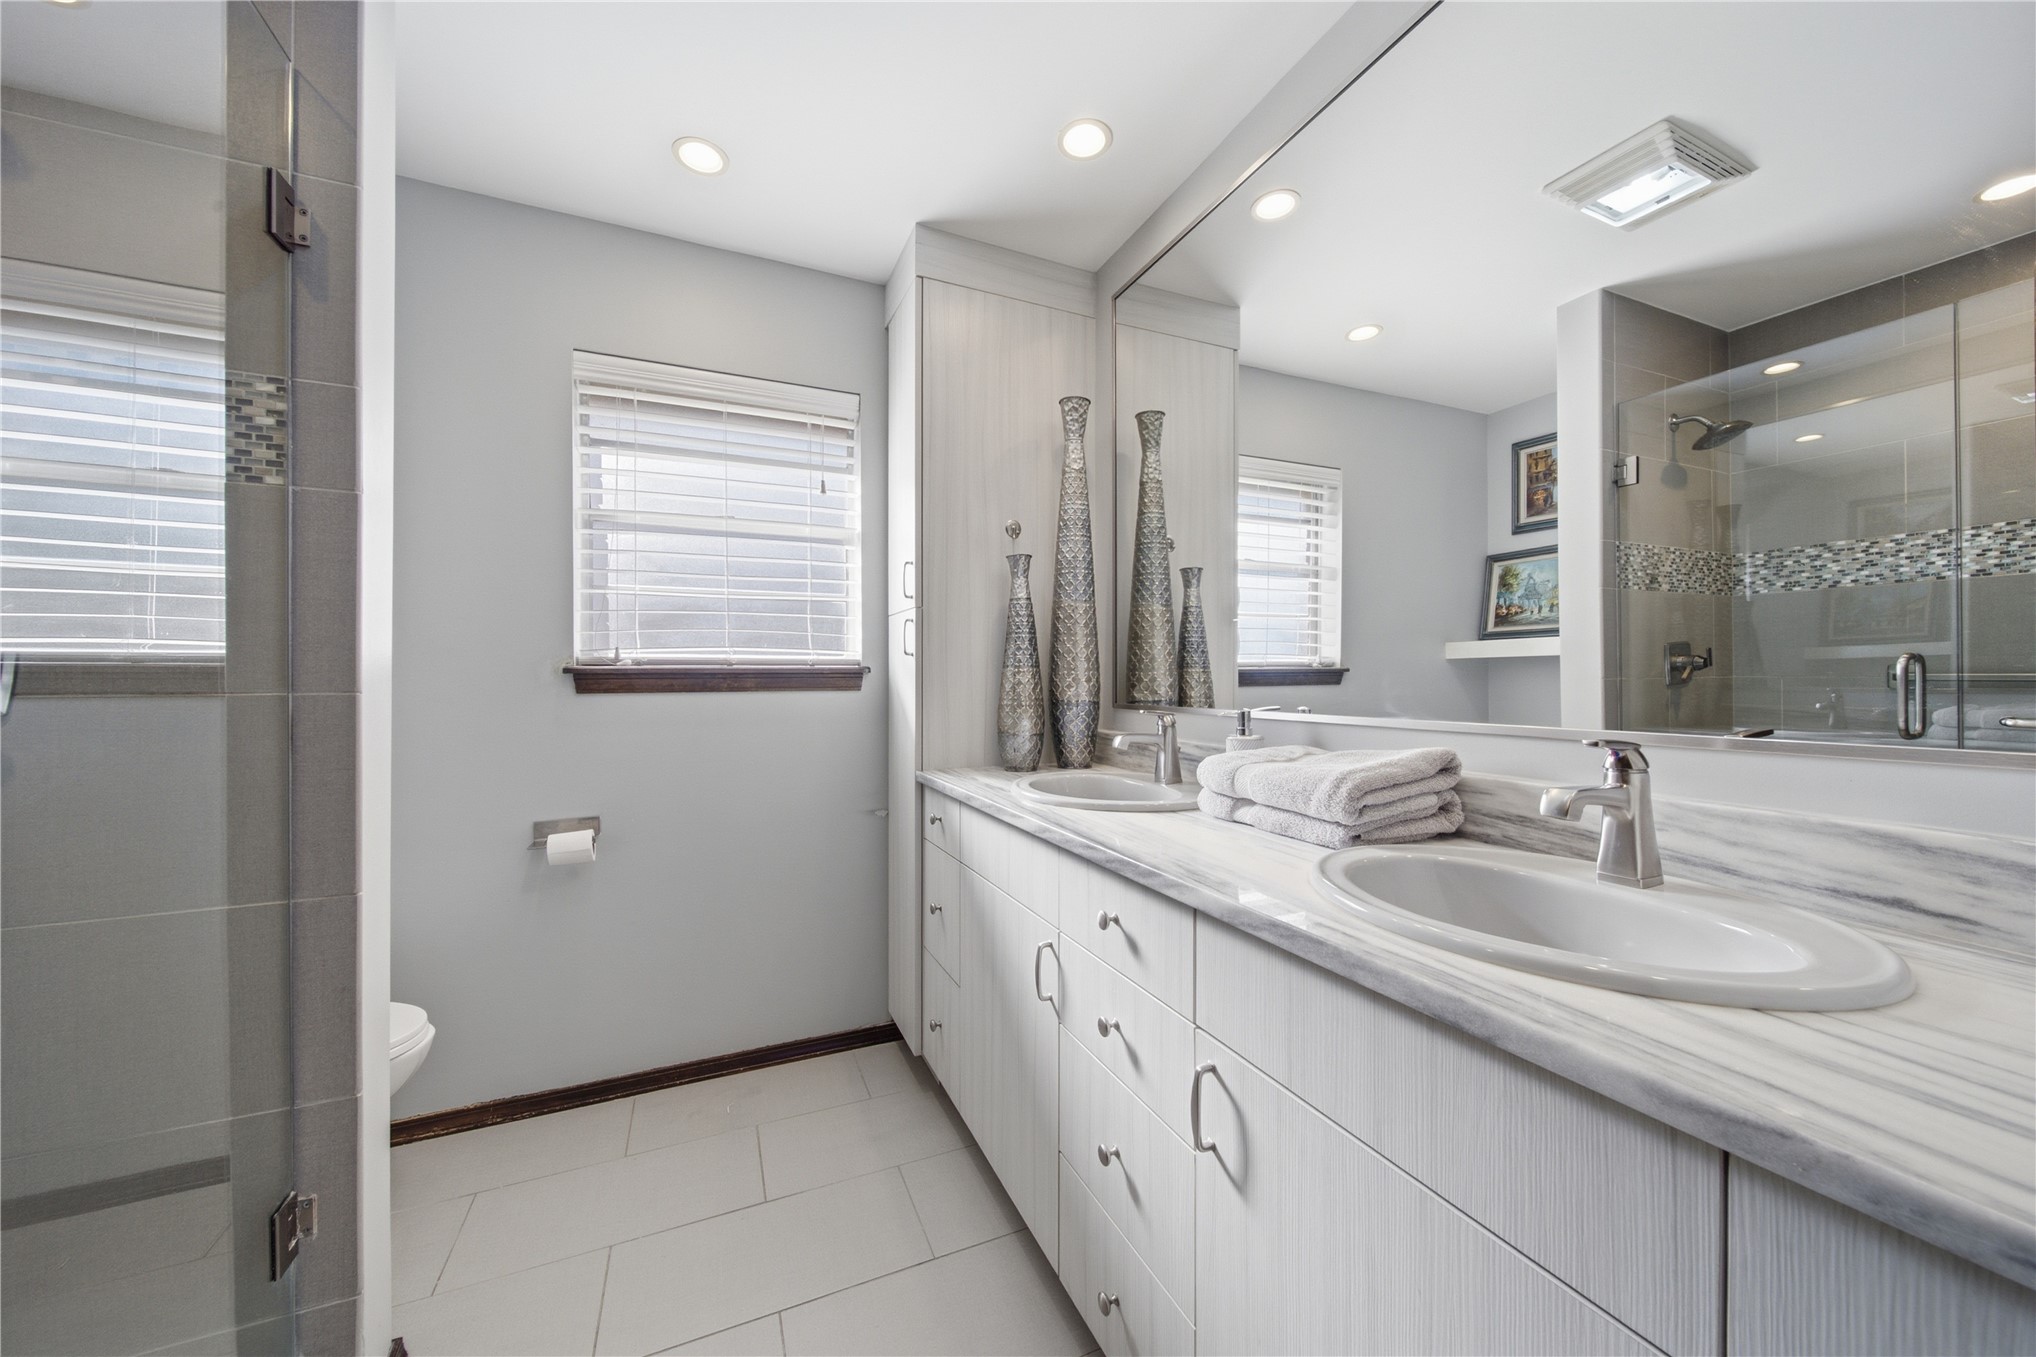
Dual vanity featuring light-toned cabinetry, a continuous stone-finish countertop, under-mount sinks, and a full-width mirror
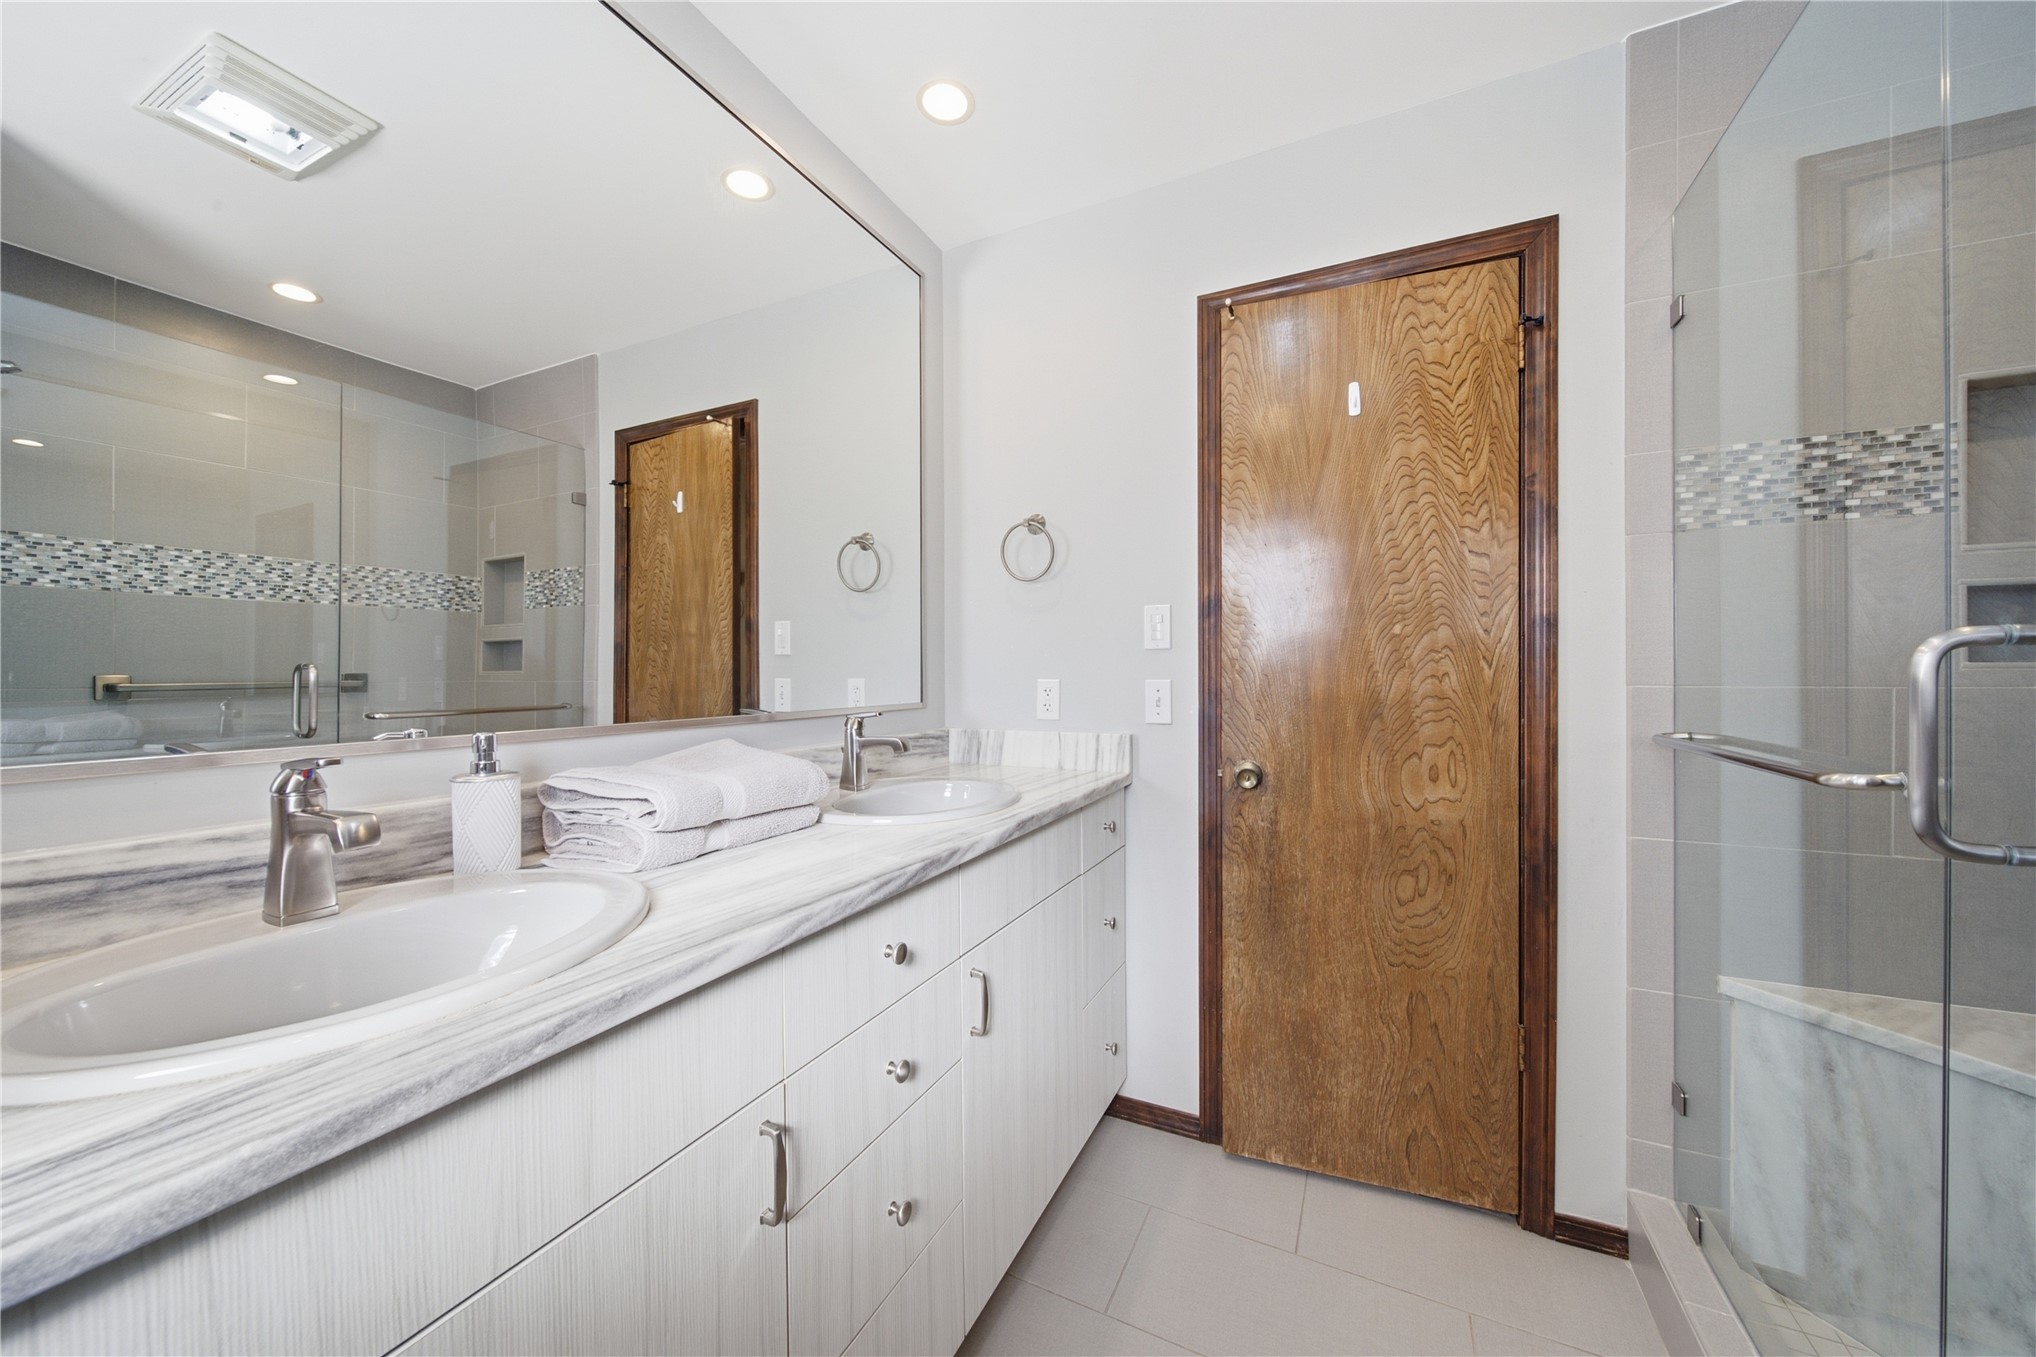
Dual-sink vanity with stone-finish countertop, full-width mirror, glass-enclosed shower featuring built-in shelving, and tile flooring
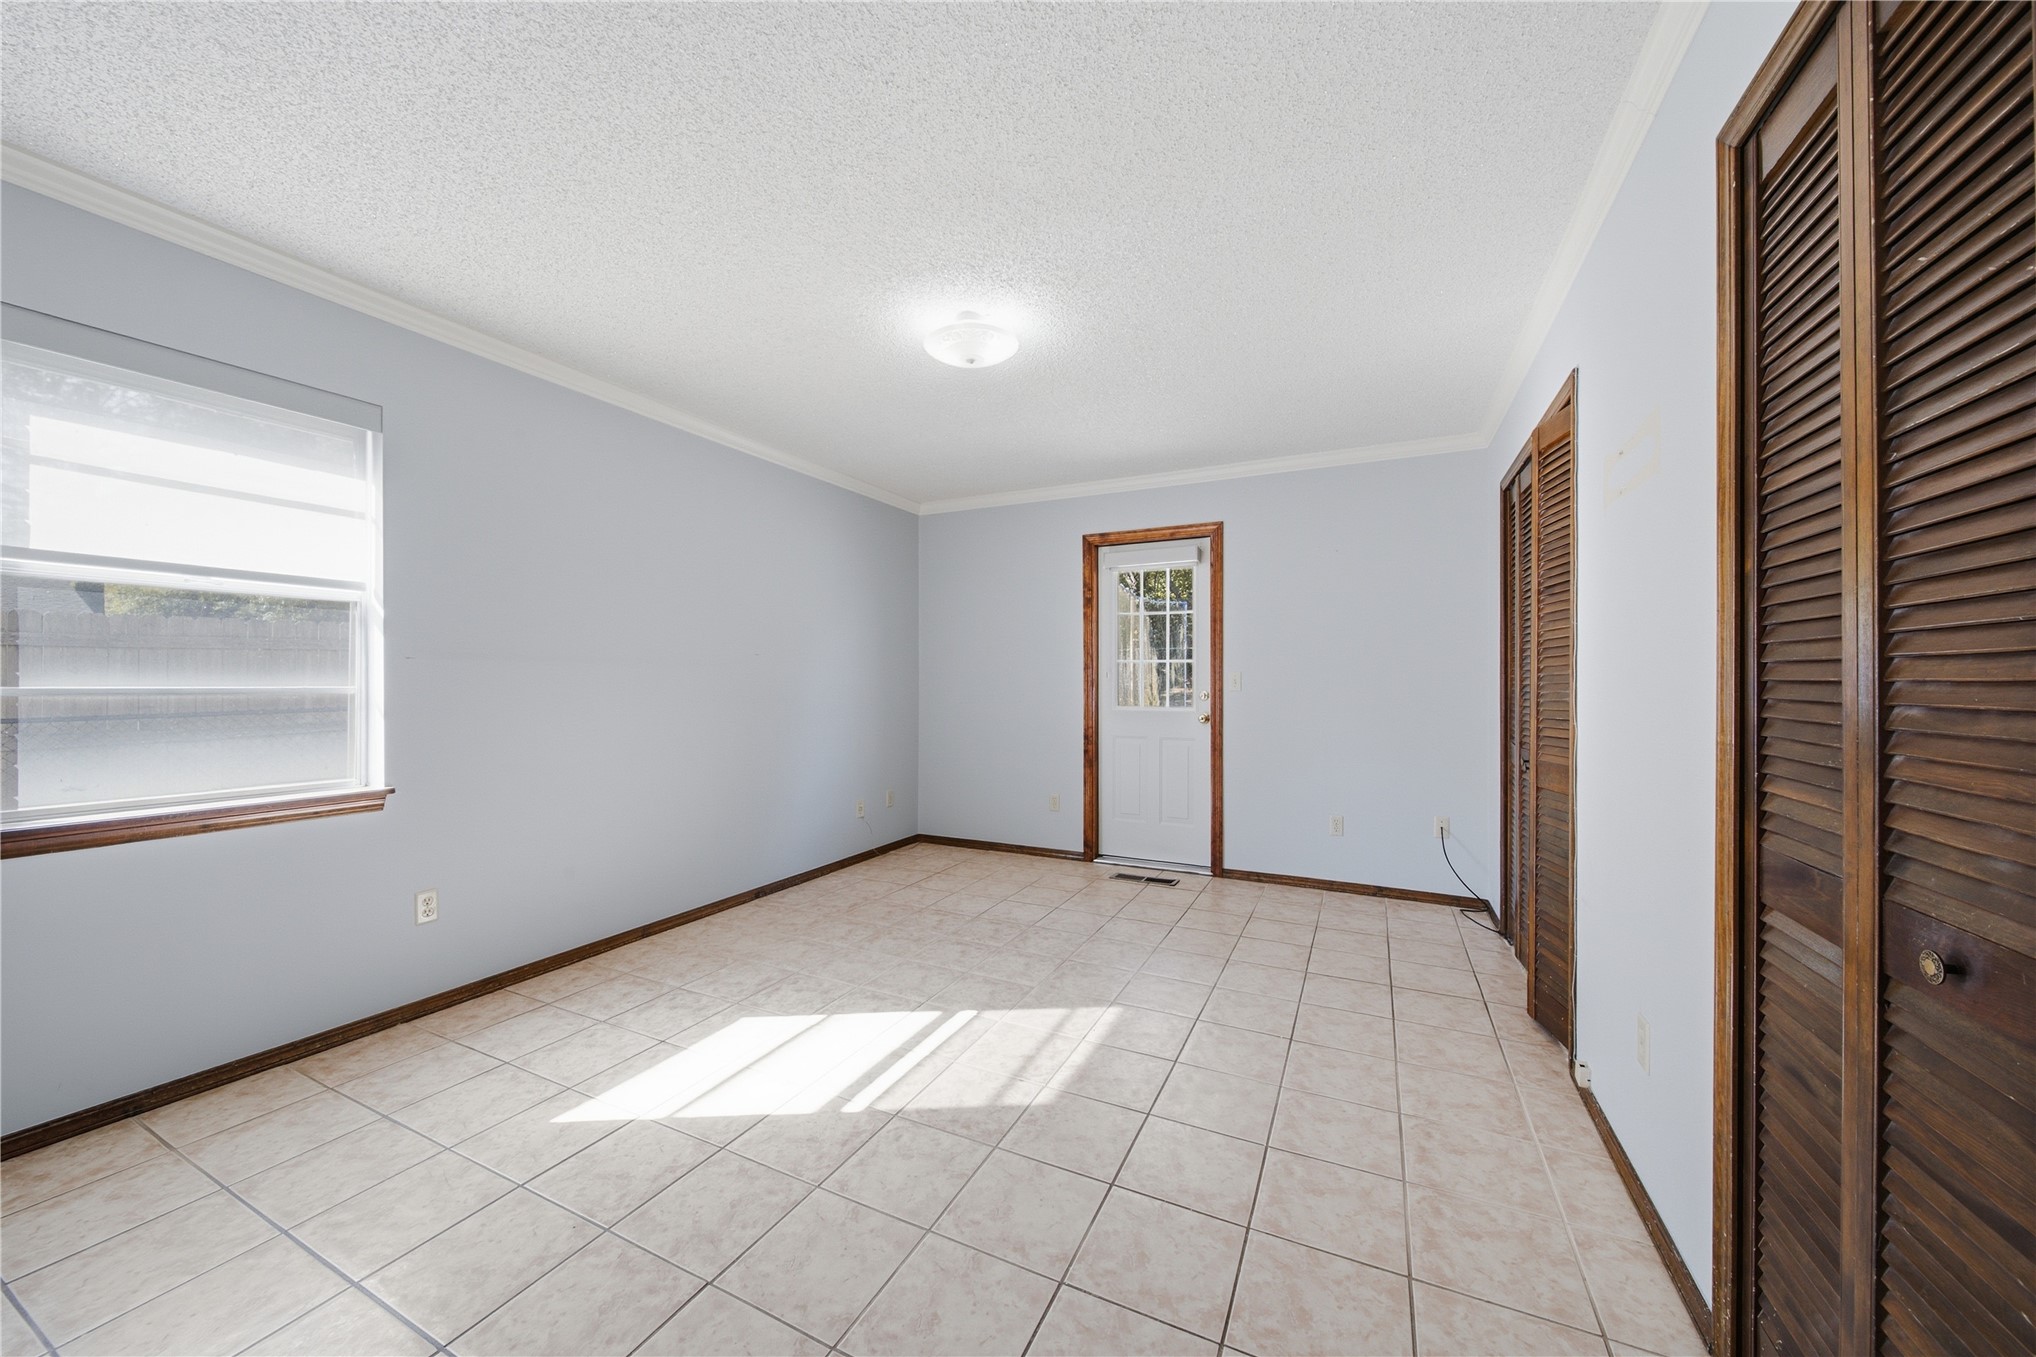
Tile flooring, dual wooden louvered closet doors, and exterior door with glass pane detail
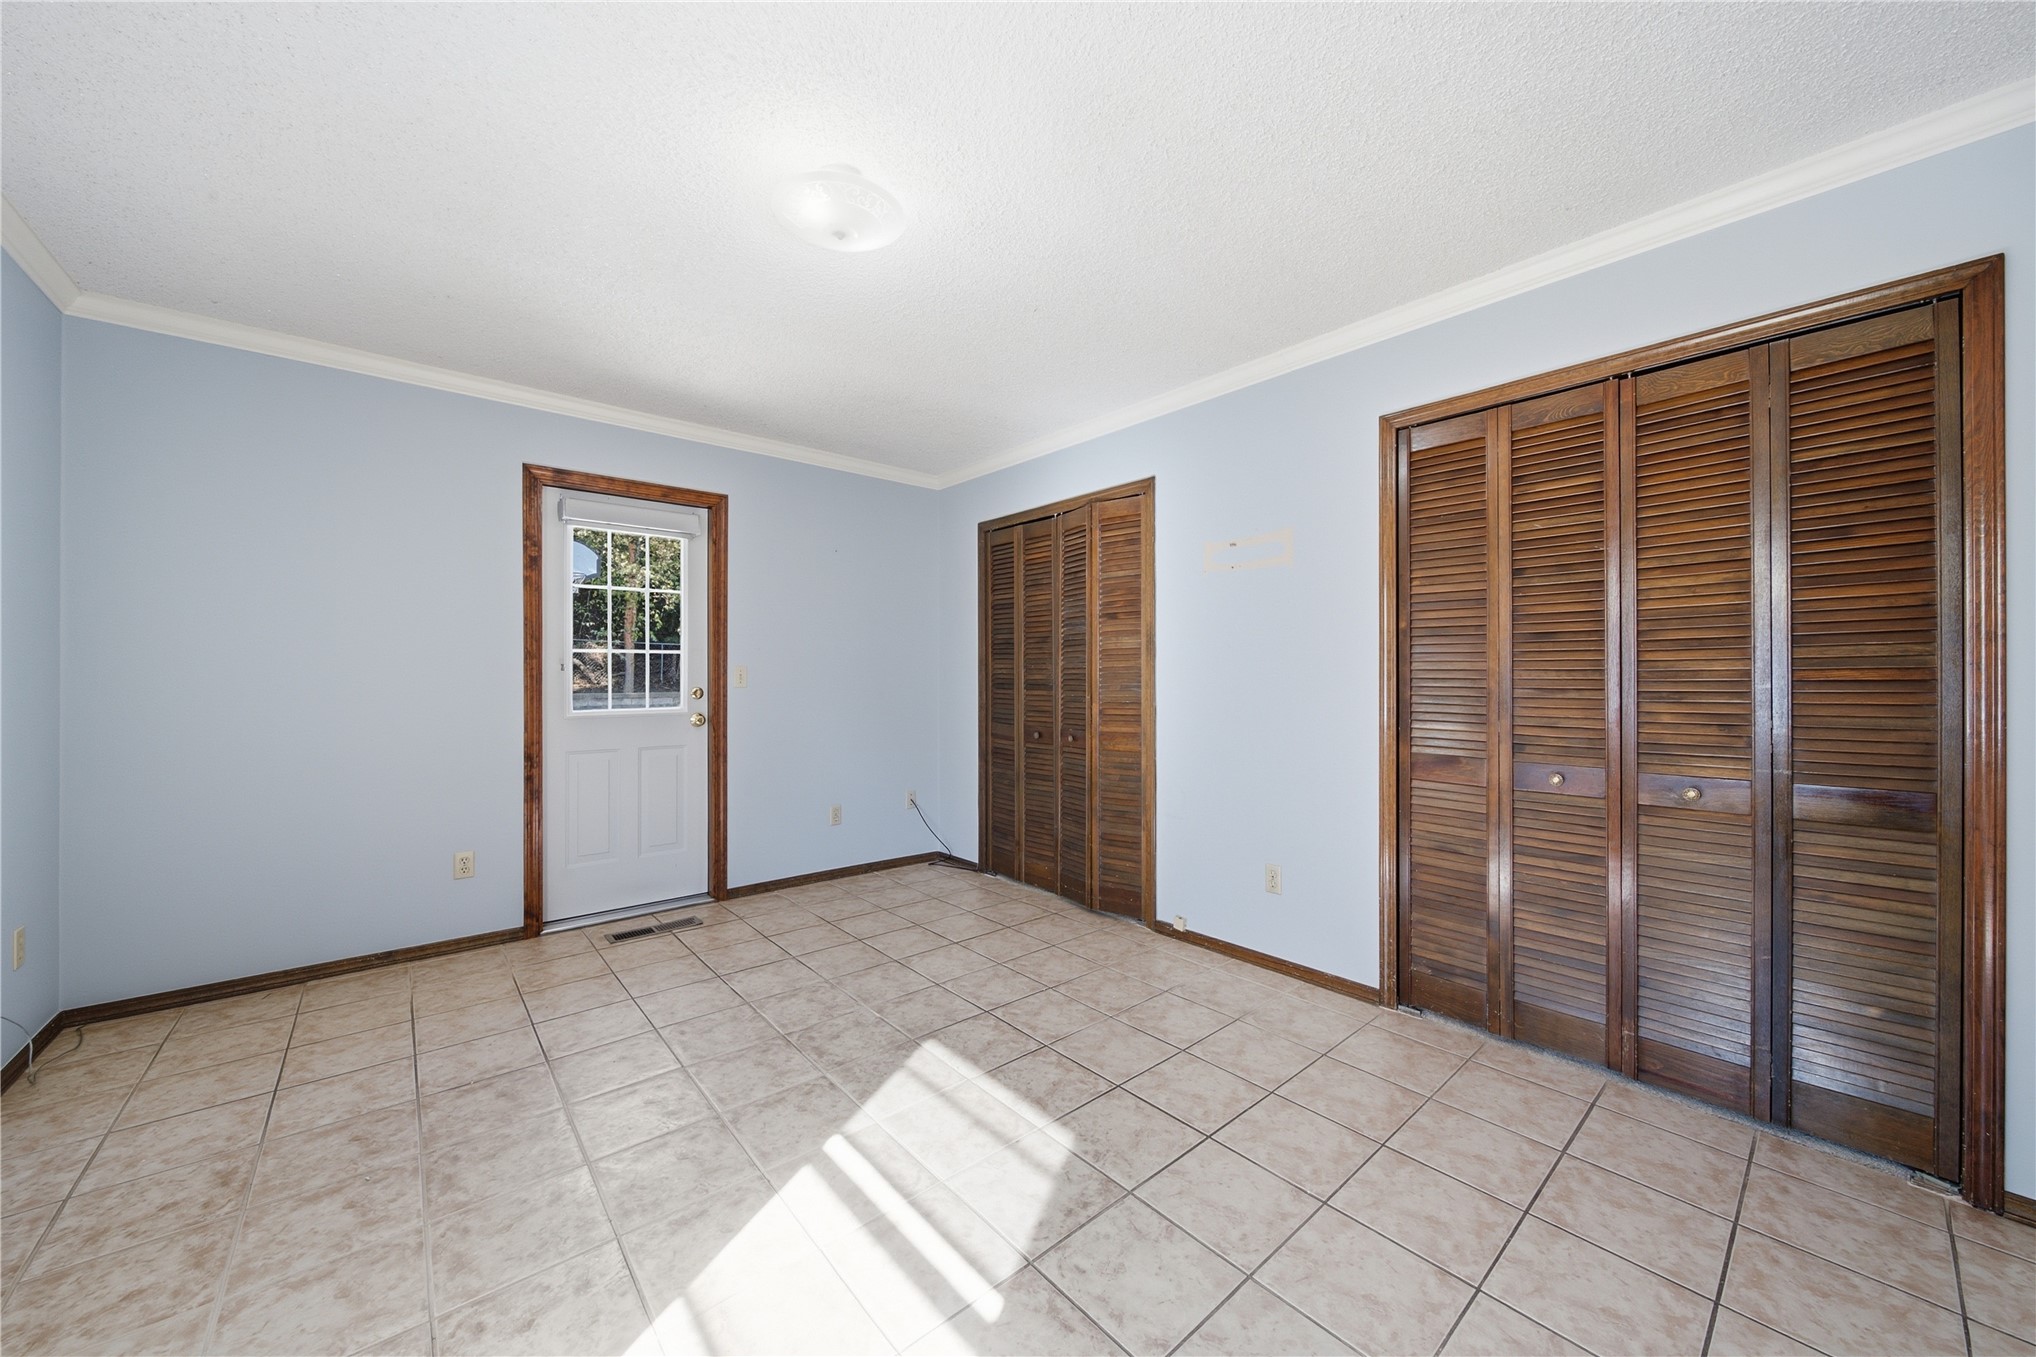
Room featuring tile flooring, dual sets of bi-fold louvered wood-finish closet doors, and an exterior door with a windowed panel
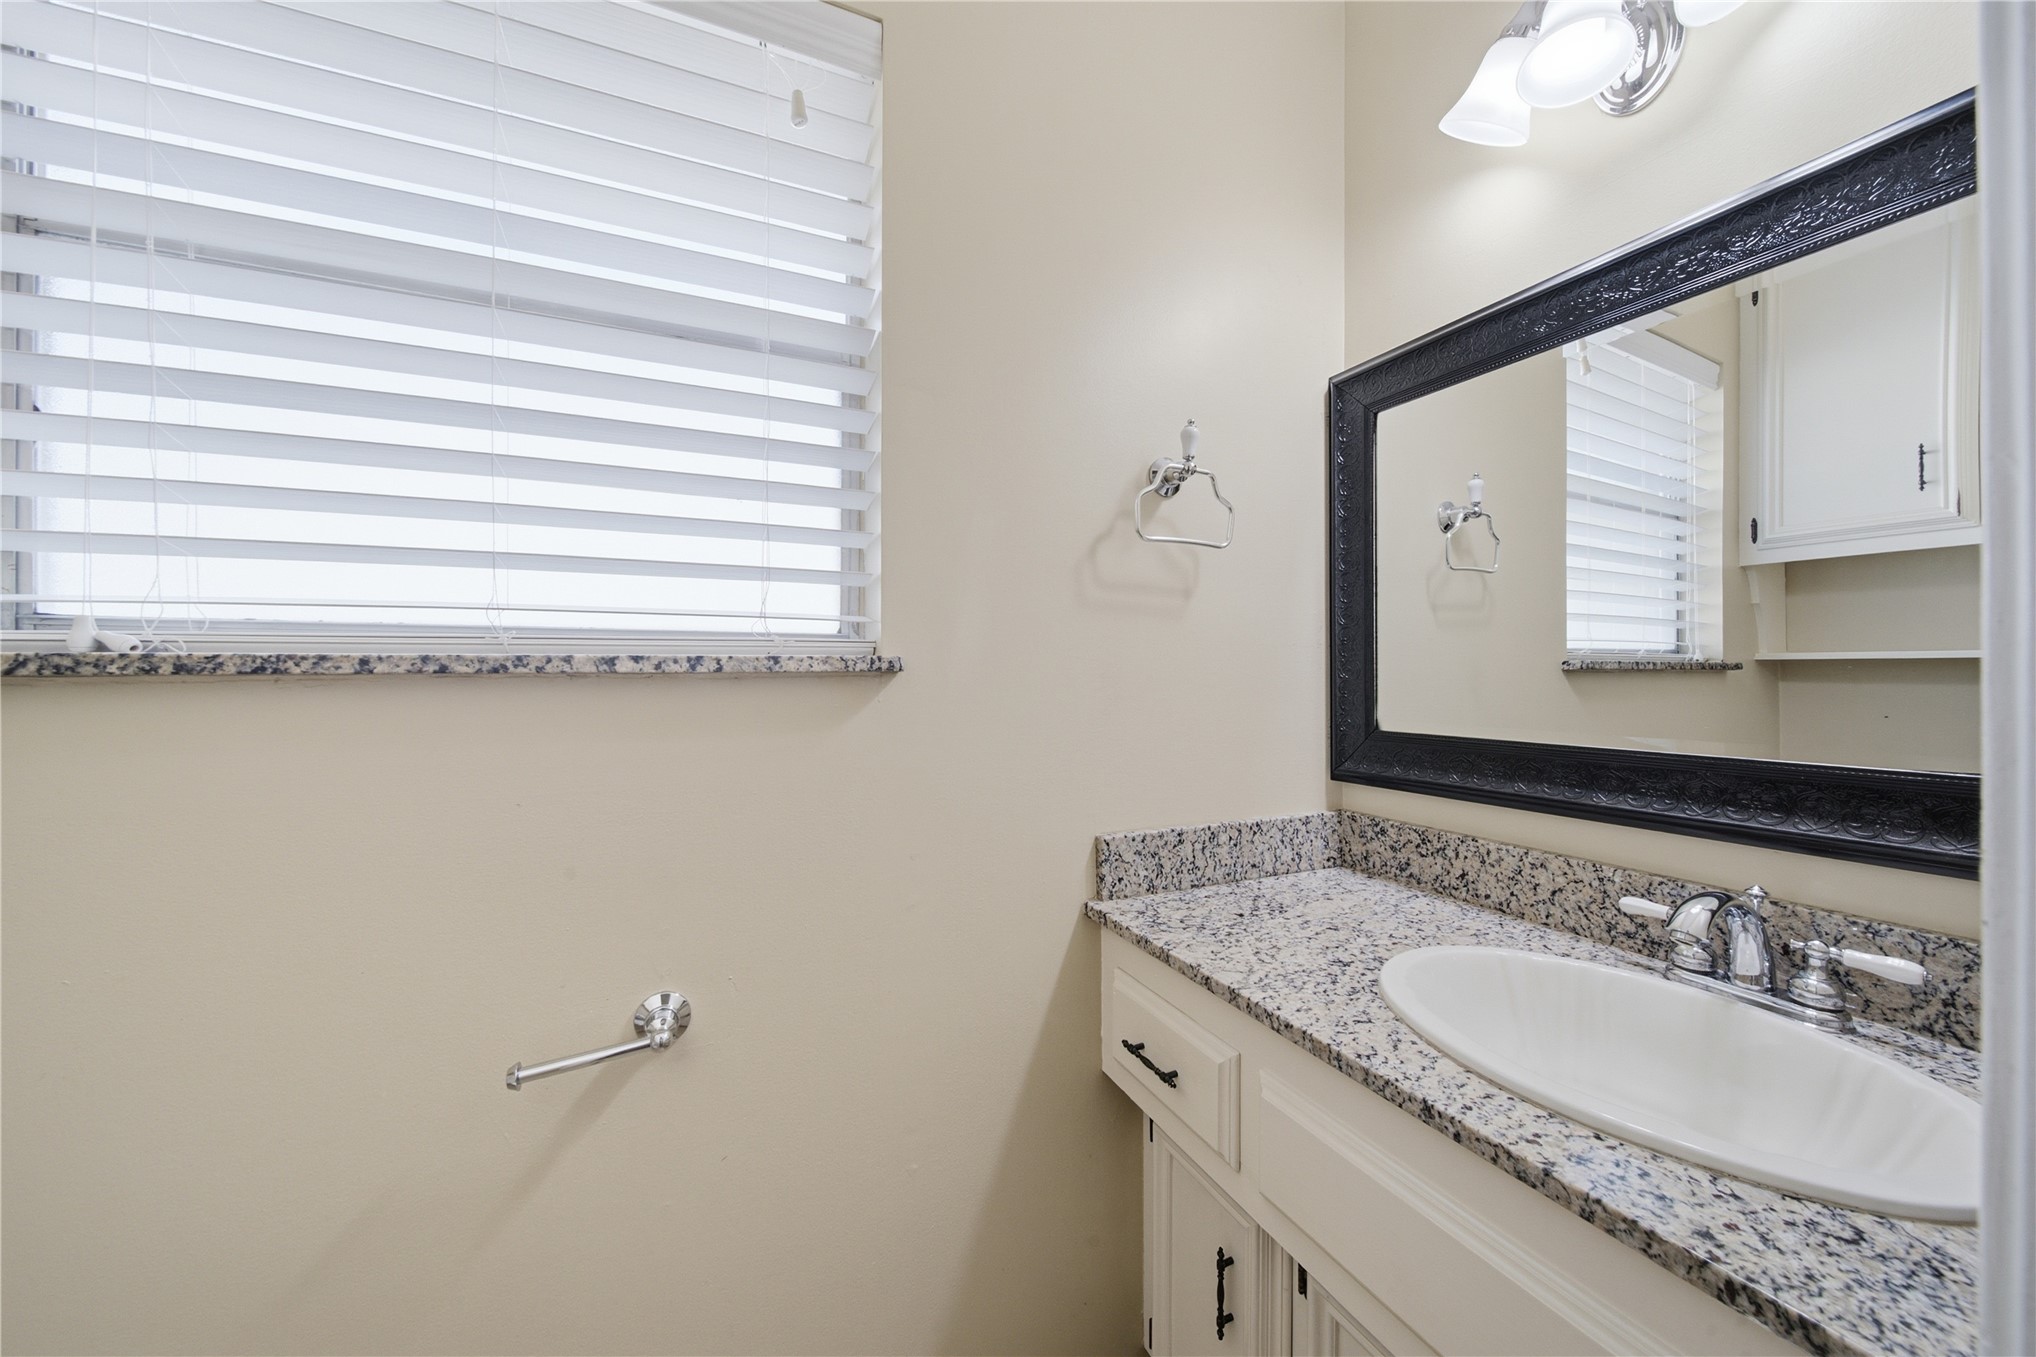
Stone vanity countertop with an integrated oval sink, white cabinetry with dark hardware, framed wall mirror, and window with built-in blinds
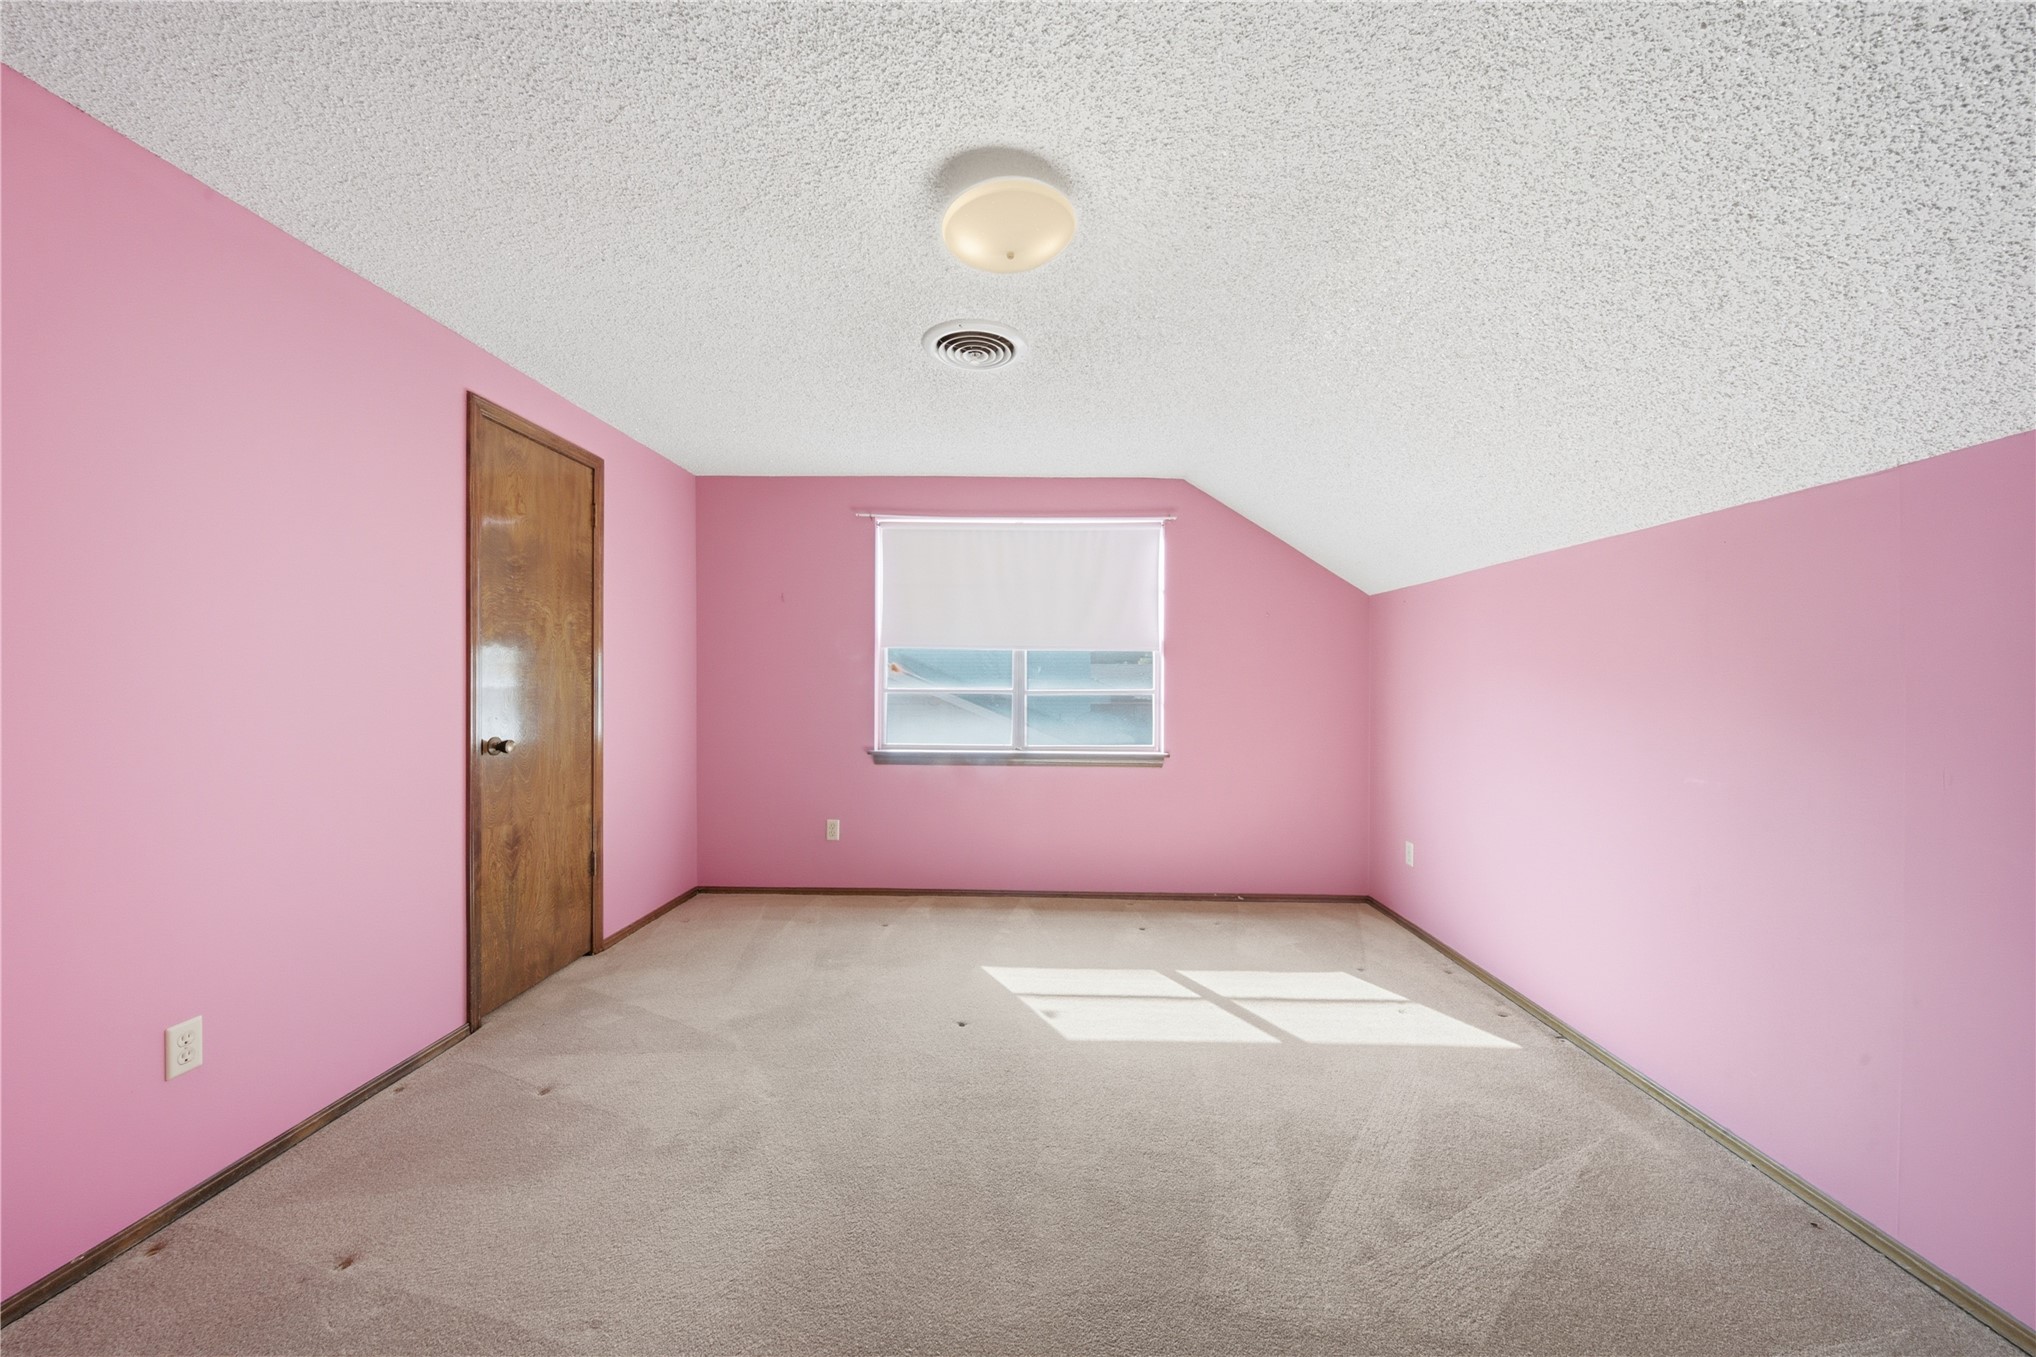
Sloped ceiling, carpeting, flush-mount ceiling lighting, window with roller shade, and interior wood-finish door
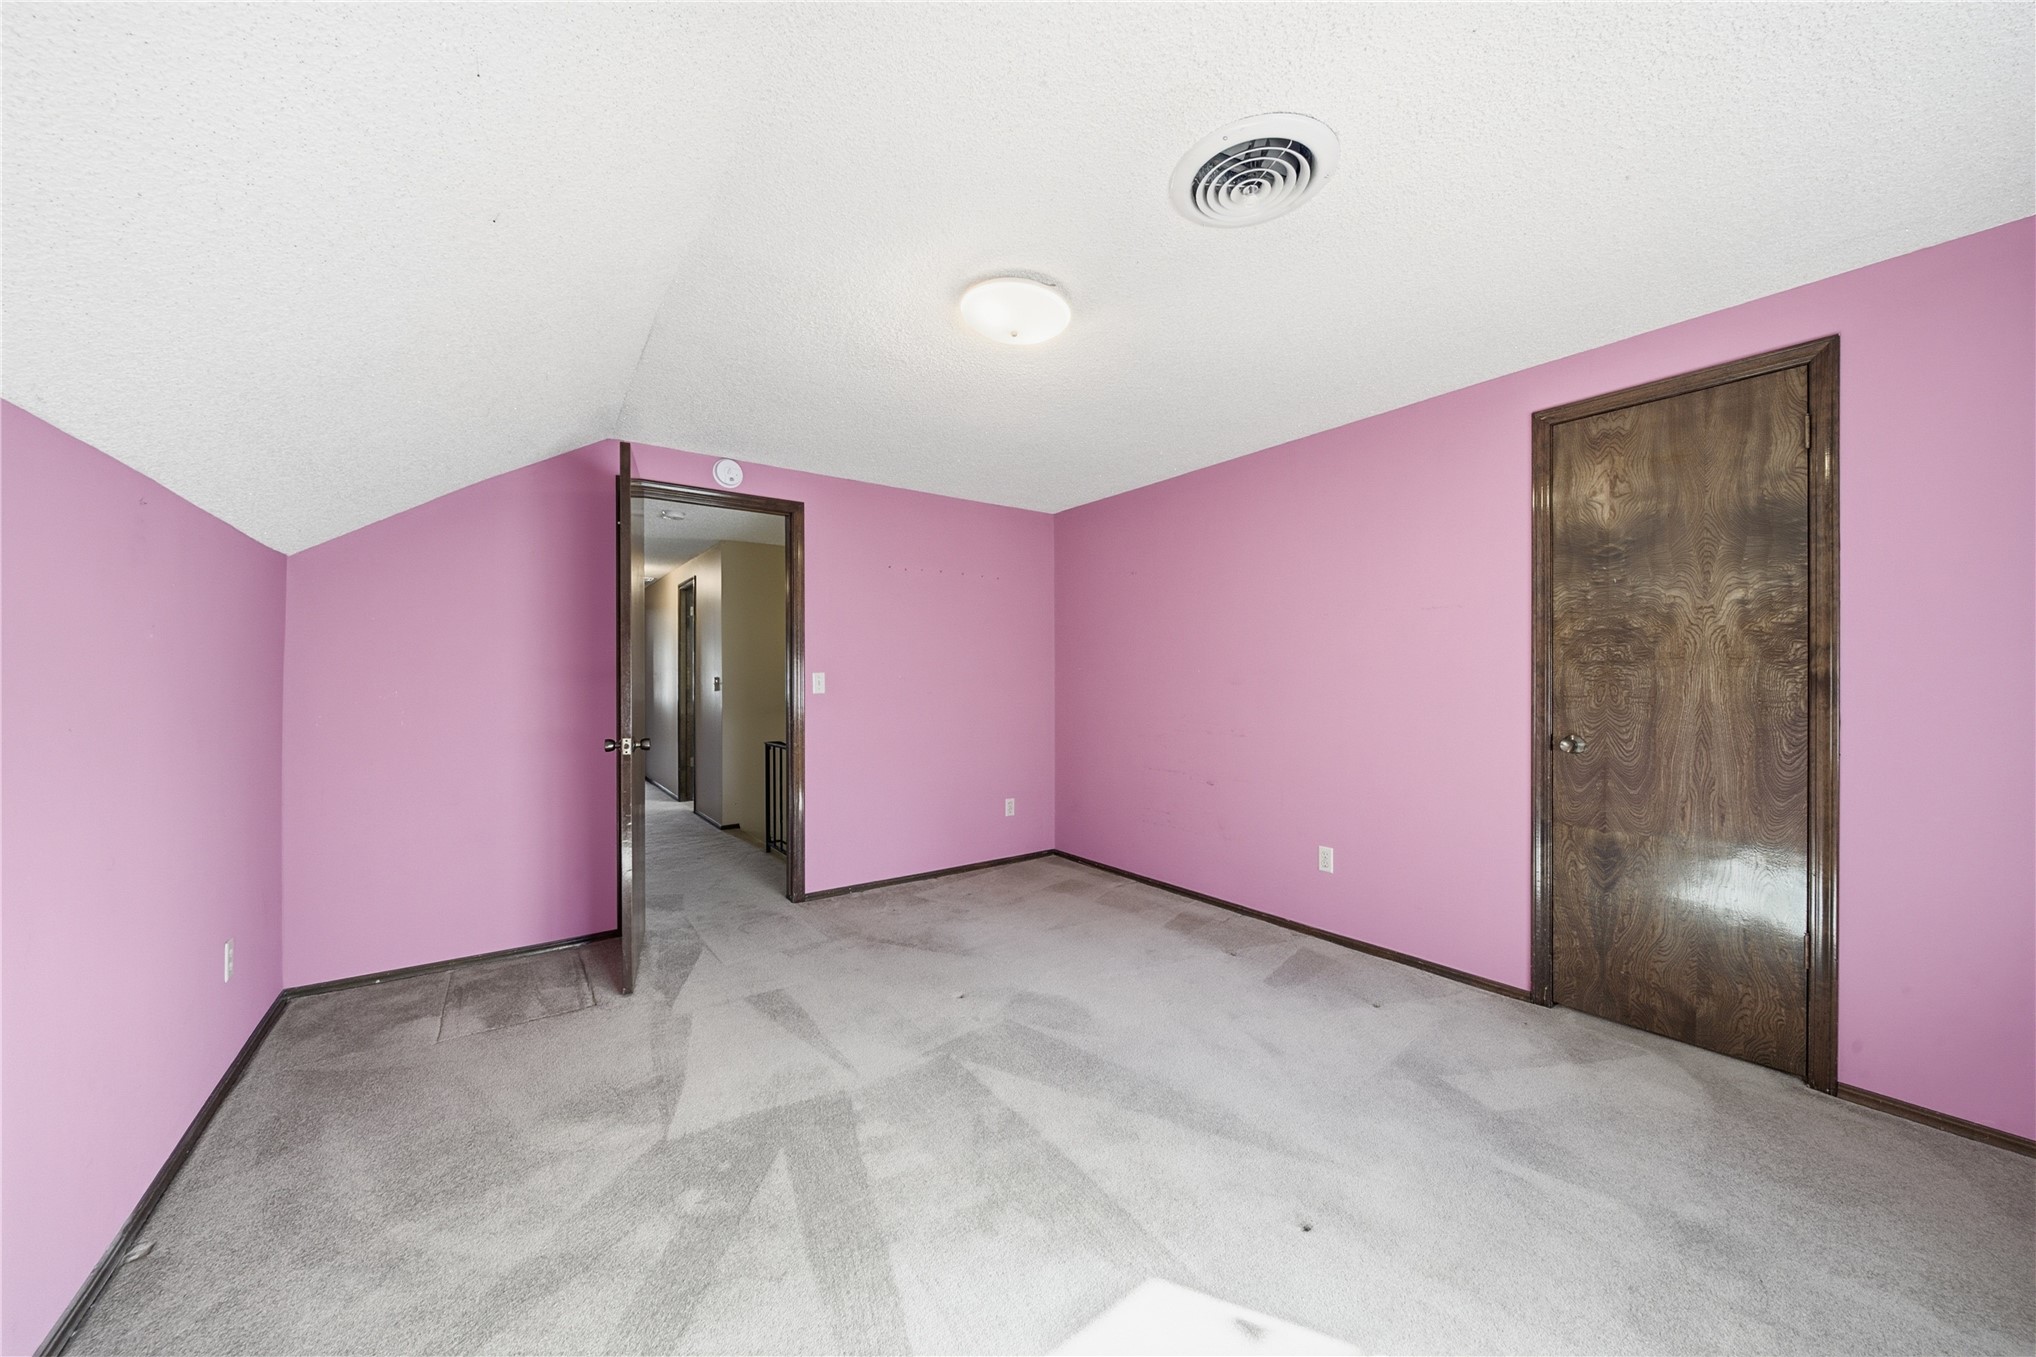
Room featuring angled ceiling architecture, neutral carpeting, and solid wood-finish doors
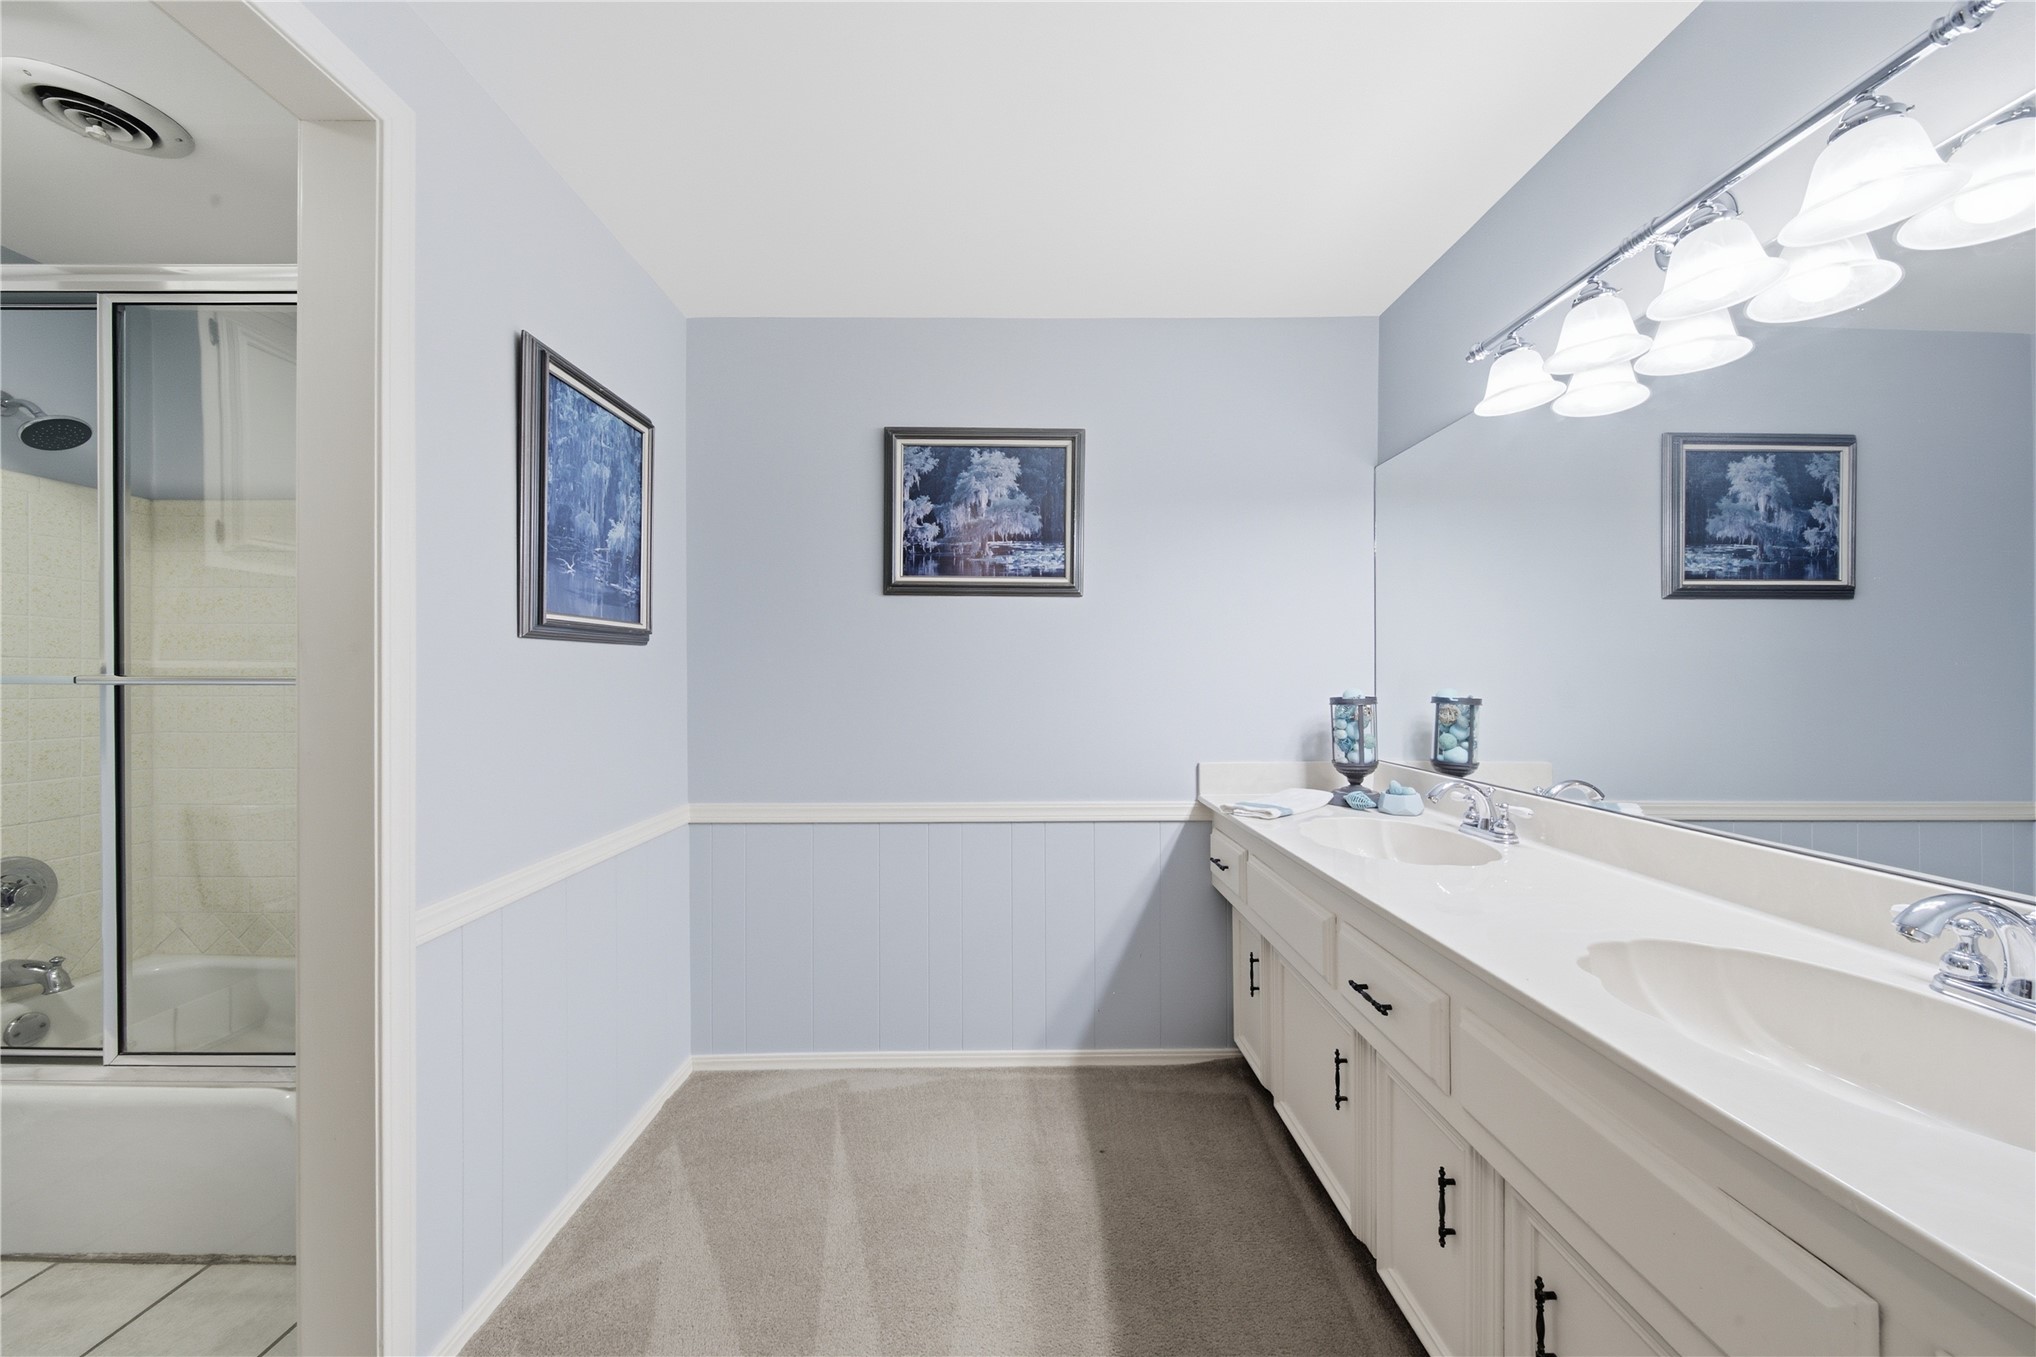
Bathroom featuring a dual-sink vanity with white cabinetry, a full-width wall mirror, beadboard wainscoting, and a separate tub-shower enclosure
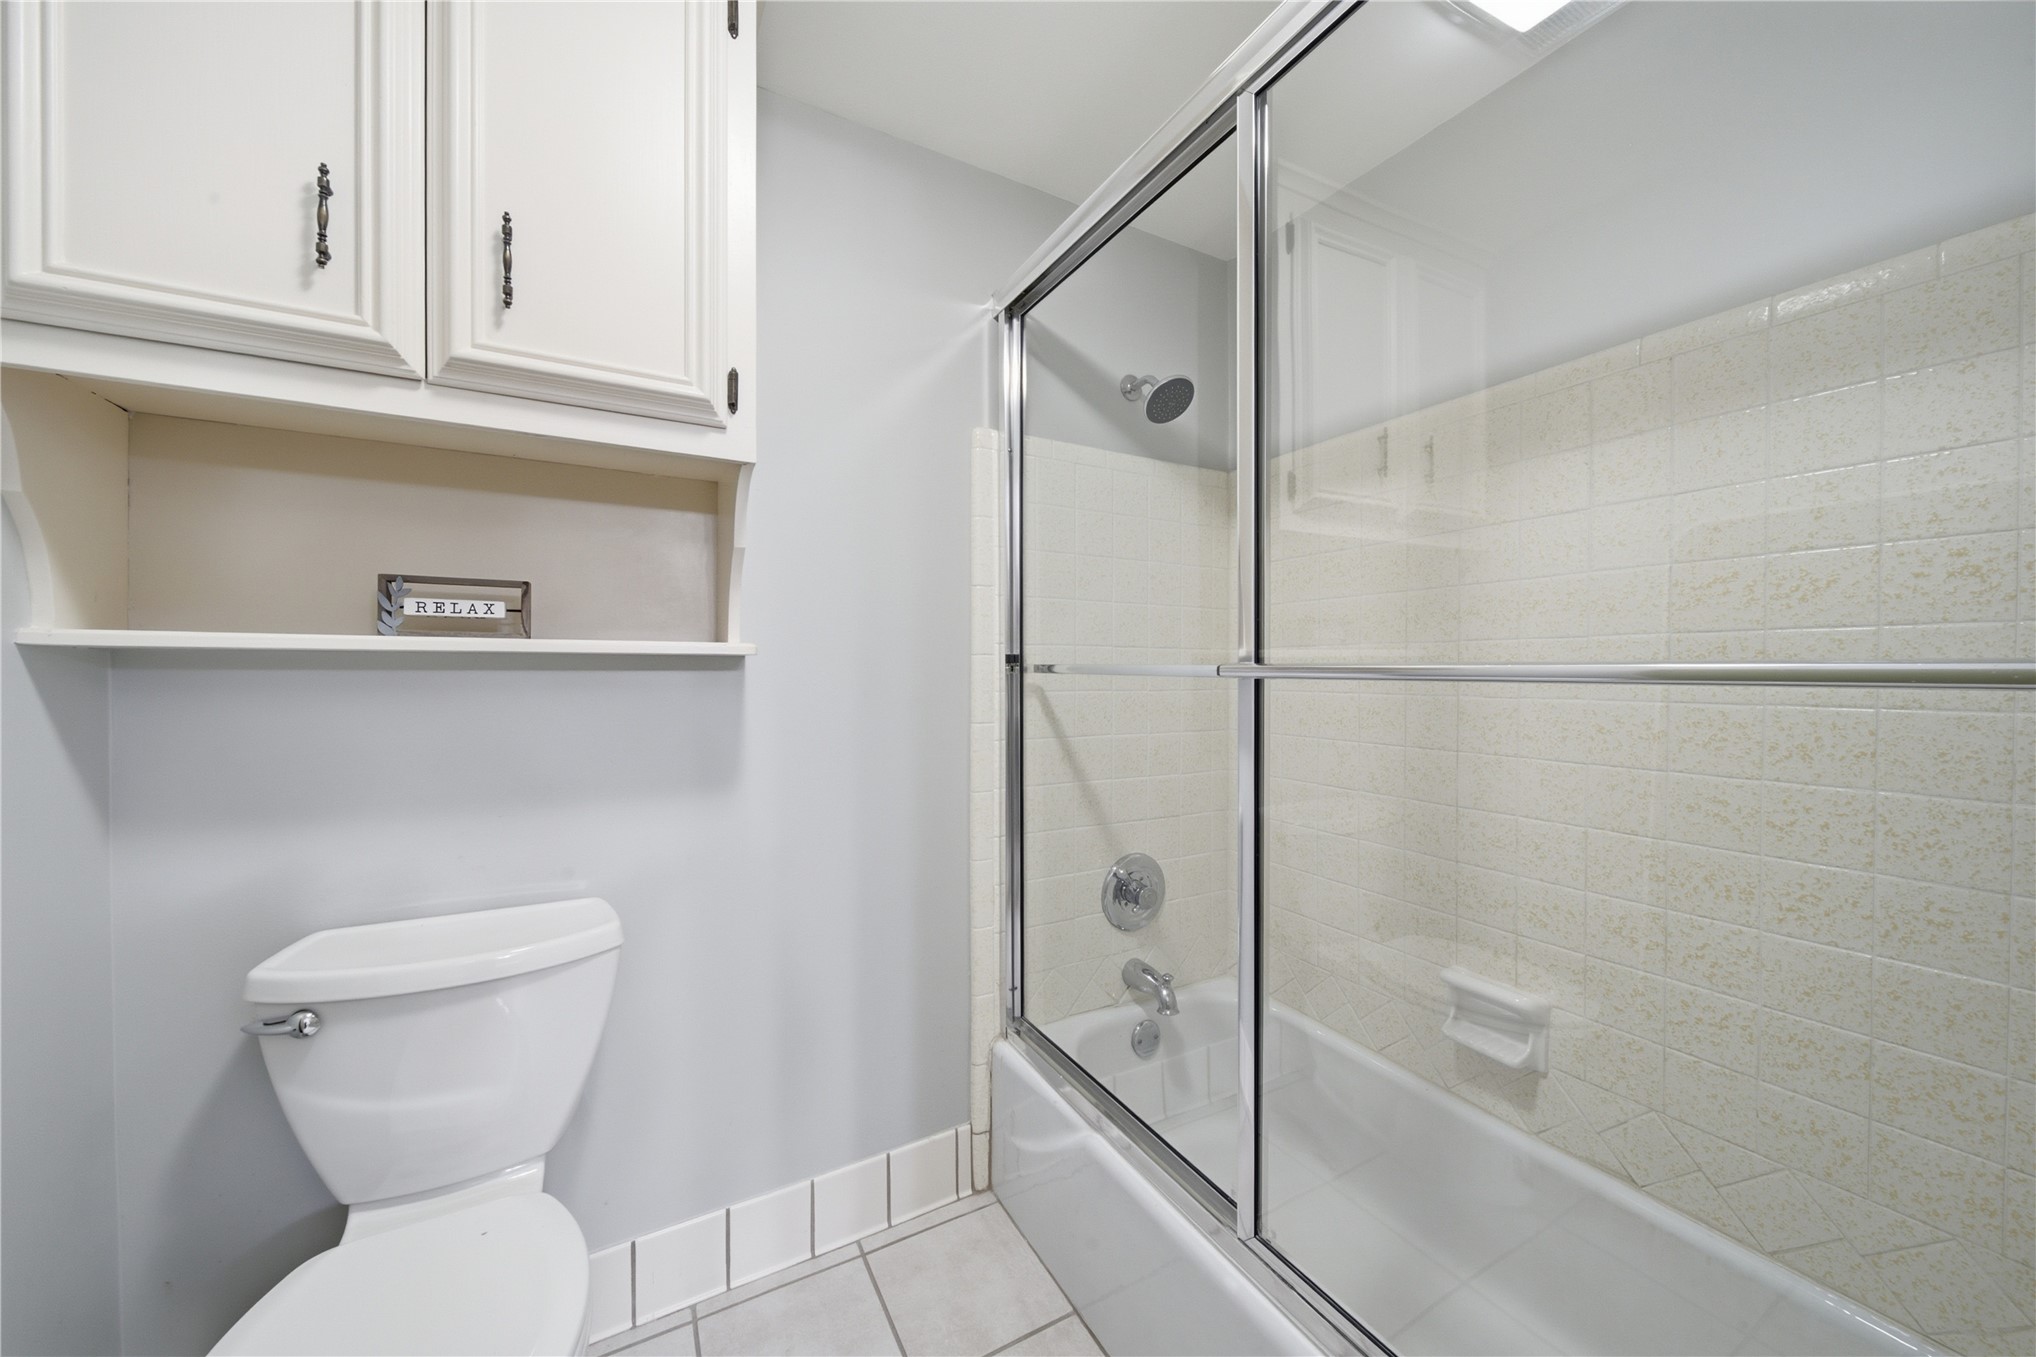
Bathroom featuring white cabinetry, a built-in wall shelf, a shower-tub combination with a glass sliding enclosure, and ceramic tile flooring
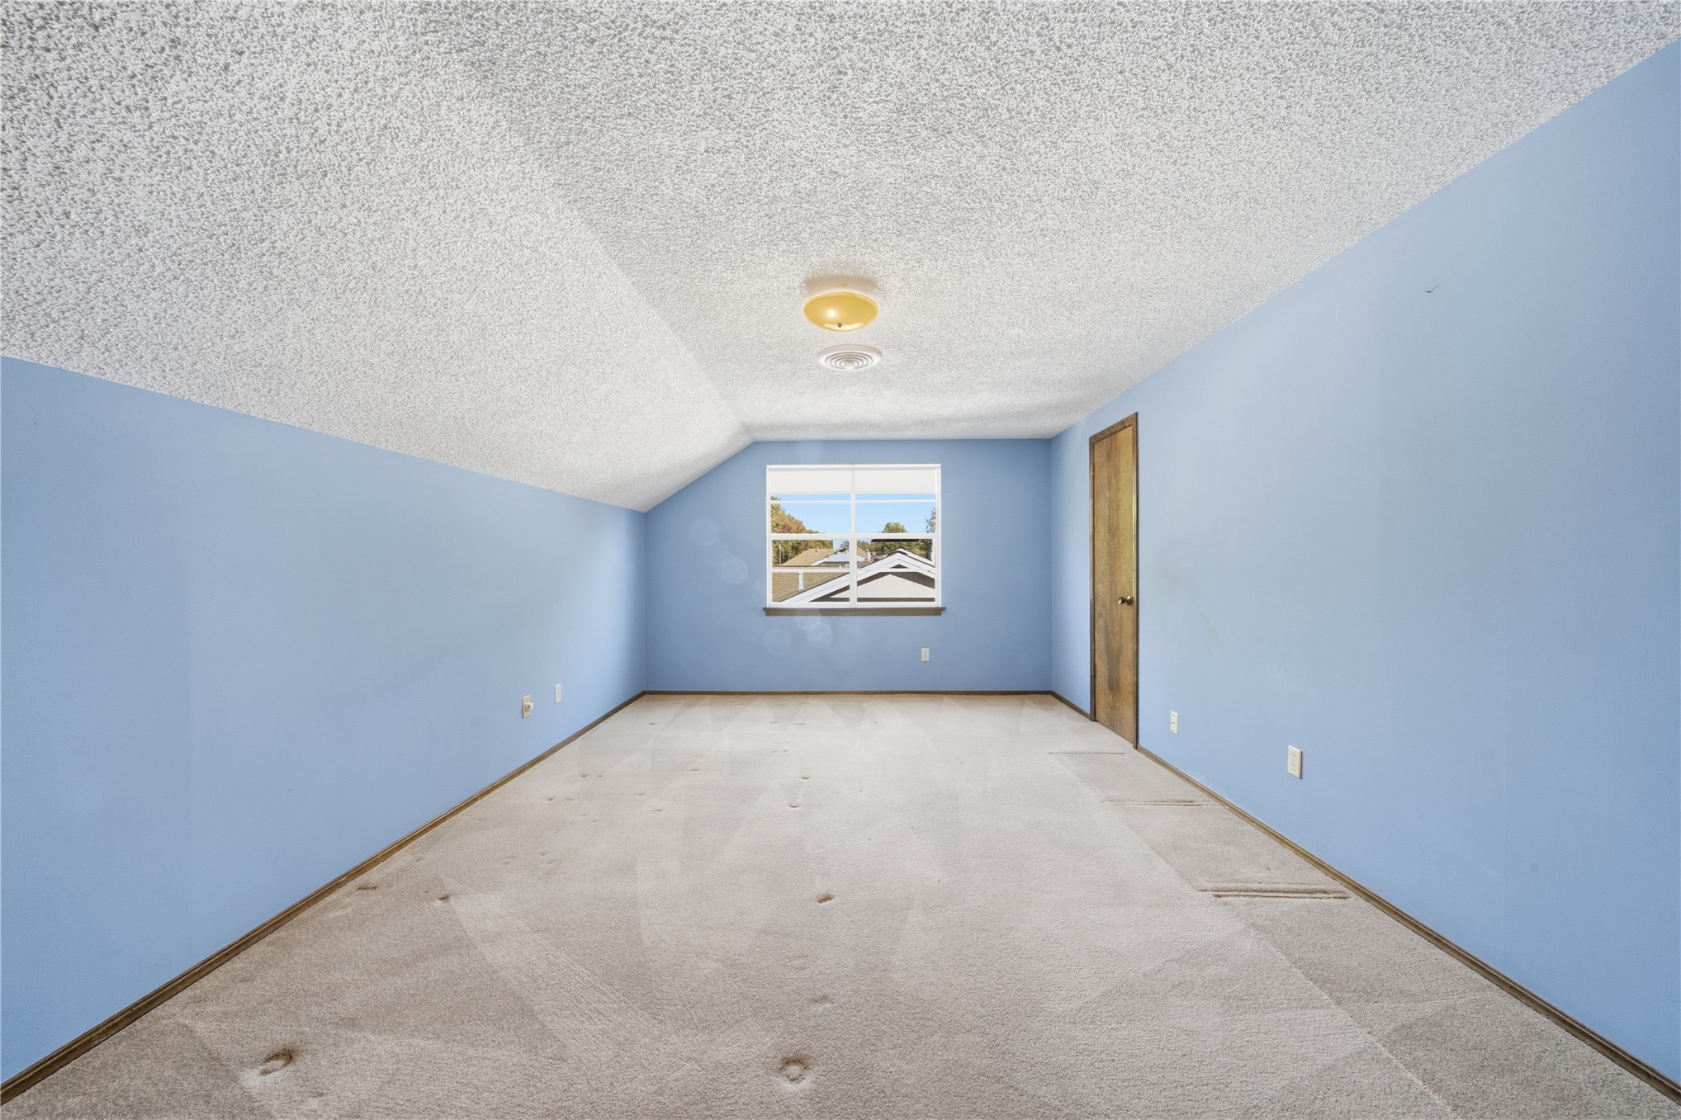
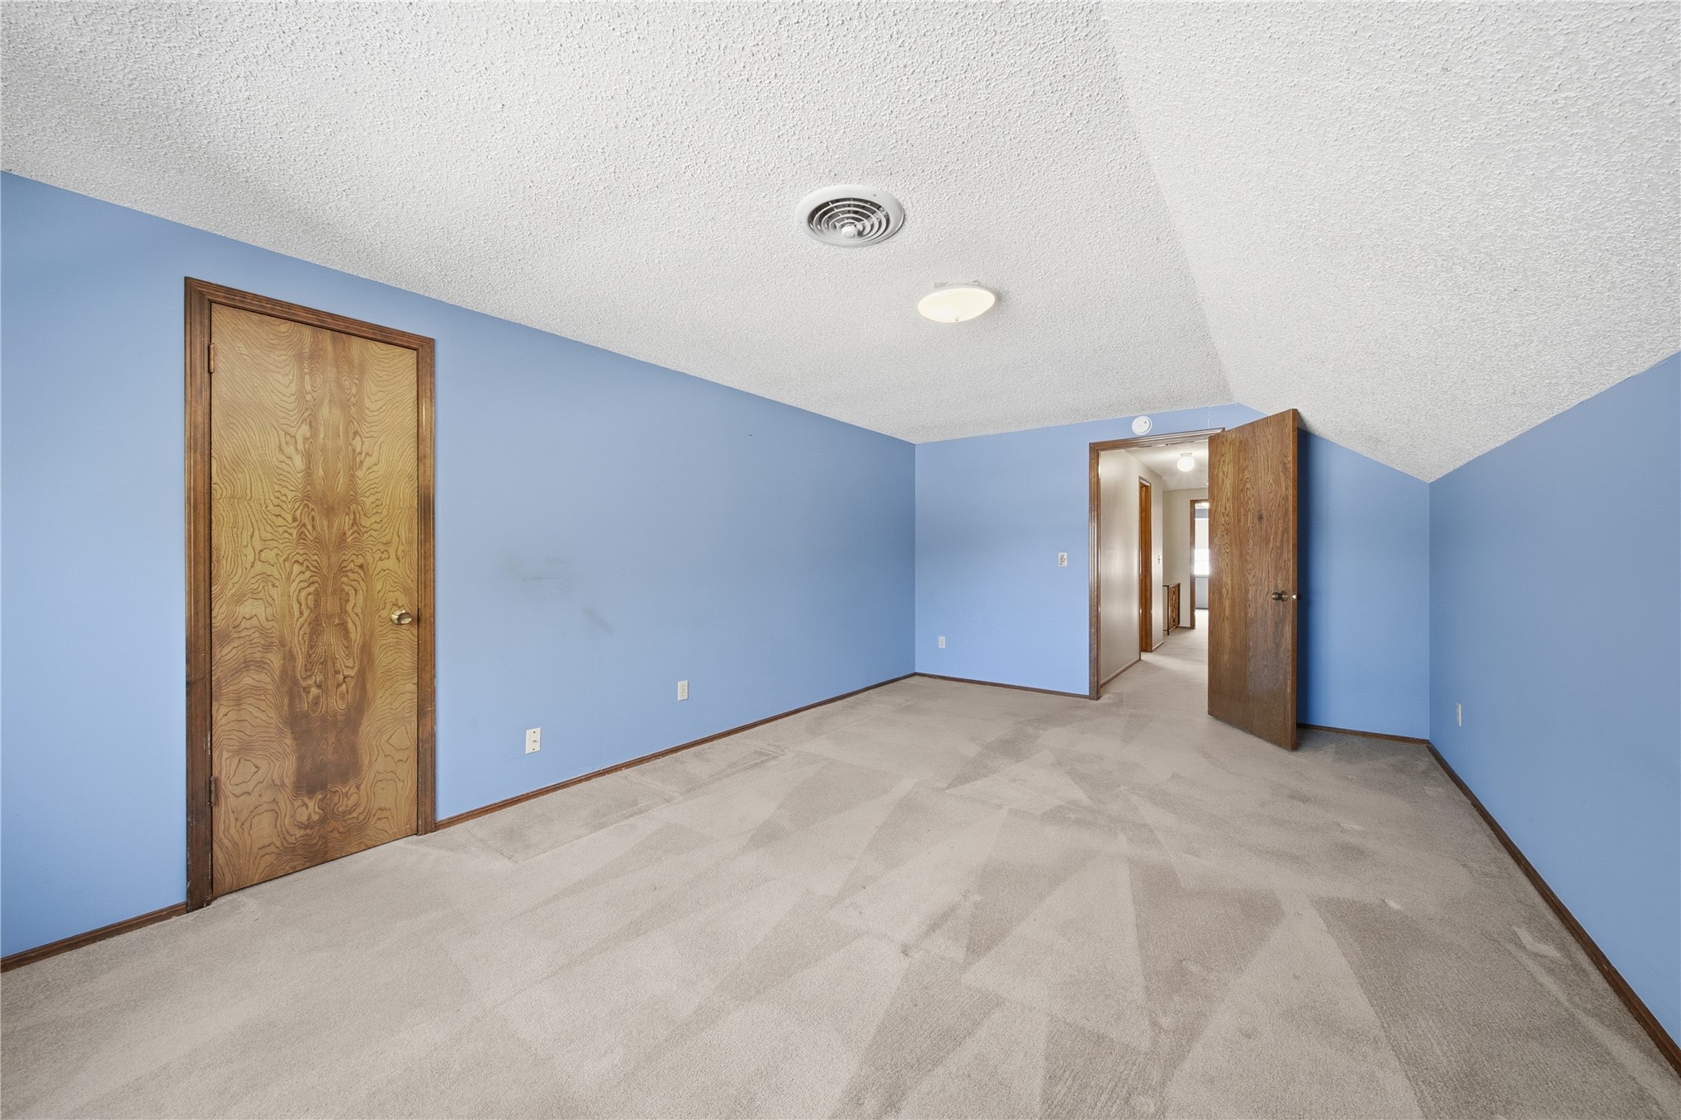
Interior room featuring light blue walls, neutral carpeting, a single window, and a wood-finish door
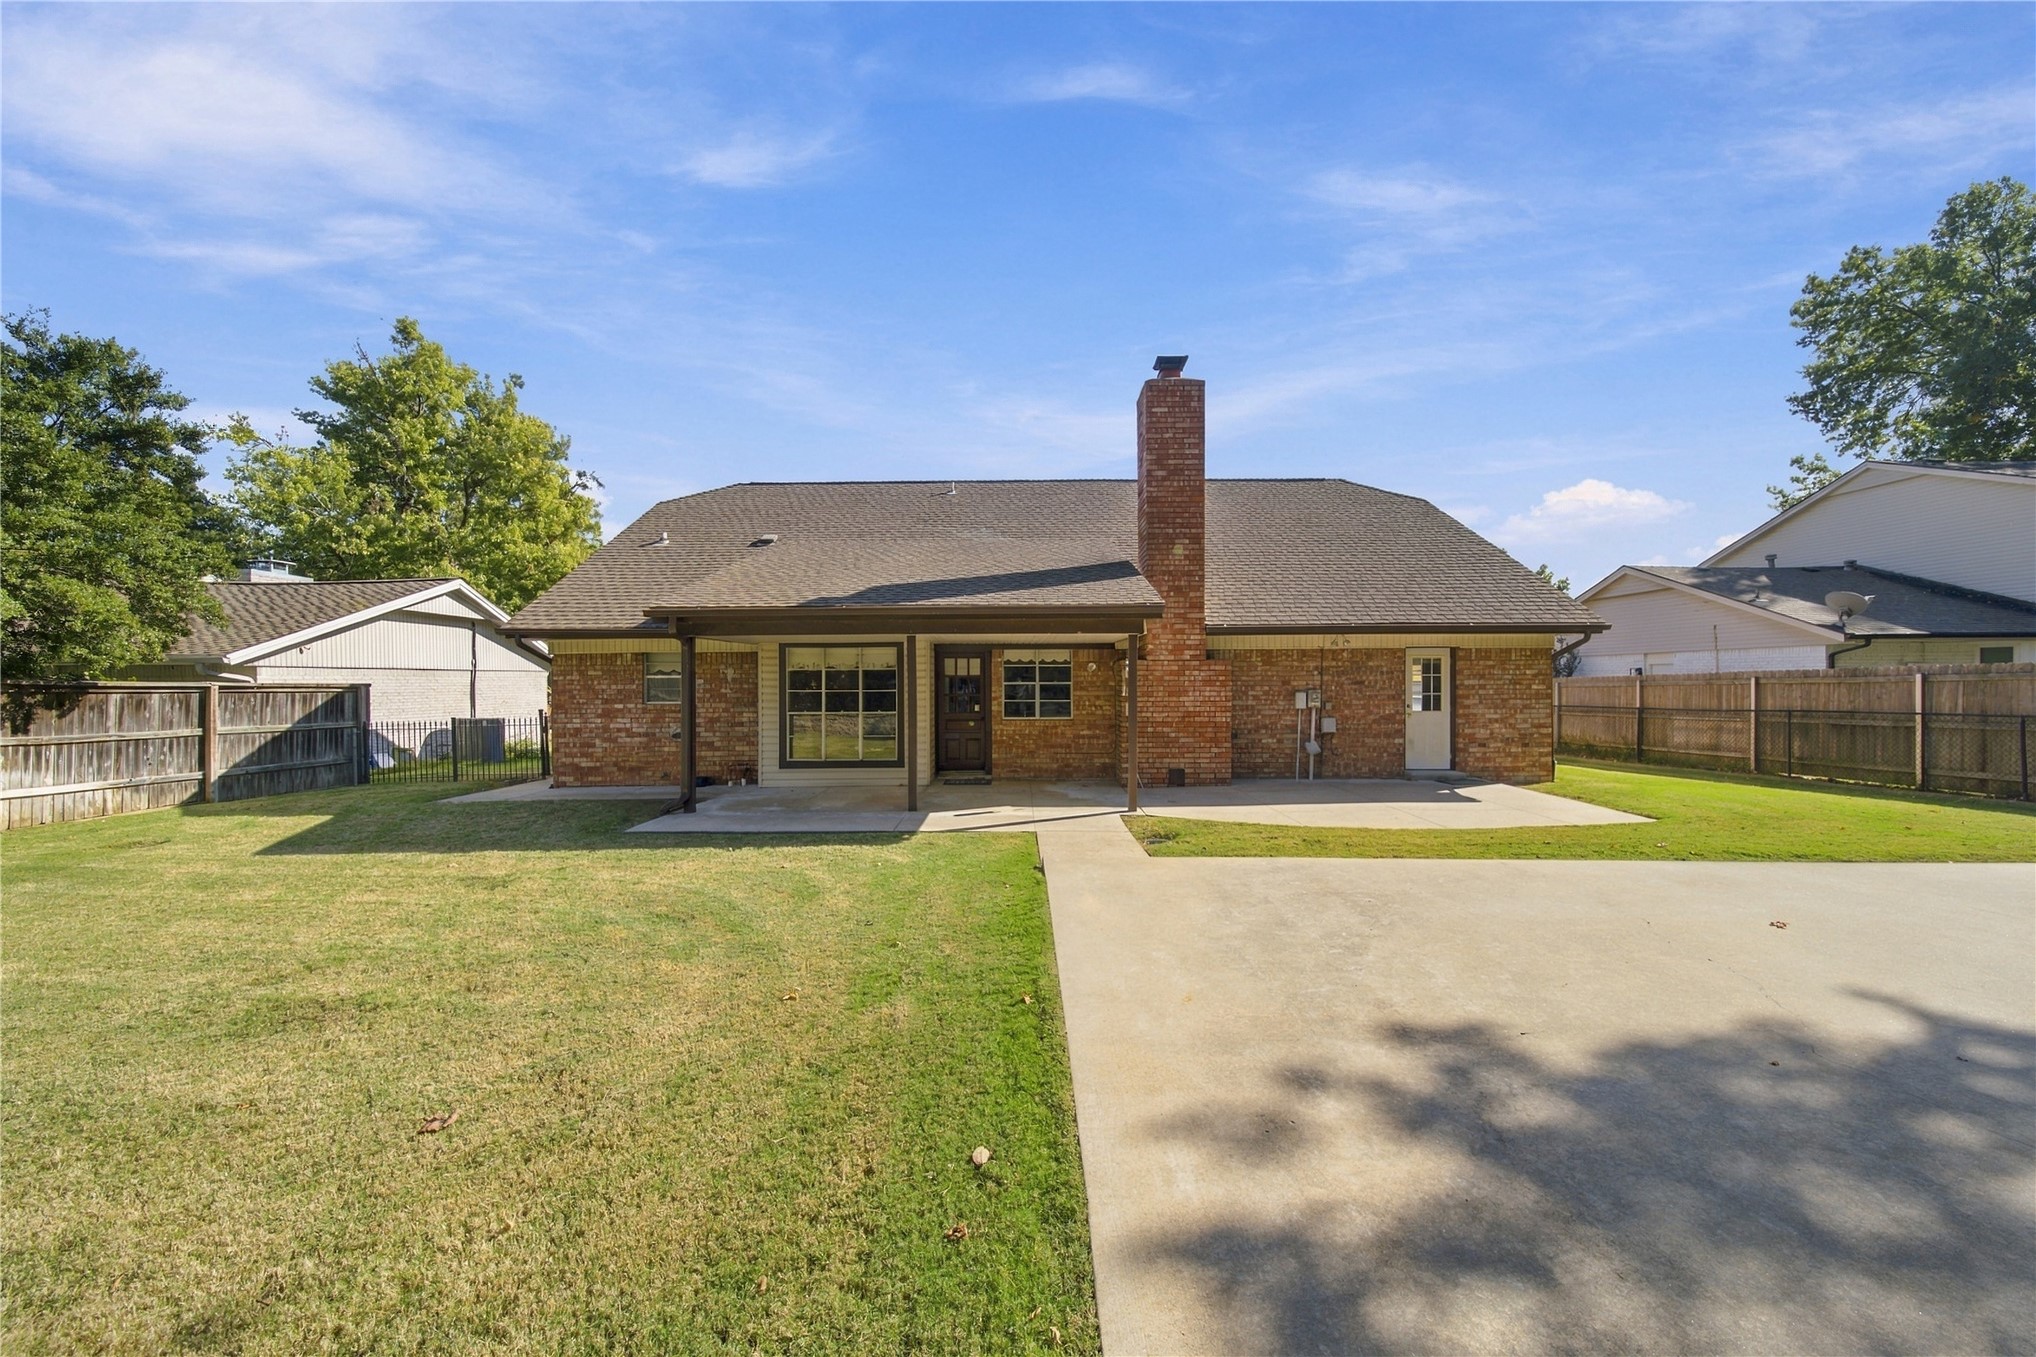
Brick exterior featuring a covered patio, exterior chimney, concrete driveway, and fenced yard
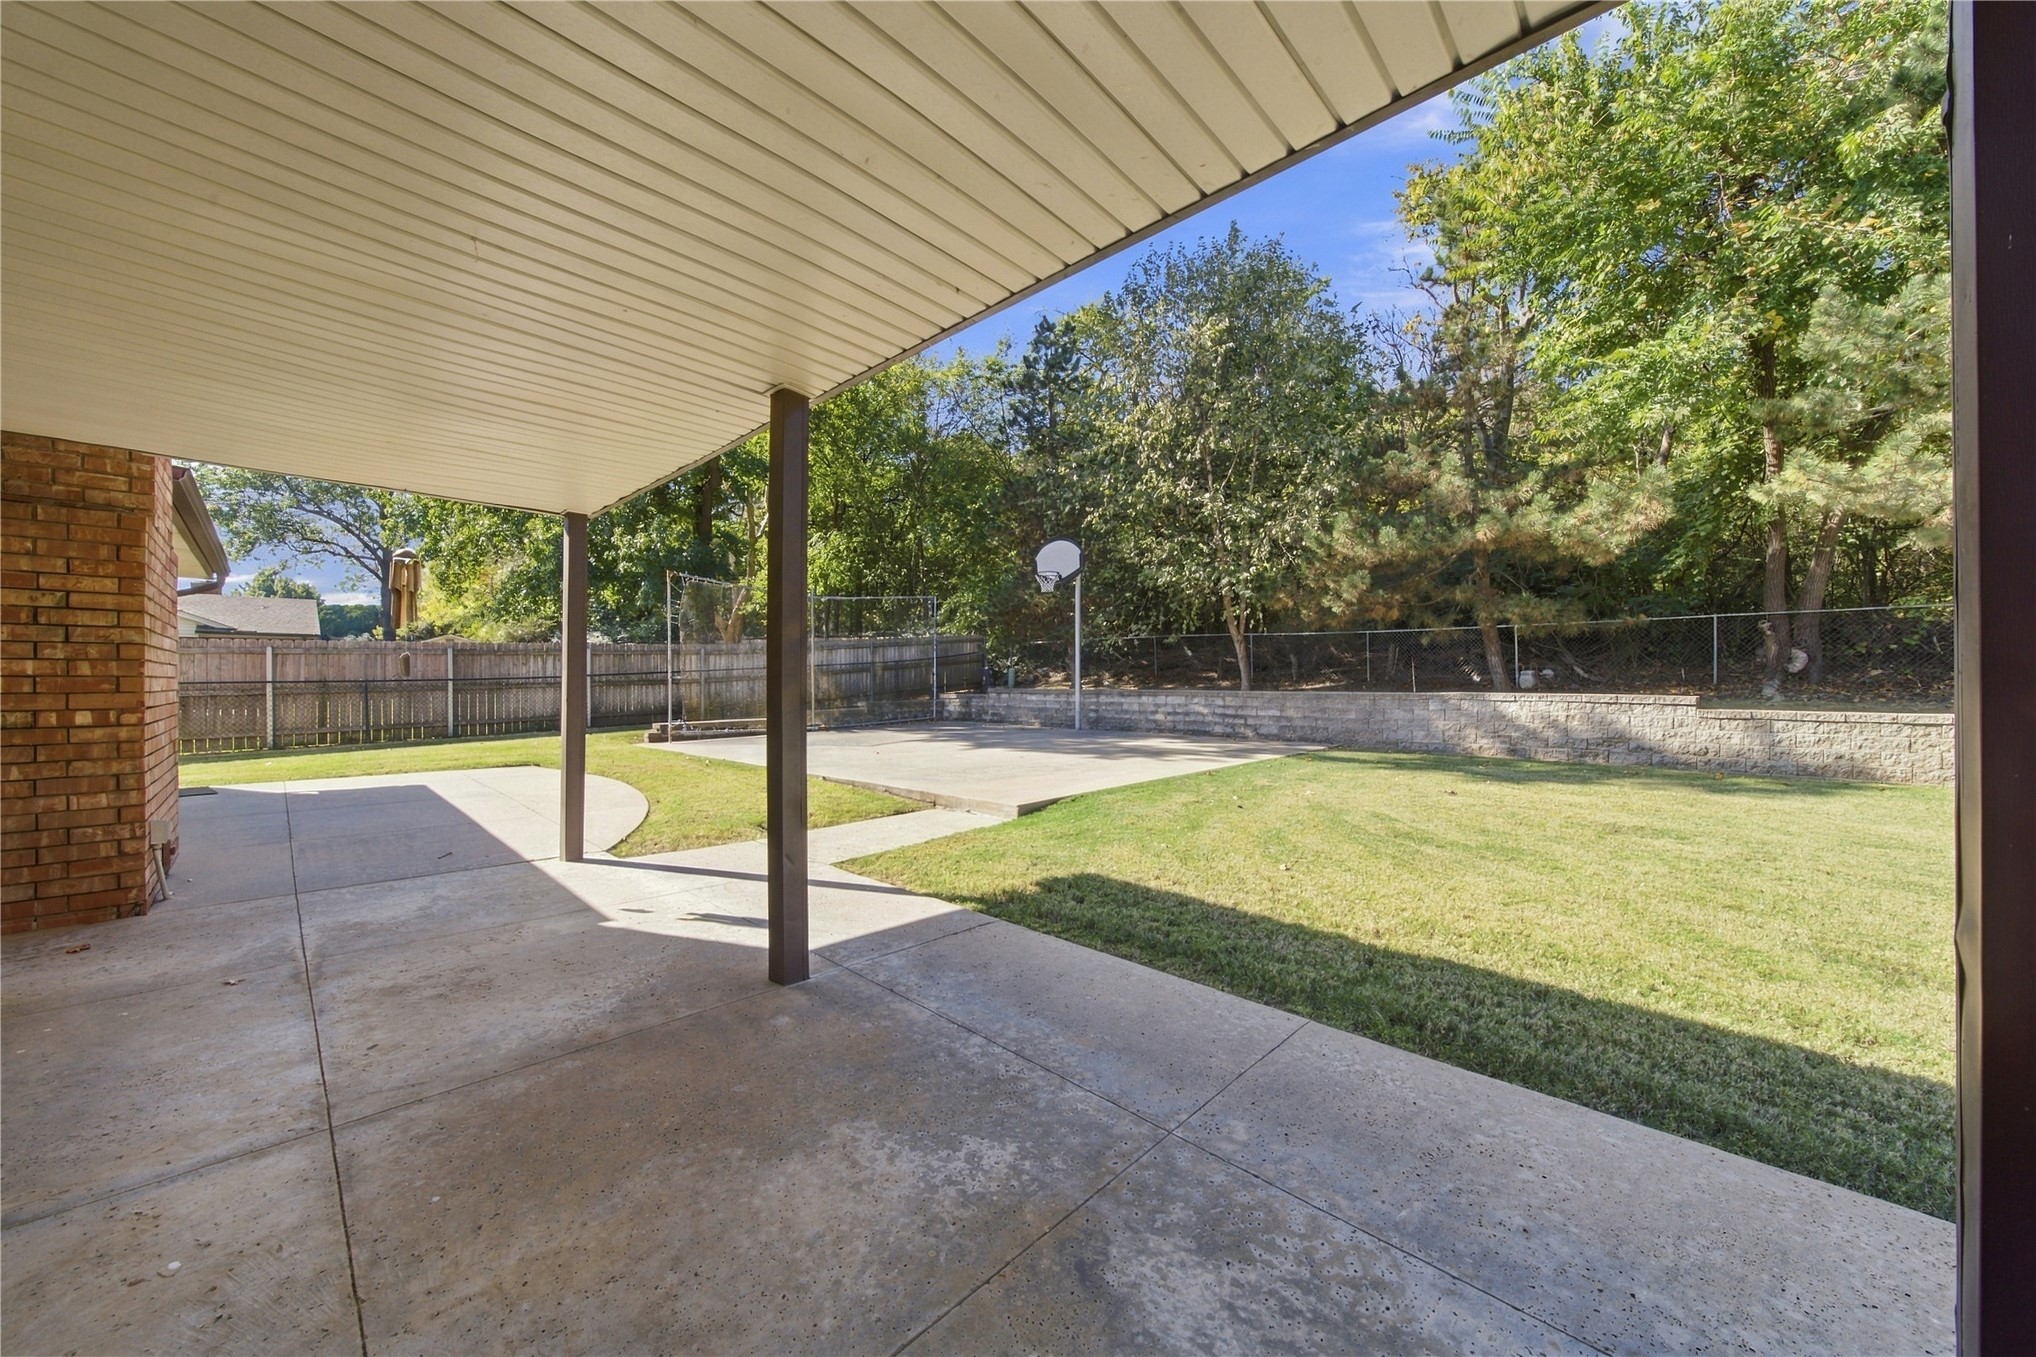
Covered concrete patio, fenced backyard with manicured lawn, concrete sport court, and stone retaining wall
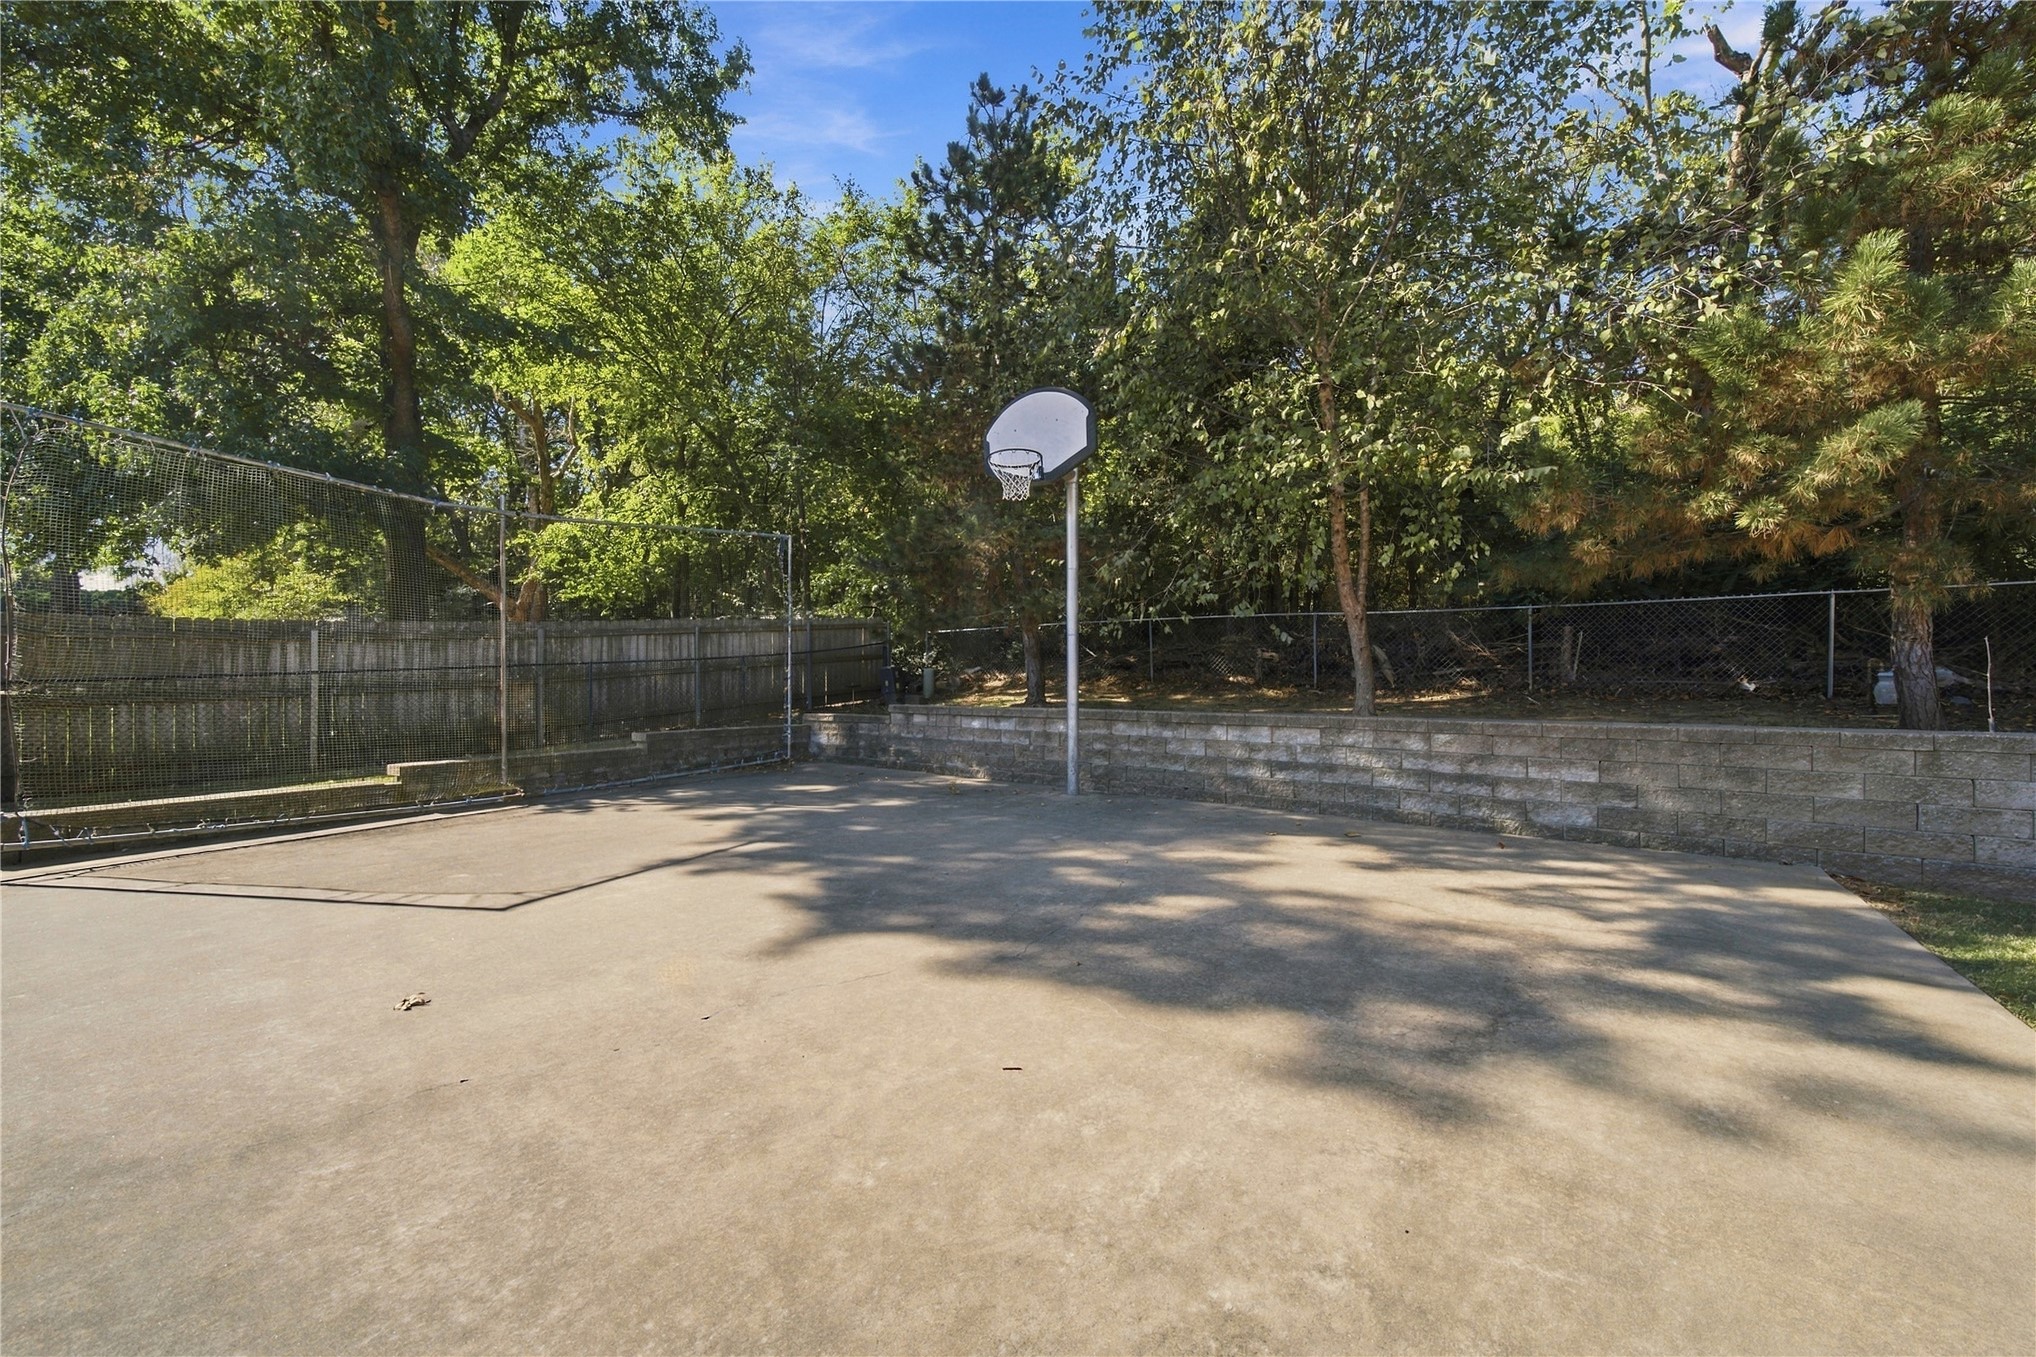
Concrete sport court featuring a basketball hoop, retaining wall, chain-link fencing, and mature trees
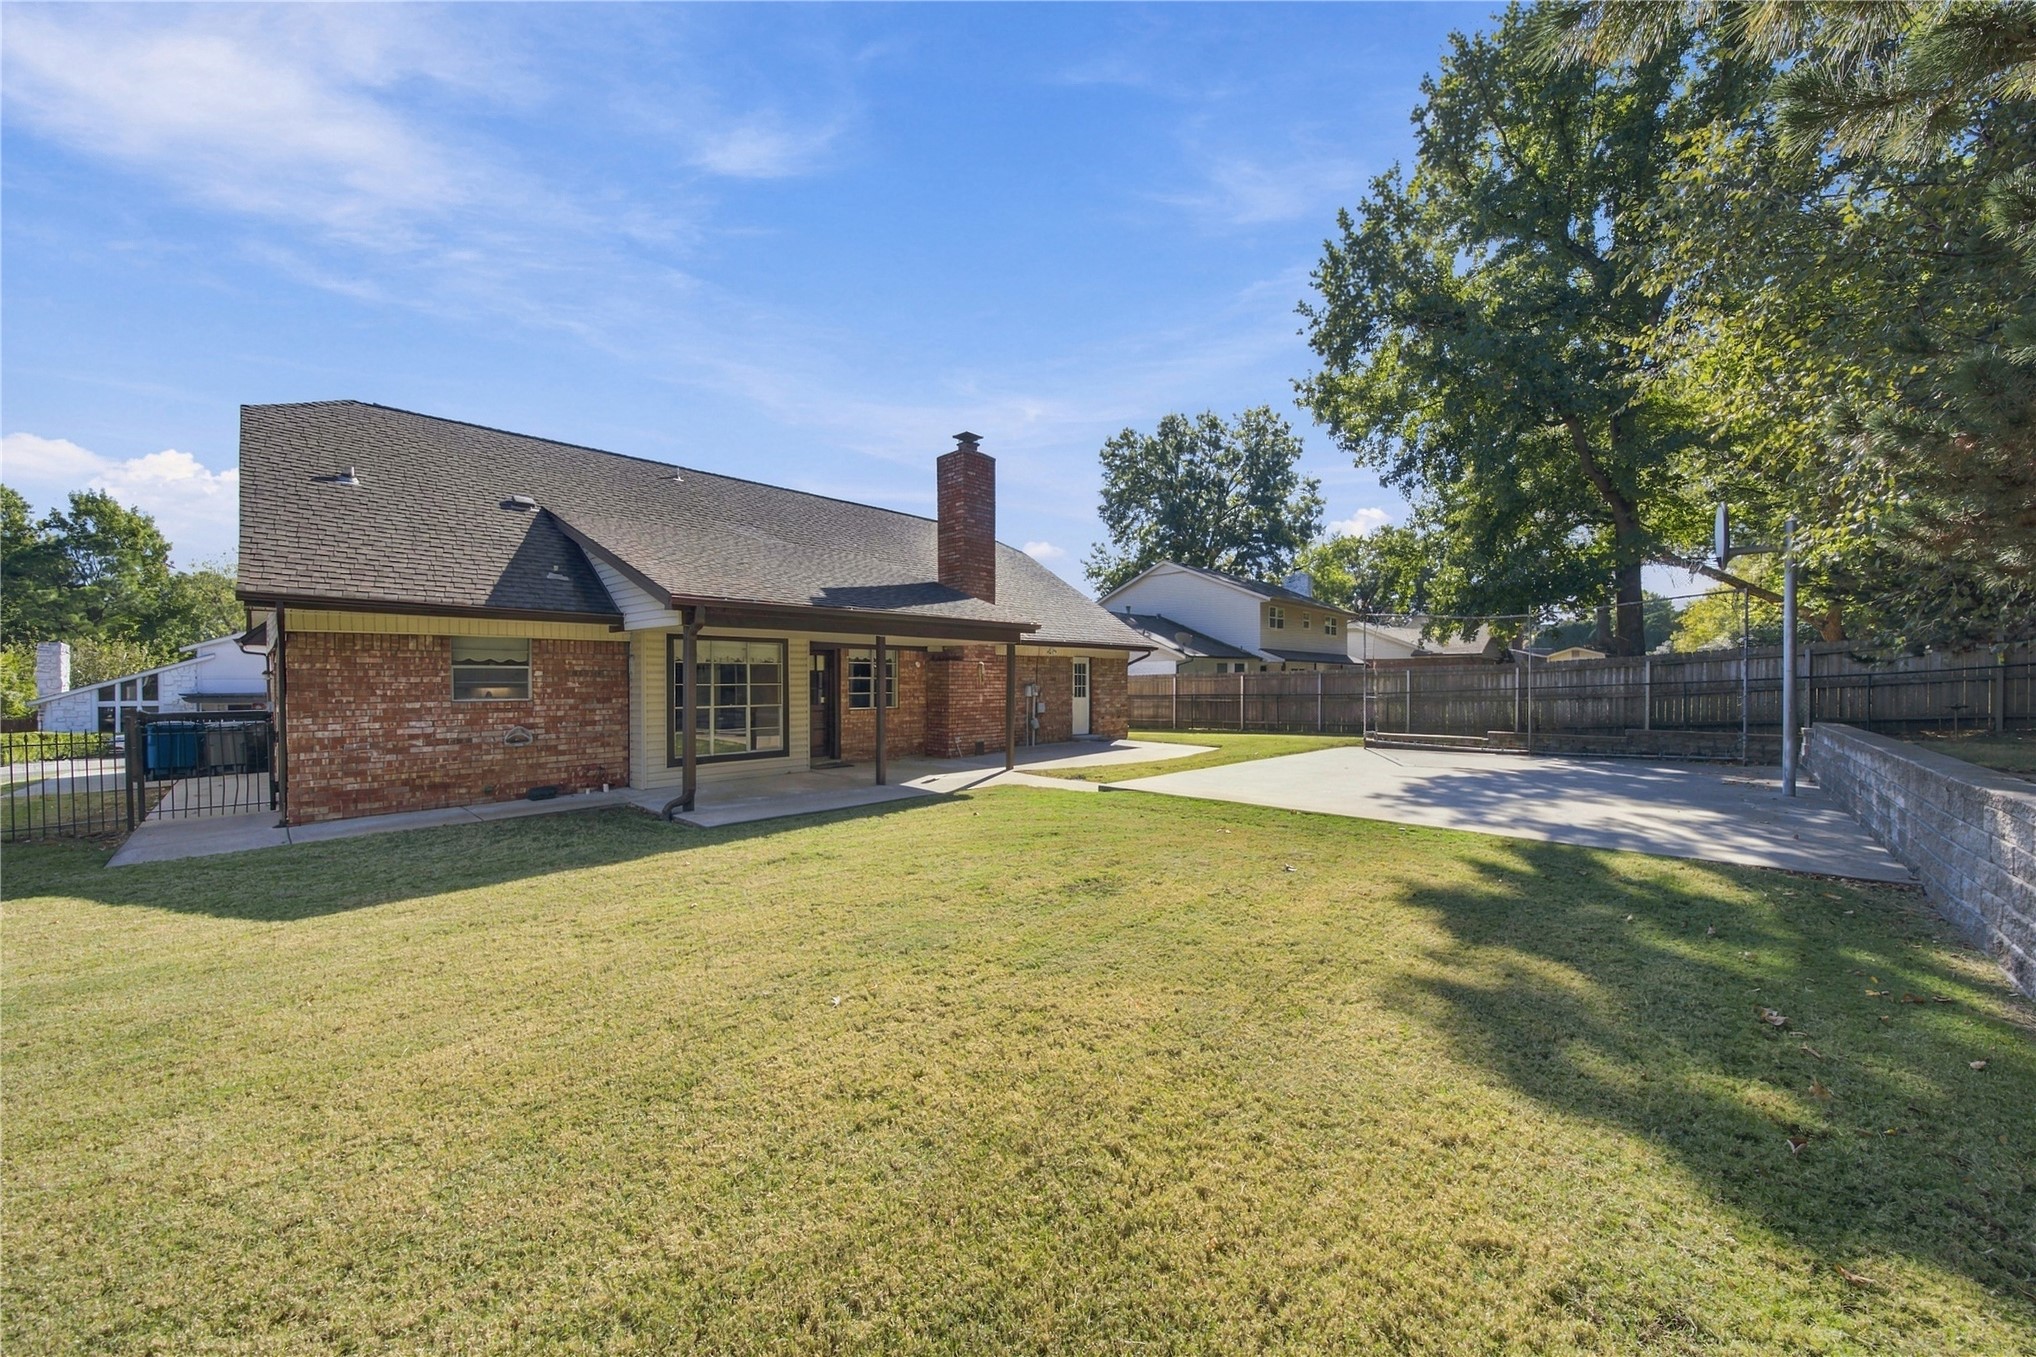
Brick exterior, covered rear patio, concrete hardscaping, wood privacy fencing, and mature trees
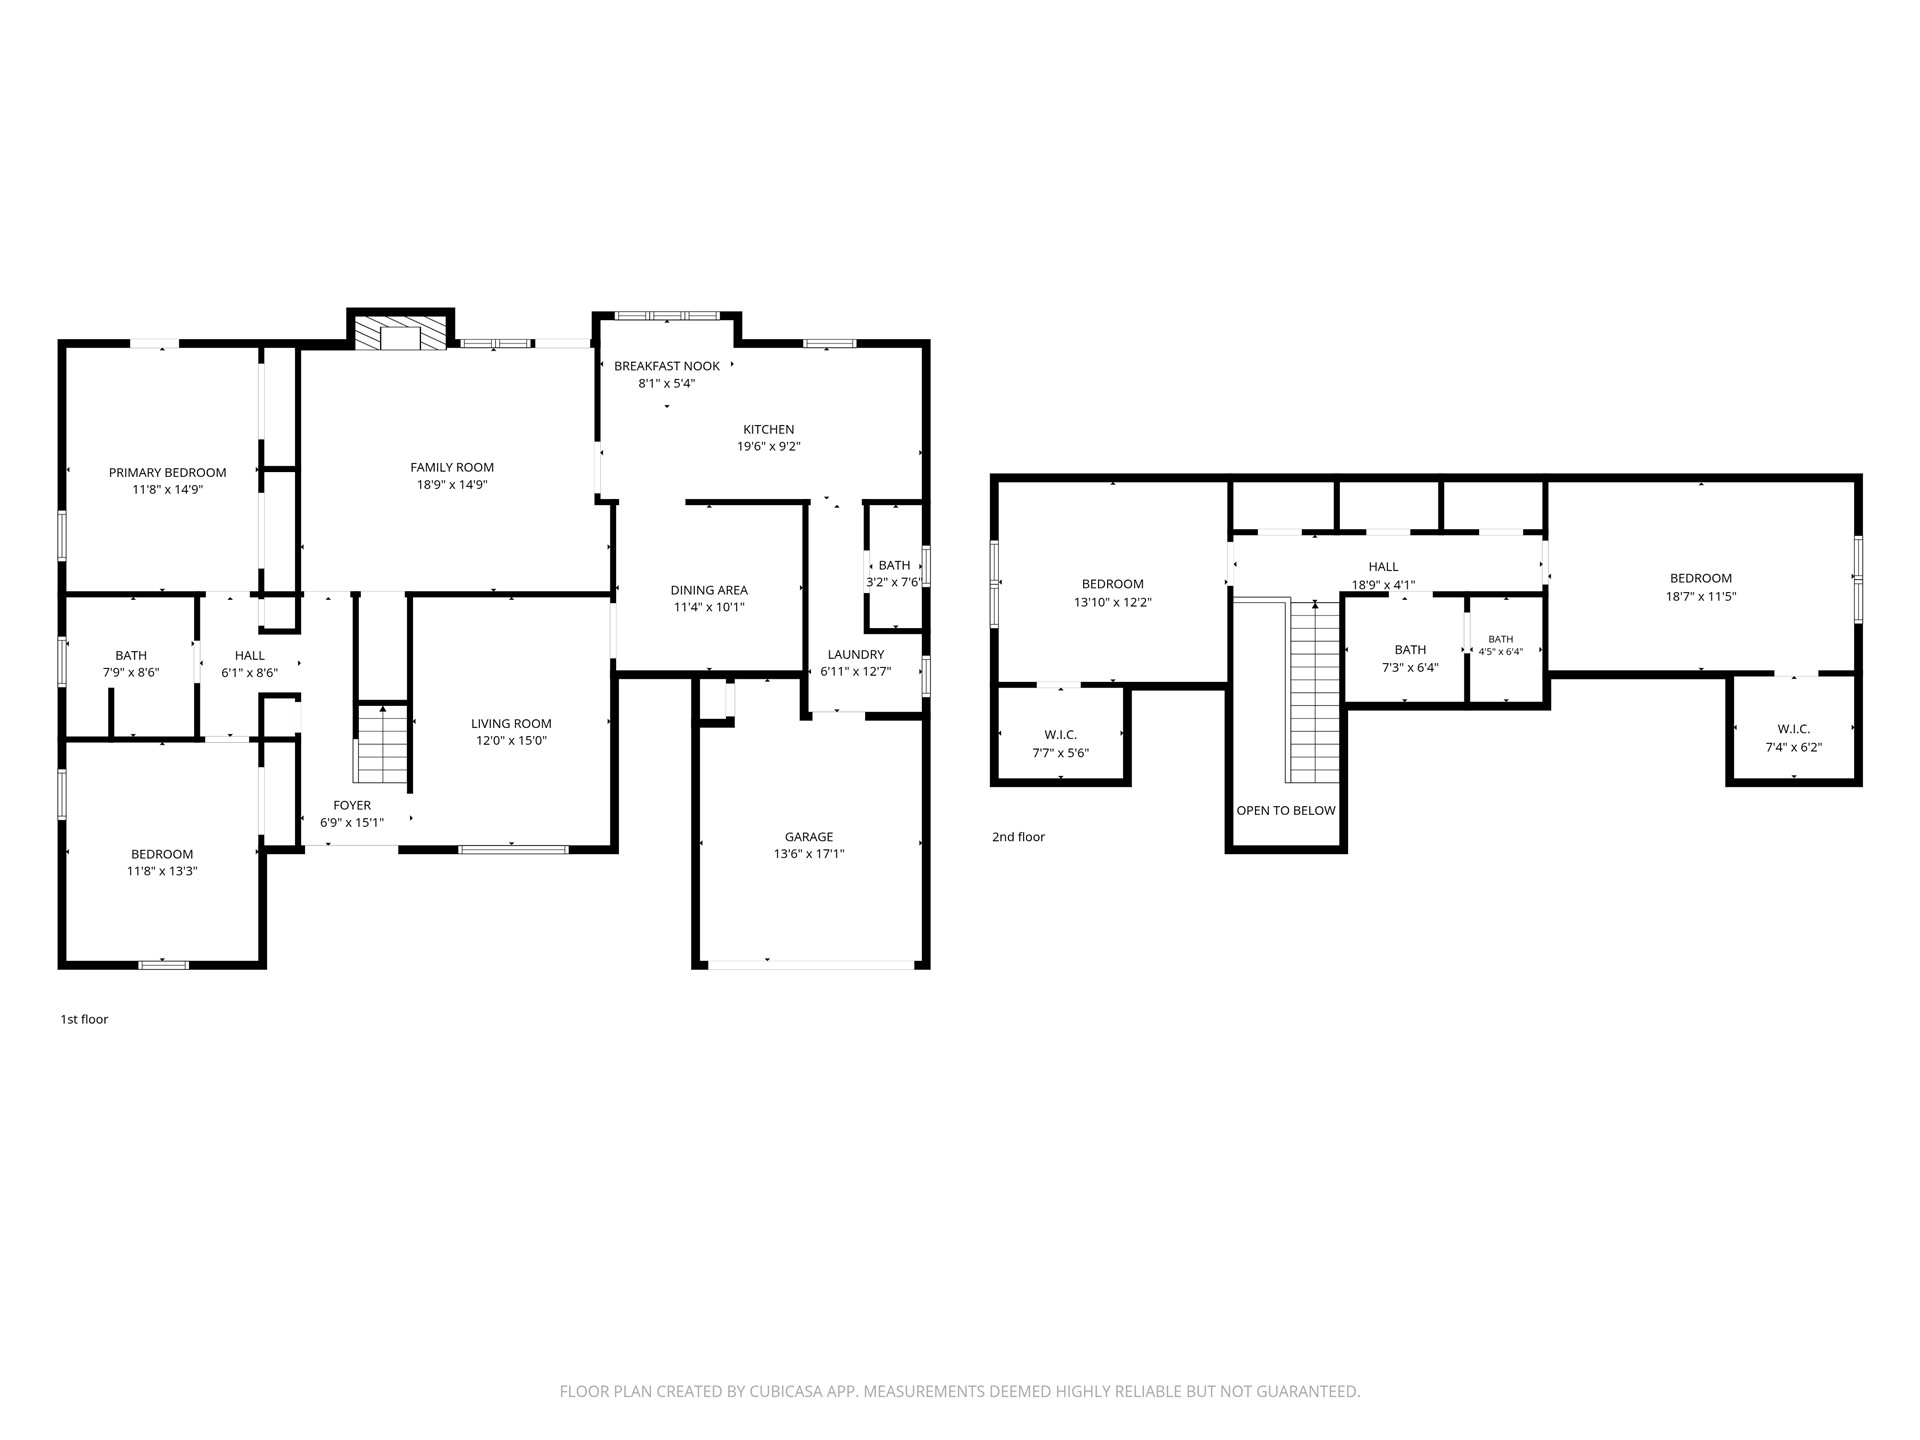
Floor plan
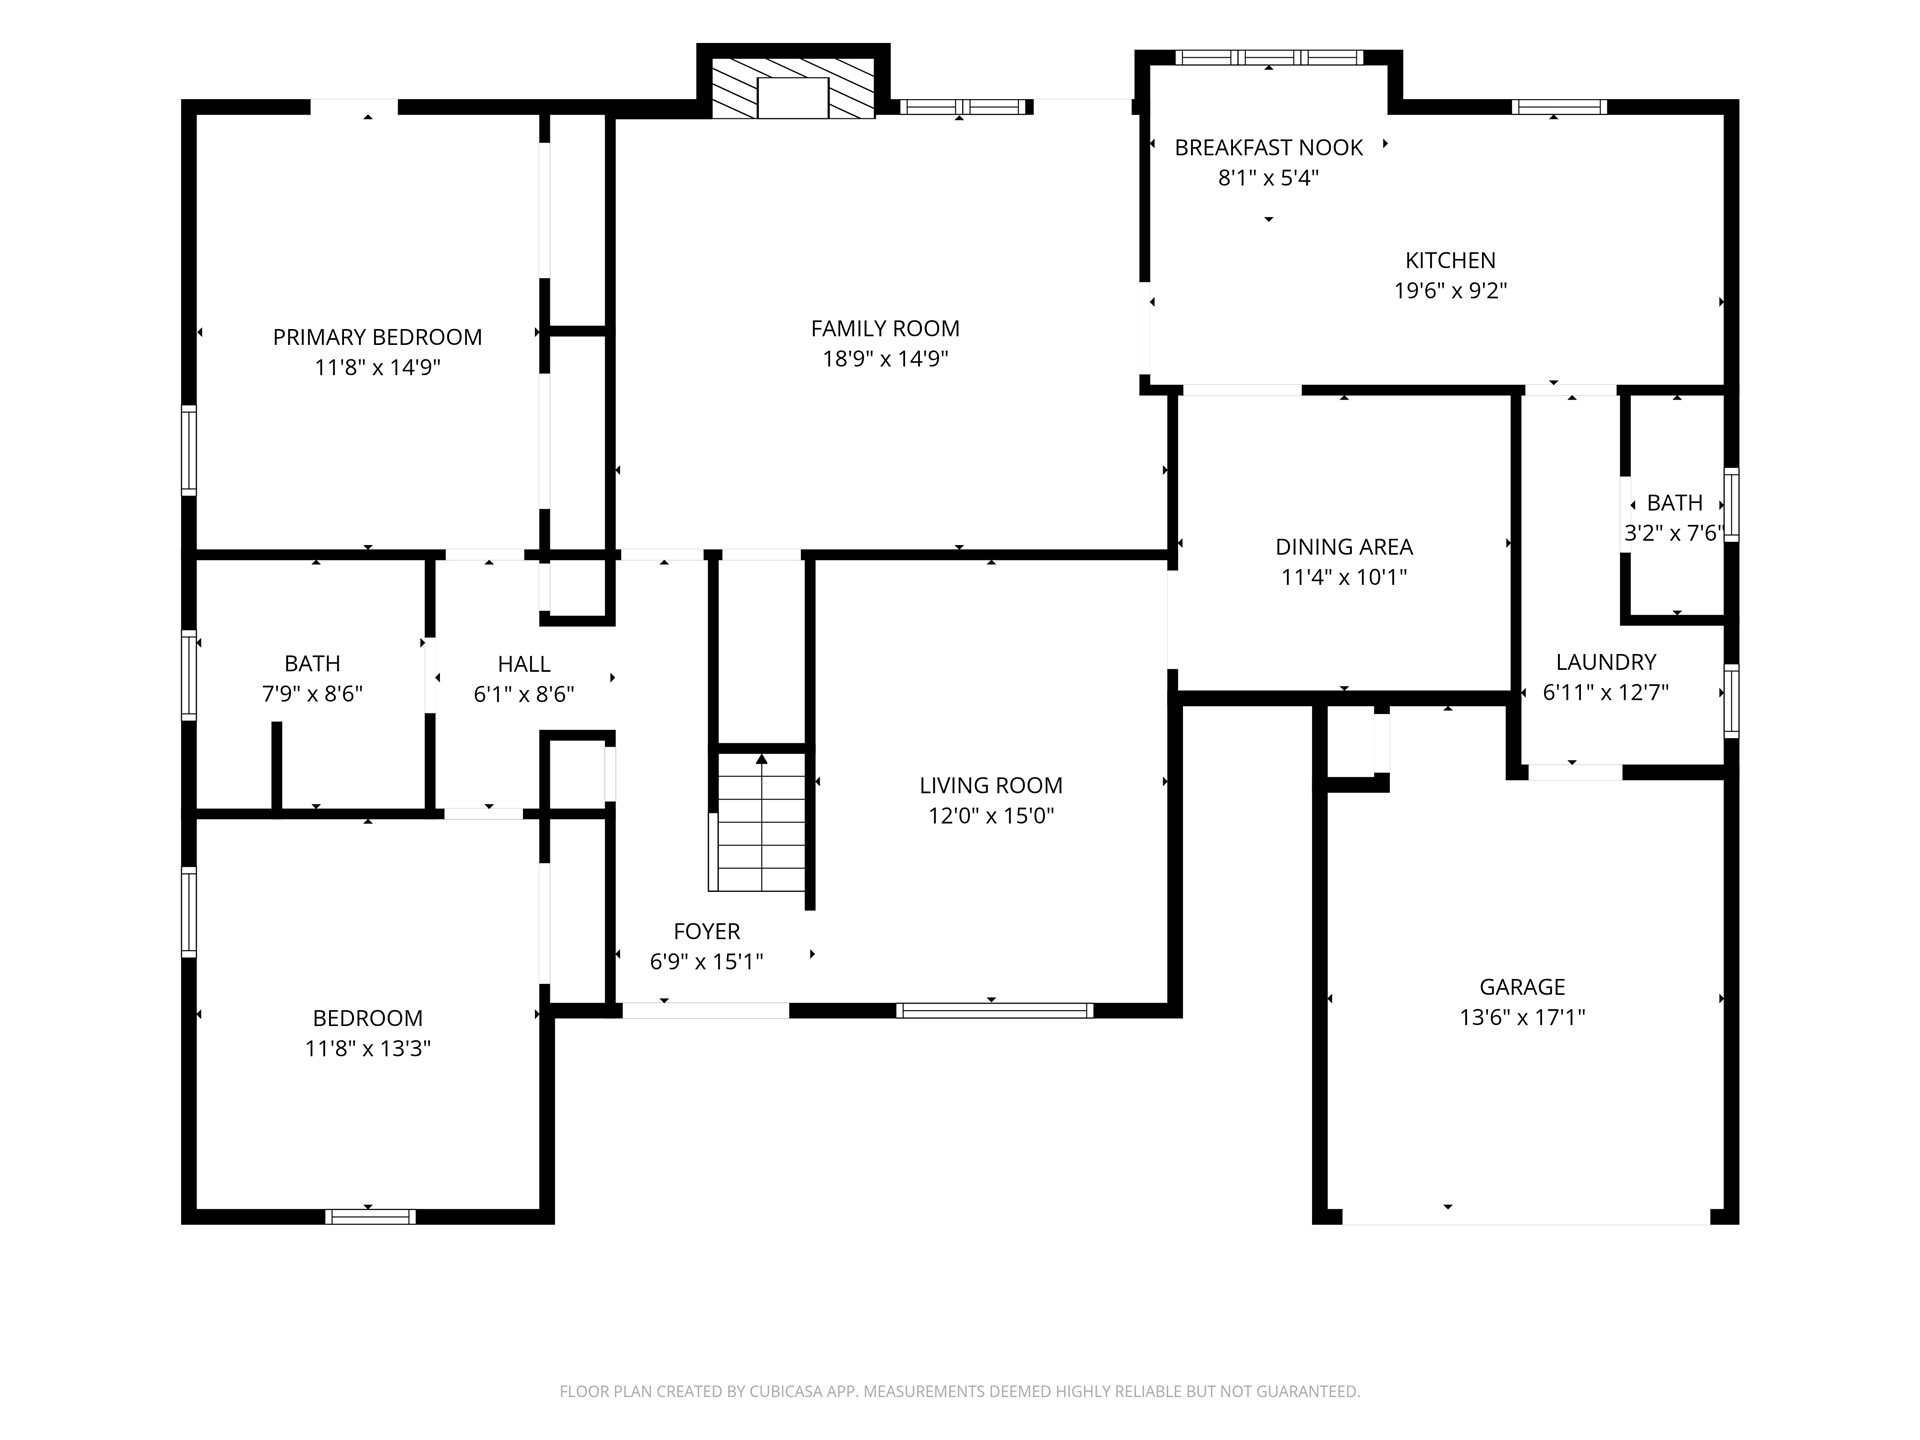
Floor plan
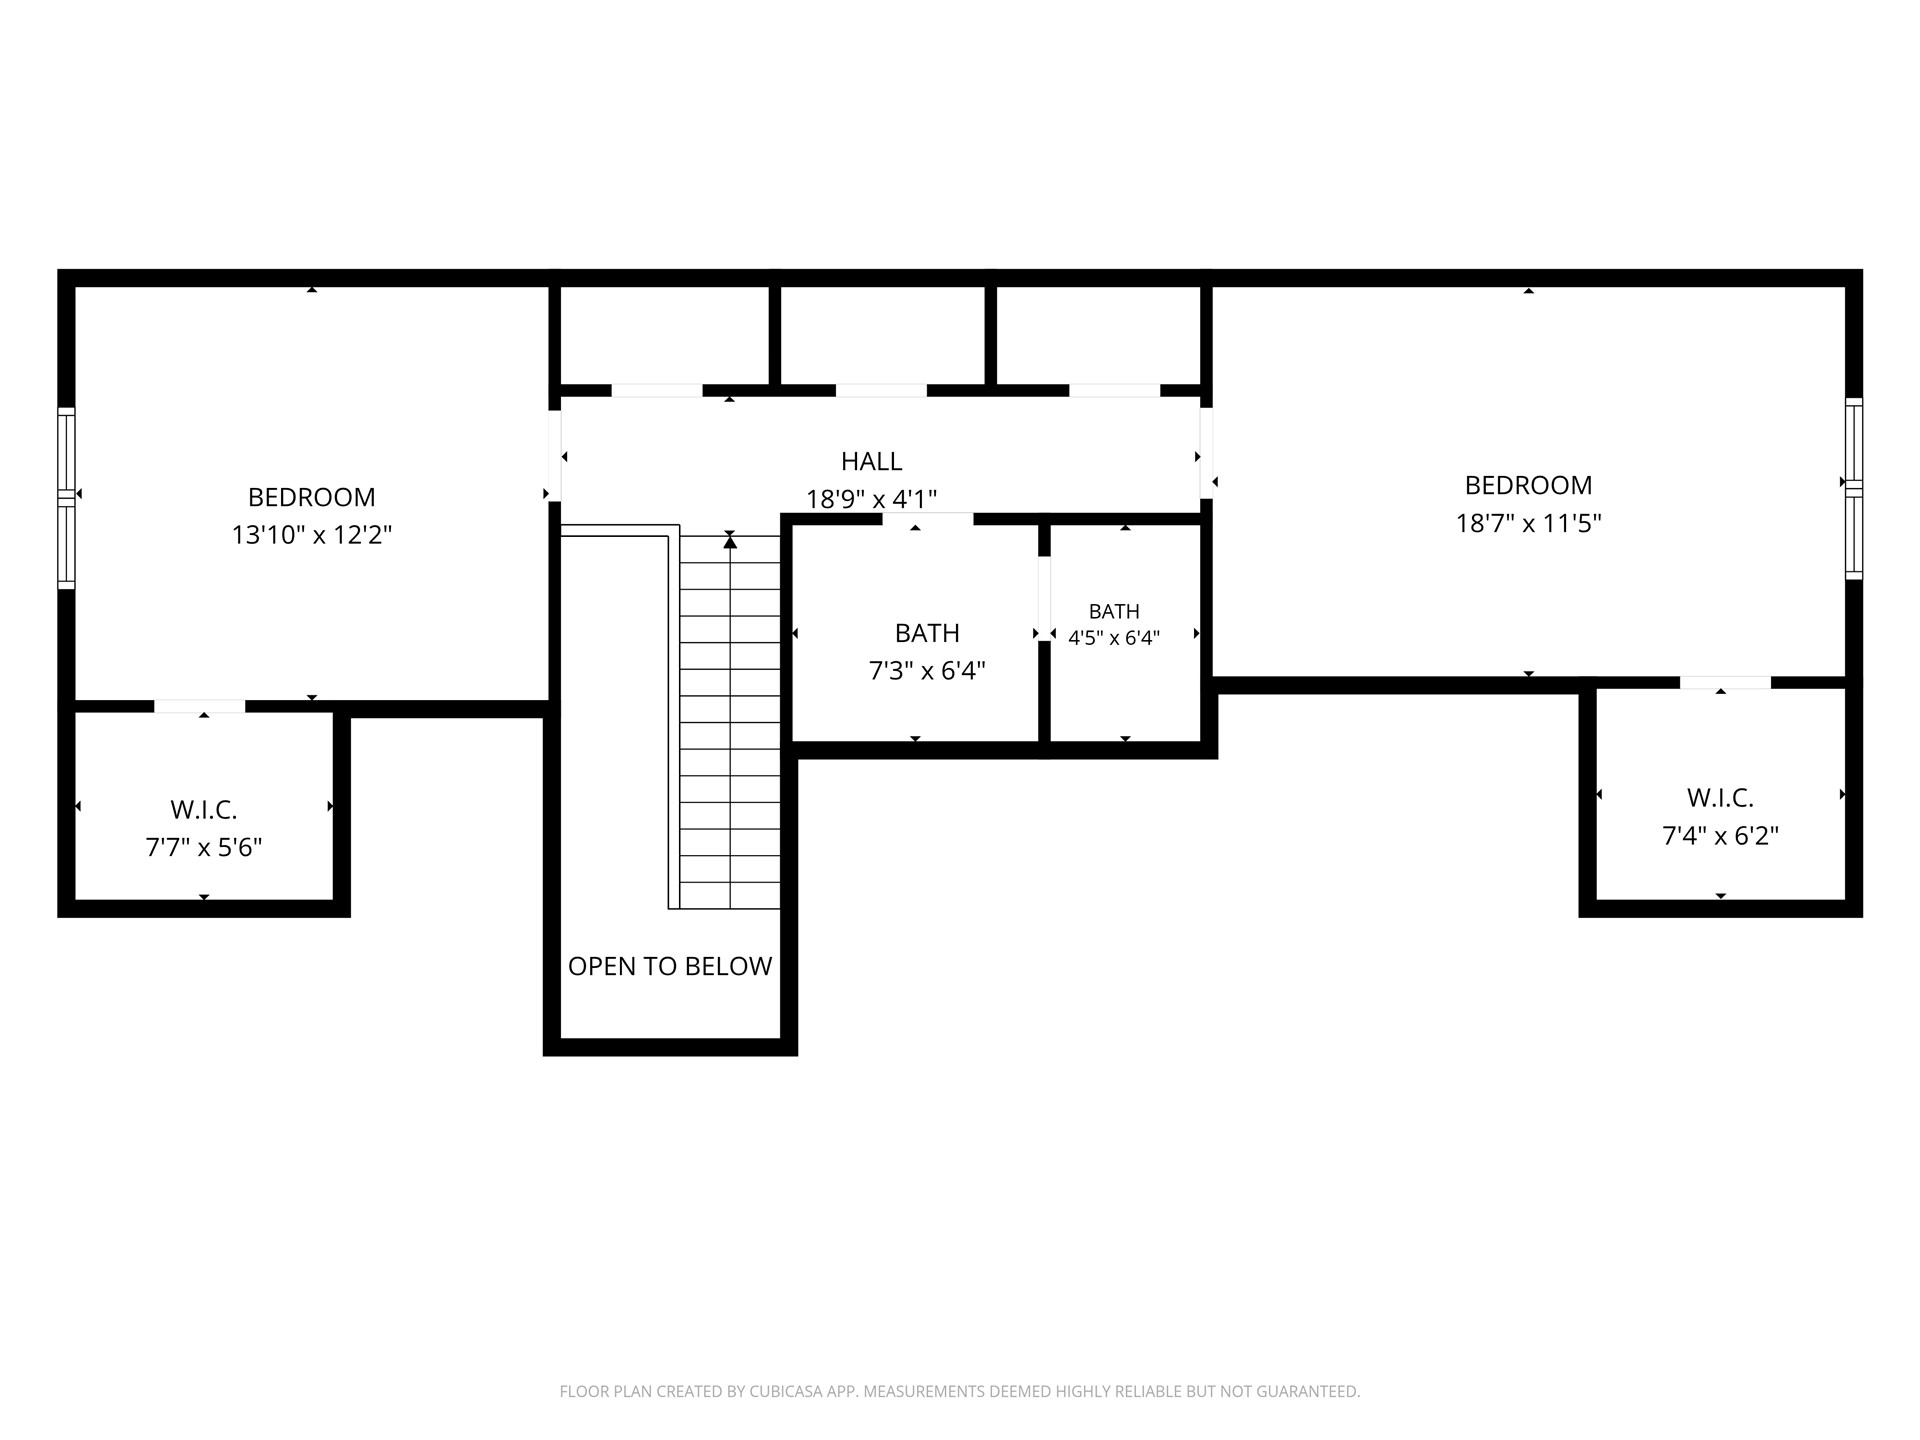
Floor???????????????????????????????????????? plan

Description
Located in Shadow Mountain Estates, this 4-bedroom, 2.5-bath home offers 2,377 square feet (Court House) with two living areas and a formal dining room that could also serve as a home office. Features include an updated kitchen and bathrooms, newer roof and HVAC, fireplace, and attached two-car garage. Situated on a beautifully landscaped quarter-acre lot, this home offers a flexible floor plan in a convenient Tulsa location.
Details
| MLS # | 2639531 |
|---|---|
| Listing Type | For Sale |
| Style | House |
| HOA Dues | $100 |
| Sub-Type | Resale |
| Status | Active |
| Year | 1975 |
| Days On Site | 1 |
| Listing Provided By | Keller Williams Advantage | Sharyn E Willard |
Features
| Bed(s) | 4 |
|---|---|
| Bath(s) | 3 Total |
| SQ Feet | 2,377 |
| Garage | 2 |
| Story(s) | 2 |
| Acreage | 0.25 |
Exterior
| Lot Features | Mature Trees |
|---|
Parking
| Garage Yes / No | Yes |
|---|---|
| Parking Features | Attached, Garage |
Taxes
| Tax Annual Amount | 1350 |
|---|
Location
| Community Features | Gutters, Home Owners Association |
|---|
Area Information
| State | OK |
|---|---|
| County | Tulsa |
| City | Tulsa |
| Zip Code | 74133 |
| Community Name | Shadow Mountain Estates B8 14 |
| Listing VS Median (in Shadow Mountain Estates B8 14) | |
Price: $324,900 low | high Med: $324,900 sqft: 2,377 low | high Med: 2,377 $ / sqft: $137 low | high Med: $137 On site: 1 low | high Med: 1 | |
Market Activity 74133
Request a showing
Request a showing
Contact
Learn More About This Property

| State | OK |
|---|---|
| County | Tulsa |
| City | Tulsa |
| Zip Code | 74133 |
| Community Name | Shadow Mountain Estates B8 14 |
| Listing VS Median (in Shadow Mountain Estates B8 14) | |
Price: $324,900 low | high Med: $324,900 sqft: 2,377 low | high Med: 2,377 $ / sqft: $137 low | high Med: $137 On site: 1 low | high Med: 1 | |
Nearby Listings (Within 1/2 mile)
Price: $243K - $406K
sqft: 1,500 - 2,500

Listing Updated: November 1, 2026 at 3:20:15 PM PST
