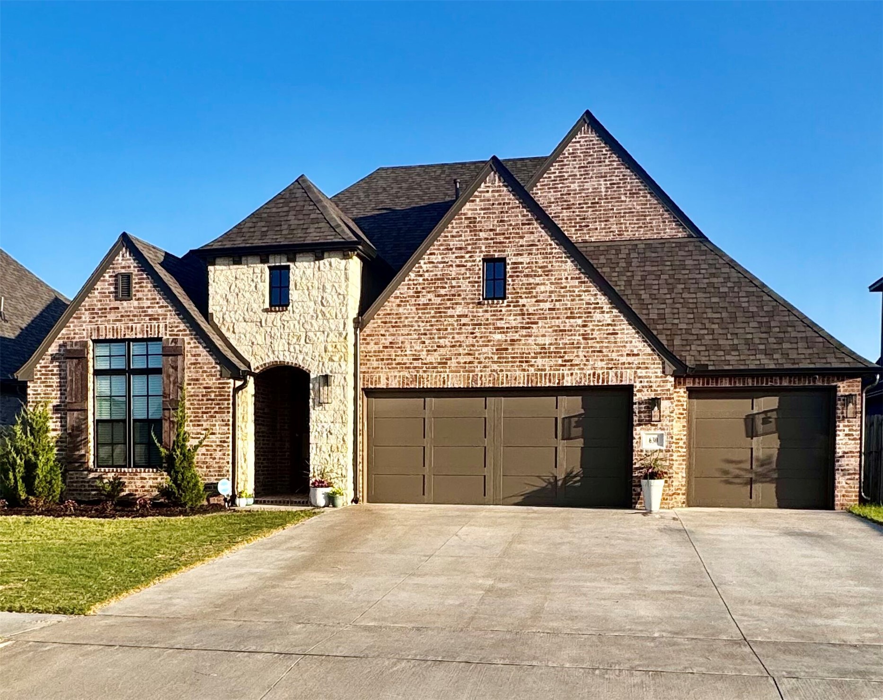
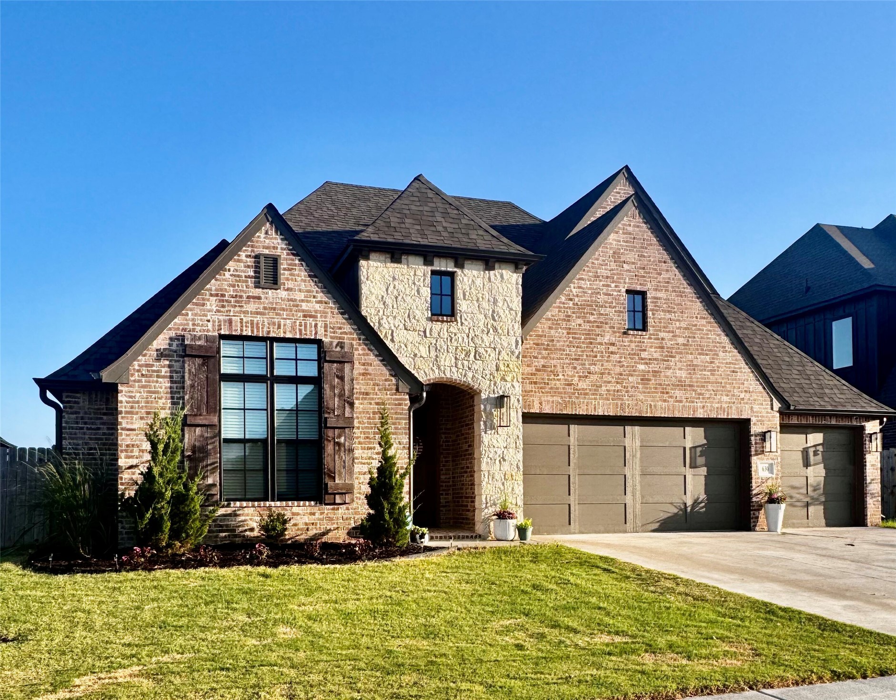
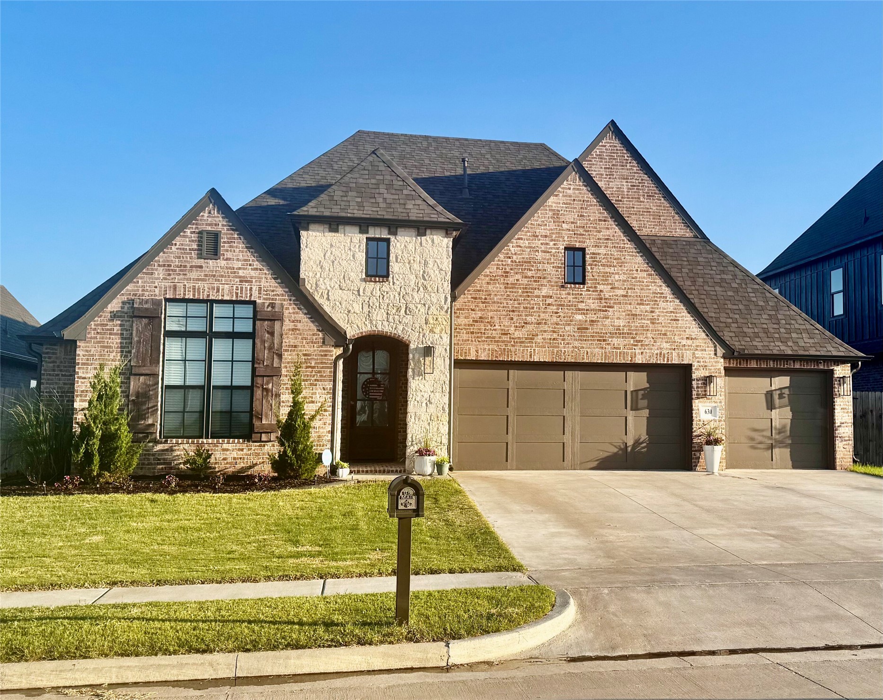
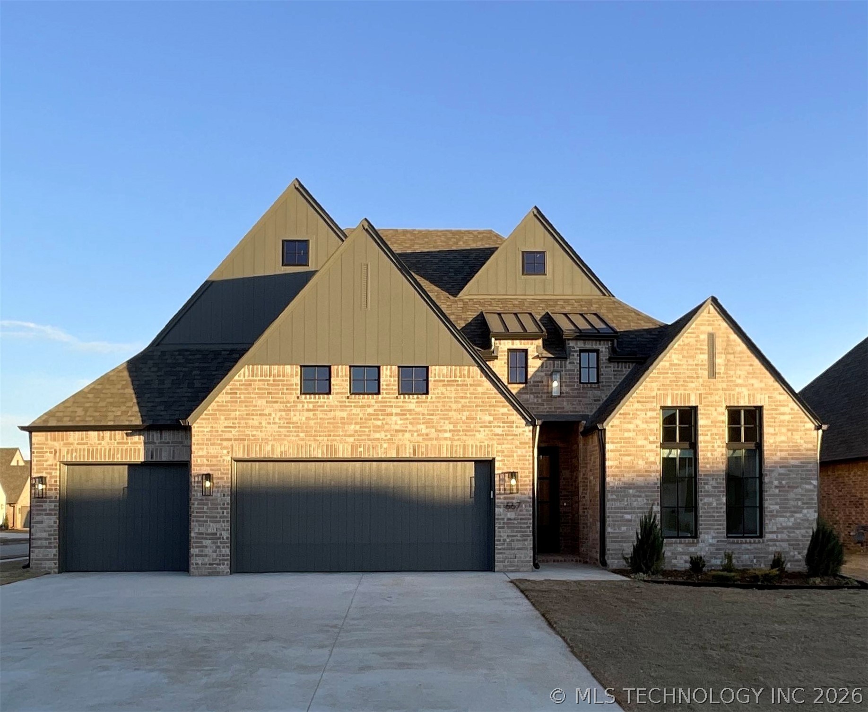
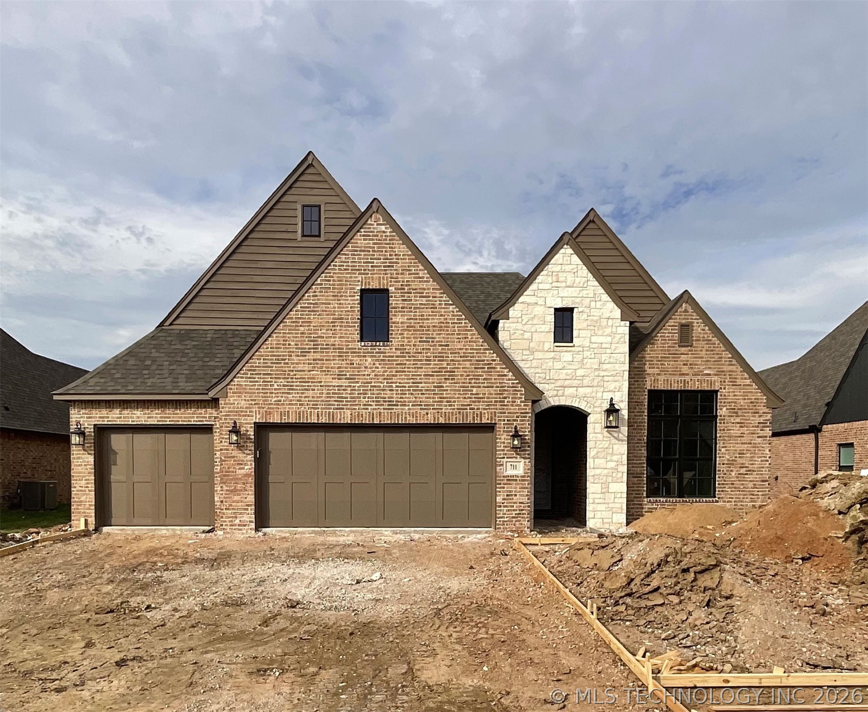
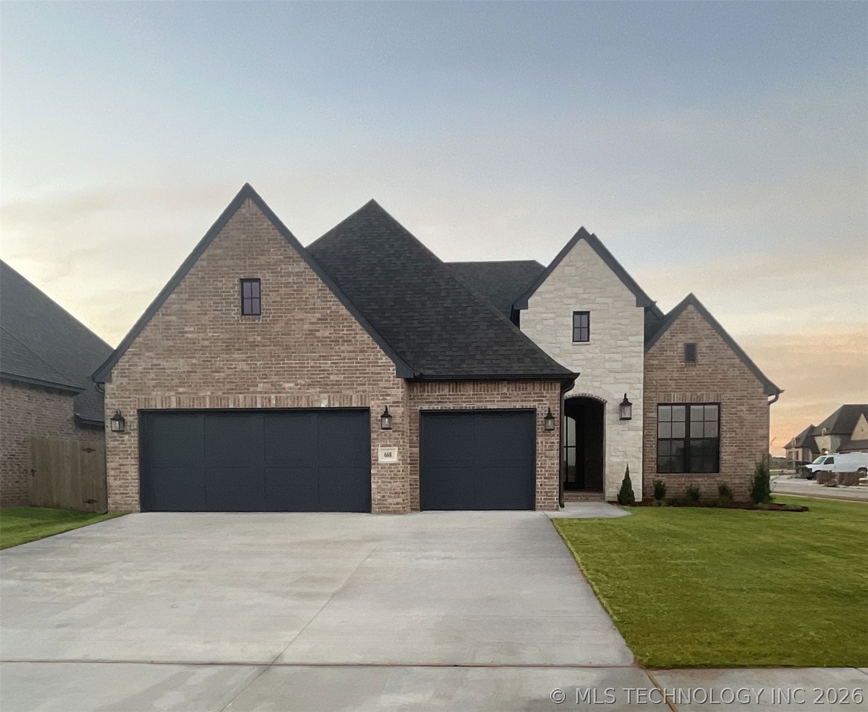
Brick and stone veneer exterior featuring a prominent arched entry
Brick and stone facade featuring a prominent arched entry, multiple gables, and dark framed windows
Brick and stone facade featuring a prominent arched entry
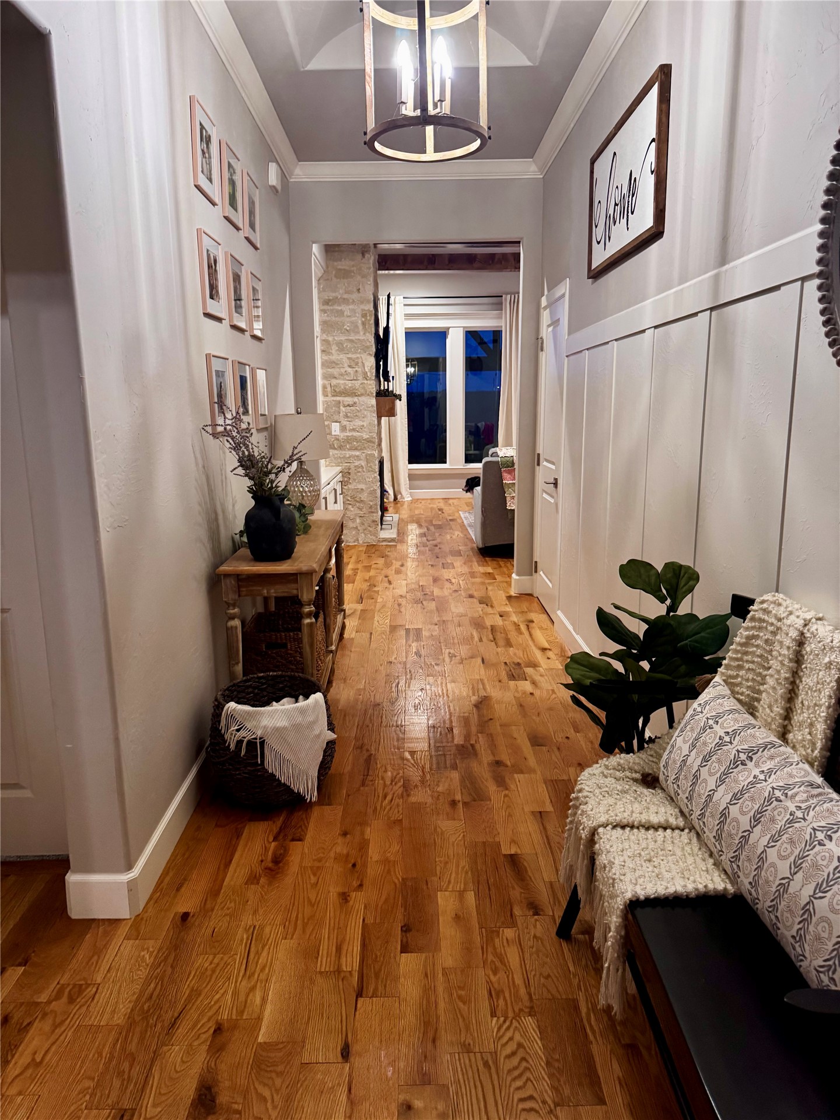
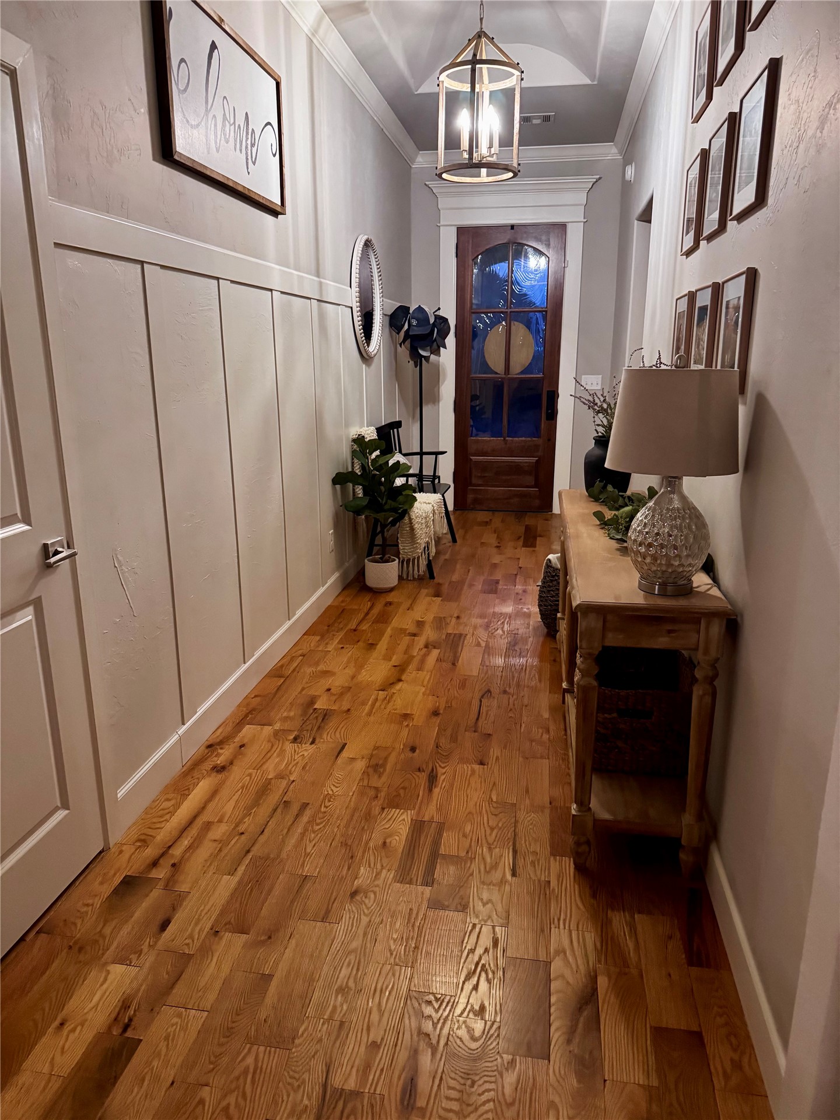
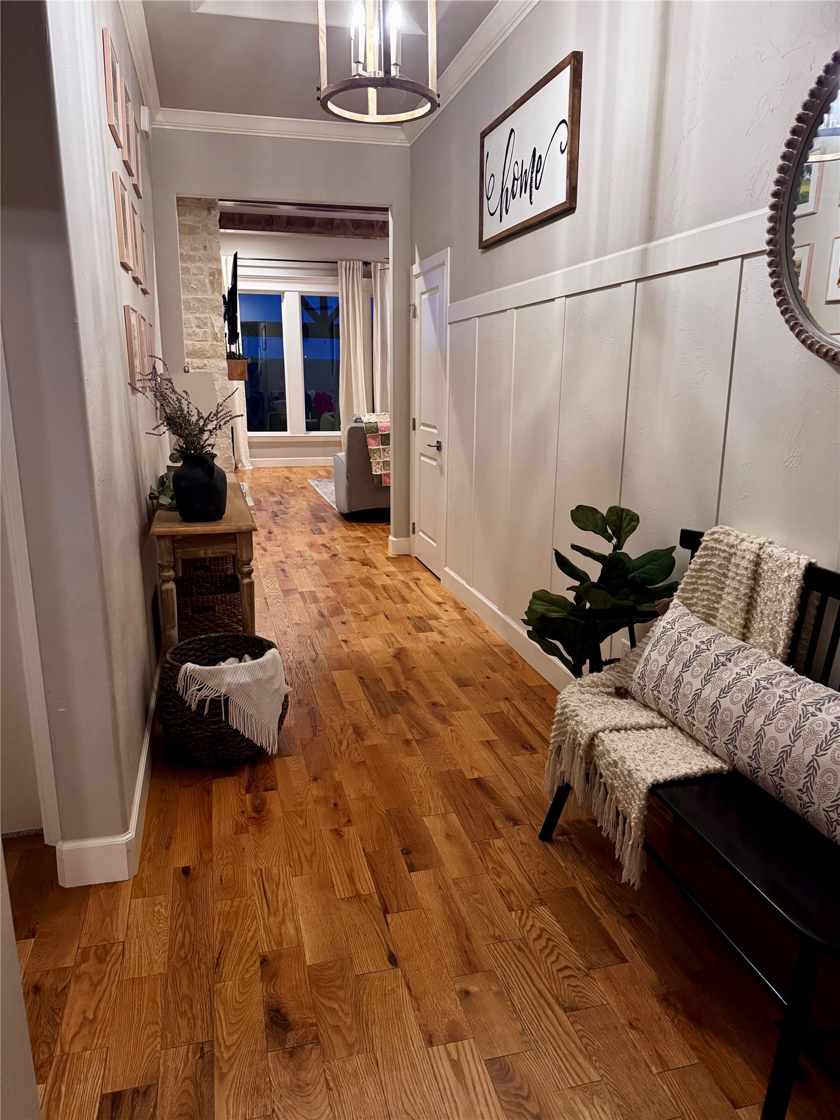
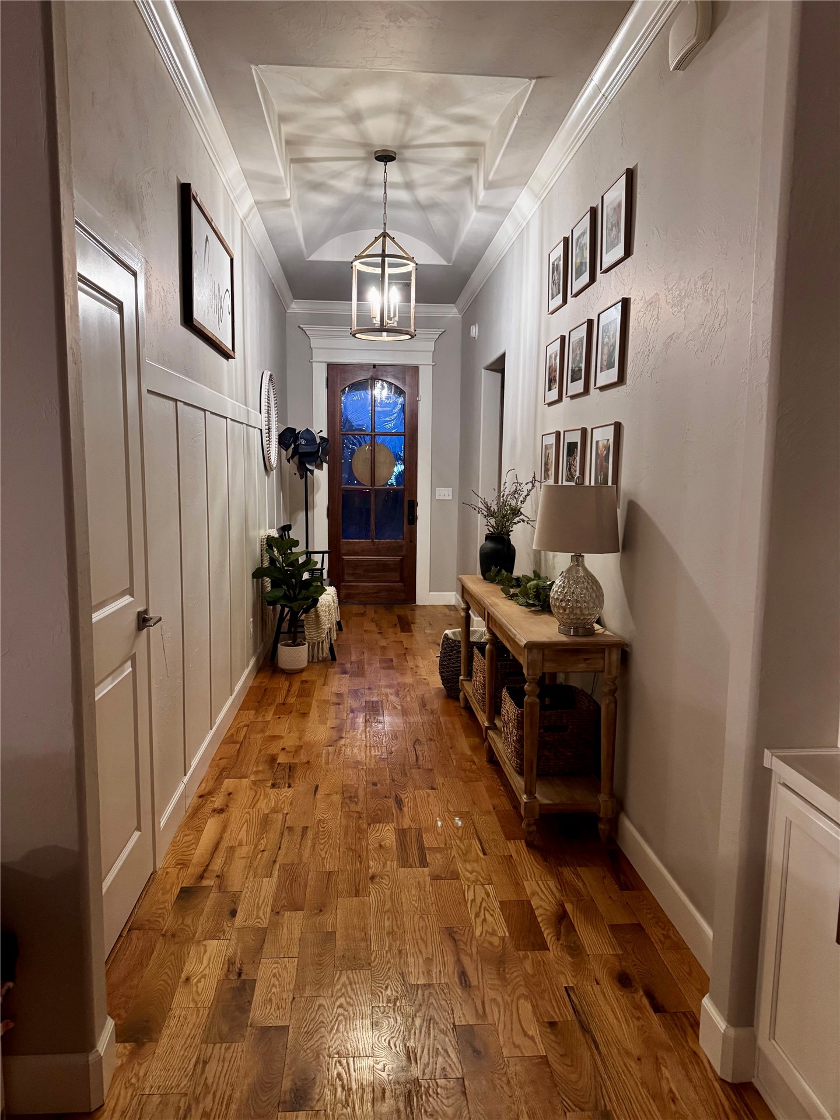
Hardwood flooring extends through a hallway featuring a tray ceiling with a drum-style chandelier
Hallway featuring wood-finish flooring, wainscoting, and crown molding
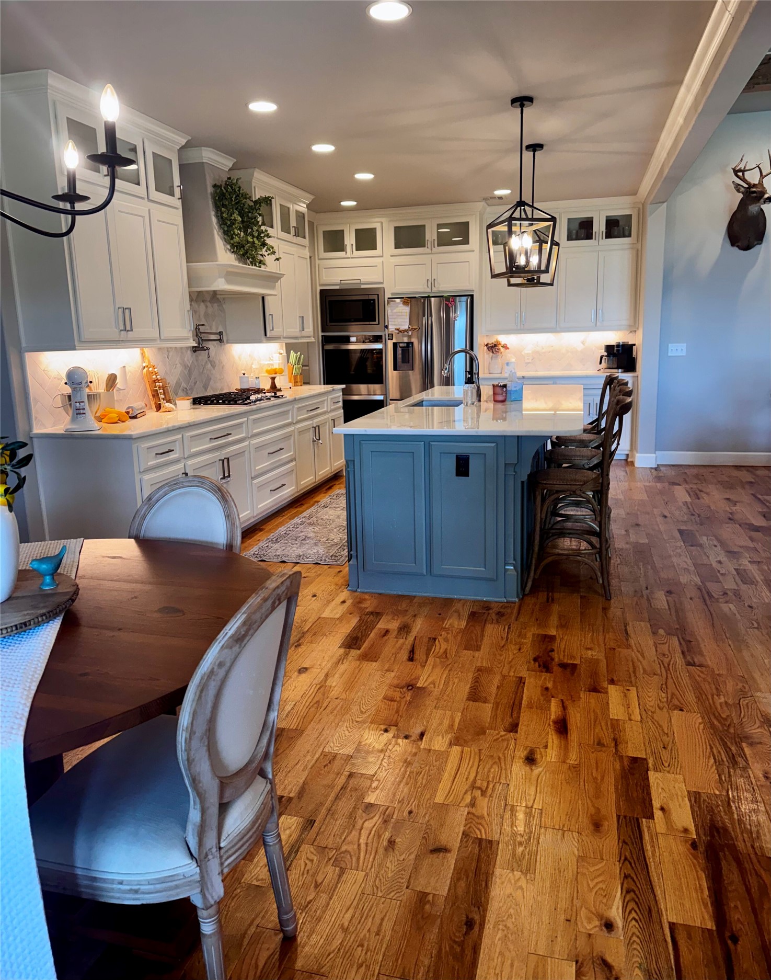
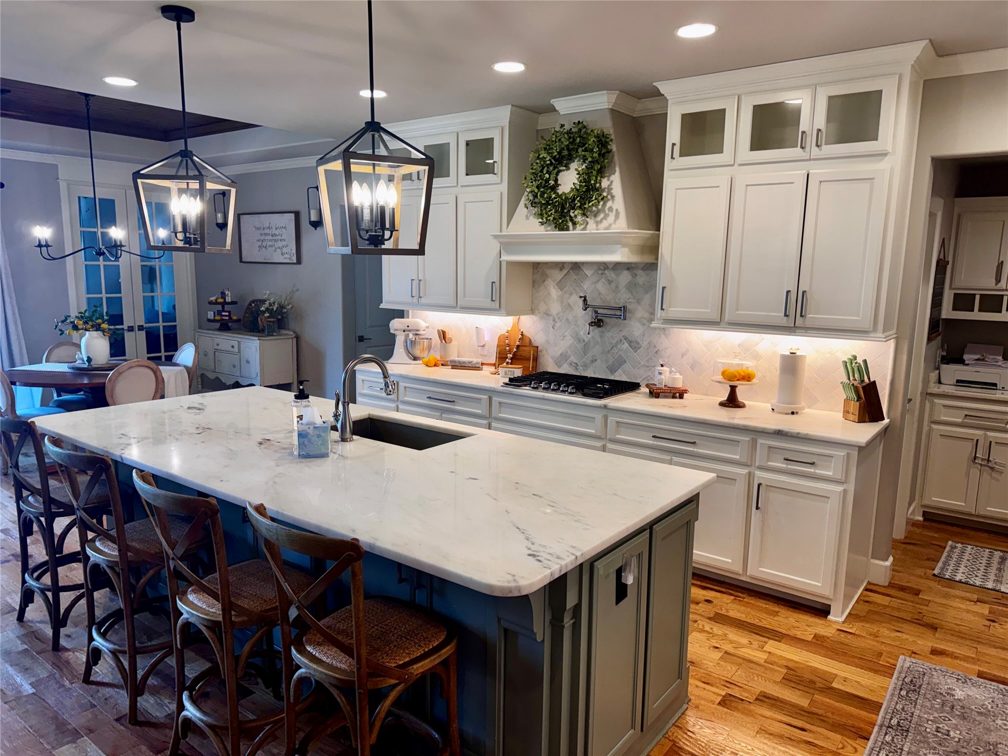
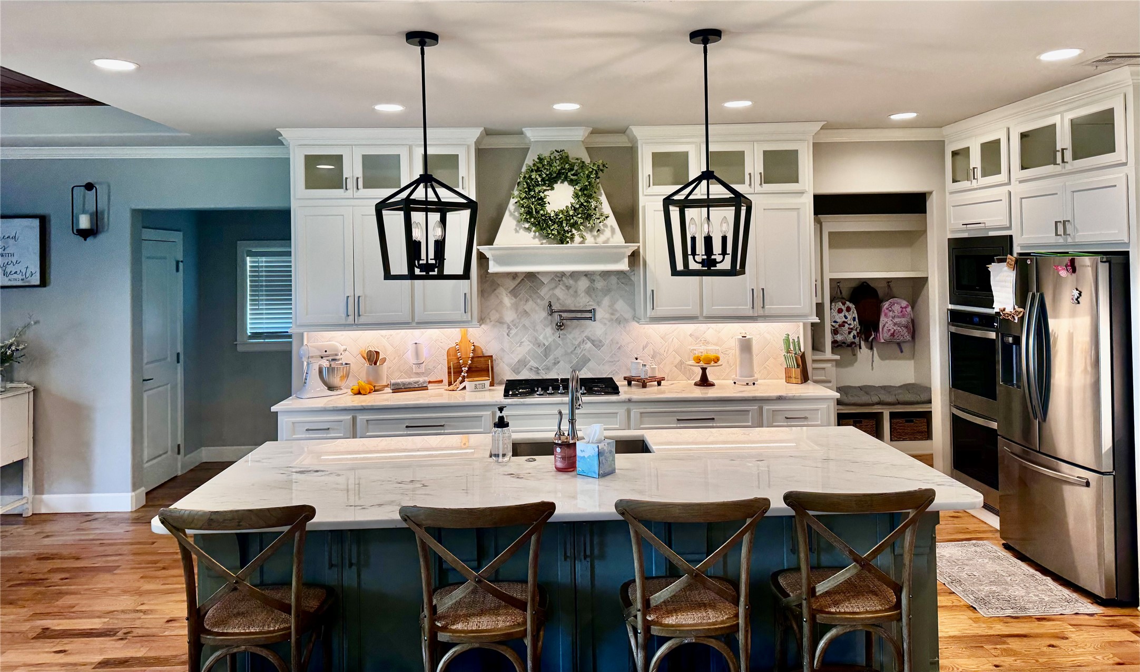
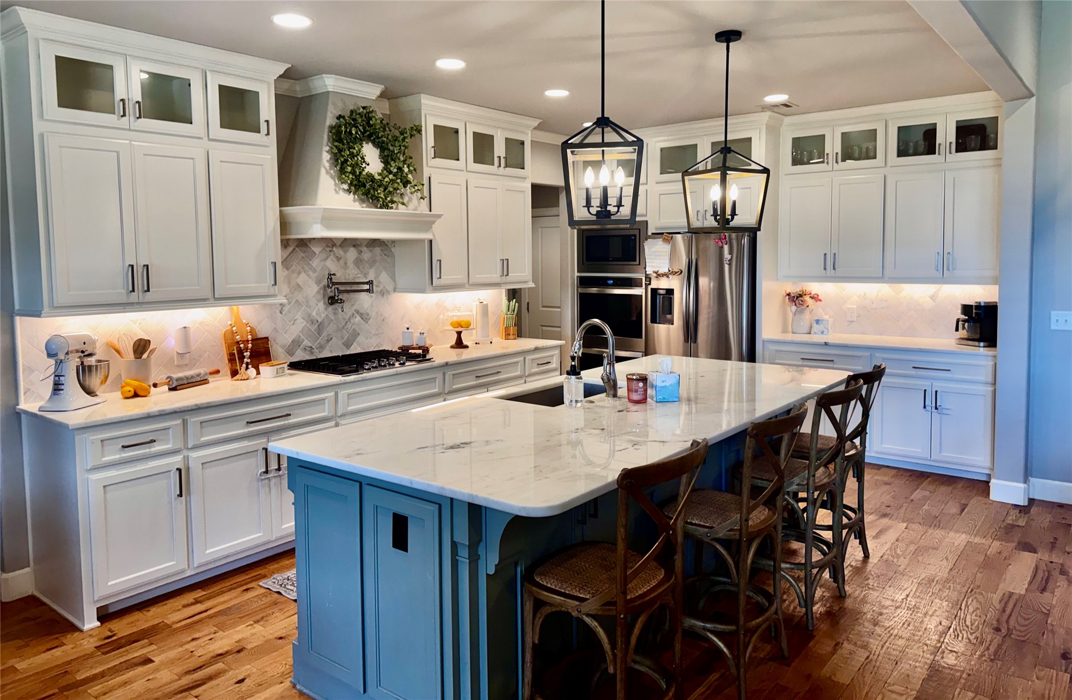
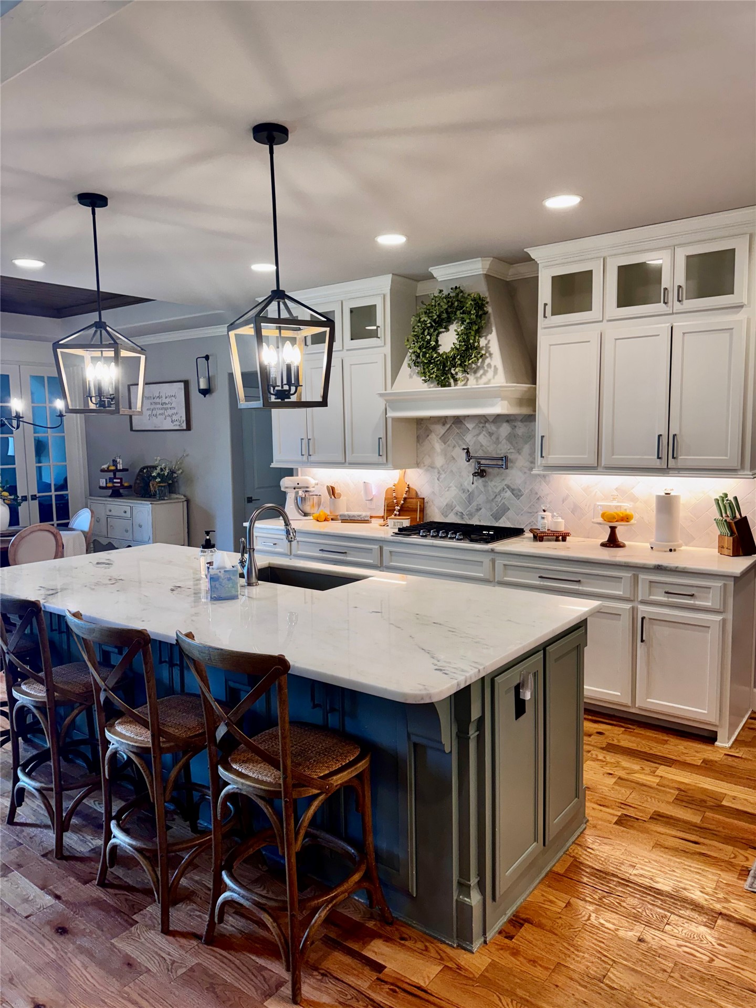
Gourmet kitchen featuring a sizable island with a light-colored countertop, white upper and lower cabinetry, and wood-finish flooring
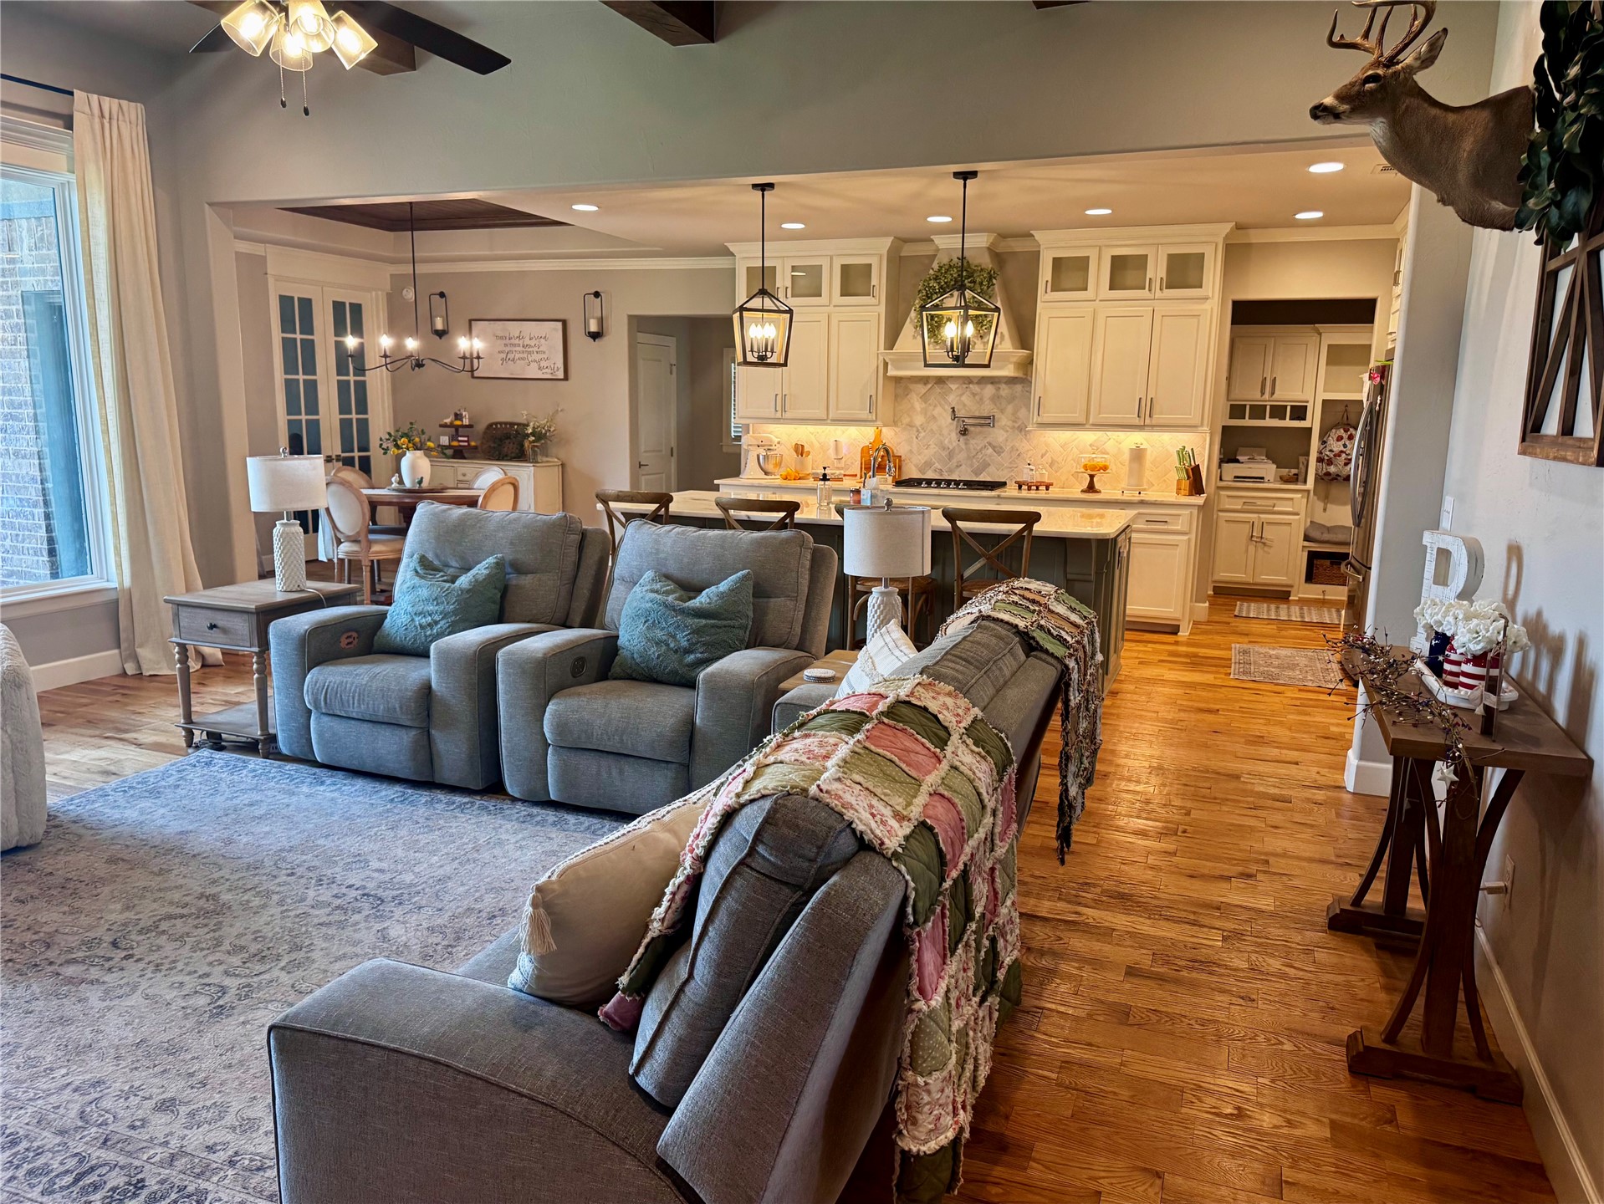
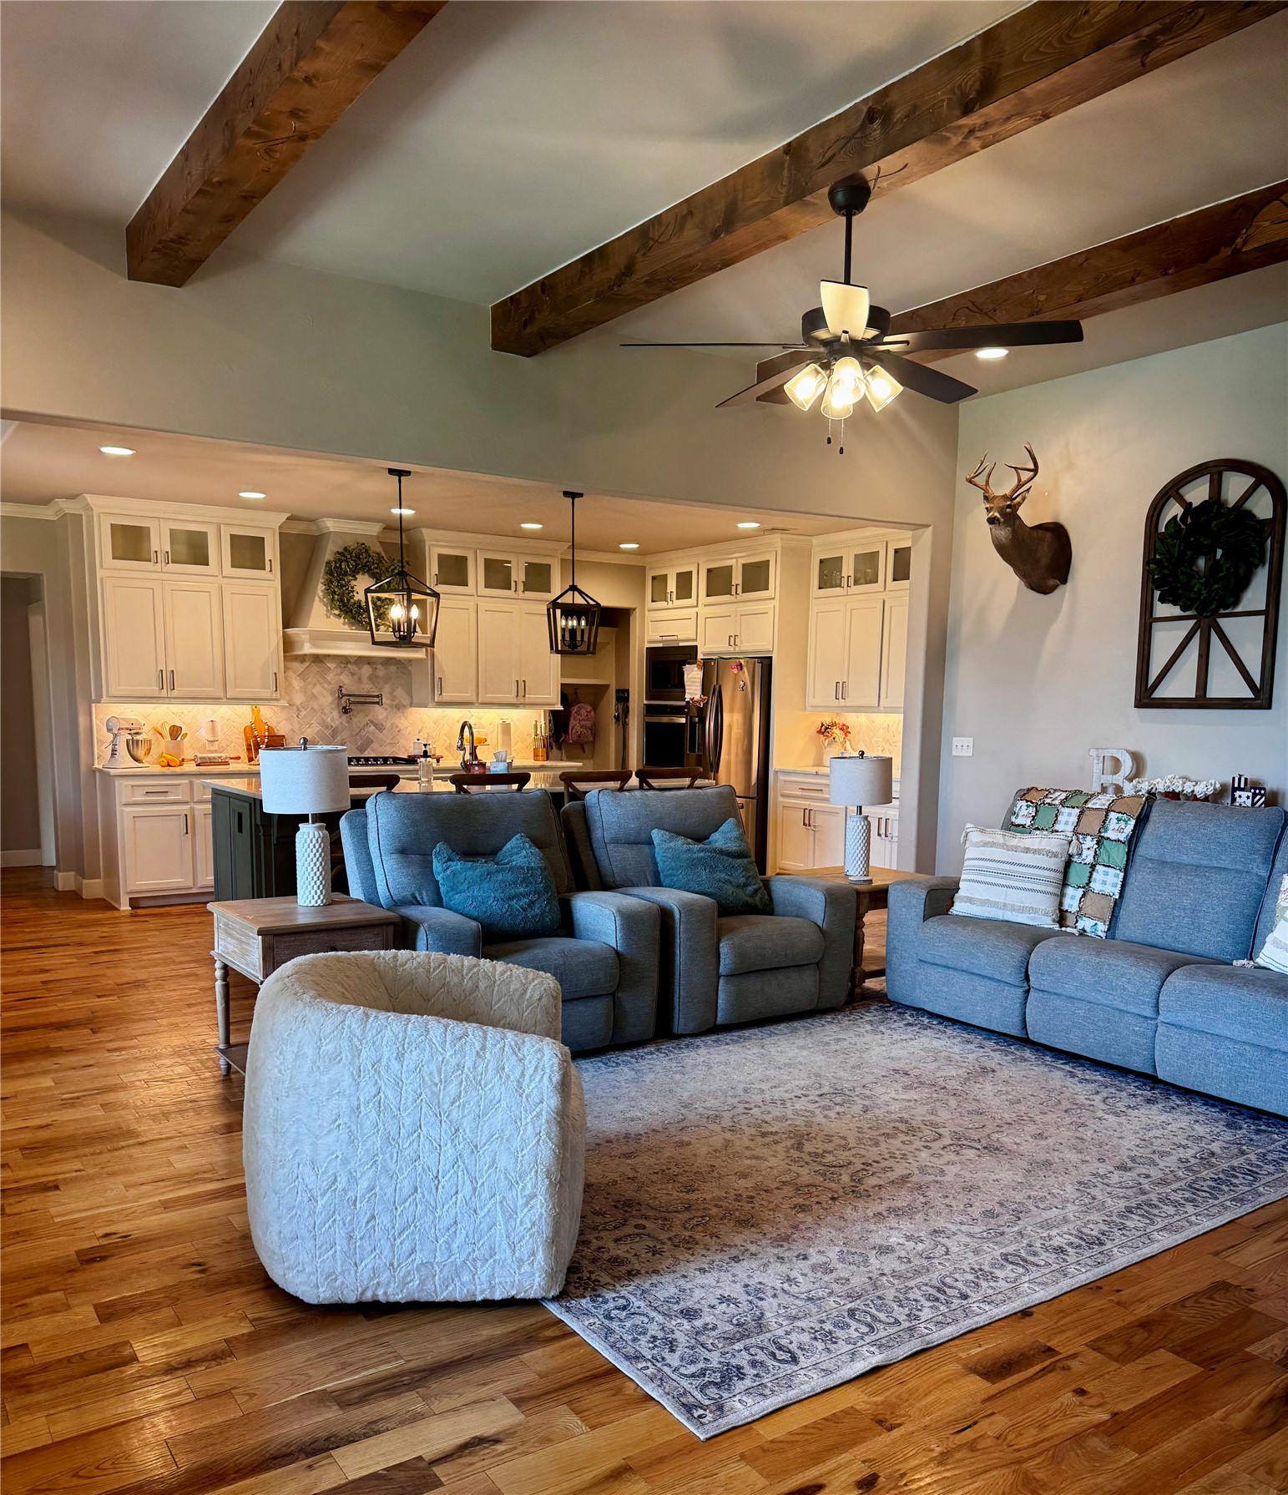
Expansive open-concept living space featuring wood-finish flooring
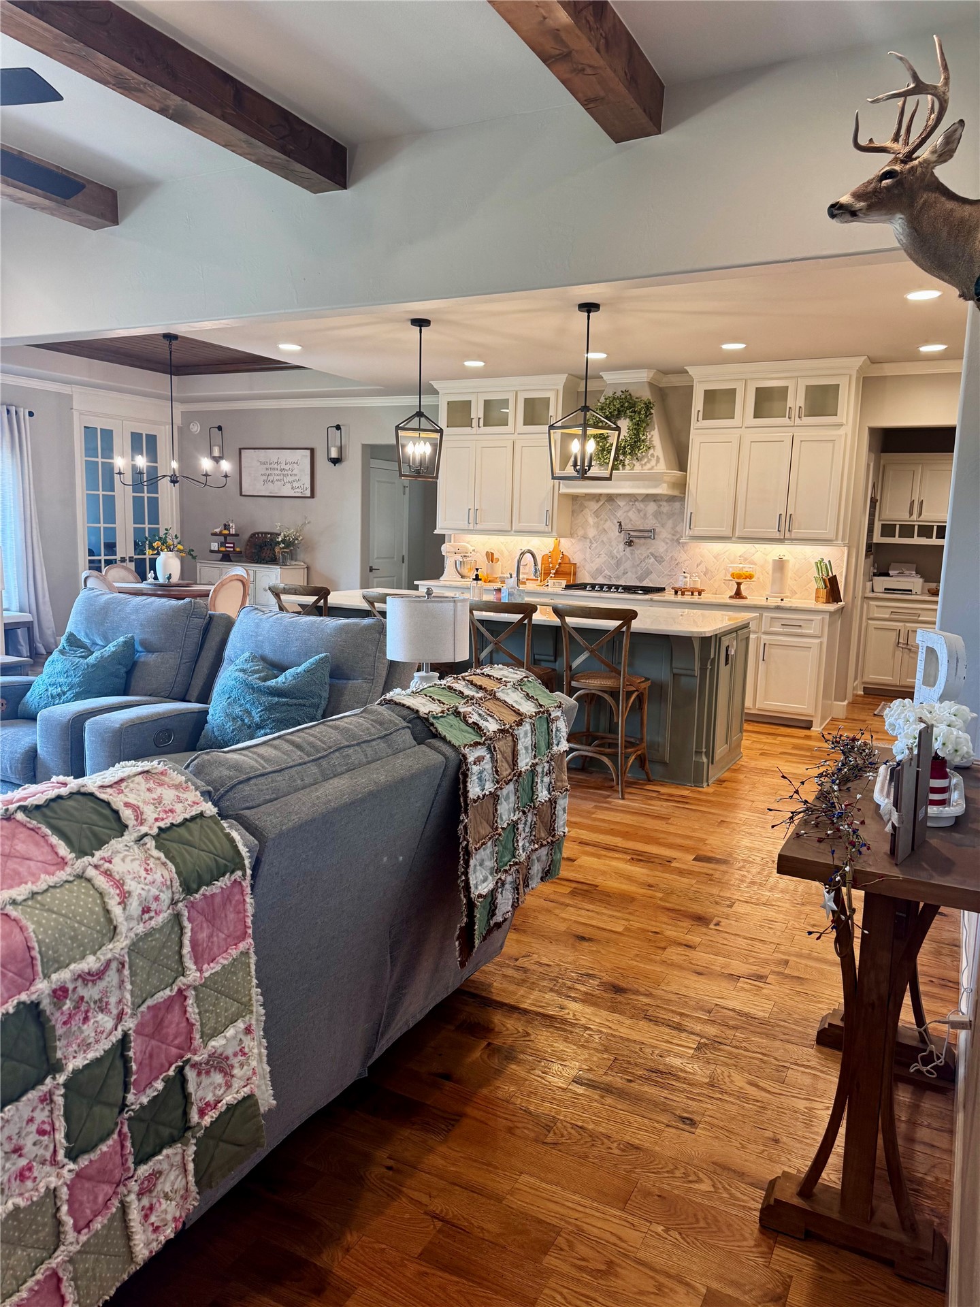
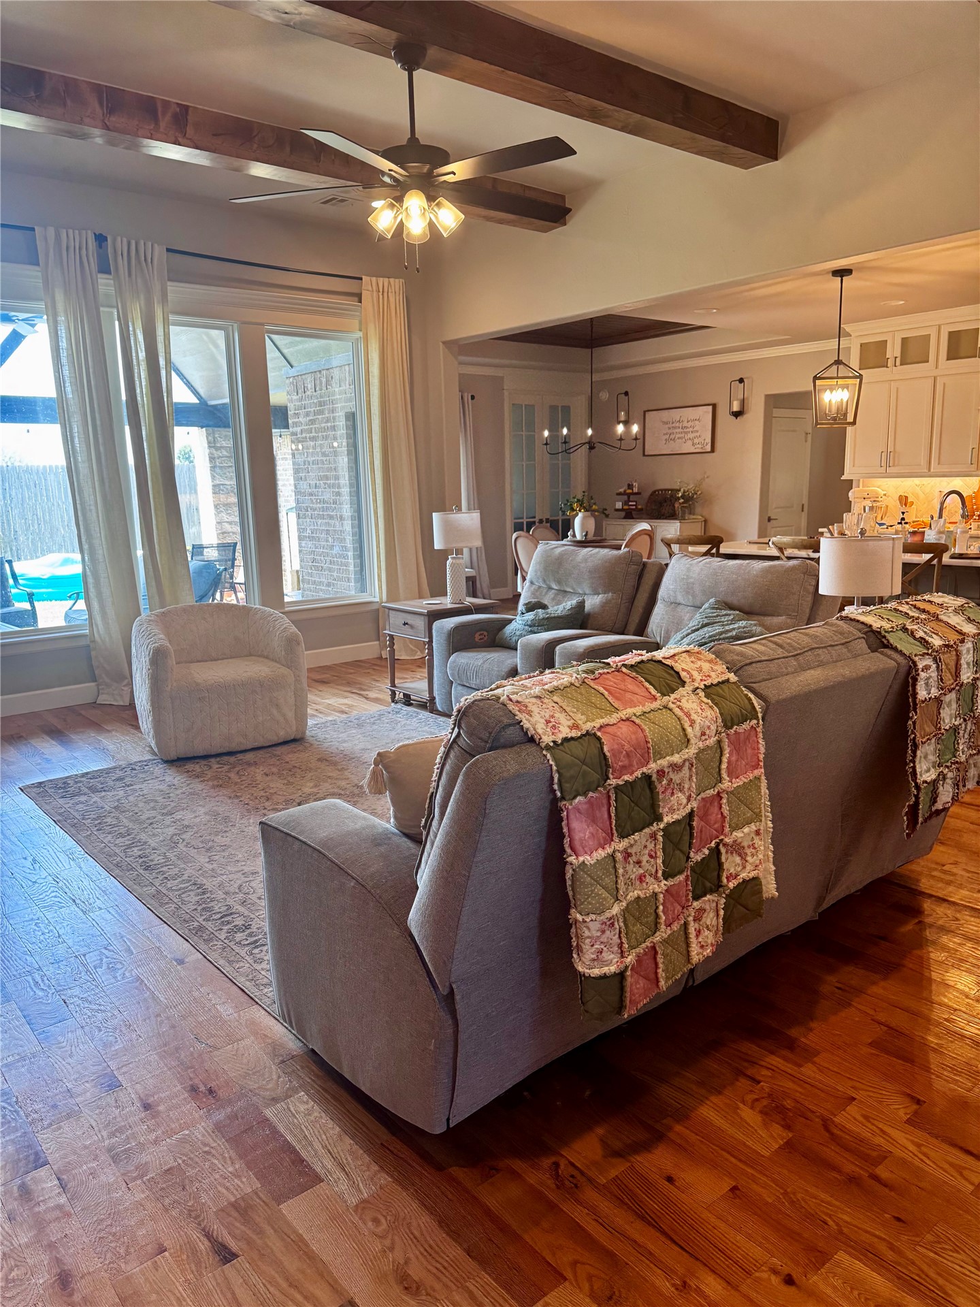
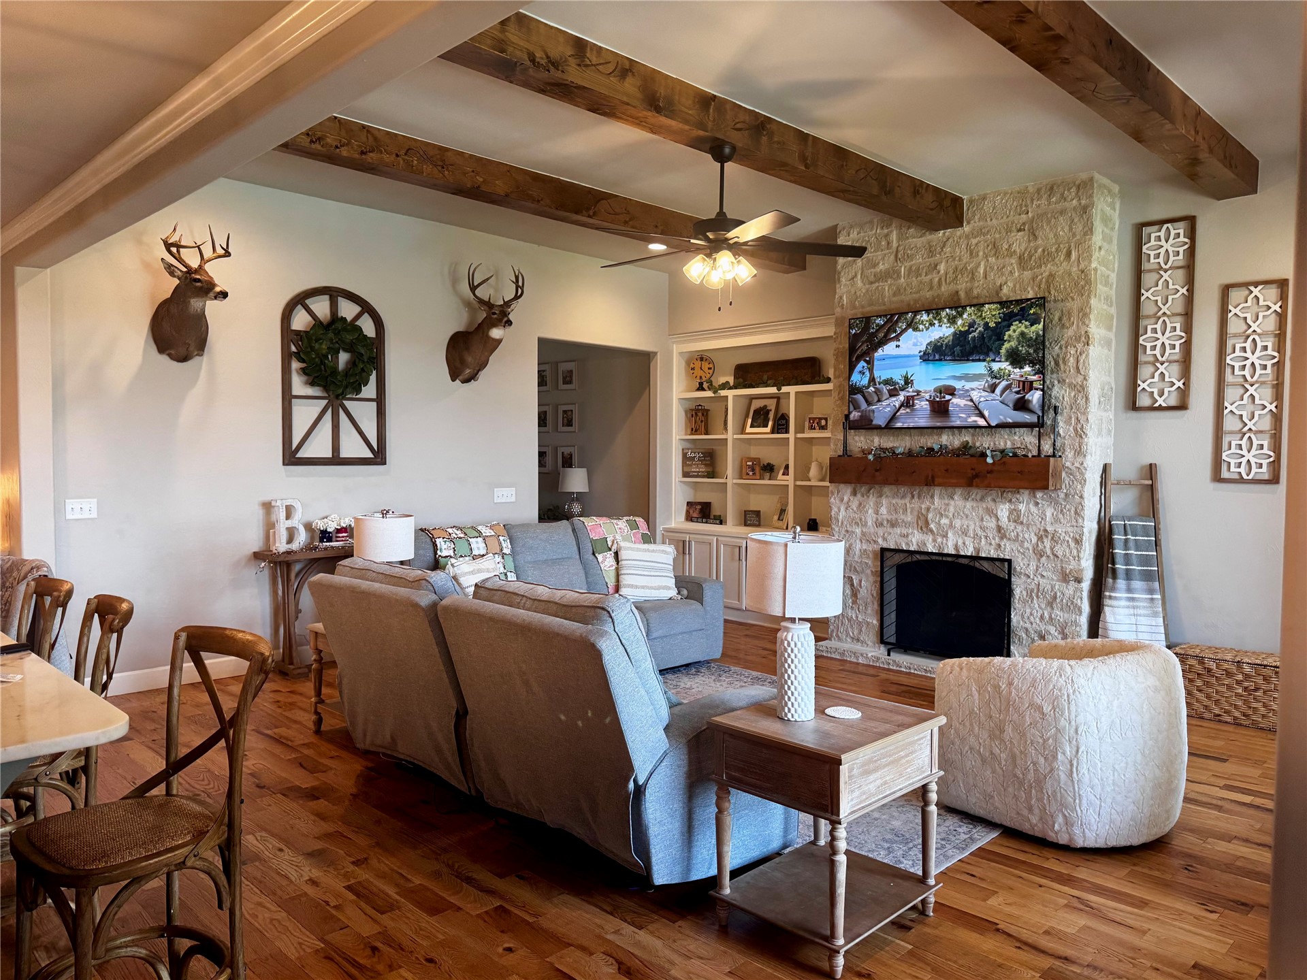
Spacious open concept living area featuring wood-finish flooring, exposed ceiling beams, and recessed lighting
High ceilings with exposed wood beams, large windows, and warm wood-finish flooring
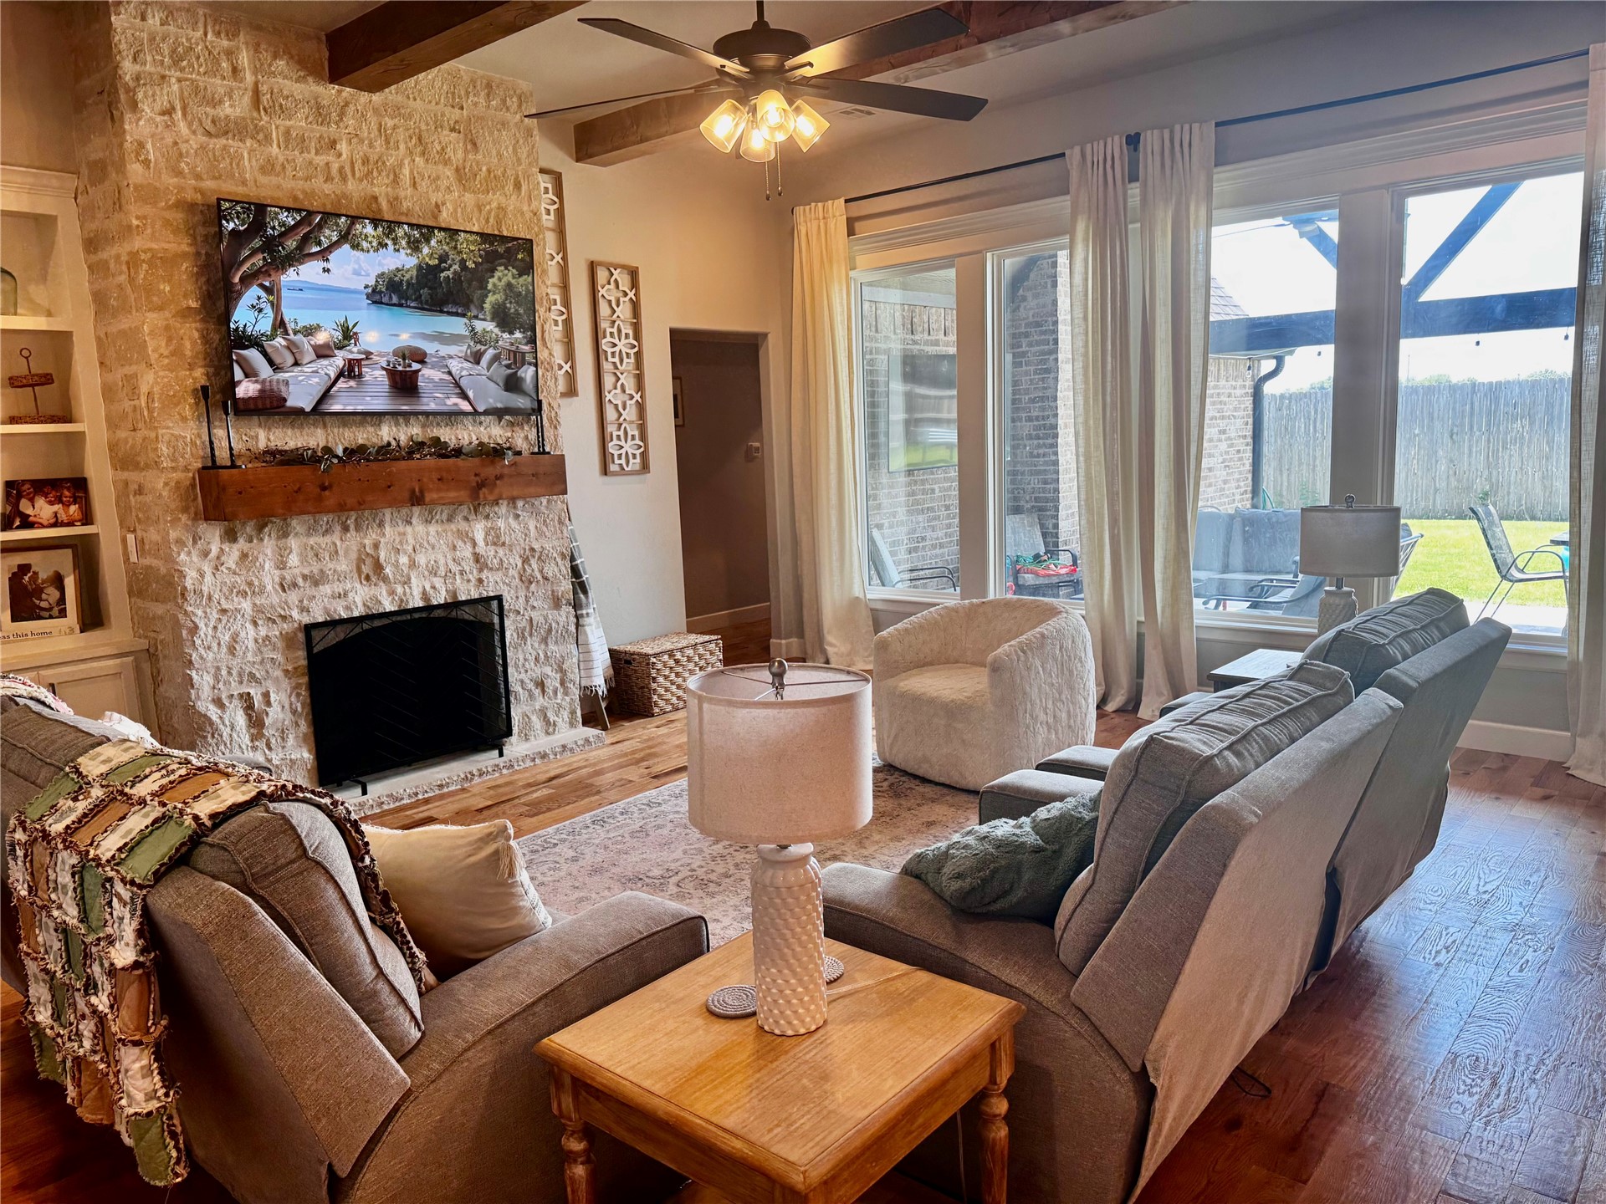
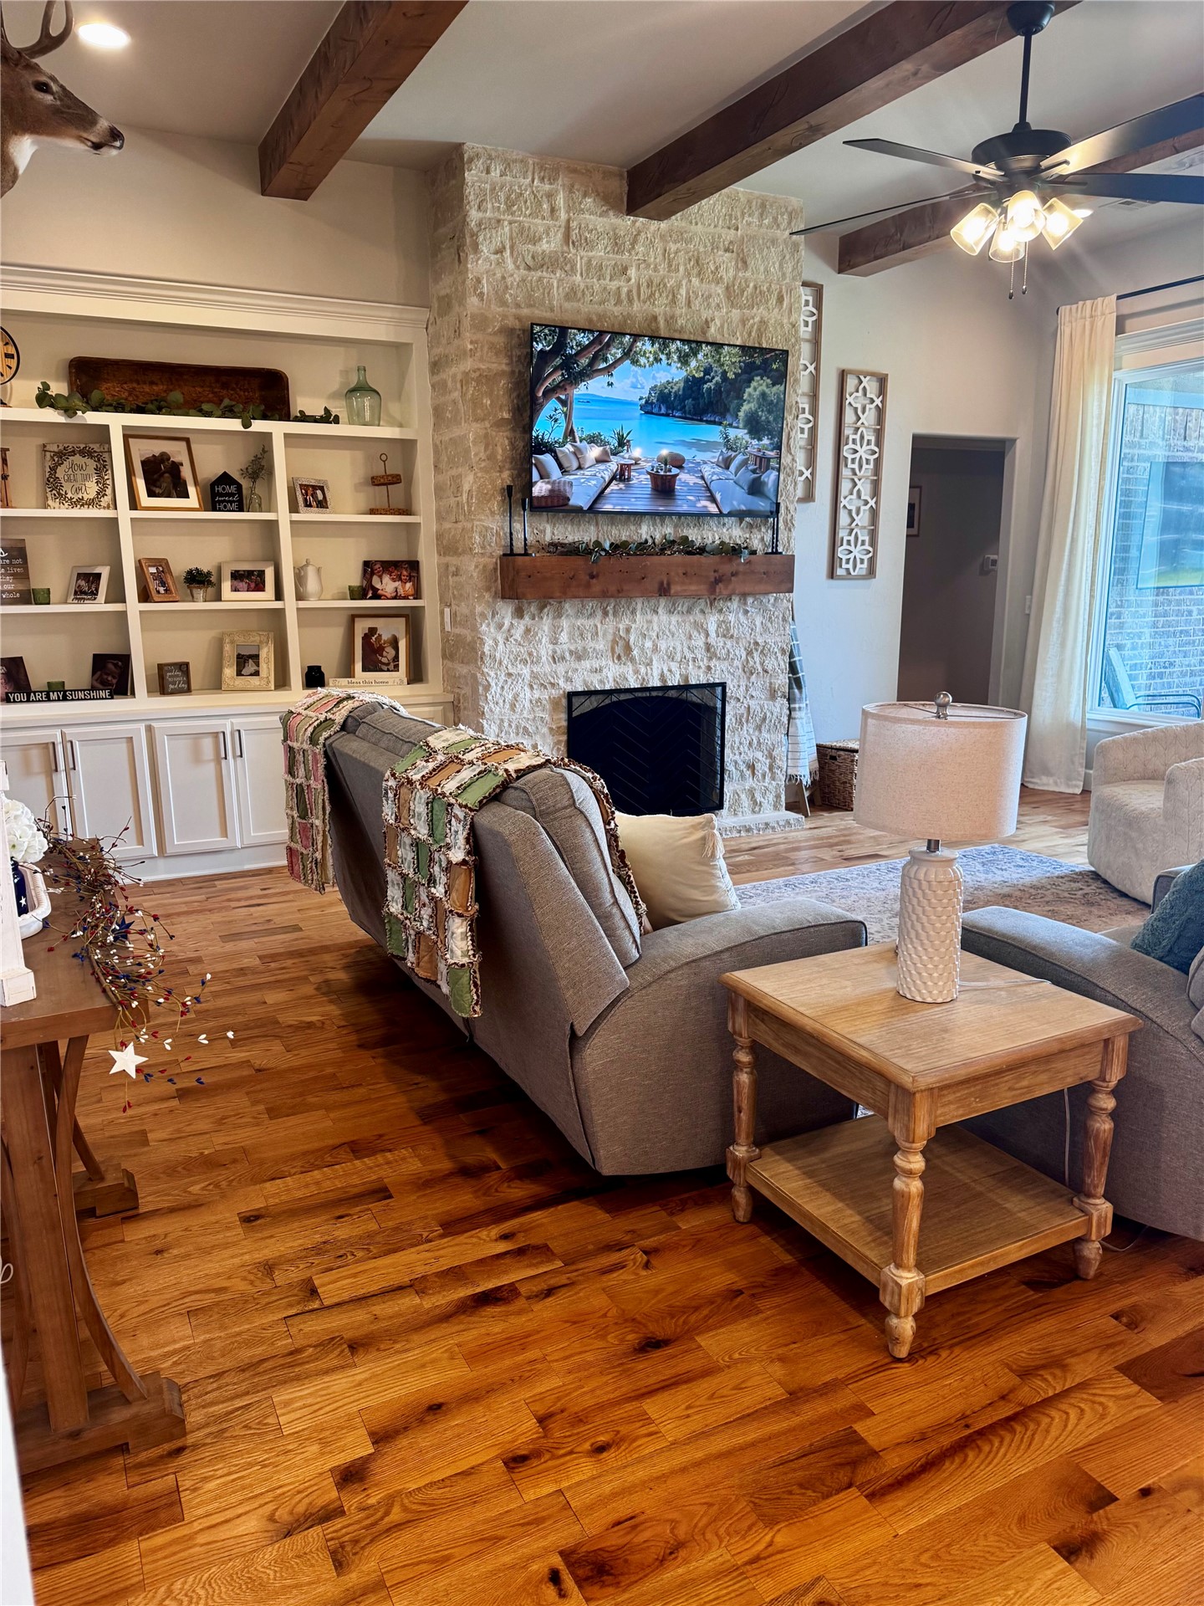
Living area featuring a stone-clad fireplace with a wood mantel, built-in shelving, wood-finish flooring, and expansive windows
Open-concept living space featuring wood-finish flooring, exposed ceiling beams, a ceiling fan with integrated lighting, and recessed lighting
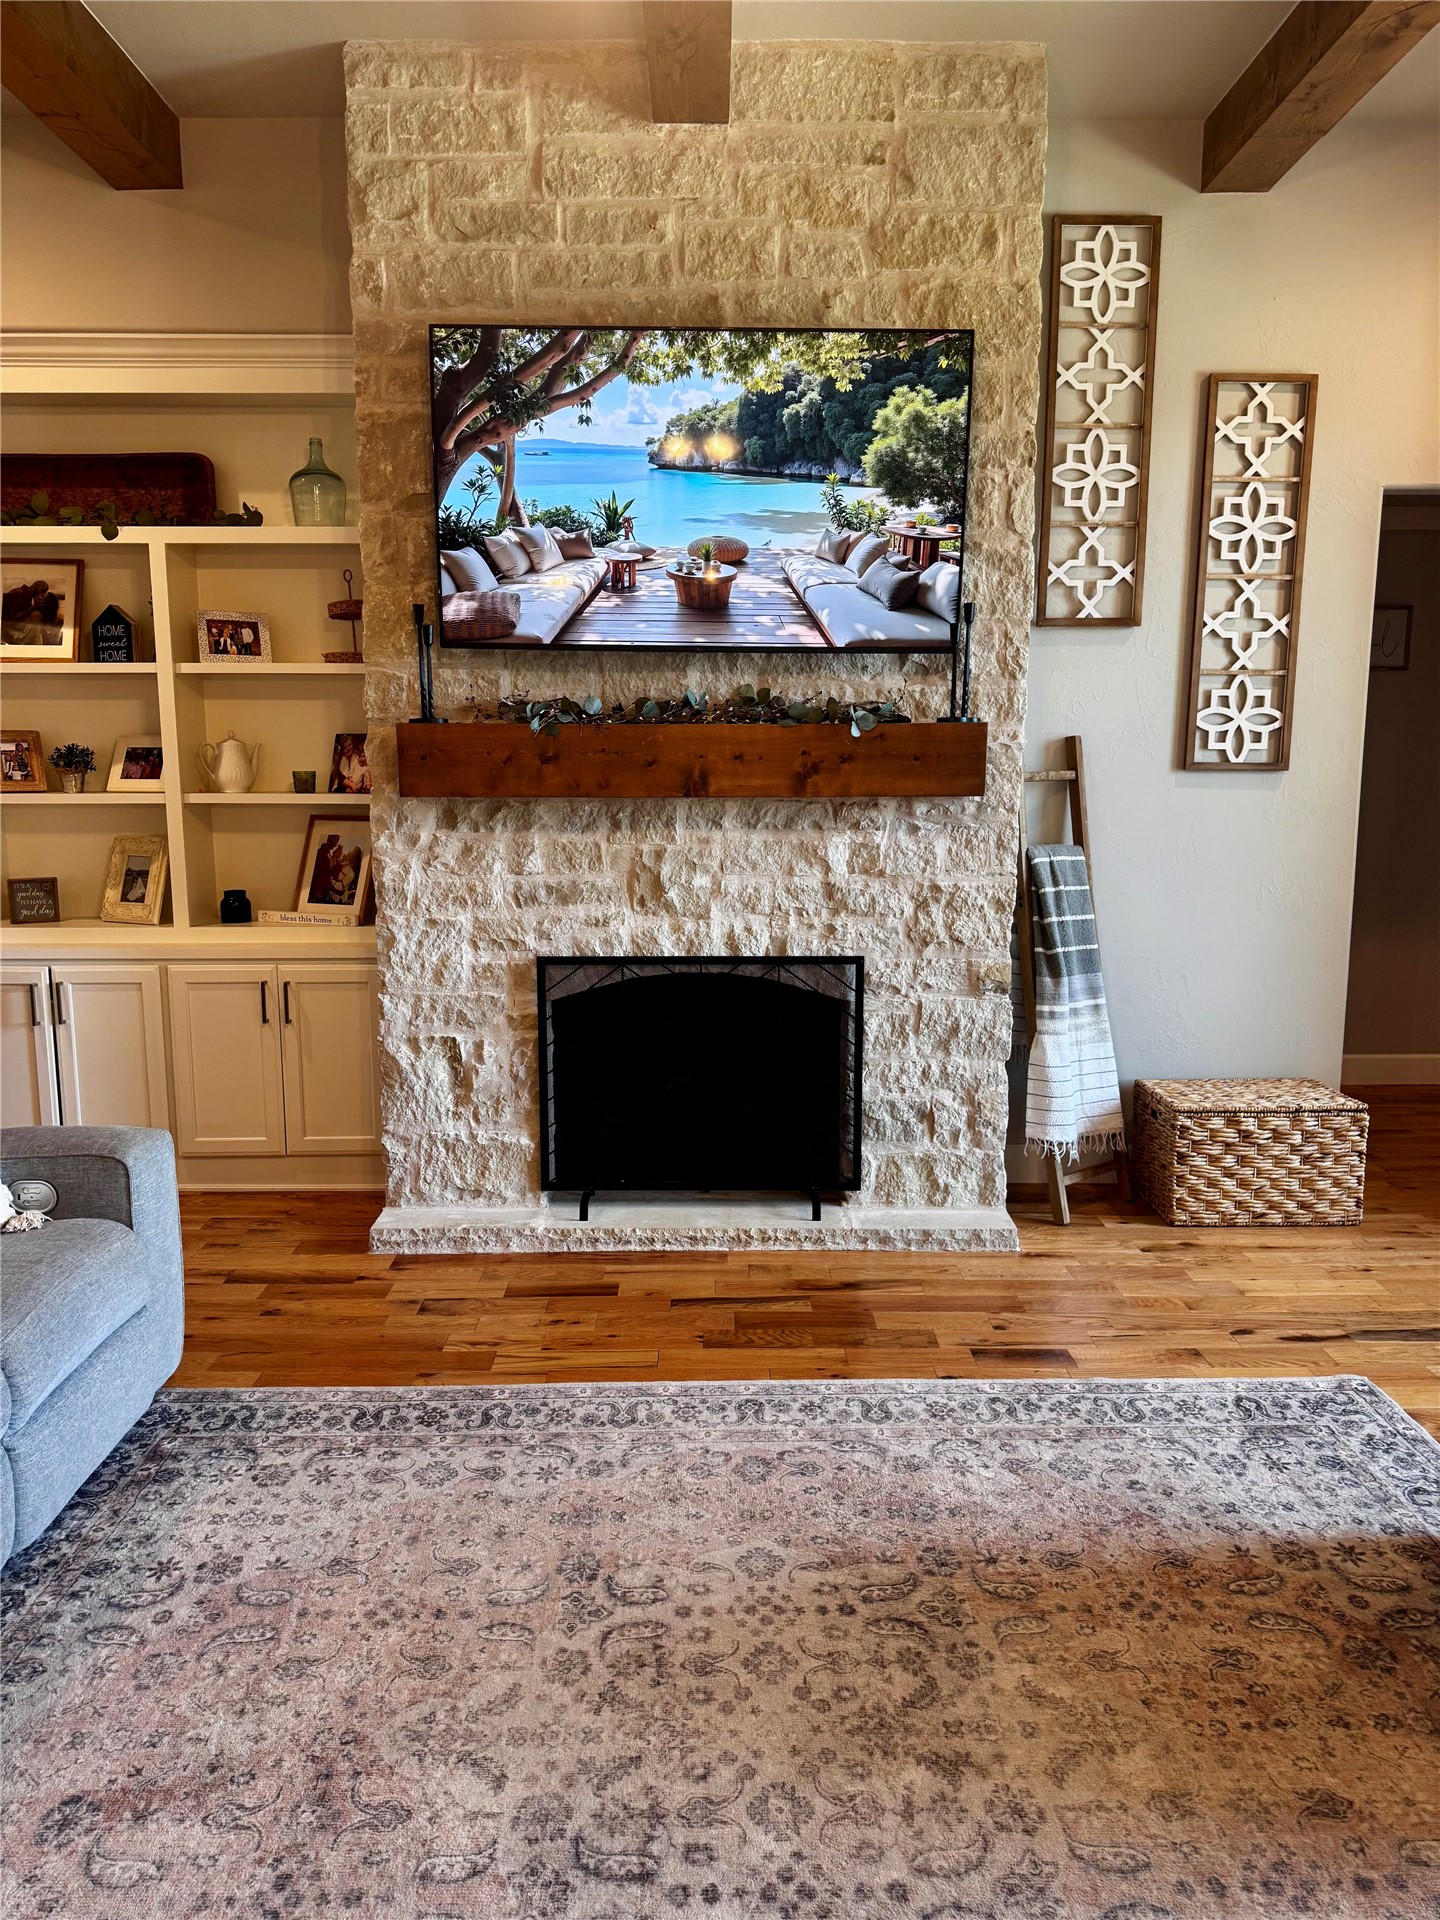
Living space featuring wood-finish flooring, a stone-clad fireplace with a dark wood mantel, and built-in shelving with lower cabinetry
Stone-faced fireplace featuring a wood mantel
Living space featuring wood-finish flooring, exposed ceiling beams, and a stone-clad fireplace
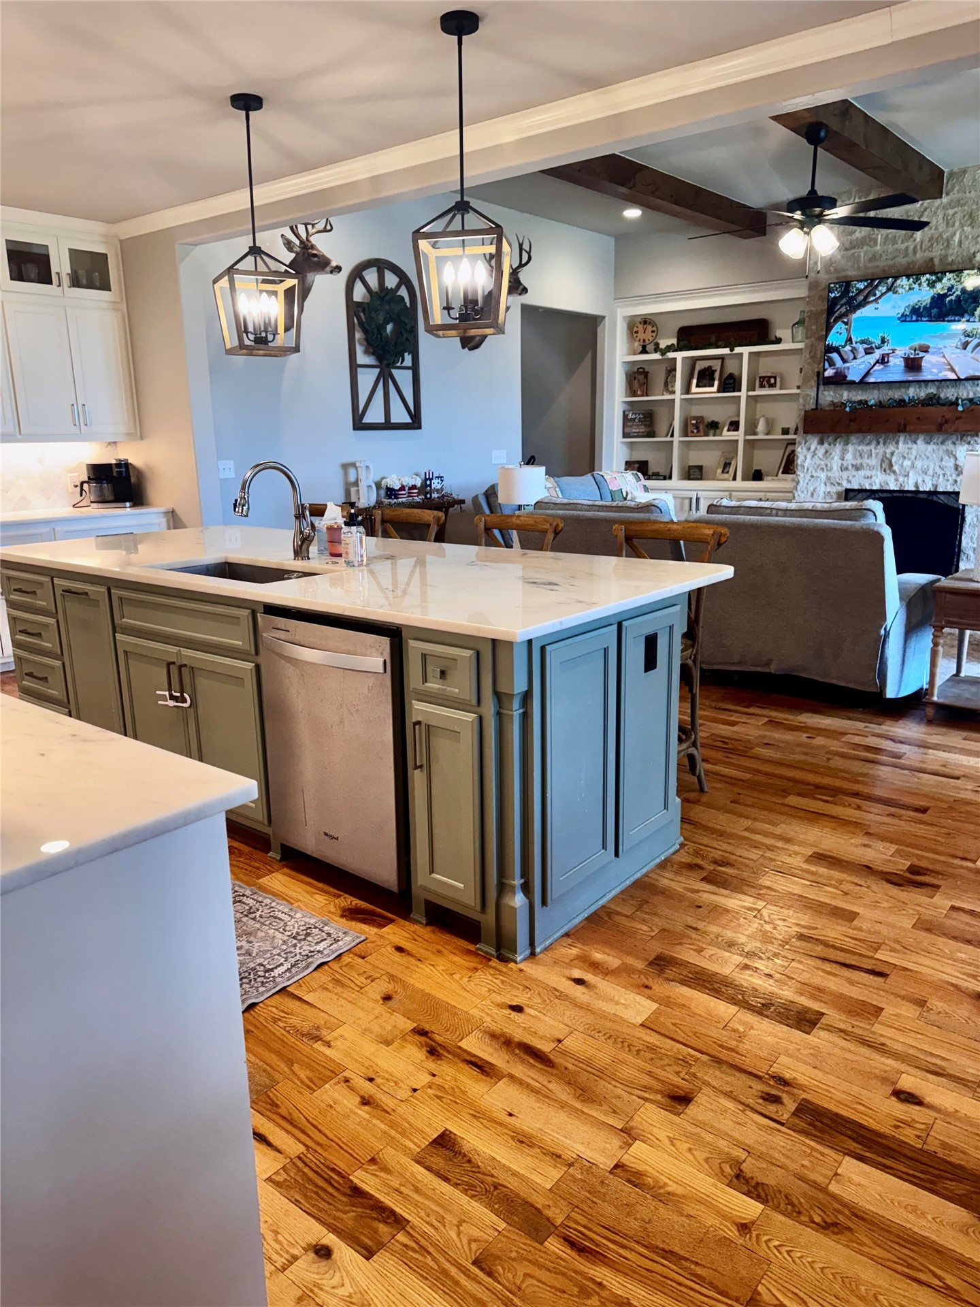
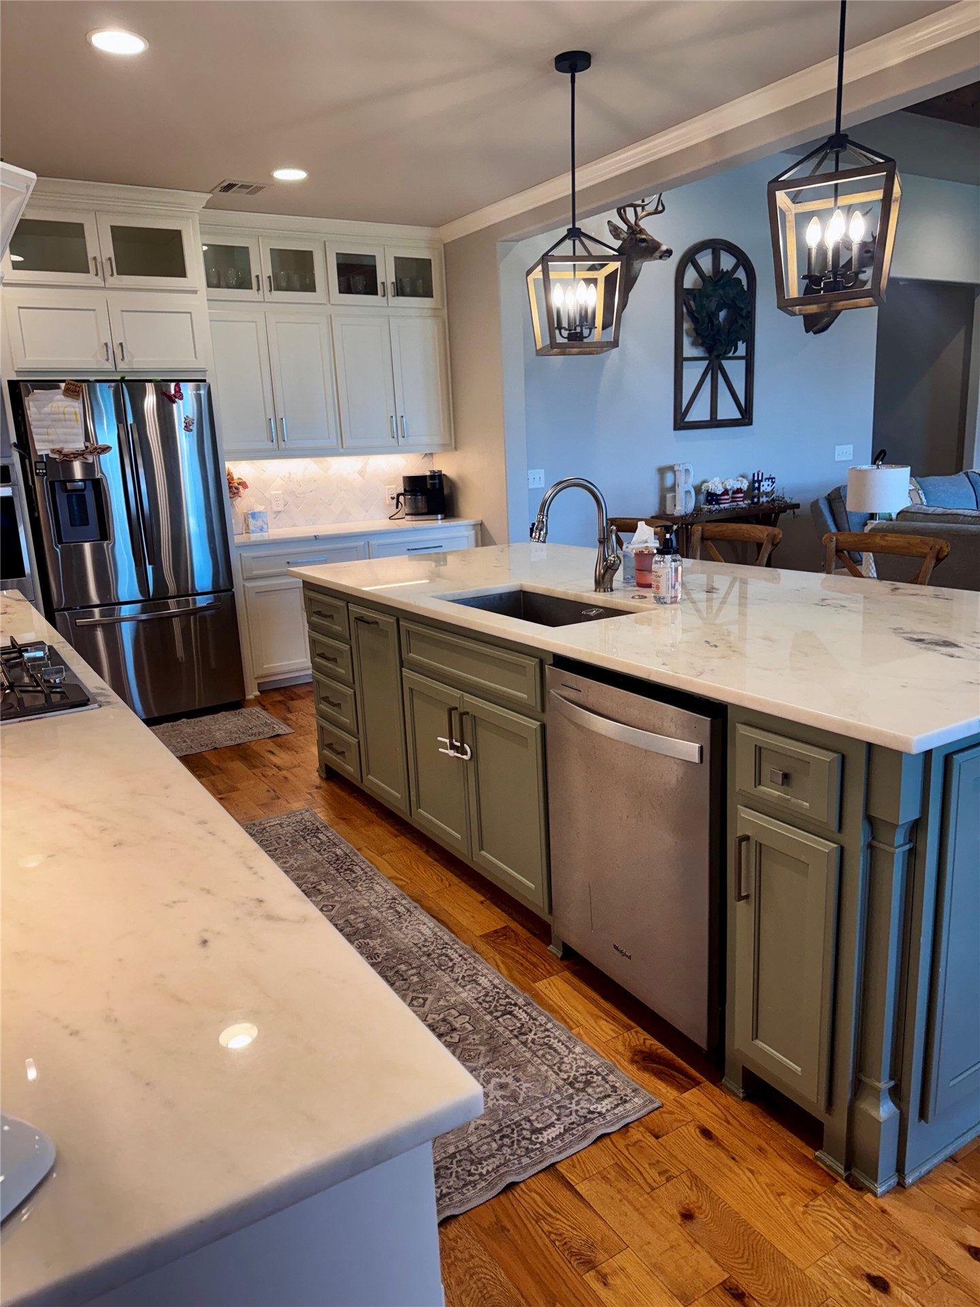
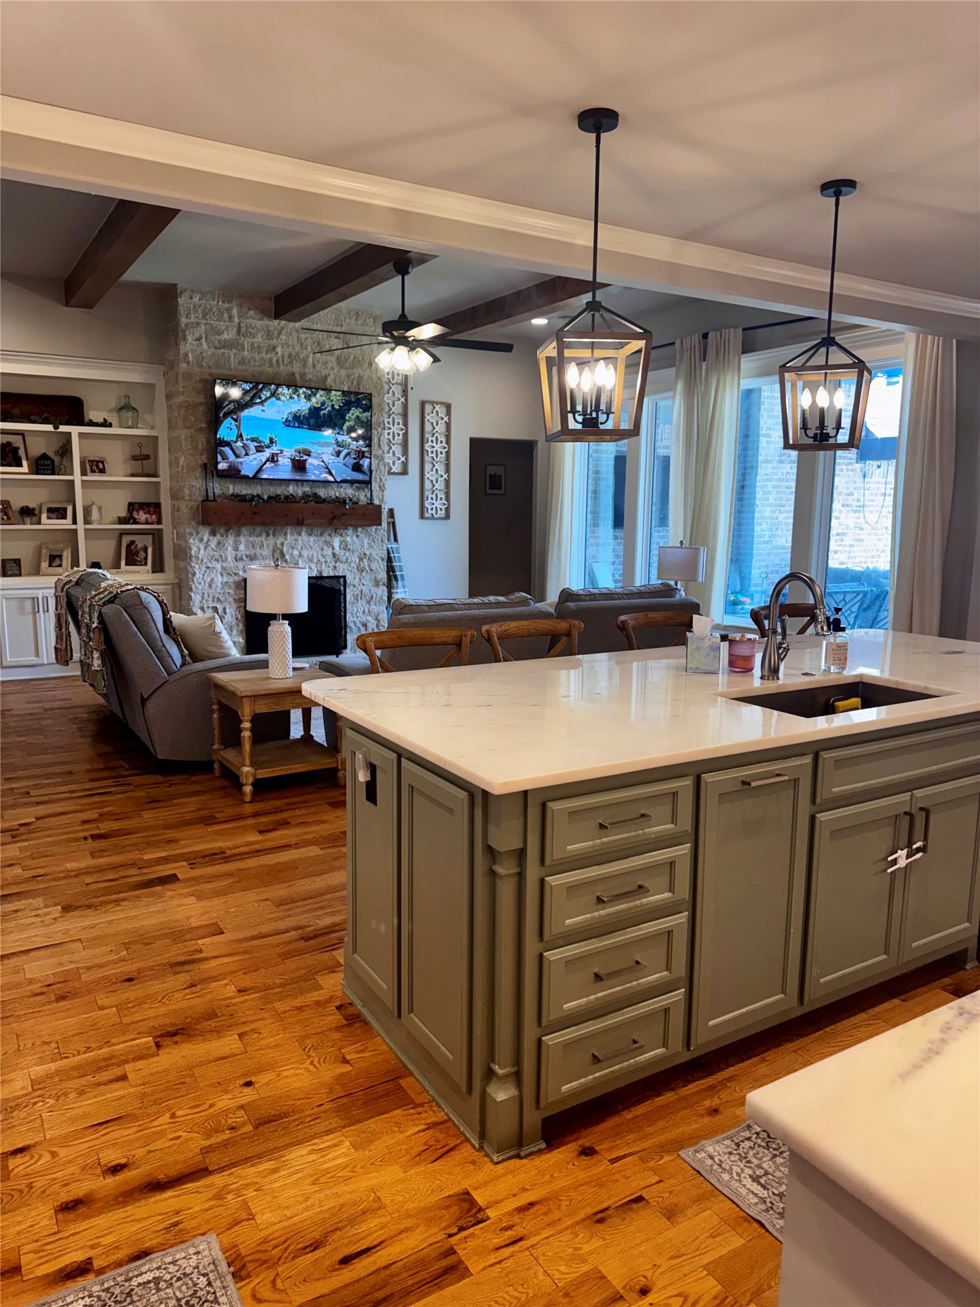
Expansive kitchen island with a light-toned countertop and integrated sink
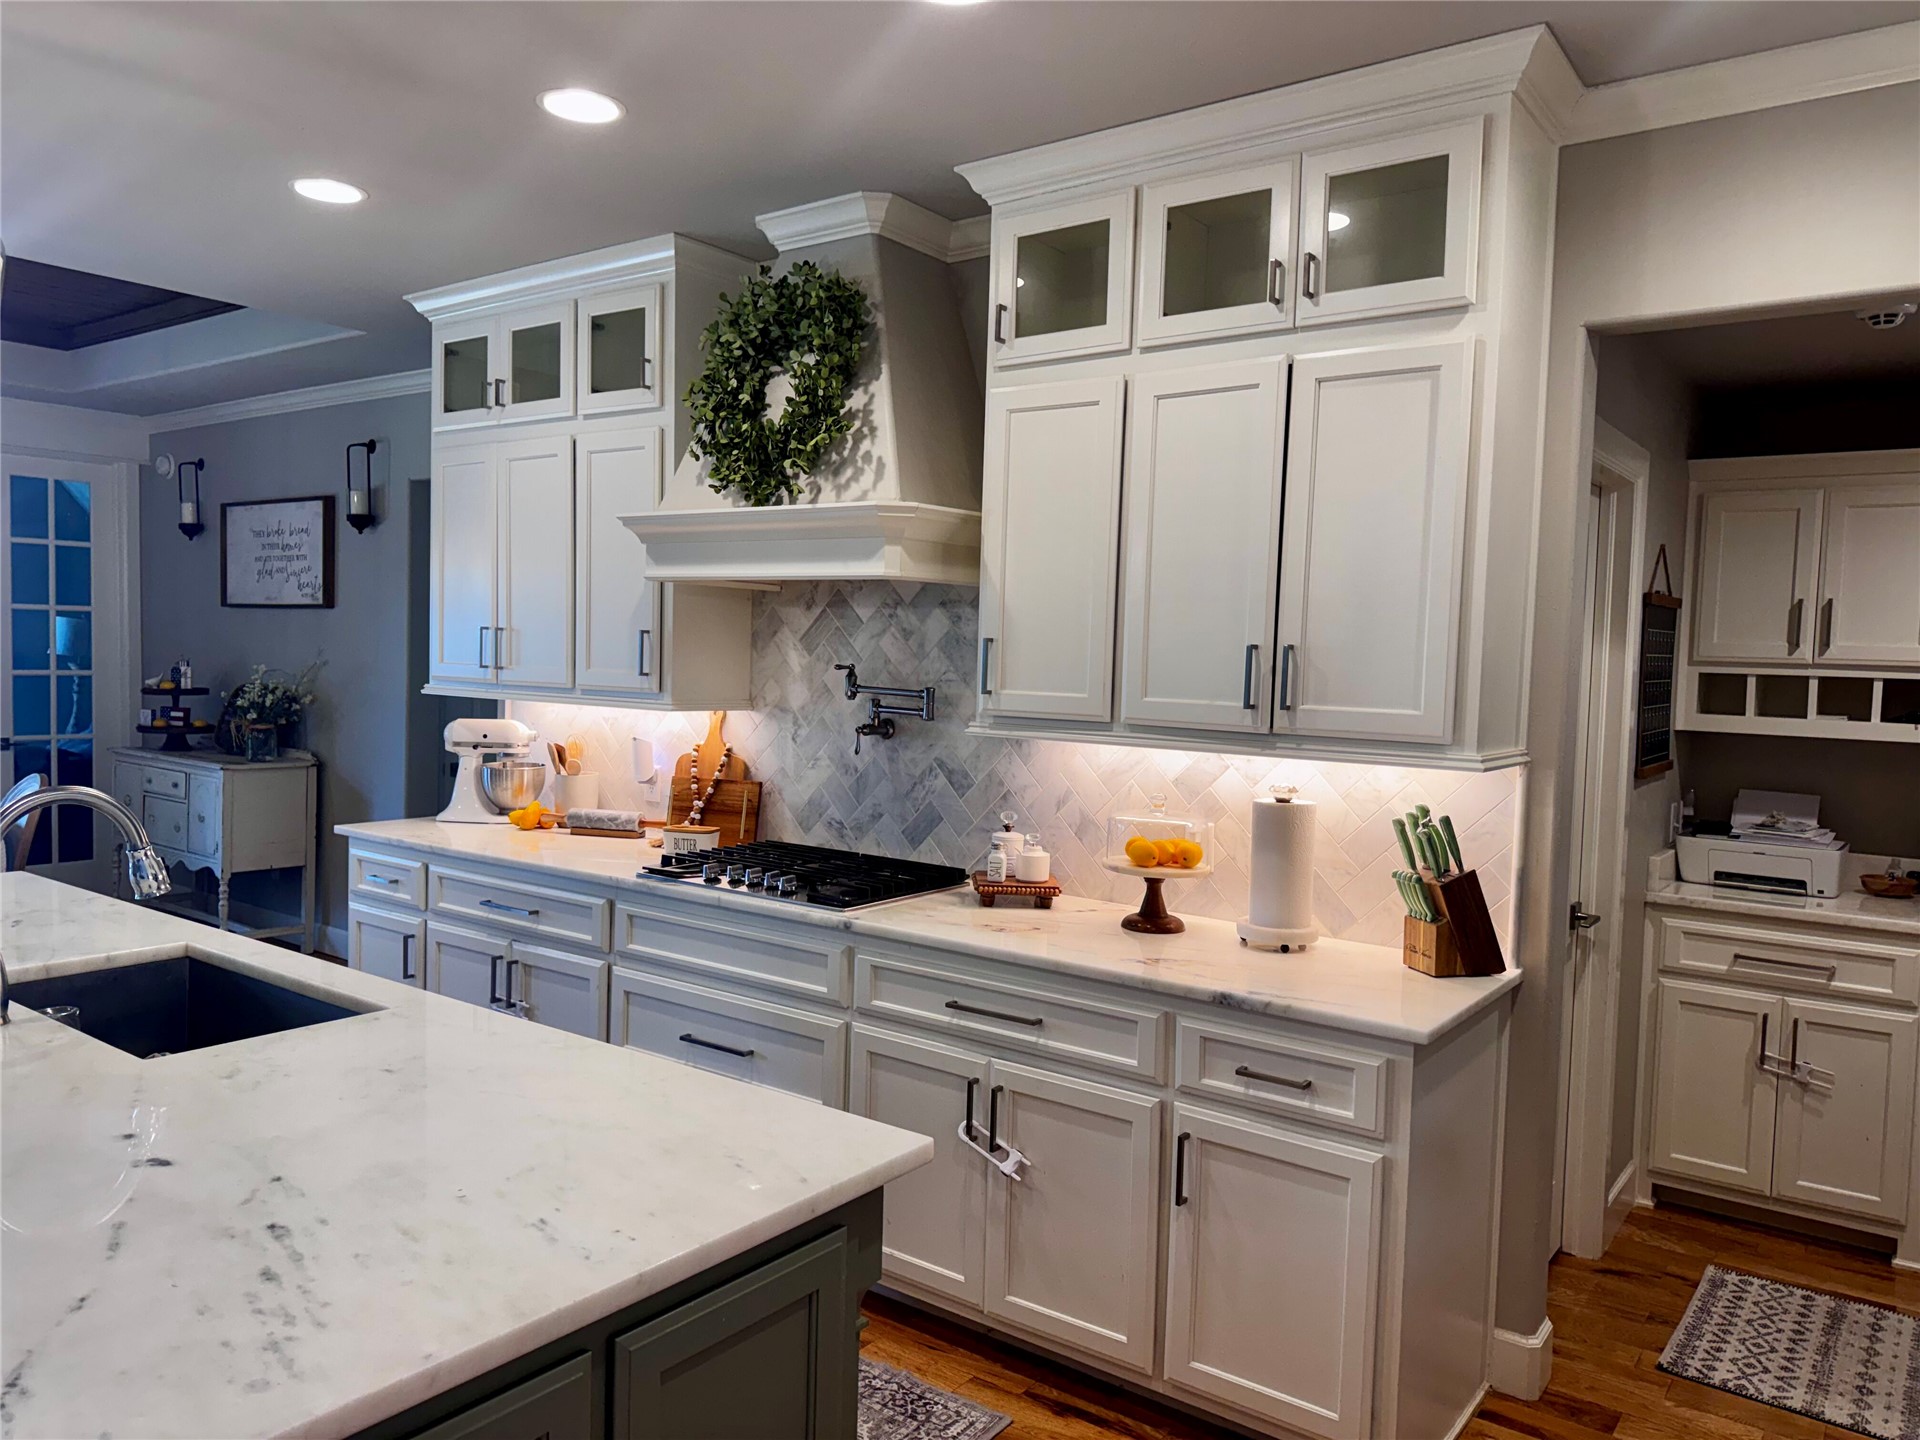
Kitchen featuring an expansive island with a light-toned countertop, white cabinetry with glass-front accents, and a herringbone pattern tile backsplash
Kitchen featuring a spacious island with seating, white shaker-style cabinetry with glass accents, a herringbone pattern backsplash, under-cabinet lighting, and wood-finish flooring
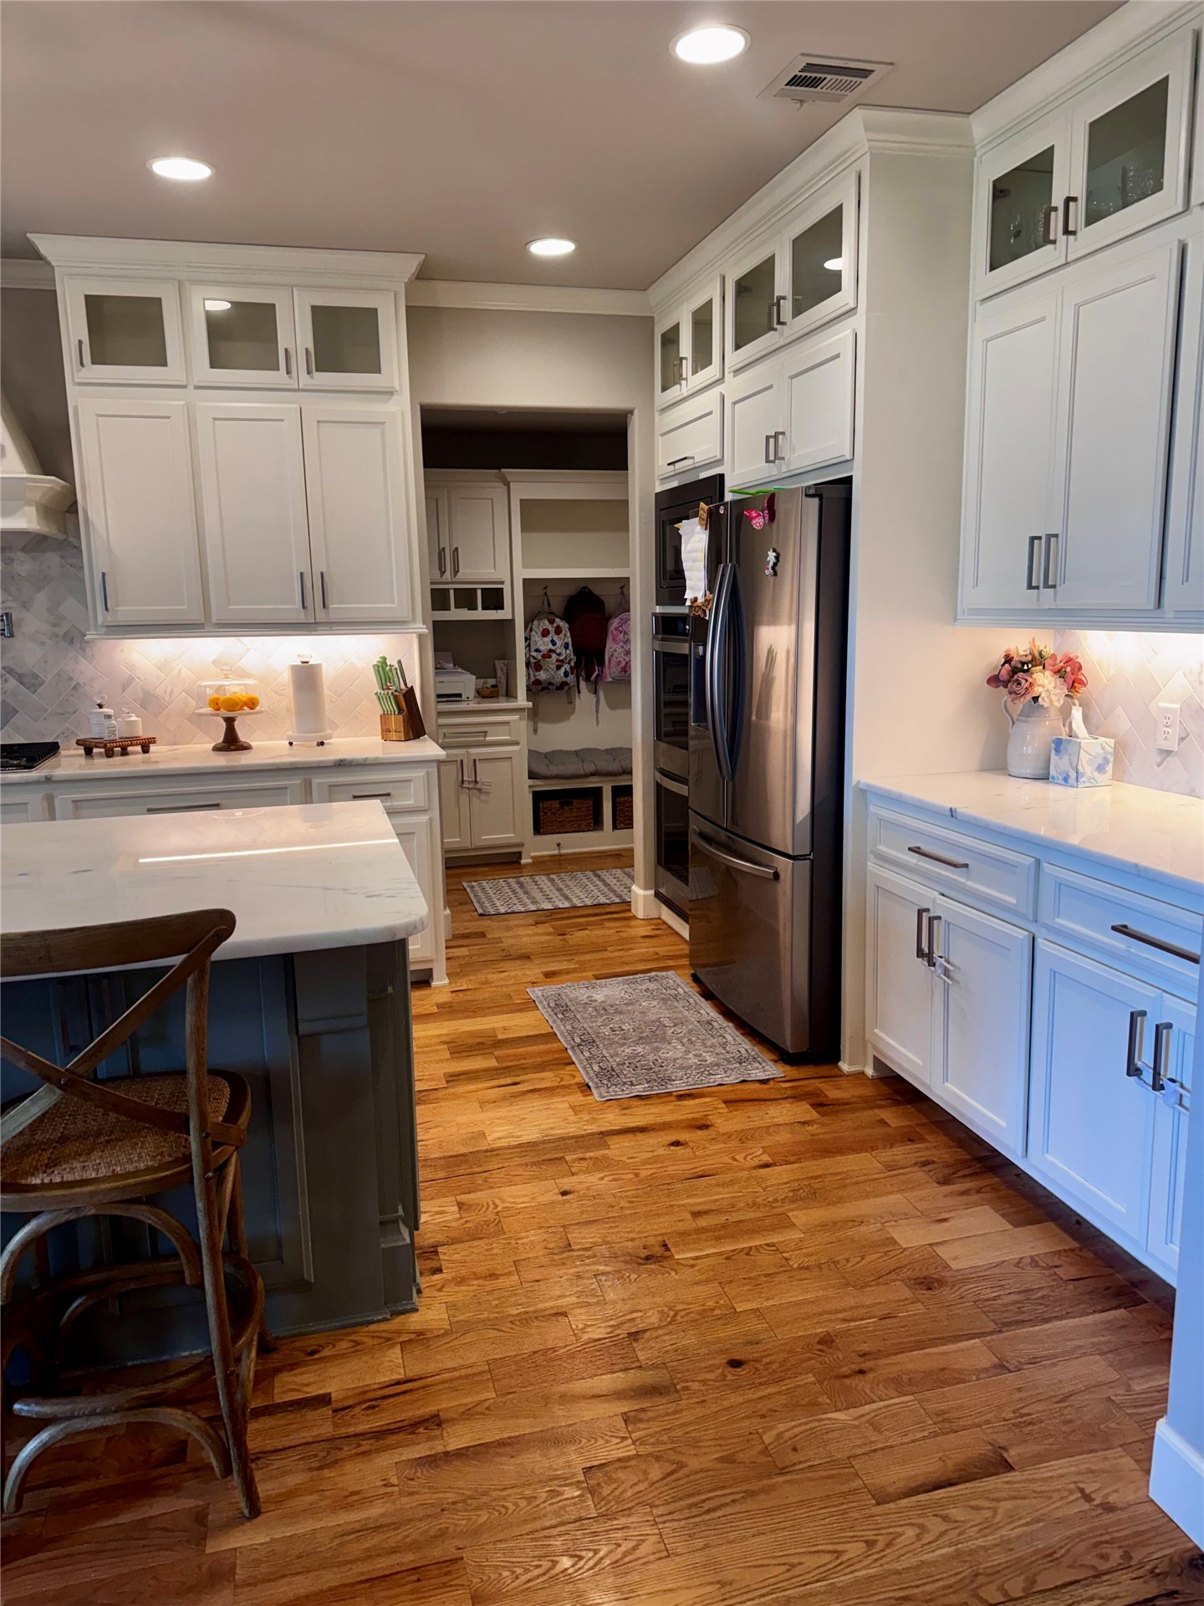
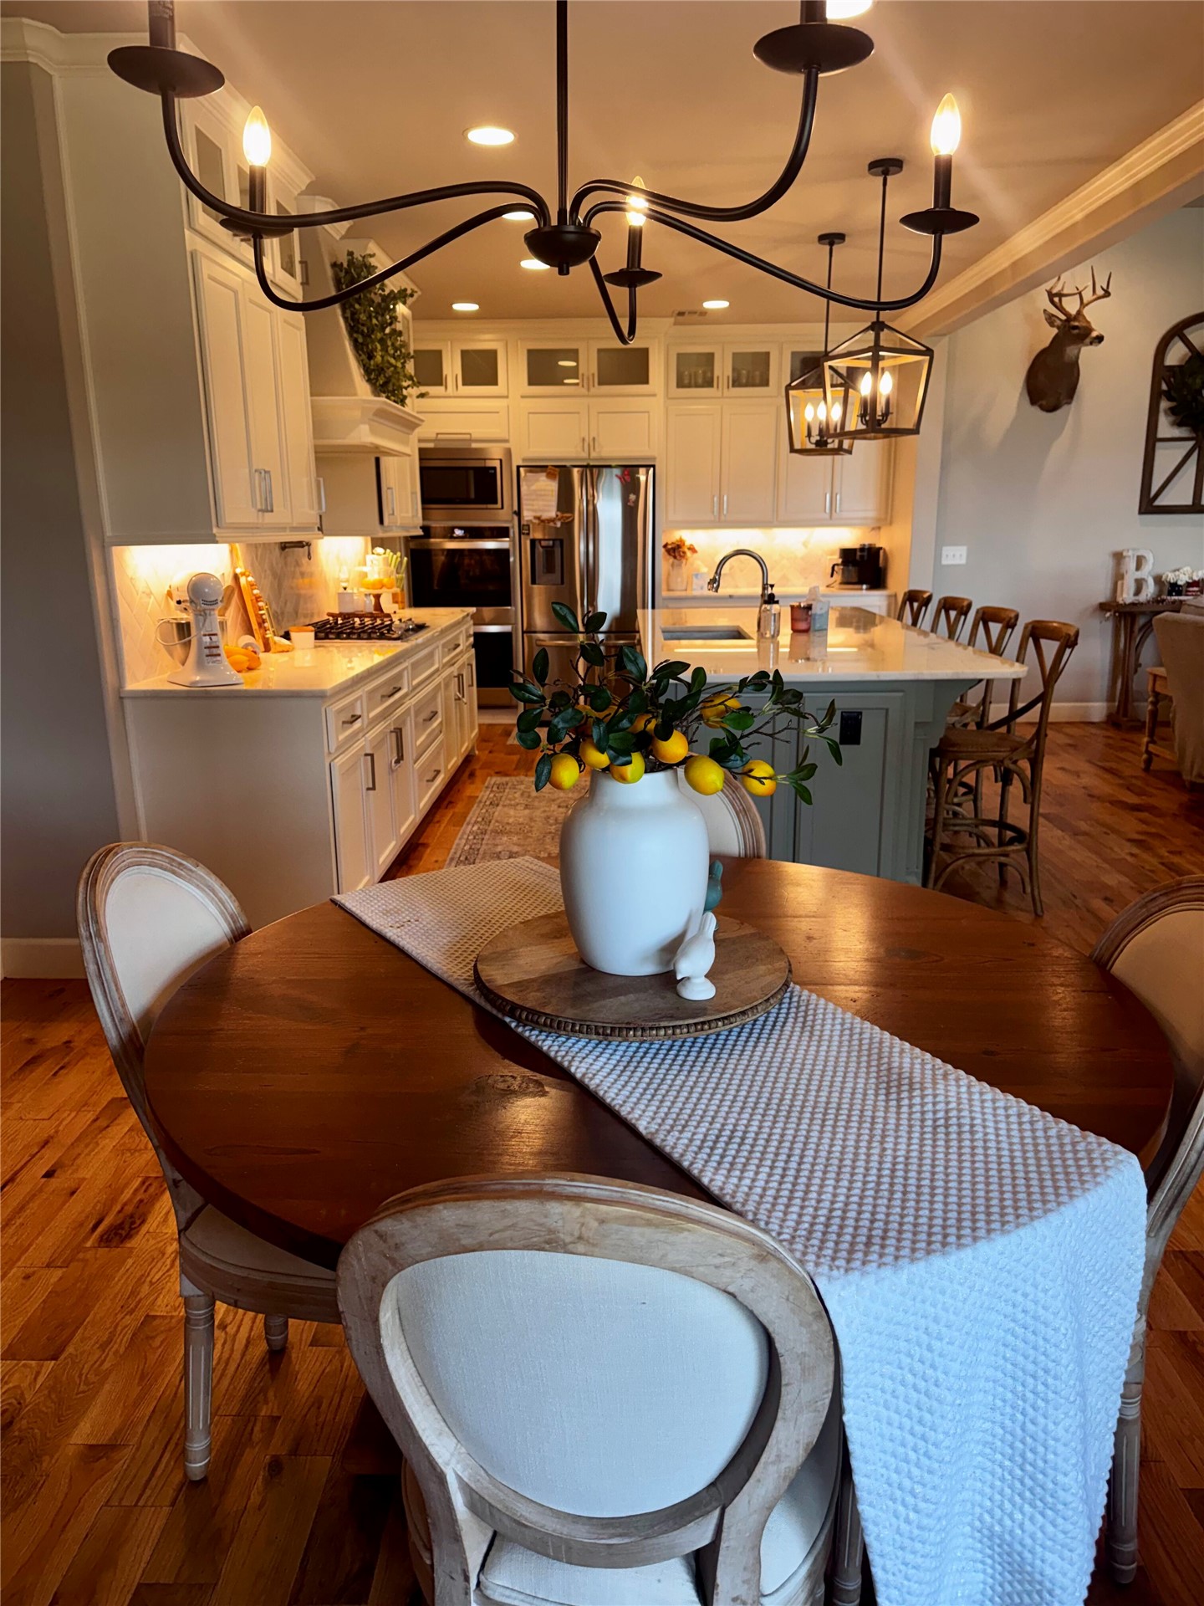
Chef's kitchen featuring white shaker cabinetry, quartz countertops, a herringbone tile backsplash, and wood-finish flooring
Kitchen island featuring an undermount sink, built-in dishwasher, and pendant lighting
Kitchen featuring a large island with an undermount sink, pendant lighting, stainless steel appliances, and wood-finish flooring
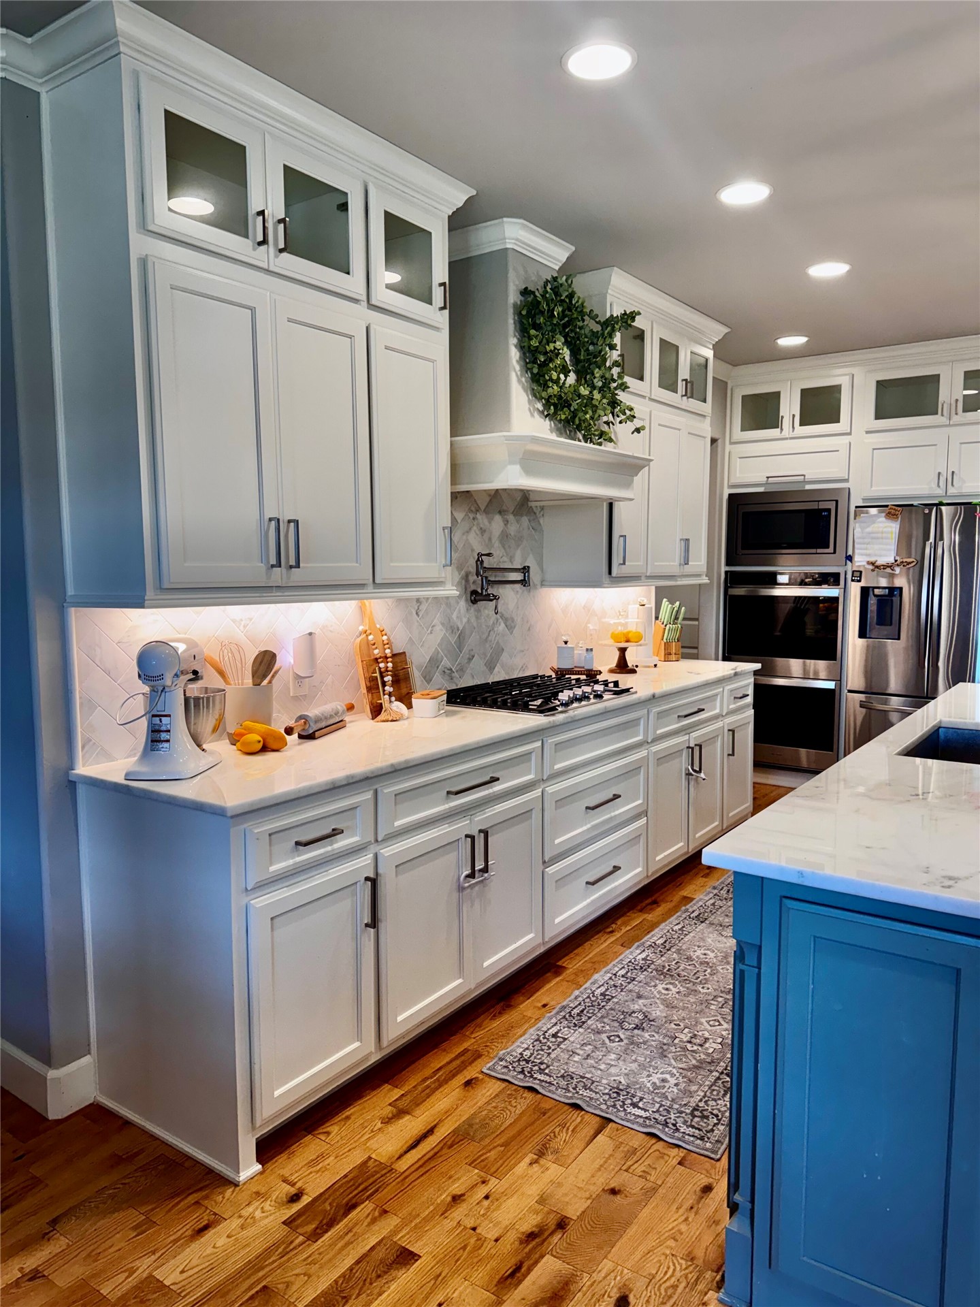
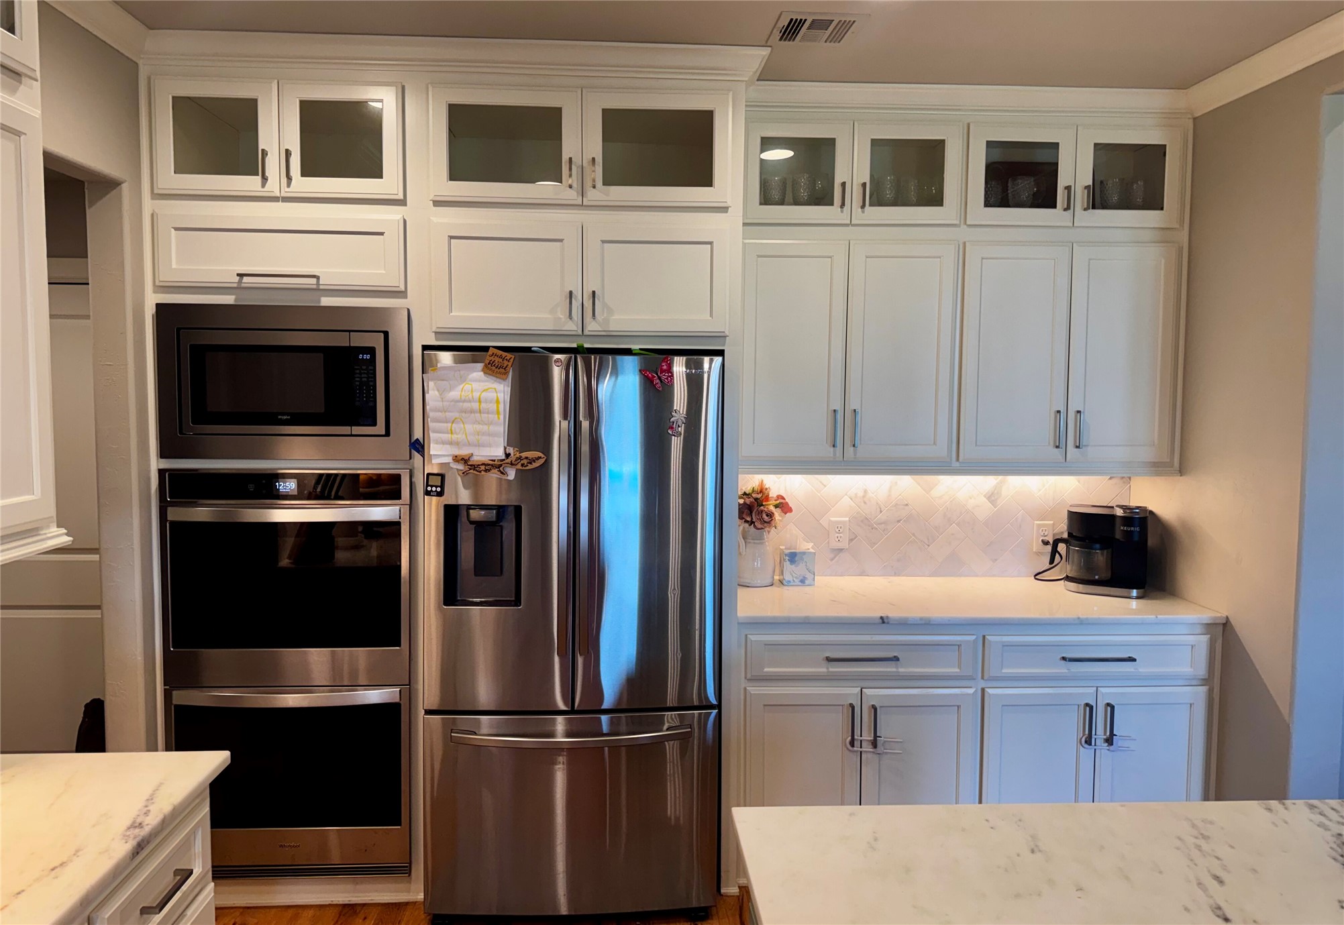
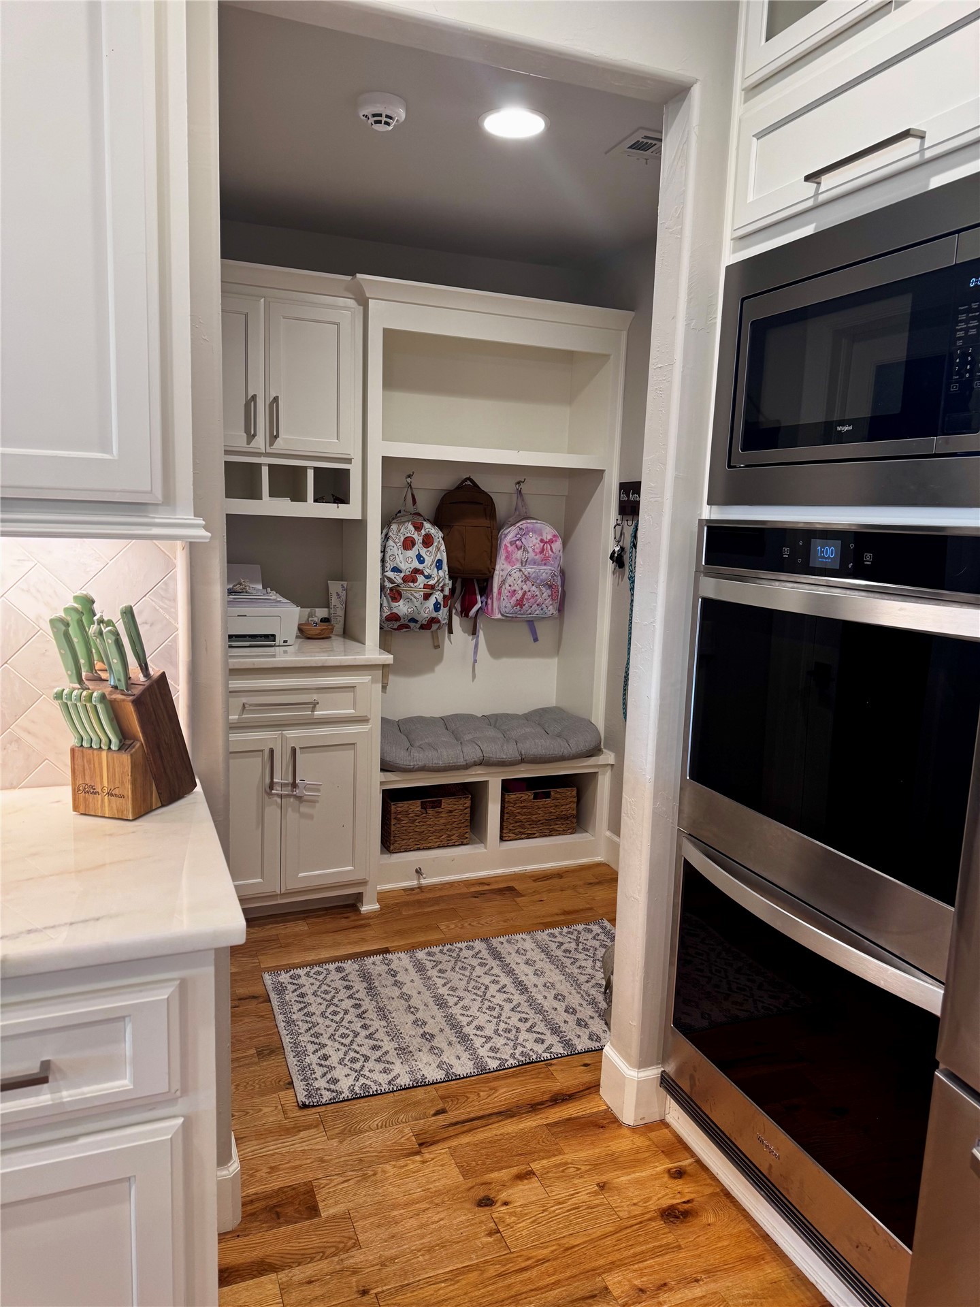
Built-in stainless steel appliances, including a microwave and double oven, integrated with custom cabinetry
Contemporary kitchen featuring a large island with a light-colored countertop, white shaker-style cabinetry with dark hardware, stainless steel appliances, recessed ceiling lighting, and wood-finish flooring
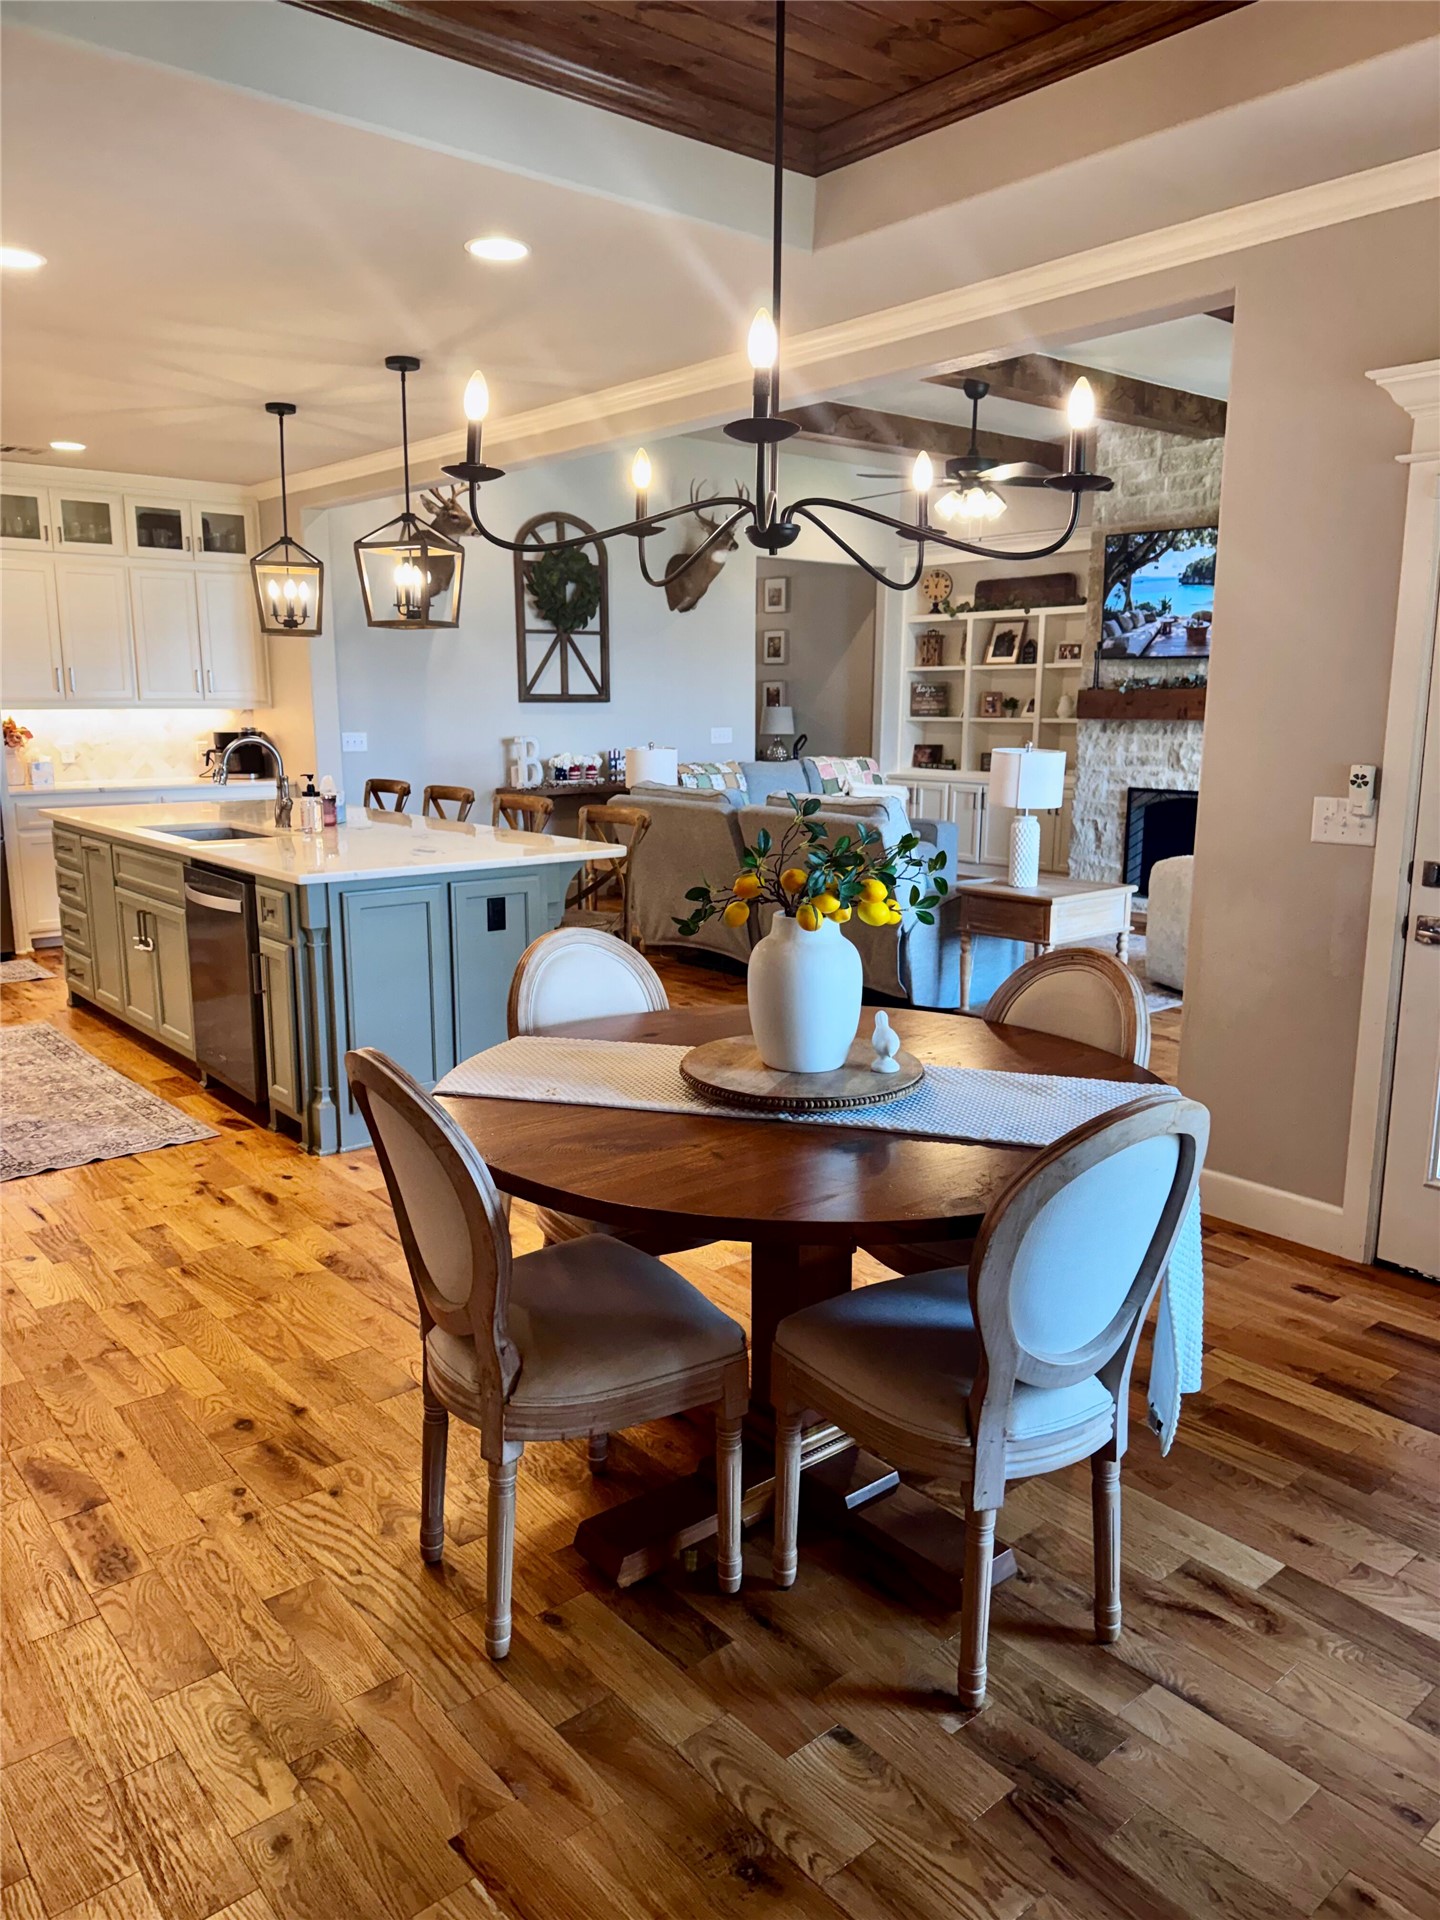
Kitchen featuring a large central island with seating, white shaker-style cabinetry, wood-finish flooring, and two pendant light fixtures
Kitchen featuring white cabinetry with glass-front upper cabinets, light-toned countertops, a gas cooktop, and an intricate tile backsplash
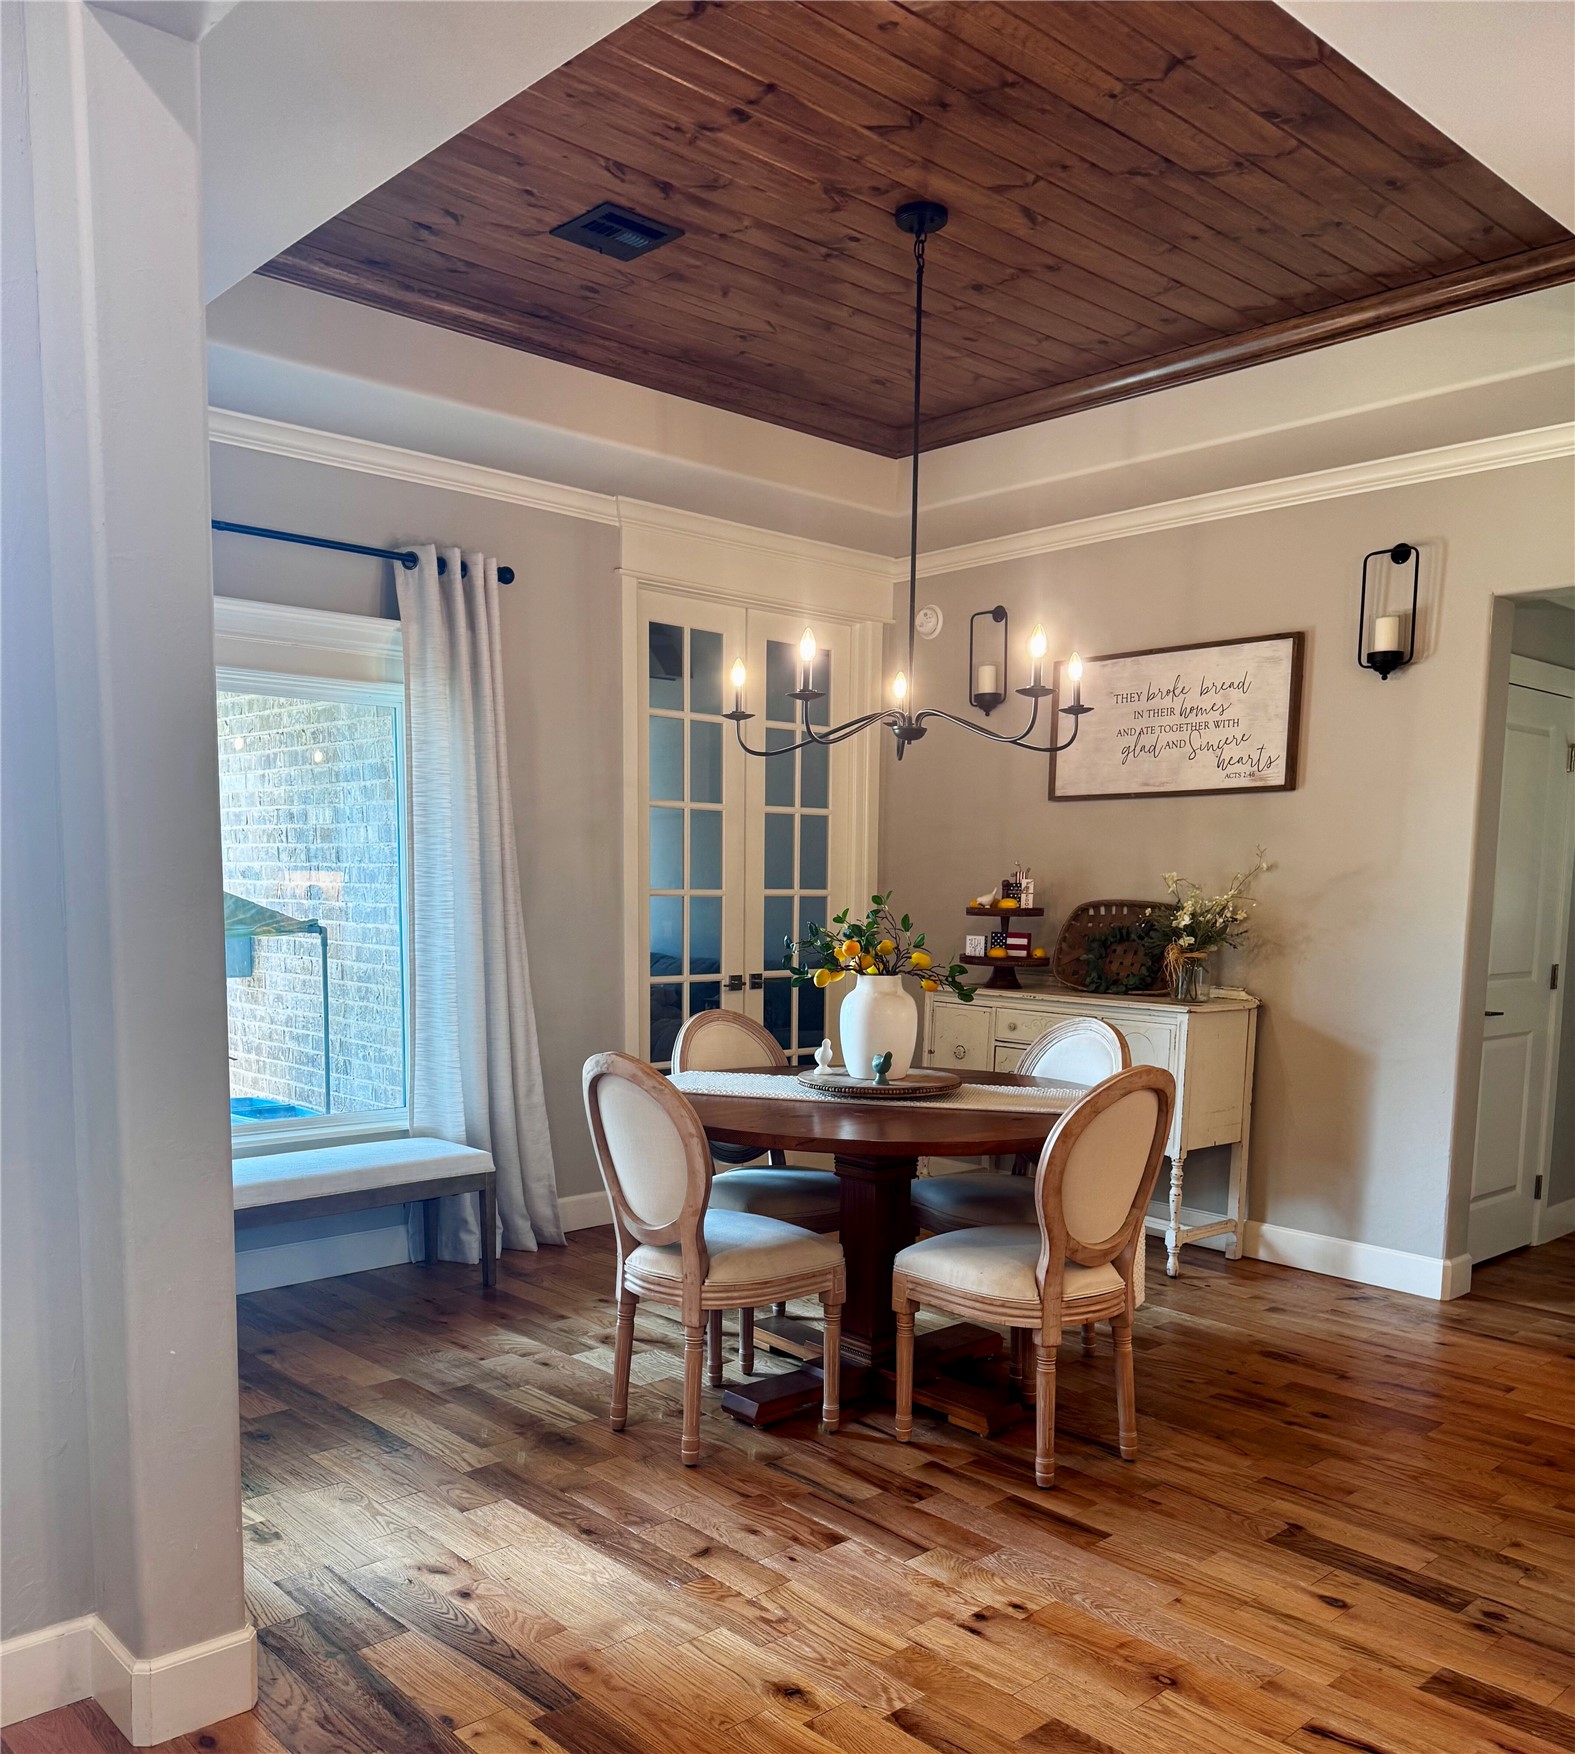
Coffer-style wood-paneled ceiling with a central chandelier
Open-concept living area featuring rich wood-finish flooring, a wood-paneled ceiling, and crown molding
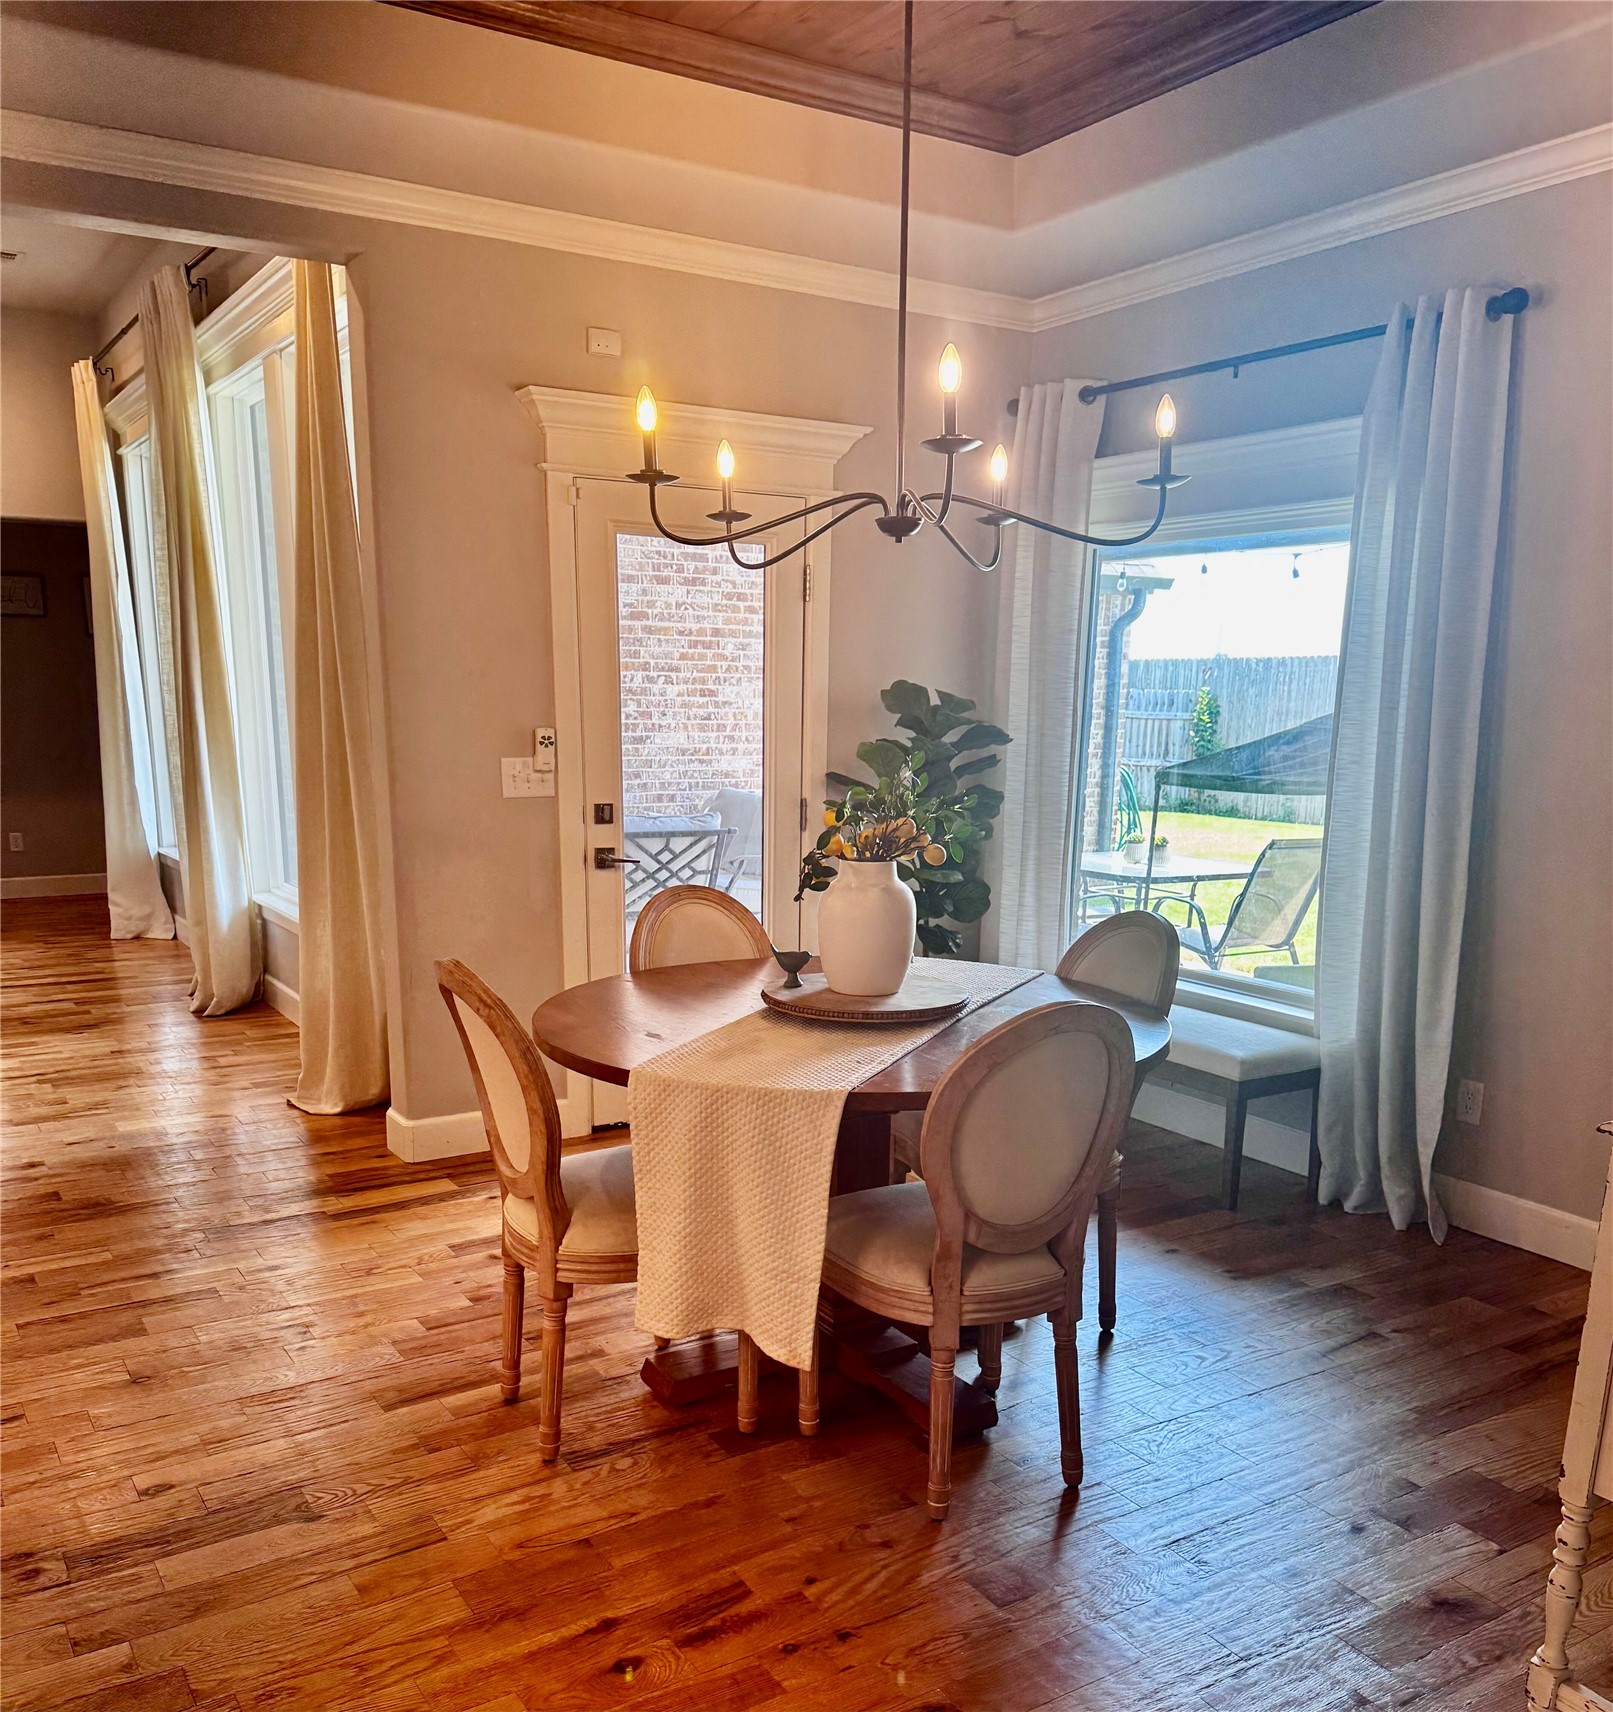
Dining area featuring rich wood-finish flooring and a tray ceiling with a wood-panel inlay
Open-concept kitchen and dining area featuring a prominent wood-finish dining table and seating
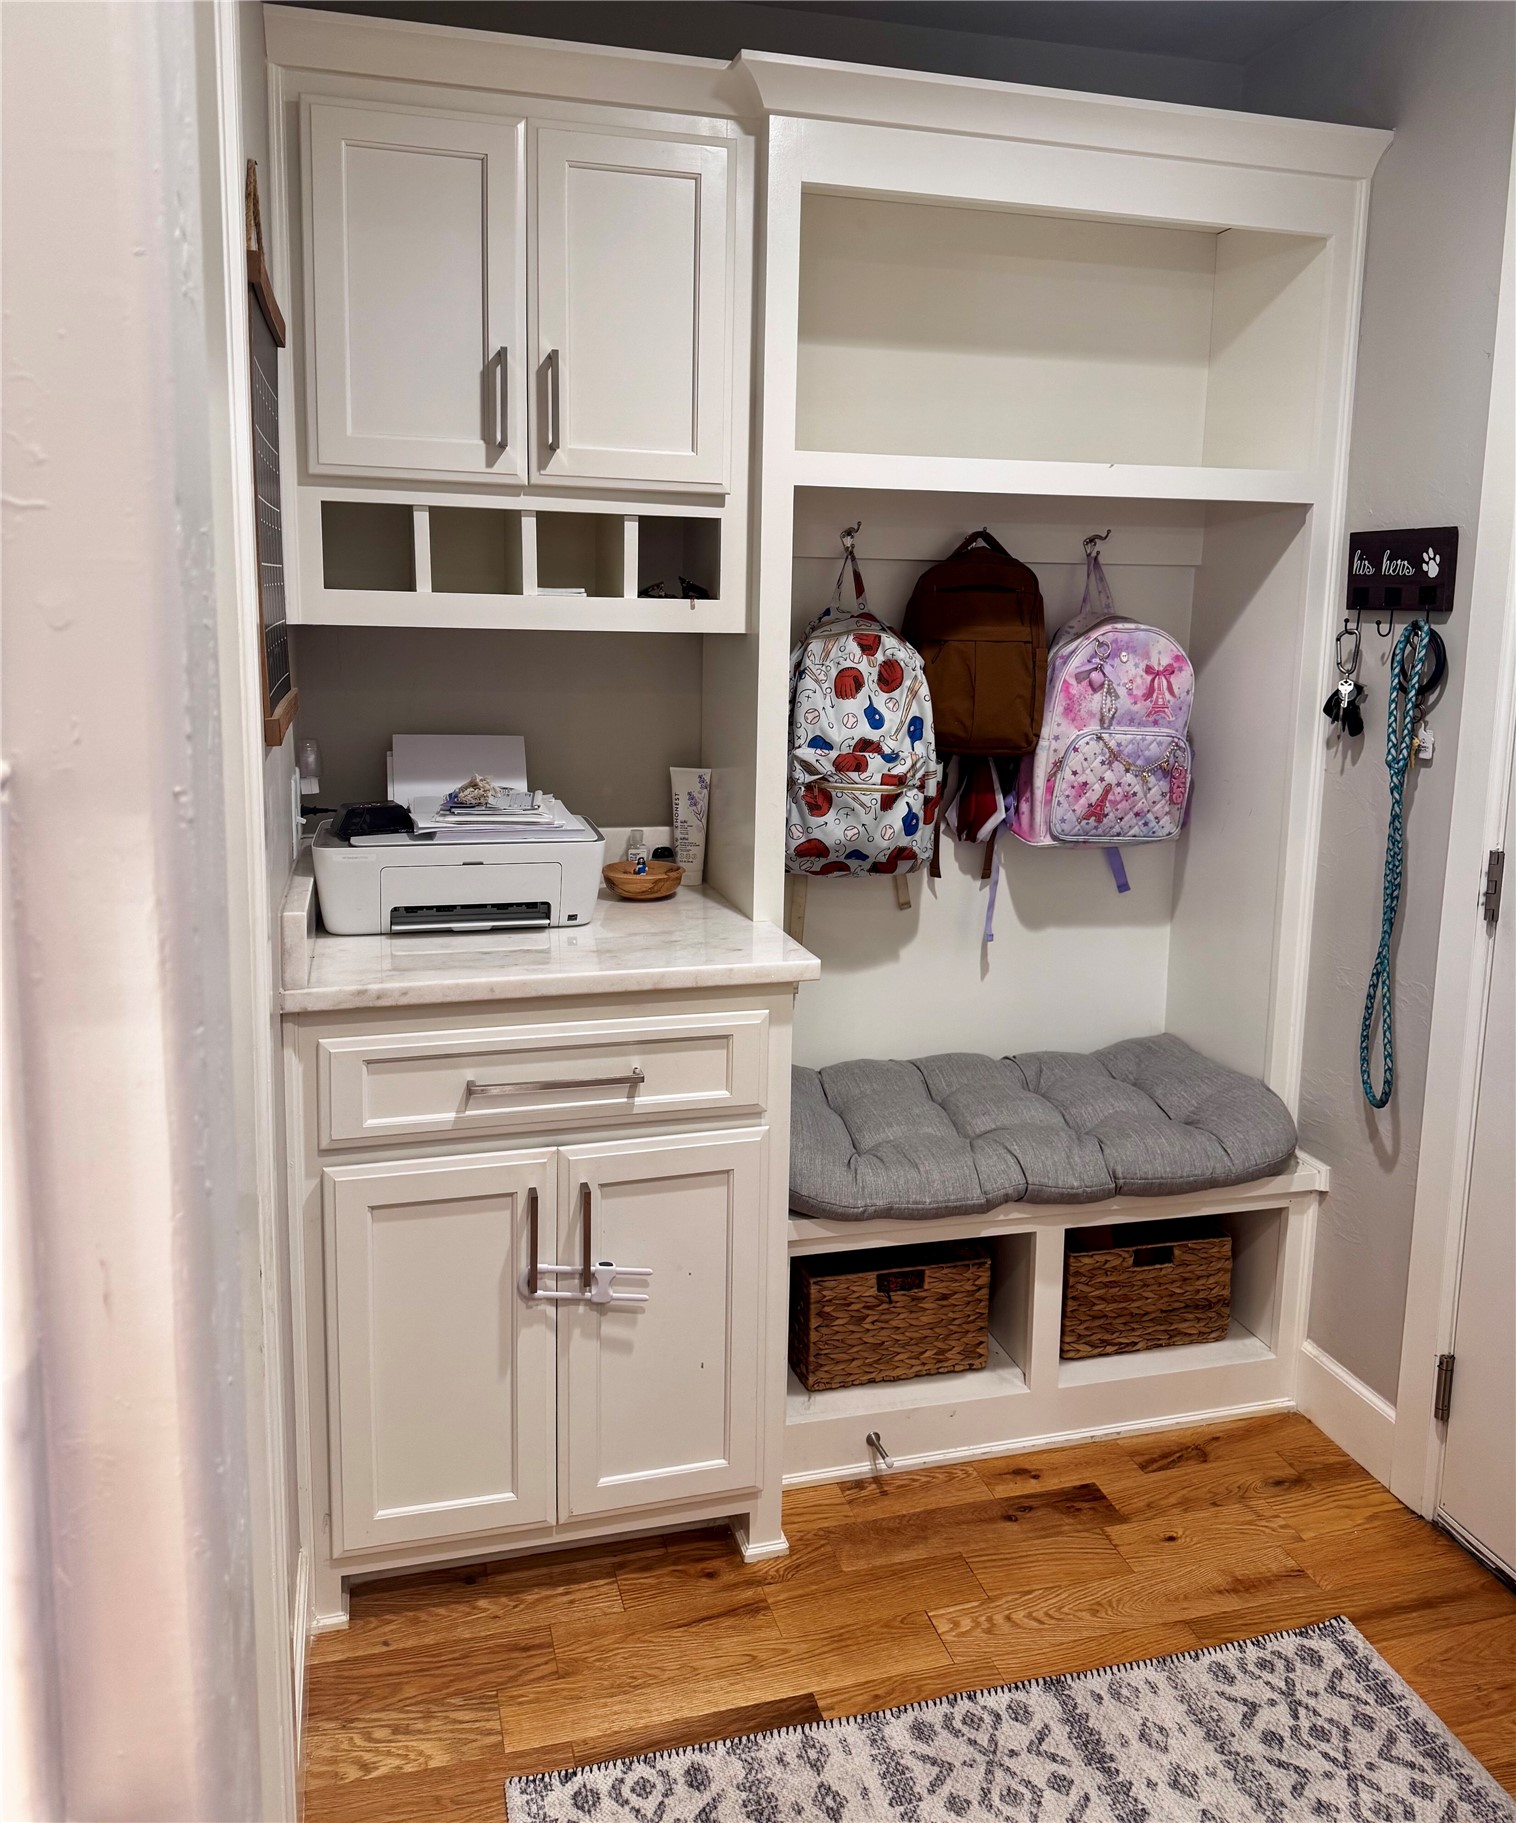
Built-in mudroom station featuring a seating bench with integrated storage cubbies, white shaker-style cabinetry, and a light-toned countertop
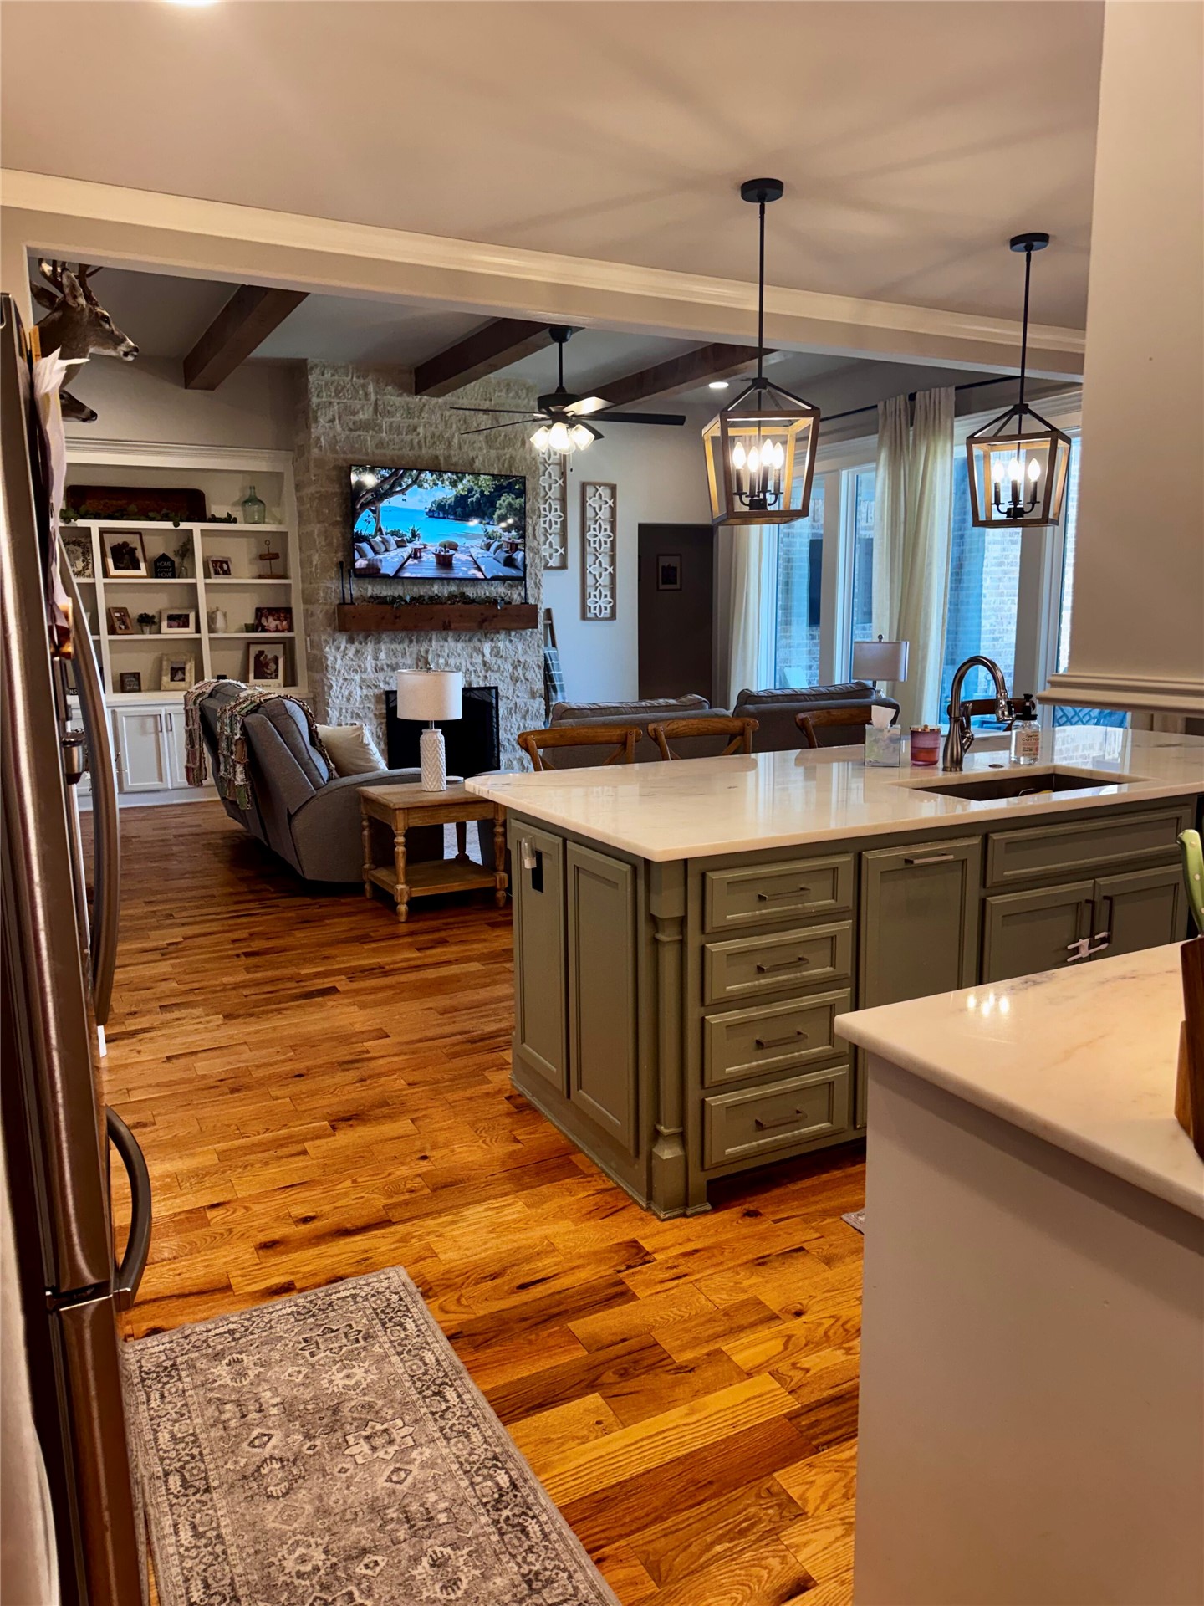
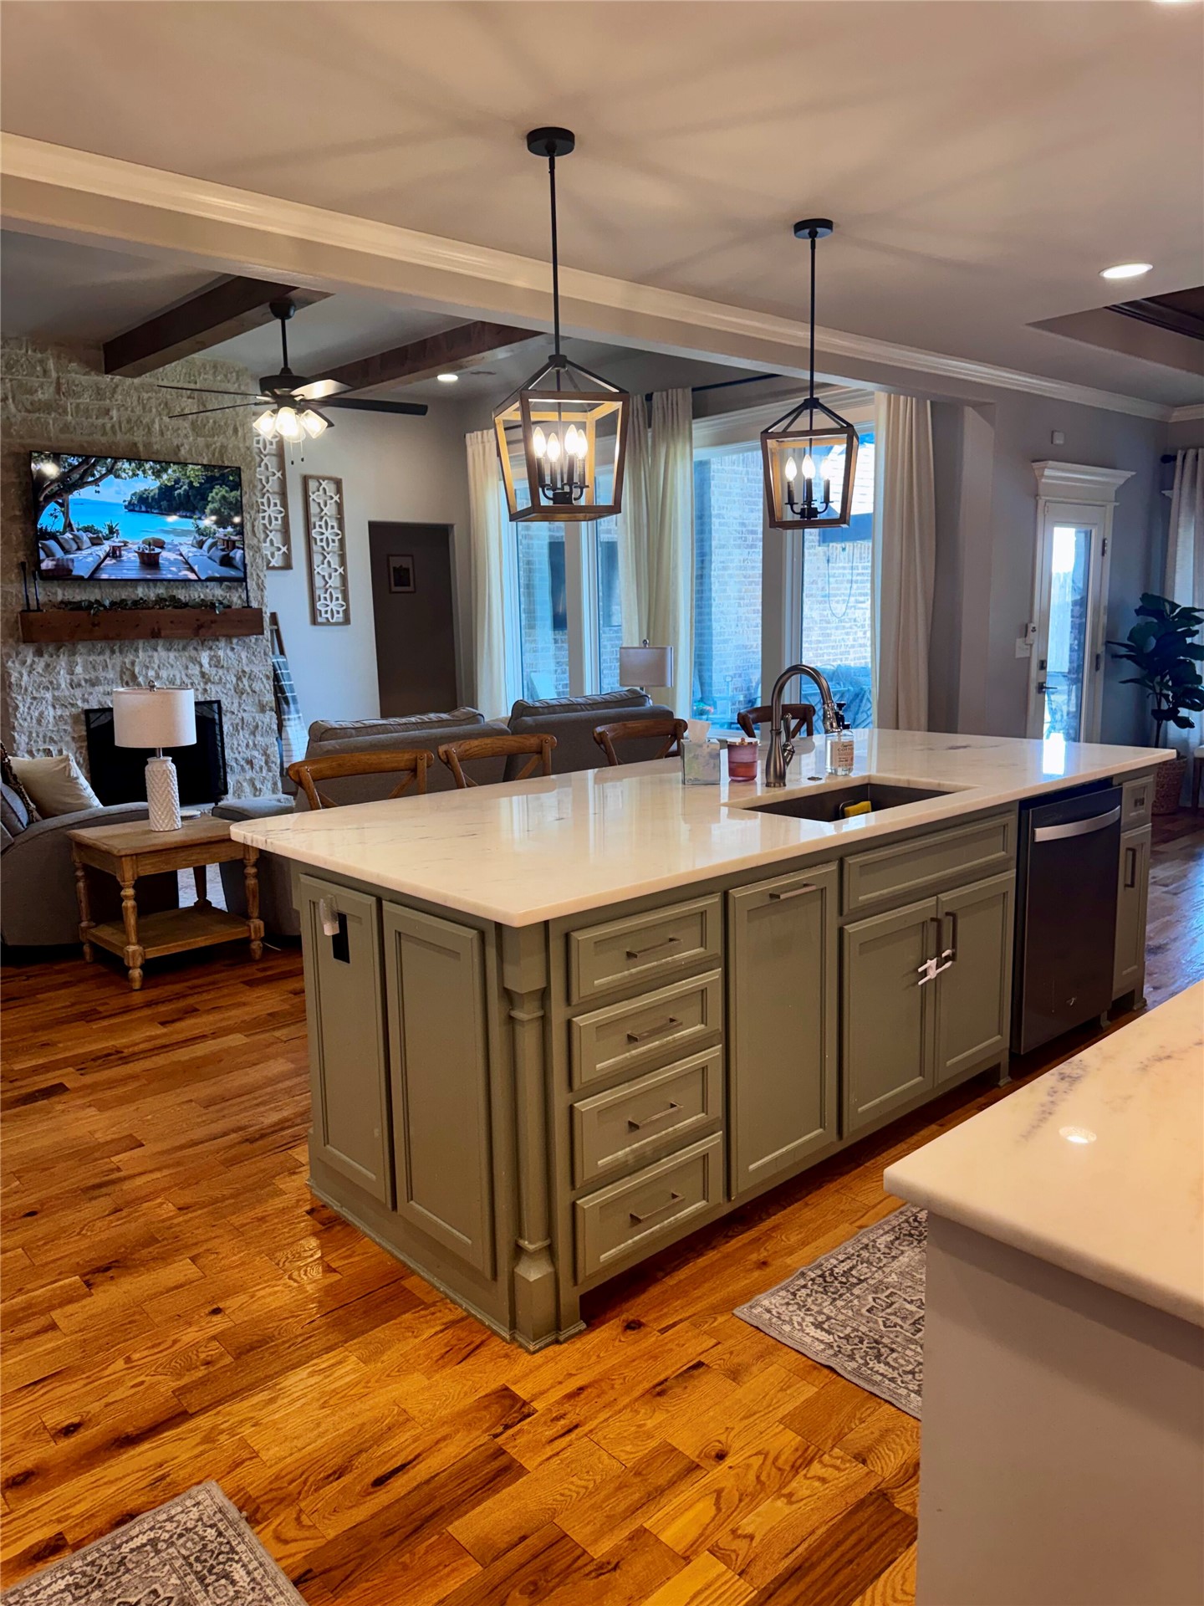
Kitchen island with a light-toned countertop and sage green cabinetry, featuring a built-in sink and ample storage
Kitchen island with sage green cabinetry and a light-toned countertop
Kitchen island with light-toned countertop, integrated sink, and dishwasher
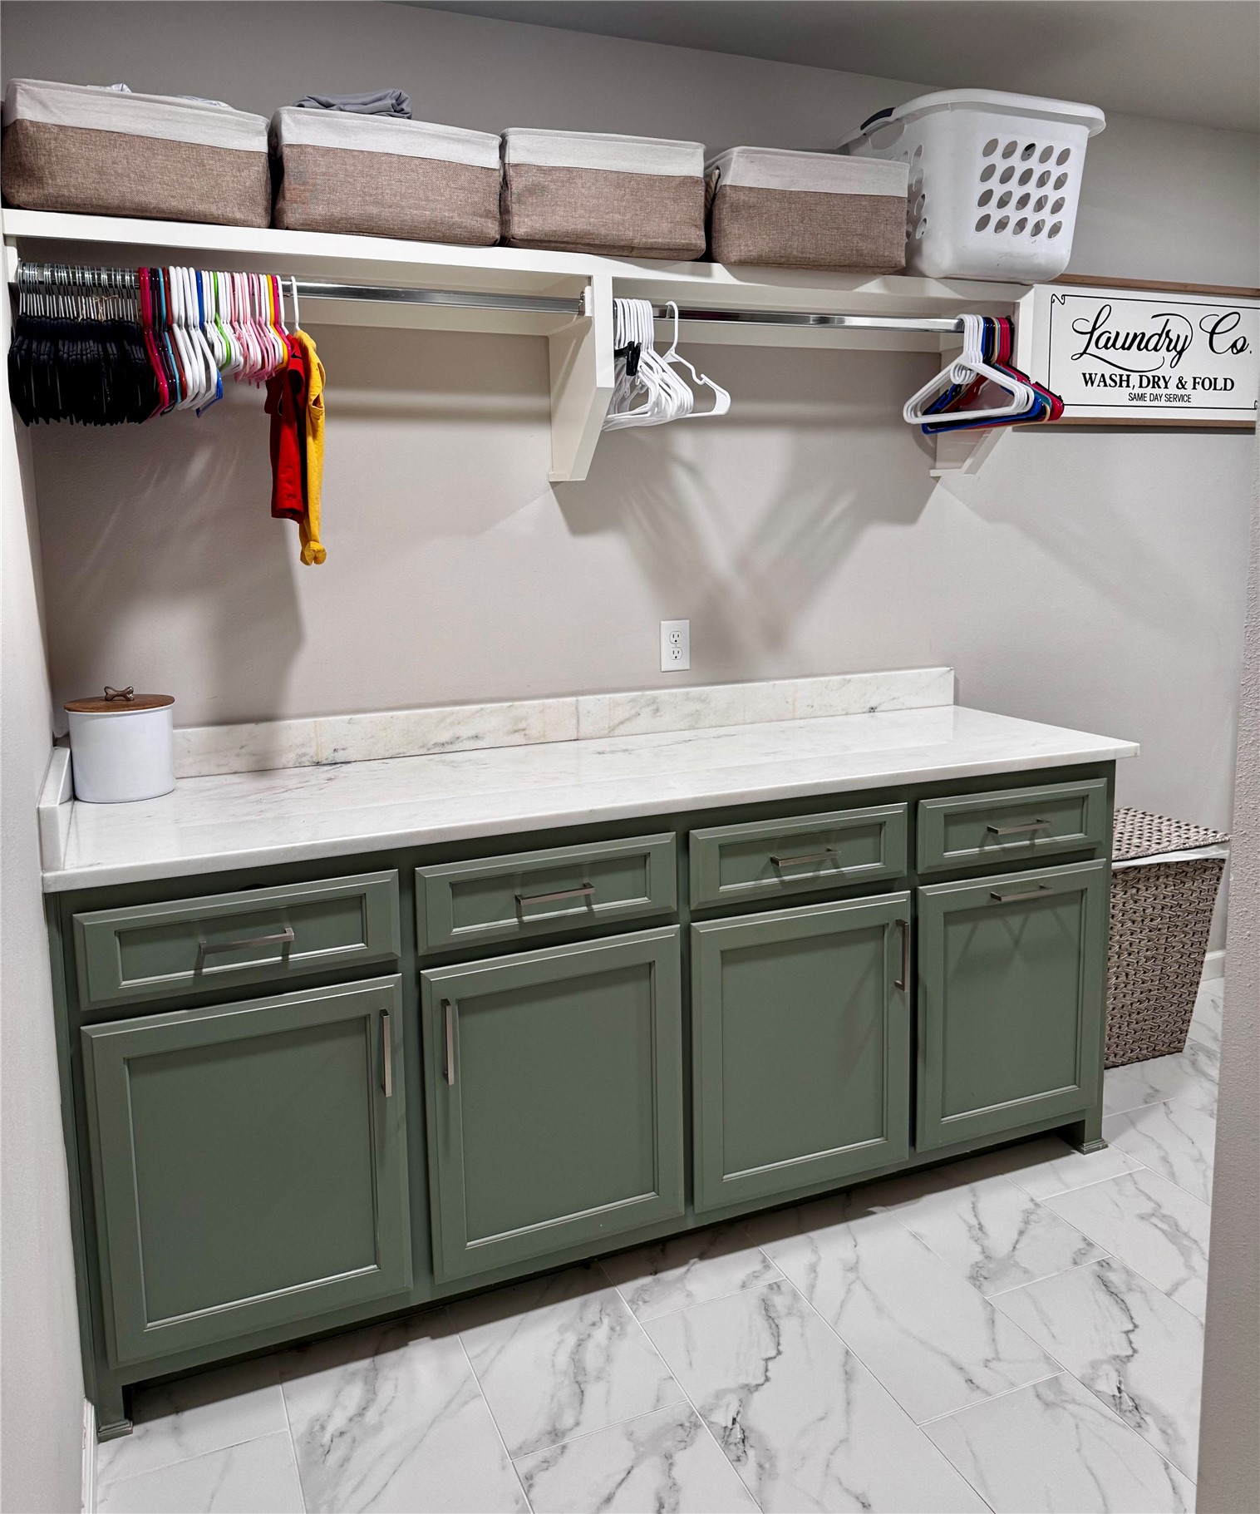
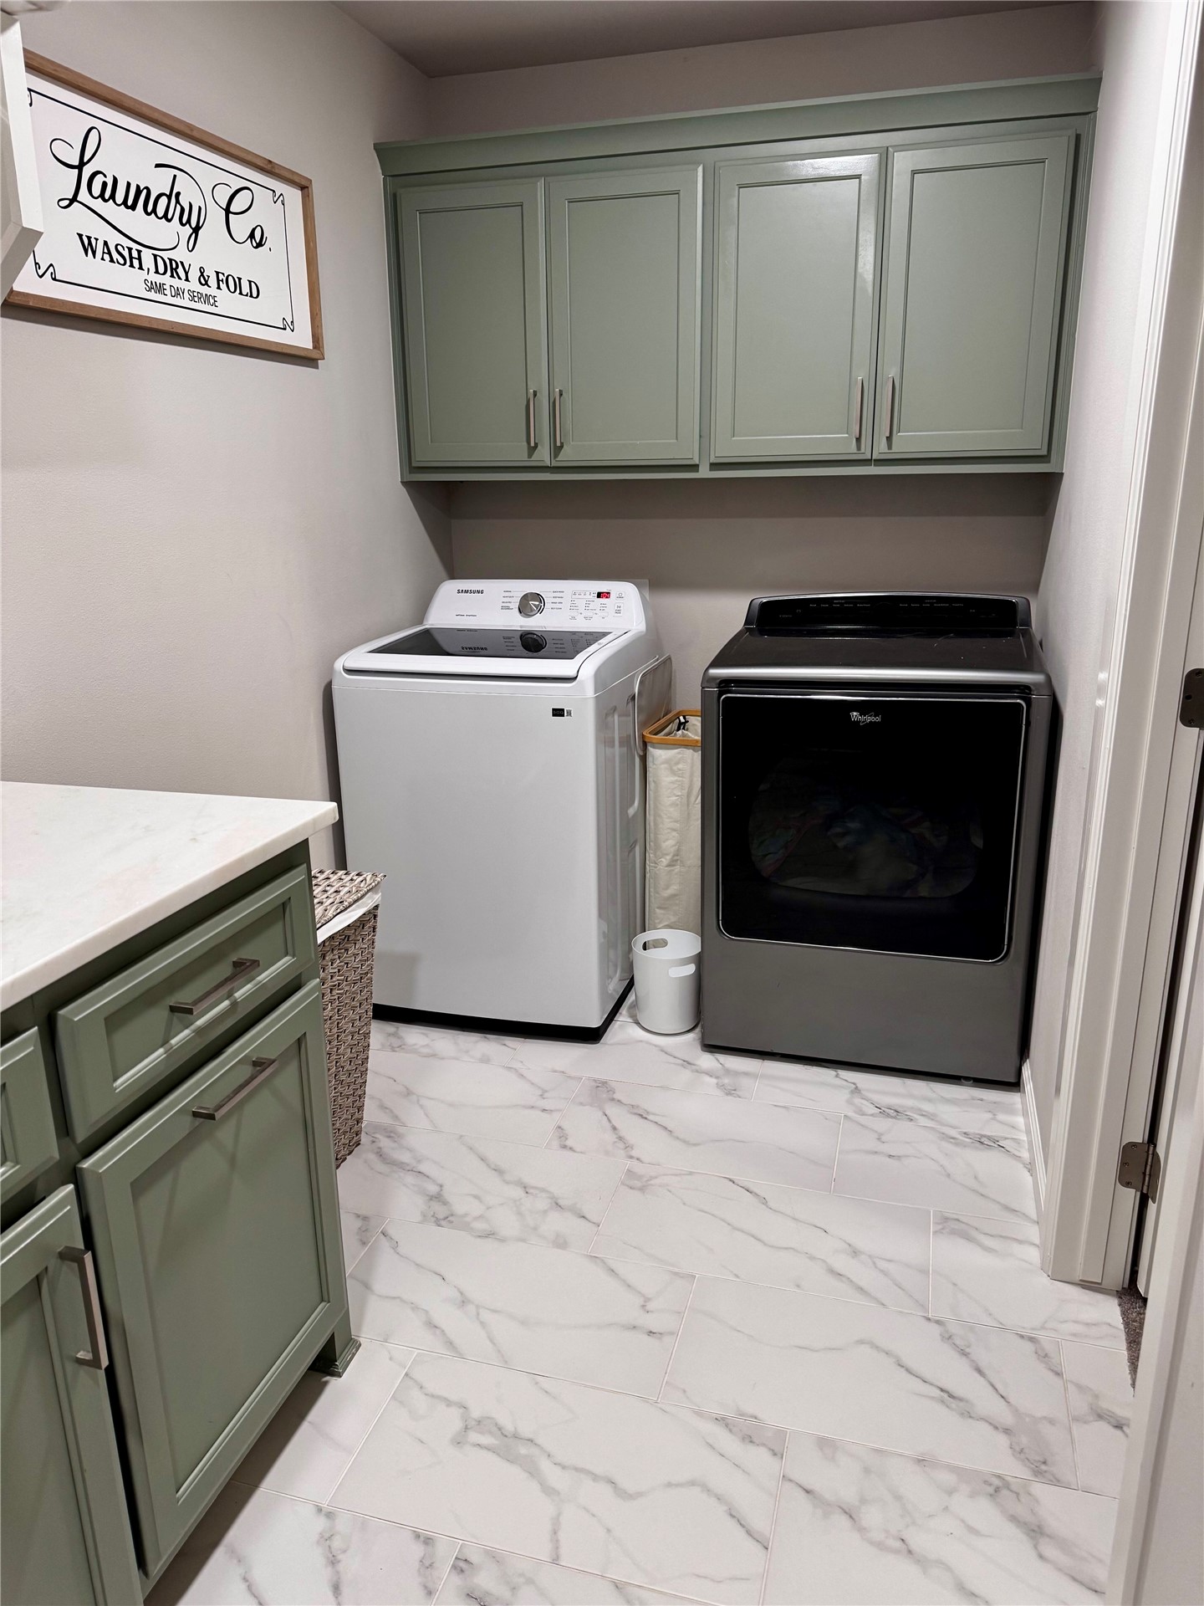
Laundry room featuring green cabinetry with brushed nickel hardware, a white countertop, and white marble-look tile flooring
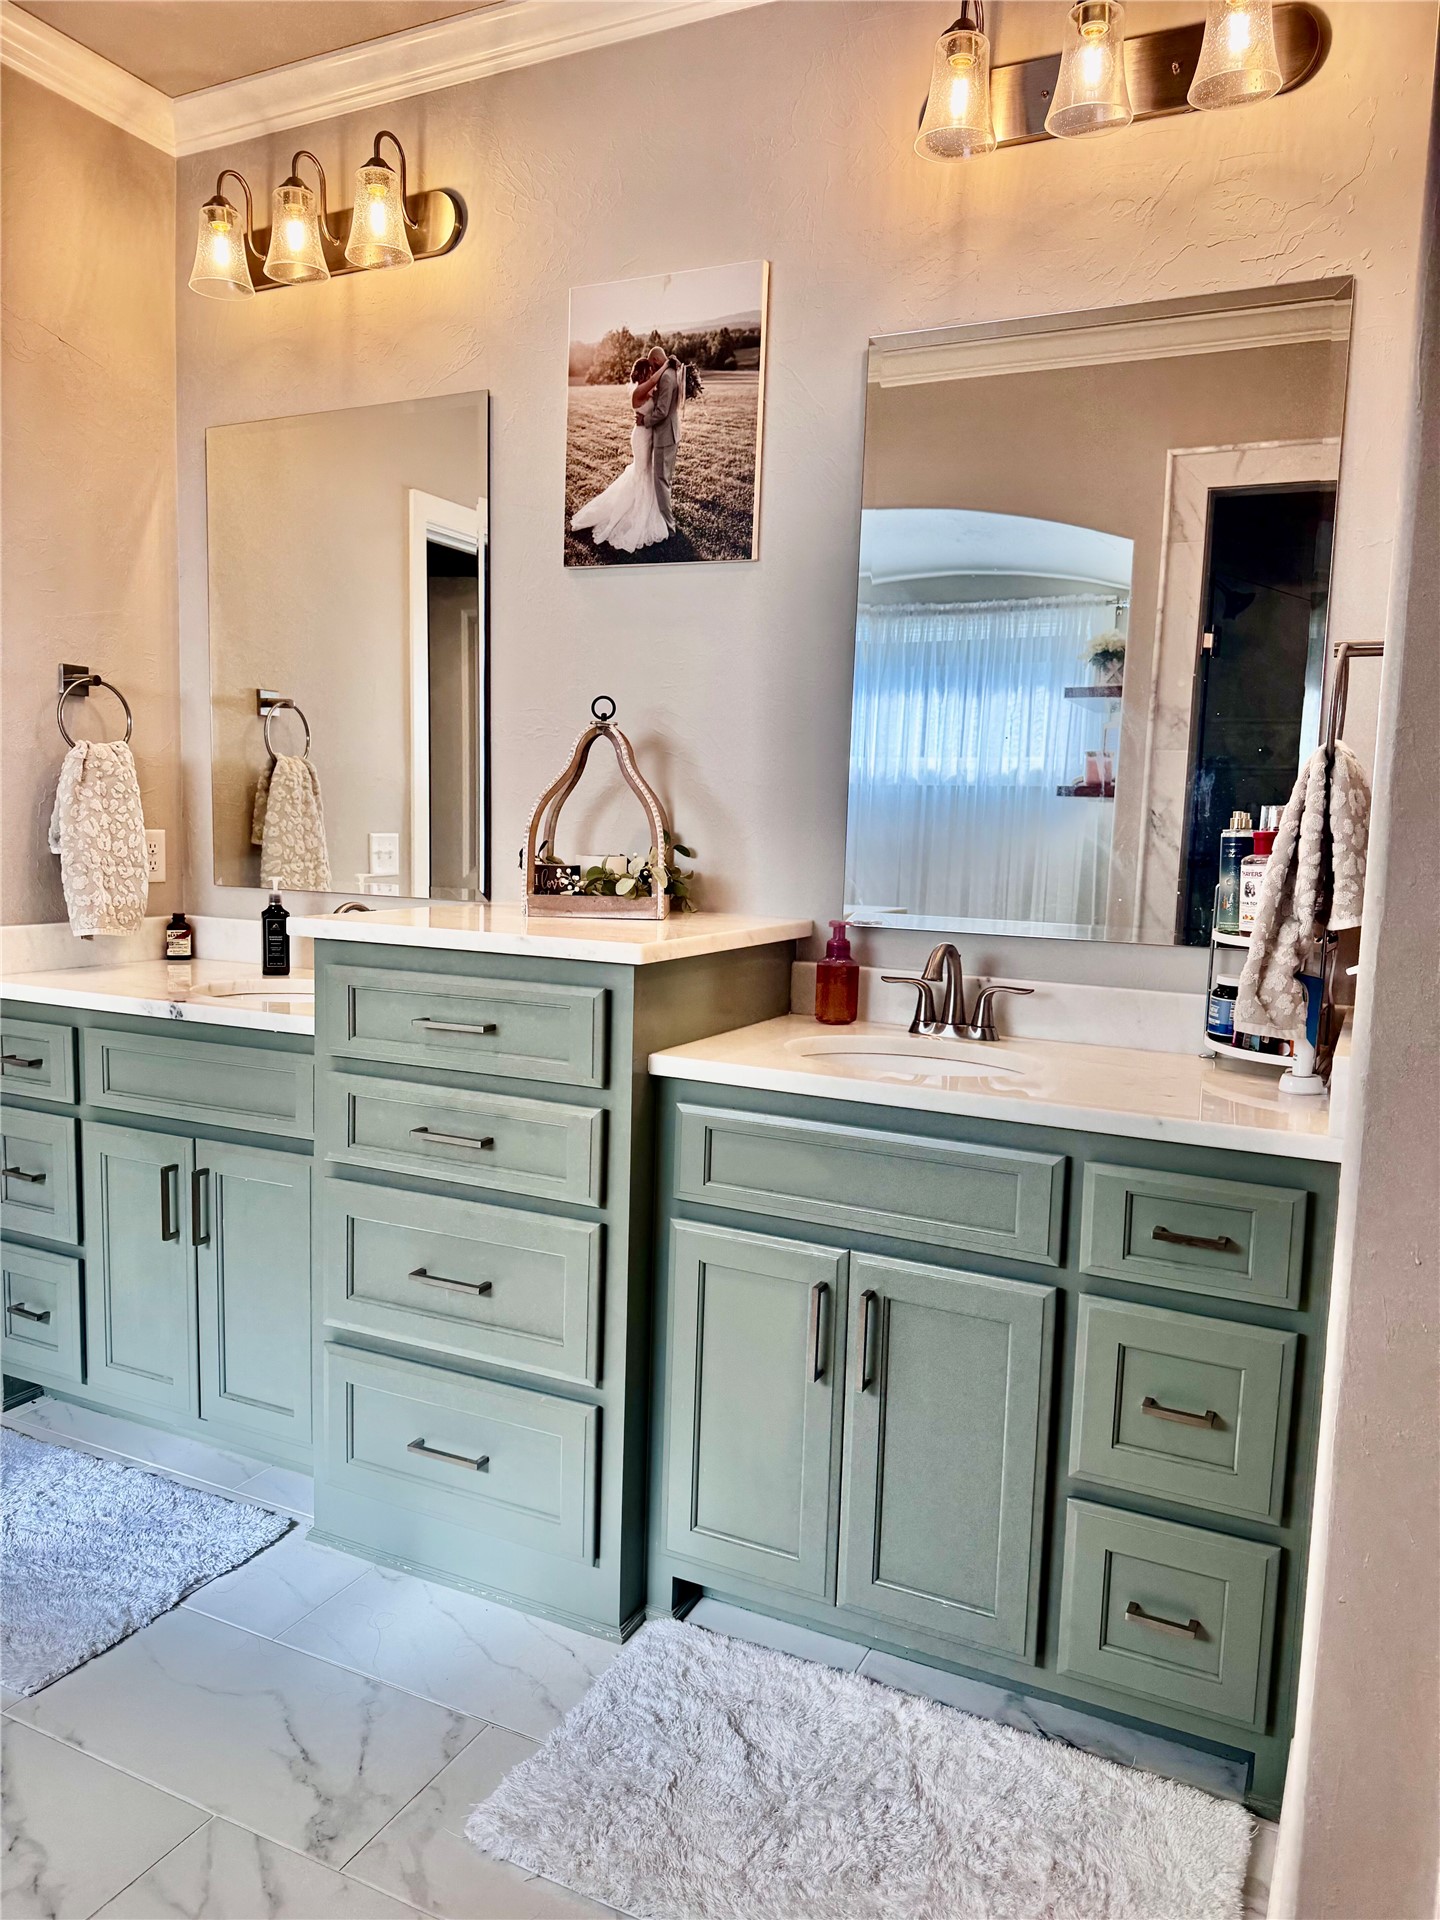
Dual vanity with light green cabinetry, white countertops, and undermount sinks
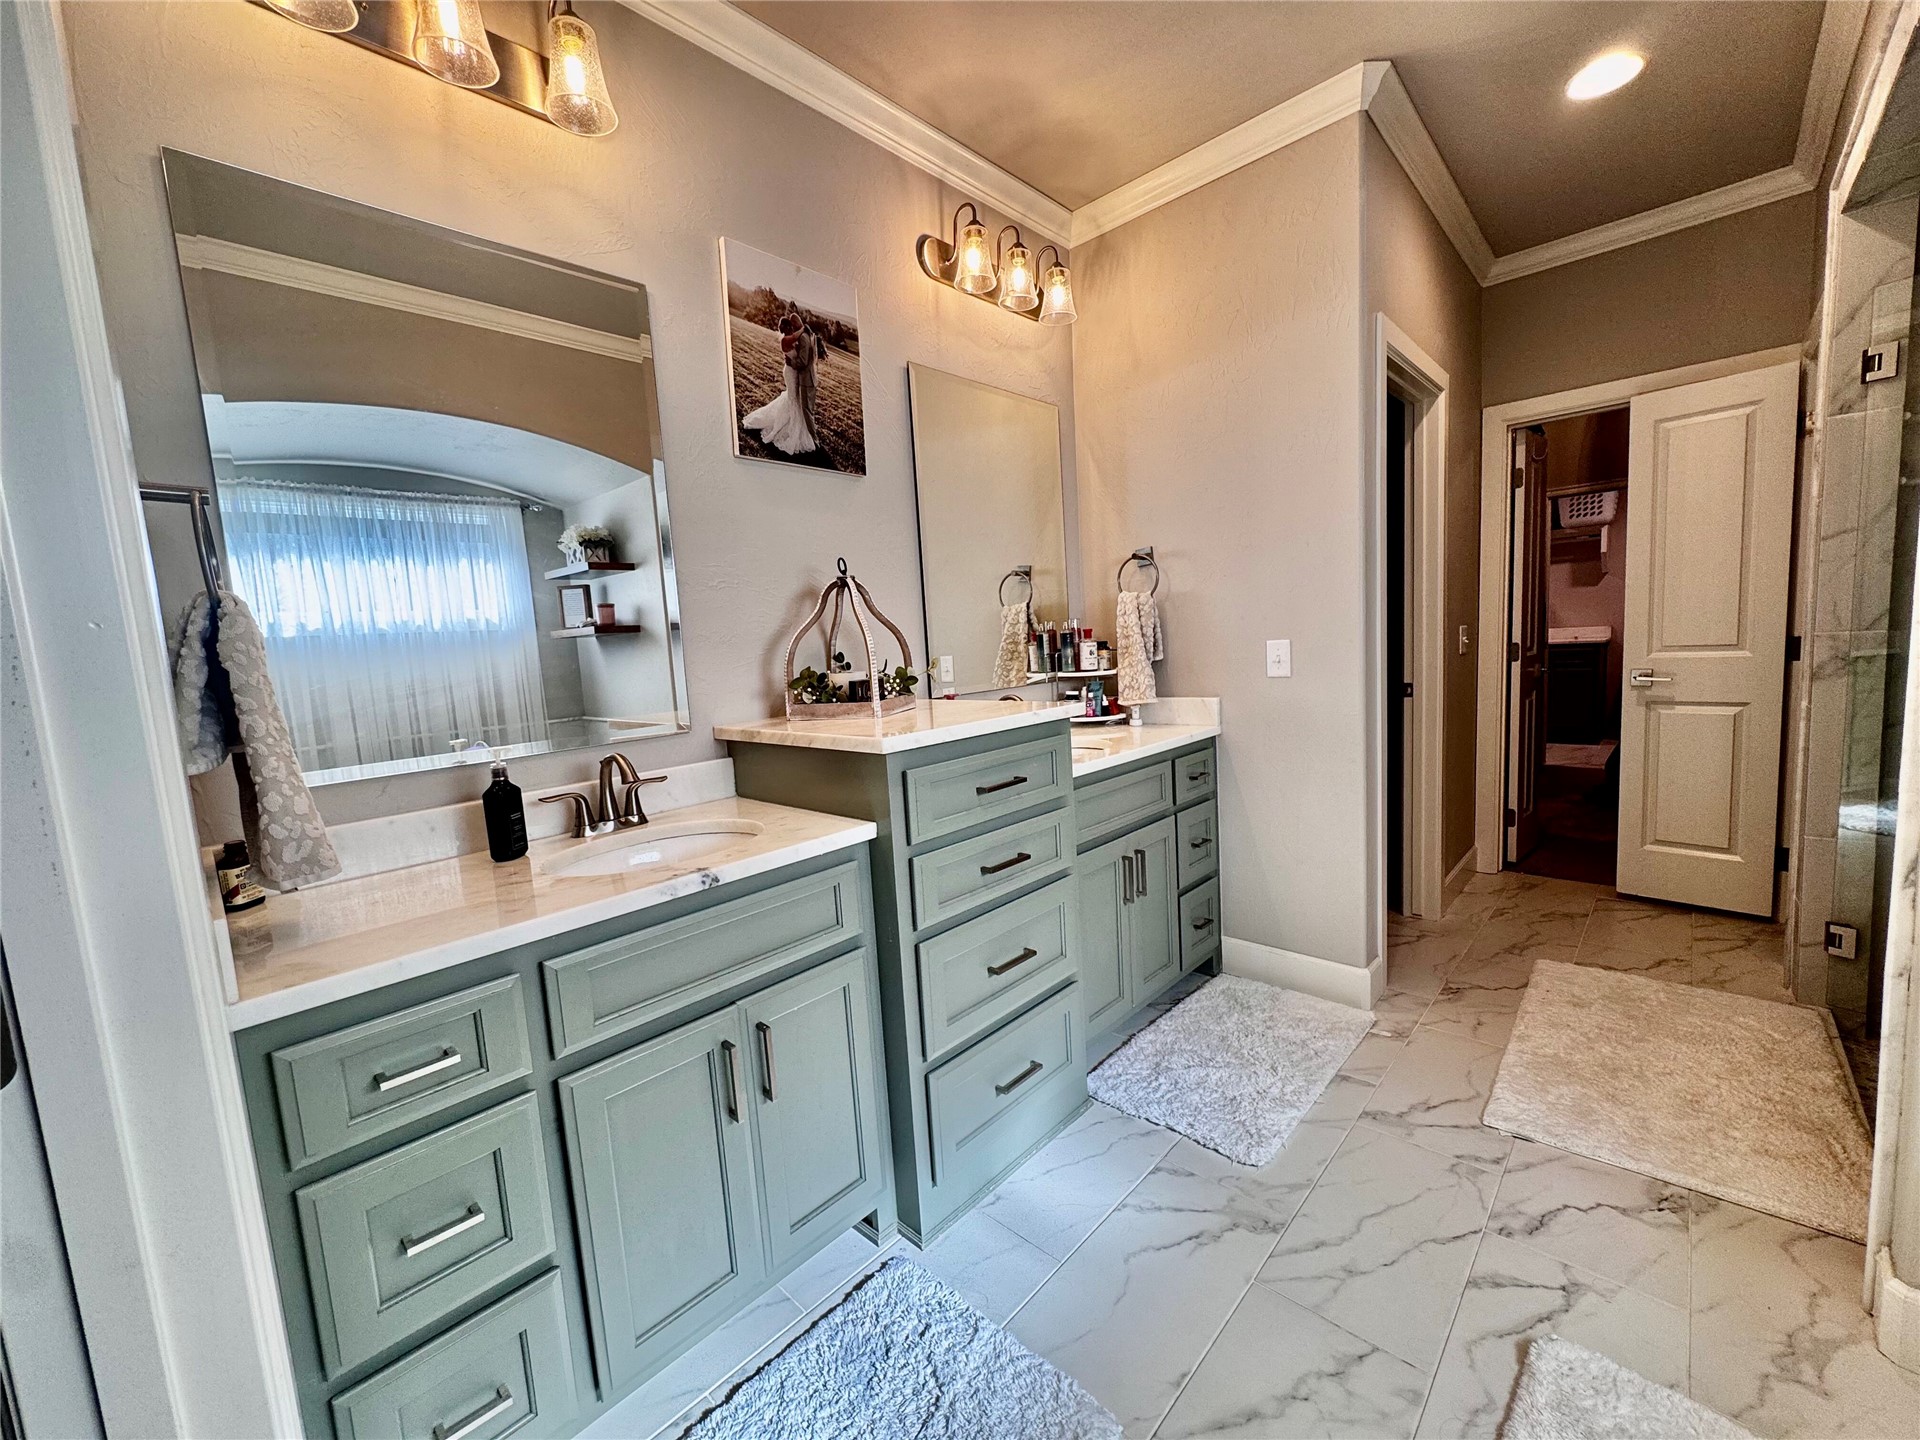
Spacious bathroom featuring dual vanities with sage-colored cabinetry, white countertops, and brushed nickel hardware
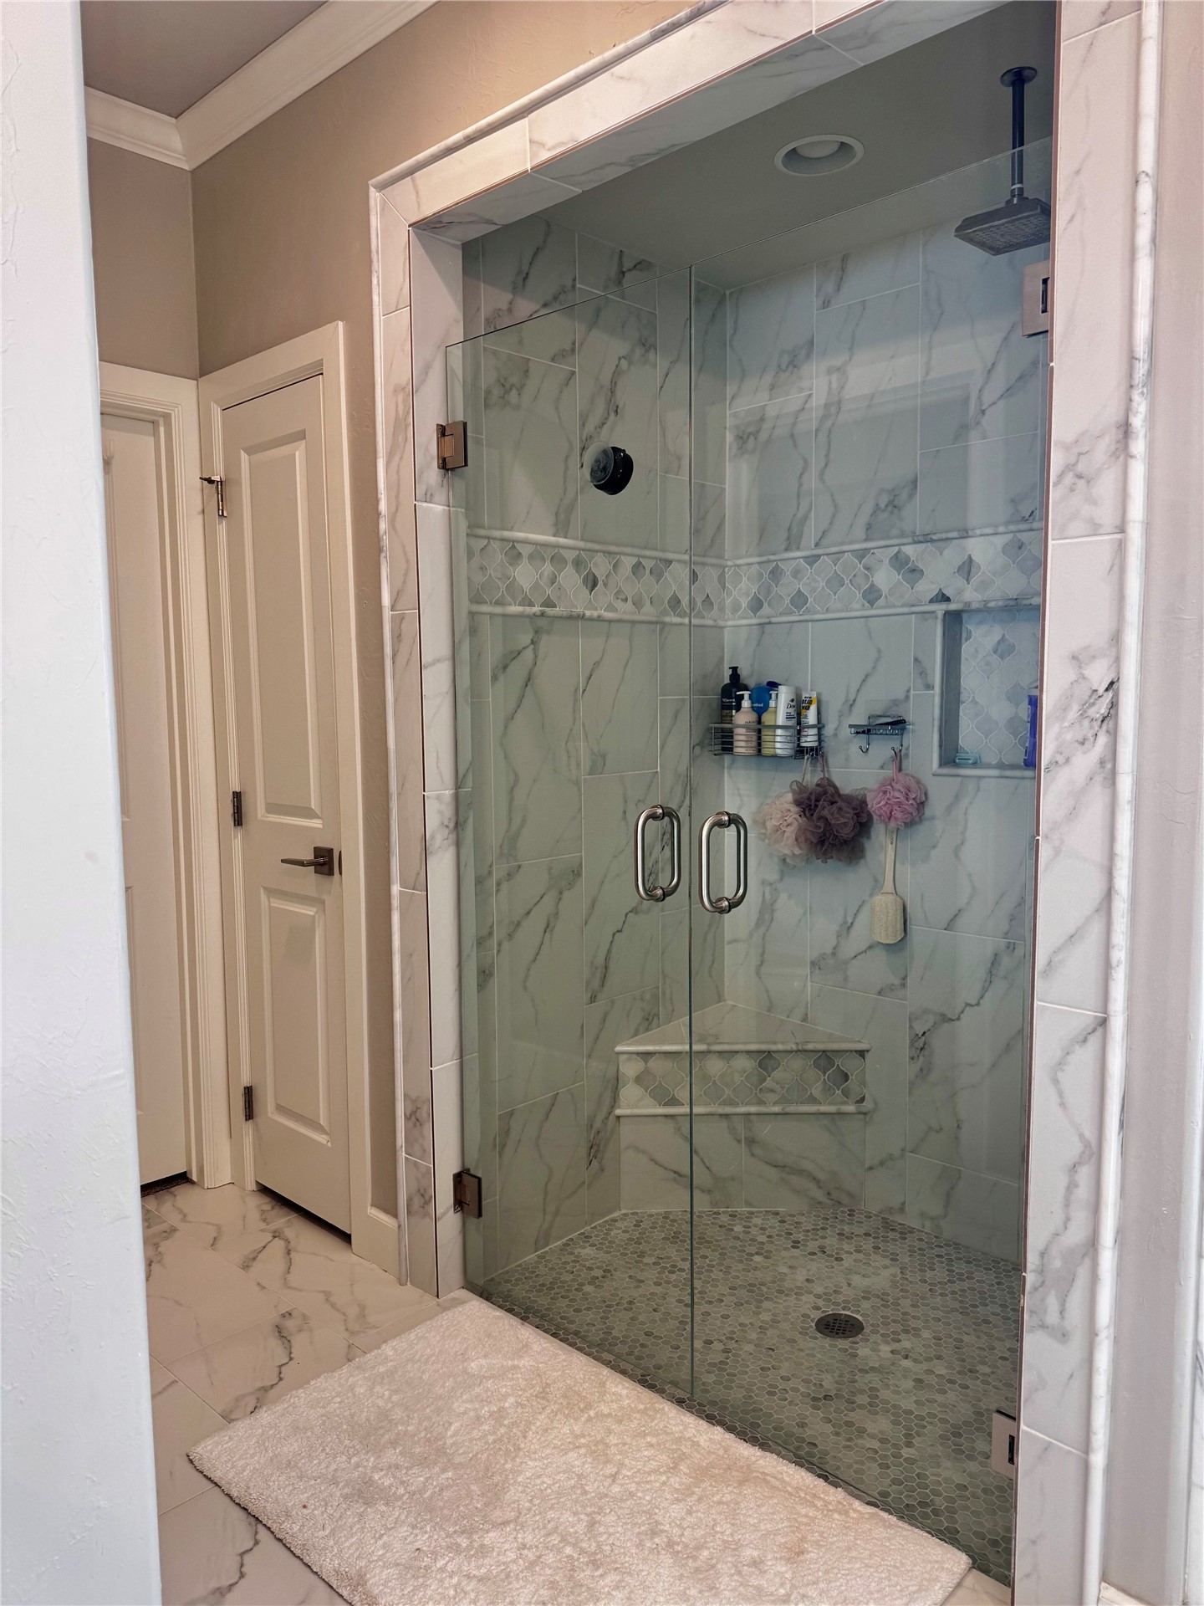
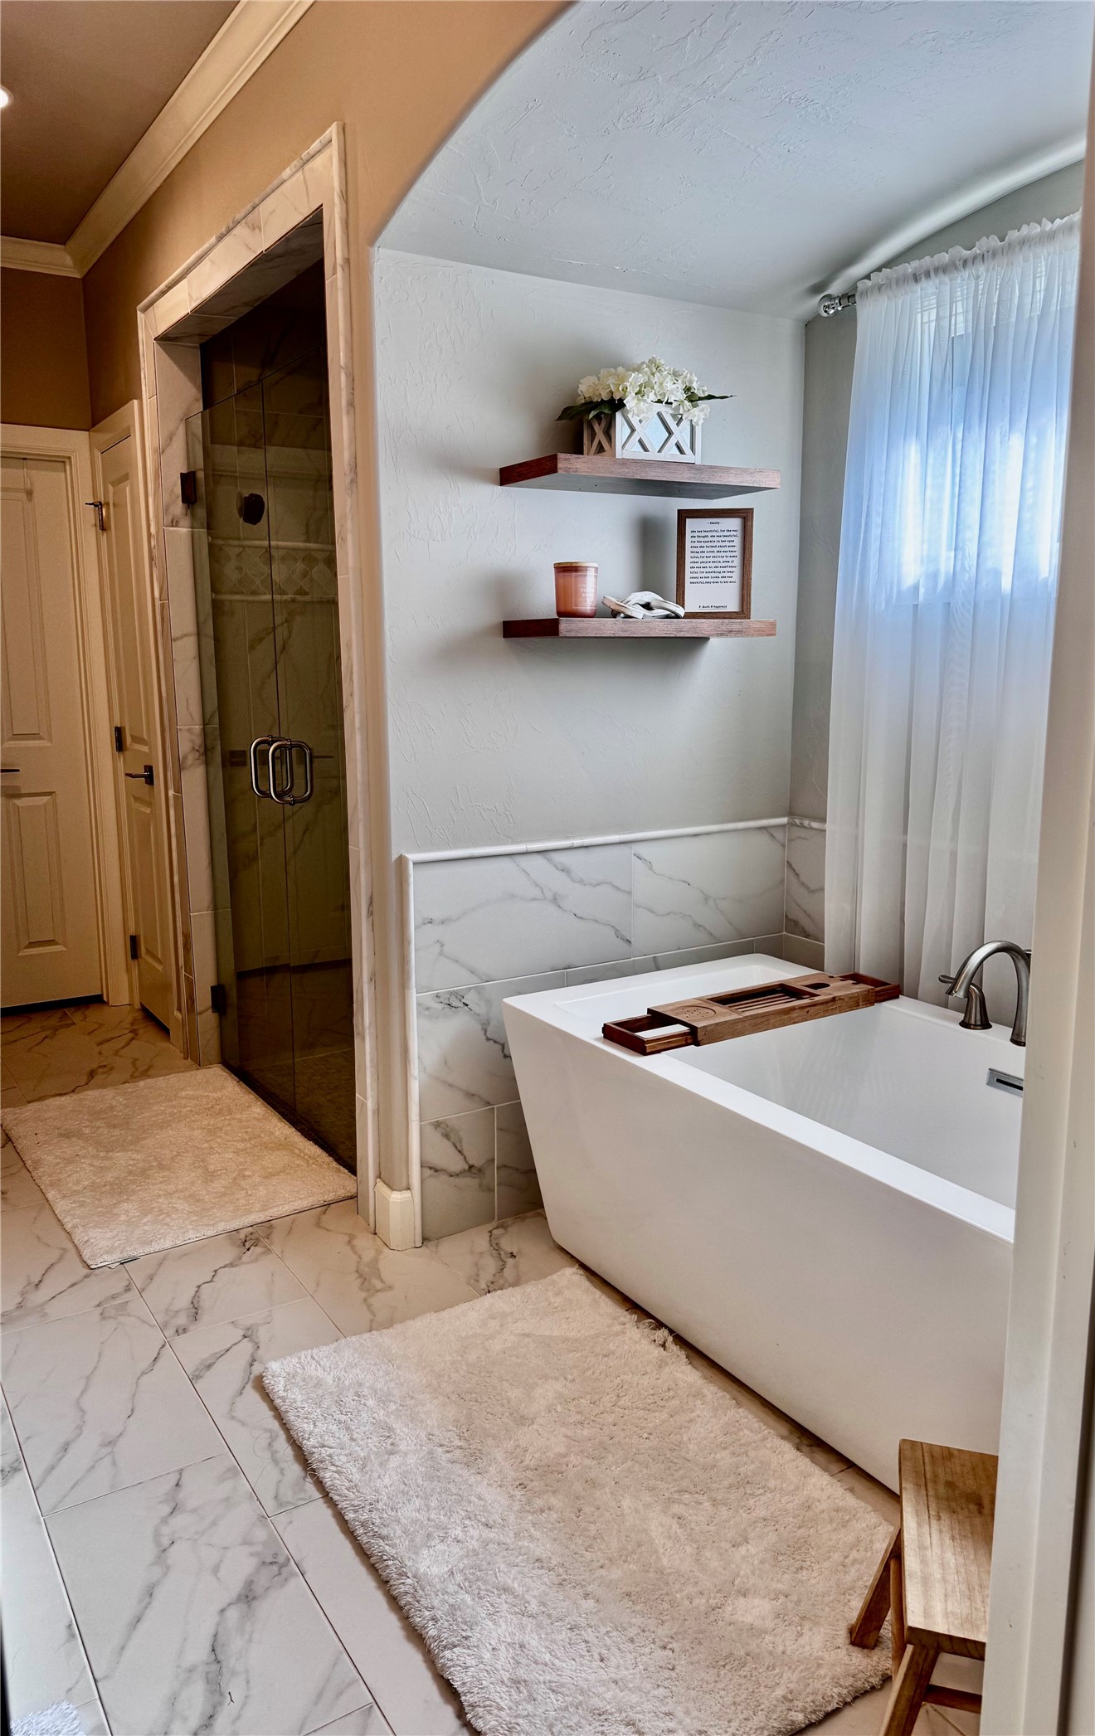
Frameless glass shower enclosure featuring marble-look tile walls, a decorative mosaic accent band, and a built-in shower bench
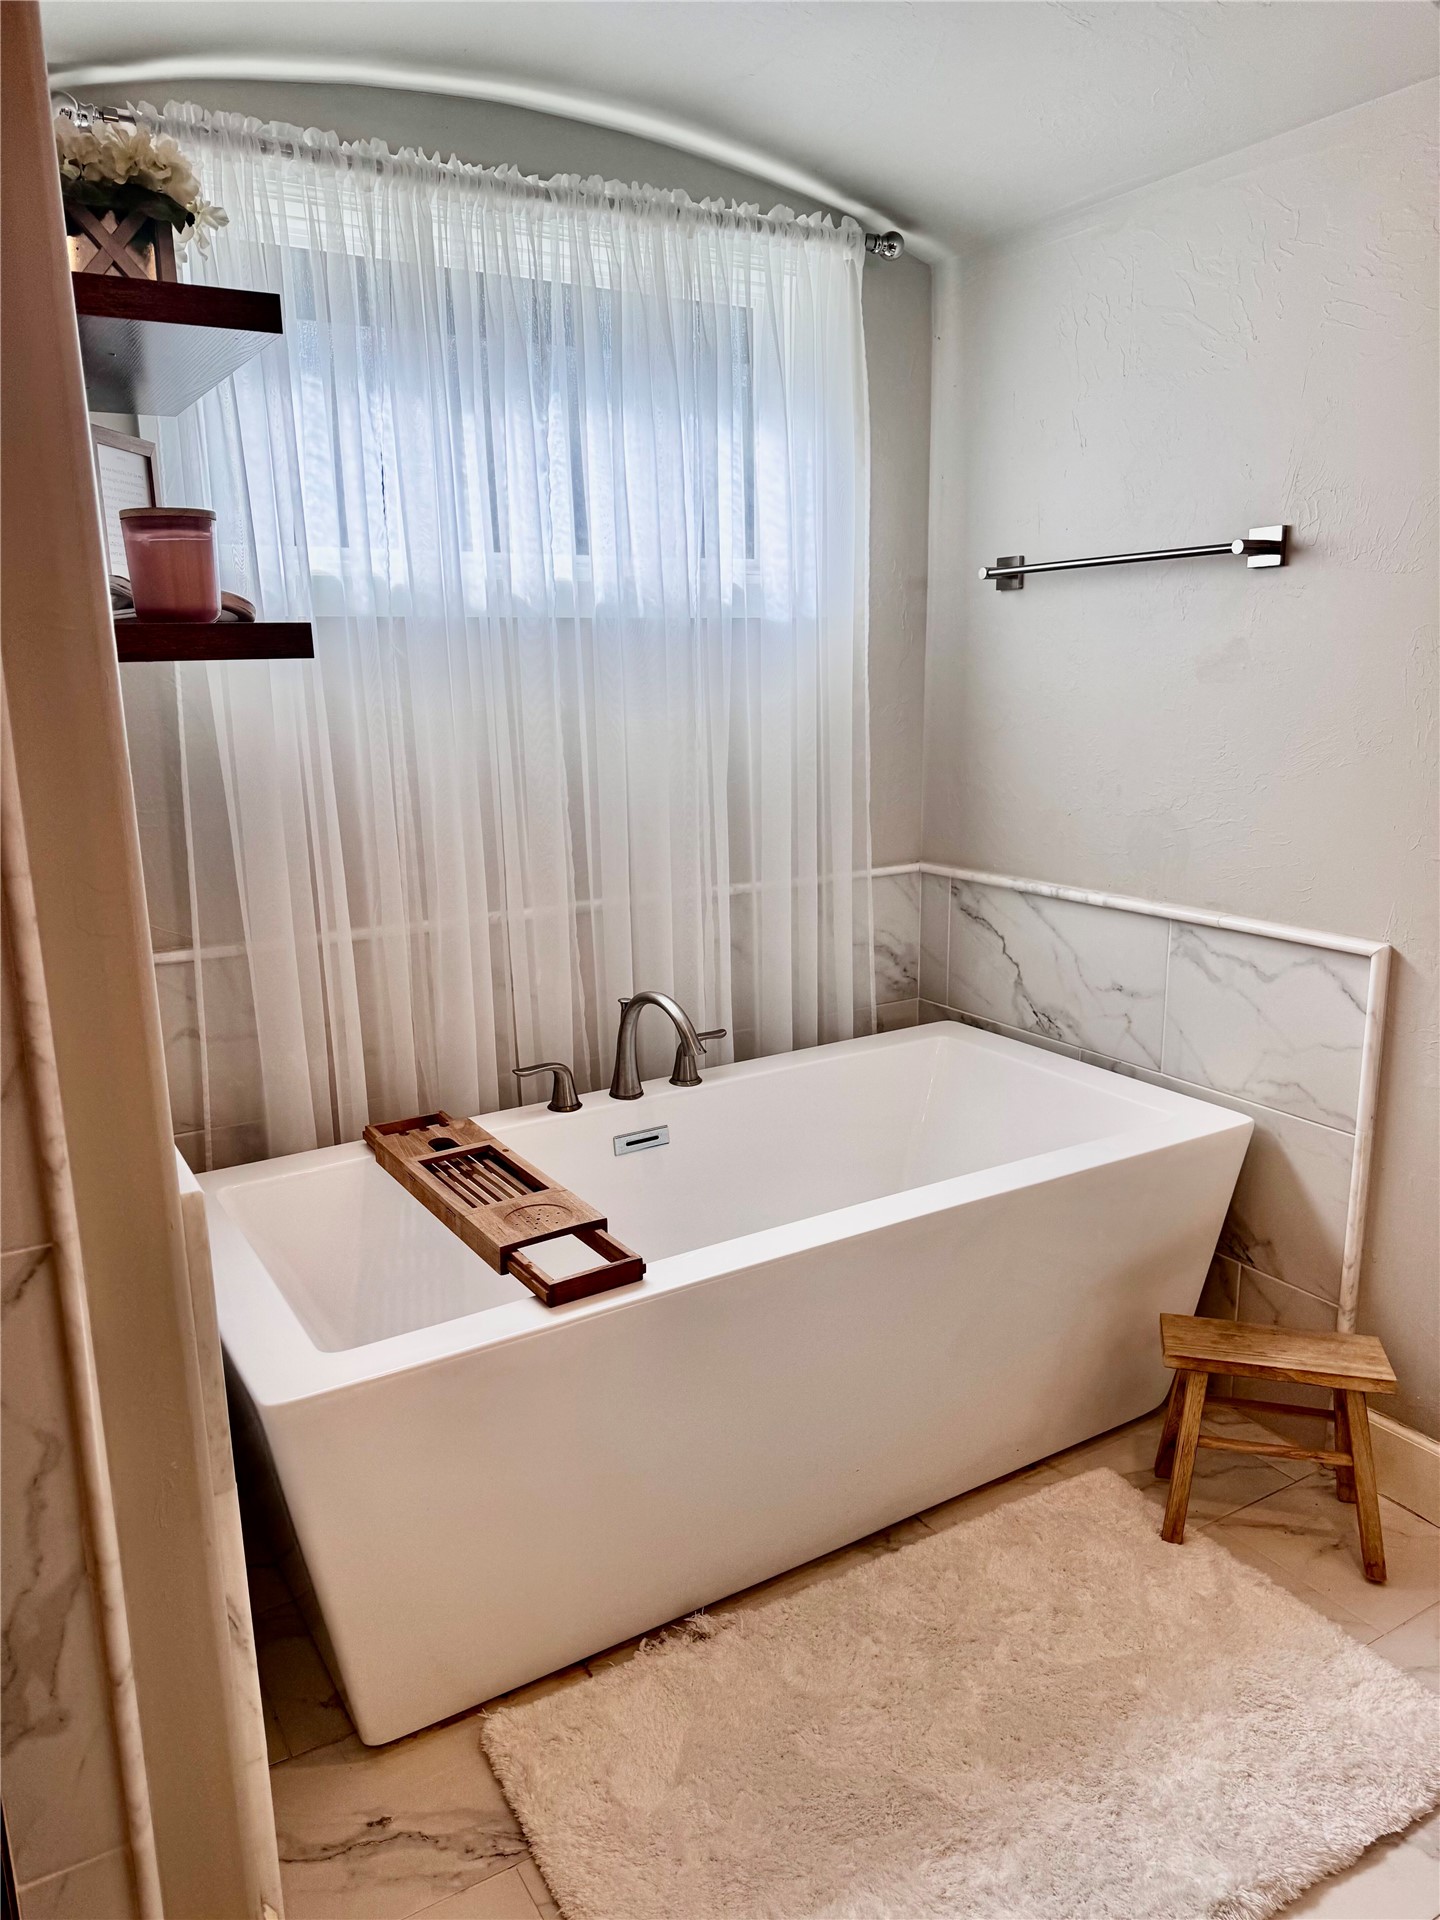
Freestanding soaking tub with a deck-mounted faucet and a tiled surround
Freestanding soaking tub with brushed nickel fixtures, complemented by white and grey marble-patterned floor and wall tile
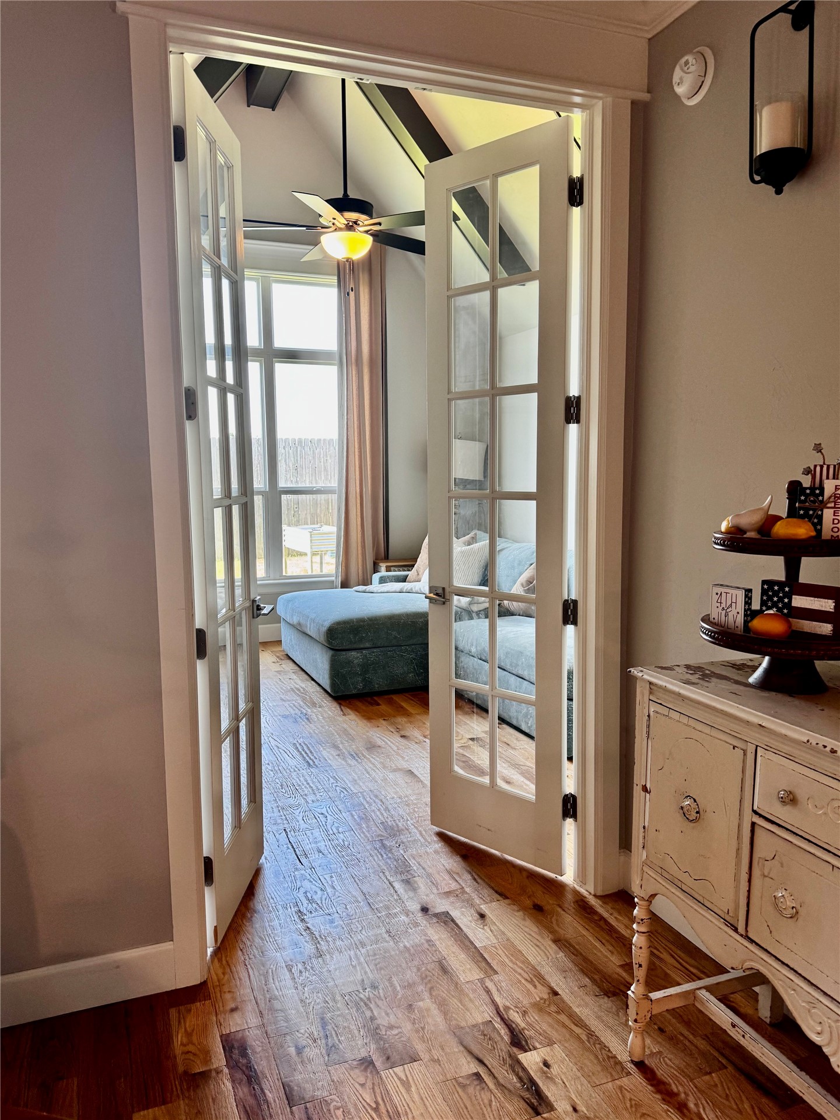
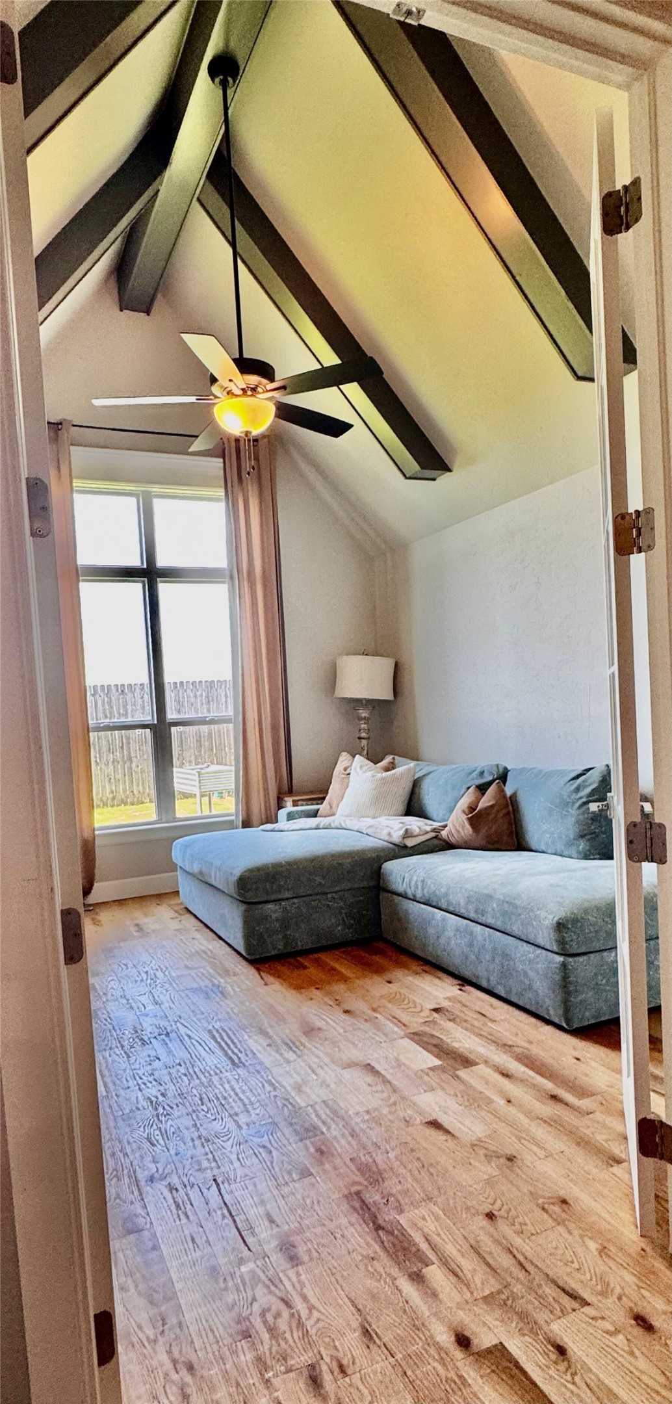
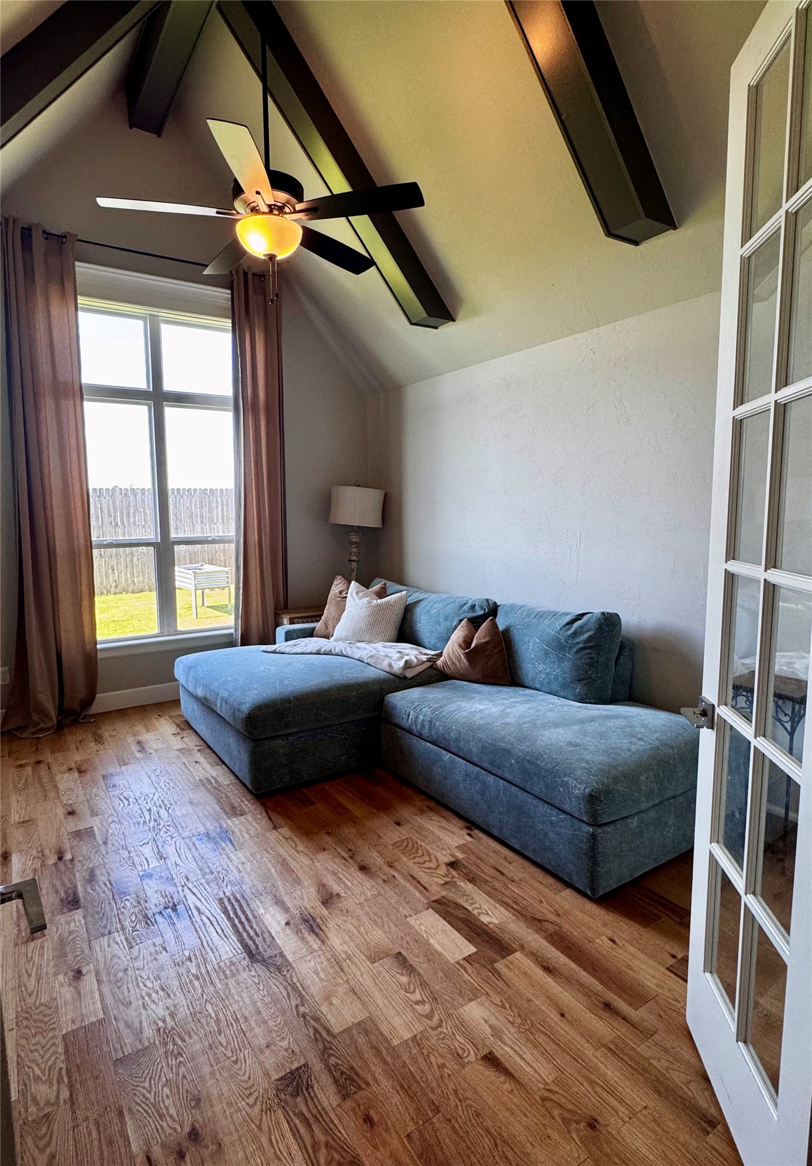
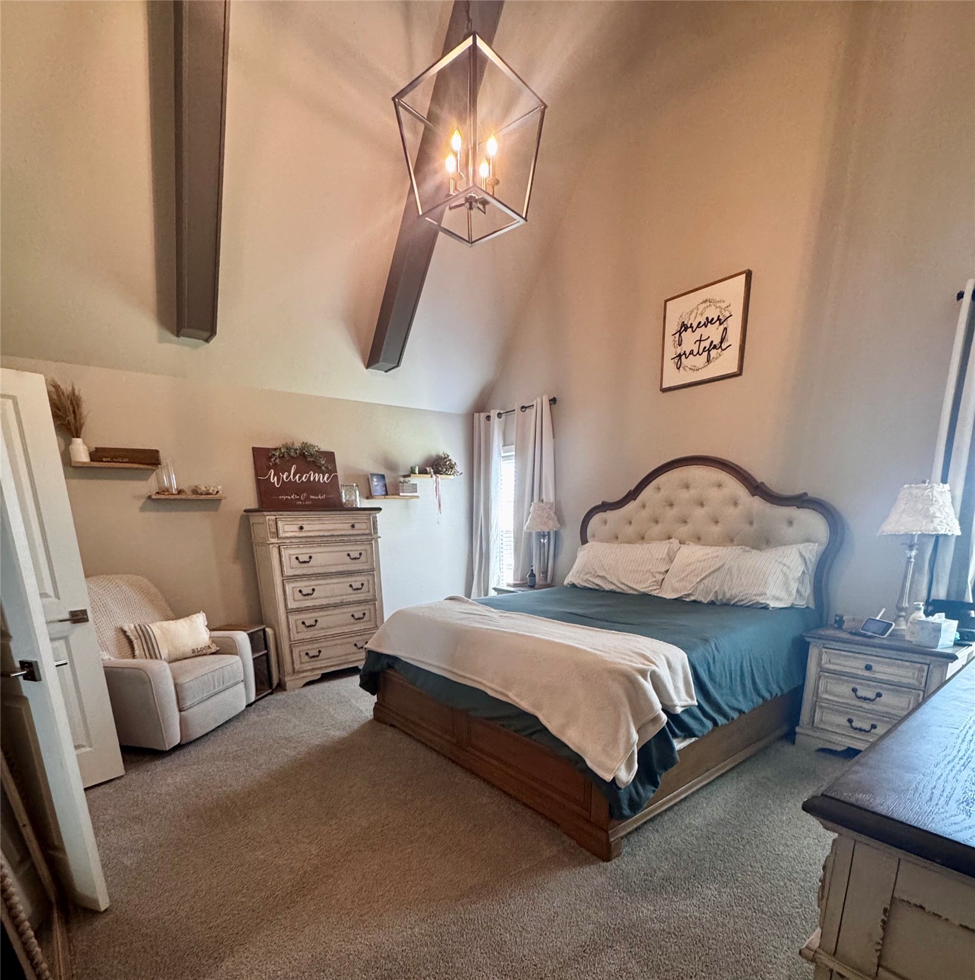
Vaulted ceiling room featuring exposed beams and a geometric pendant light fixture
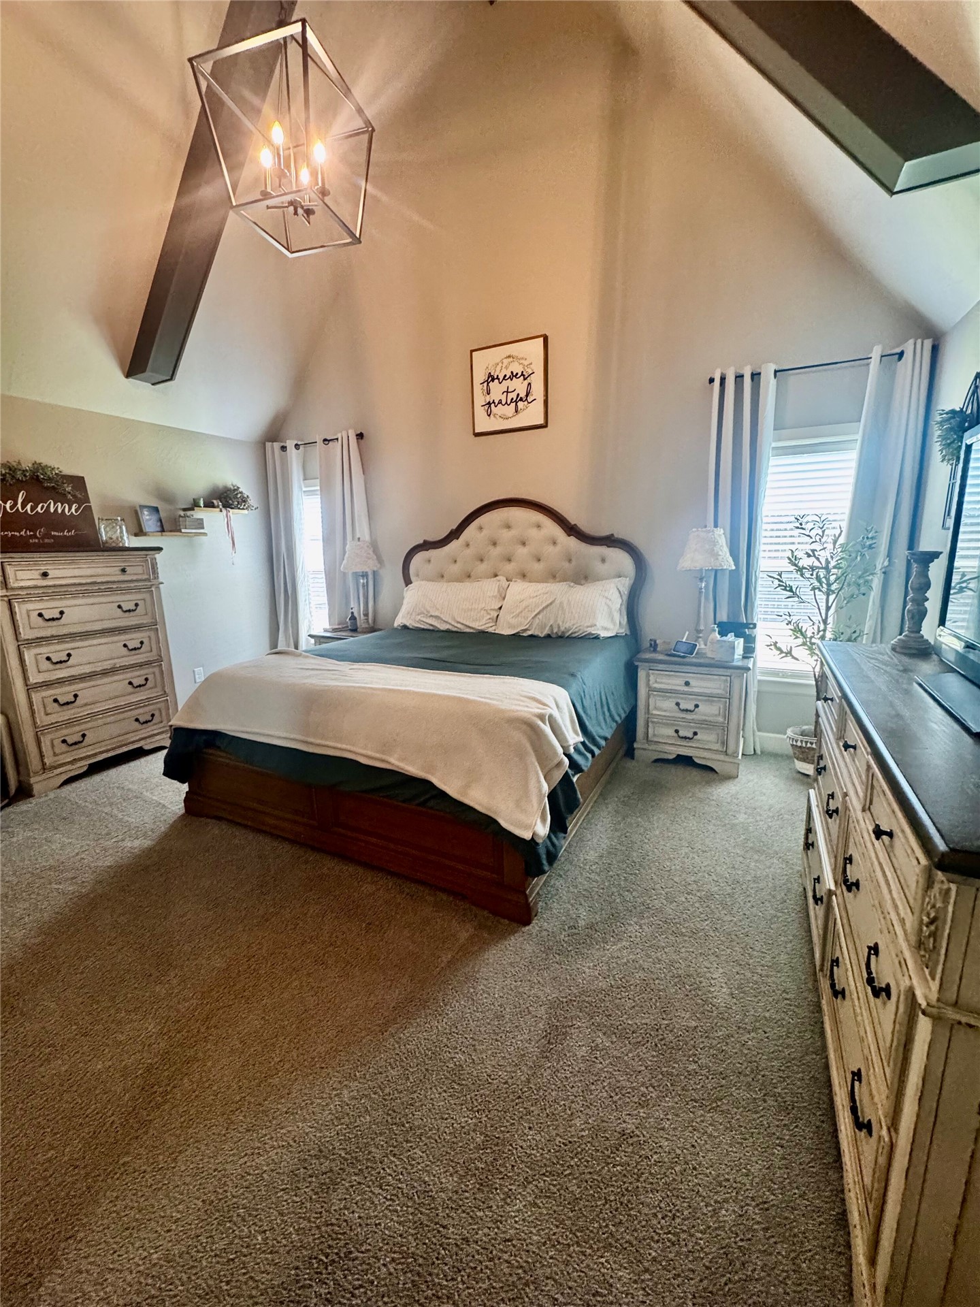
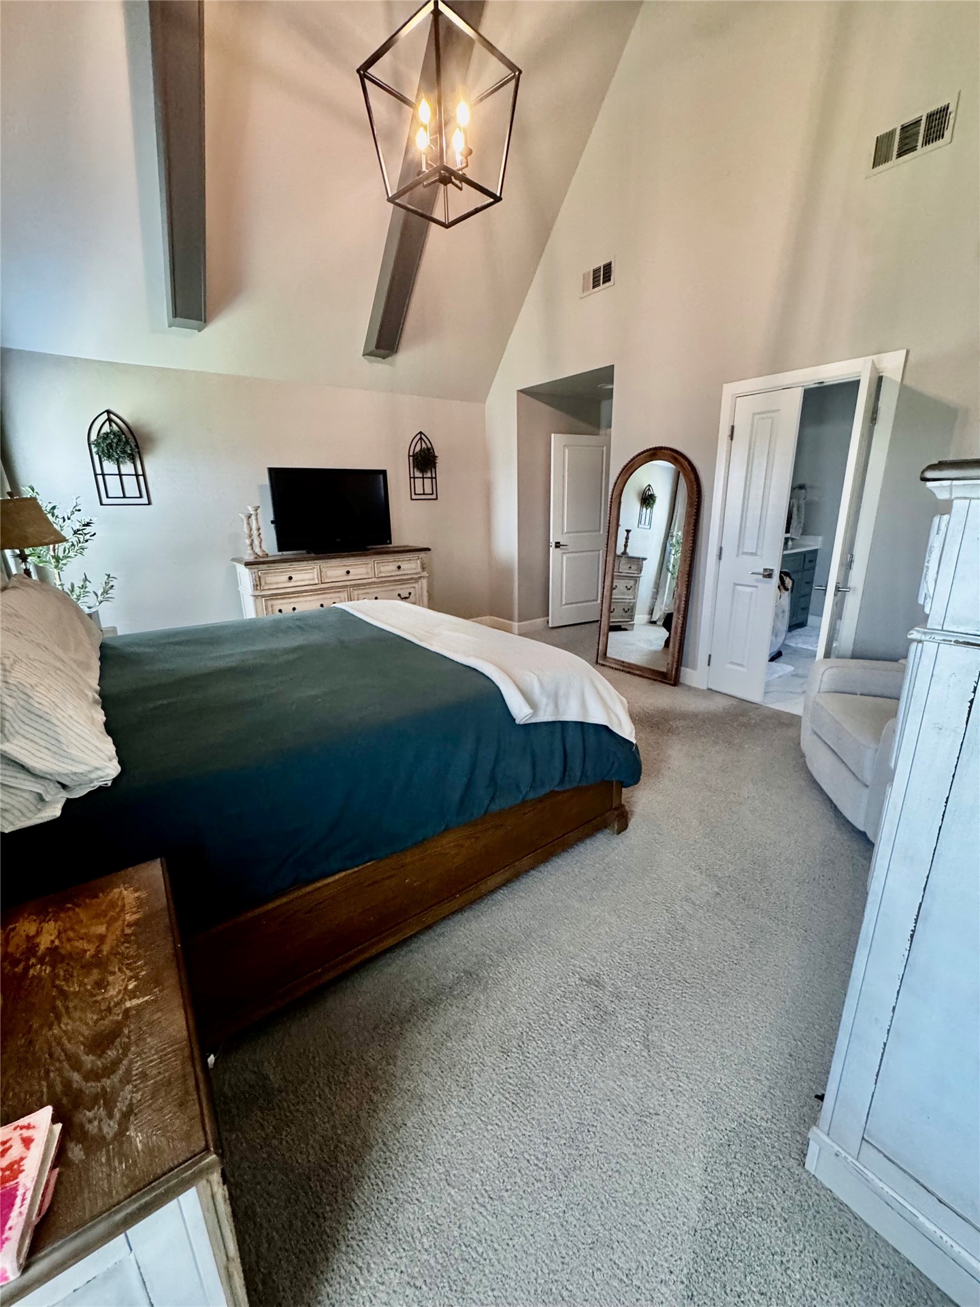
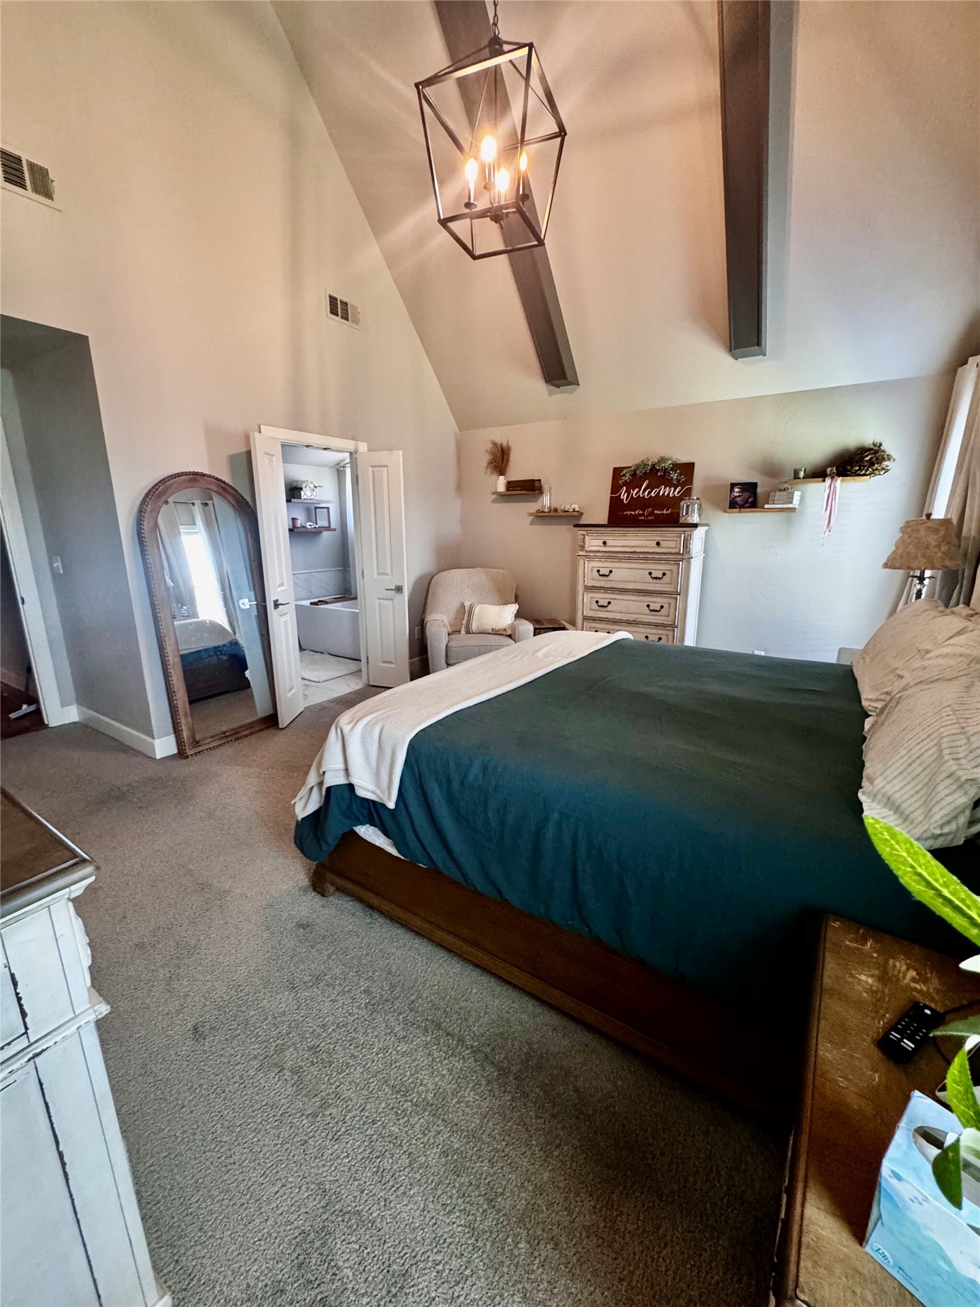
Vaulted ceiling bedroom featuring a contemporary chandelier, exposed ceiling beams, and plush carpet flooring
Vaulted ceiling featuring exposed beams, a geometric chandelier, and light gray wall paint
Vaulted ceiling with exposed beams and a geometric pendant light fixture
Carpeted room with a central window
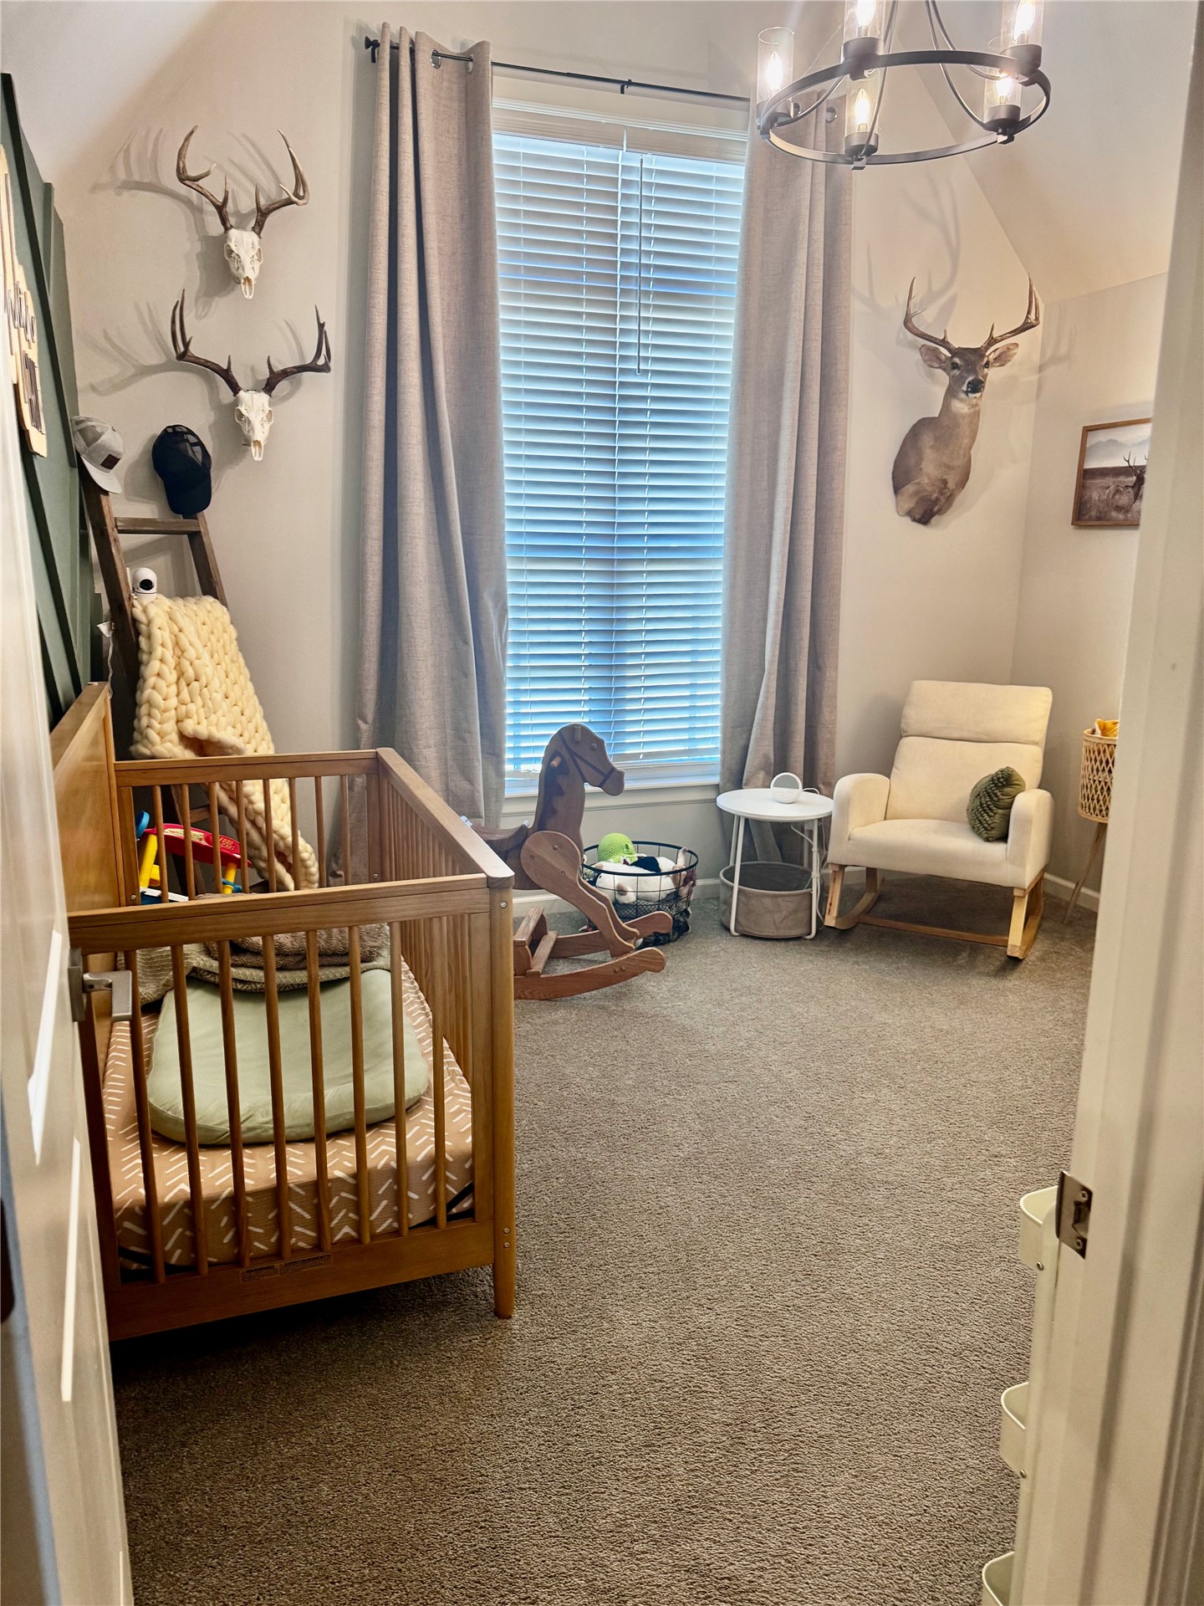
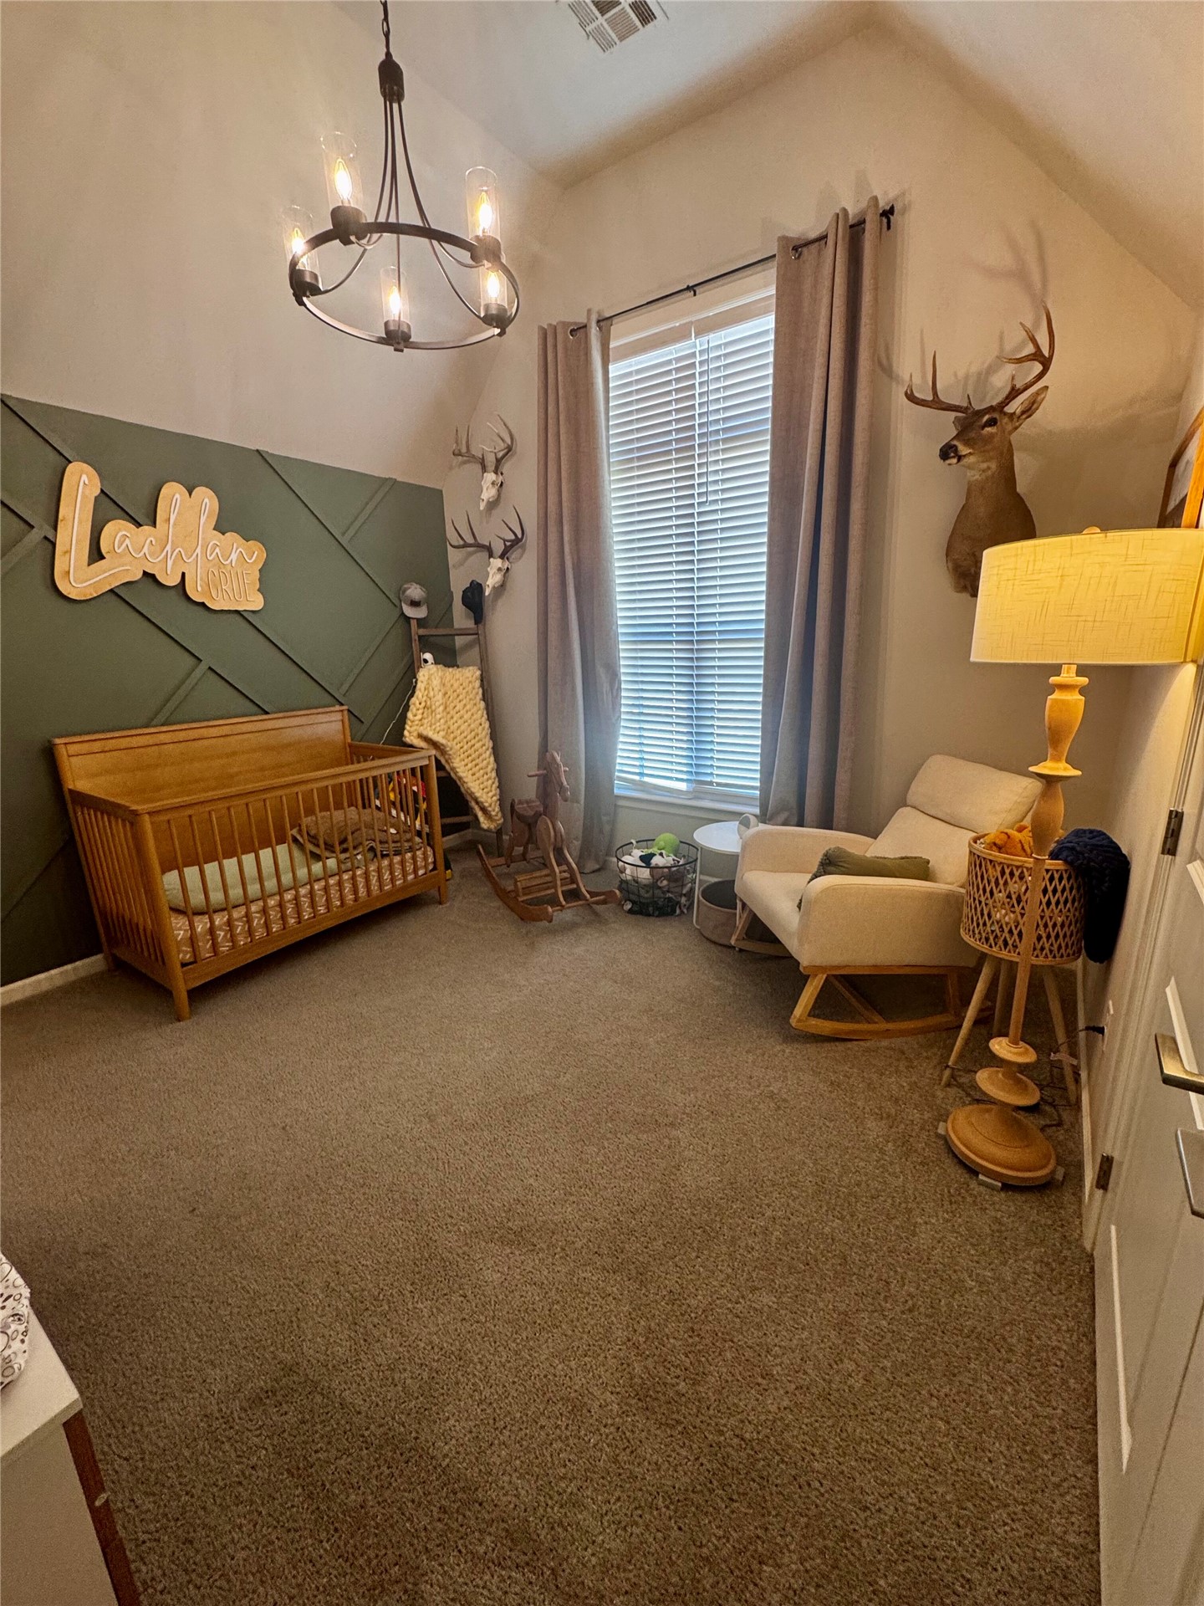
Room featuring vaulted ceiling, contemporary chandelier, single window with blinds, plush carpeting, and an accent wall with a geometric panel design
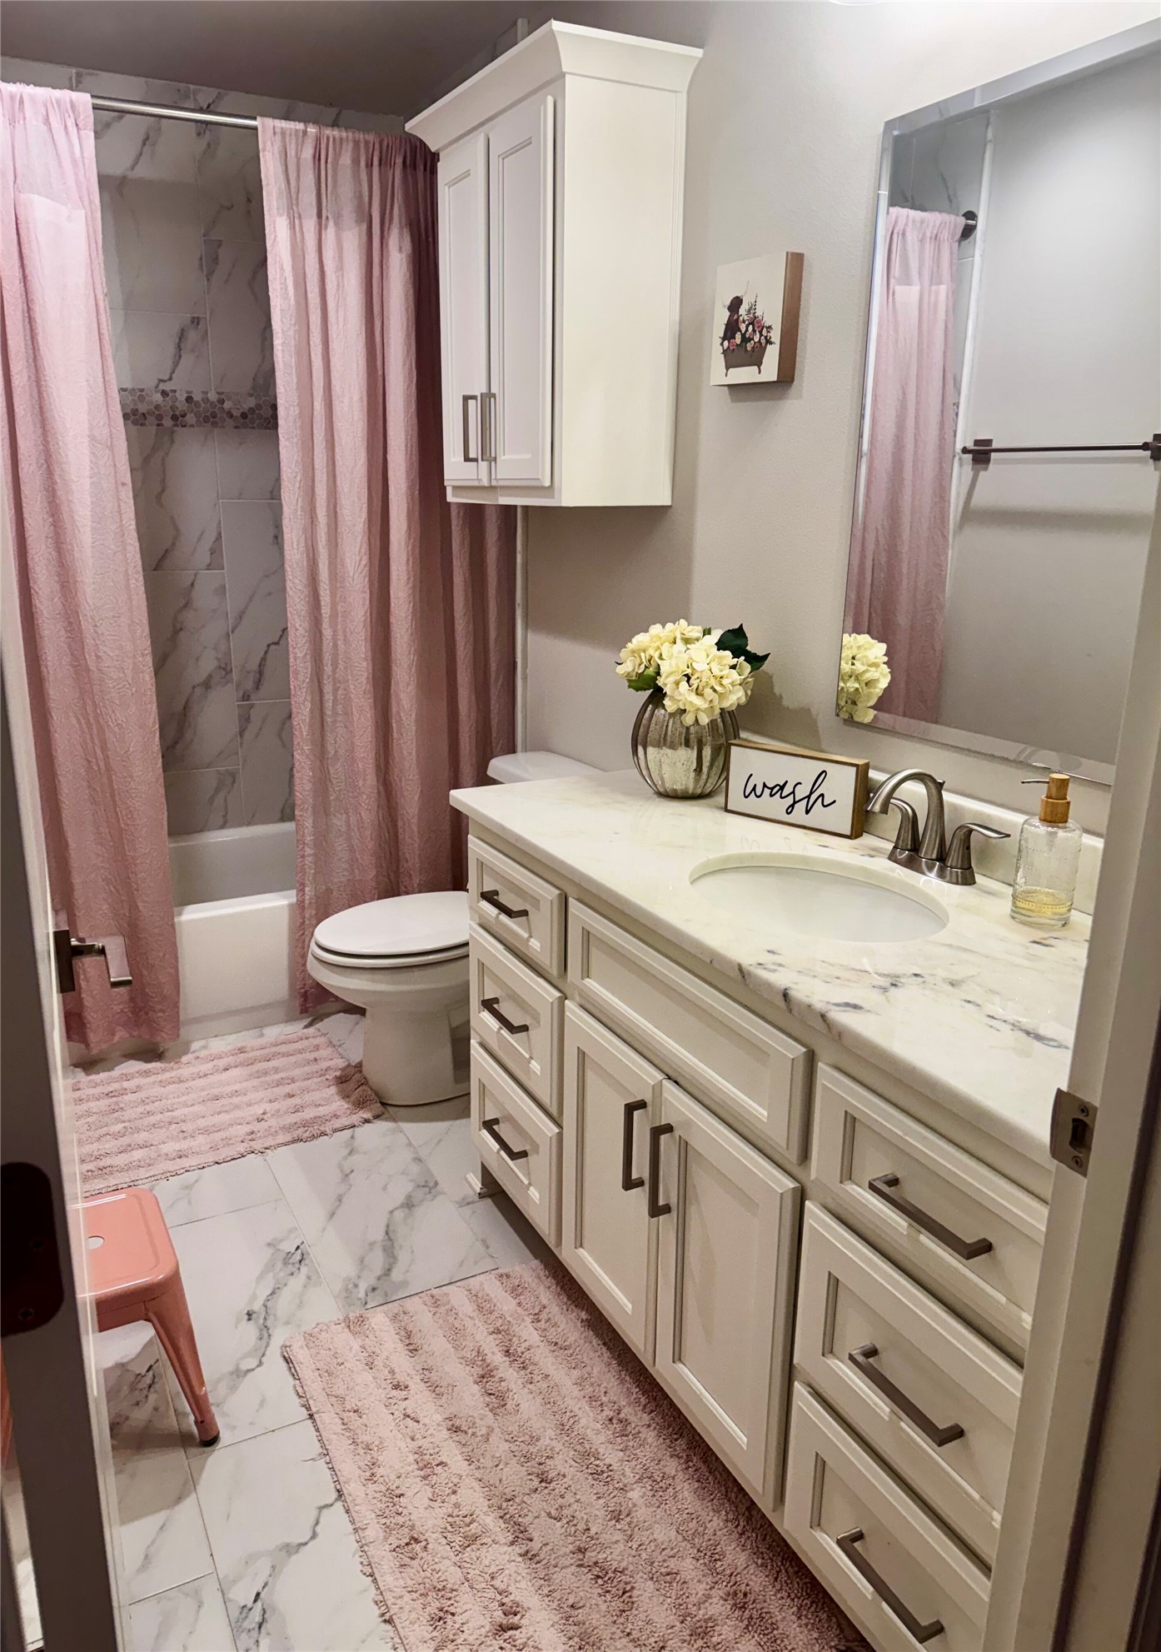
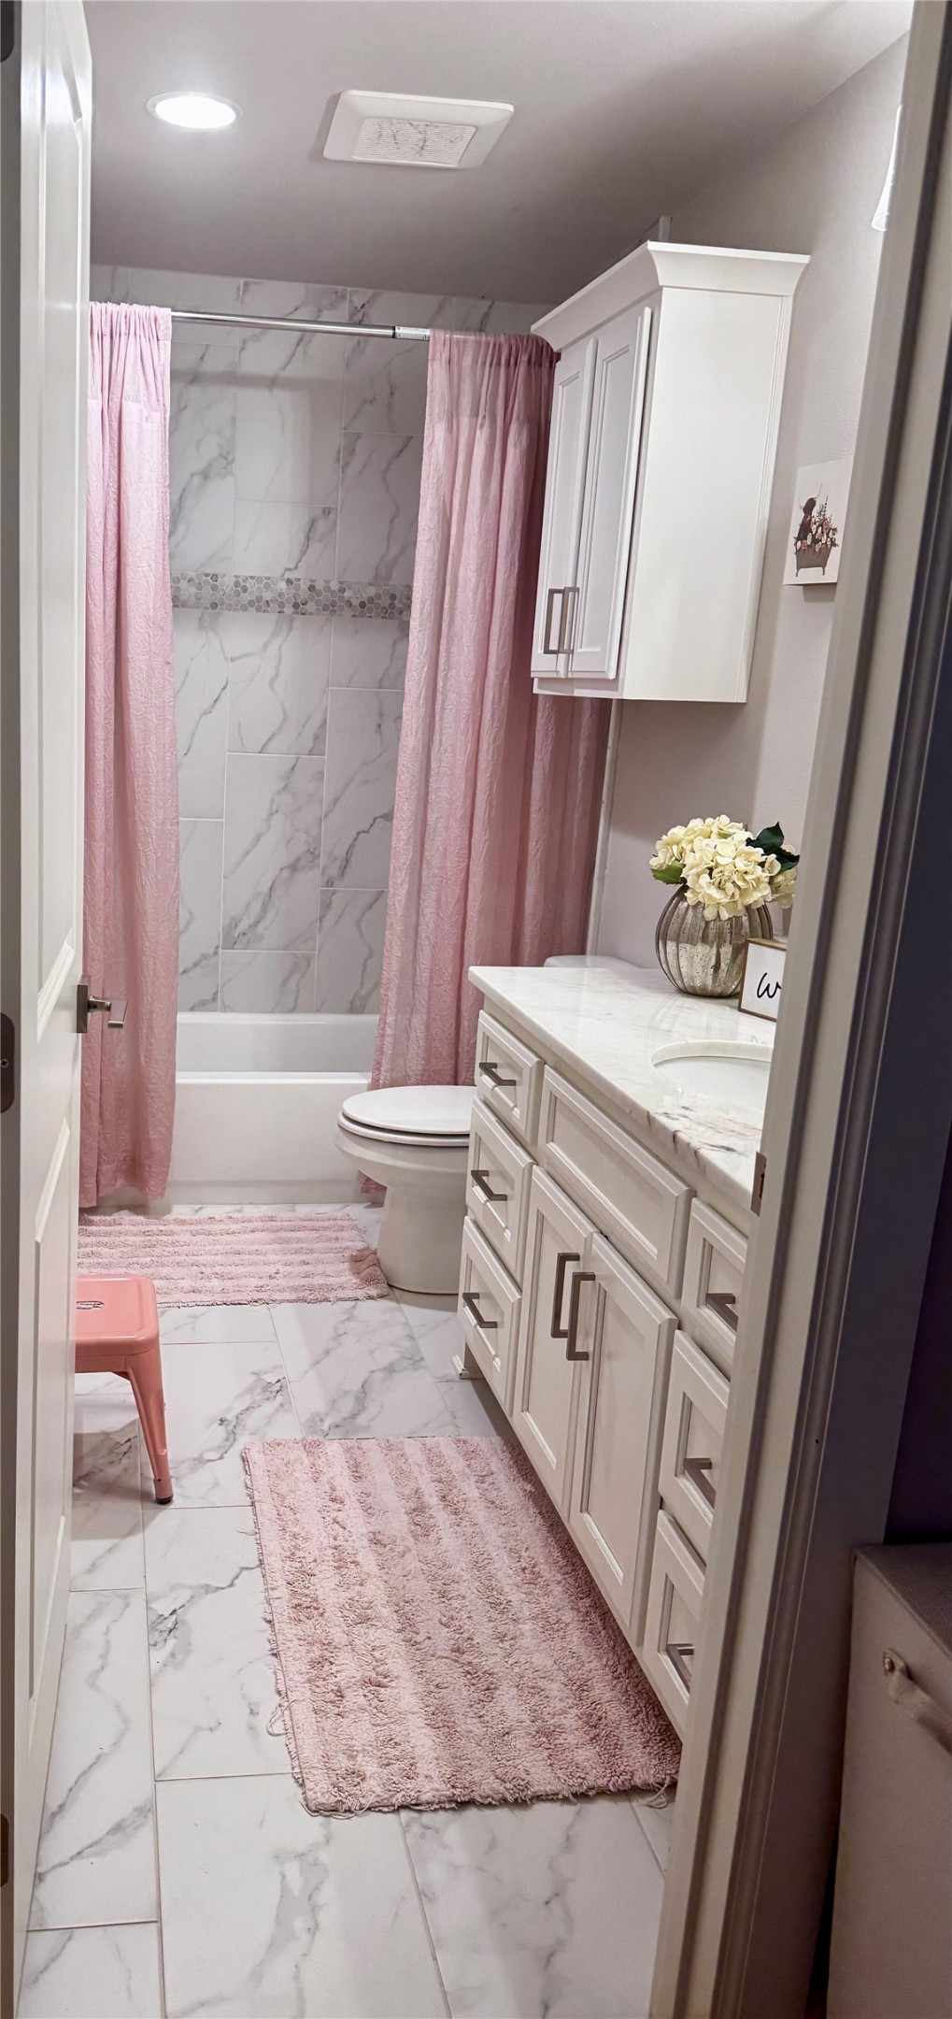
Bathroom featuring a white vanity with a built-in sink and ample storage, a framed mirror, and a tub-shower combination with floor-to-ceiling tile surround
Bathroom featuring a white vanity with multiple drawers, a white countertop, and a built-in sink
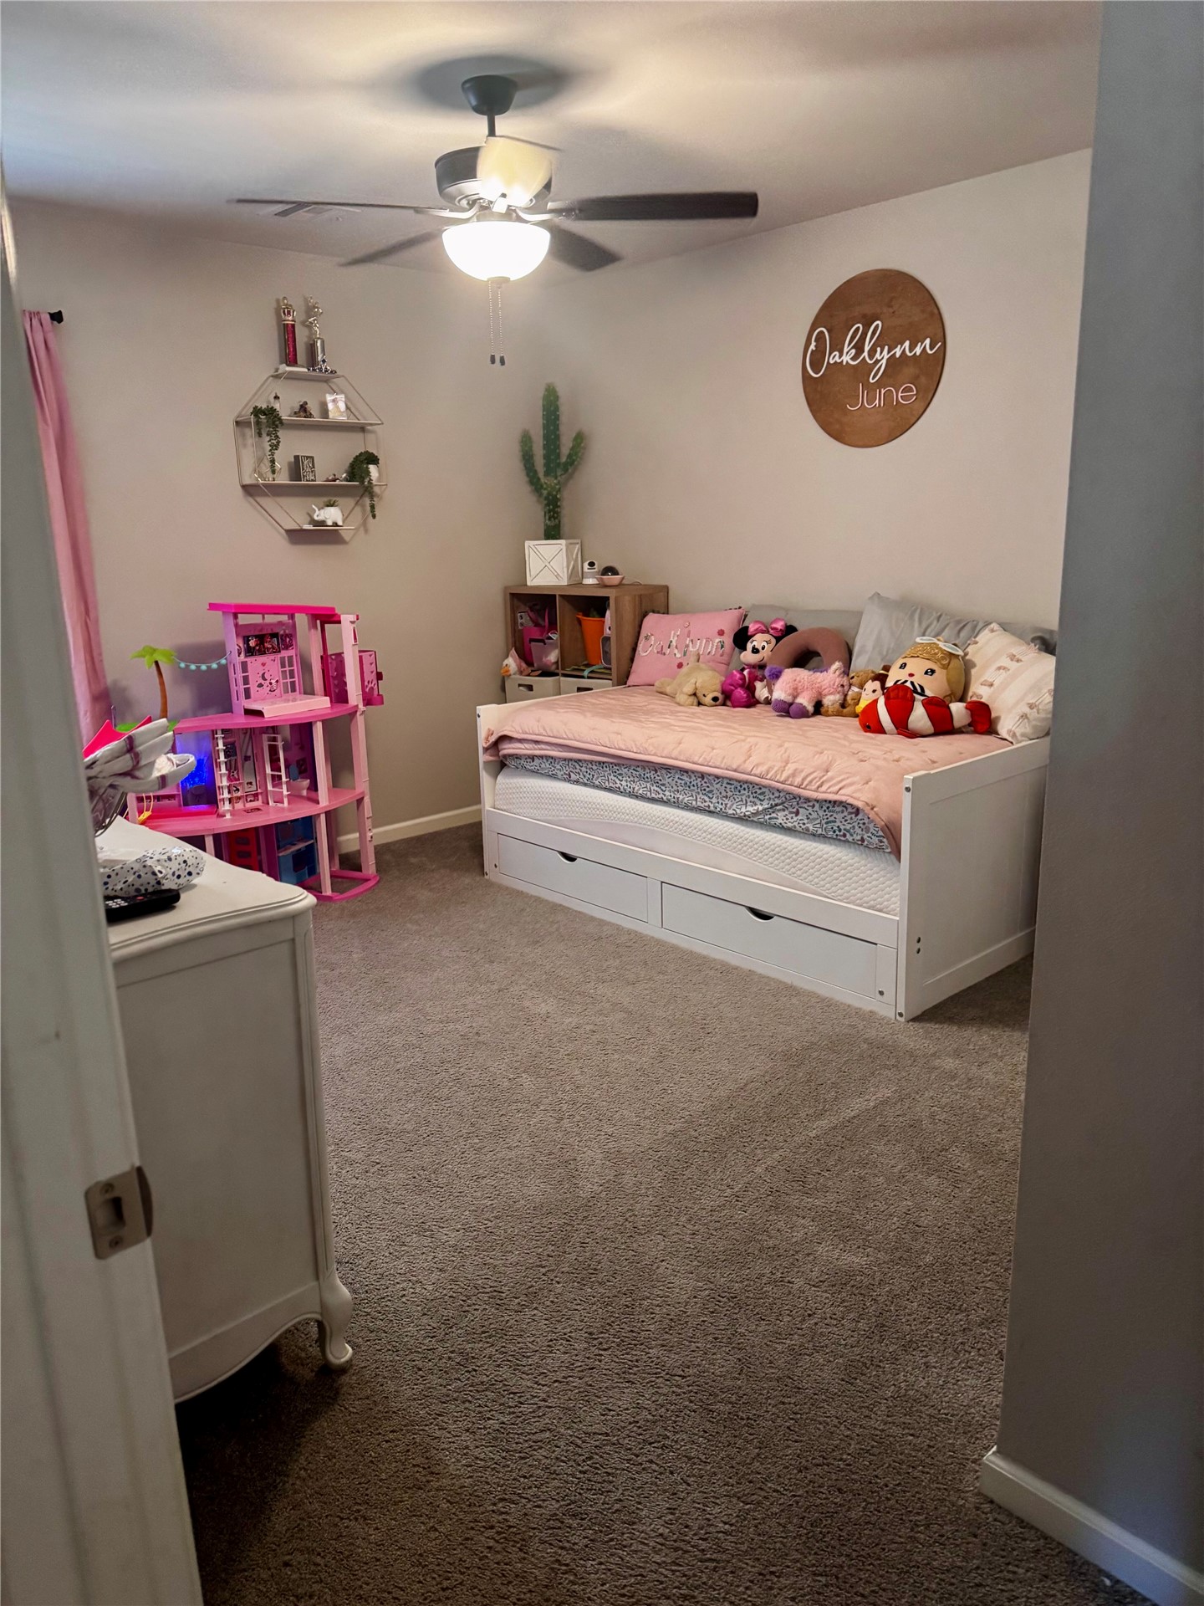
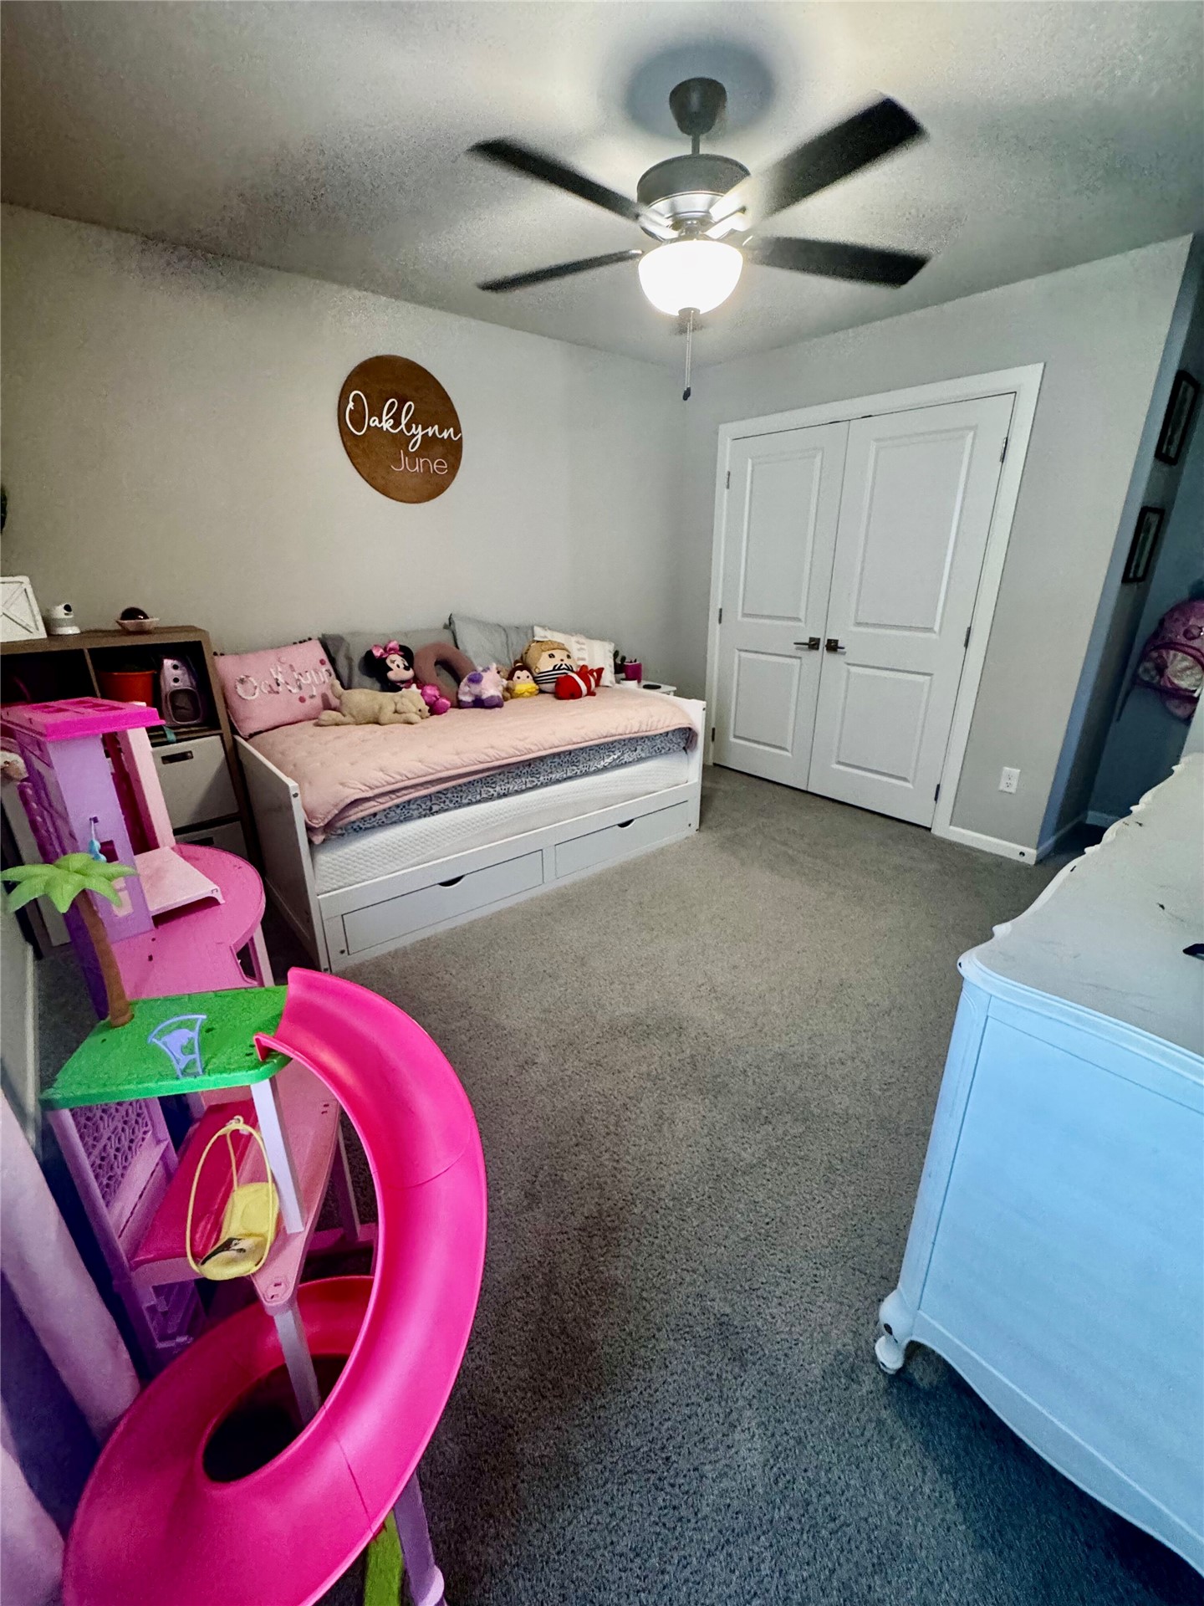
Neutral wall color with a ceiling fan light fixture, gray carpeting, white baseboards, and a white storage bed
Carpeted room with neutral wall tones
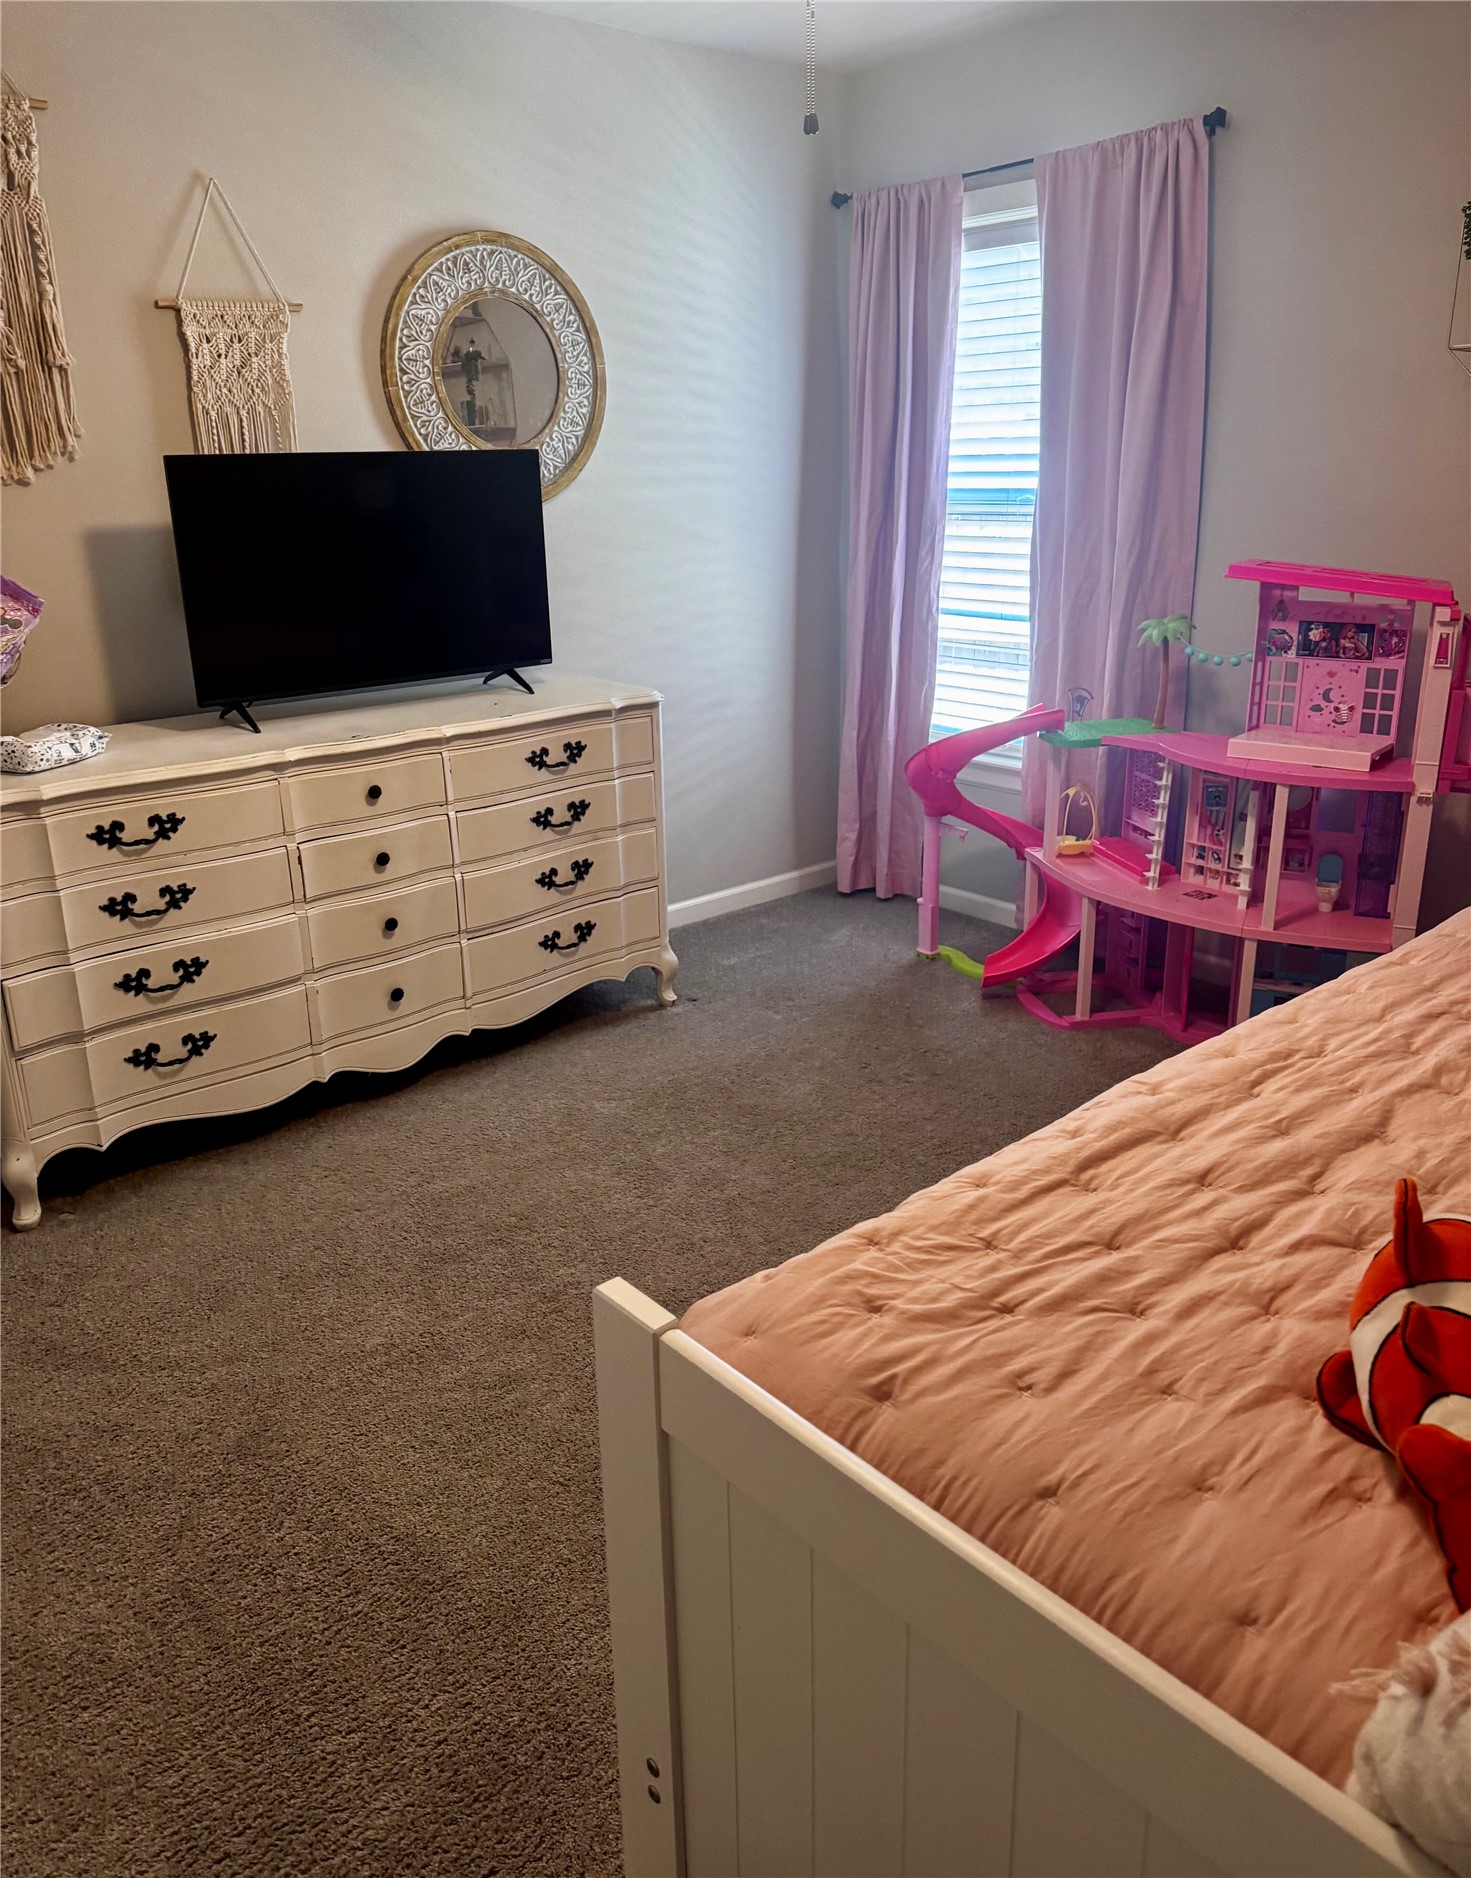
Carpeted room with a ceiling fan light fixture, light gray wall color, and white bi-fold closet doors
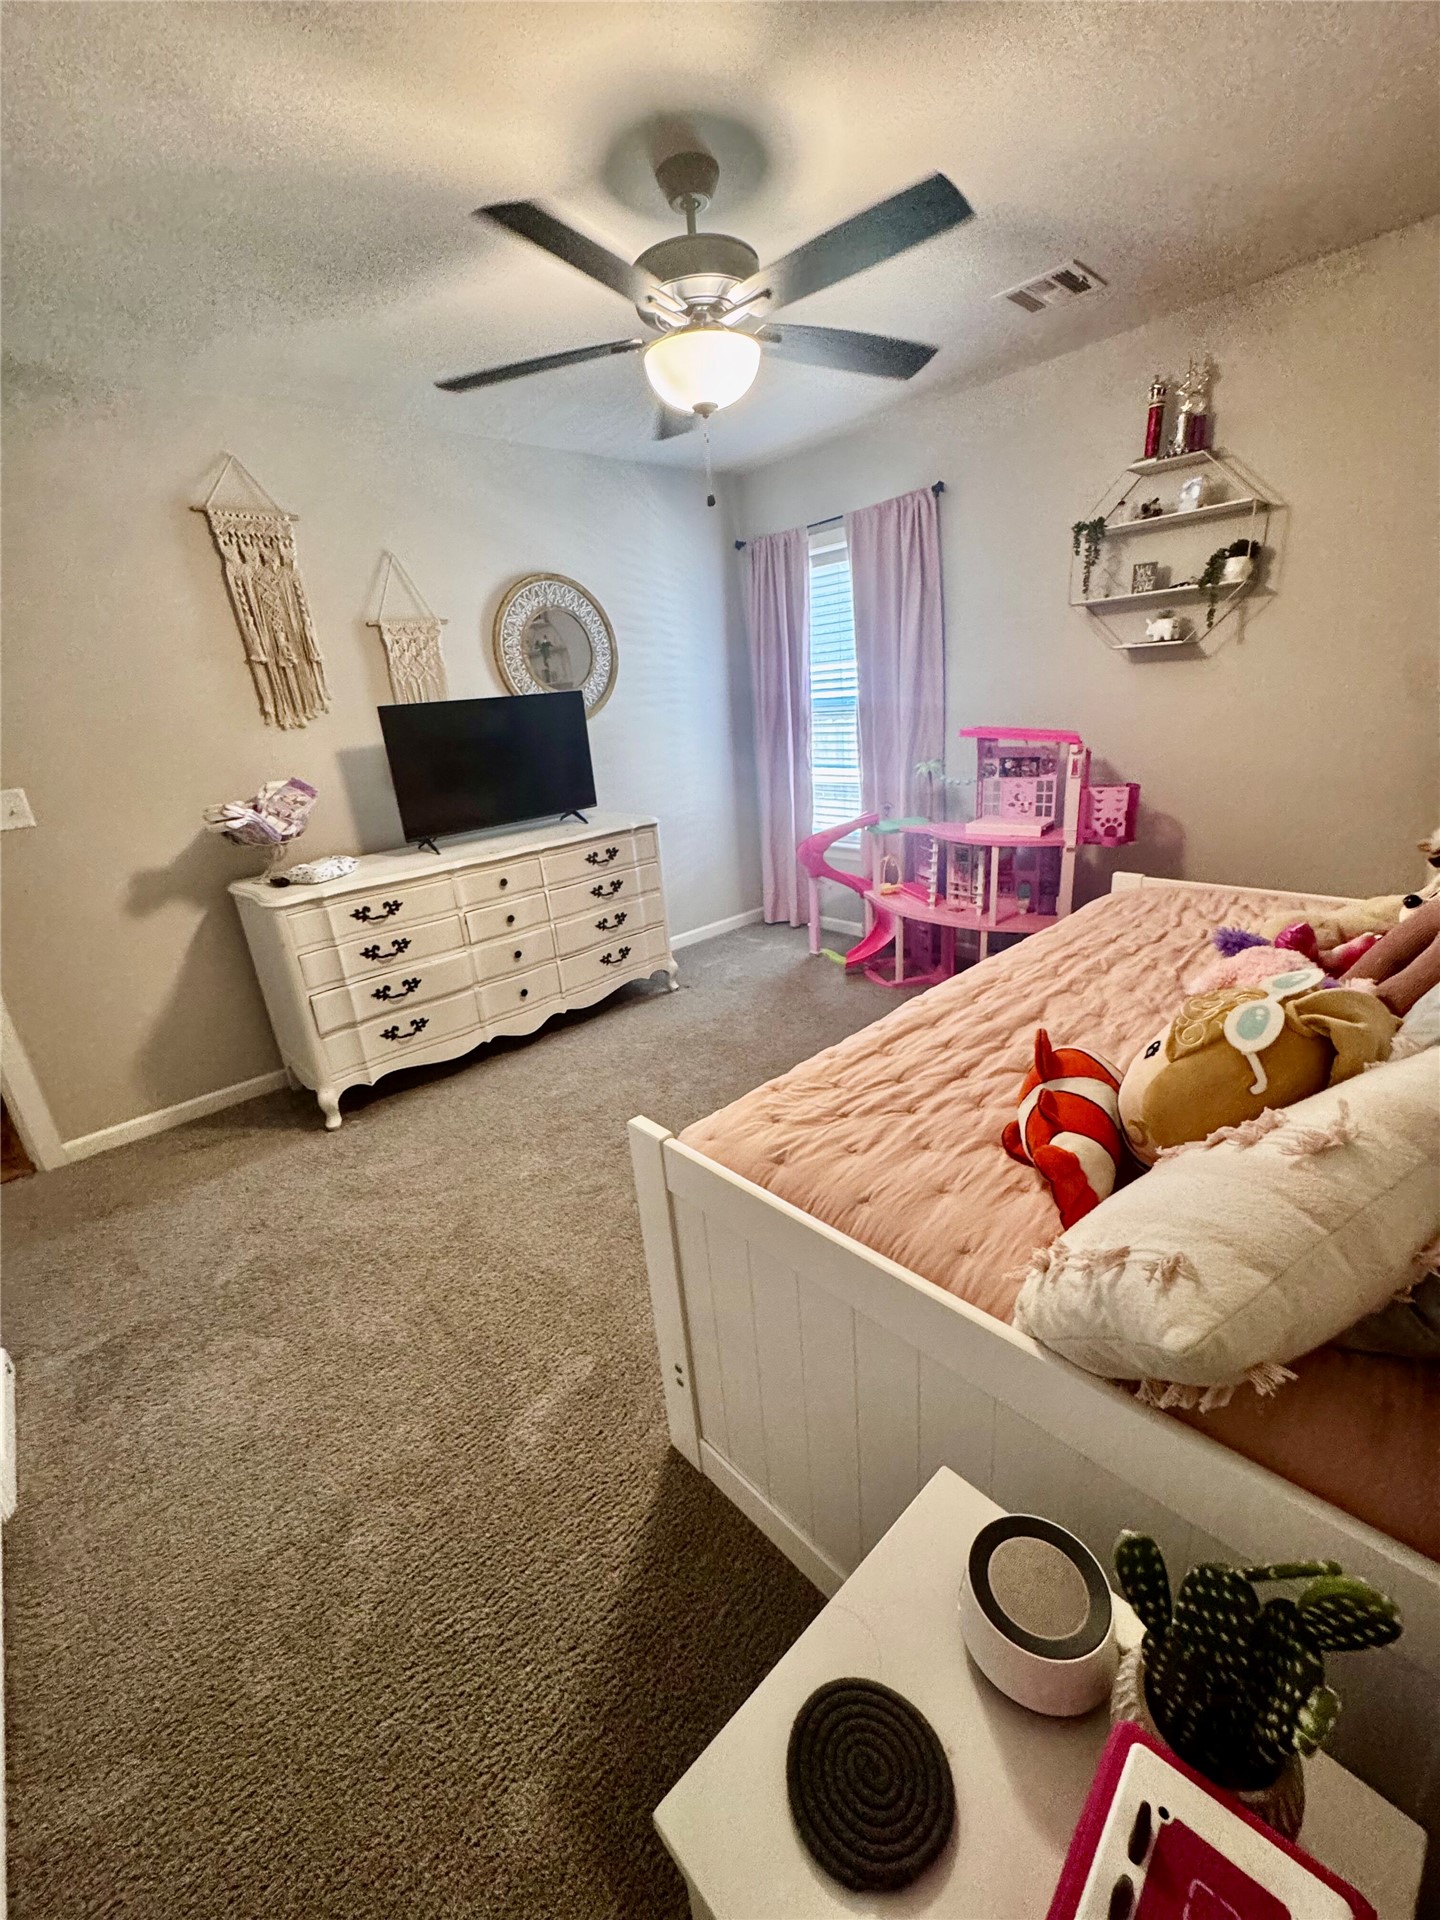
Bedroom featuring carpet flooring, a ceiling fan with integrated lighting, and a window with blinds
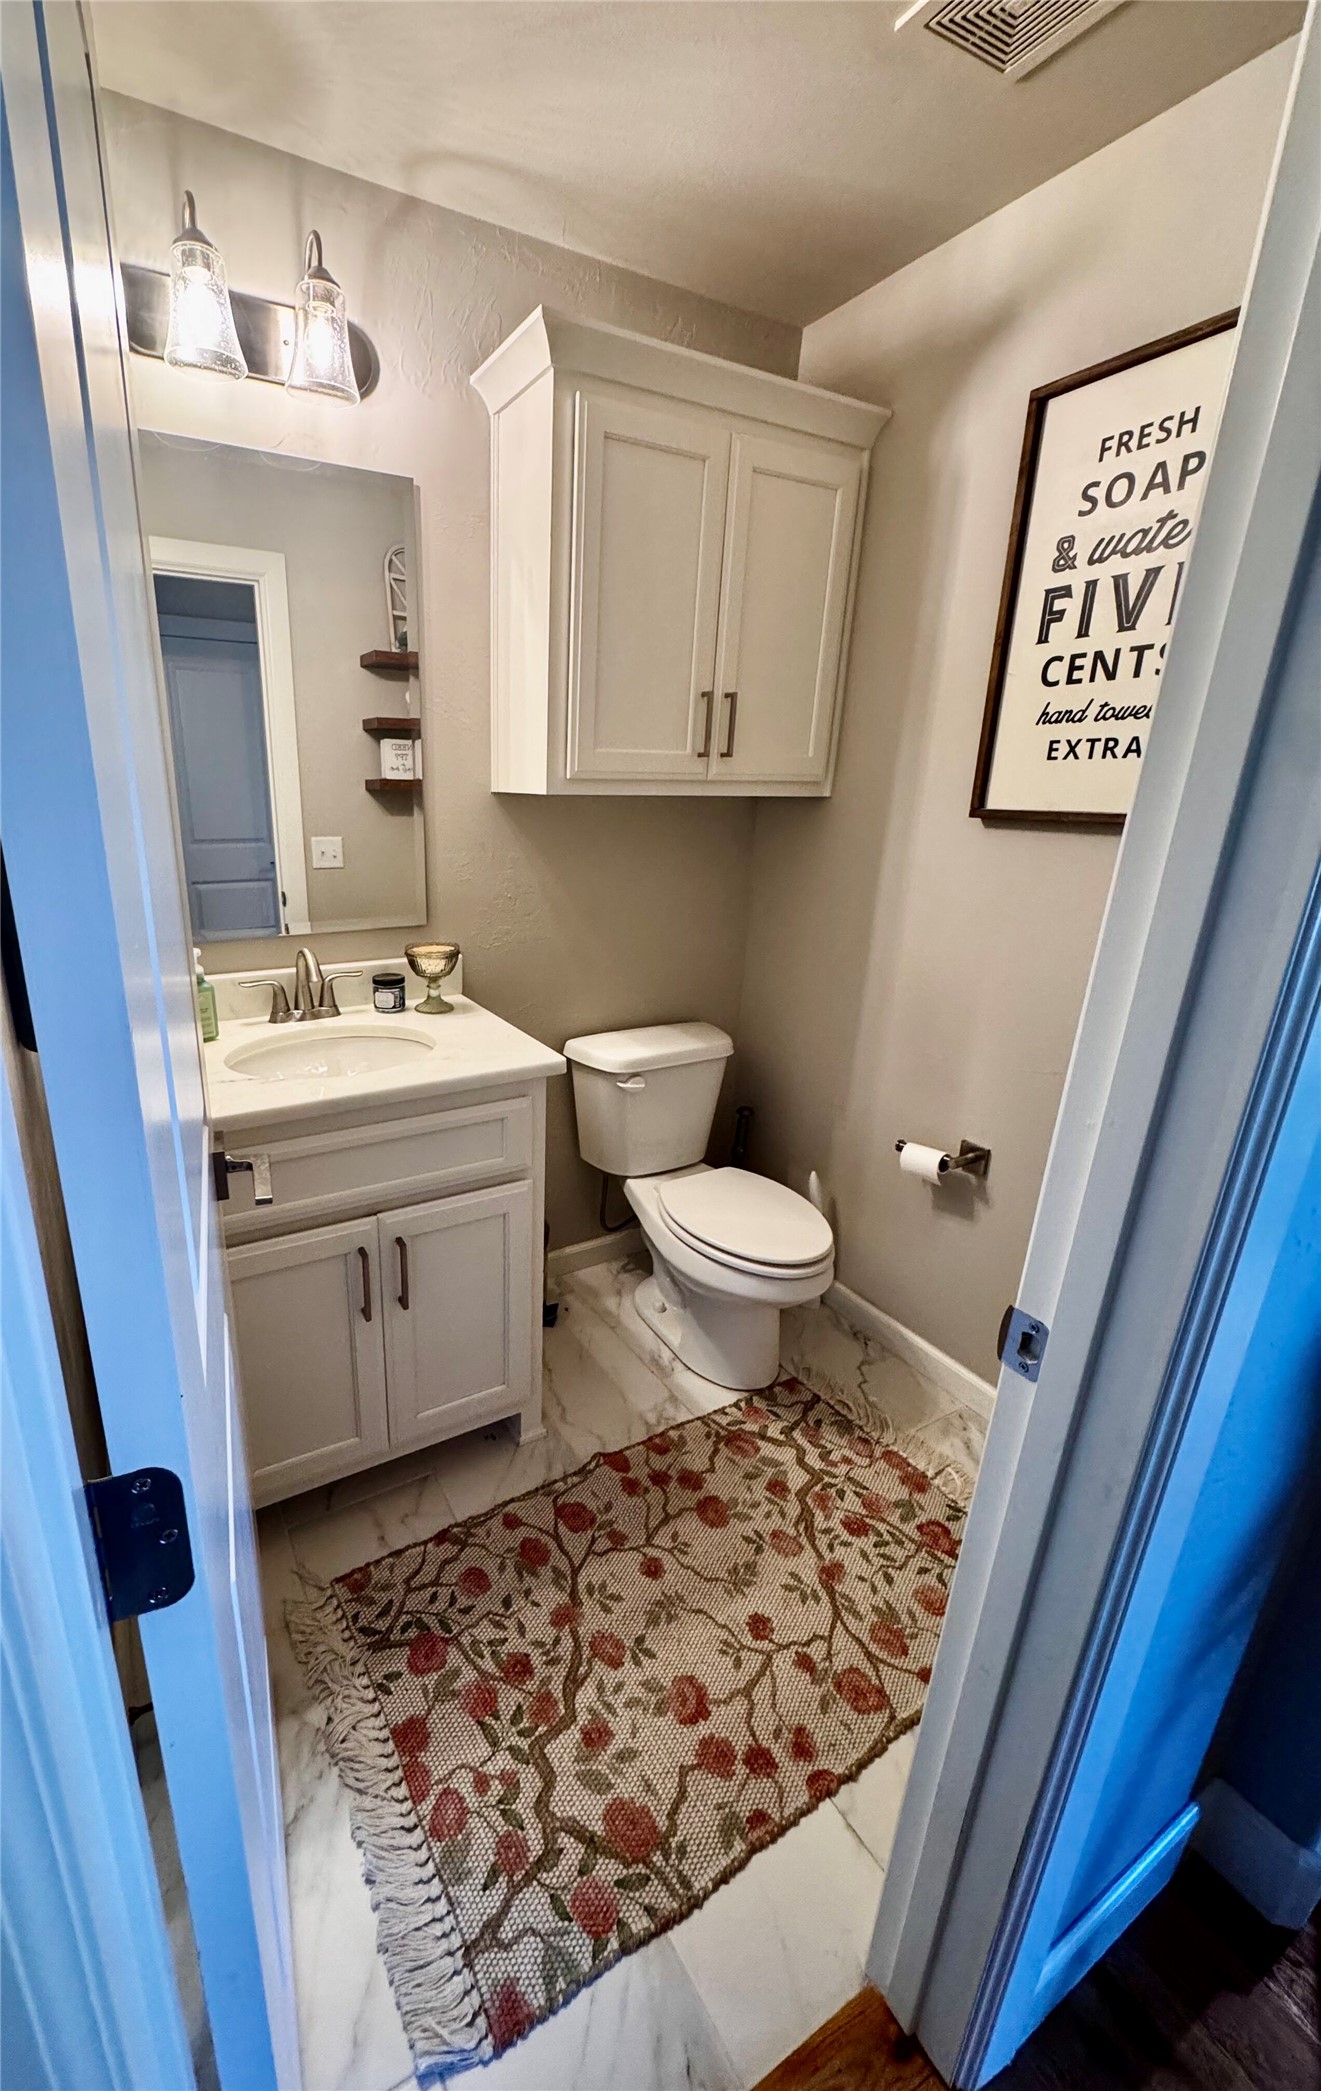
White vanity with a rectangular sink, wall-mounted light fixture, and marble-finish tile flooring
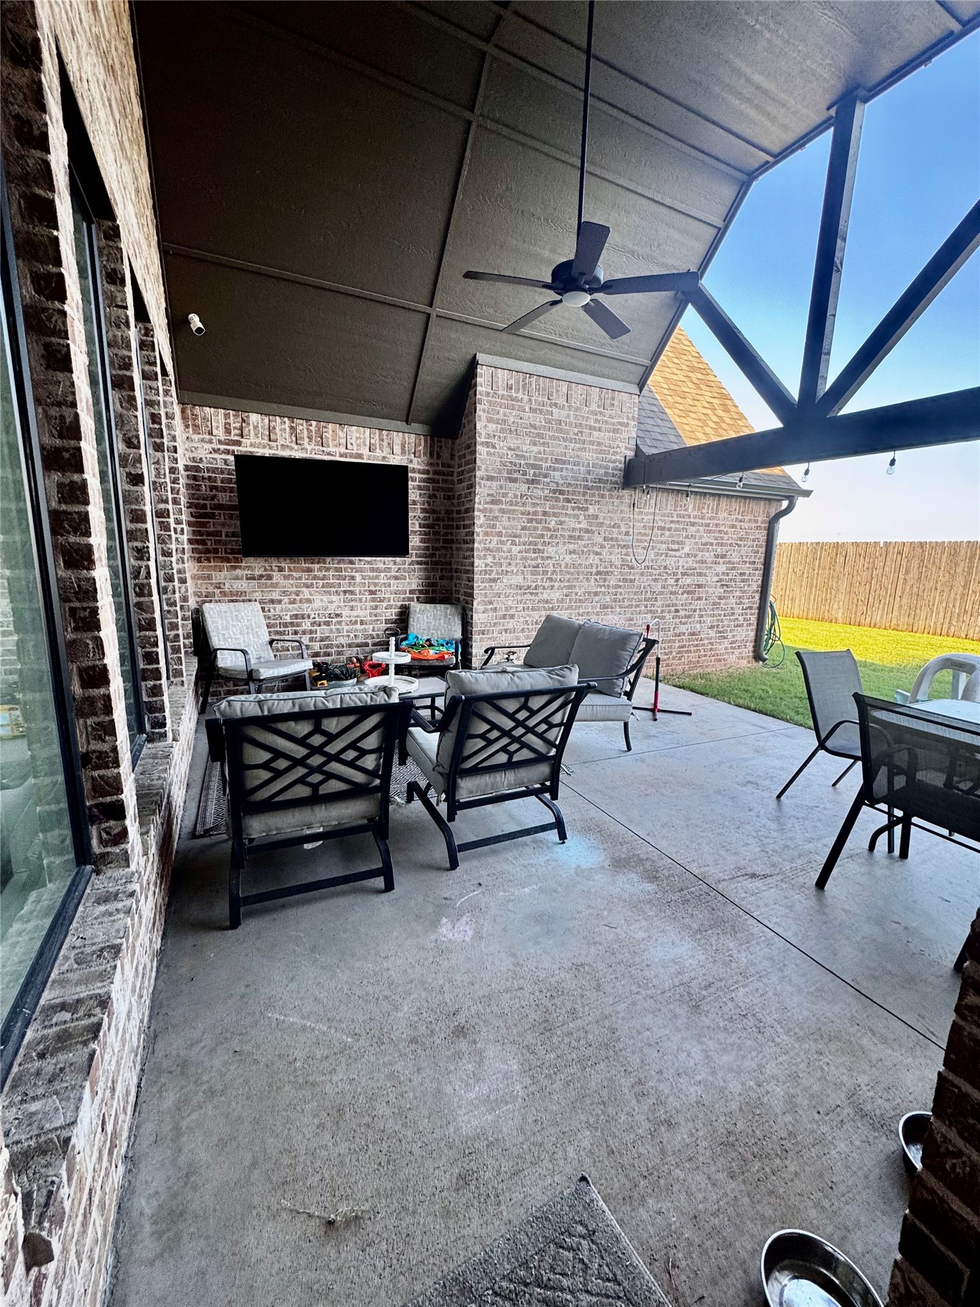
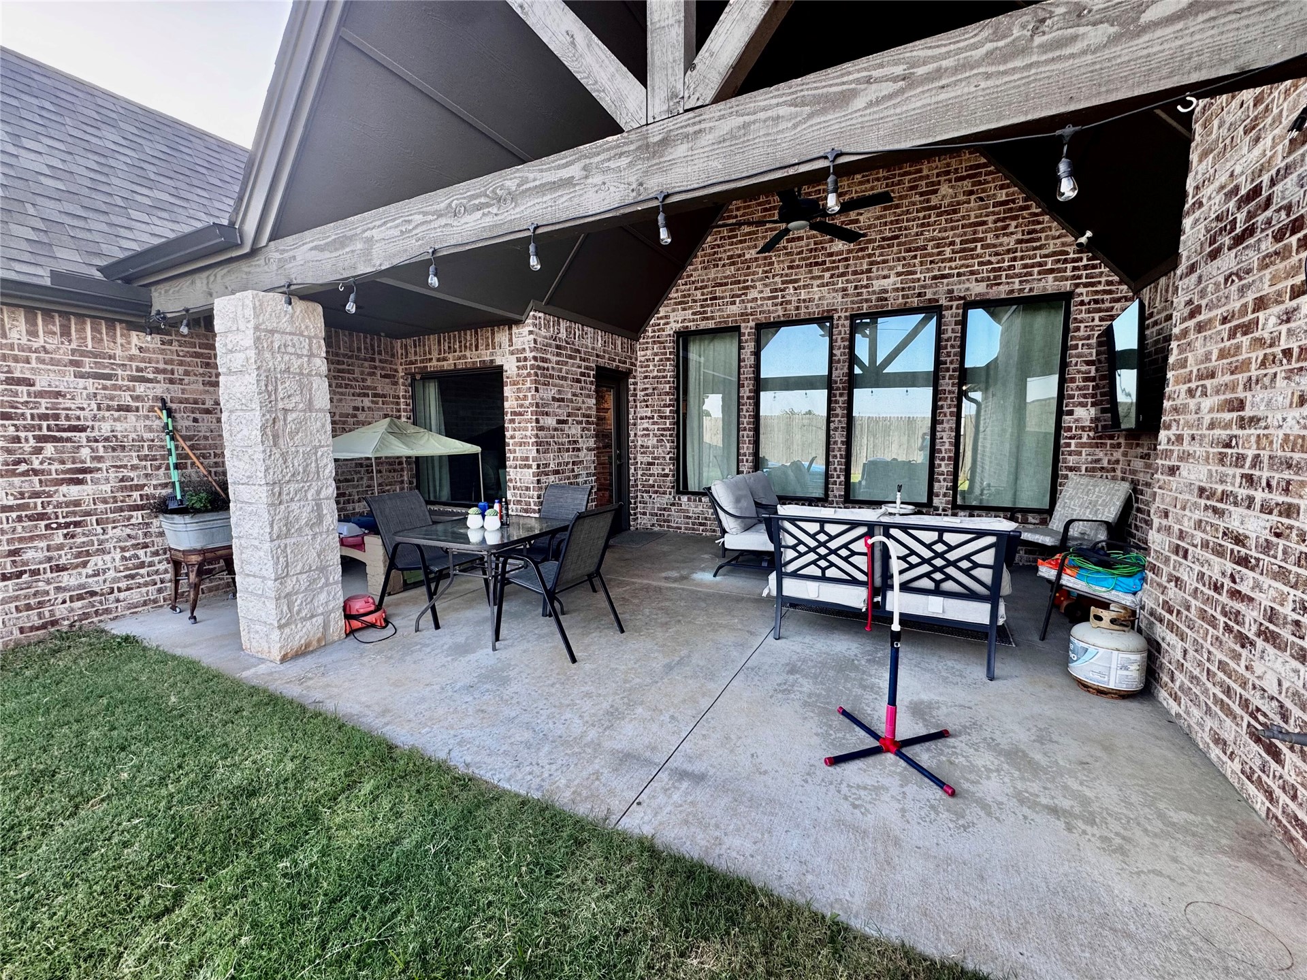
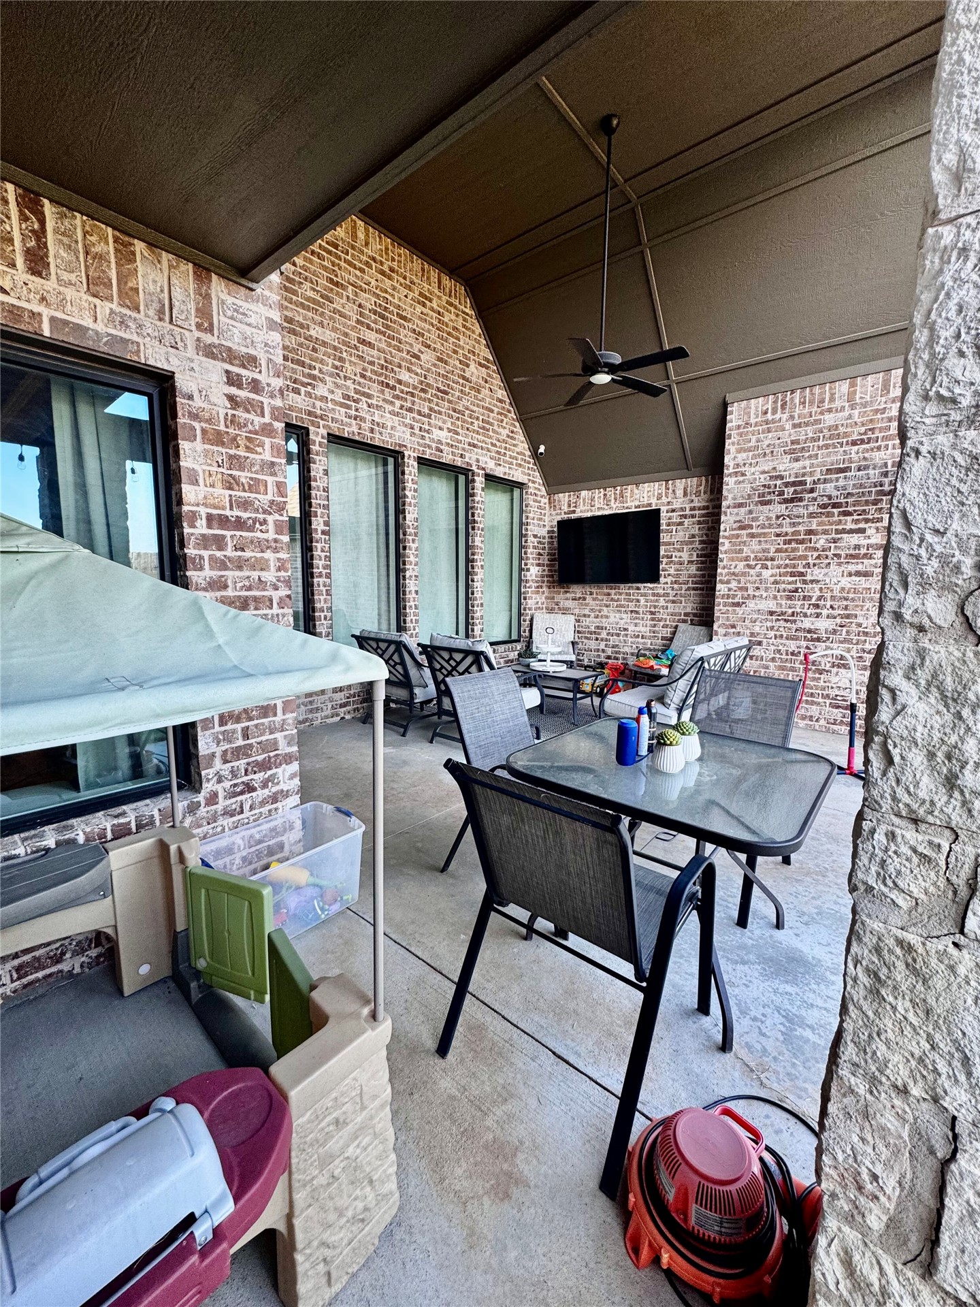
Covered outdoor patio featuring a vaulted ceiling with exposed beams, an integrated ceiling fan, and a built-in outdoor television
Covered patio featuring a brick exterior and a stone-clad pillar
Expansive covered patio featuring brick and stone accent walls, a ceiling fan, and multiple recessed light fixtures
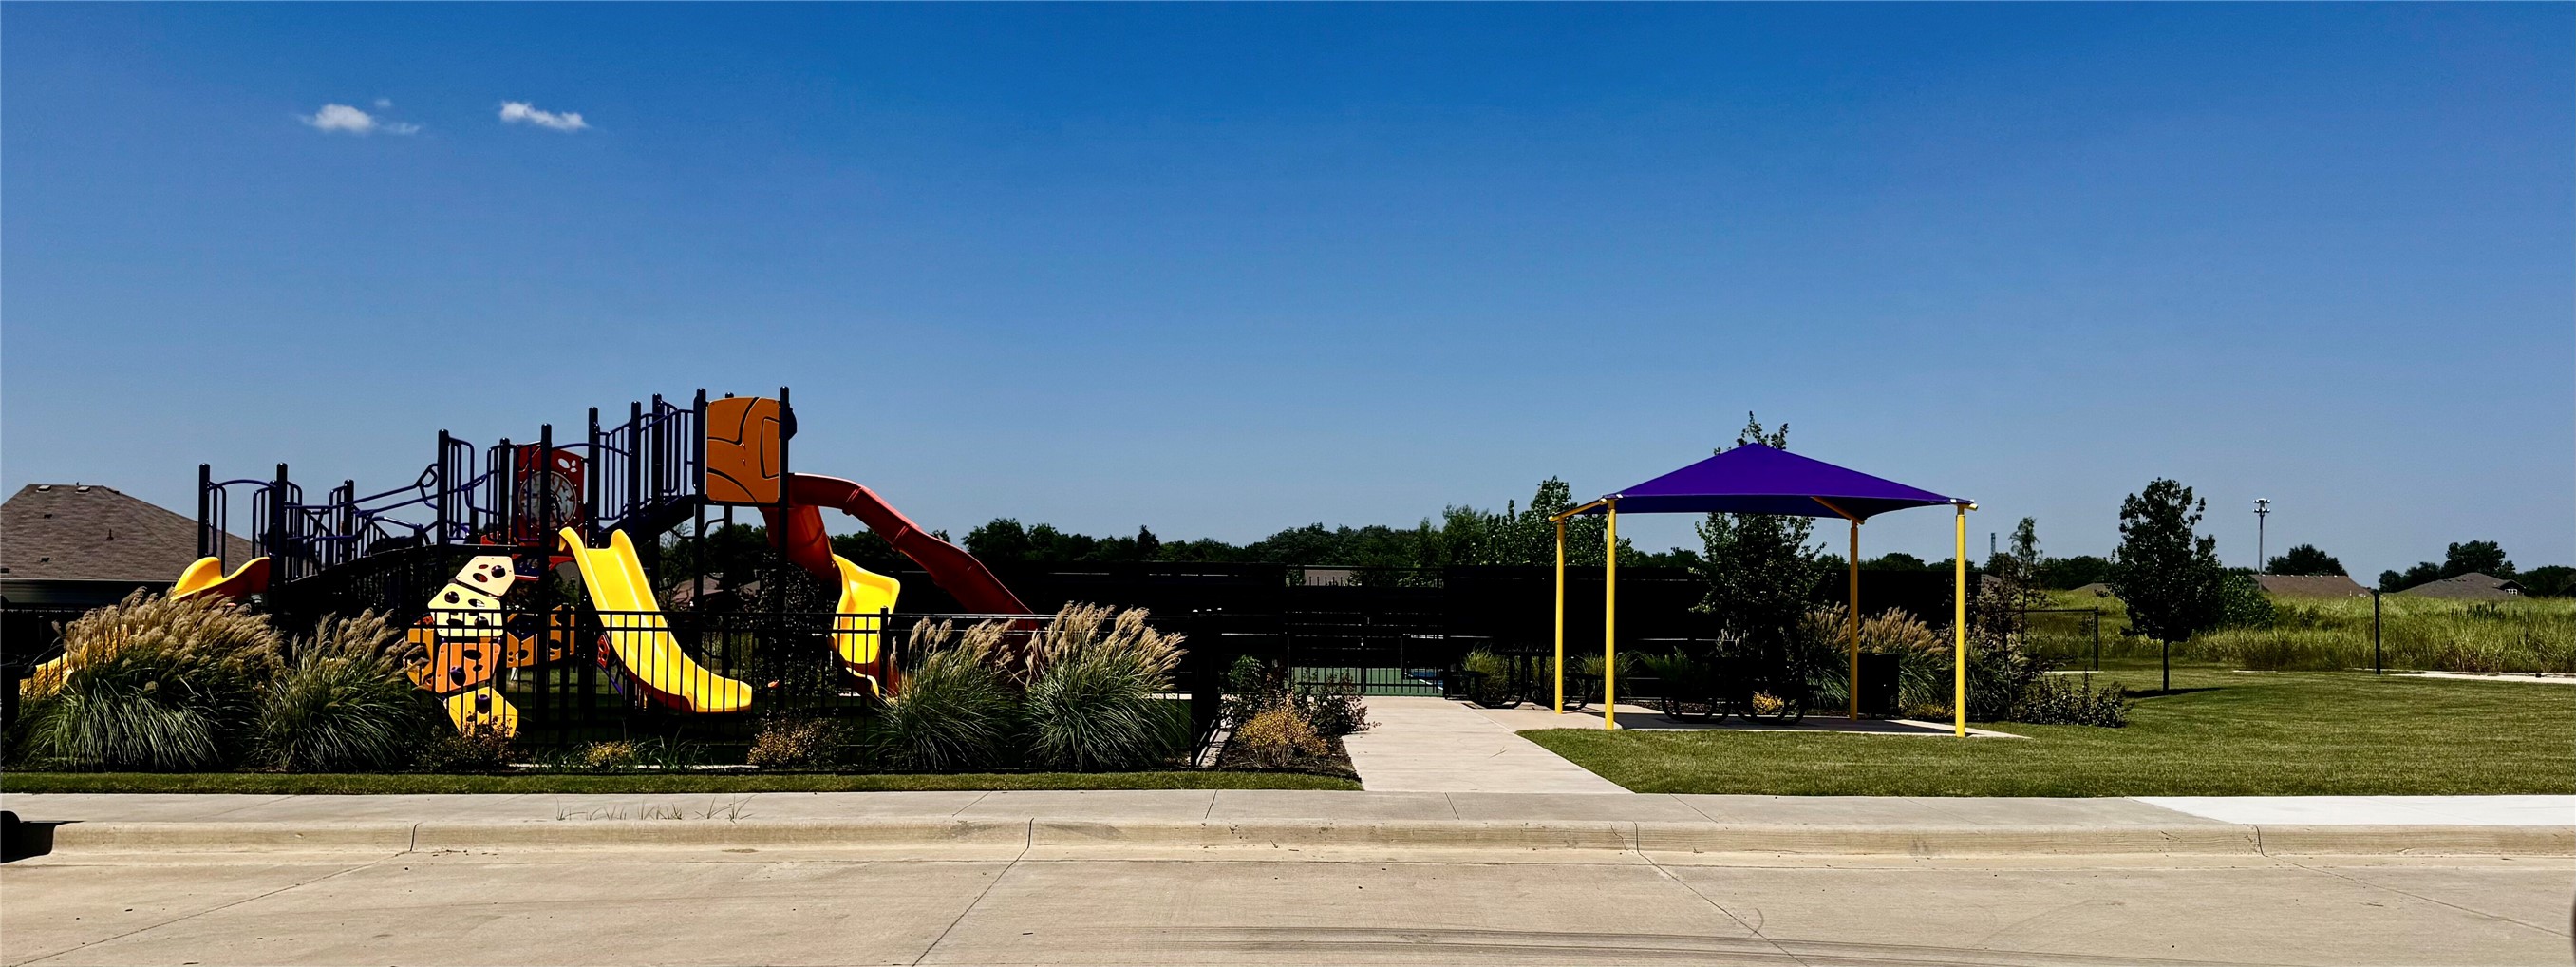
Community park area featuring a multi-level play structure with slides, a shaded pavilion, green lawn space, and mature landscaping
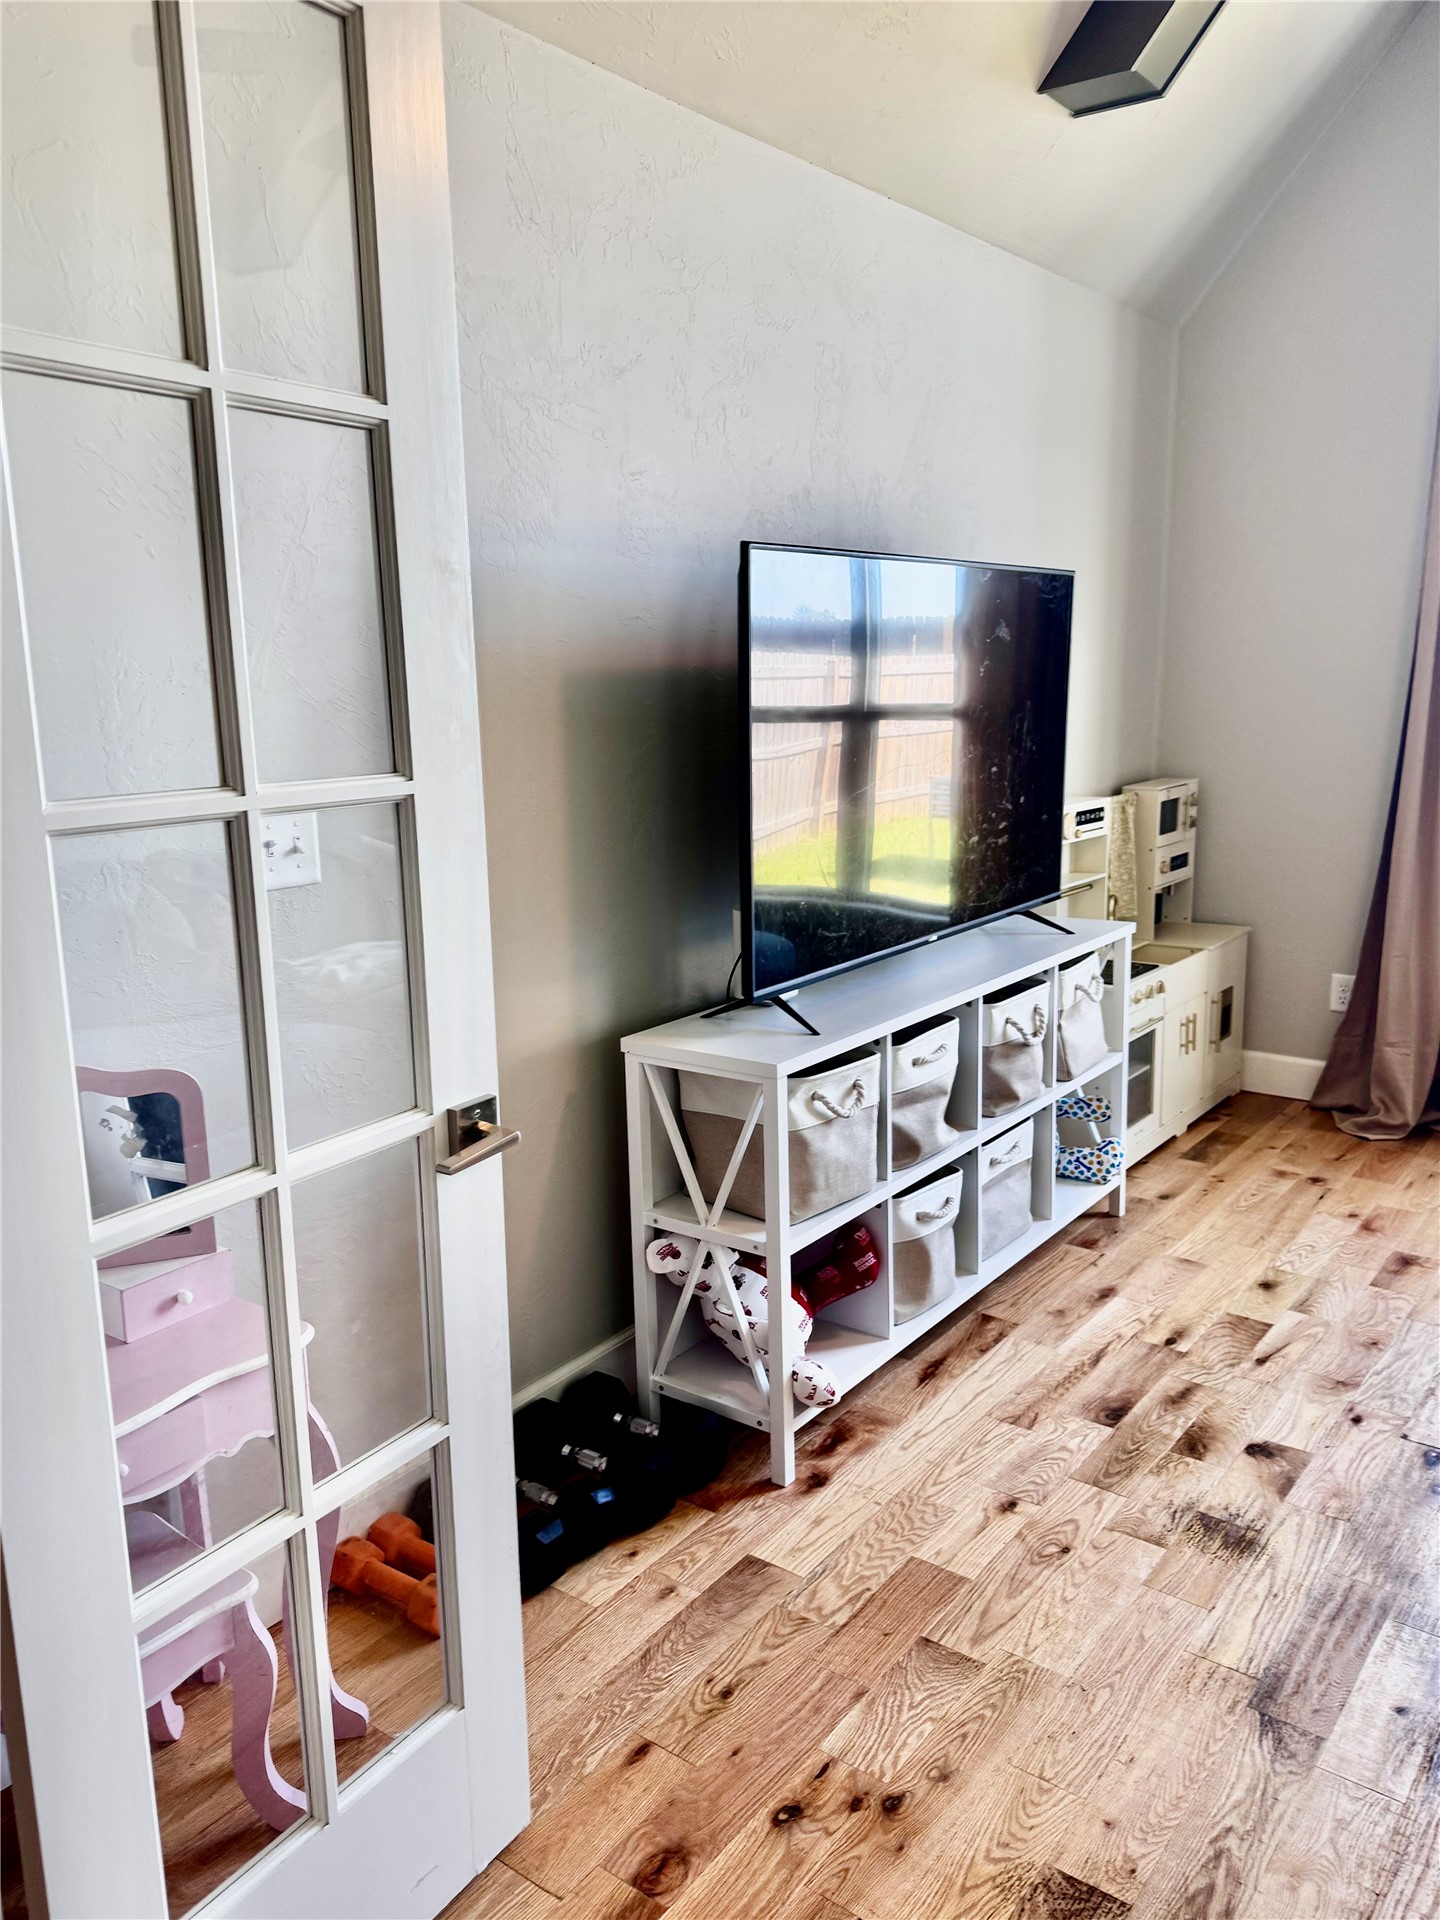
Beautiful recently built brick home in the Redbud Glen neighborhood. Location is what this home is all about. Right off 151st and minutes away from Hwy access. This home offers 3 bedrooms and 2 1/2 bathrooms with an optional 4th bedroom/playroom/office. The master suite is a 5 piece bathroom connected to a dreamy walk in closet with 3 levels of storage available. The laundry room has dedicated counter space for folding and storage with easy access to the master closet. The living room features high ceilings with wood beams and floor to ceiling rock fireplace perfect for those cozy nights. Steps away is the kitchen with a massive island and marble countertops. This kitchen offers abundant storage, countertop gas range, double wall oven and a walk in pantry. Relax outside and watch tv while the kids play in the yard or around the large covered patio perfect for entertaining. Schedule your showing and invision your future. Owner is agent.
MLS Internet Data Exchange (IDX) information is provided exclusively for consumers’ personal, non-commercial use and may not be used for any purpose other than to identify prospective properties consumers may be interested in purchasing, and that the data is deemed reliable but is not guaranteed accurate by the Greater Tulsa Association of REALTORS® MLS.