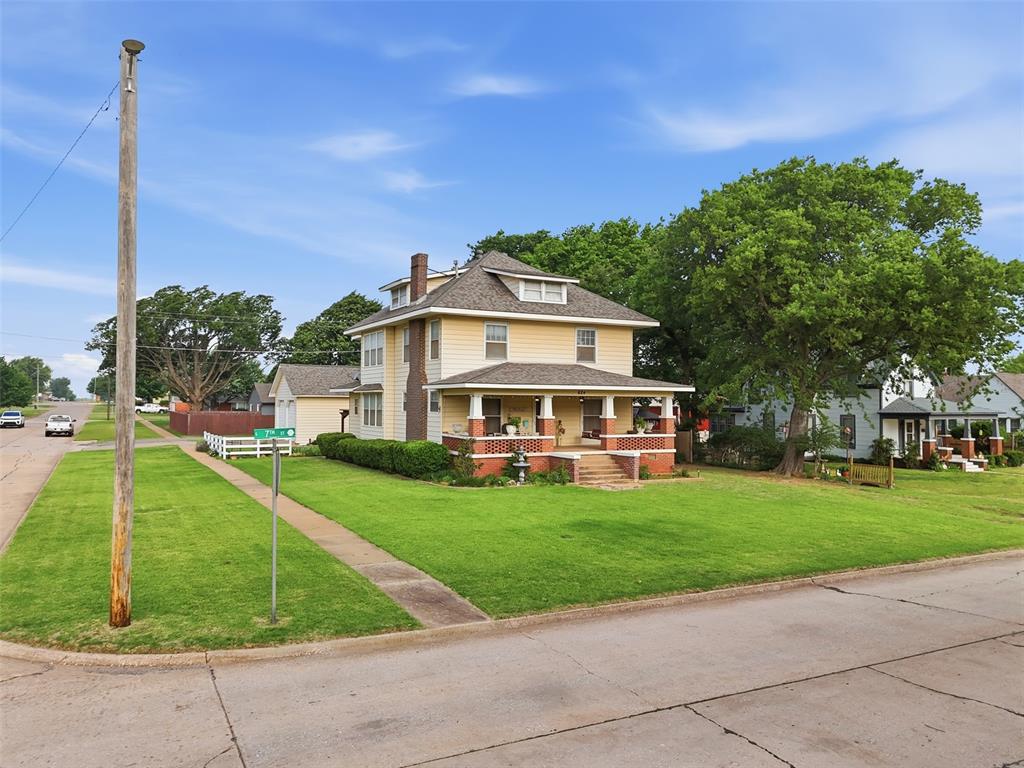
Traditional two-story residence featuring light-colored siding, a covered front porch with brick and white column detailing, a gabled roof, and a prominent chimney
Two-story residence featuring light-colored siding, a covered front porch with brick and white pillar accents, a shingle roof, and a visible chimney
Two-story residence featuring a covered front porch with brick pillars and a shingled roof
Two-story residence featuring a covered front porch with white columns and brick half-walls
Two-story residence featuring a covered front porch with brick accents, light-colored siding, and a gabled roofline
Expansive corner lot featuring a traditional residence with a covered front porch, mature trees, and a concrete driveway
Two-story residence featuring a covered front porch with columns, a gabled roof, and a mature shade tree
Inviting front porch featuring brick columns and decorative brickwork, a substantial overhang, and a light-colored siding facade
Covered front porch featuring a hanging lantern light fixture, a concrete floor, and horizontal siding
Interior space featuring a wooden door with clear glass panels, light wood trim, a double door entry with sheer white curtains, and a built-in window seat
Carpeted living space featuring a central fireplace with wood mantel, multiple ceiling fans, and a prominent wood staircase with balustrade
Carpeted living area featuring red-painted walls and a ceiling fan with light fixture
Traditional fireplace featuring a wood mantel, stone surround, and decorative metal firebox
Carpeted staircase featuring natural wood newel posts and balusters
Kitchen featuring wood-finish cabinetry, light-colored countertops, a tile backsplash, stainless steel appliances, and wood-finish flooring
Kitchen featuring light wood cabinetry, granite countertops, and a mosaic tile backsplash
Corner kitchen sink with a black faucet, granite countertops, and mosaic tile backsplash
Kitchen featuring wood cabinetry, stainless steel range with overhead ventilation, light-toned countertop, and mosaic tile backsplash
Dining area with wood-finish flooring, a multi-pane window, and an arched doorway
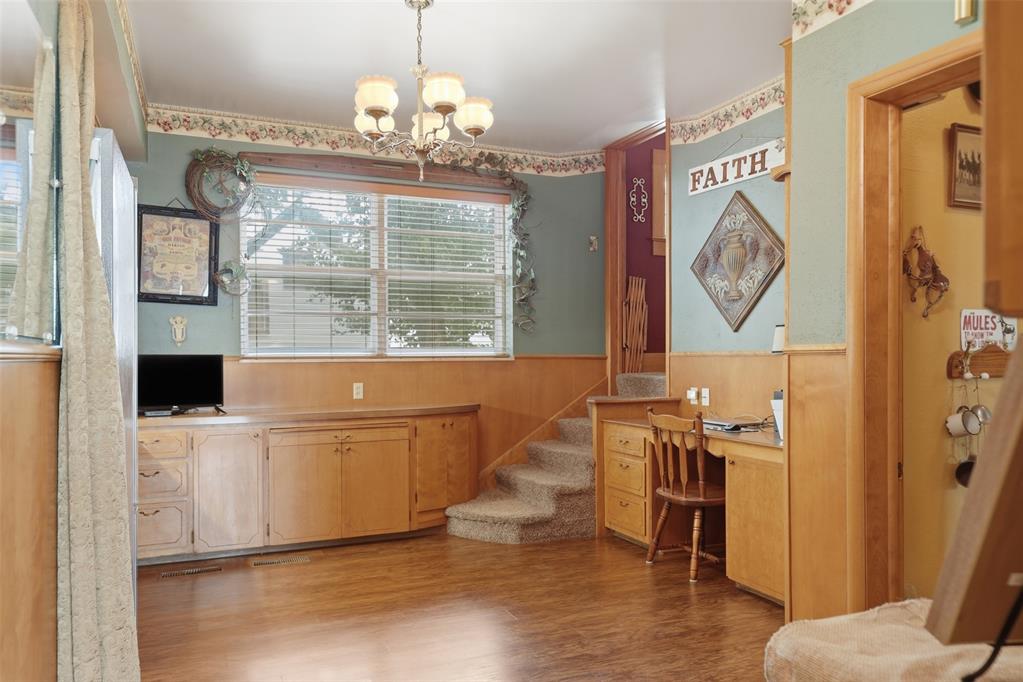
Dining area featuring wood-finish flooring, built-in cabinetry with leaded glass accents, a bank of three large windows, a built-in window seat with storage, and an arched doorway opening to an additional room
Triple pane casement windows with wood-finish frames, deep window sill, and a contrasting wall color
Built-in wood cabinetry with glass-front display uppers and lower drawers
Hardwood-finish flooring throughout, complemented by wood paneling and built-in cabinetry
Spacious bedroom featuring wood-finish flooring, textured wall finishes, and a multi-light ceiling fan
Bedroom featuring wood-finish flooring, a ceiling fan with integrated lighting, and two large sash windows
Bathroom featuring a built-in vanity with countertop, integrated sink, and white tile wainscoting
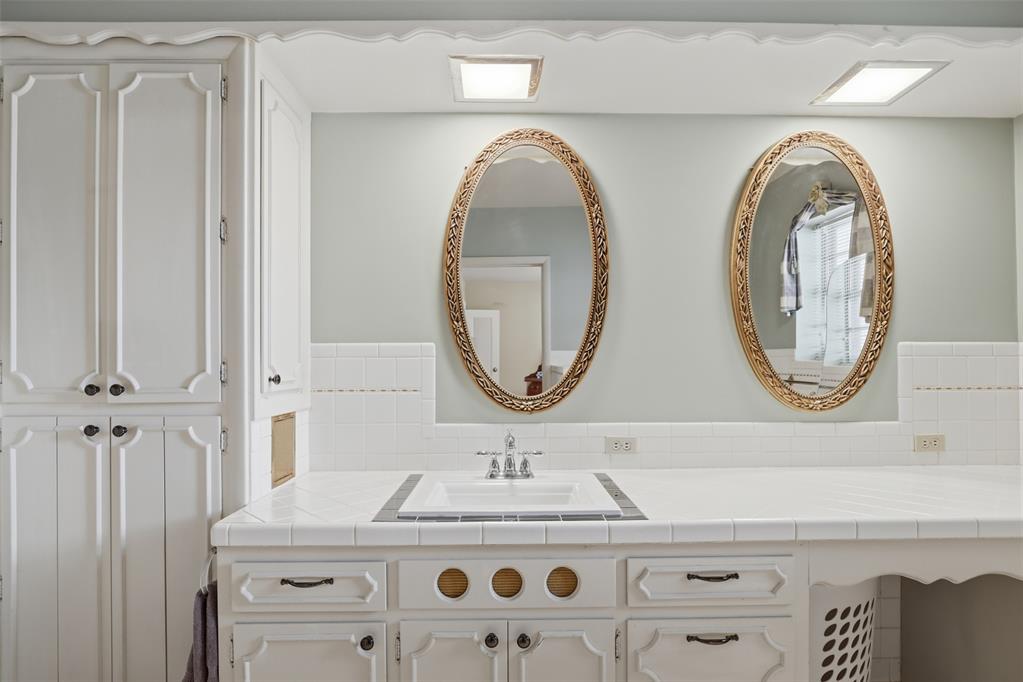
Bathroom vanity with a tiled countertop, integrated sink basin, and dual framed mirrors
Shower enclosure featuring white square tiles, a showerhead with an attached handheld spray, and a built-in corner seat
Hardwood flooring, a large window with blinds, and a ceiling fan with integrated lighting
Dual oval mirrors with decorative gold-tone frames above a tiled vanity featuring an integrated sink
Bathroom vanity with an integrated sink, tiled countertop, and dual oval mirrors with ornate frames
Bathtub with white subway tile surround, chrome fixtures, and decorative accent tile band
Carpeted room featuring multiple windows with blinds, a ceiling fan with integrated lighting, and yellow-painted walls
Carpeted room featuring multiple windows with blinds, a ceiling fan with light fixture, and paneled doors
Carpeted interior space featuring a recessed lighting, painted walls, and wood paneling
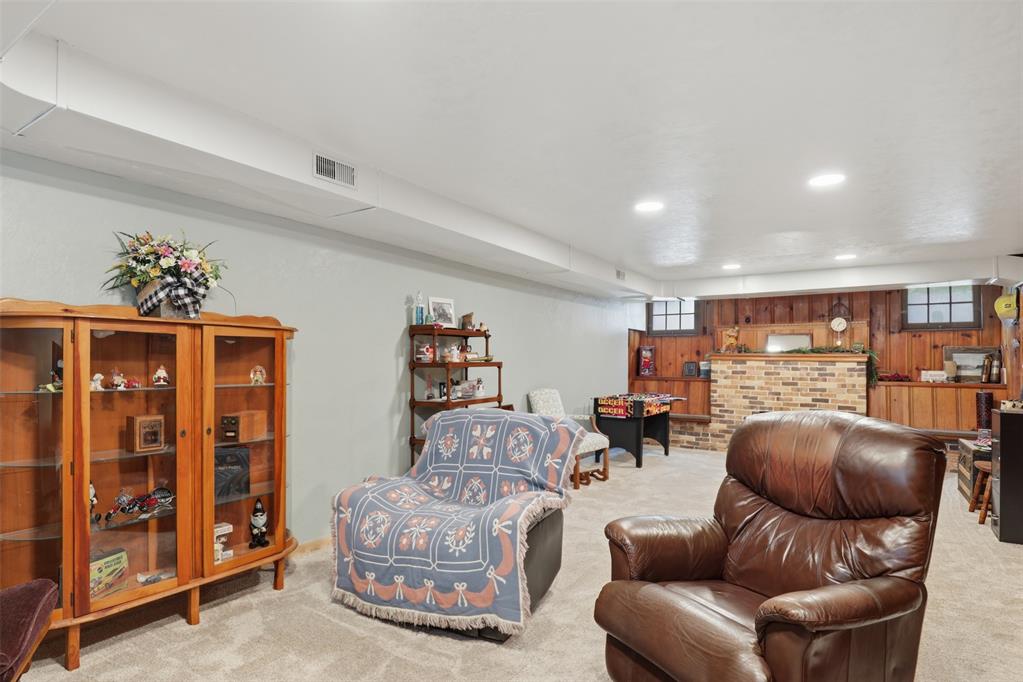
Carpeted basement recreation room featuring recessed lighting, light-colored walls, wood paneling, and a staircase with carpeted treads
Bathroom vanity featuring a granite-finish countertop with an integrated sink and black-finish faucet
Dedicated laundry area featuring wood-finish flooring, light wood cabinetry, a utility sink with a chrome faucet, and speckled countertops
Two-story siding exterior with a partial brick foundation
Two-story exterior with light yellow siding and a dark shingle roof
Two-story home with a light-colored siding exterior and dark shingled roof
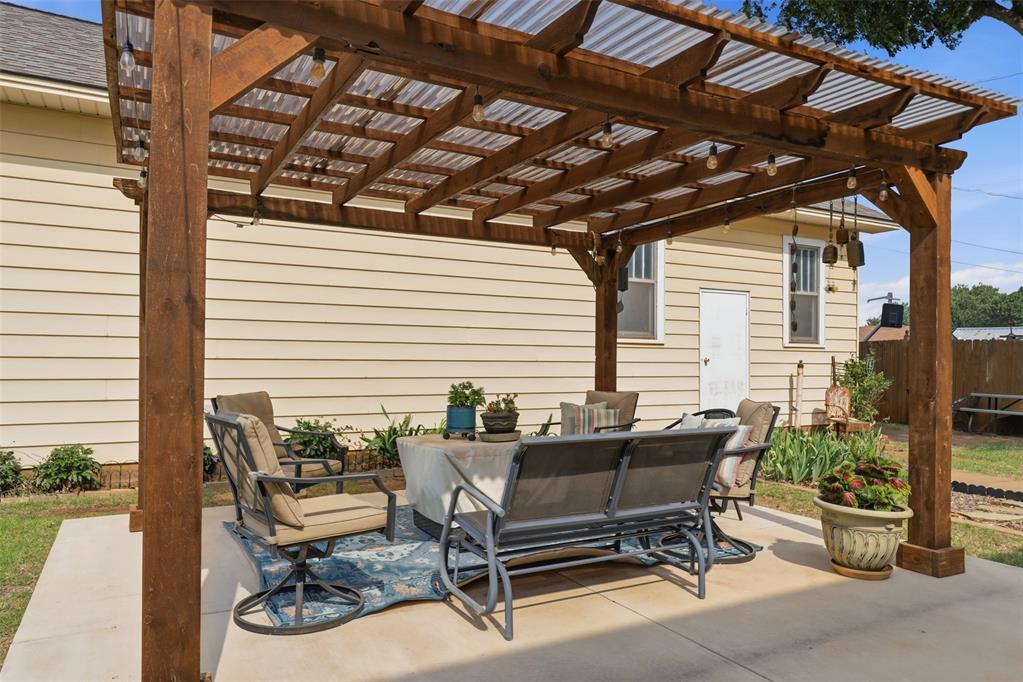
Expansive concrete patio featuring a wood pergola with a corrugated translucent roof
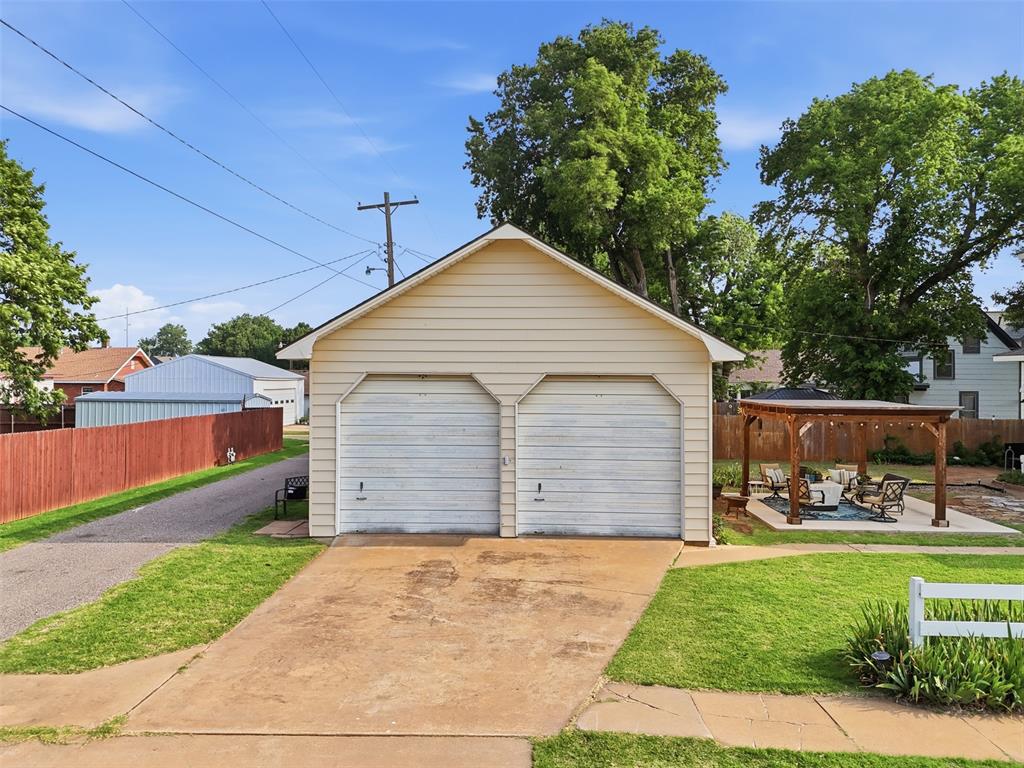
Detached two-car garage with an expansive concrete driveway
Traditional-style home featuring a covered front porch with column supports, a prominent brick chimney, and a multi-level roofline
Aerial perspective showcasing a multi-story residence with a pitched roof, an expansive front yard with a white picket fence, and a detached two-car garage
Aerial overview showcasing a property with a grey shingle roof, a detached structure, and mature trees providing natural shade
Two-story residence featuring light yellow siding and a dark shingle roof
# 624 S 7th St, Kingfisher, OK 73750 **Timeless Craftsman Elegance on a Prestigious Corner Lot** A masterwork of American Four-Square architecture, this extraordinary 4-bedroom, 2.5-bathroom craftsman residence commands one of Kingfisher's most coveted corner lots - where heritage meets refined modern living in spectacular fashion. Enter beyond the full covered front porch into a world of unparalleled craftsmanship. Breathtaking original woodwork and a sweeping staircase immediately captivate, while intricate box-patterned hardwood floors weave artistry throughout. The expansive formal dining room exudes grandeur, complemented by an abundance of built-ins and storage that speak to the home's thoughtful architectural pedigree. The kitchen marries timeless character with contemporary sophistication - granite countertops, double ovens, and modern appliances elevate everyday living, while a built-in desk and office area provide seamless functionality. A conveniently situated half bath adjoins the laundry room, ensuring effortless daily flow. The partially finished basement features a versatile recreation or home theater room - complete with a wonderfully unique former darkroom, a nod to the home's storied past. Outside, a charming pergola graces the generous lot, while the four-tandem-car detached garage offers exceptional parking rarely found in properties of this caliber. Nestled within a vibrant neighborhood just moments from Shaw Park, Vernie Snow Aquatic Center, Kingfisher Golf Club, and top-rated schools, this iconic residence delivers an irreplaceable lifestyle wrapped in extraordinary architectural character. *Truly one-of-a-kind. Schedule your showing today.*
Copyright 2026 MLSOK, Inc. We do not attempt to verify the currency, completeness, accuracy, or authenticity of the data contained herein. Information is subject to transcription and transmission errors and is provided “as is”. All information, including but not limited to property square footage and lot size, zoning, and fitness for a particular purpose is subject to inaccuracies and should be independently verified through personal inspection and/or consultation with appropriate professionals. The listing information provided is for consumers’ personal, non-commercial use and may not be used for any purpose other than to identify prospective purchasers. This data is copyrighted and may not be transmitted, retransmitted, copied, framed, repurposed, or altered in any way for any other site, individual and/or purpose without the express written permission of MLSOK, Inc.
MLS Number: 1229313
Margaret Phillips – (405) 368-7457 – margaret@mphillipsrealty.com
Margaret Phillips Realty – (405) 375-4664 – jandm@pldi.net