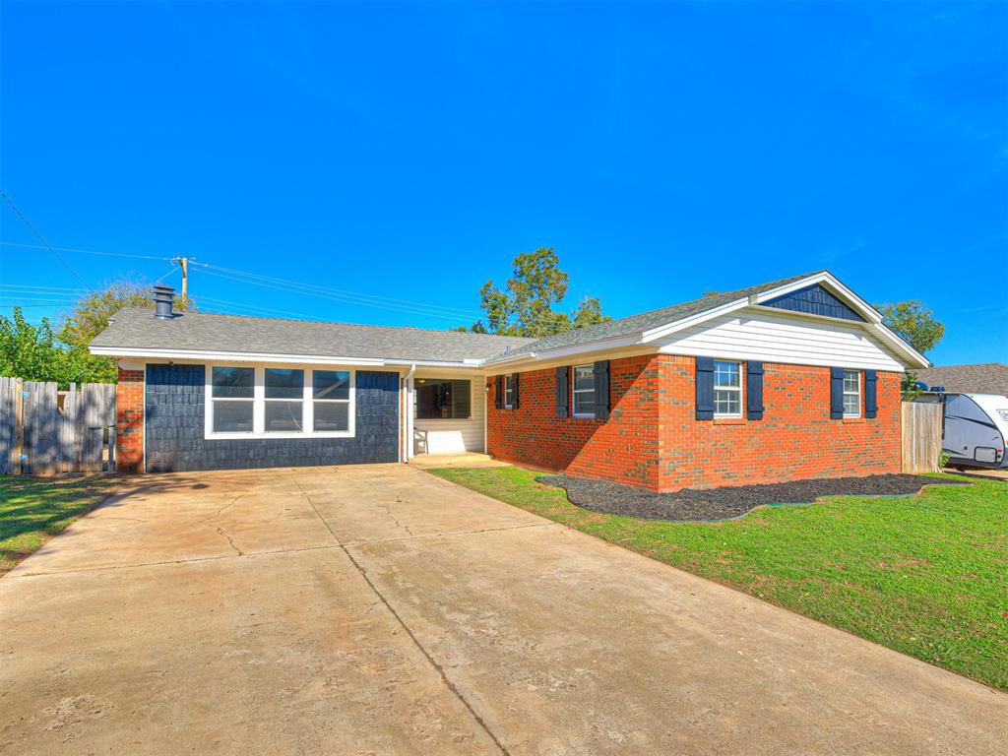
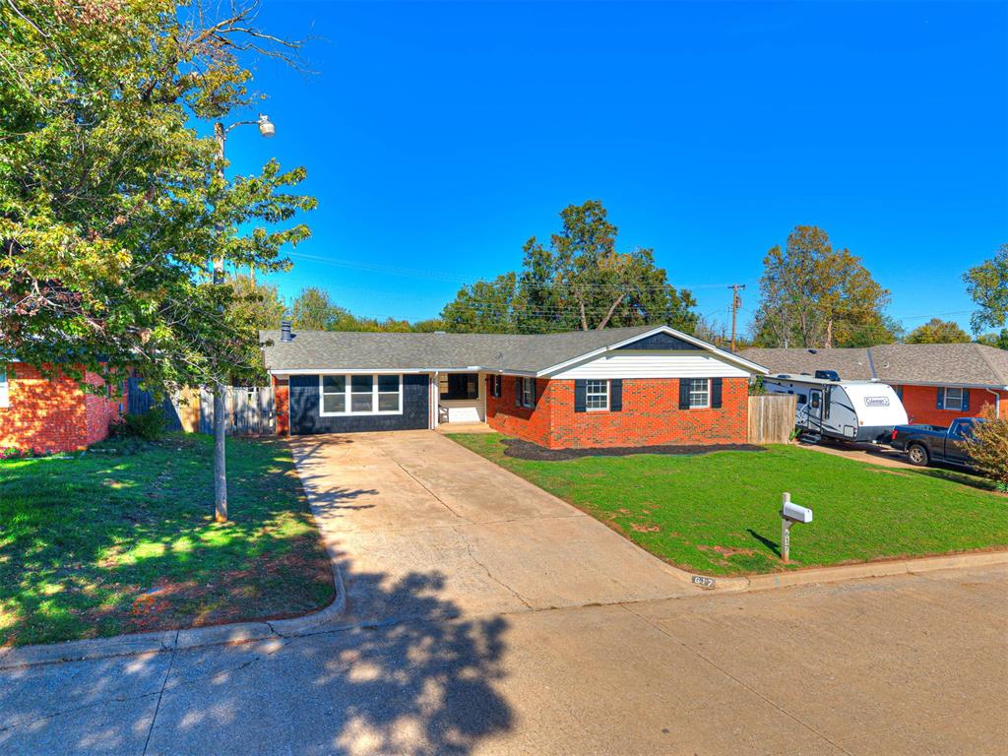
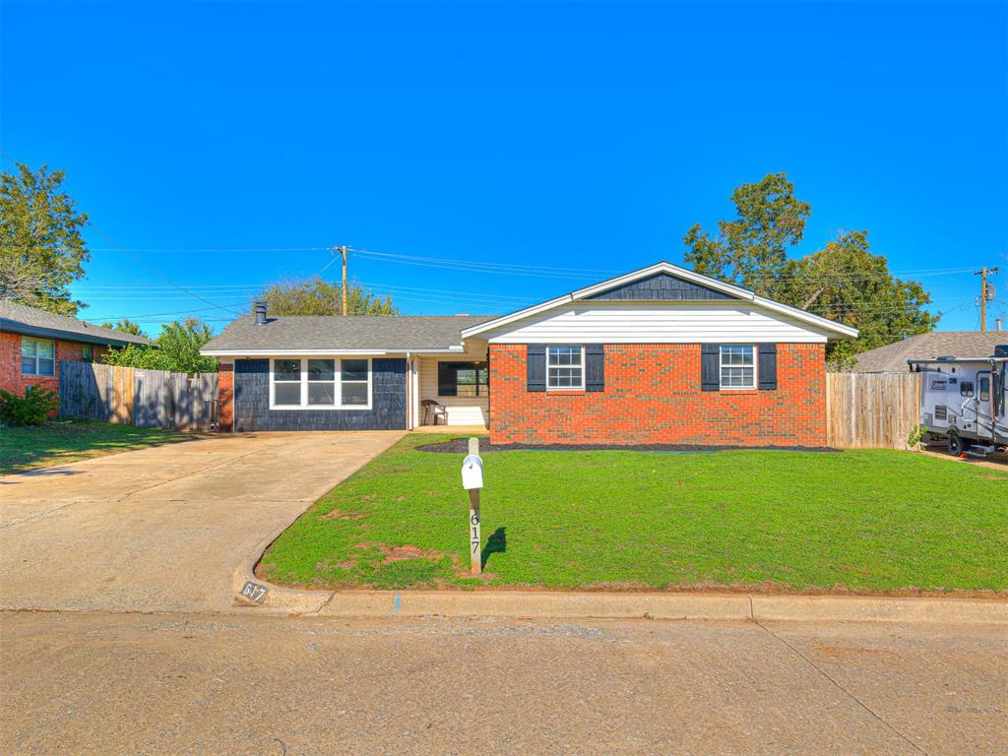
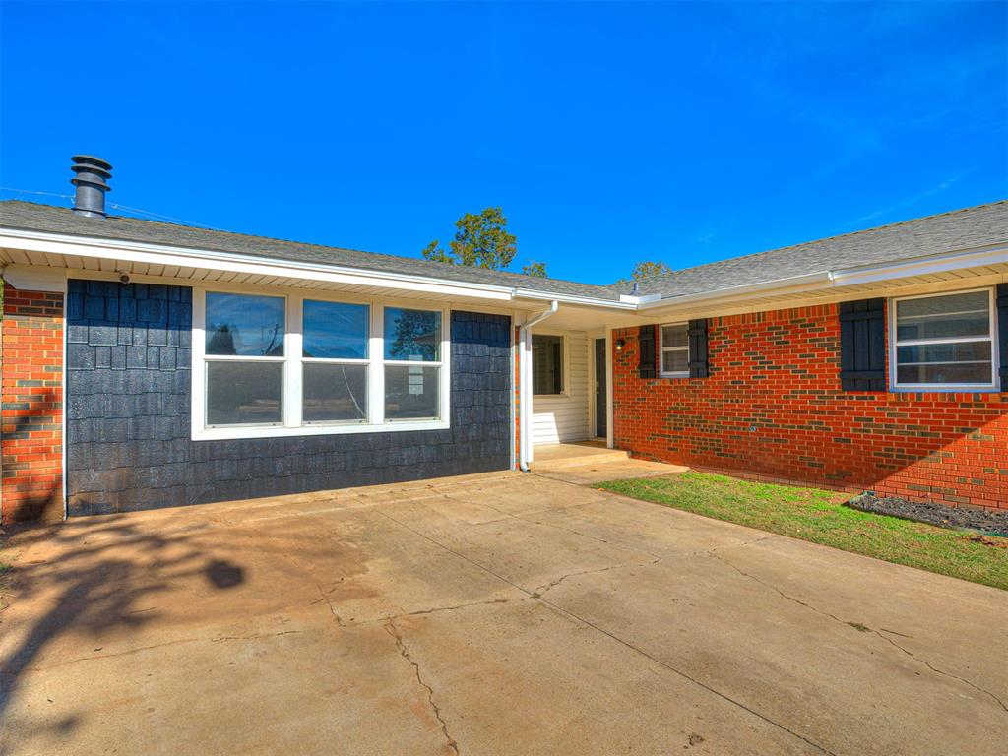
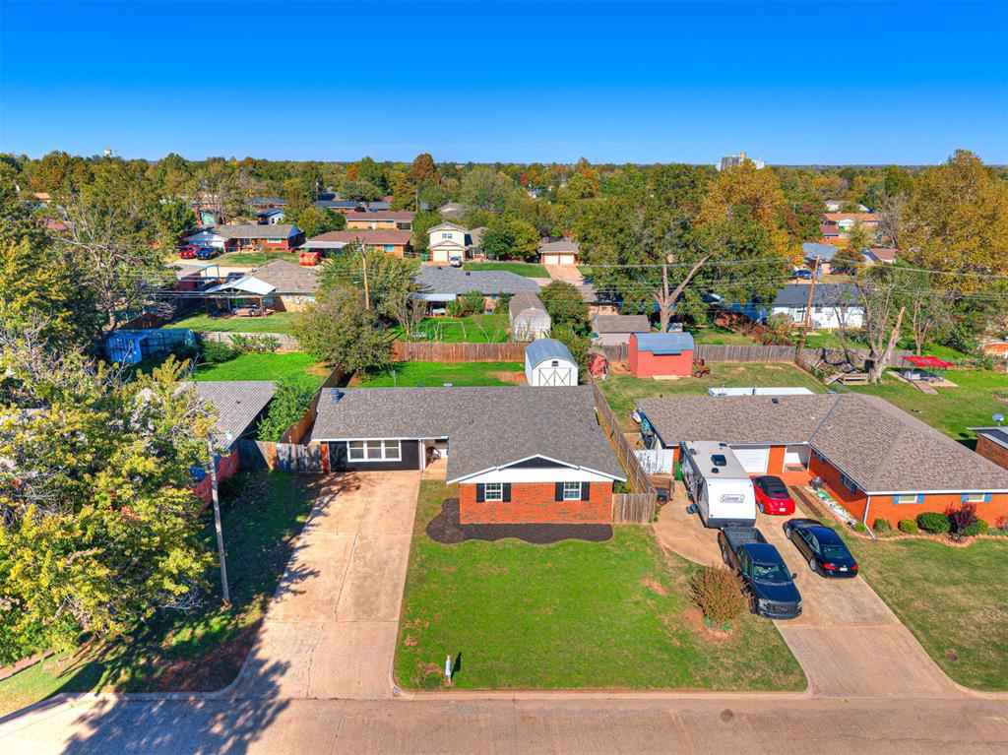
Single-story residence featuring a combination brick and shingle siding exterior, decorative window shutters, a paved driveway, and a shingled roof
Ranch-style exterior featuring a red brick facade, contrasting dark horizontal siding, asphalt shingle roofing, and a concrete driveway
Single-story exterior featuring red brick masonry, mixed horizontal and vertical siding, shuttered windows, and a concrete driveway
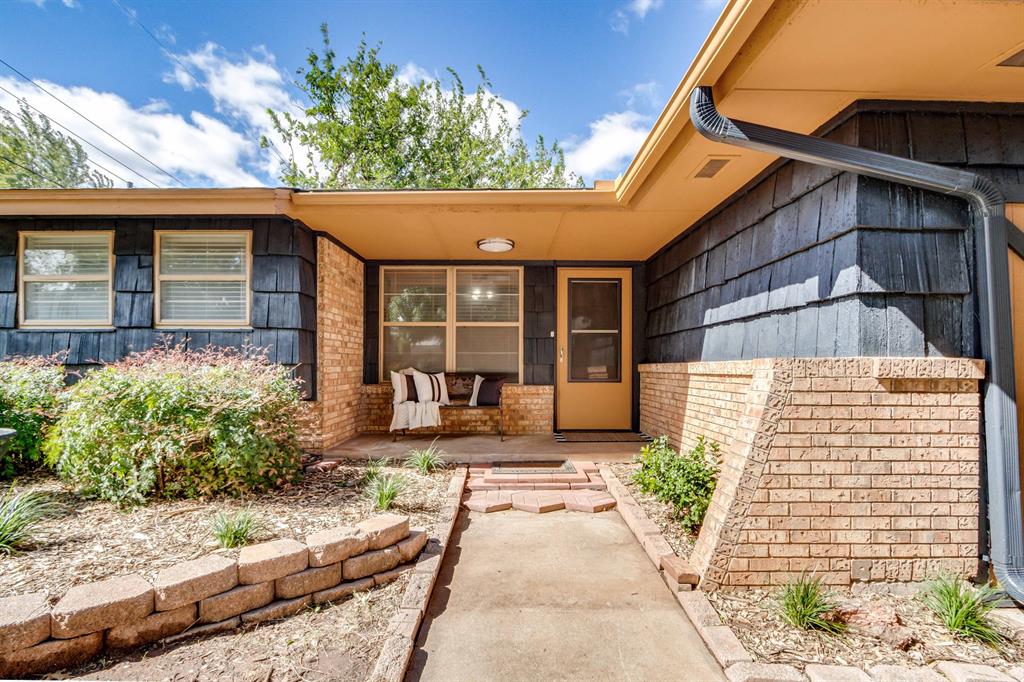
Exterior facade featuring a combination of red brick and charcoal-toned shingle siding, multi-pane windows with dark shutters, and a concrete driveway
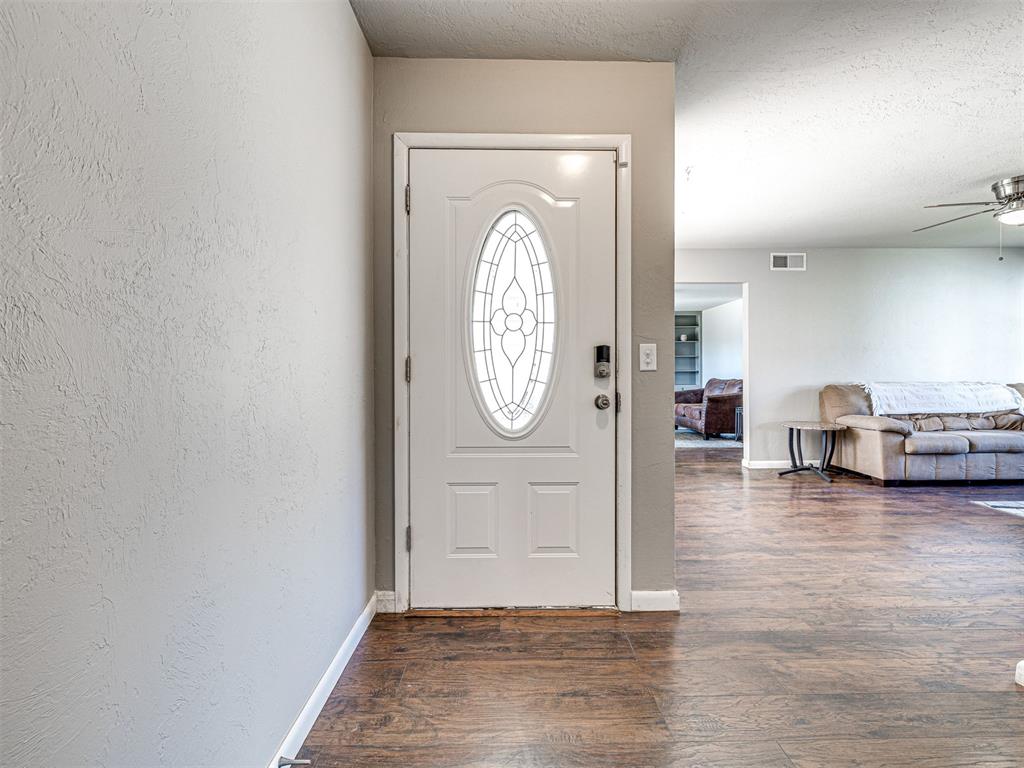
Entryway featuring a white door with an oval decorative glass insert, wood-finish flooring, and neutral wall paint
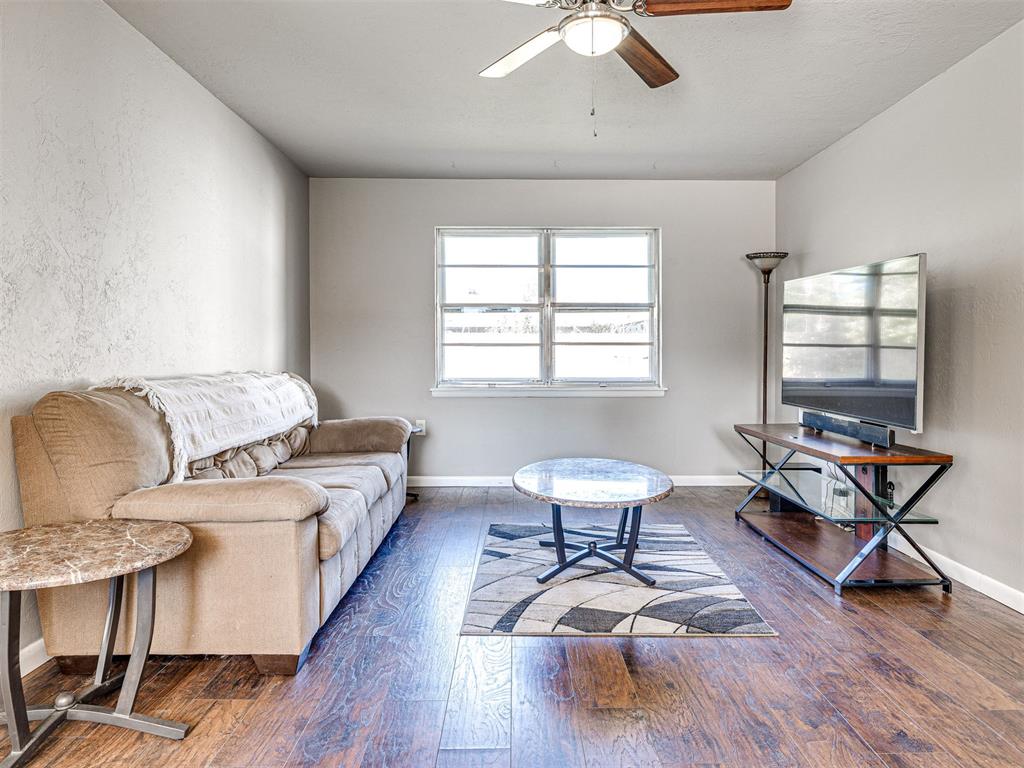
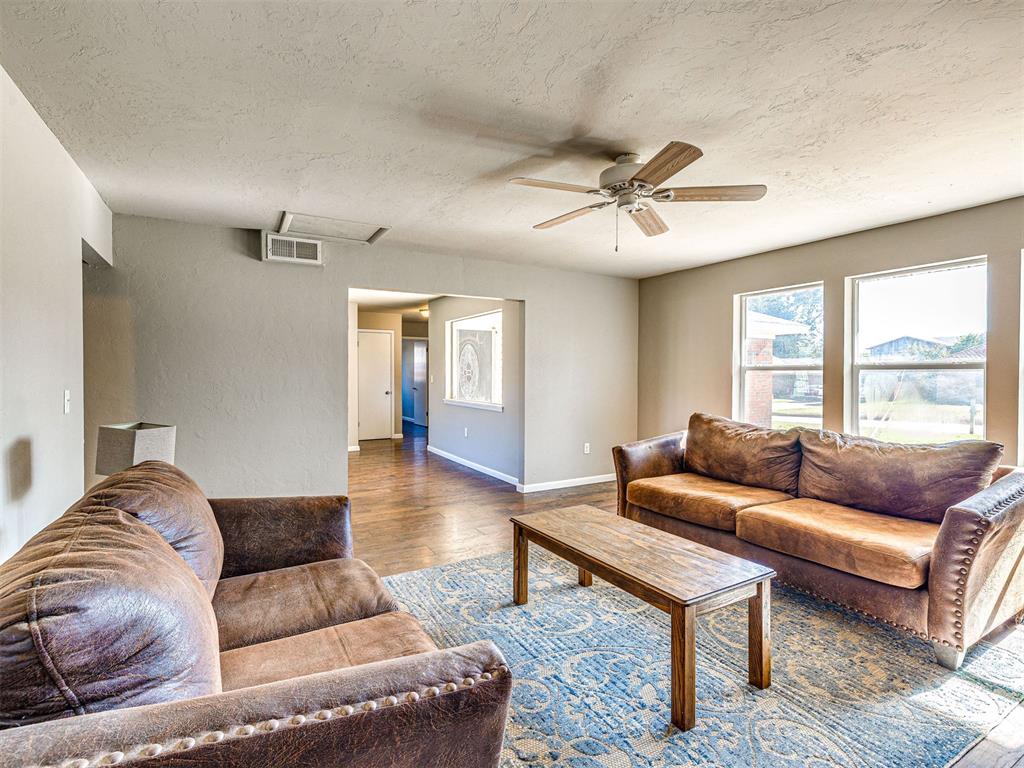
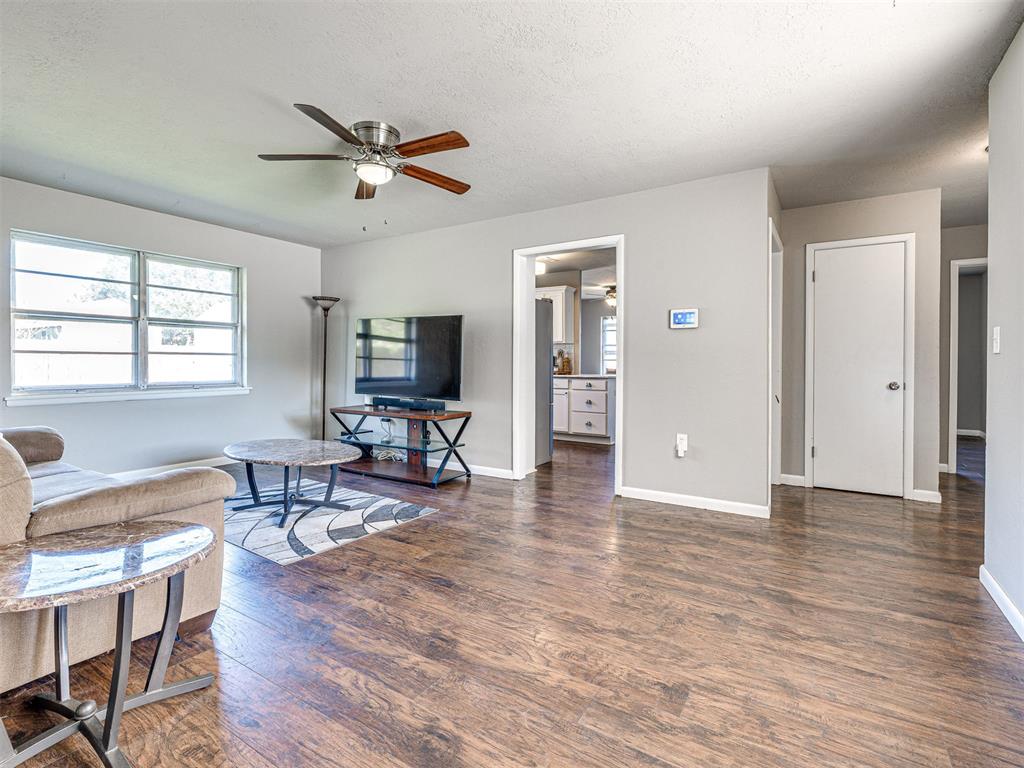
Living area featuring dark wood-finish flooring, neutral wall paint, a central ceiling fan with integrated lighting, and a multi-pane window
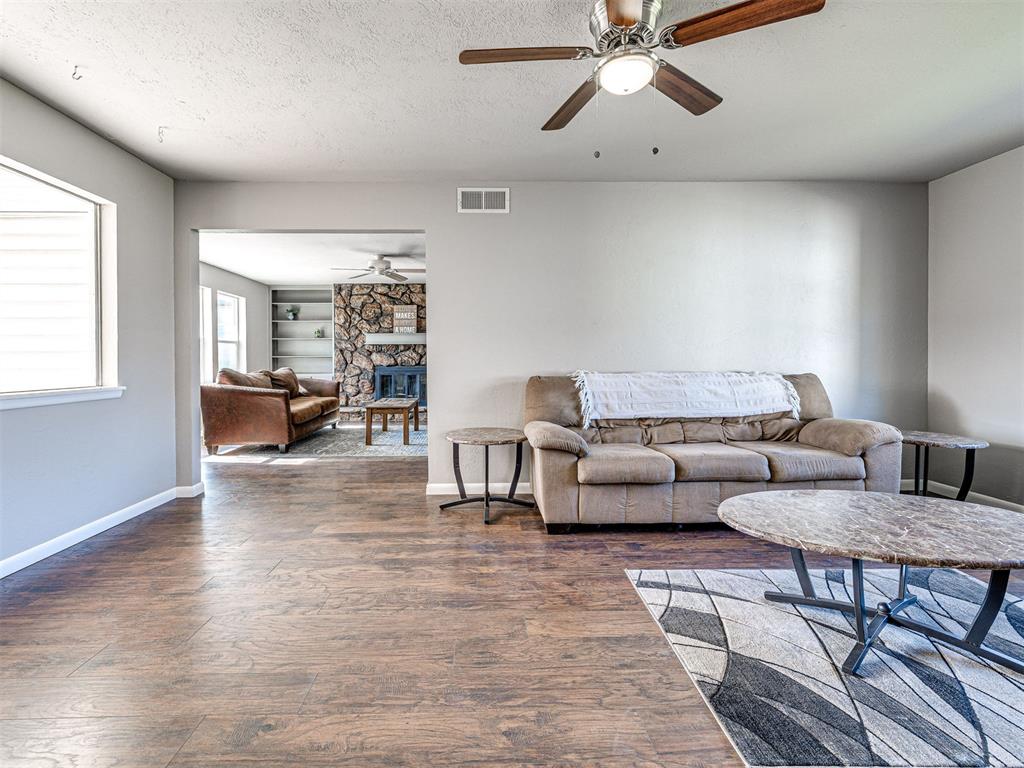
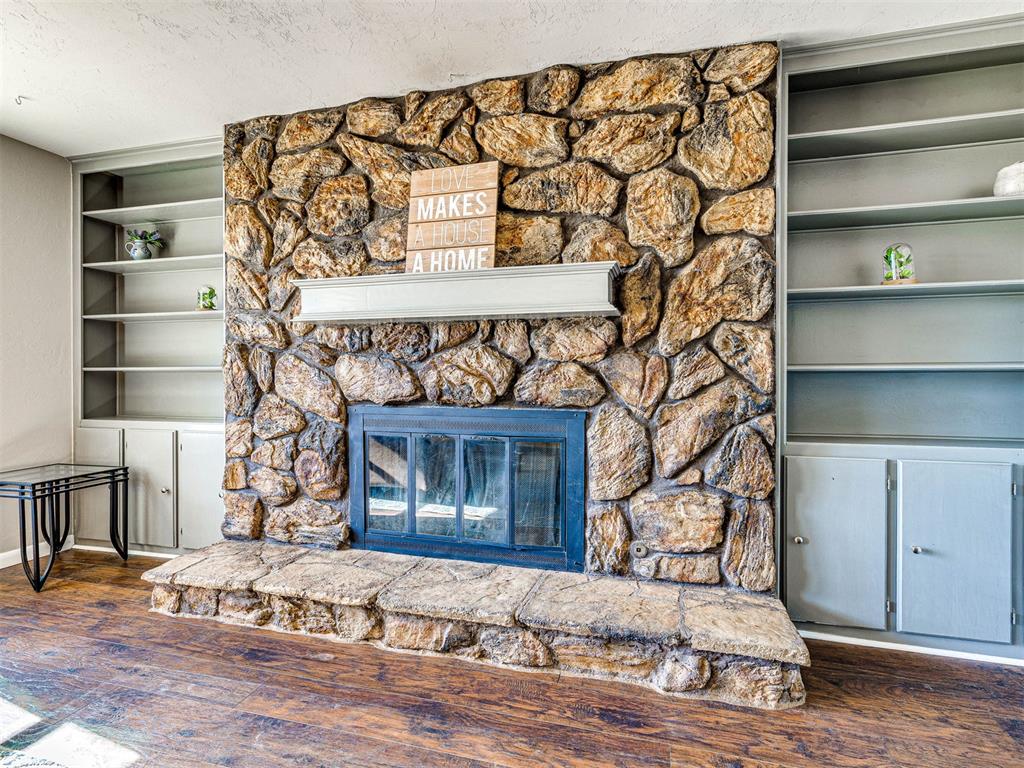
Wood-finish flooring, ceiling fan with integrated lighting, and natural stone fireplace surround with built-in shelving
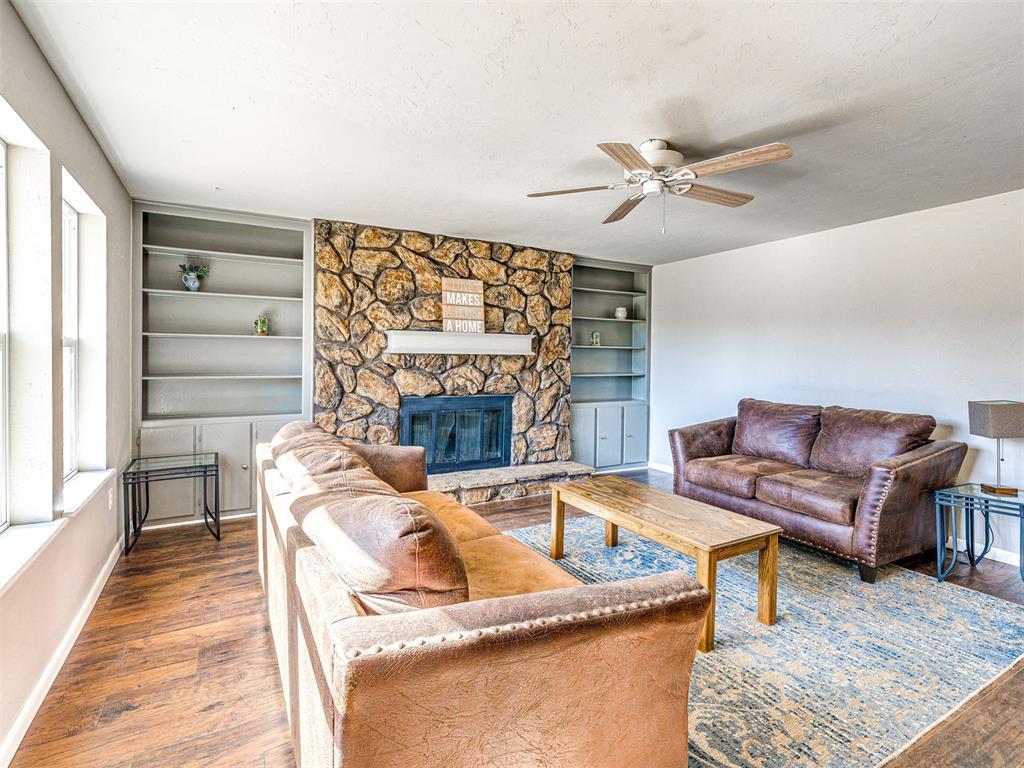
Natural stone fireplace surround, custom built-in cabinetry, wood-finish flooring, and ceiling fan
Full-height natural stone fireplace surround featuring a raised stone hearth, wood-finish mantel, and built-in floor-to-ceiling cabinetry with shelving
Spacious room featuring wood-finish flooring, neutral wall paint, and a ceiling fan
Living space featuring wood-finish flooring, a multi-blade ceiling fan with integrated lighting, and neutral wall paint
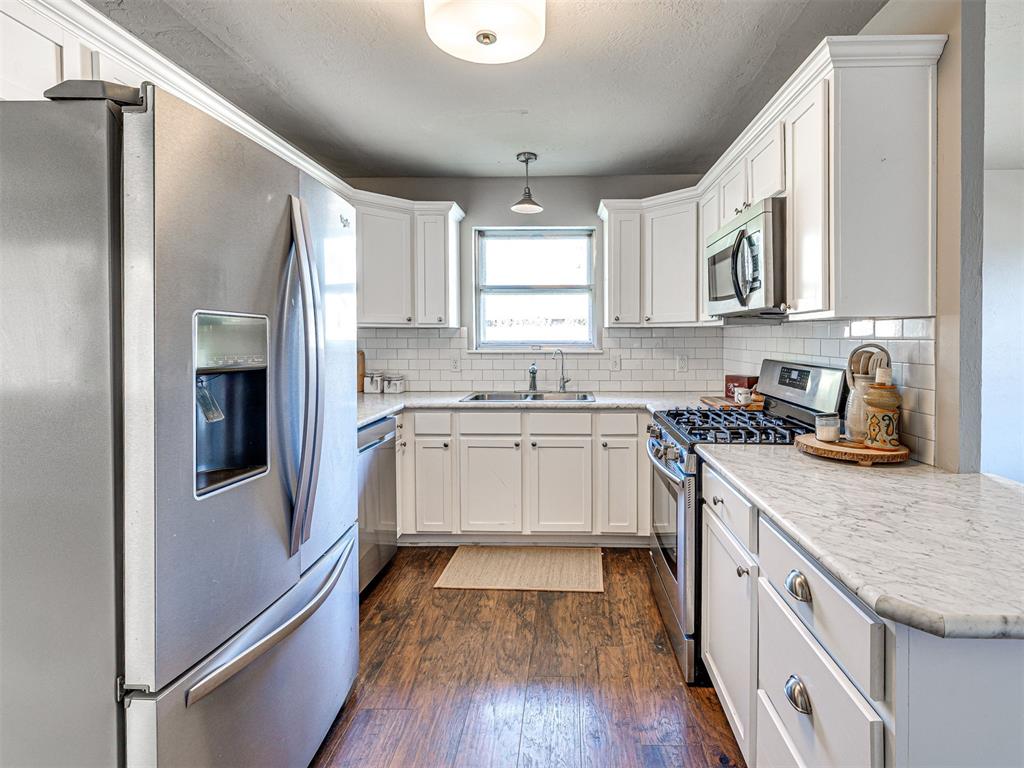
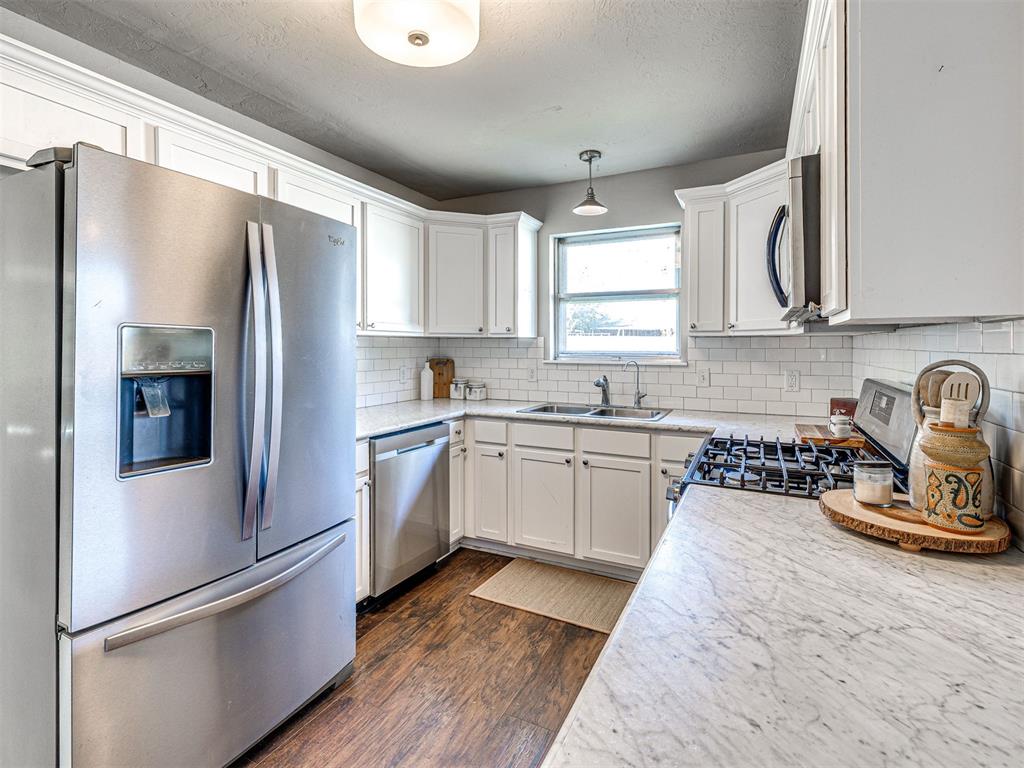
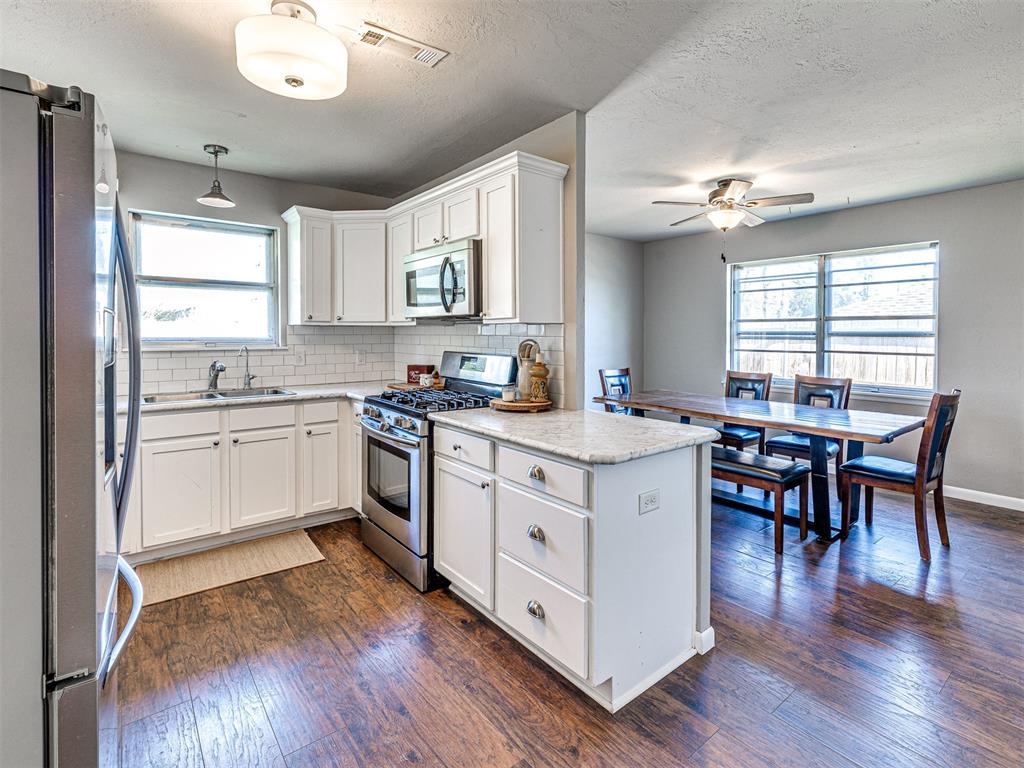
Kitchen featuring white cabinetry, stone-finish countertops, subway tile backsplash, stainless steel appliances, and wood-finish flooring
Kitchen featuring white shaker-style cabinetry, light-toned stone-finish countertops, stainless steel appliances, subway tile backsplash, and wood-finish flooring
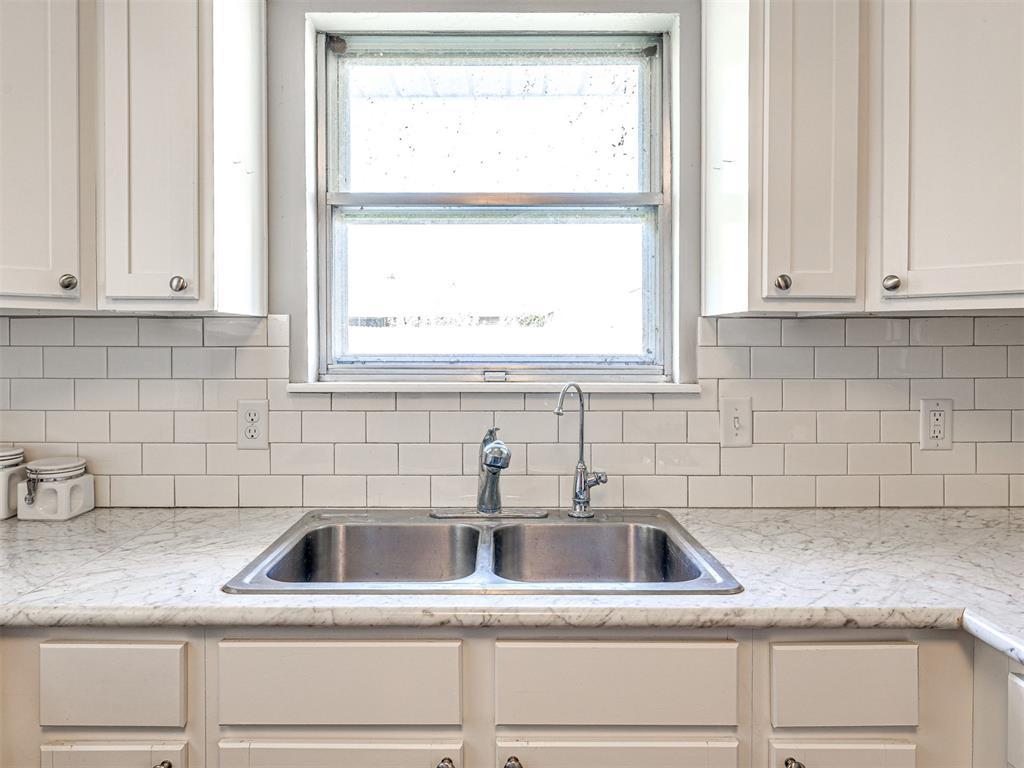
Kitchen features include white cabinetry, a neutral stone-pattern countertop, a dual-basin stainless steel sink with a dual-faucet system, and a white subway tile backsplash
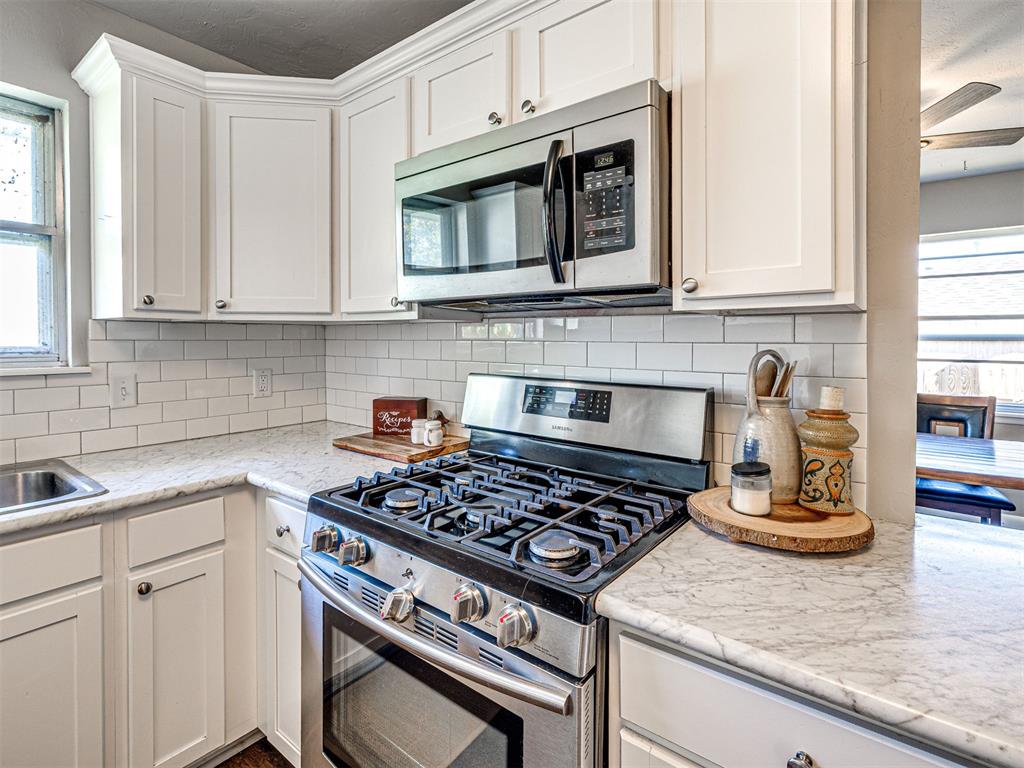
Kitchen featuring white shaker-style cabinetry, stainless steel gas range, over-the-range microwave, stone-finish countertops, and white subway tile backsplash
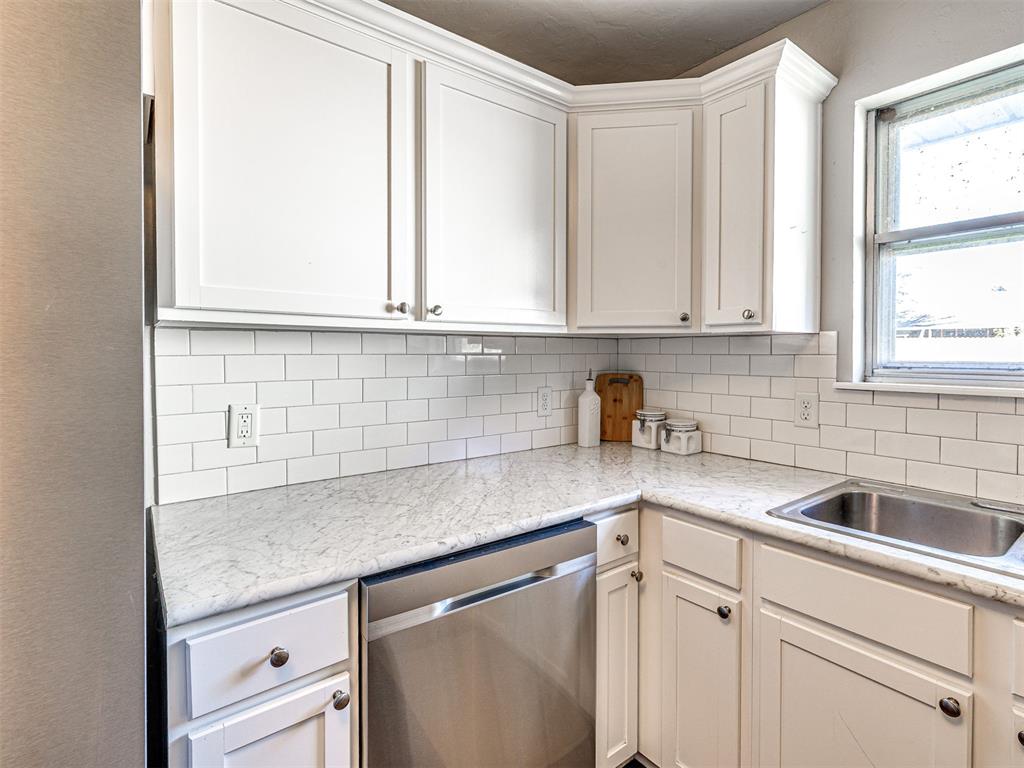
Kitchen featuring shaker-style white cabinetry, light-toned stone-finish countertops, classic white subway tile backsplash, stainless steel dishwasher, and undermount sink
Kitchen featuring white shaker-style cabinetry, stone-surface countertops, subway tile backsplash, stainless steel appliances, and wood-finish flooring
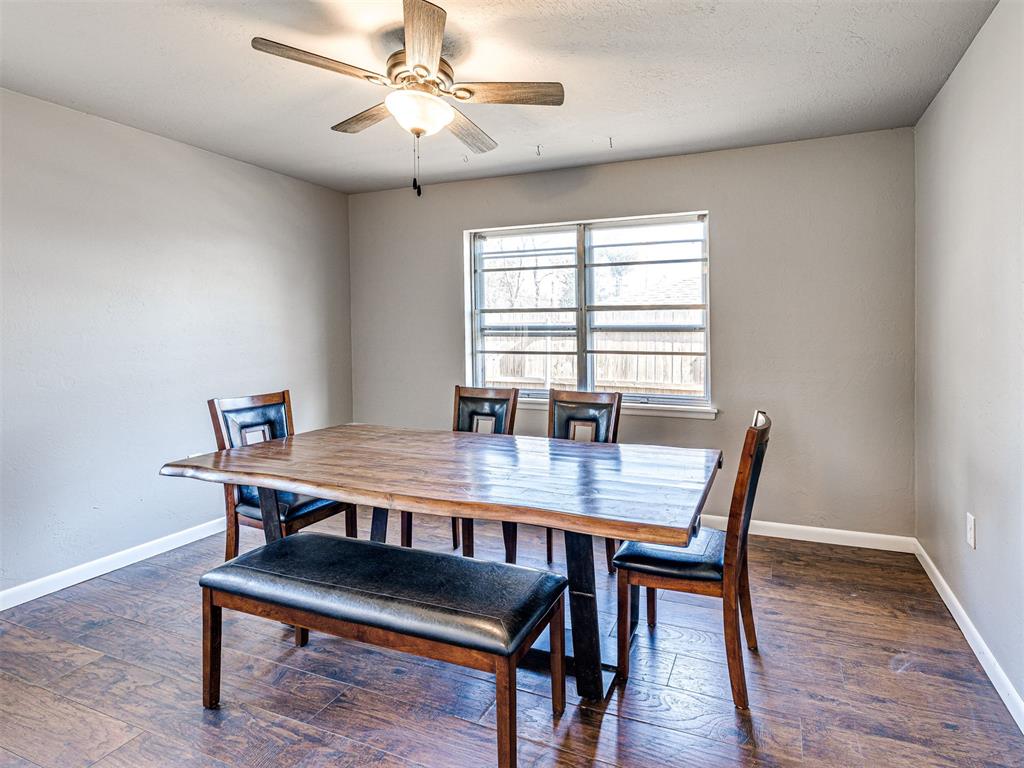
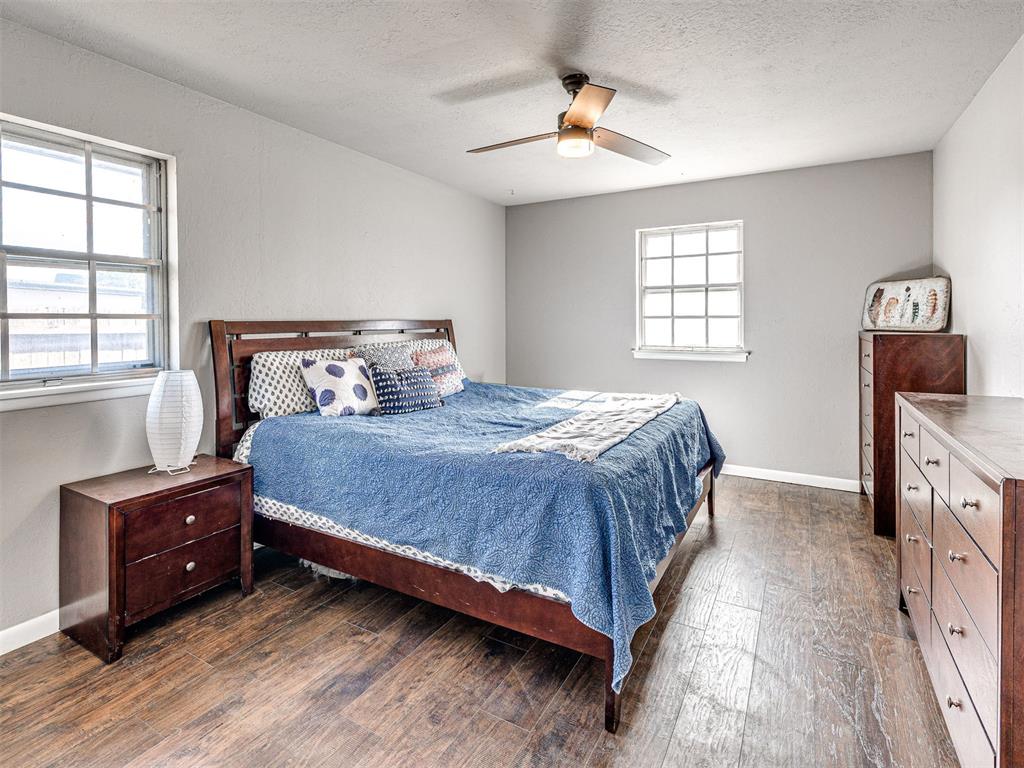
Room featuring wood-finish flooring, neutral wall paint, a multi-blade ceiling fan with integrated lighting, and a multi-pane window
Wood-finish flooring, multi-pane windows, and a ceiling fan with integrated lighting
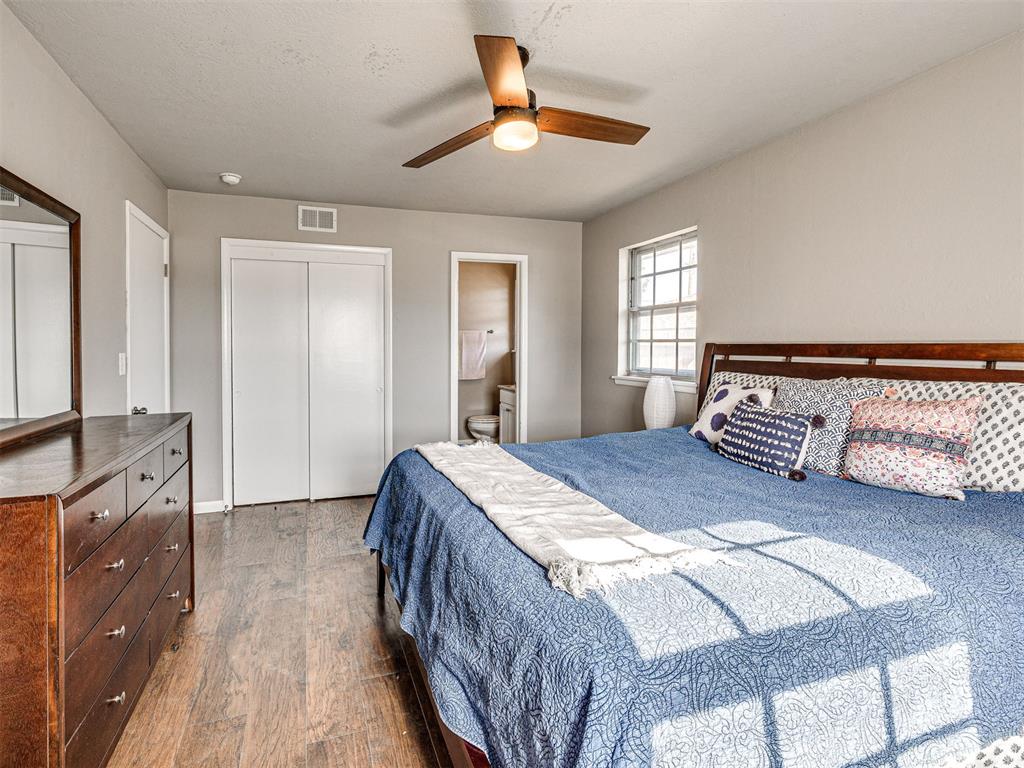
Wood-finish flooring, neutral wall tones, multi-pane window, and a three-blade ceiling fan with integrated lighting
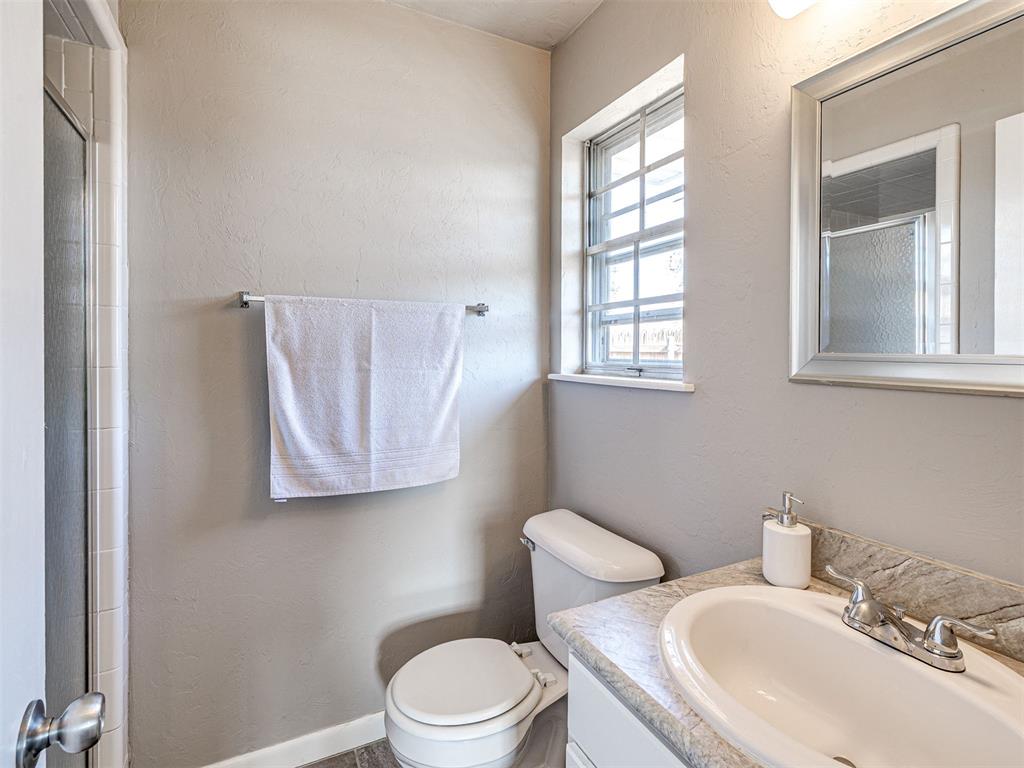
Bathroom featuring a vanity with a stone-finish countertop, integrated oval basin, multi-pane window, and a wall-mounted mirror
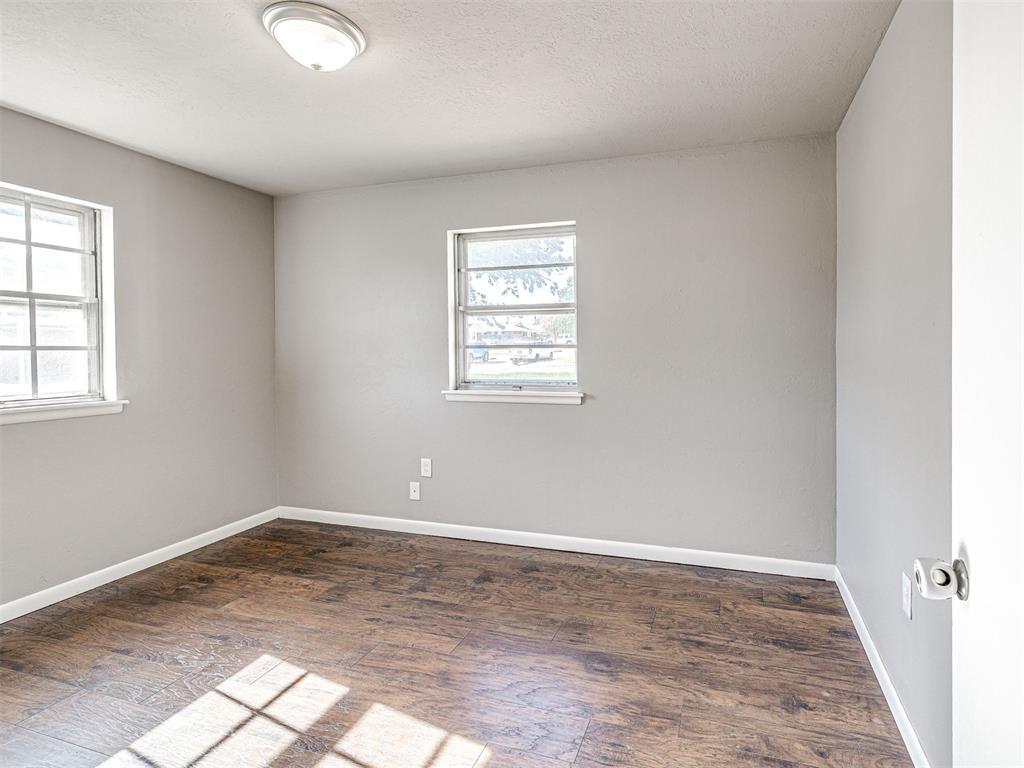
Neutral interior featuring wood-finish flooring, two grid-pattern windows, and a flush-mount ceiling light fixture
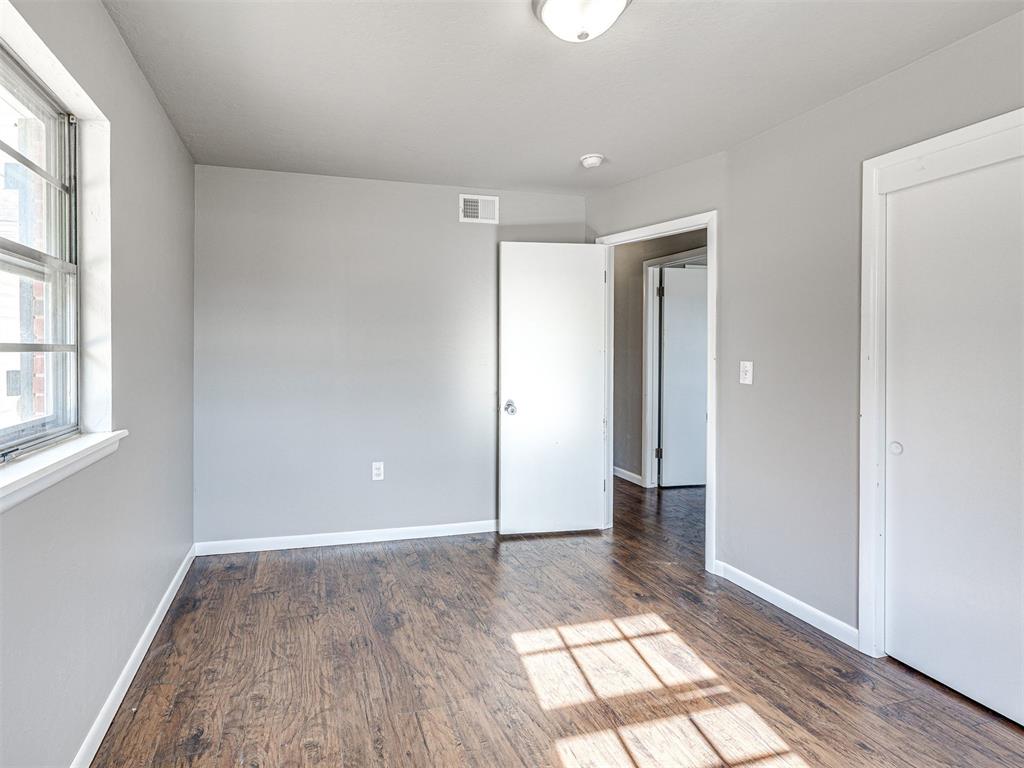
Neutral-toned interior space featuring wood-finish flooring, a multi-pane window, flush-mount lighting, and a closet with a standard swing door
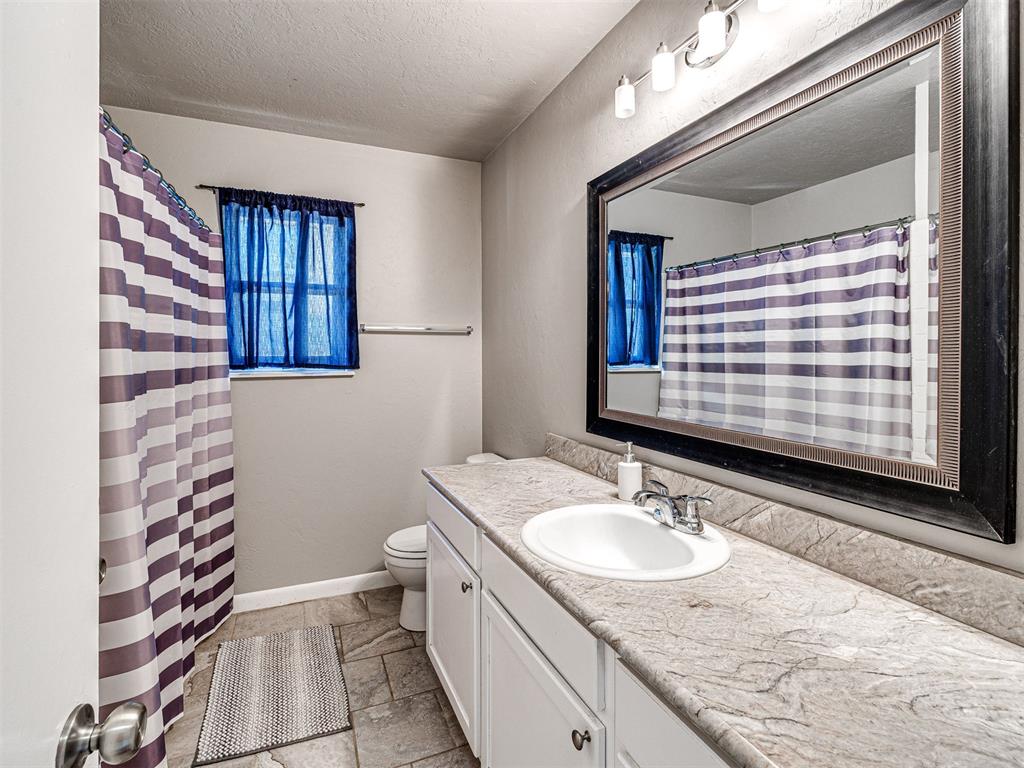
Bathroom featuring a stone-surface vanity with an integrated white sink, a large wall-mounted mirror with a dark frame, and tile flooring
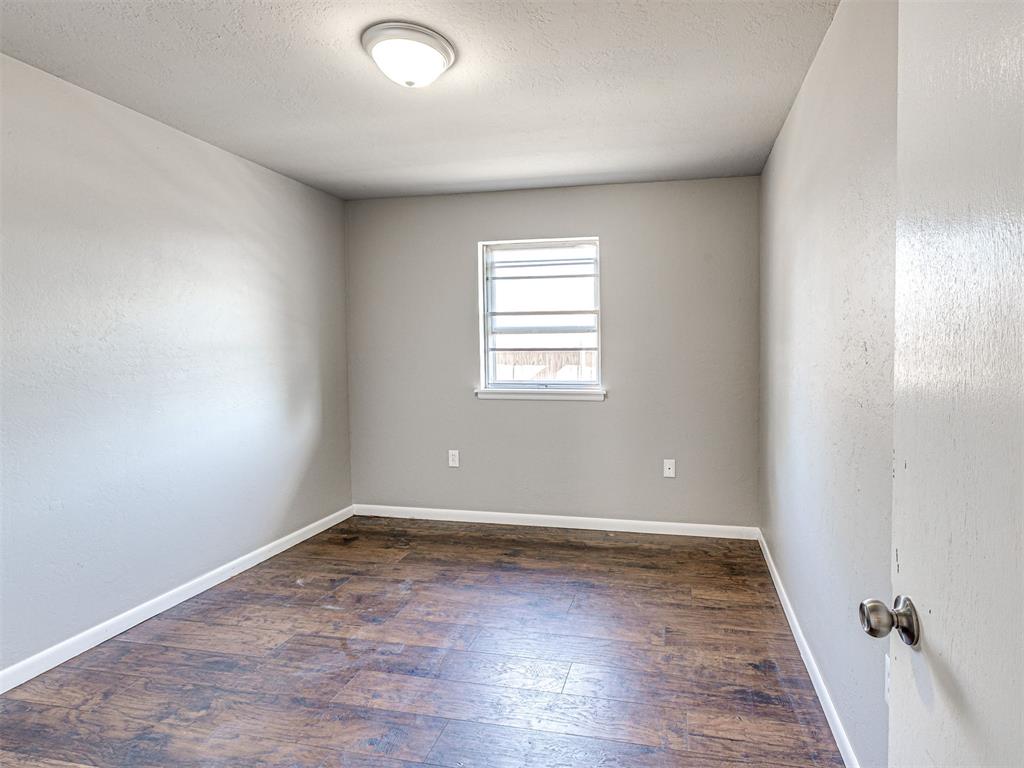
Neutral-toned walls, wood-finish flooring, and a central ceiling-mounted light fixture
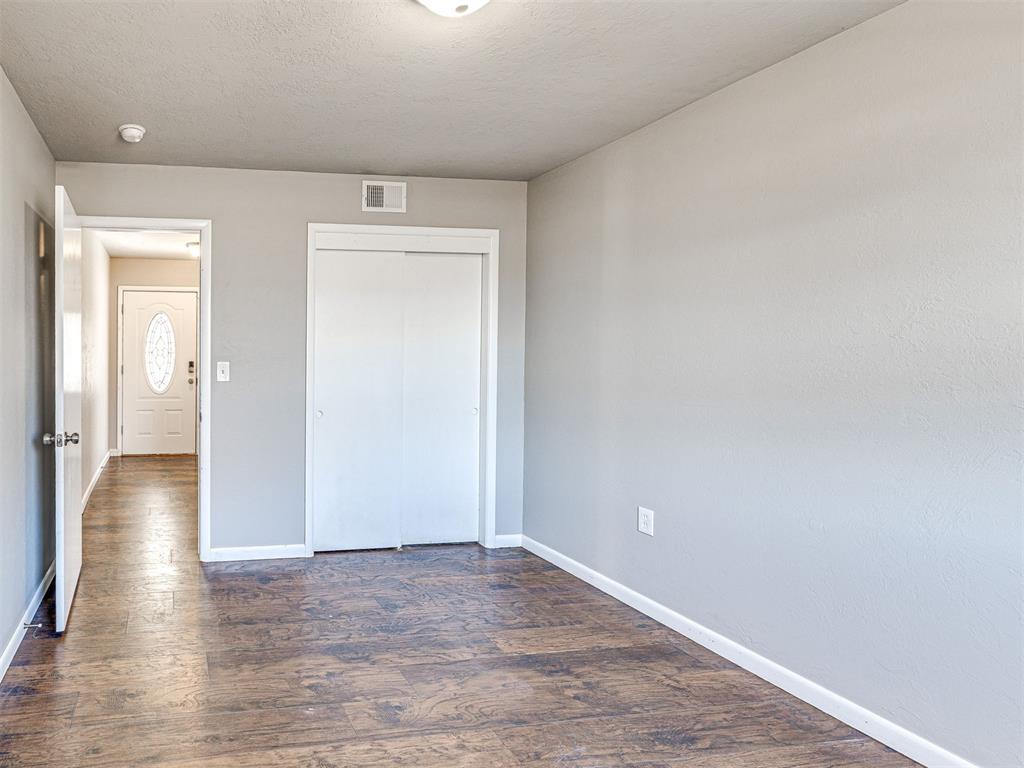
Interior space featuring wood-finish flooring, neutral wall paint, and a built-in closet with sliding doors
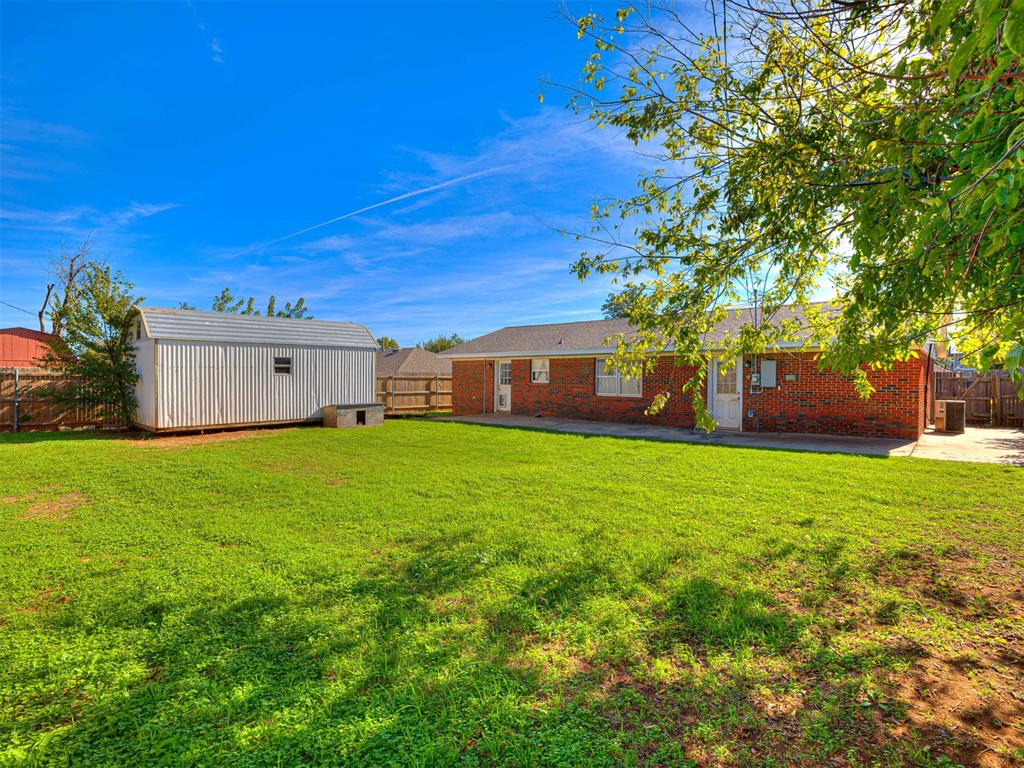
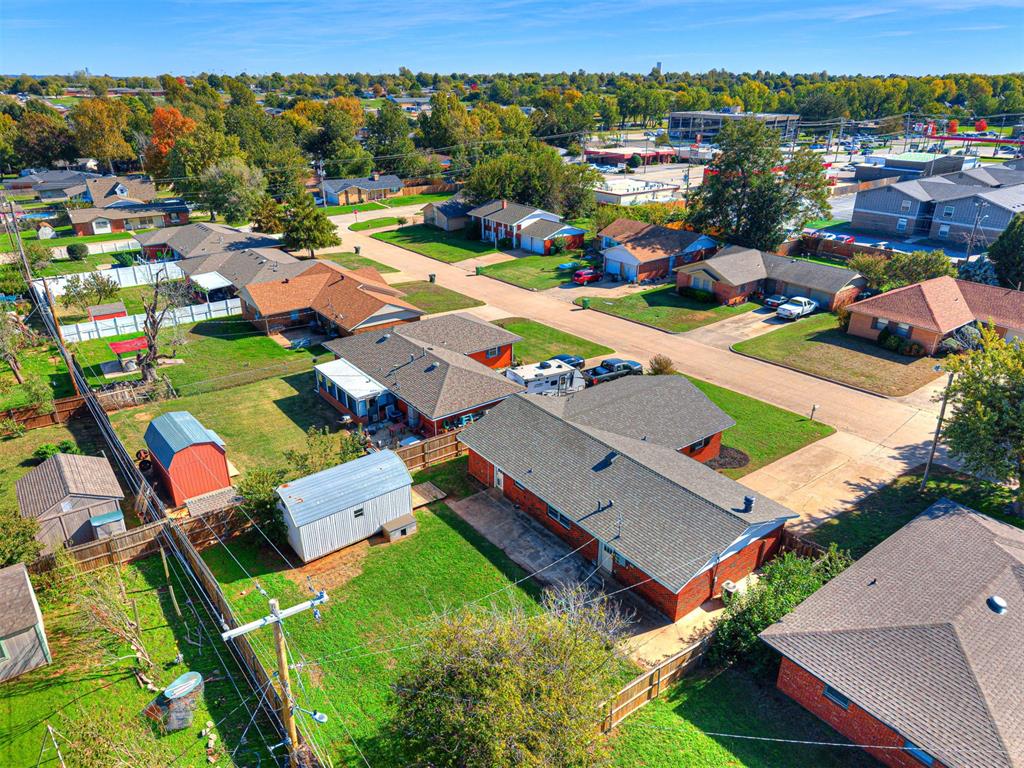
Spacious backyard featuring a brick exterior wall, concrete patio, detached metal storage structure, and perimeter wood fencing
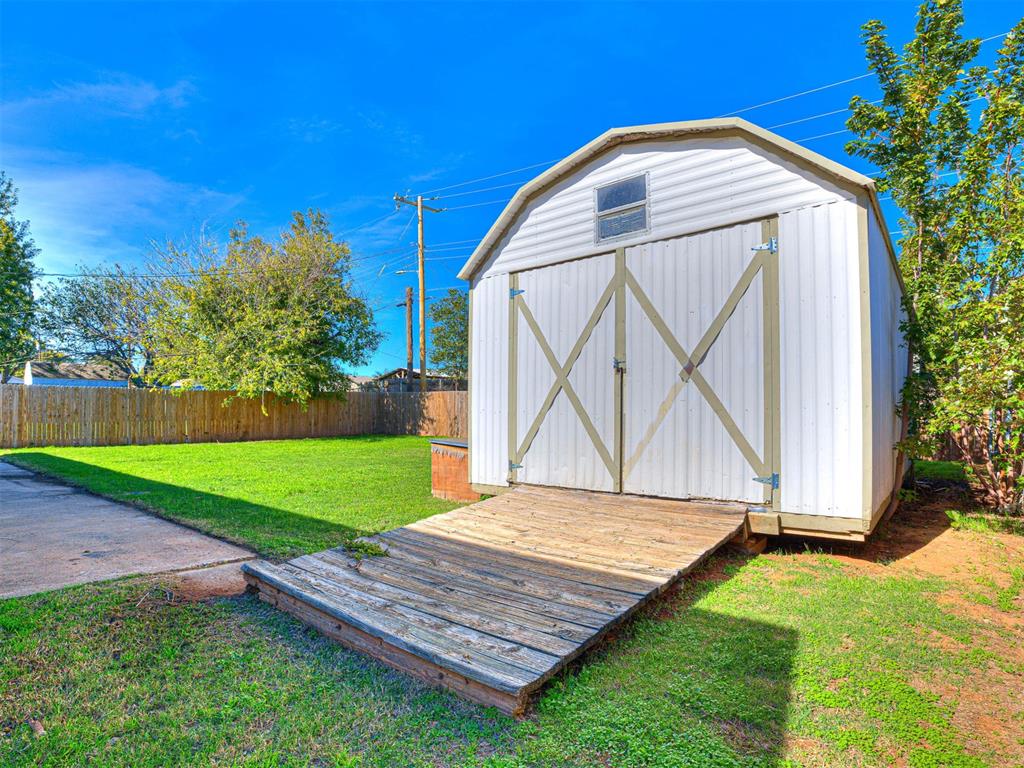
Detached storage structure featuring a gambrel roof, white metal siding, double-door entry, wood-finish ramp, and a perimeter privacy fence
Aerial view of a ranch-style residence featuring a brick facade, asphalt shingle roof, concrete driveway, and a large fenced backyard with mature trees
Aerial perspective of a brick-exterior residence featuring an asphalt shingle roof, a paved driveway, a fenced backyard, and detached storage structures
Move-in-ready 3-bed, 2-bath home in Yukon Schools with a brand-new roof and gutters, fresh paint inside and out, and a big lot. This updated Yukon home has been refreshed from top to bottom and is ready for its next owner, with no projects needed before you unpack. The brand-new roof and gutters offer peace of mind for years to come, while fresh interior and exterior paint gives the home a clean, bright look and great curb appeal. Inside, the kitchen features a gas range, plenty of cabinet space, generous counter space and a tiled backsplash, making everyday cooking and entertaining easy. The three bedrooms offer comfortable space for guests, a home office or hobbies, and two full bathrooms add everyday convenience. Step outside to the big lot, with a spacious backyard and a storage shed out back for tools, lawn equipment or extra storage. There's plenty of room to relax, garden, entertain or let pets play. Located in the Yukon School District near Boothill park, this home offers a convenient Yukon location close to shopping, dining and everyday essentials, with easy access to the greater Oklahoma City metro. Whether you're a first-time buyer, looking to downsize, or searching for a move-in-ready home, this one is ready for you. Schedule your private showing today!
Details
MLS #
1257772
Listing Type
For Sale
Style
House
Sub-Type
Resale
Status
Active
Year
1962
Days On Site
10
Listing Provided By
The Agency | Skylar Petry
Features
Bed(s)
3
Bath(s)
2 Total
SQ Feet
1,851
Story(s)
1
Acreage
0.20
Interior
Rooms Total
0
Heating
Central Gas
Fireplaces Total
1
Appliances
Dishwasher, Disposal, Microwave, Water Heater
Interior Features
Ceiling Fan(s), Paint Woodwork
Exterior
Exterior Features
Rain Gutters
Lot Features
Other
Foundation Details
Slab
Parking
Garage Spaces
0
Parking Features
Concrete
Utilities
Utilities
Cable Available, Electricity Available, Fiber, Natural Gas Available, High Speed Internet, Public
Copyright 2026 MLSOK, Inc. We do not attempt to verify the currency, completeness, accuracy, or authenticity of the data contained herein. Information is subject to transcription and transmission errors and is provided “as is”. All information, including but not limited to property square footage and lot size, zoning, and fitness for a particular purpose is subject to inaccuracies and should be independently verified through personal inspection and/or consultation with appropriate professionals. The listing information provided is for consumers’ personal, non-commercial use and may not be used for any purpose other than to identify prospective purchasers. This data is copyrighted and may not be transmitted, retransmitted, copied, framed, repurposed, or altered in any way for any other site, individual and/or purpose without the express written permission of MLSOK, Inc.
 In-Person: 11/22 12:00 PM - 2:00 PM