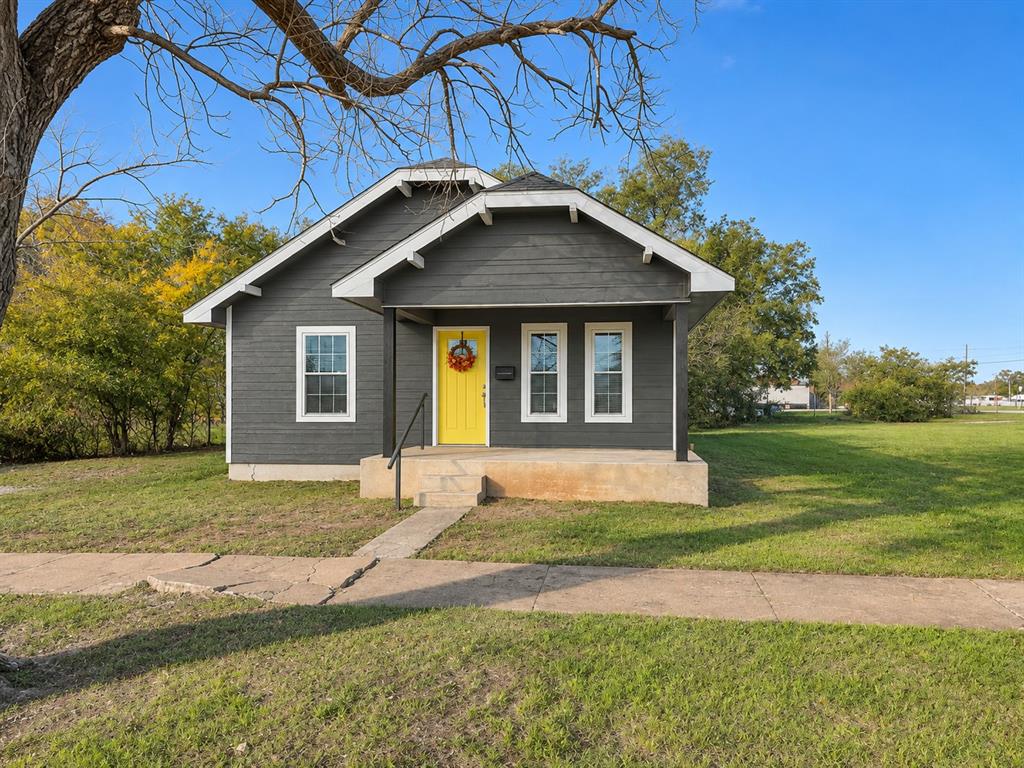
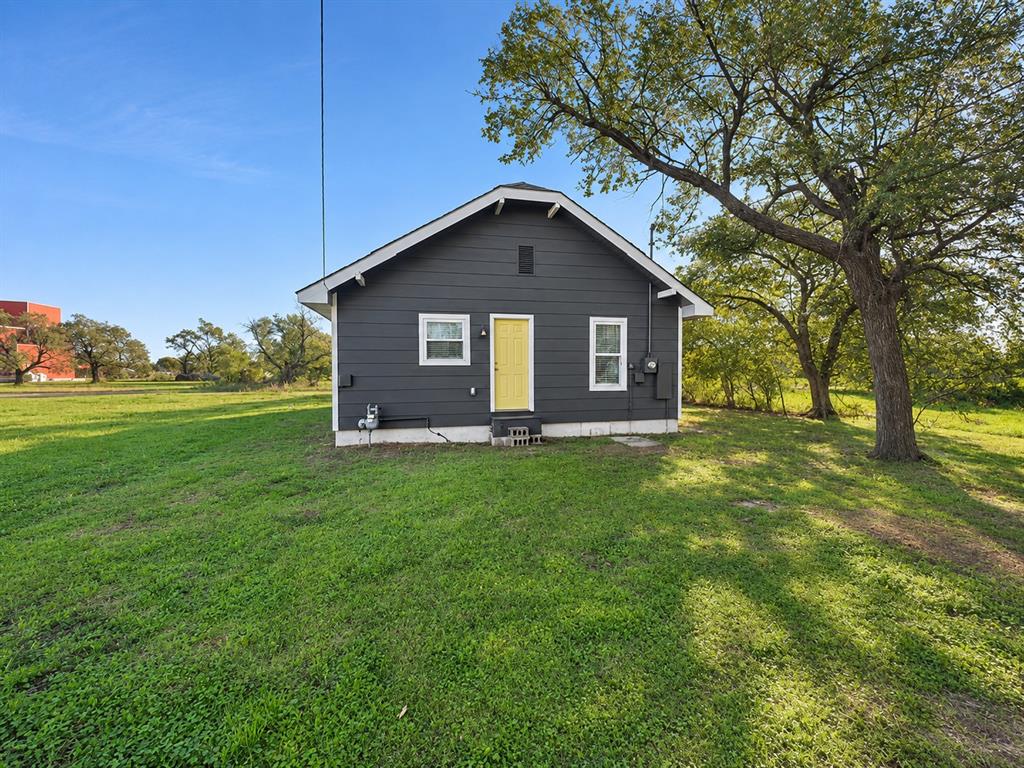
Dark exterior siding featuring a gabled roofline, a covered front porch, and a contrasting bright yellow entry door
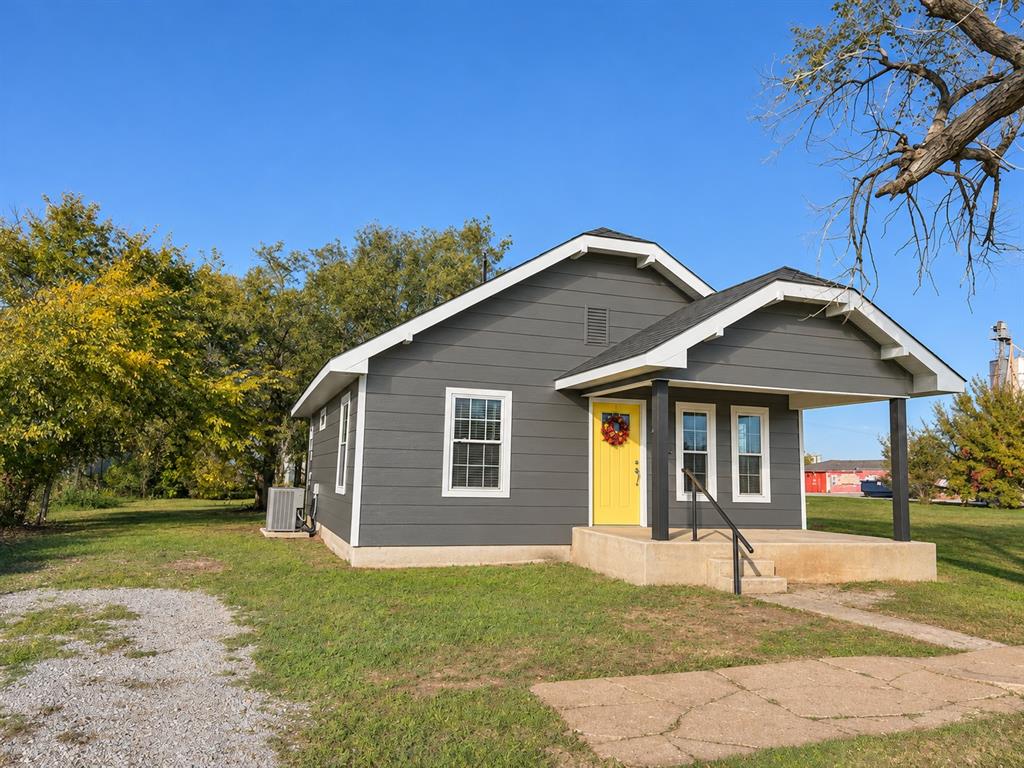
Single-story exterior featuring dark gray lap siding, a covered front porch with concrete steps, and white window trim
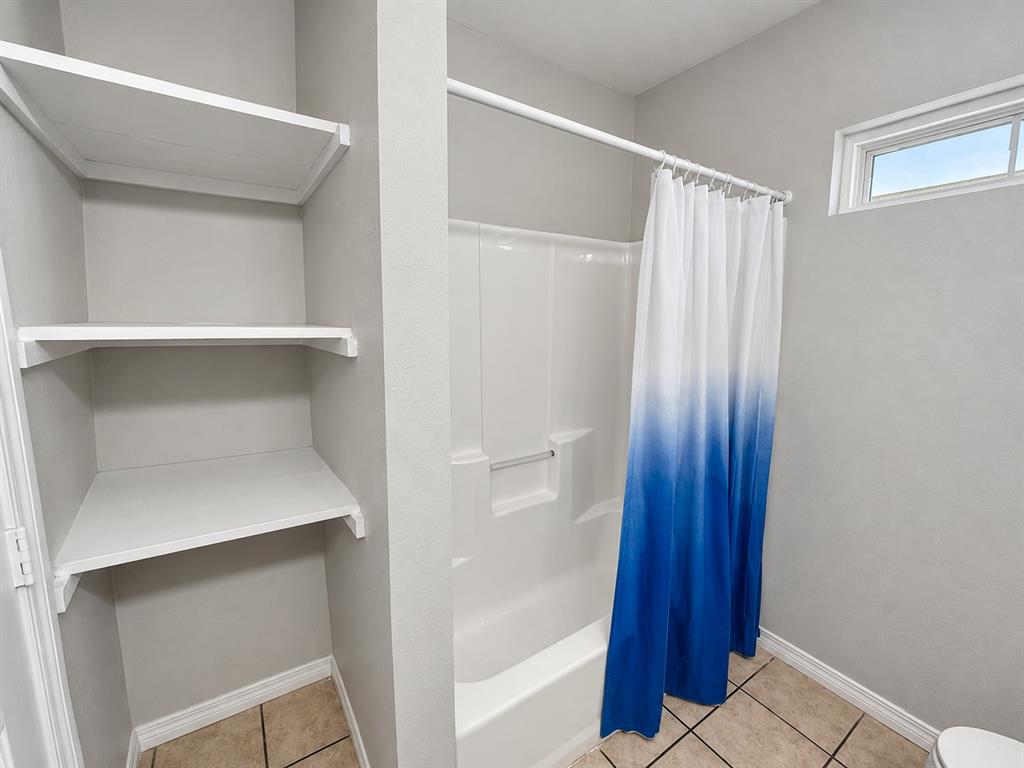
Built-in white shelving, tub-and-shower combination with white surround, high-positioned rectangular window, and neutral tile flooring
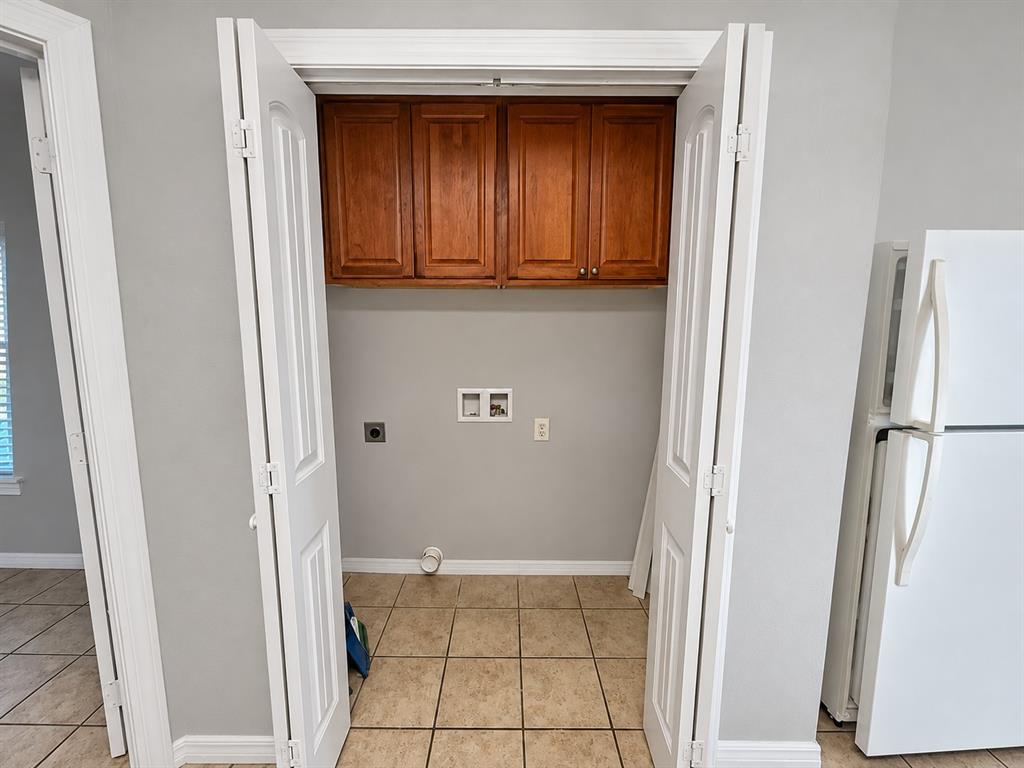
Laundry alcove featuring a pair of bi-fold doors, ceramic tile flooring, and overhead wood cabinetry
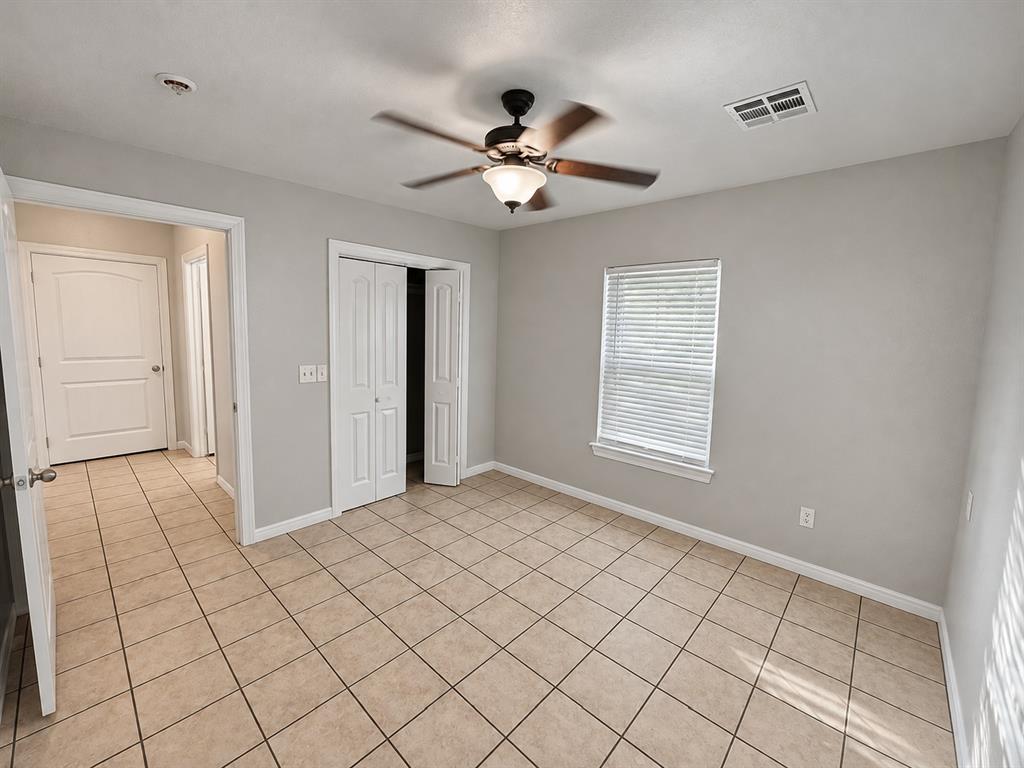
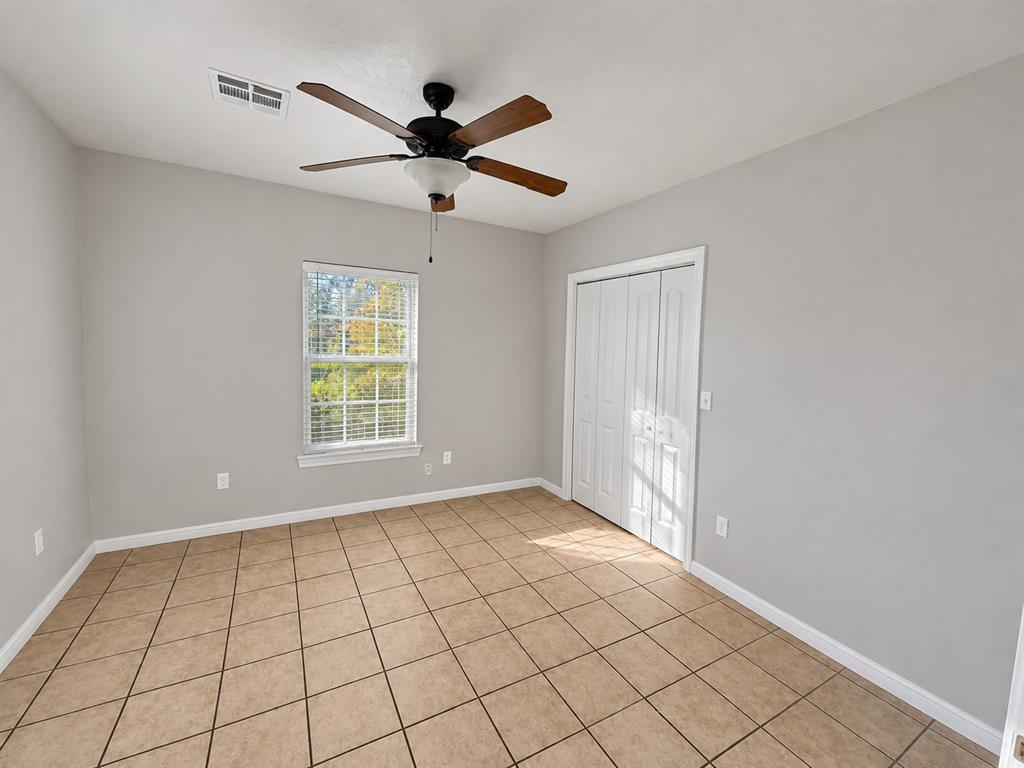
Neutral-toned interior featuring ceramic tile flooring, a central ceiling fan with integrated lighting, a dual-panel closet door, and a multi-lite window with blinds
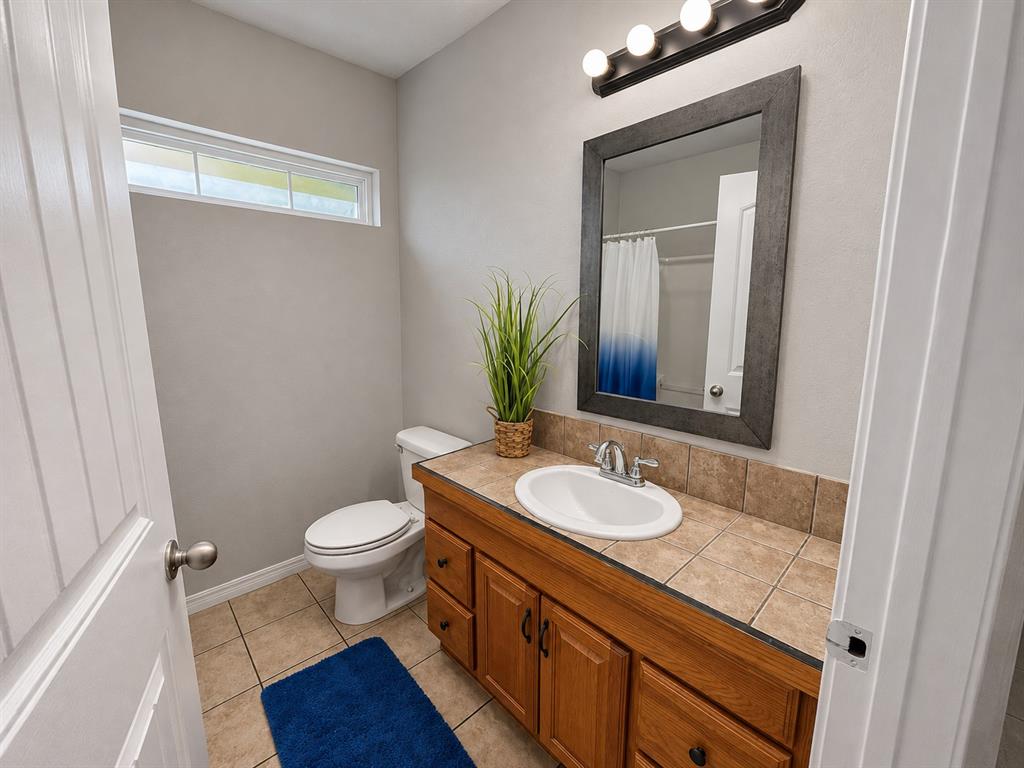
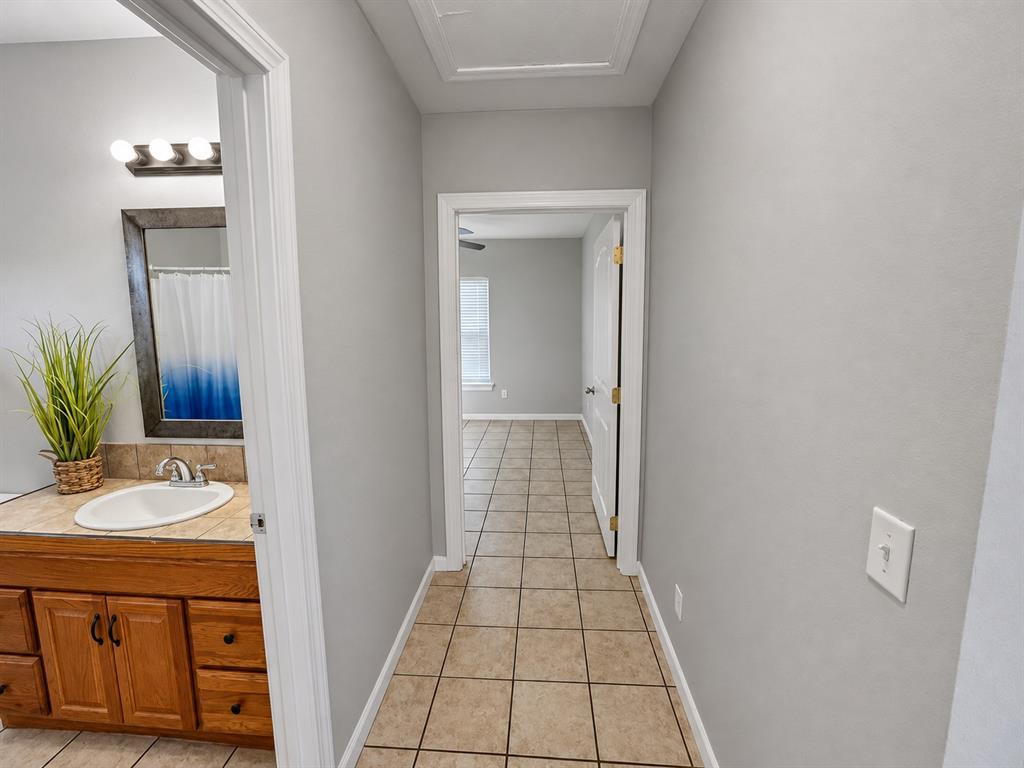
Bathroom featuring a wood-finish vanity with a tiled countertop, undermount oval sink, chrome faucet, and rectangular wall mirror with a dark frame, complemented by ceramic tile flooring and a transom window
Ceramic tile flooring, neutral wall tones, multi-panel closet doors, single-hung window with muntins, and a central ceiling fan with integrated lighting
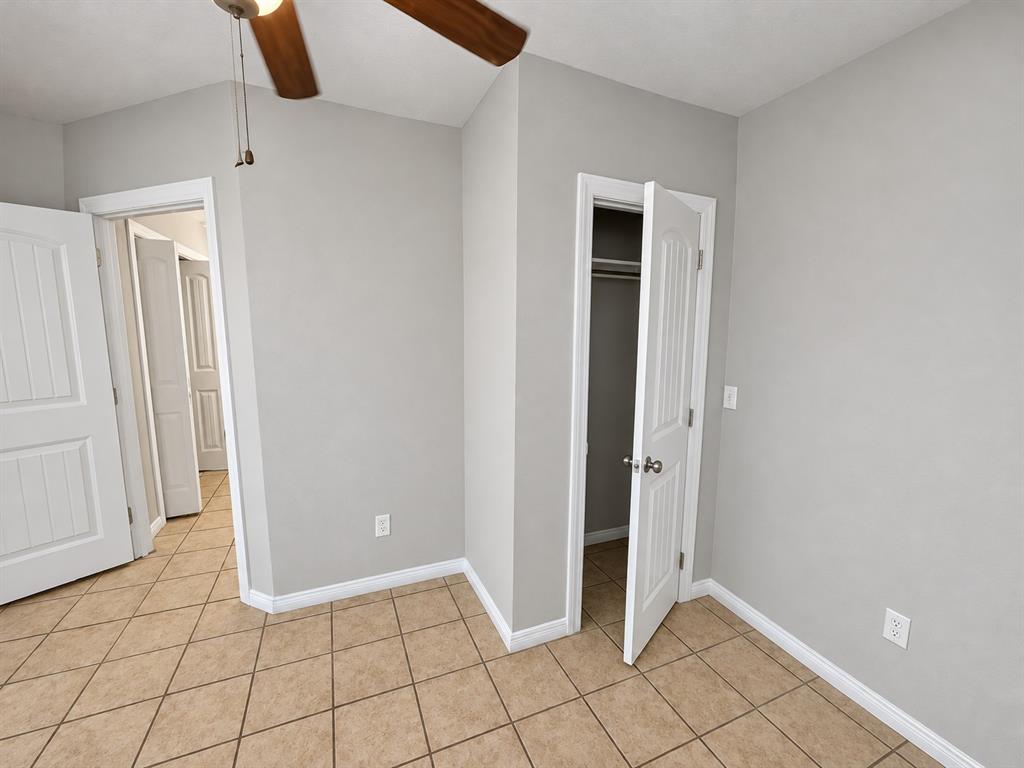
Neutral-toned interior featuring ceramic tile flooring, vaulted ceilings with a mounted paddle fan, and six-panel interior doors
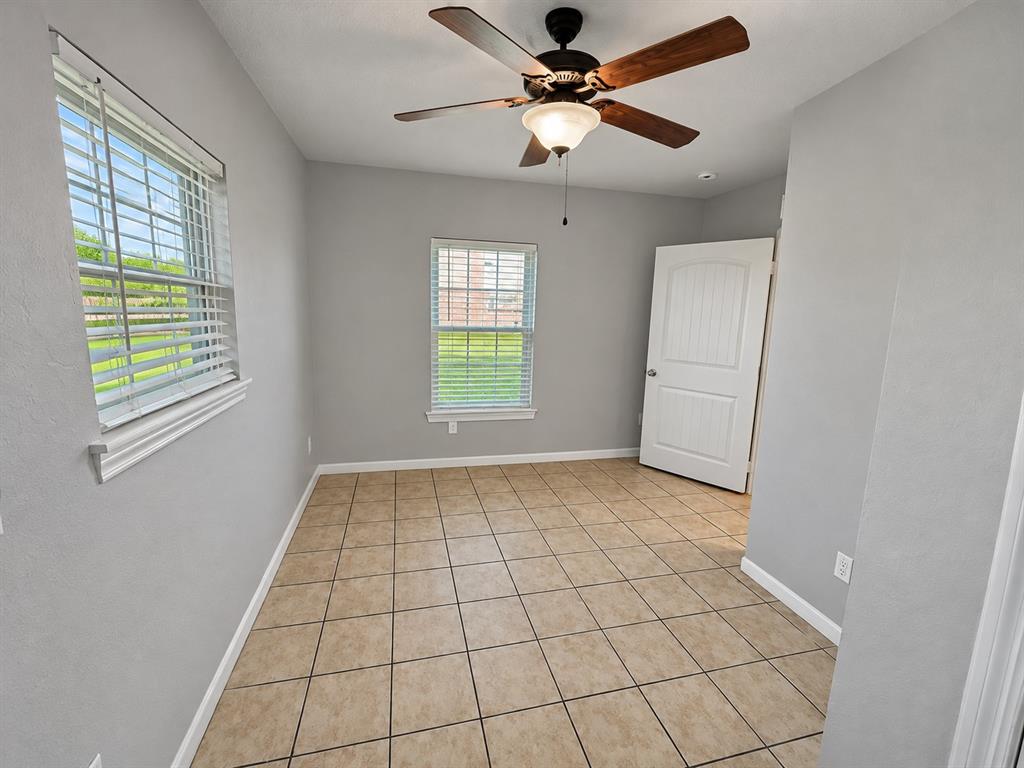
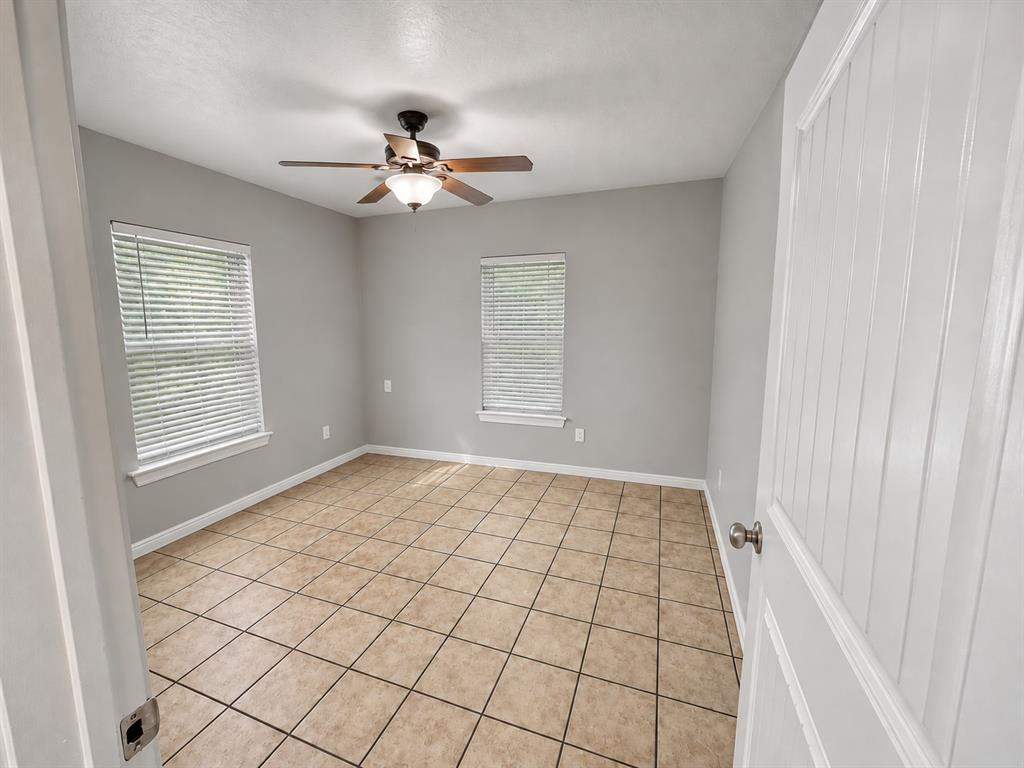
Neutral-toned interior space featuring ceramic tile flooring, dual windows with horizontal blinds, and a ceiling fan with integrated lighting
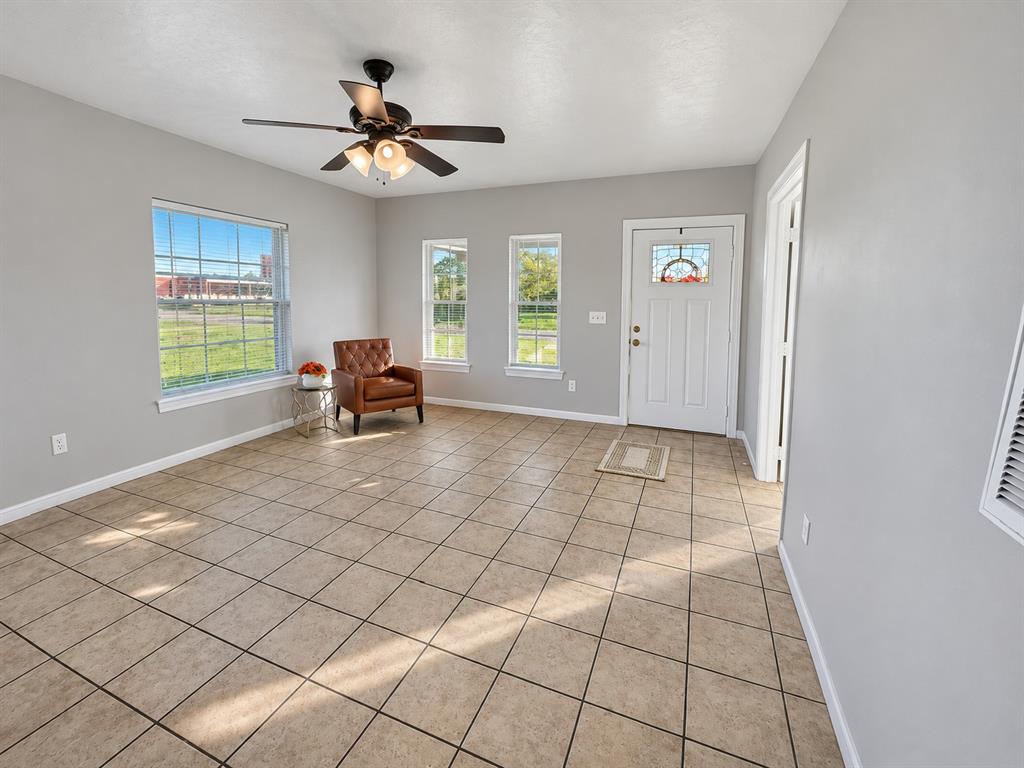
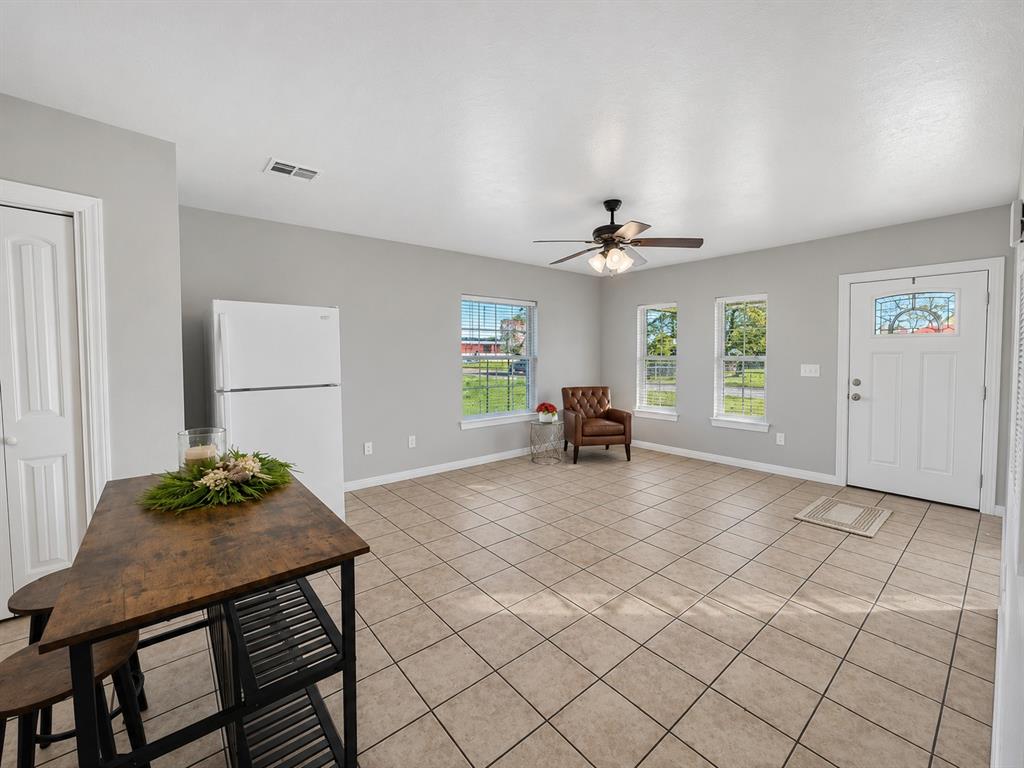
Ceramic tile flooring, neutral wall color, ceiling fan with integrated lighting, and a front entry door featuring an inset decorative glass pane
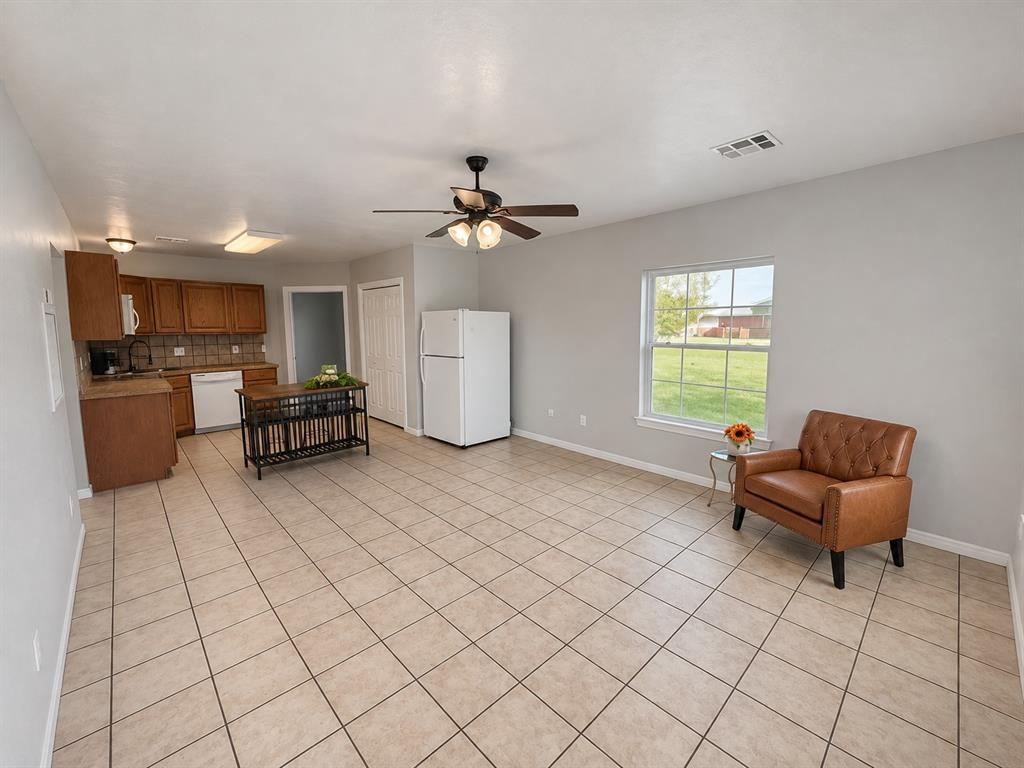
Ceramic tile flooring, kitchen cabinetry with stone-finish countertops, tile backsplash, and a multi-blade ceiling fan
Bathroom vanity featuring wood-finish cabinetry, tile countertop, integrated basin, and framed wall mirror, accompanied by tile flooring
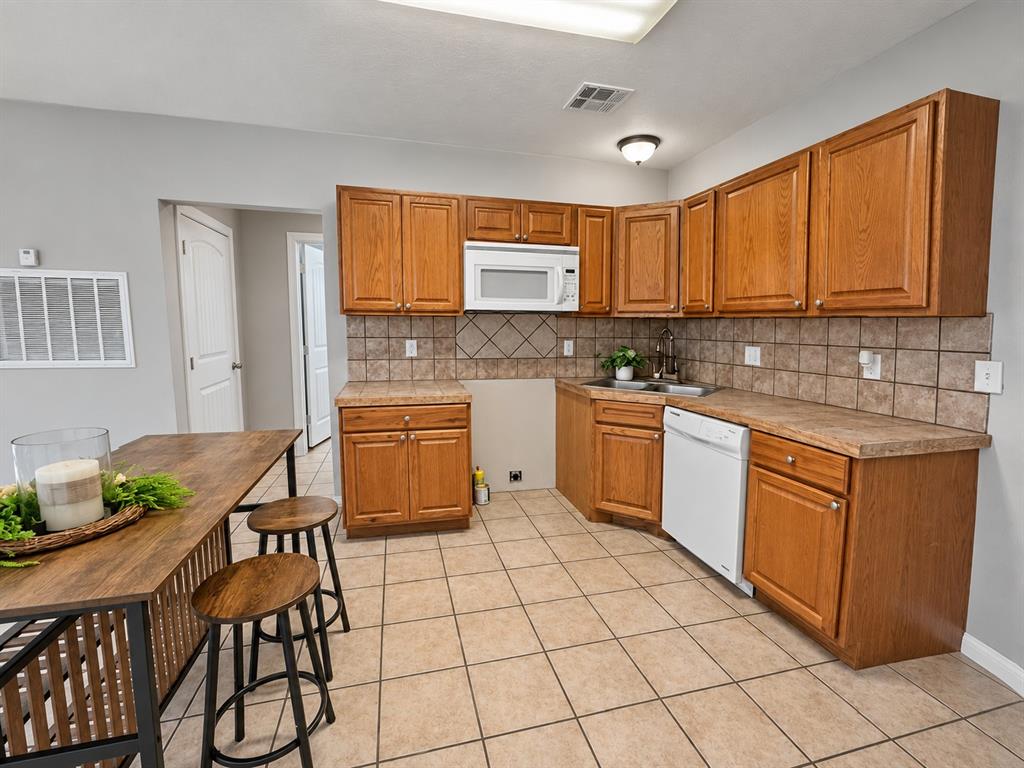
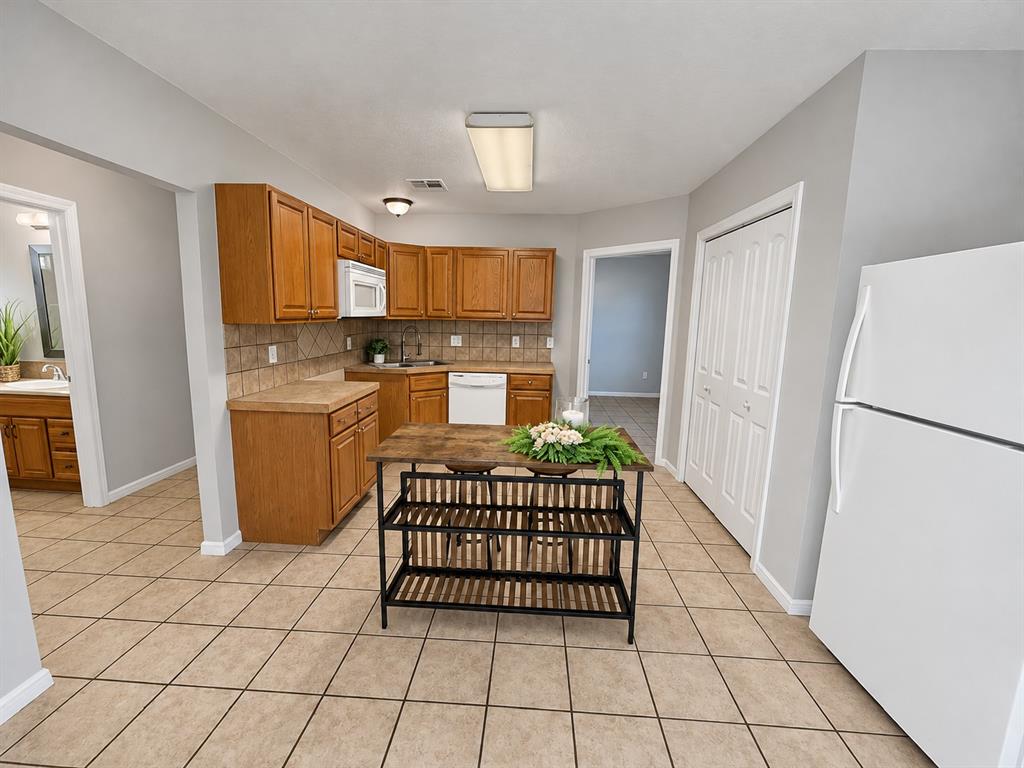
Kitchen featuring stained wood cabinetry, stone-finish countertops, ceramic tile backsplash, ceramic tile flooring, and integrated white appliances
Kitchen featuring oak-finish cabinetry, ceramic tile backsplash, solid-surface countertops, tile flooring, and integrated white appliances
Room featuring neutral-toned walls, tile flooring, two windows with horizontal blinds, and a ceiling fan with integrated lighting
Dark-hued horizontal siding exterior featuring a contrast yellow door, gable roofline, and expansive grassy grounds with mature trees
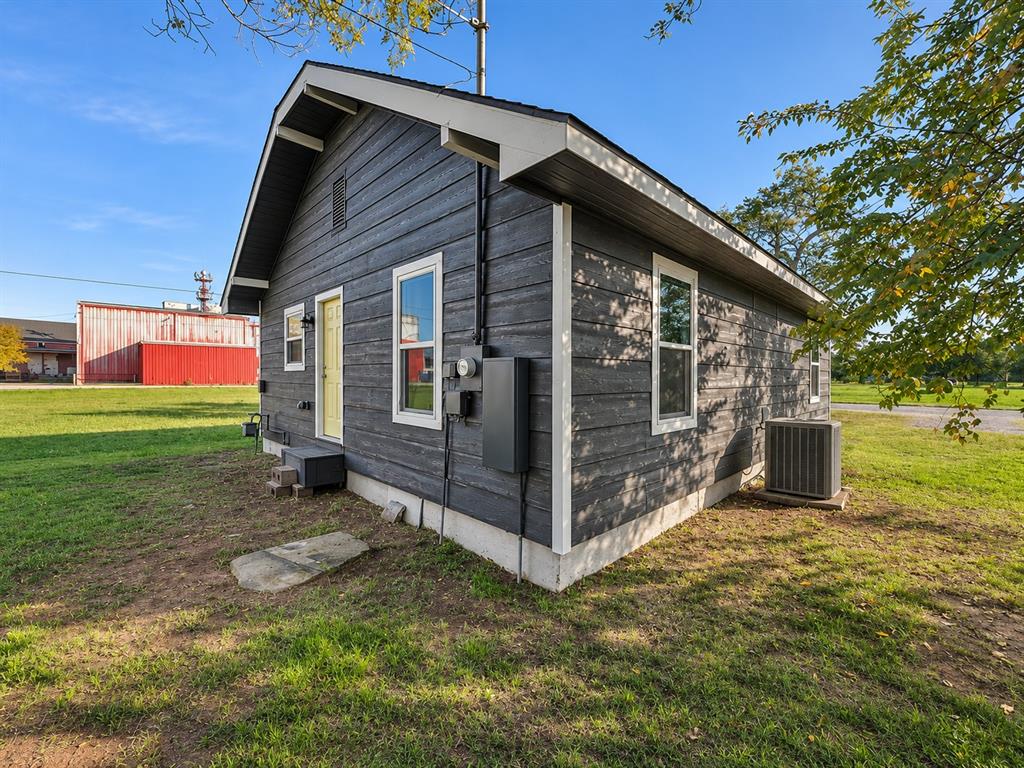
Dark-toned horizontal siding exterior featuring a gabled roofline, contrasting white window trim, and an external HVAC condenser unit
Fully remodeled bungalow with inviting curb appeal and extensive updates! This 3-bedroom, 1-bath home sits on a 7,500 sq. ft. lot and features updated siding and windows, new electrical, updated plumbing, and central heat and air. The open living, dining, and kitchen layout offers abundant natural light, neutral colors, white trim, and tile flooring throughout. The kitchen includes wood cabinetry, tile countertops, and a tile backsplash. A laundry closet has washer and dryer hookups with overhead cabinets, and the bathroom features a tub/shower combination, spacious vanity, and built-in shelving. Ceiling fans are located in the living area and all three bedrooms, which offer closet storage. Outside, enjoy a large concrete front porch with a covered entry, mature trees, space to relax or garden, and a gravel driveway for off-street parking.
Copyright 2026 MLSOK, Inc. We do not attempt to verify the currency, completeness, accuracy, or authenticity of the data contained herein. Information is subject to transcription and transmission errors and is provided “as is”. All information, including but not limited to property square footage and lot size, zoning, and fitness for a particular purpose is subject to inaccuracies and should be independently verified through personal inspection and/or consultation with appropriate professionals. The listing information provided is for consumers’ personal, non-commercial use and may not be used for any purpose other than to identify prospective purchasers. This data is copyrighted and may not be transmitted, retransmitted, copied, framed, repurposed, or altered in any way for any other site, individual and/or purpose without the express written permission of MLSOK, Inc.
 New Listing