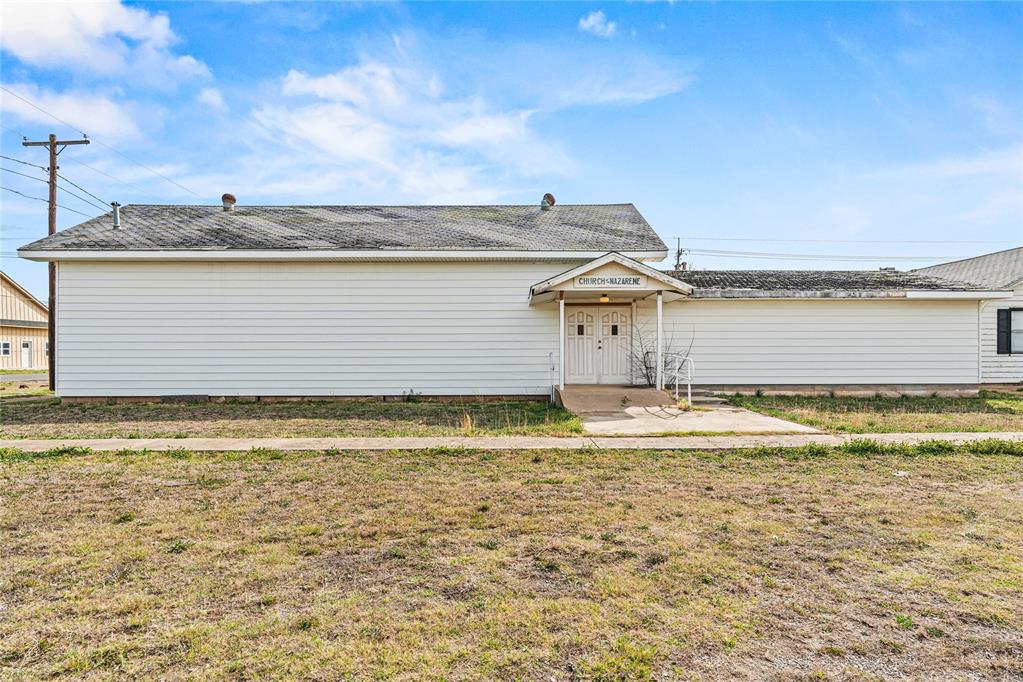
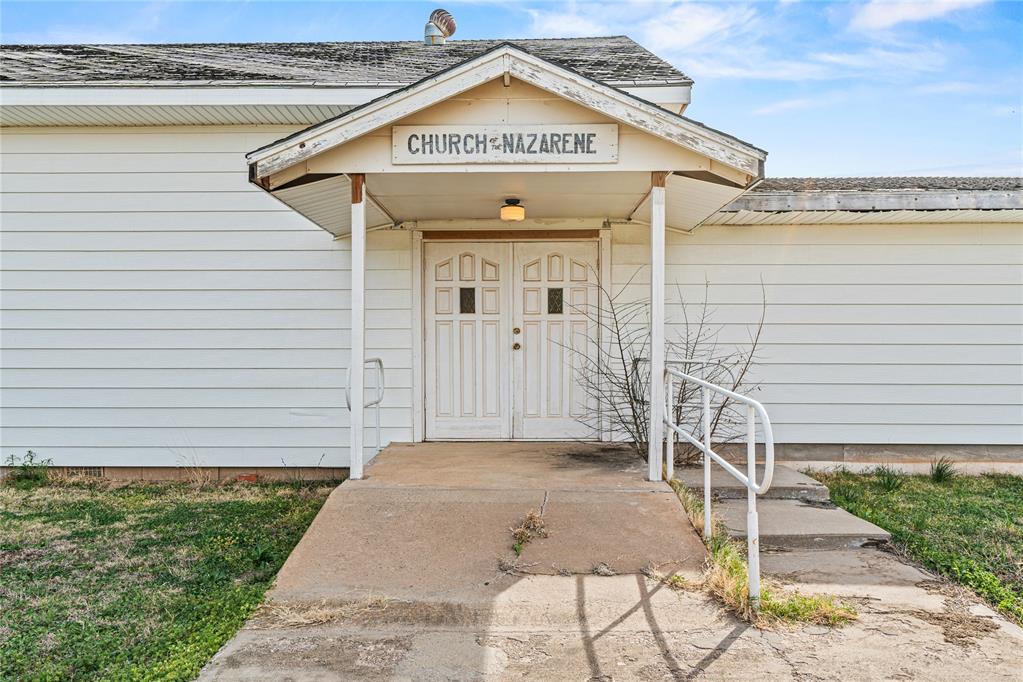
The property features a white exterior with a dark roof and a covered entryway
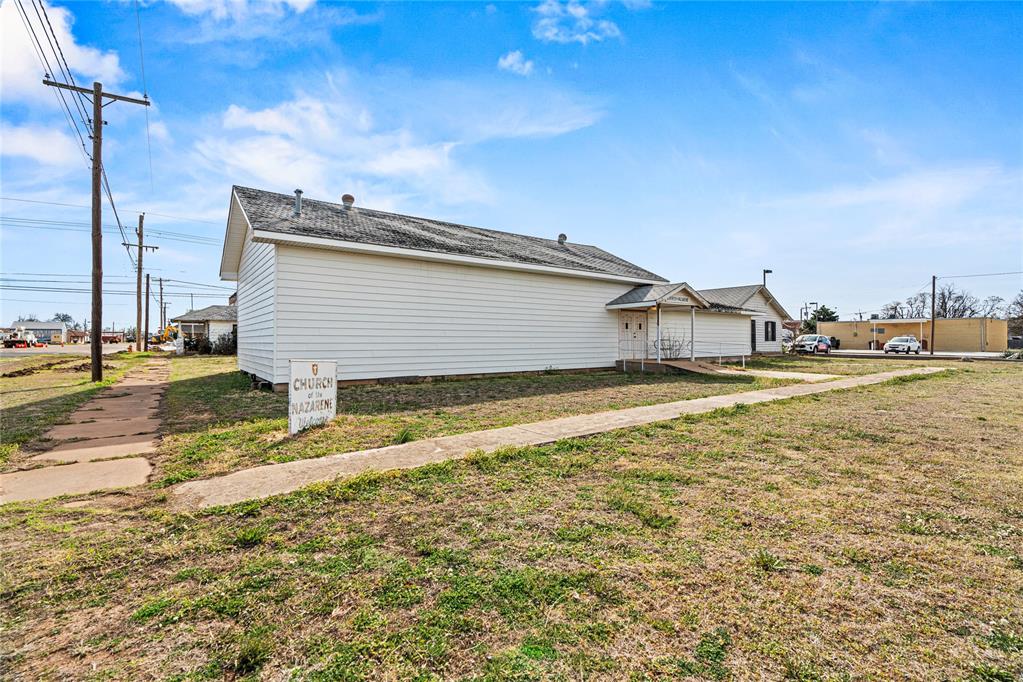
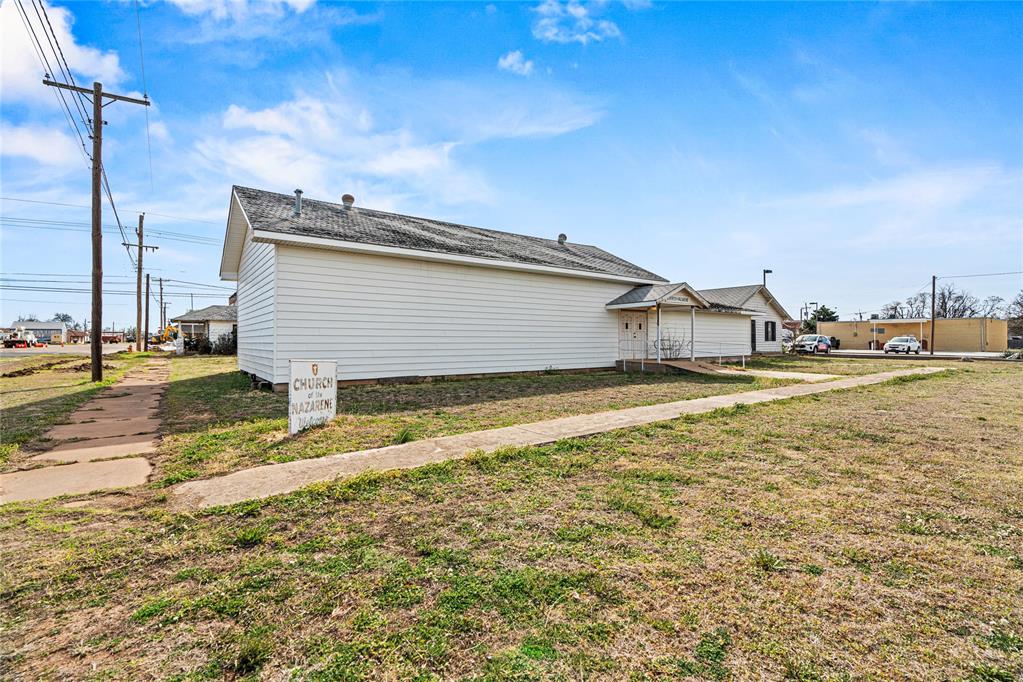
The property features white siding and a covered entrance with handrails, set on a lot with a concrete walkway and a visible patch of grass
The property features a white exterior with white siding, a visible roof, and a covered entryway
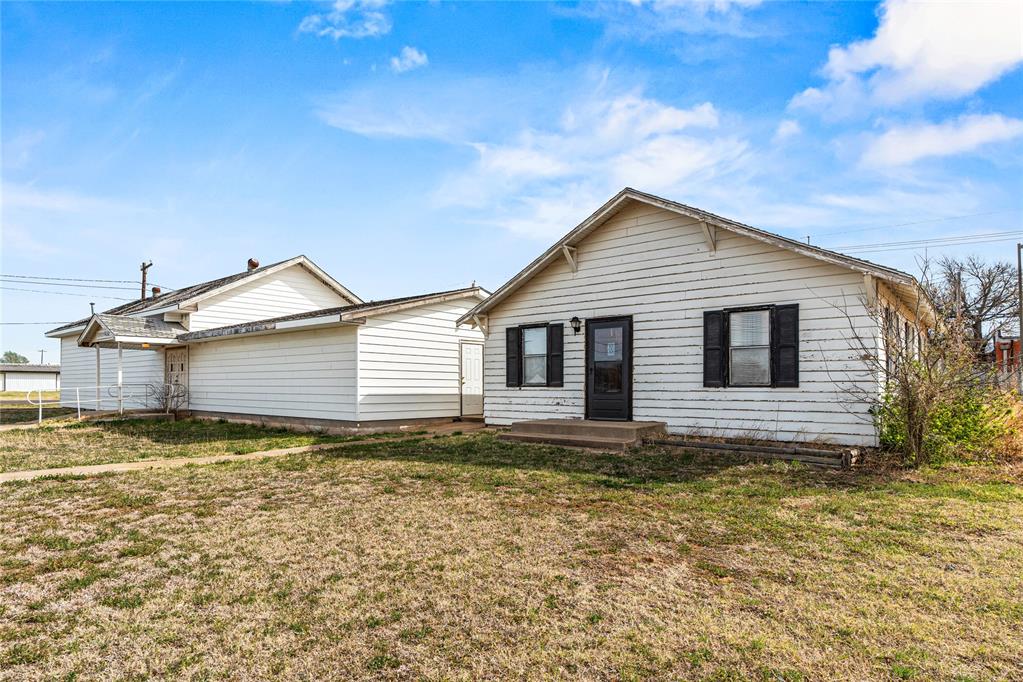
The property features a white exterior with black window shutters and a front entry door with a storm door
The property features white siding and a grey roof, with a concrete walkway leading to the main entrance
The property features a white exterior with white double doors and a covered entryway
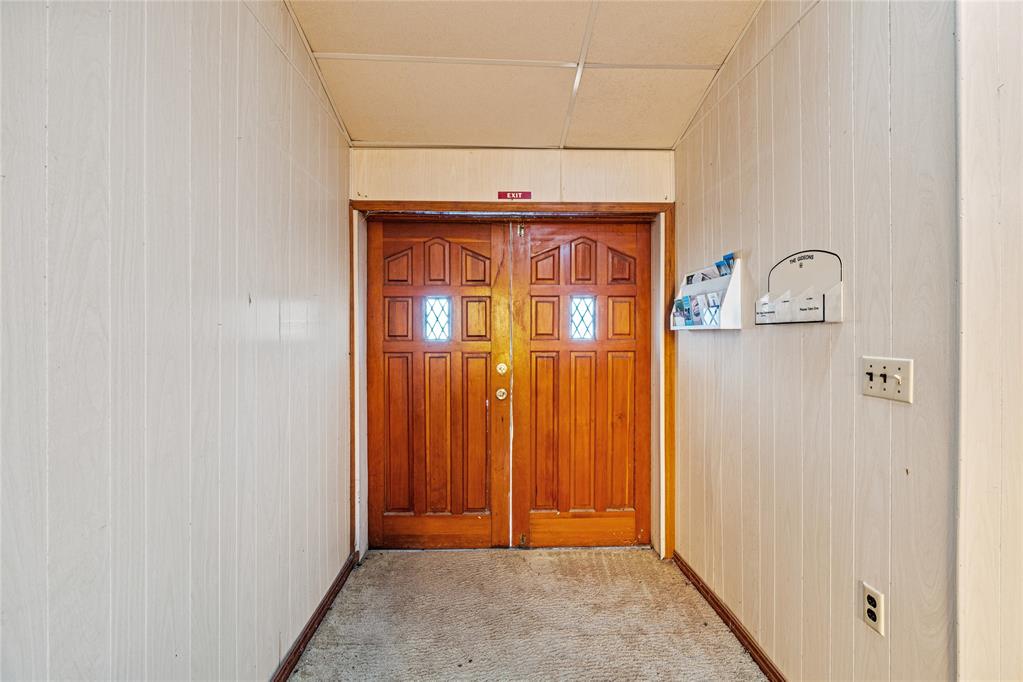
Entryway featuring paneled walls and a set of double wooden doors with decorative glass inserts
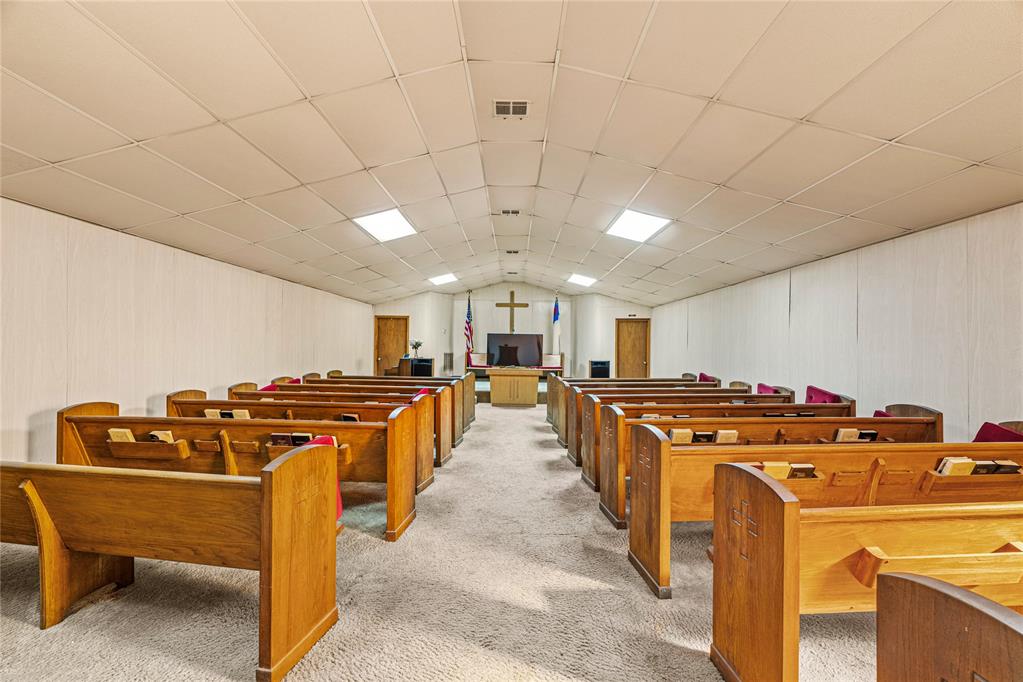
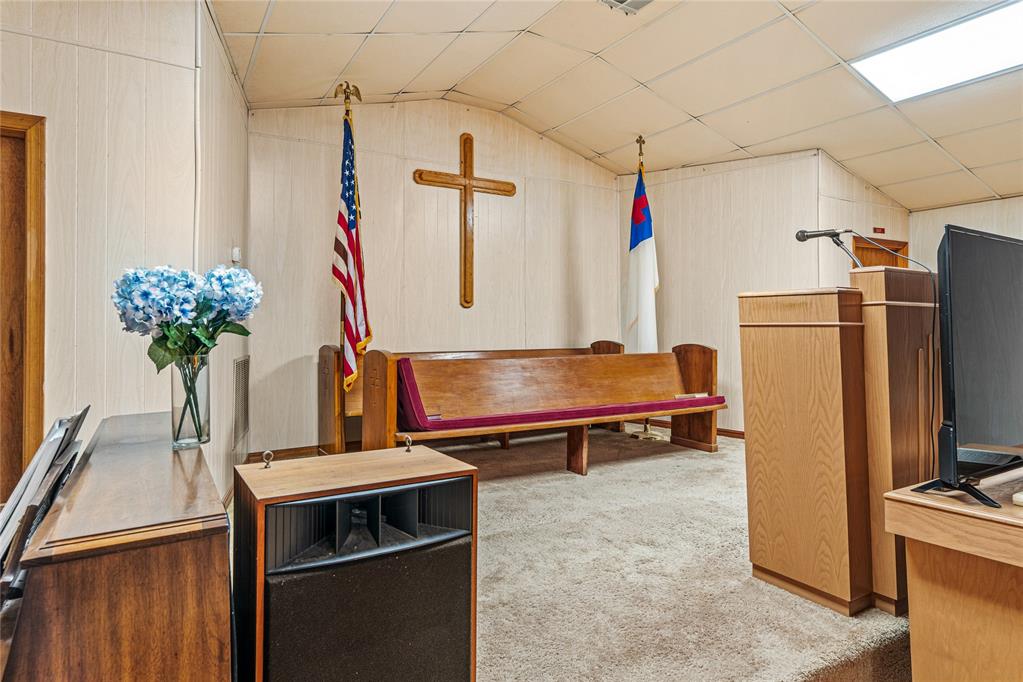
This property features a spacious room with carpeted flooring, a panelled ceiling with integrated lighting, and light-colored wall panelling
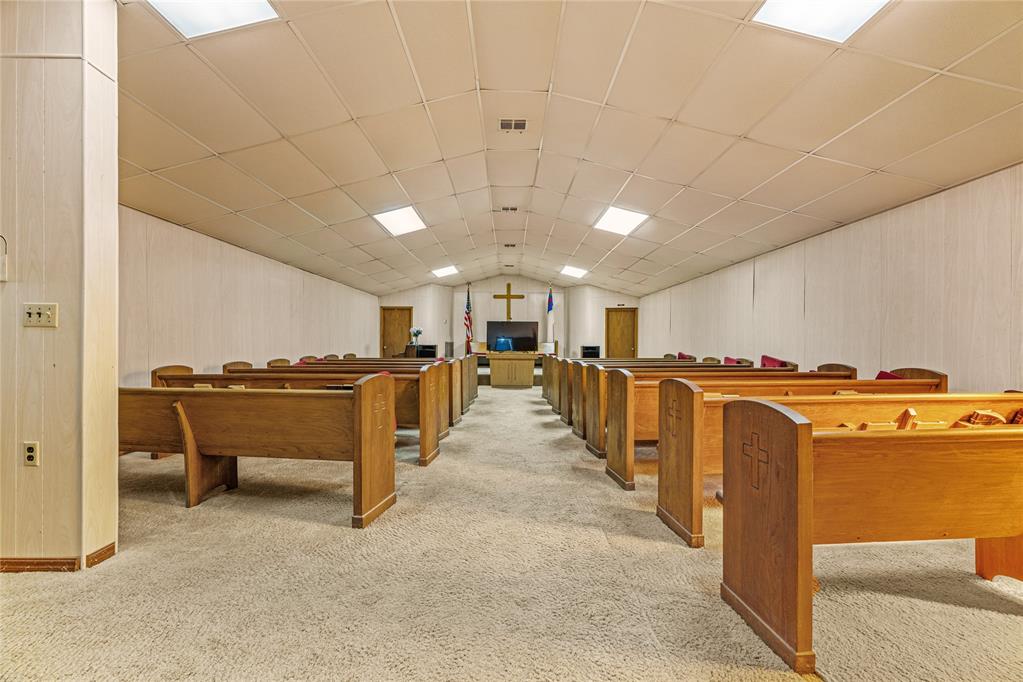
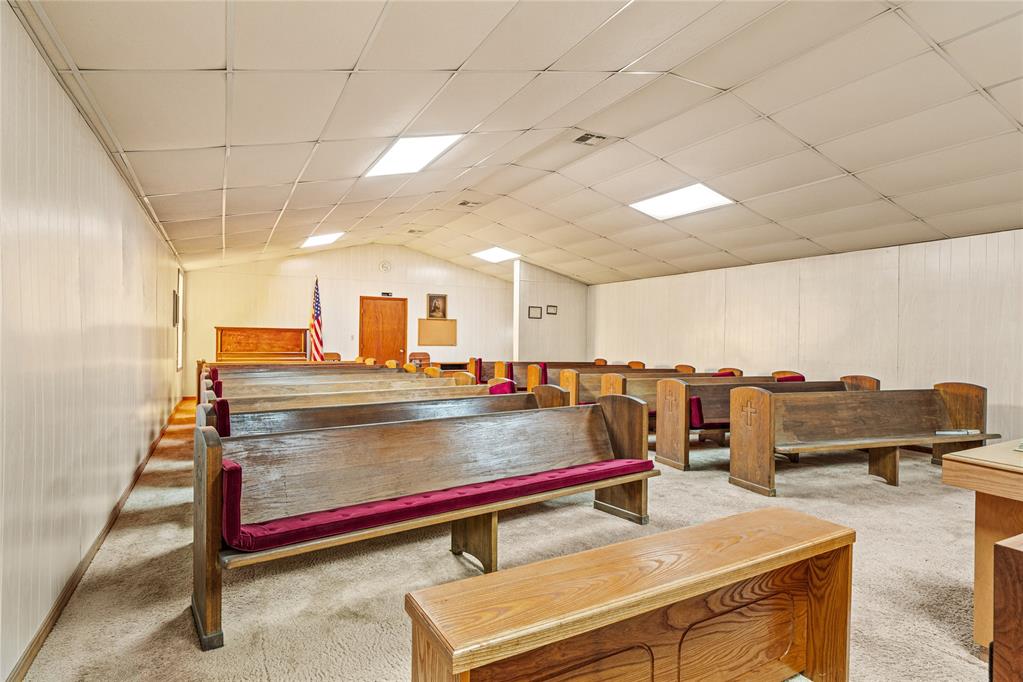
The property features a spacious room with rows of wooden seating, neutral-toned walls, and a light-colored ceiling with recessed lighting
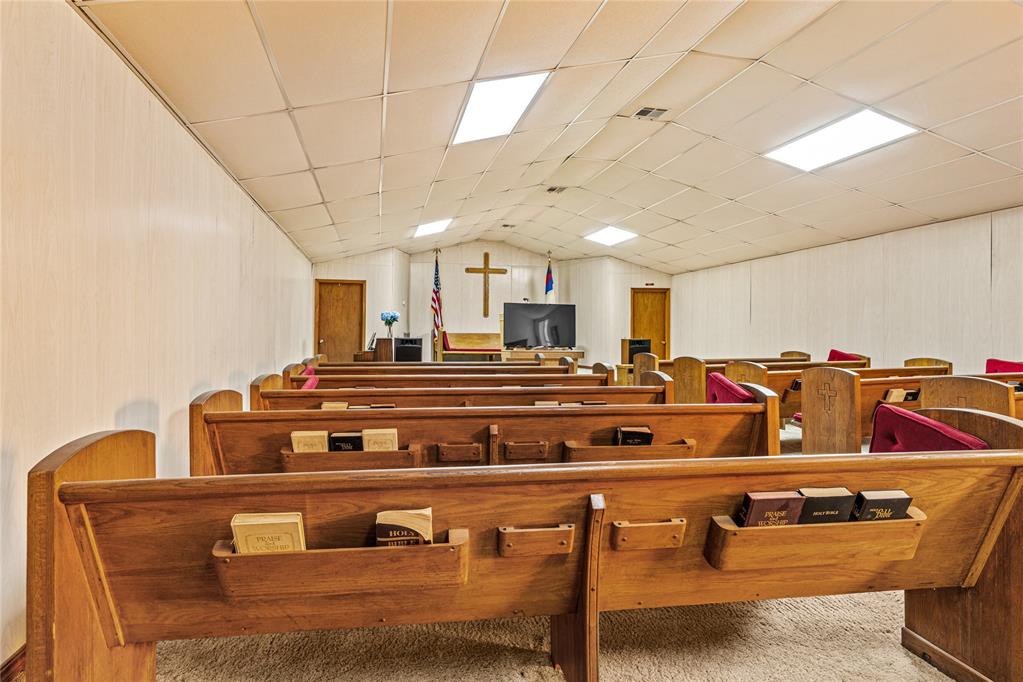
This property features a large open space with rows of wooden pews, each equipped with storage pockets
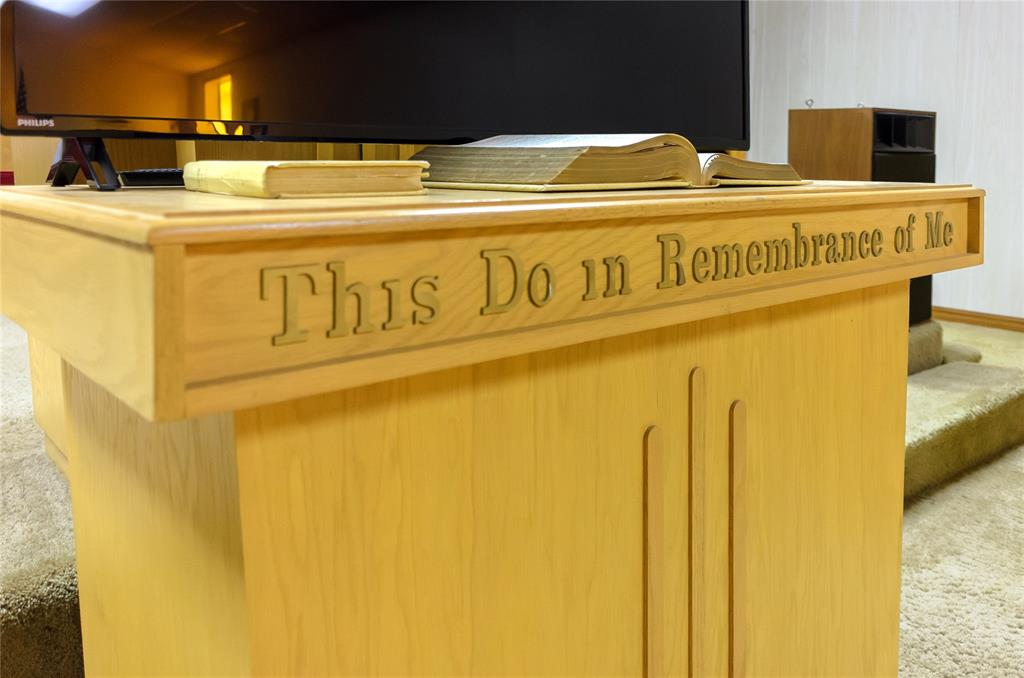
The property includes a substantial wooden structure with carved detailing
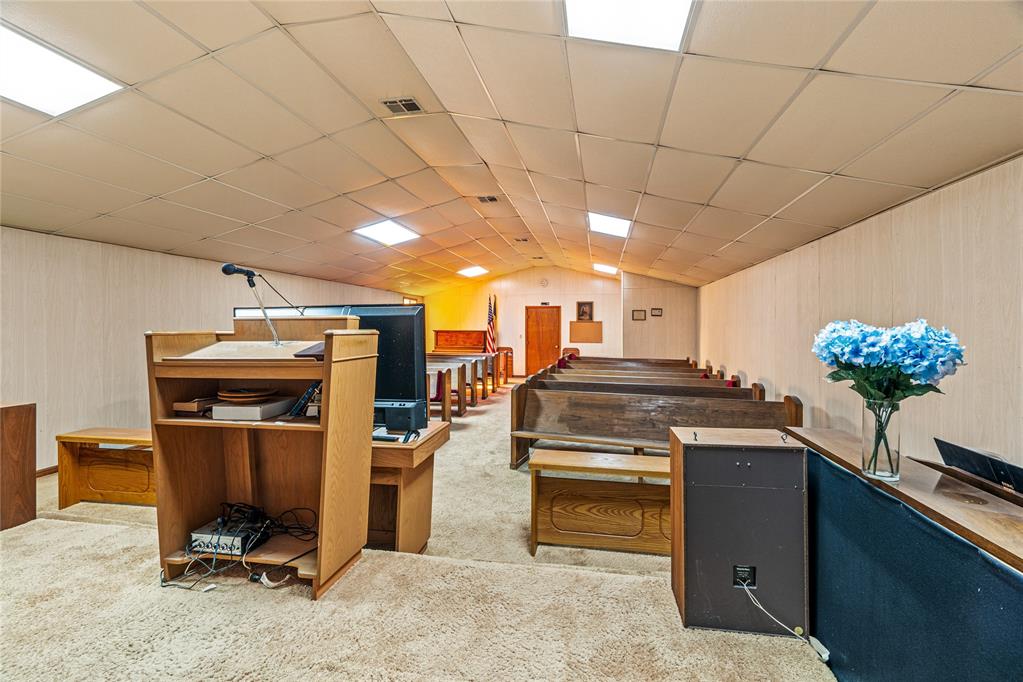
This property features a spacious room with light-colored paneled walls and a matching drop ceiling
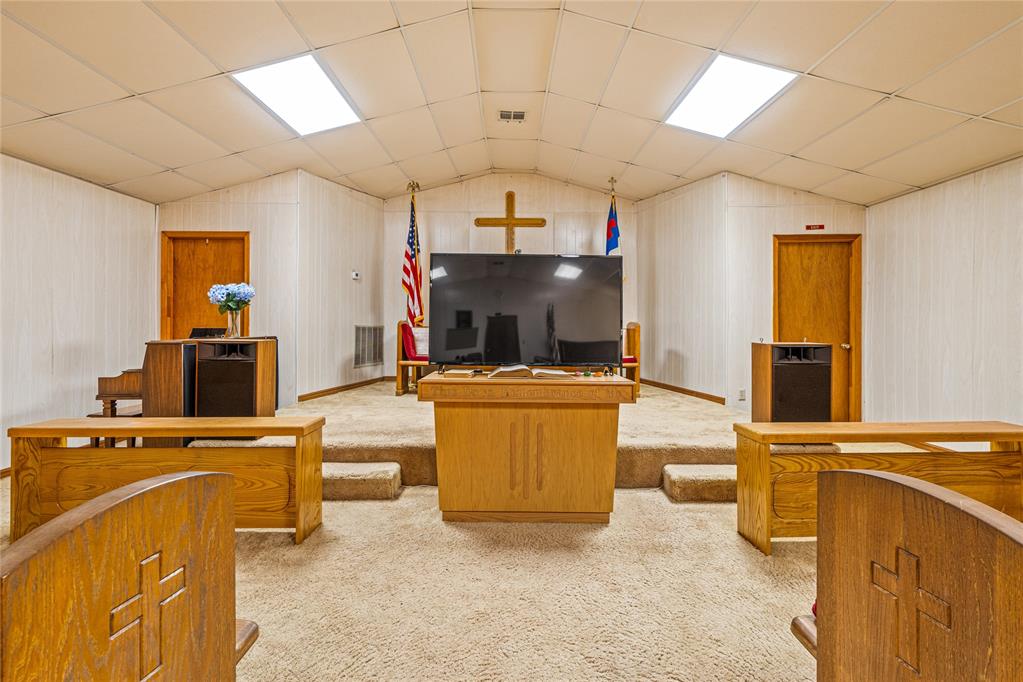
Spacious room featuring vaulted ceilings with recessed lighting, carpeted floors, and light-colored paneled walls
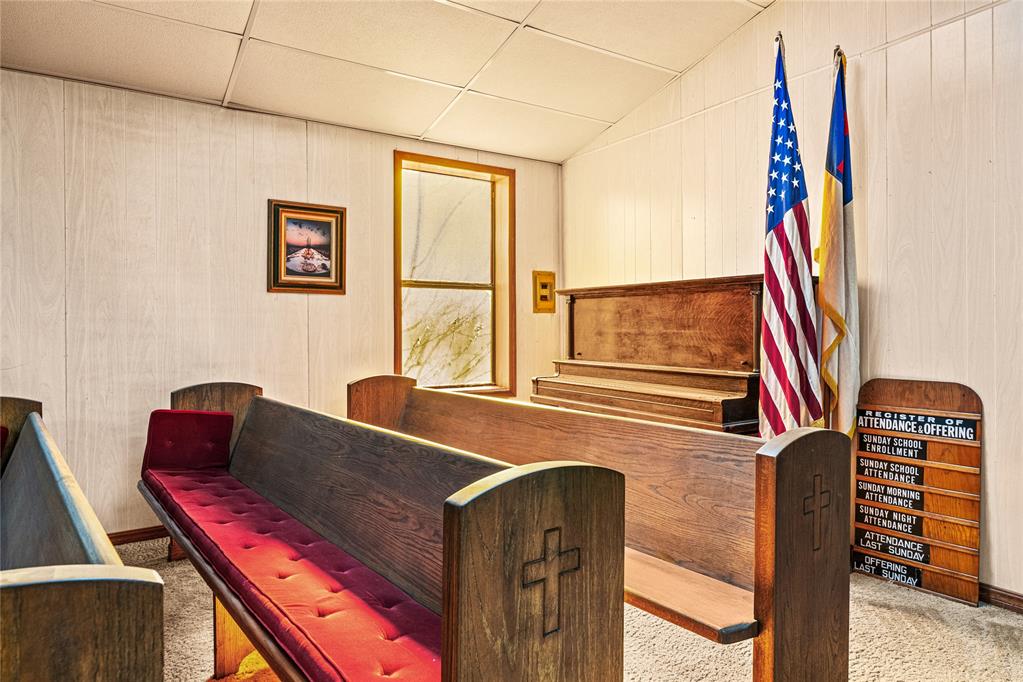
The interior features wooden pews with red cushions, set on a carpeted floor
The room features light-colored carpet, white walls, and a textured ceiling with overhead lighting
Room featuring carpeted flooring, a ceiling fan with integrated lighting, and built-in wooden shelving
The bathroom features a toilet, a vanity with a white countertop and double sinks, and a wall-mounted mirror with a wooden frame
The property features white textured walls, a doorway with wooden trim, and carpeted flooring
Bathroom featuring a wood vanity with a white countertop and an oval sink
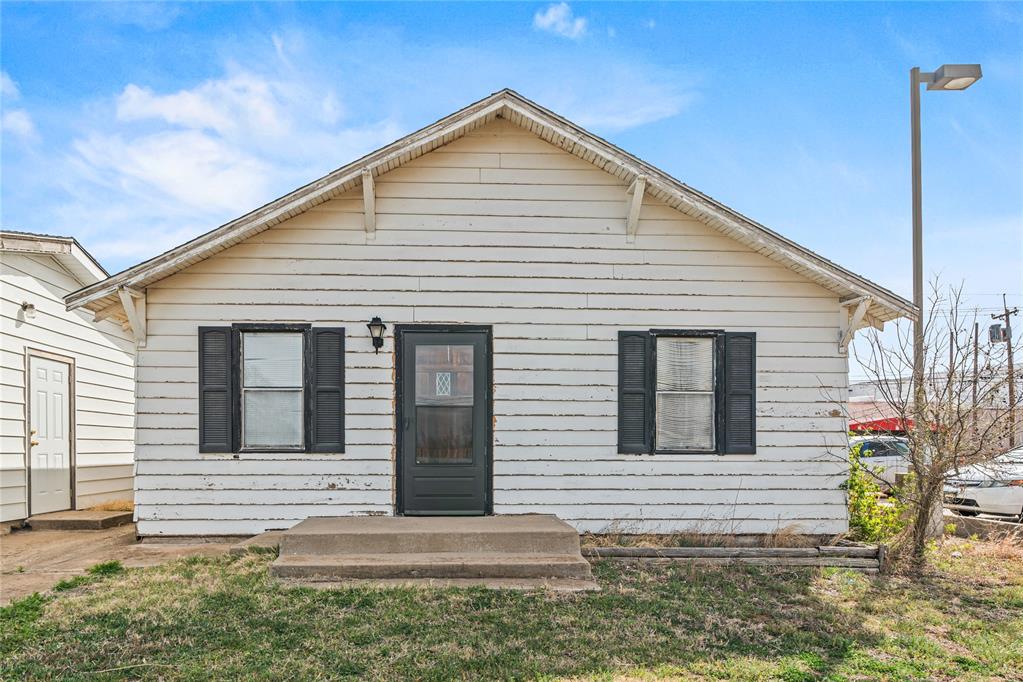
The property features white horizontal siding and a dark front door, flanked by two windows with dark shutters
Living area featuring wood paneling walls, carpet flooring, and a ceiling fan
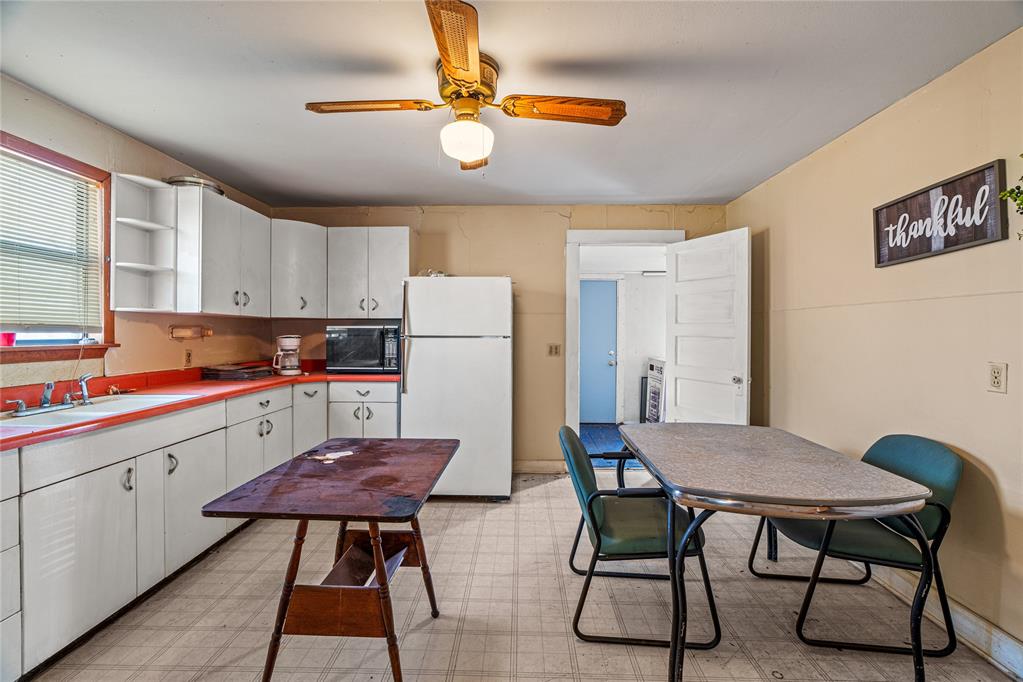
The kitchen features white cabinetry, a sink with a window above, and a ceiling fan with integrated lighting
The property features a kitchen with white cabinetry, red countertops, and a white oven
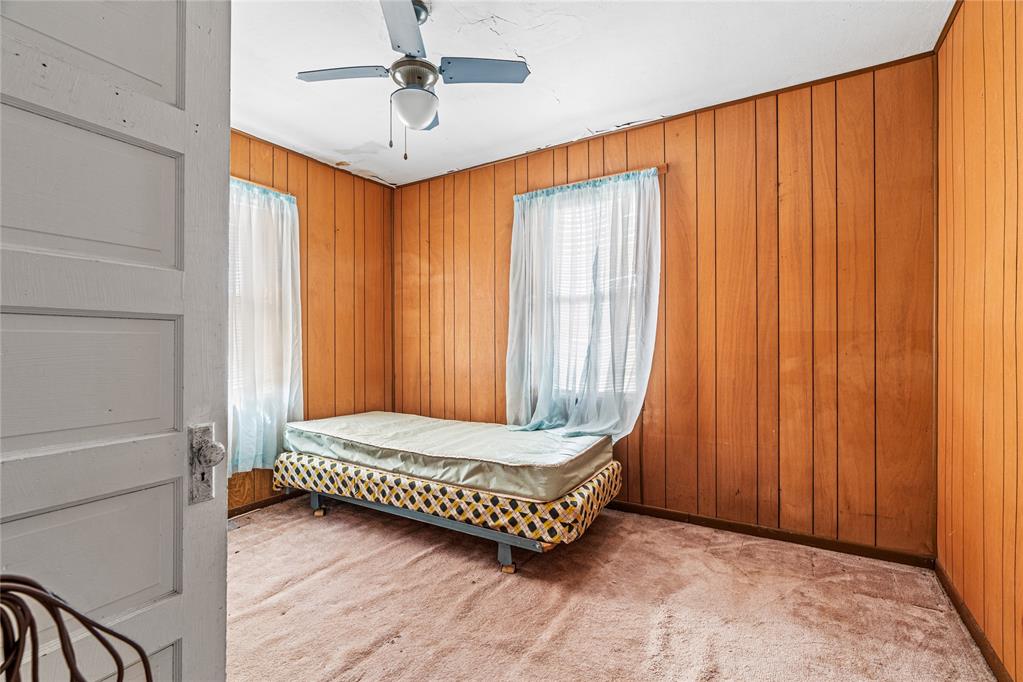
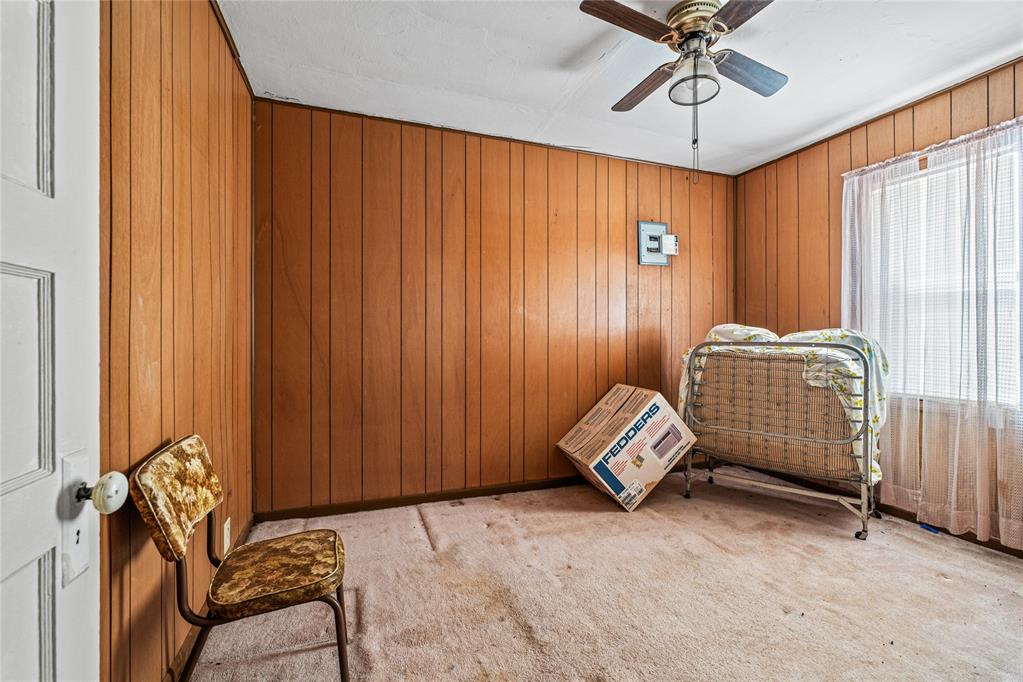
This room features wood paneling, a ceiling fan with an integrated light fixture, and two windows
The bathroom features a toilet, a bathtub with a shower curtain, and a window with blinds
This room features wood paneling, a ceiling fan, and natural light from the window
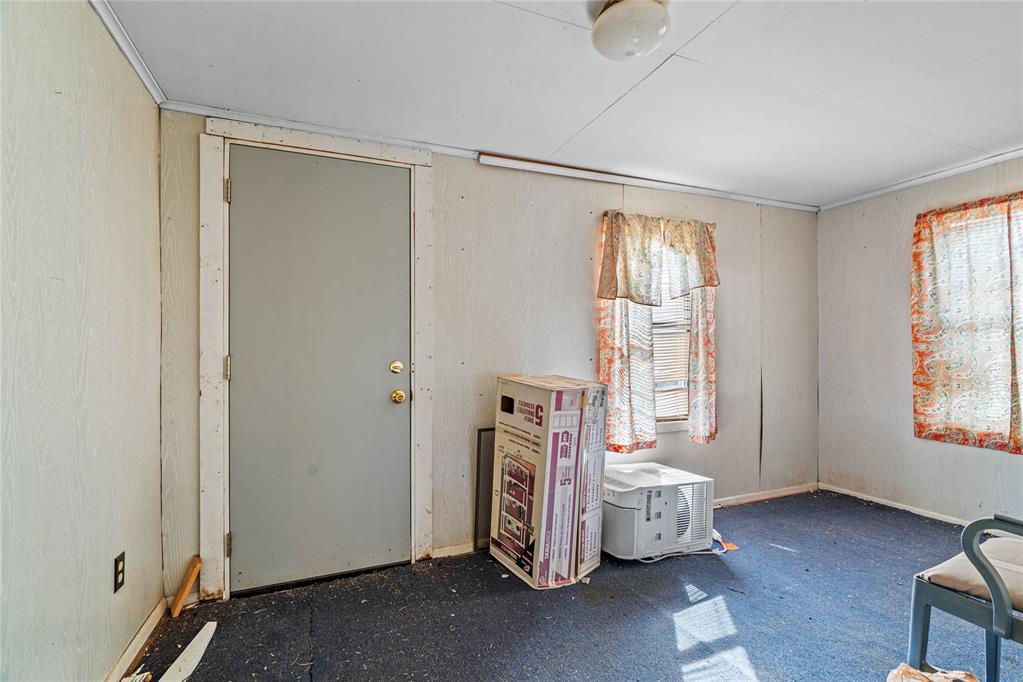
The room features two windows providing natural light, a ceiling-mounted light fixture, and a solid door with brass-toned hardware
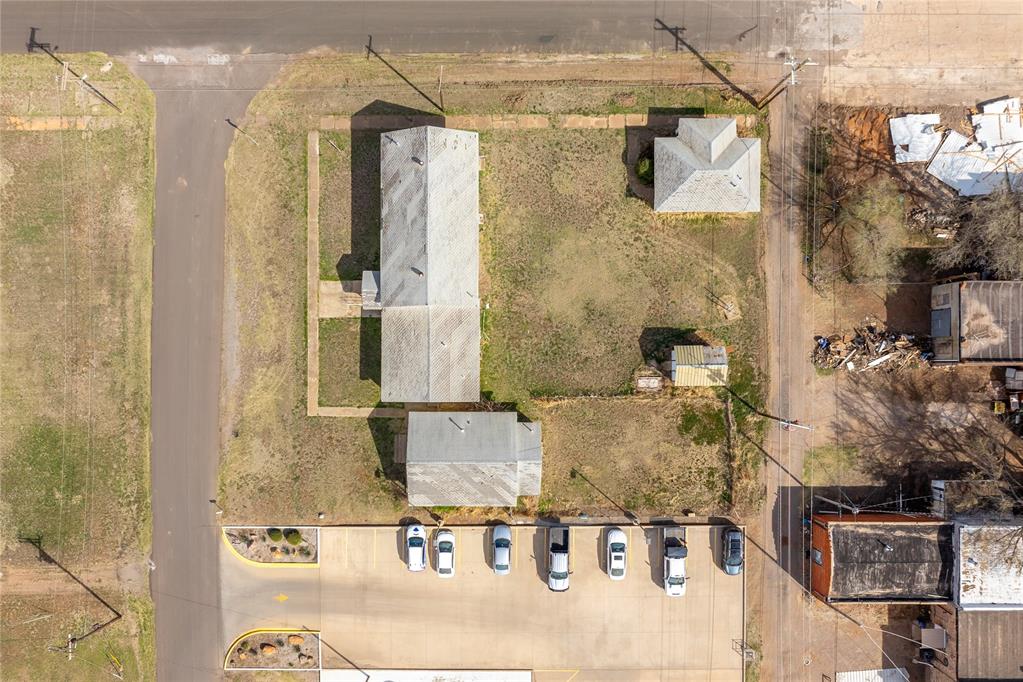
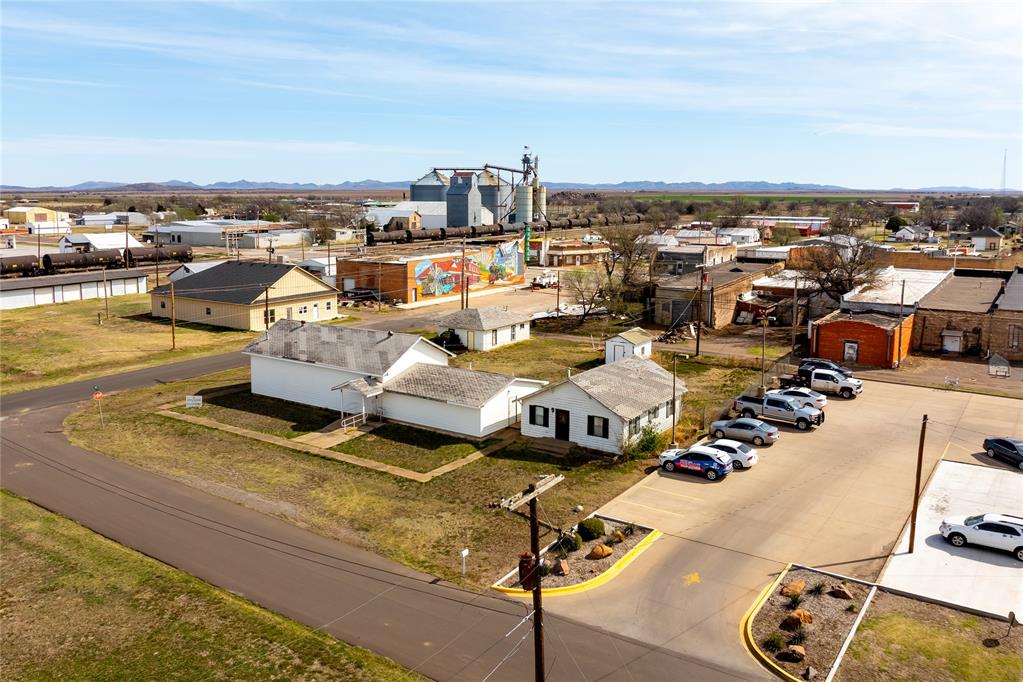
Aerial view showcasing the property's expansive lot with several structures and surrounding roads
The property features a white exterior, a covered entryway, and a concrete pathway
The property features a white exterior and a front porch, situated on a lot with a lawn
This property features a white exterior, a grey roof, and a front porch
Aerial view of the property and its surroundings, featuring several structures, a parking area, and visible roads
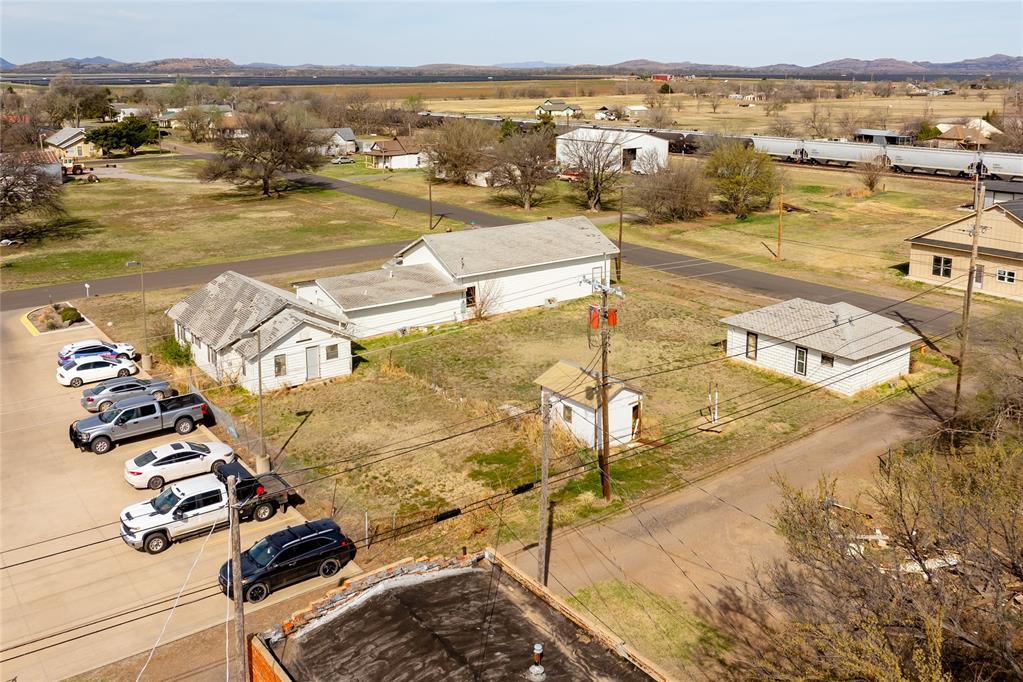
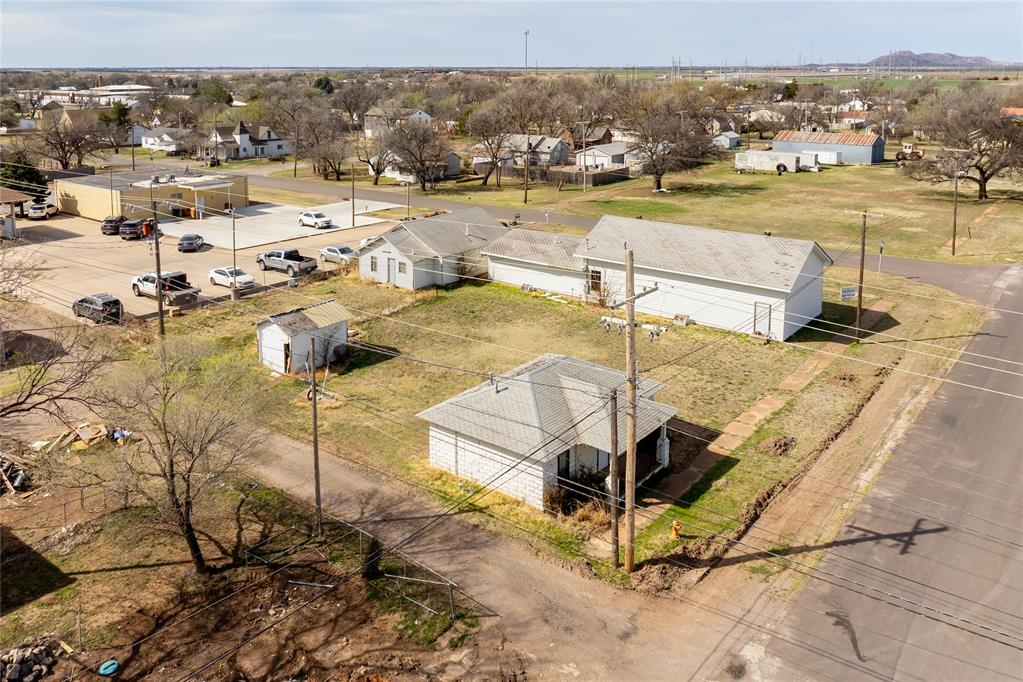
The property features a large grassy yard with several buildings, including a white single-story structure with a gabled roof and a smaller white outbuilding
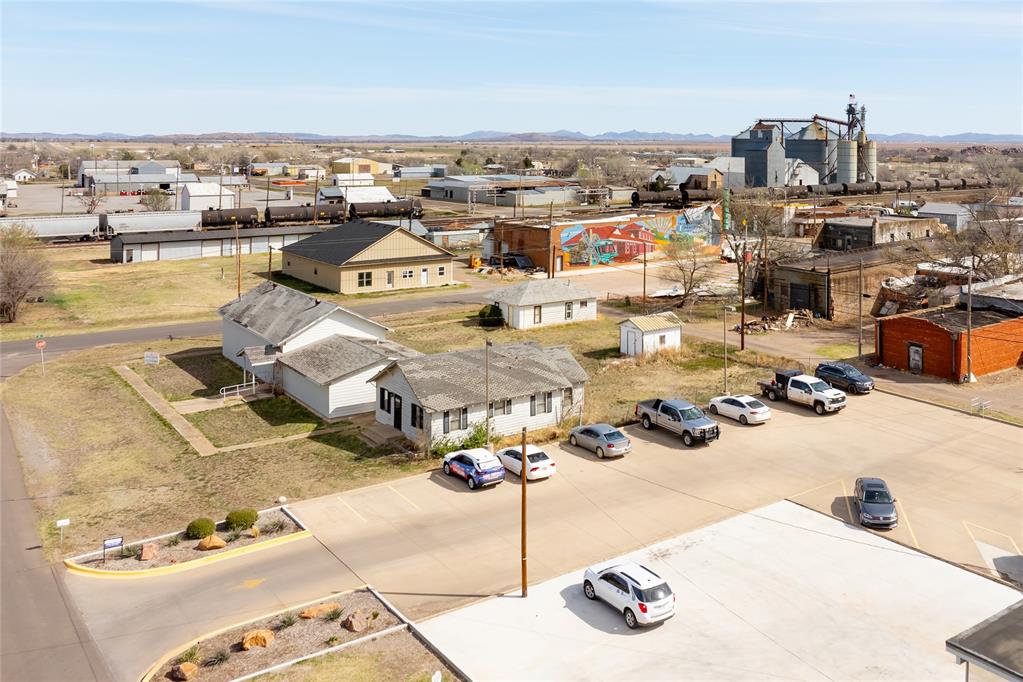
Aerial view showcasing the property's location with a paved parking area and nearby buildings
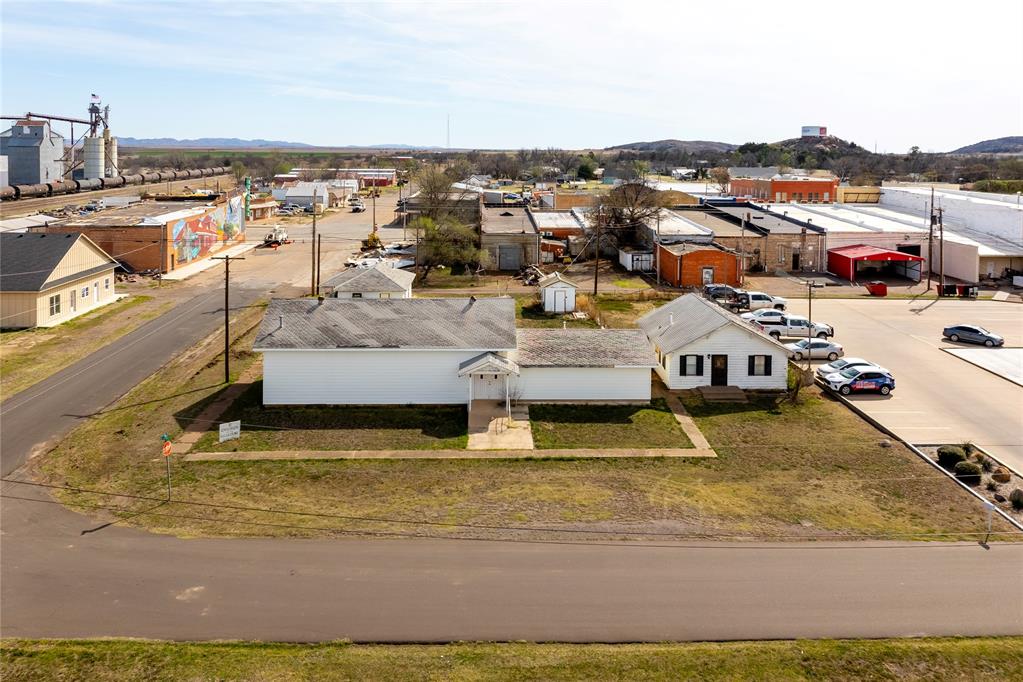
The property offers views of the surrounding rural landscape, including distant mountains, a train with rail cars, and industrial buildings
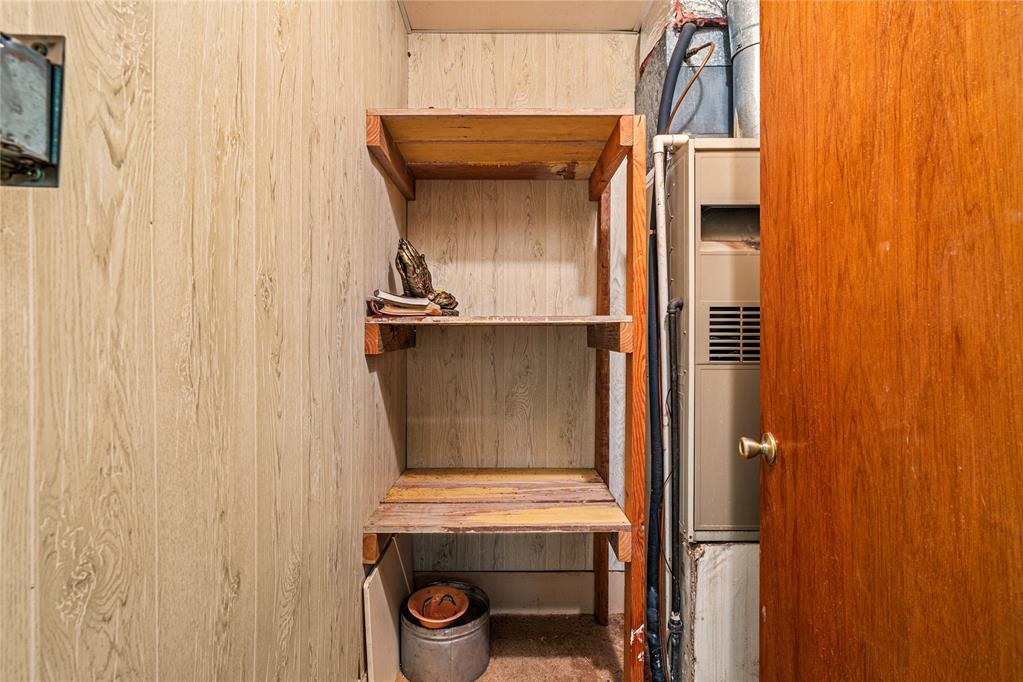
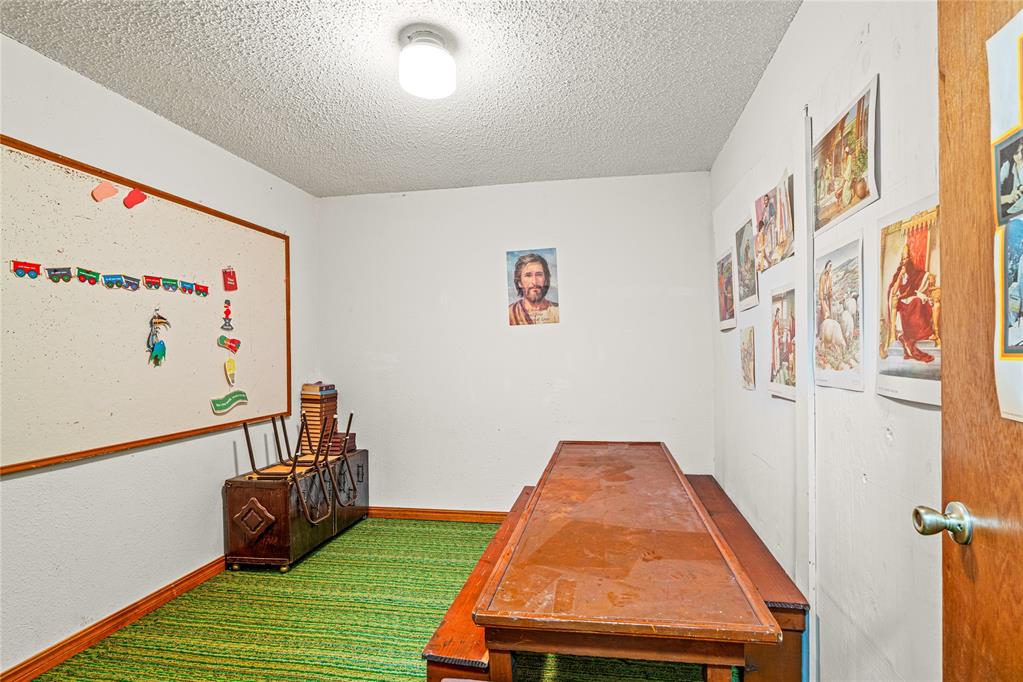
Unique opportunity in the heart of Snyder, Oklahoma! This versatile corner property offers two structures and endless potential for a variety of uses, all just steps from downtown. The main building, formerly used as a church, features a spacious sanctuary, 4 additional rooms, 2 bathrooms, and 2 storage areas near the podium. Whether you’re looking to continue its use as a place of worship, convert it into an event space, or reimagine it for another purpose, the layout provides a strong foundation to bring your vision to life. In addition to the main building, the property includes a separate residential home offering approximately 2 bedrooms, 1 bathroom, a full kitchen, and a recently updated hot water tank. This creates a great opportunity for rental income, on-site living, guest accommodations, or even a small business setup. With its downtown location, corner positioning, and ample space, this property is ideal for those looking to invest, create, or repurpose. With its adaptable layout and central location, the property offers a variety of potential uses, from continued ministry to residential or investment opportunities, subject to buyer verification. If you’ve been searching for something with character, flexibility, and room to grow, this property is full of opportunity and ready for its next chapter. Buyer to verify all information, including zoning, square footage, and intended use.
Copyright 2026 MLSOK, Inc. We do not attempt to verify the currency, completeness, accuracy, or authenticity of the data contained herein. Information is subject to transcription and transmission errors and is provided “as is”. All information, including but not limited to property square footage and lot size, zoning, and fitness for a particular purpose is subject to inaccuracies and should be independently verified through personal inspection and/or consultation with appropriate professionals. The listing information provided is for consumers’ personal, non-commercial use and may not be used for any purpose other than to identify prospective purchasers. This data is copyrighted and may not be transmitted, retransmitted, copied, framed, repurposed, or altered in any way for any other site, individual and/or purpose without the express written permission of MLSOK, Inc.
 Price Reduced Listing