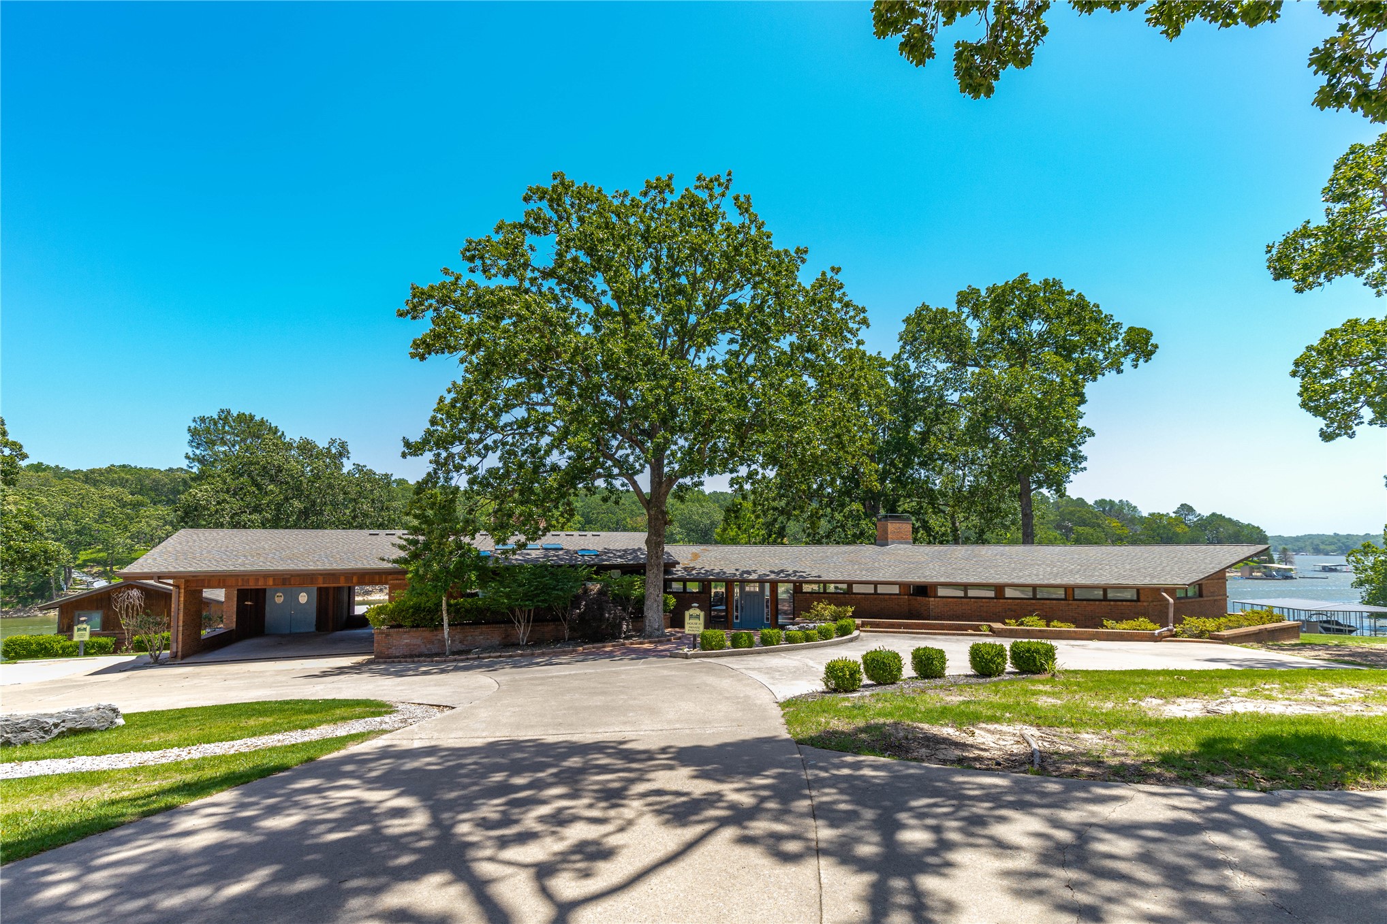
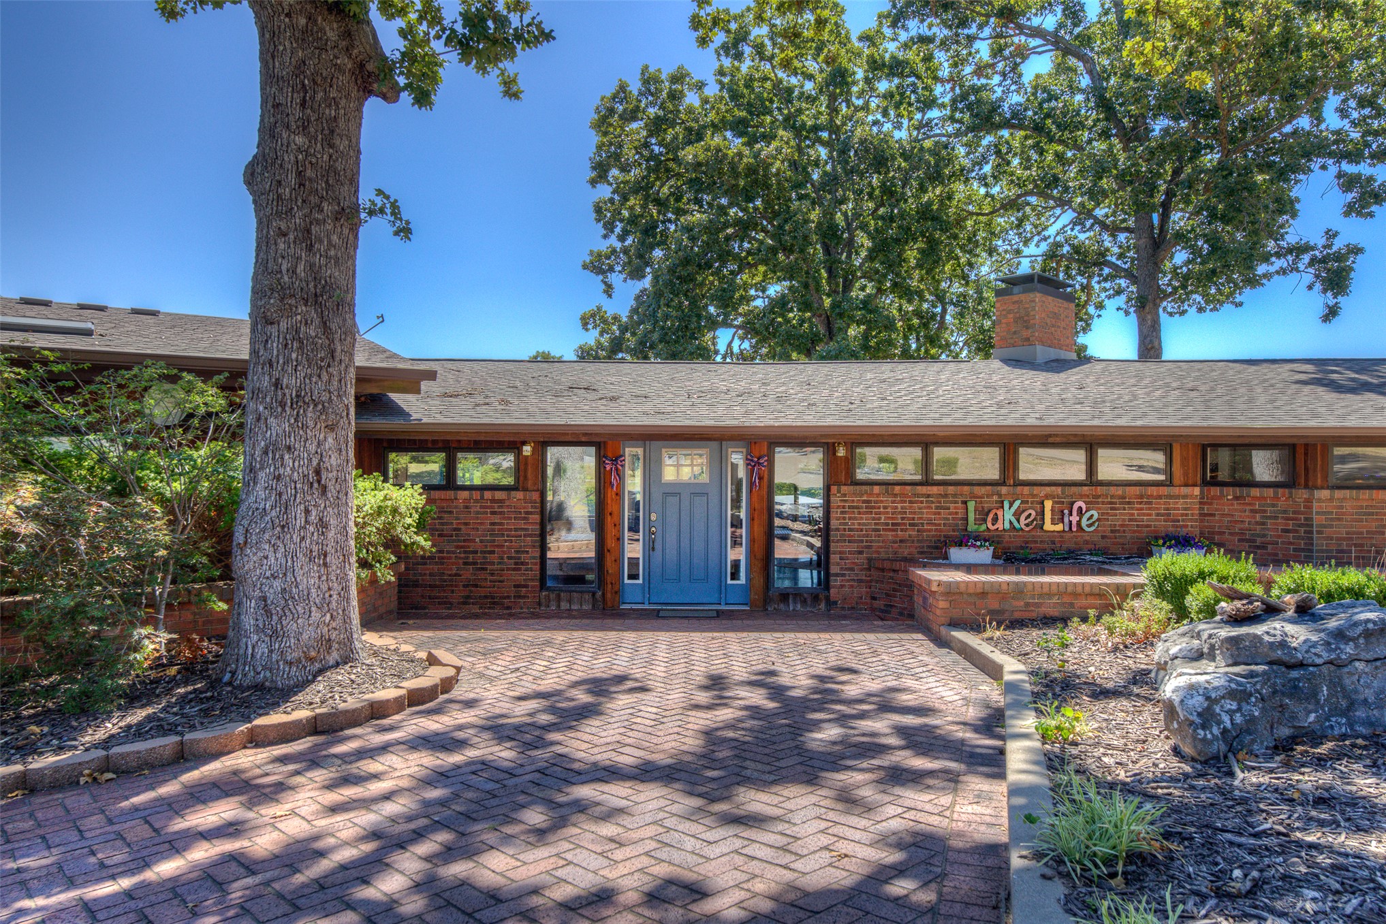
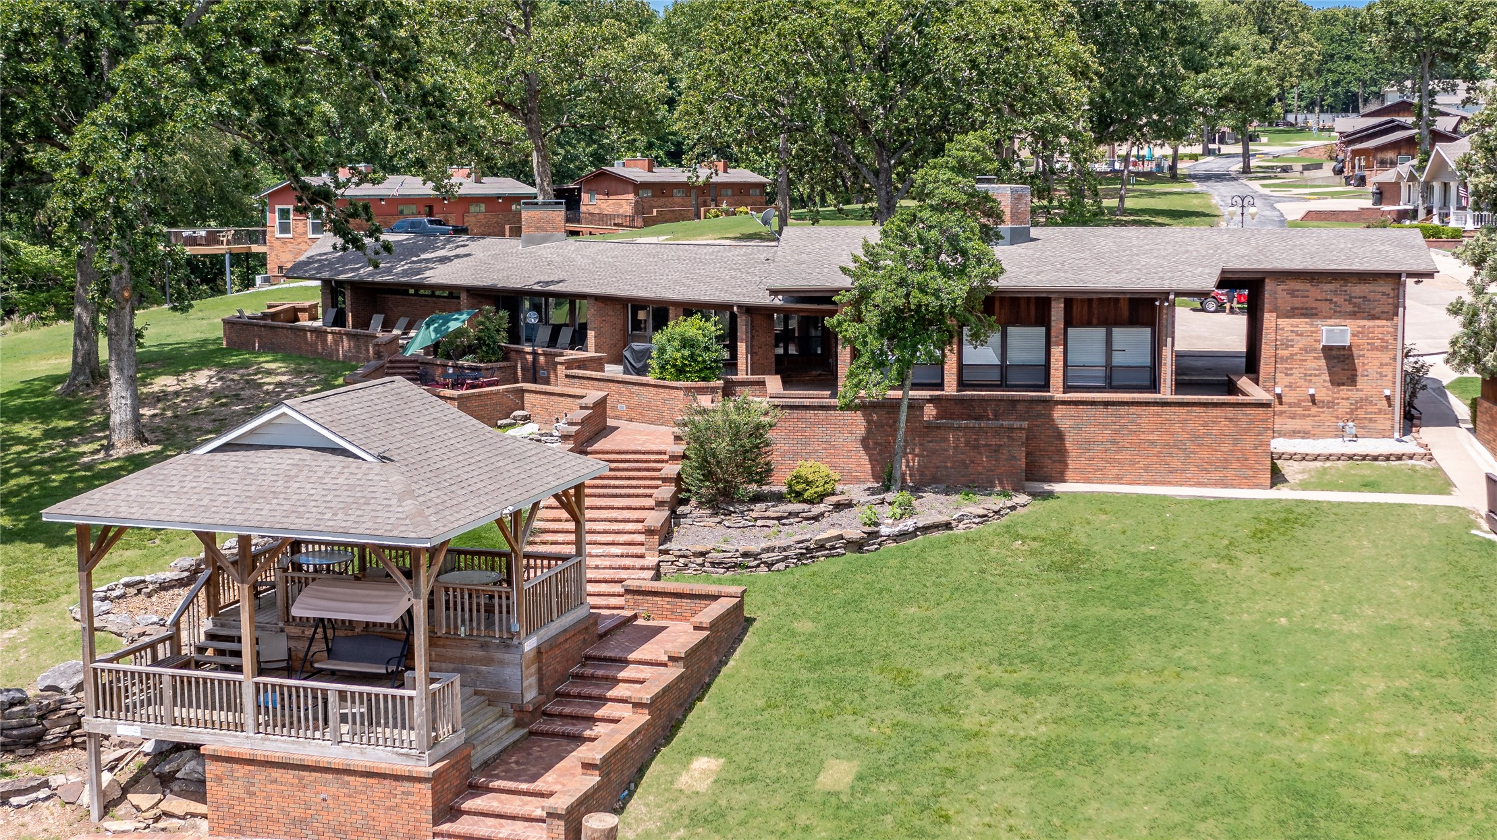
Mid-century modern brick exterior featuring a low-pitched roofline, covered porte-cochère, horizontal ribbon windows, and direct waterfront access
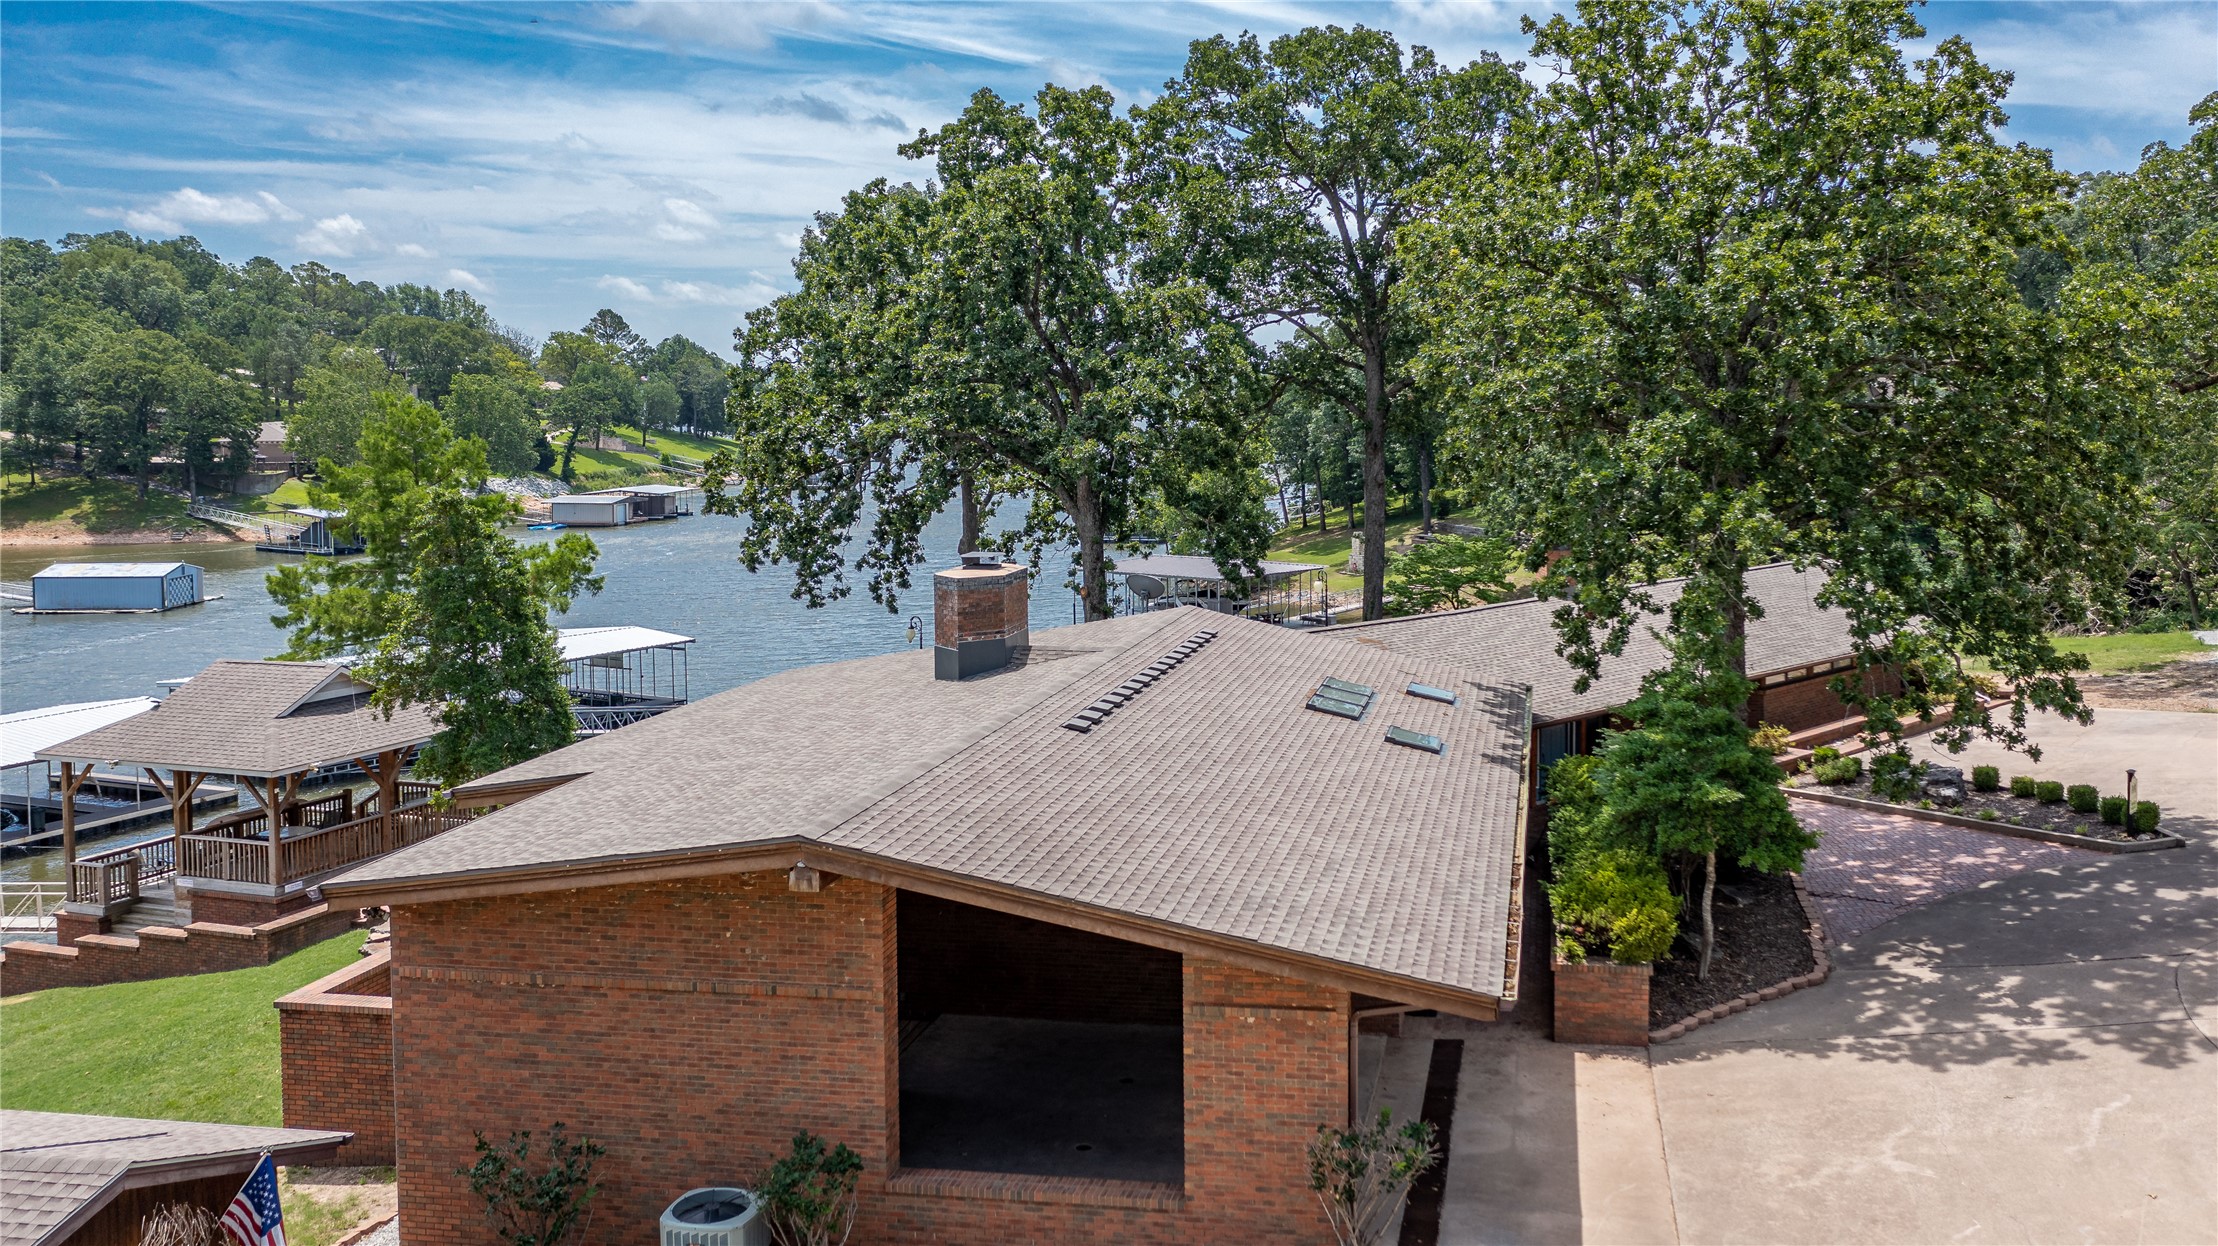
Brick exterior featuring an integrated chimney, asphalt shingle roofing, and multiple skylights, set on a waterfront lot with mature trees
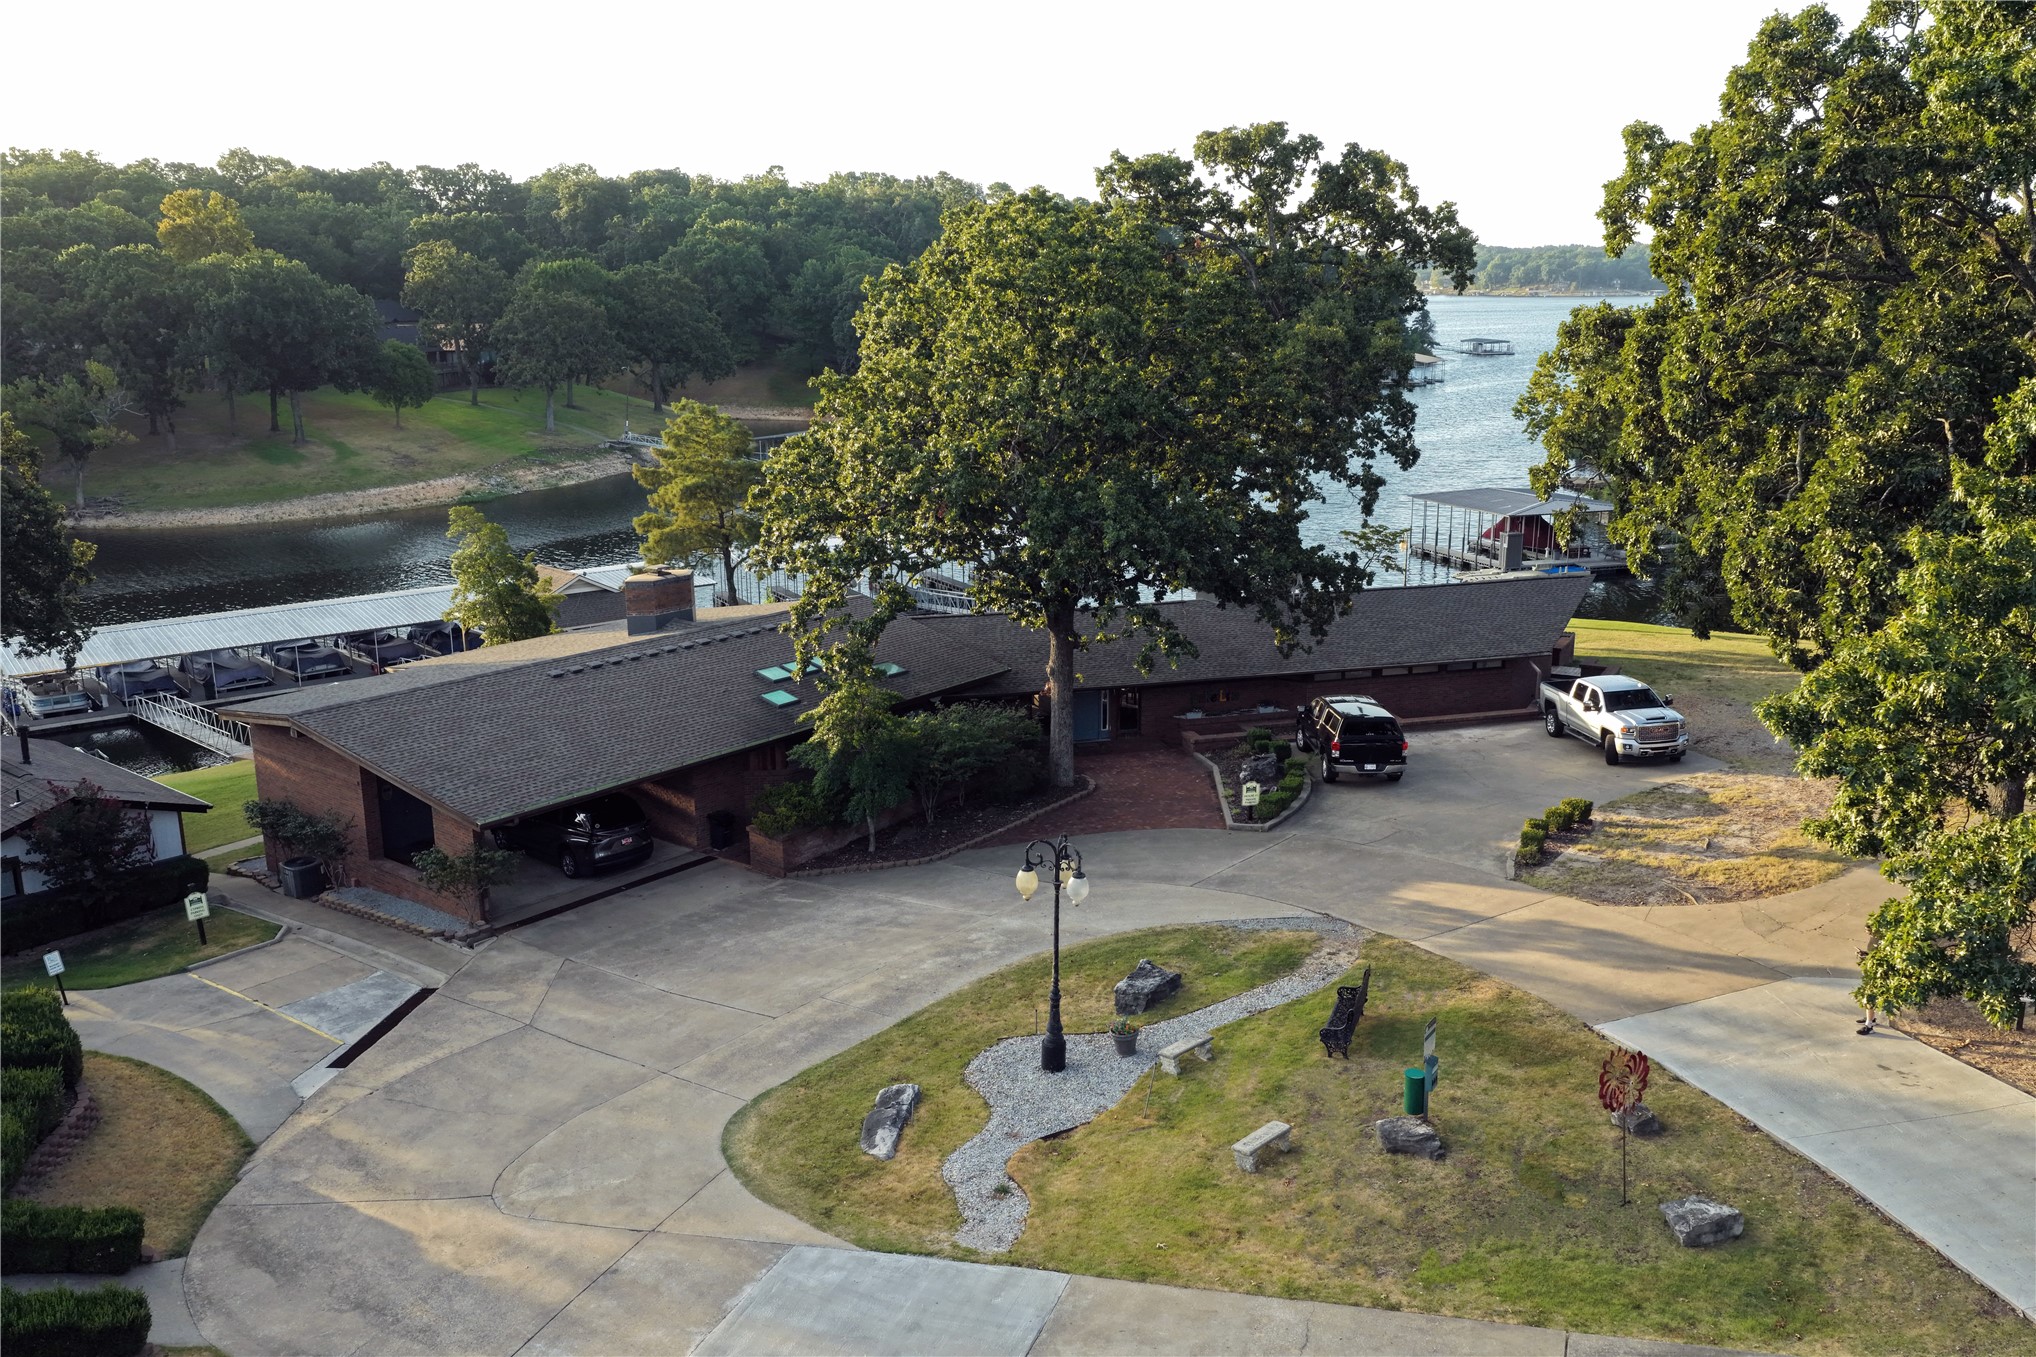
Brick exterior residence featuring a sprawling concrete driveway, covered parking area, mature trees, and direct waterfront access
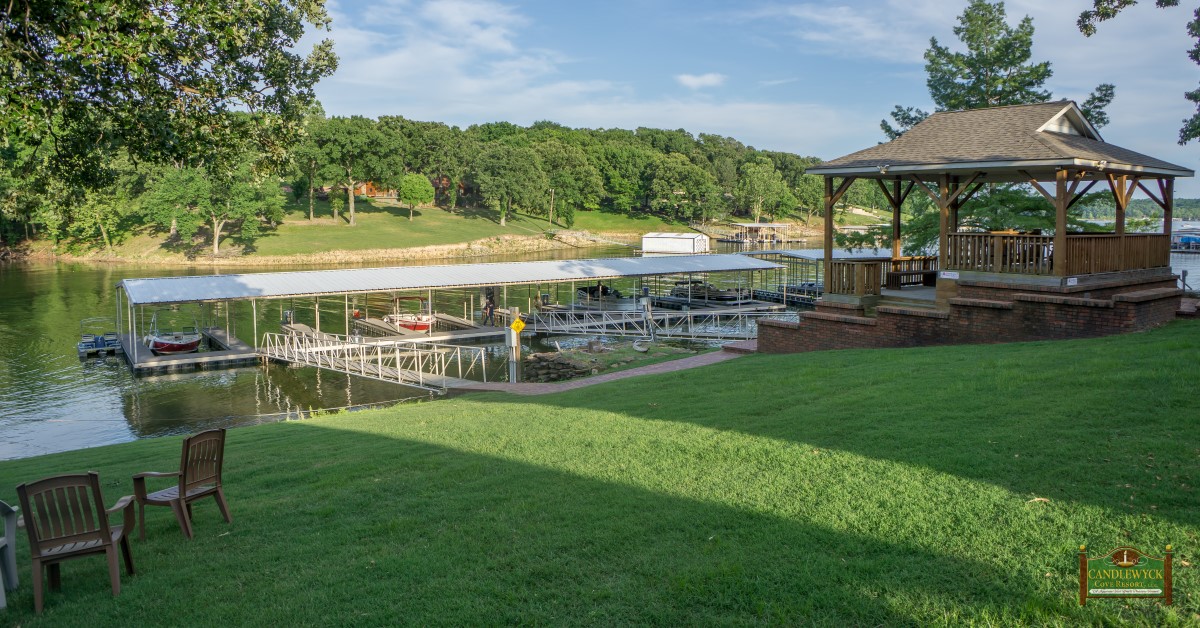
Waterfront property featuring a private multi-slip boat dock, expansive grass lawn, and a covered timber-framed gazebo with a shingled roof
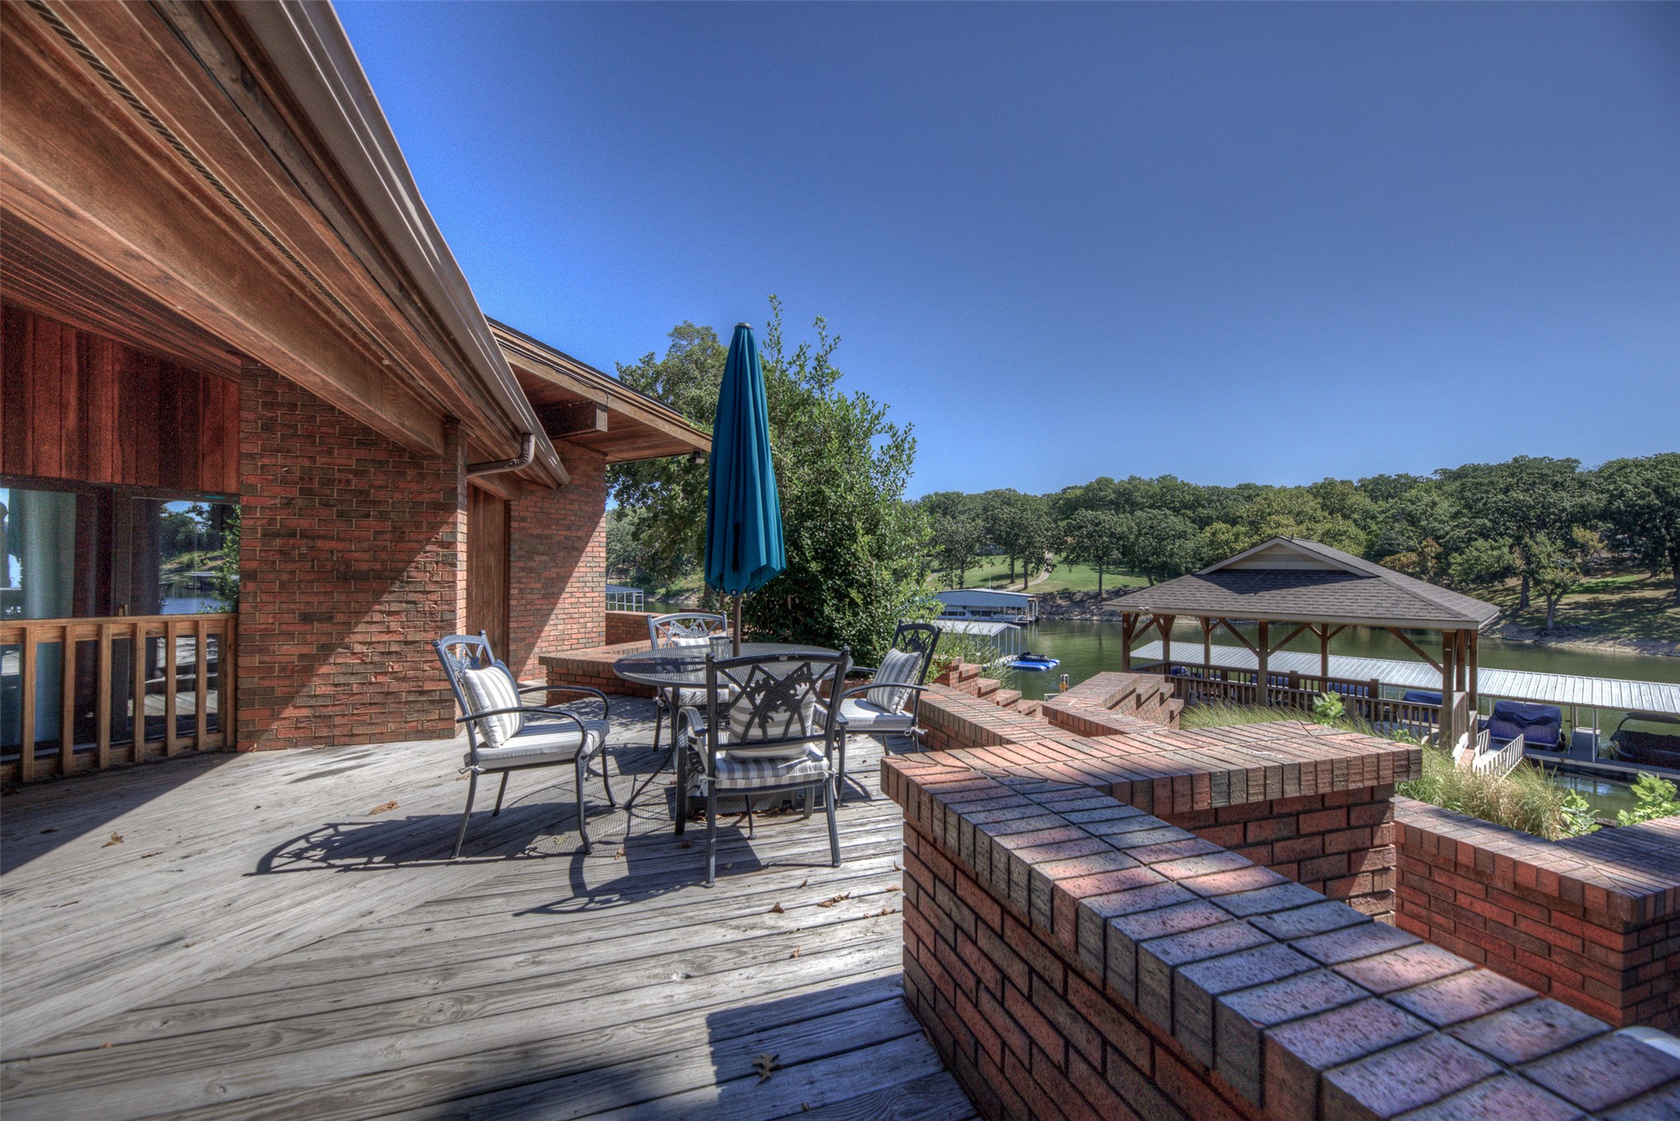
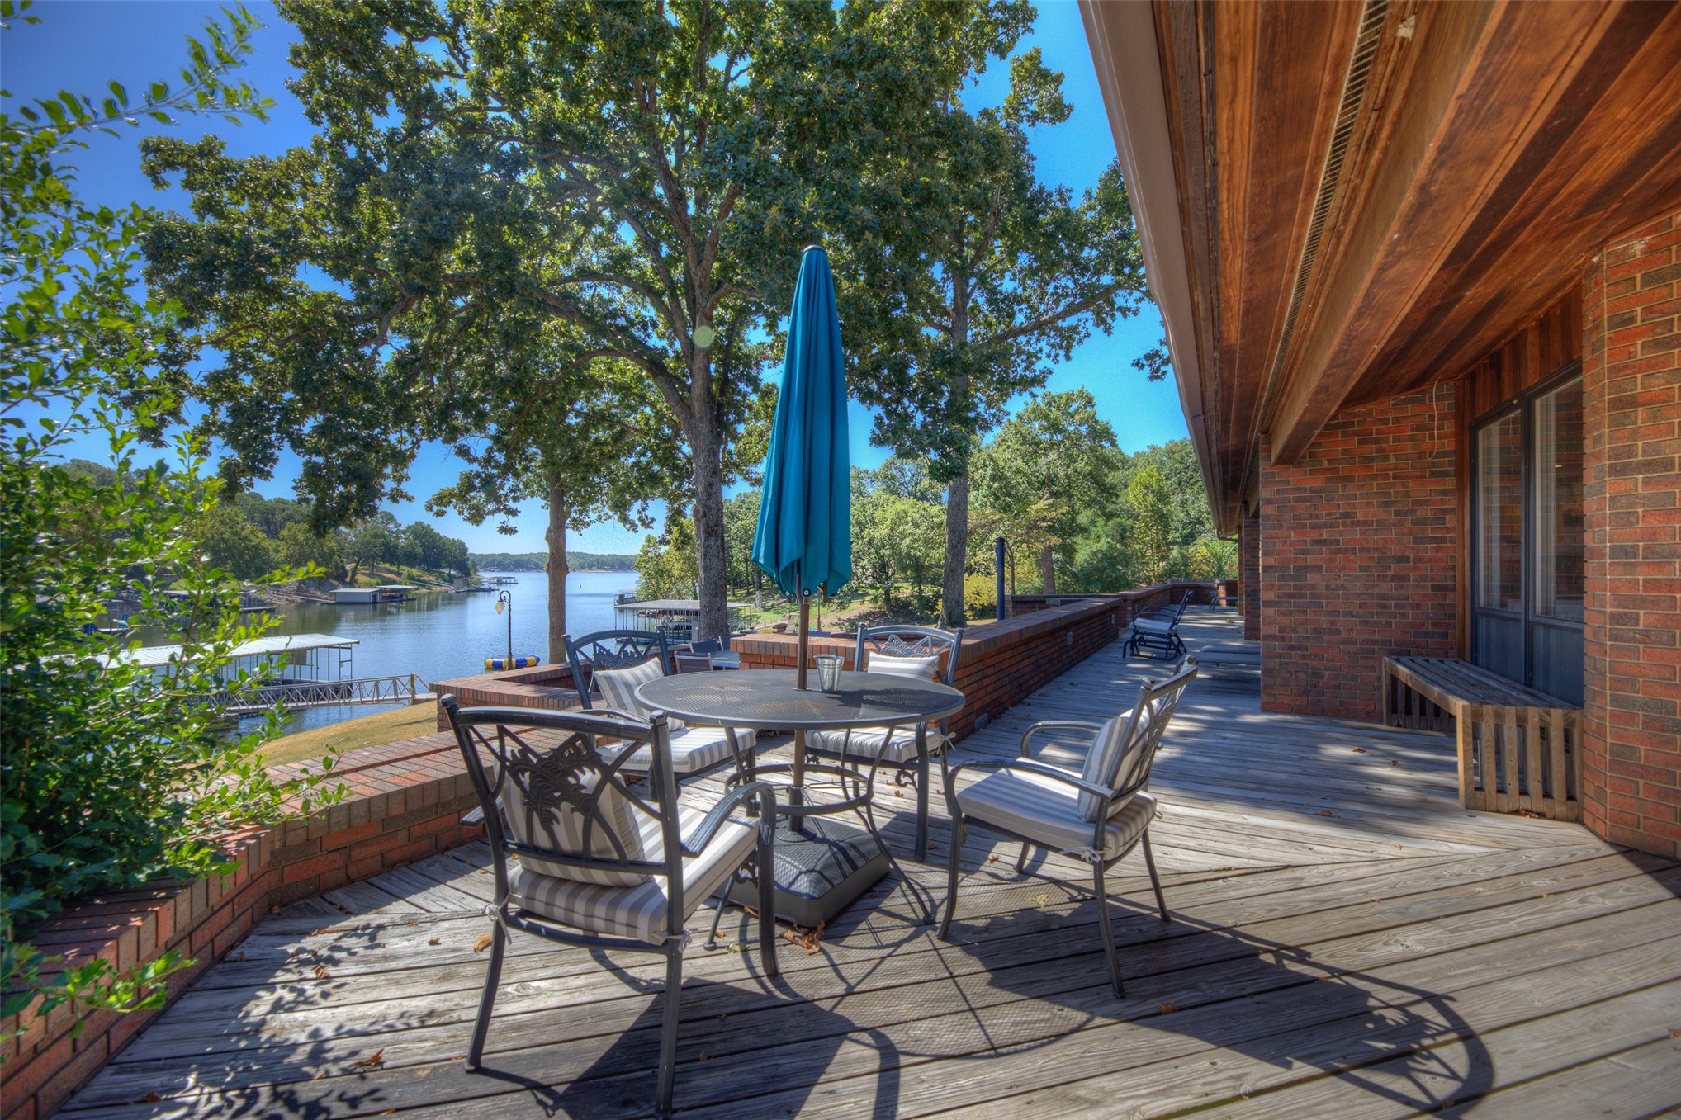
Expansive wood-finish deck with brick retaining walls and wood-paneled exterior siding, featuring a covered dock structure
Spacious wood deck featuring a brick perimeter wall, wood-clad soffits, and direct water frontage
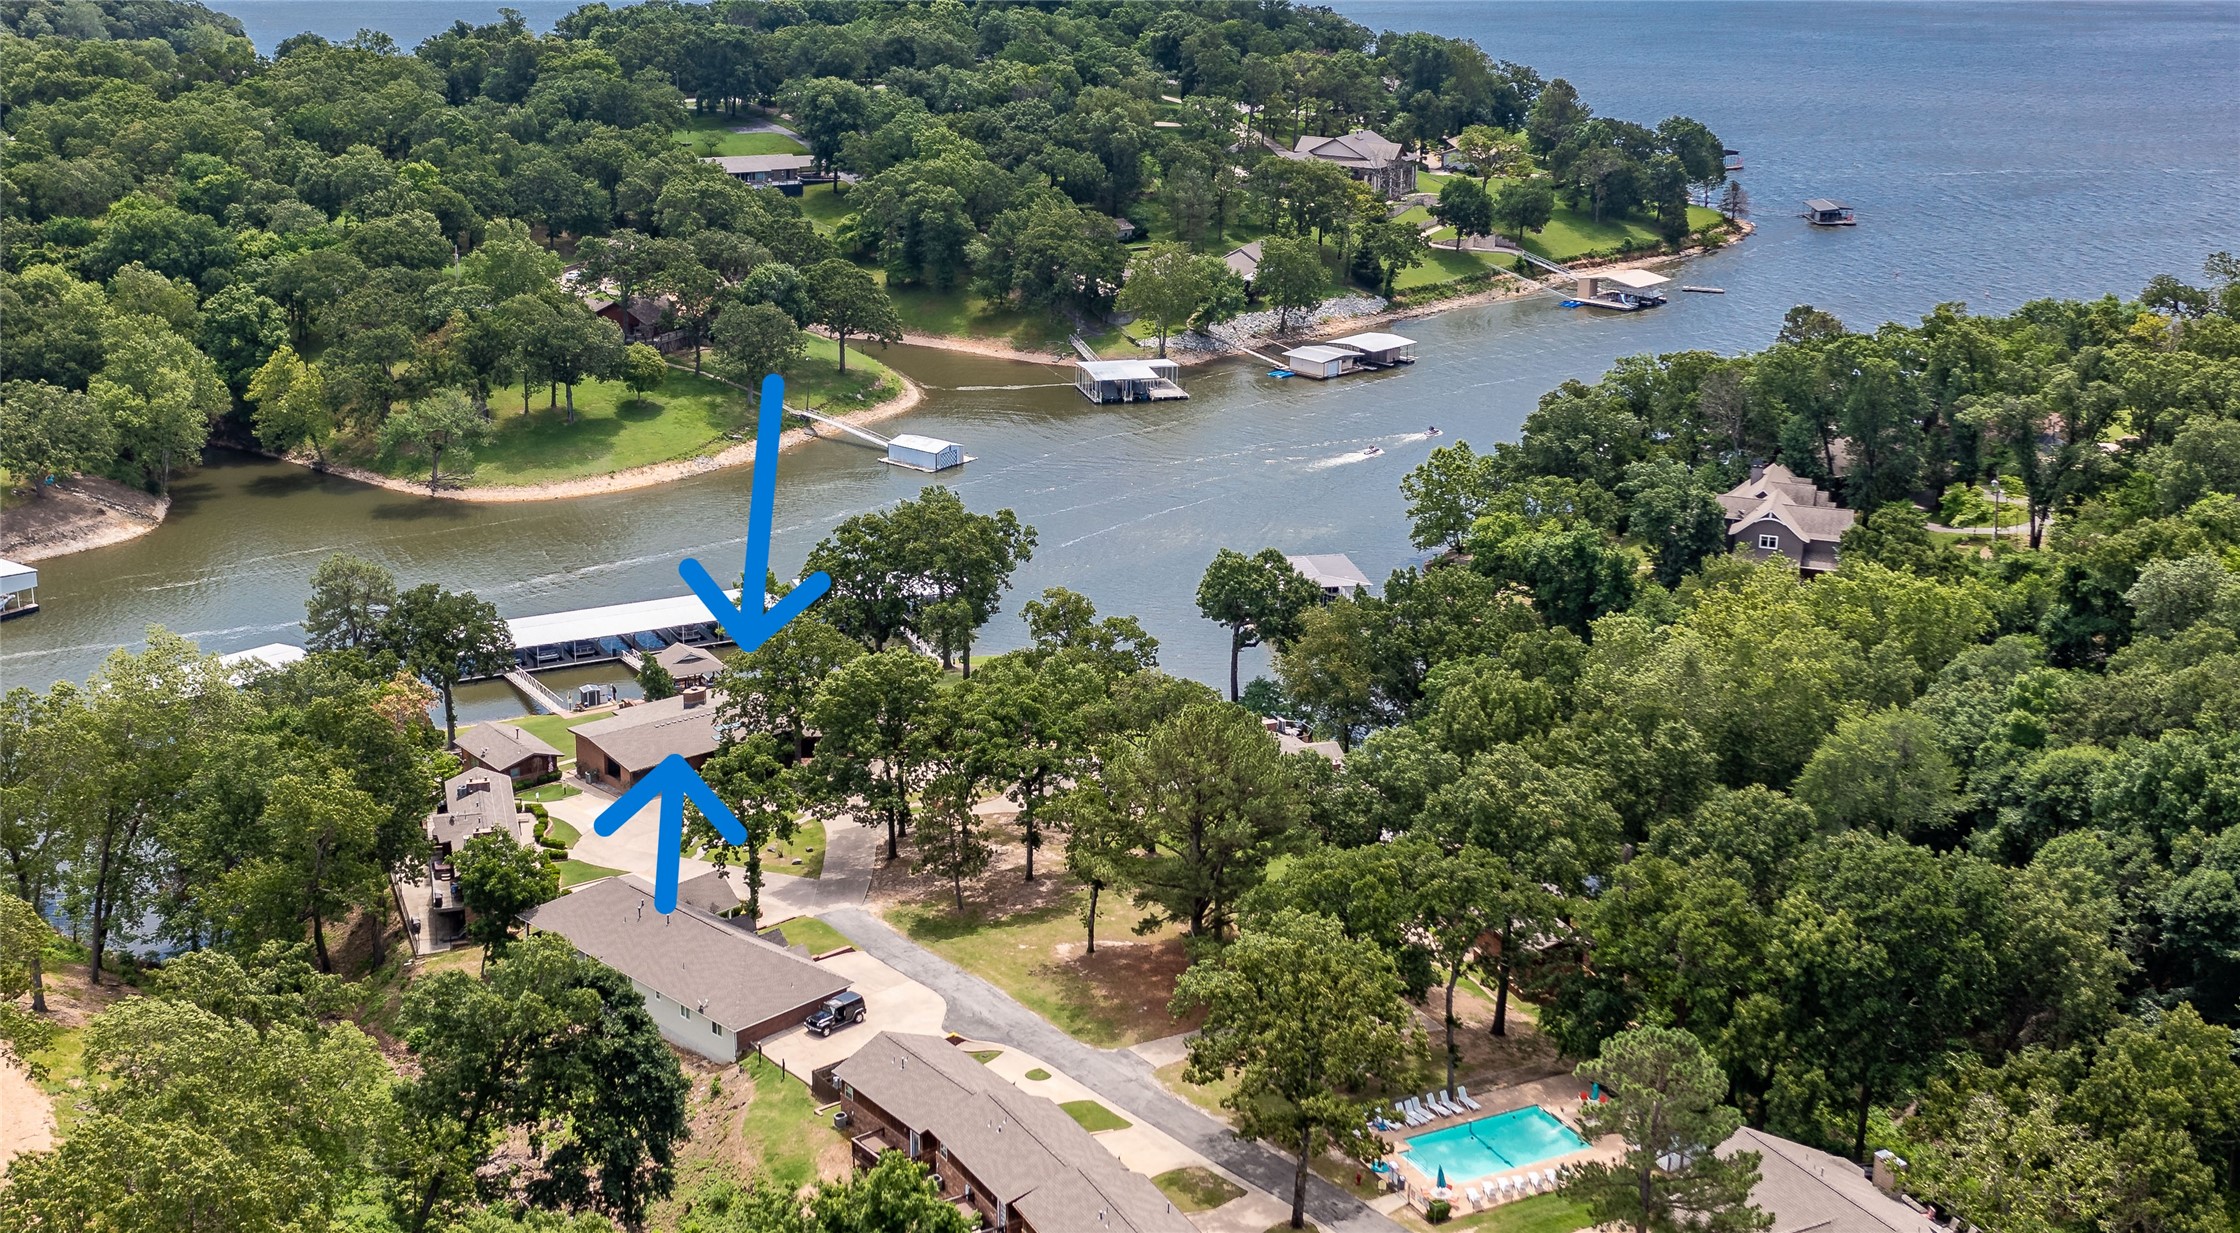
Waterfront property featuring a private boat dock, concrete driveway, asphalt shingle roofline, and established mature trees
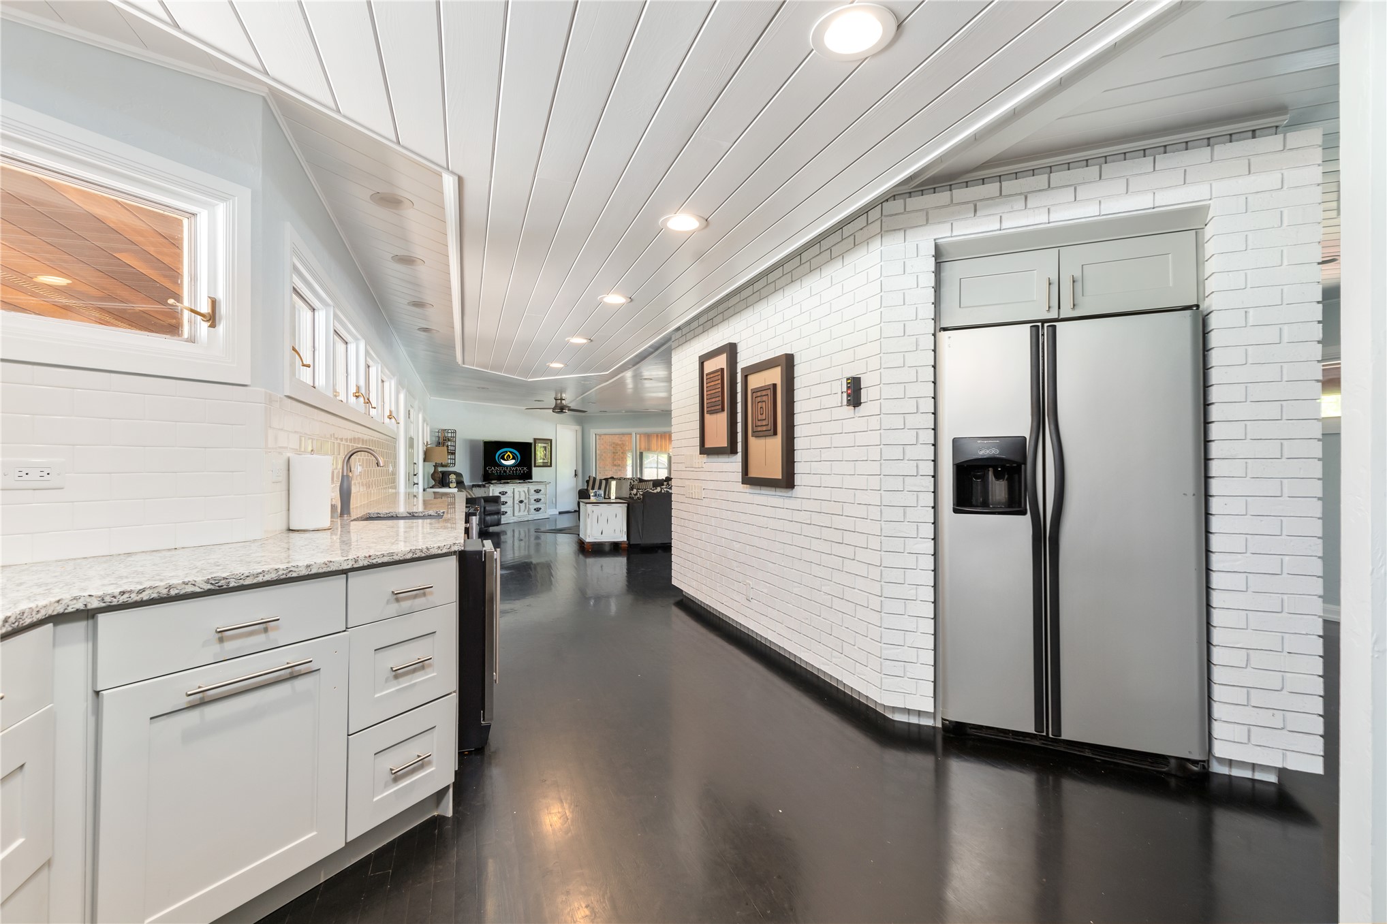
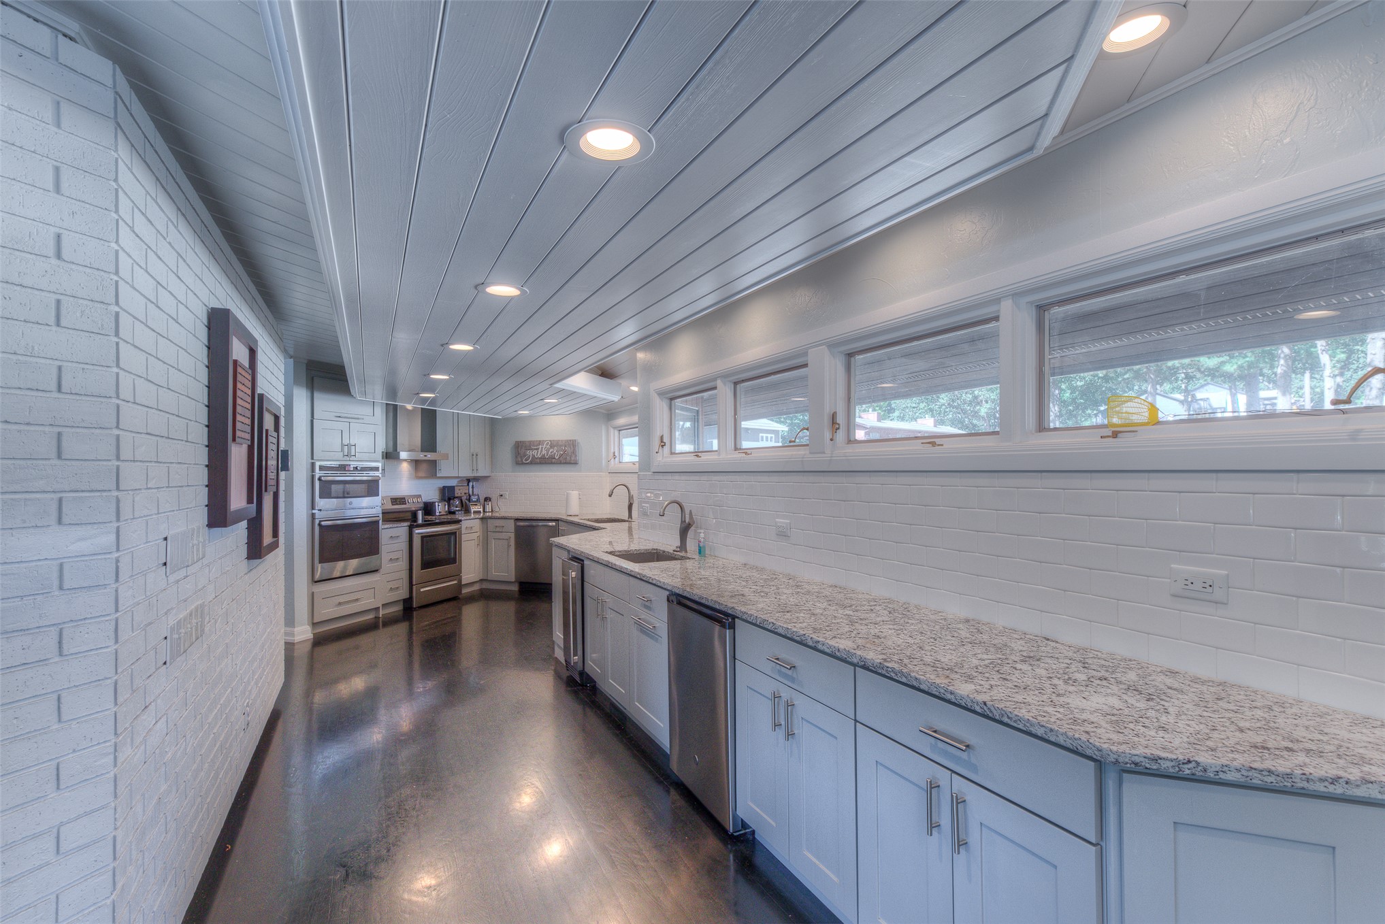
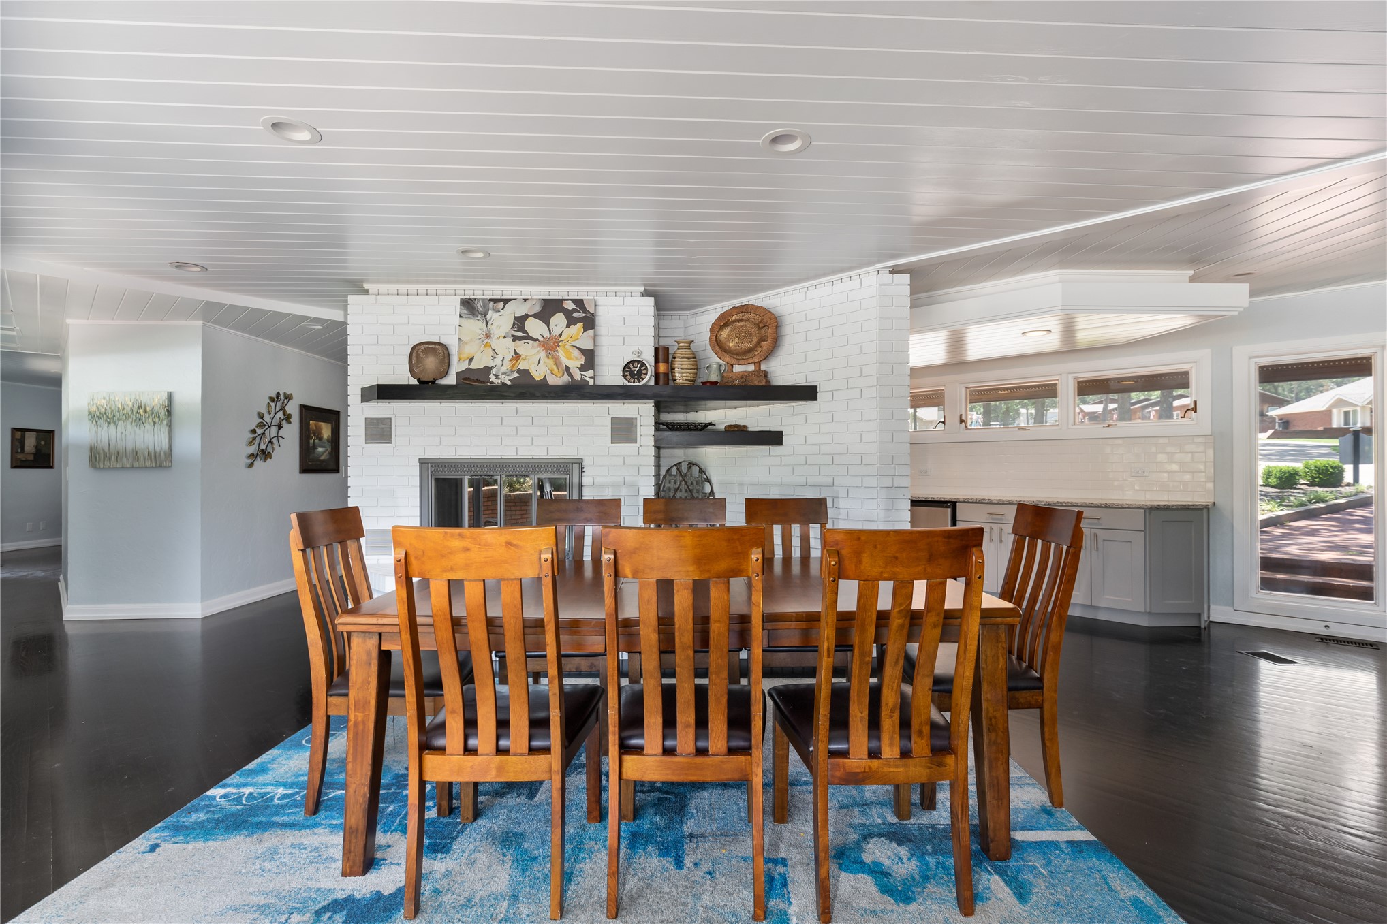
Kitchen featuring white painted brick walls, plank-style ceiling, dark wood-finish flooring, stone-surfaced countertops, and recessed lighting
Kitchen featuring white cabinetry, stone-finish countertops, subway tile backsplash, recessed lighting, and wood-finish flooring
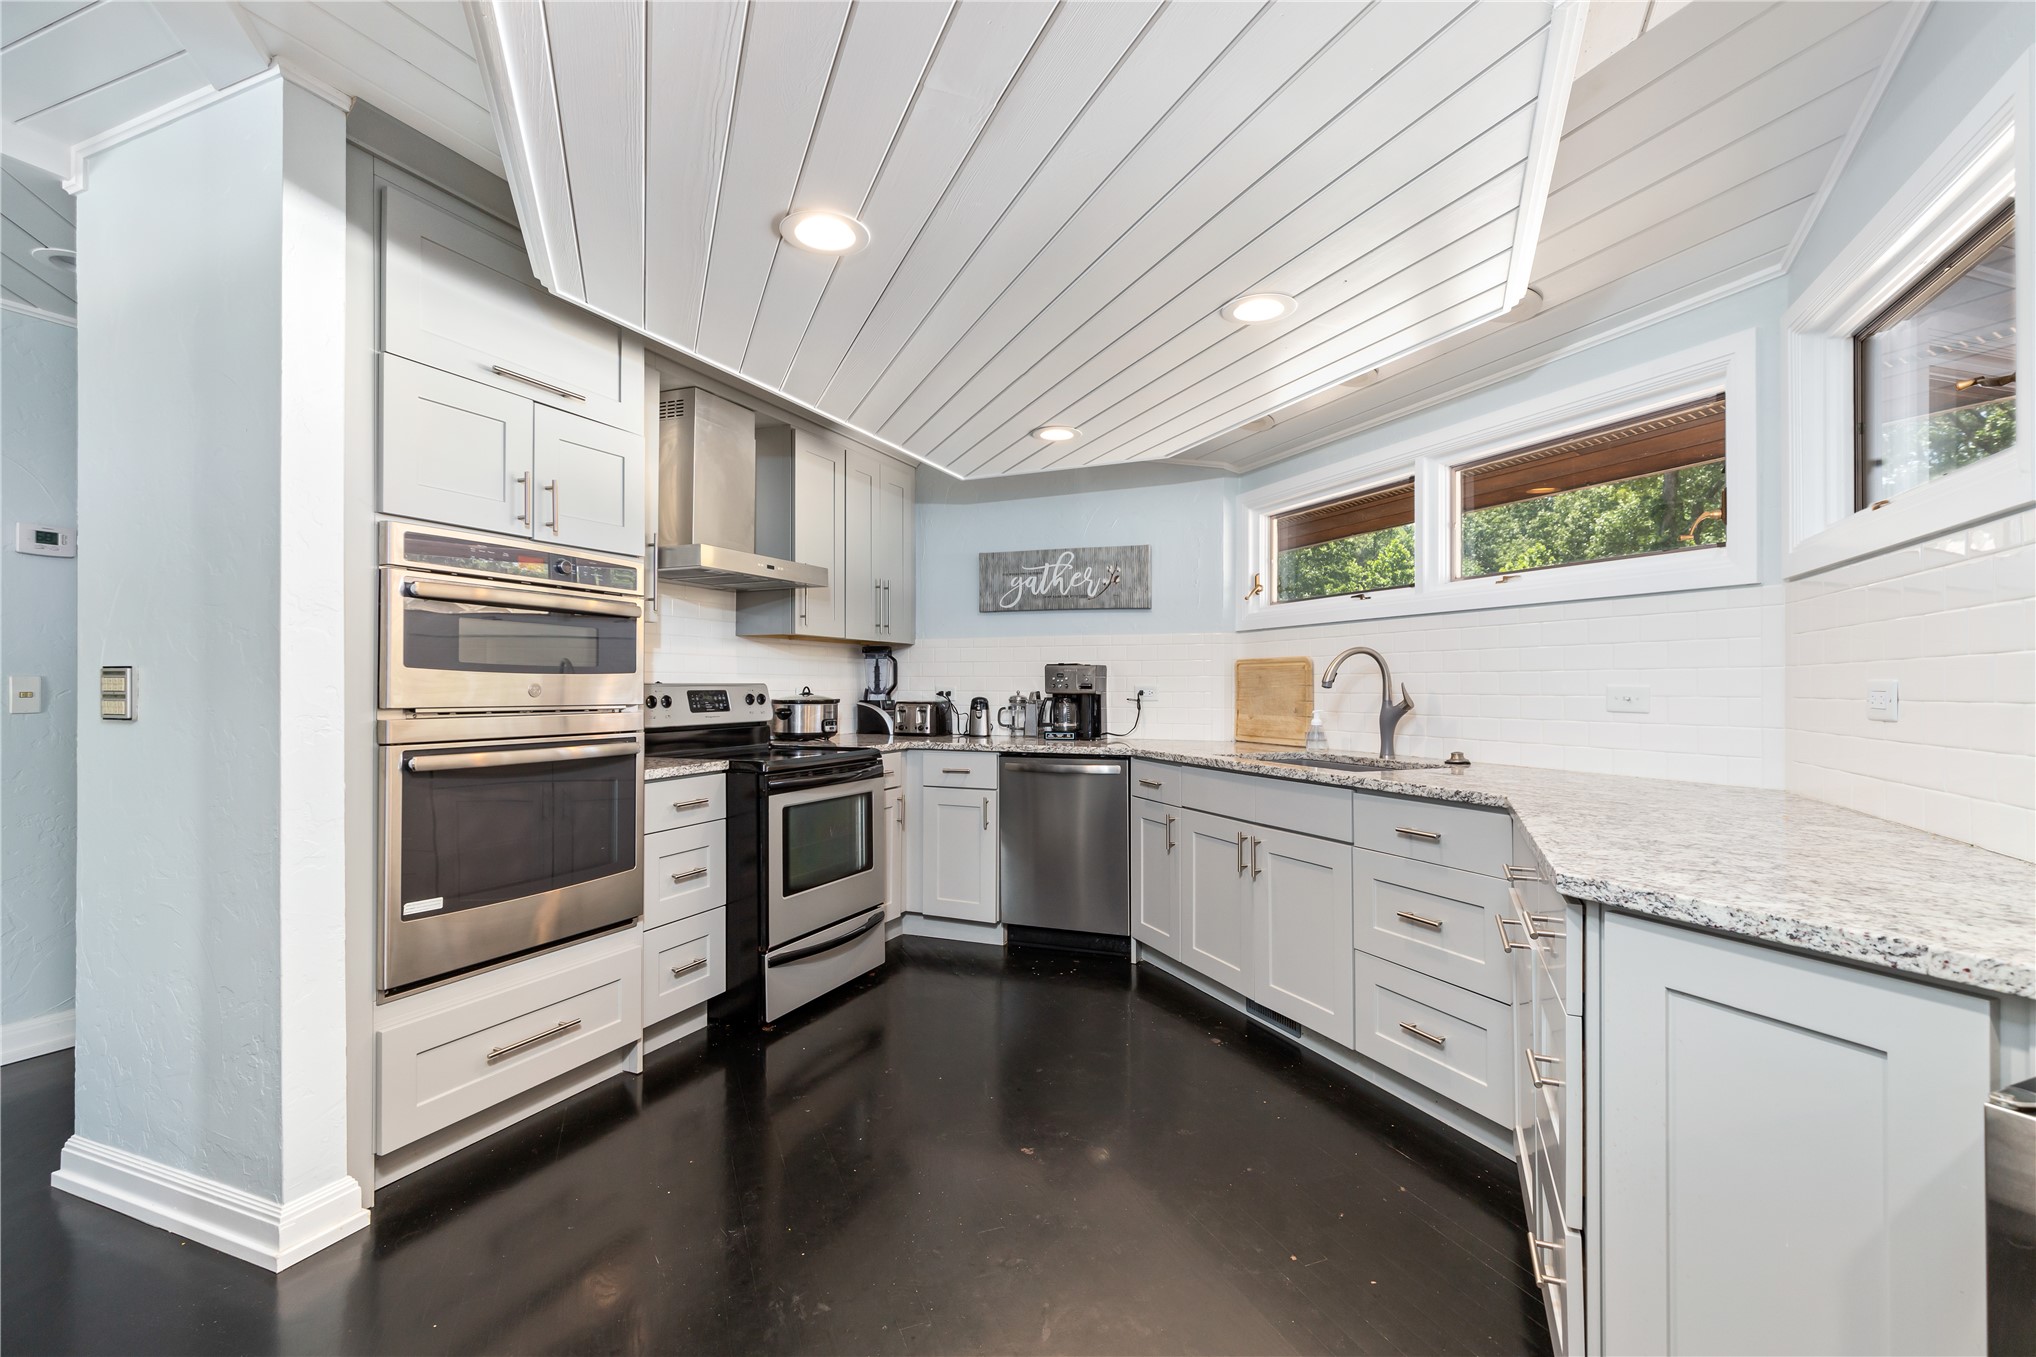
Kitchen featuring light gray shaker-style cabinetry, stone-surface countertops, subway tile backsplash, stainless steel appliances, and wood-finish flooring under a paneled ceiling with recessed lighting
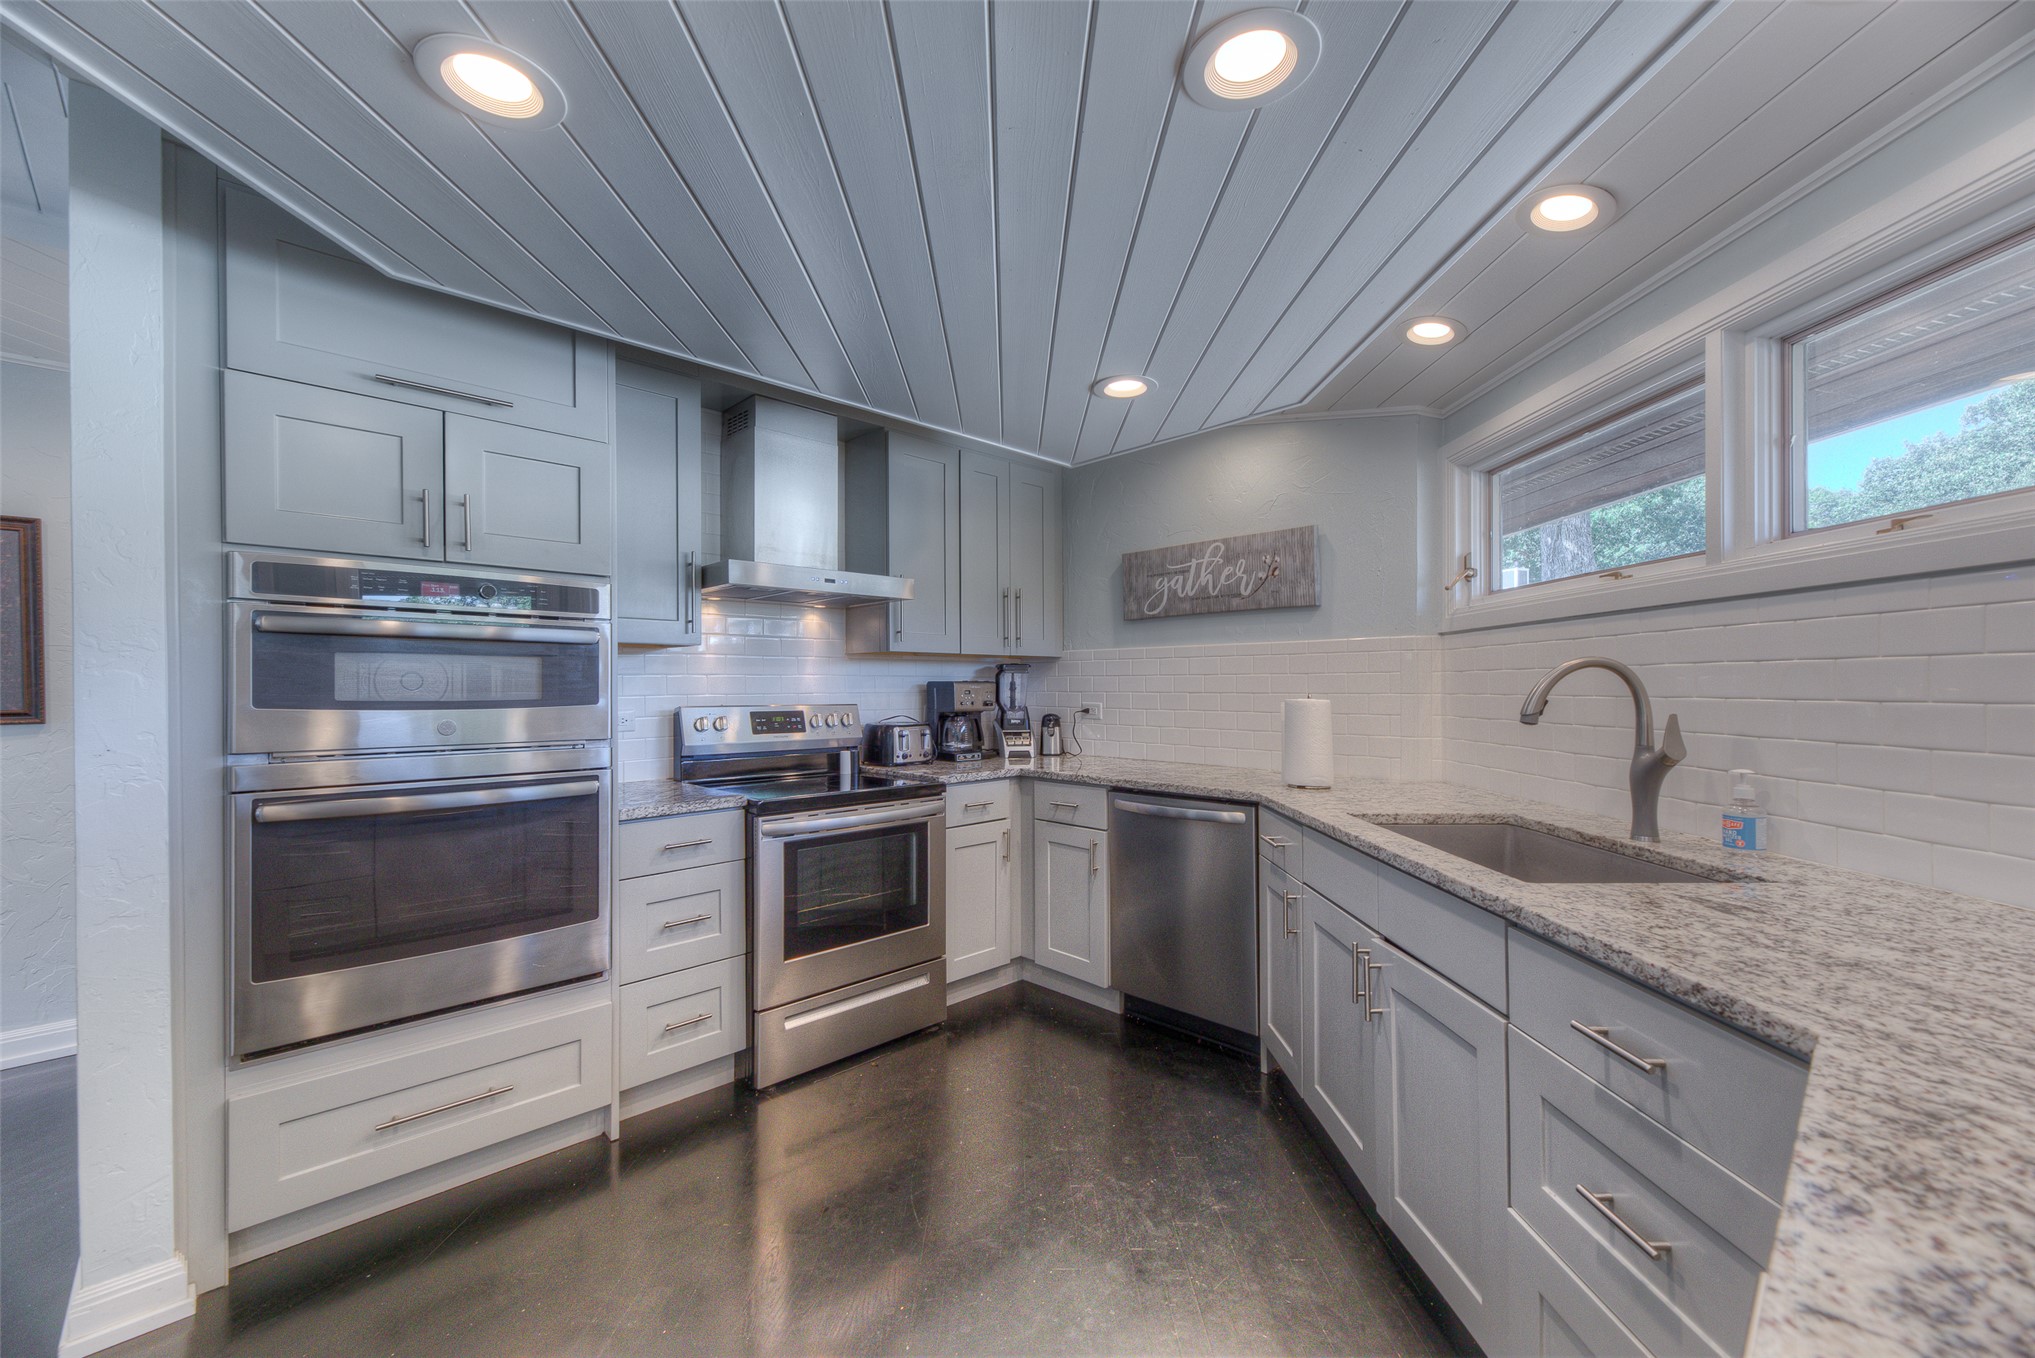
Kitchen featuring light-toned shaker cabinetry, stone-finish countertops, stainless steel appliances, white subway tile backsplash, and tongue-and-groove paneled ceiling with recessed lighting
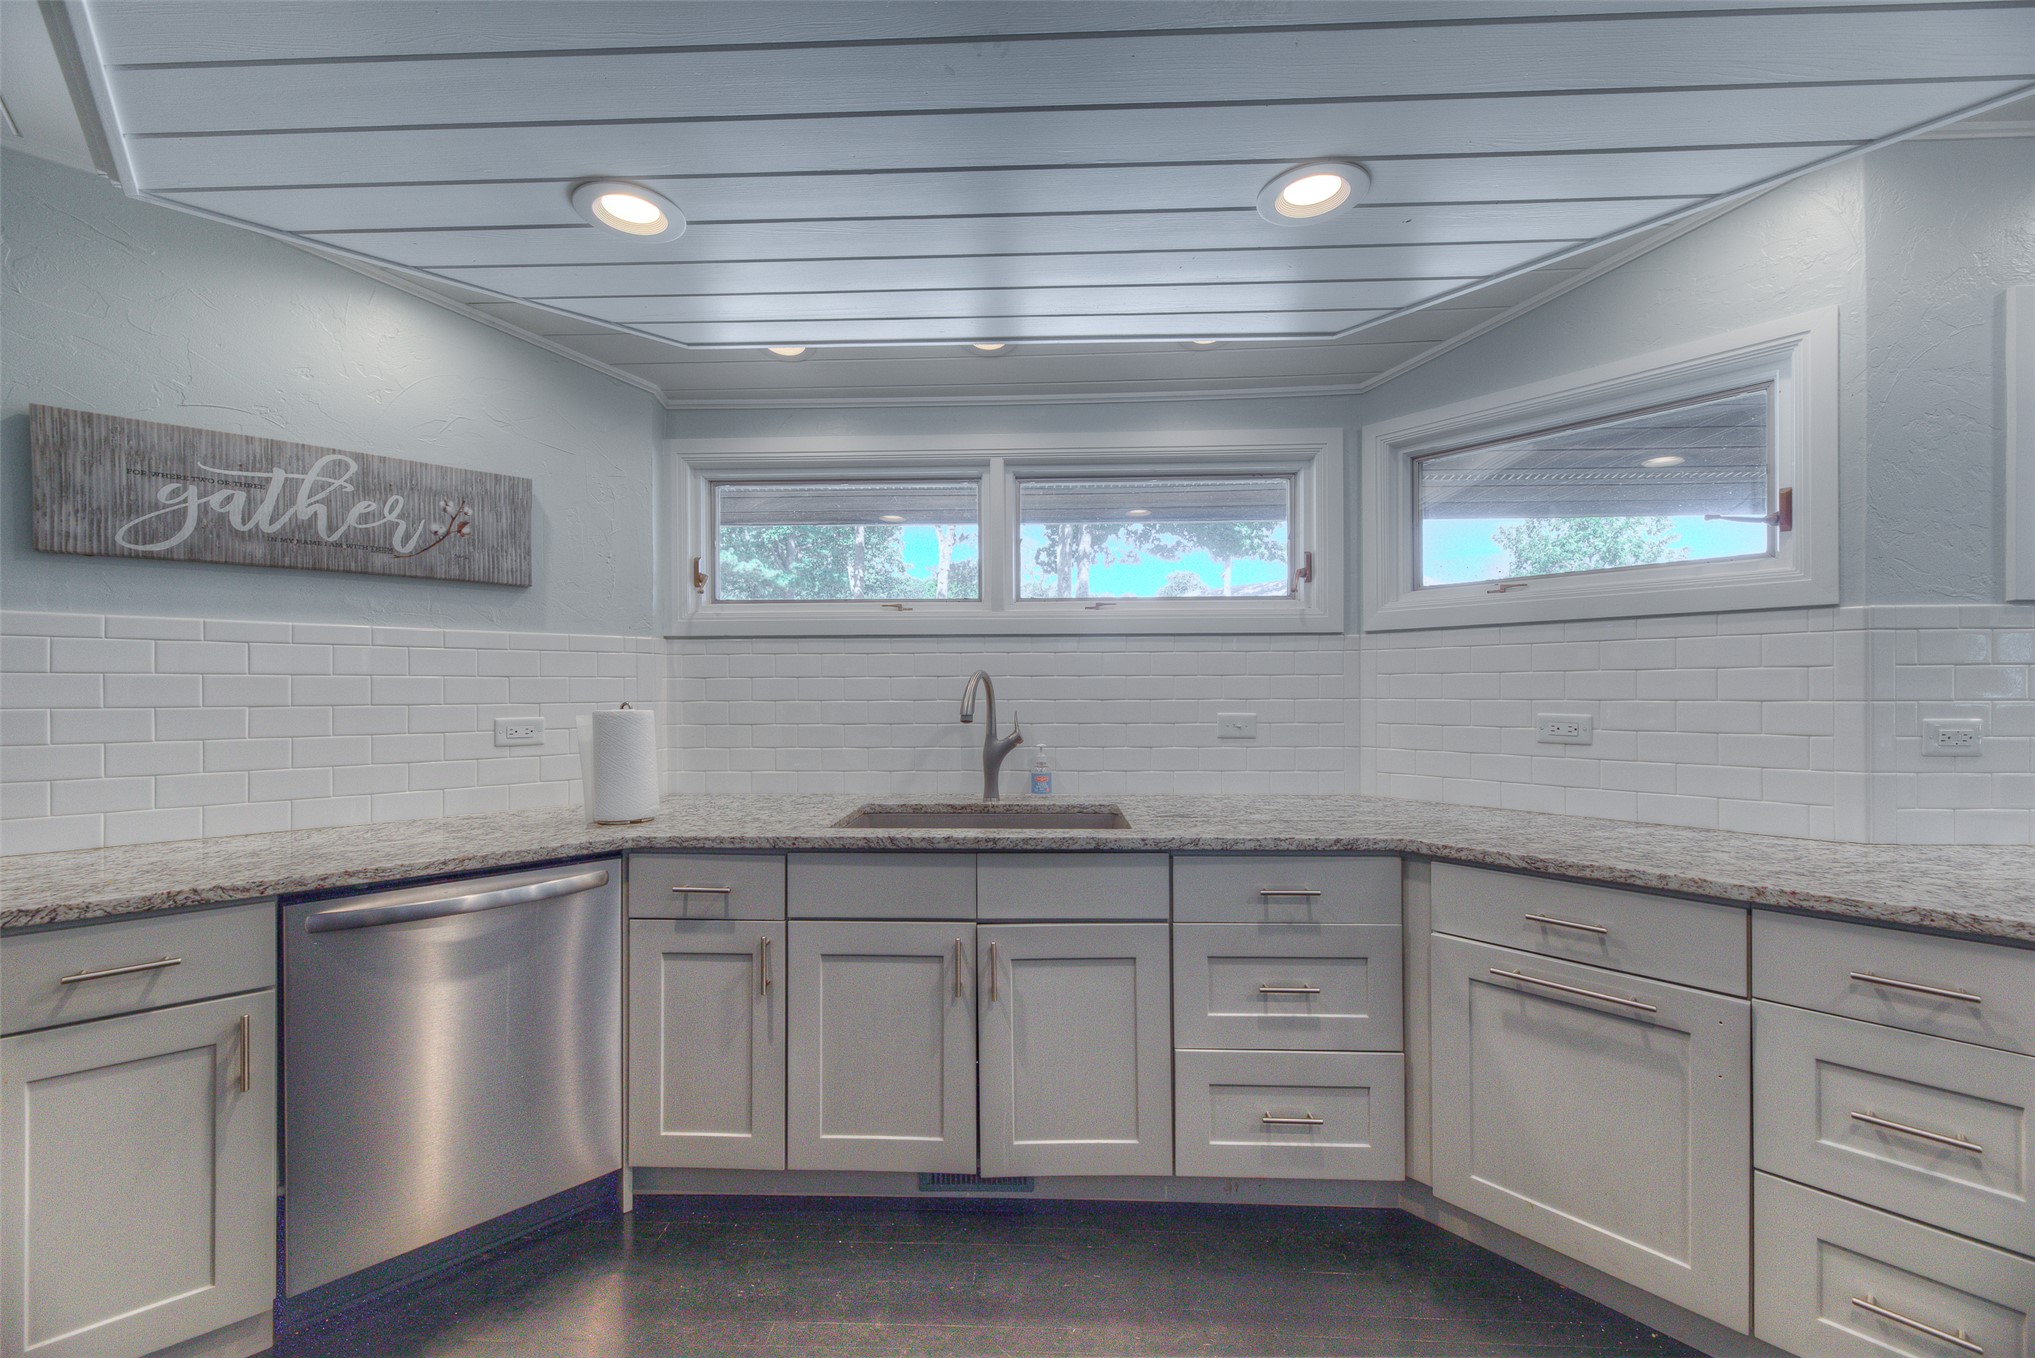
Kitchen featuring light-toned shaker cabinetry, stone-finish countertops, white subway tile backsplash, stainless steel dishwasher, and recessed ceiling lighting
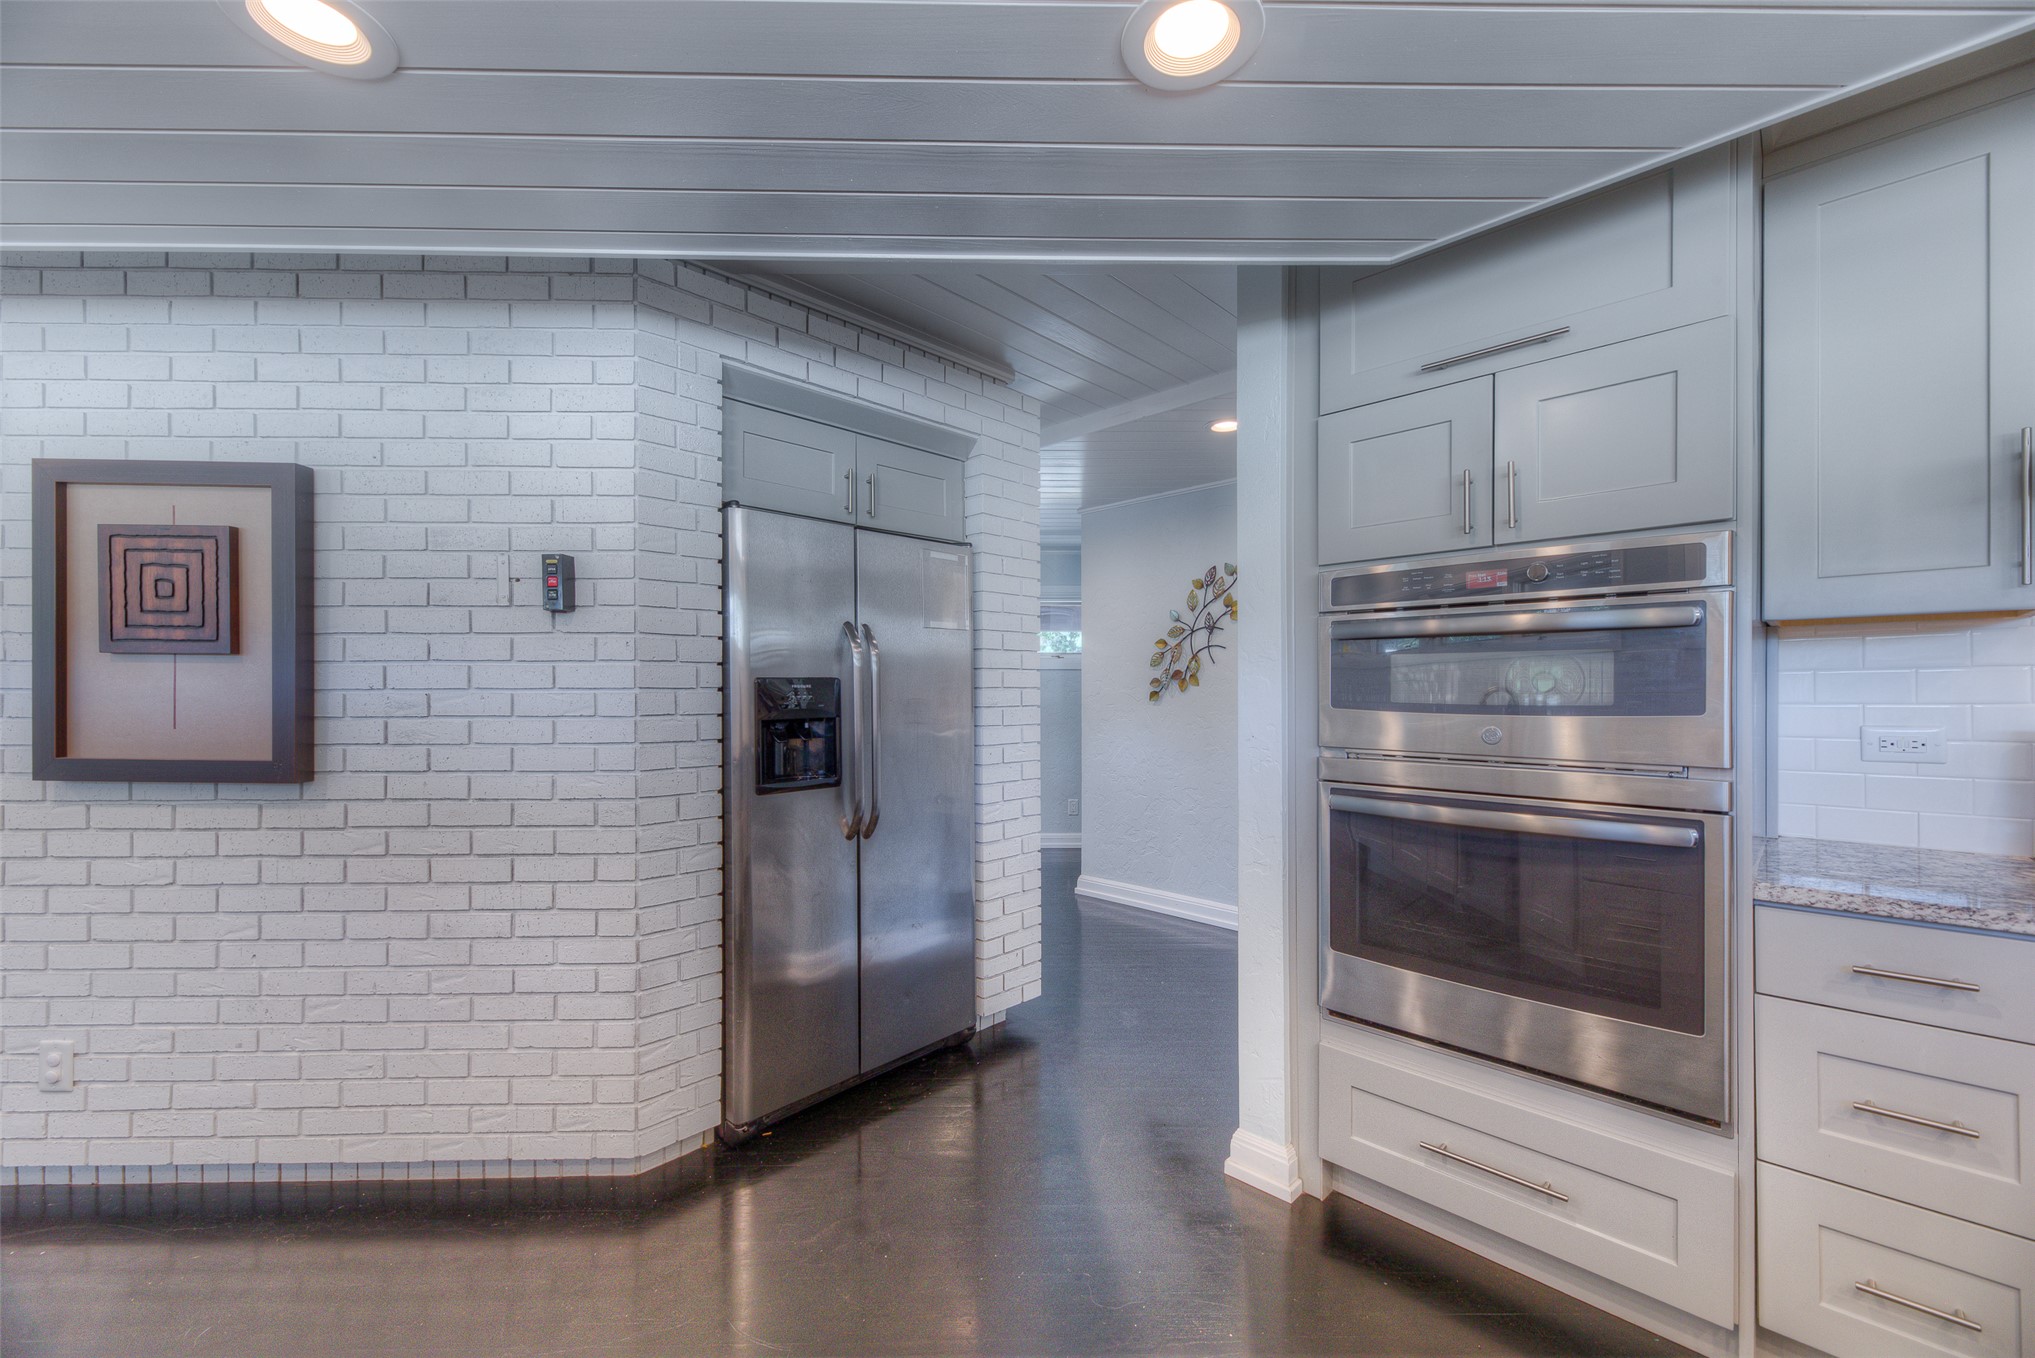
Painted white brick wall, stainless steel side-by-side refrigerator, built-in stainless steel double wall oven, grey shaker-style cabinetry, and plank-style ceiling
Kitchen featuring vaulted tongue-and-groove ceiling, light gray cabinetry, stone-surfaced countertops, white subway tile backsplash, and stainless steel appliances
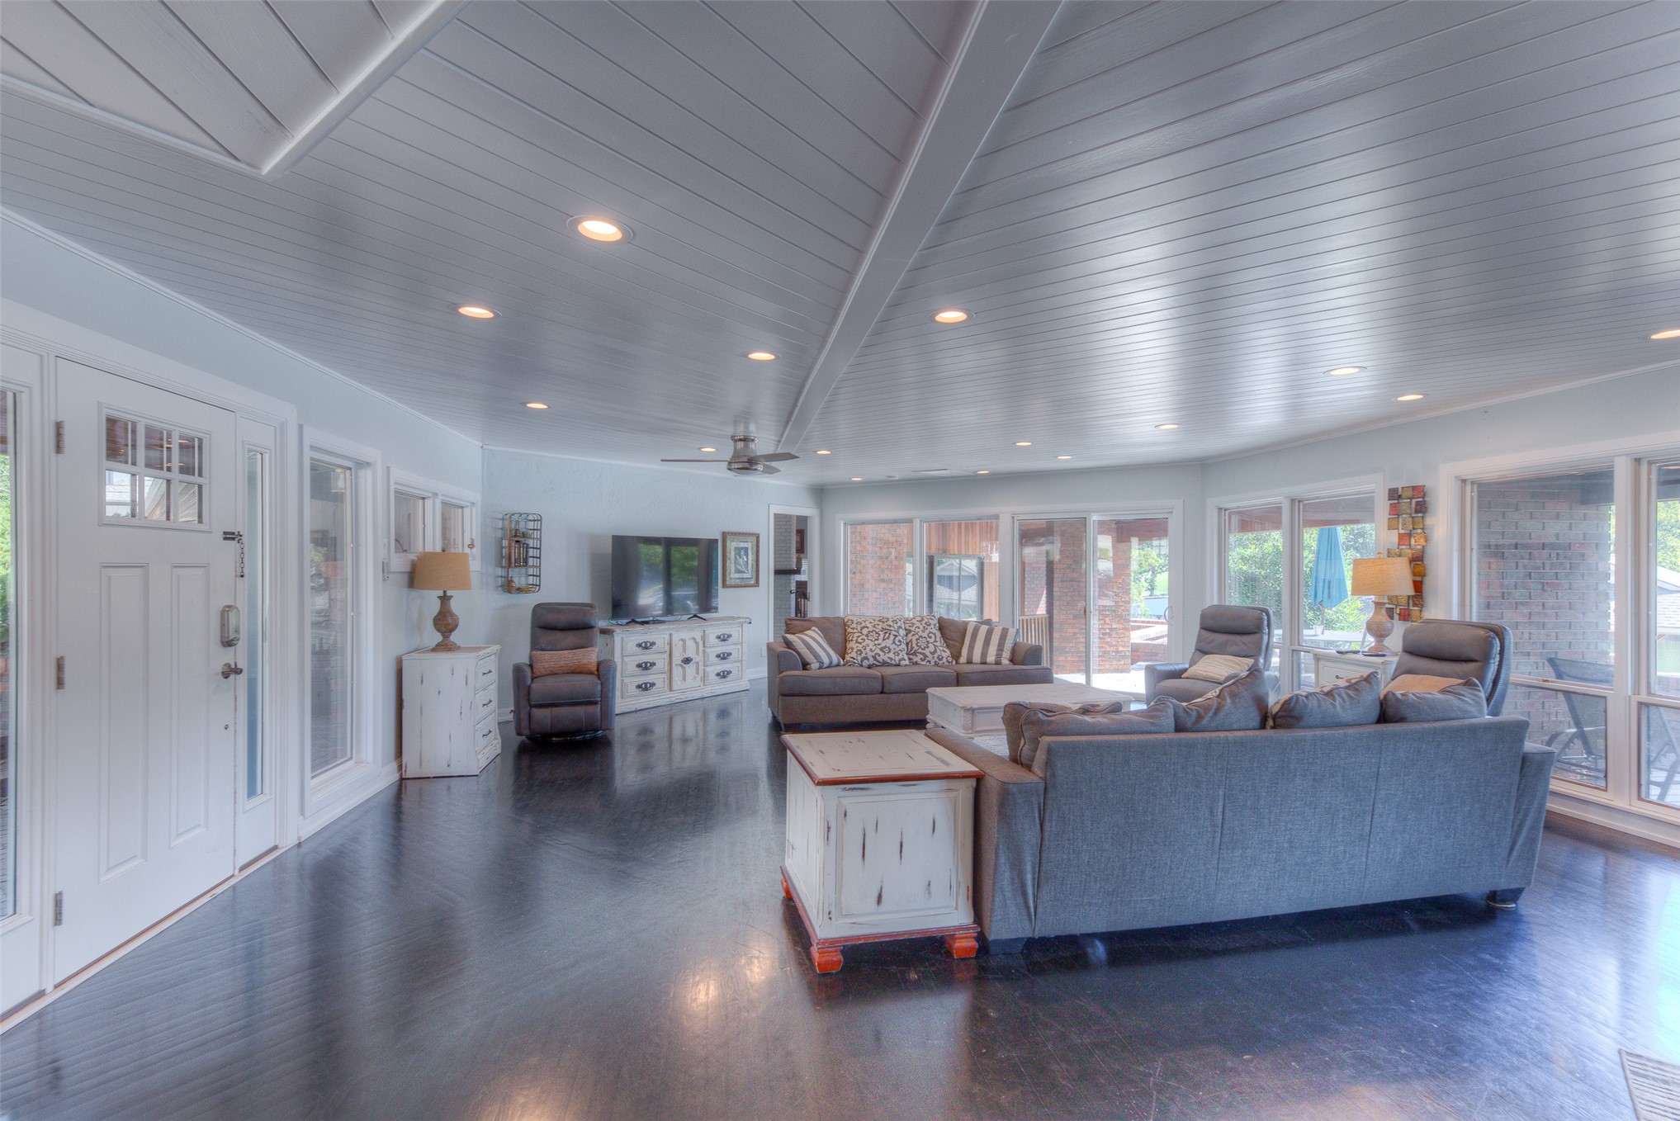
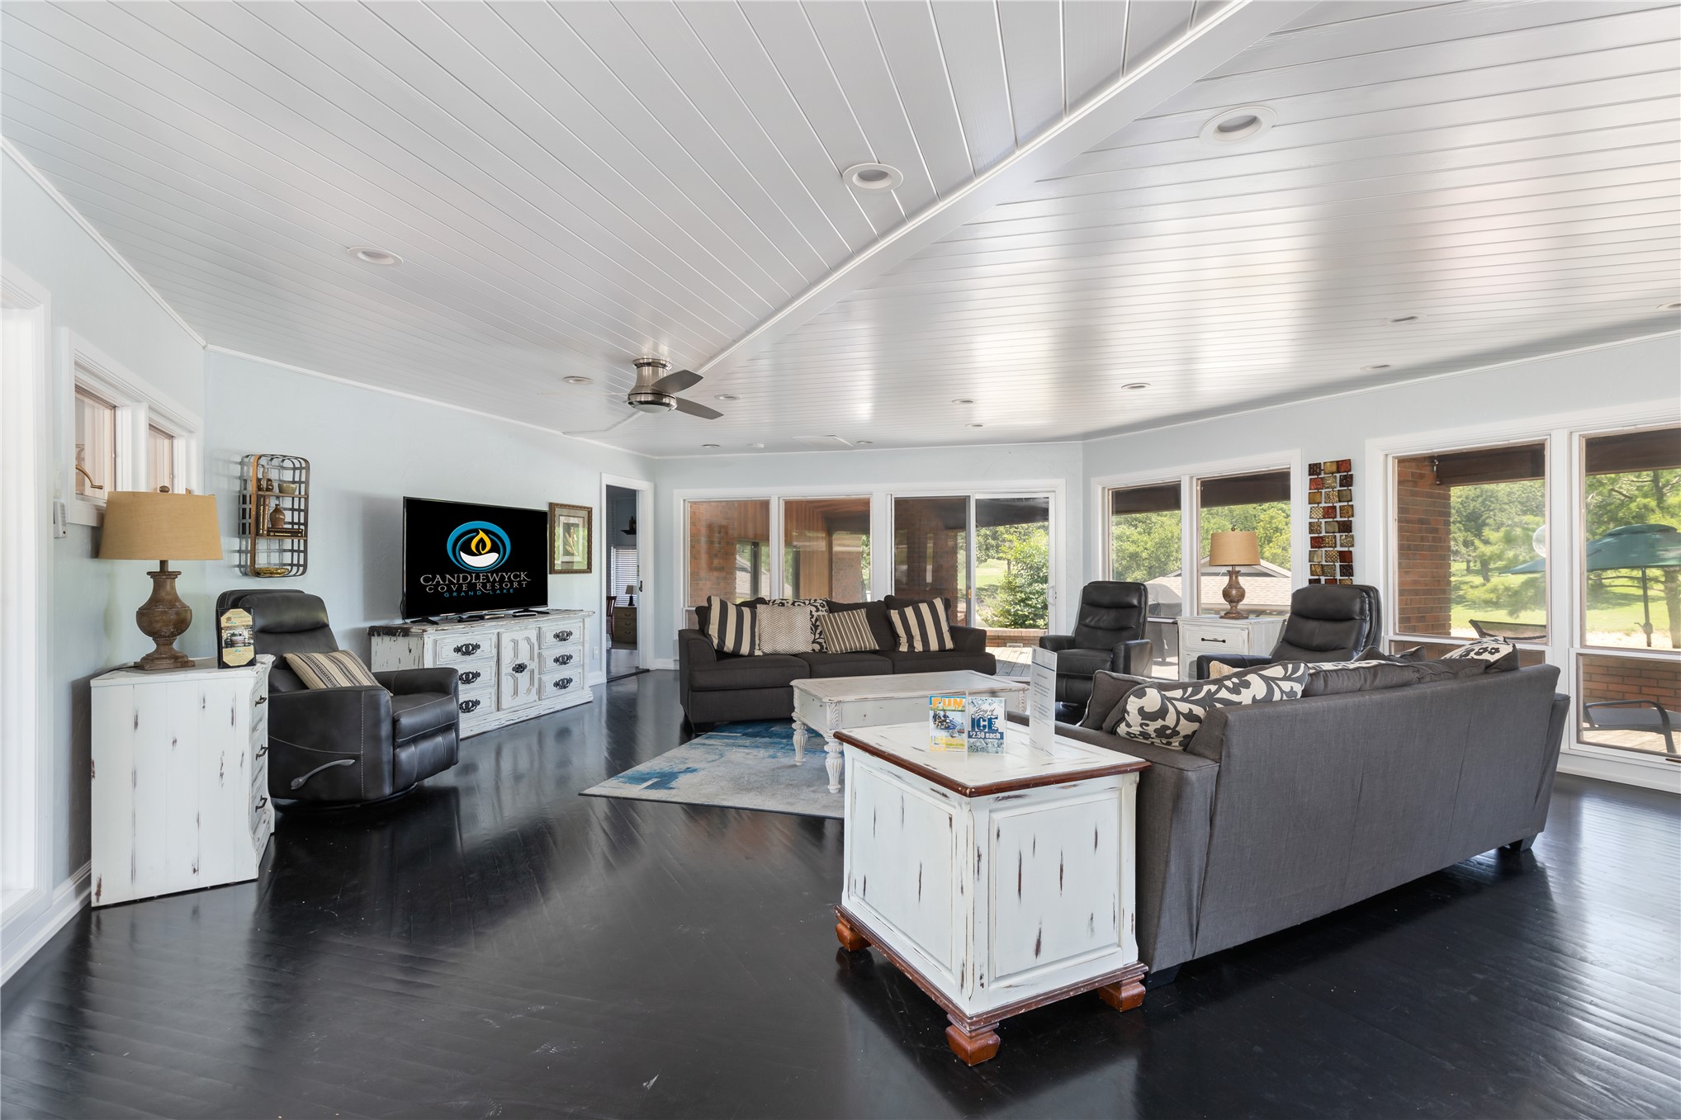
Spacious interior featuring wood-finish flooring, recessed lighting, and a vaulted ceiling with tongue-and-groove paneling and a central ceiling fan
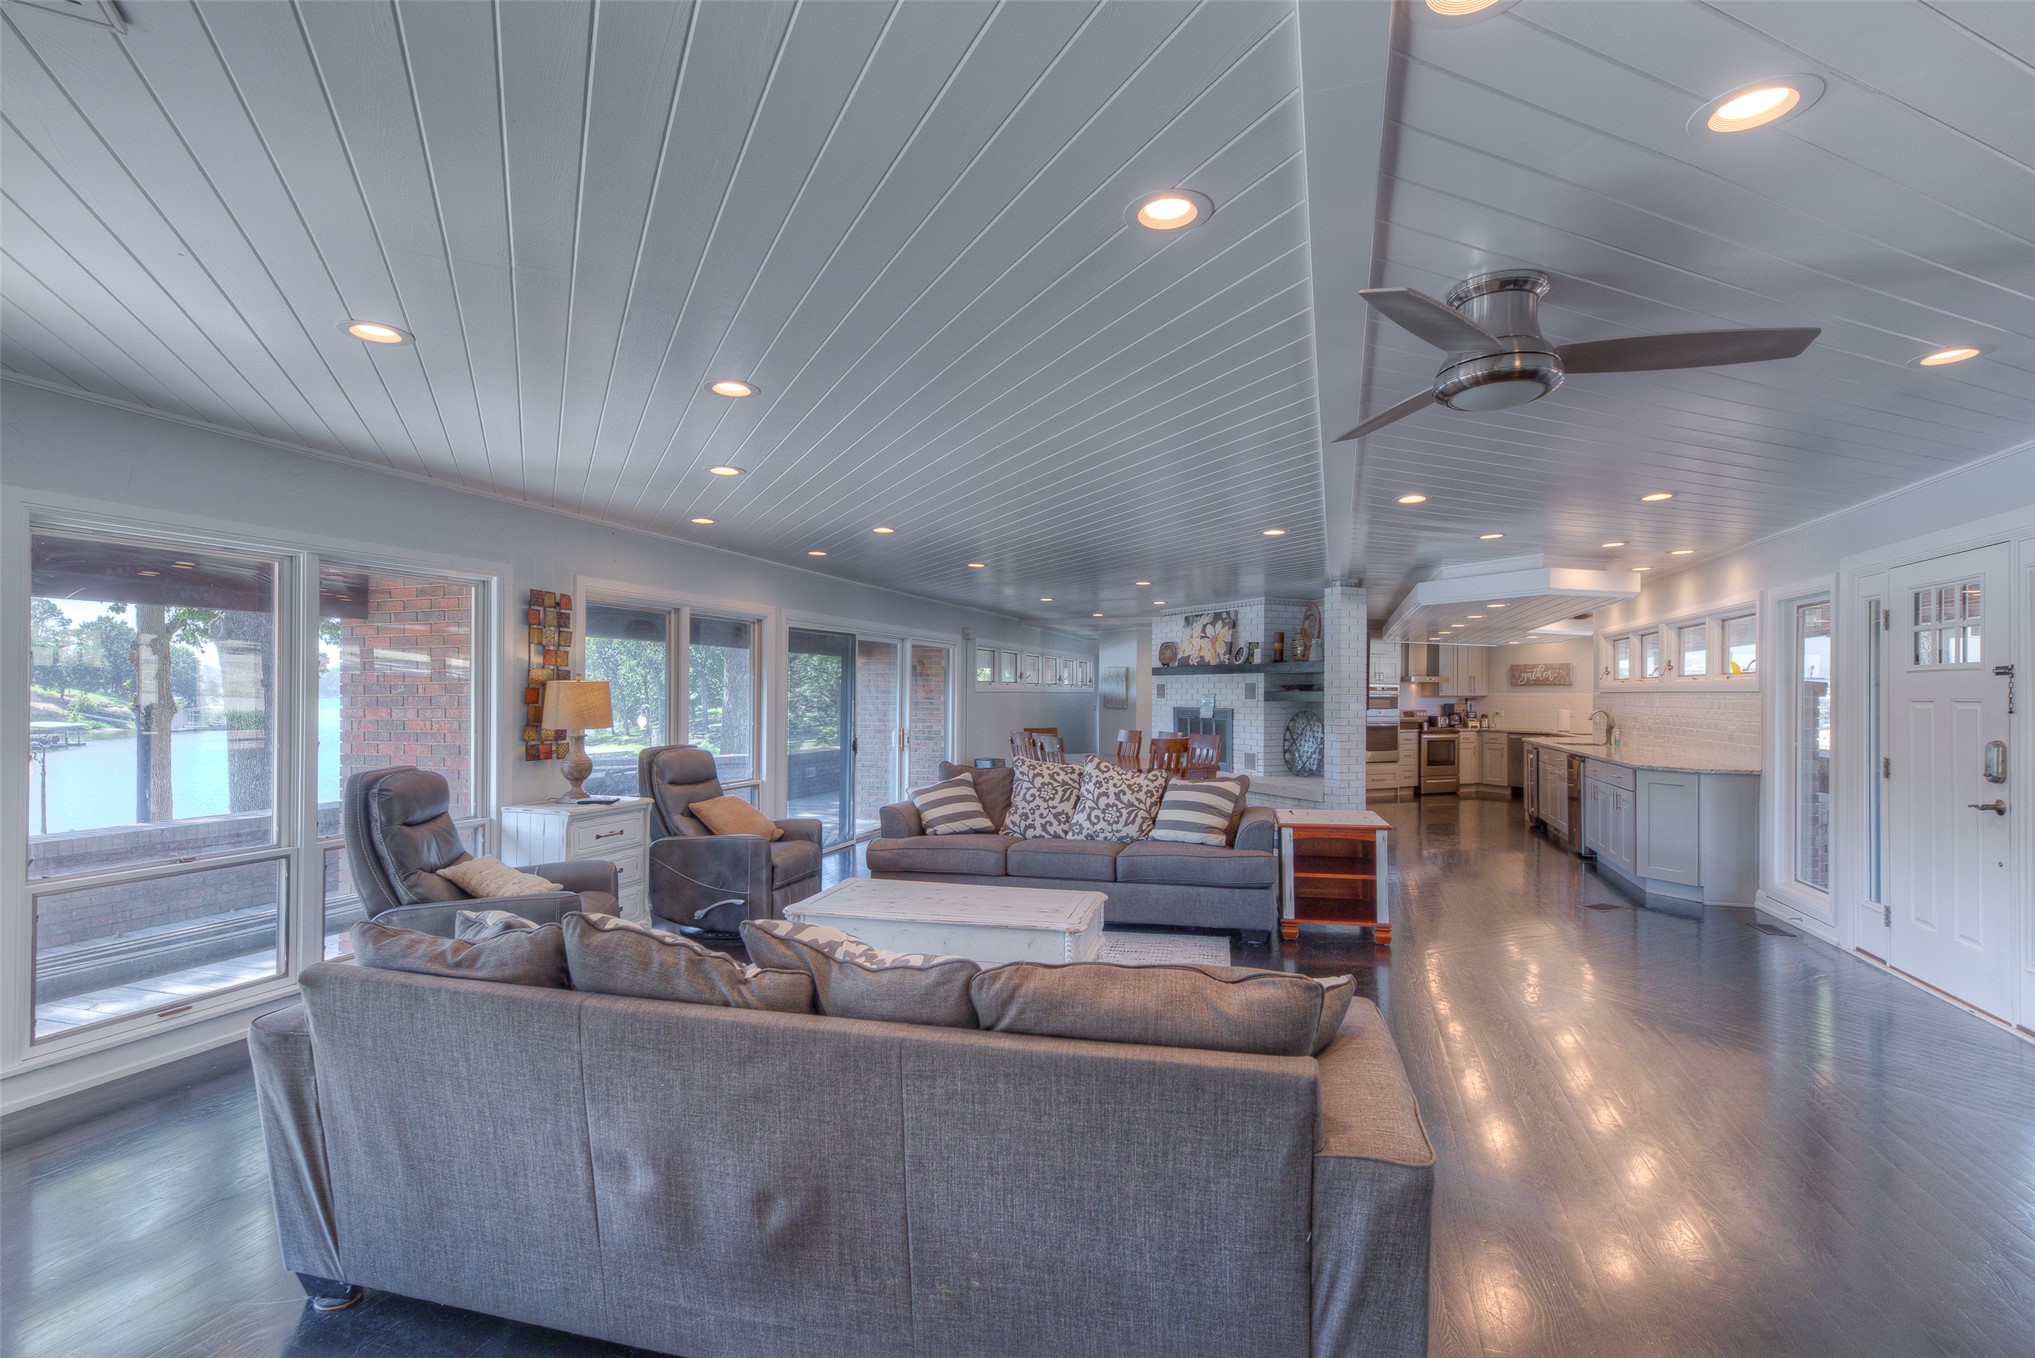
Open-concept living space featuring wood-finish flooring, vaulted shiplap ceilings, recessed lighting, and large windows
Vaulted ceiling with shiplap paneling and exposed beams, dark-finish wood flooring, recessed lighting, and glass paneled doors
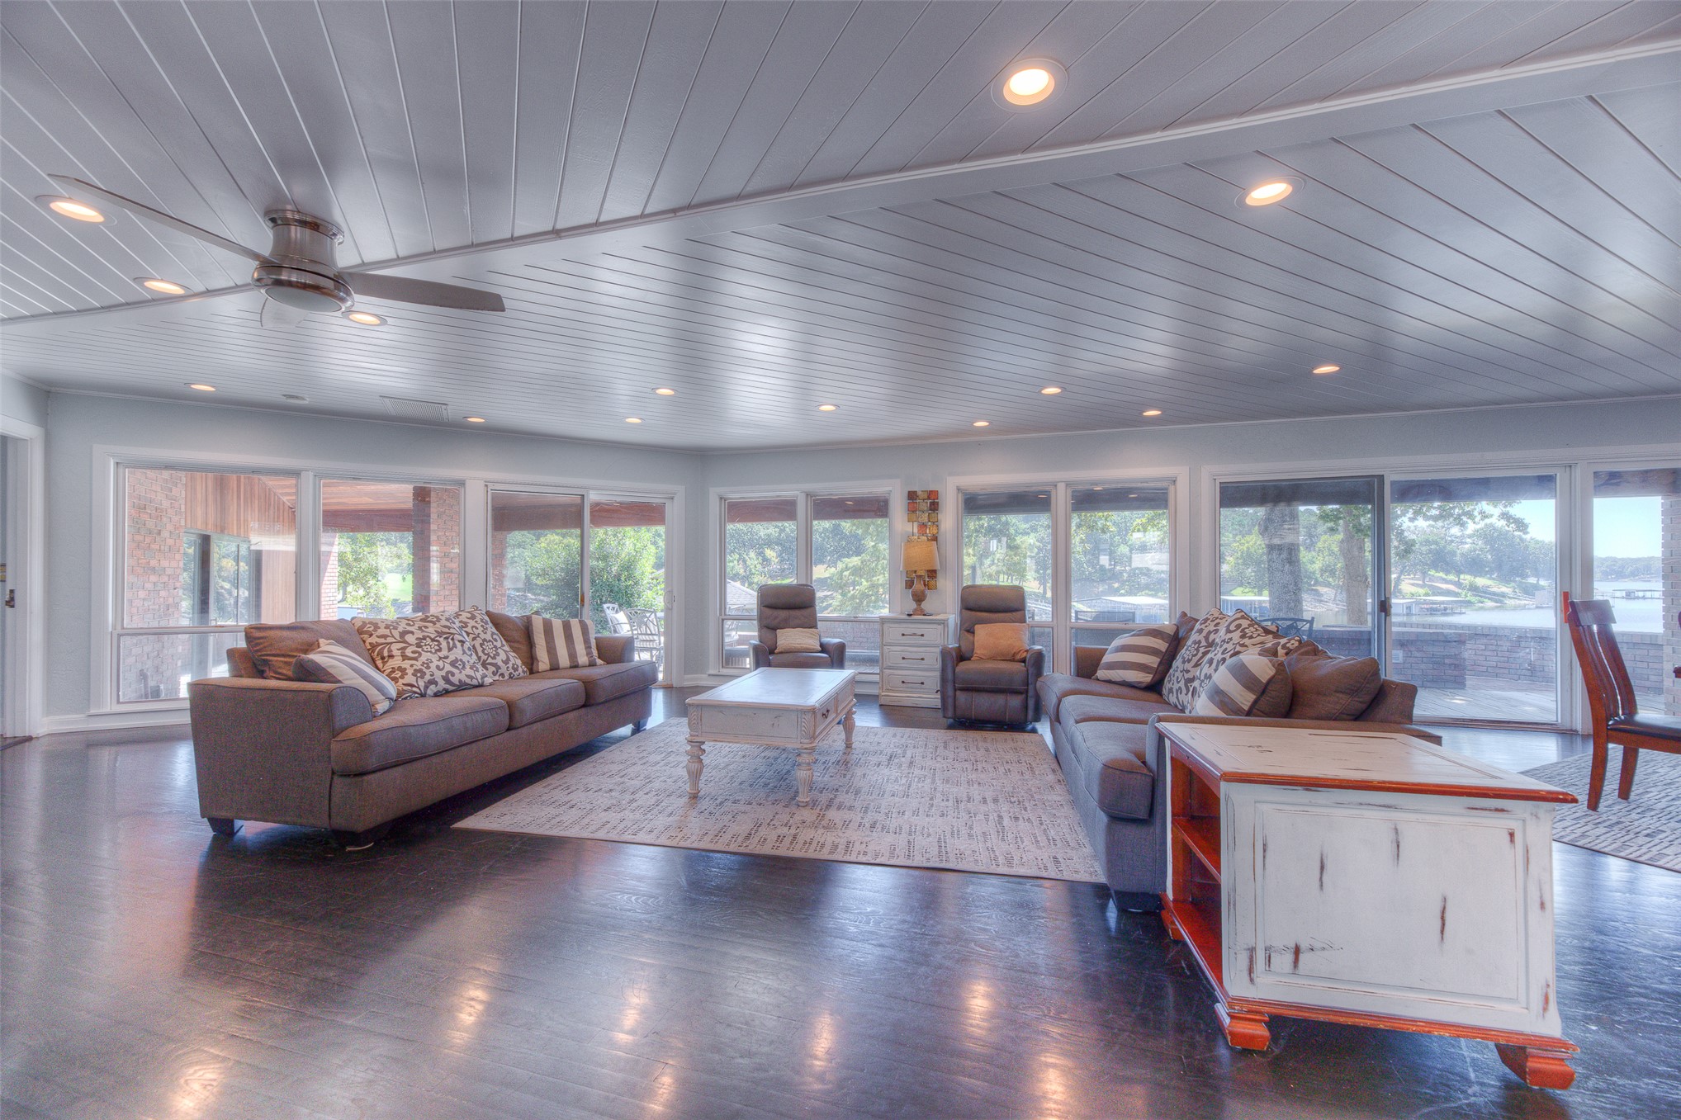
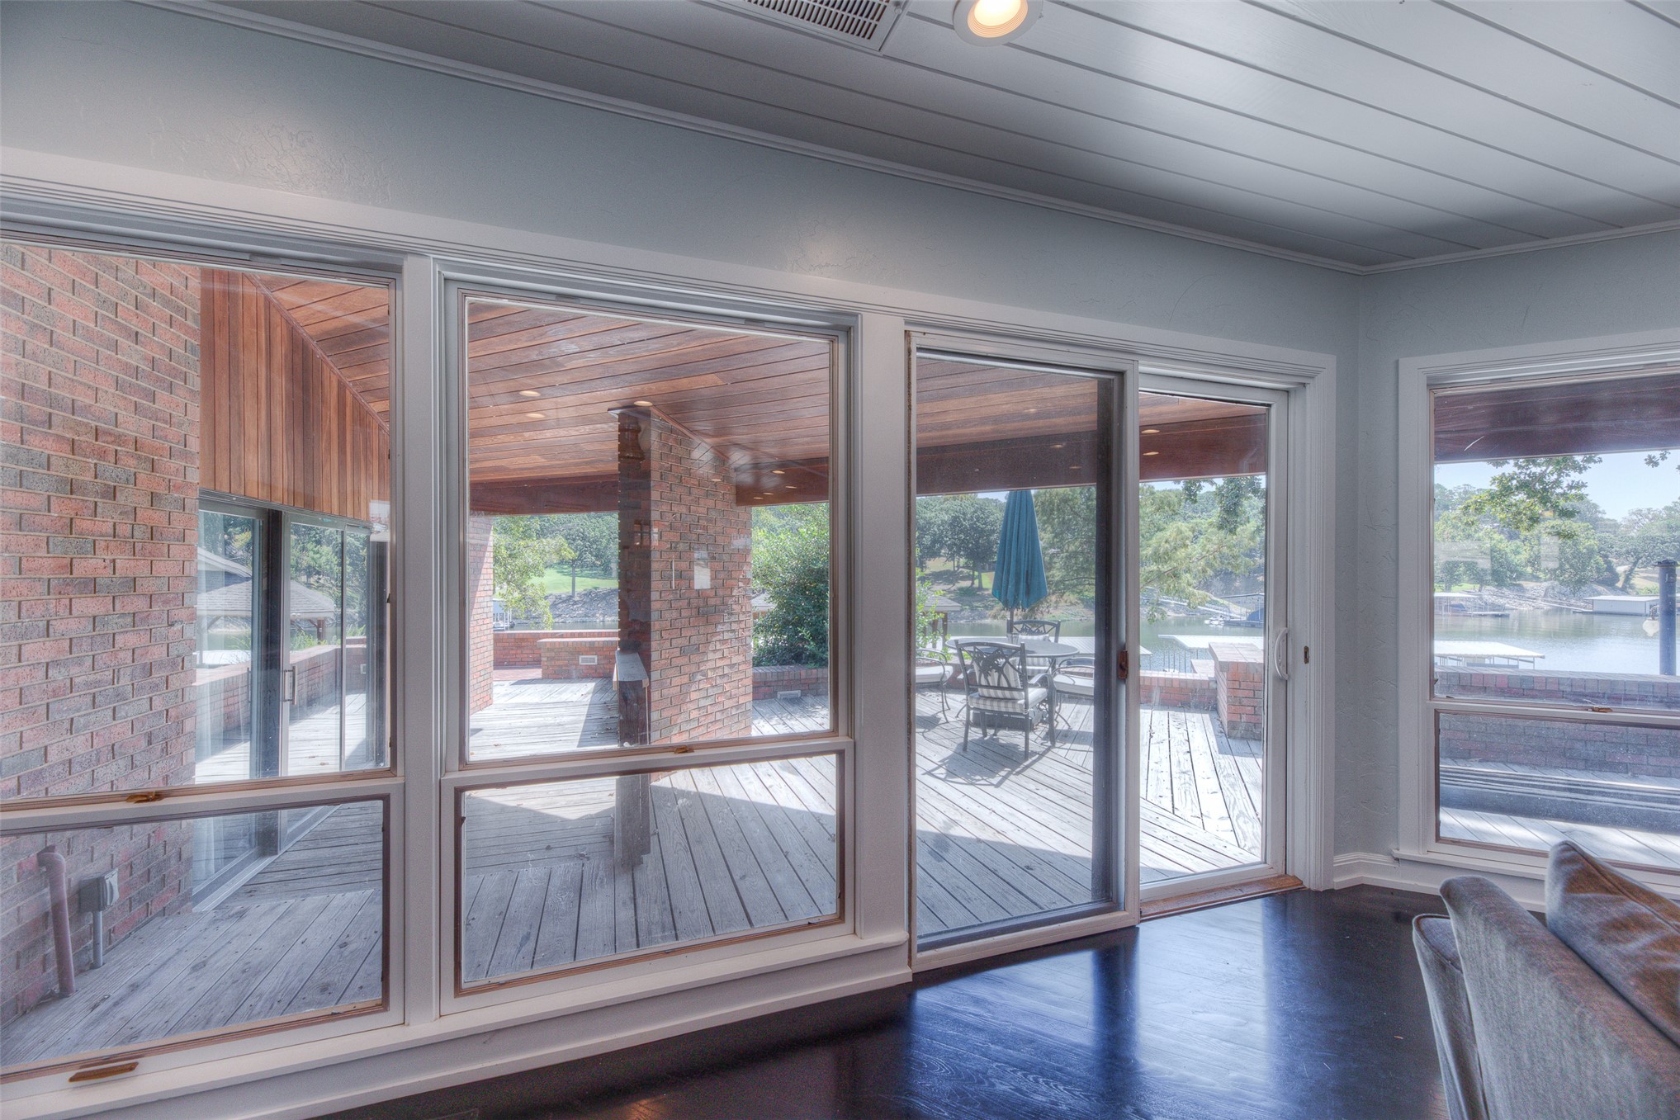
Floor-to-ceiling windows, wood-plank ceiling, exposed brick exterior elements, and dark wood-finish flooring
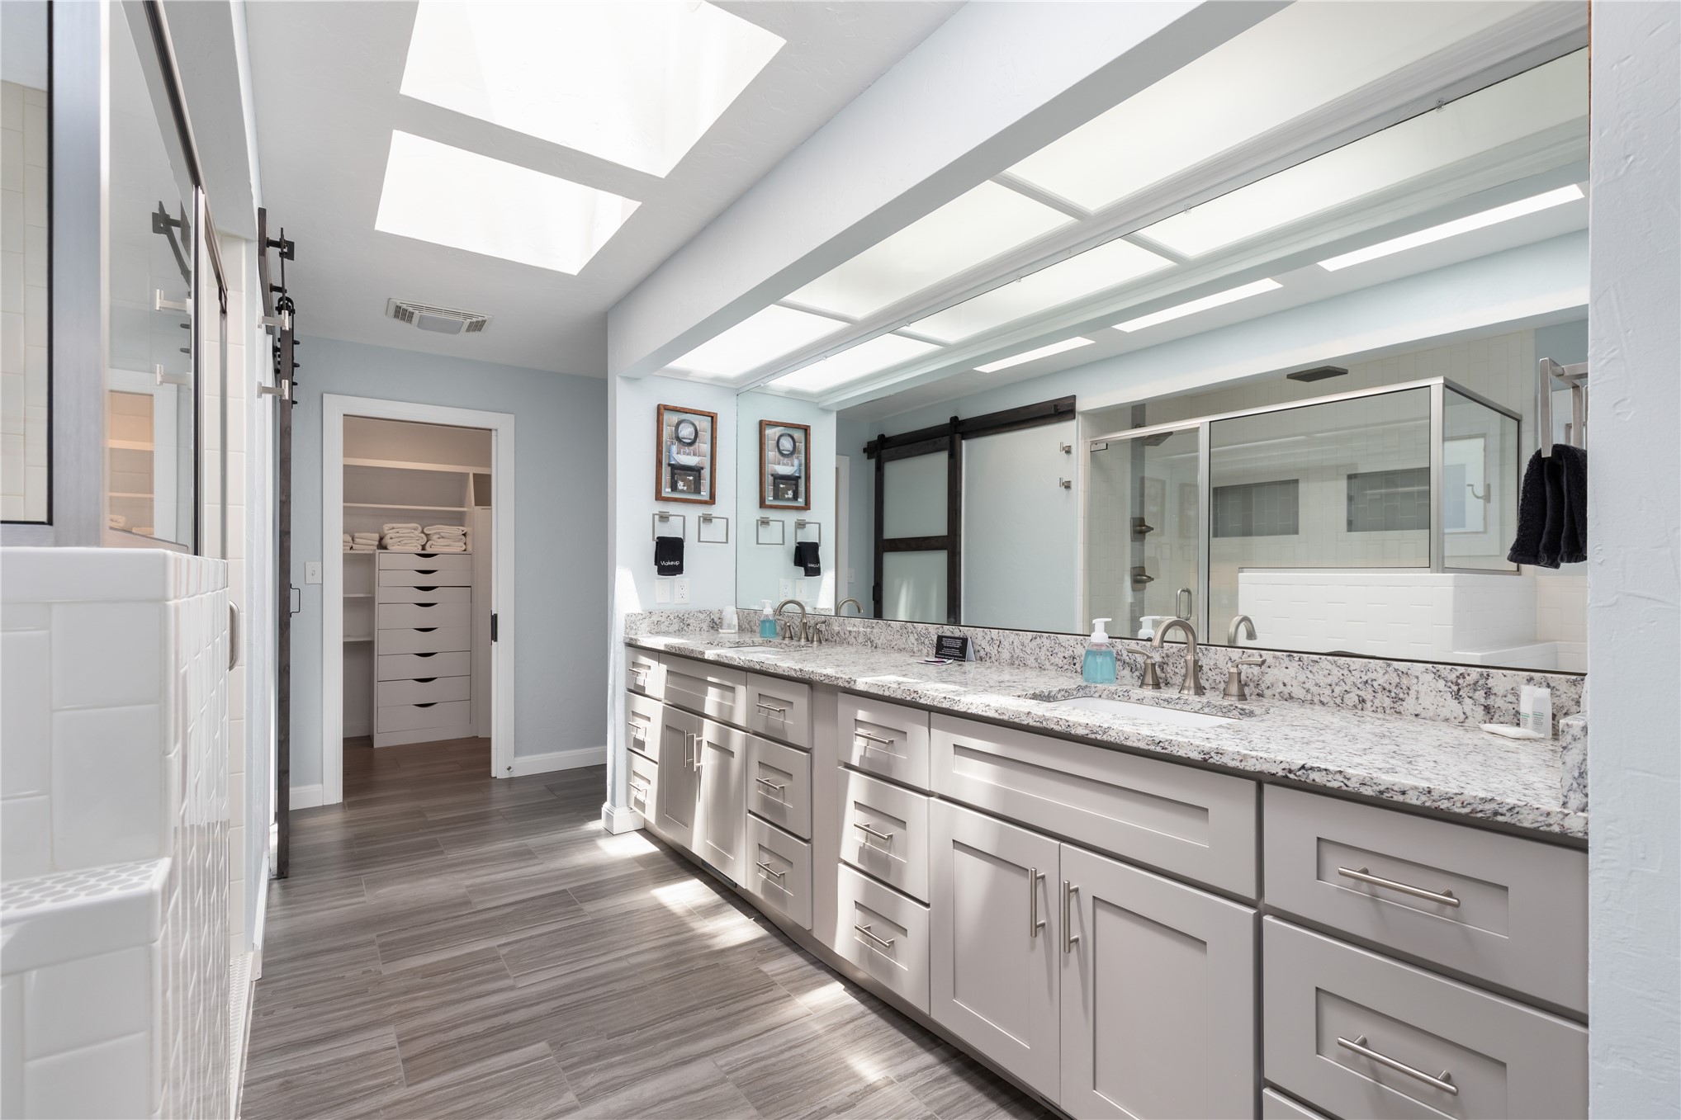
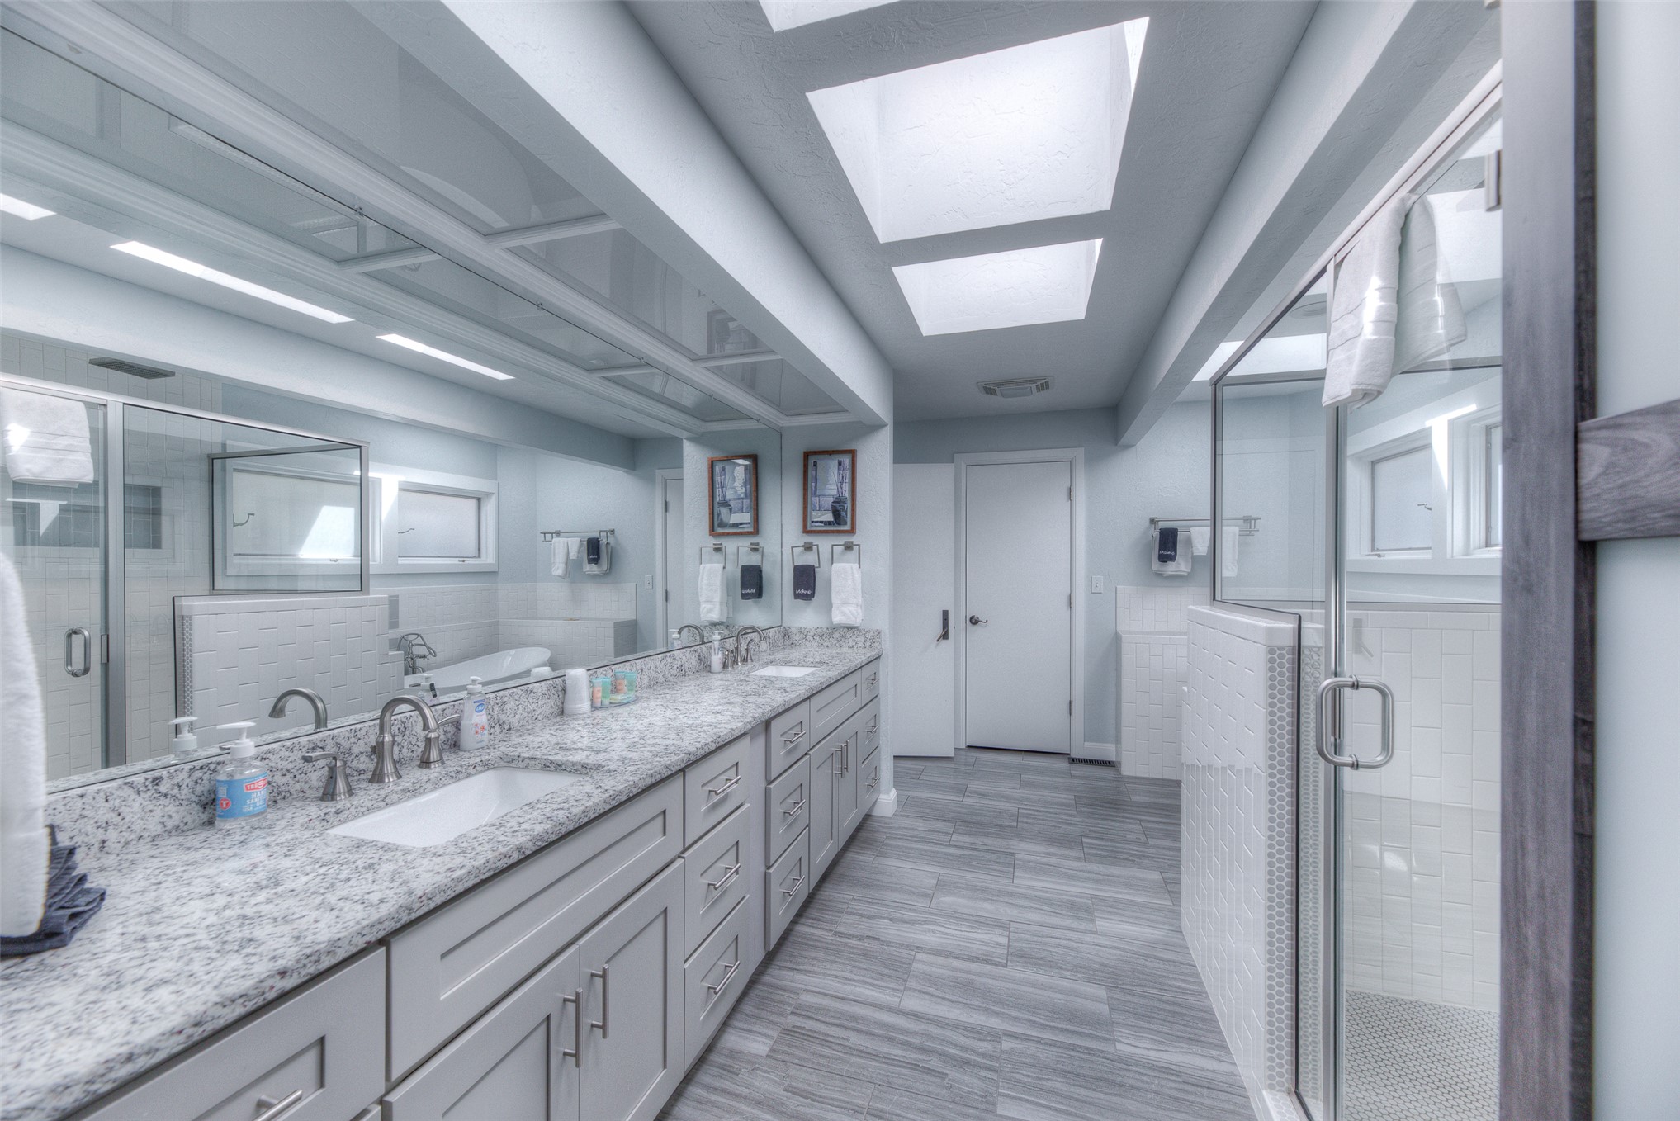
Double vanity featuring stone countertops, dual under-mount sinks, shaker-style cabinetry, large wall-to-wall mirror, and overhead skylights
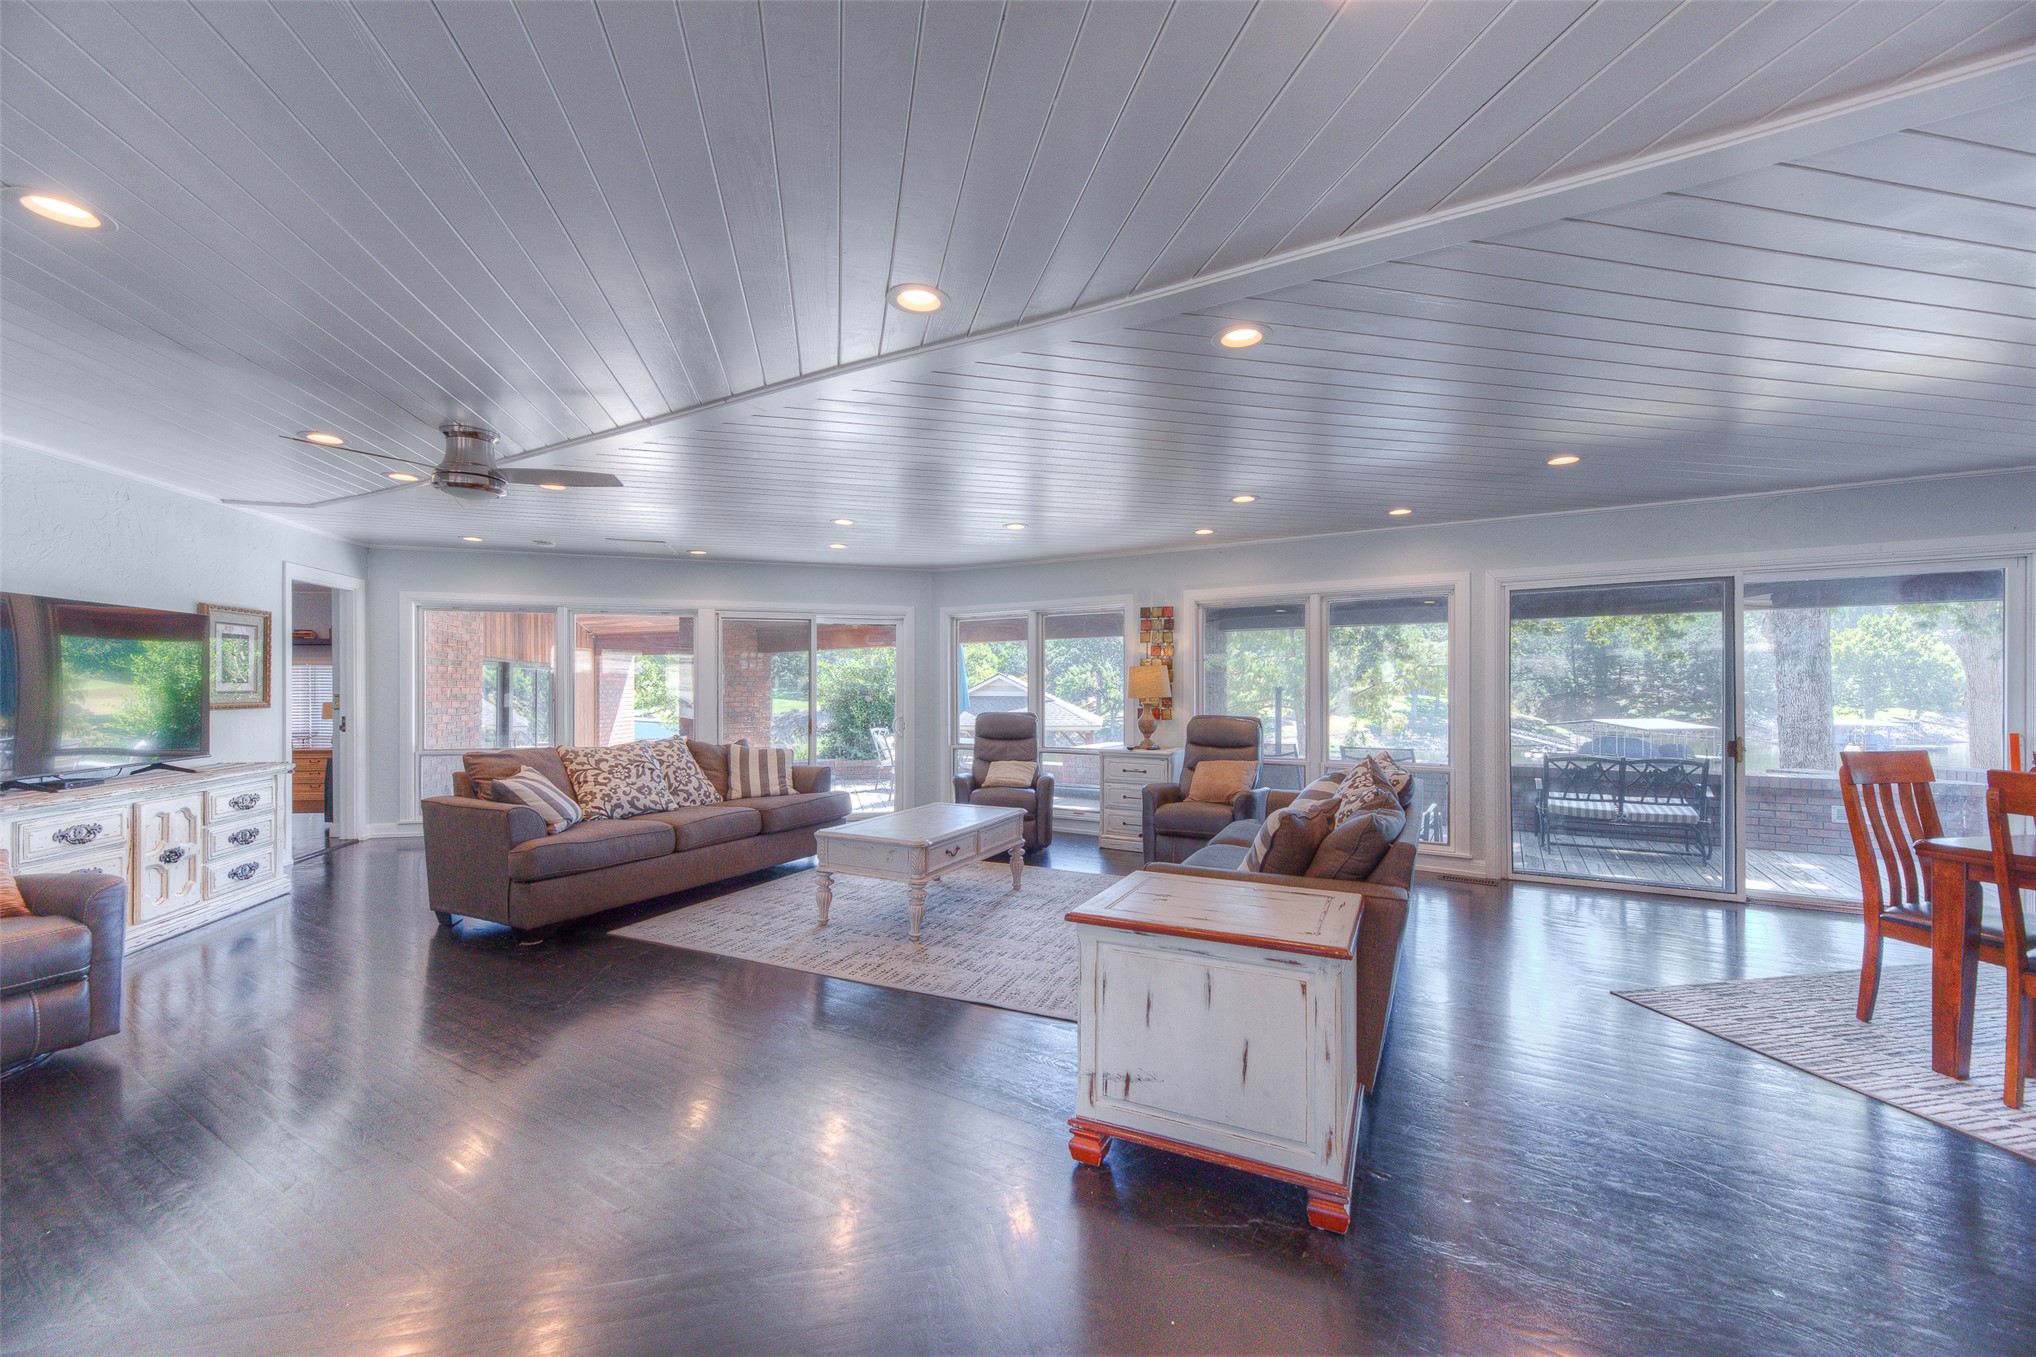
Open concept interior featuring wide-plank wood-finish flooring, vaulted shiplap ceilings, recessed lighting, and expansive glass sliding doors
Spacious room featuring dark-stained wood flooring, a vaulted tongue-and-groove ceiling, recessed lighting, a ceiling fan, and extensive natural light provided by large windows
White-painted brick fireplace with a prominent mantel, wood-finish flooring, recessed lighting, and a tongue-and-groove plank ceiling
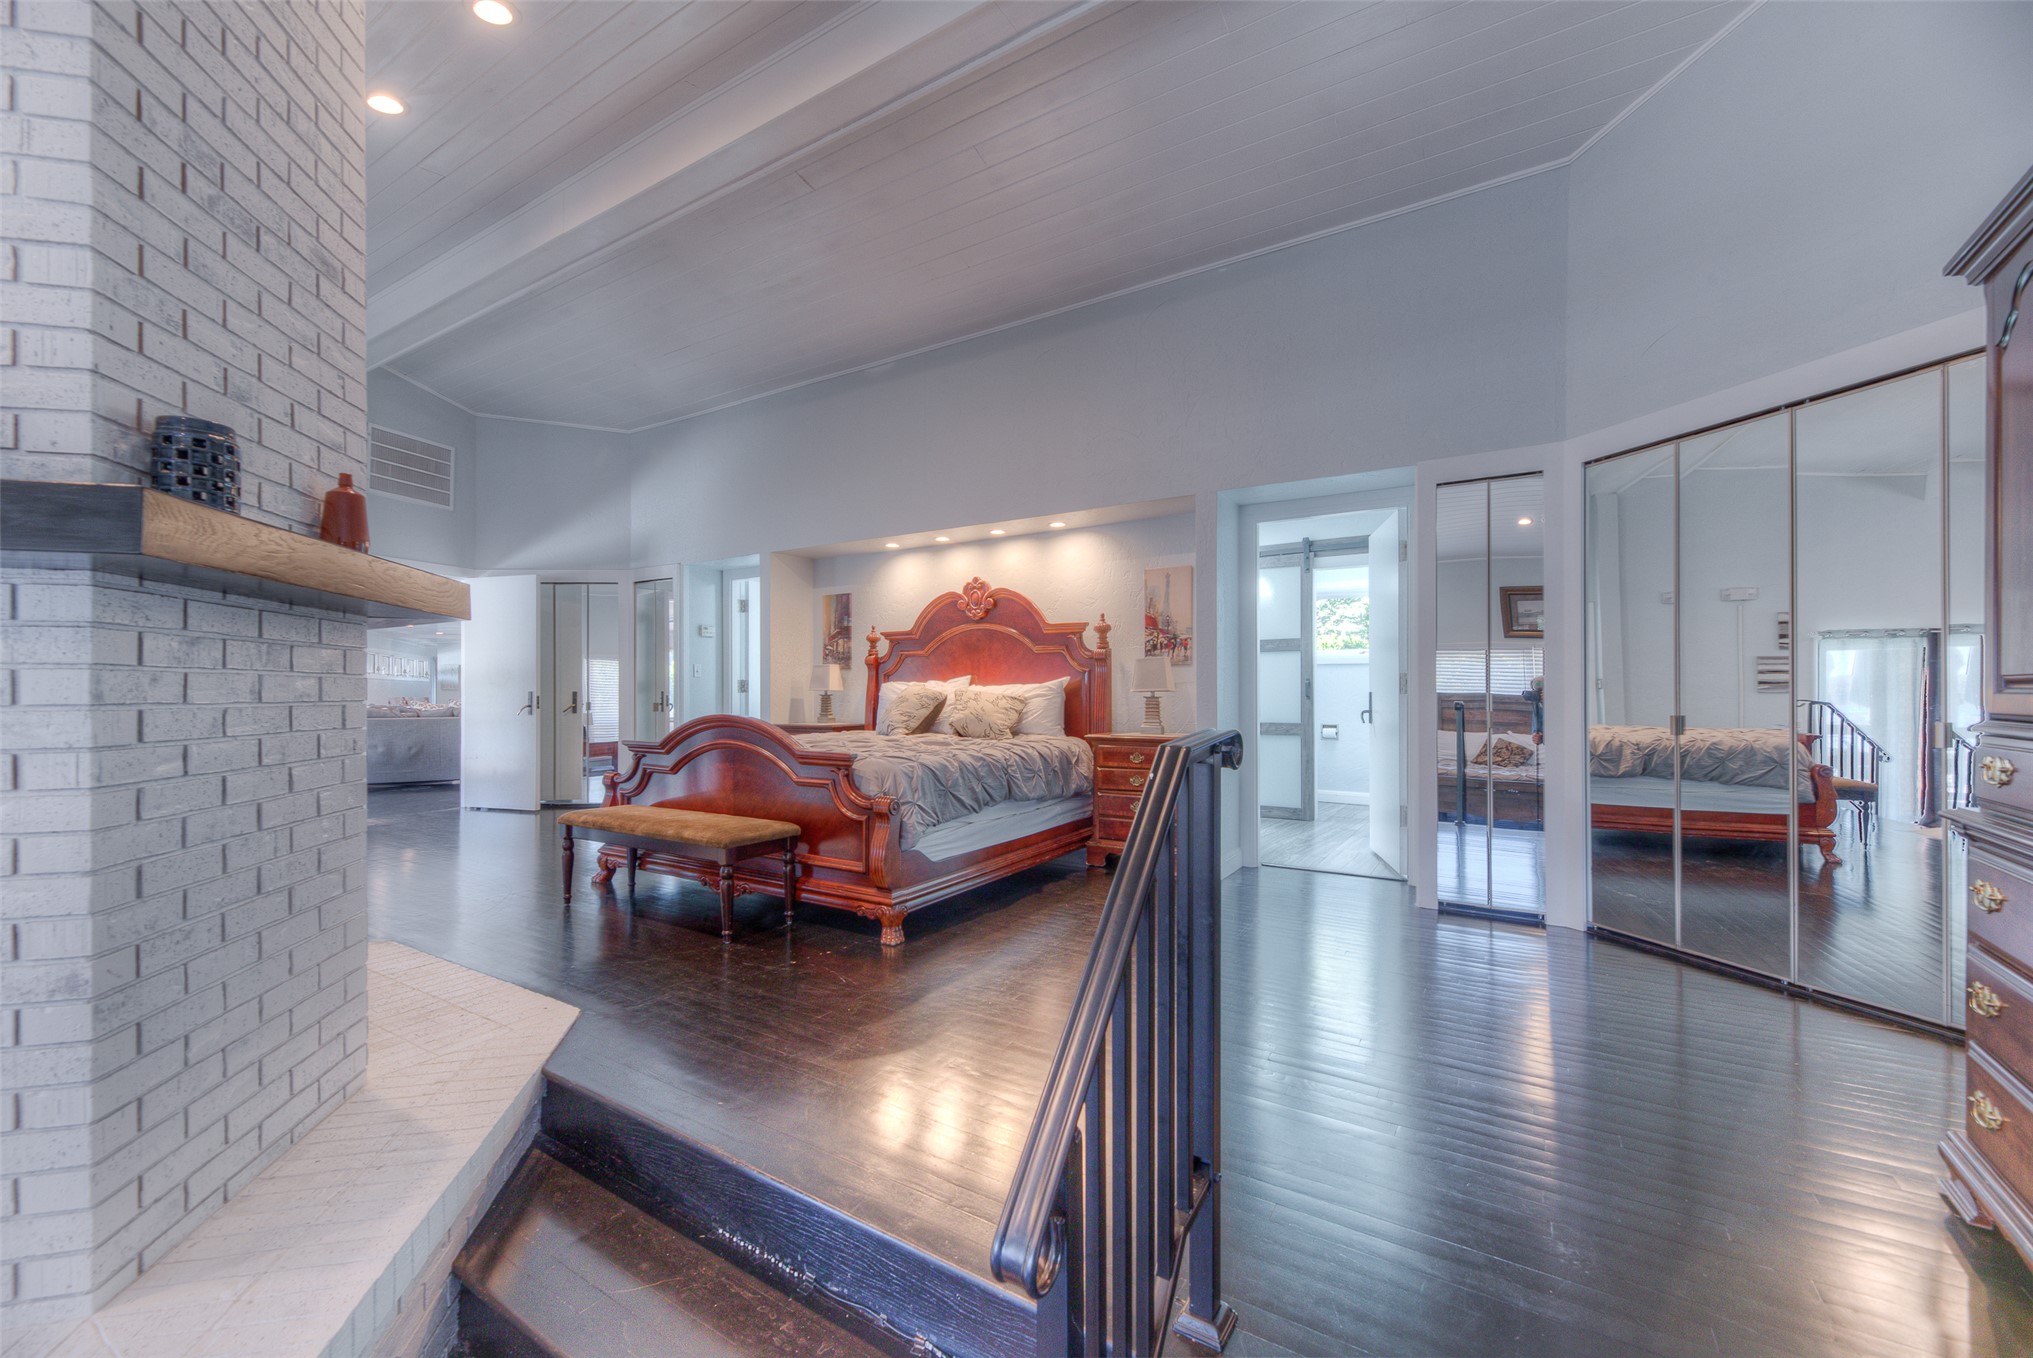
Interior space featuring a white painted brick fireplace, dark wood-finish flooring, vaulted ceilings with wood-plank paneling, and wall-to-wall mirrored closet doors
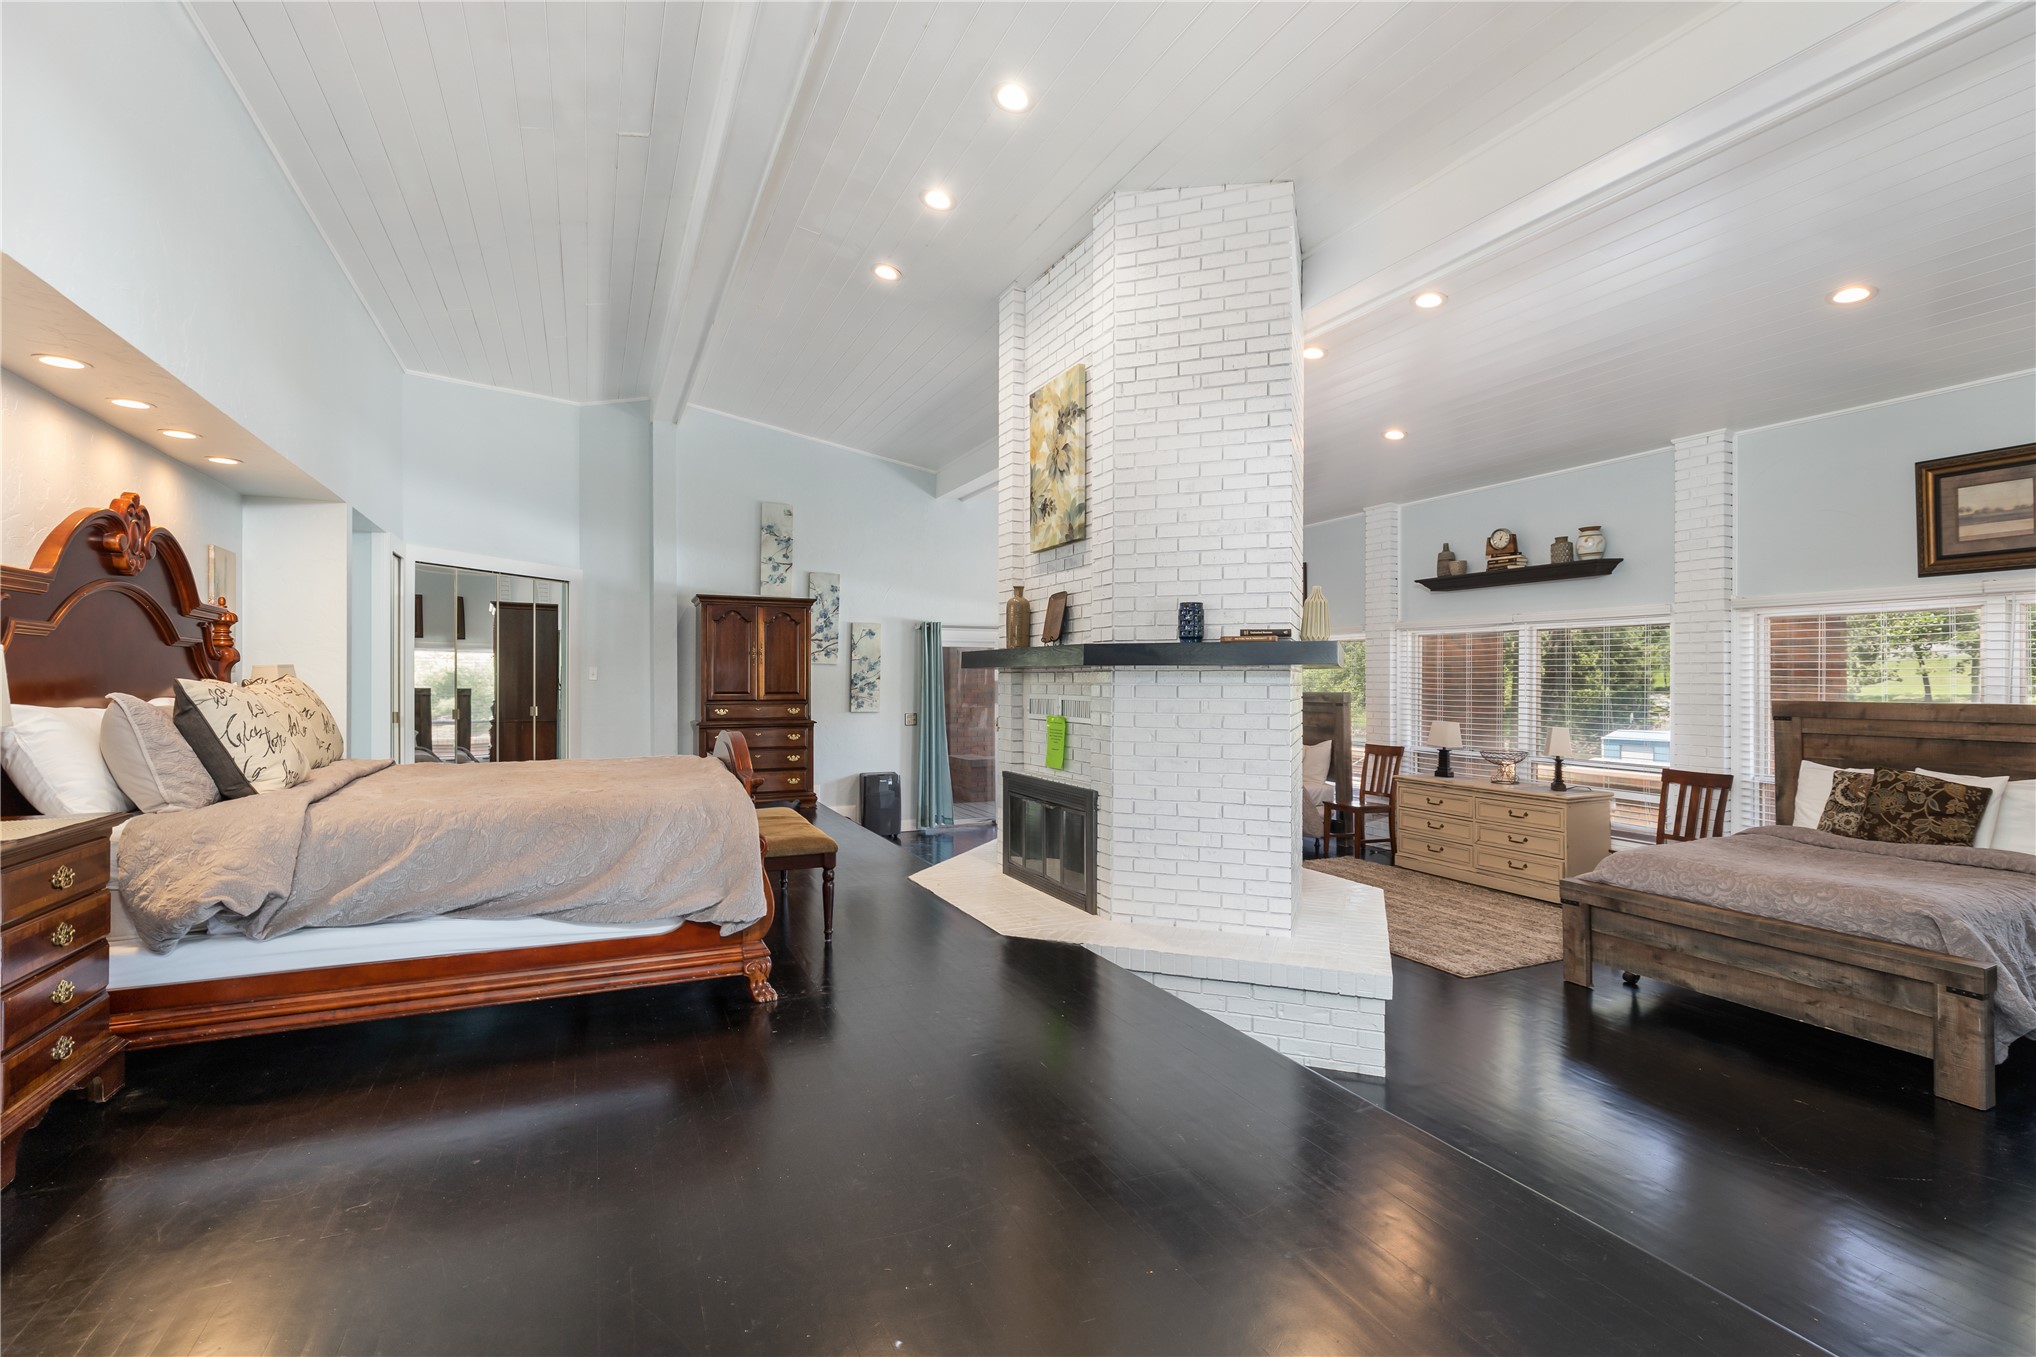
Vaulted ceilings with recessed lighting, dark wood-finish flooring, and a central floor-to-ceiling painted brick fireplace featuring a mantel and hearth
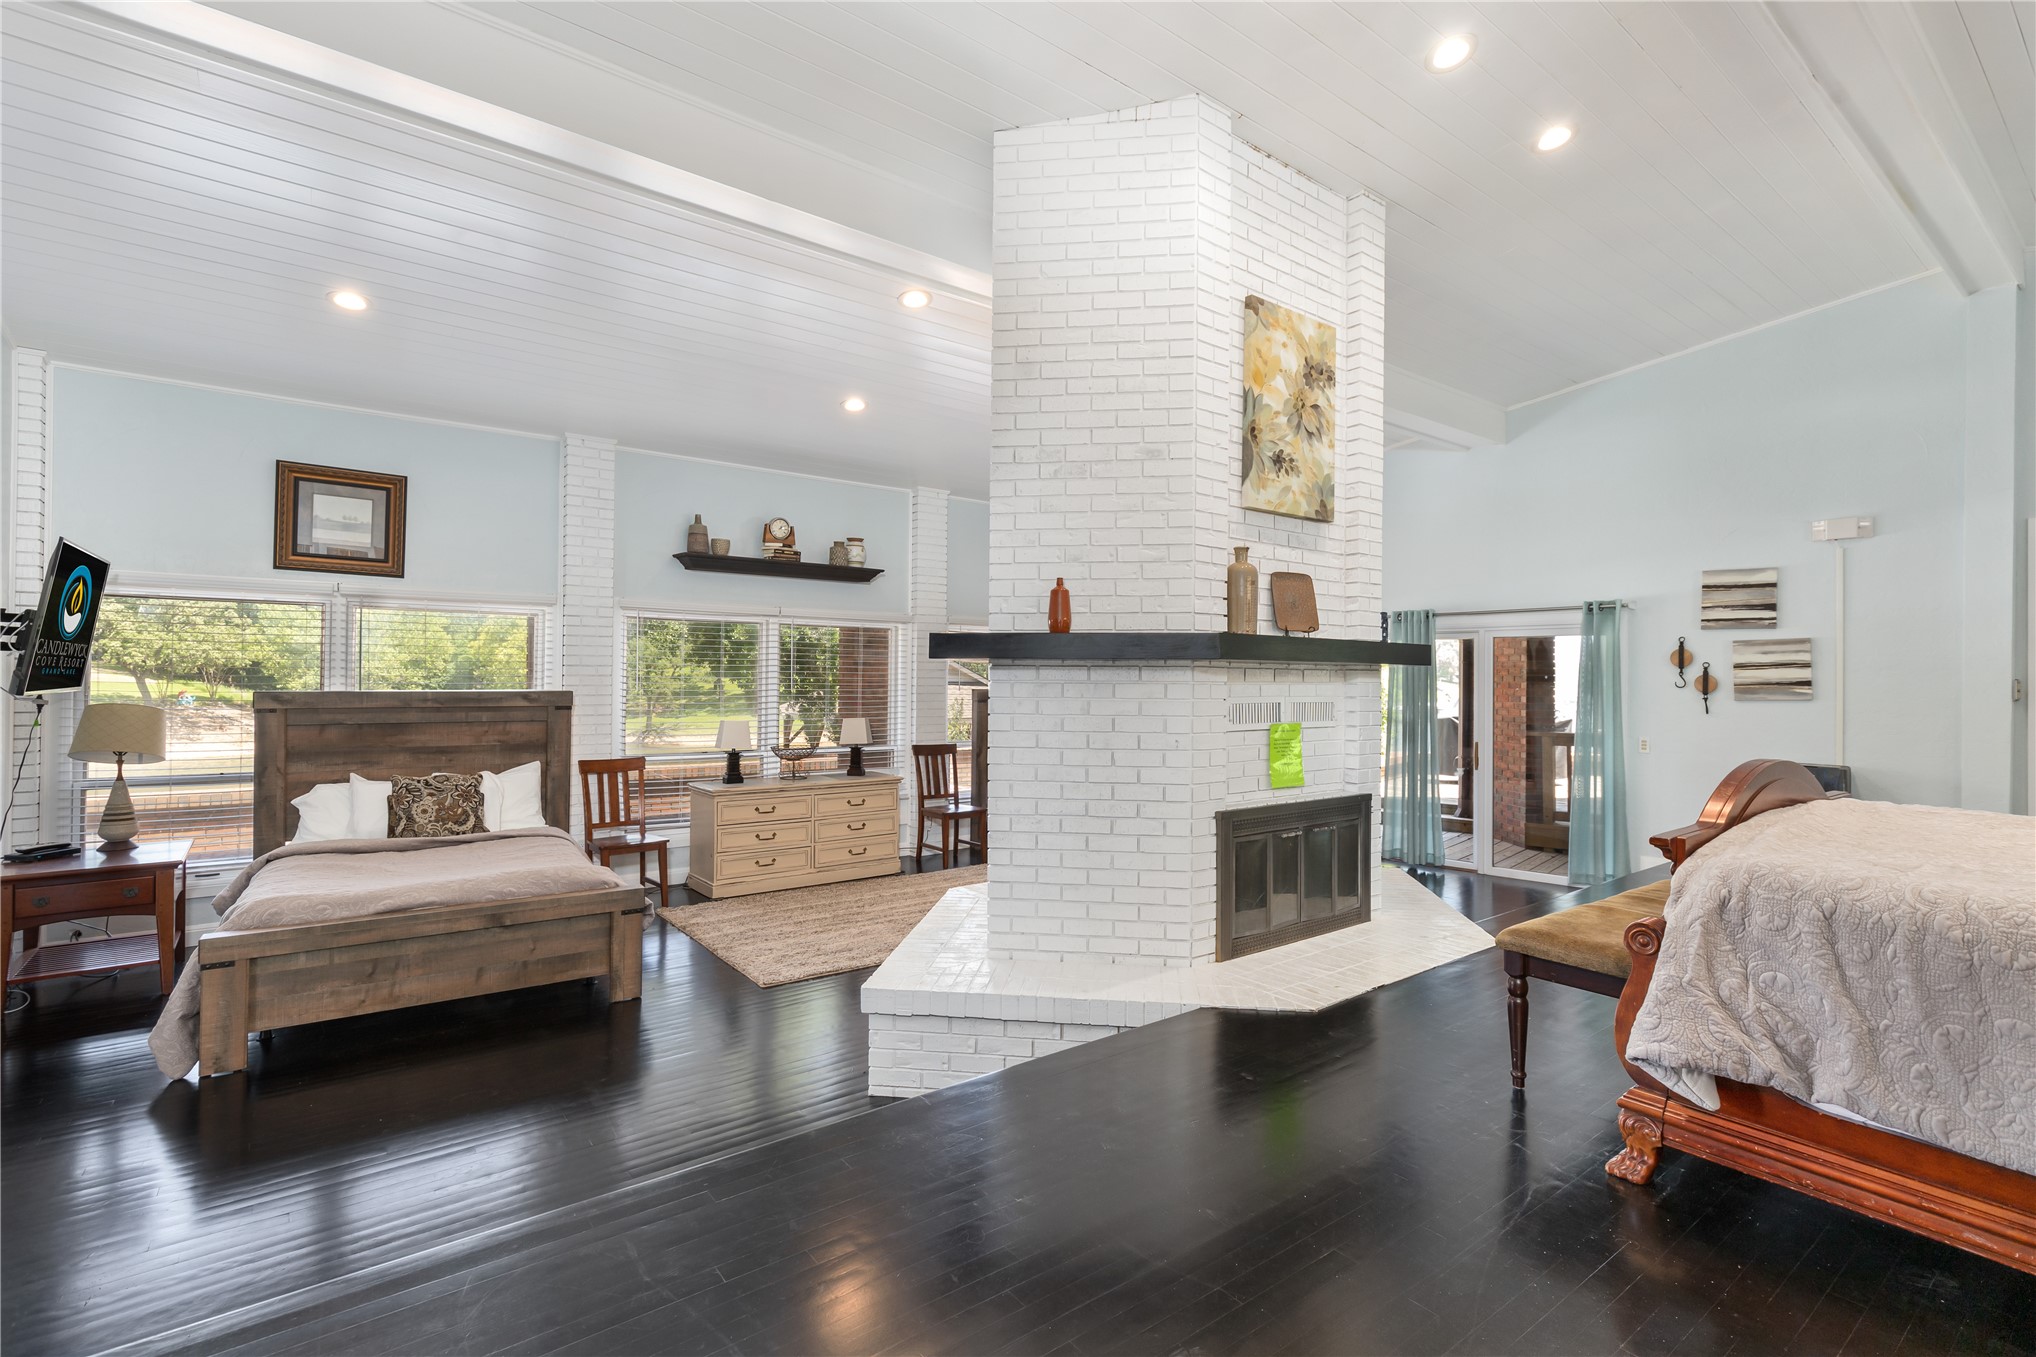
Central white brick fireplace with a custom mantel, vaulted ceilings with recessed lighting, and dark wood-finish flooring
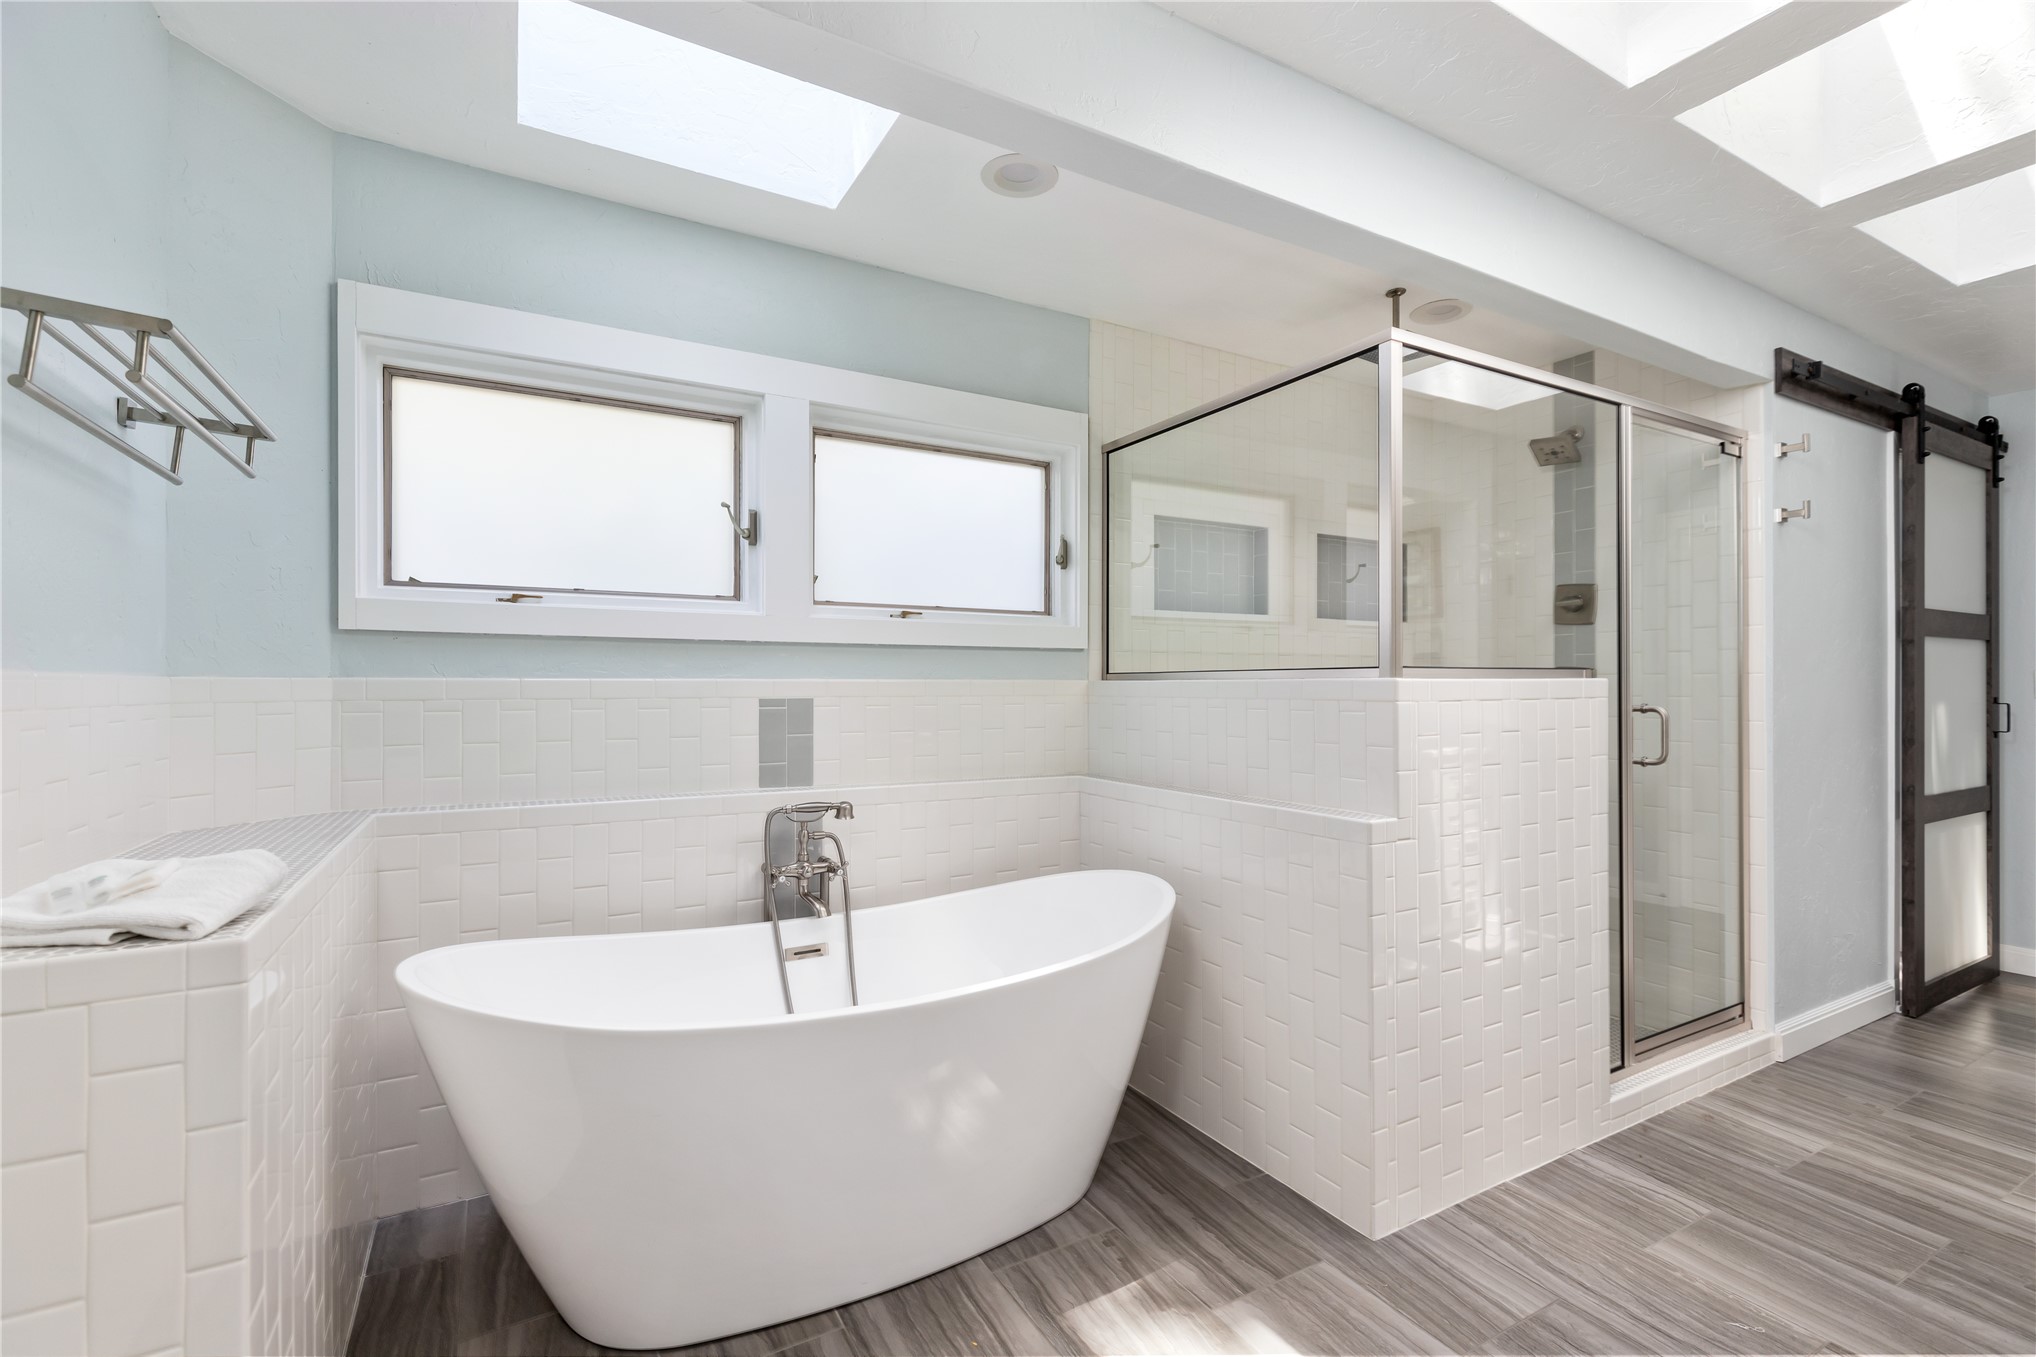
Freestanding soaking tub with chrome floor-mounted faucet, walk-in glass shower enclosure, wood-finish flooring, dual skylights, and sliding barn-style door
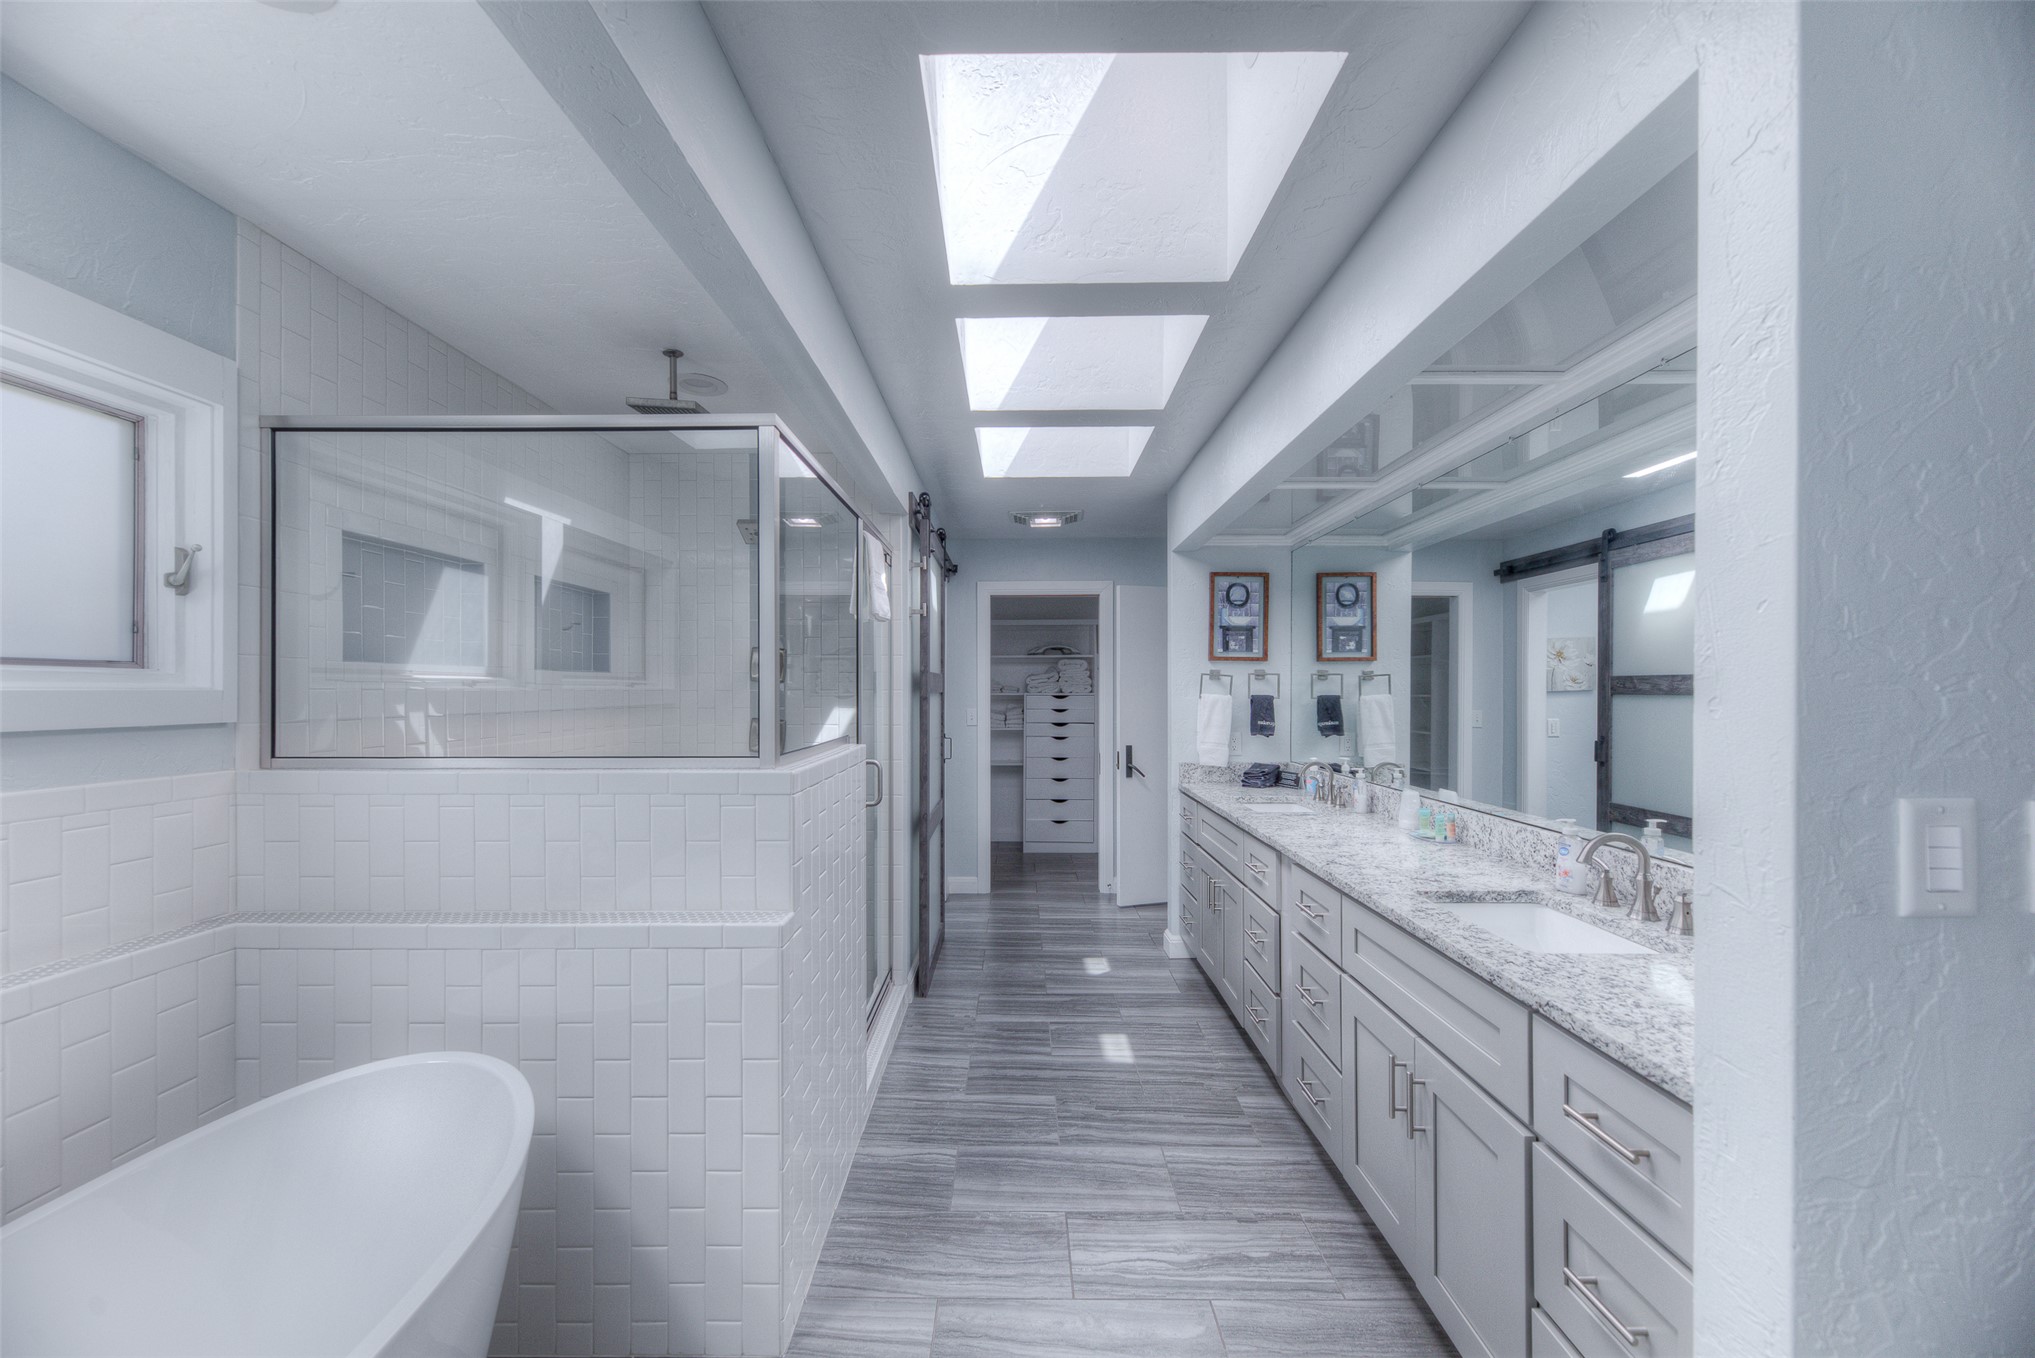
Bathroom featuring a freestanding soaking tub, walk-in glass-enclosed shower with subway tile surround, dual-sink vanity with stone-finish countertops, grey wood-finish flooring, and multiple skylights
Dual-sink vanity with stone-finish countertop, walk-in shower with glass enclosure, skylights, and large-format tile flooring
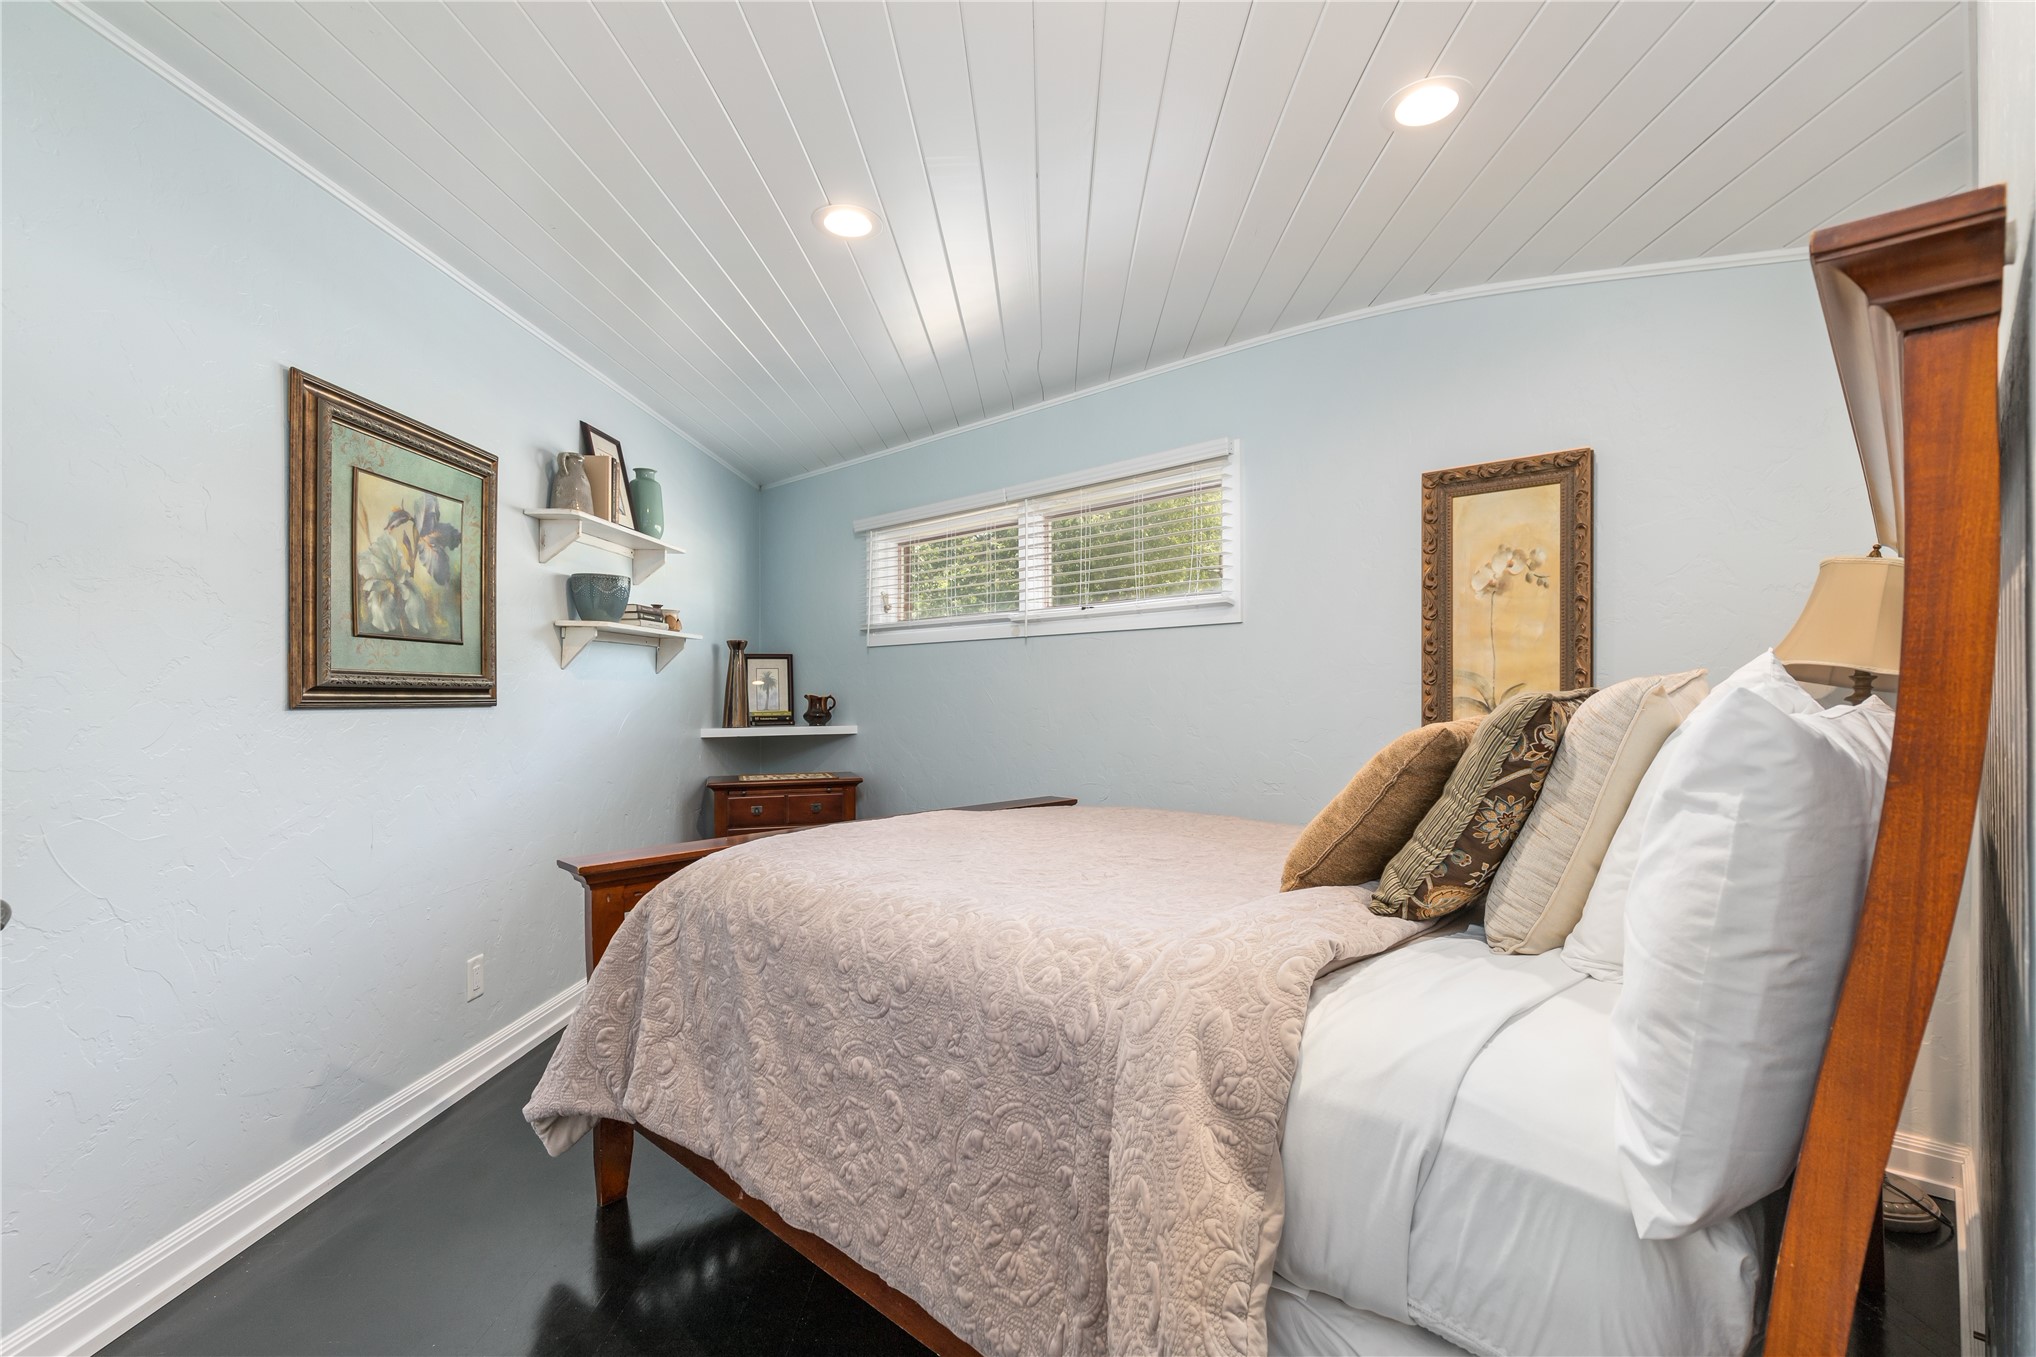
Vaulted ceiling with tongue-and-groove paneling, recessed lighting, and dark wood-finish flooring
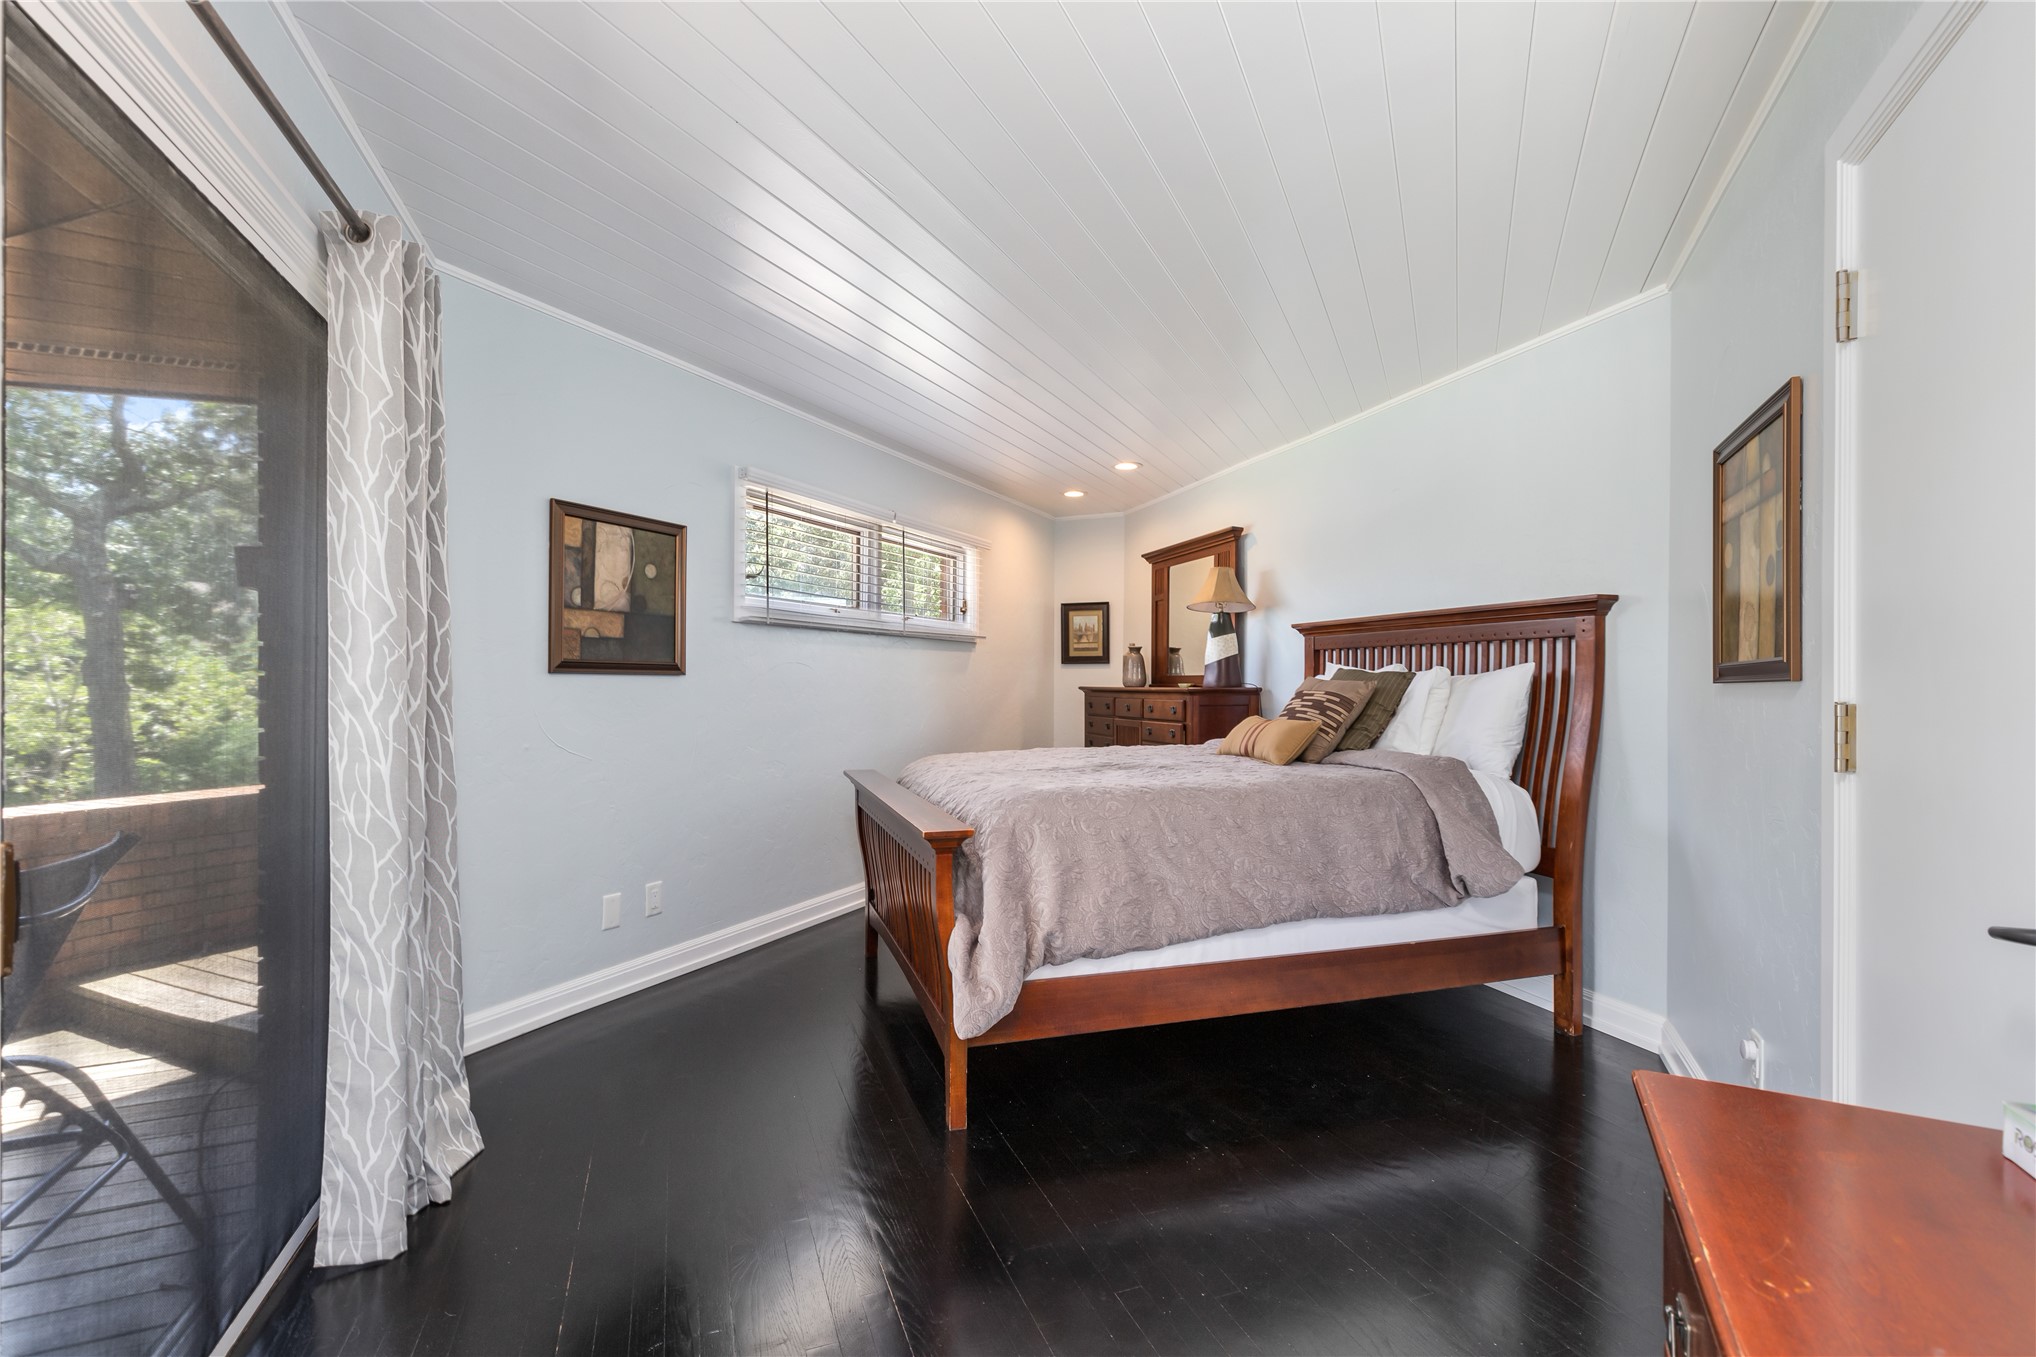
Plank-style ceiling, dark wood-finish flooring, horizontal slider window, and glass sliding door featuring outdoor access
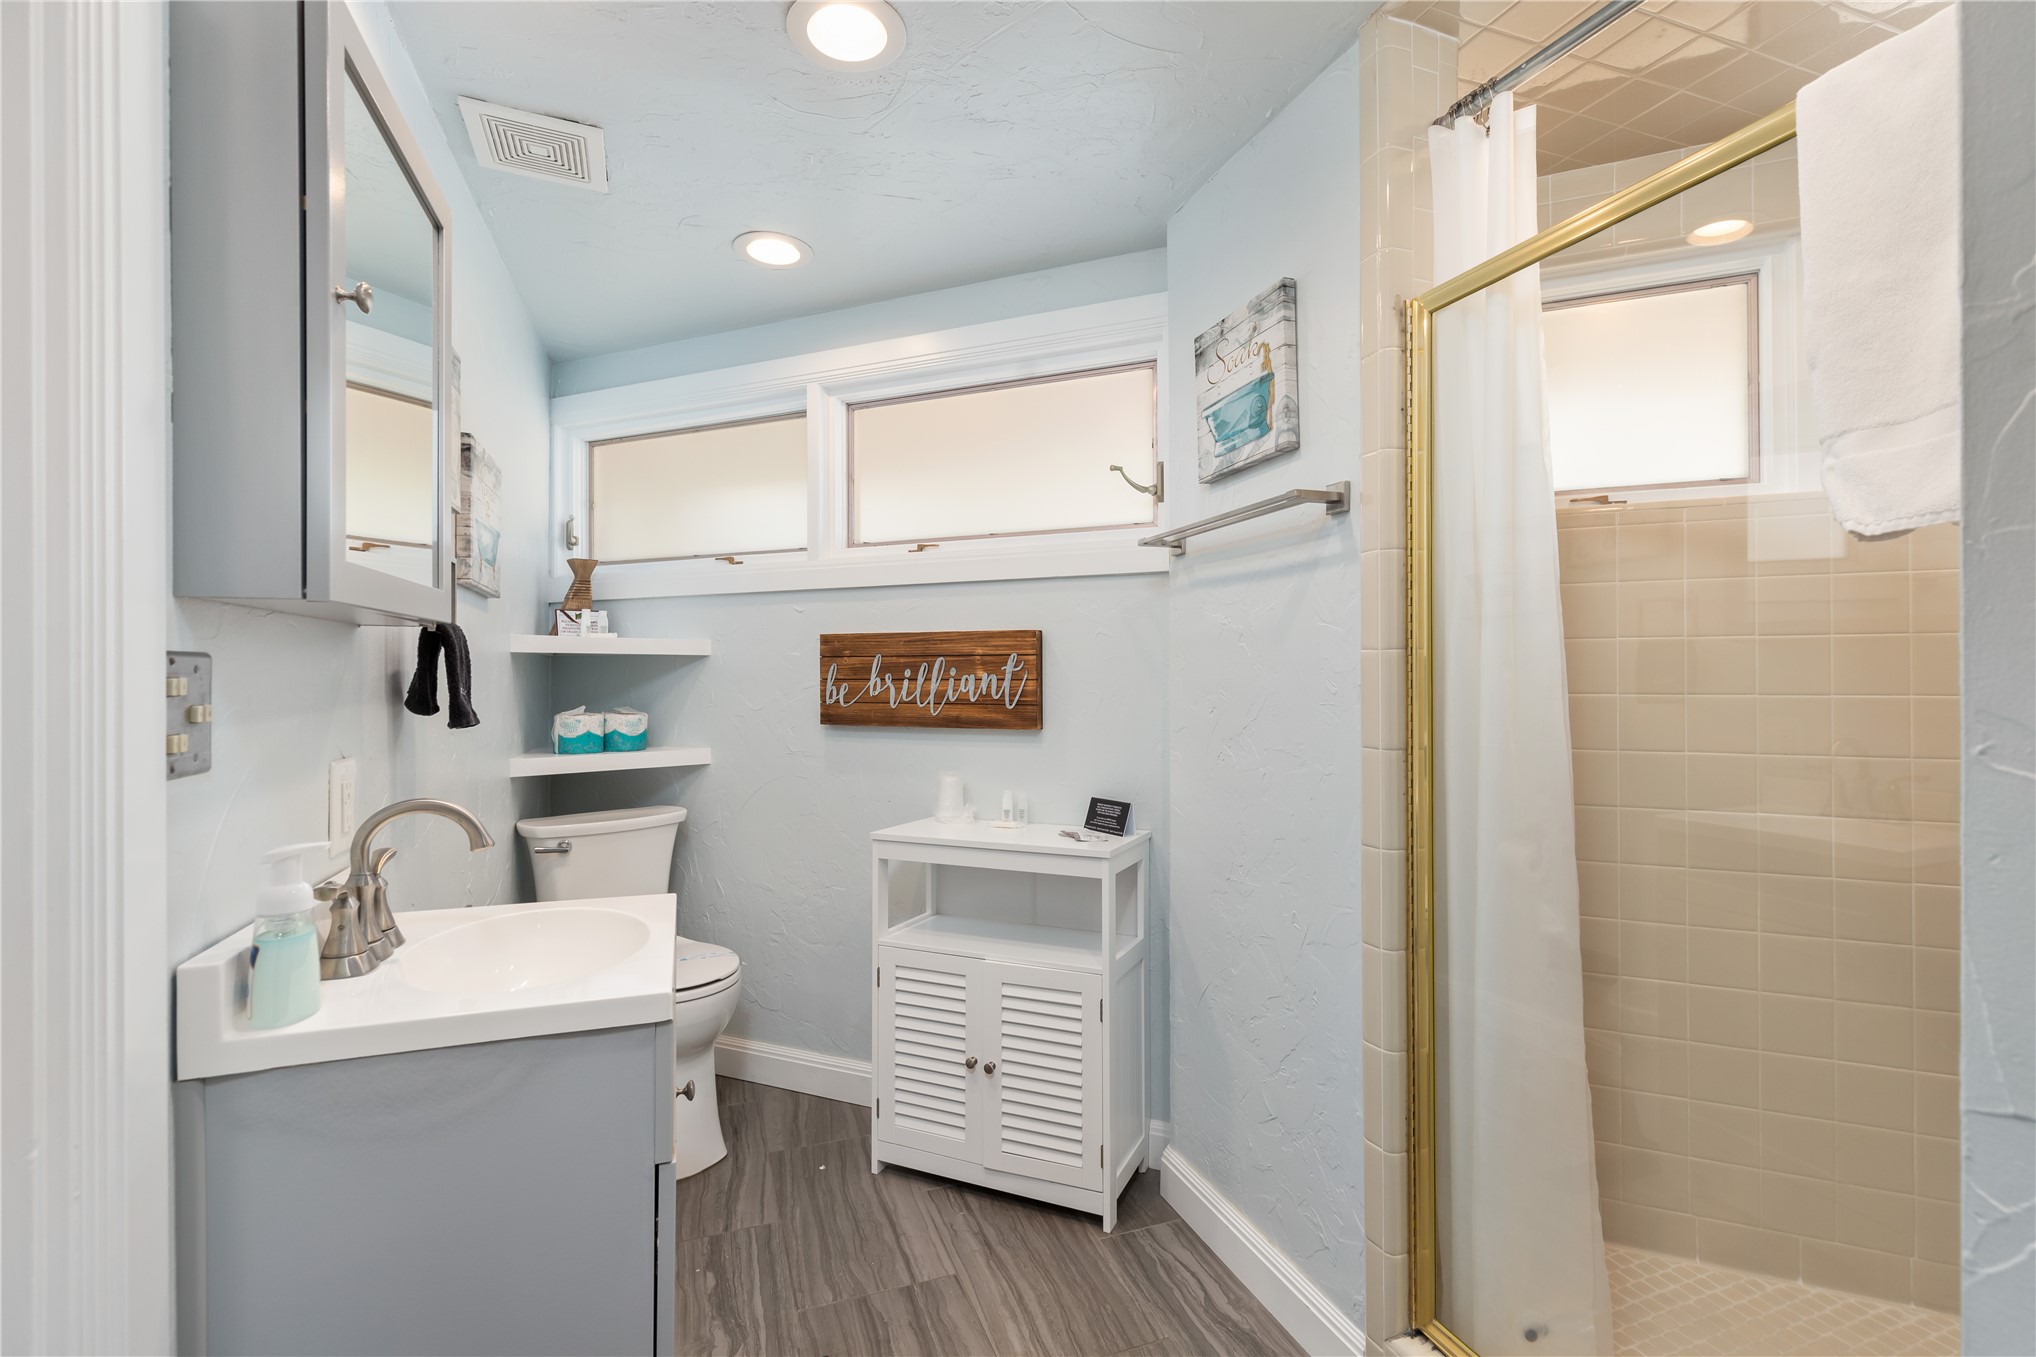
Bathroom featuring wood-finish flooring, a vanity with an integrated sink, built-in shelving, recessed ceiling lighting, and a tiled shower enclosure with a metallic-finish frame
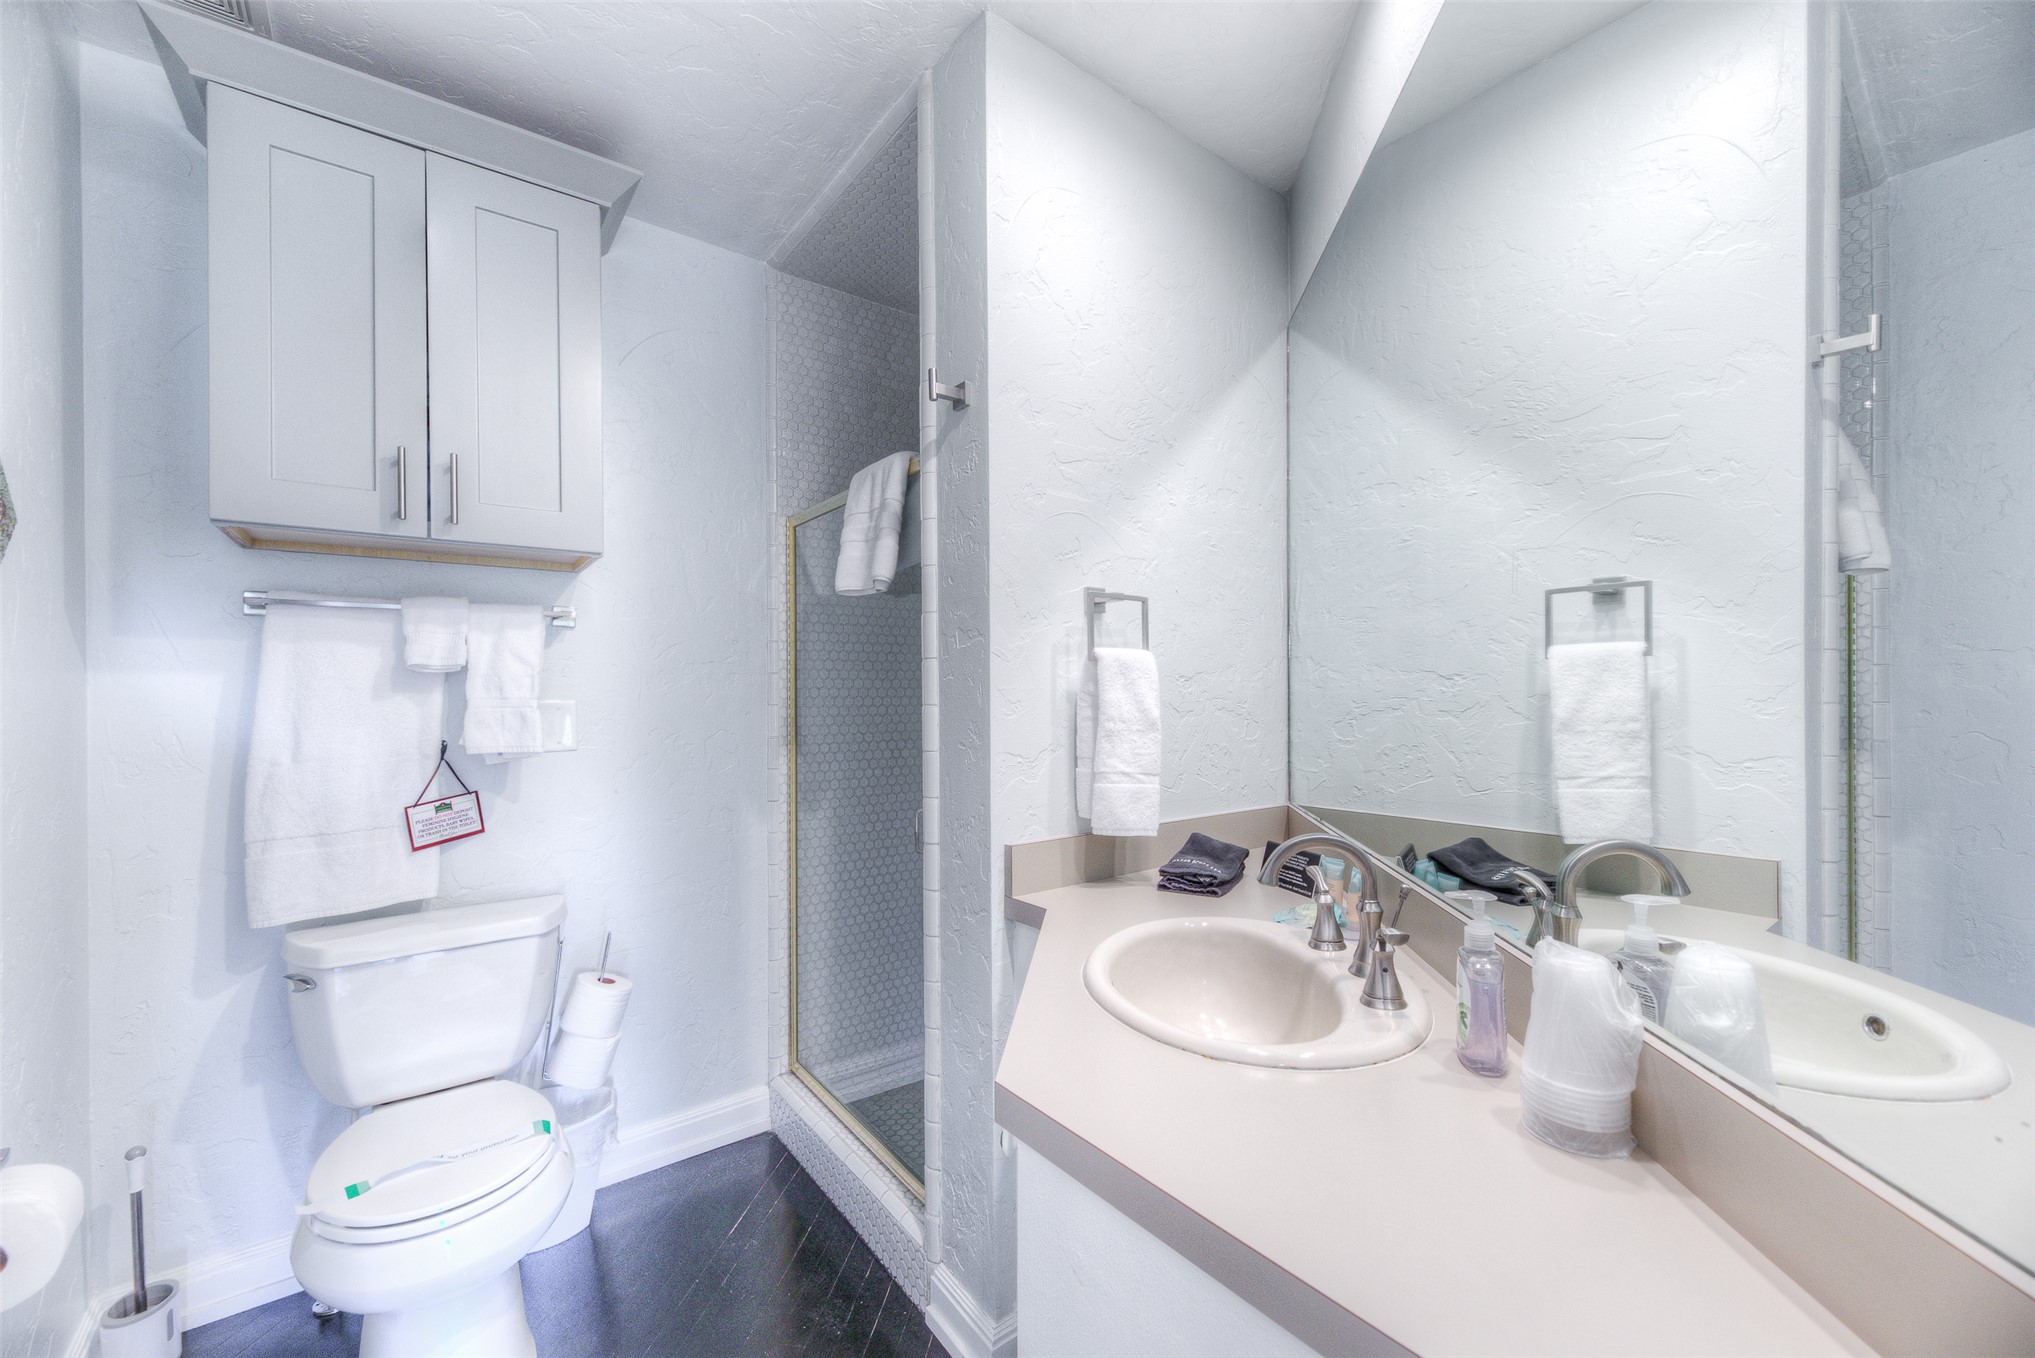
Bathroom featuring an integrated countertop with a recessed oval basin, full-width wall mirror, dark wood-finish flooring, shower stall with a framed glass door, and overhead cabinetry
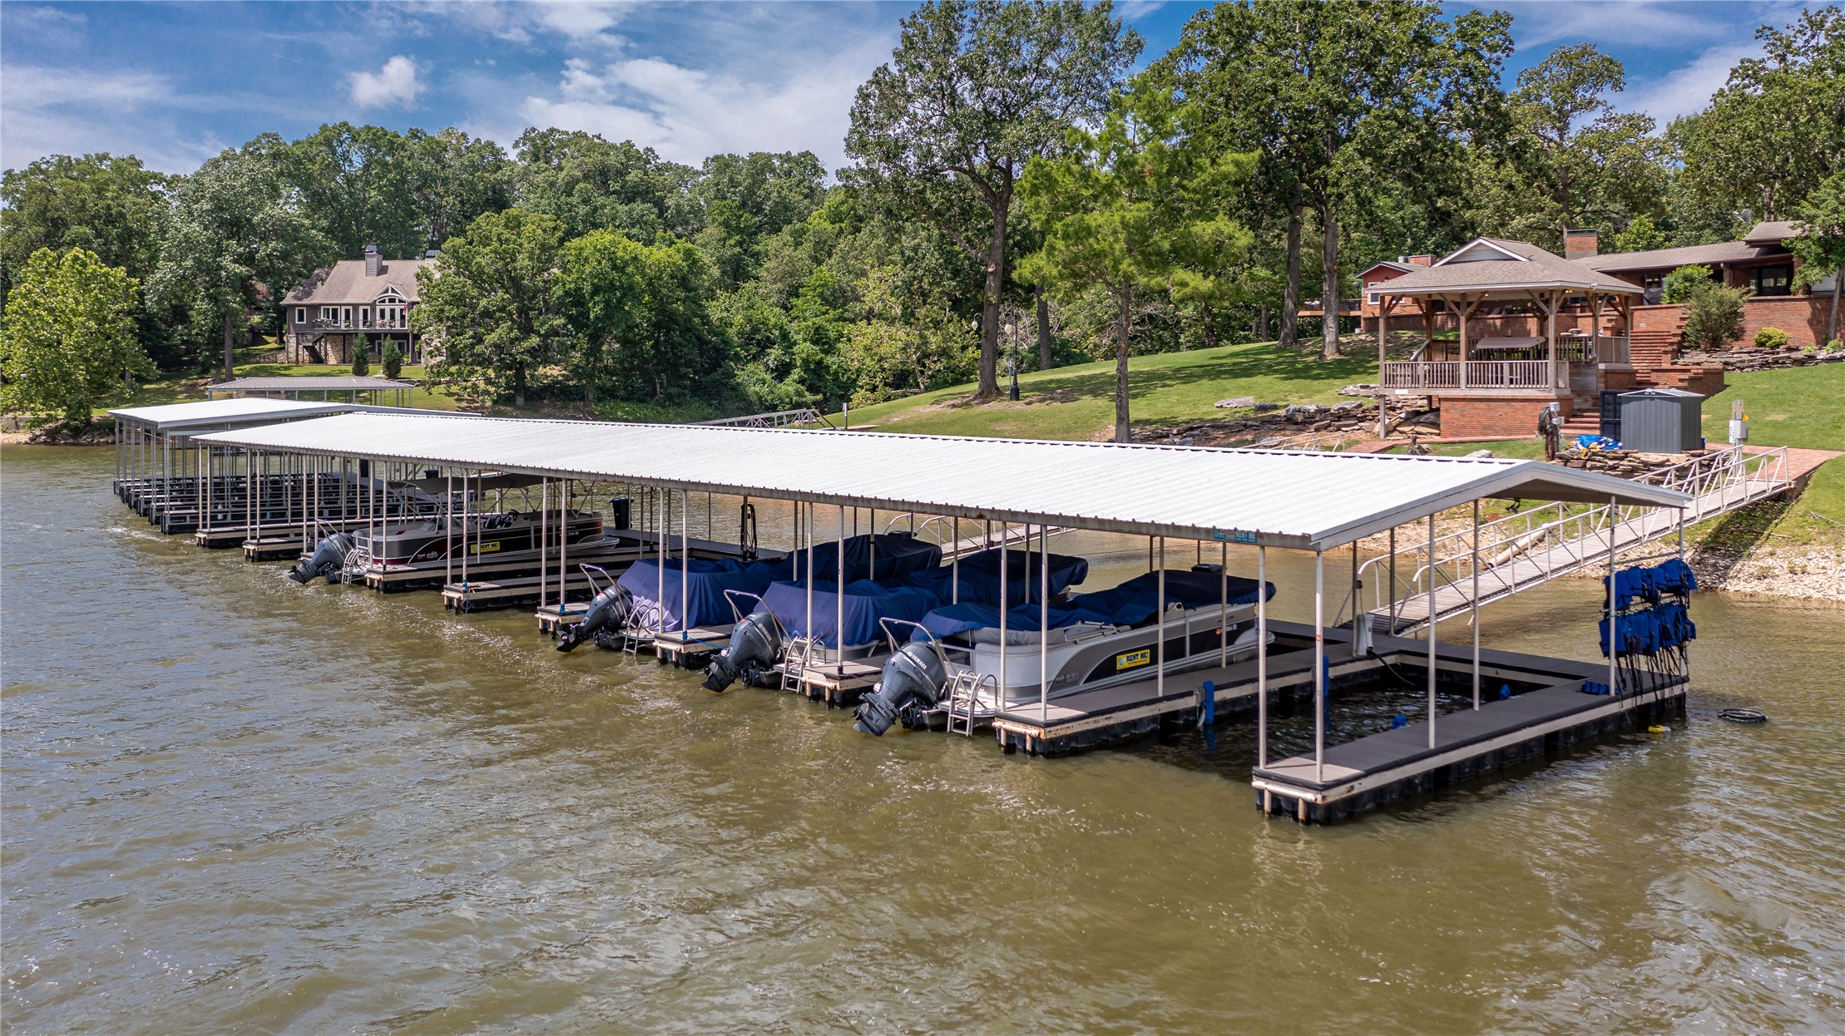
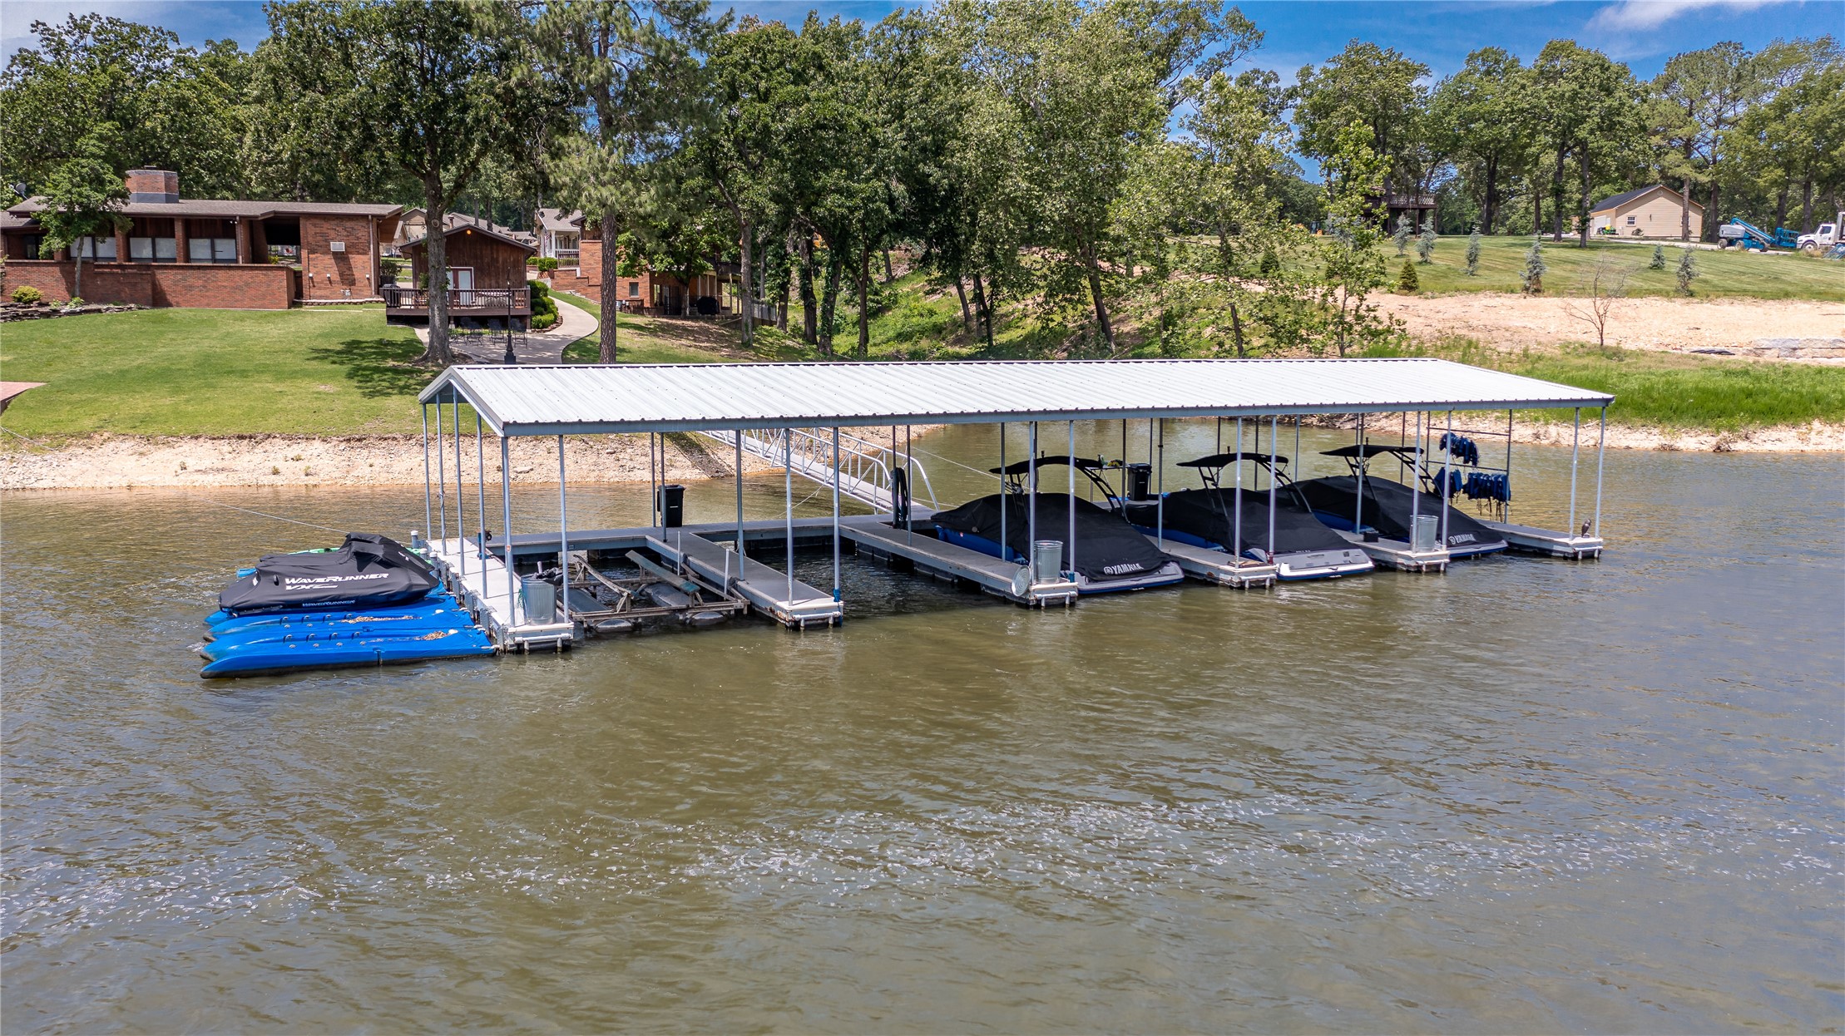
Multi-slip covered boat dock featuring a metal roof, floating platforms, and a paved walkway
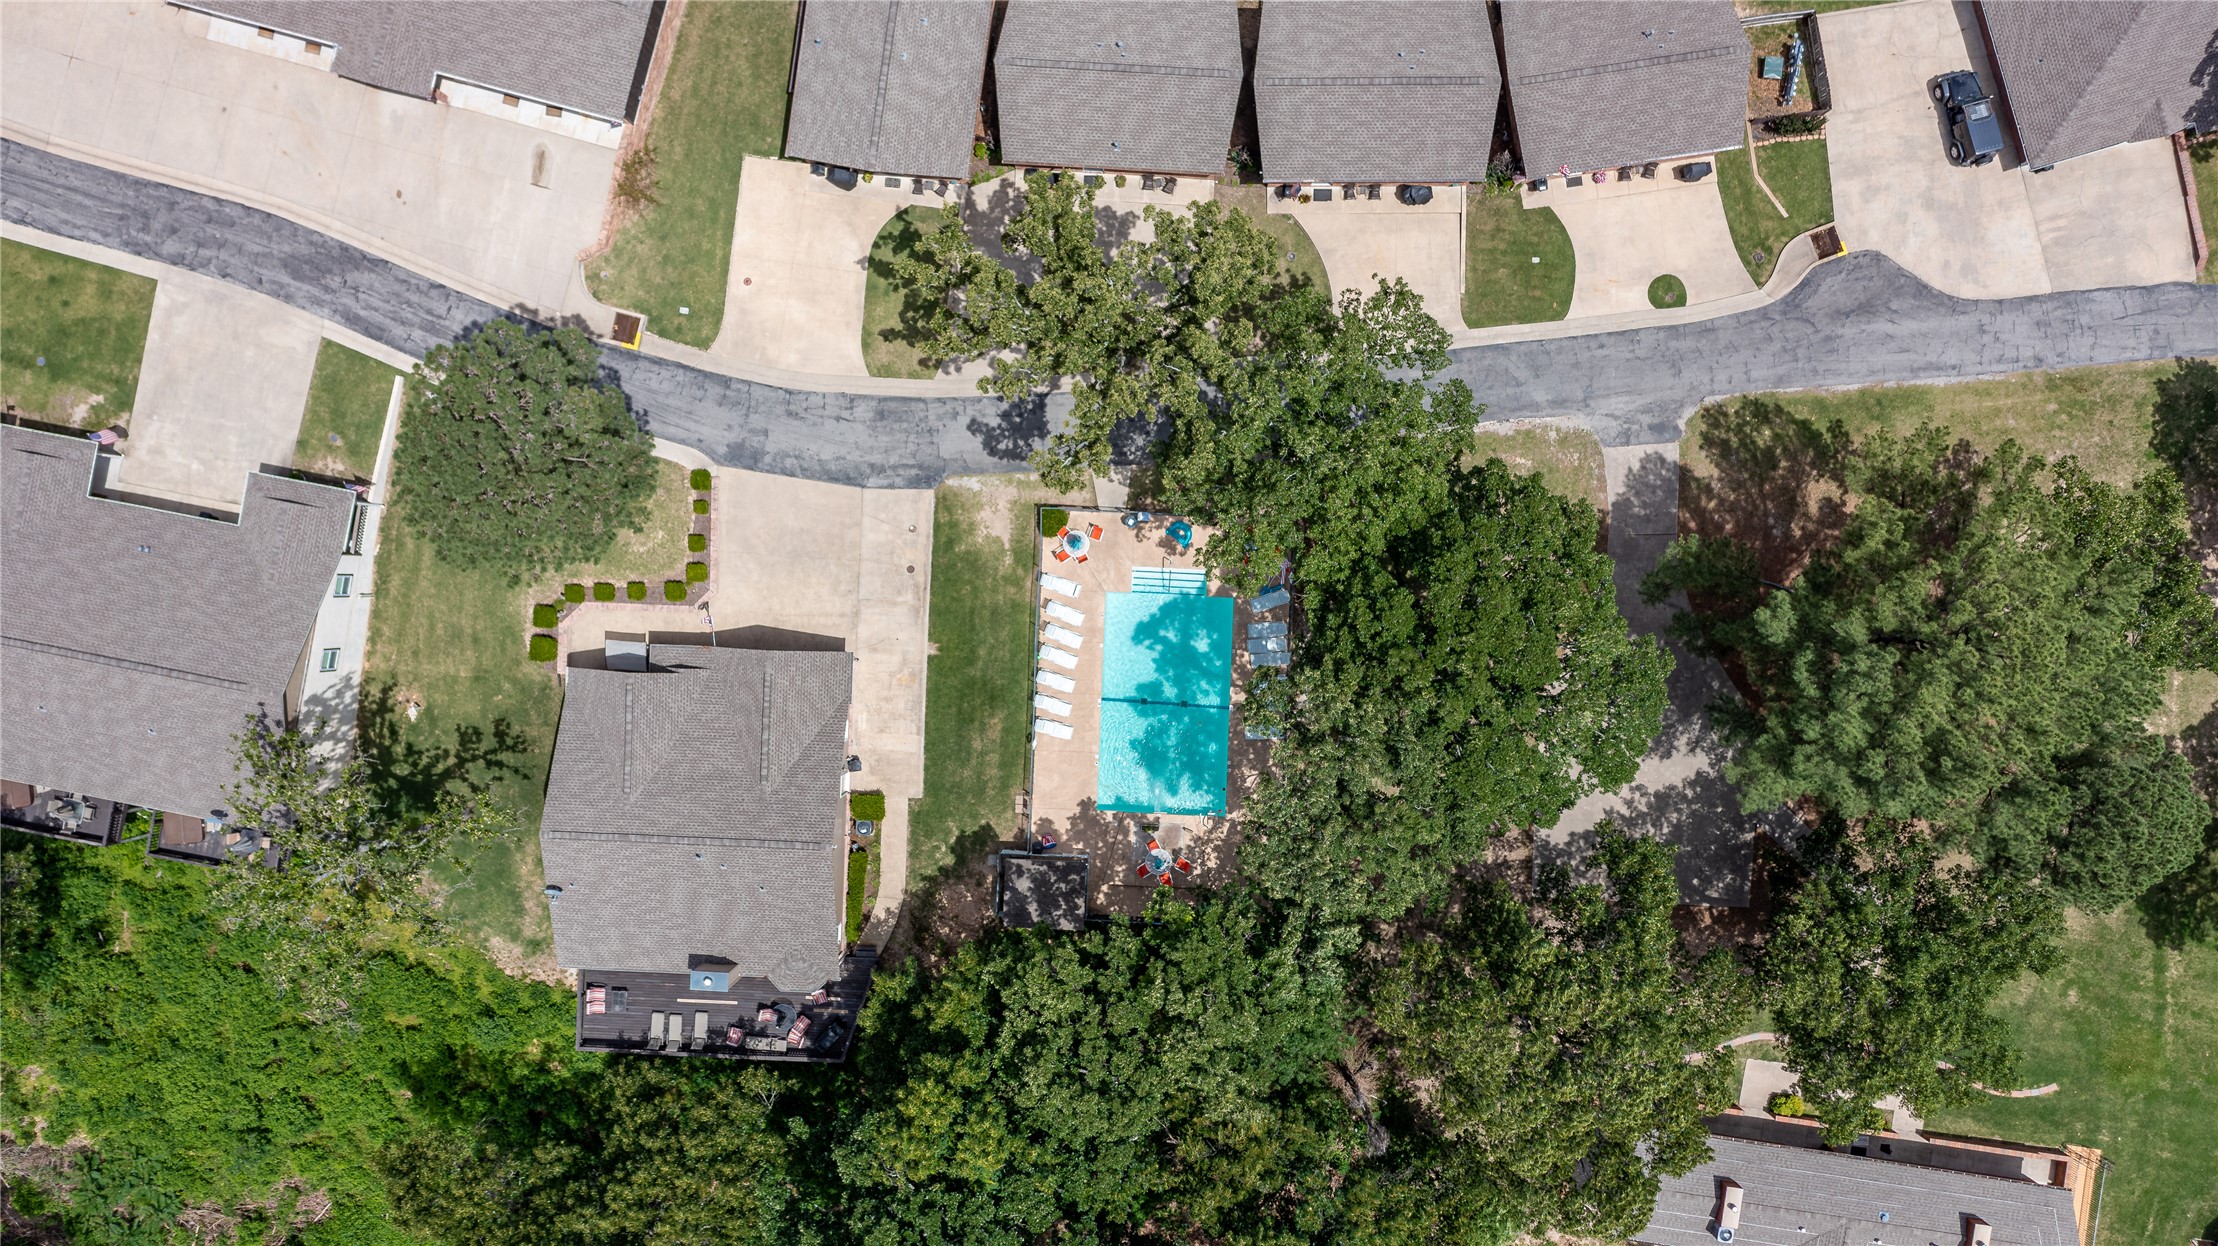
Aerial perspective showcasing a community pool, paved vehicular access, surrounding mature trees, and shingle-roofed structures
Multi-slip covered boat dock featuring a metal roof structure and a dedicated walkway
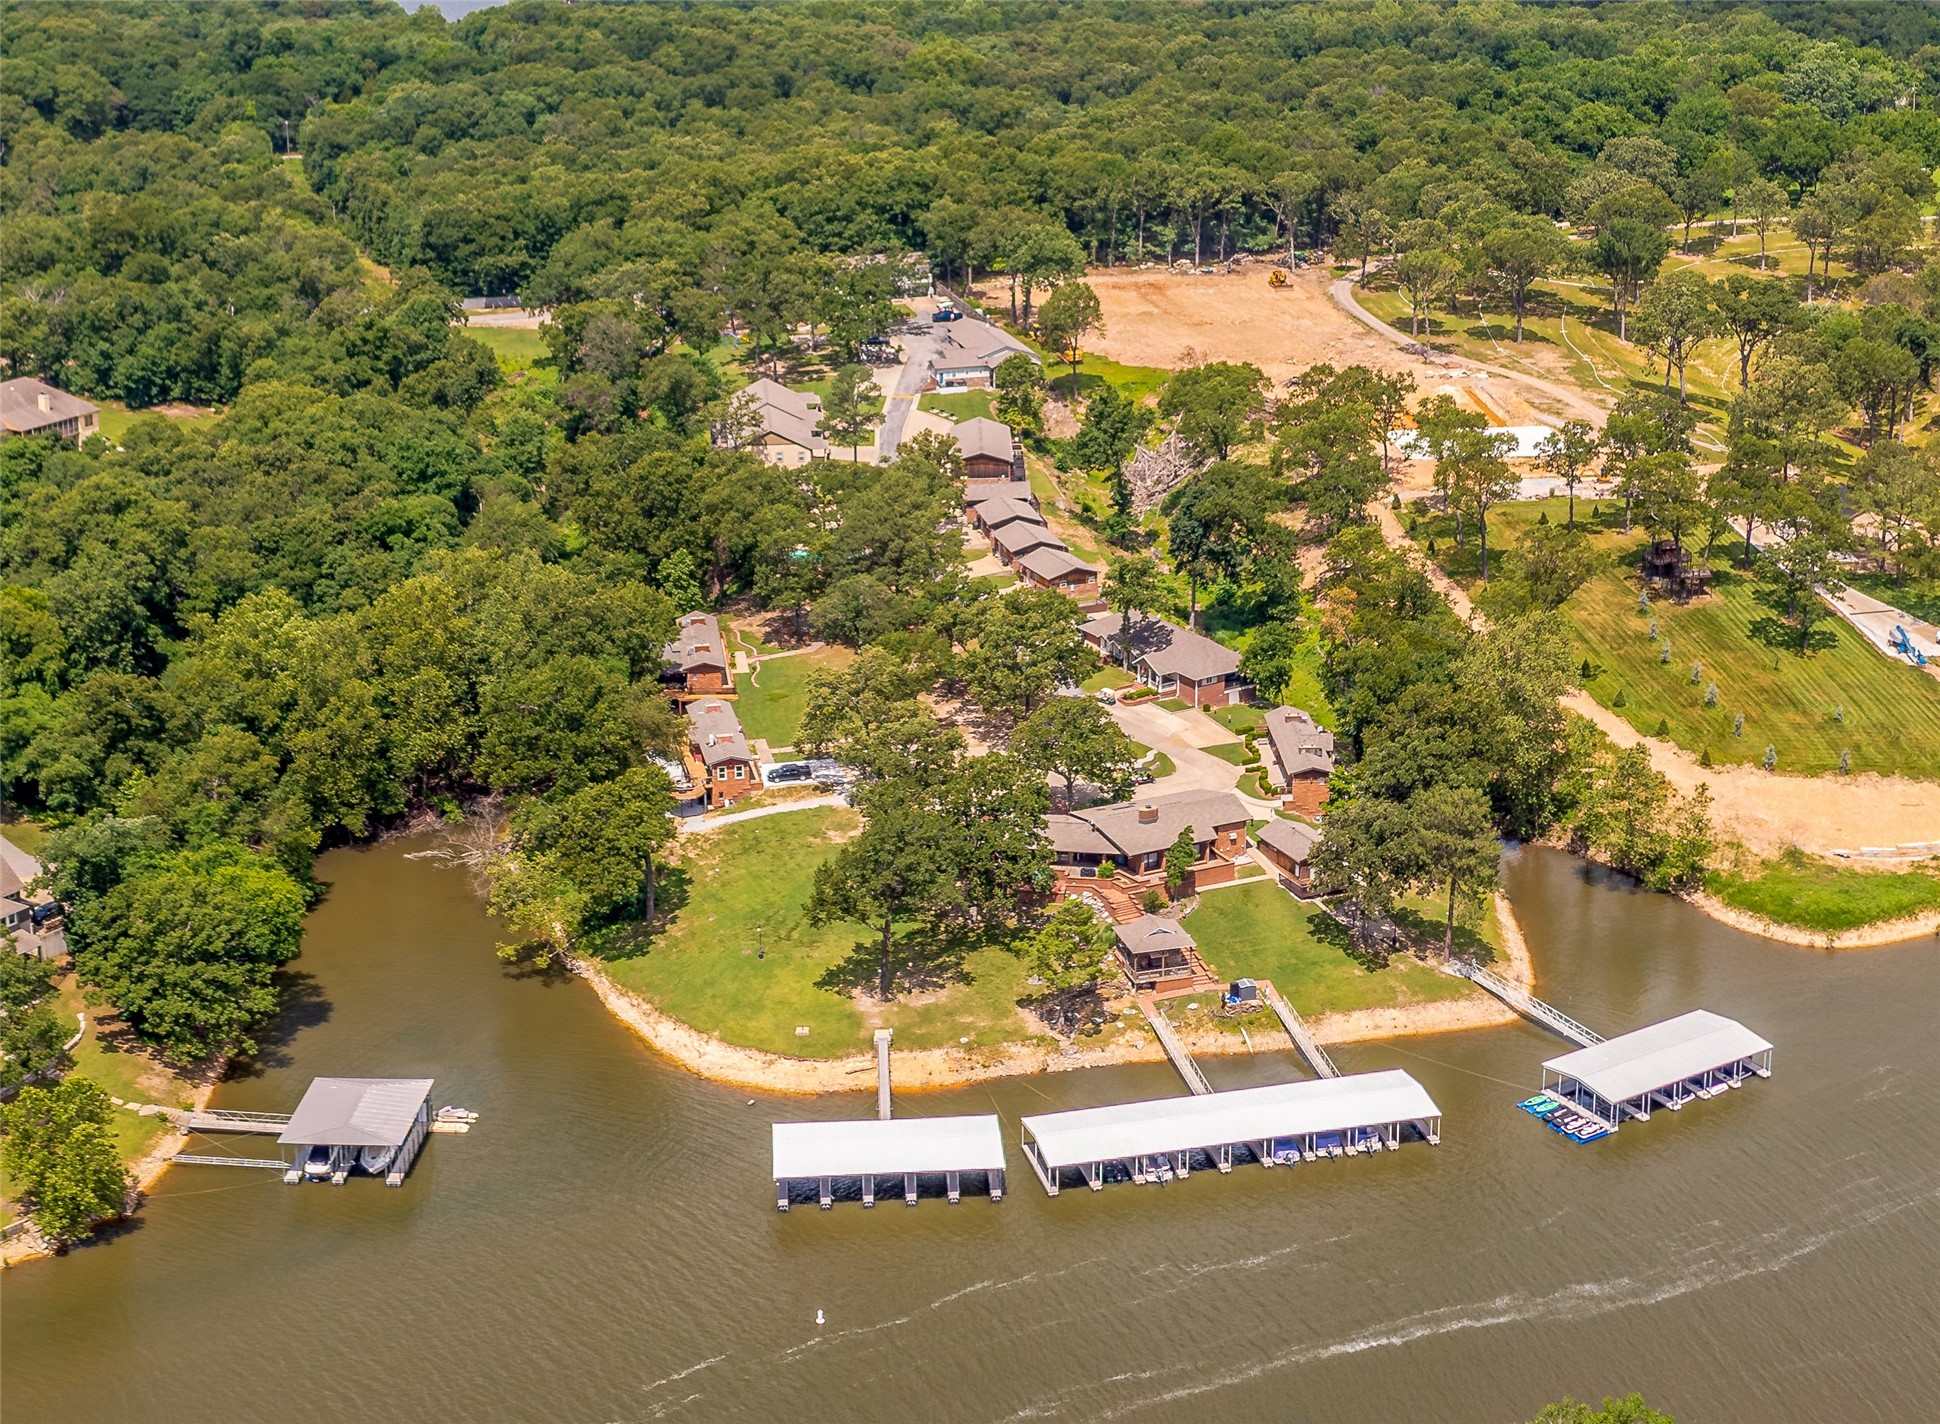
Waterfront property featuring a wooded shoreline, multiple covered boat slips, private docks, and expansive grass grounds
Exterior featuring a brick facade, shingle roof, gazebo with wood railing, multi-level brick staircase, and landscaped grounds
Owner Financing Available! Experience the ultimate Grand Lake Retreat in this striking Frank Lloyd Wright-inspired customhome, which sits on 402 ft (CH) of gently sloping, deep-water lakefront. What a perfect residence for multi-family retreats or STR. Thisfully furnished 3079 sf (CH) haven comfortably accommodates up to 14 guests. Inside, the beautifully renovated interior showcaseslight-filled, open-concept living spaces, a spacious kitchen, and plenty of room for gathering, entertaining, and unwinding. Theprimary suite has a large sitting area, double fireplace, and endless versatility. Step outside and enjoy over 1400 sf (CH)of multi-leveldecks and your own lakefront private gazebo. Also included is your personal boat slip just steps away in Candlewyck CoveMarina. Short-term rental property management is also available.Owner/agent
Details
MLS #
2639617
Listing Type
For Sale
Style
House
HOA Dues
$67
Sub-Type
Resale
Status
Active
Year
1950
Days On Site
17
Listing Provided By
Keller Williams Advantage | Gara Pelcher
Features
Bed(s)
3
Bath(s)
3 Total
SQ Feet
3,079
Garage
2
Car Port
Yes
Basement
Y
Story(s)
1
Acreage
0.72
Water Front
Yes
Property View
Yes
Exterior
Lot Features
Cul De Sac, Mature Trees, Other, Sloped
Parking
Garage Yes / No
Yes
Parking Features
Attached, Carport, Garage, Storage
Taxes
Tax Annual Amount
9094
Location
Community Features
Gutters, Marina
Area Information
State
OK
County
Delaware
City
Grove
Zip Code
74344
Community Name
Delaware Co Unplatted
Listing VS Median (in Delaware Co Unplatted)
Price: $999,000
low | high
Med: $425,000
100% of Average
sqft: 3,079
low | high
Med: 2,142
80.431958428061% of Average
$ / sqft: $324
low | high
Med: $198
88.847577736467% of Average
On site: 17
low | high
Med: 153
11.111111111111% of Average
Sourced by Back At You
Market Activity 74344
Date
Sales
Avg $ Per SqFt
Min Sale Price
Max Sale Price
Med Sale Price
Date: Aug 2026
Sales: 2
Avg $ Per SqFt: $138.16
Min Sale Price: $289,000
Max Sale Price: $675,000
Med Sale Price: $482,000
Date: Jul 2026
Sales: 10
Avg $ Per SqFt: $221.36
Min Sale Price: $120,000
Max Sale Price: $1,525,000
Med Sale Price: $299,450
Date: Jun 2026
Sales: 6
Avg $ Per SqFt: $154.03
Min Sale Price: $140,000
Max Sale Price: $780,000
Med Sale Price: $350,000
Date: May 2026
Sales: 15
Avg $ Per SqFt: $210.31
Min Sale Price: $22,500
Max Sale Price: $1,617,500
Med Sale Price: $285,000
Date: Apr 2026
Sales: 8
Avg $ Per SqFt: $196.69
Min Sale Price: $146,500
Max Sale Price: $849,900
Med Sale Price: $355,000
Date: Mar 2026
Sales: 9
Avg $ Per SqFt: $145.27
Min Sale Price: $110,000
Max Sale Price: $1,900,000
Med Sale Price: $300,000
Date: Feb 2026
Sales: 4
Avg $ Per SqFt: $126.76
Min Sale Price: $100,000
Max Sale Price: $260,575
Med Sale Price: $188,500
Date: Jan 2026
Sales: 6
Avg $ Per SqFt: $186.9
Min Sale Price: $168,400
Max Sale Price: $435,000
Med Sale Price: $287,750
Date: Dec 2025
Sales: 4
Avg $ Per SqFt: $134.28
Min Sale Price: $20,000
Max Sale Price: $260,000
Med Sale Price: $95,625
Date: Nov 2025
Sales: 5
Avg $ Per SqFt: $137.49
Min Sale Price: $75,000
Max Sale Price: $309,000
Med Sale Price: $196,000
Sourced by Back At You
Aug 2026
Sales:
2
Avg $ Per SqFt:
$138.16
Min Sale Price:
$289,000
Max Sale Price:
$675,000
Med Sale Price:
$482,000
Jul 2026
Sales:
10
Avg $ Per SqFt:
$221.36
Min Sale Price:
$120,000
Max Sale Price:
$1,525,000
Med Sale Price:
$299,450
Jun 2026
Sales:
6
Avg $ Per SqFt:
$154.03
Min Sale Price:
$140,000
Max Sale Price:
$780,000
Med Sale Price:
$350,000
May 2026
Sales:
15
Avg $ Per SqFt:
$210.31
Min Sale Price:
$22,500
Max Sale Price:
$1,617,500
Med Sale Price:
$285,000
Apr 2026
Sales:
8
Avg $ Per SqFt:
$196.69
Min Sale Price:
$146,500
Max Sale Price:
$849,900
Med Sale Price:
$355,000
Mar 2026
Sales:
9
Avg $ Per SqFt:
$145.27
Min Sale Price:
$110,000
Max Sale Price:
$1,900,000
Med Sale Price:
$300,000
Feb 2026
Sales:
4
Avg $ Per SqFt:
$126.76
Min Sale Price:
$100,000
Max Sale Price:
$260,575
Med Sale Price:
$188,500
Jan 2026
Sales:
6
Avg $ Per SqFt:
$186.9
Min Sale Price:
$168,400
Max Sale Price:
$435,000
Med Sale Price:
$287,750
Dec 2025
Sales:
4
Avg $ Per SqFt:
$134.28
Min Sale Price:
$20,000
Max Sale Price:
$260,000
Med Sale Price:
$95,625
Nov 2025
Sales:
5
Avg $ Per SqFt:
$137.49
Min Sale Price:
$75,000
Max Sale Price:
$309,000
Med Sale Price:
$196,000
MLS Number: 2639617
Gara Pelcher – (918) 760-1850 – garapelcher@kw.com
Keller Williams Advantage – (918) 712-2252 – sbeach@kw.com
MLS Internet Data Exchange (IDX) information is provided exclusively for consumers’ personal, non-commercial use and may not be used for any purpose other than to identify prospective properties consumers may be interested in purchasing, and that the data is deemed reliable but is not guaranteed accurate by the Greater Tulsa Association of REALTORS® MLS.
MLS Number: 2639617
Gara Pelcher – (918) 760-1850 – garapelcher@kw.com
Keller Williams Advantage – (918) 712-2252 – sbeach@kw.com