Bathroom featuring a white vanity with a dark countertop, an undermount sink, and black fixtures
Spacious Closet
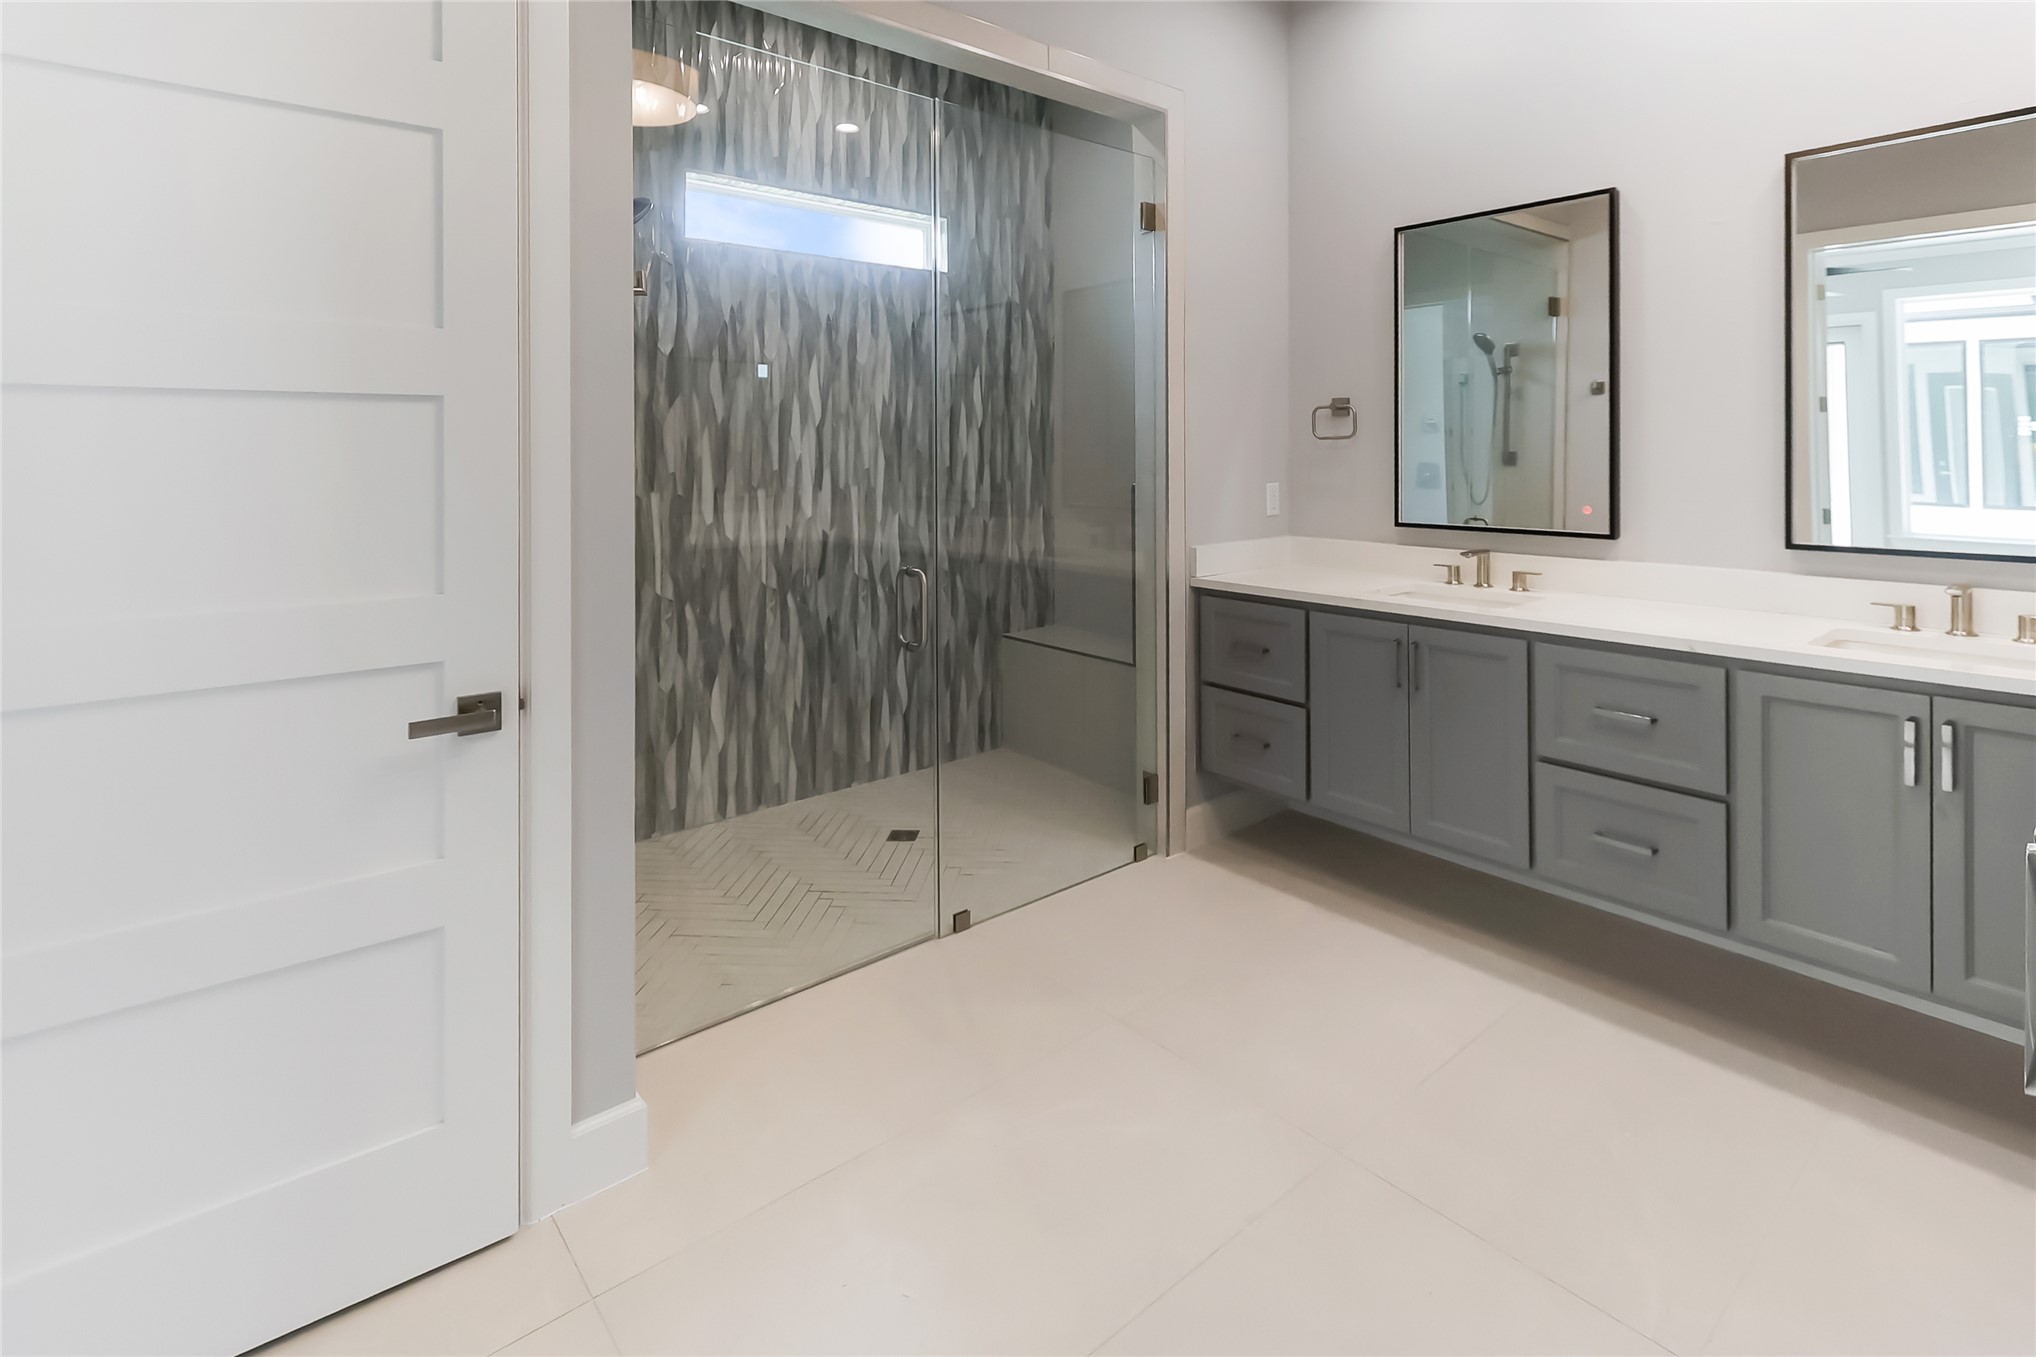
Spacious shower featuring a rainfall showerhead, intricate tile wall, herringbone pattern floor, and an integrated horizontal window
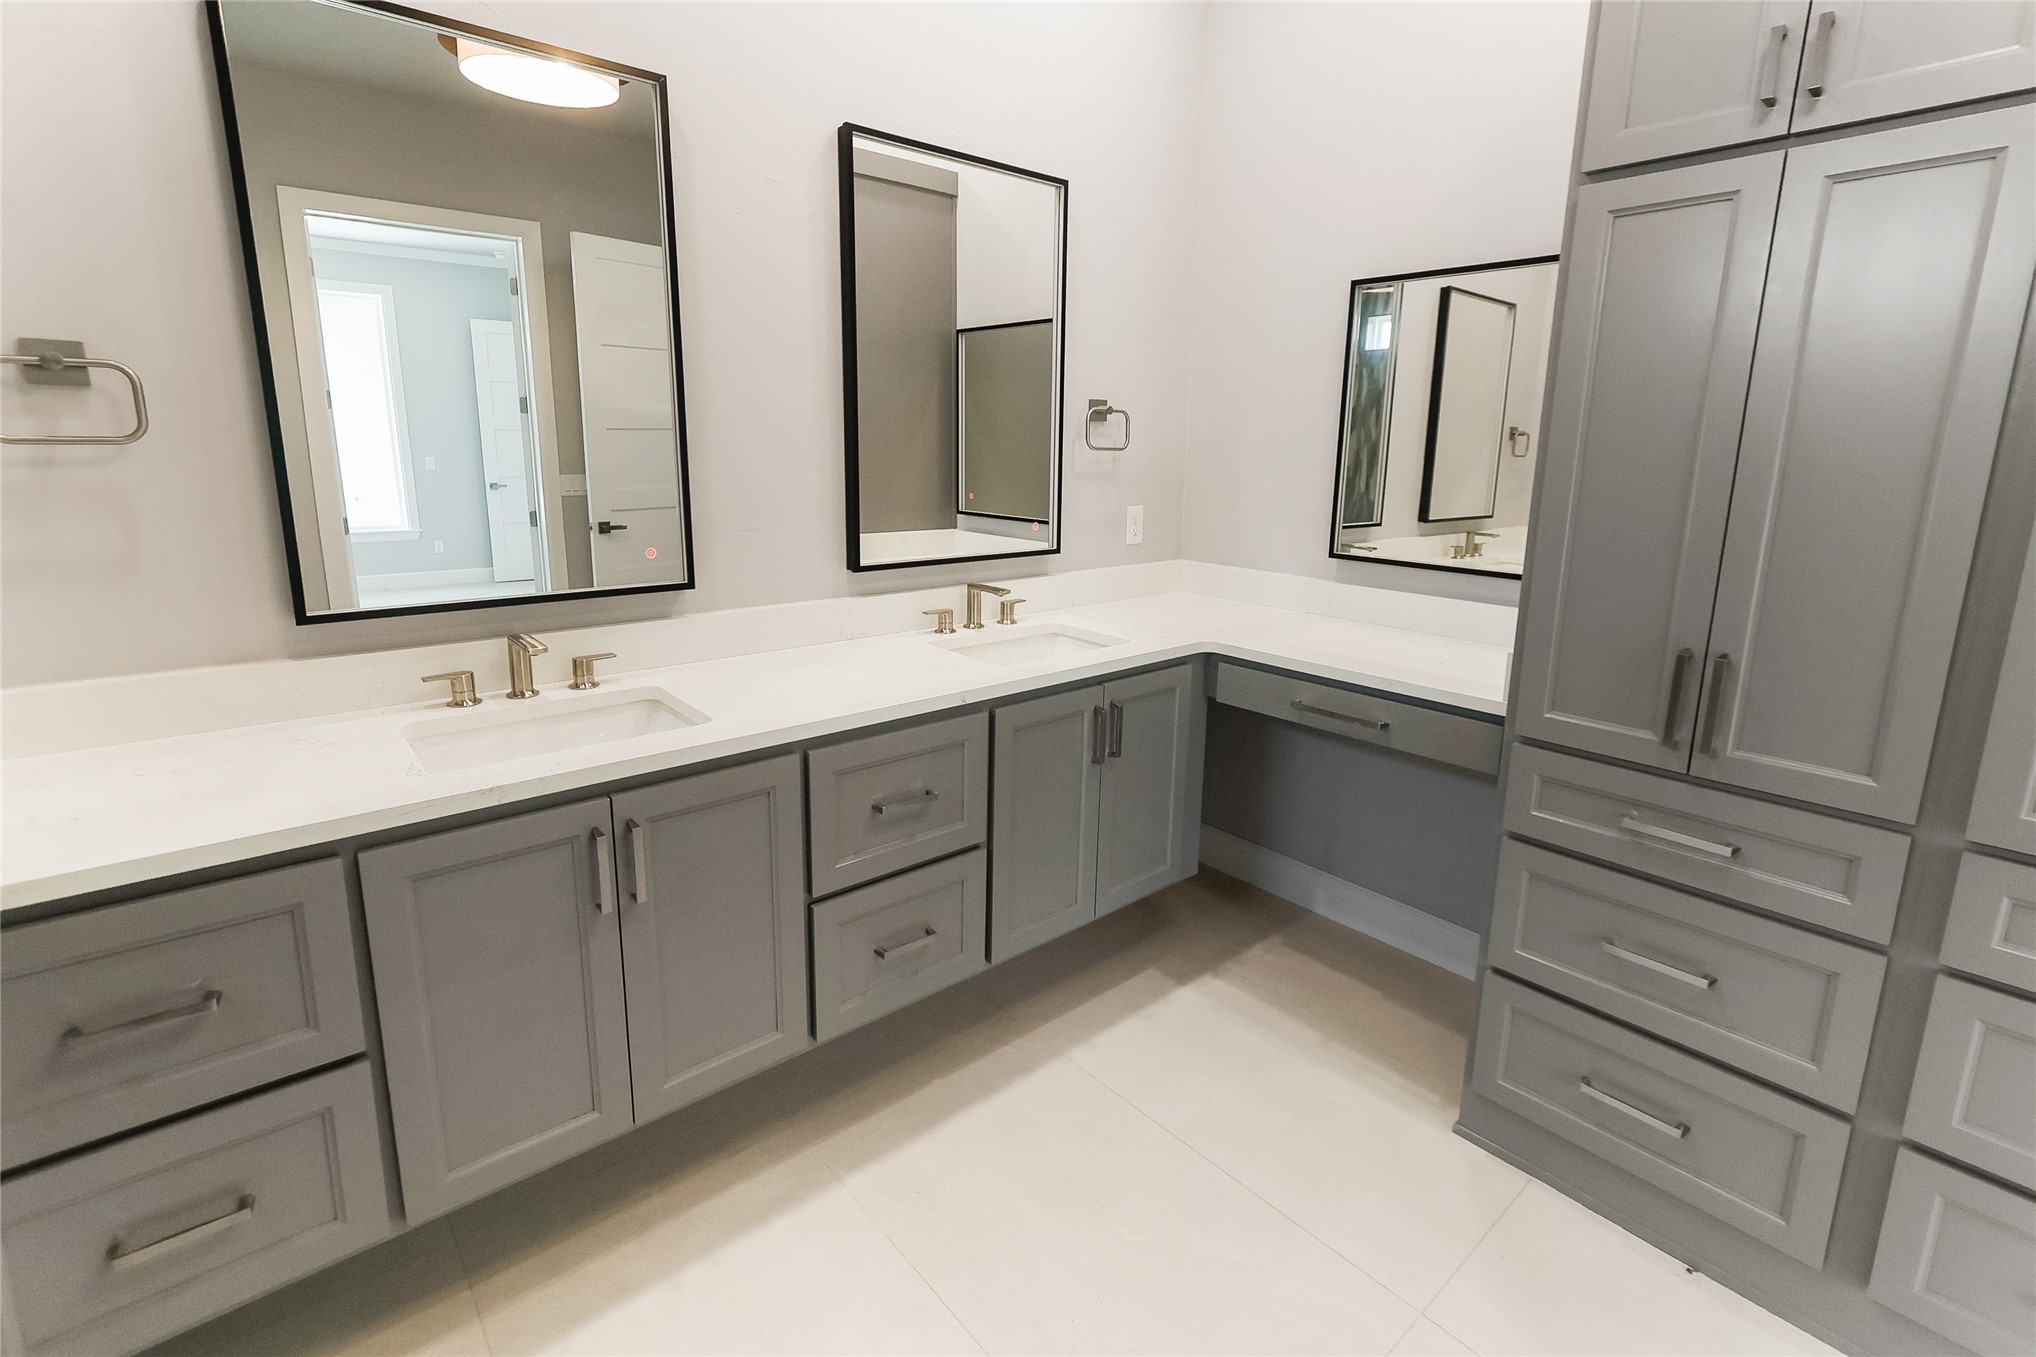
Dual vanity with light gray shaker cabinetry, white countertops, built-in makeup vanity, ample storage, and tile flooring
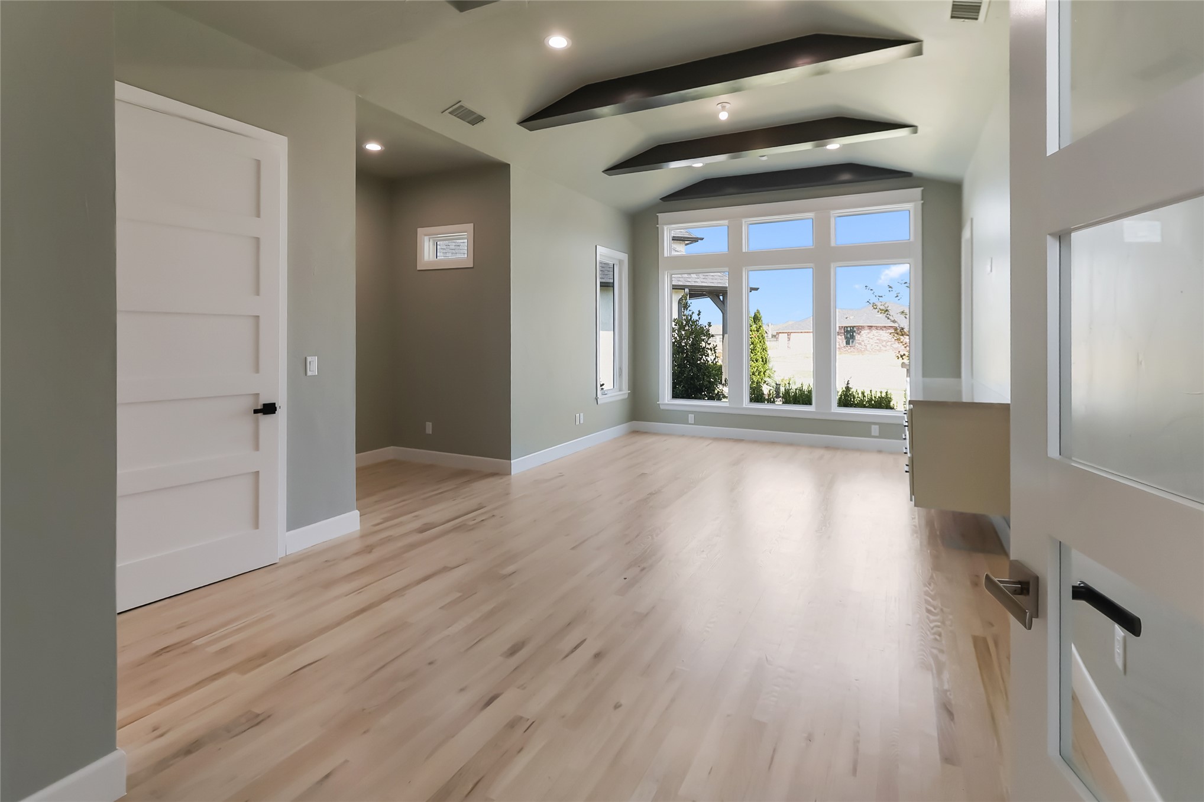
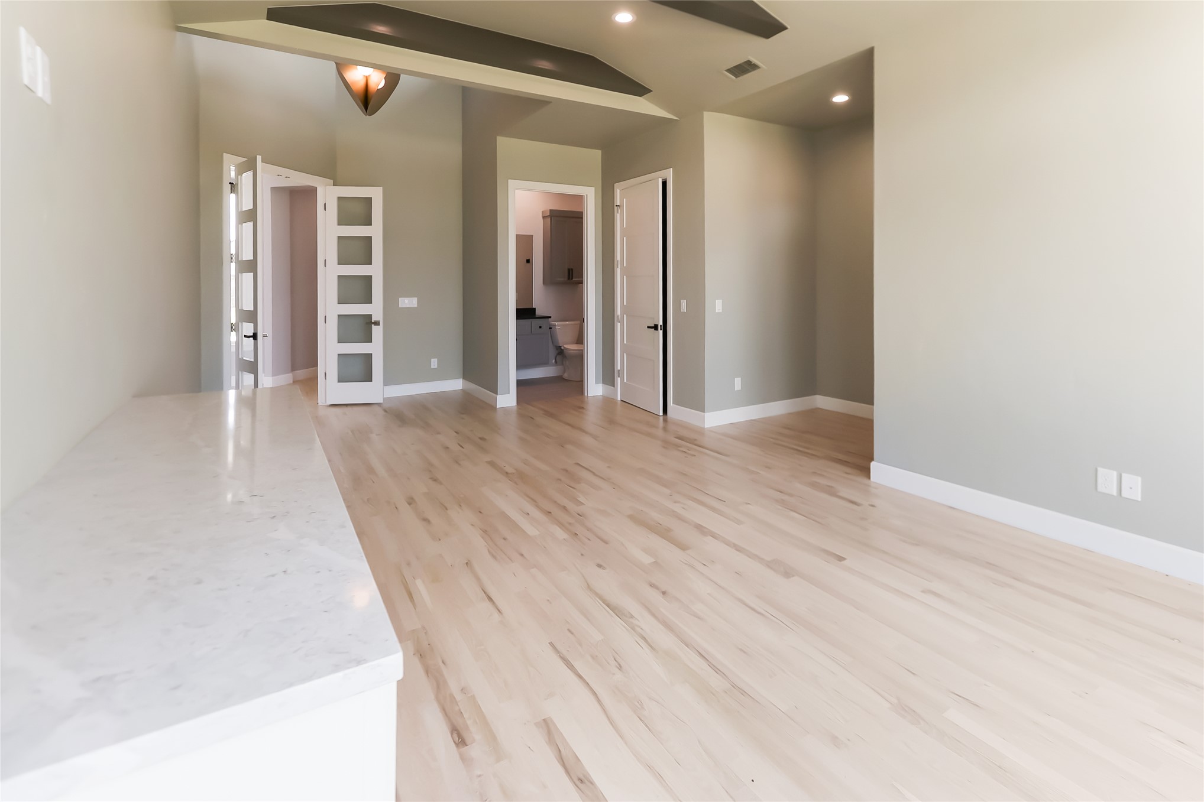
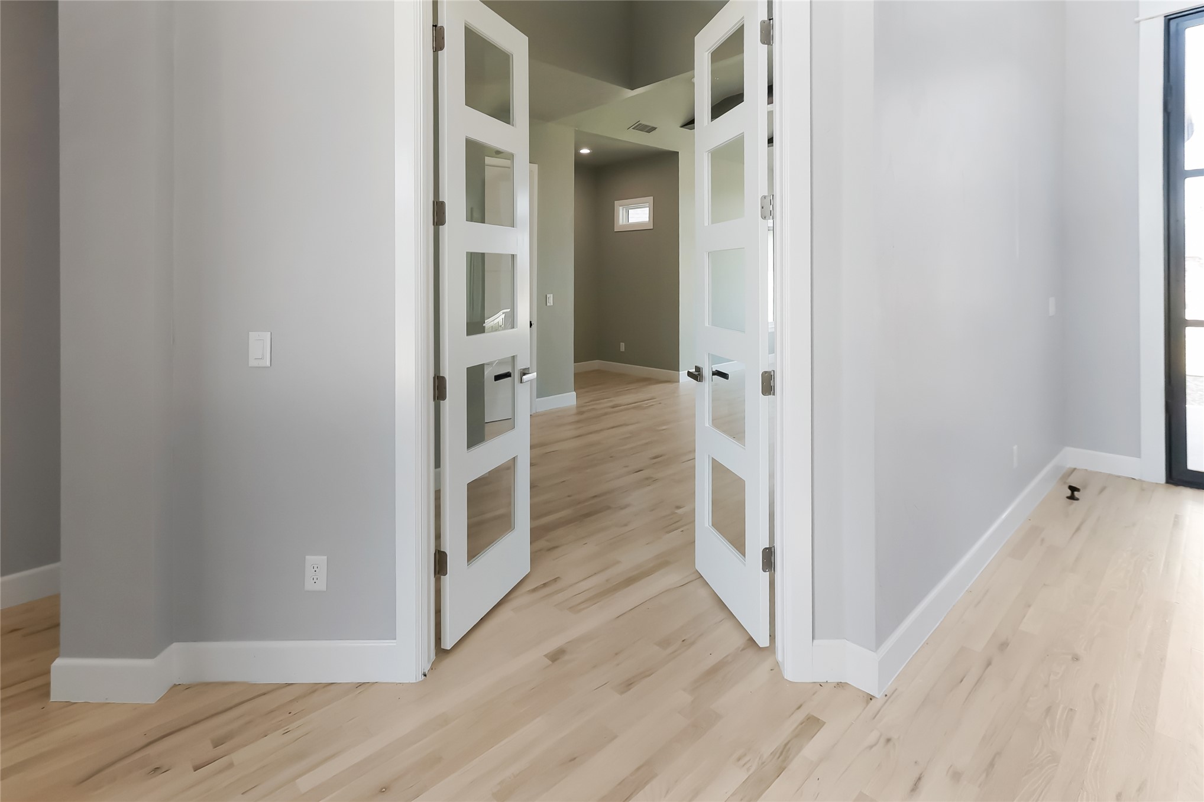
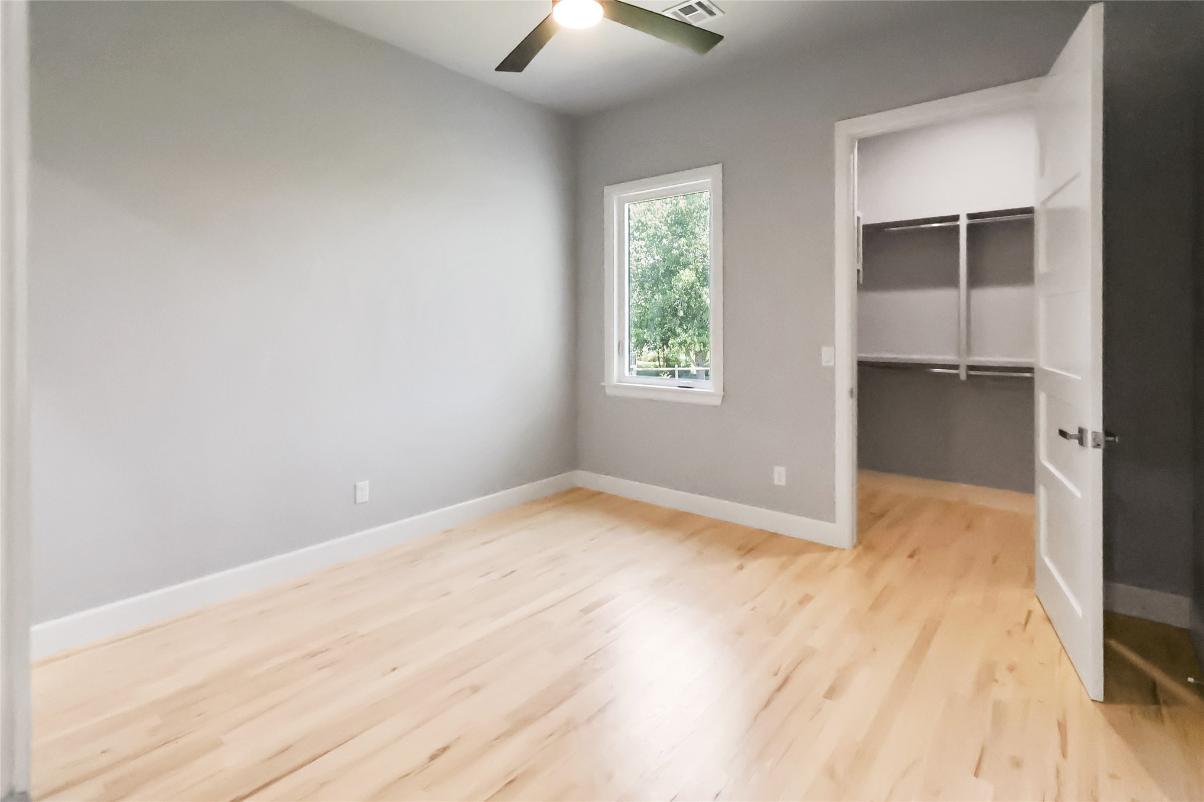
Spacious room featuring light wood-finish flooring, a dark accent wall, and exterior door
Light wood-finish flooring complements the room's neutral and accent wall tones
Spacious room featuring light wood-finish flooring and contemporary ceiling fan
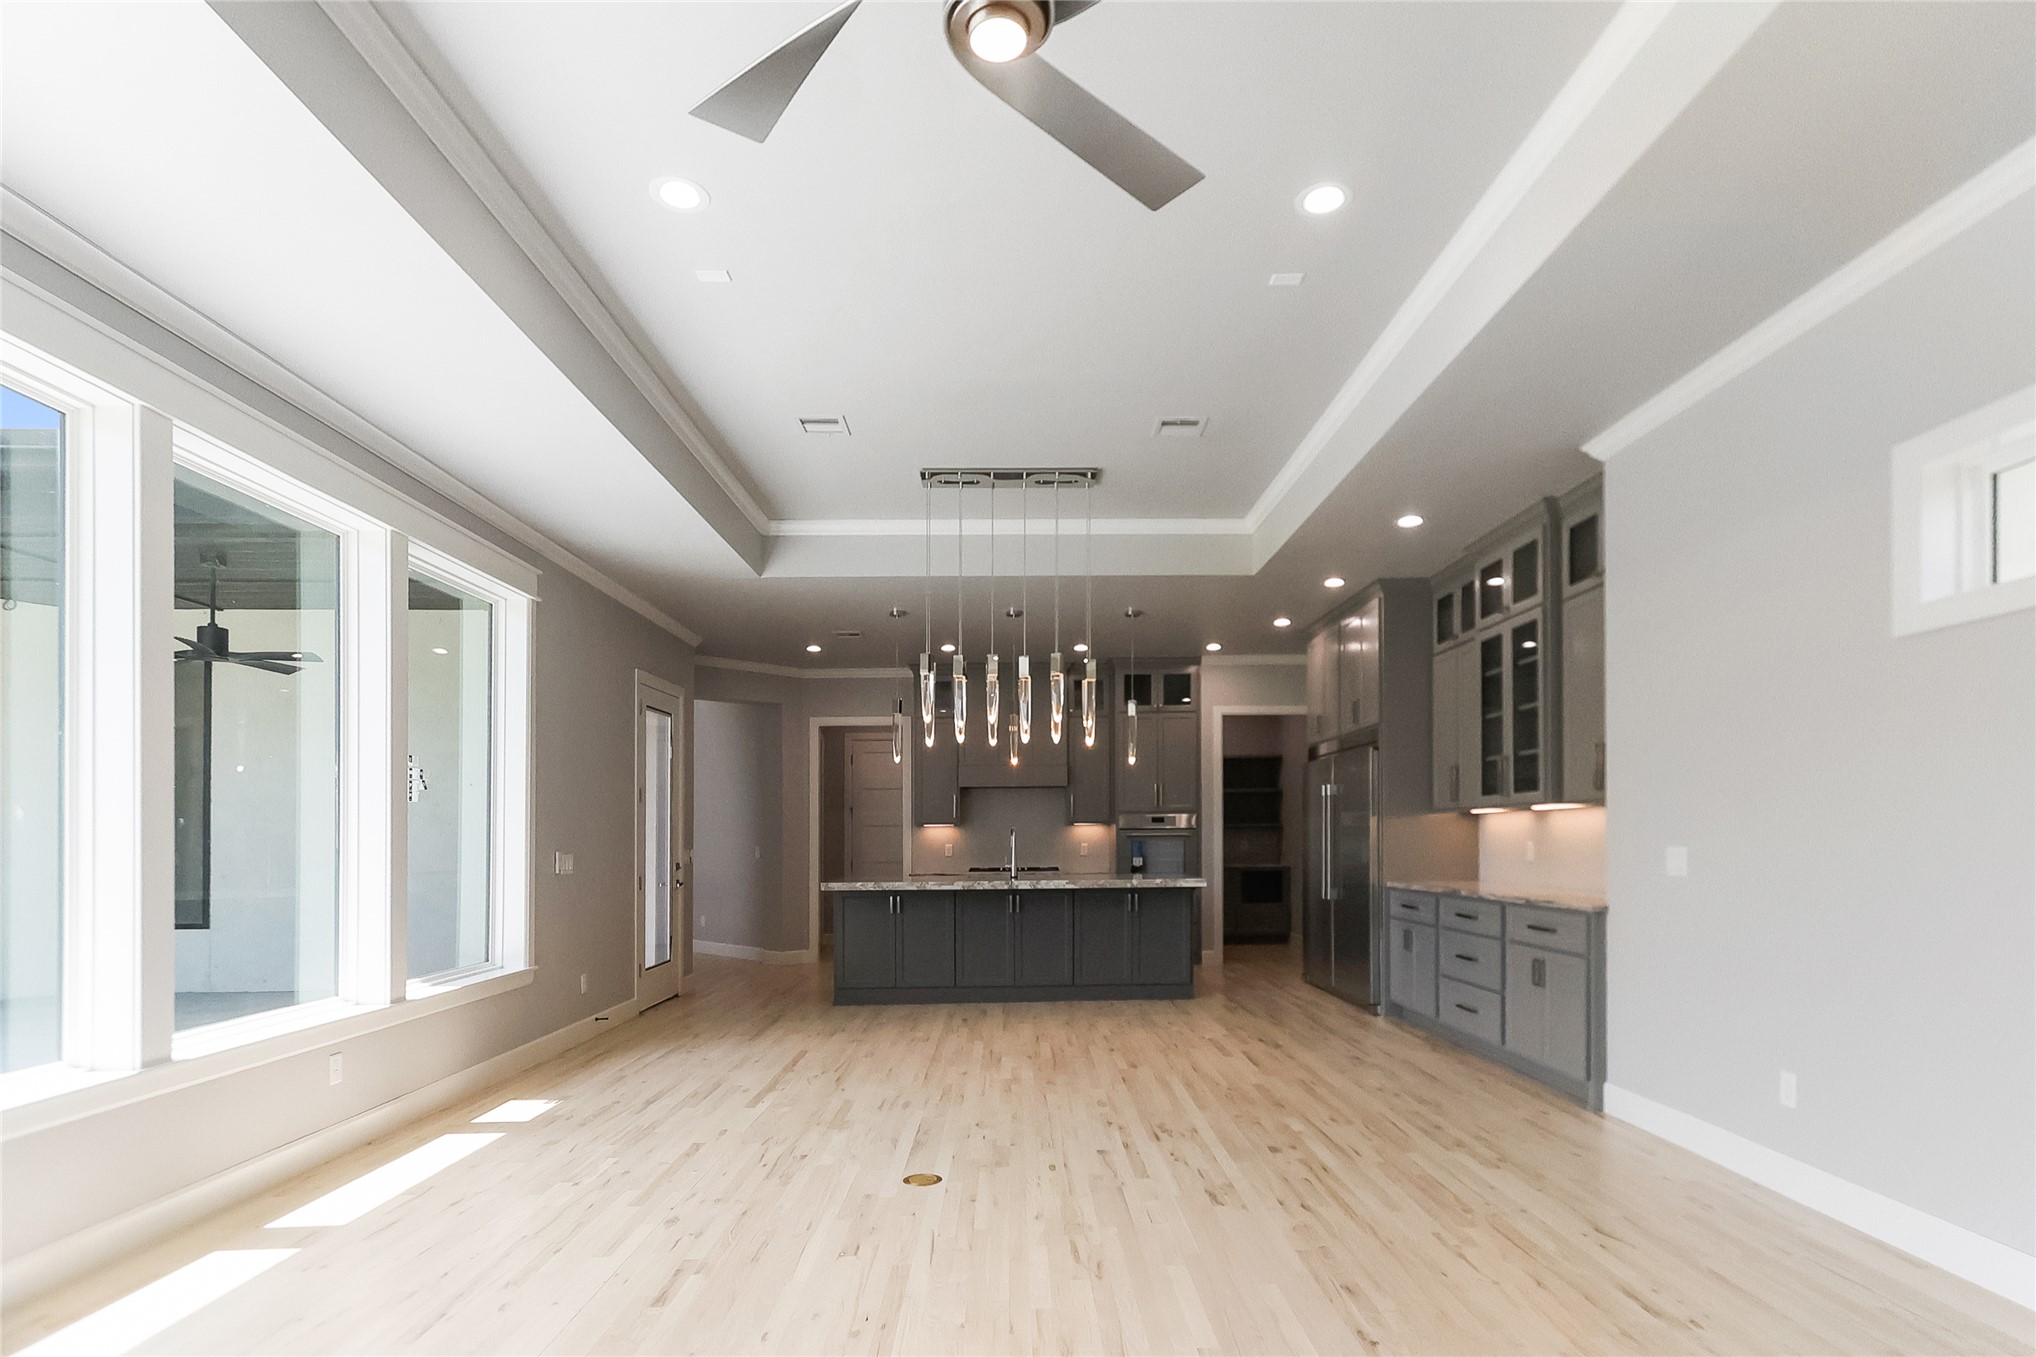
Light wood-finish flooring extending from the entryway into the kitchen
Kitchen island with an undermount sink and a dishwasher, complemented by light wood-finish flooring
Integrated entertainment wall with fireplace feature, built-in shelving, and lower cabinetry
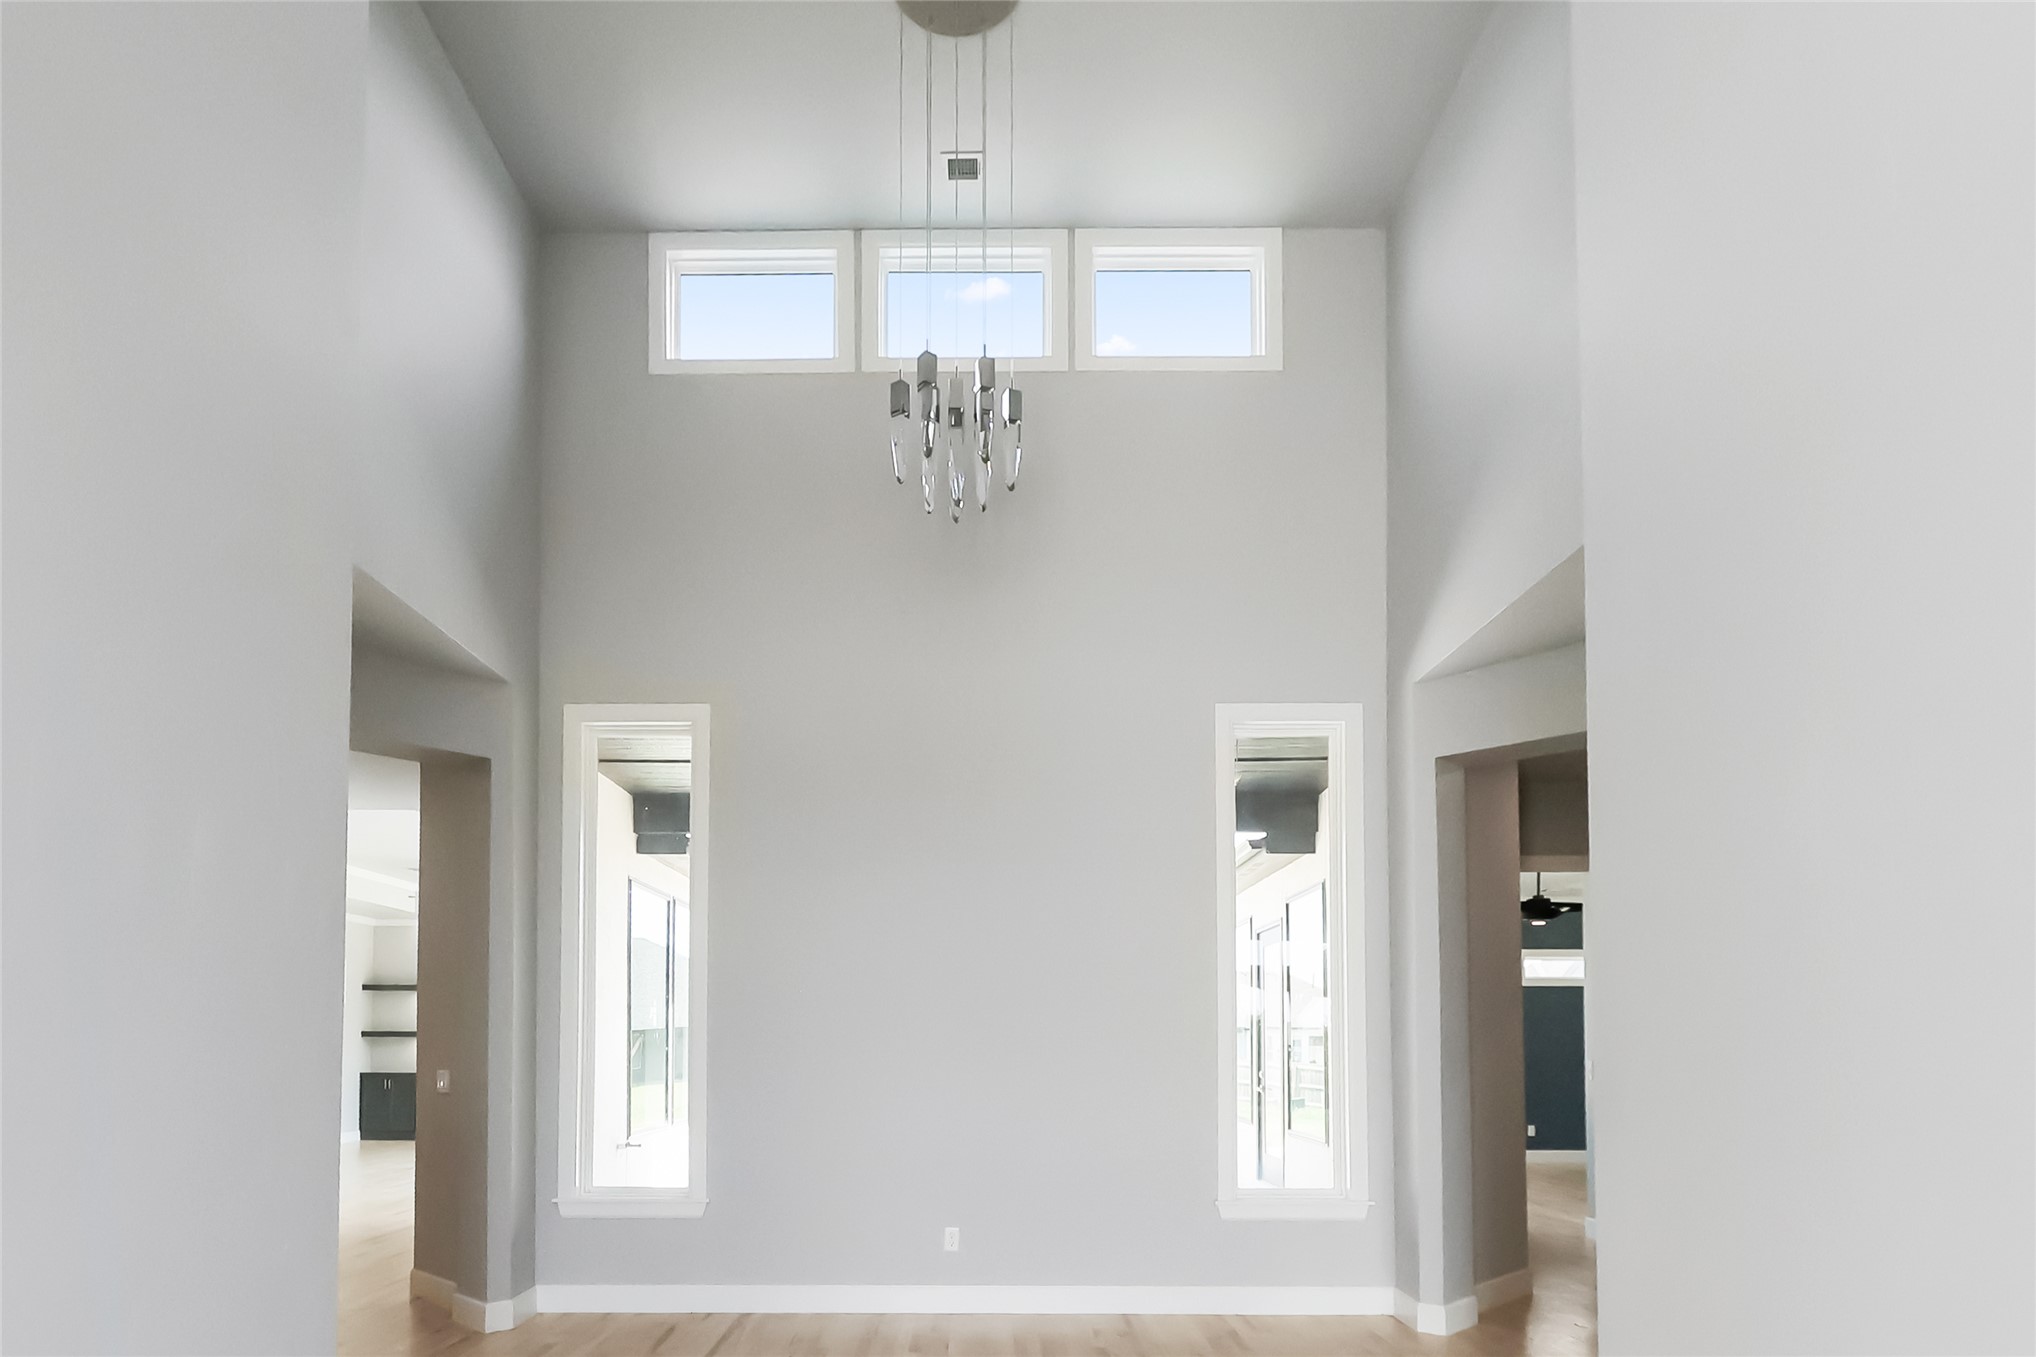
Tray ceiling with crown molding, featuring a contemporary multi-pendant chandelier
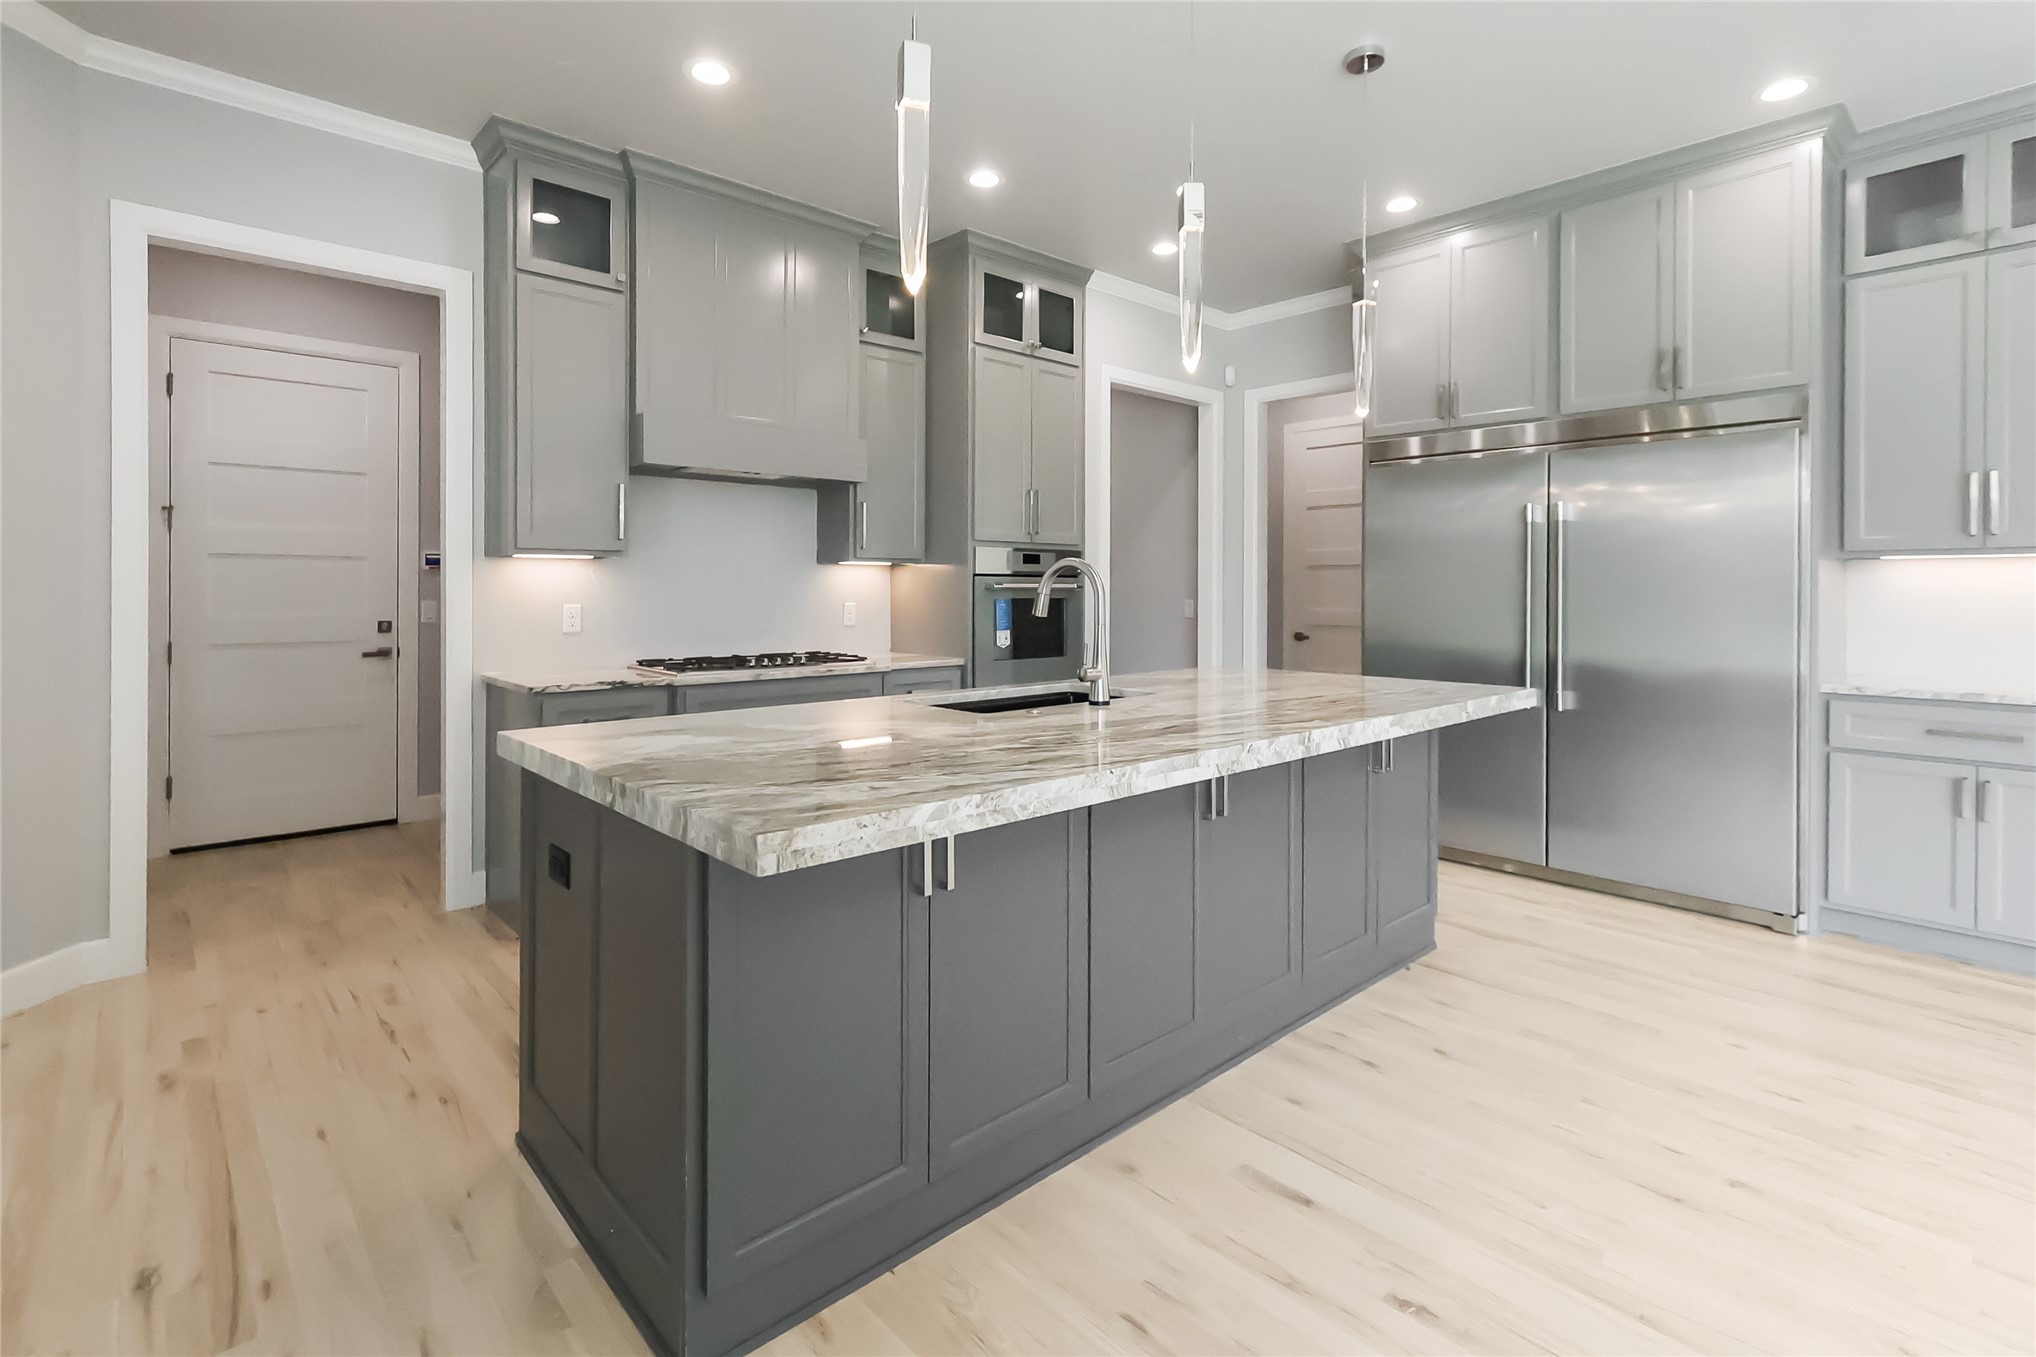
Gourmet kitchen featuring a large central island with sink, light gray cabinetry, stainless steel appliances, and wood-finish flooring
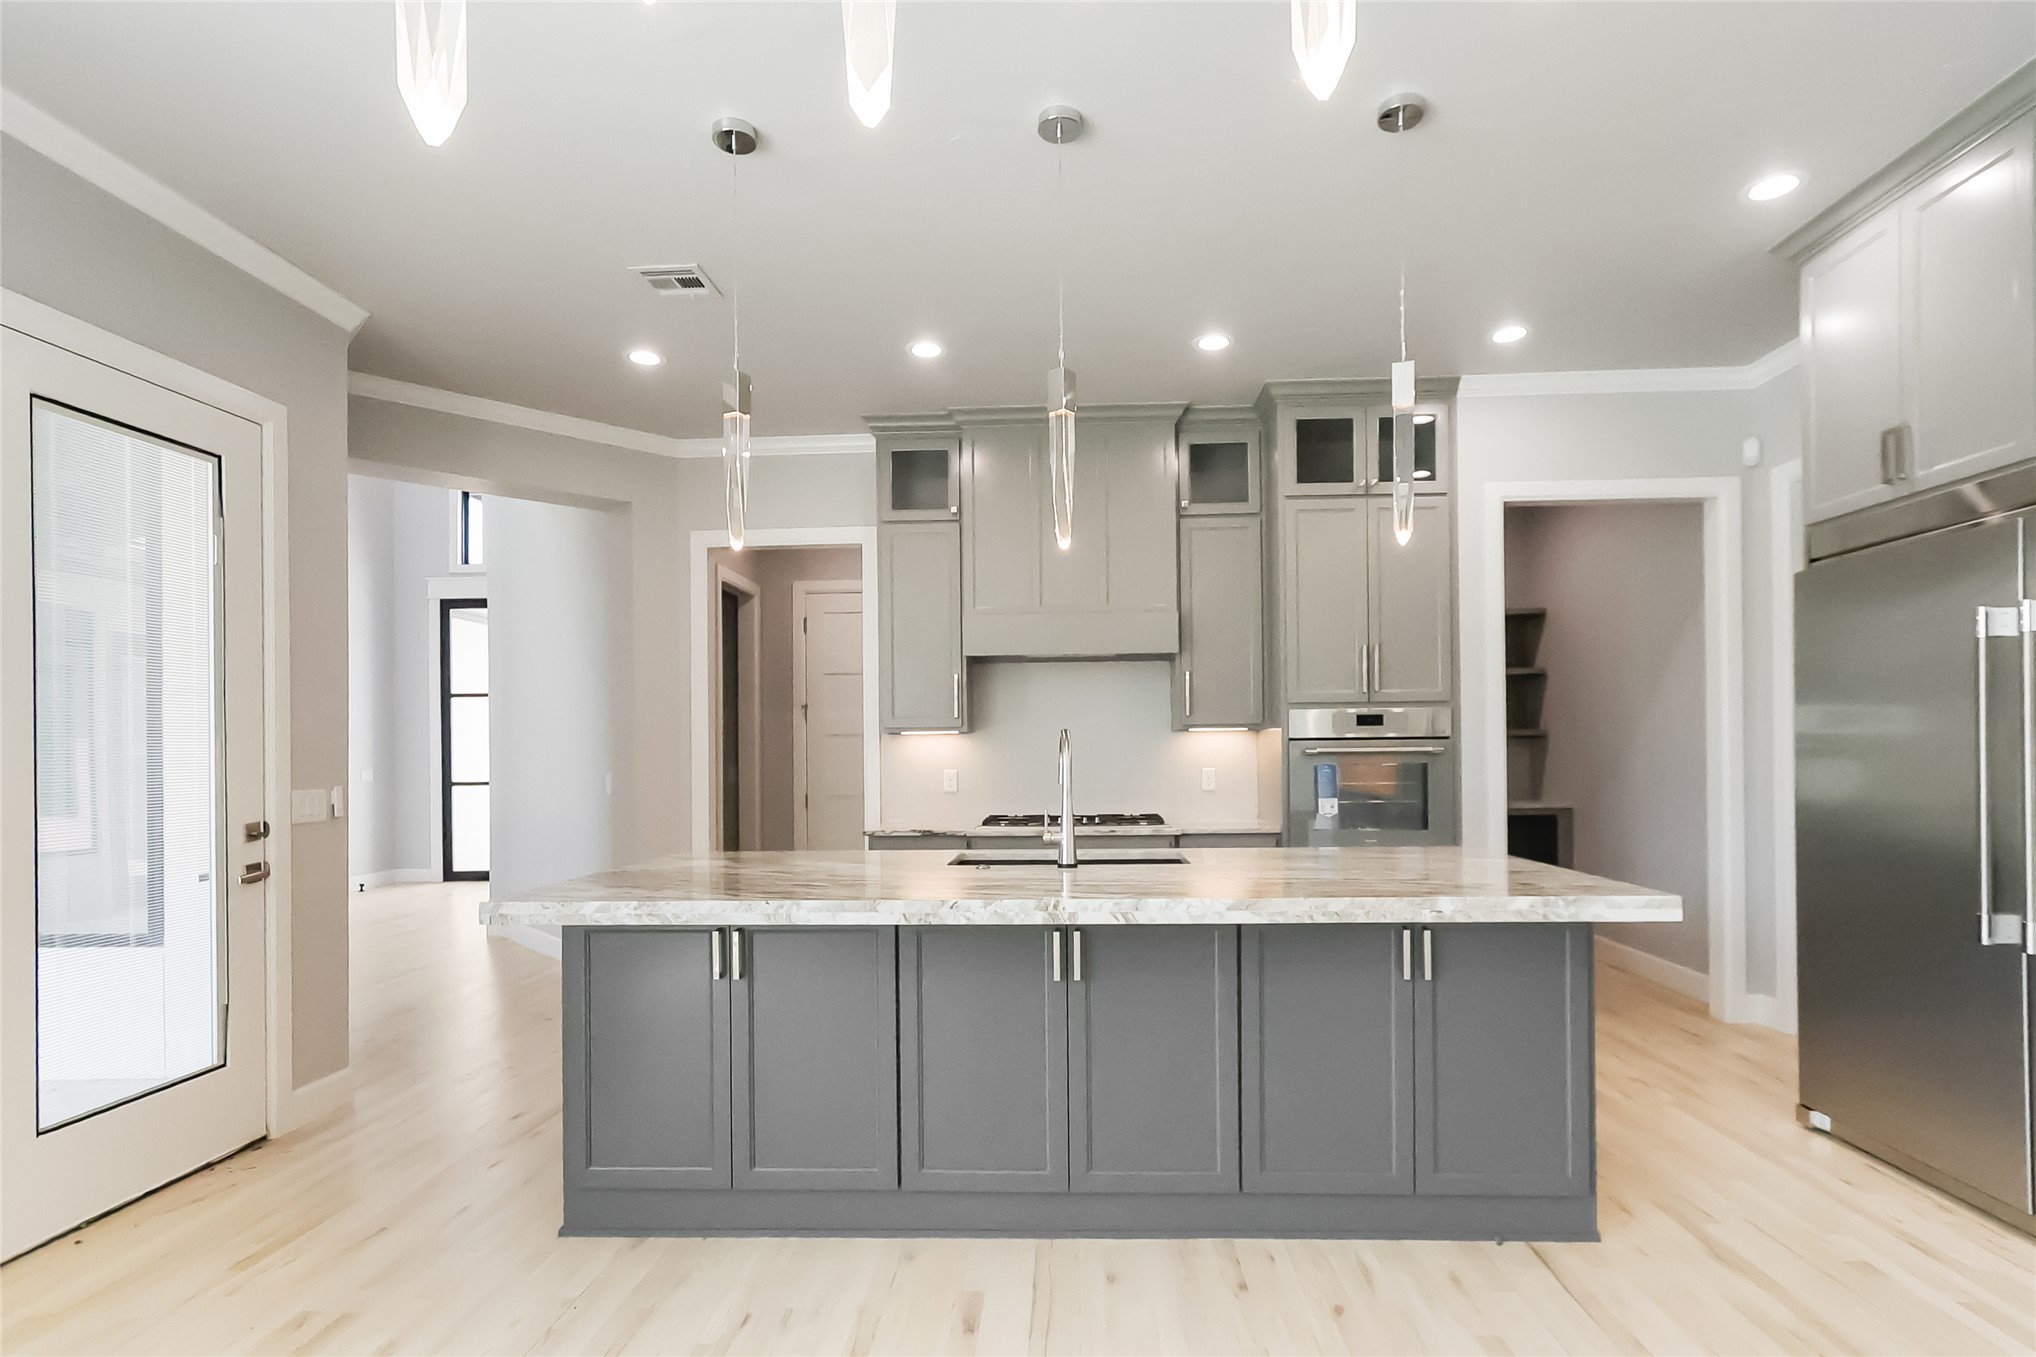
Kitchen featuring an oversized island with a stone countertop, custom gray cabinetry, wood-finish flooring, recessed lighting, and stainless steel appliances
Spacious kitchen featuring an expansive island with an undermount sink and a stainless steel faucet, light wood-finish flooring, recessed lighting, and grey cabinetry with stainless steel hardware
Spacious kitchen featuring a large island with an undermount sink, stainless steel appliances, light wood-finish flooring, and recessed lighting
Spacious room
Bathroom featuring a white vanity with a dark countertop, an undermount sink, a large wall mirror, a built-in storage cabinet, and a white bathtub with subway tile surround
Modern bathroom featuring light wood-finish flooring
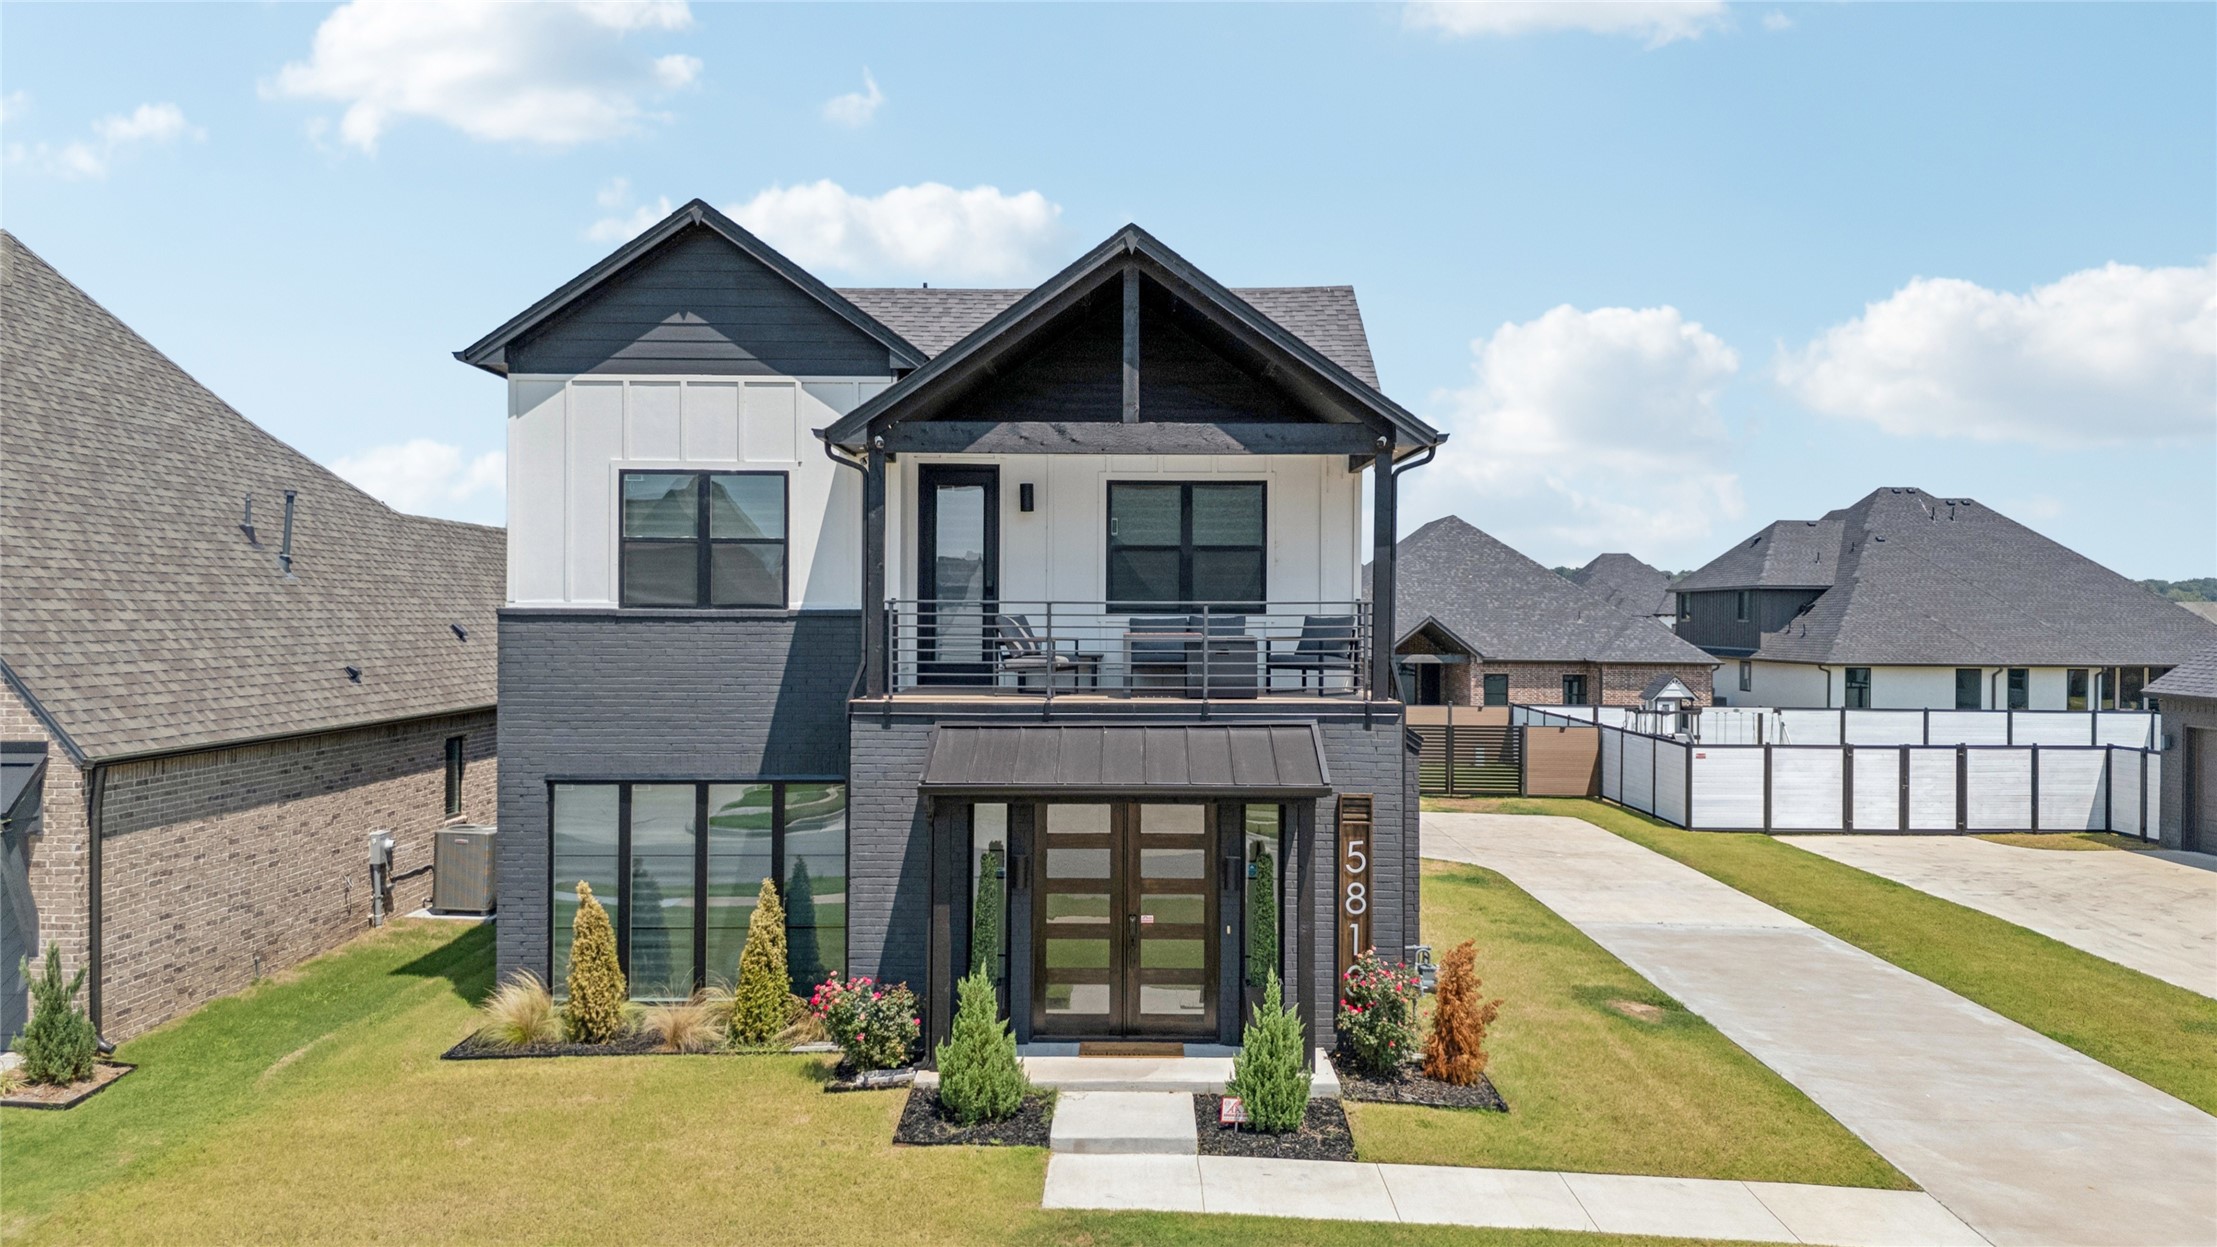
Modern luxury meets everyday functionality in this stunning contemporary home tucked away at the back of a quiet cul-de-sac in the highly desirable Bixby North School District. This move-in ready new construction features 3 bedrooms, 3.5 bathrooms, and an oversized 3-car garage with an open-concept layout designed for both entertaining and comfortable living. Flooded with natural light, the home showcases soaring ceilings, designer lighting, high-end finishes, and sleek contemporary architecture throughout. The gournet kitchen flows seamlessly into the spacious living and dining areas, creaing the perfect space for gatherings. Throughtfully designed with clean lines, upscale details, and modern style in every room, this turnkey home offers the perfect blend of luxury, comfort, and functionality in one of the area's most sought-after locations.
MLS Internet Data Exchange (IDX) information is provided exclusively for consumers’ personal, non-commercial use and may not be used for any purpose other than to identify prospective properties consumers may be interested in purchasing, and that the data is deemed reliable but is not guaranteed accurate by the Greater Tulsa Association of REALTORS® MLS.