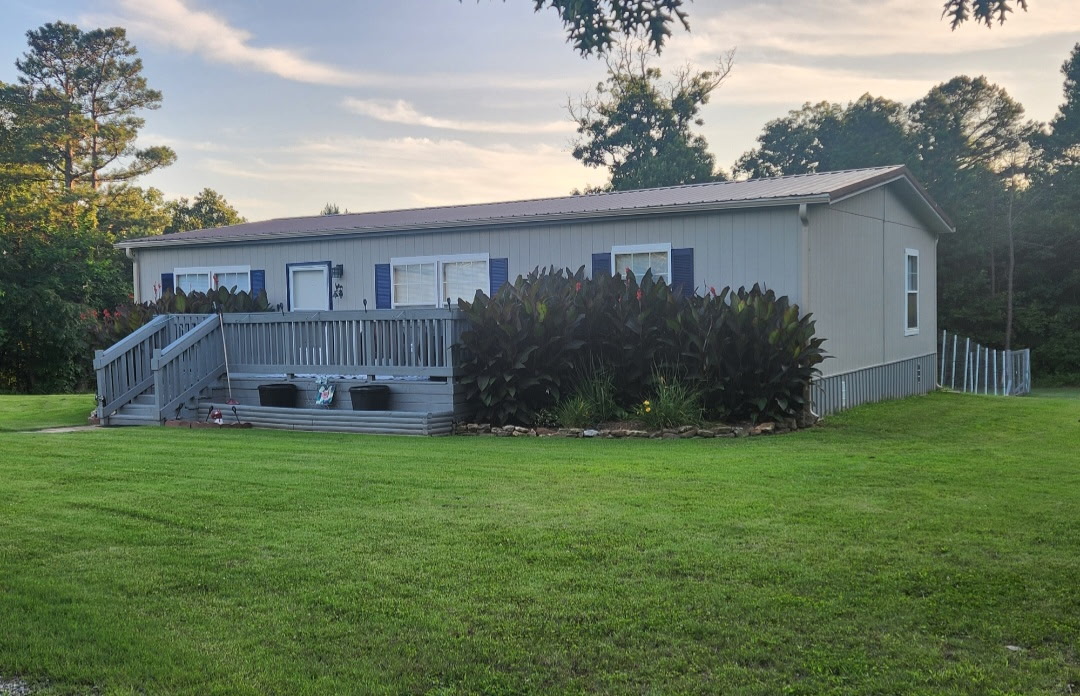
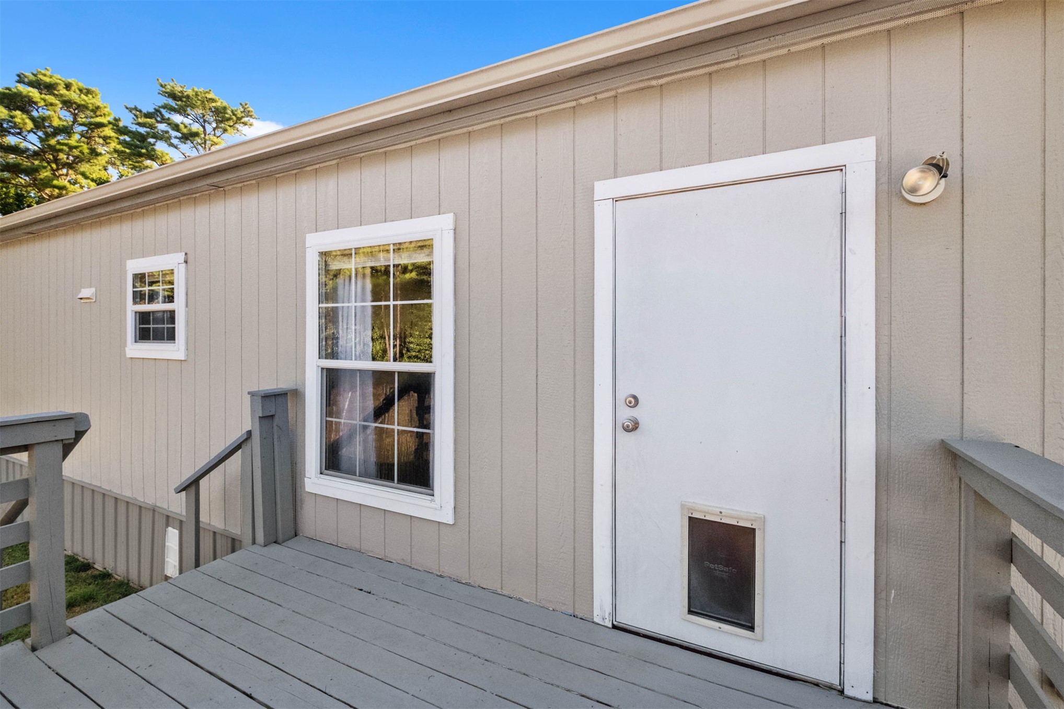
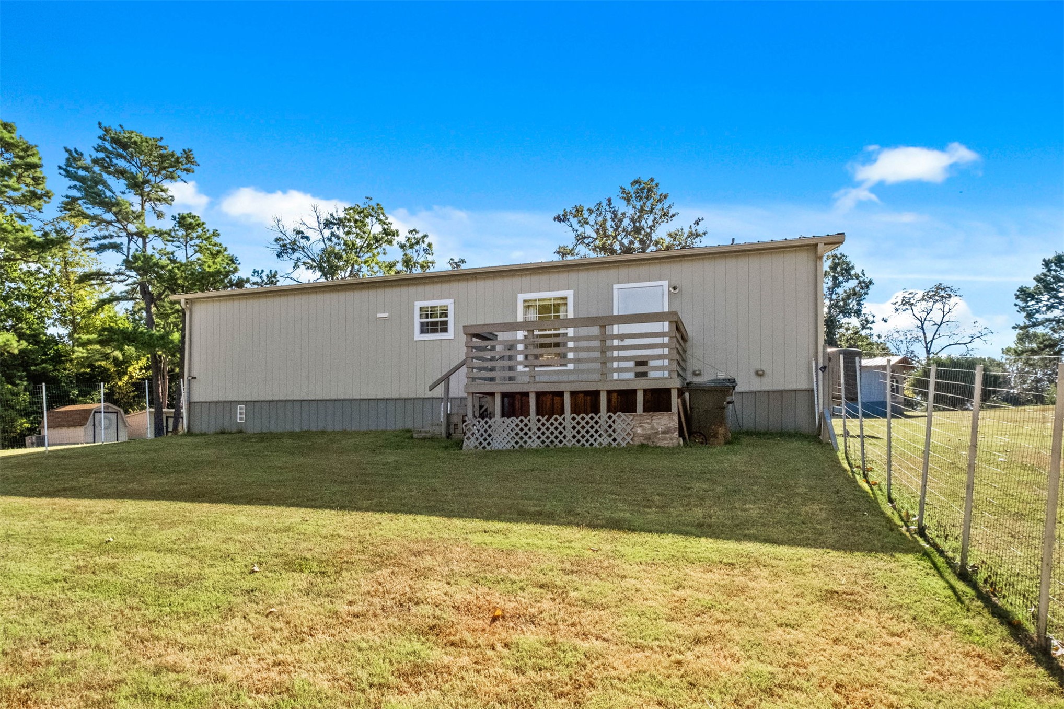
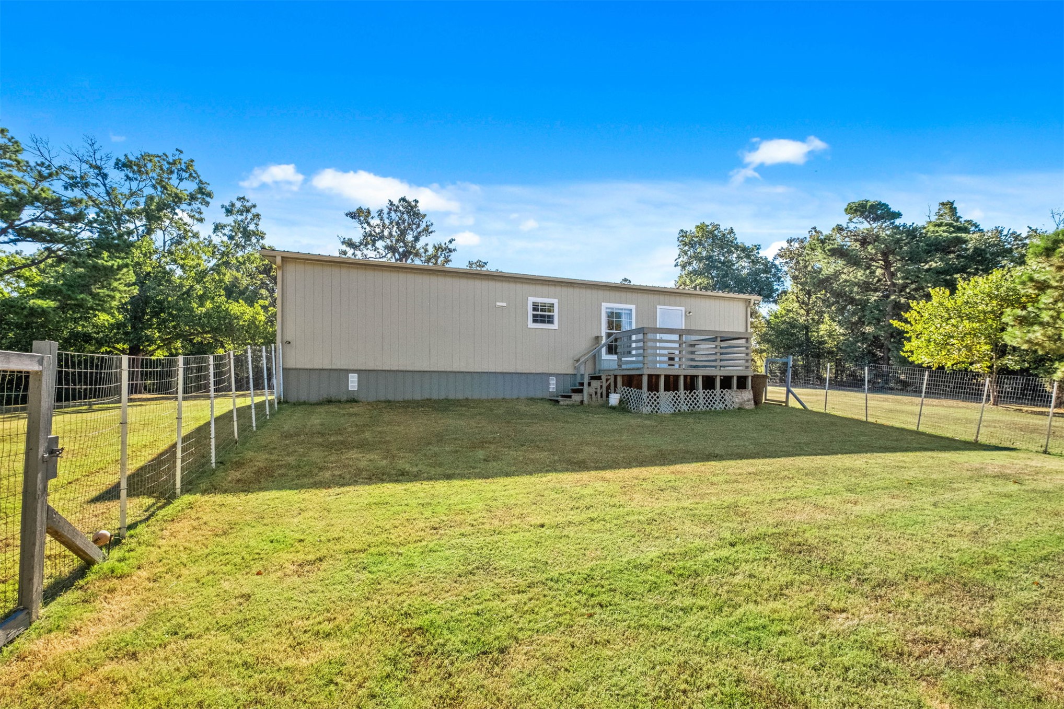
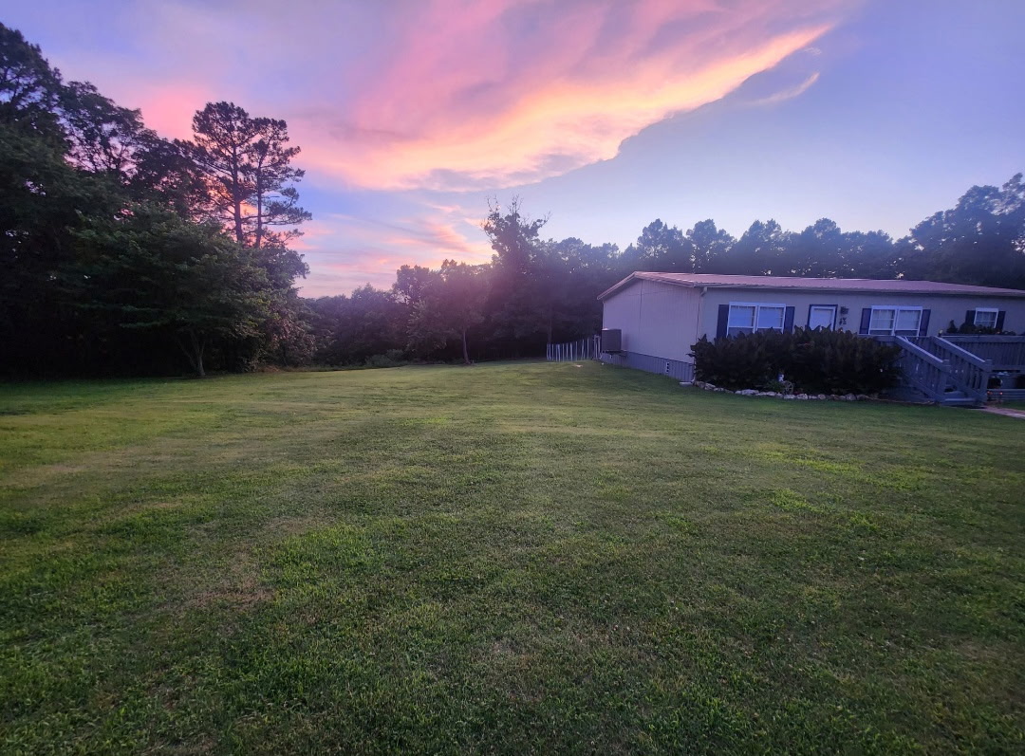
Expansive lawn with a raised wooden deck, exterior siding, and a metal roof
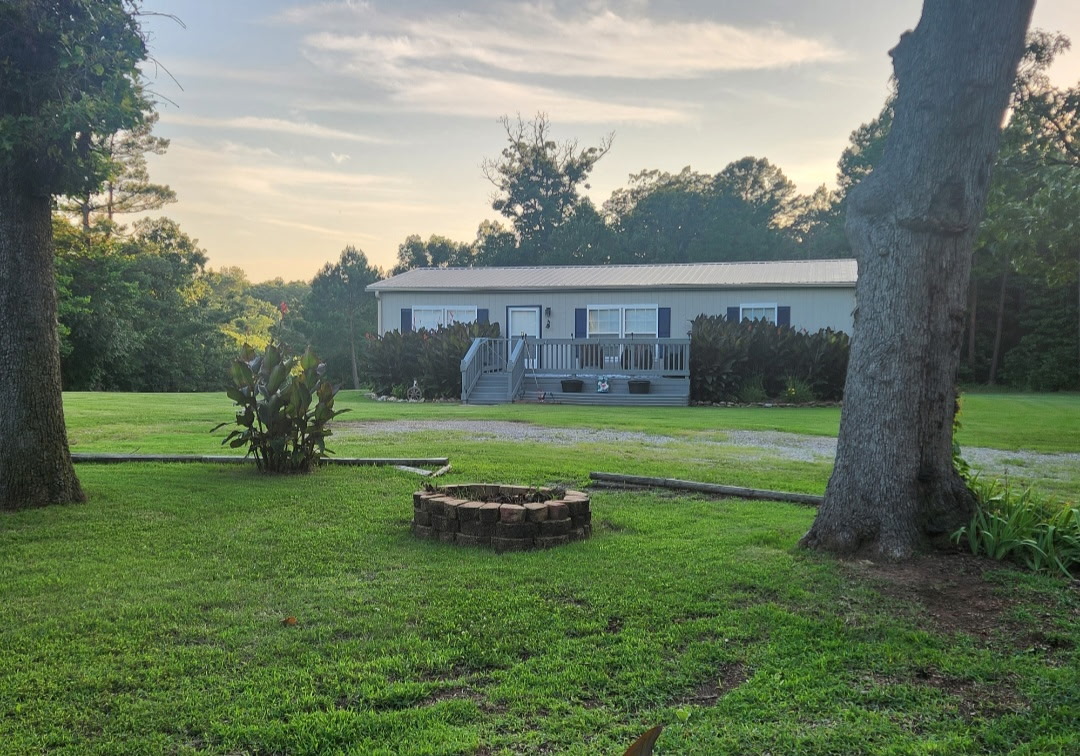
Expansive lawn with mature trees and a brick fire pit
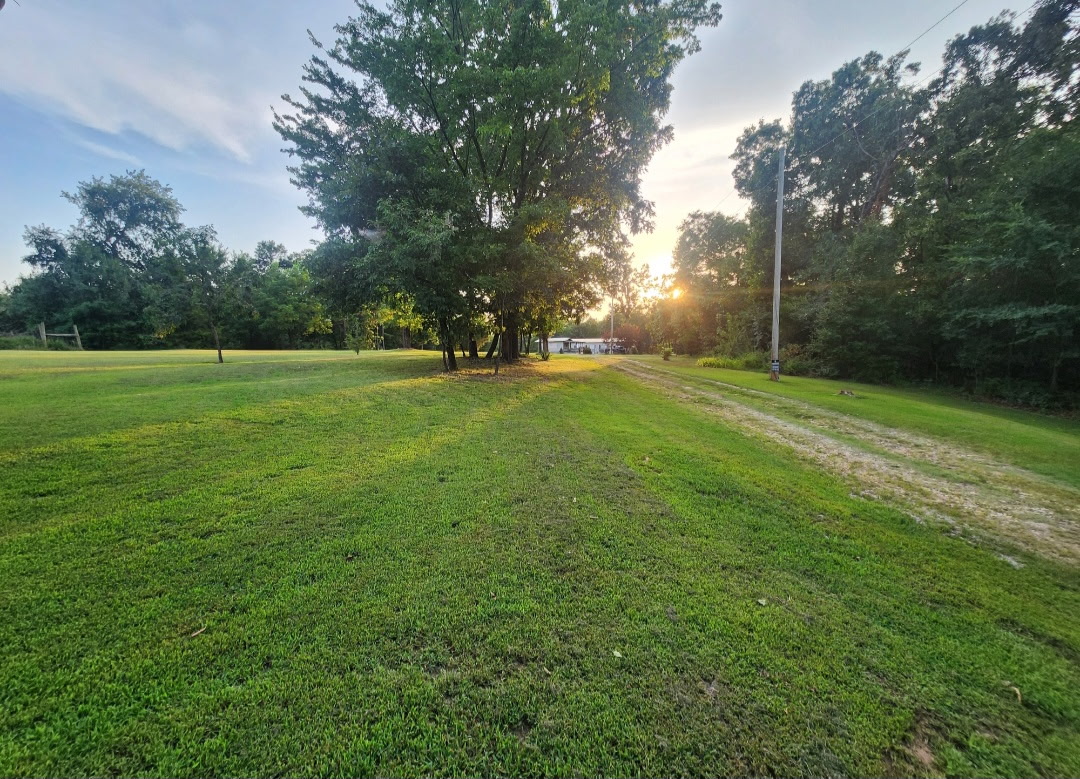
Expansive green lawn with mature trees and natural light
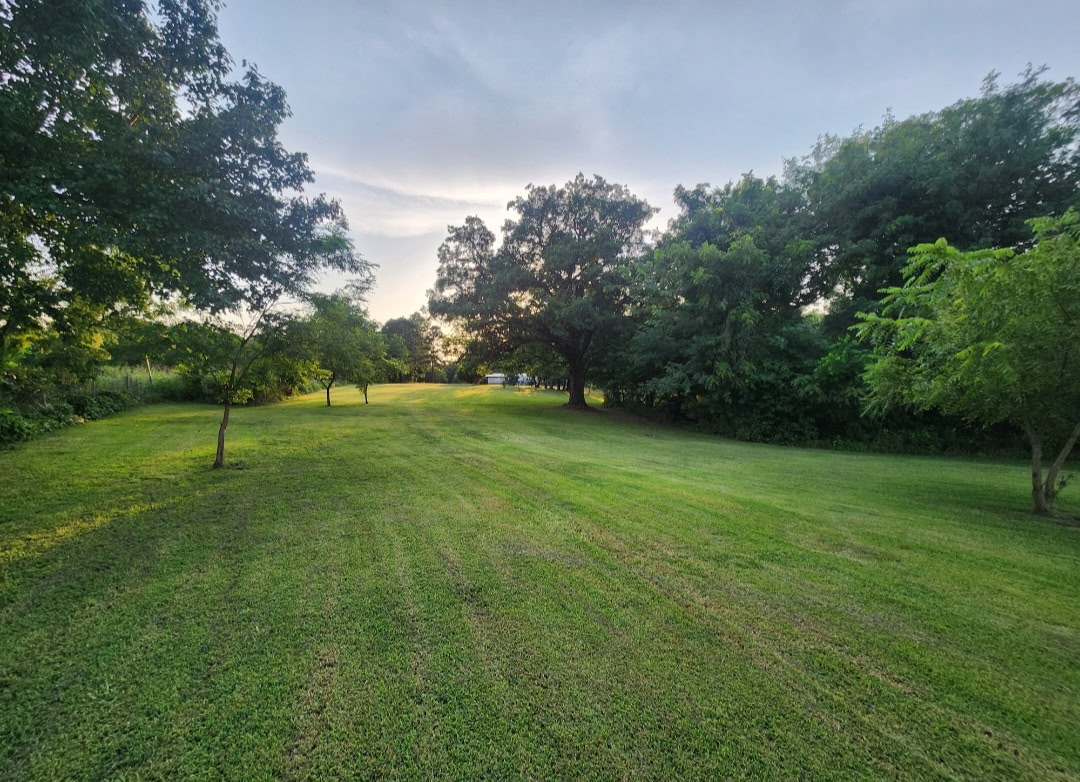
Expansive grassy yard with mature trees and natural landscaping
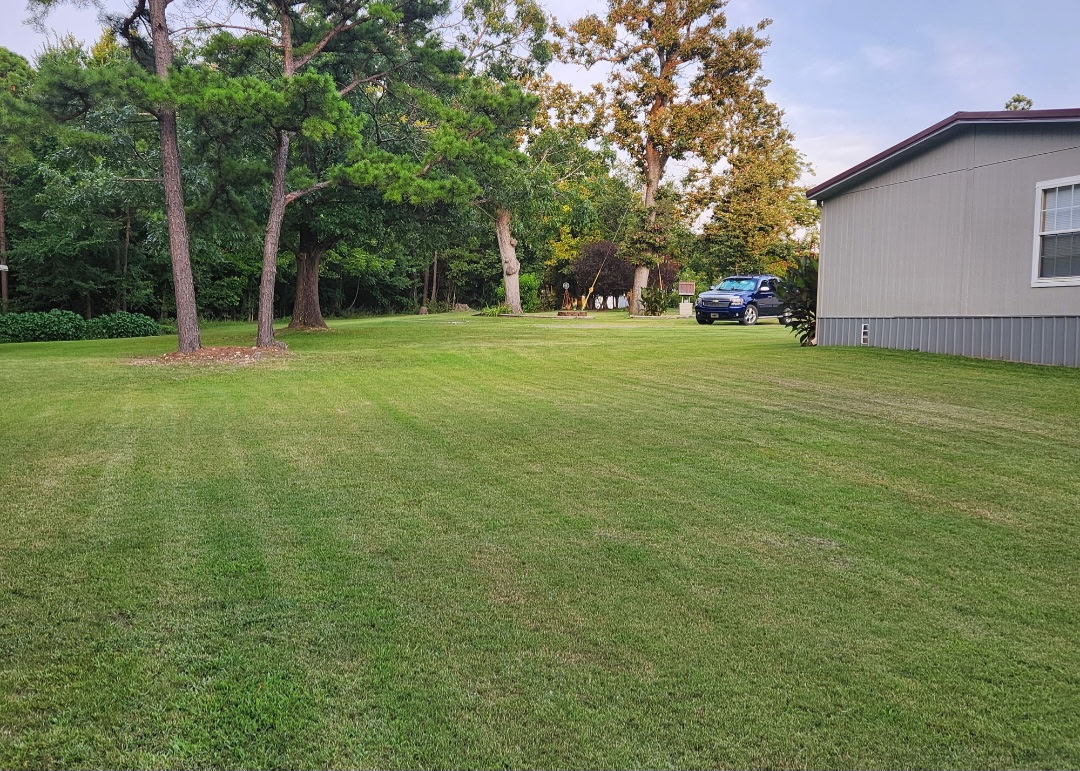
Expansive green lawn with mature trees and a gray-sided residence
Expansive green lawn with mature trees bordering the property
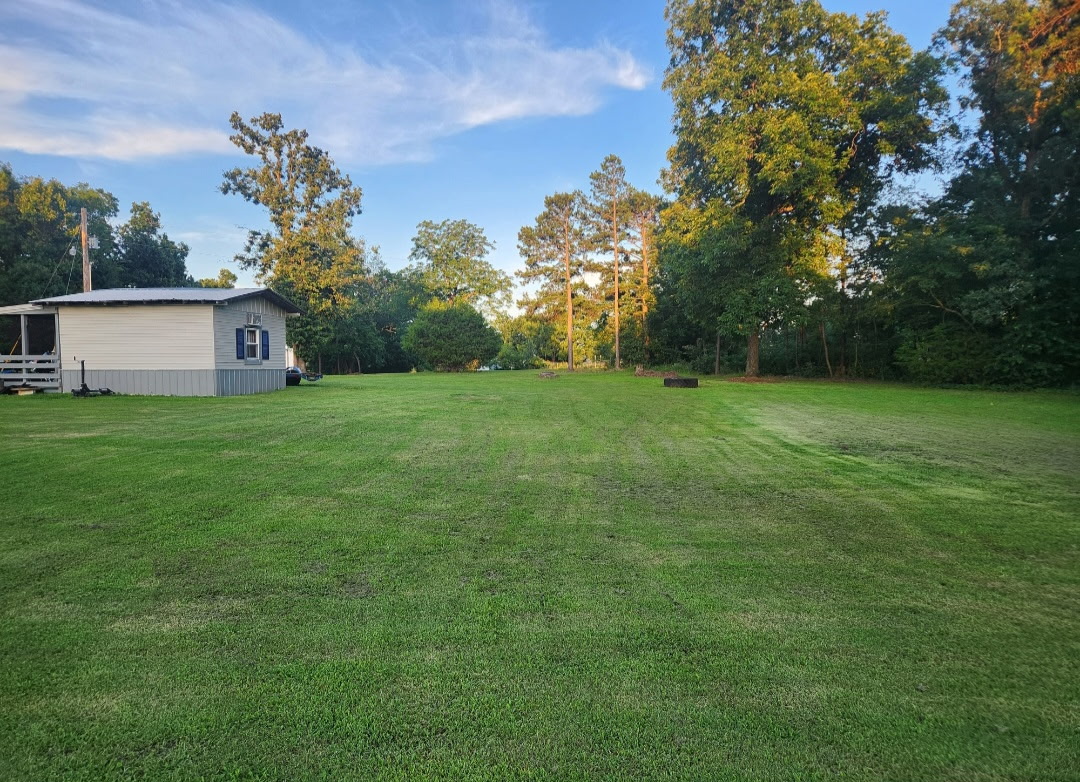
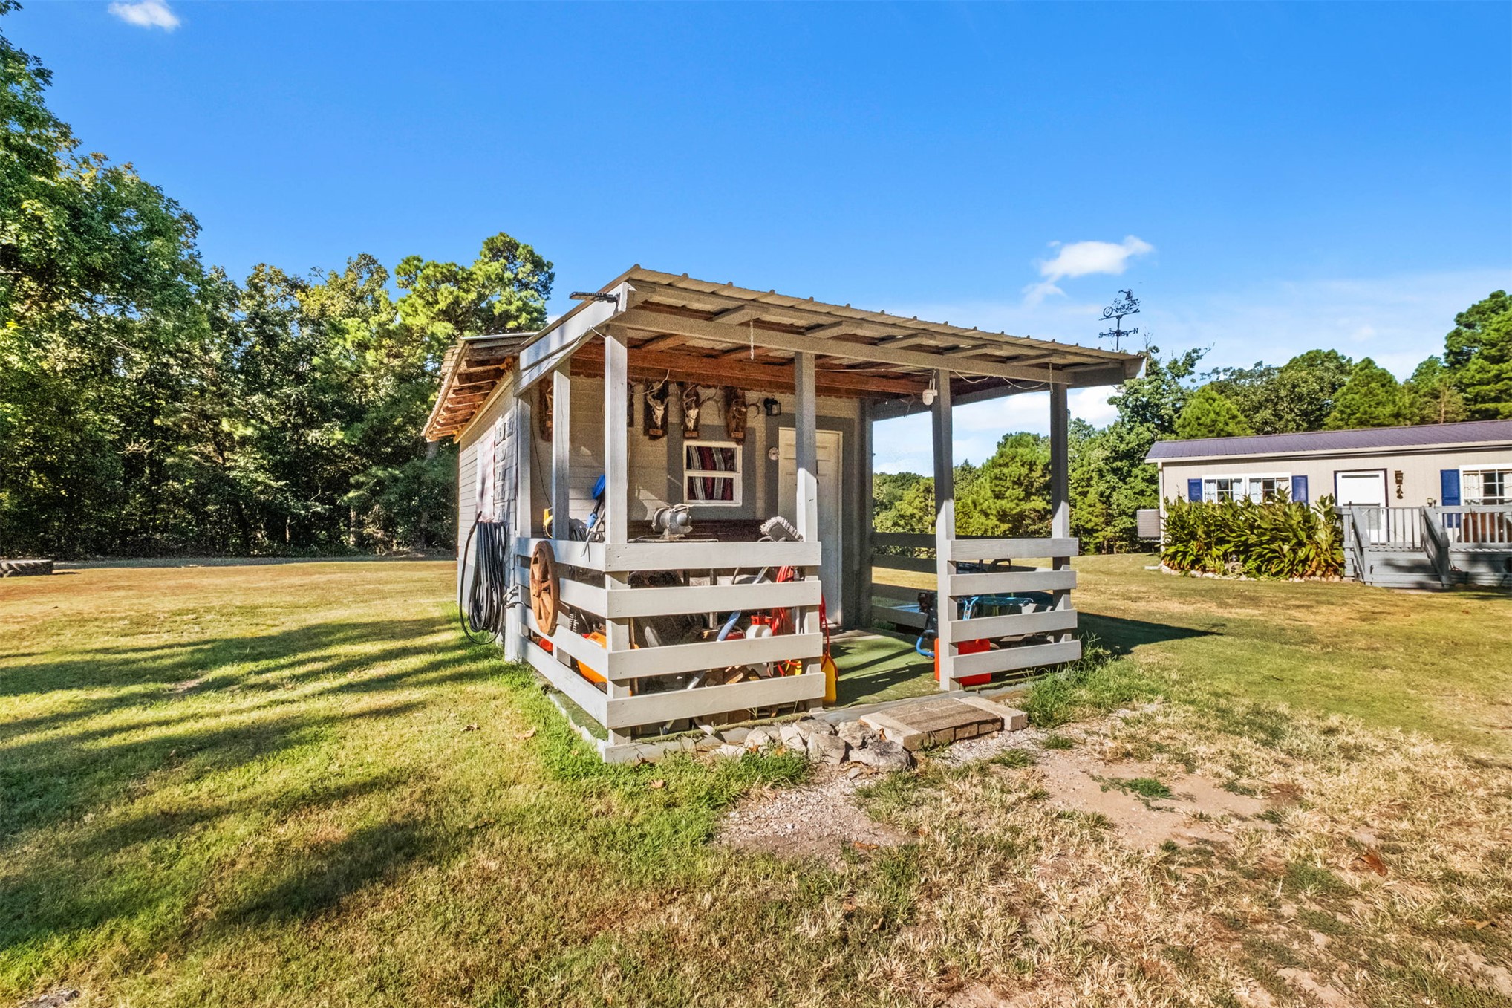
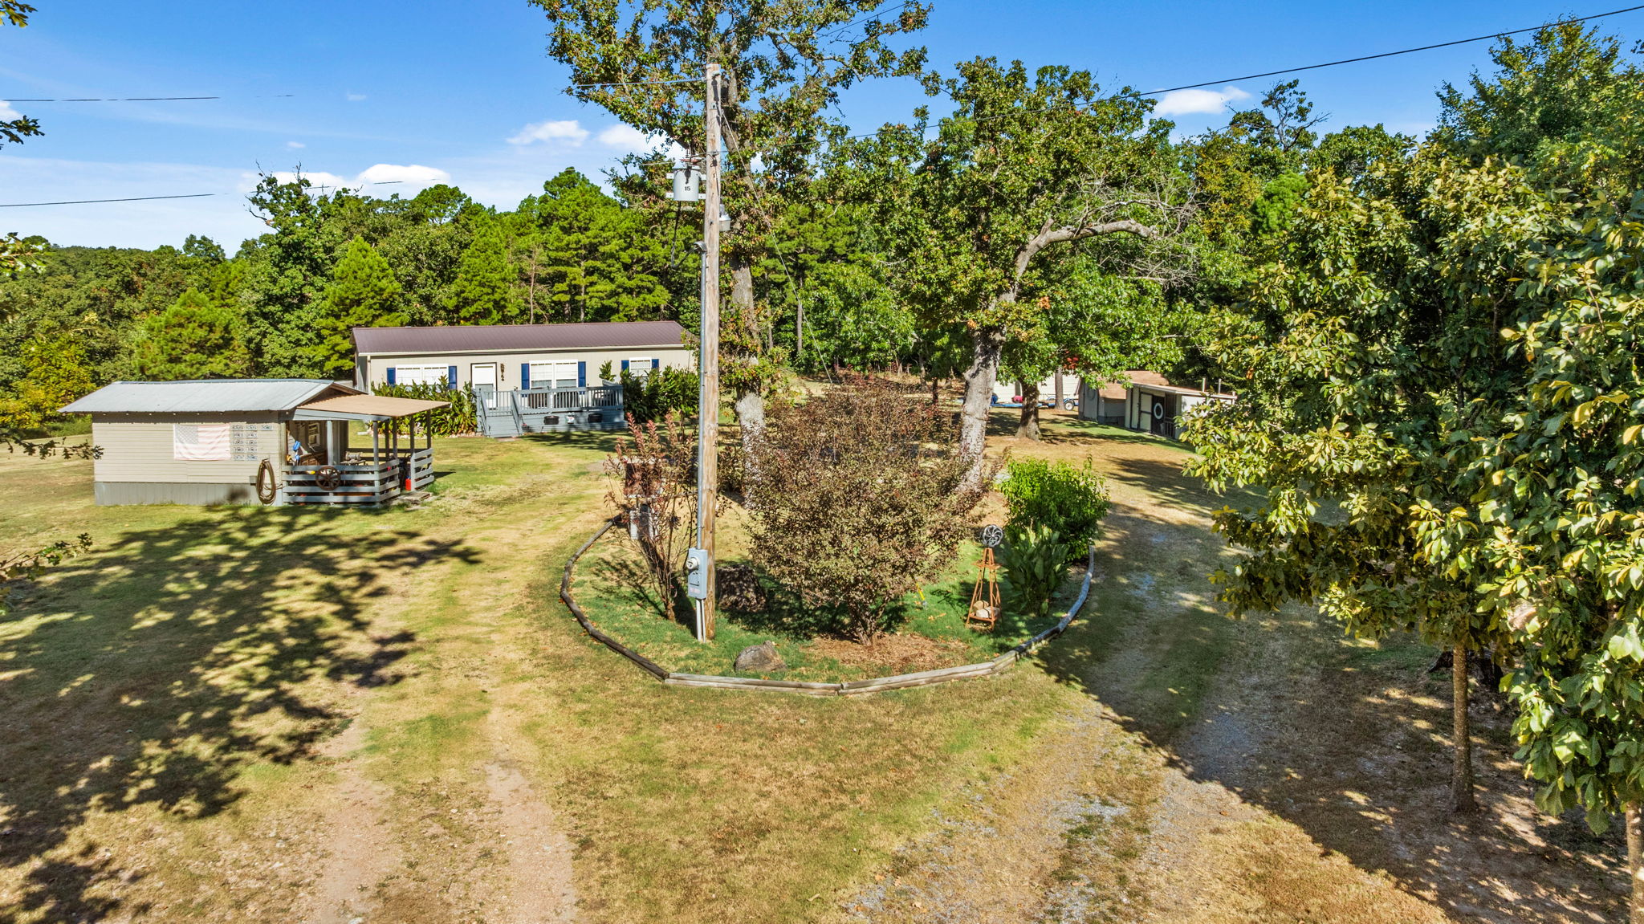
Expansive green lawn with mature trees and a secondary building featuring a covered porch
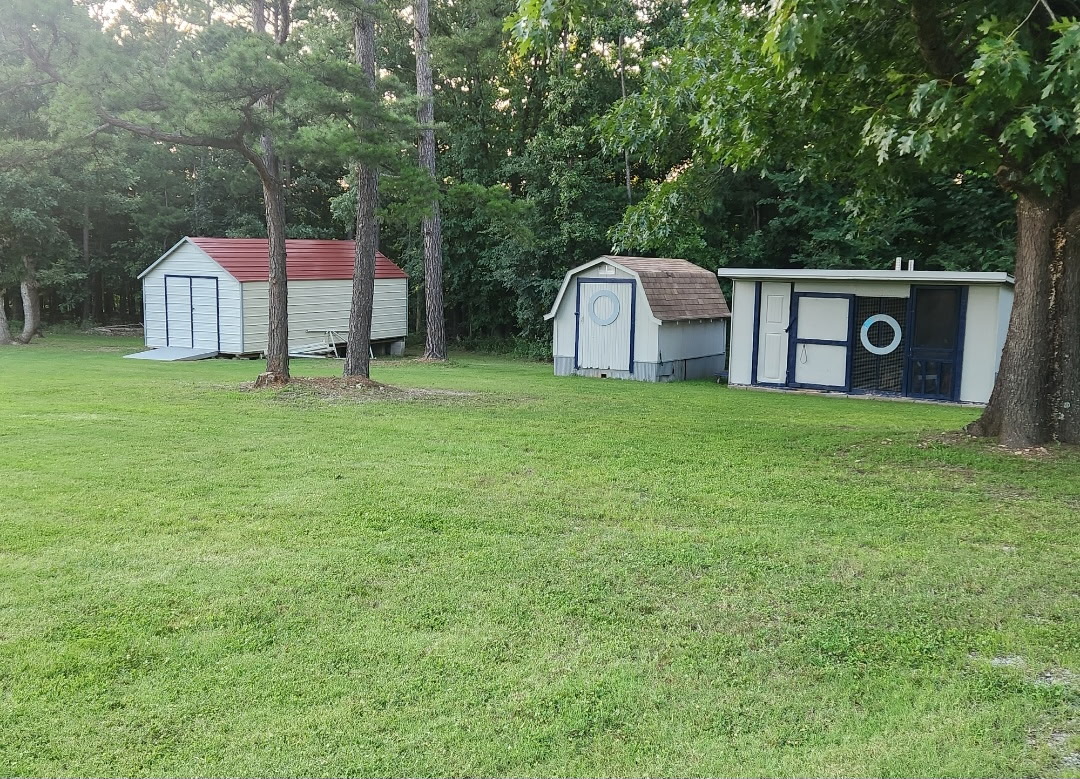
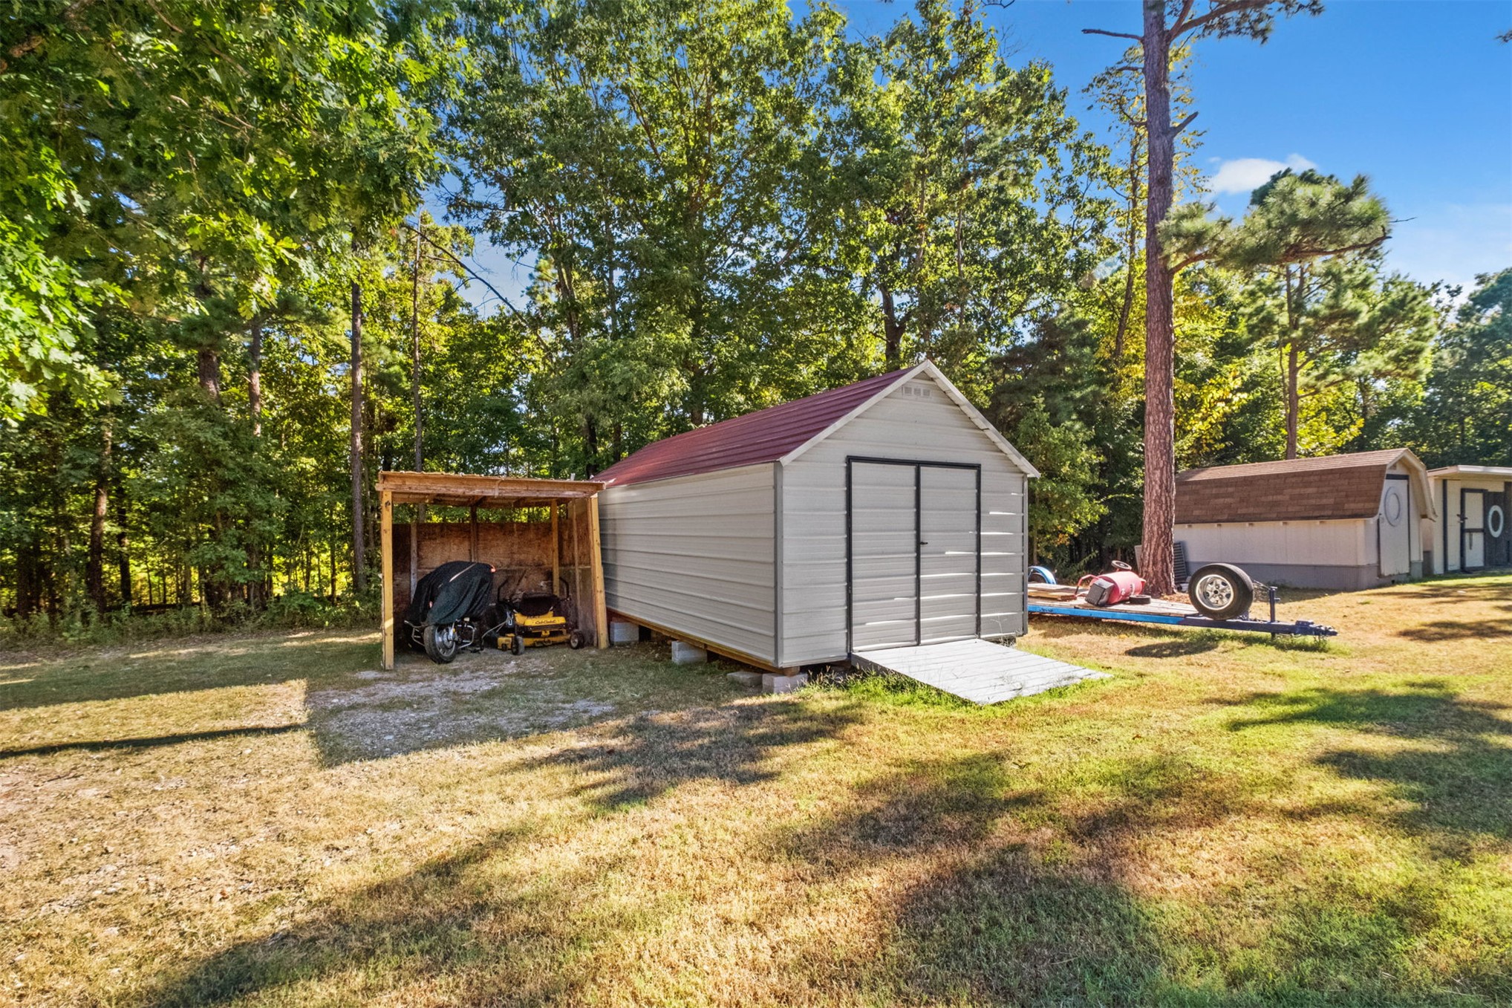
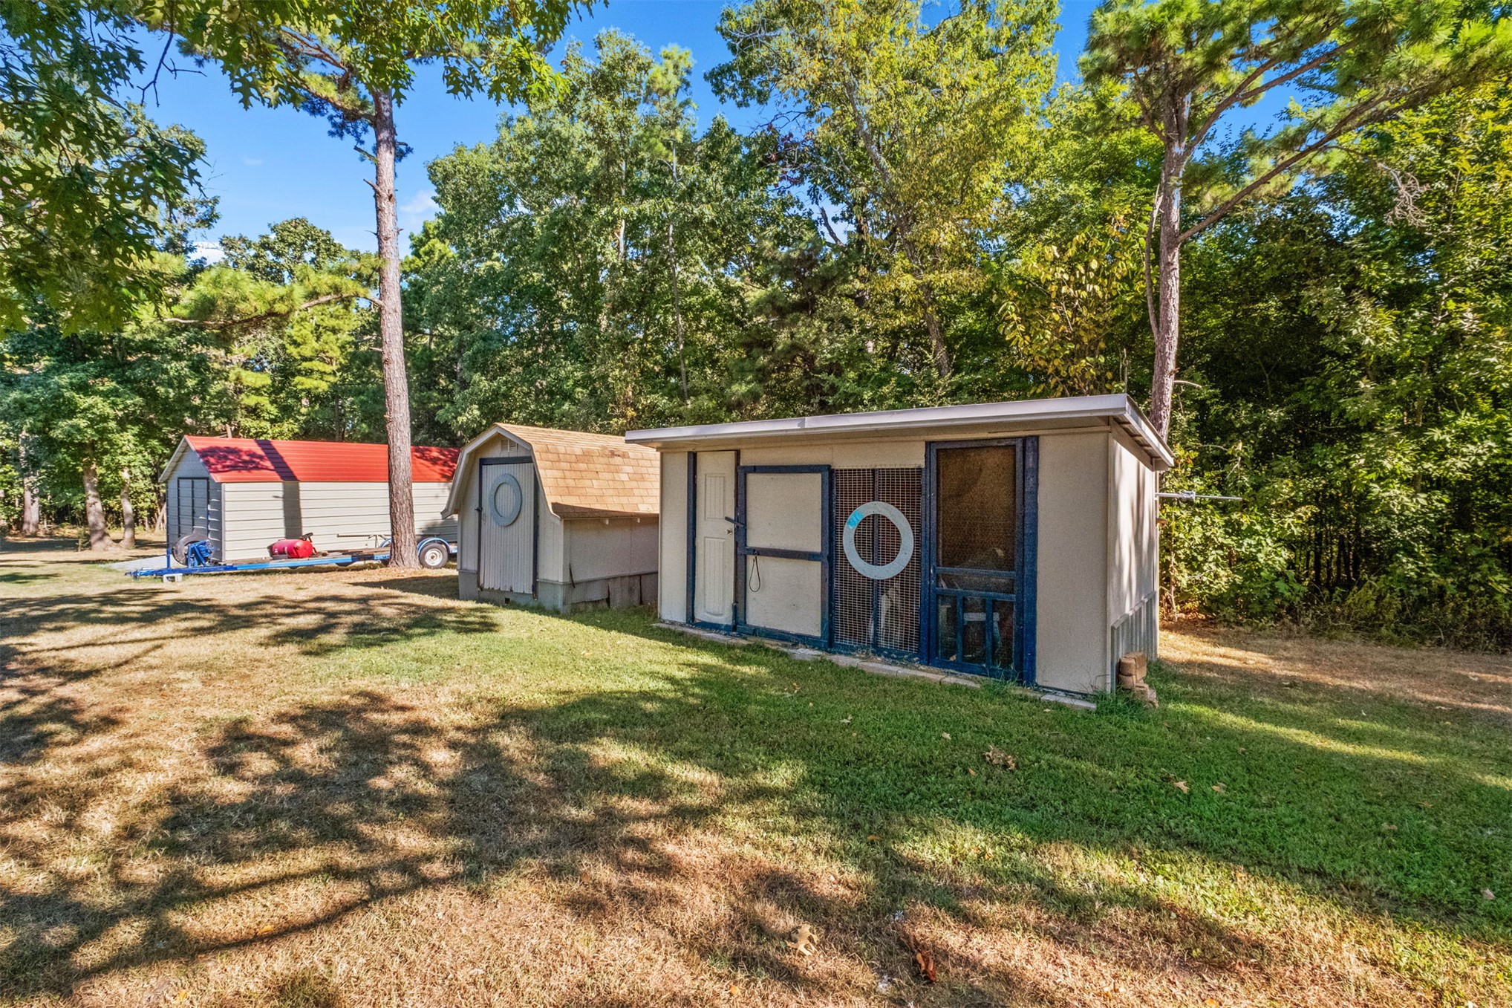
Expansive lawn area featuring multiple outbuildings, including a shed with a red roof, a gambrel-roofed shed, and an additional utility structure
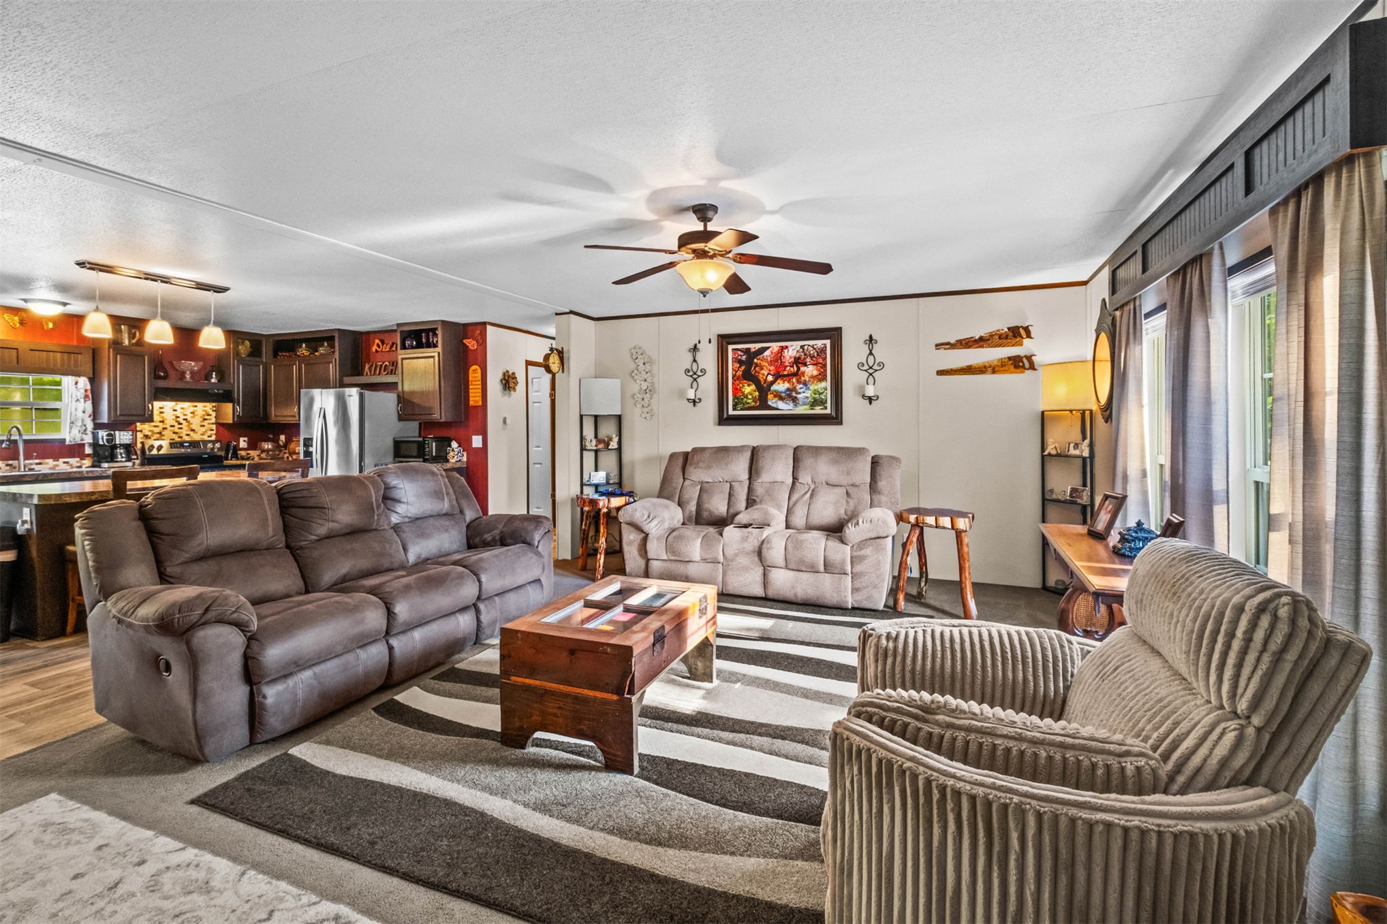
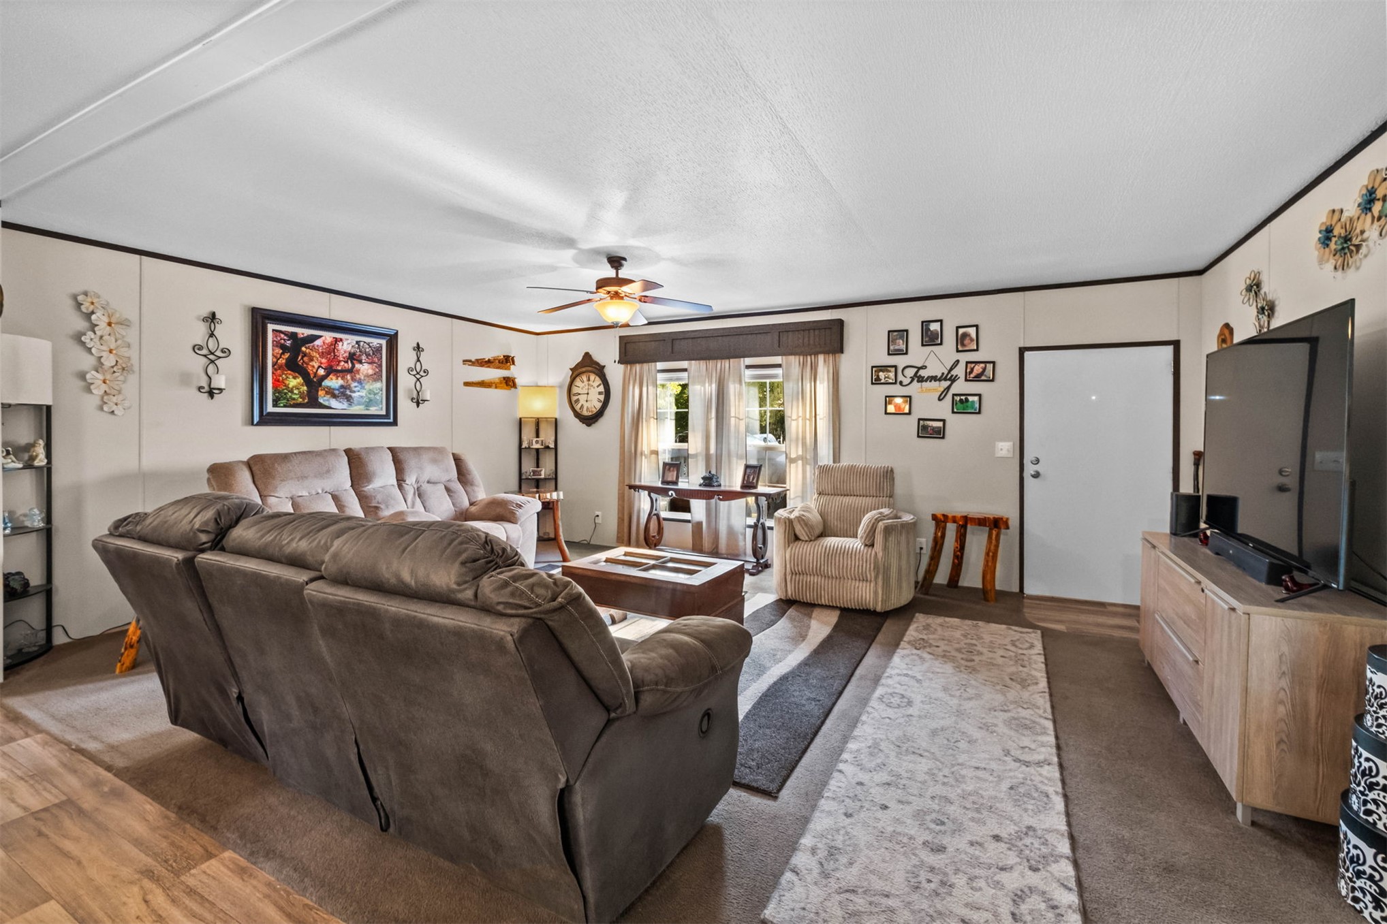
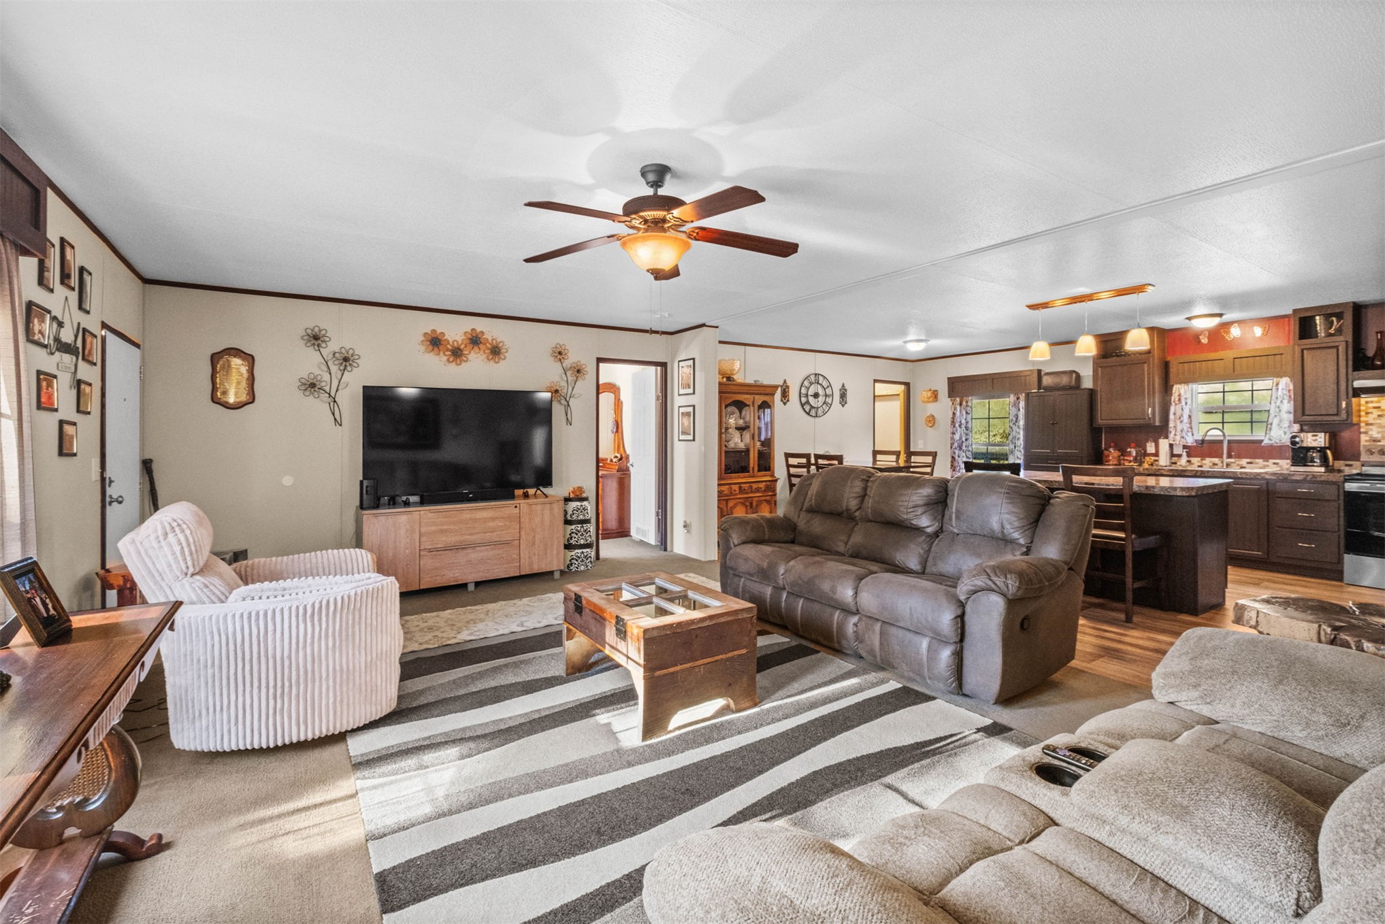
Open-concept living area with wood-finish flooring, a ceiling fan, and multiple windows with valances
Recessed ceiling, wood-finish flooring, ceiling fan with integrated lighting, window with curtain treatments, white panel walls
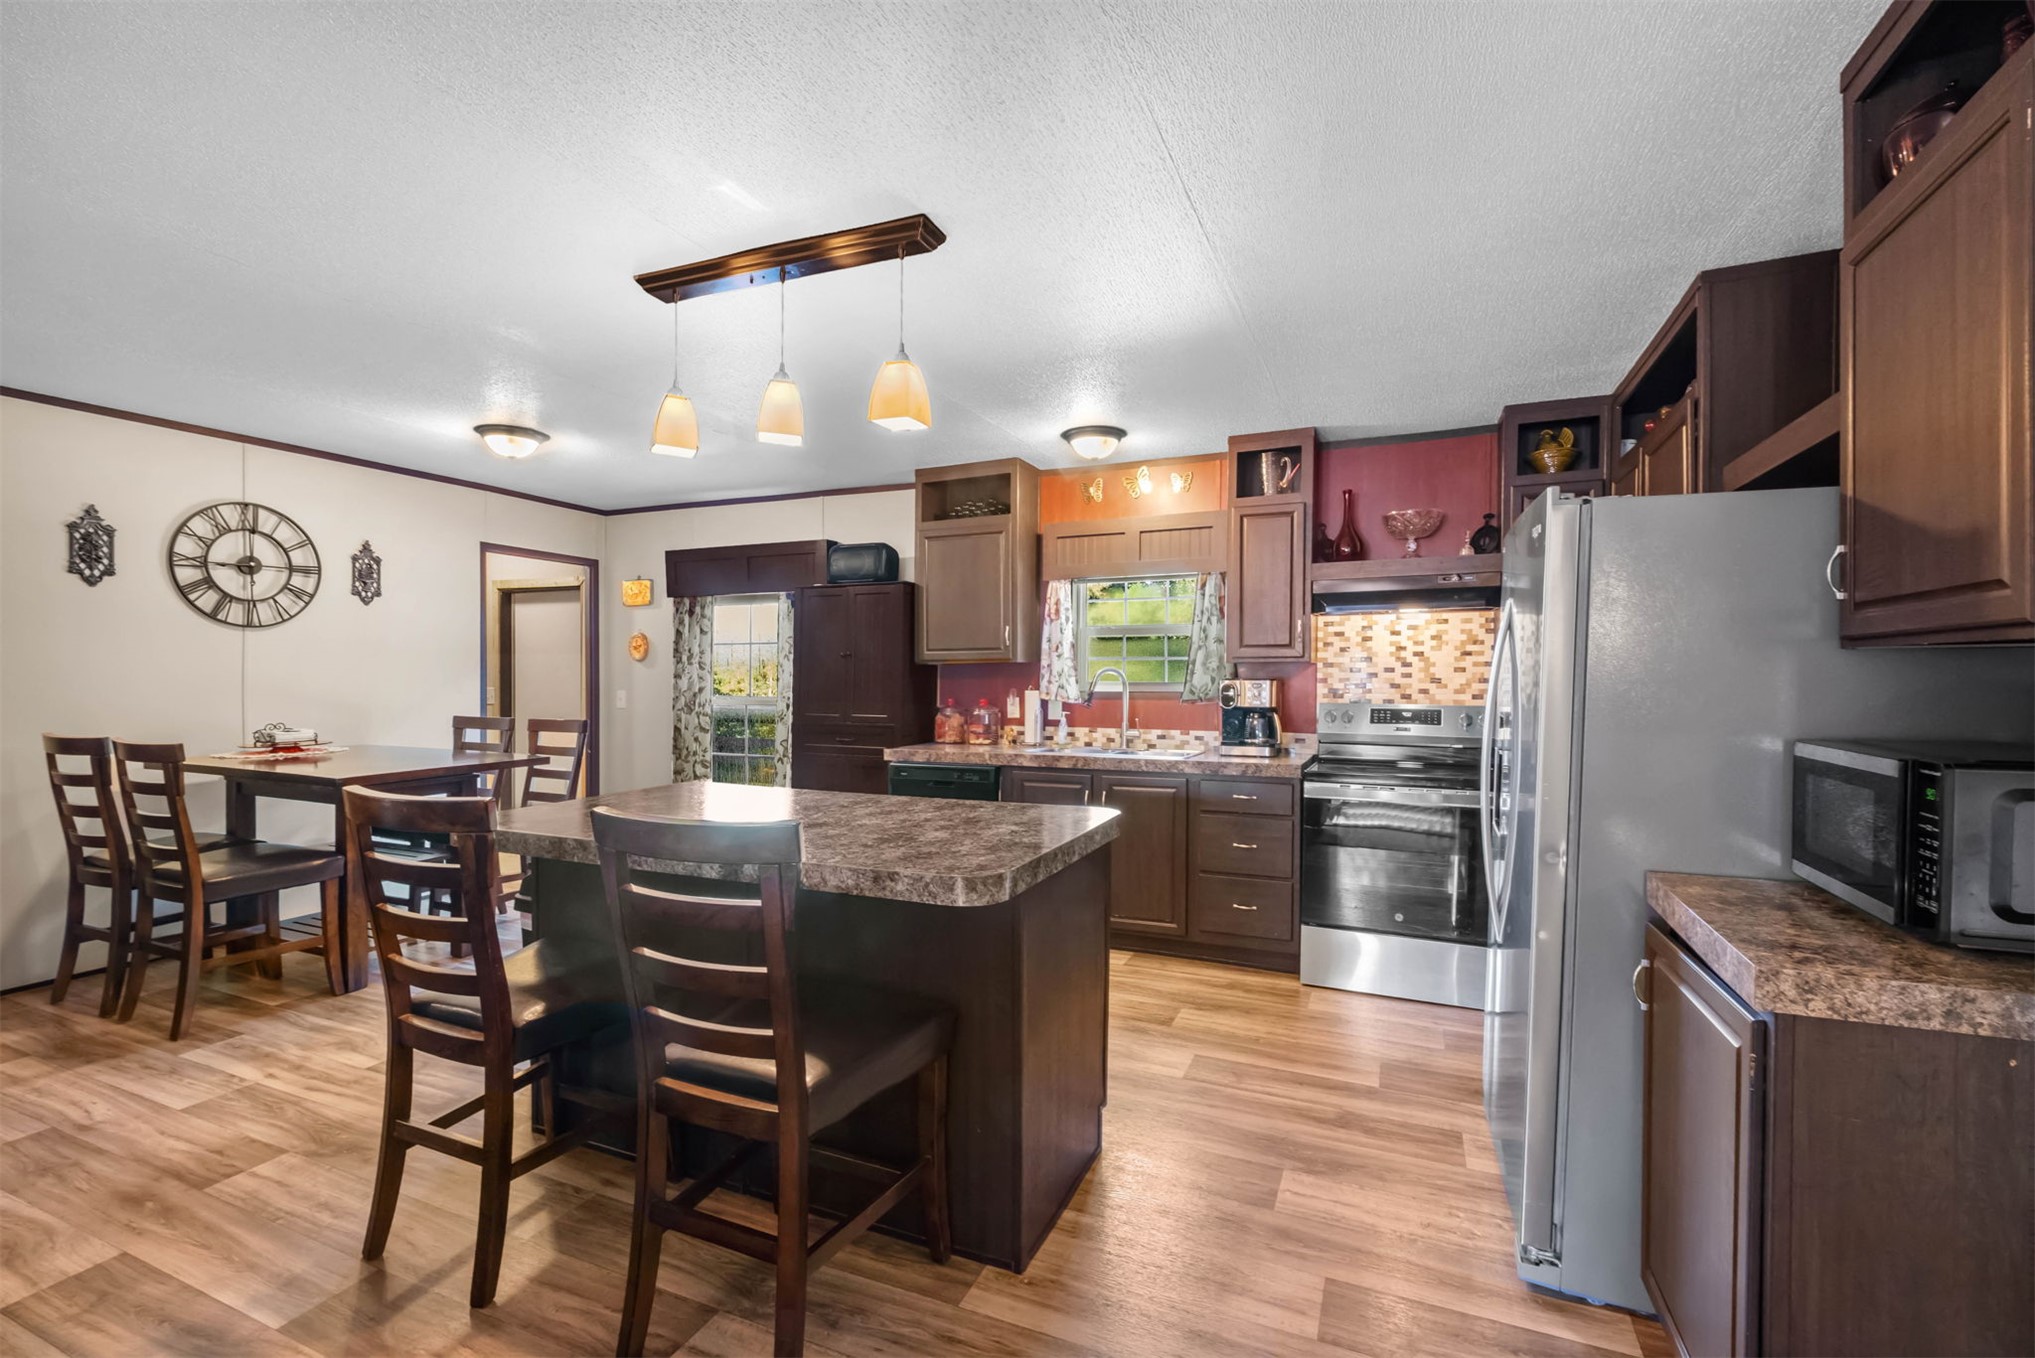
Open-concept living space with a ceiling fan, recessed lighting, and wood-finish flooring in the kitchen area
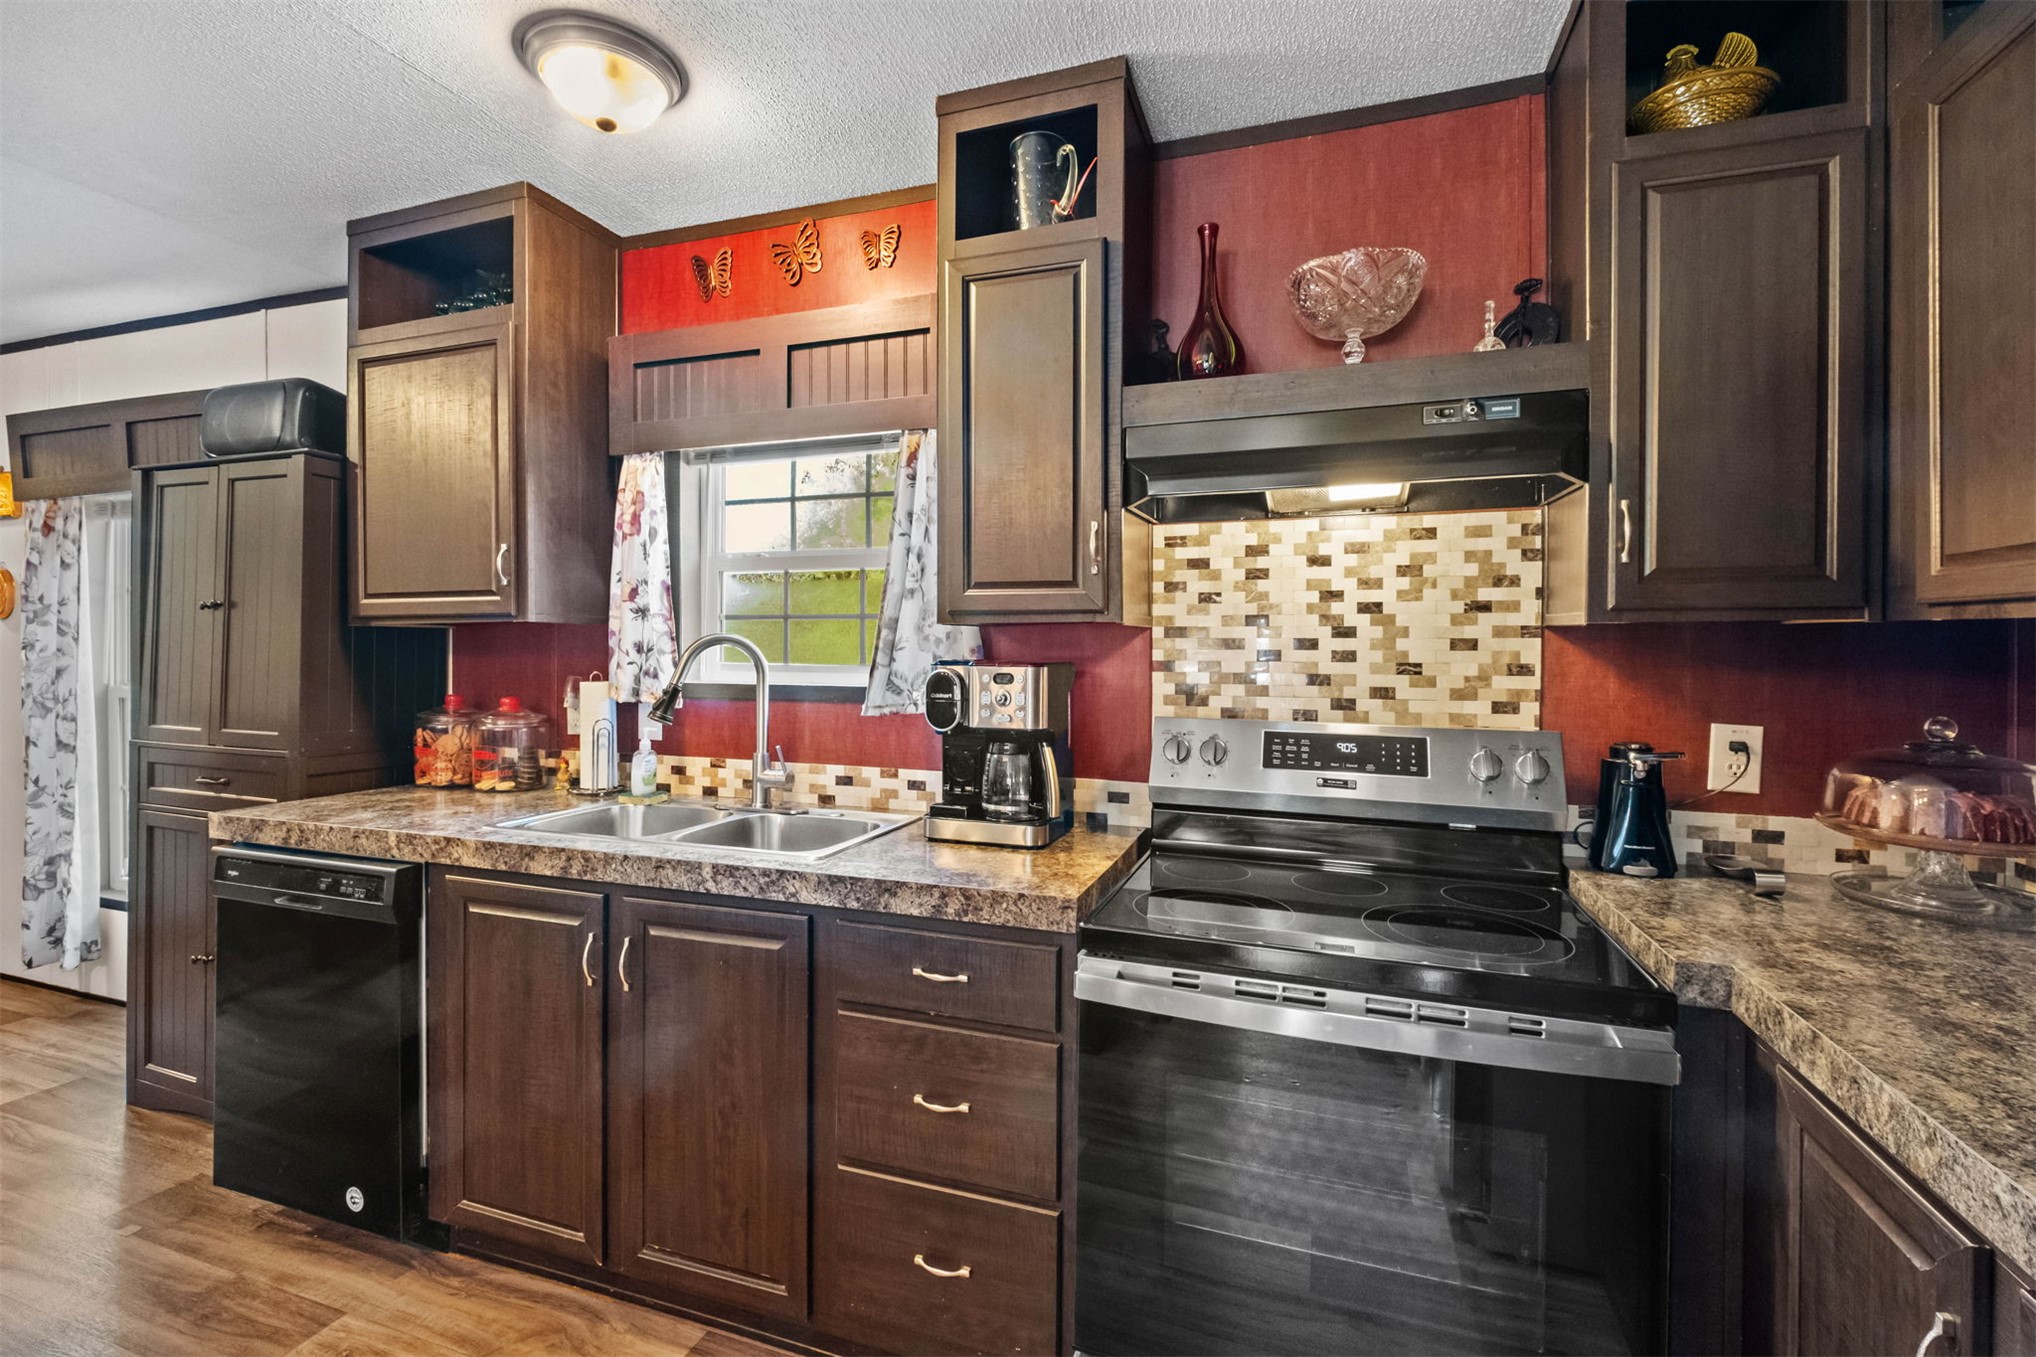
Kitchen featuring wood-finish flooring, dark wood cabinetry, a center island with seating, a stainless steel range, and a tile backsplash
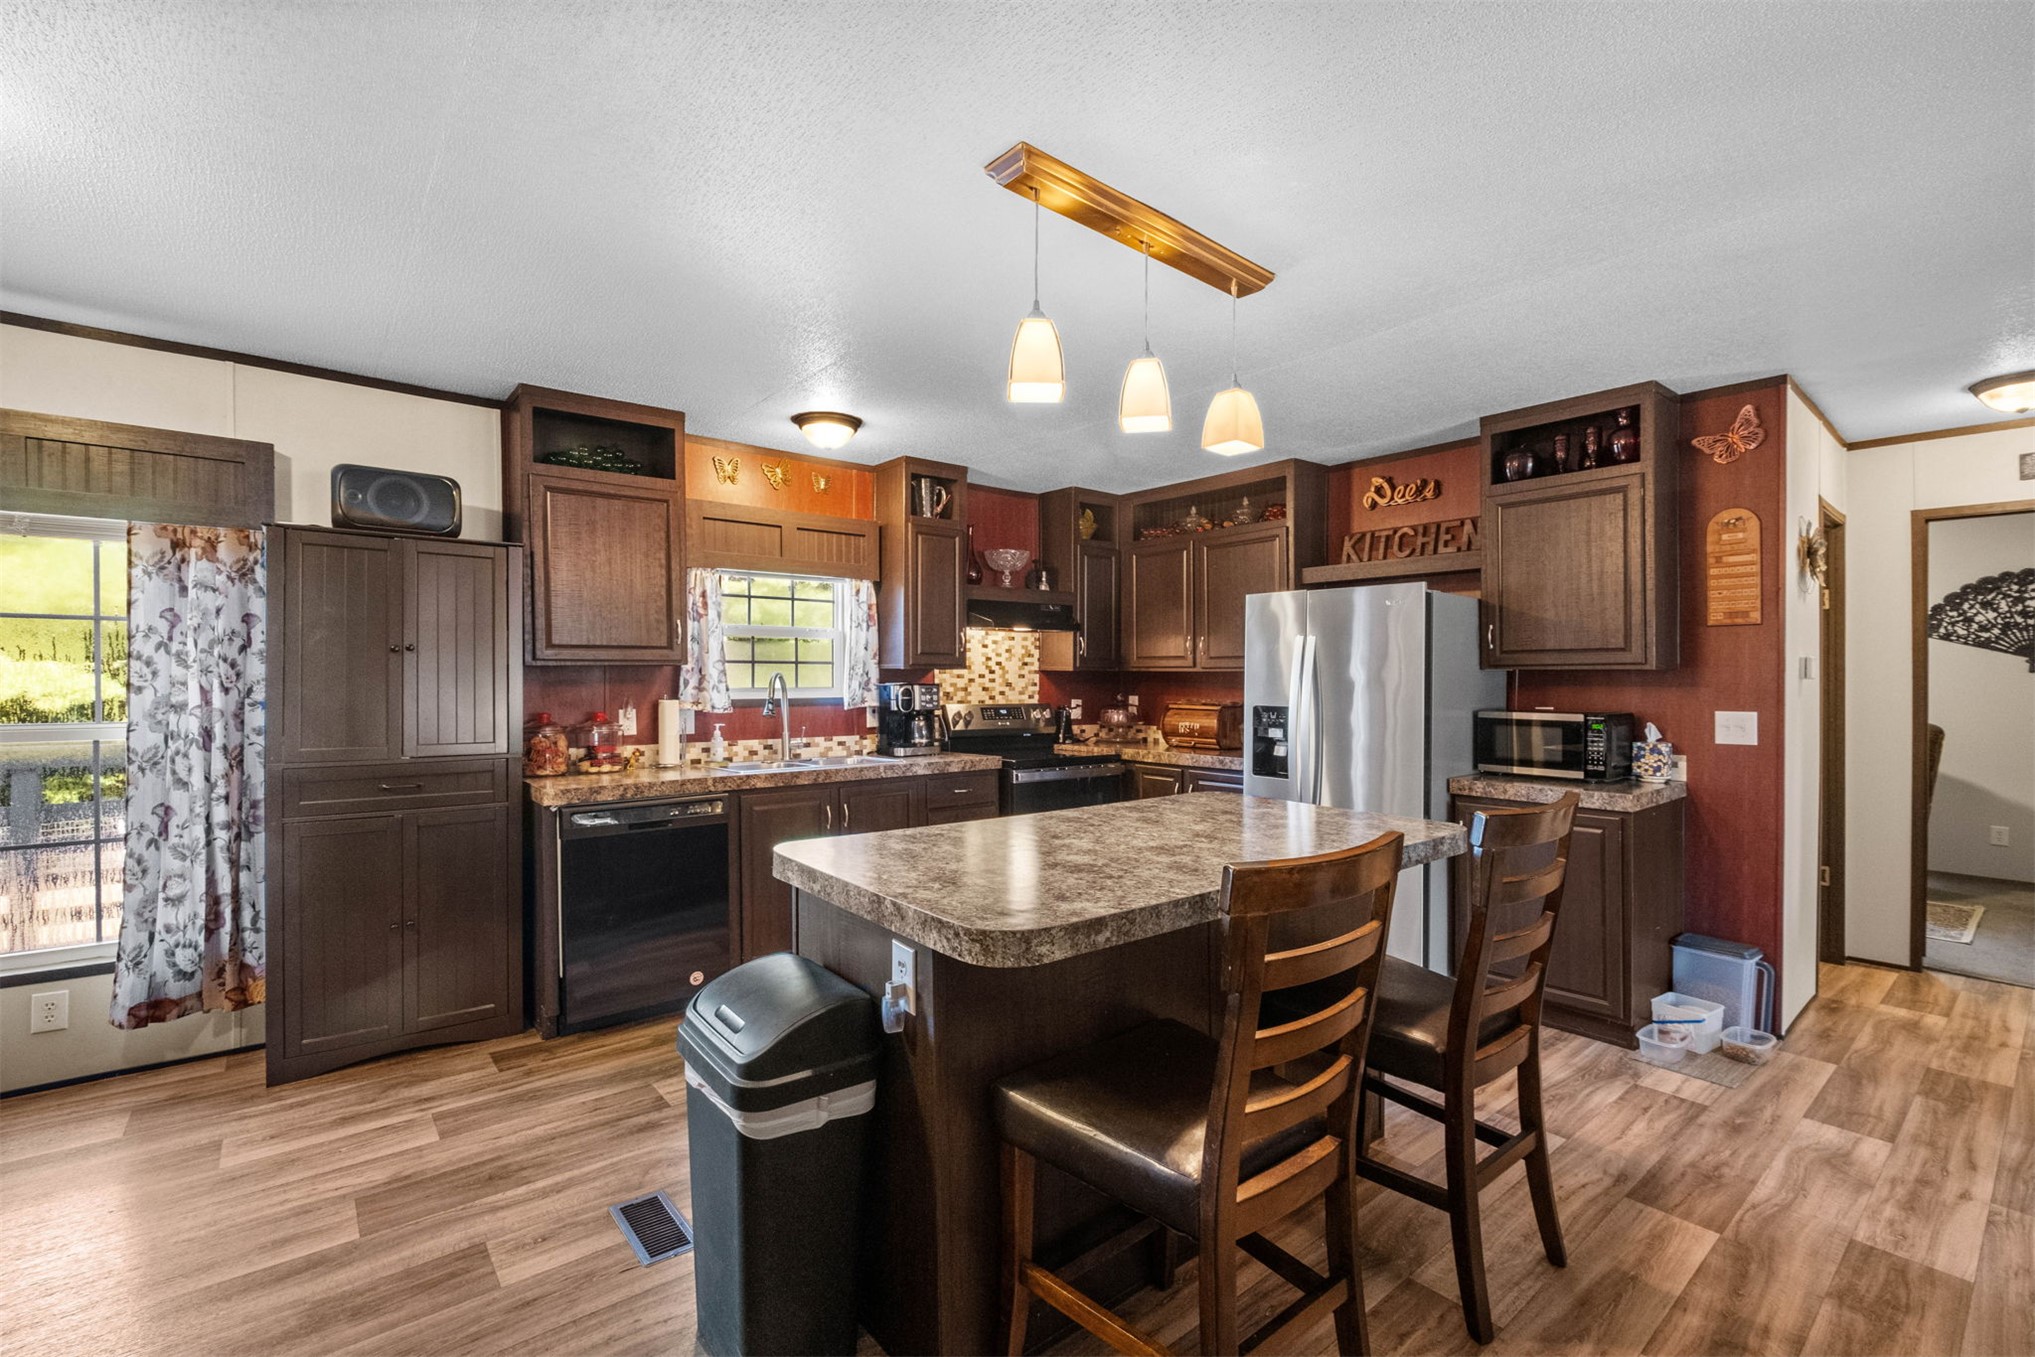
Wood-finish flooring, dark wood cabinetry, a center island, stainless steel refrigerator, and recessed lighting
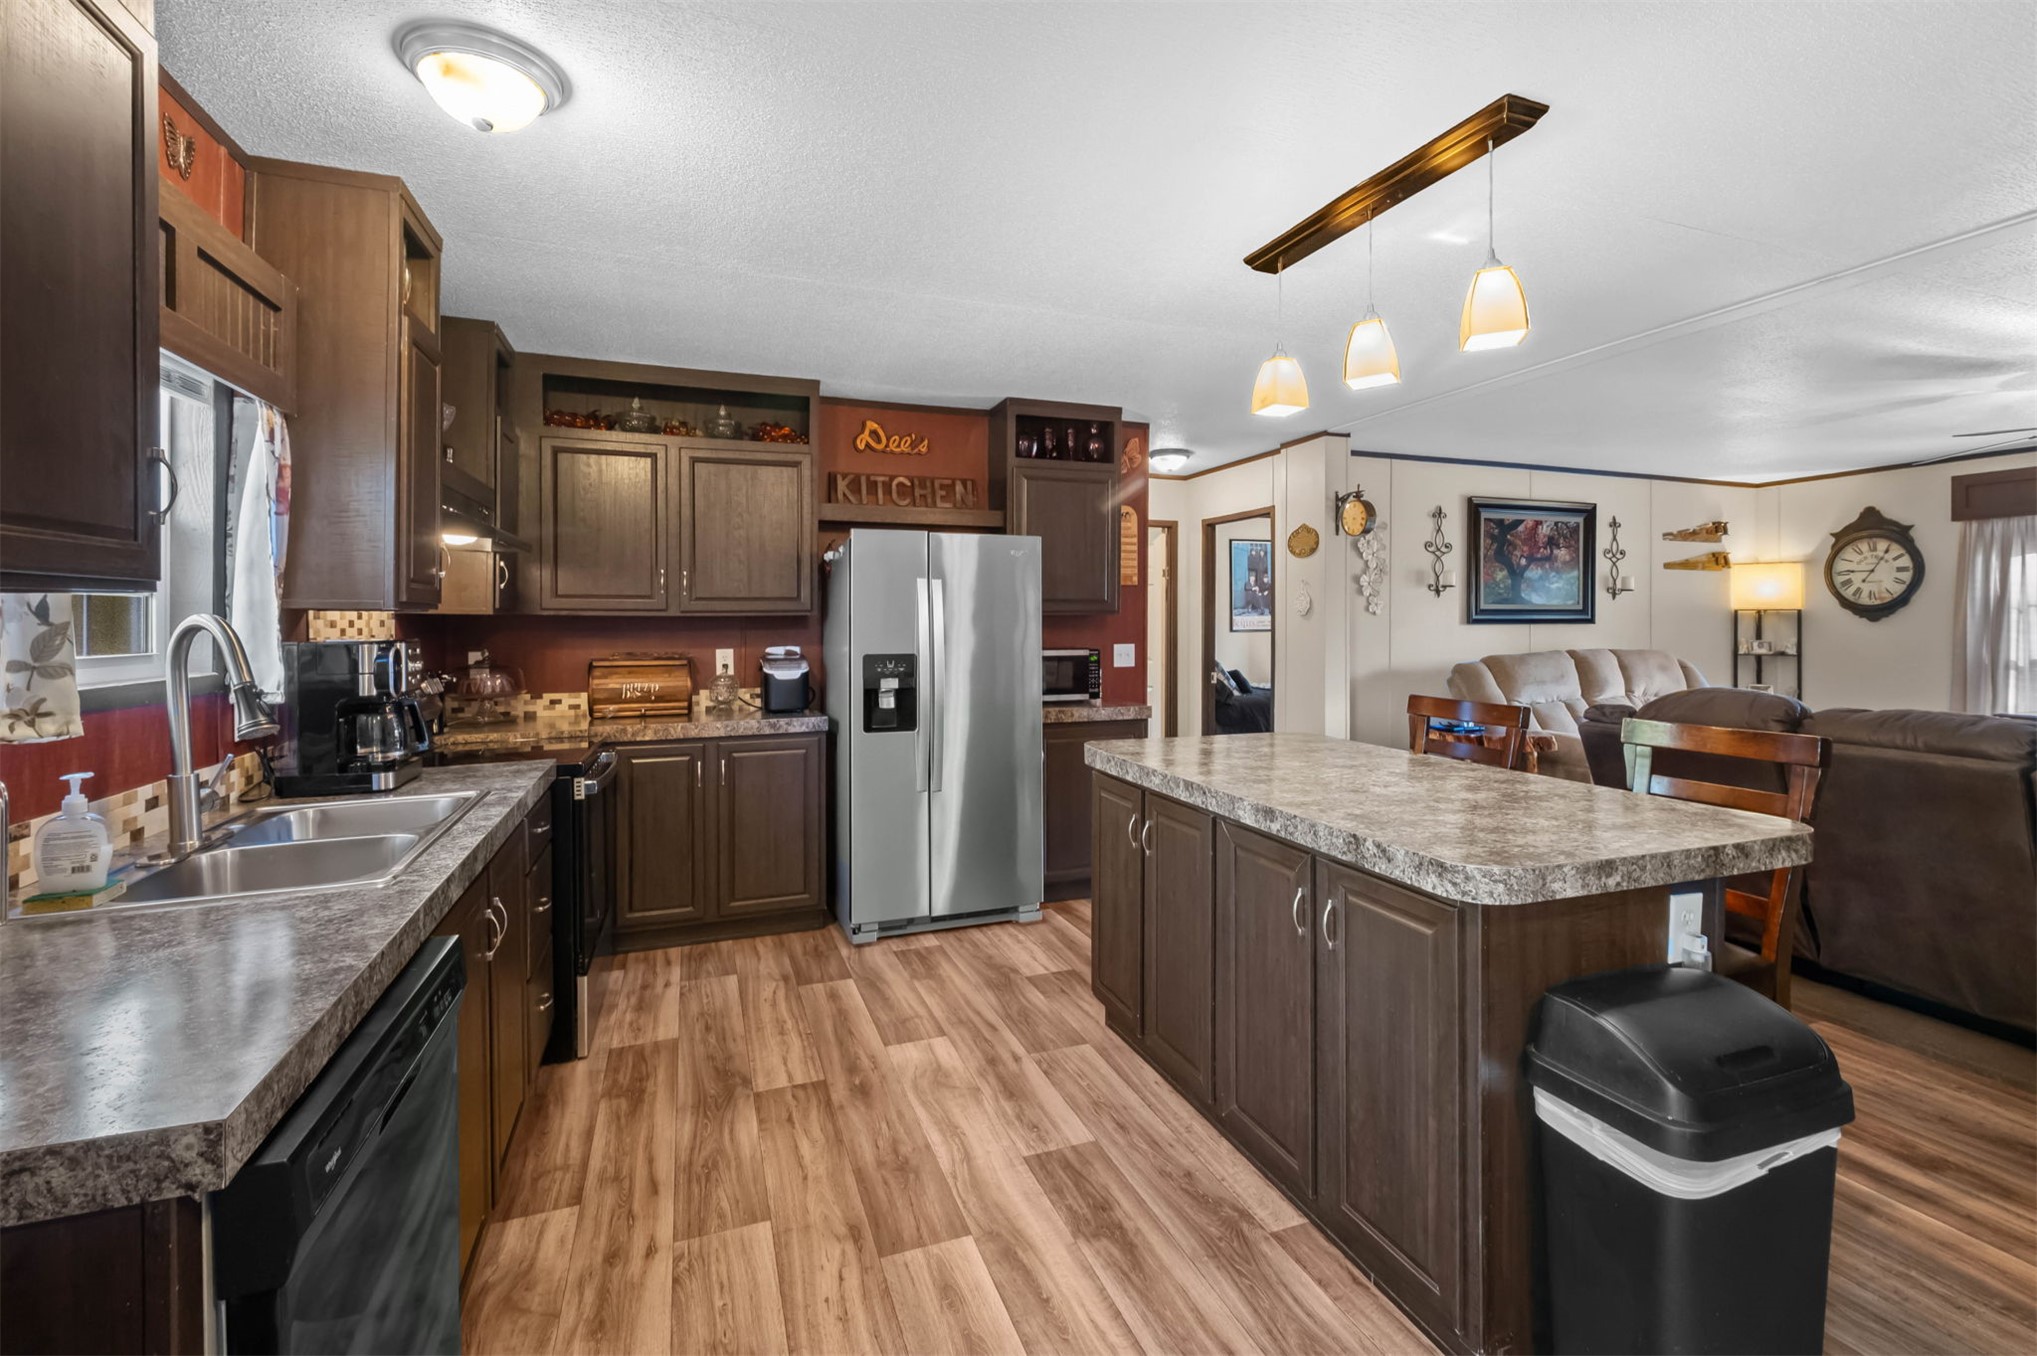
Kitchen featuring wood-finish flooring, dark wood cabinetry, a center island with countertop, and a stainless steel refrigerator
Kitchen featuring dark wood-finish cabinetry, a double basin stainless steel sink with a gooseneck faucet, a mosaic tile backsplash, and a built-in electric range with an overhead microwave
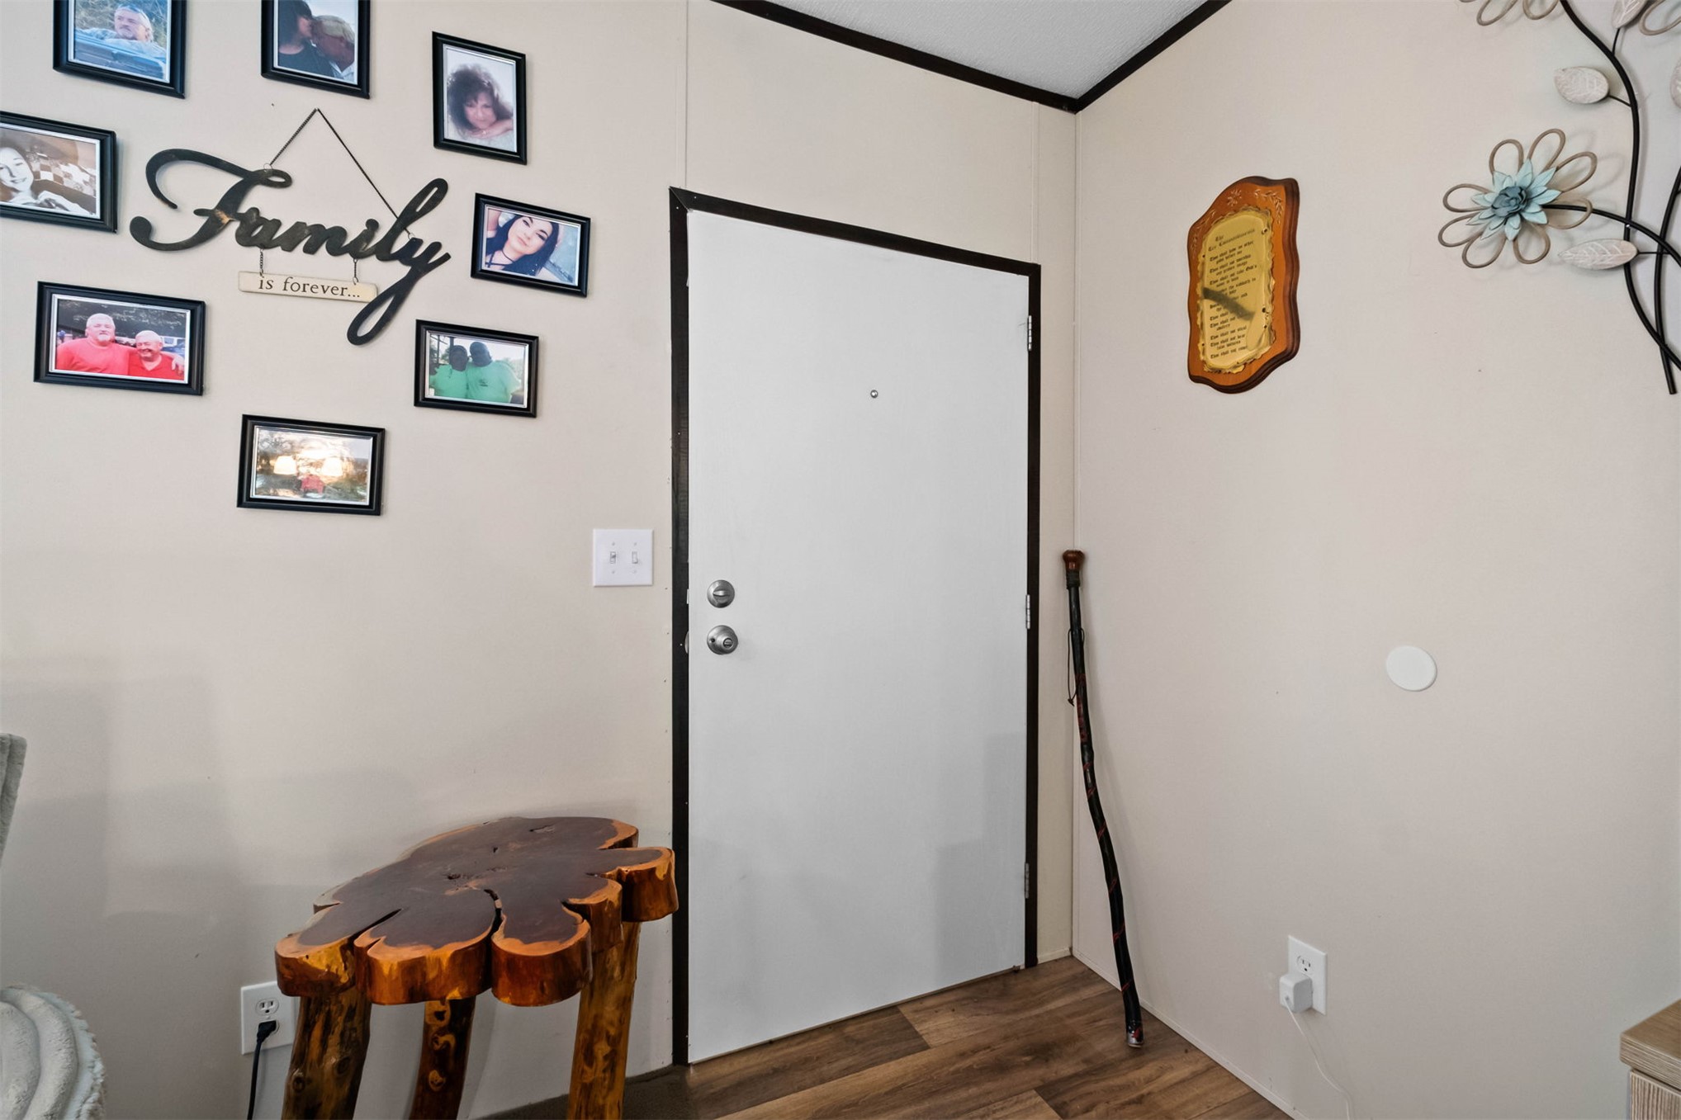
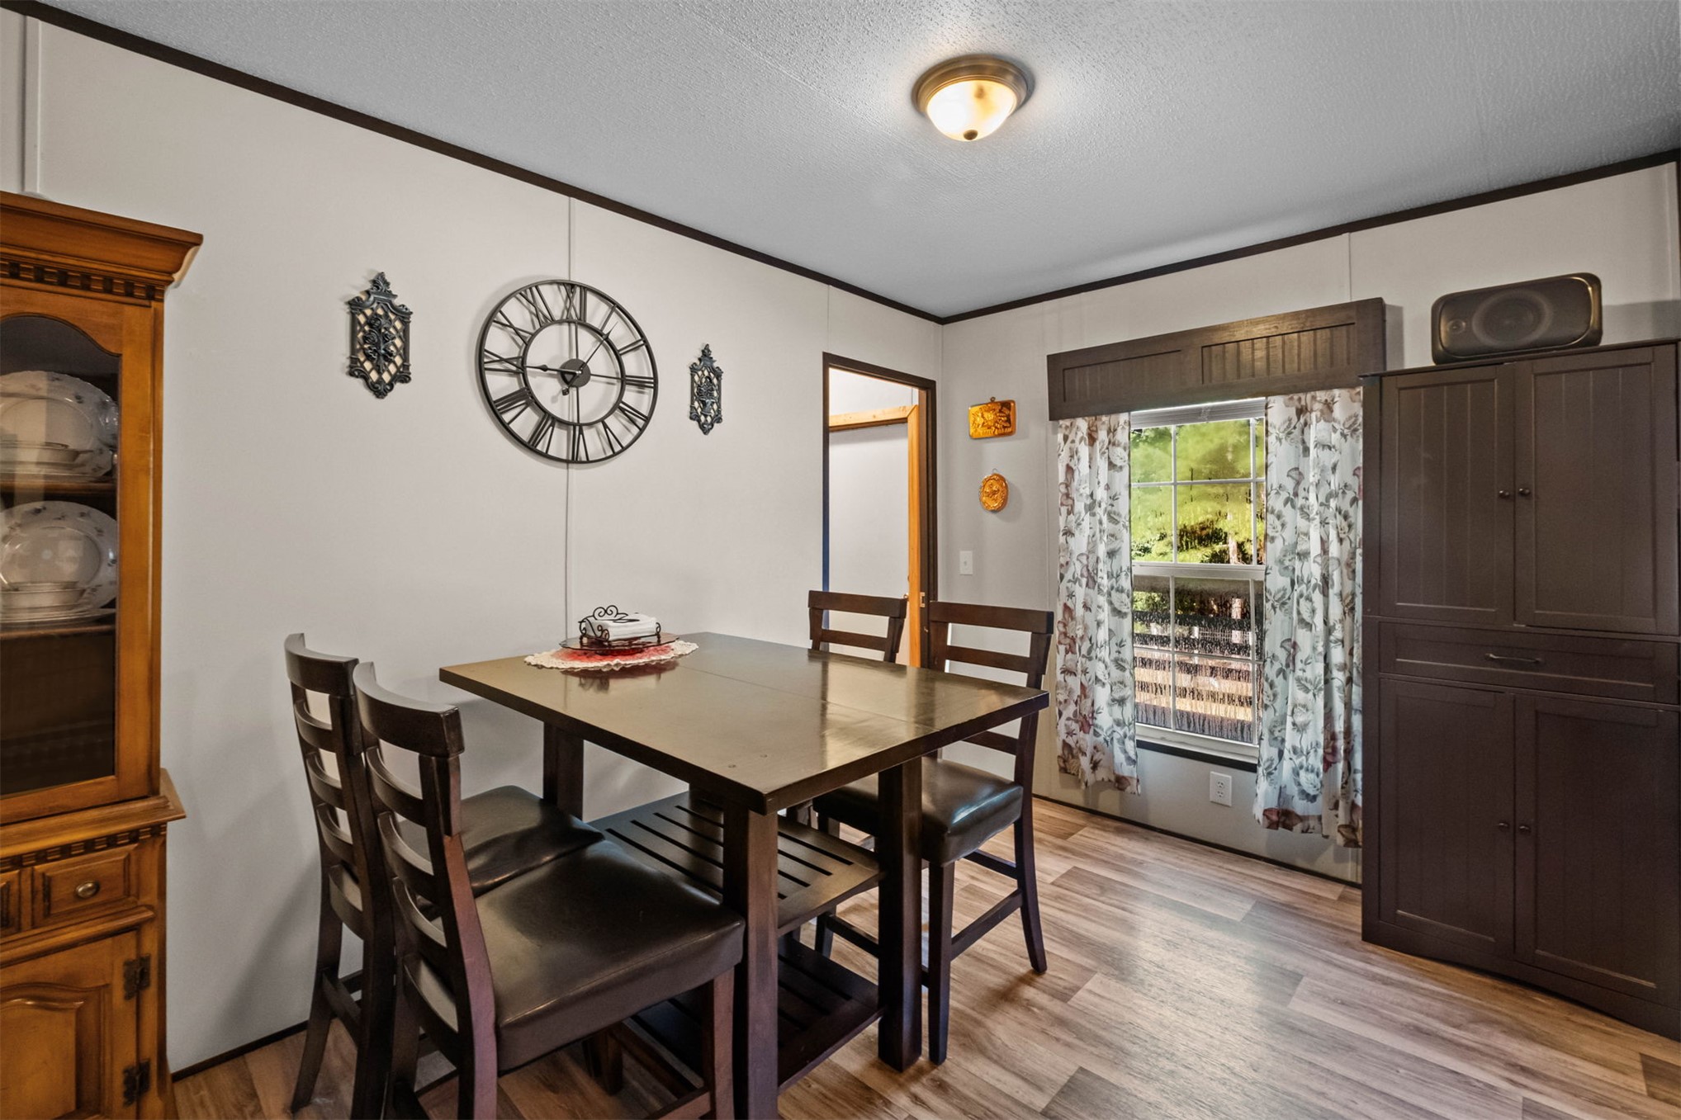
Wood-finish flooring with a neutral wall color and dark trim
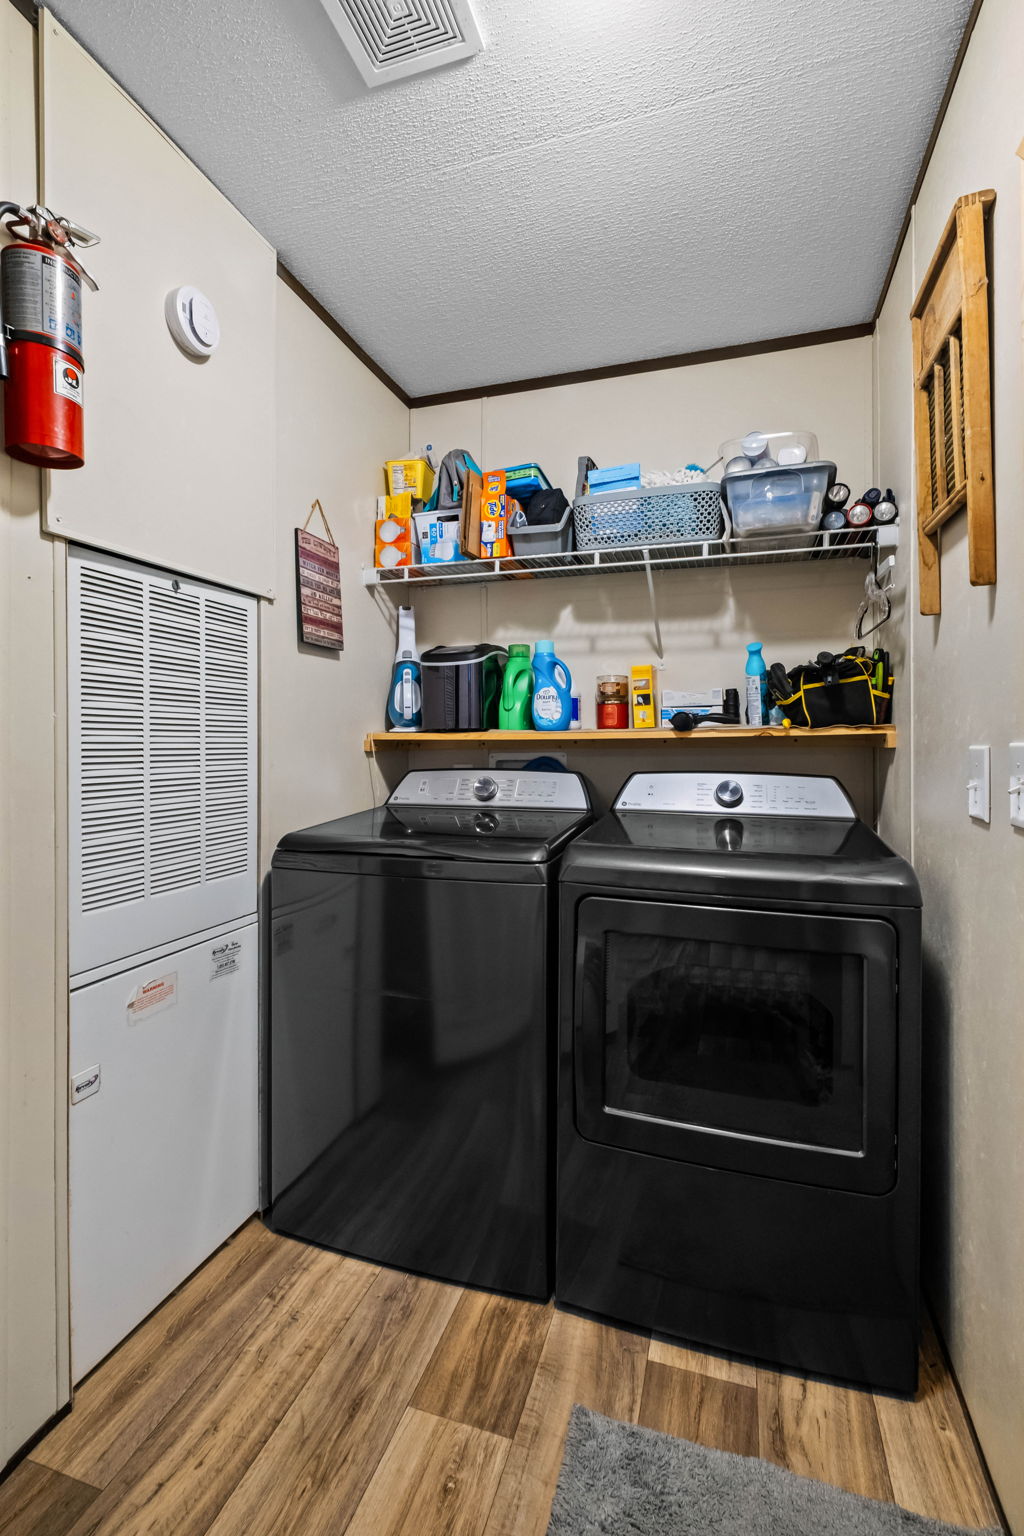
Wood-finish flooring, overhead wire shelving, and built-in HVAC unit
Carpeted flooring, recessed lighting, and multiple windows
Recessed ceiling light fixture and two windows with natural light
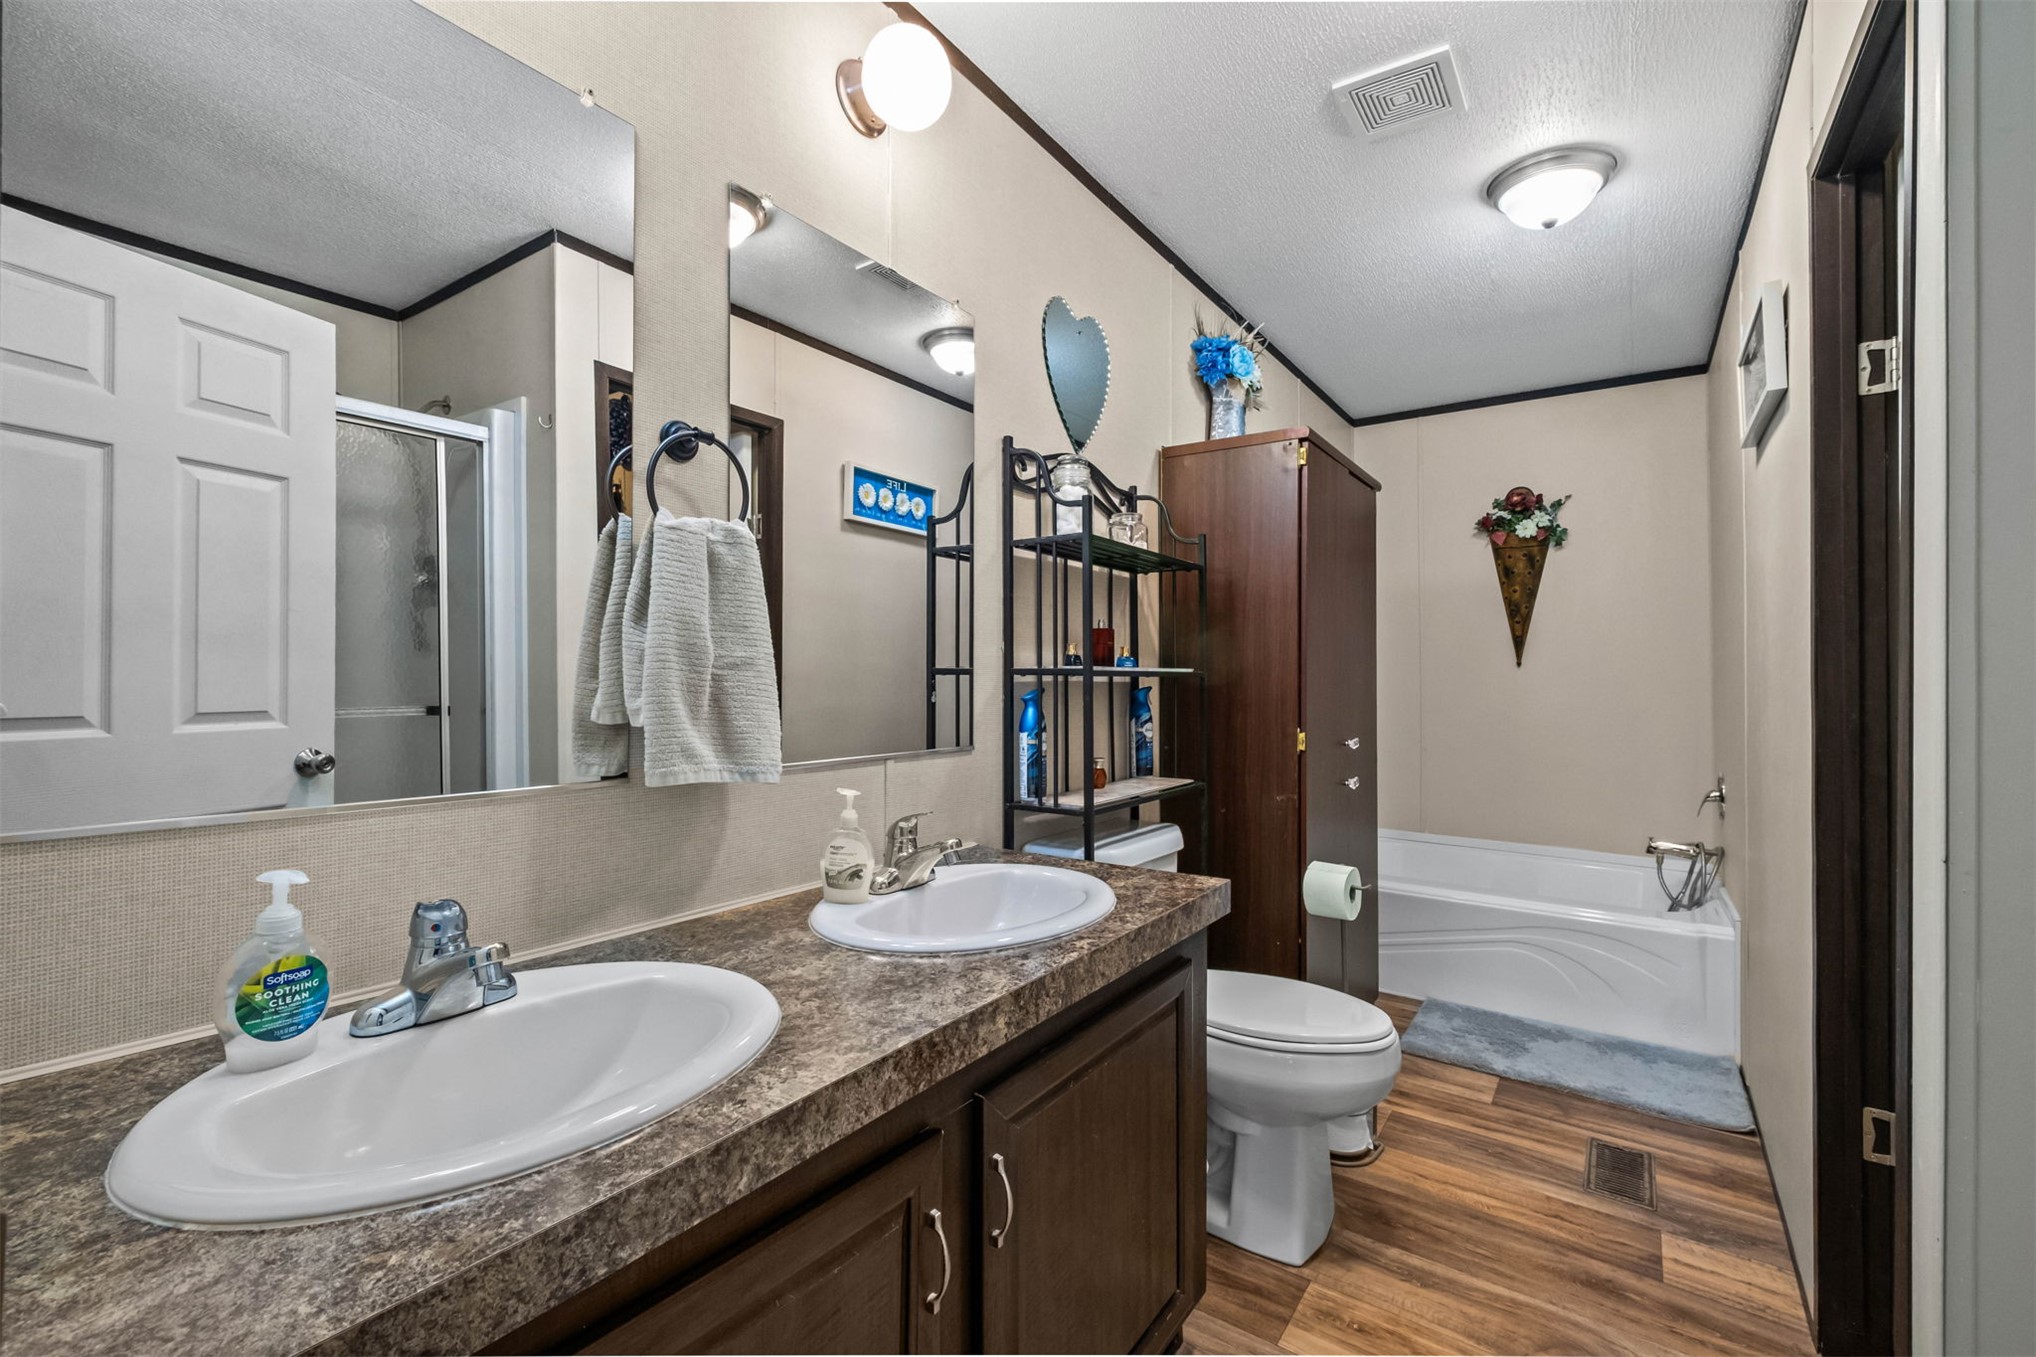
Bathroom featuring a dual vanity with laminate countertops, wood-finish flooring, a built-in tub, and a separate shower enclosure
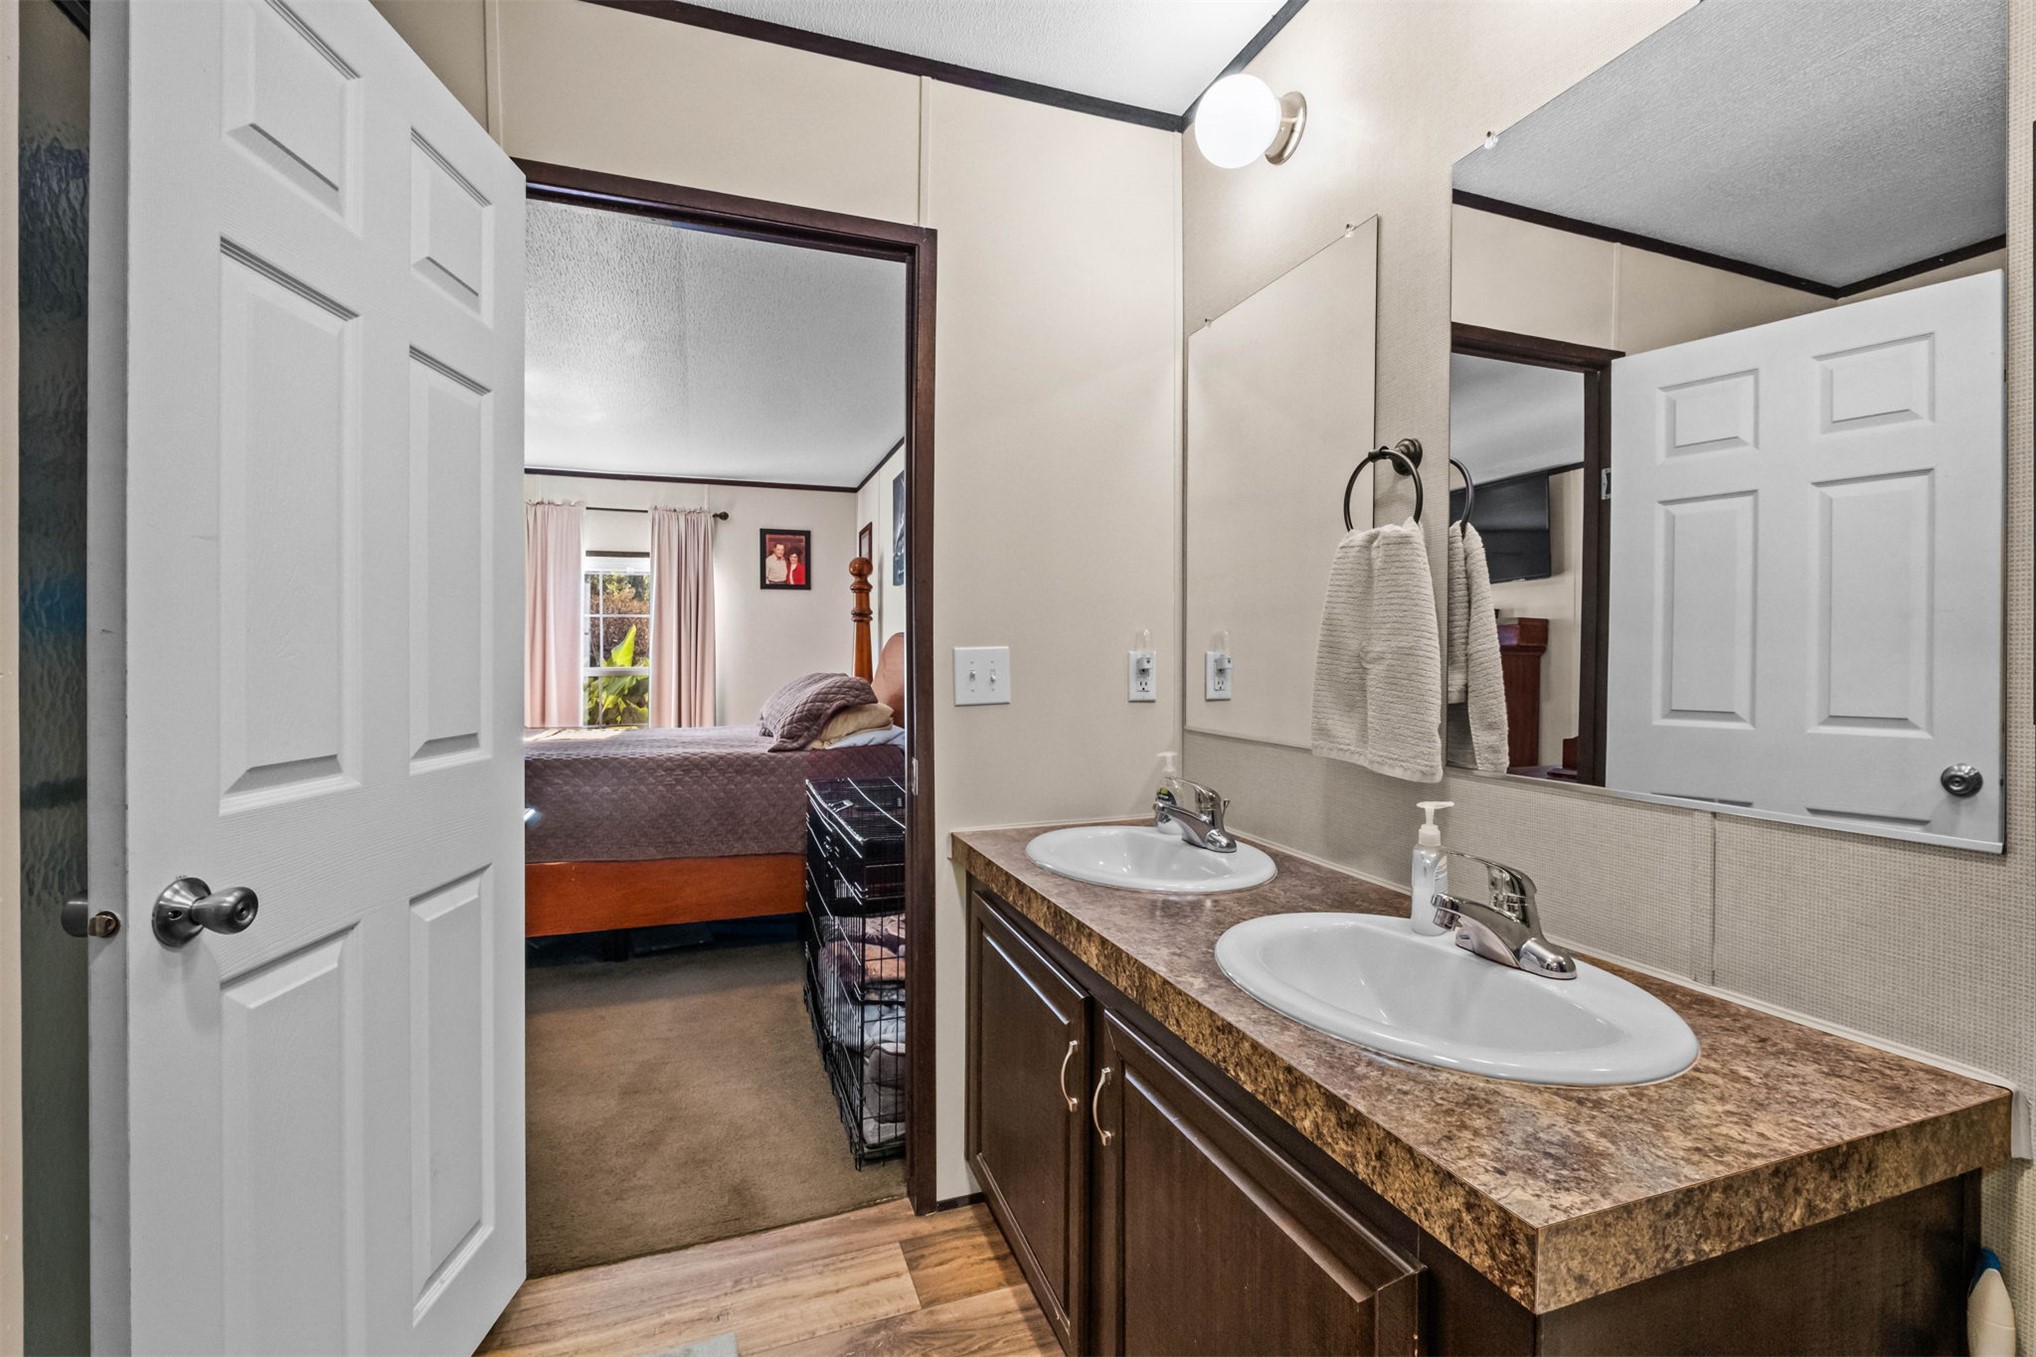
Dual vanity with integrated sinks, wood-finish flooring, and wall-mounted lighting
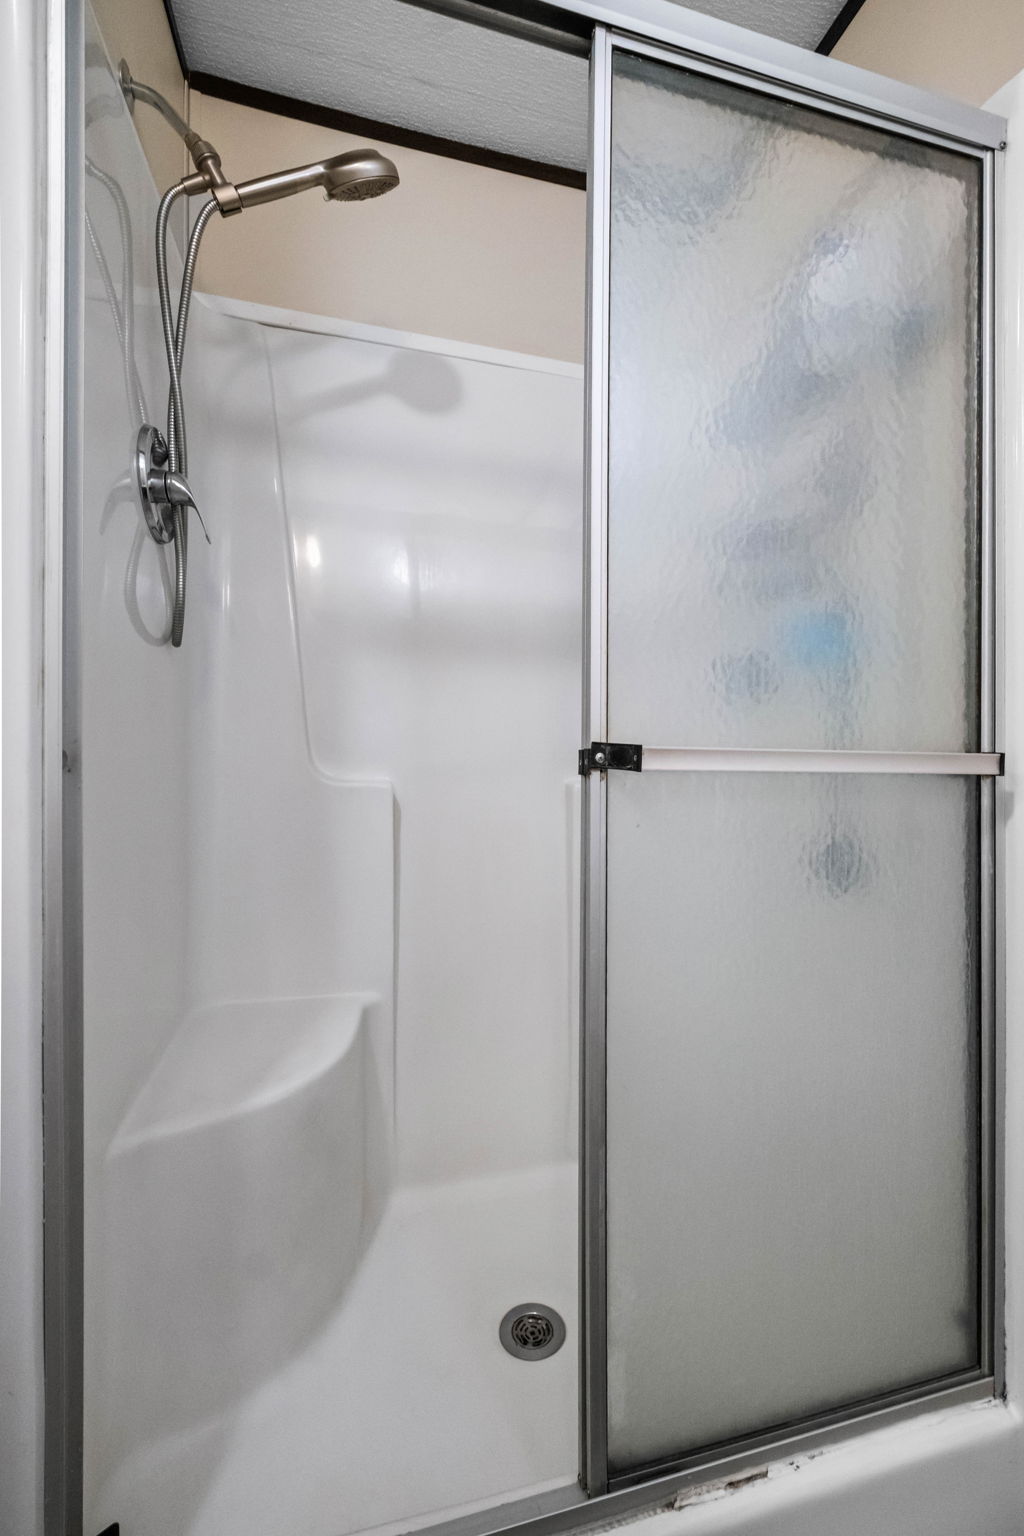
Shower enclosure with clear acrylic panels and a built-in bench
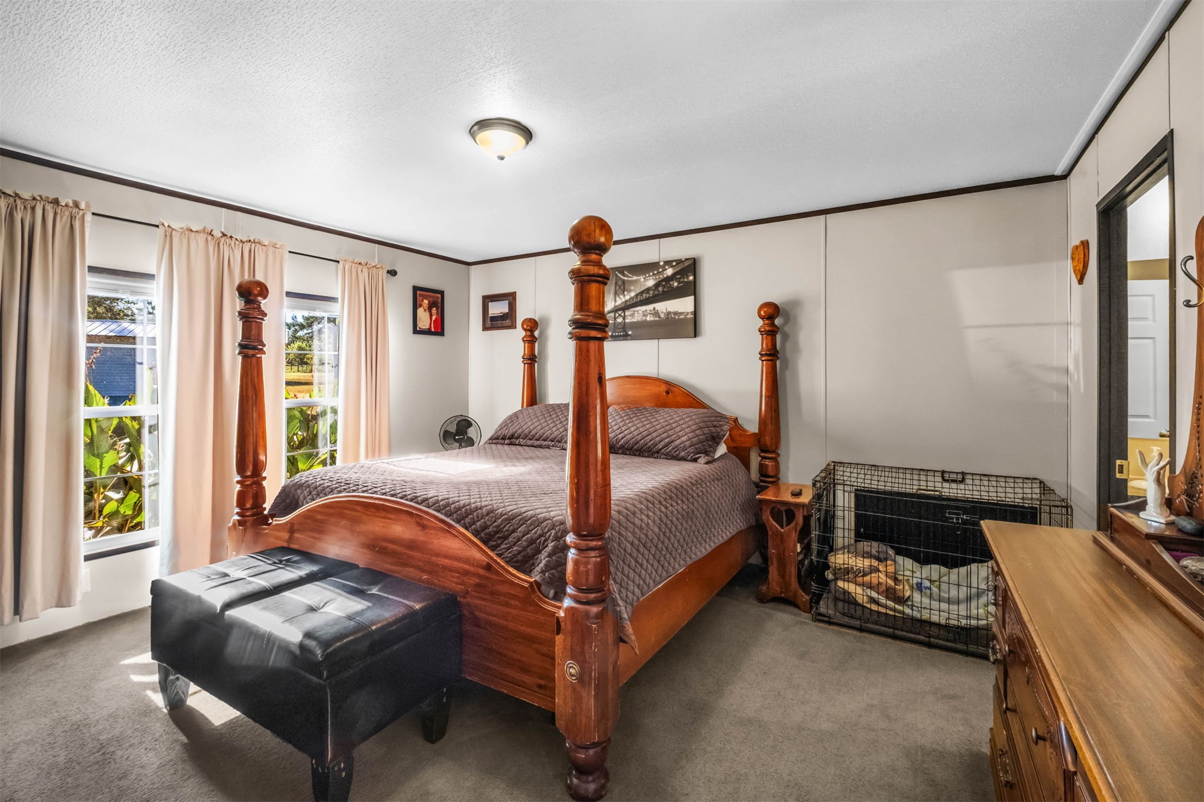
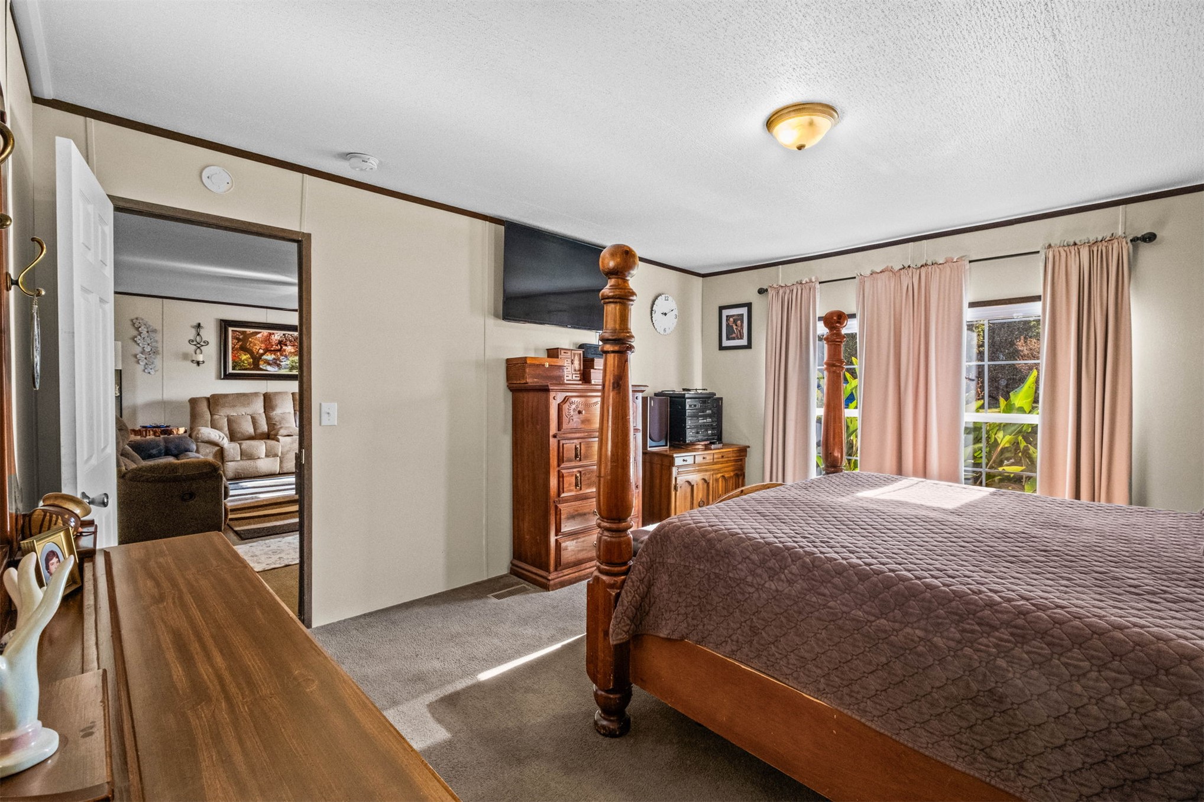
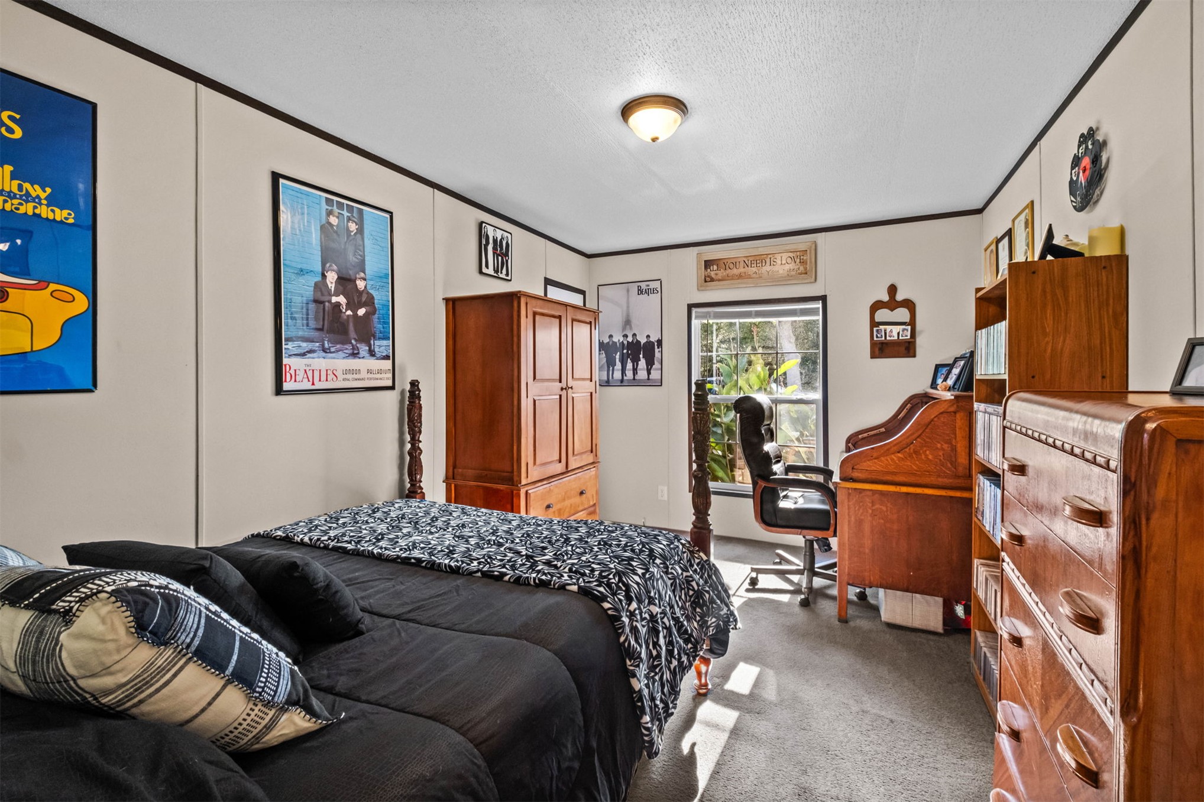
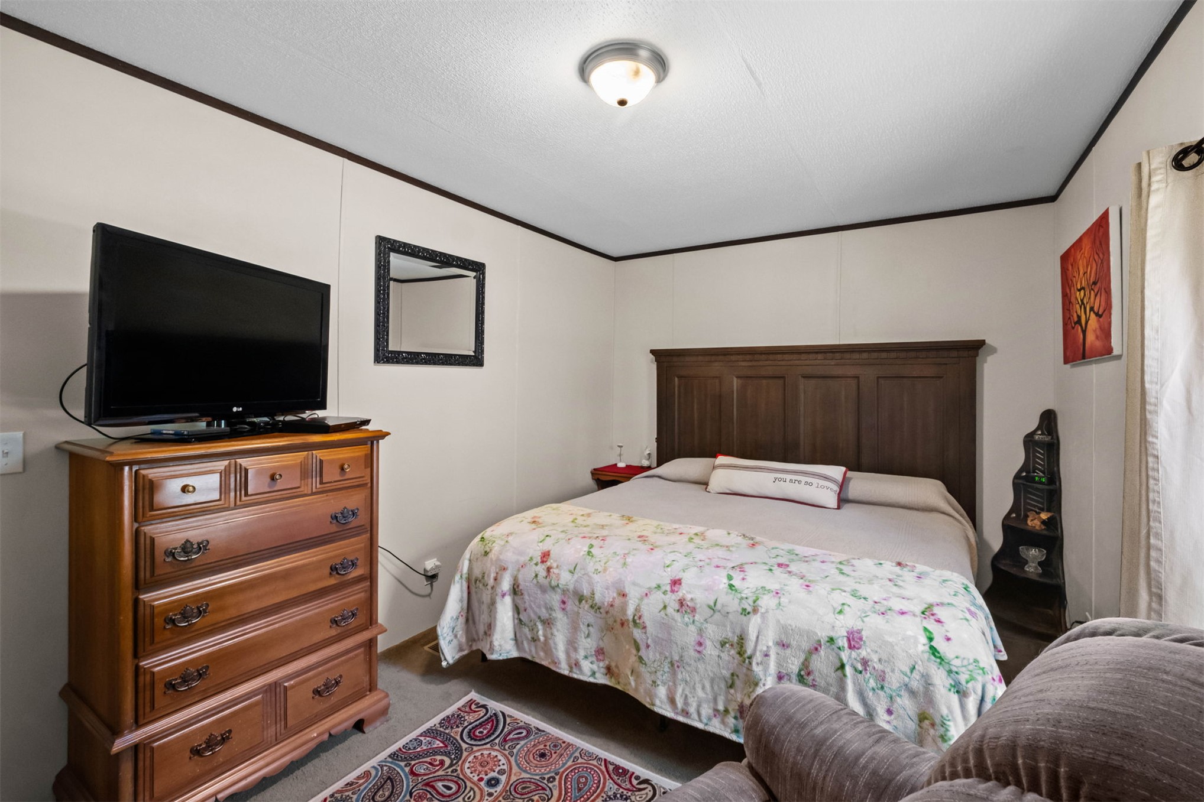
Window with natural light, wall-to-wall carpeting, and a ceiling-mounted light fixture
Recessed ceiling light fixture, panel accent wall, and wood-finish headboard
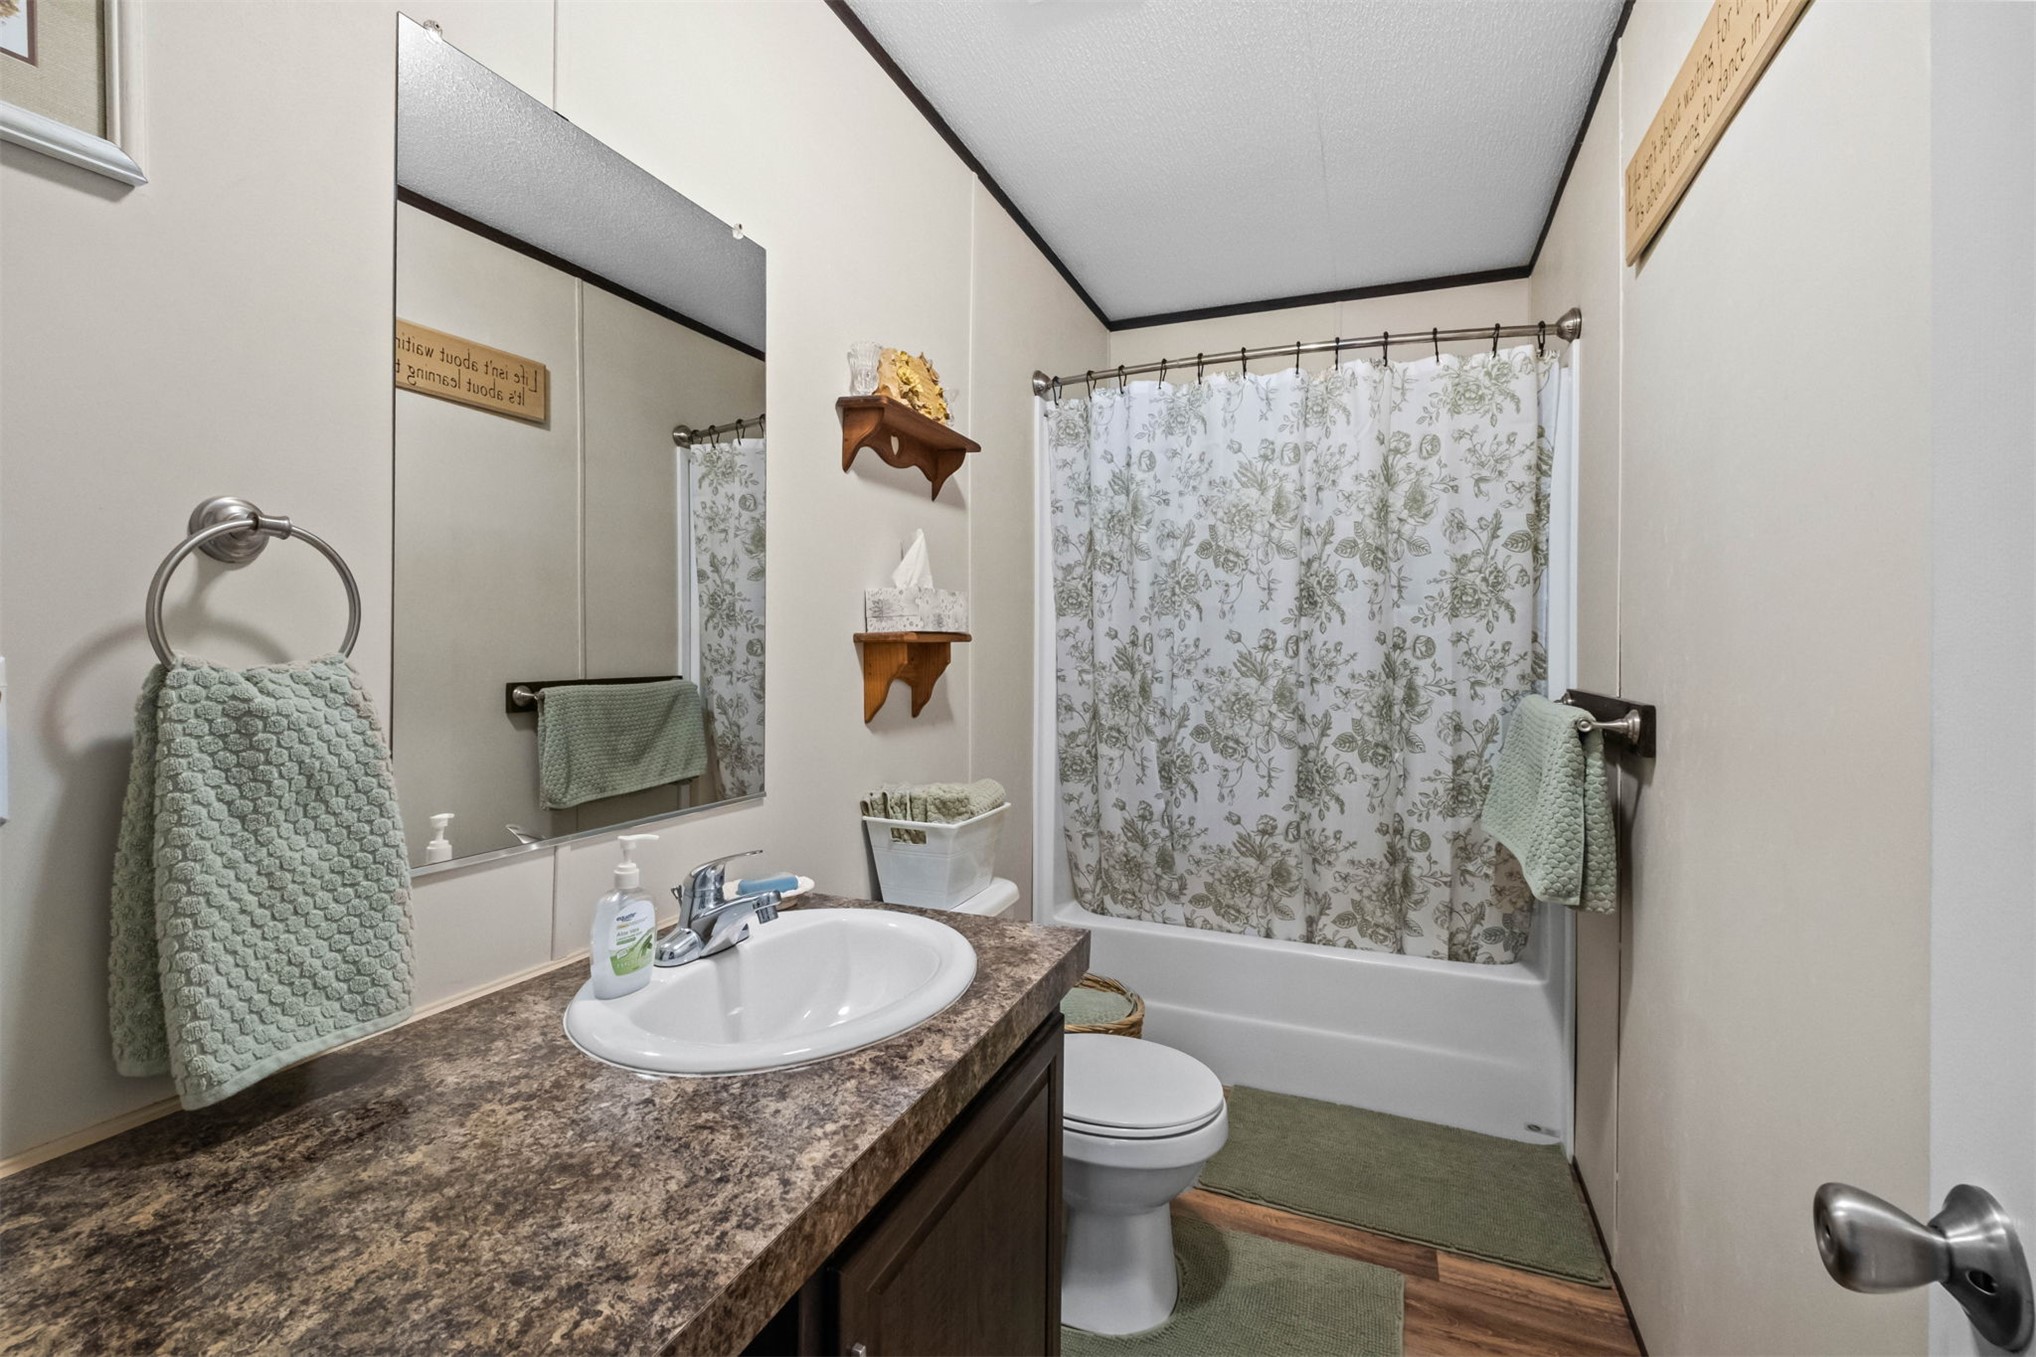
Bathroom featuring a vanity with an integrated sink, a rectangular mirror, and a shower-over-tub combination
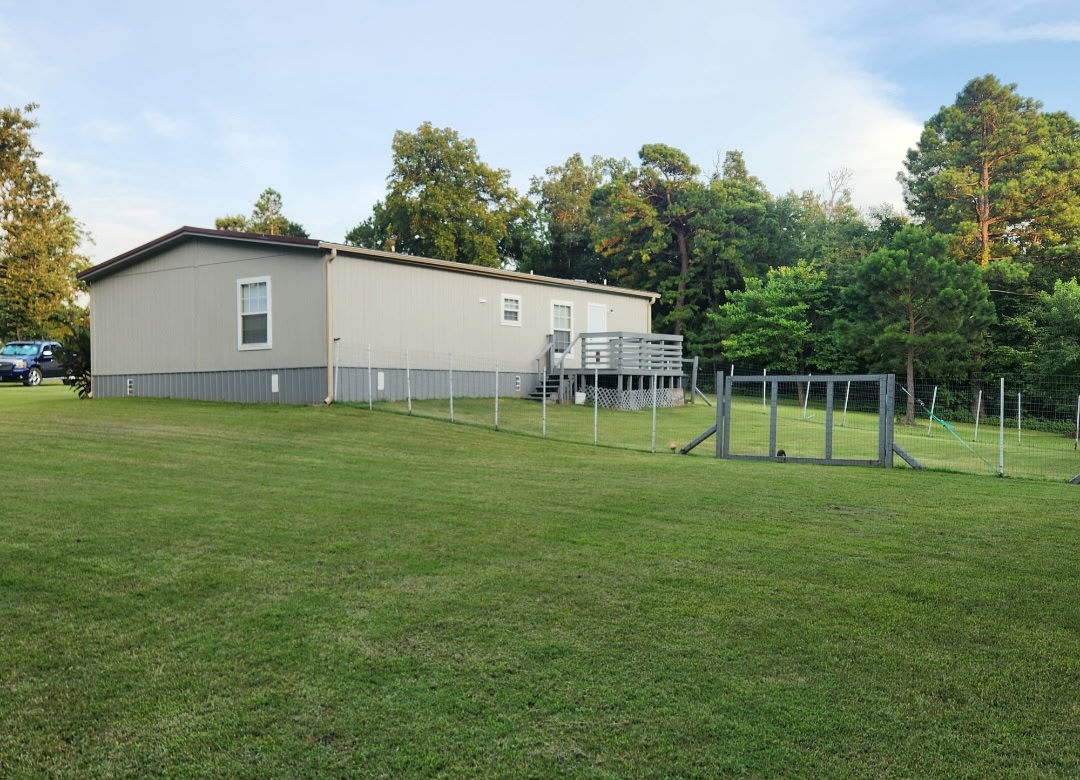
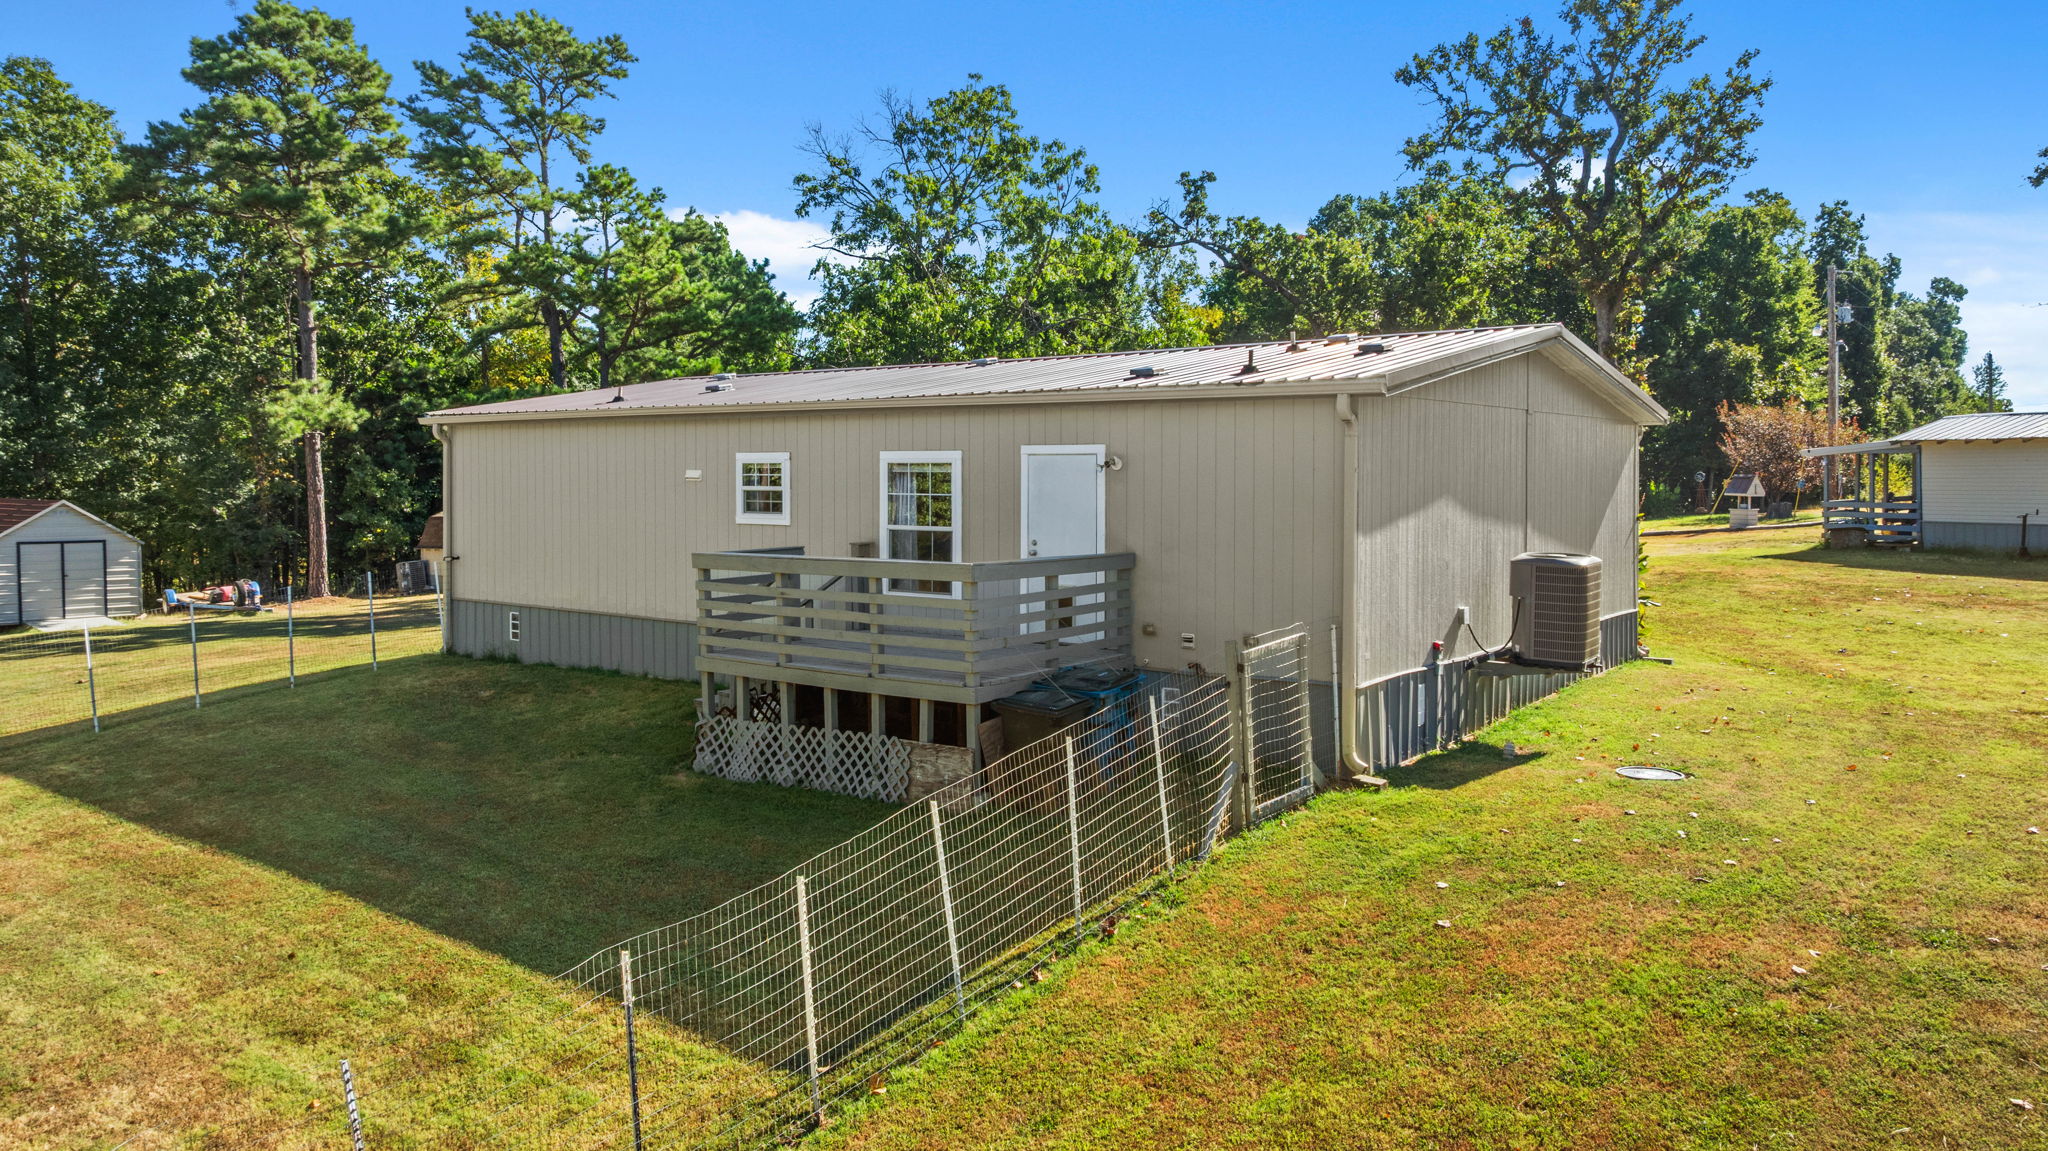
Rear exterior featuring a wooden deck with lattice detailing, a partial chain-link fence, and a detached shed
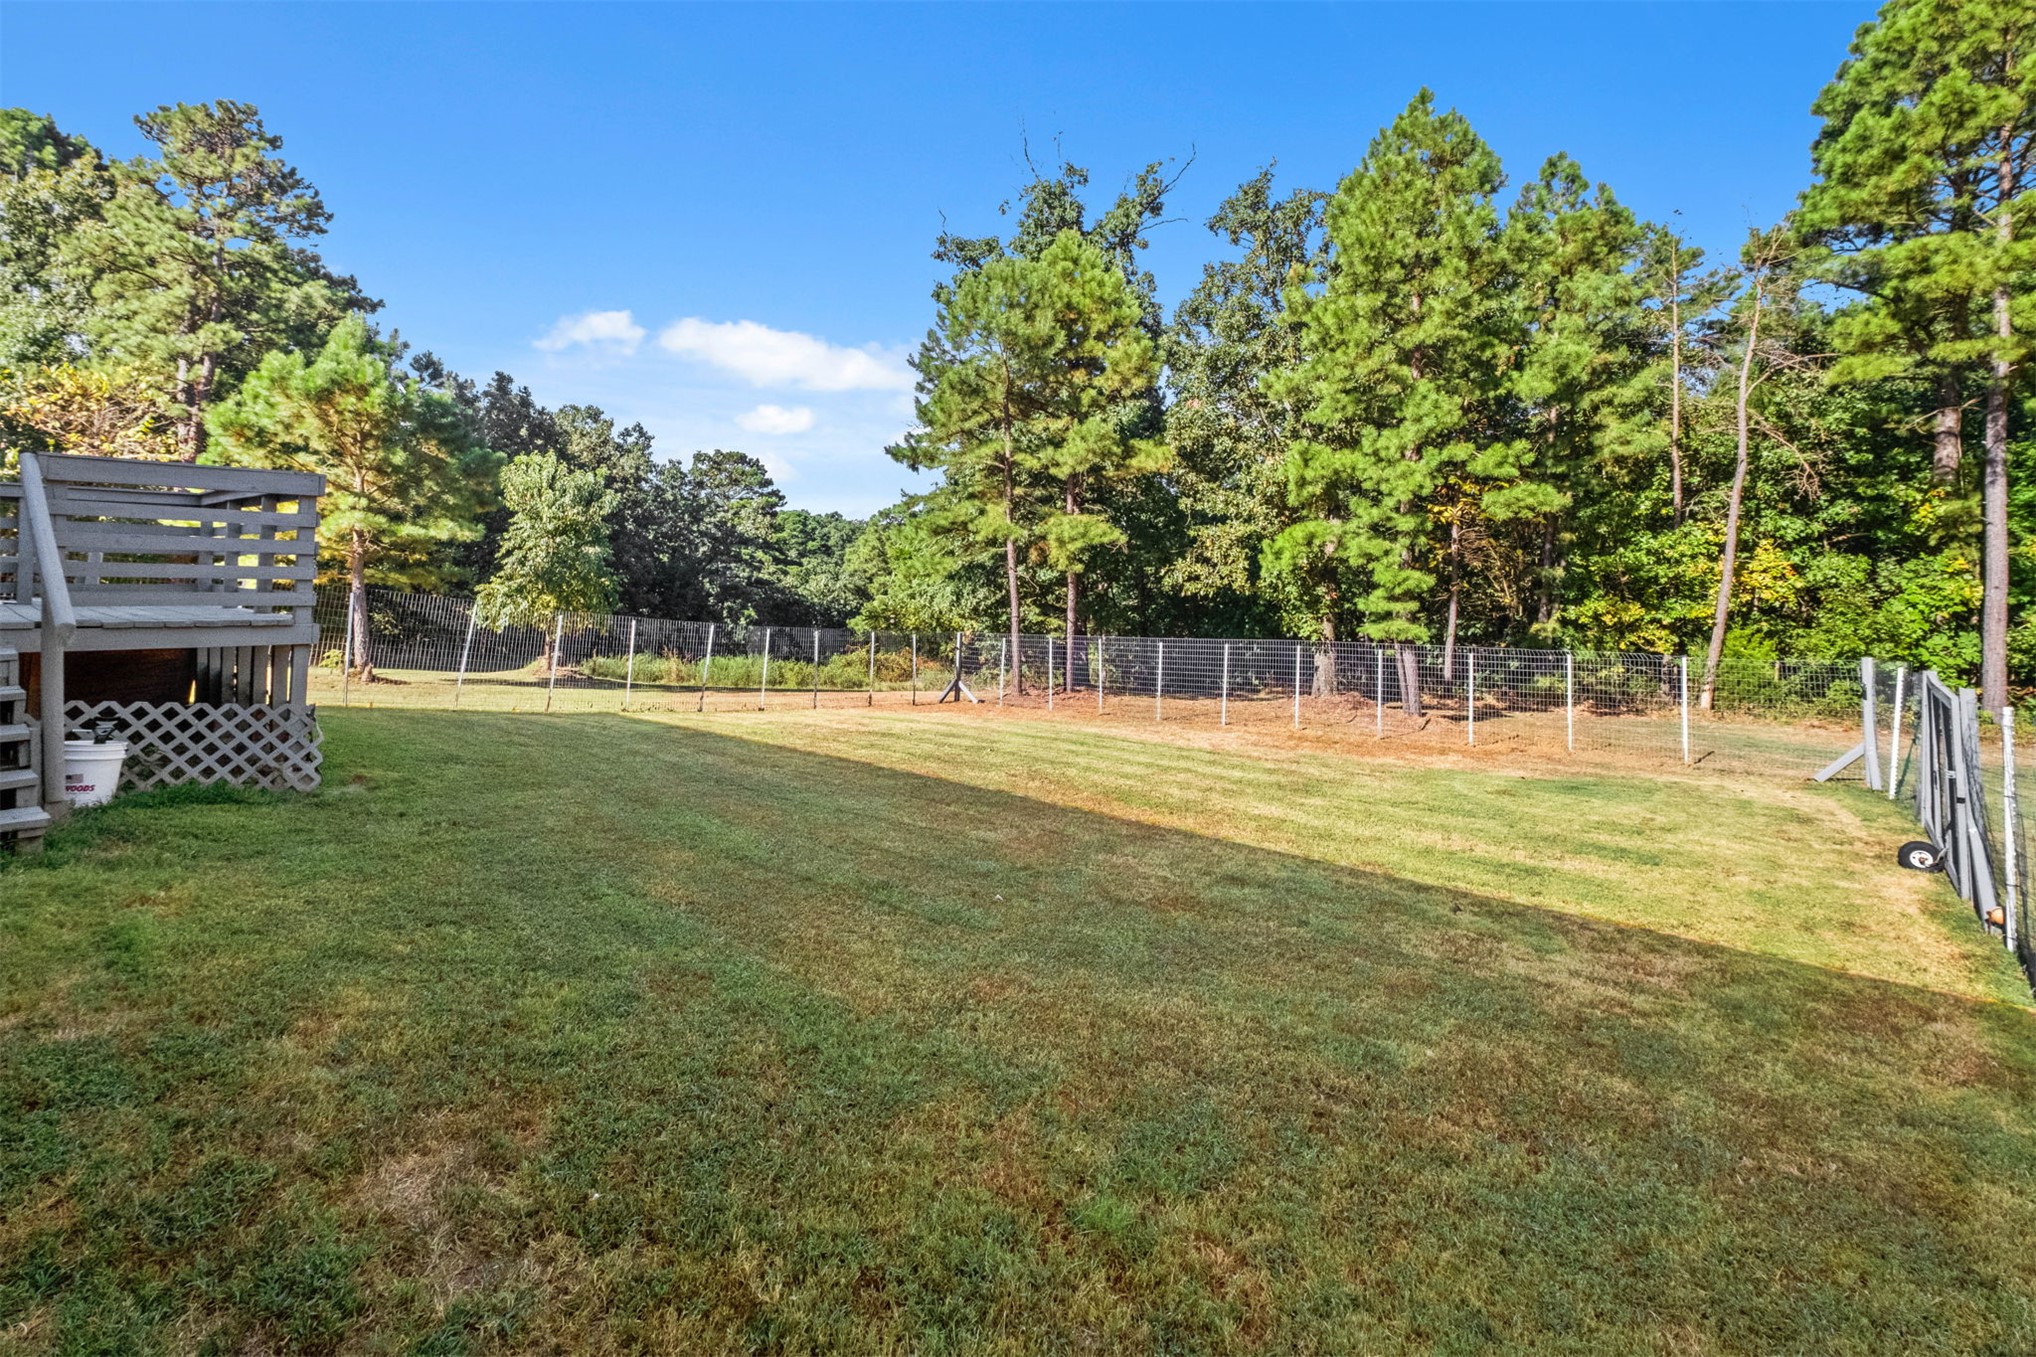
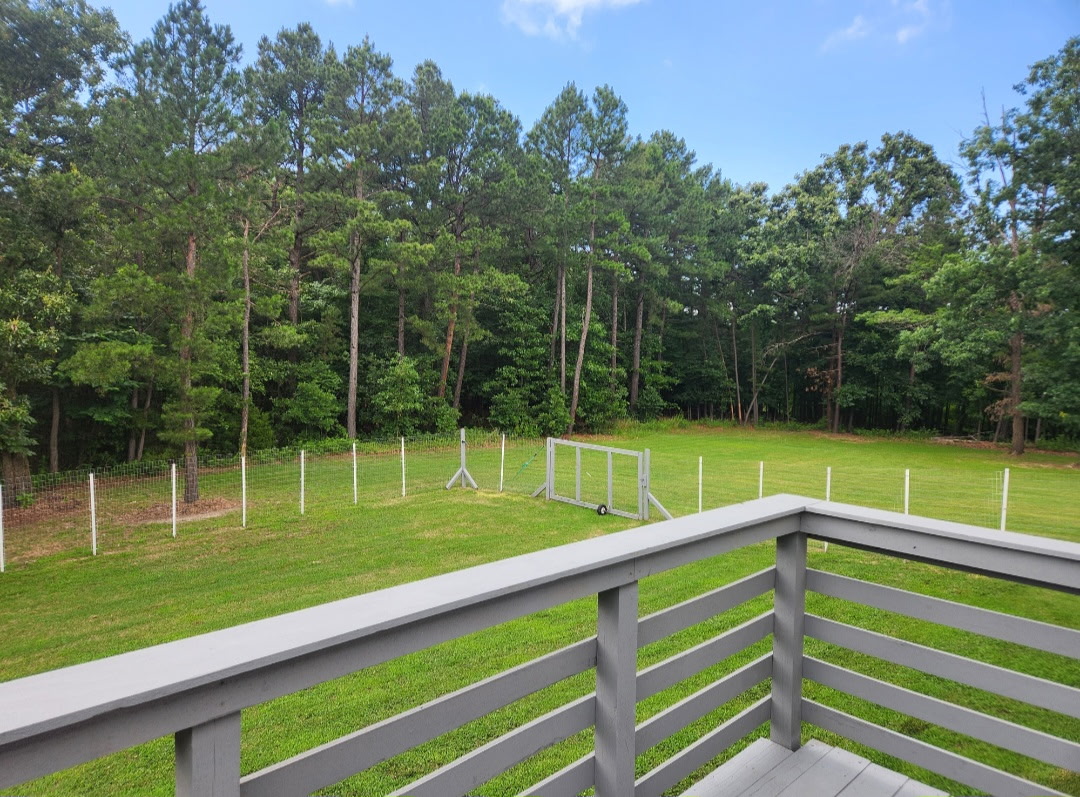
Expansive lawn with perimeter fencing, a raised wood deck, and mature surrounding trees
Expansive grassy yard area with perimeter fencing and mature trees
Multiple storage sheds on a verdant lot
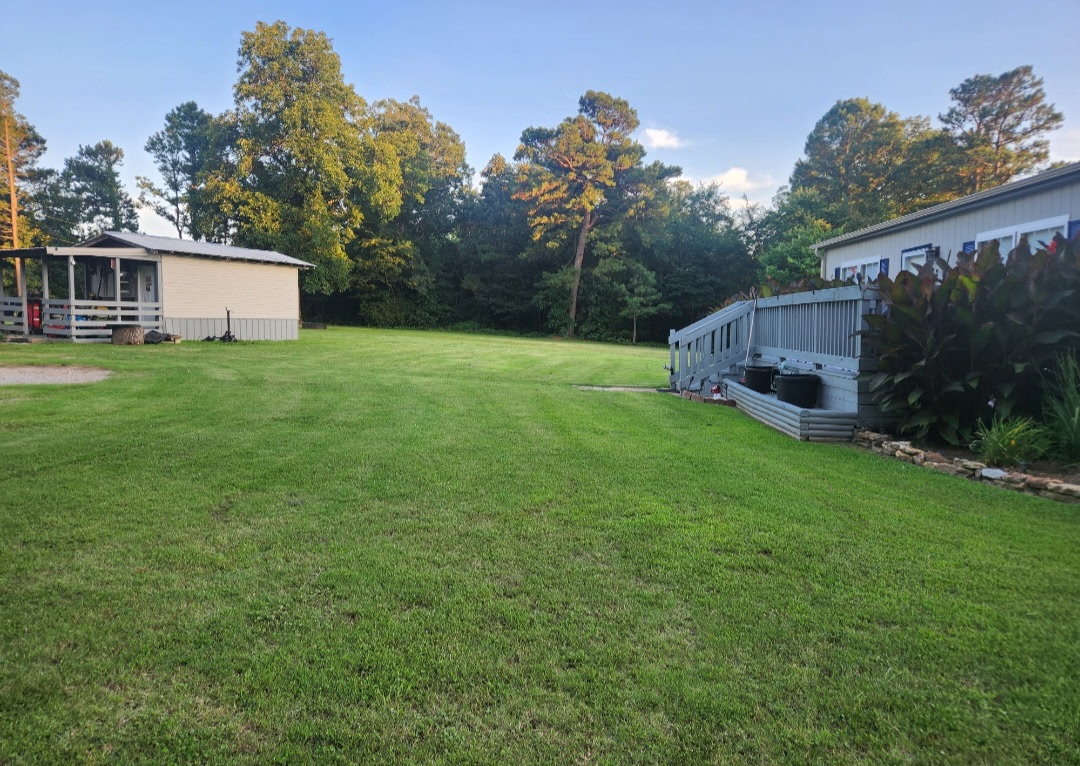
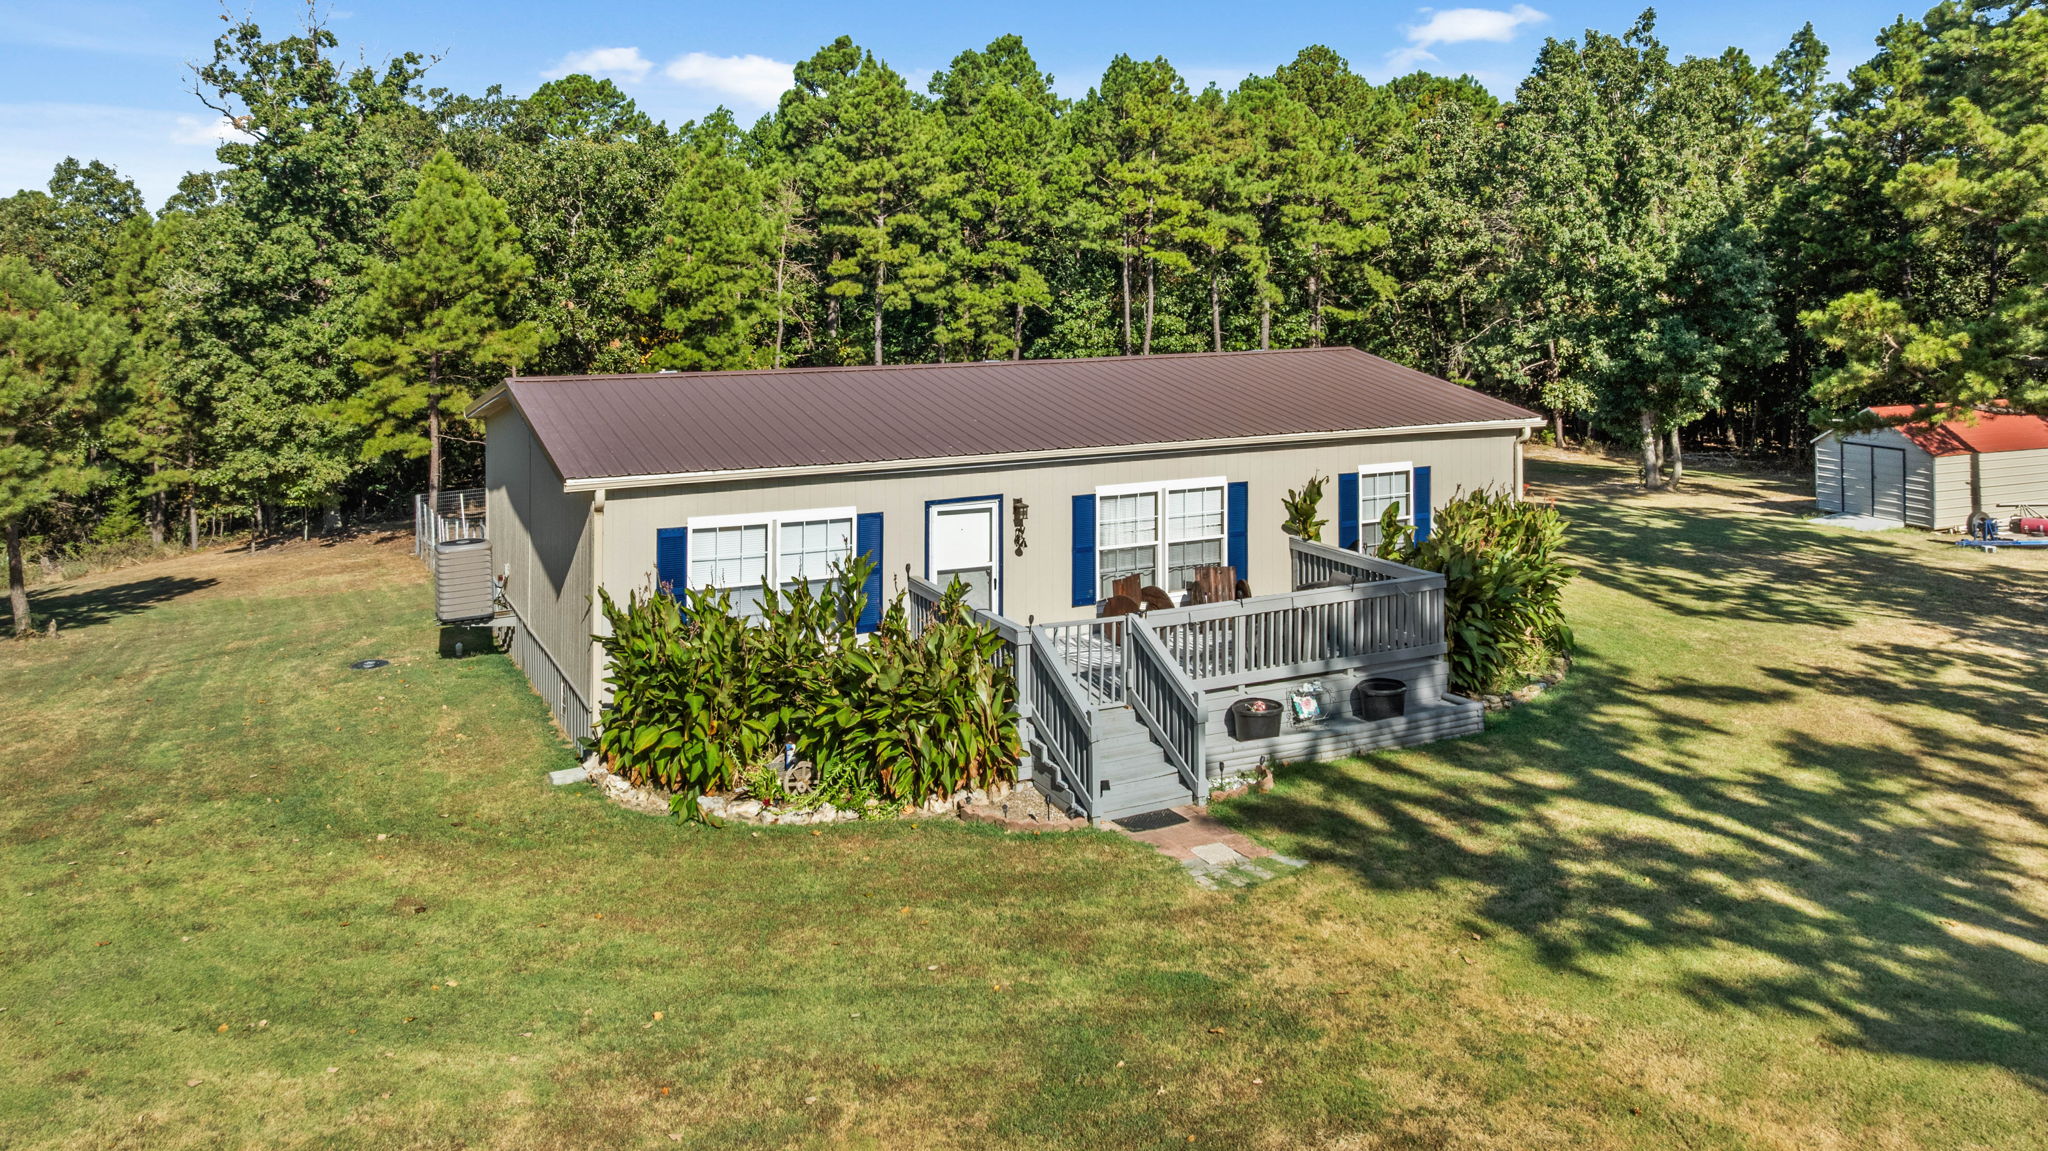
Brown metal roof, light gray siding, front wooden deck, blue window shutters, and two storage sheds
Expansive green yard with mature trees, a detached storage shed, and a privacy fence
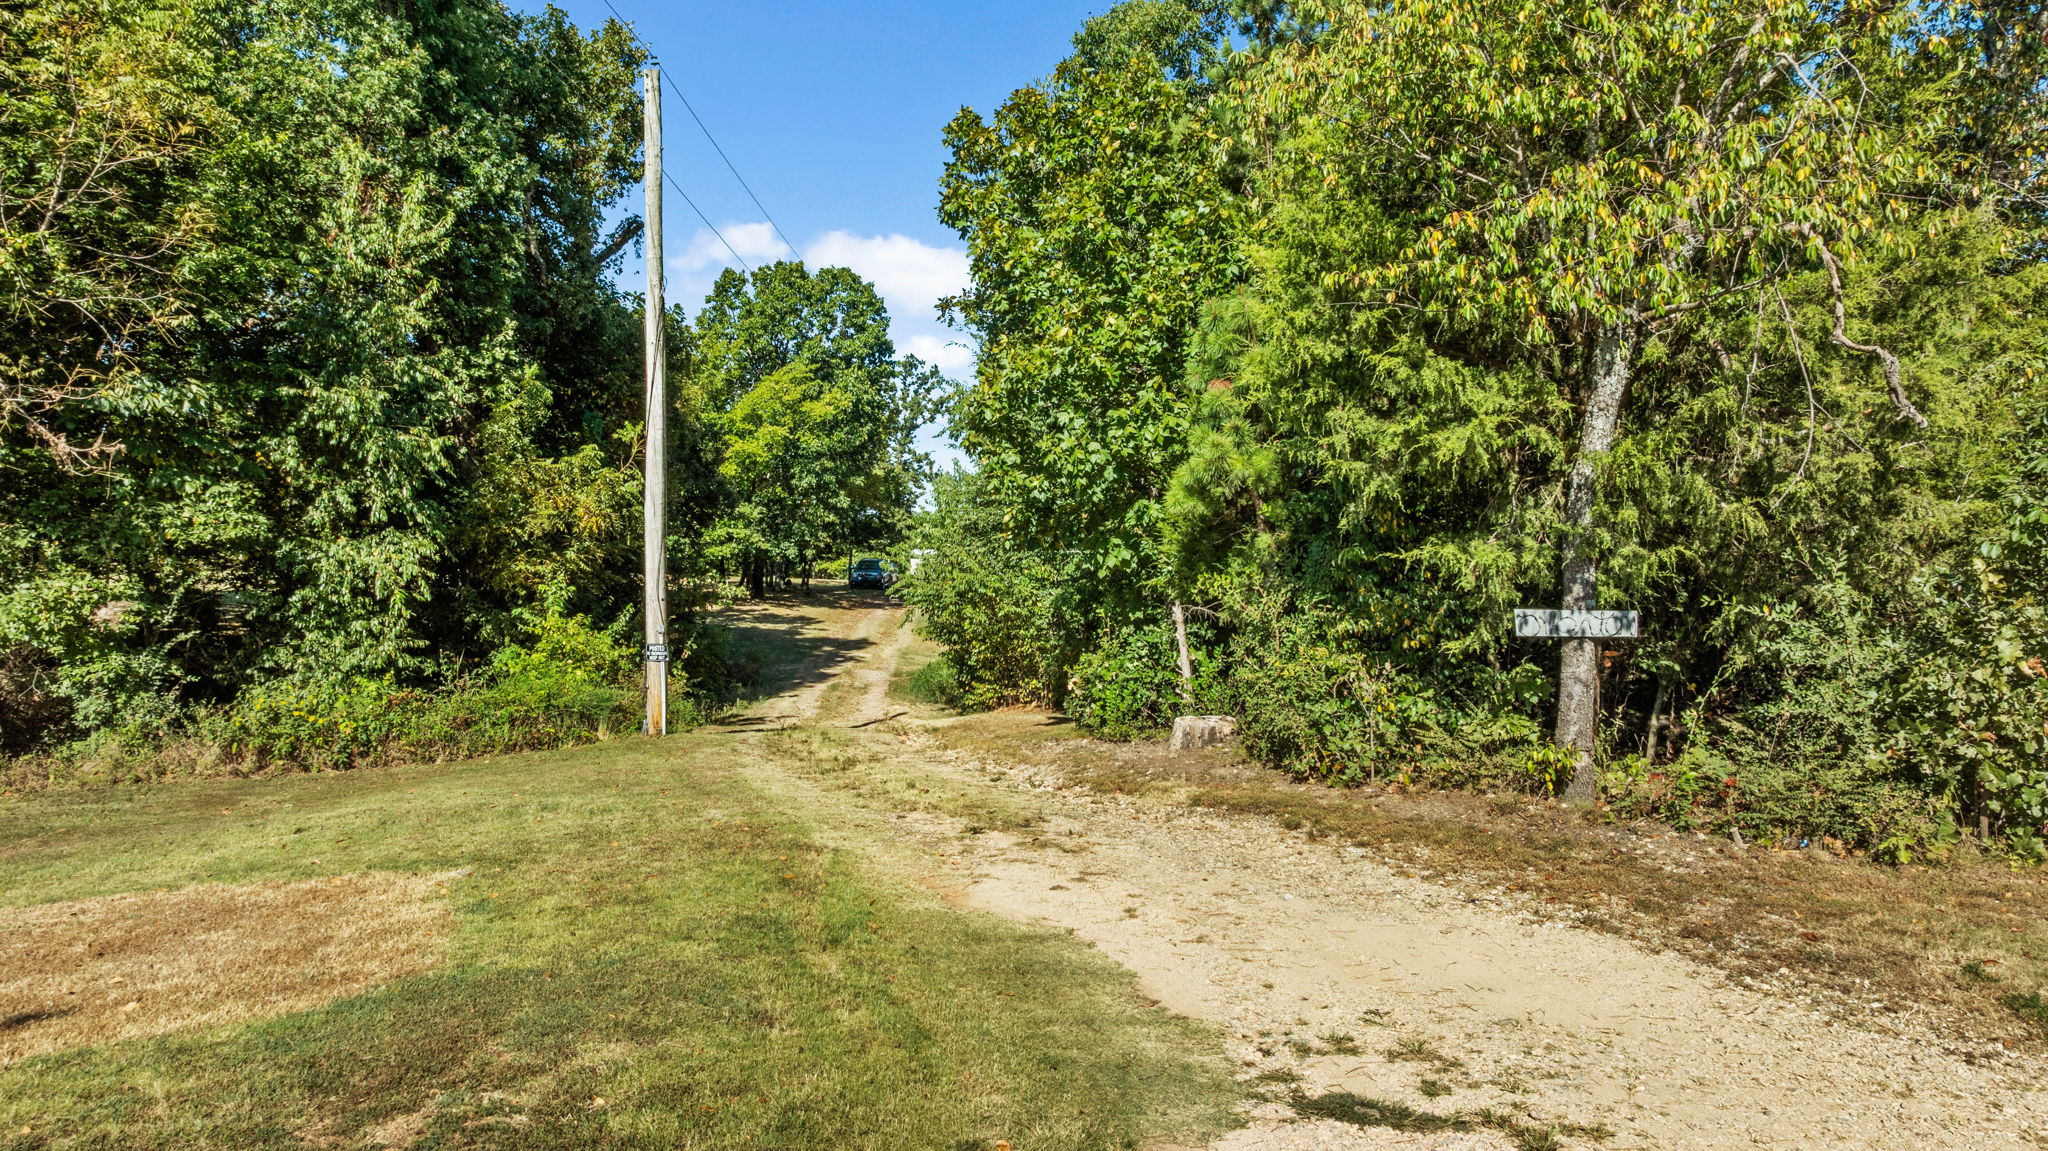
Gravel drive bordered by mature trees and natural landscaping
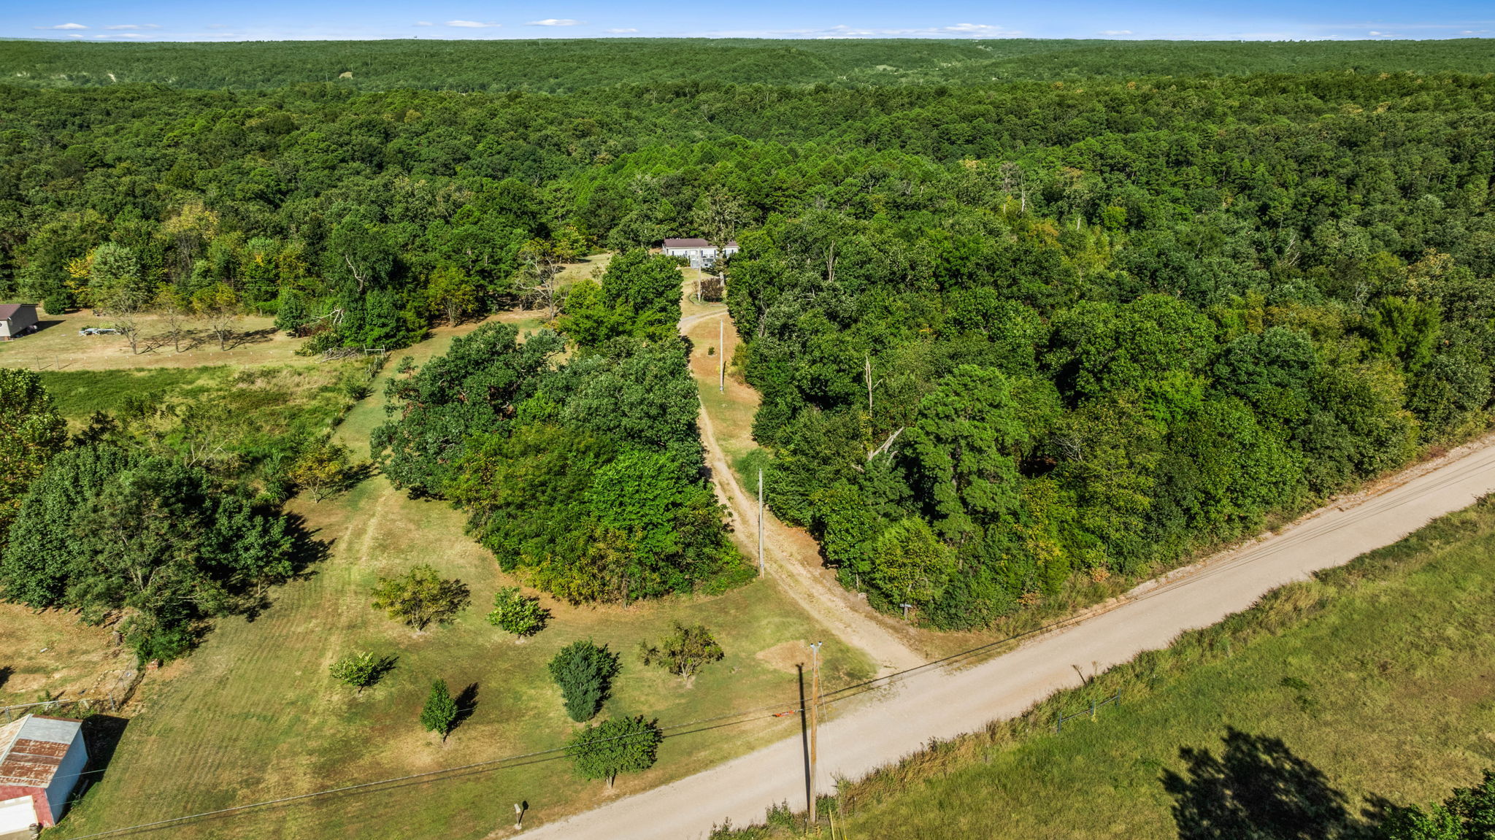
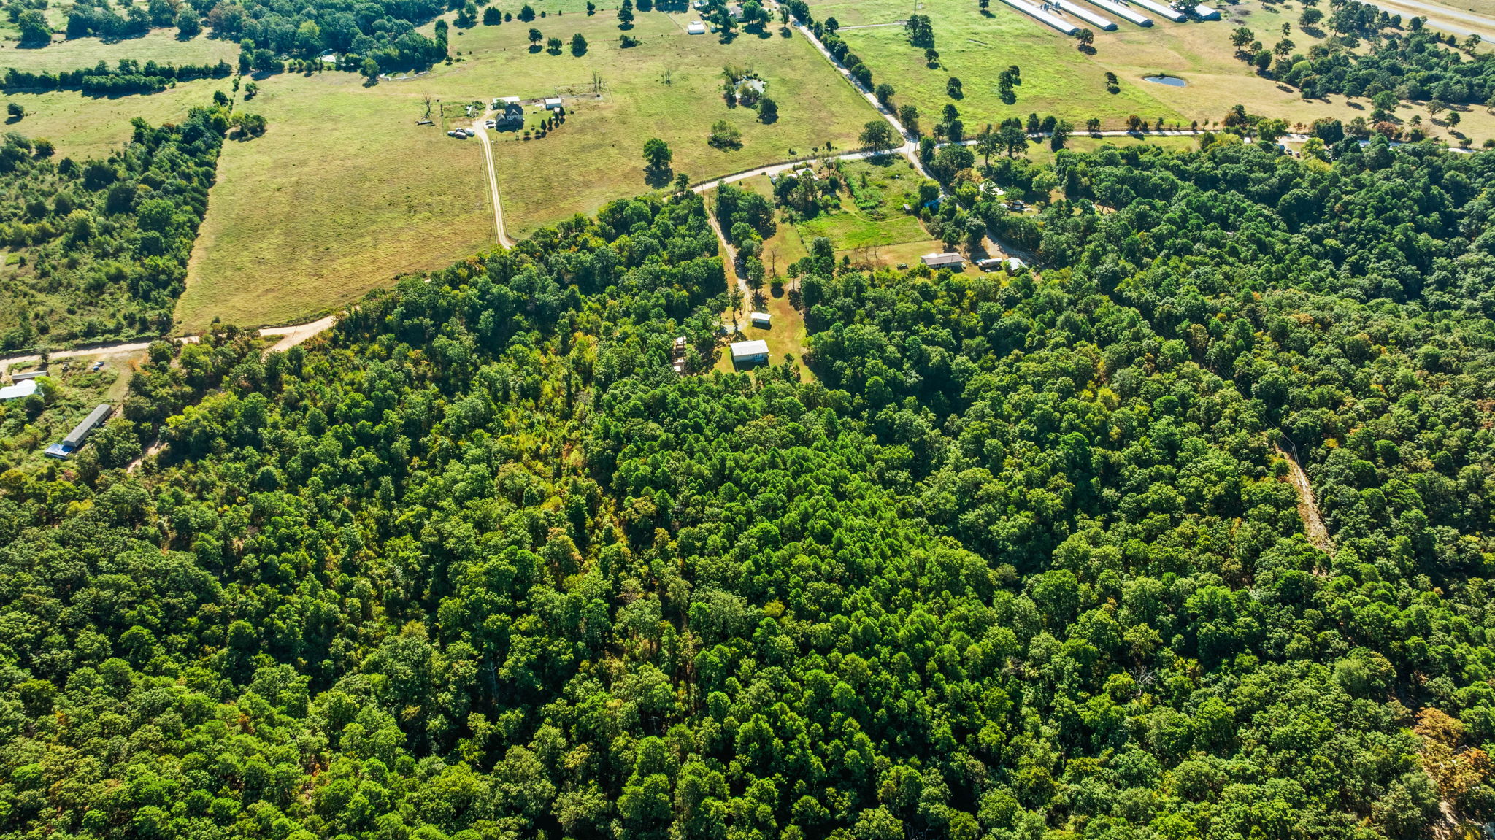
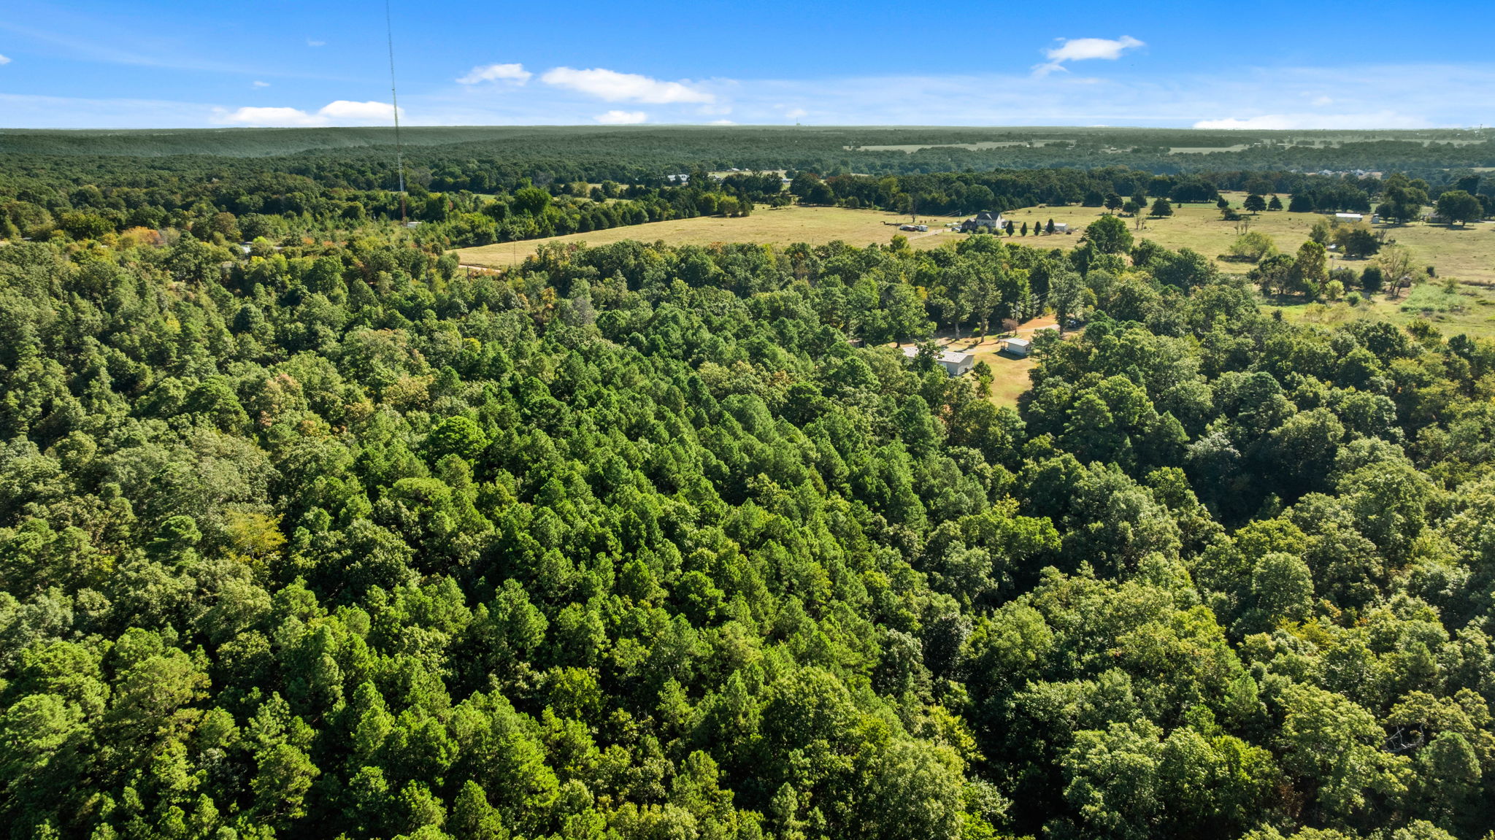
Expansive wooded property featuring a natural landscape and a visible structure
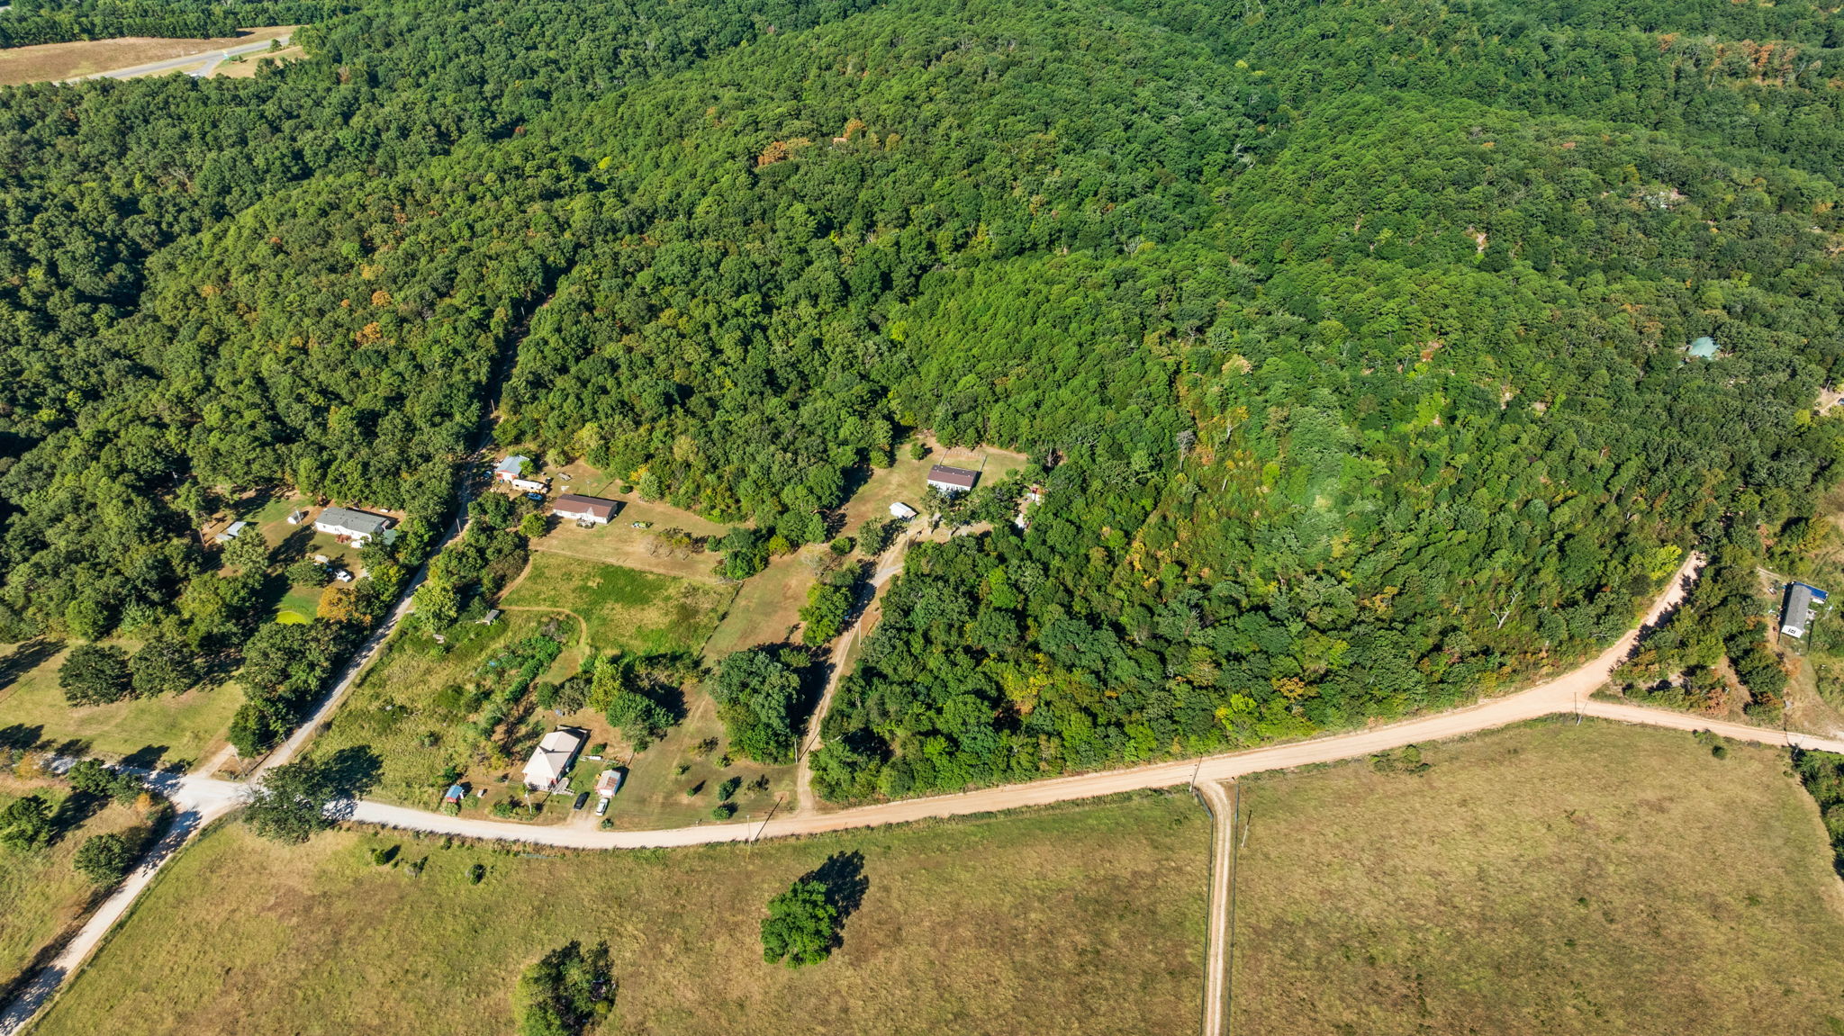
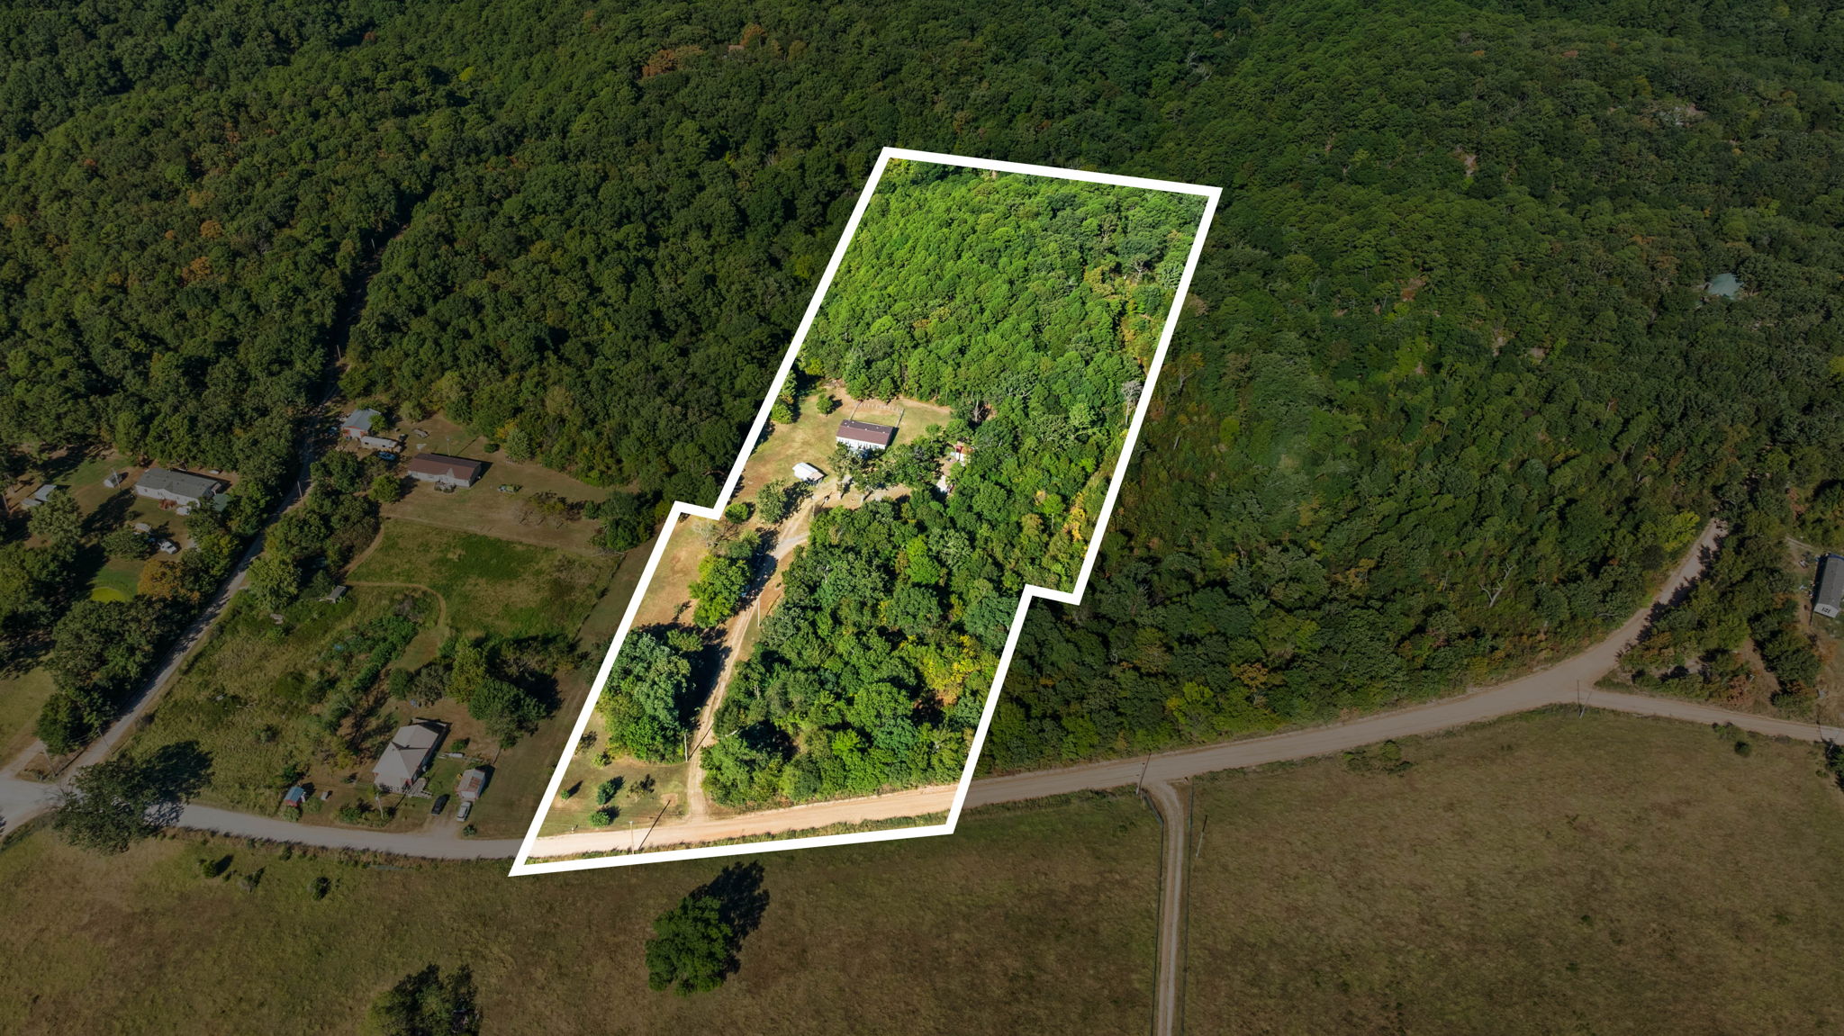
Expansive wooded terrain with clearings, multiple structures, and unpaved roadways
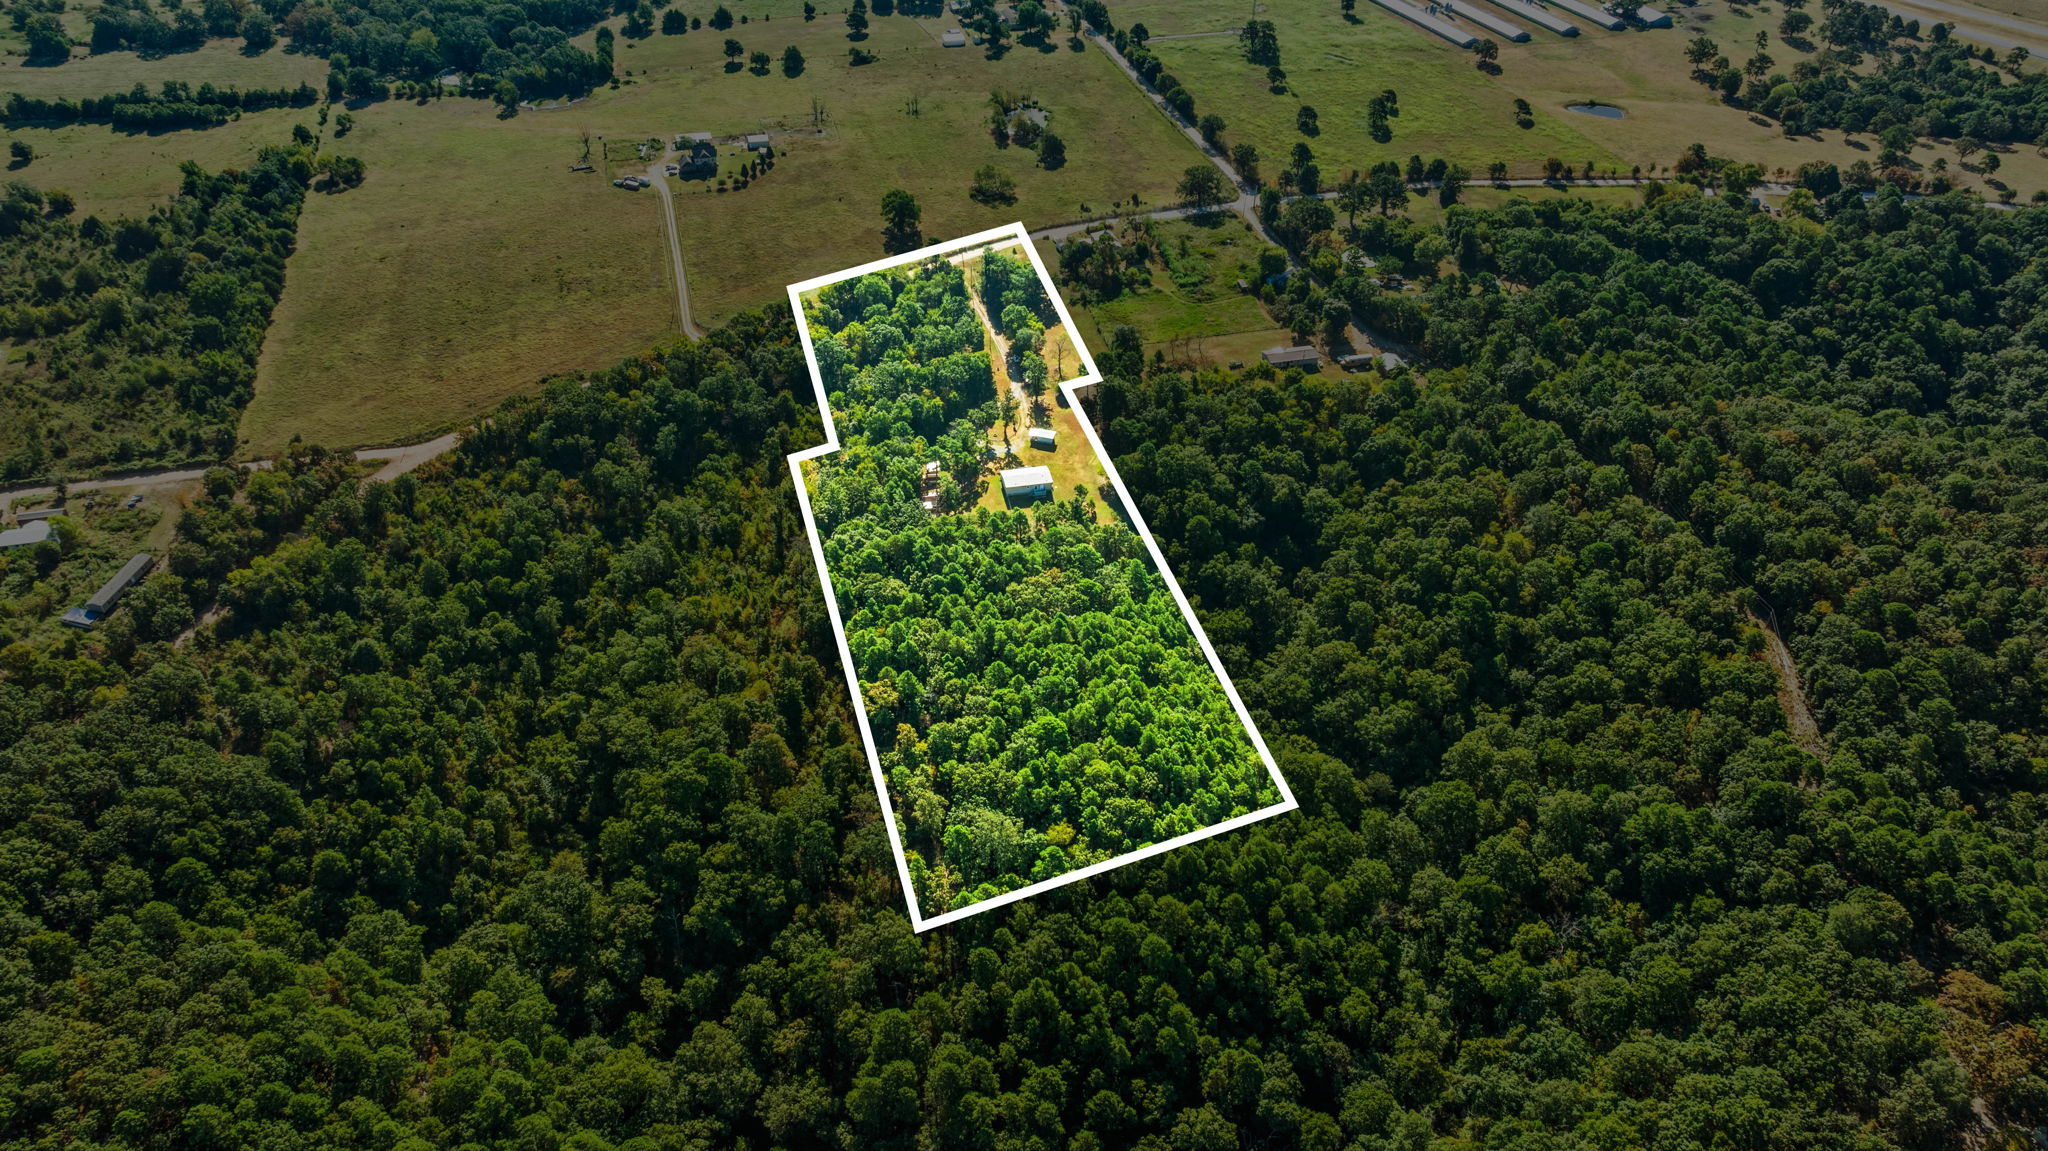
Expansive wooded acreage with established structures and direct road access
Expansive acreage featuring dense tree coverage and open clearings
Expansive wooded parcel with visible structures and cleared areas
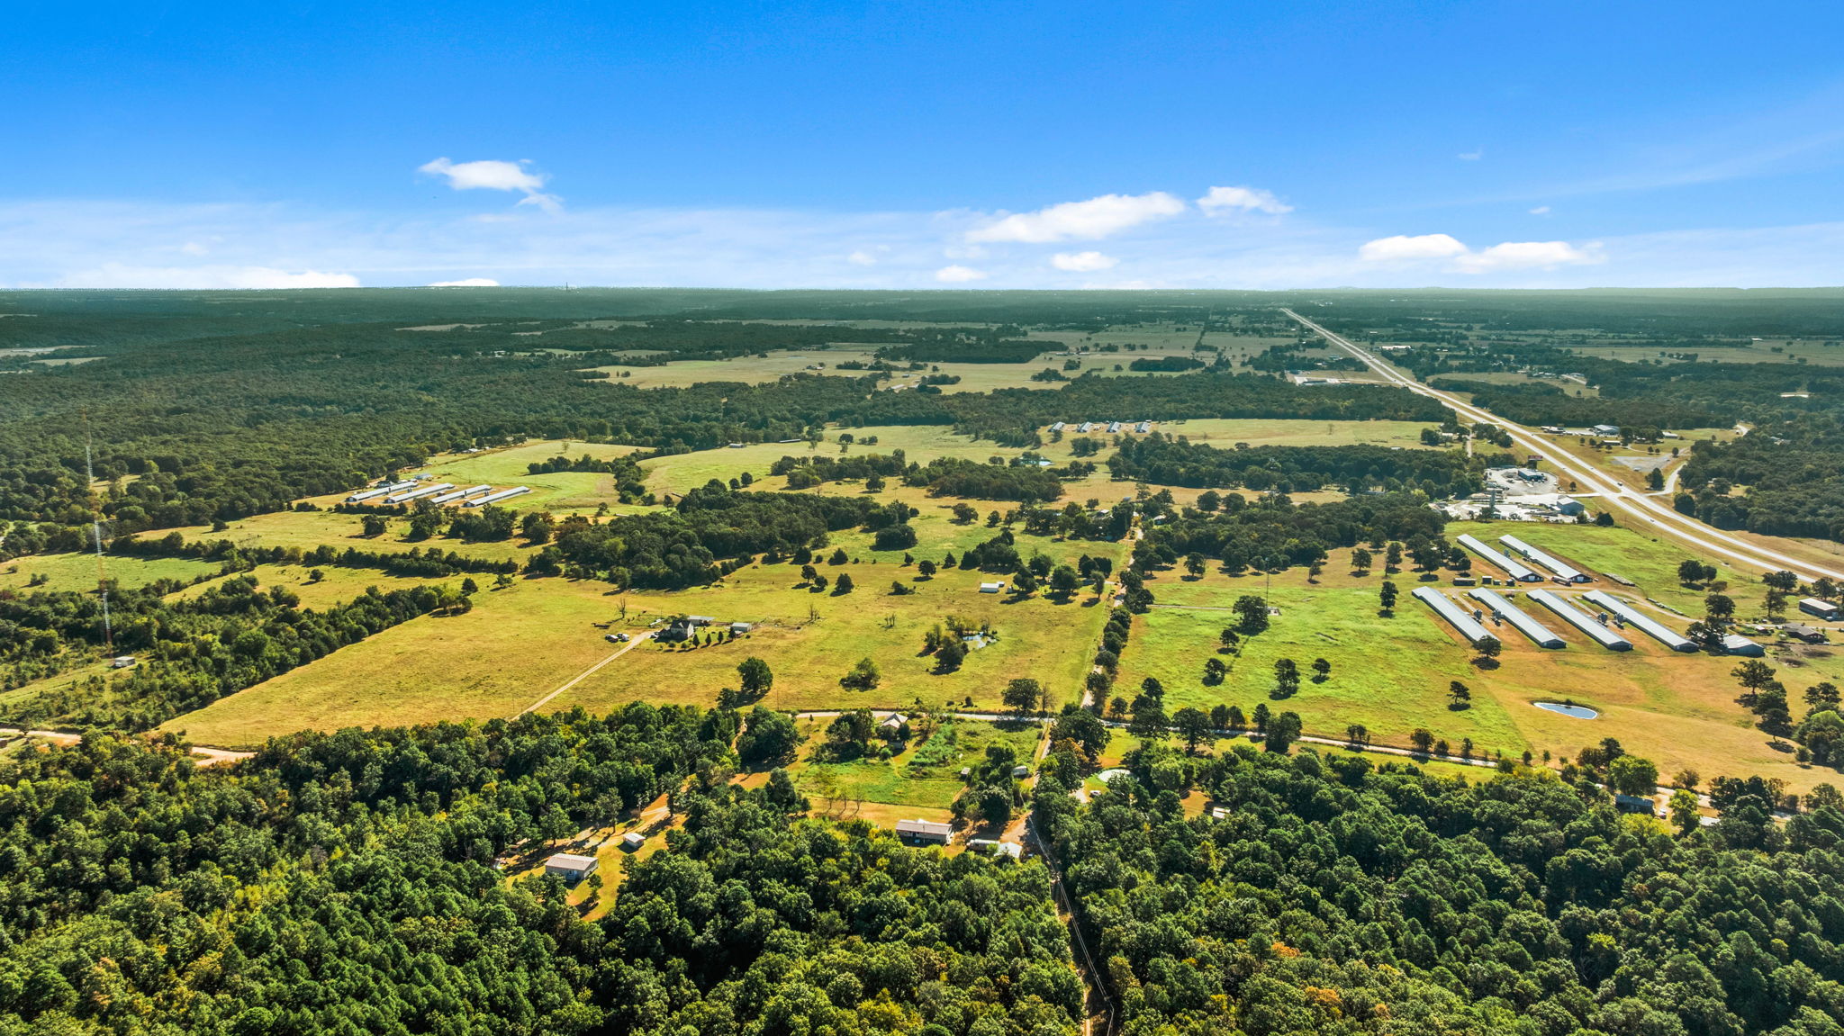
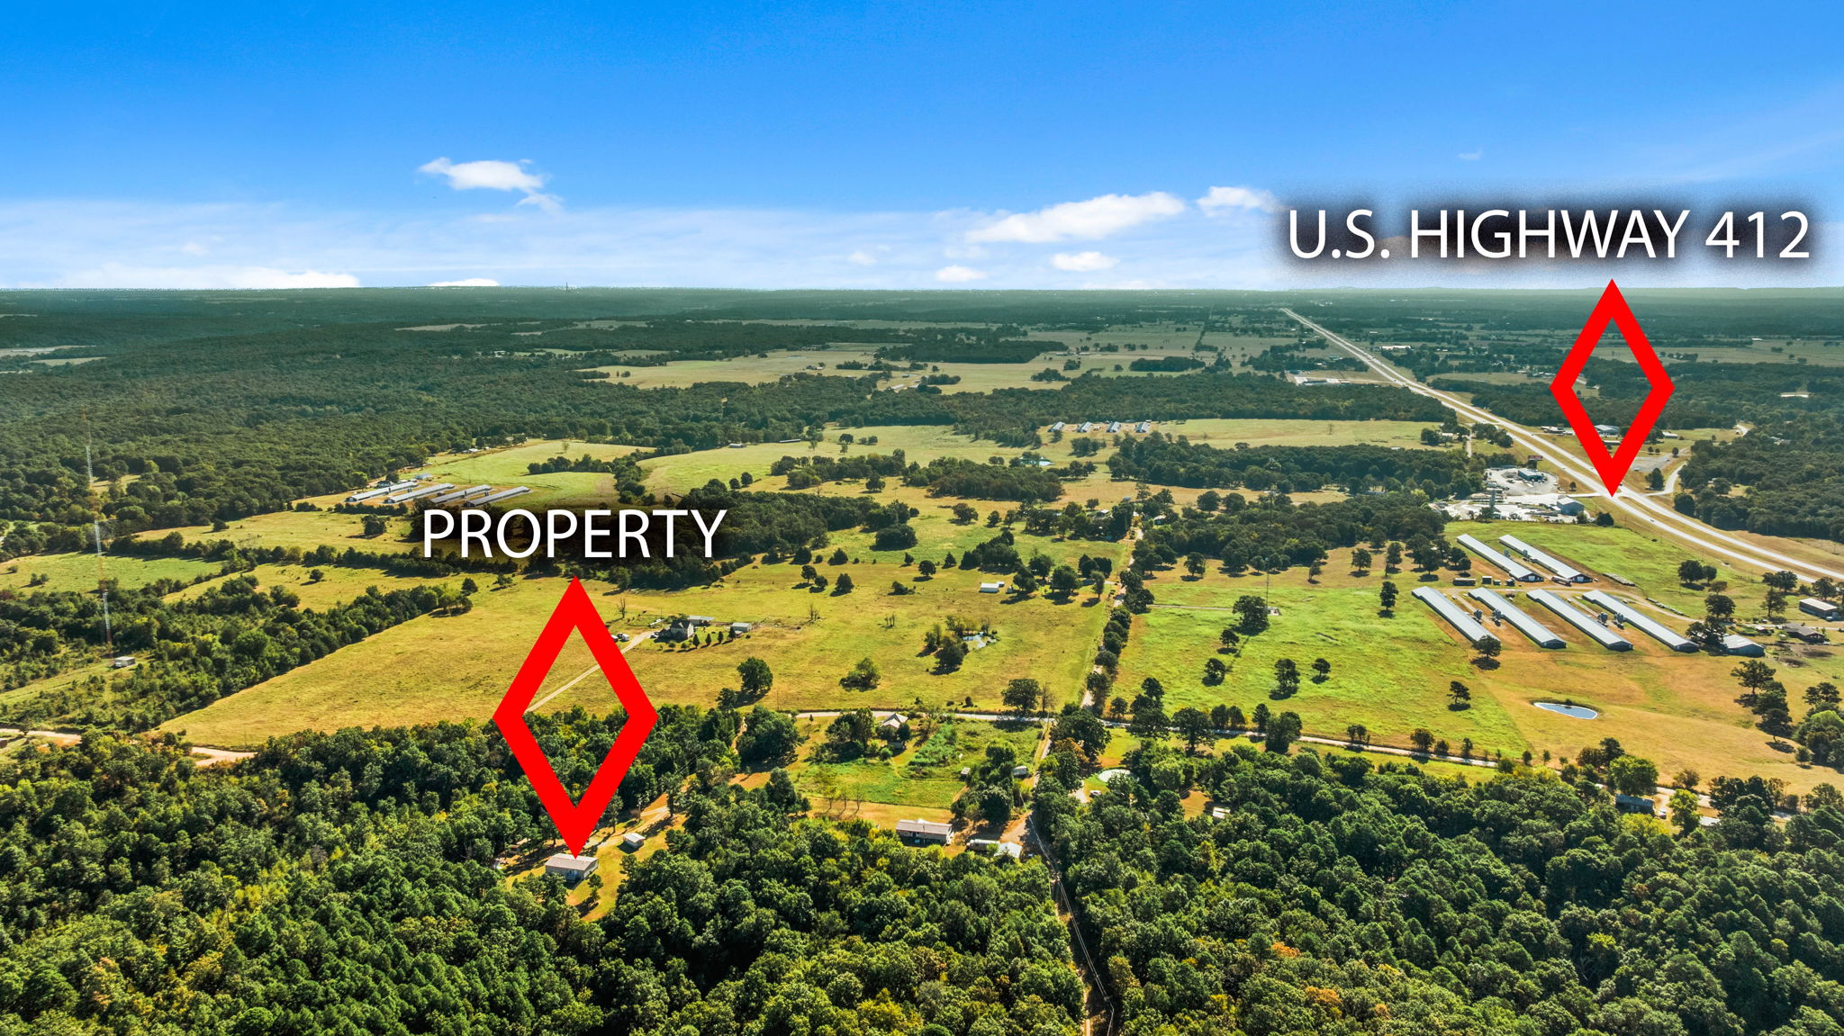
Expansive rural landscape featuring wooded areas, open fields, and a distant highway
Additional content
Expansive treed acreage with open pasture areas
Additional content
Additional content
Expansive green lawn with mature trees and a single-story residence featuring a light-colored exterior and a front deck with stairs
COUNTRY SECLUSION, YET CLOSE TO TOWN? 7 ac mol partially wooded, partially cleared, come enjoy your private paradise! Barely used 2018 Fleetwood on perm. foundation with a wonderful 3/2 split floor plan, extra spacious! 50 amp/h20 for RV in place! Very well maintained, all the living spaces are open and very inviting! This home is perfect for a first-time home buyers or those looking for their forever home away from the city life, YET, close enough to enjoy it still! There are SEVERAL outbuildings for storage, chickens, livestock, there is a well-house large enough it's become a 2-fold MANCAVE! Private for the men to hang out and enjoy porch time too! Decks on the front and the back of the home, island in the kitchen, the roof has metal over the original roof (extra insulation - there is nothing wrong with the initial roof, seller enjoys metal roofs), composite siding, new everything...ready for a new forever family to love it! This property is being offered with a HOME WARRANTY for a year from AHS (base plan) for the buyers to enjoy. Call!
Details
MLS #
2631216
Listing Type
For Sale
Style
Manufactured Home
Sub-Type
Resale
Status
Active
Year
2018
Days On Site
91
Listing Provided By
Realty Mart | Kaci Johnson
Features
Bed(s)
3
Bath(s)
2 Total
SQ Feet
1,440
Story(s)
1
Acreage
8.00
Exterior
Lot Features
Cul De Sac, Farm, Mature Trees, Rolling Slope, Ranch, Wooded
Parking
Garage Yes / No
No
Taxes
Tax Annual Amount
953
Location
Community Features
Gutters
Area Information
State
OK
County
Delaware
City
Colcord
Zip Code
74338
Community Name
Colcord OT
Listing VS Median (in Colcord OT)
Price: $289,500
low | high
Med: $260,000
60.189982728843% of Average
sqft: 1,440
low | high
Med: 1,920
16.666666666667% of Average
$ / sqft: $201
low | high
Med: $135
82.642487046632% of Average
On site: 91
low | high
Med: 160
56.875% of Average
Sourced by Back At You
Market Activity 74338
Date
Sales
Avg $ Per SqFt
Min Sale Price
Max Sale Price
Med Sale Price
Date: Sep 2026
Sales: 2
Avg $ Per SqFt: $142.14
Min Sale Price: $121,100
Max Sale Price: $325,000
Med Sale Price: $223,050
Date: Aug 2026
Sales: 2
Avg $ Per SqFt: $143.44
Min Sale Price: $149,000
Max Sale Price: $190,000
Med Sale Price: $169,500
Date: Jun 2026
Sales: 1
Avg $ Per SqFt: $167.71
Min Sale Price: $161,000
Max Sale Price: $161,000
Med Sale Price: $161,000
Date: Apr 2026
Sales: 1
Avg $ Per SqFt: $229.27
Min Sale Price: $282,000
Max Sale Price: $282,000
Med Sale Price: $282,000
Date: Mar 2026
Sales: 1
Avg $ Per SqFt: $97.08
Min Sale Price: $233,000
Max Sale Price: $233,000
Med Sale Price: $233,000
Date: Jan 2026
Sales: 2
Avg $ Per SqFt: $120.8
Min Sale Price: $130,000
Max Sale Price: $254,400
Med Sale Price: $192,200
Date: Dec 2025
Sales: 1
Avg $ Per SqFt: $203.19
Min Sale Price: $280,000
Max Sale Price: $280,000
Med Sale Price: $280,000
Date: Nov 2025
Sales: 1
Avg $ Per SqFt: $123.2
Min Sale Price: $205,000
Max Sale Price: $205,000
Med Sale Price: $205,000
Sourced by Back At You
Sep 2026
Sales:
2
Avg $ Per SqFt:
$142.14
Min Sale Price:
$121,100
Max Sale Price:
$325,000
Med Sale Price:
$223,050
Aug 2026
Sales:
2
Avg $ Per SqFt:
$143.44
Min Sale Price:
$149,000
Max Sale Price:
$190,000
Med Sale Price:
$169,500
Jun 2026
Sales:
1
Avg $ Per SqFt:
$167.71
Min Sale Price:
$161,000
Max Sale Price:
$161,000
Med Sale Price:
$161,000
Apr 2026
Sales:
1
Avg $ Per SqFt:
$229.27
Min Sale Price:
$282,000
Max Sale Price:
$282,000
Med Sale Price:
$282,000
Mar 2026
Sales:
1
Avg $ Per SqFt:
$97.08
Min Sale Price:
$233,000
Max Sale Price:
$233,000
Med Sale Price:
$233,000
Jan 2026
Sales:
2
Avg $ Per SqFt:
$120.8
Min Sale Price:
$130,000
Max Sale Price:
$254,400
Med Sale Price:
$192,200
Dec 2025
Sales:
1
Avg $ Per SqFt:
$203.19
Min Sale Price:
$280,000
Max Sale Price:
$280,000
Med Sale Price:
$280,000
Nov 2025
Sales:
1
Avg $ Per SqFt:
$123.2
Min Sale Price:
$205,000
Max Sale Price:
$205,000
Med Sale Price:
$205,000
MLS Number: 2631216
Kaci Johnson – (479) 903-3002 – kaci@realtymart-usa.com
Realty Mart – (479) 640-1234 – floyd.reed@realtymart-usa.com
MLS Internet Data Exchange (IDX) information is provided exclusively for consumers’ personal, non-commercial use and may not be used for any purpose other than to identify prospective properties consumers may be interested in purchasing, and that the data is deemed reliable but is not guaranteed accurate by the Greater Tulsa Association of REALTORS® MLS.
MLS Number: 2631216
Kaci Johnson – (479) 903-3002 – kaci@realtymart-usa.com
Realty Mart – (479) 640-1234 – floyd.reed@realtymart-usa.com