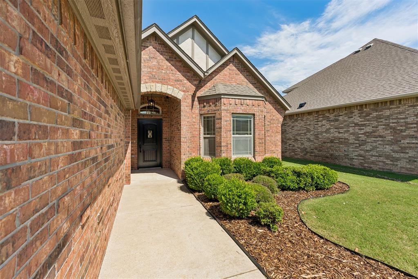
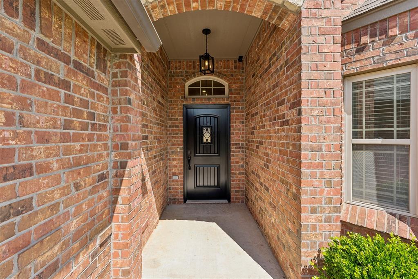
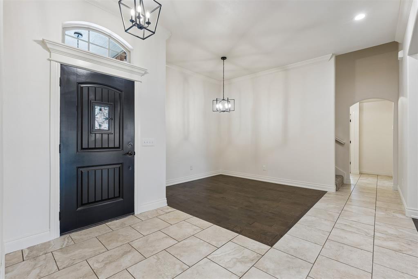
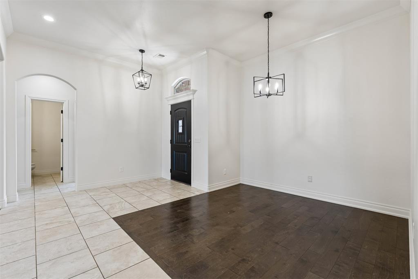
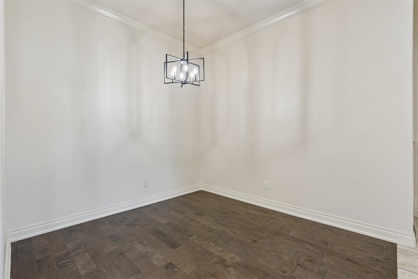
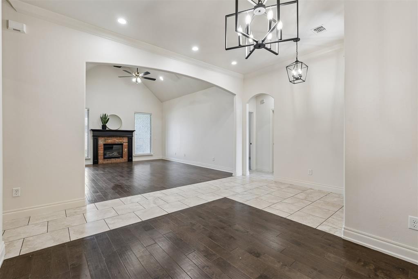
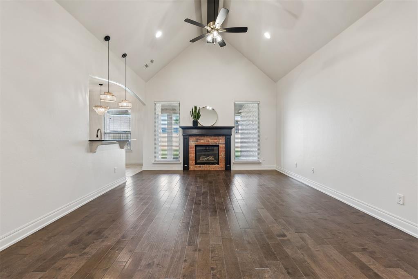
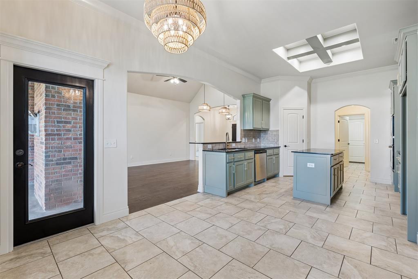
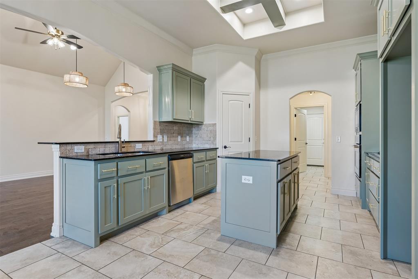
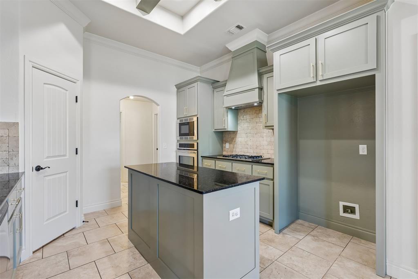
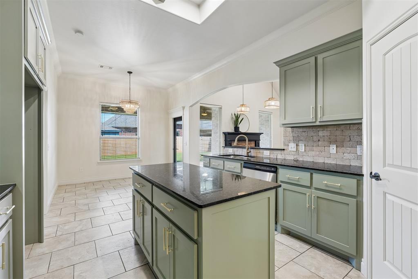
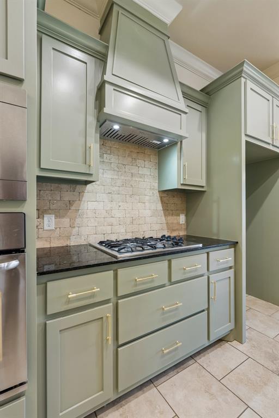
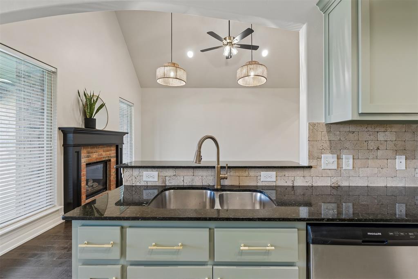
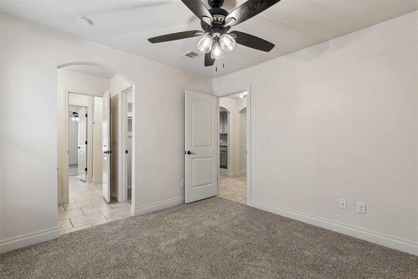
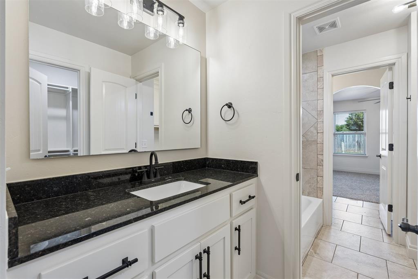
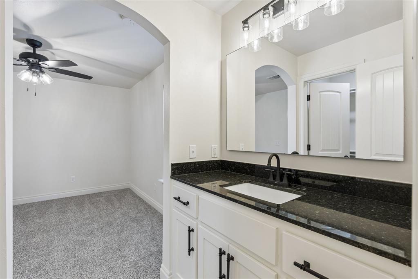
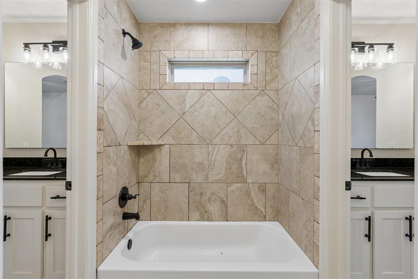
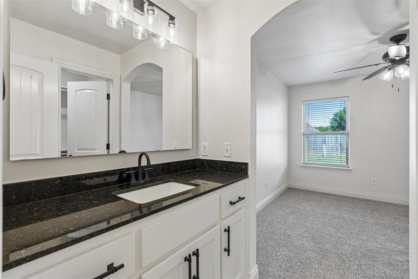
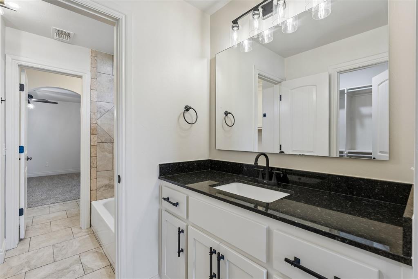
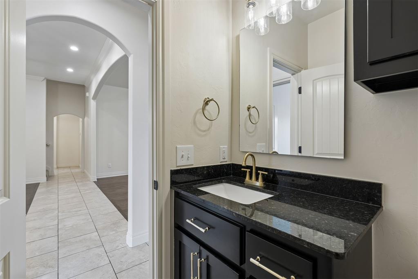
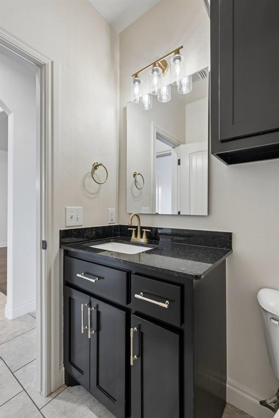
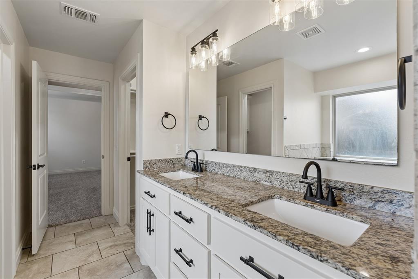
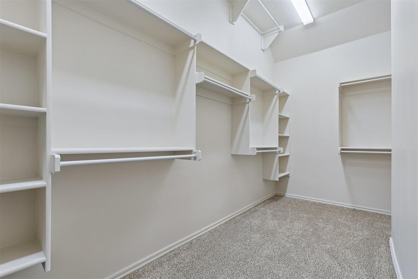
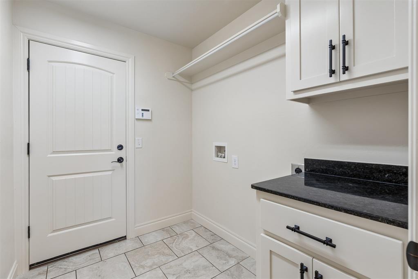
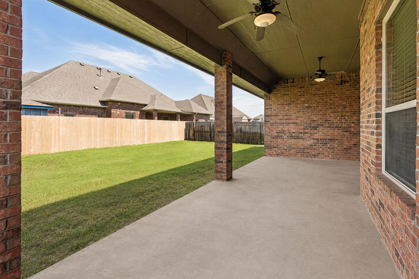
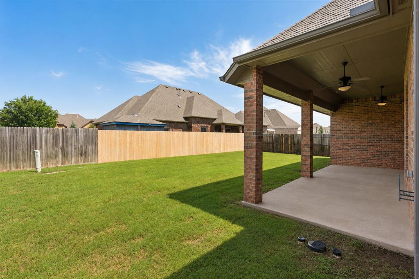
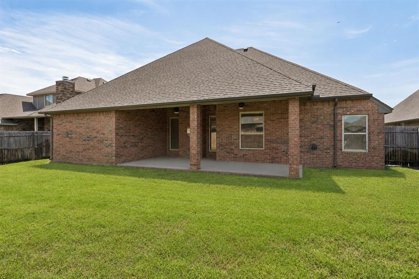
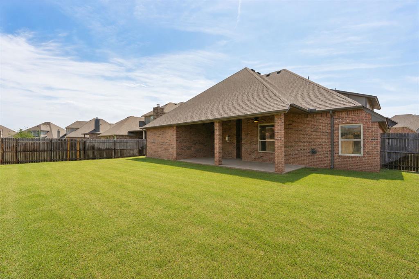
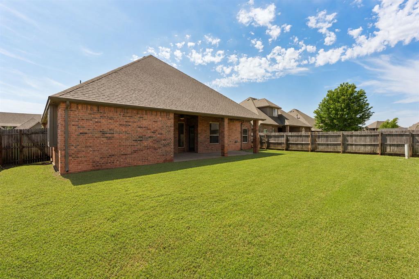
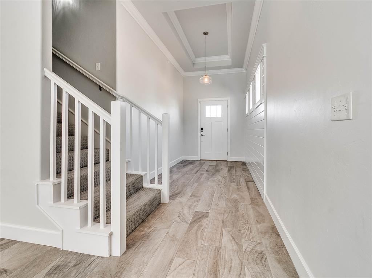
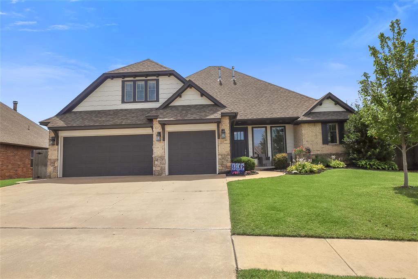
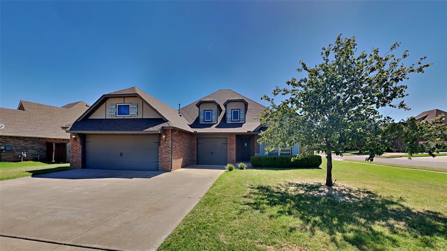
$5,000 Seller Concession Offered! Use it toward closing costs, a rate buy-down, or other allowable buyer expenses! Welcome to this beautifully updated, move-in ready home featuring a spacious and versatile floor plan designed for both comfortable everyday living and effortless entertaining. Fresh interior paint, brand-new carpet, updated lighting and plumbing fixtures, and stainless steel appliances make this home feel fresh, modern, and ready for its next owner. Offering 4 bedrooms, 2 full bathrooms, and 2 half bathrooms, this home also includes a flexible bonus space that can easily serve as a home office, game room, media room, playroom, or additional living area to fit your lifestyle. The oversized primary suite provides a private retreat with an ensuite bathroom, while the secondary bedrooms are connected by a convenient Jack-and-Jill bathroom. Upstairs, you'll find an additional bonus room complete with its own half bath, creating the perfect space for guests, hobbies, or a private workspace. The thoughtfully designed layout includes a formal dining room, a bright breakfast area, a breakfast bar with seating, and an open-concept living room that creates the ideal setting for gathering with family and friends. Step outside to enjoy the covered back patio, perfect for relaxing, grilling, or entertaining year-round. The garage also features a built-in storm shelter, providing added peace of mind and convenience. With its extensive updates, flexible living spaces, desirable floor plan, and $5,000 seller concession, this home offers exceptional value and is truly move-in ready. Schedule your private showing today before this incredible opportunity is gone!
Details
MLS #
1242505
Listing Type
For Sale
Style
House
HOA Dues
$500
Sub-Type
Resale
Status
Active
Year
2014
Days On Site
17
Listing Provided By
The Property Center LLC | Abbie Davis
Features
Bed(s)
4
Bath(s)
4 Total
SQ Feet
2,608
Garage
3
Story(s)
1
Acreage
0.19
Interior
Rooms Total
0
Heating
Gas
Fireplaces Total
1
Exterior
Exterior Features
None
Lot Features
Interior Lot
Foundation Details
Slab
Parking
Garage Spaces
3
Taxes
Okc Tax Amount
4777.0000
Tax Block
009
Tax Lot
013
Area Information
State
OK
County
Oklahoma
City
Oklahoma City
Zip Code
73179
School District
Oklahoma
School District
Mustang HS
Elementary School
Prairie View ES
High School
Mustang HS
Listing VS Median (in 73179)
Price: $379,700
low | high
Med: $269,900
78.917566499868% of Average
sqft: 2,608
low | high
Med: 1,822
80.138036809816% of Average
$ / sqft: $146
low | high
Med: $148
48.253026032742% of Average
On site: 17
low | high
Med: 70
24.285714285714% of Average
Sourced by Back At You
MLS Number: 1242505
Abbie Davis – (405) 474-1228 – abbie@thepropertycenter.com
The Property Center LLC – (405) 355-2500 – info@thepropertycenter.com
Copyright 2026 MLSOK, Inc. We do not attempt to verify the currency, completeness, accuracy, or authenticity of the data contained herein. Information is subject to transcription and transmission errors and is provided “as is”. All information, including but not limited to property square footage and lot size, zoning, and fitness for a particular purpose is subject to inaccuracies and should be independently verified through personal inspection and/or consultation with appropriate professionals. The listing information provided is for consumers’ personal, non-commercial use and may not be used for any purpose other than to identify prospective purchasers. This data is copyrighted and may not be transmitted, retransmitted, copied, framed, repurposed, or altered in any way for any other site, individual and/or purpose without the express written permission of MLSOK, Inc.
MLS Number: 1242505
Abbie Davis – (405) 474-1228 – abbie@thepropertycenter.com
The Property Center LLC – (405) 355-2500 – info@thepropertycenter.com
 Price Reduced Listing