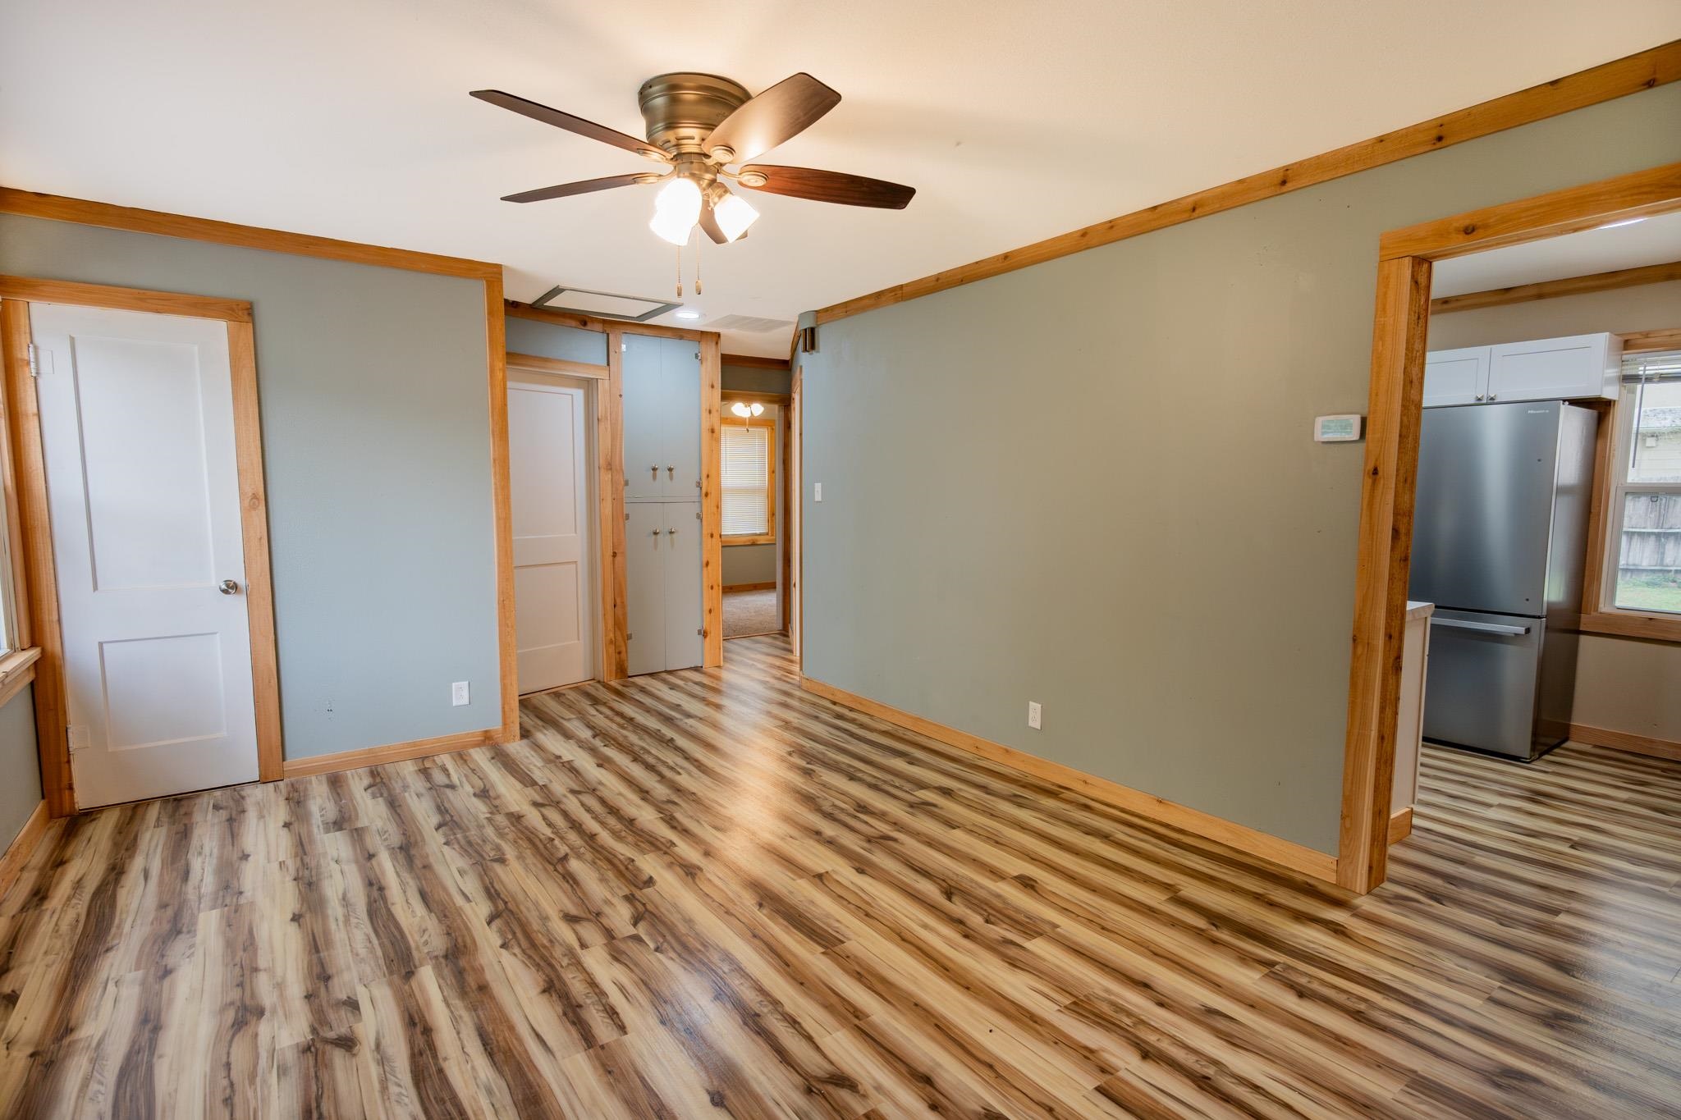
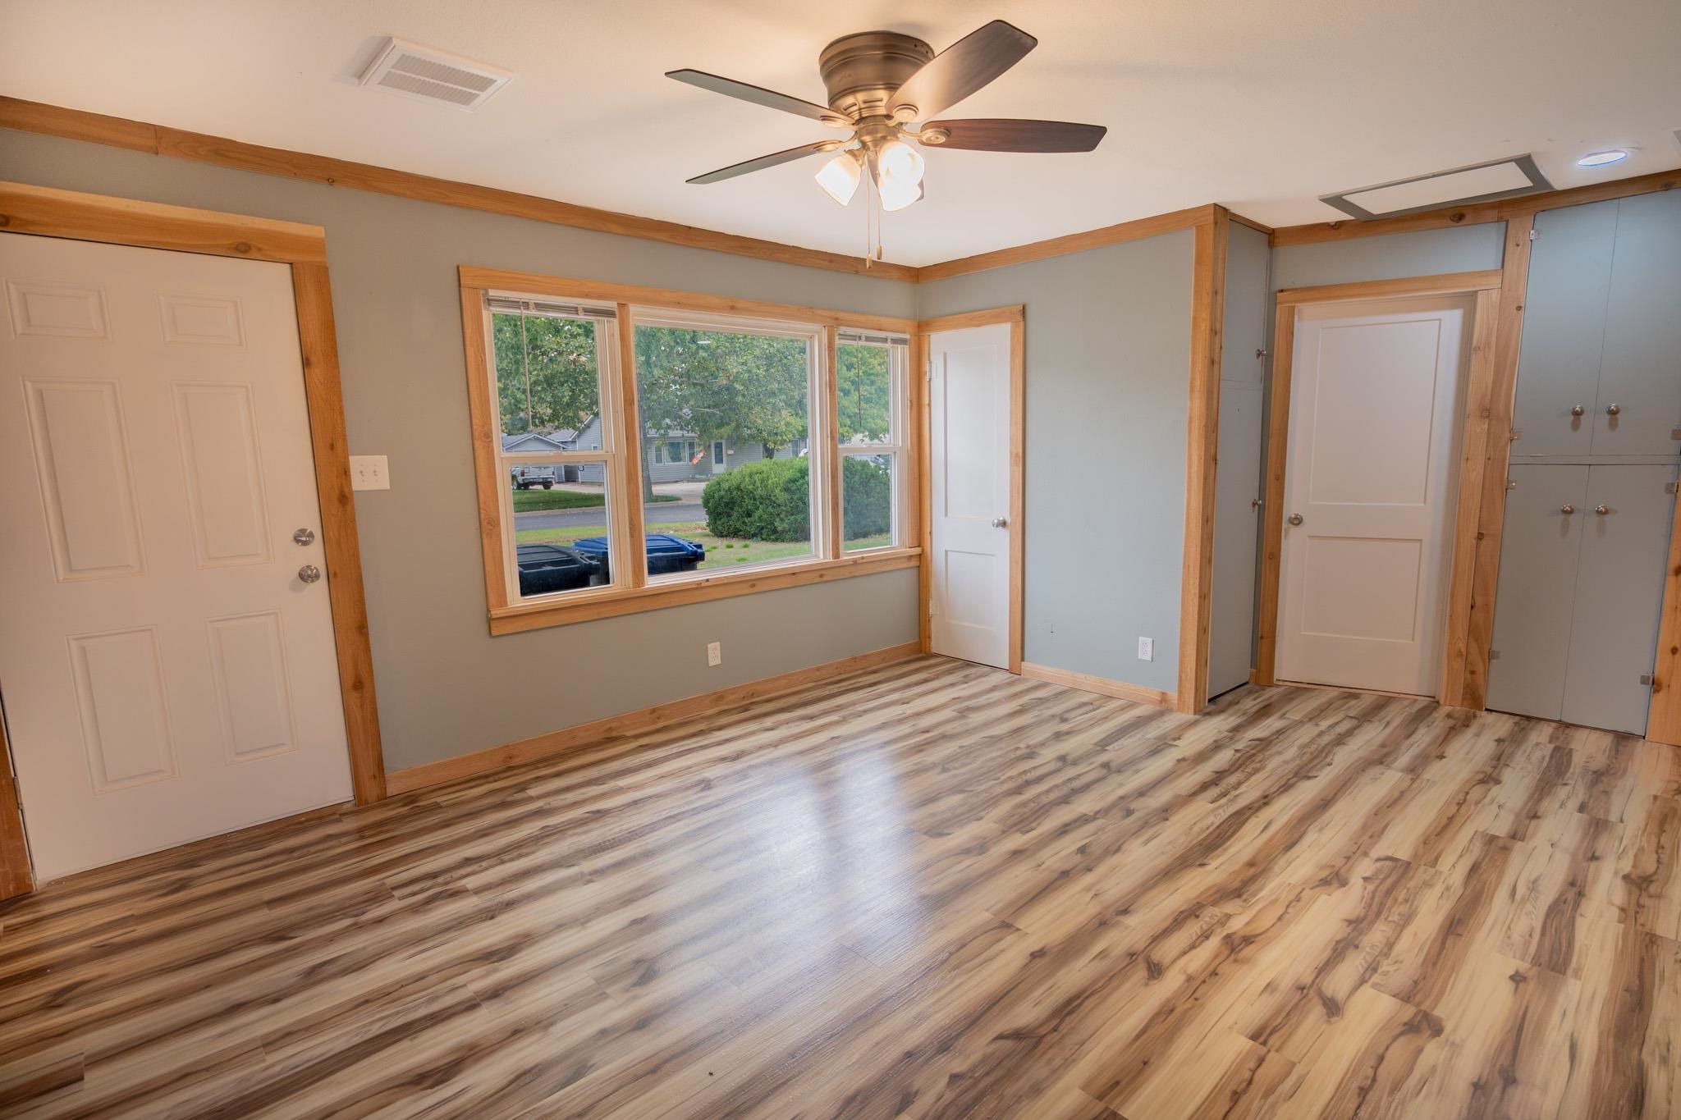
Interior space featuring wood-finish flooring, natural wood trim, built-in storage cabinetry, and a ceiling fan
Wood-finish flooring, natural light via a large picture window, ceiling fan with integrated lighting, built-in cabinetry, and white interior doors with natural wood trim
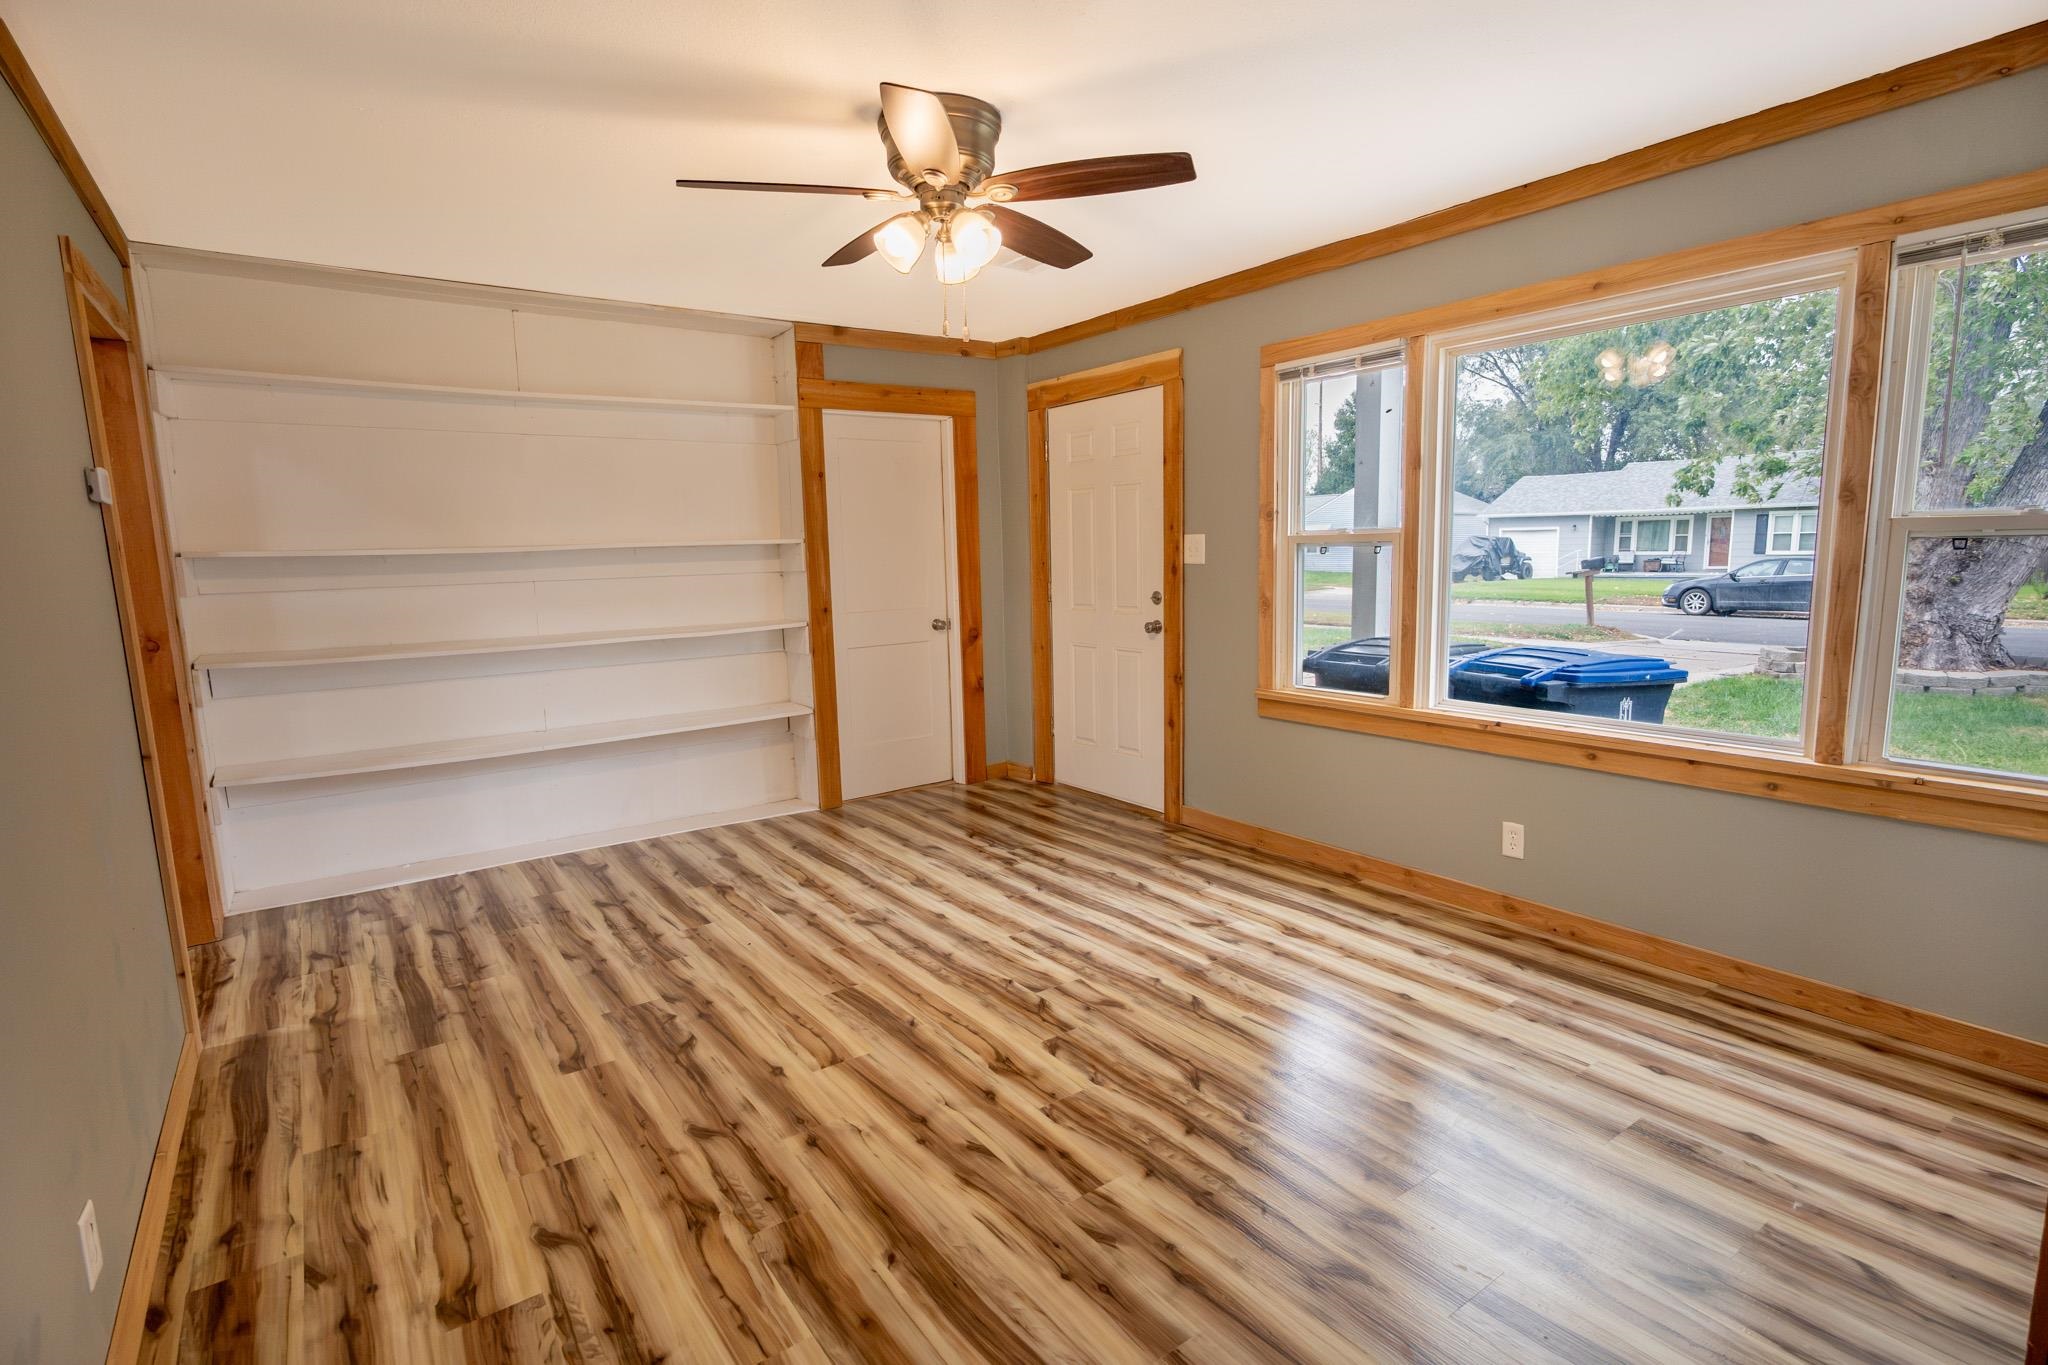
Room featuring wood-finish flooring, built-in shelving, natural wood trim, multi-pane windows, and a ceiling fan with integrated lighting
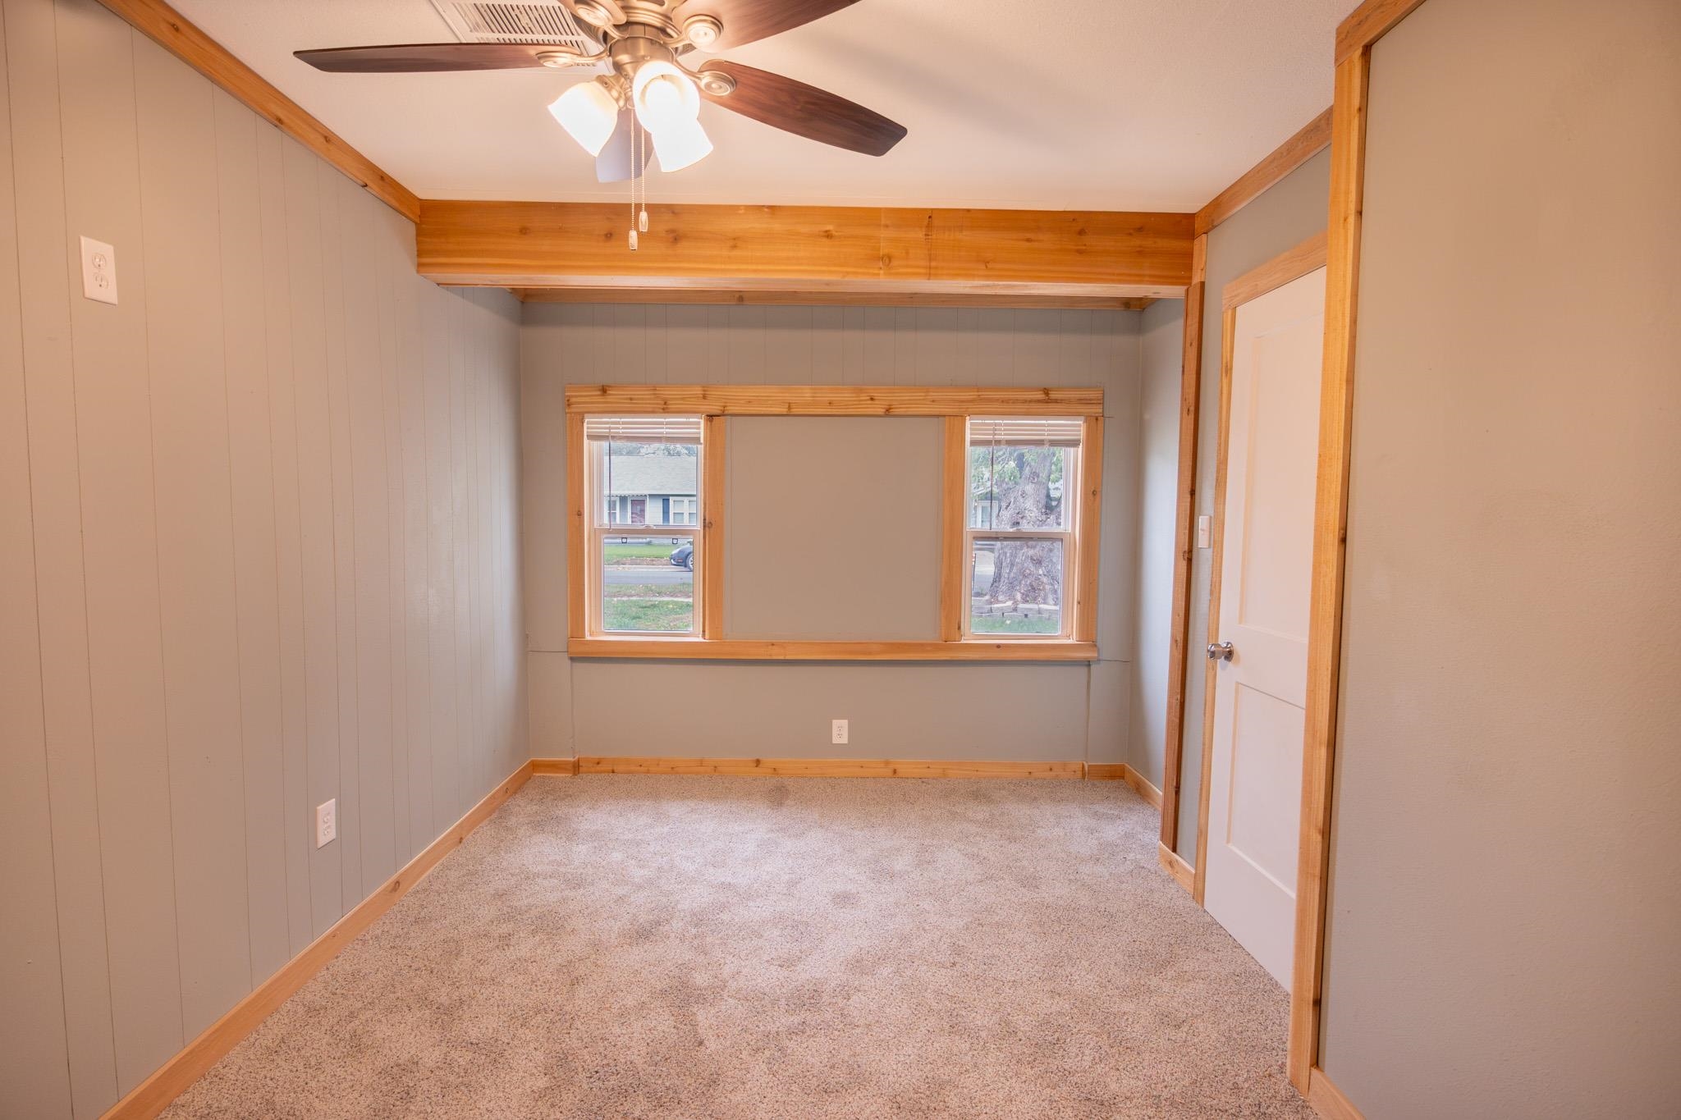
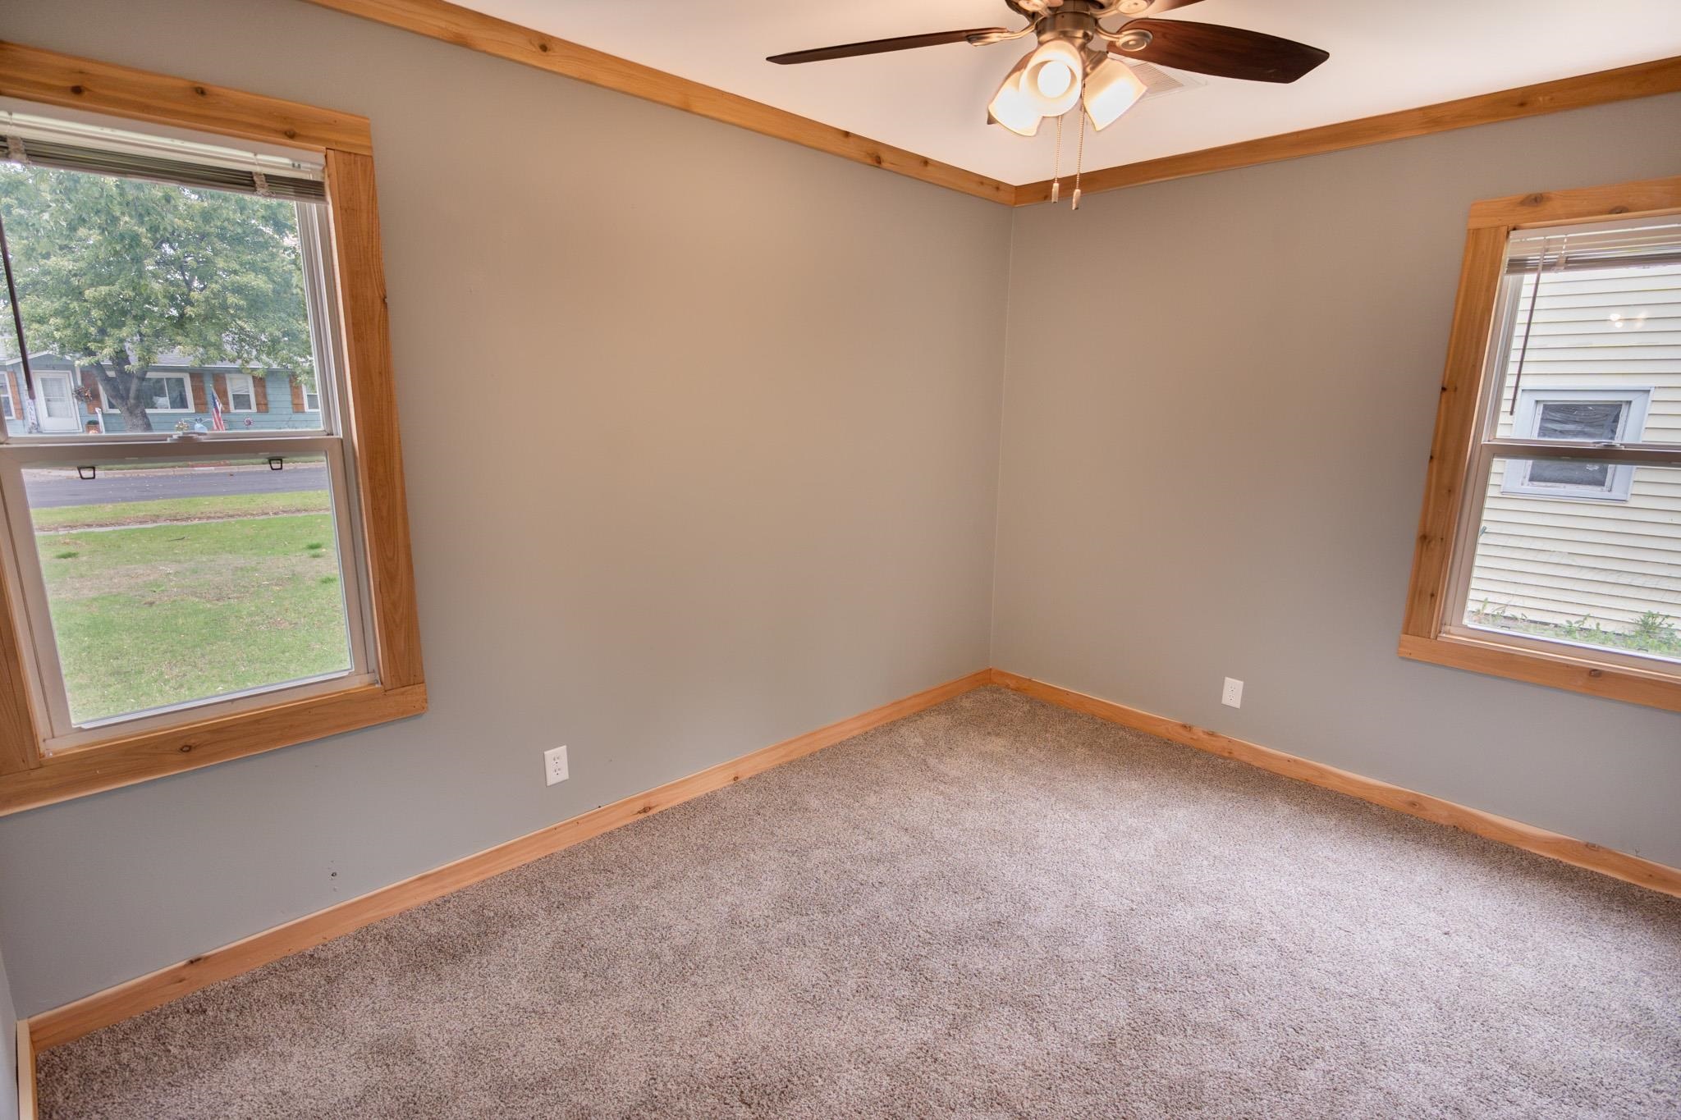
Paneling walls with natural wood trim, wall-to-wall carpeting, ceiling fan with light fixture, and dual windows with wood framing
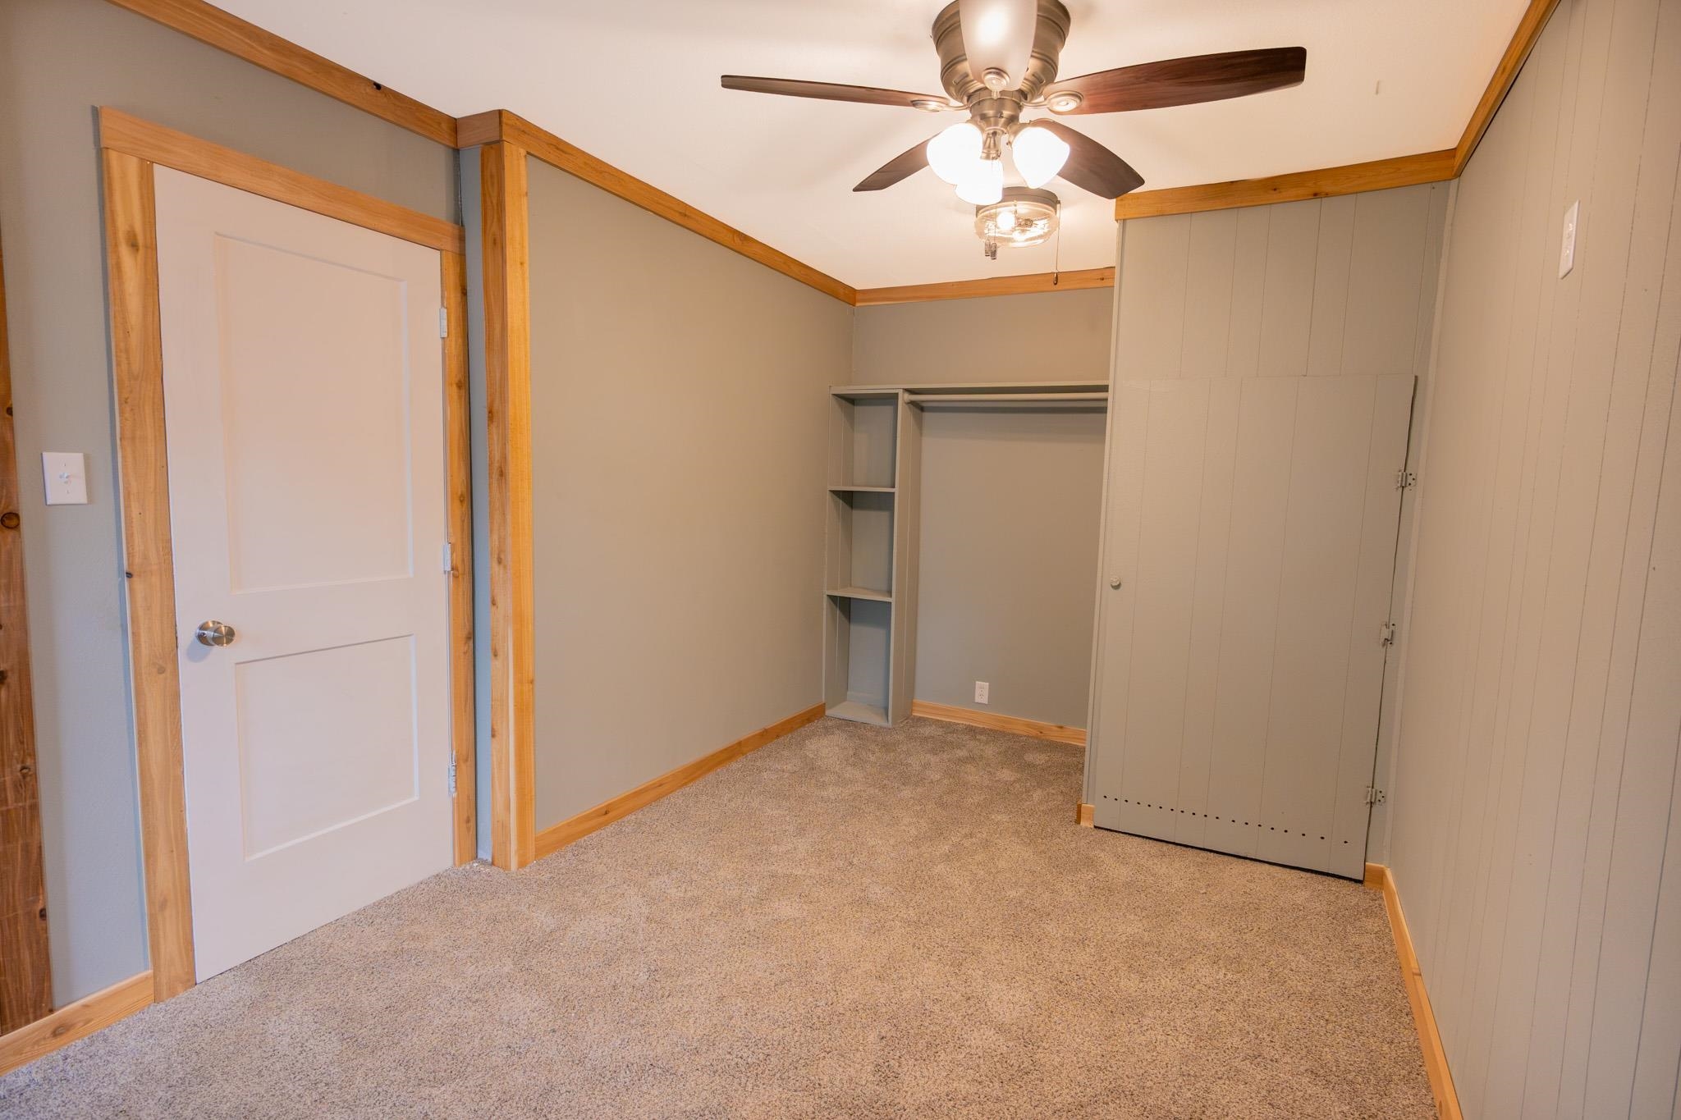
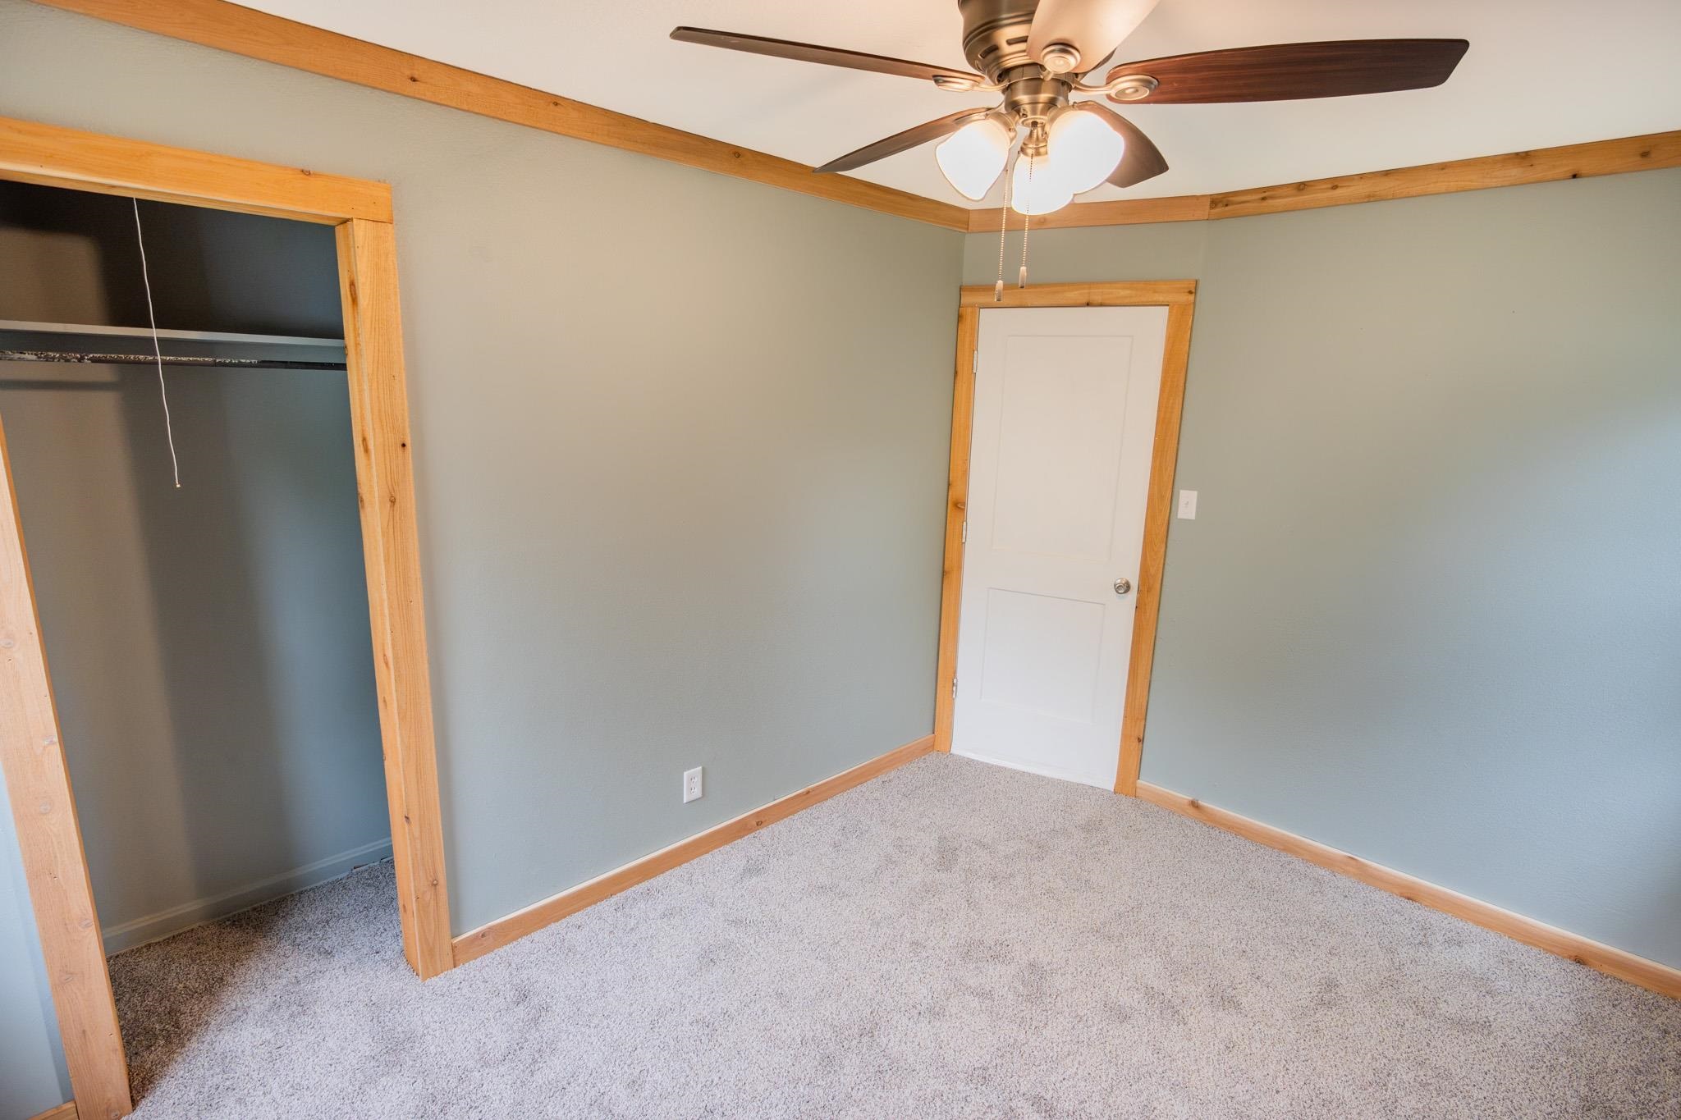
Interior space featuring neutral wall-to-wall carpeting, wood-finish door and ceiling trim, integrated vertical shelving, a vertical-panel storage enclosure, and a ceiling-mounted light fixture with a fan
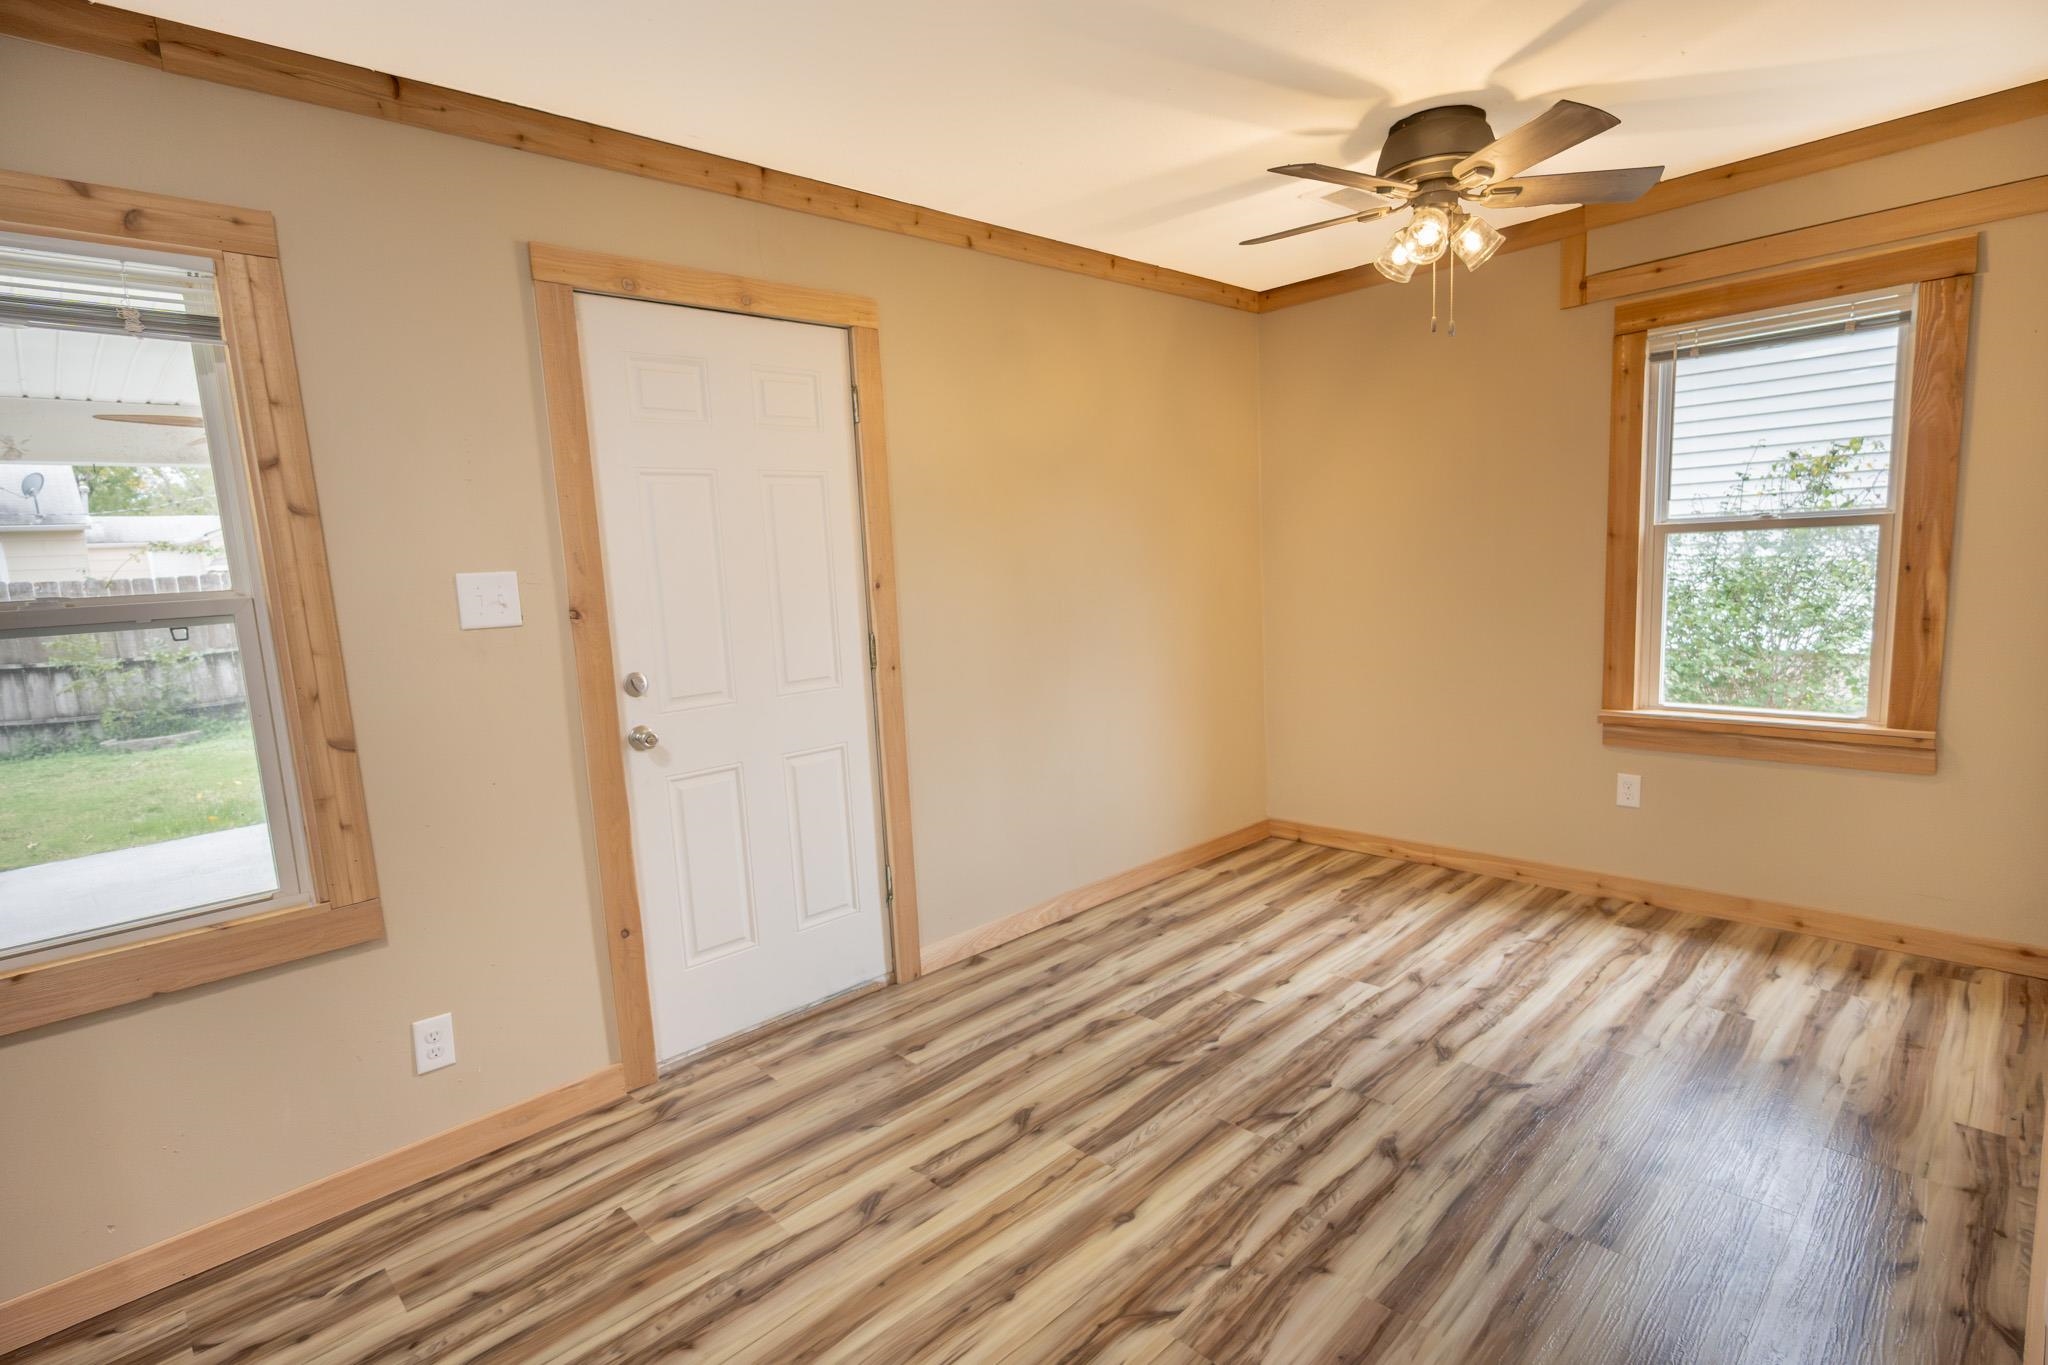
Interior space featuring wood-finish flooring, natural wood window and door trim, multi-pane windows, and a ceiling fan with integrated light fixtures
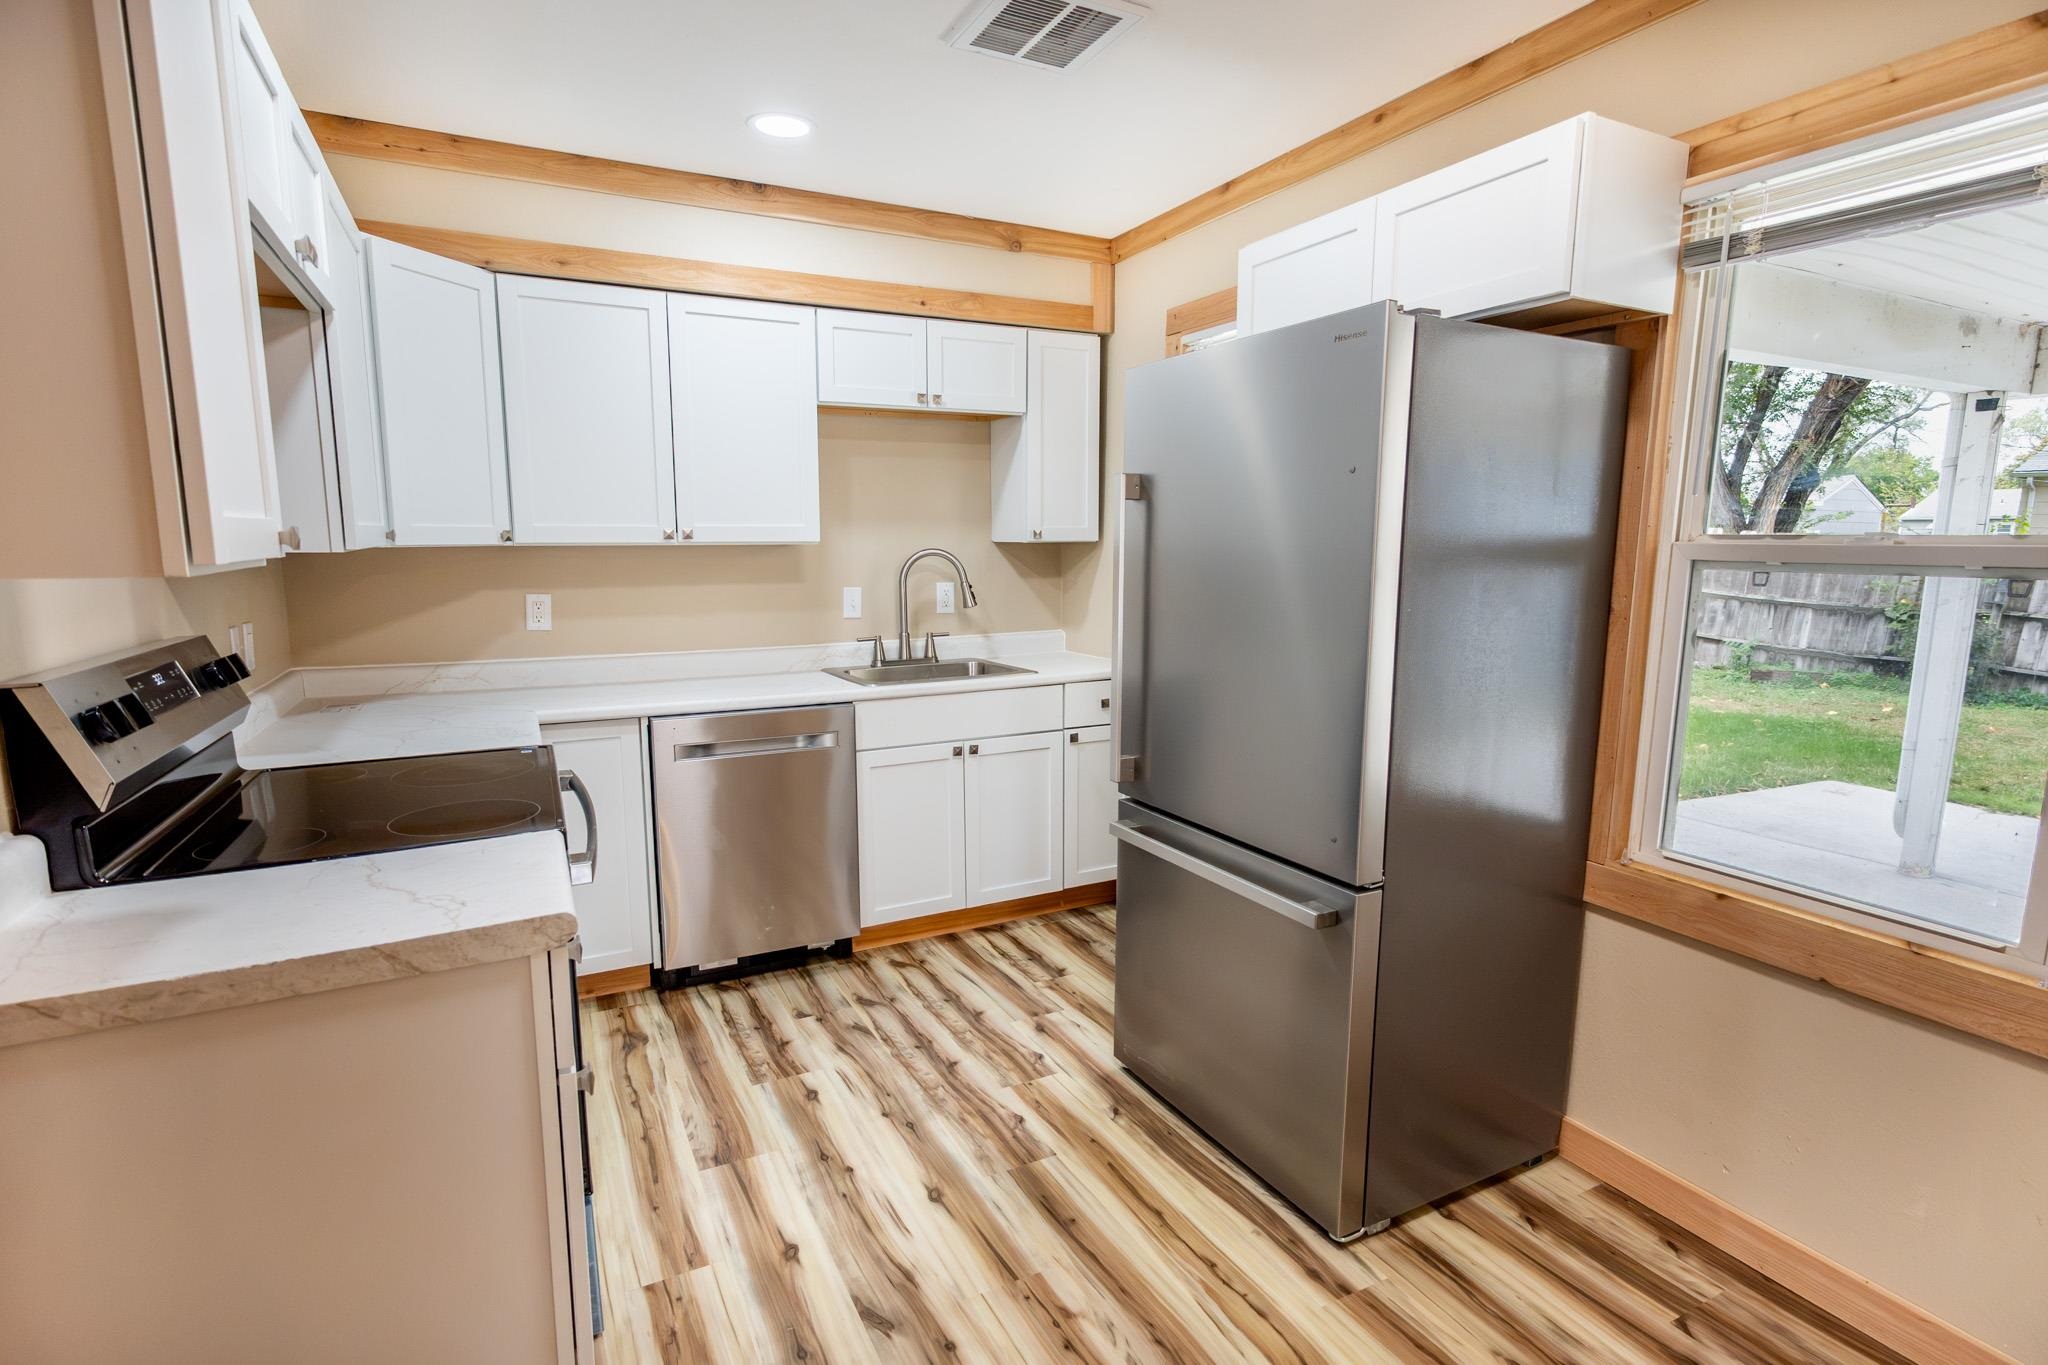
Kitchen featuring white cabinetry, wood-finish flooring, stainless steel appliances, countertops with stone-pattern detail, and natural wood trim accents
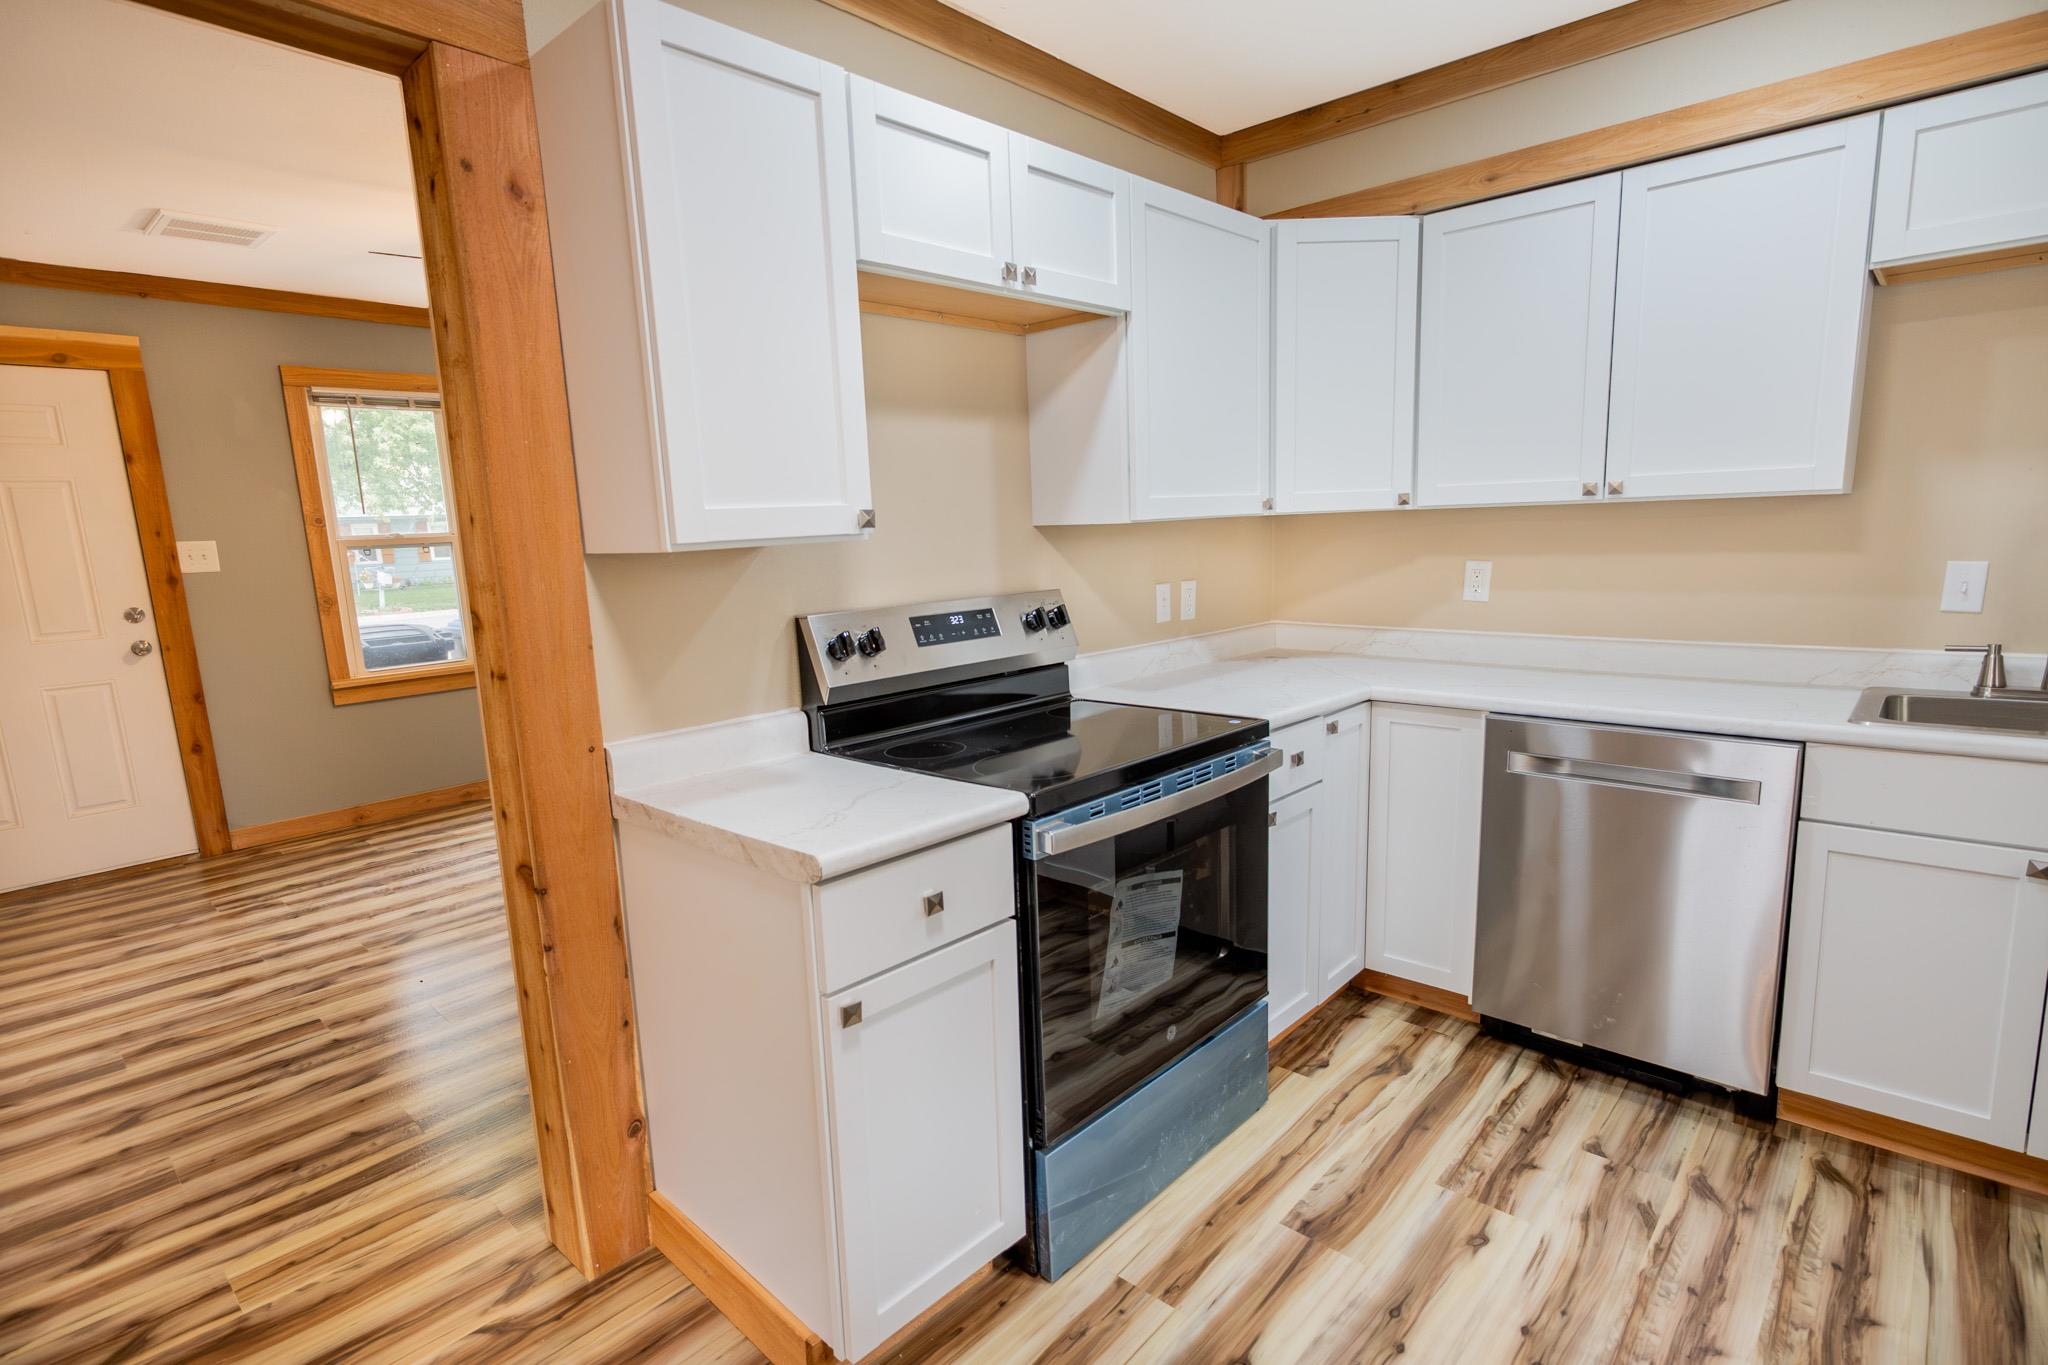
Kitchen featuring white shaker-style cabinetry, stainless steel appliances, light-toned countertops, and wood-finish flooring with exposed natural wood trim
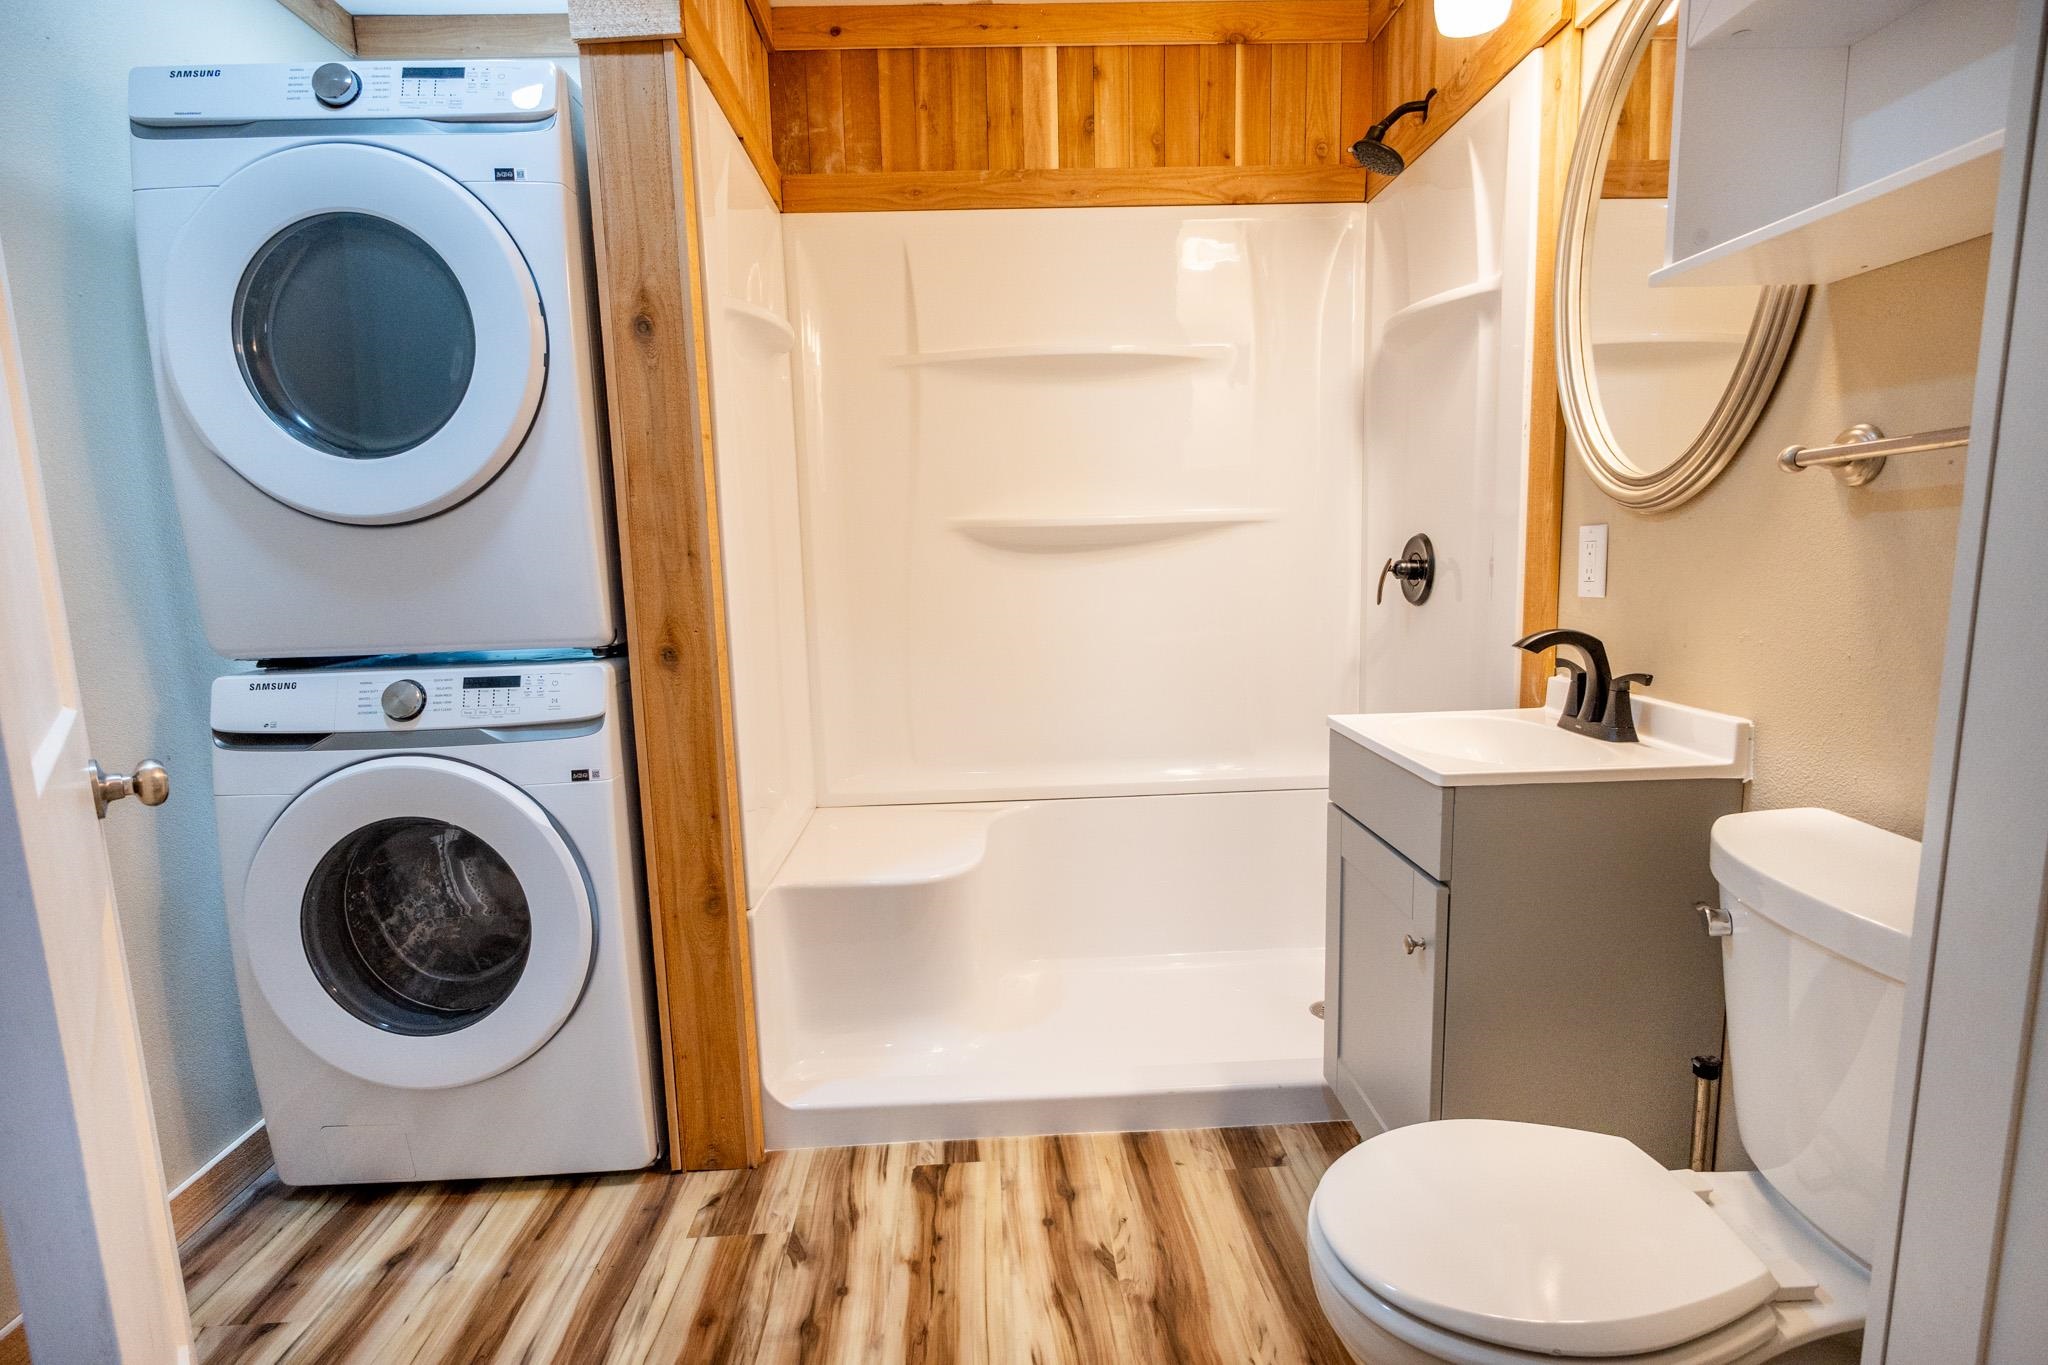
Bathroom featuring wood-finish flooring, a built-in shower-tub combination with integrated shelving, a stacked laundry unit, a grey vanity with a matte black faucet, and a wall-mounted oval mirror
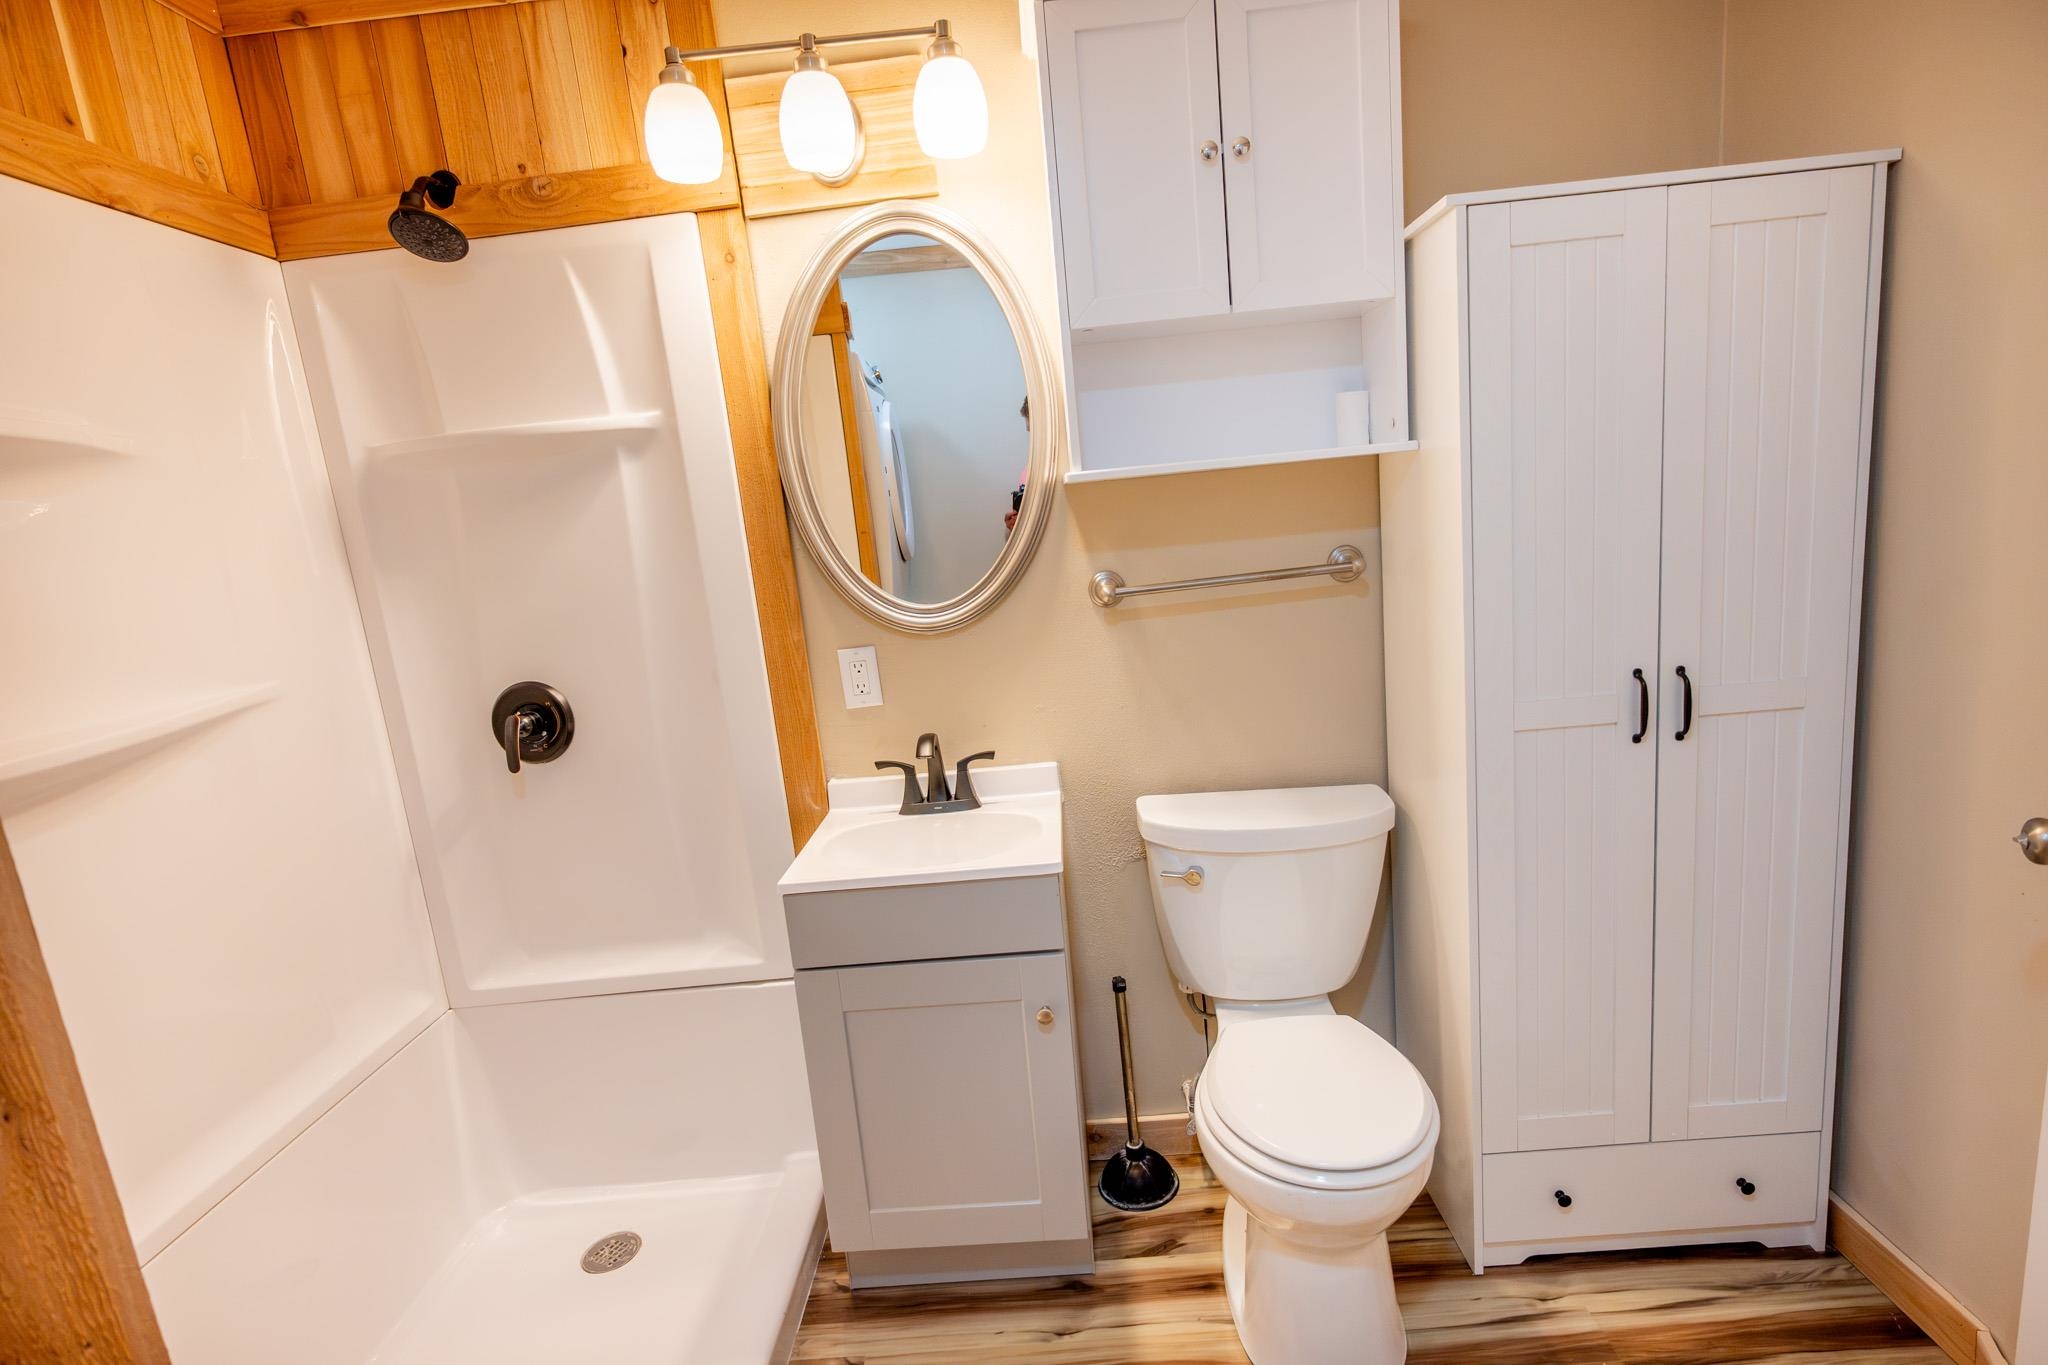
Bathroom featuring a composite shower stall, wood-finish flooring, oval wall mirror, wall-mounted vanity cabinet with a sink, and integrated storage cabinetry
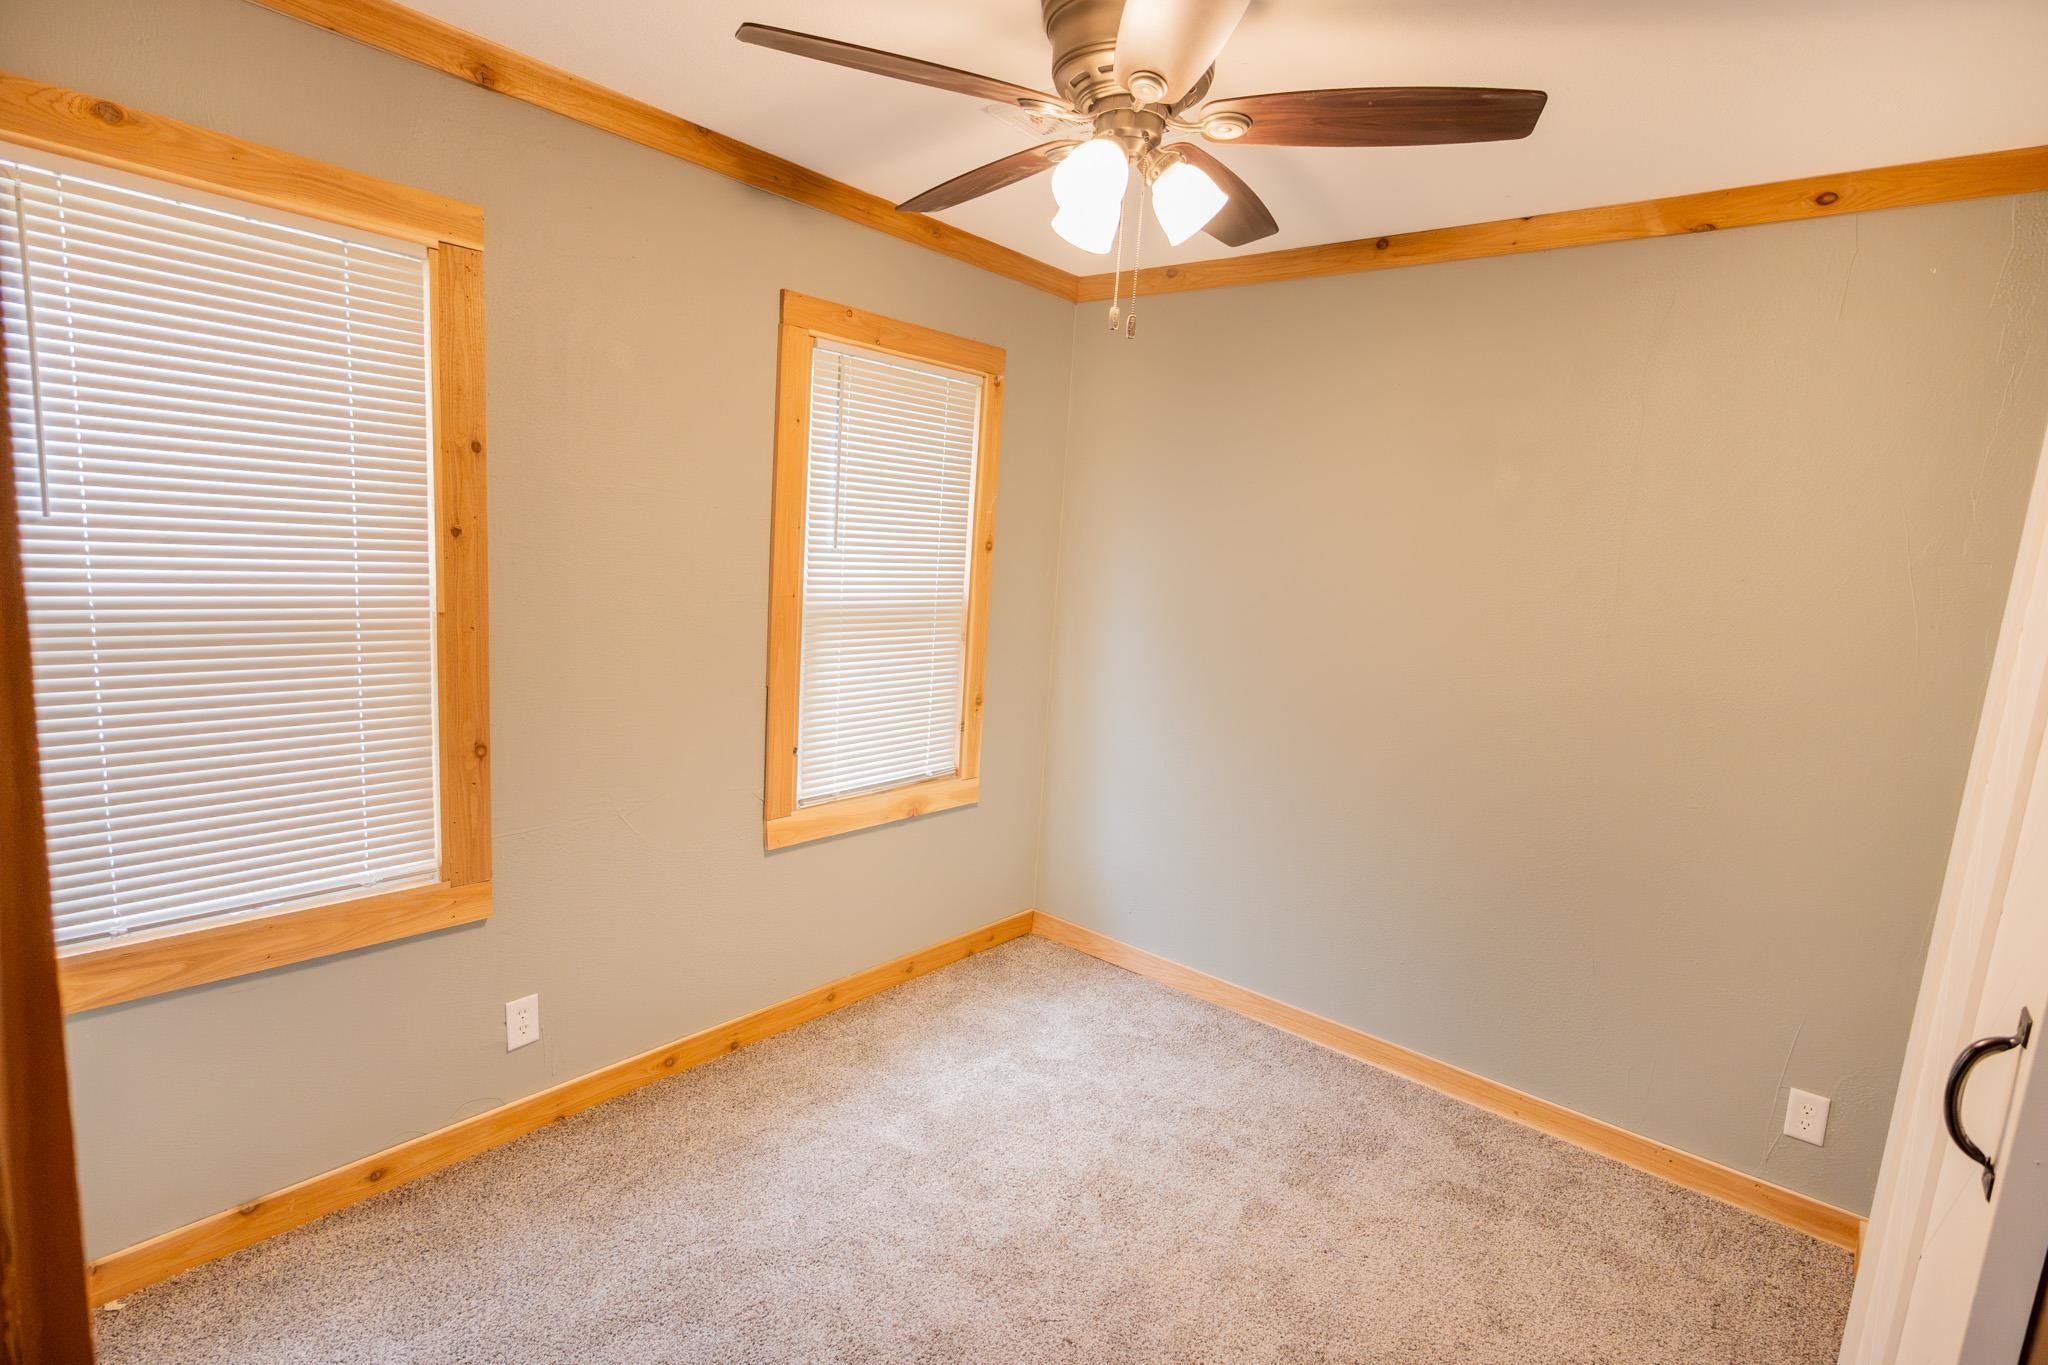
Neutral-toned room featuring wood-trim accents, natural-finish window casings, wall-to-wall carpeting, and a multi-blade ceiling fan with integrated lighting
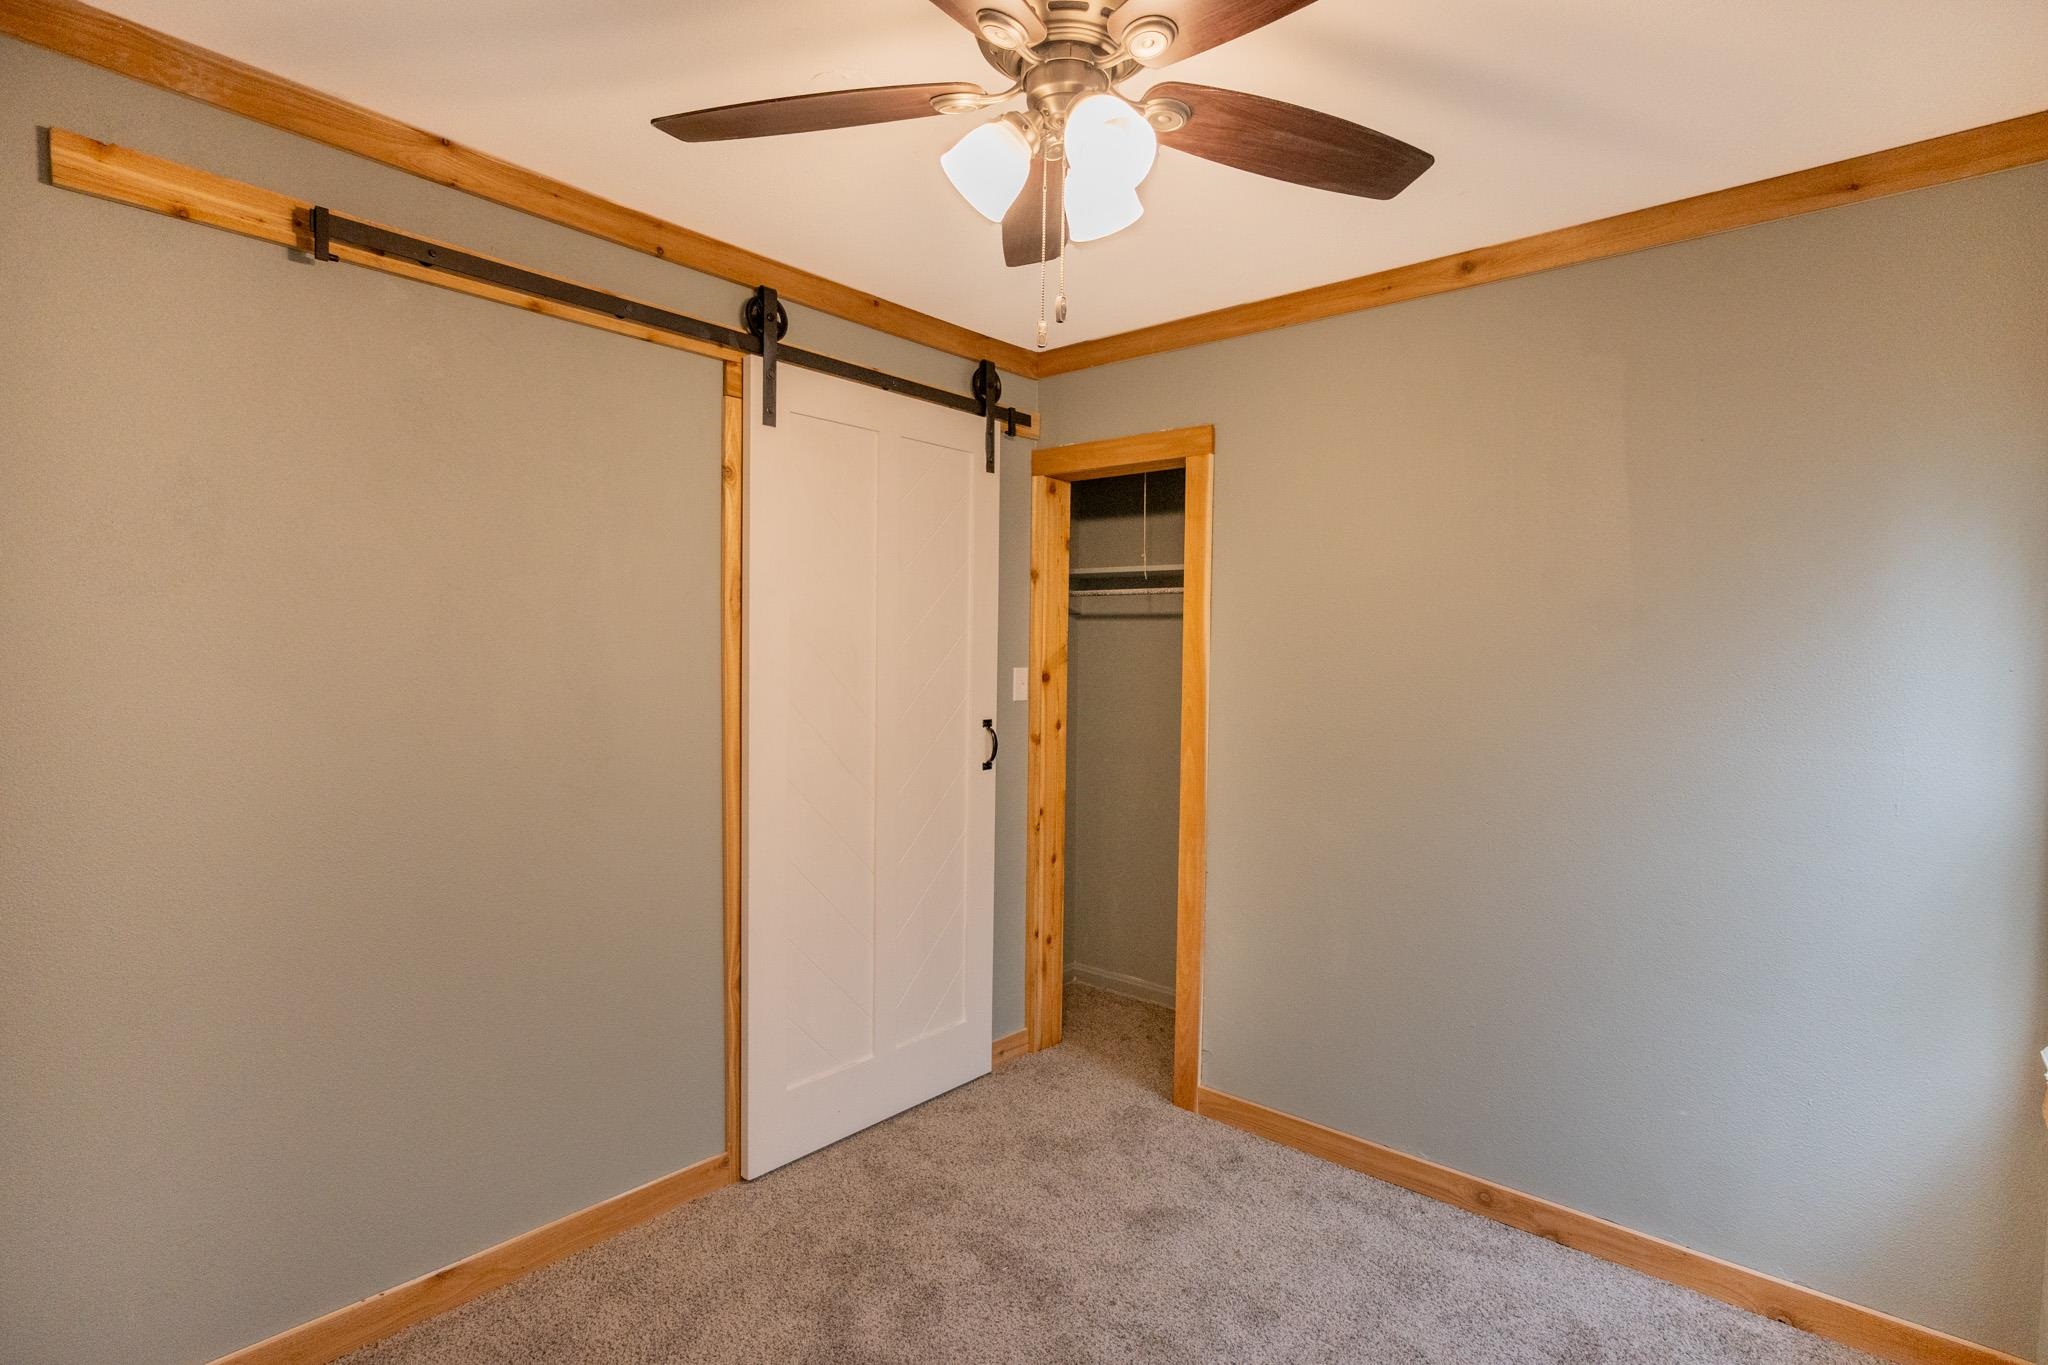
Interior space featuring a white sliding barn door on a black metal track, neutral carpeting, ceiling fan with light kit, and natural wood trim throughout
Neutral-toned walls featuring natural wood trim, wall-to-wall carpeting, and a ceiling fan with integrated lighting
Neutral-toned carpeted flooring, natural wood trim, wall-mounted ceiling fan with light fixture, and white interior door
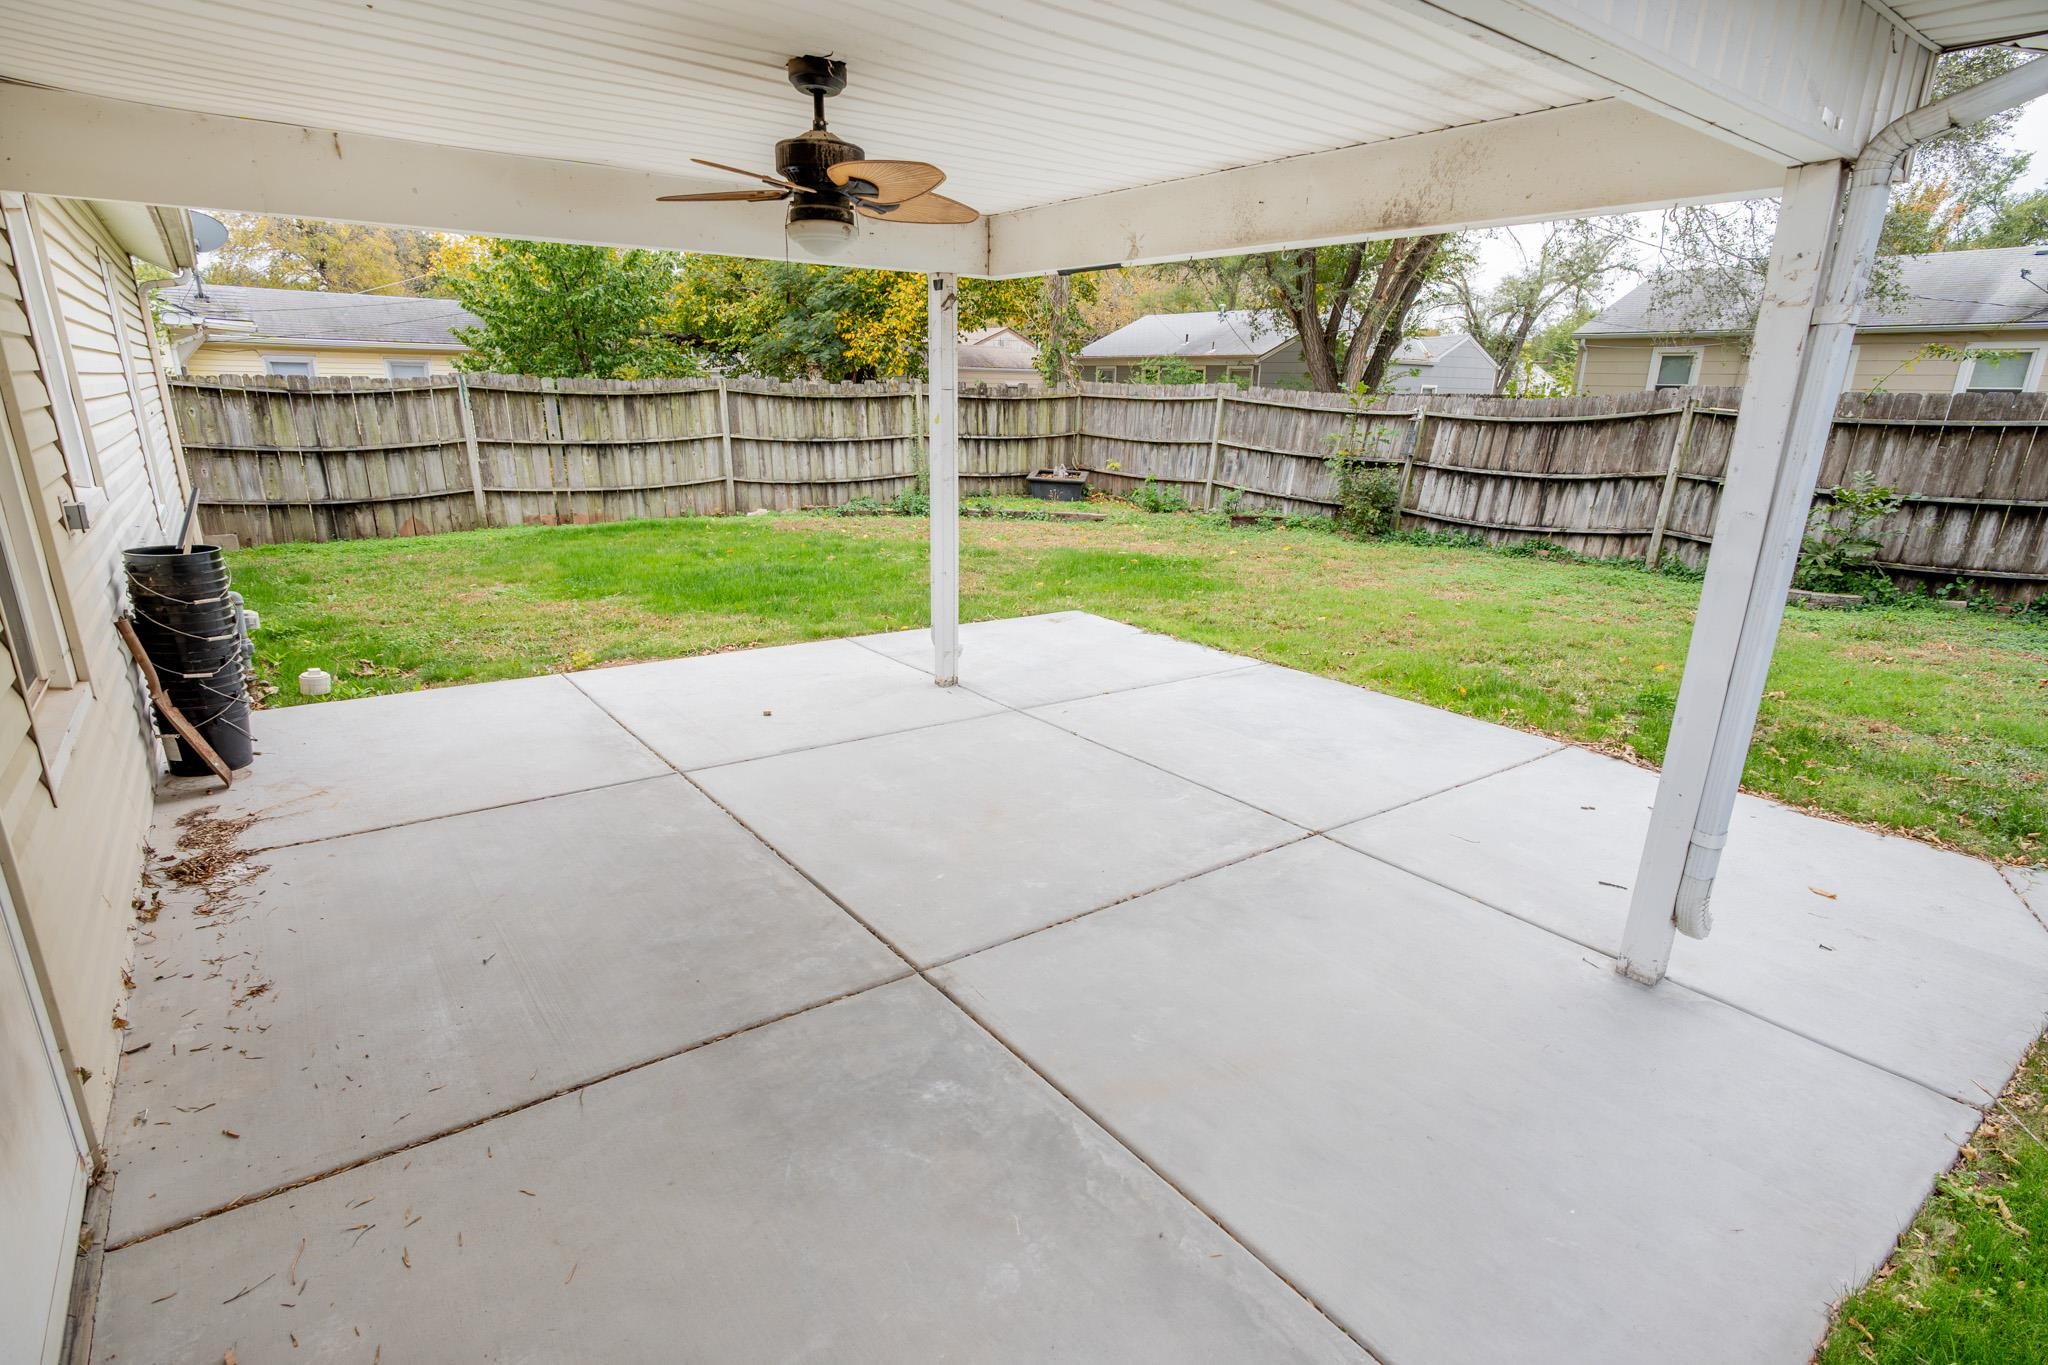
Covered concrete patio with ceiling fan, wood-style privacy fencing, and expansive lawn
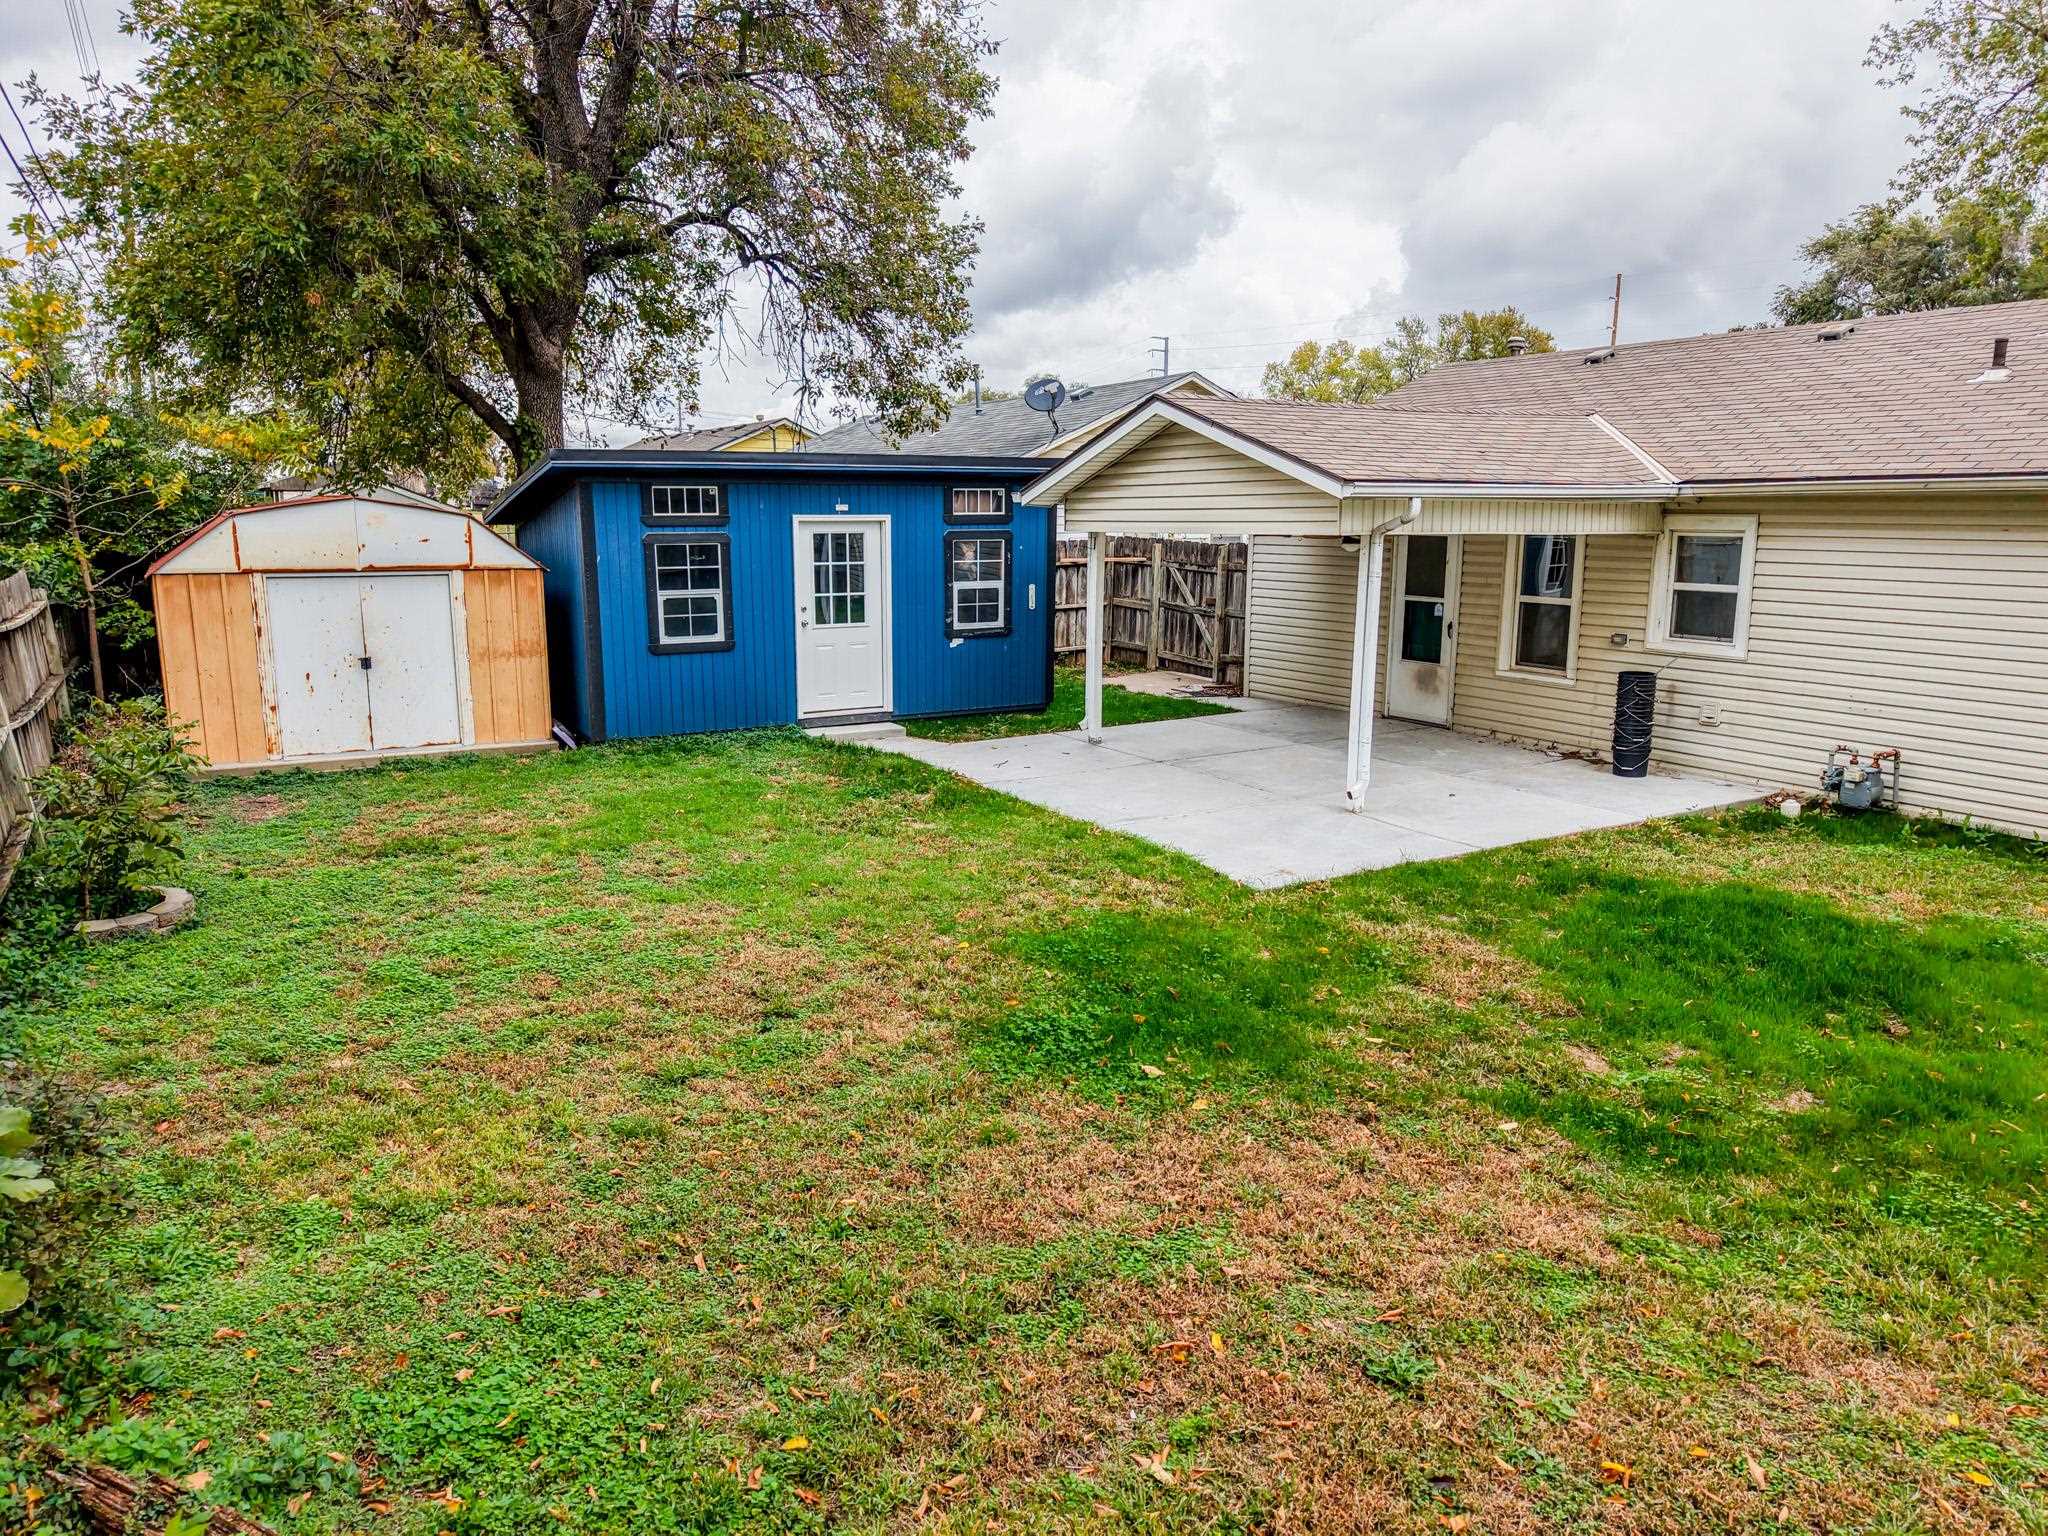
Backyard featuring a concrete patio, a covered porch, a detached storage building with a metal door, and a secondary shed
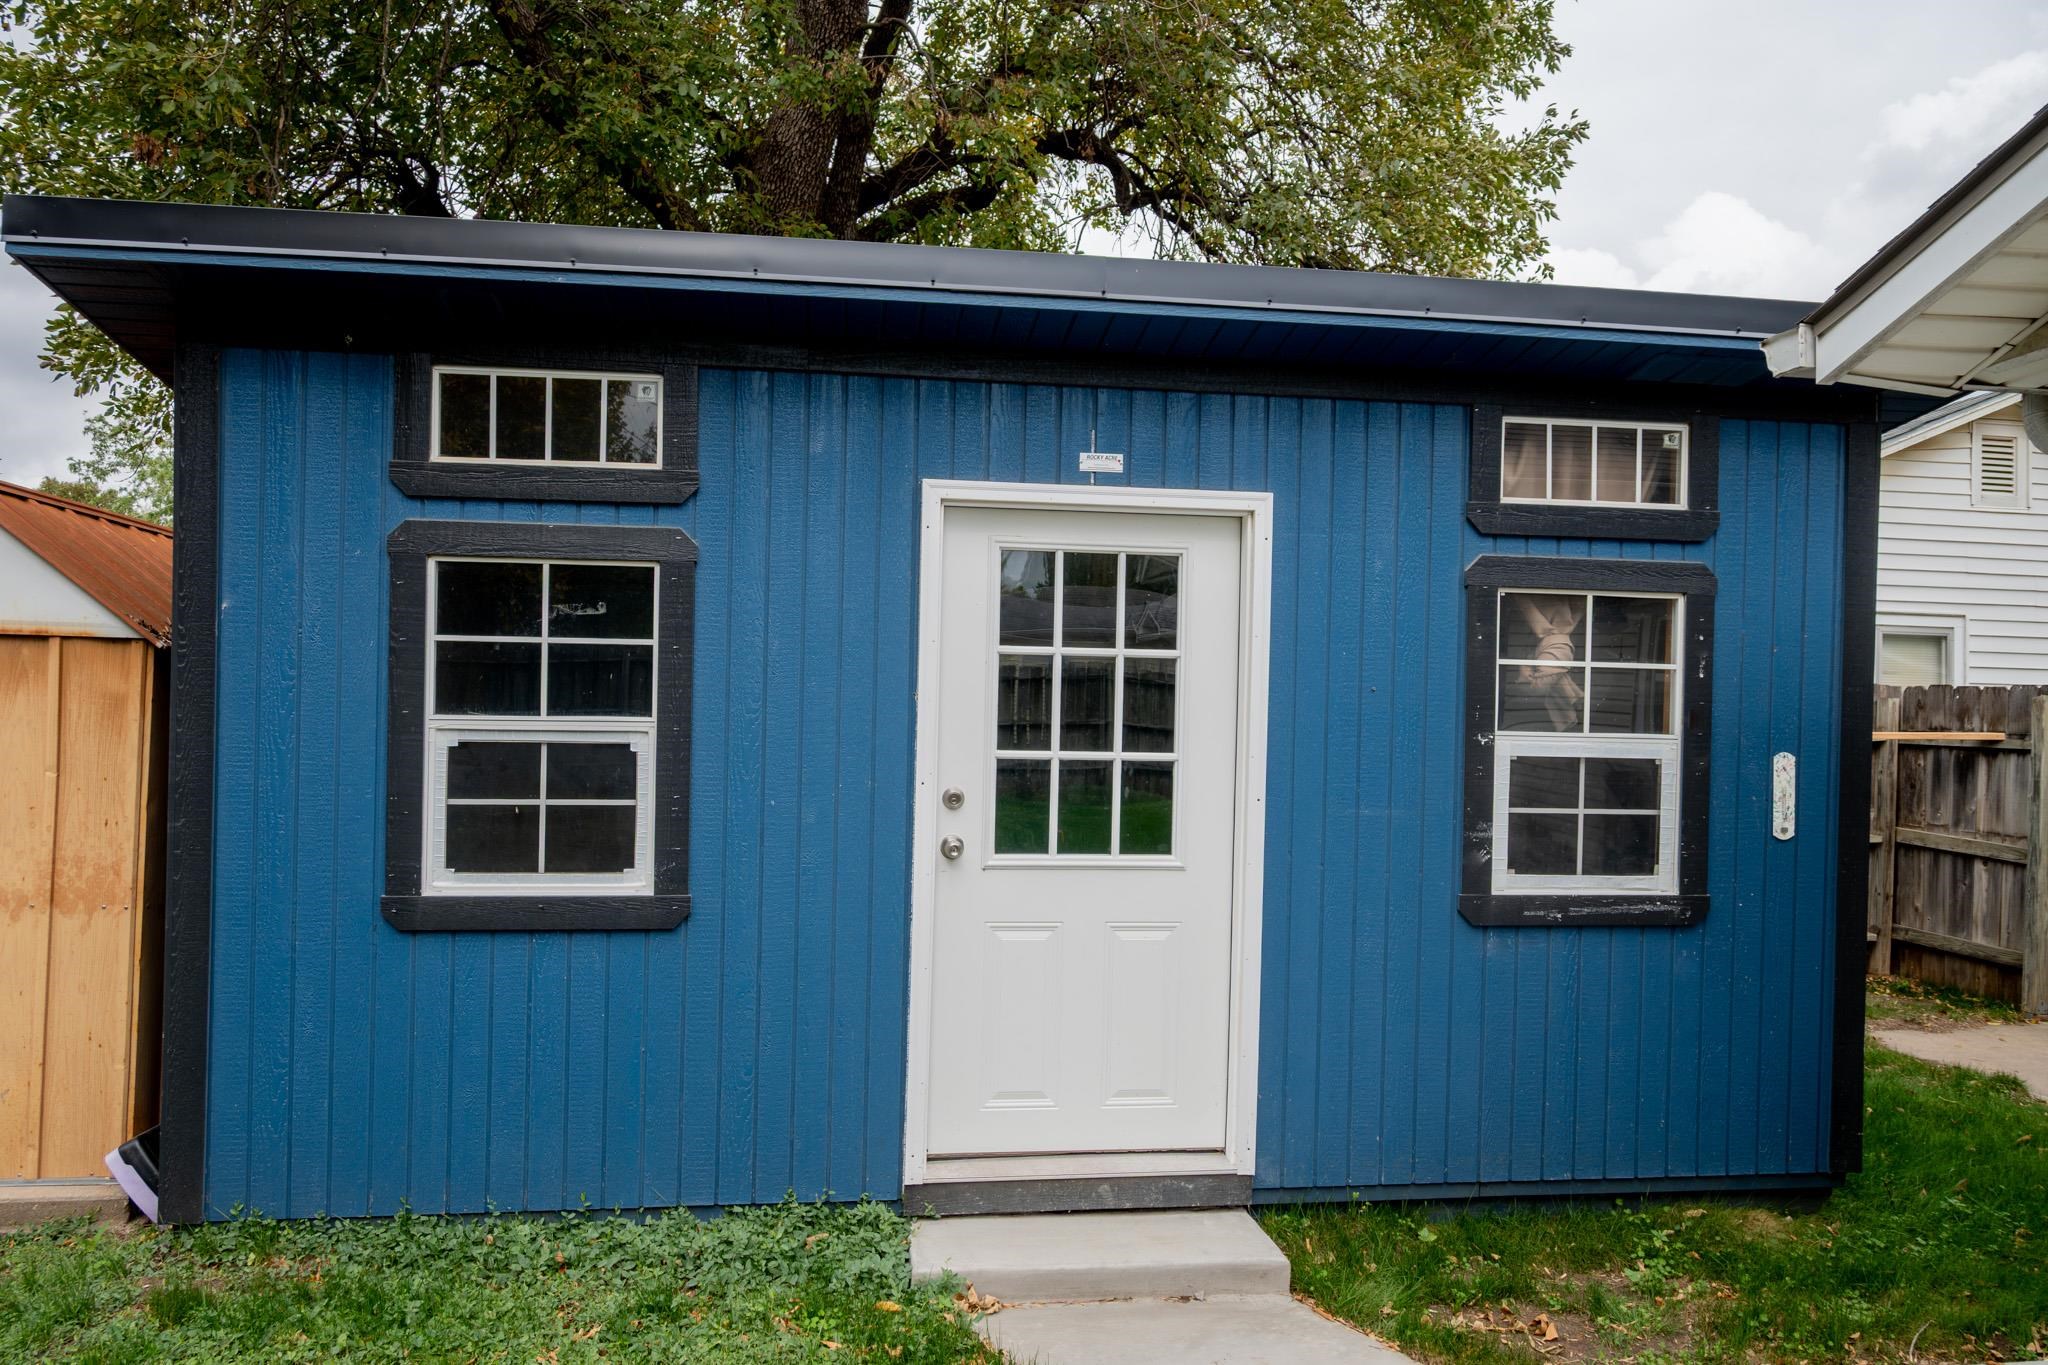
Detached outbuilding featuring vertical blue siding, a shed roof, a central entry door with window panes, and multiple multi-pane windows
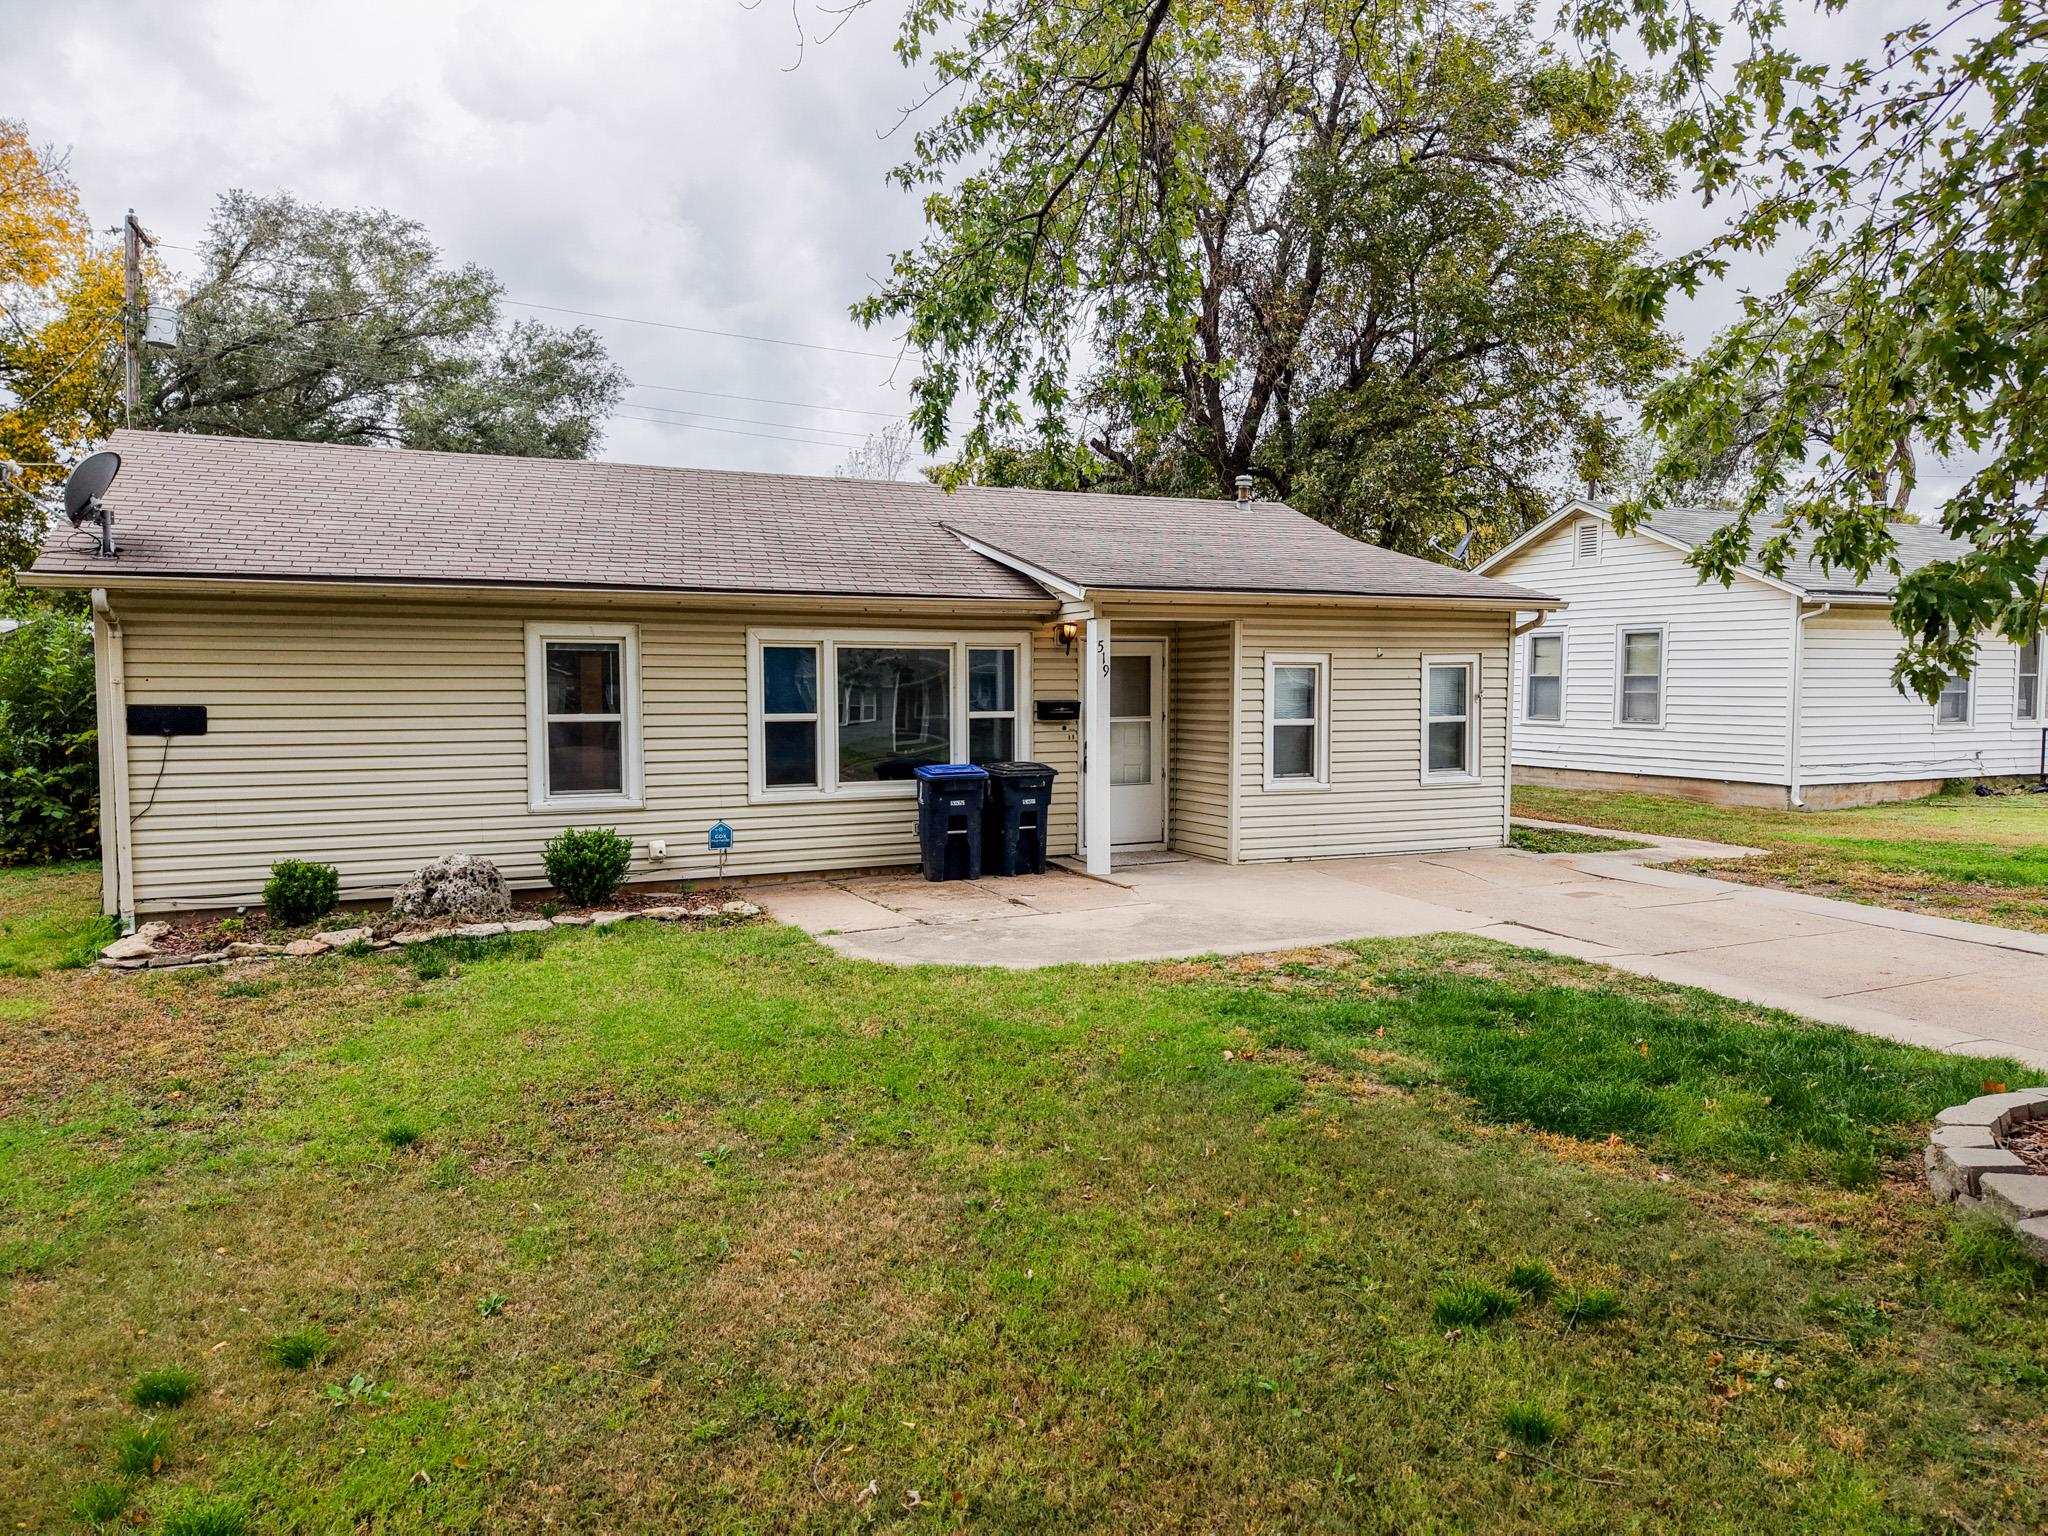
Single-story exterior featuring light-toned horizontal siding, a pitched roofline, a concrete driveway, and mature landscaping
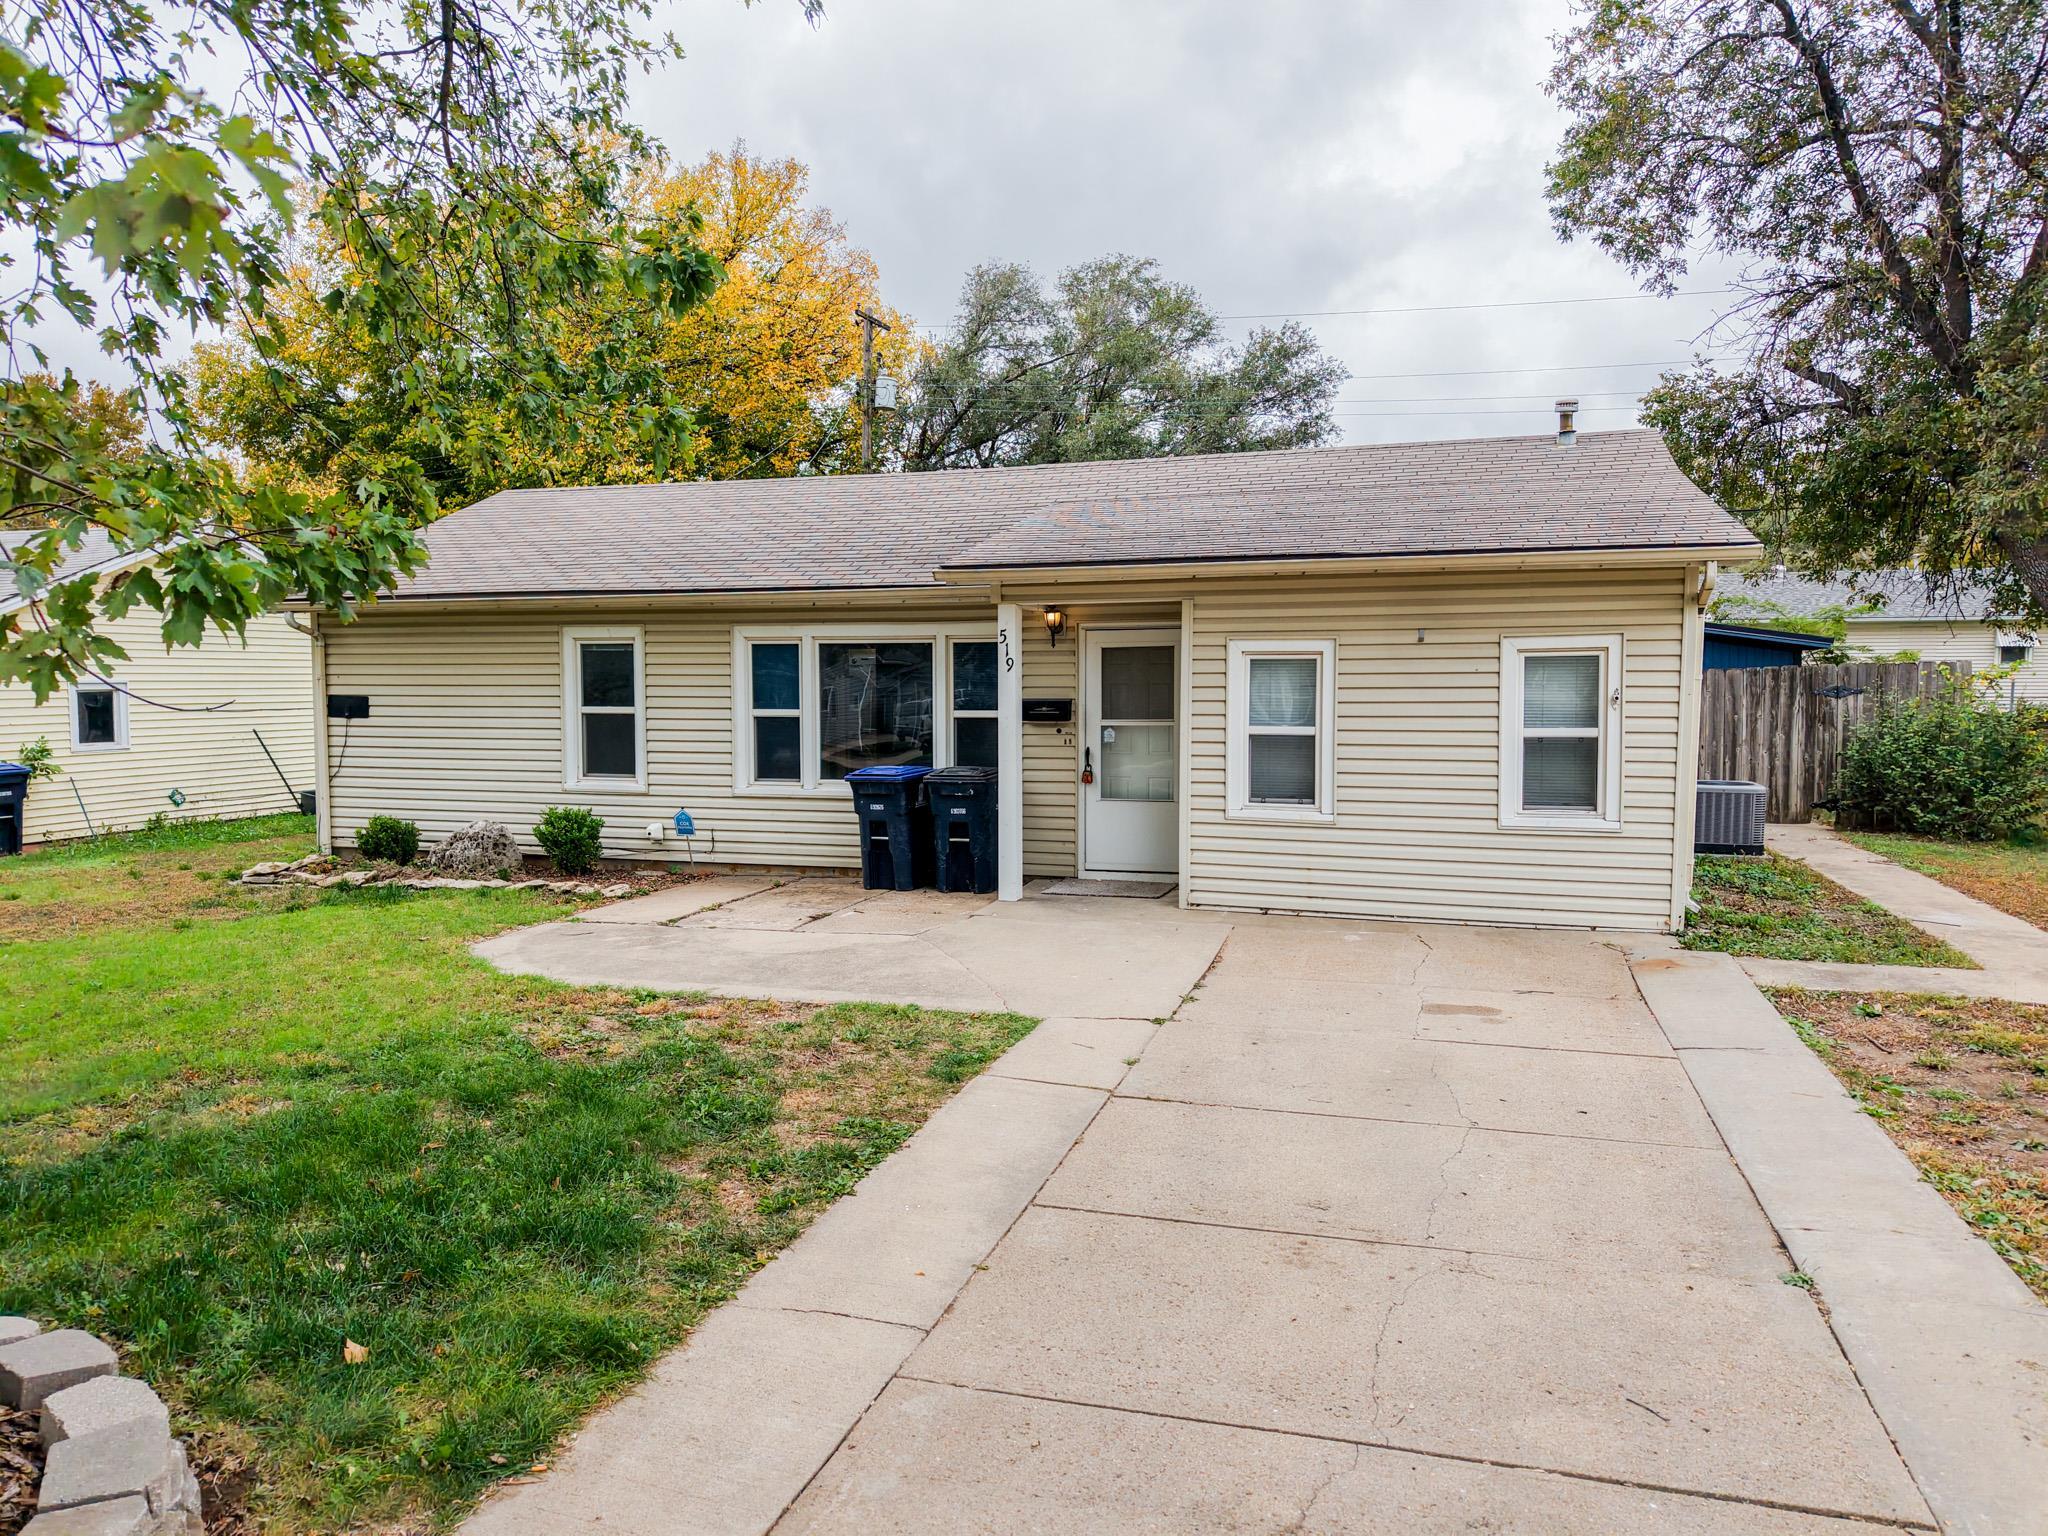
Single-story residence featuring light-toned horizontal siding, a pitched roofline, front concrete driveway, and established trees
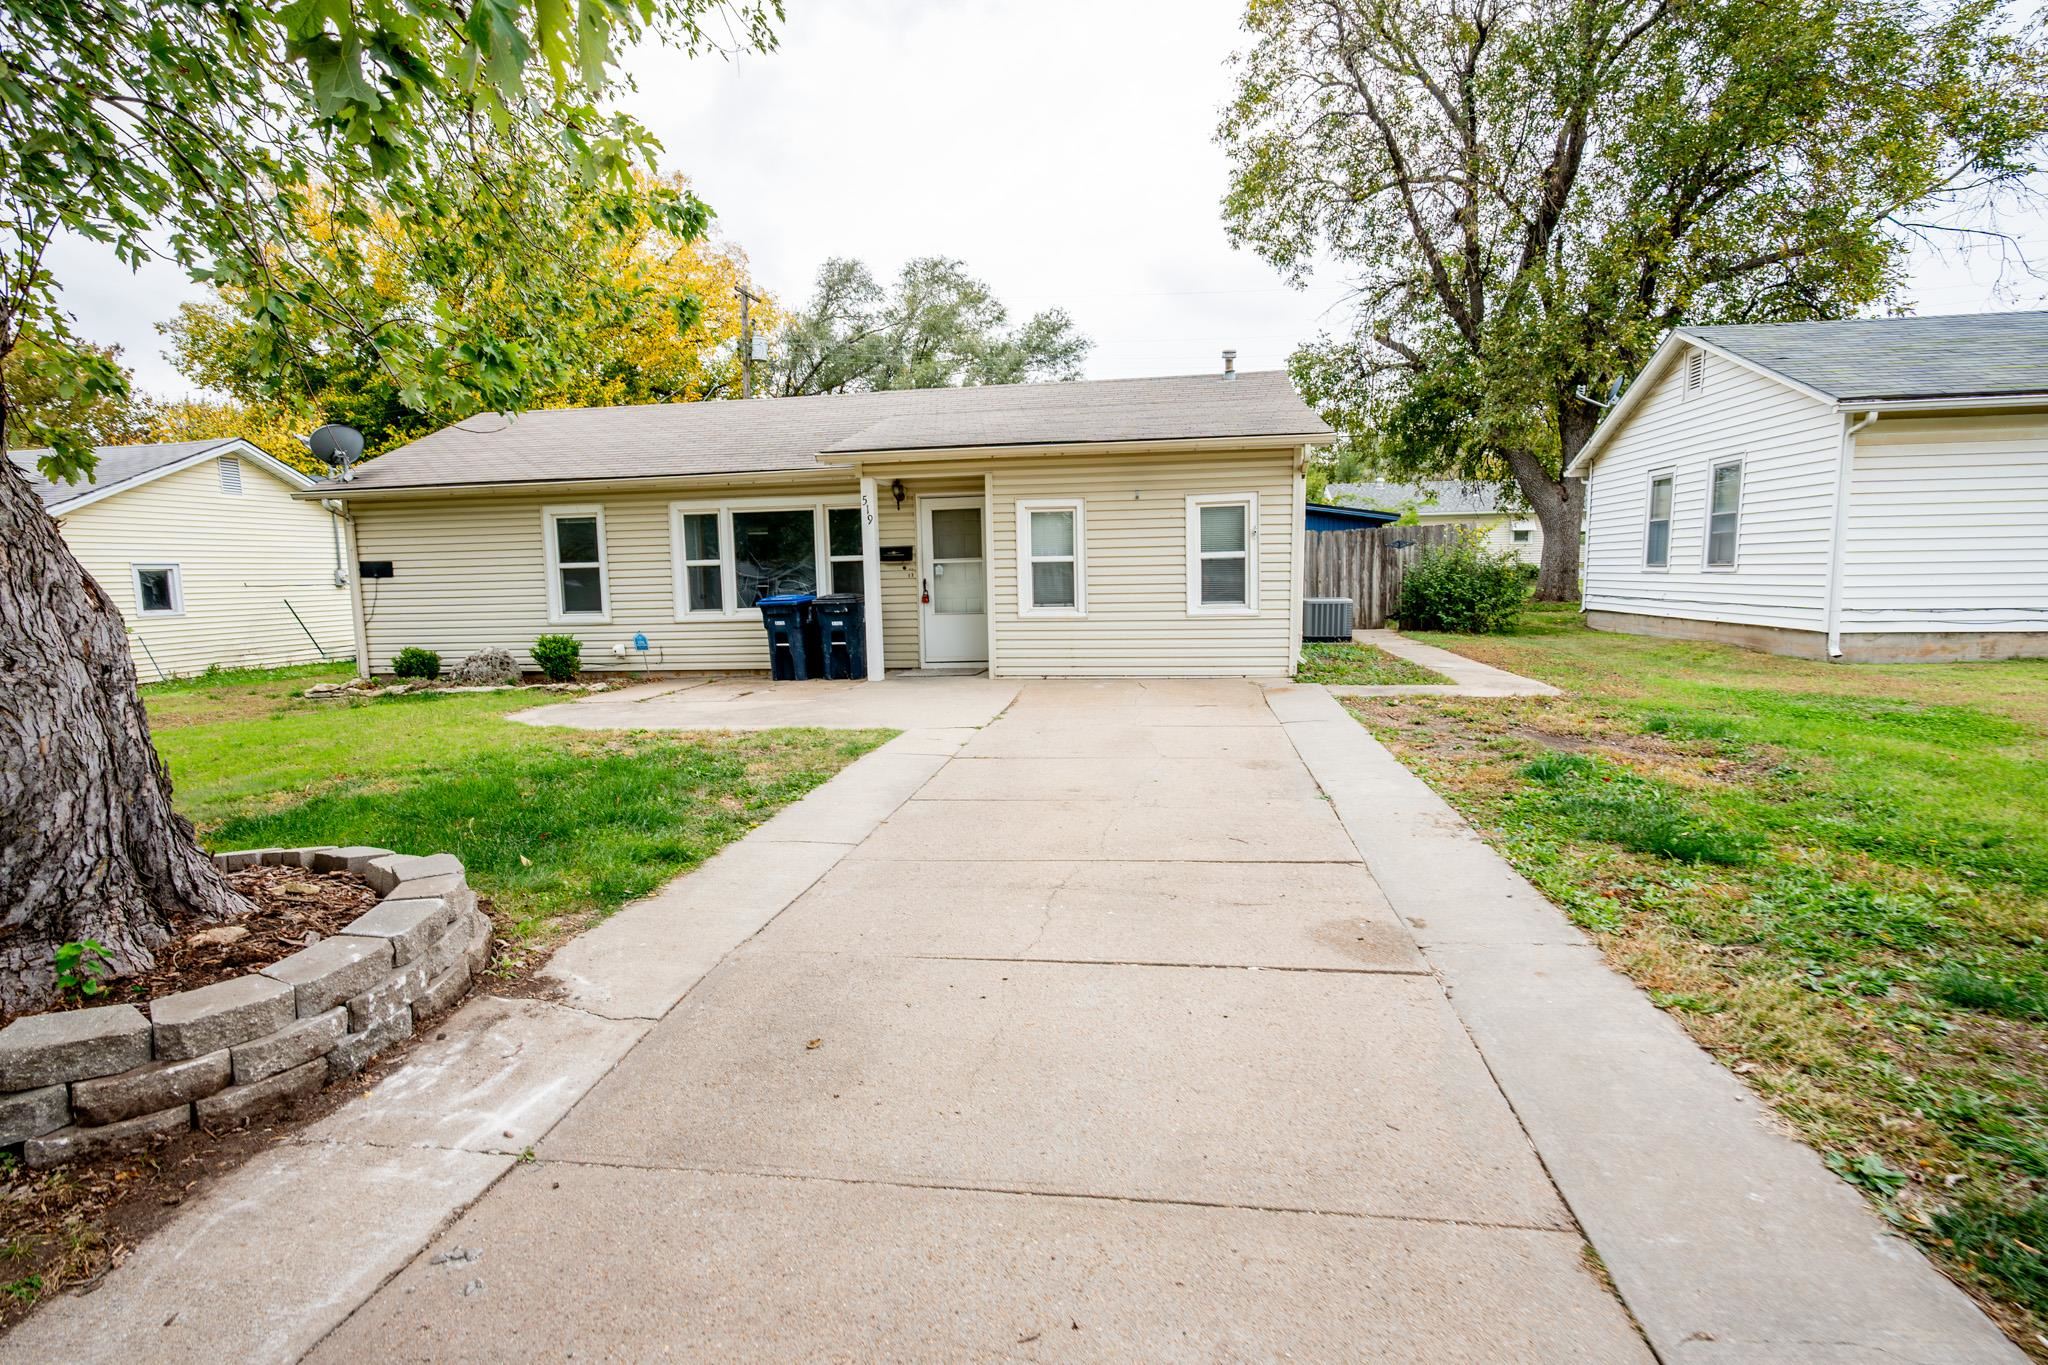
Single-story residence featuring light-colored horizontal siding, a concrete driveway, a front concrete patio, and a stone-lined tree planter
Welcome home to 519 Ohio St, Eldorado ks! This move-in ready 3-bedroom, 1-bathroom home is packed with major system upgrades. Inside, you'll find a spacious main living area featuring warm wood trim, LVP flooring, built-in shelving, and plenty of natural light. The kitchen comes fully equipped with all-new appliances, and major functional components have already been taken care of, including a brand-new water heater and a Rheem HVAC system that is only 3 years old. Step outside to your own backyard retreat! Enjoy outdoor dining and relaxation year-round under the substantial covered concrete patio. The yard features a second detached garden shed alongside a stylish, modern 16x10 outbuilding/workshop equipped with residential-style windows perfect for extra storage, a hobby space, or a workshop setup.
MLS Internet Data Exchange (IDX) information is provided exclusively for consumers’ personal, non-commercial use and may not be used for any purpose other than to identify prospective properties consumers may be interested in purchasing, and that the data is deemed reliable but is not guaranteed accurate by the REALTORS® of South Central Kansas.
 New Listing