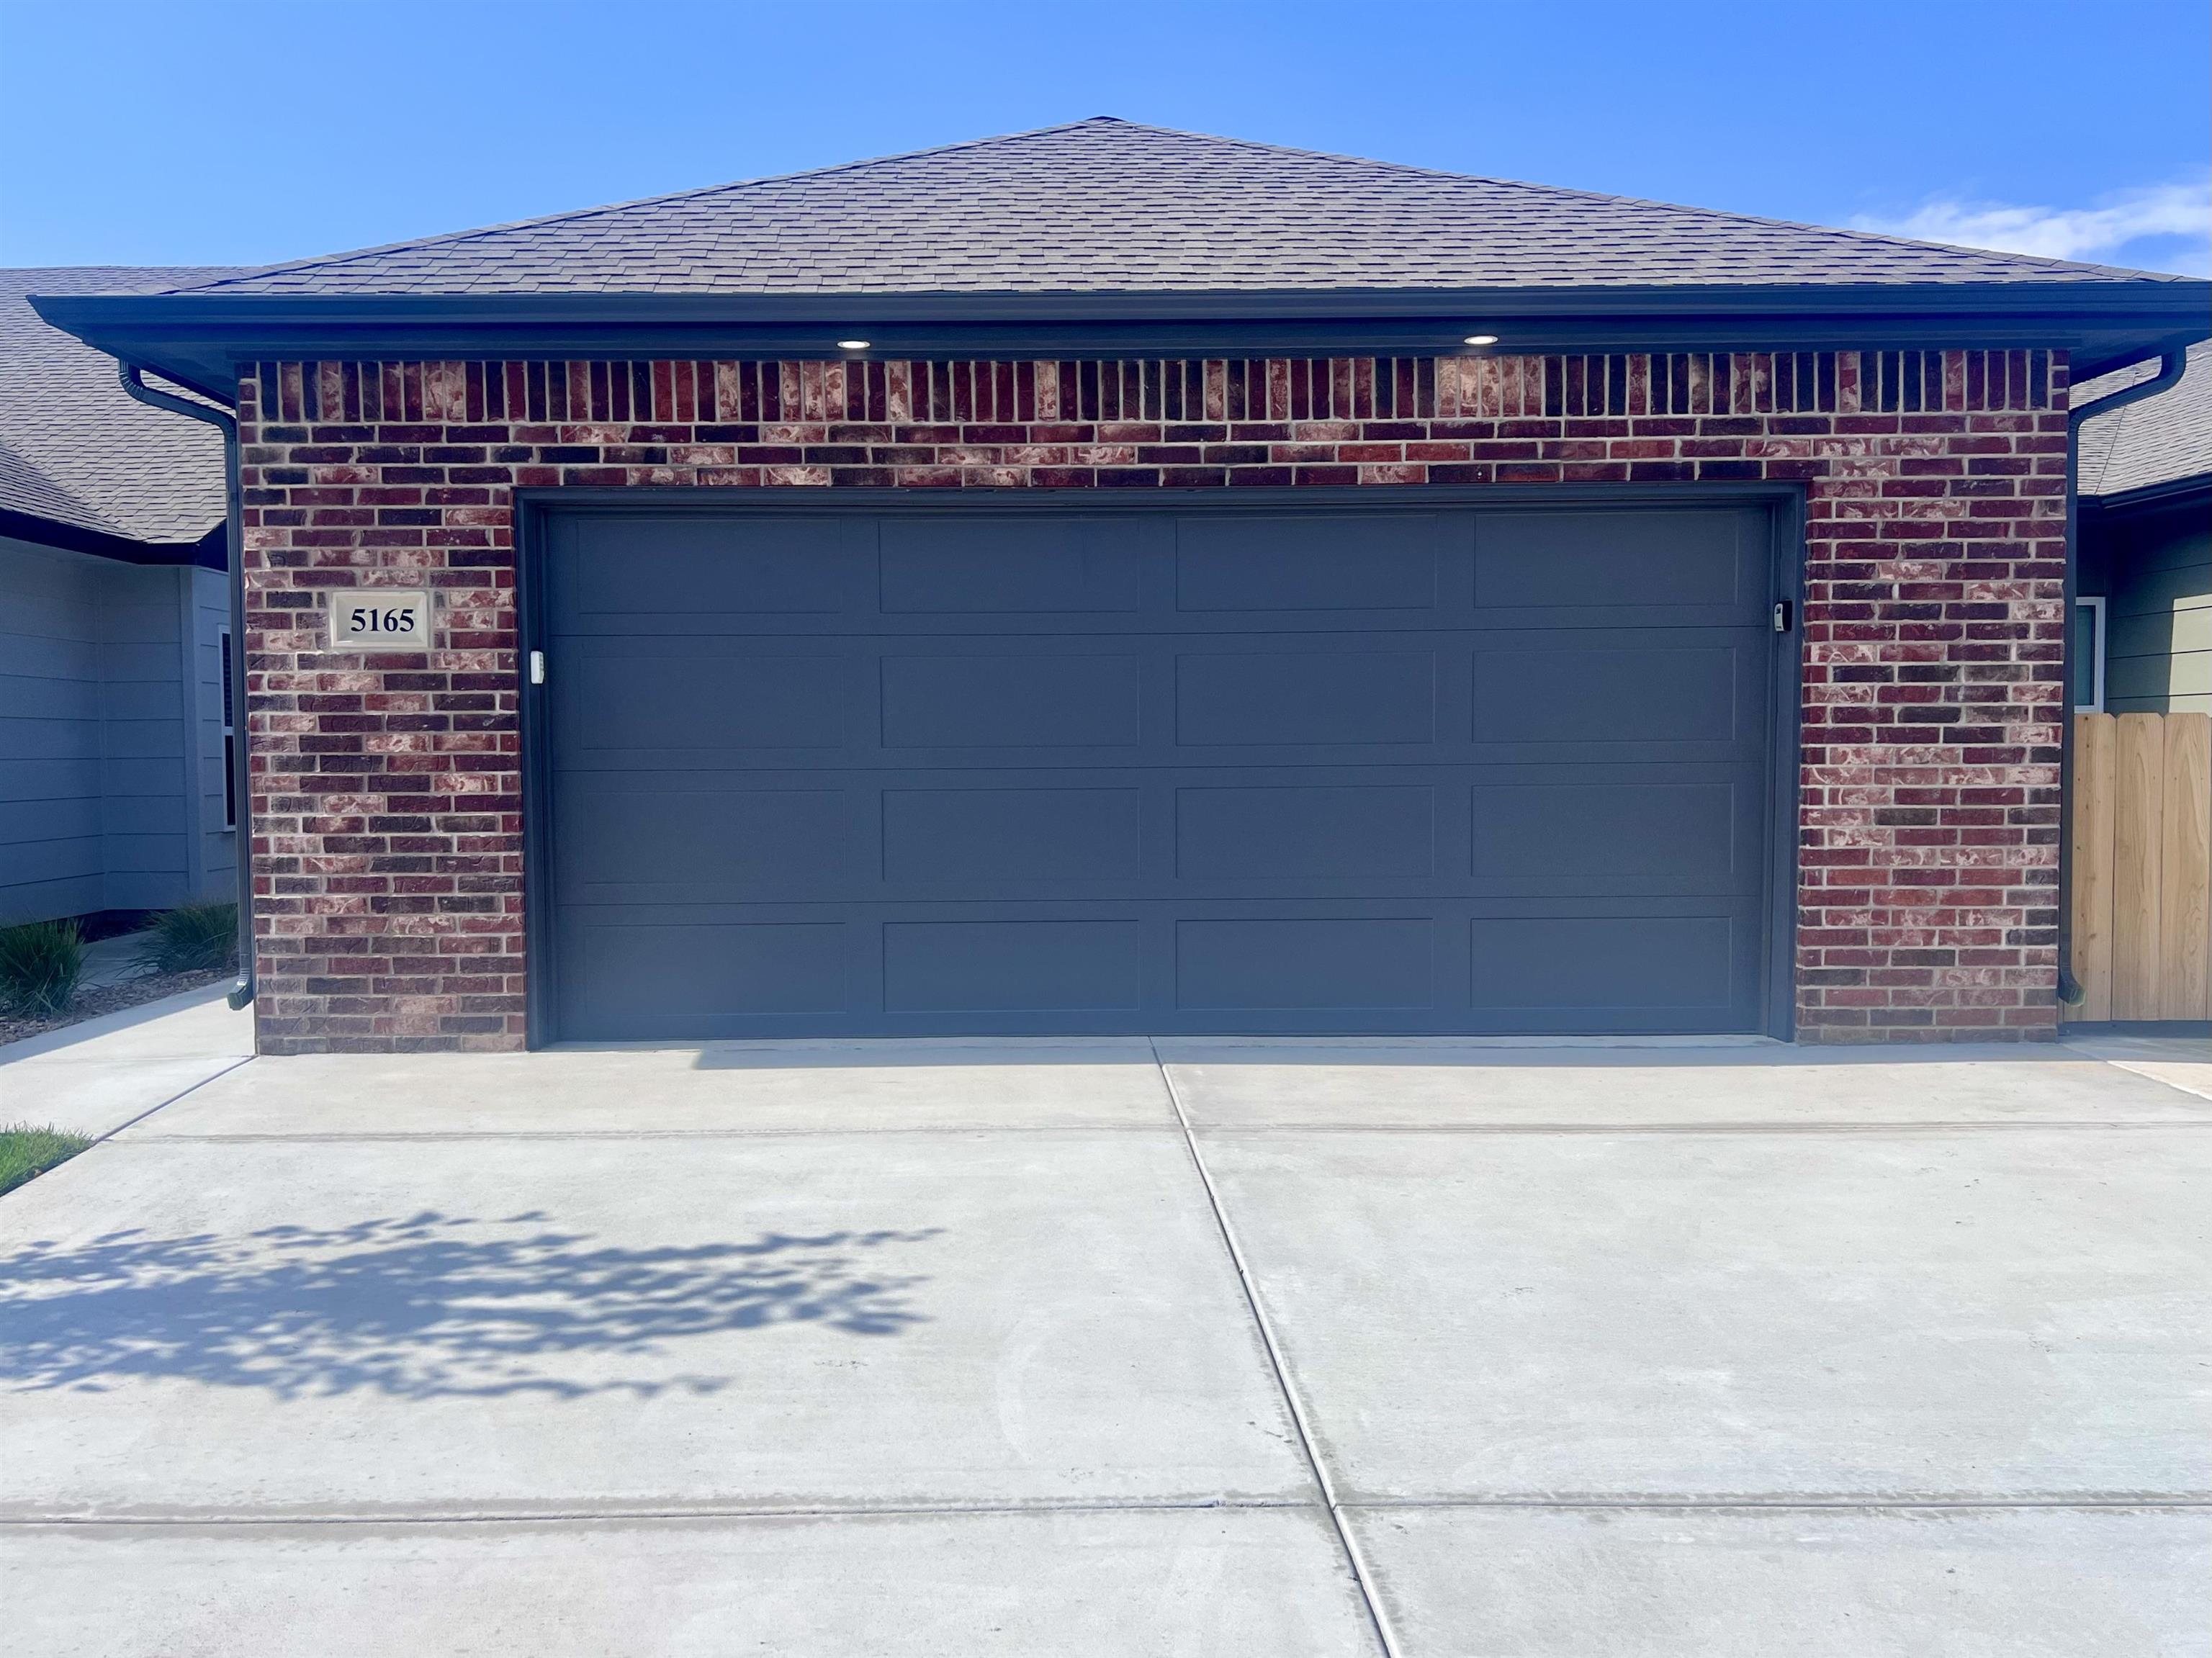
Brick facade with a dark gray garage door, finished concrete driveway, dark shingle roof, and rain gutters
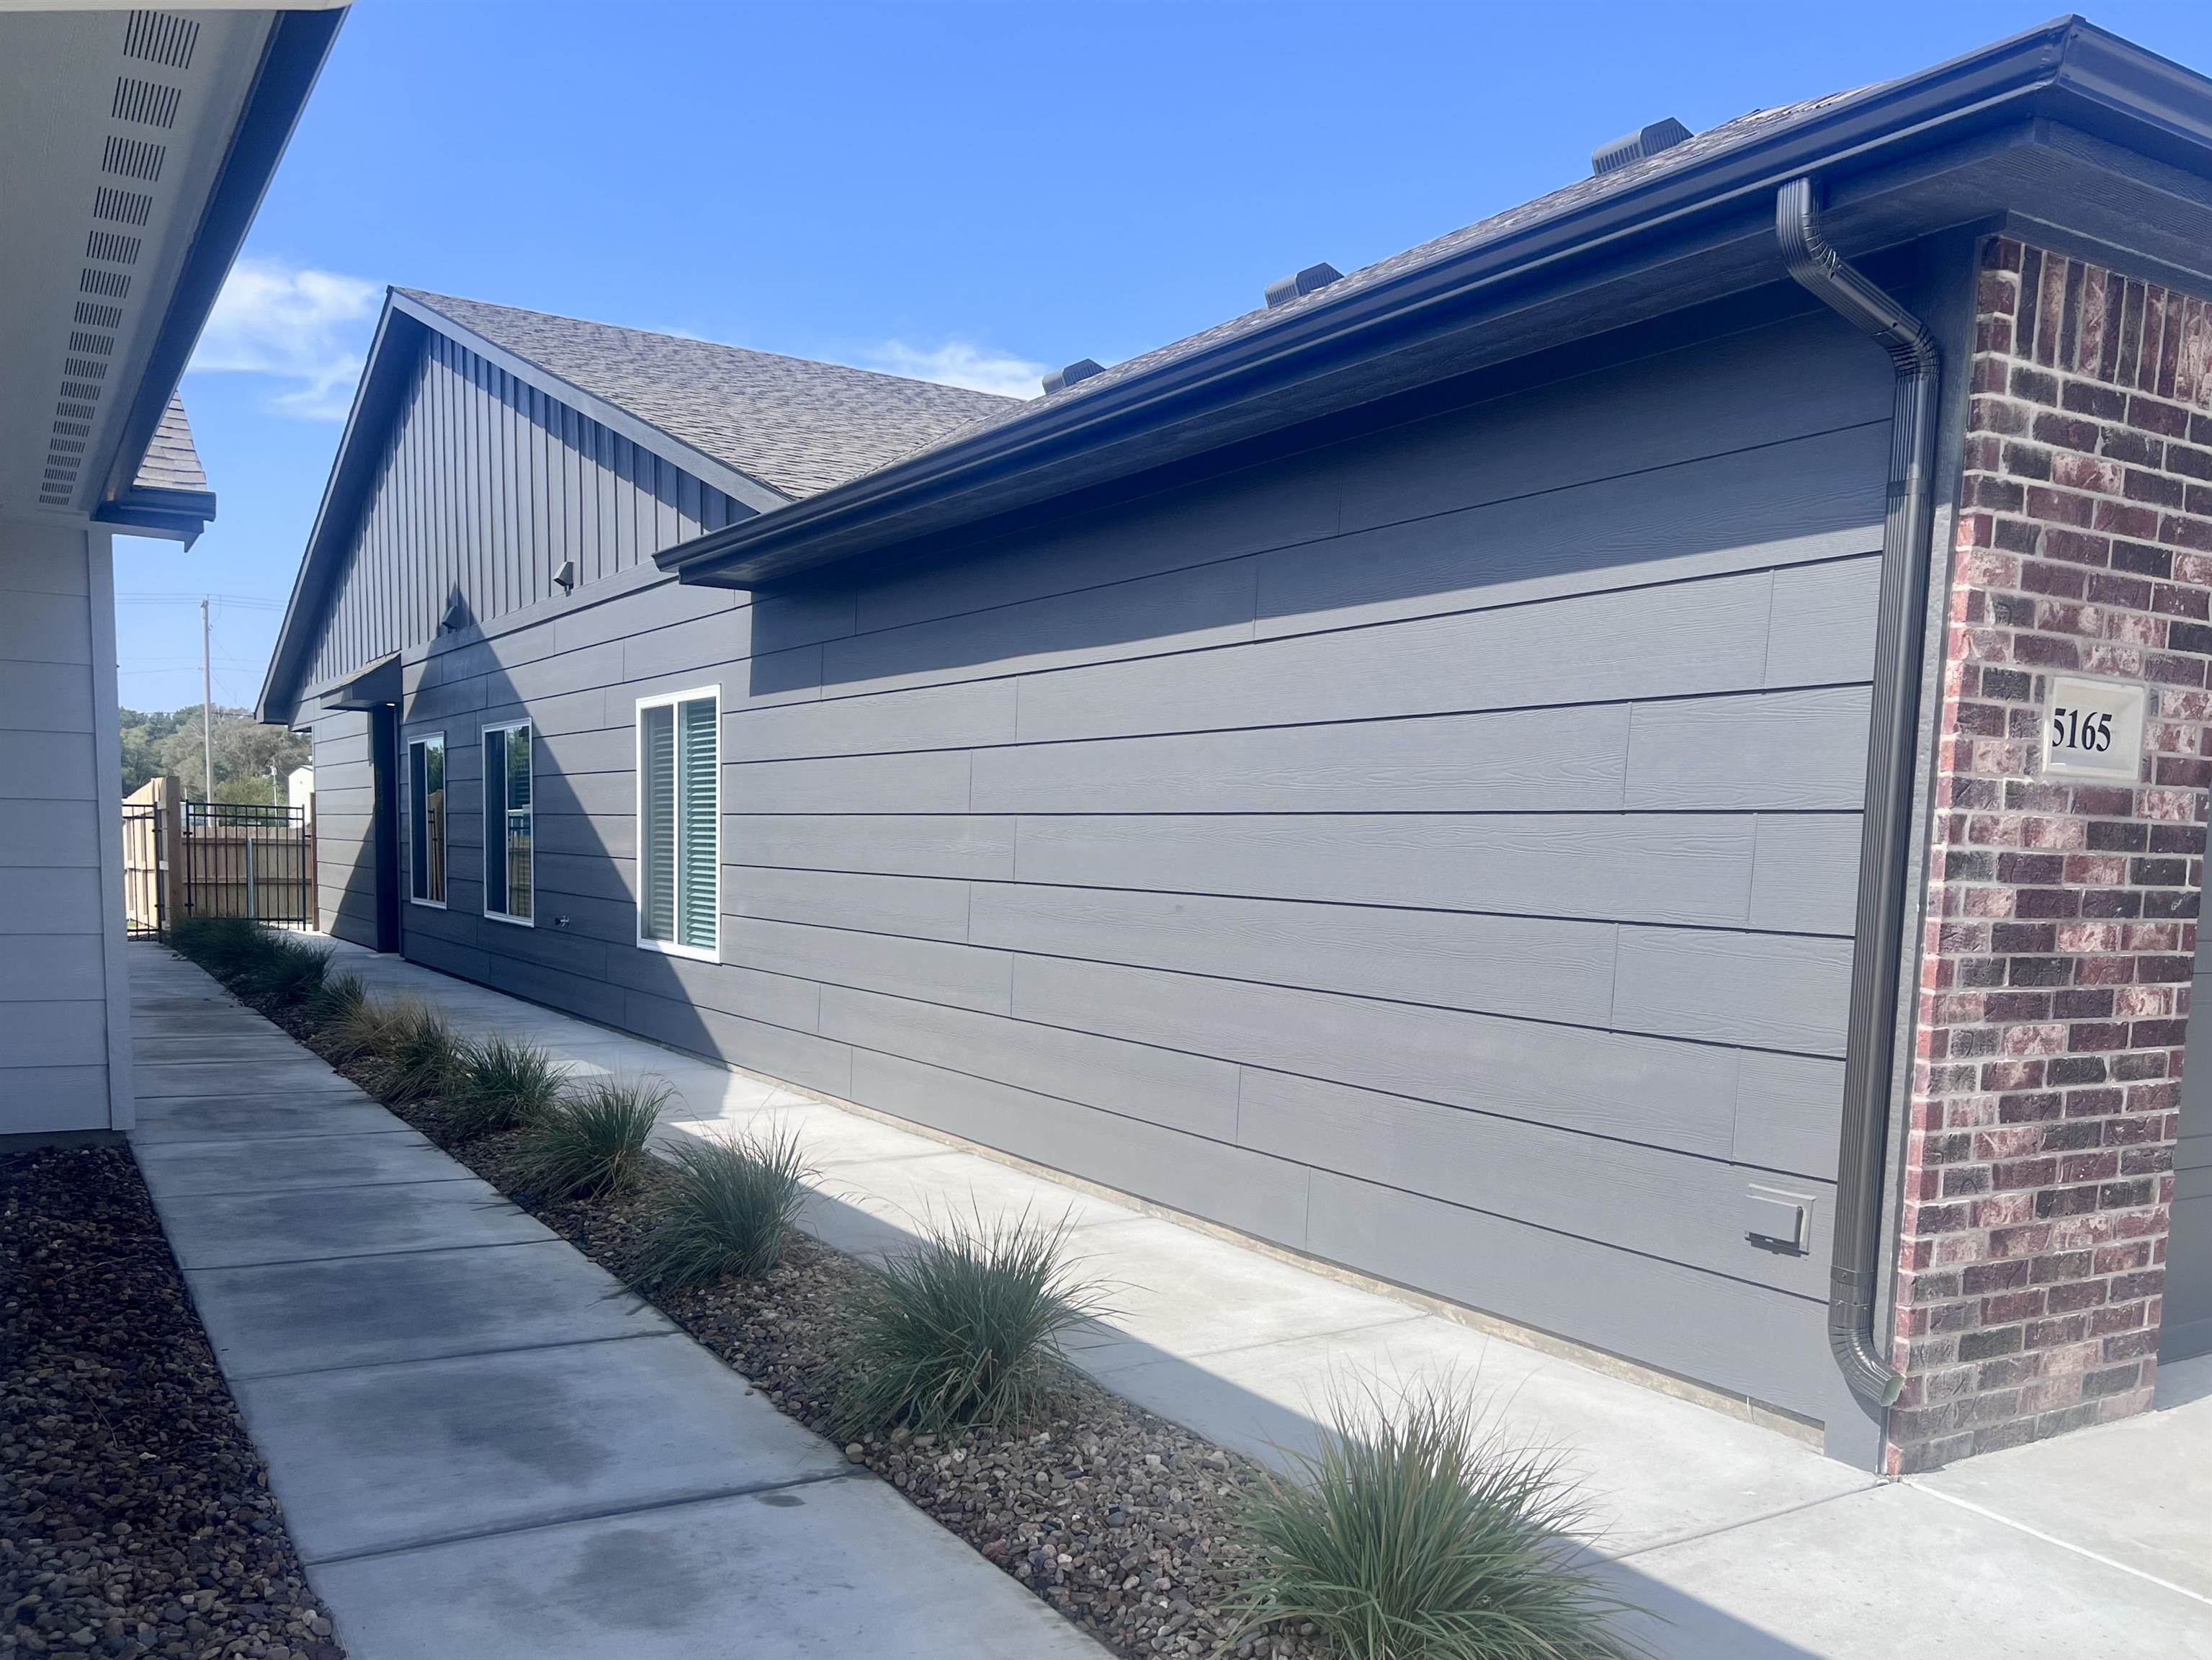
Siding exterior with brick accents, dark gutters, and address numbering
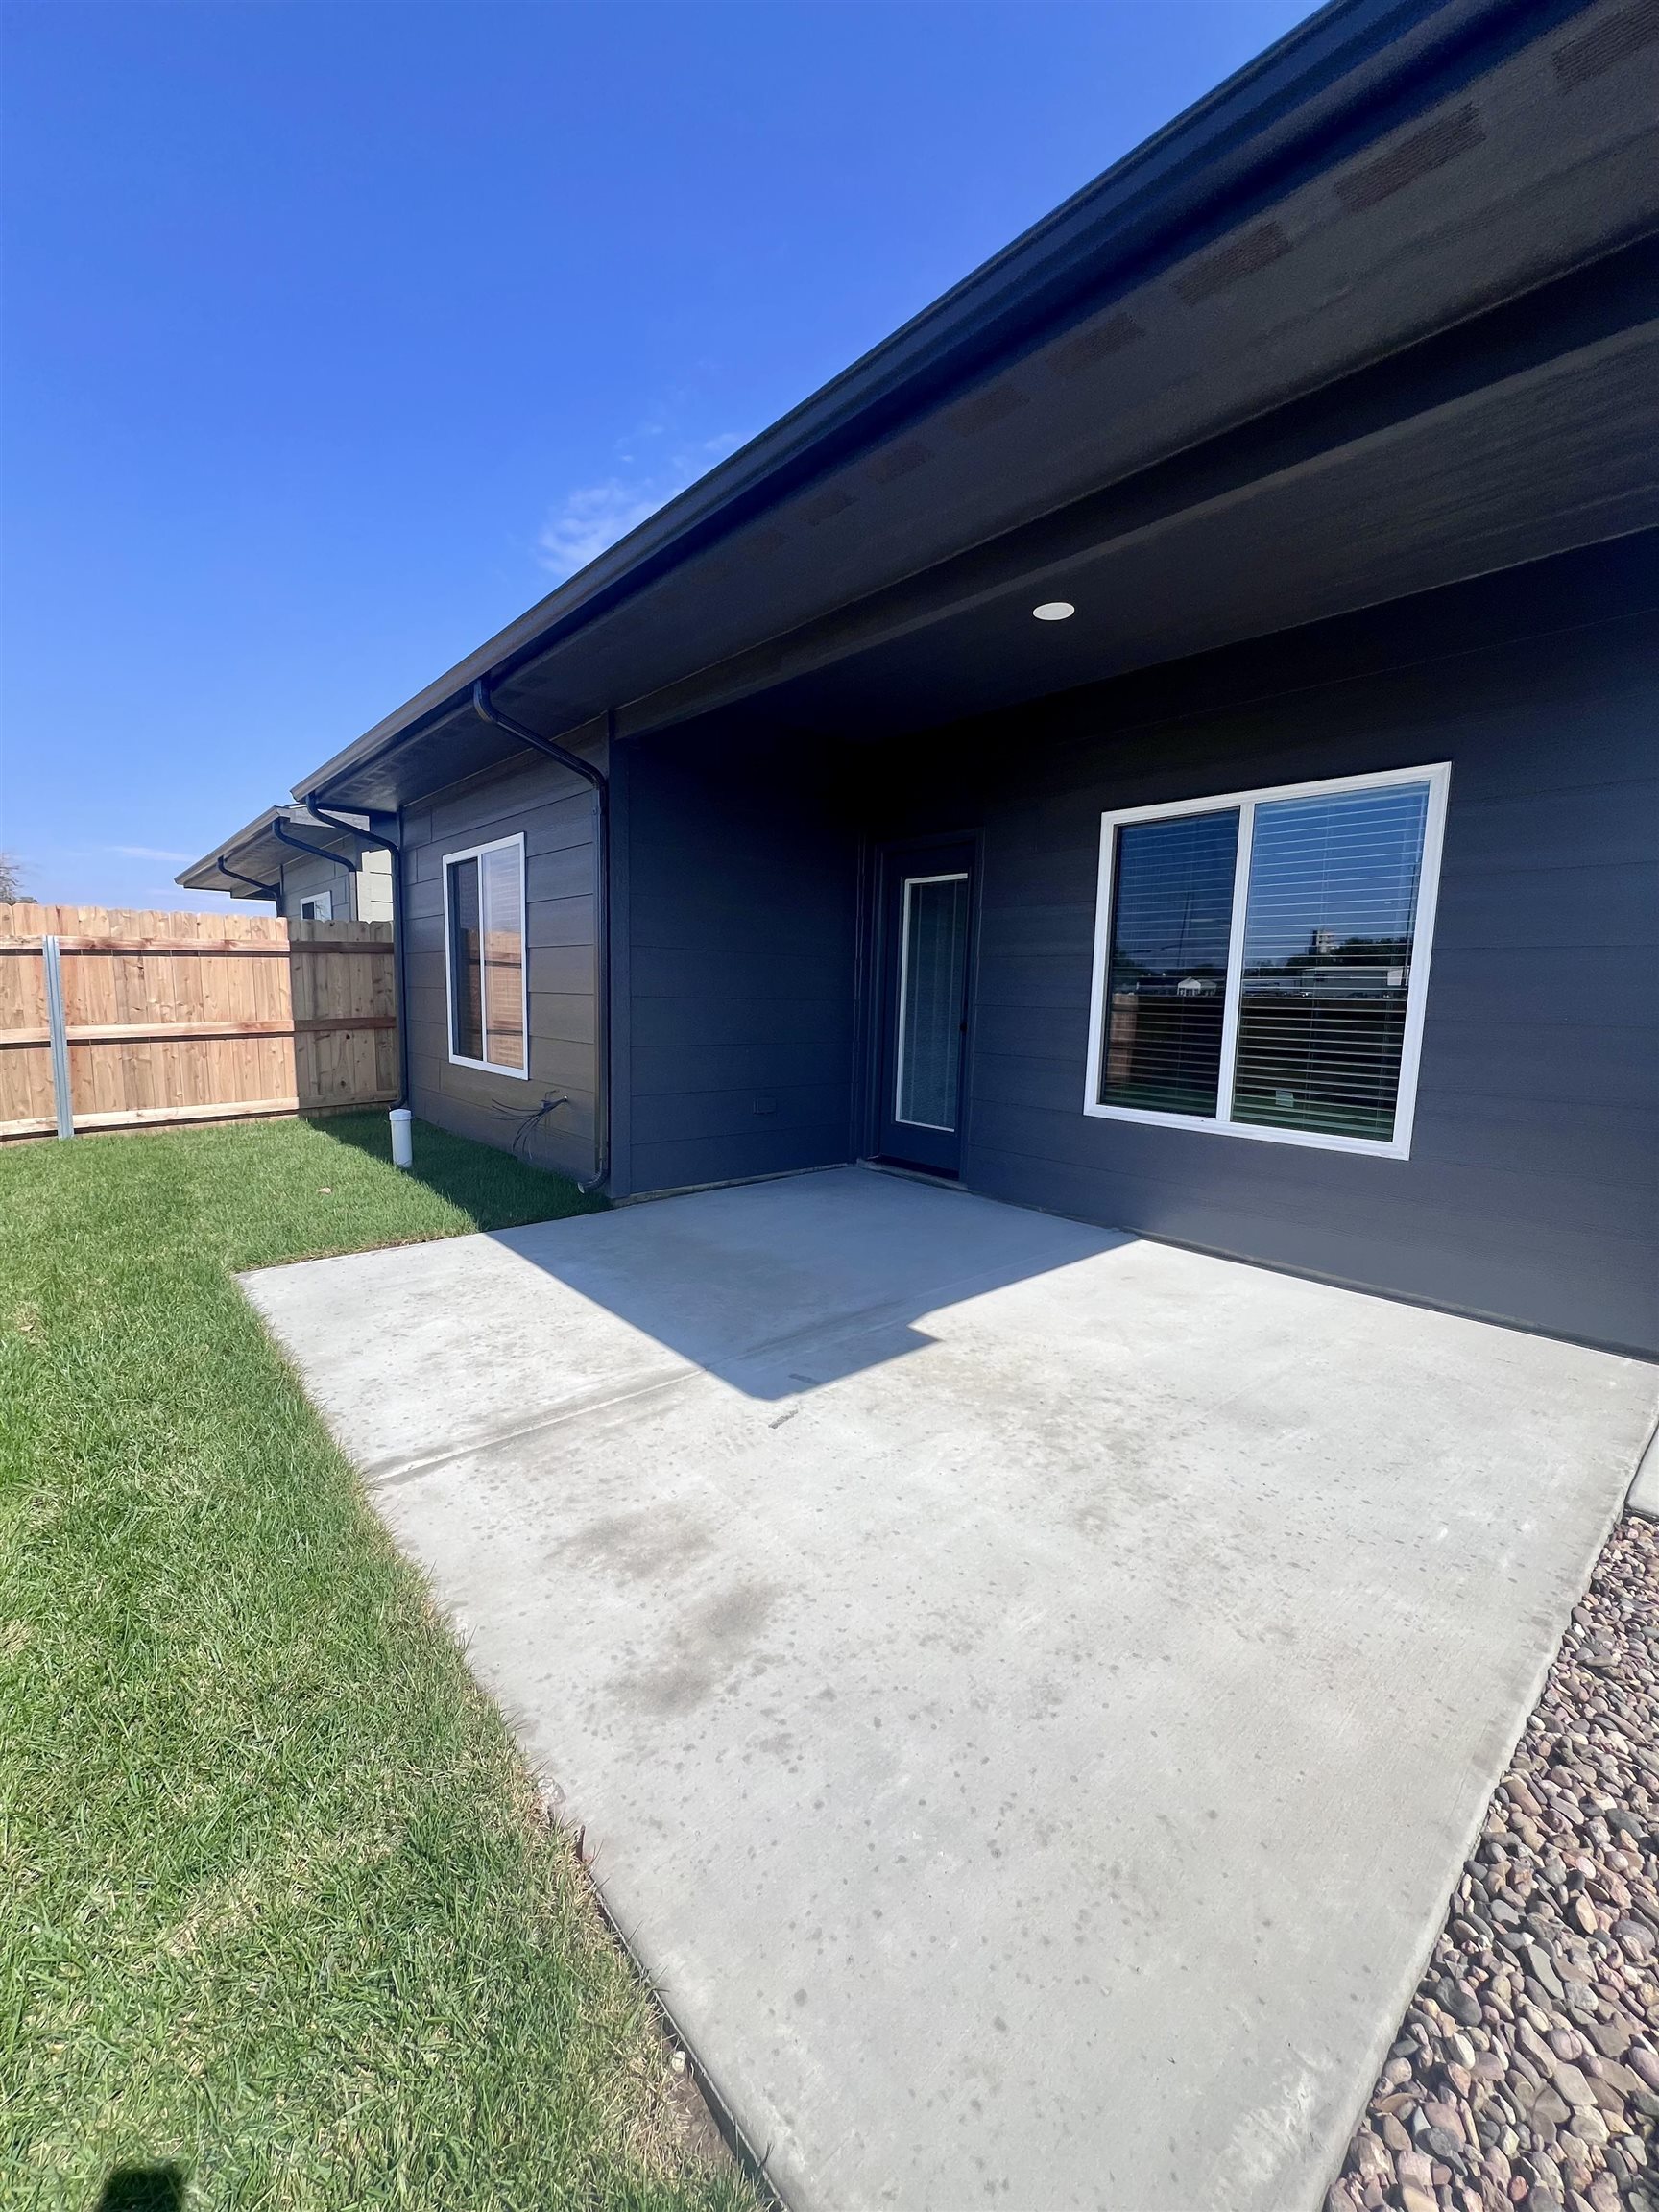
Concrete patio, dark exterior siding, white-trimmed windows, recessed lighting, and a wood privacy fence
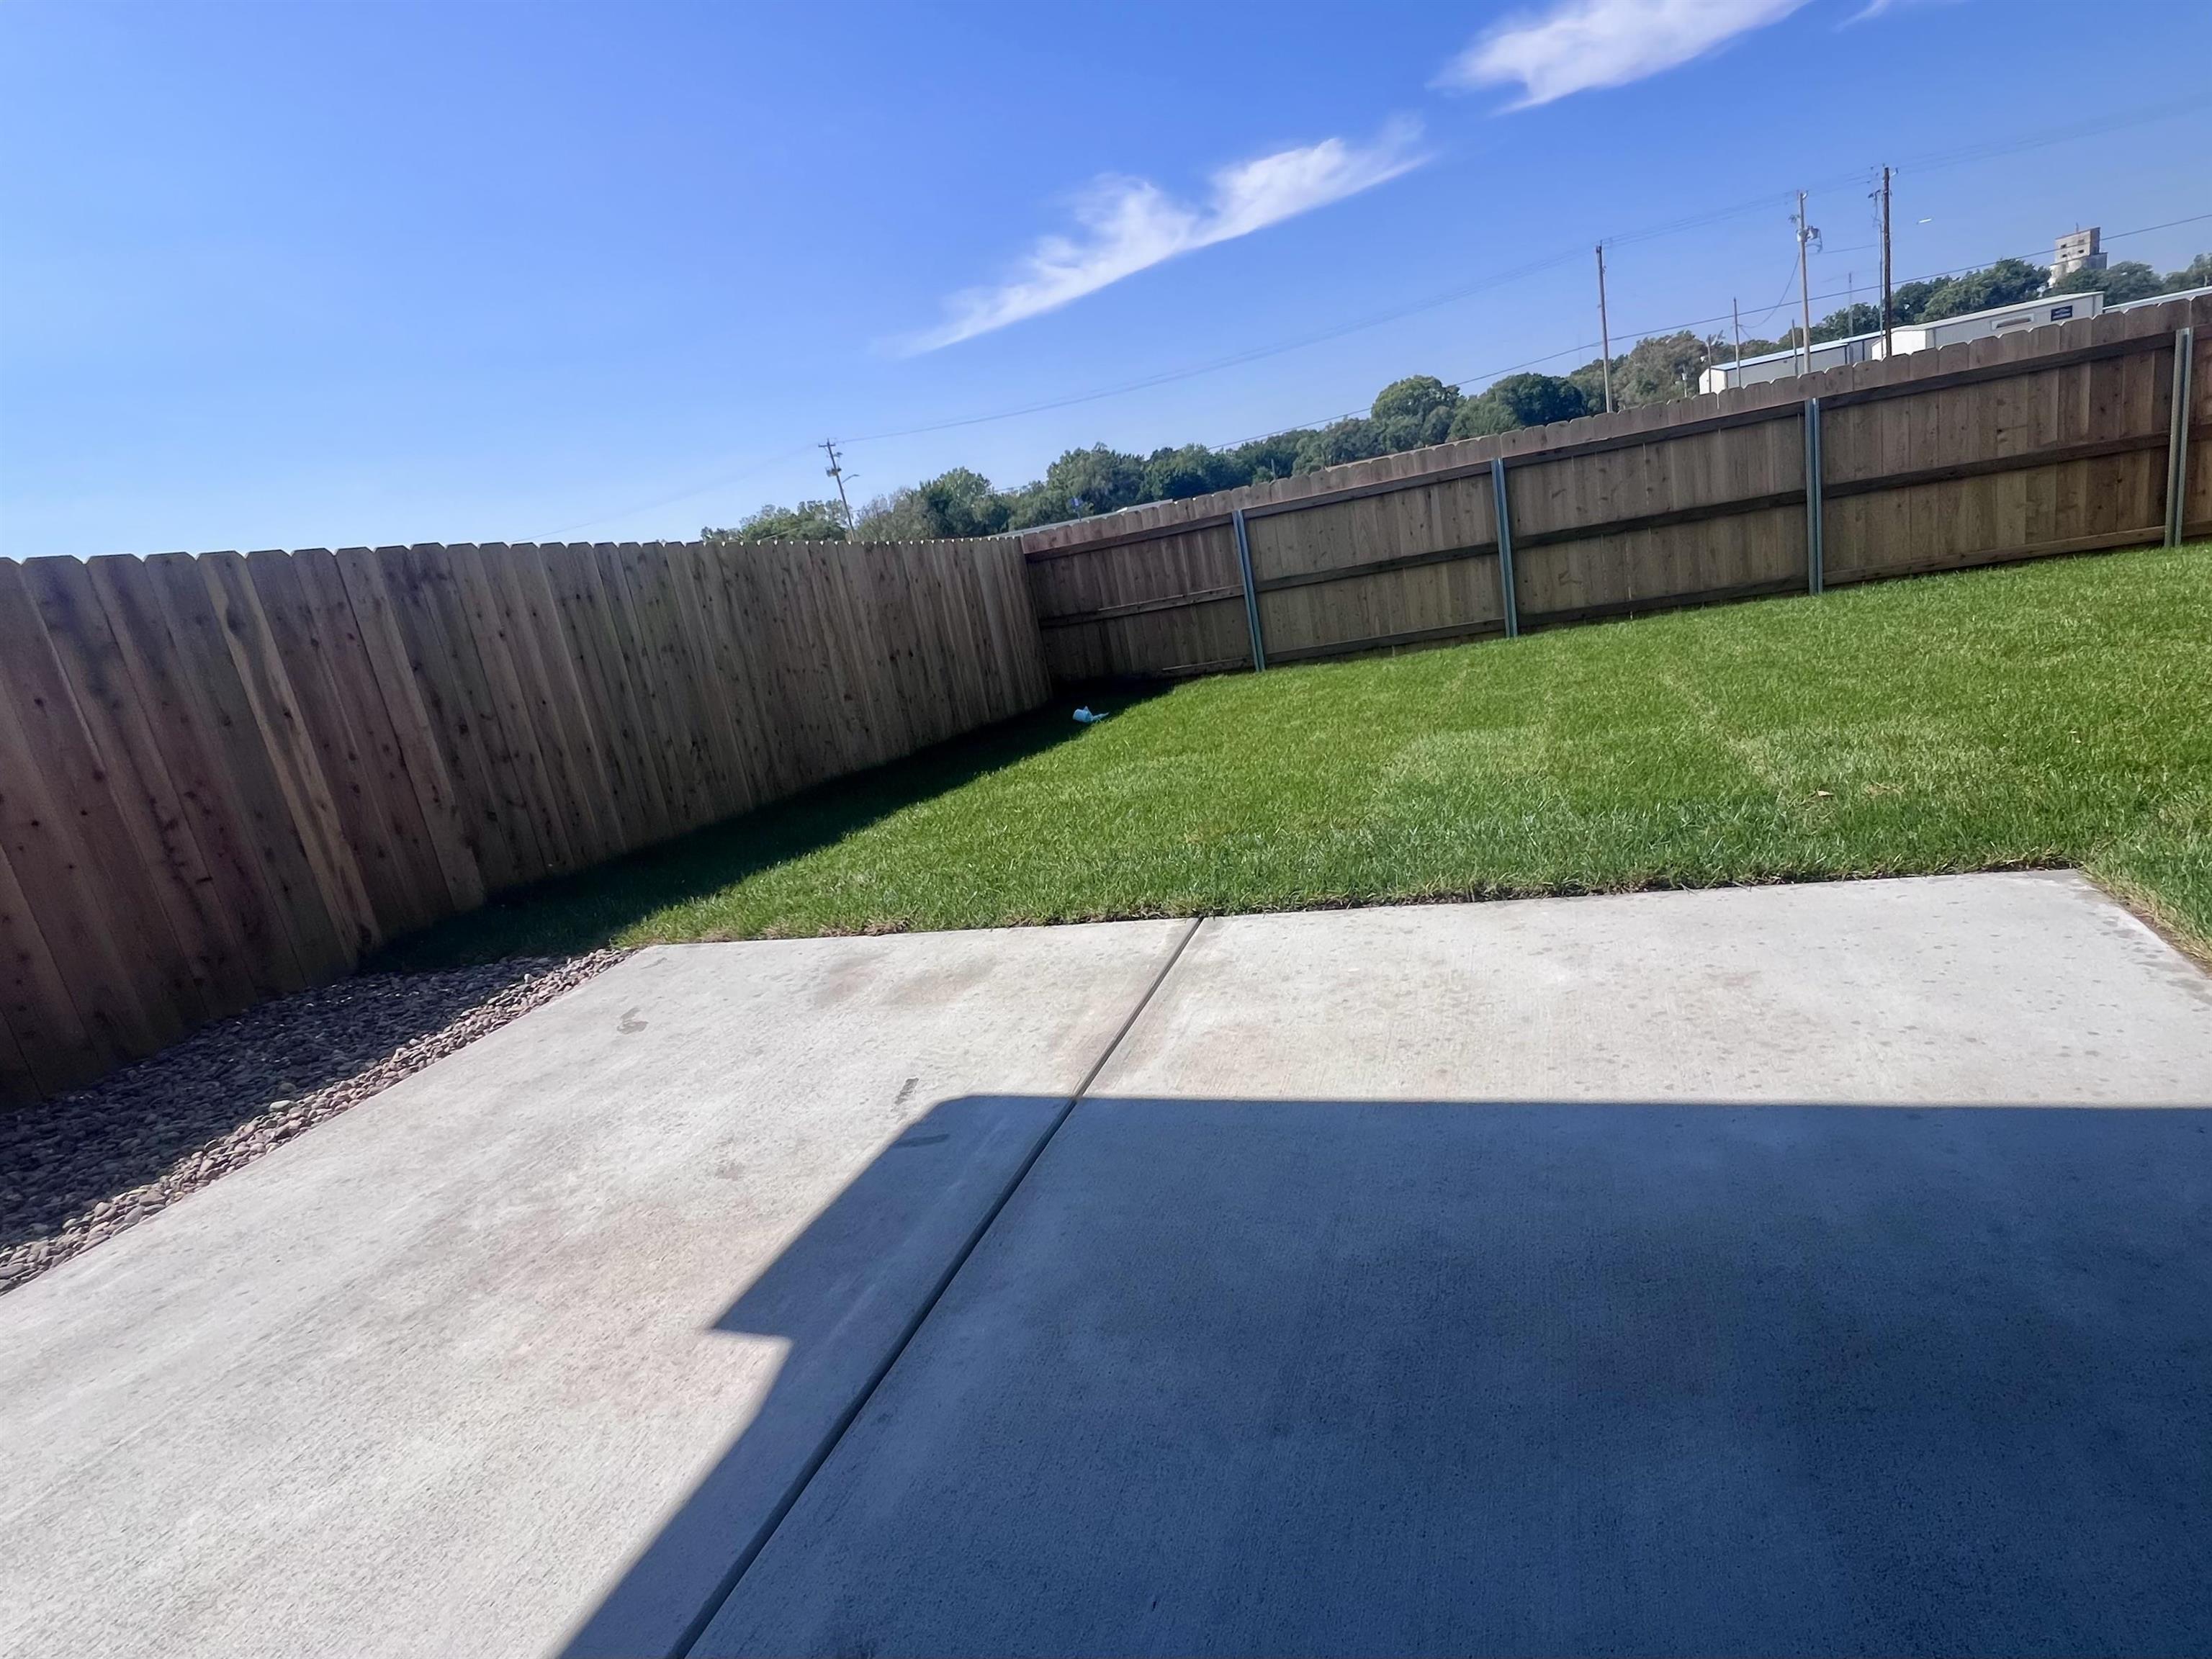
Concrete patio with a grass lawn, wood plank fencing, and gravel landscaping
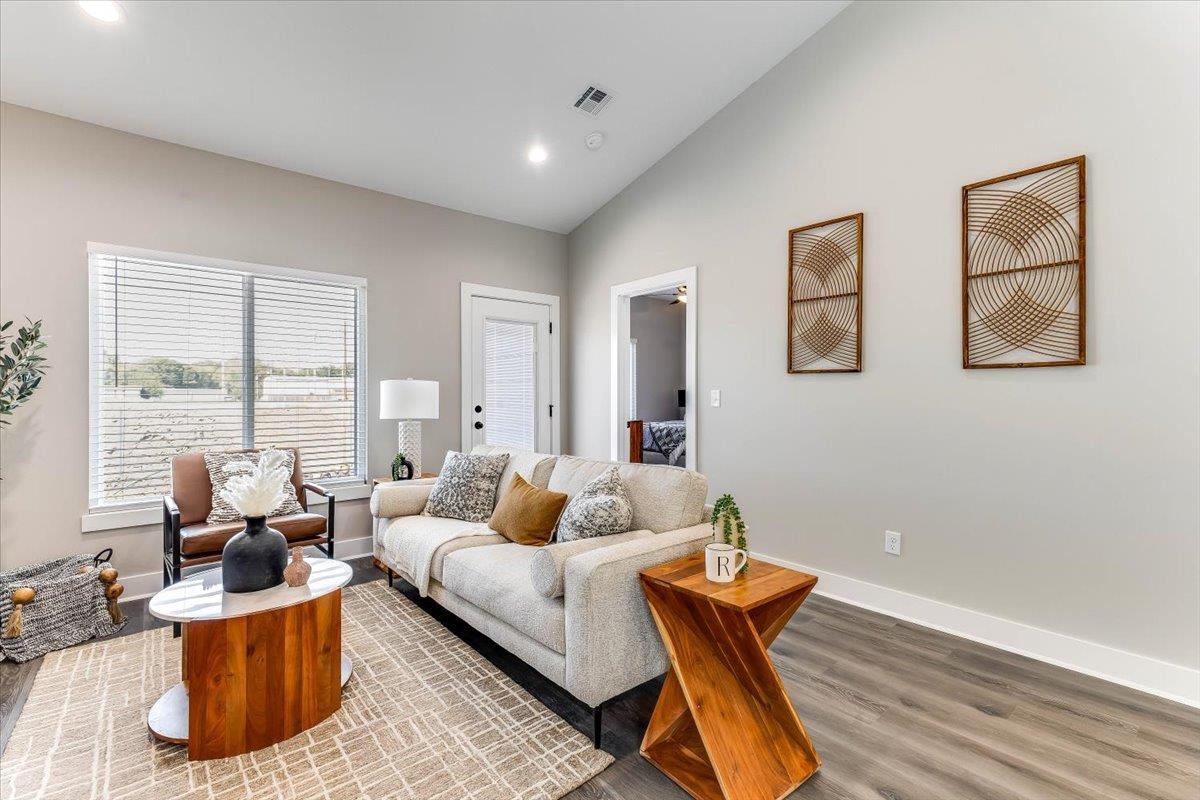
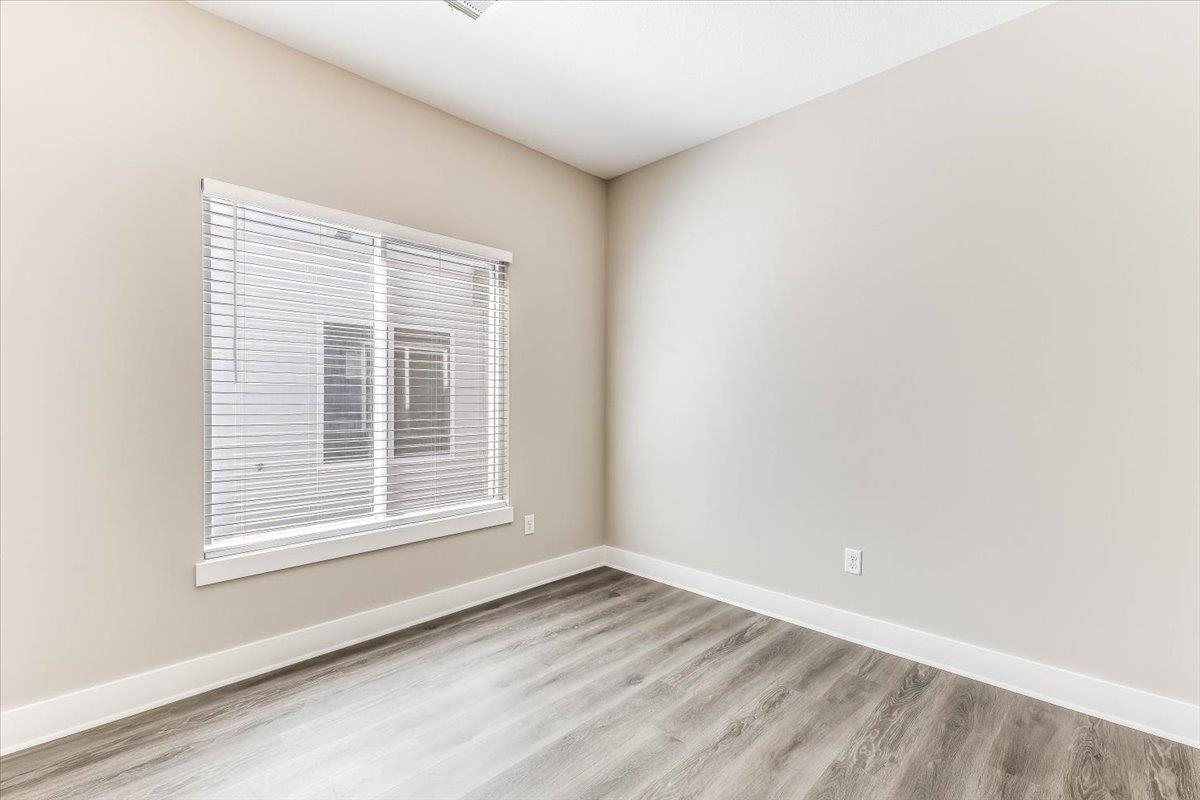
Vaulted ceiling, recessed lighting, large window with blinds, wood-finish flooring, and white trim
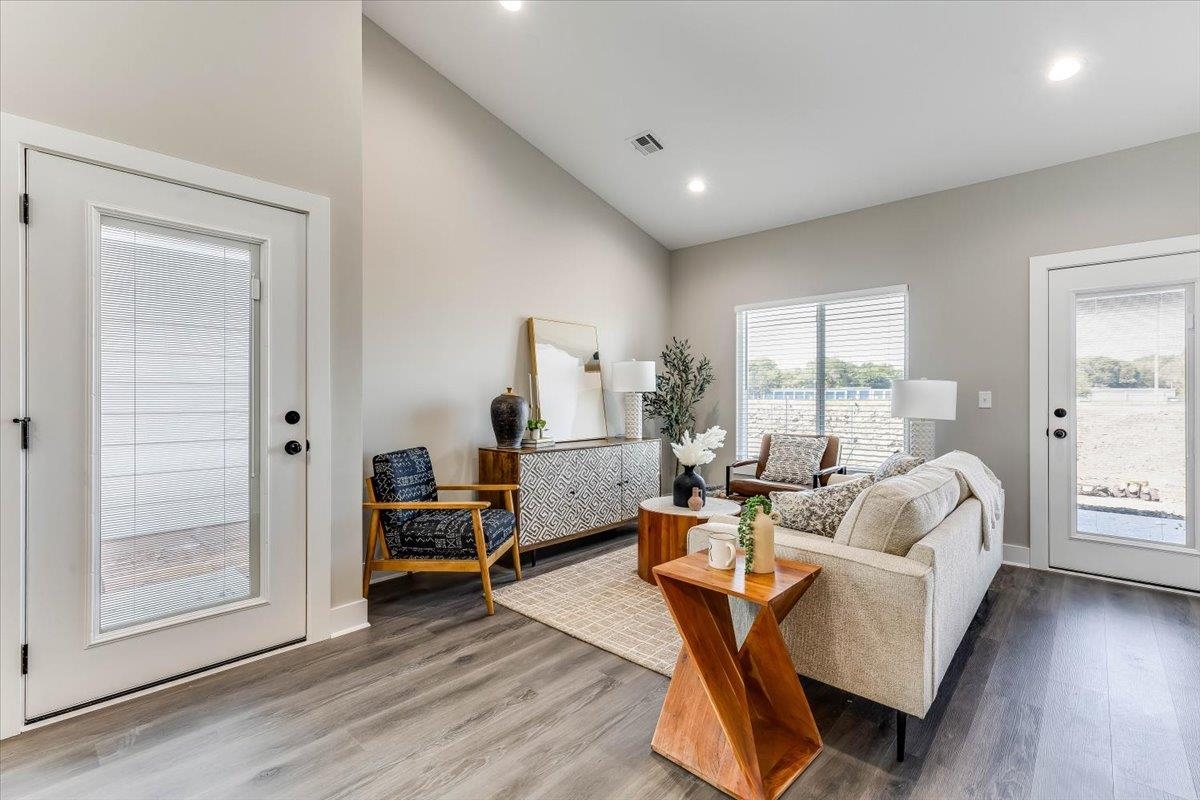
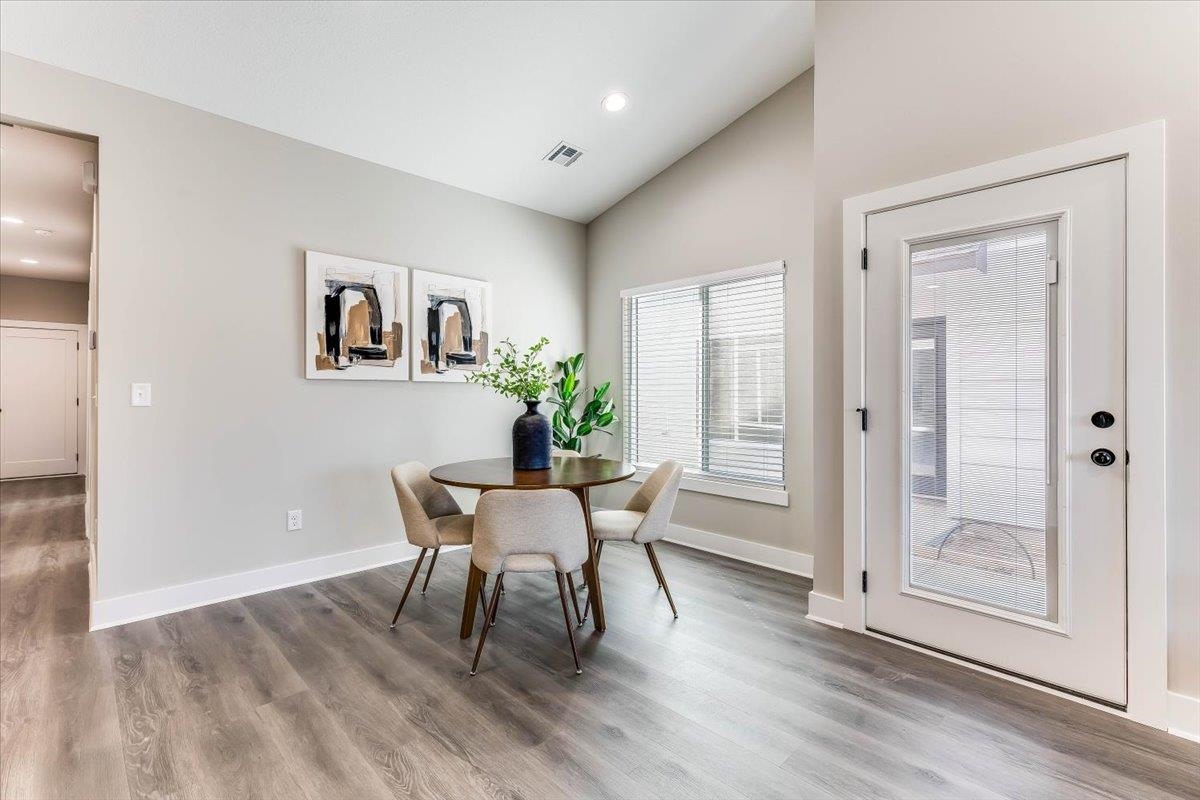
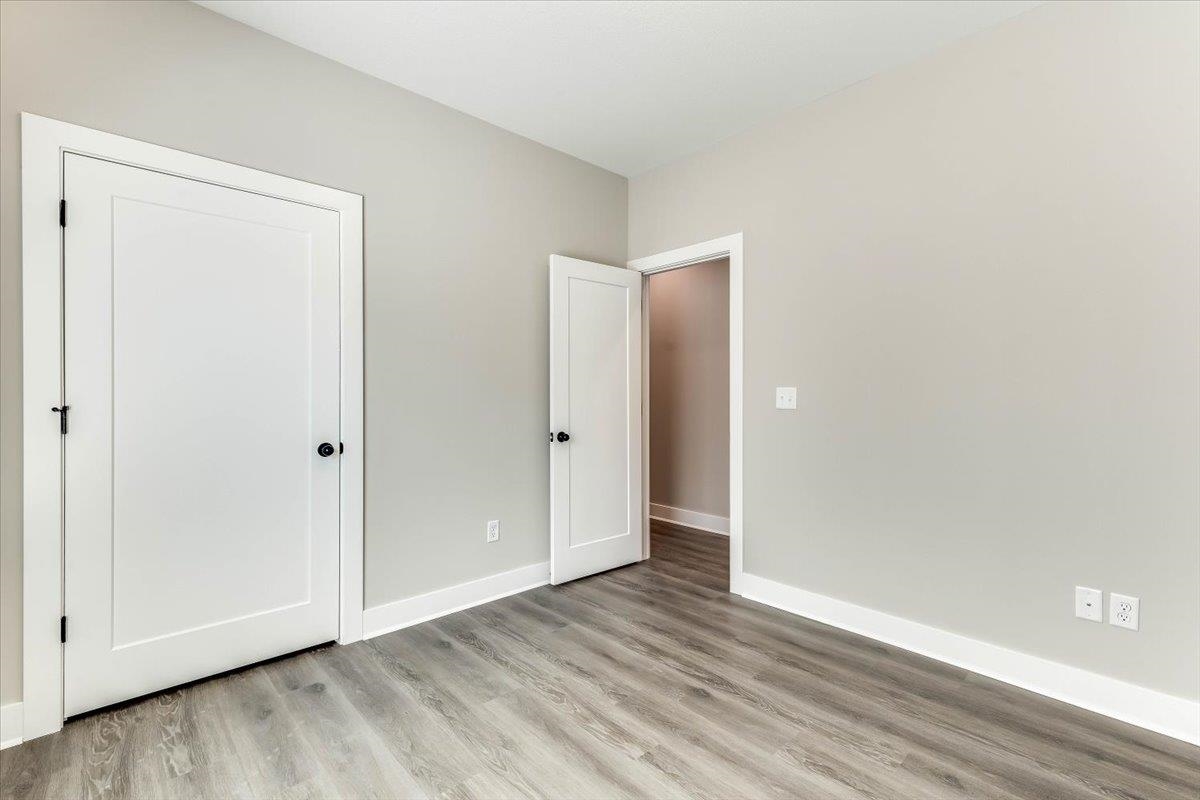
Vaulted ceiling, recessed lighting, wood-finish flooring, white trim, and white paneled doors with integrated glass
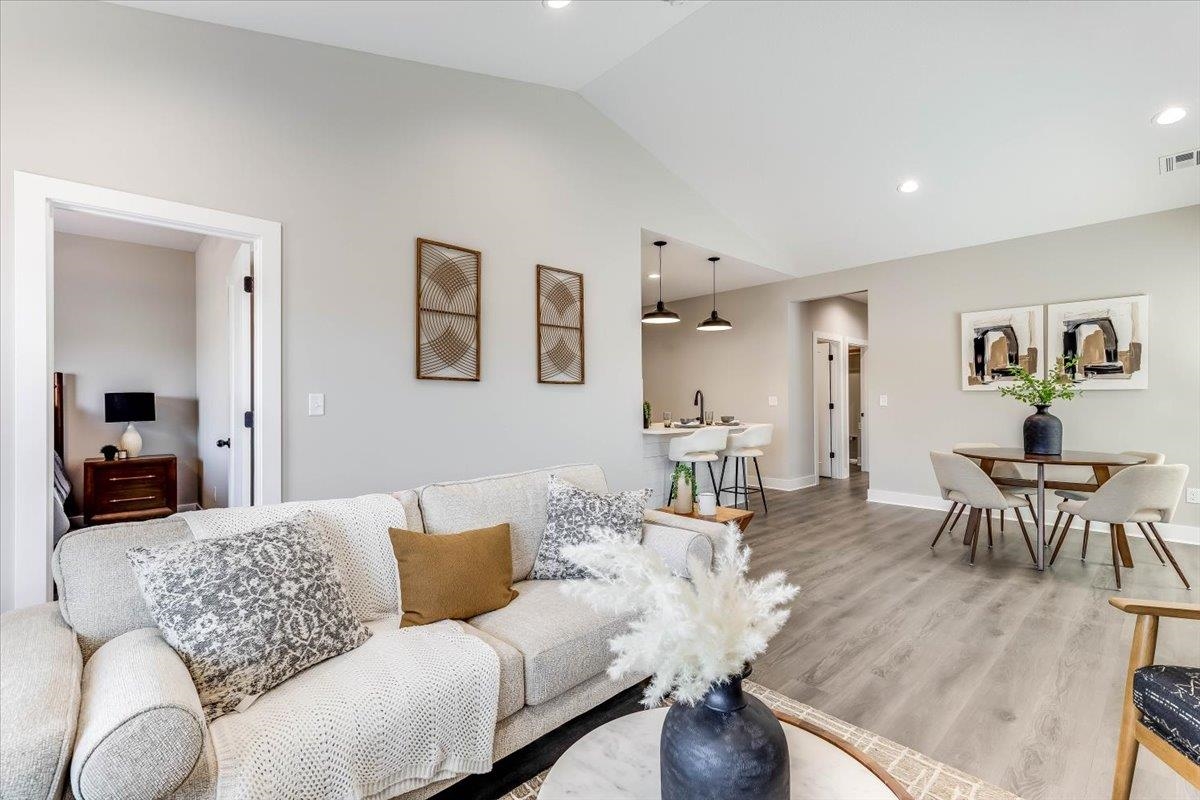
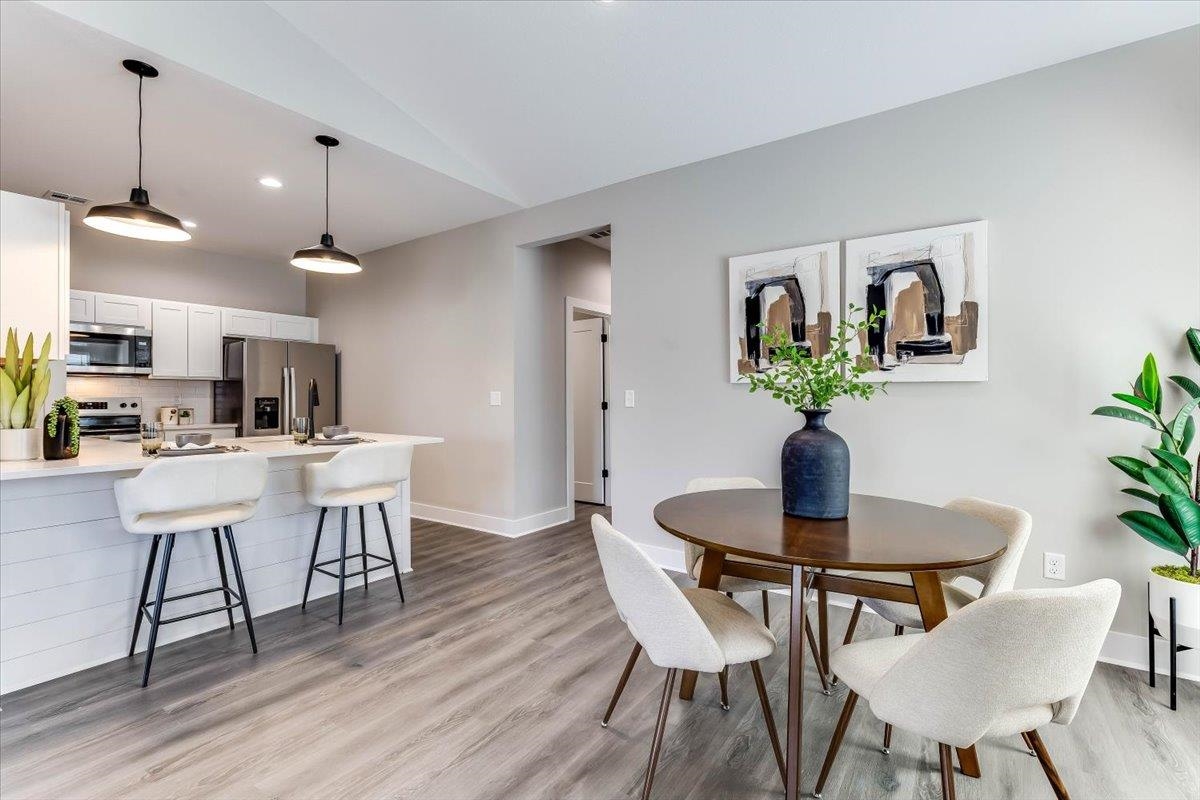
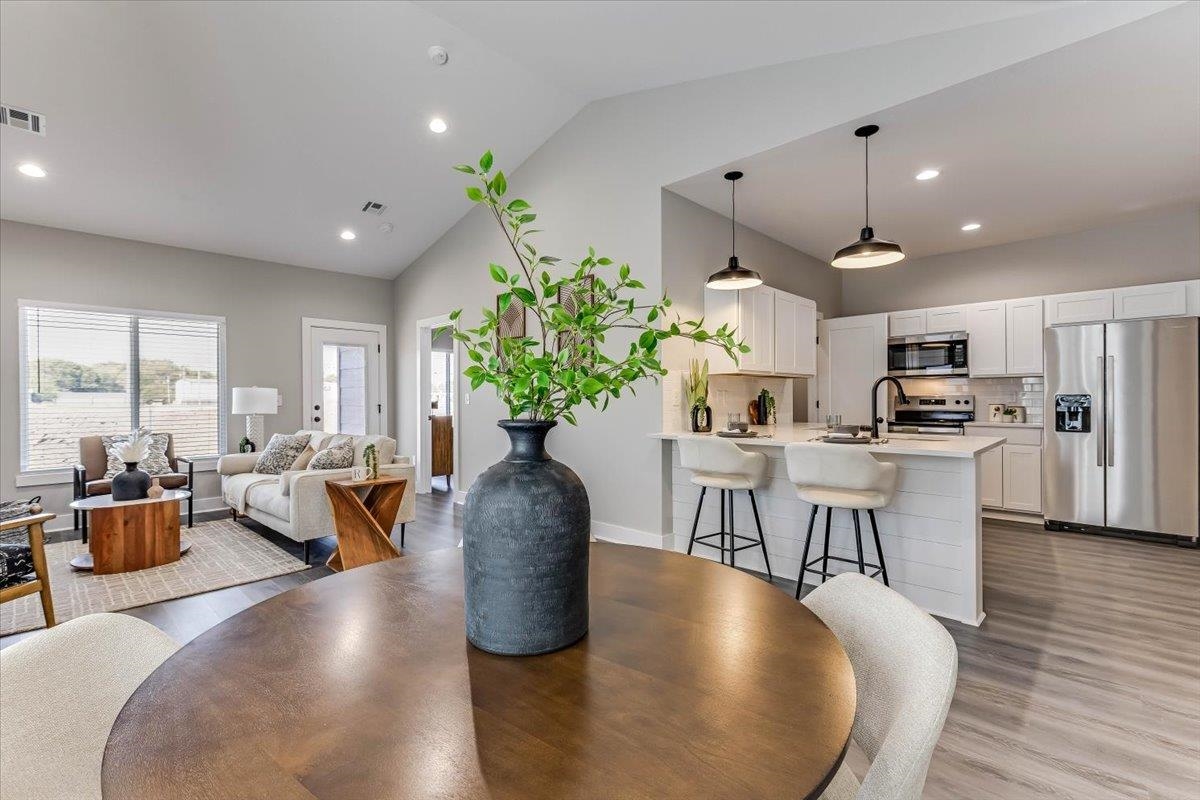
Vaulted ceiling, recessed lighting, wood-finish flooring, breakfast bar, and pendant lighting
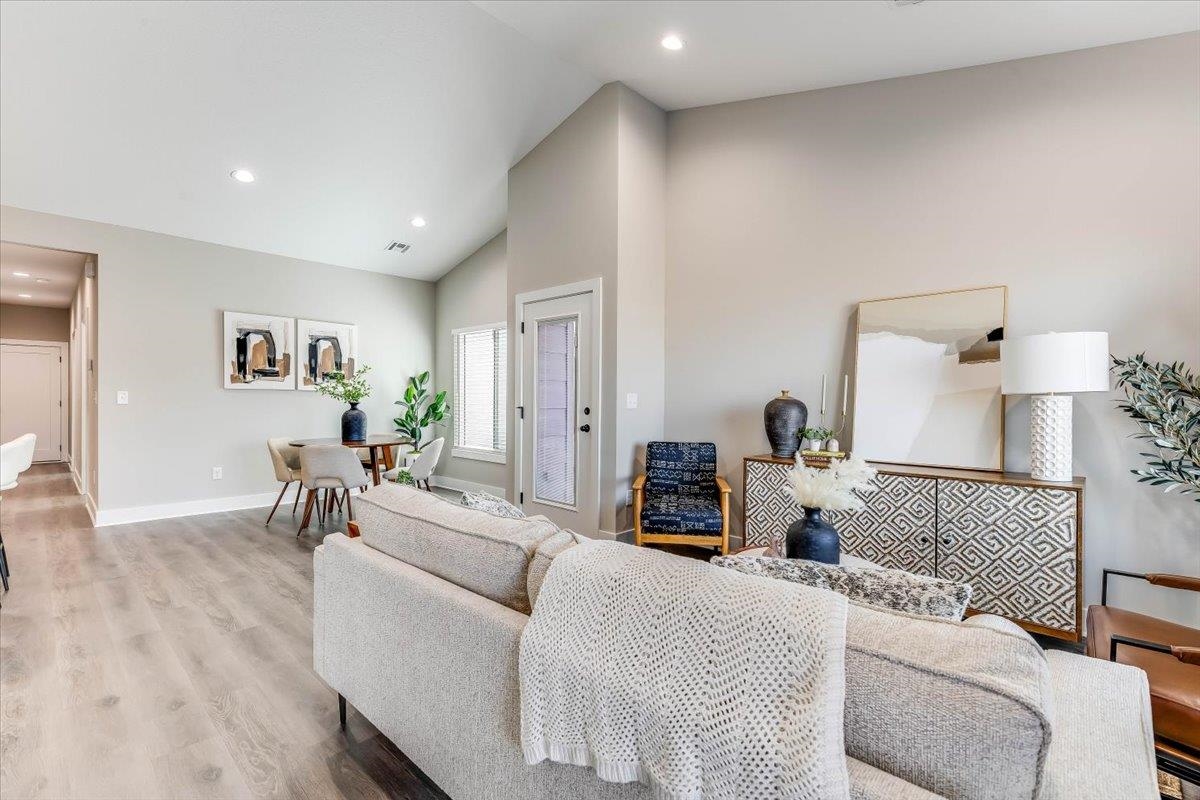
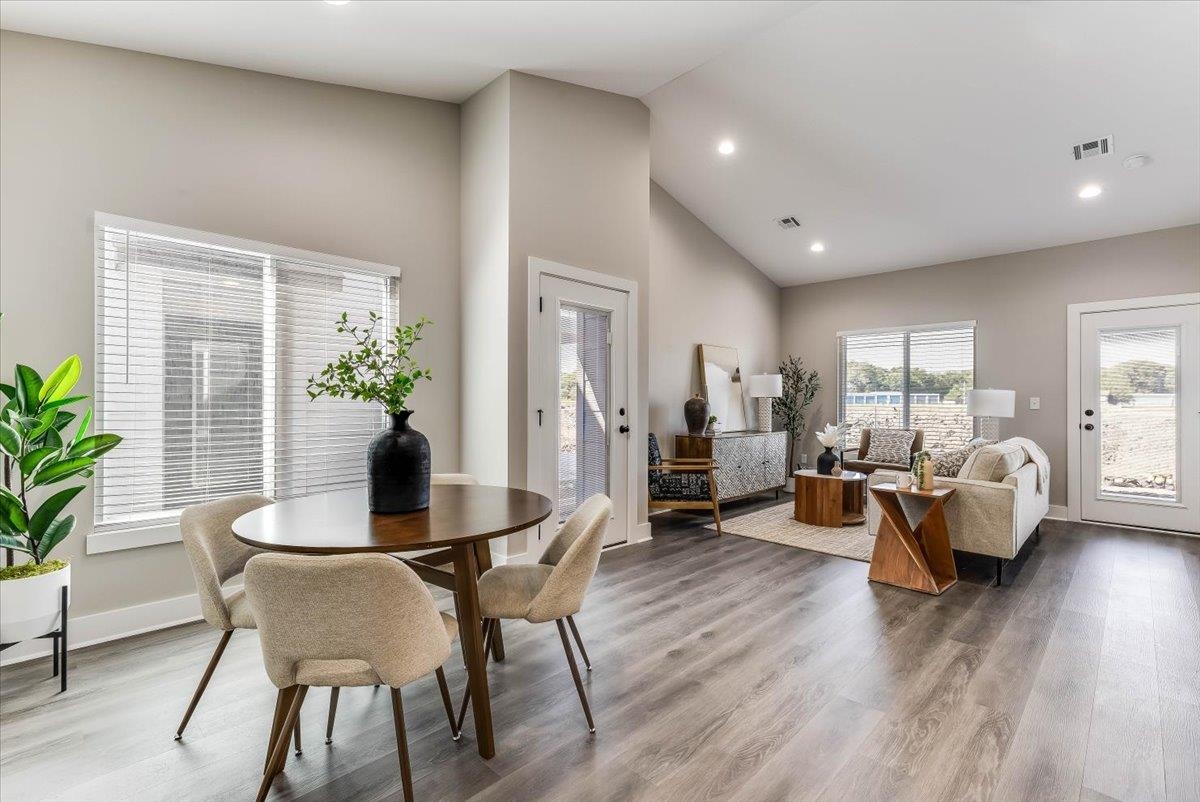
Vaulted ceilings and wood-finish flooring enhance this open-concept living space
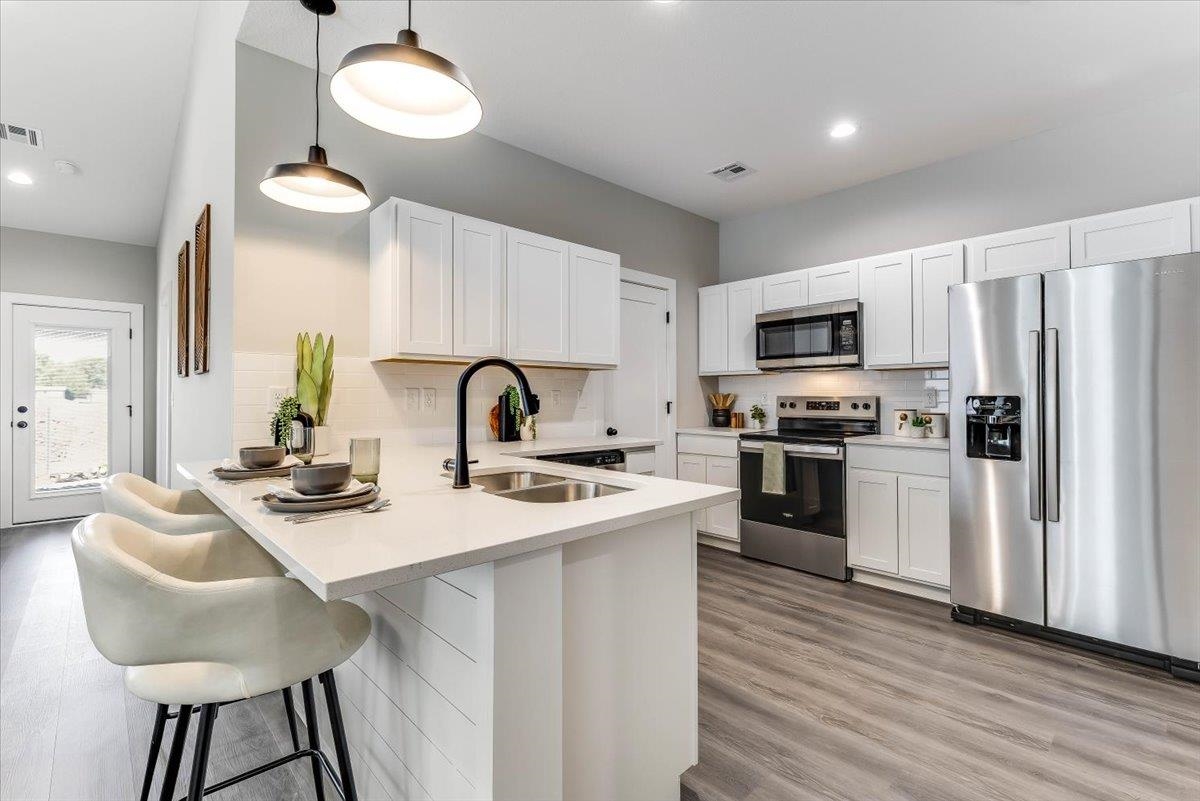
Kitchen featuring a breakfast bar with pendant lighting, stainless steel appliances, white cabinetry, and wood-finish flooring
Vaulted ceiling, wood-finish flooring, white trim, window with blinds, and a glass-paned door
Vaulted ceiling, recessed lighting, wood-finish flooring, white shaker cabinetry, and stainless steel appliances
Vaulted ceilings with recessed lighting, wood-finish flooring, and multiple large windows with blinds
White shaker cabinetry, stainless steel appliances, wood-finish flooring, recessed lighting, and a kitchen island with a built-in sink
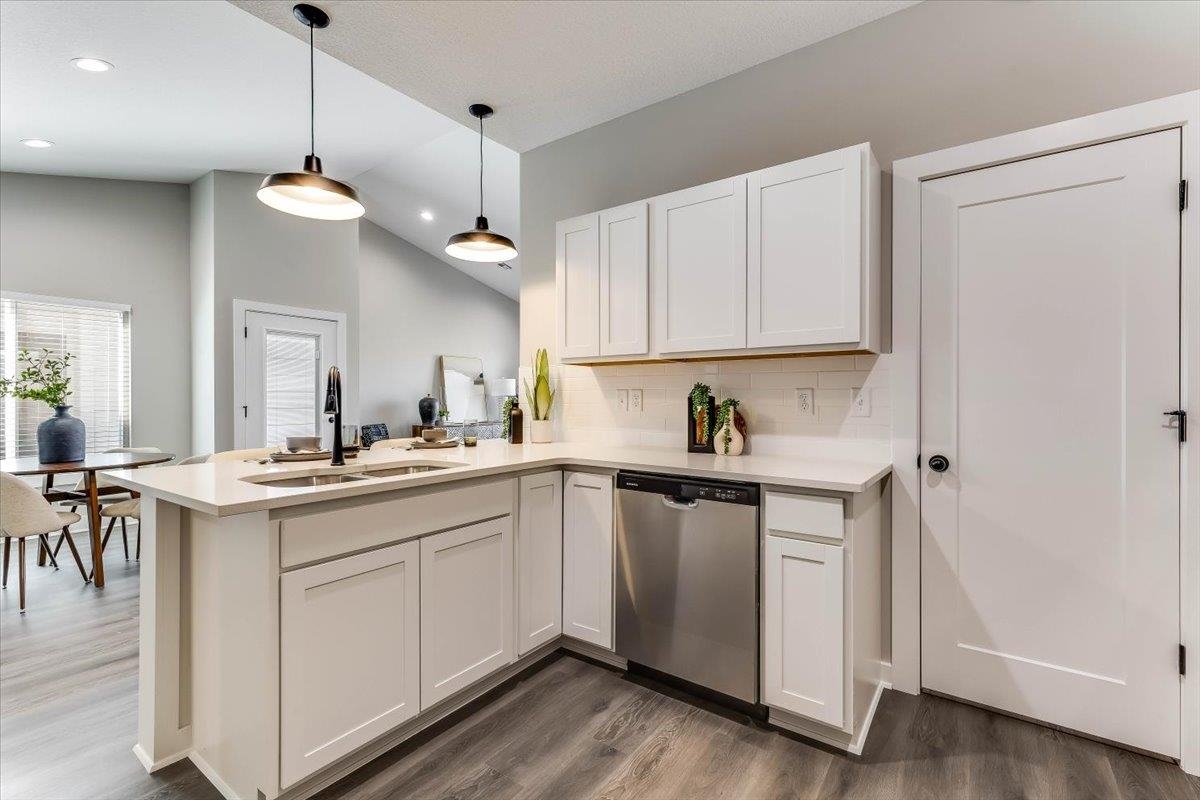
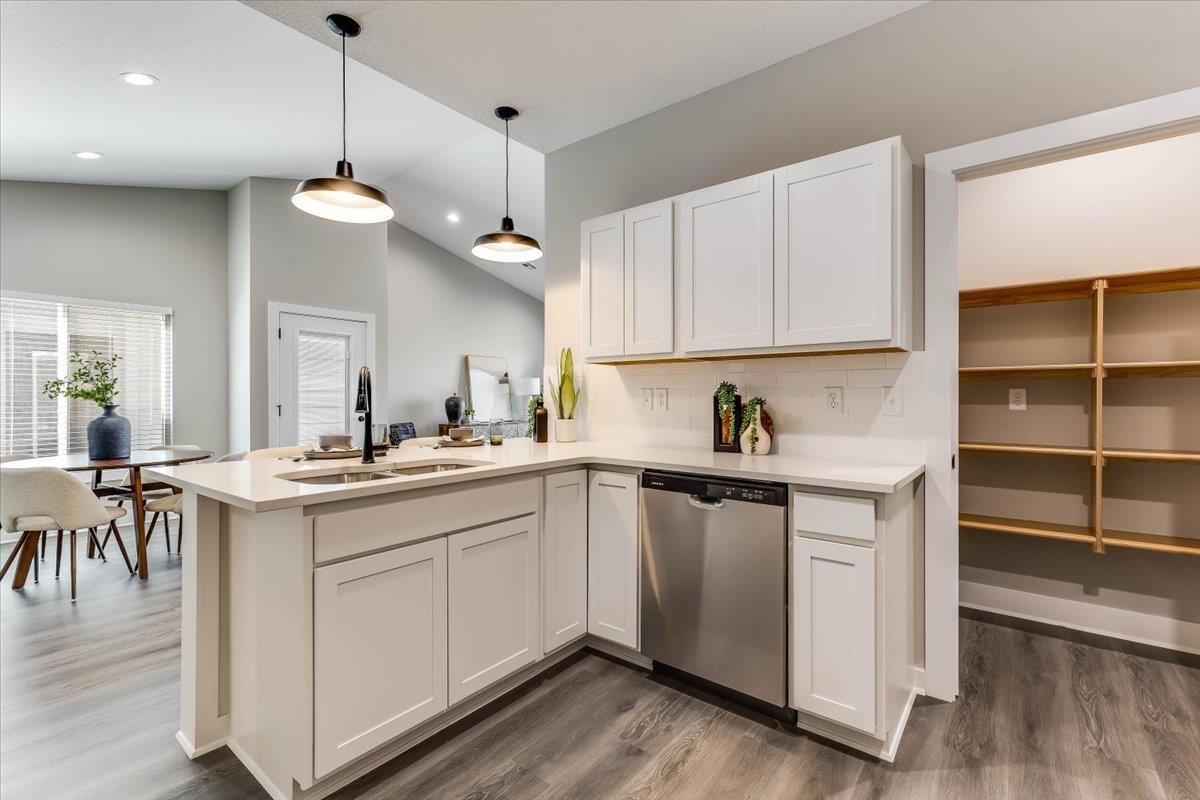
Kitchen featuring white cabinetry, a stainless steel dishwasher, an undermount sink with a gooseneck faucet, light-toned countertops, and wood-finish flooring
Kitchen featuring white cabinetry, a stainless steel dishwasher, an integrated sink with a black gooseneck faucet, light-colored countertops, and wood-finish flooring
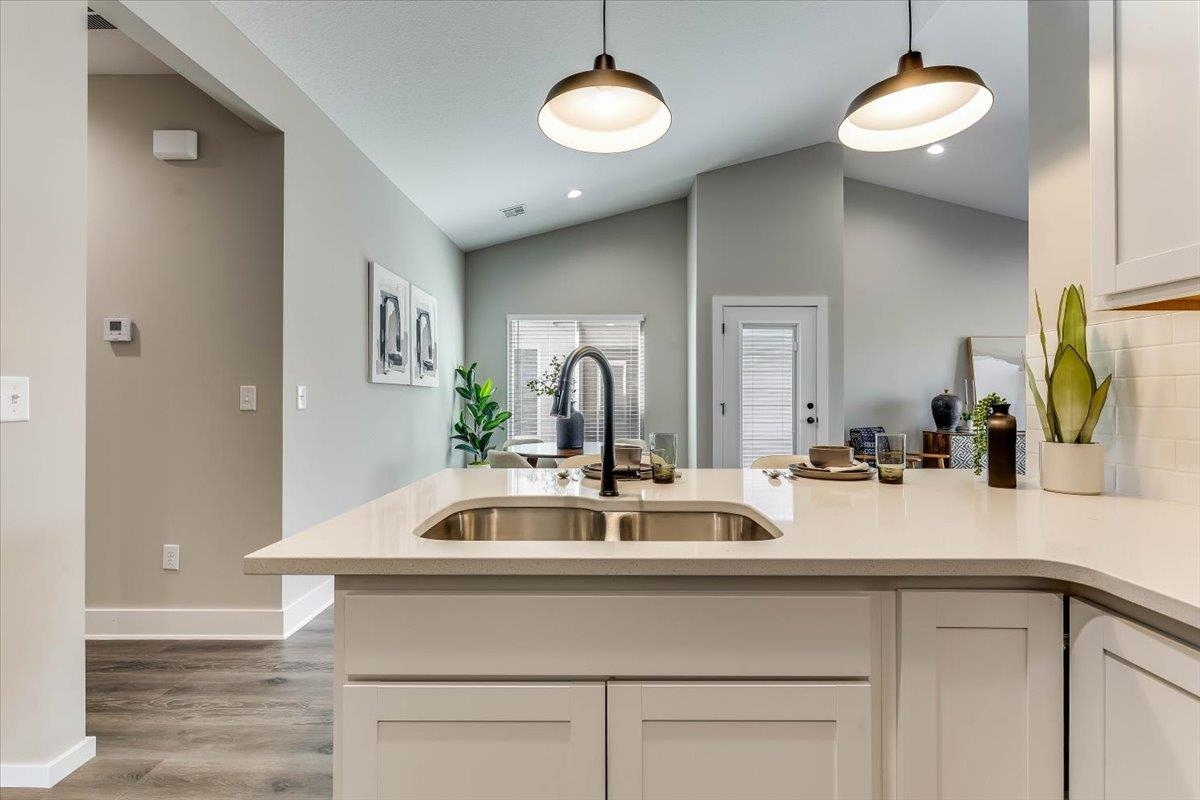
Kitchen island with double basin stainless steel sink and matte black faucet, light stone-finish countertops, white shaker-style cabinetry, and white subway tile backsplash
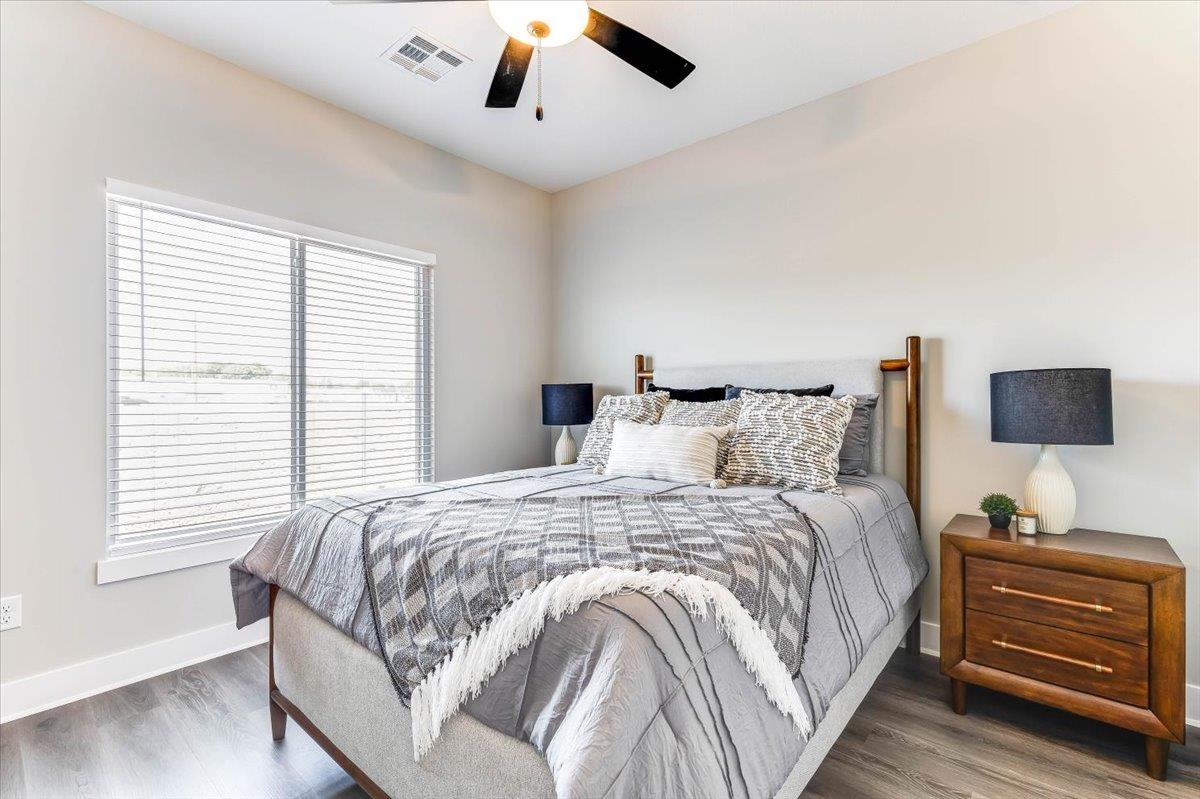
Wood-finish flooring with a white trim, large window with blinds, and ceiling fan with lighting
Wood-finish flooring with light-toned walls and white trim
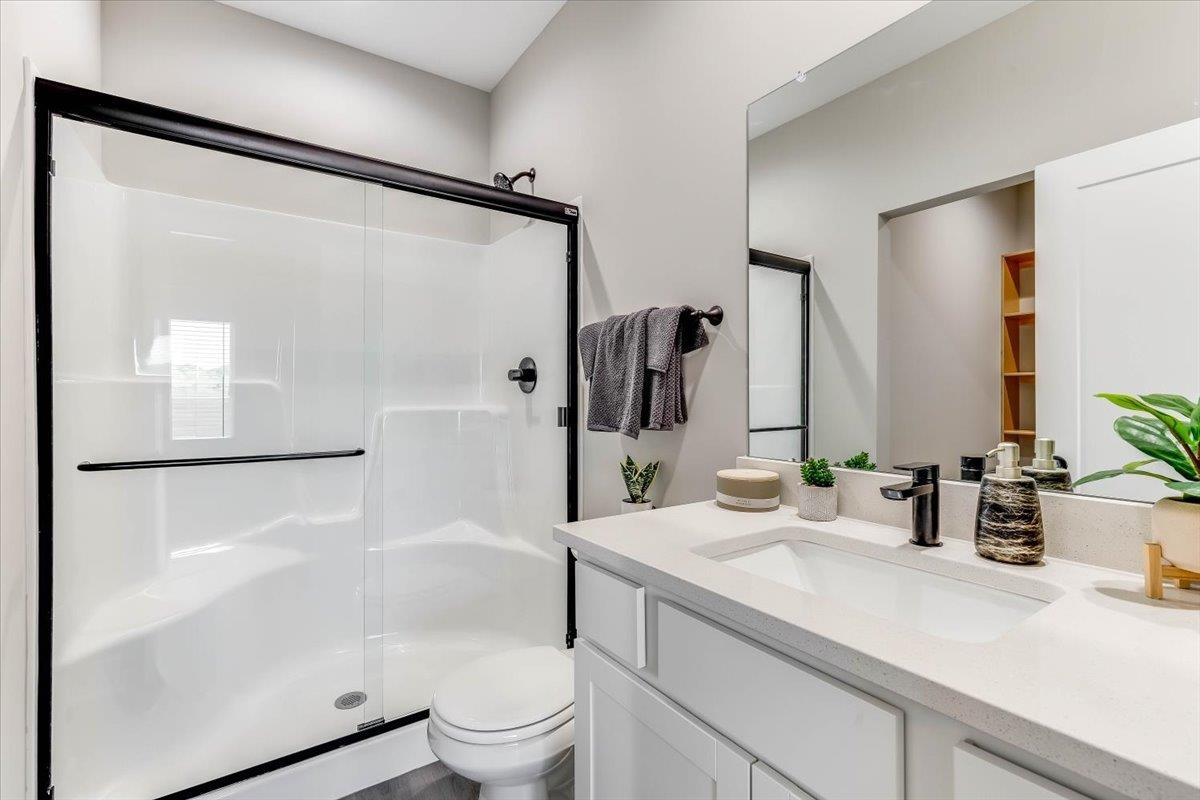
White vanity with an integrated sink, black-finish faucet, and a large wall mirror
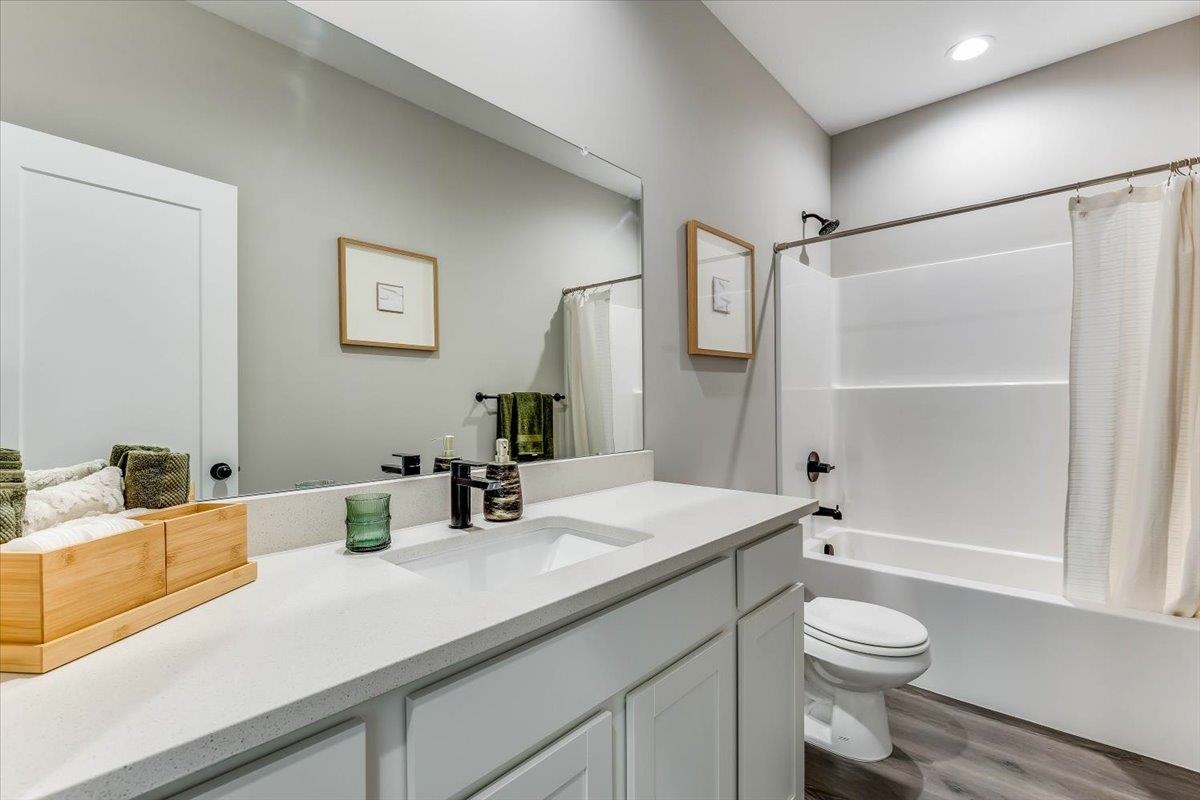
Full-width vanity mirror, white shaker-style cabinetry, integrated rectangular sink, black-finish faucet, and a tub/shower combination with black-finish fixtures
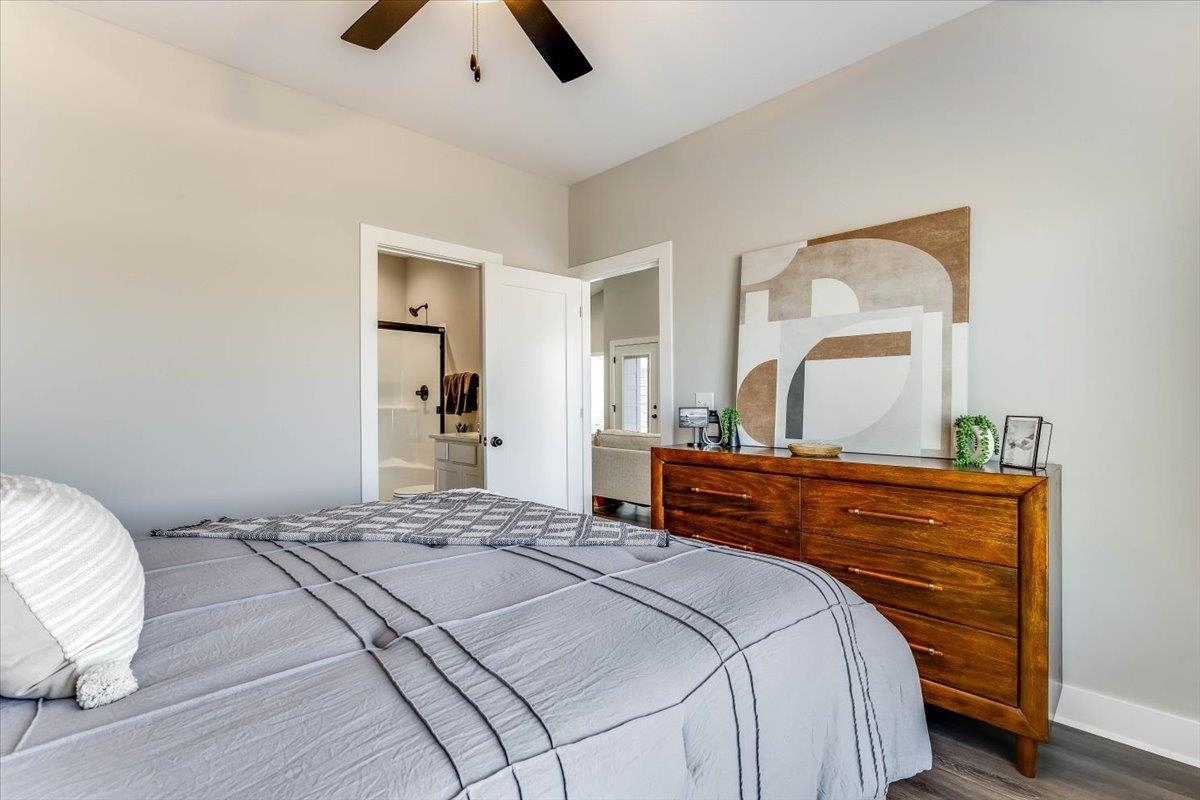
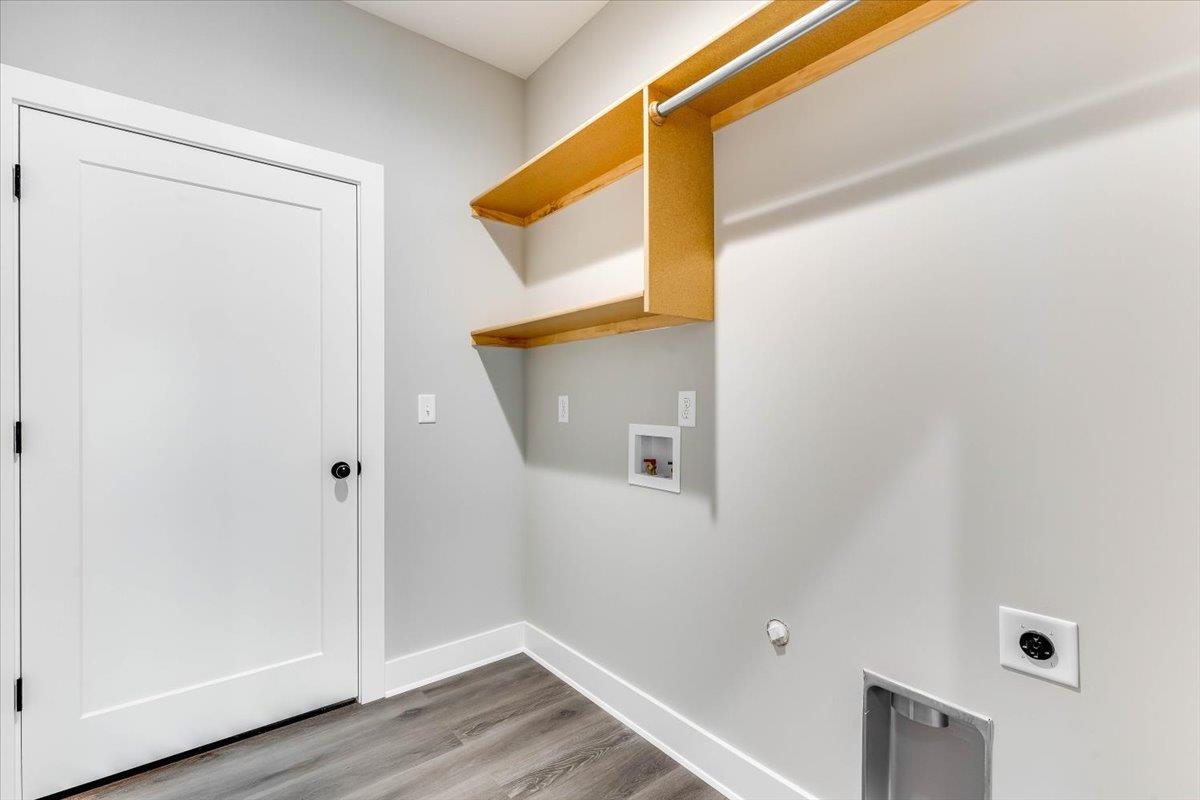
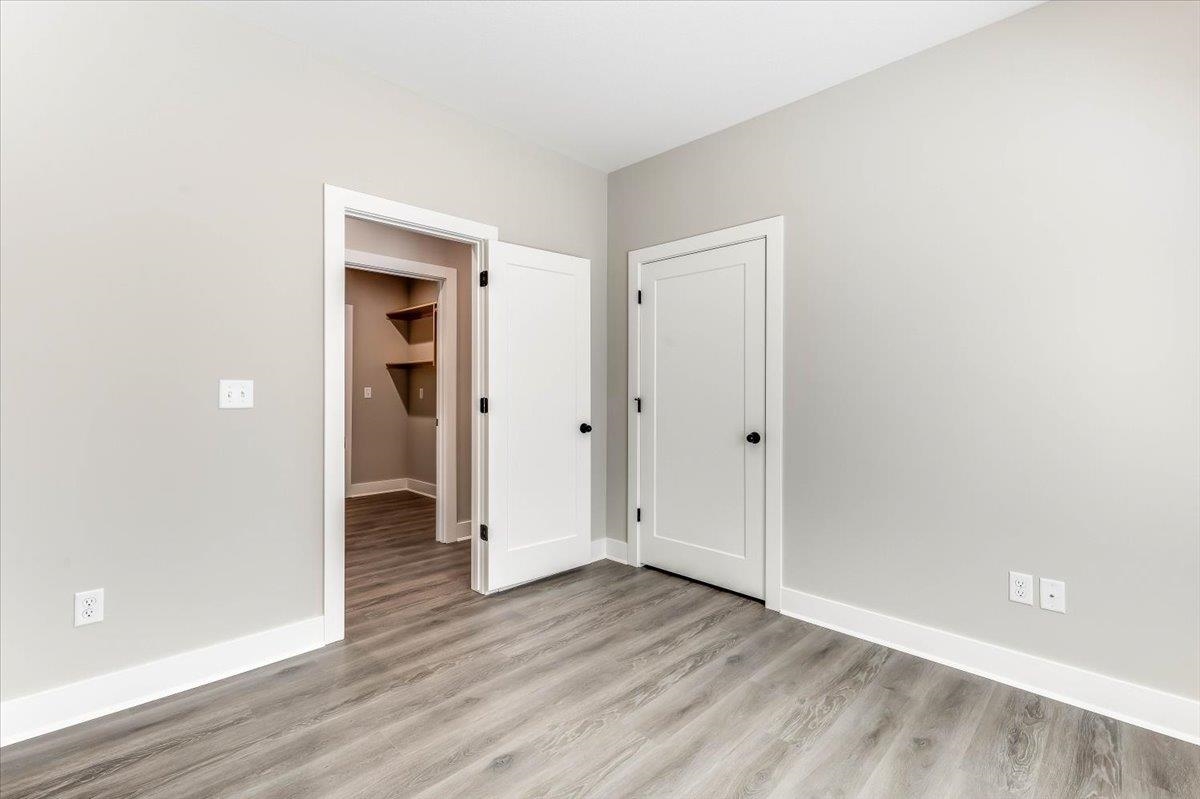
Wood-finish flooring with white baseboards, light gray walls, white paneled door, and built-in shelving with hanging rod
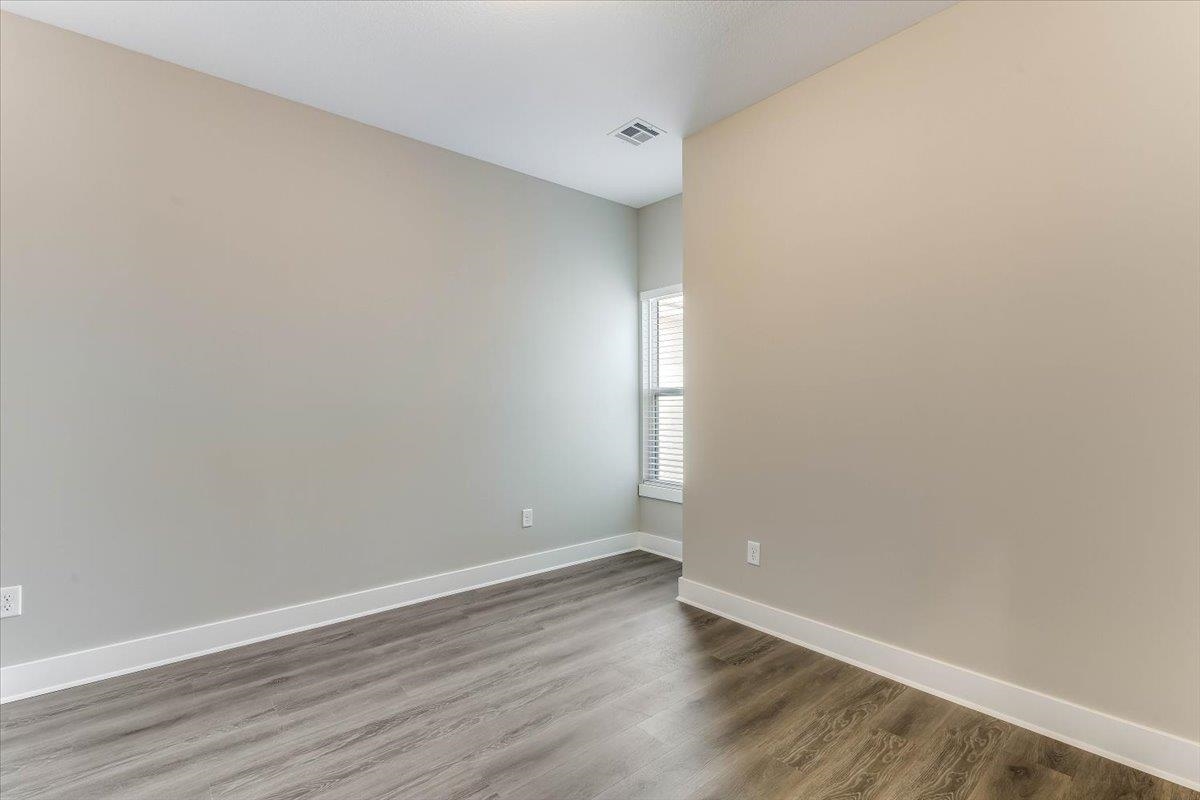
Wood-finish flooring, neutral wall tones, and white trim
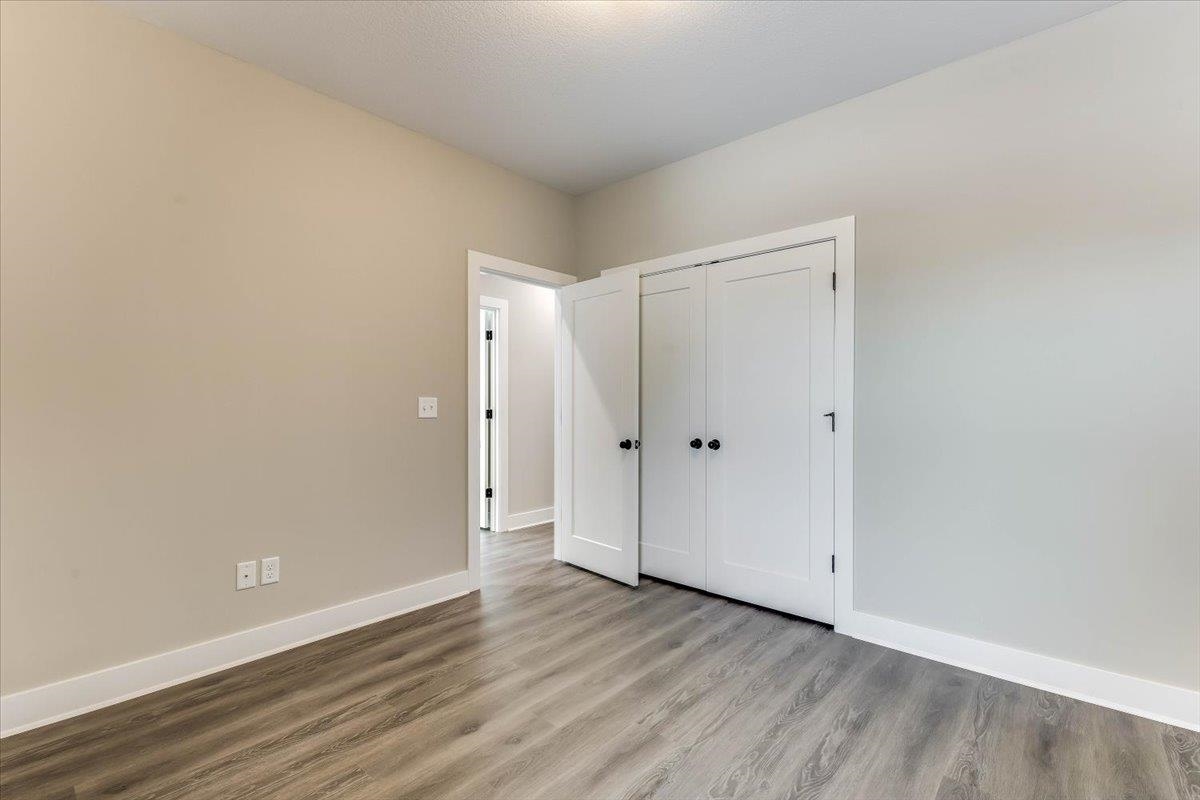
Wood-finish flooring, white trim, flat-panel doors, and neutral wall paint
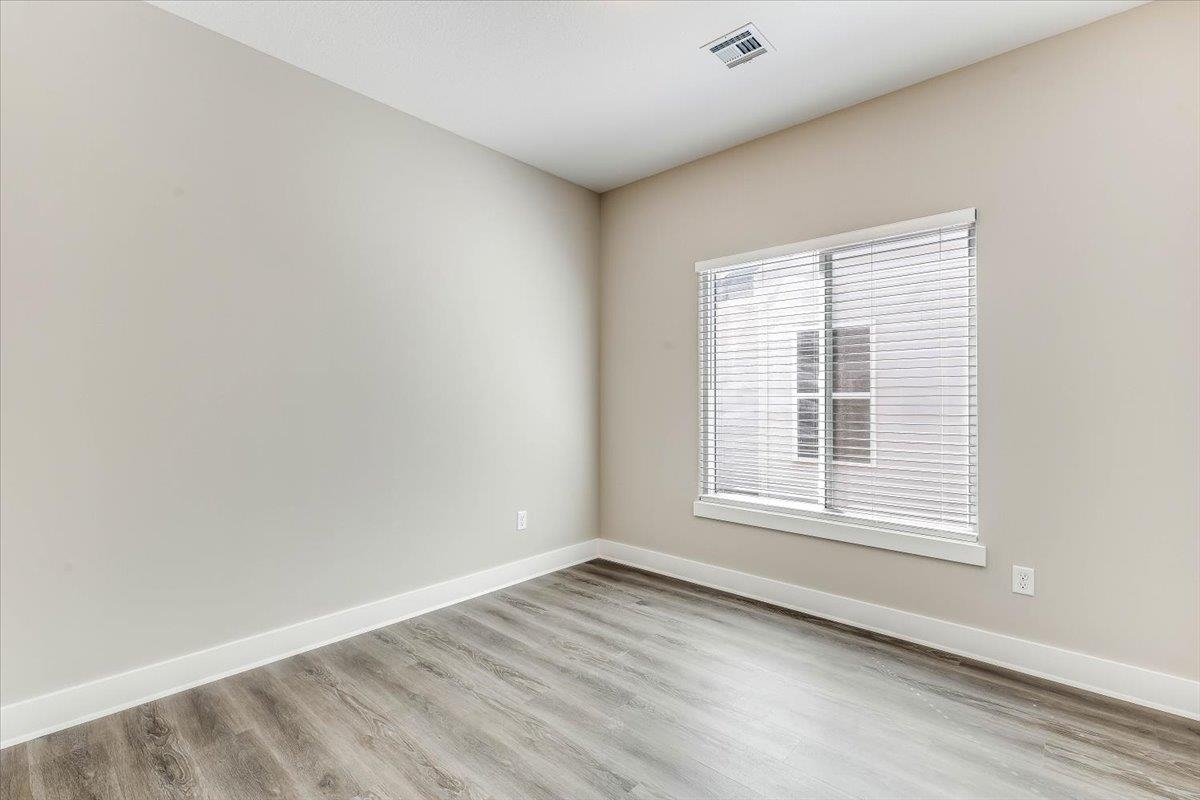
Neutral wall tones, wood-finish flooring, and a large window with horizontal blinds
Wood-finish flooring, neutral wall tones, and a window with blinds
Wood-finish flooring with crisp white trim
Wood-finish flooring, white walls, and a built-in closet with shelving
NEW CONSTRUCTION: Welcome to the stunning Maxine Floor Plan Patio Home. These homes offers true zero-entry living with a split-bedroom layout in the highly sought-after Maize School District. Designed for low-maintenance and comfort, this new construction patio home features 4 bedrooms, 2 bathrooms, an open-concept living and dining area with vaulted ceilings, quartz countertops throughout, and a modern kitchen complete with an eat-in bar, walk-in pantry, and includes appliances refrigerator, stove, microwave, and dishwasher. The spacious primary master suite offers a walk-in closet and a full bath with a walk-in shower. Additional highlights include a covered patio for entertaining, privacy fence, upgraded finishes, dedicated laundry area, and a roomy 2-car garage. Sod and sprinklers will be installed. HOA takes care of lawncare, ensuring low maintenance, easy living year-round. Conveniently located with easy access to K-96 West and just minutes from all popular amenities that a big city has to offer with a welcoming small-town feel. This home sits within the rapidly growing city of Maize-recognized as one of the fastest-growing communities in the U.S. With expanding commerce along the North Maize Road corridor, strong educational focus, and strategic economic development. Maize offers a unique blend of opportunity and community pride, truly living up to its motto: "Where Community Counts." Priced at $242,000 these new construction patio homes will not last long. Special assessment estimates available upon request. All information is deemed reliable, not guaranteed.
Details
MLS #
681342
Listing Type
For Sale
Style
House
HOA Dues
$2,000
Sub-Type
Resale
Status
Active
Year
2026
Days On Site
1
Listing Provided By
J Russell Real Estate | Jessica Ritter
Features
Bed(s)
4
Bath(s)
2 Total
SQ Feet
1,340
Garage
2
Story(s)
1
Acreage
0.10
Exterior
Exterior Features
Guttering - ALL, Sprinkler System, Zero Step Entry, Brick
MLS Internet Data Exchange (IDX) information is provided exclusively for consumers’ personal, non-commercial use and may not be used for any purpose other than to identify prospective properties consumers may be interested in purchasing, and that the data is deemed reliable but is not guaranteed accurate by the REALTORS® of South Central Kansas.
 New Listing