 Price Reduced Listing
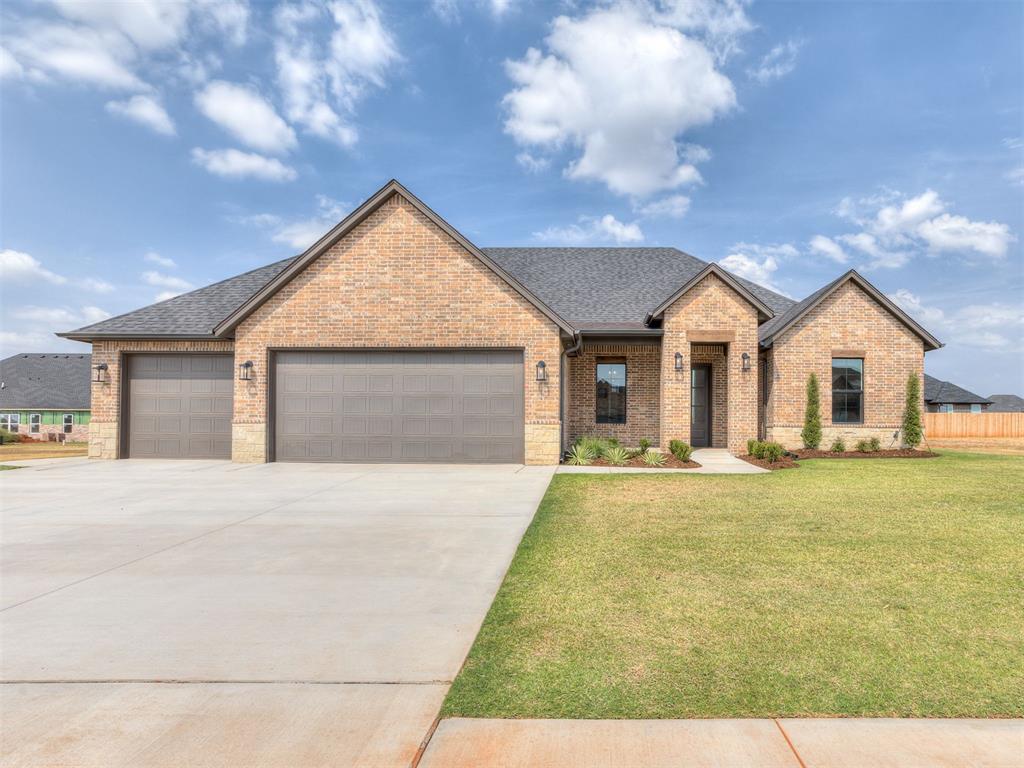
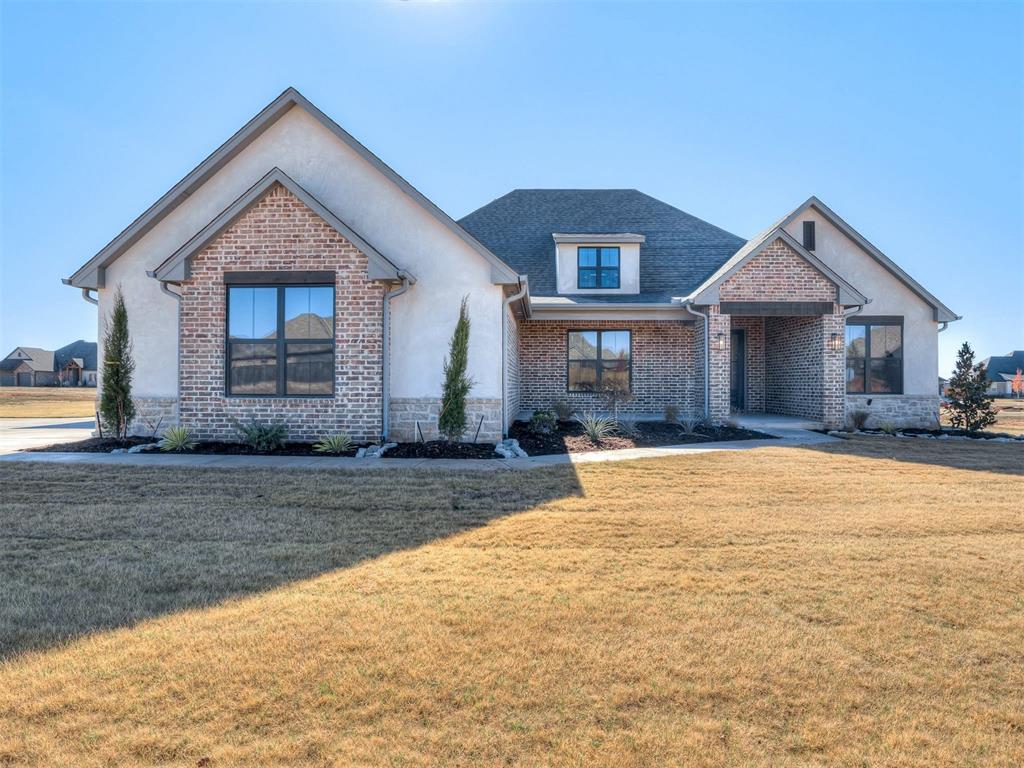
Contemporary exterior featuring a gabled roof, white siding, and a two-car garage

Entryway featuring a glass-paneled door, herringbone-patterned wood-finish flooring, and a chandelier light fixture

Living area featuring a brick-surround fireplace with a wood mantel, wood-finish flooring, and multiple windows

Modern kitchen featuring a large central island with wood cabinetry, light-toned perimeter cabinets, and a tile backsplash

Spacious kitchen featuring a large central island with a light-toned countertop, light grey cabinetry, a wood-finish range hood, and integrated double wall ovens
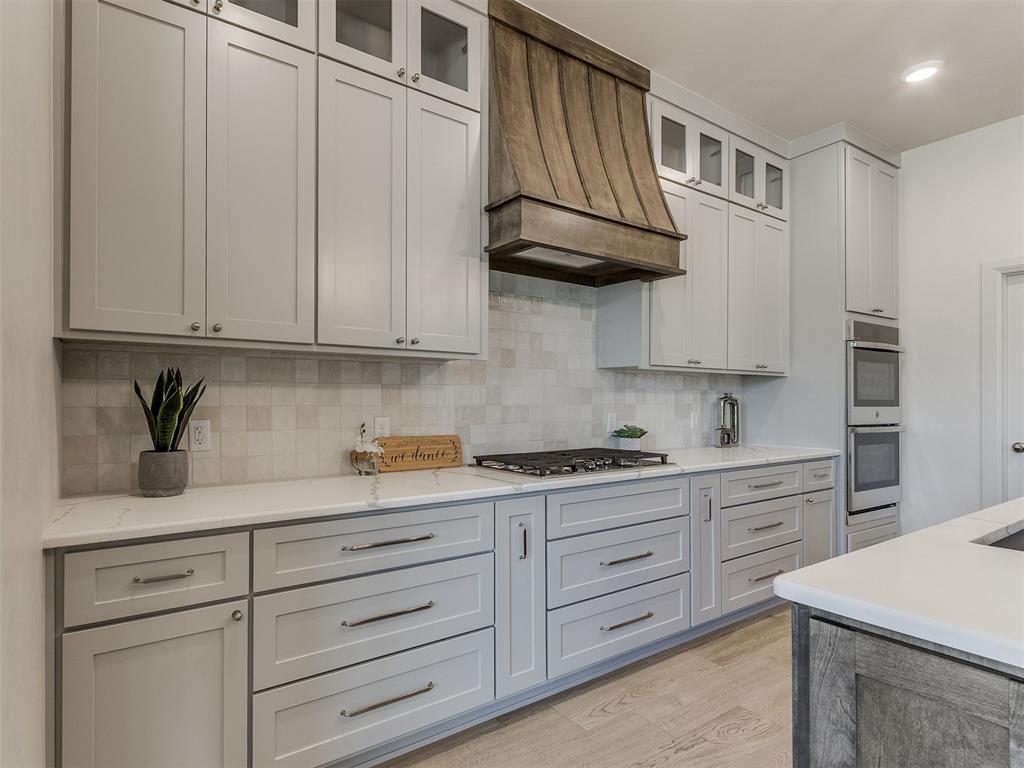
Kitchen featuring light grey cabinetry, a wood-finish range hood, tile backsplash, white countertops, and stainless steel built-in double ovens


Bathroom vanity with a gray stone countertop, undermount sink, and contemporary faucet

Carpeted room featuring a ceiling fan, single window, and neutral wall tones

Vanity with a white countertop and integrated sink, paired with dark gray shaker-style cabinetry and brushed nickel hardware

Carpeted interior space featuring a ceiling fan, a large window, and an adjacent bathroom with a dark wood-finish vanity, light-toned countertop, and modern faucet

Modern vanity featuring a white countertop with an undermount sink, brushed nickel faucet, and a large mirror with a three-bulb light fixture

Bathtub with white porcelain finish, surrounded by large format tile with marble-look veining

Built-in cabinetry with glass-front uppers and lowers, a solid surface countertop, and integrated wine storage

Carpeted room featuring a tray ceiling, ceiling fan with integrated lighting, recessed lighting, two windows, and white baseboards

Bathroom featuring a double vanity with stone countertops, white shaker cabinetry, and brushed nickel hardware

Dual vanity featuring white shaker-style cabinetry, a dark countertop, and brushed nickel fixtures
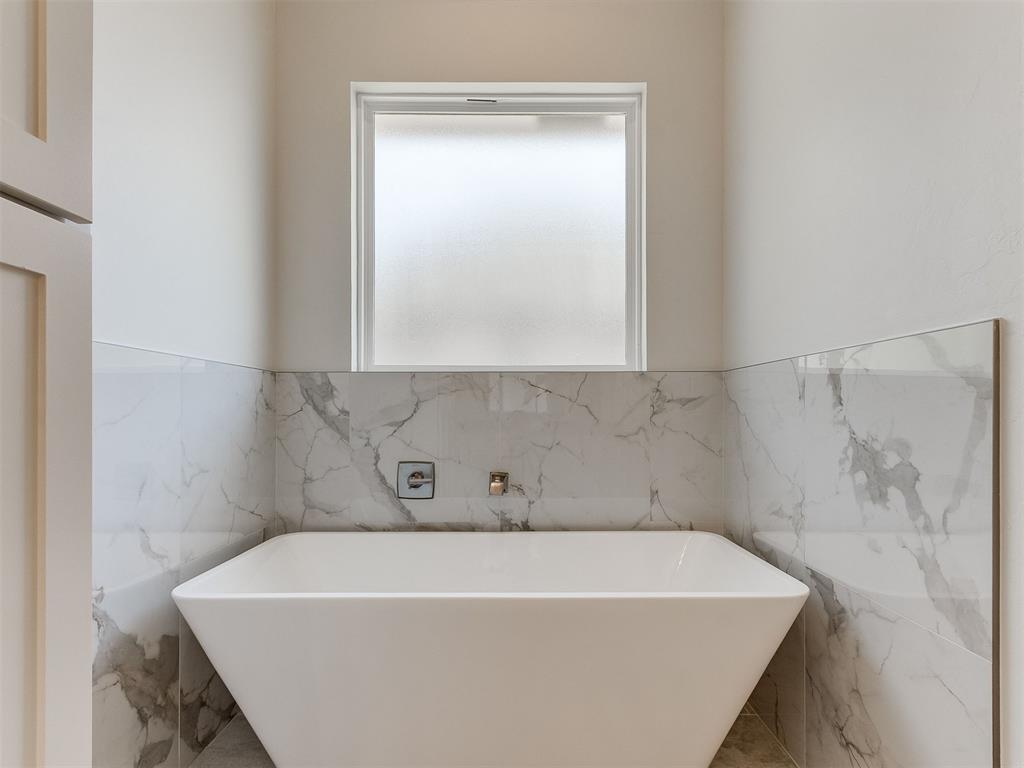
Freestanding soaking tub with a modern square profile, complemented by large format marbled wall tiles and a frosted window

Walk-in shower featuring large-format marbled wall tiles, a built-in corner shelf, and a handheld shower fixture

Walk-in closet featuring extensive built-in shelving, multiple hanging rods, recessed lighting, a full-length mirror, and light gray carpet flooring

Laundry area featuring light gray cabinetry, a speckled countertop, and wood-finish flooring

Expansive covered patio featuring a ceiling fan, concrete flooring, and brick exterior

Covered patio featuring a ceiling fan and concrete flooring

Description
***$7500 seller credit*** Experience elevated living in this beautifully crafted new construction home featuring 3 bedrooms, a dedicated office, and thoughtfully designed luxury finishes throughout. The open concept layout offers a spacious living area flowing seamlessly into a designer kitchen complete with custom cabinetry, quartz countertops, oversized island, walk in pantry, and stunning custom details. Retreat to the private primary suite featuring a spa-inspired bath, oversized closet, and a convenient coffee/win bar just steps away. Secondary bedrooms are positioned separately for added privacy with a jack and jill bath between. The covered front and back patios create the perfect space for relaxing or entertaining.
Details
| MLS # | 1229115 |
|---|---|
| Listing Type | For Sale |
| Style | House |
| HOA Dues | $500 |
| Sub-Type | Resale |
| Status | Active |
| Year | 2026 |
| Days On Site | 145 |
| Listing Provided By | Brokerage 405 | Lacey Julian |
Features
| Bed(s) | 3 |
|---|---|
| Bath(s) | 3 Total |
| SQ Feet | 2,203 |
| Garage | 3 |
| Story(s) | 1 |
| Acreage | 0.26 |
Interior
| Rooms Total | 0 |
|---|---|
| Heating | Natural Gas |
| Fireplaces Total | 1 |
| Appliances | Dishwasher, Disposal, Microwave |
| Interior Features | Ceiling Fan(s), Paint Woodwork, Stained Wood |
Exterior
| Exterior Features | Rain Gutters |
|---|---|
| Lot Features | Interior Lot |
| Foundation Details | Slab |
Parking
| Garage Spaces | 3 |
|---|---|
| Parking Features | Concrete |
Utilities
| Utilities | Cable Available, Electricity Available, Natural Gas Available, Public |
|---|
Taxes
| Okc Tax Amount | 0.0000 |
|---|---|
| Tax Block | 2 |
| Tax Lot | 9 |
Area Information
| State | OK |
|---|---|
| County | Canadian |
| City | Mustang |
| Zip Code | 73064 |
| School District | Canadian |
| School District | Mustang HS |
| Elementary School | Mustang ES,Mustang Horizon Ies |
| High School | Mustang HS |
| Listing VS Median (in 73064) | |
Price: $439,000 low | high Med: $293,695 sqft: 2,203 low | high Med: 1,400 $ / sqft: $199 low | high Med: $210 On site: 145 low | high Med: 92 | |
Request a showing
Request a showing
Contact
Learn More About This Property

| State | OK |
|---|---|
| County | Canadian |
| City | Mustang |
| Zip Code | 73064 |
| School District | Canadian |
| School District | Mustang HS |
| Elementary School | Mustang ES,Mustang Horizon Ies |
| High School | Mustang HS |
| Listing VS Median (in 73064) | |
Price: $439,000 low | high Med: $293,695 sqft: 2,203 low | high Med: 1,400 $ / sqft: $199 low | high Med: $210 On site: 145 low | high Med: 92 | |
Nearby Listings (Within 1/10 mile)
Price: $329K - $548K
sqft: 1,500 - 2,500

Listing Updated: October 5, 2026 at 12:04:09 AM PDT
