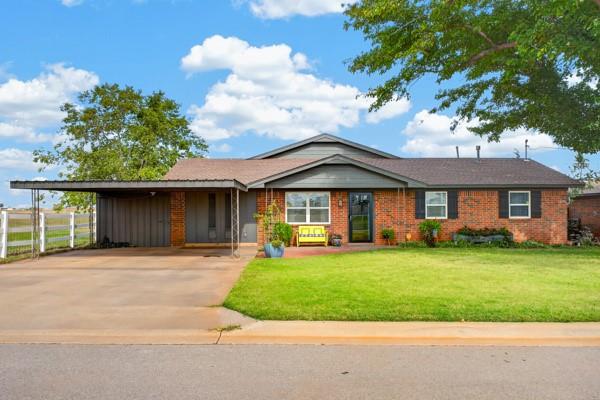
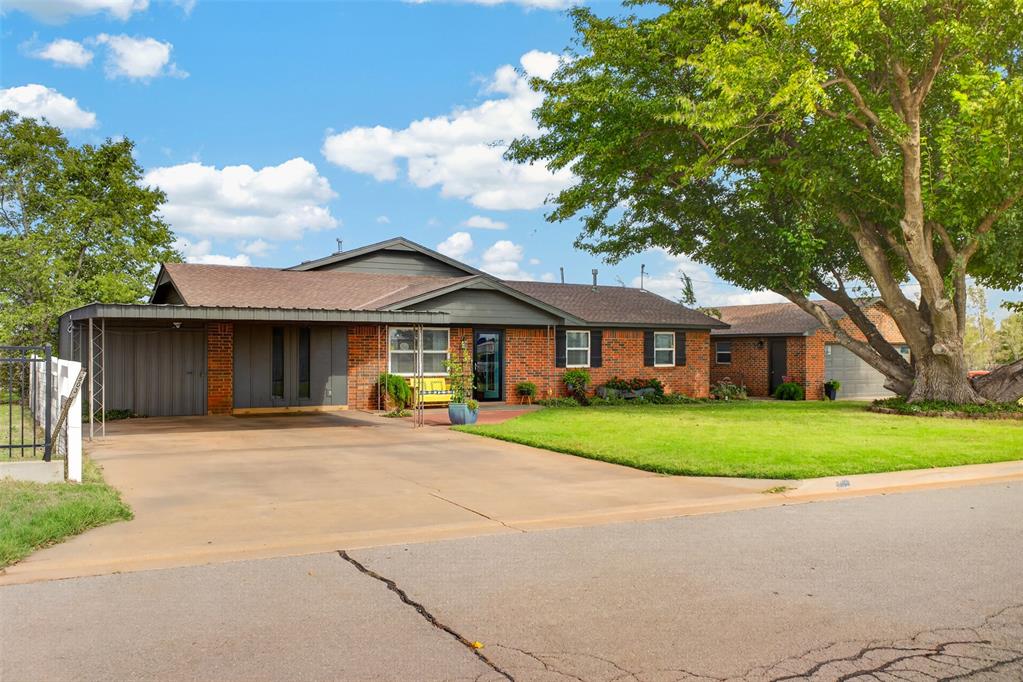
Single-story brick exterior featuring a covered carport, pitched roofline, expansive front lawn, and white rail fencing
Single-story exterior featuring a brick and vertical siding facade, a covered carport, and a sprawling front lawn with mature canopy trees
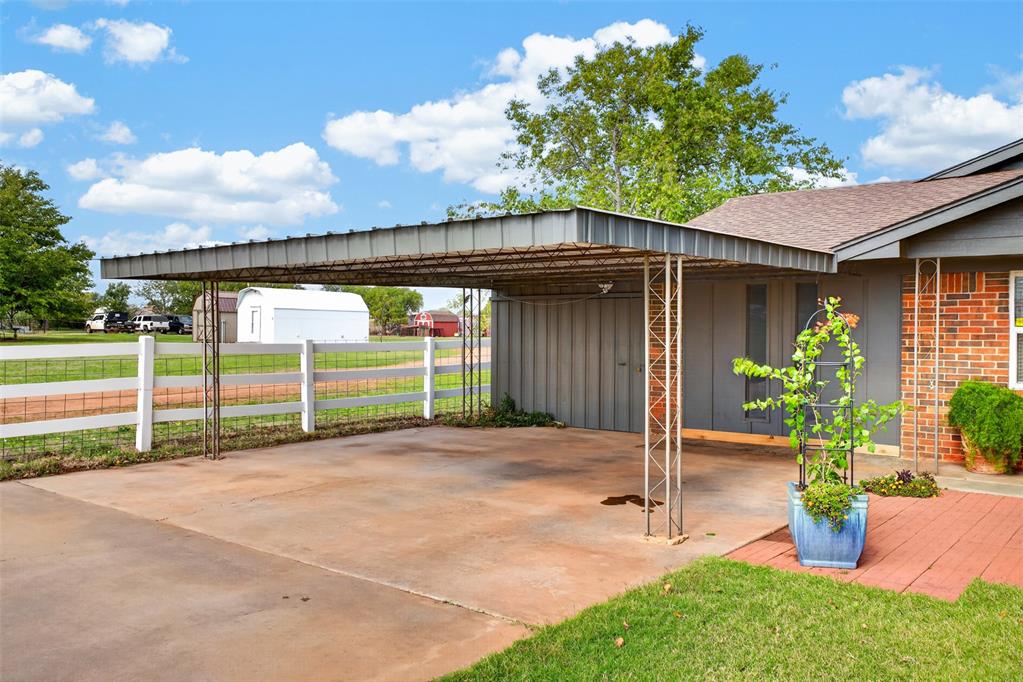
Covered metal carport, concrete driveway, brick masonry siding, and wire mesh perimeter fencing
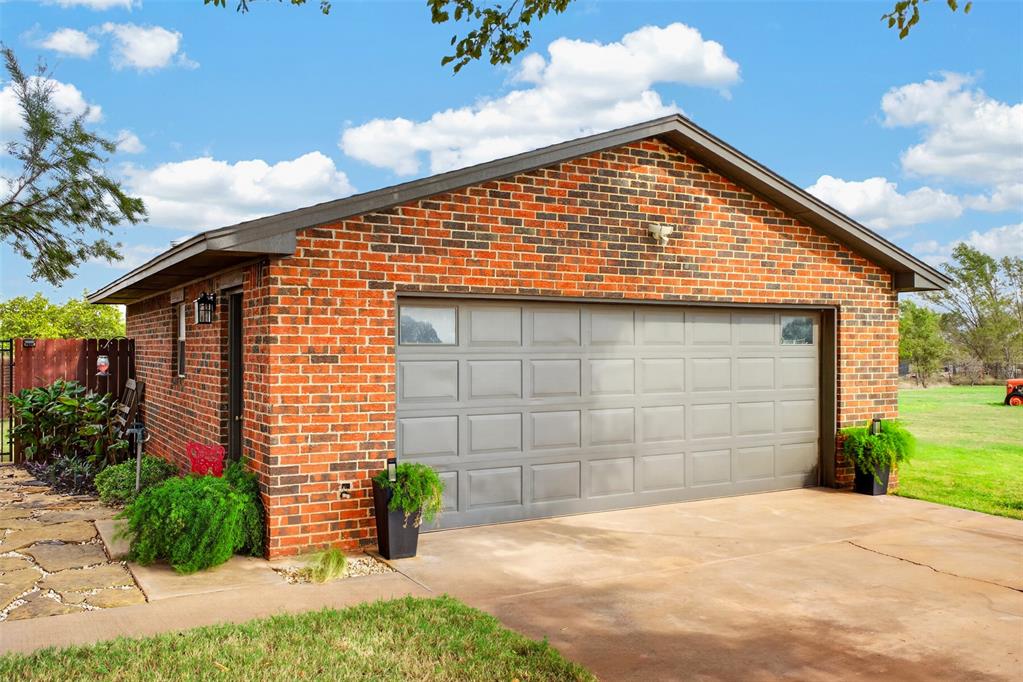
Detached brick garage featuring a multi-sectioned garage door, concrete driveway, and gabled roofline
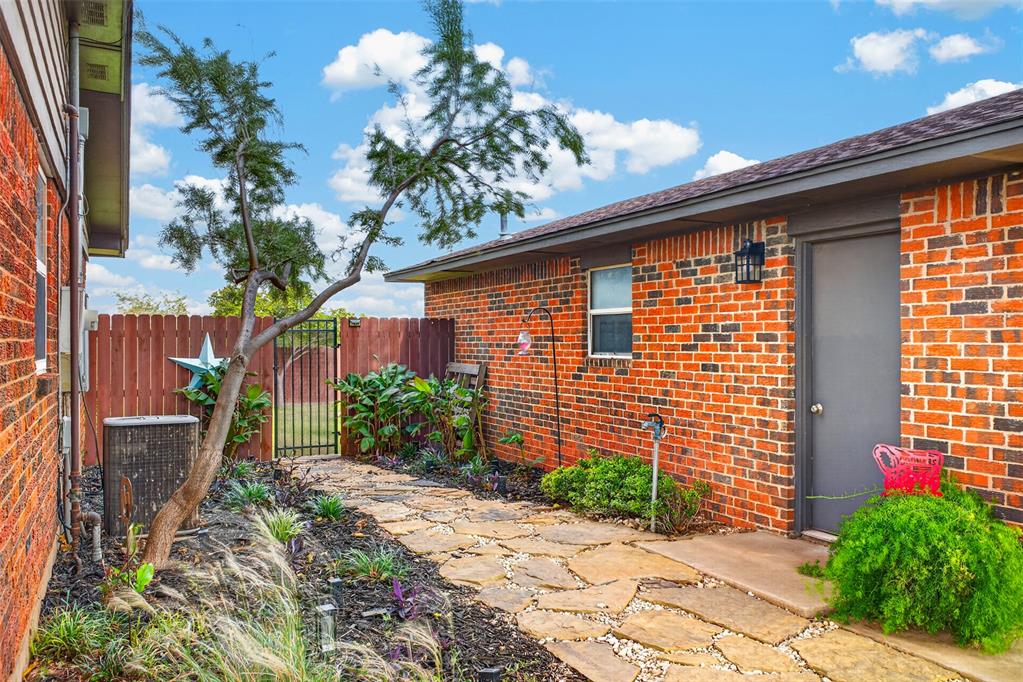
Exterior side yard featuring brick masonry, natural stone paving, mature landscaping, and a fenced perimeter with an integrated metal gate
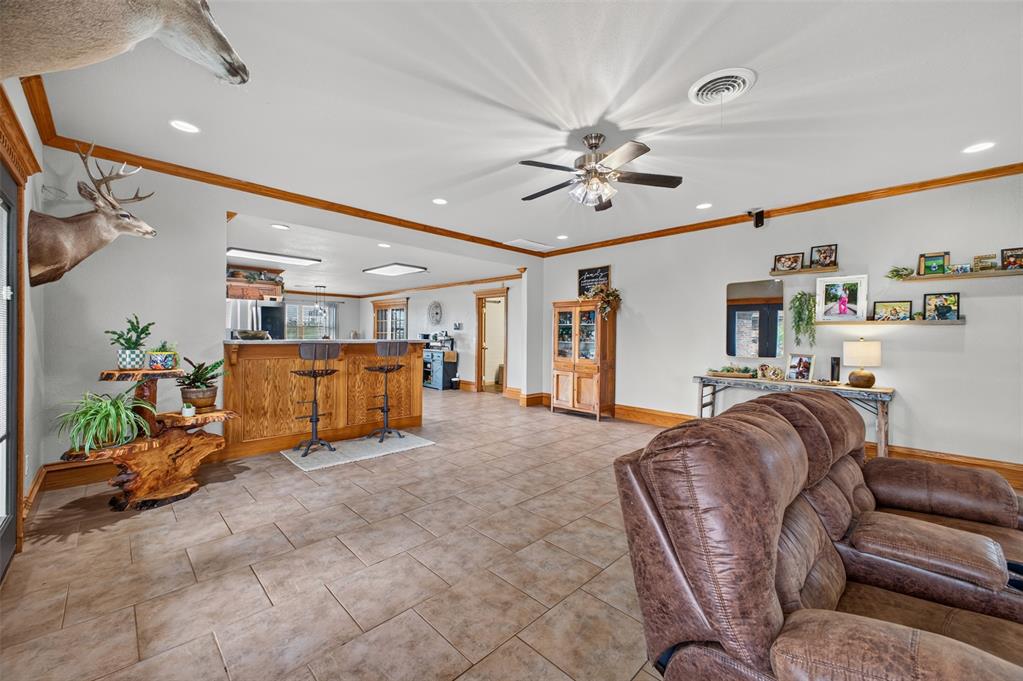
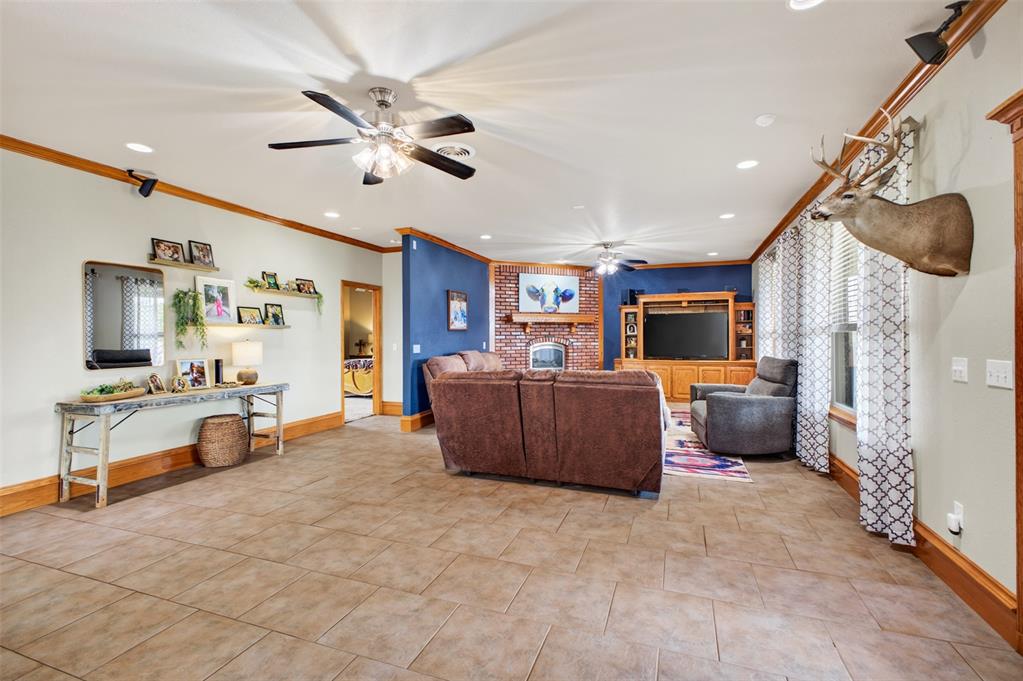
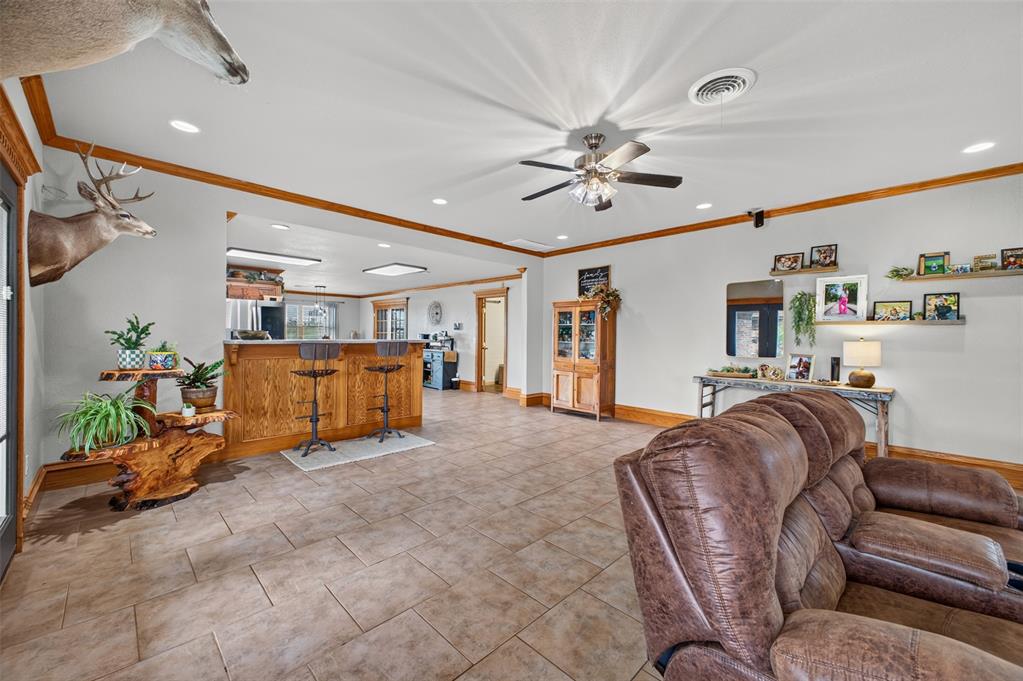
Tile flooring, crown molding, ceiling fan, and built-in wood breakfast bar
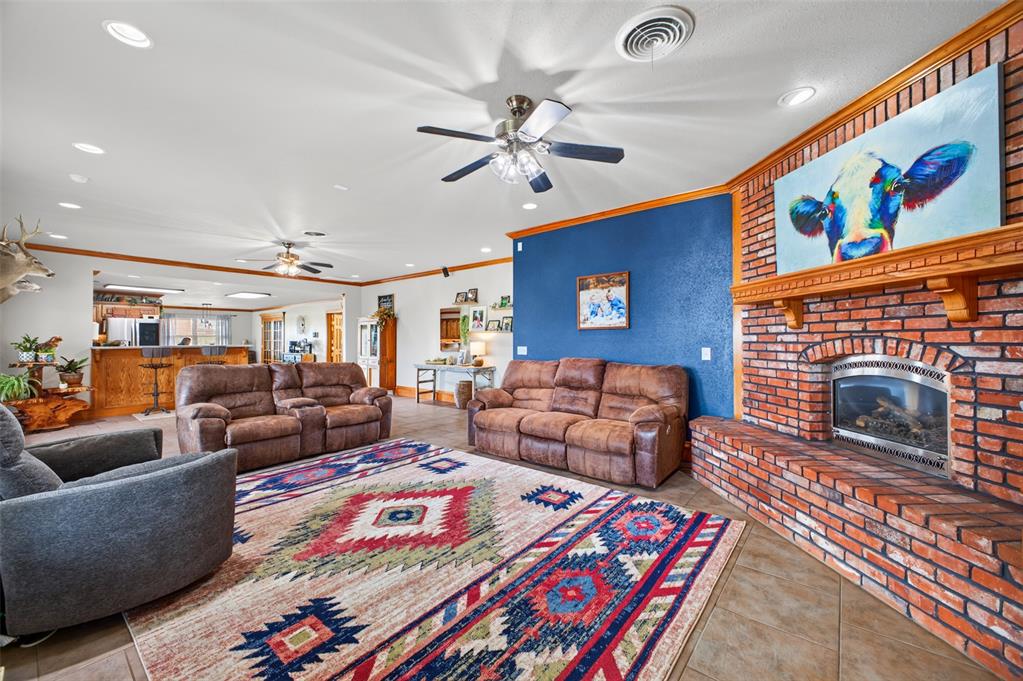
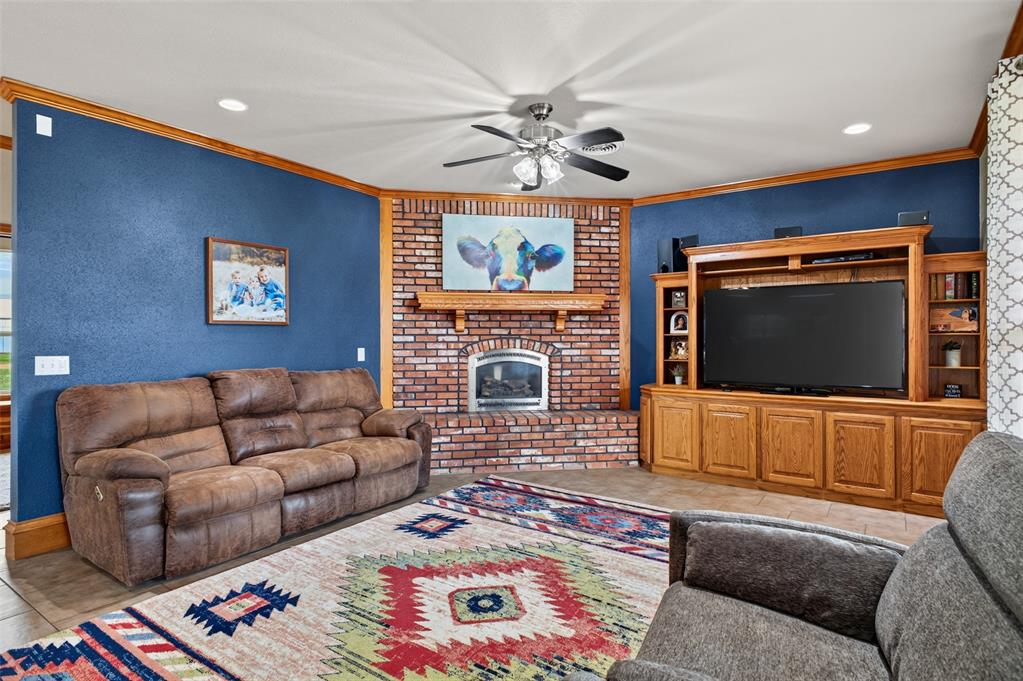
Living area featuring a floor-to-ceiling brick fireplace with a custom wood mantel, recessed lighting, ceiling fans, tile flooring, and a decorative accent wall
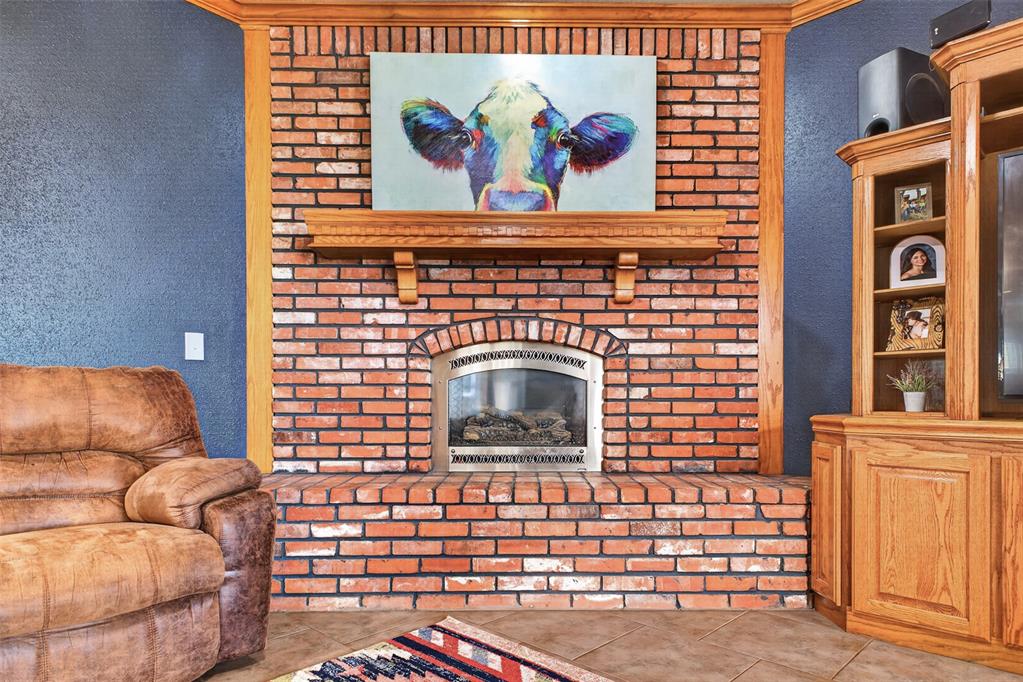
Full-height red brick fireplace surround featuring an arched metal firebox, tiered wood mantel, and integrated wood cabinetry with open shelving
Floor-to-ceiling brick fireplace with a wood mantel, built-in oak cabinetry, recessed lighting, and a multi-blade ceiling fan
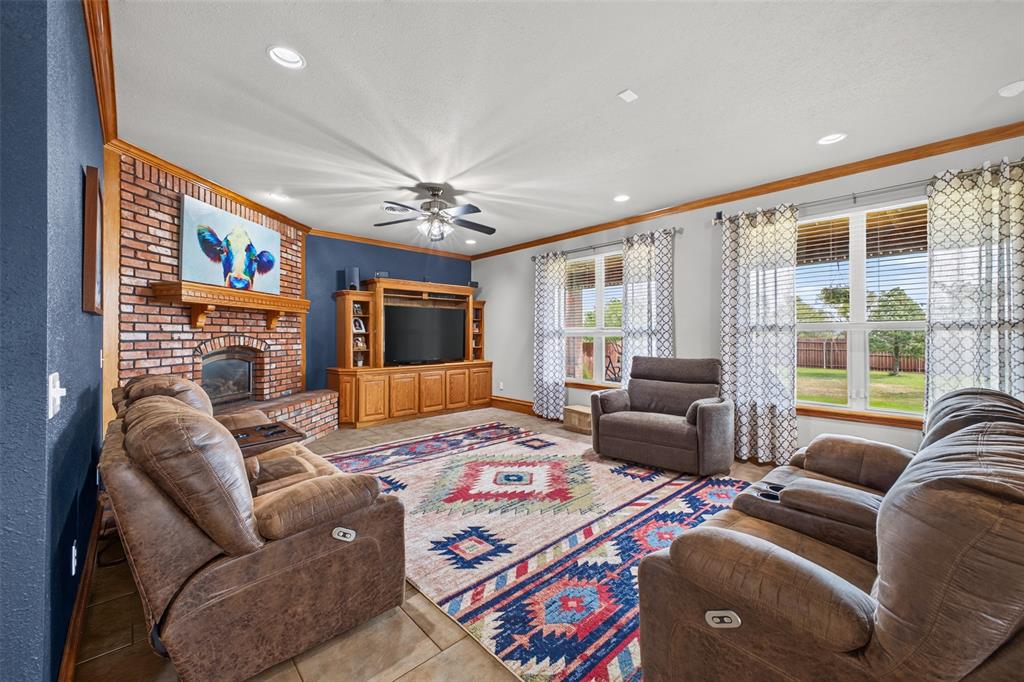
Living area featuring a floor-to-ceiling brick fireplace with a wood mantel, built-in wooden cabinetry, tile flooring, recessed lighting, and large windows
Living area featuring ceramic tile flooring, a recessed brick fireplace with a wood mantel, built-in wooden media cabinetry, and decorative crown molding
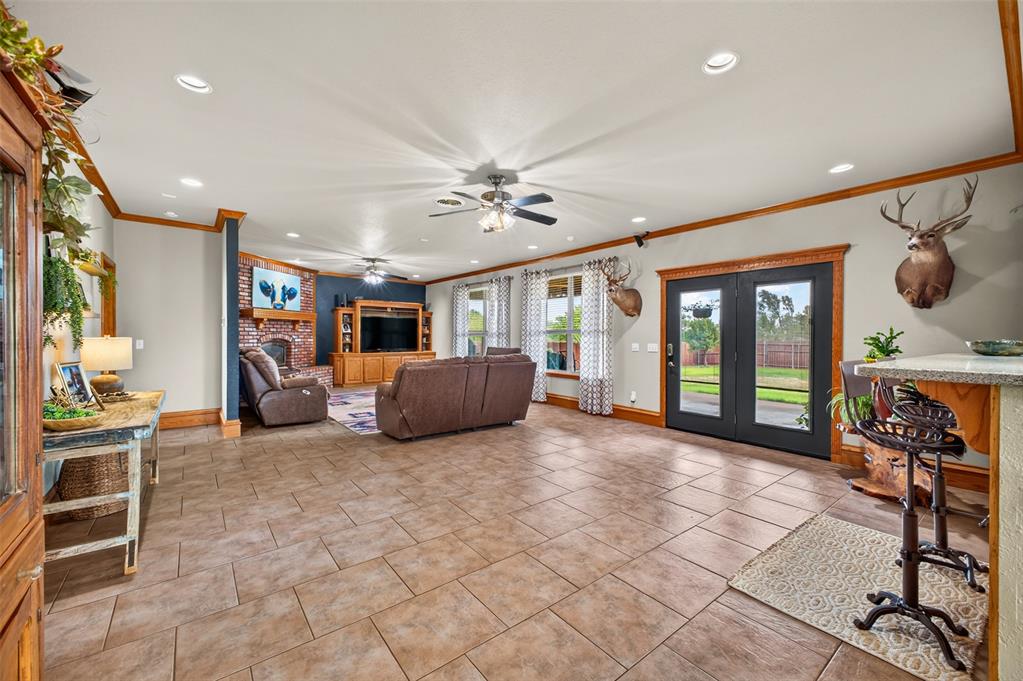
Open-concept room featuring tile flooring, a corner brick fireplace with an integrated wooden entertainment center, recessed lighting, and double-pane glass doors
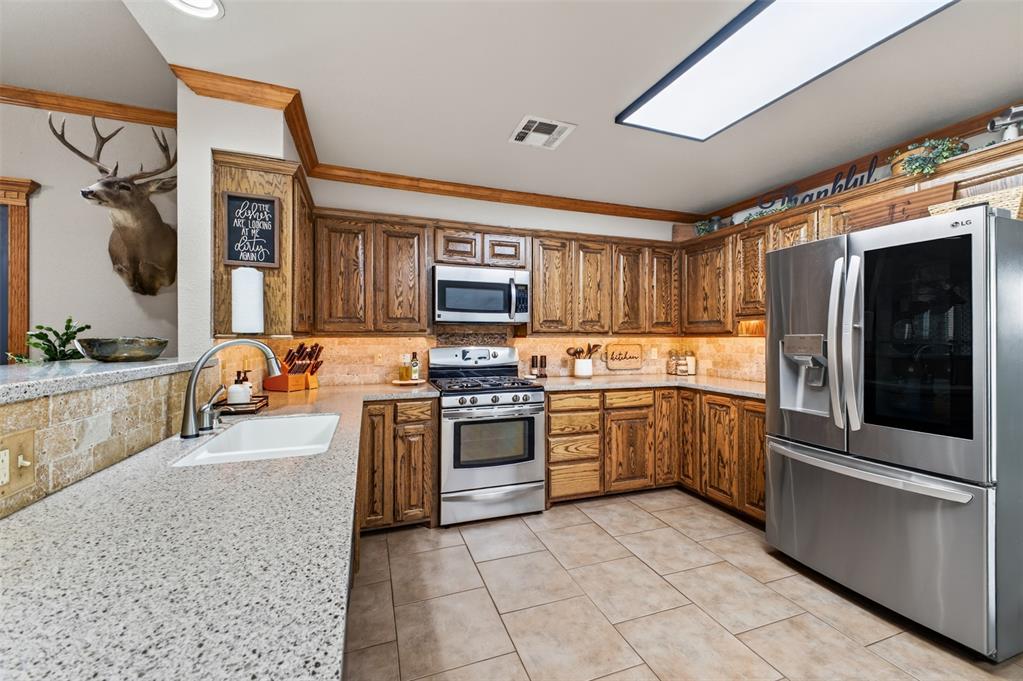
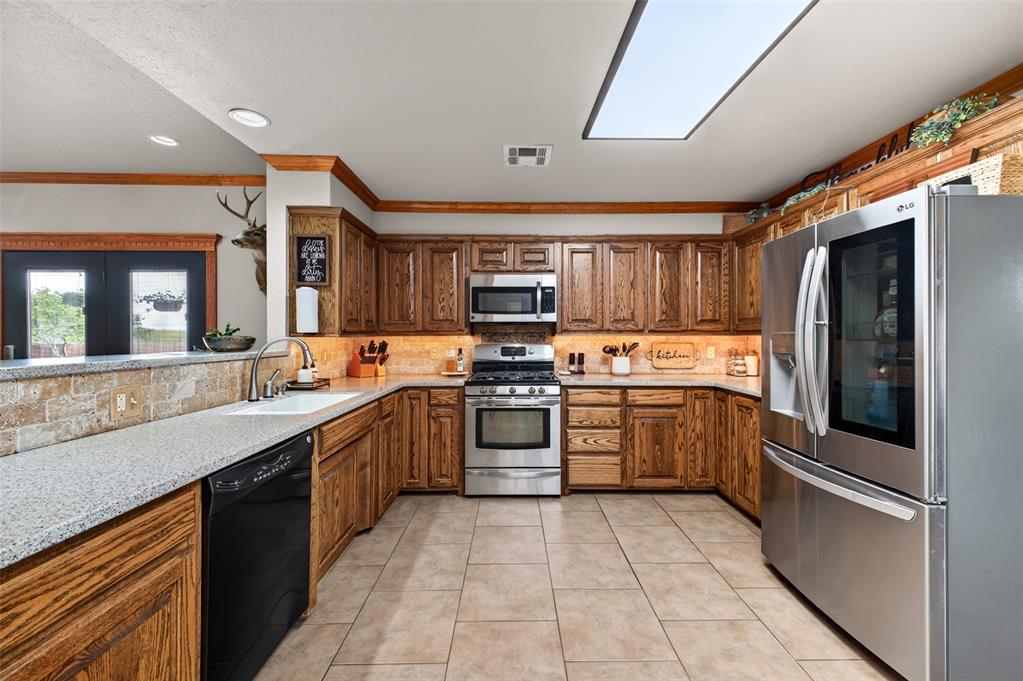
Kitchen featuring stained wood cabinetry, stone-surface countertops, tile flooring, stainless steel appliances, and a recessed skylight
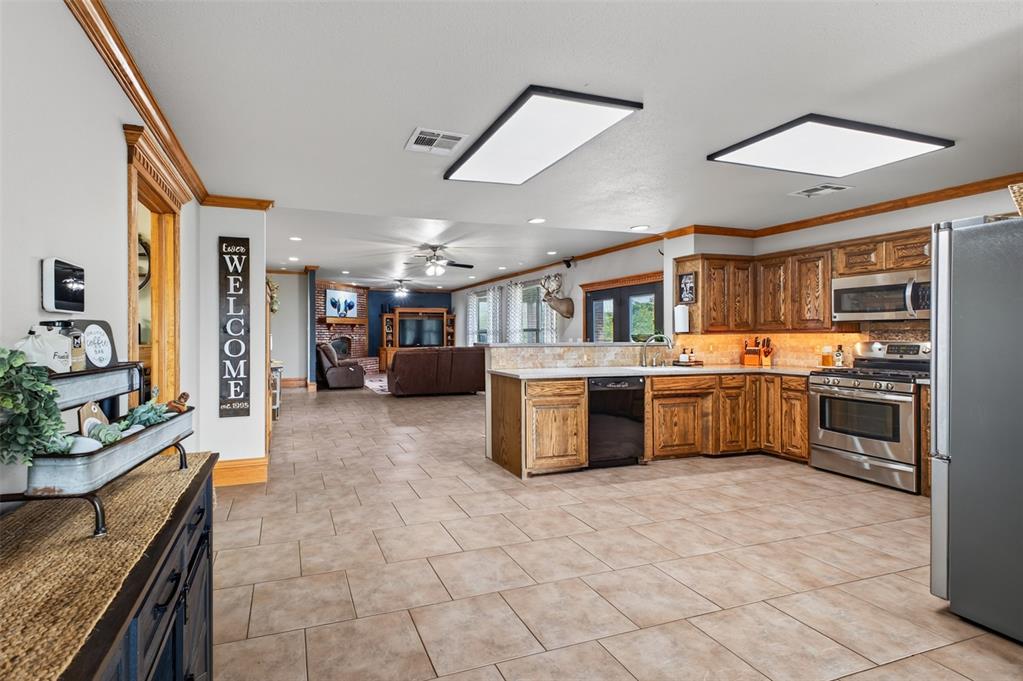
Open-concept space featuring tile flooring, raised-panel wood cabinetry, stone-finish countertops, stainless steel appliances, and ceiling-mounted flat-panel lighting
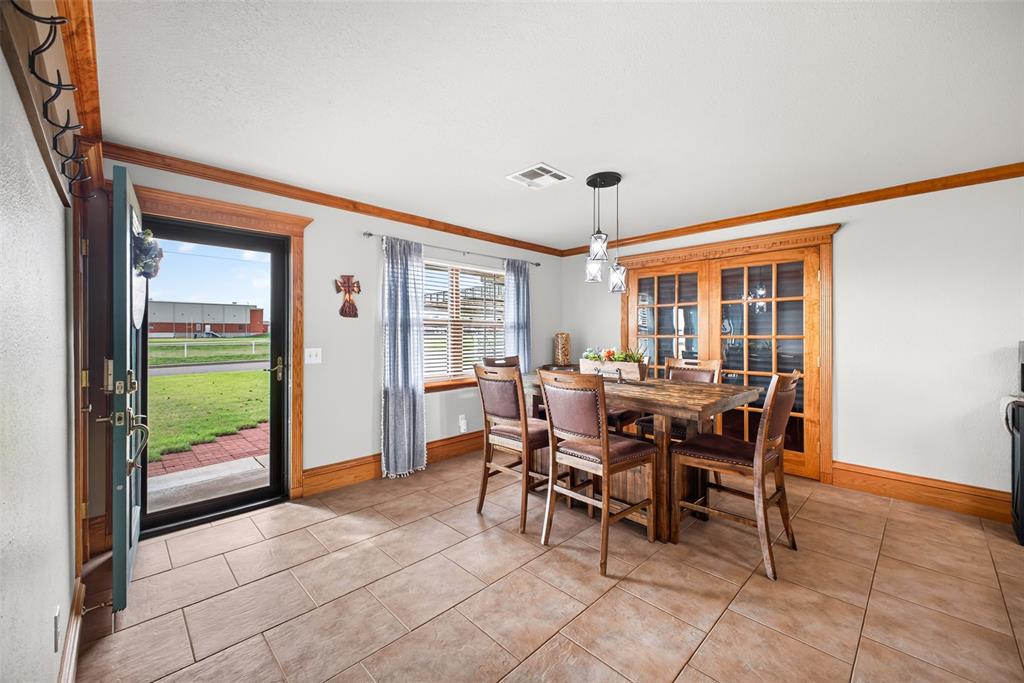
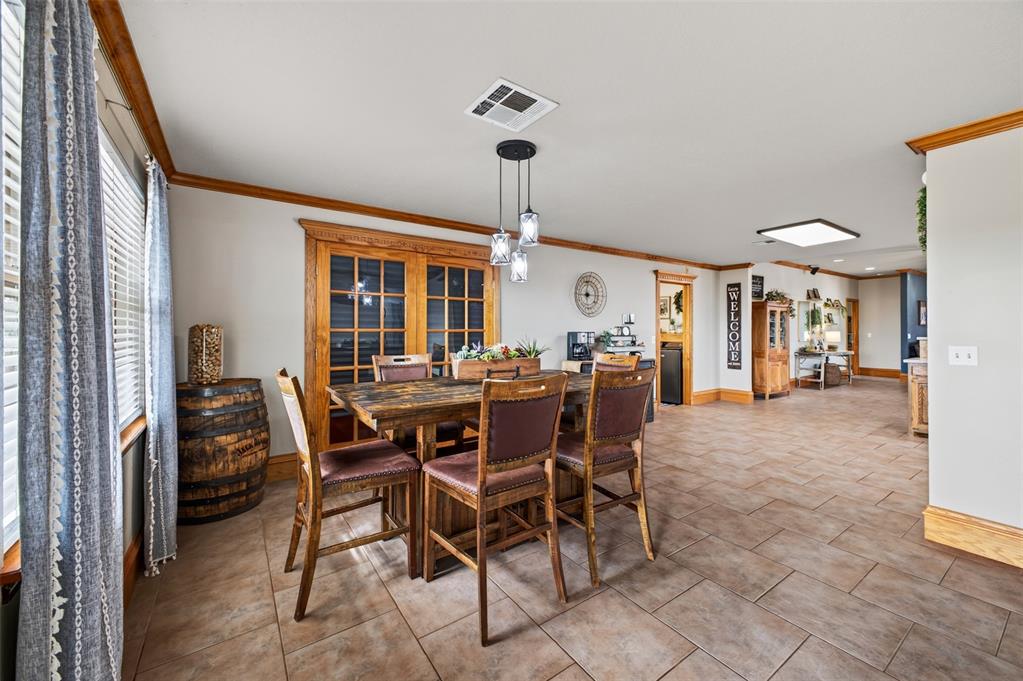
Ceramic tile flooring, natural wood trim, multi-pane glass french doors, and a multi-light pendant fixture
Ceramic tile flooring, natural wood trim and crown molding, and a triple-pendant light fixture centered above a French-door entry
Tile flooring, crown molding, ceiling fan, and built-in wood breakfast bar
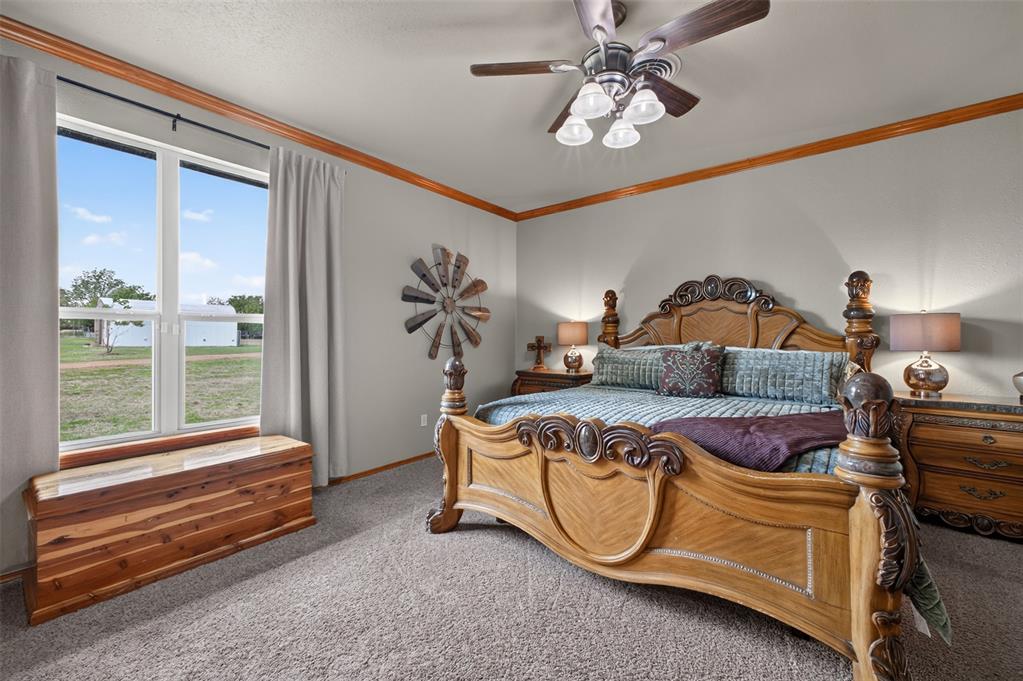
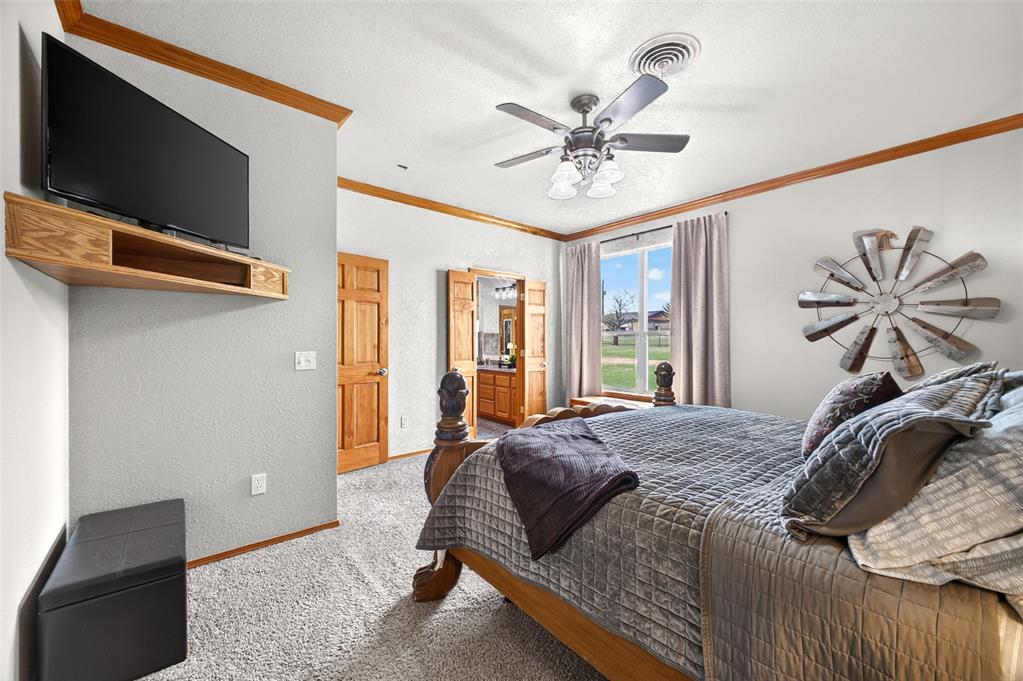
Neutral-toned bedroom featuring crown molding, carpeting, a ceiling fan with integrated lighting, and a large window
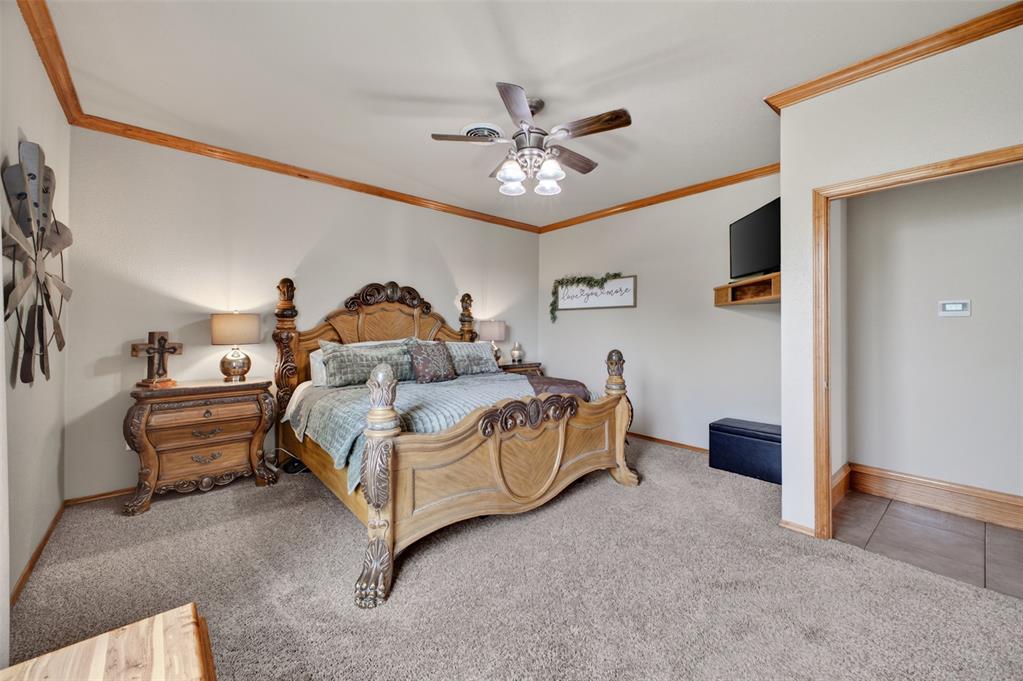
Carpeted room featuring crown molding, neutral wall tones, a ceiling fan with integrated lighting, and a built-in wall-mounted shelf
Neutral-toned room featuring a ceiling fan with integrated lighting, wood-trim crown molding, wall-mounted wood shelving, and wood-finish doors
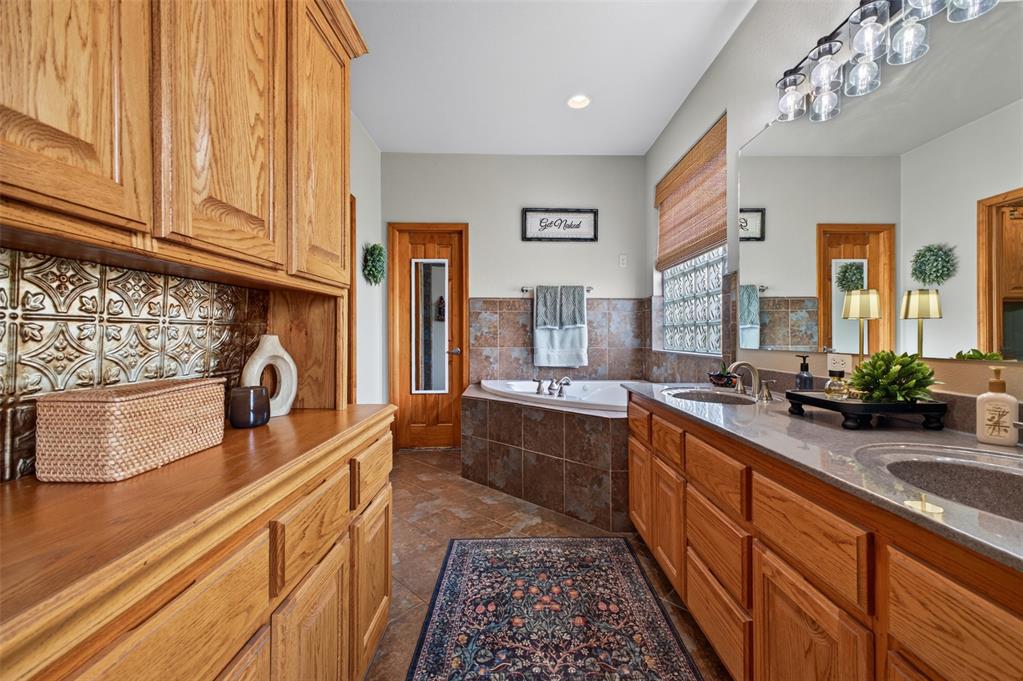
Bathroom featuring custom wood cabinetry, a jetted corner tub with tile surround, an ornate metallic backsplash, a dual-sink vanity with solid-surface countertop, and glass block window detailing
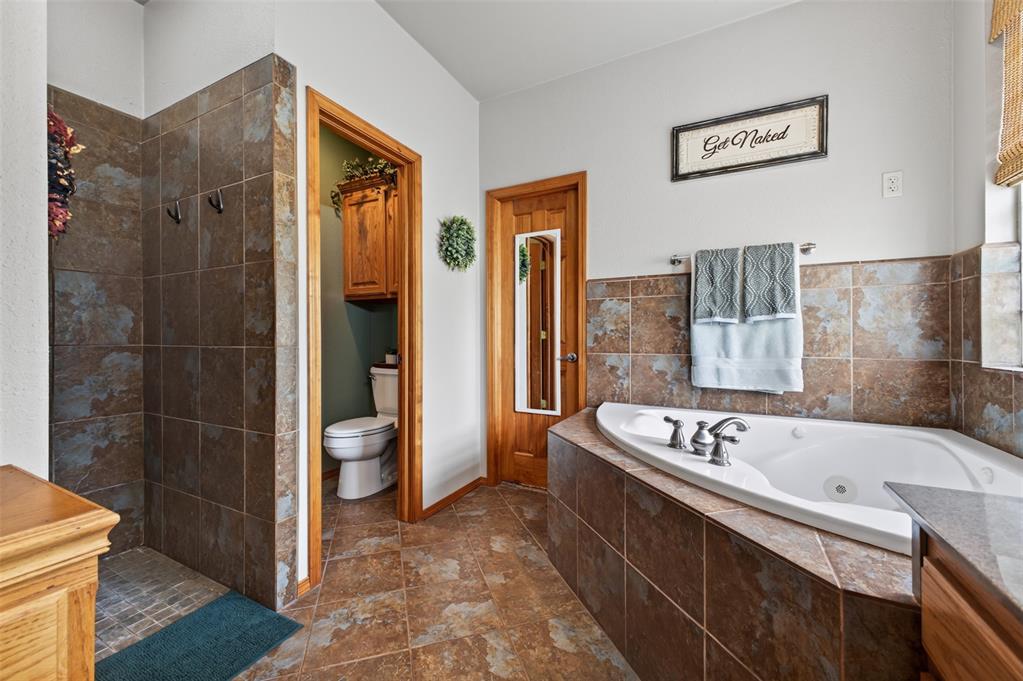
Bathroom featuring a jetted corner soaking tub with tile surround, a tiled walk-in shower with dual hooks, stone-finish tile flooring, and natural wood trim
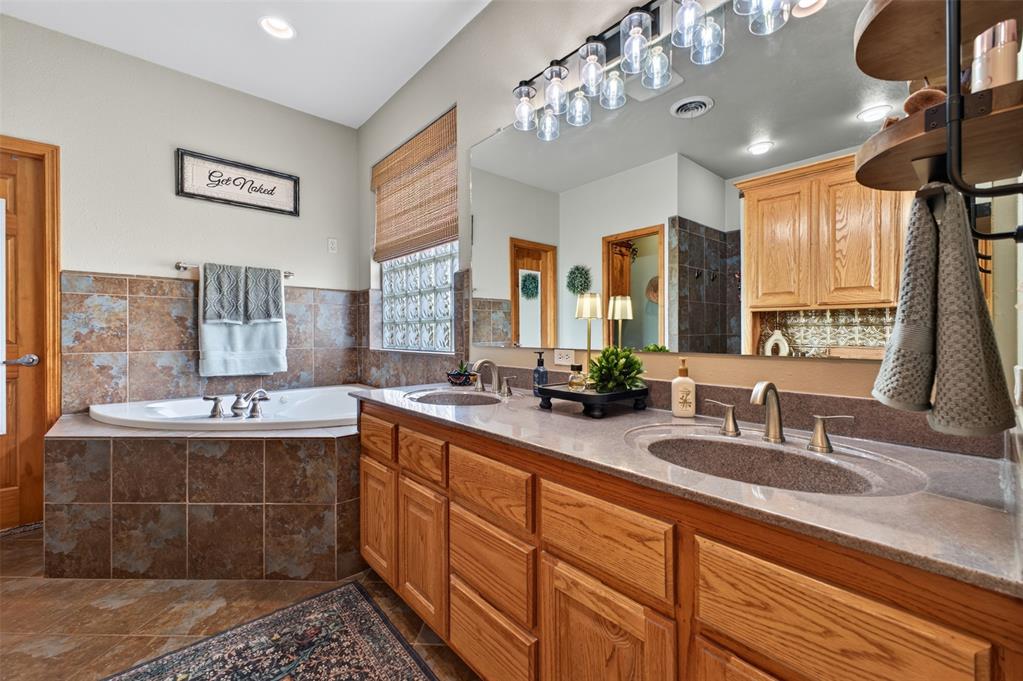
Dual-sink vanity with wood cabinetry and stone-composite countertops, oversized soaking tub with tile surround, and glass block window detail
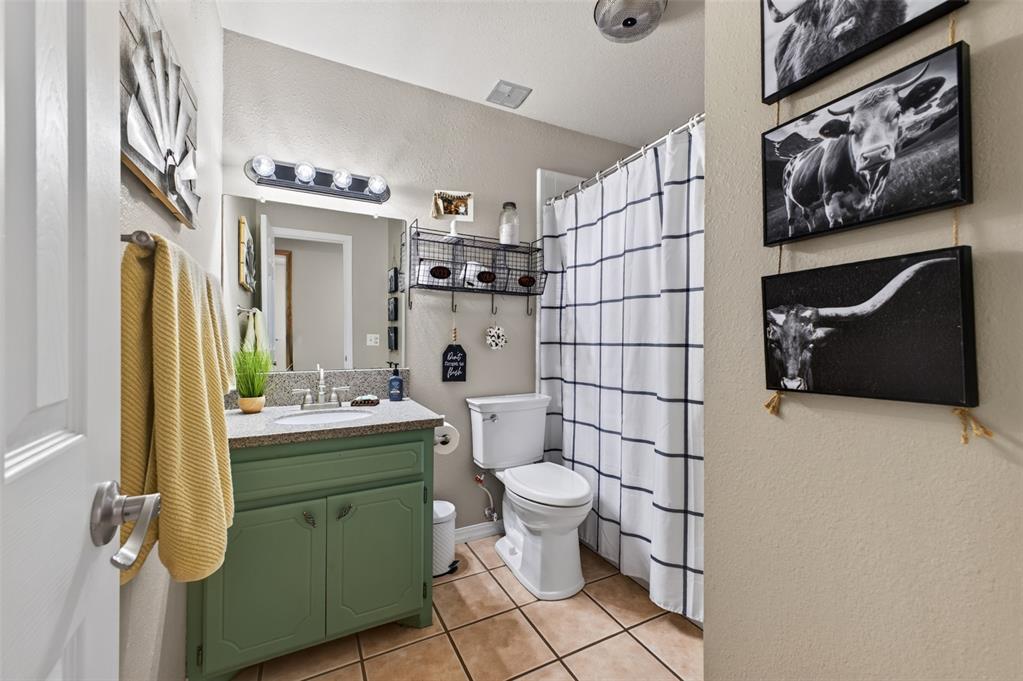
Bathroom featuring a green-finish vanity with a speckled countertop, undermount sink, multi-bulb vanity light, and ceramic tile flooring
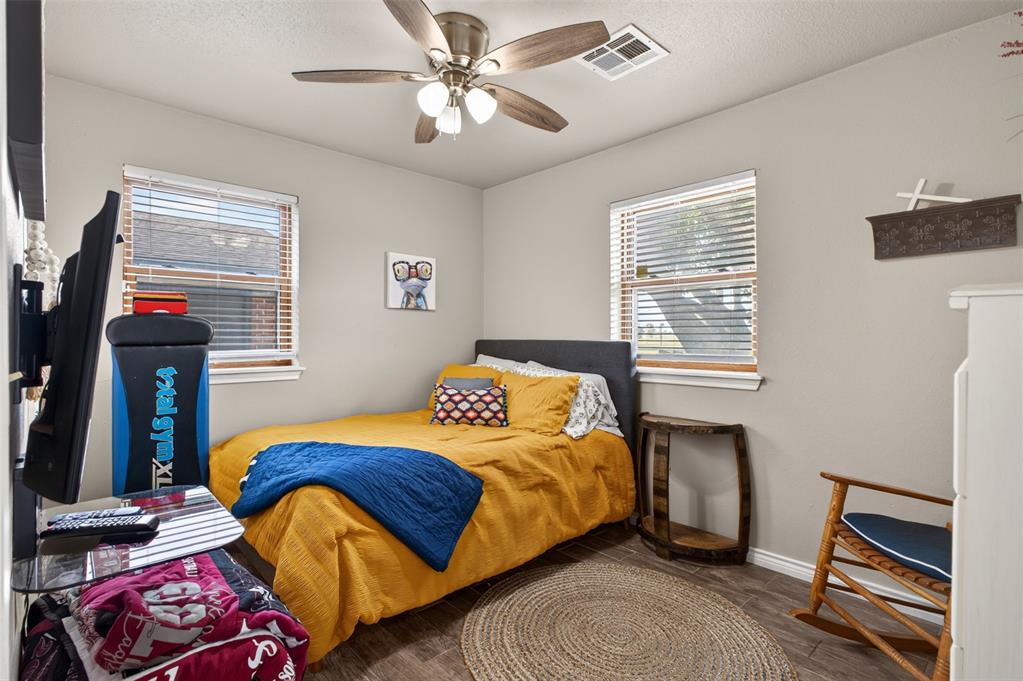
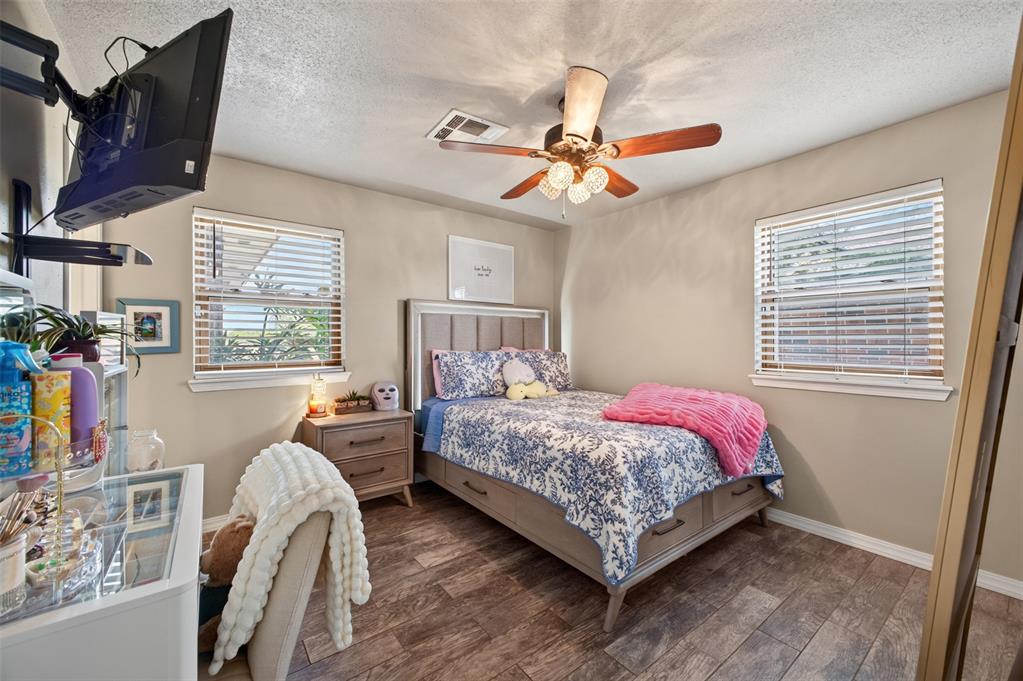
Room featuring wood-finish flooring, two windows with horizontal blinds, and a multi-blade ceiling fan with integrated lighting
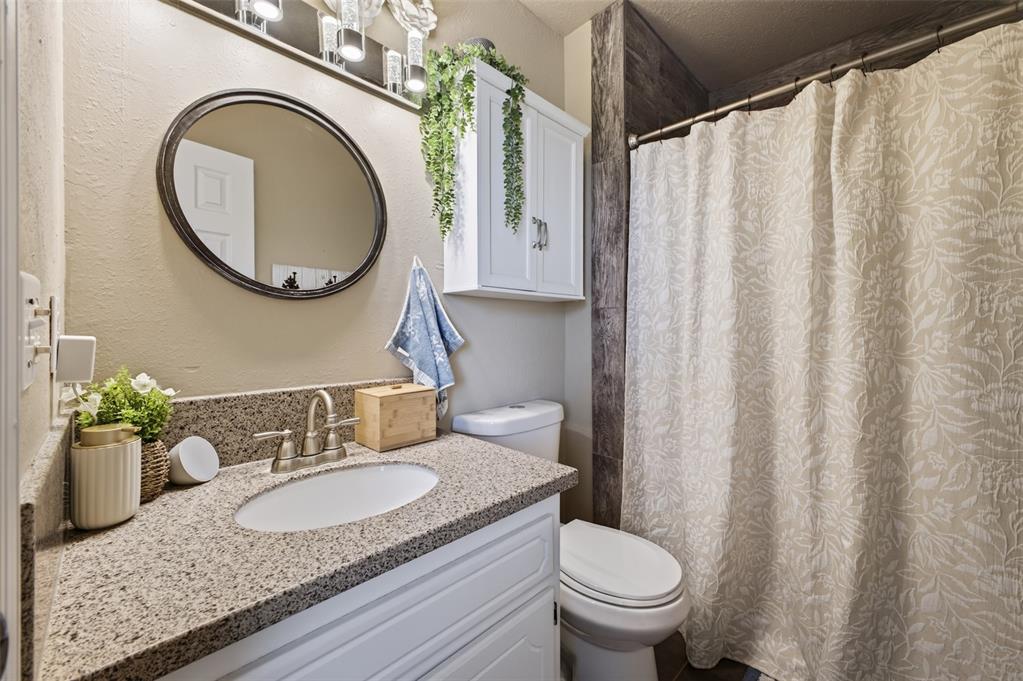
Bathroom vanity featuring a speckled countertop, integrated sink with a brushed-nickel faucet, oval wall mirror, white built-in cabinetry, and vertical tiled tub surround
Wood-finish flooring, dual windows with horizontal blinds, and a multi-bulb ceiling fan with integrated lighting
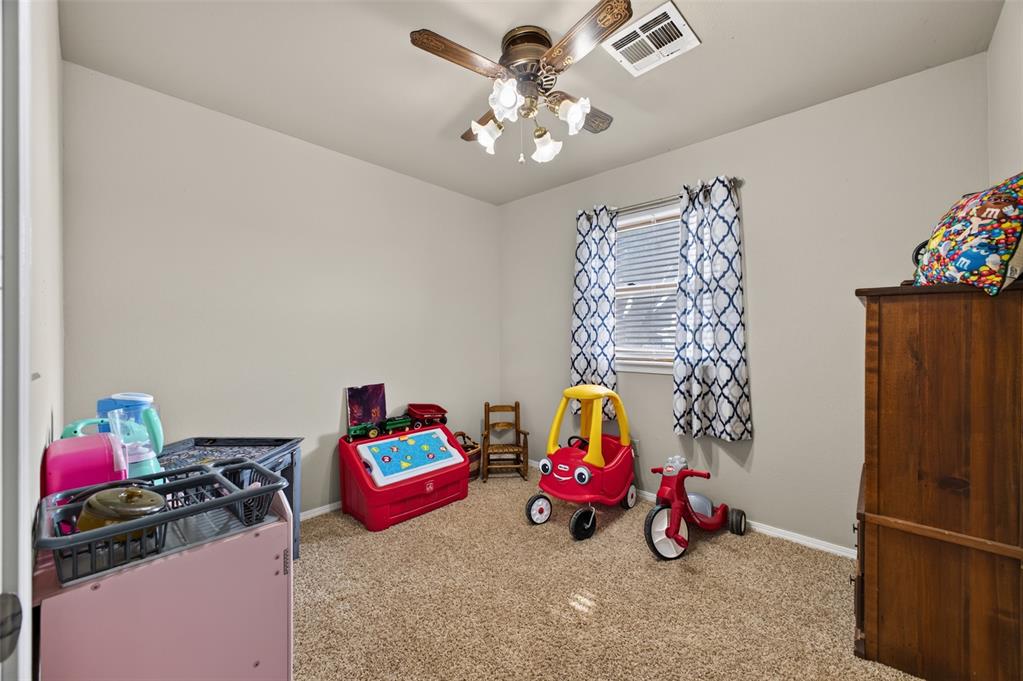
Neutral-toned interior space featuring neutral wall paint, carpeted flooring, and a ceiling fan with integrated multi-bulb light fixture
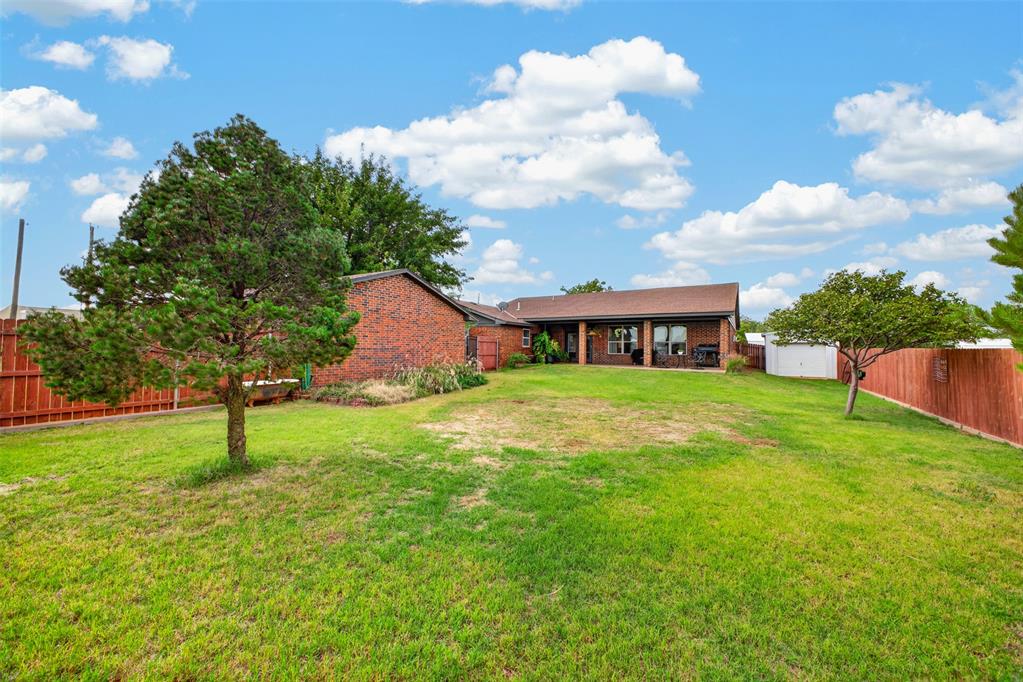
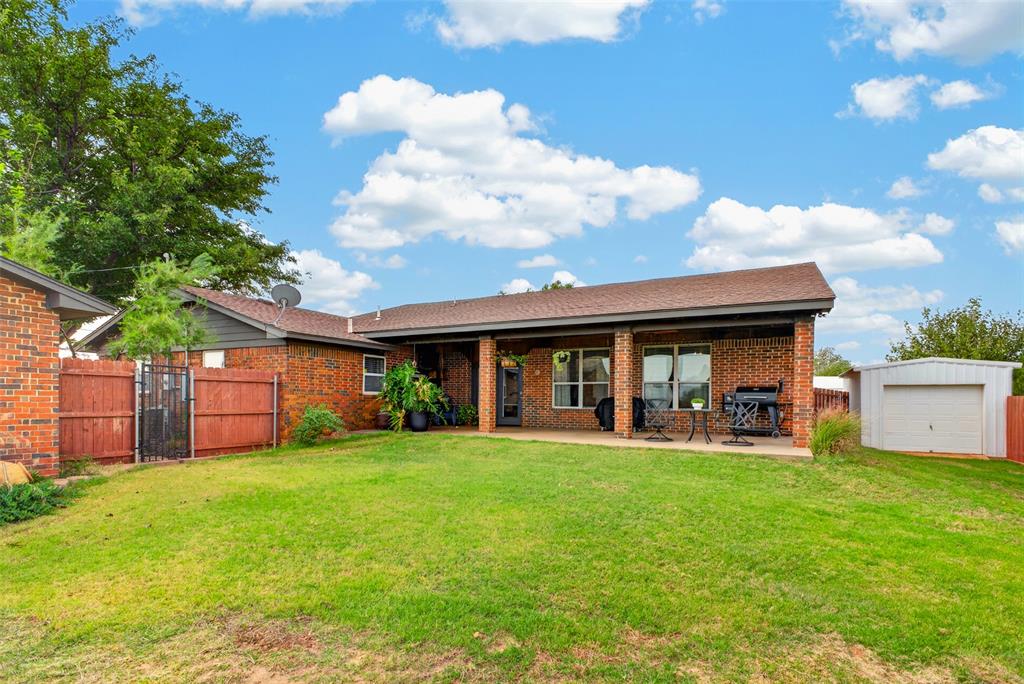
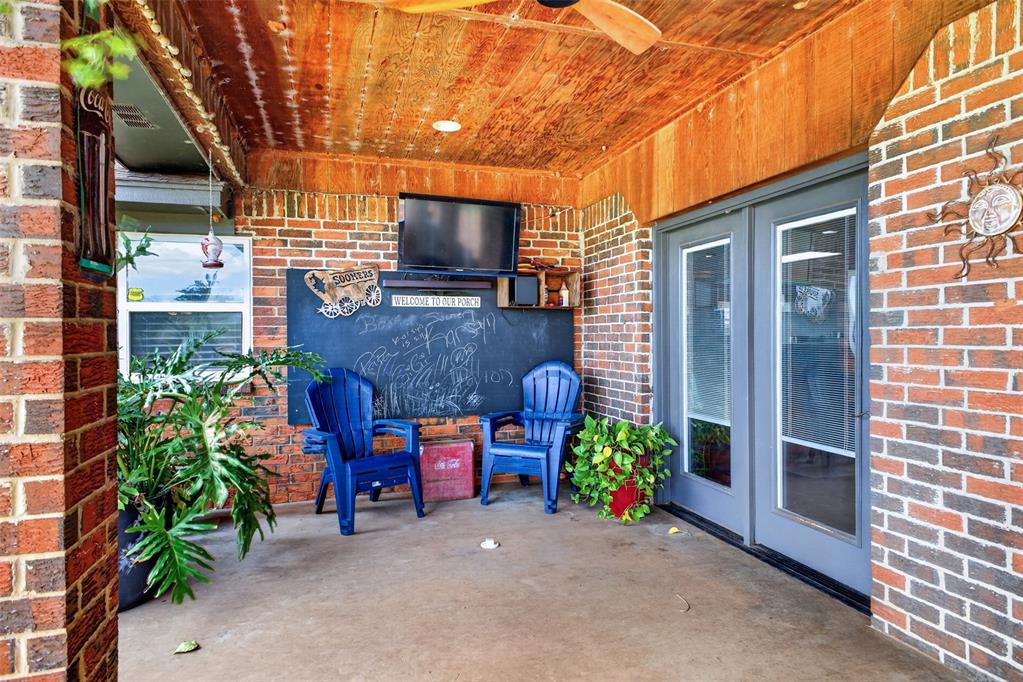
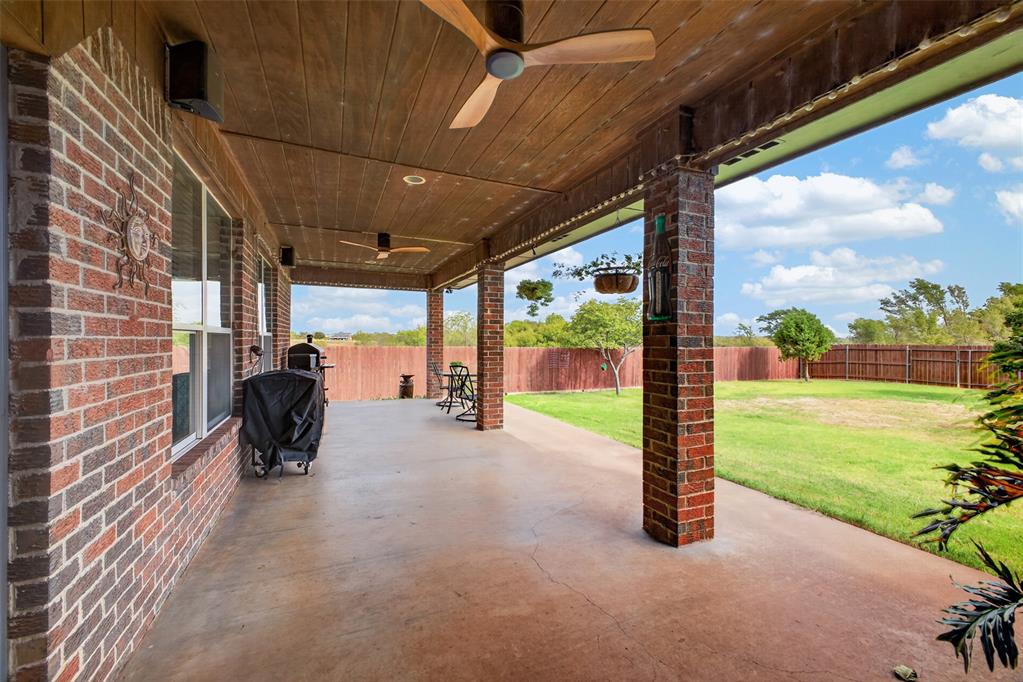
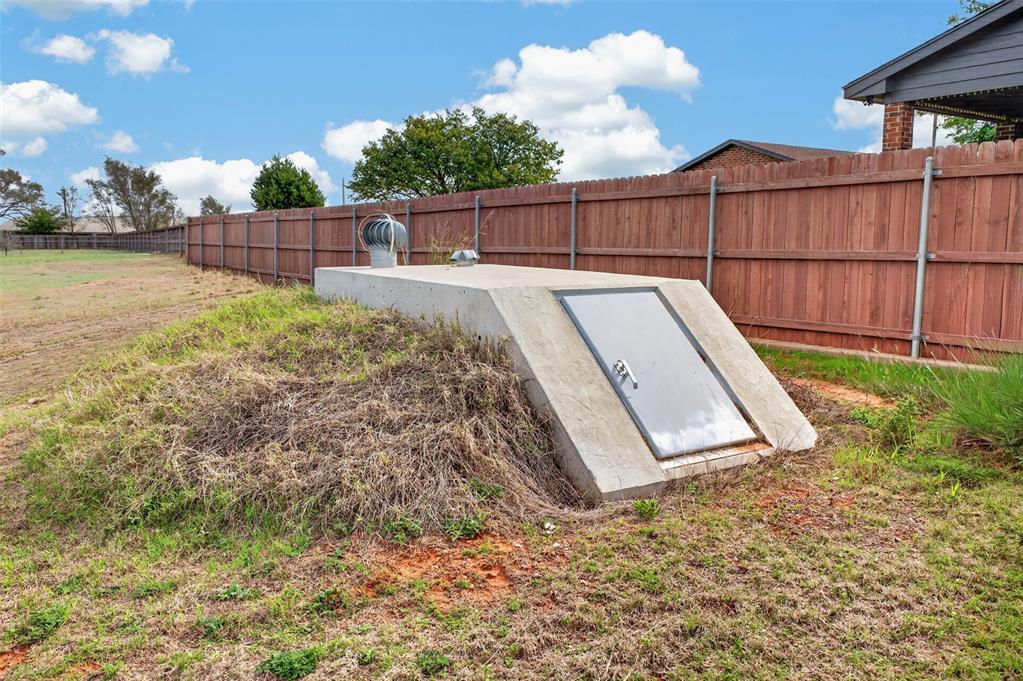
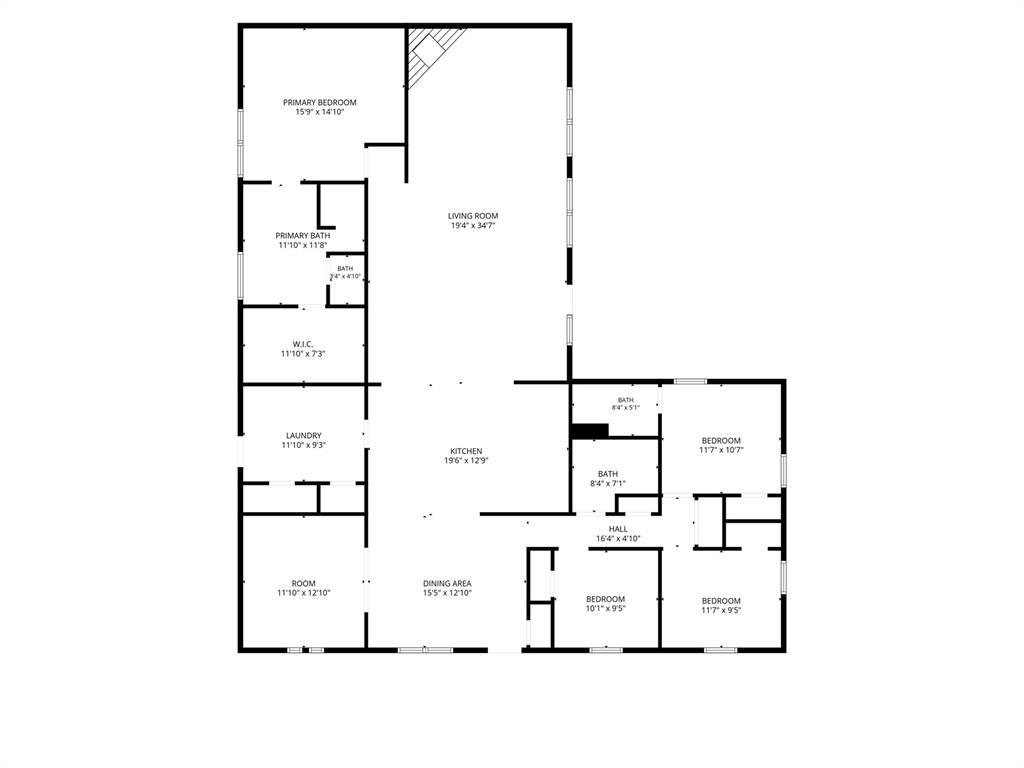
4 bedrooms 3 bathrooms with a SHOP sitting on almost 2 acres for sale in Sayre, OK. This immaculate home has an open feel and offers so much to new owners including office space, detached garage/shop, storm shelter and AMAZING outdoor areas. Close to schools, RT 66 and I40, 503 Cannon Dr is a rare find. Tiled floors through the dining, kitchen and living areas make the open airy feel complete. Kitchen has a gas cook stove, granite counter tops, and serving bar, great for entertaining. Primary bedroom has an amazing amount of natural light and flows into the bathroom that has a sunken tub, walk in shower and large walk-in closet. Living room has a gas fireplace and leads to back porch through double doors. Each of the additional bedrooms are on the other end of the home as well as 2 bathrooms.Back porch and back yard have mature landscaping, storm shelter, wired for a hot tub and a 12 x 18 shed.25 x 30 shop has electric, storage and is heated! This home checks off all the boxes.
Details
MLS #
1255922
Listing Type
For Sale
Style
House
Sub-Type
Resale
Status
Active
Year
1975
Days On Site
22
Listing Provided By
eXp Realty, LLC | Charlotte Silk
Features
Bed(s)
4
Bath(s)
3 Total
SQ Feet
2,480
Garage
2
Story(s)
1
Acreage
1.72
Interior
Rooms Total
0
Heating
Central Gas
Fireplaces Total
1
Exterior
Exterior Features
Rain Gutters
Lot Features
Interior Lot
Foundation Details
Slab
Parking
Garage Spaces
2
Taxes
Okc Tax Amount
1803.0000
Tax Block
Legal Supplemen
Tax Lot
Legal Supplemen
Area Information
State
OK
County
Beckham
City
Sayre
Zip Code
73662
School District
Beckham
School District
Sayre HS
Elementary School
Sayre ES
High School
Sayre HS
Listing VS Median (in 73662)
Price: $385,000
low | high
Med: $165,000
100% of Average
sqft: 2,480
low | high
Med: 1,204
100% of Average
$ / sqft: $155
low | high
Med: $137
61.72282866635% of Average
On site: 22
low | high
Med: 39
56.410256410256% of Average
Sourced by Back At You
MLS Number: 1255922
Charlotte Silk – (580) 450-0697 – charsilksells@gmail.com
Copyright 2026 MLSOK, Inc. We do not attempt to verify the currency, completeness, accuracy, or authenticity of the data contained herein. Information is subject to transcription and transmission errors and is provided “as is”. All information, including but not limited to property square footage and lot size, zoning, and fitness for a particular purpose is subject to inaccuracies and should be independently verified through personal inspection and/or consultation with appropriate professionals. The listing information provided is for consumers’ personal, non-commercial use and may not be used for any purpose other than to identify prospective purchasers. This data is copyrighted and may not be transmitted, retransmitted, copied, framed, repurposed, or altered in any way for any other site, individual and/or purpose without the express written permission of MLSOK, Inc.
MLS Number: 1255922
Charlotte Silk – (580) 450-0697 – charsilksells@gmail.com