Ranch-style residence featuring a light brick exterior and a dark shingle roof
Expansive aerial perspective showcasing a verdant landscape with scattered residential properties
Entryway featuring a dark paneled door with decorative glass inserts, a natural wood-finish interior door with a Z-brace design, warm wood-finish flooring, and earth-toned wall paint
Wood-finish flooring throughout
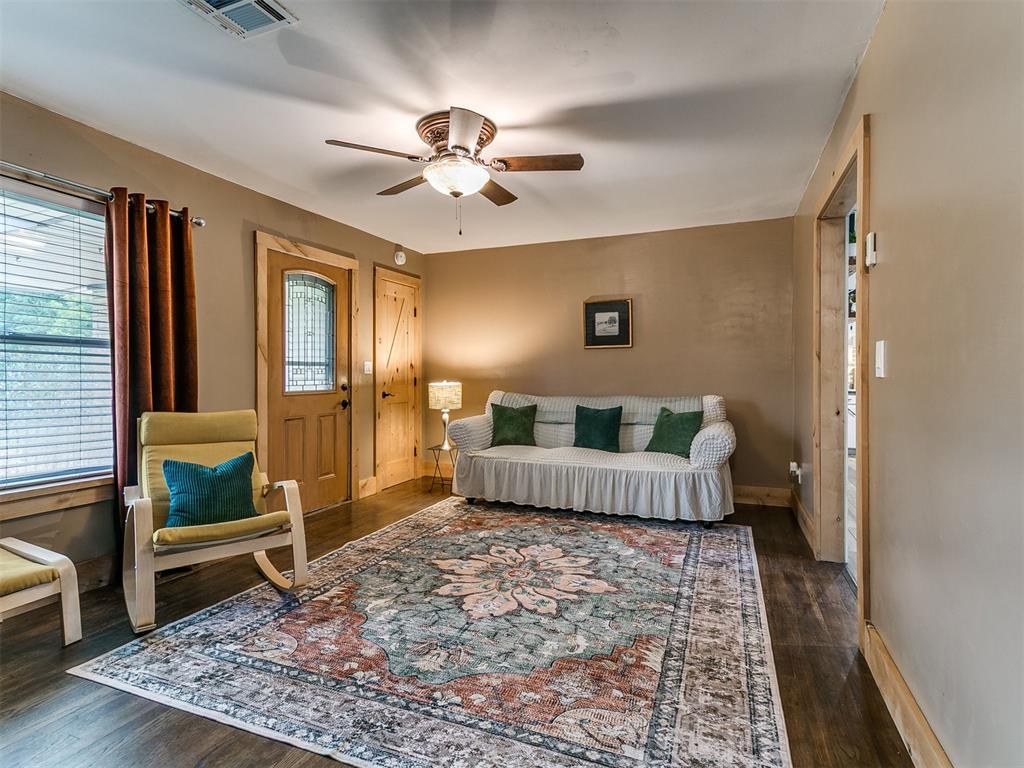
Warmly appointed living area featuring wood-finish flooring, a ceiling fan with integrated lighting, and a window with blinds and curtain rods
Interior space featuring a decorative brick-style accent wall, dark wood-finish flooring, and light brown wall tones
Accent brick wall with an integrated electric fireplace
Dining area featuring wood-finish flooring, a textured ceiling, and a built-in display shelf
Kitchen featuring wood-finish flooring, white cabinetry with decorative trim, stainless steel appliances, and a brick-look backsplash
Kitchen featuring a brick-style backsplash, white cabinetry with black hardware, an integrated range hood with task lighting, and dark grey countertops
Kitchen and dining area featuring wood-finish flooring, white cabinetry, brick-patterned backsplash, and a light fixture
Hallway featuring wood-finish flooring, natural wood barn doors with black metal hardware, and an exposed brick wall
Room featuring light green walls, wood-finish flooring, and a ceiling fan with integrated lighting
Warm wood-finish flooring with coordinating wood trim and baseboards
Freestanding soaking tub alongside a walk-in shower with glass block wall
Freestanding soaking tub featuring a mounted faucet
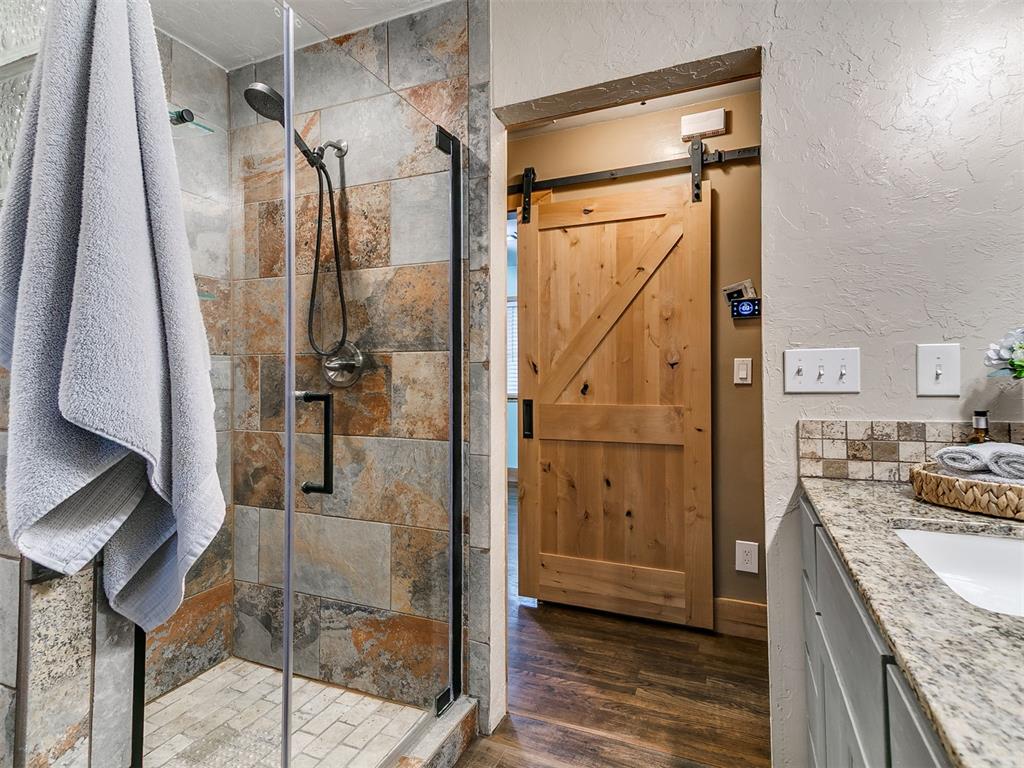
Bathroom featuring a glass-enclosed shower with multi-toned tile surround, a single vanity with stone countertop, and a wood-finish sliding barn door
Walk-in shower with natural stone-look wall tiling and a glass enclosure
Room featuring wood-finish flooring, built-in desk with shelving, custom built-in cabinetry, a window with blinds, and a ceiling fan with integrated lighting
Spacious room featuring wood-finish flooring, a ceiling fan, and built-in wood cabinetry
Built-in storage solutions with natural wood cabinetry and shelving, complemented by wood-finish flooring
Wood-finish flooring throughout
Distressed wood-finish flooring complements the natural wood trim and barn doors
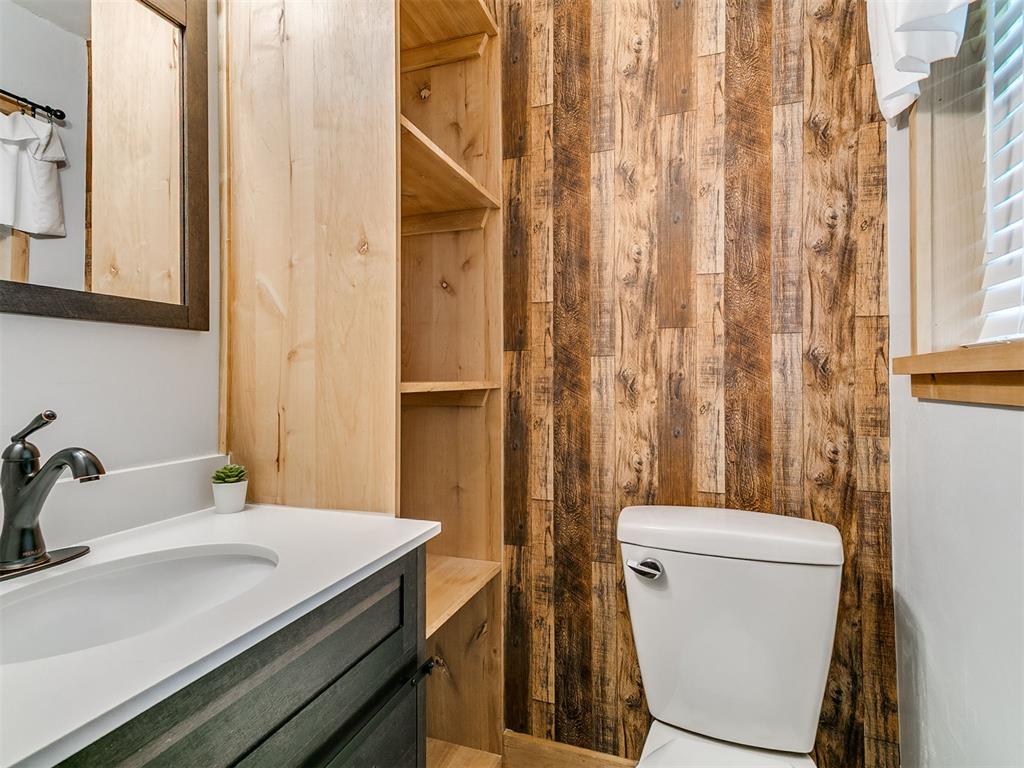
Bathroom featuring wood-look accent wall, white toilet, built-in wooden shelving, dark vanity with white countertop, and rectangular mirror
Bathroom vanity with a white countertop and integrated sink, bronze-finish faucet, and a dark wood-framed mirror
This property qualifies for a USDA Loan..meaning little to no money down based on your qualifications.. in addition to a $10,000 bridge grant..ask me how Welcome to this beautifully maintained and thoughtfully updated home nestled on approximately .47 acres in Spencer! This charming 3-bedroom, 1.5-bath home with a 1-car garage offers the perfect blend of comfort, character, and functionality. Inside, you’ll find numerous updates including fresh paint, remodeled bathrooms, updated flooring, and stunning knotty alder trim work that adds warmth and custom character throughout the home. The cozy living area features a fireplace, and both the TV and fireplace will remain with the property, making it even more move-in ready. The kitchen comes equipped with a refrigerator and microwave that stay, along with a washer and dryer that are only 3 years old. Additional upgrades include an HVAC system replaced in 2019 and serviced yearly, plus a hot water tank replaced in 2021 for added peace of mind. Unique features throughout the home include cedar-lined closets and a dedicated arts and crafts closet perfect for hobbies, organization, or extra storage. The property is also equipped with an aerobic septic system. Situated on a spacious nearly half-acre lot, this home offers room to relax, entertain, and enjoy a peaceful setting while still being conveniently located near city amenities. Don’t miss the opportunity to own this well-cared-for home full of charm, updates, and thoughtful details throughout!
Details
MLS #
1228994
Listing Type
For Sale
Style
House
Sub-Type
Resale
Status
Active
Year
1964
Days On Site
92
Listing Provided By
iLove Realty LLC | Nicole Anderson
Features
Bed(s)
3
Bath(s)
2 Total
SQ Feet
1,086
Garage
1
Story(s)
1
Acreage
0.47
Interior
Rooms Total
0
Heating
Gas
Fireplaces Total
0
Exterior
Exterior Features
Outbuildings
Lot Features
Interior Lot
Foundation Details
Conventional
Parking
Garage Spaces
1
Taxes
Okc Tax Amount
740.5000
Tax Block
001
Tax Lot
028
Area Information
State
OK
County
Oklahoma
City
Spencer
Zip Code
73084
School District
Oklahoma
School District
Star Spencer HS
Elementary School
Spencer ES
High School
Star Spencer HS
Listing VS Median (in 73084)
Price: $180,000
low | high
Med: $160,000
61.111111111111% of Average
sqft: 1,086
low | high
Med: 1,184
40.97605893186% of Average
$ / sqft: $166
low | high
Med: $135
68.468468468468% of Average
On site: 92
low | high
Med: 118
77.966101694915% of Average
Sourced by Back At You
MLS Number: 1228994
Nicole Anderson – (405) 229-0999 – nicolenolananderson@gmail.com
Copyright 2026 MLSOK, Inc. We do not attempt to verify the currency, completeness, accuracy, or authenticity of the data contained herein. Information is subject to transcription and transmission errors and is provided “as is”. All information, including but not limited to property square footage and lot size, zoning, and fitness for a particular purpose is subject to inaccuracies and should be independently verified through personal inspection and/or consultation with appropriate professionals. The listing information provided is for consumers’ personal, non-commercial use and may not be used for any purpose other than to identify prospective purchasers. This data is copyrighted and may not be transmitted, retransmitted, copied, framed, repurposed, or altered in any way for any other site, individual and/or purpose without the express written permission of MLSOK, Inc.
MLS Number: 1228994
Nicole Anderson – (405) 229-0999 – nicolenolananderson@gmail.com
 Price Reduced Listing
 In-Person: 08/23 2:00 PM - 4:00 PM