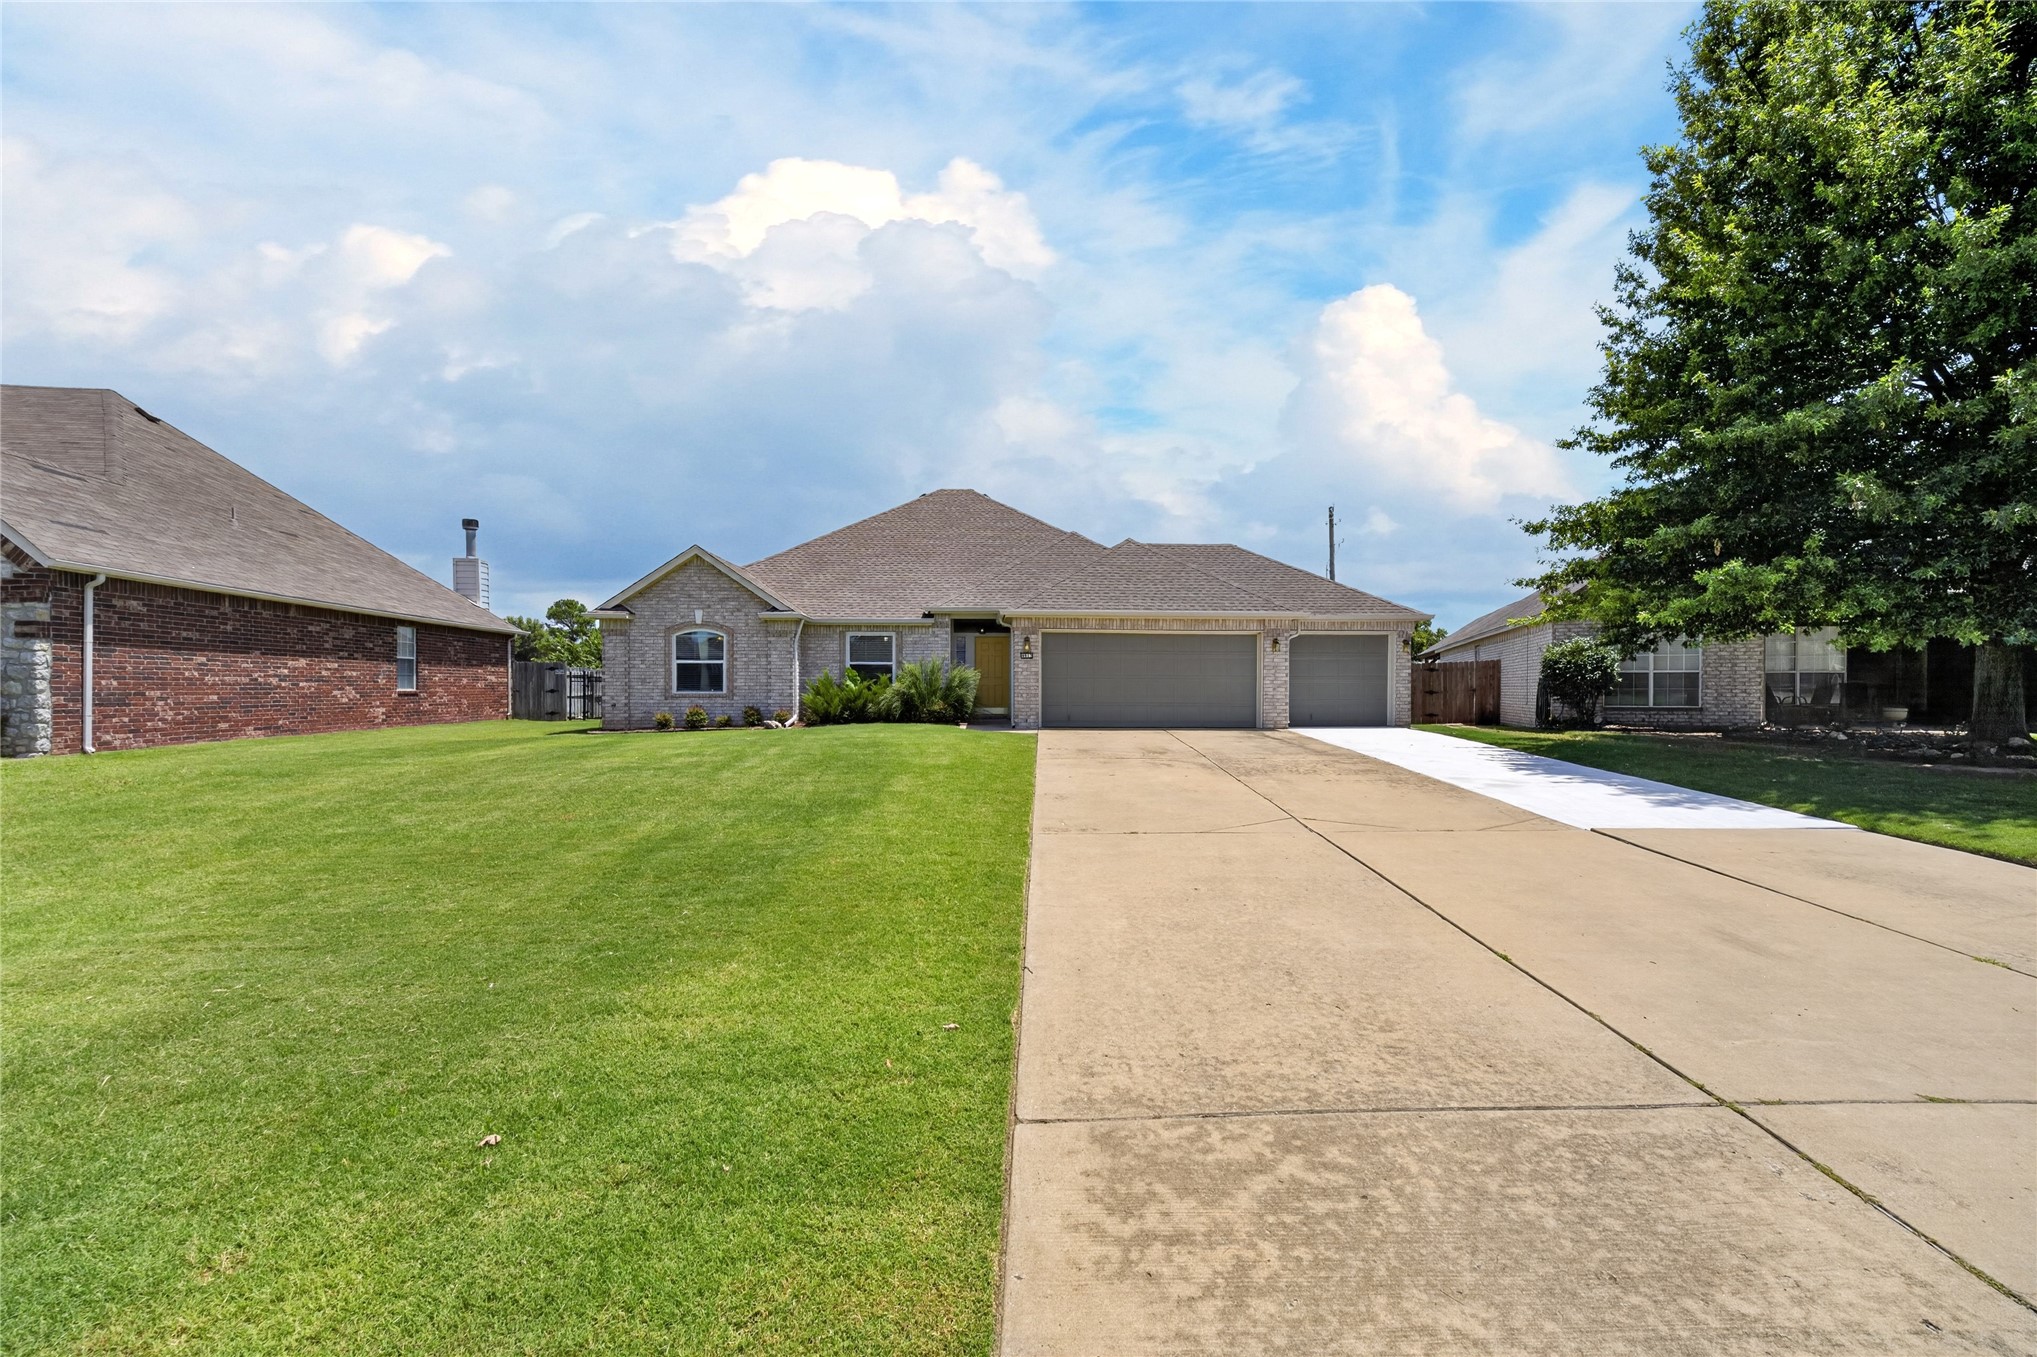
Brick exterior residence featuring a two-car garage, an additional single-car garage, and a concrete driveway
Light brick exterior with a multi-car driveway and an attached two-car garage
Brick exterior with a gabled roofline, featuring a two-car garage with a concrete driveway
Single-story residence featuring a two-car garage, concrete driveway, stone and brick exterior, and a gabled roof
Single-story residence featuring a brick and stone facade
Traditional brick and stone exterior with a neutral color palette
Entryway featuring neutral wall tones, tile flooring, and a flush-mount ceiling light
Entryway featuring neutral-toned walls, square tile flooring, a white paneled door, and a vertical window with blinds
Expansive carpeted living area featuring a traditional fireplace with a brick surround and white mantel
Spacious living area featuring a brick fireplace with a white mantel, multiple windows, a decorative chandelier, and recessed lighting
Expansive interior space featuring light green wall tones and neutral carpeting
Spacious living area featuring a brick fireplace with a white mantel, vaulted ceiling, and carpeted flooring
Spacious interior room featuring a corner brick fireplace with a white mantel, multiple windows, vaulted ceilings, and a distinctive sputnik-style chandelier
Kitchen featuring dark wood cabinetry, a central island with a stone-finish countertop, stainless steel appliances, and tile flooring
Kitchen featuring dark wood-finish cabinetry, light-toned countertops, and a central island with a granite-style surface
Kitchen island with granite countertop and integrated shelving
Kitchen featuring dark wood cabinetry, a central island with a granite-finish countertop, black appliances, recessed lighting, and a ceramic tile backsplash
Dining area featuring large windows, a glass-paneled exterior door, a vaulted ceiling, and tile flooring
Bright kitchen and dining area featuring dark wood-finish cabinetry, stainless steel appliances, a center island with integrated shelving, and ceramic tile flooring
Corridor
Carpeted interior room featuring light-toned walls, a ceiling fan with integrated lighting, and a built-in corner desk
Spacious room featuring neutral carpeting, light gray walls, a window with horizontal blinds and dark curtains, and a ceiling fan with integrated lighting
Bathroom featuring a single vanity with a white countertop, a recessed sink, and a chrome faucet
Light gray walls complement the wood-finish flooring in this room
Spacious room featuring wood-finish flooring, light gray walls, a ceiling fan with integrated lighting, and a window with blinds
Laundry area featuring a utility sink, light blue wall paint, tile flooring, and a white paneled door
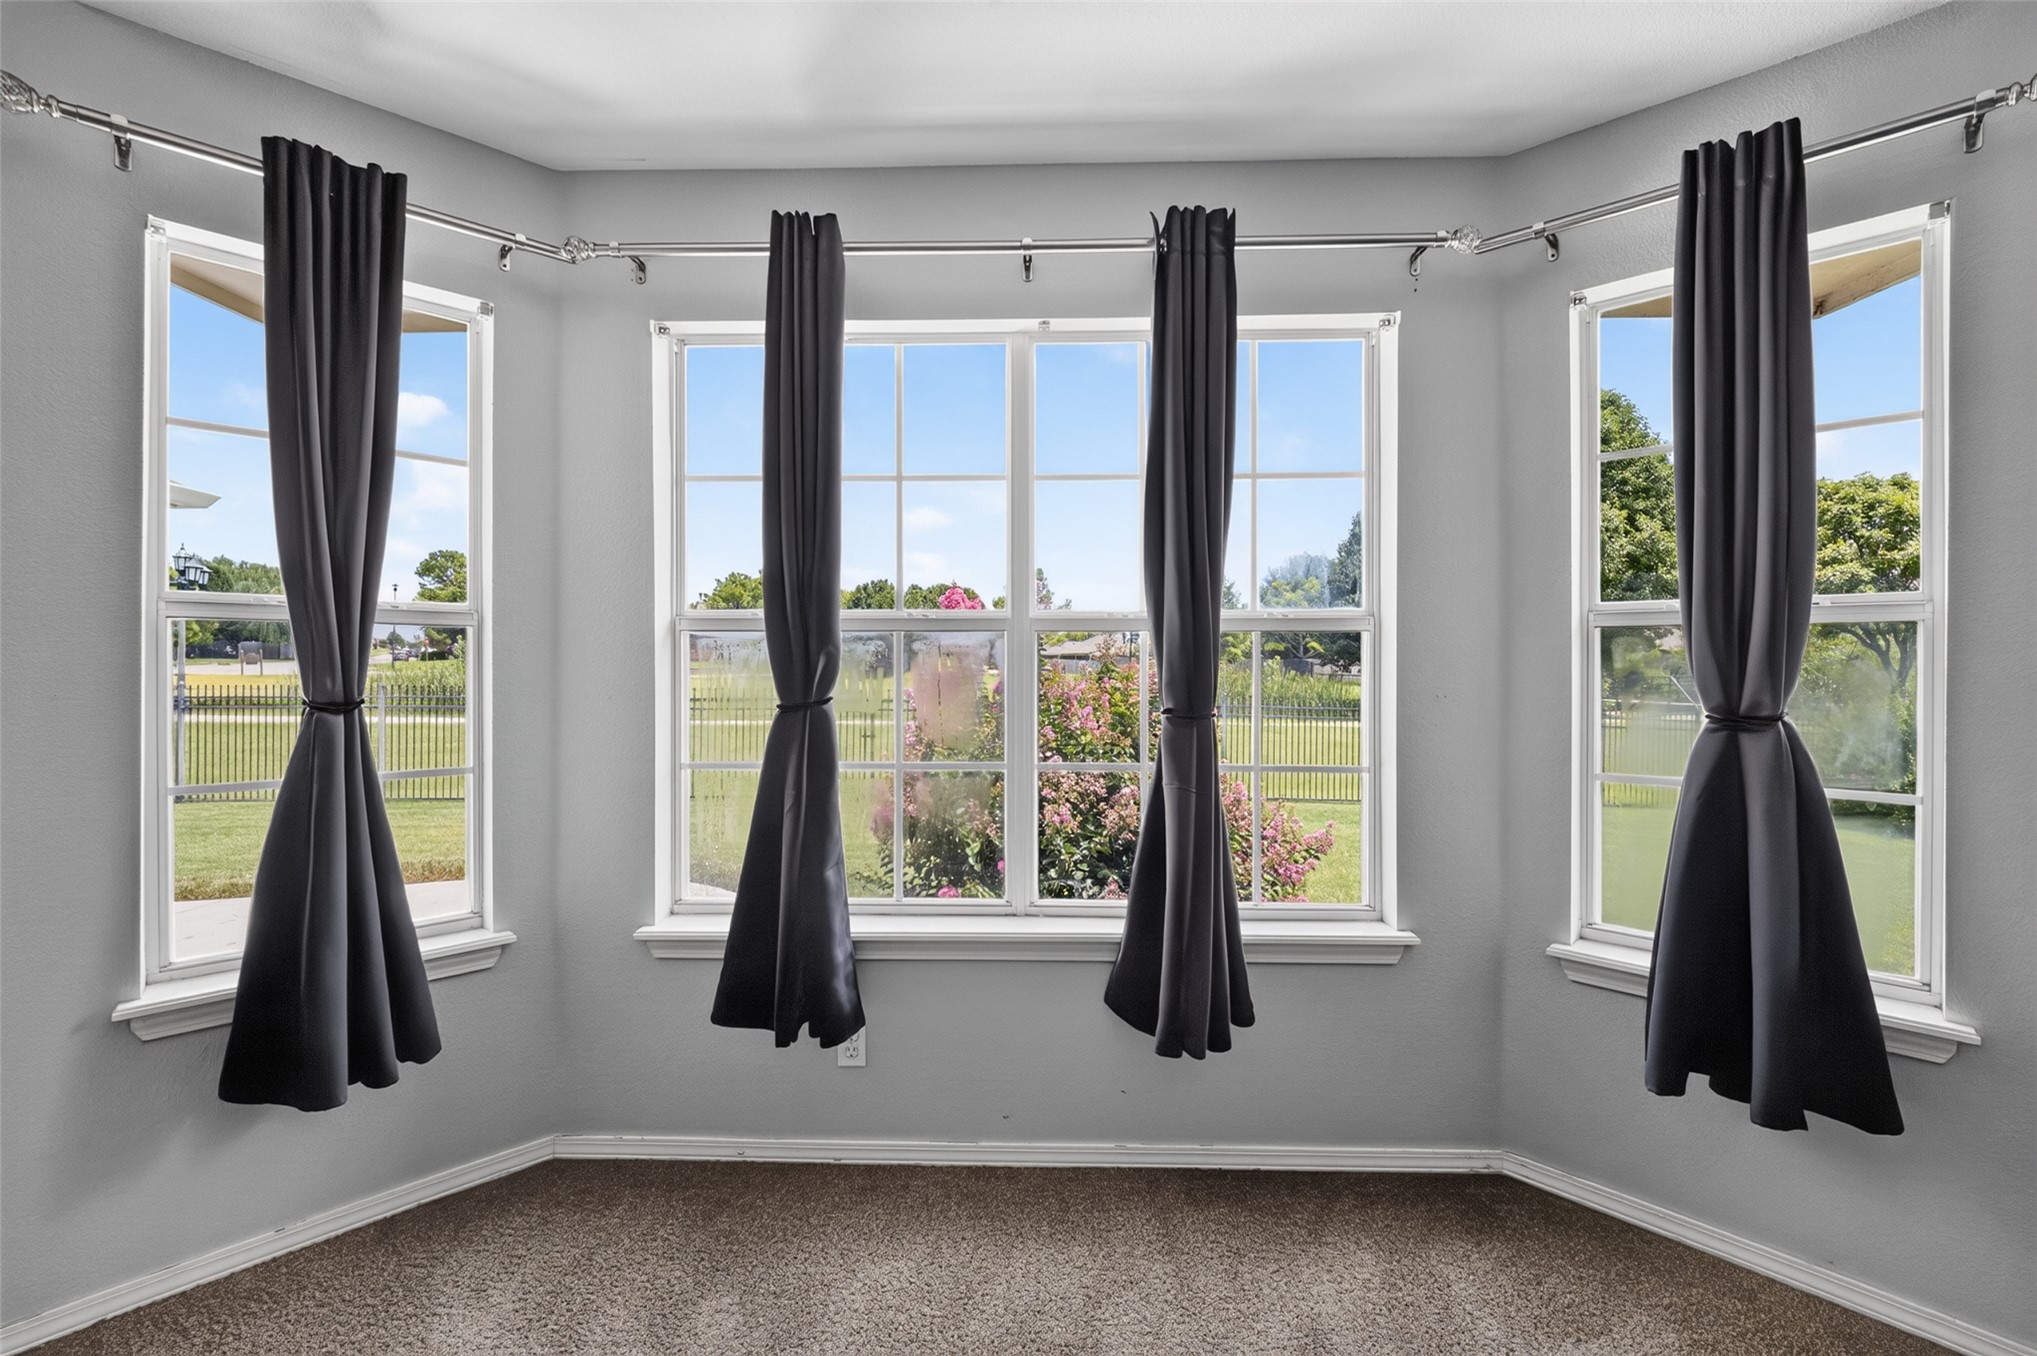
Spacious room featuring a bay window with multiple panes, tray ceiling, and neutral carpet flooring
Room featuring a bay window with five individual panes, neutral gray wall tones, and plush carpeting
Spacious room featuring a bay window with multiple panes, neutral-toned carpeting, and light gray walls
Spacious room featuring neutral carpeting and light gray wall tones
Bathroom featuring a dual vanity with dark wood-finish cabinetry, a large mirror, and tiled flooring
Bathroom featuring a large vanity with dark wood cabinetry and a white countertop, a shower with glass block accents, an adjacent walk-in closet with built-in shelving, and neutral tile flooring
Double vanity with integrated sinks, dark wood-finish cabinetry, and brushed nickel hardware
Bathroom featuring a jetted soaking tub, glass-enclosed shower, textured privacy window, and tile flooring
Bathroom featuring a built-in jetted tub, glass block window, clear glass shower enclosure, and ceramic tile flooring
Bathroom featuring a dual vanity with a white countertop and wood-finish cabinetry, a large wall-mounted mirror, and tile flooring
Bathroom featuring a large soaking tub, glass block window, and a separate glass-enclosed shower
Walk-in closet with built-in shelving, multiple hanging rods, and neutral carpet flooring
Expansive rear yard featuring a covered patio, light brick exterior, and a wood privacy fence
Rear elevation featuring light-colored brick, a covered patio, and multiple windows
Expansive backyard featuring a manicured lawn, brick exterior, covered patio, and privacy fencing
Brick exterior residence featuring a gabled roofline and an expansive green lawn
Water feature with a fountain, bordered by a manicured lawn and mature trees
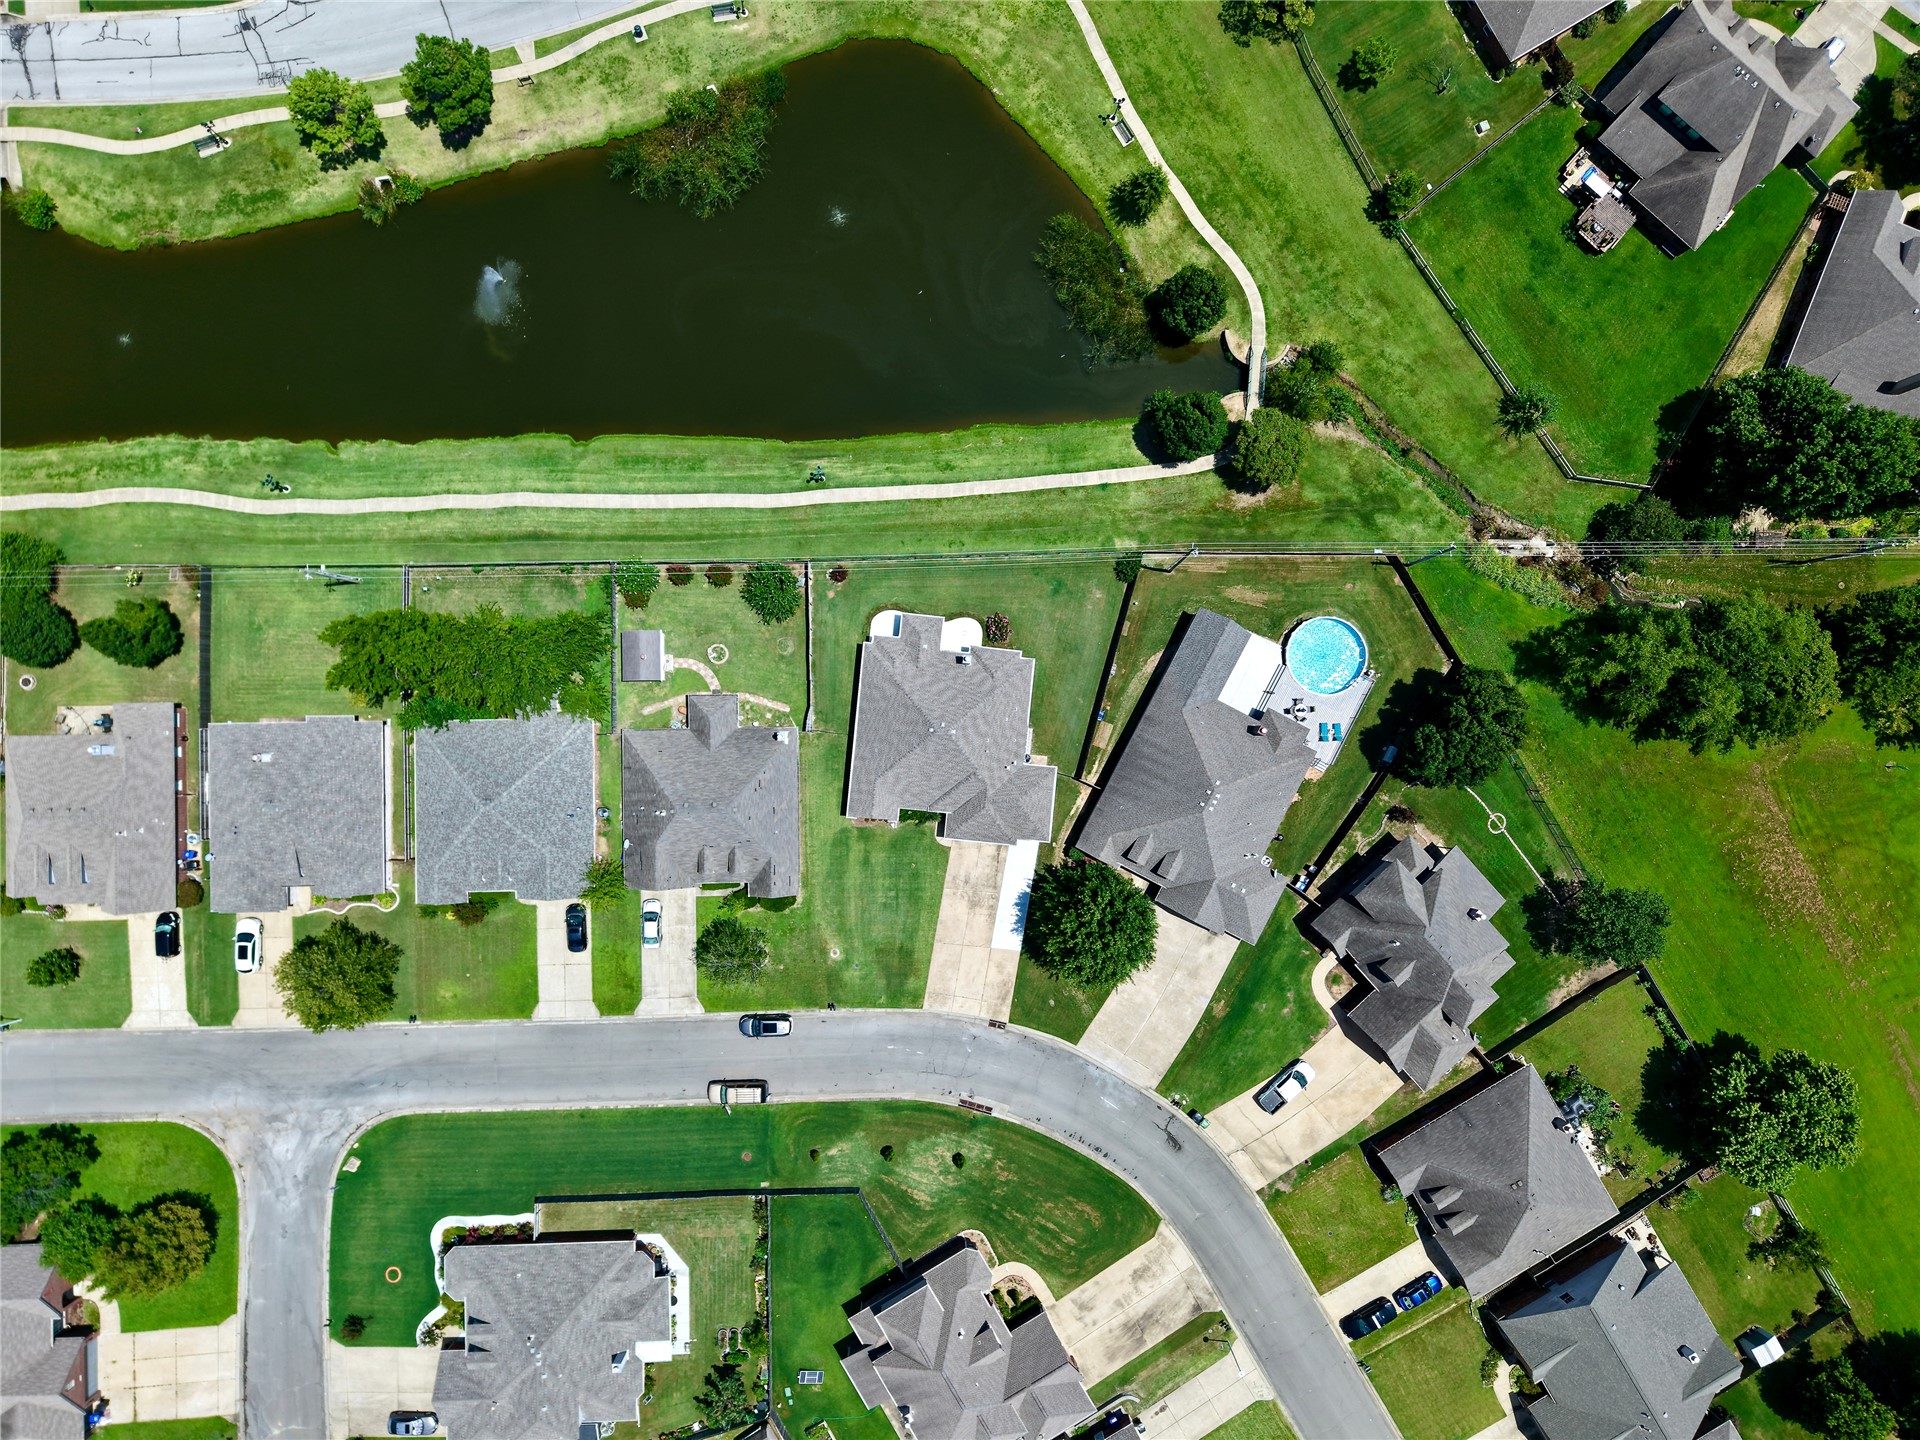
Neighborhood featuring a central pond with a fountain, surrounded by paved sidewalks and mature trees
Aerial perspective showcasing residential properties with manicured lawns and mature trees
Residential neighborhood with a central pond and established green spaces
Suburban residence featuring a two-car garage, concrete driveway, and a fenced backyard
Welcome to this well-maintained full-brick home that combines comfort, style, and functionality. Recent updates include new exterior paint, fresh interior paint, and stylish new light fixtures, making this home truly move-in ready. The open-concept living area creates an inviting space for everyday living and entertaining. The spacious kitchen features a large island, ample cabinet space, and two pantries, offering plenty of room for storage and meal preparation. A versatile bonus room provides the flexibility to serve as a fourth bedroom, home office, playroom, or hobby space to fit your lifestyle. Step outside to the covered patio and enjoy peaceful views of the pondan ideal spot to relax with your morning coffee or unwind at the end of the day. With quality updates, flexible living space, and a beautiful backyard view, this home is ready for its next owner.
MLS Internet Data Exchange (IDX) information is provided exclusively for consumers’ personal, non-commercial use and may not be used for any purpose other than to identify prospective properties consumers may be interested in purchasing, and that the data is deemed reliable but is not guaranteed accurate by the Greater Tulsa Association of REALTORS® MLS.