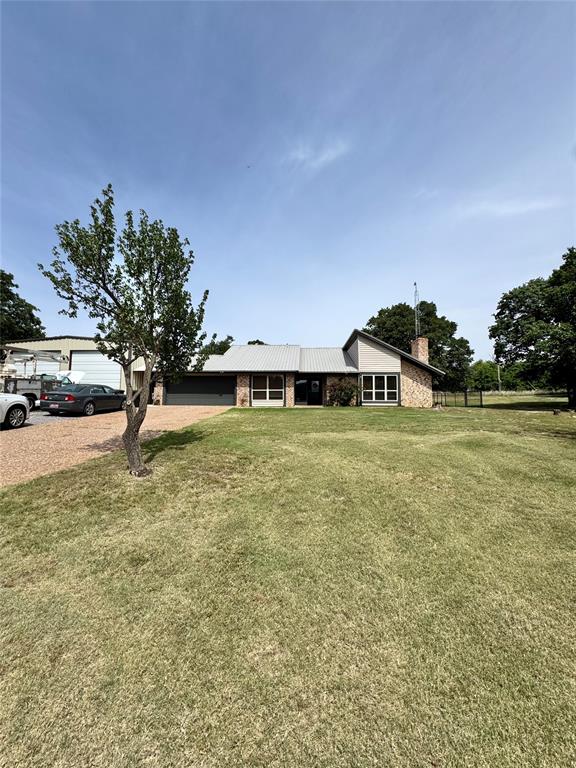
Ranch-style residence featuring a brick facade, multi-pane windows, and a metal roof
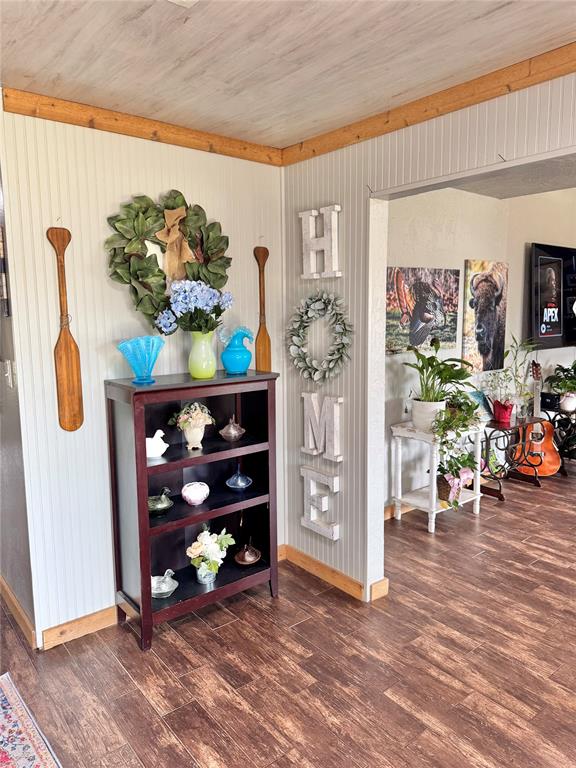
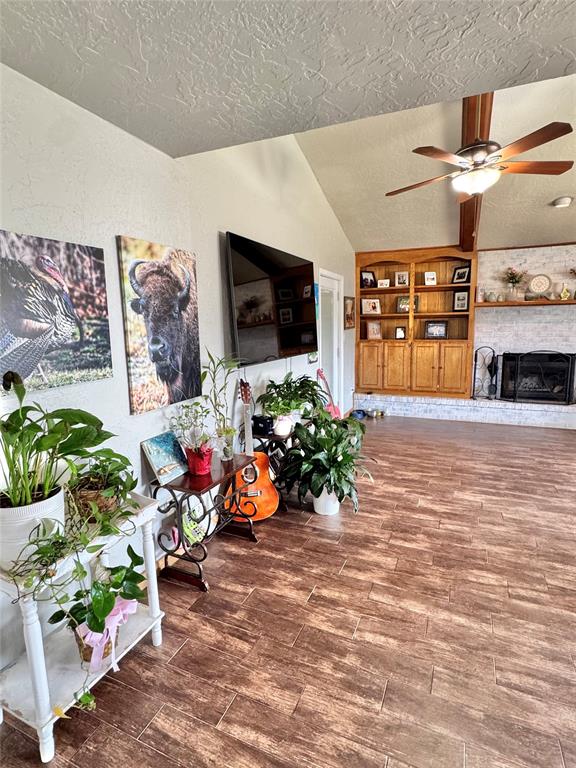
Spacious living area featuring vaulted ceilings, wood-finish flooring, a built-in wood bookcase, a white brick fireplace, and a ceiling fan with light fixture
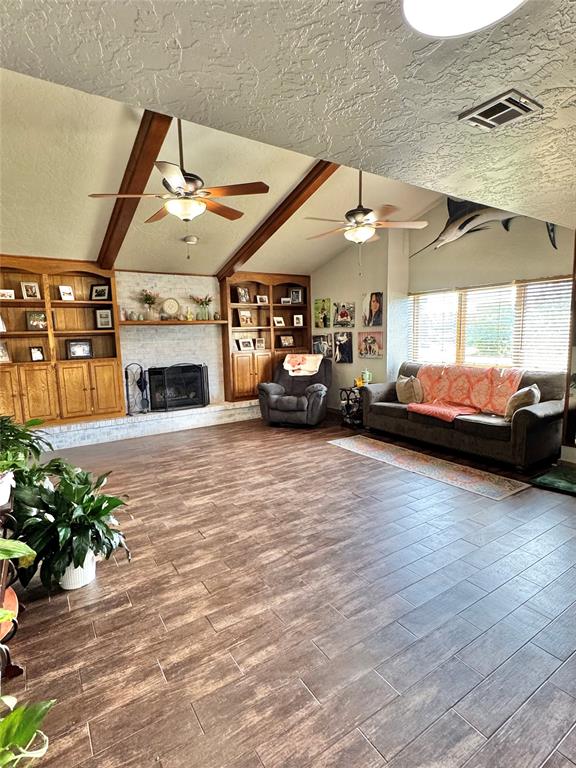
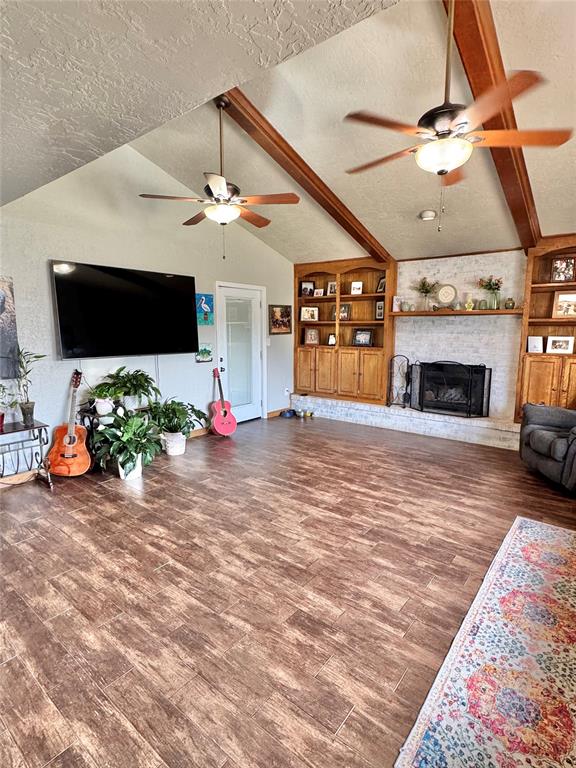
Spacious living area featuring vaulted ceilings with exposed wood beams, ceiling fans, built-in cabinetry, a fireplace with a white brick surround, and wood-finish tile flooring
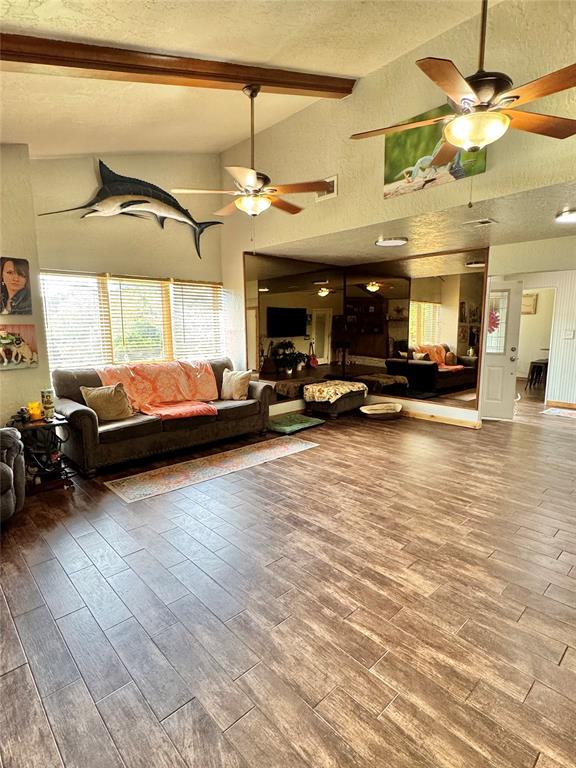
Spacious interior featuring wood-finish flooring, vaulted ceilings with exposed beams, large windows with horizontal blinds, and multiple ceiling fans
Spacious living area featuring wood-finish flooring, vaulted ceilings with exposed wood beams, and multiple ceiling fans
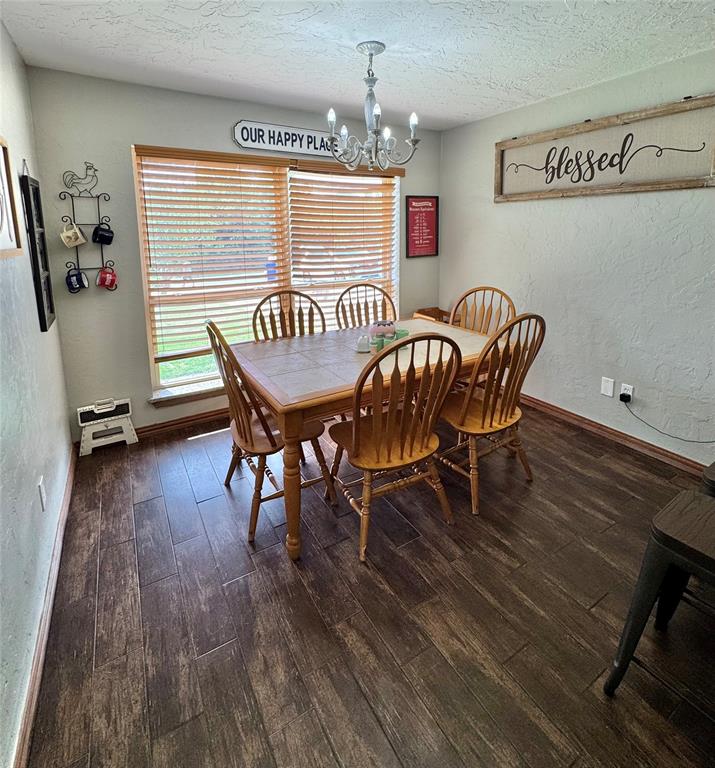
Dining area featuring wood-finish flooring, a six-light chandelier, a large window with horizontal blinds, and light-toned wall paint
Kitchen featuring wood-finish flooring, an L-shaped counter layout, and an island with seating
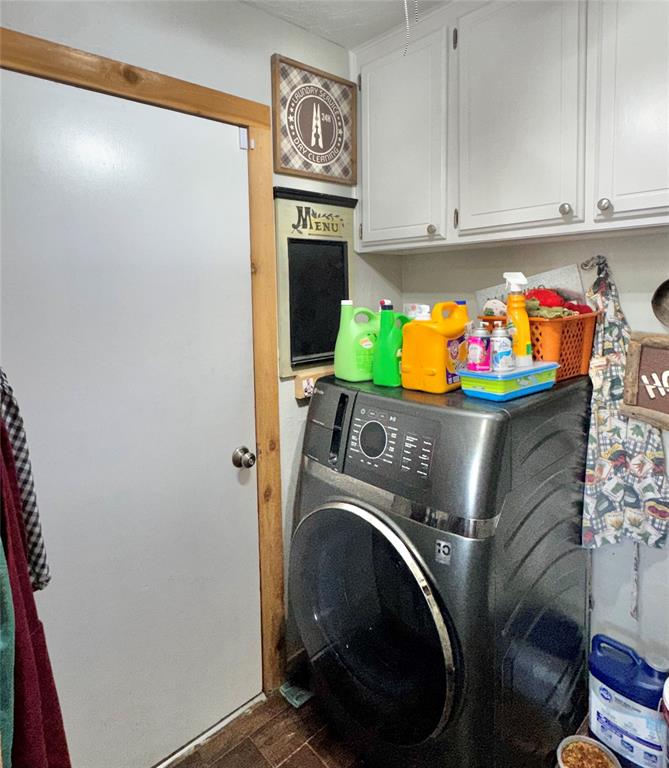
Dedicated laundry area featuring a front-loading appliance and upper white cabinetry
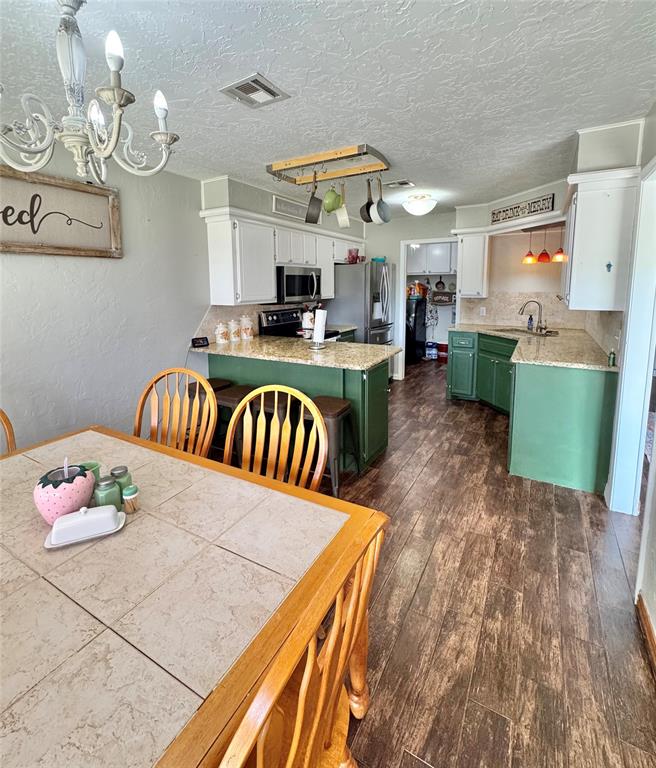
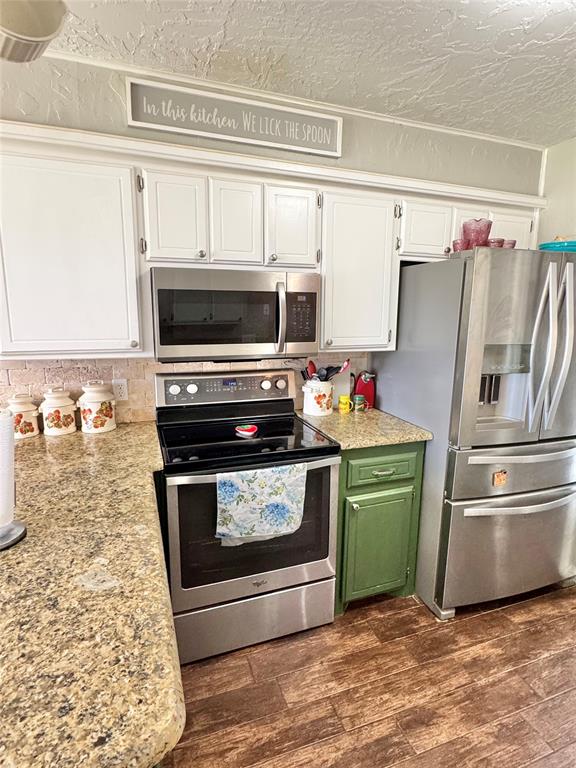
Kitchen featuring stainless steel appliances, stone-finish countertops, white cabinetry, a tiled backsplash, and wood-finish flooring
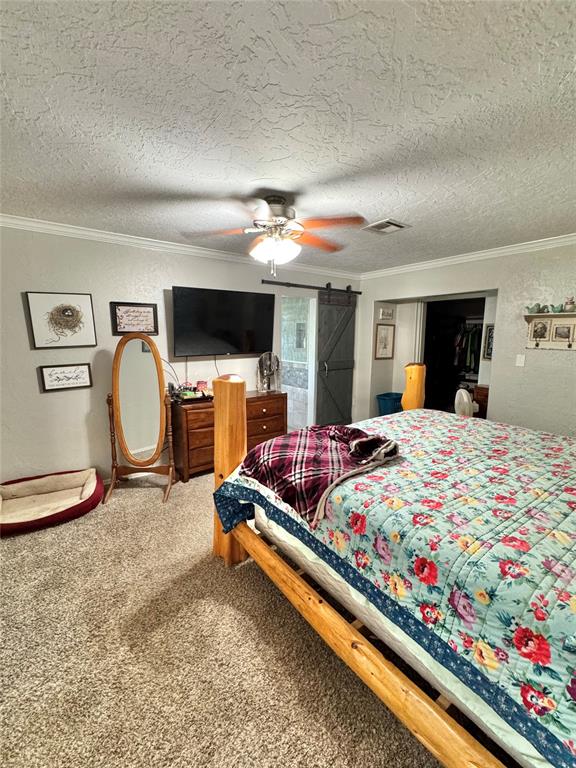
Carpeted room with a ceiling fan, crown molding, and a barn door entry
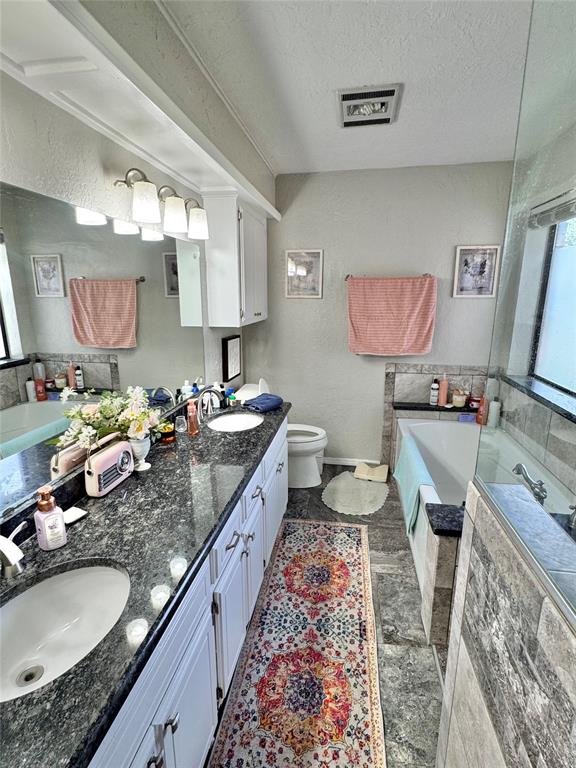
Bathroom featuring a double vanity with dark granite-style countertops, dual undermount sinks, and white cabinetry
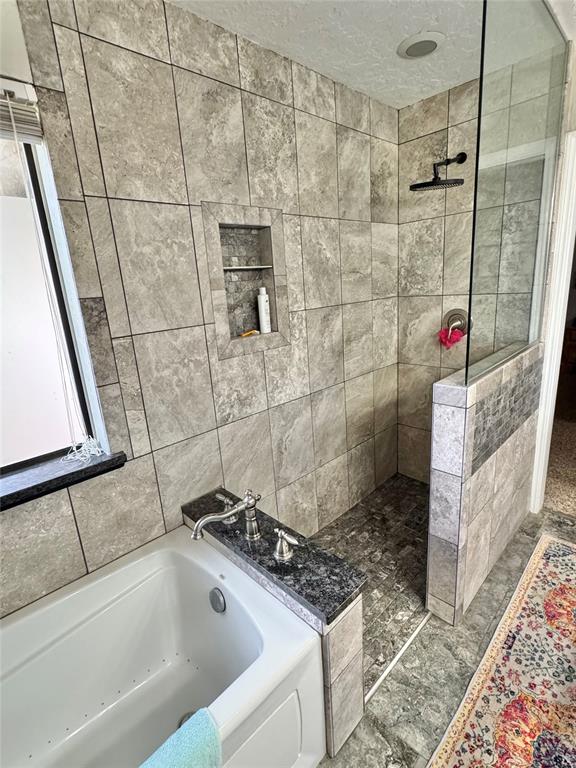
Tiled walk-in shower with a glass enclosure and built-in niche
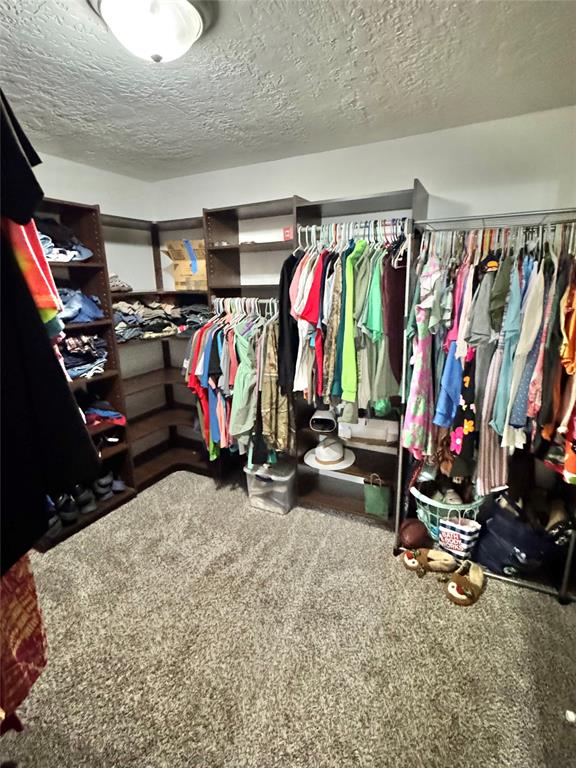
Spacious walk-in closet featuring extensive built-in shelving and hanging rods
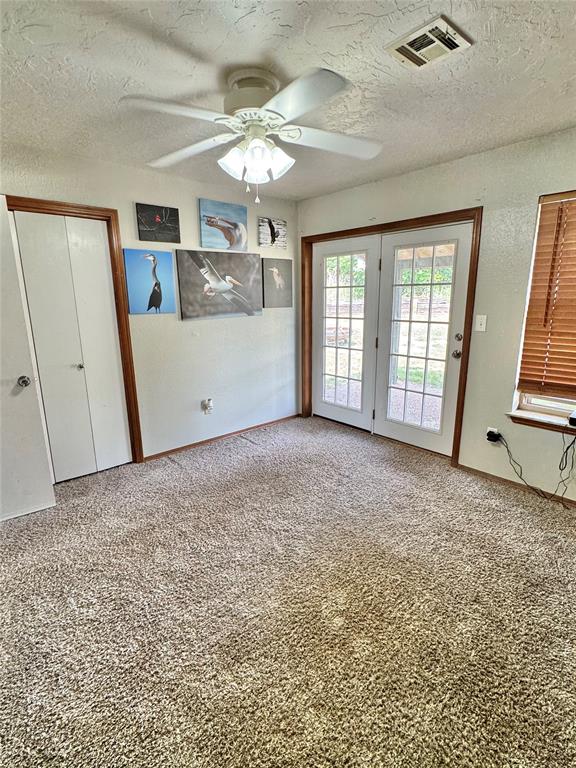
Soft-hued carpeting fills this room featuring white french doors, a ceiling fan with integrated lighting, and a window with wood blinds
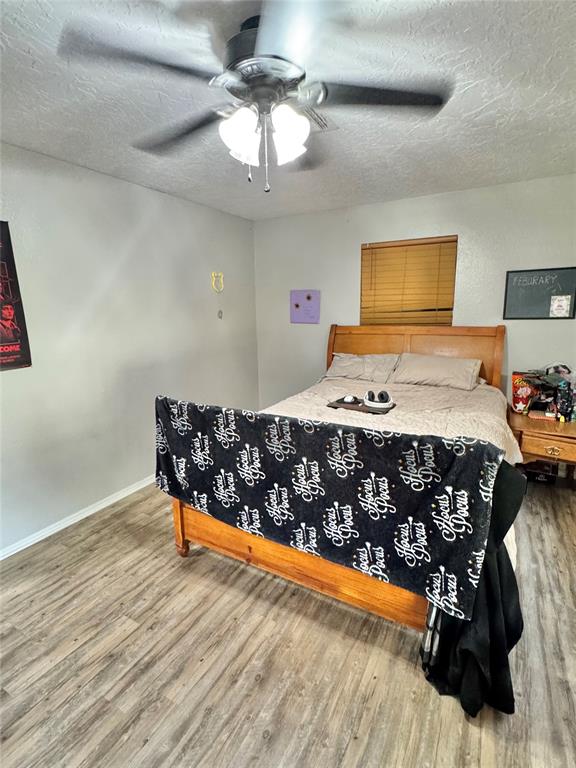
Wood-finish flooring complemented by light gray wall tones
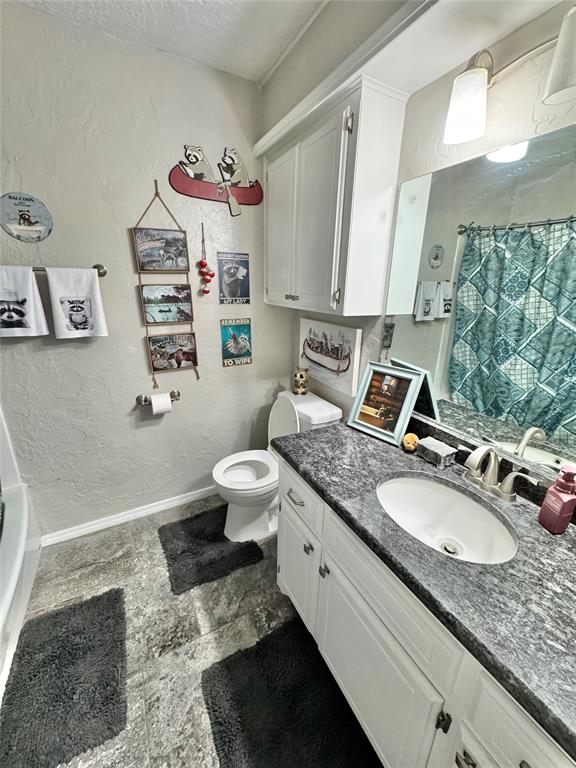
Bathroom featuring a white vanity with panel detailing, a gray speckled countertop, an undermount sink with a chrome faucet, and overhead cabinetry
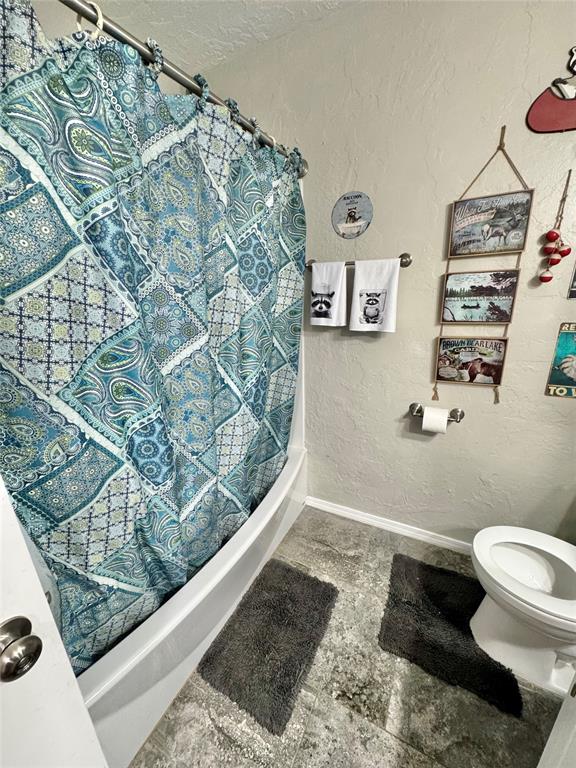
Neutral wall color with baseboard molding
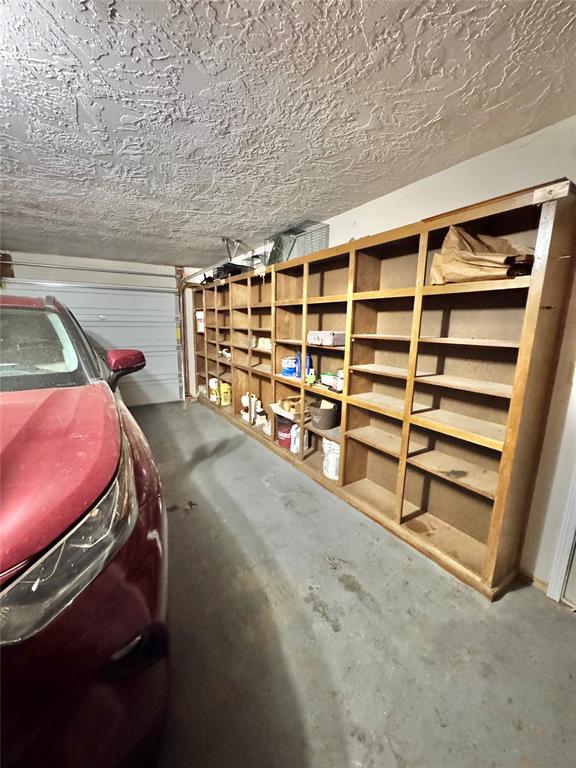
Garage featuring extensive built-in wooden shelving for storage
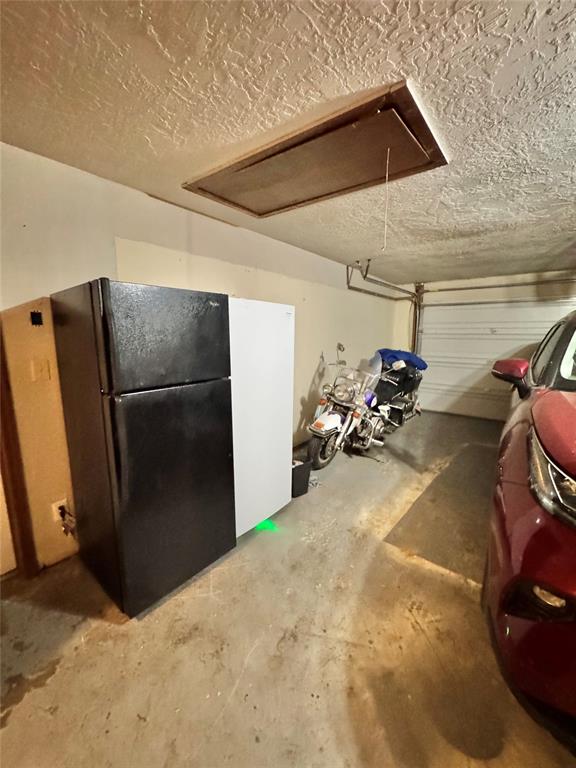
Garage space featuring a textured ceiling with attic access, concrete flooring, and a roll-up garage door
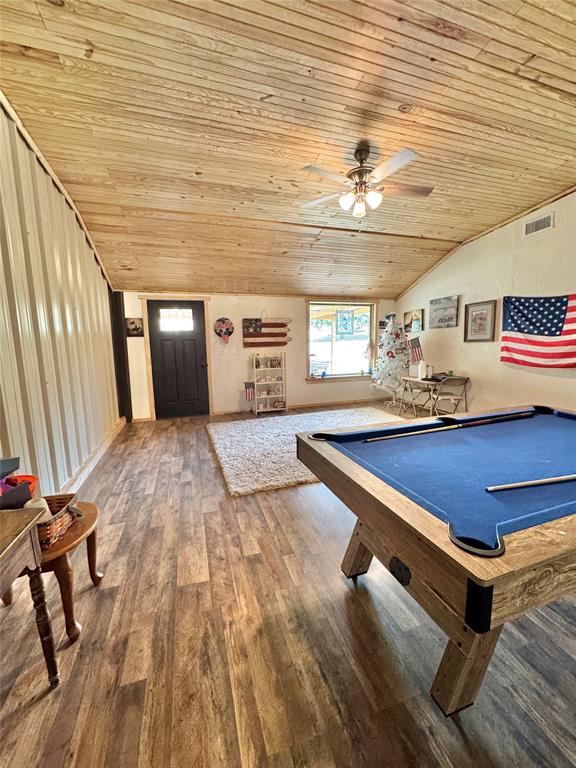
Spacious room featuring wood-finish flooring, a sloped wood-paneled ceiling, and a ceiling fan
Entertainment space featuring wood-finish flooring, a light wood-paneled ceiling, and a ceiling fan with integrated lighting
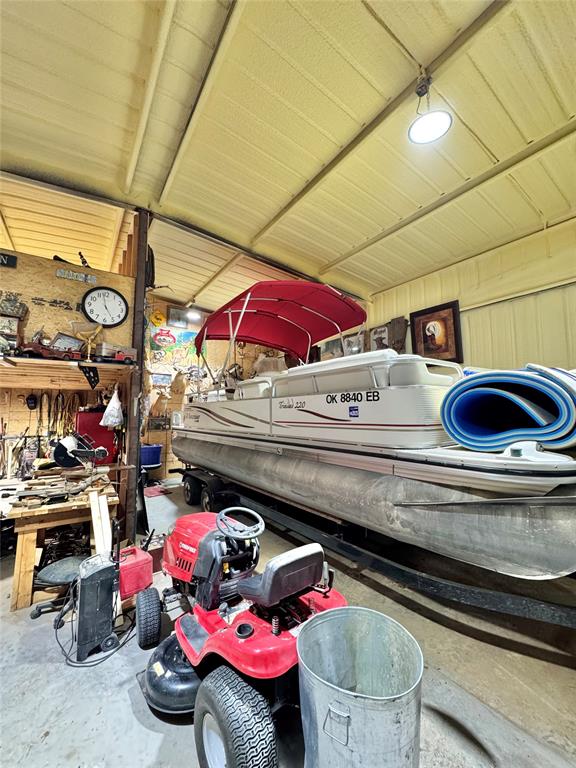
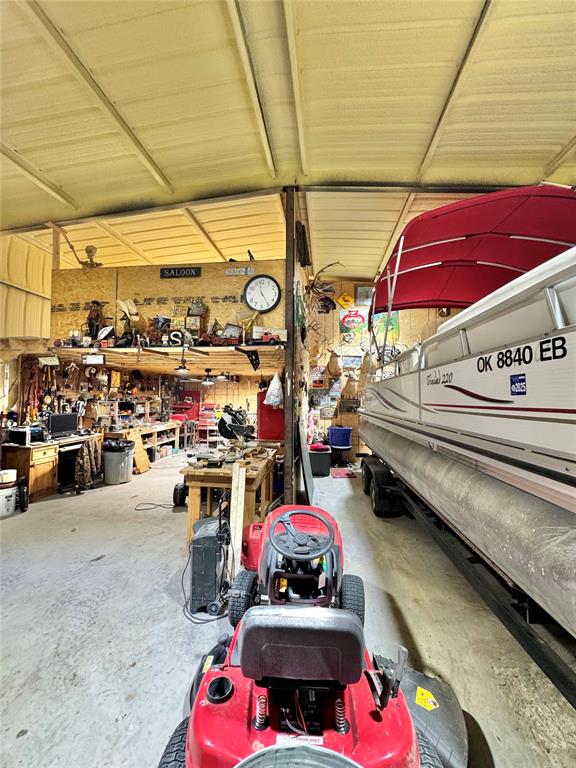
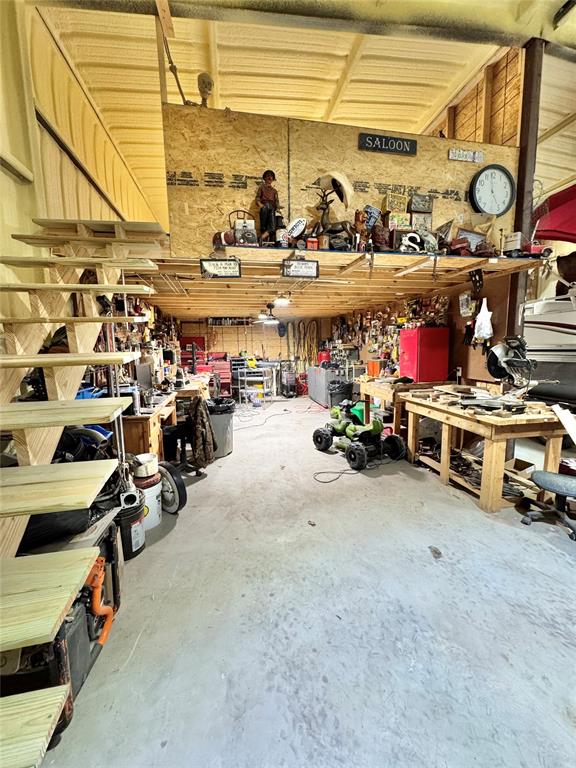
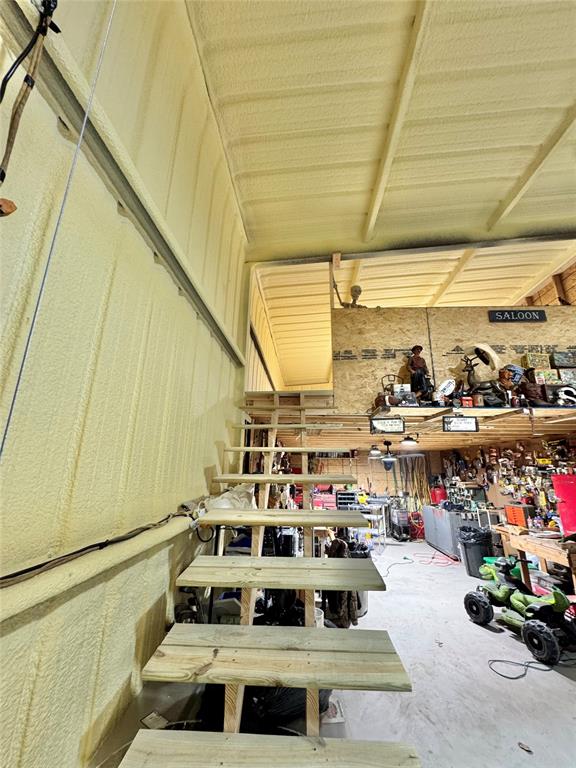
Spacious interior storage building with high vaulted ceilings and exposed structural beams
Spacious covered structure featuring exposed beam ceiling, concrete flooring, and ample storage space
Concrete flooring with an unfinished wood staircase leading to an upper loft space
Image quality insufficient for description
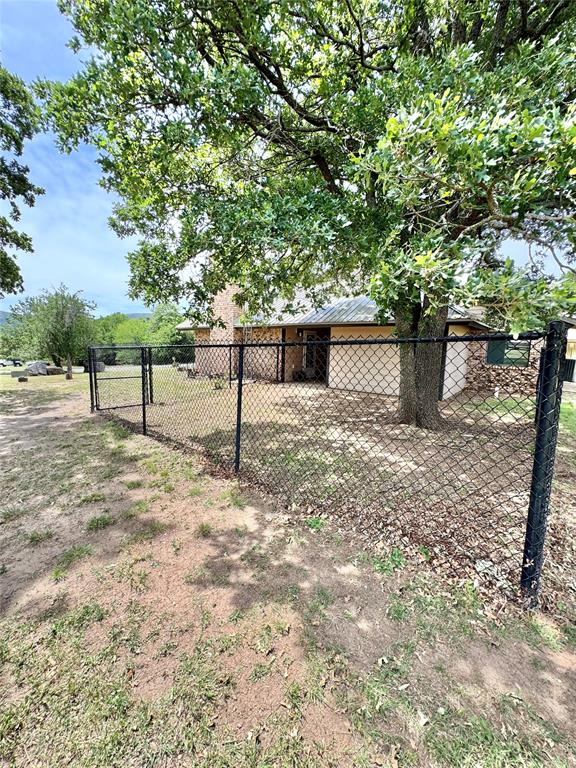
Black chain-link fencing enclosing a section of the property
Expansive grassy area with a wooden play structure featuring slides and swings
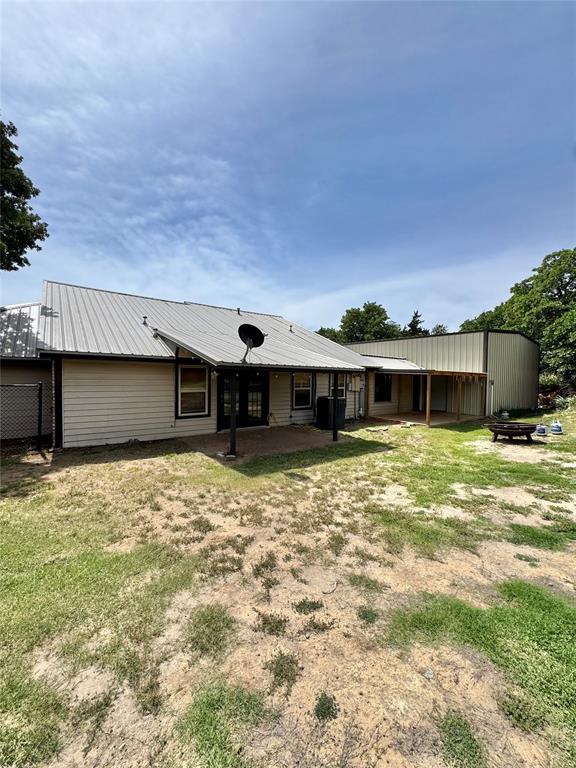
Rear exterior featuring a metal roof, light-colored siding, and a covered patio area
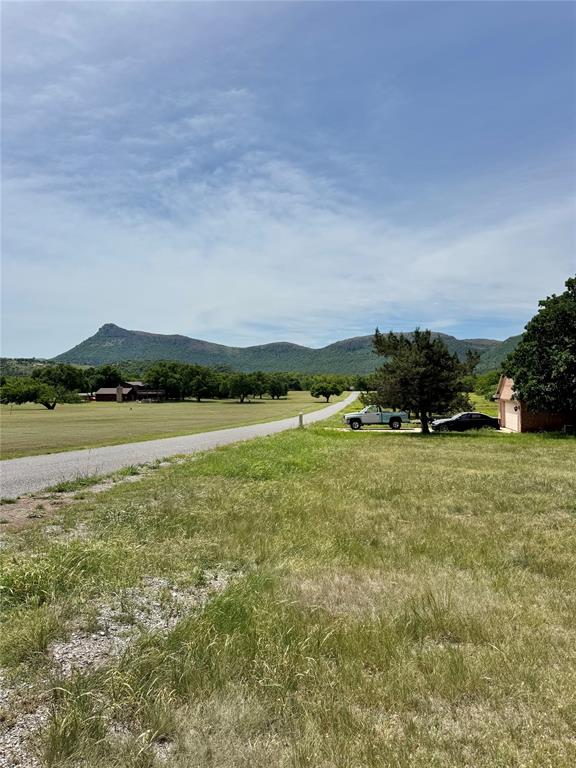
Check this home out- 460 NW Cheyenne Drive, Lawton, OK. This home has a Lawton address and zip code though it is NOT LOCATED in Lawton. Mountain Village is a hidden paradise located 25 minutes due west of Elgin, OK. This unique residence has been completely remodeled in 2025 with a brand new 30x60x14 all steel, insulated building with a loft, and brand new game/bonus room. Home, shop and game room all under one roof.. comes with a POOL TABLE and new all in one washer dryer combo. This home also has a large walk in storm shelter located in the Master bedroom closet. The kitchen and both bathrooms have granite countertops. This property is minutes away from the Wichita Wildlife Refuge and 15 minutes from historic Medicine Park. To truly appreciate the potential of this residence, and see the breathtaking mountain views, and abundance of wildlife, schedule your private viewing today.
Copyright 2026 MLSOK, Inc. We do not attempt to verify the currency, completeness, accuracy, or authenticity of the data contained herein. Information is subject to transcription and transmission errors and is provided “as is”. All information, including but not limited to property square footage and lot size, zoning, and fitness for a particular purpose is subject to inaccuracies and should be independently verified through personal inspection and/or consultation with appropriate professionals. The listing information provided is for consumers’ personal, non-commercial use and may not be used for any purpose other than to identify prospective purchasers. This data is copyrighted and may not be transmitted, retransmitted, copied, framed, repurposed, or altered in any way for any other site, individual and/or purpose without the express written permission of MLSOK, Inc.