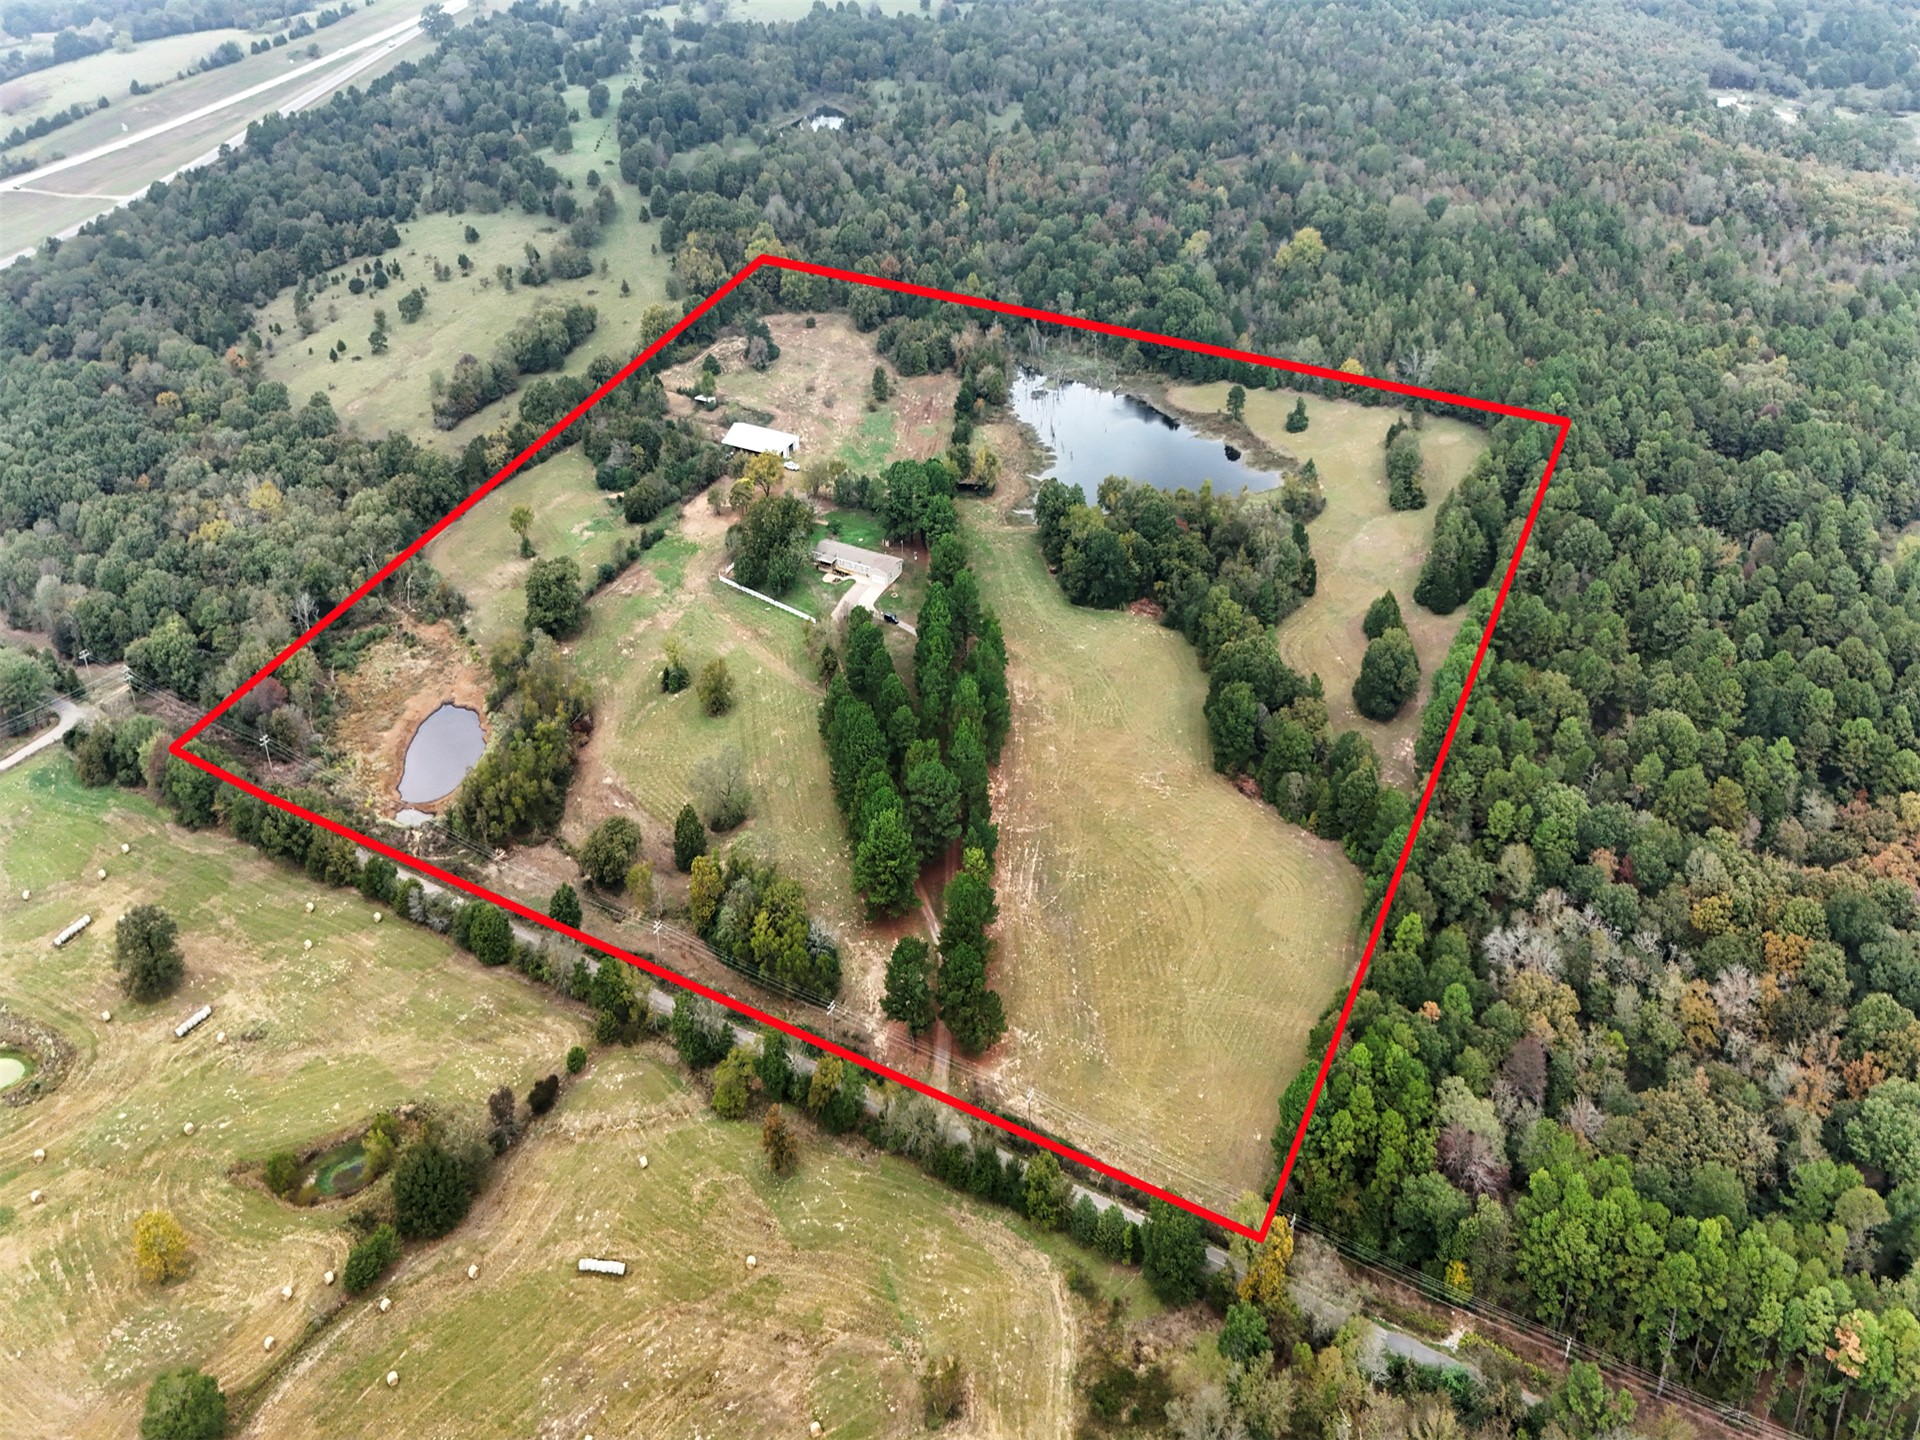
Expansive acreage featuring mature woodlands, open pastureland, two onsite ponds, and a central building site
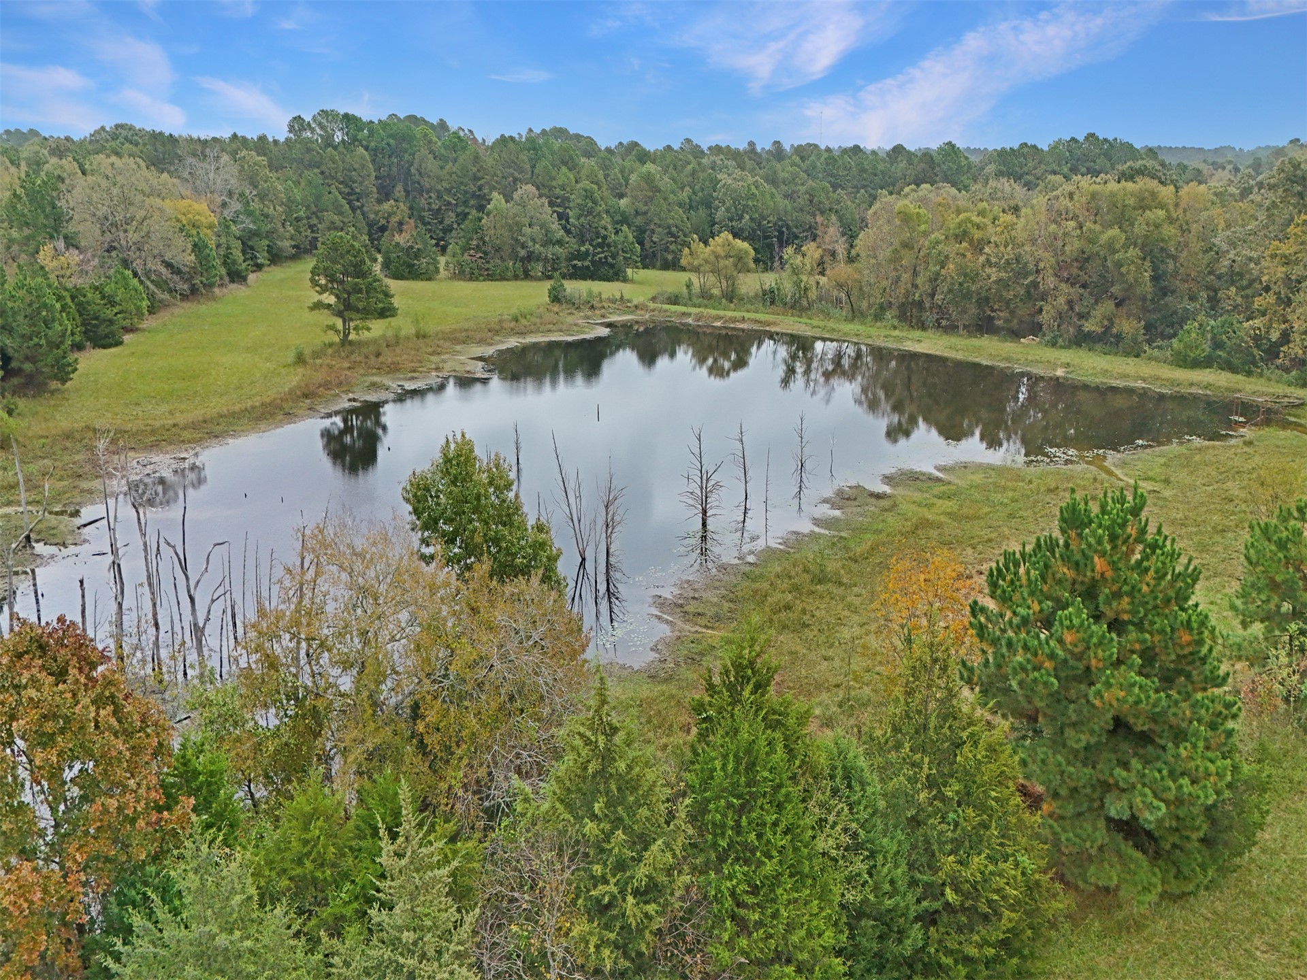
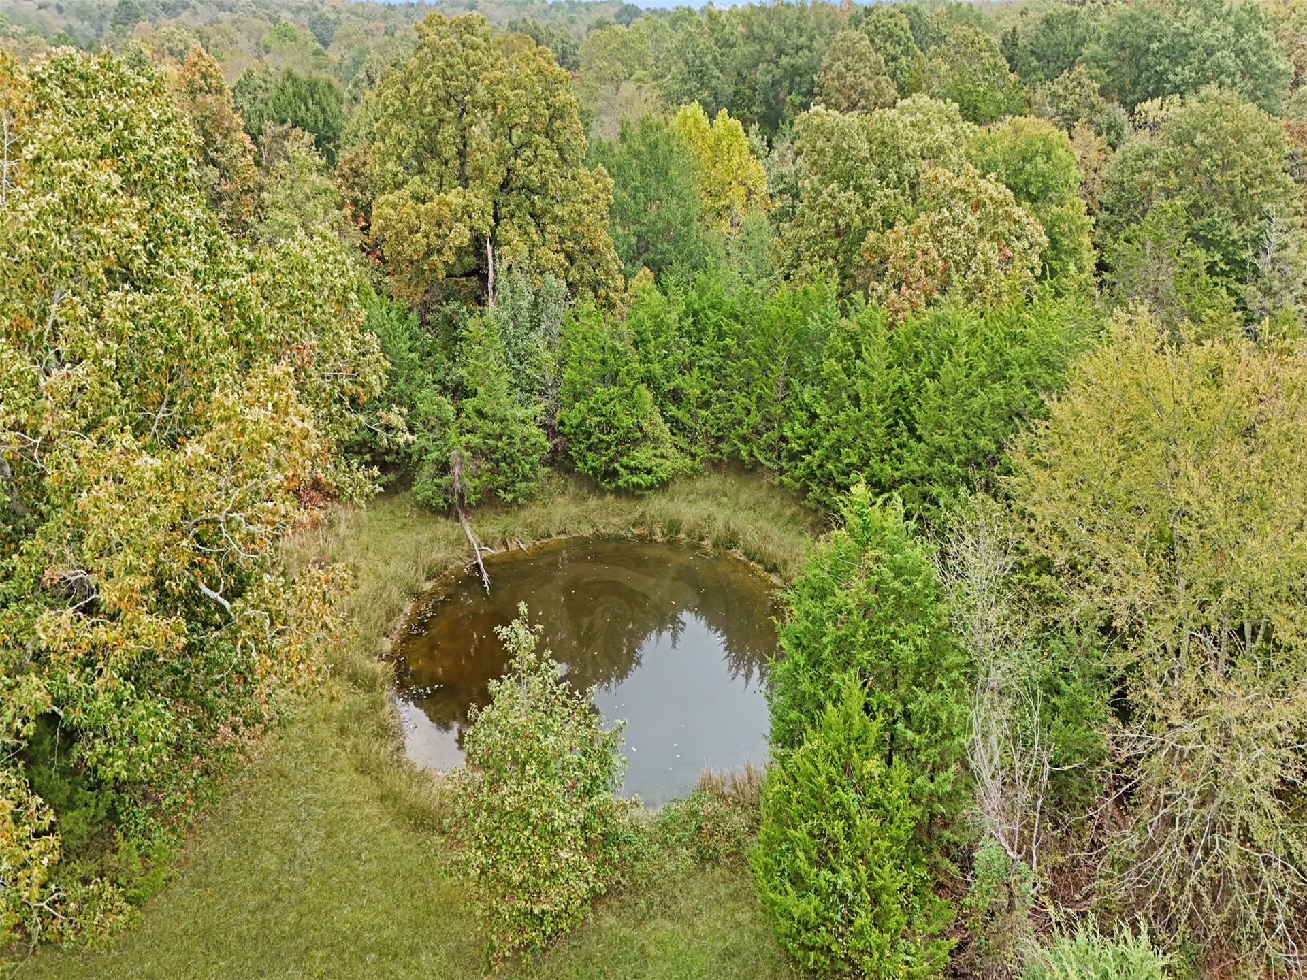
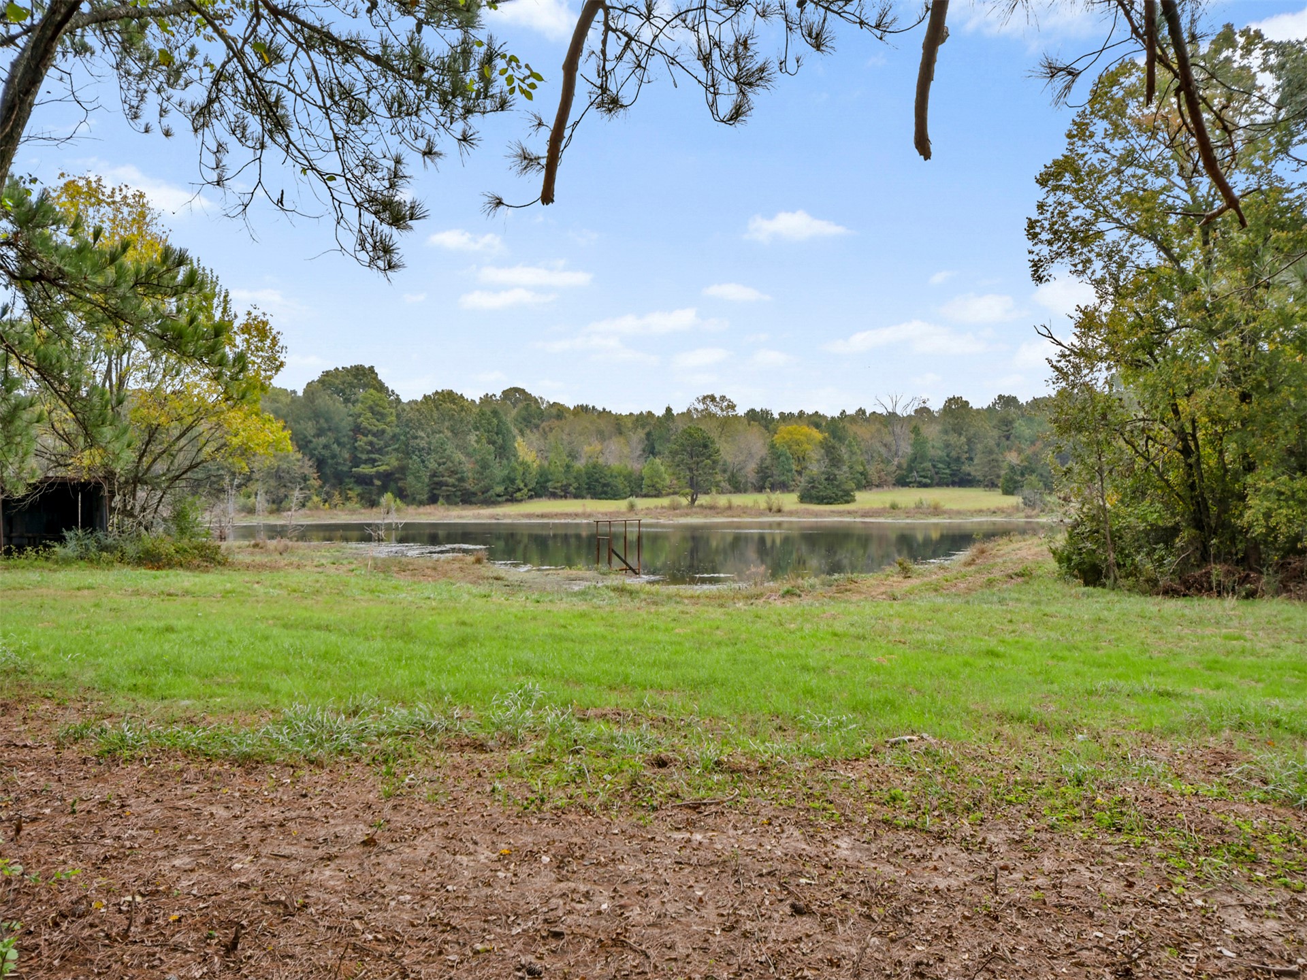
Private pond situated on acreage featuring mature timber and open grassland
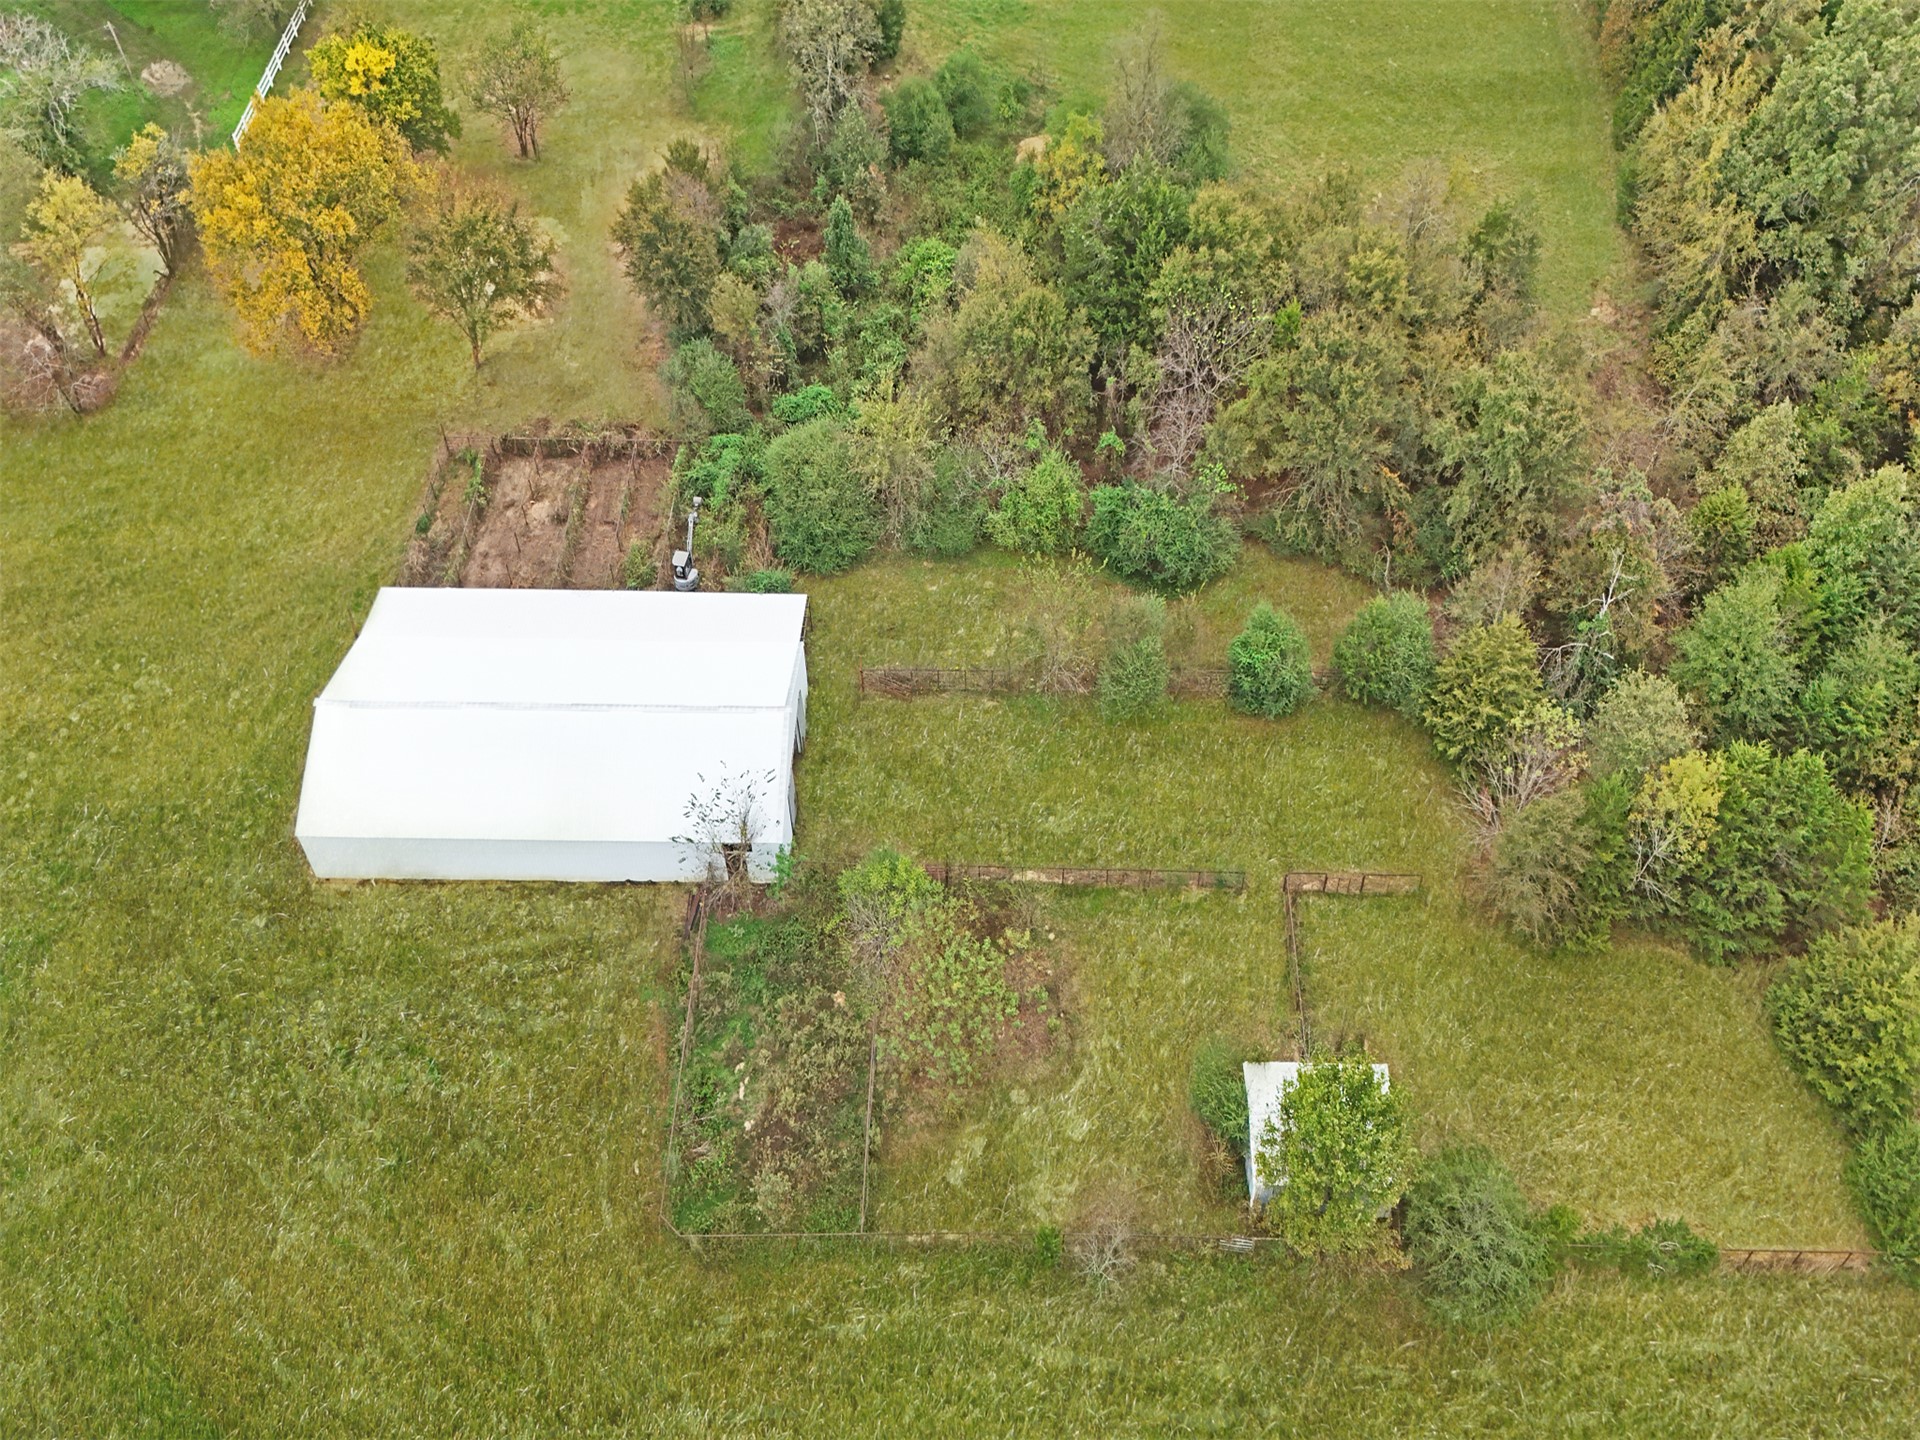
Expansive acreage featuring a white-roofed outbuilding, multiple fenced-in planting areas, and extensive mature tree coverage
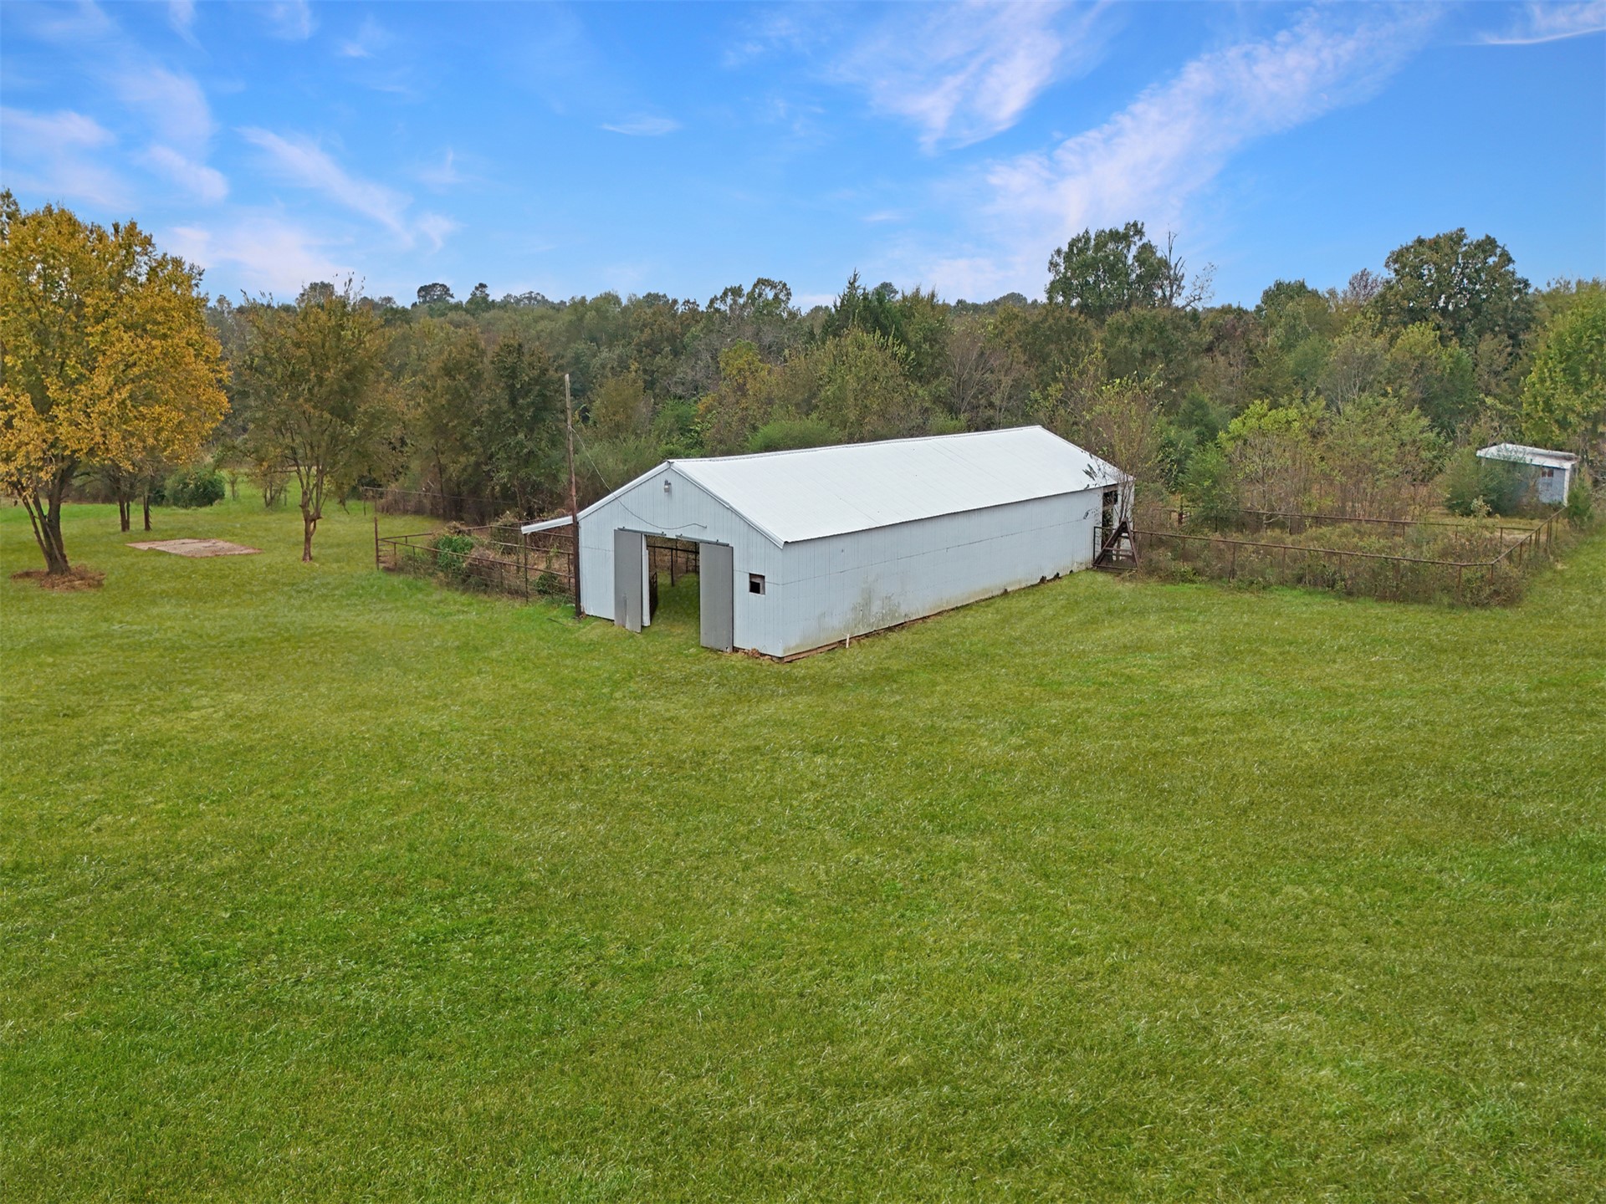
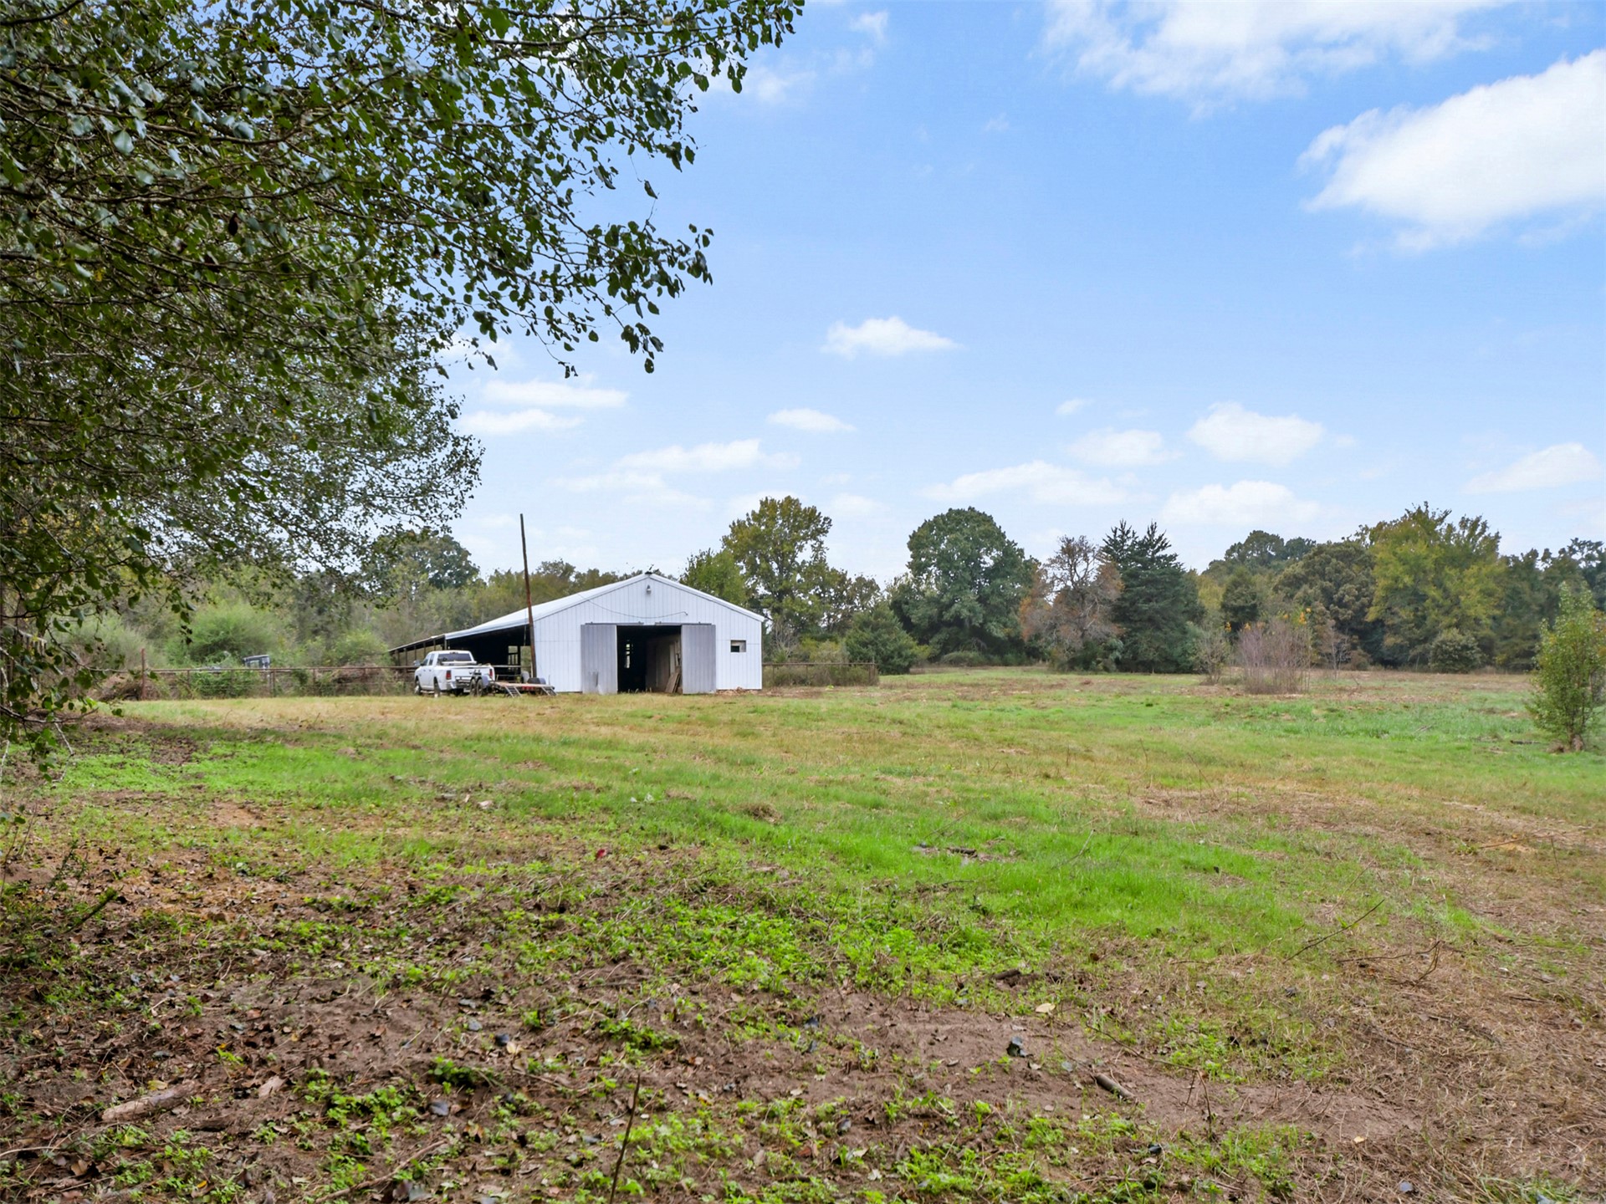
Expansive grounds featuring a metal-sided outbuilding with a gabled roof, sliding double-door entry, and mature trees
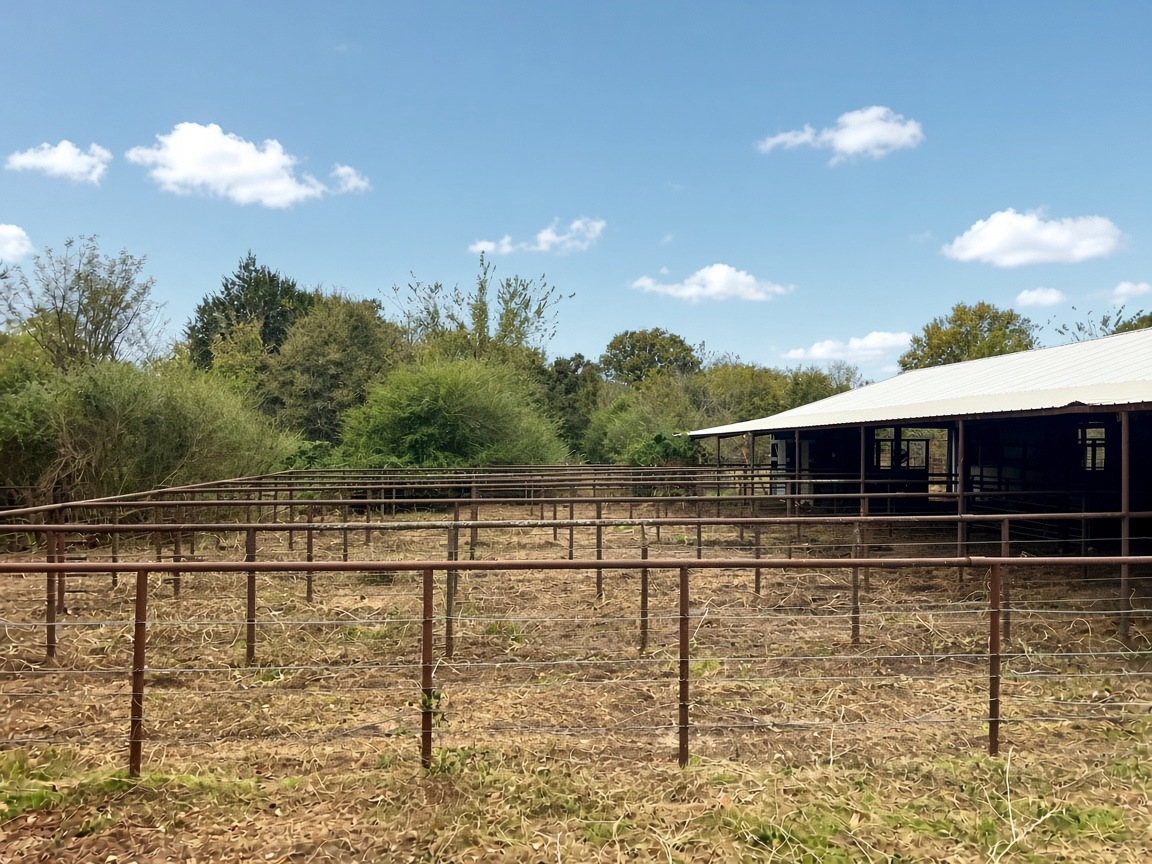
Outdoor structure featuring a metal roof and partitioned pipe-fencing paddocks
Private pond surrounded by dense deciduous and evergreen tree canopy with expansive natural grounds
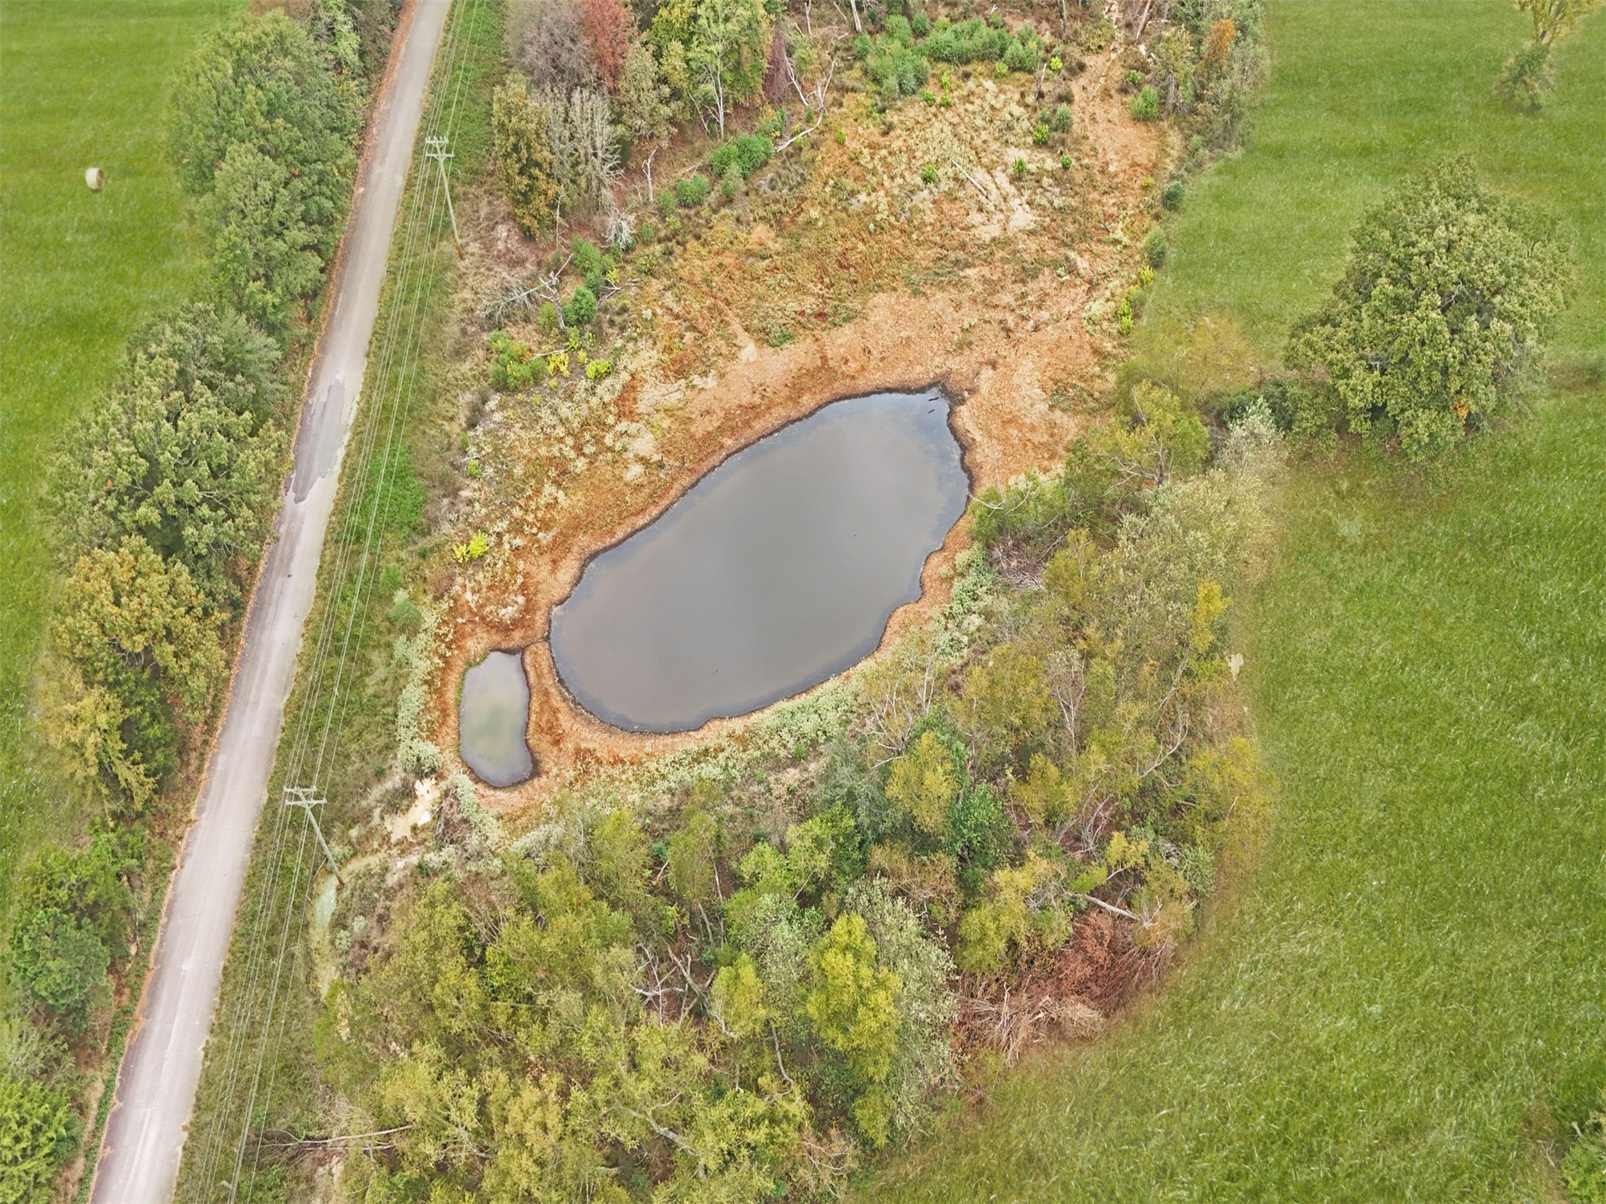
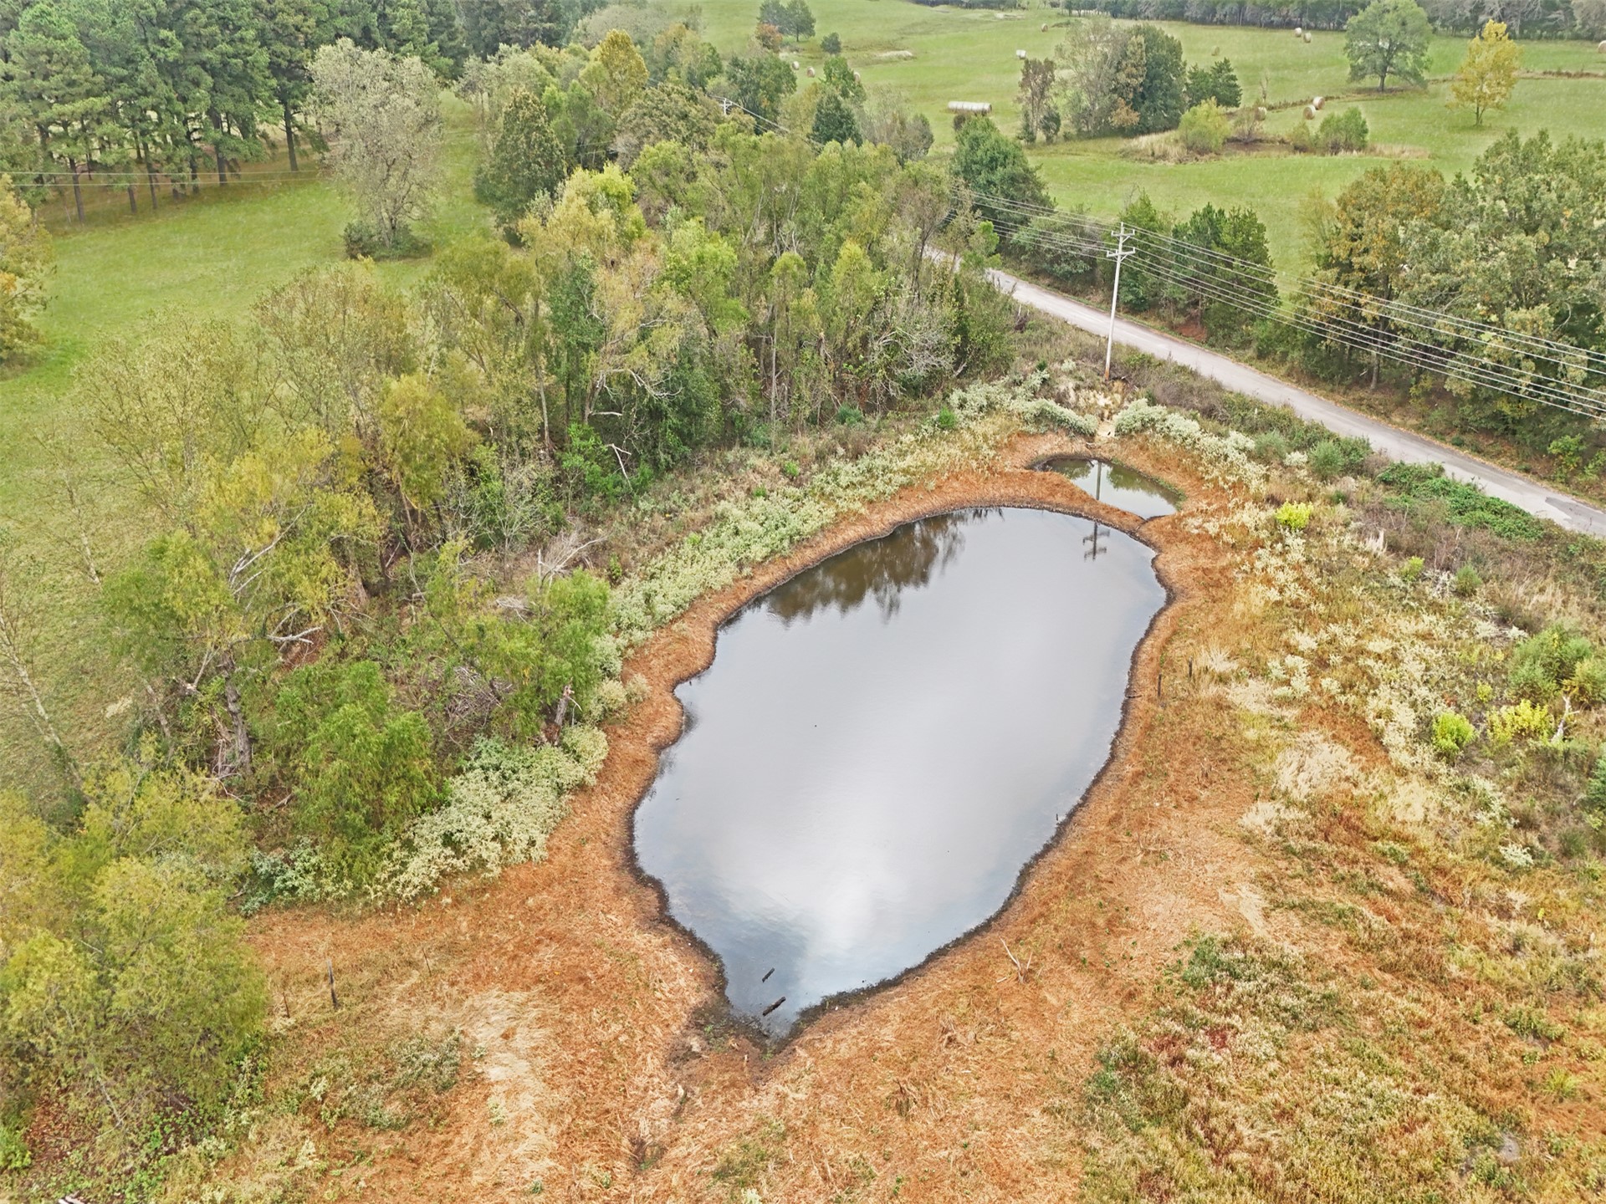
Aerial perspective of expansive acreage featuring a natural pond, mature trees, and open meadow space
Aerial perspective of natural pond, grassy terrain, and clusters of mature trees
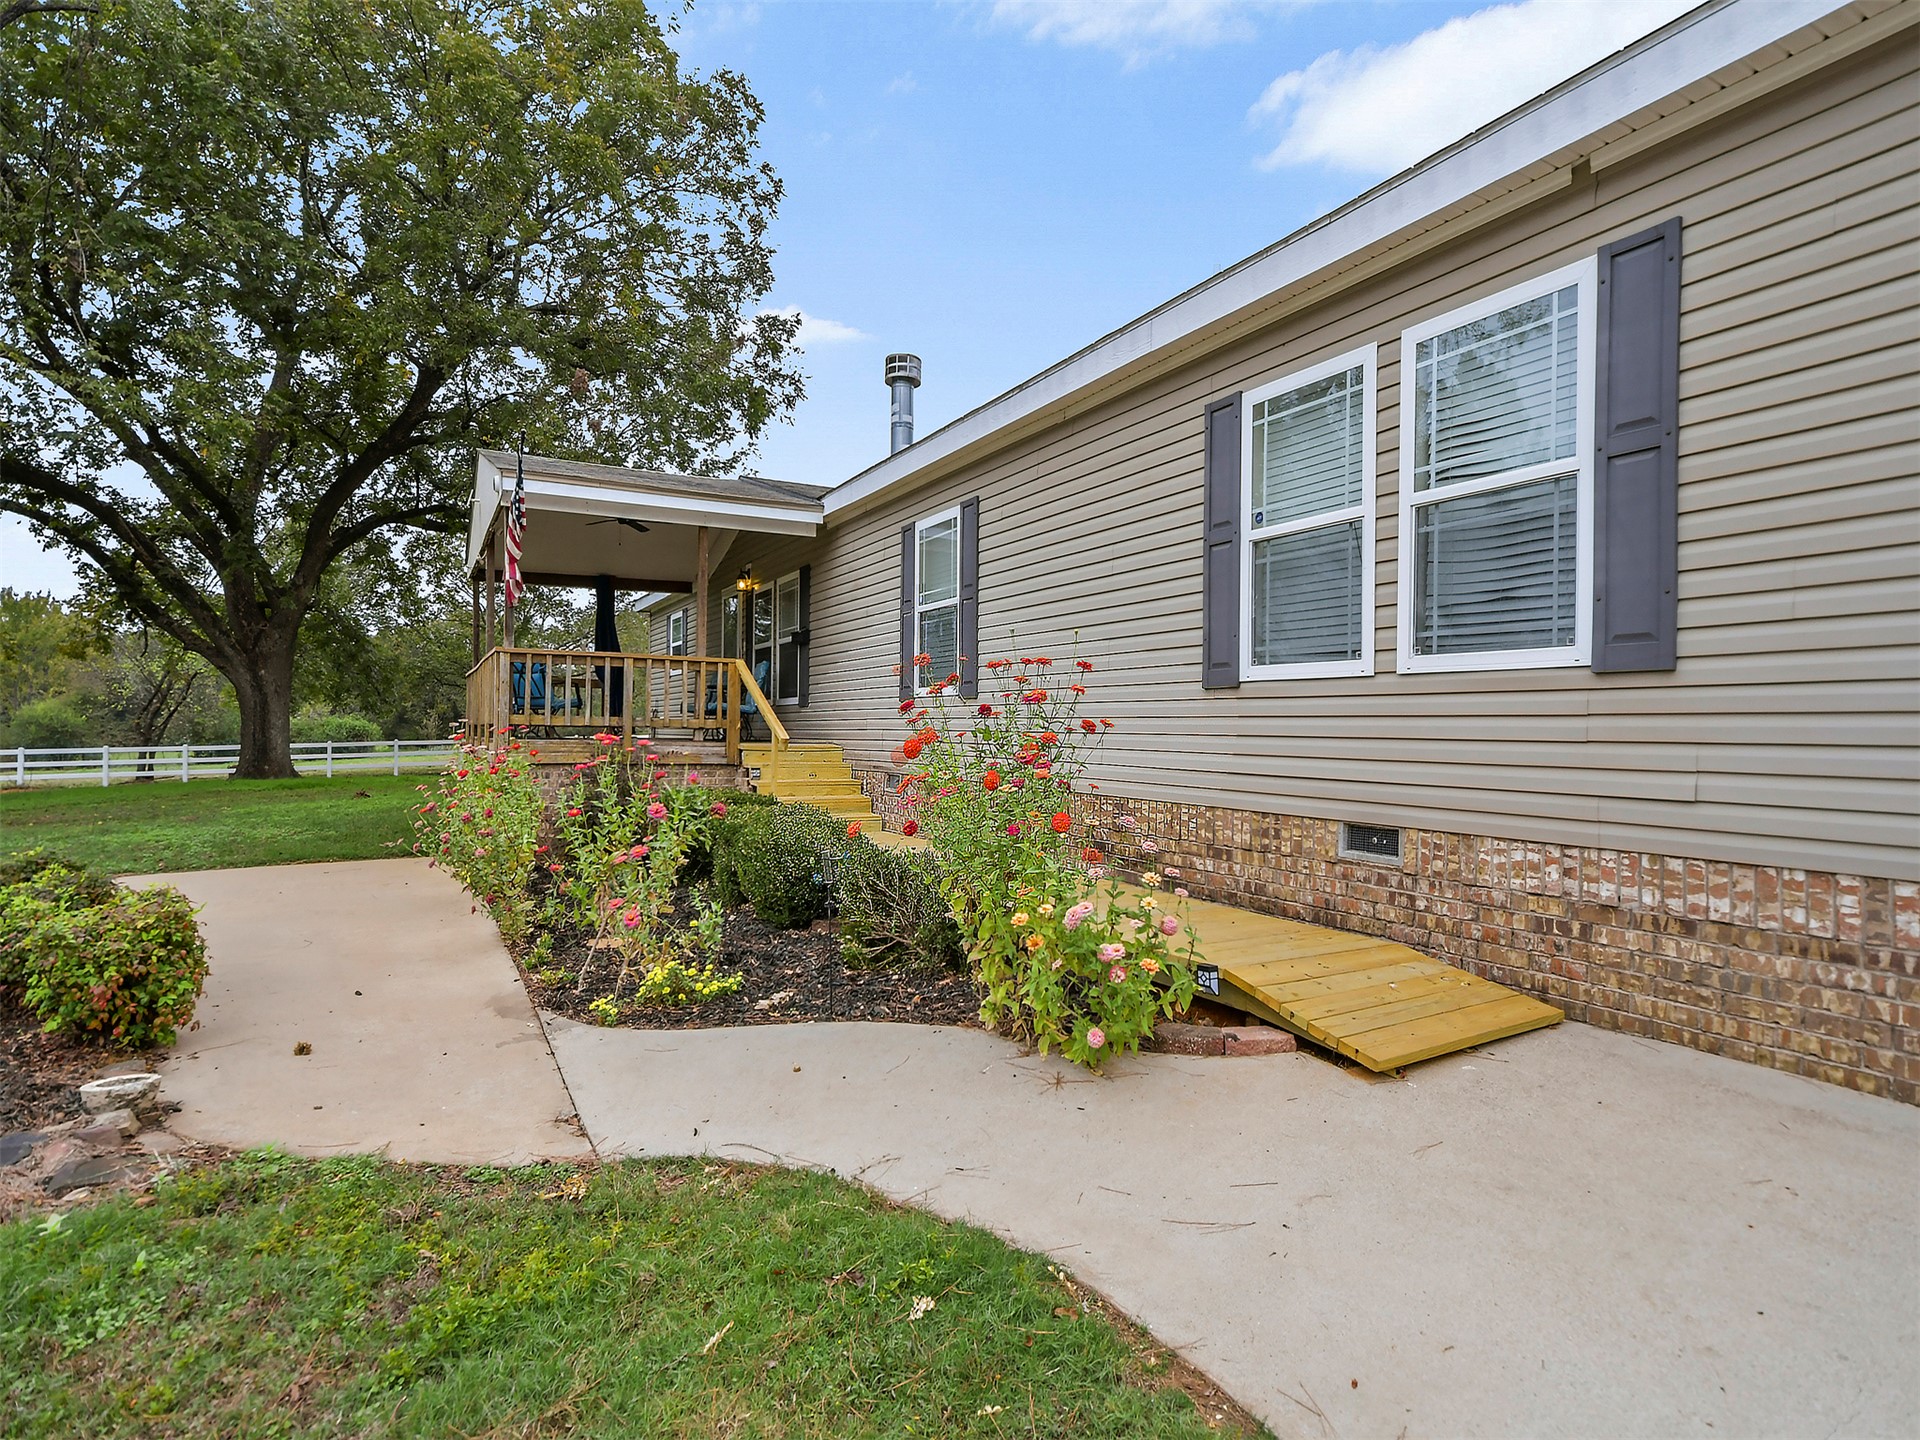
Horizontal siding exterior with a brick masonry foundation, covered porch, concrete walkway, and wooden ramp
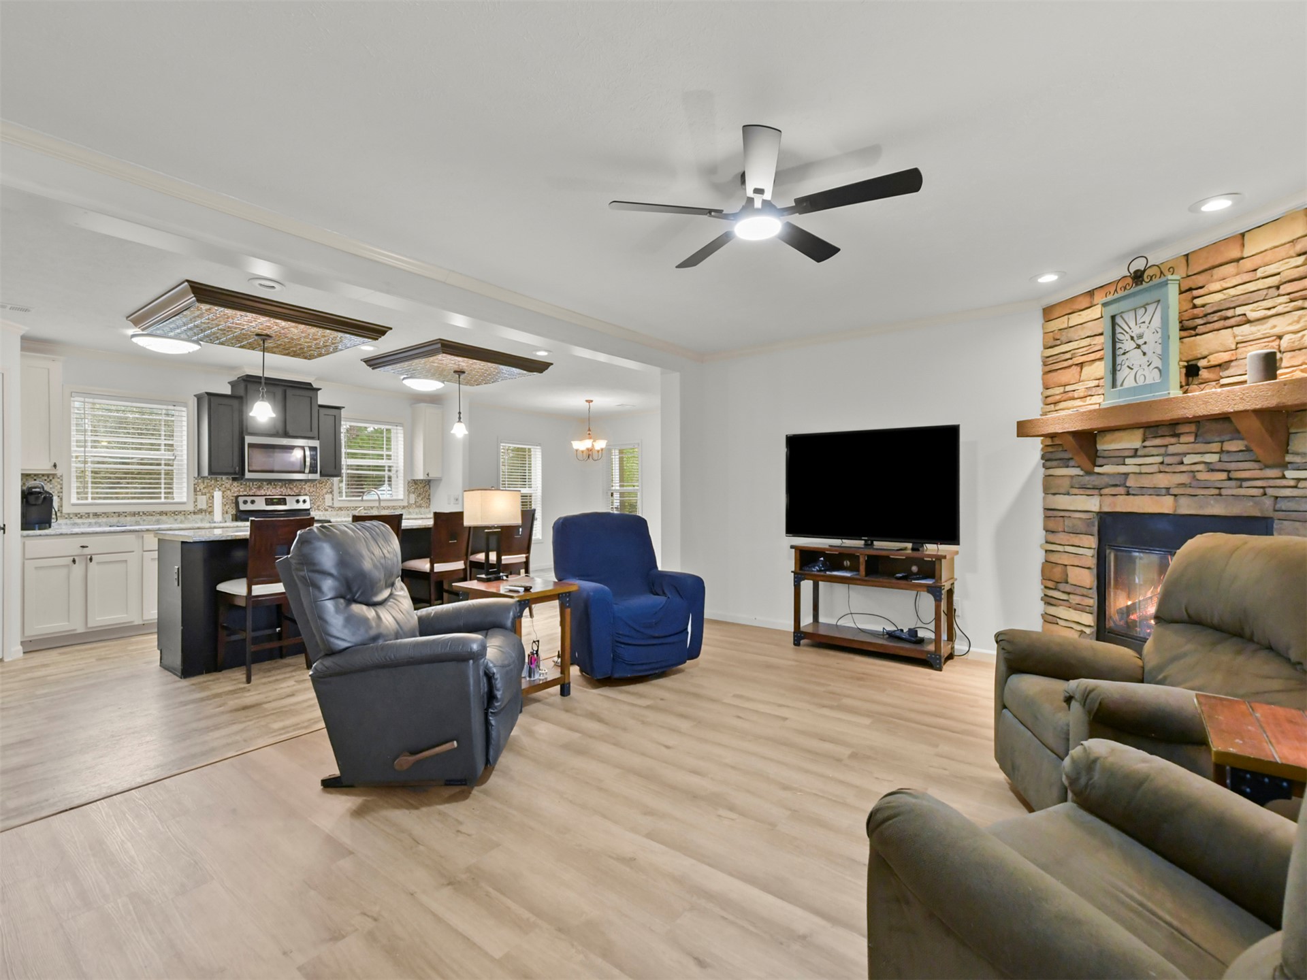
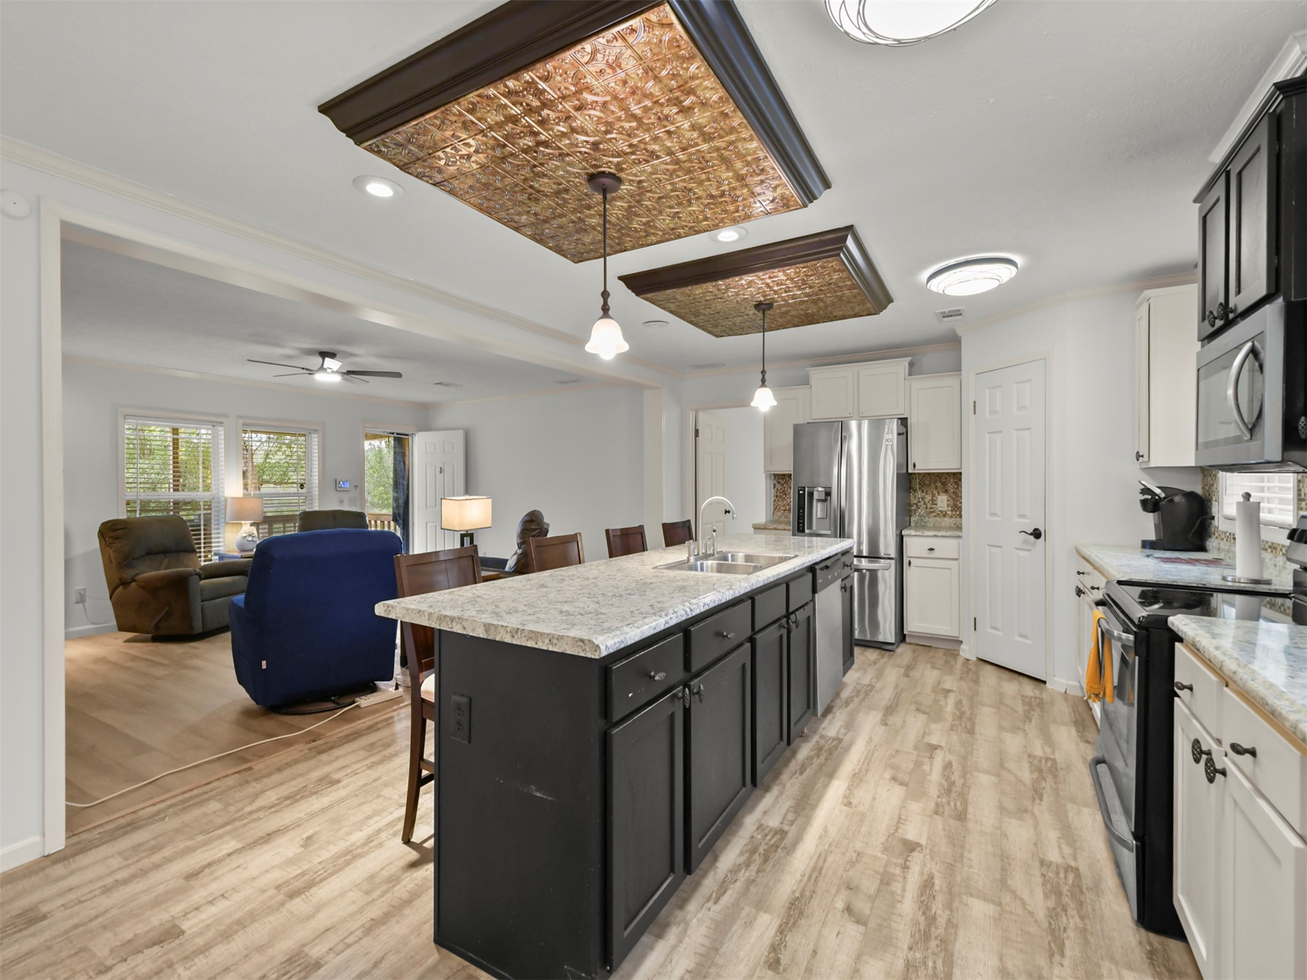
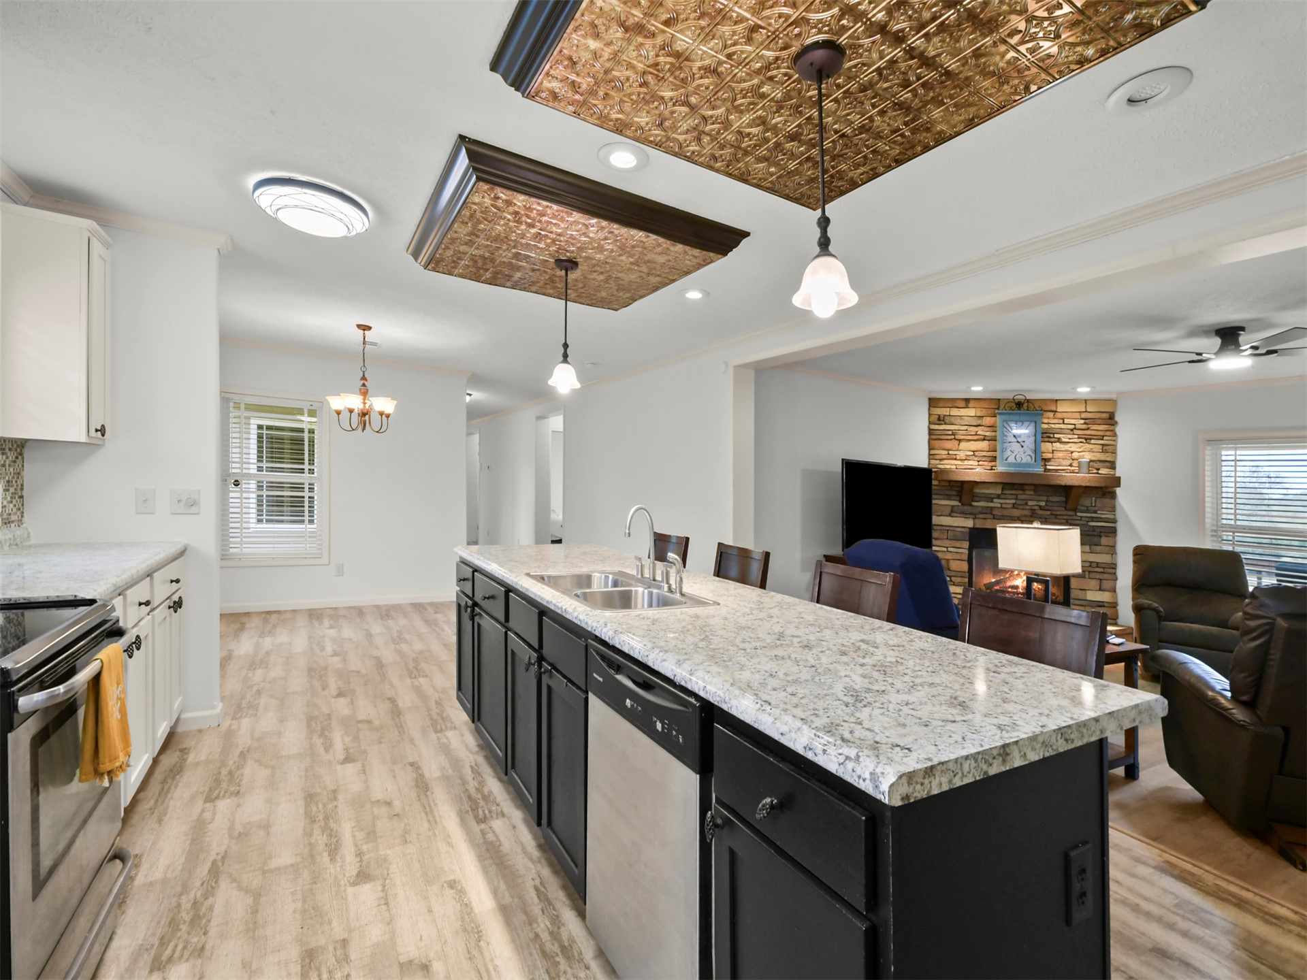
Stone fireplace with a wooden mantel, wood-finish flooring, kitchen island with built-in cabinetry, recessed lighting, and metal-paneled ceiling features
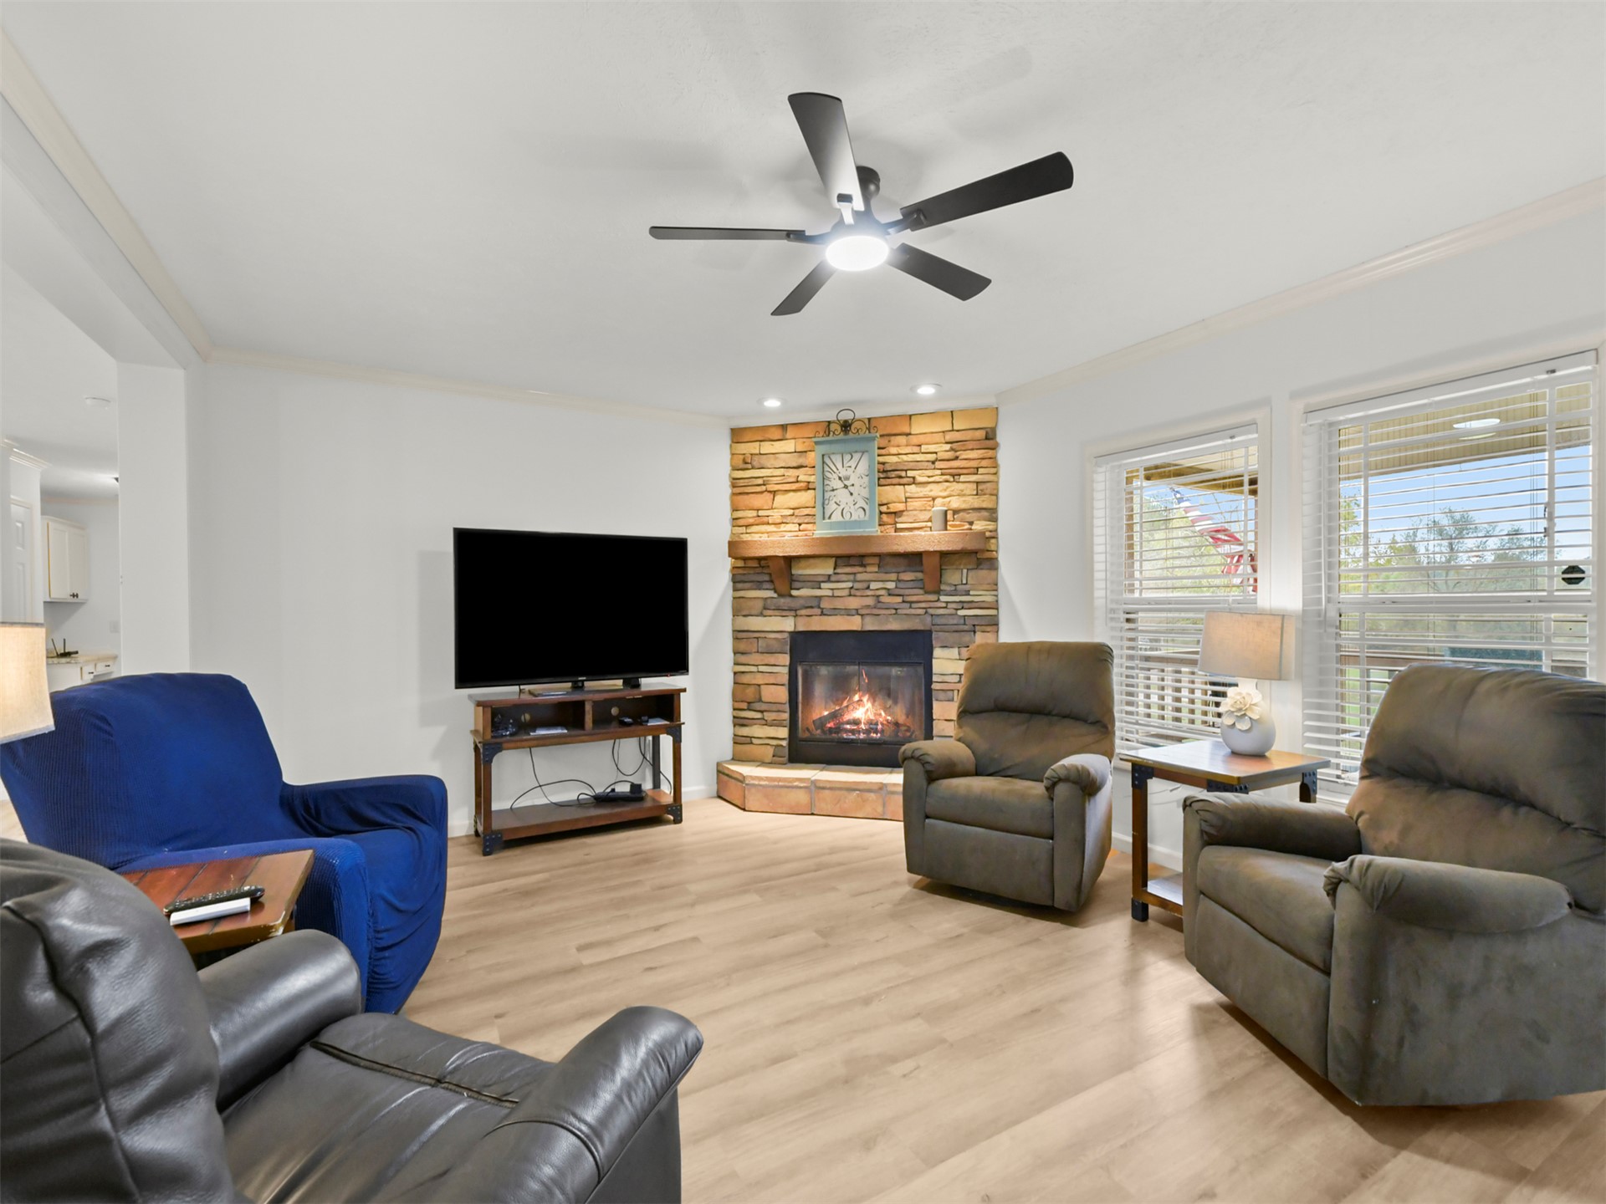
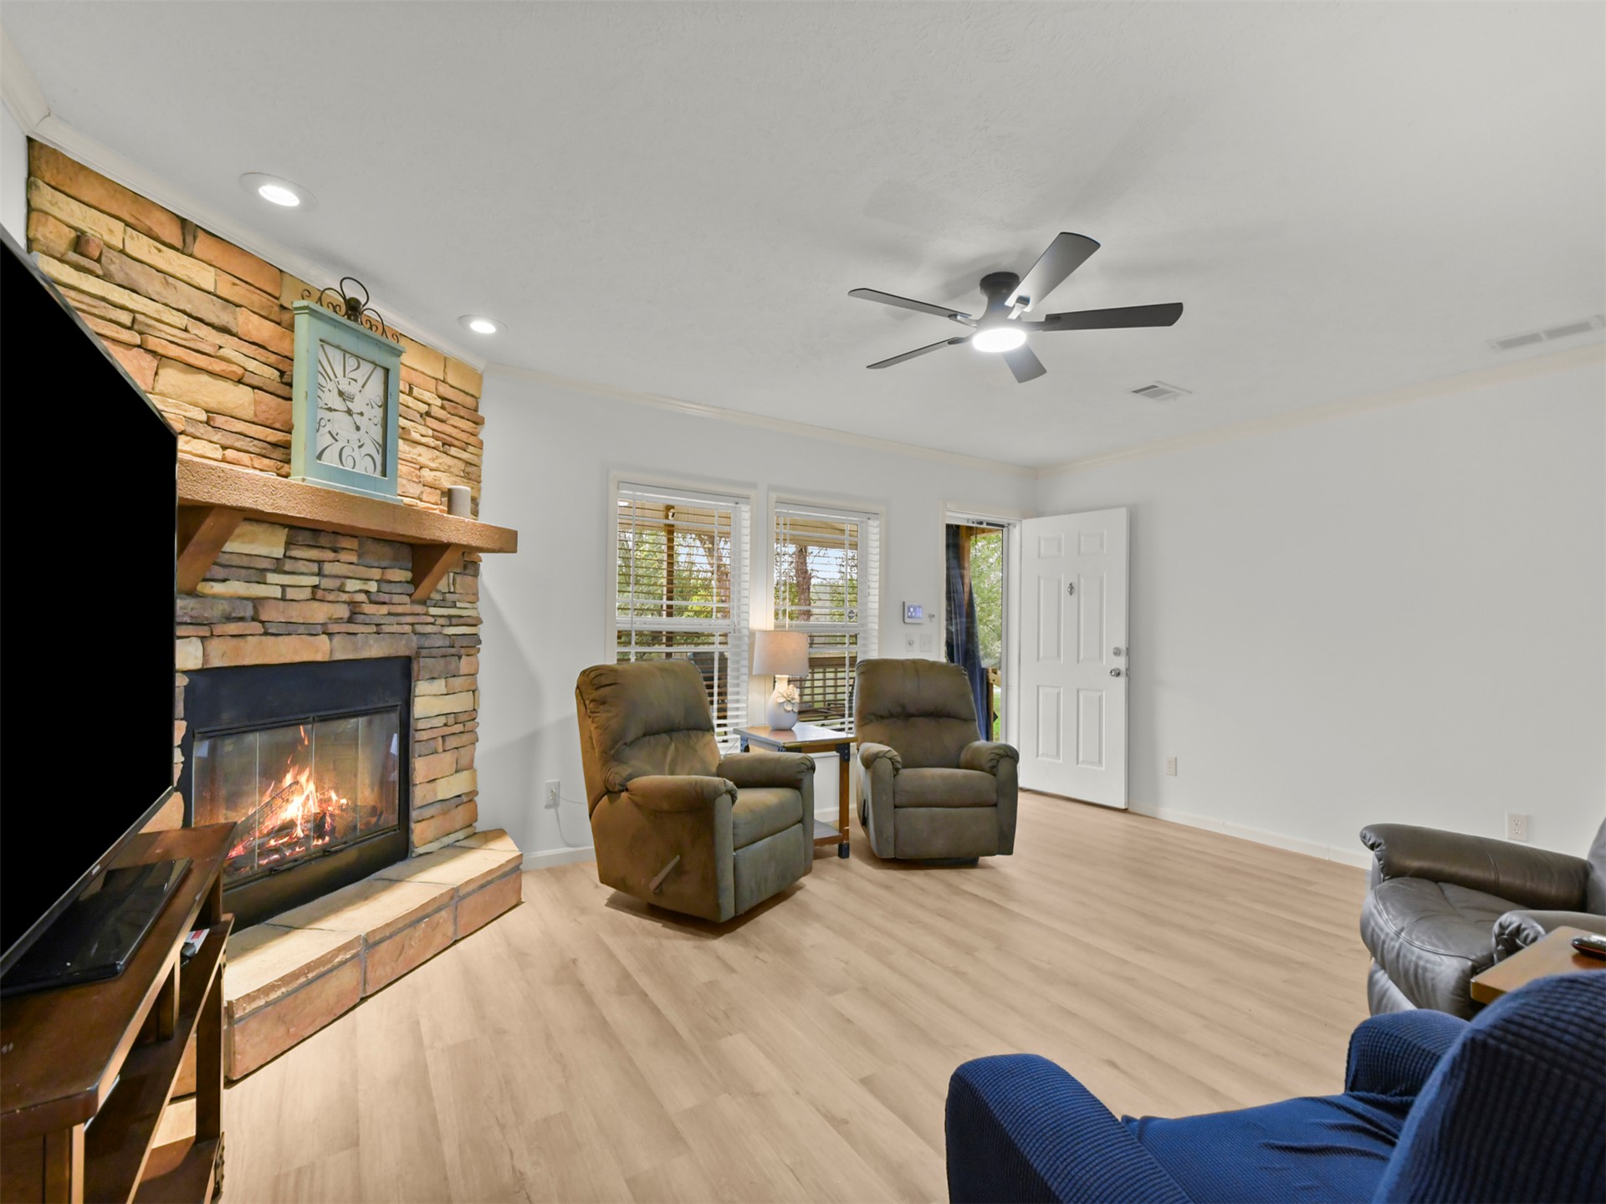
Corner stone fireplace with a wooden mantel and tiled hearth, wood-finish flooring, and a ceiling fan with integrated lighting
Floor-to-ceiling stone fireplace featuring a heavy timber mantel and raised hearth, wood-finish flooring, recessed lighting, and a multi-blade ceiling fan
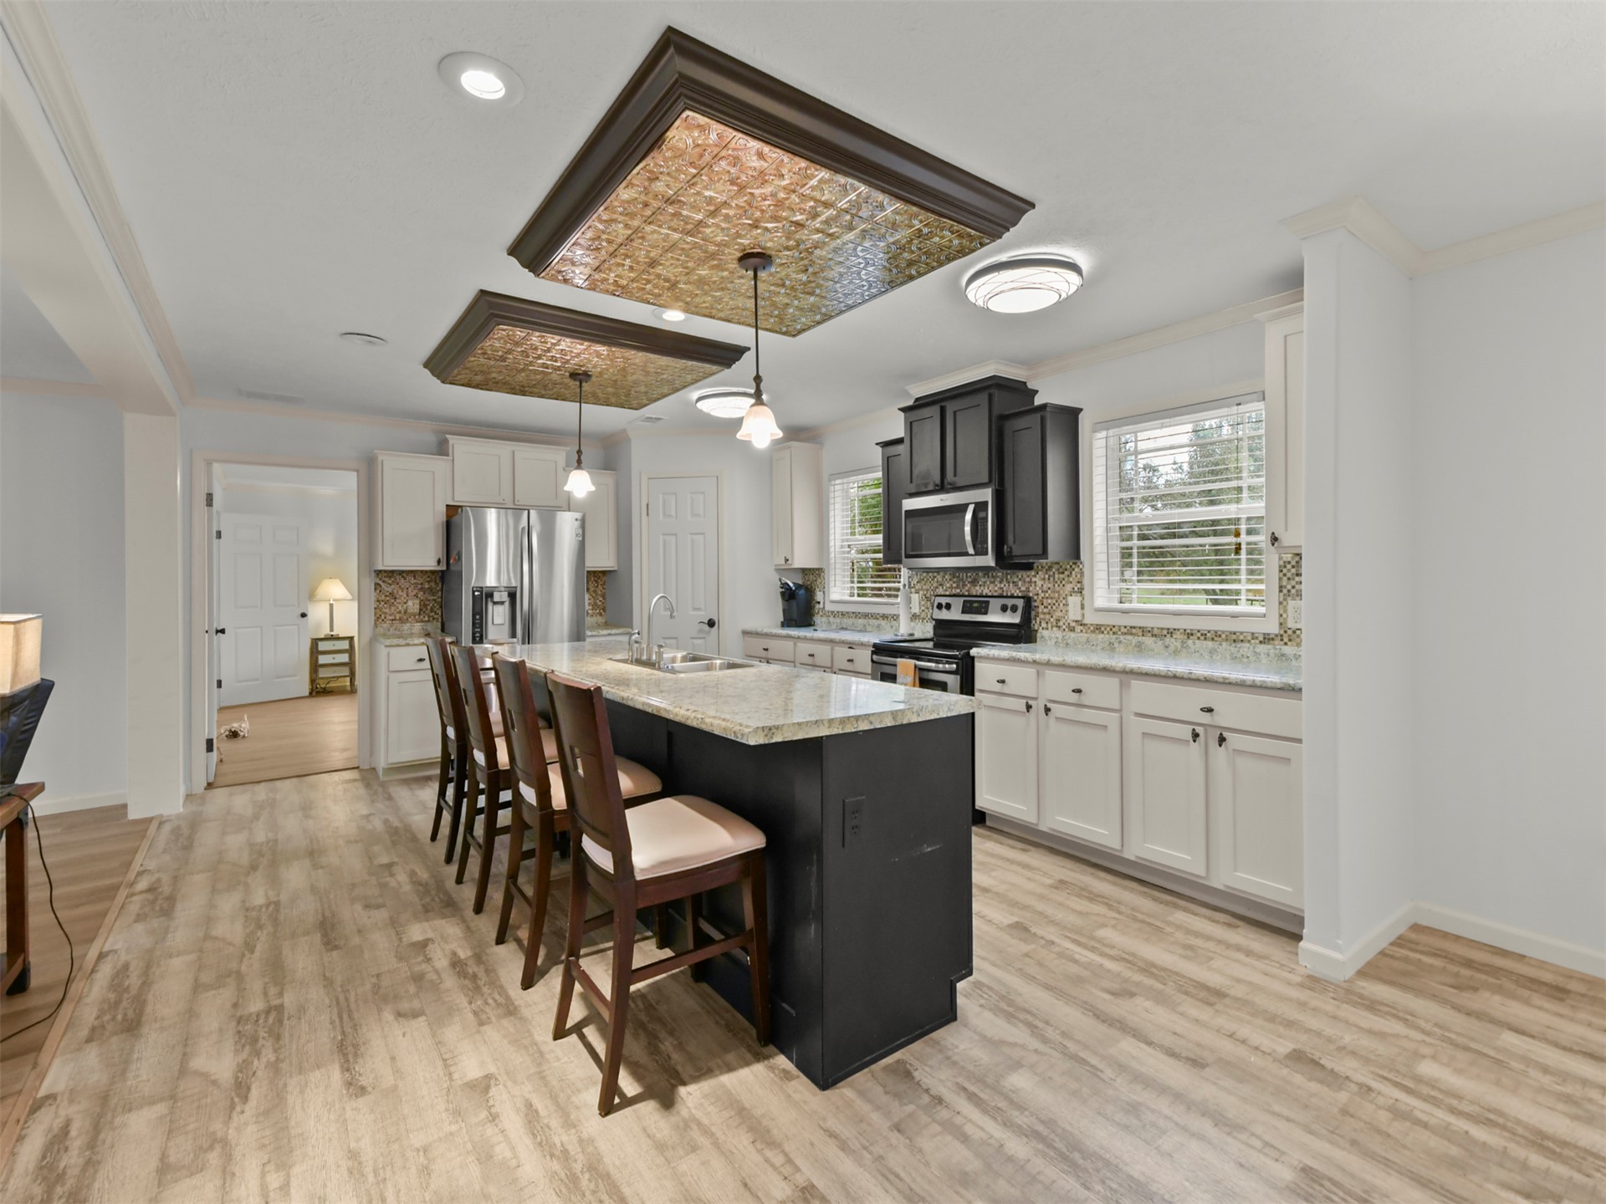
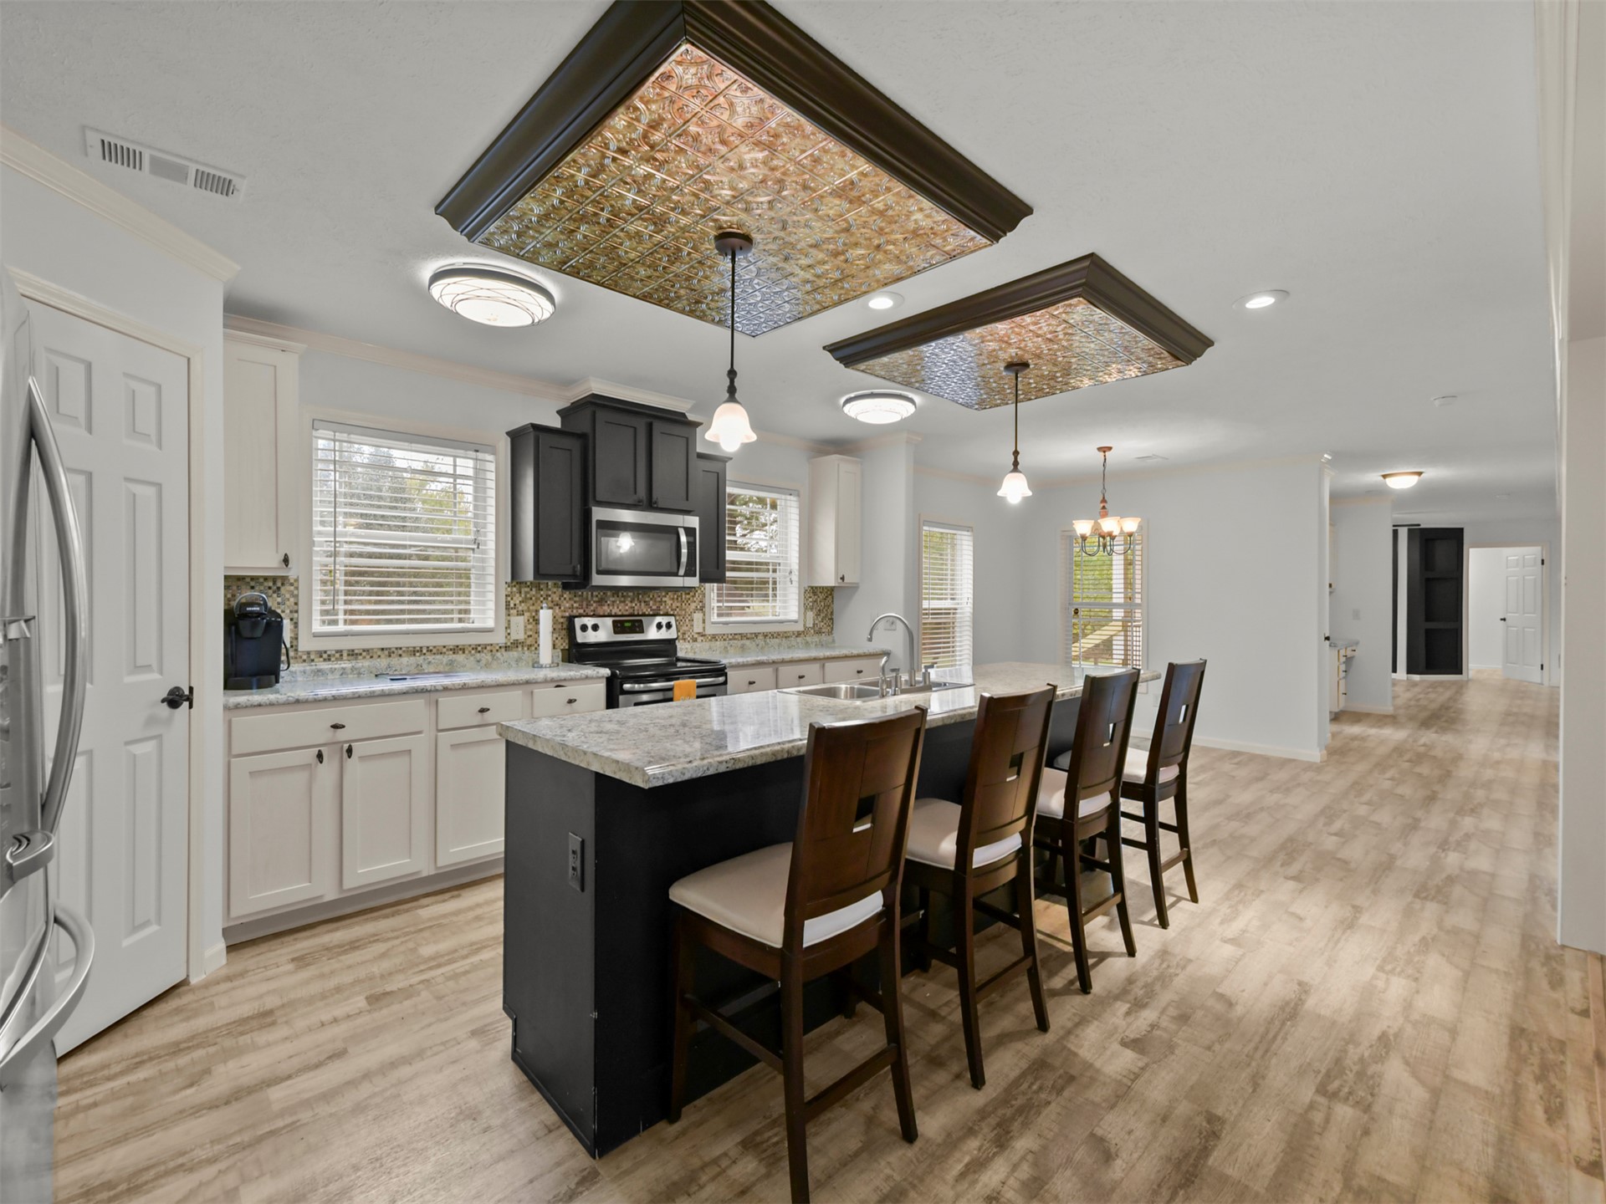
Kitchen featuring dual custom ceiling recessed panels with decorative metallic finishes, center island with stone countertop, contrasting cabinetry, and wood-finish flooring
Kitchen featuring a central island with a stone-finish countertop and undermount sink, decorative metal-tiled ceiling panels, wood-finish flooring, and two-tone cabinetry
Kitchen island featuring stone countertops, integrated dishwasher, and dark cabinetry
Kitchen featuring a center island with a stone countertop, two-tone cabinetry, wood-finish flooring, and recessed decorative ceiling panels with integrated pendant lighting
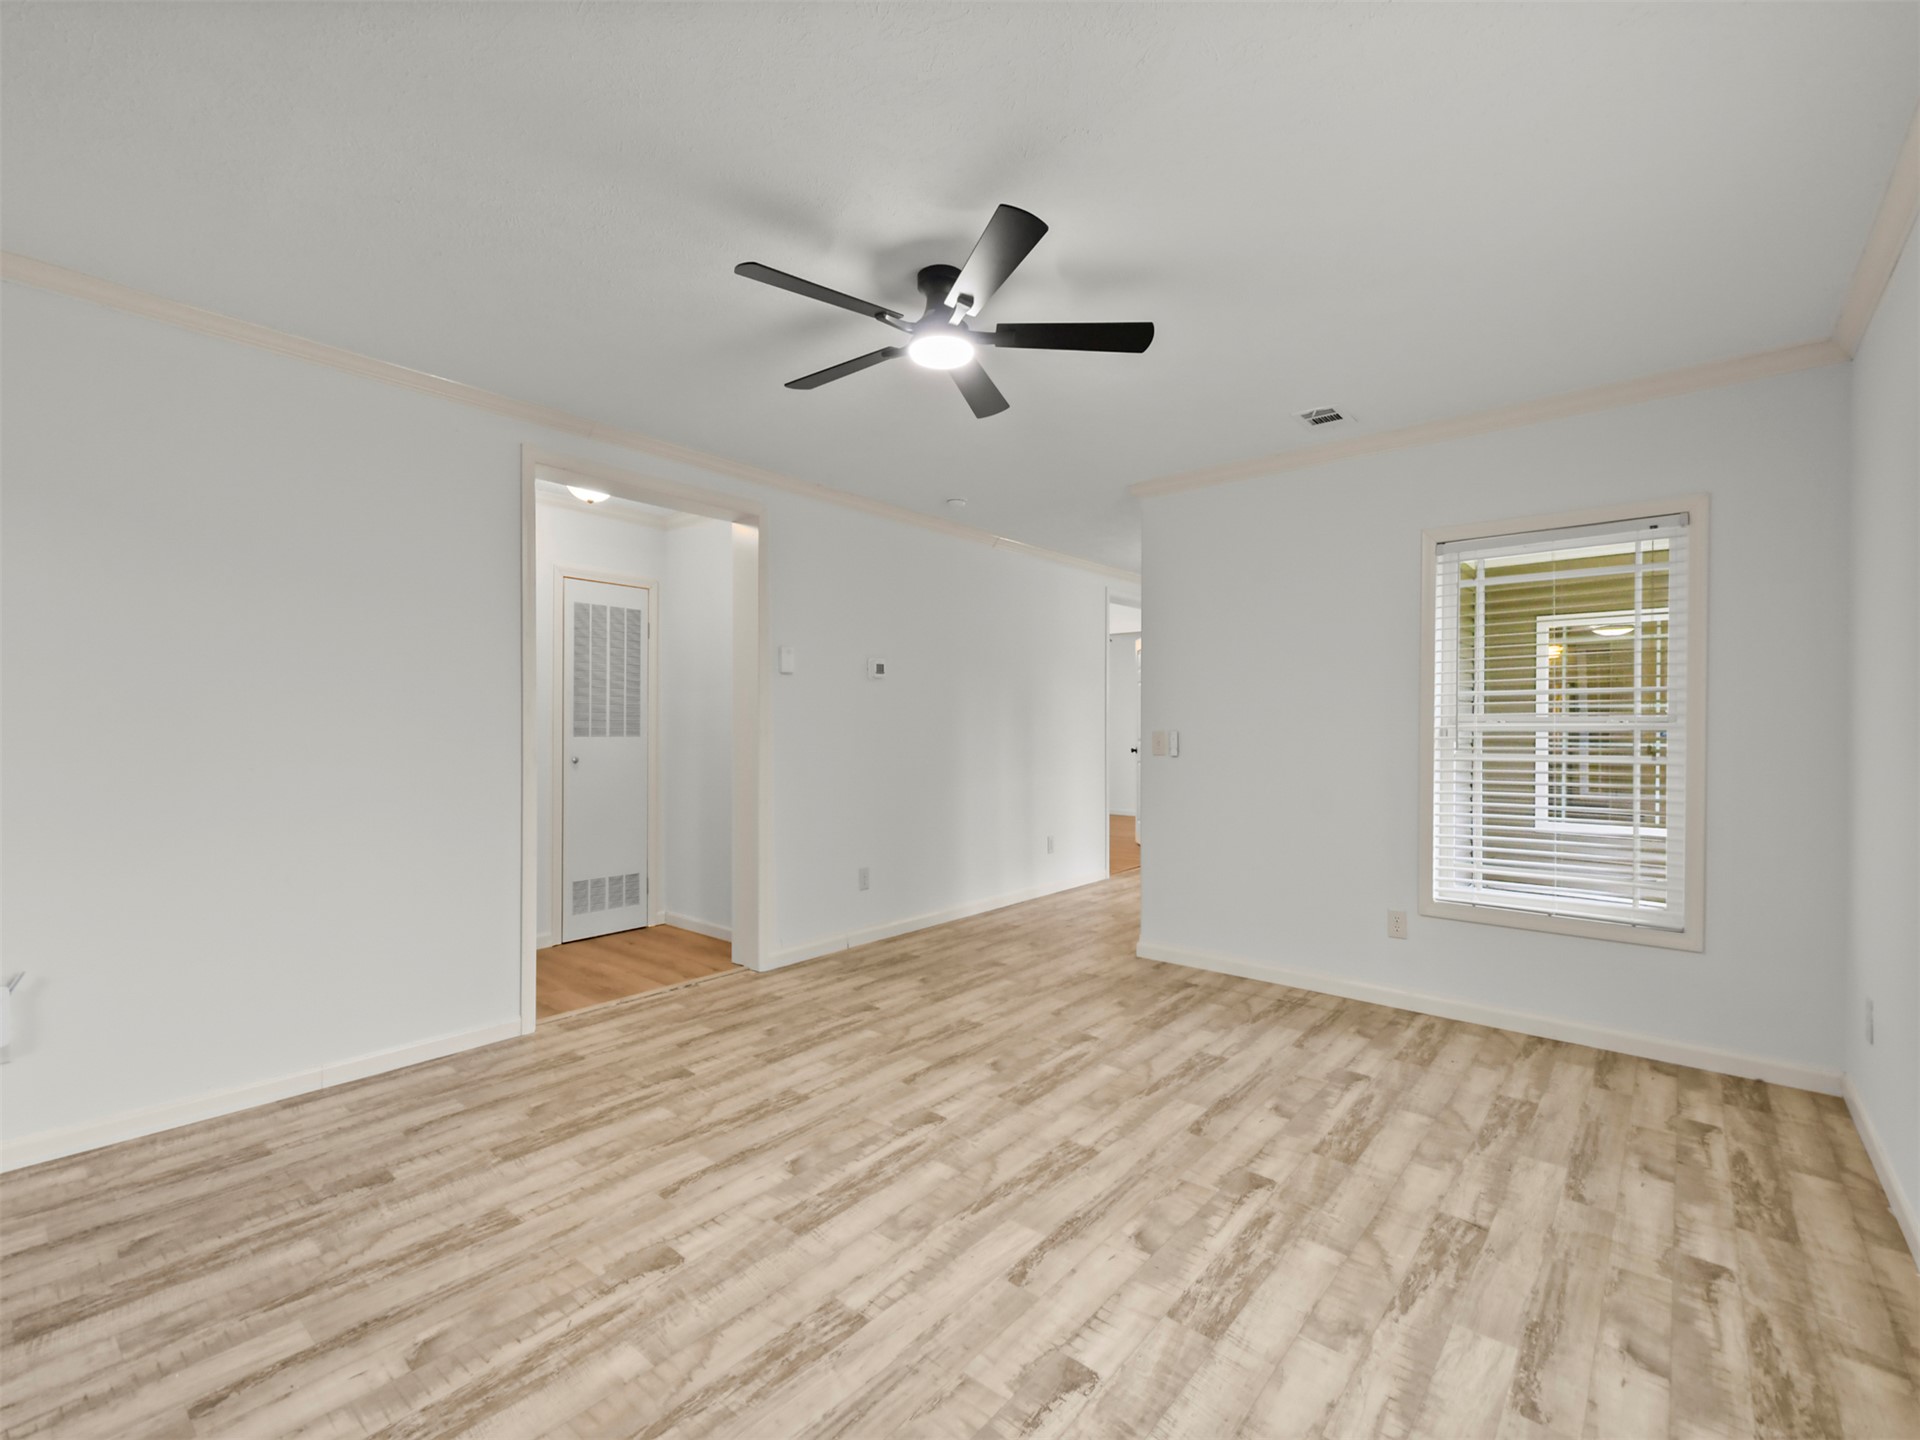
Wood-finish flooring, neutral wall tones, multi-pane windows, and a central ceiling fan with integrated lighting
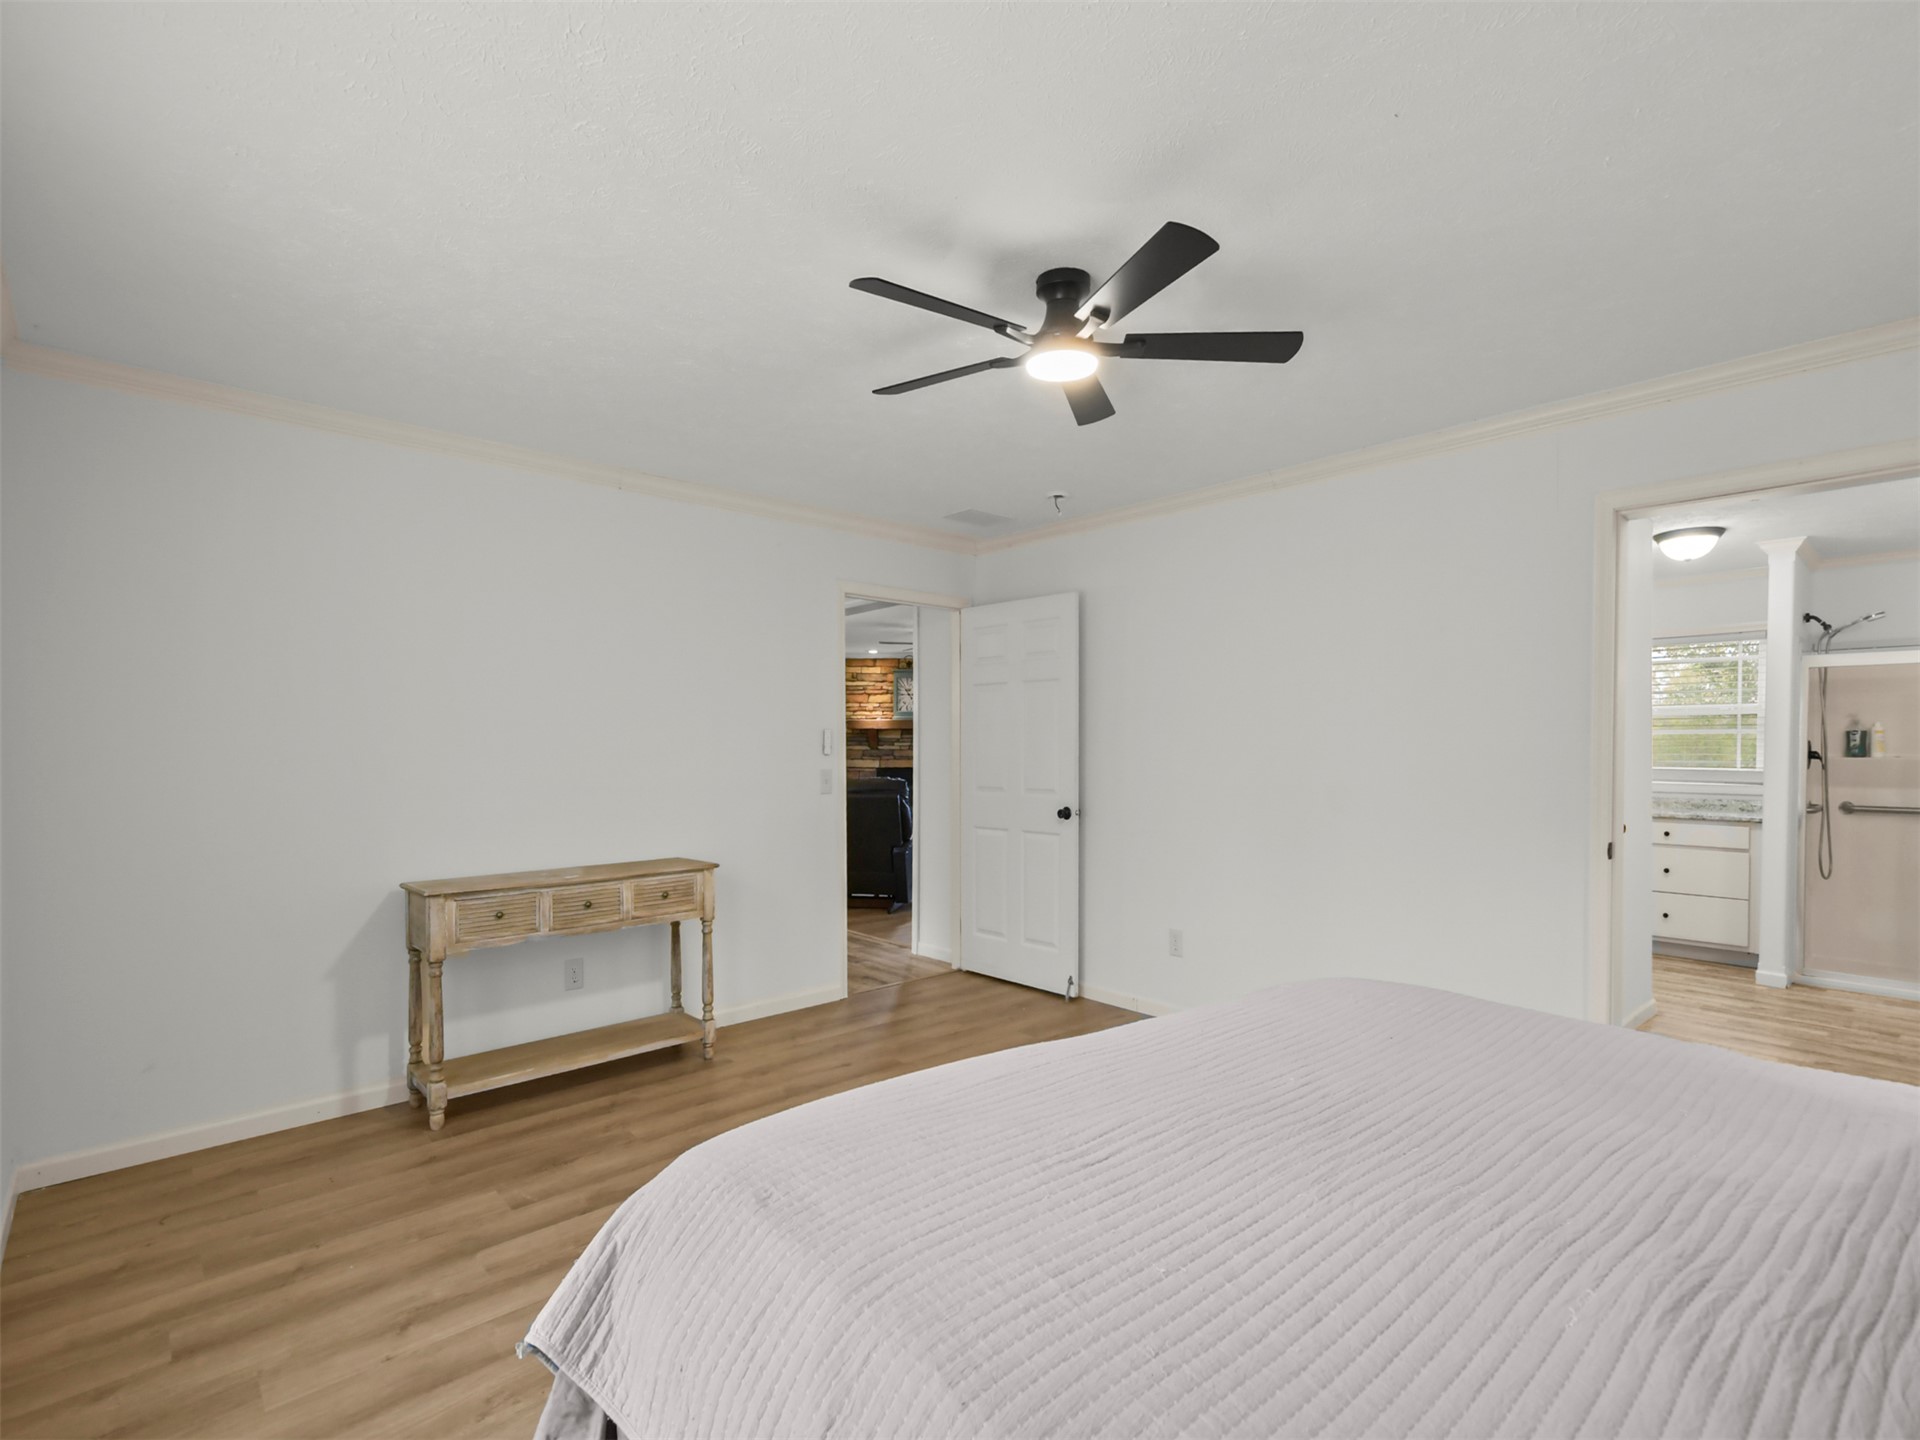
Room featuring neutral wall paint, wood-finish flooring, and a central ceiling fan with an integrated light fixture
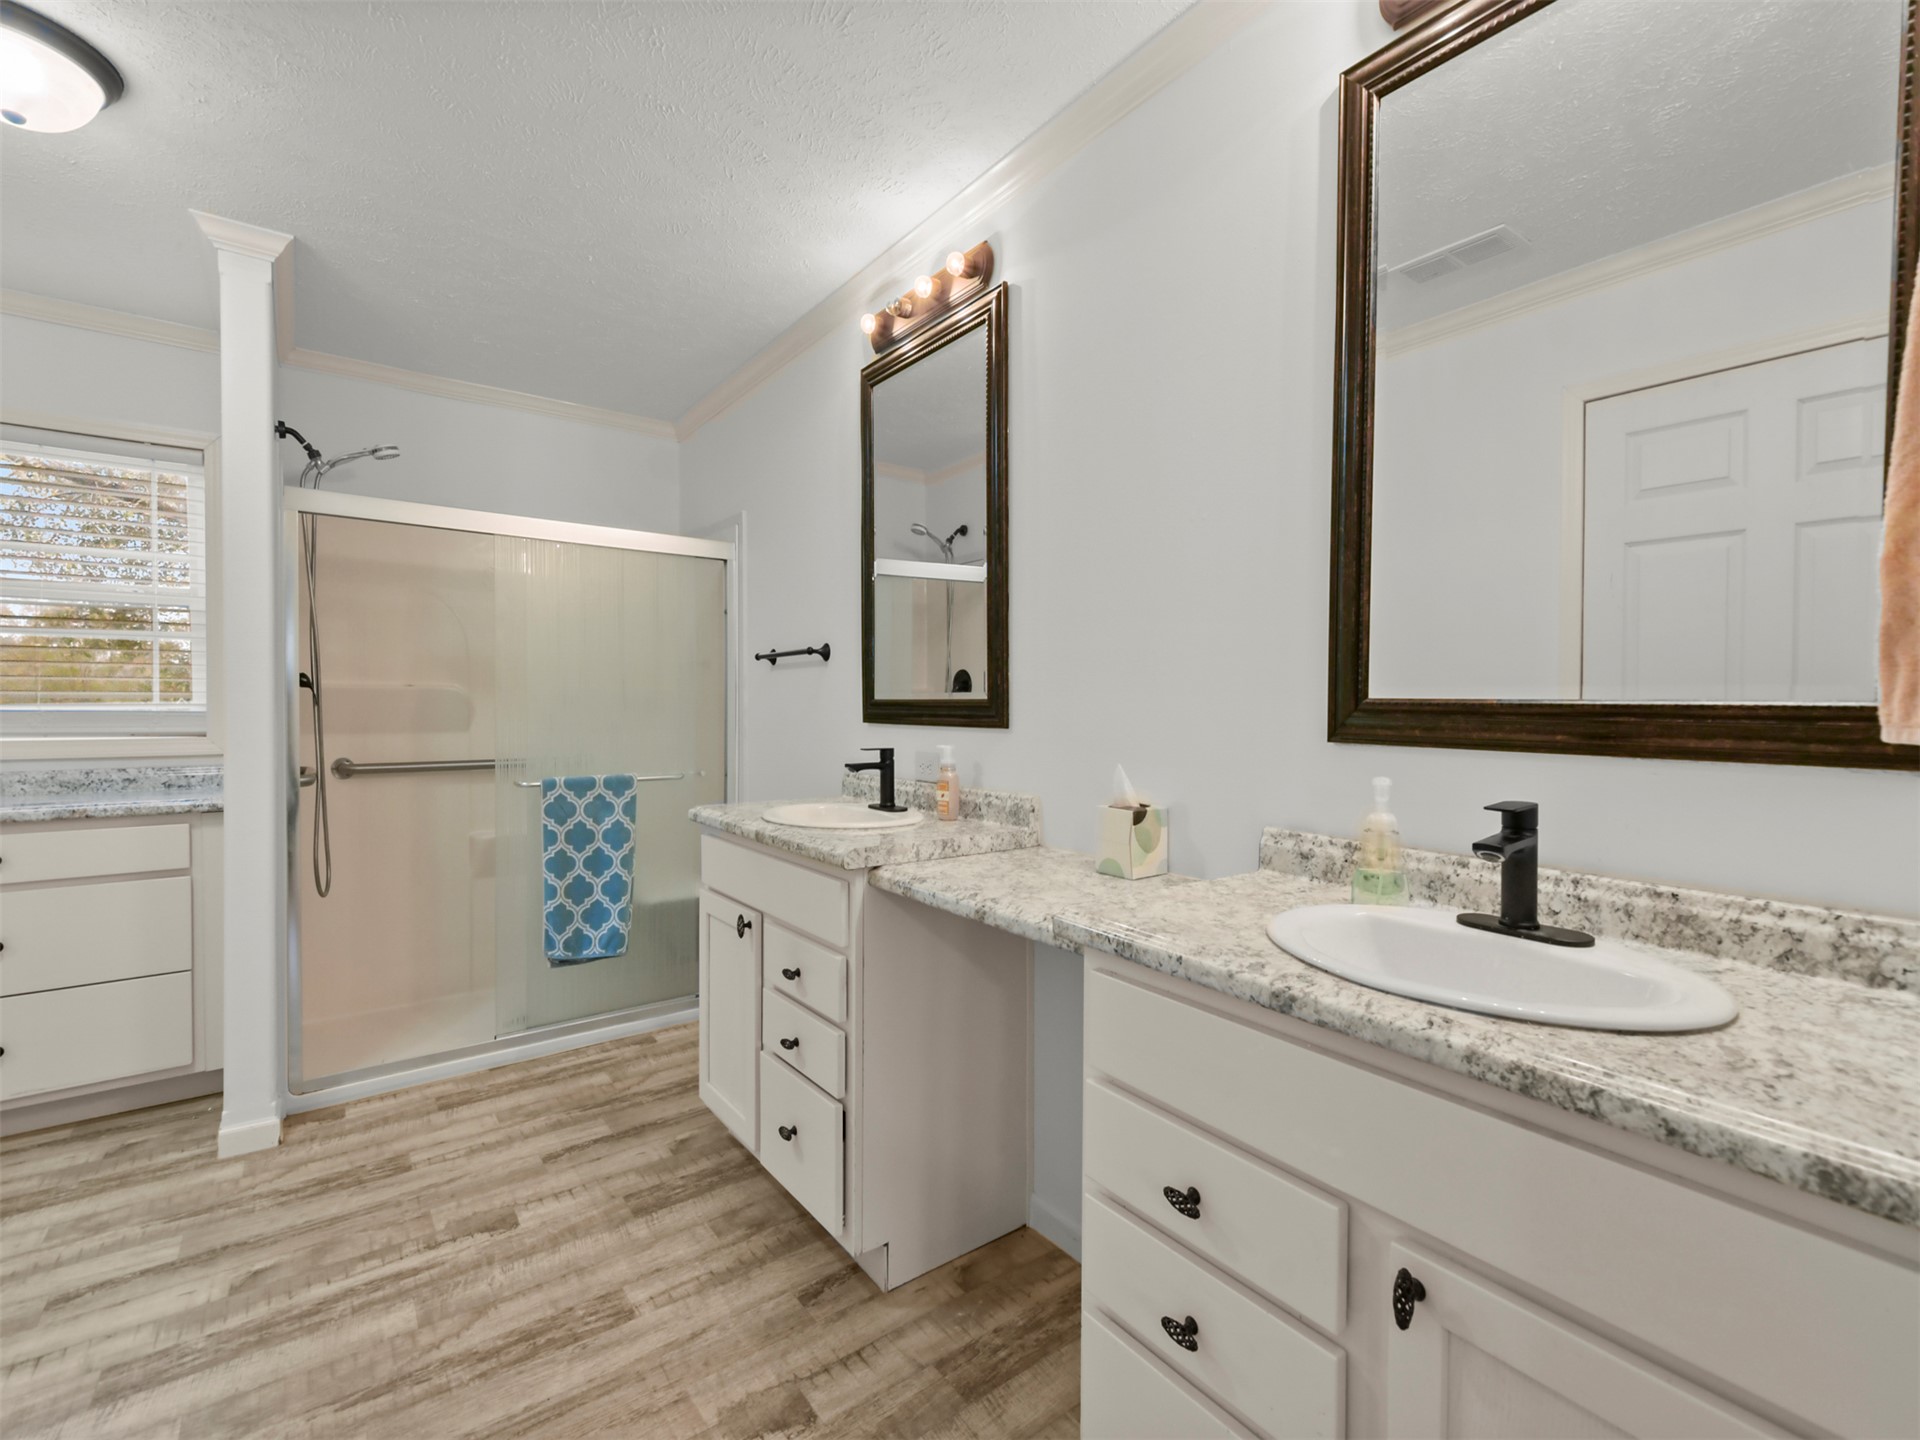
Dual vanity featuring white cabinetry, stone-patterned countertops, drop-in sinks, and matte black hardware, accompanied by a glass-enclosed walk-in shower and wood-finish flooring
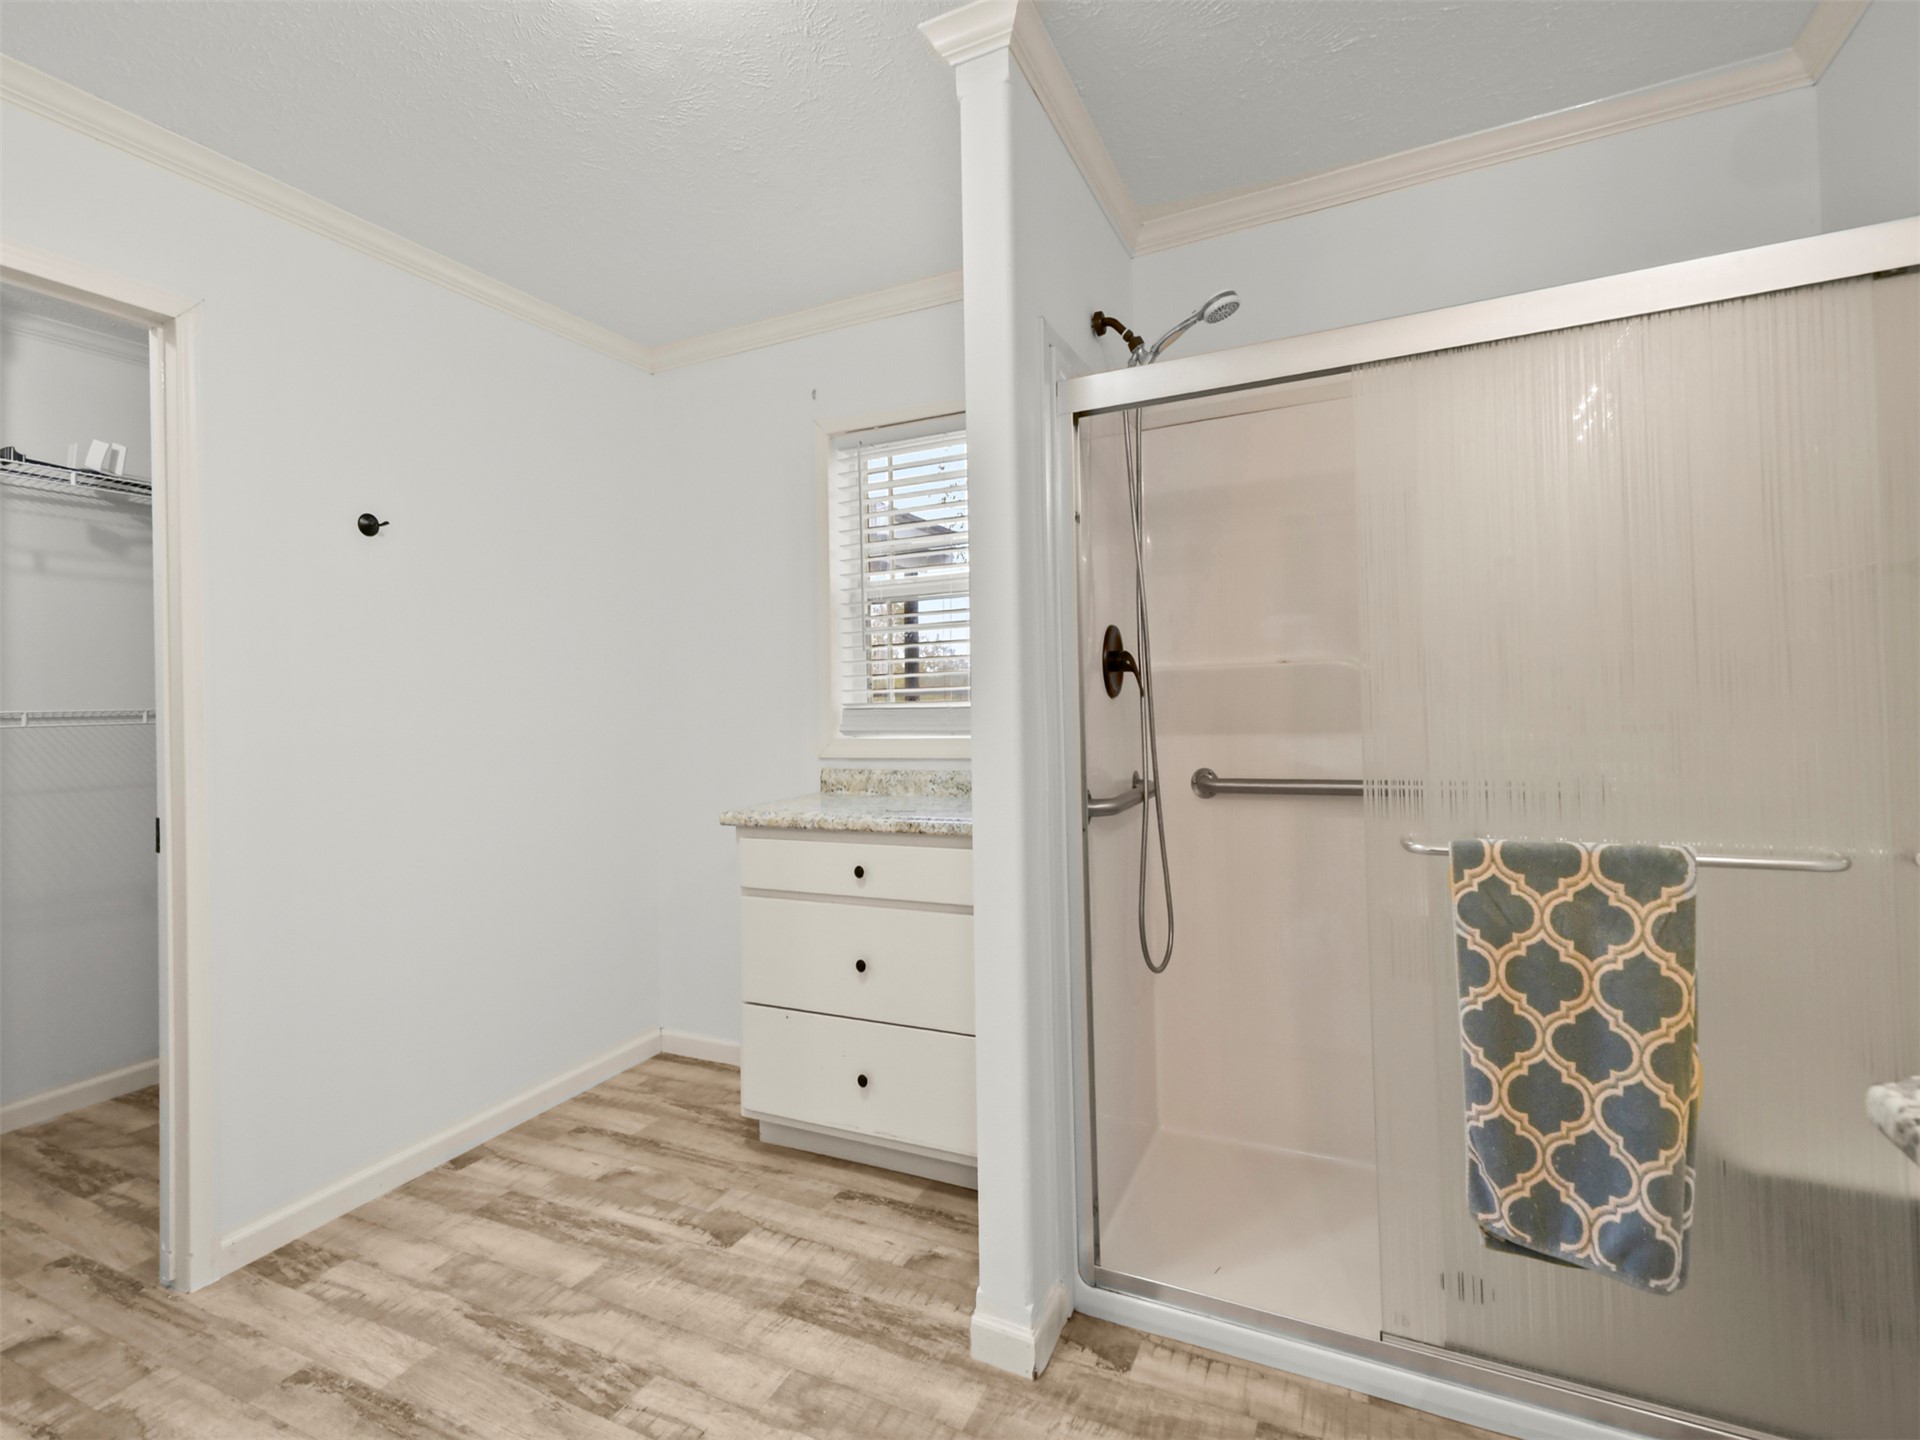
Walk-in shower with sliding glass doors, white vanity featuring a stone-look countertop, wood-finish flooring, and built-in closet shelving
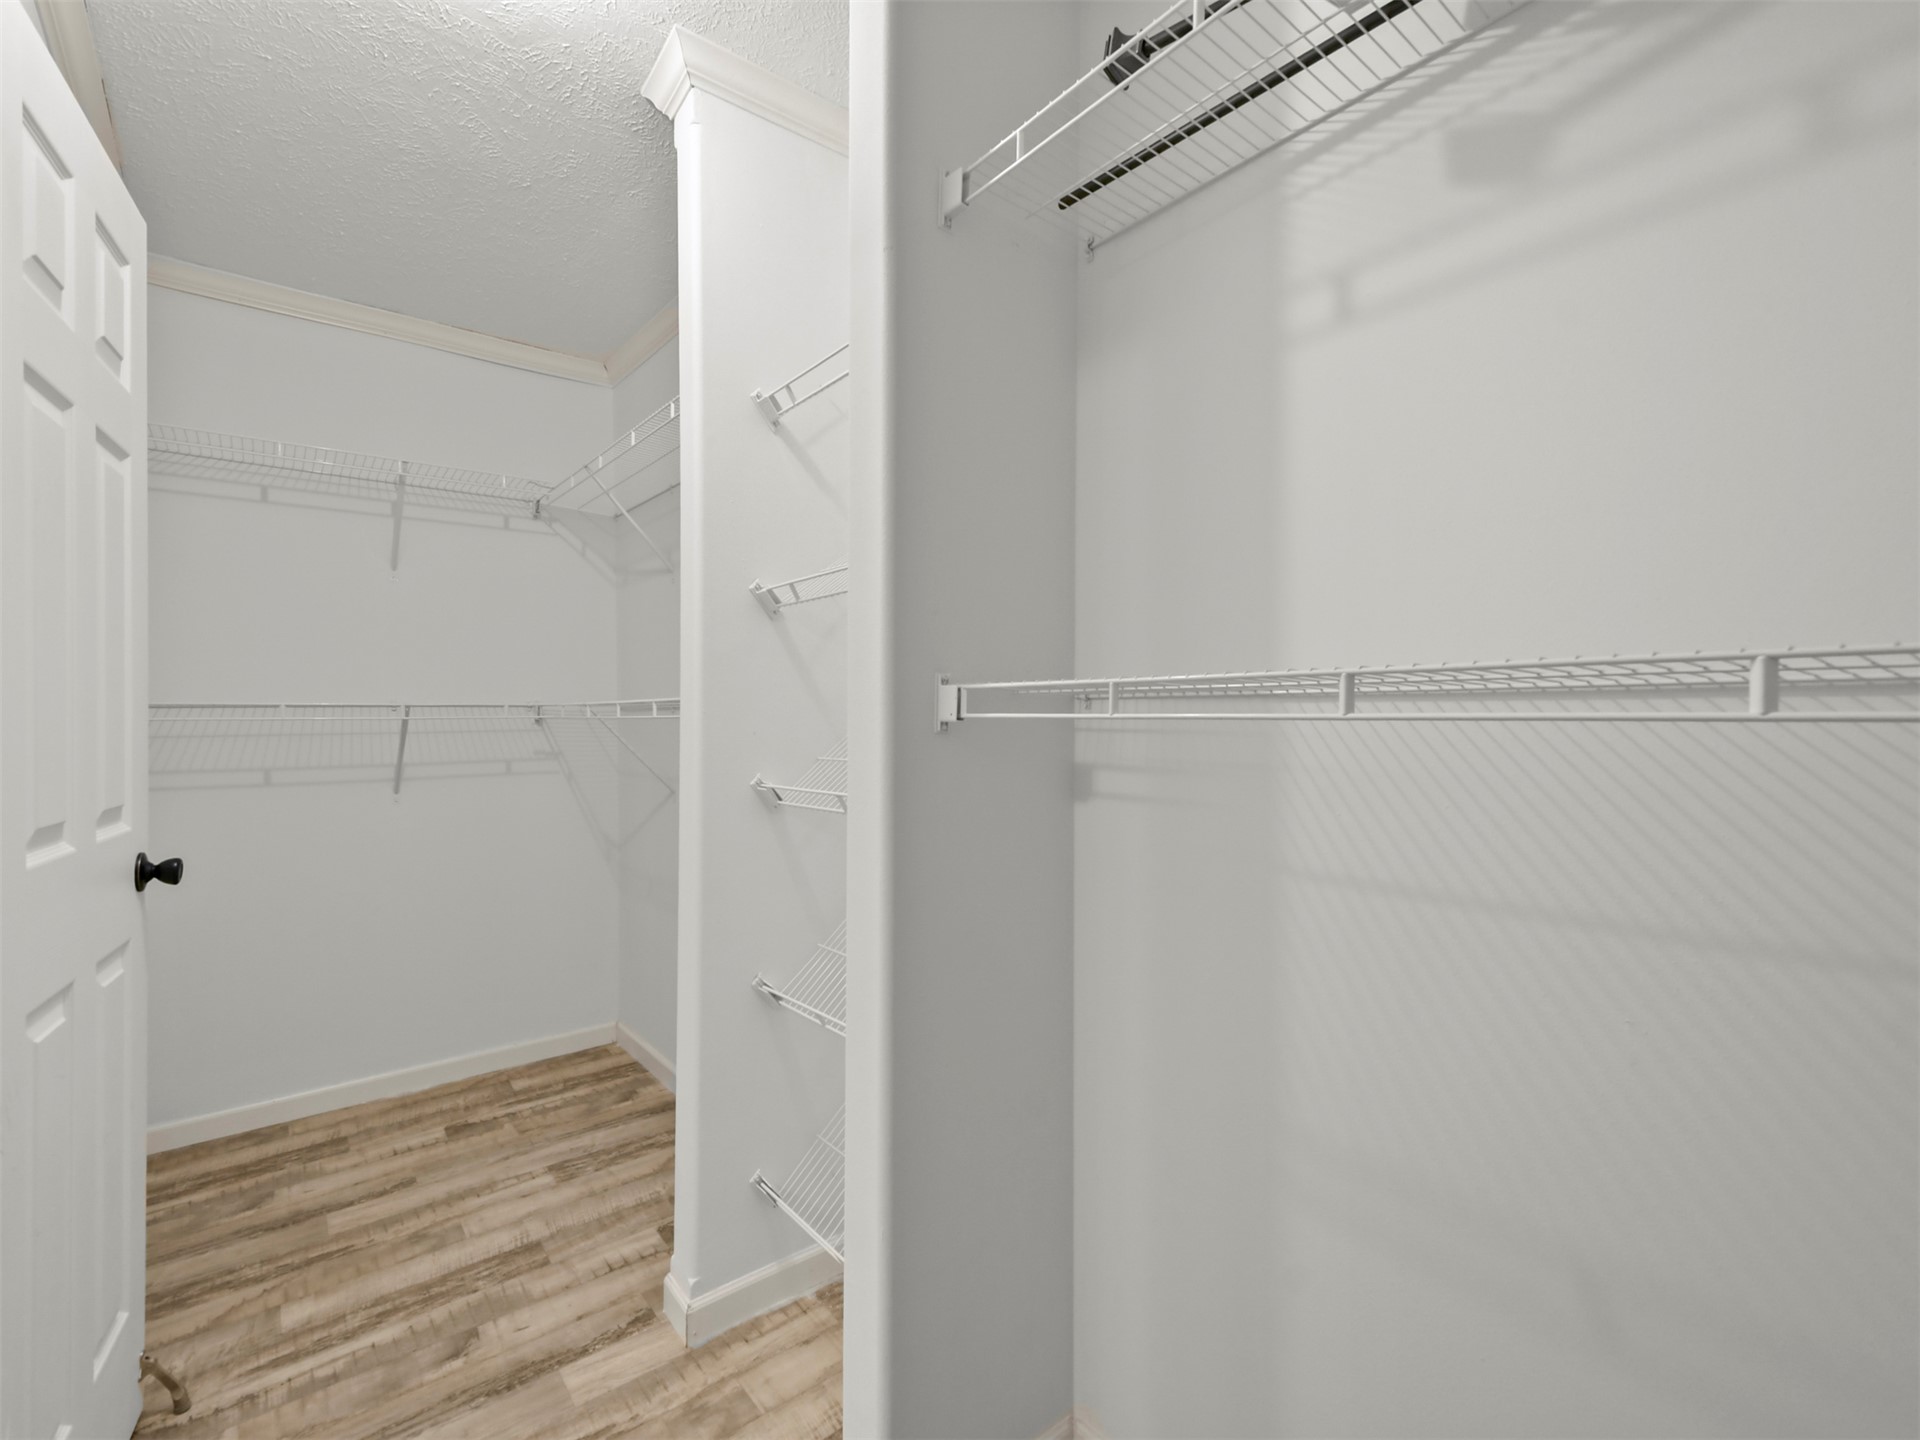
Walk-in closet featuring wood-finish flooring, white paneled door, crown molding, and multi-level white wire shelving
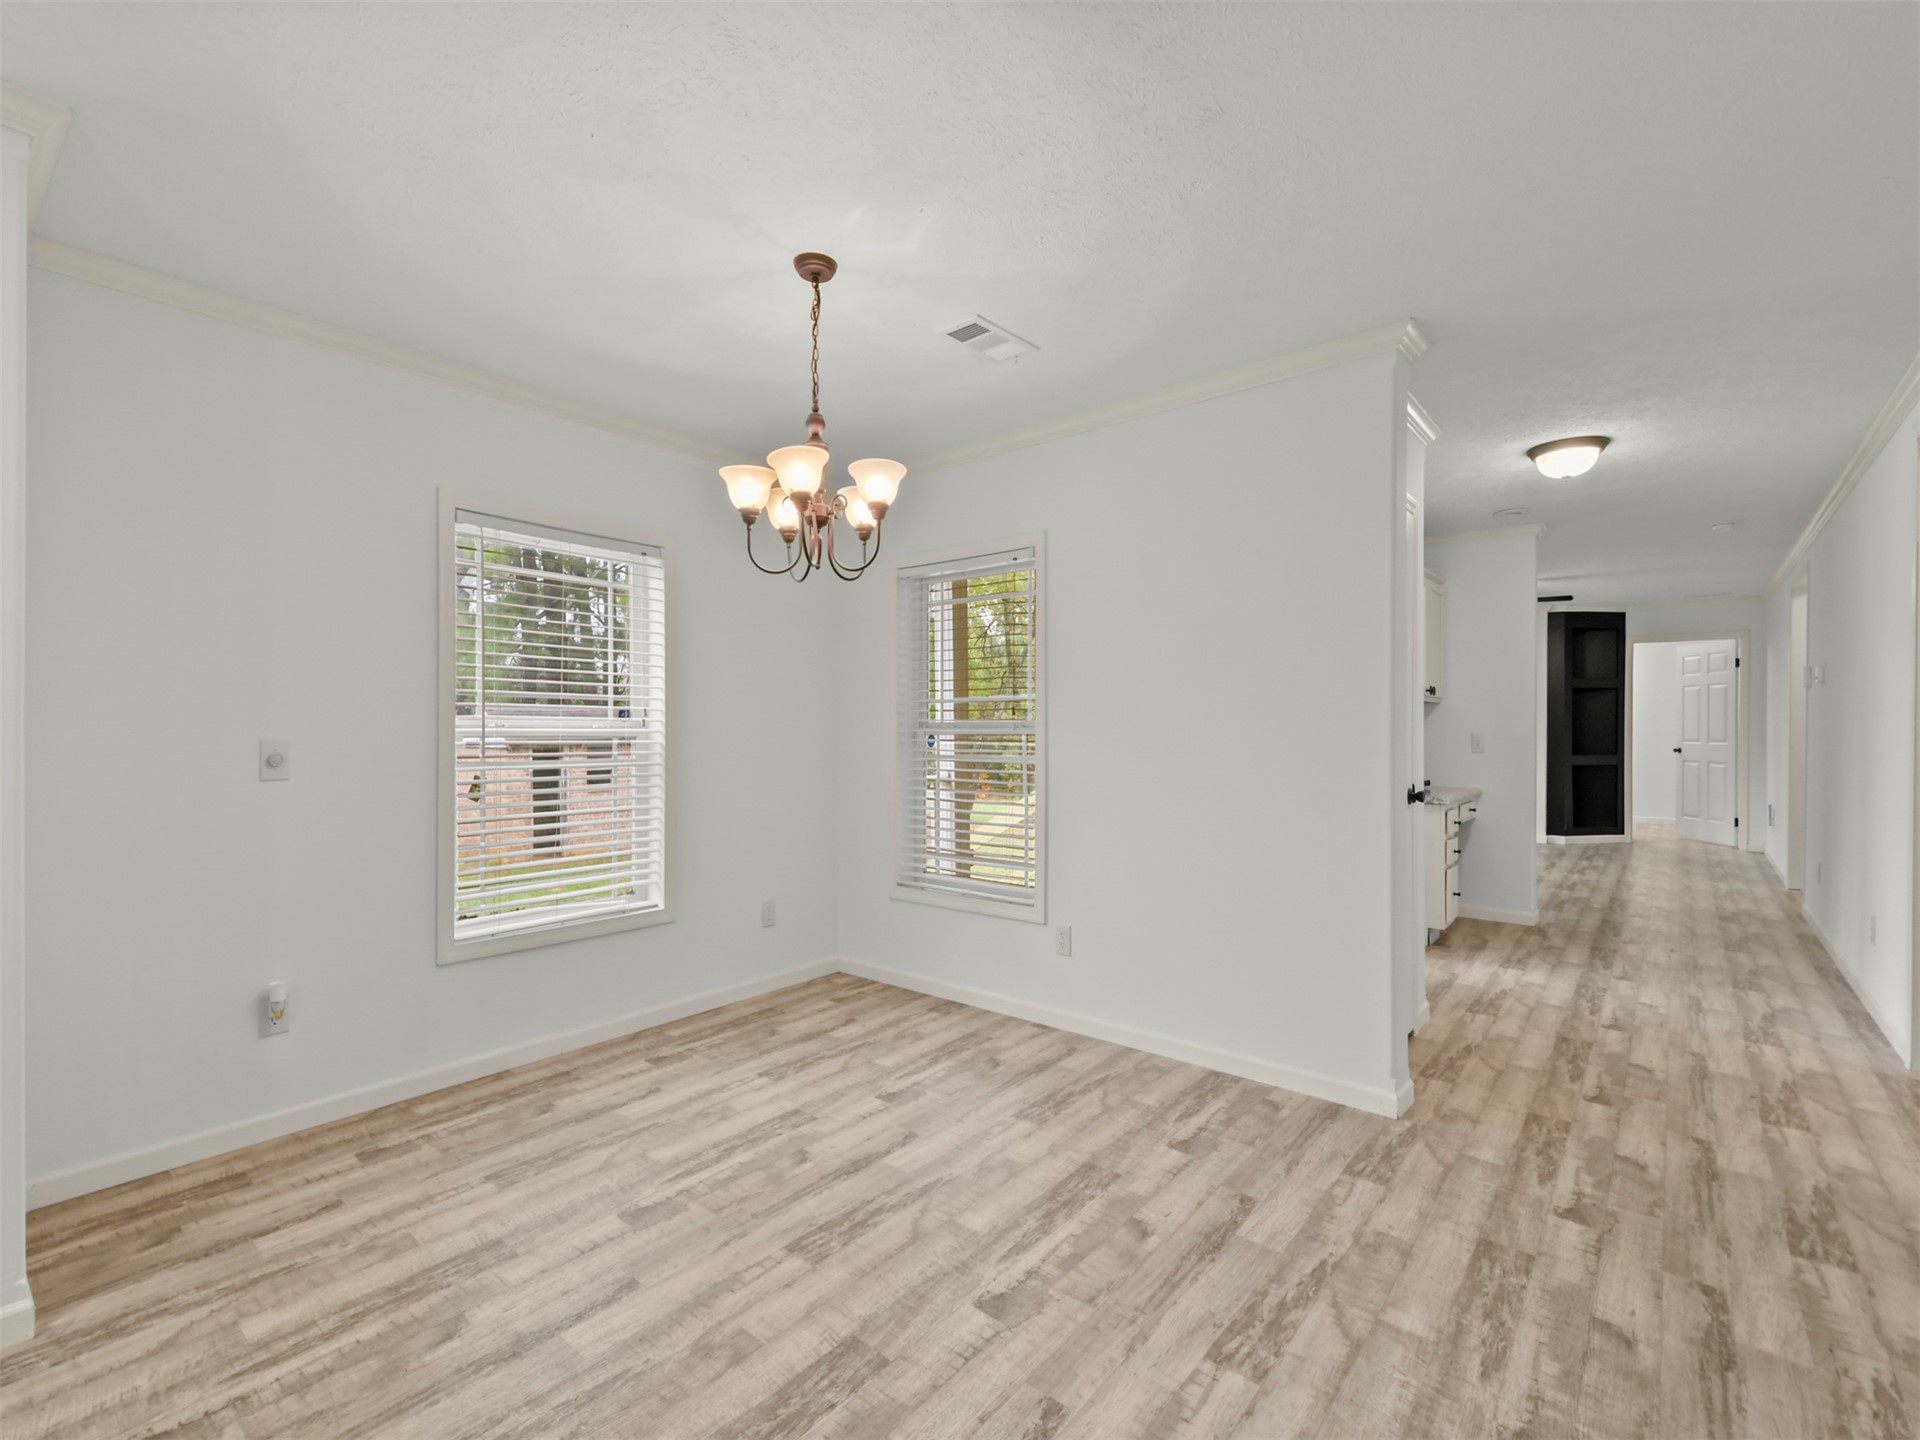
Neutral-toned wood-finish flooring, multi-arm chandelier with glass shades, double-hung windows, and crown molding
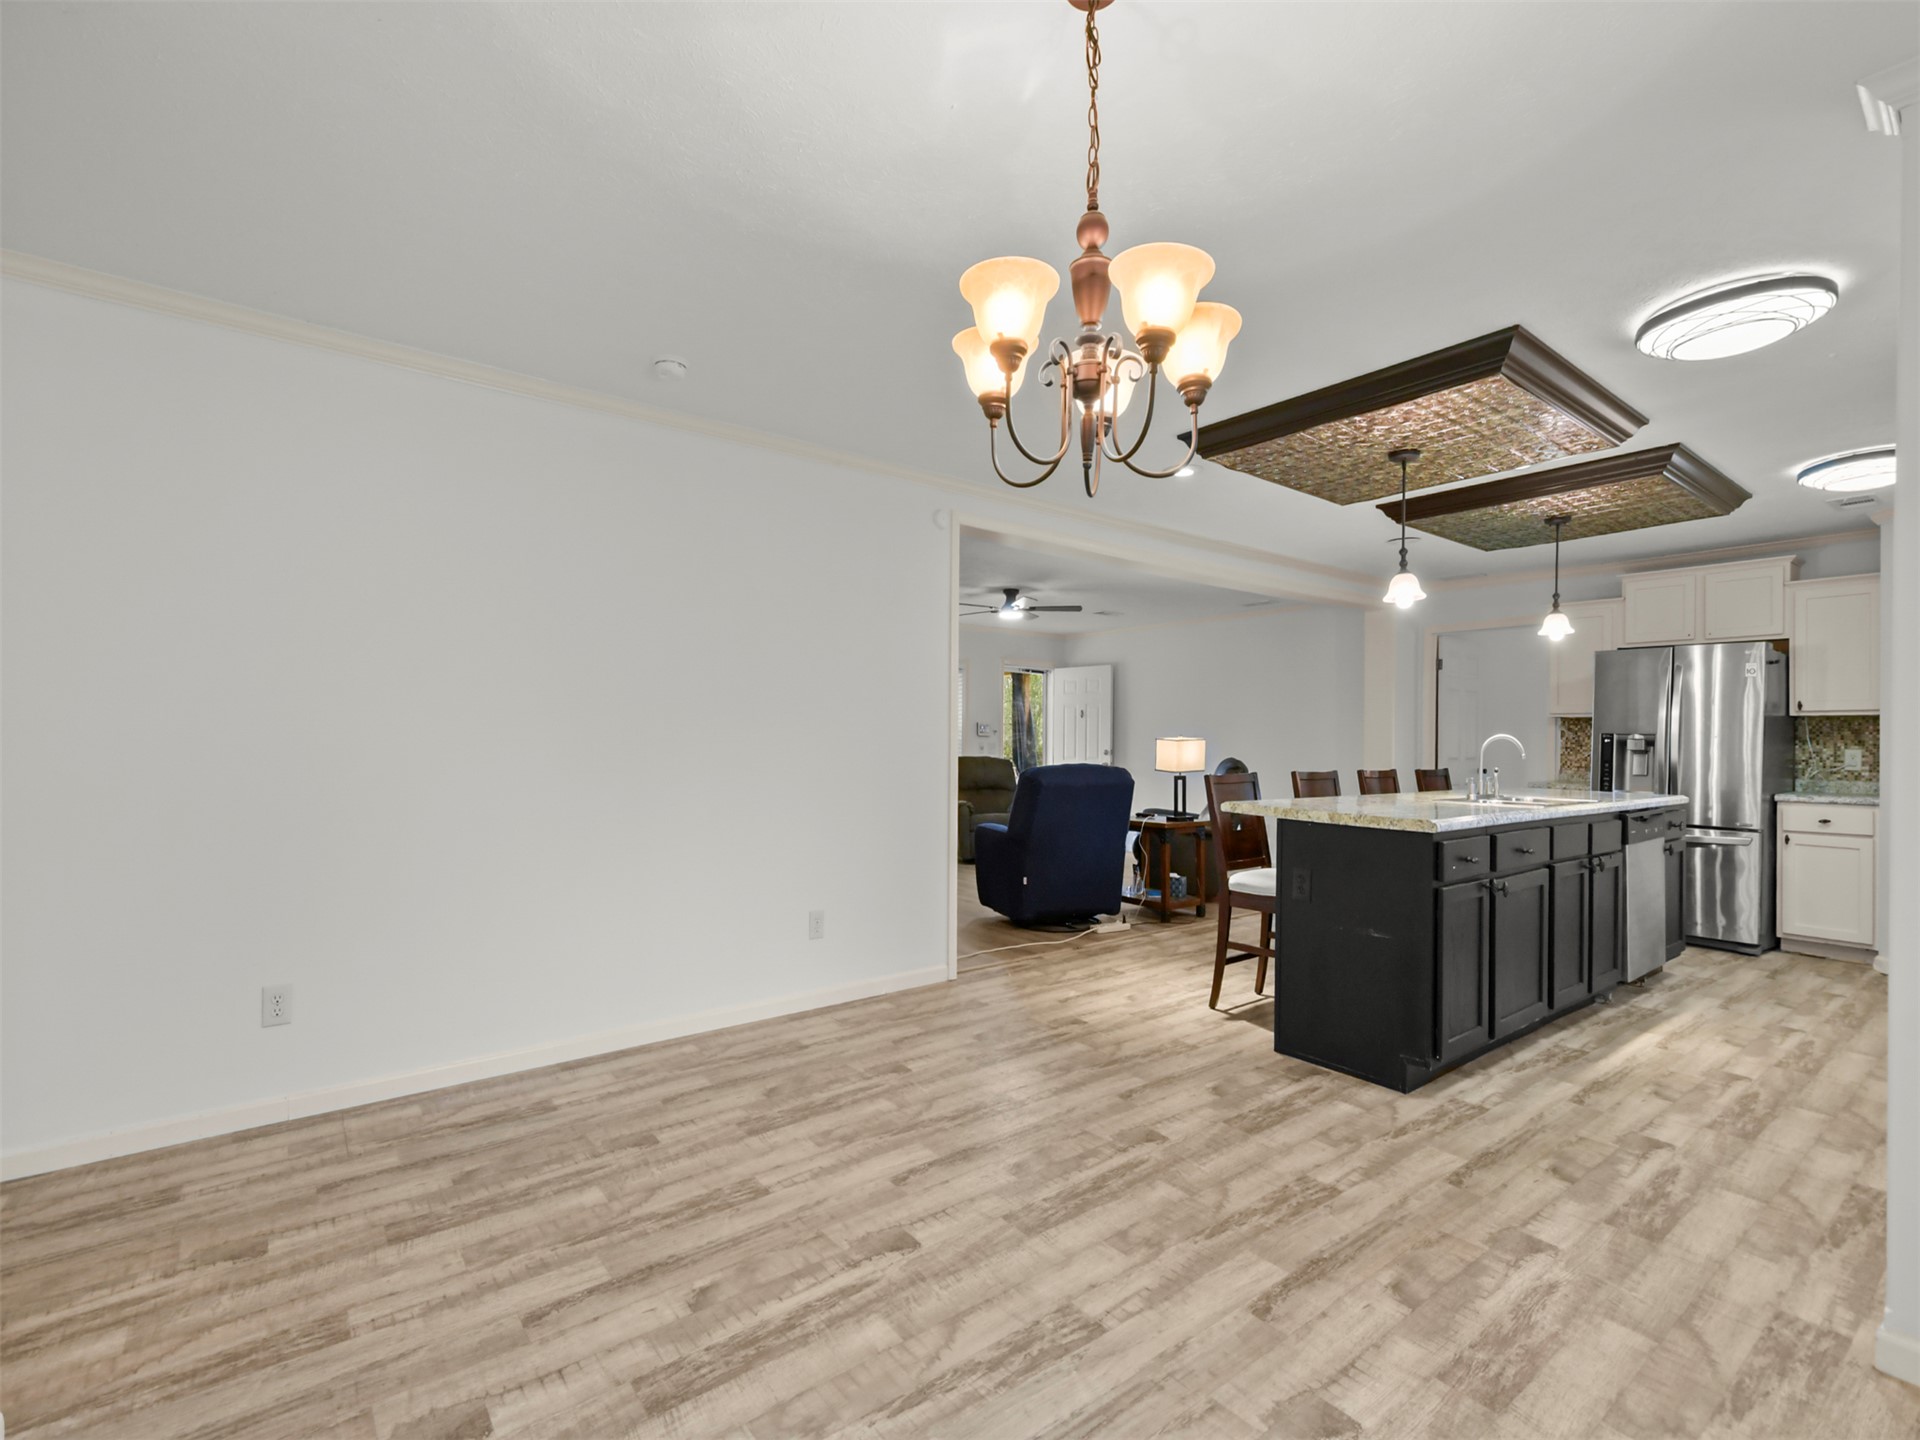
Kitchen featuring wood-finish flooring, a central island with dark cabinetry and stone-look countertops, stainless steel appliances, and decorative recessed ceiling panels with pendant lighting
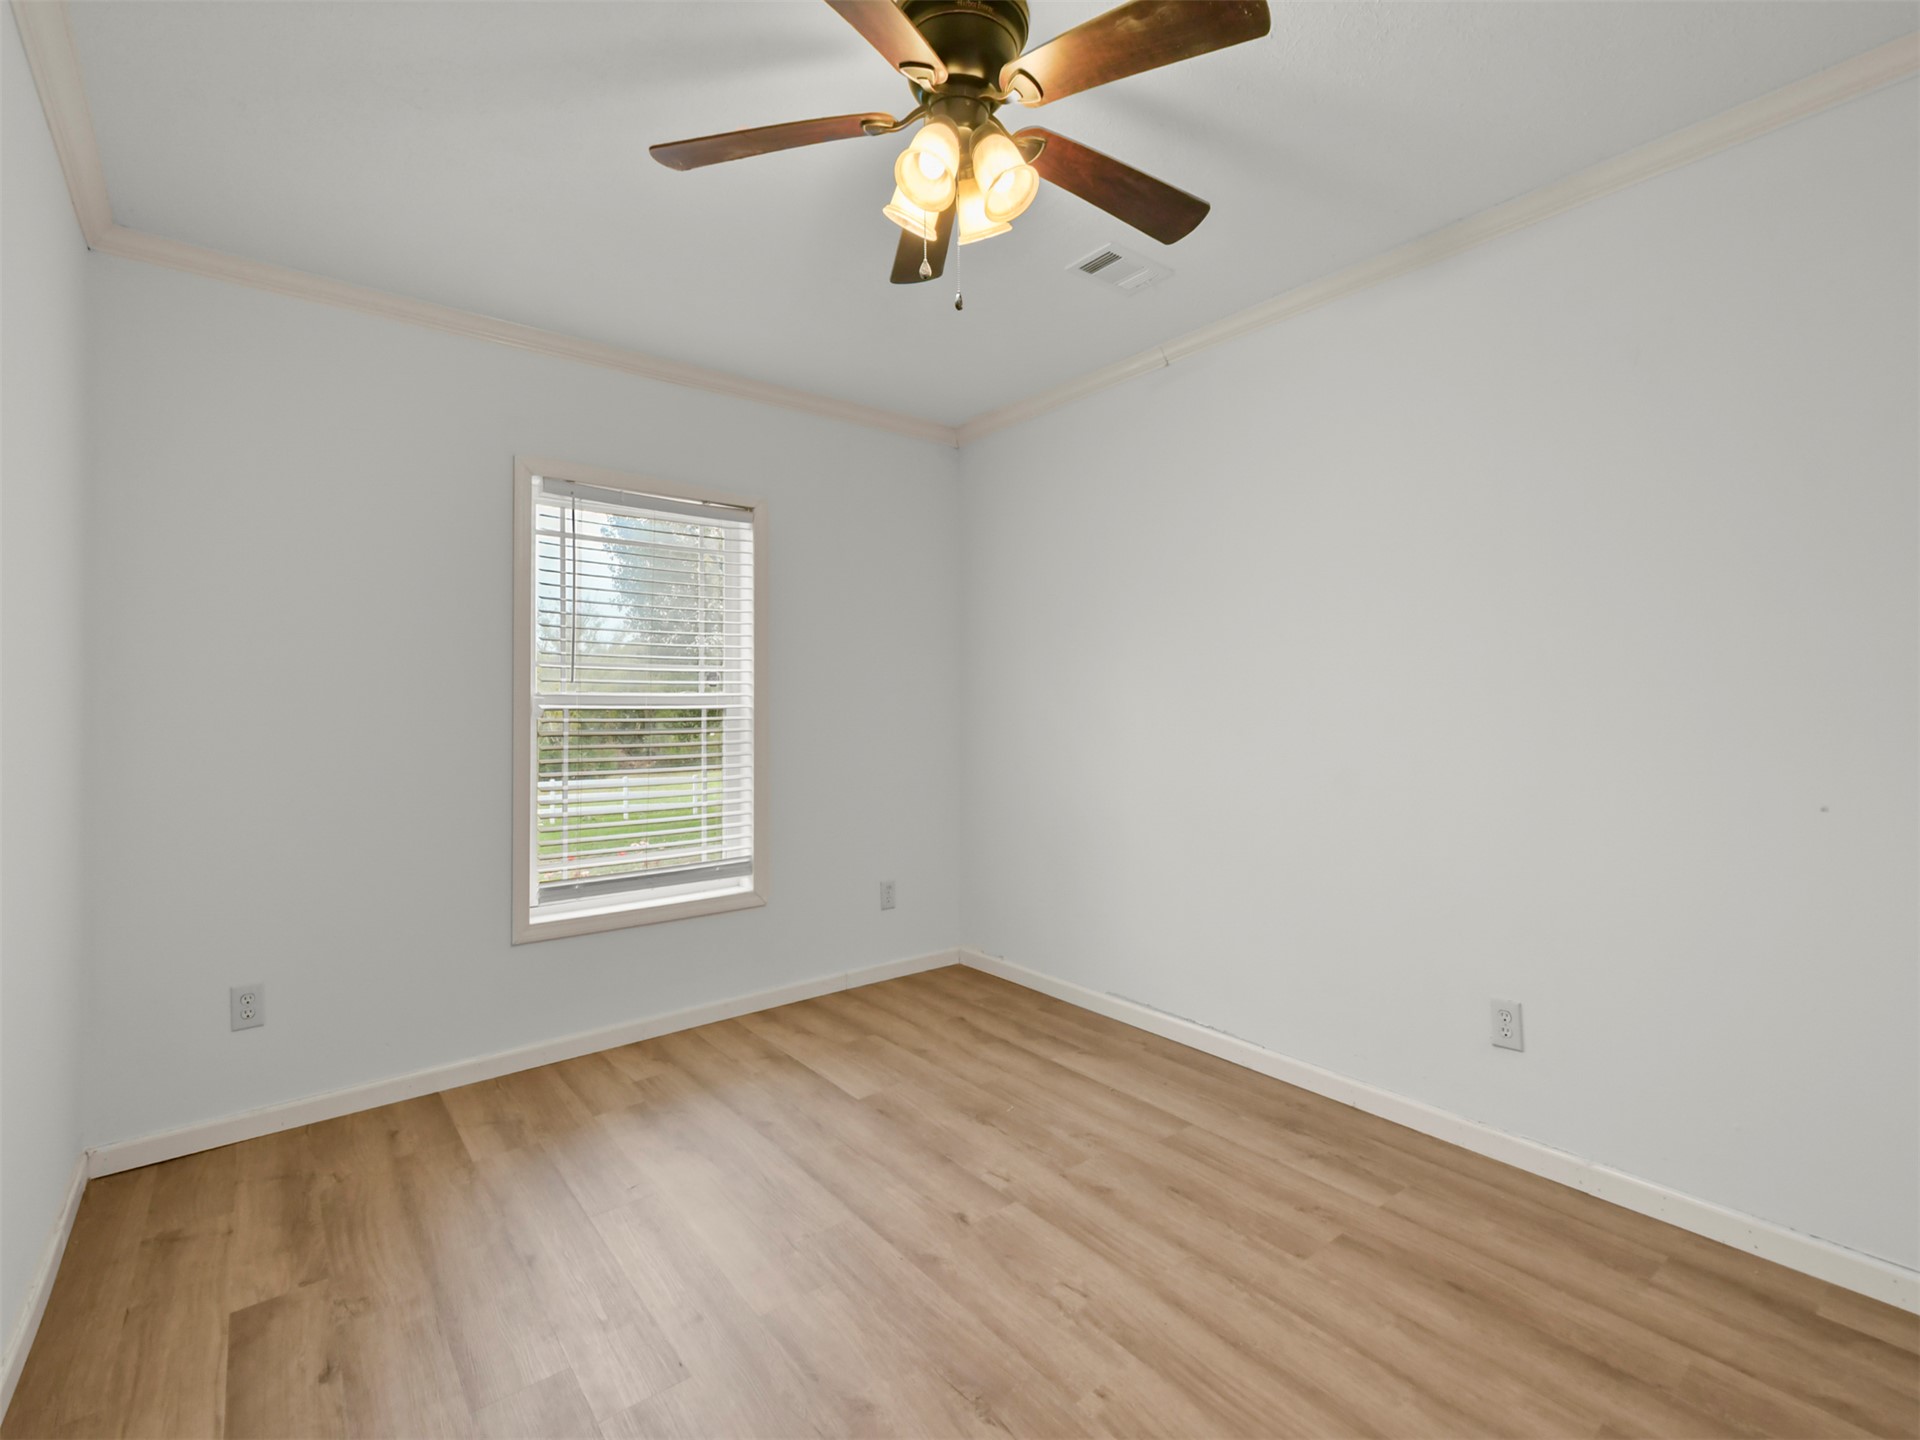
Neutral-toned room featuring wood-finish flooring, crown molding, a single-hung window, and a multi-bulb ceiling fan with an integrated light kit
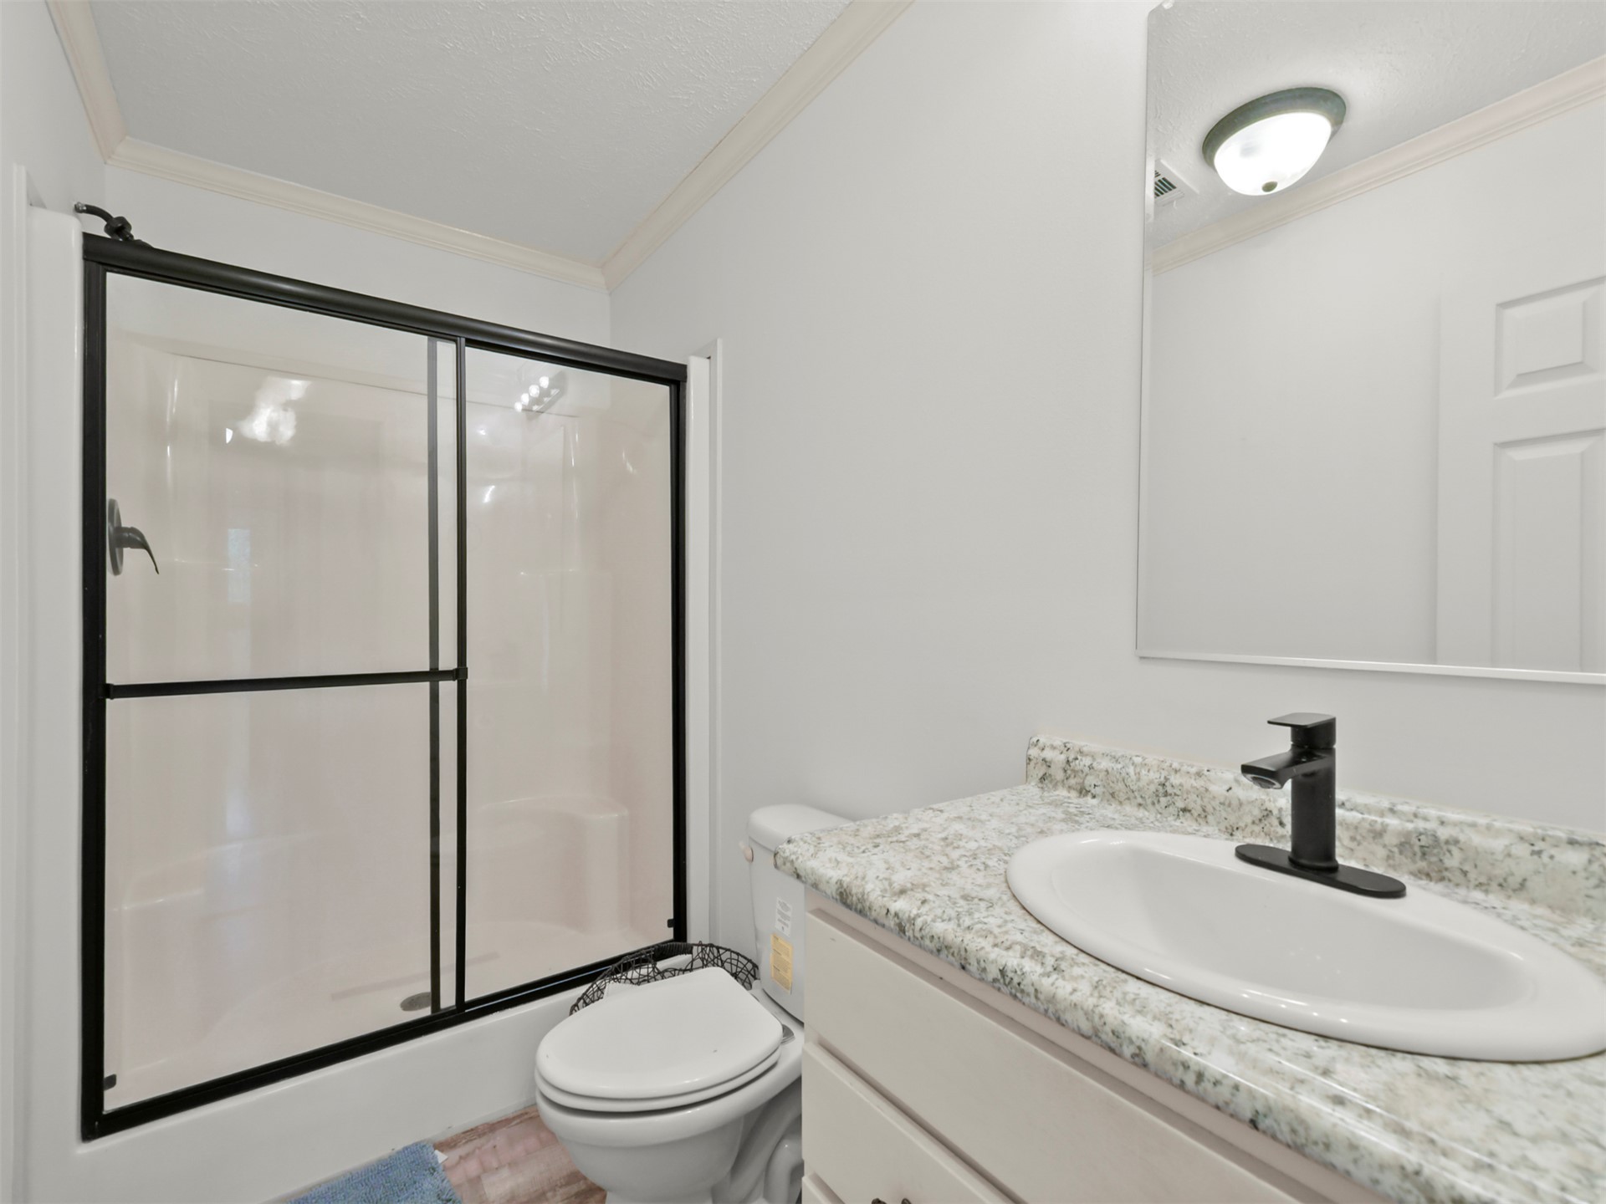
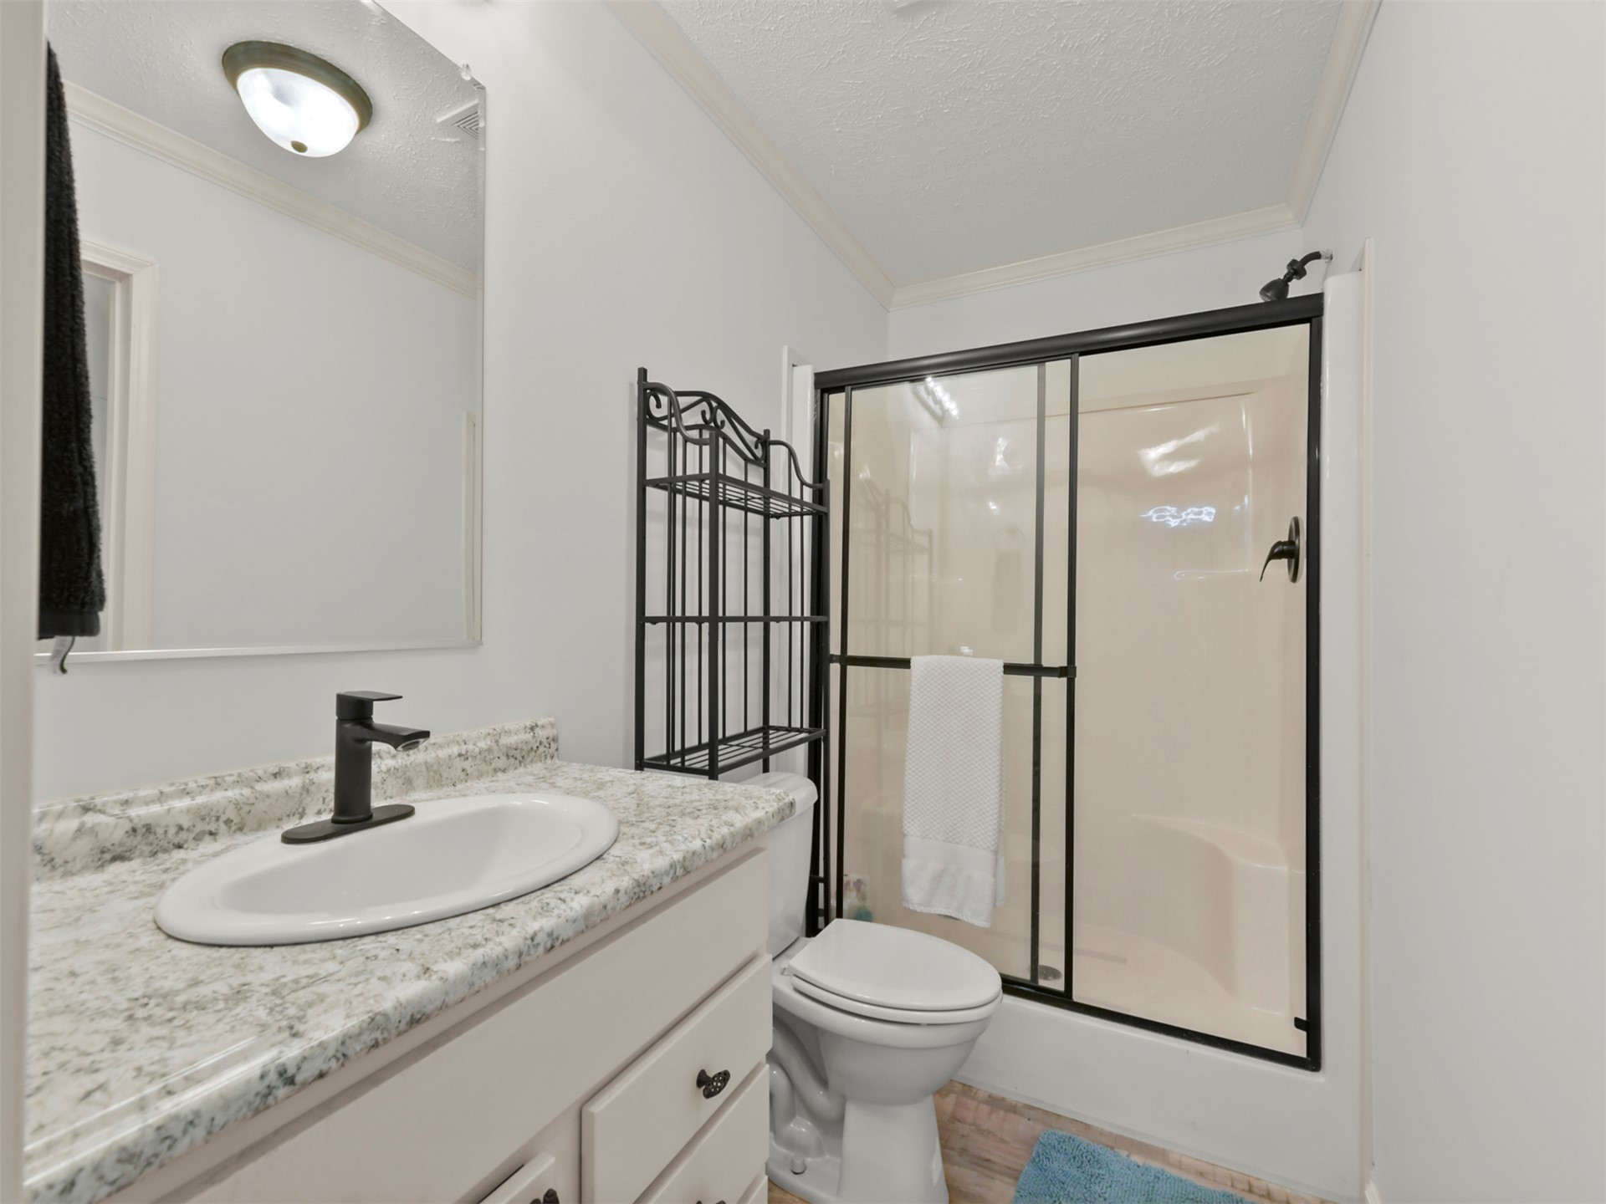
Bathroom featuring a vanity with a light-toned patterned countertop, an integrated oval basin, a matte black faucet, and a shower enclosure with a matte black frame
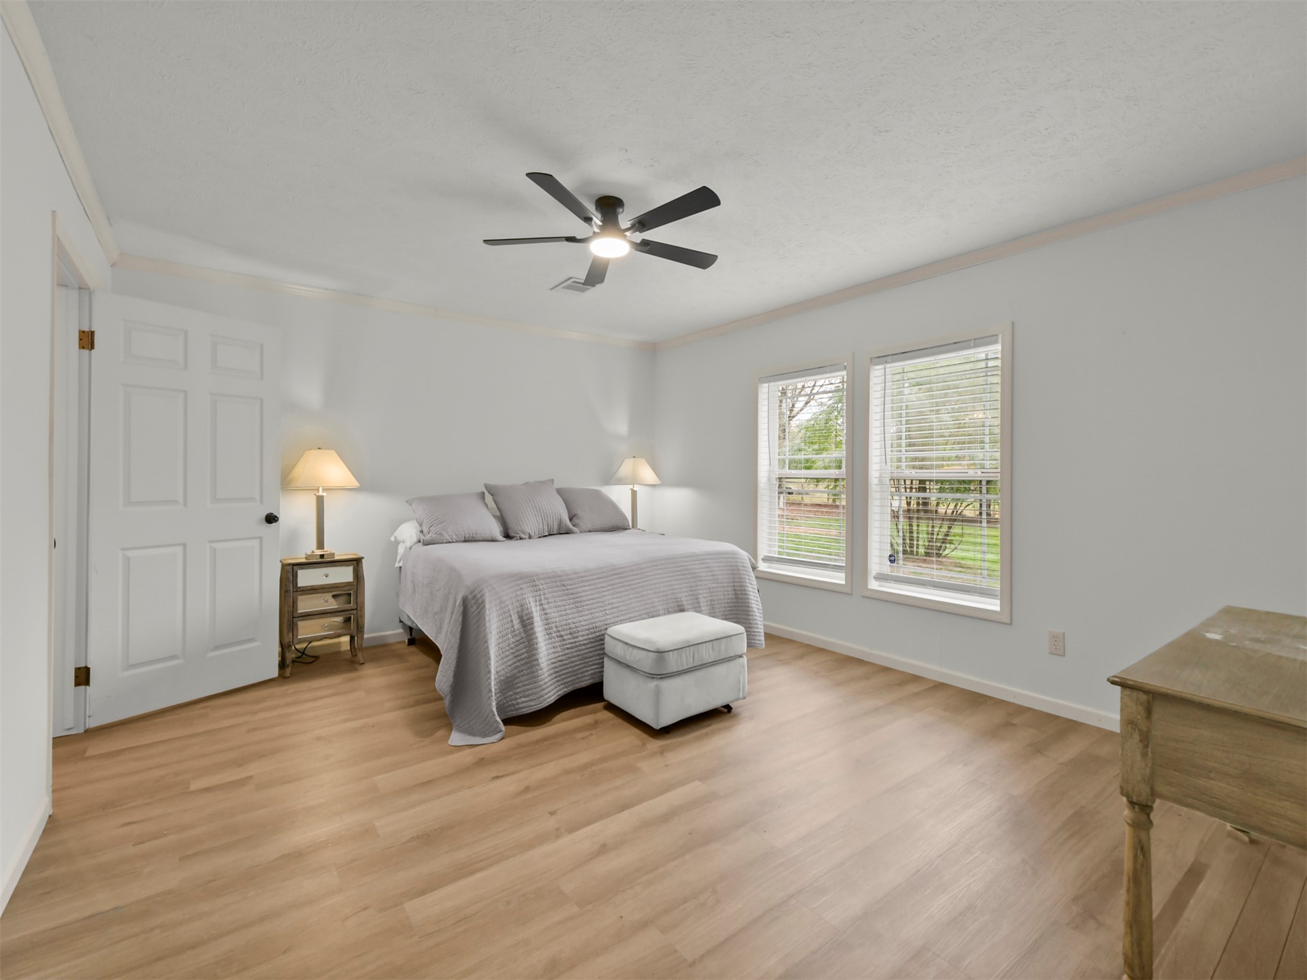
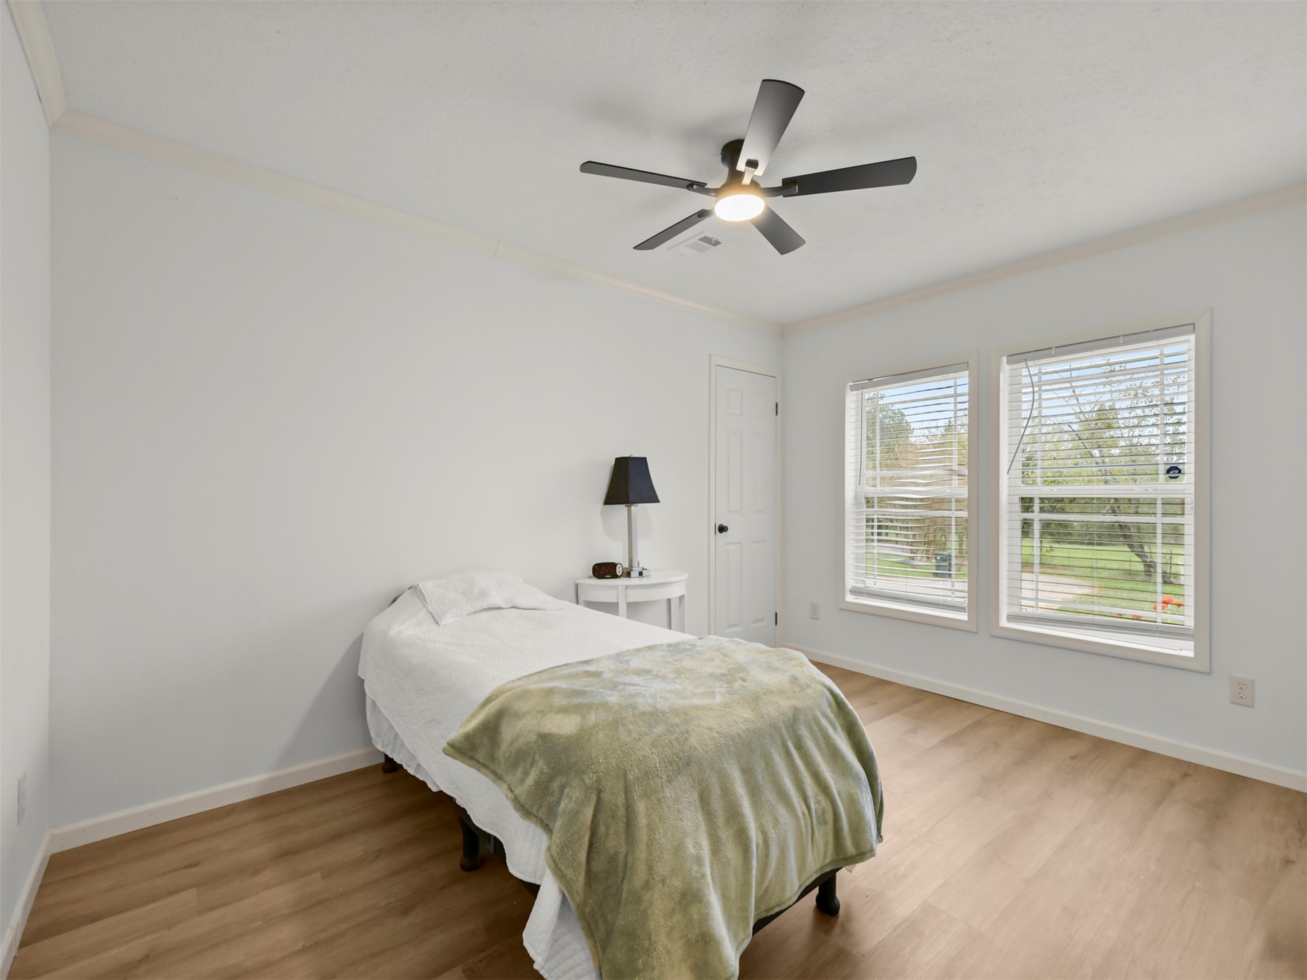
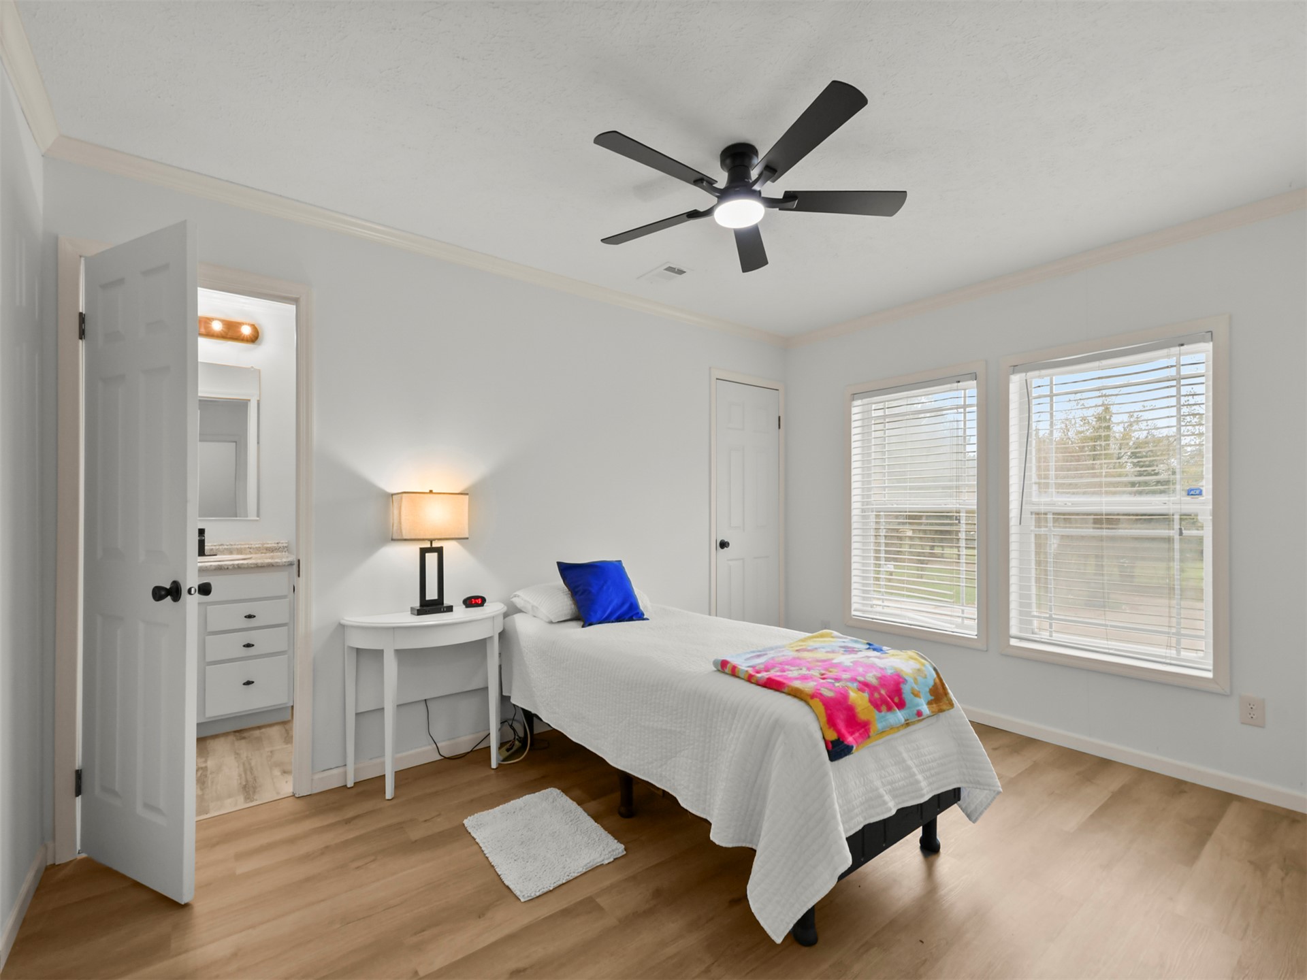
Neutral-toned interior featuring wood-finish flooring, a modern matte black ceiling fan with an integrated light fixture, and dual windows equipped with horizontal blinds
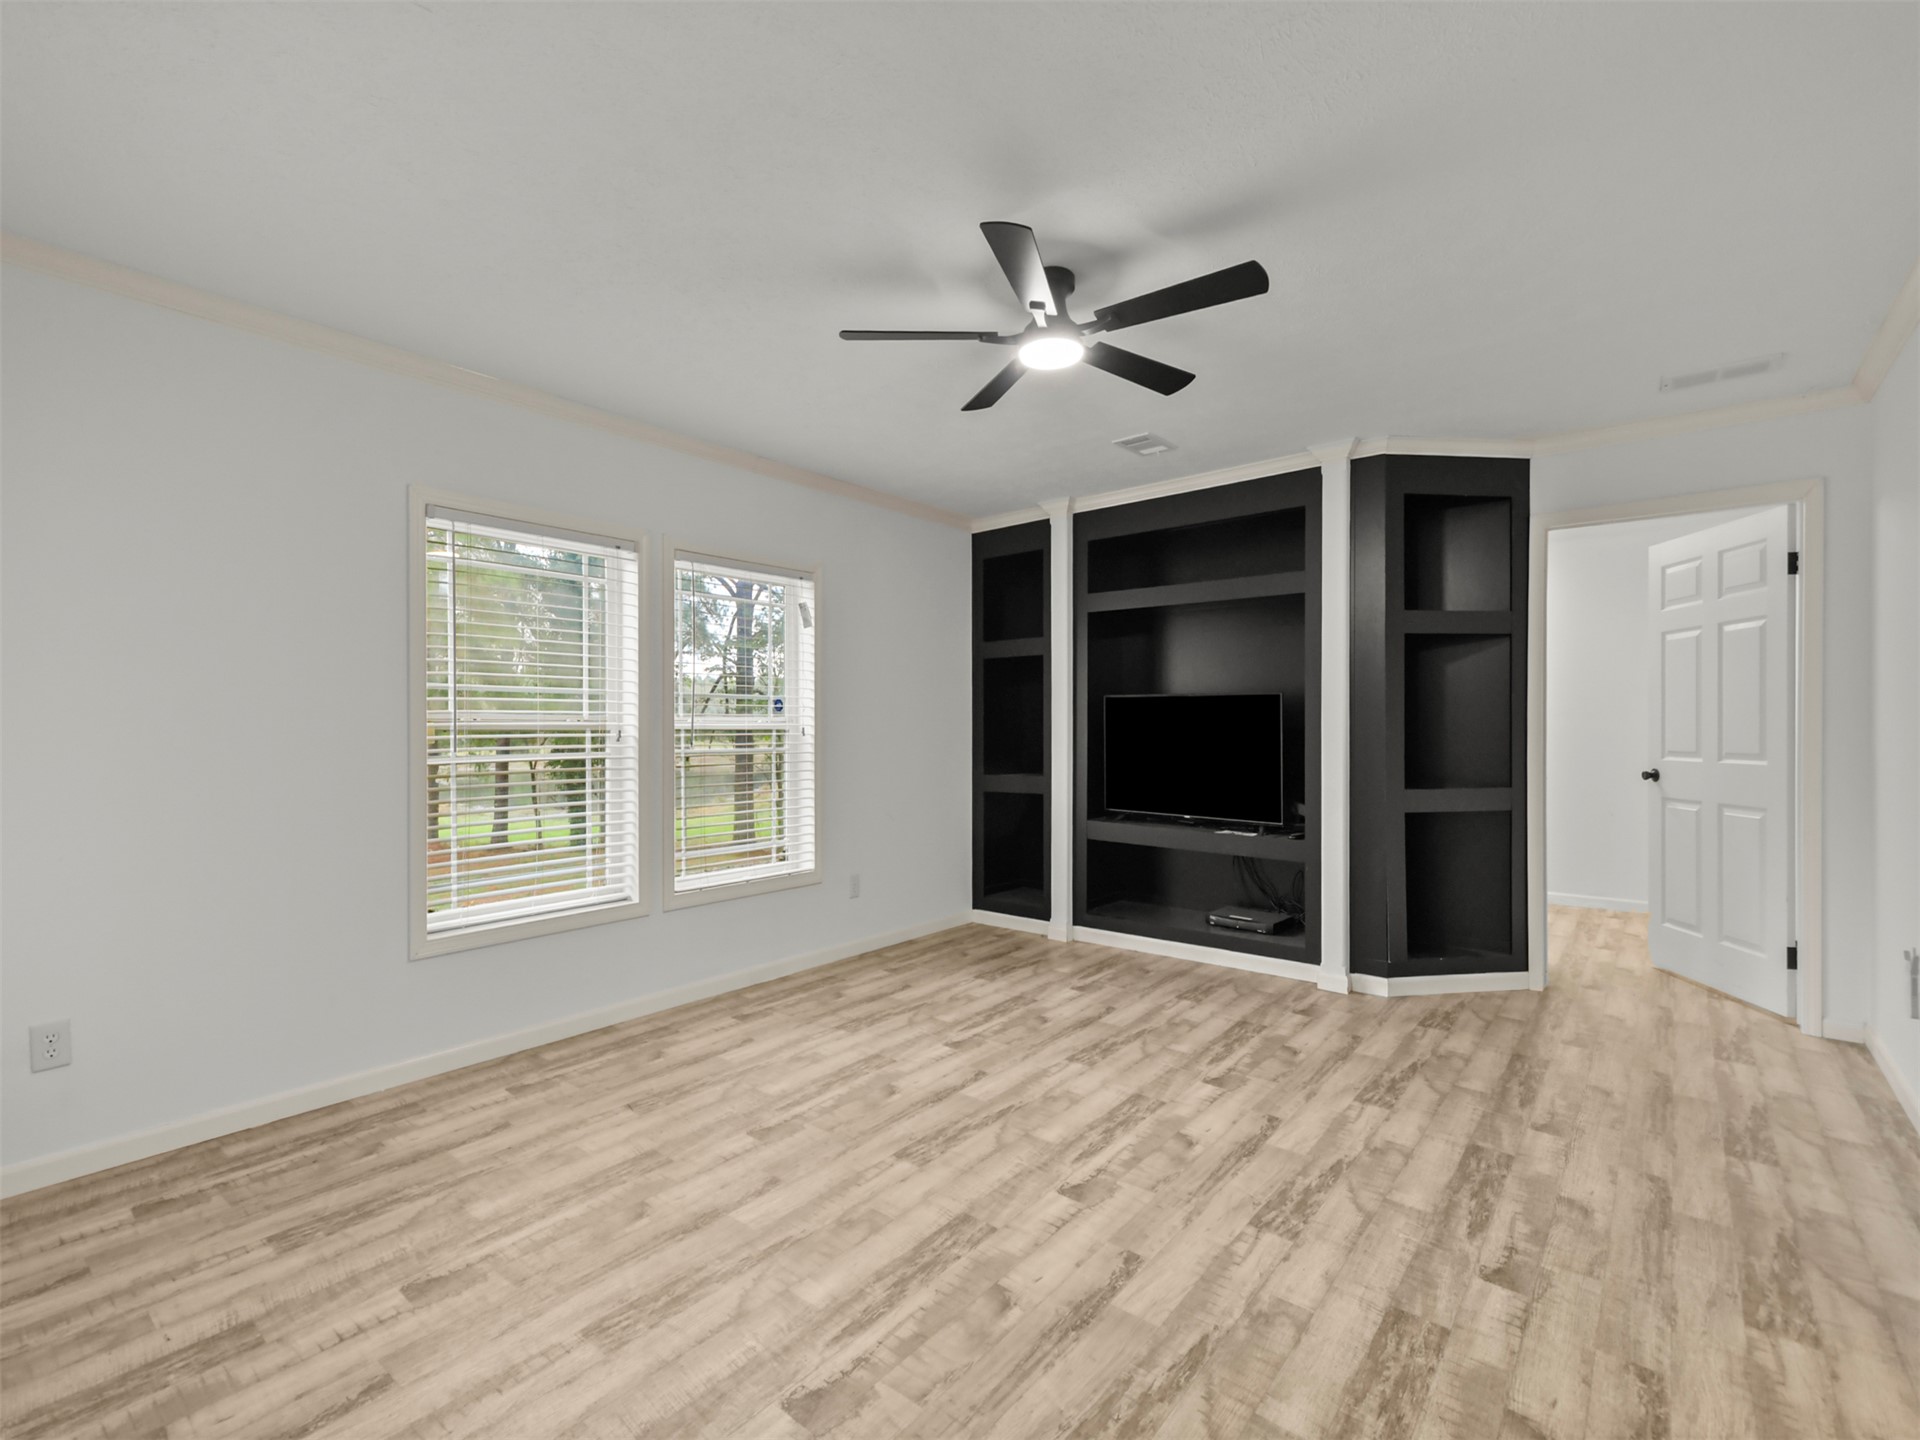
Wood-finish flooring, custom built-in dark cabinetry with integrated shelving, dual windows with blinds, and a multi-blade ceiling fan with light fixture
Room featuring wood-finish flooring, a neutral color palette, a ceiling fan with integrated lighting, and a multi-pane window with horizontal blinds
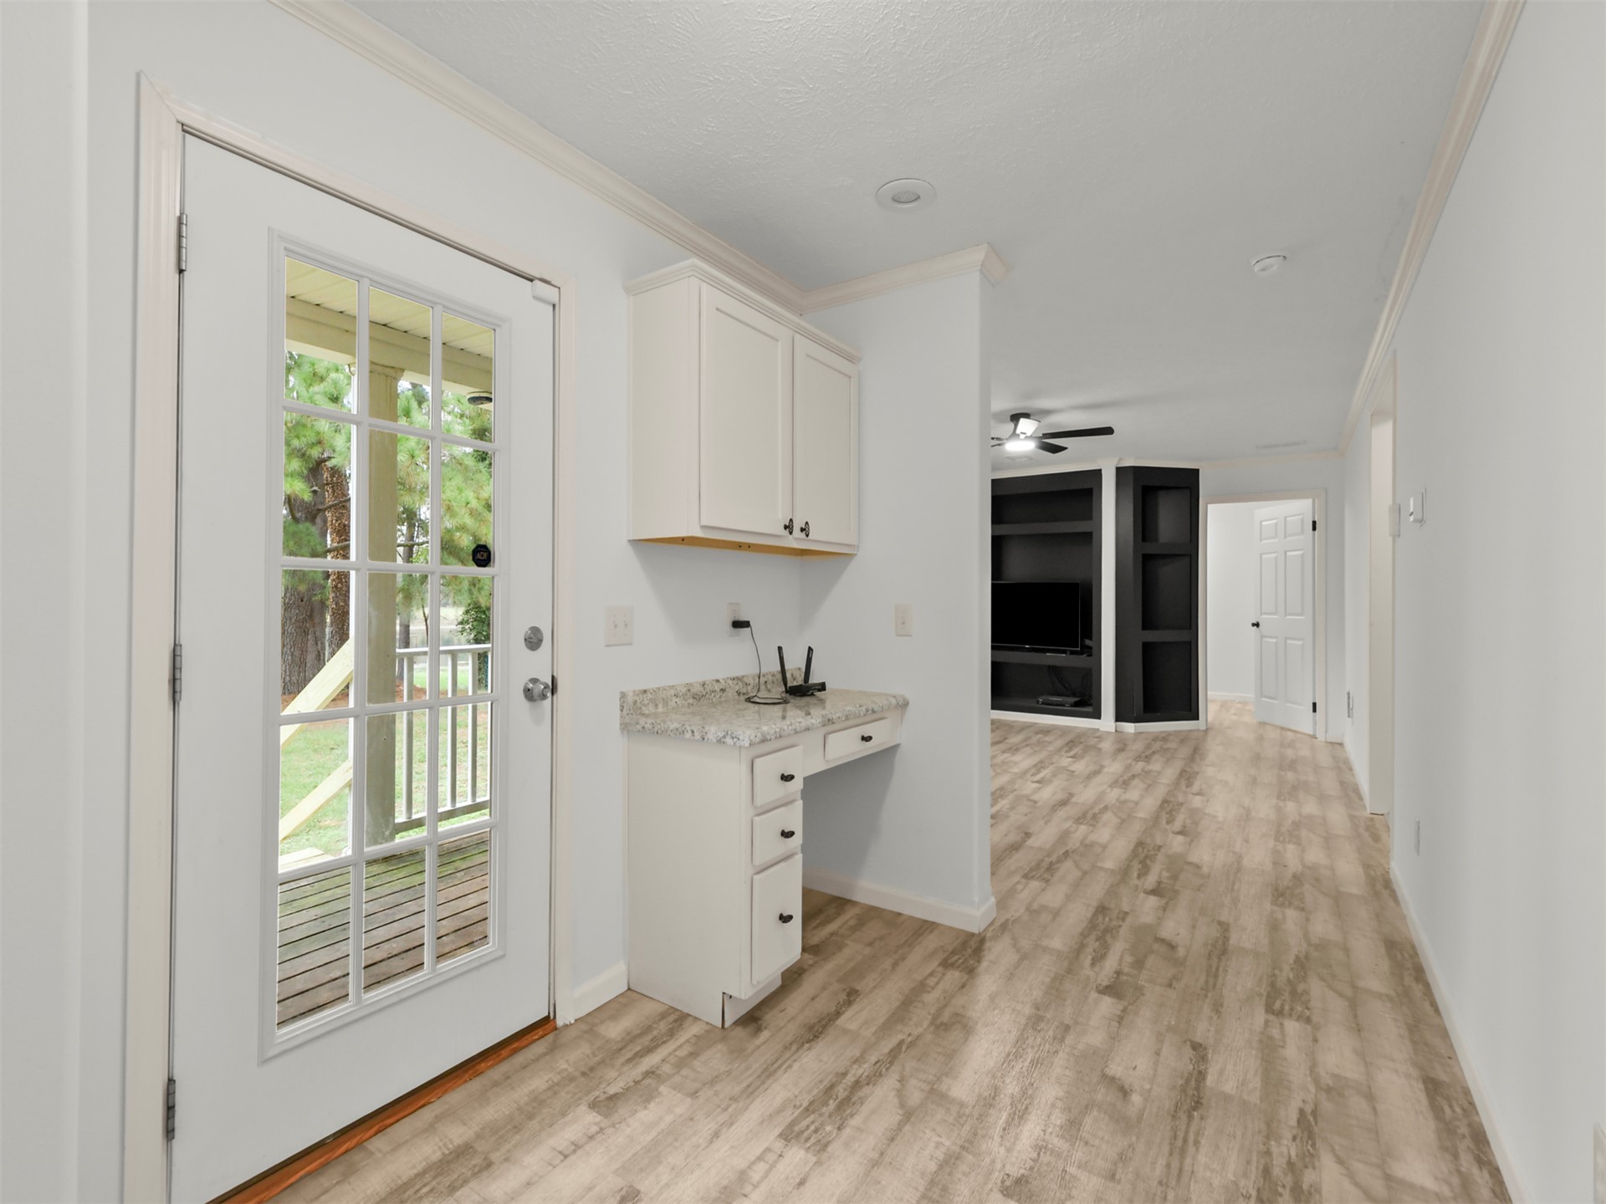
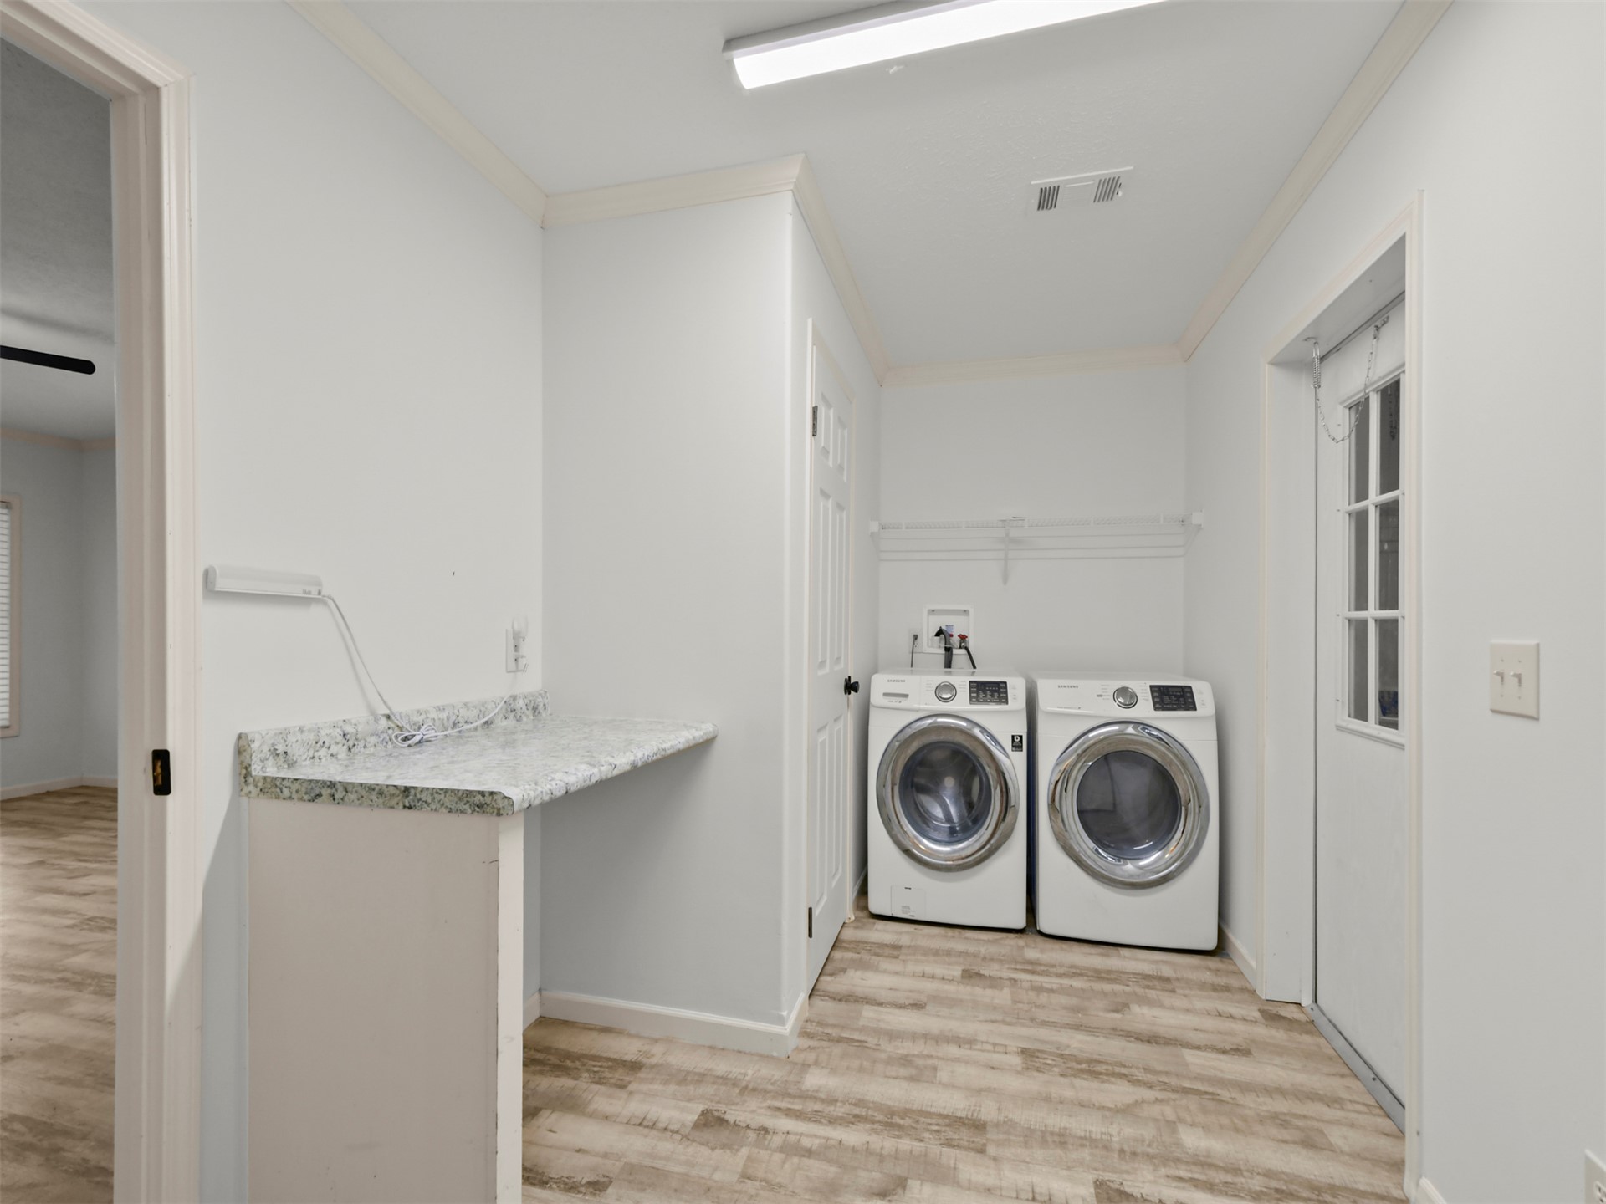
Laundry area featuring wood-finish flooring, a stone-patterned countertop, a white panel door, and an exterior door with decorative glass panes
Bathroom featuring a vanity with a light-toned stone-finish countertop, oval drop-in sink, matte black faucet, and a shower enclosure with a matching black-framed sliding door
Room featuring wood-finish flooring, dual windows with horizontal blinds, and a central ceiling fan with an integrated light fixture
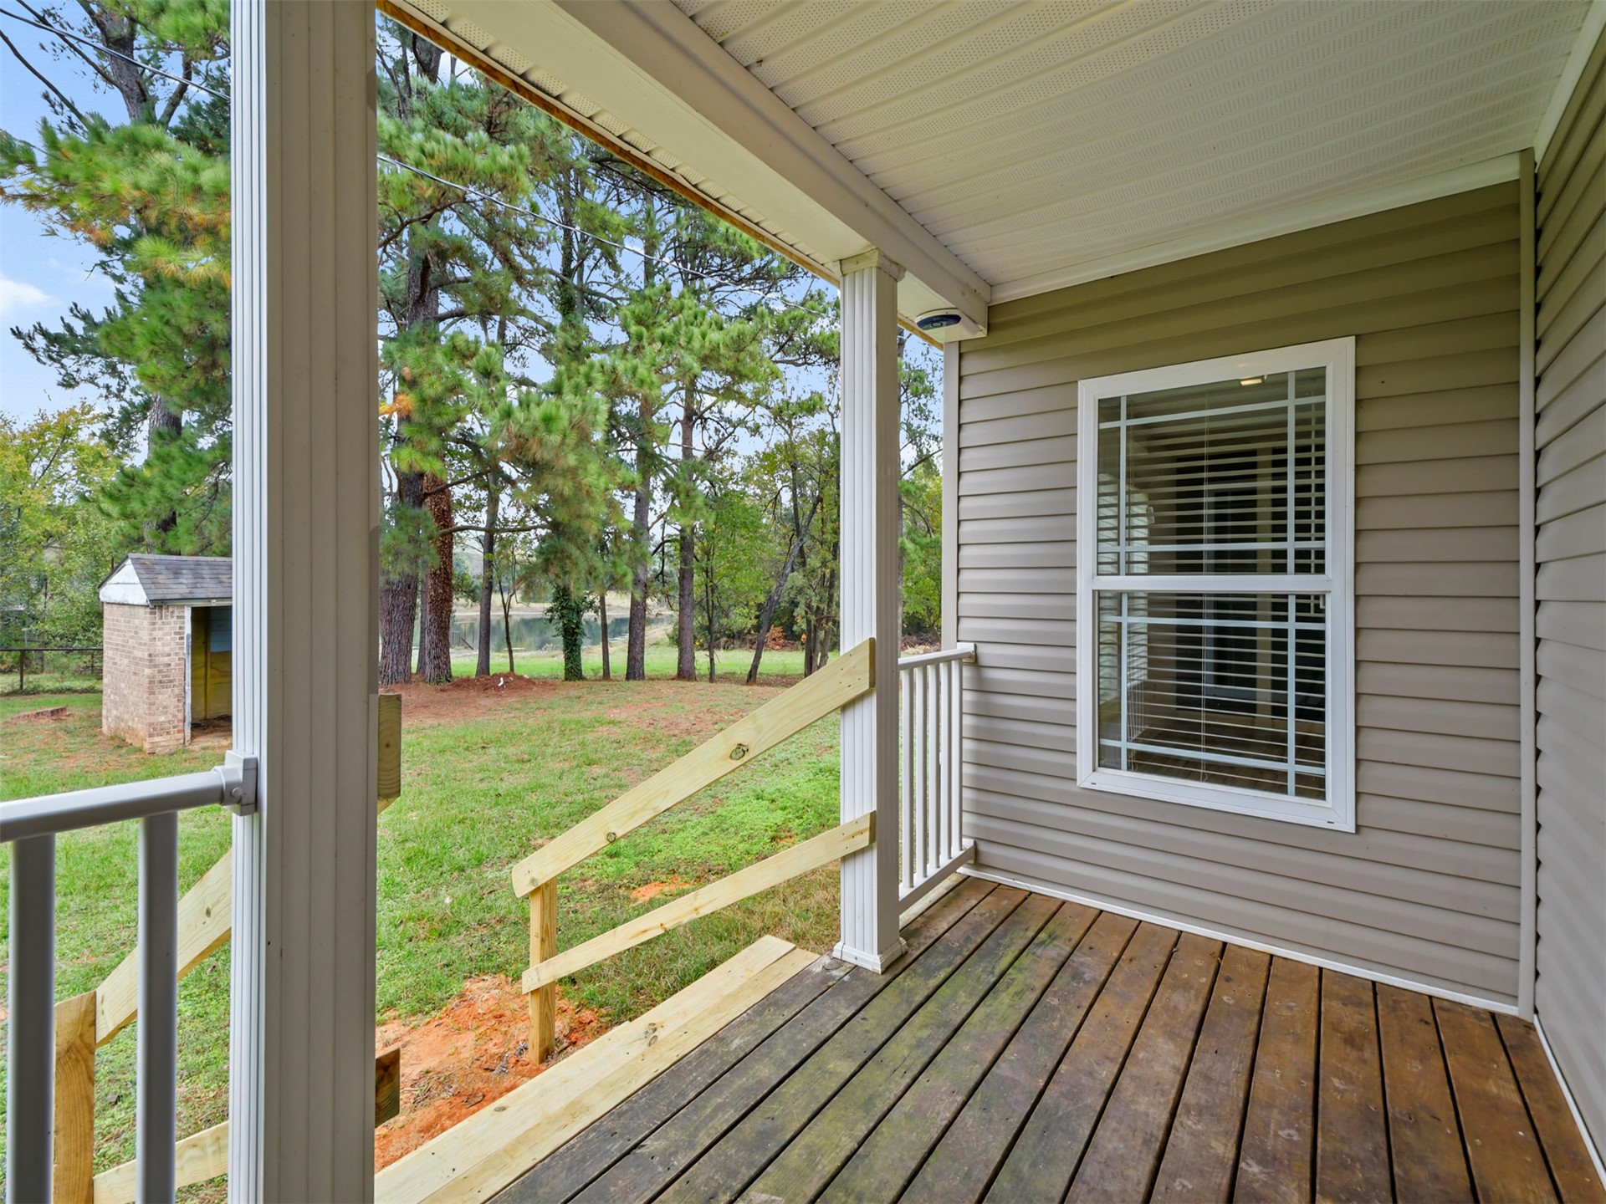
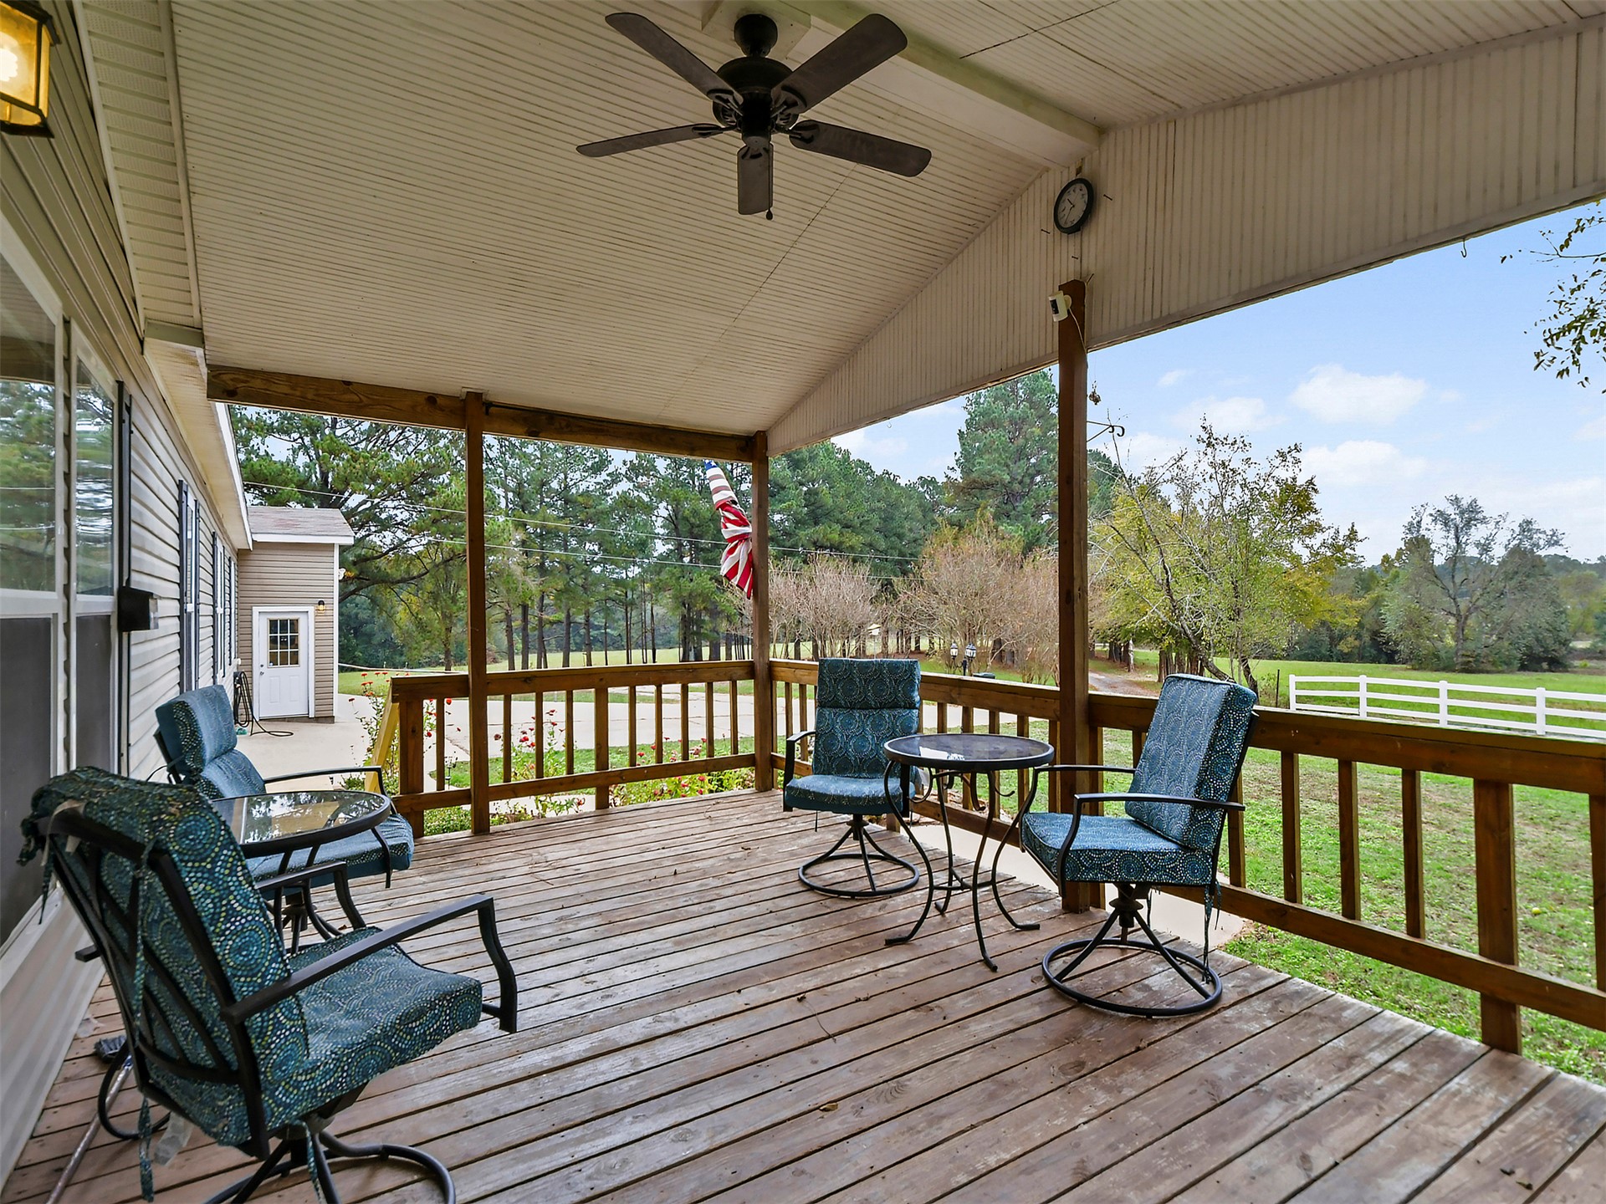
Covered porch featuring wood decking, horizontal vinyl siding, fluted support columns, and white grid-pattern window casing
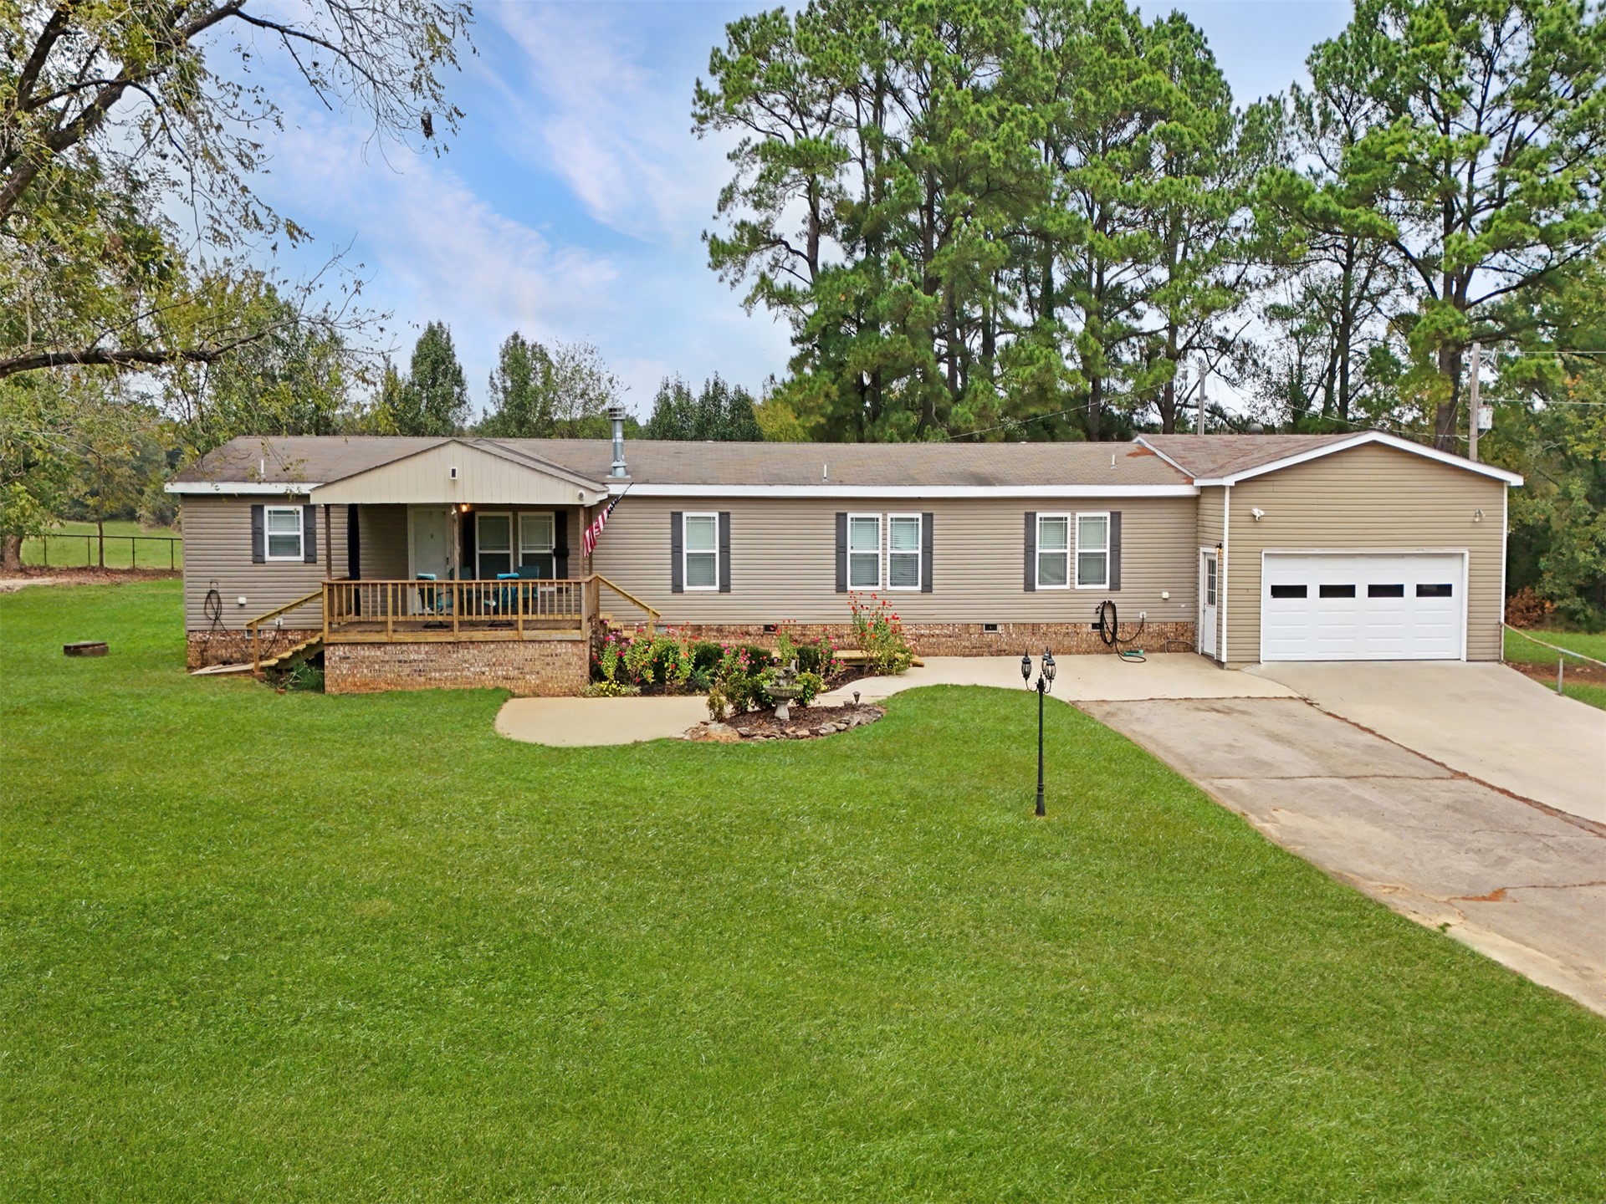
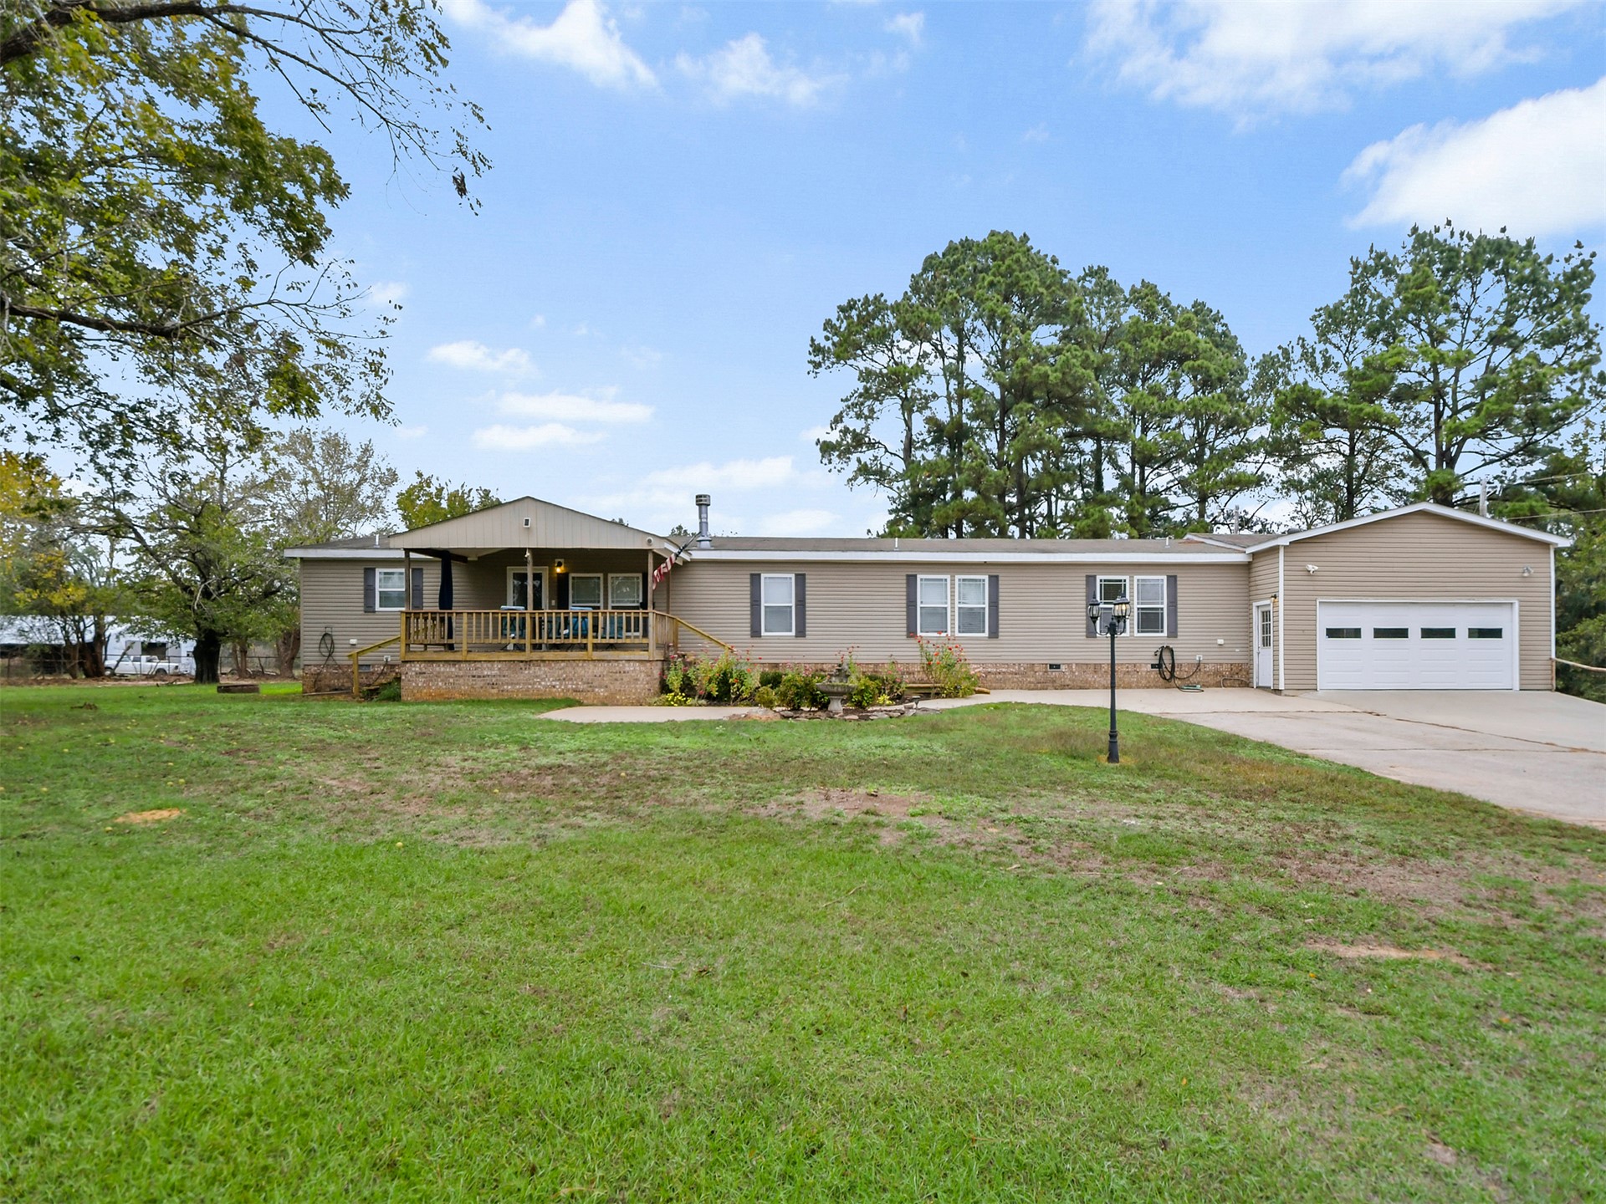
Single-level exterior featuring light-toned horizontal siding, brick skirting, a covered wooden front porch, a concrete driveway, and an attached single-car garage
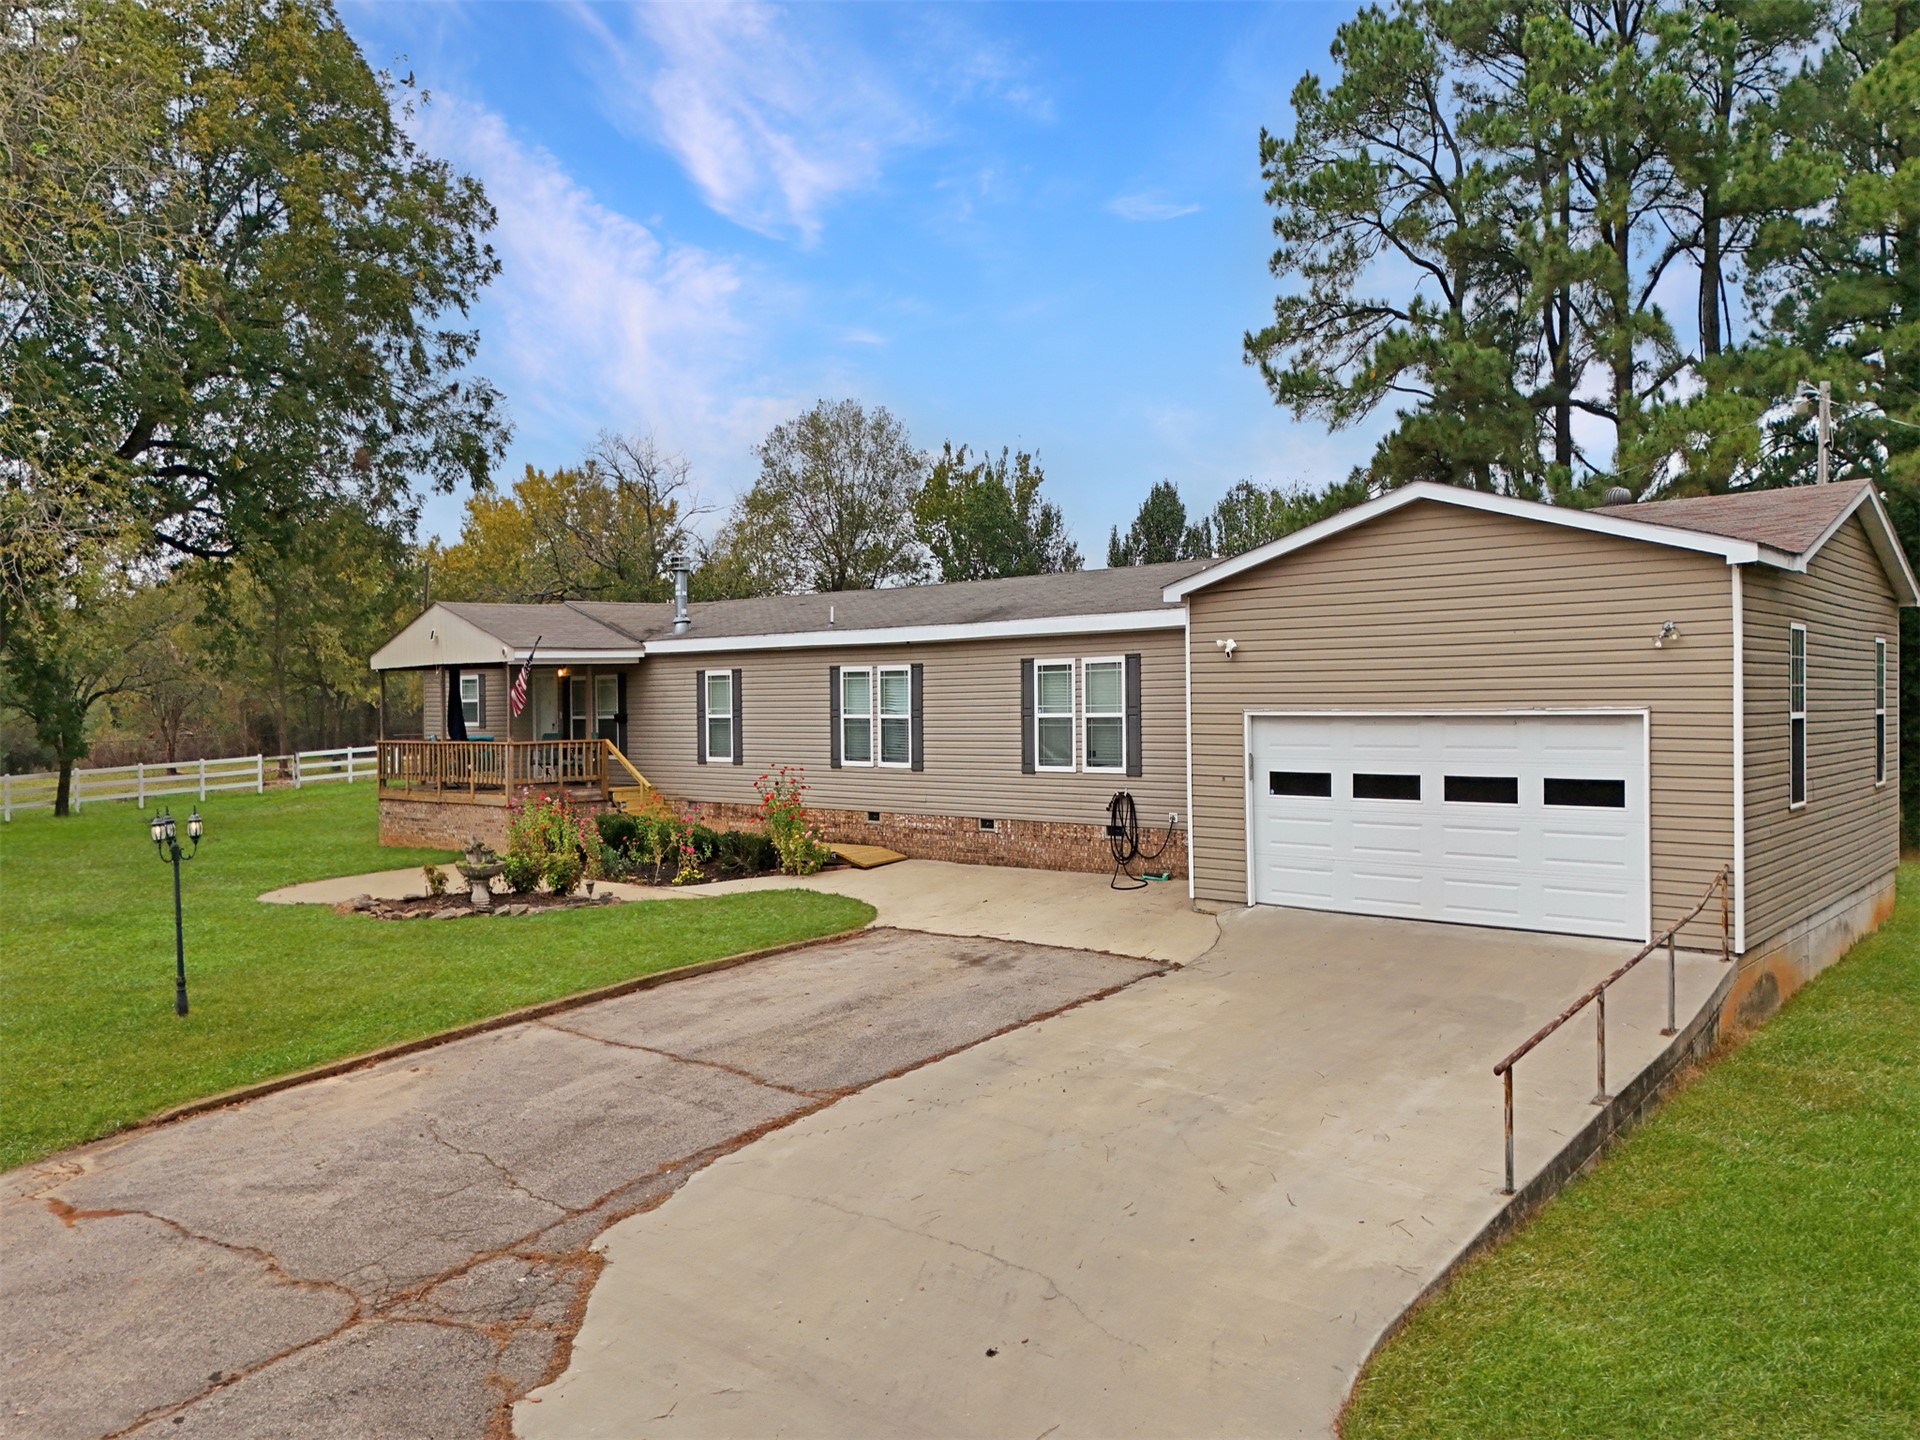
Tan horizontal siding exterior featuring an attached two-car garage, expansive concrete driveway, raised wooden front porch, and brick foundation skirting
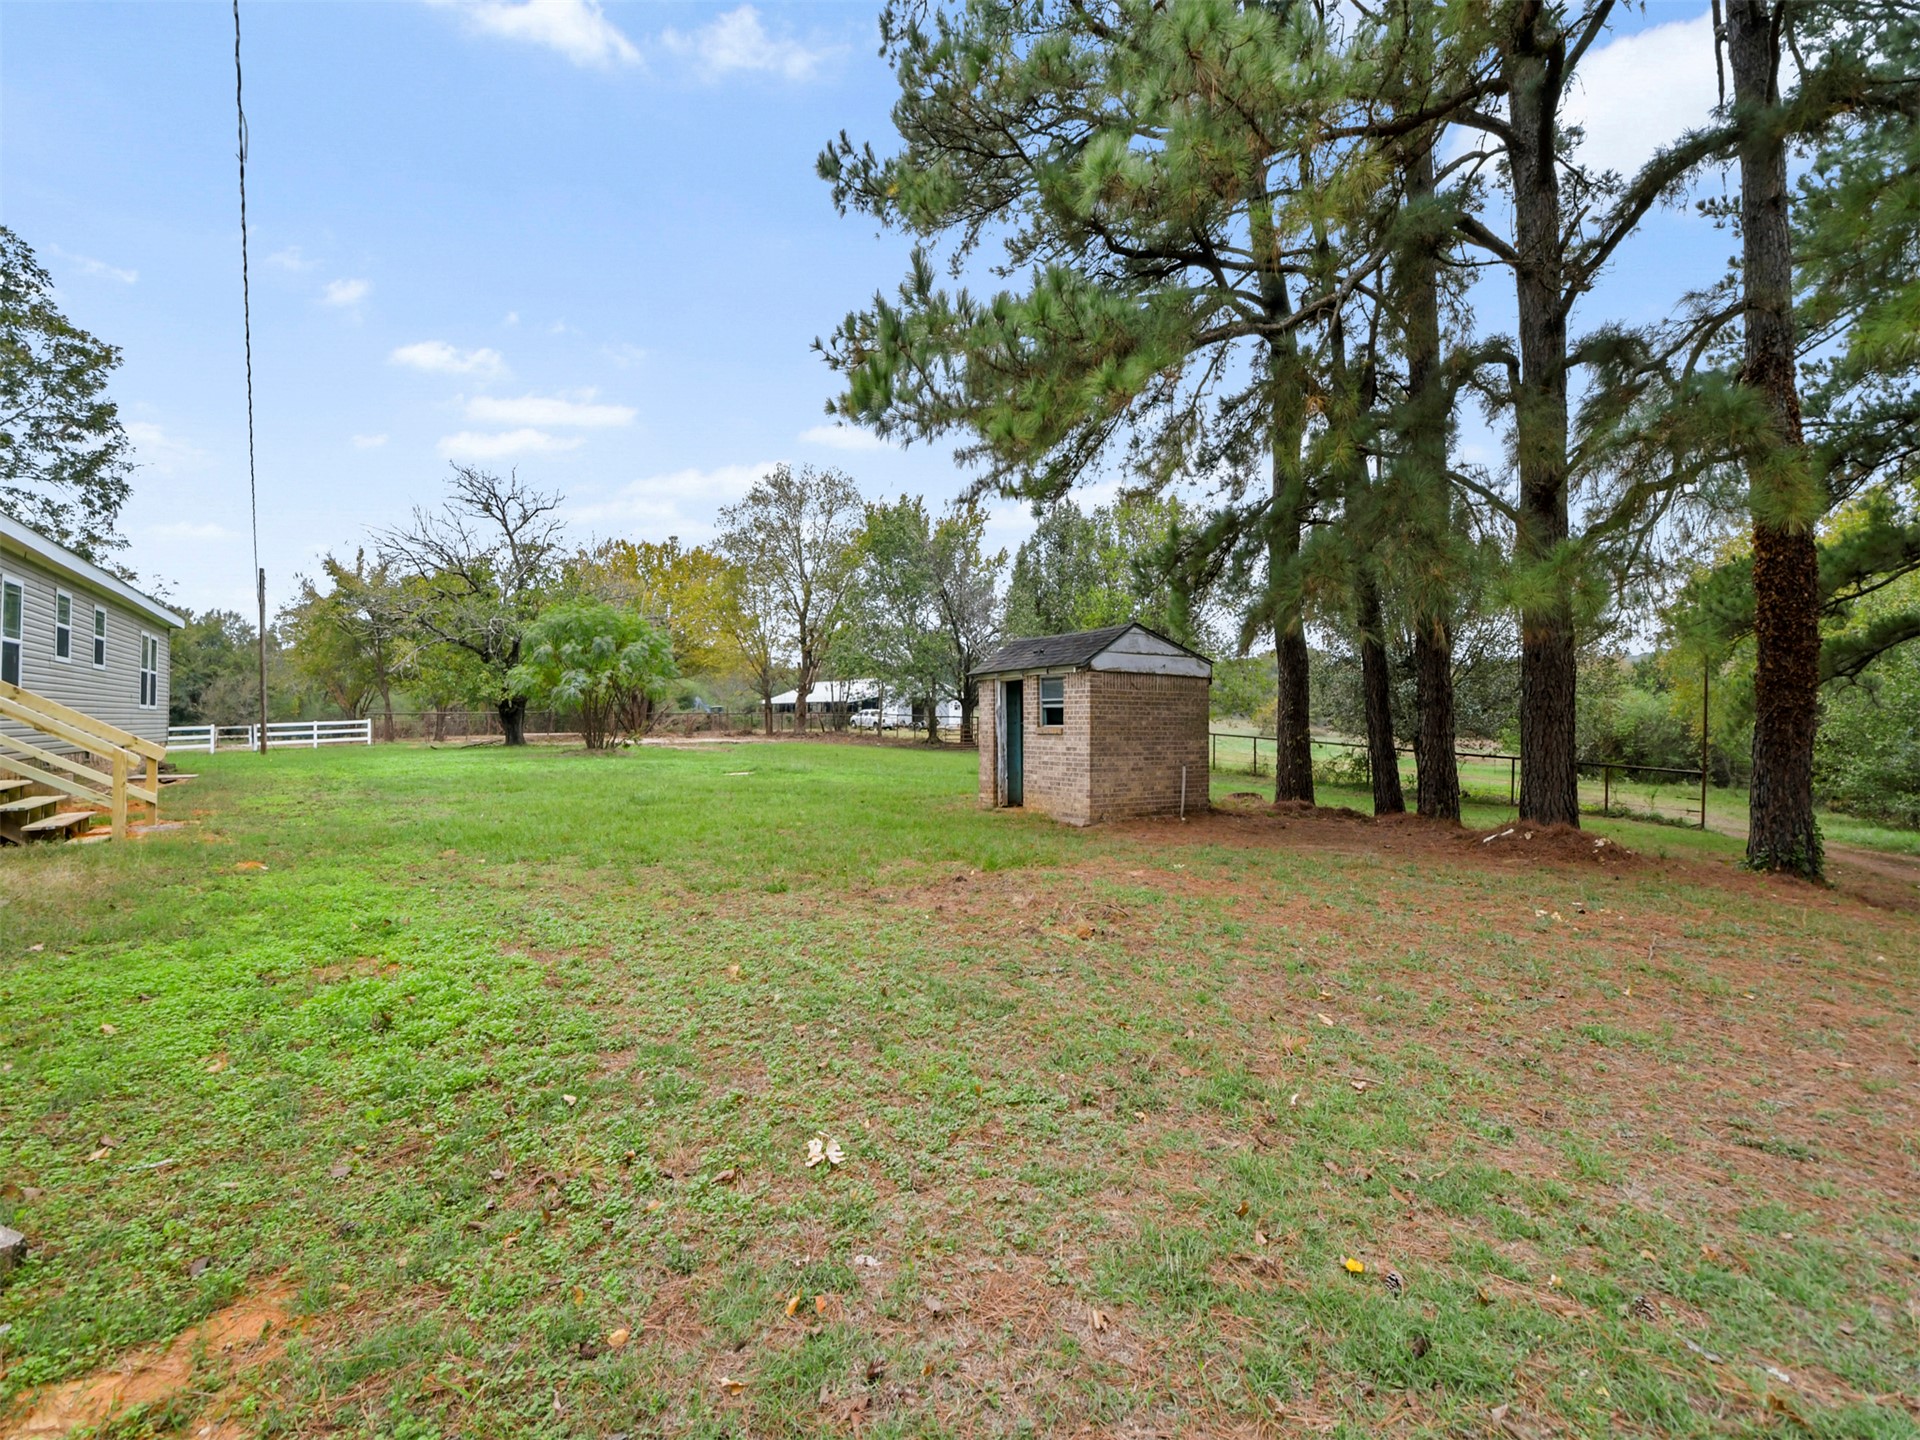
Expansive rear yard featuring mature pine trees, a brick storage structure, a white split-rail fence, and wood-deck stairs
Expansive grounds featuring a private pond, mature tree canopy, and open grassy areas
Expansive acreage featuring open green space, mature trees, and a detached metal-sided outbuilding
Single-story residence featuring a covered front porch with wood railing, brick skirting, attached garage, and a sprawling lawn with mature trees
Covered deck featuring wood-plank flooring, a ceiling-mounted fan, and wooden post-and-rail fencing
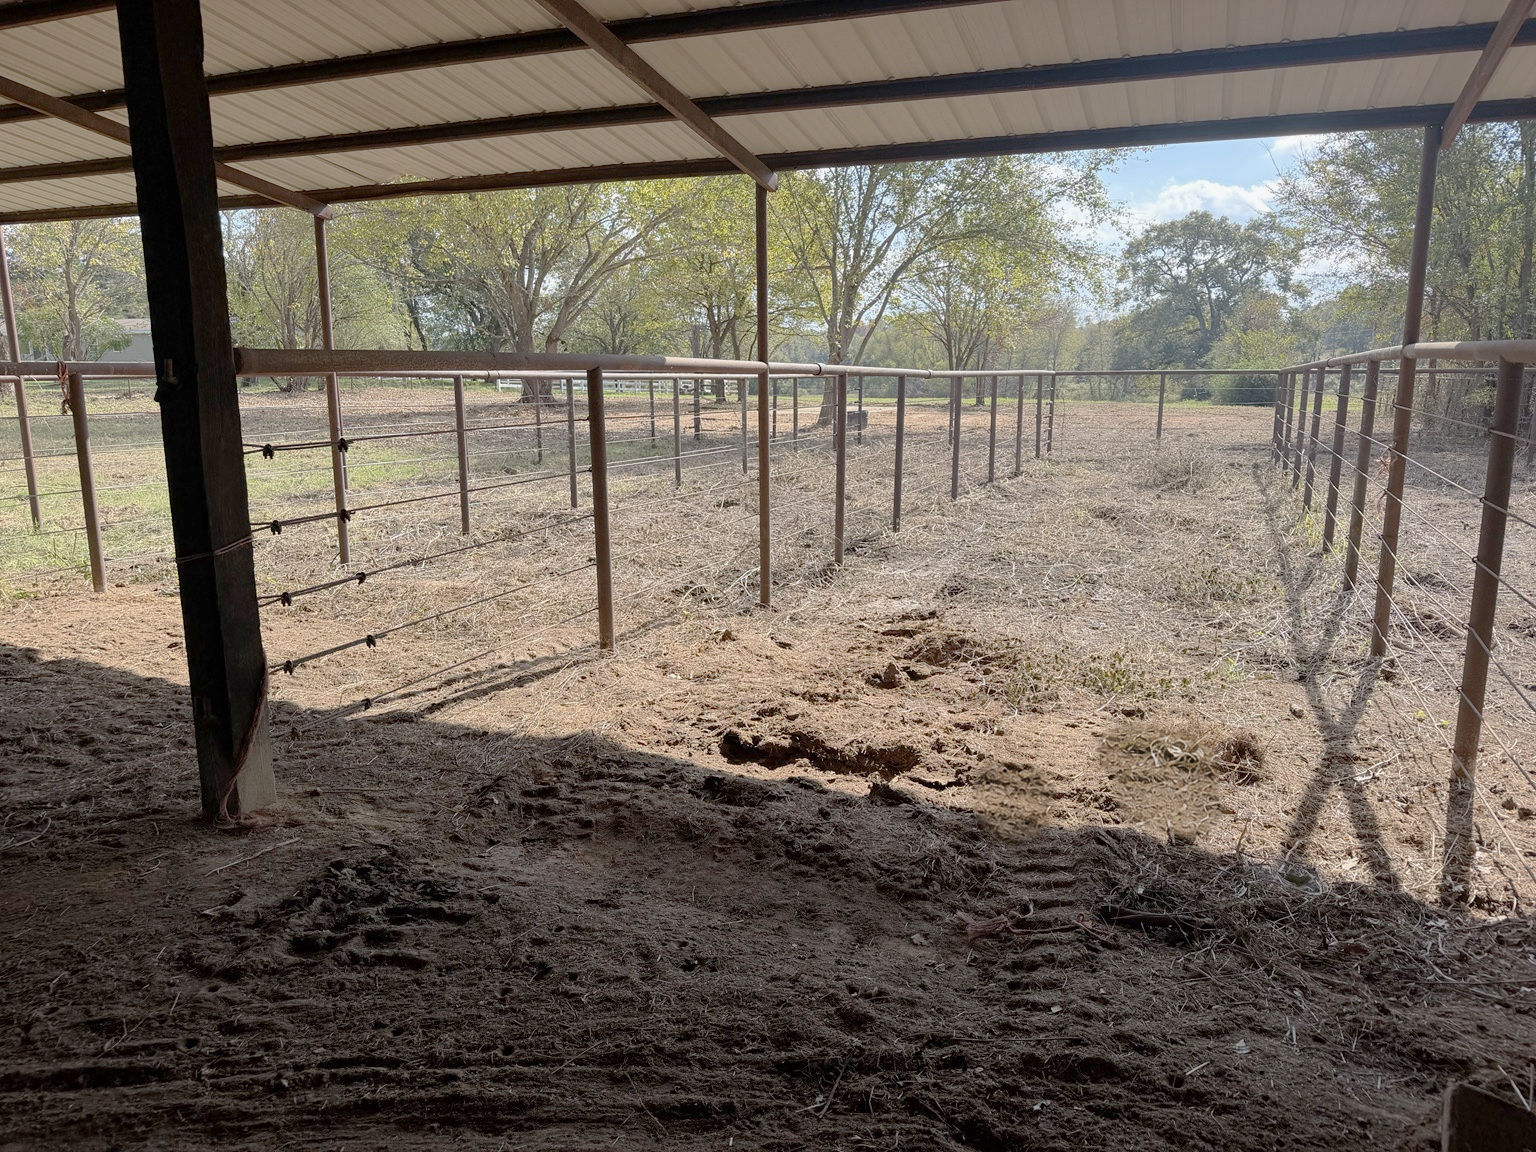
Covered outdoor structure featuring metal post-and-rail fencing, multi-strand wire enclosure, and expansive earth-surfaced paddock area
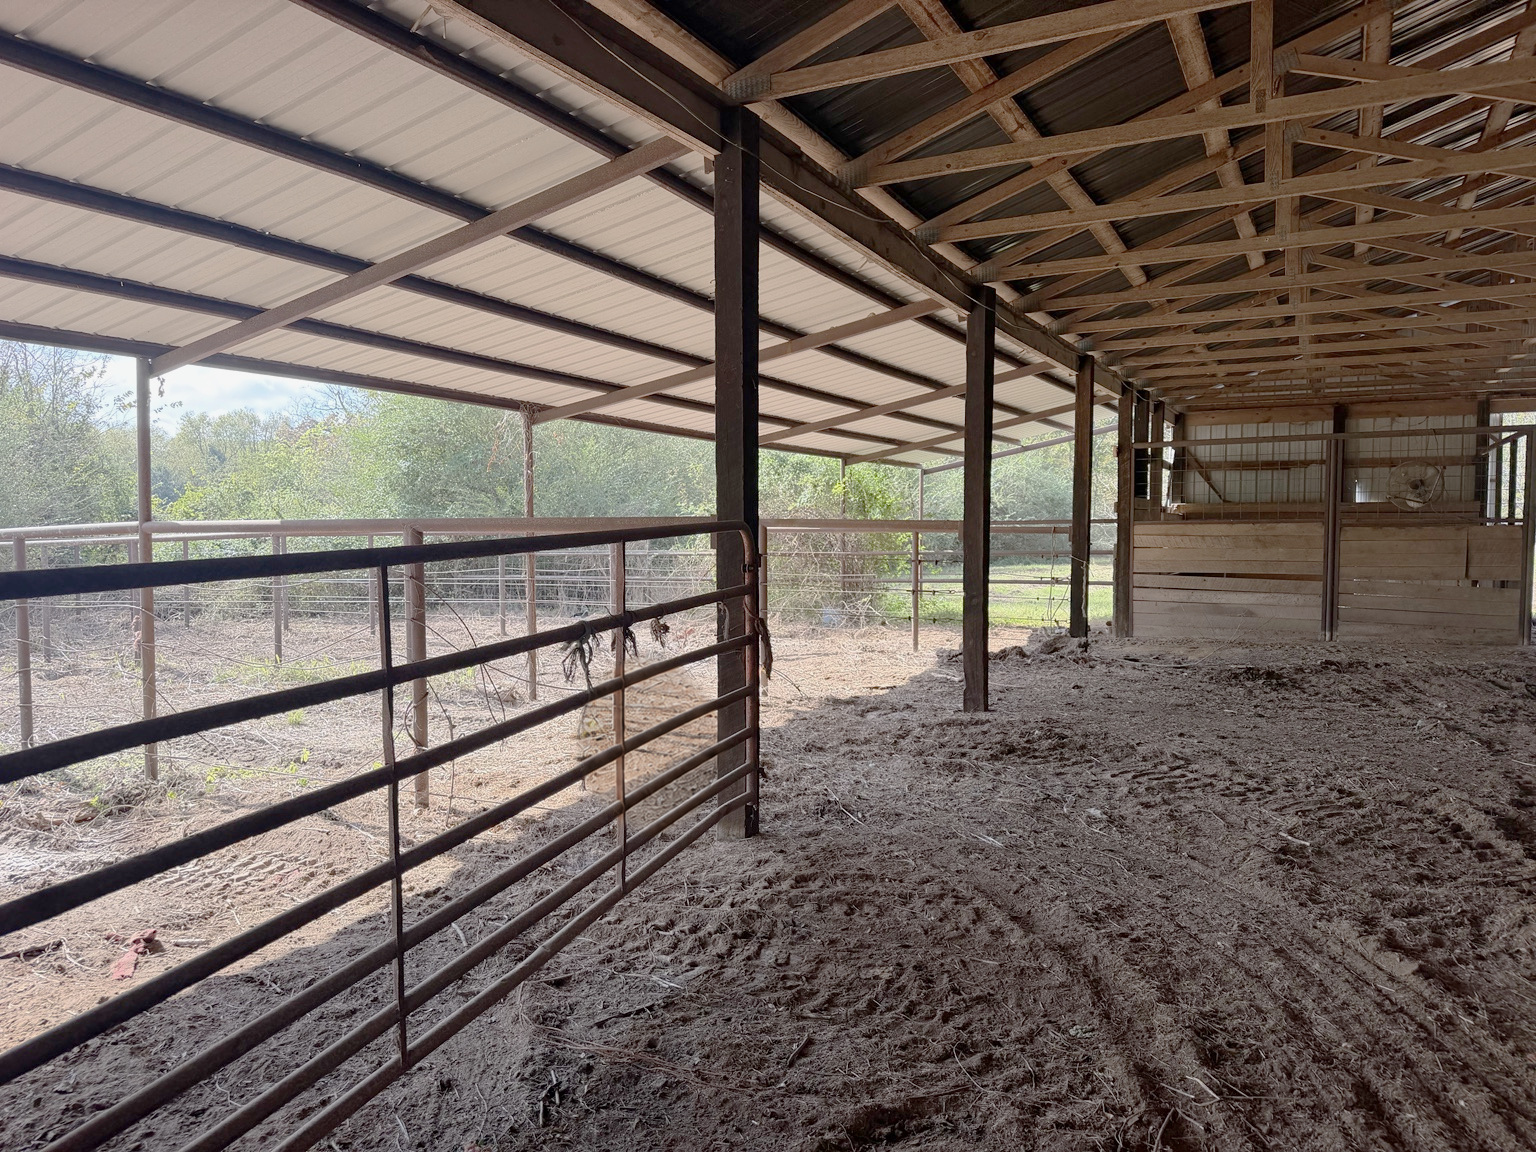
Covered outdoor structure featuring metal roofing, open-air steel framing, wooden stall enclosures, and attached metal fencing
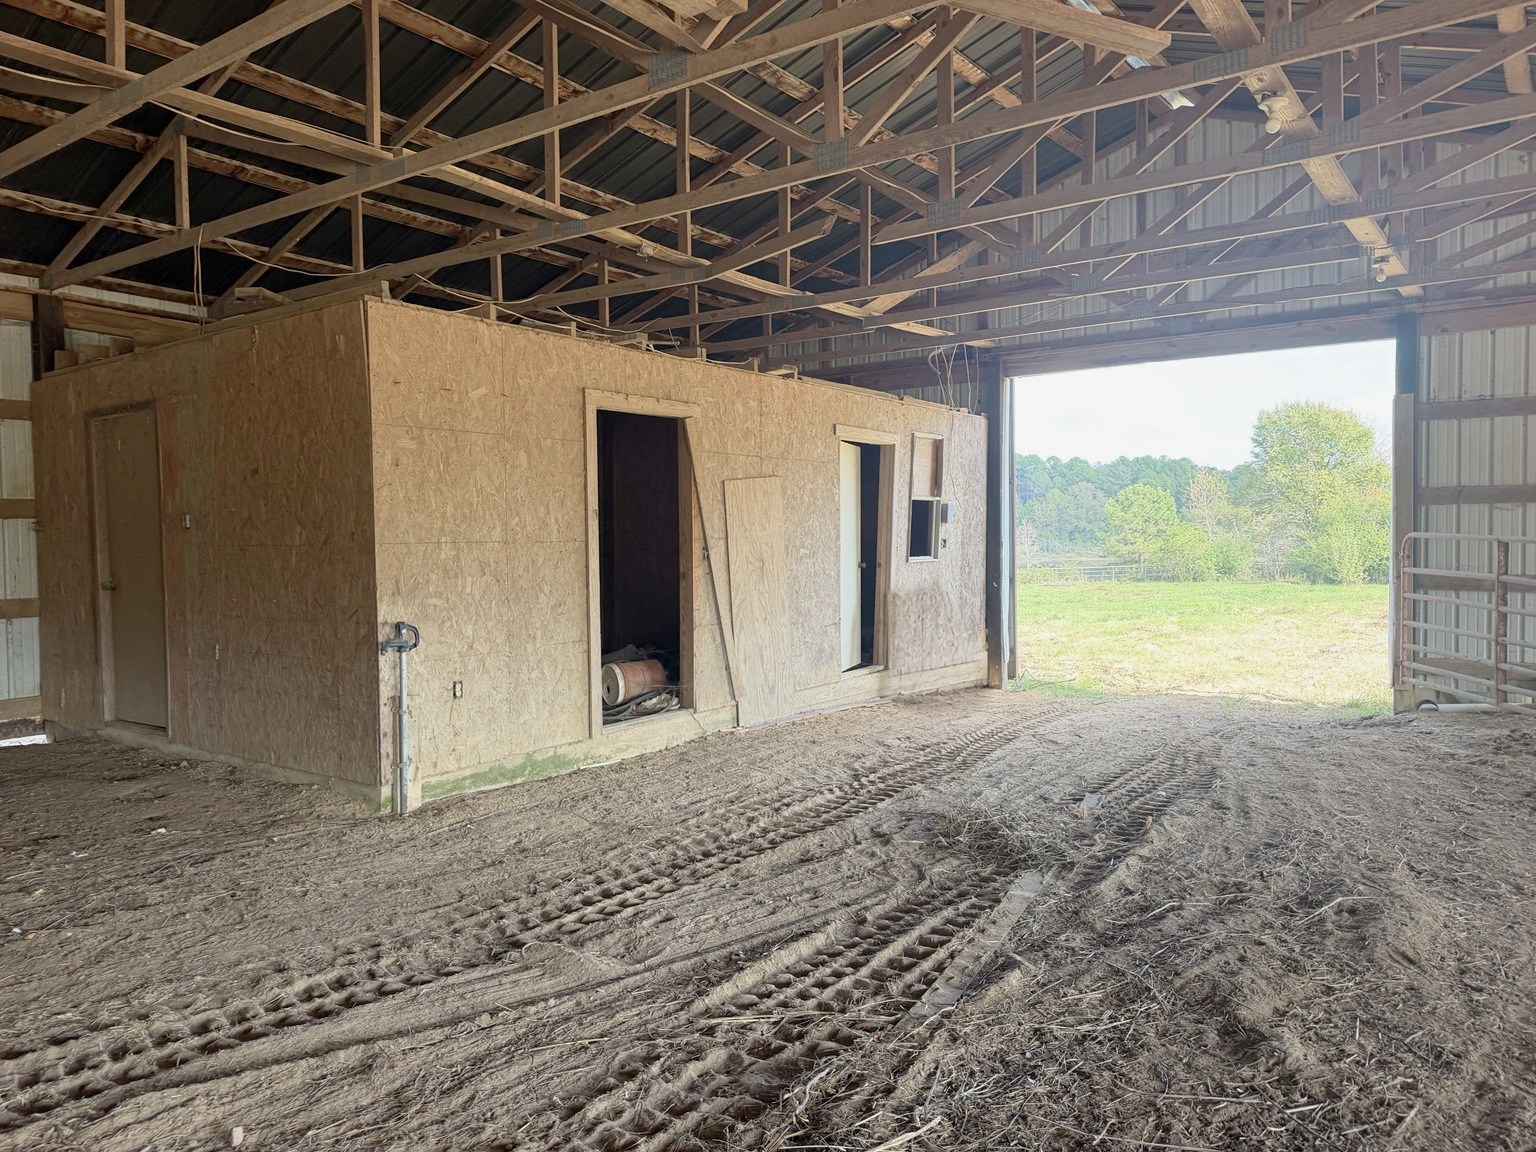
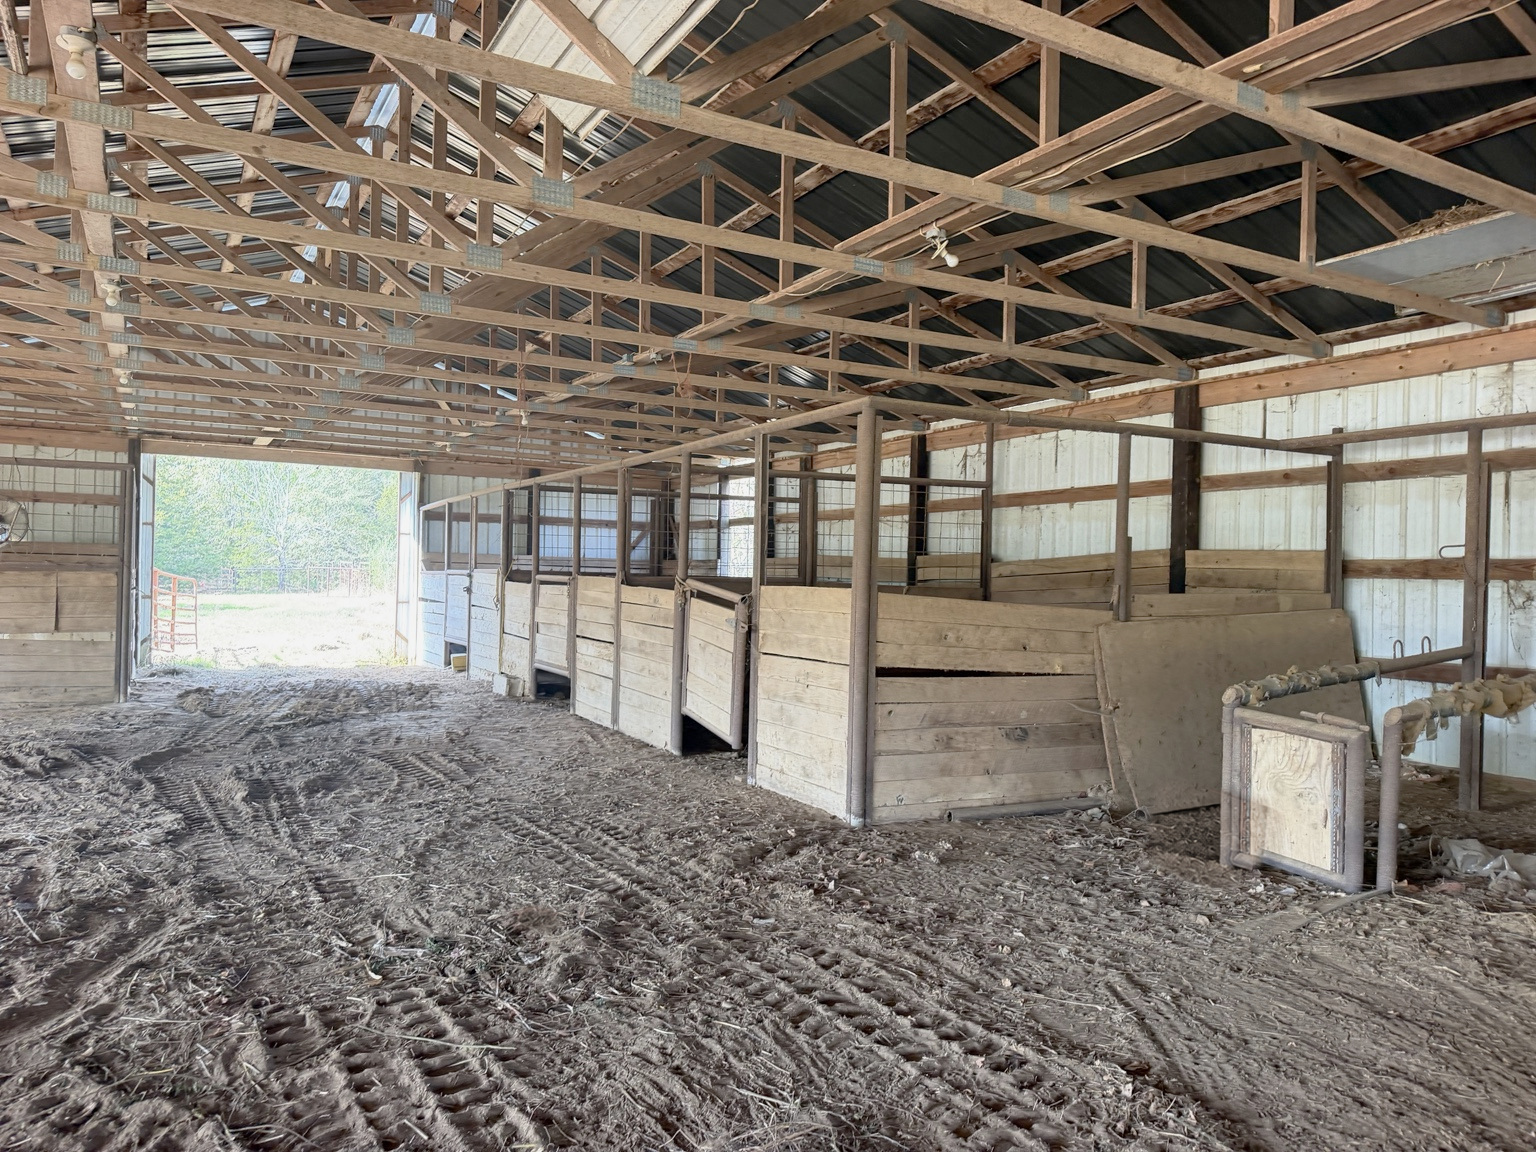
Outbuilding featuring exposed wooden roof trusses, metal siding, a wide sliding door opening, and an interior structure framed with oriented strand board
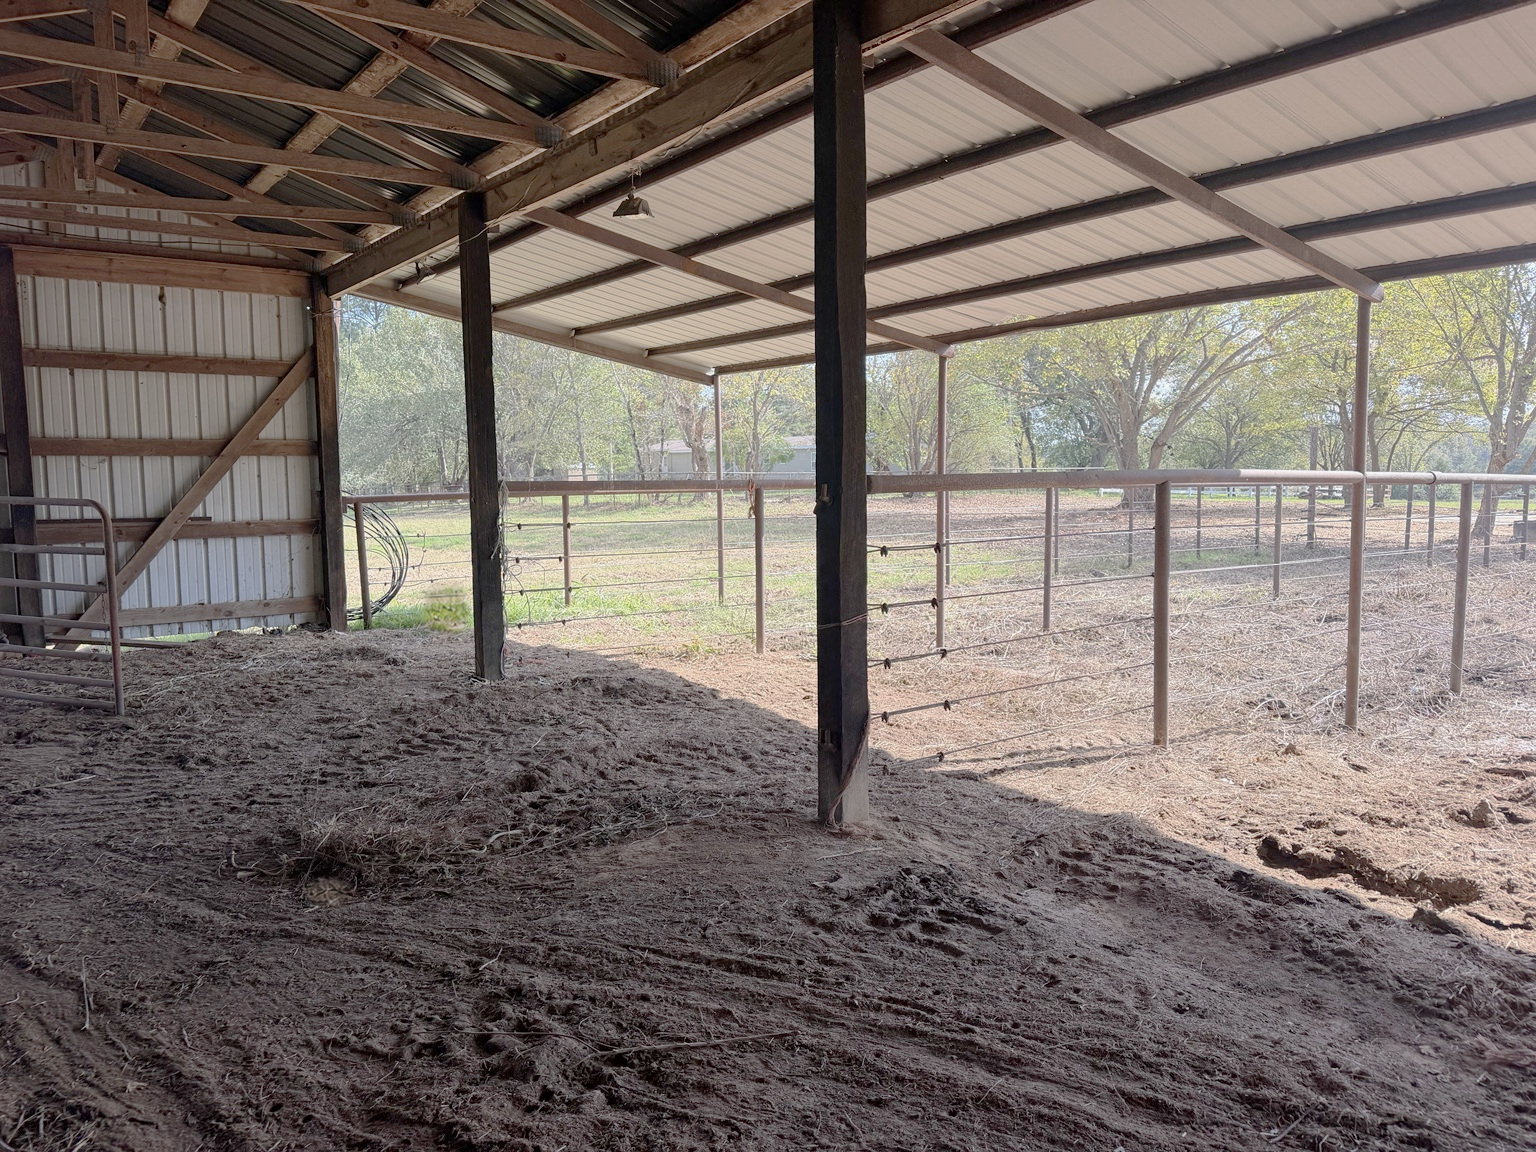
Open-air shelter featuring a metal roof, exposed timber framing, and perimeter pipe fencing
Covered equestrian facility featuring exposed timber trusses, metal wall siding, and multiple wooden stall partitions with wire mesh detailing
A place to call home, a place to escape, and room to enjoy the country life-this lovingly maintained ranch offers all three. Held by the same family for many years and now offered as an estate sale, this special property was home to Gene Hill Farm, whose owner bred and owned five AQHA race champions, including Casino Bully and Mr Realtor. Today, it continues to reflect generations of pride and care. Three beautiful ponds, magnificent trees, and fenced and cross-fenced acreage create a picturesque setting for cattle, horses, fishing, and outdoor adventures. With 10-12 livestock stalls, including outside stalls, the spacious barn offers flexibility for use as a workshop, equipment storage, or your next ranch project. Built and moved onto the property just a few years ago, the exceptionally clean, upgraded home provides an inviting place to settle in after a day outdoors. Enjoy peaceful mornings, evenings by the pond, and the freedom of having room to roam-all with groceries and town conveniences just minutes away. Whether you're searching for a full-time country home, a weekend getaway, or a hunting retreat, this ranch deserves a closer look. Come experience the beauty, quiet, and possibilities of country living at its best.
Details
MLS #
2639585
Listing Type
For Sale
Style
Manufactured Home
Sub-Type
Resale
Status
Active
Year
2015
Days On Site
17
Listing Provided By
Riley & CO Real Estate Group | Cami Hobbs
Features
Bed(s)
4
Bath(s)
3 Total
SQ Feet
2,680
Garage
2
Story(s)
1
Acreage
40.00
Exterior
Lot Features
Farm, Mature Trees, Other, Pond On Lot, Ranch, Wooded
Parking
Garage Yes / No
Yes
Parking Features
Attached, Garage, Other
Taxes
Tax Annual Amount
1326
Location
Community Features
Gutters
Area Information
State
OK
County
Pushmataha
City
Antlers
Zip Code
74523
Community Name
Pushmataha Co Unplatted
Listing VS Median (in Pushmataha Co Unplatted)
Price: $499,900
low | high
Med: $355,000
78.985797159432% of Average
sqft: 2,680
low | high
Med: 3,237
29.235074626866% of Average
$ / sqft: $187
low | high
Med: $113
89.406958885471% of Average
On site: 17
low | high
Med: 31.5
53.968253968254% of Average
Sourced by Back At You
Market Activity 74523
Date
Sales
Avg $ Per SqFt
Min Sale Price
Max Sale Price
Med Sale Price
Date: Aug 2026
Sales: 2
Avg $ Per SqFt: $160.98
Min Sale Price: $120,000
Max Sale Price: $680,000
Med Sale Price: $400,000
Date: Jul 2026
Sales: 6
Avg $ Per SqFt: $150.28
Min Sale Price: $31,000
Max Sale Price: $210,373
Med Sale Price: $124,000
Date: Jun 2026
Sales: 2
Avg $ Per SqFt: $3.4
Min Sale Price: $4,000
Max Sale Price: $66,000
Med Sale Price: $35,000
Date: May 2026
Sales: 2
Avg $ Per SqFt: $89.72
Min Sale Price: $103,000
Max Sale Price: $169,000
Med Sale Price: $136,000
Date: Apr 2026
Sales: 2
Avg $ Per SqFt: $164.01
Min Sale Price: $27,000
Max Sale Price: $238,800
Med Sale Price: $132,900
Date: Mar 2026
Sales: 7
Avg $ Per SqFt: $124.28
Min Sale Price: $50,000
Max Sale Price: $197,500
Med Sale Price: $163,000
Date: Feb 2026
Sales: 3
Avg $ Per SqFt: $179.63
Min Sale Price: $120,000
Max Sale Price: $275,000
Med Sale Price: $170,000
Date: Jan 2026
Sales: 2
Avg $ Per SqFt: $234.93
Min Sale Price: $156,000
Max Sale Price: $305,000
Med Sale Price: $230,500
Date: Dec 2025
Sales: 1
Avg $ Per SqFt: $
Min Sale Price: $30,000
Max Sale Price: $30,000
Med Sale Price: $30,000
Date: Nov 2025
Sales: 1
Avg $ Per SqFt: $
Min Sale Price: $25,000
Max Sale Price: $25,000
Med Sale Price: $25,000
Sourced by Back At You
Aug 2026
Sales:
2
Avg $ Per SqFt:
$160.98
Min Sale Price:
$120,000
Max Sale Price:
$680,000
Med Sale Price:
$400,000
Jul 2026
Sales:
6
Avg $ Per SqFt:
$150.28
Min Sale Price:
$31,000
Max Sale Price:
$210,373
Med Sale Price:
$124,000
Jun 2026
Sales:
2
Avg $ Per SqFt:
$3.4
Min Sale Price:
$4,000
Max Sale Price:
$66,000
Med Sale Price:
$35,000
May 2026
Sales:
2
Avg $ Per SqFt:
$89.72
Min Sale Price:
$103,000
Max Sale Price:
$169,000
Med Sale Price:
$136,000
Apr 2026
Sales:
2
Avg $ Per SqFt:
$164.01
Min Sale Price:
$27,000
Max Sale Price:
$238,800
Med Sale Price:
$132,900
Mar 2026
Sales:
7
Avg $ Per SqFt:
$124.28
Min Sale Price:
$50,000
Max Sale Price:
$197,500
Med Sale Price:
$163,000
Feb 2026
Sales:
3
Avg $ Per SqFt:
$179.63
Min Sale Price:
$120,000
Max Sale Price:
$275,000
Med Sale Price:
$170,000
Jan 2026
Sales:
2
Avg $ Per SqFt:
$234.93
Min Sale Price:
$156,000
Max Sale Price:
$305,000
Med Sale Price:
$230,500
Dec 2025
Sales:
1
Avg $ Per SqFt:
$
Min Sale Price:
$30,000
Max Sale Price:
$30,000
Med Sale Price:
$30,000
Nov 2025
Sales:
1
Avg $ Per SqFt:
$
Min Sale Price:
$25,000
Max Sale Price:
$25,000
Med Sale Price:
$25,000
MLS Number: 2639585
Cami Hobbs – (940) 391-1614 – cami@realestatedenton.biz
Riley & CO Real Estate Group – (580) 276-6567 – dewayne@realestatedenton.biz
MLS Internet Data Exchange (IDX) information is provided exclusively for consumers’ personal, non-commercial use and may not be used for any purpose other than to identify prospective properties consumers may be interested in purchasing, and that the data is deemed reliable but is not guaranteed accurate by the Greater Tulsa Association of REALTORS® MLS.
MLS Number: 2639585
Cami Hobbs – (940) 391-1614 – cami@realestatedenton.biz
Riley & CO Real Estate Group – (580) 276-6567 – dewayne@realestatedenton.biz