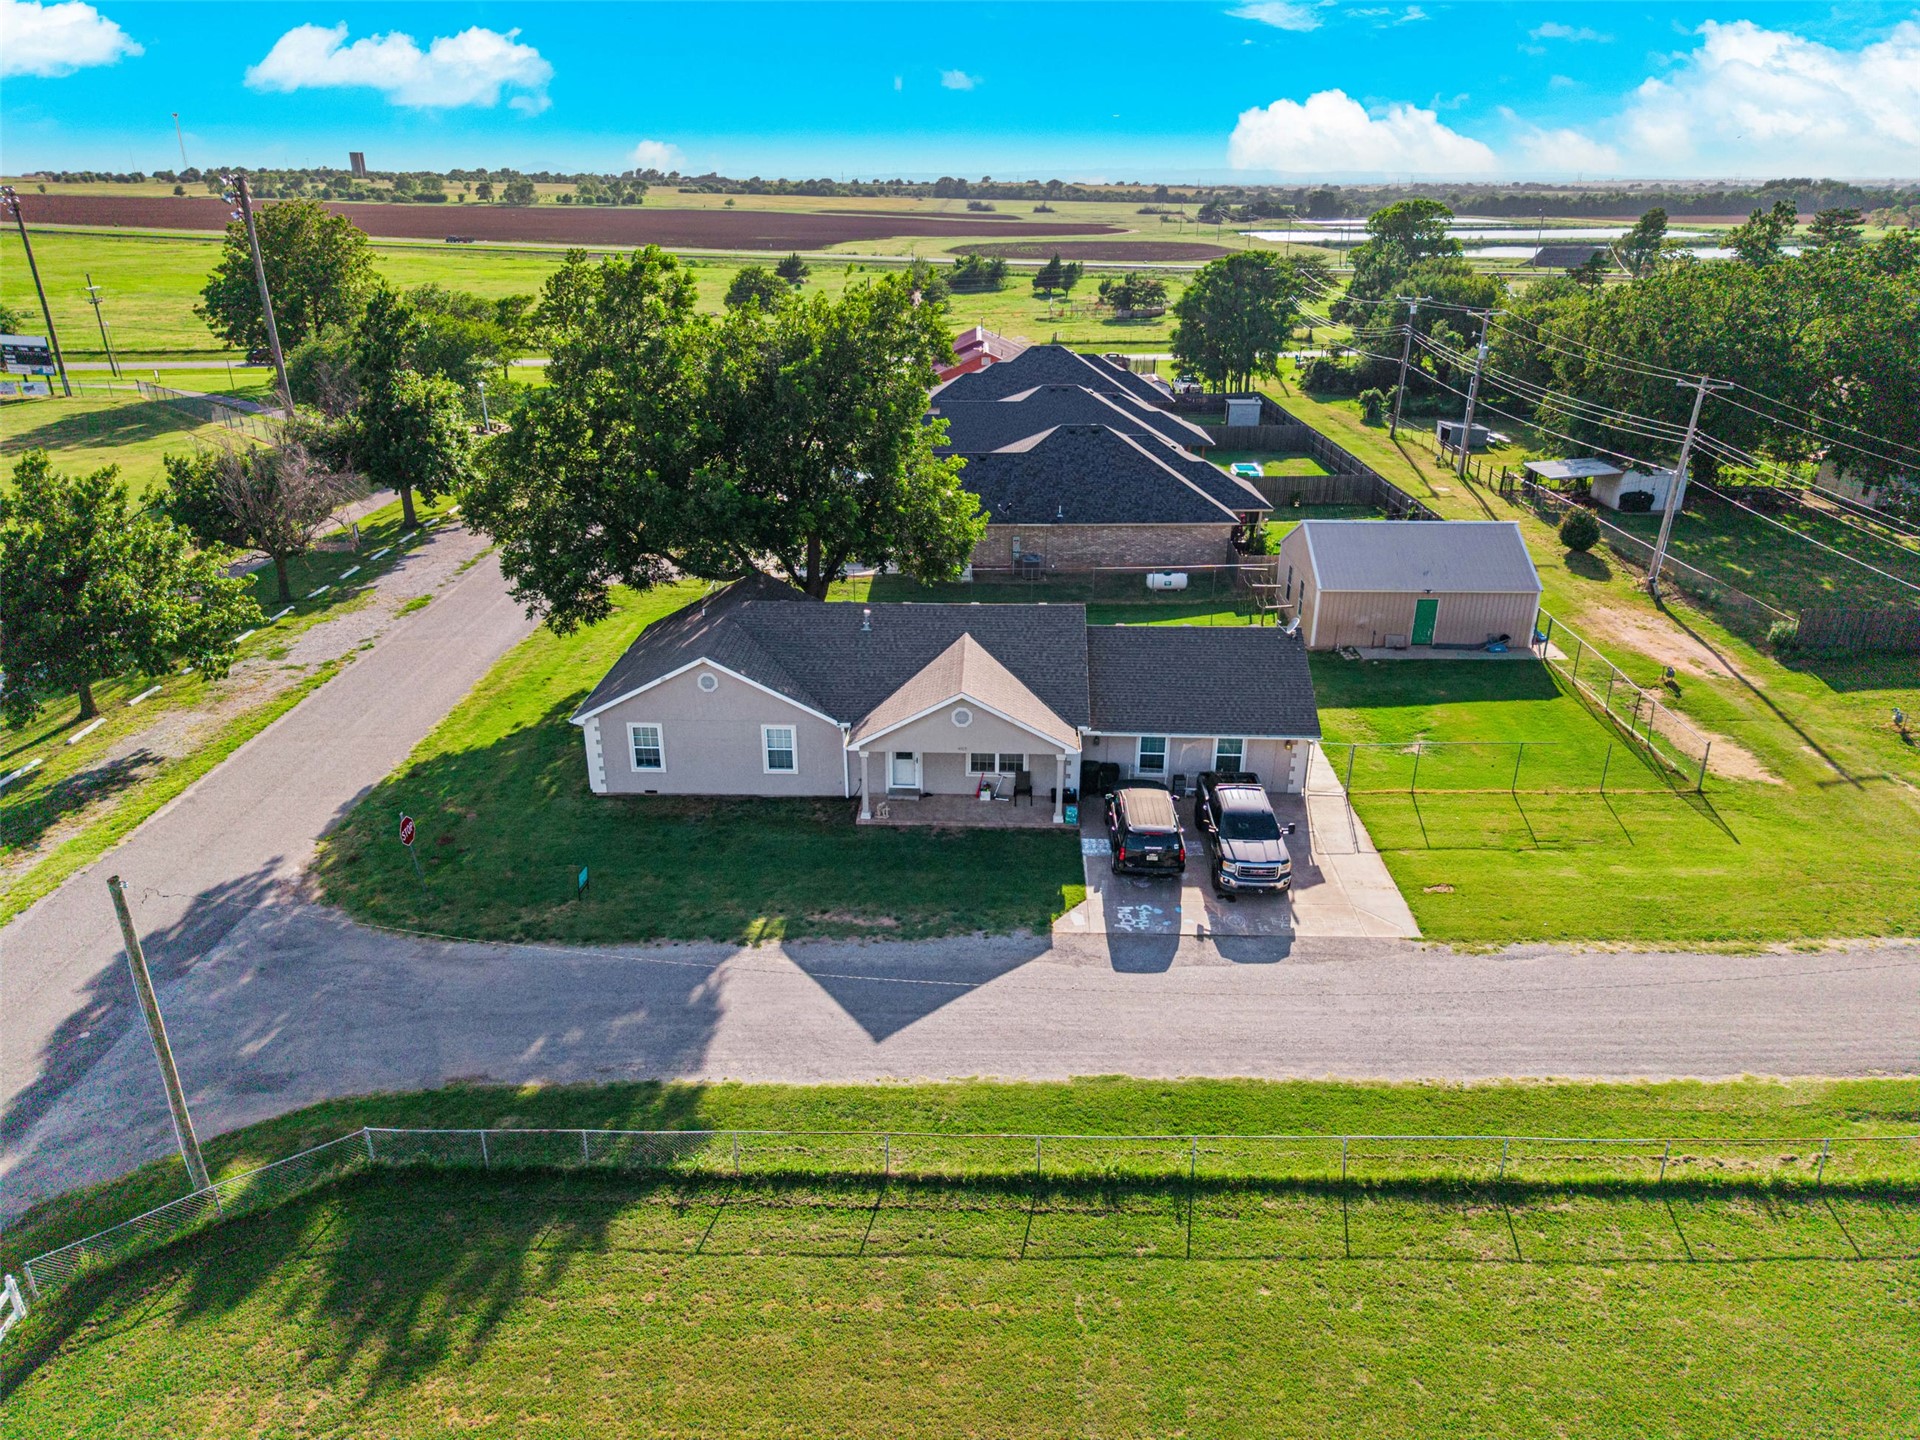
Single-story residence featuring a covered front porch with white columns, light-colored stucco exterior, and a shingled roof
Single-story residence featuring light gray siding and a dark shingle roof
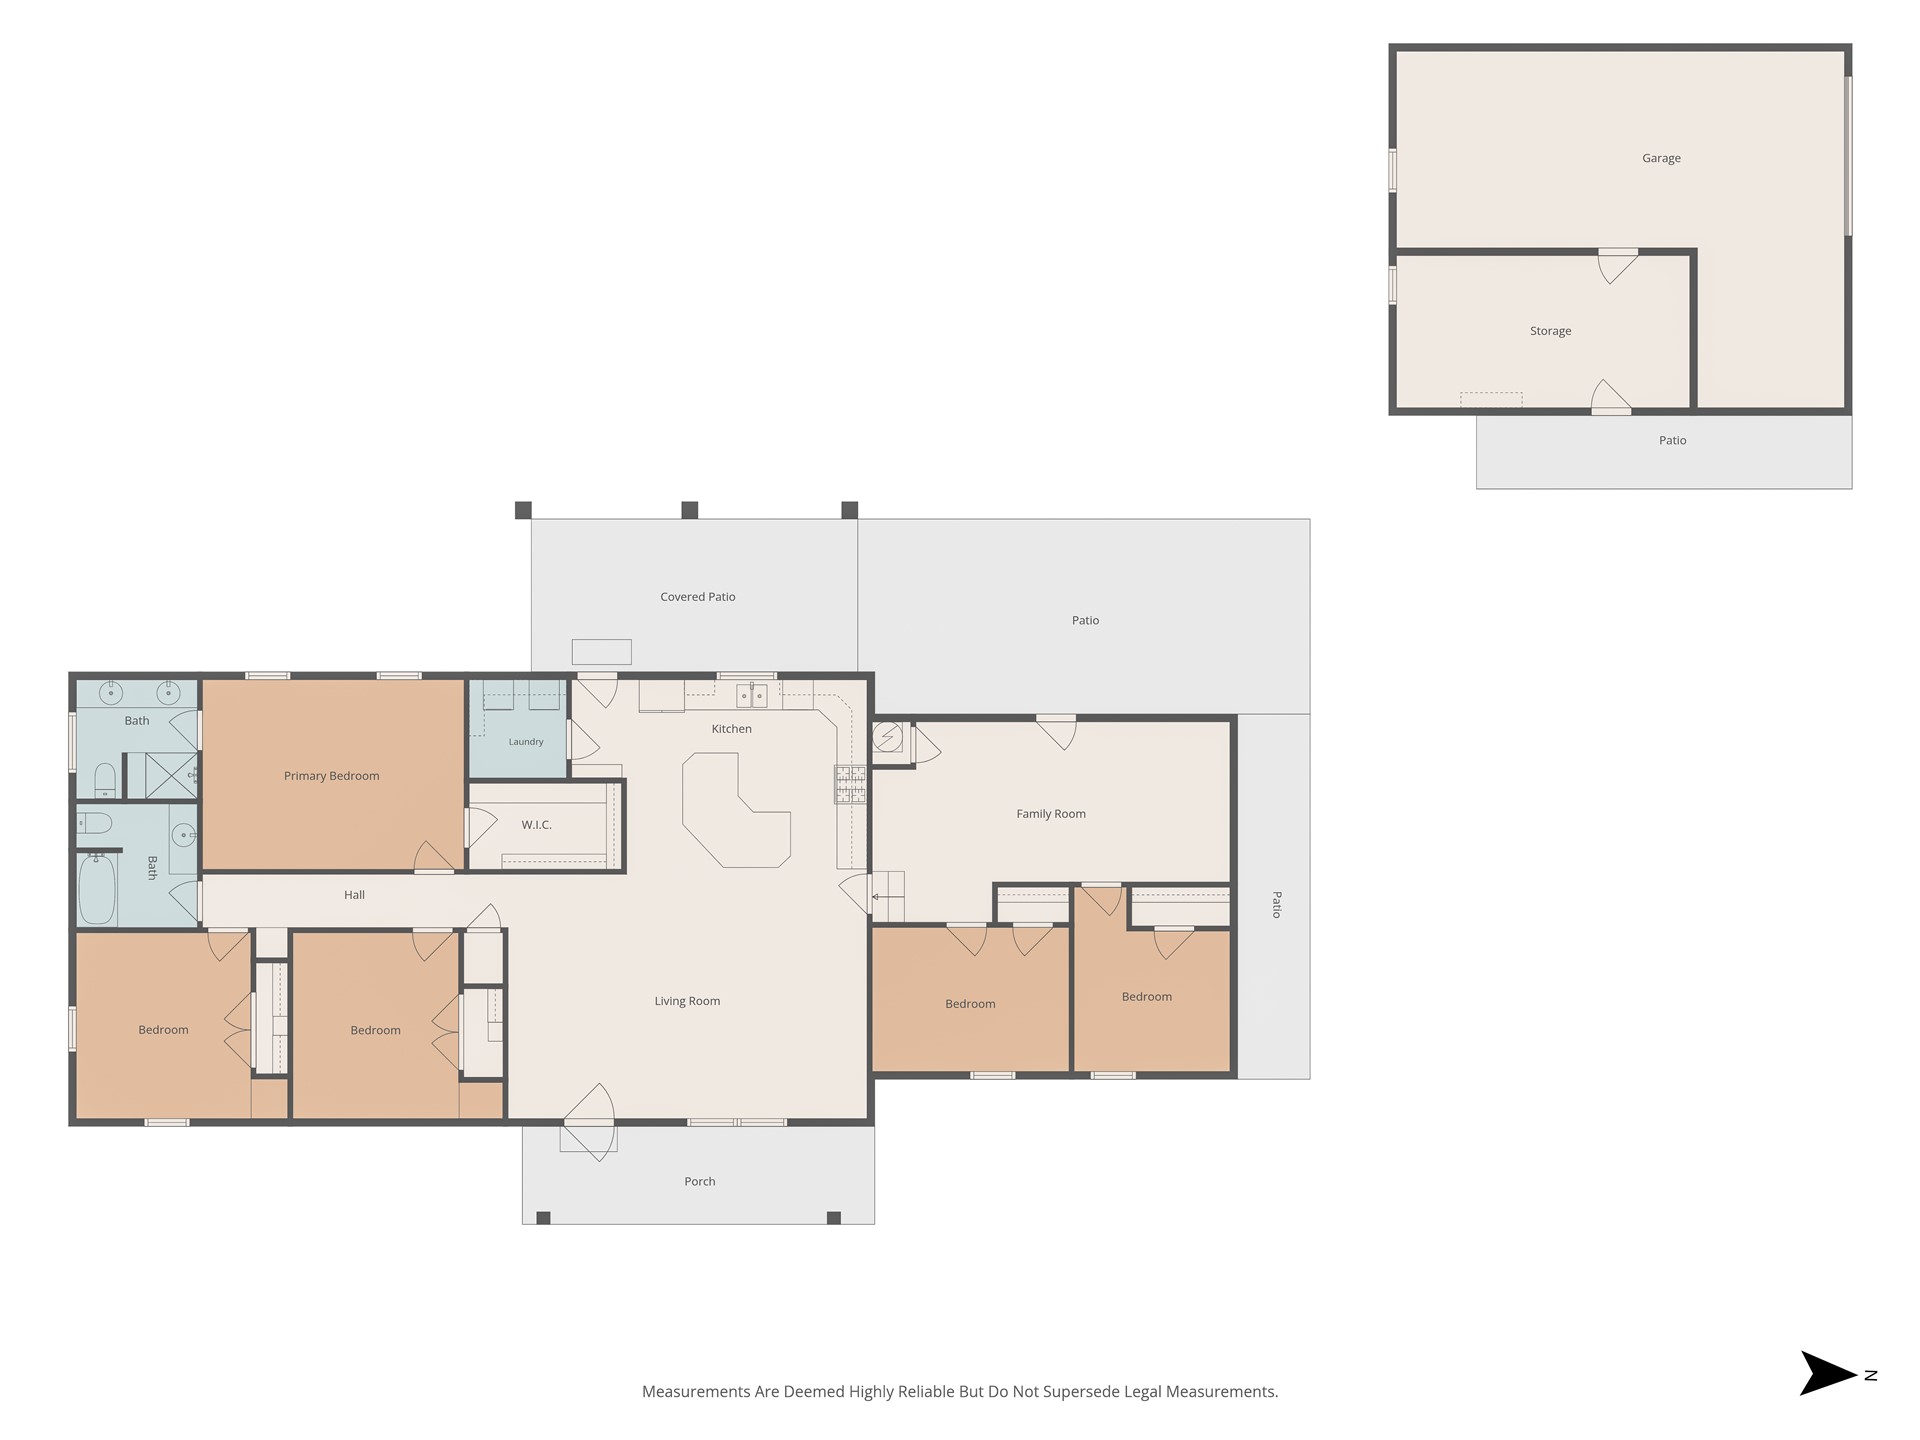
Floor plan
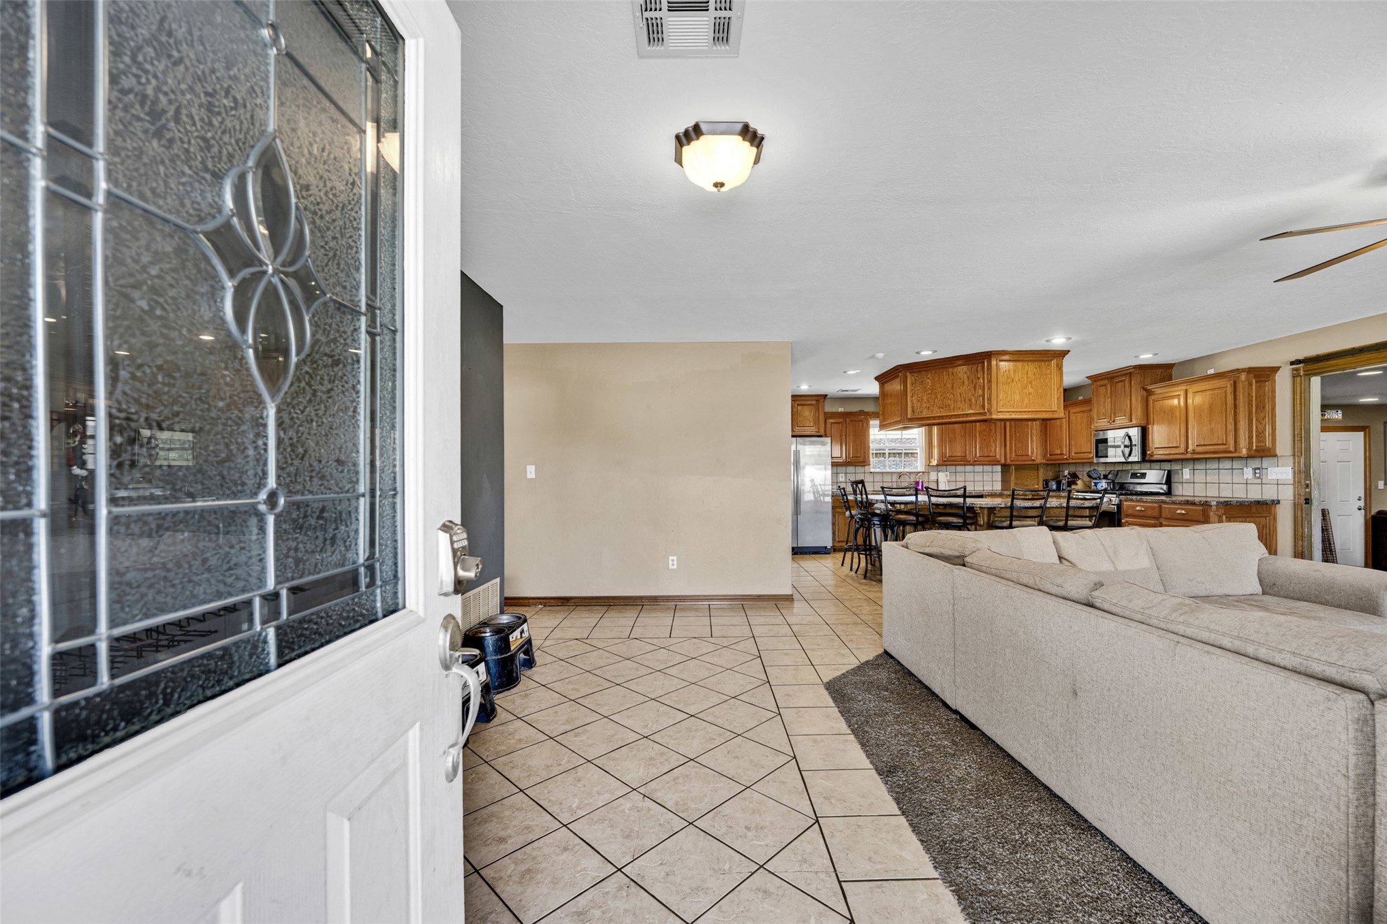
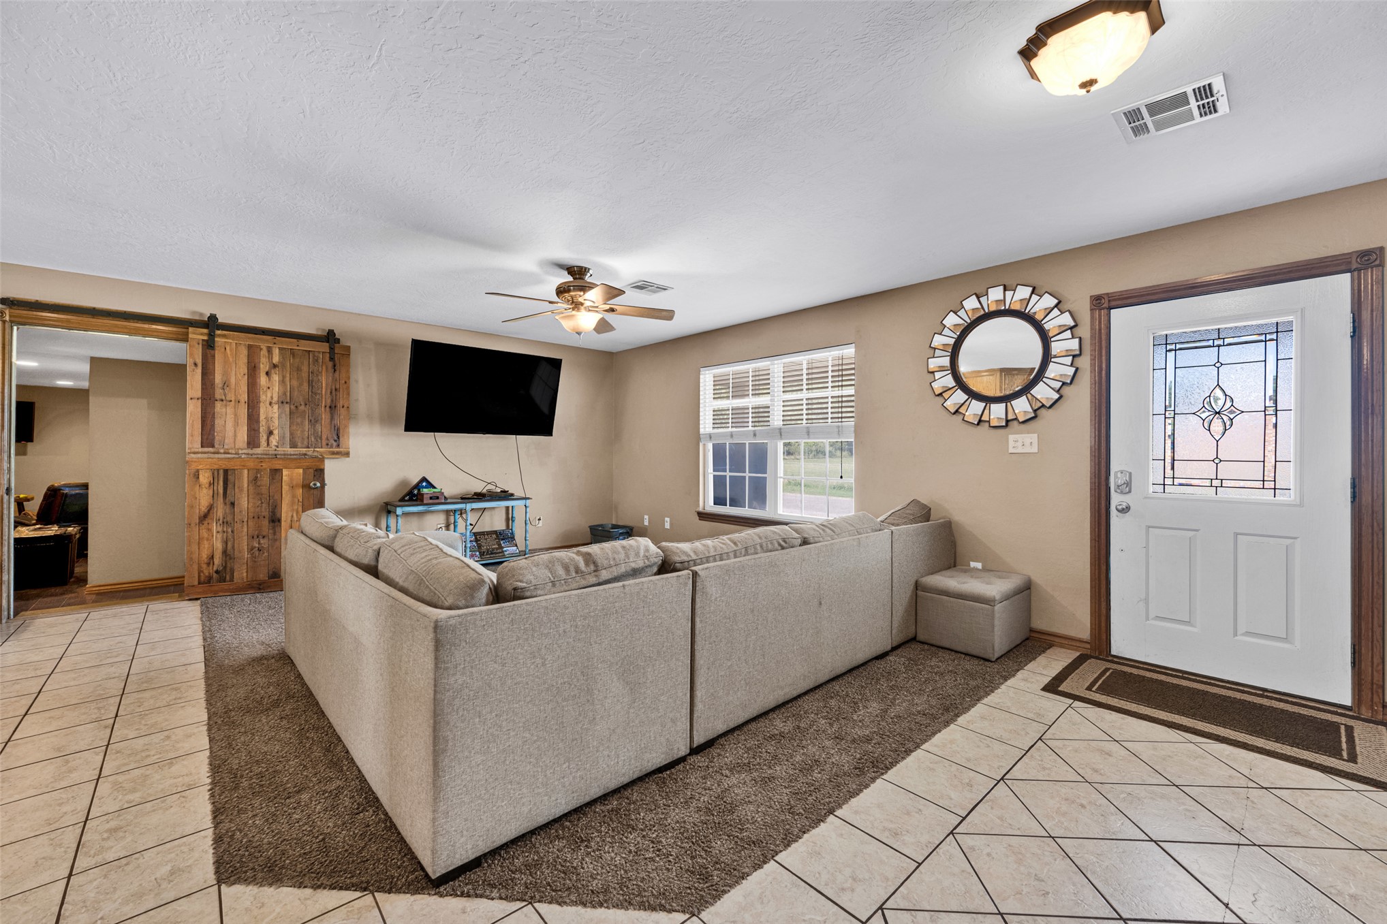
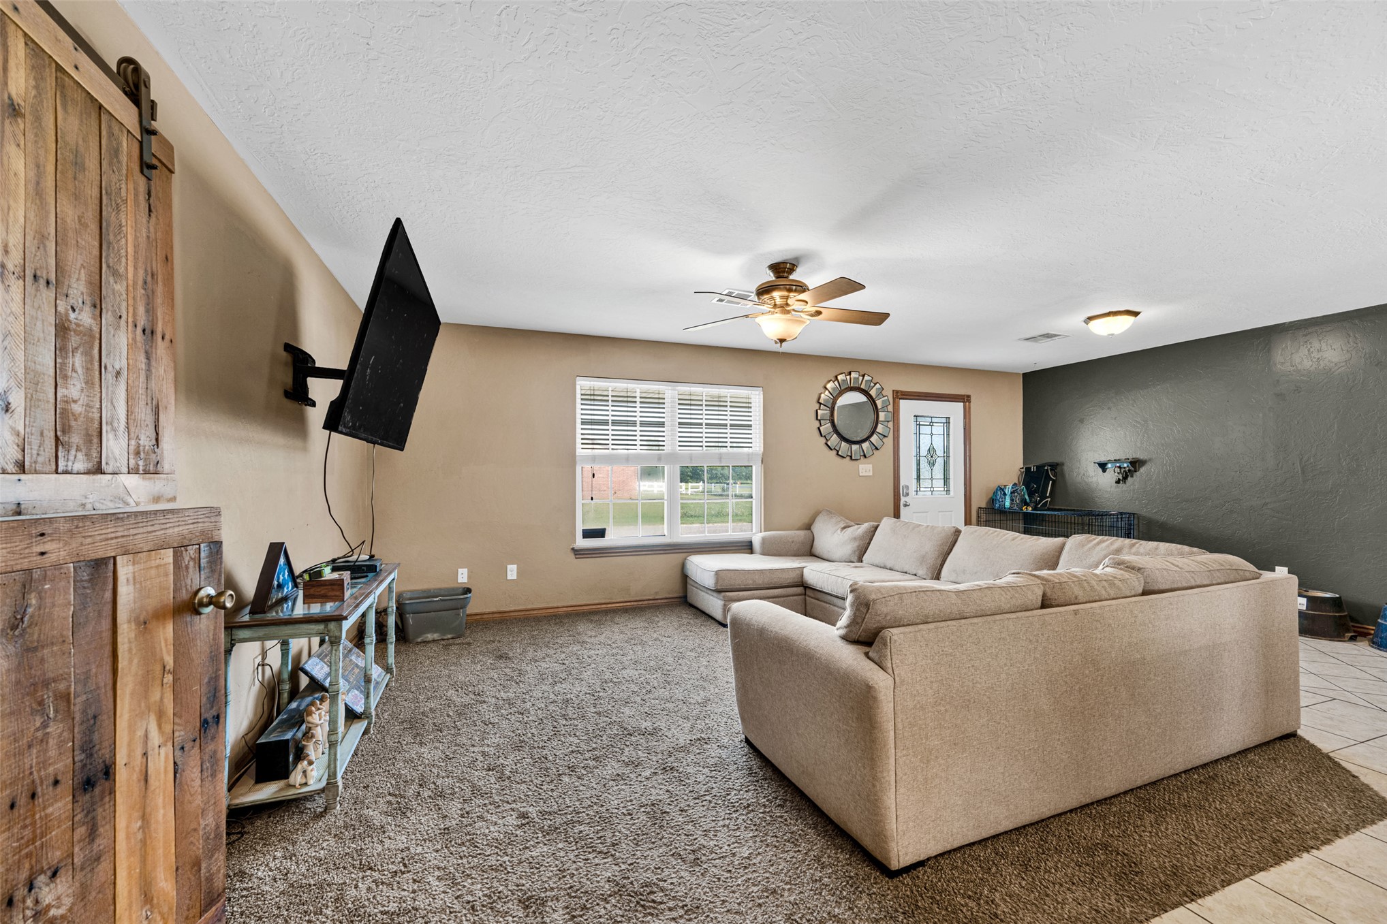
Living area featuring a decorative entry door with leaded glass, a ceiling fan with light fixture, a window with horizontal blinds, and wood-finish sliding barn doors
Spacious living area featuring carpet flooring, a ceiling fan with integrated lighting, and a window with blinds
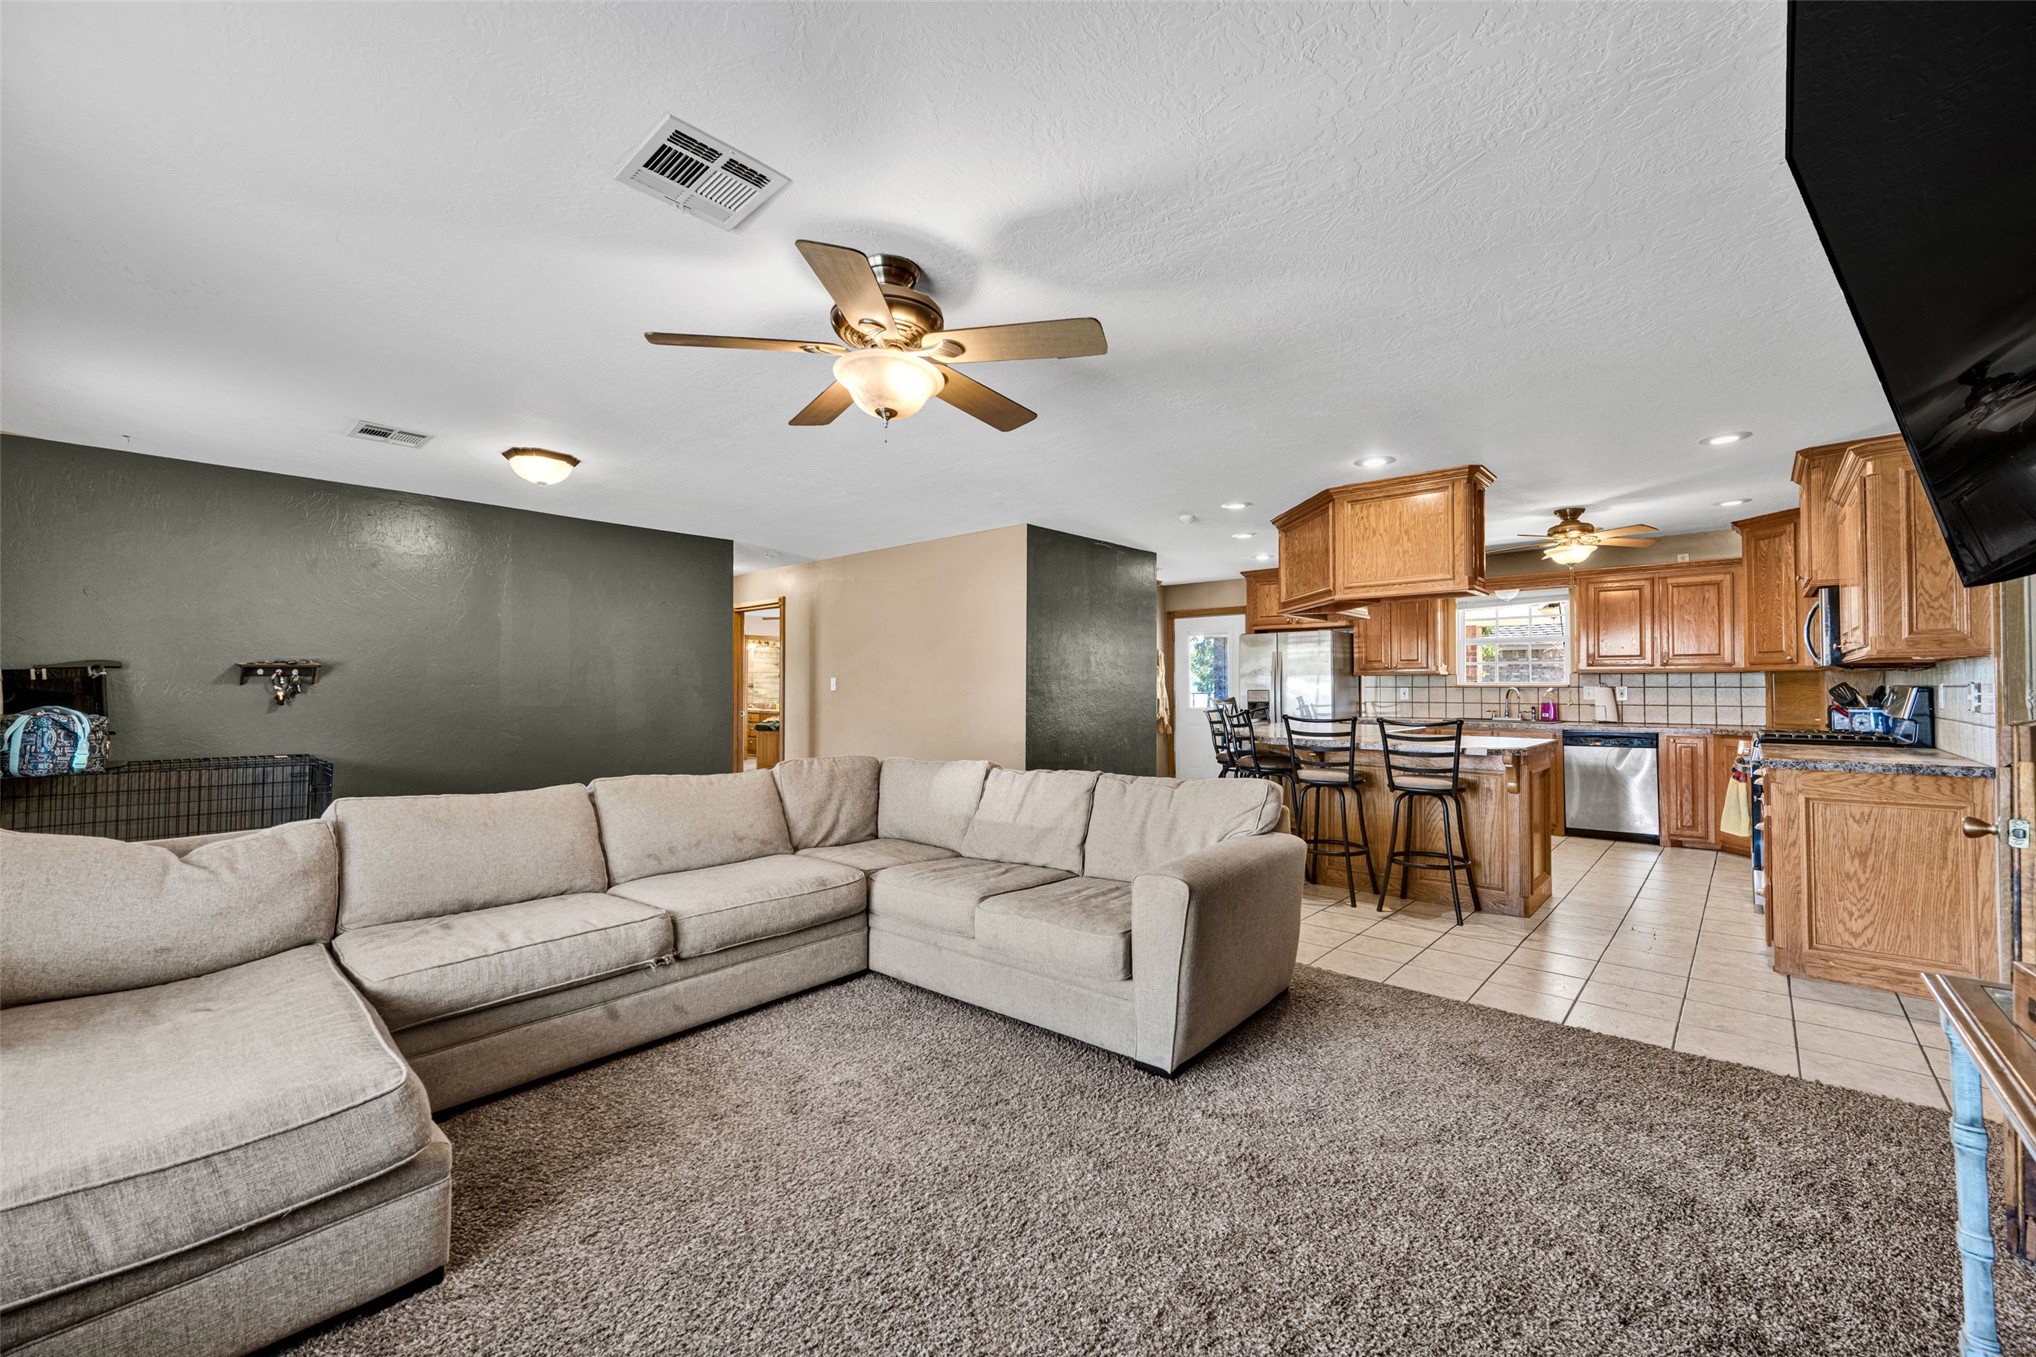
Open-concept living space with carpeted flooring and a ceiling fan
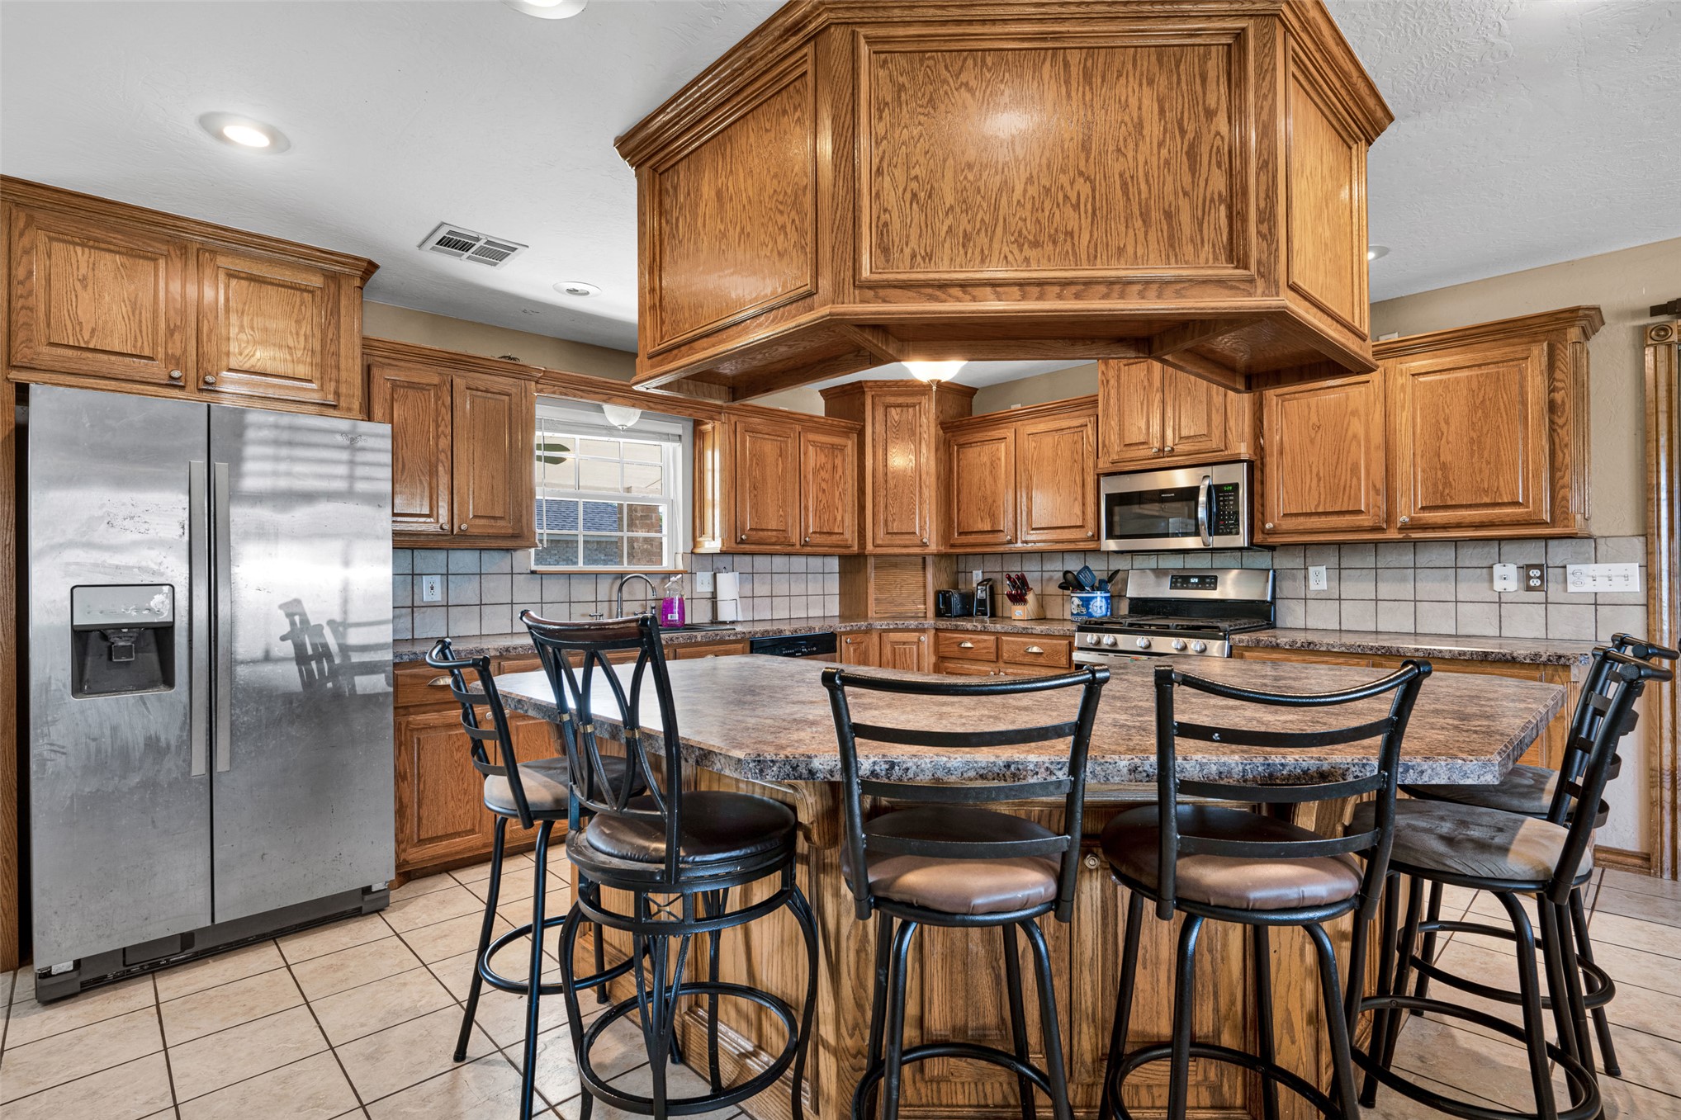
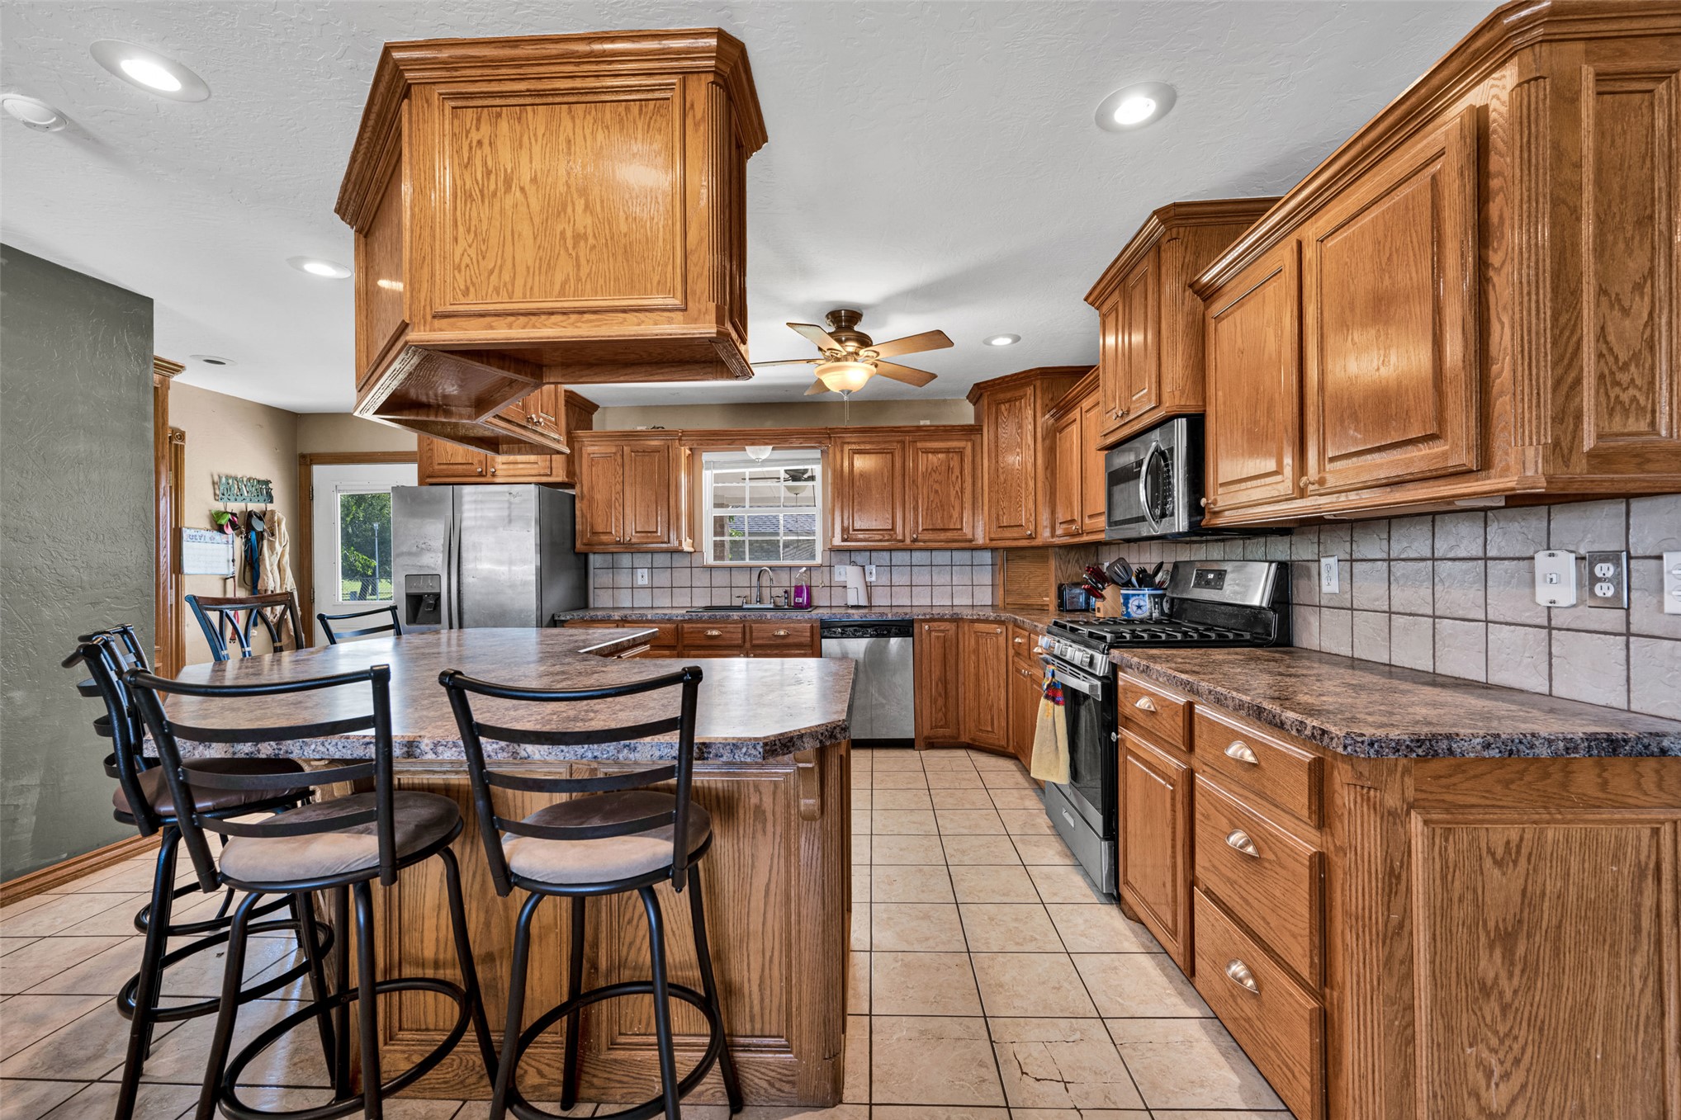
Kitchen featuring abundant wood cabinetry, an expansive island with seating, stainless steel appliances, and a tiled backsplash
Expansive kitchen featuring a large island with countertop seating, wood cabinetry, stainless steel appliances, and tile flooring
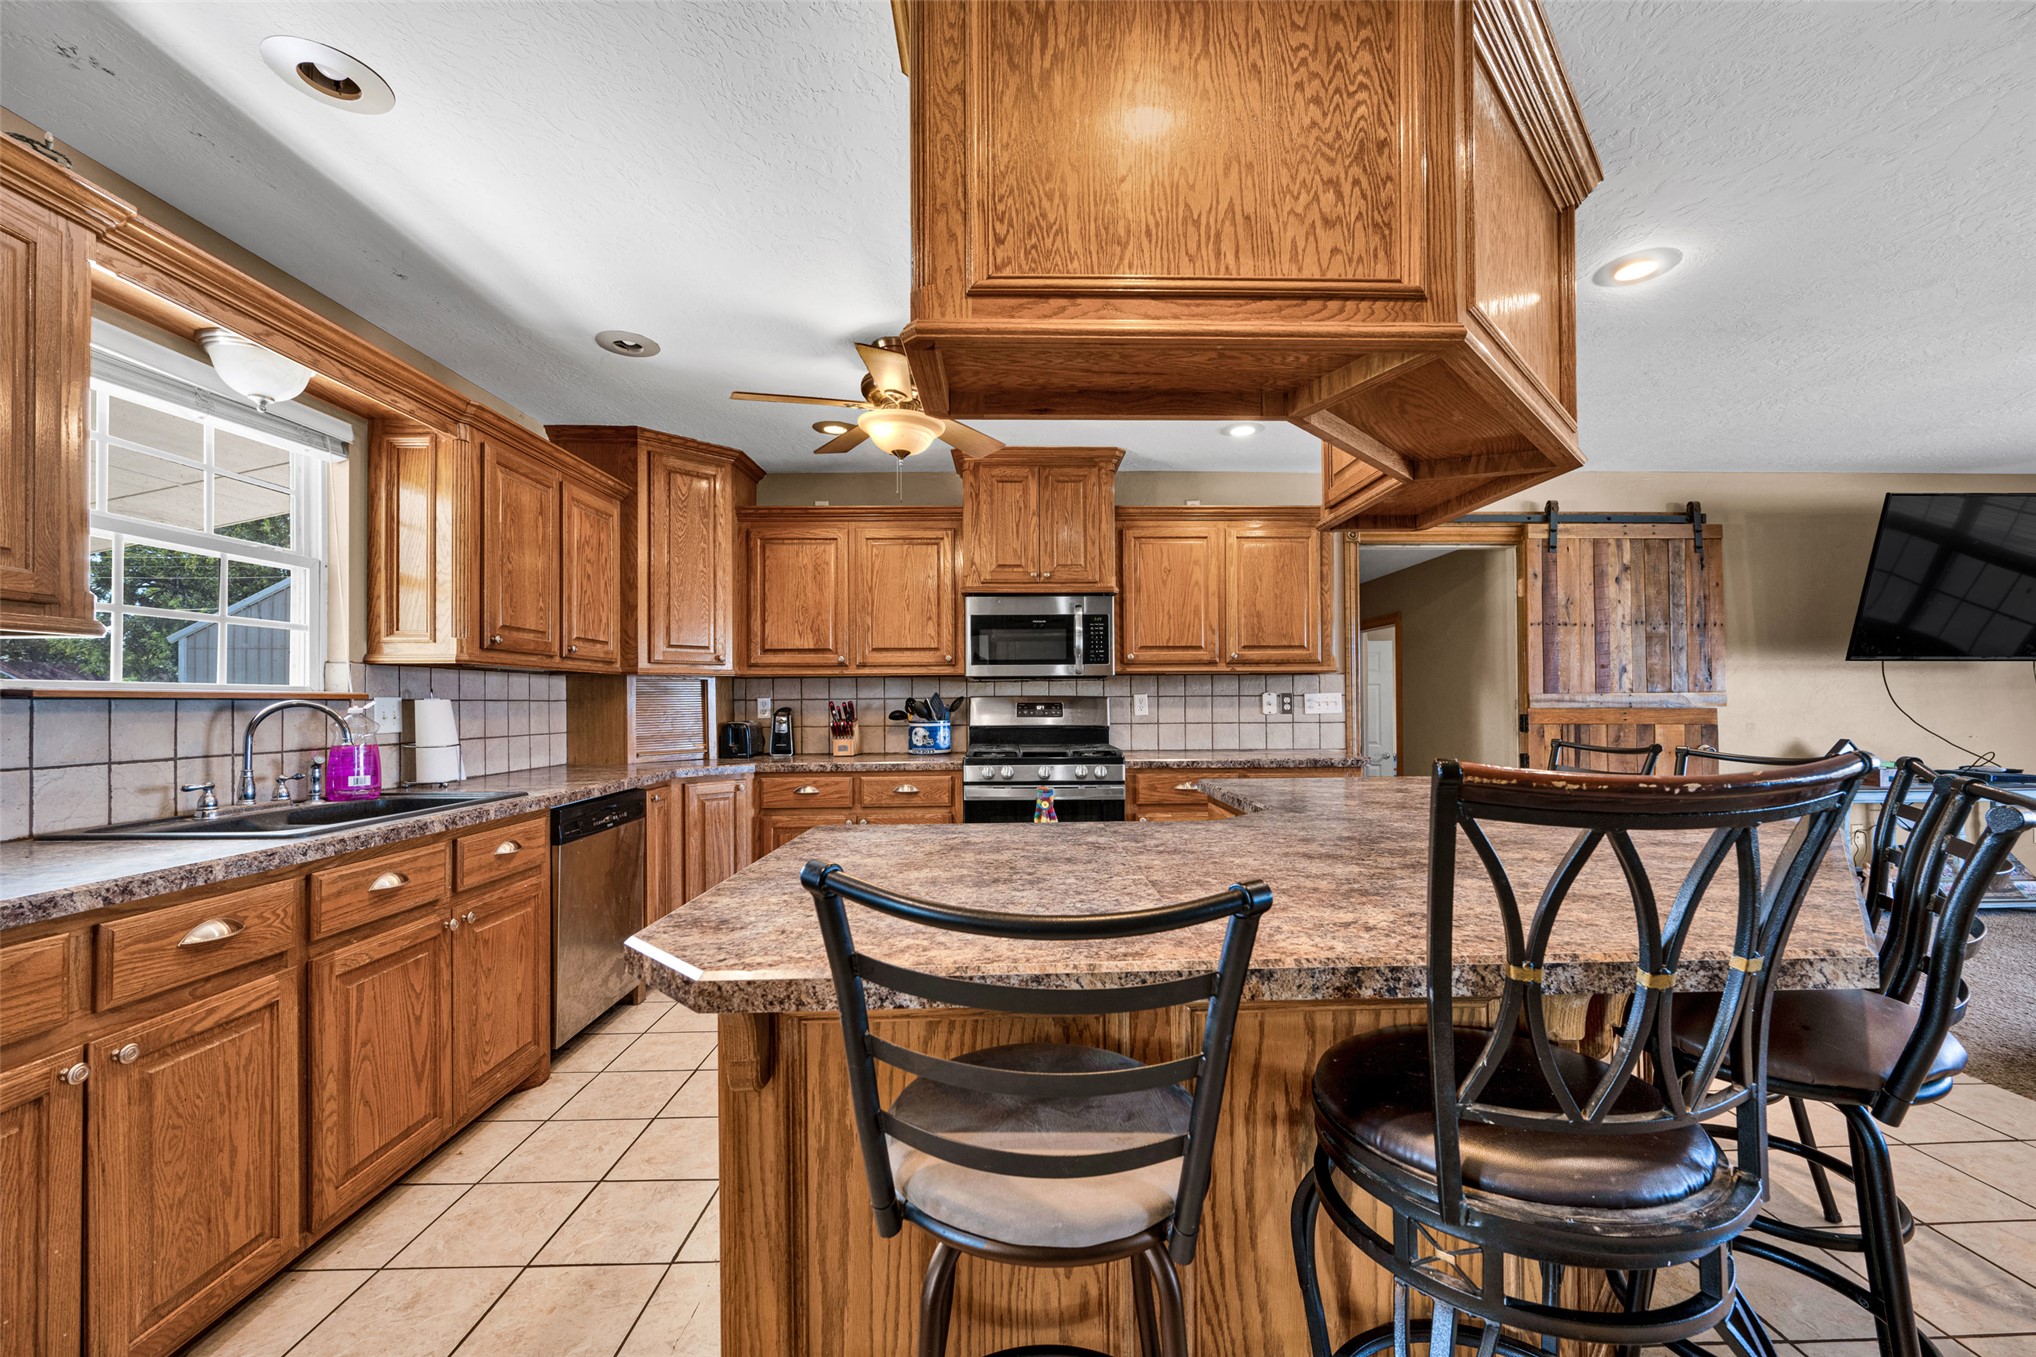
Kitchen featuring abundant wood cabinetry, tile flooring, stainless steel appliances, a tile backsplash, and an island with counter seating
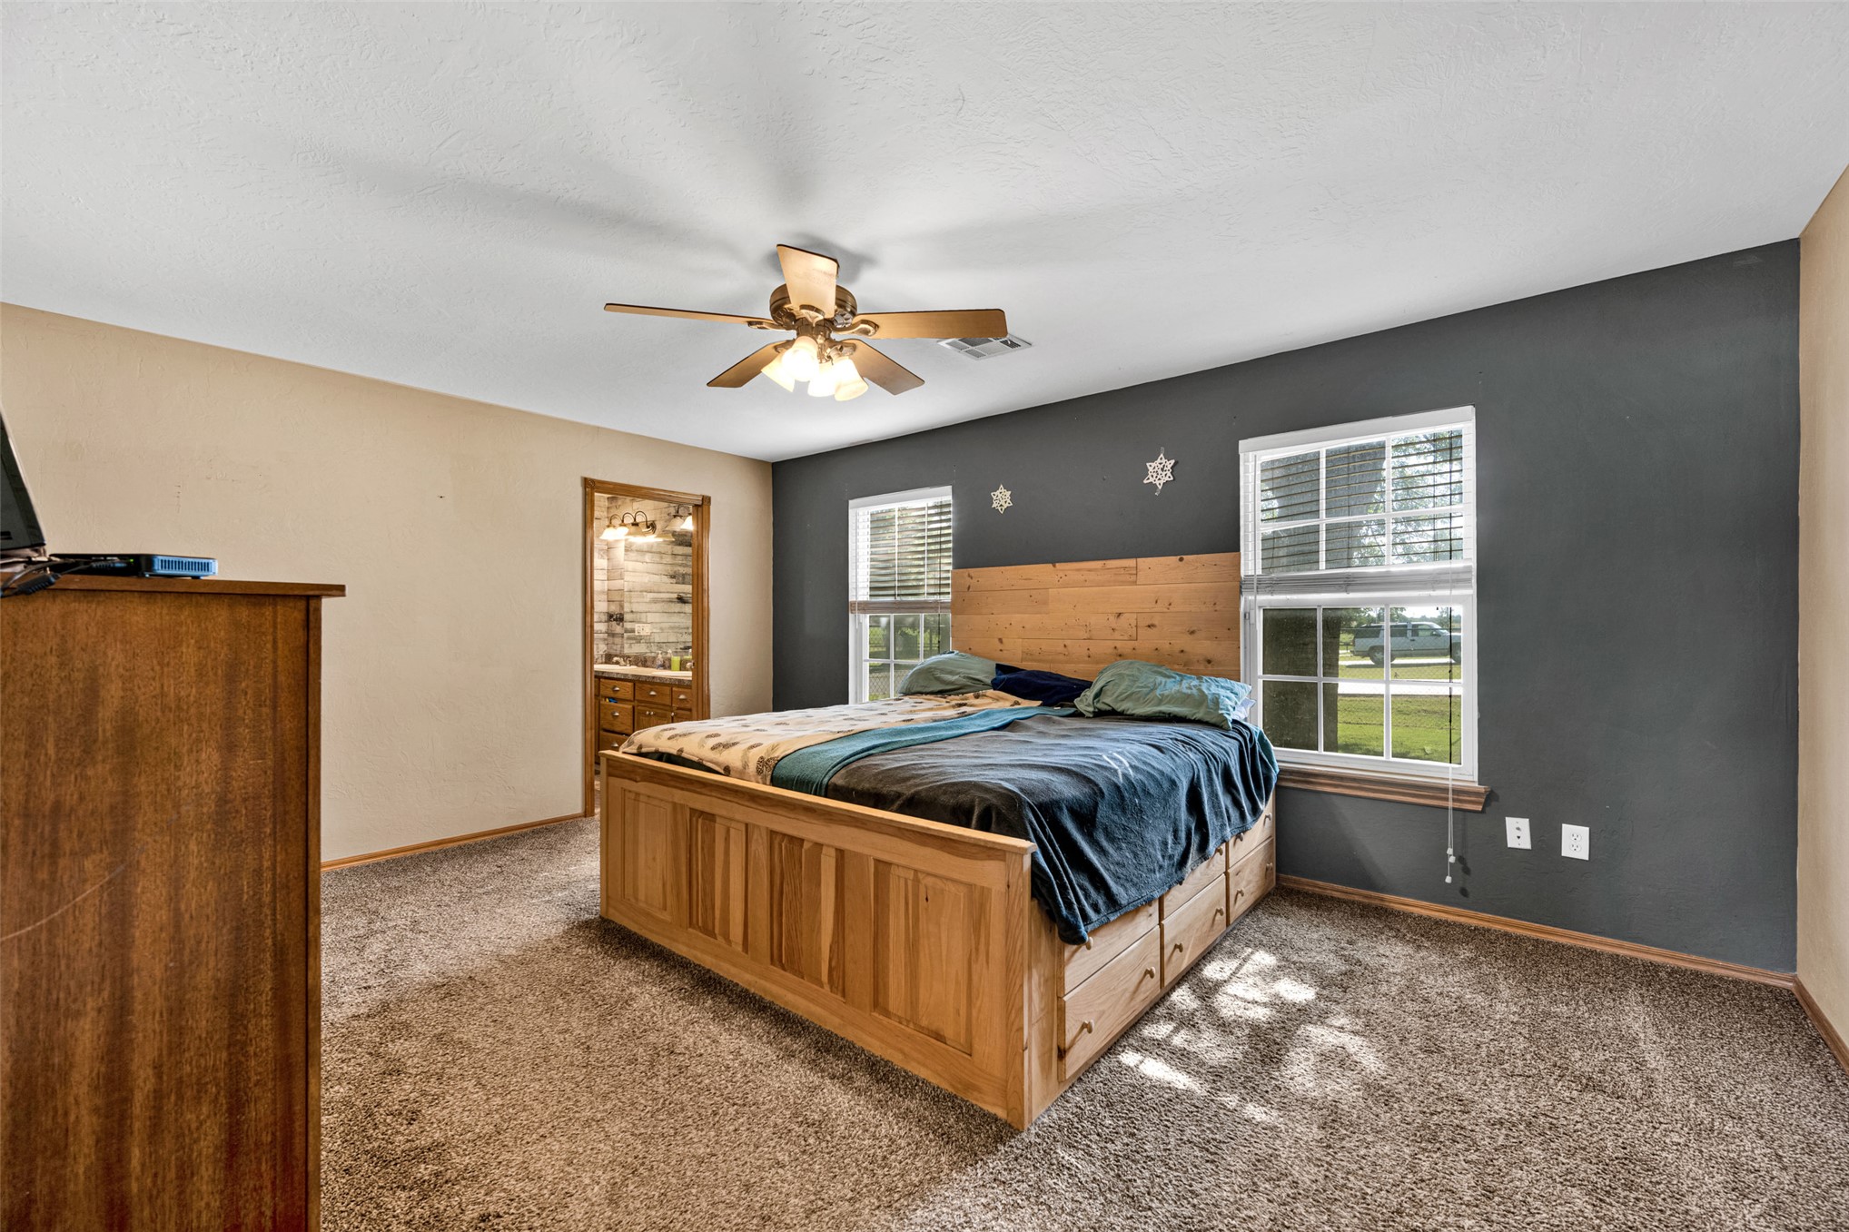
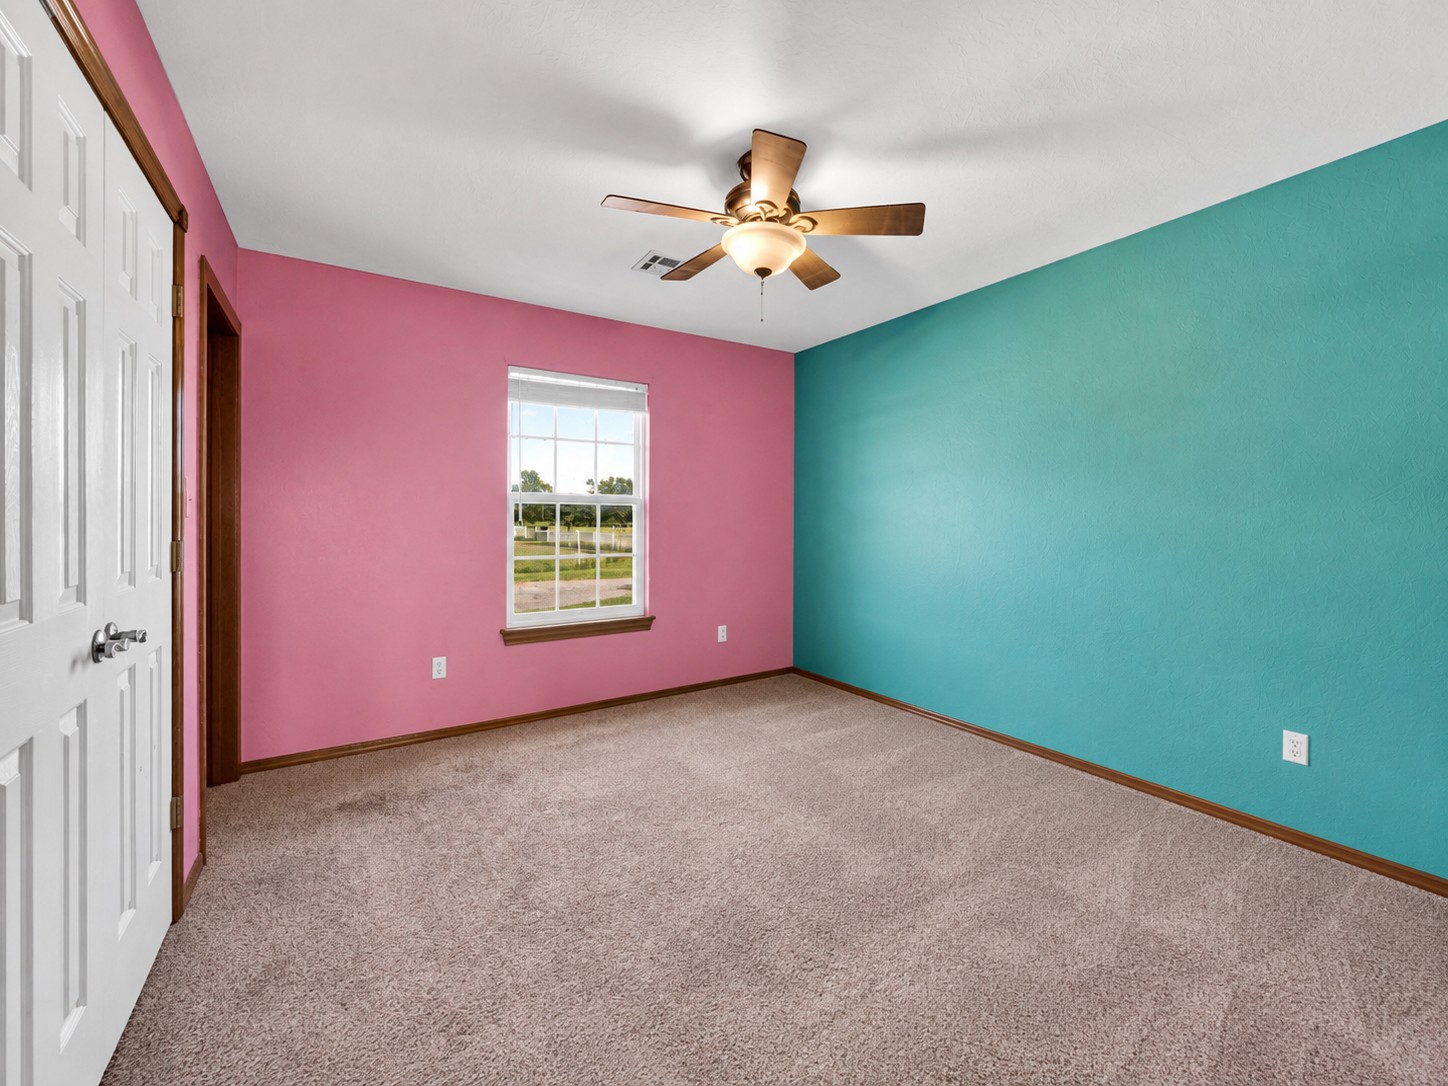
Bedroom featuring soft neutral wall tones and a dark accent wall
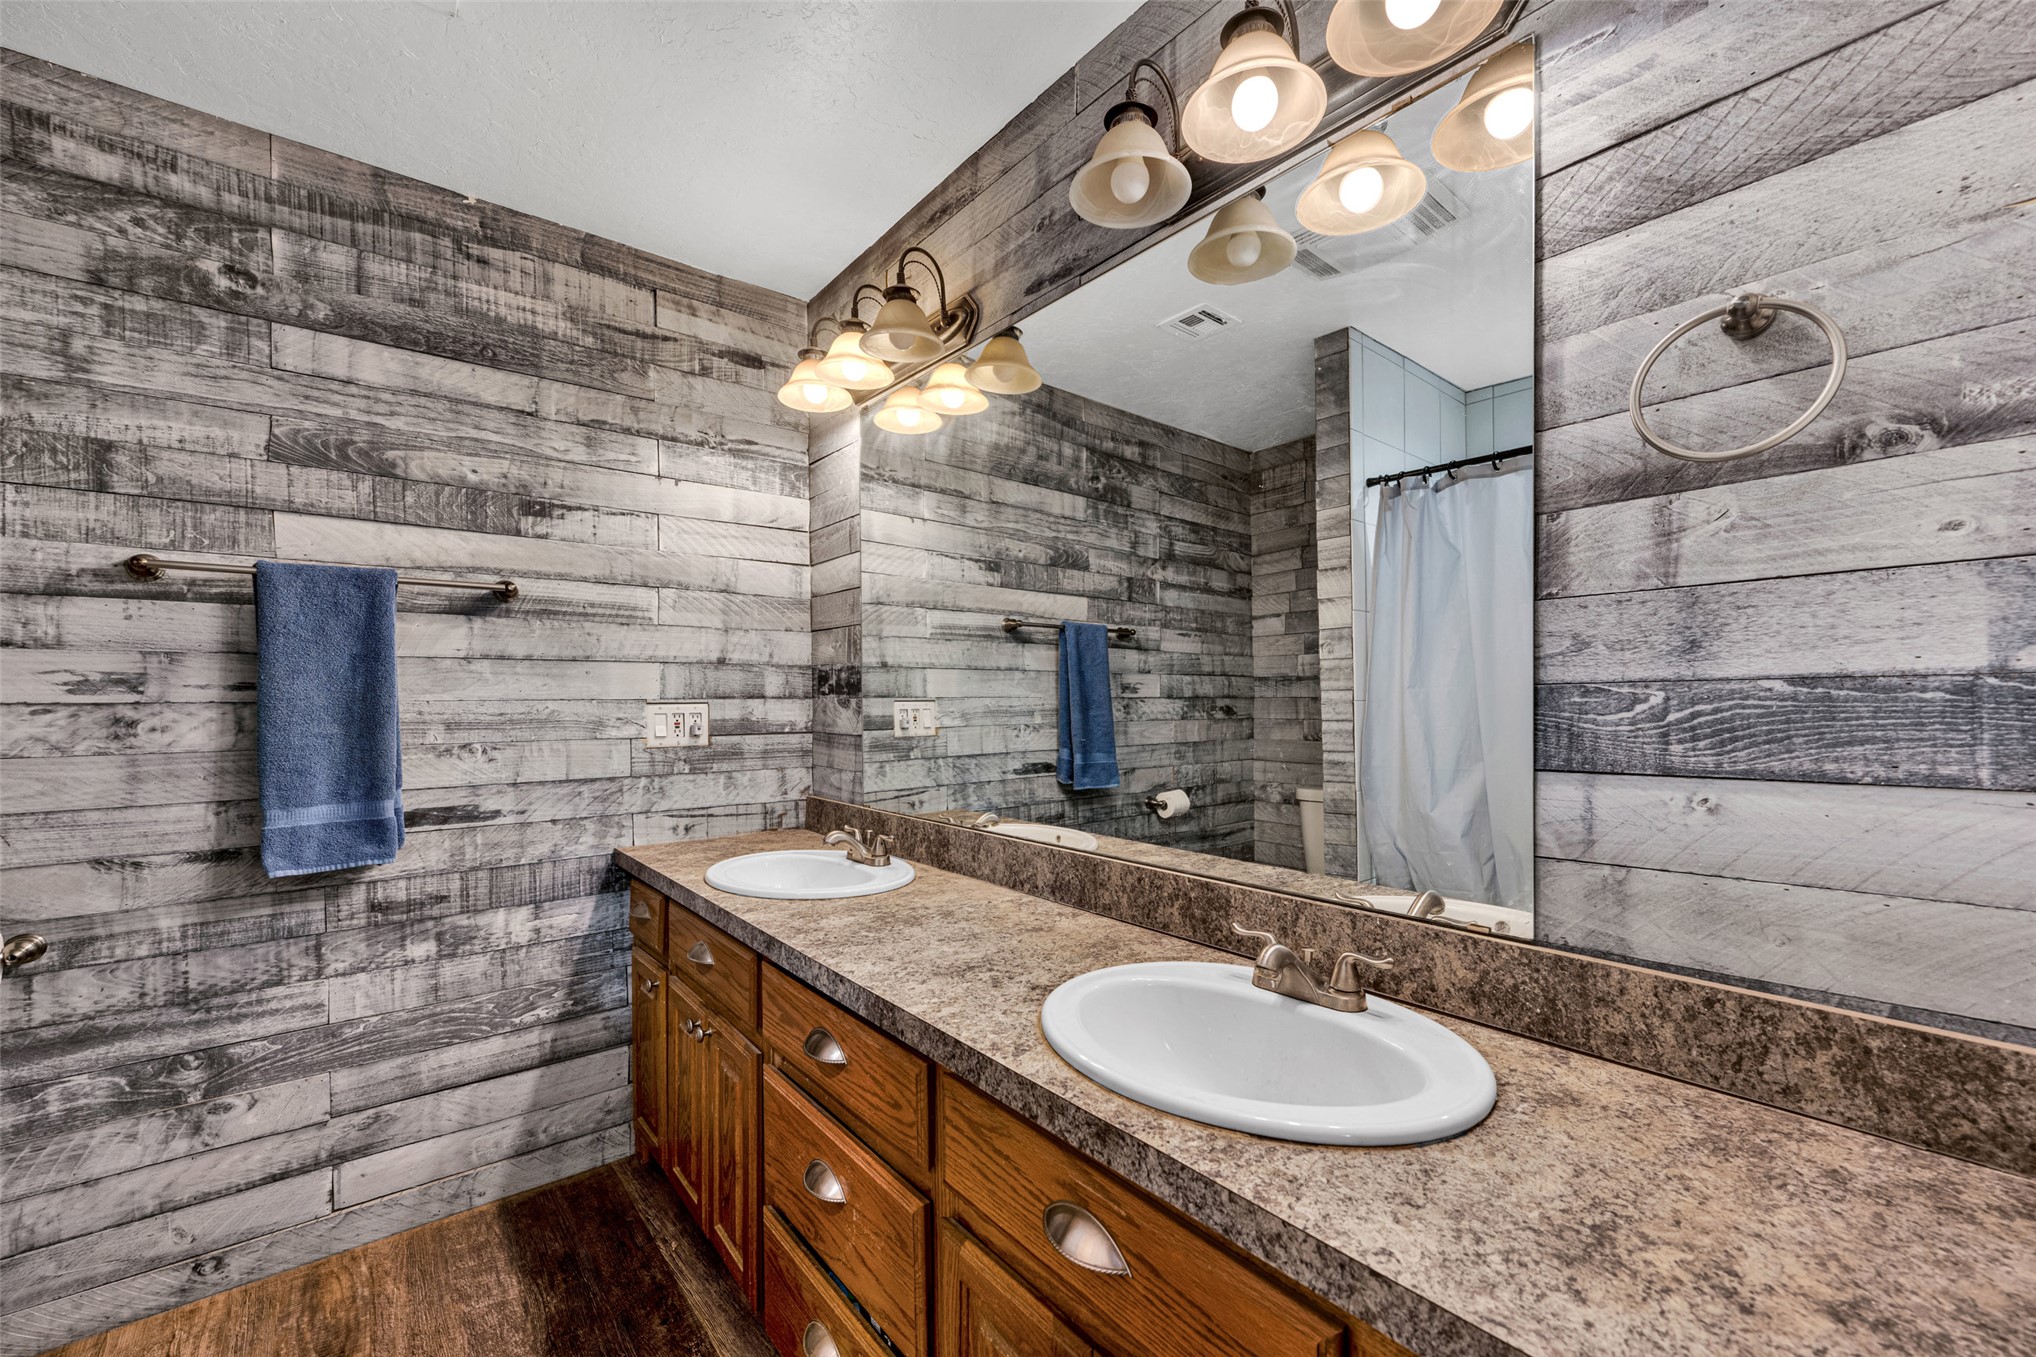
Bathroom featuring a dual vanity with light wood cabinetry and a speckled countertop
Walk-in closet featuring white panel doors, built-in shelving, hanging rods, and carpet flooring
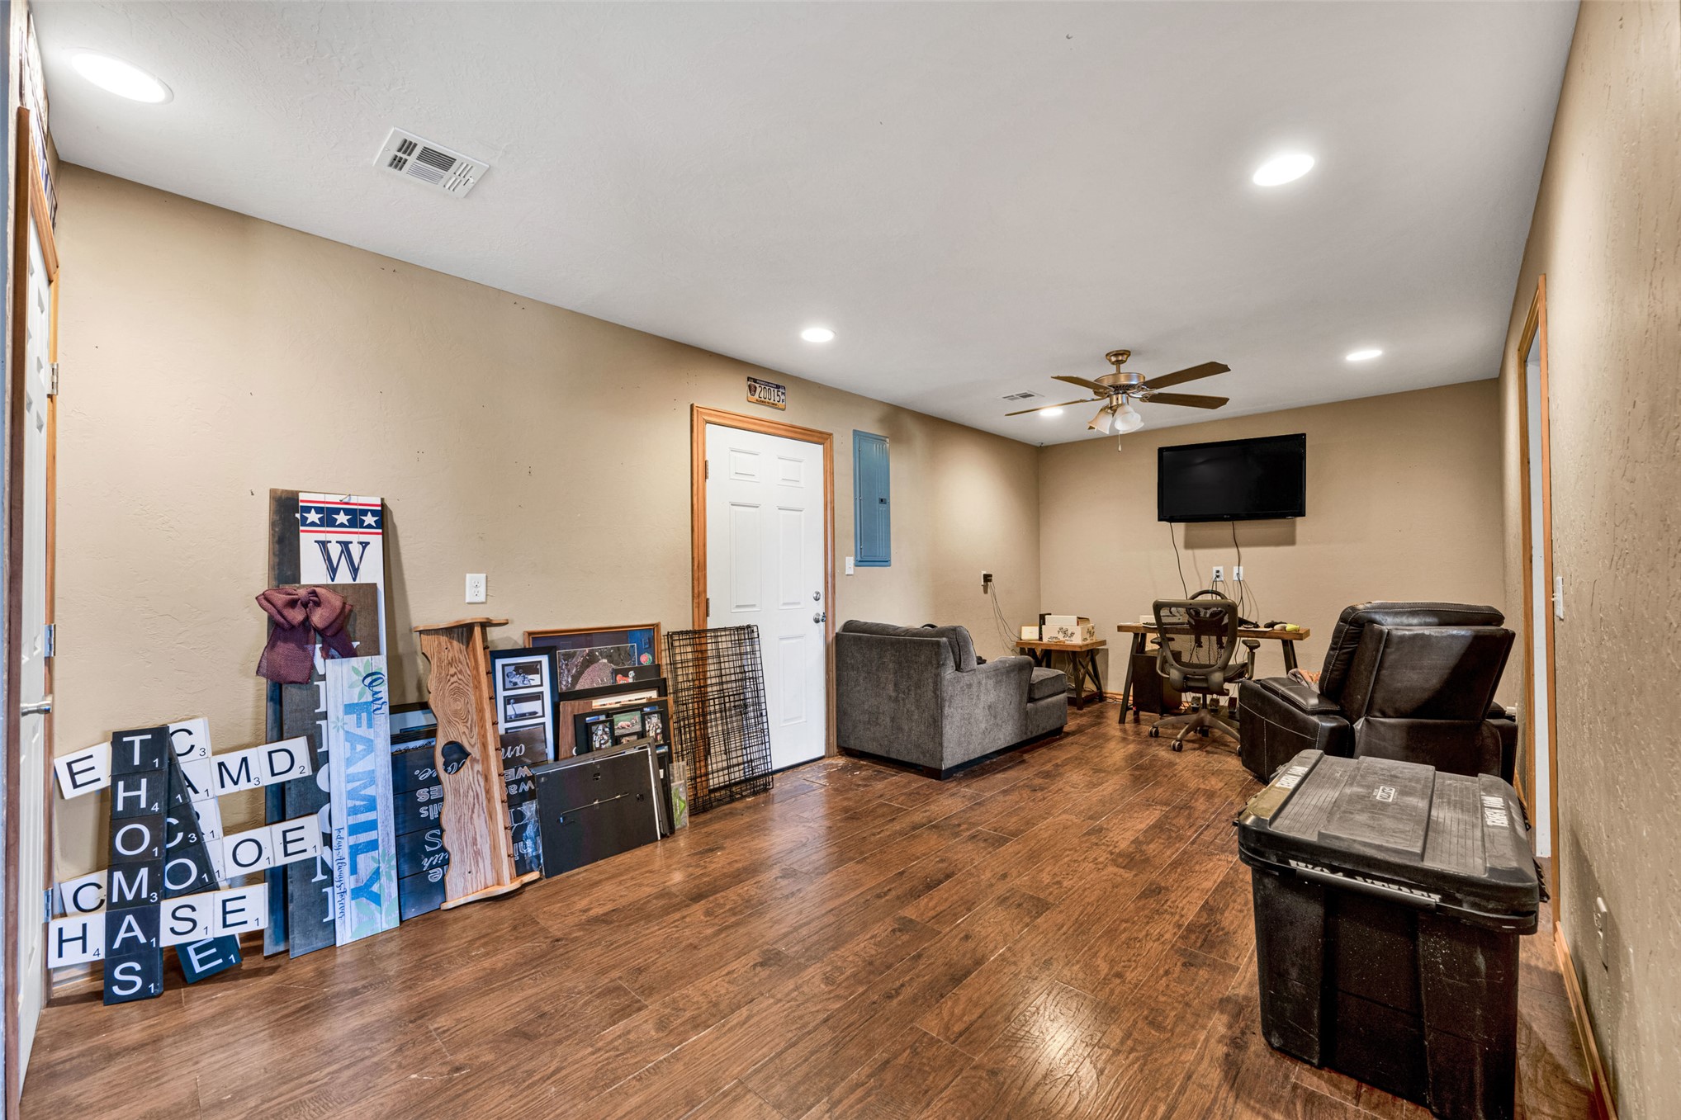
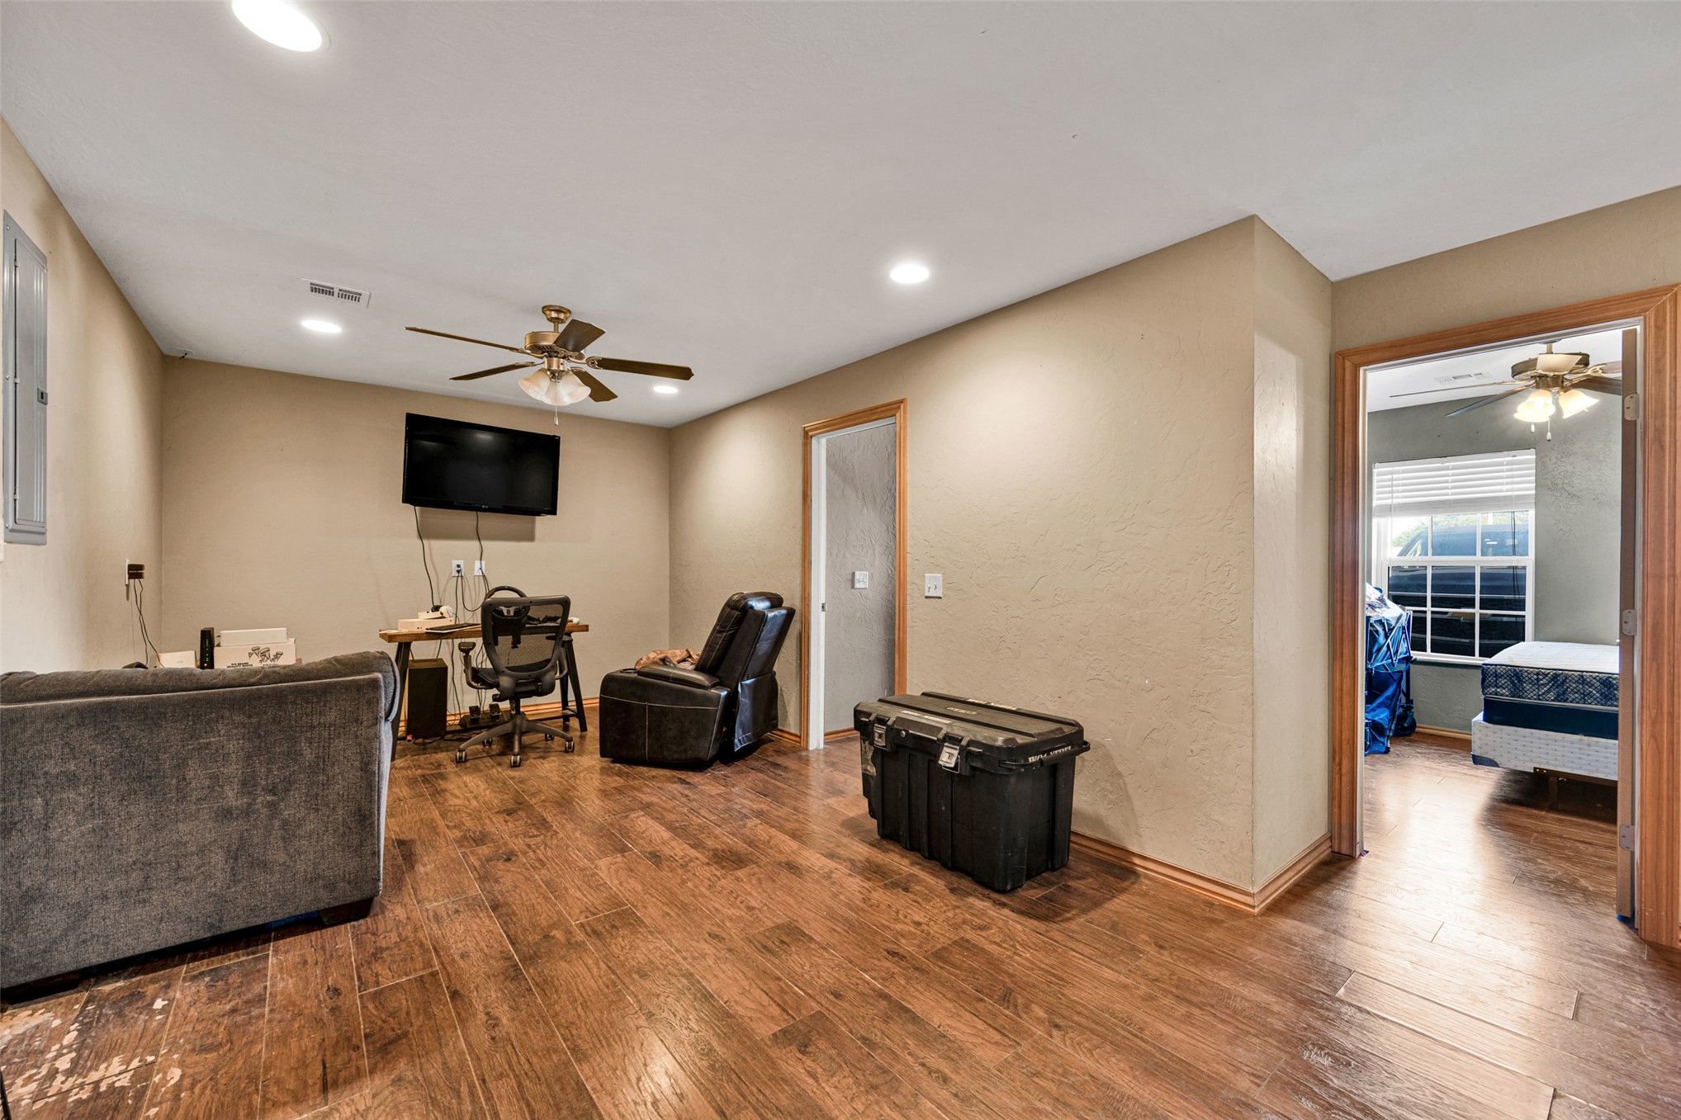
Spacious interior room featuring wood-finish flooring, recessed ceiling lights, and a ceiling fan
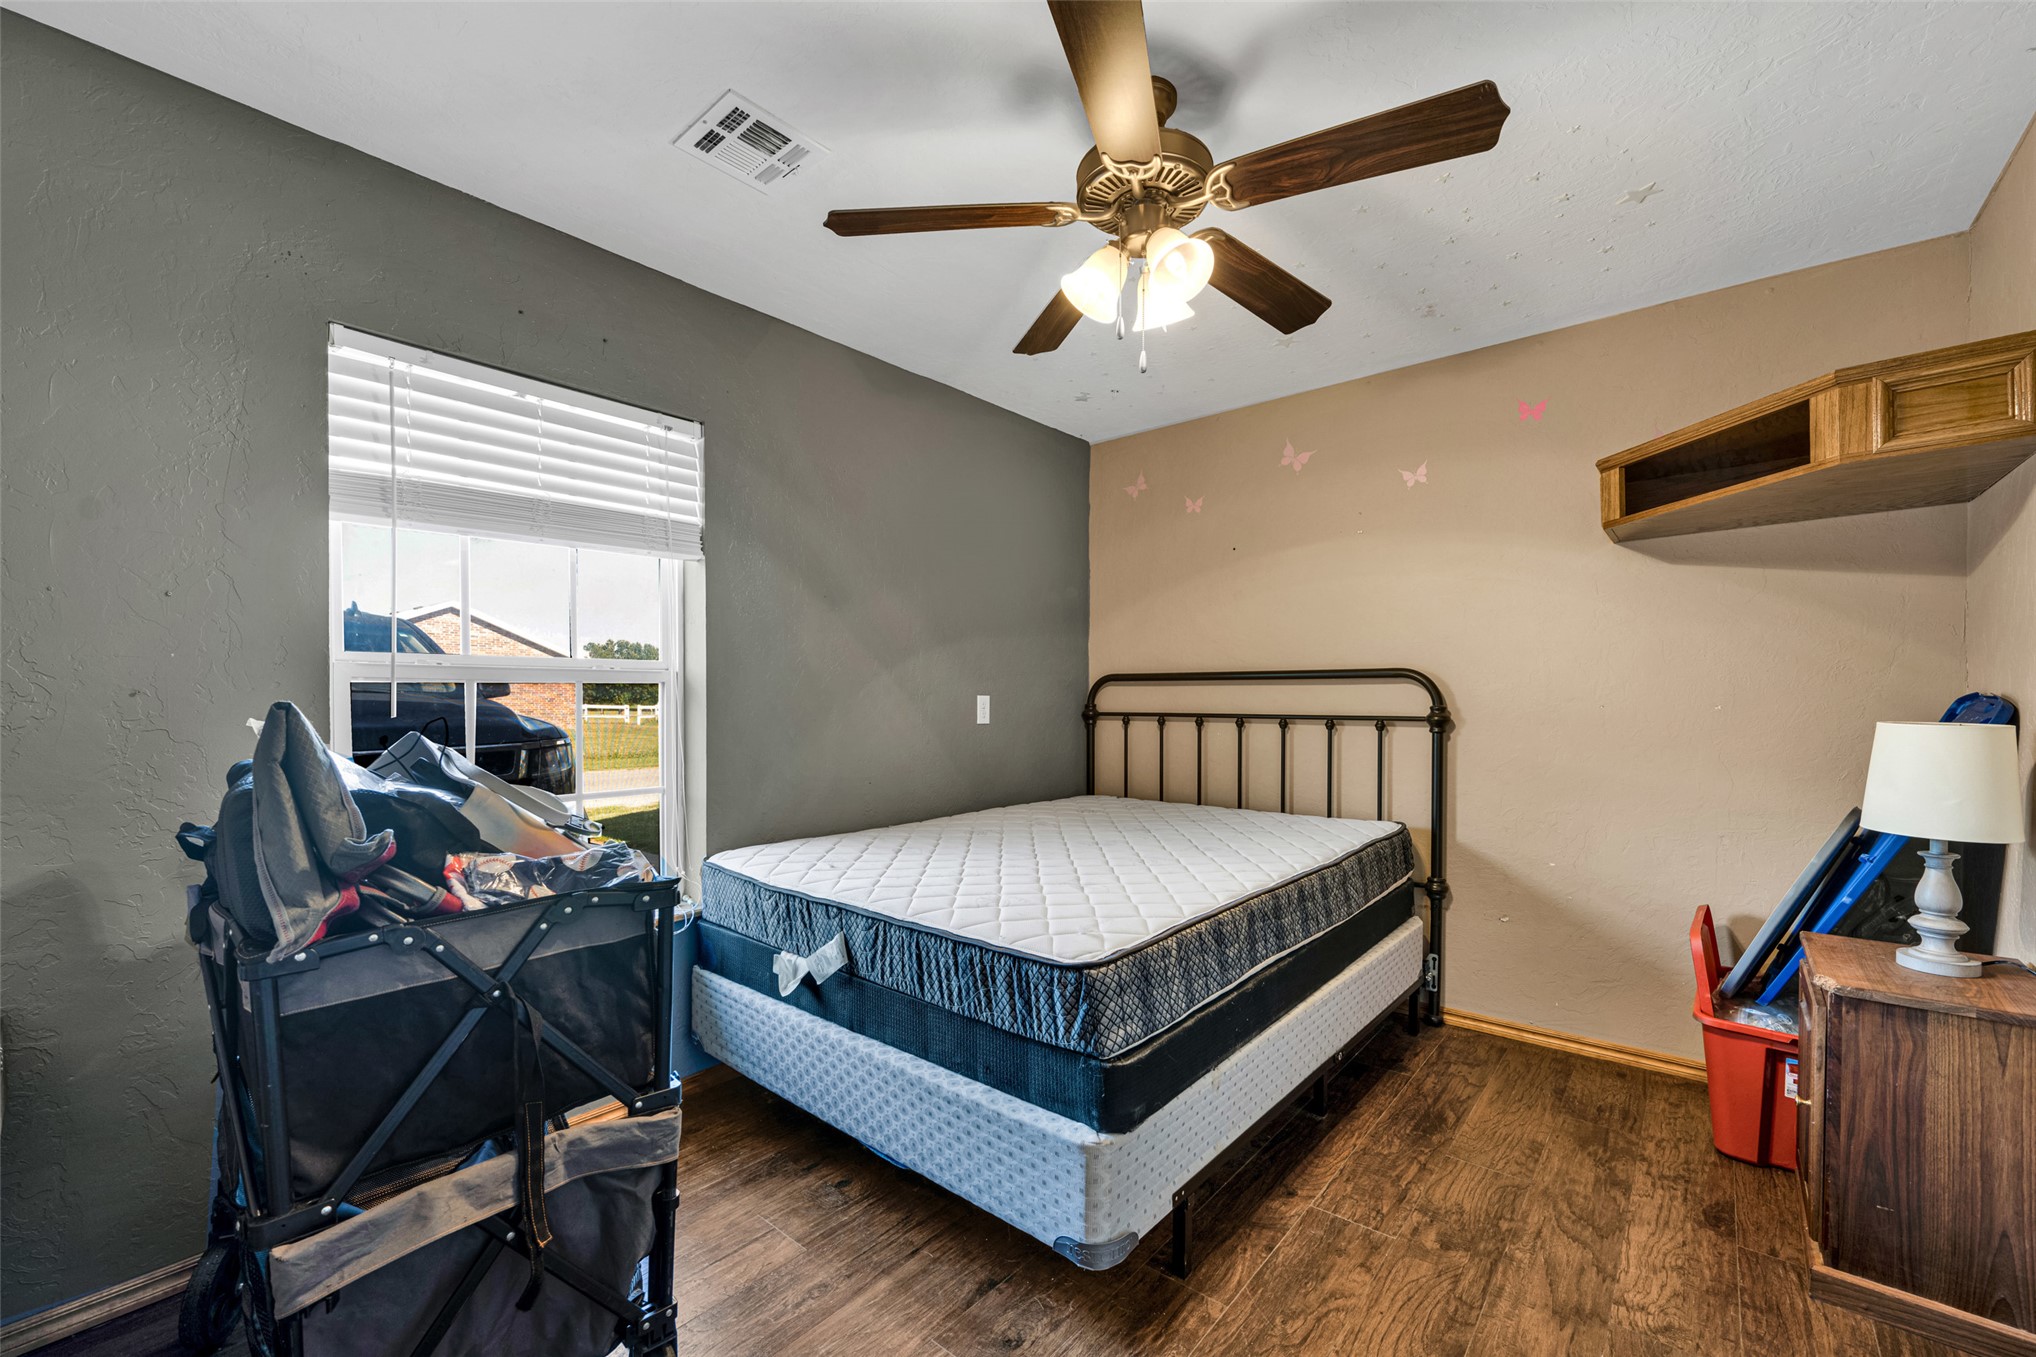
Room featuring wood-finish flooring, a window with blinds, and a ceiling fan with integrated lighting
Image quality insufficient for description
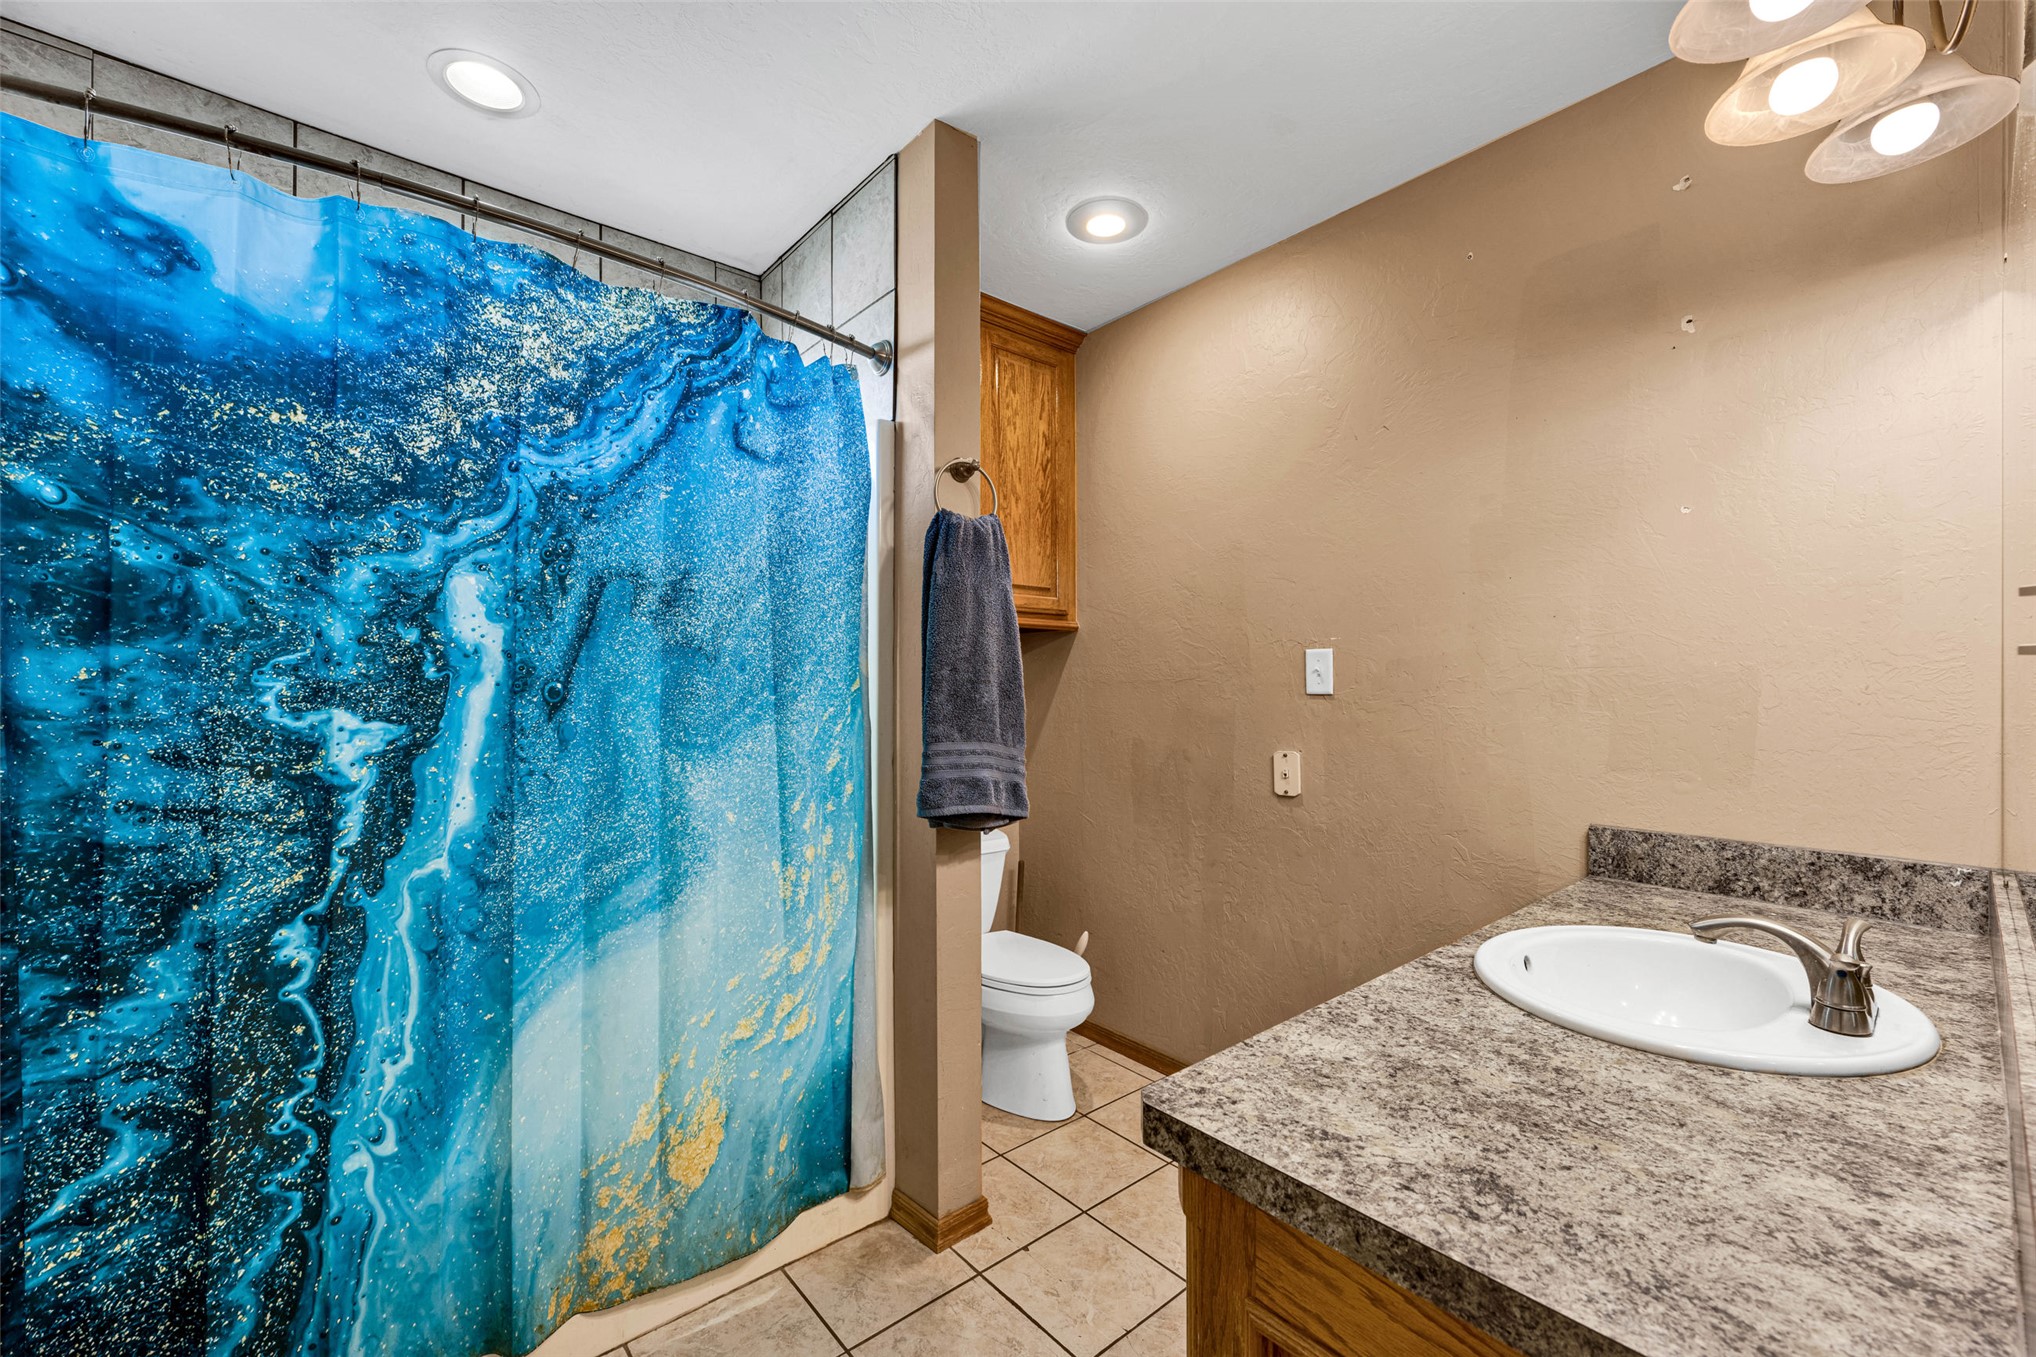
Bathroom featuring a vanity with a white oval sink, brushed nickel faucet, and a patterned countertop
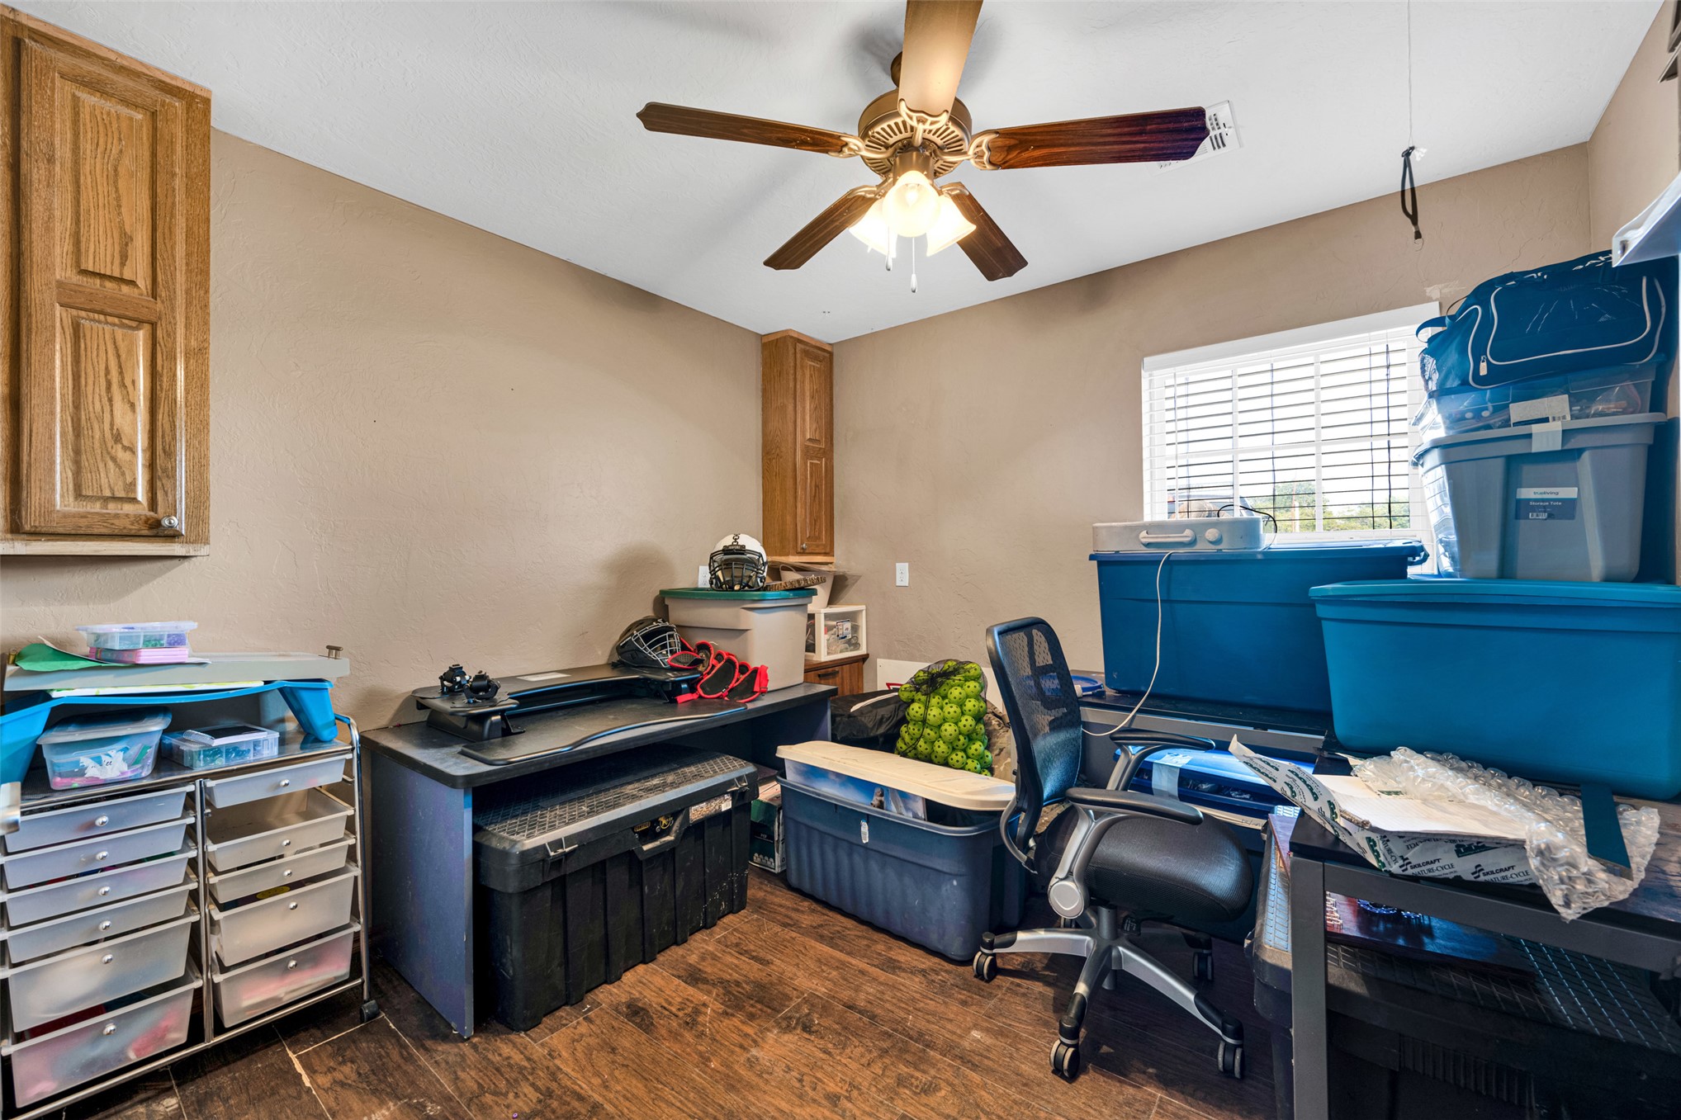
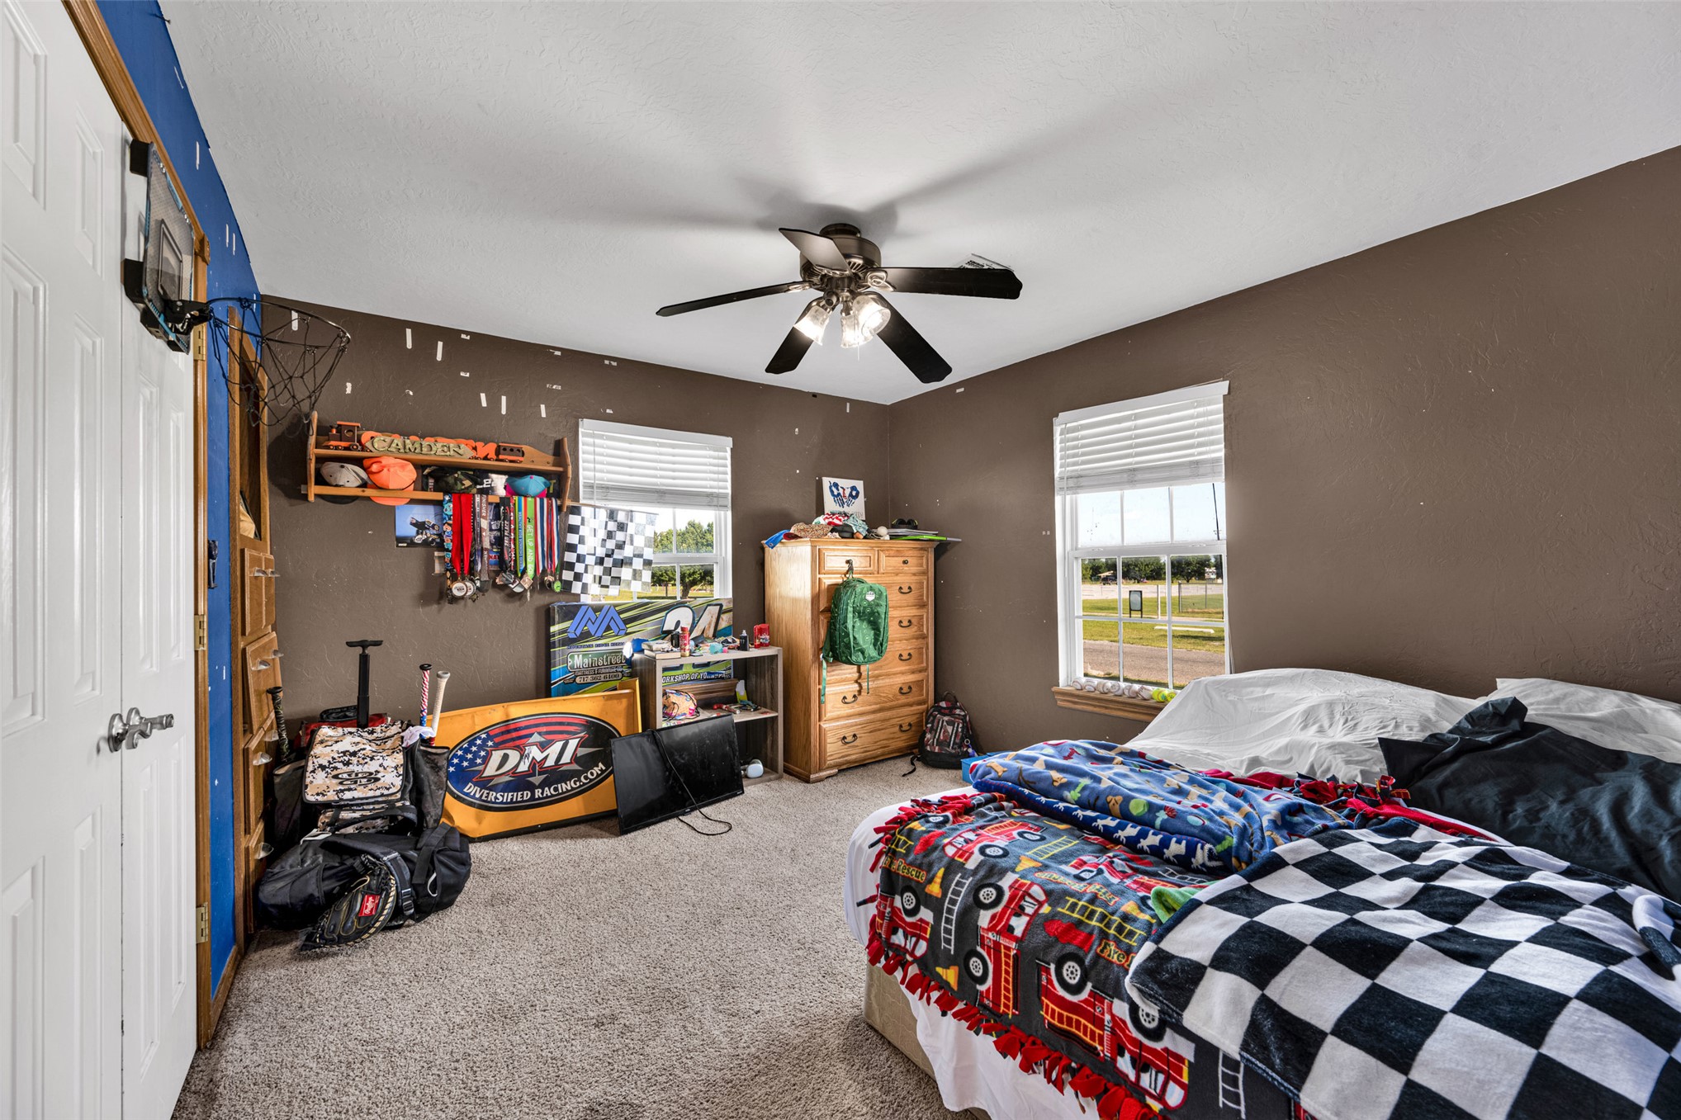
Carpeted room featuring a ceiling fan with integrated lighting, two windows with horizontal blinds, and a built-in wall shelf
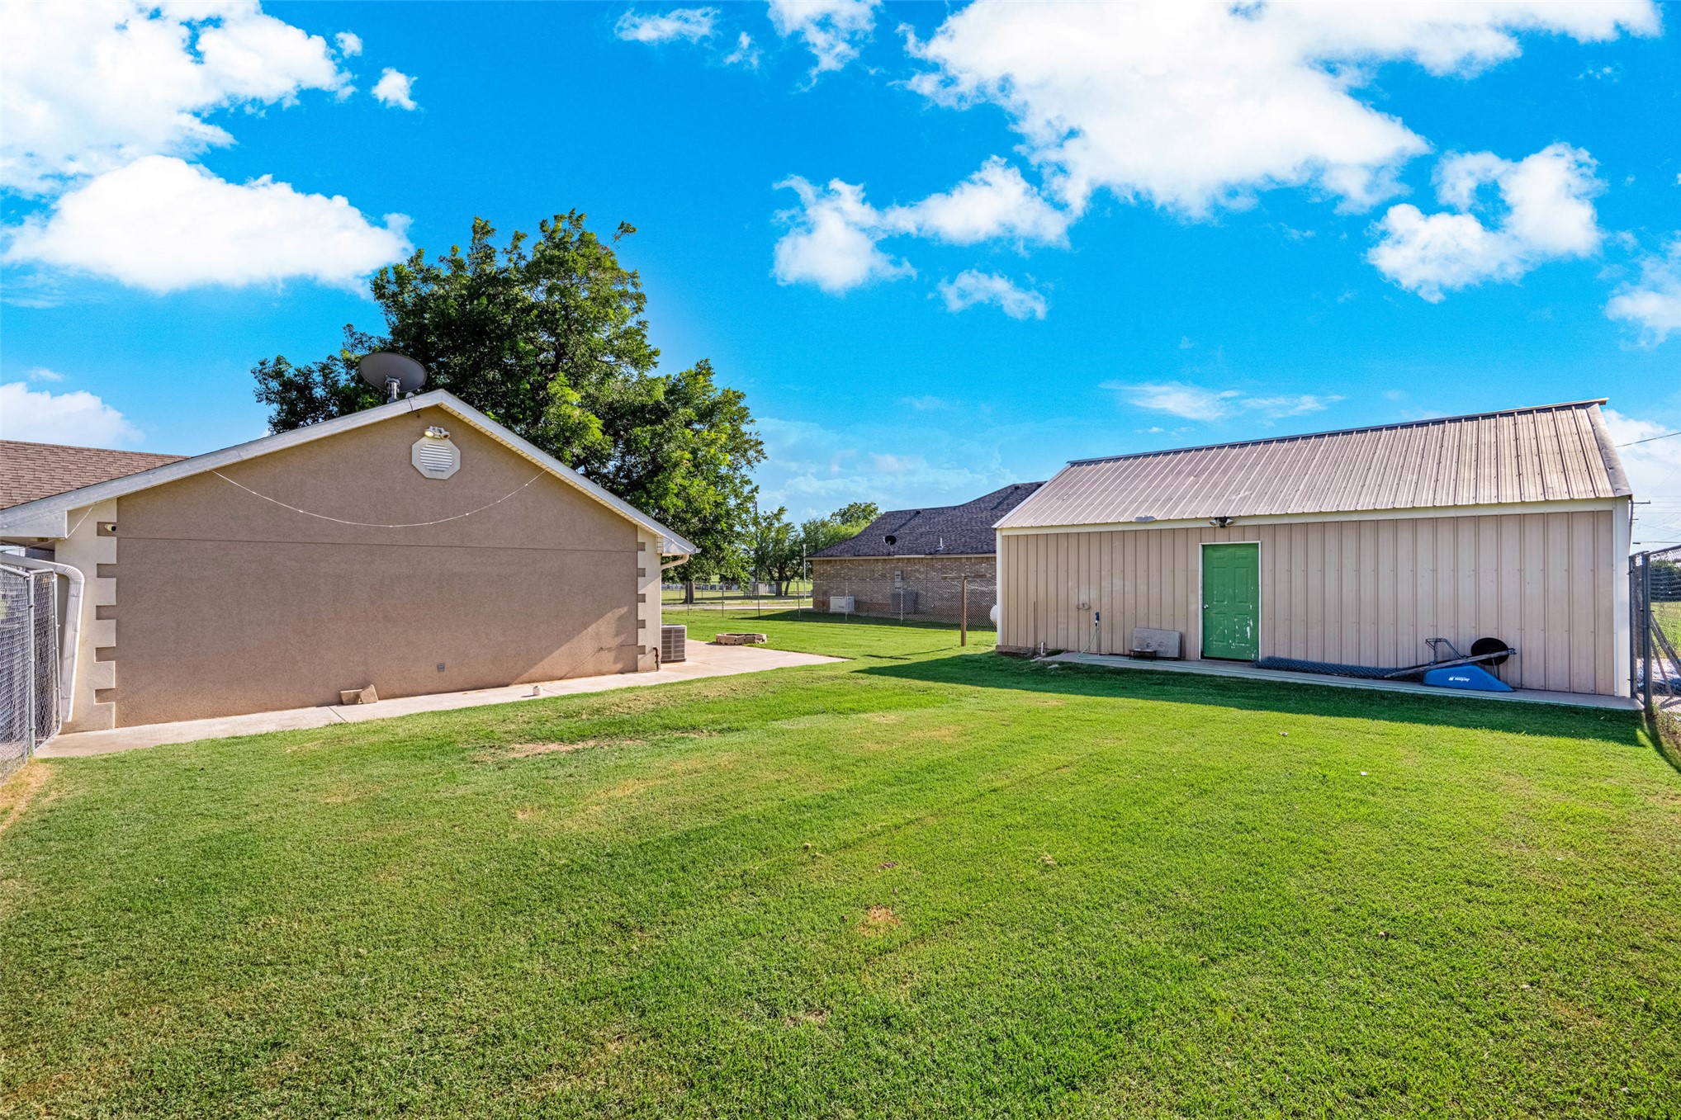
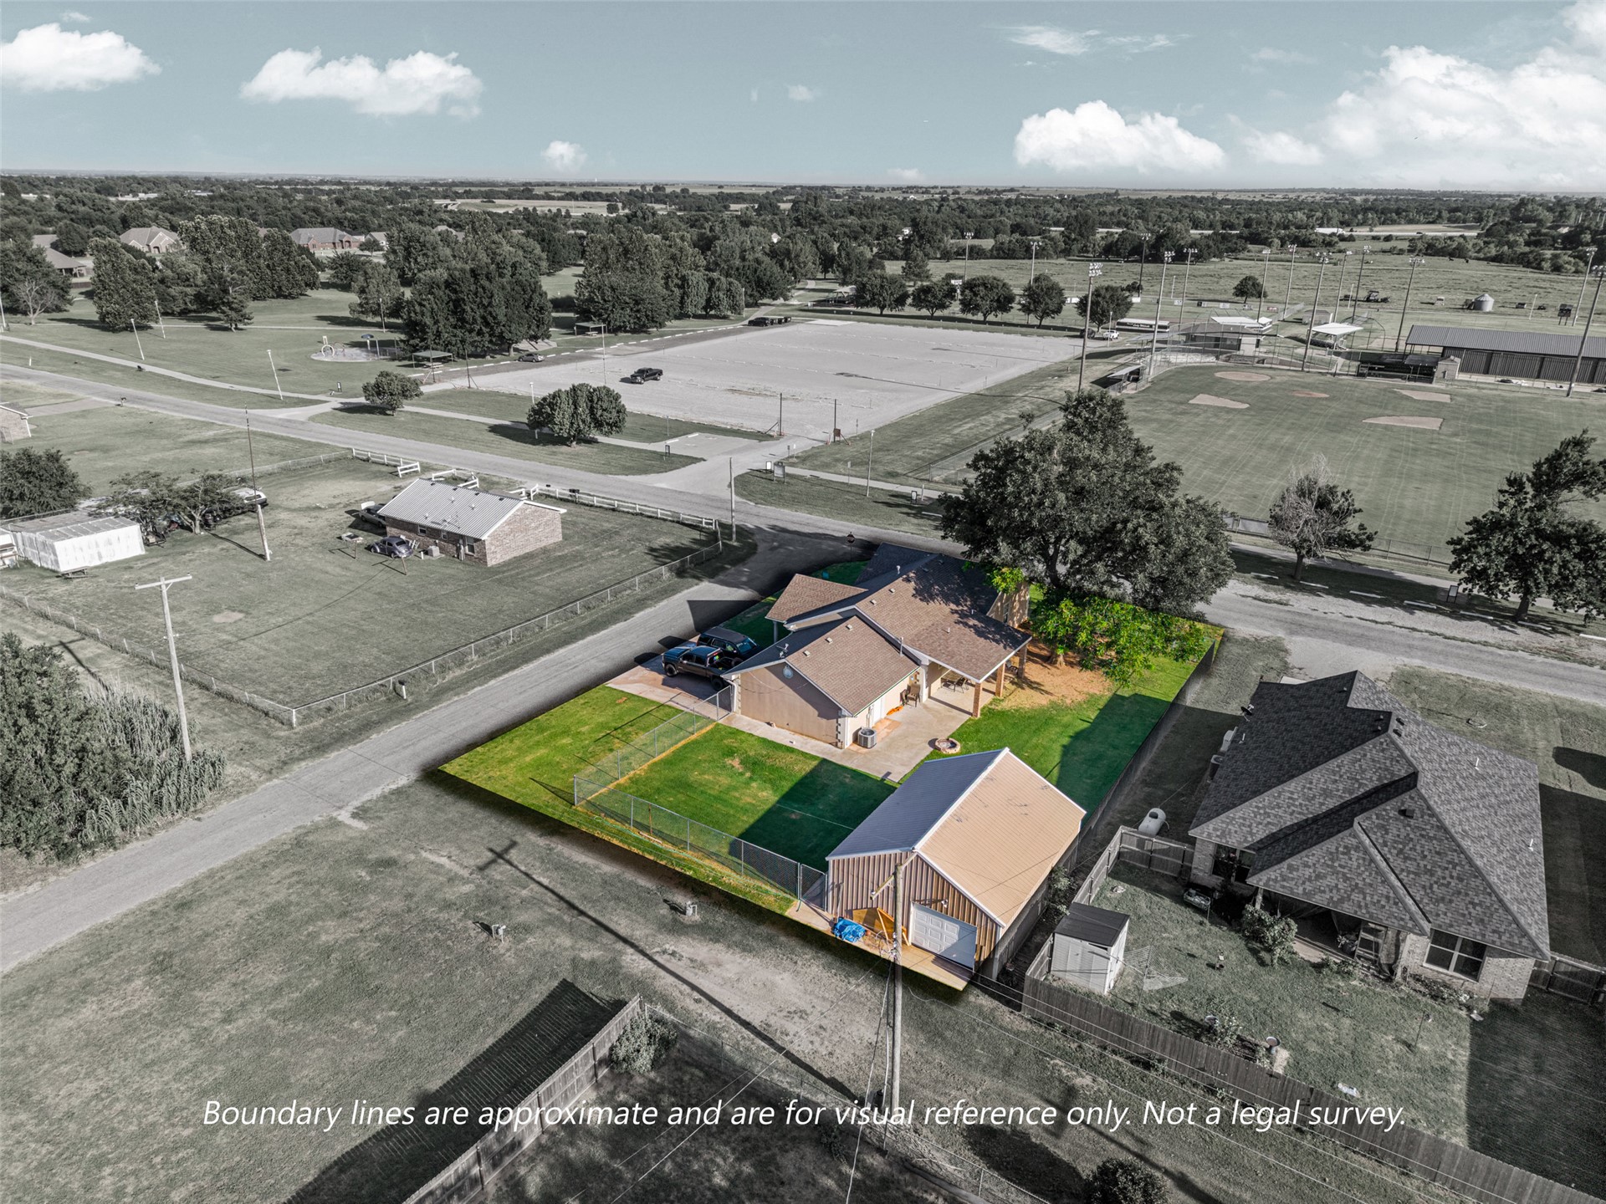
Expansive grassy area featuring a detached metal-sided building with a green door, a tan stucco building with decorative exterior accents, and a concrete patio
Expansive backyard featuring a manicured lawn, mature trees, and a chain-link fence
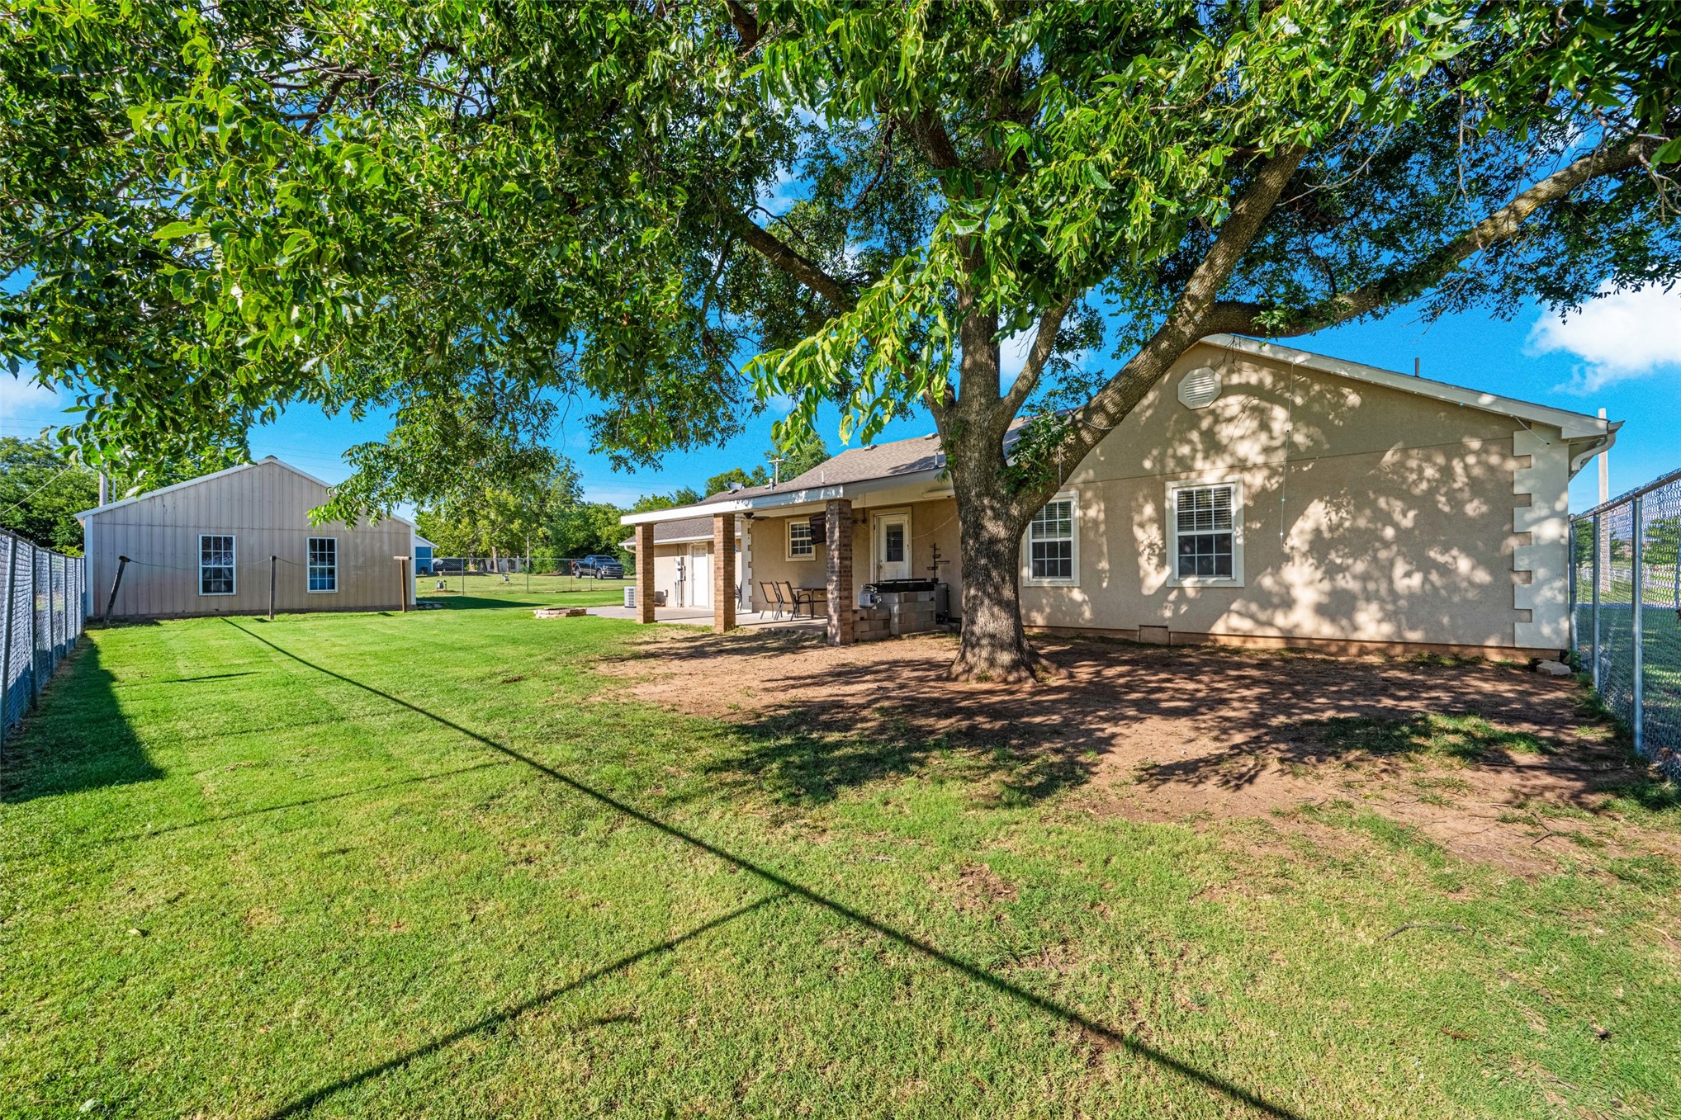
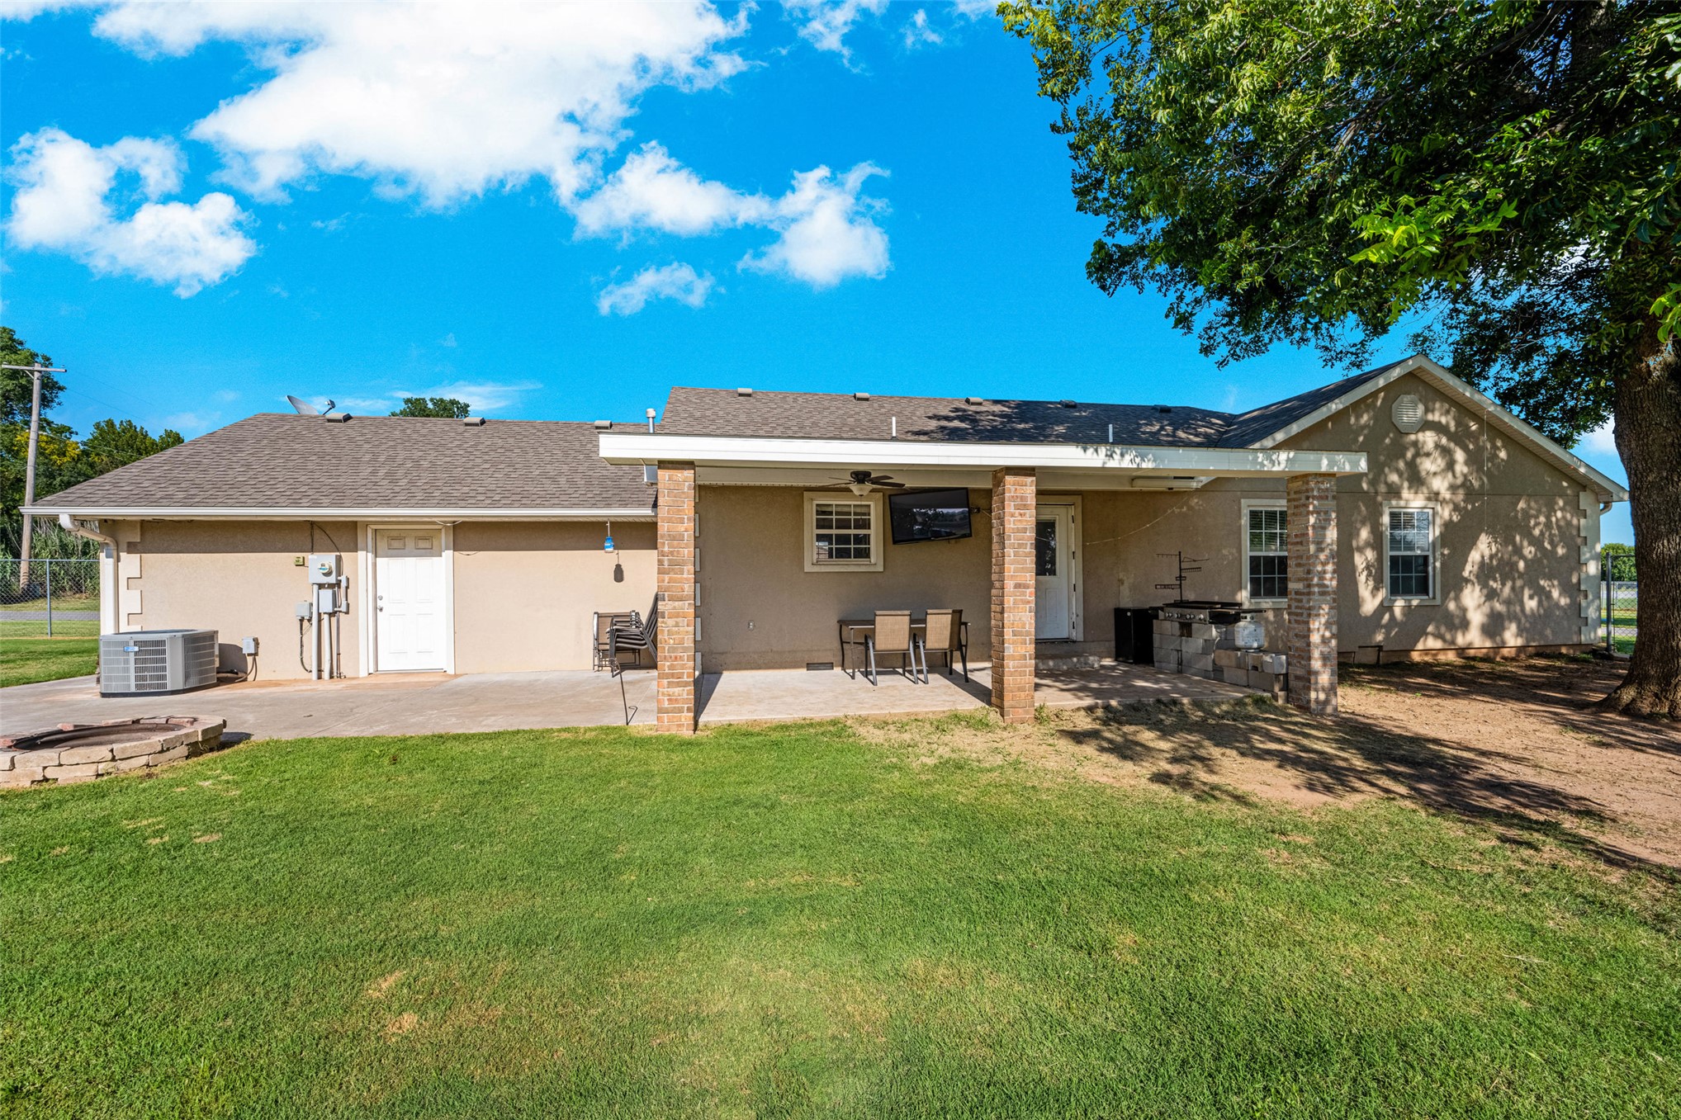
Rear exterior featuring a covered patio with brick pillars, a concrete patio, and an expansive lawn
Single-story residence featuring a gray exterior and a dark shingle roof
Ranch-style residence featuring light-colored siding, a dark shingled roof, and an attached carport
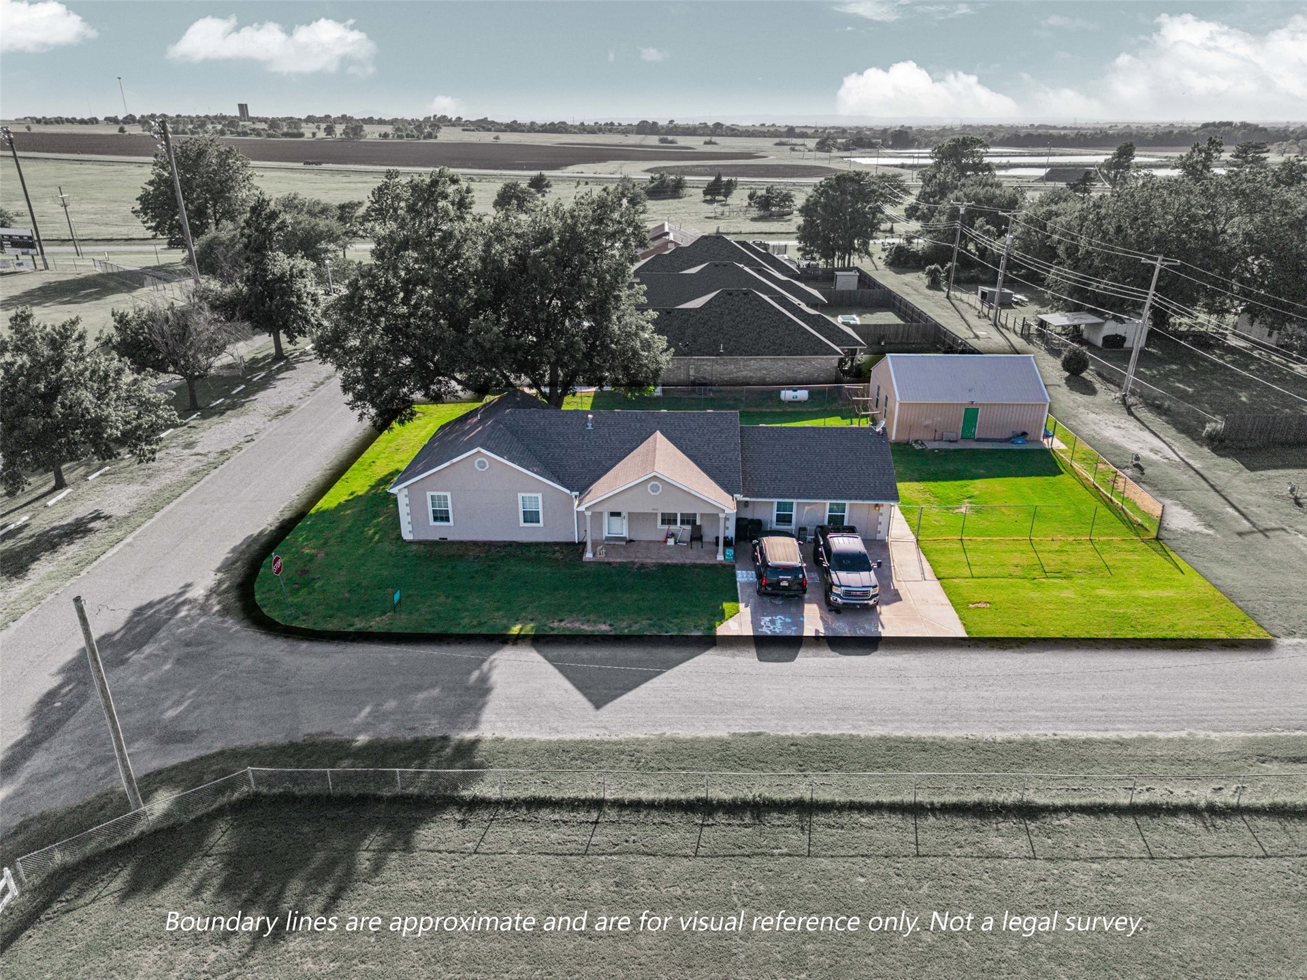
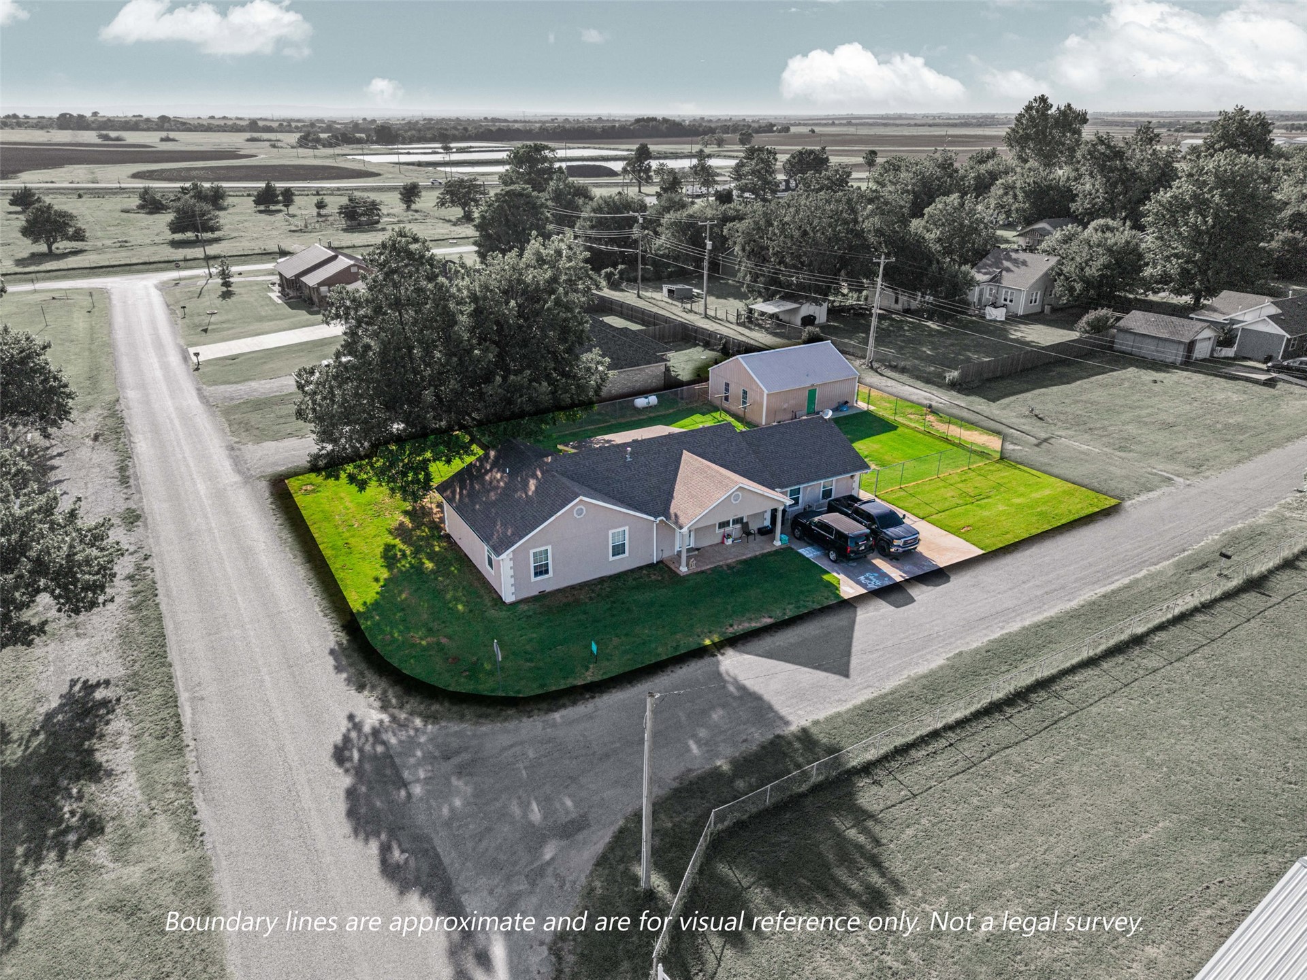
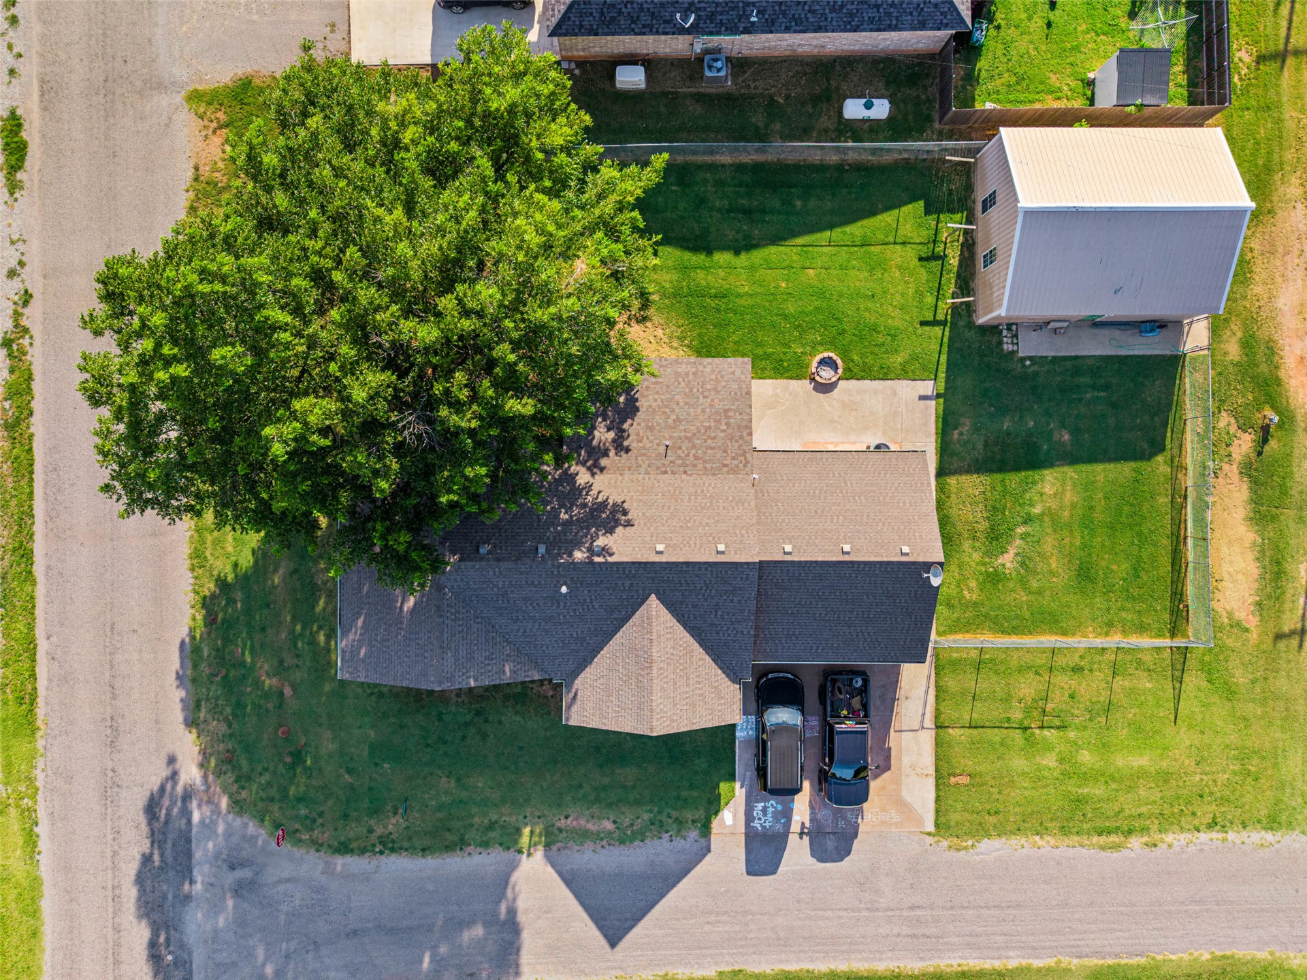
Expansive property featuring a main residence with a covered patio, a detached auxiliary building, a fenced yard with manicured lawn, paved driveway, and mature trees
Property featuring a mature tree, a paved driveway, and a large backyard with a separate outbuilding
Welcome to 403 S Hancocka spacious and well maintained home offering 5 bedrooms, 2 bathrooms, and plenty of room for everyone to spread out. Inside, you'll find two separate living areas, including a main living room and a cozy den, providing flexible space for entertaining, relaxing, or creating a home office or playroom. The large kitchen offers ample cabinet and counter space, while spacious closets throughout the home provide abundant storage. A unique convenience you'll love is the laundry chute located in the primary bedroom closet, making laundry day just a little easier. This home has been lovingly cared for and features several important updates, including a brand-new hot water heater, brand-new stove, and a 2015 HVAC system that has been professionally serviced every six months, offering peace of mind for years to come. Step outside to enjoy the covered back patio overlooking the fully fenced backyard, which has been routinely treated and maintained. The shop can fit two cars and includes a separate hobby or workshop room, perfect for crafts, woodworking, extra storage, or a home gym. Located just 15 minutes from Fort Sill and only 6 minutes from Elgin, this home is also within minutes of a mile long walking trail, fishing pond, brand-new playground, splash pad, and athletic facilities, making it an ideal location for enjoying the outdoors and community amenities. If you've been searching for a move in ready home with generous space, thoughtful updates, and a fantastic location, this Fletcher gem is one you won't want to miss. Schedule your private showing today!
Details
MLS #
2628695
Listing Type
For Sale
Style
House
Sub-Type
Resale
Status
Pending
Year
1950
Days On Site
108
Listing Provided By
HST & CO | Reagan Hamilton
Features
Bed(s)
5
Bath(s)
2 Total
SQ Feet
2,000
Garage
2
Story(s)
1
Acreage
0.28
Exterior
Lot Features
Corner Lot
Parking
Garage Yes / No
Yes
Parking Features
Detached, Garage
Taxes
Tax Annual Amount
1516
Location
Community Features
Gutters, Sidewalks
Area Information
State
OK
County
Comanche
City
Fletcher
Zip Code
73541
Community Name
Fletcher
Listing VS Median (in Fletcher)
Price: $240,000
low | high
Med: $240,000
50% of Average
sqft: 2,000
low | high
Med: 2,000
50% of Average
$ / sqft: $120
low | high
Med: $120
50% of Average
On site: 108
low | high
Med: 108
100% of Average
Sourced by Back At You
MLS Number: 2628695
Reagan Hamilton – (405) 207-0164 – reaganhamiltonhst@outlook.com
HST & CO – (870) 478-7653 – heathersellsoklahoma@gmail.com
MLS Internet Data Exchange (IDX) information is provided exclusively for consumers’ personal, non-commercial use and may not be used for any purpose other than to identify prospective properties consumers may be interested in purchasing, and that the data is deemed reliable but is not guaranteed accurate by the Greater Tulsa Association of REALTORS® MLS.
MLS Number: 2628695
Reagan Hamilton – (405) 207-0164 – reaganhamiltonhst@outlook.com
HST & CO – (870) 478-7653 – heathersellsoklahoma@gmail.com