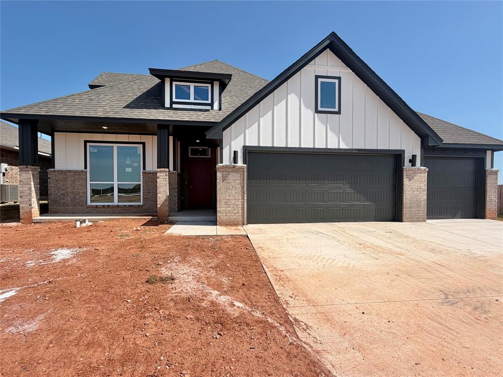
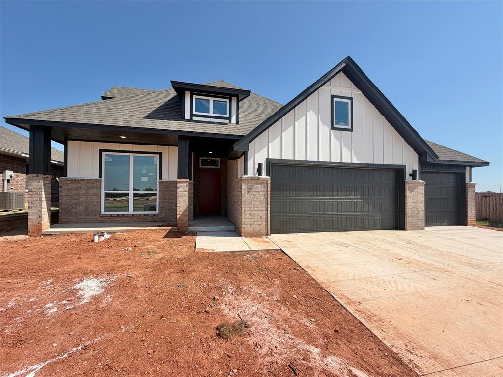
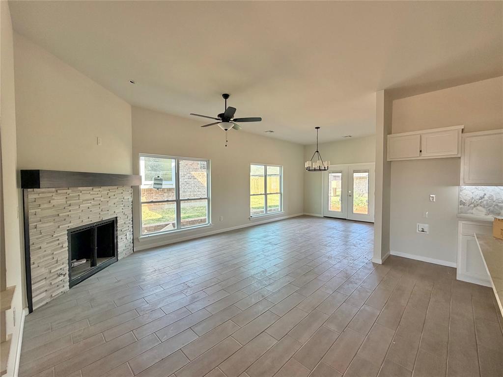
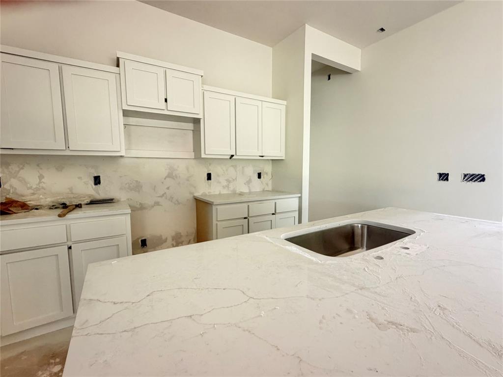
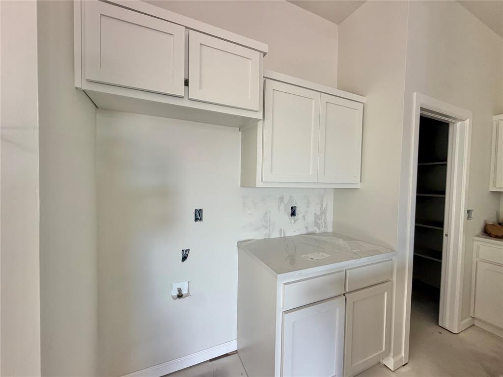
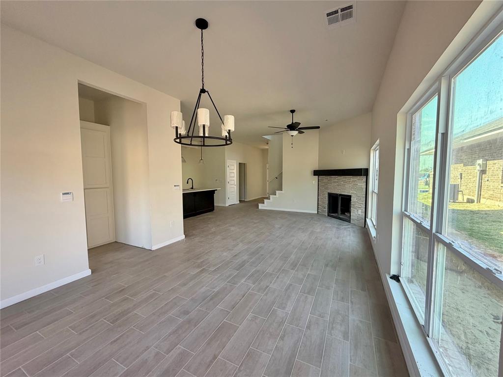
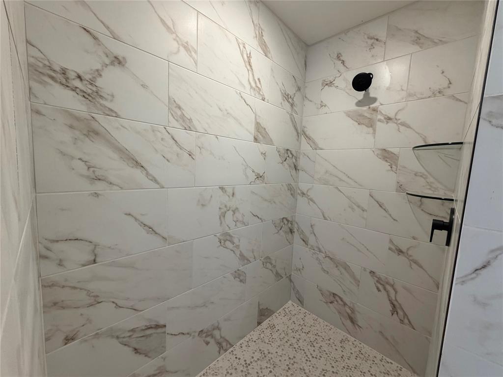
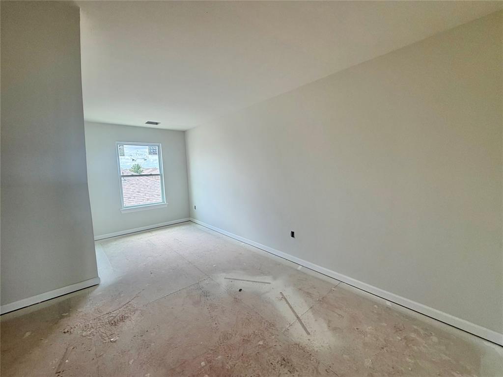
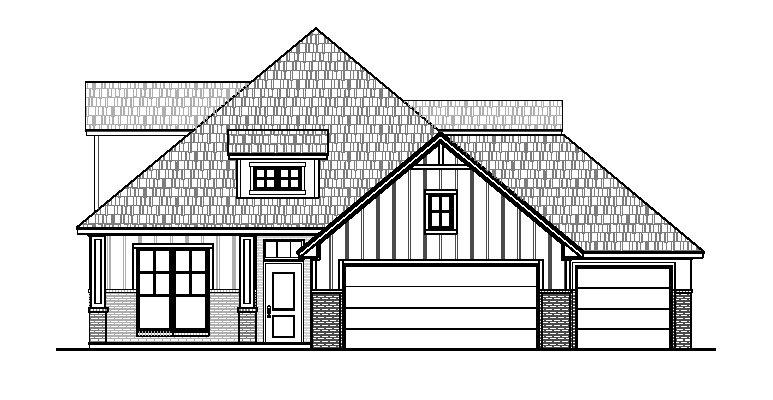
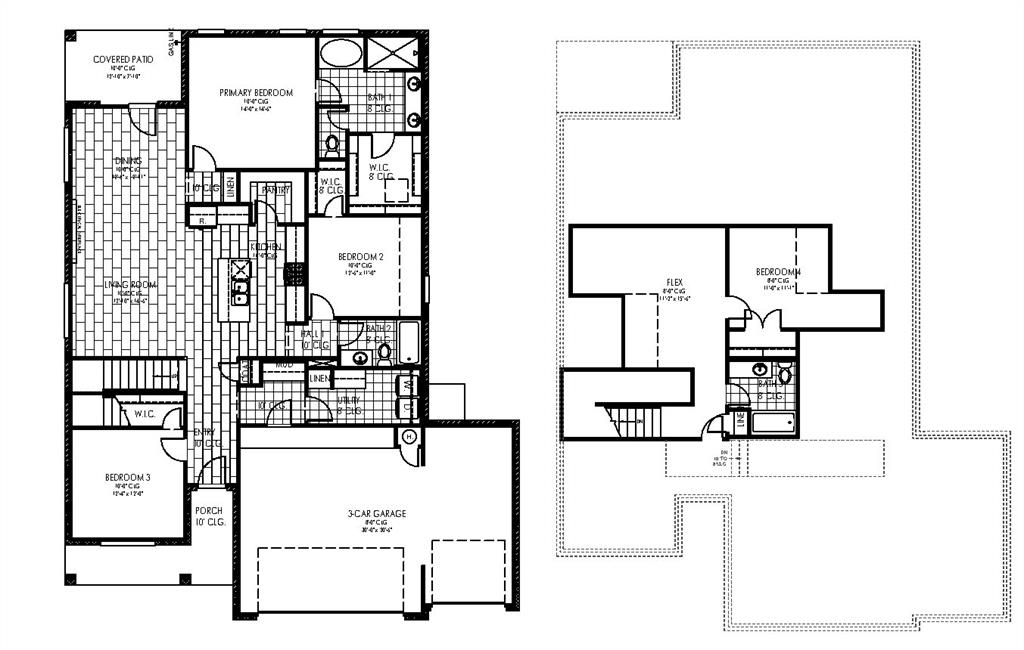
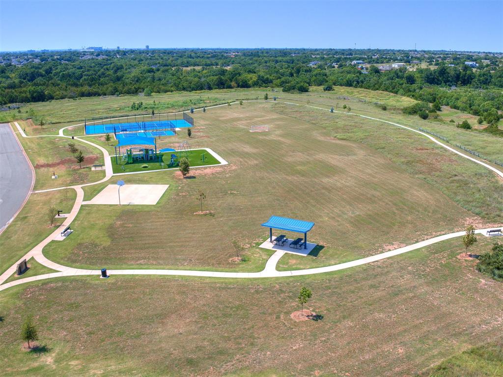
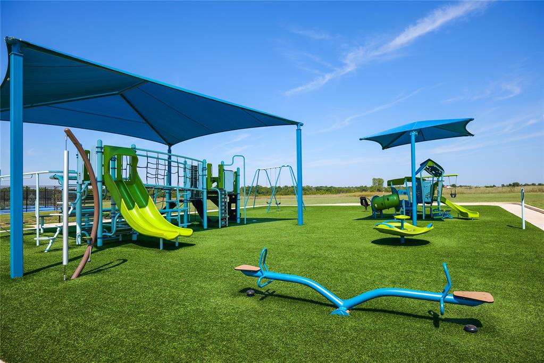
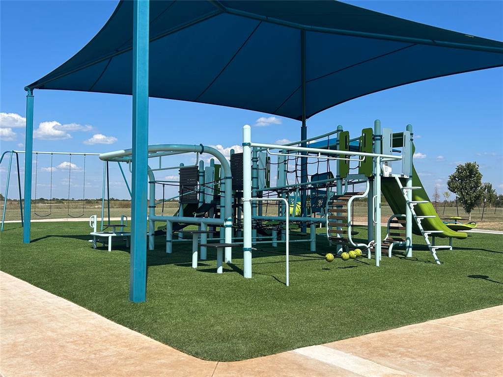
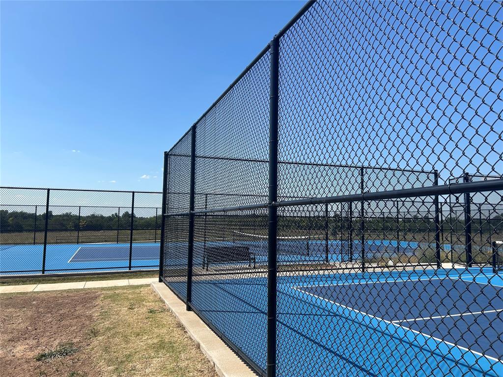
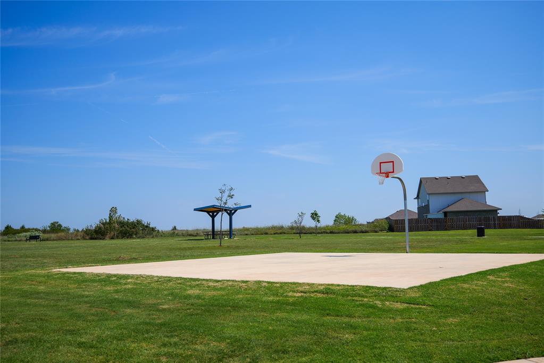
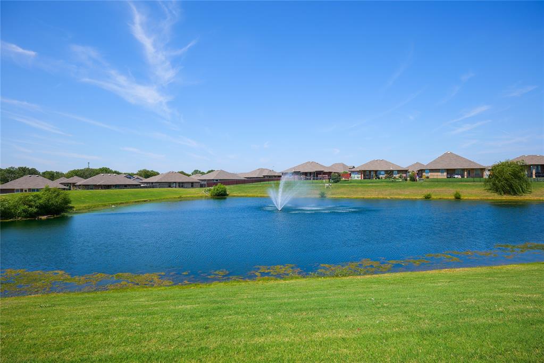
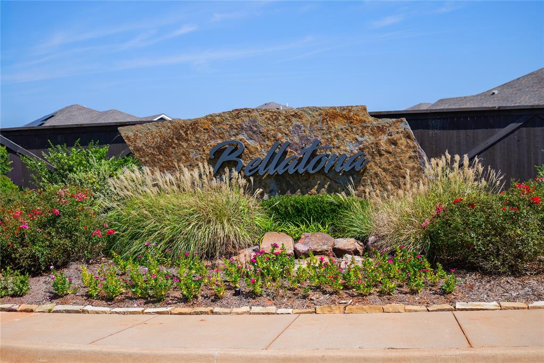
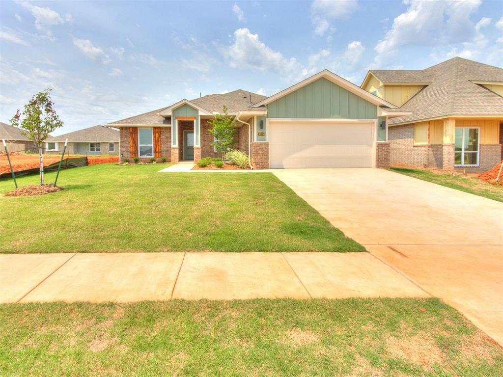
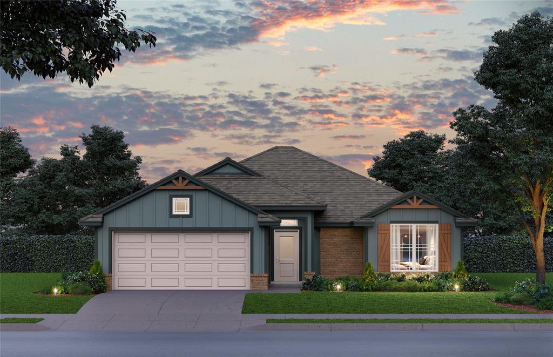
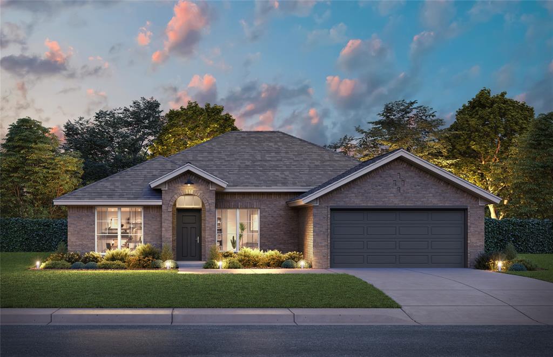
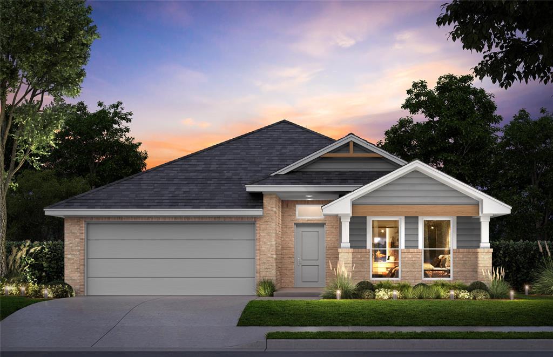
Currently under constructioncall today for the estimated completion date and information on reserving this home before completion. Discover the Aaliyah 3-Car floor plan, offering 4 bedrooms, 3 bathrooms, a versatile bonus room, and a 3-car garage. Designed with both comfort and functionality in mind, the open-concept layout is filled with natural light from large windows that brighten the living, dining, and kitchen areas. The upgraded kitchen features quartz countertops, soft-close cabinetry, under-cabinet lighting, a designer tile backsplash, built-in stainless steel Samsung appliances, a 5-burner gas range, a large center island with a farmhouse sink, and an oversized walk-in pantry with abundant storage. The private primary suite includes a spa-inspired bath with a walk-in doorless shower, soaking tub, dual vanities, enclosed water closet, and a spacious walk-in closet. Upstairs, the bonus room, fourth bedroom, and full bath offer flexible space for guests, a home office, media room, or game room. Relax on the covered back patio and enjoy life in Bellatona, featuring a scenic 6-acre park and playground with convenient access to the University of Oklahoma, Lake Thunderbird, Sooner Mall, I-35, and the Oklahoma City metro area. Reserve this home before construction is complete.
Details
MLS #
1240264
Listing Type
For Sale
Style
House
HOA Dues
$300
Sub-Type
Resale
Status
Active
Year
2026
Days On Site
31
Listing Provided By
Central Oklahoma Real Estate | John Burris
Features
Bed(s)
4
Bath(s)
3 Total
SQ Feet
2,401
Garage
3
Story(s)
2
Acreage
0.15
Interior
Rooms Total
3
Heating
Gas
Fireplaces Total
1
Appliances
Dishwasher, Disposal, Microwave
Interior Features
Ceiling Fan(s), Combo Woodwork, Laundry Room
Exterior
Exterior Features
Patio-Covered, Covered Porch
Lot Features
Interior Lot
Foundation Details
Slab
Parking
Garage Spaces
3
Parking Features
Concrete
Utilities
Utilities
Cable Available, Electricity Available, Natural Gas Available, High Speed Internet, Public
Taxes
Okc Tax Amount
0.0000
Tax Block
2
Tax Lot
2
Area Information
State
OK
County
Cleveland
City
Norman
Zip Code
73026
School District
Cleveland
School District
Norman HS
Elementary School
Washington ES
High School
Norman HS
Listing VS Median (in 73026)
Price: $410,272
low | high
Med: $333,965
68.59912448327% of Average
sqft: 2,401
low | high
Med: 1,943
69.096209912536% of Average
$ / sqft: $171
low | high
Med: $172
49.274060897253% of Average
On site: 31
low | high
Med: 26
100% of Average
Sourced by Back At You
MLS Number: 1240264
John Burris – (405) 229-7504 – core@homecreations.com
Central Oklahoma Real Estate – (405) 445-8361 – core@homecreations.com
Copyright 2026 MLSOK, Inc. We do not attempt to verify the currency, completeness, accuracy, or authenticity of the data contained herein. Information is subject to transcription and transmission errors and is provided “as is”. All information, including but not limited to property square footage and lot size, zoning, and fitness for a particular purpose is subject to inaccuracies and should be independently verified through personal inspection and/or consultation with appropriate professionals. The listing information provided is for consumers’ personal, non-commercial use and may not be used for any purpose other than to identify prospective purchasers. This data is copyrighted and may not be transmitted, retransmitted, copied, framed, repurposed, or altered in any way for any other site, individual and/or purpose without the express written permission of MLSOK, Inc.
MLS Number: 1240264
John Burris – (405) 229-7504 – core@homecreations.com
Central Oklahoma Real Estate – (405) 445-8361 – core@homecreations.com