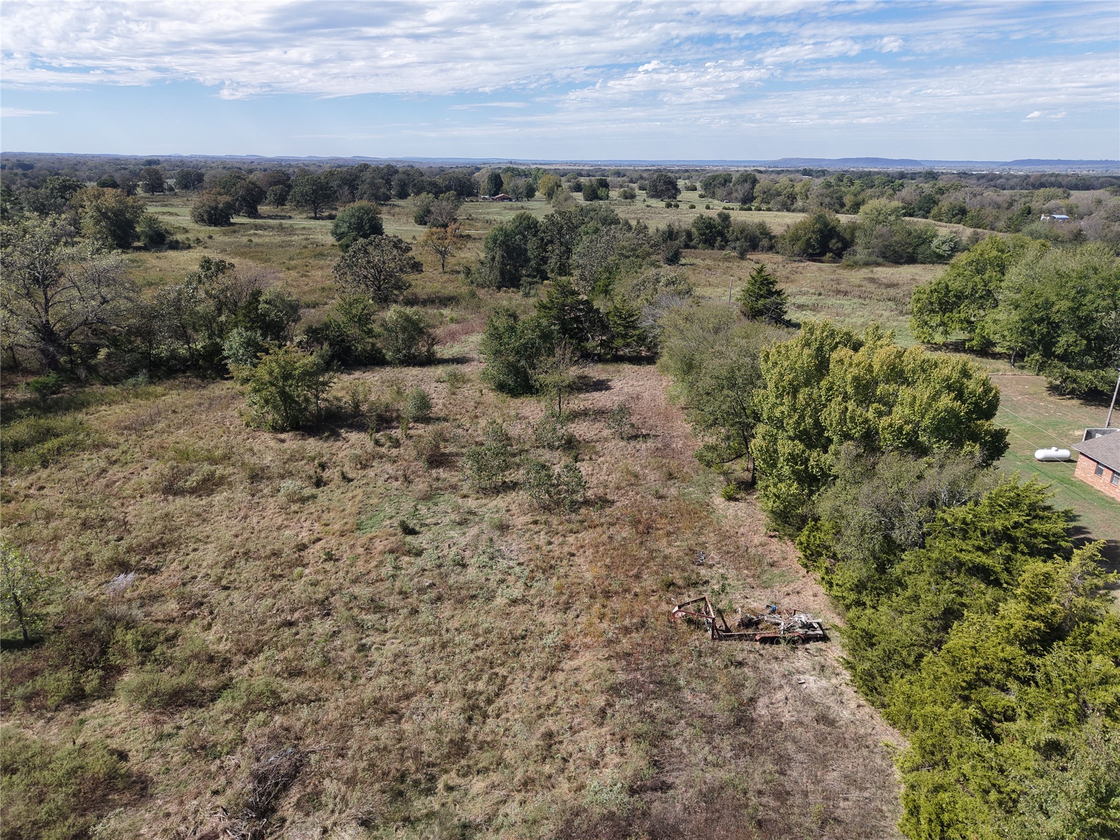
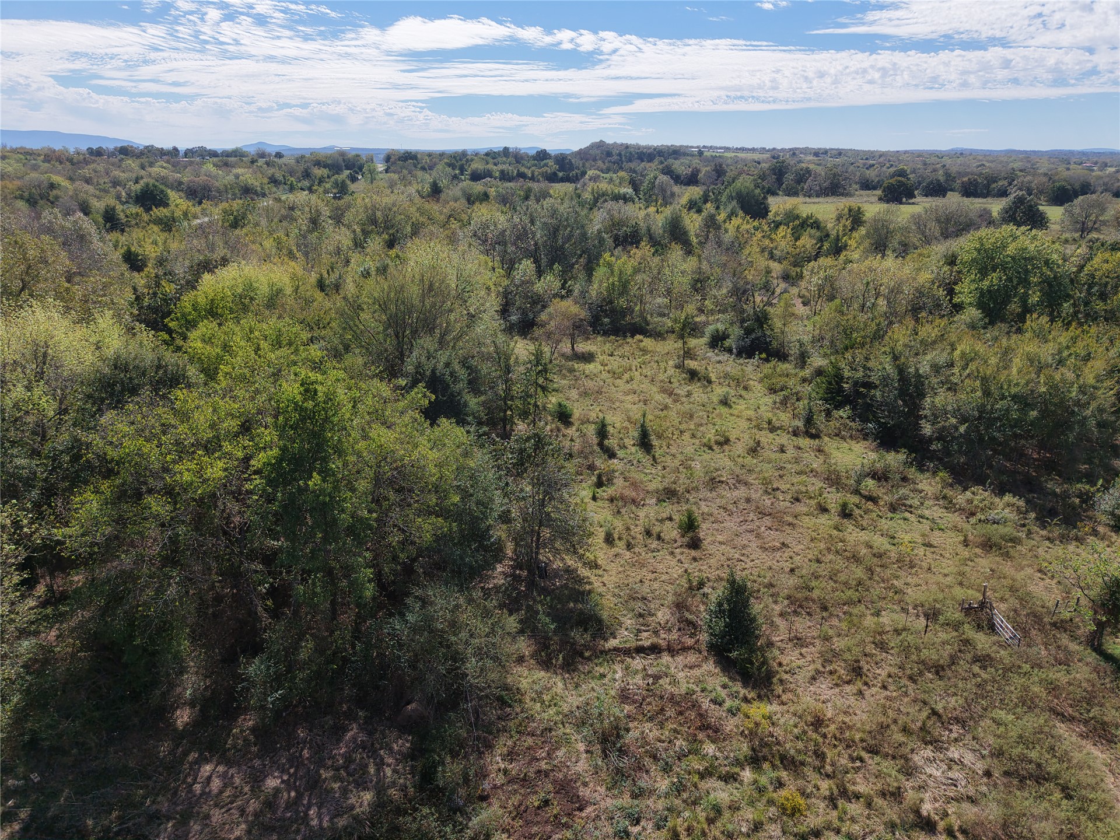
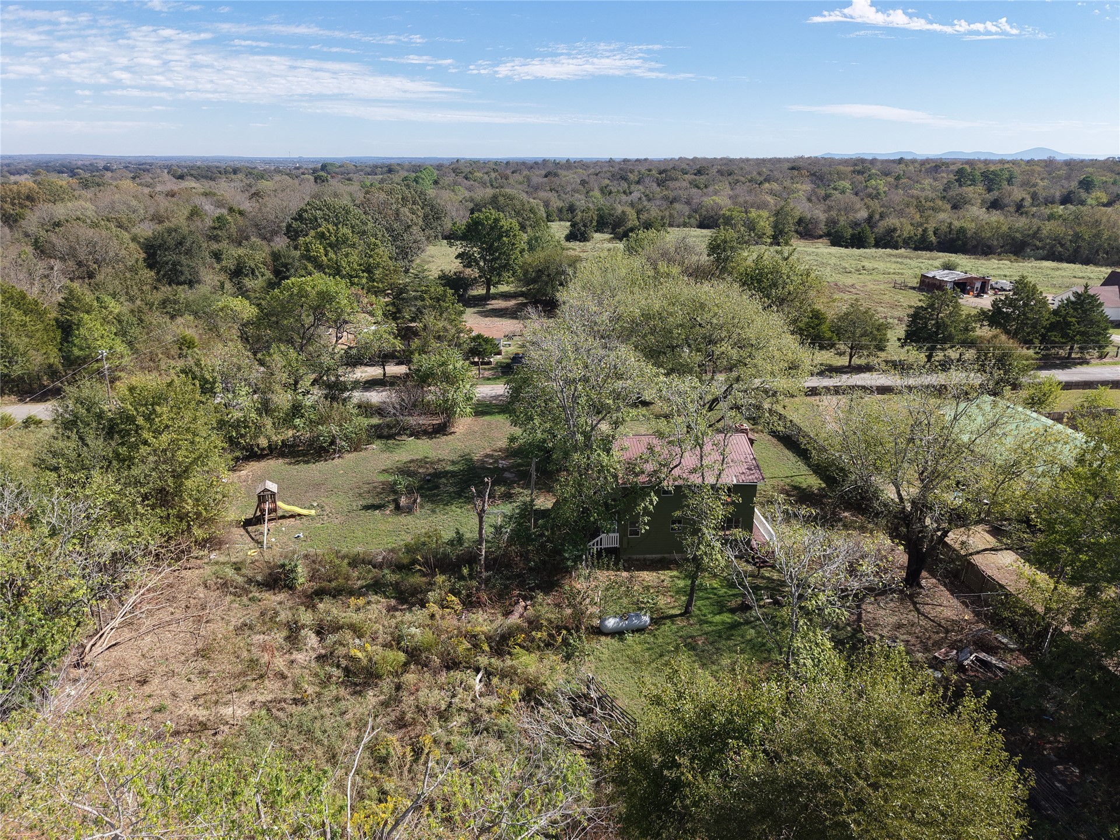
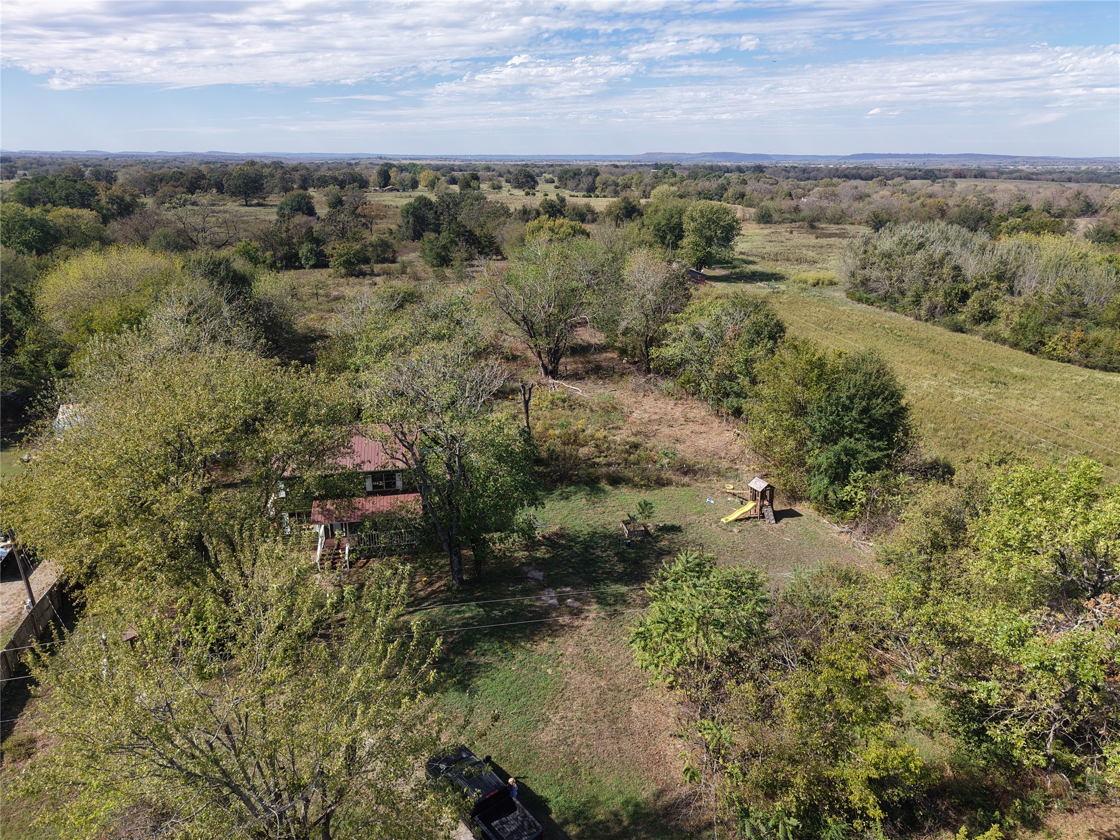
Expansive acreage featuring mature trees, diverse natural vegetation, and level topography
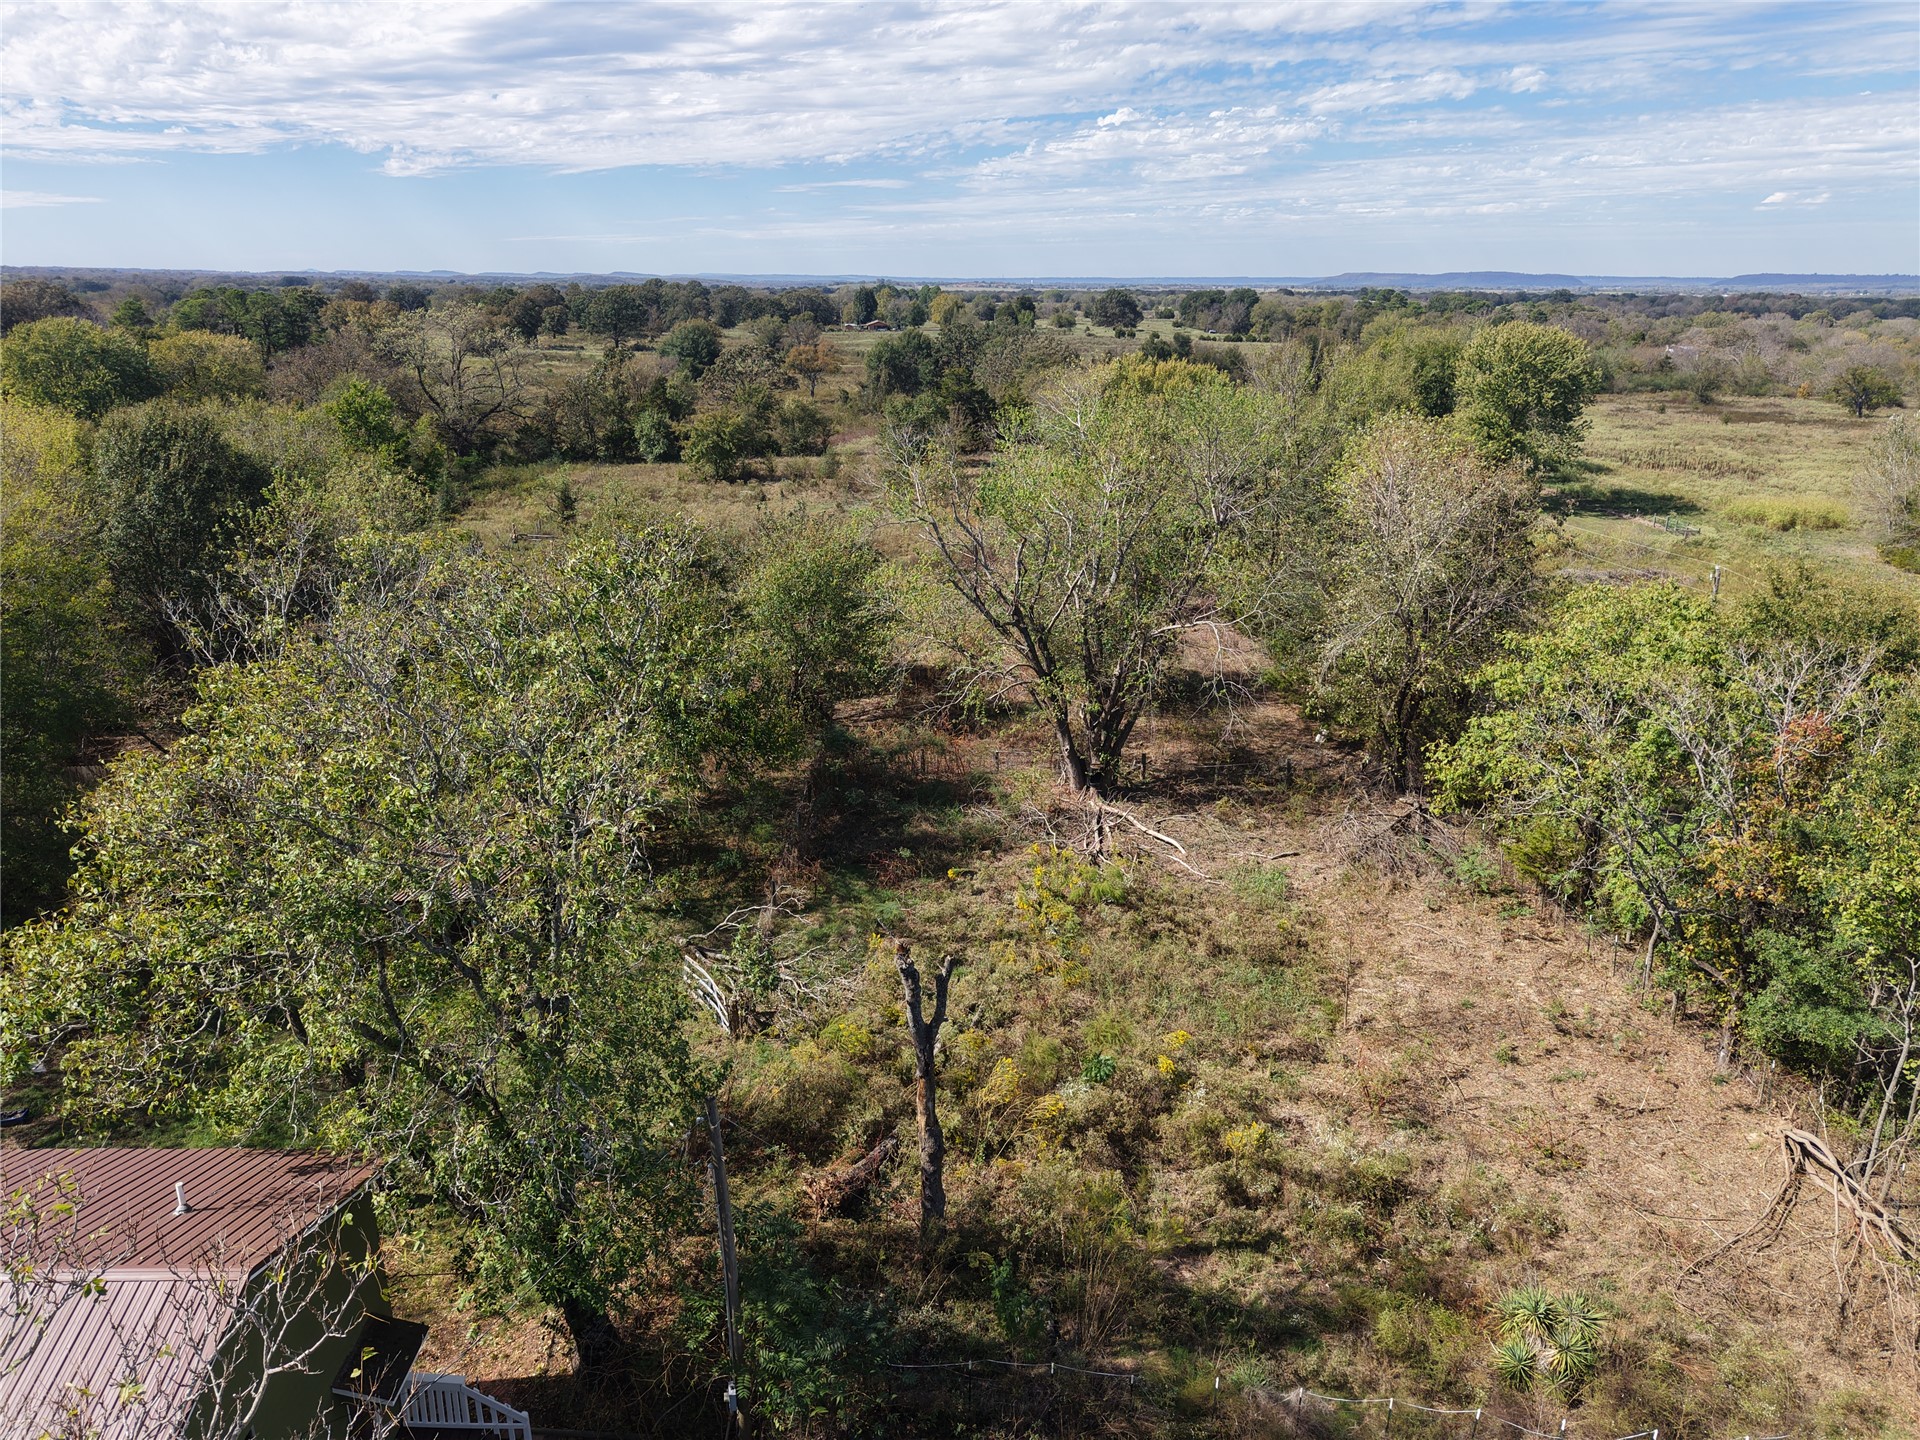
Expansive acreage featuring mature trees, diverse natural vegetation, and level topography
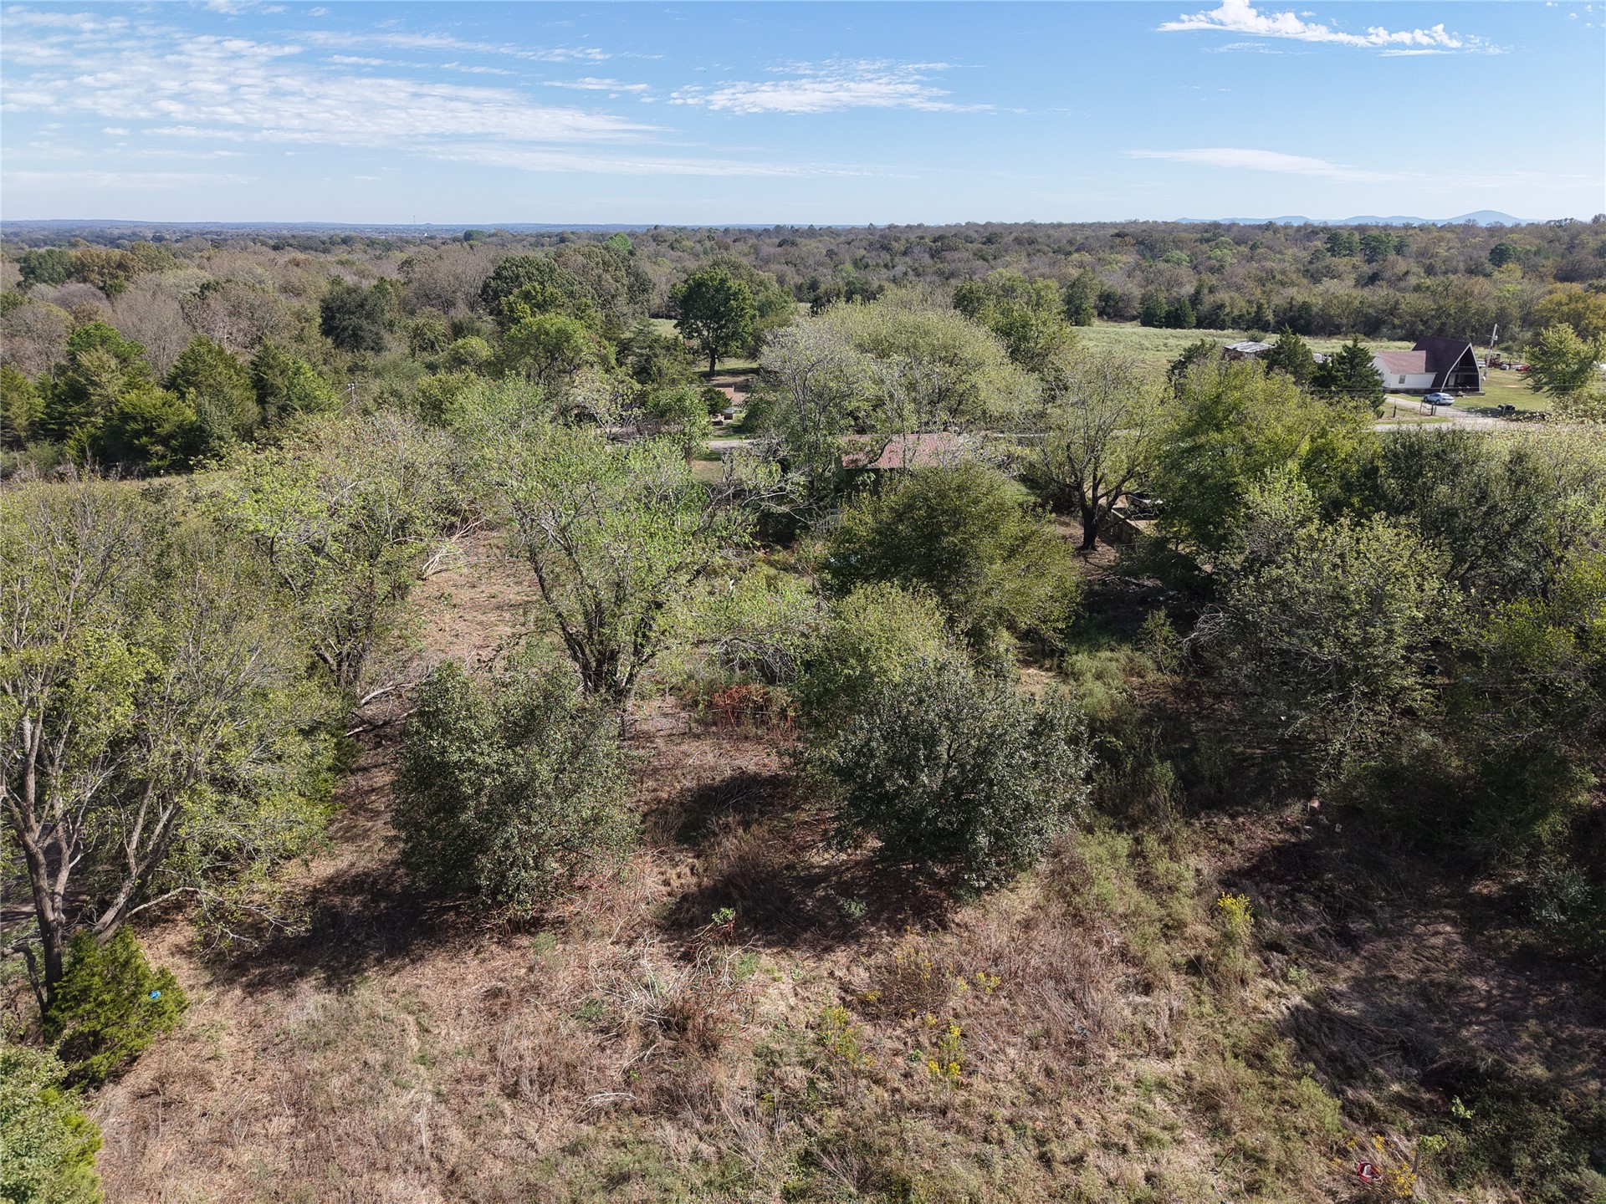
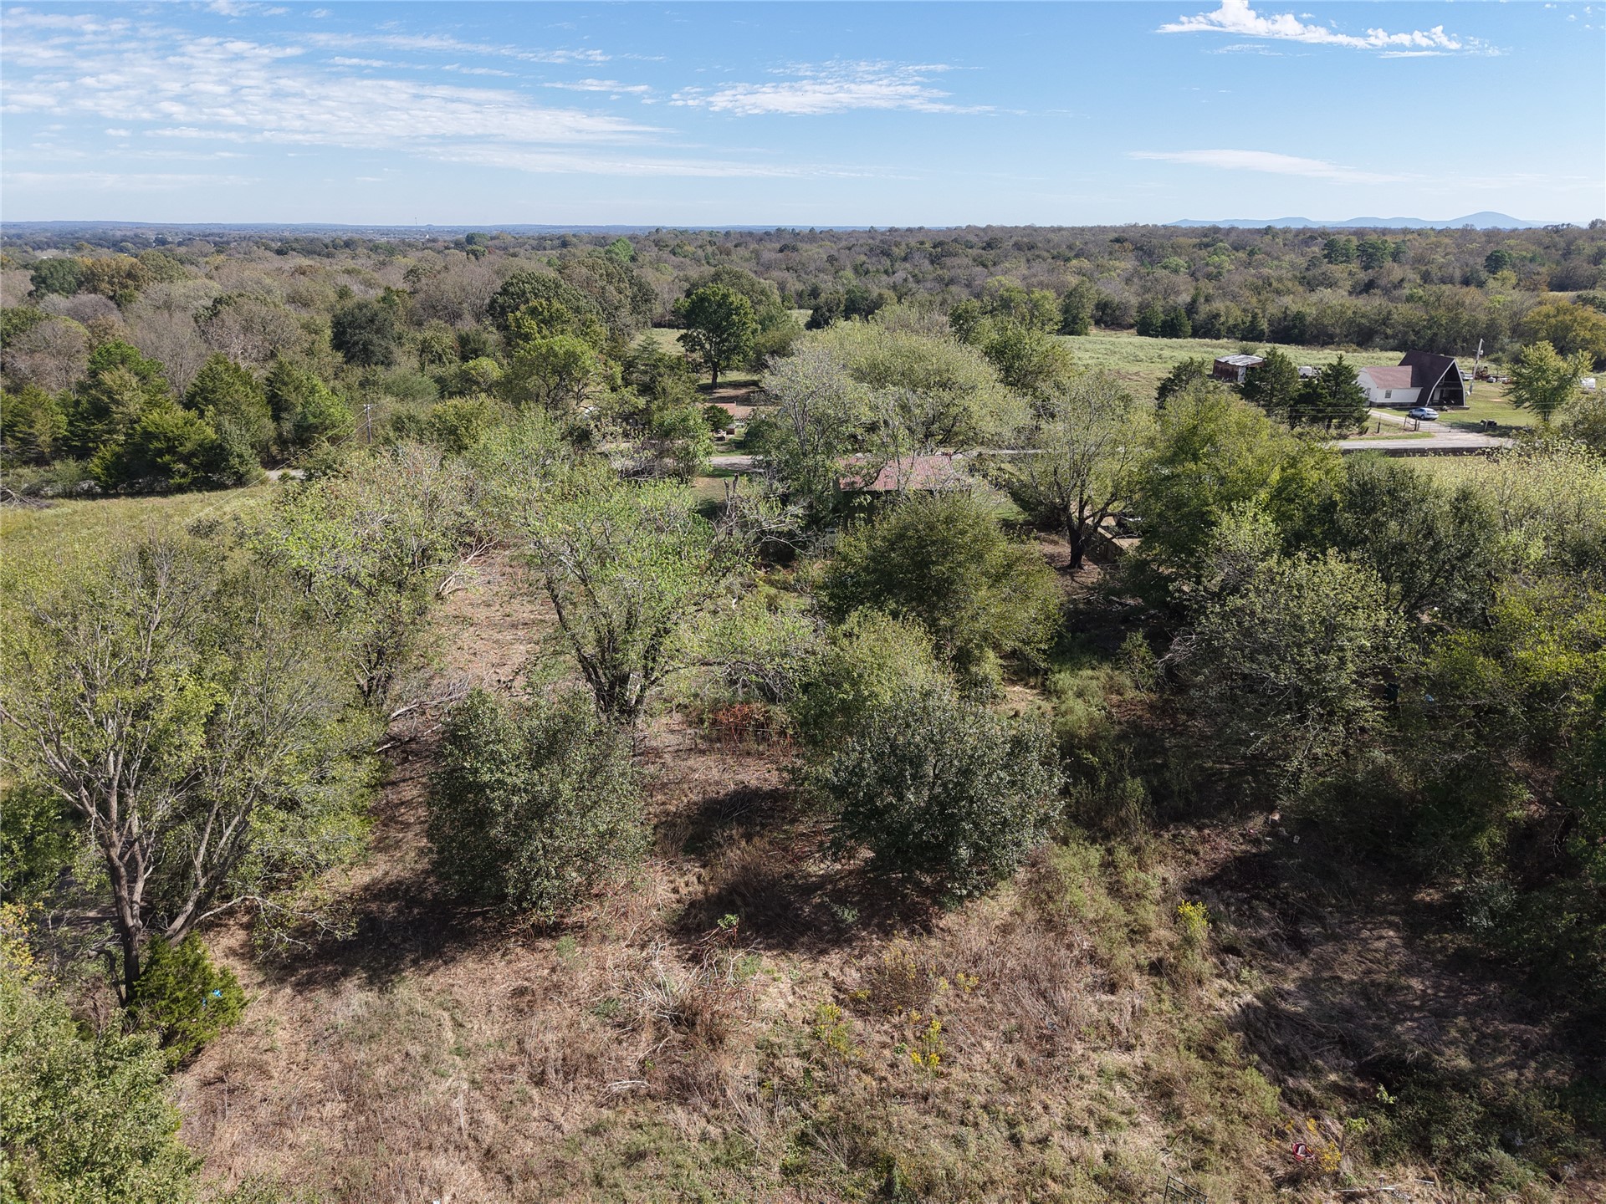
Expansive lot featuring mature trees, diverse vegetation, and significant open grounds
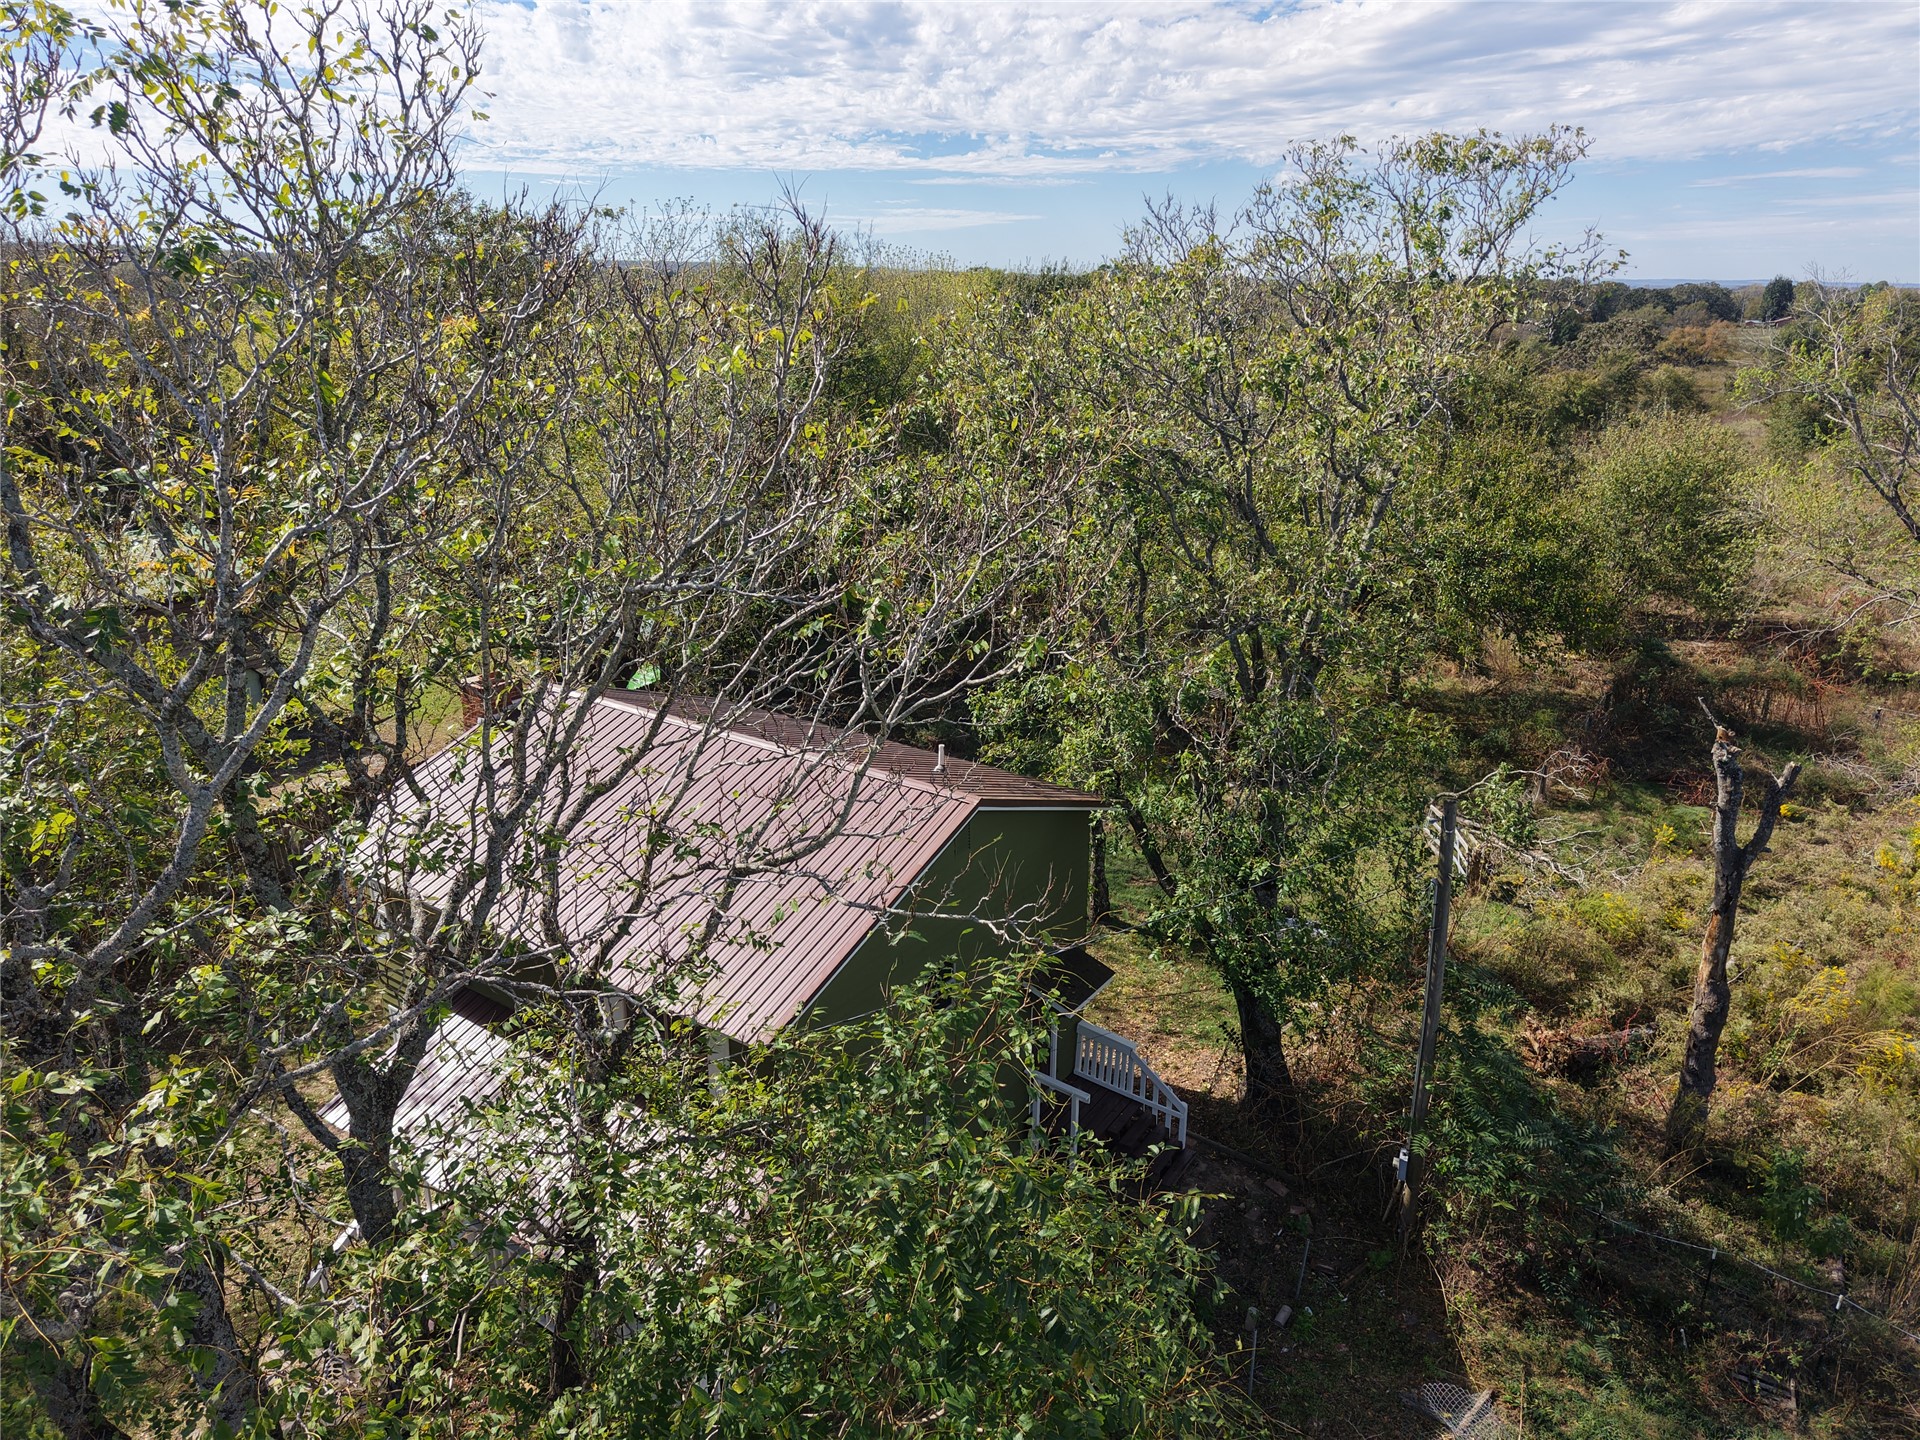
Aerial perspective featuring expansive acreage, mature tree clusters, and open field topography
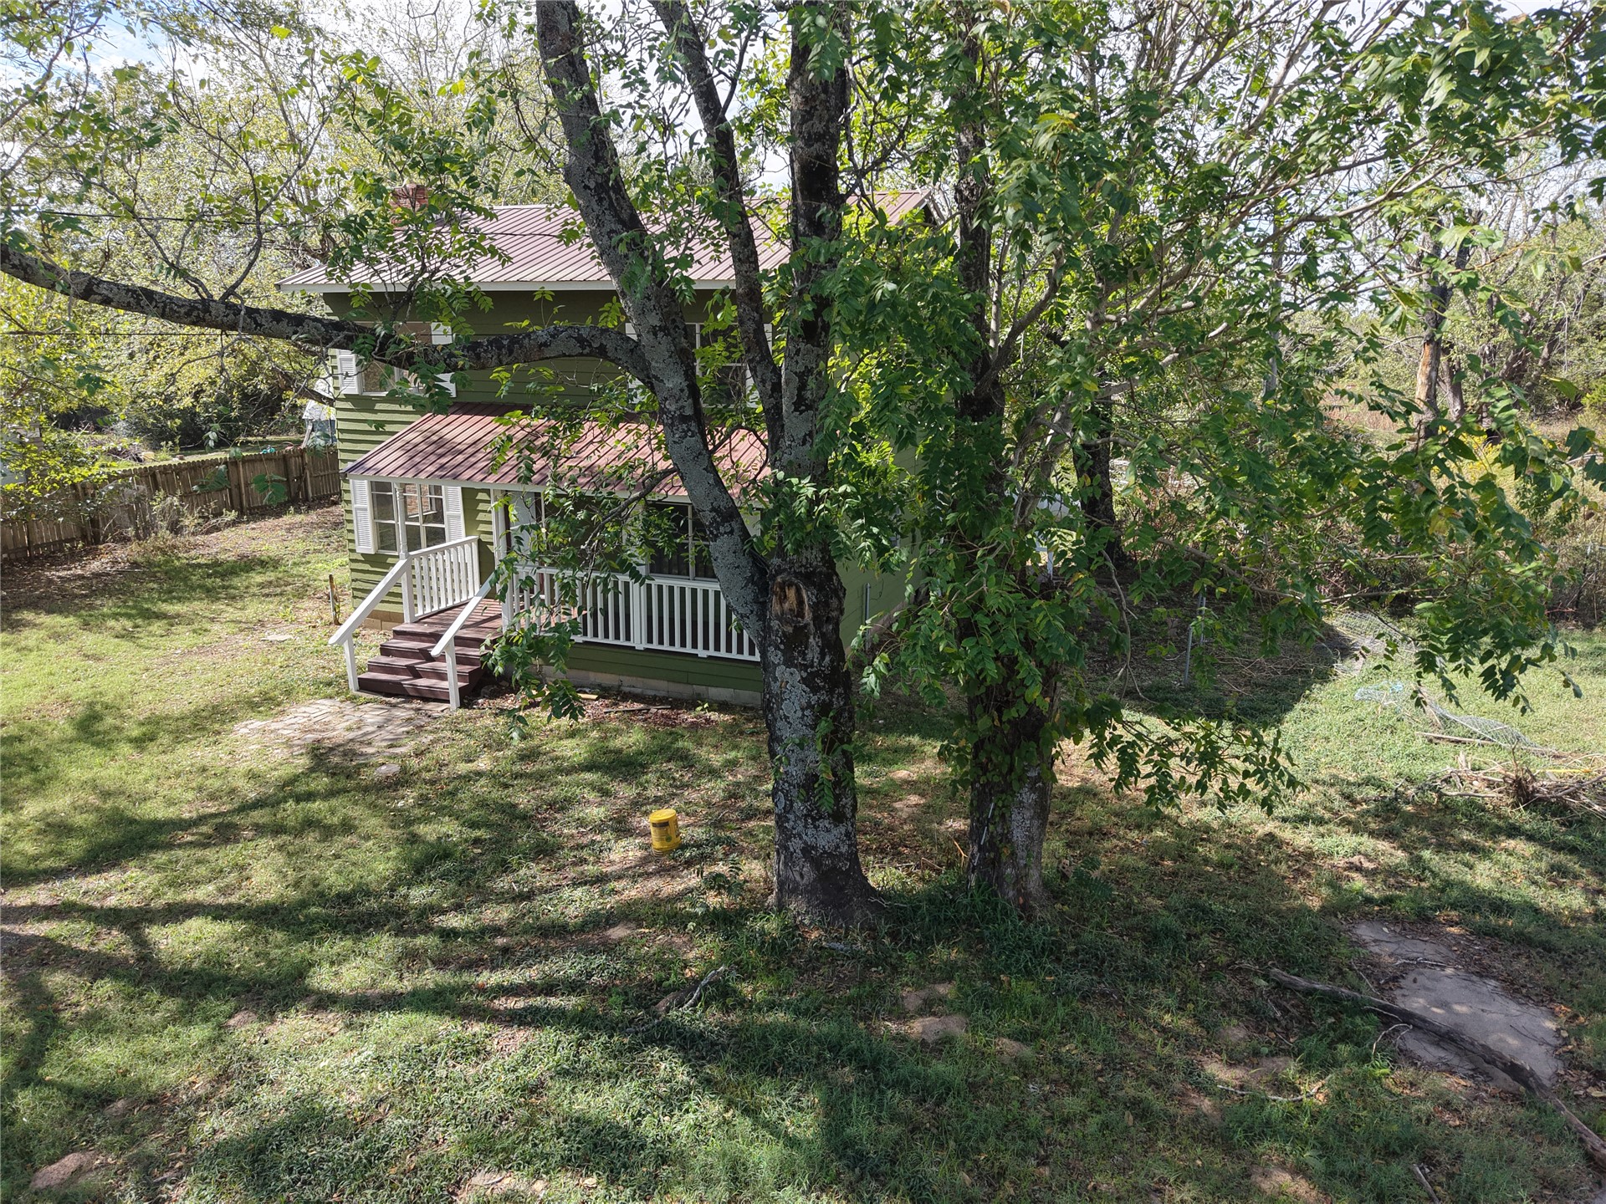
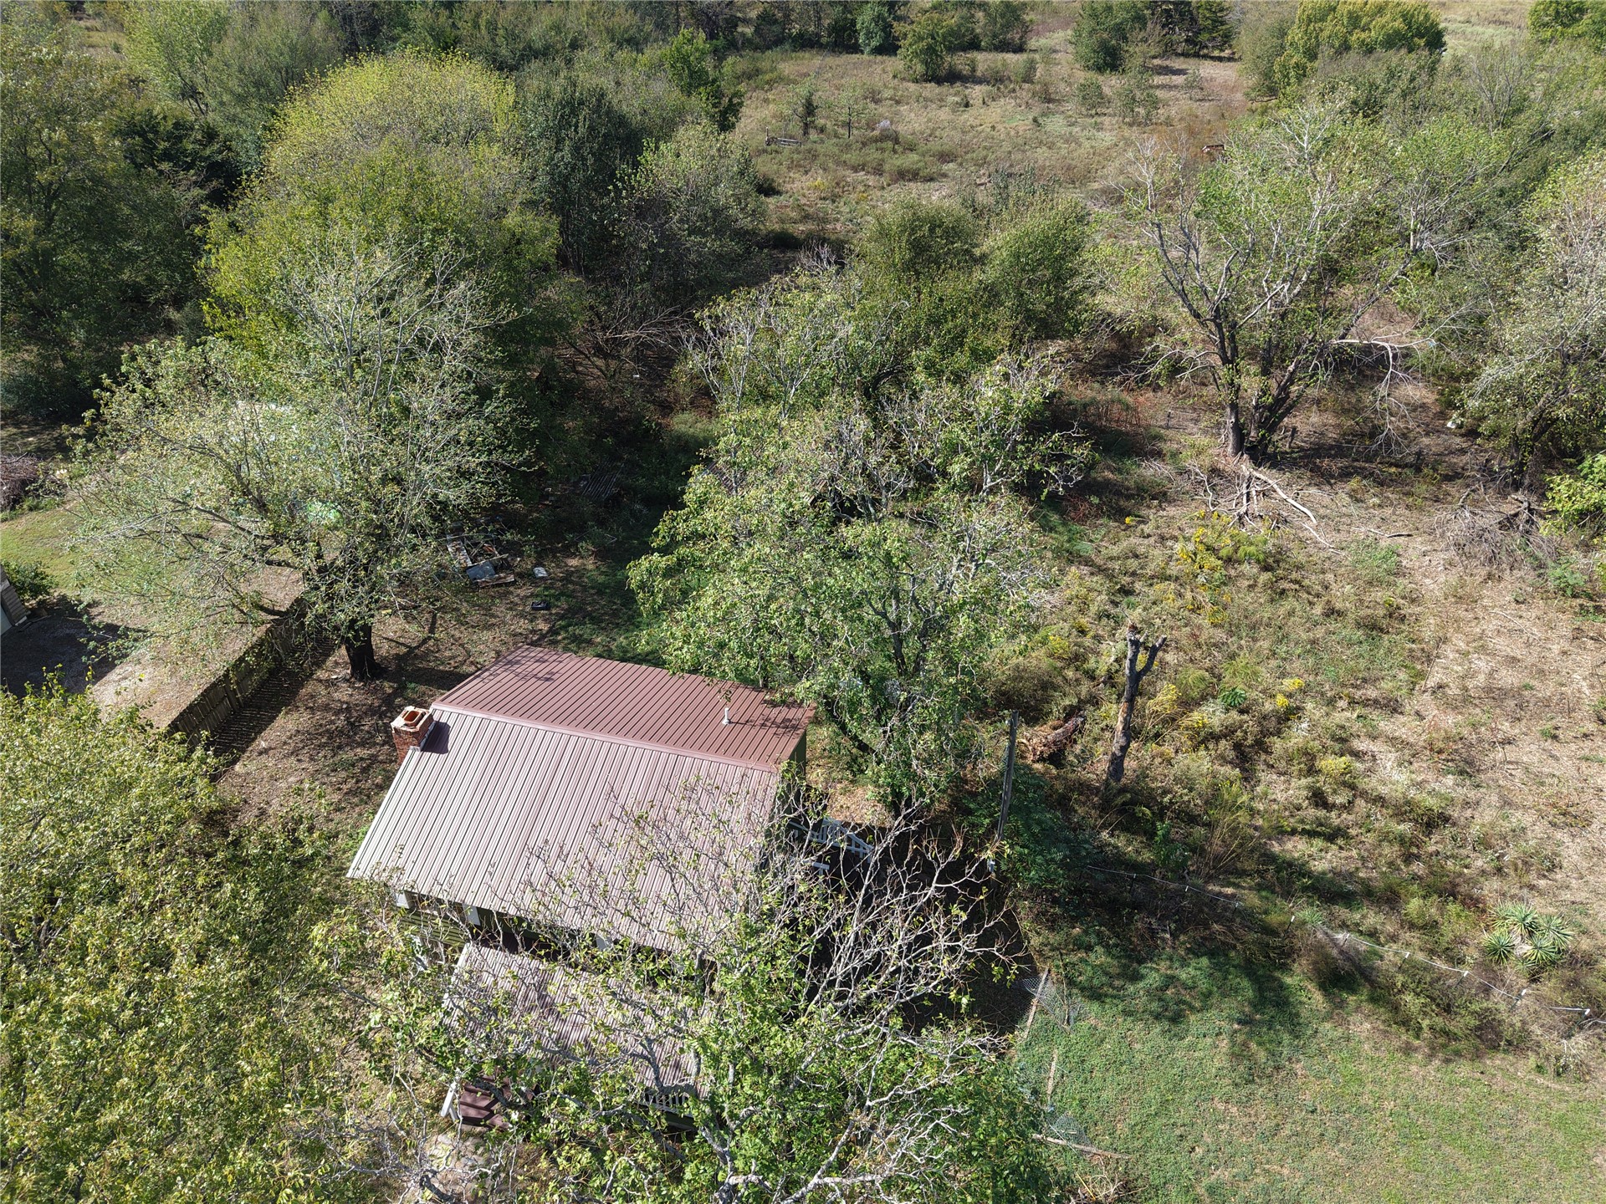
Exterior of structure featuring a standing seam metal roof and a masonry chimney, situated on a lot with extensive mature tree canopy and natural landscape
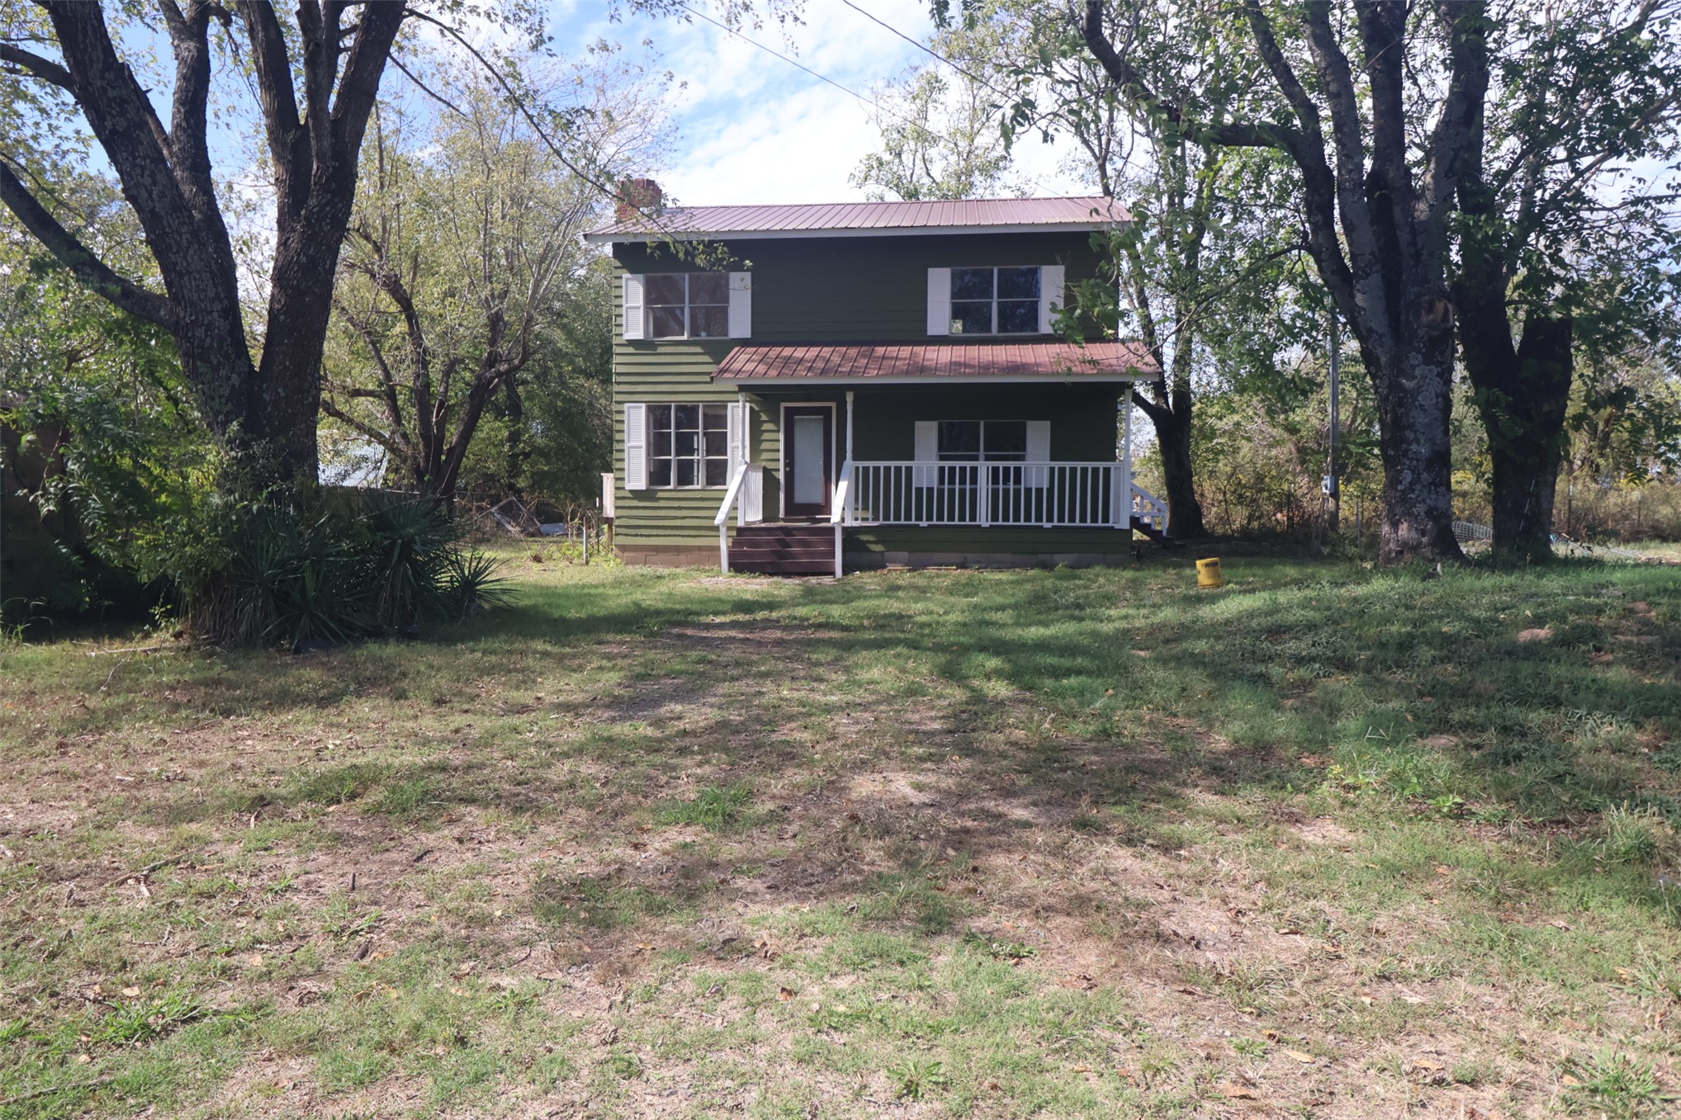
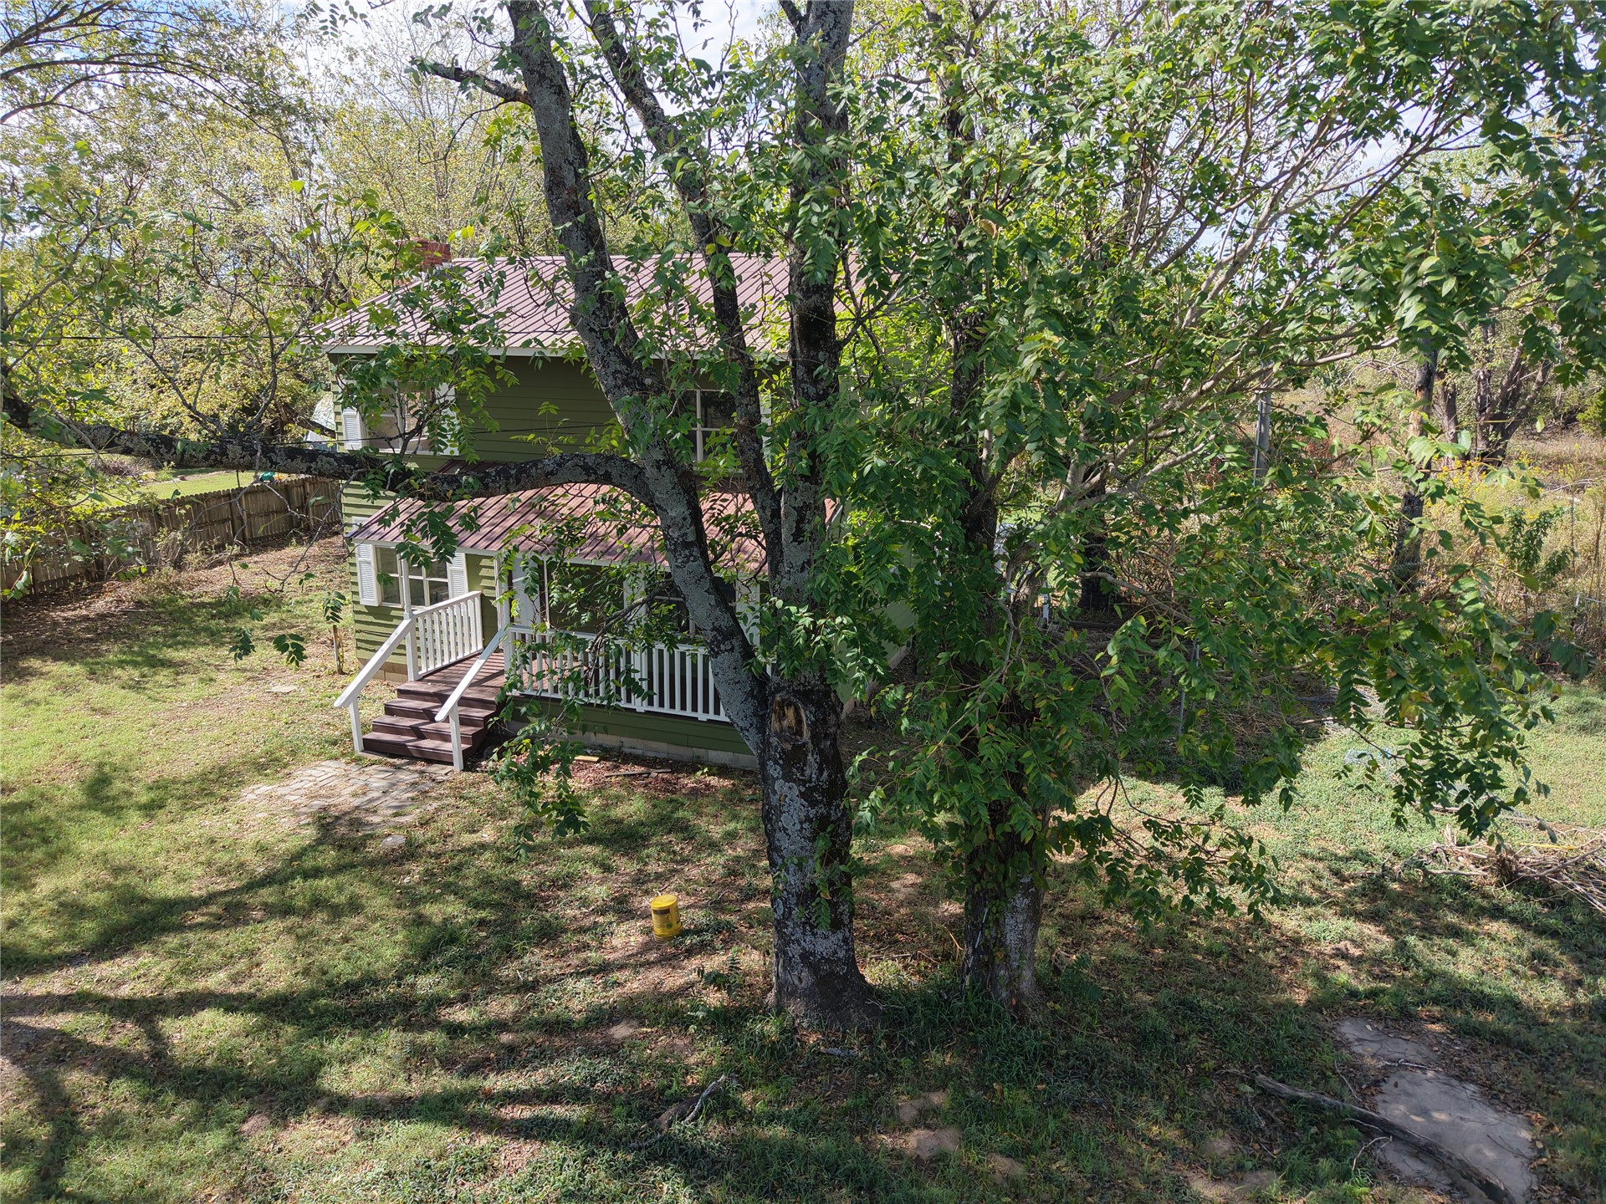
Two-story residence featuring green horizontal siding, a standing seam metal roof, a covered front porch with white railing, and mature shade trees
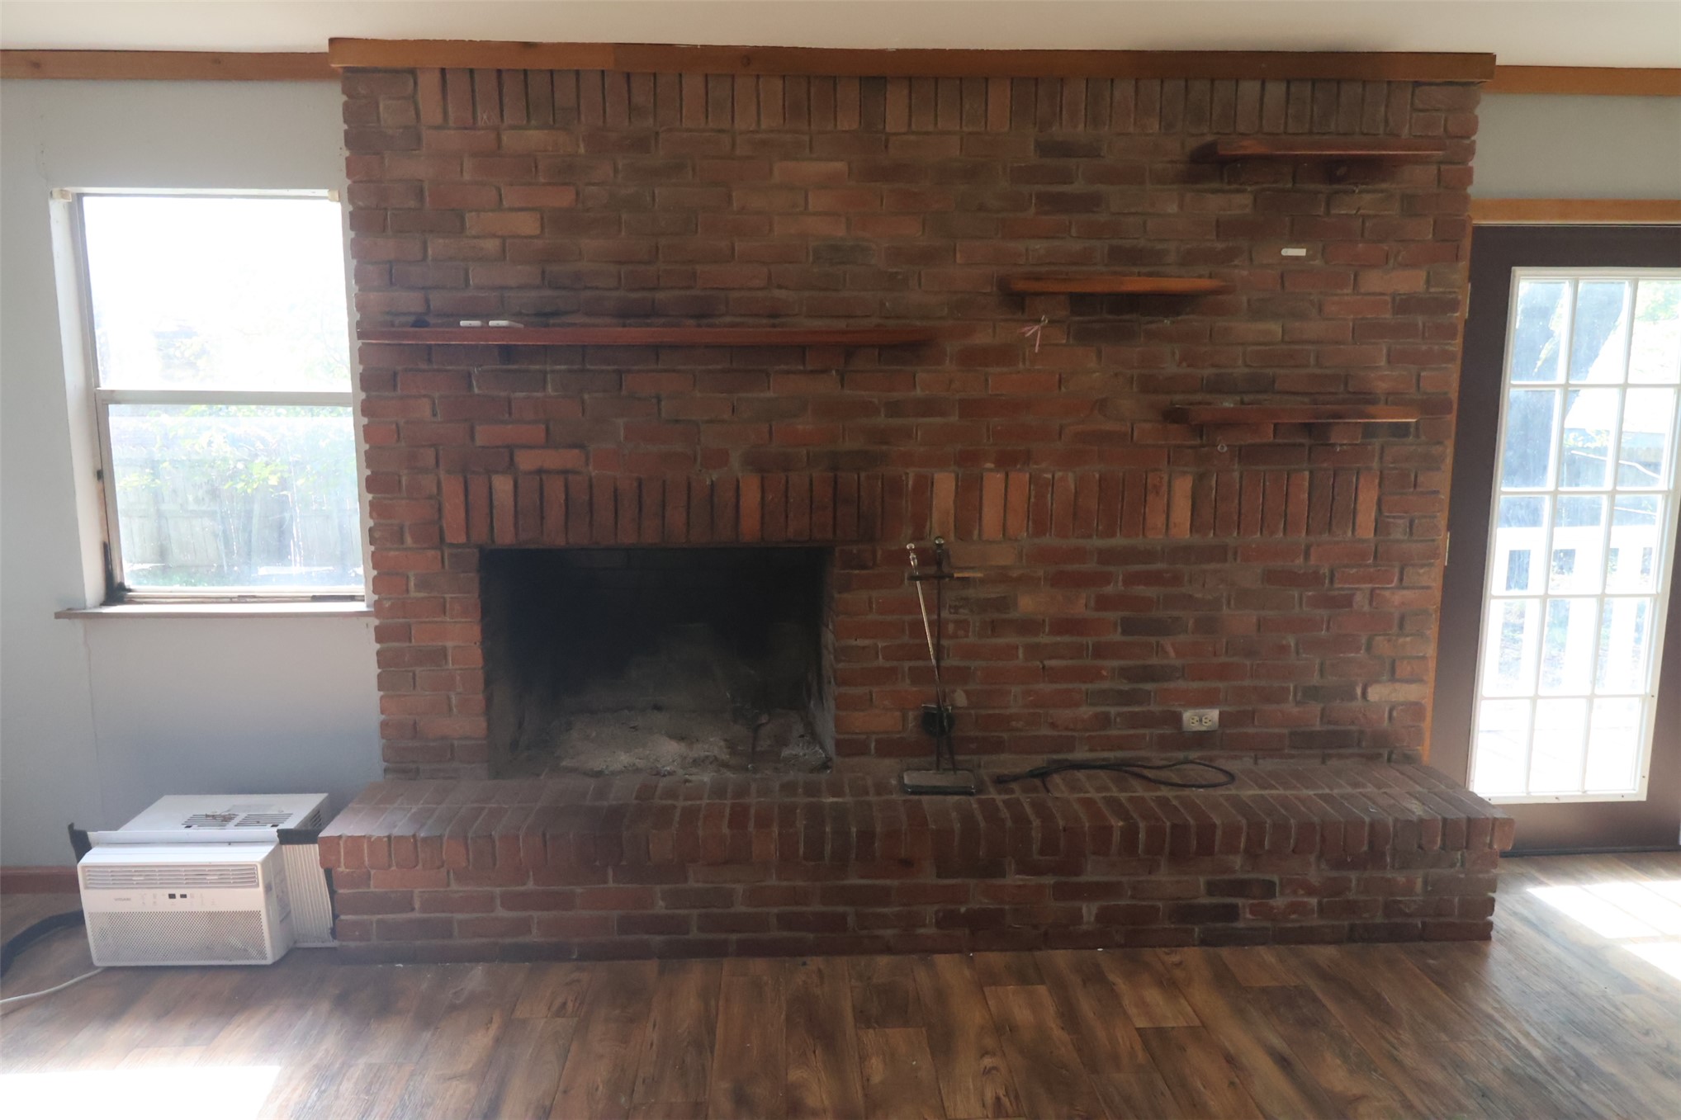
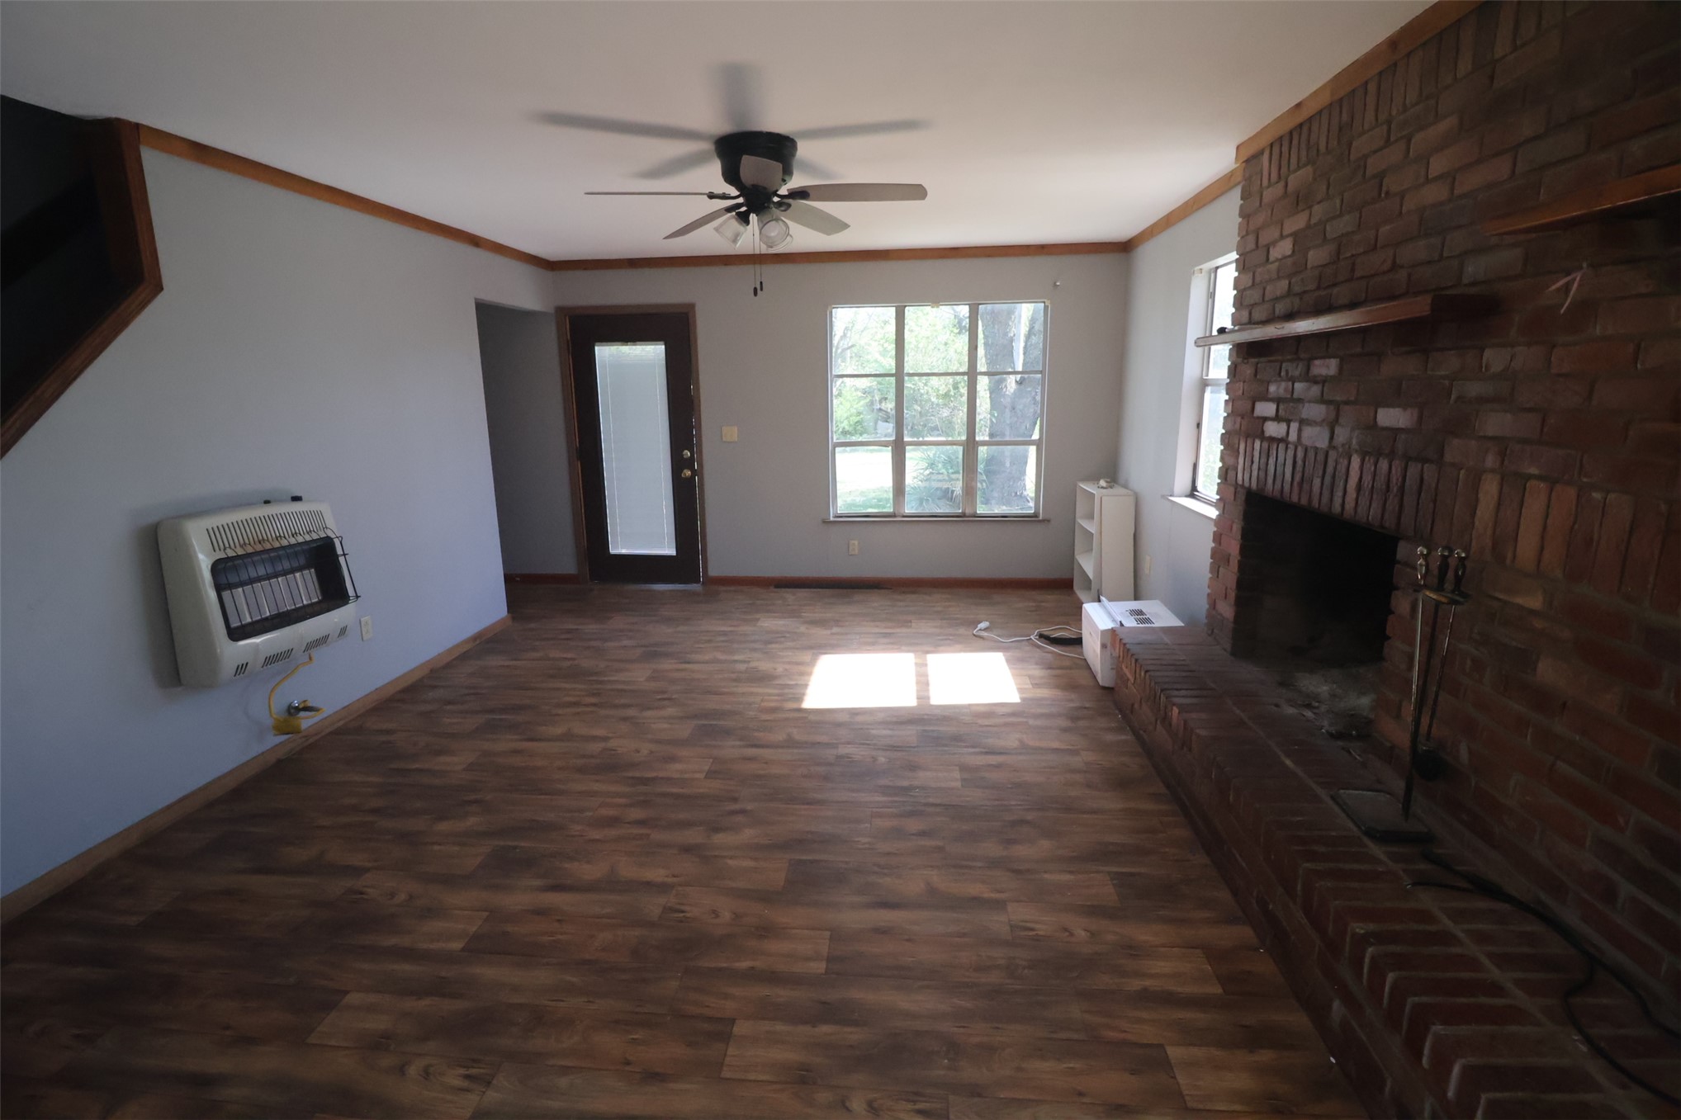
Floor-to-ceiling brick fireplace featuring a raised hearth and integrated wood shelving, complemented by wood-finish flooring and a multi-pane glass door
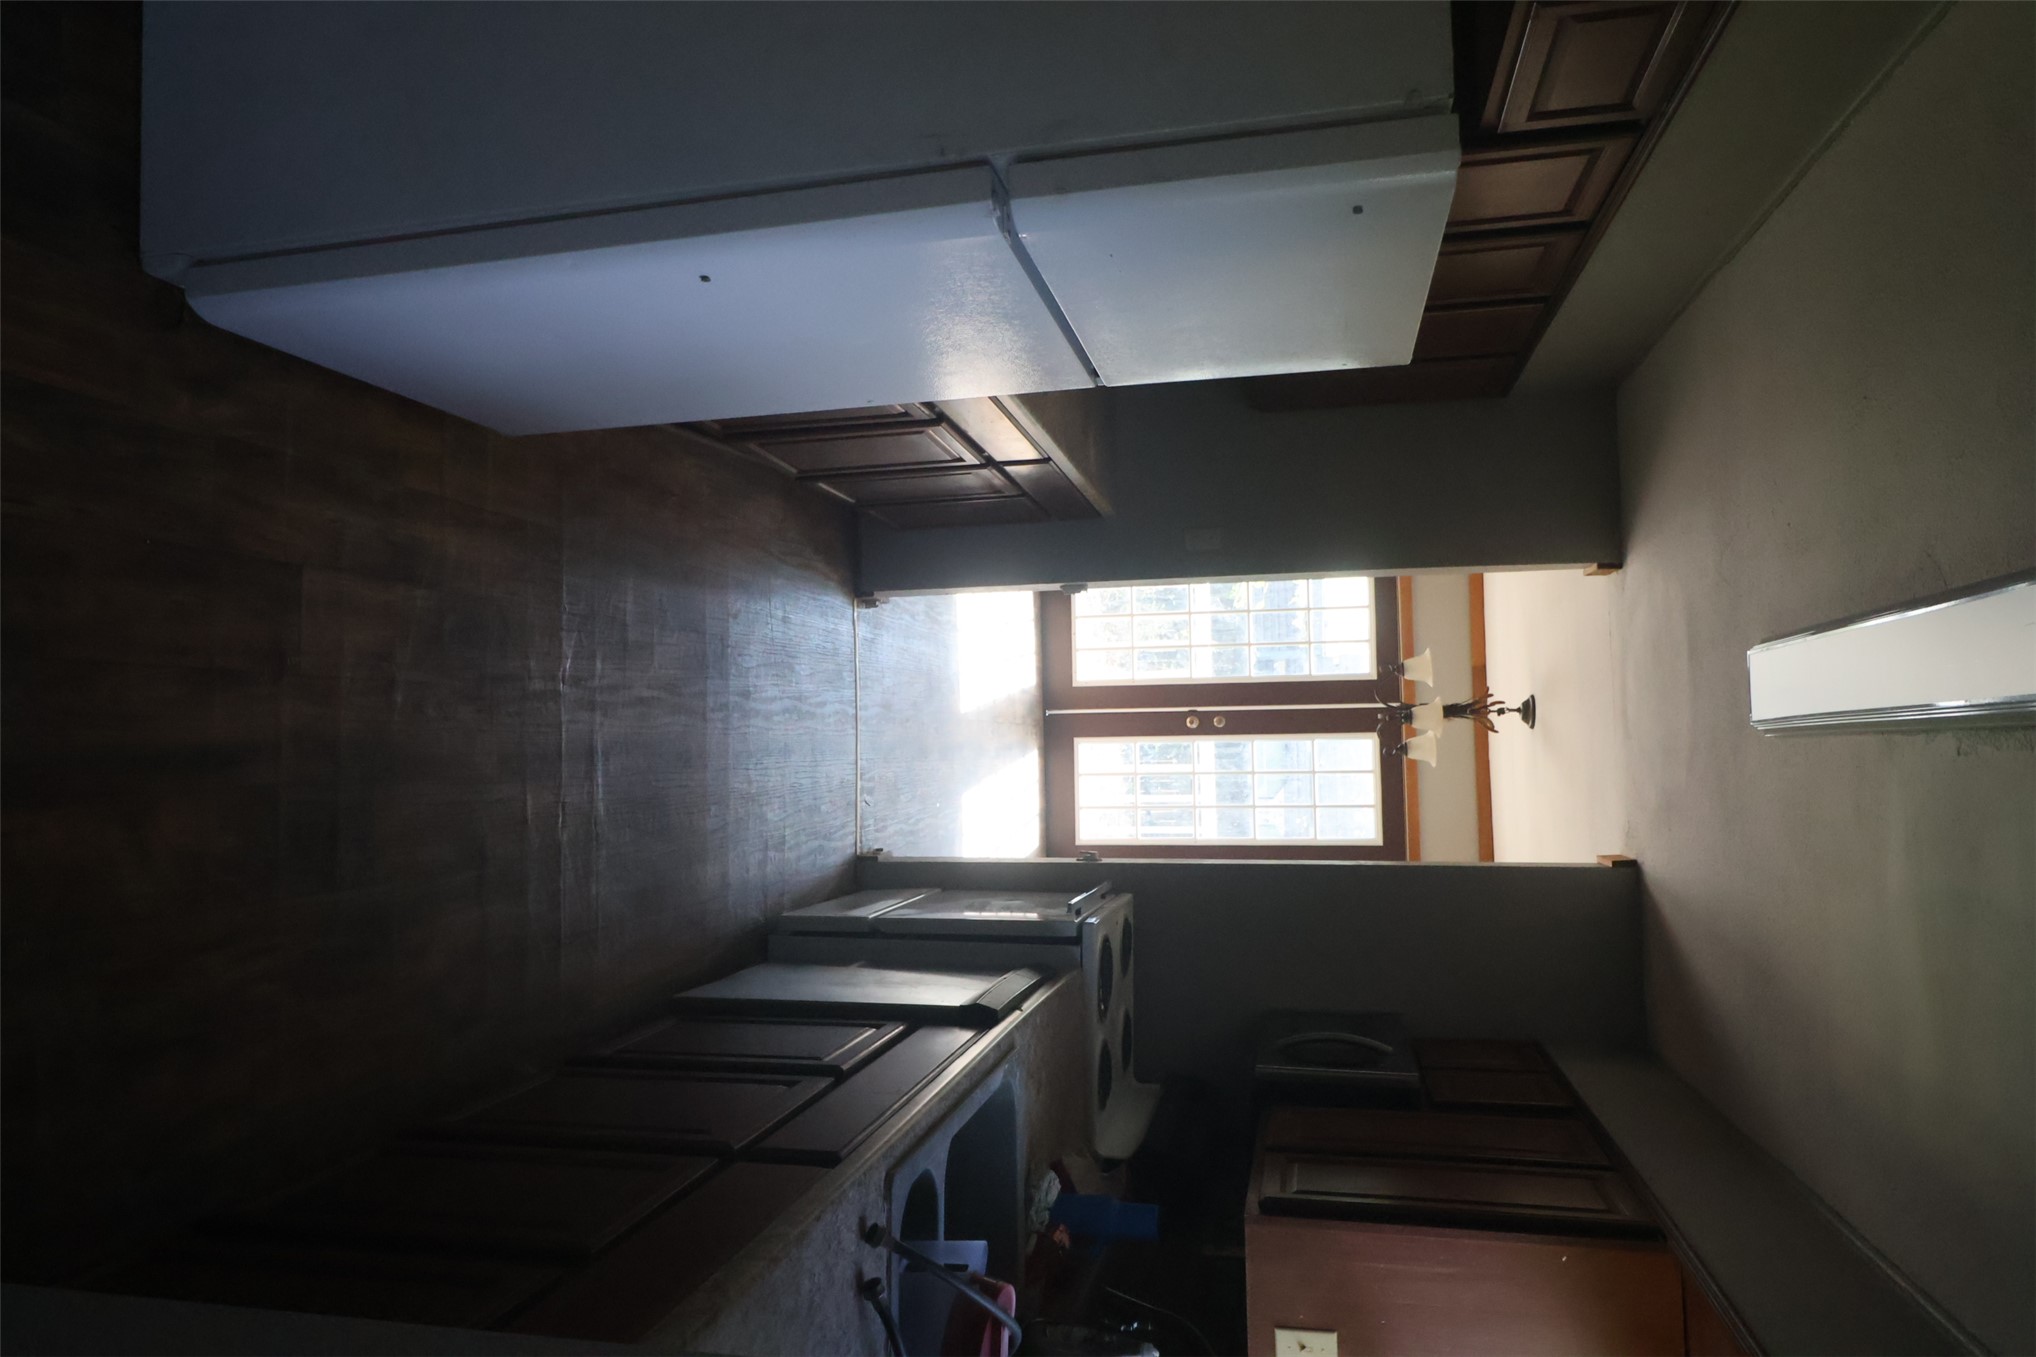
Galley-style kitchen featuring dark wood cabinetry, laminate countertops, wood-finish flooring, a stainless steel sink, and glass-paneled double doors
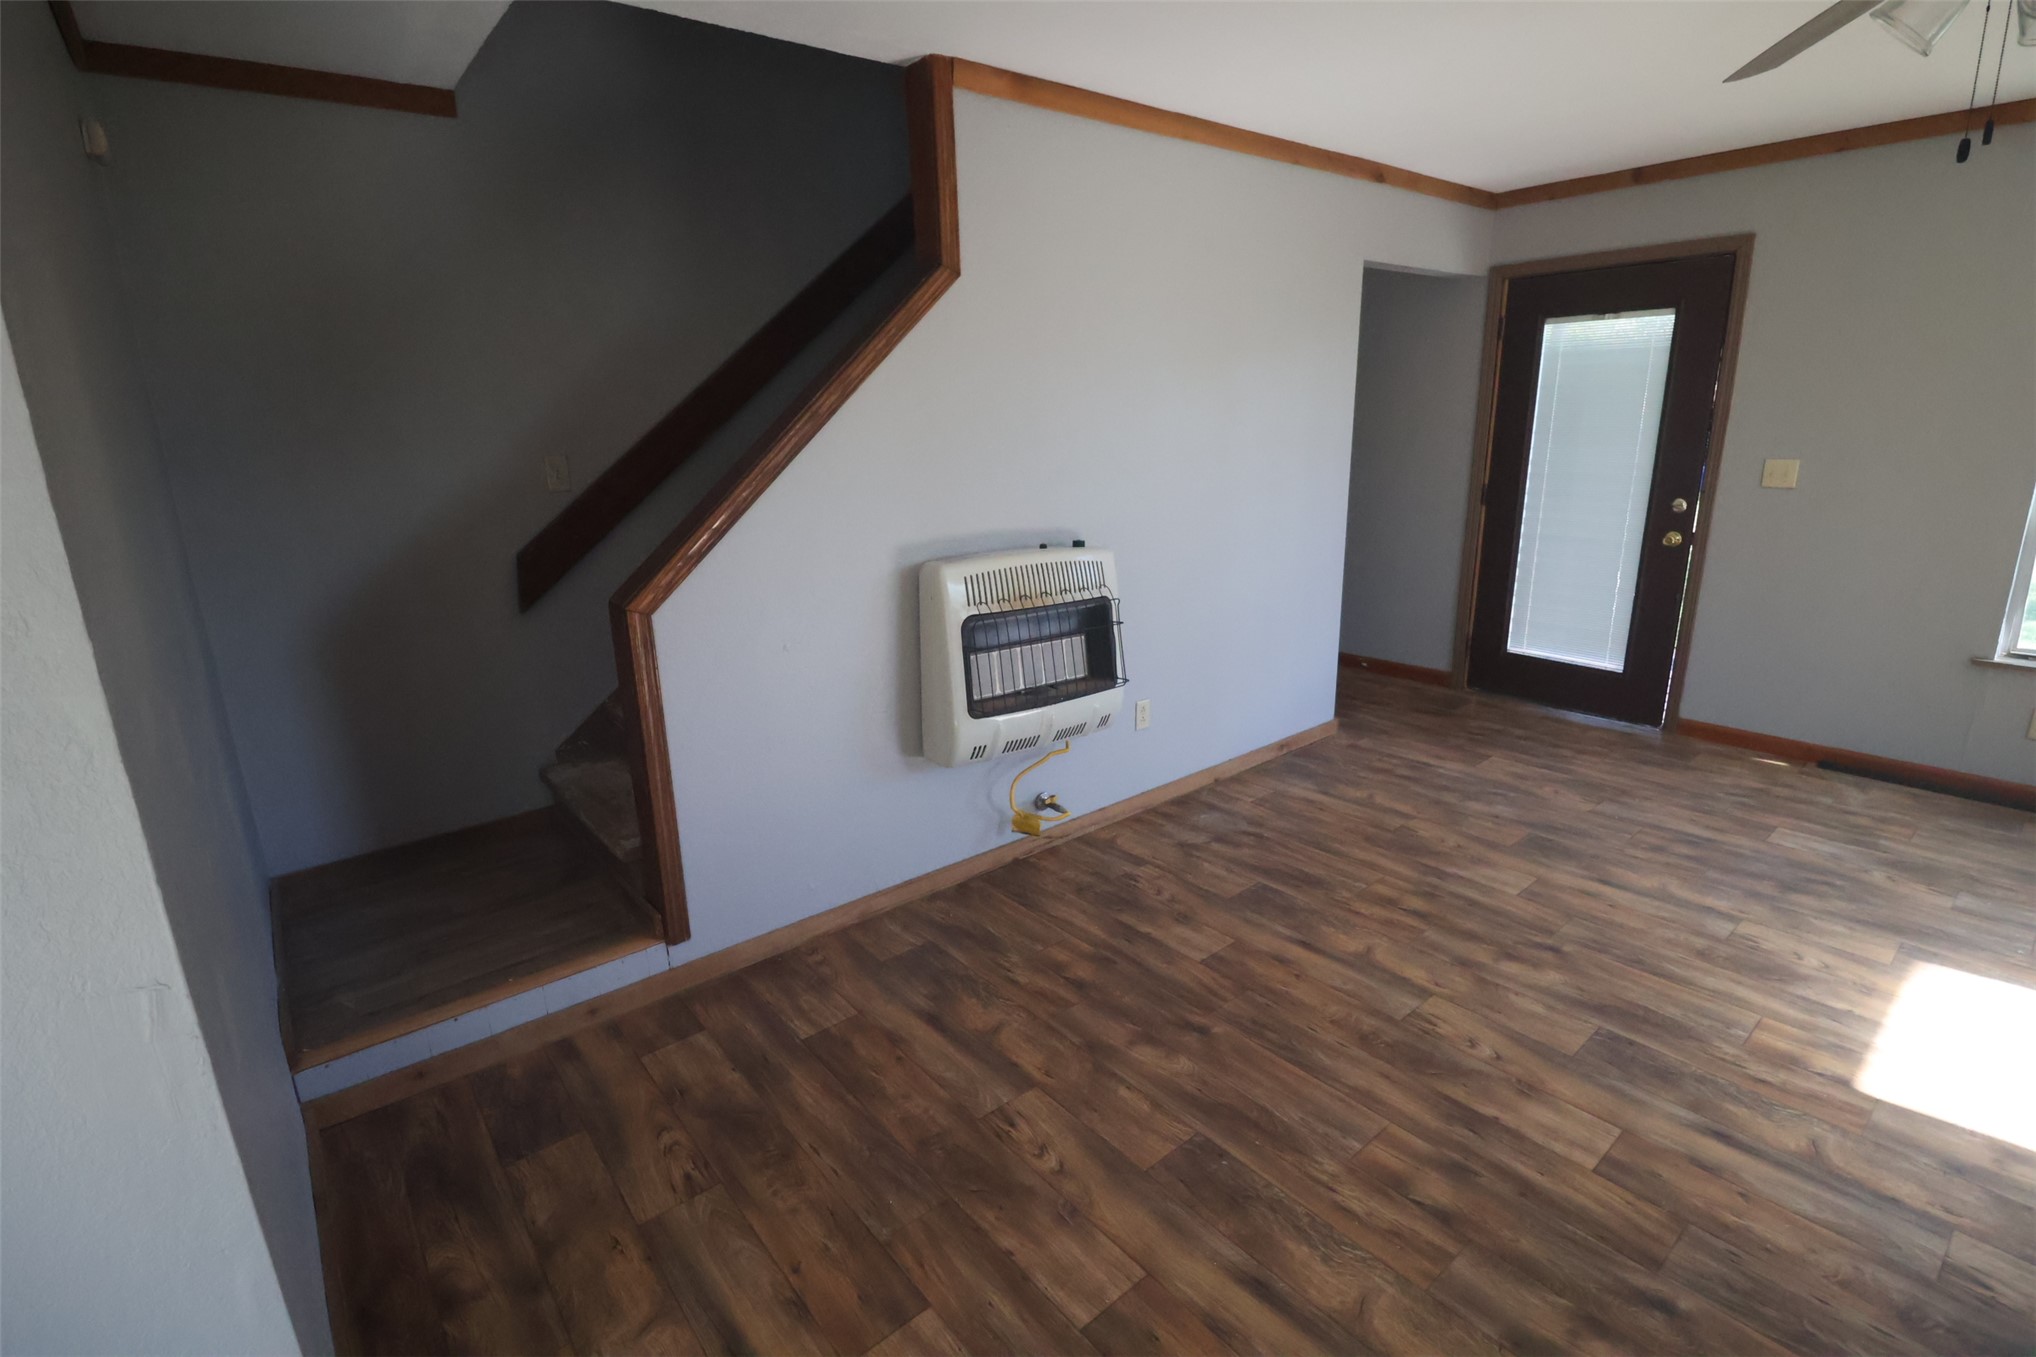
Interior space featuring wood-finish flooring, wood-trimmed staircase, wall-mounted heating unit, and an exterior door with glass insert
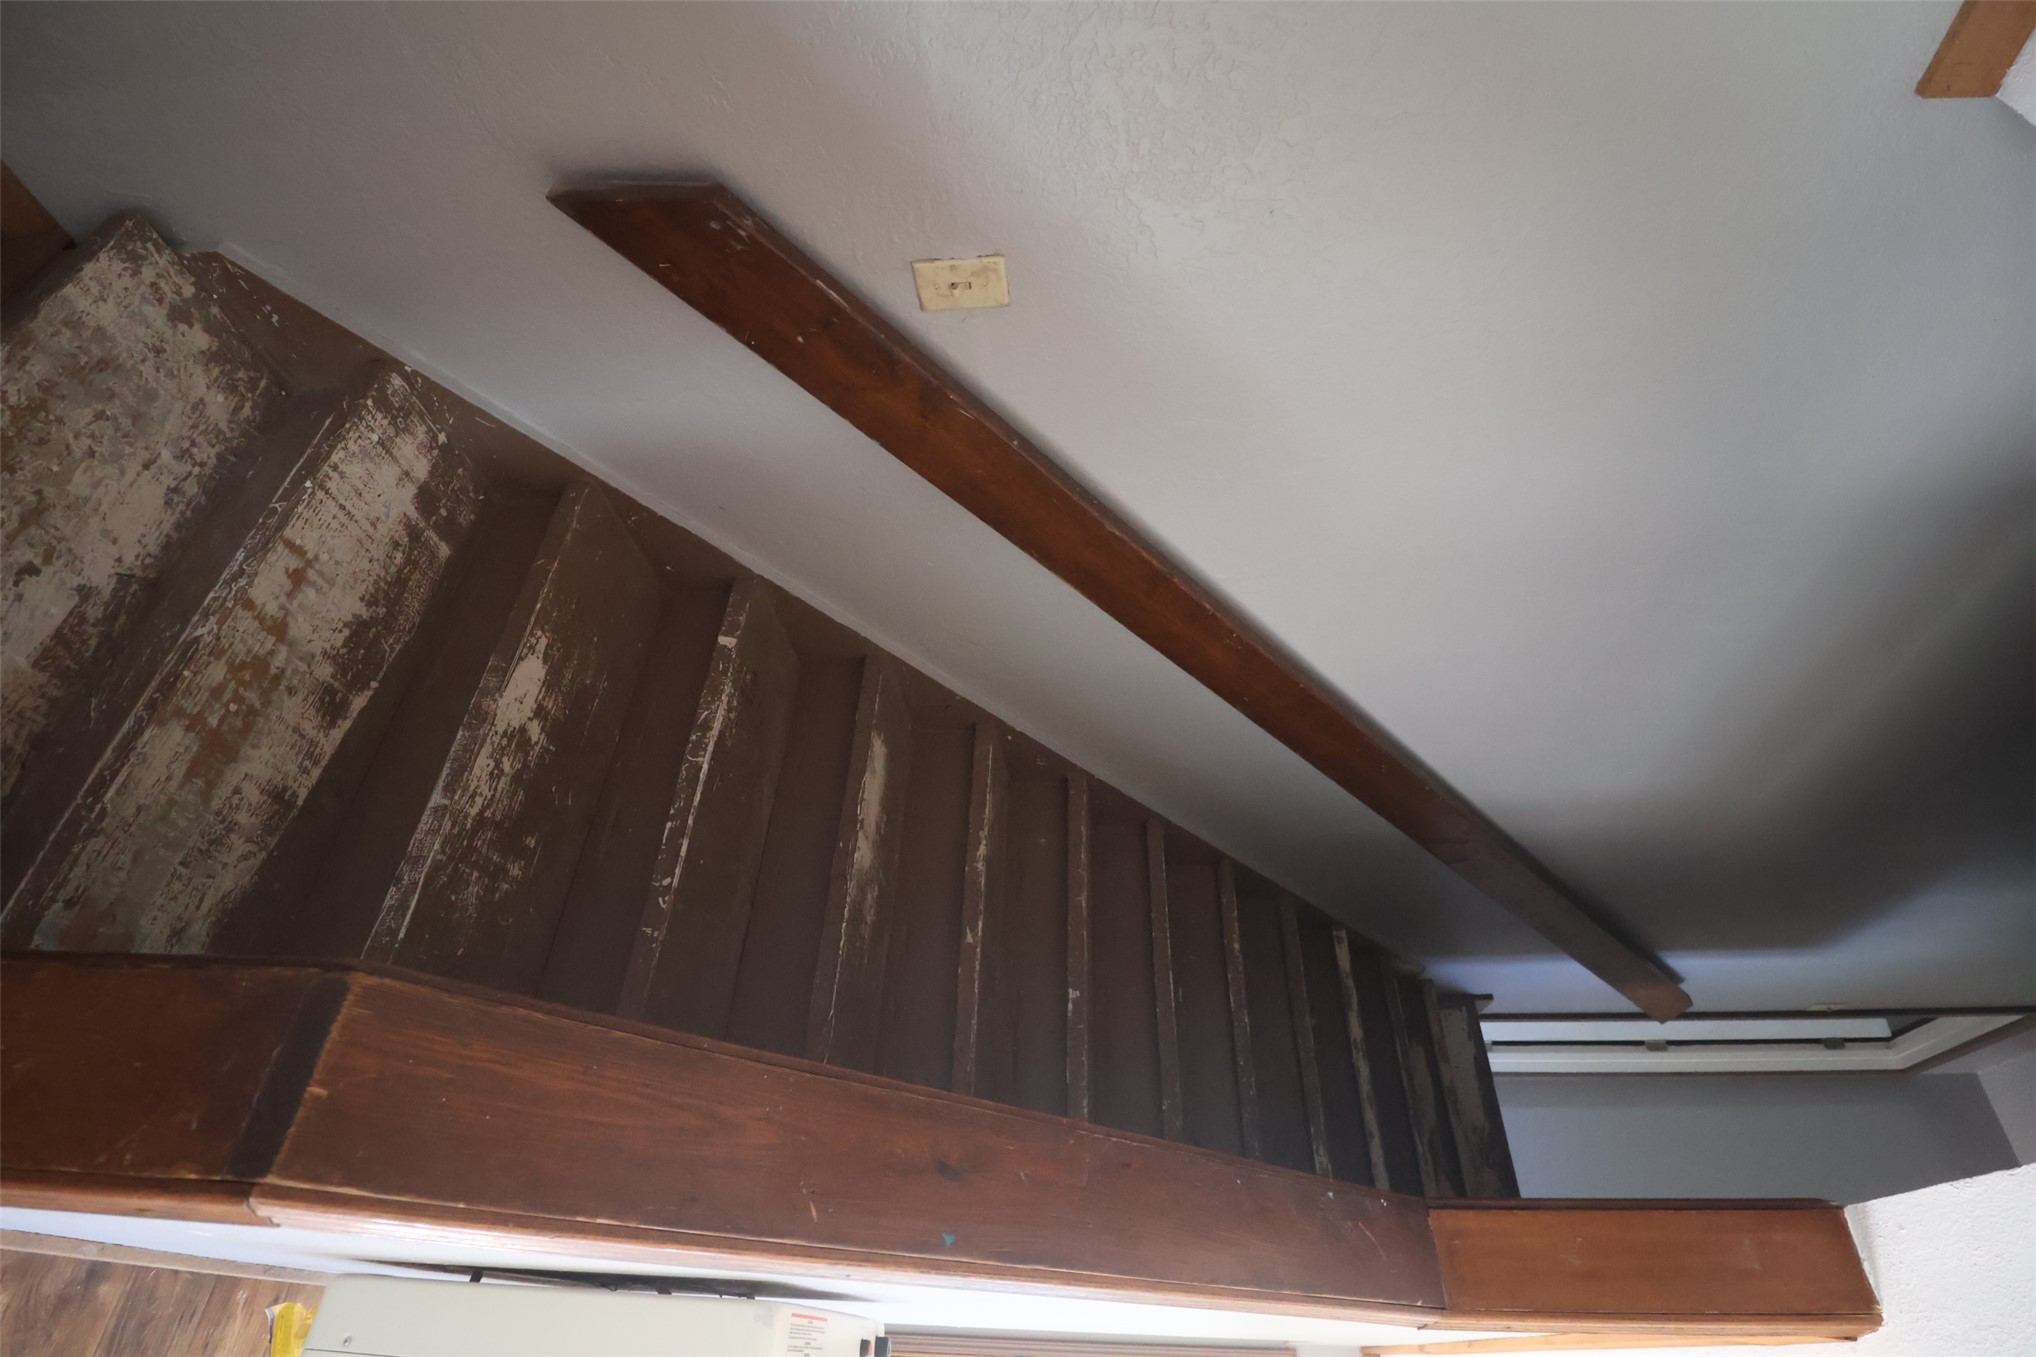
Staircase featuring wood handrails and wood-finish steps
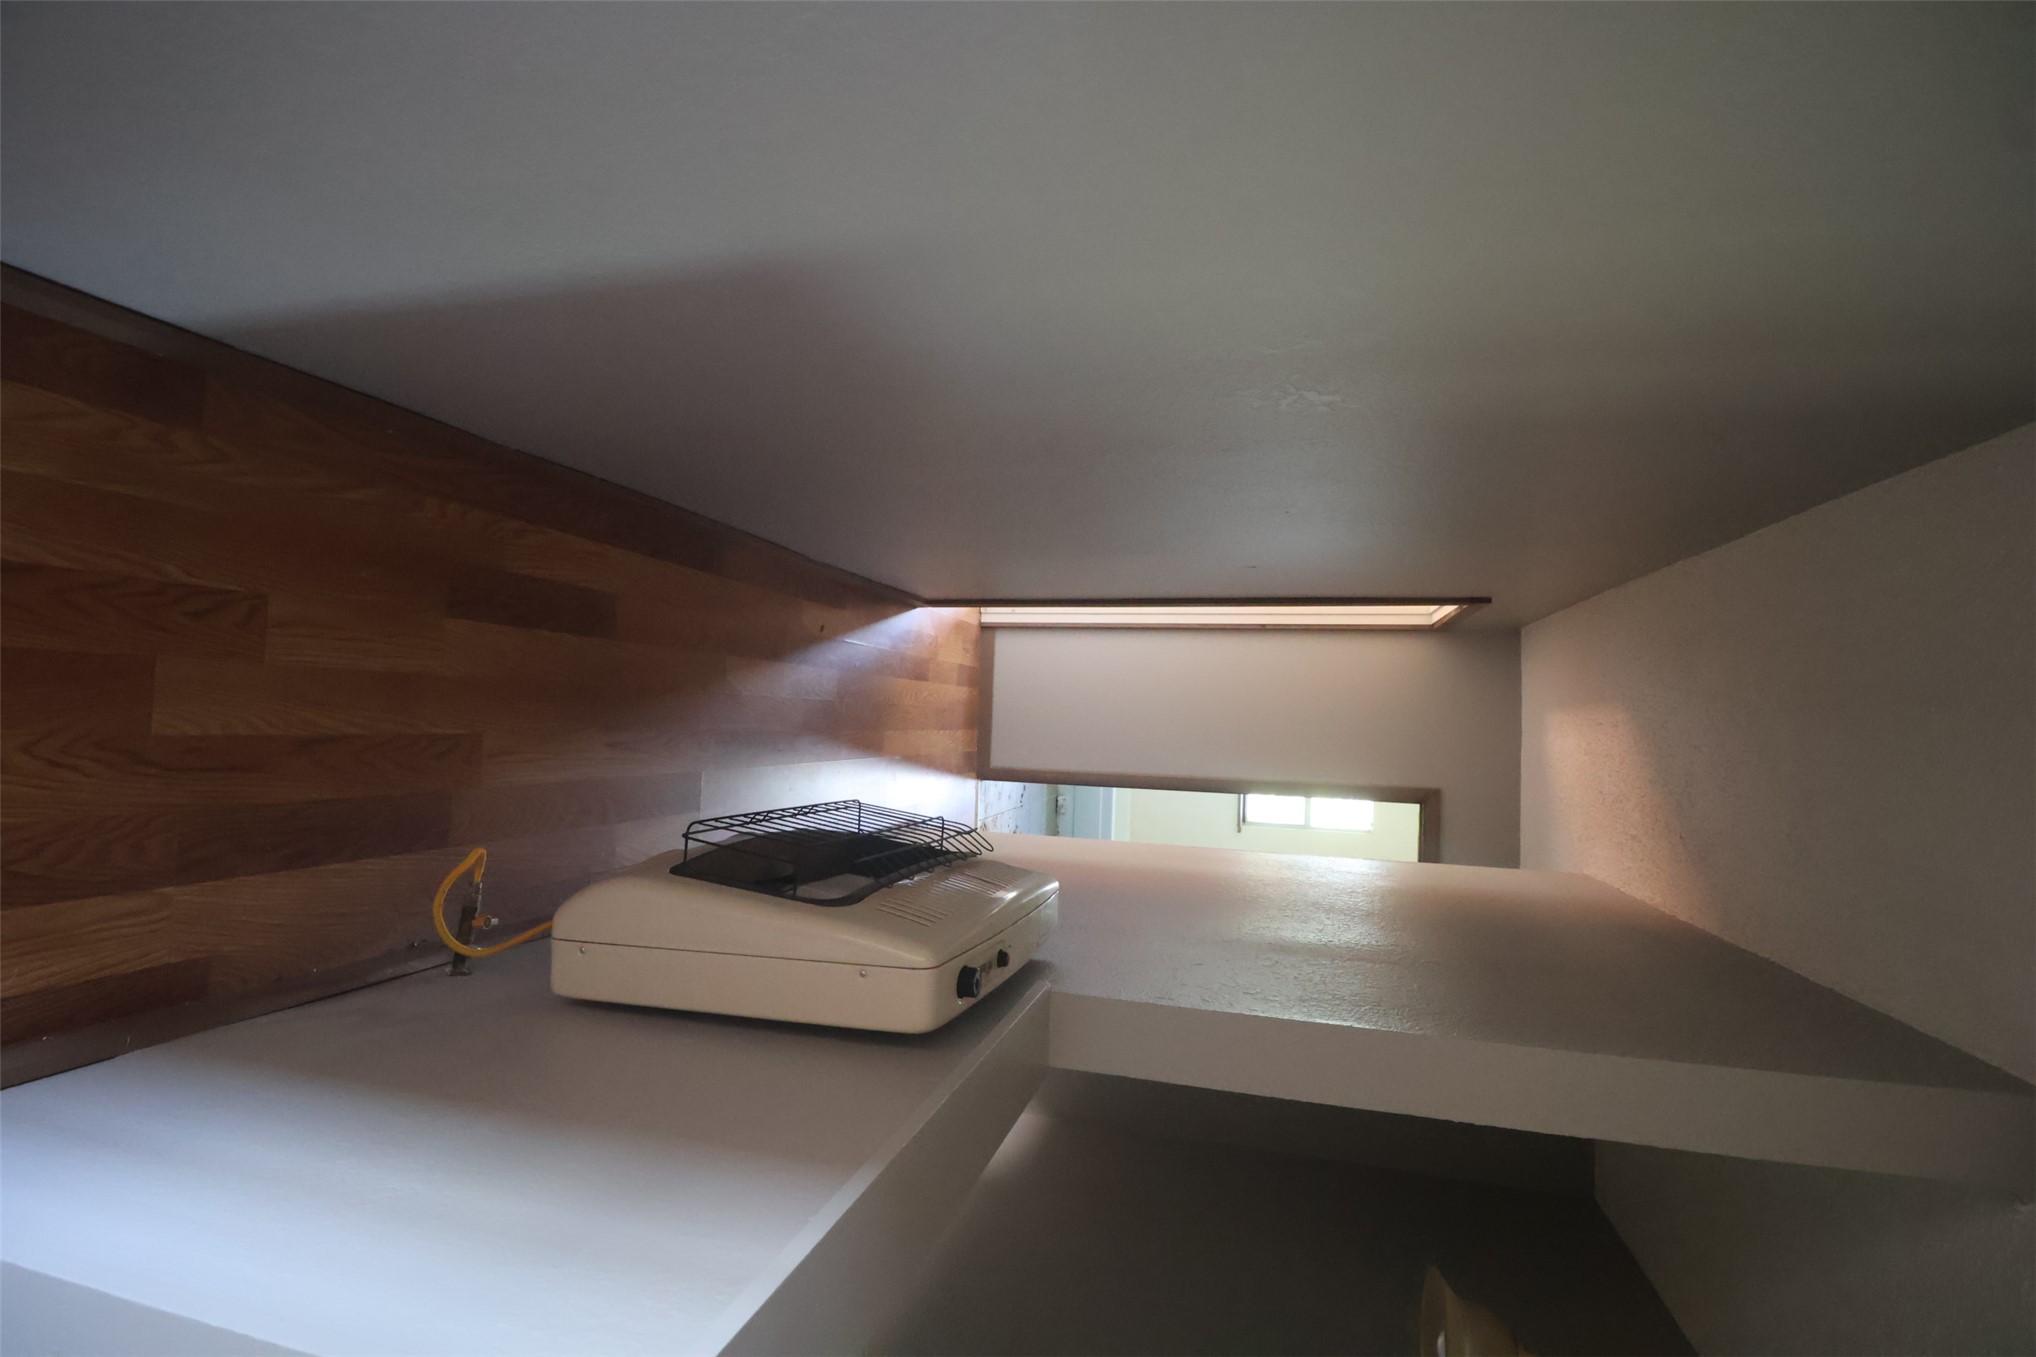
Hallway featuring wood-finish flooring, smooth-finish walls, and a wall-mounted heating unit
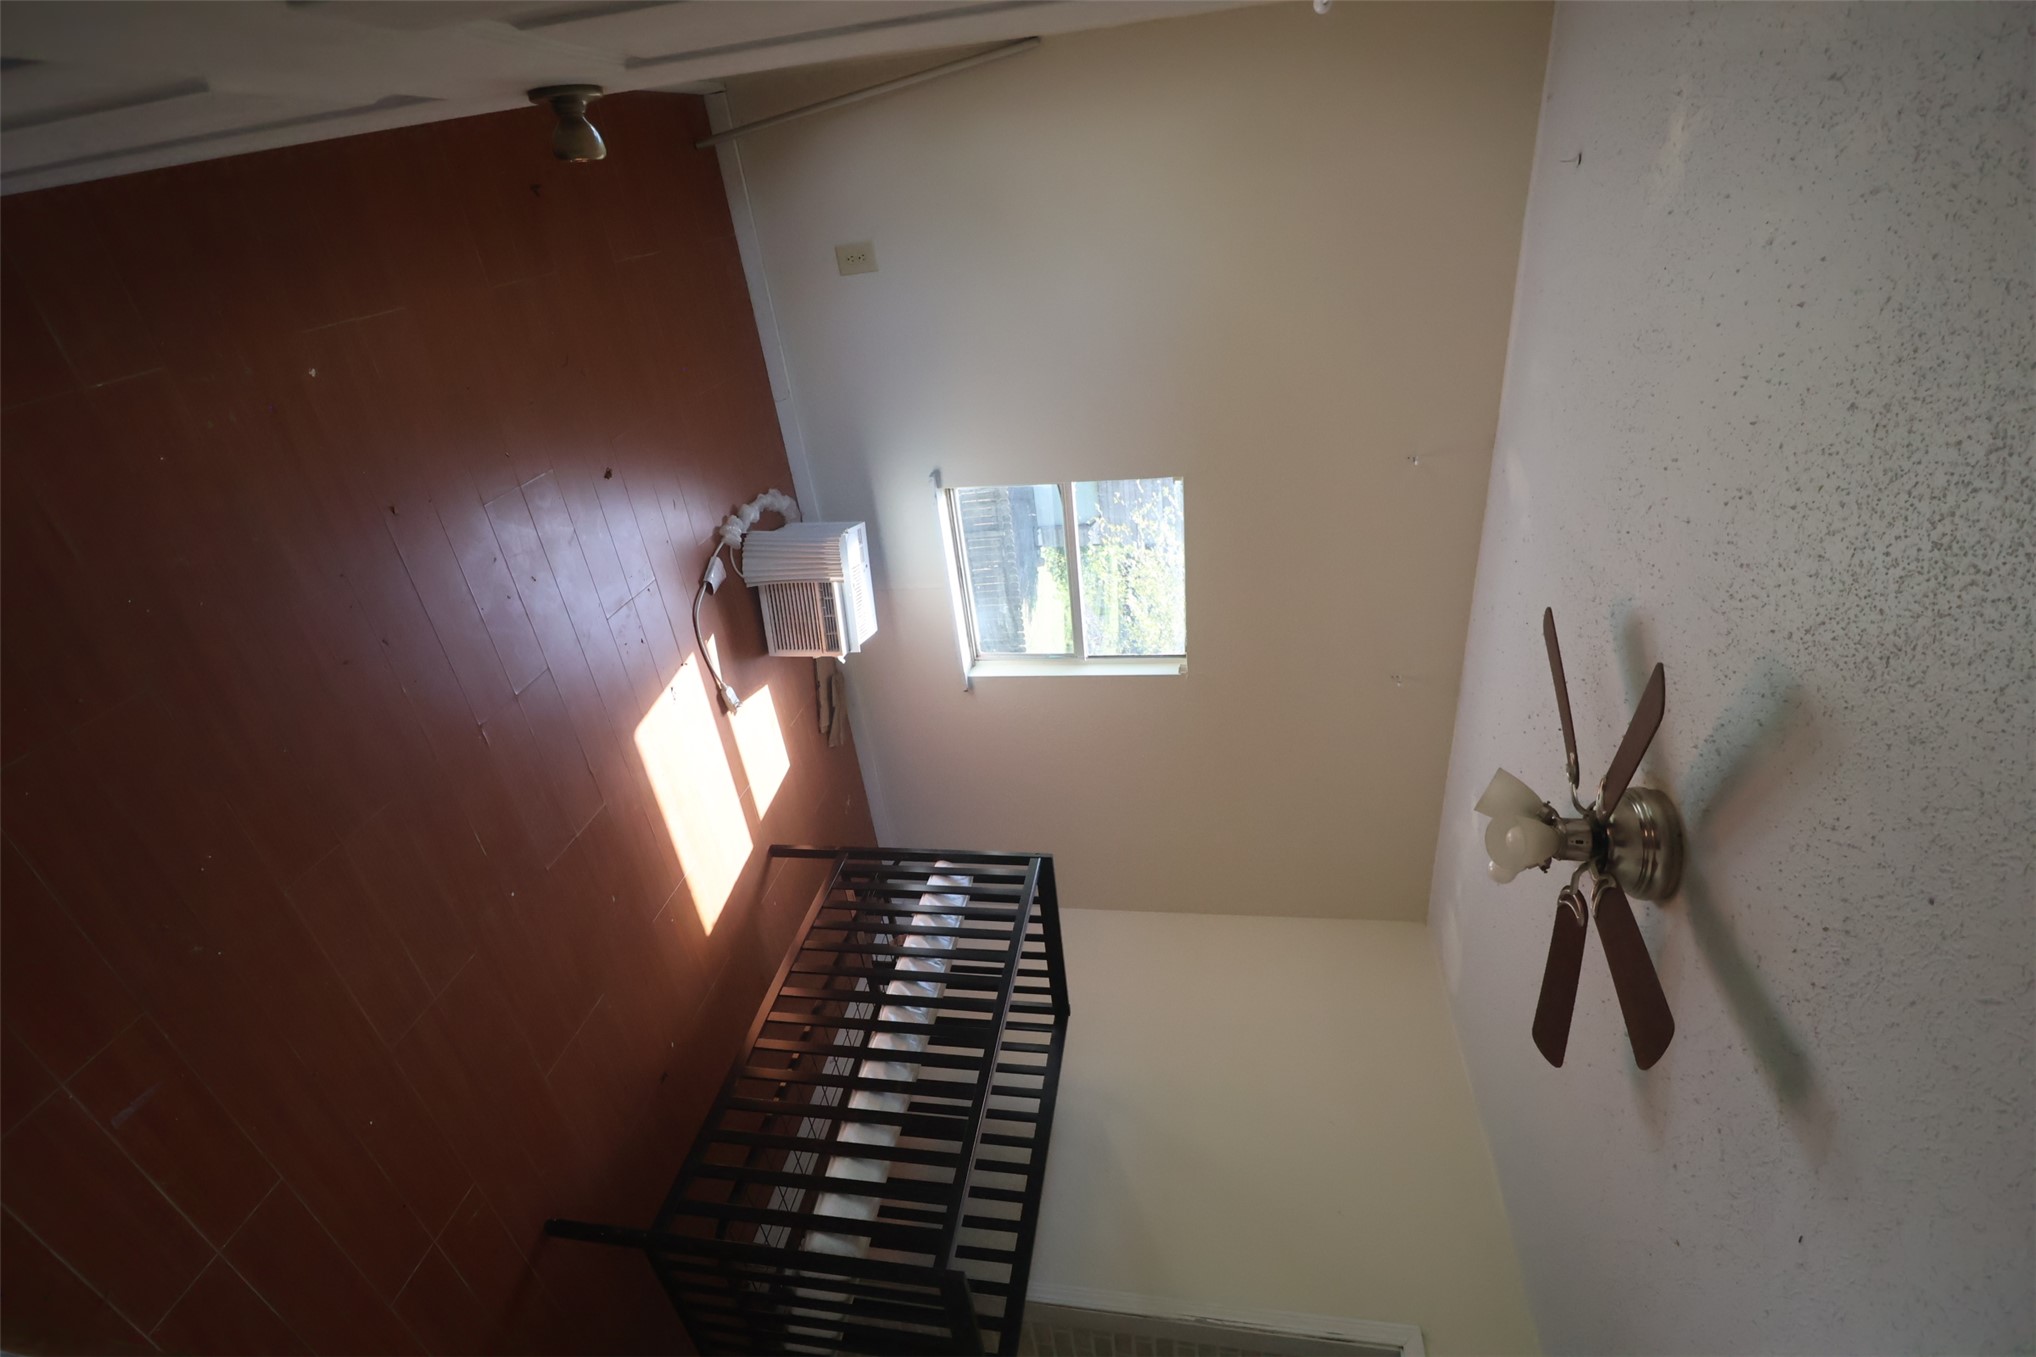
Interior room featuring wood-finish flooring, a ceiling fan with integrated light fixture, and a single-pane window
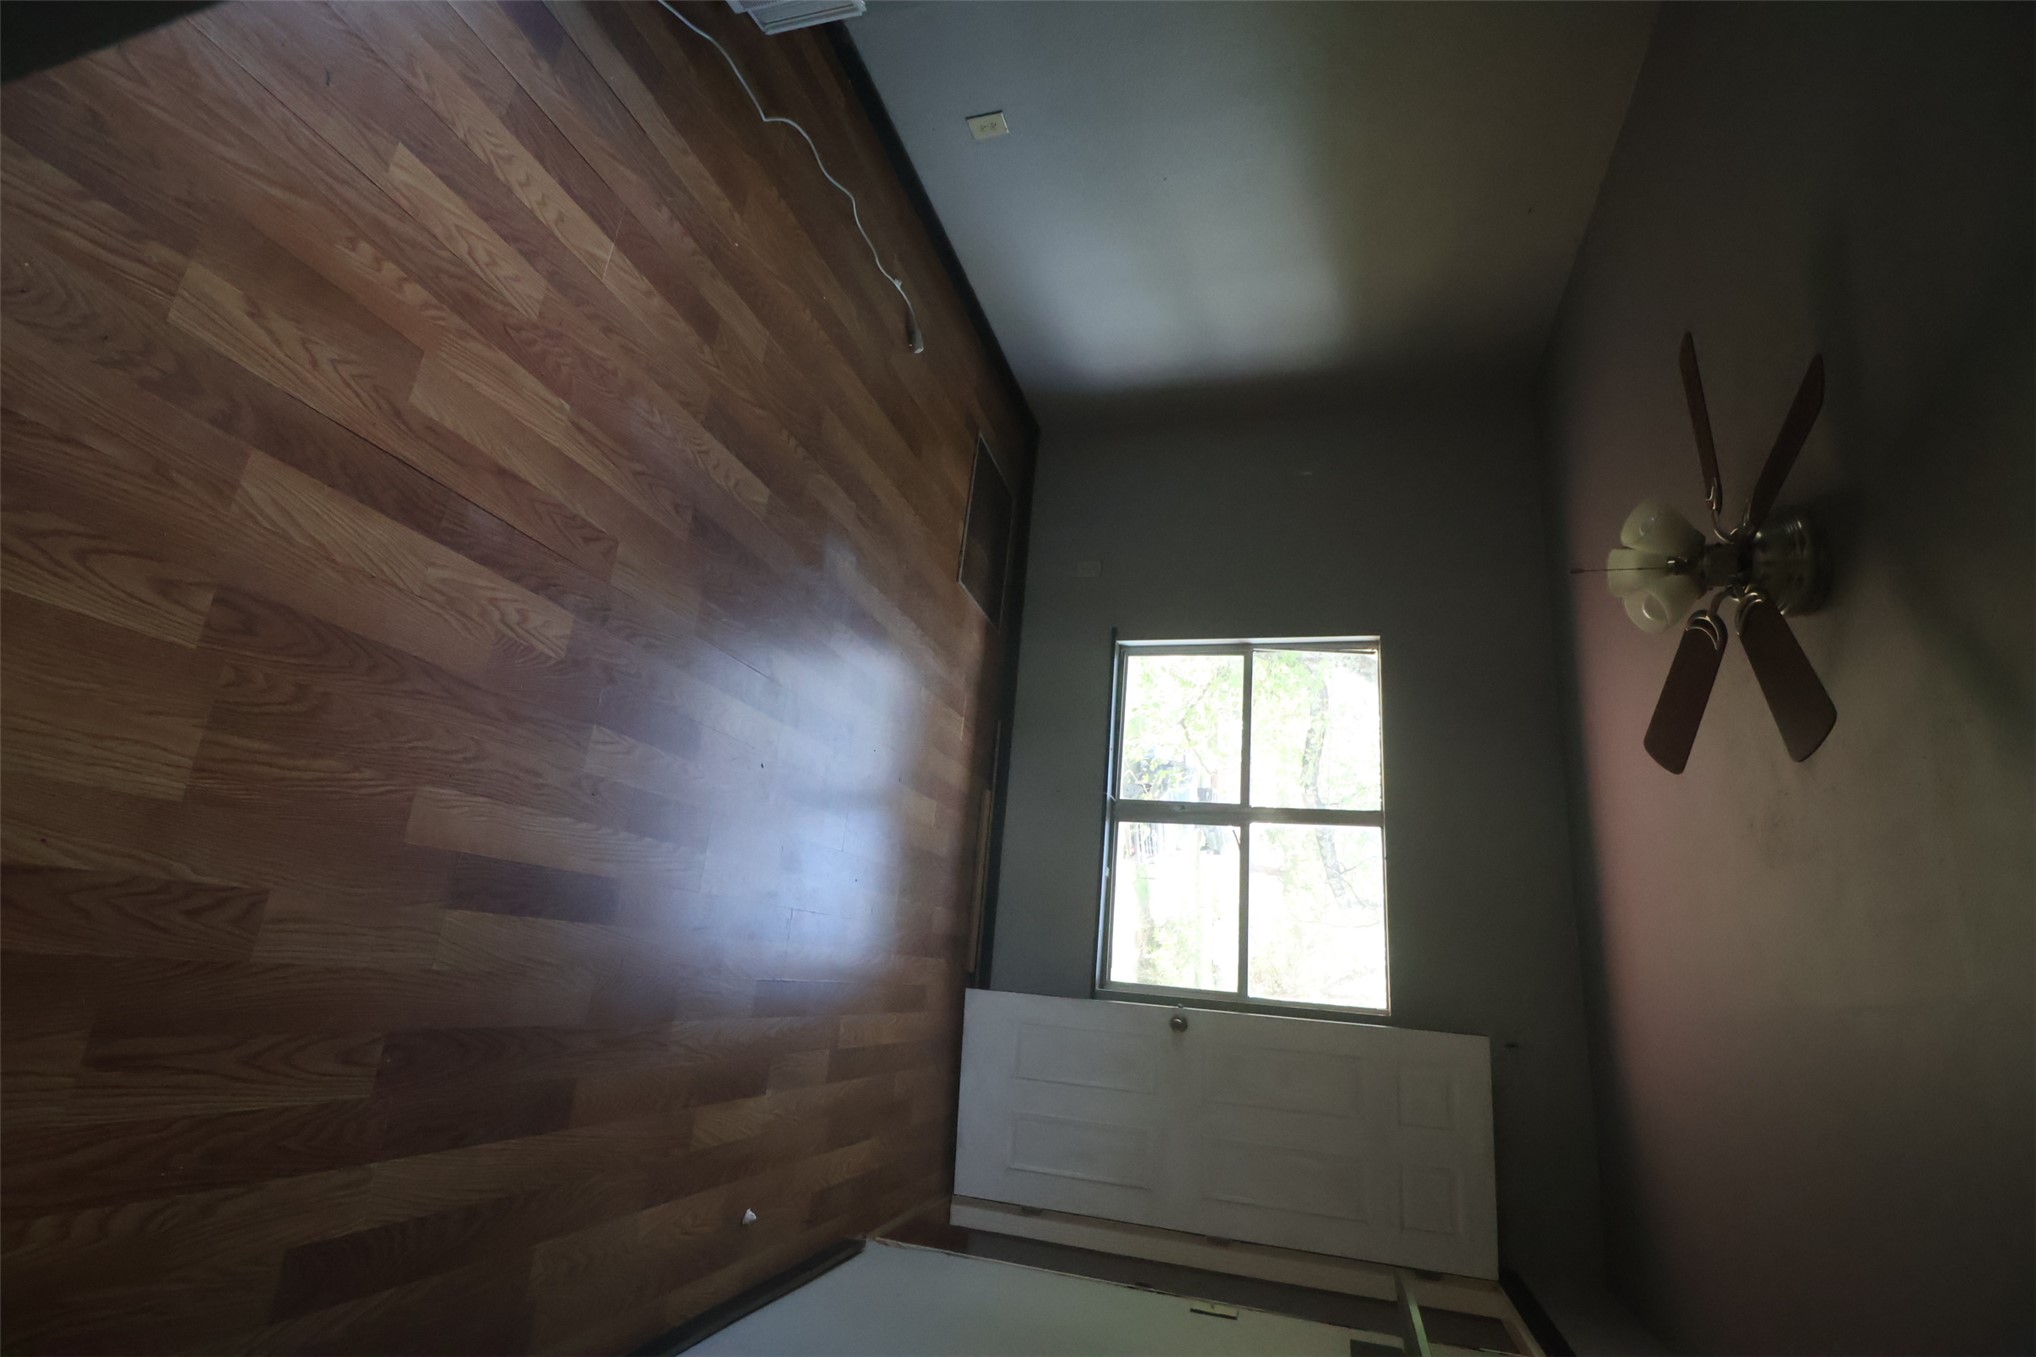
Wood-finish flooring, multi-pane window, and central ceiling fan with integrated lighting
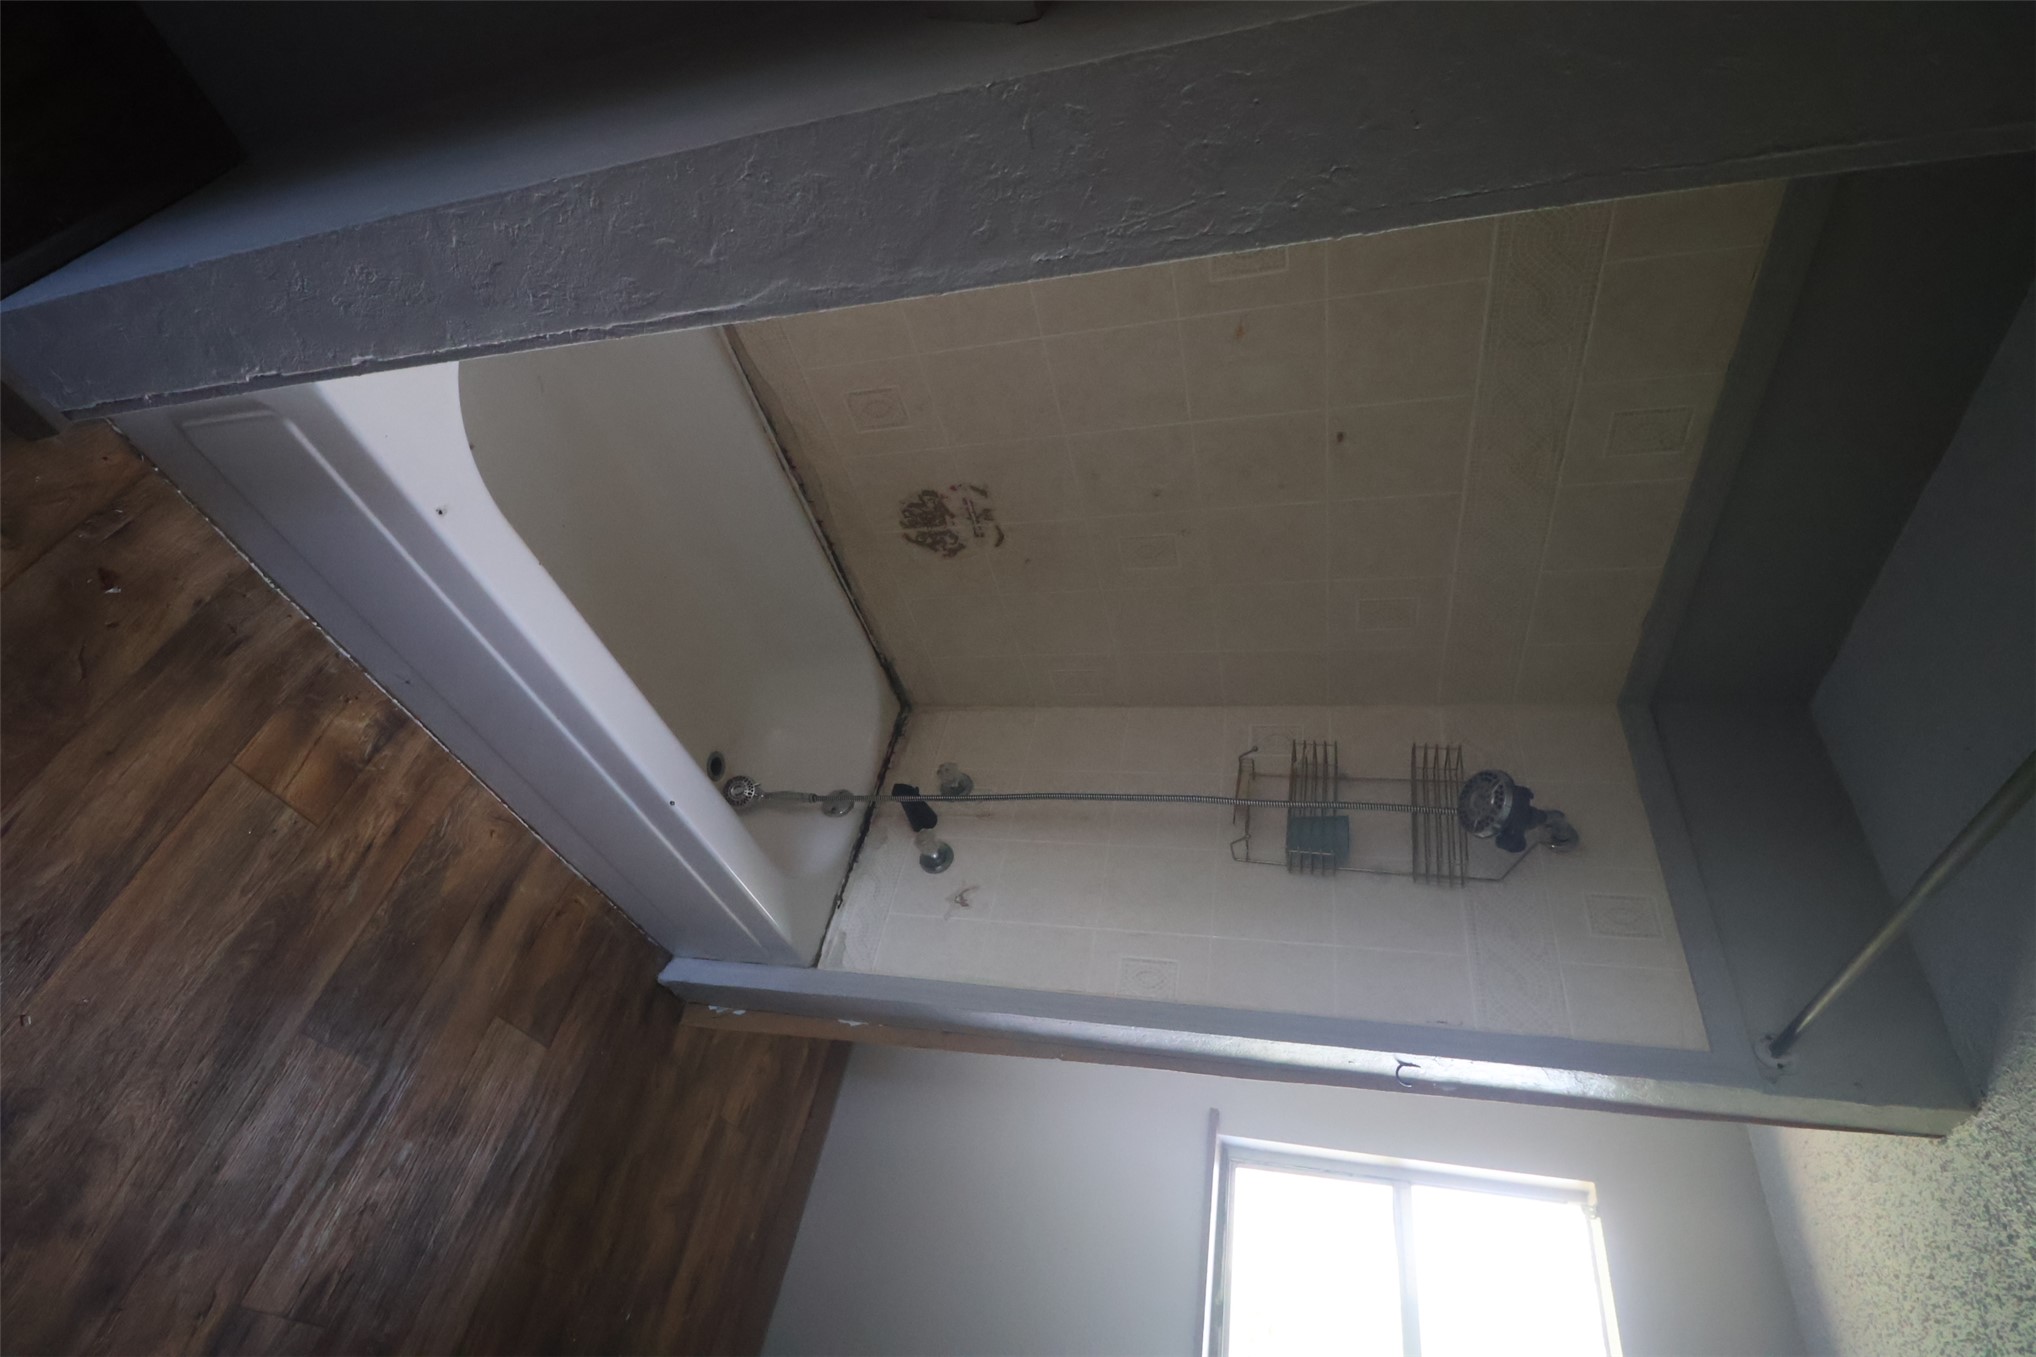
Bathtub and shower combination with tiled surround, wood-finish flooring, and window
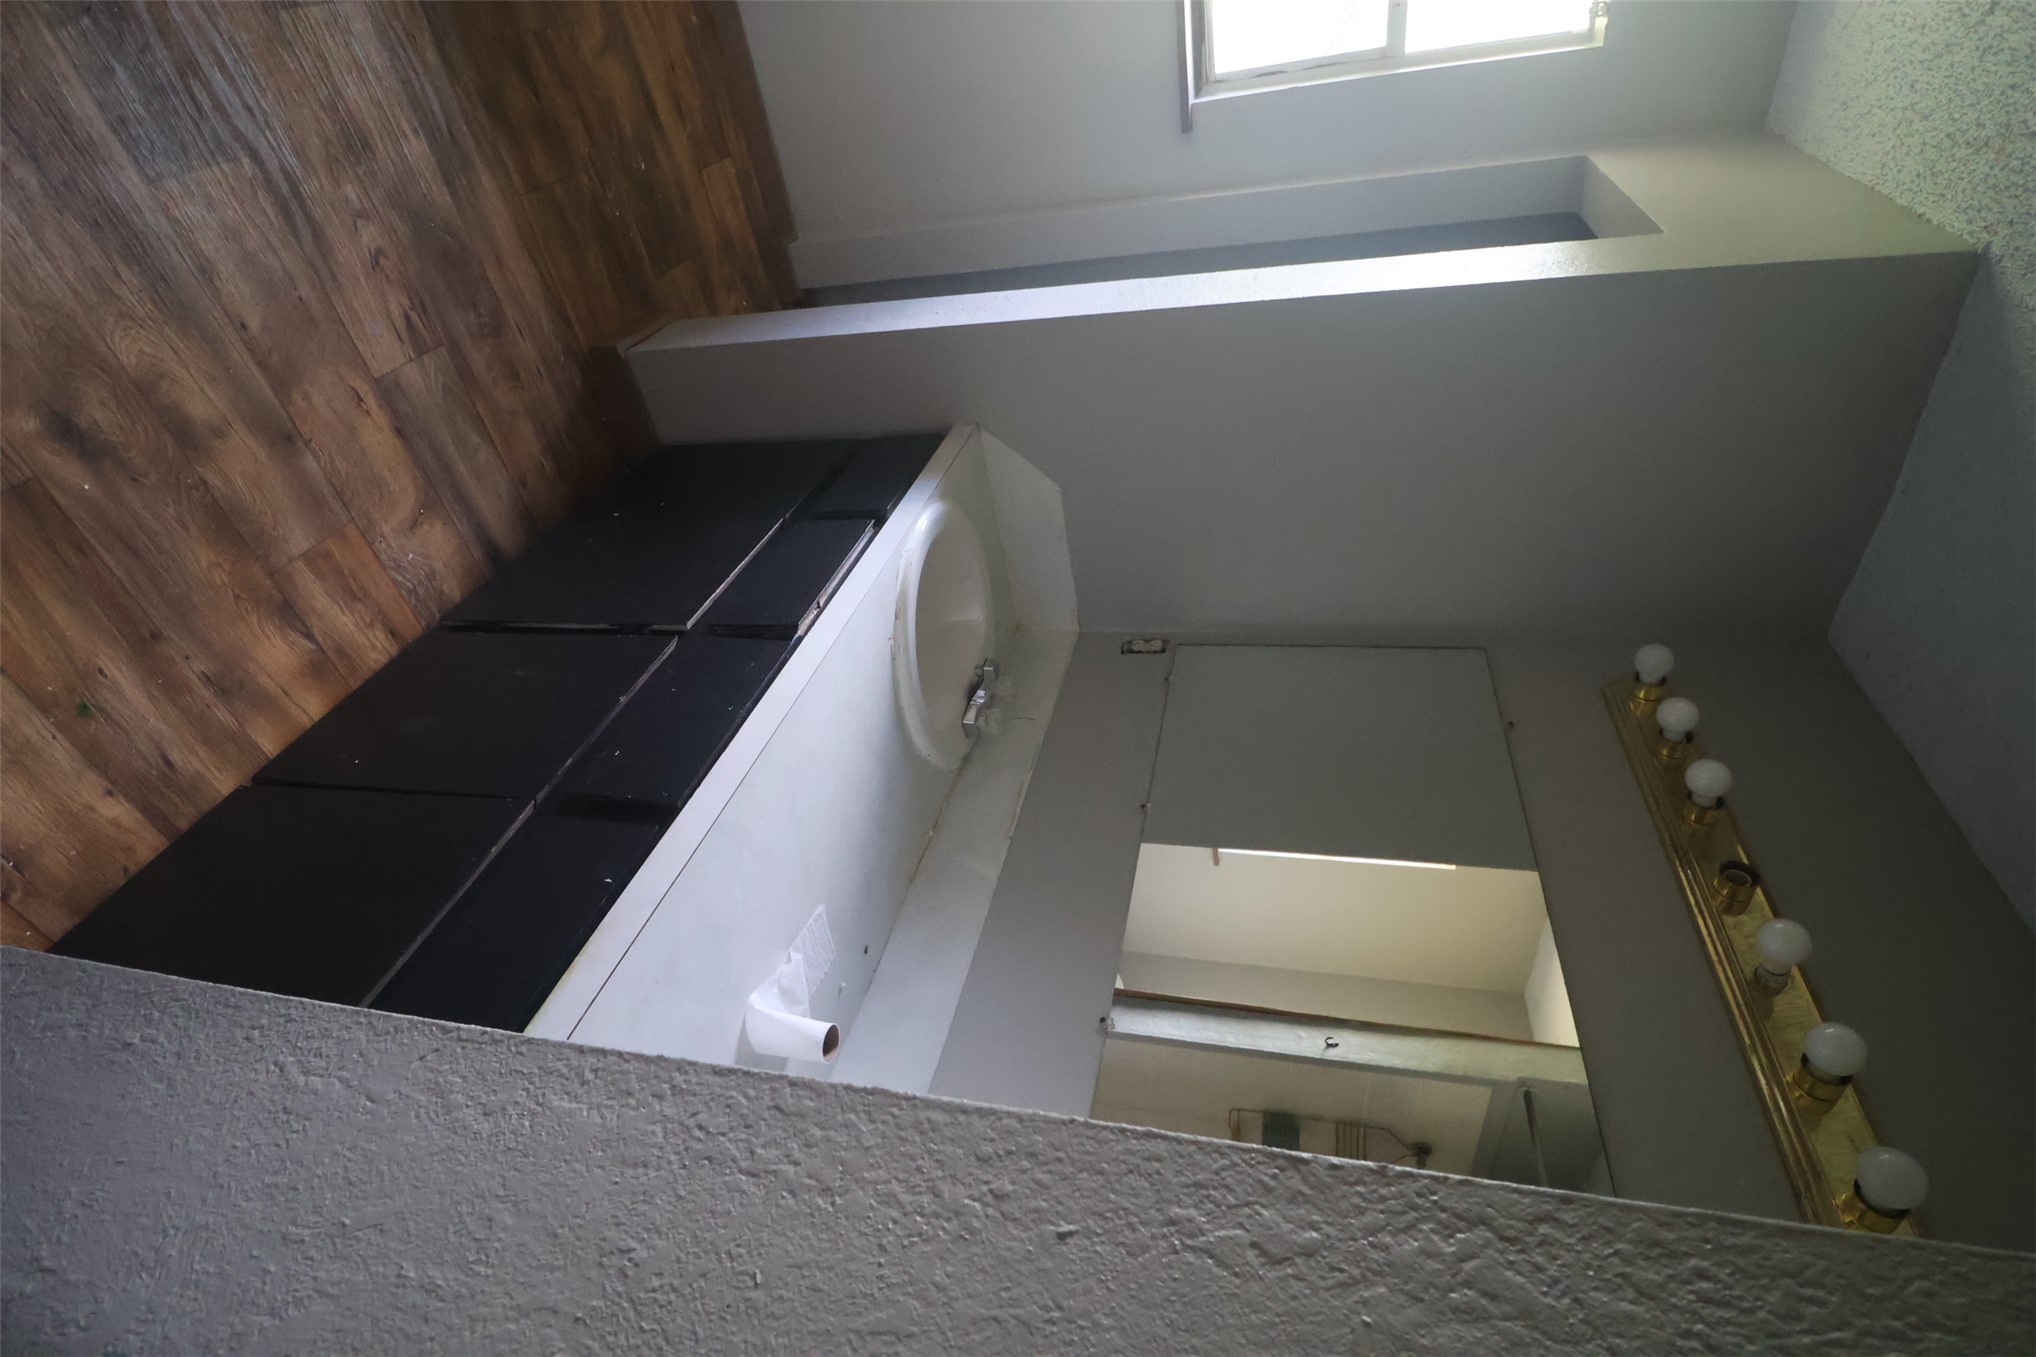
Vanity featuring a solid-surface countertop, integrated circular basin, matte dark cabinetry, wall-mounted mirror, and multi-bulb brass fixture, complemented by wood-finish flooring
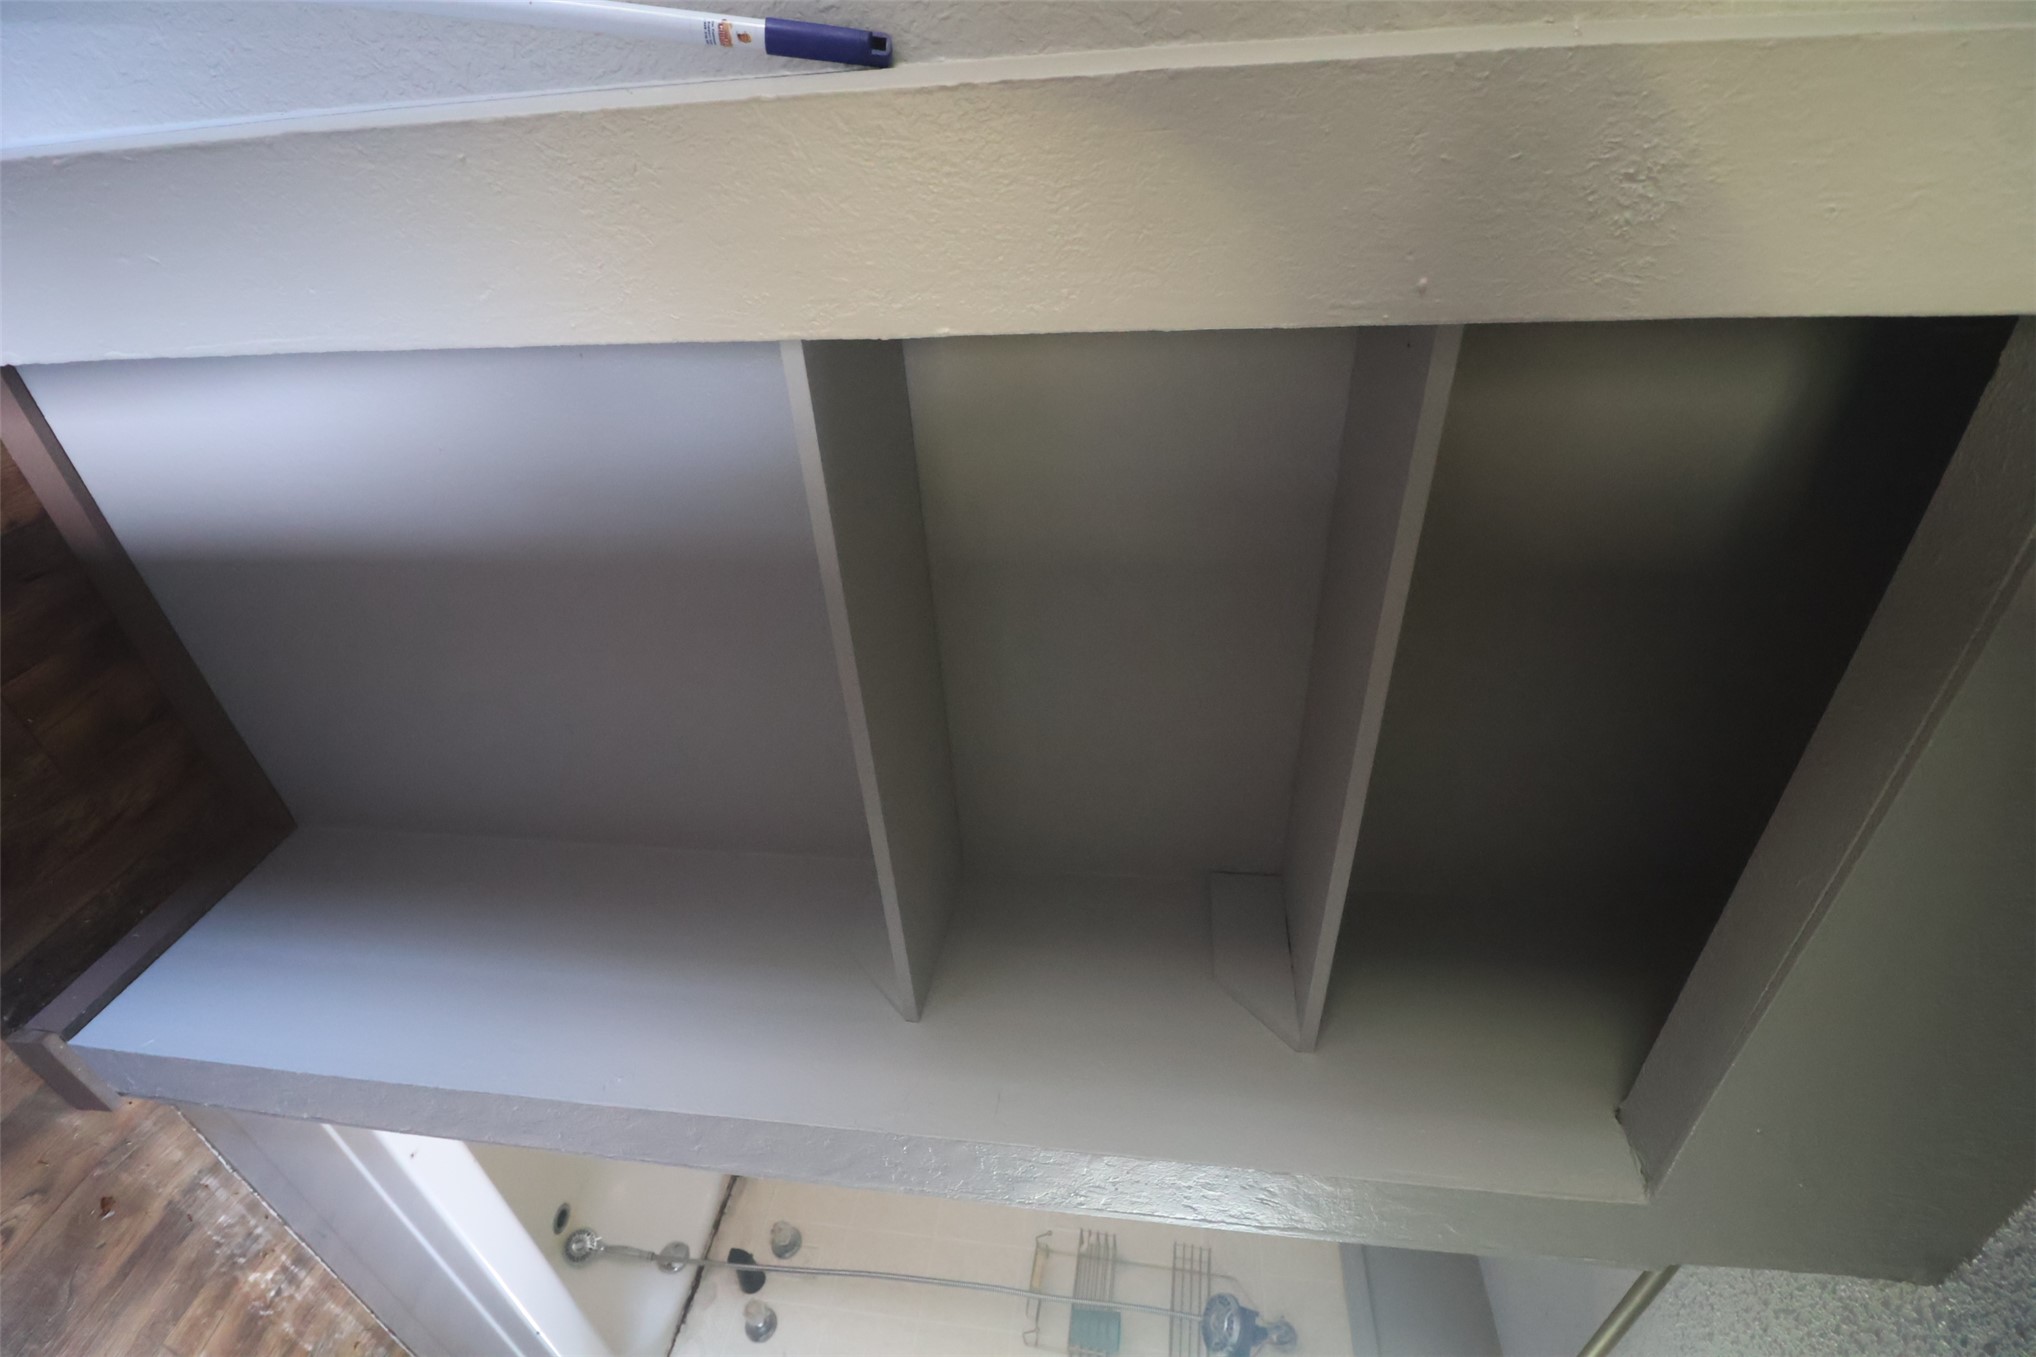
Built-in recessed shelving unit featuring neutral-toned paint and wood-finish flooring
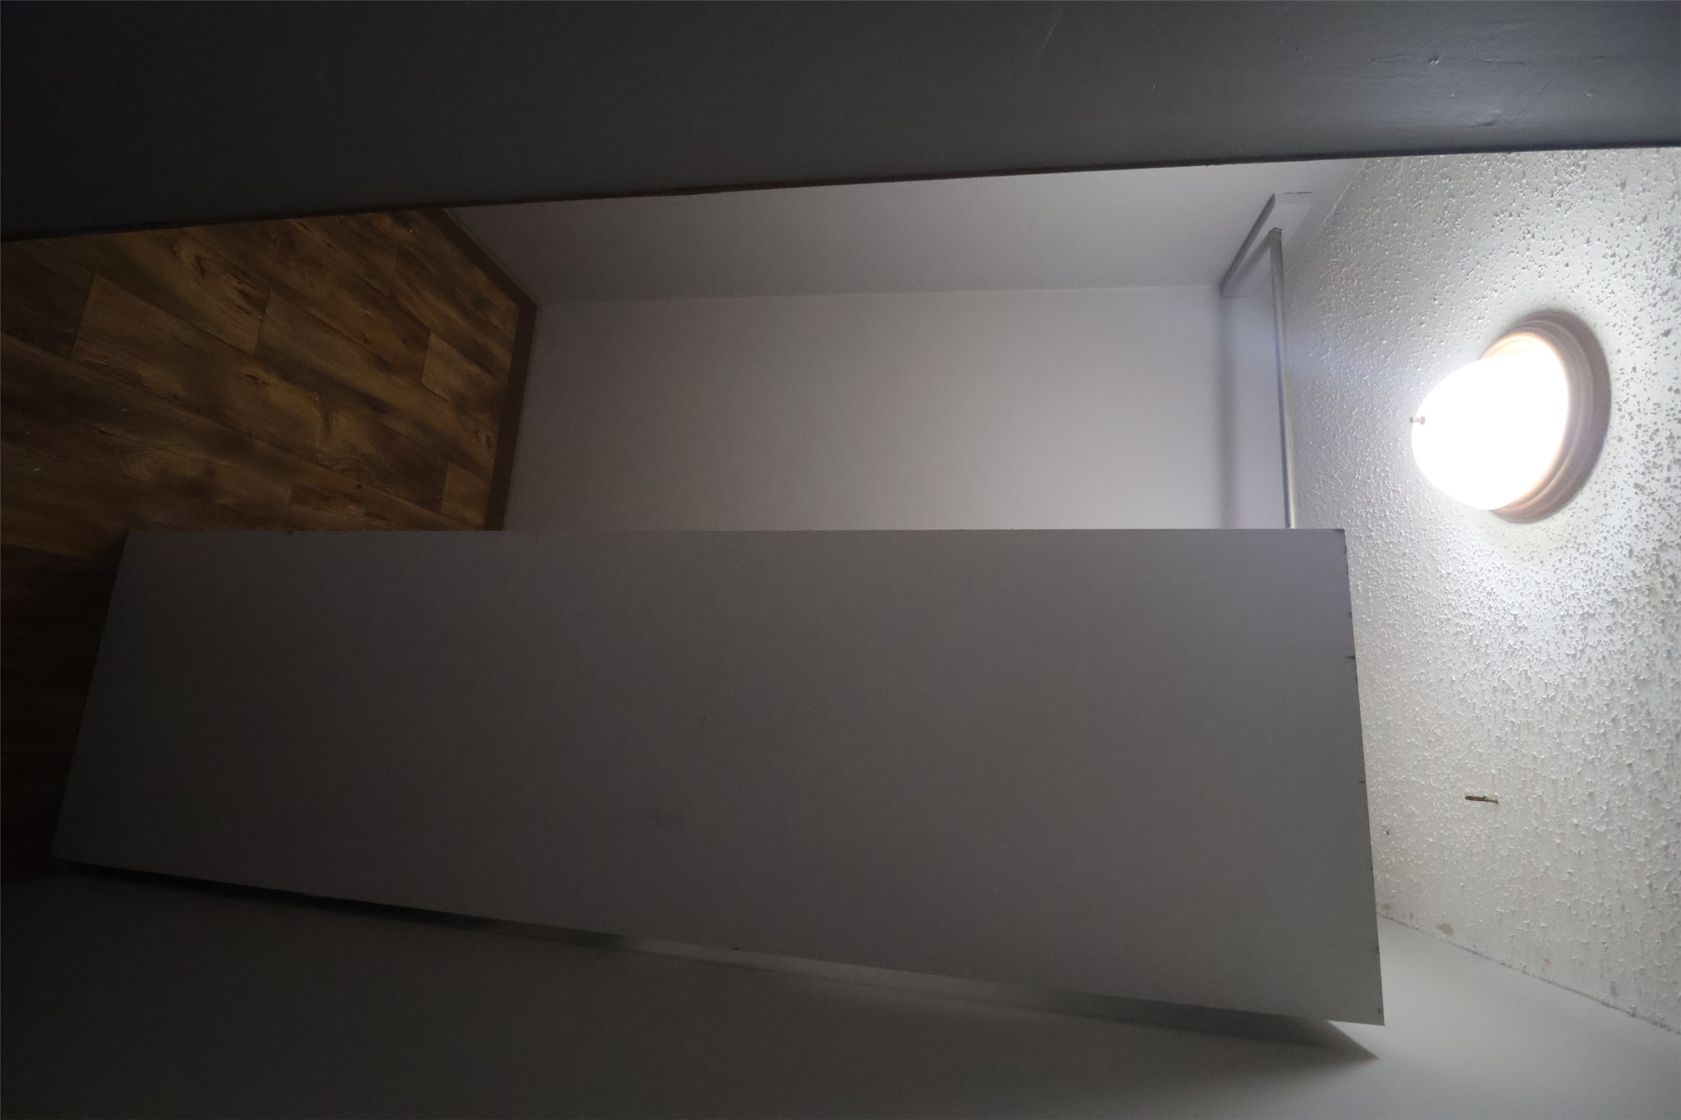
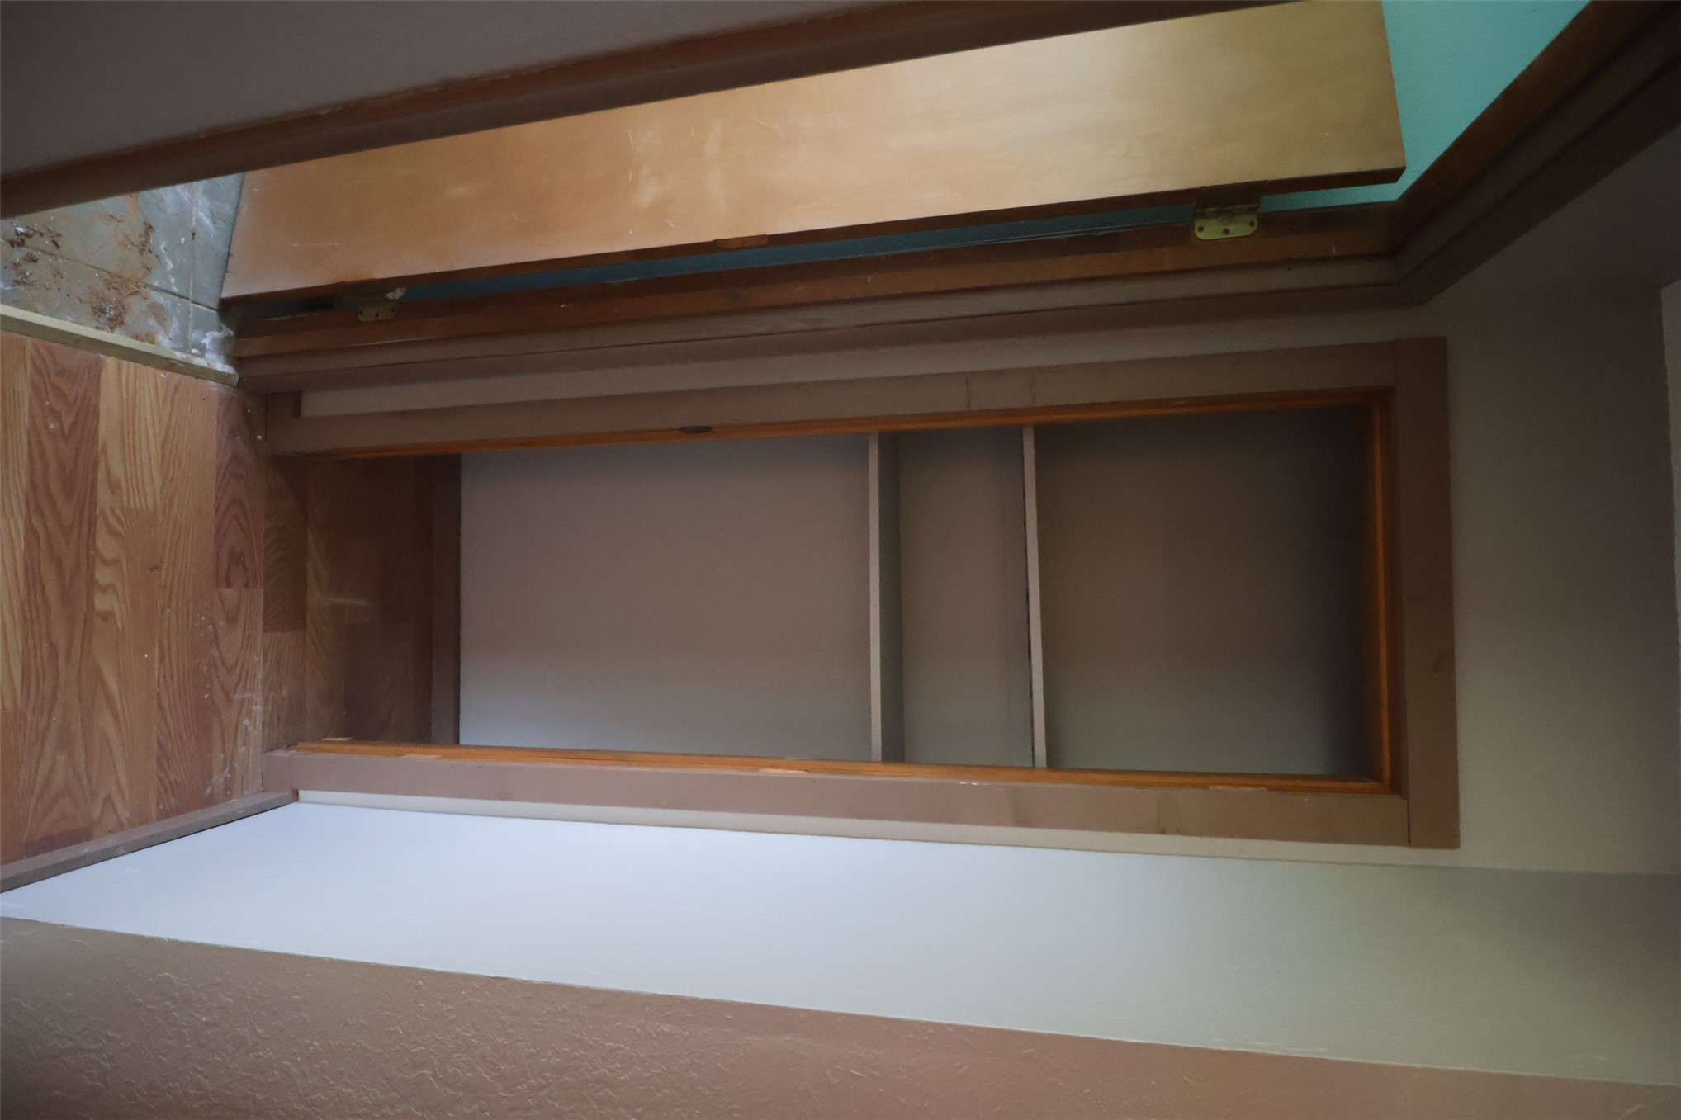
Built-in closet featuring wood trim, interior shelving, and wood-finish flooring
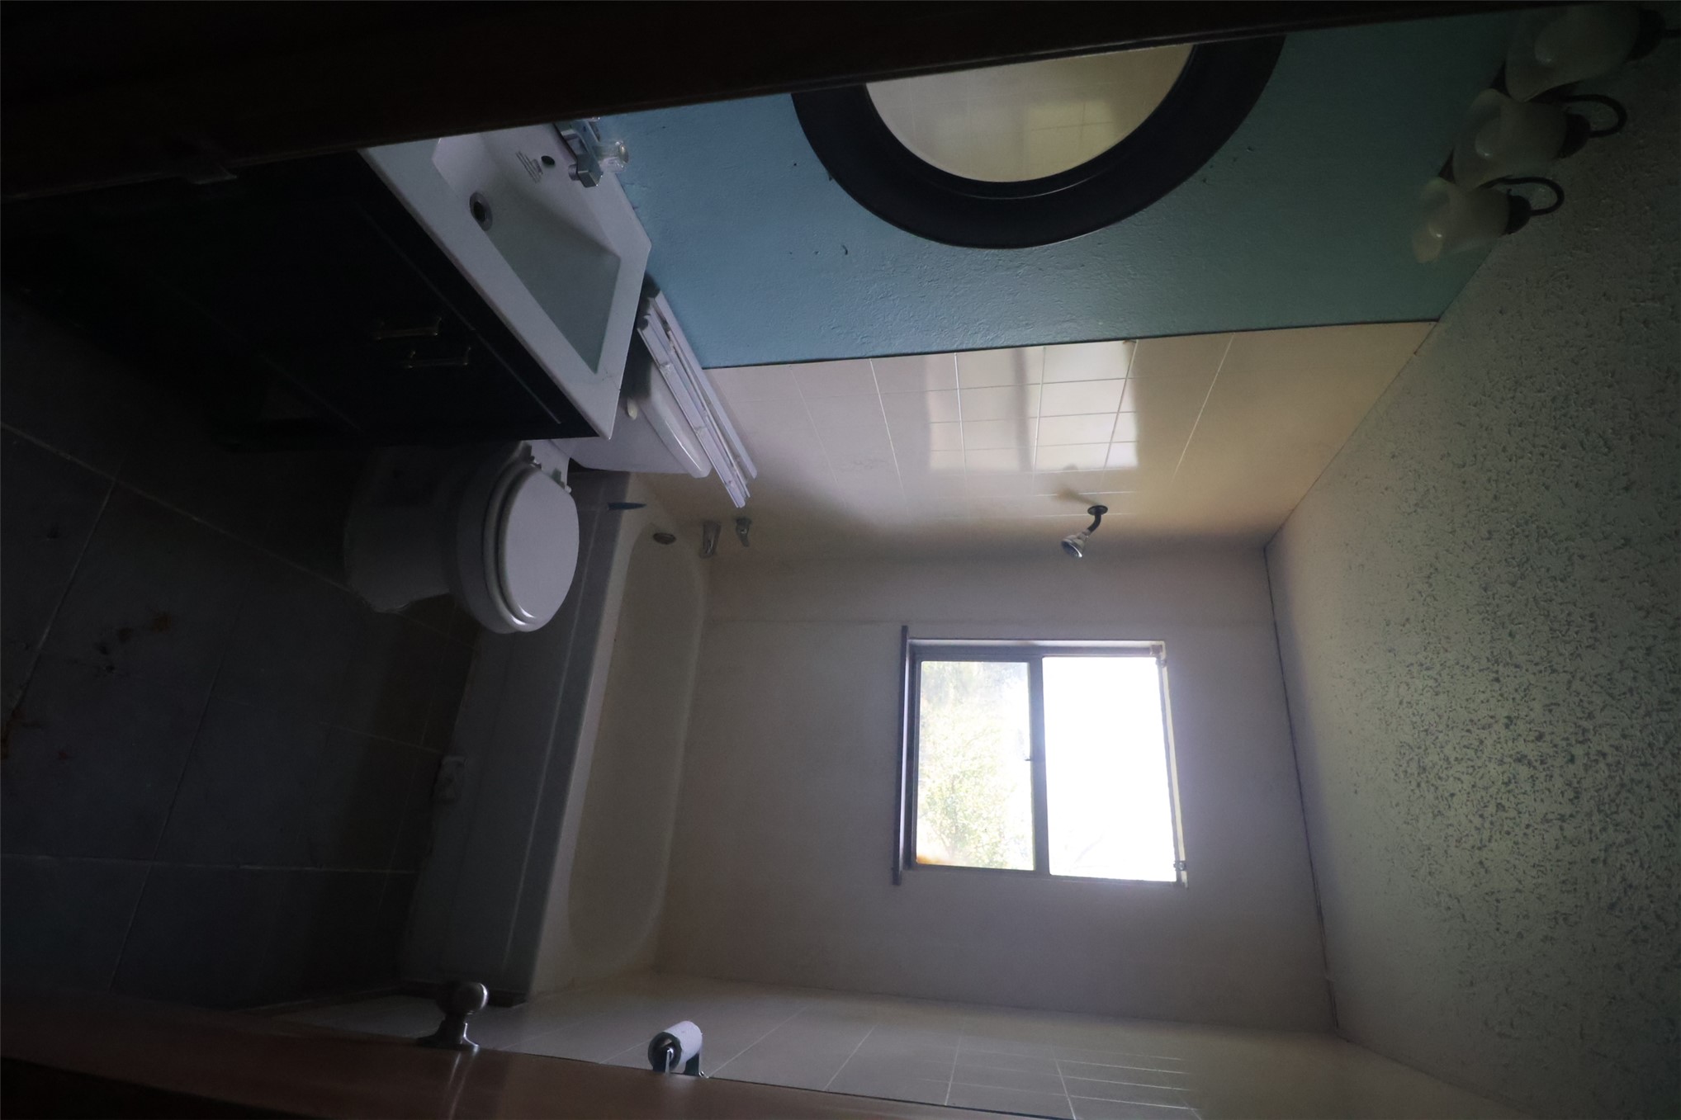
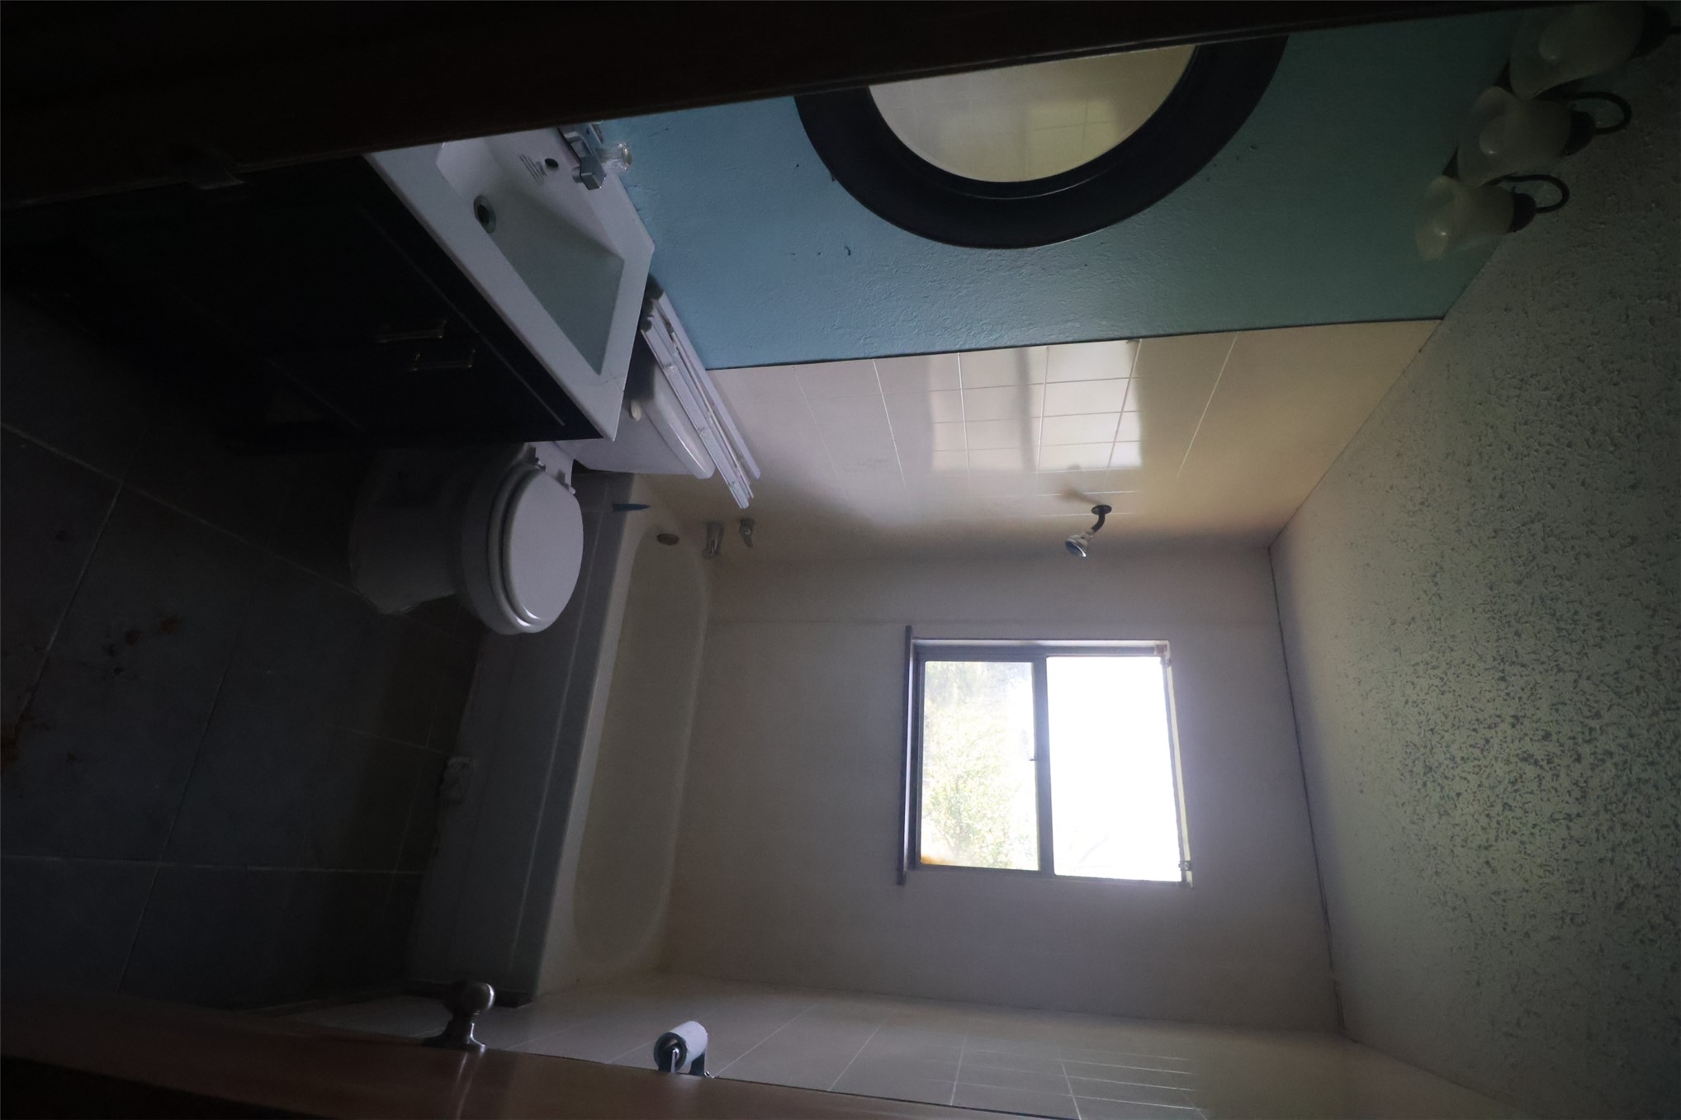
Bathroom featuring a dark-finish vanity with a rectangular sink, large-format floor tiling, a porcelain tub, and a multi-bulb light fixture
Bathroom featuring a single-sink vanity with a dark-finish cabinet, tiled shower-tub combination, wall-mounted light fixture, and tile flooring
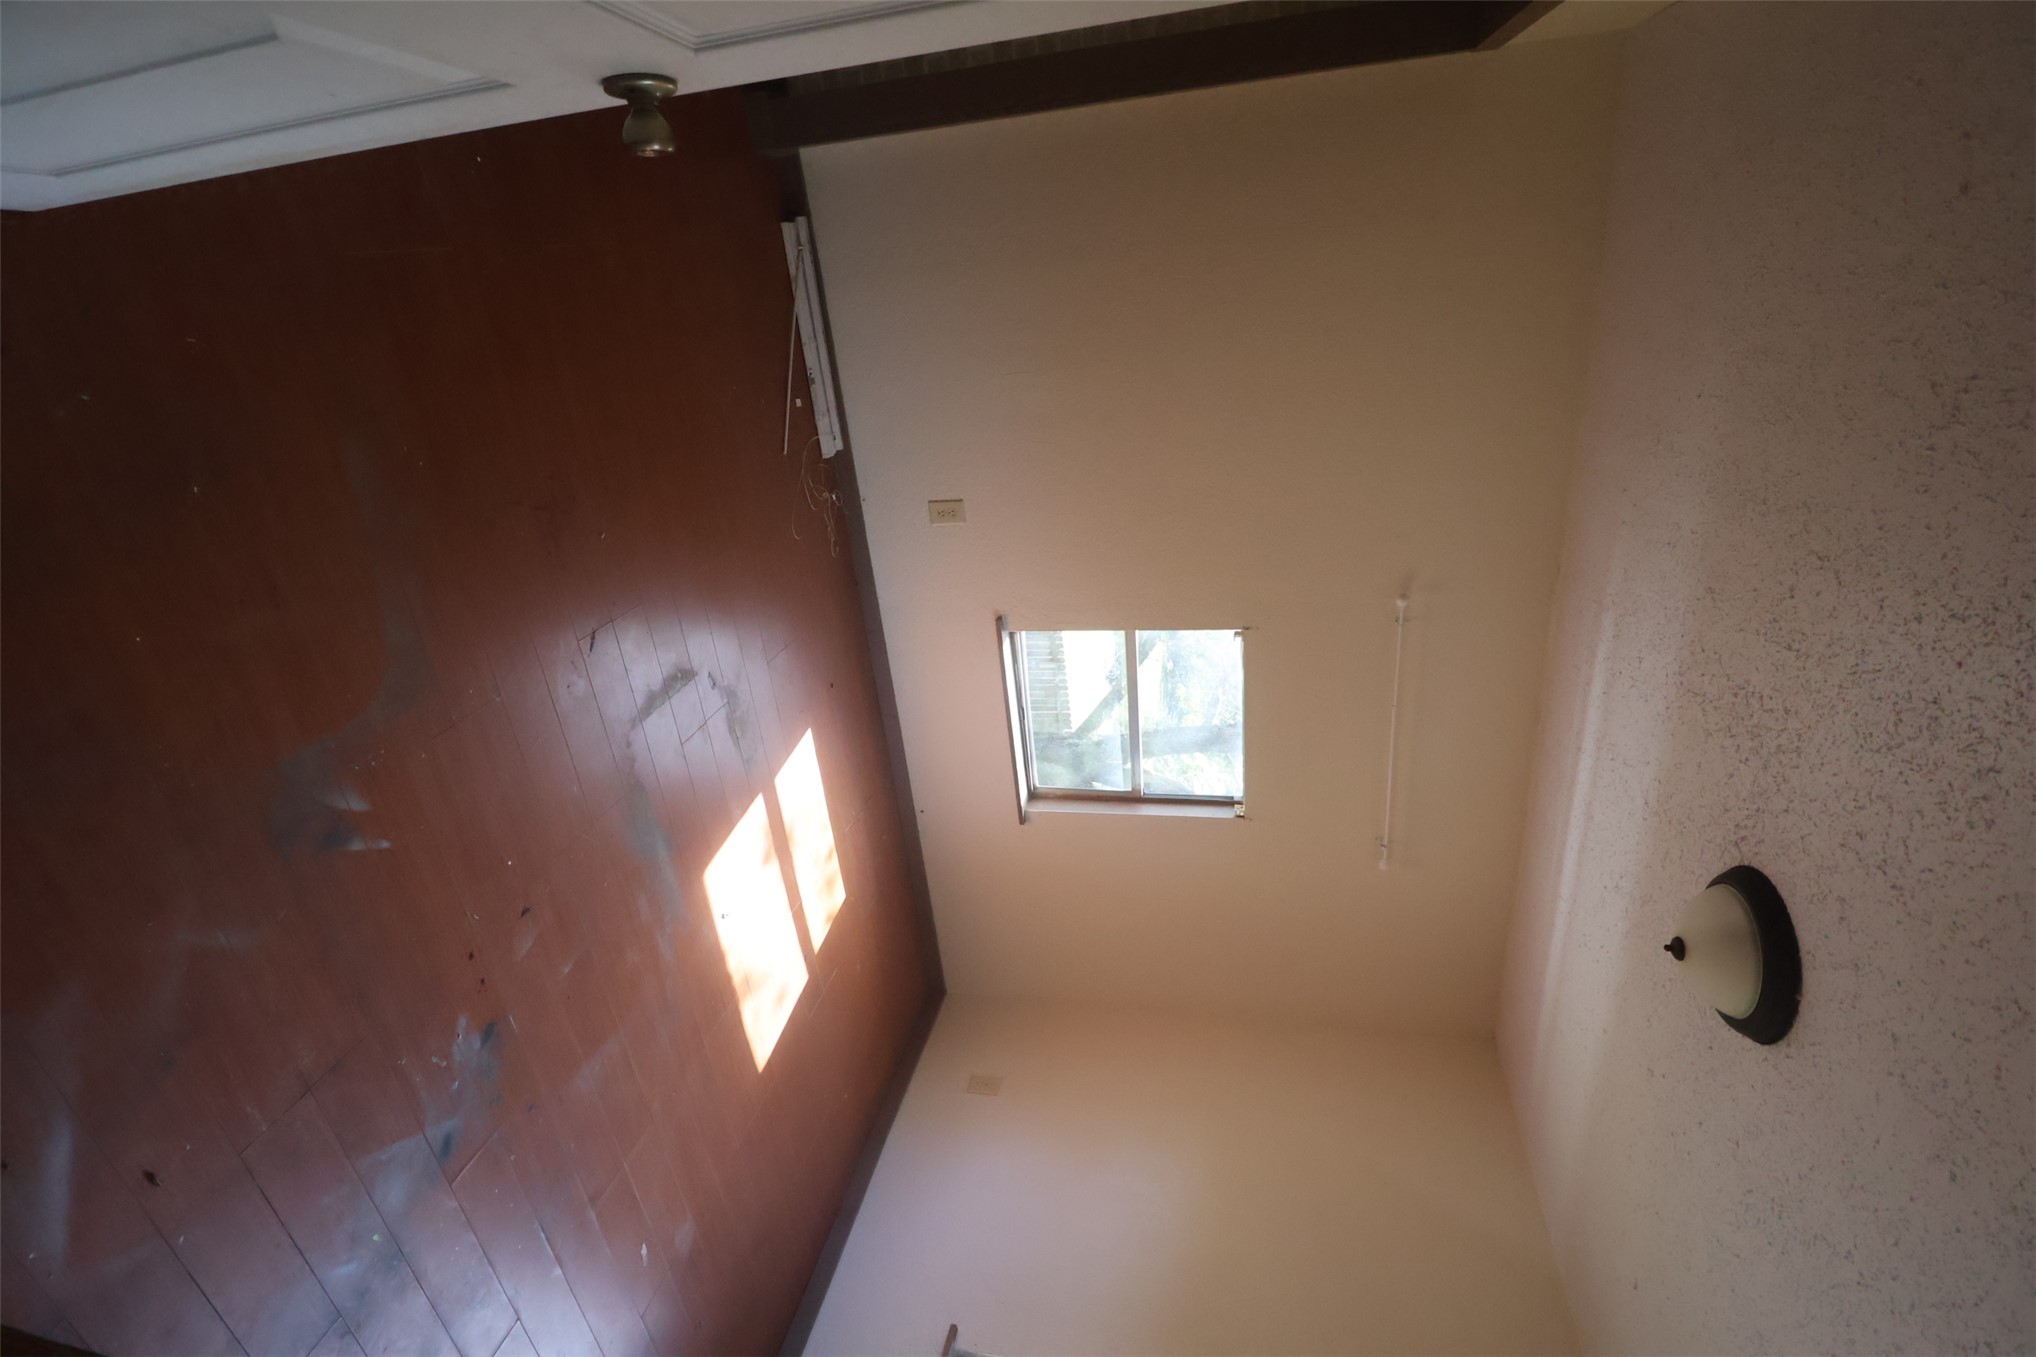
Room featuring wood-finish flooring, a single window, and a flush-mount ceiling light fixture
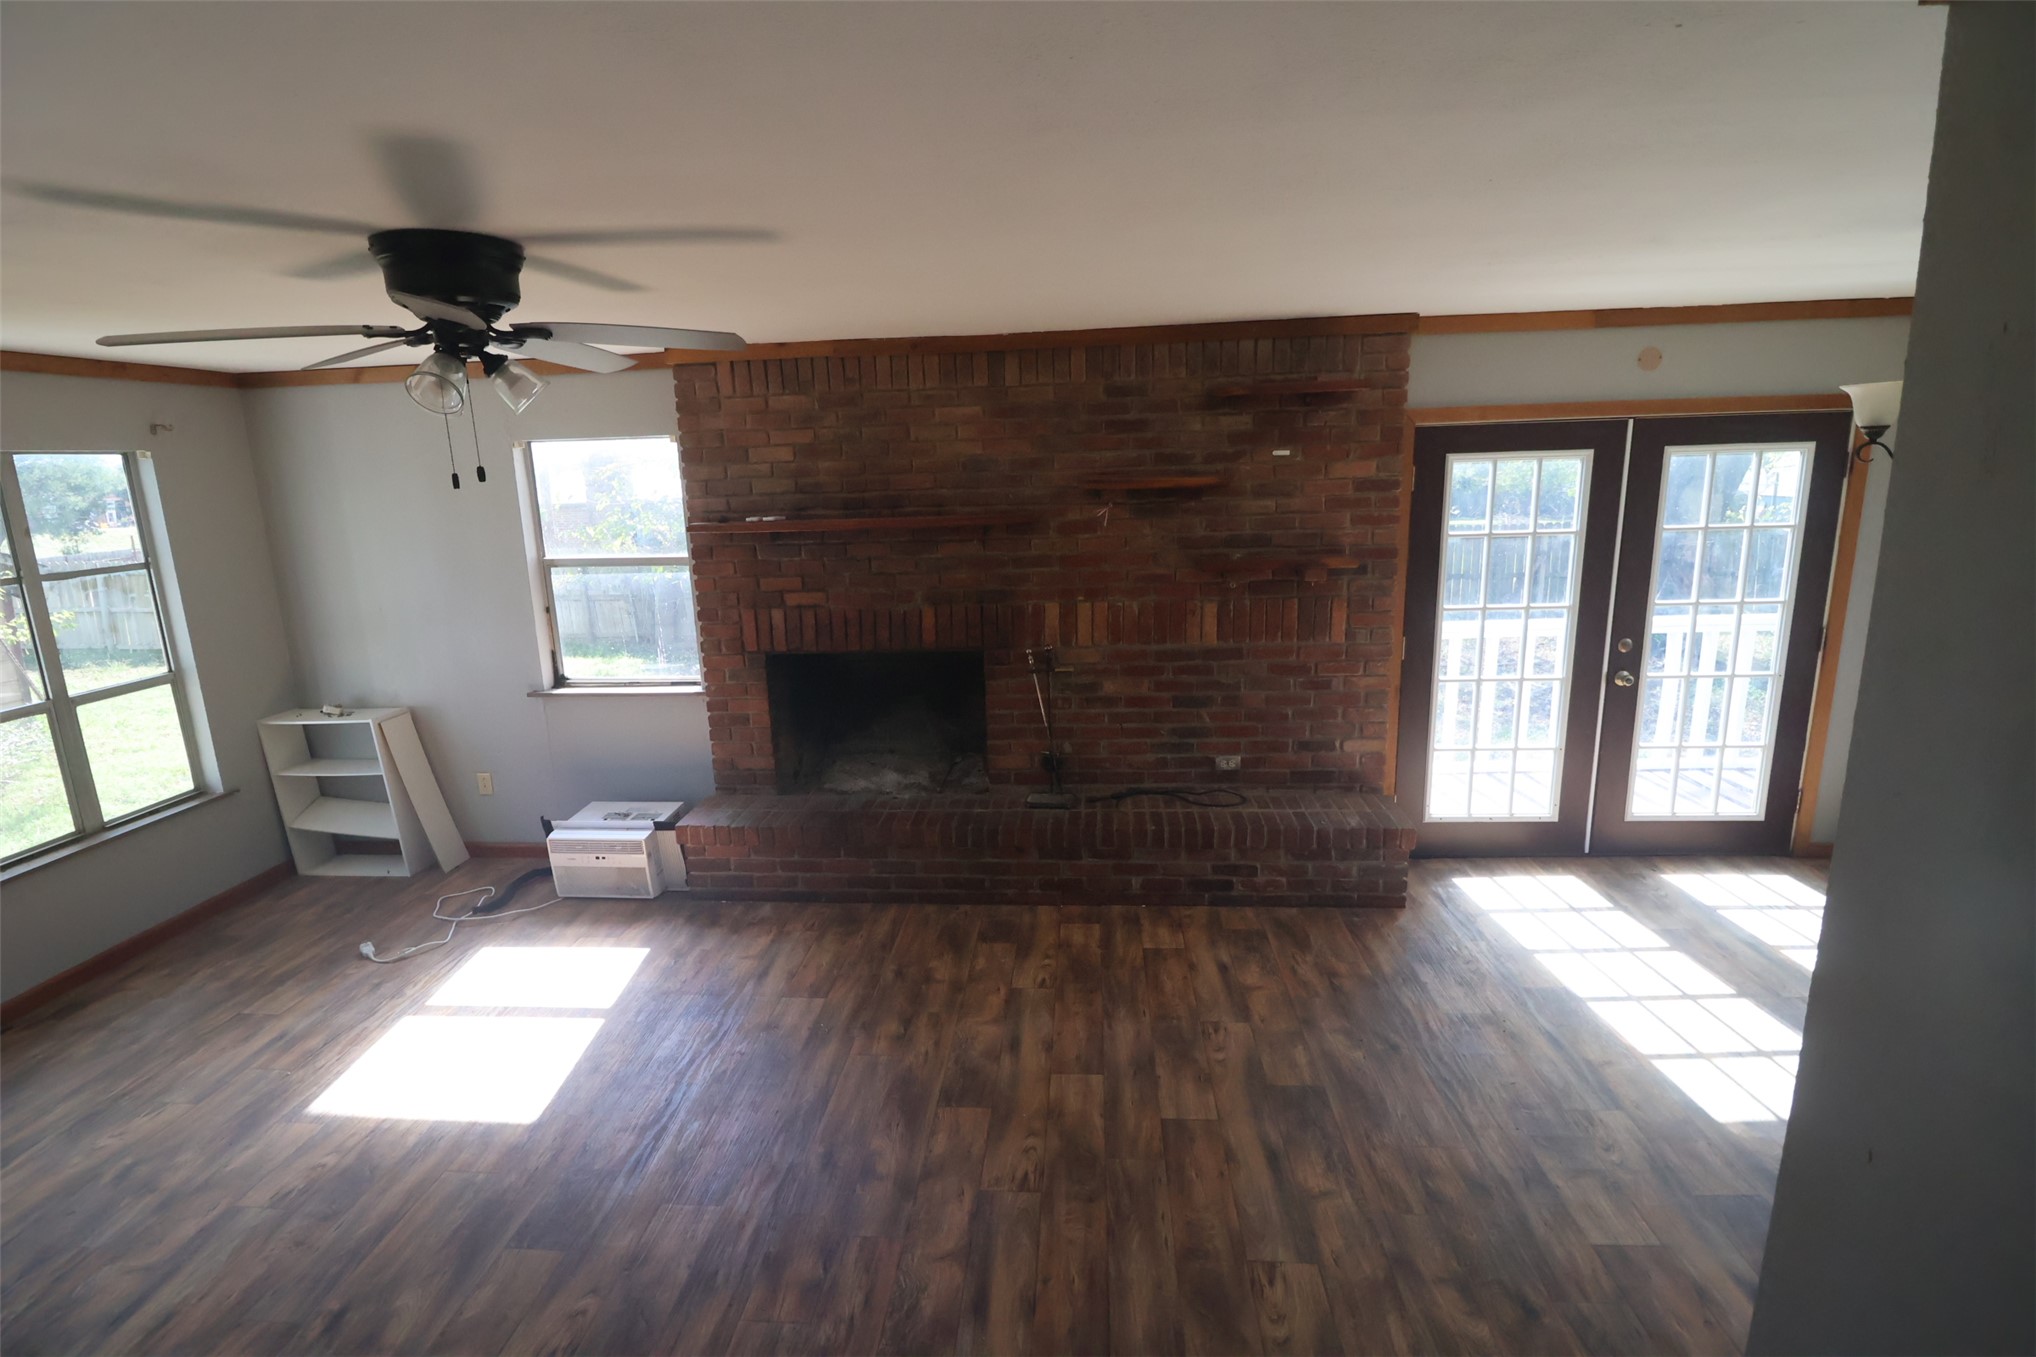
Living area featuring brick fireplace, wood-finish flooring, ceiling fan, and double glass-paneled exterior doors
Wood-finish flooring, full-height masonry fireplace with a raised brick hearth and wooden mantel, ceiling fan with integrated lighting, and glass-panel entry door
Charming Country Home on 10 Acres - Discover this inviting 2-story home built in 1989 sitting on a 10-acre parcel perfect for your dream ranchette. With lots of living space, this property offers 3 bedrooms and 3 bathrooms-ideal for family living or hosting guests. The yard and property makes for a great place to add chickens, turkeys, yard fowl, plenty of room for all the farm animals. Featuring a solid foundation and located on a paved county road, this home sits on County Line Road, right between Haskell and LeFlore counties. While the property needs a little care and maintenance, the house just some minor remodeling, it presents an excellent opportunity to customize it and make it your own. The acreage provides plenty of room for an arena, making this property a perfect setting for equestrian training or other outdoor hobbies. Enjoy the tranquility of rural life while remaining conveniently close to city amenities-just minutes from Keota, 20 mins from Poteau, 1.5 hours from Tulsa, 30 minutes from Sallisaw, and 40 minutes from Fort Smith, Arkansas. Whether you're looking to create a peaceful country home life or build an equestrian training facility, this property offers a solid foundation and endless potential.
Details
MLS #
2638193
Listing Type
For Sale
Style
House
Sub-Type
Resale
Status
Active
Year
1989
Days On Site
33
Listing Provided By
RE/MAX Champion Land | Trina R. Ward
Features
Bed(s)
3
Bath(s)
3 Total
SQ Feet
1,456
Basement
Y
Story(s)
2
Acreage
10.00
Exterior
Lot Features
Farm, Mature Trees, Ranch
Parking
Garage Yes / No
No
Taxes
Tax Annual Amount
894
Area Information
State
OK
County
Haskell
City
Keota
Zip Code
74941
Community Name
Keota OT
Listing VS Median (in Keota OT)
Price: $219,000
low | high
Med: $219,000
50% of Average
sqft: 1,456
low | high
Med: 1,456
50% of Average
$ / sqft: $150
low | high
Med: $150
50% of Average
On site: 33
low | high
Med: 33
100% of Average
Sourced by Back At You
Market Activity 74941
Date
Sales
Avg $ Per SqFt
Min Sale Price
Max Sale Price
Med Sale Price
Date: Jun 2026
Sales: 1
Avg $ Per SqFt: $
Min Sale Price: $170,000
Max Sale Price: $170,000
Med Sale Price: $170,000
Date: Apr 2026
Sales: 3
Avg $ Per SqFt: $144.5
Min Sale Price: $78,000
Max Sale Price: $569,000
Med Sale Price: $339,000
Date: Mar 2026
Sales: 1
Avg $ Per SqFt: $
Min Sale Price: $35,000
Max Sale Price: $35,000
Med Sale Price: $35,000
Date: Dec 2025
Sales: 1
Avg $ Per SqFt: $
Min Sale Price: $90,000
Max Sale Price: $90,000
Med Sale Price: $90,000
Sourced by Back At You
Jun 2026
Sales:
1
Avg $ Per SqFt:
$
Min Sale Price:
$170,000
Max Sale Price:
$170,000
Med Sale Price:
$170,000
Apr 2026
Sales:
3
Avg $ Per SqFt:
$144.5
Min Sale Price:
$78,000
Max Sale Price:
$569,000
Med Sale Price:
$339,000
Mar 2026
Sales:
1
Avg $ Per SqFt:
$
Min Sale Price:
$35,000
Max Sale Price:
$35,000
Med Sale Price:
$35,000
Dec 2025
Sales:
1
Avg $ Per SqFt:
$
Min Sale Price:
$90,000
Max Sale Price:
$90,000
Med Sale Price:
$90,000
MLS Number: 2638193
Trina R. Ward – (918) 658-8010 – tward@remax.net
RE/MAX Champion Land – (918) 552-9100 – tward@remax.net
MLS Internet Data Exchange (IDX) information is provided exclusively for consumers’ personal, non-commercial use and may not be used for any purpose other than to identify prospective properties consumers may be interested in purchasing, and that the data is deemed reliable but is not guaranteed accurate by the Greater Tulsa Association of REALTORS® MLS.
MLS Number: 2638193
Trina R. Ward – (918) 658-8010 – tward@remax.net
RE/MAX Champion Land – (918) 552-9100 – tward@remax.net